
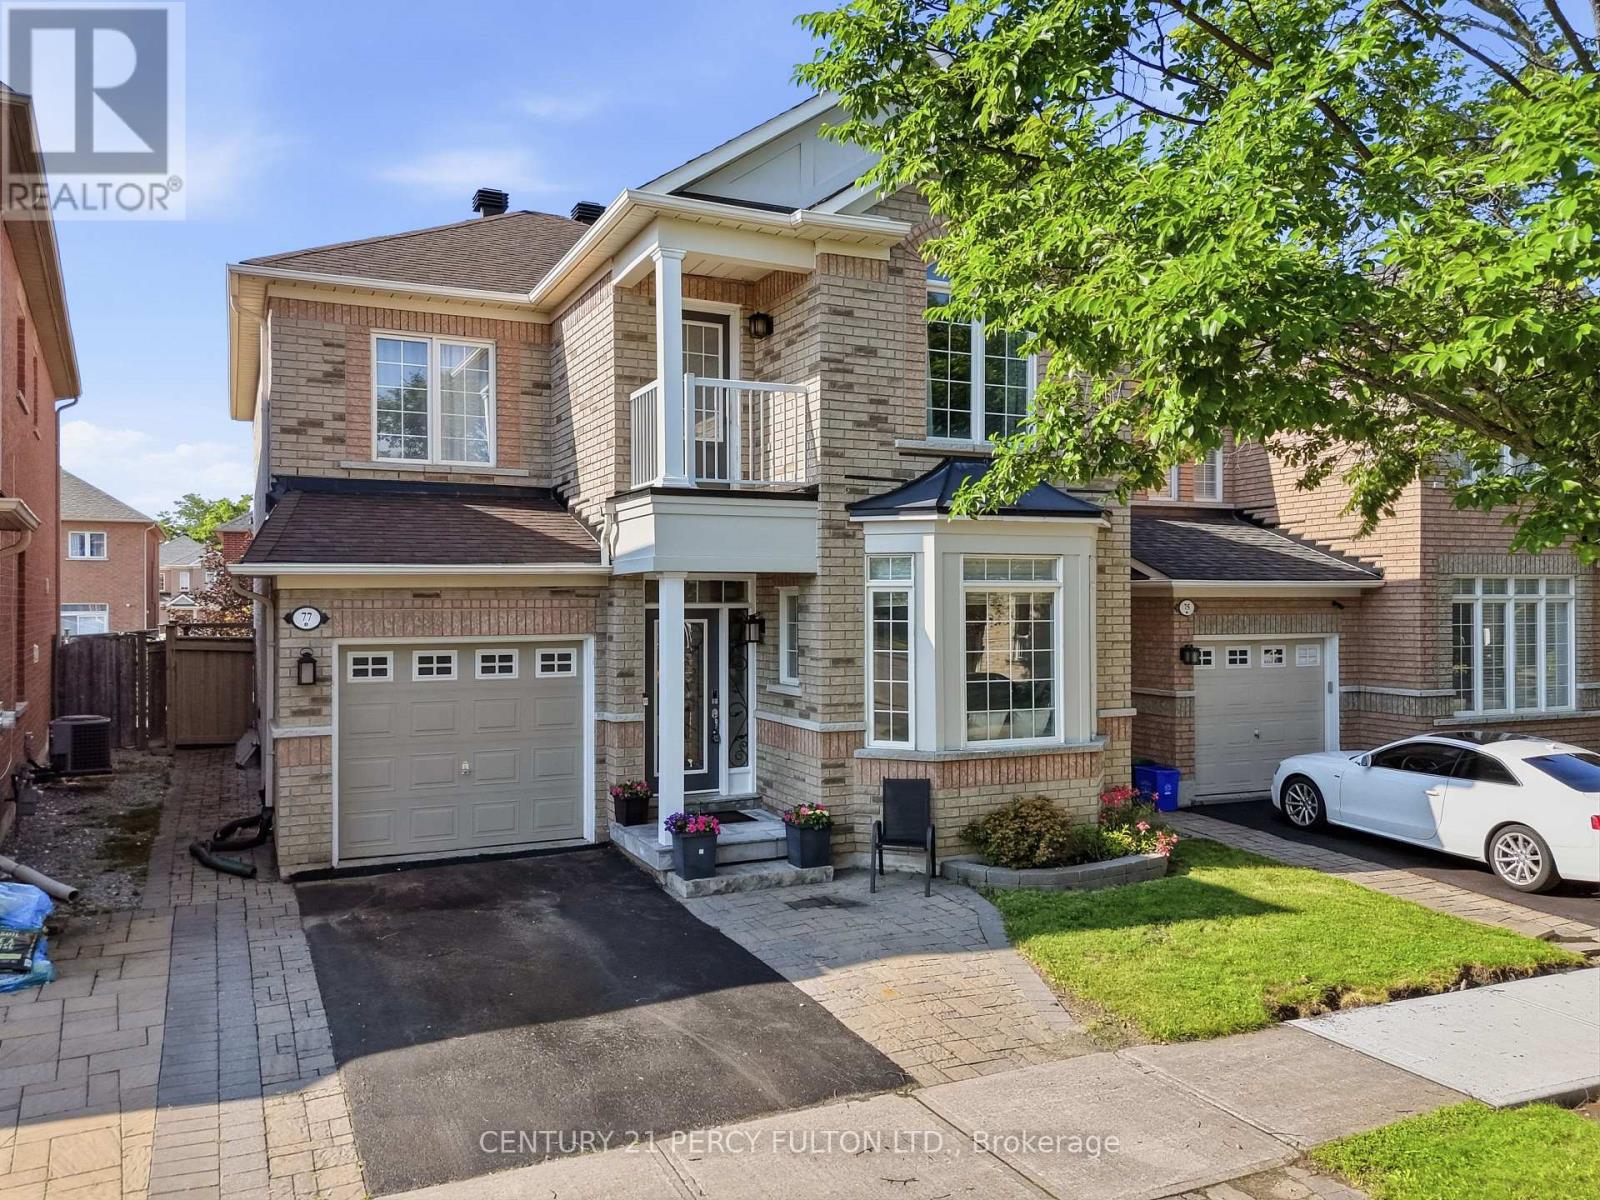
77 Appleview Road
Markham, Ontario
Welcome to 77 Appleview Rd - A Beautiful and spacious Family Home in Sought-After Markham! This stunning 2-storey detached home offers 4 spacious bedrooms, 3.5 bathrooms, and a 1-car garage, perfectly blending style, comfort, and functionality. From the moment you arrive, you'll be impressed by the home's attractive curb appeal and beautifully landscaped exterior. Step inside to discover a bright and inviting layout featuring hardwood floors throughout the main level and second level, elegant formal living and dining rooms, and a warm family room with a cozy gas fireplace-ideal for everyday living and entertaining. The spacious eat-in kitchen boasts a large centre island, newer stainless steel appliances, ample cabinetry, and a walkout to the private backyard. Upstairs, you'll find four generously sized bedrooms, including a spacious primary retreat complete with a walk-in closet and a 5-piece ensuite featuring a soaker tub, separate glass shower, and double vanity. The finished basement expands your living space with a large recreation area, kitchenette, additional bedroom or office, modern 3-piece bathroom, and plenty of storage-perfect for extended family, guests, or a home gym. Step outside to your fully fenced backyard oasis featuring an interlocking stone patio, pergola, fire pit, mature trees, landscaped gardens, an ideal setting for relaxing or entertaining family and friends. Located in a highly desirable Markham neighbourhood close to top-rated schools, parks, shopping, restaurants, public transit, and major highways, this move-in-ready home offers everything today's family is looking for. Don't miss your opportunity to own this exceptional home in one of Markham's most desirable communities! (id:62616)

1508 Oakhill Drive
Oakville, Ontario
Nestled in the heart of highly sought-after Morrison, this exceptional custom-built executive home offers 4,464sf above grade or nearly 6,000 sf of refined luxury living space, set on a rare 100 x 150 ft south-facing premium lot. Thoughtfully designed with a contemporary aesthetic and impeccable craftsmanship, this residence seamlessly blends elegance with modern functionality.Featuring a versatile layout with 2 bedrooms on the main level and 2 on the upper level, all spacious and boasts its own private ensuites and spacious walk-in closets, offering ultimate comfort and privacy. The home showcases rich hardwood flooring throughout, complemented by custom slatted wood accent walls, extensive millwork, crown mouldings, and soaring ceilings that elevate the sense of space and sophistication.The heart of the home is the breathtaking double-height family room, highlighted by floor-to-ceiling windows, and a dramatic walnut slatted feature wall-creating a true architectural statement. Walk out to a 650 sq.ft. oversized deck, perfect for seamless indoor-outdoor entertaining.The designer kitchen is a chef's dream, featuring premium cabinetry, granite countertops, and top-of-the-line appliances, flowing effortlessly into the principal living spaces. A dedicated main floor office adds convenience for modern living.The professionally finished lower level offers expansive recreation and entertainment areas, ideal for family gatherings or hosting guests.Outdoors, enjoy beautifully landscaped front and rear gardens with a full sprinkler system, interlocking stonework, and a private backyard retreat bathed in southern sunlight.Located just steps to top-ranked schools (Oakville Trafalgar High School, Maple Grove Public School) and the lake, parks, and downtown Oakville, this home represents a rare opportunity in one of Oakville's most prestigious enclaves. (id:62616)
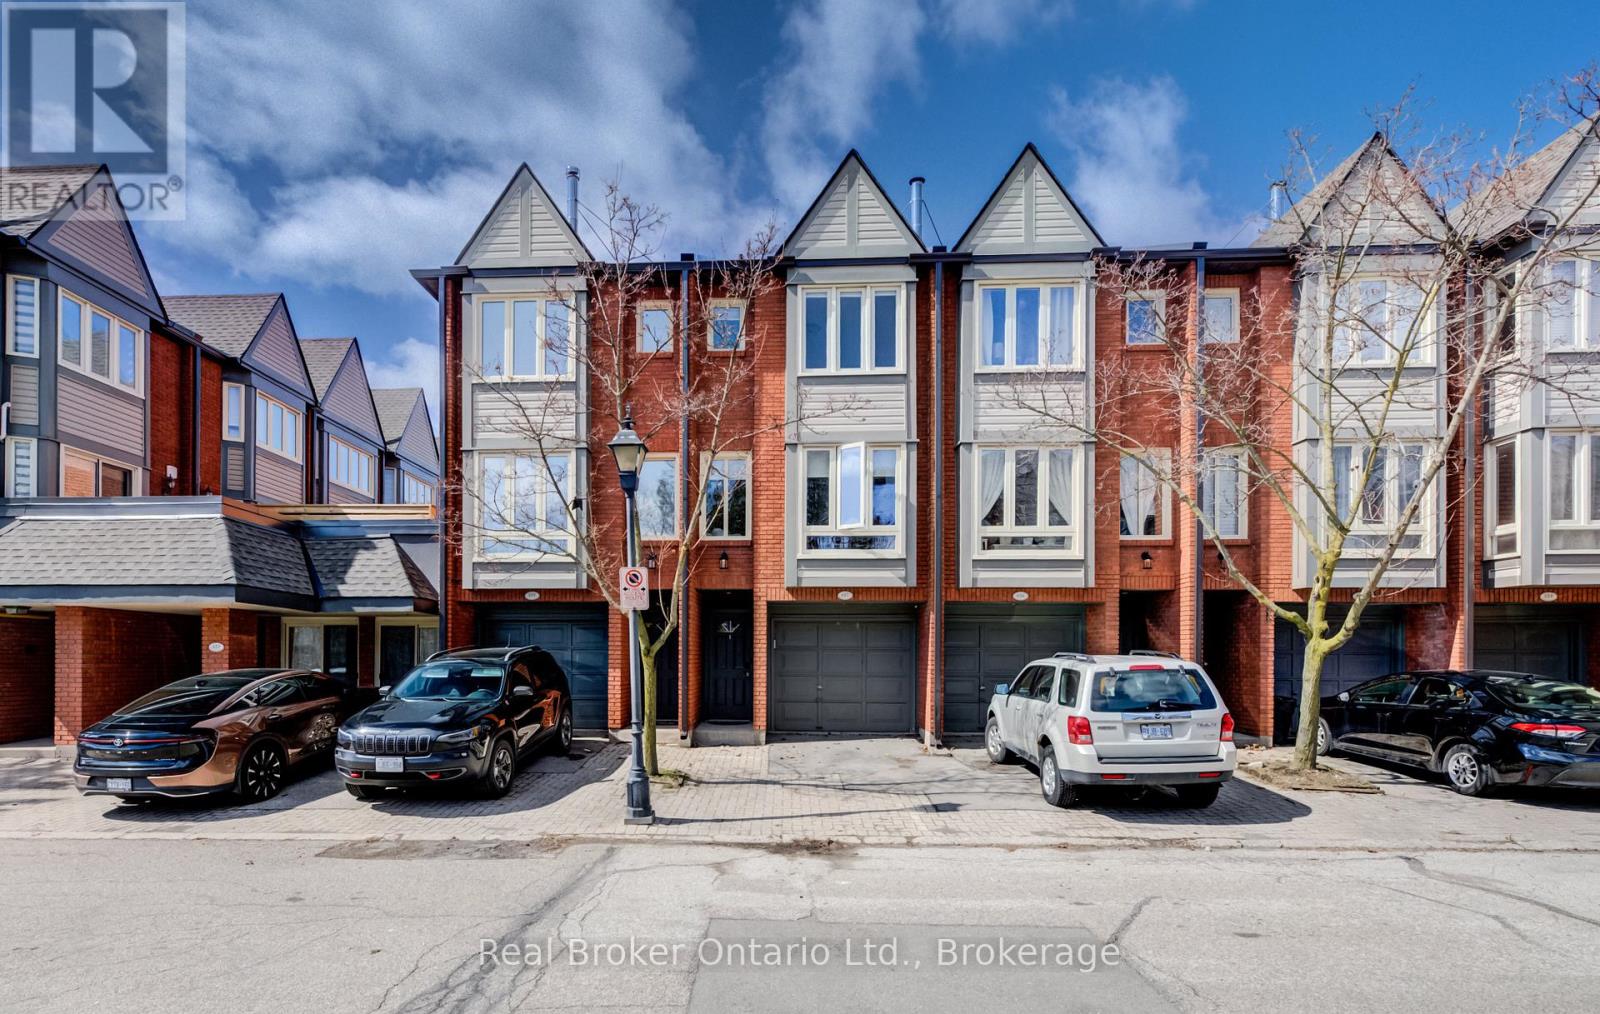
617 - 895 Maple Avenue
Burlington, Ontario
Tucked quietly at the back of The Brownstones, this executive townhome offers the perfect blend of privacy, function, and location, with 1,446 sq ft of total living space designed to fit your lifestyle. Step inside from your private driveway and garage into a thoughtfully designed entry level featuring a powder room, laundry, and a versatile flex space ideal as a home office, guest room, or third bedroom. Upstairs, the main living area features an open-concept layout anchored by a gas fireplace and feature wall. The updated kitchen is both functional and stylish, with access to a bright rear patio. The upper level offers two generous bedrooms and a beautifully renovated 5-piece bathroom with double sinks. Located in one of Burlington's most convenient areas, just steps to shopping, groceries, and everyday essentials, with easy access to downtown Burlington, the GO Train, major highways, and within walking distance to schools. (id:62616)
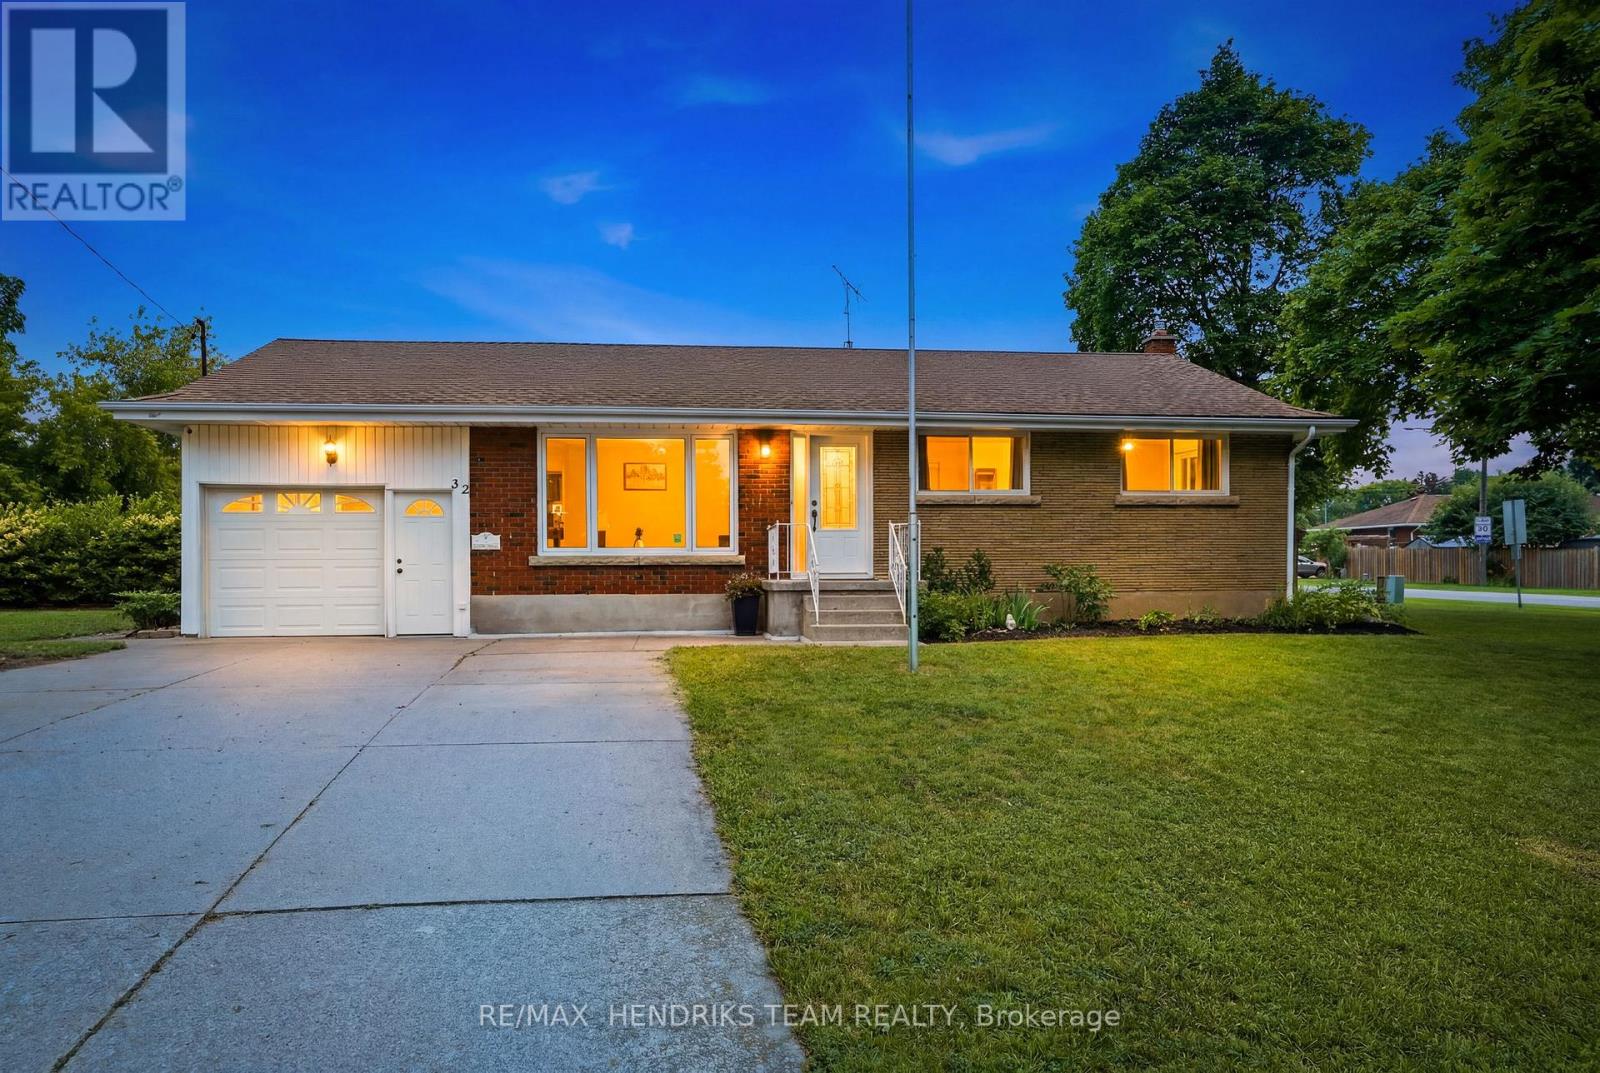
32 Hanson Drive
St. Catharines, Ontario
Welcome to 32 Hanson Drive, a beautifully maintained 3+1 bedroom, 2 bathroom bungalow situated on a massive corner lot in a desirable St. Catharines neighbourhood. This move-in ready home offers a functional layout, thoughtful updates, and plenty of space for families, first-time buyers, or those looking to downsize. Step inside to a bright and inviting living room filled with natural light, creating a warm and welcoming first impression. The updated eat-in kitchen features stainless steel appliances, ample cabinetry, generous counter space, and room for a dining table, making it the perfect space for everyday meals and family gatherings. Three well-sized bedrooms and a full bathroom complete the main level. The finished lower level expands your living space with a fourth bedroom, a second full bathroom, and a spacious recreation room that offers endless possibilities for entertaining, a home office, a gym, or a play area. Outside, enjoy the oversized corner lot with plenty of room for kids, pets, gardening, or future outdoor projects. A backyard shed provides convenient additional storage, while the attached single-car garage and concrete driveway offer ample parking and great curb appeal. Ideally located close to schools, parks, shopping, restaurants, public transit, and major highway access, this well-maintained bungalow is ready for its next owners to move in and enjoy. Corner lot, irregular shape: 100.69 ft x 30.59 ft x 75.16 ft x 55.12 ft x 164.80 ft (id:62616)
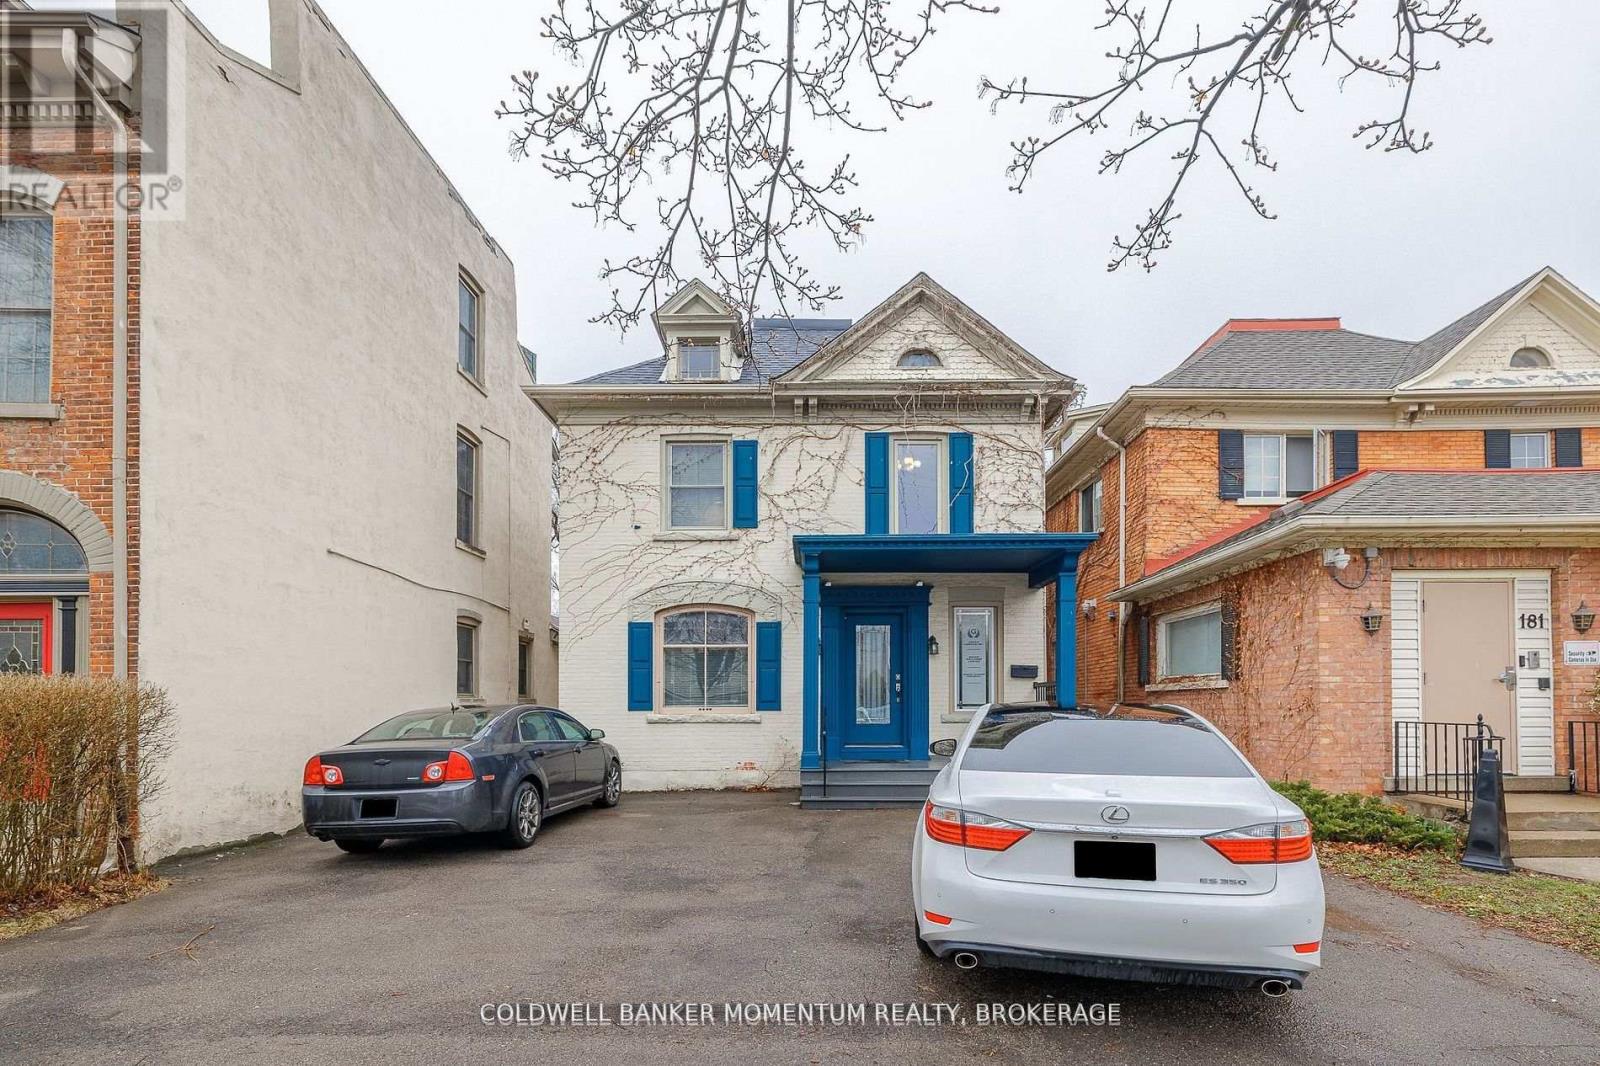
Upper - 179 King Street
St. Catharines, Ontario
THIS APPROX 750 SQ FT UPPER LEVEL OFFICE SPACE IS SITUATED IN A GREAT DOWNTOWN LOCATION. THIS OFFICE SPACE COMES WITH PARKING AND IS IDEAL FOR EITHER A LAW OFFICE, ACCOUNTING OFFICE, DOCTOR'S OFFICE, COUNSELLING OFFICE OR ANY OTHER PROFESSIONAL TYPE BUSINESS. THIS IS A GROSS LEASE WHERE ALL THE UTILITIES ARE INCLUDED AND PAID FOR BY THE LANDLORD. GREAT SPACE AND AREA TO RELOCATE YOUR BUSINESS TO OR TO START UP A NEW VENTURE. (id:62616)
72590 Regional Road 27 Road
Wainfleet, Ontario
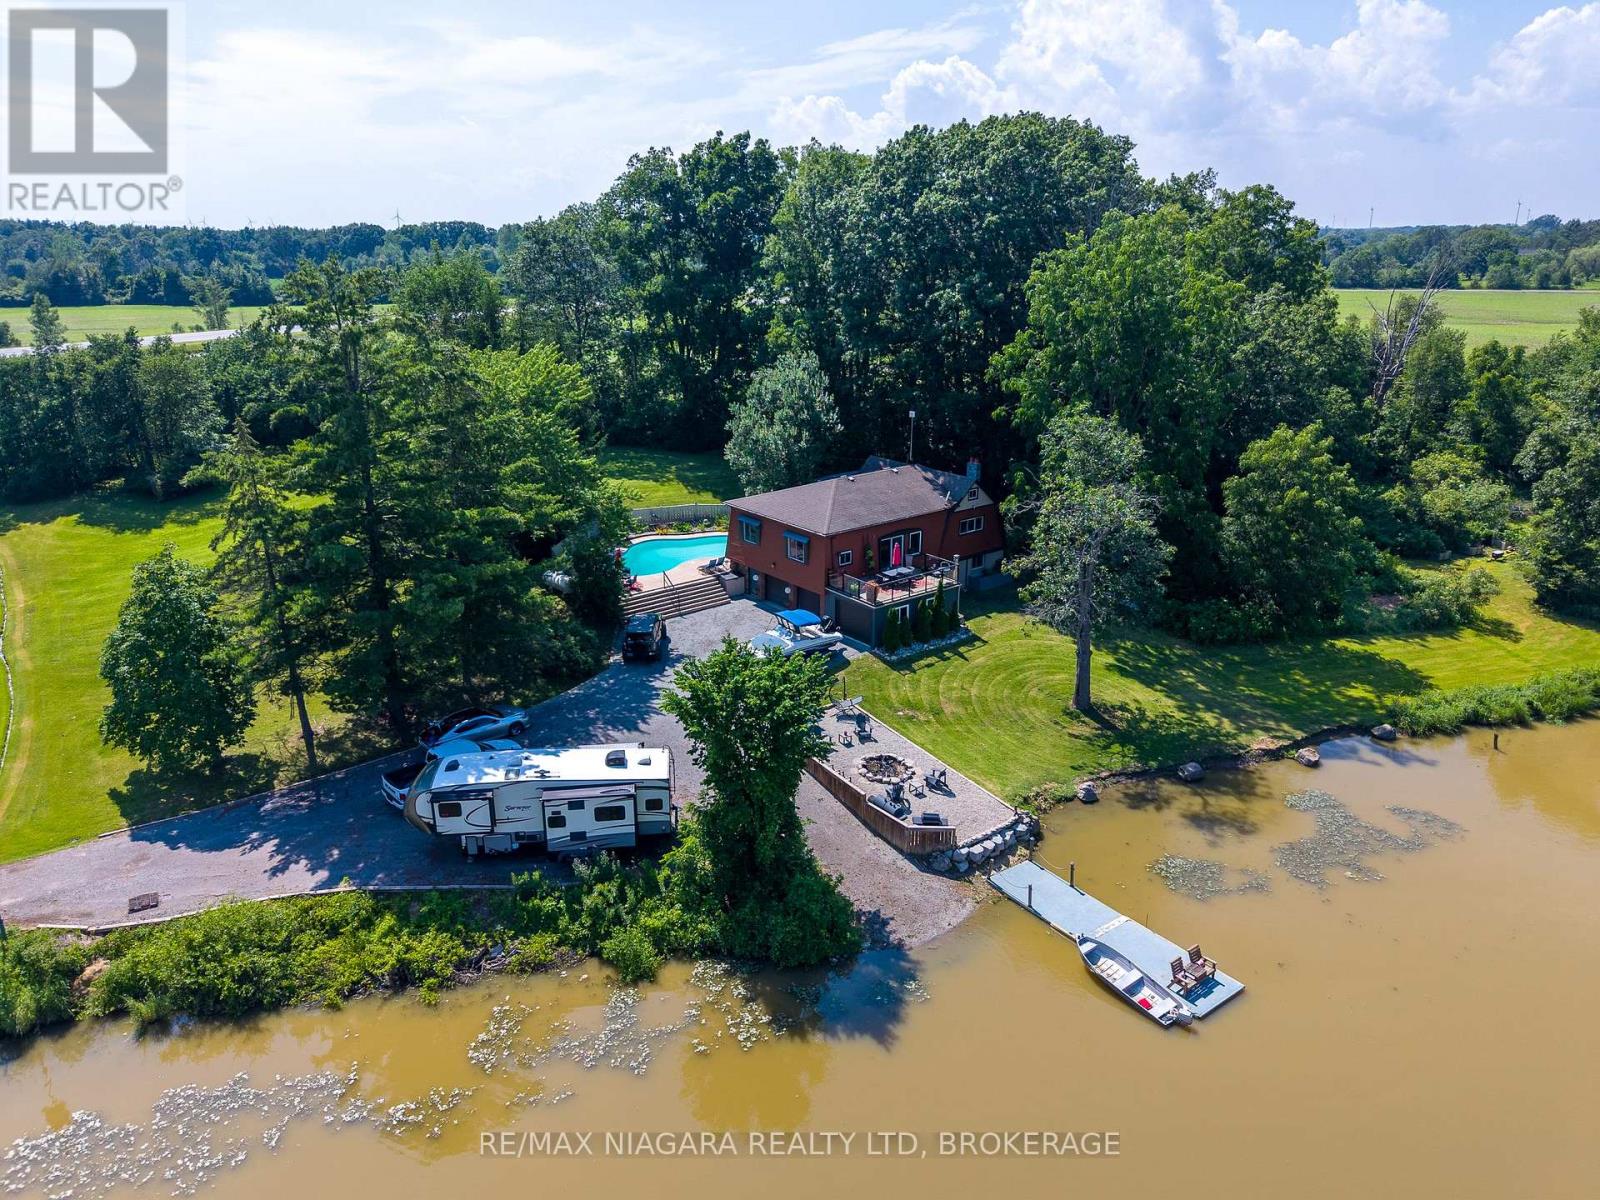
**A Rare Waterfront Retreat Offering the Ultimate in Privacy, Recreation, and Lifestyle!**Opportunities like this don't come along often. Nestled on an impressive 2.78-acre secluded lot with over 1,100 feet of shoreline, this exceptional waterfront property offers the perfect blend of peaceful country living and convenient access to local amenities.Enjoy endless days on the water with your own private boat launch and dock-ideal for boating, fishing, kayaking, or simply cruising into the sunset. Take in breathtaking waterfront views from the expansive upper-level Dura Deck with plexiglass railings, accessible through patio doors off the open-concept dining area, or relax with your morning coffee while overlooking the river from the comfort of your living room.Designed for entertaining and outdoor enjoyment, the property also features an oversized Sorenson Mountain Lake in-ground concrete pool with recently updated , pumps, filter, and fresh paint concrete, along with a hot tub for year-round relaxation.The raised bungalow offers a spacious open-concept main floor highlighted by a stunning, fully renovated kitchen, generous dining and living areas, two large bedrooms, and an updated bathroom. The primary bedroom features a spacious walk-in closet, creating a comfortable private retreat.The fully finished walkout lower level, complete with its own separate entrance, includes a second kitchen, bedroom, recreation room, walk-in closet, laundry room, and full bathroom-making it ideal for extended family, guests, or potential in-law accommodations.Vehicle and storage space are plentiful with a three-car garage, one bay currently converted into a versatile entertainment room, plus ample parking for cars, boats, trailers, and all your recreational toys.Numerous updates completed over the past nine years include renovated kitchens on both levels, updated bathrooms, furnace, central air conditioning, hydro service, and more. (id:62616)
123 Haig Street
St. Catharines, Ontario
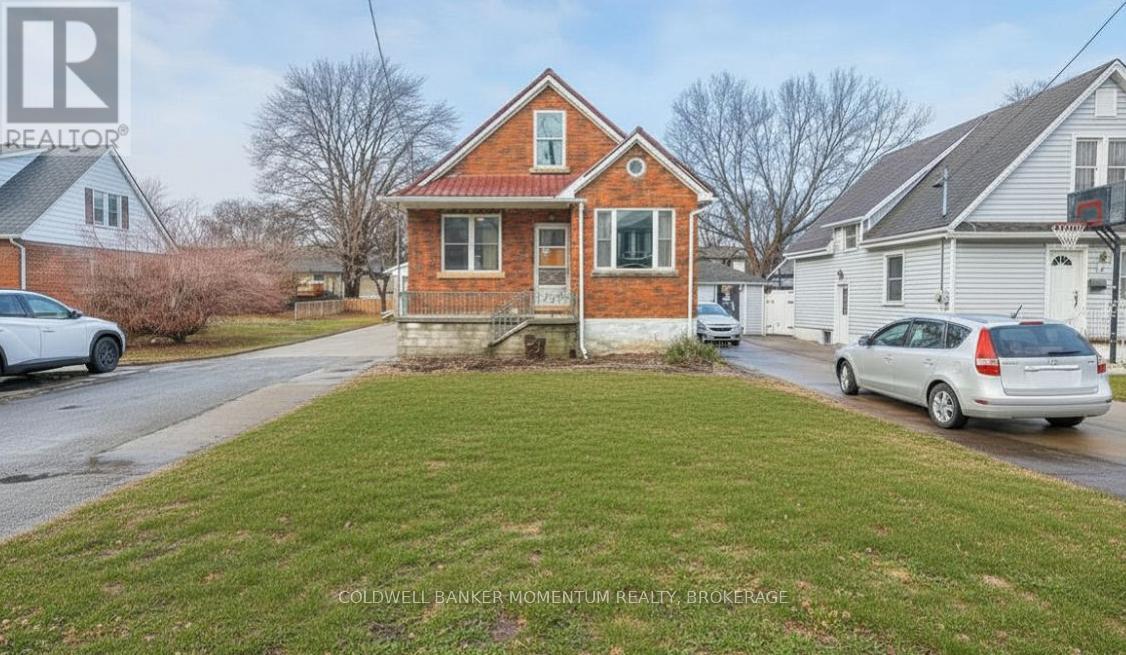
Looking for something with more personality and potential than the typical home in this price range? Welcome to 123 Haig Street, a charming 3+2 bedroom property set on a generous approximately 70' x 150' lot. Conveniently located near QEW access, schools, shopping, and everyday amenities, this property offers both accessibility and a surprisingly private setting. Lovingly maintained, this home showcases timeless character with original wood flooring, trim details, and well-preserved finishes throughout. The main level features a spacious living room, separate dining room, updated kitchen, a 4-piece bathroom, and a primary bedroom with a walk-in closet. Upstairs, you'll find two additional bedrooms and a convenient 2-piece bathroom-a rare feature in a home of this vintage. Currently configured with a self-contained 2-bedroom lower-level suite, the home provides flexibility for multi-generational living, rental income, or an easy conversion back to a single-family residence. The lower level includes large windows, a functional layout, and a 4-piece bathroom, while utility access is conveniently located through a separate exterior entrance. One of the property's standout features is the impressive detached double garage with an attached Quonset-style structure. Whether you're a hobbyist, contractor, entrepreneur, or simply in need of exceptional storage and workspace, this versatile building offers endless possibilities. The expansive lot may also present future development opportunities, subject to municipal approvals. In the meantime, enjoy the benefits of a solid home, substantial property, income potential, and outstanding workshop space-all in a desirable Niagara location. Discover the possibilities waiting for you at 123 Haig Street. (id:62616)
1408 Edgewood Road
Flamborough, Ontario
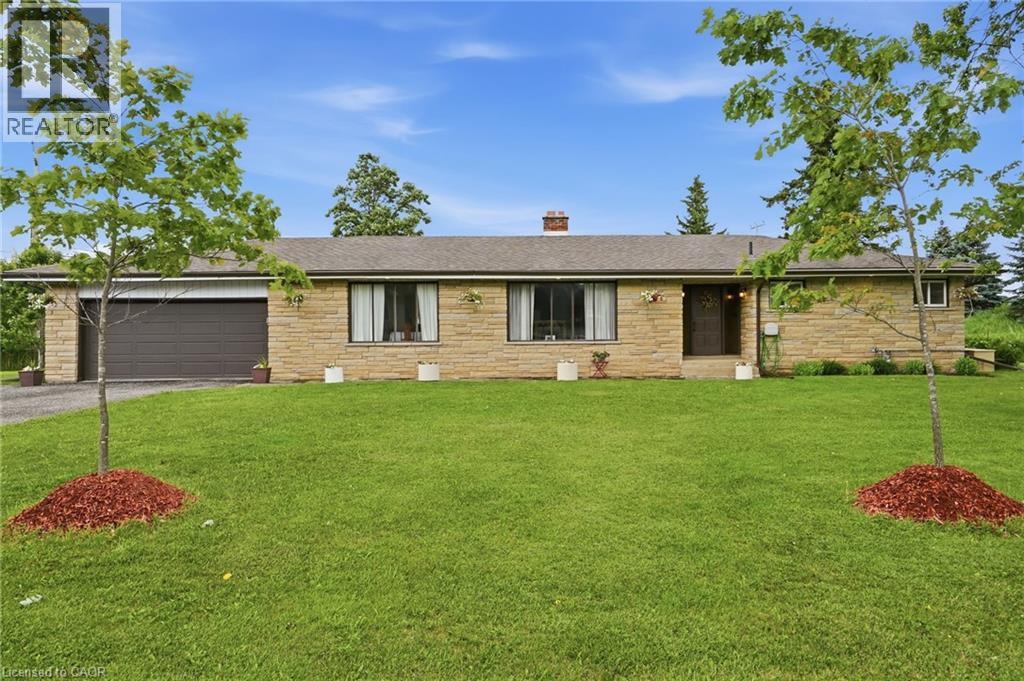
This impressive, oversized bungalow is situated on a generous three-quarter-acre pie-shaped lot and offers more than 1,750 square feet of bright and inviting living space on the main floor. Thoughtfully designed for both comfort and functionality, it provides the perfect blend of spacious living and practical features. The large living room is anchored by a striking picture window and a cozy double-sided wood fireplace. It flows effortlessly into a formal dining room, while the eat-in kitchen opens directly into the family room, creating a warm, open-concept heart of the home that is perfect for everyday living. The main floor features three generous bedrooms, highlighted by a primary suite with a two-piece ensuite bathroom. A well-appointed four-piece main bathroom serves the additional bedrooms. Downstairs, the lower level offers outstanding versatility with a private side entrance leading to a fully self-contained one-bedroom in-law suite. This suite includes a never-used four-piece bathroom, a freshly carpeted bedroom and a clean white kitchen—perfect for multi-generational living, extended family or guests. Recent waterproofing provides complete peace of mind. Additional highlights include a reliable Generac generator, a water softener, an attached double garage with inside entry and a large, heated outbuilding and workshop equipped with sixty-amp power and a commercial garage door—ideal for hobbies, storage or business use. High-speed internet is also available, making it easy to work from home. Centrally located along Highway 6, this property offers convenient access to major centres including Toronto and London. Enjoy quick drives to multiple conservation areas, equestrian facilities, arenas and GO Train stations in Milton and Burlington. Ample parking for up to twelve vehicles completes the package. This versatile, move-in-ready home combines generous space, thoughtful updates and an unbeatable location. Don’t be TOO LATE*! *REG TM. RSA. (id:62616)
11 Walters Lane
Grimsby, Ontario
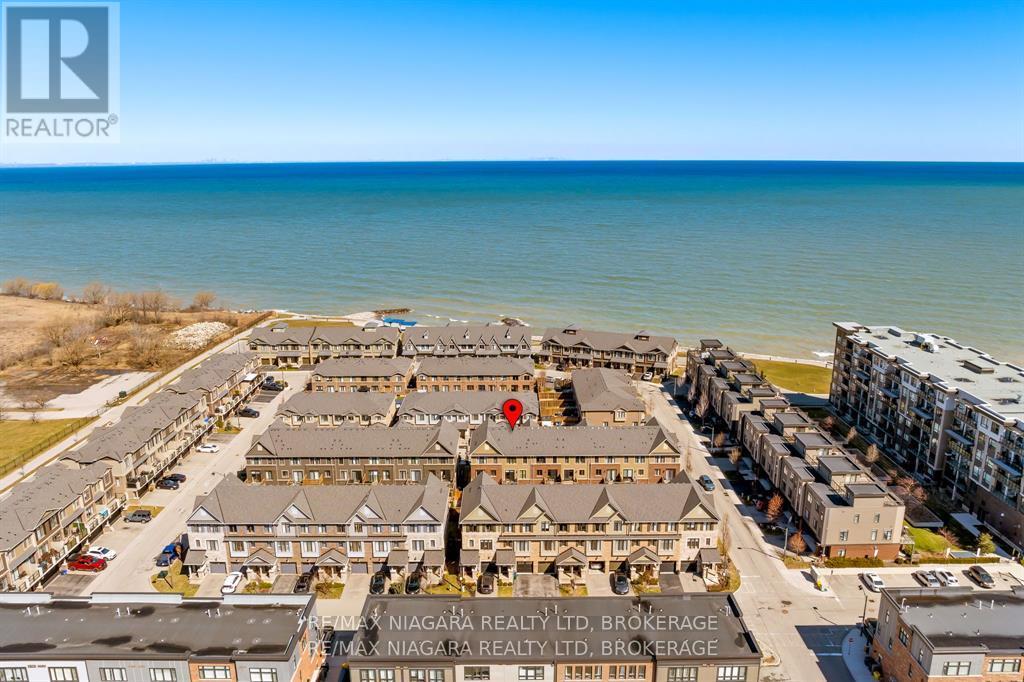
**OPEN HOUSE SUNDAY JULY 11TH, 1-3PM.** Brand new renovation in 2023! This Branthaven-built freehold townhome located in the sought-after Lakehouse waterfront community in Grimsby, just steps from the shores of Lake Ontario. Built in 2017, this stunning home offers 1750 square feet of upscale finishes plus an unfinished basement, and a functional three-level layout ideal for today's modern lifestyle. The main floor features a spacious family room with luxury vinyl plan flooring and a walkout to the backyard, complete with a newly constructed patio and inviting backyard space (2023). The second level boasts an open-concept design with a large family room, dining area, and an eat-in kitchen equipped with stainless steel appliances, quartz countertops, and a center island with breakfast bar. Sliding doors lead to a generous private deck, perfect for entertaining and grilling on the BBQ. California shutters and upgraded luxury vinyl plank flooring are featured throughout. A custom built-in wall unit enhances the living space with integrated wine storage, coffee bar, and a built-in sink. The third level offers three bedrooms, including a primary bedroom with walk-in closet and private 3-piece ensuite as well as the convenience of upper-level laundry. Additional features include Smart Home Technology with Google Nest Thermostat. Ideally situated with quick access to the Queen Elizabeth Way and close to all amenities, this home is also within walking distance to waterfront trails and the sandy beach along Lake Ontario. NOTE: To watch the listing video, click the multimedia link below. (id:62616)
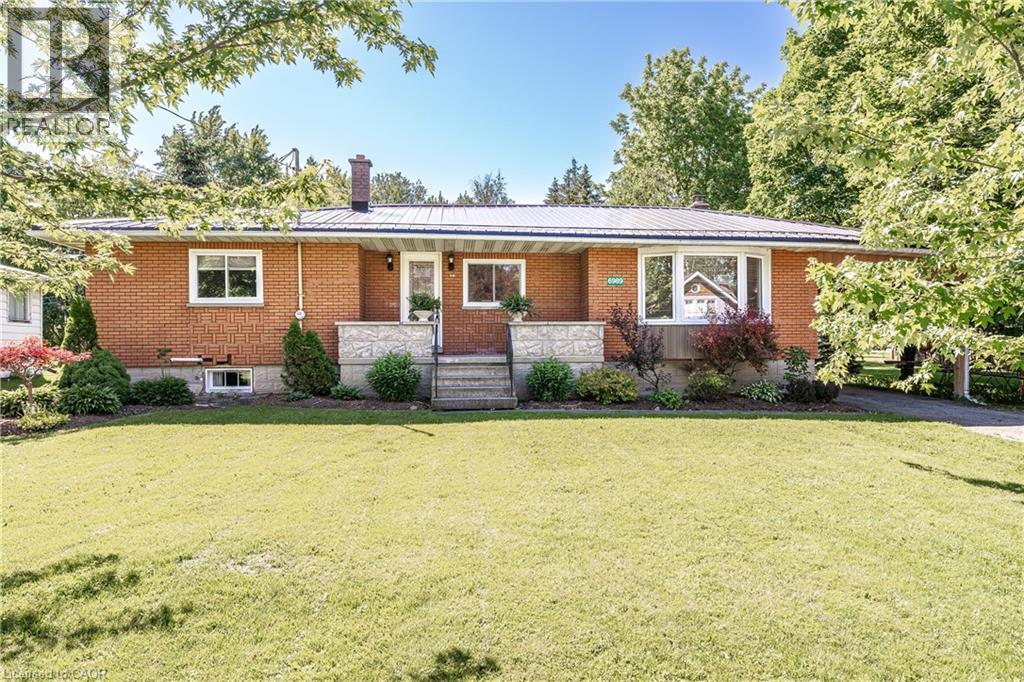
6989 Rutherford Street
Millbank, Ontario
Endless summer evenings on the front porch, watching the world go by, await at this beautifully updated home in the heart of Millbank. Welcome to one of Perth County's most charming family-friendly communities, where everything you need is just a short walk away. Enjoy the convenience of Zehr's Country Market for fresh local groceries and daily essentials, and take advantage of being just steps from the beloved local favourite, Anna Mae's Restaurant & Bakery. This move-in-ready 3-bedroom home has been thoughtfully updated with countless professional upgrades throughout. The stunning custom kitchen is the heart of the home, featuring vaulted ceilings and an open-concept design that creates a bright and inviting space for family gatherings and entertaining. Offering three spacious bedrooms, a large main-floor bathroom, convenient main-floor laundry, and a generous mudroom, this home is designed for comfortable everyday living. The oversized family room, complete with a cozy wood-burning fireplace, provides the perfect place to relax and unwind year-round. Step outside and discover one of the property's standout features—a spacious backyard with plenty of room for children to play, pets to roam, gardening enthusiasts to create, or simply enjoying summer evenings with family and friends. It's the kind of outdoor space that's becoming harder and harder to find. Whether you're a first-time buyer, growing family, or looking to enjoy the charm of small-town living, this exceptional property checks all the boxes. Book your private showing today. (id:62616)
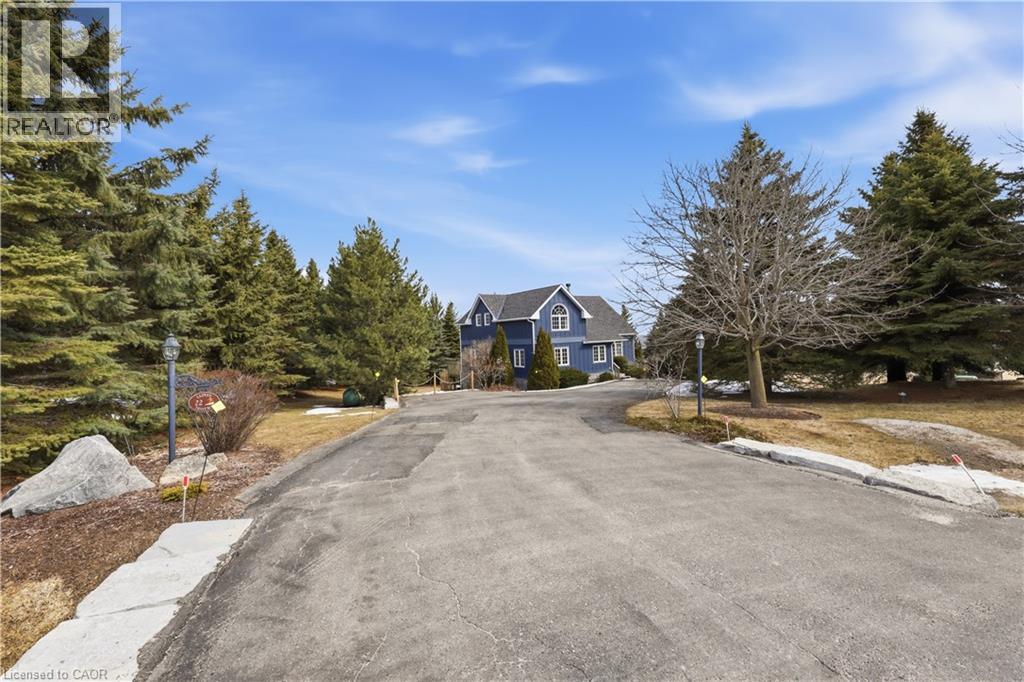
22 Lloyd's Traverse Crescent
Mulmur, Ontario
Experience the ultimate alpine lifestyle in this stunning ski-in/ski-out chalet, perched at the top of Mansfield Ski Club on a quiet crescent, just over an hour outside of Toronto. Make this your home or vacation house. Situated on a private lot of just under 1 acre with ample parking, this property is designed for family fun and year-round enjoyment. The heart of the chalet is a dramatic A-frame great room boasting soaring pine cathedral ceilings and expansive window views of the Escarpment. The space features warm pine floors anchored by a magnificent floor to ceiling double sided stone finished wood-burning fireplace. The open-concept main floor flows seamlessly into the kitchen, which features wood cabinetry, a large center island, four appliances, and a walk-in pantry. Sliding doors lead to an expansive deck with a Weber BBQ—the ideal spot for après-ski gatherings. A cozy, carpeted separate den and a 2-piece powder room round out the main level. The upper level offers a peaceful retreat with two large, carpeted bedrooms a 4-piece bathroom with jetted tub and separate shower; the primary suite even boasts its own private balcony. The lower level is built for a crowd, featuring two additional large bedrooms, a second 4-piece bathroom, and the warmth of a Vermont Castings wood-burning stove. Perfect for active families, the dedicated ski/mudroom with separate ground-level entrance provides direct access to the slopes for a true doorstep-to-chairlift experience. Mansfield outdoor center just down the road enjoy cross-country skiing, snowshoeing, hiking, and biking. Book your private showing today!!!! (id:62616)
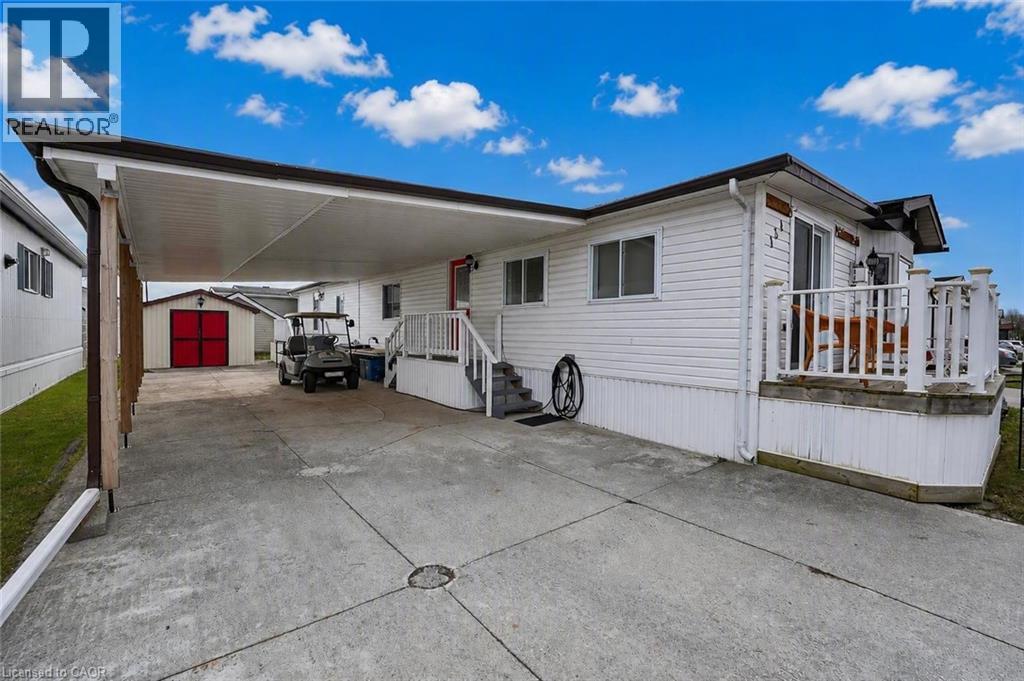
3033 Townline Road Unit# 154
Stevensville, Ontario
PRIVATE & PEACEFUL … Nestled at 154-3033 Townline Road (Redwood Square) in the Black Creek Adult Lifestyle Community in Stevensville this home delivers the rare combination of space, privacy and vibrant community lifestyle. With no neighbours across the street, this 1,726 sq ft home enjoys an open outlook and a peaceful setting within one of the area’s most established adult lifestyle communities. Step through the main entrance into a generous living room anchored by a corner gas fireplace, making it a warm and inviting space for everyday comfort. Just beyond, FRENCH DOORS lead to a formal dining room, perfect for hosting special gatherings. The eat-in kitchen is spacious and functional, offering excellent storage and prep space, and flows seamlessly into a bright family room highlighted by a lovely window that fills the space with natural light. The layout features 2 bedrooms and 2 bathrooms. The primary suite is well-appointed with double closets, a built-in dresser, and a roomy 3-pc ensuite complete with an additional closet for extra storage. The main 5-pc bathroom includes a tub/shower combination plus corner WALK-IN shower, and a separate laundry room with double closets adds even more practical storage options. Outside, enjoy a double carport and concrete driveway with ample parking, plus a shed for additional storage. Updates include Roof ‘17, Furnace ’18, Carport ’23 & BRAND NEW A/C ‘26, & main bathroom flooring. Monthly fees of $1000.84 include land lease and estimated taxes, making budgeting simple and predictable. The Black Creek Adult Lifestyle Community is known for its exceptional community amenities: clubhouse access, indoor and outdoor pools, sauna, shuffleboard, tennis/pickleball courts, along with weekly activities including yoga, water aerobics, line dancing, tai chi, bingo, poker and coffee hour. Quick highway access adds everyday convenience. CLICK ON MULTIMEDIA for virtual tour, floor plans & more. (id:62616)
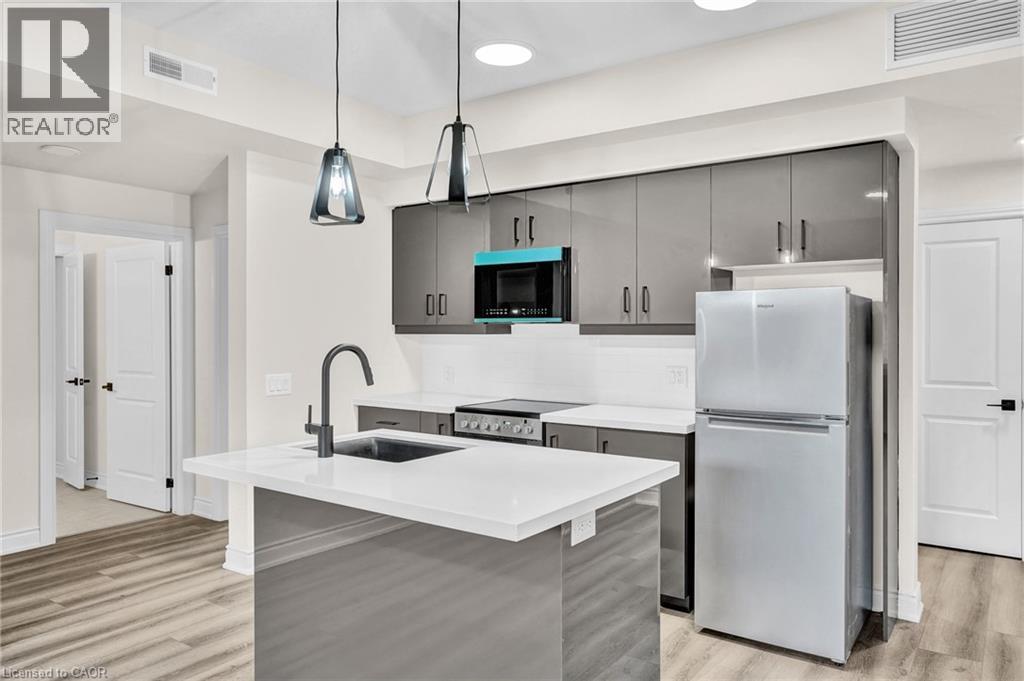
261 King Street E Unit# 2a
Hamilton, Ontario
***Freshly painted and professionally cleaned*** Modern 2-bedroom, 1-bath condo in a newer building at 261 King St E #2A. Featuring an open-concept layout with laminate flooring throughout, a sleek kitchen with stainless steel appliances, quartz countertops, and a centre island, plus in-suite laundry. Two well-sized bedrooms ideal for living and working from home. Enjoy building amenities including BBQ area, bike storage, and visitor parking. Convenient location with easy highway access and nearby amenities. A great opportunity to lease a stylish, low-maintenance condo. ***Unit will be professionally cleaned and painted prior to occupancy*** (id:62616)
304 Daniel Crescent
Elora, Ontario
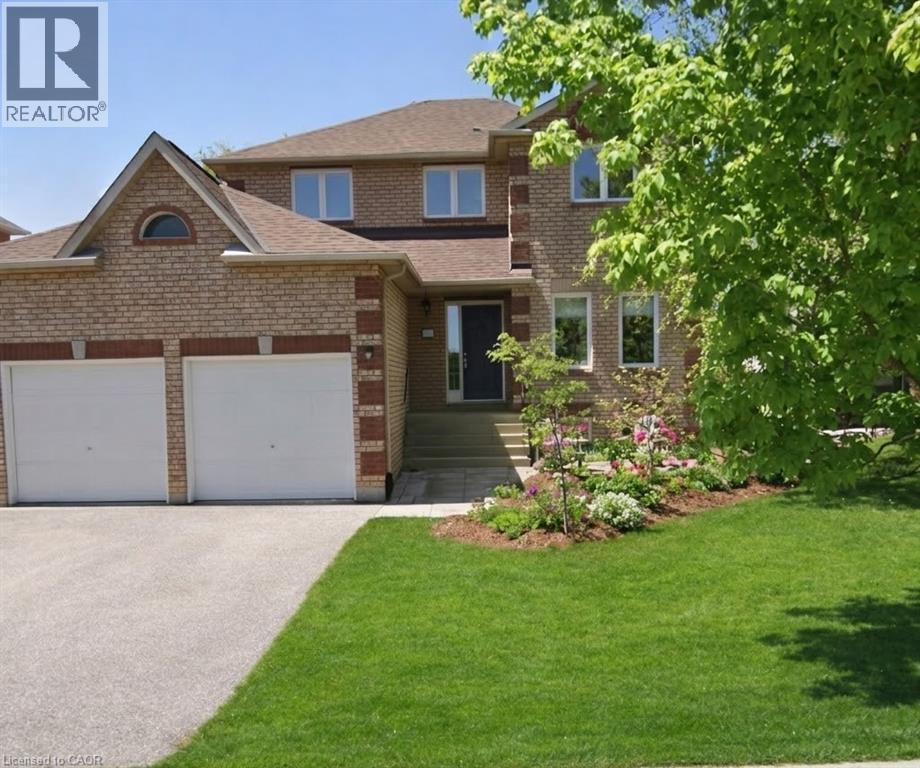
This beautiful and updated family home in Elora is the perfect blend of comfort, style and convenience. Surrounded by a very warm and established neighbourhood, it is moments away from excellent schools, parks, and all of the downtown charm Elora is known for. This location checks all of the boxes and multiple improvements don't go unnoticed here. The two storey layout features 3 bedrooms and a full bathroom upstairs, including a beautiful primary with updated ensuite and walk in closet. The main floor offers bright and inviting living spaces perfect for relaxing as well as entertaining. The updated kitchen and dining area look out onto the spacious back yard. You will also find a main floor laundry room and walk out to the two car garage. The fully finished basement adds incredbile versatility and value, including plenty of storage and enough space to add an extra bedroom. This home has been very well cared for, making it truly move-in ready . Make your move here with ease, and enjoy everything this incredible yard and lovely Elora home have to offer! (id:62616)

625 Winchester Avenue S
Listowel, Ontario
Welcome to this stunning, newly built (2022) bungalow in the heart of Listowel, offering modern design and exceptional functionality. Featuring 3 spacious bedrooms and 2.5 bathrooms, this home boasts 9-foot ceilings and an open-concept layout that seamlessly connects the living and dining areas—perfect for both everyday living and entertaining. The chef-inspired kitchen is a true showstopper, highlighted by an impressive 12-foot island with quartz countertops and premium Bosch stainless steel appliances. Enjoy the convenience of a double-car garage and parking for up to 6 vehicles—ideal for families and guests alike. The basement offers incredible potential, with 9-foot ceilings, large egress windows, and a separate entrance, making it perfectly suited for an in-law suite or income-generating opportunity. Located in a growing, family-friendly community close to schools, parks, and amenities, this home is an outstanding opportunity for those seeking comfort, style, and future potential. (id:62616)
29 Gaines Avenue
Dundas, Ontario
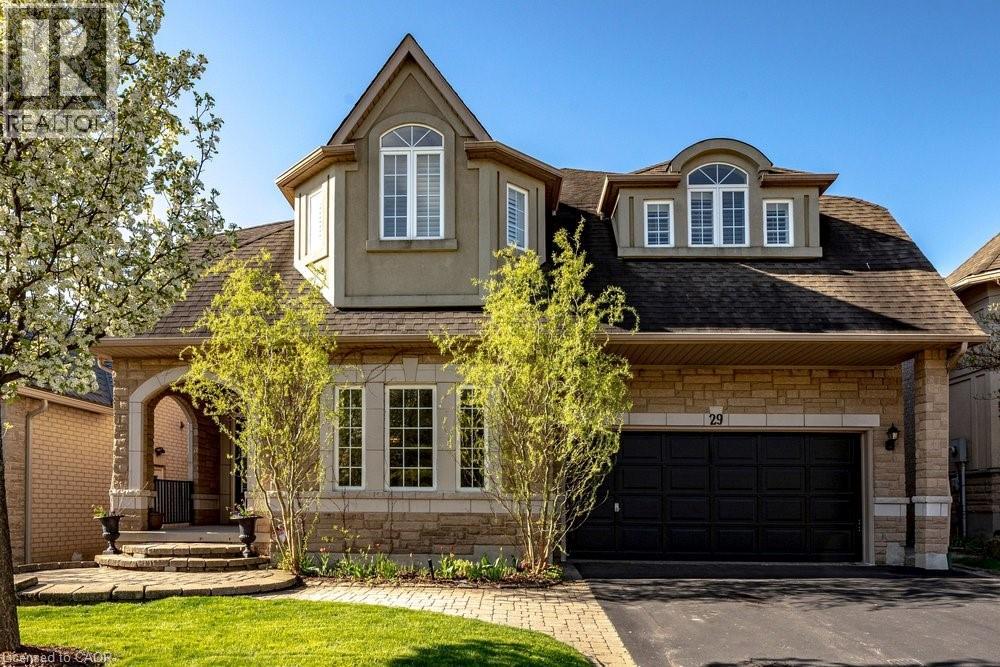
Welcome to 29 Gaines Avenue in Dundas, a spacious two-storey home ideal for growing or multi-generational families. The main floor features hardwood flooring, a bright eat-in kitchen with quartz countertops, updated cabinetry, stainless steel appliances, and a walkout to the upper deck. A double-sided gas fireplace connects the kitchen and Great Room. Separate living and dining rooms, a flexible office/den, powder room, and main-floor laundry with garage access complete the level. Upstairs offers five bedrooms and three full bathrooms. The primary suite includes a five-piece ensuite, two walk-in closets, and a gas fireplace. One bedroom has its own ensuite, and another has semi-ensuite access. The finished walk-out basement includes a kitchen, large recreation room w/ custom built ins & gas fireplace, bedroom, and full bathroom—ideal for extended family or guests or private home. The fully fenced backyard features a deck with Gazebo, gas BBQ hookup, hot tub, walkway to the relaxing koi pond, garden shed with power, and in-ground sprinkler system. Move-in ready with updated lighting, hardware, and finishes throughout. Perfectly located in a family-friendly Dundas neighbourhood, this home is just steps to top-rated schools, Memorial Park, conservation trails, parks, and all the amenities of downtown Dundas, offering the ideal balance of convenience and outdoor lifestyle. (id:62616)
895 Maple Avenue Unit# 617
Burlington, Ontario
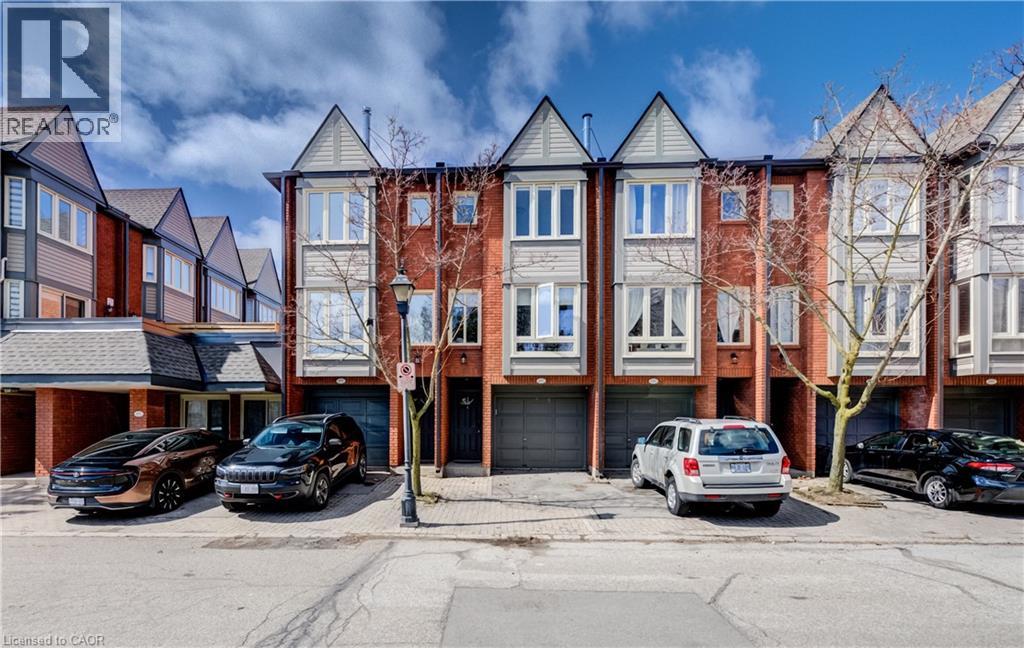
Tucked quietly at the back of The Brownstones, this executive townhome offers the perfect blend of privacy, function, and location. Step insidefrom your own private driveway and garage into a thoughtfully designed entry level featuring a powder room, laundry, and a versatile flex space- ideal as a home office, guest room, or third bedroom. Upstairs, the main living area is warm and inviting with an open-concept layout,anchored by a cozy gas fireplace and feature wall - the kind of space that just feels good to be in. The updated kitchen is both functional andstylish, with easy access to a bright rear patio for morning coffee or relaxed evenings. The upper level offers two generous bedrooms and abeautifully renovated 5-piece bathroom with double sinks. All of this in one of Burlington’s most convenient locations - just steps to shopping,groceries, and everyday essentials, with easy access to downtown Burlington, the GO Train, and major highways. A home that truly fits your life- whether you’re starting out, simplifying, or somewhere in between. (id:62616)
358 Dundas Street E
Hamilton, Ontario
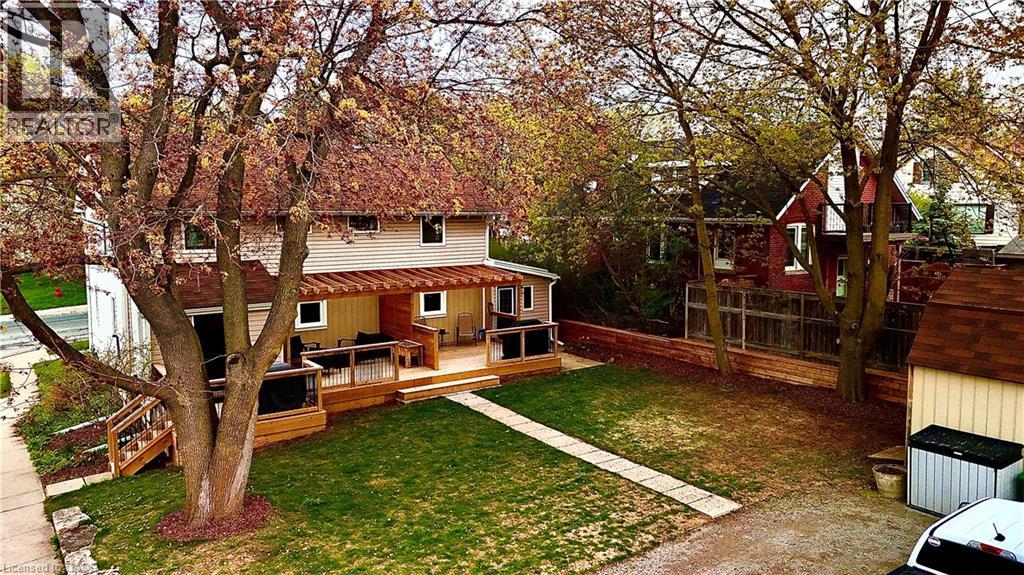
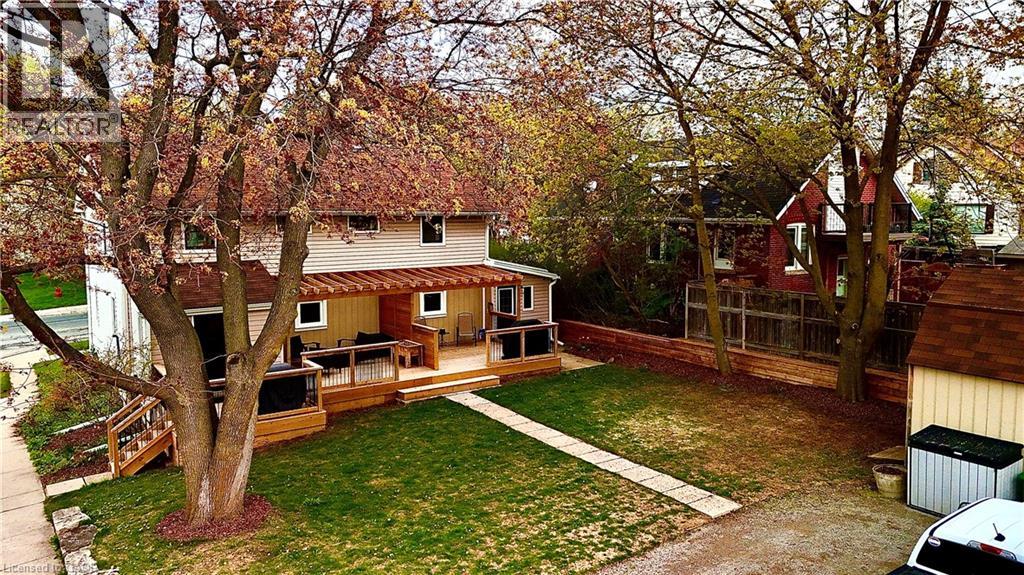
VACANT OCCUPANCY AVAILABLE. This side-by-side duplex offers two spacious 2-bedroom, 1-bathroom units. Each unit has fully separated utilities and two dedicated parking spaces, keeping operating costs low and providing convenience for tenants. More than $150,000 in recent upgrades have been completed including plumbing, electrical, HVAC systems, kitchens, windows, siding, doors, and exterior improvements. Both units can be delivered vacant, offering flexibility for investors or owner-occupiers looking to live in one unit and rent the other. Located in the heart of downtown Waterdown, the property is steps from shopping, coffee shops, and restaurants, and only a 10-minute drive to the Aldershot GO station. (id:62616)
358 Dundas Street E
Hamilton, Ontario
VACANT OCCUPANCY AVAILABLE. This side-by-side duplex offers two spacious 2-bedroom, 1-bathroom units. Each unit has fully separated utilities and two dedicated parking spaces, keeping operating costs low and providing convenience for tenants. More than $150,000 in recent upgrades have been completed including plumbing, electrical, HVAC systems, kitchens, windows, siding, doors, and exterior improvements. Both units can be delivered vacant, offering flexibility for investors or owner-occupiers looking to live in one unit and rent the other. Located in the heart of downtown Waterdown, the property is steps from shopping, coffee shops, and restaurants, and only a 10-minute drive to the Aldershot GO station. (id:62616)
100 Lauris Avenue
Cambridge, Ontario
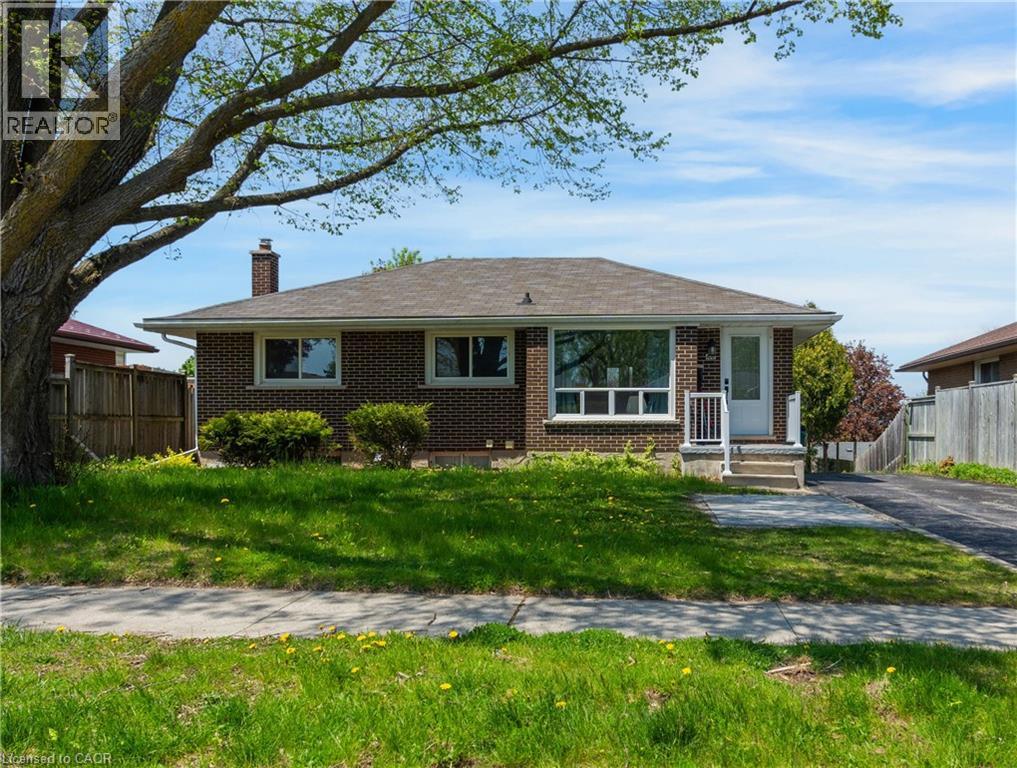
Rare Multi-Generational Opportunity in Cambridge! This meticulously maintained raised bungalow offers a perfect blend of modern updates and functional living space. The carpet-free main level features 3 spacious bedrooms, a 4-piece bathroom, and a bright, updated kitchen (2023). The lower level is a true standout, featuring a full in-law suite with a separate entrance, a large bedroom, a 3-piece bath, and a generous living/dining area that walks out to the yard. Major capital expenses have been handled: Shingles (2020), Owned AC & Furnace (serviced 2023), and an owned Hot Water Tank. Boasting a massive backyard, a 3-car parking space, a mudroom, and cold storage, this home is as practical as it is beautiful and with New Bell Optical Fibre on the way to the area. Just move in and enjoy! (id:62616)
575 Albert Avenue N Unit# 19
Listowel, Ontario
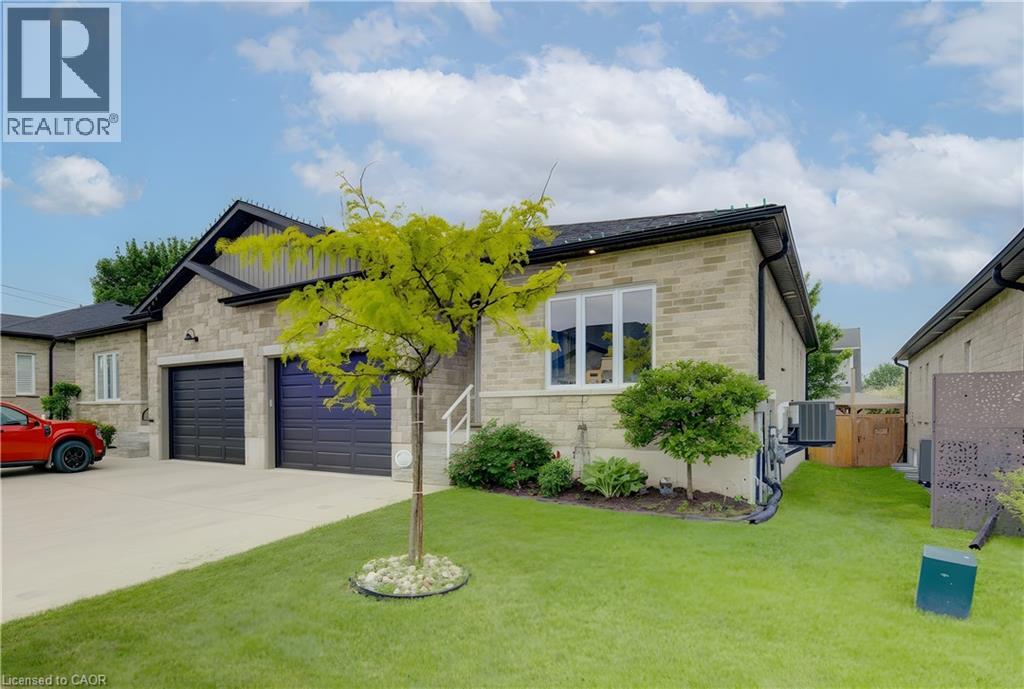
Perfect for first-time buyers, downsizers, or investors! This well-maintained 2+1 bedroom, 3 bathroom semi-detached bungalow is located in a sought-after common element condominium community with exceptionally low maintenance fees. Enjoy the benefits of homeownership—you own both the home and the lot—while the condominium corporation takes care of street maintenance. The open-concept main floor features a bright and spacious living area, an upgraded kitchen, and convenient main-floor laundry. Step outside through the walkout to a beautiful two-tier deck, perfect for relaxing, entertaining, and enjoying sunny days. The main level offers two generous bedrooms, while the finished basement includes a third bedroom and additional living space, making it ideal for an in-law suite, student rental, or extended family living. A fantastic opportunity with flexibility, comfort, and low-maintenance living. Priced to sell at just $539,000! (id:62616)
20 Kitty Murray Lane Unit# 11
Ancaster, Ontario
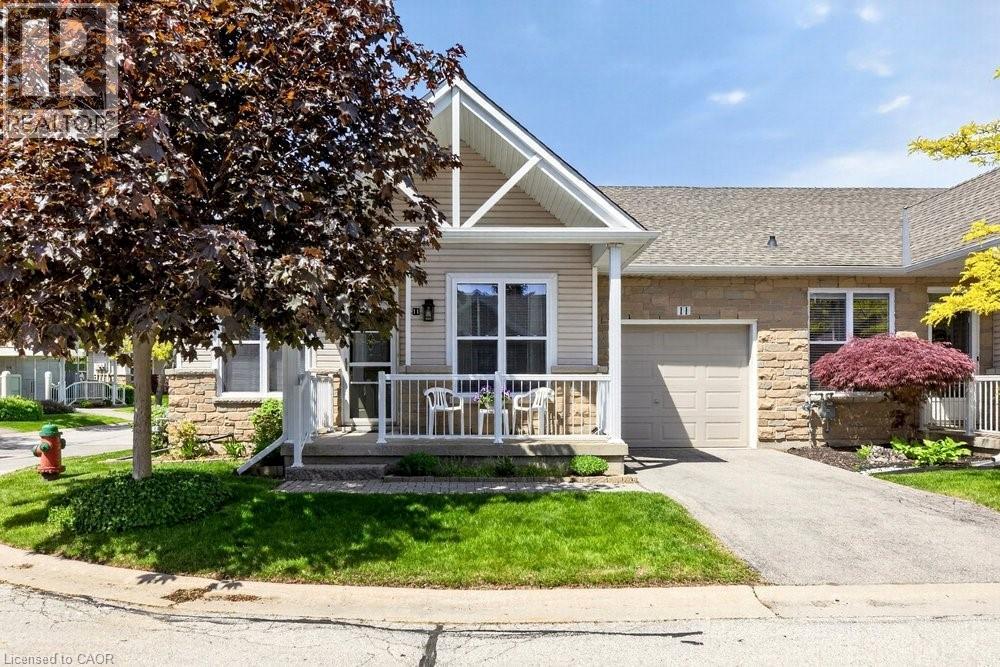
Fantastic 2-Bedroom, 2-Bath End-Unit Townhome in Ancaster's Sought-After Meadowlands! Enjoy the ease of one-floor living in this bright and beautifully maintained end-unit, where extra windows fill the home with natural light. The spacious eat-in kitchen offers abundant cabinetry and workspace, making everyday living and entertaining a pleasure. Unwind in the inviting living room featuring an electric fireplace and walkout to a private patio garden—your own peaceful retreat for morning coffee or summer evenings outdoors. The generous primary suite includes a 4-piece ensuite, while the second bedroom enjoys a 3 piece bathroom with convenient ensuite privilege, ideal for guests or family. Main-floor laundry, gleaming hardwood flooring, and inside access from the attached garage add to the home's everyday comfort and convenience. Downstairs, the expansive unfinished basement with impressive ceiling height presents a blank canvas for future living space, a recreation room, home office, gym, or all of the above. Nestled within a quiet, well-maintained community close to shopping, restaurants, parks, and amenities, this exceptional home combines the perfect blend of comfort, lifestyle, and untapped potential in one of Ancaster's most desirable neighbourhoods. (id:62616)
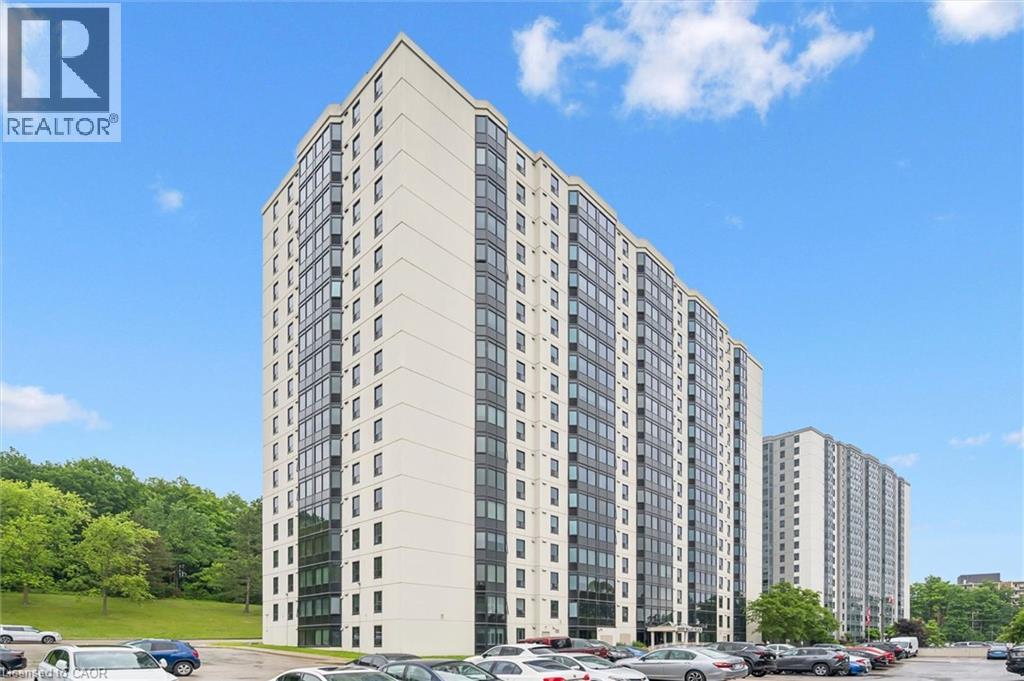
35 Green Valley Drive Unit# 1603
Kitchener, Ontario
** OPEN HOUSE THIS SUNDAY JULY 12TH FROM 2PM-4PM **Welcome to Unit 1603 at 35 Green Valley Drive, a spacious condominium residence offering BREATHTAKING VIEWS of the conservation lands and an exceptional opportunity to enjoy comfortable, low-maintenance living in a highly sought-after community. This recently renovated two-bedroom, 1.5 bathroom suite offers a large living room and separate dining area. The functional layout makes it an excellent option for downsizers, professionals, first-time buyers, or investors alike. Large windows invite an abundance of natural light while showcasing the beautiful natural scenery that surrounds the building, creating a peaceful setting to enjoy year-round. Nestled among walking trails, parklands, and mature greenery, this well-maintained condominium community offers the perfect balance of nature and convenience. Just steps away, you'll find a shopping plaza with grocery stores, restaurants, banking, a pharmacy, the LCBO, and other everyday amenities. Commuters will appreciate the quick access to Highway 401 and the Conestoga Expressway. Residents enjoy a variety of on-site amenities, including a fitness room, sauna, library, lounge, and additional common areas designed for relaxation and socializing. One parking space is included, and additional storage options may be available within the building. Whether you're looking to simplify your lifestyle, invest in a desirable location, or enjoy peaceful views from a well-established condominium community, Unit 1603 offers a fantastic opportunity to make it your own. (id:62616)
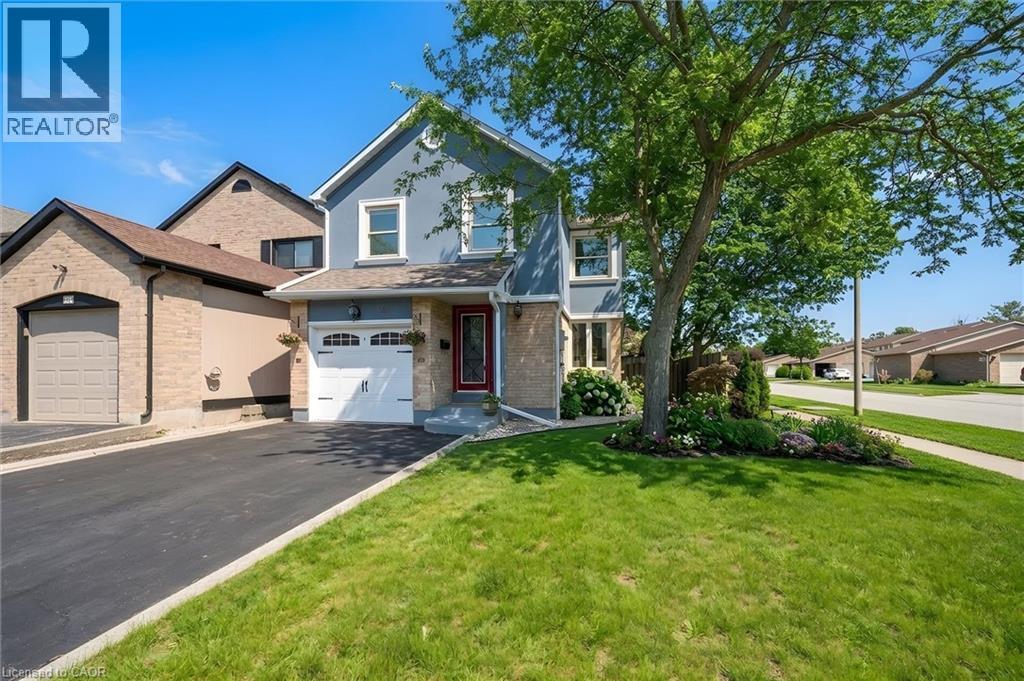
395 Maidstone Crescent
Oakville, Ontario
Stunning fully renovated home in the highly sought-after Glen Abbey neighborhood, offering the feel and privacy of a detached residence in awide and quiet crescent. This exceptional property is truly turnkey and move-in ready. Updated from top to bottom, the home is filled with natural light, creating a bright and welcoming atmosphere throughout. The modern open-concept layout features around 2,000 sq ft of total living space, elegant flooring, stylish lighting, and a cozy gas fireplace that adds warmth and character to the main living space. The custom-designed kitchen offers abundant cabinetry and generous granite countertop space, making it perfect for everyday living and entertaining. Upstairs, you’ll find three bedrooms, including a beautifully updated primary suite featuring an ensuite with a marble-top double vanity sink and another renovated 4-piece bathroom. The fully finished basement provides excellent versatility, offering a full bathroom and additional living space for any mix of guest accommodations, home office, or recreation area, while still allowing plenty of room for gatherings and comfortable family evenings. Step outside to a true backyard oasis. The professionally landscaped extra-large yard features fruit-bearing apple and cherry trees, a tranquil fish pond, a thriving vegetable garden, and beautiful perennial flower beds that return year after year. Two spacious and charming gazebos create the perfect setting for relaxing and entertaining while enjoying the privacy and natural beauty of this exceptional outdoor retreat. Ideally located near top-ranked schools including Abbey Park High School and Pilgrim Wood Public School, just steps from Old Abbey Park and a vast network of scenic trails, nearby major shopping centers, the Queen Elizabeth Way, and the renowned Glen Abbey Golf Club. A rare opportunity to own a beautifully updated home in one of Oakville's most desirable communities. (id:62616)