
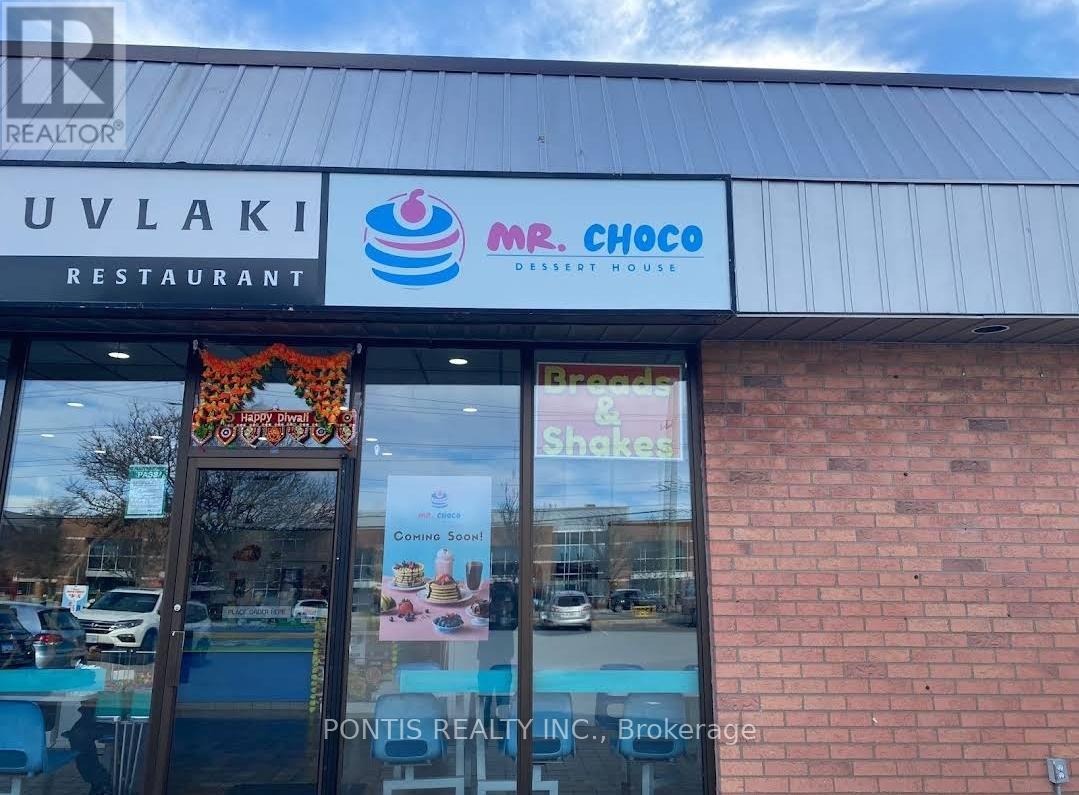
670 First Street
London East, Ontario
MR Choco Dessert Bar is a turnkey opportunity to own a thriving dessert and beverage business with a strong local following. Located in a busy plaza, this unique setup shares space with an established shawarma business, generating steady foot traffic and offering approximately 20 shared indoor seats along with ample parking. With an all-inclusive gross rent of just $3,300 per month, the low overhead makes it an attractive and affordable option for both new entrepreneurs and experienced operators looking to expand. MR Choco is known for its wide variety of crowd-favorite items, including bubble tea, smoothies, milkshakes, fresh juices, pancakes, mojitos, waffles, and cheesecakes, catering to a broad customer base. Fully equipped and ready for immediate takeover, this business presents excellent potential for growth and is ideal for anyone seeking a profitable and well-established operation in the dessert and beverage market. (id:62616)
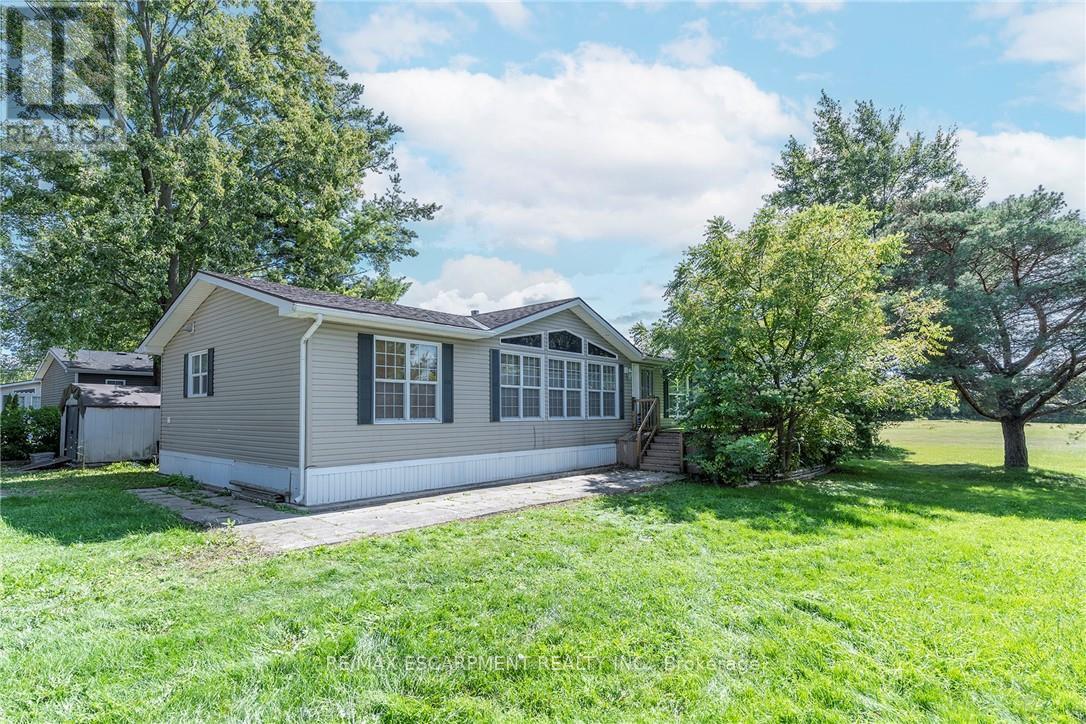
1161 4th Concession Road W
Hamilton, Ontario
YEAR ROUND PROPERTY on SPACIOUS LOT!!! Once you buy in Olympia Village it is not likely you will ever want to leave. Homes to do not come up in the park very often do not miss the BEST ONE!!!!! This great OVER 1400 SQ FT property offers two great sized bedrooms & the convenience of two baths. The spacious Liv Rm offers a double sided See-Through Napoleon fireplace & plenty of windows to enjoy nature, Din Rm is open to the Kitch giving ample space for family & friends and the lg Kitch offers two tiered island/breakfast bar with seating and plenty of solid wood cabinets and walk-out to the lg 10 x 20 deck with hard roof, extending your entertaining space. There is also a bonus office space and your own private laundry in suite. The property is complete with the master retreat which includes a walk-in closet & 4 pce spa like Ensuite with Jacuzzi tub and separate shower. There is also an additional spacious bedroom and 3 pce bath. Prepare to be WOWED by the wrap around deck, amazing Sun Rm/Solarium offers 3 seasons of additional living space. Looking for sense of community this great park offers, bingo, Horsehoes, darts, euchre & washers as well as dances every other week, Christmas in July, Halloween in June and huge family day in August all FREE. Call this ONE HOME and let your FUN summer begin!!! BONUSES: Washer/Dryer & Hot Water Heater only 5 years old, Easy Maintenance eavestroughs with Leaf filters installed. (id:62616)
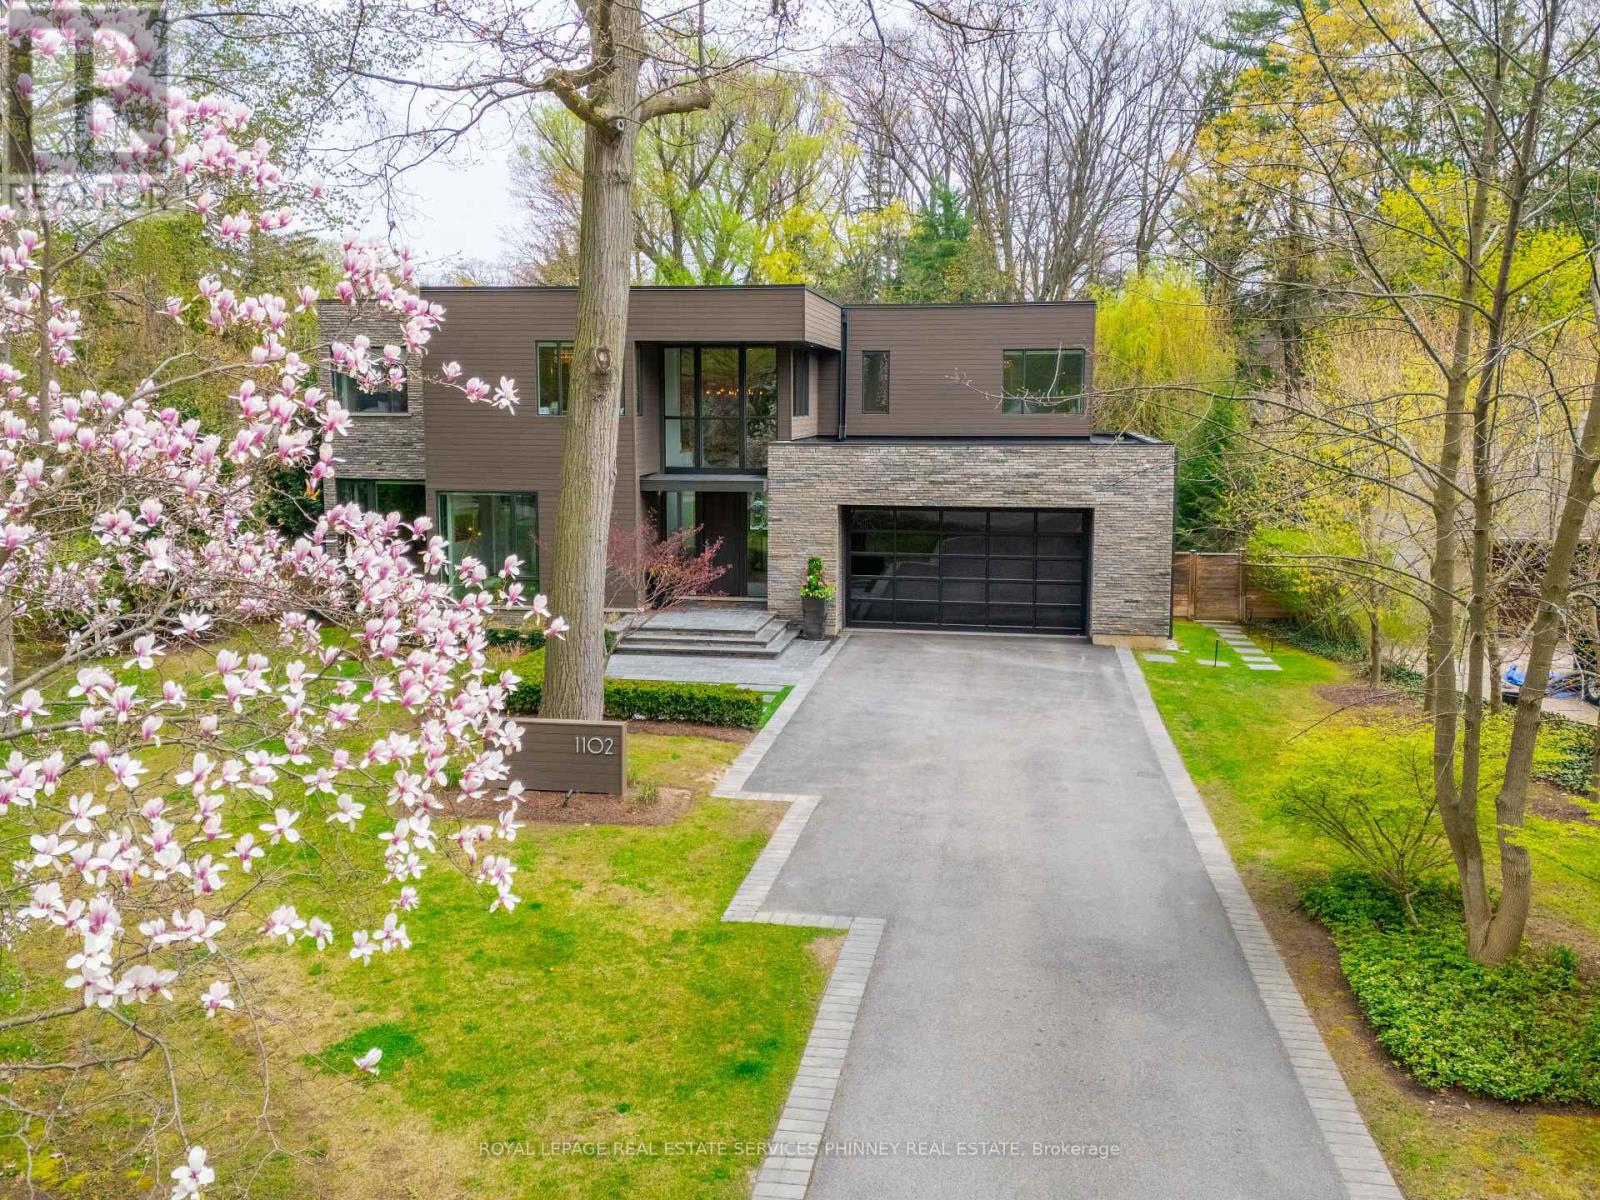
1102 Crestview Street
Oakville, Ontario
This is not your average home-it's a statement.Set on a premium, near half-acre lot, this custom masterpiece brings together the vision of Gren Weis, the craftsmanship of Bachly Construction, and the landscape artistry of Mark Pettes-creating a residence that feels as elevated as it is effortless.From the moment you step inside, the energy shifts. Soaring 10-ft ceilings and a stunning 17-ft sun-drenched family room set the tone-open, airy, and designed to impress. A dedicated main floor office offers the perfect balance of productivity and privacy, ideal for today's work-from-home lifestyle. Whether it's an intimate night in or a full house of guests, the flow is seamless. A prep kitchen keeps everything behind the scenes running smoothly, while the newly added main-floor bar invites you to pour a drink and stay awhile. The glass-encased wine room? Pure drama-in the best way.Every bedroom is its own private retreat, complete with a luxe ensuite-because comfort should never be compromised.Downstairs, the vibe continues. Think late nights at the wet bar, morning workouts in your private gym, spa-level relaxation, and a fully equipped nanny suite. A walk-out lower level leads directly to the hot tub-blurring the line between indoor comfort and outdoor indulgence. This level isn't just extra space, it's a lifestyle.And then there's the backyard. Tiered, curated, and designed to be lived in. A newly added pool sets the scene, while the covered cabana lounge and outdoor kitchen make entertaining feel like a vacation. There's even a dedicated dog run-because every detail has been considered.Sleek, bold, and undeniably fun-this is a home that doesn't just look good, it lives beautifully. (id:62616)
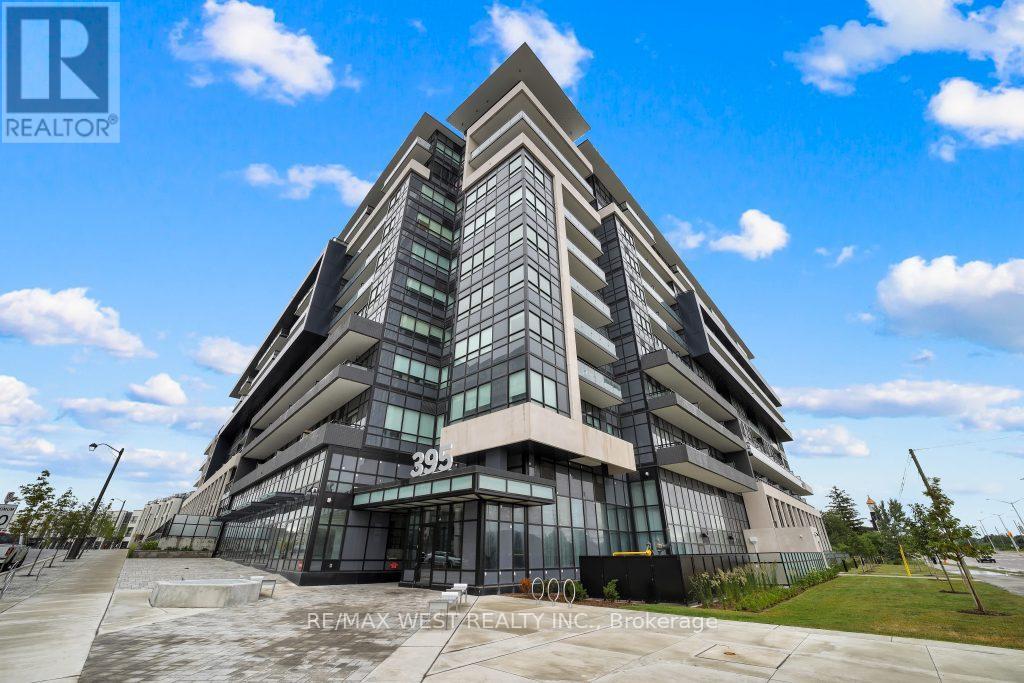
119 - 395 Dundas Street W
Oakville, Ontario
Welcome to this stunning 1-year-new, 2-bedroom, 2-bathroom condo offering 770 sq. ft. of beautifully designed living space at Distrikt Trailside in Oakville. Showcasing award-winning finishes and soaring 15-foot ceilings, this suite feels bright, expansive, and effortlessly modern. A true standout feature is the rare 250+ sq. ft. private executive terrace with ground floor entry - complete with a gas BBQ hookup and walk-out access directly from the living room -creating a seamless indoor-outdoor living experience perfect for entertaining, dining, or relaxing in your own private retreat. The thoughtfully designed layout maximizes space and functionality. The primary bedroom overlooks the terrace and features a walk-in closet and a stylish 3-piece ensuite. A well planned split-bedroom design offers privacy, making this home ideal for professionals, small families, downsizers, or investors a like. This unit also includes one owned underground parking space and locker for added convenience and value. Residents enjoy an exceptional collection of amenities including 24-hour concierge service, a state-of-the-art fitness Centre, rooftop terrace with BBQs and panoramic views, pet spa, secure bicycle storage, and ample visitor parking. The beautifully curated common areas evoke the sophistication of a boutique hotel. Ideally located just steps to Fortinos, Starbucks, fine dining, and community center's, and moments from the scenic trails of 16 Mile Creek. Close to Oakville Trafalgar Memorial Hospital, GO Transit, Highways 407 & 403, and just a short drive to Lake Ontario, this residence offers the perfect blend of luxury, lifestyle, and convenience. An exceptional opportunity to own a nearly new condo with rare outdoor space in one of Oakville's most desirable communities. (id:62616)
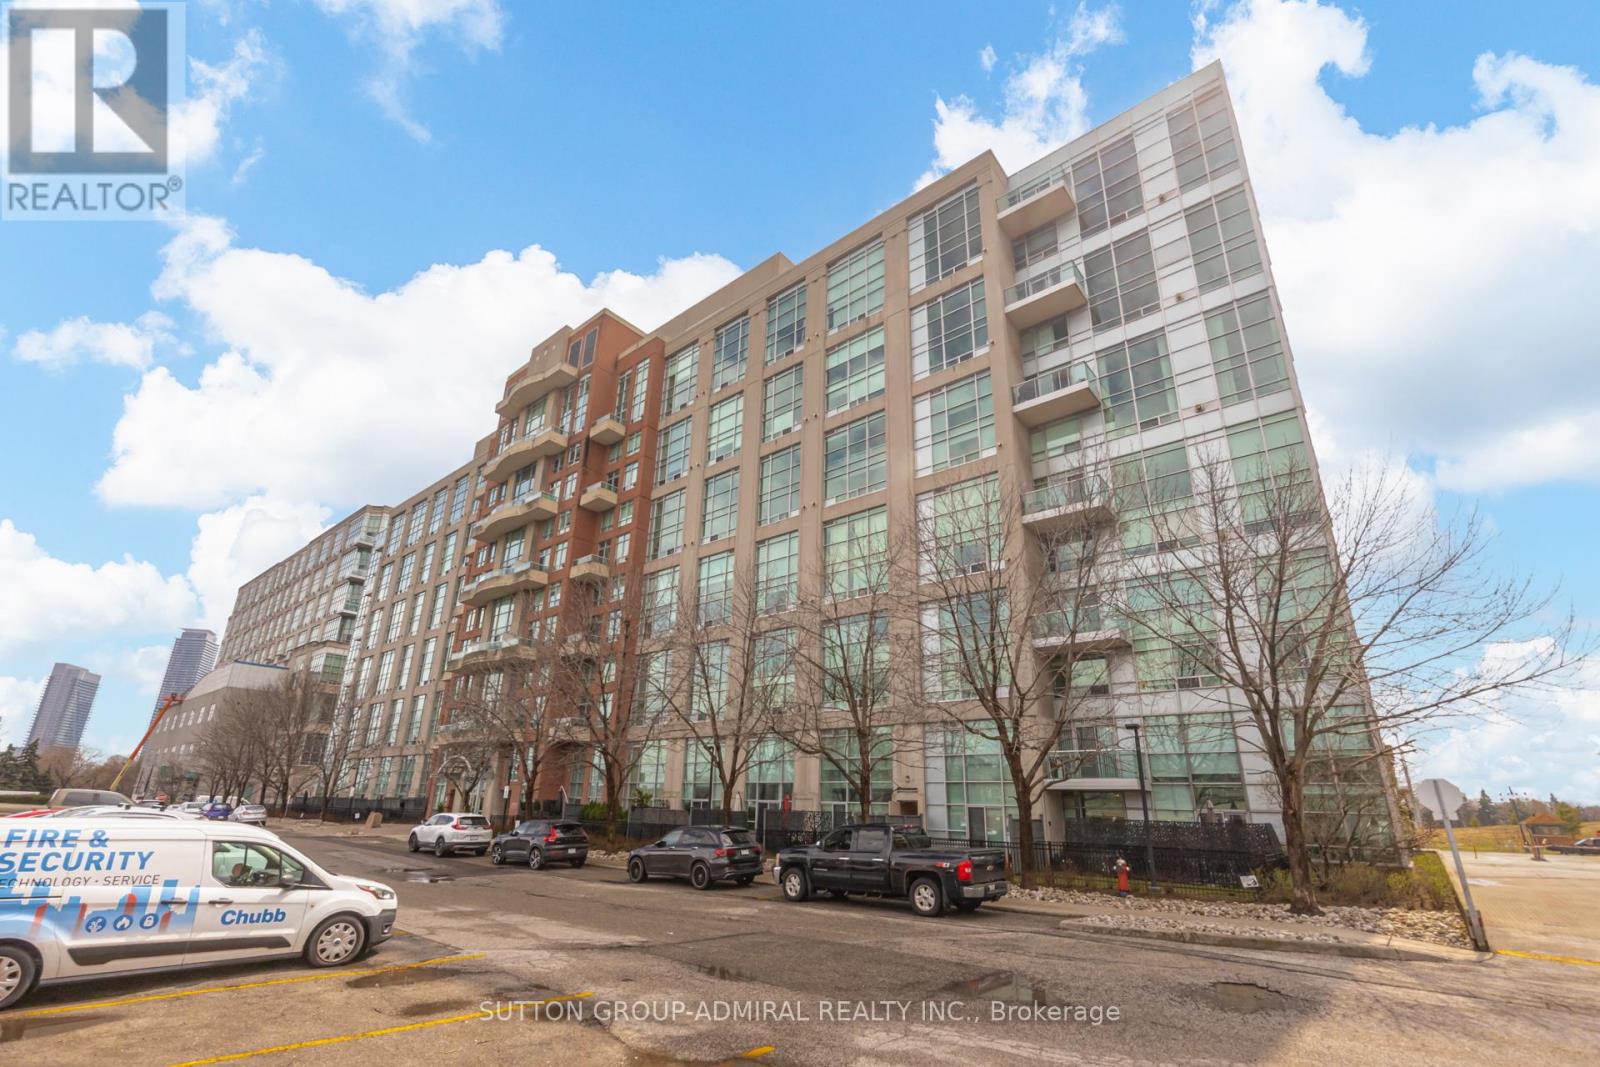
119 - 200 Manitoba Street
Toronto, Ontario
Who says you can't have it all? This stunning loft truly delivers-featuring soaring 17-foot ceilings, a gas fireplace, and a gas BBQ hookup for effortless entertaining. Enjoy a private oversized terrace plus three additional balconies/patios, along with a luxurious primary ensuite complete with heated floors and sleek quartz counters. New flooring, New appliances, Motorized Blinds in Living Room, With two parking spots and a locker included, this home blends modern loft-style living with warmth and functionality. Just steps to the lake, parks, restaurants, and all everyday amenities. (id:62616)
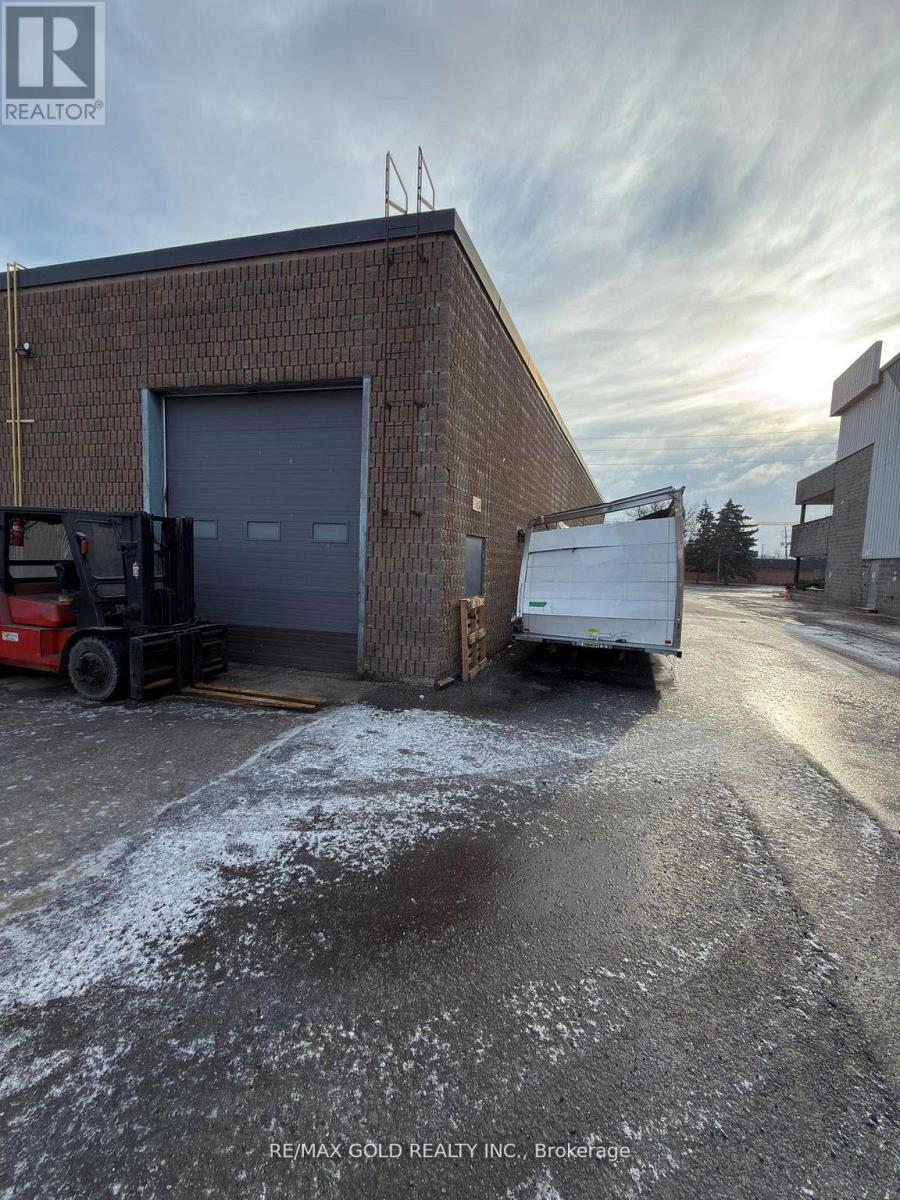
8 - 211 Wilkinson Road
Brampton, Ontario
Exceptional Turn-Key Automotive Repair Business - Assignment Sale! Rare opportunity to own a fully operational automotive repair facility in a high-demand location with M2 zoning, allowing multiple income-generating uses. The seller is relocating and will personally transfer a large, established customer base to ensure a smooth transition. No mortgage to assume-step in and start earning immediately. All fixtures included (tools excluded). This prime end unit offers extra parking, ideal for truck and car repairs, auto bodywork, and safety inspections. Opportunities like this are hard to find-perfect for an owner-operator ready to take control and be their own boss. Act fast! Listing Price is Per SqFeet. (id:62616)
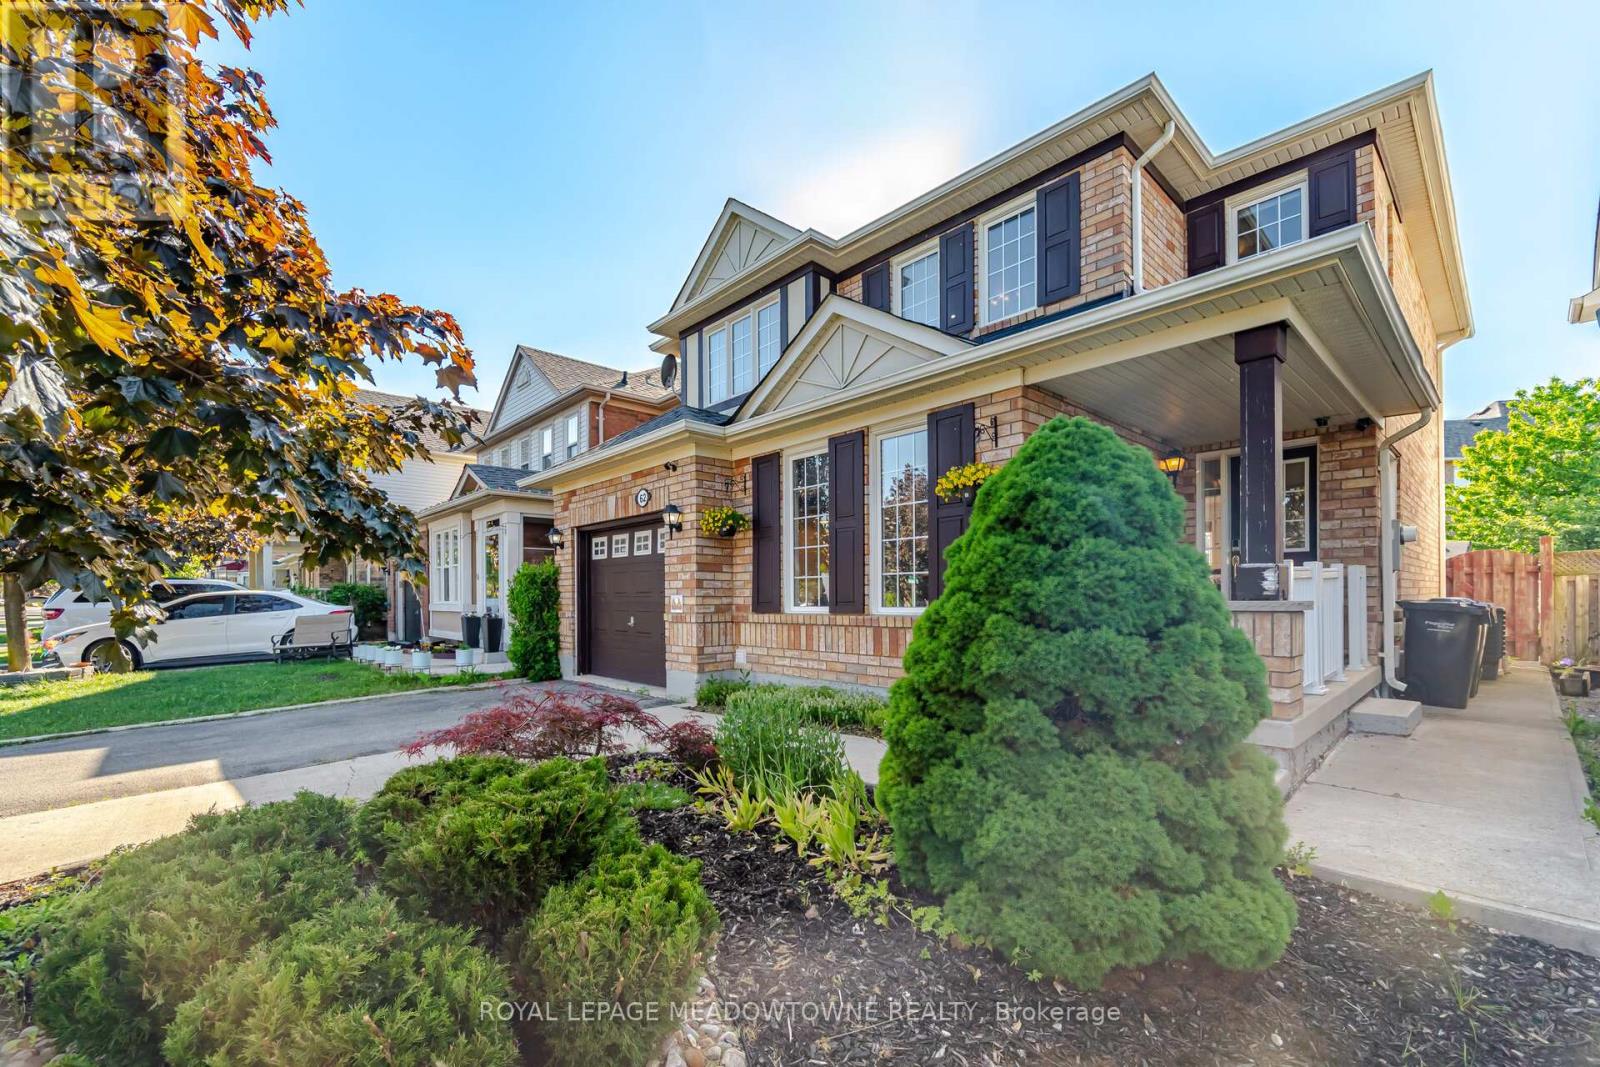
62 Sugarhill Drive
Brampton, Ontario
Welcome to 62 Sugarhill Drive, a lovingly maintained family home being offered for sale by its original owners. Pride of ownership is evident throughout this beautifully cared-for 4-bedroom residence, offering the perfect blend of comfort, functionality, and modern updates in one of Brampton's desirable family-friendly communities.Step inside to discover a bright and inviting layout featuring elegant hardwood and tile flooring throughout the main level. The heart of the home is the beautifully renovated kitchen (2021), complete with quartz countertops, ample cabinetry, and a functional design that seamlessly serves both everyday living and entertaining.Upstairs, the spacious primary suite offers a walk-in closet and a private 3-piece ensuite featuring a stand-up shower. Three additional generously sized bedrooms, along with a large linen closet, provide exceptional space for a growing family.The professionally finished basement expands the home's living space with an additional bedroom and full washroom, making it ideal for extended family, guests, or a home office setup. A dedicated lower-level laundry room adds further convenience.This home is loaded with valuable features, including central vacuum, water softener, reverse osmosis water filtration system, smart lock, video doorbell, security camera system, garage door opener, and a newer air conditioner (approximately 5 years old).Outside, enjoy a beautifully maintained backyard complete with a gazebo, patio furniture, and BBQ grill-perfect for summer gatherings and outdoor relaxation. Parking is never an issue with a single-car garage and an oversized 4-car driveway.Ideally located close to schools, parks, shopping, transit, and all major amenities, this turnkey property offers an exceptional opportunity for families seeking a move-in-ready home that has been meticulously cared for from day one. (id:62616)
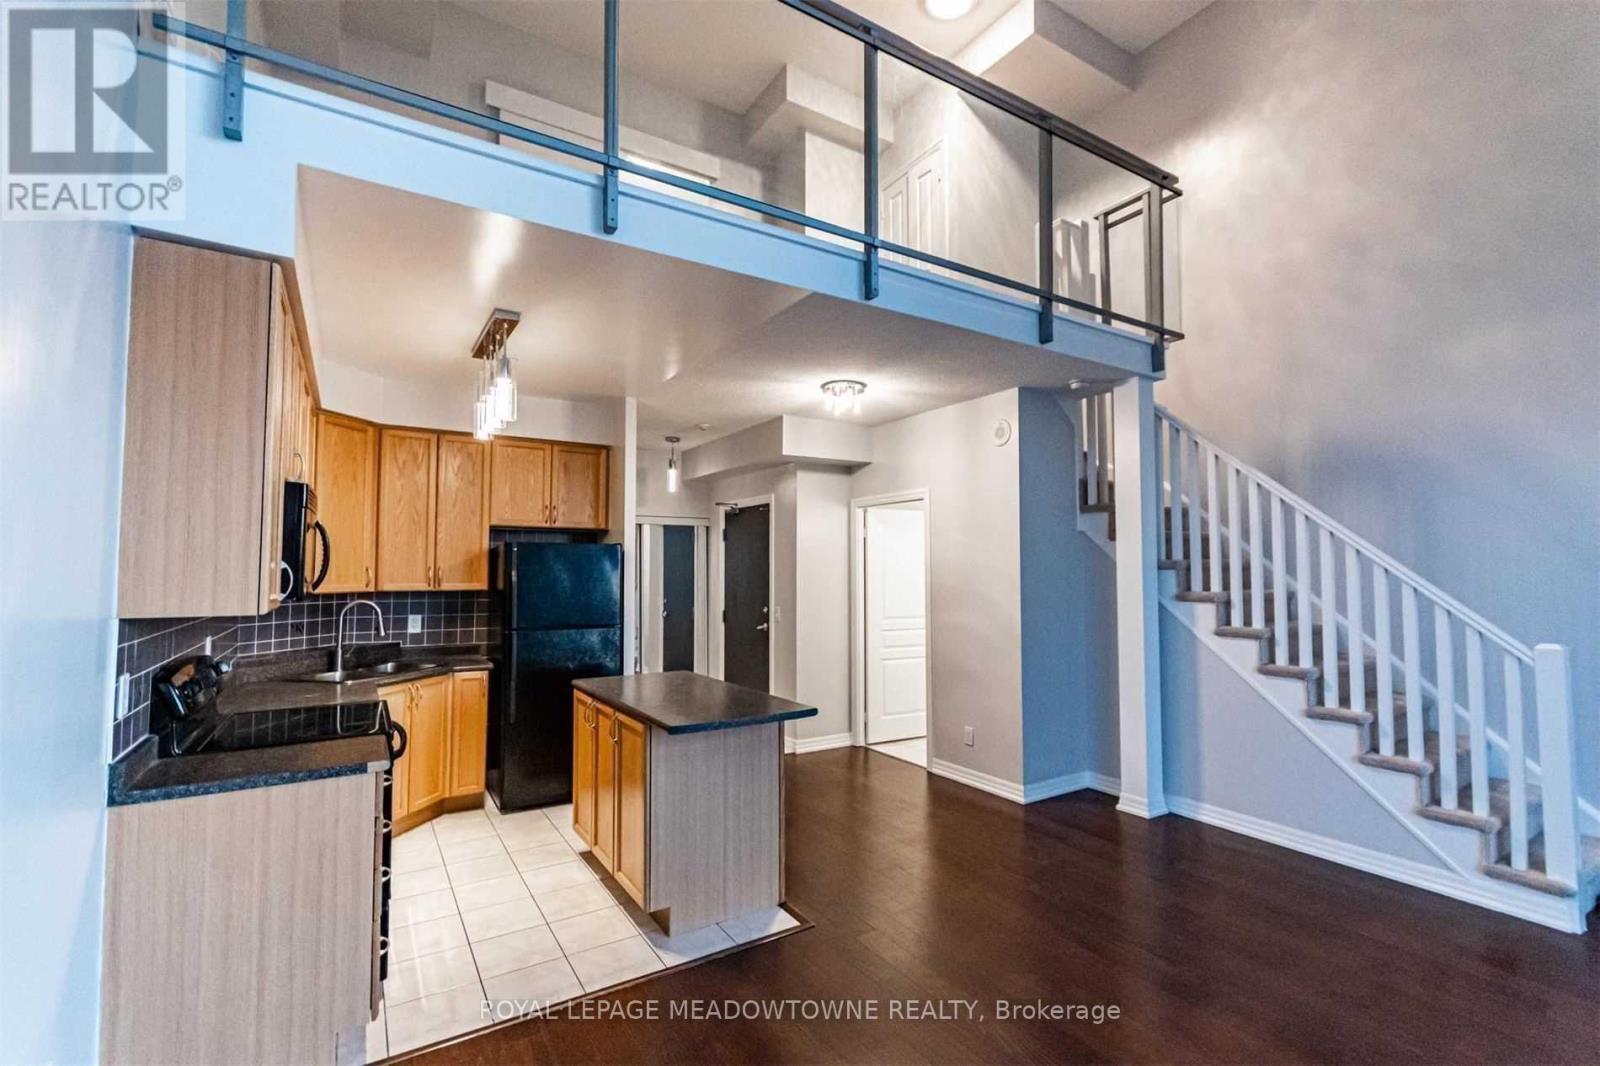
2114 - 223 Webb Drive
Mississauga, Ontario
Loft living, done right - a rare two-storey corner suite soaring with 18-ft ceilings in the heart of Mississauga City Centre. Walls of glass flood the open-concept main with light, opening to a private west-facing balcony framing Celebration Square. 1 bedroom + den and 2 full baths, with an upper-level primary retreat featuring a walk-in closet and 4-pc ensuite. Rich laminate flooring throughout, gas forced-air heat, central A/C and the convenience of ensuite laundry. Includes 1 owned underground parking space and 1 owned locker. Steps from Square One, Whole Foods, Sheridan College, the YMCA, the library and Celebration Square's year-round events - with Mississauga Transit and the coming Hurontario LRT at your door. Onyx Condos delivers resort-grade amenities: 24-hr concierge, fitness centre, indoor pool, sauna, steam room, hot tub, yoga studio, and a rooftop terrace with BBQs and gardens. Heat, water, building insurance and common elements included; tenant pays hydro and internet. Vacant and freshly available for immediate move-in. A loft that actually lives like one. (id:62616)
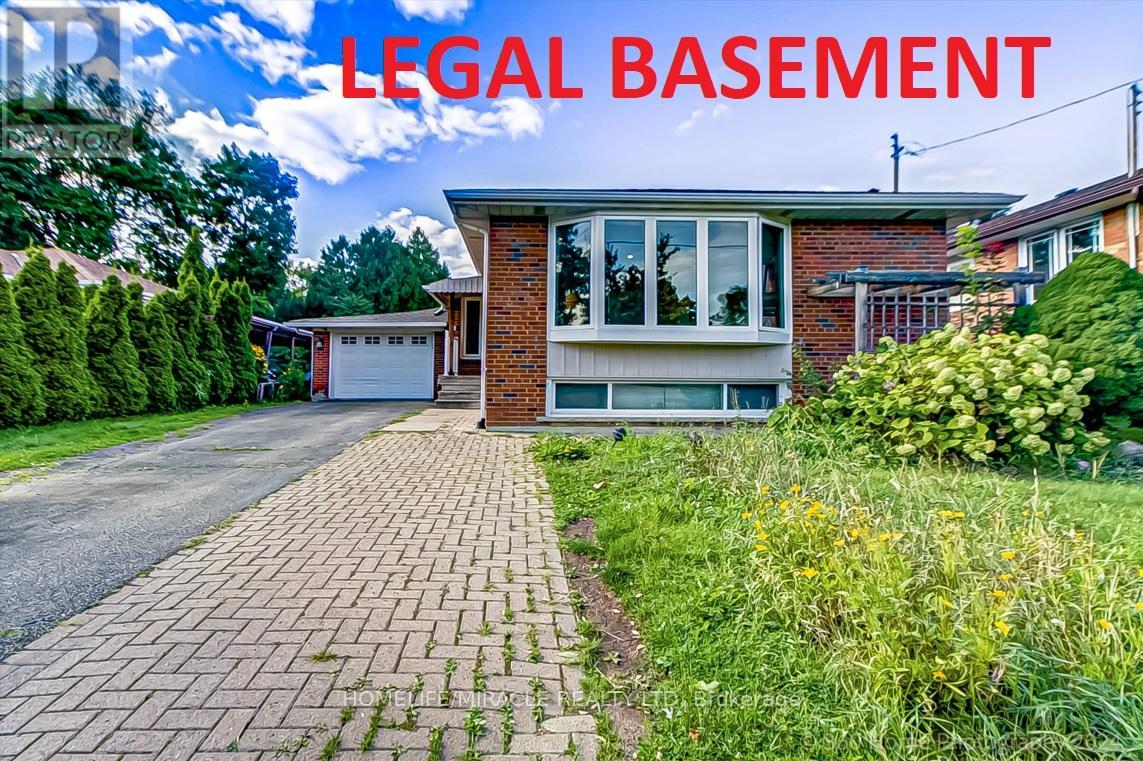
30 Fallowfield Road
Toronto, Ontario
Welcome to this exceptional detached bungalow situated on a quiet private cul-de-sac in a prime Etobicoke location. This beautifully maintained home features 3 + 3 spacious bedrooms and 3 bathrooms, offering an open-concept layout filled with natural light through large windows throughout the main floor.The bright and functional main level includes generous living spaces, modern finishes, and well-sized bedrooms, making it ideal for families or investors alike.The fully finished legal basement apartment features a separate entrance and offers an additional 3 bedrooms, 2 bathrooms, and a large kitchen, creating excellent rental income potential or multigenerational living opportunities. Step outside to enjoy an extra-long private driveway leading to a spacious fenced backyard complete with a swimming pool - perfect for entertaining and relaxing.Highly sought after Neighborhood with Transit just steps away. Close to Schools, Hospitals, Places of Worship, Costco, Walmart, Canadian Tire etc. Easy access to Highway 401/407/400 and 10 min drive to Toronto Pearson Airport.A rare opportunity to own a versatile income-generating property in one of Etobicoke's most desirable neighbourhoods. Don't miss out! (id:62616)
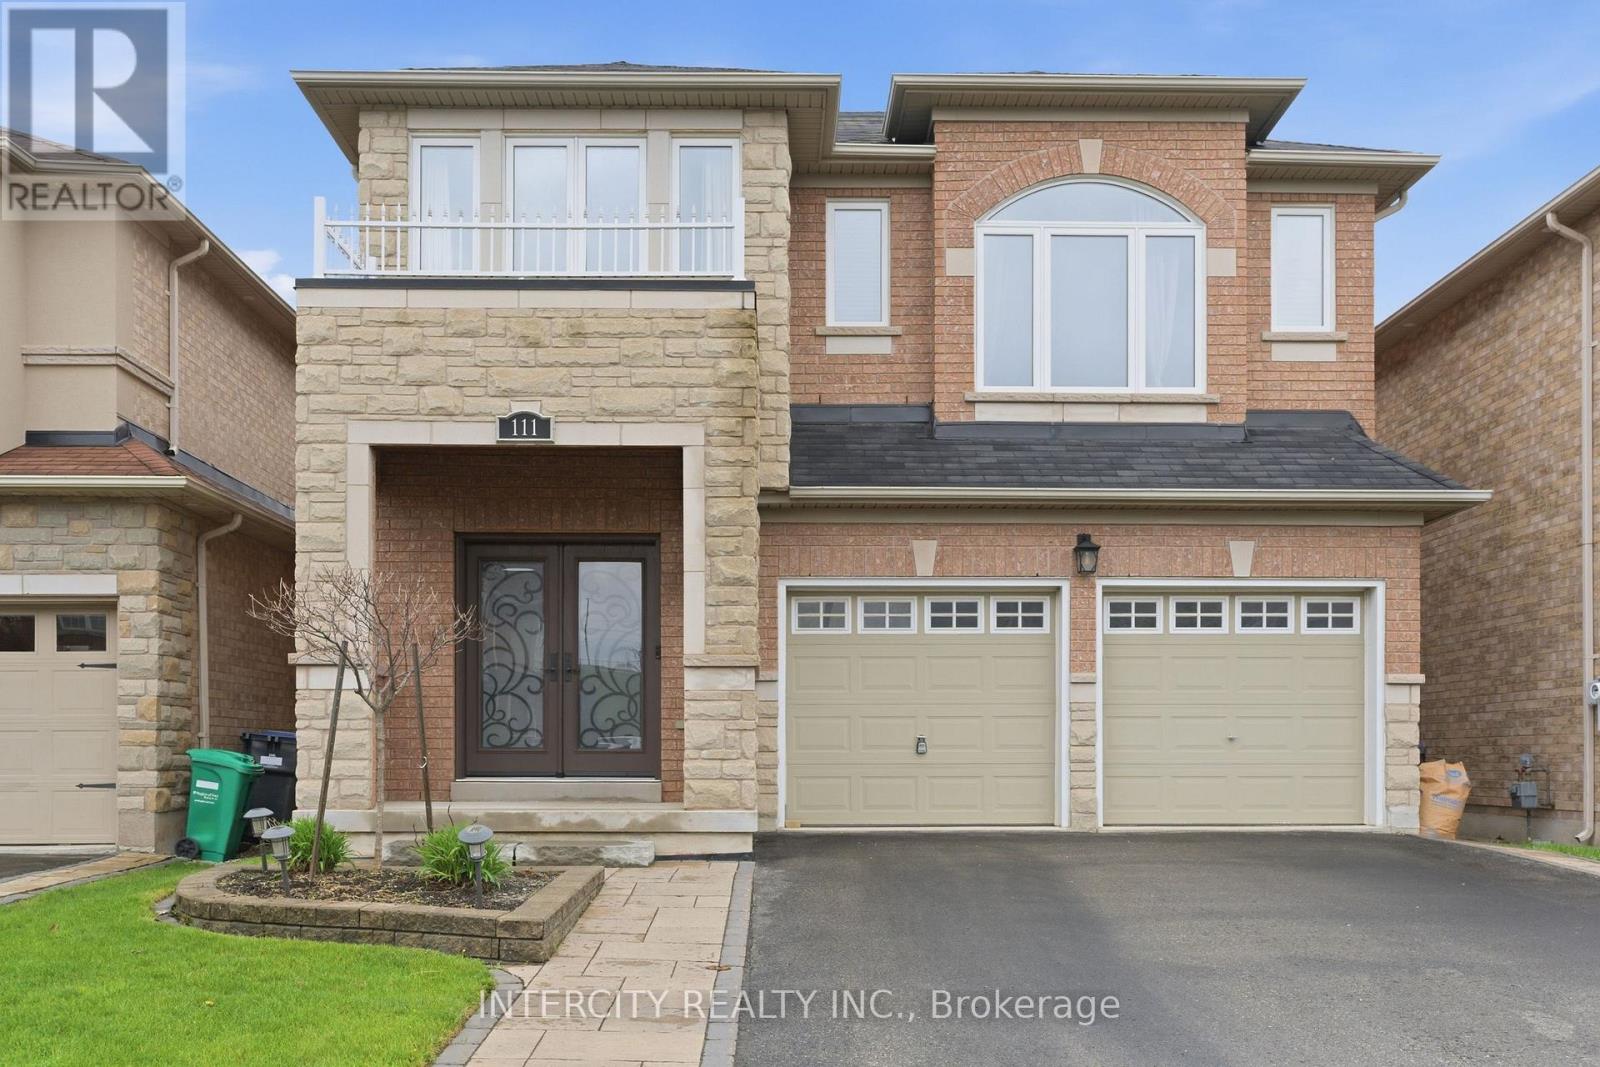
111 Fandango Drive
Brampton, Ontario
Welcome to this beautifully maintained detached 2-storey home in the highly sought-after Credit Valley Community of Brampton. Offering approximately 2,357 sq. ft. of elegant living space (Above Grade), this spacious family home features 4 generously sized bedrooms, 4 full bathrooms, and 1 powder rooms. Designed for comfortable family living and entertaining, the home boasts a functional layout with bright principal rooms and professionally finished basement providing additional living and recreational space. Recent upgrades include all new windows. Located in a family-Friendly neighbourhood close to schools, parks, shopping, transit, Mount Pleasant GO and Major Highways, this exceptional property offers the perfect blend of comfort, style and convenience. A Must-See opportunity in one of Brampton's most desirable communities! (id:62616)
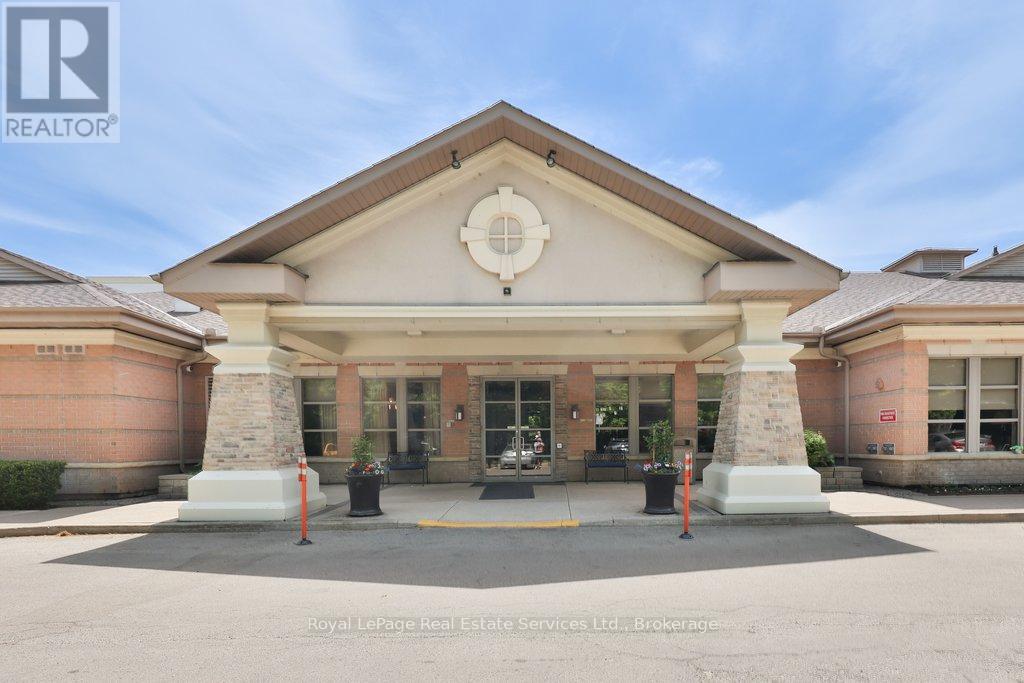
2205 - 100 Burloak Drive
Burlington, Ontario
Welcome to Hearthstone by the Lake, one of Burlington's most unique retirement communities, where the benefits of condominium ownership are combined with the convenience, security, and support of a vibrant retirement lifestyle. Updated & well maintained 2-bed, 2-bath suite, with parking & locker offers approximately 1,005 square feet of thoughtfully designed living space, complete with a peaceful & private view of mature trees & greenery. The bright, functional floor plan features an updated kitchen with quartz countertops, subway tile backsplash, stainless steel appliances, and a convenient pass-through to the dining and living areas. Spacious living room opens to a private balcony, creating the perfect spot to enjoy afternoon sun & tranquil views. The primary suite offers two double closets & a private ensuite bath, while a second bedroom, full guest bath, and in-suite Bosch laundry provide convenience & comfort. Beyond the suite itself, Hearthstone offers a lifestyle unlike any other. Residents enjoy the freedom and financial benefits of condominium ownership while gaining access to an exceptional range of services and amenities designed to support independent living. Additional monthly Club Membership / Basic Service fee ($1795.05 per month) includes dining credits, housekeeping, concierge services, 24/7 emergency nursing, emergency call system & handyman. Providing valuable peace of mind. Located steps from the shores of Lake Ontario and surrounded by beautifully maintained grounds. Amenities include the onsite restaurant, wellness centre, indoor pool, fitness centre, library & billiards lounge, concierge services & the converted Pig Whistle restaurant (now common space). Hearthstone by the Lake is a welcoming community designed to help residents live independently, stay connected, and age in place with confidence. View website for extensive information on Hearthstone By the Lake: https://hearthstoneburlington.ca/ (id:62616)
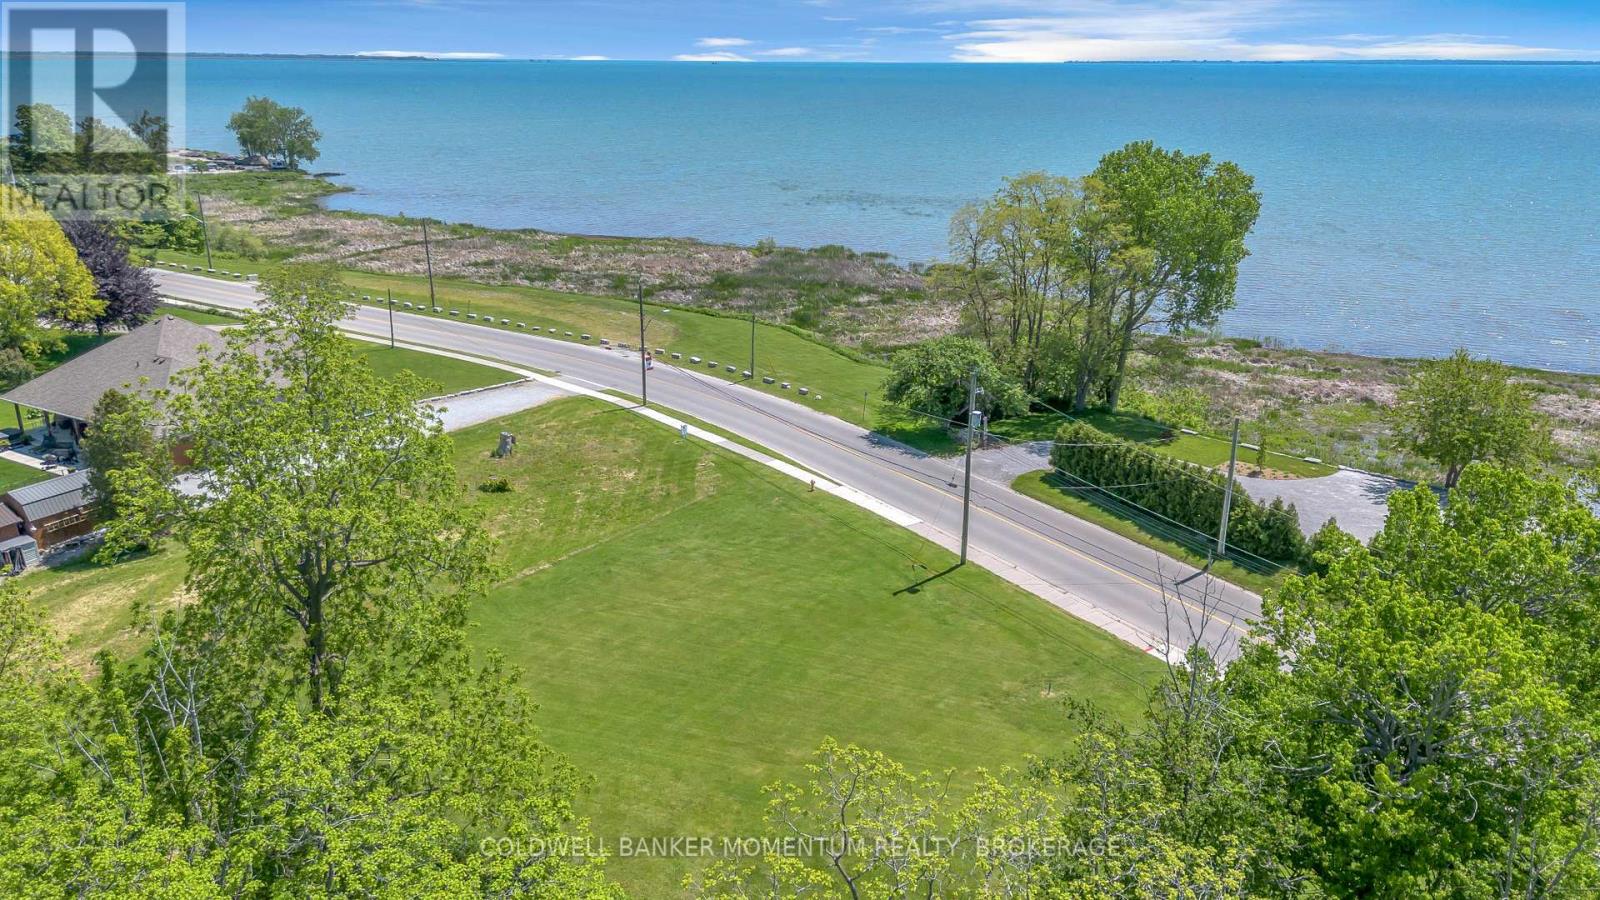
71 Wolven Street
Norfolk, Ontario
Discover a rare opportunity at 71 Wolven Street! This unique building lot offers beautiful water views and includes an incredible bonus - 20% ownership in 94 Wolven Street Inc., providing shared ownership of the waterfront parcel directly across the street. Imagine enjoying the beauty of the water, stunning sunsets, and the charm of lakeside living, all while having a stake in the waterfront property. Maintenance costs for the shared parcel are divided among the shareholder group, making waterfront enjoyment more accessible and affordable. 1. Building Lot Ready for Your Vision 2. Water Views 3.Shared Waterfront Ownership Opportunity 4.Quiet Port Rowan Location 5.Minutes to Long Point, Marinas, Beaches & Fishing Properties offering this combination of building potential and shared waterfront ownership are incredibly hard to find. Don't miss your chance to create your perfect retreat in one of Norfolk County's most desirable waterfront communities. (id:62616)