
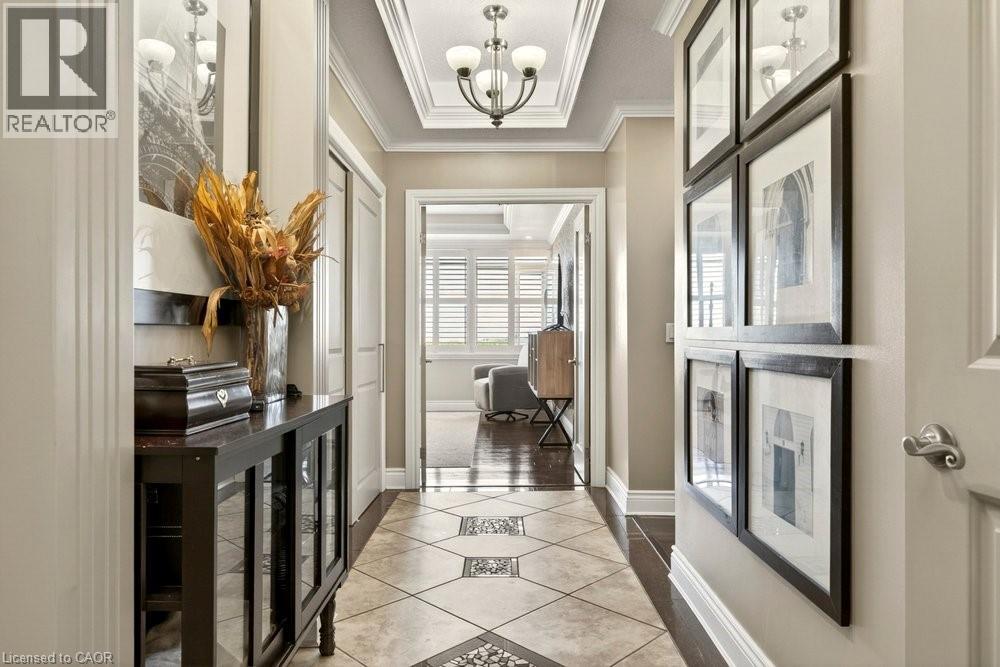
30 Harrisford Street Unit# 1107
Hamilton, Ontario
Don't downsize into a boring, lifeless condominium! Welcome to the spacious penthouse unit at 30 Harrisford Street. Upon entering you are immediately greeted with inlaid tile and coffered ceiling. Beyond the entrance, you will find hardwood floors and just steps away you will find the extra spacious primary bedroom featuring 4-piece ensuite bathroom featuring whirlpool bath tub, two walk-in closets and stunning view of Lake Ontario on clear days. Entertain and feed your guests in your high-end kitchen designed with the professional chef in mind, featuring built-in range, double oven, built-in fridge, quartz countertops and bar seating. Relax nearby in the living room with the cozy fireplace in the winter months or on the enclosed porch during summer evenings with exquisite escarpment views. The secondary bedroom offers additional flex space for an office while the second 4-piece bathroom ensures no one is waiting in line for a bathroom. Included underground parking spot and close access to the Red Hill Valley Parkway giving you options to reach the 403 or QEW with ease, along with nearby big box shopping on Stone Church Rd or downtown Stoney Creek. Numerous building amenities round out your living experience with indoor pool, sauna, games room with billiards, exercise room, workshop, car detailing station, tennis/ pickleball court, and outdoor space with gazebo for outdoor relaxation. (id:62616)
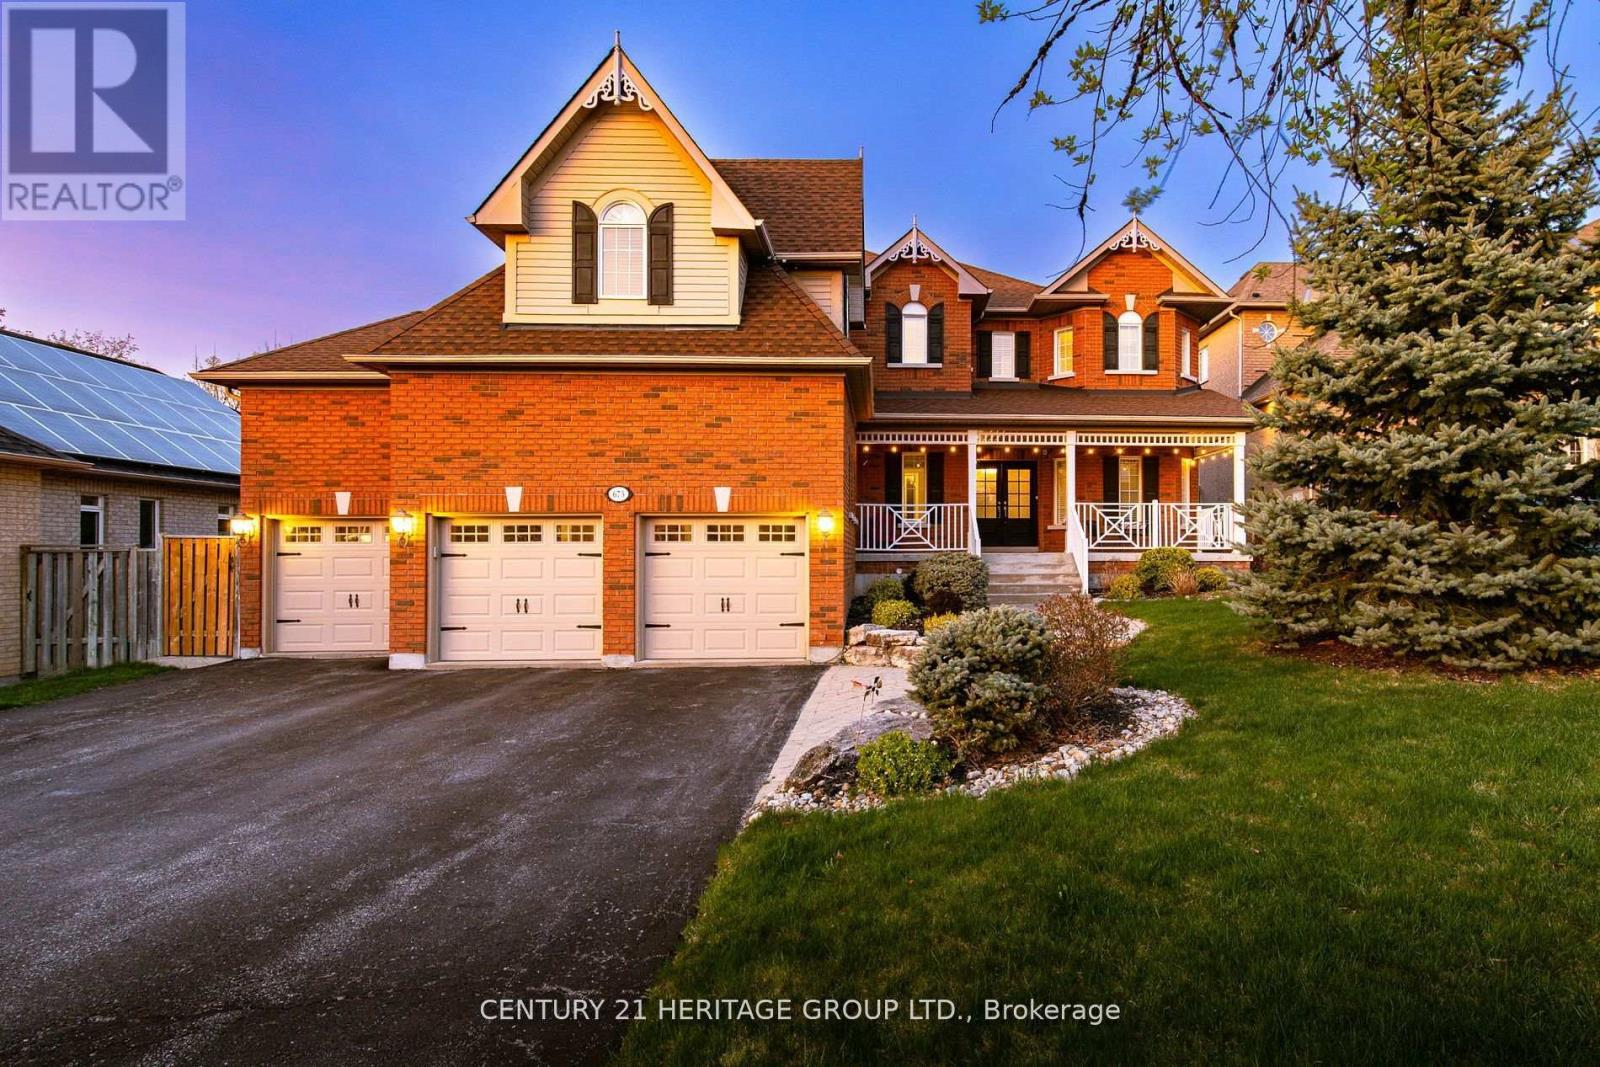
673 Chaleur Place
Newmarket, Ontario
Magnificent 3 Car Garage Home In A Quiet Private Dead-End Cul-De-Sac Court With 8 Car Driveway Parking - 11 Car Parking Total, Premium 72' Wide Lot & No Sidewalk! * 4694 Sq.Ft Of Living Space! * Location Location Location In Stonehaven Estates - Luxurious Sun Filled Resort Style Backyard Oasis, Hot Tub Gazebo, Salt Water Pool, Stone Landscaping, Gas BBQ Line, Private Cedar Tree Surrounding & Tiki Wet Bar * Oversized 3 Car Garage With Vaulted Ceilings And Tons Of Built In Storage * Formal Office Or 6th Bedroom, Formal Dining, Main Floor 5th Bedroom With Closet, Sunken Family Room With Gas Fireplace, Skylight And Cathedral Ceilings * 2 Full Stairways! * Updated Eat-In Kitchen With Granite Counters, Custom Backsplash, Pantry And Gas Stove * Breakfast Area With W/O To Patio And Backyard Oasis * 5 Spacious Bedrooms For The Growing Family * Primary Bedroom With Spa-Like 5pc Ensuite, 2 Way Gas Fireplace, Walk-In Closet & Convenient Laundry Ensuite * Finished Basement With A Huge 6th Bedroom, Apartment/In-Law Suite Potential With A Separate Entrance * Formal Living Room, Modern Kitchen, Workshop Hobby Room With Epoxy Floors, Exercise Gym Room And Tons Of Storage Areas * Perfect For Entertaining & Multi-Generational Families * Close To Schools, Parks, HWY 404, Shopping, All Amenities * Don't Let This Gem Get Away! (id:62616)
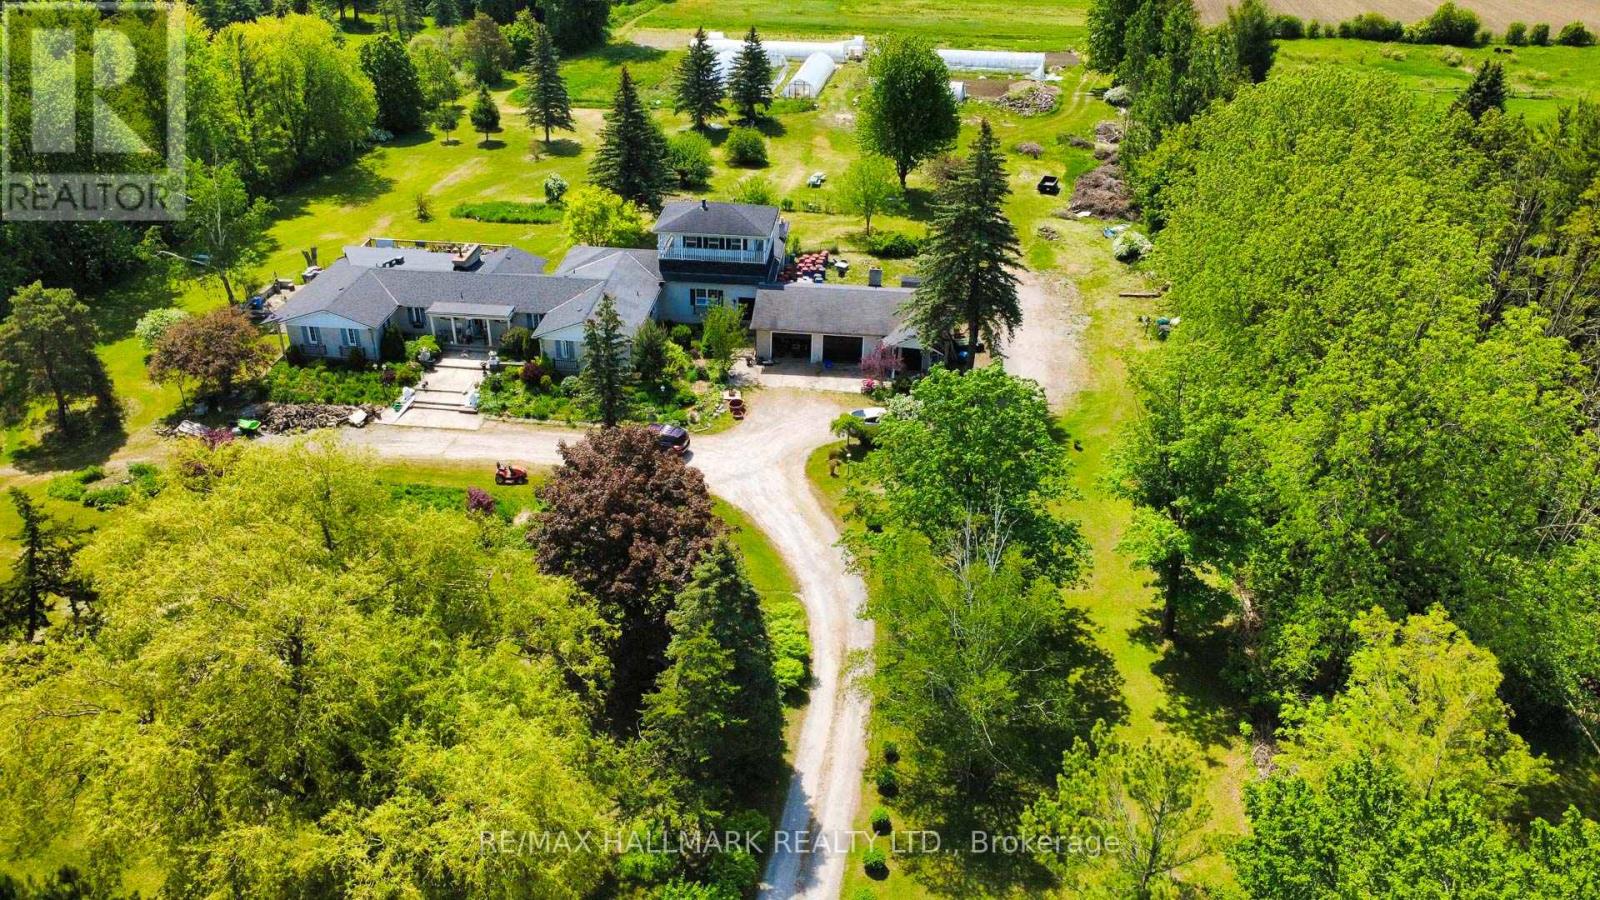
3569 Bethesda Road
Whitchurch-Stouffville, Ontario
Exceptional Rare Country Estate on 10 Acres! Gorgeous ranch-style detached bungalow situated on a breathtaking lot in a prestigious community near Stouffville Rd & Iwy 404, ideal for convenient community. Featuring an impressive 326.08 ft fontage and a stunning artisan spring-fed pond, this property offers a truly serene and Picturesque setting. Offering around 4,500 sqft of total living space with 5 bedrooms and 6 bathrooms. A perfect opportunity to design and build your custom dream home or renovate the existing residence to your taste.Theexpansive land provides endless potential for luxuzy living, with additional features including barns and a drive shed. Property has potential for conmercial use! An exceptional offering in a highly sought-after location.Don't miss this spectacular opportunity! (id:62616)
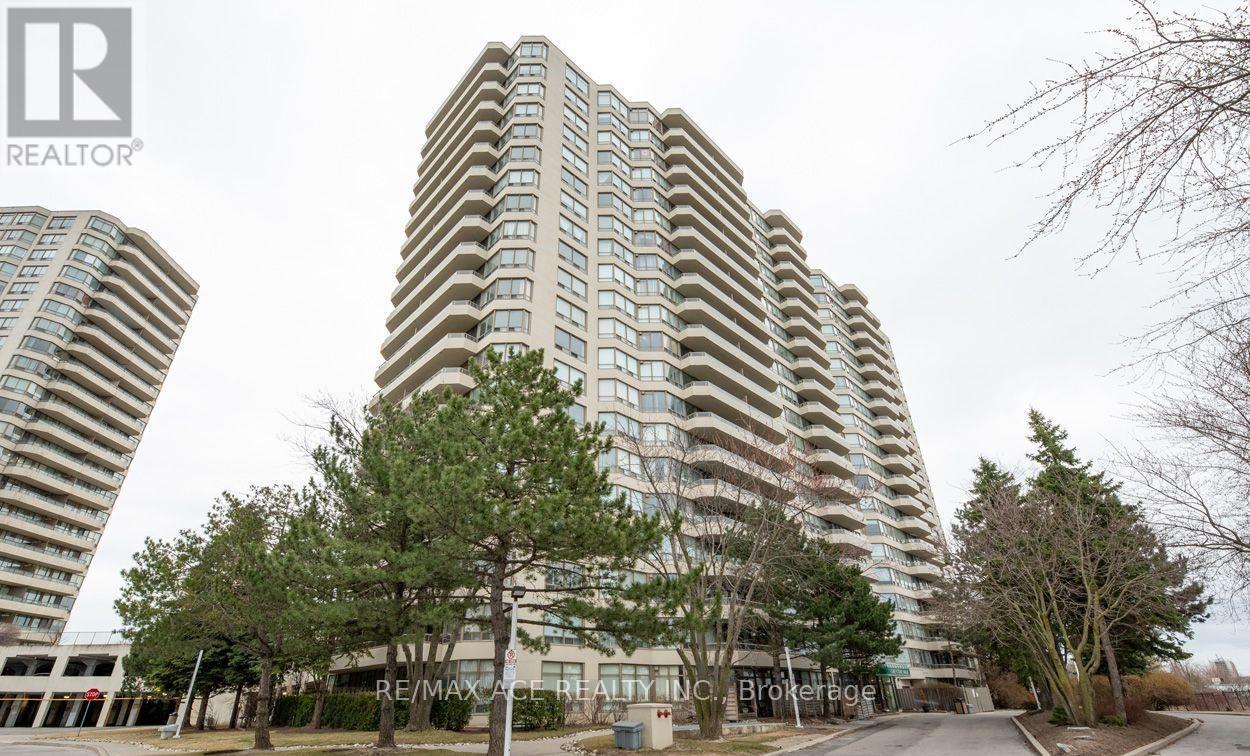
580 - 1 Greystone Walk Drive
Toronto, Ontario
Spacious 2-bedroom + den suite with over 1,100 sq ft of living space! Features 2 full baths, an updated kitchen, and a large living/dining area with a walk-out to a private balcony. The primary bedroom offers a 4-pc ensuite and two double closets. Enjoy laminate and broadloom flooring throughout. Includes 2 owned parking spots and all utilities covered in rent. Building amenities: gym, squash courts, indoor pool, and sauna. Steps to TTC, GO Train, shops, and schools a perfect place to call home! (id:62616)
25 Nobbs Drive
Ajax, Ontario
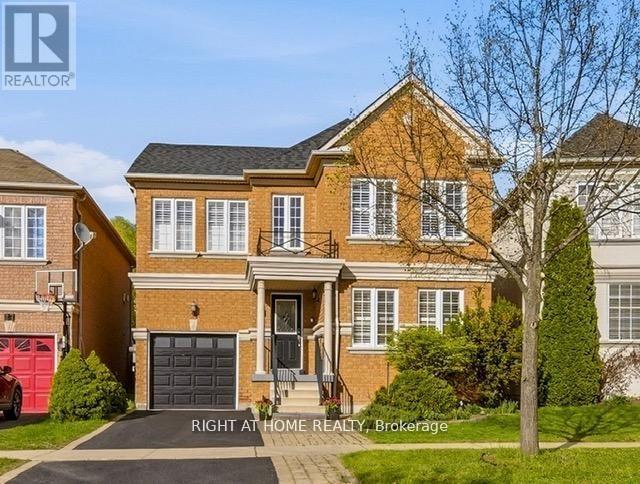
Welcome To This Bright And Spacious Home In The Desirable Community of Northwest Ajax! This Beautifully Maintained 4-Bedroom, 4-Bathroom Home With Hardwood Floors Throughout The Main And 2nd Floors, Offers The Perfect Blend of Comfort And Convenience. The Open Concept Living and Dining Area is Filled With Natural Light, And The Spacious Family Room With a Fireplace Overlooks The Backyard. A Modern Kitchen With Ceramic Floor and Granite Countertop, Includes A Breakfast Bar and a Sun-filled Breakfast Area With a Walkout to a Composite Deck and a Beautiful, Backyard. Upstairs, You'll Find Four Spacious Bedrooms, Including A Primary Suite With a 4-piece Ensuite And a Walk-in Closet. A Second Full Bathroom Serves the Remaining 3 Bedrooms With Ease. The Fully Finished Basement Offers a Large Rec room, 2 Bedrooms and a 3 Piece washroom. Other Highlights Include Main Floor Laundry, Crown Mouldings, Juliet Balcony and a Cold Storage Room with Extra Space. Conveniently Located Within Walking Distance To Catholic & Public Schools, High School, Shopping, Parks & Scenic Trails. Easy Access To Public Transit, GO Station, Highways 401, 412 & 407. This is a Home and Location You'll Love! (id:62616)
5 - 2 Brock Street S
Hamilton, Ontario
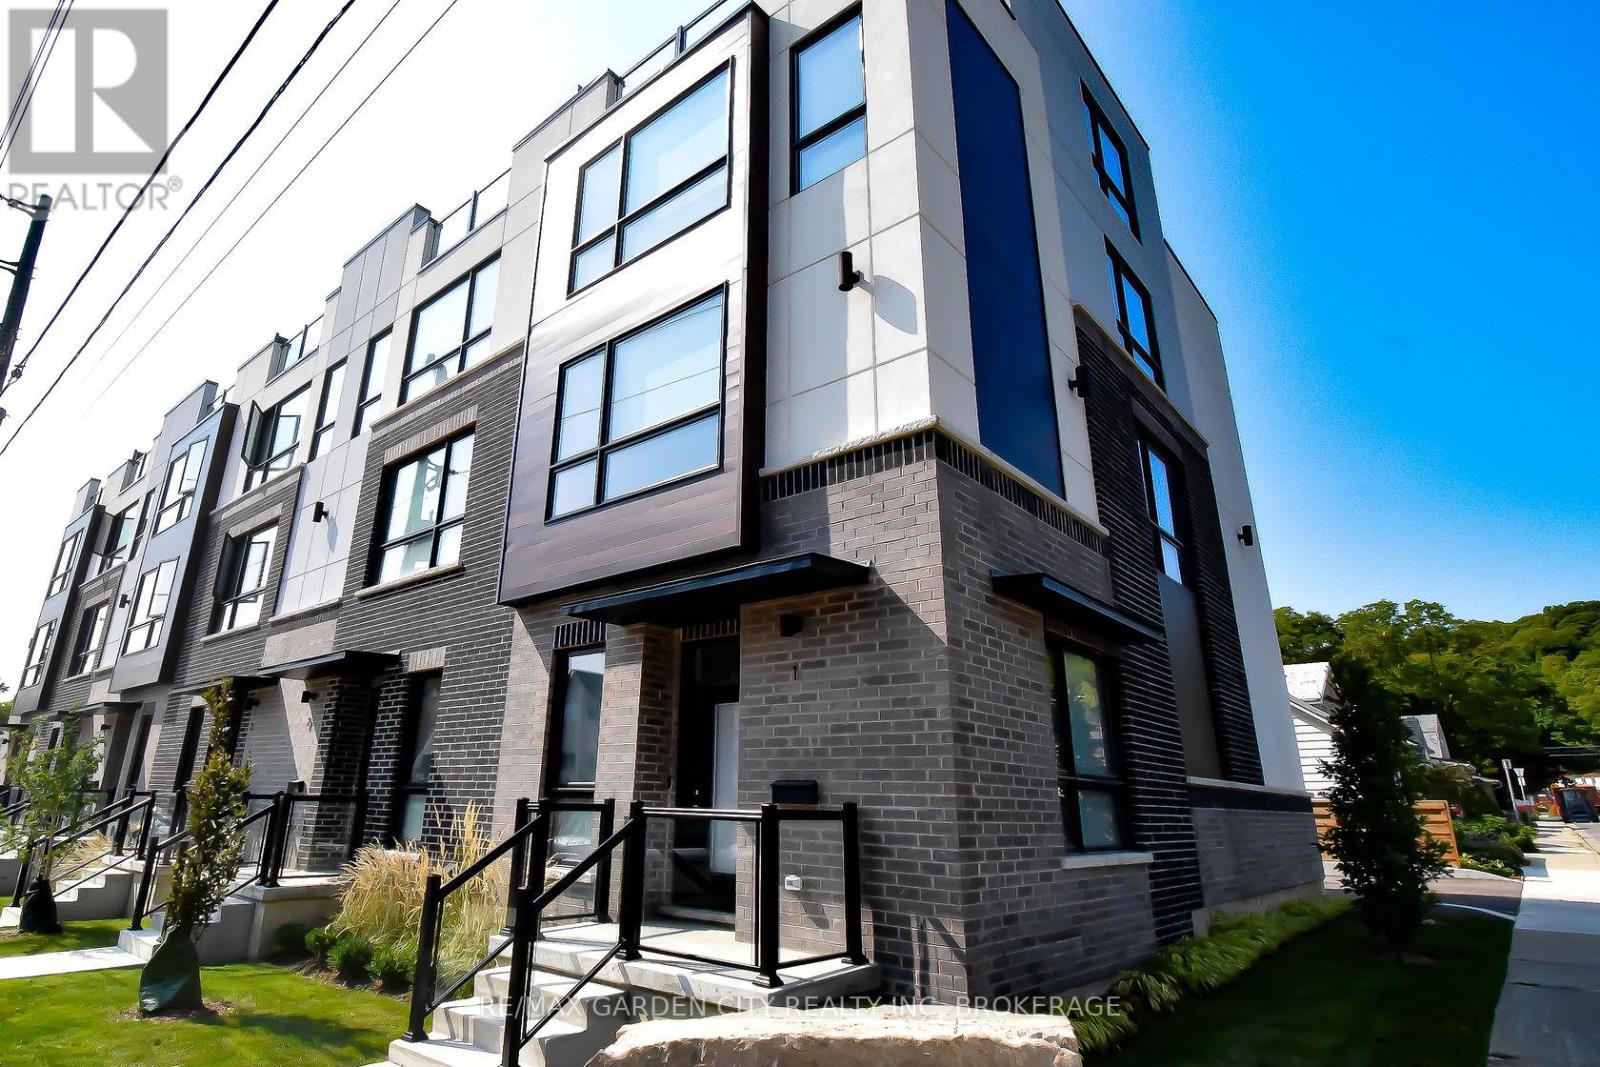
Your Dream Home Awaits in Downtown Dundas! Welcome to The Alexander Townes - an exclusive executive townhome complex nestled in the heart of charming Dundas. This stunning fully furnished model unit is loaded with luxury upgrades and boasts over 2,200 sq ft of thoughtfully designed living space across four beautifully finished levels. Step into a grand tiled foyer featuring inside access to the garage, complete with a car lift, and a spacious home office or den-perfect for today's remote lifestyle. A convenient 2-piece bath and solid wood staircase or your very own private elevator lead you to the show-stopping main living area. The open-concept second floor is made for entertaining. Enjoy a chef-inspired kitchen with high-end stainless steel appliances, quartz countertops, two-tone cabinetry, and a double waterfall quartz island with seating. Impress guests with a separate wet bar and a built-in JennAir coffee/cappuccino station. The bright and airy living room features a statement fireplace, built-in sound system, and WiFi boosters throughout-all framed by rich hardwood floors. Step out onto your private balcony and take in the view. The third floor features two generous bedrooms and two spa-like bathrooms. The primary retreat includes a Juliette balcony, a custom walk-in closet, luxurious lighting, and a resort-style ensuite with glass-enclosed shower and freestanding soaker tub. But it doesn't stop there - the top-floor loft is an entertainer's dream! Complete with a sleek wet bar, bar fridge, and two oversized terraces, including a private hot tub with breathtaking panoramic views of Dundas Peak. Live minutes from Hamilton, McMaster University & Hospital, and surrounded by nature with nearby waterfalls, trails, museums, local shops, and award-winning restaurants. This home is truly one of a kind - a must see! (id:62616)
1409 - 1215 Bayly Street
Pickering, Ontario
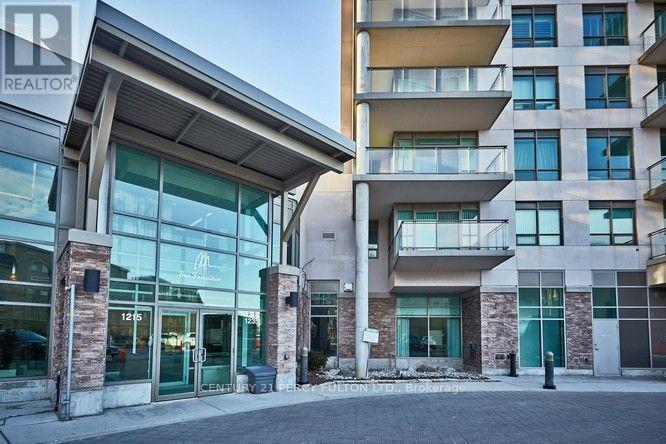
: **Absolutely Stunning** Luxury San Francisco by the Bay 2 Condo! Spacious, Bright, Open Concept 2 Bdrms, 2 Baths, Walk out to Balcony with breathtaking views of Frenchman's Bay and Lake Ontario. Open Concept Kitchen with Centre Island and Window. Laminate flrs, 6 Appliances, 1 Underground parking, 24hrs Concierge, Rec. Facilities include Swimming Pool, Gym, Party Rm and more, Walk to Go Train, Close to Pickering Town Centre, Schools, Restaurants, Transit at doorsteps, Hwy 401. (id:62616)
814 - 3018 Yonge Street
Toronto, Ontario
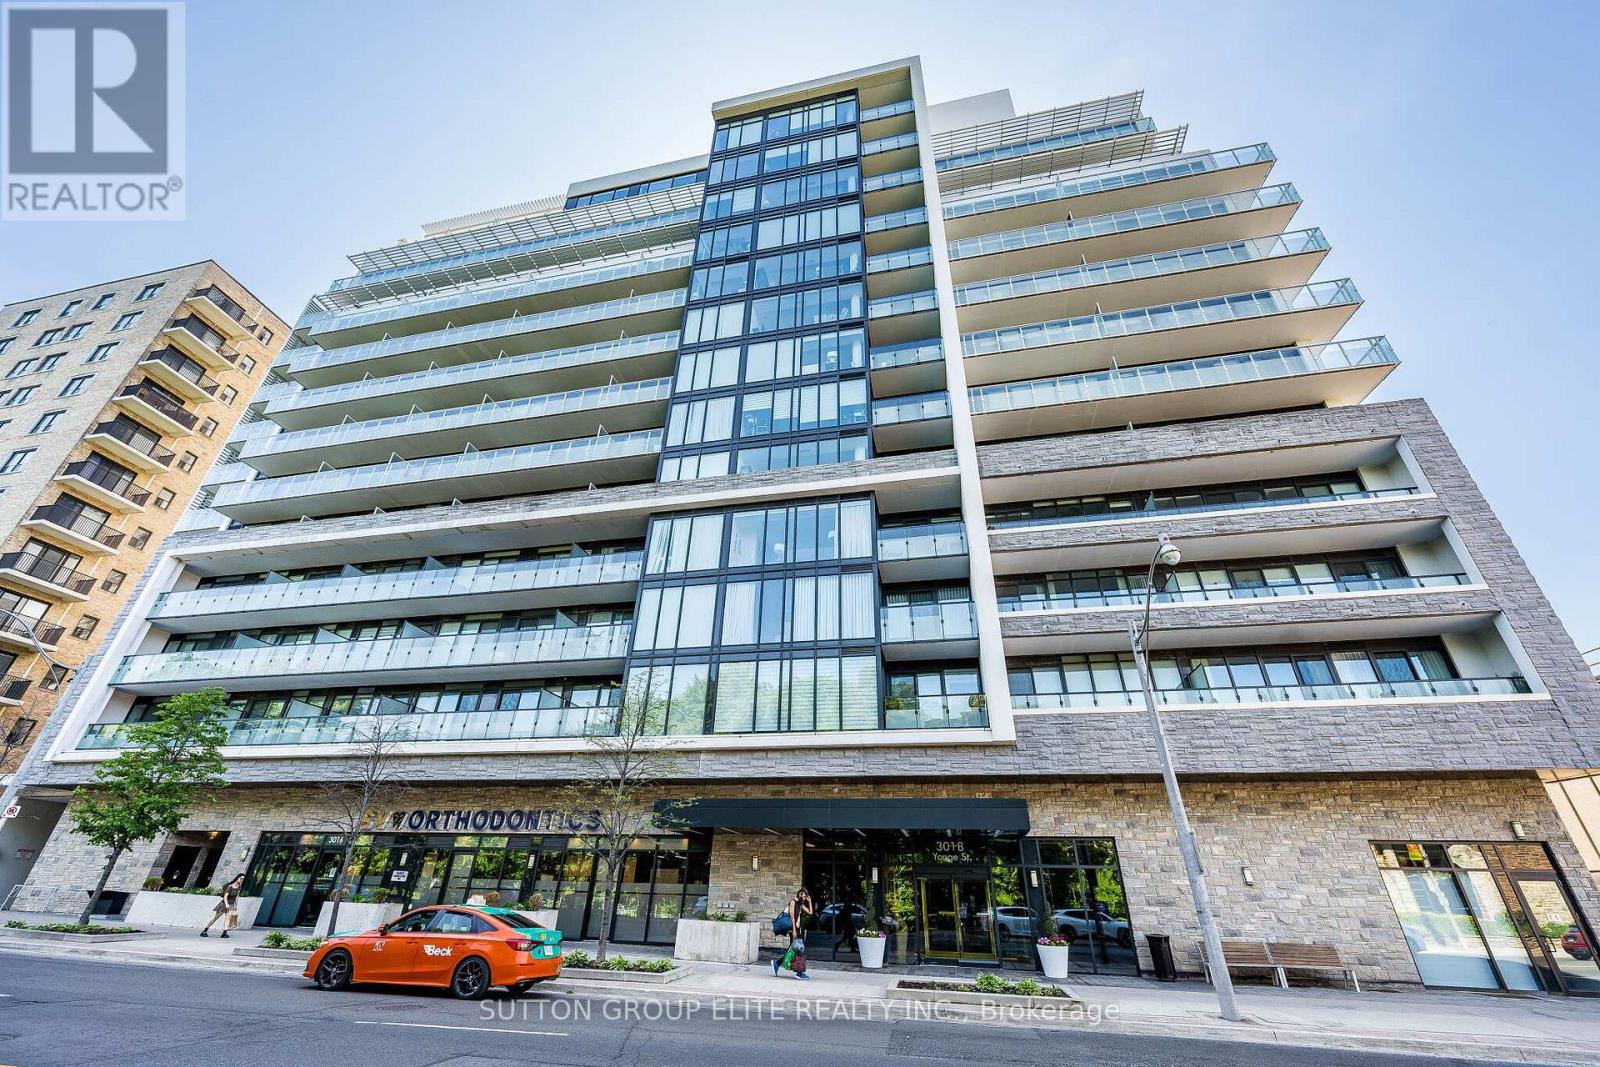
Elegant boutique building in prestigious Lawrence Park. Corner unit 2 bedroom + den, the Melrose model 950 Sf with abundant natural light . Large balcony with beautiful panoramic west view. Amazing location steps to subway, restaurants, shopping and park. Engineered hardwood floors throughout, modern kitchen with granite counters and glass tile backsplash, B/I appliances. Fabulous building facilities with 24Hr concierge, outdoor rooftop pool + lounge area, hot tub area with fireplace, fitness room, party room, library, dog spa. Parking and locker included. (id:62616)
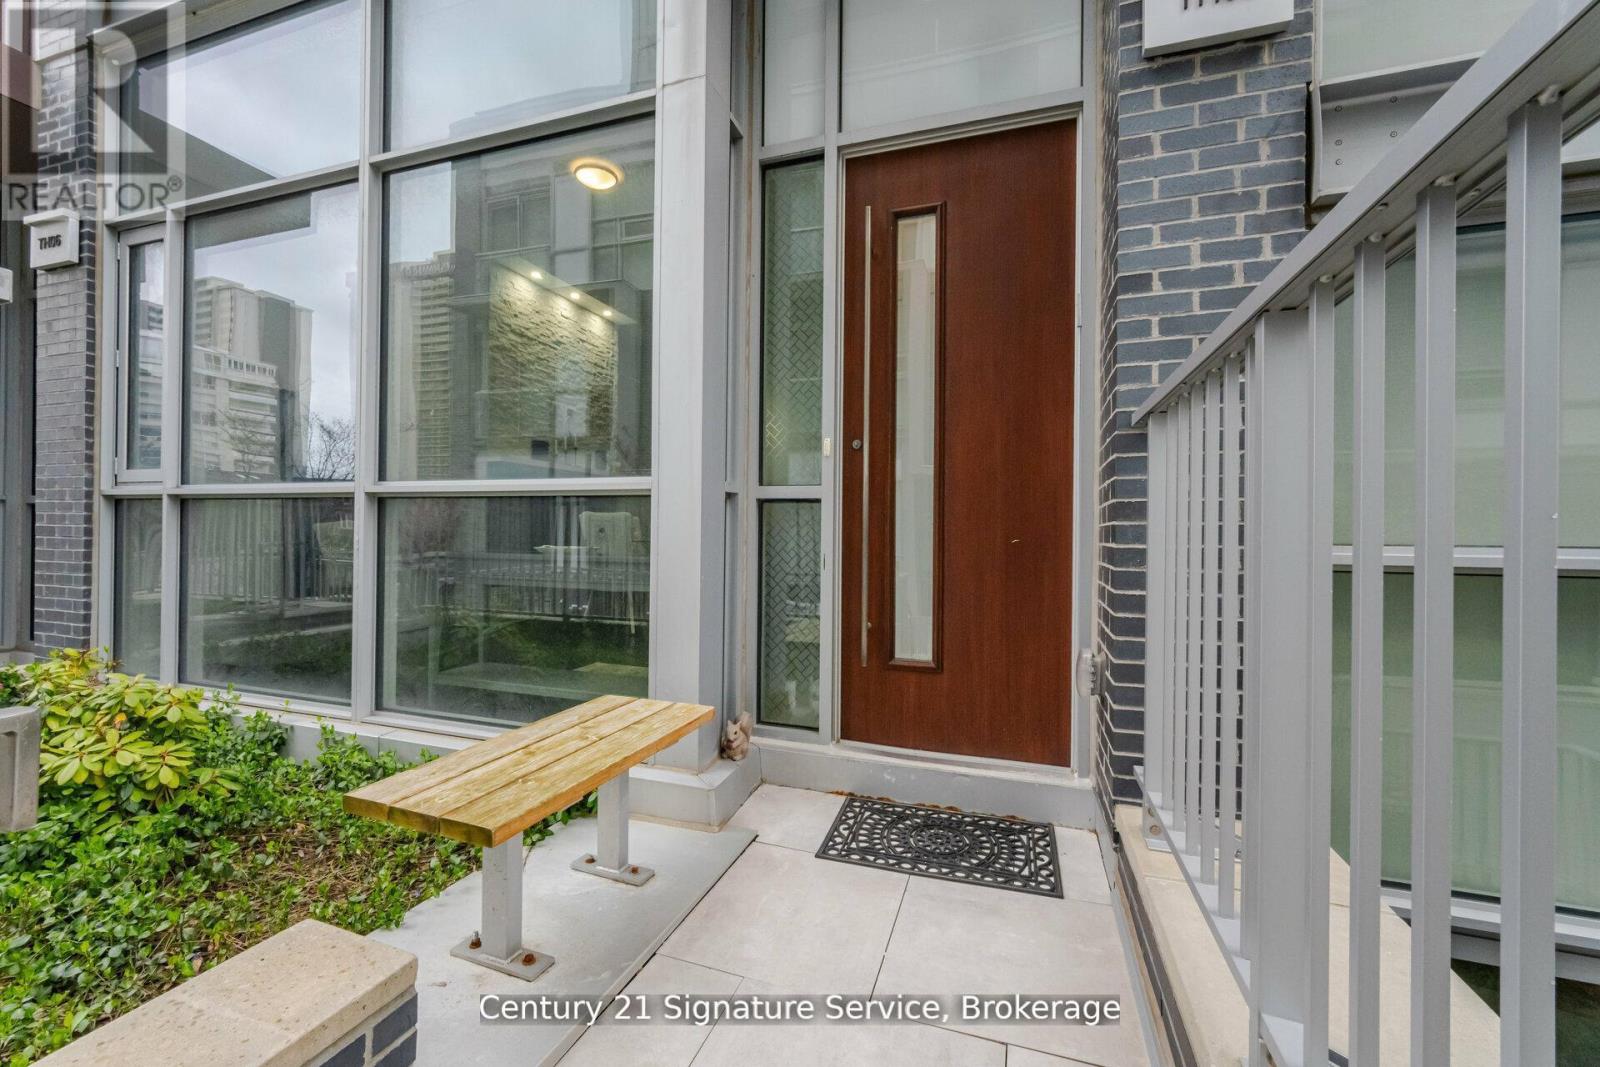
Th05 - 101 Erskine Avenue
Toronto, Ontario
Experience elevated urban living in this stunning luxury townhouse. Thoughtfully designed with elegance and convenience in mind, this exceptional home features a private elevator providing seamless access to every level. Step inside to discover a bright, sun-filled open-concept layout enhanced by soaring ceilings, and premium finishes throughout. The designer kitchen is a true showpiece, complete with integrated high-end appliances, sleek cabinetry, and upscale finishes, perfect for everyday living and effortless entertaining. Rich hardwood flooring, multiple fireplaces, and spacious principal rooms create an inviting yet sophisticated atmosphere. Enjoy seamless indoor-outdoor living with a private terrace and balcony, ideal for morning coffee, evening relaxation, or hosting guests. Perfectly positioned in the highly sought-after Yonge & Eglinton neighborhood, residents enjoy unparalleled access to upscale shopping, trendy dining, parks, transit, and every urban convenience. A rare opportunity to own an elegant, turnkey townhouse condominium in one of Toronto's most desirable communities. (id:62616)
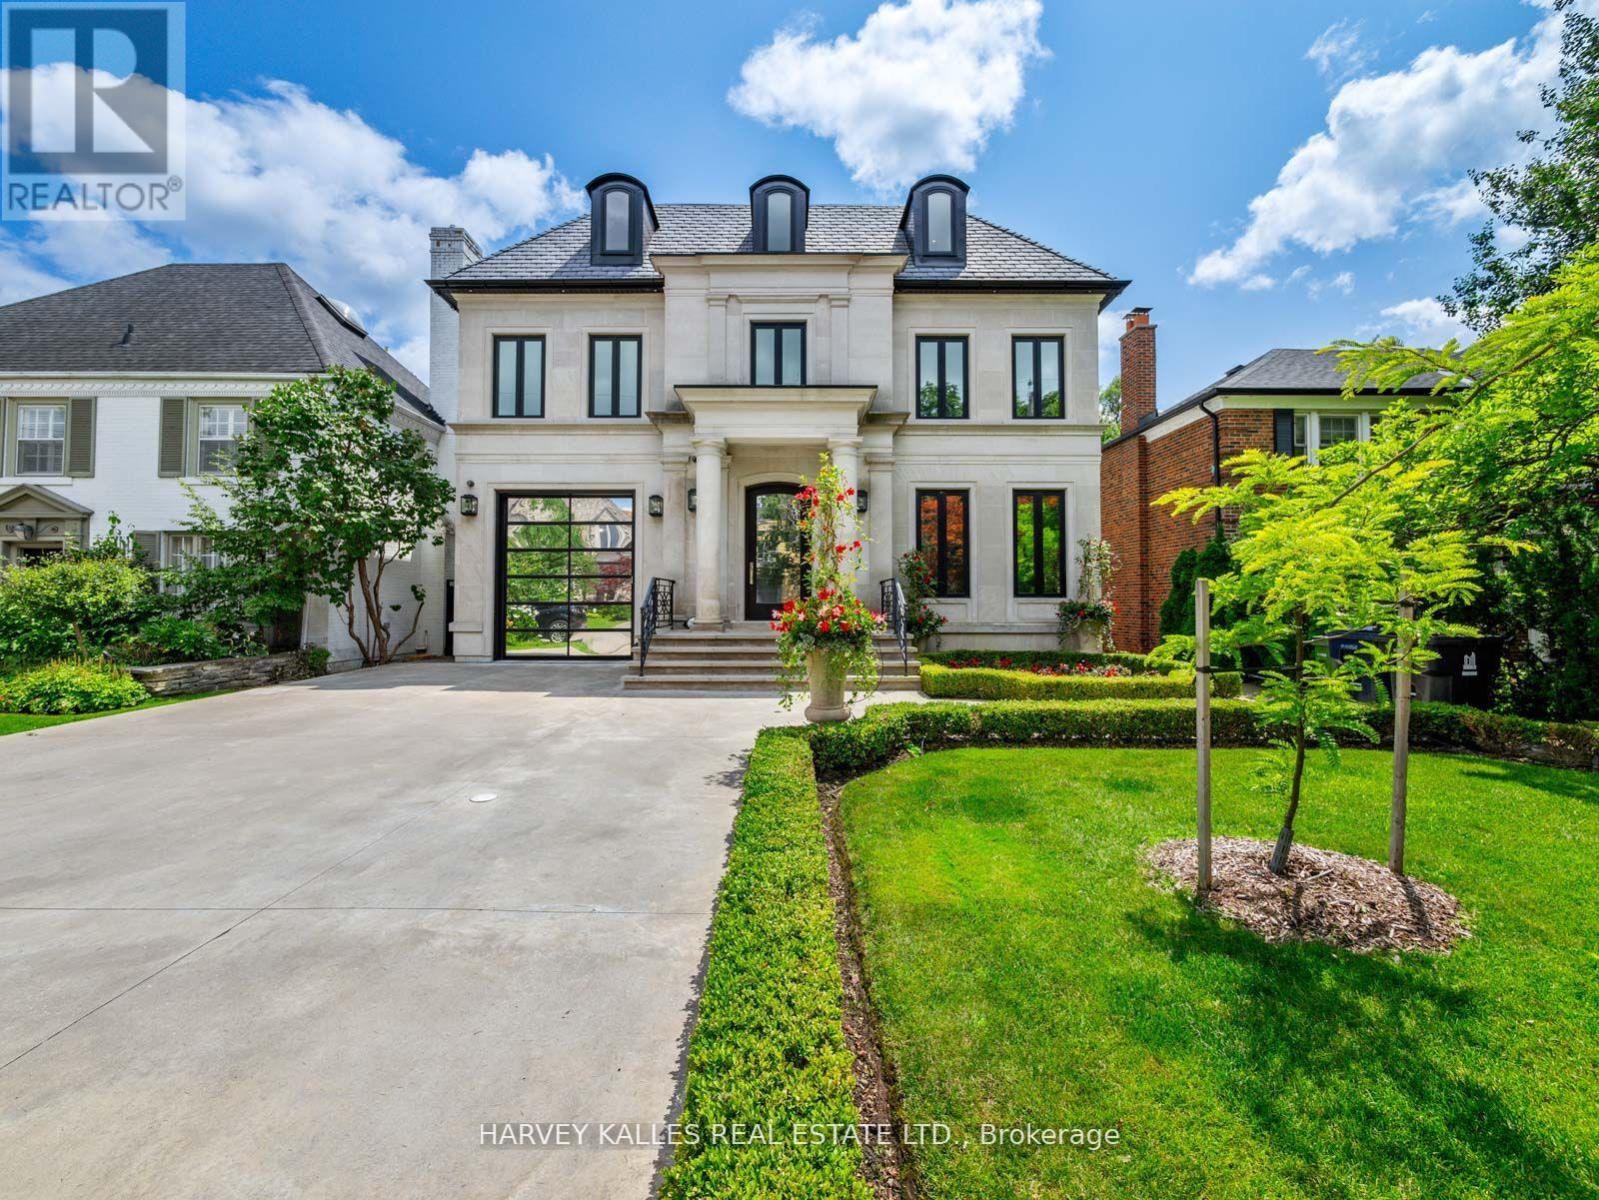
327 Cortleigh Boulevard
Toronto, Ontario
Some homes are built to a budget. This one was built without compromise - a rare residence of extraordinary quality and craftsmanship that would be nearly impossible to replicate today for the asking price. Set in prestigious Lytton Park, this custom-built three-storey estate offers approximately 6,500 sq. ft. of impeccably designed living space where luxury and meticulous attention to detail are evident throughout. Wrapped in custom-cut Indiana limestone and crowned with a premium Inspire roof, it is a true landmark residence. Inside, custom coffered ceilings, plaster mouldings, designer Restoration Hardware lighting, and marble finishes create rare sophistication. The chef-inspired kitchen is a showpiece: custom lacquer cabinetry, Italian marble slab counters and backsplash, premium appliances, an oversized centre island, and a butler's pantry. The family room centres on a dramatic floor-to-ceiling illuminated onyx fireplace surround. The third-floor suite offers exceptional flexibility, with a custom lacquer bar and illuminated onyx countertop. The primary suite is a private retreat with a spa-inspired ensuite and heated marble floors. The lower level rivals the finest private clubs - a gym, home theatre, wet bar, wine cellar, nanny's suite, sauna, and radiant heated floors throughout. Outside, the resort-inspired rear yard showcases a breathtaking stone pool and entertaining spaces worthy of a country club. Additional features include a heated driveway, automated lighting, multi-floor elevator access, and a garage with a two-car lift. This is more than a home; it is a statement of craftsmanship and architectural excellence - a one-of-a-kind offering in one of Toronto's most coveted neighbourhoods, setting a new benchmark for luxury living. (id:62616)
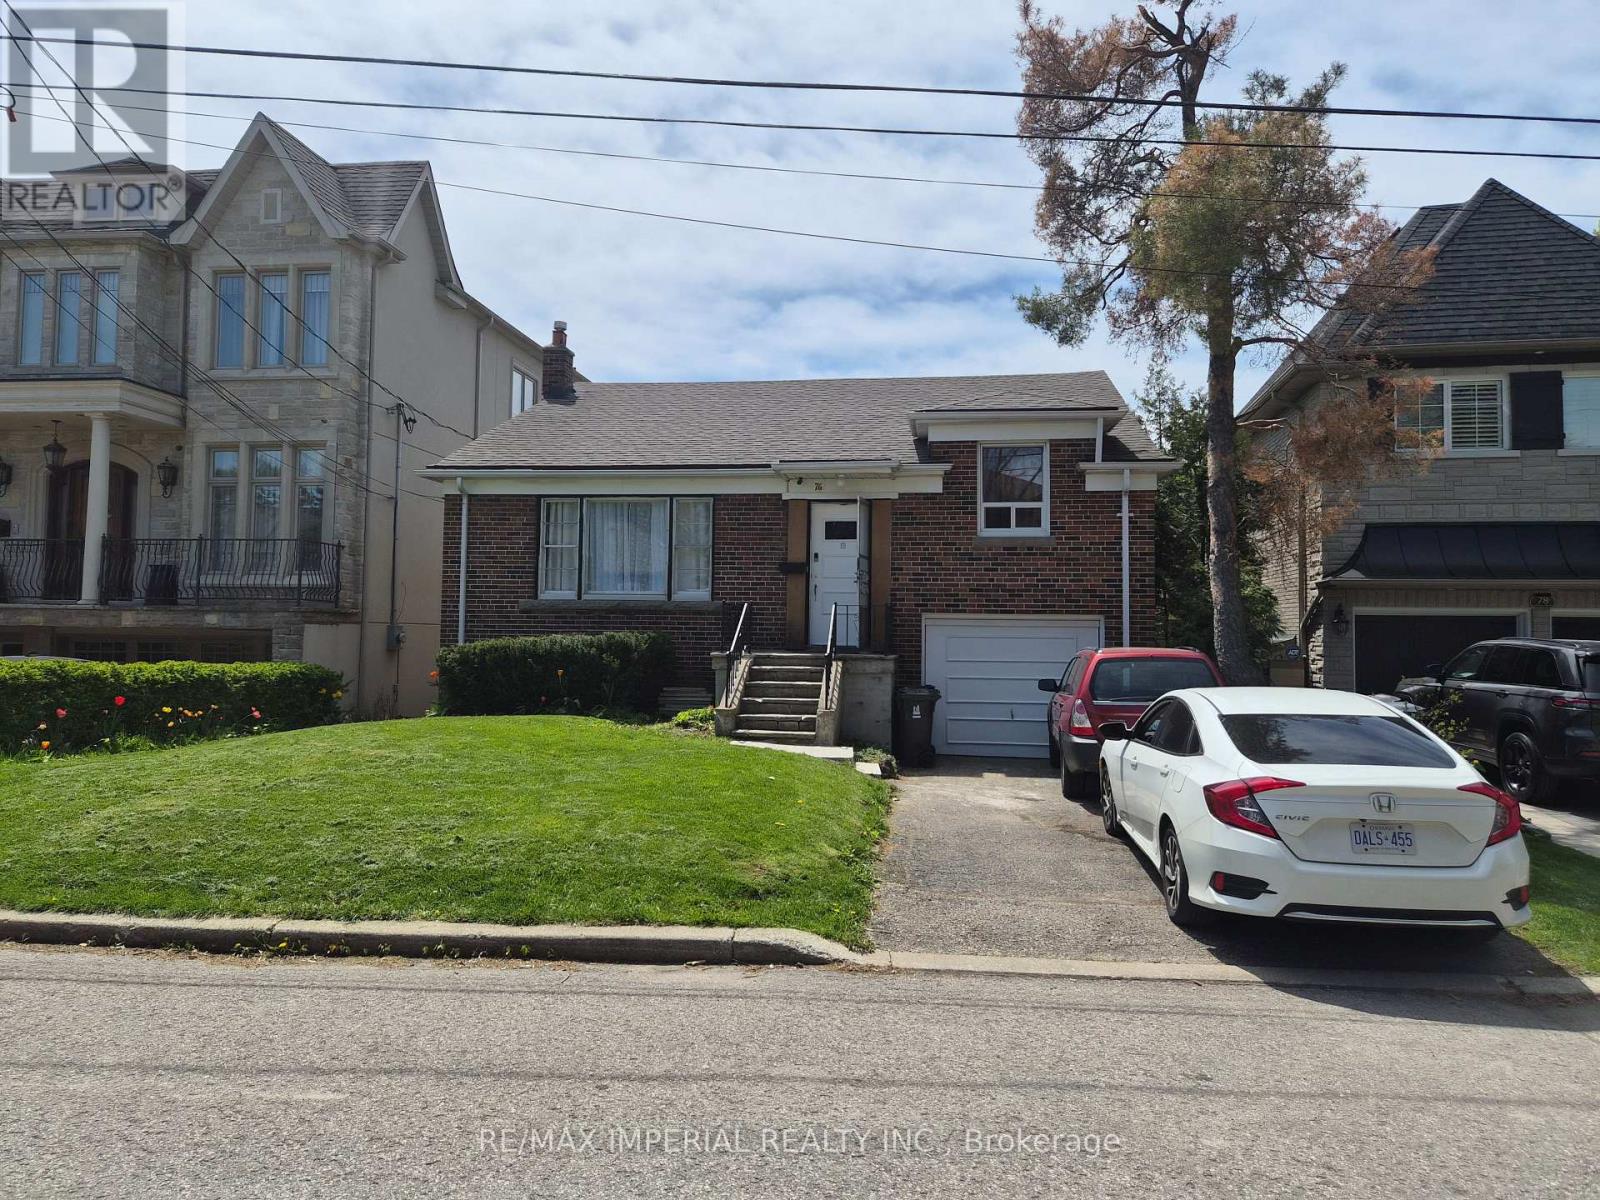
76 Gwendolen Crescent
Toronto, Ontario
Ravine Retreat A Rare Find , This solid brick 3 bedroom home in Toronto's West Lansing neighborhood sits on a coveted west-facing ravine lot, offering breathtaking sunset views and unmatched backyard privacy. The expansive yard is a true oasis, A private patio invites you to unwind or dine on warm summer evenings. The Walk Out Basement provides the opportunity to create an apartment. Loads of storage and workspace. Good size windows allow for an abundance of natural light. Perfectly situated just steps from Gwendolen Park & Tennis and a short walk to Cameron PS (you can practically watch your kids walk to school!) Plus, with two subway stations, easy access to the 401 and all the amenities of Yonge & Sheppard just minutes away, this home is the perfect blend of tranquility and city convenience. Move in and enjoy as-is or/build to create your dream home. Don't miss this rare opportunity to own a ravine property in a highly sought-after location. Hikers and Cyclists enjoy miles of trails in the the West Don Valley and Earl Bales Park. Come Winter & Enjoy The View Of Skiing And Snowboarding Visible On The Hills Of Earl Bales Park From The Property. (id:62616)
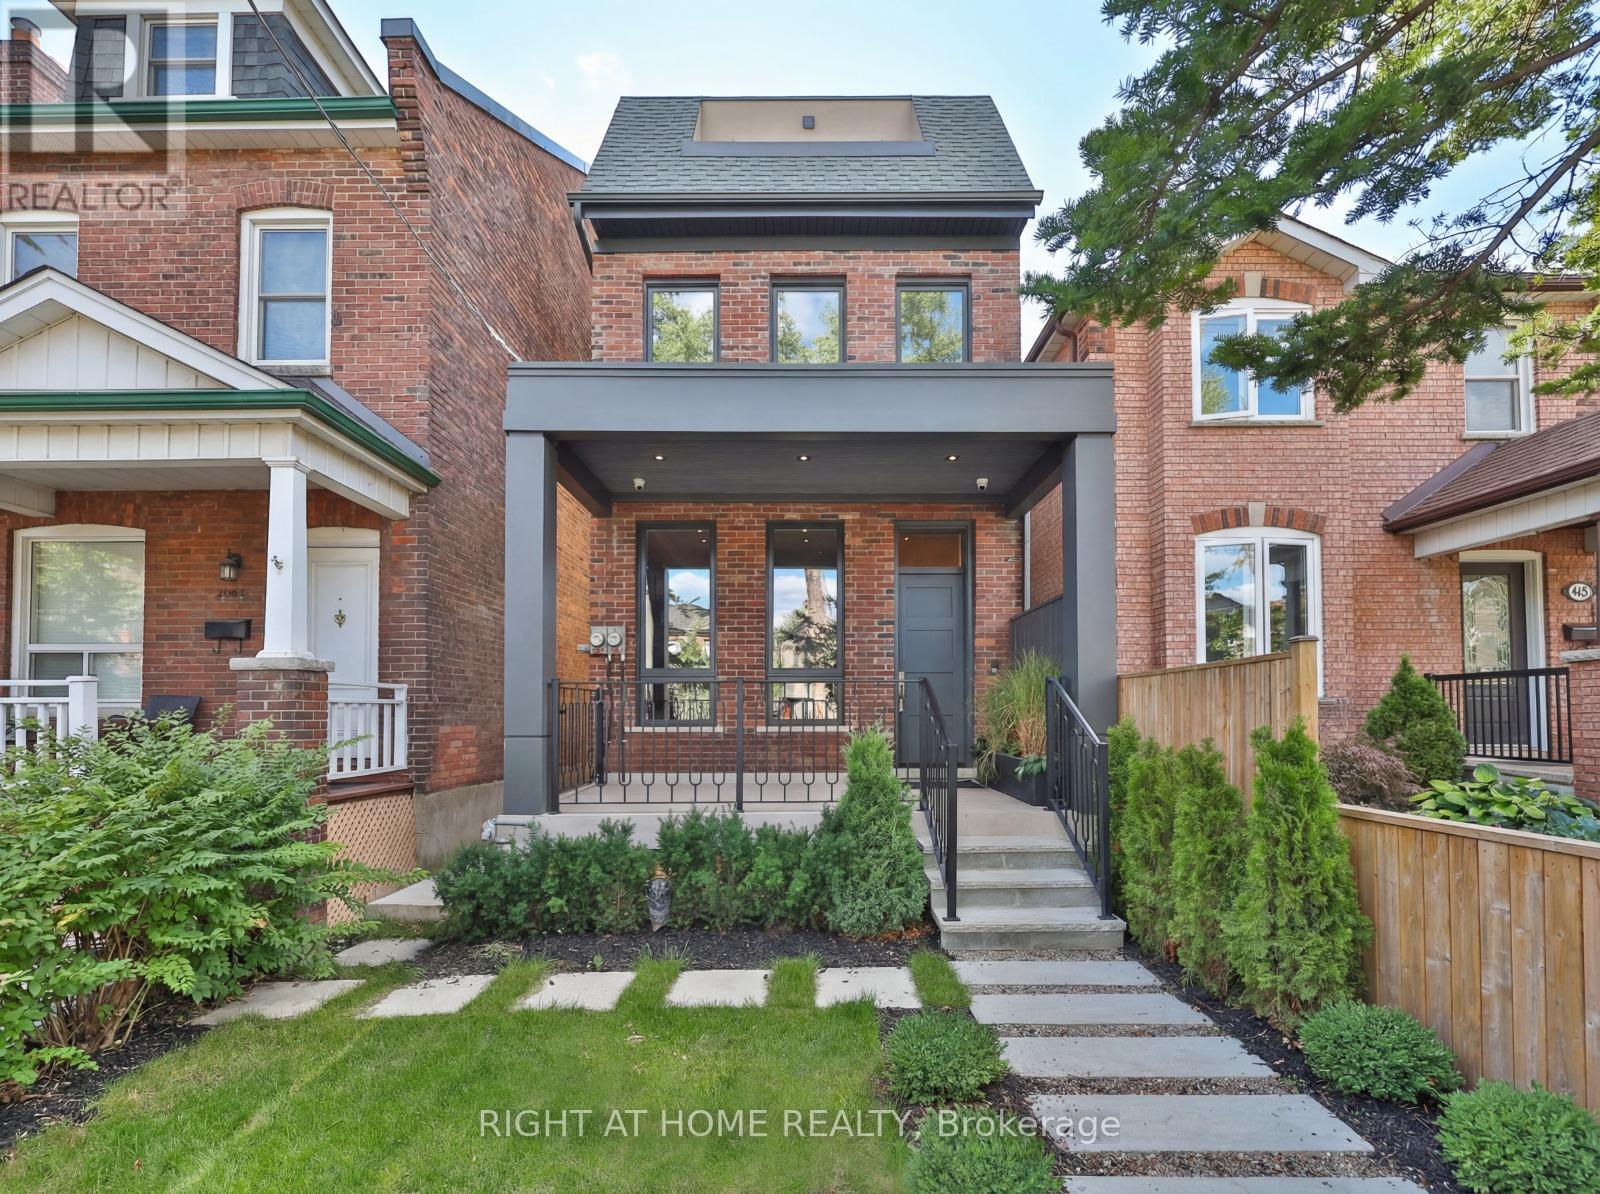
444 Roxton Road
Toronto, Ontario
In the heart of the city, yet set within a quiet, tree-lined neighbourhood, this fully renovated 4,200 square foot residence offers the best of both worlds. A rare two-storey laneway home at the rear adds exceptional flexibility and long-term value.Every inch has been reimagined with modern finishes and timeless design, creating a home that feels both sophisticated and welcoming. High ceilings and light-filled spaces are enhanced by east and west exposures, delivering natural sunlight throughout the day.The interiors showcase refined craftsmanship throughout, from the custom-designed kitchen with premium appliances and millwork to versatile living spaces ideal for both everyday life and entertaining. The top floor is dedicated to a private primary retreat with a spa-inspired ensuite, heated floors, a library or lounge area, and two private balconies. All bathrooms throughout the home feature heated floors.The lower level offers high ceilings, heated floors, a bright living area, kitchenette, full bathroom, and an additional bedroom, ideal for guests or extended family.At the rear, the two-storey laneway home features its own entrance, secure garage, and a bright one-bedroom plus den, two-bathroom suite with kitchen. Ideal for multi-generational living, a private workspace, guest accommodations, or short-term rental income, the laneway suite offers a rare opportunity to significantly offset monthly carrying costs.Steps to acclaimed restaurants, neighbourhood parks, cafes, grocery stores, and transit, this exceptional property brings together luxury, location, and lifestyle in perfect harmony. (id:62616)