
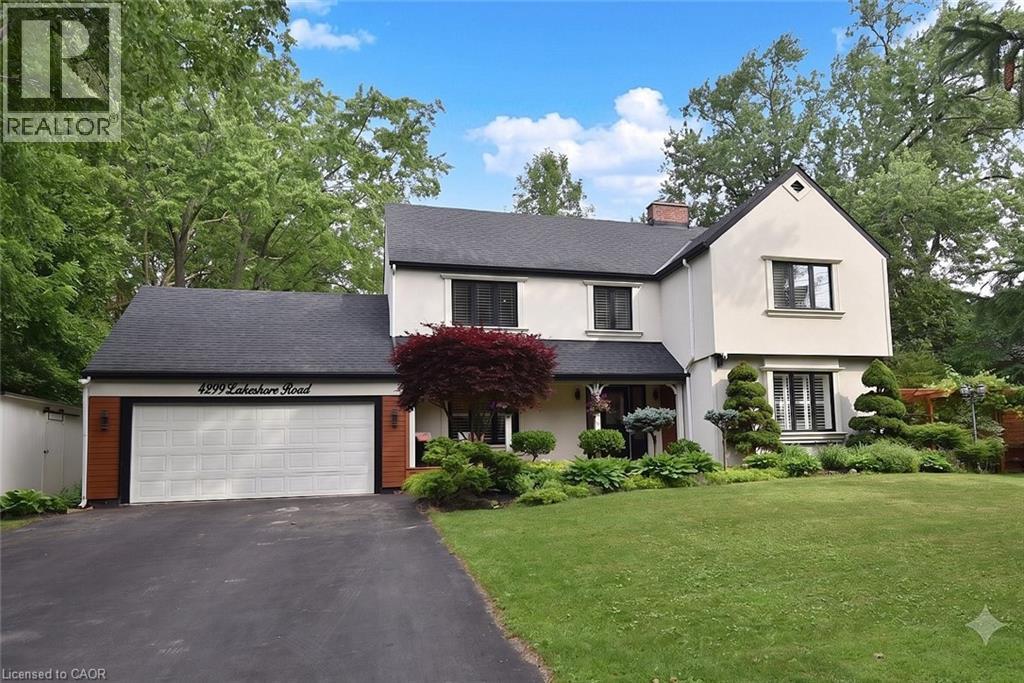
4299 Lakeshore Road
Burlington, Ontario
Welcome to this exceptional two-storey residence on prestigious Lakeshore Road with Water Access, where timeless elegance meets modern luxury. This stunning family home offers 4 bedrooms, 3 full bathrooms, 1 powder room, and a thoughtfully designed open-concept layout that is flooded with natural light throughout. Step inside to discover a custom-designed gourmet kitchen featuring built-in appliances, premium finishes, a beautiful peninsula ideal for entertaining and stunning designer light fixtures. A striking double-sided fireplace serves as the focal point of the main floor, creating warmth and ambiance while seamlessly connecting the kitchen and living areas. The spacious principal rooms offer the perfect blend of comfort and sophistication for everyday living & entertaining. The upper level welcomes you with impressive designer light fixtures, a linen closet, and four generously sized bedrooms. The luxurious primary suite is a private retreat, complete with a beautifully appointed ensuite bathroom and an expansive dressing room, thoughtfully converted from a separate bedroom to create the ultimate walk-in wardrobe experience. Three additional bedrooms and a second full bathroom complete the upper level. The fully renovated basement with separate entrance offers exceptional versatility with a spacious open-concept kitchen/living area, bedroom, full bath and a den (can easily serve as a home office or additional bedroom), a cold room, a large storage room, and a dedicated laundry room with ample storage space. Step outside to your beautifully landscaped backyard oasis, perfect for entertaining, family gatherings, or enjoy complete privacy. Located in one of Burlington's most desirable neighborhoods, just moments from the waterfront, parks, top-rated schools, shopping, dining, and all amenities, this remarkable move-in-ready home offers the perfect combination of luxury, functionality, and location. A rare opportunity to own a truly exceptional property. (id:62616)
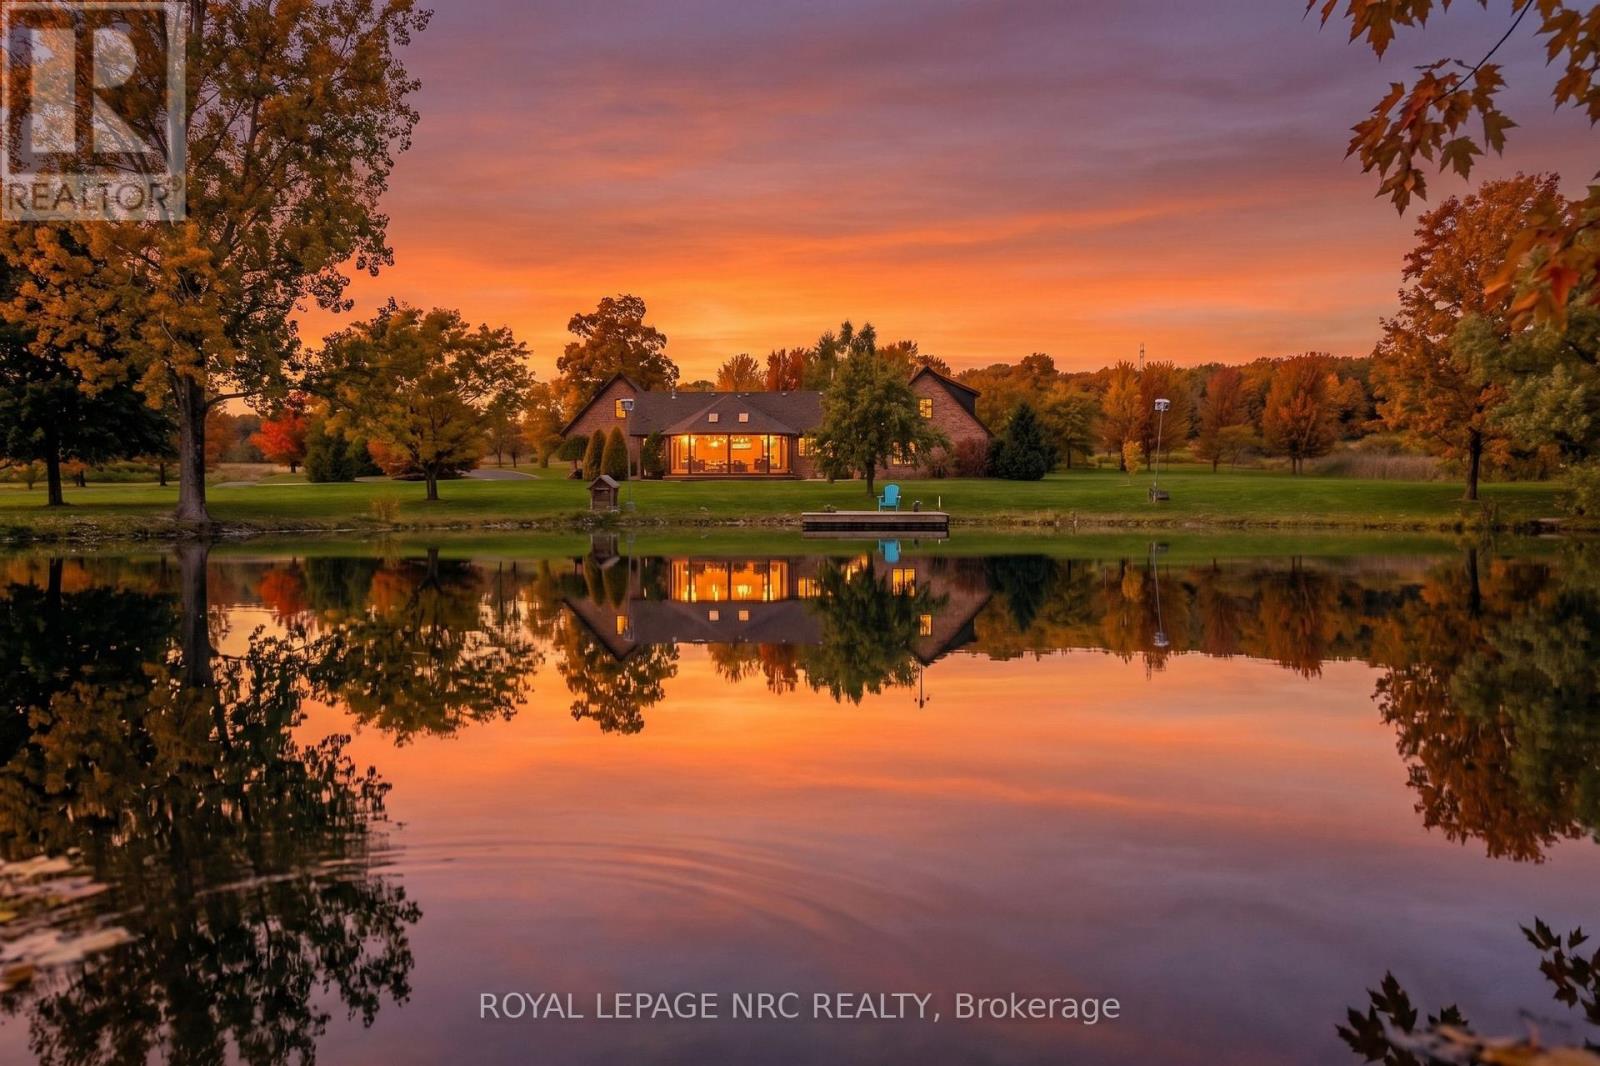
2021 Victoria Avenue
Pelham, Ontario
Welcome to 2021 Victoria Avenue, a breathtaking bungalow loft-style estate set on over 30 acres of pristine countryside in the heart of Fenwick. This extraordinary residence masterfully blends classic, luxurious country living with modern elegance and premium finishes throughout. Just over 4,000 square feet of beautifully finished living space, the home features 5 spacious bedrooms and 5 exquisitely appointed bathrooms, thoughtfully designed to provide both comfort and timeless style. Every inch of this estate has been completely renovated from top to bottom, showcasing custom cabinetry, high-end finishes, and meticulous craftsmanship. An inviting Loft games room above the garage adds a fun, versatile space for family gatherings, entertaining, or relaxing with friends the perfect complement to the homes thoughtful layout. The finished basement extends your living area, ideal for recreation, home gym, or a cozy retreat. A true highlight of this estate is the private 2.5 acre pond, fully stocked with fish, creating the perfect setting for peaceful afternoons, outdoor entertaining, and sunset reflections. The property also includes usable farmland, previously cultivated for cash crops, offering versatility for hobby farming, equestrian use, or future development. Enjoy the benefits of geothermal heating for year-round, eco-friendly comfort, while the immaculately maintained grounds provide endless opportunities to connect with nature whether its morning walks through the trees, fishing by the water, or simply relaxing in complete privacy. All of this is located just minutes from local amenities with quick, convenient access to the highway, offering the perfect balance of country seclusion and modern convenience. 2021 Victoria Avenue is more than a home it's an estate that captures the spirit of classic, luxurious country living. (id:62616)
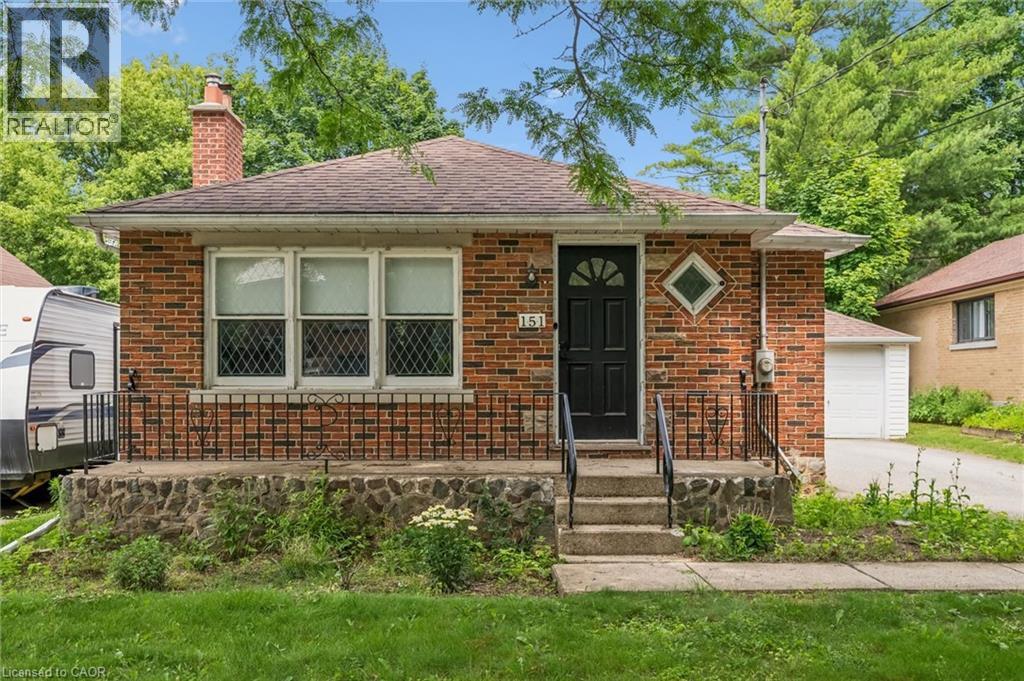
151 Hungerford Road
Cambridge, Ontario
Hespeler bungalow with detached garage on a large 50 x 125 ft lot! Most of the main level has been updated – newer kitchen with gleaming white cabinetry, stone counters, pot lights and island with breakfast bar that opens to the large living room/dining room with laminate flooring. There are two bedrooms and a 4-piece bath also on this level (extra flooring on-site ready to be laid in the bedrooms for next owner). There is a separate side entrance to the basement with recently updated 3-piece bath, large family room and plenty of storage in the unfinished section. Just a stroll away from picturesque downtown Hespeler, with easy access to the 401, central to Cambridge, Guelph and Kitchener. (id:62616)
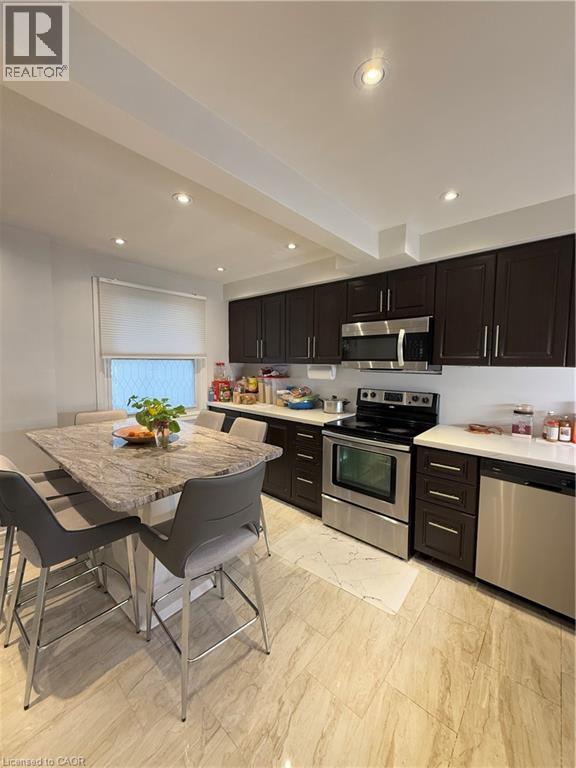
181 Thaler Avenue
Kitchener, Ontario
Welcome to 181 Thaler Avenue, a move-in-ready 3+1 bedroom, 2 full bath townhouse in a highly convenient Kitchener location just minutes from Highway 8, the expressway, Fairview Park Mall, Chicopee, trails, parks, schools and transit. This bright and well-kept home features a functional layout, modern kitchen with stainless-steel appliances, spacious bedrooms, a finished basement with rec room, laundry and a full bathroom, plus 2 reserved parking spaces right in front of the entrance. Perfect for first-time buyers, down-sizers or investors looking for comfort, value and everyday convenience in one of Kitchener’s most connected east-end pockets. (id:62616)
34 Pace Avenue
Brantford, Ontario
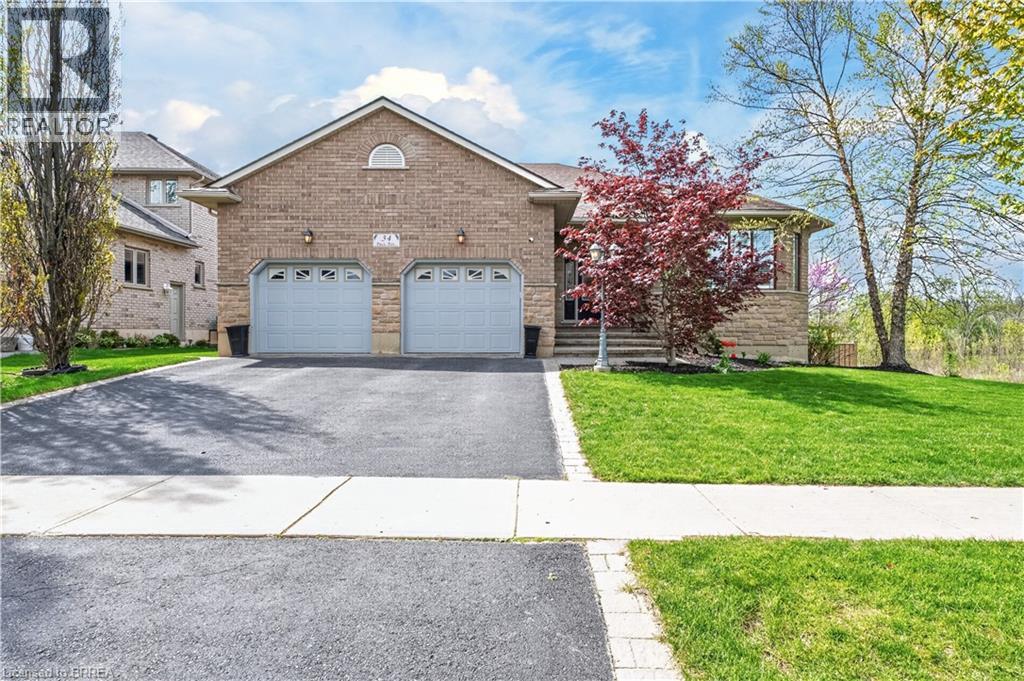
Welcome to this truly one-of-a-kind luxury bungalow in Brantford. This extraordinary property sits on an expansive lot backing onto a forest — offering unmatched privacy, serenity, and the peace of mind that no homes are behind you. Surrounded by mature trees, the backyard is a private resort-style oasis with an in-ground pool and concrete side walk finish. The living areas features several large windows with California shutters. Two secluded patios provide privacy. This custom-built bungalow has been tastefully updated. The main level offers an extremely large foyer, open concept living and dining room with a gas fireplace, and a separate family sitting area. The primary bedroom is spacious, with private ensuite. The showpiece kitchen includes quartz countertop and large eating area. The finished basement invites you to a walk out that leads you to the pool and features a kitchen and a open concept family with glass sliding doors access to the pool — ideal for multigenerational living. Updates include: Pool heater 2025, wooden fence 2025, Pool pump 2024, Pool heater 2025, AC and Furnace 2019. A rare offering combining privacy, prestige, and resort-style living in a location that simply cannot be replicated. (id:62616)
2c - 255 Dundas Street E
Hamilton, Ontario
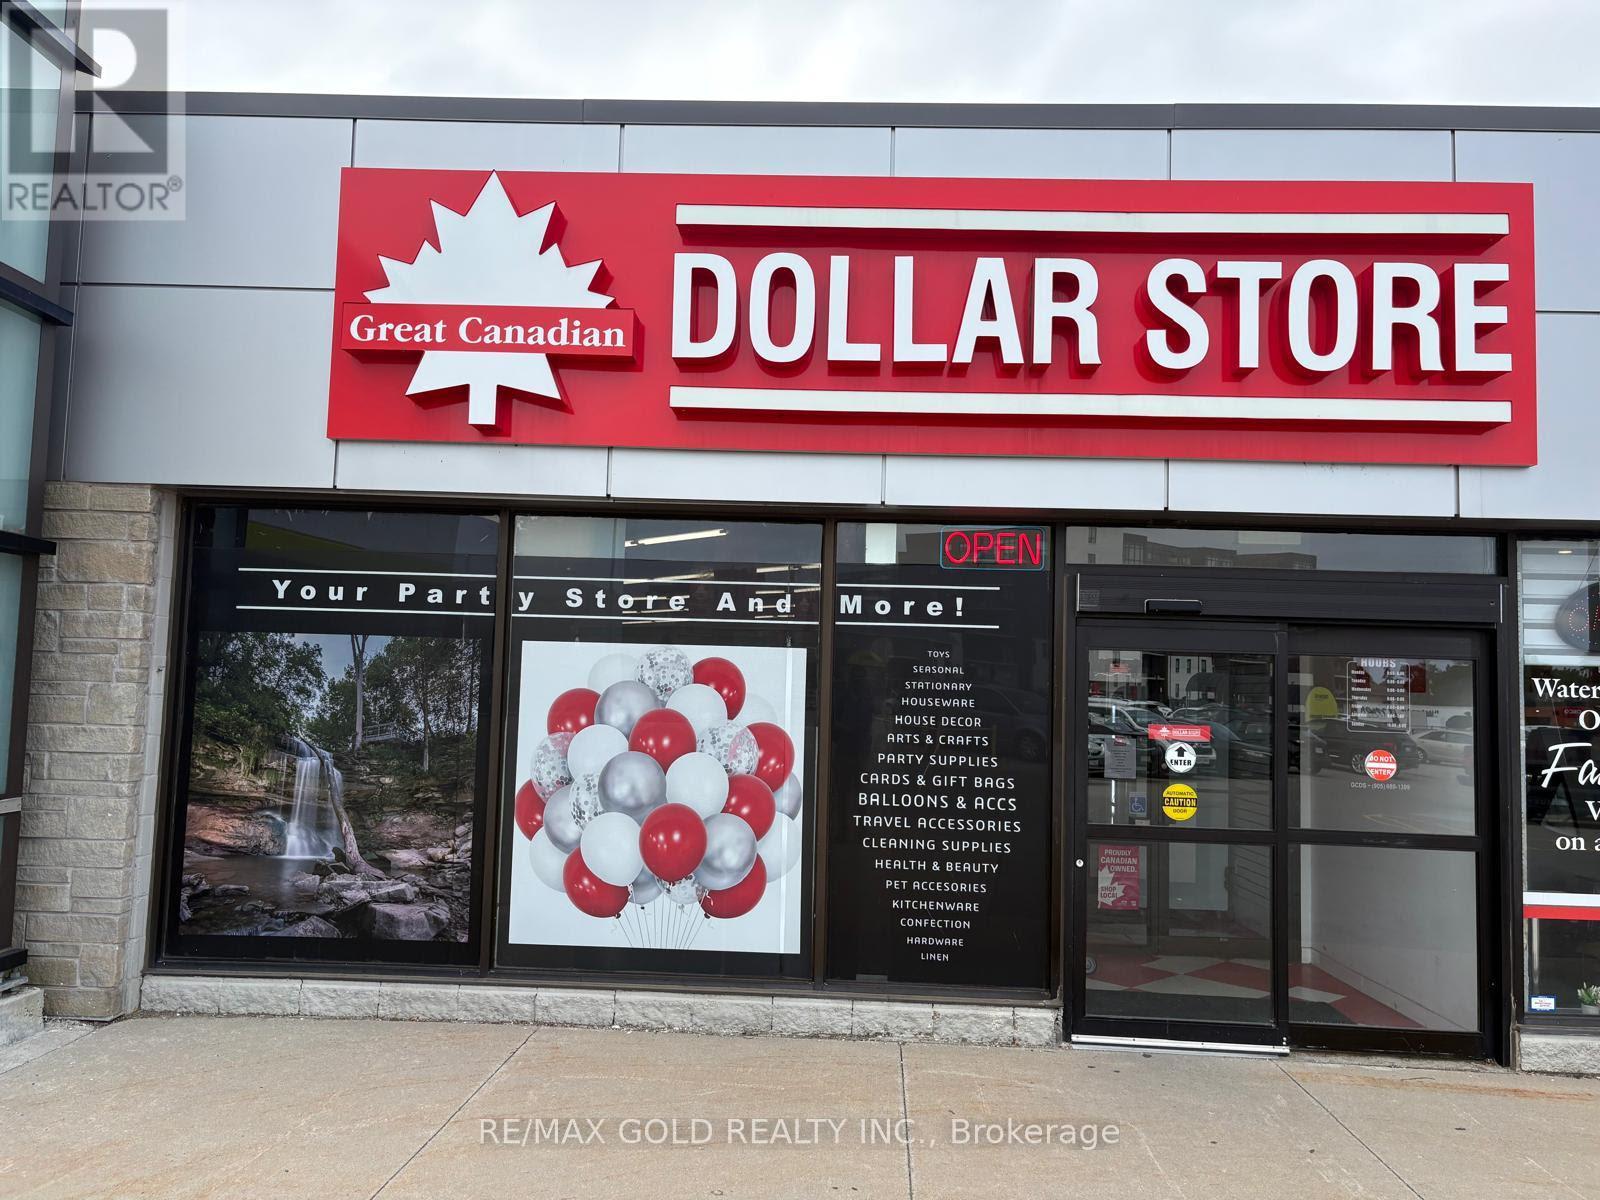
Excellent Opportunity to Own a Turn Key Franchise Canadian Dollar Store! Turnkey Franchise Great Canadian Dollar Store with over 10 years of successful operation in a busy mixed residential and commercial neighbourhood. This well-established Great Canadian Dollar Store offers strong revenue, low operating expenses, and excellent income potential, making it an ideal opportunity for an owner-operator or family-run business. The store is fully stocked with everyday essentials, household items, snacks, party supplies, balloons, seasonal merchandise, and other high-demand products. Located in a high-traffic plaza anchored by Tim Hortons, Freshco, banks, and other popular retailers, it benefits from excellent visibility, steady customer traffic, and ample parking. Don't miss this rare opportunity to acquire a profitable ,well-established, and easy-to-manage retail business with a loyal customer base, low overhead, and excellent potential for future growth. (id:62616)
17 - 585437 County Road
Melancthon, Ontario
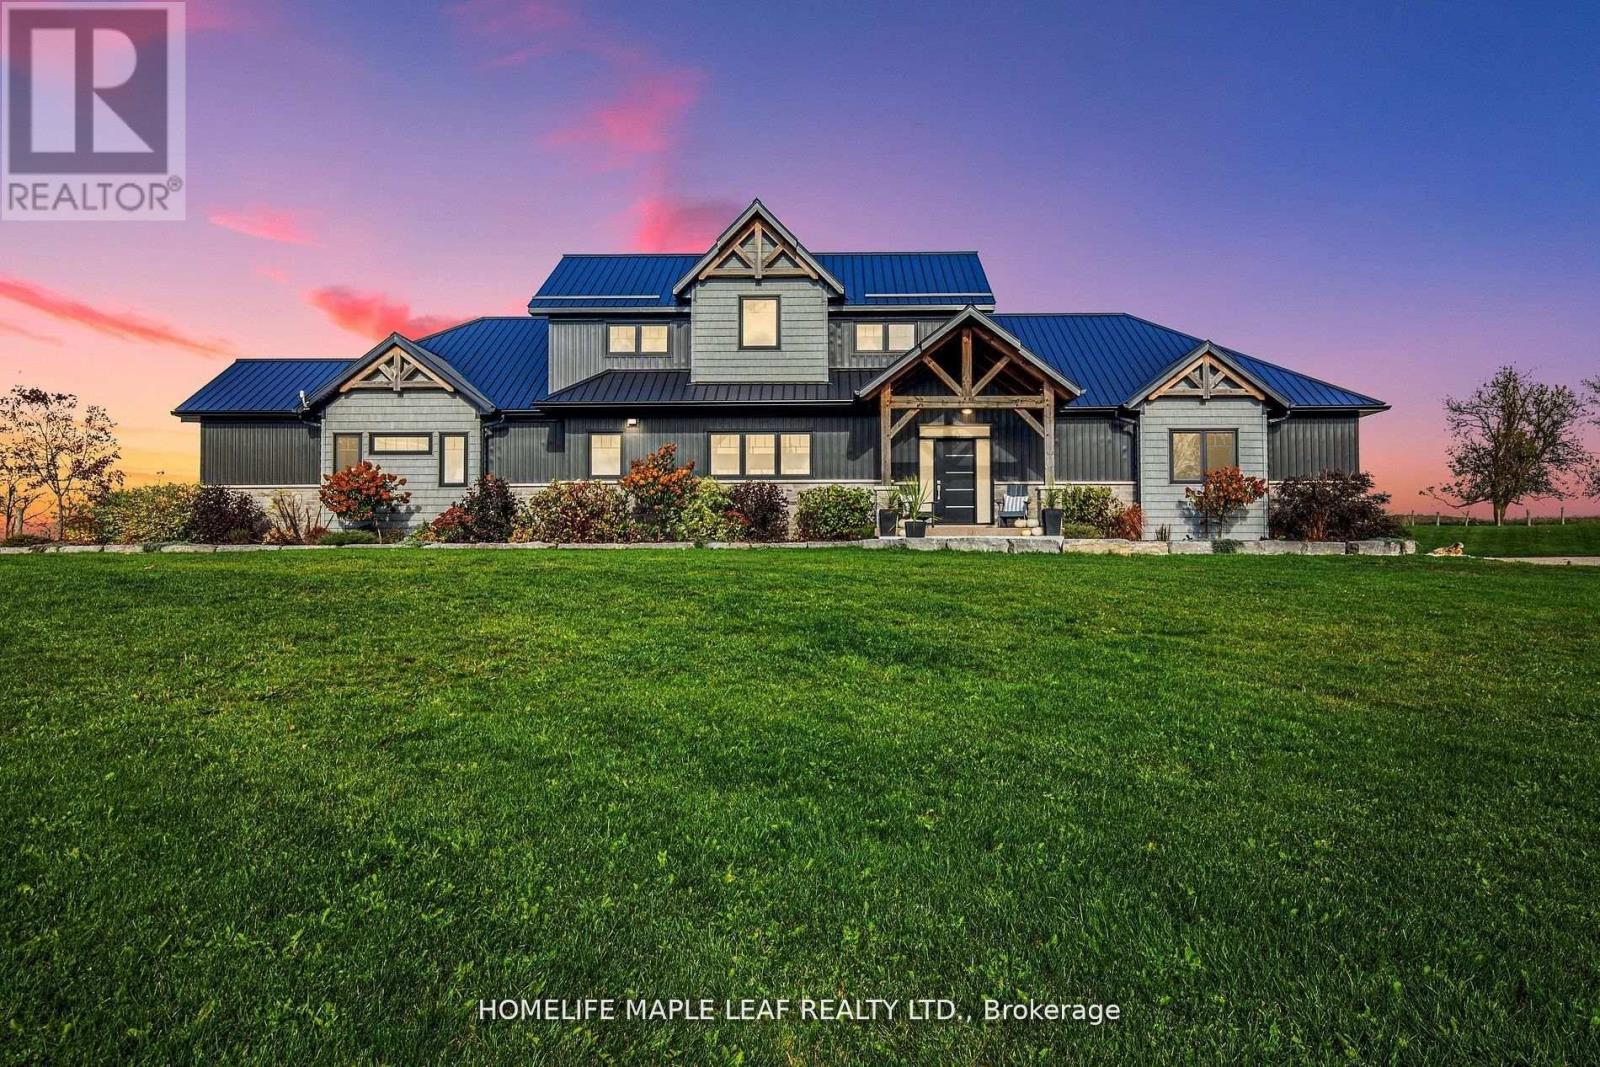
Gorgeous Property!! Welcome To 585437 County Road 17, Melancthon. Your Dream Home Awaits This Exquisite, Custom Built Bungaloft 5 Bedroom, 4 Bath Situated On 3.93 Acre Land With 30*40 Feet Shop. Layout Is Ideal For Hosting, the Kitchen featuring 6 Burner Natural Gas Range Custom Range Hood, Large Island With Wine Rack, Stunning Cambria Quartz Countertop, Solid Maple Cabinetry And Walk-In Hidden Butler Pantry With Amble Storage Space, Oversized 8 ft Sliding Doors To Covered Porch With Glass Railings. It's maintenance free with a steel roof and composite decking. The Primary Bedroom Is A True Retreat Boasting Luxury 5 Pc Ensuite Bath With Oversized Soaker Tub And Curbless Shower for Wheelchair or Walker Access, Spacious Walk-In Closet And Access To The Side Porch. The Main Floor Convenient Laundry/Mudroom Has A Dual Access Coat Closet, Heated Floors, Heated Garage. 9-Foot Ceilings In Fully Finished Basement, Extra-Large Open Area, 5th Bedroom, 3-Piece Bathroom, In-Floor Heating, Oversized Windows, Stair Access To The Garage. Open Space Rec Room For Family Gatherings, Games Room, Working-Out Separate Entrance From Garage To Basement. Potential In-Law Suite Over 5,000 sq.ft of Living Space. 2nd Floor Has Jack & Jill 5 Pc Bath, 2 Bedrooms. Main Floor Bedroom/Office, 3 Car Attached Garage Is Finished And Heated. 30ft*40ft Heated Shop With 12*12 Door For The Trucker, Handy Man Or Hobby Farmer. Featuring A Luxurious Hot Tub And a Stunning Sauna, Perfect For Year-round Relaxation. Quiet & Serene Deck With Country Views. Relax In The Sauna. Take In The Beauty Of The Perennial Gardens Fruit Trees, Asparagus And Berry Bushes. Close To County Rd 124 Paved Rd Minutes To Shelburne Ensures Convenient Access To Nearby Amenities & Transportation Routes, Close To Blue Mountains , Collingwood, Approx. 45 Minutes From GTA, Convenient Access to Major Highways & Routes. (id:62616)
118 Barton Boulevard
Blue Mountains, Ontario
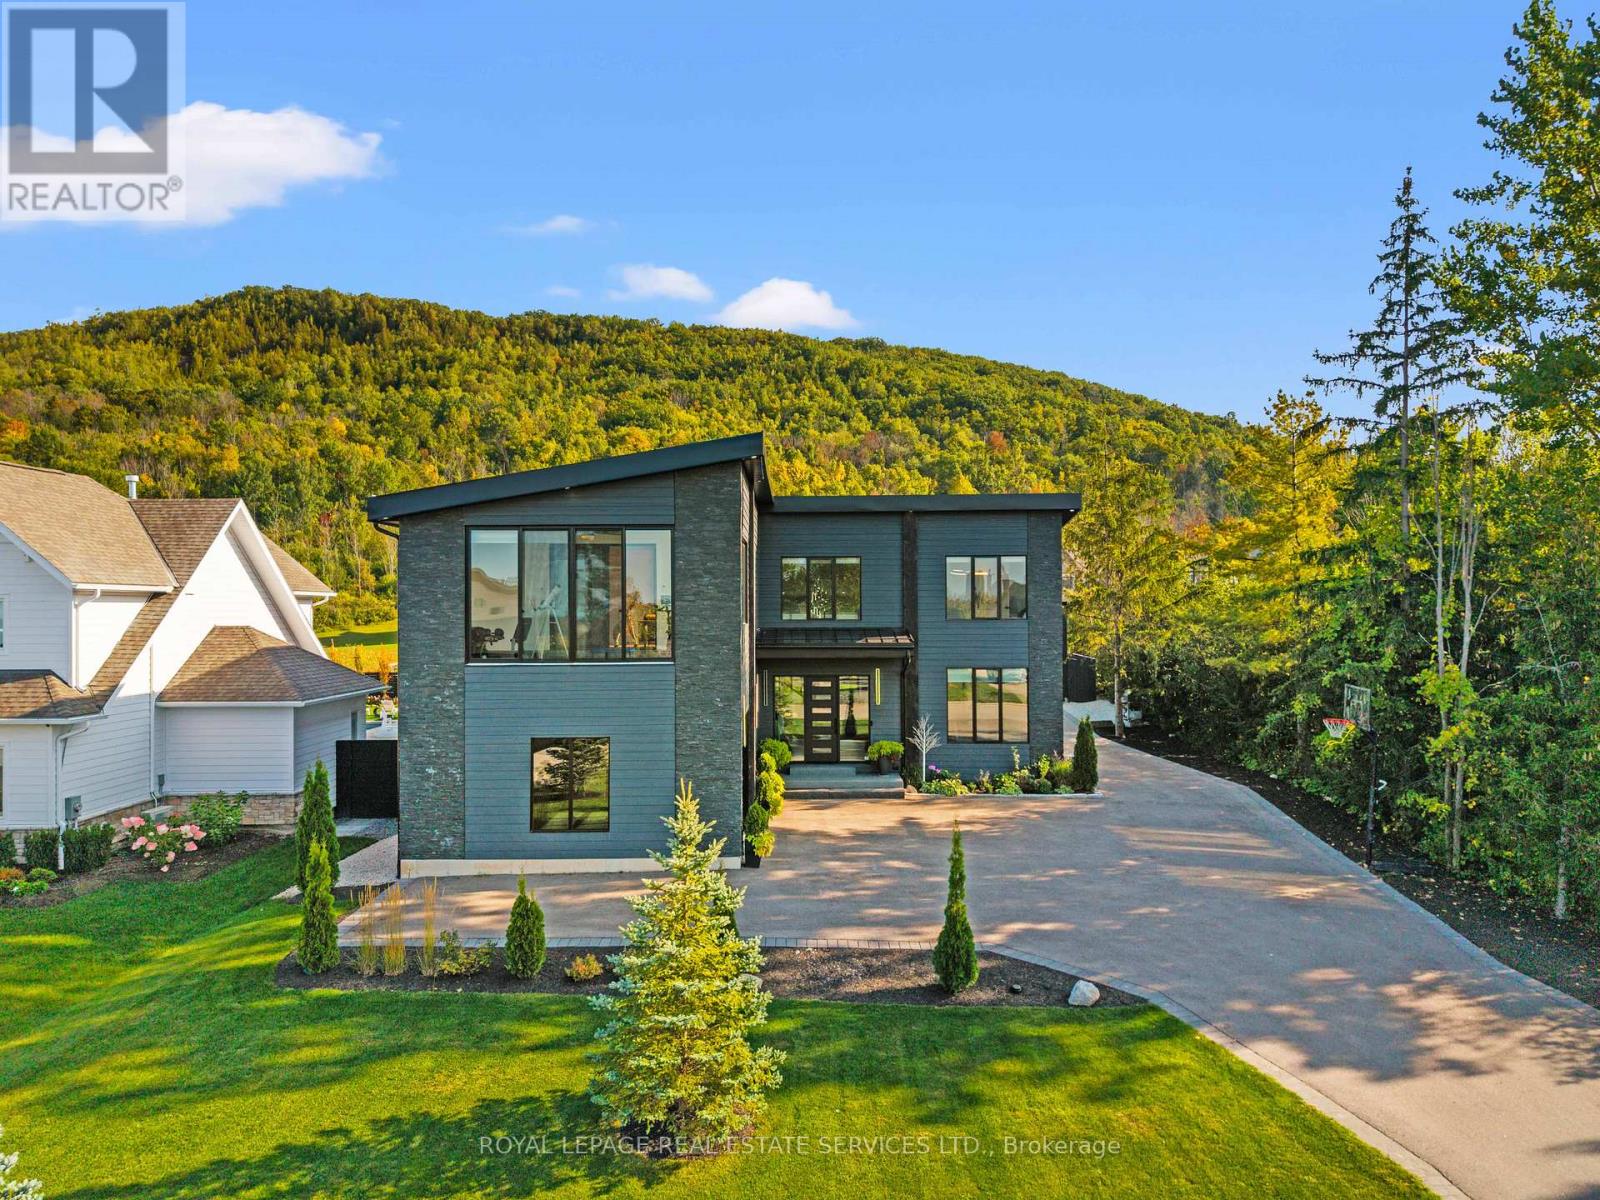
Luxury Living Exquisite Detached 2 Storey Executive Home, Offering Over 5,559 Sq Ft Of Total Finished Living Space, 4+2 Bedrooms, 5+1 Bathrooms. Minutes From Collingwood And The Blue Mountains. Private Enclave Of Custom Residences Near Georgian Peaks Ski Club, Refined Design With Year Round Recreation, Easy Access To Ski Hills, Golf, Shopping, Village Of Blue Mountains. Grand Front Entrance Opens Into Impressive Foyer And Elegant Principal Rooms. 4 Spacious Bedrooms, Primary On The Main, Each With Its Own Private Ensuite Bathroom. Spectacular Primary Retreat Spa Inspired 5 Pc Ensuite With Heated Towel Rack, Glass Shower, Double Sinks, Soaking Tub, Private Walk In Dressing Area. Additional Bedrooms Own Fireplaces, Walk Outs, Luxury Ensuites, Creating Boutique Hotel Experience For Family And Guests Alike. Open Concept Gourmet Kitchen Designed For Both Entertaining And Everyday Living, Oversized Island, Custom Cabinetry, Walk Out To Covered Deck For Seamless Indoor/Outdoor Enjoyment. Living And Dining Rooms Showcase Soaring Ceilings, Multiple Fireplaces, Dramatic Mountain Vistas, Fully Enclosed Glass Walled Gym Offers Inspirational Panoramic Views. Lower Level Extends The Lifestyle With Heated Floors, Epoxy Finish, Flexible Use Of 2-3 Bedrooms Or Gym, Spacious Recreation Room With Kitchenette And Bar, Spa Style Bathroom Featuring Steam Shower And Sauna. Designed With Both Elegance And Function In Mind, This Property Includes Premium Finishes, High Ceilings, Integrated Lighting, State Of The Art Mechanicals, Landscaped Grounds, Multiple Garages, Circular Driveway With Parking For Up To 12 Vehicles. Offering Sophistication, Comfort, Incomparable Design Details, Exceptional Residence Provides An Unparalleled Retreat In One Of Ontario's Most Sought After Destinations. Featured In Haven Magazine. (id:62616)
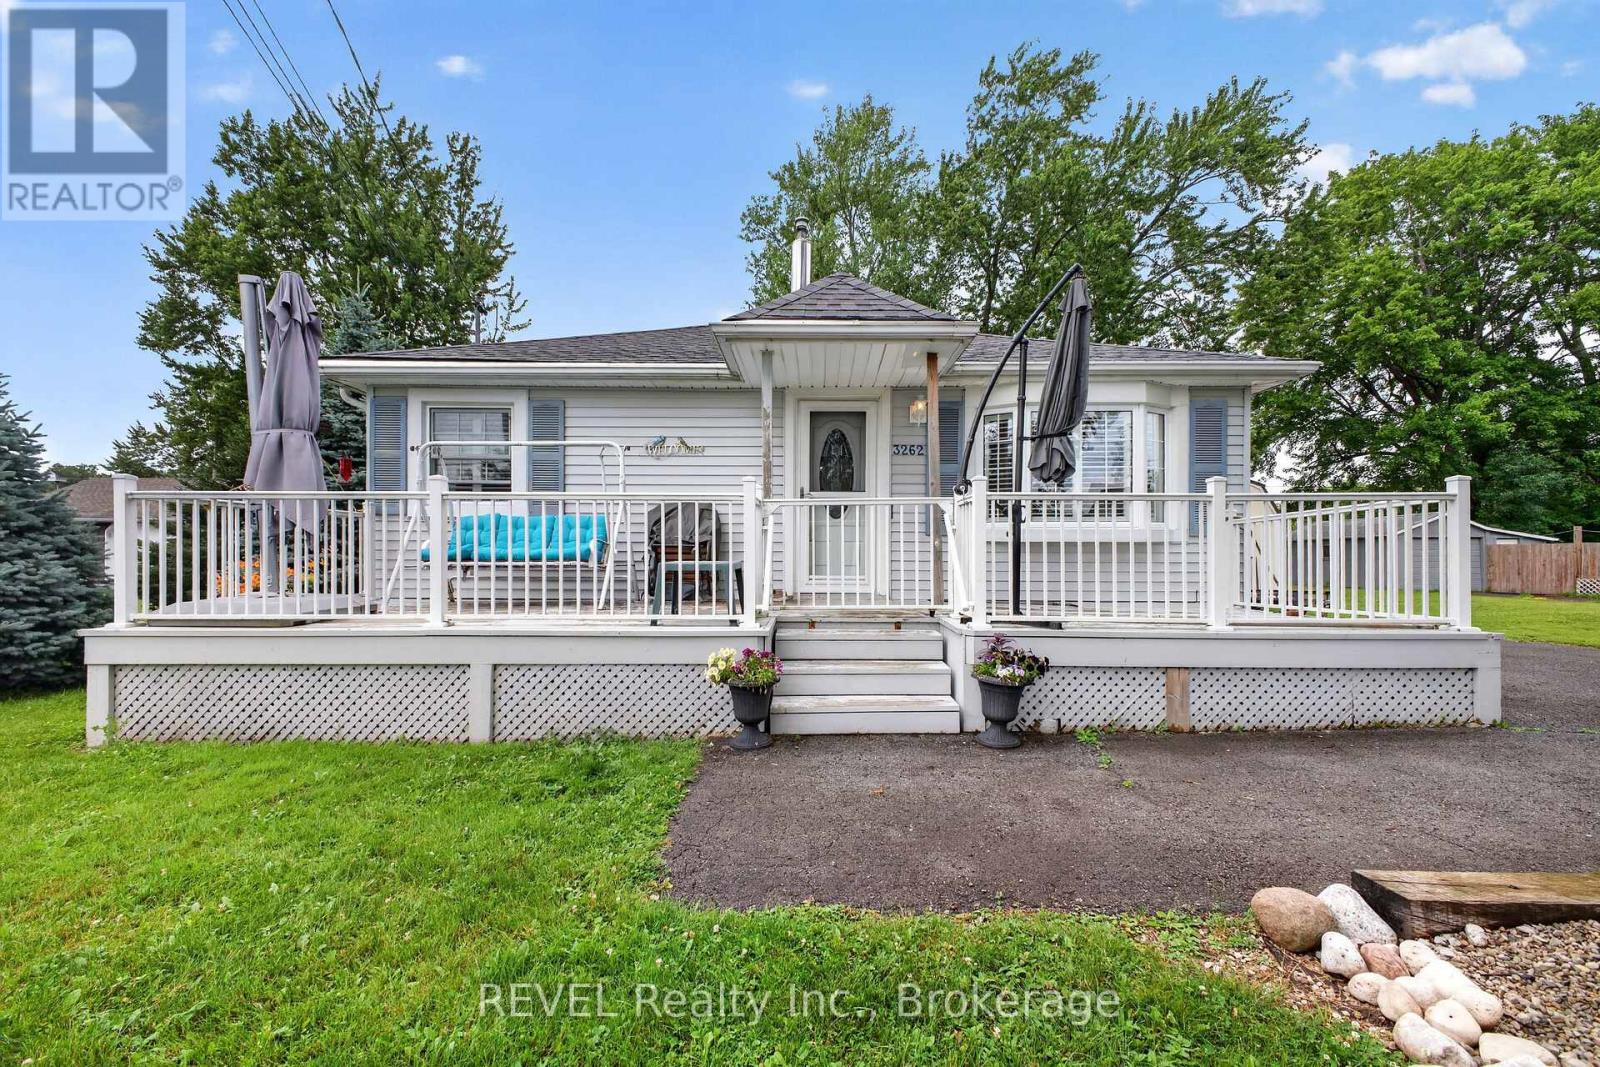
3262 Young Avenue
Fort Erie, Ontario
Beautifully maintained 3 bedroom bungalow with bright open concept layout that's perfect for todays lifestyle. The cozy living room flows seamlessly into the kitchen/dining area creating an ideal space for everyday living and entertaining. California Shutters throughout add elegance and enhance the natural light. Situated on an impressive over sized lot (105 X 125), this property offers endless possibilities for expansion (buyer to verify). Whether you're a first time home buyer, downsizing, or investing, this home offers comfort, functionality and outstanding value. Conveniently located close to the beach, Friendship Trail and downtown Ridgeway. (id:62616)
18831 Winston Churchill Boulevard
Caledon, Ontario
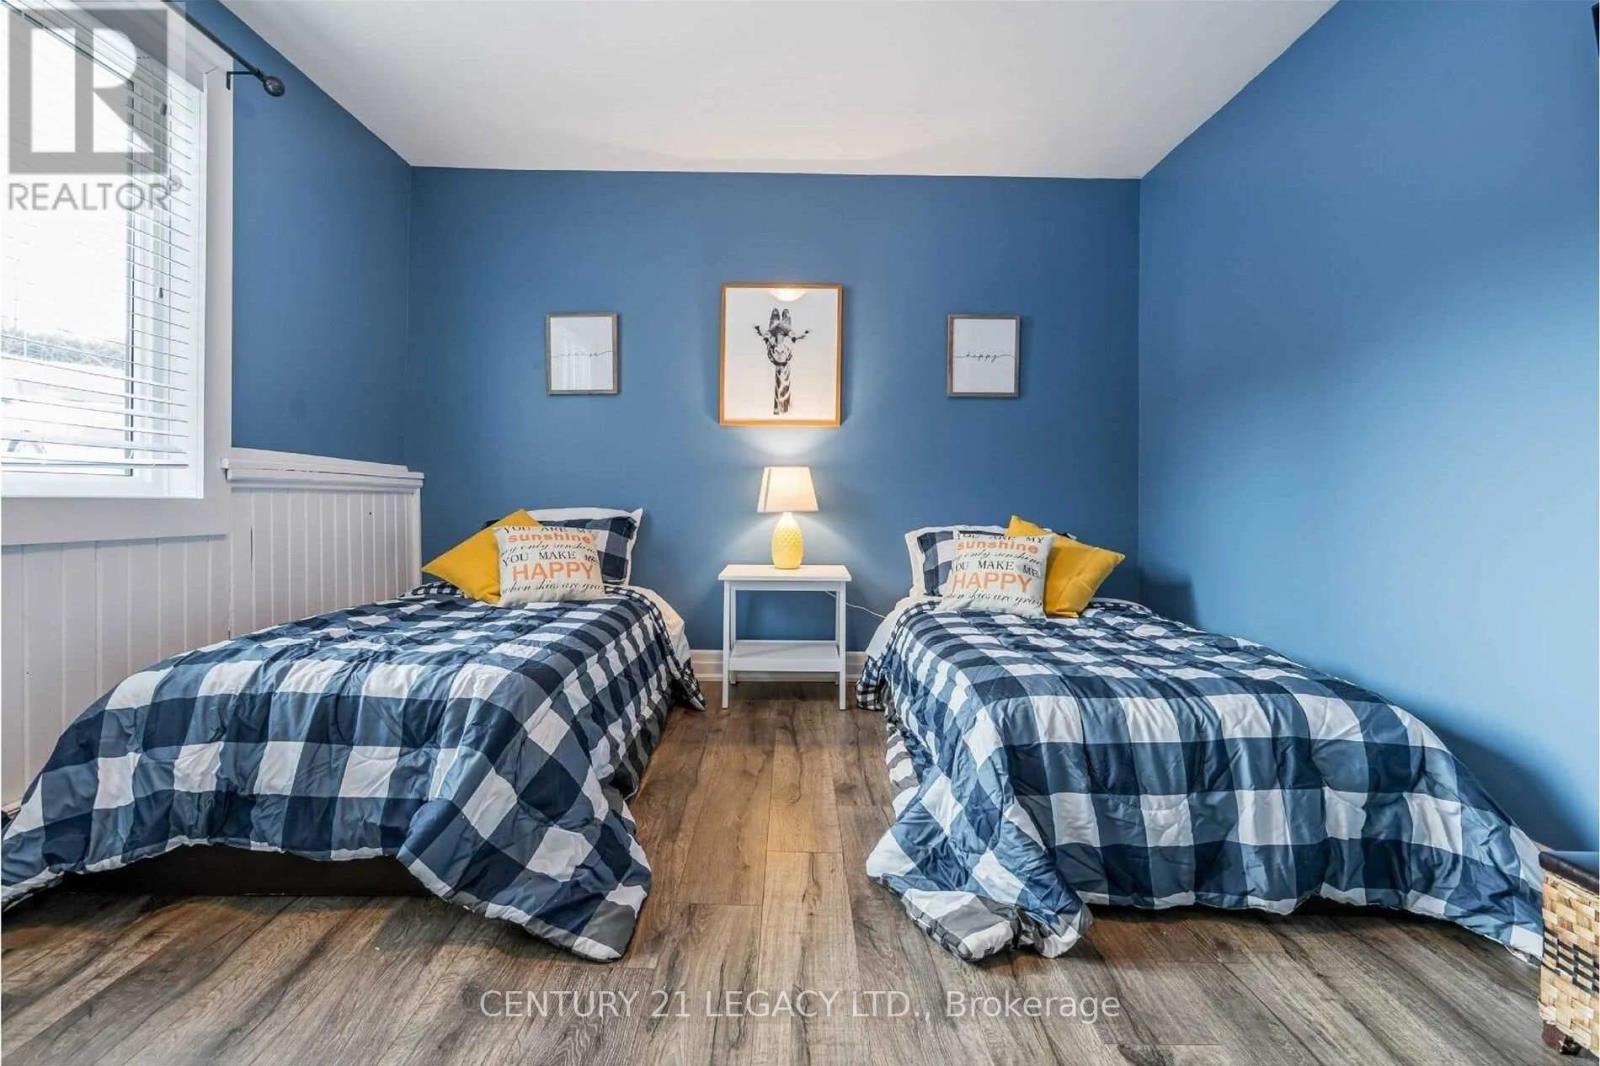
Welcome to your own private country retreat. Tucked away on a picturesque 1-acre lot, this beautifully maintained home welcomes you with a tree-lined driveway that sets the tone for the peace, privacy, and natural beauty that await. From the moment you arrive, you'll be captivated by the stunning views, charming curb appeal, and thoughtfully updated finishes throughout. For $3000 / month the tenant can rent out the main floor only with 2 bedrooms and 1 full washroom. Designed for both comfort and lasting value, this home features an expansive new deck, updated vinyl siding, a detached garage, and numerous quality improvements completed over the years. The extensive list of upgrades overtime. Whether you're seeking a tranquil escape or a place to call home, this exceptional property offers the perfect blend of country charm, modern updates, and move-in-ready appeal. Entire Property Also available at $3800/ month (which includes basement with 2 additional bedrooms and a full washroom). (id:62616)
312 - 70 Baycliffe Crescent
Brampton, Ontario
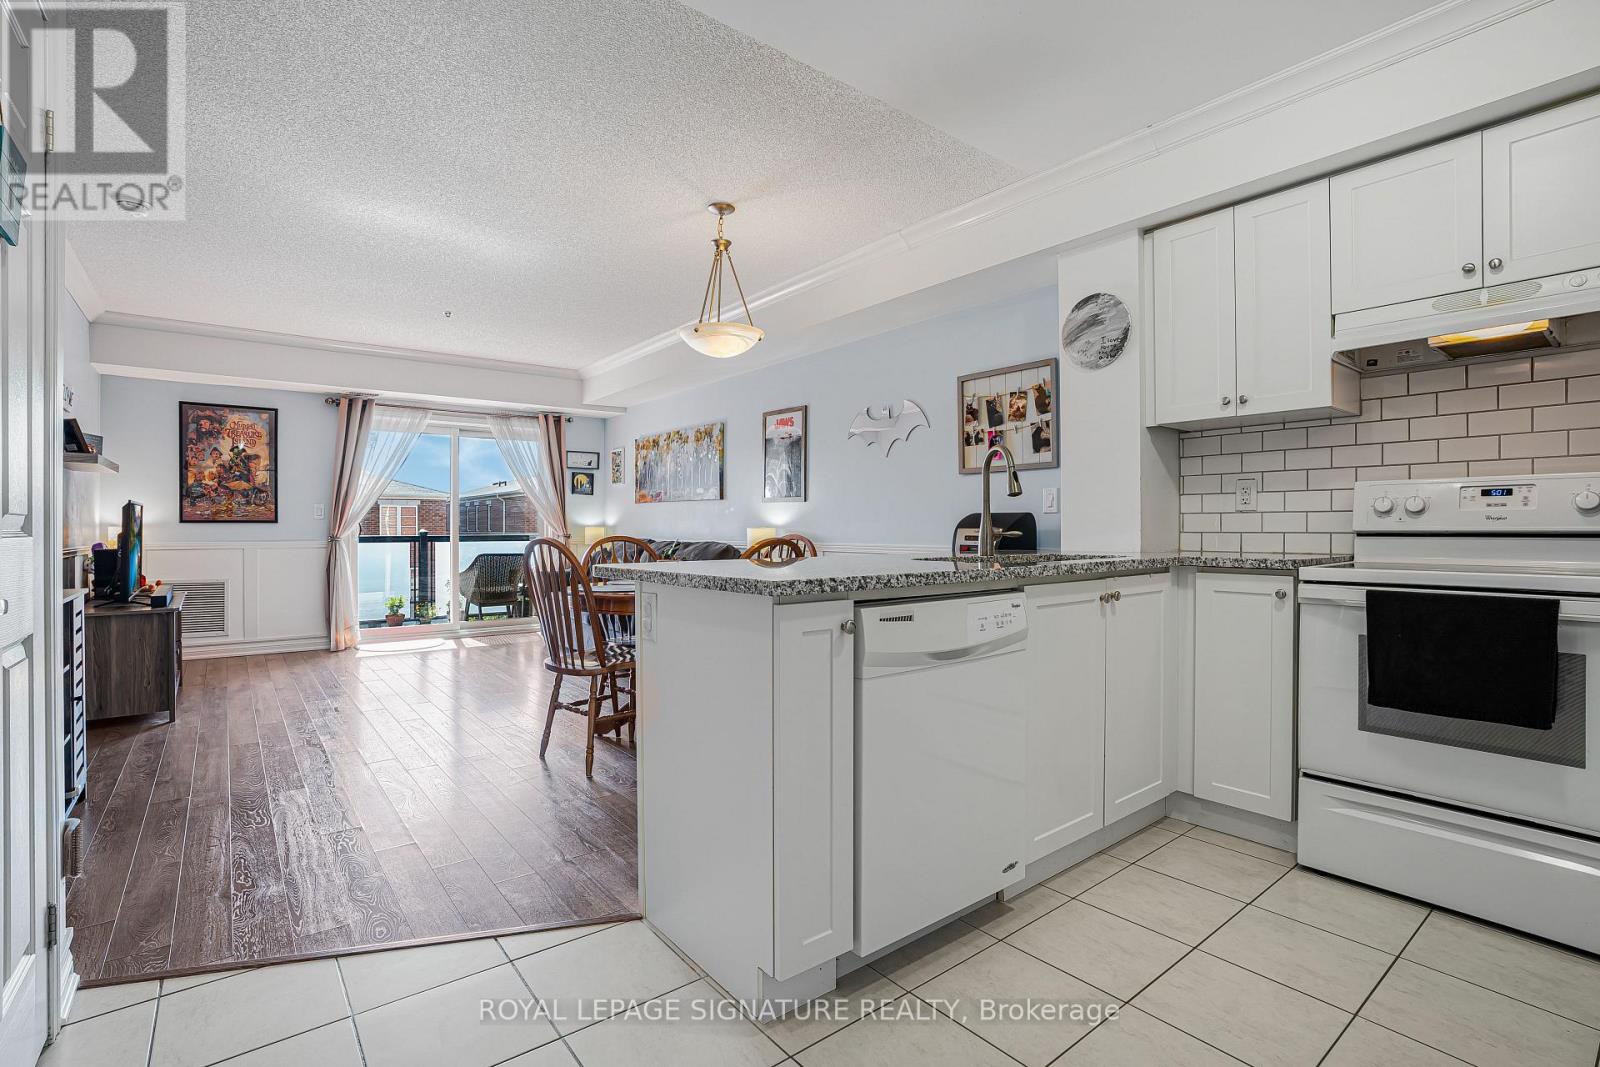
Welcome to this stylish and sun-filled 1 Bedroom + Den residence in the highly desirable Mount Pleasant Village community. Thoughtfully designed with an open-concept layout, this inviting home features a modern kitchen, custom backsplash, breakfast bar and generous storage, flowing seamlessly into the spacious living and dining area-perfect for everyday living and entertaining. The versatile den provides the ideal work-from-home space, nursery or guest area, while the spacious primary bedroom offers comfort and functionality. Complete with ensuite laundry, a private balcony, 1parking space and 1 locker. Unbeatable location just steps from Mount Pleasant GO Station, public transit, parks, schools, shopping, restaurants, cafés and the library, offering an exceptional lifestyle with easy commuting throughout the GTA. Perfect for first-time buyers, professionals, downsizers and investors alike. (id:62616)
42 - 4230 Fieldgate Drive
Mississauga, Ontario
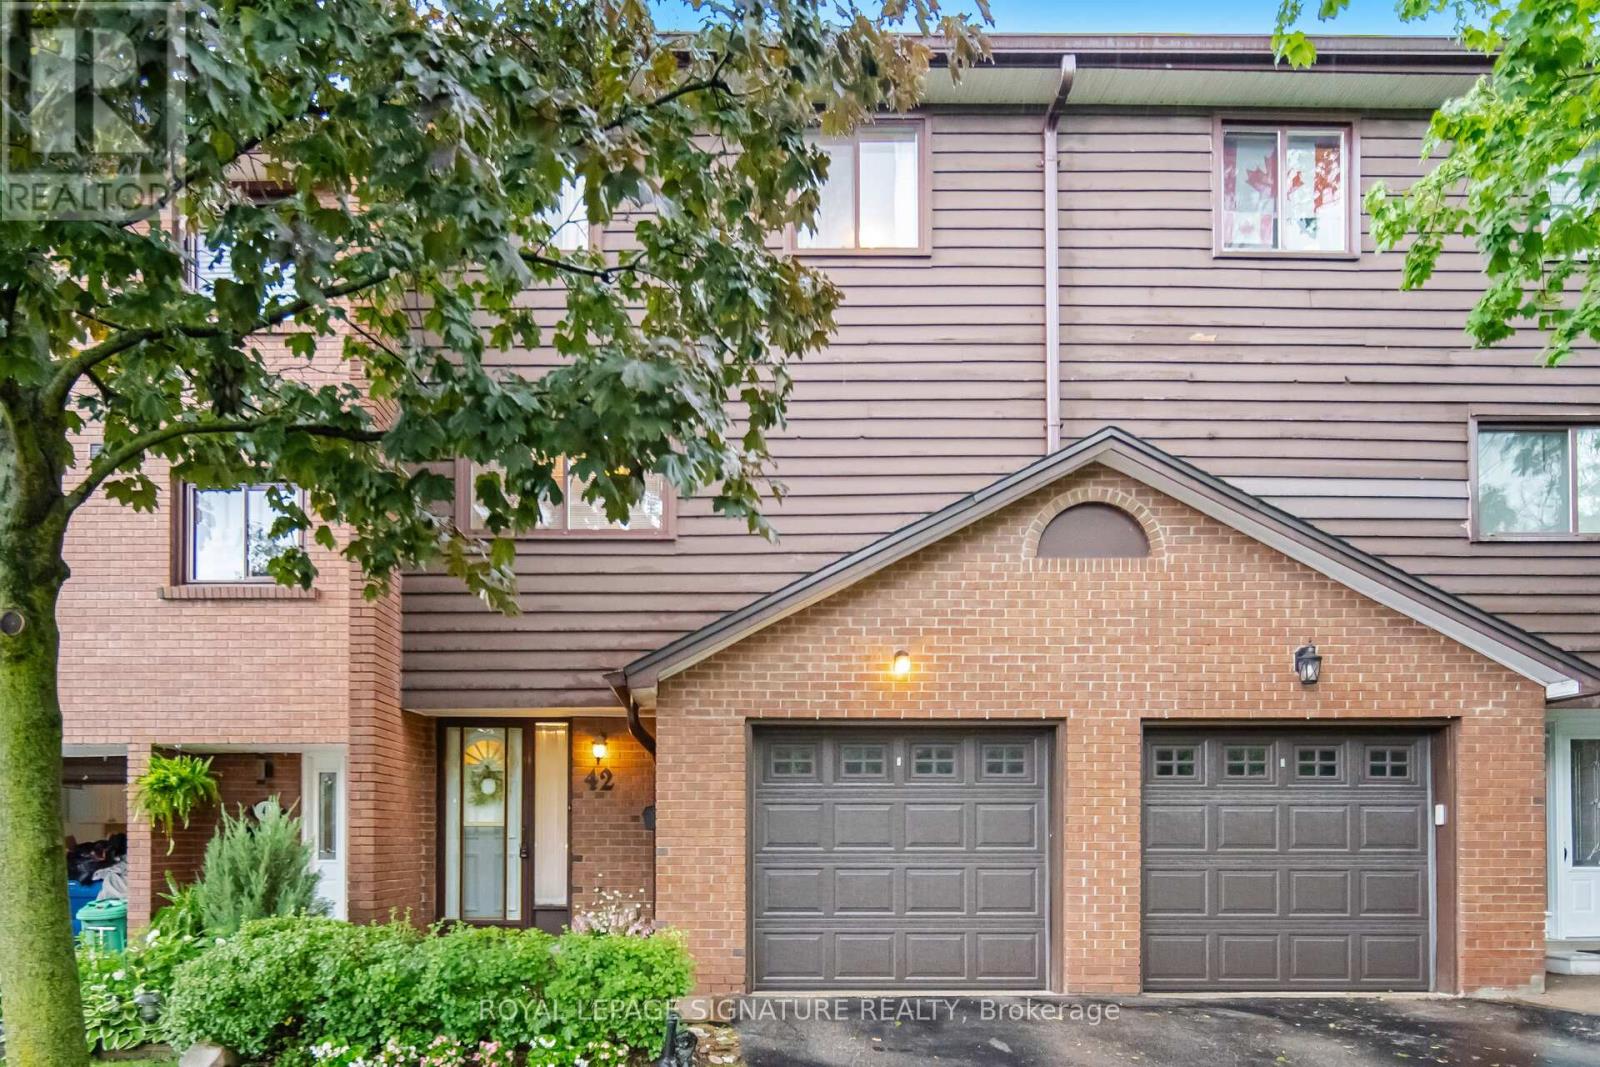
Welcome To Rockwood Village! This Highly Sought-After, Multi-Level Townhome Offers Over 1,500 SF Of Exceptional Versatile & Sun-Filled Living Space. The Main Level Welcomes You With A Cozy Living Room Featuring A Fireplace & A Walk-Out To The Private Patio. Step Up To The Open-Concept Dining Room That Overlooks A Spectacular, Sun-Drenched Living Room Boasting Dramatic Floor-To-Ceiling Windows. The Bright, Eat-In Kitchen Offers Plenty of Prep Space Together With Dining Room. Upstairs, Discover 3 Generous Bedrooms, Including A Prime Bedroom Retreat Complete With A Private Ensuite Bath & Walk-In Closet. The Finished Lower Level Features A Spacious Rec Room & Separate Laundry. Meticulously Maintained With KEY MECHANICAL UPDATES INCLUDING FURNACE (APPROX. 5 YRS) & BRAND NEW ELECTRICAL PANEL, BREAKERS, SWITCHES, & OUTLETS (APPROX. 5 YRS). Located In A Coveted Rathwood Community Close To Top-Rated Schools, Parks, Transit, & Shopping. Property Being Sold Under Power of Attorney. (id:62616)