
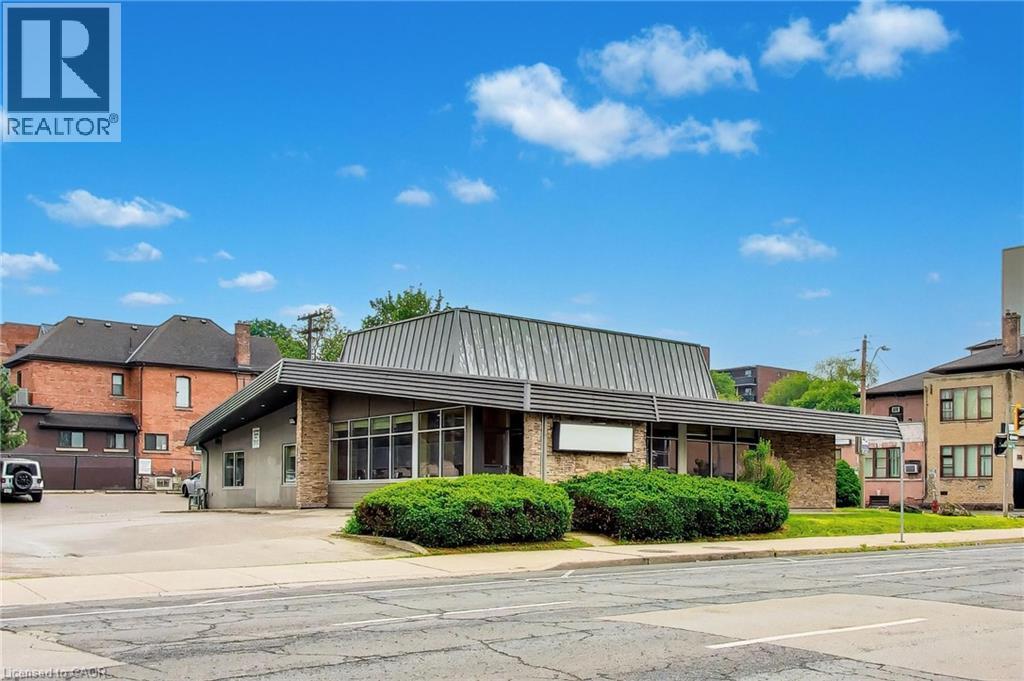
360 Main Street E Unit# B
Hamilton, Ontario
Bright, move in ready ground level professional office space available in the heart of downtown Hamilton. This well designed 1,170 SF suite offers an excellent balance of open workspace and private offices, making it ideal for legal, accounting, consulting, engineering, financial services, healthcare administration and a variety of other professional users. The space features an inviting reception/foyer, spacious open office area, four private offices and abundant natural light throughout. Conveniently located on Main Street East with excellent access to Highway 403, public transit, GO Transit, City Hall and Hamilton's downtown business district. On site parking is included. Flexible C5 zoning permits a wide range of office, commercial, medical and institutional uses. (id:62616)
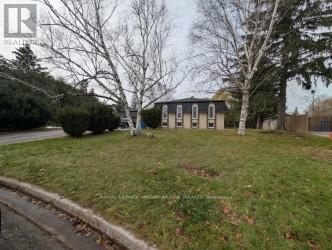
Lower - 14 Valleycrest Drive
King, Ontario
Welcome to this warm and inviting lower-level suite at 14 Valley Crest, King City-a charming space that blends comfort, character, and convenience. Offering approximately 1,450 sq. ft. of well-designed living, this spacious 2-bedroom, 1-bath unit features an open-concept layout with a cozy bar area, perfect for entertaining or unwinding after a long day. Enter through your private separate entrance and enjoy the unique old-school charm that gives this home its timeless appeal. The generous living and dining space, along with two well-sized bedrooms, creates a comfortable and functional environment ideal for singles, couples, or small families. Additional benefits include two dedicated parking spots and a bright, inviting atmosphere rarely found in lower-level suites. Situated in the prestigious community of King City, residents enjoy a blend of luxury and tranquility. The neighborhood is known for its beautiful estate homes, rolling landscapes, top-ranked schools, parks, golf courses, and family-friendly atmosphere. Convenient access to Highway 400, GO Transit, boutique shops, cafés, restaurants, equestrian centers, and nature trails makes daily living both effortless and enjoyable. A rare find-spacious, welcoming, and full of character. Don't miss the opportunity to call this charming suite home. (id:62616)
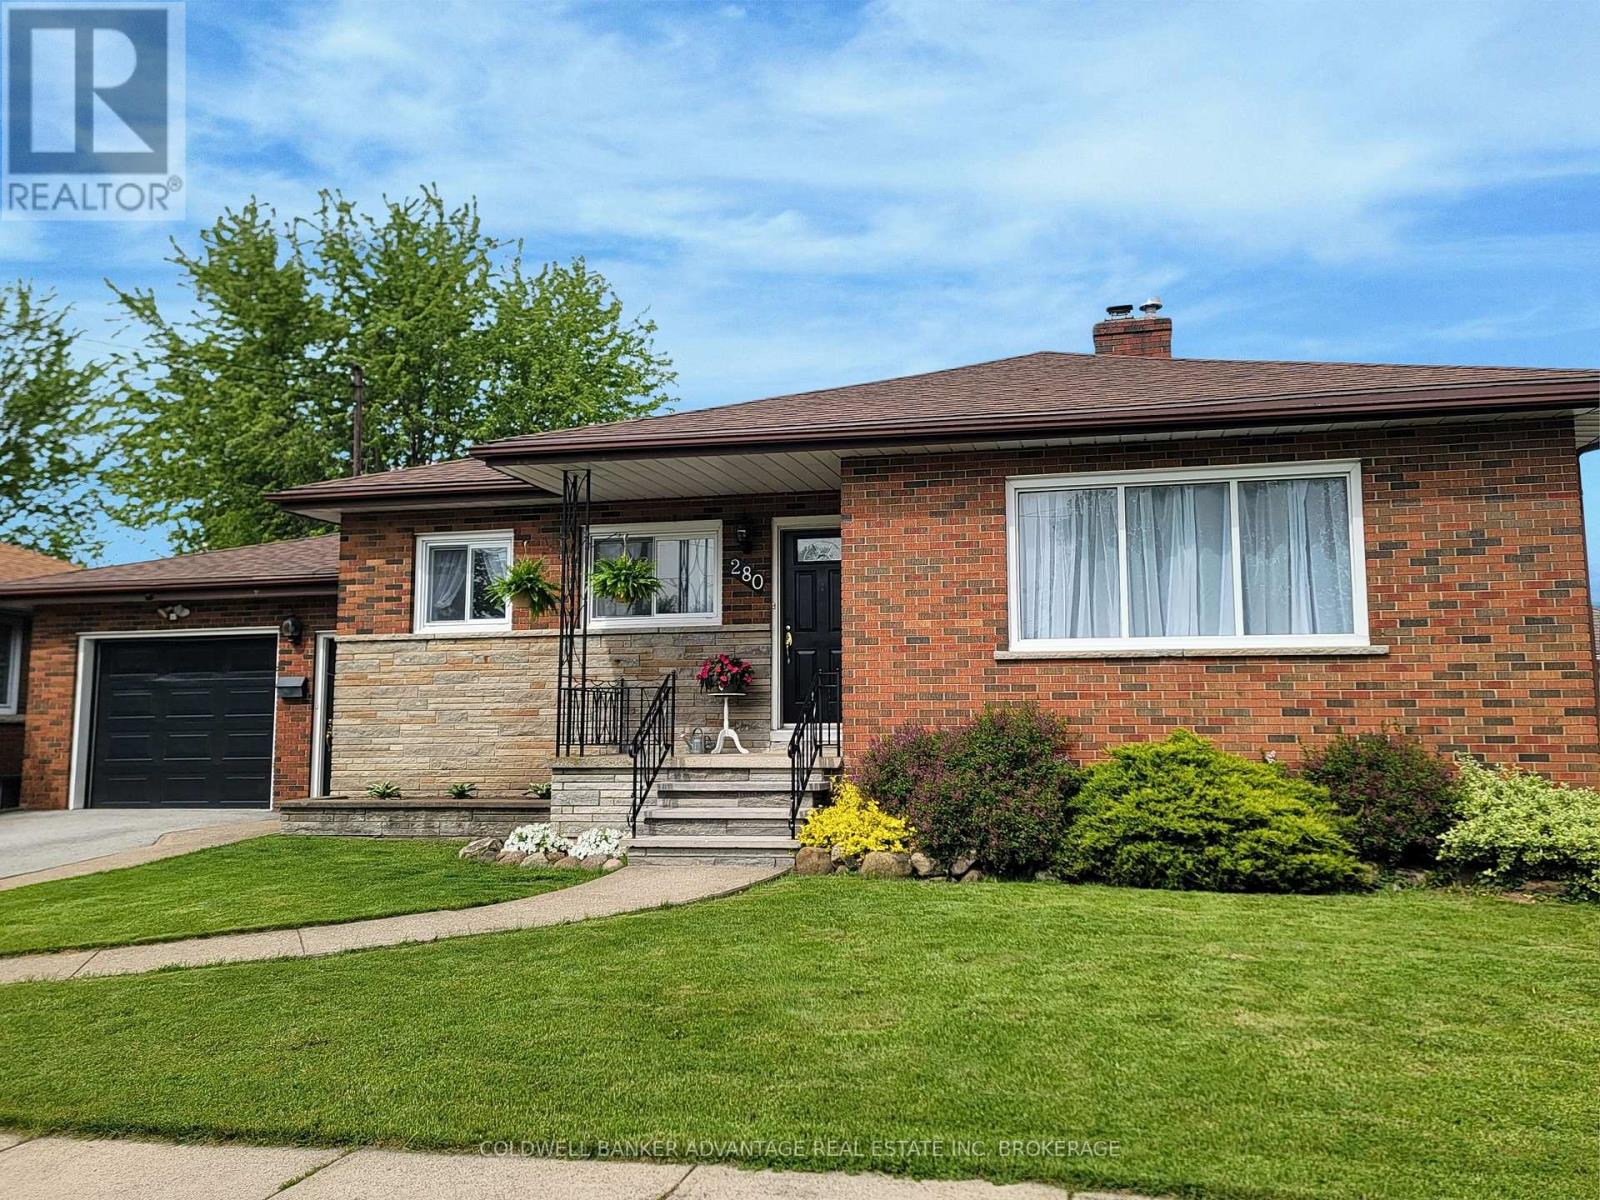
280 Clarke Street
Port Colborne, Ontario
Welcome to this solid brick bungalow in one of Port Colborne's most sought-after, family-friendly neighbourhoods. Situated on approx. 66 x 120 ft lot with no rear neighbours, this home backs onto peaceful green space with views of passing ships right from your own backyard. The bright, east-facing main floor features 3 bedrooms with hardwood flooring, a huge open-concept eat-in kitchen overlooking the spacious living room, where large windows fill the space with beautiful morning sunshine. The finished basement offers a second kitchen, 3-piece bath, rec room, dining area, canning room, and abundant storage, making it ideal for family living, an in-law suite, or future income potential. Enjoy the fully fenced, landscaped backyard with a large covered patio, raised garden beds, privacy trellises, and a powered workshop shed. Just steps to the brand-new Lockview Park, arena, Vale Health & Wellness Centre, walking trails, elementary schools and Lakeshore Catholic High School, with Nickel Beach just a short bike ride away. Attached garage, waterproofed basement, central air (2024), and a quiet location that's hard to beat. Don't miss your chance to enjoy the space, privacy, and lifestyle this home offers. (id:62616)
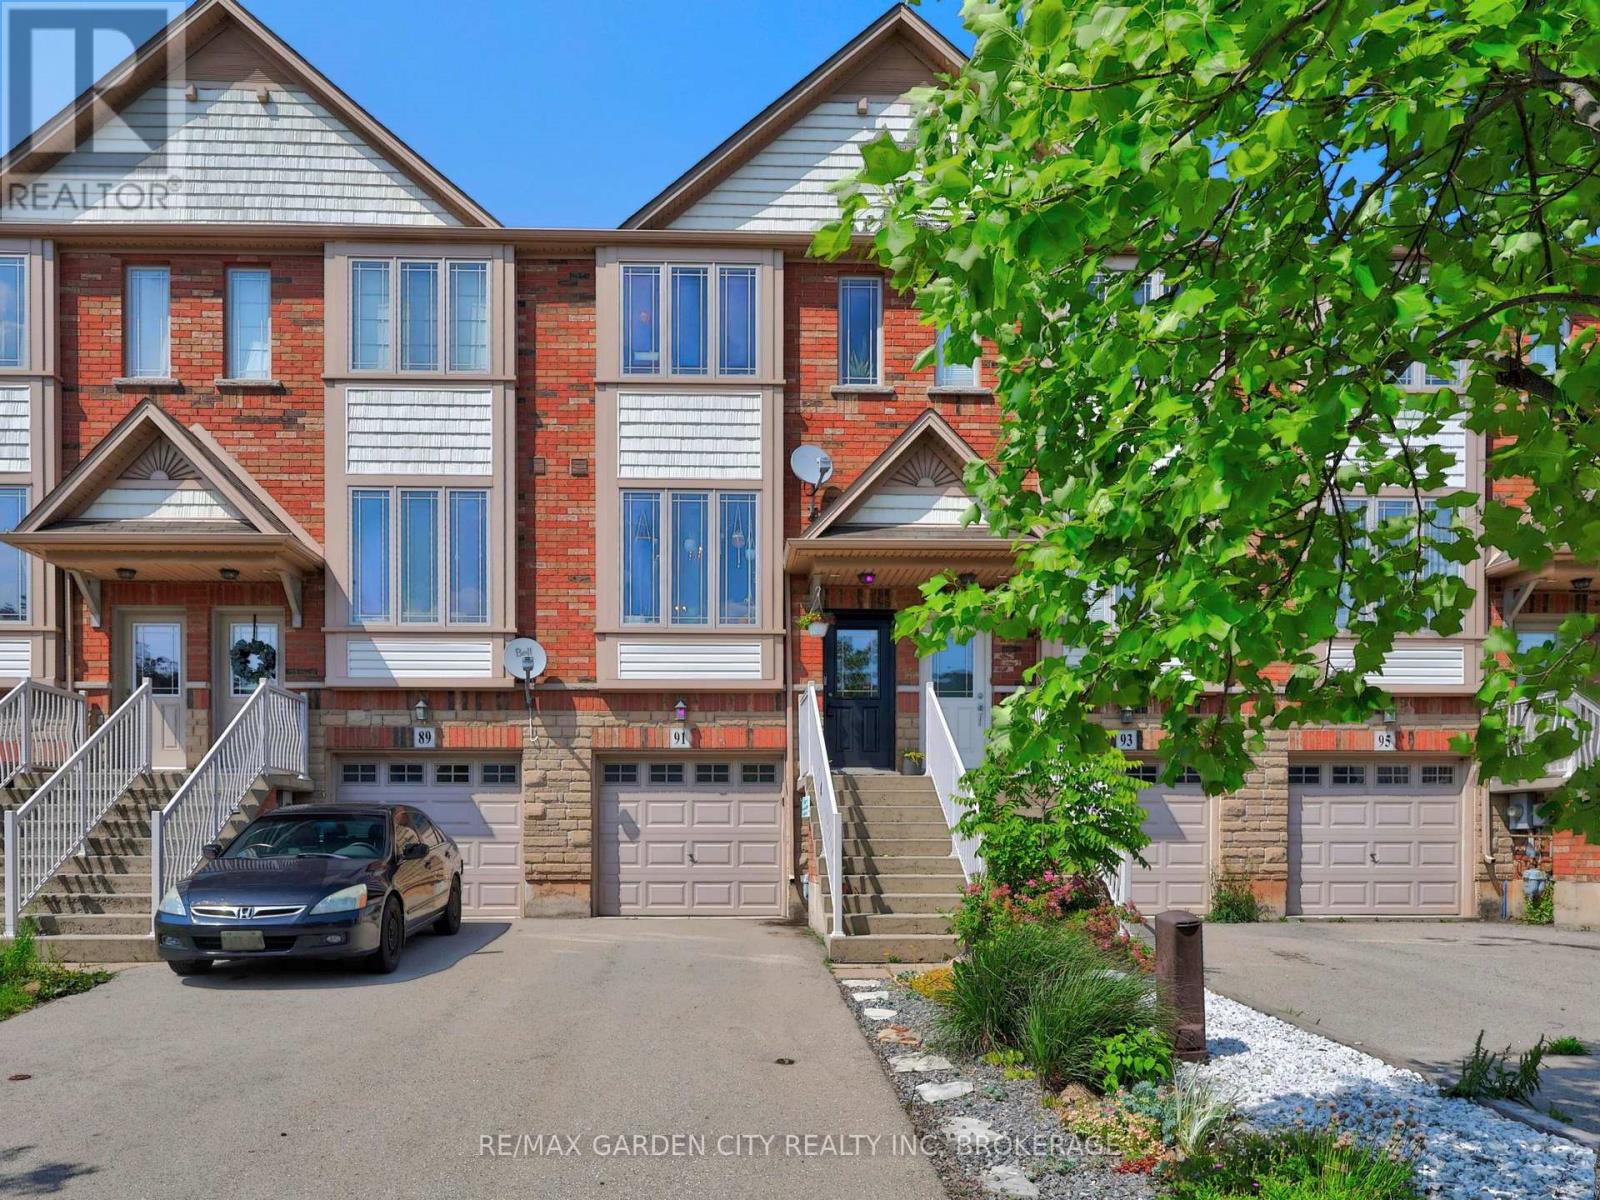
91 Willow Lane
Grimsby, Ontario
Welcome to Willowview Village! Pull into the driveway and call this Home! This phenomenal property offers 3 full levels of living space including 2 bedrooms, 2 baths, attached garage and a fully fenced backyard with shed. Enjoy gorgeous views of the escarpment from your kitchen window. Drink your morning coffee on the 2nd floor walk out which overlooks your low maintenance backyard garden. The lower level is finished with a 3 pc bath, workspace area, laundry and walk out to backyard. For the garden lovers, the garden was planted with horticultural & permaculture principles in mind. It has strawberries, wild strawberries, pine berries, young cherry tree, asparagus, cilantro, chives, chamomile and lots of native plants. 91 Willow Lane is close to schools, parks, farmers markets and wineries and just a quick trip to the Grimsby Beach and Bruce Hiking Trails. This location is hard to beat. Make it yours and enjoy all that Grimsby has to offer. (id:62616)
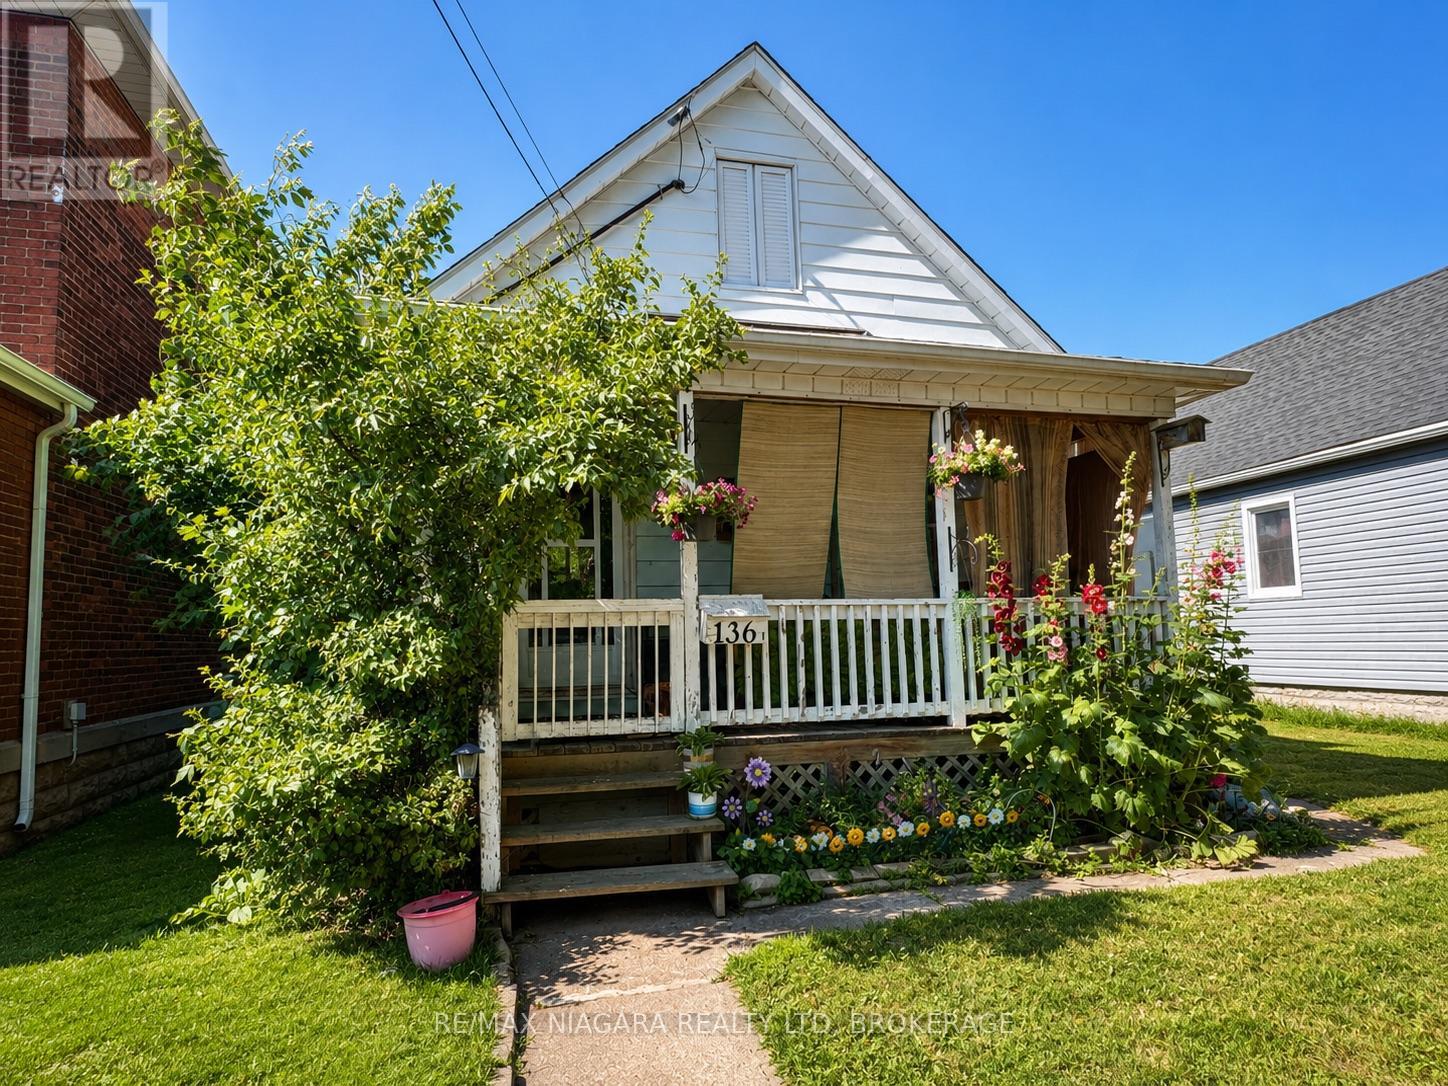
136 Regent Street
Welland, Ontario
Attention investors and savvy buyers! This separate metered duplex in the heart of downtown Welland offers strong rental income and excellent long-term potential. Ideally located just steps to the Welland Farmers' Market, restaurants, shopping, parks, schools and public transit, this property combines convenience with cash flow. The front unit features 2 spacious bedrooms and rents for $1,409/month, while the rear unit offers 1 bedroom plus a den/home office and rents for $1,178/month, generating a gross annual income of $31,044. Based on the current income and operating expenses, the property offers an approximate 5.4% cap rate. Separate hydro and gas meters help reduce operating expenses, making this an attractive investment. The unfinished basement provides laundry and additional storage space. Situated on a 33 x 132 ft lot, the front tenant enjoys exclusive use of the covered front porch while the rear tenant has access to the private backyard. Whether you're looking to expand your investment portfolio, live in one unit while offsetting your mortgage with rental income, or add a duplex to your holdings, this property is an opportunity you won't want to miss. Approximate cap rate is based on current rental income and annual operating expenses as provided by the Seller. (id:62616)
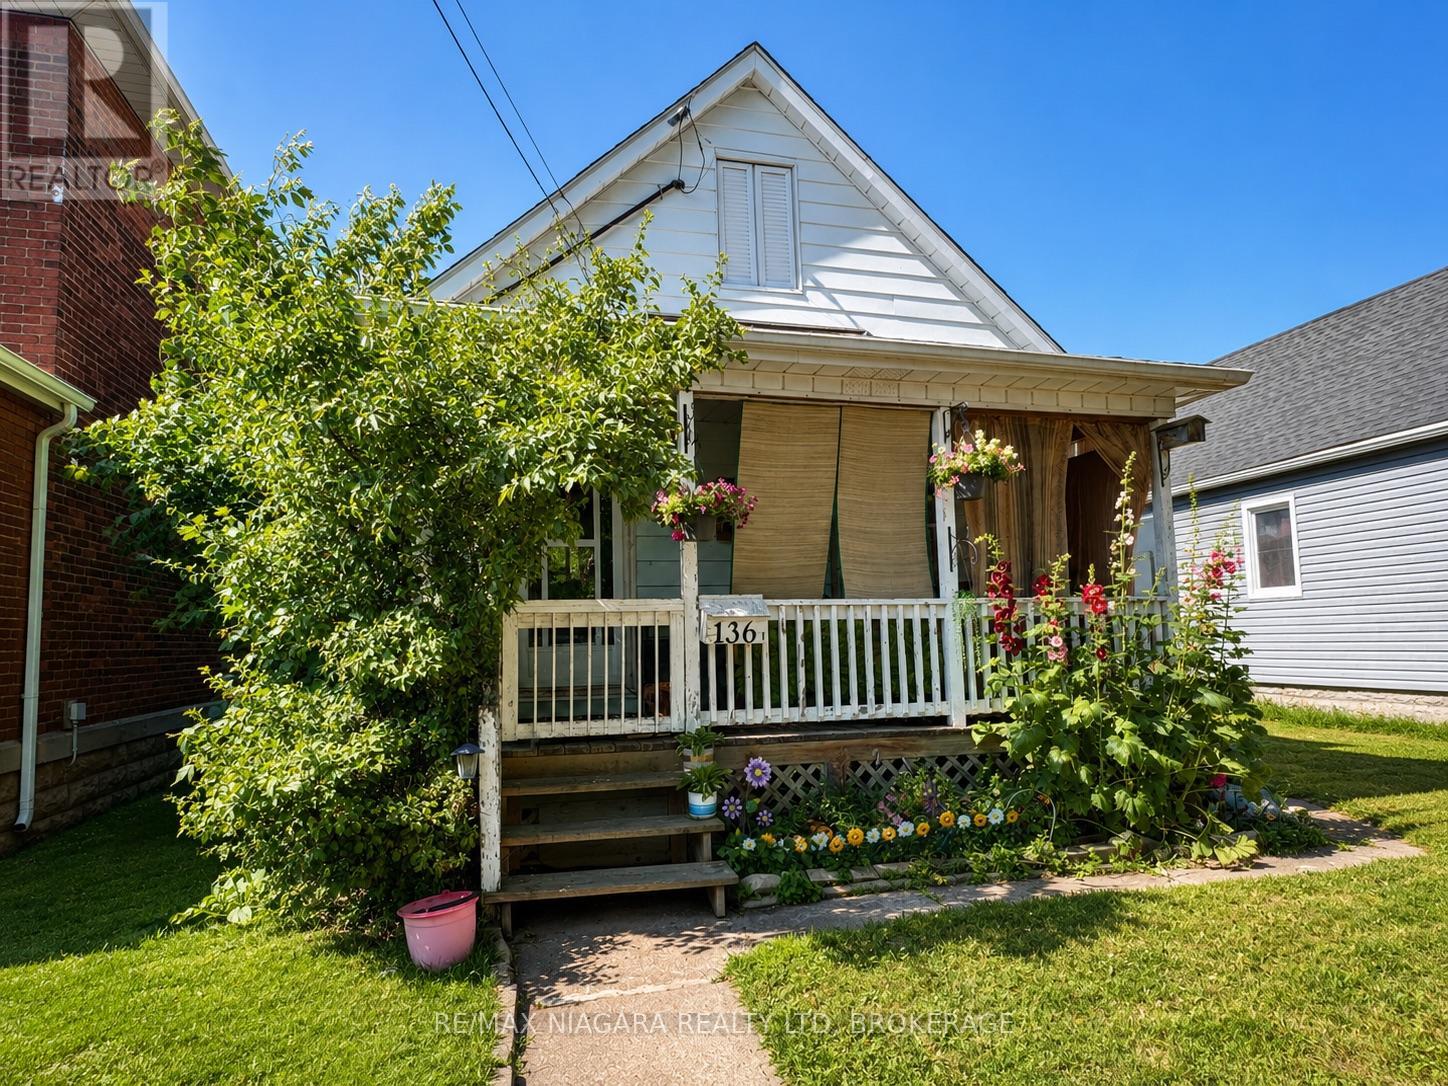
136 Regent Street
Welland, Ontario
Attention investors and savvy buyers! This separate metered duplex in the heart of downtown Welland offers strong rental income and excellent long-term potential. Ideally located just steps to the Welland Farmers' Market, restaurants, shopping, parks, schools and public transit, this property combines convenience with cash flow. The front unit features 2 spacious bedrooms and rents for $1,409/month, while the rear unit offers 1 bedroom plus a den/home office and rents for $1,178/month, generating a gross annual income of $31,044. Based on the current income and operating expenses, the property offers an approximate 5.4% cap rate. Separate hydro and gas meters help reduce operating expenses, making this an attractive investment. The unfinished basement provides laundry and additional storage space. Situated on a 33 x 132 ft lot, the front tenant enjoys exclusive use of the covered front porch while the rear tenant has access to the private backyard. Whether you're looking to expand your investment portfolio, live in one unit while offsetting your mortgage with rental income, or add a duplex to your holdings, this property is an opportunity you won't want to miss. Approximate cap rate is based on current rental income and annual operating expenses as provided by the Seller. (id:62616)
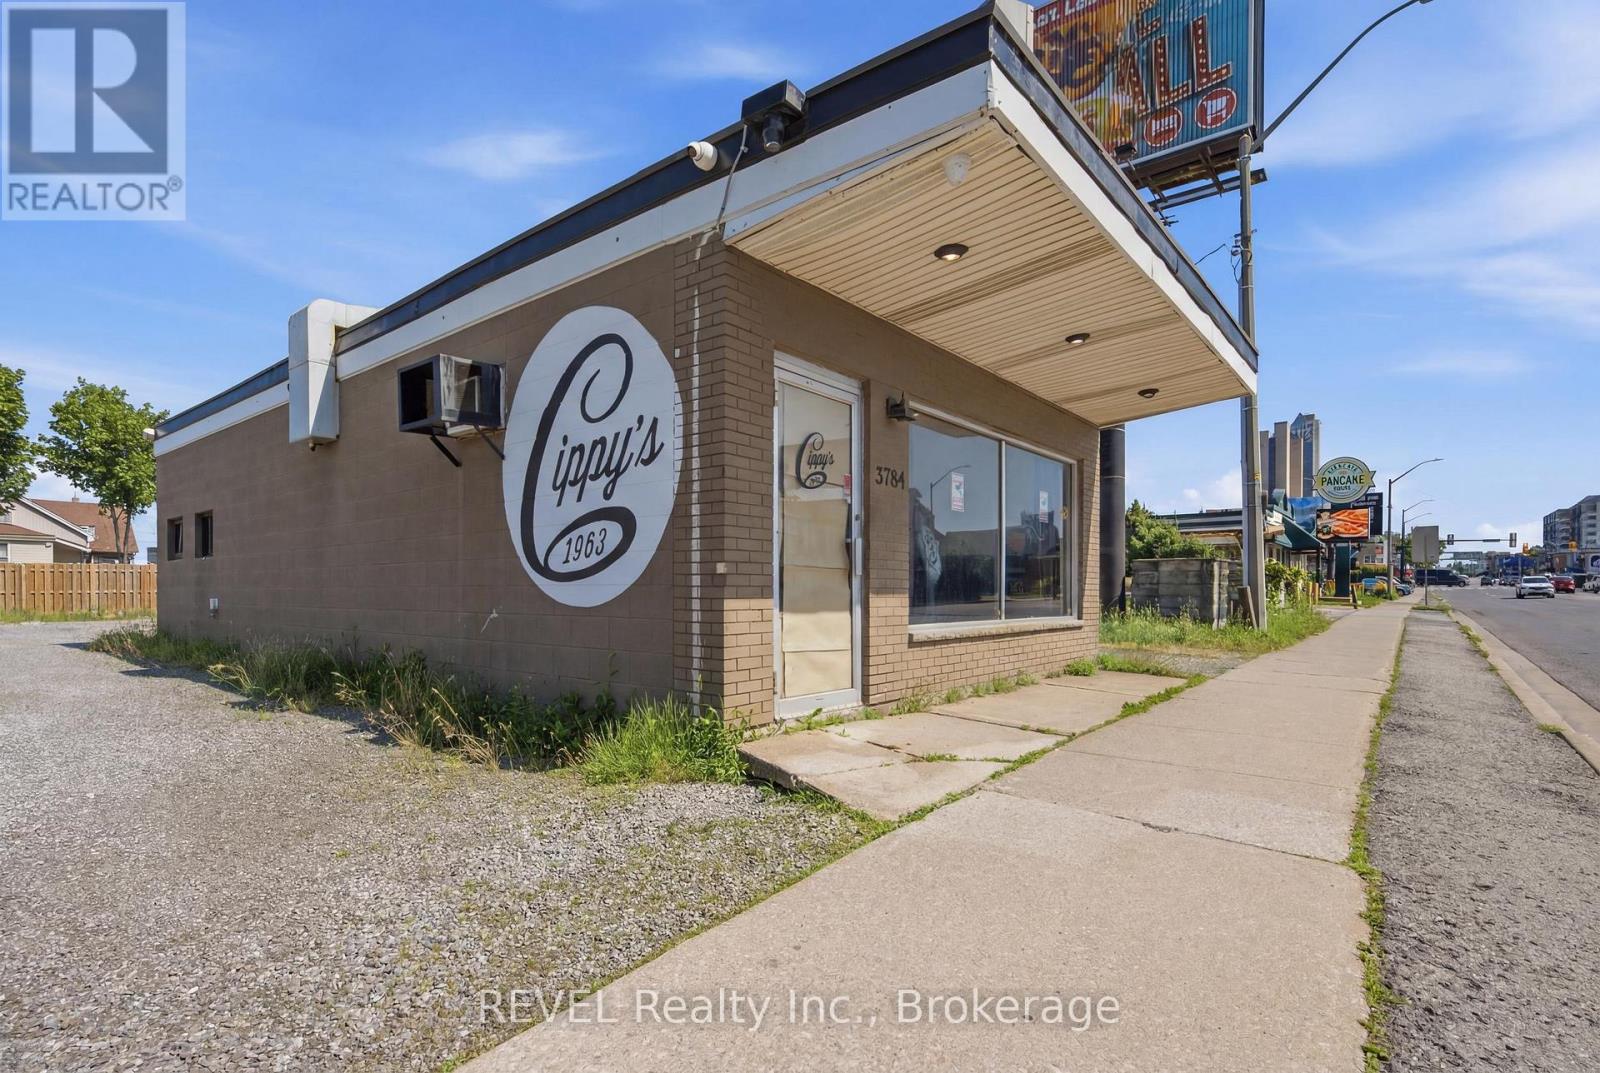
5784 Stanley Avenue
Niagara Falls, Ontario
Seize an exceptional opportunity to establish your business in the heart of Niagara Falls' premier tourist corridor. This 1,000 sq ft standalone building on Stanley Avenue offers excellent visibility and strong year-round traffic, surrounded by the casino, major hotels, and Niagara's top attractions. Previously home to a restaurant with over 60 years of operation, the space comes with a proven commercial history and flexibility for a variety of uses. The rear of the property offers additional potential for a patio or food truck setup - a rare bonus in this market. With over 15 dedicated on-site parking spaces and a prime location steps from millions of annual visitors, this property is ideally positioned for your next venture. Tenant responsible for Property Taxes, Maintenance, Insurance and Utilities. (id:62616)
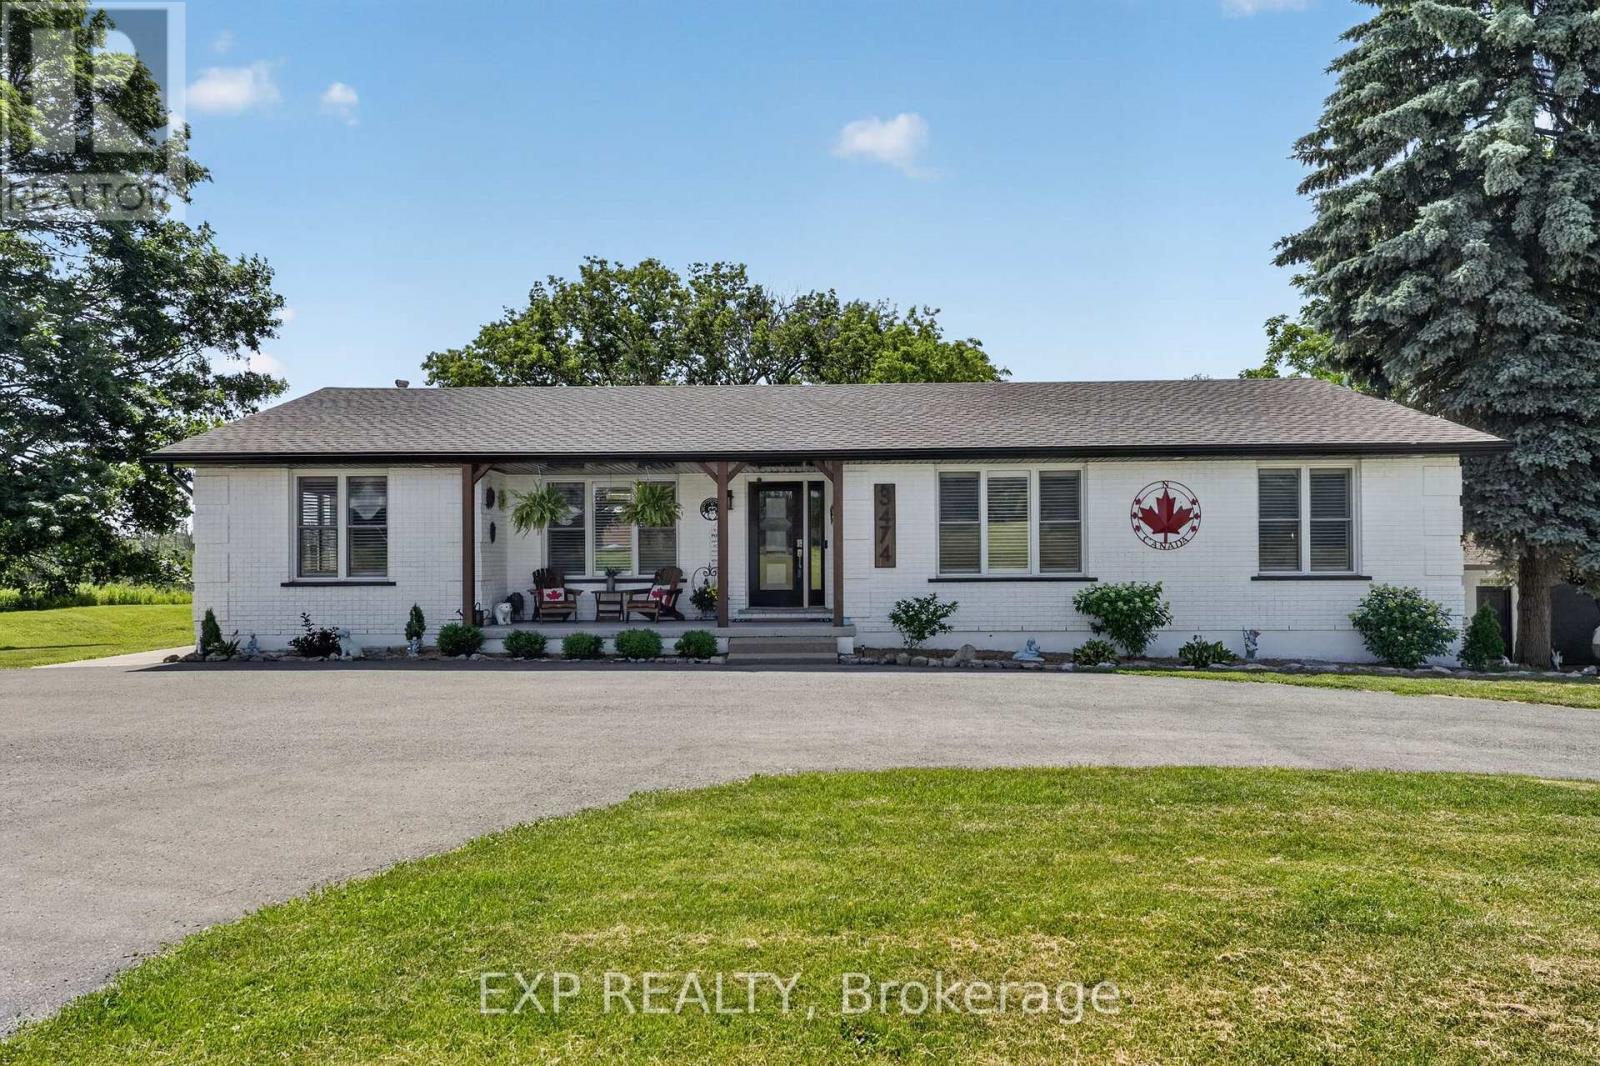
3474 Garrison Road
Fort Erie, Ontario
LIVE. WORK. THRIVE. Rare opportunities like this don't come along often! Set on 1.76 acres with exceptional highway exposure, this unique ECU-zoned property is ideal for entrepreneurs, home-based business owners, investors, or multi-generational families seeking the perfect blend of home and business. The standout feature is the impressive 1500 sqft detached building, currently used as a workshop and formerly operating as a butcher shop, dive shop, and antique store. Equipped with water, a washroom, and wall-mounted A/C, this versatile space is ready for your vision. With excellent highway visibility and flexible ECU zoning, the possibilities are endless. Operate your business from home, create a professional office, studio, workshop, service business or bring your next entrepreneurial venture to life. The over 1800 sqft bungalow offers quality craftsmanship and functional living space with 3 bedrooms, a 5-piece bathroom, and both a living room and family room, each featuring a fireplace and beautiful custom wood finishes. The stunning open-concept kitchen boasts custom cabinetry, quartz countertops, a gas stove, high-end stainless steel appliances, and opens to a covered balcony, perfect for morning coffee or entertaining while overlooking the property. The walk-out basement offers excellent in-law suite potential for extended family or future rental income. After a long day, unwind in the covered hot tub, then step into the beautifully landscaped backyard complete with a cozy firepit, your own private retreat. Main floor laundry with custom cabinetry adds everyday convenience. Whether you're looking to grow your business, enjoy the convenience of working from home, accommodate extended family, or simply own a truly one-of-a-kind property, this exceptional offering delivers endless possibilities. Business opportunity, income potential, space, and the home you've always dreamed of, all in one remarkable property. (id:62616)
92 Schooley Road
Fort Erie, Ontario
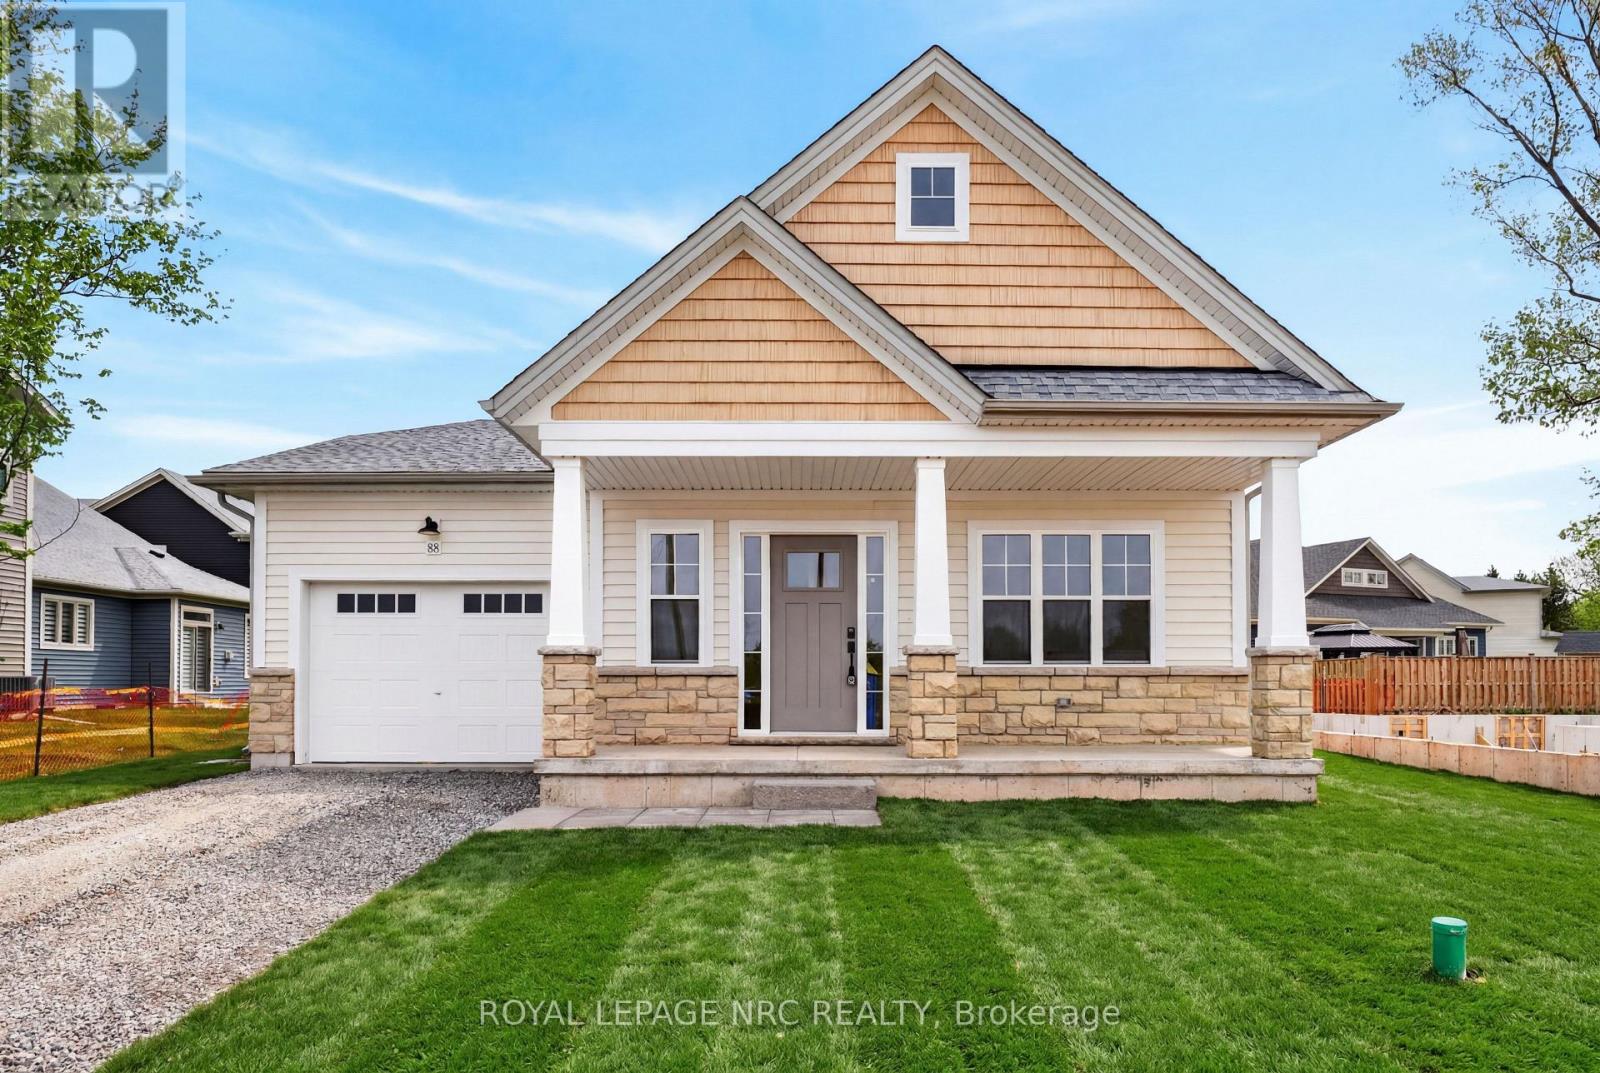
Welcome to Beachwalk, Crystal Beach's newest community, just moments from the sandy shores of Lake Erie & Bay Beach. This is your final opportunity to own the highly sought-after Beachside Bungalow-a beautifully designed 1,343 sq. ft. bungalow offering 2 bedrooms, 2 bathrooms, and over $60,000 in premium upgrades. Construction is already underway, allowing for a quicker closing. Designed with 9-foot ceilings and an open-concept layout, this home is ideal for those looking to simplify their home without compromising their lifestyle. Built by the trusted team at Marz Homes, this exceptional residence showcases quality craftsmanship throughout. The bright & spacious kitchen, dining, and living area opens onto the backyard through a patio door, creating the perfect space for everyday living & entertaining. The main-floor primary suite features a walk-in closet & an upgraded ensuite with a beautifully tiled shower. Premium upgrades include luxury vinyl plank flooring throughout, a gas fireplace, additional transom windows for abundant natural light, oversized basement windows for future living space, and quartz countertops in the kitchen & both bathrooms. Kitchen also has extended height cabinets, an upgraded hood fan, island with breakfast bar & more! The full basement includes a 3-piece bathroom rough-in & cold cellar. Enjoy everything Crystal Beach has to offer, with beaches, waterfront trails, restaurants, cafés, and boutique shops just a short bike ride away, along with the charming village of Ridgeway. Fort Erie, the Peace Bridge, Niagara Falls, and the QEW are all within easy reach.Whether your ideal day includes a morning walk on the beach, an afternoon bike ride, entertaining friends on the back patio, or relaxing with a glass of wine after sunset, Beachwalk offers the lifestyle you've been waiting for. The new federal HST rebate program is now in effect, making this the perfect time to purchase a new home and take advantage of significant savings. (id:62616)
96 Schooley Road
Fort Erie, Ontario
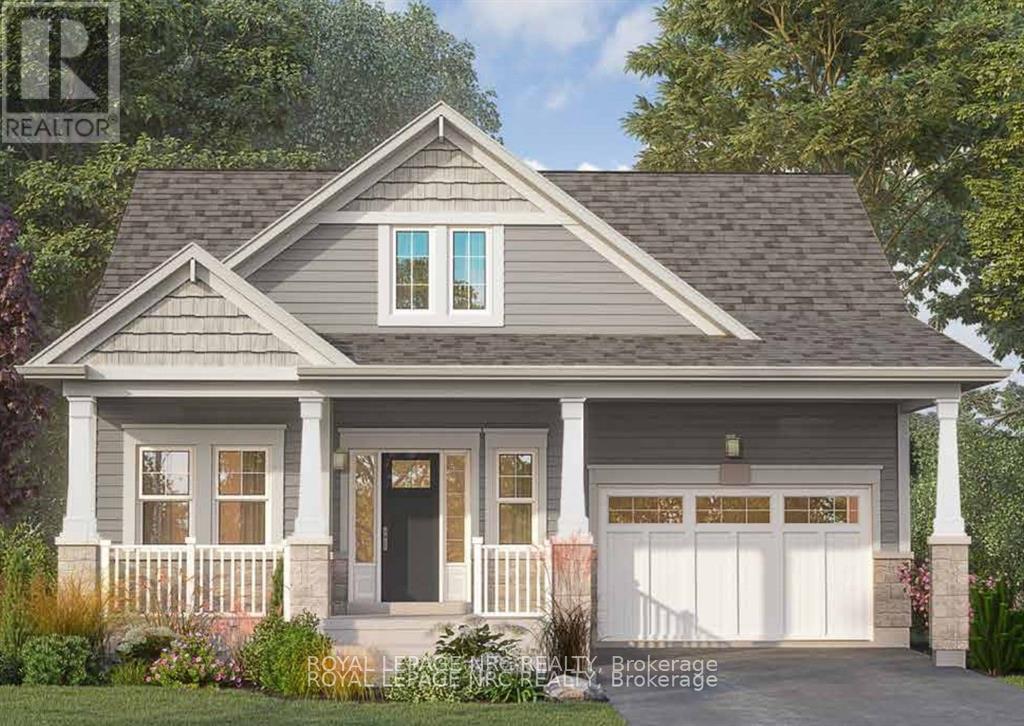
Moments from the sandy shores of Lake Erie & Bay Beach Park, within the new community of Beachwalk, this lovely 1,272 sf 2-bedroom and 2-bath bungalow with 9 ft ceilings is a charmer and ideal for anyone looking to perhaps downsize their home and upsize their lifestyle! Quality built by the team at Marz Homes! Open concept kitchen/dining/living room, along with main floor primary bedroom suite featuring an ensuite bath and walk-in closet. Rear patio door to a large backyard. In addition to high quality Marz "standards" including quartz counter tops and luxury vinyl plank flooring throughout, this home has over 55k in upgrades including gas fireplace, extra transom windows, glass and tile shower and much more! Full basement with cold cellar and a 3pc roughin is unfinished and ready to be finished for additional living space. This is the final "Bar Harbour" bungalow remaining in this exciting architecturally- controlled community. Only a short bike ride to the restaurants and shops of Crystal Beach as well as historic Ridgeway, and a short drive to Fort Erie, Peace Bridge to USA, Niagara Falls, QEW, etc. If you're the type of person who enjoys this lifestyle, and a glass of wine or pint of beer on the back porch, entertaining, being social, being active.....Beachwalk and Crystal Beach is for you! Note: Pictures are of the last Bar Harbour model that was built on this site and for reference only. The new HST rebate program is now in effect, making this the perfect time to purchase a new Marz home and take advantage of significant savings. (id:62616)
79 Superior Street
Welland, Ontario
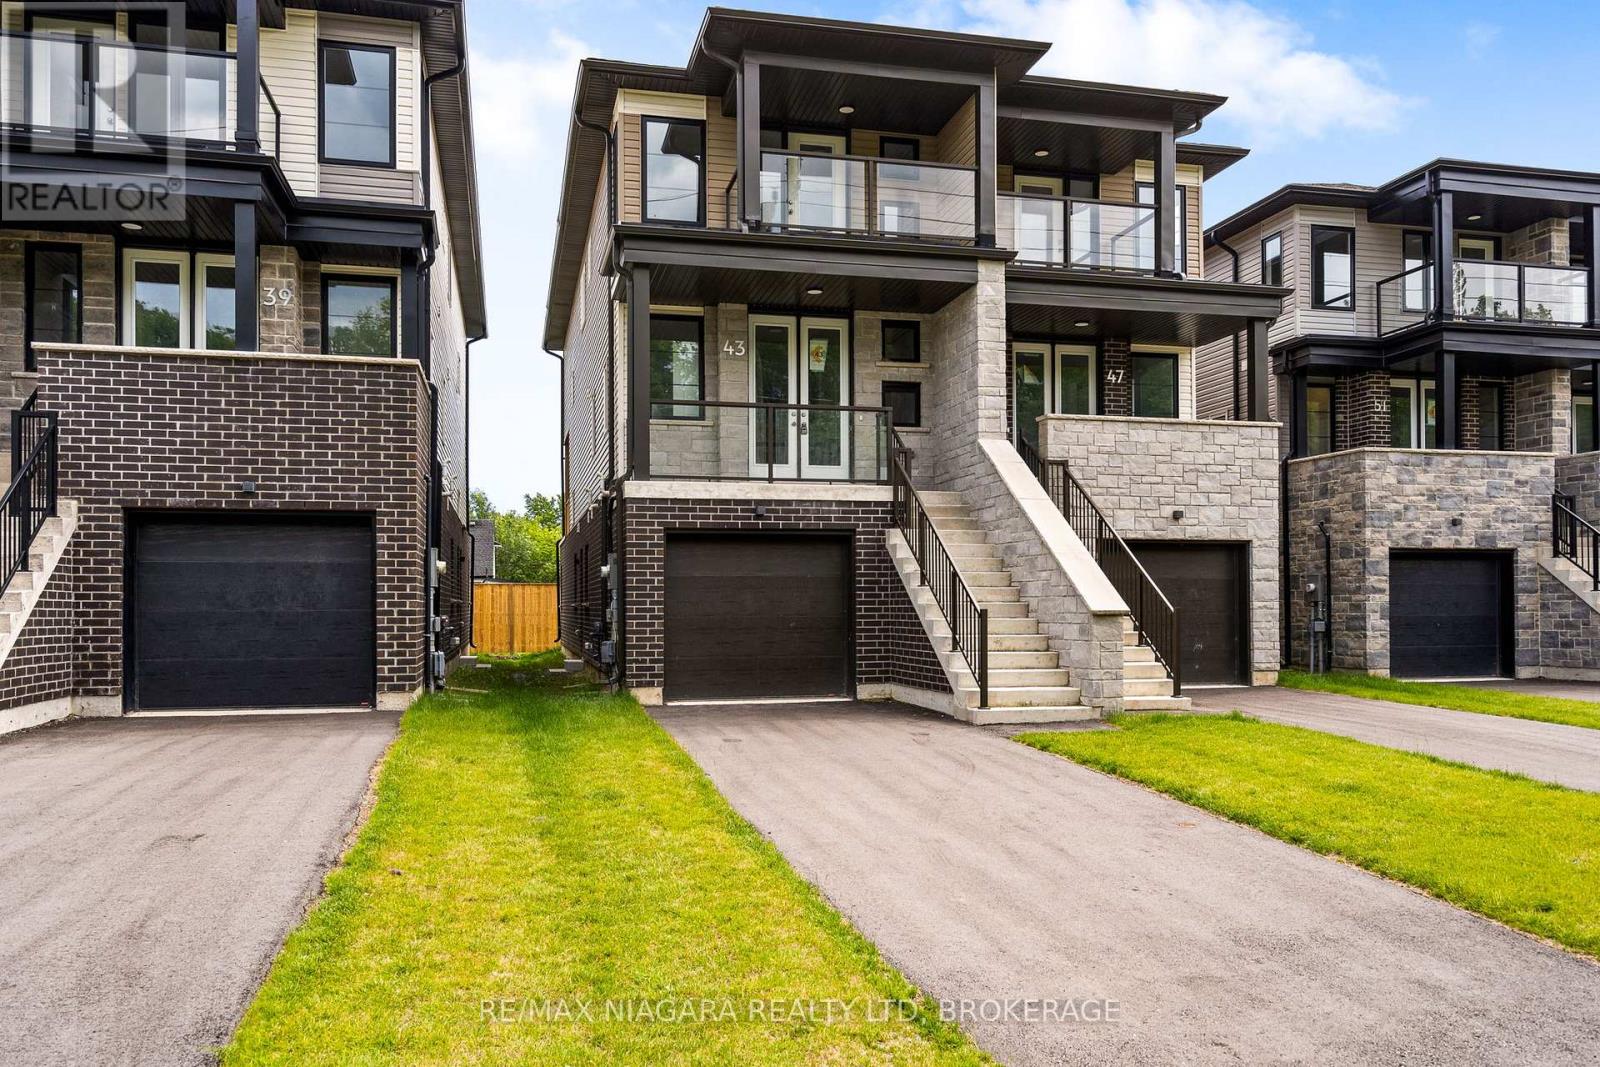
Welcome to this brand-new semi-detached home offering incredible flexibility, income potential, and long-term value. Thoughtfully designed with an in-law suite and separate entrance to the lower level, this property is an ideal opportunity for homeowners, investors, or multi-generational families.The main residence features a bright, open-concept layout with 3 spacious bedrooms, 3 bathrooms, and a modern kitchen that flows seamlessly into the living and dining areas, creating a functional space for everyday living and entertaining. The primary bedroom includes its own private ensuite, while the additional bedrooms offer great size and versatility.The fully finished lower-level suite adds exceptional value, complete with its own private entrance, 1 bedroom, 1 bathroom, full kitchen, and comfortable living space. Whether used for extended family, guests, or as a mortgage-helper rental, this setup provides outstanding flexibility from day one.Built brand new by the builder, this home offers the peace of mind of new construction along with the added benefit of a versatile floor plan designed to suit a variety of lifestyles. Whether you are looking to offset your mortgage, invest in a move-in-ready property, or accommodate multi-generational living, this is an opportunity you do not want to miss. Photos of different unit - same layout but some finishes may slightly differ. (id:62616)
44-46 Dalhousie Street
Brantford, Ontario
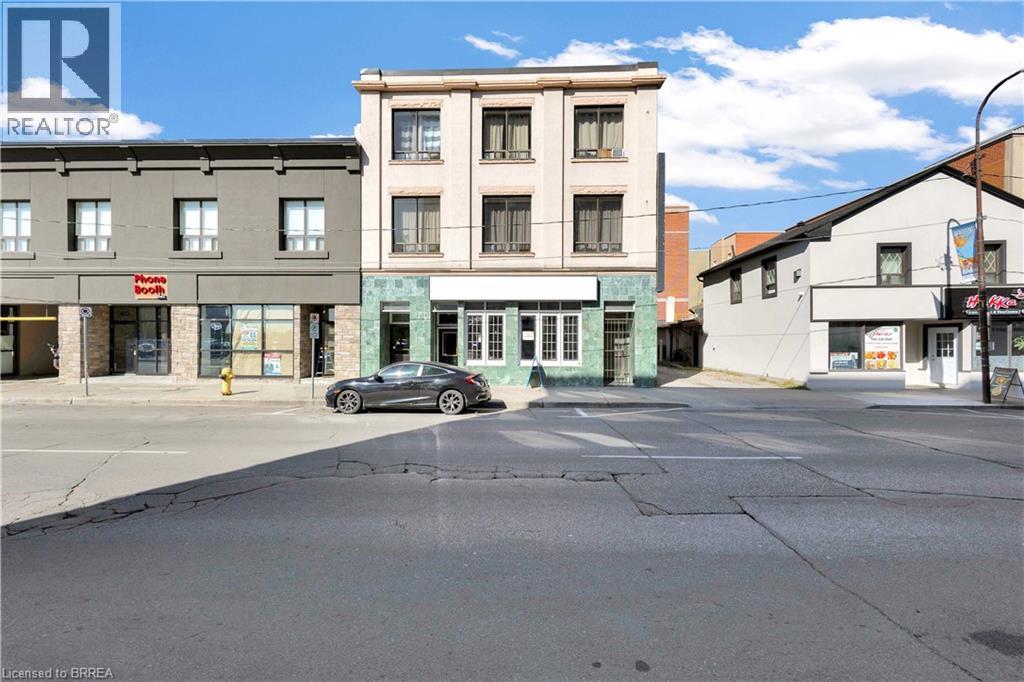
Located in a highly desirable area, this mixed-use property presents a unique opportunity for investors and business owners alike. Comprising 10 residential units and 2 commercial units, including a well-established restaurant, the property is poised for steady rental income and long-term growth. The 10 fully leased residential units provide consistent rental income, while the one vacant commercial space offers the opportunity for further revenue growth. With its HM-1 zoning, the property is highly versatile, offering opportunities for a range of commercial uses, from retail or office spaces. This flexibility, combined with the recent upgrades and well-maintained units, makes the property an attractive and sound investment. Street parking is available directly in front of the building for customers and visitors, and a 10-spot parking lot is located on the one side, and 2 parking spots on the right side of the building, ensuring ample parking for residents and businesses alike. Whether you're looking to expand your portfolio or seeking a property with solid income potential and room for growth, this mixed-use building offers both immediate returns and future upside. (id:62616)
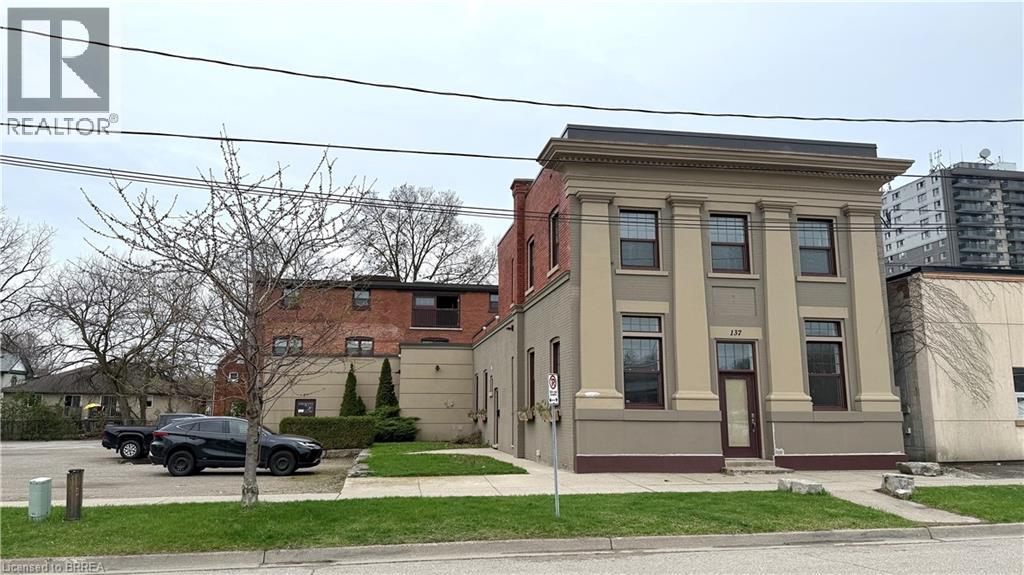
137 Nelson Street Unit# 101
Brantford, Ontario
Just steps from Clarence Street and the heart of downtown Brantford, this beautifully updated and revitalized historic mixed-use building offers a range of flexible leasing opportunities. The main floor unit is the retail/office street facing entrance with beautifully renovated spaces high ceilings and decorative moldings throughout. Need more space? This unit combines well with unit 201 (MLS®#40801615). Multiple unit configurations are available, including office, retail, private studio, warehousing, and storage spaces making it ideal for businesses of various sizes and industries. Each unit includes onsite parking and benefits from close proximity to public transit, the university campus, and all the amenities downtown Brantford has to offer. A rare opportunity to position your business in a character-rich building with modern functionality in a high-visibility, high-demand location. (id:62616)
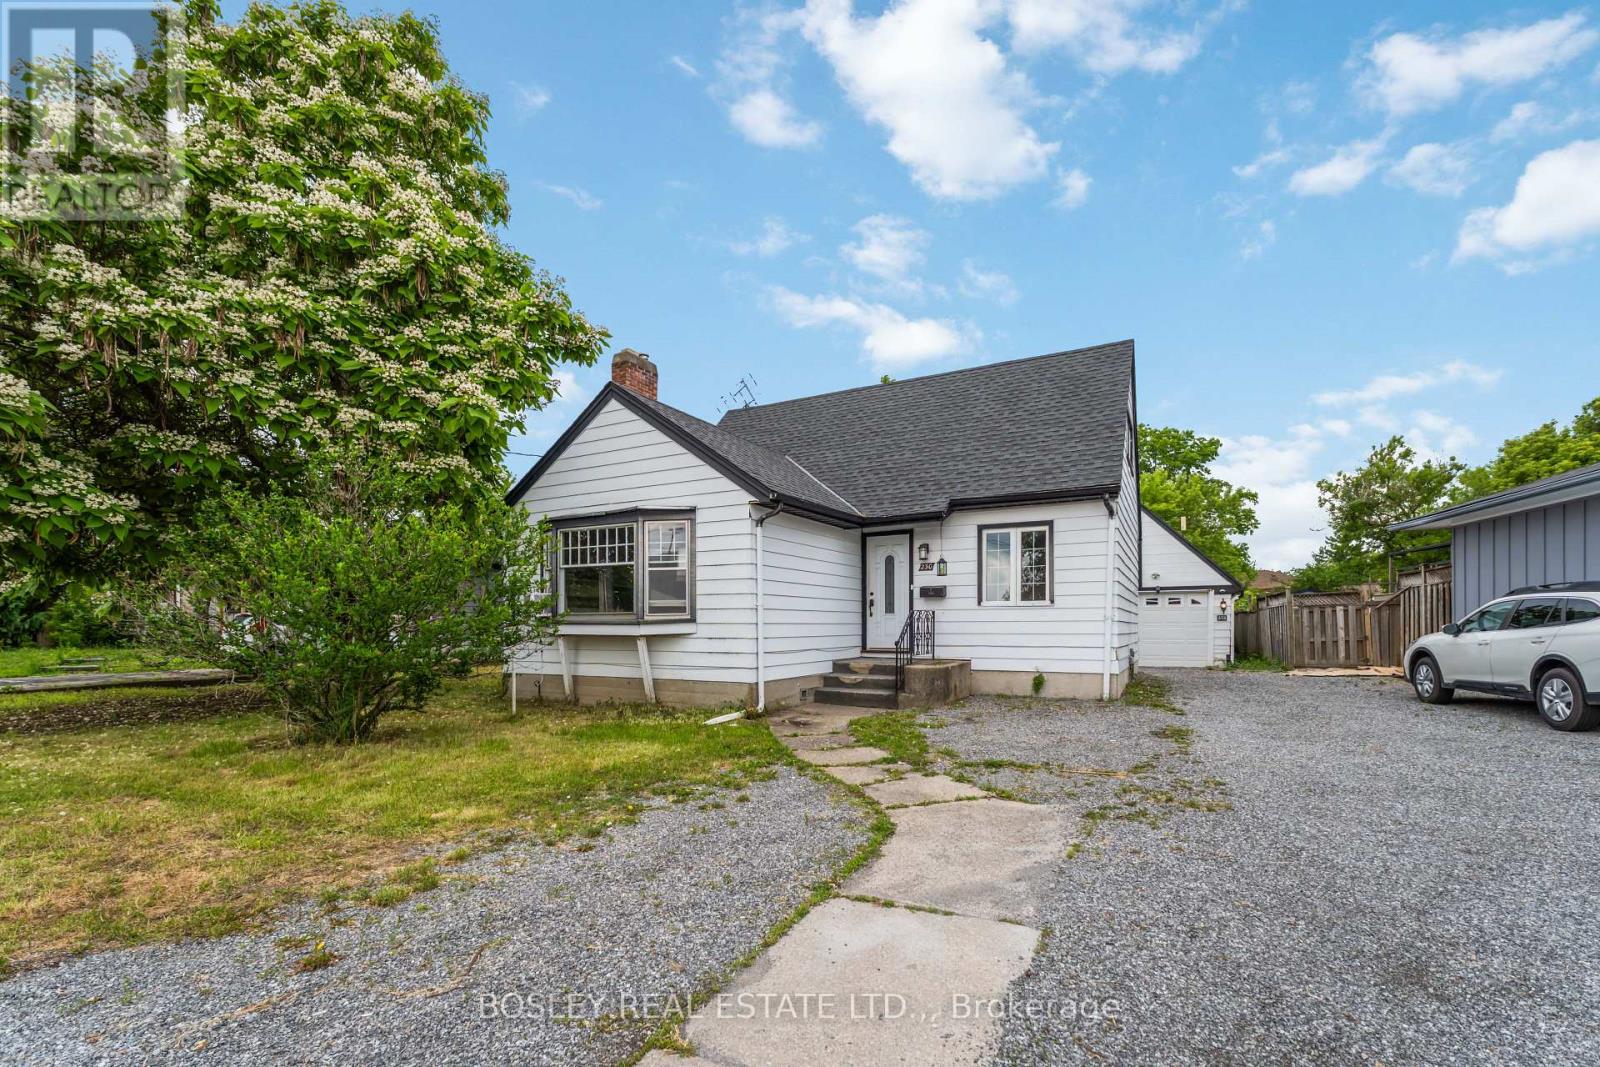
230 Pelham Road
St. Catharines, Ontario
Opportunity Knocks at this Prime Niagara Location. Whether you're an investor, entrepreneur, or buyer looking for space to spread out, this property checks a lot of boxes.The main house offers large principal rooms, a generous eat-in kitchen, and a smart layout with a main floor bedroom and 4-piece bath, plus two additional bedrooms upstairs. The basement is unfinished. Yes, there's some cosmetic updating to do but the potential is there.The lot is the real story, at 70 x 143 feet with R2 zoning, you've got room to breathe and options to grow. And out back? A fully converted backyard studio complete with its own kitchen, 2-piece bath, and a full furnace, plus an insulated and studded second floor ready for your vision. Run your business from home, set up a creative studio, or just have the ultimate hang-out space away from the main house. Properties like this with the space, zoning, and versatility to grow into don't come along every day in this market and at this price. (id:62616)
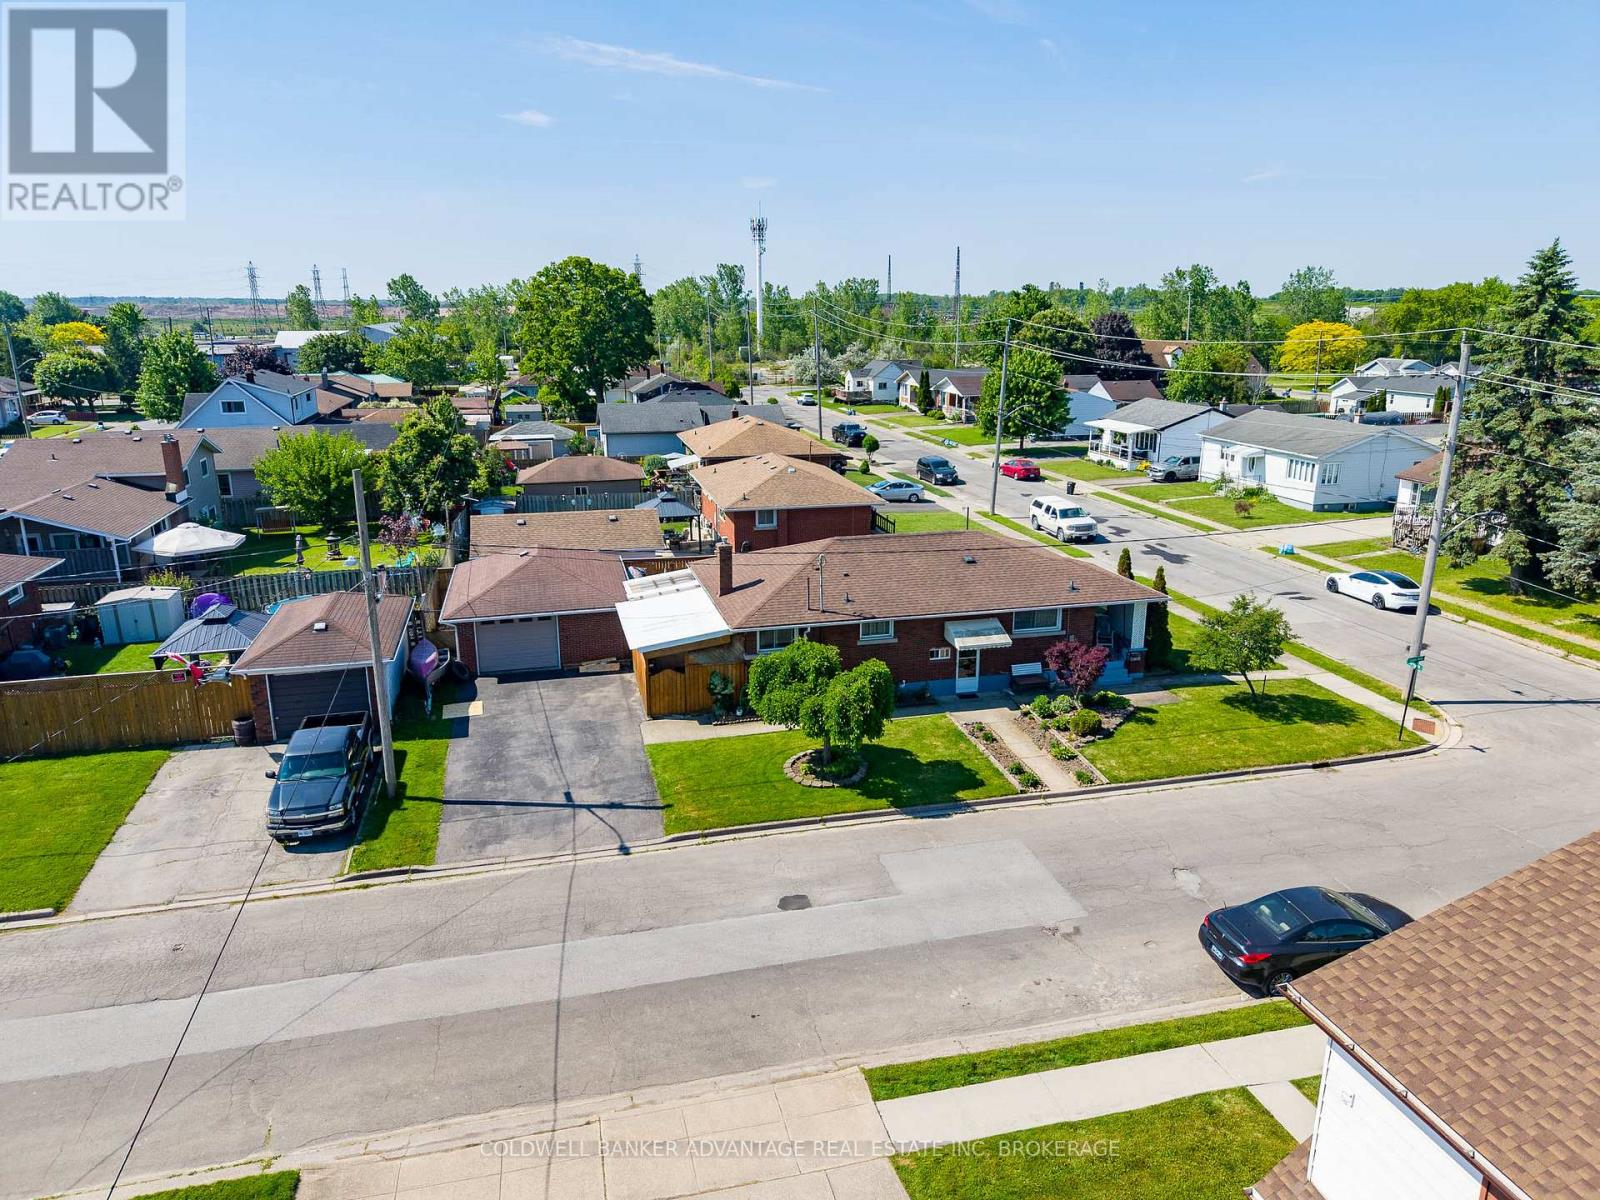
813 Harriet Street
Welland, Ontario
Welcome to this solid brick bungalow that has been lovingly maintained by the same owners since 1988. Built in 1960, this well-cared-for home offers a functional layout with 3 bedrooms on the main floor with a secondary kitchen and an additional bedroom in the partially finished basement, providing plenty of opportunities. The basement offers excellent in-law suite potential with ample living space and flexibility for multigenerational living. Outside, you'll appreciate the detached garage, corner lot location, and pride of ownership that is evident throughout the property. Whether you're looking for your first home, a place to grow your family, or a property with income and in-law possibilities, this home presents a fantastic opportunity to make it your own while enjoying the benefits of a home that has been cherished for nearly four decades. Some photos have been virtually decluttered and staged. (id:62616)
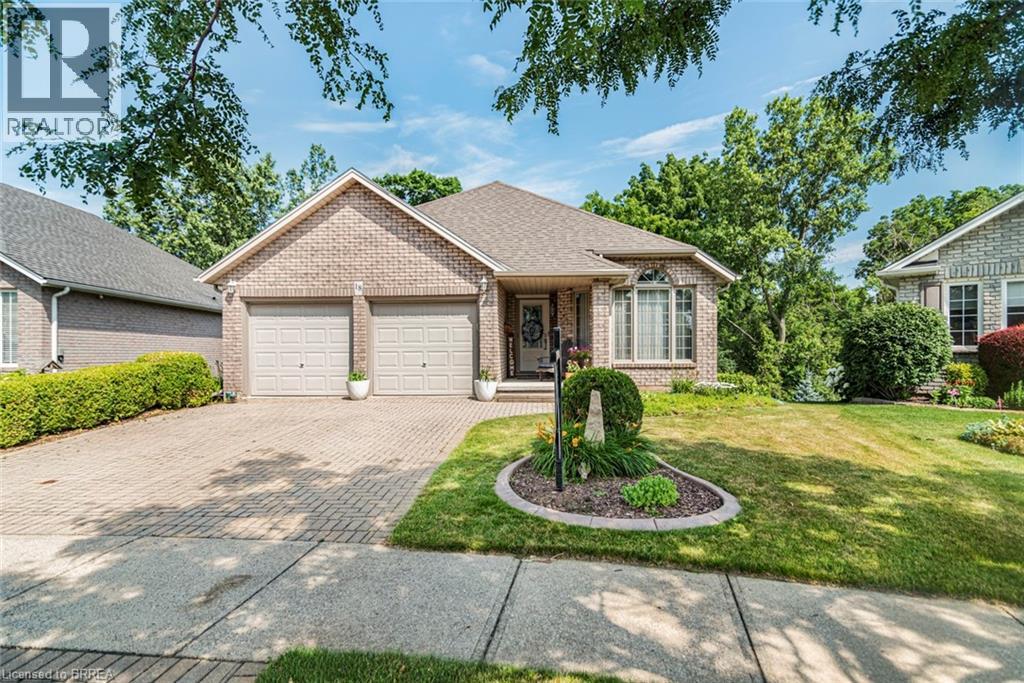
18 Maich Crescent
Brantford, Ontario
Custom-built all-brick 1,393 sq. ft. bungalow with a fully finished walkout basement, backing onto conservation land and greenspace. This well-designed home offers everything you need on the main floor, including a spacious primary bedroom with a walk-in closet, a second bedroom, a 4-piece bath, and convenient main-floor laundry. The bright living and dining rooms feature hardwood floors, while the beautiful eat-in kitchen offers loads of cupboard space, a pantry and patio doors leading to an oversized deck overlooking the private backyard. Gas BBQ hook-up The fully finished walkout lower level features a large recreation room with a gas fireplace, an additional bedroom, a 4-piece bath, and a games room that could easily serve as a fourth bedroom, office, or hobby room. With direct access to a covered deck, this home is ideally suited for in-law capability or multi-generational living. Beautifully landscaped, the property also offers a double-car garage with automatic door openers and the privacy and tranquility of backing onto conservation land and greenspace. A wonderful opportunity to enjoy peaceful living while still being close to all amenities. (id:62616)
78 Meredith Drive
St. Catharines, Ontario
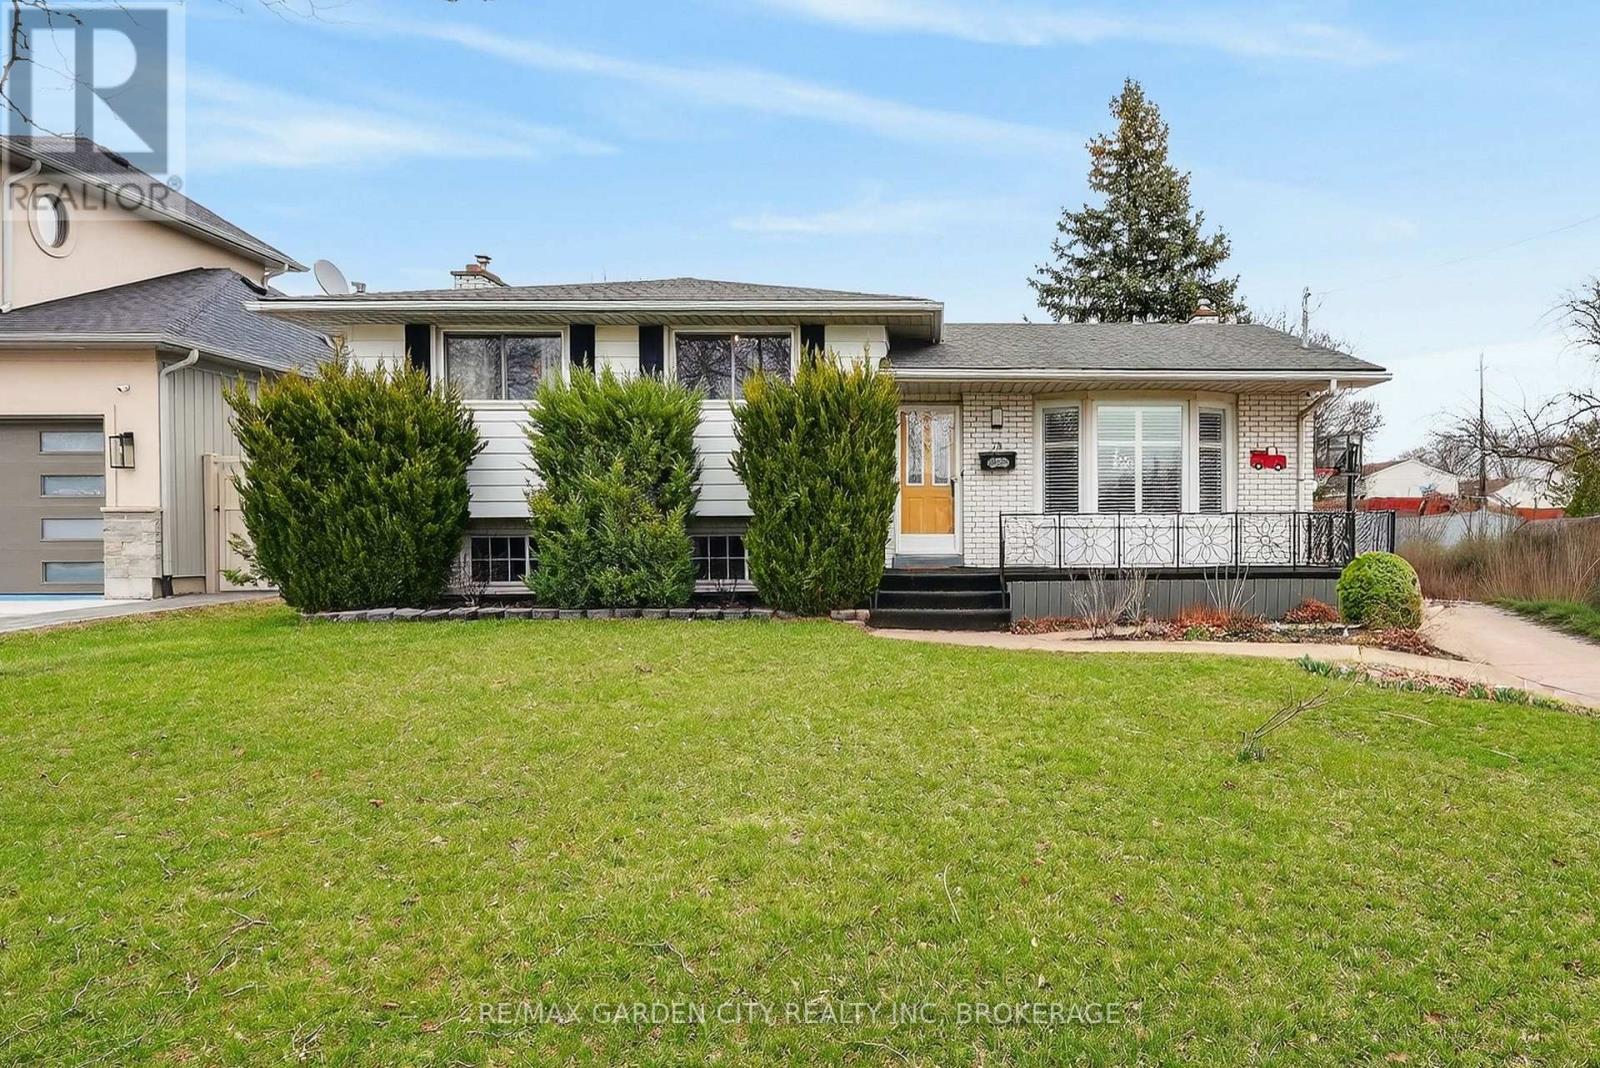
Looking for a great home for the growing family? Here it is! This completely finished 4 level side split sits on a fantastic 65ft x 150ft corner lot with an impressive 46ft x 16ft salt water inground pool with a diving board, new liner and pump in 2025. Imagine the summers playing with the kids and all your extended family in this massive pool plus the extra large yard to entertain and run. This very neat home has great curb appeal and is located near schools, park, transit, shopping and access to the QEW in minutes for that easy commute. The main floor features a very bright living room with a large bay window to watch the world go by. A separate dinning room for the family to gather and a nice eat in kitchen features a counter top stove and built in range with plenty of storage. The upper level features 3 bedrooms and a newly renovated 4 piece washroom that is sure to impress. Heading to the lower level there is a very nicely sized family room with large window, a gas fireplace with a mantel, 2 piece bath and some built in storage. The basement has a really cool separate shower room with the shower having glass doors. There are 2 rooms that can be used for many options including home office or storage plus a laundry/utility room to complete it . Some great bonuses to this home also has are a 5 car concrete drive , fully fenced yard with 2 sheds, fruit trees, cement patio with 10 x 14 ft gazebo, fire pit, covered patio, no rear neighbors, the Welland Canal only steps away to ride your bikes or just to watch the ships of the world go by. You are also a nice drive away from Lake Ontario or Niagara on the lake for some fine dining and fabulous wines. What a place to raise your family! Don't miss this one! (id:62616)
856 Lorraine Road
Port Colborne, Ontario
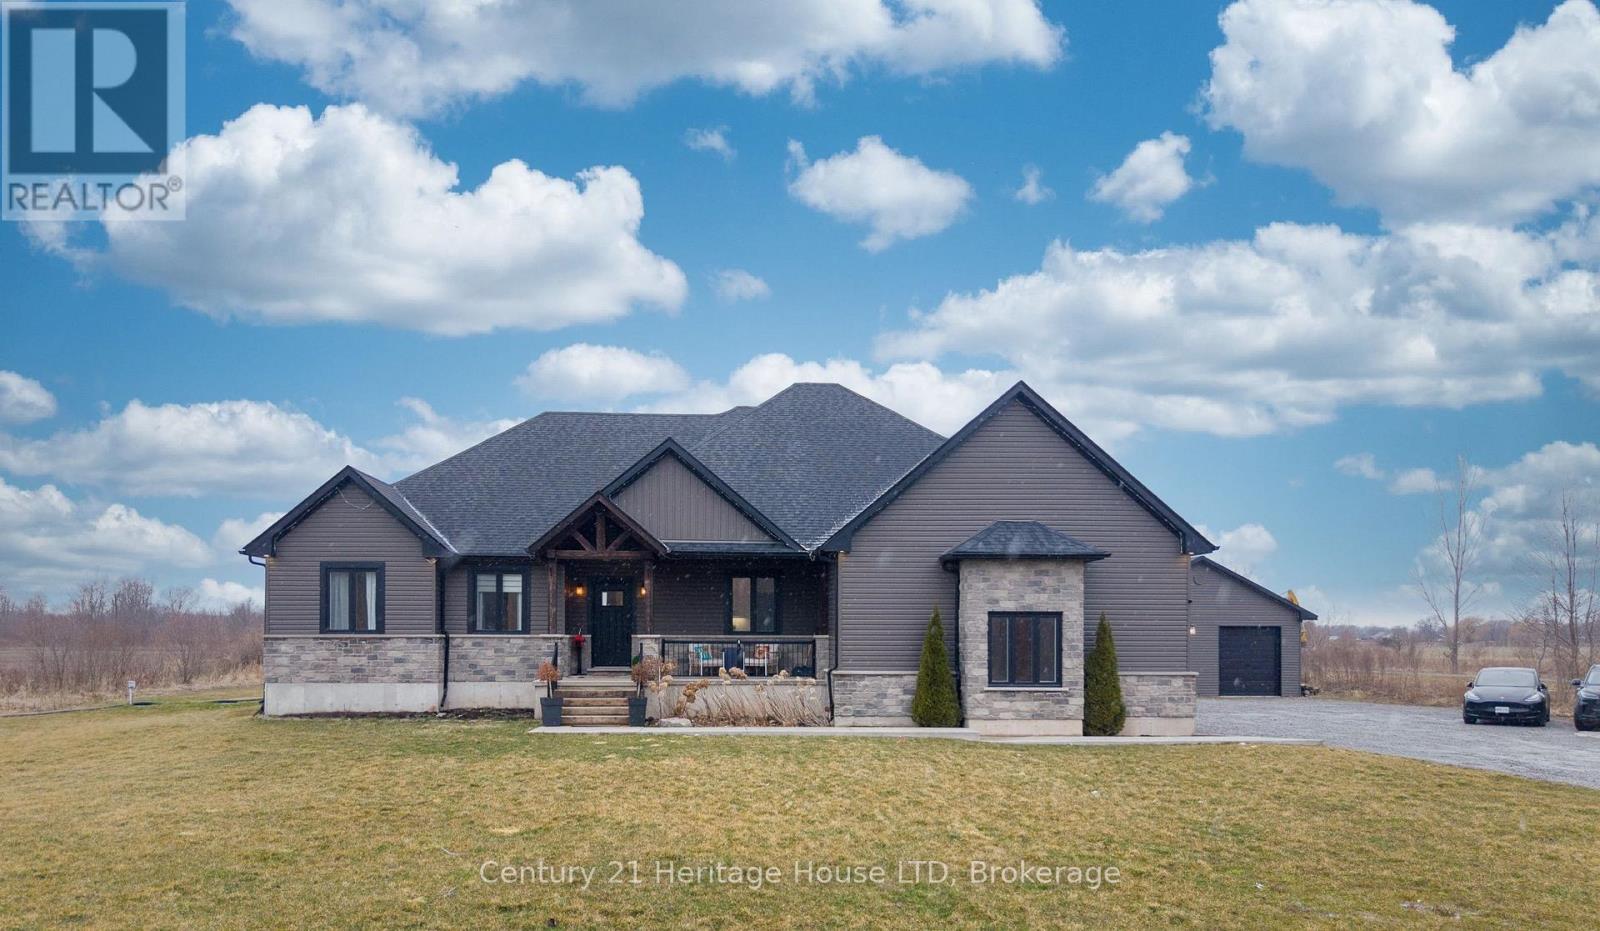
Country luxury without compromise. Set on a private 7.5-acre property just minutes from Port Colborne, Welland & Fort Erie, this exceptional custom-built 2020 bungalow offers over 4,500 sq ft of beautifully finished living space, a spectacular 30' x 60' detached shop, and the perfect balance of executive living, recreation and functionality.Designed for effortless main-floor living, the bright open-concept layout features soaring vaulted ceilings, oversized covered tiered deck, large windows framing peaceful country views & a stunning chef-inspired kitchen with premium finishes, an oversized island, wine fridge, abundant cabinetry & a walk-in pantry. The spacious dining area flows seamlessly into the inviting great room, creating an ideal setting for entertaining family and friends. The private primary retreat offers a luxurious spa-inspired ensuite & generous walk-in closet, while two additional bedrooms, a full bathroom, powder room & convenient main-floor laundry complete the level.The professionally finished lower level nearly doubles the living space, offering a large family and games room, four versatile finished rooms ideal for guest accommodations, home offices, fitness, hobbies or multigenerational living, plus another full bathroom & extensive storage.A true standout feature is the impressive 30' x 60' detached shop, providing endless possibilities for car collectors, contractors, tradespeople, hobbyists, home-based businesses or recreational storage. With ample parking and expansive grounds, there's room for RVs, boats, equipment & all your outdoor pursuits.Enjoy the peace & privacy of country living while remaining only minutes from shopping, schools, golf courses, marinas, beaches, wineries & everyday amenities throughout the Niagara Region. Whether you're seeking a luxury family home, executive country estate or an exceptional property with space to live, work and play, 856 Lorraine Road delivers a rare opportunity that seldom comes to market. (id:62616)
1141 Mohawk Road E
Hamilton, Ontario
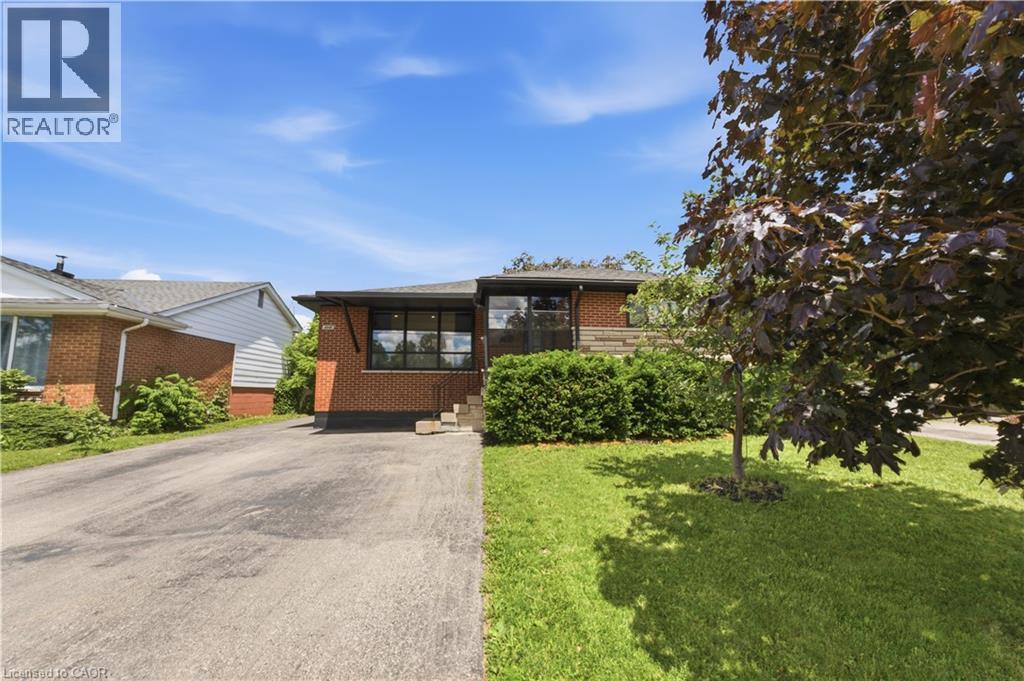
LEGAL DUPLEX - FULLY VACANT! Exceptional opportunity to own a beautifully updated legal duplex in the highly sought-after Huntington neighbourhood on Hamilton Mountain. Ideally situated just steps from the Mohawk Sports Complex, Armes Lookout Park, the scenic Escarpment Trail, public transit, and only minutes to Heritage Green Shopping Centre for shopping, dining, and everyday amenities. Commuters will appreciate quick access to the Red Hill Valley Parkway and Lincoln M. Alexander Parkway (The Linc).Offering incredible versatility for investors and owner-occupants alike, the bright and stylish main level features approximately 1,200 sq. ft. of thoughtfully designed living space with 3 spacious bedrooms, a beautifully updated bathroom, and designer-inspired finishes throughout. The fully self-contained legal lower unit offers an additional approximately 900 sq. ft. with 2 bedrooms, 1 bathroom, and a functional, modern layout-ideal for rental income, extended family, or multi-generational living.Situated on a generous 50' x 100' lot, this property features separate hydro meters, ample parking, and a detached 1.5-car garage with excellent potential for additional rental income or future conversion to an Accessory Dwelling Unit. With both units delivered fully vacant, buyers have the flexibility to establish market rents, maximize investment potential, or live in one unit while generating income from the other. Estimated rental income of approximately $4,500 per month, including garage storage rental.Eligible for the City of Hamilton's $40,000 ADU Grant Program, this turnkey legal duplex offers an exceptional combination of style, location, flexibility, and future income potential in one of Hamilton Mountain's most desirable communities.This wording is cleaner and stronger than with potential to yield $4,500/month, while avoiding language that suggests a guarantee. (id:62616)
1141 Mohawk Road E
Hamilton, Ontario
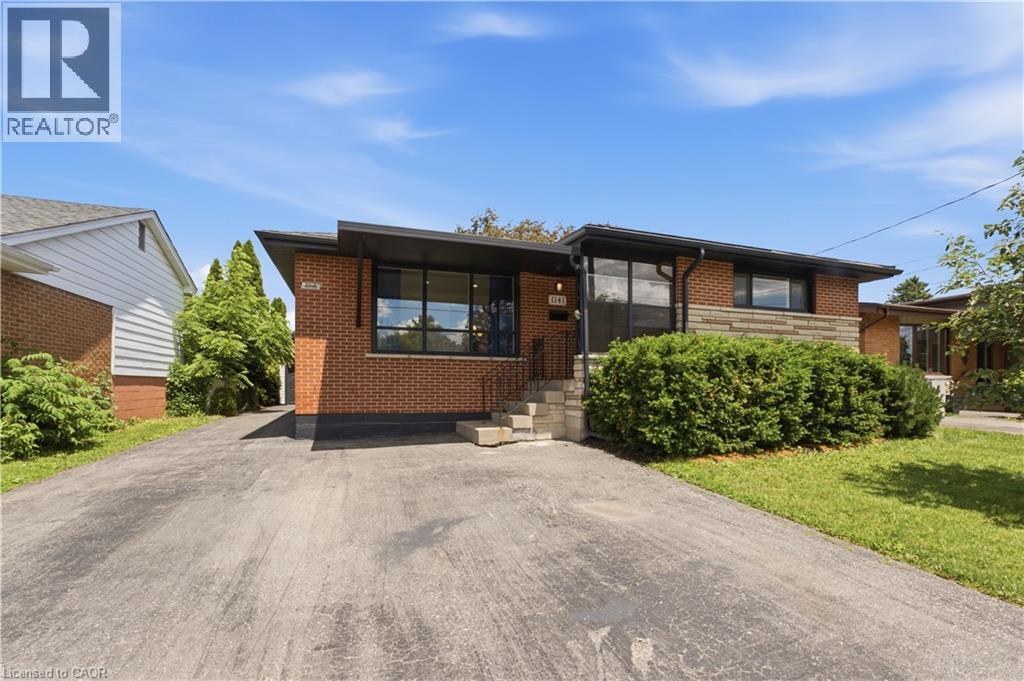
LEGAL DUPLEX - FULLY VACANT! Exceptional opportunity to own a beautifully updated legal duplex in the highly sought-after Huntington neighbourhood on Hamilton Mountain. Ideally situated just steps from the Mohawk Sports Complex, Armes Lookout Park, the scenic Escarpment Trail, public transit, and only minutes to Heritage Green Shopping Centre for shopping, dining, and everyday amenities. Commuters will appreciate quick access to the Red Hill Valley Parkway and Lincoln M. Alexander Parkway (The Linc).Offering incredible versatility for investors and owner-occupants alike, the bright and stylish main level features approximately 1,200 sq. ft. of thoughtfully designed living space with 3 spacious bedrooms, a beautifully updated bathroom, and designer-inspired finishes throughout. The fully self-contained legal lower unit offers an additional approximately 900 sq. ft. with 2 bedrooms, 1 bathroom, and a functional, modern layout-ideal for rental income, extended family, or multi-generational living.Situated on a generous 50' x 100' lot, this property features separate hydro meters, ample parking, and a detached 1.5-car garage with excellent potential for additional rental income or future conversion to an Accessory Dwelling Unit. With both units delivered fully vacant, buyers have the flexibility to establish market rents, maximize investment potential, or live in one unit while generating income from the other. Estimated rental income of approximately $4,500 per month, including garage storage rental.Eligible for the City of Hamilton's $40,000 ADU Grant Program, this turnkey legal duplex offers an exceptional combination of style, location, flexibility, and future income potential in one of Hamilton Mountain's most desirable communities.This wording is cleaner and stronger than with potential to yield $4,500/month, while avoiding language that suggests a guarantee. (id:62616)
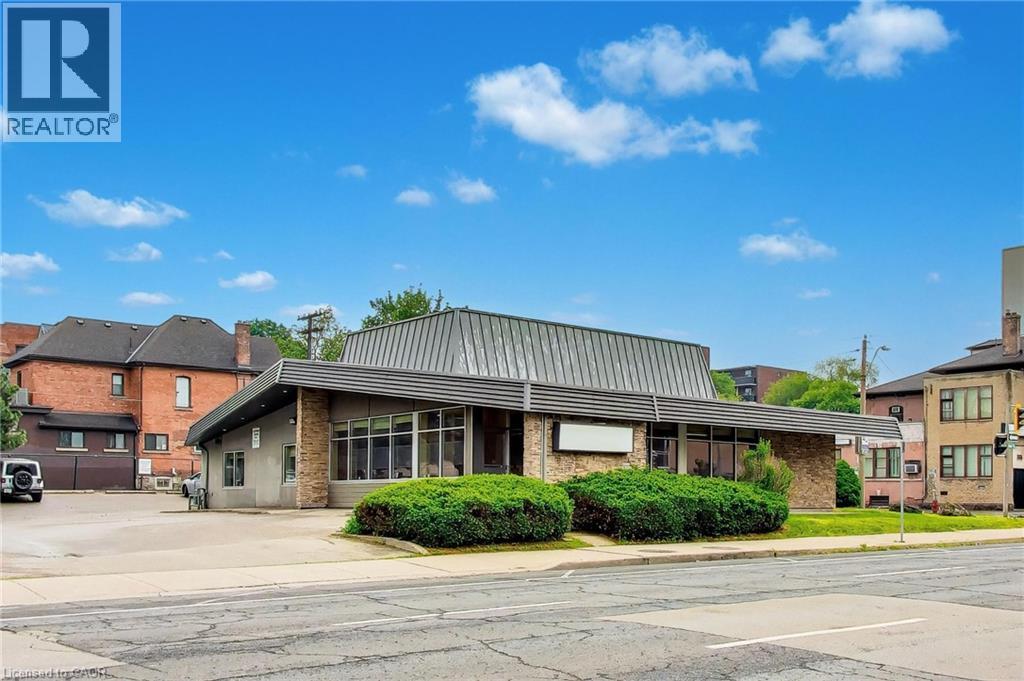
360 Main Street E
Hamilton, Ontario
Exceptional opportunity to lease a fully built out freestanding ground level office building in downtown Hamilton. Offering approximately 3,252 SF, this turnkey property features 11 private offices, 3 boardrooms/conference rooms, 3 open office areas, a reception/foyer, kitchenette, 3 washrooms and dedicated storage space, providing a highly functional layout for a wide variety of professional, medical and institutional users. Flexible C5 zoning permits a broad range of commercial, medical, educational, institutional and place of worship uses, making this an ideal opportunity for organizations seeking a central, move in ready location. Prominently situated on Main Street East with excellent visibility and convenient access to Highway 403, public transit, GO Transit, City Hall and Hamilton's downtown core. On site parking is included. (id:62616)
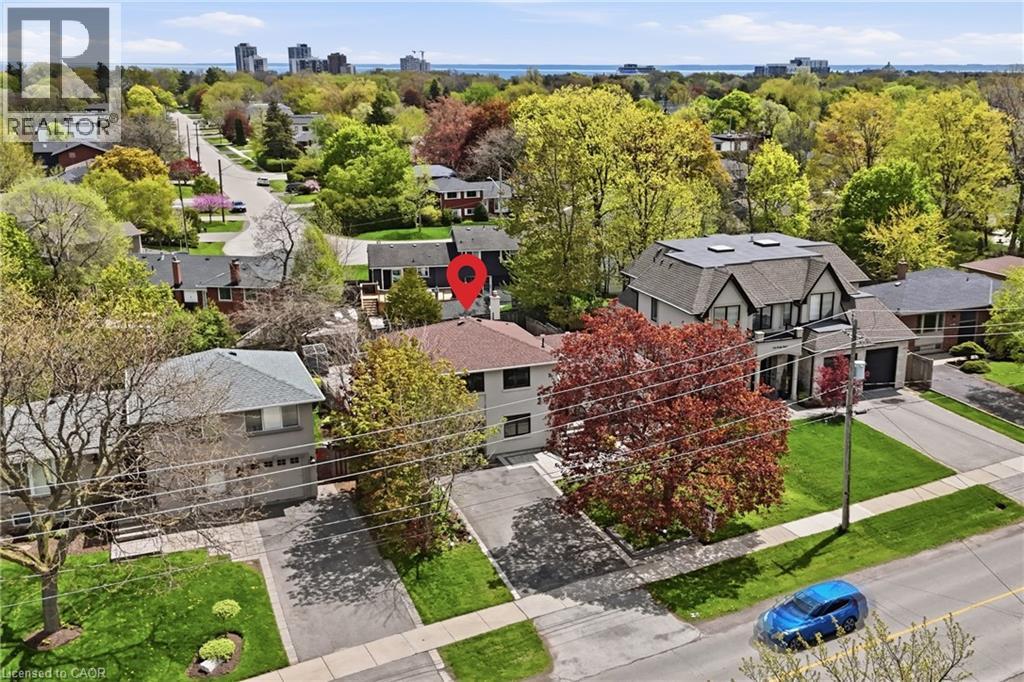
2122 Bridge Road
Oakville, Ontario
Ready to take the plunge.. into your own pool? Then don't miss this beautifully updated 3+1 bedroom home, ideally located on a generous 60 x125 ft lot in one of Oakville’s most sought-after pockets of Bronte, just minutes from the lake. Offering exquisitely finishes, this home blends modern style with everyday comfort in a truly unbeatable setting. The sun-filled main floor features hardwood flooring, pot lights, and a stunning renovated white kitchen with a large island—perfect for entertaining and family gatherings. The open-concept layout flows effortlessly into the dining and living areas, where expansive windows provide serene views of both the front and backyard. Upstairs offers three spacious bedrooms and a full bath, while the lower level includes a fourth bedroom, second full bathroom, a large recreation room, laundry area, and a convenient walk-out—ideal for growing families or multi-functional living. Step outside to your private, south-facing backyard oasis, highlighted by a striking kidney-shaped pool—an absolute showstopper for summer enjoyment. Surrounded by mature perennial gardens and ample lounging space, this backyard is designed for relaxation and entertaining alike. Thoughtful renovations over the past few years include exterior stucco, roof, on demand hot water, and furnace, ensuring peace of mind for decades to come. The modified garage provides excellent storage or space for a couple of motorcycles plus other equipment, while the extended driveway comfortably accommodates four vehicles. All of this just moments from Bronte Harbour, lakefront parks, trails, top-rated schools, shopping, highways, and GO Transit. A rare opportunity to enjoy turnkey living in a vibrant lakeside community—just in time for summer. Most updates in 2018. (id:62616)
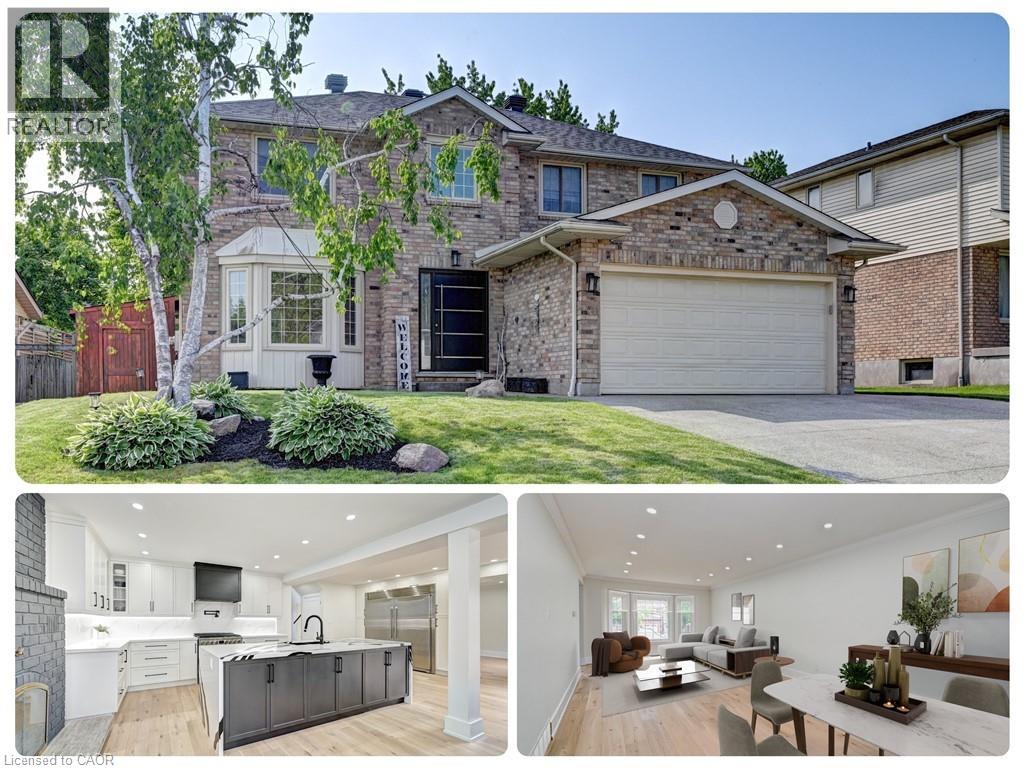
352 Stephanie Drive
Guelph, Ontario
*OPEN HOUSE SUNDAY, JULY 12th 1:00 PM - 3:00 PM* Beautifully updated home offering exceptional curb appeal with a neutral cream brick exterior, modern front door, concrete driveway, and double car garage. Inside, you’ll find a spacious layout designed for both everyday living and entertaining. The heart of the home is the chef-inspired kitchen, fully upgraded in 2024, featuring a side-by-side refrigerator and freezer, six-burner gas stove with pot filler, built-in microwave, quartz countertops and backsplash. The main floor has beautiful engineered hardwood and ceramic flooring throughout, the striking wood staircase with glass railing, also updated in 2024, sets a modern tone. Convenient main floor laundry with a gas dryer adds everyday functionality. Upstairs, retreat to the oversized primary suite complete with a walk-in closet and spacious ensuite bath. Generously sized bedrooms and bathrooms provide comfort for the whole family. The fully finished basement extends your living space with endless possibilities for a future home theatre, gym, office, or play area. Step outside to your private backyard oasis! Enjoy a stamped concrete patio, a deck with privacy wall (2023), a hydro pool, gas line for barbecue and future fire pit, and a fully fenced yard (2020). The roof was replaced in 2019, offering peace of mind for years to come. This home blends timeless charm with modern updates—truly a must see! (id:62616)
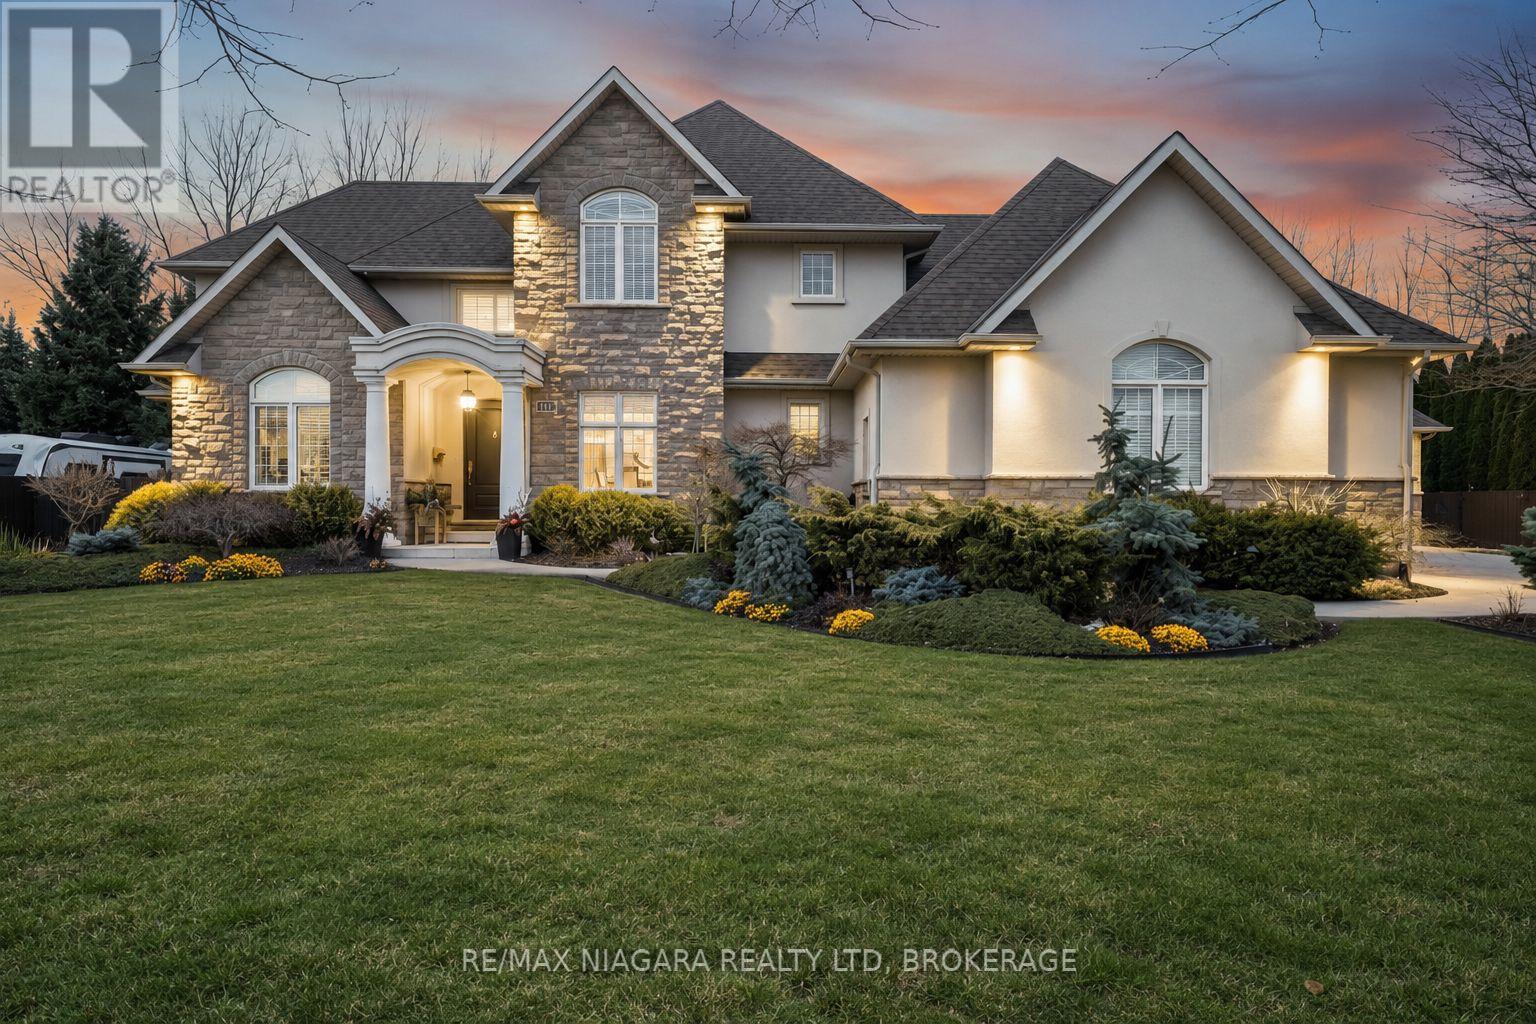
6775 Domenic Crescent
Niagara Falls, Ontario
Welcome to an extraordinary property in Calaguiro Estates, one of Niagara Falls' most prestigious and sought-after neighbourhoods. Set in the desirable north end with convenient access to the QEW, shopping, dining, and everyday amenities, this remarkable residence sits on an impressive 118 x 200 ft lot backing directly onto the escarpment with no rear neighbours, offering an exceptional sense of privacy and natural beauty. Boasting over 6,000 sq. ft. of finished living space, the home is designed with scale, elegance, and functionality in mind. Soaring ceilings and expansive windows fill the interior with natural light, creating a bright and refined atmosphere throughout. The main level features a dramatic living room, formal dining area, private office, and a custom kitchen with French doors leading to a stunning backyard retreat. The main-floor primary suite offers a luxurious escape with a spa-inspired ensuite and custom walk-in closet, while the upper level includes three spacious bedrooms with private and shared ensuite access.The finished lower level adds exceptional versatility with an in-law suite, ideal for extended family, guests, or multi-generational living. Outside, the beautifully landscaped grounds feature natural armour stone, mature greenery, and a breathtaking escarpment backdrop. Complete with a rare five-car garage, this is a truly distinguished estate offering luxury, privacy, and presence in one of Niagara's most exclusive communities. (id:62616)