
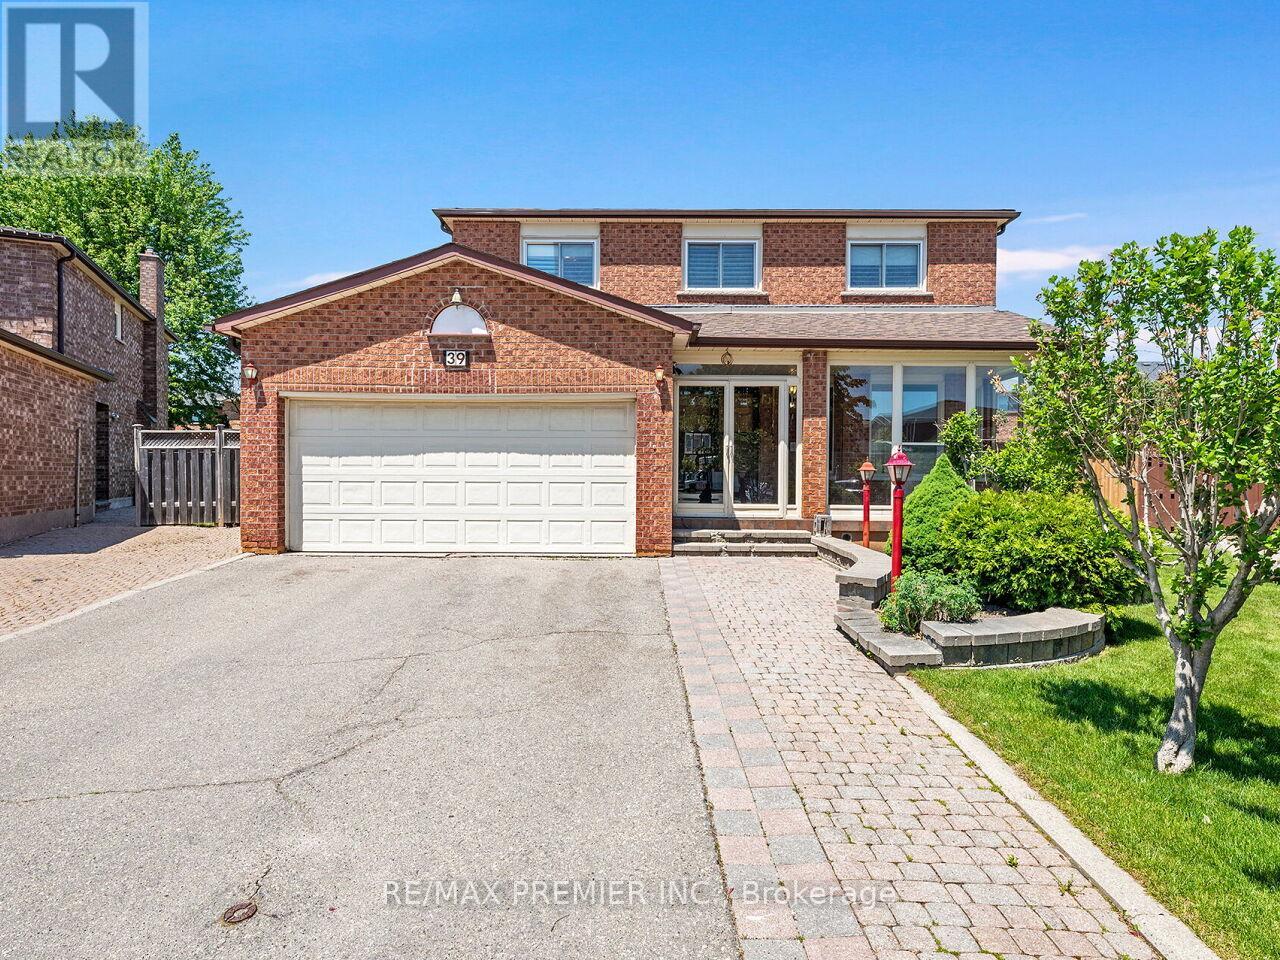
39 Brydon Court
Vaughan, Ontario
* WELCOME TO 39 BRYDON COURT * APPROX 2300 SQ.FT. ON A COURT RARELY OFFERED FOR SALE * PIE SHAPED FULLY FENCED LOT * FULLY FINISHED LOWER LEVEL WITH SERVICE STAIRS FROM THE GARAGE ALONG WITH A 5TH BEDROOM, OPEN CONCEPT RECREATION ROOM THAT OVERLOOKS A FULL SIZE KITCHEN * SPACIOUS PRINCIPAL ROOMS WITH A MASSIVE MAIN FLOOR KITCHEN WITH WALK-OUT TO YARD * WALKING DISTANCE TO KEELE ST. * CLOSE PROXIMITY TO CORTELLUCCI VAUGHAN HOSPITAL, CANADA'S WONDERLAND, VAUGHAN MILLS MALL, PUBLIC TRANSIT, MAPLE GO STATION, HWY 400 * (id:62616)
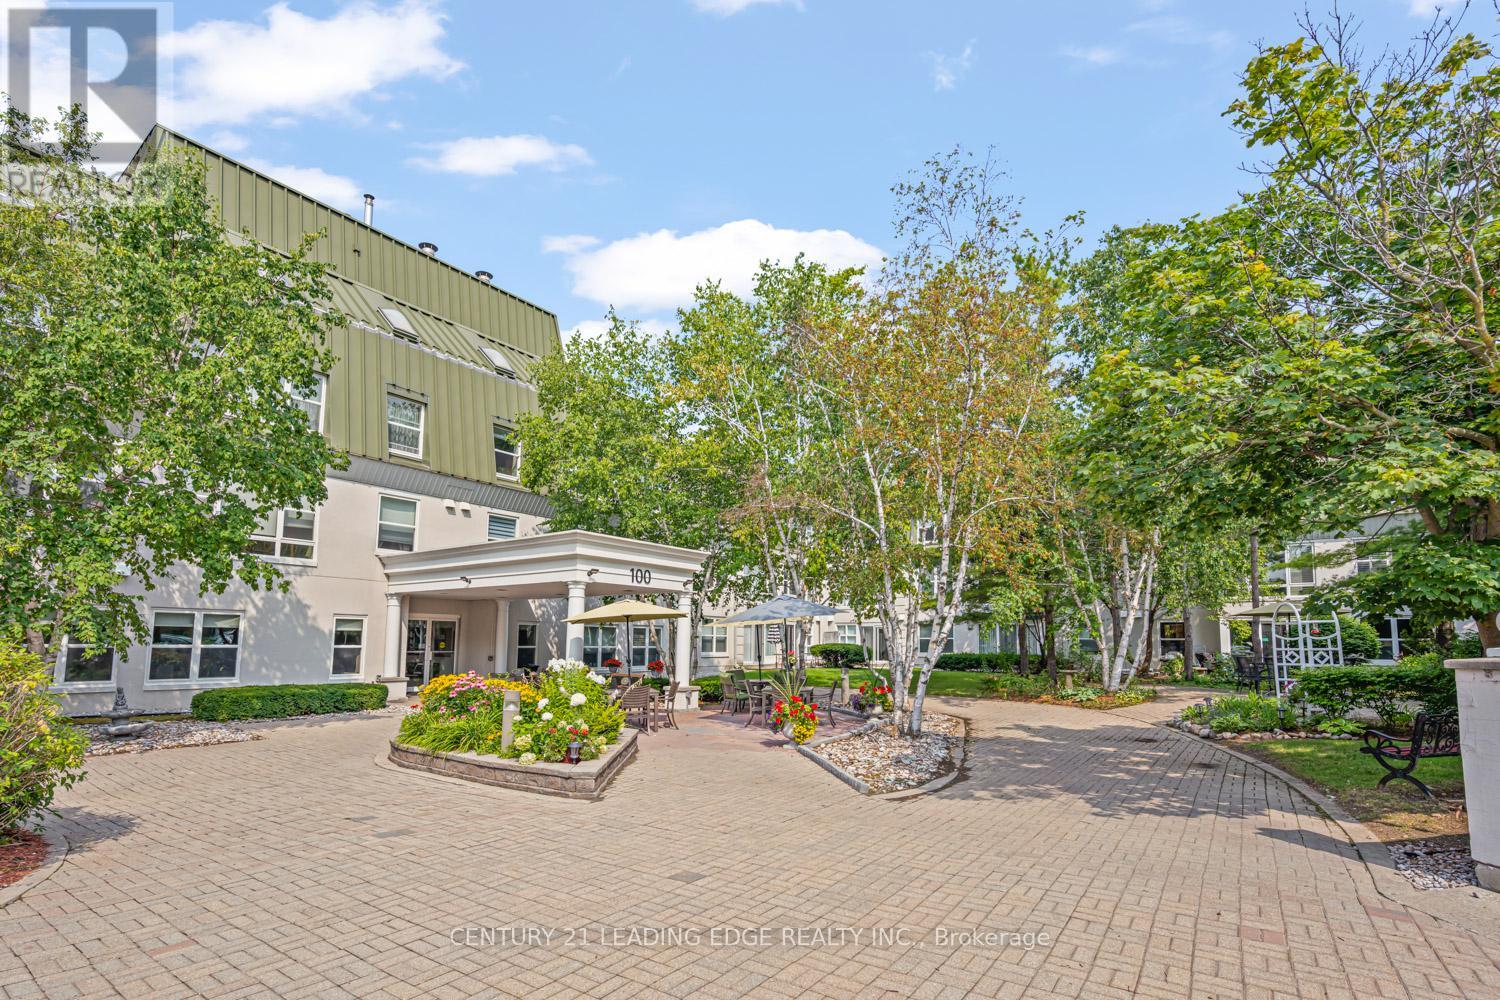
232 - 100 Anna Russell Way
Markham, Ontario
Welcome to this bright and spacious 1,040 sq. ft. Laurel Model in a sought-after 55+ lifelease community, offering a wonderful opportunity to enjoy an active and vibrant lifestyle in the heart of Unionville. Move-in ready, this well-maintained suite features durable laminate flooring throughout hallways and bedrooms, complemented by neutral décor that provides a warm and inviting atmosphere. The open-concept living and dining room with plush broadloom & crown moulding is filled with natural light from a large picture window, creating an ideal space for everyday living. The generous kitchen offers ample cabinetry and space for a breakfast table and chairs. The large primary bedroom features a walk-through closet and convenient semi-ensuite access to a 4-piece bath. A versatile second bedroom includes a walkout to the bright solarium, perfect as a reading nook, hobby room, home office, or quiet retreat. Ideally located just steps from transit, the farmers' market, and the charming shops, restaurants, and amenities of Main Street Unionville, this exceptional residence combines comfort, convenience, and community living at its finest. (id:62616)
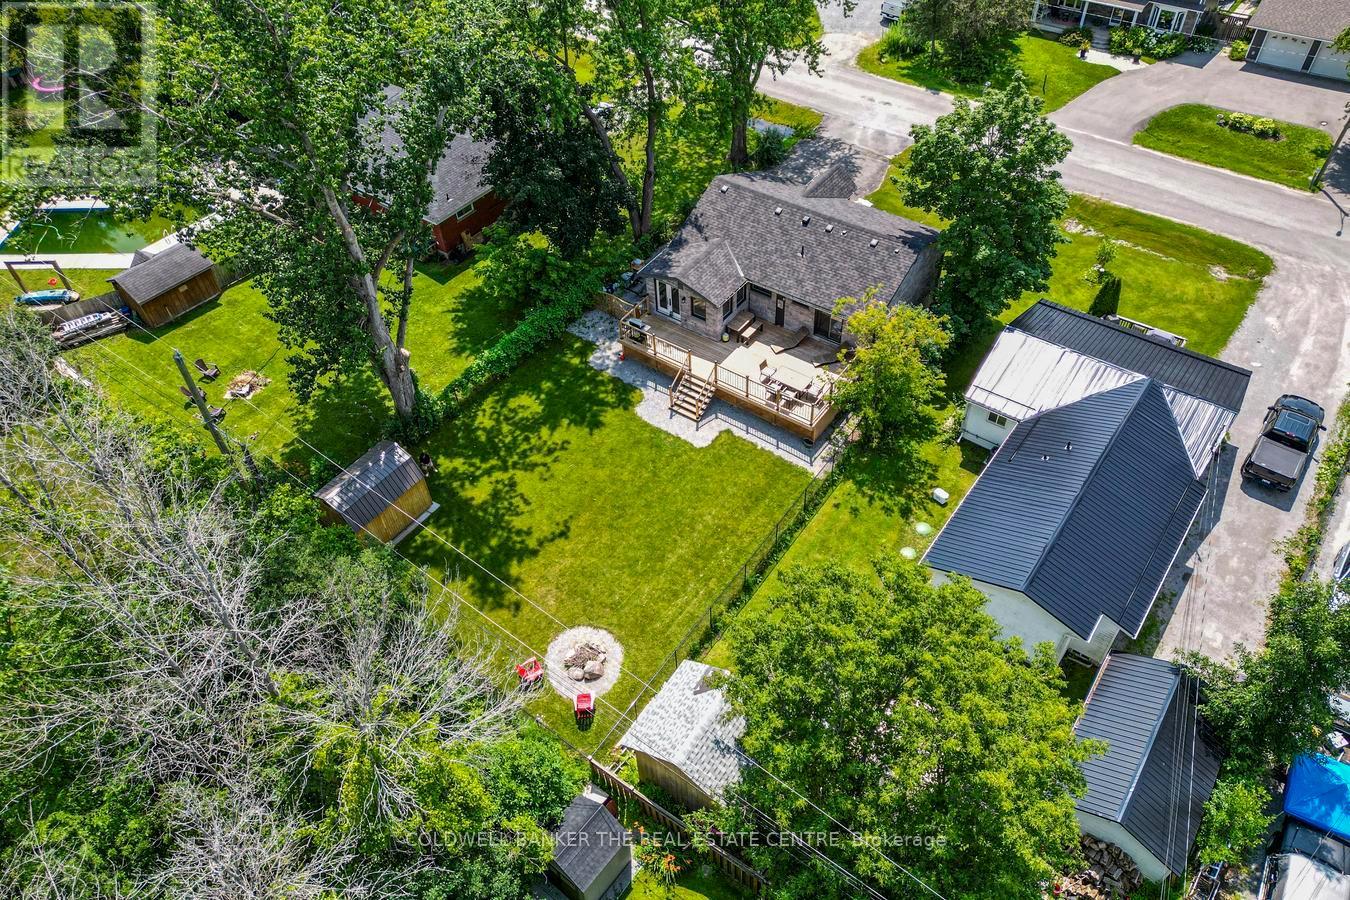
15 Blue Jay Boulevard
Georgina, Ontario
Welcome to 15 Blue Jay Blvd - a beautifully finished home where comfort, style, and lakeside living come together. Move right in and enjoy a stunning chef-inspired kitchen featuring granite countertops, a sleek black backsplash, stainless steel appliances, a large island with breakfast bar, and automatic blinds throughout.The primary suite offers a true retreat with a spa-like ensuite, walk-in closet, and a walk-out to the back deck - perfect for morning coffee or evening relaxation. The fully finished lower-level features impressive 8'6" ceilings, an open-concept rec room with a cozy gas fireplace, and a generously sized bedroom with a 4-piece semi-ensuite. Step outside to your beautifully landscaped property complete with a charming cedar front porch, armour stone walkway, oversized deck, and fire pit - ideal for entertaining or unwinding outdoors.Located in an exclusive lakeside community offering access to a private boat launch, marina with resident boat slips, park, and sandy beaches, this home delivers the perfect balance of luxury and lifestyle. (id:62616)
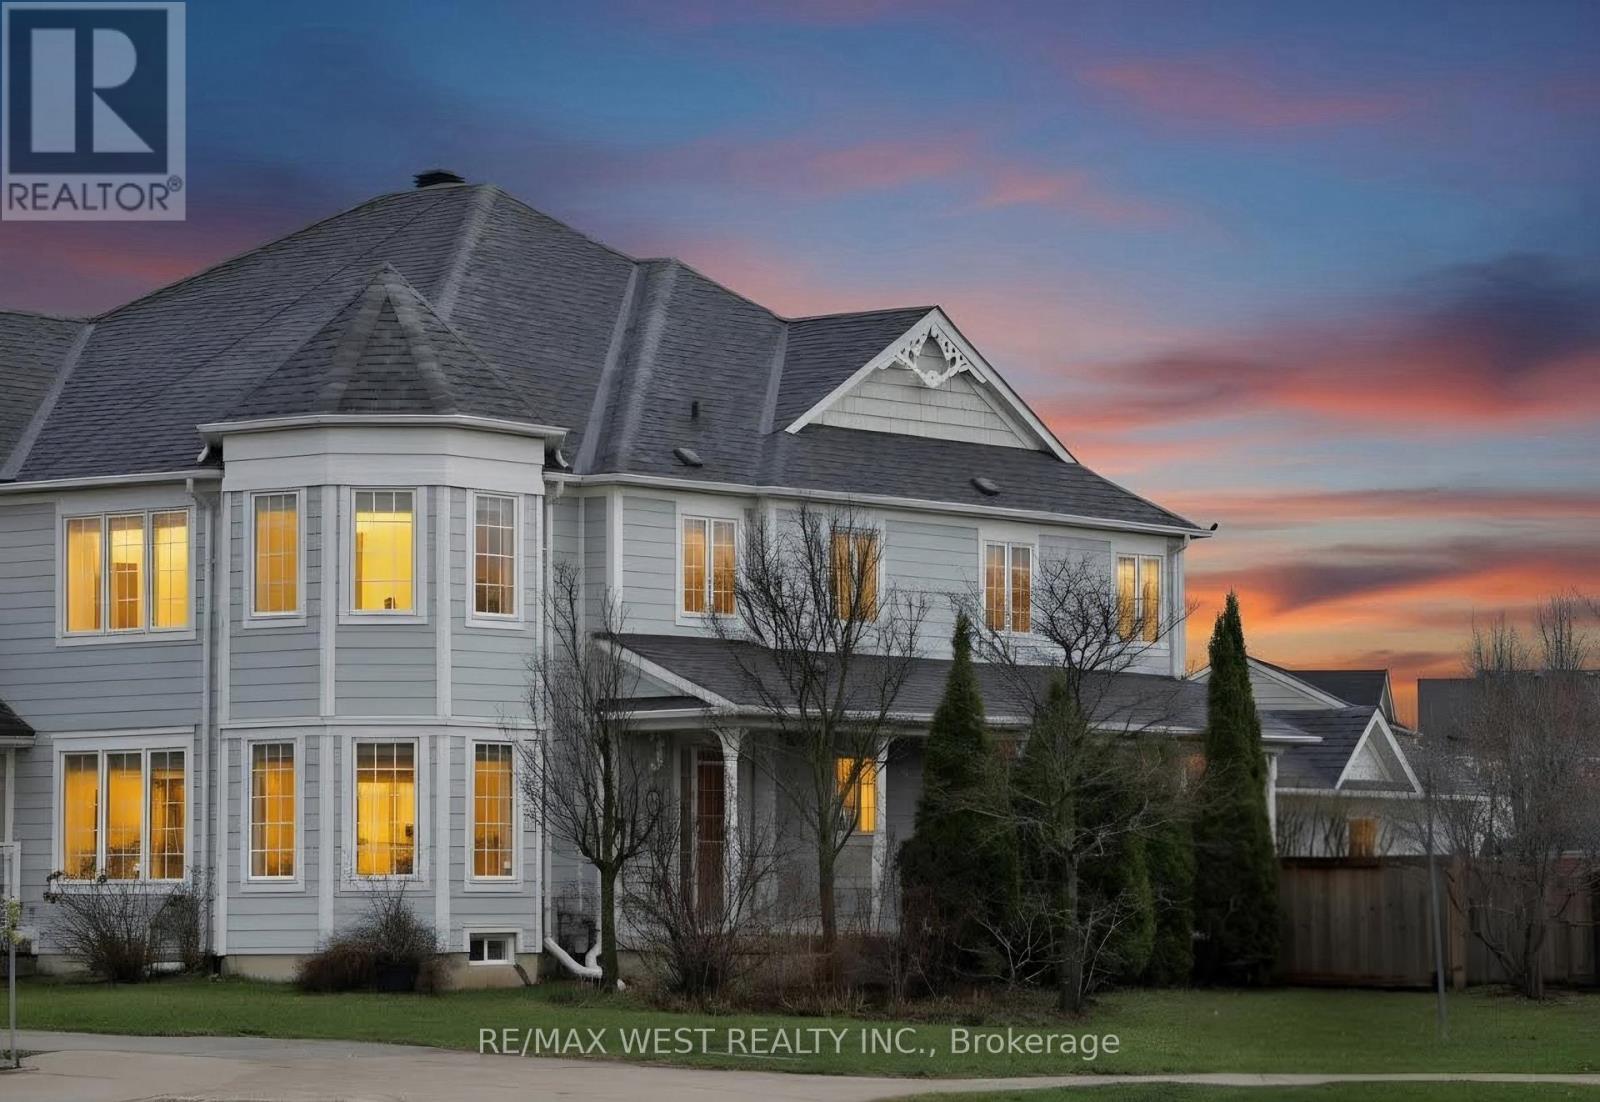
168 Gas Lamp Lane
Markham, Ontario
First time on the market! Offering 1980 sq ft, this bright and spacious semi-detached property, sits on a premium sized wide corner lot offering the perfect blend of comfort and functionality. It features an open-concept layout, generous principal rooms, and large windows, producing plenty of natural light throughout. The kitchen includes a second entrance to the home and flows seamlessly into the living and dining areas, ideal for both everyday living and entertaining, and is equipped with brand new stainless steel appliances (fridge, stove, and dishwasher). Upstairs, you'll find well-sized bedrooms perfect for growing families. Enjoy peace of mind with key updates including a roof (2019), furnace (2025), and washer and dryer (2024). The surrounding neighbourhood offers parks, trails, and a strong sense of community. Conveniently located just minutes from Markham Stouffville Hospital, Cornell Community Centre, and a highly connected transit system at your doorstep with easy access to the nearby Cornell Bus Terminal, serviced by both local and GO Transit, this home is perfect for buyers looking to enter the Markham market. Families will appreciate access to top-rated local schools, including Black Walnut Public School and Bill Hogarth Secondary School. Whether you're a first-time buyer, growing family, or savvy investor, this home truly feels like a detached property-offering space, comfort, and an incredible opportunity to own in a high-demand area with strong long-term upside. (id:62616)
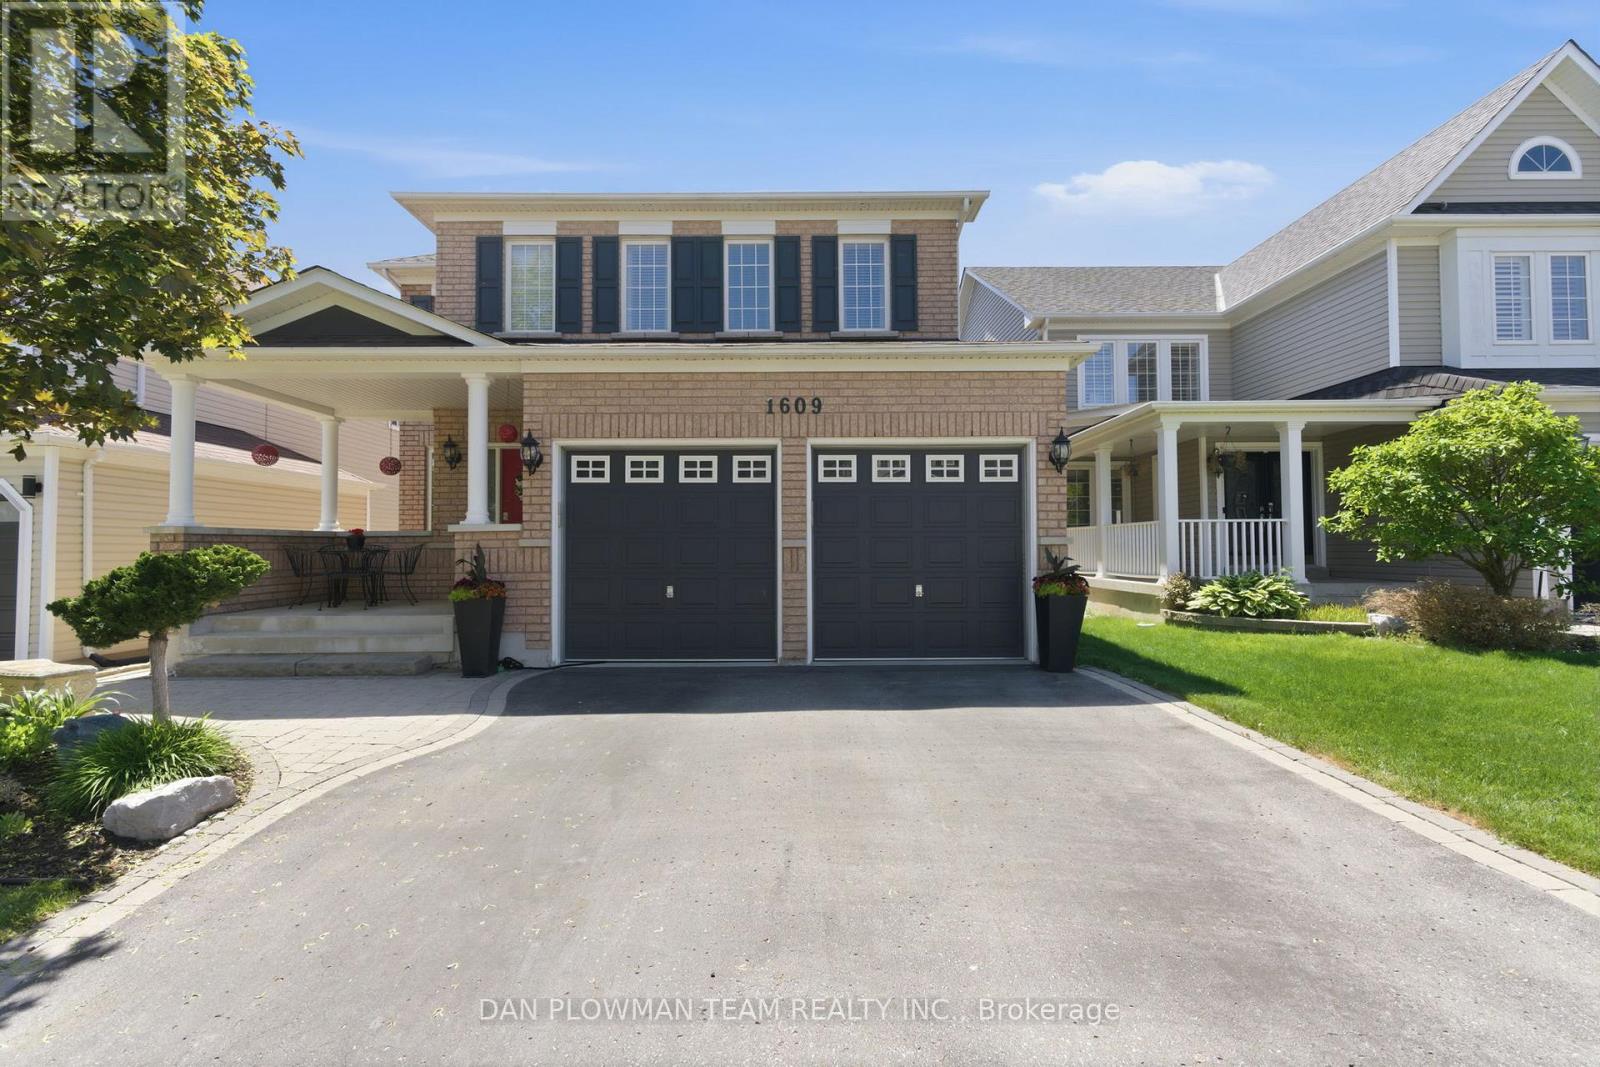
1609 Badgley Drive
Oshawa, Ontario
This Stunning Executive Detached Two-Storey Home In Sought-After North Oshawa Offers An Exceptional Blend Of Elegance, Space, And Functionality. The Main Floor Features A Spacious Living Room And Formal Dining Room, Perfect For Entertaining, Along With A Gourmet Kitchen Complete With A Gas Range, Granite Countertops, Centre Island And A Walk-In Pantry. A Bright Breakfast Area Walks Out To A Private Deck, Ideal For Morning Coffee Or Summer Gatherings. A Main Floor Office With Custom Built-Ins Provides The Perfect Work-From-Home Setup. Upstairs, You'll Find Four Generously Sized Bedrooms, Including A Luxurious Primary Retreat With A Walk-In Closet And A 5-Piece Ensuite. Convenient Second-Floor Laundry Adds To The Home's Thoughtful Design. The Fully Finished Walkout Basement Offers Incredible Versatility, Featuring A Second Kitchen, A Large Family Room, And Two Additional Bedrooms & Laundry Facilites - Perfect For Extended Family. A True Turnkey Home In A Prime Location - Don't Miss This Exceptional Opportunity! (id:62616)
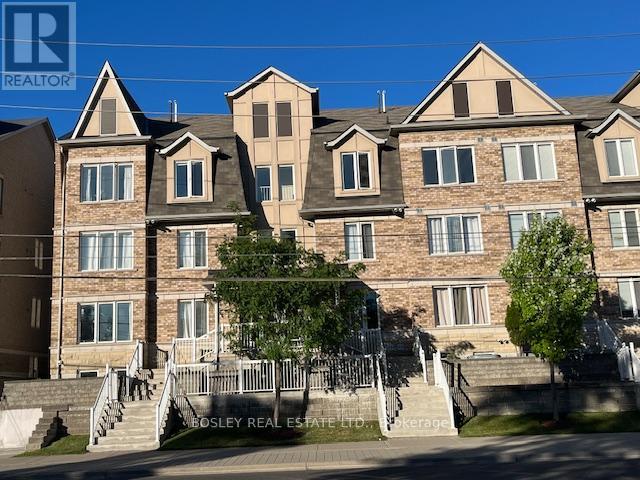
11 - 647 C Warden Avenue
Toronto, Ontario
Perfectly positioned at Warden & St. Clair, this thoughtfully designed 3-bedroom townhome offers the ideal balance of space, functionality, and location across approximately 1,280 sq. ft. of interior living space. Often considered a true "Goldilocks" home, this property is perfectly suited for a wide range of buyers - from first-time purchasers and young families to down-sizers looking for low-maintenance living without compromising on space. The intelligently designed layout features 2 full bathrooms, including the convenience of a private ensuite washroom, along with a versatile loft space ideal for a home office, guest area, reading lounge, or creative studio. Outdoor living is seamlessly integrated into the home with both a private 5' x 9' balcony and an expansive terrace spanning over 150 sq. ft. creating multiple spaces to enjoy morning coffee, entertain guests, or unwind outdoors. Parking is equally impressive with an attached garage plus 2 additional driveway spaces, offering a total of 3 car parking, an exceptional feature for city living and virtually unheard of in most townhome communities. Conveniently located minutes from Warden subway station with TTC access at your doorstep, this home also offers immediate access to This is an amazing opportunity to own a spacious, well-connected townhome that delivers both urban convenience and everyday livability. (id:62616)
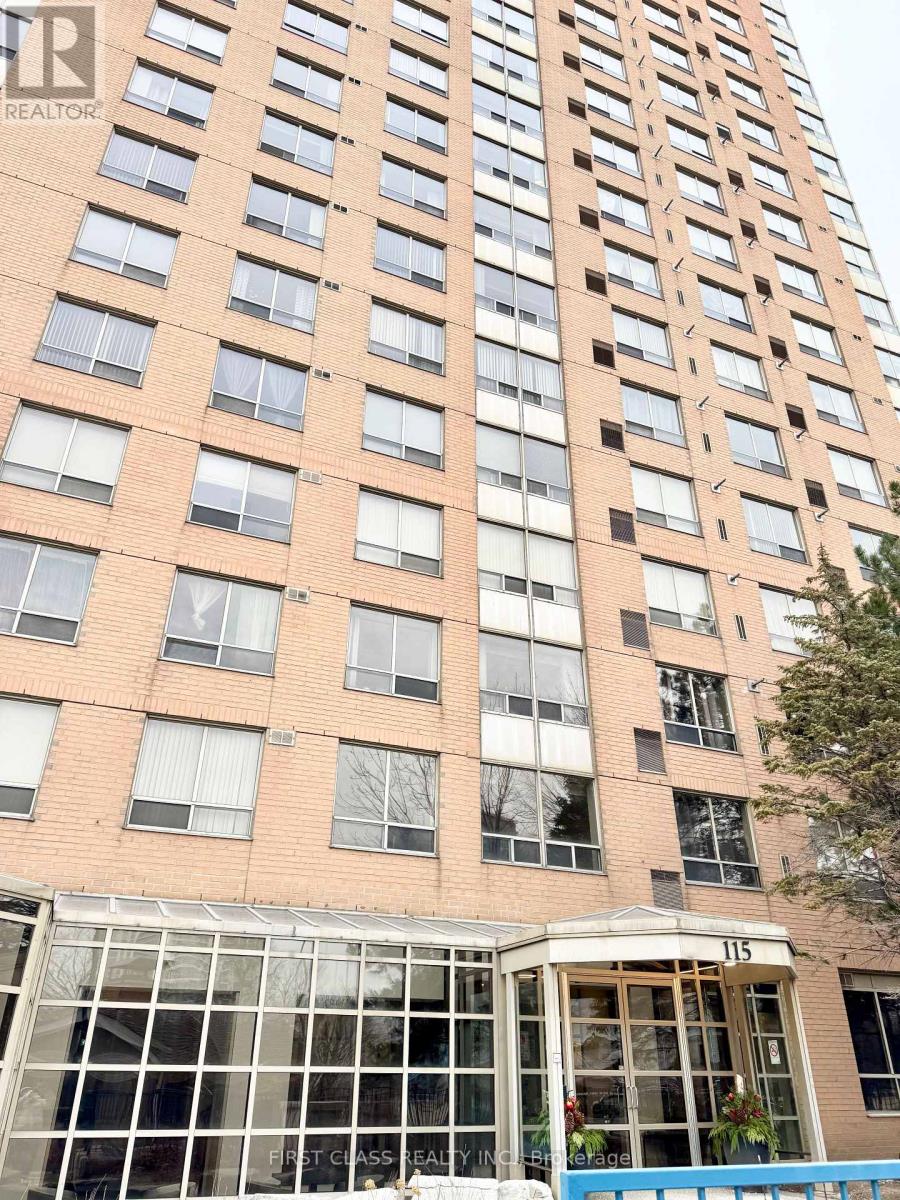
807 - 115 Omni Drive
Toronto, Ontario
Bright and sunny spacious 2 bedroom with clear sunshine view, 4pc bath suite, 2pc washroom extra for family Guests! Well Maintained Luxury Tridel Condo in easy access location! Laminate floor throughout. TTC just steps away, 24hrs gate house and security system, minutes to Scarborough town centre station and Hwy 401 YMCAand super market; enjoy the Fabulous Dining and parks with city life. Amenities with indoor pool, hot tub, sauna, gym, newly renovated with big party room in modern styles. Sellers and Listing Agent do not warrant any retrofits in the unit. (id:62616)
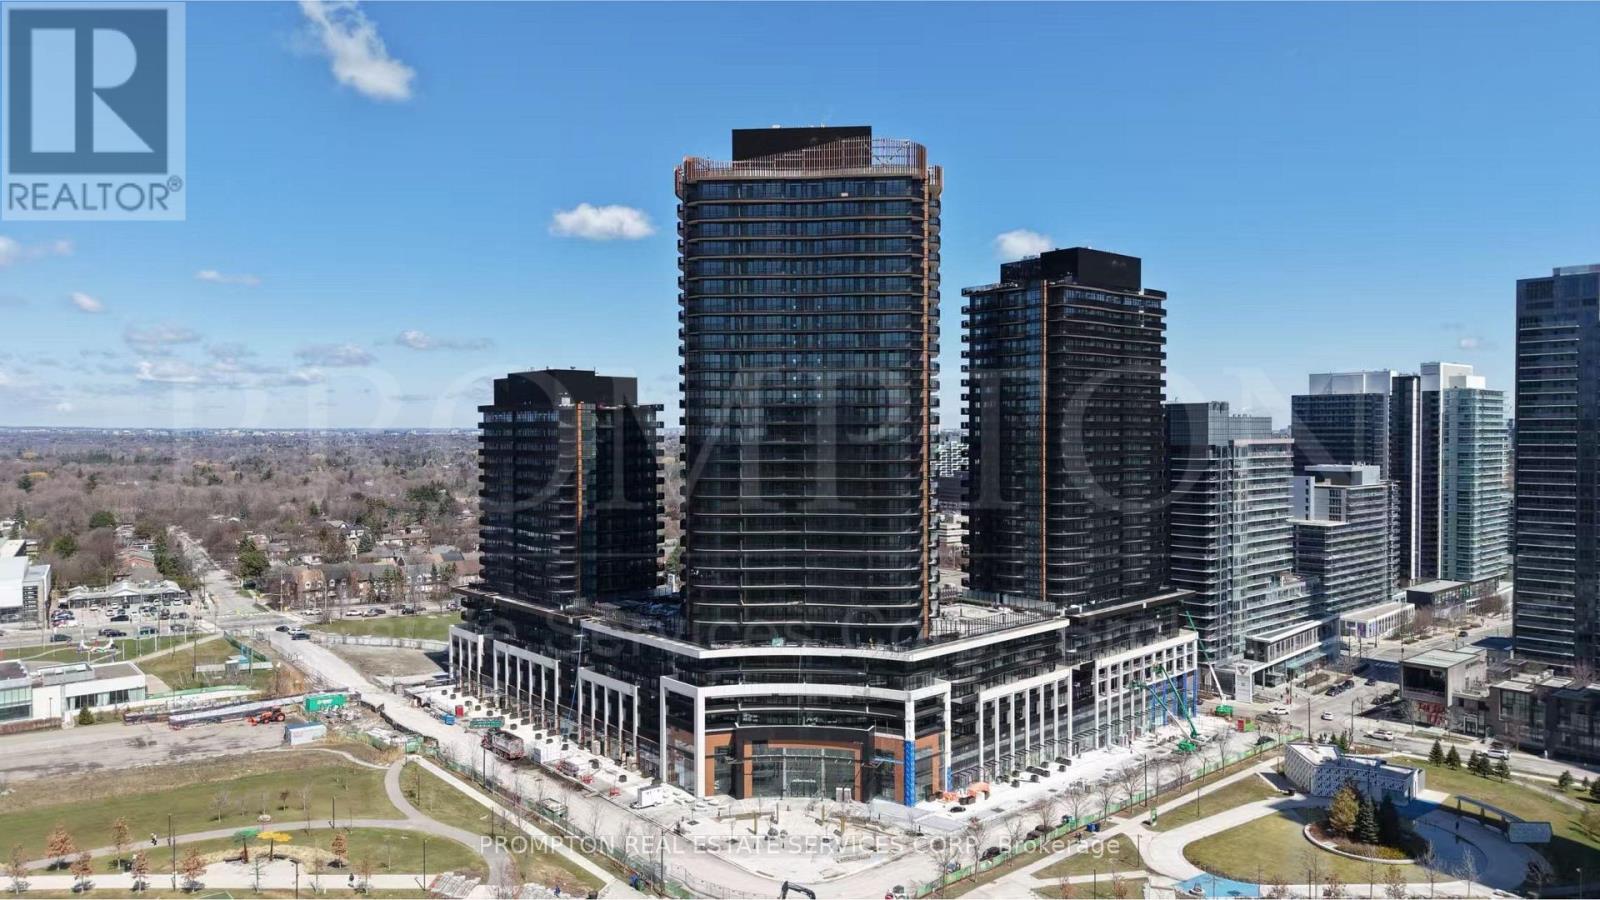
2511 - 18 Esther Shiner Boulevard
Toronto, Ontario
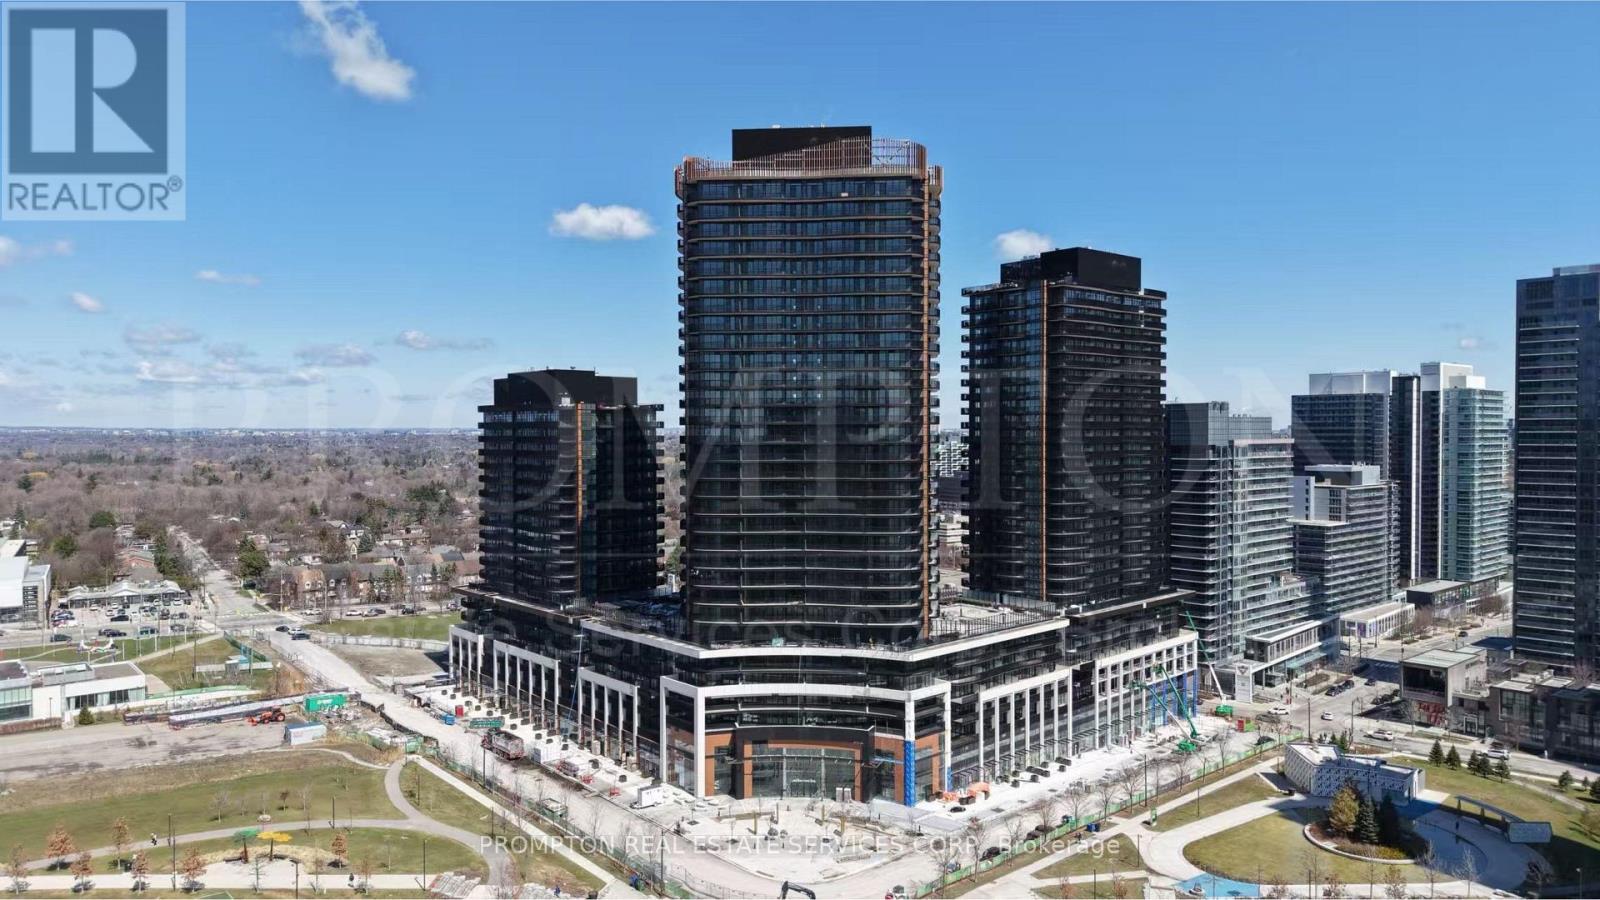
Welcome To King's Landing South Tower - Suite 11. This rare corner residence offers 1,030 sq.ft. of total living space, including 760 sq.ft. of thoughtfully designed interior space and an impressive 270 sq.ft. wraparound terrace. Featuring a highly desirable split 2-bedroom, 2-bathroom layout, this home provides exceptional privacy and functionality for families, professionals, or downsizers.The bright open-concept living and dining area is surrounded by expansive windows, allowing for abundant natural light throughout the day. The contemporary kitchen is equipped with premium Miele appliances, a large island, custom storage organizers, and high-end finishes, creating the perfect space for both everyday living and entertaining.Both bedrooms enjoy direct access to outdoor views, while the spacious wraparound terrace extends the living space outdoors, offering multiple areas for dining, lounging, and entertaining. Additional highlights include two full bathrooms with Kohler/Grohe fixtures, custom closet organizers, roller shades, in-suite laundry, and luxury finishes throughout.A unique opportunity to own or lease a beautifully designed corner suite with exceptional outdoor space in one of North York's most prestigious new luxury communities. (id:62616)
2006 - 18 Esther Shiner Boulevard
Toronto, Ontario
Welcome to King's Landing South Tower - a brand-new luxury residence by Concord located in one of North York's most prestigious master-planned communities. This beautifully designed Junior 1-Bedroom suite offers approximately 351 sq.ft. of interior living space plus a spacious 74 sq.ft. private balcony, providing a bright and functional urban living experience.Featuring a smart open-concept layout with modern finishes throughout, the suite includes floor-to-ceiling windows, wide plank flooring, premium integrated Miele appliances, sleek cabinetry, quartz countertops, and a spa-inspired bathroom with Kohler/Grohe fixtures. The thoughtfully designed living/sleeping area maximizes functionality while maintaining a bright and comfortable atmosphere.Enjoy seamless indoor-outdoor living with a private balcony perfect for relaxing or entertaining. This unit also includes ONE parking space, an exceptional convenience rarely available for junior one-bedroom suites.Residents enjoy access to luxury amenities including a state-of-the-art fitness centre, yoga studio, indoor golf simulator, squash court, elegant party room, touchless automatic car wash, landscaped outdoor spaces, and more. Conveniently located just minutes to Highway 401, TTC subway stations, Bayview Village, IKEA, parks, community centres, restaurants, shopping, and entertainment. Perfect for professionals, first-time renters, or investors seeking luxury living in the heart of North York. (id:62616)
214 Jerseyville Road
Brantford, Ontario
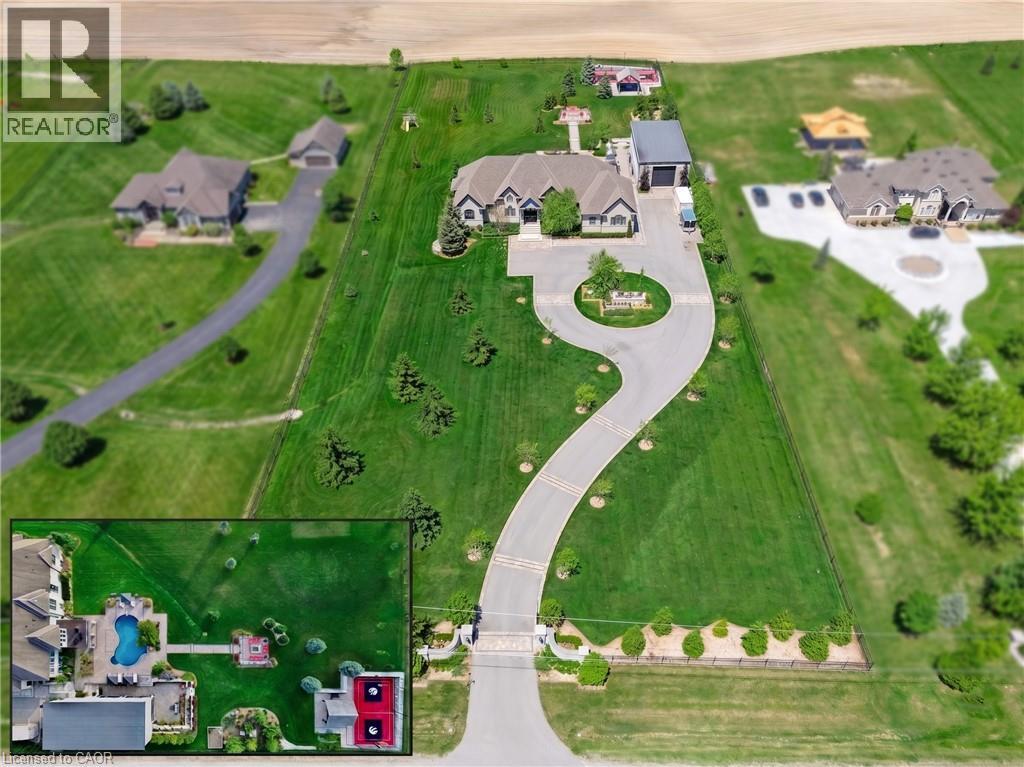
AN UNRIVALED LUXURY ESTATE. Passing through the cellular-controlled iron gates of this 2.68-acre estate, a wide driveway with interlock borders guides you to a lifestyle of absolute distinction. This custom bungalow commands a magnificent presence, seamlessly blending architectural elegance w/a resort-style backdrop. Every inch of the property is curated to captivate, from the dusk-to-dawn landscape lighting by Cedar Springs to the smart 27-zone irrigation system fed by a dedicated water well & a 8,800-gallon rainwater cistern. Powered by a 200amp gas backup generator, this home ensures complete peace of mind. Sprawling across 6,850sqft. of total living space, the main residence features 13ft ceilings in the foyer & great room, rich hardwood floors, crown moldings, & solid 8ft doors. The 2+3 bedroom, 3.5-bathroom layout effortlessly balances family life w/high-end entertaining. Bathed in light via Hunter Douglas shears, the interior flows into a professionally finished walk-out basement. The backyard is a private sanctuary. Center stage is a heated saltwater pool w/a stone waterfall & deck jets. For recreation, the Dura court multi-sport sunken court by Snap Sports is ready for basketball, pickleball, or tennis, & features a 6-inch concrete curb to flood for a winter skating rink under LED lights. The crown jewel is the 1,687sqft ultra-luxury pool cabana. Fully climate-controlled with radiant in-floor heating, it features 3 Schuco aluminum bi-folding doors. Inside, a full chef’s kitchen & barw/Roma Blue quartzite stone, JennAir appliances, a Sub-Zero wine fridge, & a built-in Miele coffee station. The cabana also hosts dedicated Wi-Fi & two 3-pc luxury bathrooms in Roberto Cavalli wallpaper. Completing the estate is a separate heated shop with 15-ft ceilings & a 14x14ft bay door, perfect for enthusiasts. Located 10 minutes to Hwy 403 & the Hillfield Strathallan College bus stop, this is a masterpiece waiting to be experienced. Some rooms Virtually Staged. (id:62616)
275 Larch Street Unit# H-208
Waterloo, Ontario
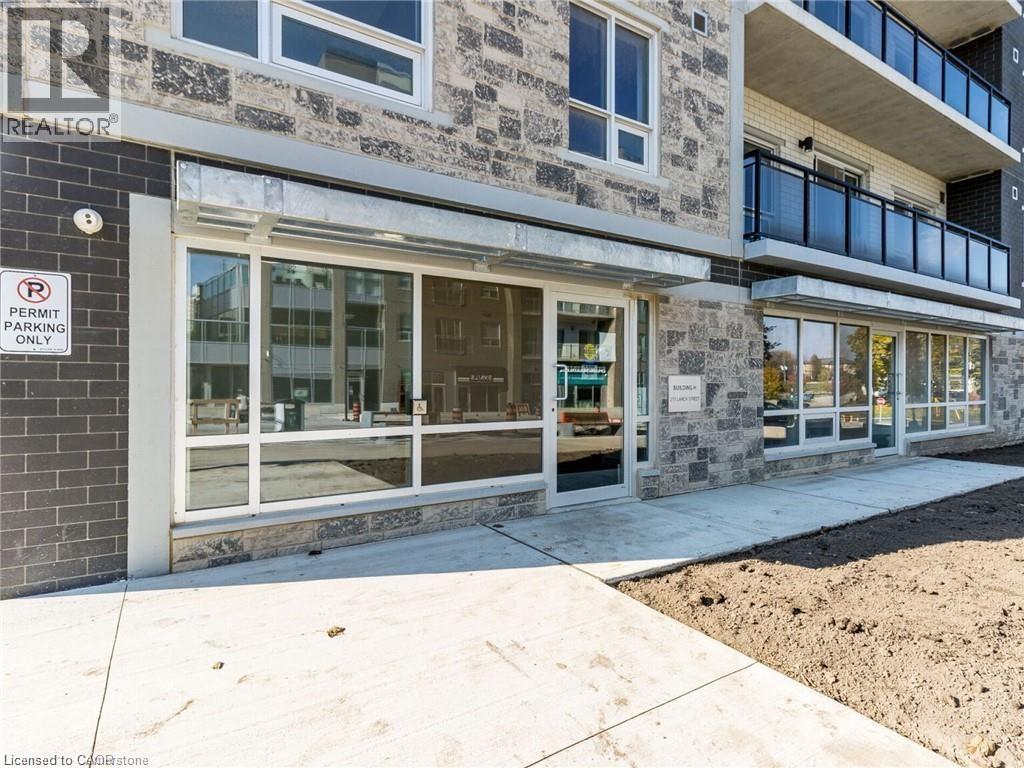
Welcome to Unit H-208 at 275 Larch Street, Waterloo. This bright and modern 1-bedroom + 1 - DEN, 2-bathroom suite features an open-concept layout, durable laminate flooring throughout, and the convenience of in-suite laundry. The contemporary kitchen seamlessly connects to the living and dining areas, creating a comfortable and functional living space. Available for immediate occupancy. Ideally located within walking distance of the University of Waterloo, Wilfrid Laurier University, Conestoga College Waterloo Campus, public transit, restaurants, shops, and everyday amenities. Just minutes from Uptown Waterloo, Conestoga Mall, and major highways. A fantastic opportunity for students, professionals, or small families seeking a well-maintained home in a highly desirable location. Tenant must comply with condominium rules and by-laws. Available immediately. (id:62616)
1398 Baldwin Street
Burlington, Ontario
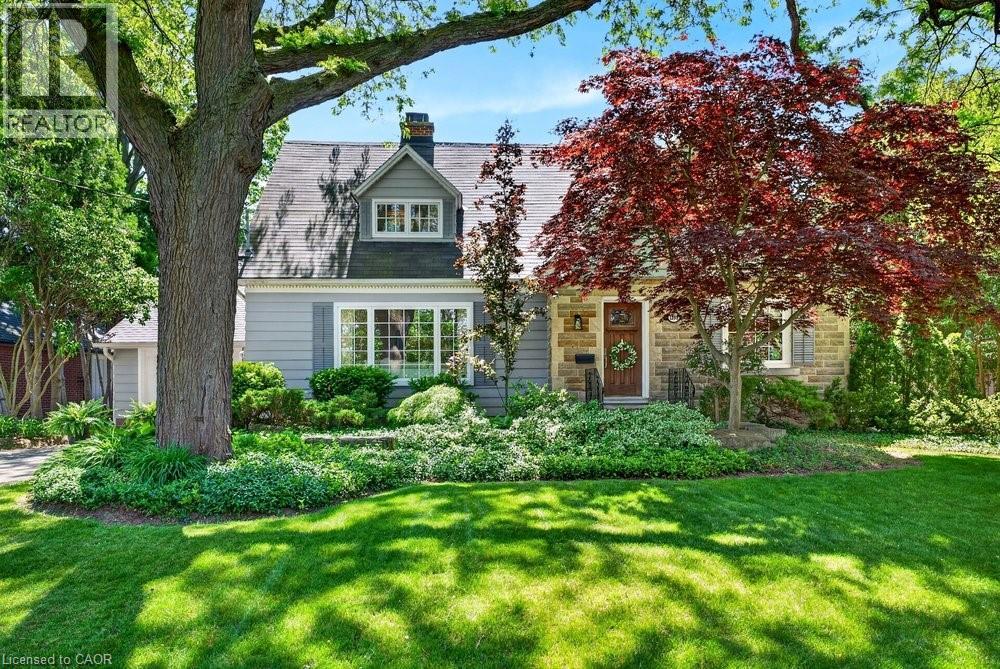
Updated character home in one of downtown Burlington's most sought-after neighbourhoods, offering the perfect blend of timeless charm, modern updates & an exceptional walkable lifestyle. Nestled on a beautifully landscaped lot with mature trees, lush gardens, flagstone walkway, stone patios & a private inground pool, this home is a true backyard retreat. Inside, the spacious layout features hardwood floors throughout the main level & all bedrooms, elegant crown moulding & an abundance of natural light. The updated kitchen is designed for both everyday living & entertaining with granite countertops, centre island, stainless steel appliances & seamless flow into the dining room, overlooking the picturesque backyard. Relax by the stone fireplace in the inviting living room with a bay window or unwind in the separate family room with patio doors leading to a covered porch, the perfect spot for morning coffee or evening gatherings. Upstairs, three generously sized bedrooms provide ample space for family living, including a spacious primary suite with a walk-in closet & private ensuite. Located just steps from downtown Burlington, enjoy easy access to waterfront trails, Spencer Smith Park, restaurants, coffee shops, boutique shopping, & year round festivals. Commuters will appreciate the convenient access to the QEW, 403, 407 & Burlington GO Station. A rare opportunity to enjoy character, privacy & modern comfort in an unbeatable downtown location. (id:62616)