
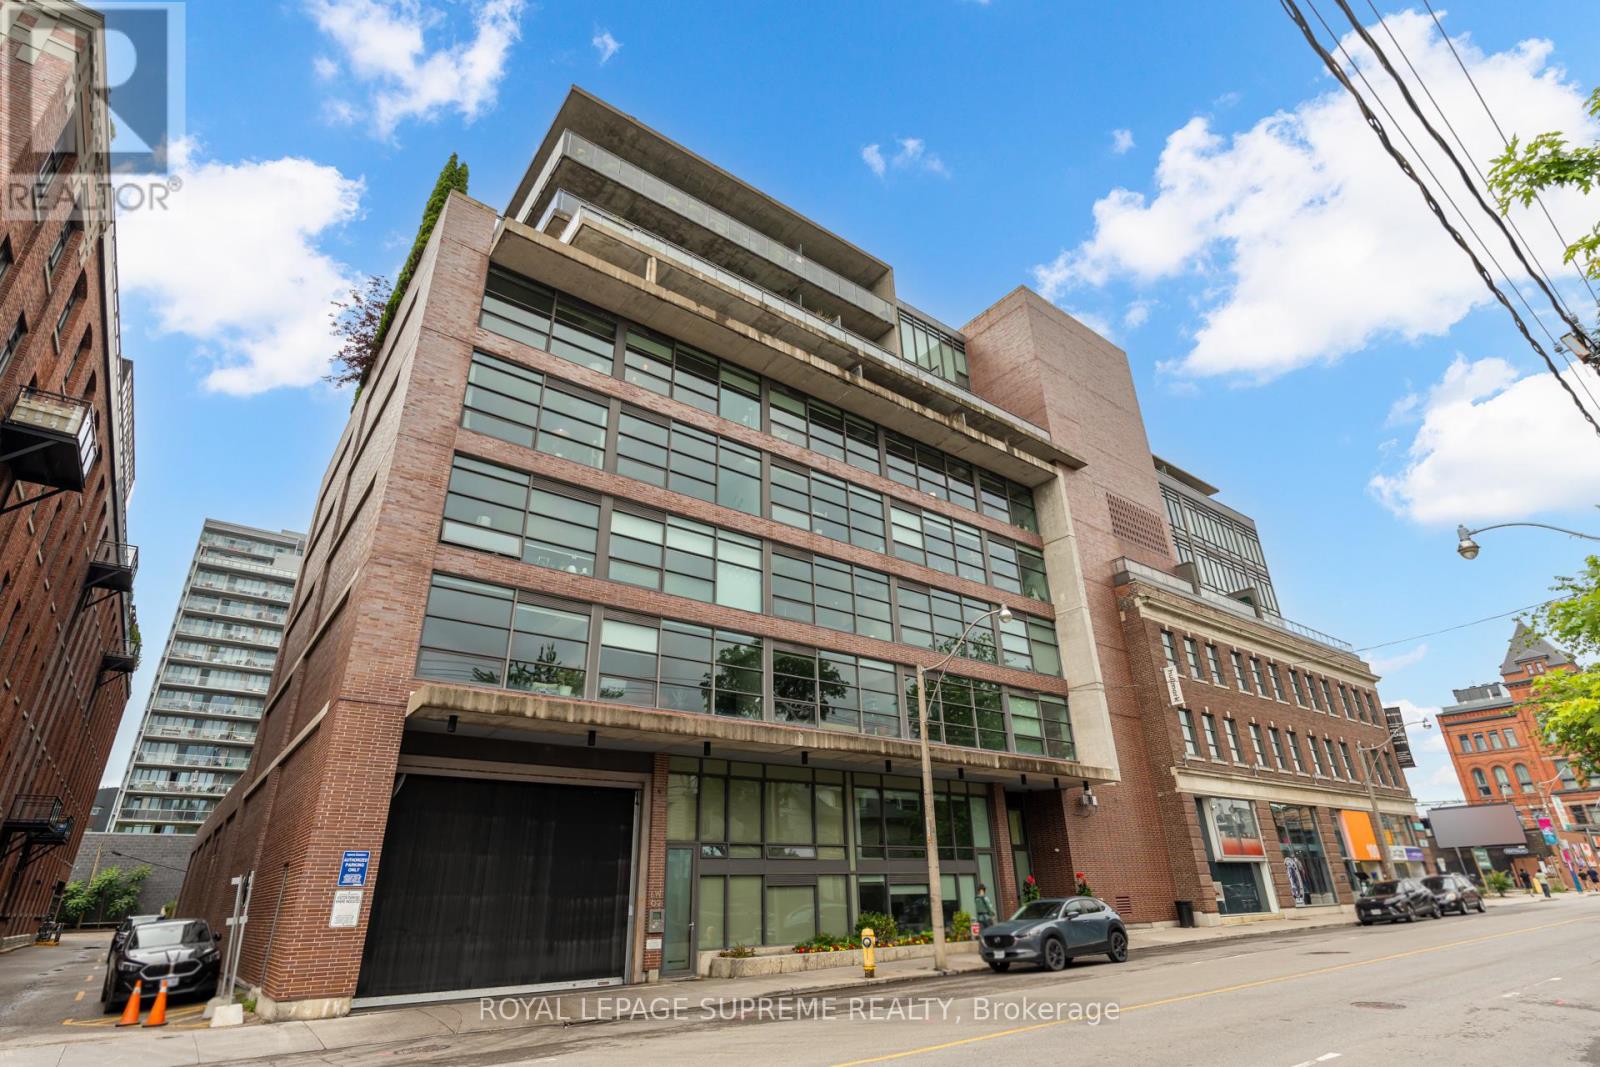
620 - 90 Broadview Avenue
Toronto, Ontario
Spacious 1+1 Bedroom in sought-after Queen East. Open concept den with plenty of storage. Works well as an office, workout space or separate dining area. Locker Included. Walk To Queen Street Car And The Broadview Hotel. Gas BBQ Hook Up On The Balcony, Ensuite Laundry. (id:62616)
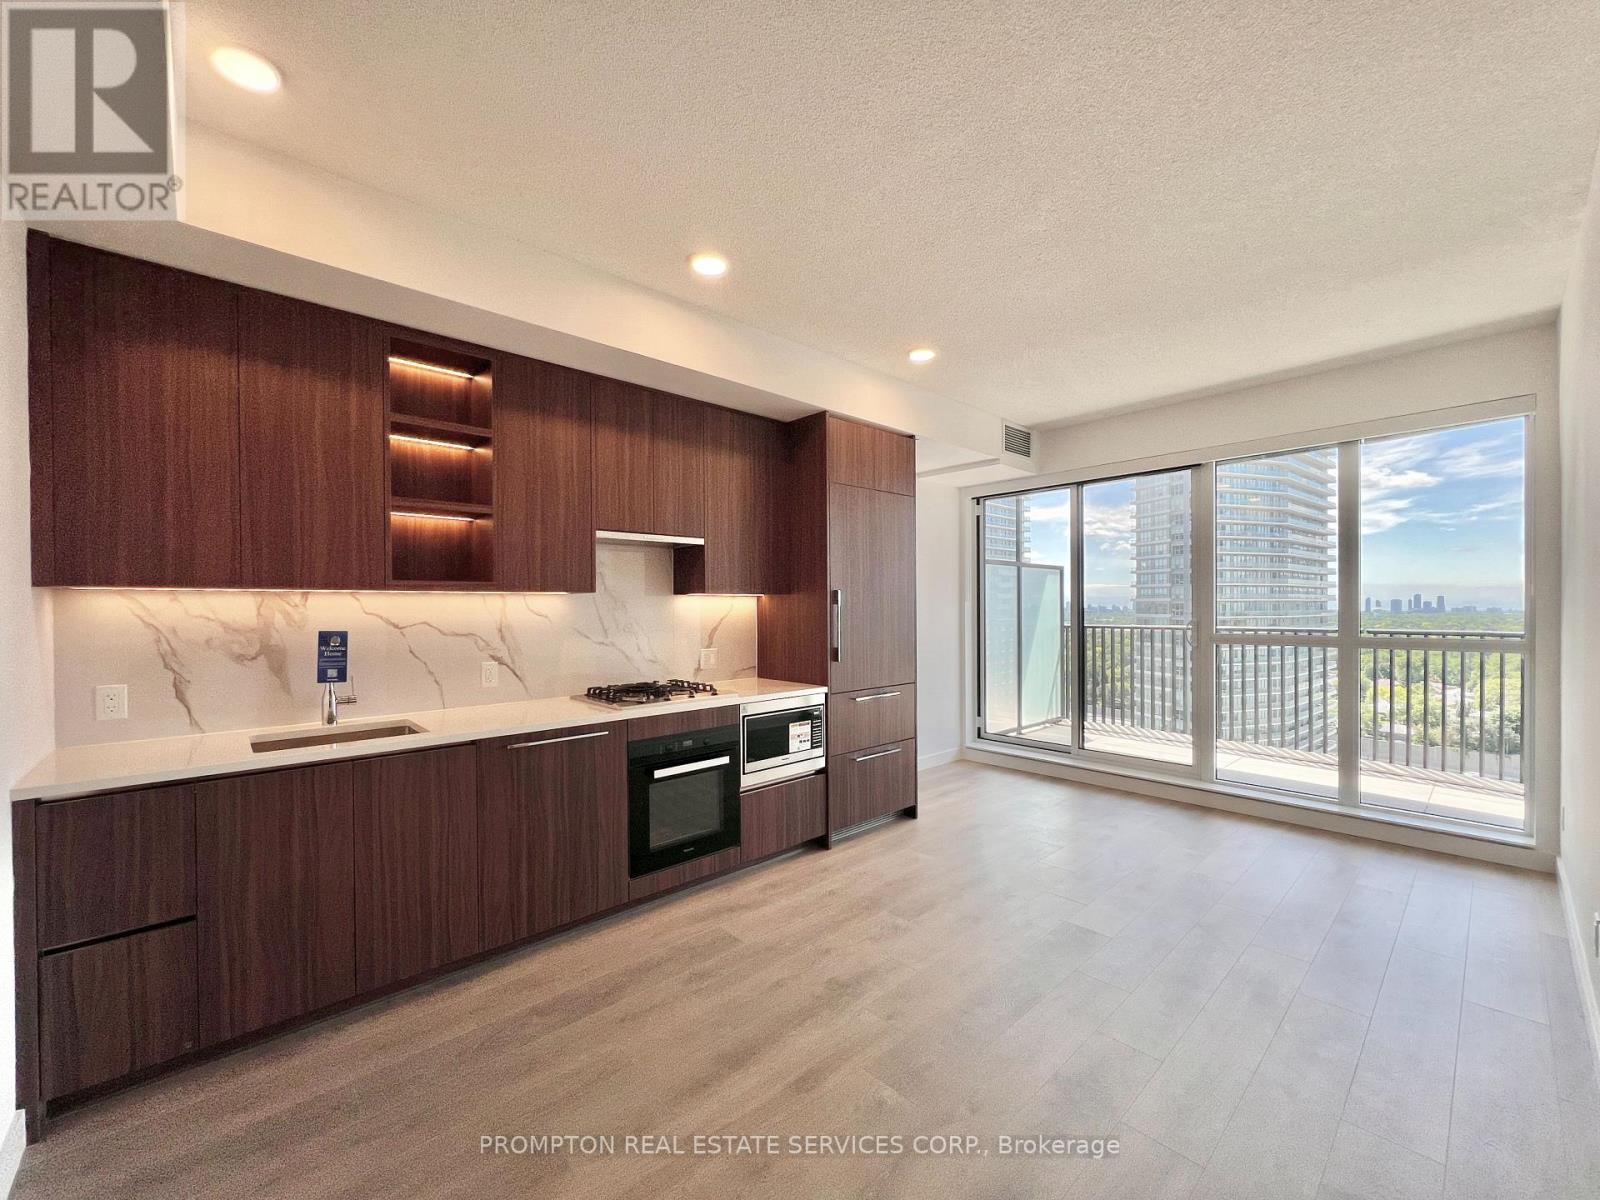
2016 - 68 Esther Shiner Boulevard
Toronto, Ontario
*** Brand New 2-Bedroom, 2-Bathroom Suite with EV Parking, Locker, and Gorgeous City and Park views! *** Welcome to King's Landing by Concord, the newest addition to the vibrant Concord Park Place community, just minutes from Bayview Village. This well-designed suite features 9-ft ceilings, a stylish kitchen with premium Miele appliances, including a GAS cooktop, as well as your own private WINE FRIDGE. Both bedrooms have floor-to-ceiling windows and larger closets with built-in organizers, while both bathrooms include an oversized medicine cabinet for lots of bathroom storage. Enjoy clear south-facing park and city views from your 182-sf balcony, finished with composite wood decking and spacious enough for patio furniture. A convenient location! Steps to Bessarion and Leslie subway stations, North York's largest community centre, the Toronto Public Library, an 8-acre park, Aisle 24 Market, and cafés and restaurants. Less than a 15 minute walk to Bayview Village (shopping, dining, and groceries), North York General Hospital, the Canadian College of Naturopathic Medicine, Oriole GO Station, and the East Don Parkland Trail. Easy access to Yonge & Sheppard, Fairview Mall (T&T supermarket), 401/404, Markham, and downtown Toronto. Includes 1 EV parking, locker and utilities (excluding hydro). A beautiful space in a truly connected neighbourhood - enjoy easy living in a professionally managed unit and make it your new home! (id:62616)
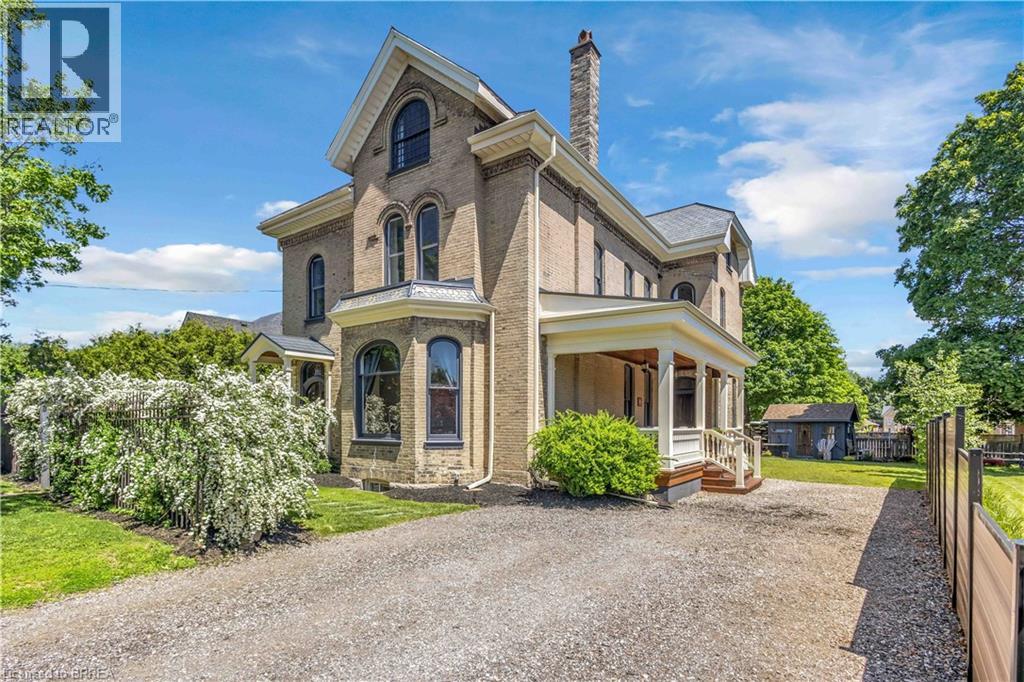
18 Hawarden Avenue
Brantford, Ontario
Welcome to 18 Hawarden Avenue, a remarkable century home dating back to 1855, set in Brantford’s coveted Dufferin neighbourhood. Rich with character, scale, and architectural charm, this distinguished residence offers the kind of presence rarely found in today’s market. From its mature setting and timeless curb appeal to its generous interior proportions, the home blends historic warmth with a refined contemporary sensibility. Inside, expansive principal rooms, high ceilings, large windows, and an impressive layout create an exceptional backdrop for family living, entertaining, and work-from-home flexibility. Thoughtfully updated throughout, the home features beautiful artisan plaster work and Venetian plaster detailing, adding depth, texture, and quiet sophistication while preserving the classic integrity of the residence. Located on a cul-de-sac near Dufferin Park, complete with tennis and pickleball courts, the Grand River and trails, three elementary schools, and two high schools within walking distance, 18 Hawarden Avenue offers a rare opportunity to own a truly special character home in one of Brantford’s most recognizable neighbourhoods. Classic, updated, and undeniably memorable, this is a residence of substance, style, and location. (id:62616)
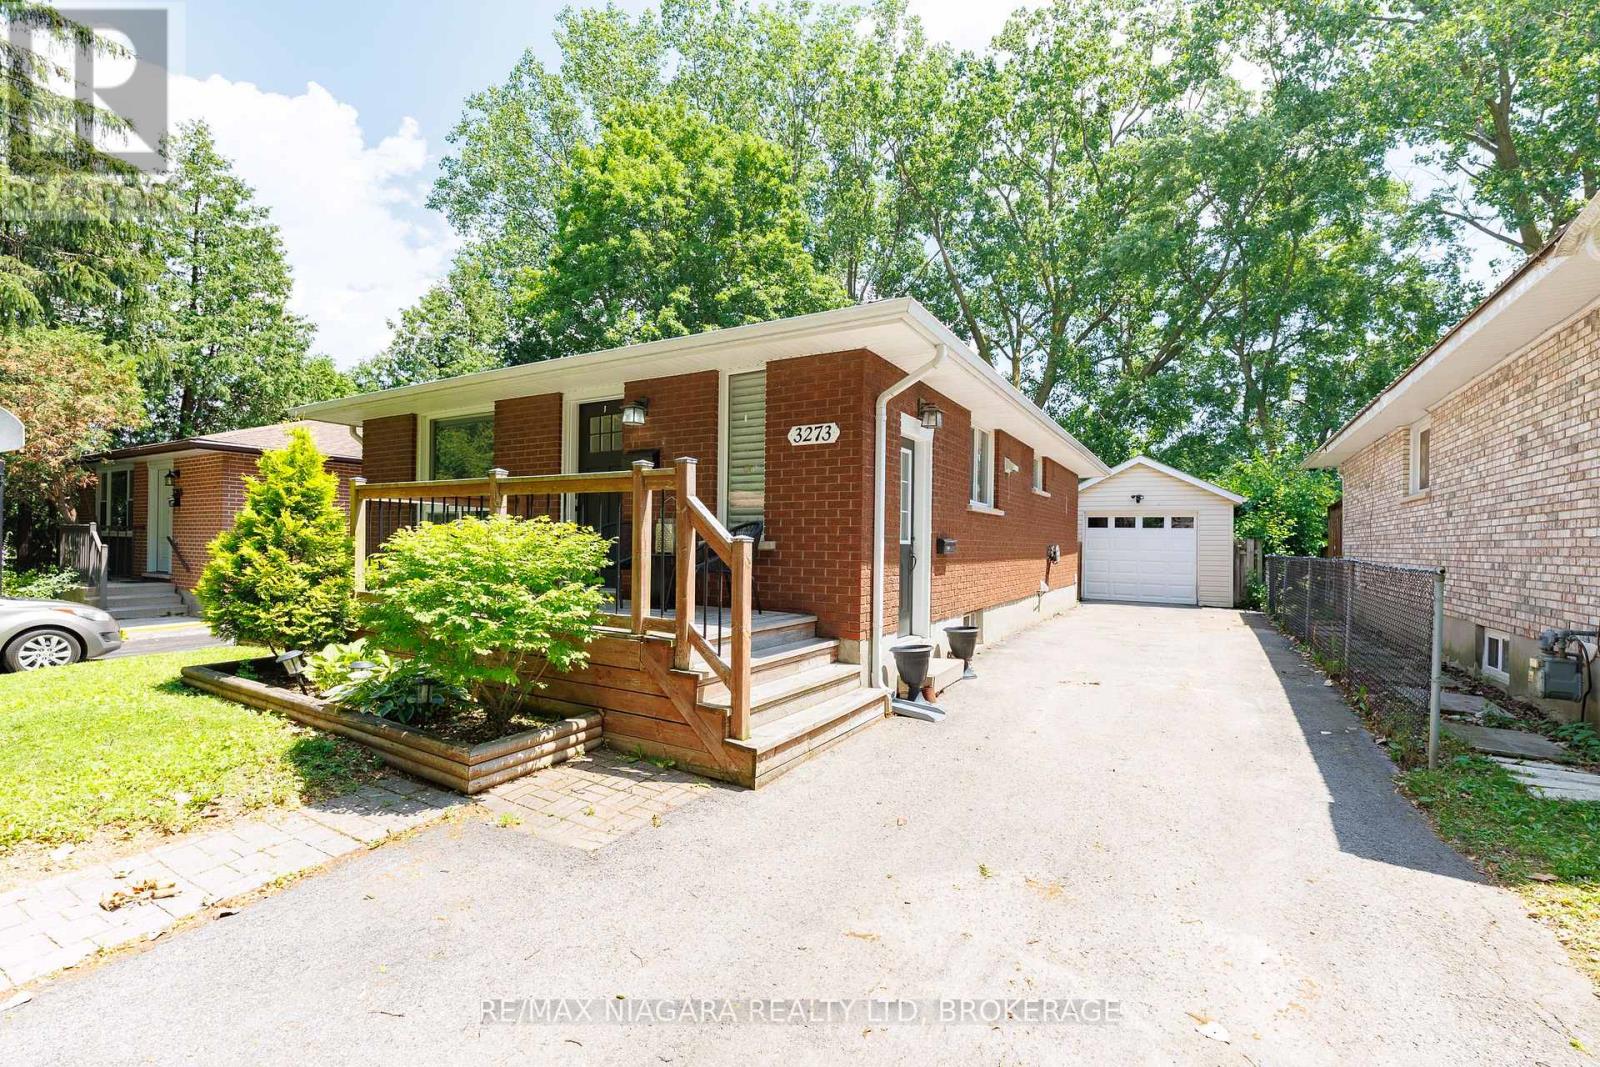
3273 Addison Avenue
Niagara Falls, Ontario
Move in ready, tastefully renovated, brick bungalow, backing onto school, with full in-law suite!! Lots of value in this open concept home with 2 bedrooms on main floor plus one in lower level. Beautiful, spacious kitchen has island with seating and is open to living/dining rooms, laminate flooring. (second bedroom has all in one washer/dryer in closet, can stay or be removed). Lower level has separate entrance and full inlaw suite with kitchen, recroom, bedroom with walk in closet, full bathroom and laundry. Outside: driveway fits 4 cars, fully fenced yard backs onto school yard, single car garage with shed/workshop at the back with its own panel. S/S fridge, stove, dishwasher, microwave, plus all lower appliances included, great value for those just starting out as well as downsizers. Desirable north end location, you get the whole package here! (id:62616)
6794 Sixth Line
Belwood, Ontario
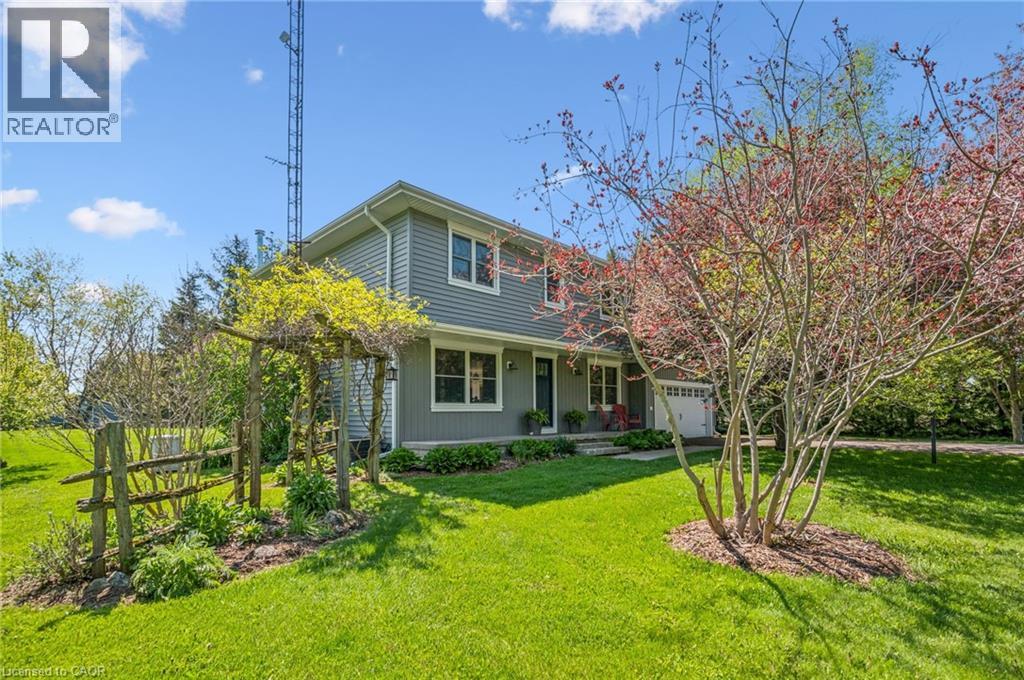
Set on 7 private, sun-soaked acres, this beautifully renovated farmhouse offers a rare blend of modern comfort, rural charm, and exceptional outdoor living. With more than 2,000 sq ft of finished space and a full main-floor transformation completed in 2024, the home feels bright, open, and effortlessly welcoming. The custom kitchen with quartz countertops, premium appliances, and white oak staircase anchors the main level, while the spacious living room - complete with a modern wood-burning fireplace - creates a warm gathering space year-round. A new mudroom with heated floors, second-floor laundry, and updated bathrooms add everyday convenience, but it's the property itself that truly shines in the warmer months. Wide open lawns, mature trees, and peaceful views in every direction make this an ideal setting for outdoor dining, gardening, hobby farming, or simply unwinding on long summer evenings. Three greenhouses (2017, 2018, 2020) offer incredible growing potential, and the classic pole barn (1999) provides space for animals, equipment, or storage. For those seeking room to create or run a business, the nearly 1,500 sq ft commercial-grade workshop (2021) is a standout - fully insulated with in-floor heat, A/C, a roll-up door, and its own washroom. It's an exceptional space for trades, studio work, or small-scale business. Major upgrades include new siding, trim, eaves, soffits, rigid exterior insulation, attic insulation, a drilled well, pressure tank, well pump, iron filter, and a whole-property automatic backup generator. Every significant project has been completed, offering true peace of mind. A turnkey rural retreat with luxurious interiors, outstanding outbuildings, and acres of usable land - this is country living at its most inspiring. (id:62616)
13 Gateview Drive
Waterloo, Ontario
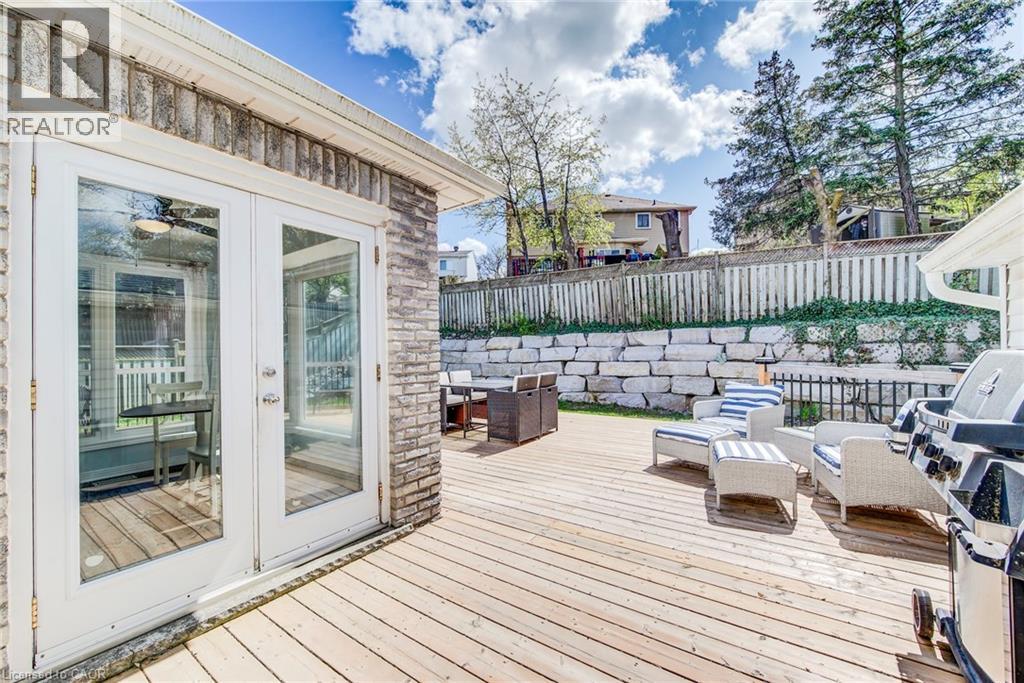
Welcome Home. This beautiful and bright home features 4-bedroom, 4-bathroom with approximately 3,000 sq. ft. of living space designed for growing families and those who love to entertain. Perfectly positioned in a convenient location close to schools, parks, shopping, and everyday amenities, this home combines space, function, and timeless curb appeal. Step inside to discover a bright, welcoming interior filled with natural light throughout the day, creating a warm and inviting atmosphere across every level. Thoughtfully updated with major recent improvements including the roof, furnace, and air conditioning, this home provides peace of mind while offering exceptional comfort year-round. Outside, the impressive backyard retreat is highlighted by a stunning newer deck and professionally crafted armourstone retaining wall, creating the perfect setting for outdoor gatherings, relaxing evenings, or family enjoyment. Located in one of Waterloo's most desirable family-friendly communities, 13 Gateview Drive offers the rare opportunity to own a spacious, move-in-ready home in Westvale where pride of ownership is evident inside and out. Don't forget to check out the large shed or shop at the side of the property. A perfect blend of thoughtful updates, generous living space, and an unbeatable location. (id:62616)
1516 Duncan Road
Oakville, Ontario
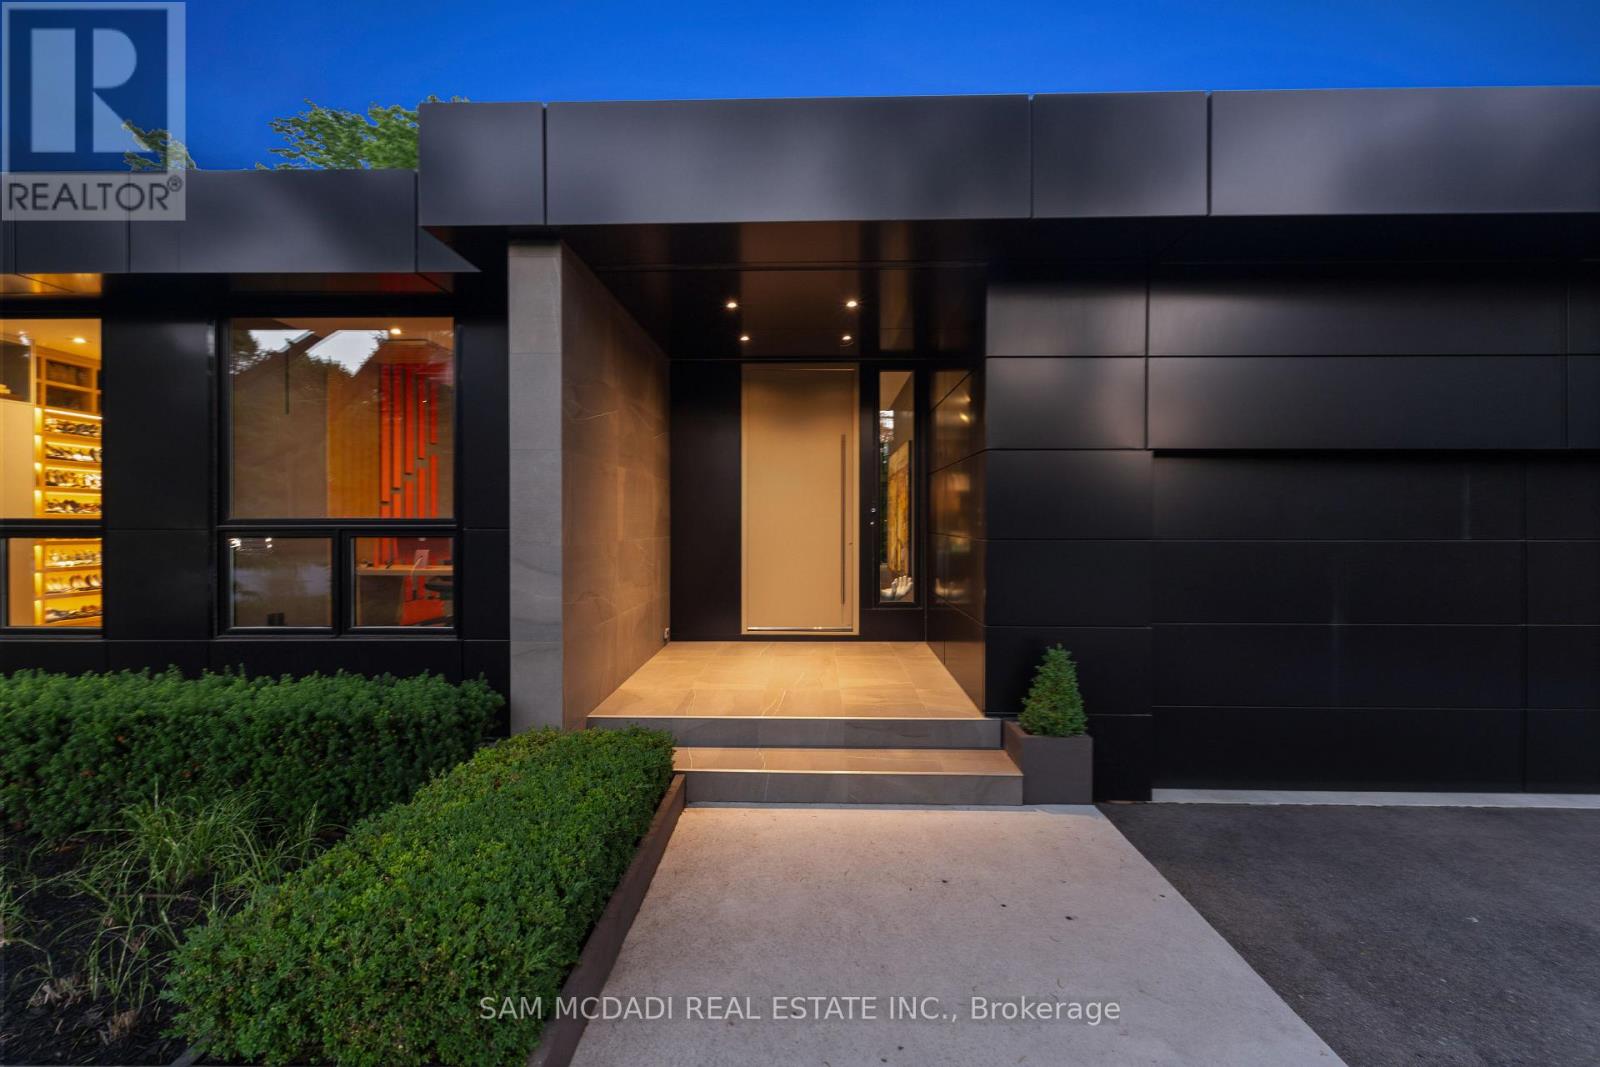
Welcome to 1516 Duncan Road, an extraordinary custom-built contemporary residence in prestigious Southeast Oakville where exceptional craftsmanship and state-of-the-art smart home technology come together seamlessly. Completed in 2020, this one-of-a-kind bungalow offers 5,000 sq. ft. of living space with 3+1 bedrooms, 4 bathrooms, and a residential elevator servicing all three levels, including the rooftop terrace. Soaring 15-ft floor-to-ceiling windows flood the open-concept interior with natural light while creating a seamless connection to the landscaped backyard featuring extensive hardscaping, an outdoor gas fireplace, heated outdoor living areas, and exceptional privacy. Polished concrete floors with hydronic radiant heating, custom cabinetry, and natural stone finishes define the sophisticated interior. The designer kitchen is equipped with Thermador and Bosch appliances, Brazilian Black Fusion stone countertops, double ovens, a barista station, and a wet bar featuring Grohe Blue chilled, sparkling, and filtered water. The tranquil primary suite overlooks a private bamboo courtyard and offers custom built-ins and a luxurious spa-inspired ensuite. The finished lower level is designed for entertaining with a games area, wet bar featuring Avocatus quartzite, dedicated home theatre, guest suite, and family room. Smart living is elevated through Lutron lighting, Home Assistant automation, Sonos audio, a 24-camera surveillance system, fibre internet with Starlink backup, motorized shutters, and whole-home smart leak protection. Highlights include a heated driveway, walkways and covered porches with integrated snow-melt system, oversized double garage with EV charger, central vacuum, smart irrigation, and low-maintenance landscaping. A truly exceptional residence blending innovative technology, timeless design, and uncompromising luxury in Oakville's most sought-after neighbourhoods. (id:62616)
8 - 1336 S Morrison Lake Road
Gravenhurst, Ontario
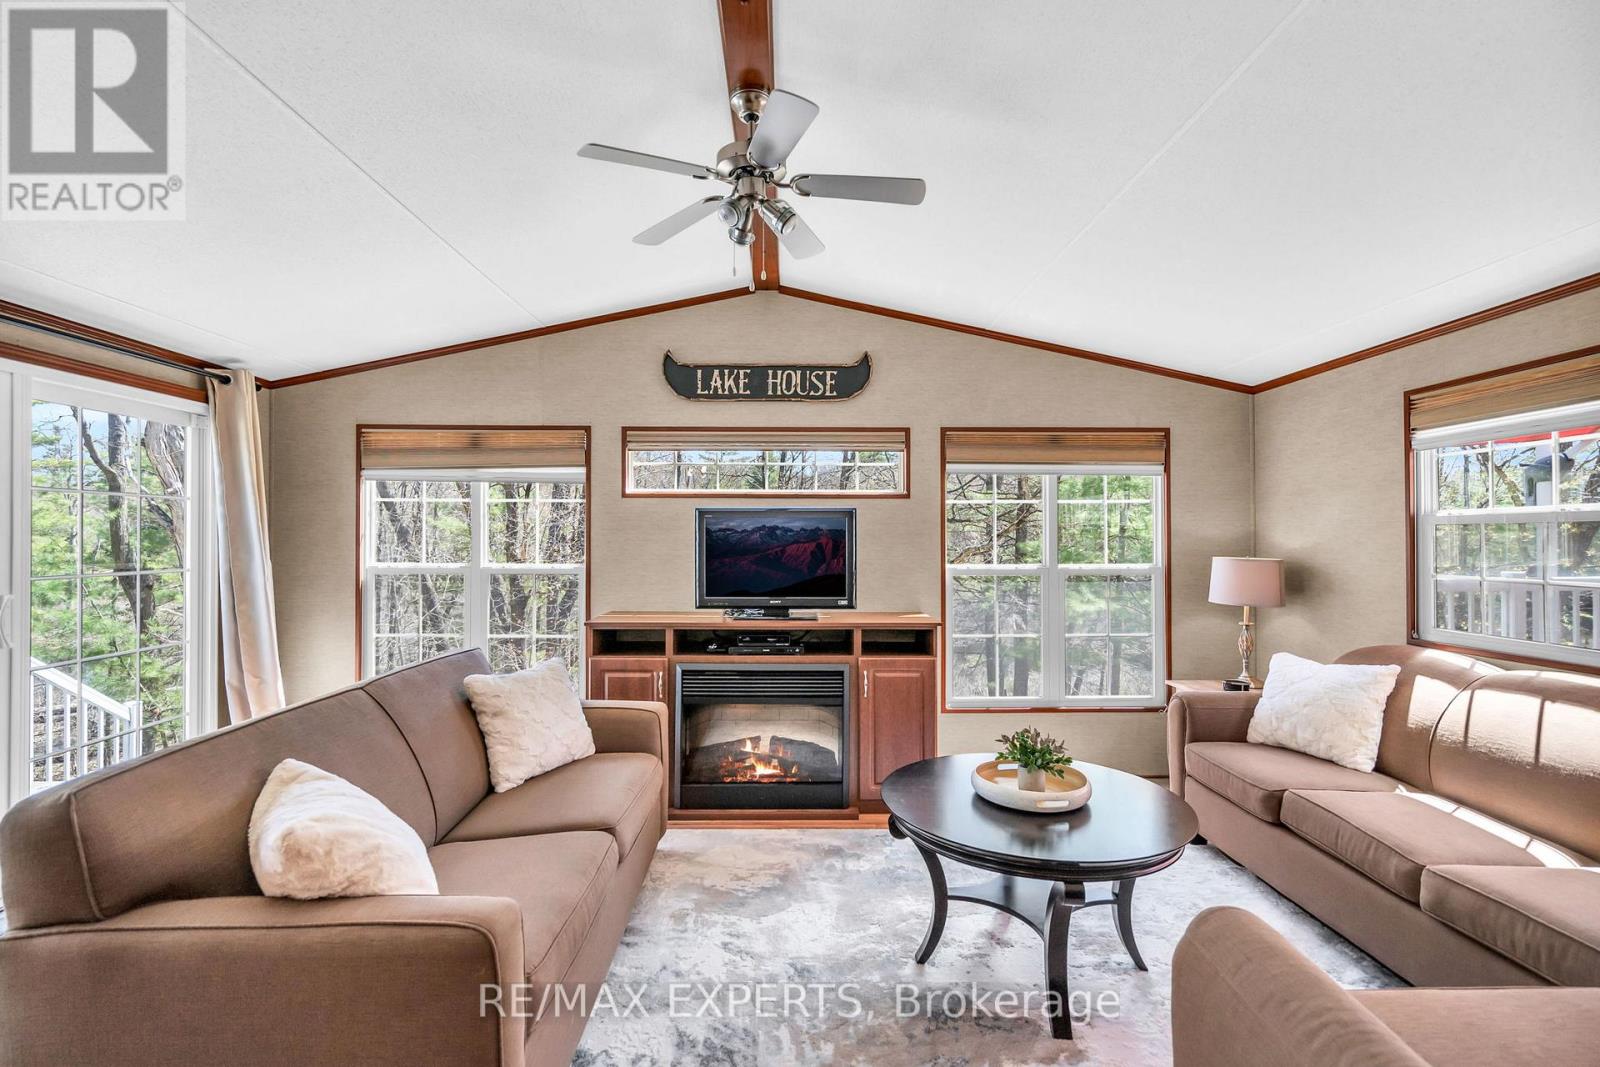
Comfortably sleeping up to 8 guests, fully furnished, and turn key. Welcome to 1336 South Morrison Lake Rd, Unit 8. A charming and ultra-private seasonal getaway nestled beneath acanopy of majestic oak trees in the heart of Lantern Bay Resort in Muskoka. Backing onto the peaceful flow of Morrison Creek, this fully furnished, turn-key cottage retreat offers the perfect escape for relaxing and entertaining, Designed for easy cottage living, the property offers inviting indoor and outdoor spaces to enjoy with family and friends. Unwind around the firepit under the stars or take a short stroll to the water's edge, where the resort comes alive with activity throughout the season. Lantern Bay Resort features an exceptional range of amenities, including a heated saltwaterpool, private sandy beach, boat slips, playgrounds, multi-sport courts, scenic walking trails, and a recreation centre hosting scheduled events such as fireworks, movie nights, family games, and community BBQs. From May through October, all-inclusive seasonal fees ($10,425 approx) covers full access to resort amenities, hydro, water, septic, garbage disposal, and lawn maintenance, creating atruly stress-free Muskoka experience. Whether you're seeking peaceful mornings by the creek or fun-filled weekends with loved ones, this is your opportunity to own a fully furnished slice of Muskoka living. (id:62616)
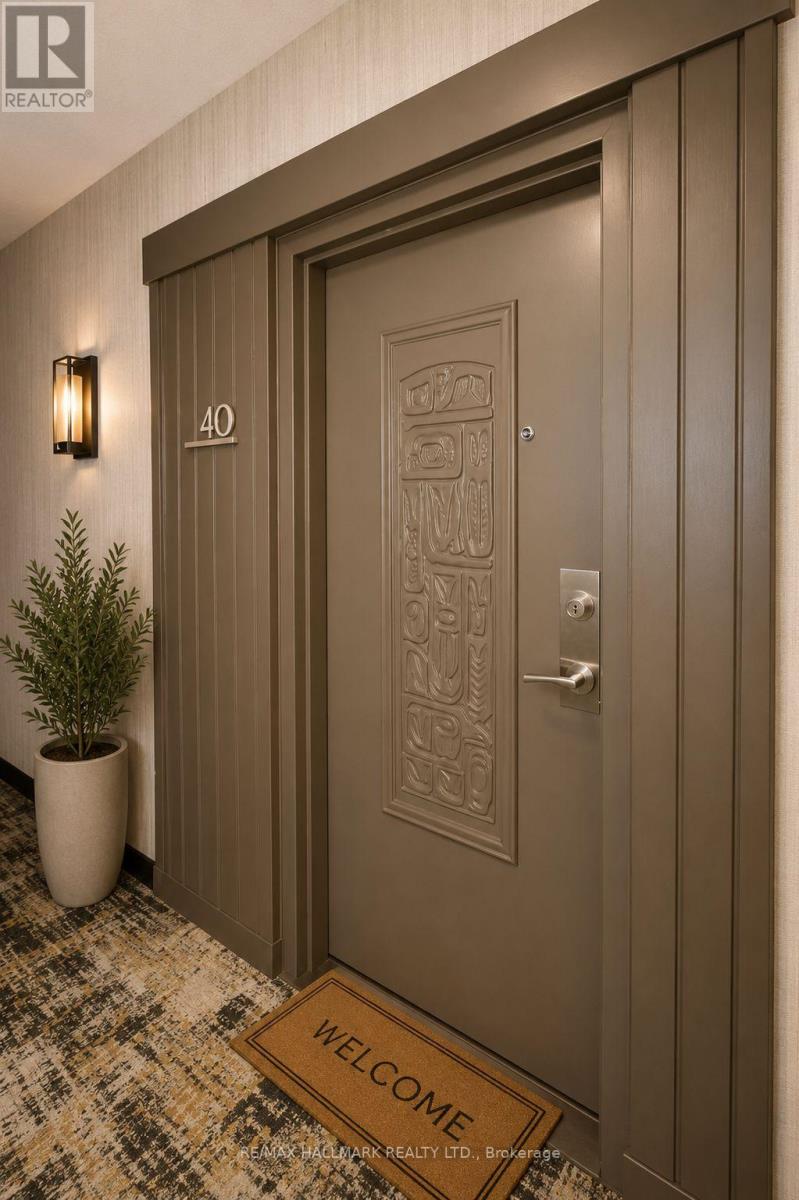
40 - 1016 Falgarwood Drive
Oakville, Ontario
Welcome to this bright and spacious 3-storey condo townhouse in Oakville's Trafalgar Woods/Falgarwood neighbourhood. Offering 3 bedrooms, 2 bathrooms, and a practical multi-level layout, this home is ideal for first-time buyers, growing families, or investors. The main level features a large living and dining area with hardwood flooring, a kitchen with centre island, and a convenient powder room. Walk out from the dining area to a private fenced patio with stamped concrete, a great space for relaxing or entertaining. The upper levels offer three sunny bedrooms with closets, a full bathroom, and a separate laundry room. Well located close to parks, ravine trails, schools, transit, shopping, restaurants, Oakville Place, Oakville GO Station, and easy access to the QEW and 403. A great opportunity to own a well-sized condo townhouse in a desirable Oakville community. Furniture and decor are digitally added and not included with the property. (id:62616)
2194 Lower Base Line
Oakville, Ontario
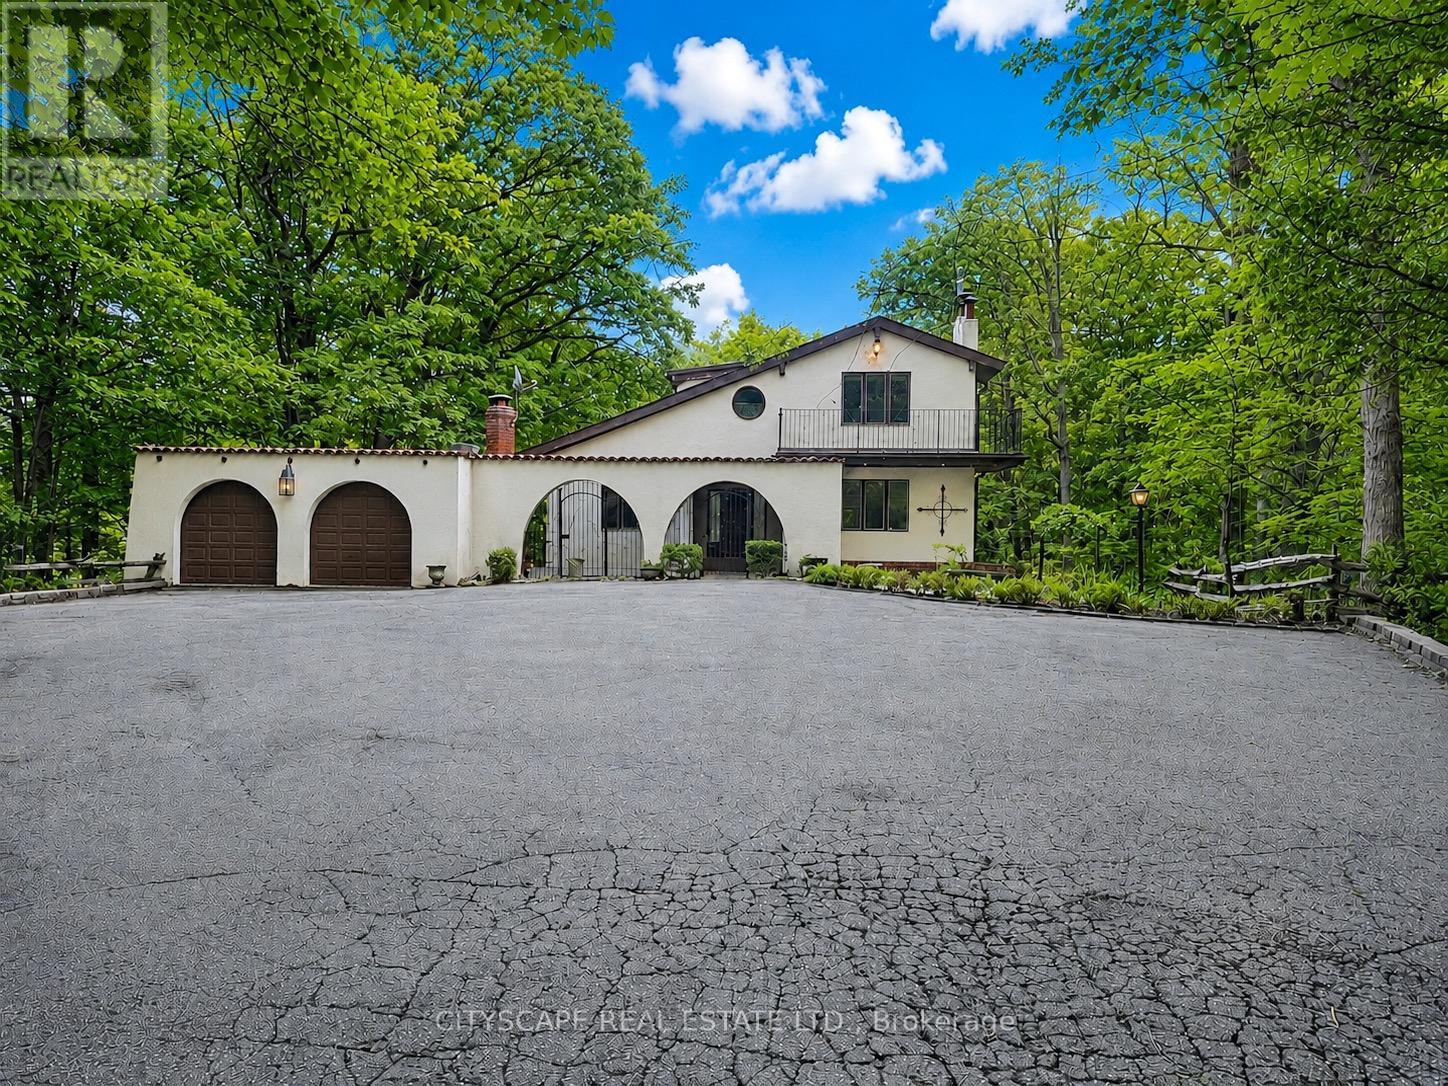
The driveway winds in through mature trees and the house appears at the end in the centre - a stucco Spanish-style villa on 10.33 acres in Rural Oakville. By the time you reach the front door, the city is completely out of sight & sound. South-facing, Conservation Halton land on the edges. Circular drive for 10 vehicles, attached 2-car garage, A/C workshop & central vacuum. (MAIN LEVEL) Tile foyer with double mirror closet. Two main-floor bdrms - one overlooks the front yard, one the backyard - both with hardwood floors & closets. 5pc tile bath. Kitchen with skylight overhead, SS appliances (fridge, oven, built-in microwave, range hood & countertop stove), tile floors, backsplash, double sink & pot lights. Large eat-in area with W/O to balcony - you're looking straight into your own trees. Dining rm with hardwood, textured ceiling & pot lights. Family rm with hardwood, wood-burning fireplace & pot lights. (UPPER LEVEL ) Primary bdrm overlooks the backyard - trees, not rooftops. Walk-in closet & separate closet. Ornate 5pc ensuite with stand-up shower & Jacuzzi tub. 5pc main bath with hardwood floors. Flexible room with built-in shelving & cabinets - office, study or storage. Third bdrm with hardwood floors & closet.(BASEMENT)Finished W/O basement. Rec room with wood-burning fireplace & built-in shelving flows directly into the wet bar area - built-in wooden bar & W/O to patio. Summer evenings are covered. Basement bdrm with closet overlooks backyard. 3pc ceramic bath. Full laundry with washer, dryer, fridge & freezer. Utility rm with water softener, HWT & HVAC. (LOCATION) Rural Oakville Greenbelt. Sixteen Mile Creek nearby, Conservation Halton land on the edges. Gateway to Bronte Creek Provincial Park trails. Golf minutes away. Hwy 407 ETR accessible - Milton & Mississauga both within easy reach. Far enough from everything to feel like an escape. Close enough that you're never actually far. (id:62616)
803 - 1660 Bloor Street W
Toronto, Ontario
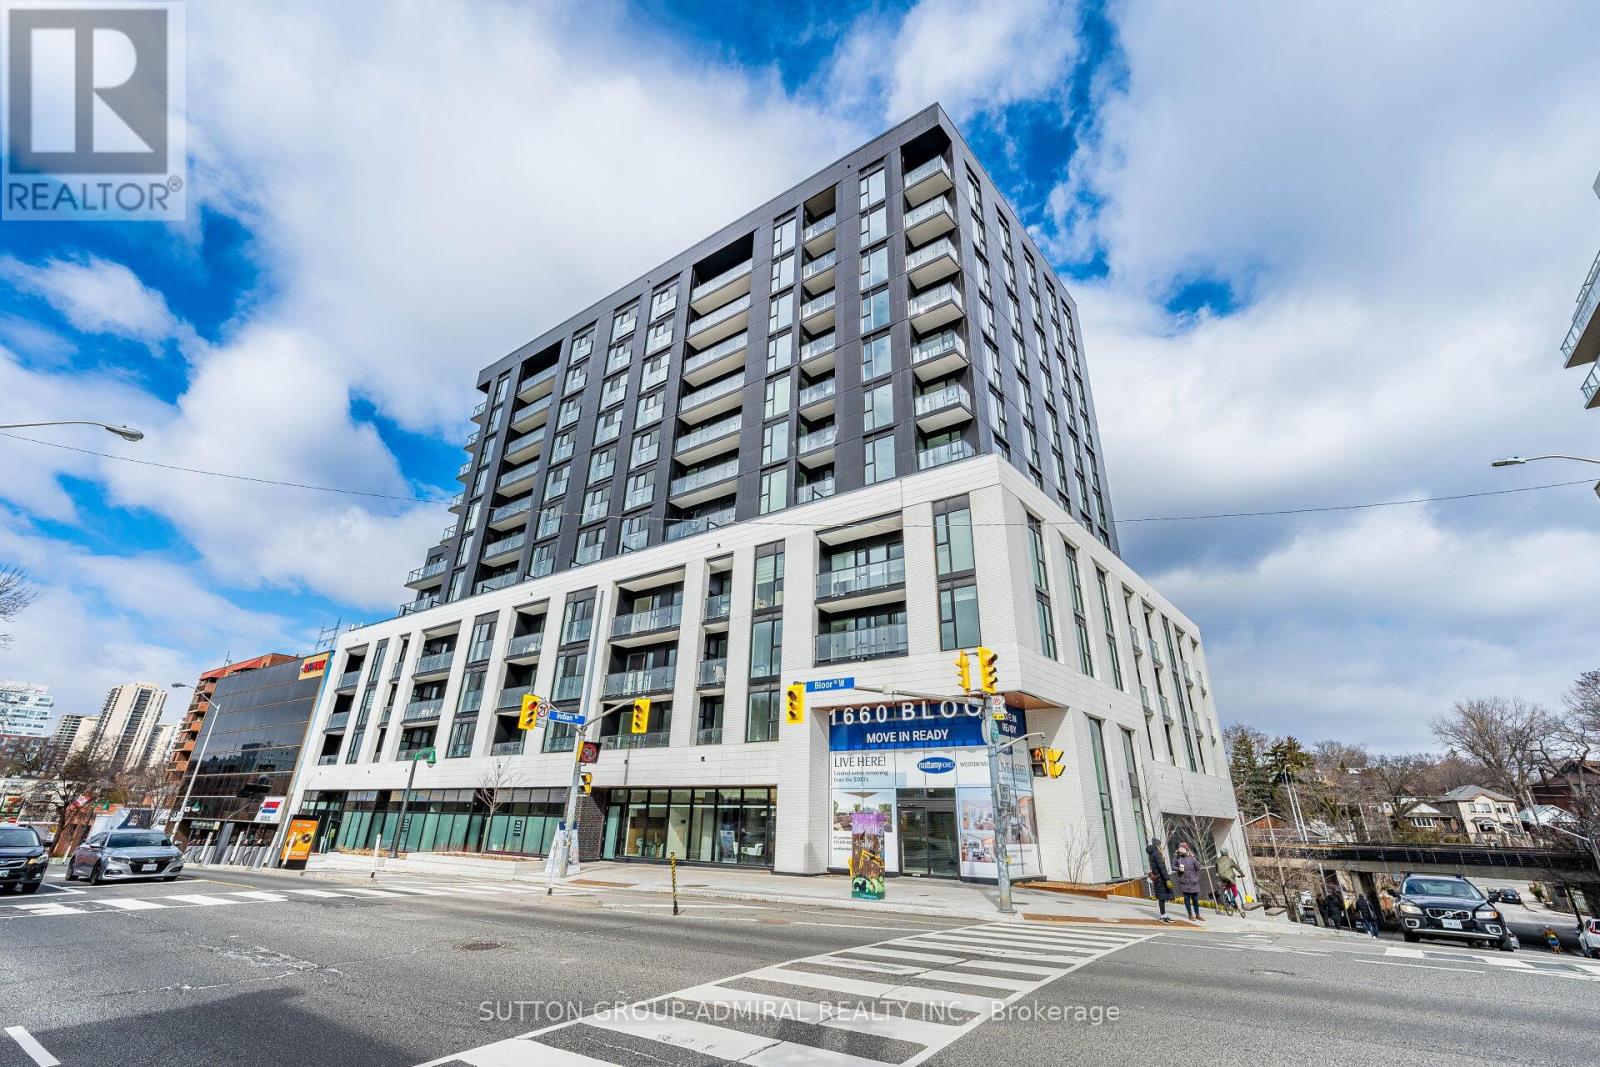
Spectacular south view** 3-bedroom + den, 2-bathroom suite perched on the 11th floor of an exclusive boutique building, one of West Toronto's most coveted neighborhoods. Enjoy breathtaking panoramic lake and city skyline views from this bright and spacious South-East facing residence, flooded with natural light throughout the day. Thoughtfully designed with a functional open-concept layout, this home is ideal for families or professionals seeking a dedicated home office space. Modern convenience meets upscale living with keyless smart entry, in-suite laundry, and complimentary high-speed internet. One parking space and a storage locker are included for added convenience. Perfectly located at Bloor & Keele, you are just steps to High Park, Bloor West Village, and Roncesvalles, offering the best of parks, cafes, restaurants, and boutique shopping. Exceptional transit access with Keele Subway Station, Bloor GO, and UP Express nearby makes commuting downtown or to the airport effortless. A rare opportunity to lease a premium brand-new suite with stunning views in one of Toronto's most vibrant and connected communities. (id:62616)
6888 Pentland Lane N
Ramara, Ontario
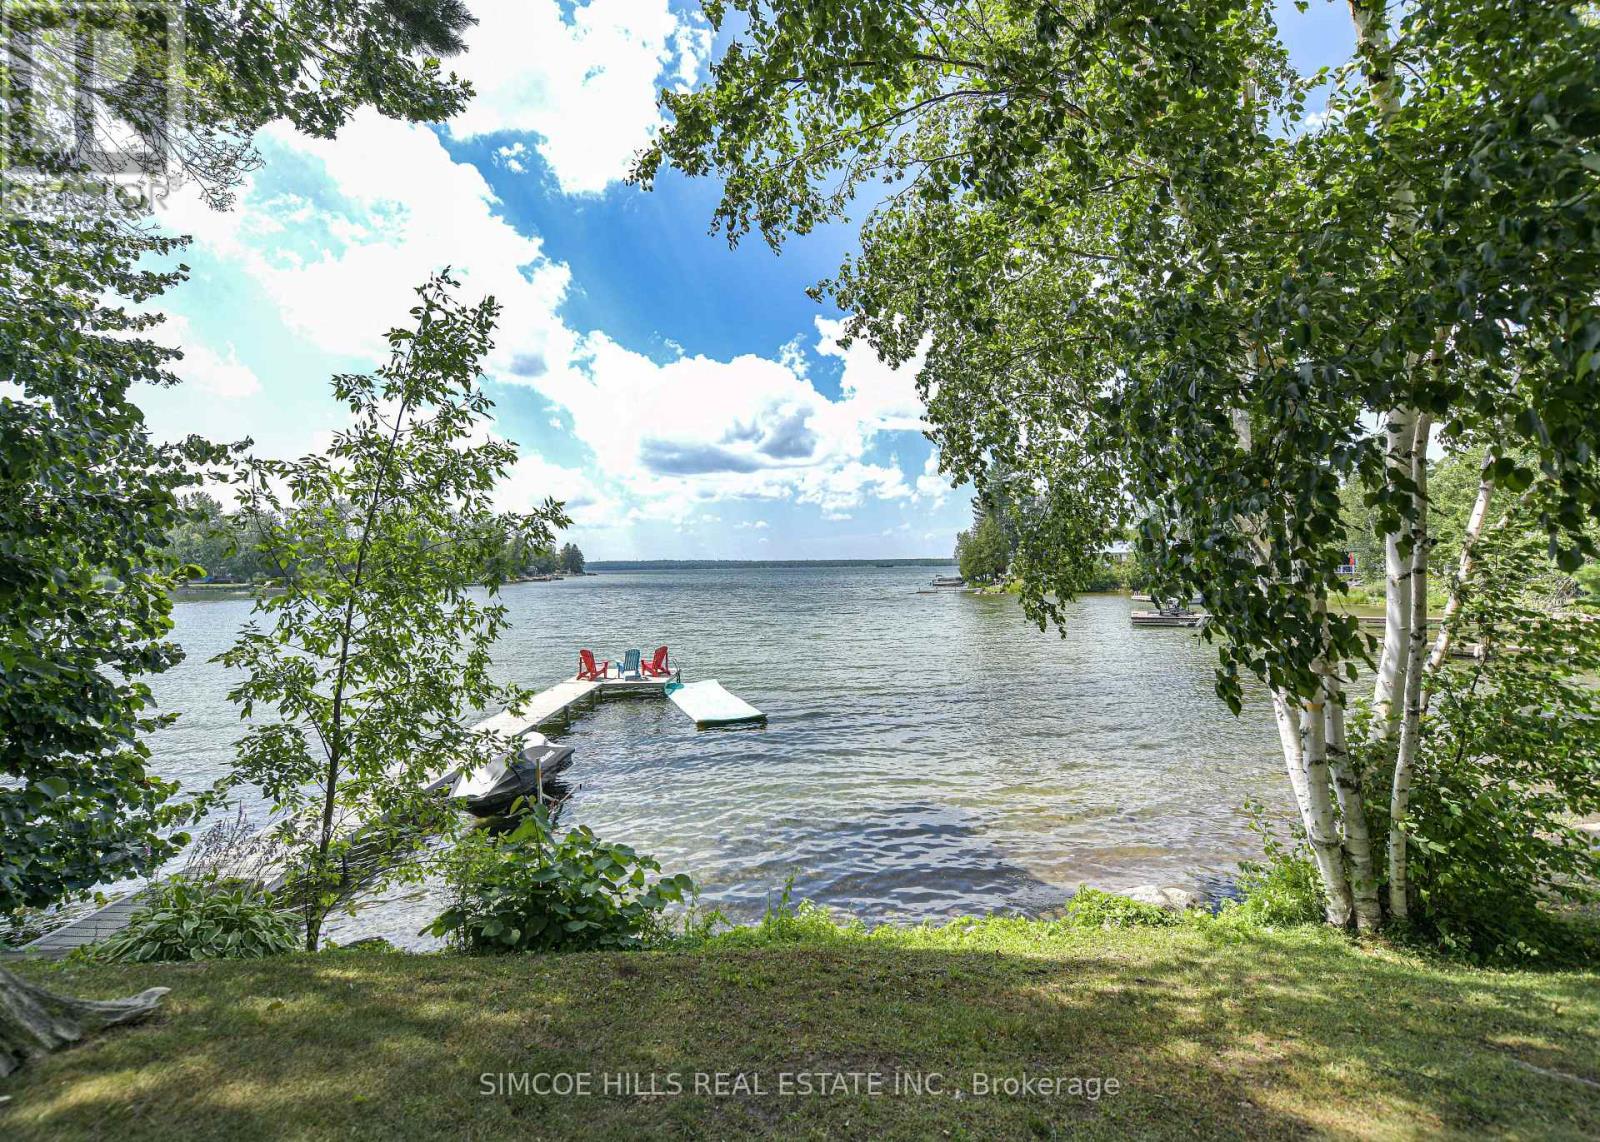
Unique Lake Couchiching property with 226' FRONTAGE. Originally built in the 1920' this one of a kind home has been thoughtfully expanded blending rustic charm w/modern comforts. Nestled in a quiet bay with over 200' of waterfront, the setting is perfect for anyone seeking privacy, tranquility and family friendly outdoor living! Step inside to a spacious kitchen featuring soaring 10' ceilings, newer stainless appliances + a large 9'x4' island--ideal for gathering with friends and family. The living room impresses with 10' ceilings, a fireplace, crown moulding and wainscotting, creating a welcoming atmosphere. A cozy TV room offers a spectacular view of the water making it the perfect spot to relax after a day on the Lake or a day in the City! This home offers 2 main floor bedrooms, updated bathrooms, with a mix of engineered hardwood and pine flooring. Upstairs, the large open loft offers flexibility--could be two bedrooms or sleeping room for the grand kids! On the property, you will also find a converted barn, now being used as a multi purpose games room/studio/bunkie--ideal space for teenagers! The waterfront is shallow at the shoreline with hard packed and a small beach area. Whether you are swimming, boating, fishing, or just unwinding on the dock, this is the place where memories are made. Minutes to Washago, 15 min to Orillia to wonderful restaurants and galleries,+90 min to GTA. Rogers High Speed Internet. Year round road. (id:62616)