
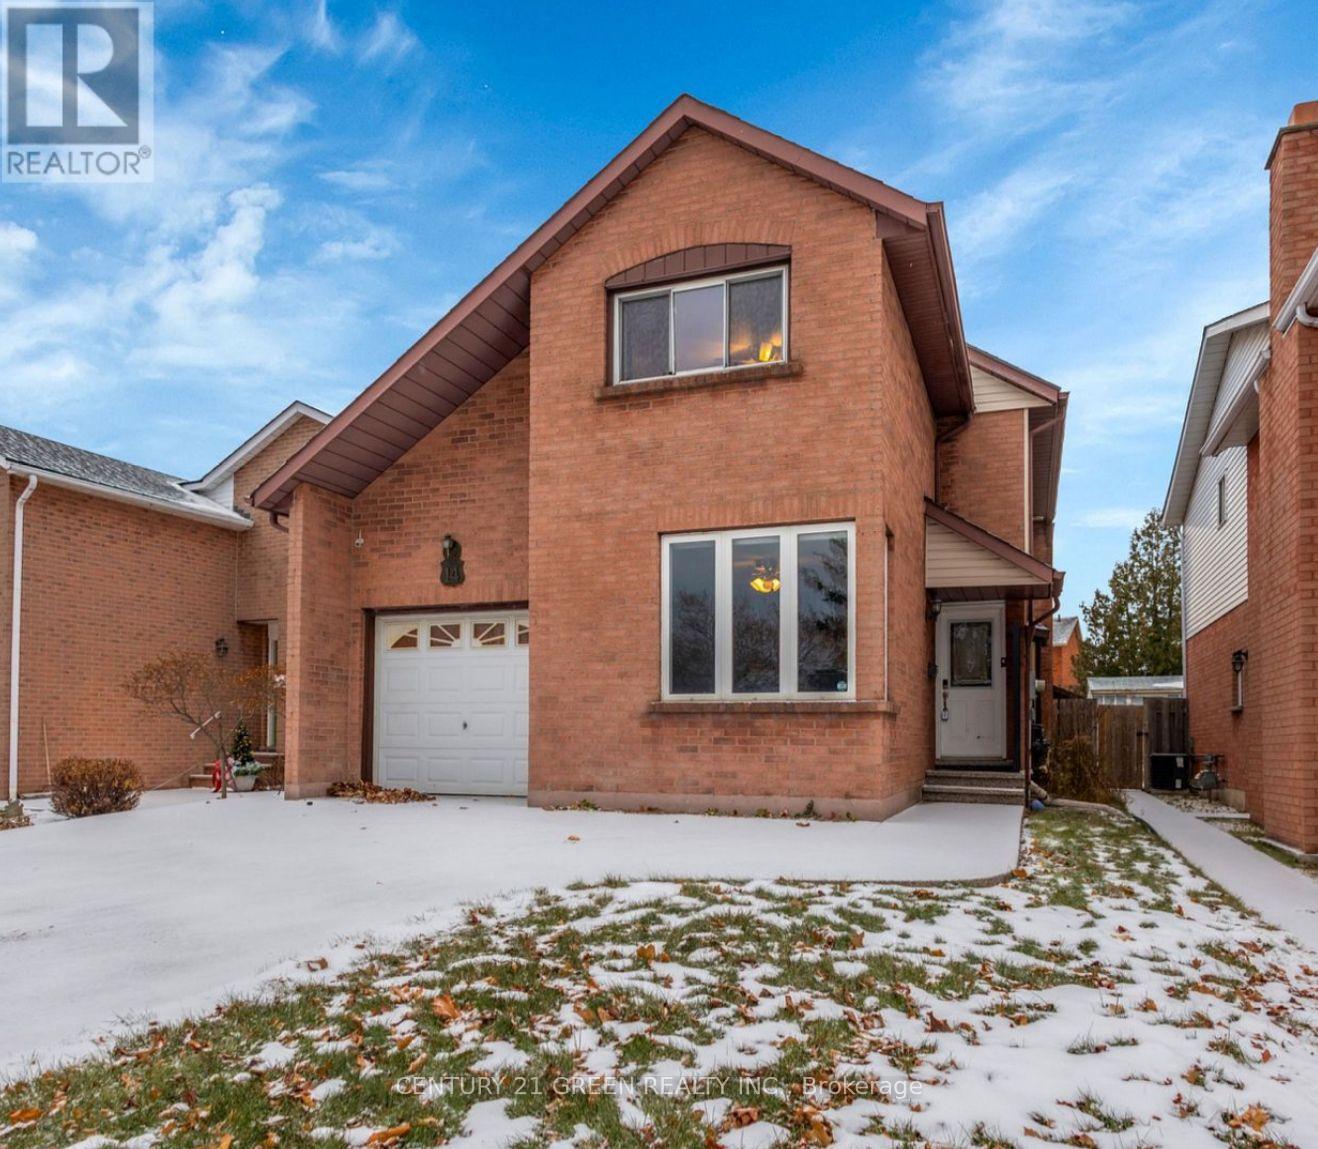
Main & Upper - 14 Clydebank Place
Hamilton, Ontario
Beautifully updated 3-bedroom, 3-bath Linked-Detached home available for lease in a highly sought-after Stoney Creek family-friendly neighborhood. This bright and spacious home features large principal rooms, elegant bamboo flooring on the main level, and a modern renovated kitchen with pot lights-perfect for comfortable everyday living and entertaining. The open-concept layout and coffered ceiling in the dining area add a touch of sophistication throughout. Enjoy the convenience of a private driveway and close proximity to parks, schools, and amenities. Walking distance to Mohawk College and Hunter Estates Park. Main and upper levels only. Basement not included. Ideal for families or professionals seeking a well-maintained, move-in-ready home in a prime location. (id:62616)
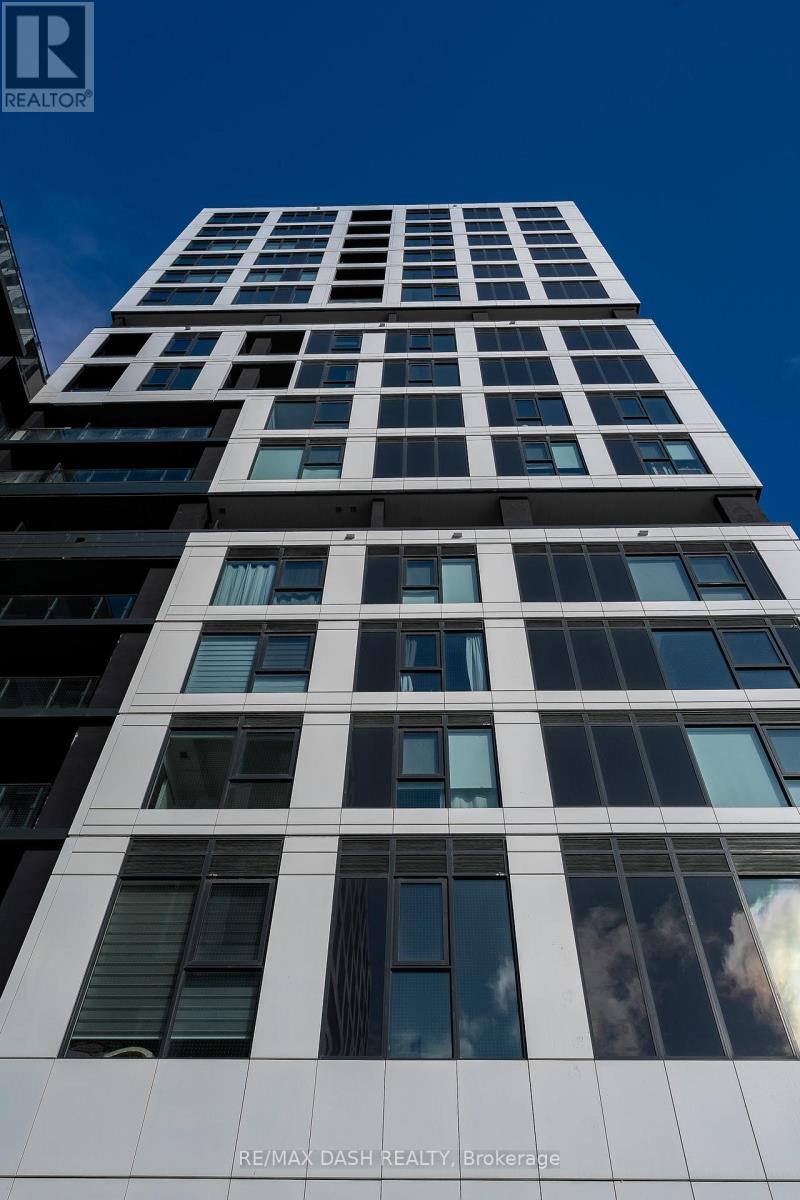
1106 - 1007 The Queensway Avenue
Toronto, Ontario
Welcome home to a stunning, never-before-lived-in 3 Bedroom, 2 Bathroom residence in the heart of Etobicoke. With 913 sq ft of beautifully designed interior space and a gorgeous 440 sq ft wrap-around terrace soaking in glorious south-west sunlight, you'll enjoy breathtaking sunsets from the comfort of your own home. The modern kitchen shines with stainless steel appliances, and the building's world-class amenities - including a Fitness Studio, Yoga Room, Golf Simulator, rooftop BBQ terrace, Children's Play Area, and 24-hour concierge - mean there's something for everyone. Day-to-day living is effortless with Costco, No Frills, dining, shopping, and entertainment all nearby, plus seamless TTC and highway access. First-year high-speed internet included. (id:62616)
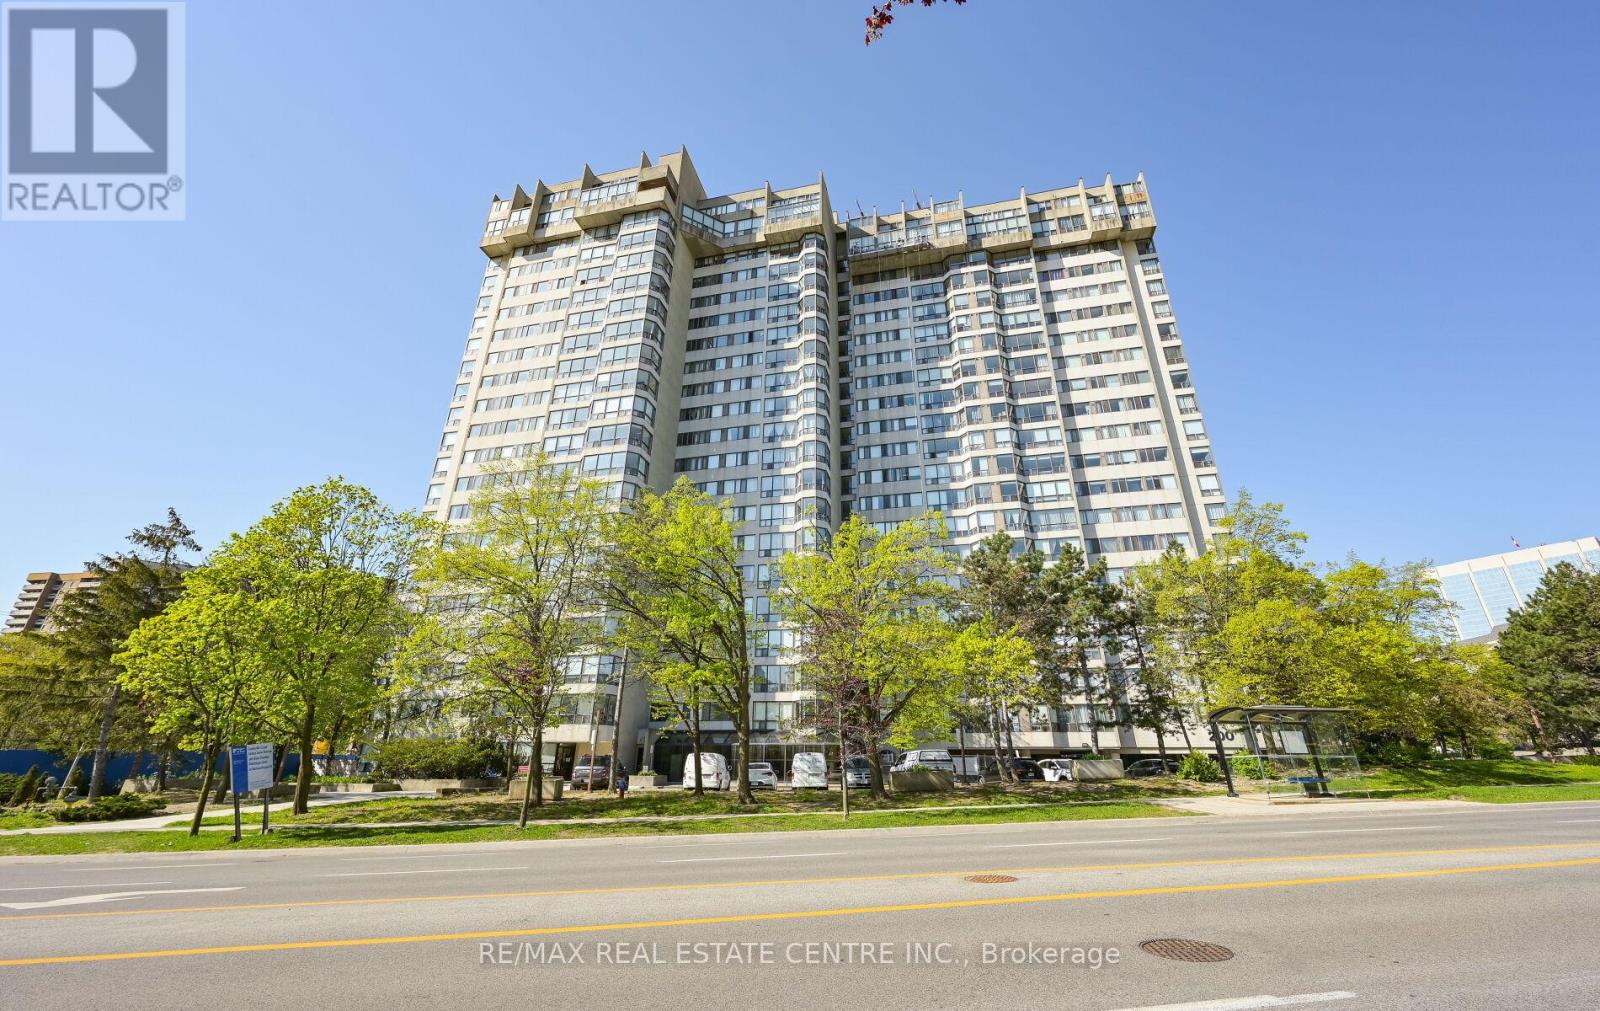
2006 - 200 Robert Speck Parkway
Mississauga, Ontario
Step into elevated condo living at Unit 2006, 200 Robert Speck Pkwy, where modern upgrades meet an unbeatable square one location. This fully renovated 3-bedroom, 2-bathroom suite offers the perfect blend of style, space and everyday convenience, ideal for families, professionals or investors looking for strong value in Mississauga. Designed with both comfort and functionality in mind, the open concept layout is filled with natural light and enhanced by sleek laminate flooring and upgraded lighting throughout. The contemporary kitchen stands out with quartz countertops, quality cabinetry and stainless-steel appliances perfect for both daily living and entertaining. The primary bedroom provides a private retreat, complete with a walk-in closet and a 4-piece ensuite. Two additional bedrooms offer flexibility for a home office, guest space or growing family needs. Enjoy elevated city views, in suite laundry and generous storage features that make everyday living easier. Residents also have access to premium building amenities including a fitness center, indoor pool and 24-hour concierge service. Corridor carpets and wallpaper being upgraded. Upgraded redesigned lobby. Located just minutes from Square one, transit, top schools, parks and major highways, this move in ready condo puts everything you need right at your doorsteps. A perfect combination of location and lifestyle this is one you want to see in person. (id:62616)
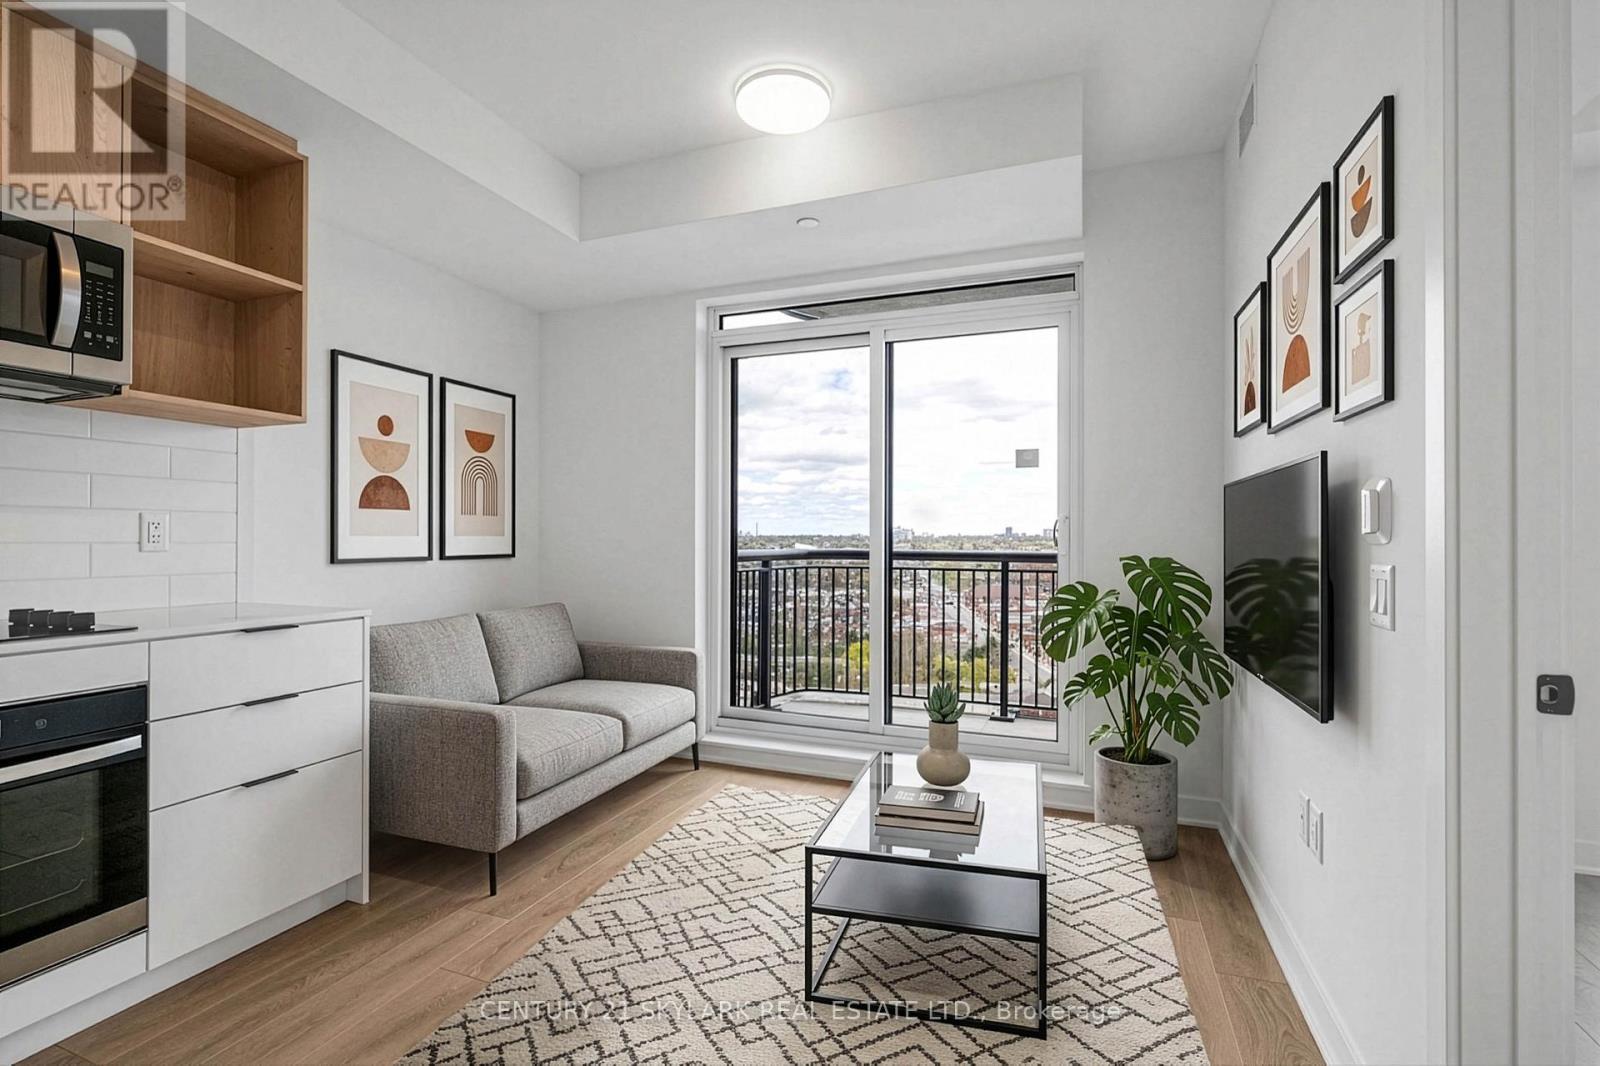
1404 - 1185 Dupont Street
Toronto, Ontario
Never Lived In Bright & Open Concept Layout with A Large Balcony. Unobstructed Views. Modern Kitchen With Built-In Appliances, Stone Counters & Tile Backsplash. 9FT Ceilings. Exceptional Convenience With A Transit Score Of 85, Bus Stop Right Outside Your Door, And Just A 5-Minute Bus Ride To Dufferin Station With Access To Line 2 Bloor-Danforth Subway. Outstanding Walk Score Of 92 With Shopping, Restaurants, Pubs, Art Galleries, Boutiques, Cafes, Parks. New Wallace Emerson Park Is Located Outside Your Door. Outdoor Swimming Pool, Terrace With BBQ Area, Theatre Room, Social Lounge, Kids Club, Outdoor Games Area, Gym, Spin Room, Yoga Room, Pet's Place, 24-Hour Concierge, Saunas. Rogers High-Speed Internet Is Included In The Monthly Rental Amount! & over 21,000 sq ft of top amenities. (id:62616)
76 Casely Avenue
Richmond Hill, Ontario
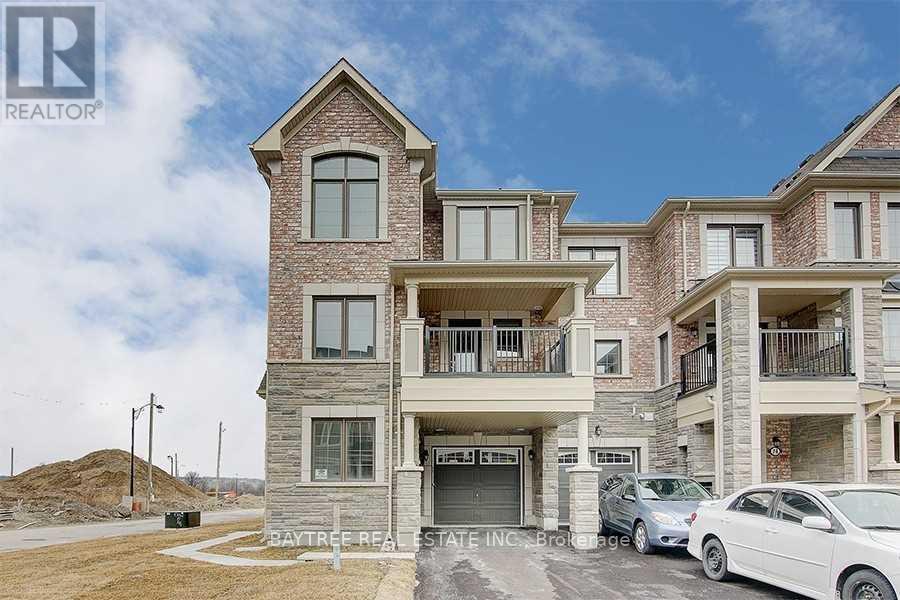
6-Year new Mattamy freehold townhome In prestigious Richmond Hill with established neighborhood. No construction. No noise. Great for a single family with kids. Corner lot, Open concept. Spacious & sun filled rooms. Elegant 3 Bedrooms, finished ground floor with 9 ft ceiling and the office room (Can be 4th bedroom), and 3 full washrooms.1 car garage and 2 car parking driveway. Upgraded S/S Appliances. Built-in dishwasher. Automatic garage door opener. Steps to Costco, Home Depot And All Other Shops And Restaurants. Minutes To Highway. (id:62616)
1122 Simcoe Street N
Oshawa, Ontario
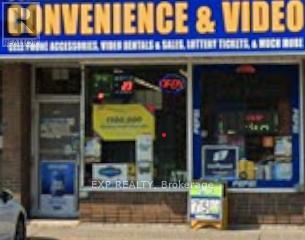
ESTABLISHED BUSINESS OPPORTUNITY. Exceptional chance to own a well-managed convenience store, strategically positioned near major intersections and transit, ensuring consistent year-round revenue. This recession-proof business is perfectly positioned to capture daily foot traffic from the neighboring high-density residential zones and the nearby university student population. Low-stress operations with a proven track record of profitability. CONSISTENT REVENUES with stable daily sales with high-margin product mix. Lottery & Tobacco are Strong with established commissions with a loyal customer base and more... Alchohol, ATM, Bitcoin, Nevada. Growth potential, can add VAPE. Low Overhead with favorable lease terms and manageable utility costs. Established supplier relationships for seamless transition for a hands-on owner-operator or a family-run business. Significant potential to increase profitability through extended hours, expanded grocery offerings, or localized marketing to the student demographic. Perfect for first-time business owners or seasoned investors looking to expand their portfolio in a growing Oshawa market. (id:62616)
57 Banbury Drive
Ancaster, Ontario
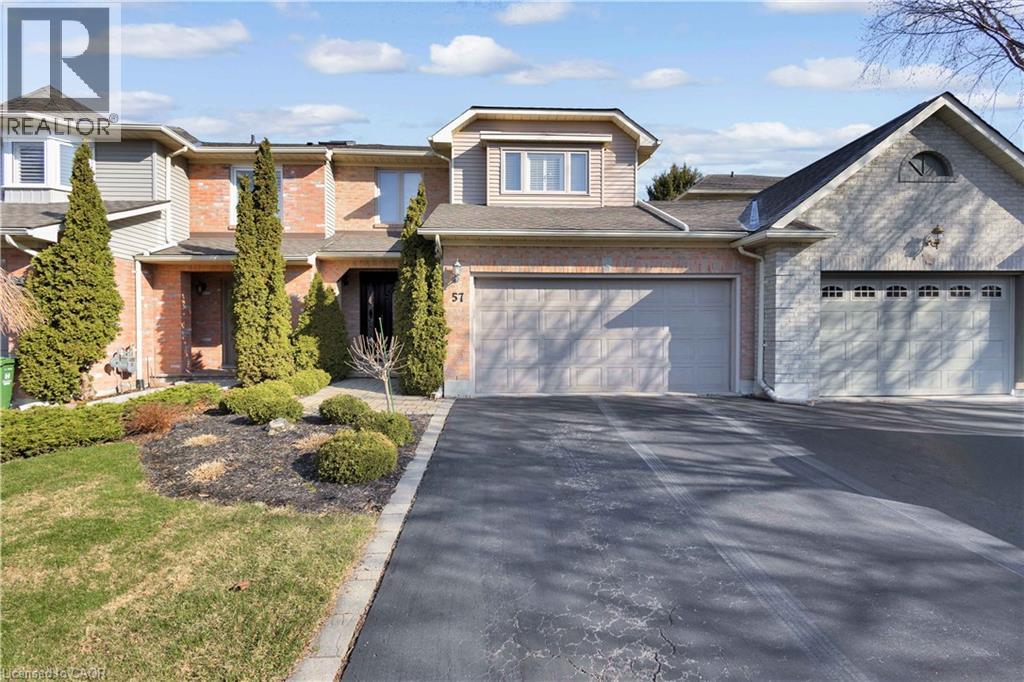
Welcome to 57 Banbury Drive, a beautifully updated 2-storey townhouse nestled in one of Ancaster's most sought-after communities. This spacious 3-bedroom home offers an exceptional blend of comfort, style, and functionality. The bright and inviting second level features a generous primary retreat complete with a private ensuite, including a soaker tub, separate stand-up shower, and a large walk-in closet. Two additional bedrooms are impressively sized, filled with natural light, and share an updated main bathroom with a sleek stand-up shower. New flooring throughout the second level (2023) adds a fresh, modern touch. The main floor boasts beautifully updated kitchen and powder room spaces, along with expansive principal rooms designed for both everyday living and hosting. Enjoy a formal dining area, a sun-filled living room, and a cozy family room centered around a charming wood-burning fireplace. Large windows adorned with California shutters provide abundant natural light and an elegant finish. Step outside to a private, landscaped backyard—ideal for relaxing or entertaining guests. The home also features a spacious two-car garage and an oversized driveway with ample parking. Extensively maintained with key updates including roof (2023), furnace and A/C (2020), and windows (2014). Additional features include a security system, central vacuum, sump pump and much more. This is a rare opportunity to own a turnkey home in a prime Ancaster location—don't miss it! Act fast! (id:62616)
555 Niagara Boulevard
Fort Erie, Ontario
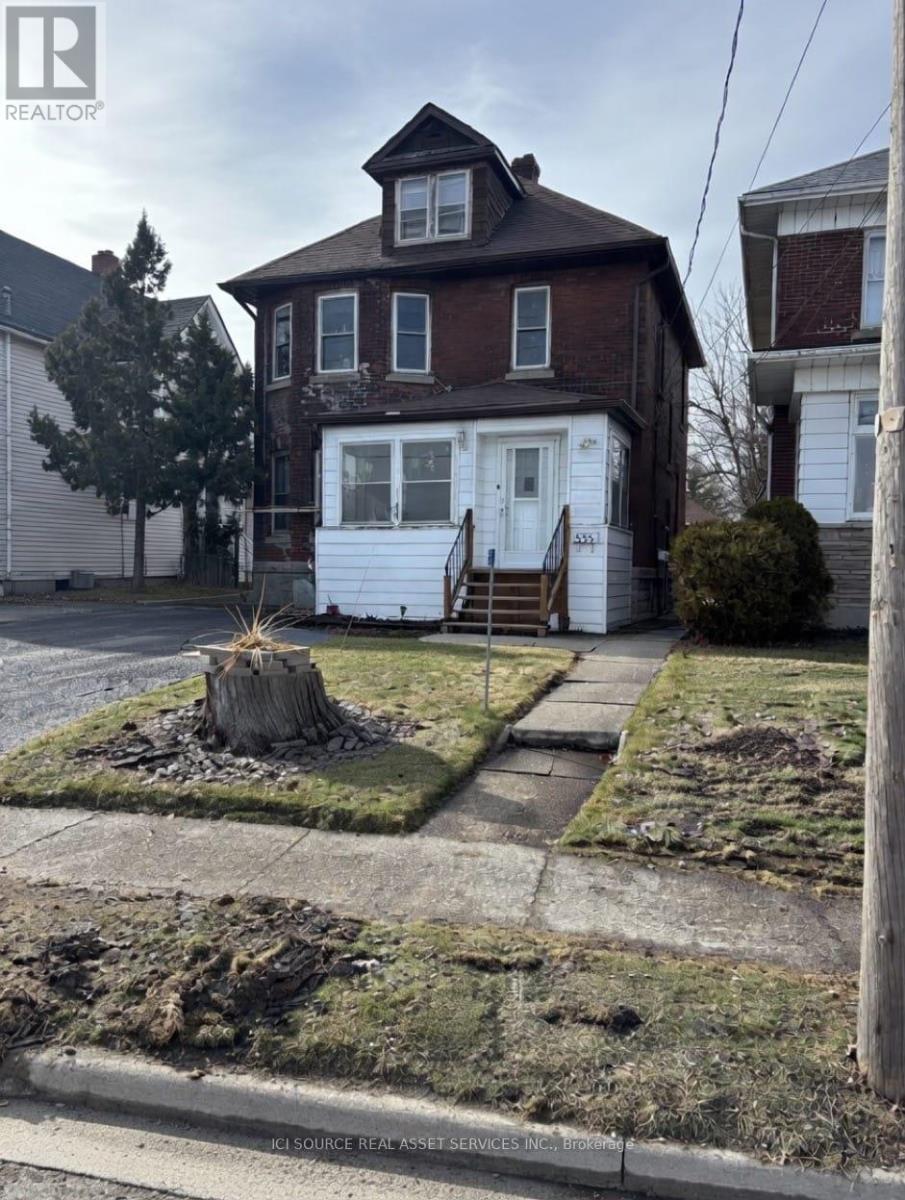
Waterfront Fourplex: Live in 1 unit and let the other 3 pay your mortgage. The Opportunity: Secure a premium waterfront lifestyle on the Niagara River while building wealth. This versatile 4-unitproperty is a "house-hacker's" dream. Live in the main building with panoramic river views or move into the private, detached coach house-live for a fraction of the cost. The Layout: Front Building: 3 units with large windows overlooking the river. Includes 3 dedicated parking spaces and a brand-new furnace (2024/25) for the main floor. Private Coach House: A detached home in the back with its own parking, attached shed, and private access via the alley off Lewis St. Perfect for privacy while you collect rent from the front building. The Financial Advantage: Individually Metered: all units have metered heat and hydro. Income Upside: Fully occupied by long-term tenants at stable, below-market rates-massive potential to increase cash flow as units turn over. Low Maintenance: Owned hot water tank and brand-new furnace. Location & Lifestyle: Enjoy riverfront tranquility steps from downtown restaurants, boutiques and banks. Highlights:-4-Unit Residential (Main Building + Separate Back House)-Unobstructed Niagara River views-4 Total parking spaces-Individually metered utilities *For Additional Property Details Click The Brochure Icon Below* (id:62616)
112 Amaranth Crescent
Brampton, Ontario
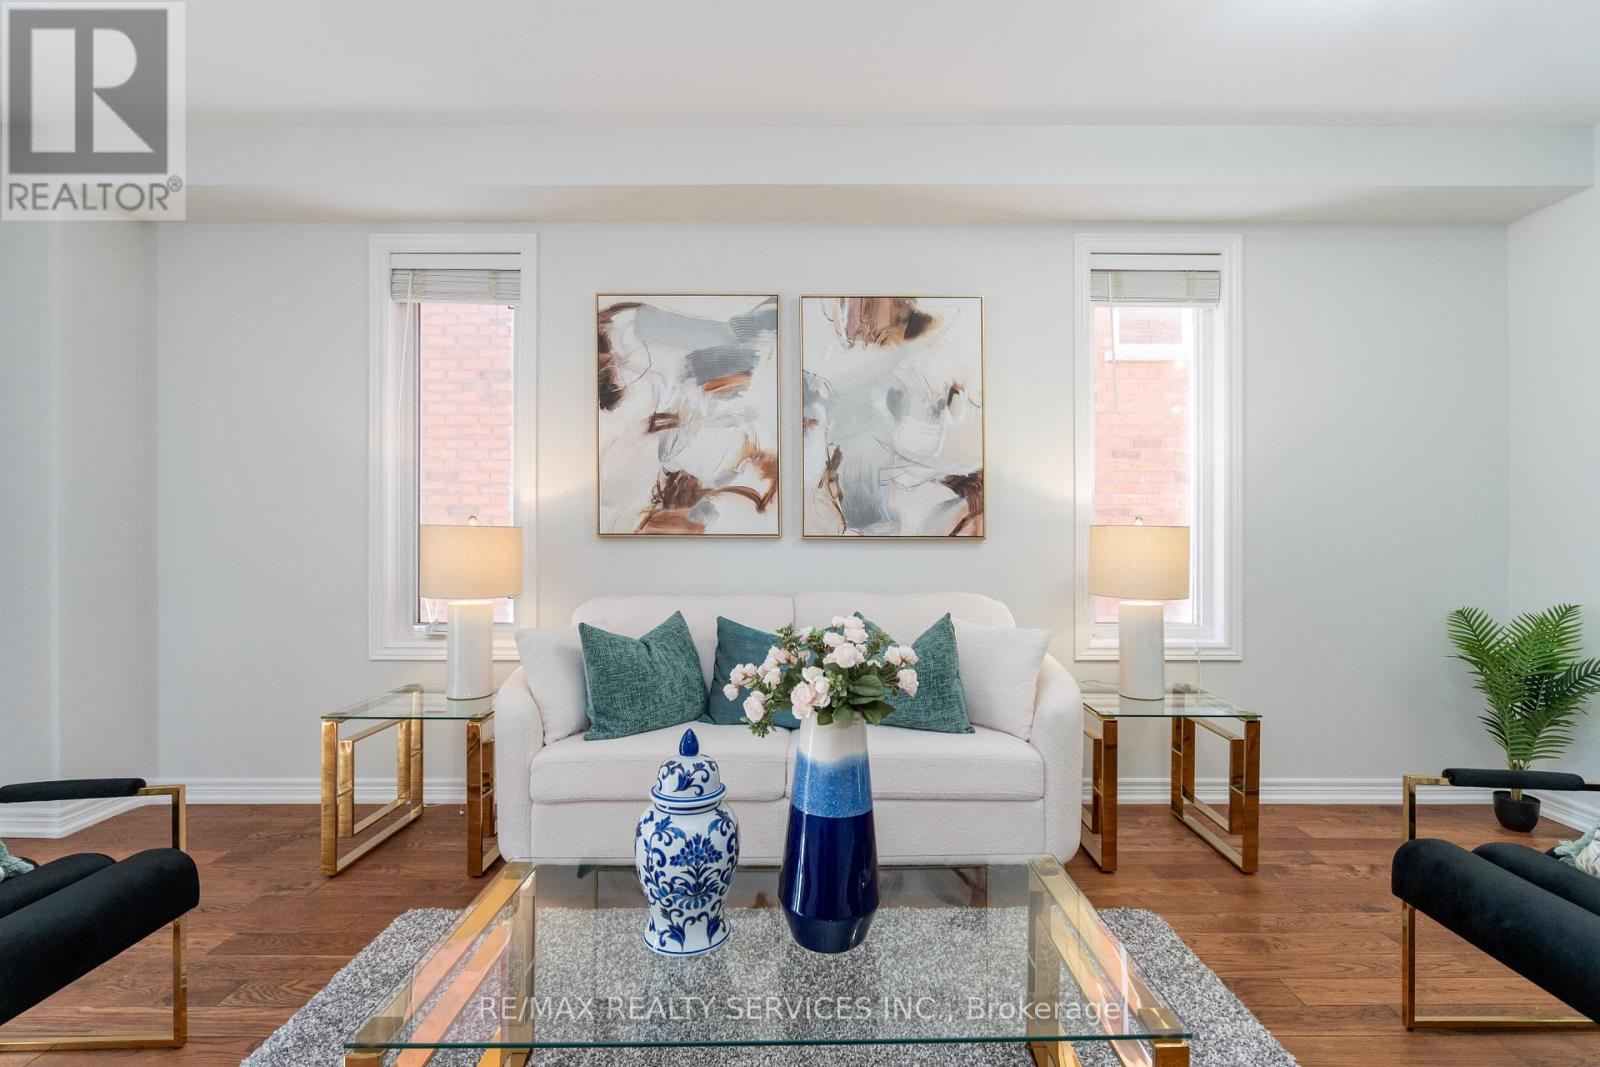
WOW 1838 Sq Ft (As Per Mpac) !!! Welcome To This Fully Upgraded Home With Thoughtfully Designed Living Space & Finished Basement For Extended Family Or Rental Potential. Main Floor Features Soaring 9ft Smooth Ceiling Heights, Upgraded Kitchen With Stainless Steel Appliances, Separate Living/Dining & Family Rooms. Second Floor Greets You To Loft Area Along With 3 Generous Size Bedrooms. Master Bedroom Features 4-Pc Ensuite Along With A Huge Walk-In Closet. 2nd & 3rd Bedroom Comes With A Lot Of Storage In Closets & Big Windows Bringing In A Lot Of Natural Light Throughout The Day. Excellent Location, Walking Distance To Transit, Grocery Store, Park, Minutes To Major Hwy 410, All Other Amenities. Many Upgrades Like Fresh Paint, Hardwood Floors, Premium Lot With No Side Walk, Separate Laundry On 2nd Floor & In Basement, Extended Driveway & The List Continues. Excellent opportunity for first-time homebuyers or investors. Spotless Home. Must See... (id:62616)
42 Wooliston Crescent
Brampton, Ontario
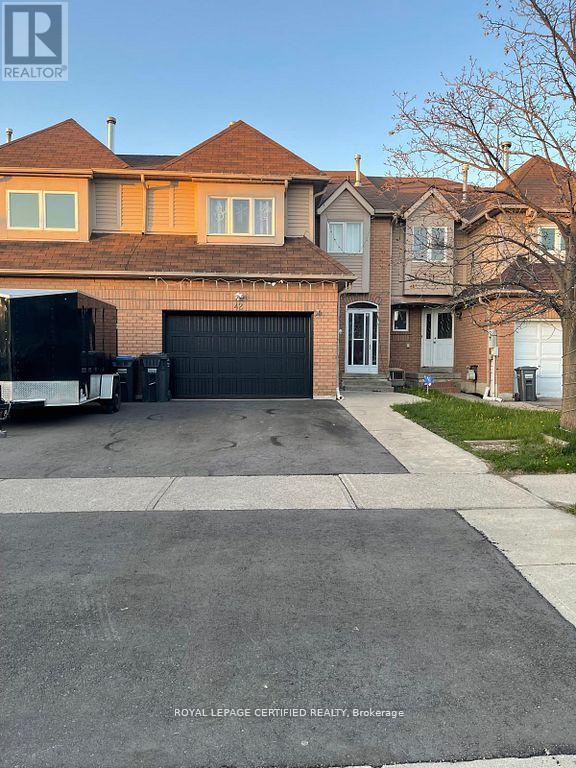
Welcome to this bright and spacious freehold townhouse perfectly situated on the Mississauga border! Enjoy a newly renovated kitchen with modern appliances and an upper-level family room that can be transformed into a 4th bedroom. The generously sized primary suite includes its owen suite. Additional upgrades include a new garage door, updated fencing, and a freshly paved driveway. The separate-entrance basement offers great income potential. Close to all amenities and minutes to Highways 401 and 407. (id:62616)
124 Candy Crescent
Brampton, Ontario
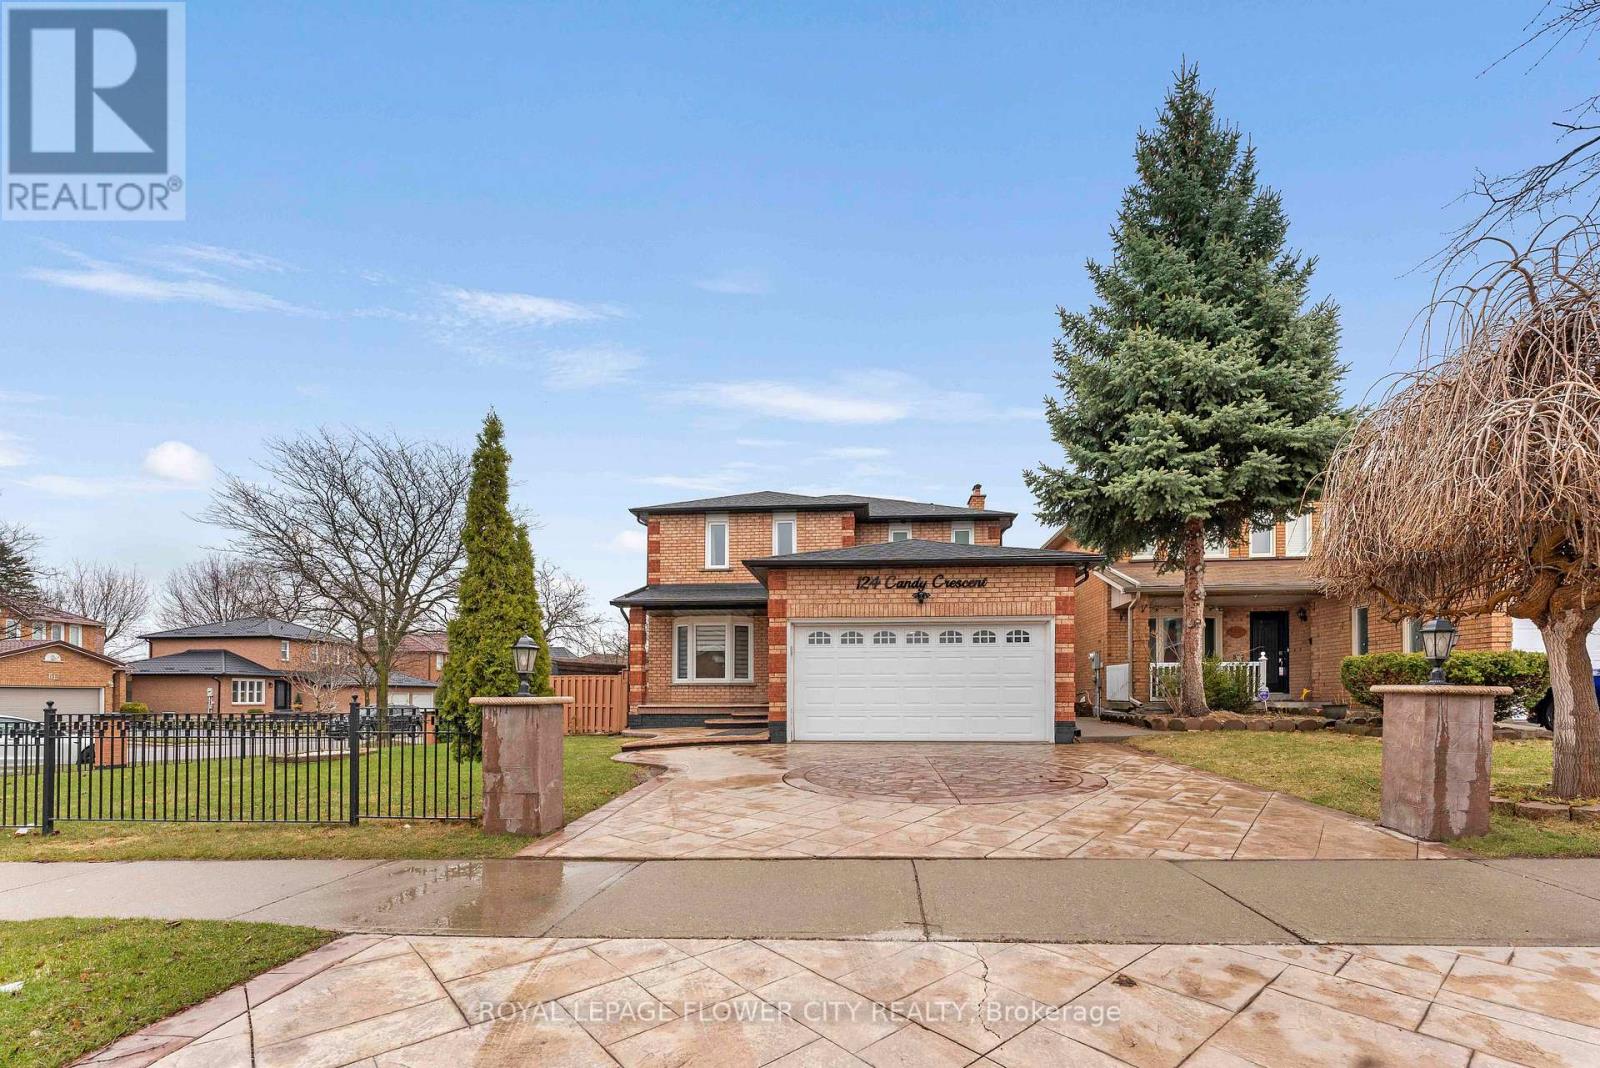
Truly a showstopper corner detached home in Brampton! This beautifully maintained 4-bedroom,3-washroom residence offers a bright, open-concept layout that is both impressive and welcoming, perfectly situated in a clean, safe, and family-oriented neighbourhood. Featuring a spacious primary retreat with a walk-in closet and private ensuite, along with three additional generously sized bedrooms, this two-storey home (basement not included) is ideal for comfortable family living. Enjoy a formal living room with a fireplace, a cozy family room, and a grand staircase that adds a touch of elegance. The chef-inspired kitchen boasts granite countertops, stainless steel appliances, ample cabinetry, a bright eat-in area, and a separate dining space perfect for entertaining, with a walk-out to a private backyard deck for summer enjoyment. Additional highlights include in-unit laundry and garage parking. Ideally located within walking distance to bus stops & grocery stores. (id:62616)
67 Wyn Wood Lane
Orillia, Ontario
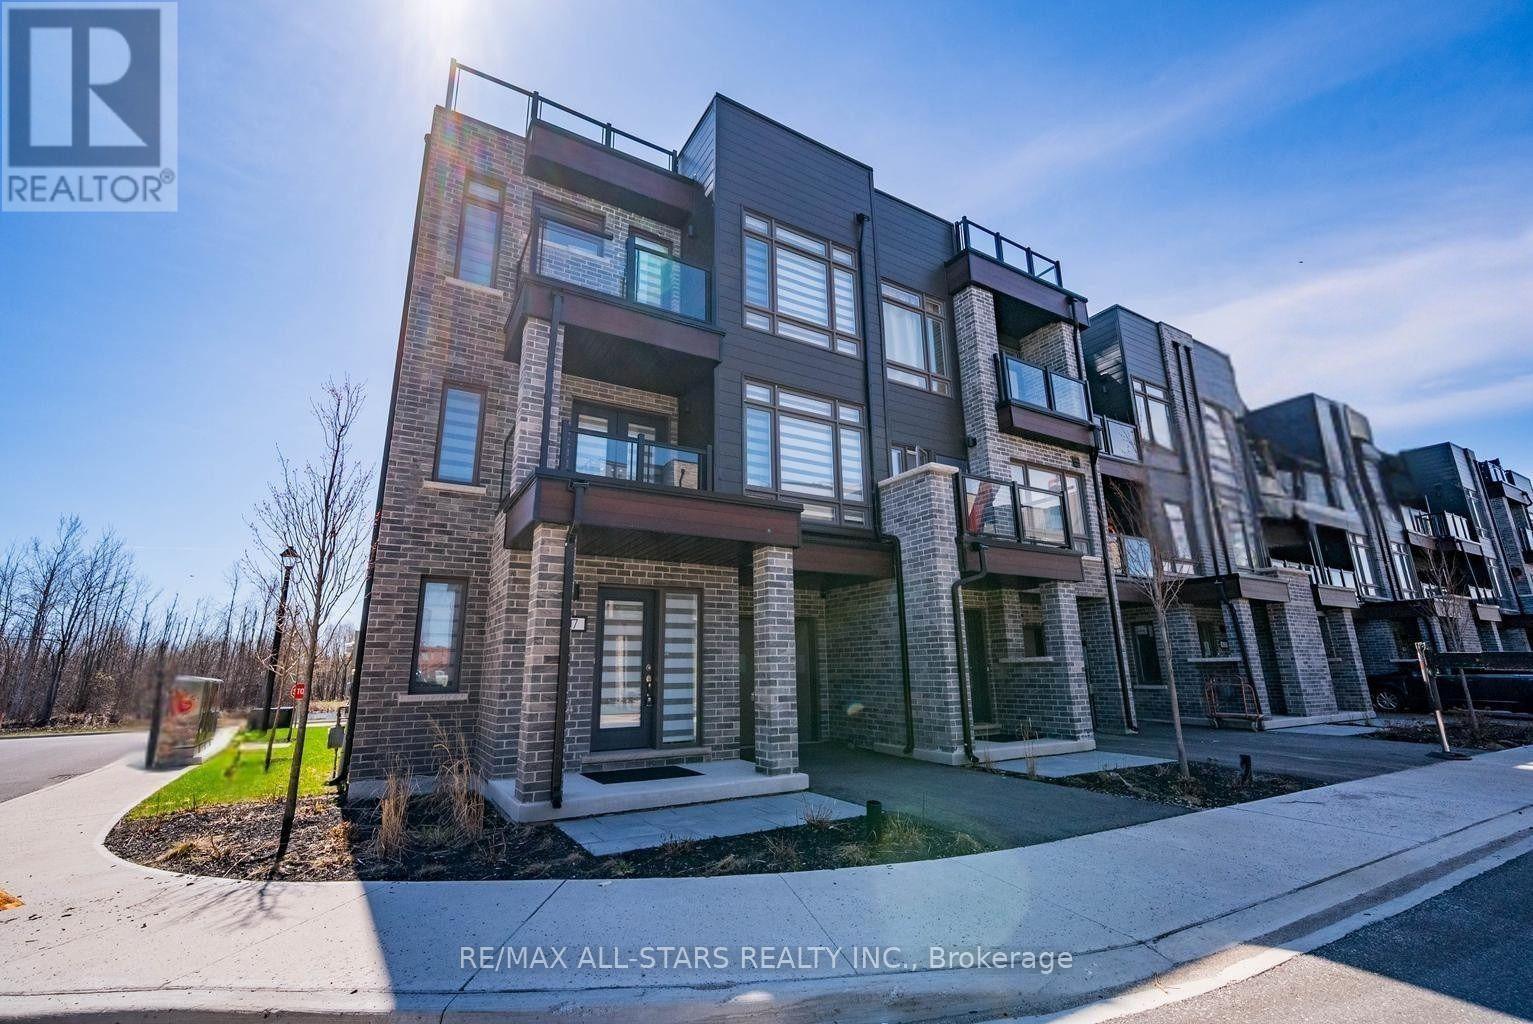
Life by the lake! Amazing Rental opportunity in the heart of Downtown Orillia literally STEPS to the beautiful LAKE! This 3 Bedroom Townhome boasts over 2000sqft of luxury living space! Enjoy gorgeous lake views from your massive Rooftop Terrace designed for entertaining and extended outdoor living! Huge open concept Family/Rec room on Ground floor complete with dedicated Laundry room with side by side machines, access to the single car garage and and an inviting foyer. Step up to the second floor to reveal the heart of this home, the living/dining room and upgraded kitchen. This dining area offers ample space for large gatherings around the table. The kitchen features Quartz counters, modern backsplash, quality appliances, and B/I Bar fridge in the huge centre island with breakfast seating. Walk out to another quaint deck overlooking the front of the home from this open floor plan. The third floor consists of 3 bedrooms and 2 full bathrooms, including a generous sized primary bedroom with 3PC upgraded ensuite, a Large W/I closet and walk-out to your own private deck/balcony. Parking for 2 cars on the property. Fully maintained grounds year round including snow removal and grass cutting of common areas. Amazing location steps to all parks, trails, lake, marina, local shops, restaurants and big box stores. Available Fully Furnished Also available for short term or long term lease. (id:62616)