
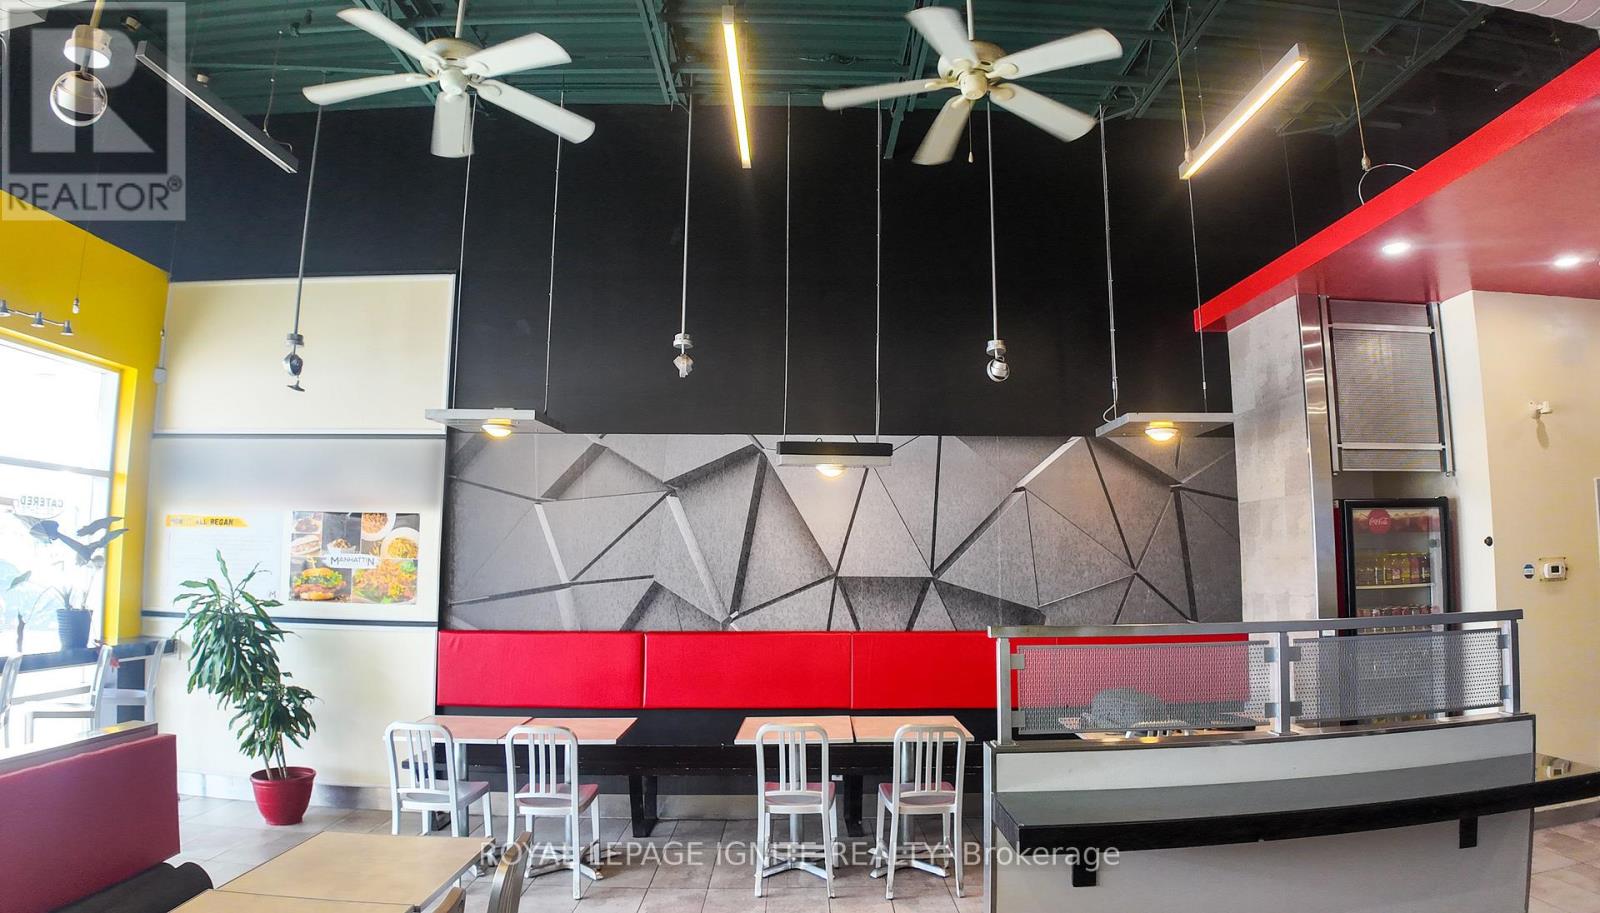
9 - 200 Carnwith Drive E
Whitby, Ontario
Located in the rapidly growing community of Brooklin in Whitby, this restaurant presents an excellent opportunity for entrepreneurs or restaurateurs looking to acquire a well-established food business in a high-demand area. Situated in a busy commercial plaza and surrounded by expanding residential neighbourhoods, schools, parks, and local businesses, the location benefits from steady foot traffic and a strong base of loyal customers. The space features a clean, modern dining environment with a functional layout that supports dine-in, takeout, and delivery operations-ideal for continuing the existing concept or introducing a new brand. With a fully equipped kitchen, an inviting dining area, and strong visibility within a vibrant, family-oriented community, this turnkey opportunity offers tremendous potential for growth. Perfect for both experienced restaurateurs and new entrepreneurs looking to step into one of Whitby's fastest-developing neighborhoods. (id:62616)
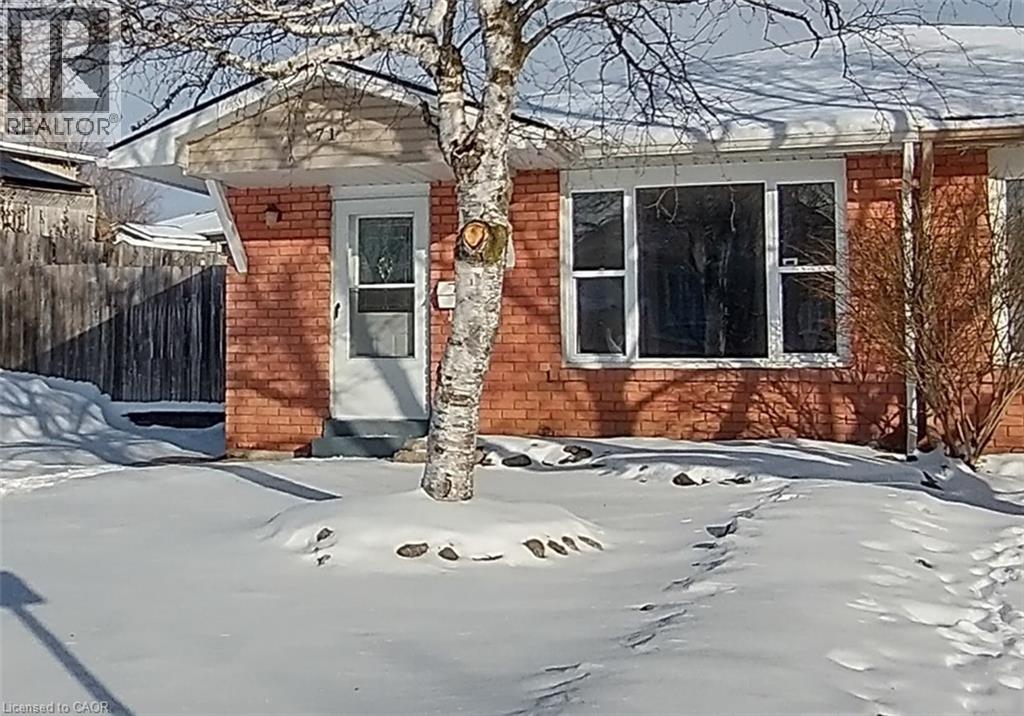
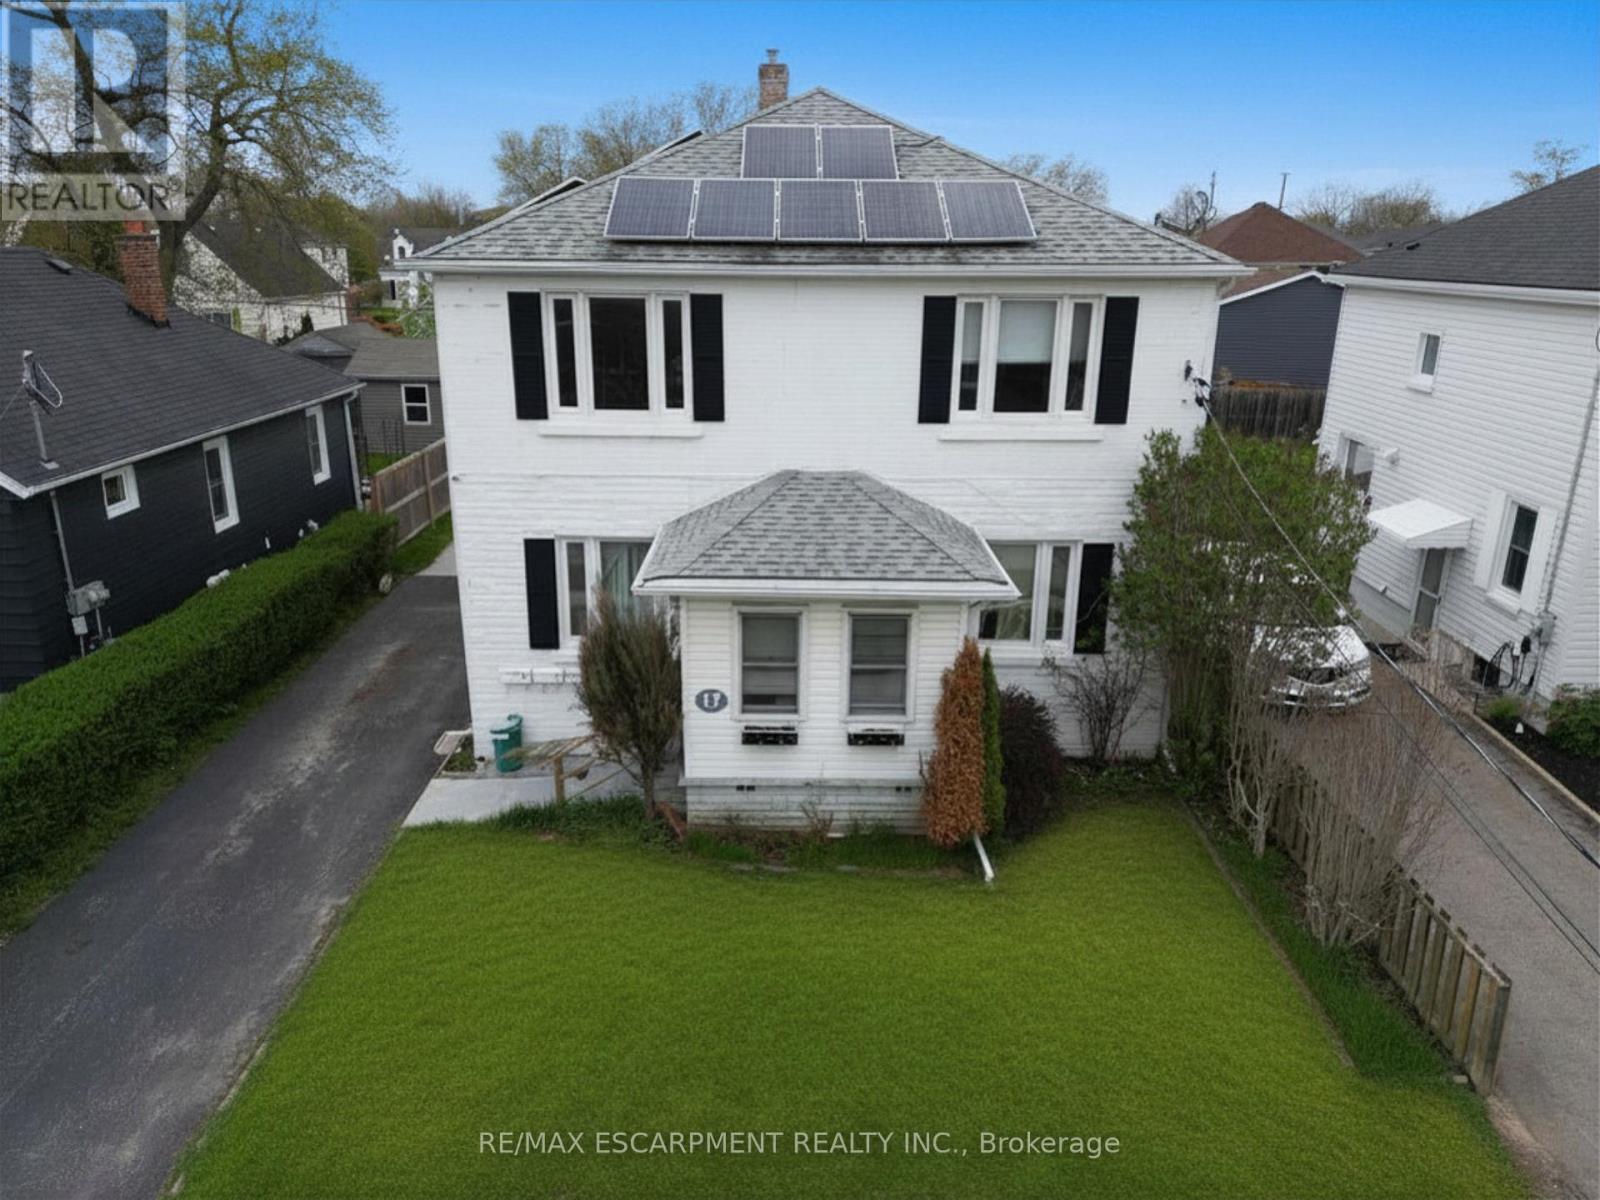
2 - 17 Lyons Avenue
Welland, Ontario
This bright and welcoming second-floor one-bedroom unit (#2) at 17 Lyons Avenue in Welland offers a comfortable and functional layout, ideal for a single professional or couple. The well-maintained space features a sunlit eat-in kitchen with ample room for dining, a cozy living area perfect for relaxing or entertaining, and a full four-piece bathroom. Large windows throughout fill the unit with natural light, creating a warm and inviting atmosphere. Shared laundry is conveniently located in the basement. Situated in a desirable location close to shopping, public transit, parks, and everyday amenities, this rental includes heat, hydro, gas, and water in the monthly rent. Tenants are responsible for cable, internet, and tenant insurance. Street parking is available, with optional driveway parking offered at an additional $150 per month. Applicants must submit a completed rental application, credit check, and references. This is a non-smoking, no-pets property. (id:62616)
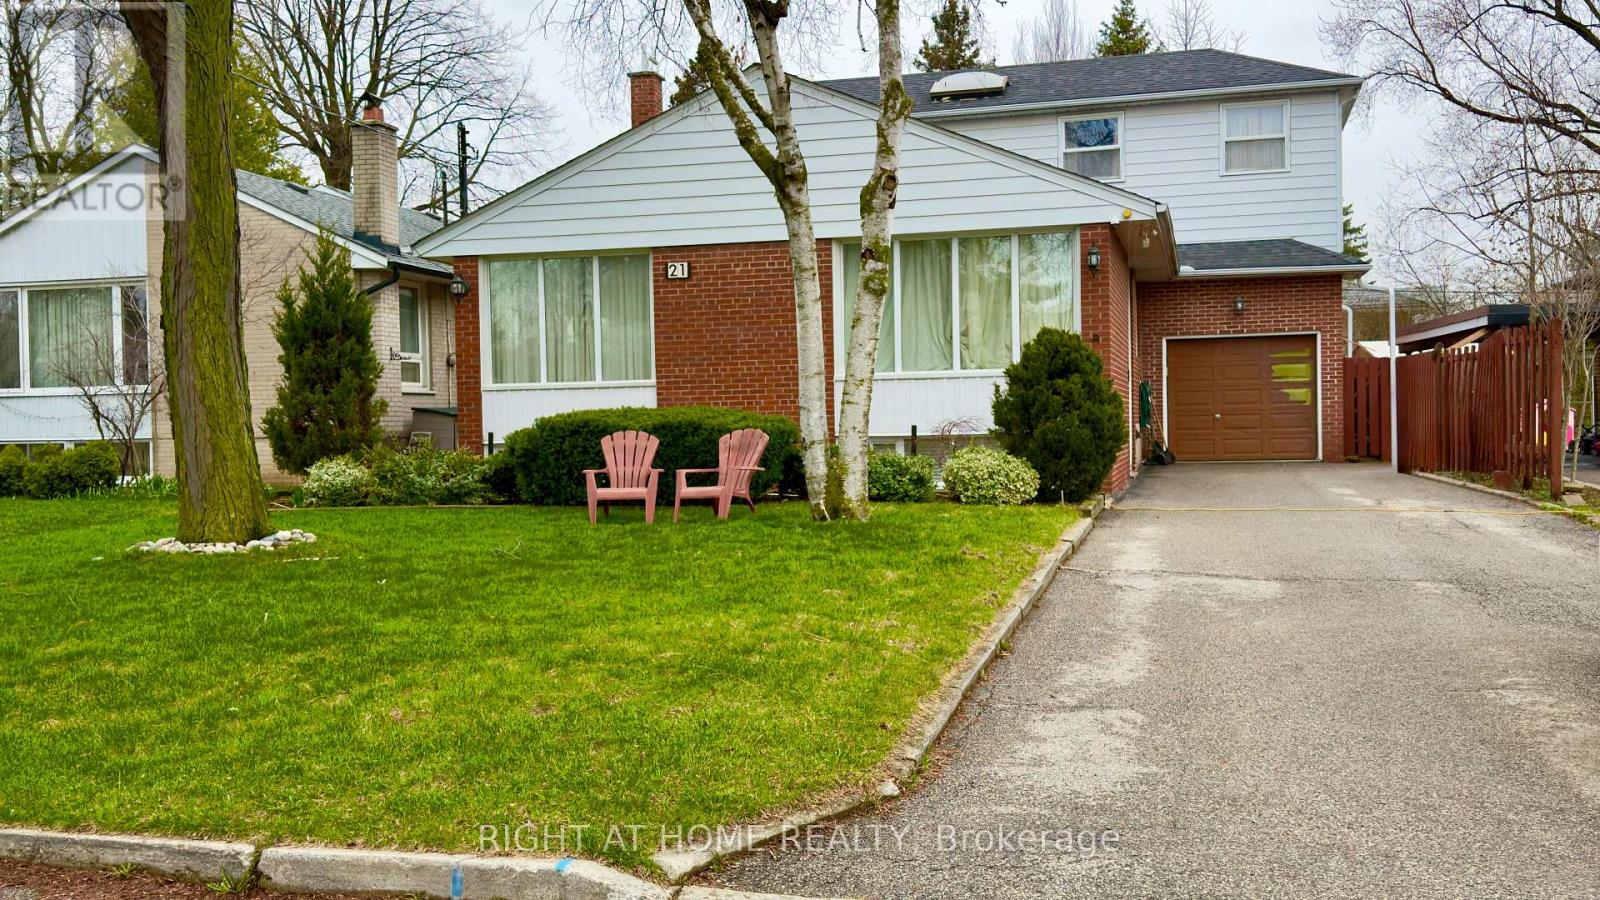
21 Mitre Place
Toronto, Ontario
Exceptional Location on a Quiet, Mature, Tree-Lined, Traffic-Calmed Crescent in Etobicoke. Convenient access to transit, the airport, and Highway 401. This spacious property offers approximately 3,000 sq. ft. of total living space with walk-outs to a deck, patio, and spectacular swimming pool. A serious investment opportunity featuring four self-contained units currently generating over $5,000 in monthly income. Situated on a premium 50' x 126' mature lot, 3+2 Bedrooms, 4 Full washrooms, inground swimming pool. The home also includes an extra-long driveway with parking for numerous vehicles, plus a single-car garage.The main floor features a bright open-concept layout with abundant natural light, a large eat-in kitchen with walk-out access, and two bedrooms, one with direct access to the pool area.Also on the main floor is a private entrance to the upper suite, accessed from the left rear side of the house. This suite includes a kitchenette, washer/dryer, breakfast island, and stairs leading to the second floor, where you'll find a spacious living room with skylight, full washroom, and an oversized bedroom with both front and rear yard windows.The basement contains two separate apartment units, each with its own kitchenette and washroom, with shared laundry facilities. A rare opportunity for homeowners, multi-generational families, or investors seeking strong income potential in a desirable Etobicoke neighbourhood. (id:62616)
54 Marblemount Crescent
Toronto, Ontario
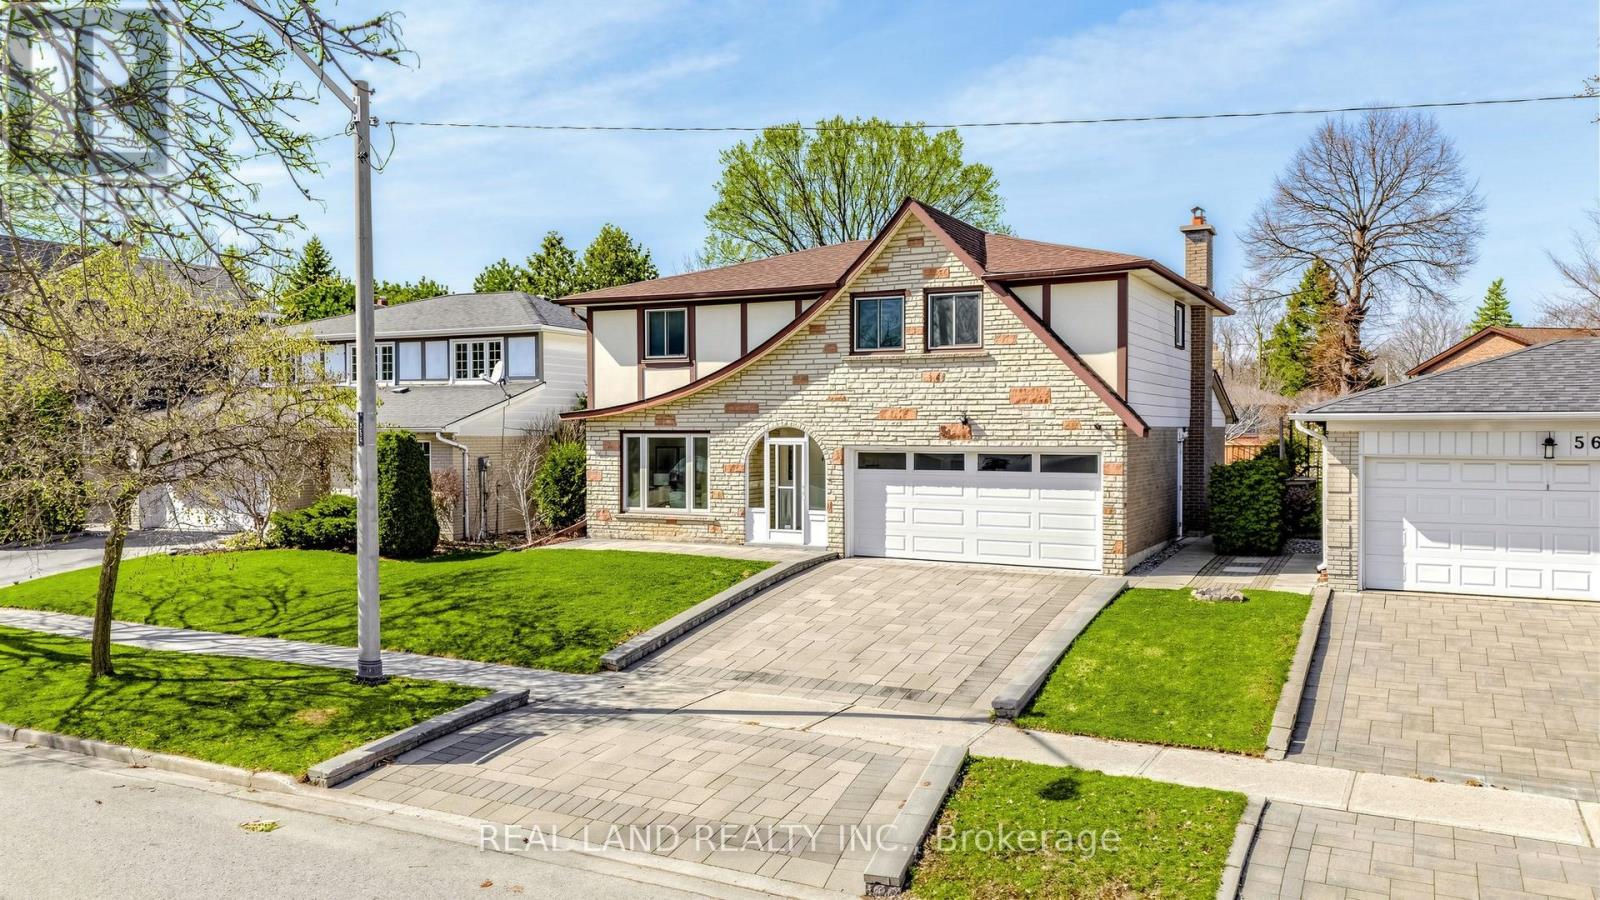
Nestled on a quiet, tree-lined street south of Huntingwood Drive, one of the most SOUGHT AFTER Child Safe Crescents, where homes rarely become available! $$$ spent fully renovated from top to bottom, sun-filled 4+1 bedroom 2 kitchen double garage detached home on a premium 50 Feet Southern Lot, roof was replaced in Year 2022. Spacious living room with large window and tons of natural lights. Large Dinning Area, Modern eat-in kitchen with walk-out to a beautiful backyard garden, perfect for summer entertaining. Large family room with a stunning stone fireplace and overlooking the lush private gardens. Recently upgrade beautiful interlock driveway, a gazebo create a tranquil backyard entertaining oasis. Primary Bedroom is well appointed with 3 piece ensuite bath & closet. Basement is fully finished with a huge rec room, bedroom, kitchen and 3 piece bathroom plus plenty of space for separate storage area. This beautiful home offering a turn-key lifestyle which is perfect for a growing family! Close to top schools, TTC, Walmart, No Frills, supermarkets, Hwy 401/404 & more! A fantastic home with endless potential! Move in & enjoy all this family neighborhood has to offer with it's many wonderful neighbors! Don't miss out on this amazing & rare opportunity! Must See!!! (id:62616)
202 - 11 Thorncliffe Park Drive
Toronto, Ontario
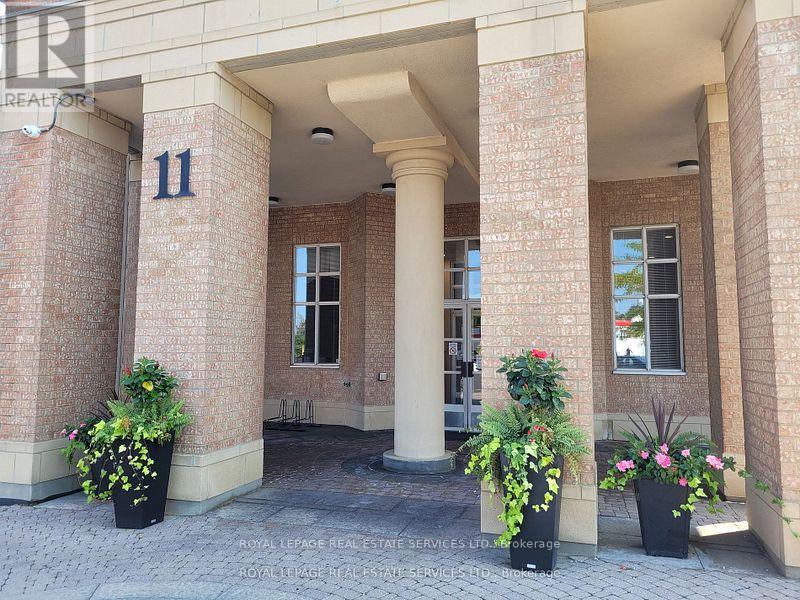
*** Leaside Park *** Seton model 760 sqft ** Spare room for a guest bedroom, den or home office! Parking and Locker included! This is one of only two units that has a long balcony overlooking the beautiful treed courtyard and gardens! Ready for occupancy anytime! Beautiful luxury hotel like lobby! Super convenient location across from East York Town Centre and just steps to Costco! No need to own a car. Several bus routes at door to multiple subway lines. New rapid transit/commuter line station at intersection of Overlea and Thorncliffe! Building has an envied inner courtyard with expansive trees and gardens that conveys a park like setting complete with seasonal BBQ's that can be booked by residents. You can even reserve your own garden plot! This location is also a few minutes drive to DVP and downtown. Community centre with outdoor pool and tennis courts just a short walk away. On site management office, security guard, and visitors parking! Party room with full kitchen for receptions and events, billiards rm, exercise room, library, games room and more! Small pets permitted up to 25 lbs. Every convenience is literally at your door! This is a tough one to beat! (id:62616)
382 Roxton Road
Toronto, Ontario
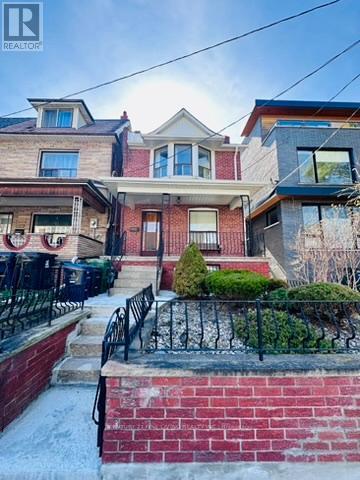
Welcome to this solid detached 3-bedroom home located in one of the city's most trendy and desirable neighbourhoods, close to excellent schools, steps to College street & Ossington, ideally close to vibrant restaurants, cafés, parks, and local conveniences. This solid home offers a fantastic opportunity for buyers to modernize and customize to their own style and personal taste. Comfortable & well maintained, you can move in now & update over time at your pace. Enjoy a spacious private backyard, ideal for family gatherings or summer entertaining, plus a solid block garage and convenient two-car parking. The garage also presents potential for future laneway housing, similar to what other neighbours on the street have created (subject to city approvals). The walkout basement adds incredible value with excellent potential for an in-law suite or rental income opportunity. (subject to city approvals) An exceptional chance to invest, customize, and create a beautiful home in a prime location. (id:62616)
32 Page Street
St. Catharines, Ontario
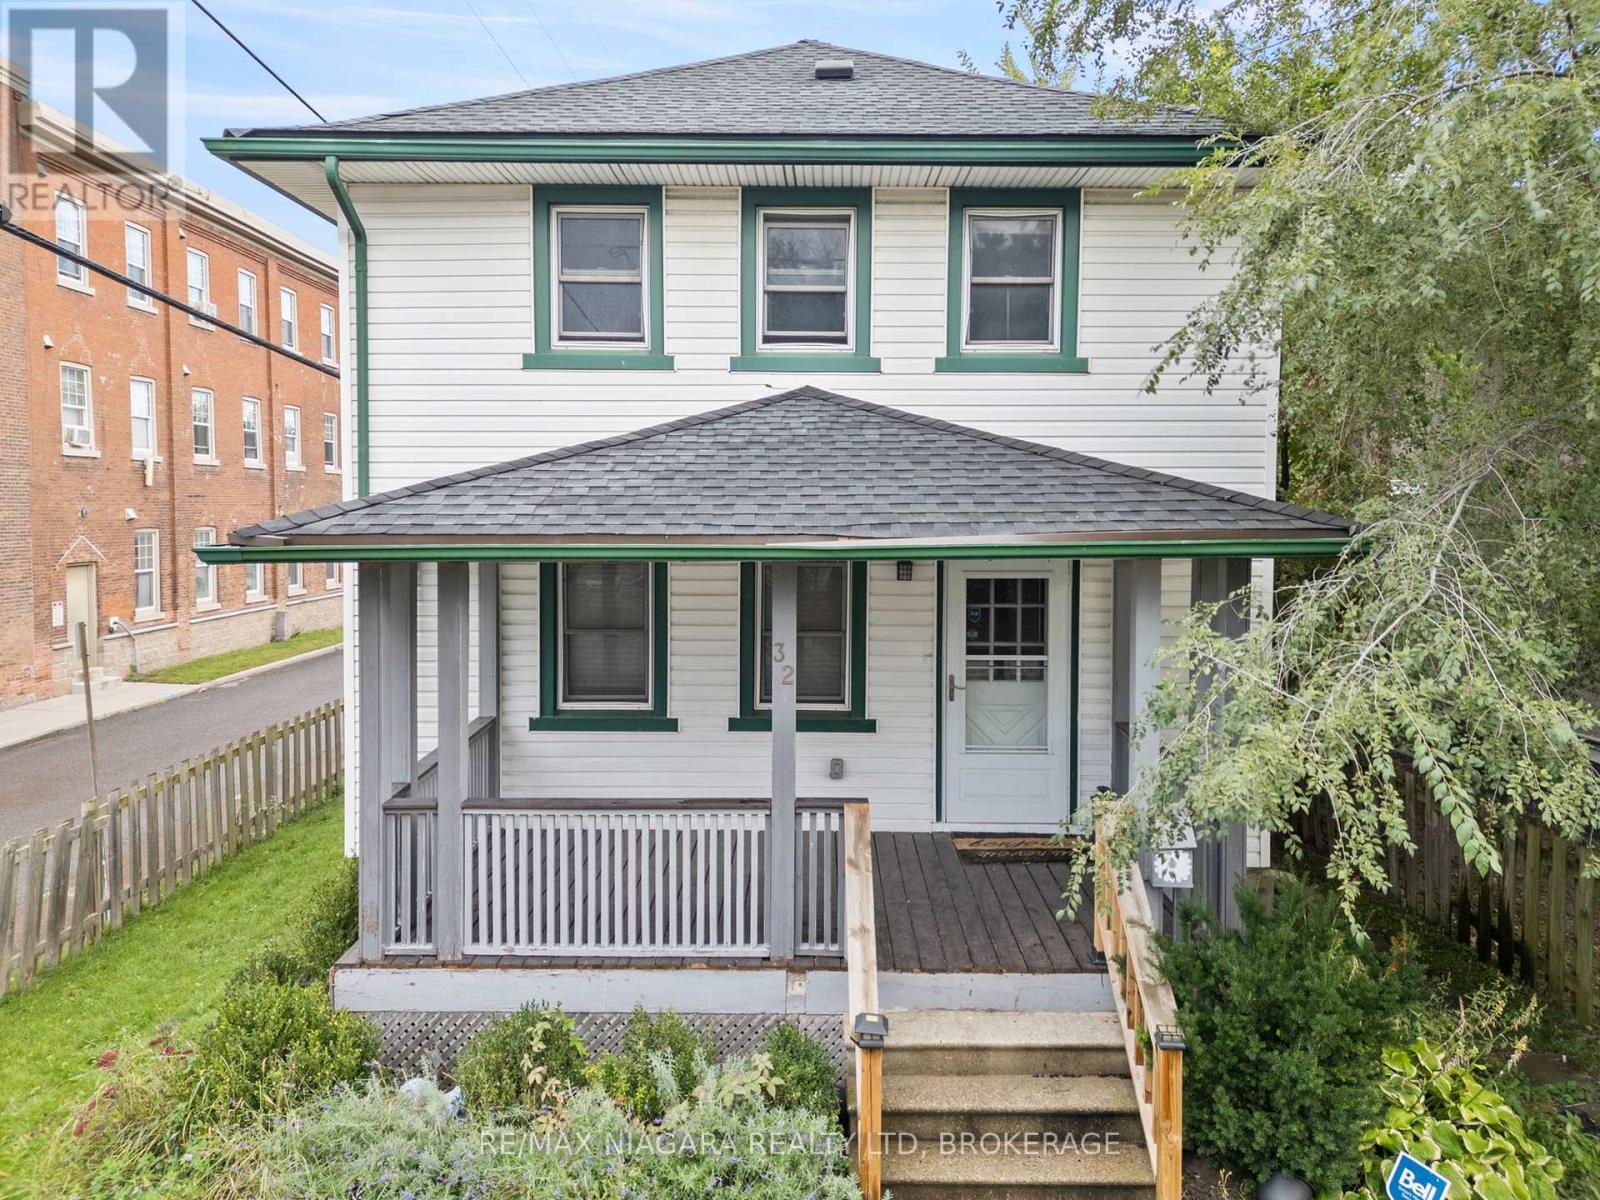
This charming 2 storey home situated on a corner lot on a quiet side street in downtown St. Catharines is available for rent. Featuring 3 bedrooms, 1 bathroom, a detached garage, an adorable front porch and a private backyard, this is a rare find in this neighbourhood. The home is also fully fenced front to back for increased privacy. This property is located very close to the QEW, bus routes, shopping, schools, park and more! (id:62616)
220 King Hiram Street
Ingersoll, Ontario
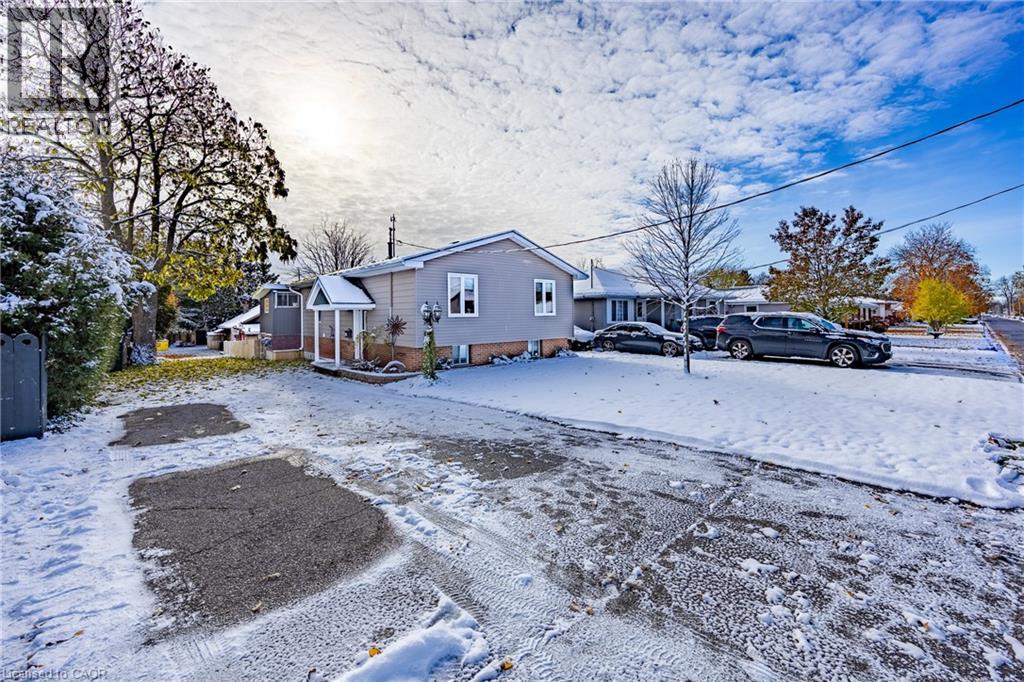
Entertainers' Paradise – Beautifully Updated 3-Bedroom Home in Ingersoll This charming 3-bedroom, 2-bathroom home is perfect for those who love to entertain! Featuring a fully fenced backyard with a hot tub, gazebo, and plenty of room for kids and pets to play. Plus, the large detached garage has been transformed into a true retreat, complete with a built-in bar and pool table for ultimate relaxation while still leaving room to work on and store your toys. The home itself is bright and warm, offering modern updates throughout. The kitchen is a chef's delight with sleek countertops, stainless steel appliances, and a functional layout for preparing meals and hosting guests. The spacious living room is perfect for cozying up with the family. Whether you're hosting a game night in the garage or unwinding in the hot tub or under the gazebo with a glass of wine, this home has everything you need. Key Features: 3 Bedrooms, 2 Bathrooms Detached Garage with Bar & Pool Table Hot Tub, Gazebo & Fully Fenced Yard Updated Kitchen with Stainless Steel Appliances Spacious Living Areas with Modern Touches Ideal for Entertaining or Relaxing Located in a family-friendly neighborhood Side-by-side properties—220 KING HIRAM OR 224 KING HIRAM buy one or both! A rare opportunity for multi-generation families to remain close. MAKE THIS YOUR DREAM HOME DON'T MISS OUT BOOK A SHOWING (id:62616)
17 Lyons Avenue Unit# 2
Welland, Ontario
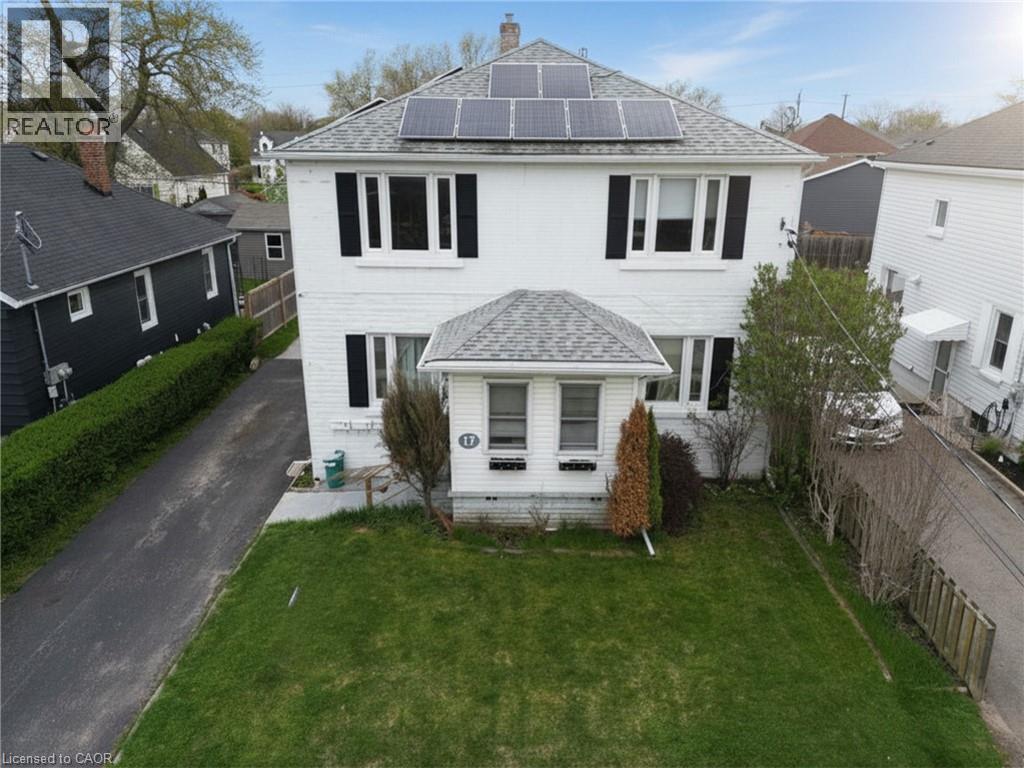
This bright and welcoming second-floor one-bedroom unit (#2) at 17 Lyons Avenue in Welland offers a comfortable and functional layout, ideal for a single professional or couple. The well-maintained space features a sunlit eat-in kitchen with ample room for dining, a cozy living area perfect for relaxing or entertaining, and a full four-piece bathroom. Large windows throughout fill the unit with natural light, creating a warm and inviting atmosphere. Shared laundry is conveniently located in the basement. Situated in a desirable location close to shopping, public transit, parks, and everyday amenities, this rental includes heat, hydro, gas, and water in the monthly rent. Tenants are responsible for cable, internet, and tenant insurance. Street parking is available, with optional driveway parking offered at an additional $150 per month. Applicants must submit a completed rental application, credit check, and references. This is a non-smoking, no-pets property. (id:62616)
171 German School Road
Brant, Ontario
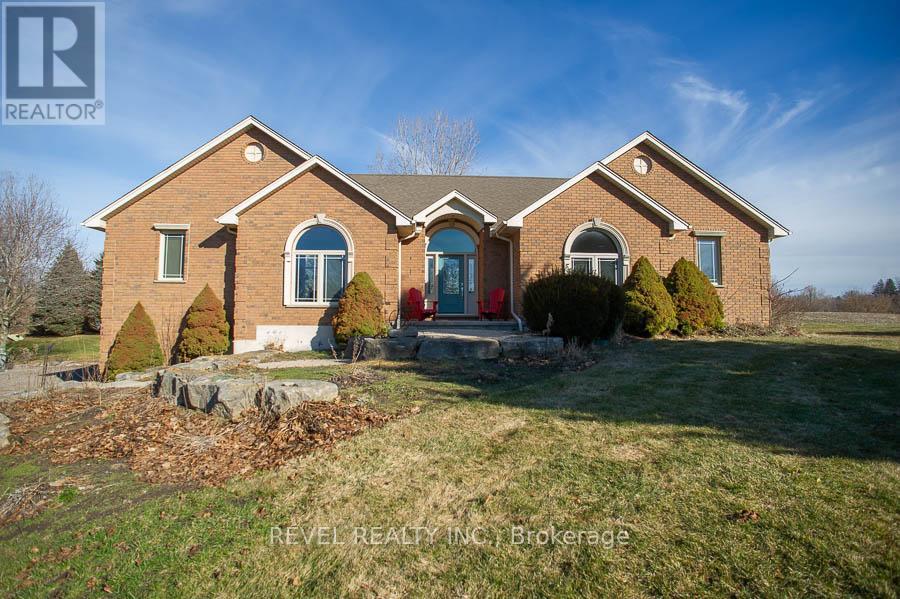
Welcome to 171 German School Road, a beautifully maintained country property set on over 2 private acres in an ideal location between St.George & Paris. Backing onto farmer's fields & surrounded by mature trees, this property offers peaceful rural living w exceptional privacy while still being just a short drive to nearby amenities.This spacious home offers 3 bdrms, 2.5 bths & over 4,100 sq ft of finished living space designed for both comfort & entertaining. The main level features a bright & inviting layout w hardwood flooring in the living room & an open flow into the dining area, which comfortably accommodates large gatherings. The impressive great room showcases vaulted ceilings, a gas fireplace (2017)&access to the expansive upper deck that spans from the great room to the primary suite, creating the perfect space to relax & enjoy the scenic surroundings.The kitchen is both functional & stylish, featuring ample cabinetry, crown moulding w under-cabinet lighting, tile backsplash, stainless-steel appliances & a large island w textured (leathered) granite.The spacious primary bedroom offers direct access to the upper deck&a well-appointed ensuite w a soaker tub, standalone shower, his & her vanity & a walk-in closet located within the bathroom. 2 additional bdrms feature generous closets & large windows, while the main bathroom includes a convenient tub/shower surround.The finished basement adds even more versatile living space w a large family room, additional storage, a 2-pc bth & a dedicated workshop complete w its own electrical panel, baseboard heaters & existing ductwork for a workshop cleaning system. Outside, the property offers a beautiful natural setting w mature trees lining the rear of the lot & wide open views across farmland. Additional highlights include a separate back entrance, gas hookup forBBQ(incl.), upper deck & numerous updates including furnace & AC ('17), roof ('14), new front door (17) & updated windows ('16-'19). (id:62616)
503 - 80 Horseshoe Boulevard
Oro-Medonte, Ontario
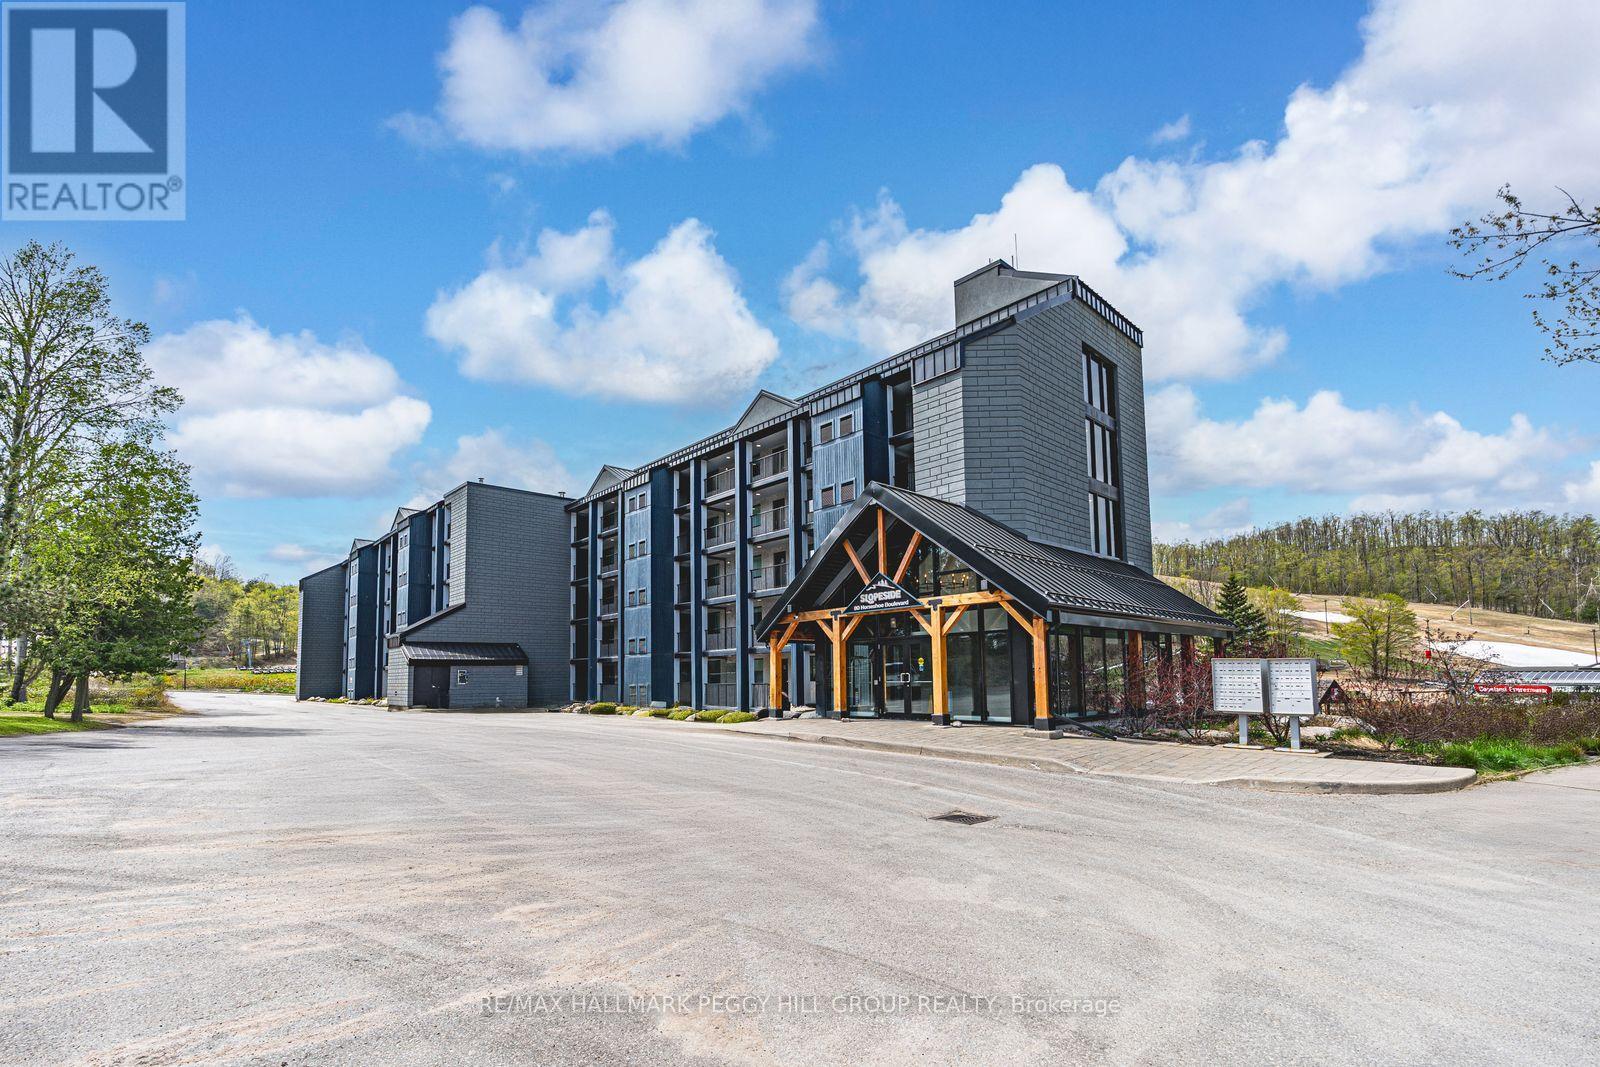
EXPERIENCE THE BEST OF HORSESHOE VALLEY LIVING! 2 BEDROOMS PLUS DEN! Experience year-round adventure and luxury living in this spectacular top-floor penthouse suite, perfectly situated in Horseshoe Valley! With nearly 1,200 sq. ft. of spacious living space and high ceilings throughout, this home is ideal for those seeking both comfort and excitement. Just moments away from restaurants, Vetta Nordic Spa, and a wide range of outdoor activities like skiing, snowboarding, golf, kayaking, and more, this location offers something for everyone. Enjoy breathtaking views of the slopes from your private balcony, accessible from both the living room and the large primary bedroom, where you can also listen to live music from the concerts at Horseshoe. The suite comes fully furnished with modern and tasteful furnishings. The chef-inspired kitchen features dark-toned cabinetry, high-end appliances, granite countertops, a stylish tile backsplash, and plenty of cabinet space for all your kitchen essentials. The elegant living room boasts a two-sided fireplace, creating a cozy ambiance, and is complemented by a modern chandelier. The spacious interior offers two generously sized bedrooms plus a den with a pullout couch - perfect for hosting guests overnight! The large primary bedroom includes a walk-in closet and an ensuite featuring double sinks, a glass-walled shower, and a linen closet for extra storage. Additional features include an in-suite washer and dryer, a storage locker for skis, snowboards, bikes, and more, and condo fees that cover water, gas, parking, common elements, and insurance. Amenities include indoor and outdoor pools, a sauna, a shared beach, a communal waterfront area, an exercise room, and visitor parking. Plus, Horseshoe Valley offers a rental program that makes it easy for vacationers and skiers to rent your unit. Don't miss out on the opportunity to own this perfect year-round retreat in Horseshoe Valley, where adventure awaits! (id:62616)