
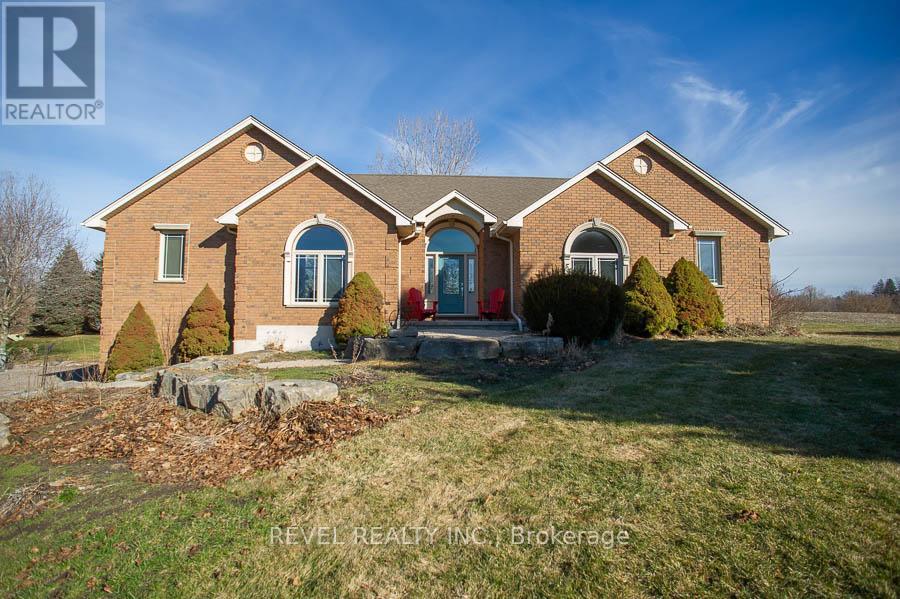
171 German School Road
Brant, Ontario
Welcome to 171 German School Road, a beautifully maintained country property set on over 2 private acres in an ideal location between St.George & Paris. Backing onto farmer's fields & surrounded by mature trees, this property offers peaceful rural living w exceptional privacy while still being just a short drive to nearby amenities.This spacious home offers 3 bdrms, 2.5 bths & over 4,100 sq ft of finished living space designed for both comfort & entertaining. The main level features a bright & inviting layout w hardwood flooring in the living room & an open flow into the dining area, which comfortably accommodates large gatherings. The impressive great room showcases vaulted ceilings, a gas fireplace (2017)&access to the expansive upper deck that spans from the great room to the primary suite, creating the perfect space to relax & enjoy the scenic surroundings.The kitchen is both functional & stylish, featuring ample cabinetry, crown moulding w under-cabinet lighting, tile backsplash, stainless-steel appliances & a large island w textured (leathered) granite.The spacious primary bedroom offers direct access to the upper deck&a well-appointed ensuite w a soaker tub, standalone shower, his & her vanity & a walk-in closet located within the bathroom. 2 additional bdrms feature generous closets & large windows, while the main bathroom includes a convenient tub/shower surround.The finished basement adds even more versatile living space w a large family room, additional storage, a 2-pc bth & a dedicated workshop complete w its own electrical panel, baseboard heaters & existing ductwork for a workshop cleaning system. Outside, the property offers a beautiful natural setting w mature trees lining the rear of the lot & wide open views across farmland. Additional highlights include a separate back entrance, gas hookup forBBQ(incl.), upper deck & numerous updates including furnace & AC ('17), roof ('14), new front door (17) & updated windows ('16-'19). (id:62616)
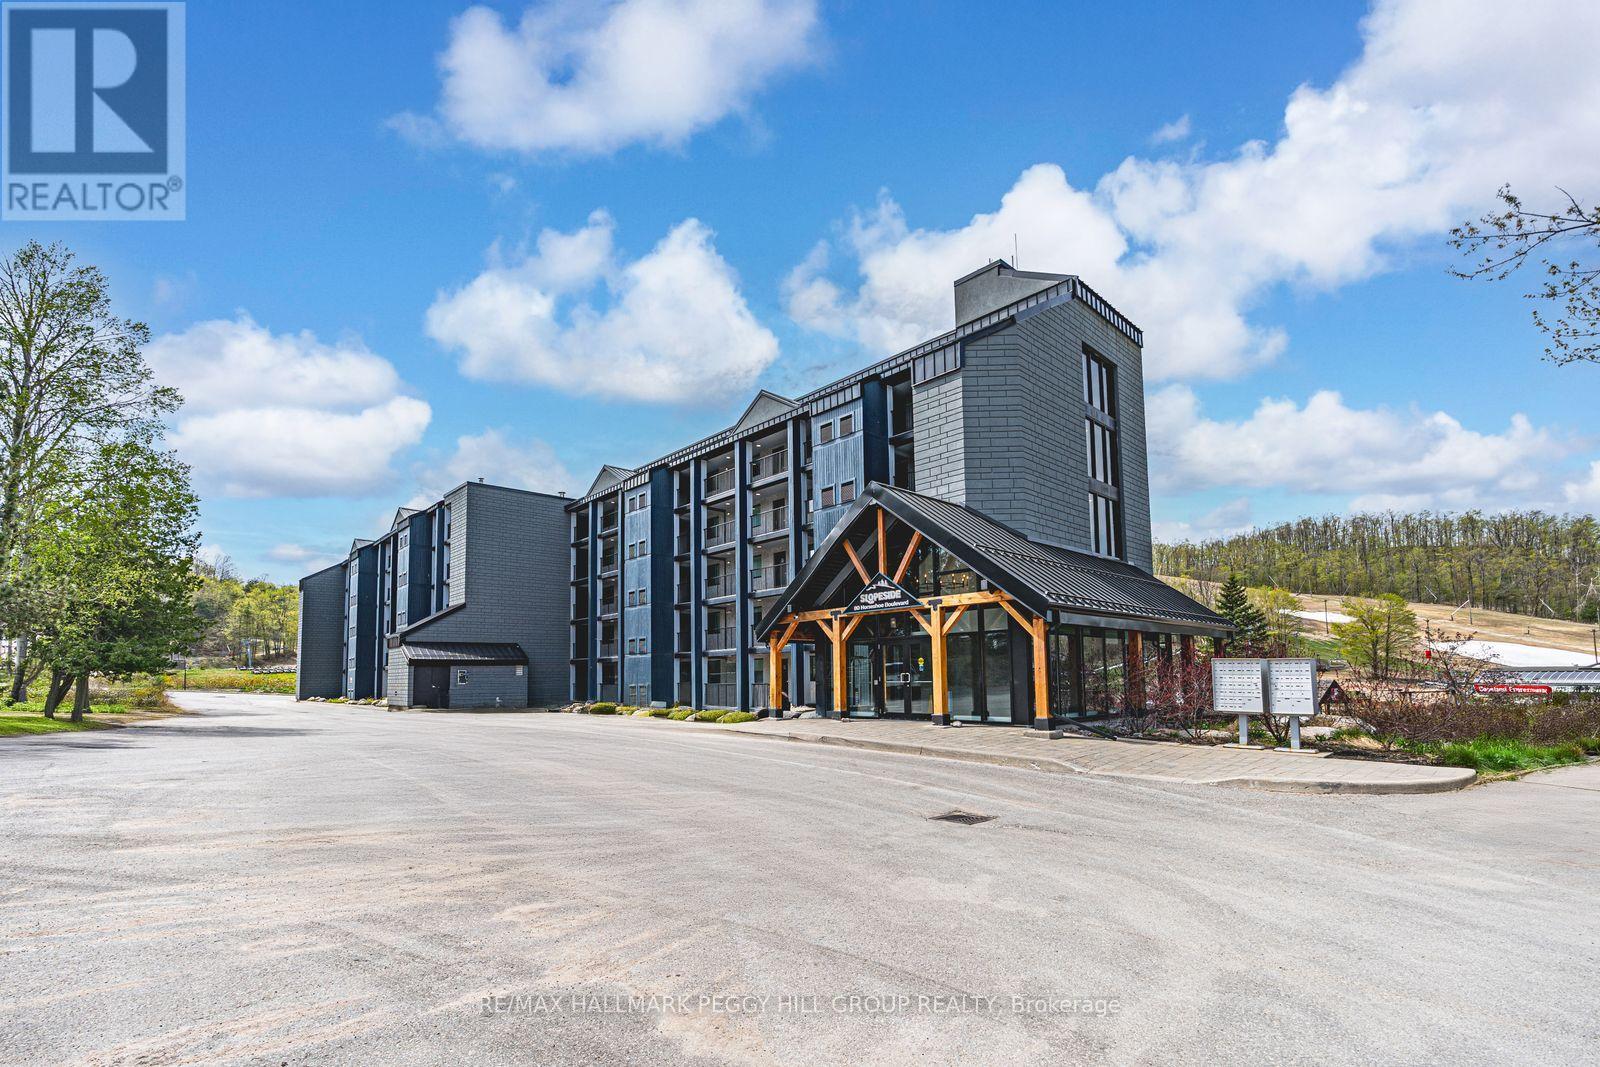
503 - 80 Horseshoe Boulevard
Oro-Medonte, Ontario
EXPERIENCE THE BEST OF HORSESHOE VALLEY LIVING! 2 BEDROOMS PLUS DEN! Experience year-round adventure and luxury living in this spectacular top-floor penthouse suite, perfectly situated in Horseshoe Valley! With nearly 1,200 sq. ft. of spacious living space and high ceilings throughout, this home is ideal for those seeking both comfort and excitement. Just moments away from restaurants, Vetta Nordic Spa, and a wide range of outdoor activities like skiing, snowboarding, golf, kayaking, and more, this location offers something for everyone. Enjoy breathtaking views of the slopes from your private balcony, accessible from both the living room and the large primary bedroom, where you can also listen to live music from the concerts at Horseshoe. The suite comes fully furnished with modern and tasteful furnishings. The chef-inspired kitchen features dark-toned cabinetry, high-end appliances, granite countertops, a stylish tile backsplash, and plenty of cabinet space for all your kitchen essentials. The elegant living room boasts a two-sided fireplace, creating a cozy ambiance, and is complemented by a modern chandelier. The spacious interior offers two generously sized bedrooms plus a den with a pullout couch - perfect for hosting guests overnight! The large primary bedroom includes a walk-in closet and an ensuite featuring double sinks, a glass-walled shower, and a linen closet for extra storage. Additional features include an in-suite washer and dryer, a storage locker for skis, snowboards, bikes, and more, and condo fees that cover water, gas, parking, common elements, and insurance. Amenities include indoor and outdoor pools, a sauna, a shared beach, a communal waterfront area, an exercise room, and visitor parking. Plus, Horseshoe Valley offers a rental program that makes it easy for vacationers and skiers to rent your unit. Don't miss out on the opportunity to own this perfect year-round retreat in Horseshoe Valley, where adventure awaits! (id:62616)
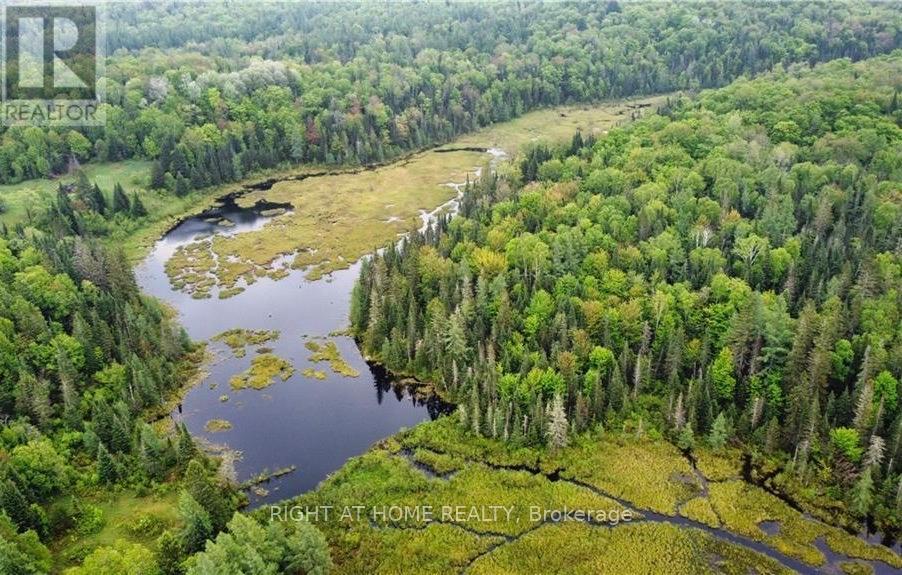
2263 Machar Strong Boundry Road
Strong, Ontario
This is your chance to own a remarkable 98.18-acre property that embodies the ideal blend of comfort and outdoor adventure. Nestled upon this expansive landscape that offers endless possibilities for ecotourism and building your dream home with no easements on this property. This stunning wooded land teeming with wildlife and bordering a serene beaver pond. Comes with a year round municipal road access frontage on Machar Strong Boundary Road which creates easy quick access to Hwy 11. Property features a hydropower line at the road and offers a space to bring any idea to life including building your dream home, cabin (600 sq/ft), playground, or wherever your imagination takes you. This natural land is perfect for hiking, hunting, trail-making, birdwatching, observing wildlife (moose, deer, wild turkey, and a beaver pond), or can serve as a great chance to design your personal playground for kids and adults. Approximately 10- acres are environmentally protected (EP) which houses a beaver pond and some wetland while still leaving plenty of room for your building projects. The property mostly features Poplar, with a mix of White Birch, Spruce, Tamarack, and Hardwood. Property lies closely to Mikisew Provincial Park as it is also a quick 5-10min walk to Eagle Lake. There are endless opportunities to create your own adventure at Mikisew Provincial Park & Eagle Lake including biking trails, bird watching, camping (and an RV campground), boating (also has a boat launch), canoeing, exploring Disc Golf, fishing, hiking (with 5 beautiful trails to choose from), kayaking, stand-up paddle-boarding, and swimming! For dog owners, there are also many activities for you and your furry friend to enjoy like the Mikisew Provincial Park Dog Beach that features a leash-free area and a beach for your beloved pet to enjoy. This property lies closely to many activities in the surrounding area including a Hockey Opportunity Camp and Stewart Coughlin Riding Ranch for horse-riding enthusiasts! (id:62616)
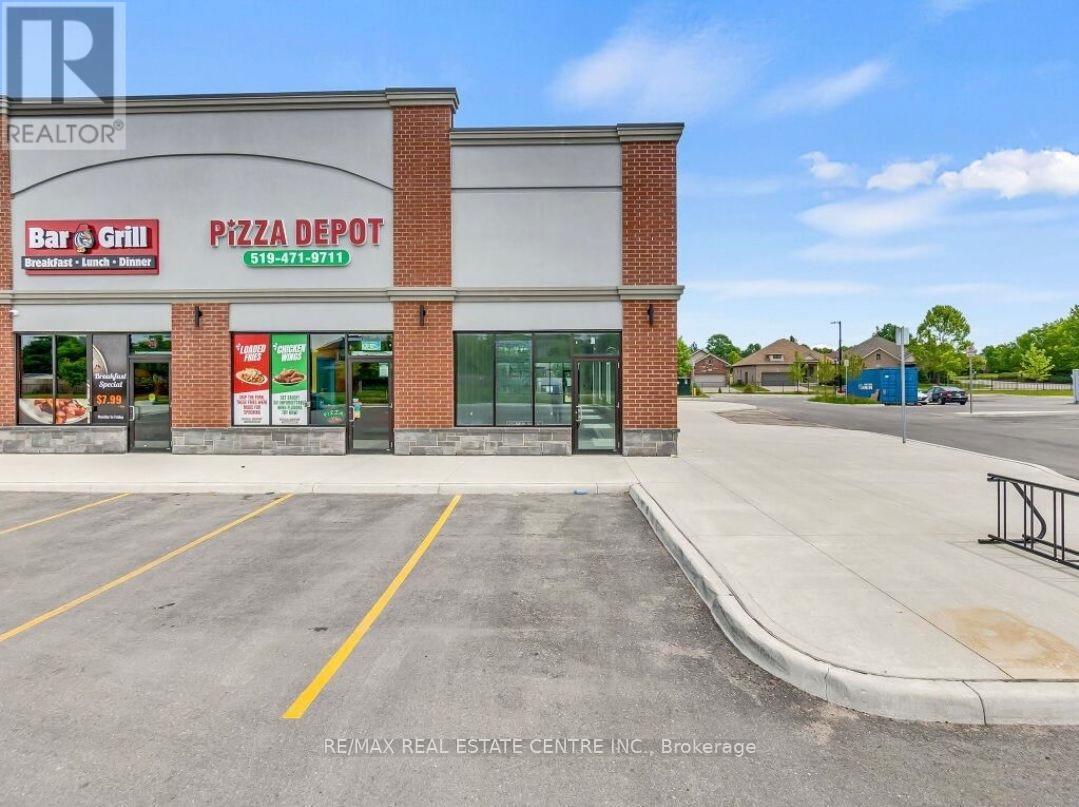
12 - 2136 Kains Road
London South, Ontario
******************Don't miss this rare opportunity to lease a brand-new End unit in a thriving, high-traffic retail plaza located in the heart of a vibrant residential community. This premium corner unit boasts 16 foot clear ceiling height, making potential to build a second-floor mezzanine area in the unit, expansive glazing /windows on three sides and an abundance of natural light offering a bright, modern and upscale environment, ideal for white range of businesses. ******************The unit features both front and rear entrances, allowing for direct customer access from both sides of the building. This setup is perfect for businesses looking to serve two different client groups or to establish separate service zones within the same space. *****************With the approval from the condominium corporation, this space is well-suited for a variety of business uses. including medical clinics, walk-in family practices, pharmacies, convenience stores, kids' education or tutoring franchises, health and wellness studios, and professional offices such as real estate, mortgage, or accounting firms and many more............ You'll be joining a vibrant and well-established tenant mix that includes a licensed daycare centre, top-tier dining destinations like Los Olivos (California-style restaurant & pub), Massey Fine Indian Cuisine, Gaggling Goose Bar & Grill, Pizza Depot, 6ixty Wings, as well as nail and beauty salons. Located near a well-known golf club and surrounded by constant foot and vehicle traffic, this location offers unmatched visibility and accessibility. It's a strategic opportunity for any business or franchise looking to establish roots in a rapidly growing and engaged neighbourhood (id:62616)
20 Monteith Drive
Brantford, Ontario
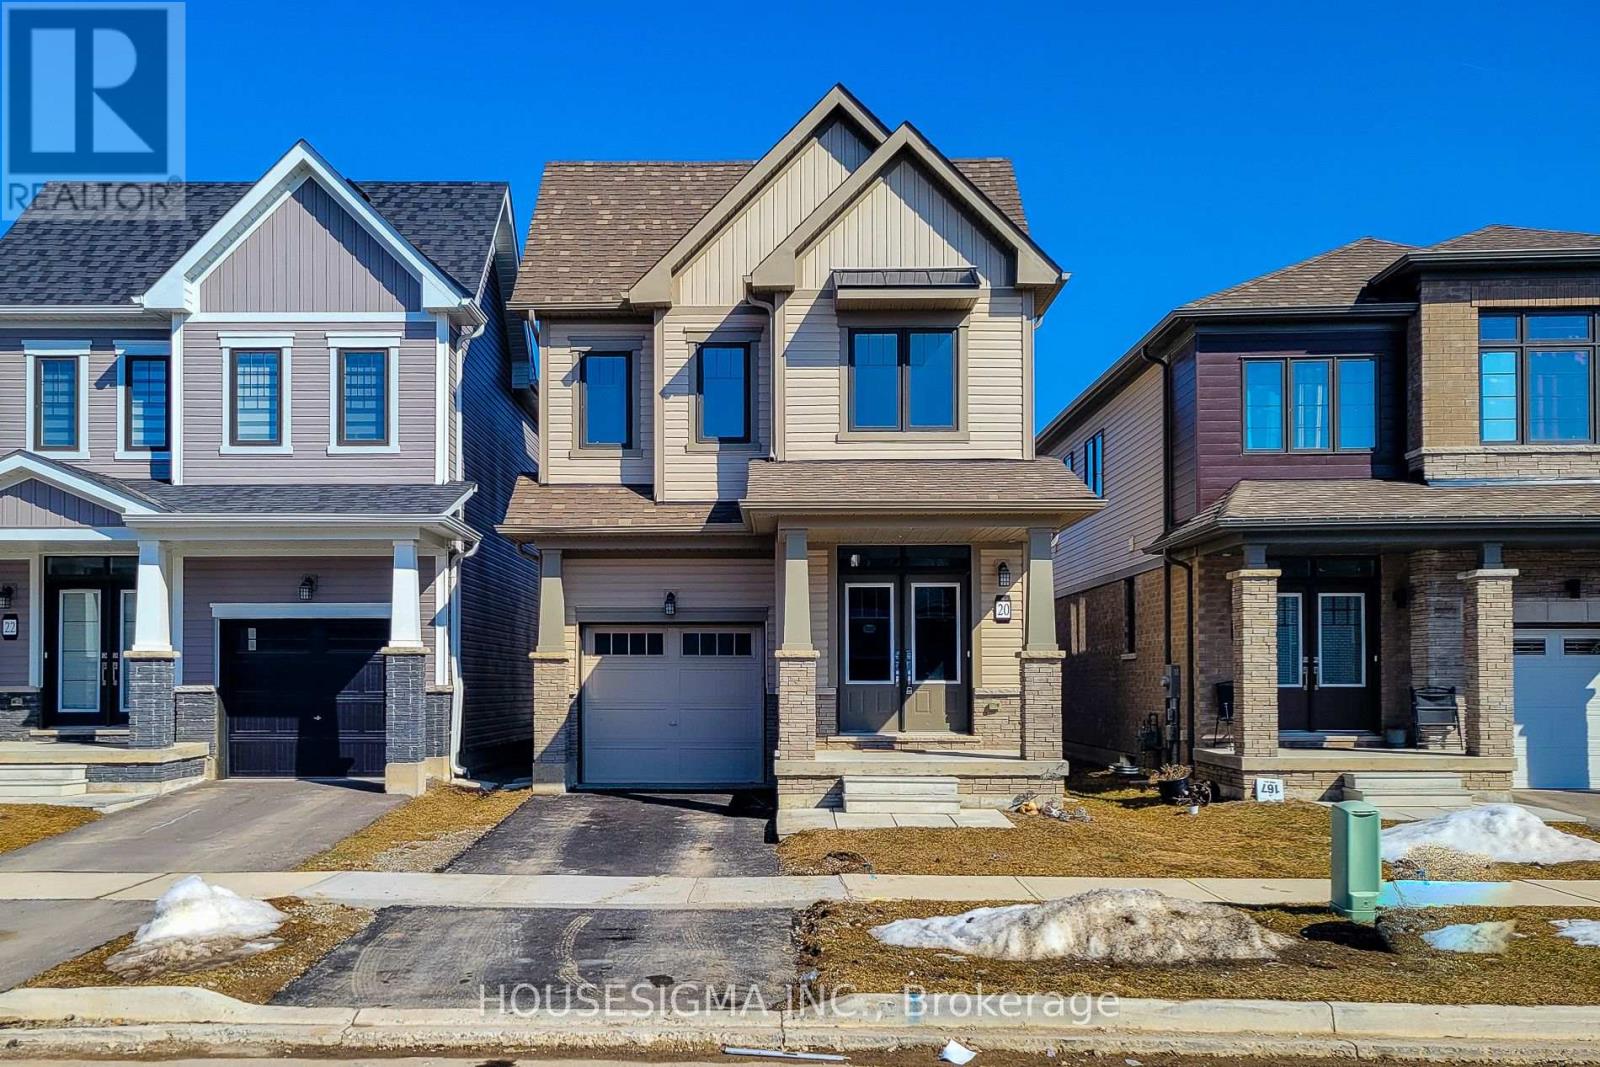
Immaculate 2023-built detached home in the highly sought-after Wyndfield community of Brantford, backing onto a peaceful open field with no rear neighbours. Offering 1,861 sq. ft. of above-grade living space, this well-appointed home blends modern finishes with functional family living.The main level welcomes you with a bright foyer leading into a spacious open-concept layout, ideal for both everyday living and entertaining. Featuring 9-ft ceilings and engineered hardwood flooring, the space feels bright and inviting. The modern kitchen is equipped with stainless steel appliances, a centre island, and ample cabinetry, seamlessly connecting to the dining area and living space. Upstairs, the primary bedroom retreat offers a private ensuite bathroom and walk-in closet. Three additional generously sized bedrooms provide plenty of space for family, guests, or a home office. Convenient second-floor laundry enhances everyday functionality. Additional highlights include a single-car garage with driveway parking and an unfinished basement with excellent potential for future customization or additional living space.Enjoy the rare backyard setting backing onto an open field, offering privacy and scenic views. Located in a family-friendly neighbourhood close to parks, schools, shopping, and everyday amenities, with convenient access to Walter Gretzky Elementary School, Saint Basil Catholic Elementary School, Wilfrid Laurier University, and Conestoga College Brantford Campus. (id:62616)
116 Reid Street
Kawartha Lakes, Ontario
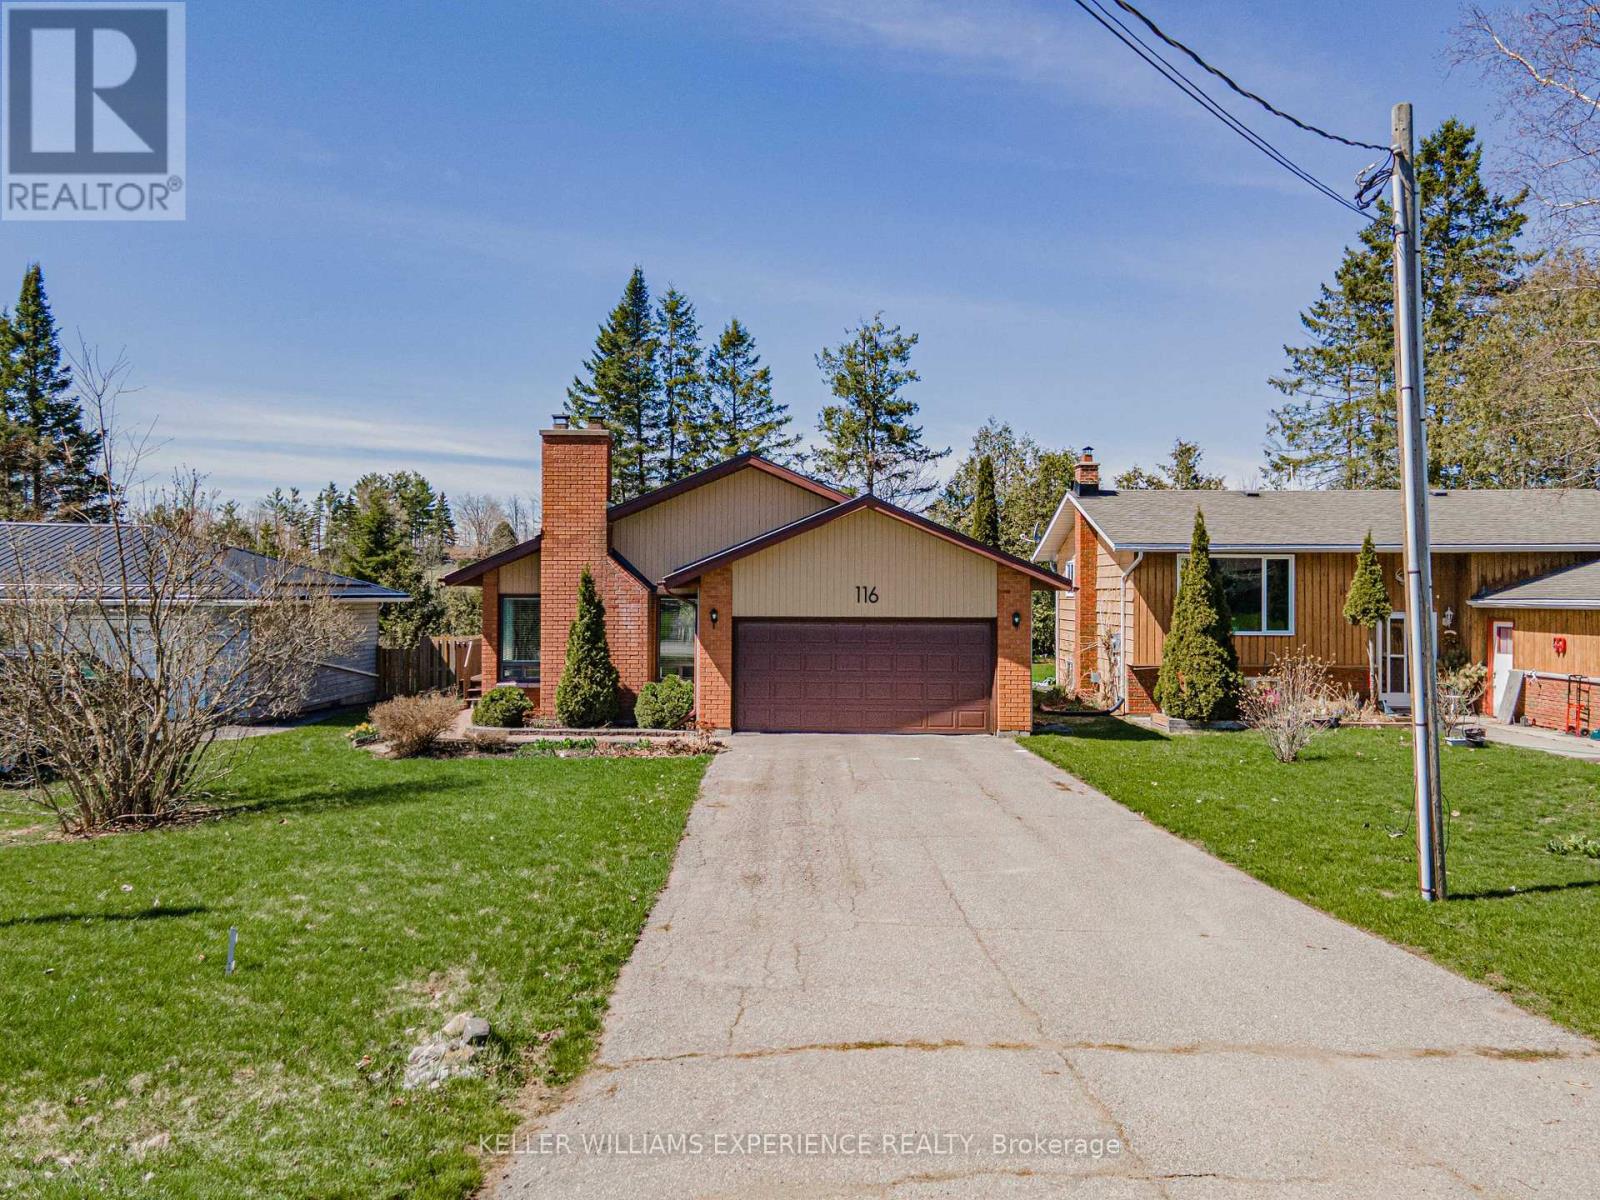
116 REID ST DETACHED BUNGALOW BOBCAYGEON ON | This prime 2 BEDROOM, 2 BATHROOM residence delivers exceptional value with a DURABLE METAL ROOF and a SPACIOUS DRIVEWAY providing ample parking. The interior features a cozy WOOD BURNING FIREPLACE and versatile FLEX SPACES, including a finished REC ROOM, UTILITY ROOM, and integrated GARAGE SHELVING for maximum organization. Experience a premium LIFESTYLE within the heart of Bobcaygeon, where a DEEP LOT with a LARGE FENCED YARD BACKS ONTO TREES for ultimate privacy. The property offers seamless access to local SCHOOLS, SHOPPING, and ESSENTIAL AMENITIES, ensuring convenience in a highly sought-after location. LIFESTYLE UPGRADES: The expansive backyard retreat provides a serene natural backdrop while remaining centrally located to all village services. This property combines structural integrity with functional living spaces in an unbeatable geographic position. | METAL ROOF | DEEP LOT | WOOD FIREPLACE | BACKS ONTO TREES | CENTRAL BOBCAYGEON. (id:62616)
505 Eldon Station Road
Kawartha Lakes, Ontario
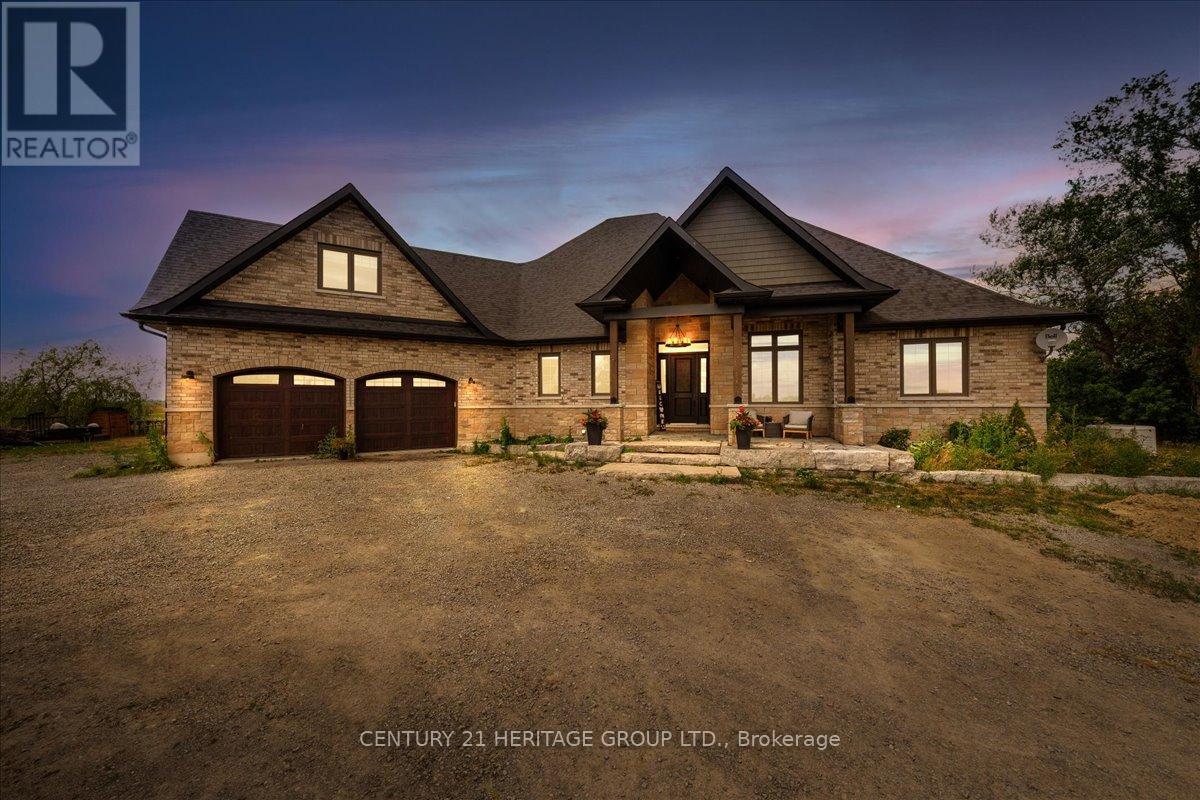
A rare opportunity to own a custom estate home at 505 Eldon Station Road, offering the perfect blend of space, comfort, and versatility. Whether you are looking for a full time residence, a peaceful retreat, or a cottage getaway, this home truly has it all. This stunning bungaloft features 5 bedrooms on the main floor, a spacious loft upstairs, and 2 newly finished bedrooms in the lower level for a total of 7 bedrooms, ideal for a growing family or extended family living. The main floor showcases an open concept layout with high ceilings in the living room that flows seamlessly into the brand new 2024 kitchen, designed with plenty of storage, generous counter space, and a large eat in area, along with a cozy family room featuring a gas fireplace. The primary suite offers comfort and privacy with a beautiful ensuite and soaker tub, while bedrooms three and four are connected by a convenient Jack and Jill bathroom. The newly finished lower level completed in July 2025 features a large living area with custom built ins, 2 spacious bedrooms, a games area, and ample storage. The loft adds even more flexibility and can be used as a bedroom, guest space, or home office. Set on a peaceful lot in the charming community of Woodville, this home offers over 5,100 square feet of total living space, including 2,783 square feet above ground and a fully finished 2,363 square foot basement, along with an oversized 22 by 24 foot attached garage. Surrounded by nature and year round outdoor activities like hiking, fishing, boating, and snowmobiling, all just 1.5 hours from Toronto, this property brings together luxury, space, and flexibility in one exceptional home. (id:62616)
425 Melling Avenue
Peterborough, Ontario
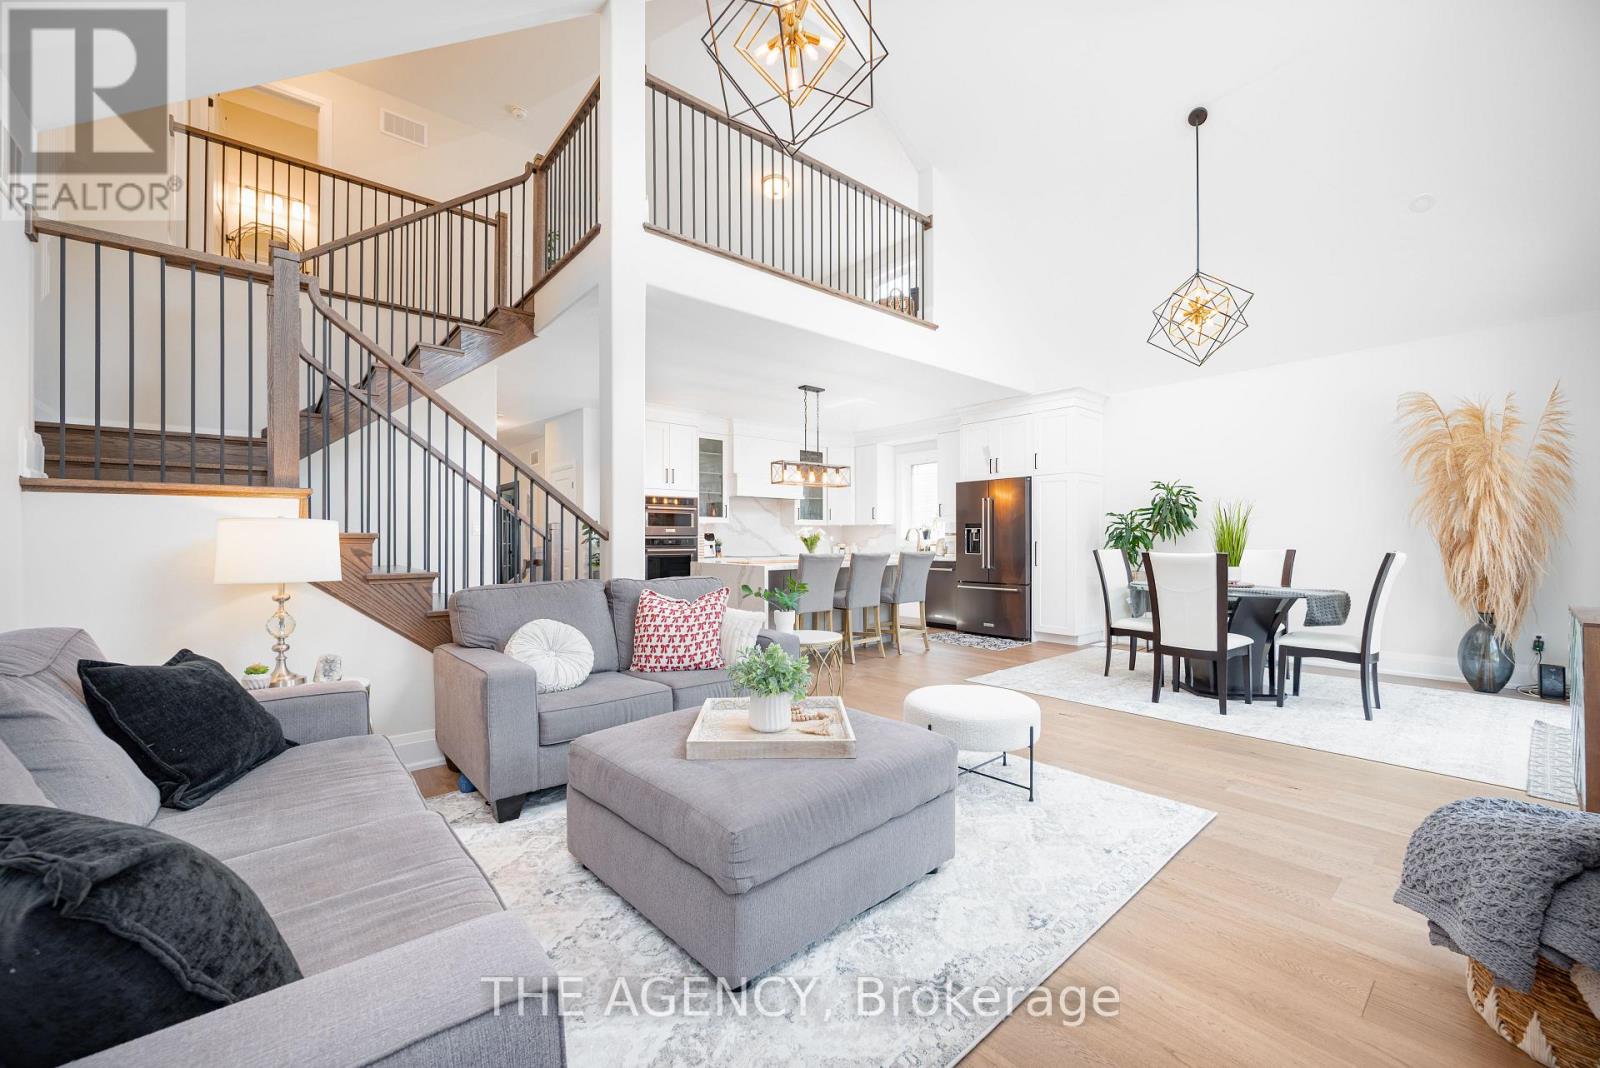
Welcome to 425 Melling Ave. A beautifully upgraded 3 bed,3 bath bungaloft in Peterboroughs desirable North End. This home offers 2,250 sq ft on the main floor of thoughtfully designed living space with more than $150K in premium upgrades. The main level features soaring 17 ft cathedral ceilings and 9 ft ceilings throughout, creating a bright, open feel. The spacious custom kitchen is a showstopper with quartz countertops, a large waterfall island (7'x 4), custom pantry with slide-out drawers, extra-tall and extra-deep cabinetry, crown moulding, and black stainless steel KitchenAid appliances including a built-in microwave drawer and 36 induction cooktop. The partially finished basement offers an extra 1,162 sq ft to truly make it into your own.The primary bedroom features a custom-built closet and a full ensuite with a walk-in shower. The additional 2 bathrooms are fully renovated with quartz countertops and glass-enclosed tub/showers. The home offers wide 7.5 hardwood plank flooring throughout, complemented by grey marbled ceramic tiles in the foyer, laundry room, and all bathrooms. The custom laundry room is complete with quartz countertops, upper cabinetry, and LG ThinQ front-load washer and dryer.Enjoy the warmth of the gas fireplace in the open-concept living space, along with oversized 7 '3/4 high baseboards throughout. The large basement offers incredible potential with high ceilings (78) and 5 windows, including 3 oversized windows providing excellent natural light.The exterior features an irregular lot with a 60' frontage x 87' depth. The double car garage includes a custom-built storage loft and the driveway comfortably parks four vehicles.The front porch is as welcoming as it gets.This move-in ready home offers exceptional craftsmanship, modern upgrades, and a flexible floor plan perfect for families or downsizers. (id:62616)
65 Marklane Street
Minto, Ontario
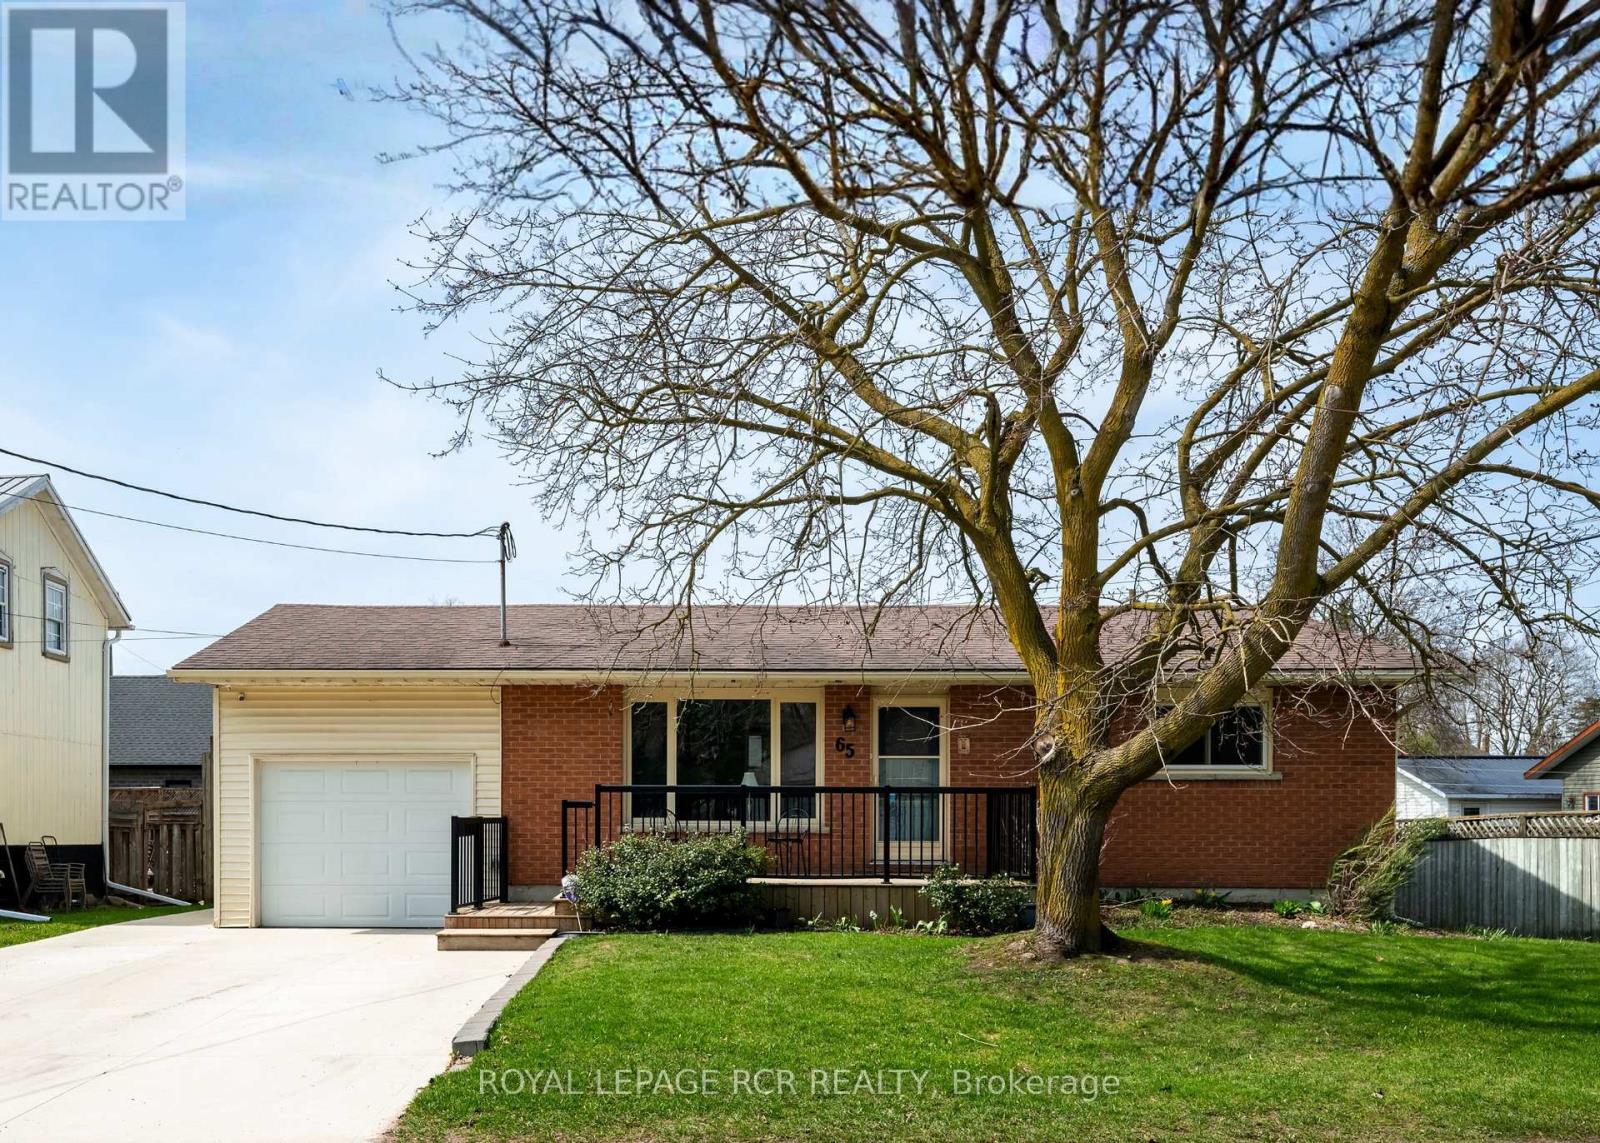
Welcome to 65 Marklane Street - a move-in ready home offering the perfect blend of updates, versatility, and income potential. From the new concrete driveway and large inviting front porch to the beautifully maintained landscaping, pride of ownership is evident from the moment you arrive. Inside, extensive upgrades have already been completed, including updated electrical, high-efficiency furnace and A/C, and modern pot lights, creating a stylish and comfortable space you can enjoy from day one. This home stands out with its beautifully finished lower level featuring a private in-law suite with bedroom and beautifully updated bath-ideal for multi-generational living, extended family, or guests. With a layout that lends itself to future apartment conversion, there is also exciting potential for added rental income. Outside, the property continues to deliver with extra space for parking and 30-amp service for trailer and RV convenience, plus ample outdoor space to support your lifestyle. Enjoy the outdoor space with a fully fenced yard, large functional shed and the expansive covered deck, perfect for all your entertaining needs this summer! Whether you're looking for a family home with room to grow, a property that offers flexibility for aging parents, or an investment-minded purchase with income potential, this home checks all the boxes. (id:62616)
1009 - 340 Queen Street
Ottawa, Ontario
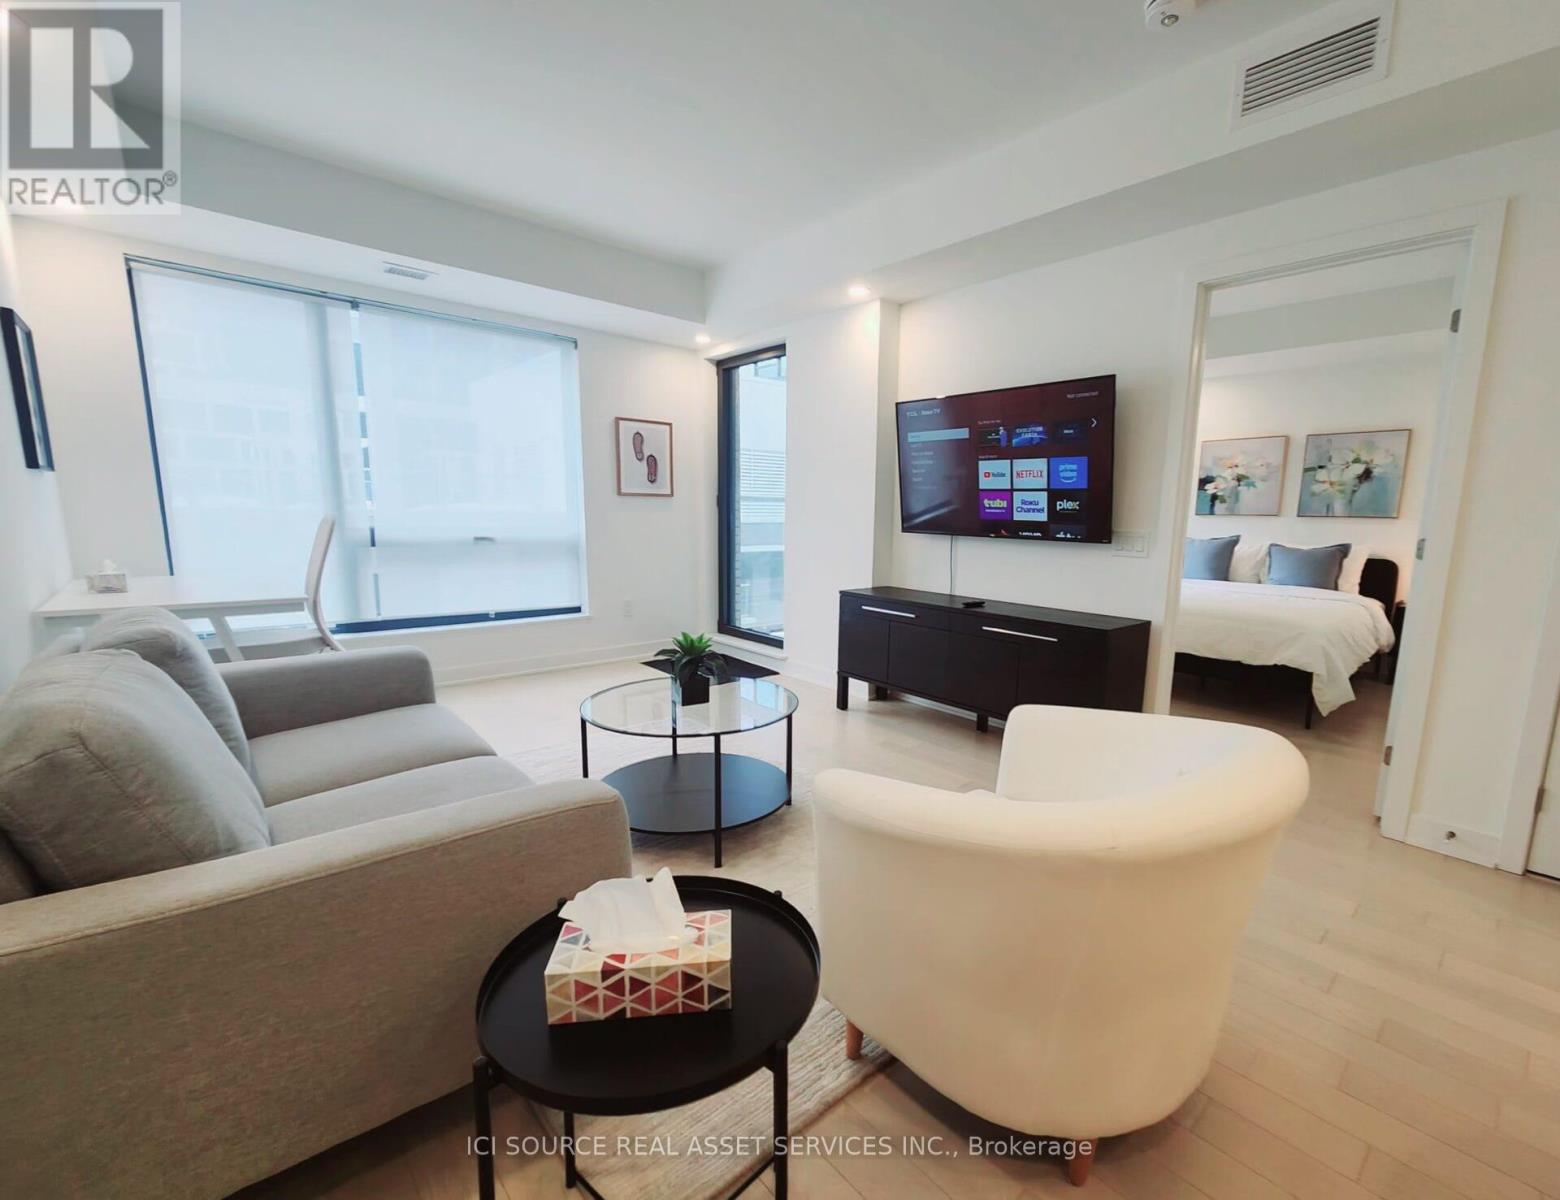
PRIME DOWNTOWN LOCATION. Situated in one of downtown Ottawa's most desirable addresses, this condo offers exceptional convenience and connectivity. Just a 5-minute walk to Parliament Hill, it is the only residential building with direct access to Lyon LRT Station. Public transit is at your doorstep, with bus service directly in front of the building, and Food Basics conveniently located on the ground floor. Steps to business centres, upscale shopping, restaurants, and entertainment. LUXURY CONDO FEATURES Located on the 10th floor, this bright and modern south-facing unit features a sunny balcony with beautiful city views. Offering approximately 630 sq. ft. of thoughtfully designed open-concept living space, the unit includes:- 1 bedroom.- 1 bathroom.- Spacious living area.- Private balcony.- In-suite laundry.- Private locker.- Underground parking available for rent.Finished with hardwood flooring, ceramic tile, quartz kitchen countertops, and smooth ceilings throughout. The kitchen is equipped with premium stainless steel appliances, including fridge, stove, dishwasher, hood fan, microwave, washer, and dryer. BUILDING AMENITIES Residents enjoy access to exceptional amenities, including:- Fully equipped gym.- Party lounge.- Business lounge.- Indoor pool with accessible equipment.- Rooftop terrace.- Theatre room.- EV charging stations.- Bicycle storage.- 24-hour security. *For Additional Property Details Click The Brochure Icon Below* (id:62616)
797 Fifth Line E
Sault Ste Marie, Ontario
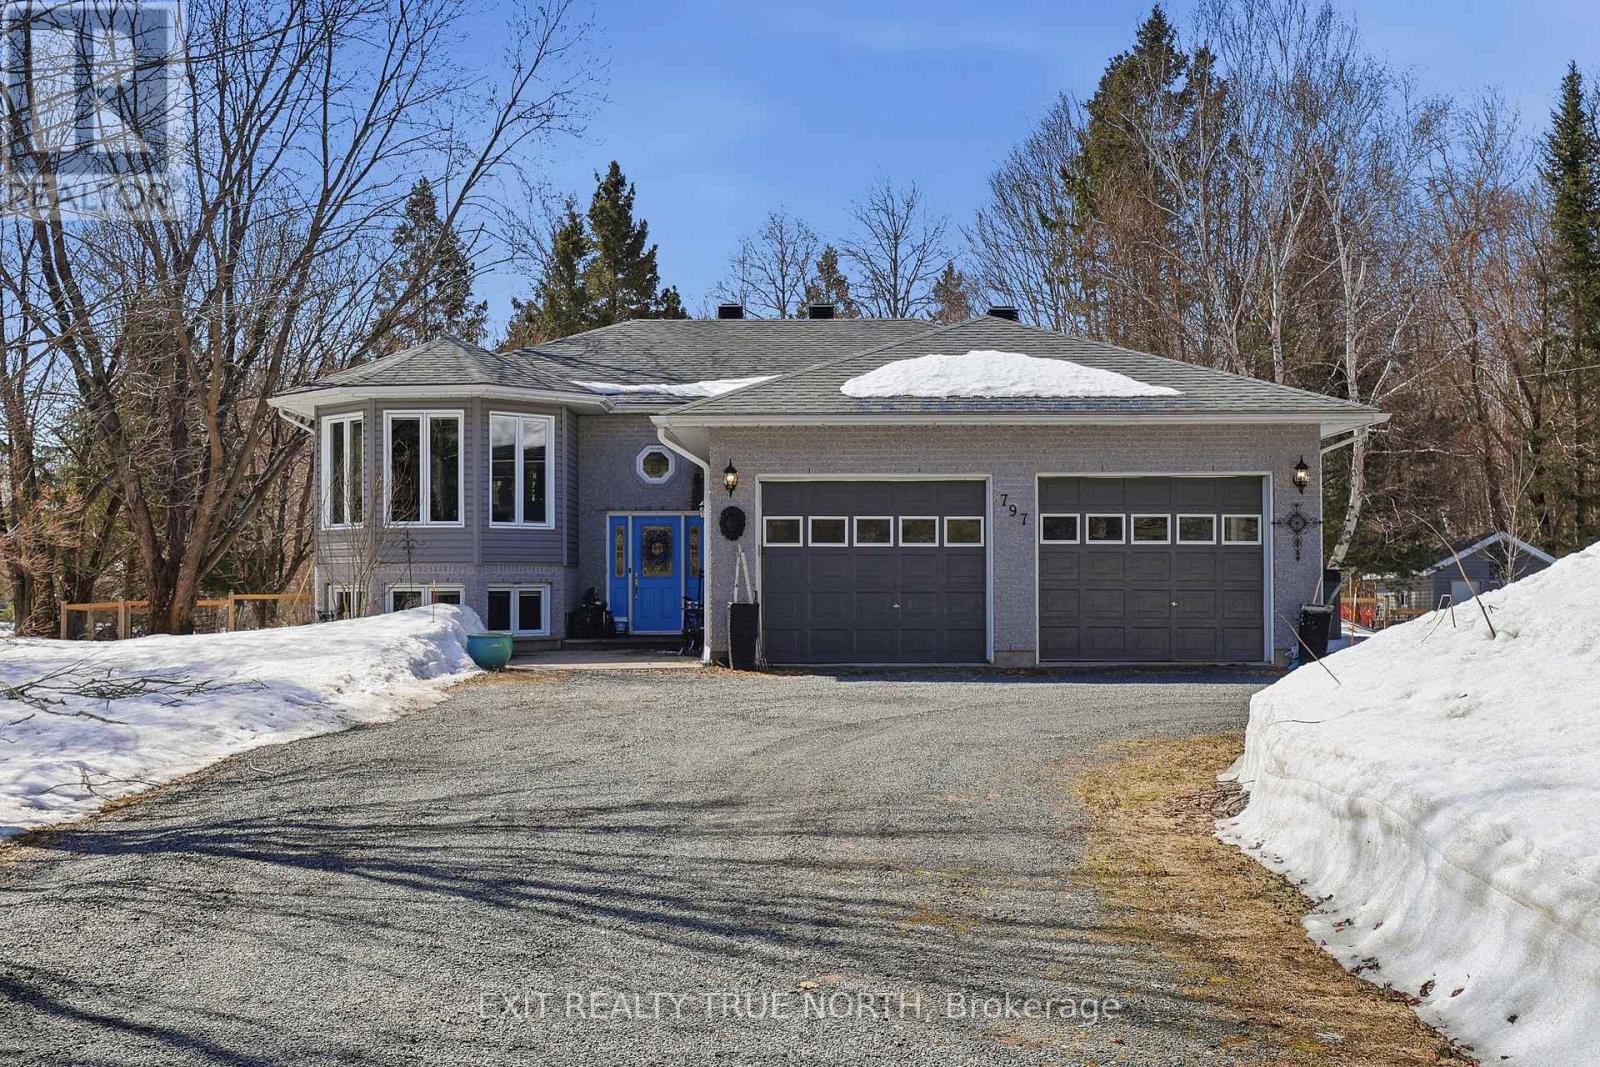
Location truly is everything! Set on a private 1-acre lot, this beautifully updated home features a bright open-concept main floor with a spacious living room and a renovated kitchen (2023) with granite countertops and newer appliances. The dining area opens through French doors to a two-tier deck, perfect for entertaining. The main floor offers laundry and three generous bedrooms, including a large primary suite with walk-in closet and 4-piece ensuite. The fully finished basement boasts 9-ft ceilings, a rec room with gas fireplace, a stunning wet bar, fourth bedroom, 3-piece bath, and plenty of storage. Outside, enjoy a circular driveway,above-ground pool, fenced yard, and sprinkler system. Updates include furnace and A/C (2024)and shingles (2019). A complete package in a prime location! (id:62616)
A - 107 Rita Crescent
Kawartha Lakes, Ontario
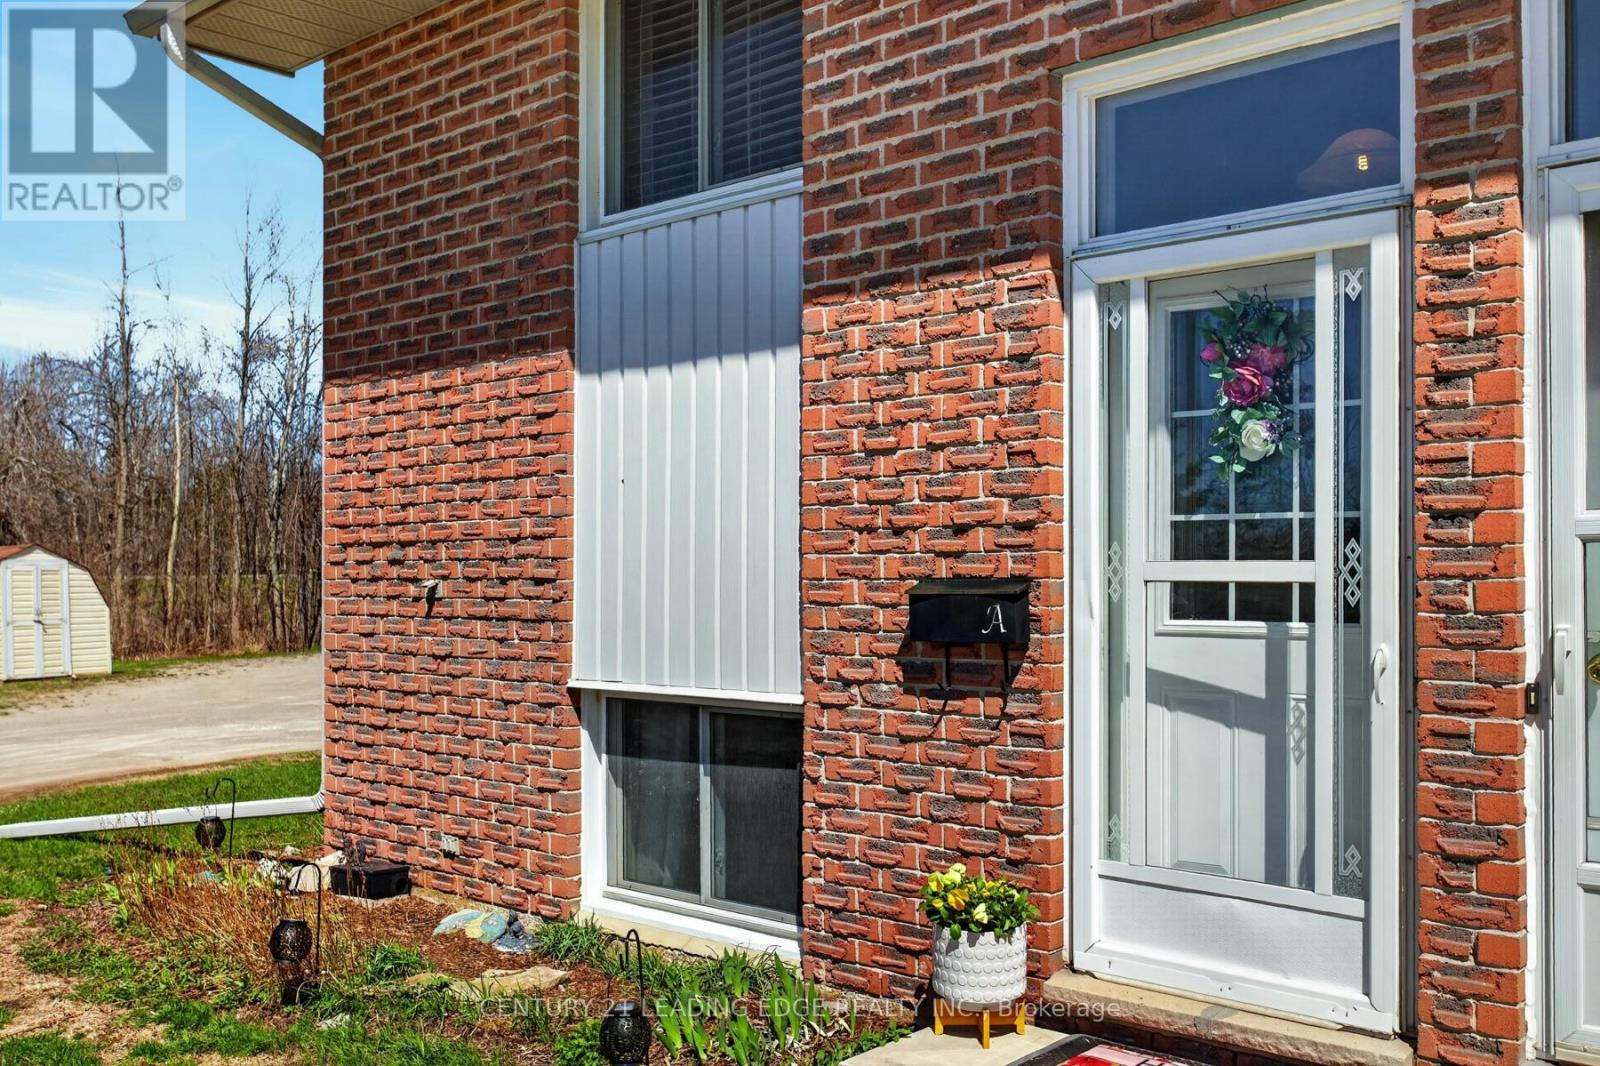
Affordable Living 2 Bedroom Condo with lovely modern updates. This home would be perfect for first time home buyer or retired. 2023 updated new kitchen w/quartz countertops & stainless steel appliances, updated Laundry room and bathroom flooring toilet and vanity. Enjoy the sunlight that fills this upper unit with large south & west facing windows. Hardwood floors in the living room, dining room & hallways. King sized primary bedroom. plenty of room to tuck things away in huge storage closet. Shared garden shed for storage. Greenspace outside your door for BBQing or lounging in the sun. Pet Friendly! Located within walking distance to Omemee Beach park & 15 minutes to Lindsay or a short 20 drive to Peterborough. Hydro 2025 $1,500 Sewer $550 (id:62616)