
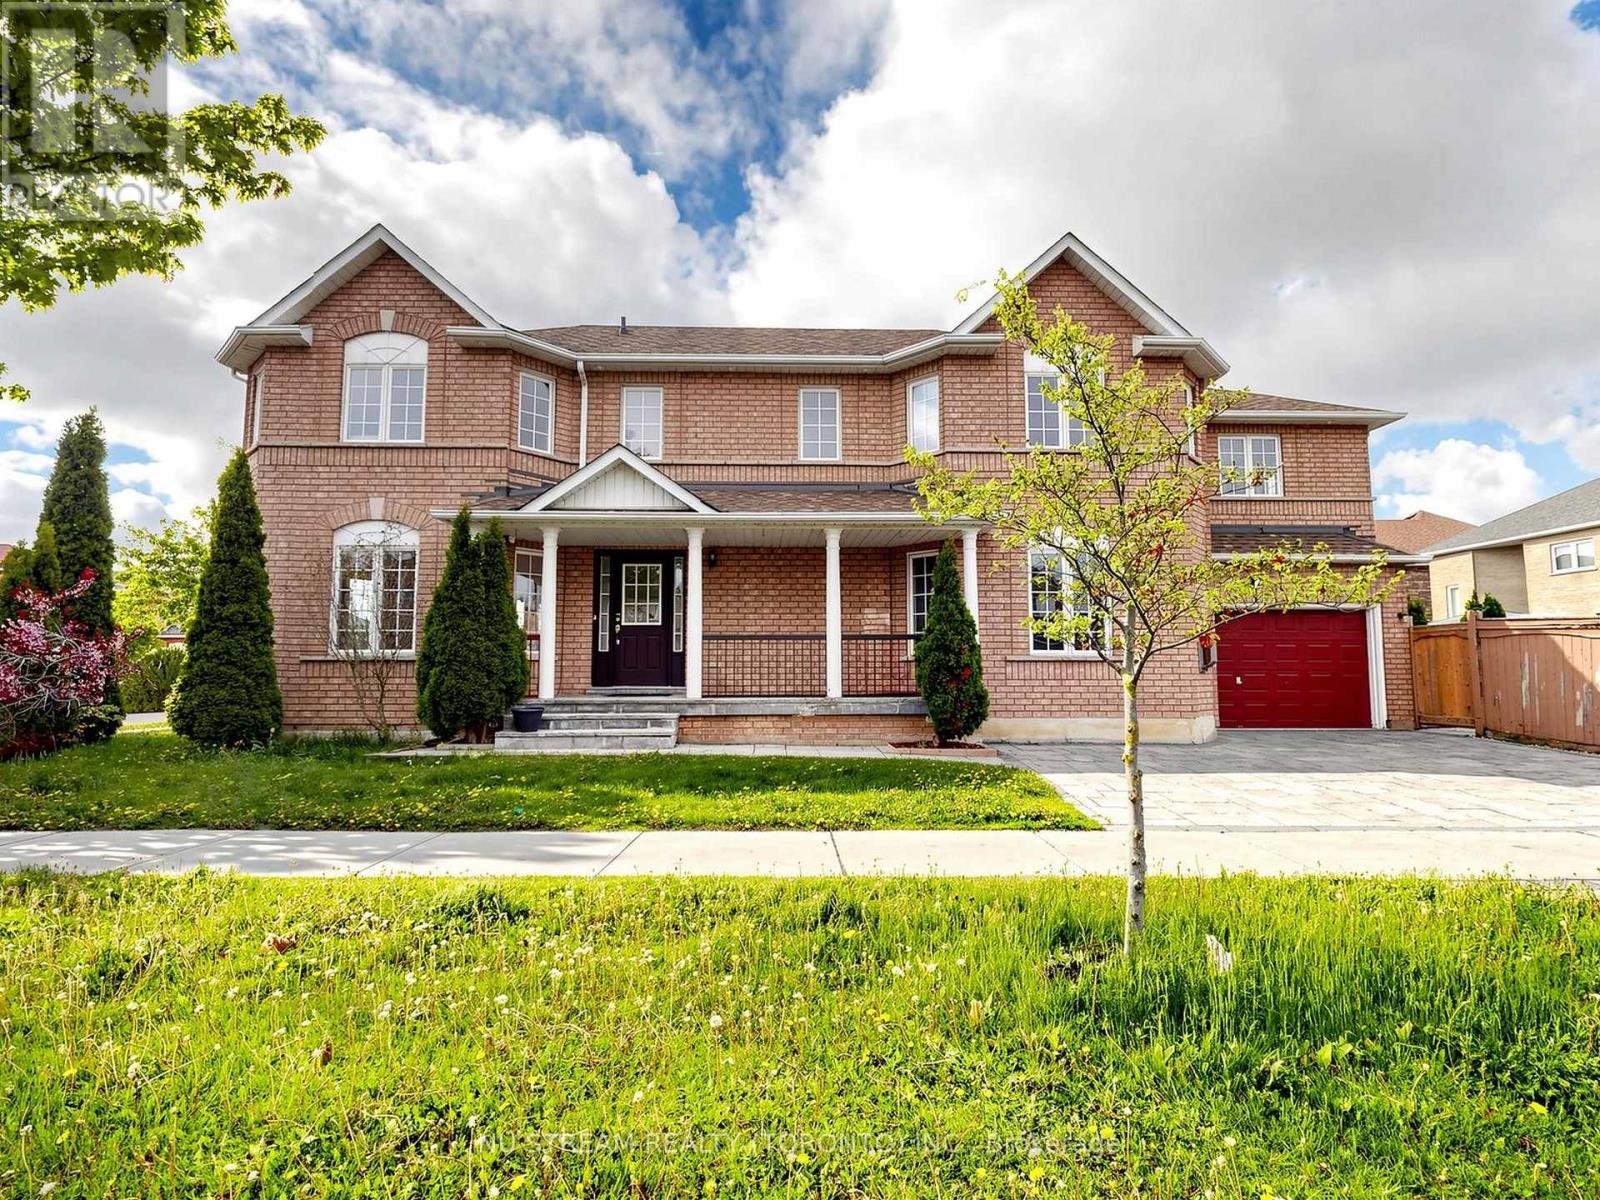
2 Purcell Crescent
Vaughan, Ontario
Welcome To 2 Purcell Crescent, A Meticulously Maintained Executive Residence In The Heart Of Maple. This Premium Corner Lot Offering Approximately 3,300 Square Feet Of Thoughtfully Designed Living Space. The Living, Dining, Family And Kitchen Areas - Perfect For Both Everyday Living And Entertaining. Natural Light Flows Effortlessly Throughout, Creating A Warm And Inviting Atmosphere. 5 Spacious And Bright Bedrooms And A Home Office On The Second Floor, Including A Comfortable Primary Bedroom With Ensuite. Another Standout Feature Is The Bright, Finished Basement With A Convenient 3-piece Bathroom And A Modern Kitchen, Offering Excellent Flexibility For Extended Family Living, Future Rental Potential, Or Additional Recreational Space - A Valuable Asset In Today's Market. This Turnkey Gem Is Ideally Located Close To Public Transit, Top-rated Schools, Parks, And Scenic Walking Trails, With Quick Access To Highway 400 And 407 For An Easy Commute! A Quiet, Family-friendly Neighbourhood Offering The Perfect Balance Of Nature, Convenience, And Connectivity In Vaughan. ** Some Photos Are Virtually Staged ** (id:62616)

133 Quaker Road
Welland, Ontario
This Welland bungalow offers great flexibility for multi-generational families, investors, hobbiest or car enthusiasts . Here is a breakdown of how to maximize its unique features. MULTIGENERATIONAL LIVING: Main Floor: Bright Living Room, Dining Room, Three large bedrooms, four-piece bathroom, and functional kitchen with built-in appliances. Lower Level: Lower level has potential In-law suite featuring a kitchen, family room, bedroom, and separate office. Separation: Distinct upper and lower living zones provide independent spaces under one roof. INVESTMENT POTENTAIL STUDENT RENTAL: Highly viable due to proximity to Niagara College's Welland Campus. Income Stream: The office easily converts into an extra bedroom to maximize rental yield. TWO UNITS: Lower suite layout simplifies conversion into a legal duplex, currently non conforming, as well as the possibility of adding an Accessory Dwelling Unit, subject to building code regulations and city zoning. MASSIVE 6 CAR GARAGE: Size: Huge 68-foot by 25-foot footprint. Layout: Pre-divided with separation walls into three distinct units. Utility: Perfect for a dedicated workshop, secure car storage, or renting out extra bays for passive income. Lot and Location Lot Size: Generous 70-foot by 254-foot deep lot offering space for outdoor living or future expansion. Location: Situated in a highly desirable North End Welland neighborhood. Buyer to do their due diligence with regards to zoning and future use and building codes. Home has some updates including newer Furnace A/C, Vinyl Siding and windows, Aluminum Soffit Facia Eaves and a Permanent Lifetime Roof. Possibility to be purchased together with 139 Quaker MLS (id:62616)
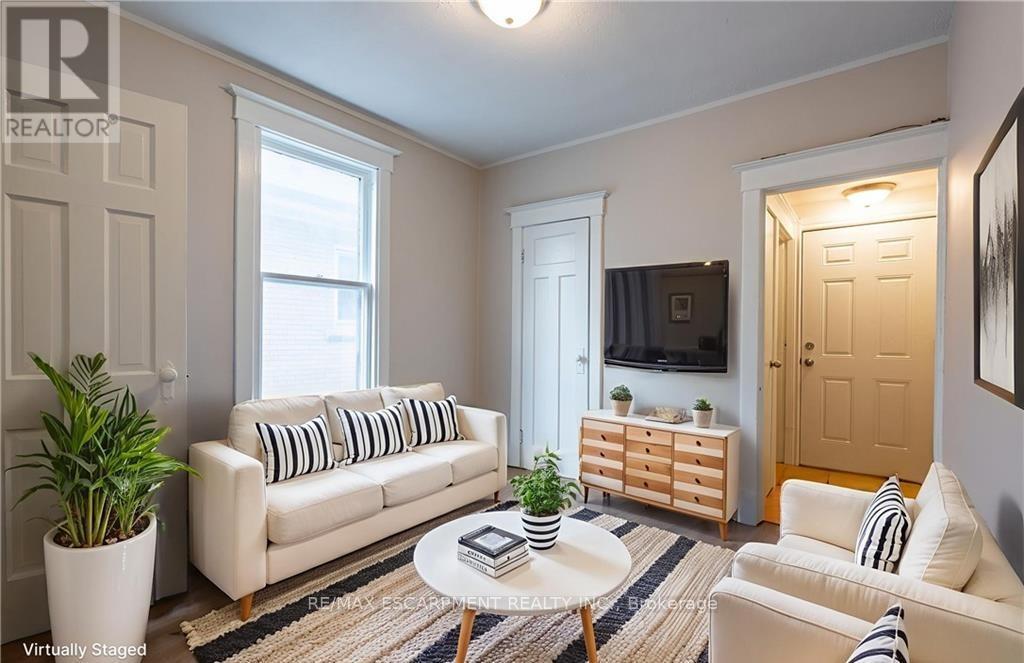
3 - 89 Carrick Avenue
Hamilton, Ontario
Welcome to Unit 3 at 89 Carrick Avenue, an updated two-storey 2-bedroom, 2-bath apartment offering comfort, convenience, and style. The main level boasts a bright and airy living room, a kitchen with updated finishes, and a refreshed 4-piece bathroom with a recently resurfaced bathtub. Step outside to a small deck - perfect for morning coffee or a breath of fresh air. Upstairs, you'll find two generously sized bedrooms, as well as a second bathroom for added convenience. Perfect for professionals, couples, or small families, this thoughtfully laid-out unit combines stylish updates with functional living in a desirable neighbourhood. Heat, water, and hydro are all included. (id:62616)
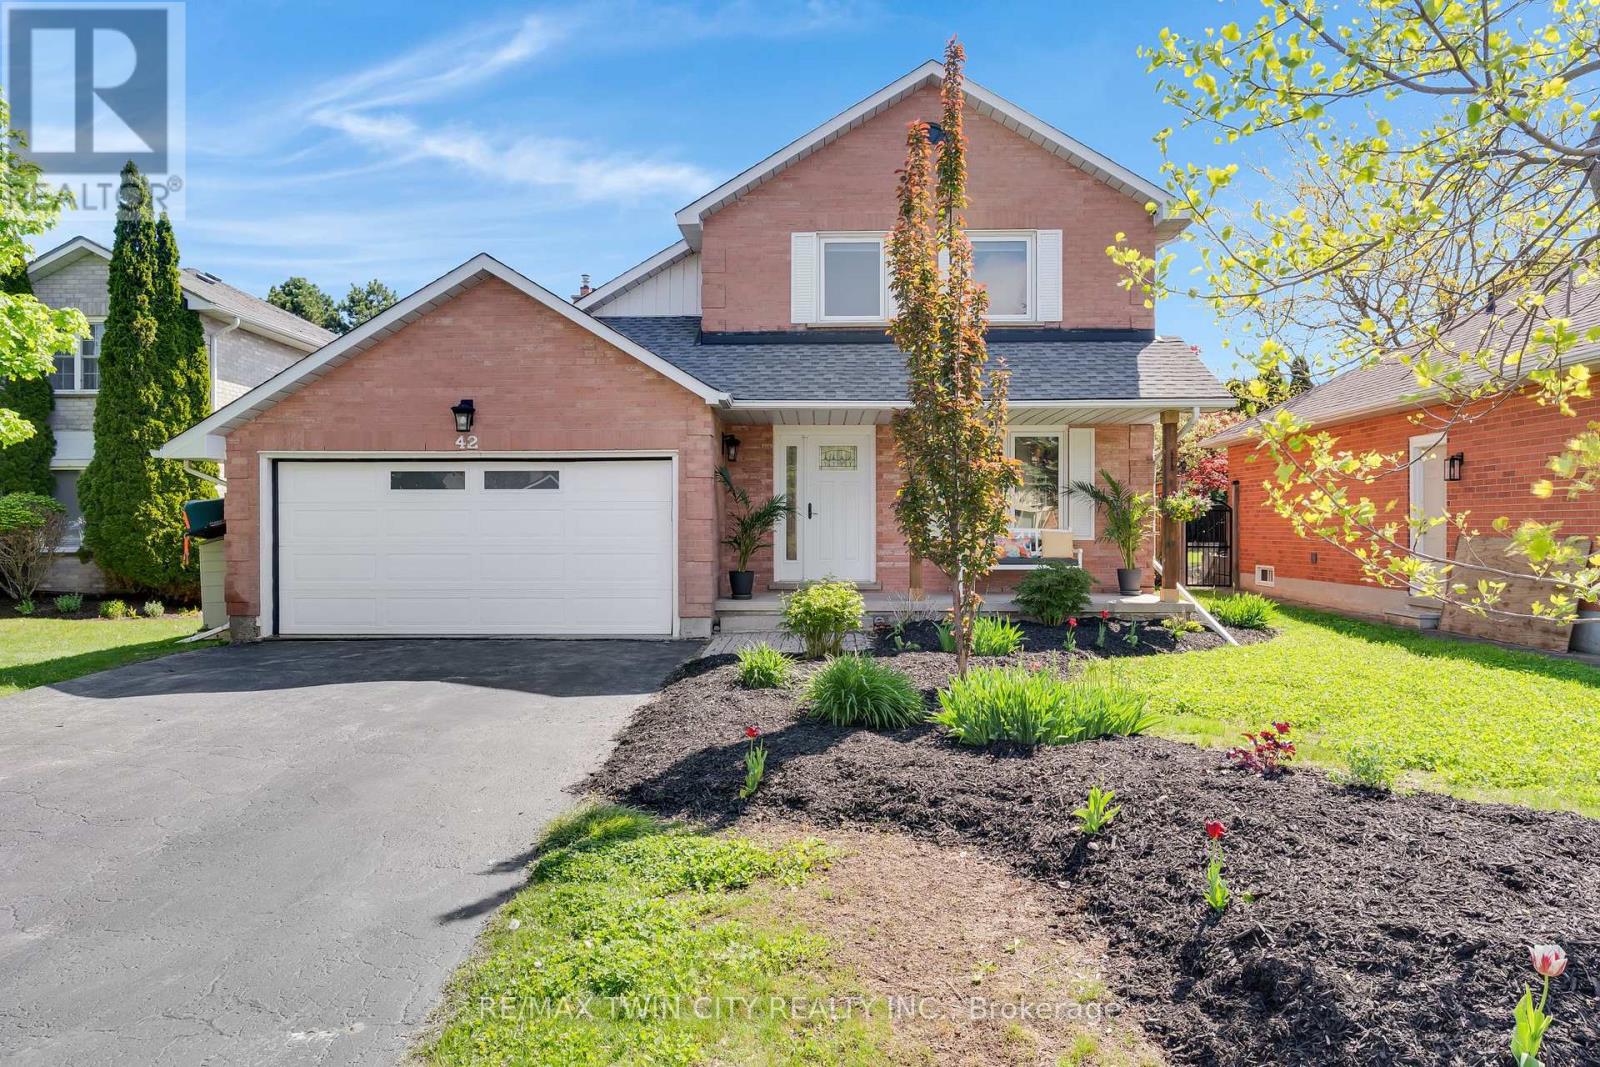
42 Handorf Drive
Cambridge, Ontario
*OPEN HOUSE- THURSDAY, MAY 28th, 5:00 - 7:00 PM* Welcome to 42 Handorf Drive- a beautifully updated family home tucked into one of Hespeler's most sought-after neighbourhoods, offering peaceful living with exceptional convenience just minutes from Highway 401. Thoughtfully renovated & reengineered, the home has been opened up to create a bright, airy layout filled with natural light, calming tones, & an unmistakable sense of warmth from the moment you enter. Every space has been carefully curated with a soft, neutral palette, high-end finishes, & an organic aesthetic creating a serene, welcoming & effortlessly "zen" atmosphere. The chef-inspired kitchen is the heart of the home, featuring extensive prep space, double sinks, abundant cabinetry, & seamless connection to the dining & living areas. Oversized windows & peaceful backyard views create a space that feels elevated yet calming. The principal rooms blend sophistication & comfort through soft finishes, layered textures & light-filled openness. Upstairs offers 3 spacious bedrooms including a relaxing primary retreat with ensuite bath, while the finished basement adds exceptional living space with a large rec room, office, bathroom, laundry area & storage. Step outside to a backyard oasis designed for relaxation & connection. The expansive covered deck feels like an outdoor living room with filtered light, ambient lighting, BBQ space, multiple seating areas & views of the beautifully landscaped yard. Mature trees, raised garden beds, lush greenery & wide-open green space create an incredibly private setting. Located in a wonderful, family-friendly Hespeler neighbourhood close to parks, schools, trails, shopping, charming downtown Hespeler & quick Highway 401 access, 42 Handorf Drive offers a rare combination of thoughtful high-end updates, organic warmth, & peaceful family living. (id:62616)
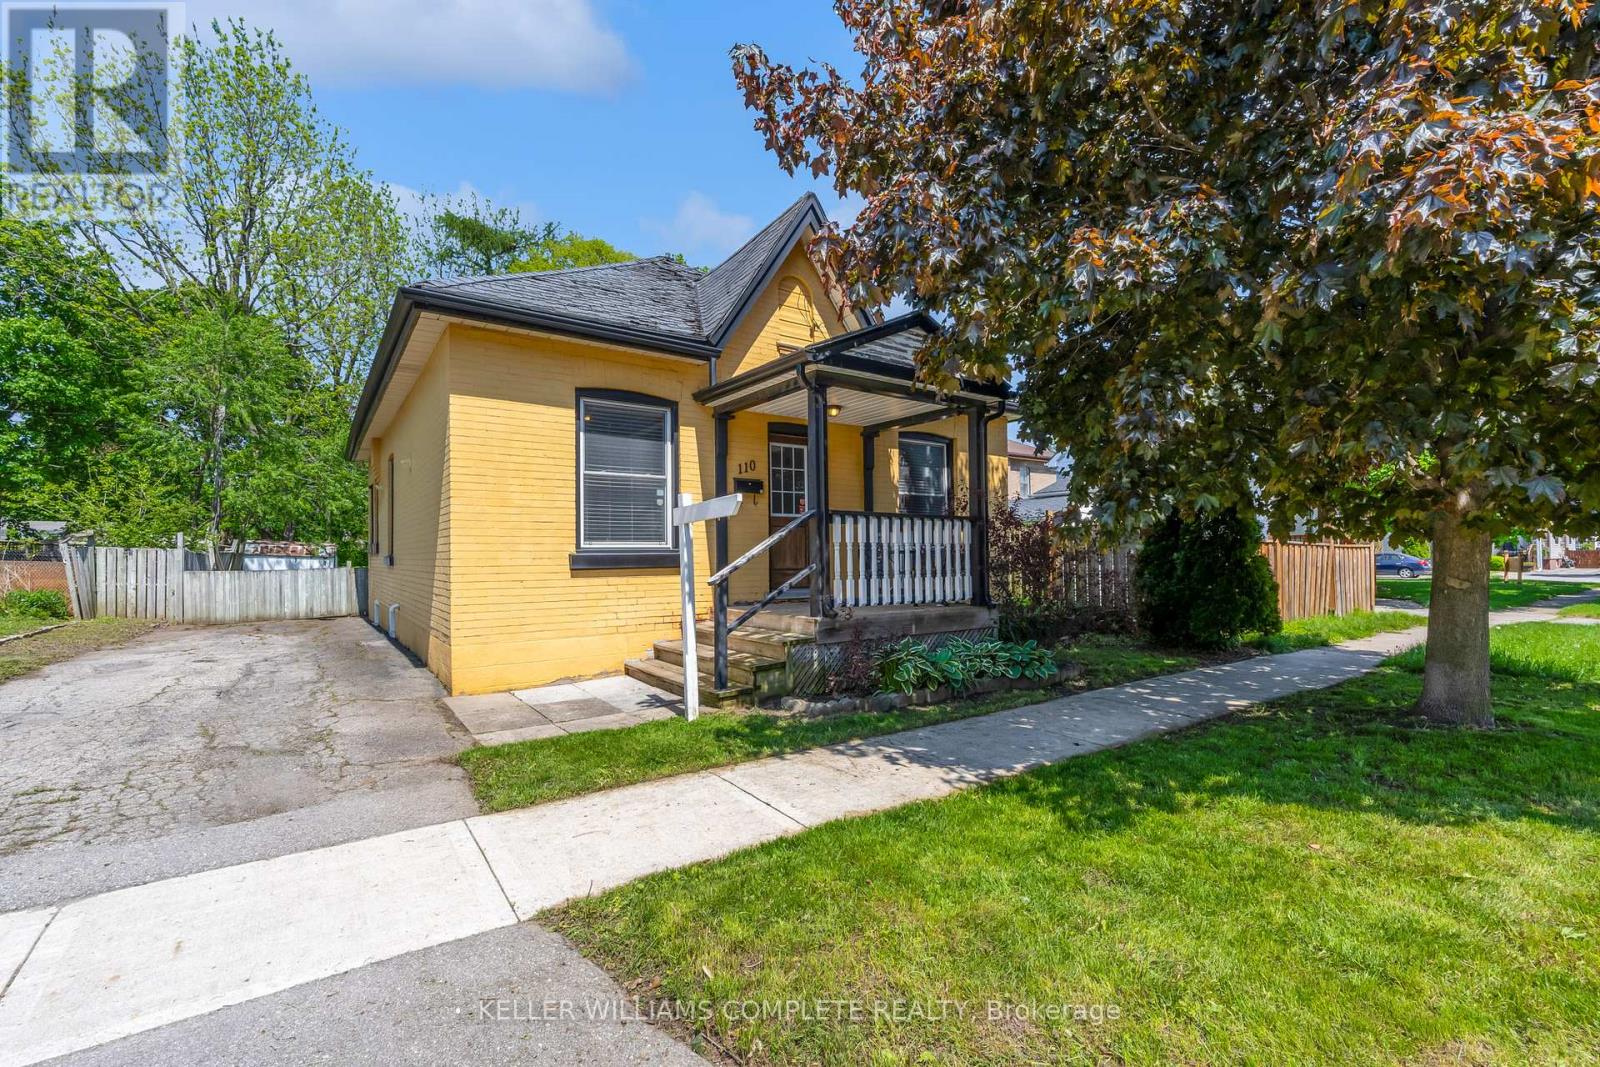
110 Oak Street
Brantford, Ontario
Welcome home to this charming Brantford home located in a mature "West Brant" location. Charming 3 bedroom Bungalow with a beautiful open concept layout. The mature tree lined street is welcoming as you bring your family and guests up the large front porch and into your home. The original hardwood flooring is found throughout the main living spaces where you will also find high ceilings. ceilings and large windows to brighten the space. Two generous size rooms with loads of natural light are placed at the front of the home. Both rooms have good size closets for storage. The large open concept Living and dining areas main floor living areas is a layout that's perfect for entertaining family and friends. Look at this kitchen - it's fantastic! With loads of cabinet and counter space, this kitchen many storage options, especially with the large pantry. A large island is perfect for food prep or gathering around with a glass of wine. A third bedroom is the perfect size for a nursery, play room or office. Just steps away from a full bathroom. The large mud/laundry room is generous in size. The basement is full height and perfect for storage or a workshop or to finish for more living space. Don't miss out on this opportunity to own a detached home with loads of charm! (id:62616)
60 - 136 Conway Drive
London South, Ontario
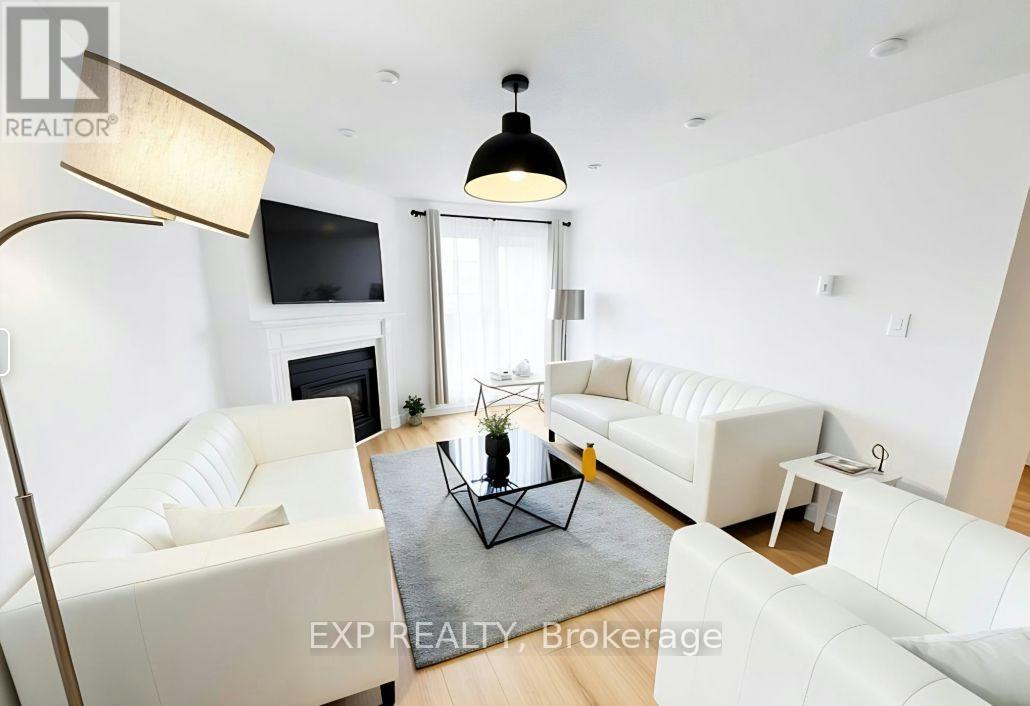
Turn-key living with low maintenance fees in highly desirable White Oaks! This completely renovated 1-bed, 1-bath condo offers a bright, open-concept layout with fresh paint, modern lighting, and beautiful new flooring throughout. The stunning updated kitchen features newer stainless steel appliances and overlooks a spacious living area with a cozy gas fireplace. Enjoy incredible in-suite amenities including private laundry, a massive pantry/storage room, and a private balcony where BBQs are permitted. Step outside to enjoy exclusive outdoor pool access just steps away. Unbeatable location-just a 2-minute walk to Food Basics, close to Fanshawe College, Victoria Hospital, White Oaks Mall, and Hwy 401. Building offers elevator access and ample visitor parking. All appliances included. Current lease ends June 30, 2026, making this a perfect upcoming opportunity for an owner-occupant or savvy investor. Pictures are virtually staged. Move in and enjoy-book your showing today! (id:62616)
577 Doonwoods Crescent
Kitchener, Ontario
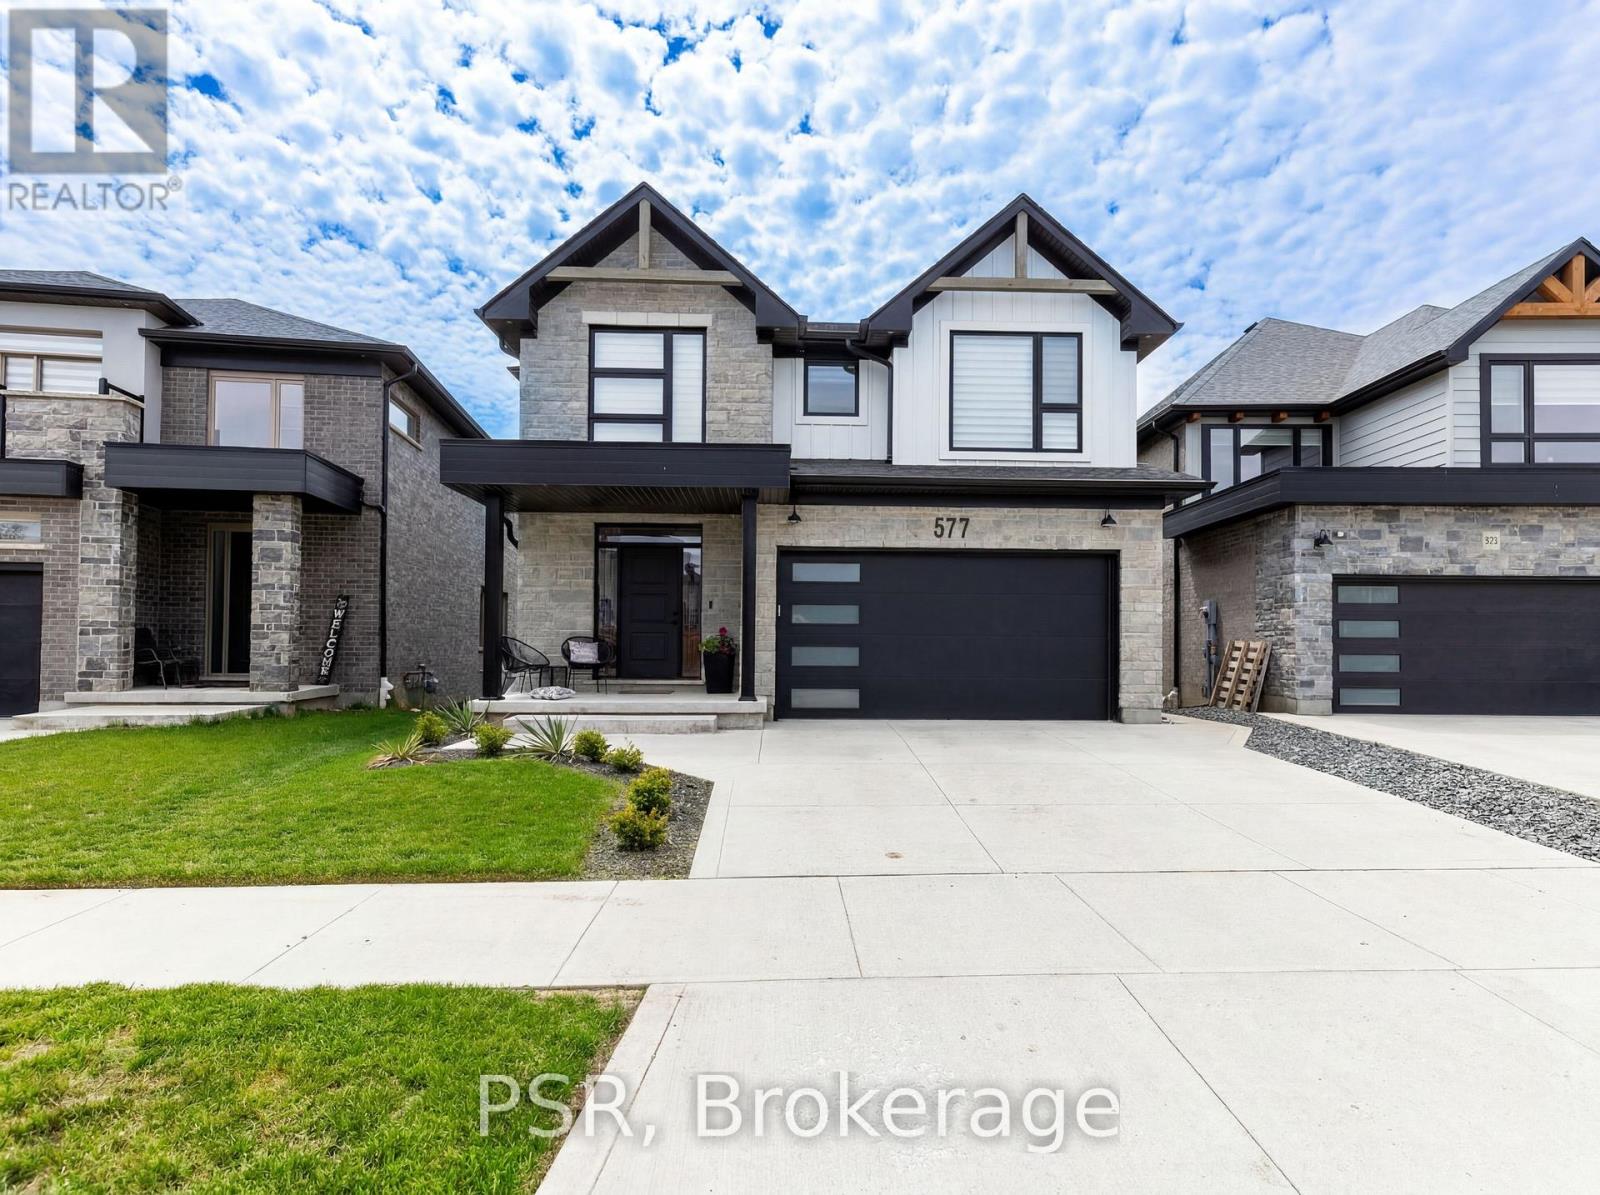
OPEN HOUSE: May 31st, 2:00 PM - 4:00 PM. Welcome to the one buyers wait for. Nestled on a coveted premium walk-out lot on prestigious Doonwoods Crescent, this exceptional nearly 2,600 sq. ft. home offers the perfect blend of luxury, lifestyle, and location. From its stunning curb appeal to the beautifully designed two-tier outdoor retreat featuring an expansive deck and private lower patio, this home was made for both everyday living and unforgettable entertaining. Inside, premium upgrades and designer finishes create a true model-home feel-meticulously maintained and completely move-in ready. Set on one of Kitchener's most sought-after family-friendly streets, surrounded by mature trees, nature trails, top-rated schools, and minutes to Hwy 401, this is more than a home-it's a lifestyle opportunity. Rarely offered and impossible to replace-book your private showing today. (id:62616)
169 Morrison Road
Oakville, Ontario
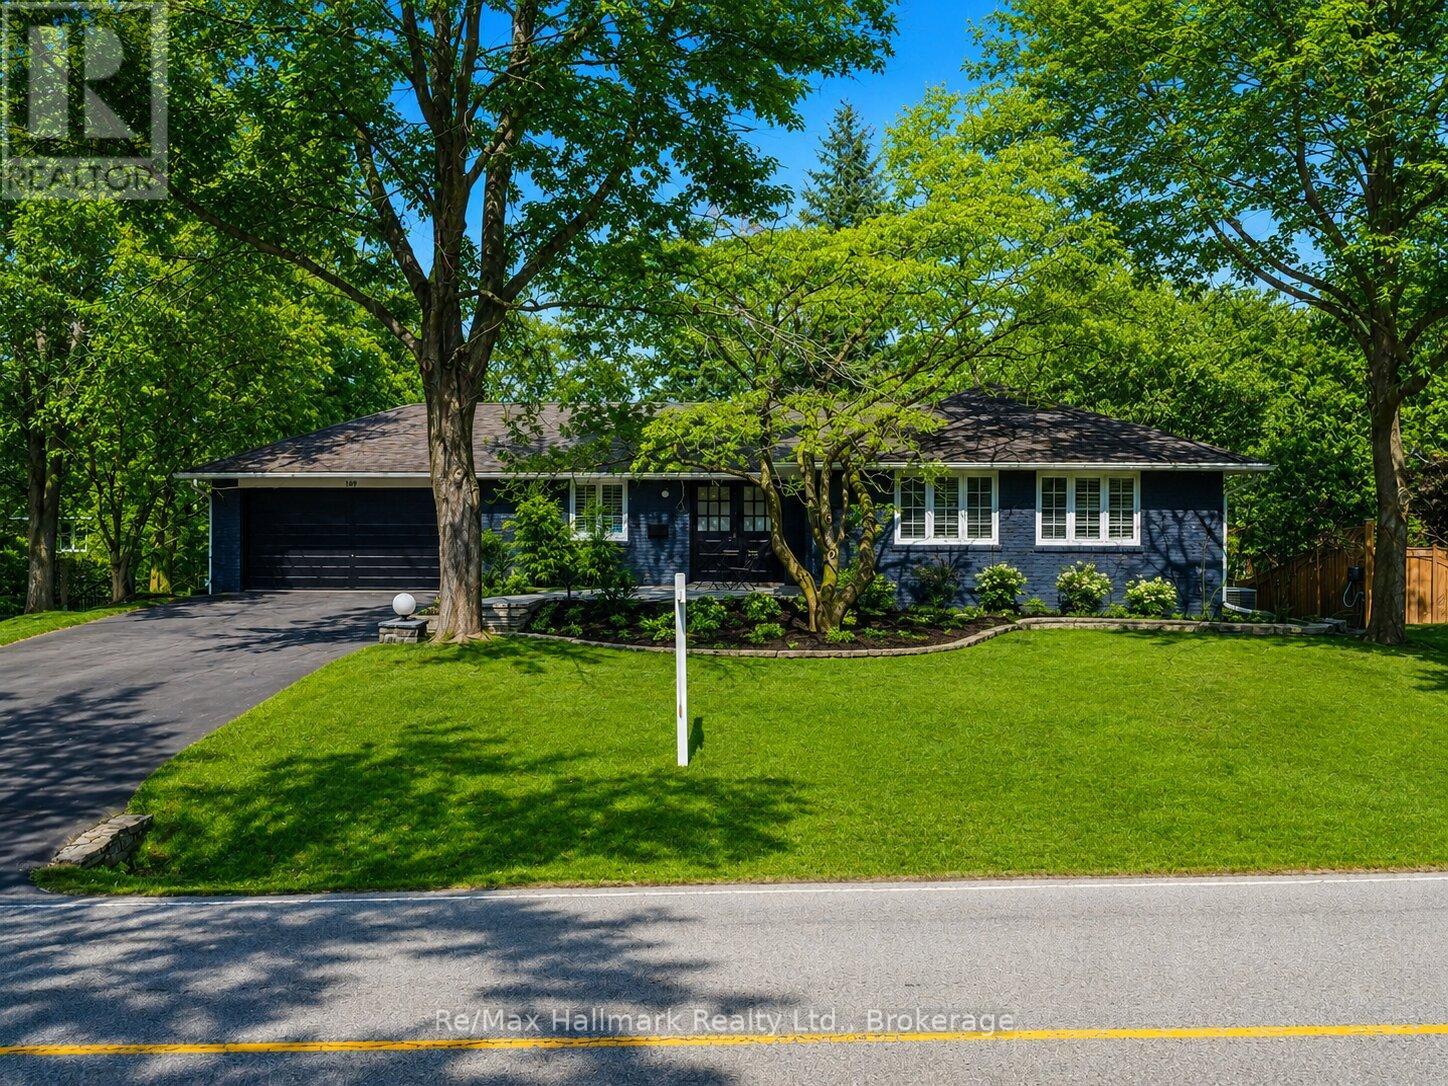
Nestled in the heart of prestigious Morrison, this fabulous bright open-concept bungalow sits on an exceptional 0.35-acre premium lot backing onto tranquil Morrison Creek and fronting onto Lawson Park-offering a rare "Muskoka-like" setting just moments from downtown Oakville, Gairloch Gardens, and the lake. This beautifully maintained 3+2 bedroom residence features a spacious living room with a wood burning fireplace and an effortless flow into the dining area, where a walkout leads to a private balcony overlooking lush gardens and an inviting in-ground swimming pool. The gourmet kitchen is equipped with premium Sub-Zero refrigeration, Sub-Zero wine fridge, and a Wolf gas stove-perfect for both everyday living and entertaining. The primary suite offers a renovated ensuite, while California shutters throughout enhance both elegance and privacy. Newly upgraded broadloom flooring extends through the bedrooms and into the fully finished lower level, which features a large recreation room with gas fireplace, two additional bedrooms (or office/den), a self-contained kitchen, laundry, and a 3-piece bath with heated floors-ideal for an in-law or nanny suite. A tiled walkout provides seamless access to the backyard oasis. An extra-long, updated asphalt driveway accommodates parking for 8+ vehicles. Located within a top-tier school district and directly across from a park, this rare offering combines natural beauty, luxury, and convenience in one of Oakville's most sought-after neighbourhoods. (id:62616)
80 Willow Street Unit# 67
Paris, Ontario
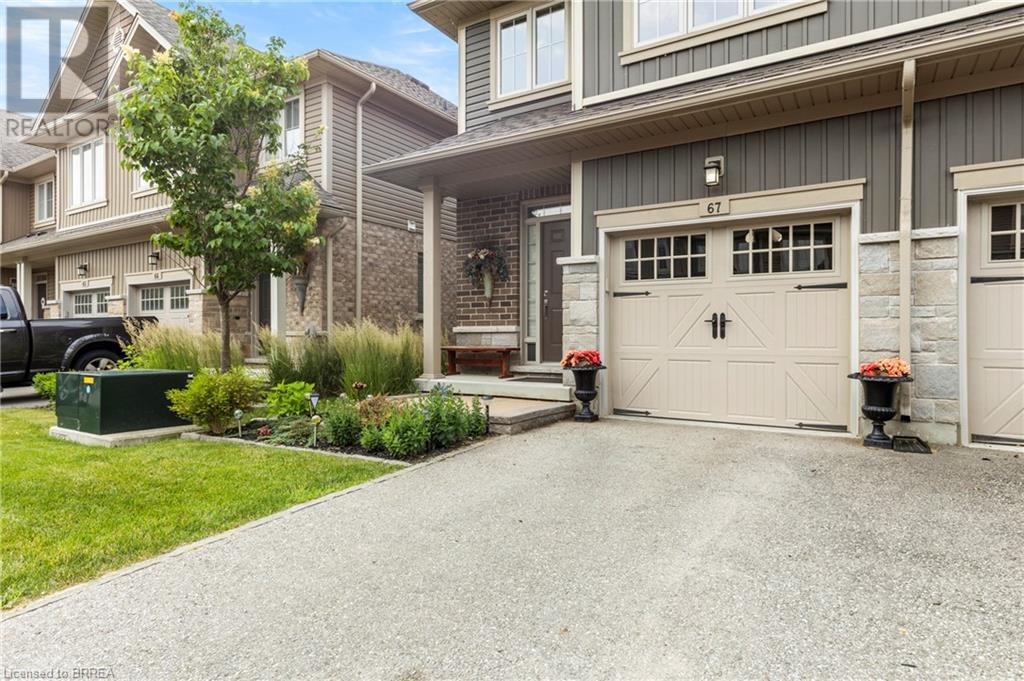
Welcome to 80 Willow Street, Unit 67 – a beautifully upgraded end-unit townhome in the heart of charming Paris, Ontario. This carpet-free home offers over 3 levels of thoughtfully designed living space, featuring 3 spacious bedrooms and 2.5 bathrooms, perfect for families or professionals seeking comfort and style. Step inside to find a bright, open-concept main floor complete with a stunning floor-to-ceiling fireplace, hardwood flooring, pot lights, top down bottom up window coverings, and custom kitchen cabinetry that adds both elegance and functionality. The main level also includes a convenient 2-piece powder room off the entry and access to a single-car garage. Leading out the back French Doors, the Backyard backs onto the Condo's Greenspace. Upstairs, you'll find a finished laundry room, a generous 4-piece main bathroom, and three well-appointed bedrooms with vinyl flooring throughout this level. The primary suite is a true retreat, boasting a private 4-piece ensuite and ample closet space. Enjoy the benefits of low condo fees in a well-maintained community that is walking distance to downtown Paris, known for its boutique shops, restaurants, and scenic riverfront. With easy river access and just minutes to Highway 403, this location offers the perfect balance of small-town charm and commuter convenience. Don’t miss your chance to own this upgraded, move-in-ready end unit in one of Ontario’s most desirable communities! (id:62616)
8 William Street
Brantford, Ontario
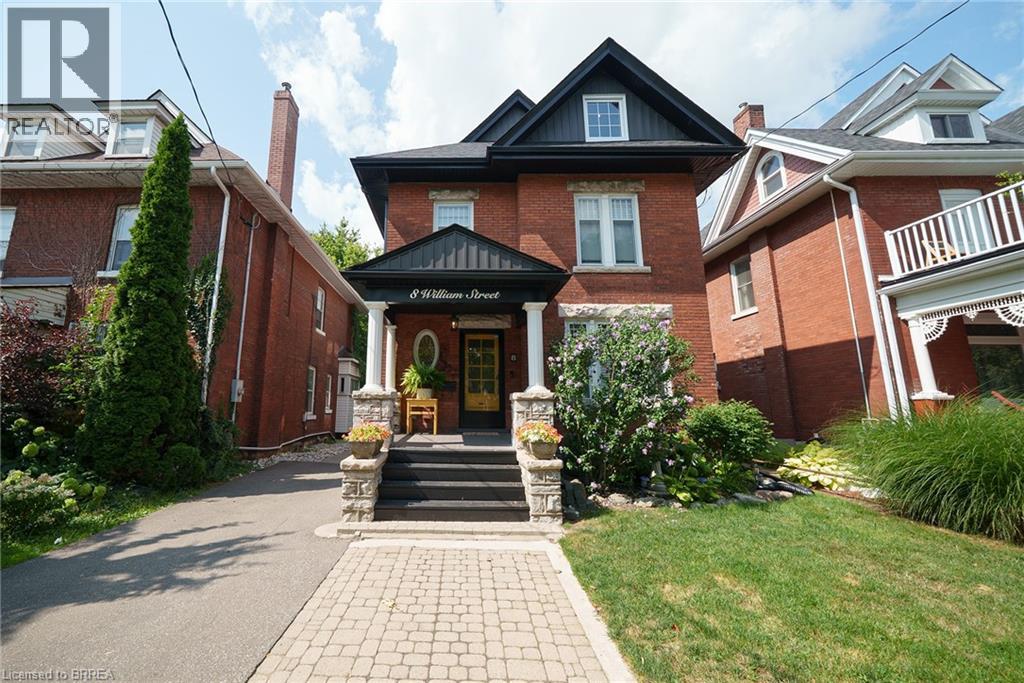
Welcome home to 8 William Street, set in Brantford's Victorian Historic District. This solid brick 2-storey home with 2,451 sqft, 4 bedrooms, 2.5 baths and a remarkable attic loft, was meticulously restored to its original grandeur in 2017-2018 and offers spectacular curb appeal. Step inside to a foyer defined by ornate ceramic tile, a broad hardwood Victorian staircase and original wood trim that reflects the workmanship of its era. The main floor highlights refinished pine hardwoods, Palladian windows, intricate coving & moldings, with period hardware & door fixtures throughout. The living & dining rooms feature bay windows, custom California shutters and a refinished oak fireplace in the living room. The kitchen showcases a crisp white palette of cabinetry set against a mosaic tile backsplash, apron-front sink and stainless steel appliances. A door opens to the side porch, and backstairs link the kitchen to bedrooms, perfect for quick trips upstairs or late-night snacks. Completing the main floor is a newly constructed 2pc bathroom combined with the laundry room. The second floor offers 4 bedrooms with refinished hardwoods and a 5pc bath. The stunning loft retreat boasts vaulted ceilings with beams, skylight, dormer, wet bar and a 3pc bathroom. The basement walks-up to a fenced professionally landscaped backyard with interlock patio, gardens & green space that backs onto a picturesque city park & steps to the Grand River trail. William Street, recognized within the Dufferin Ave - William St Heritage Conservation District, is notable for its potential in Brantford's continued growth & development. With timeless curb appeal & thoughtful restoration, this home offers both charm & function in one of the city's most desirable settings, close to schools, shops & parks. Additional Features Include: Select new windows installed (main bathroom, kitchen, basement). New roof, eavestroughs, soffit & facias (2017), Full electrical rewiring. (id:62616)
10 Bisset Avenue
Brantford, Ontario
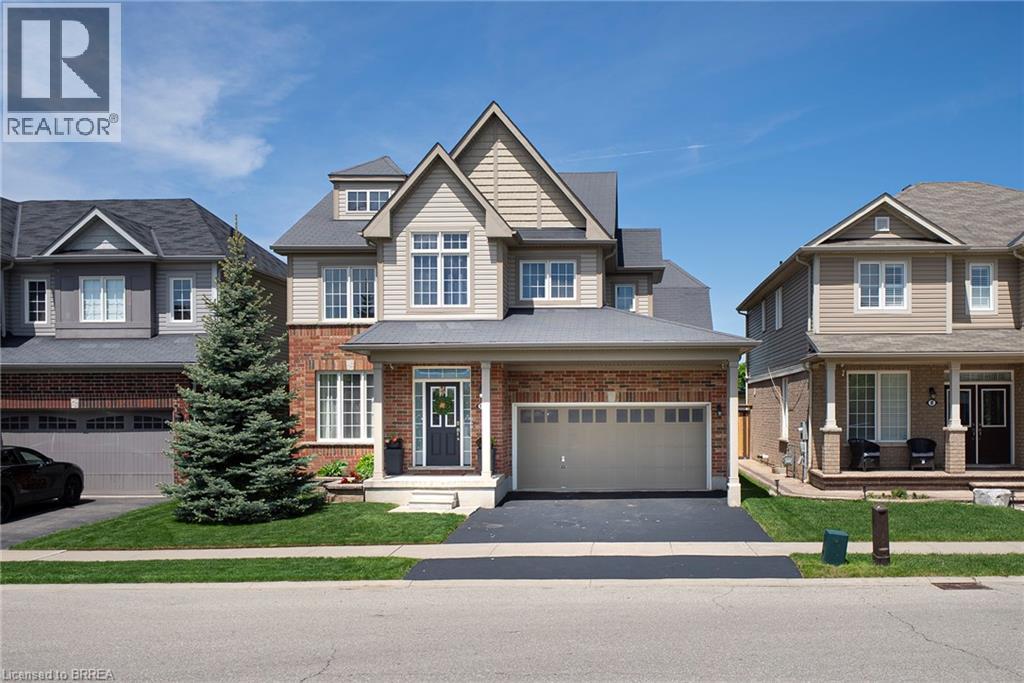
Welcome home to the highly sought-after West Brant community. Situated on a premium green space lot w no rear neighbours, this beautifully maintained 4-bedroom, 2.5 bathroom “Lanier” model offers the perfect blend of luxury, comfort, & functionality for growing families. Featuring 9 ft ceilings, Brazilian cherry hardwood flooring, a main floor office or den, & an open concept layout ideal for entertaining. The stunning kitchen offers mocha-toned cabinetry, black granite countertops, stainless steel appliances, a walk-in pantry, coffee bar, & a large island w an undermount sink overlooking the bright dinette & spacious great room complete w a Napoleon Swarovski Elements fireplace & large windows showcasing peaceful backyard views. A formal dining room w coffered ceilings & elegant lighting creates the perfect setting for hosting family & friends. Upstairs features a spacious primary retreat w dual walk-in closets & a luxurious ensuite complete w an oversized soaker tub, walk-in tiled shower, & oversized vanity. Three additional generously sized bedrooms, a full bathroom, & convenient bedroom-level laundry complete the upper level. The backyard retreat is what truly sets this home apart. Backing onto beautiful green space w no rear neighbours, the spectacular covered patio was thoughtfully designed for entertaining & year-round enjoyment. Featuring coffered ceilings w inset lighting & pot lights, stone pillars, four powered UV-protected screens, walnut roof detailing, oversized ceiling fan, custom bamboo bar top w maple edging & stone surround, barn board backing, undermount LED lighting, pendant lights, & timeless paverstone flooring, this incredible outdoor living space feels like a private escape right at home. The fully fenced backyard also features beautifully landscaped grounds, a sprinkler system, & mature emerald cedars for added privacy. Ideally located close to parks, trails, schools, shopping, & all the amenities West Brant has to offer. (id:62616)
5 Cloverdale Avenue
Brantford, Ontario
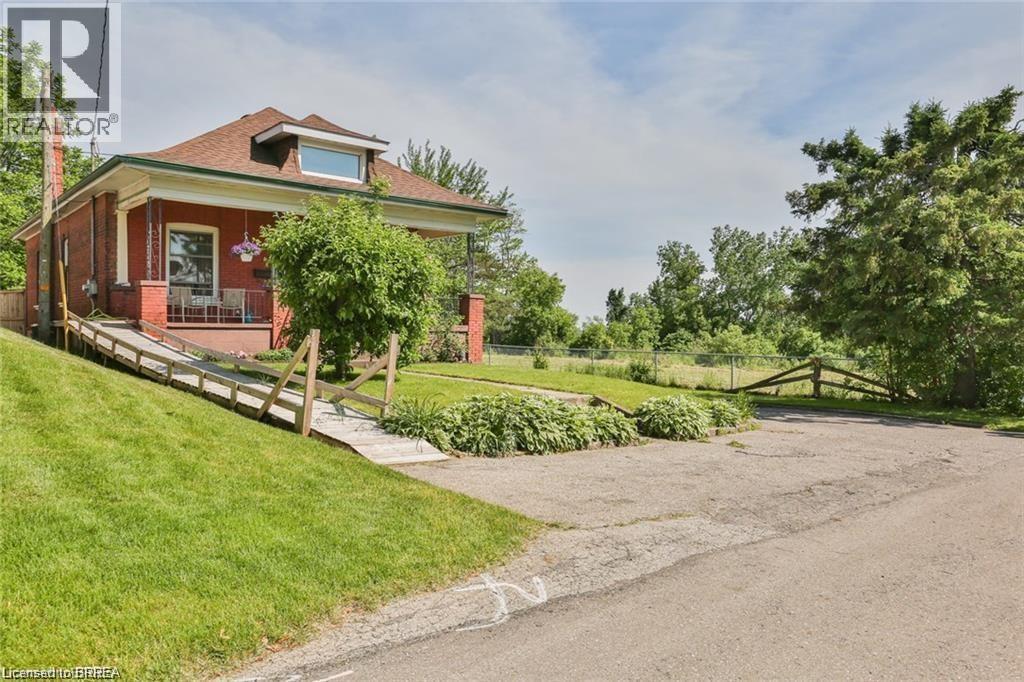
This beautiful cottage-style home in Brantford is located on a quiet, dead-end street, offering a serene atmosphere that feels almost like country living. The property is full of character, featuring 3+1 bedrooms and two bathrooms, and it could easily be converted back into a duplex if desired. New IC zoning (Intensification Corridor) allows for virtually endless possibilities!! The home boasts a convenient walk-out basement that leads to a spacious five-car driveway. Original hardwood floors grace the main level, complementing the large and bright eat-in kitchen. The windows and doors have been updated for added efficiency, and the house is wheelchair accessible, with a removable wheelchair ramp for convenience. Don’t miss out on the generous size of the lot! (id:62616)
231 - 110 Fergus Avenue
Kitchener, Ontario
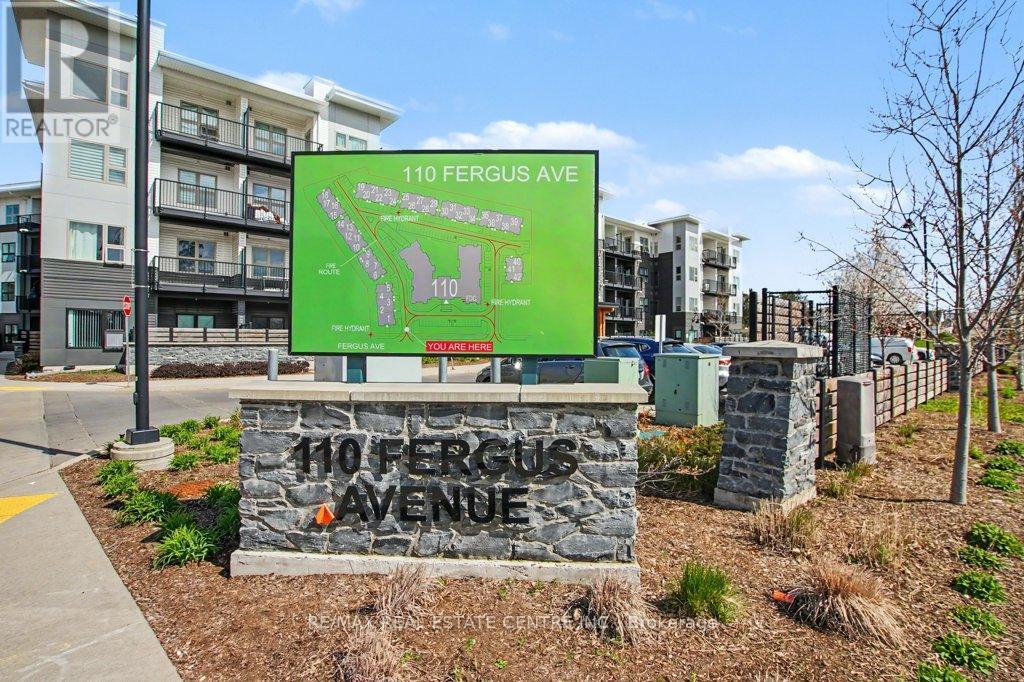
Welcome to Hush Condominiums, situated in a welcoming, family-friendly neighbourhood offering the perfect balance of comfort and convenience for growing families or young professionals. First time being offered for lease , enjoy modern condo living in this executive unit featuring 960 sq.ft of interior living space and 132 sq ft of balcony with dual access, overlooking the courtyard ,perfect for relaxing and entertaining.This stylish 2-bedroom, 2-bathroom condo has vinyl floors throughout, an open-concept living area, and a modern kitchen features, quartz counters grand island with plenty of storage & gorgeous waterfall edge. Primary bedroom includes an ensuite, walk in closet with custom closet organizers, complemented by an access to the balcony . In-suite laundry ,1designated parking spot closer to the elevator and internet are included for enhanced convenience. The area is surrounded by excellent everyday amenities, including Zehr Grocery Store, Gym and Local restaurants across the street and nearby shopping at Fairview Park Mall, where you'll find more options for groceries, dining, and essential services all in one place. Families will appreciate the proximity to local schools,parks, and recreational spaces. Spend weekends outdoors at Rockway Gardens or enjoy a round of golf and scenicwalking paths at Rockway Golf Course-both just minutes away and ideal for all ages.Commuting is simple and stress-free with access to the ION Light Rail Transit and nearby major routes,making it easy to travel throughout Kitchener and Waterloo. Downtown Kitchener a short drive away, offering family-friendly restaurants, community events, and year-round activities.With its convenient location, nearby green spaces, and access to quality schools and amenities, this neighbourhood is an ideal place. (id:62616)
45 Riverbend Crescent
Nanticoke, Ontario
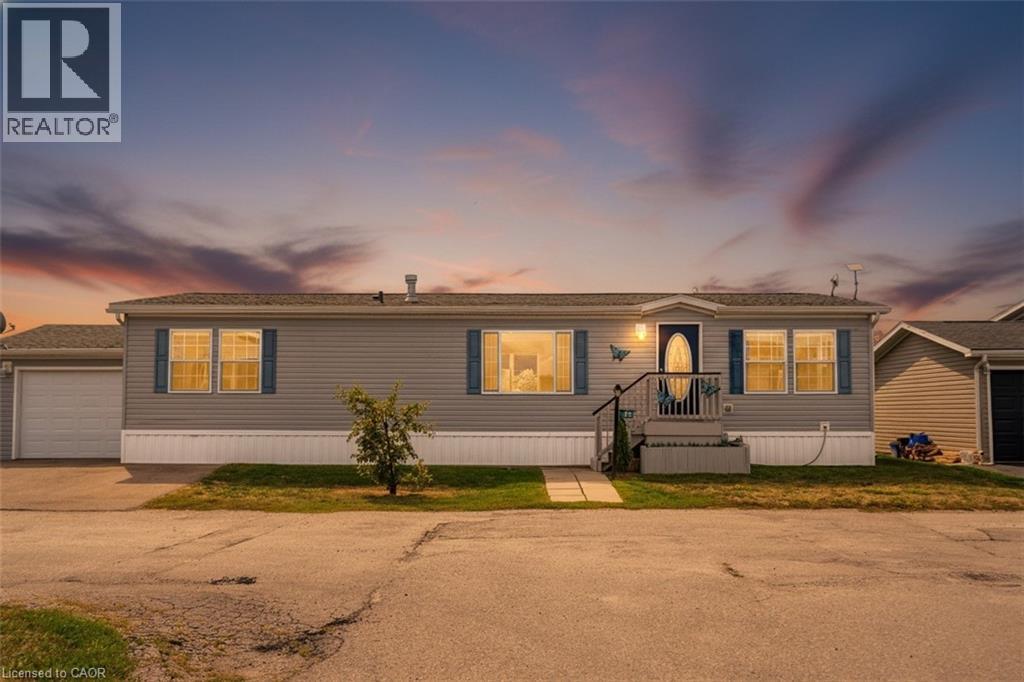
This beautifully landscaped bungalow boasts stunning curb appeal and direct waterfront views of Lake Erie. Offering 3 bedrooms, 2 bathrooms, and 1,650 sq. ft. of living space, this hidden gem community has so much to offer. As you step inside, you're greeted by a bright open concept living and dining area, perfect for entertaining. The modern kitchen features quartz countertops, built-in appliances, a convenient pot filler above the stove, and abundant cabinetry. The primary suite includes a spacious walk-in ensuite for your comfort and privacy. Outdoors, enjoy a backyard oasis complete with a large deck, two gazebos, and a built-in barbecue with plumbing hook-up for ultimate ease. you'll have access to incredible amenities including an inground pool, community events, and endless outdoor activities, along with Selkirk Provincial Park being right next door. This home truly blends modern convenience, outdoor living, and natural beauty. (id:62616)
18 Vic Chambers Place
Brant, Ontario
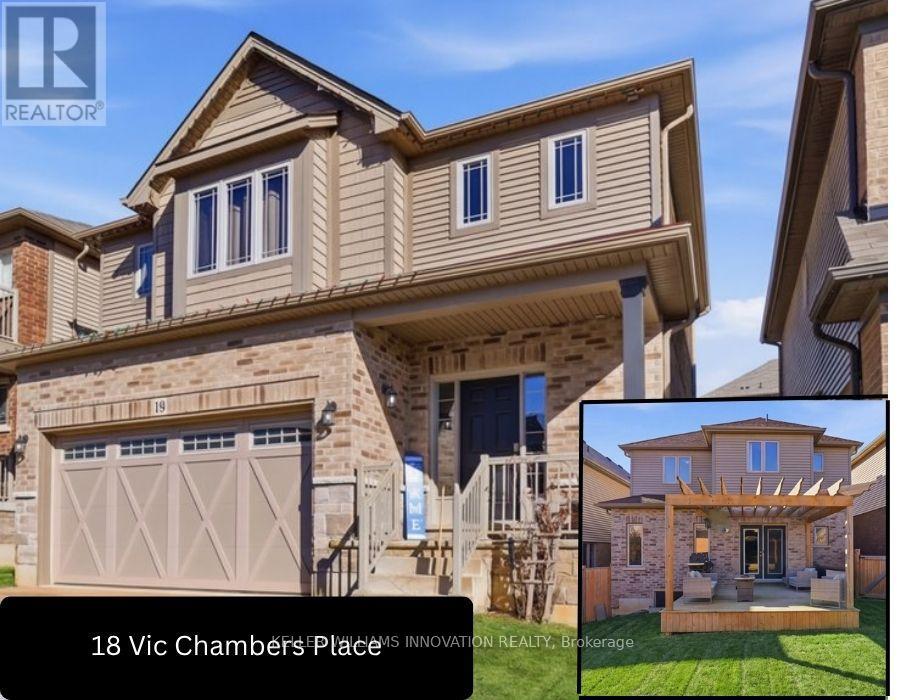
Just minutes to Highway 403, this 8-year-old home offers a finished basement, back deck, and fully fenced yard. The perfect blend of location, lifestyle, and modern family living in the heart of Paris. Ideally situated in one of Ontario's most charming tourist destinations, enjoy scenic river views, vibrant downtown shops, cafés, trails, and year-round community charm, all while benefiting from easy commuting and everyday convenience. Situated on a quiet street, the home features a timeless neutral-toned brick and siding exterior, plus an insulated double car garage with an 8' high door ideal for taller vehicles. Inside, the bright open-concept layout is designed for both everyday living and entertaining, showcasing chocolate brown hardwood, white ceramic flooring, with a freshly painted main level offers bright, clean. The upgraded kitchen offers maple cabinetry, granite countertops, and an eat-up island as the true heart of the home, while main floor laundry with mudroom adds practical everyday convenience. Upstairs, the spacious primary bedroom offers a walk-in closet, built-in window seat, and private ensuite with upgraded 6' soaker tub/shower. Two additional bedrooms and a full bathroom complete the upper level. The finished basement provides versatile additional living space perfect for relaxing, working, or family activities. Step outside to a fully fenced backyard featuring a 14' x 14' deck with pergola, perfect for summer entertaining. An outbuilding currently in progress is planned as a 10' x 14' shed with an attached 18' x 14' covered sitting area, creating even more outdoor enjoyment potential. Additional peace of mind comes with a durable 50-year Timberline Ultra Patriot roof. A perfect blend of small-town charm, modern convenience, and functional family living-simply move in and enjoy. (id:62616)
233 Glenholme Avenue
Hamilton, Ontario
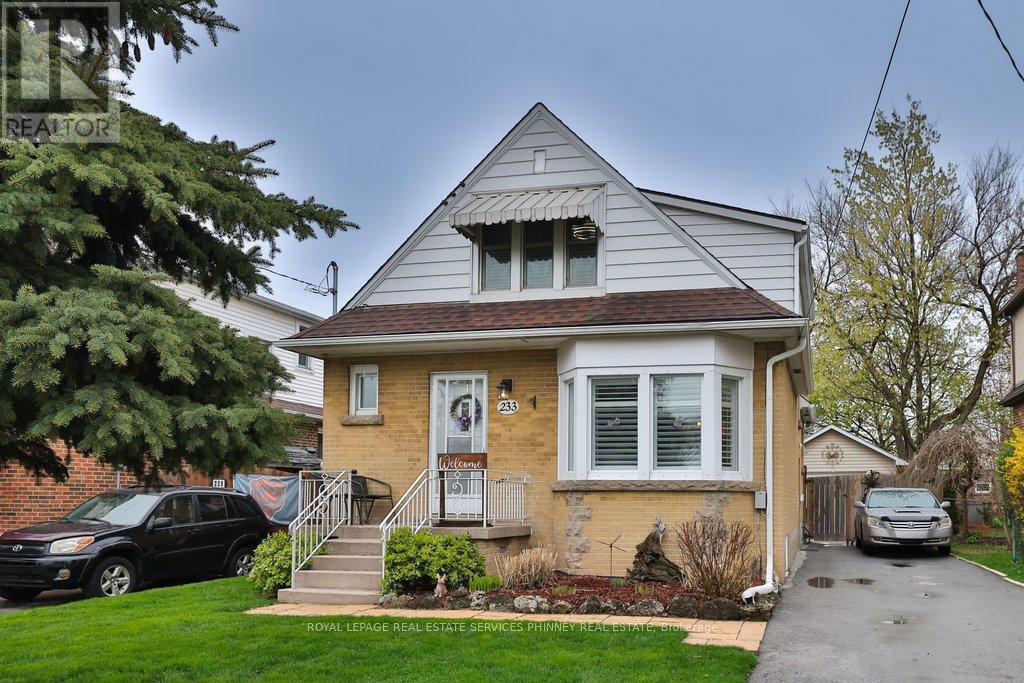
Welcome to 233 Glenholme Avenue, a warm and inviting home set in a family-friendly Hamilton neighbourhood known for its welcoming feel and everyday convenience.This is the kind of place where neighbours connect, kids can play, and families put down roots. Whether you're a first-time buyeror looking for a home to grow into, this property offers comfort, practicality, and a true sense of home.Inside, you'll find a bright and functional layout with comfortable living spaces designed for real life. Natural light fills the main floor, creating a cozy setting for quiet nights in or hosting friends and family. The kitchen offers everything you need, featuring updated appliances, ample cabinetry, and a functional layout.A rare and convenient main floor bedroom adds flexibility for families, guests, or those seeking one-level living options. With an additional 3 bedrooms that are well-sized and versatile on the upper level. The home also features two full bathrooms, offering added comfort and functionality for busy households.The finished lower level, complete with a separate entrance, provides excellent potential for an in-law suite, additional living space, or future potential income opportunities.Step outside to a private backyard, perfect for kids, pets, gardening, or summer barbecues. The large 12x24 detached garage isa standout feature, offering plenty of space for parking, storage, a workshop, or hobby use.Location is a major highlight. Just minutes to the Red Hill Valley Parkway and major highways, commuting is simple and efficient.You're also close to schools, parks, shopping, restaurants, and a wide range of everyday amenities, making this an excellent choice for busy families.233 Glenholme Avenue is more than just a house, it's a comfortable, well-located place to call home. (id:62616)
923280 Road 92
Lakeside, Ontario
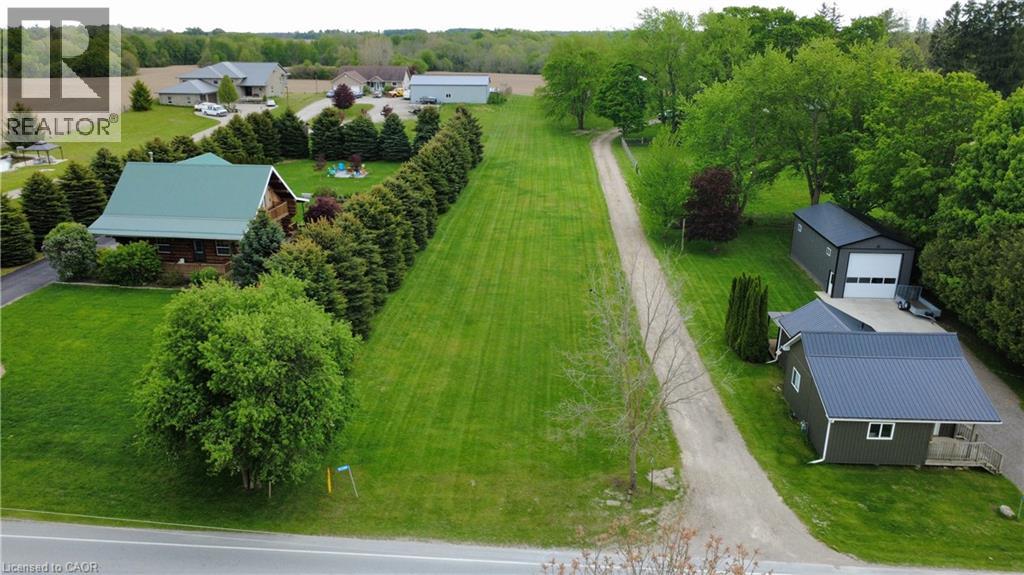
A ‘Lot’ of Possibilities & Exceptional Value! Bring your builder, select your style, create your plan, build when you want on this oversized lot, just under one acre in size (0.83 acres). Searching for a multi-gen home? Here's your opportunity to design and create a purpose-built, multi-gen home or a home with an attached ARU (Additional Residential Unit) for your family. There’s 60 feet of frontage with municipal water, hydro and natural gas at the road. Jump in your car and take a drive by this pretty, country-like setting on the outskirts of Lakeside. While you’re there, be sure to drive south down the cross street past Lake Sunova and Lakeside resort to get a feel for this amazing community (one of Oxford County’s best kept secrets). Less than 10 minutes to all amenities in desirable St Marys. It’s a short drive to fabulous dining and entertainment in Stratford. Ingersoll, London and Woodstock are minutes away via scenic country roads. Outdoor enthusiasts will appreciate the active lifestyle this location facilitates for hiking, biking, boating, kayaking, swimming, horseback riding, golfing & snowmobiling! A few minutes to Wildwood Conservation area where you can fish or enjoy the trails all year long. (id:62616)
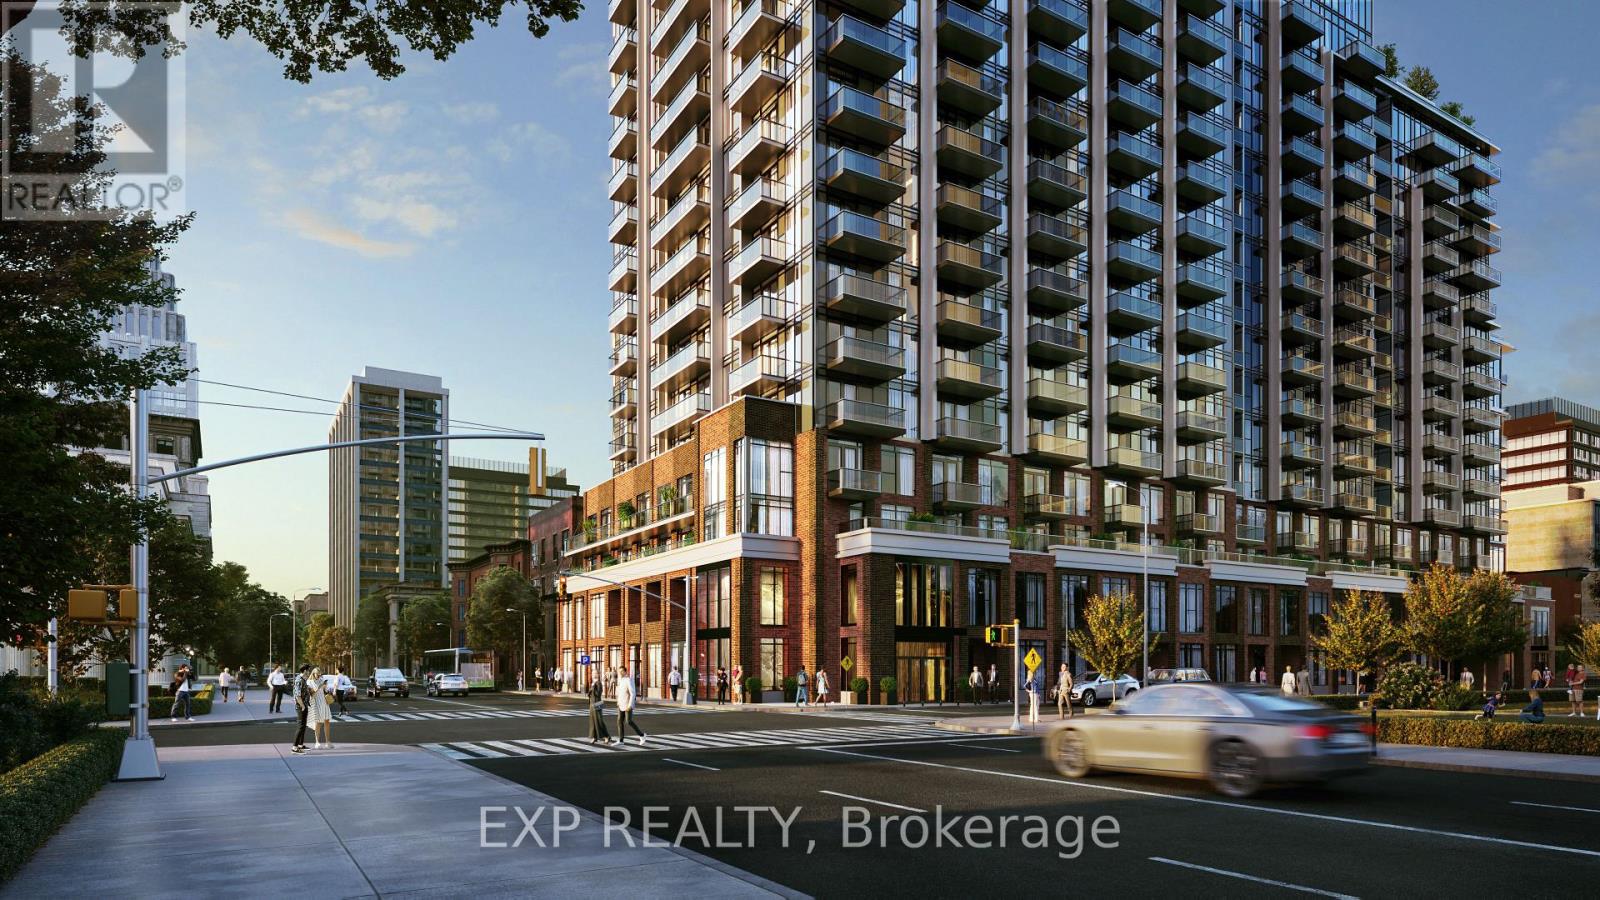
2613 - 75 James Street
Hamilton, Ontario
Welcome to the brand new high end 75 James is an urban lifestyle condo featuring a multi-tiered tower, incredible amenities, and versatile live/work opportunities at the base. Live a 24/7 lifestyle like no other just steps away from gorgeous nature, a vibrant downtown scene with handy access to shops, dining, culture, top schools, and excellent transit to get you wherever you want to go This condo suite facing south with gorgeous view of the Hamilton city and mountain. With stainless steel appliances in the kitchen, ensuite laundry, an open balcony looking onto Hamilton's dramatic cityscape that leads up to the mountain. The building is a two minute walk to the Hamilton GO center and the future King and James LRT station, a five minute walk from the downtown campus of McMaster University, a three minute walk to Gore Park, and eleven minutes by bus to Mohawk College and hospitals. Surrounding area with a lot of shopping markets, restaurants, and other service shops. Amenities include a concierge, co-work rooms, a theatre, party and gaming rooms, gym, yoga and meditation rooms, and roof top BBQ area. It is your dreaming life style building, you don't want to miss it! (id:62616)
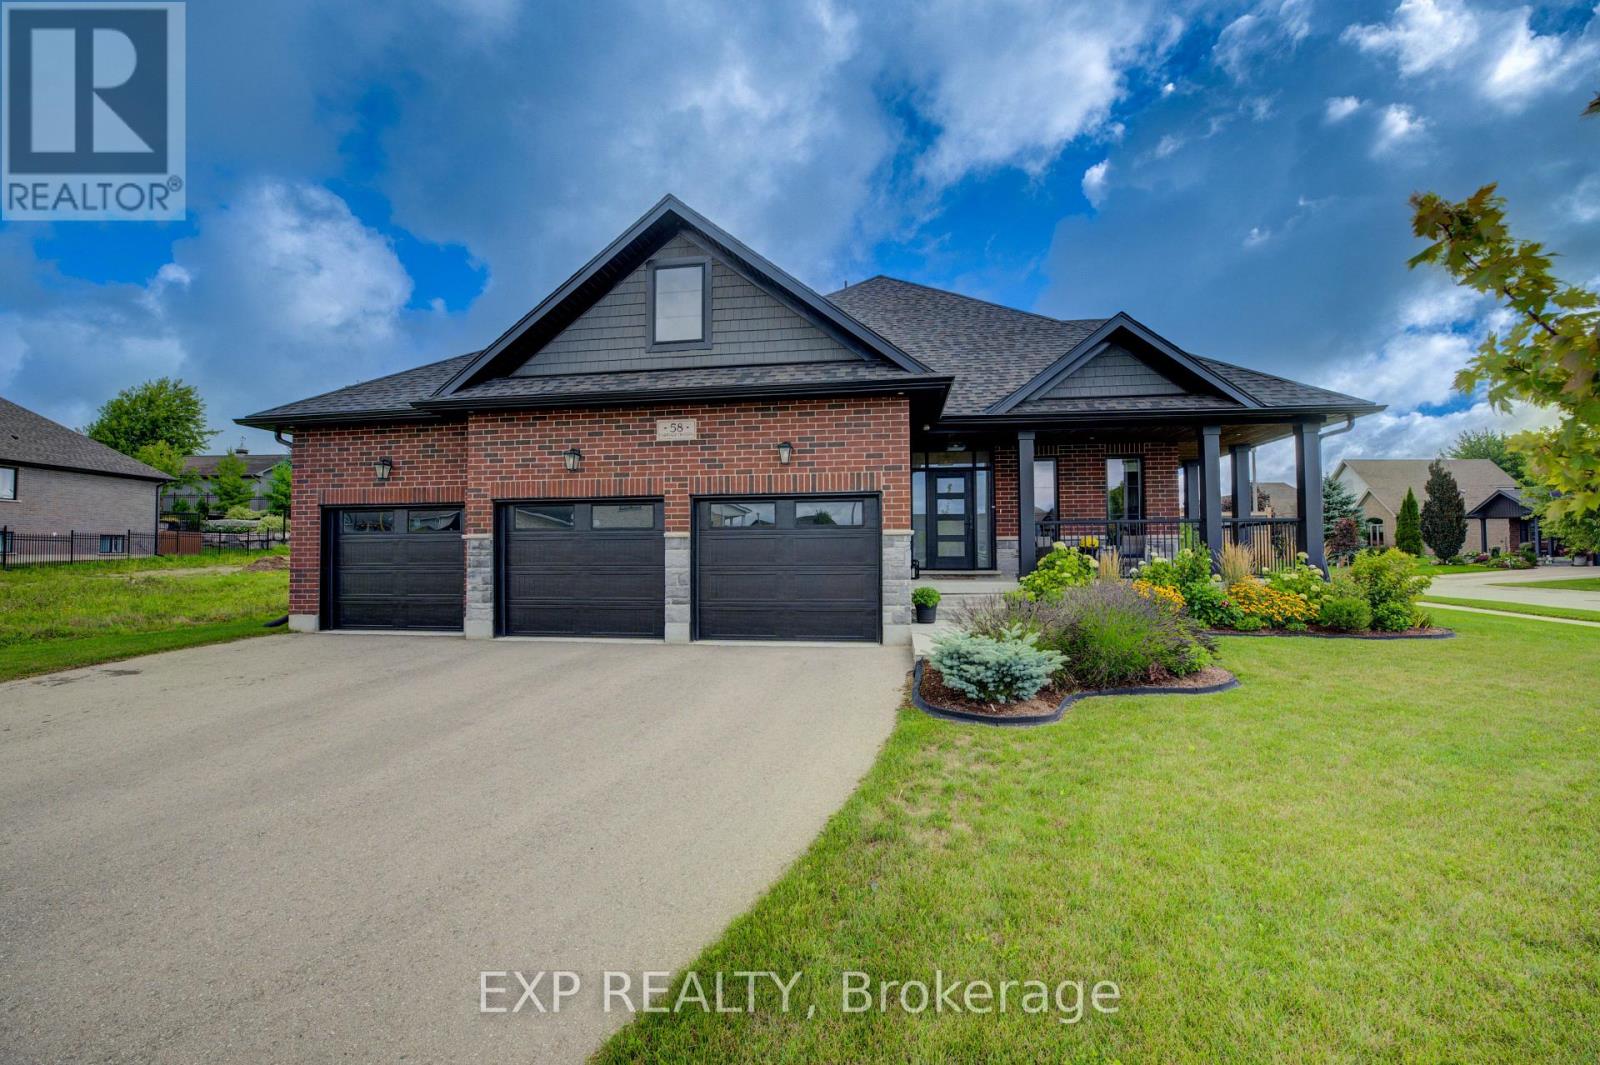
58 Carriage Crossing
Mapleton, Ontario
One of Drayton Ridge's newest resales, this 2022 built bungaloft delivers a layout that's genuinely hard to find: the primary suite and a second bedroom on the main floor, with two more bedrooms up. Flexible living for families, downsizers who still want guest space, or buyers planning ahead for multi-generational needs.Set on one of the subdivision's largest lots, the property is fully fenced with established gardens already in their stride. No waiting years for a new build to feel like home. The 3 car garage is roughed in for heat, ready for a workshop, hobby space, or year-round storage.Inside, hardwood and tile run throughout and truly move-in ready. The nearly 1,800 sq ft unfinished basement is a rare blank canvas at this scale: high ceilings, room for an in-law suite, gym, theatre, or whatever the next chapter calls for, with the bones already in place.Location balances small town quiet with real commuter access - roughly 45 minutes to Guelph, 40 to Kitchener-Waterloo, and 25 to Fergus. Schools, parks, and amenities are minutes away in the village.For buyers comparing against new construction: this is a 2022 build with the upgrades done, the lot established, the landscaping mature, and no construction timeline to manage. Book your private showing and walk it - dare to be impressed! (id:62616)
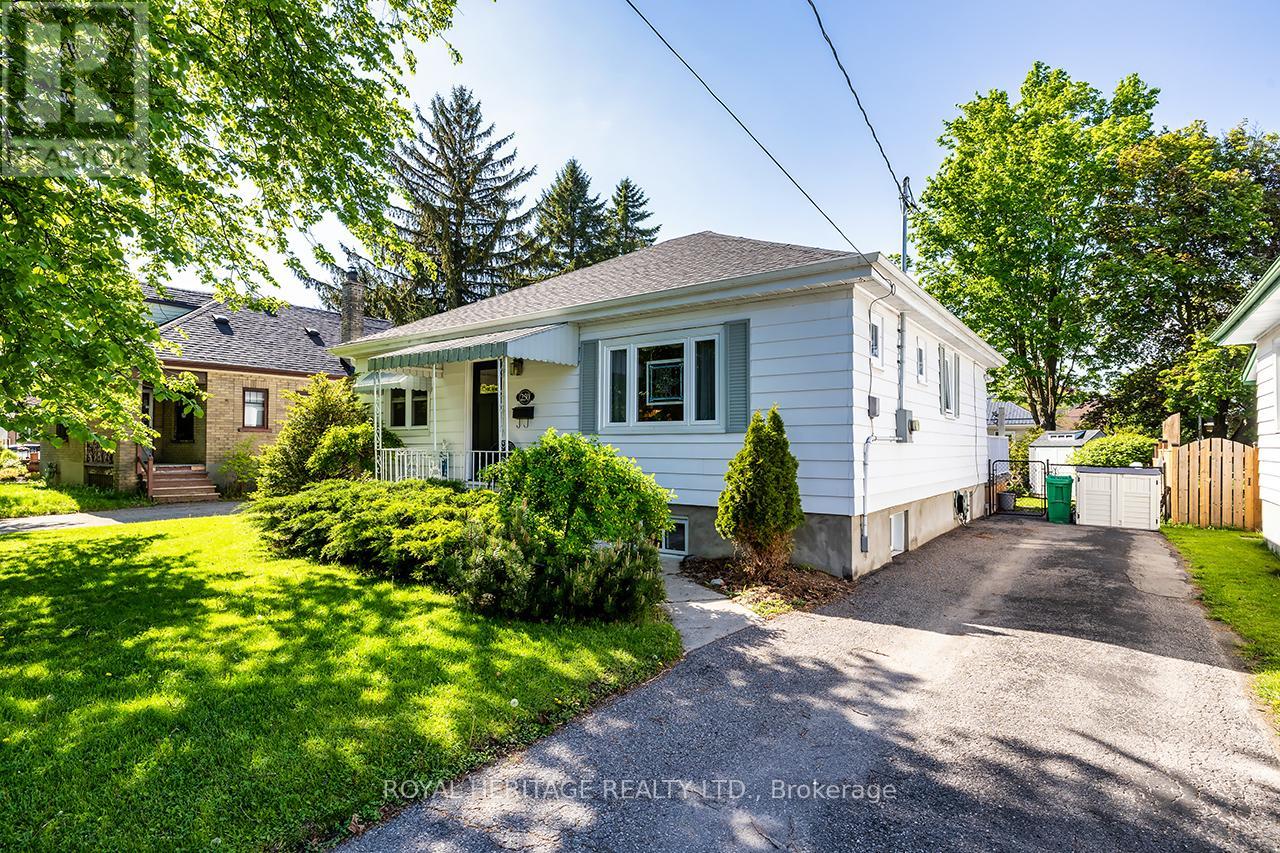
250 King George Street
Peterborough, Ontario
* OPEN HOUSE SAT 1-3pm * Located on a quiet tree lined street you'll find this tidy bungalow that is larger than it looks. With 1287 sq/ft on the main floor there is room for the growing family and/or guests. Ideal starter or retirement home. This house has good bones and lots of recent updates: Doors (2026) Windows (2023) Shingles (2024) Furnace & HWT (2021) Gas Fireplace (2023) Fridge, Dishwasher, Washer (2021) Separate entrance to the basement with a 3pc bath and rec room. 3 good size bedrooms on main floor. The family room addition over looks your garden and has a new gas fireplace. The backyard is fenced with perennials & a new garden shed (2025) Close to all Amenities, Hospital, Parks, the Otonabee River, Schools, Public Transportation and the 115. (id:62616)
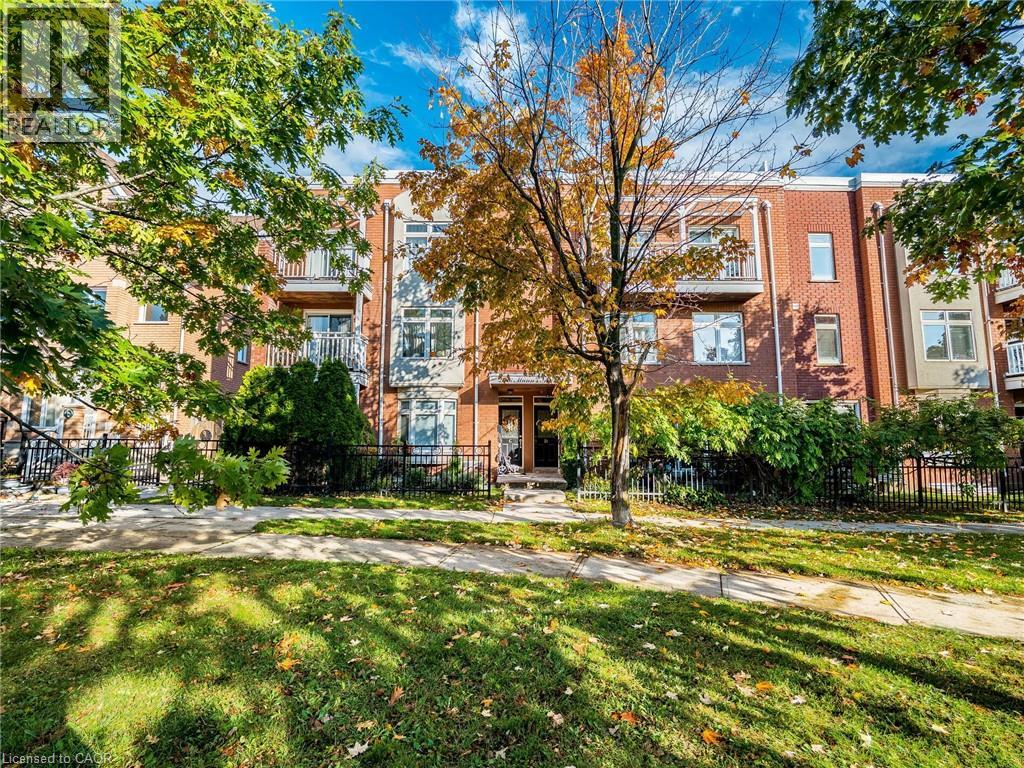
2386 Munn's Avenue E
Oakville, Ontario
Welcome to this stunning townhome offering over 1200 sqft of modern living space. Enjoy an abundance of natural light through large windows showcasing beautiful views of the creek and ravine. This home features two private balconies, plus a bonus rootop terrace, perfect for relaxing or entertaining outdoors. Located in a highly walkable neighbourhood- steps to shops, restaurants, schools, the recreation centre and scenic walking trails right at your doorstep. Commuting is a breeze with easy access to the Q.E.W, 407, 403 and the Go Train all just minutes away. Experience comfort, convenience and contemporary living all in one exceptional home! Many upgrade including: Professionally painted, New smooth flat ceilings, New pot lights, New washer / dryer 2025, New roof top door 2025, New sliding door 2025, New window in bedroom 2025, New front door, New deck terrace tiles, Roof terrace insulation, Updated appliances, Carpet free, New dishwasher 2026. (id:62616)
226 Main Street
Erin, Ontario
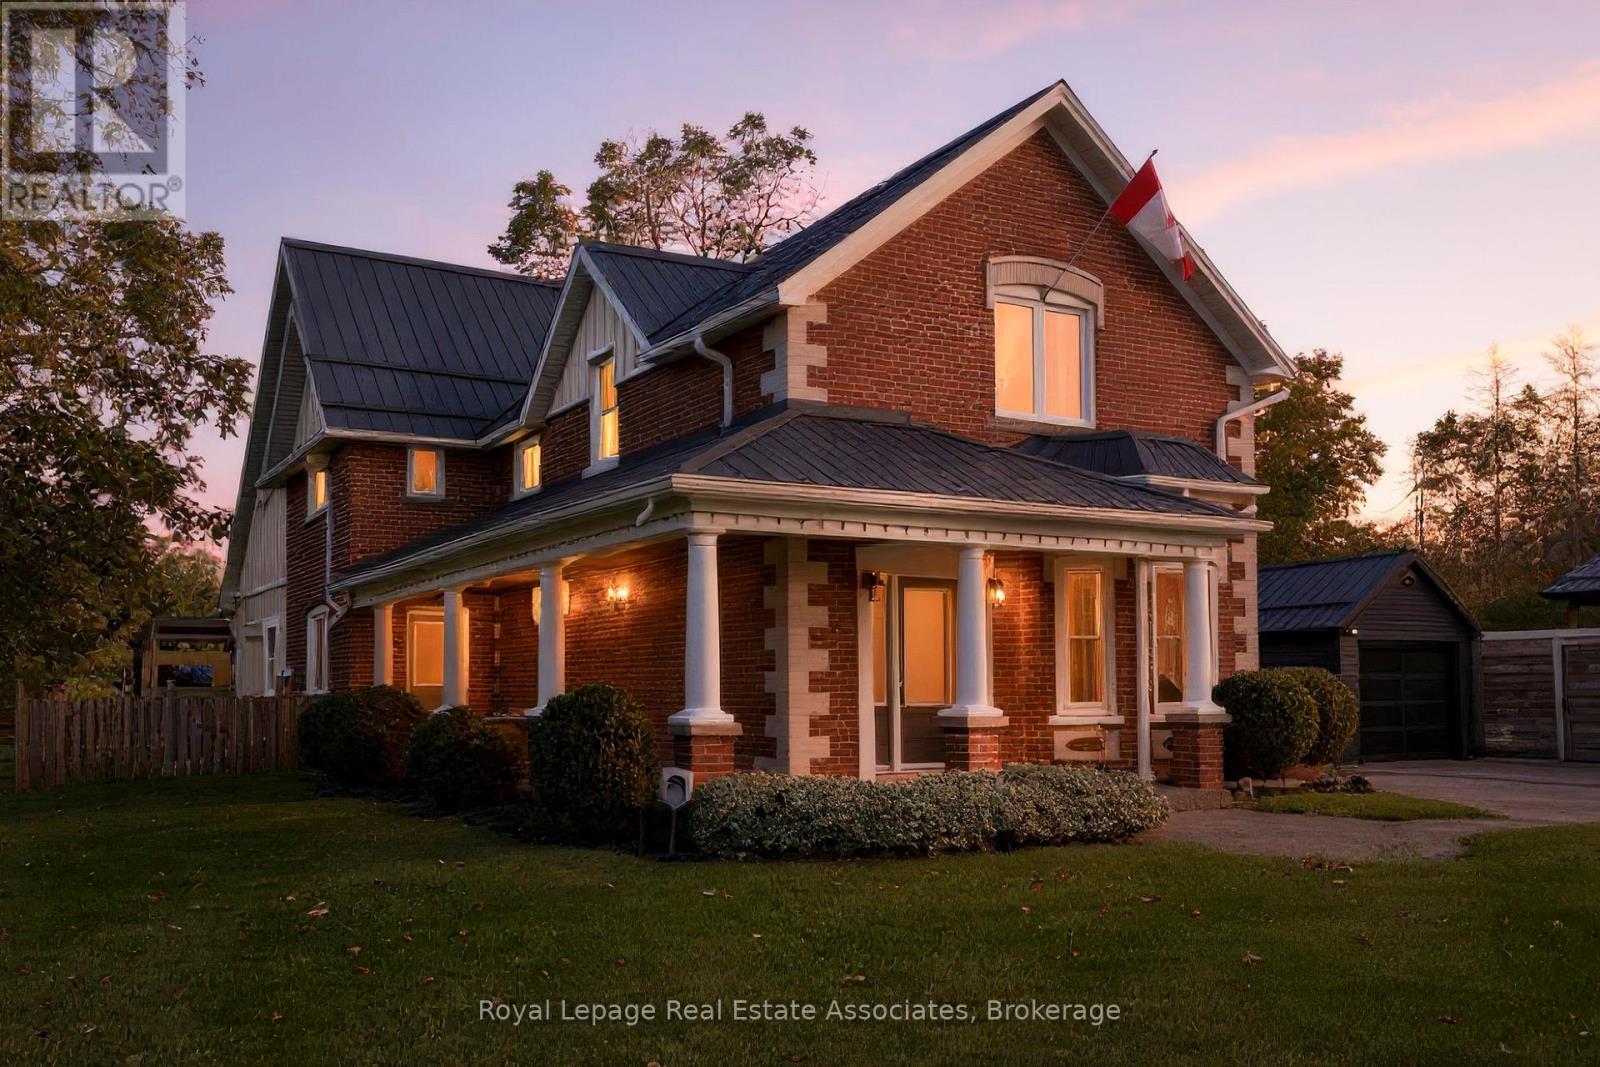
What an awesome package! A gorgeous renovated and modernized brick century home with attached professional office, on a huge 2/3 of and acre lot, in downtown Erin, walking distance to restaurants, schools, the Fairgrounds, and all amenities in the beautiful village! The home has been lovingly restored and renovated since 2009, keeping the charm and elegance of this century home. The main floor flows graciously with an open living and dining room with hardwood flooring, and gas fireplace, and pot lights and in ceiling speaker system allows for effortless entertaining. The kitchen, white and clean with plenty of cabinets, a wet bar area, and door out to the sun porch offers an eat-in area and breakfast bar seating, and a second staircase to the upper level! The family room addition with exposed brick wall and walk out to the covered flagstone patio is bright and cheery with heated floors and a gas fireplace. The main floor also offers a two piece bathroom under the upper staircase and a practical mudroom with storage cupboards. Upstairs you will find four bedrooms, all spacious. The Principle bedroom suite boasts hardwood flooring, built-in closets, and a four piece ensuite bathroom. All bathrooms is this home have heated floors. The professional office built with quality finishings with high end appeal, offers main floor office space with three work stations, a bathroom, and a coffee area. Upstairs in the loft you'll find more office space suitable for privacy. Recently built drive shed in the backyard gives you tons of storage space to put lawncare equipment, or would make a great workshop. There is an insulated room on the lower level with stairs up to a loft for more storage, or a gym or studio space. The huge flat backyard, in the past, accommodated an ice rink that all the neighbourhood kids used and loved! There are lovely shade trees and perennial gardens completing this wonderful package. (id:62616)
54 Woodcrest Court
Kitchener, Ontario
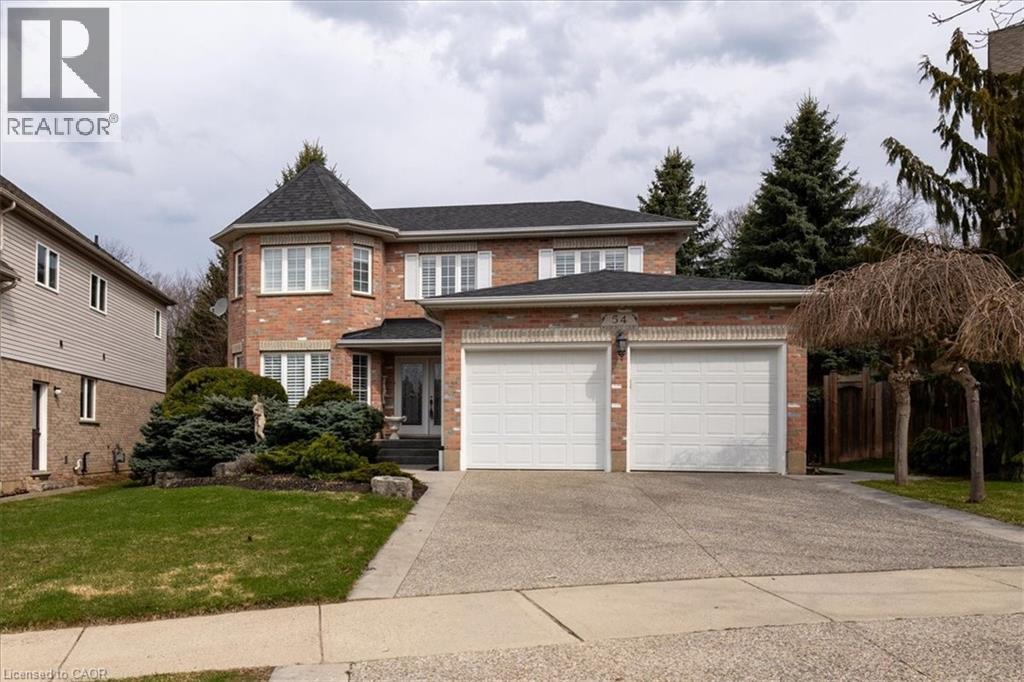
Homes like 54 Woodcrest Court aren't being built anymore. This Executive two-story home stretches across a pie-shaped property with the rear lot line expanding to 71 ft. and looking out over Autumn Ridge Trail and protected greenspace. It's the kind of neighbourhood where houses still have space between them, yards are big enough to support tall mature trees and the streets are quiet, especially with a cul-de-sac location. Inside the residence, there's nearly 2,700 square feet of above grade living space with a traditional executive layout including a spiral staircase, formal living and dining rooms, an eat-in kitchen and a cozy family room complete with a gas fireplace. The upper floor features a primary wing spanning the rear width of the house, which includes a bay window sitting area, a luxurious 5-piece ensuite bathroom and a walk-in closet. A total of 4 bedrooms and 3 bathrooms round out this home. A massive unfinished basement, with windows largely above grade awaits the next owner's vision. A large driveway and a double car garage offer plenty of parking. Excellent access to the 401 for commuters and a family-friendly neighbourhood with good schools make this a prime location in the Kitchener-Waterloo Region. Open House Sunday May 31 from 2-4pm. (id:62616)
166 Everett Common
St. Catharines, Ontario
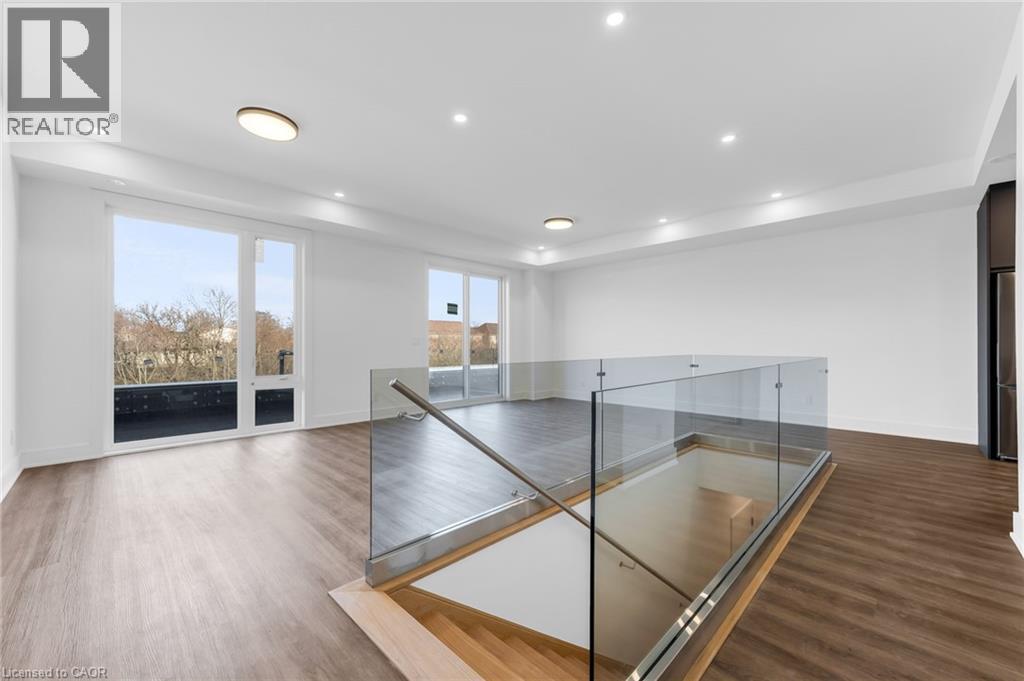
Upgrade your lifestyle and skip the condo with this BRAND NEW, 2-LEVEL, 2 BEDROOM, 3 BATHROOM stacked townhouse offering nearly 1,600 sq. ft. of upscale living. Enjoy the convenience of your own PRIVATE ATTACHED GARAGE—no elevators, no waiting—and over 300 sq. ft. of outdoor space across THREE EXPANSIVE TERRACES. The bright, OPEN-CONCEPT main level features a striking modern glass wall and a walkout from the dining area to a private terrace with glass railing overlooking greenspace—perfect for relaxing or entertaining. Upstairs, you’ll find two spacious bedrooms, each complete with a FULL ENSUITE BATH, WALK-IN CLOSET, and its own private terrace. Sun-filled throughout with oversized windows, the primary suite stands out with a large walk-in closet and a spa-inspired ensuite featuring double sinks, a floating vanity, and a glass shower. A tankless water heater ensures endless hot water. Quality finishes throughout include durable vinyl plank flooring, 8-ft doors with sleek black hardware, upgraded trim, and large-format porcelain tiles. The modern kitchen is equipped with stainless steel appliances, and the home also offers convenient in-suite laundry with a full-size stackable washer and dryer. The solid European-style front entry door with multi-locking system adds an extra layer of security. Ideally located steps to parks and just minutes to the GO Station, Pen Centre, Brock University, hospital, transit, and everyday amenities—with Niagara Falls only 15 minutes away. A BRAND NEW, MOVE-IN READY luxury rental offering low-maintenance living, privacy, and an exceptional blend of indoor and outdoor space—rarely found in a rental. (id:62616)