
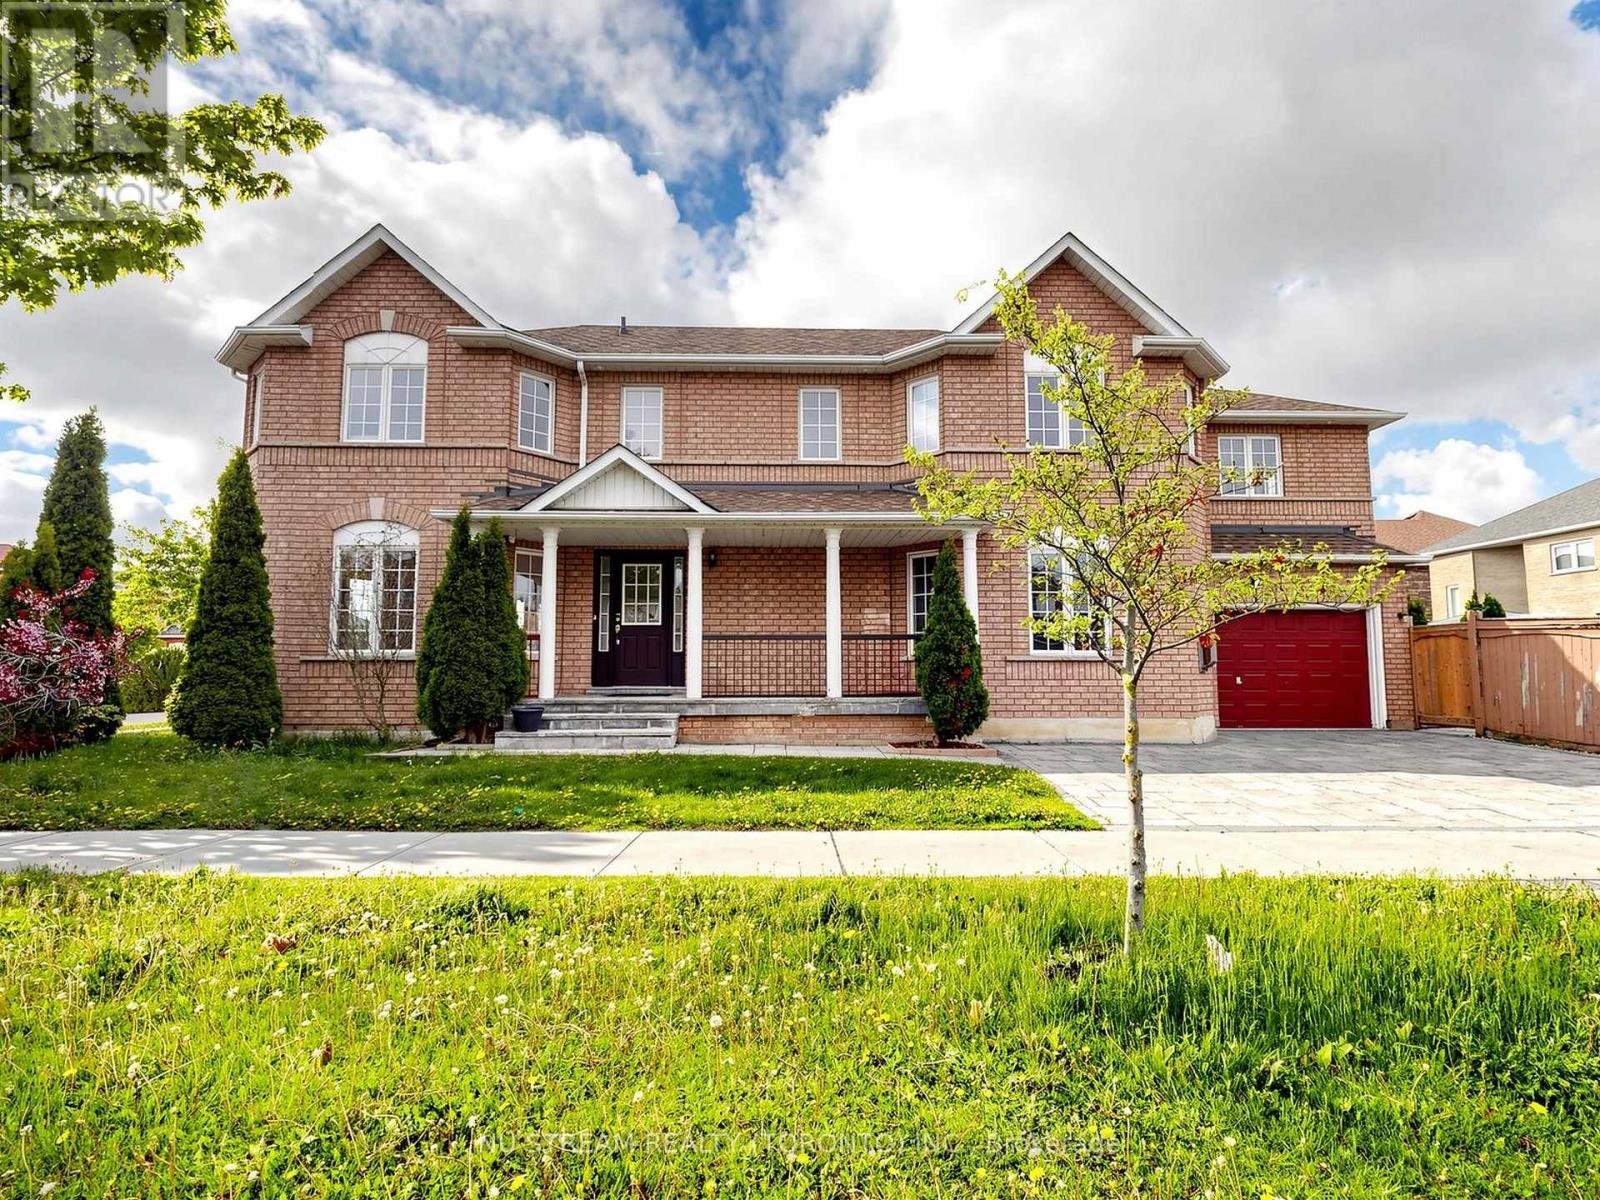
2 Purcell Crescent
Vaughan, Ontario
Welcome To 2 Purcell Crescent, A Meticulously Maintained Executive Residence In The Heart Of Maple. This Premium Corner Lot Offering Approximately 3,300 Square Feet Of Thoughtfully Designed Living Space. The Living, Dining, Family And Kitchen Areas - Perfect For Both Everyday Living And Entertaining. Natural Light Flows Effortlessly Throughout, Creating A Warm And Inviting Atmosphere. 5 Spacious And Bright Bedrooms And A Home Office On The Second Floor, Including A Comfortable Primary Bedroom With Ensuite. Another Standout Feature Is The Bright, Finished Basement With A Convenient 3-piece Bathroom And A Modern Kitchen, Offering Excellent Flexibility For Extended Family Living, Future Rental Potential, Or Additional Recreational Space - A Valuable Asset In Today's Market. This Turnkey Gem Is Ideally Located Close To Public Transit, Top-rated Schools, Parks, And Scenic Walking Trails, With Quick Access To Highway 400 And 407 For An Easy Commute! A Quiet, Family-friendly Neighbourhood Offering The Perfect Balance Of Nature, Convenience, And Connectivity In Vaughan. ** Some Photos Are Virtually Staged ** (id:62616)

133 Quaker Road
Welland, Ontario
This Welland bungalow offers great flexibility for multi-generational families, investors, hobbiest or car enthusiasts . Here is a breakdown of how to maximize its unique features. MULTIGENERATIONAL LIVING: Main Floor: Bright Living Room, Dining Room, Three large bedrooms, four-piece bathroom, and functional kitchen with built-in appliances. Lower Level: Lower level has potential In-law suite featuring a kitchen, family room, bedroom, and separate office. Separation: Distinct upper and lower living zones provide independent spaces under one roof. INVESTMENT POTENTAIL STUDENT RENTAL: Highly viable due to proximity to Niagara College's Welland Campus. Income Stream: The office easily converts into an extra bedroom to maximize rental yield. TWO UNITS: Lower suite layout simplifies conversion into a legal duplex, currently non conforming, as well as the possibility of adding an Accessory Dwelling Unit, subject to building code regulations and city zoning. MASSIVE 6 CAR GARAGE: Size: Huge 68-foot by 25-foot footprint. Layout: Pre-divided with separation walls into three distinct units. Utility: Perfect for a dedicated workshop, secure car storage, or renting out extra bays for passive income. Lot and Location Lot Size: Generous 70-foot by 254-foot deep lot offering space for outdoor living or future expansion. Location: Situated in a highly desirable North End Welland neighborhood. Buyer to do their due diligence with regards to zoning and future use and building codes. Home has some updates including newer Furnace A/C, Vinyl Siding and windows, Aluminum Soffit Facia Eaves and a Permanent Lifetime Roof. Possibility to be purchased together with 139 Quaker MLS (id:62616)
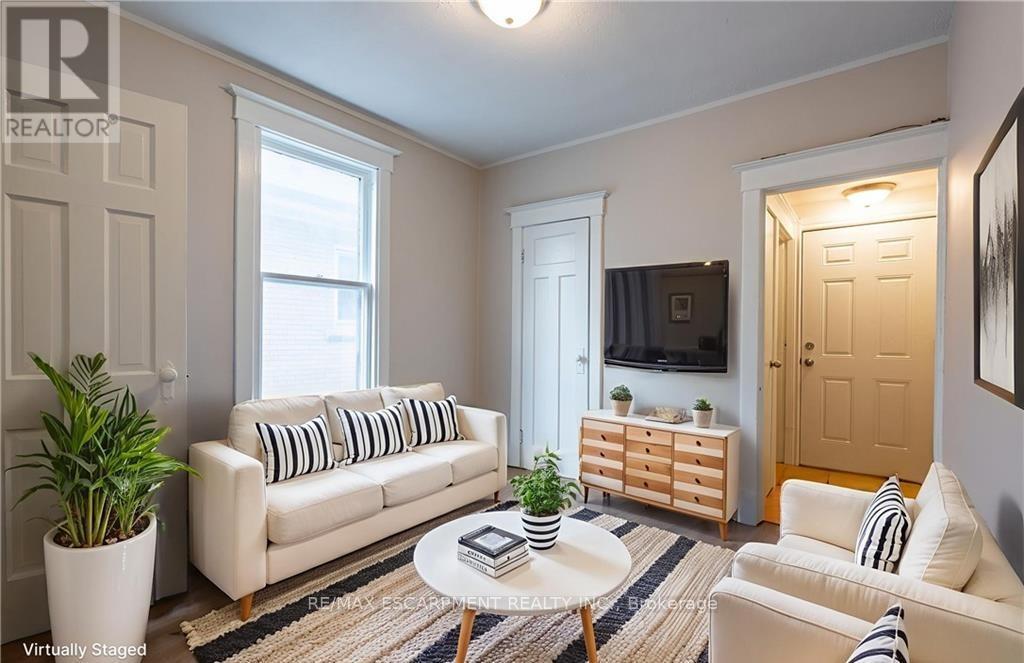
3 - 89 Carrick Avenue
Hamilton, Ontario
Welcome to Unit 3 at 89 Carrick Avenue, an updated two-storey 2-bedroom, 2-bath apartment offering comfort, convenience, and style. The main level boasts a bright and airy living room, a kitchen with updated finishes, and a refreshed 4-piece bathroom with a recently resurfaced bathtub. Step outside to a small deck - perfect for morning coffee or a breath of fresh air. Upstairs, you'll find two generously sized bedrooms, as well as a second bathroom for added convenience. Perfect for professionals, couples, or small families, this thoughtfully laid-out unit combines stylish updates with functional living in a desirable neighbourhood. Heat, water, and hydro are all included. (id:62616)
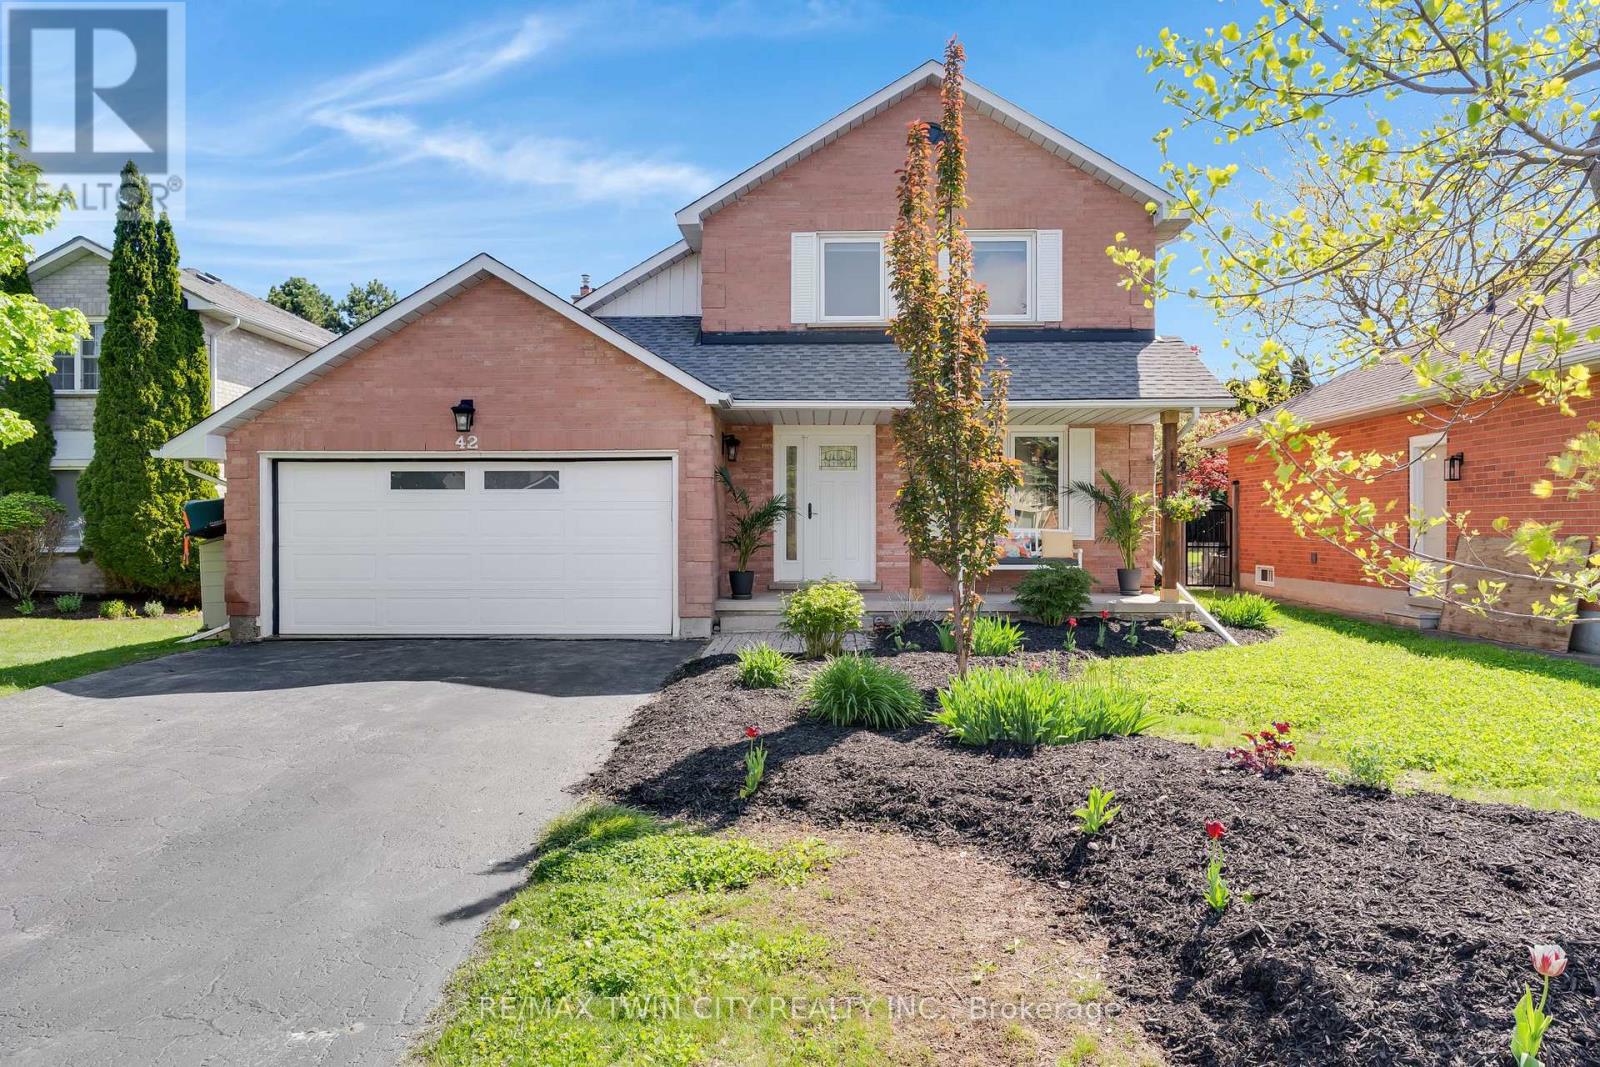
42 Handorf Drive
Cambridge, Ontario
*OPEN HOUSE- THURSDAY, MAY 28th, 5:00 - 7:00 PM* Welcome to 42 Handorf Drive- a beautifully updated family home tucked into one of Hespeler's most sought-after neighbourhoods, offering peaceful living with exceptional convenience just minutes from Highway 401. Thoughtfully renovated & reengineered, the home has been opened up to create a bright, airy layout filled with natural light, calming tones, & an unmistakable sense of warmth from the moment you enter. Every space has been carefully curated with a soft, neutral palette, high-end finishes, & an organic aesthetic creating a serene, welcoming & effortlessly "zen" atmosphere. The chef-inspired kitchen is the heart of the home, featuring extensive prep space, double sinks, abundant cabinetry, & seamless connection to the dining & living areas. Oversized windows & peaceful backyard views create a space that feels elevated yet calming. The principal rooms blend sophistication & comfort through soft finishes, layered textures & light-filled openness. Upstairs offers 3 spacious bedrooms including a relaxing primary retreat with ensuite bath, while the finished basement adds exceptional living space with a large rec room, office, bathroom, laundry area & storage. Step outside to a backyard oasis designed for relaxation & connection. The expansive covered deck feels like an outdoor living room with filtered light, ambient lighting, BBQ space, multiple seating areas & views of the beautifully landscaped yard. Mature trees, raised garden beds, lush greenery & wide-open green space create an incredibly private setting. Located in a wonderful, family-friendly Hespeler neighbourhood close to parks, schools, trails, shopping, charming downtown Hespeler & quick Highway 401 access, 42 Handorf Drive offers a rare combination of thoughtful high-end updates, organic warmth, & peaceful family living. (id:62616)
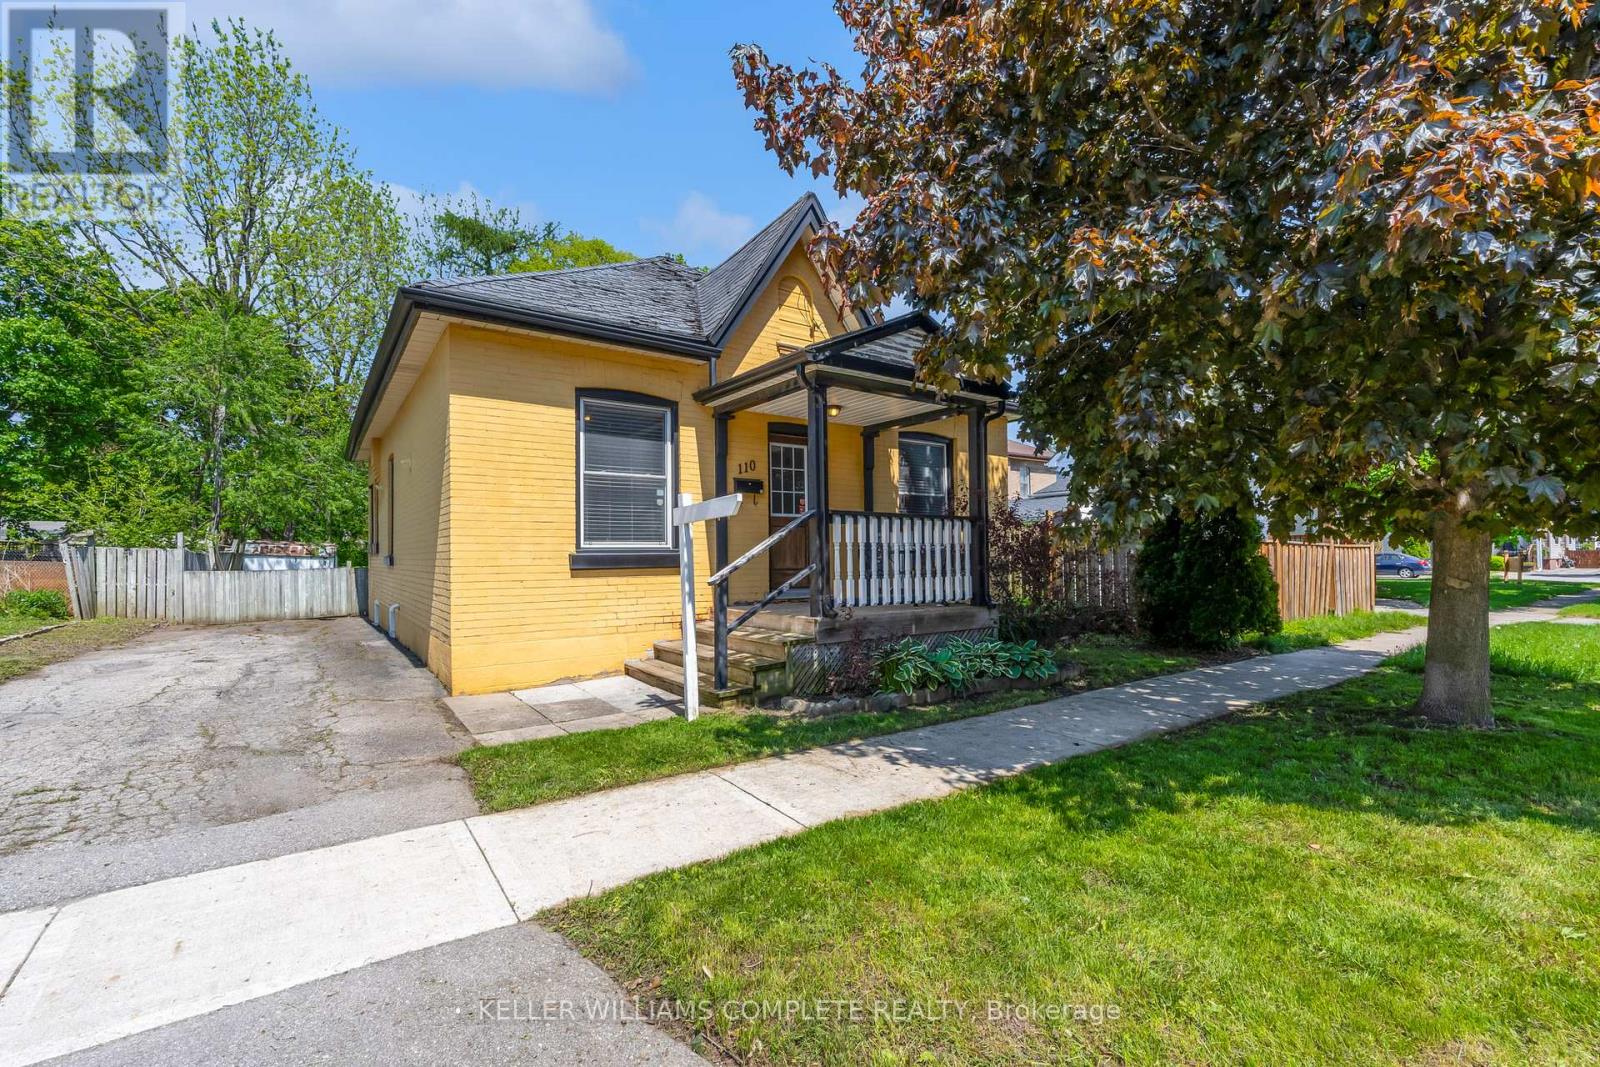
110 Oak Street
Brantford, Ontario
Welcome home to this charming Brantford home located in a mature "West Brant" location. Charming 3 bedroom Bungalow with a beautiful open concept layout. The mature tree lined street is welcoming as you bring your family and guests up the large front porch and into your home. The original hardwood flooring is found throughout the main living spaces where you will also find high ceilings. ceilings and large windows to brighten the space. Two generous size rooms with loads of natural light are placed at the front of the home. Both rooms have good size closets for storage. The large open concept Living and dining areas main floor living areas is a layout that's perfect for entertaining family and friends. Look at this kitchen - it's fantastic! With loads of cabinet and counter space, this kitchen many storage options, especially with the large pantry. A large island is perfect for food prep or gathering around with a glass of wine. A third bedroom is the perfect size for a nursery, play room or office. Just steps away from a full bathroom. The large mud/laundry room is generous in size. The basement is full height and perfect for storage or a workshop or to finish for more living space. Don't miss out on this opportunity to own a detached home with loads of charm! (id:62616)
60 - 136 Conway Drive
London South, Ontario
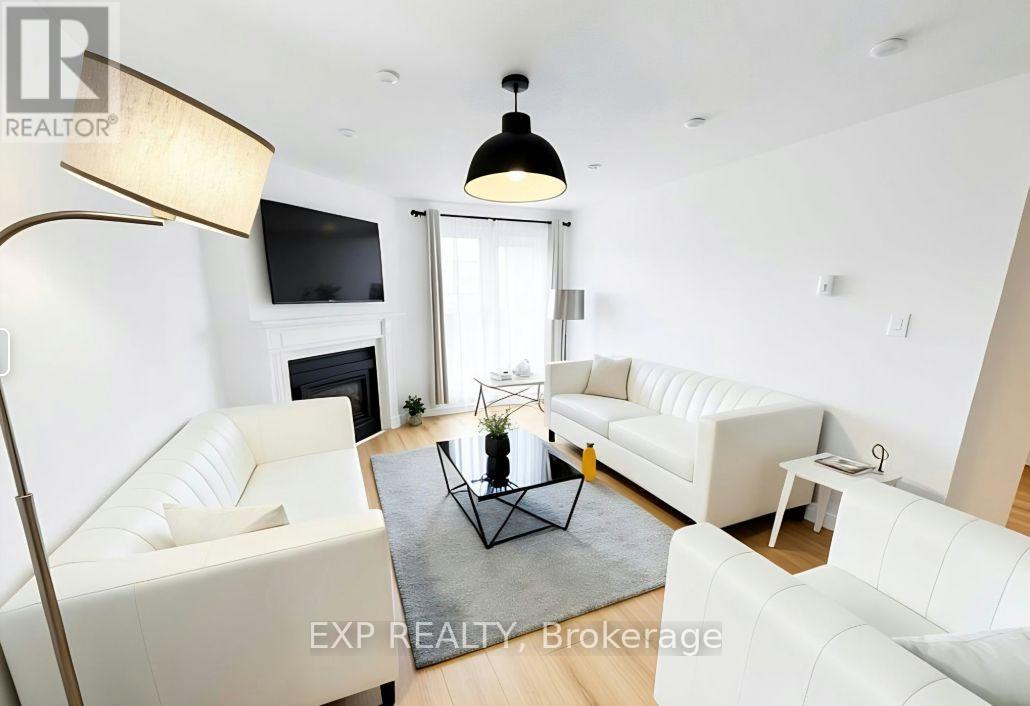
Turn-key living with low maintenance fees in highly desirable White Oaks! This completely renovated 1-bed, 1-bath condo offers a bright, open-concept layout with fresh paint, modern lighting, and beautiful new flooring throughout. The stunning updated kitchen features newer stainless steel appliances and overlooks a spacious living area with a cozy gas fireplace. Enjoy incredible in-suite amenities including private laundry, a massive pantry/storage room, and a private balcony where BBQs are permitted. Step outside to enjoy exclusive outdoor pool access just steps away. Unbeatable location-just a 2-minute walk to Food Basics, close to Fanshawe College, Victoria Hospital, White Oaks Mall, and Hwy 401. Building offers elevator access and ample visitor parking. All appliances included. Current lease ends June 30, 2026, making this a perfect upcoming opportunity for an owner-occupant or savvy investor. Pictures are virtually staged. Move in and enjoy-book your showing today! (id:62616)
577 Doonwoods Crescent
Kitchener, Ontario
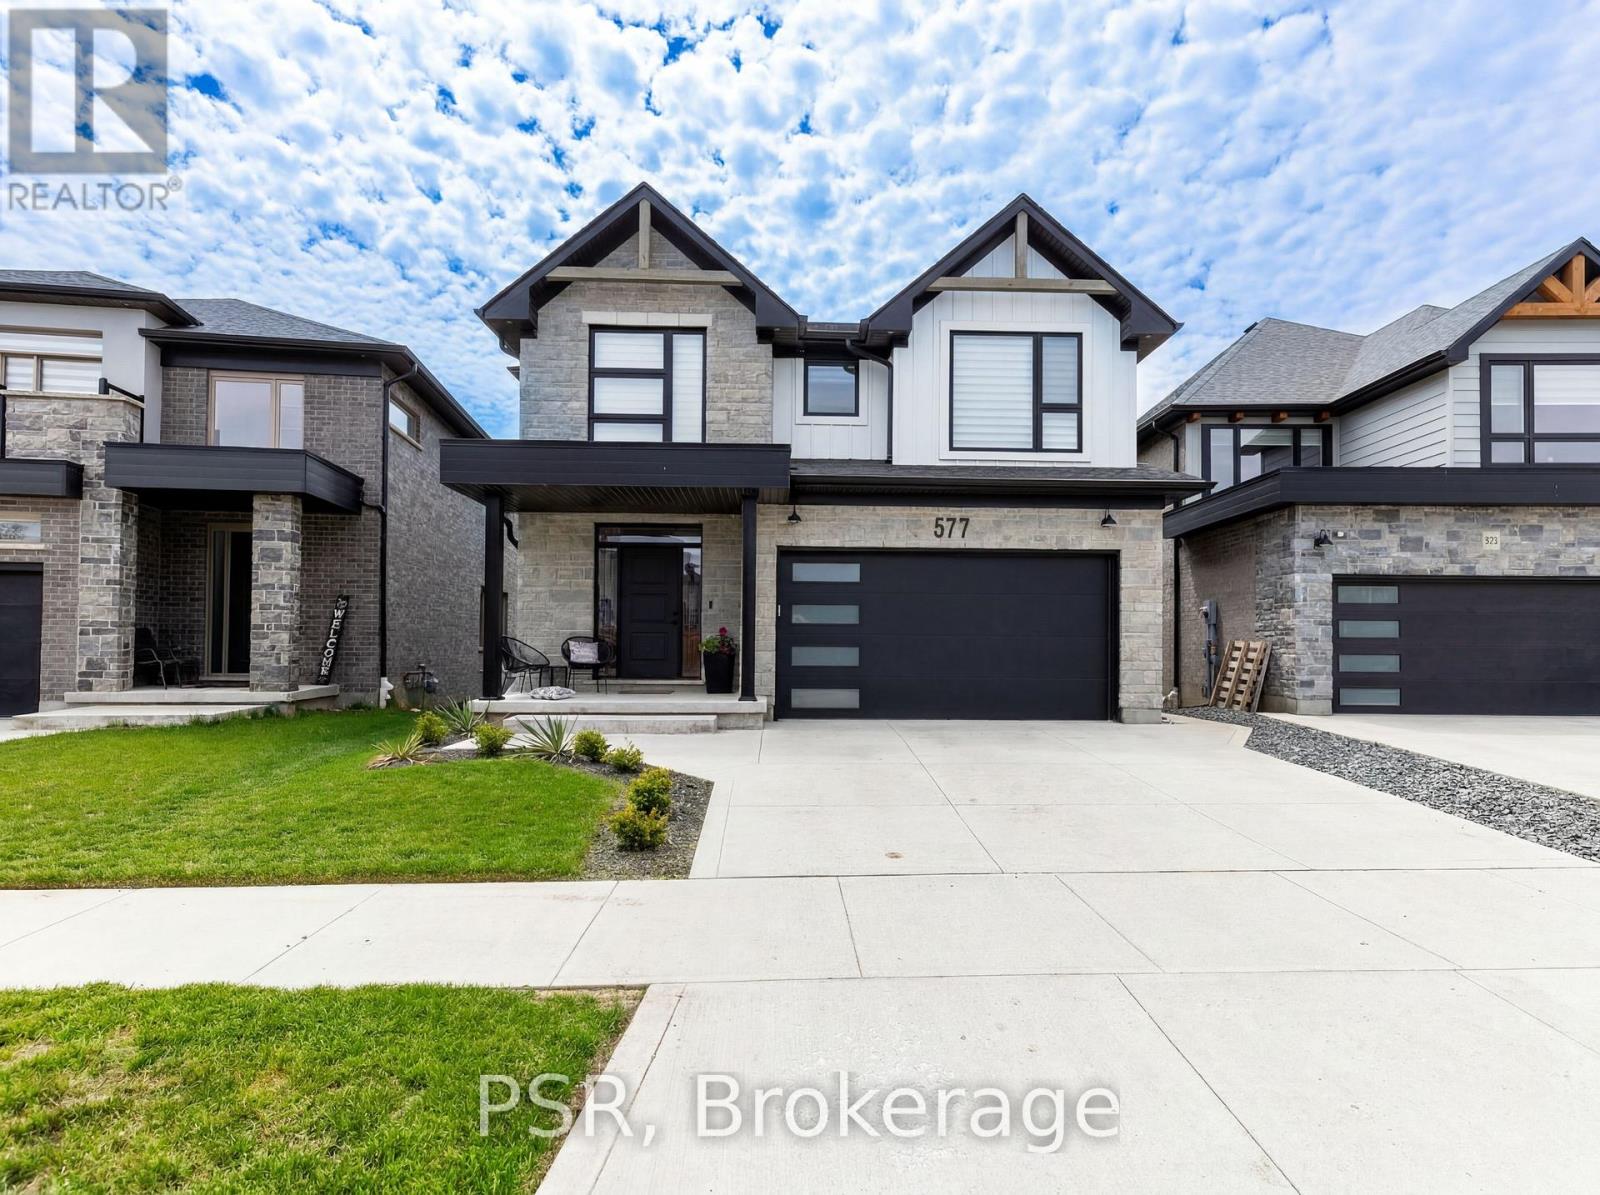
OPEN HOUSE: May 31st, 2:00 PM - 4:00 PM. Welcome to the one buyers wait for. Nestled on a coveted premium walk-out lot on prestigious Doonwoods Crescent, this exceptional nearly 2,600 sq. ft. home offers the perfect blend of luxury, lifestyle, and location. From its stunning curb appeal to the beautifully designed two-tier outdoor retreat featuring an expansive deck and private lower patio, this home was made for both everyday living and unforgettable entertaining. Inside, premium upgrades and designer finishes create a true model-home feel-meticulously maintained and completely move-in ready. Set on one of Kitchener's most sought-after family-friendly streets, surrounded by mature trees, nature trails, top-rated schools, and minutes to Hwy 401, this is more than a home-it's a lifestyle opportunity. Rarely offered and impossible to replace-book your private showing today. (id:62616)
169 Morrison Road
Oakville, Ontario
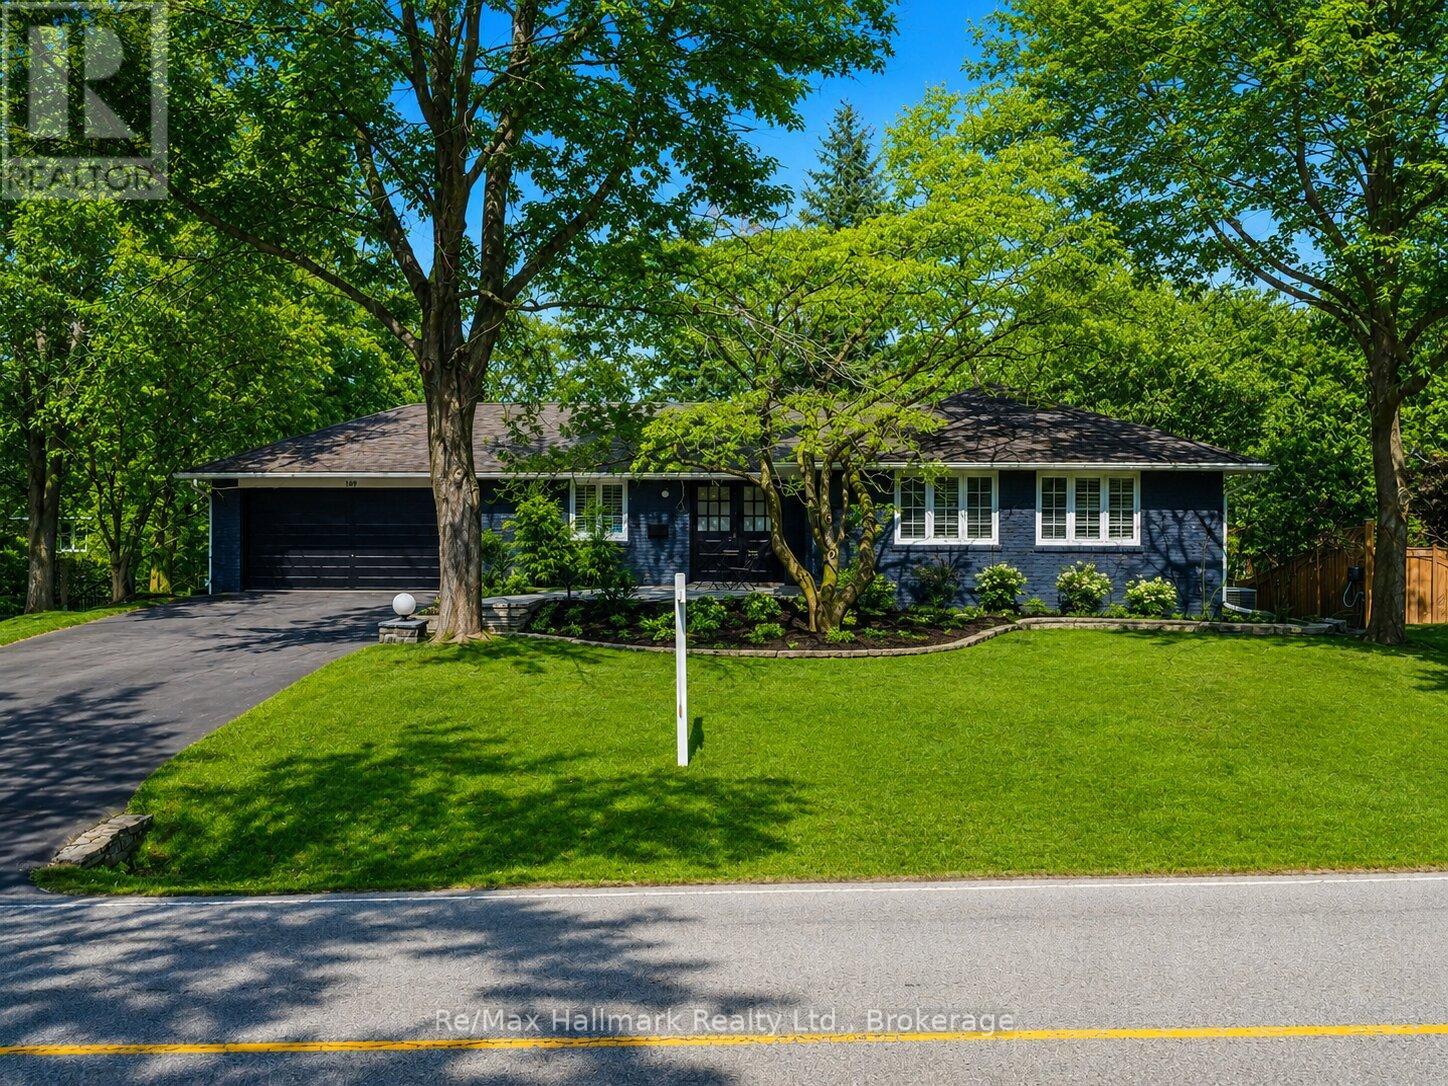
Nestled in the heart of prestigious Morrison, this fabulous bright open-concept bungalow sits on an exceptional 0.35-acre premium lot backing onto tranquil Morrison Creek and fronting onto Lawson Park-offering a rare "Muskoka-like" setting just moments from downtown Oakville, Gairloch Gardens, and the lake. This beautifully maintained 3+2 bedroom residence features a spacious living room with a wood burning fireplace and an effortless flow into the dining area, where a walkout leads to a private balcony overlooking lush gardens and an inviting in-ground swimming pool. The gourmet kitchen is equipped with premium Sub-Zero refrigeration, Sub-Zero wine fridge, and a Wolf gas stove-perfect for both everyday living and entertaining. The primary suite offers a renovated ensuite, while California shutters throughout enhance both elegance and privacy. Newly upgraded broadloom flooring extends through the bedrooms and into the fully finished lower level, which features a large recreation room with gas fireplace, two additional bedrooms (or office/den), a self-contained kitchen, laundry, and a 3-piece bath with heated floors-ideal for an in-law or nanny suite. A tiled walkout provides seamless access to the backyard oasis. An extra-long, updated asphalt driveway accommodates parking for 8+ vehicles. Located within a top-tier school district and directly across from a park, this rare offering combines natural beauty, luxury, and convenience in one of Oakville's most sought-after neighbourhoods. (id:62616)
80 Willow Street Unit# 67
Paris, Ontario
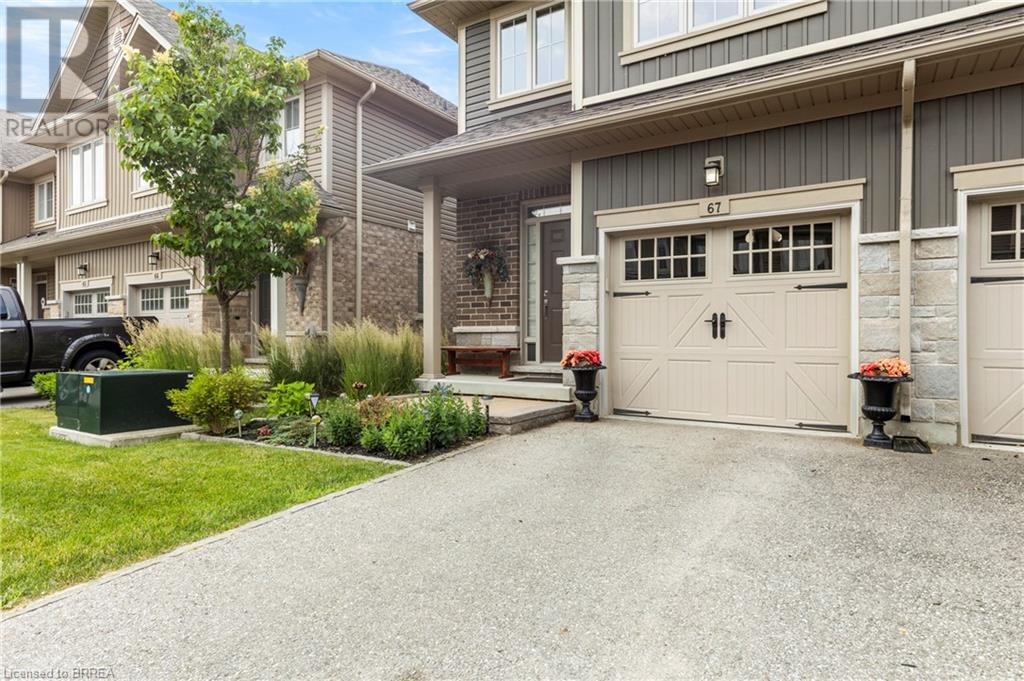
Welcome to 80 Willow Street, Unit 67 – a beautifully upgraded end-unit townhome in the heart of charming Paris, Ontario. This carpet-free home offers over 3 levels of thoughtfully designed living space, featuring 3 spacious bedrooms and 2.5 bathrooms, perfect for families or professionals seeking comfort and style. Step inside to find a bright, open-concept main floor complete with a stunning floor-to-ceiling fireplace, hardwood flooring, pot lights, top down bottom up window coverings, and custom kitchen cabinetry that adds both elegance and functionality. The main level also includes a convenient 2-piece powder room off the entry and access to a single-car garage. Leading out the back French Doors, the Backyard backs onto the Condo's Greenspace. Upstairs, you'll find a finished laundry room, a generous 4-piece main bathroom, and three well-appointed bedrooms with vinyl flooring throughout this level. The primary suite is a true retreat, boasting a private 4-piece ensuite and ample closet space. Enjoy the benefits of low condo fees in a well-maintained community that is walking distance to downtown Paris, known for its boutique shops, restaurants, and scenic riverfront. With easy river access and just minutes to Highway 403, this location offers the perfect balance of small-town charm and commuter convenience. Don’t miss your chance to own this upgraded, move-in-ready end unit in one of Ontario’s most desirable communities! (id:62616)
8 William Street
Brantford, Ontario
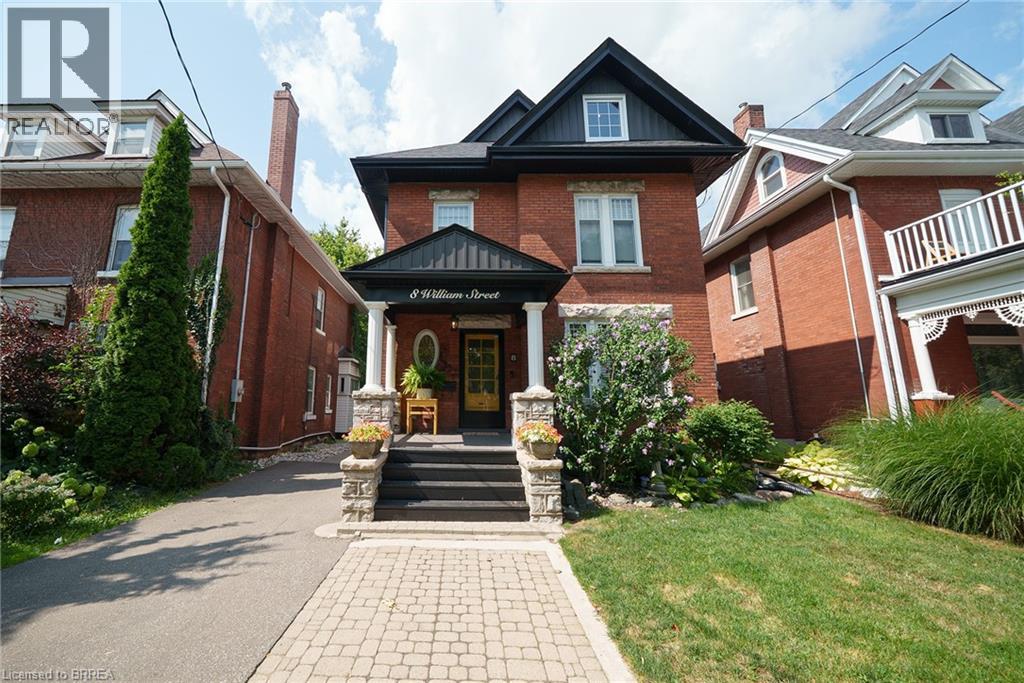
Welcome home to 8 William Street, set in Brantford's Victorian Historic District. This solid brick 2-storey home with 2,451 sqft, 4 bedrooms, 2.5 baths and a remarkable attic loft, was meticulously restored to its original grandeur in 2017-2018 and offers spectacular curb appeal. Step inside to a foyer defined by ornate ceramic tile, a broad hardwood Victorian staircase and original wood trim that reflects the workmanship of its era. The main floor highlights refinished pine hardwoods, Palladian windows, intricate coving & moldings, with period hardware & door fixtures throughout. The living & dining rooms feature bay windows, custom California shutters and a refinished oak fireplace in the living room. The kitchen showcases a crisp white palette of cabinetry set against a mosaic tile backsplash, apron-front sink and stainless steel appliances. A door opens to the side porch, and backstairs link the kitchen to bedrooms, perfect for quick trips upstairs or late-night snacks. Completing the main floor is a newly constructed 2pc bathroom combined with the laundry room. The second floor offers 4 bedrooms with refinished hardwoods and a 5pc bath. The stunning loft retreat boasts vaulted ceilings with beams, skylight, dormer, wet bar and a 3pc bathroom. The basement walks-up to a fenced professionally landscaped backyard with interlock patio, gardens & green space that backs onto a picturesque city park & steps to the Grand River trail. William Street, recognized within the Dufferin Ave - William St Heritage Conservation District, is notable for its potential in Brantford's continued growth & development. With timeless curb appeal & thoughtful restoration, this home offers both charm & function in one of the city's most desirable settings, close to schools, shops & parks. Additional Features Include: Select new windows installed (main bathroom, kitchen, basement). New roof, eavestroughs, soffit & facias (2017), Full electrical rewiring. (id:62616)
10 Bisset Avenue
Brantford, Ontario
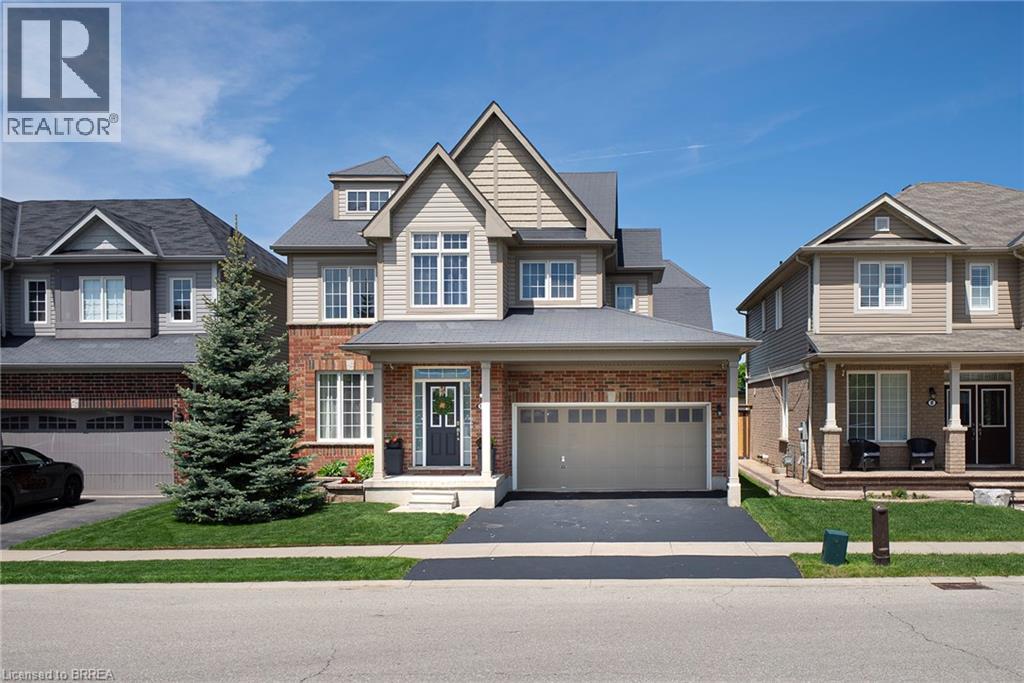
Welcome home to the highly sought-after West Brant community. Situated on a premium green space lot w no rear neighbours, this beautifully maintained 4-bedroom, 2.5 bathroom “Lanier” model offers the perfect blend of luxury, comfort, & functionality for growing families. Featuring 9 ft ceilings, Brazilian cherry hardwood flooring, a main floor office or den, & an open concept layout ideal for entertaining. The stunning kitchen offers mocha-toned cabinetry, black granite countertops, stainless steel appliances, a walk-in pantry, coffee bar, & a large island w an undermount sink overlooking the bright dinette & spacious great room complete w a Napoleon Swarovski Elements fireplace & large windows showcasing peaceful backyard views. A formal dining room w coffered ceilings & elegant lighting creates the perfect setting for hosting family & friends. Upstairs features a spacious primary retreat w dual walk-in closets & a luxurious ensuite complete w an oversized soaker tub, walk-in tiled shower, & oversized vanity. Three additional generously sized bedrooms, a full bathroom, & convenient bedroom-level laundry complete the upper level. The backyard retreat is what truly sets this home apart. Backing onto beautiful green space w no rear neighbours, the spectacular covered patio was thoughtfully designed for entertaining & year-round enjoyment. Featuring coffered ceilings w inset lighting & pot lights, stone pillars, four powered UV-protected screens, walnut roof detailing, oversized ceiling fan, custom bamboo bar top w maple edging & stone surround, barn board backing, undermount LED lighting, pendant lights, & timeless paverstone flooring, this incredible outdoor living space feels like a private escape right at home. The fully fenced backyard also features beautifully landscaped grounds, a sprinkler system, & mature emerald cedars for added privacy. Ideally located close to parks, trails, schools, shopping, & all the amenities West Brant has to offer. (id:62616)
5 Cloverdale Avenue
Brantford, Ontario
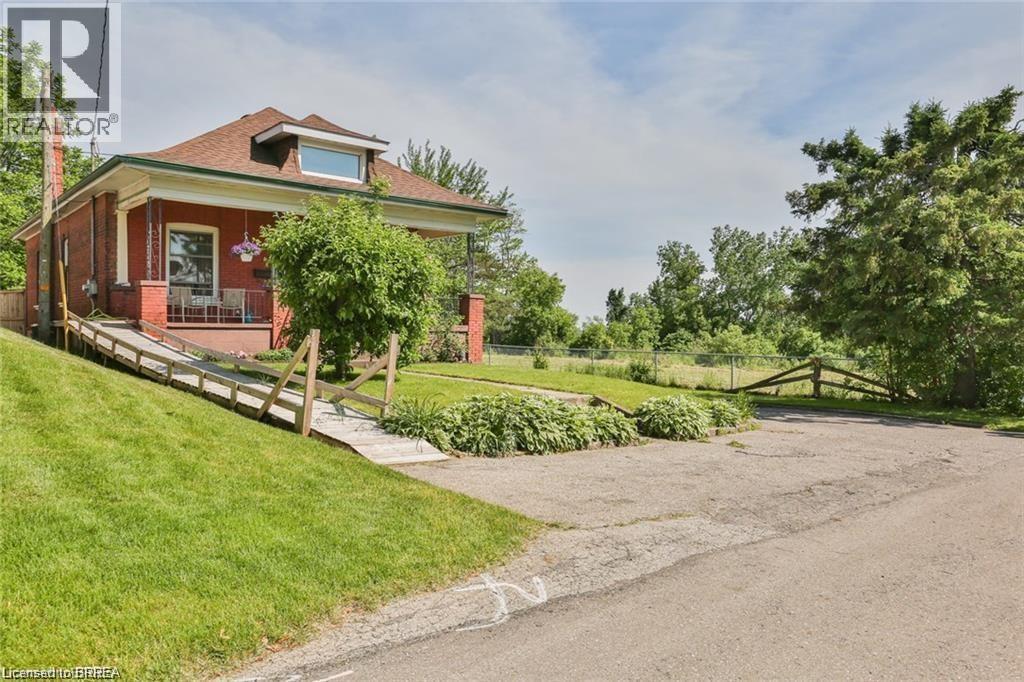
This beautiful cottage-style home in Brantford is located on a quiet, dead-end street, offering a serene atmosphere that feels almost like country living. The property is full of character, featuring 3+1 bedrooms and two bathrooms, and it could easily be converted back into a duplex if desired. New IC zoning (Intensification Corridor) allows for virtually endless possibilities!! The home boasts a convenient walk-out basement that leads to a spacious five-car driveway. Original hardwood floors grace the main level, complementing the large and bright eat-in kitchen. The windows and doors have been updated for added efficiency, and the house is wheelchair accessible, with a removable wheelchair ramp for convenience. Don’t miss out on the generous size of the lot! (id:62616)