
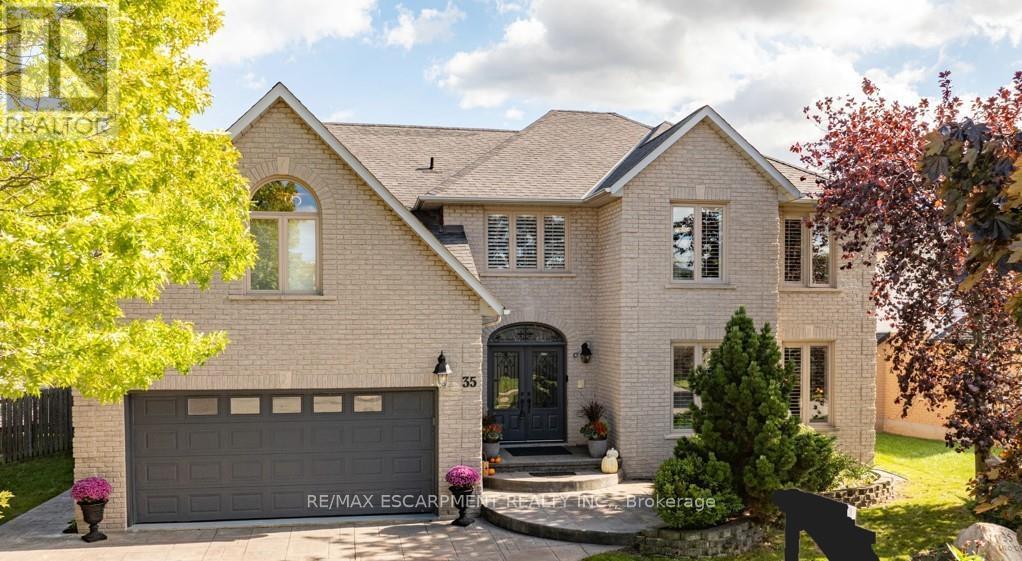
35 Lido Drive
Hamilton, Ontario
Experience Multigenerational Living in Winona Park Discover a masterfully designed home offering over 3,800 sq. ft. of sophisticated living space. Bonus Space: a massive 1,700 sq. ft. unfinished basement ready for your custom in-law suite. The heart of the home is a gourmet chef's kitchen featuring a new 112" x 51" granite island and premium stainless appliances. Retreat to your private backyard oasis, where a sparkling saltwater pool, covered dining area, and expansive decking create the ultimate summer sanctuary. With four oversized bedrooms-each boasting its own ensuite-and a grand primary suite with a private sitting area and spa-like bathroom. This home defines "space and style" perfect for family gatherings inside or out! Walkable to Winona Park and schools; quick access to QEW, Costco, and Fifty Point Conservation. (id:62616)
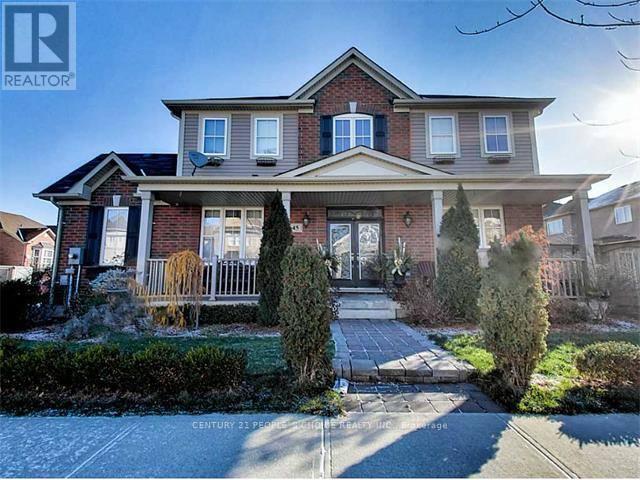
45 Montreal Circle
Hamilton, Ontario
WELL, DONE 4 BEDROOM HOME NEAR FIFTY POINT CONSERVATION AREA, VIEWS OF LAKE ONTARIO FROM YOUR WINDOWS, FULL FINISHED BASEMENT. HARDWOOD FLOORS AND CERAMIC ON MAINFLOOR. MAINFLOOR FAMILY ROOM. GREAT LOCATION WITH EASY ACCESS TO QEW. EXCELLENT SCHOOL AREA, VERY CLOSE TO HIGHWAY, EXCELLENT NEIGHBOURHOOD, NEAR FIFTY POINT CONSERVATION AREA (id:62616)
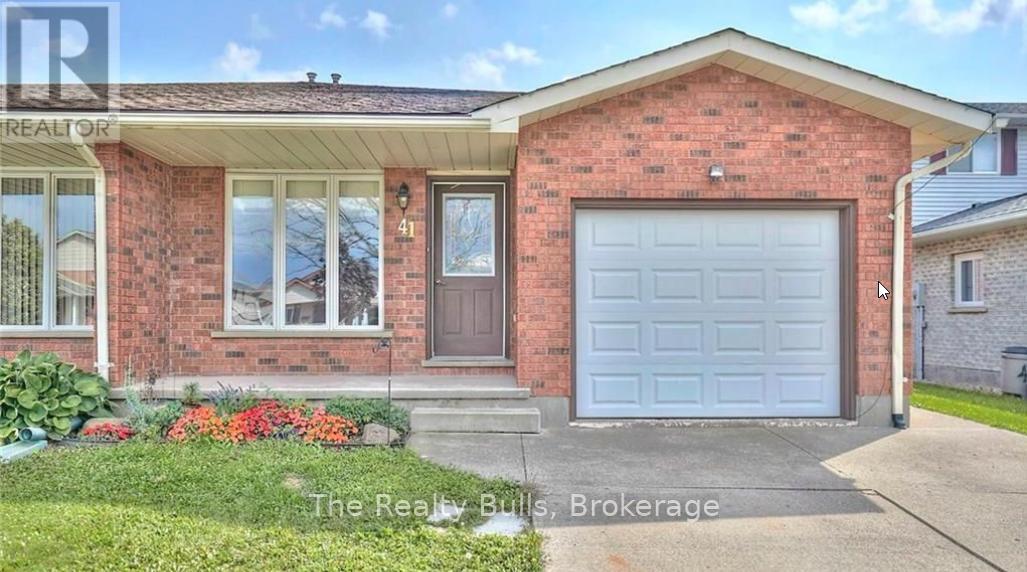
41 Poplar Crescent
Welland, Ontario
Opportunity to own a functional and affordable home with extra income potential in one of Weiland's most desirable areas. Spacious 3+2 bedroom,2 kitchen ,2 bathroom backsplit semi-detached with separate entrance, completely brick home, offers in-law suite or extra income potential, making it affordable for first time buyers, families, multi-generational living, or investors, located on a quiet street in Welland's desirable North End.. The main floor features a kitchen and open dining area, and a sun-filled living room with plenty of natural light. On the upper level there are three generously sized bedrooms and a 3-piece bathroom. The lower level has a separate entrance and it offers a kitchen,2 bedrooms, a study room, large recreation room and a full bathroom. Two laundry units. The property features a large backyard and patio area, This house is located in a family-friendly neighborhood close to schools, parks, shopping, and amenities. Photos taken from previous listing. (id:62616)
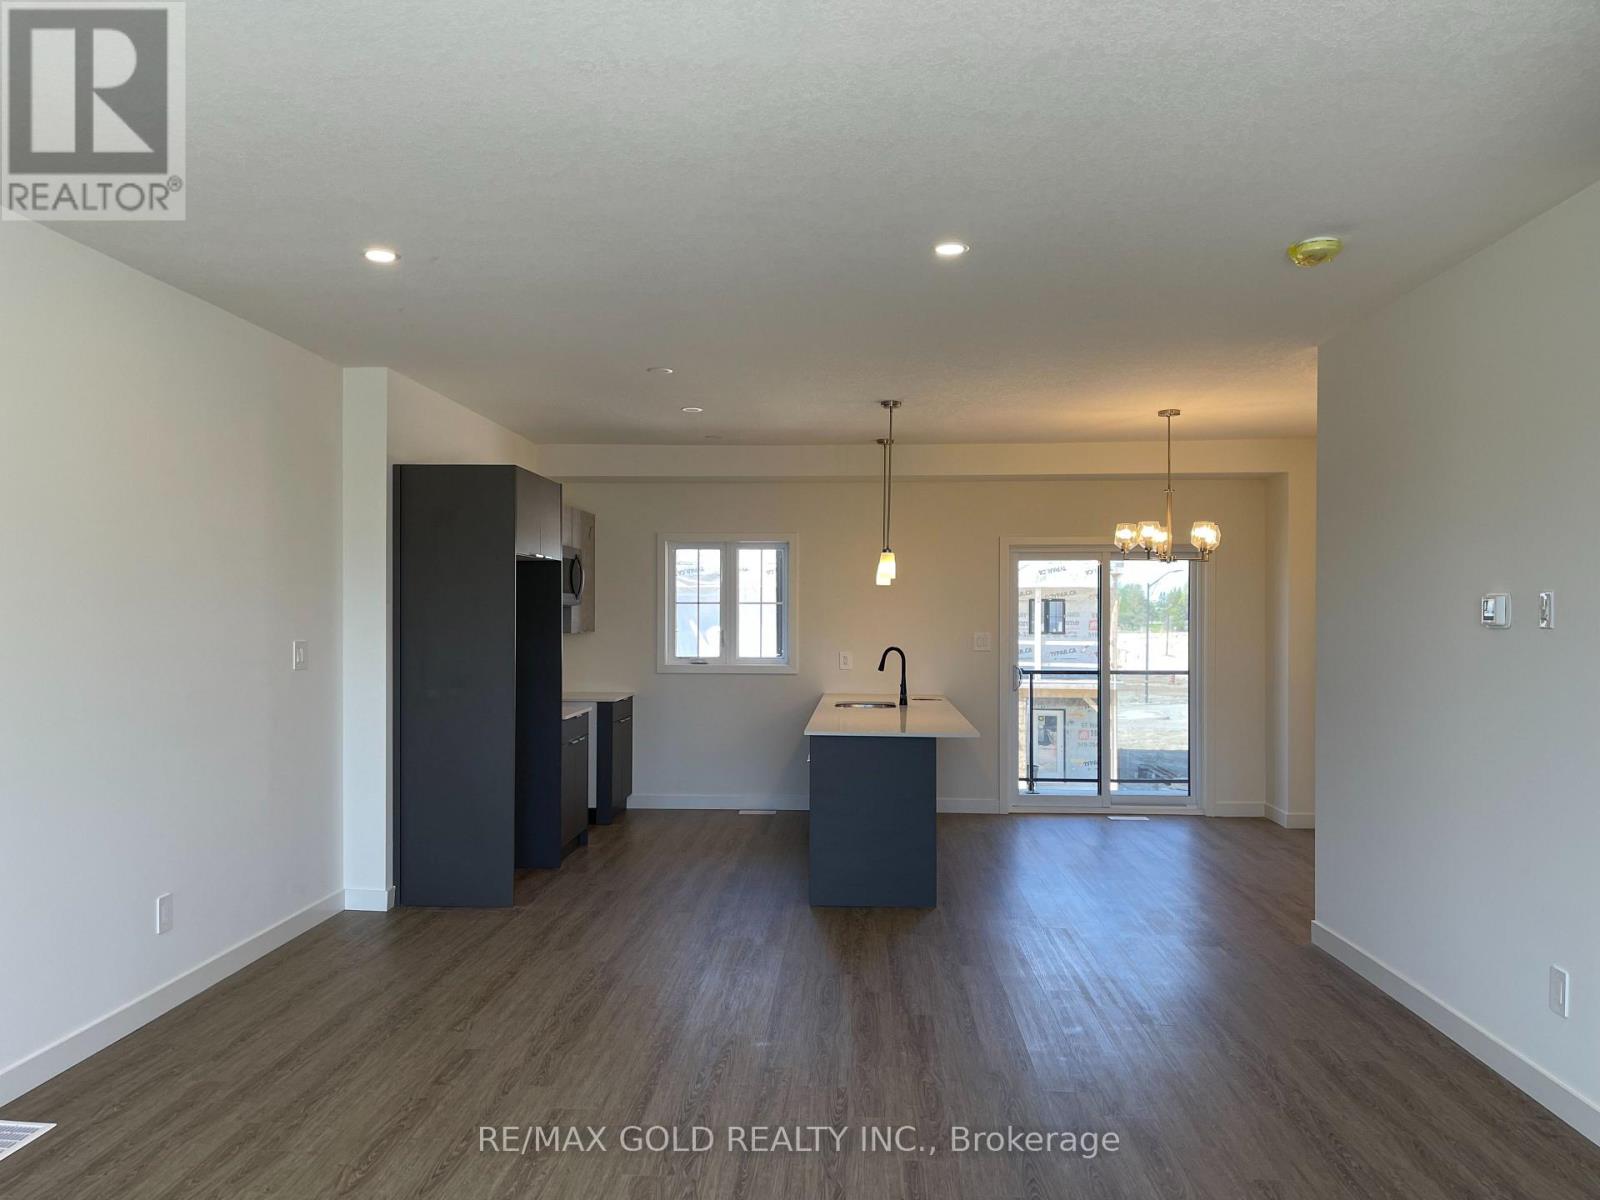
8 - 1781 Henrica Avenue
London North, Ontario
Experience upscale, effortless living in this pristine 4-bedroom, 1,873 sq. ft. townhome located in the serene and convenient Fox Hollow community. Designed for modern lifestyles, the bright, open-concept main living space features 9-foot ceilings, gorgeous Luxury Vinyl Plank flooring, and a private balcony perfect for your morning coffee. Cooking and entertaining are a joy in the gourmet kitchen, which highlights quartz countertops, stainless steel appliances, and a convenient breakfast bar. The flexible floor plan offers exceptional privacy with a main-floor bedroom and 3-piece bathroom, making it an ideal home office or quiet retreat. Upstairs, you will find generous living quarters including a primary suite with a 3-pieceensuite, plus the added convenience of upper-level laundry facilities. Complete with a double-car garage, a double paving stone driveway for ample parking, and energy-efficient climate control, this home provides exceptional space and comfort. Enjoy a peaceful neighborhood atmosphere while being just minutes away from public transit, great schools, and major shopping centers. (id:62616)
46 Anita Drive
Wellesley, Ontario
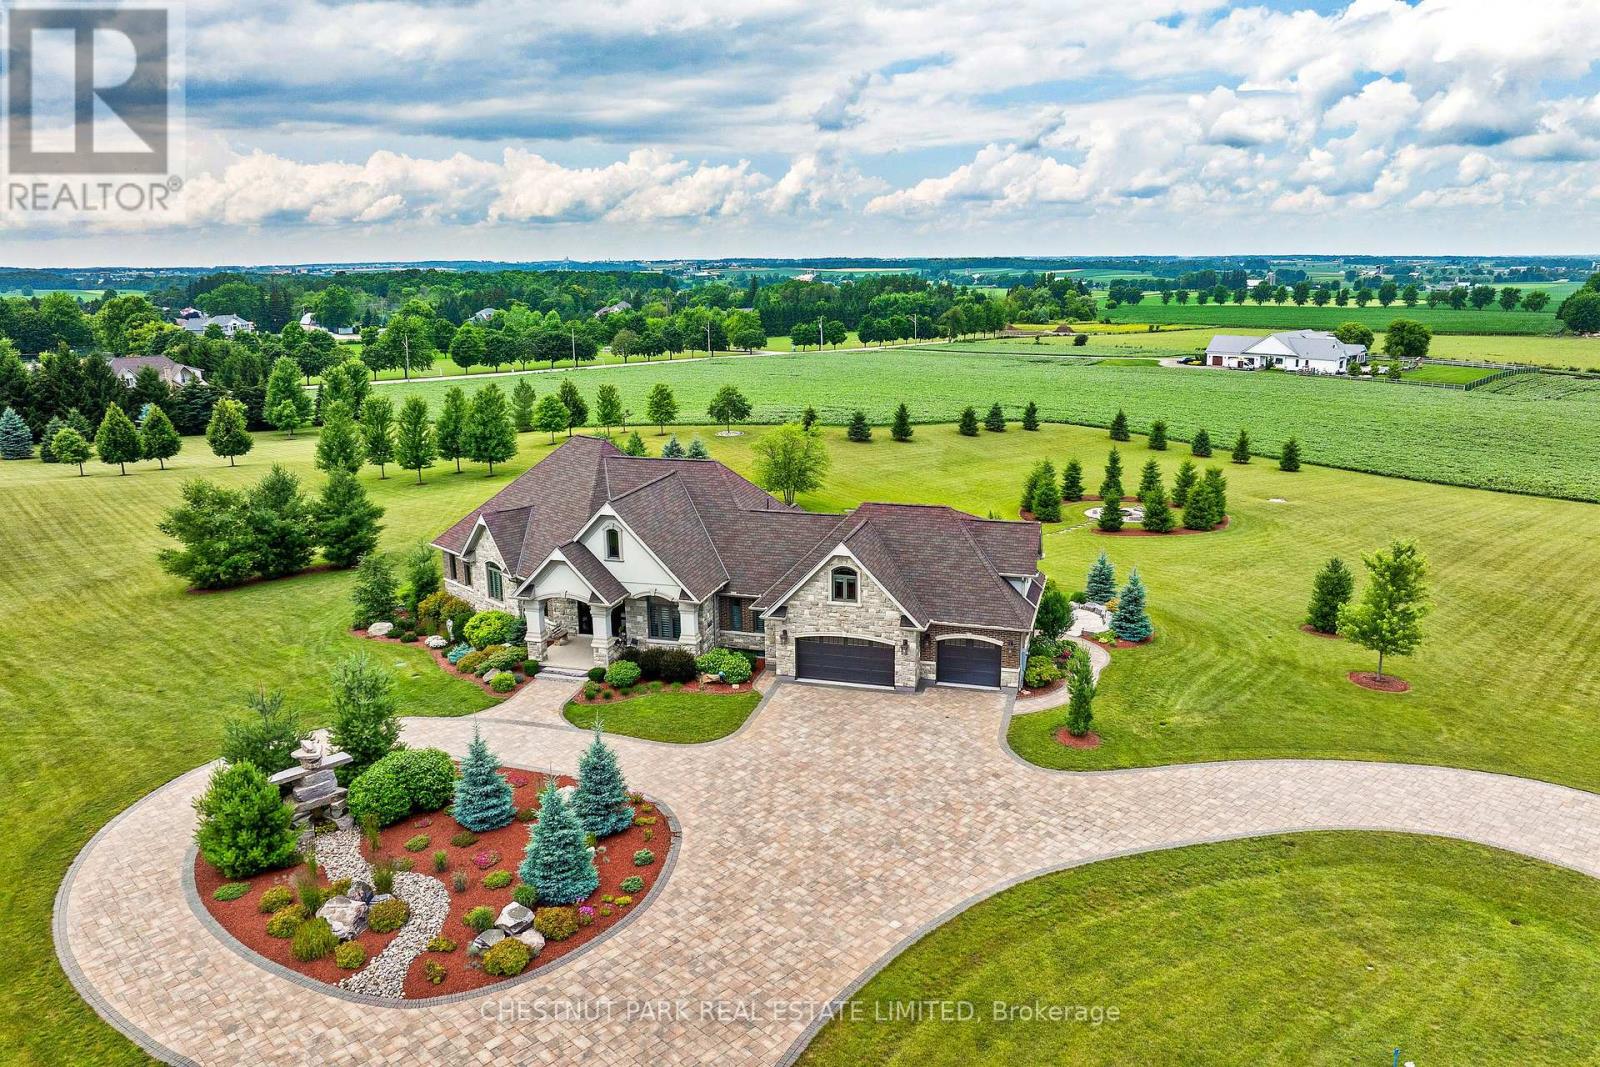
A rare offering in the prestigious countryside of St. Clements-46 Anita Drive is an 18.28-acre gated luxury estate that elevates refined country living. Beyond the custom iron gates, a 900 ft interlock drive leads to meticulously landscaped grounds revealing a showpiece 12ft granite Inukshuk roundabout. The $1M+ surrounding landscape/hardscape includes spectacular mature gardens and trees, a grand armour stone and granite waterfall cascading into a tranquil pond-crafted for privacy and prestige. Main residence exterior is a complementary blend of brick, stone and stucco spanning 7,325 sf on 3 levels. Radiant in-floor heating and Savant smart home automation throughout including garages. Vaulted ceilings, detailed poplar, oak and maple millwork and handcrafted finishes elevate every space. The home is filled with character and grandeur, featuring a double staircase leading from the upper deck down to the lower patio. At the heart of the home, a designer chef's kitchen features Gaggenau appliances including range, teppanyaki, charcoal grill, 17 ft Cambria/Caesarstone quartz island, Cambria counters and backsplashes seamlessly flow into the sunlit family room that shares a 3-sided gas fireplace. The primary suite is a private retreat with a spa-like 9-piece ensuite, heated floors, surround sound, serene turret sitting area and boutique-style dressing room. The walk-out lower level is an entertainer's dream-offering a custom bar, custom natural stone floor-to-ceiling gas fireplace, home theatre, gym & guest rooms. A 3,500 sf heated workshop/coach house with 11 ft ceilings and triple garage doors offers a workshop paradise or auxiliary residence conversion potential. In addition there is also a 2,468 sf steel storage building with custom steel pallet racking for 72 skids completes this extraordinary estate. Has potential for a unique equestrian setup. Fully irrigated around all three building perimeters, zoned A1 Agricultural, and min. to Waterloo and highway access. (id:62616)
410 - 1 Jarvis Street
Hamilton, Ontario
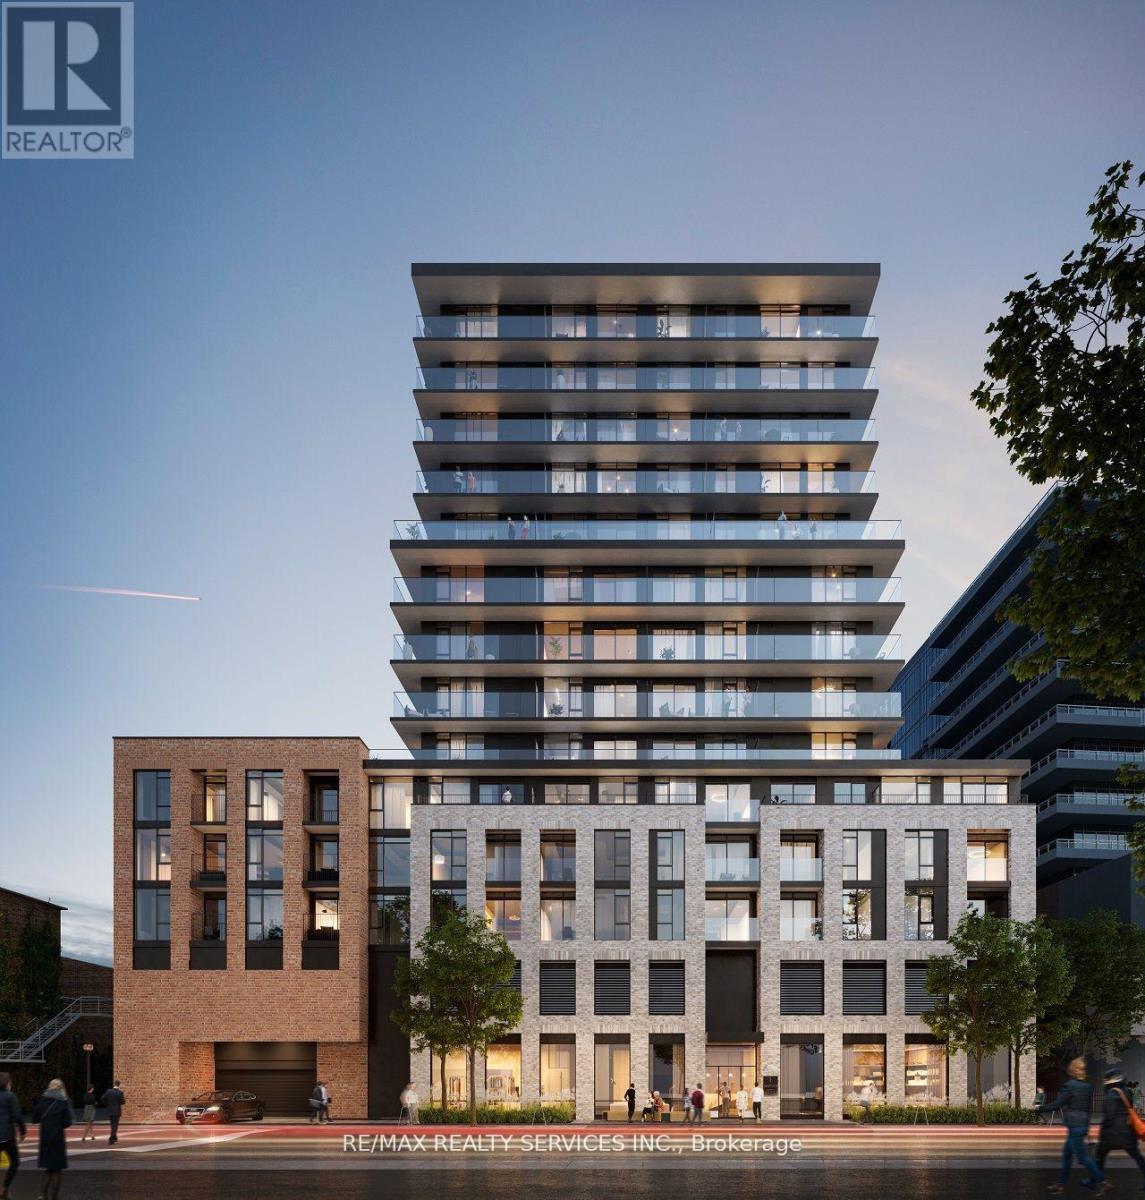
Unveiling modern living at 1 Jarvis, Hamilton's vibrant new address. This stunning 2-bed, 2-bath suite boasts a bright interior, sleek finishes, and a gourmet kitchen perfect for entertaining. Step outside and soak up the sun on your expansive 300 sq ft terrace a true rarity! 15 Min-Walk From To Area Amenities Like Restaurants, Bars, Cafes, Museums & Entertainment and more. Within 10 Mins to major educational institutions like McMaster University, Hillfield Strathallan College, Mohawk College. Enjoy the building's luxurious amenities, including a party room, yoga studio, fitness center, and co-working space urban living redefined. Experience the difference with attentive building management dedicated to your comfort. This is your chance to live in Hamilton's most desirable new development! Pictures from earlier listing. Some pics virtually staged. (id:62616)
2902 - 3515 Kariya Drive
Mississauga, Ontario
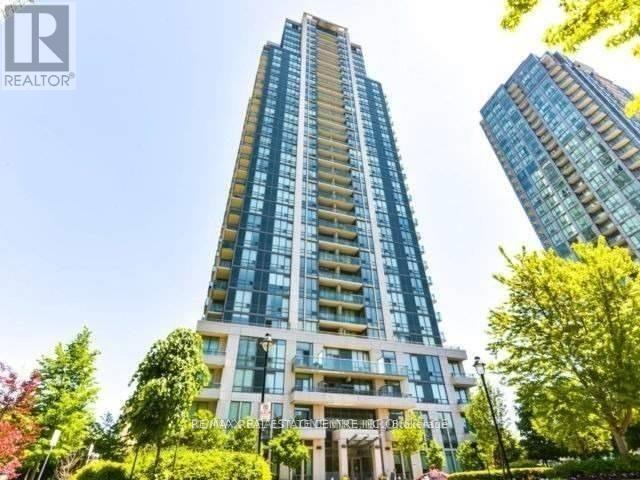
Bright & Spacious Beautiful 2 Bedroom Plus Den. 9' Ceiling Corner Suite With Ne View Of The City. Walking Distance To Square One Mall, Celebration Square, Living Arts Center, Restaurants,. Easy Access To Go Transit, Hwy & Transit. (id:62616)
12 Erintown Crescent S
Brampton, Ontario
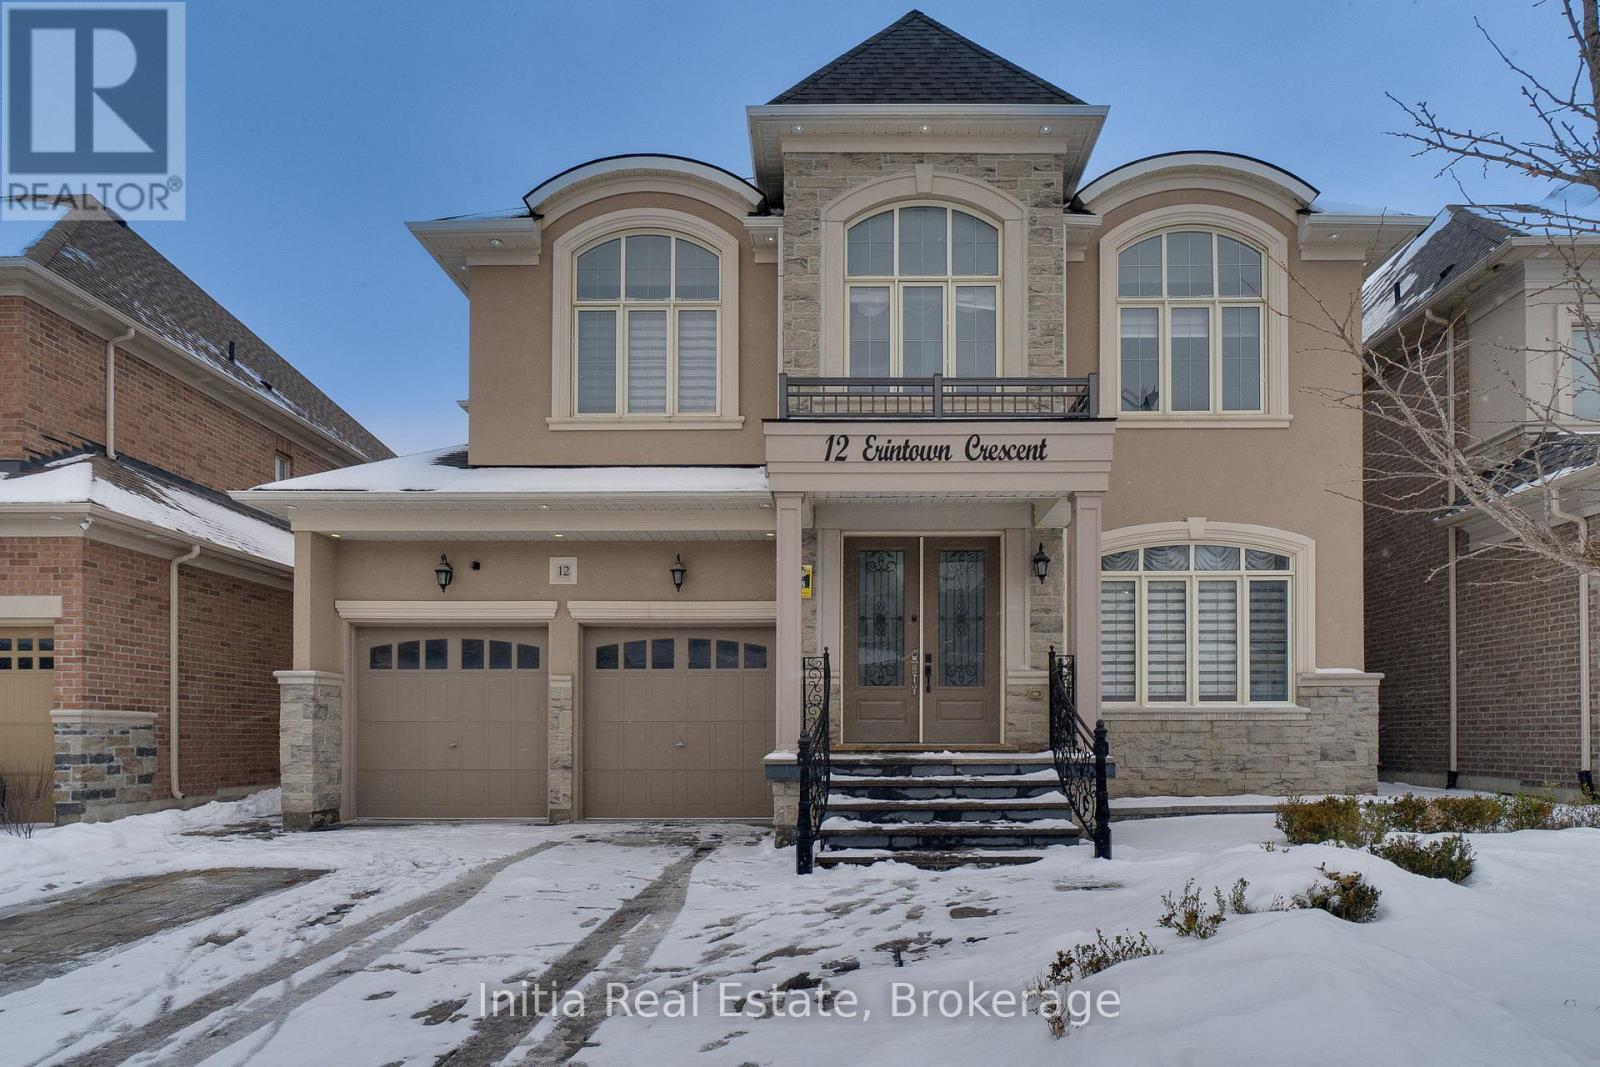
Welcome to a home that truly has it all. Spanning over 6,000 sq ft of meticulously upgraded living space, this detached masterpiece is the perfect blend of grand elegance and smart investing. From the moment you pull onto the custom natural stone driveway, you'll see the thousands spent on premium finishes.The heart of the home is a chef's dream kitchen, featuring waterfall quartz counters, custom cabinetry, and top-tier appliances. With 5 massive bedrooms and a main-floor executive office, there is space for every generation to thrive.The Game Changer: A fully finished basement divided into two zones-a private owner's retreat AND a self-contained 2-bed, 2-bath legal-style apartment with a separate entrance and private laundry. Live in luxury while your basement pays your mortgage! Rare, functional, and situated in Brampton's most sought-after pocket. This isn't just a home; it's a legacy. (id:62616)
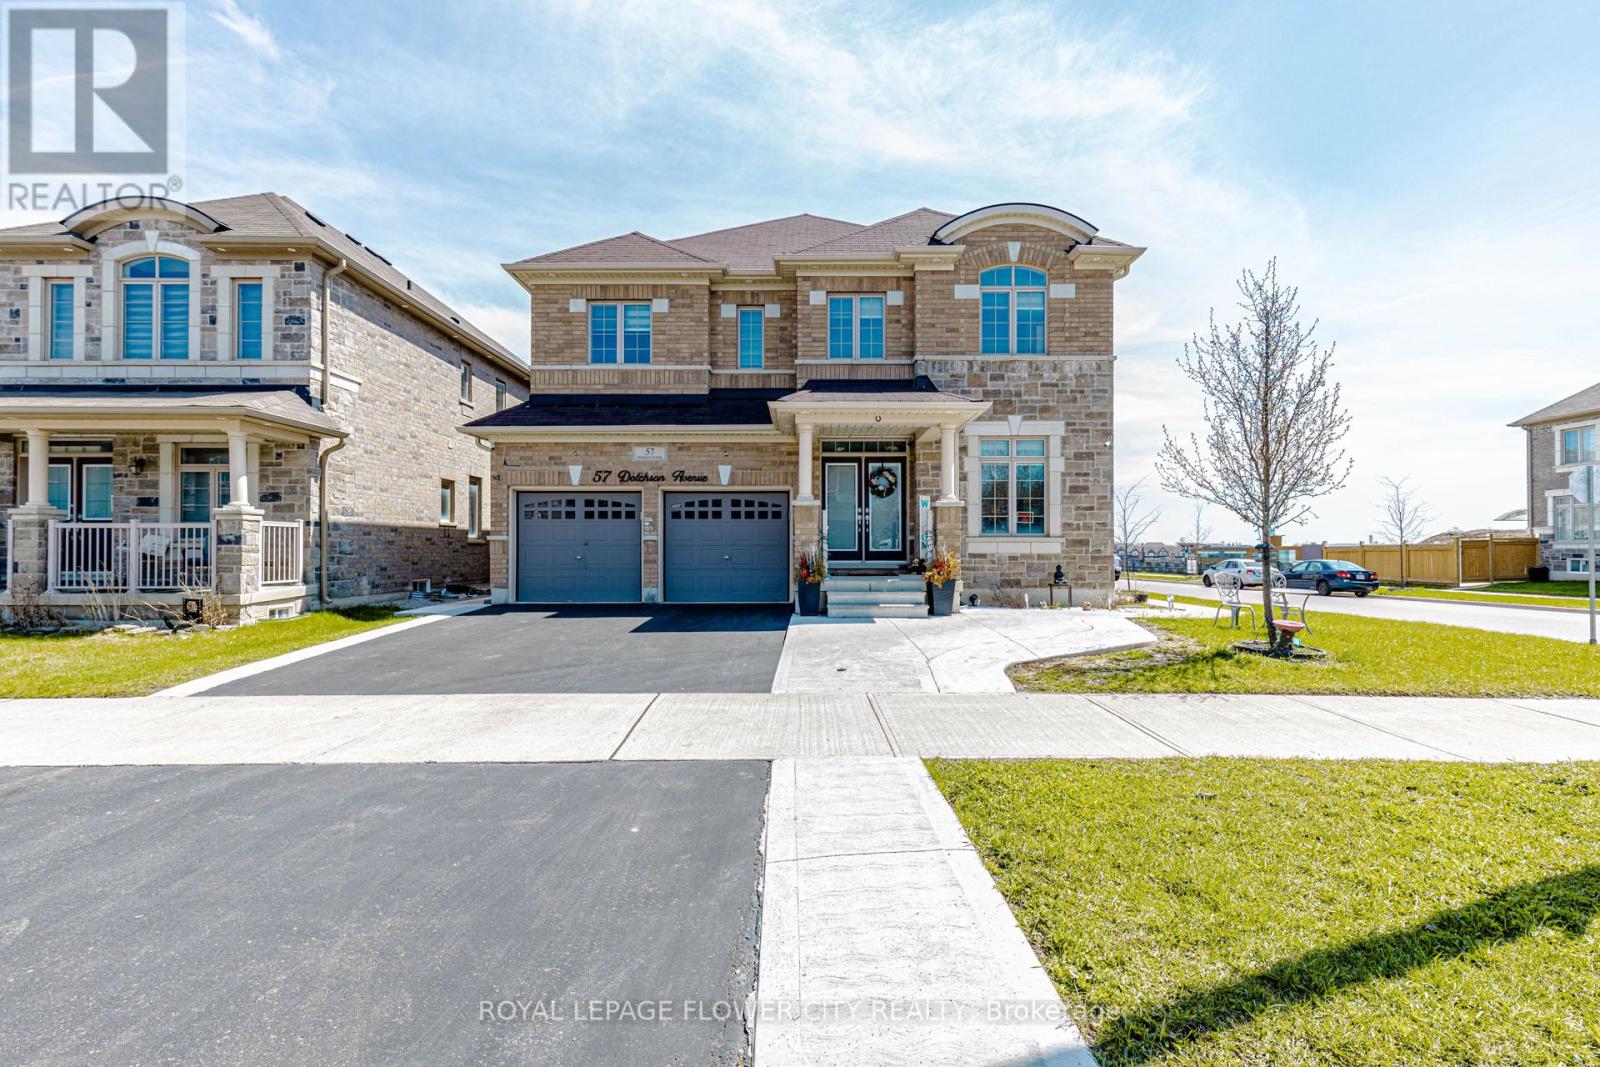
57 Dotchson Avenue
Caledon, Ontario
!! Immaculate !! This exceptional home offers approximately 3,504 sq. ft. of above-grade living space (as per MPAC), situated on a premium 45-ft wide corner lot with an elegant stone and brick elevation !! Designed for both comfort and functionality, the home features two spacious primary bedrooms on the second floor, along with a total of three full bathrooms !! A generously sized second-floor family room adds versatility and can be easily converted into a fifth bedroom !! The main level showcases a well-appointed layout with separate living, dining, and family rooms-ideal for everyday living and entertaining!! A dedicated office overlooking the front yard provides a bright and private workspace !! The fully upgraded kitchen is equipped with built-in appliances, granite countertops, extended cabinetry, and a built-in pantry, along with a spacious breakfast area offering a walk-out to the patio !! Adding further value, the property includes a legal two-bedroom basement apartment with a separate entrance, previously rented for $2,000 per month, while still retaining a portion of the basement for personal family recreation !! Additional highlights include second-floor laundry, direct garage access, and an abundance of natural light throughout !! Meticulously maintained and truly move-in ready, this home offers an exceptional blend of luxury, practicality, and income potential !! (id:62616)
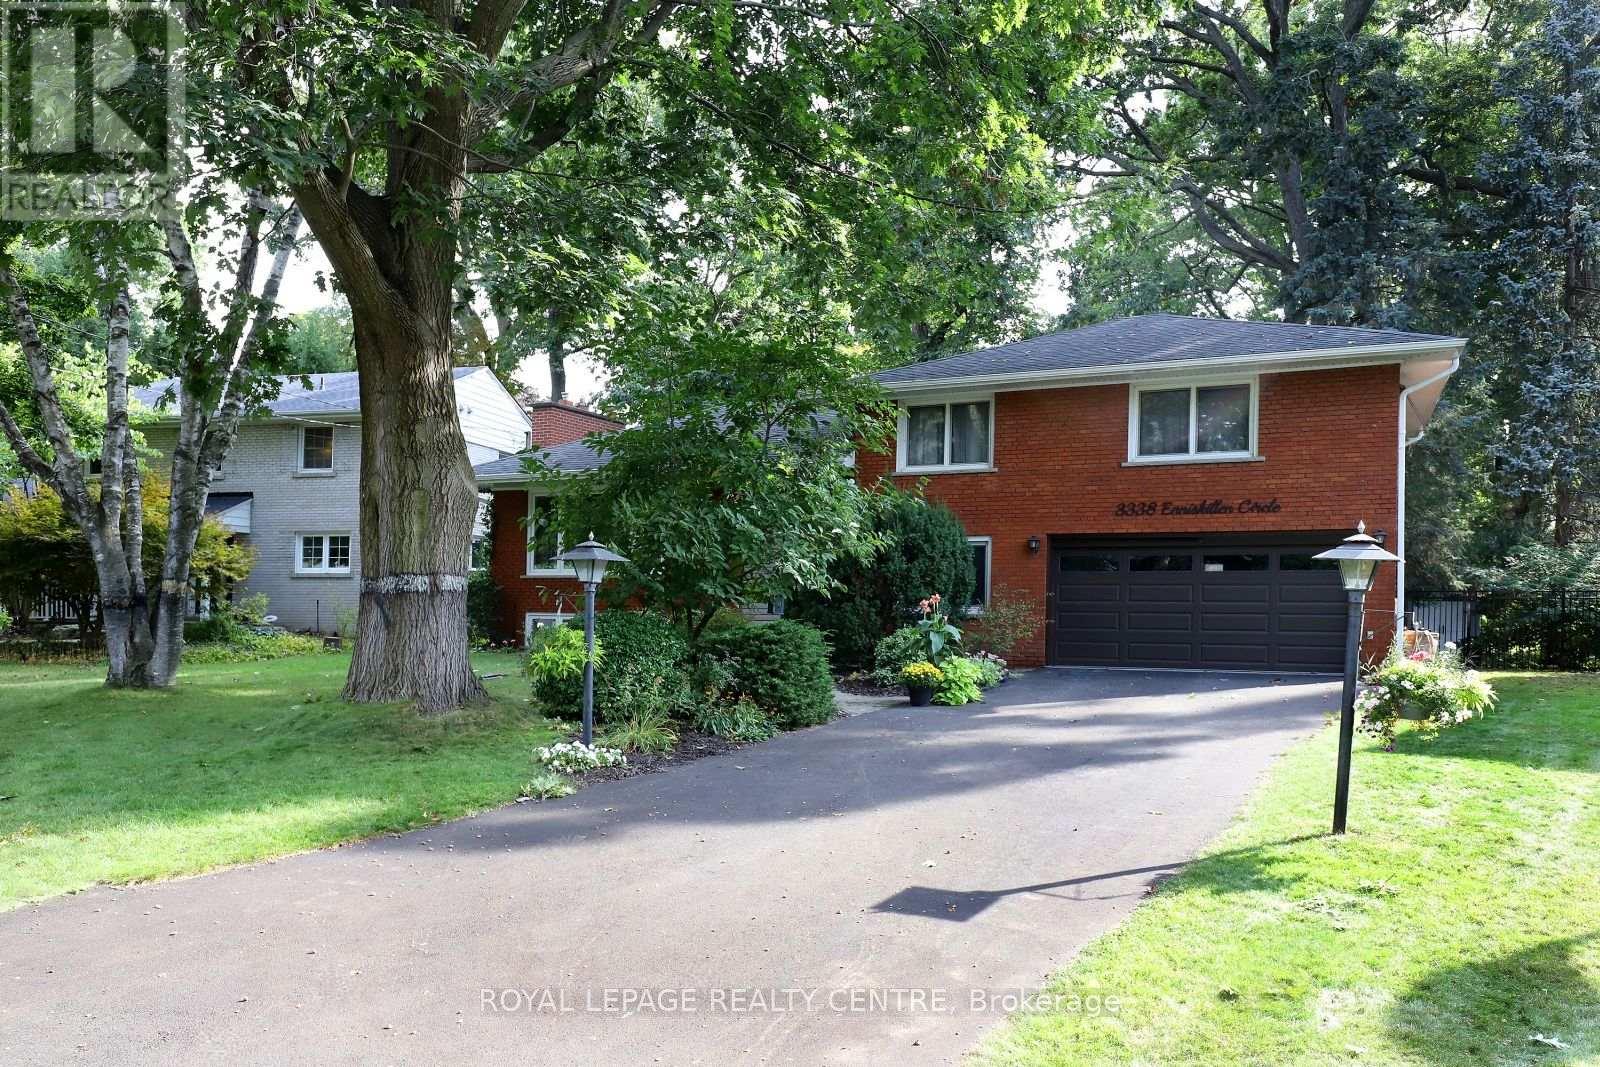
3338 Enniskillen Circle
Mississauga, Ontario
Fantastic Detached 4 Bedroom 4 Level Side Split With Finished Basement and Full Sized Double Garage! Located in The Prestigious "Credit Heights" Area of Erindale. Sitting On A Gorgeous Private Lot That Widens To Over 100ft At Back. Unbelievable Mature Trees In Front & Backyard Providing Excellent Shade & Beauty! Beautiful Heated Kidney Shaped In-ground Pool and Pond! Hardwood Floors Throughout Most of Top 2 Levels. Ensuite in Primary Bedroom, Gas Fireplace in Living Room. Finished Basement With Wood Burning Fireplace. Furnace (2019), Windows/Doors (2021), 6 Car Driveway (2020), Double Garage Door with GDO (2021), Air Conditioner (2006), Roof (2013), New Pool Pump Motor (2024), Pool Liner (2011). Very Peaceful Street, No Sidewalks, Steps to Credit River, Erindale Park, etc.. Classy Neighborhood. Close To U.T.M. & Go Train. (id:62616)
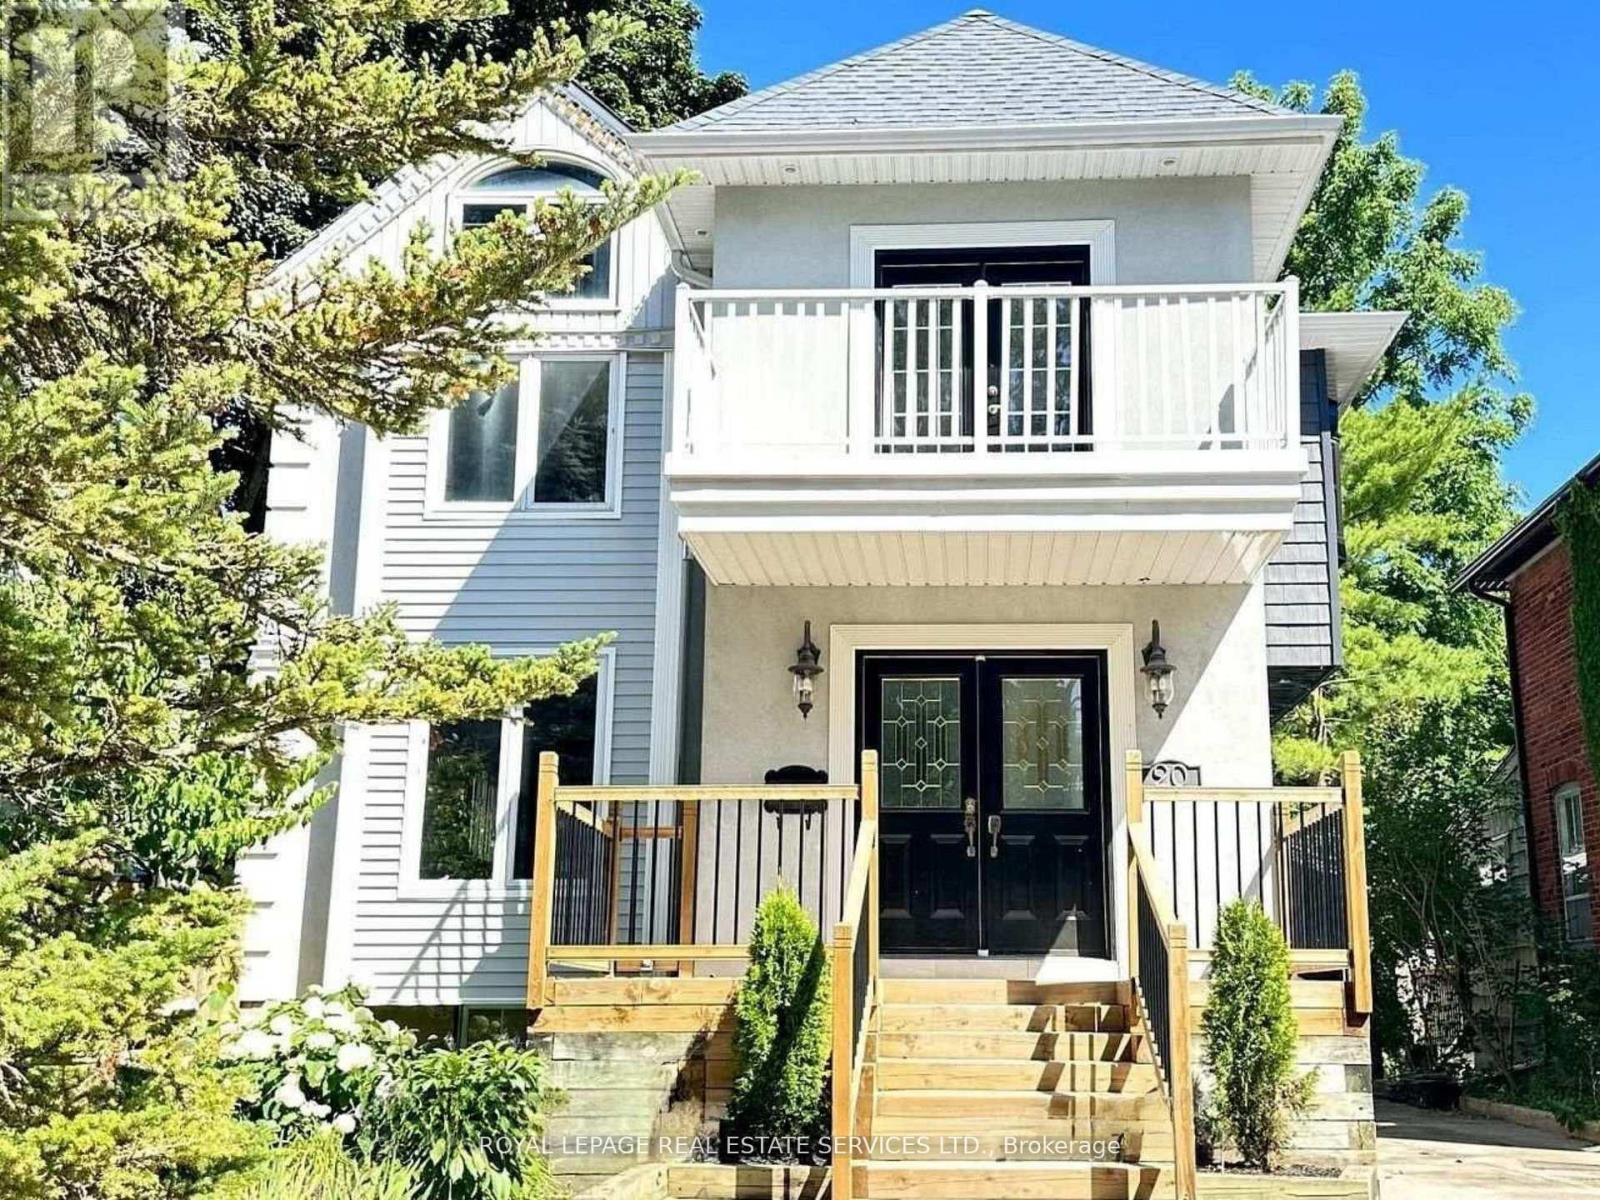
20 Holgate Street
Barrie, Ontario
Welcome to this charming detached two-storey home in one of Barrie's most character-filled neighbourhoods, ideally located across from Shear Park and just minutes to the Allandale Waterfront GO Station, Kempenfelt Bay, downtown Barrie,and Highway 400. Built in 1915, this home blends timeless character with thoughtful updates and offers over 2,500 sq ft above grade on a large mature lot. The modern chef-inspired kitchen features stainless steel appliances, an oversized island, double sinks and a breakfast room with a walkout. The second floor offers flexible living with 3-4 bedrooms plus afamily room, two full baths, and balconies overlooking the quiet street and spacious backyard. The primary suite includes a walk-in closet and spa-like ensuite with jetted tub. A walkout basement provides additional potential for extended family or income opportunities. The deep backyard features lush gardens and a raised two-level deck, while the detached garage andmultiple parking spaces add convenience. Steps to schools, parks, transit, recreation, and lakeside trails. Property beingsold in "as is" condition. (id:62616)
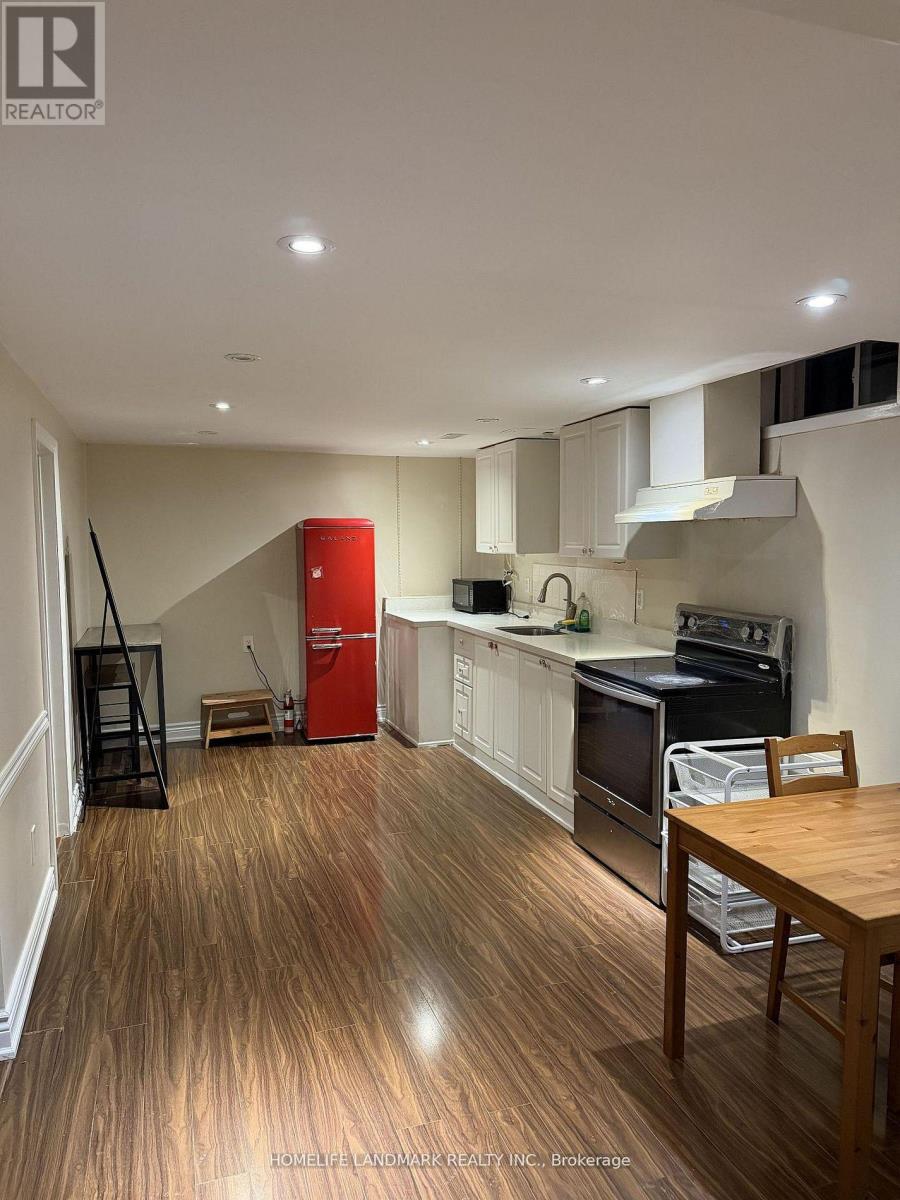
Bsmt - 54 Beck Drive
Markham, Ontario
Excellent Location. Very Large 2 Bedroom Basement Apt With Separate Entrance. One Car Parking In Driveway. Close To School, Public Transit, Shared Laundry arrangement with separate entrance. No Smoking & No Pets. (id:62616)