
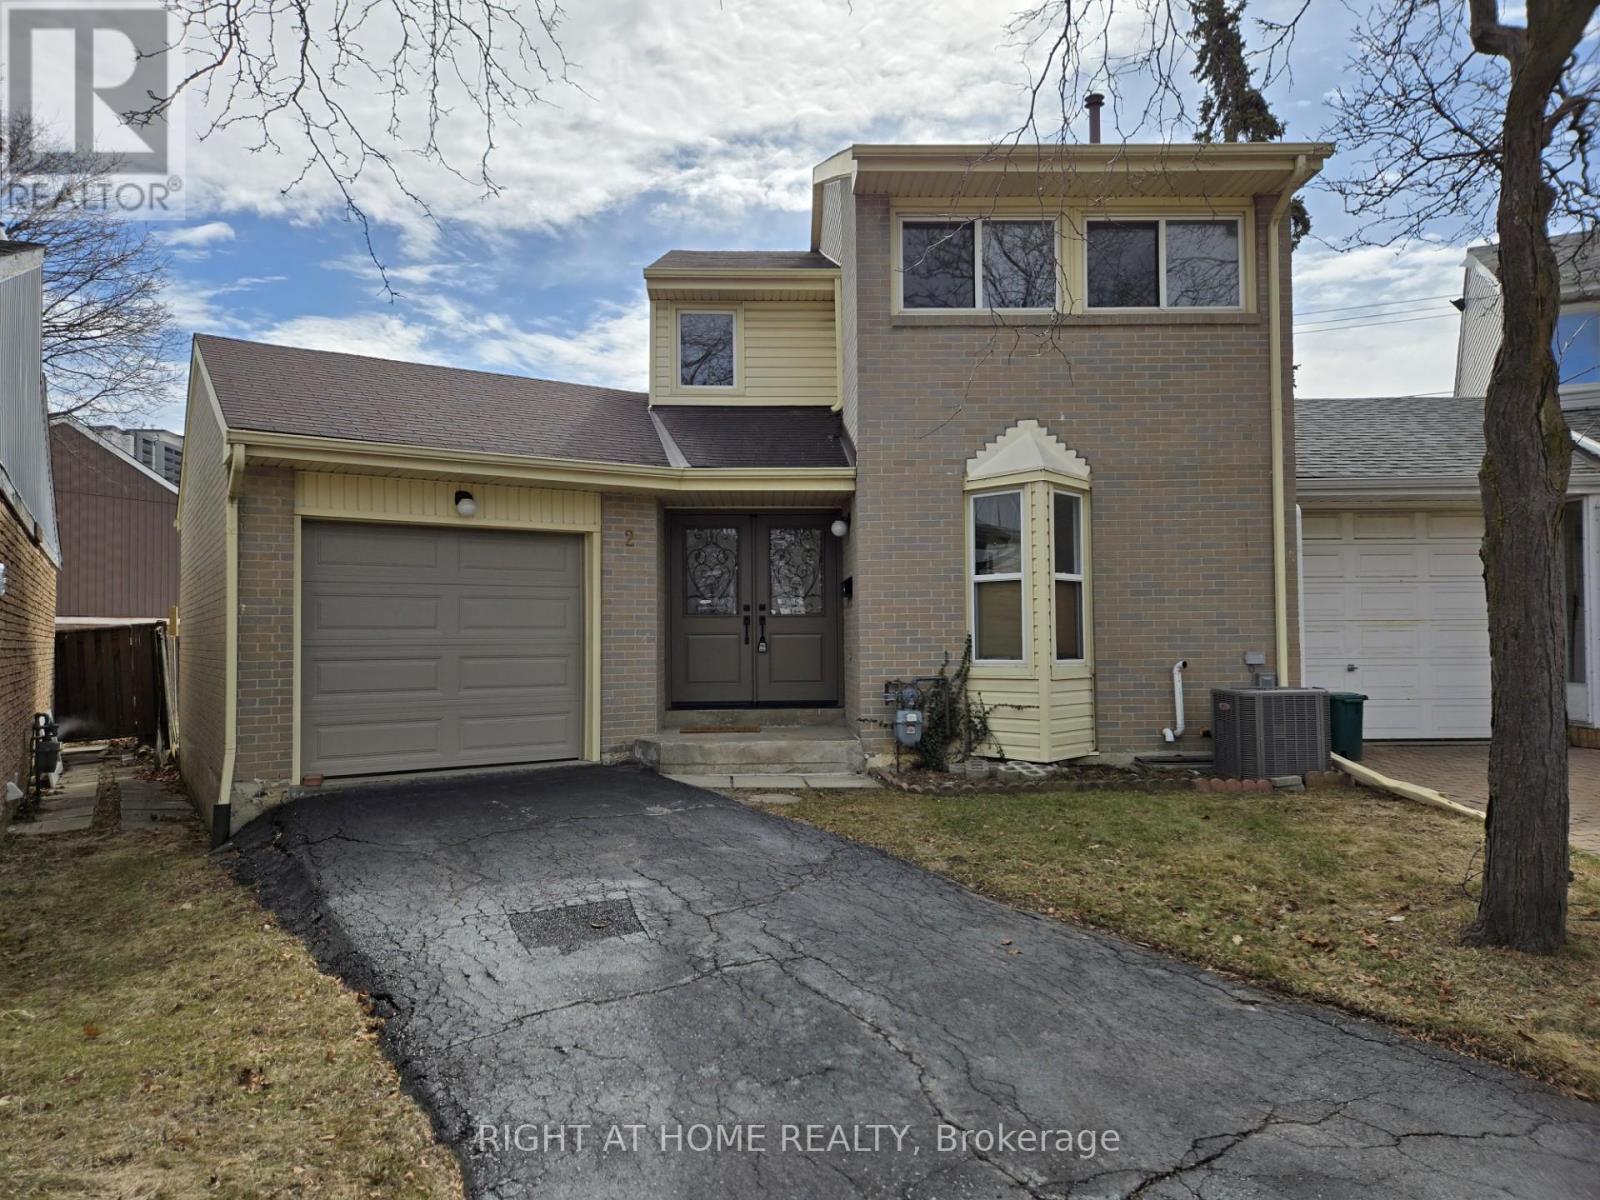
2 Giles Court
Toronto, Ontario
Welcome to 2 Giles Court, a beautifully renovated 3-bedroom, 2-bathroom home on a large pie-shaped lot in a quiet, family-friendly court. This move-in ready home has been updated throughout and features brand new appliances, a bright and functional layout, and a modern kitchen with sleek finishes. The main floor includes a versatile den that can easily serve as a home office or additional bedroom. Upstairs you will find 3 bedrooms, including a spacious Primary bedroom. Plus a 4-pc Bath, provide comfort for the whole family, while the finished basement offers extra living or recreational space. Outside, the oversized backyard is perfect for entertaining, gardening, or creating your dream outdoor retreat. 100-Amp Electrical panel upgraded 2025, Garage door installed 2025, Front double-door installed 2025. Conveniently located near schools, parks, shopping, transit, and major highways. A fantastic opportunity for first-time buyers or growing families looking for a stylish home in Toronto. (id:62616)
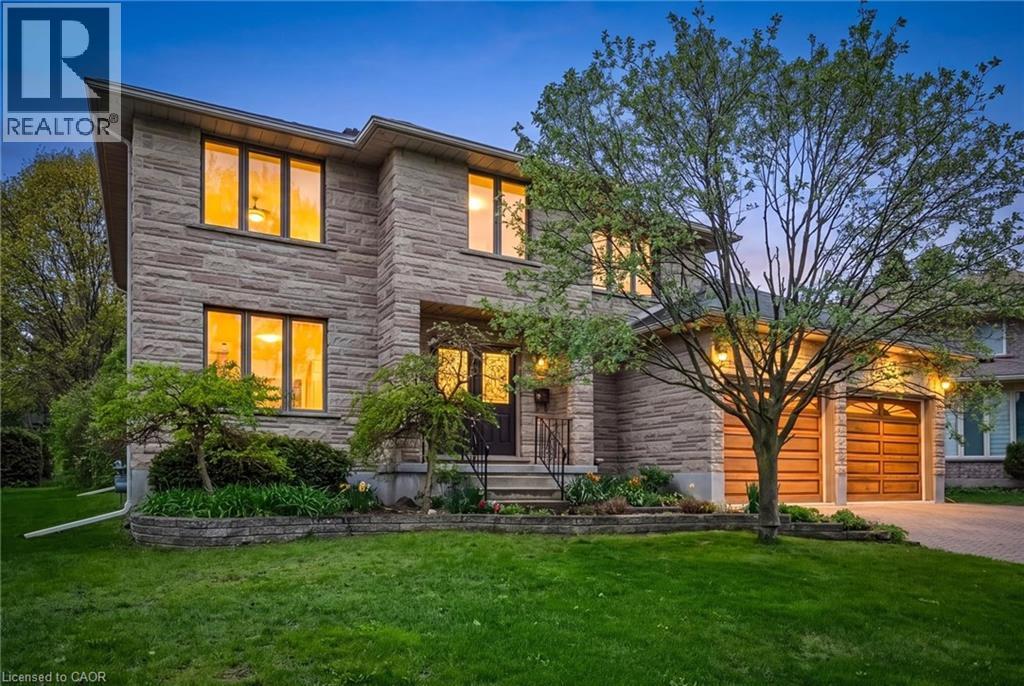
82 Corfield Drive
Kitchener, Ontario
WELCOME TO YOUR NEW HOME! This is THE 4 bedroom home in Idlewood/Lackner Woods on 1/3 of an acre that you've been waiting for! As you enter, you'll love the spacious foyer and centre staircase floor plan. Head straight back to the large eat-in kitchen with numerous updates. Note that the kitchen appliances were all updated in 2026. You'll appreciate the re-stained wood cabinetry, granite countertops, updated backsplash, and flooring. The massive main floor family room features hardwood floors and a fireplace, open to the kitchen. Tucked away in a quiet spot is the main floor office. You'll also enjoy the convenience of the main floor laundry and 2-piece bathroom and still the extra space of the formal living and dining room. Upstairs are four spacious bedrooms with large windows. All bathrooms have been tastefully updated. The primary bedroom has its own ensuite with a separate shower, jacuzzi tub,secret vanity storage, and a walk-in closet. Downstairs is the partially finished basement, boasting a bathroom rough-in, extra bedroom, den space, and a rec room area (only flooring and trim to add). Plenty of smart storage here. Outside is what will truly clinch the deal. Set on a huge lot with plenty of space for kids and pets to roam, you'll love the privacy and room to garden, entertain, add a swimming pool, and/or just enjoy. Features include a 10x14 ft shed for extra storage, vegetable gardens, and a large patio. Be sure to note the Dashwood windows with aluminum-clad exteriors for added durability, and 40-year shingles on the roof. Notre Dame Catholic shool (Gr 7-12) scheduled to open Sept 2026. Buy the lot, that doesn't change, cater the house to your family and enjoy for many years to come. Book your viewing TODAY! (id:62616)

23 Lonestar Crescent
Brampton, Ontario
Welcome to 23 Lonestar Crescent, Brampton. This semi-detached home is located on a quiet street in a prime location. The property features three bedrooms and four bathrooms, with no carpet throughout. The main floor offers hardwood flooring, and the second floor is finished with laminate. The great room includes a fireplace, creating a warm and inviting space.The finished basement offers a recreation room and a full bathroom, providing additional living space. Conveniently located close to schools, parks, GO Station, Brampton Transit, shopping, and all essential amenities. (id:62616)
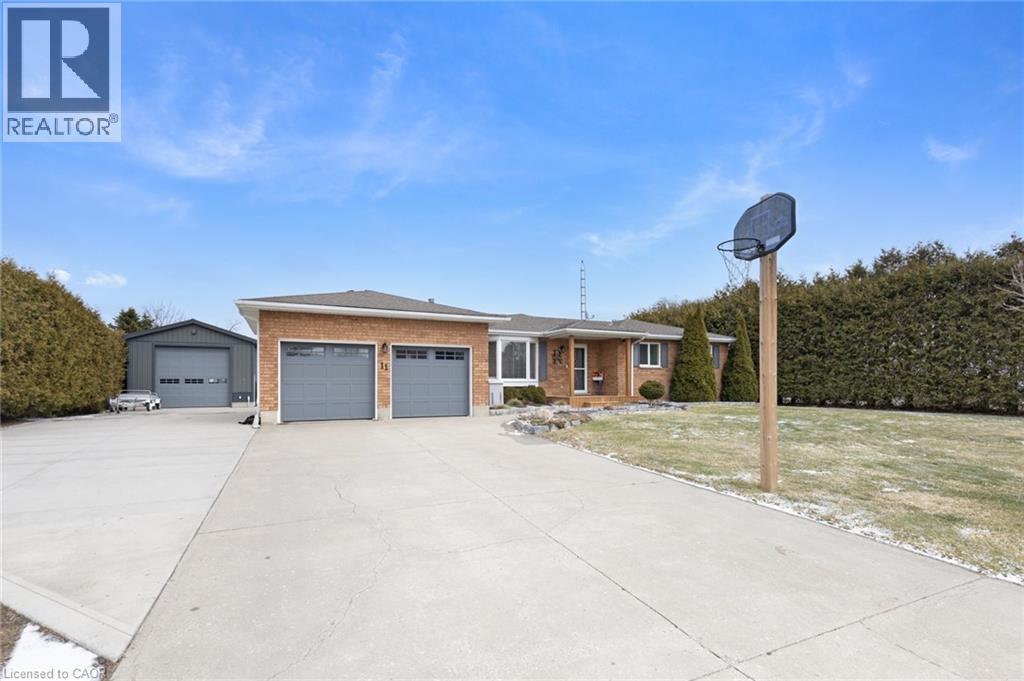
11 Rosemarie Boulevard
Wyecombe, Ontario
Welcome to peaceful country living in a quiet, family-friendly setting just minutes from town. This beautifully maintained 4-bedroom, 2-bathroom bungalow offers the perfect blend of comfort, space, and functionality, set on a scenic lot backing onto open farmer’s fields for added privacy and stunning views year-round. Step inside to a bright and inviting open-concept layout featuring spacious principal rooms, tasteful updates throughout, and generously sized bedrooms on both levels—ideal for families, guests, or creating that perfect home office setup. The fully finished lower level expands your living space with additional bedrooms, a large recreation area, and a second full bathroom, giving everyone room to spread out and enjoy. Recent mechanical updates include a new furnace and air conditioning system (2025), providing added comfort and peace of mind. Outside is where this property truly shines. Enjoy summer days on the updated composite deck overlooking your private backyard oasis complete with an above-ground pool, mature landscaping, and a full lawn sprinkler system to keep everything looking its best. The large concrete driveway provides ample parking for multiple vehicles, trailers, or recreational toys. For hobbyists, entrepreneurs, or anyone needing extra space, the impressive detached shop is a standout feature—offering hydro and large doors at both ends for easy access and versatility. Whether you’re storing equipment, working on projects, or creating your dream workspace, this shop delivers. Additional highlights include a full-home generator system providing reliable backup power, attached garage, and a well-kept exterior that reflects pride of ownership throughout. This is the kind of property that offers more than just a home—it’s a lifestyle. Space, privacy, and a strong sense of community all come together here at 11 Rosemarie Blvd. (id:62616)
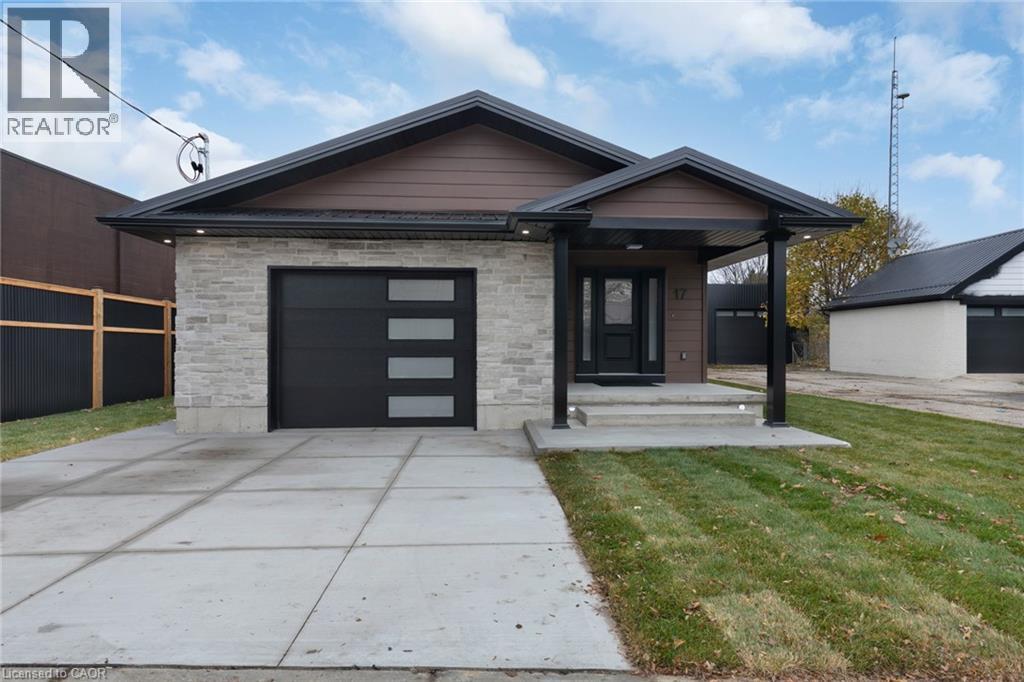
17 Church Street E
Delhi, Ontario
Welcome to 17 Church Street East, a thoughtfully re-imagined residence where modern comfort, quality craftsmanship, and flexible living come together seamlessly. This beautifully finished back-split offers the rare combination of move-in-ready ease and exceptional versatility, making it an ideal fit for today’s evolving lifestyles. Spanning approximately 2,400 sq. ft. of finished living space, the home features generously sized rooms, bright open-concept areas, and a layout designed to adapt effortlessly—whether accommodating extended family, creating private living zones, or simply enjoying extra space. Every major element of the home has been professionally updated, offering peace of mind and long-term comfort. Enjoy new stainless steel appliances, updated plumbing, electrical, HVAC, insulation, windows, drywall, and flooring throughout. Two sleek electric fireplaces add warmth and style. The fully finished lower level features impressive 11’ ceilings, creating a bright, open feel with endless possibilities for recreation or additional living space. Separate entrances further enhance flexibility for multi-generational living or in-law potential. Zoned CS, this property offers added versatility for residential living, rental income, or a small business setup—ideal for investors, entrepreneurs, or live/work flexibility. Outside, enjoy fresh exterior finishes, great curb appeal, and a heated/cooled garage with a new mini-split system—perfect for hobbies or year-round use. Whether you’re upsizing, downsizing, or investing, 17 Church Street East delivers comfort, quality, and flexibility in one complete package. Quick closing available. (id:62616)
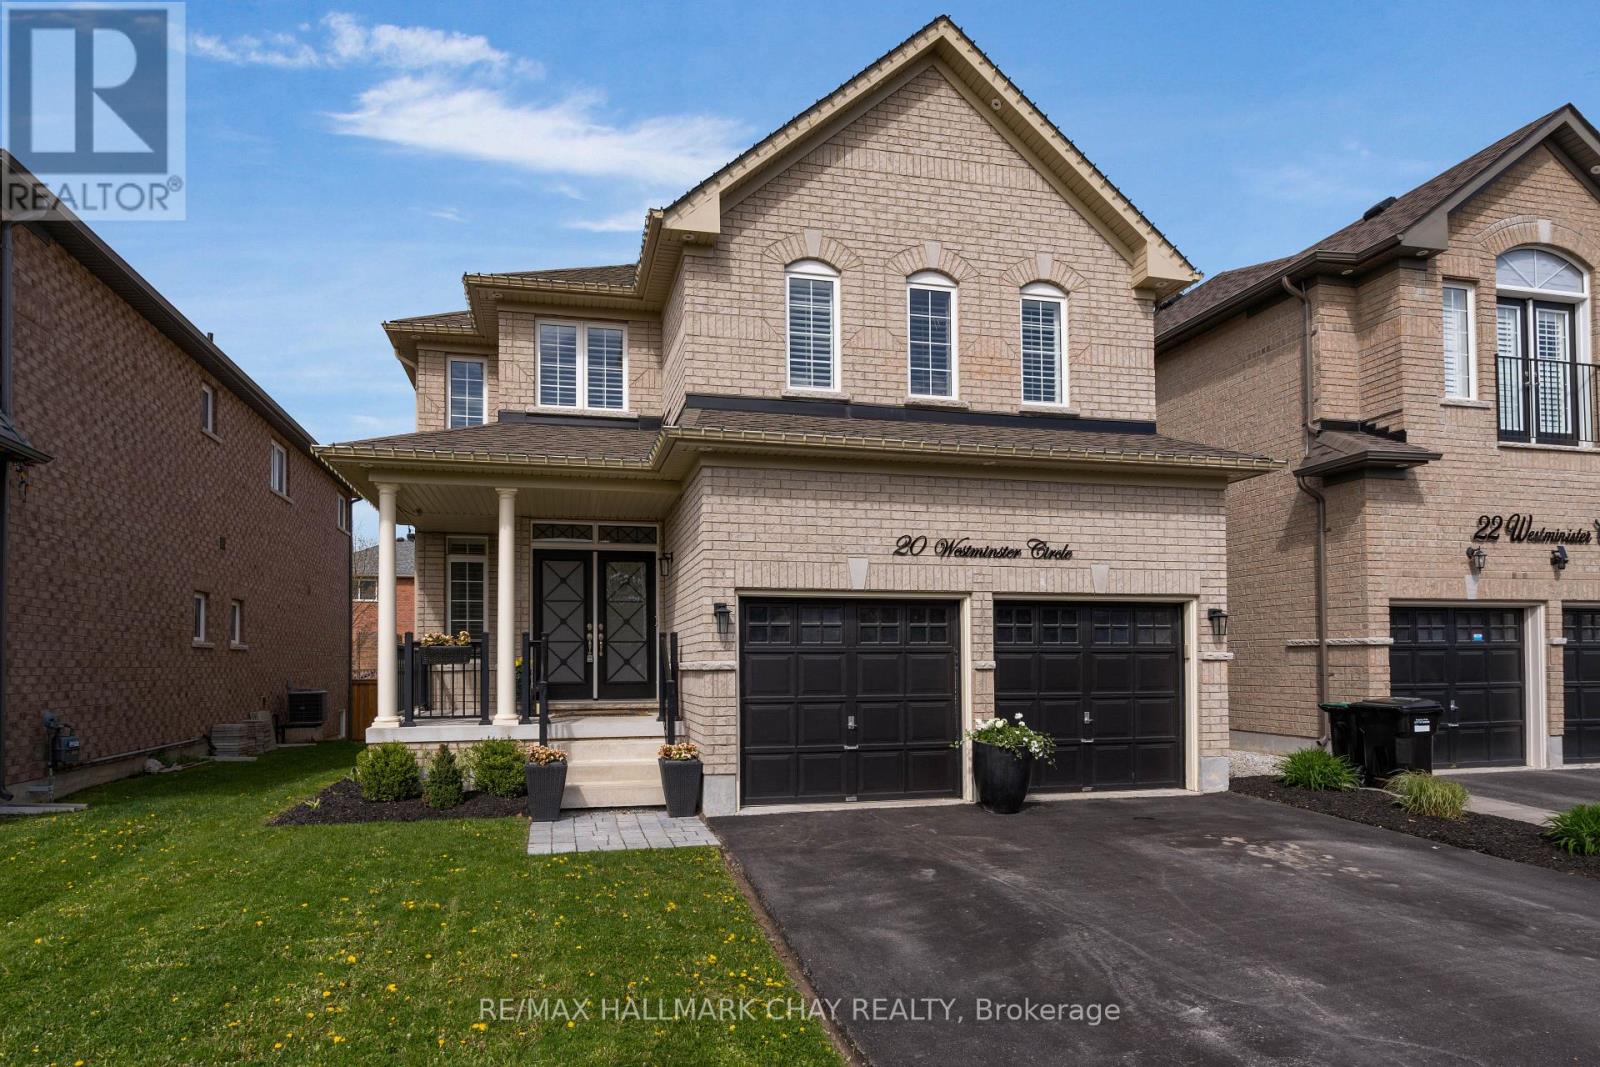
20 Westminster Circle
Barrie, Ontario
Situated in one of Barrie's most sought-after southeast neighbourhoods, this 5 yr old executive all brick 2 storey is thoughtfully designed for the growing family in mind. Featuring 3,726 fin sq ft with 5 generously sized bedrooms and 4 baths. The main floor impresses with 9 ft smooth ceilings, LED pot lights, California shutters, and rich-toned hardwood throughout. Entertain in the versatile living/dining space, or get creative in your dream kitchen featuring stylish dove grey cabinetry, quartz counters, herringbone backsplash, and a large island that brings everyone together. Off the dinette area is a convenient sliding door leading to the back deck. For more formal gatherings, enjoy meals in the separate dining room. Retire upstairs in the spacious primary suite featuring double walk- in closets and a 5-pc ensuite with double sinks, make up counter, soaker tub and shower stall. Two family bedrooms share a convenient Jack-and-Jill bath and the remaining bedroom enjoys a private ensuite. Expand your living space on the fully-finished lower level with a 5th bedroom, 3 pc bath, rec room, living room, and den. Added features; fully fenced rear yard, garage storage loft, exterior pot lights, central vac and A/C. Terrific location, close to waterfront parks, GO station, shopping and great schools. Don't miss out, this beautiful home delivers comfort, functionality and long-term peace of mind. (id:62616)
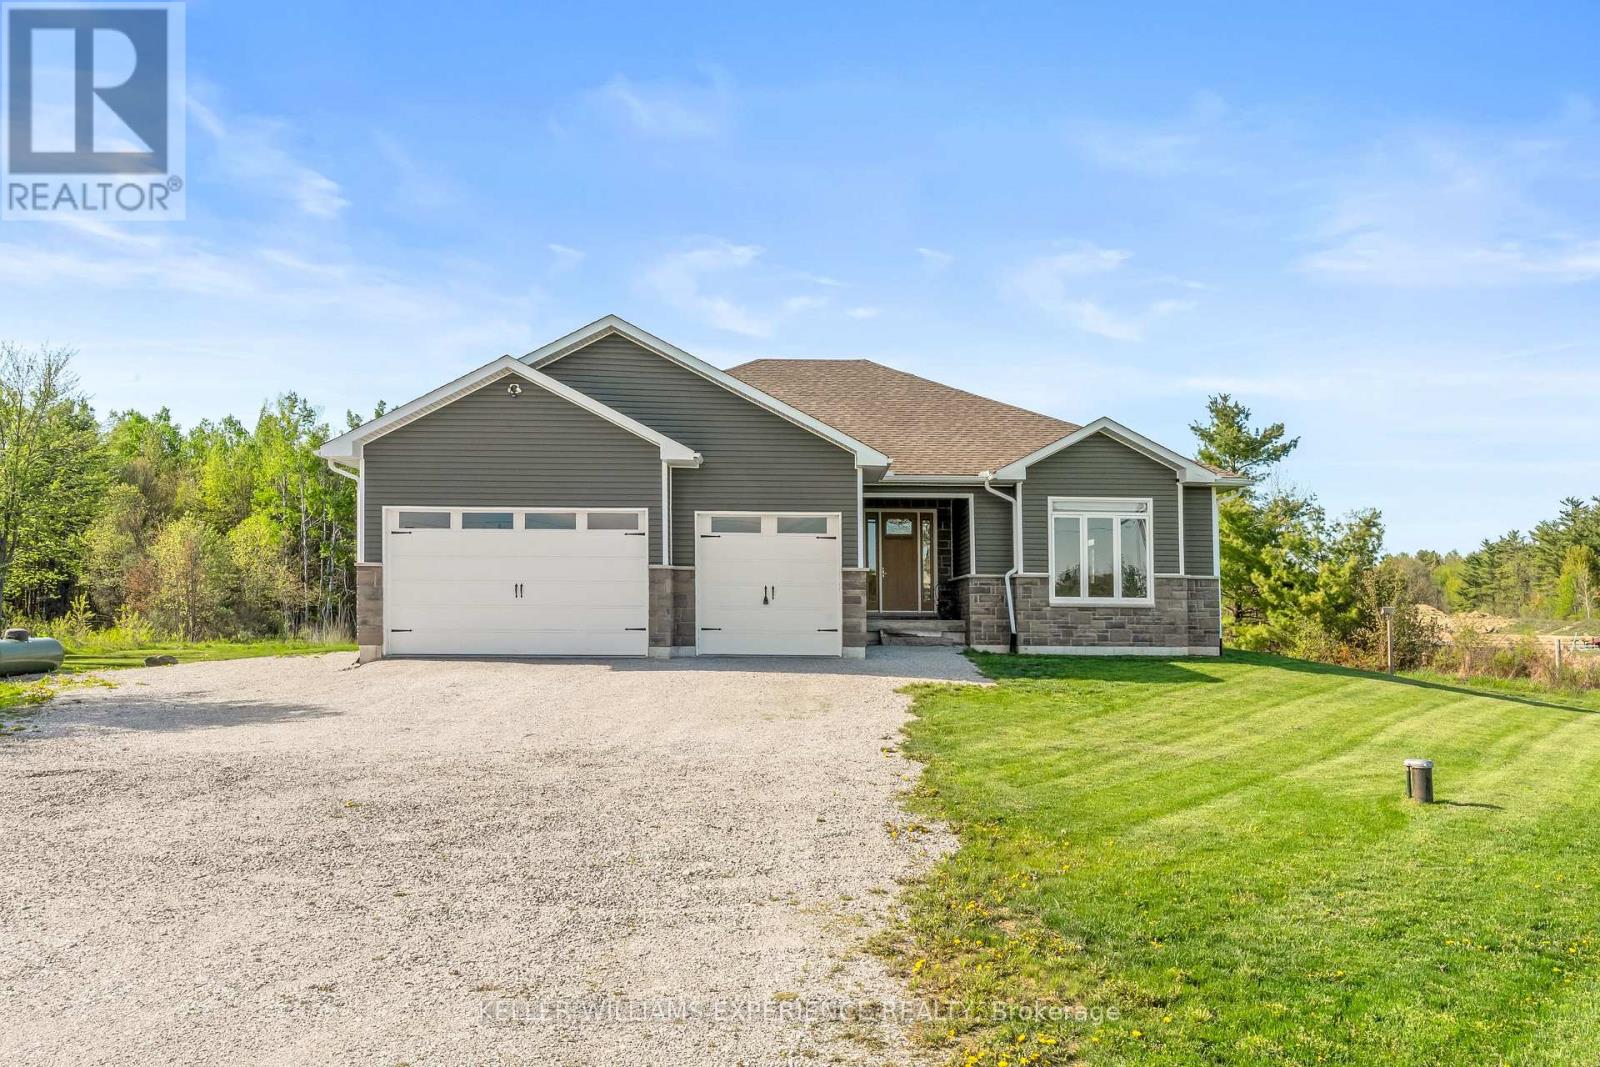
1600 Concession M & N Road
Ramara, Ontario
Welcome to this custom-built 2022 bungalow, privately set on 1.95 picturesque acres surrounded by peaceful farmers' fields and endless countryside views. Offering just over 2,200 sq ft of thoughtfully designed one-level living, this home was built for those seeking a slower pace, quiet mornings, and effortless comfort. Step through the custom 8-foot front door into a bright, inviting interior where oversized windows and 9-foot ceilings fill the home with natural light. The heart of the home is the expansive open-concept kitchen and living area, featuring nearly 800 sq ft of entertaining space centered around a stunning 9-foot island perfect for family dinners, morning coffee, and gathering with friends.The spacious primary suite offers a relaxing retreat with a private ensuite featuring a jacuzzi tub and two oversized walk-in closets. Two additional bedrooms provide flexibility for family, guests, or a home office. A full crawlspace basement allows easy utility access, while the garage includes a separate panel hardwired for a plug-in generator for added peace of mind.Outside, enjoy nearly two acres of exceptional privacy with uninterrupted sunrise and sunset views where every season brings natural beauty and tranquility. Whether gardening, entertaining, or simply relaxing, this property offers the perfect balance of country living and modern convenience.Located just 8 minutes to groceries, bakery, pharmacy, LCBO, hardware store, Couchiching Beach, and the world-class entertainment and dining at Casino Rama Resort, and only 20 minutes to town amenities, this exceptional property offers relaxed, low-maintenance living without sacrificing accessibility. (id:62616)
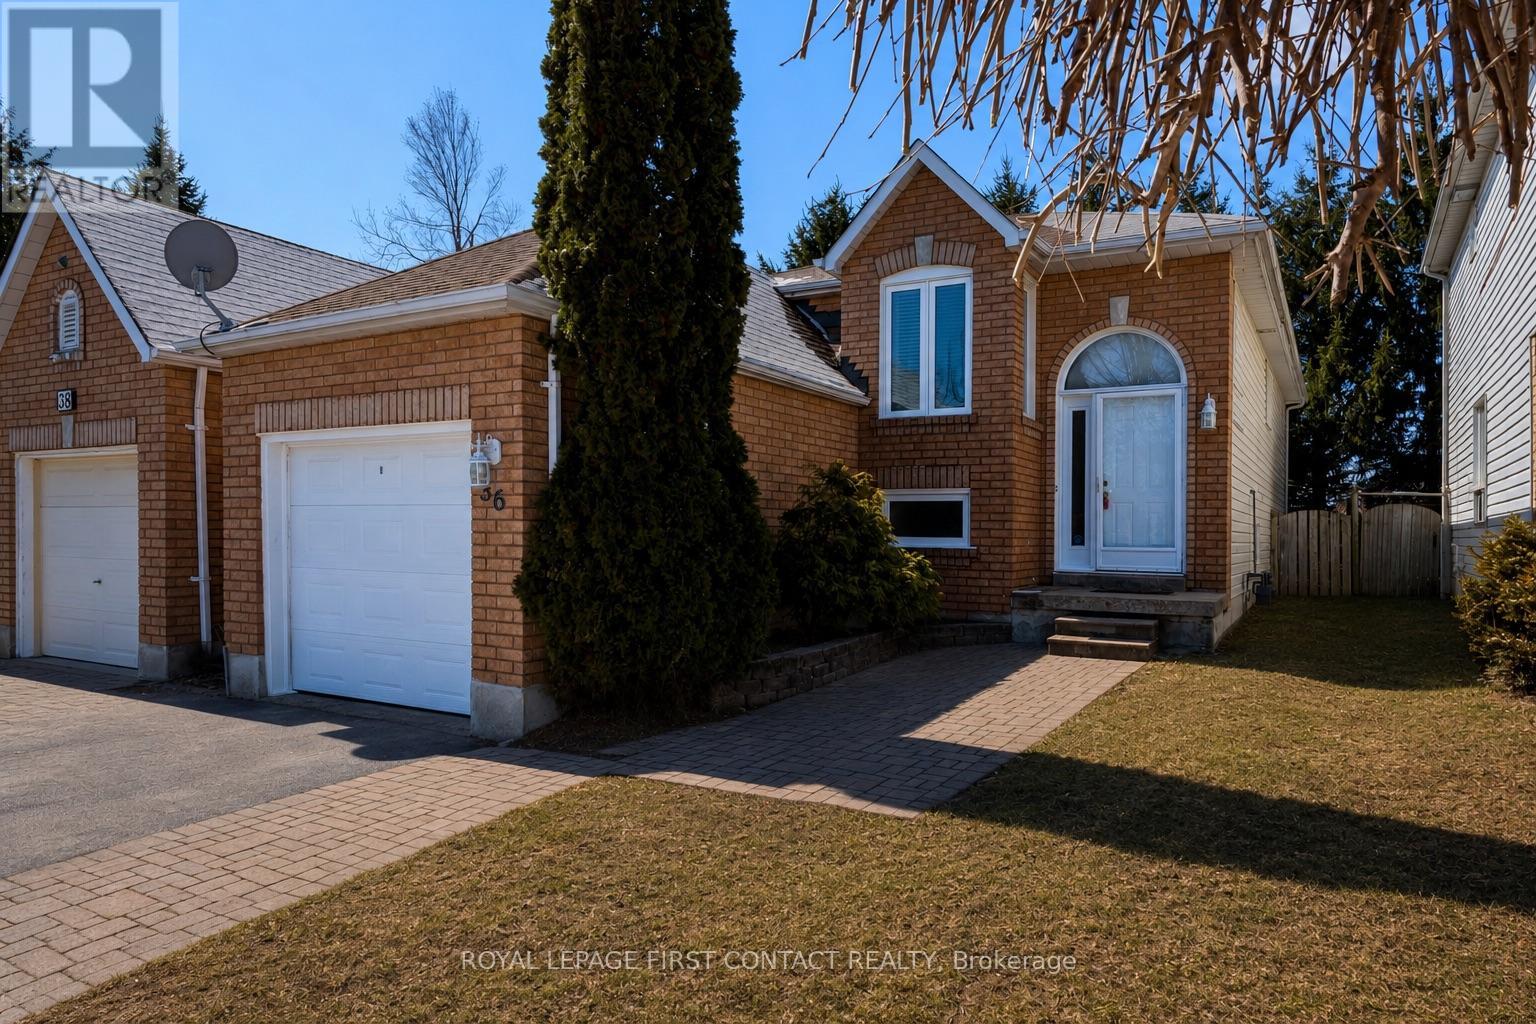
36 Churchland Drive
Barrie, Ontario
Welcome to 36 Churchland Dr! This charming and versatile 2+1 bedroom bungalow nestled in Barrie's sought-after Holly neighbourhood! Perfectly situated for commuters and families alike, this home offers unbeatable convenience with quick access to the highway and nearby transit options.Step inside to find a bright, functional layout with spacious living areas and plenty of natural light throughout. The main level features two well-appointed bedrooms, while the additional lower-level bedroom offers flexibility for guests, a home office, or growing families. The lofty/soaring 9.5' ceilings and spacious rec-room in the basement offers a bright and welcoming additional living space. Enjoy the unique advantage of backing directly onto St. Bernadette's Catholic School-no rear neighbours and added privacy, plus peace of mind for families with children. The backyard is a great space to relax, entertain, or simply unwind in a quiet setting.Whether you're a first-time buyer, downsizer, or investor, this home combines comfort, location, and opportunity in one fantastic package. Don't miss your chance to live in one of Barrie's most desirable communities! ** This is a linked property.** (id:62616)
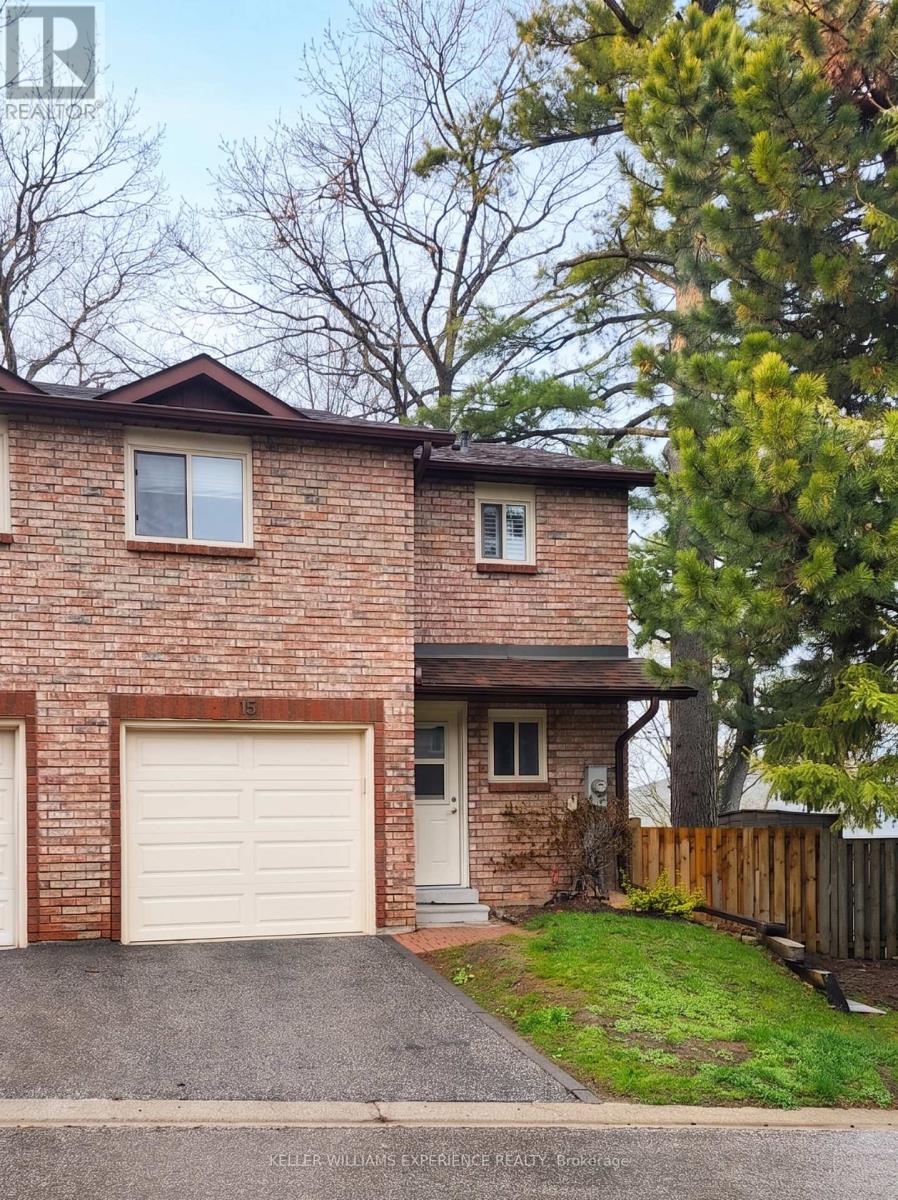
15 Pheasant Trail
Barrie, Ontario
15 PHEASANT TRAIL CONDO TOWNHOME BARRIE | This meticulously maintained end-unit, offered by the original owner, represents a premier turn-key opportunity. THE INTERIOR: Bright open-concept living and dining areas feature durable laminate flooring throughout, leading to 3 spacious bedrooms and full bathroom. THE FLEX SPACE: A fully finished basement encompasses a versatile rec room, laundry room with expansive storage solutions. THE EXTERIOR: A seamless walkout leads to a rare, private lot showcasing beautiful landscaping, a newer deck, and a patio with custom sheers and garden shed. UPGRADES & EFFICIENCY: High-efficiency heat pump provides year-round climate control alongside a newer front door and garage door. The garage includes secure inside entry and integrated shelving. CONDO ADVANTAGE: Monthly fees also cover roof and window maintenance via an excellent corporation that is on top of keeping the property updated. LIFESTYLE: Enjoy rapid access to shopping, schools, and parks with a streamlined commute via Hwy 400. (id:62616)
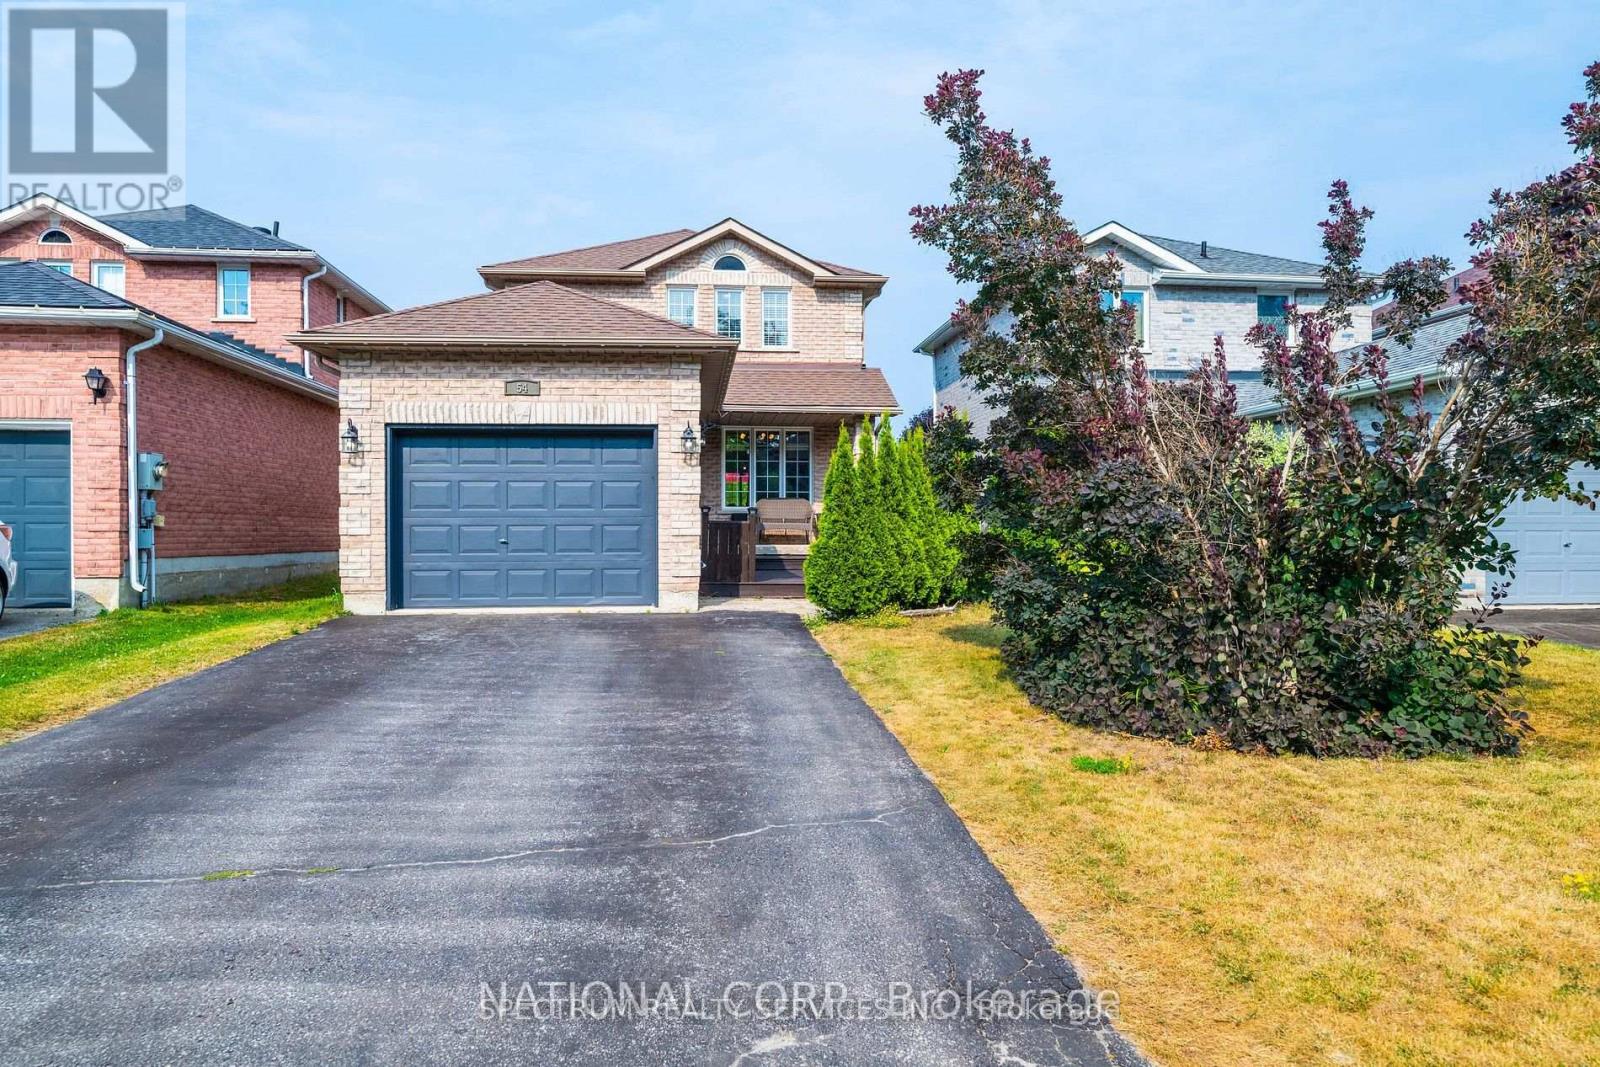
54 Northview Crescent
Barrie, Ontario
Welcome to 54 Northview Cres in a desirable area of Barrie community, family friendly neighbourhood. Beautifully maintained turn key home with a modern layout. Tasteful neutral decor, home features a full fences backyard, great for entertaining, very large and spacious foyer. Including a private 4 car driveway, inside you will find a full size kitchen with S/S Appliances, ceramic flooring, backsplash. Laminate flooring throughout, great flow to the property. Ample of cabinet space, three spacious bedrooms, lots of natural lighting, 3 Piece Ensuite in the Primary Bedroom. Shingles in 2018, Newer Windows & Finished Basement - potential for an in-law suite. This home has everything you need, no work to be done. Move in Ready! Close to schools, shopping, transit, park and HWY 400. A must see, you will not be disappointed. Show & Sell. (id:62616)
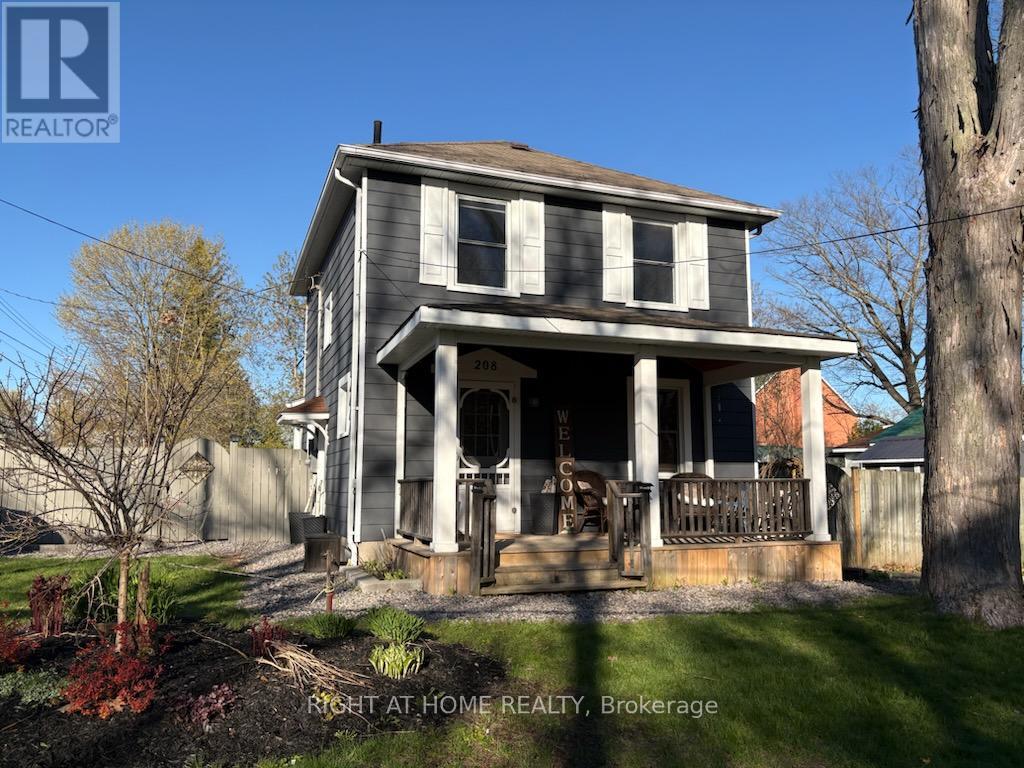
208 Cherry Street
Tay, Ontario
Welcome to 208 Cherry Street, a beautifully updated home in the welcoming community of Waubaushene. Blending timeless character with modern comfort, this charming property offers a classic century-home feel alongside thoughtful upgrades throughout. Enjoy a fully fenced backyard designed for both relaxation and entertaining, complete with a spacious deck, garden shed, a raised garden bed, sandbox, and a cozy fire pit area. Step inside from the deck to a bright and inviting sunroom (2018), featuring new windows and patio door, a warm pine ceiling with pot lights, and a charming reading nook filled with lots of natural light. The covered front porch provides the perfect spot to relax with your morning coffee, while the home's location puts you just steps from the local library, the Beach, a fishing dock, & access to the Trans Canada Trail. Inside, the main floor showcases an open-concept layout with an updated kitchen featuring stainless steel appliances (2018 & 2023), overlooking the dining room with custom built-ins and a welcoming living room anchored by a cozy gas fireplace. Upstairs, you'll find beautifully refreshed bedrooms with built-in features and an updated bathroom complete with newer backsplash, upgraded plumbing, and a pine ceiling with pot lights. The fully finished lower level adds even more living space, offering a recreation room with custom built-in cabinetry, heated radiant floors, an electric fireplace & modern 3-piece bathroom and a separate laundry room. Beyond the home itself, this property offers access to a vibrant, family-friendly community with year-round activities. Conveniently located near local amenities, just minutes to Highway 400, a short drive to Midland, & centrally positioned between Orillia and Barrie. 208 Cherry Street is more than a home-it's a lifestyle, where you can enjoy beach days, community gardens, winter skating, snowmobiling and everything Tay Township has to offer. A full list of upgrades and features is available. (id:62616)
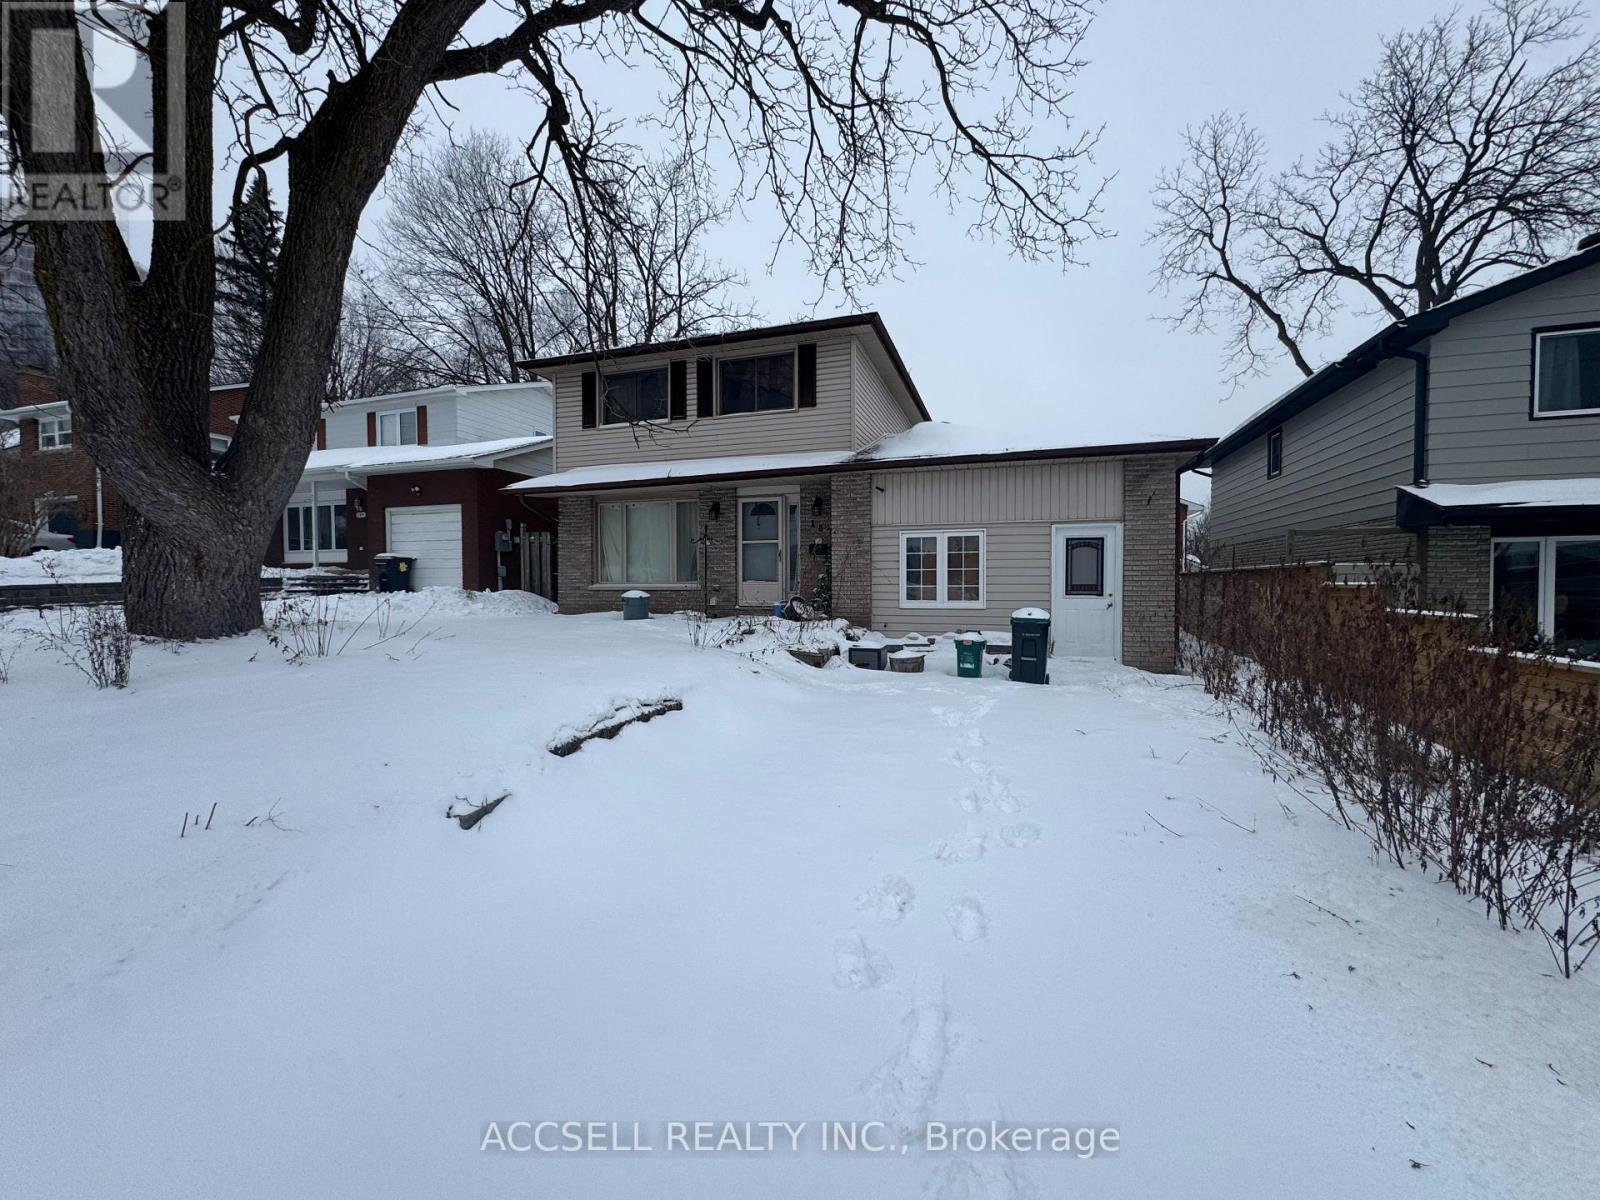
187 Toronto Street
Barrie, Ontario
Opportunity knocks in central barrie! 4 Bedroom two storey with income potential. Garage has been converted into additional living space. Fully fenced back yard. With a little bit of elbow grease, this could be the perfect place to hang your hat. (id:62616)
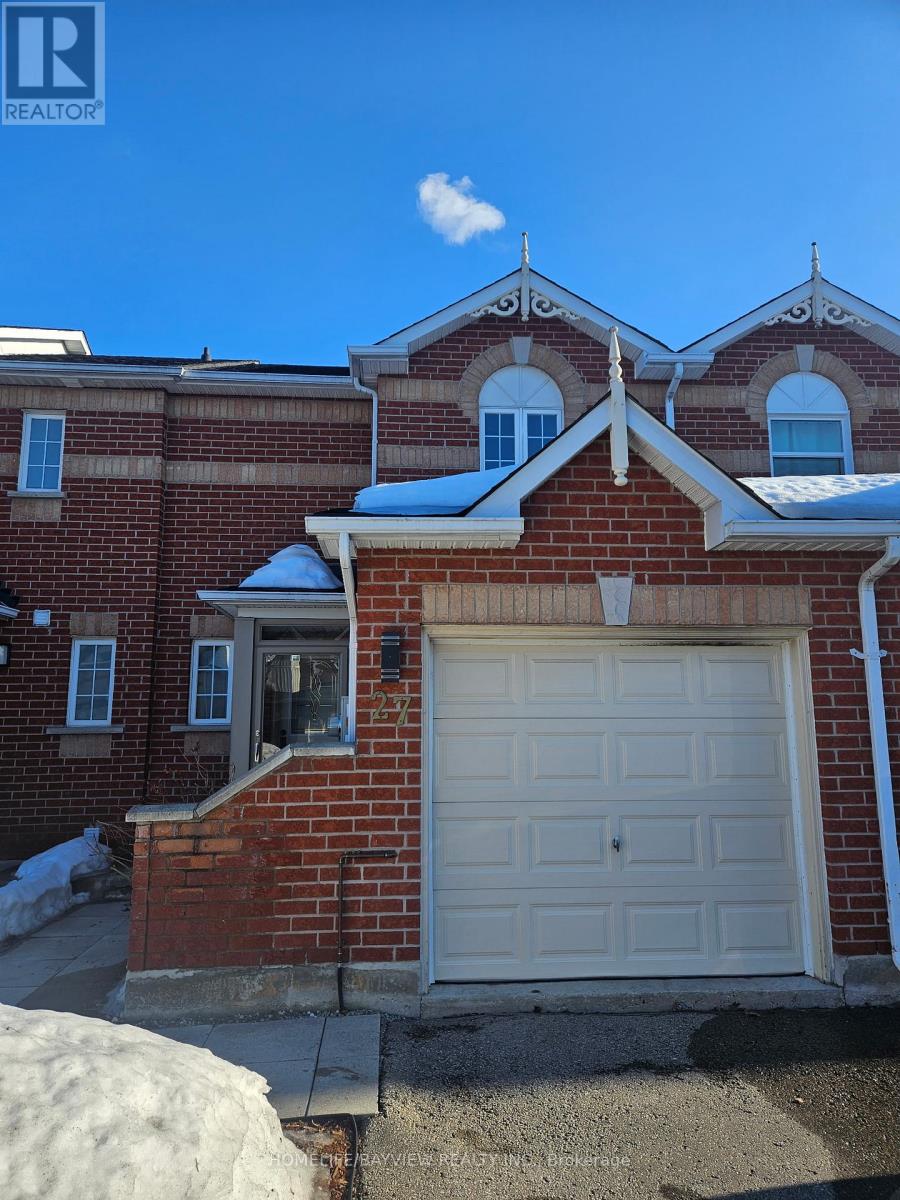
27 Gadwall Avenue
Barrie, Ontario
WELL CARED FOR AND UPGRADED FAMILY HOME! SITUATED IN FAMILY FRIENDLY LOCATION JUST MINS FROM HWY 400 & PARK PLACE. PORCH ENCLOSURE (2023). VINYL FLOORING INSTALLED 2021. MAIN WASHROOM RENOVATED THIS YEAR. AUTOMATED FRONT YARD INGROUND SPRINKLER SYSTEM (2025). FULLY FENCED YARD BOASTS A COVERED PATIO/ A W/O TO DECK FROM BREAKFAST AREA AND W/O BASEMENT! BASEMENT HAS FIREPLACE & 3PC ENSUITE (INSTALLED 2025) (id:62616)
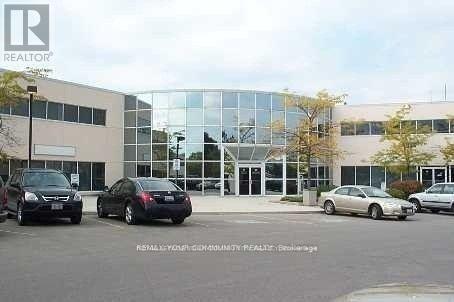
111-112 - 30 West Beaver Creek Road
Richmond Hill, Ontario
Centrally Located Office Building Close To All Amenities. Close To Highways 407 & 404. A Great Mix Of Open & Private Offices. Plenty Of Surface Parking. There Is Contiguous Space Of Up To 11,694 Square Feet. The Space Is On The Second Floor And There Is No Elevator Access. (id:62616)
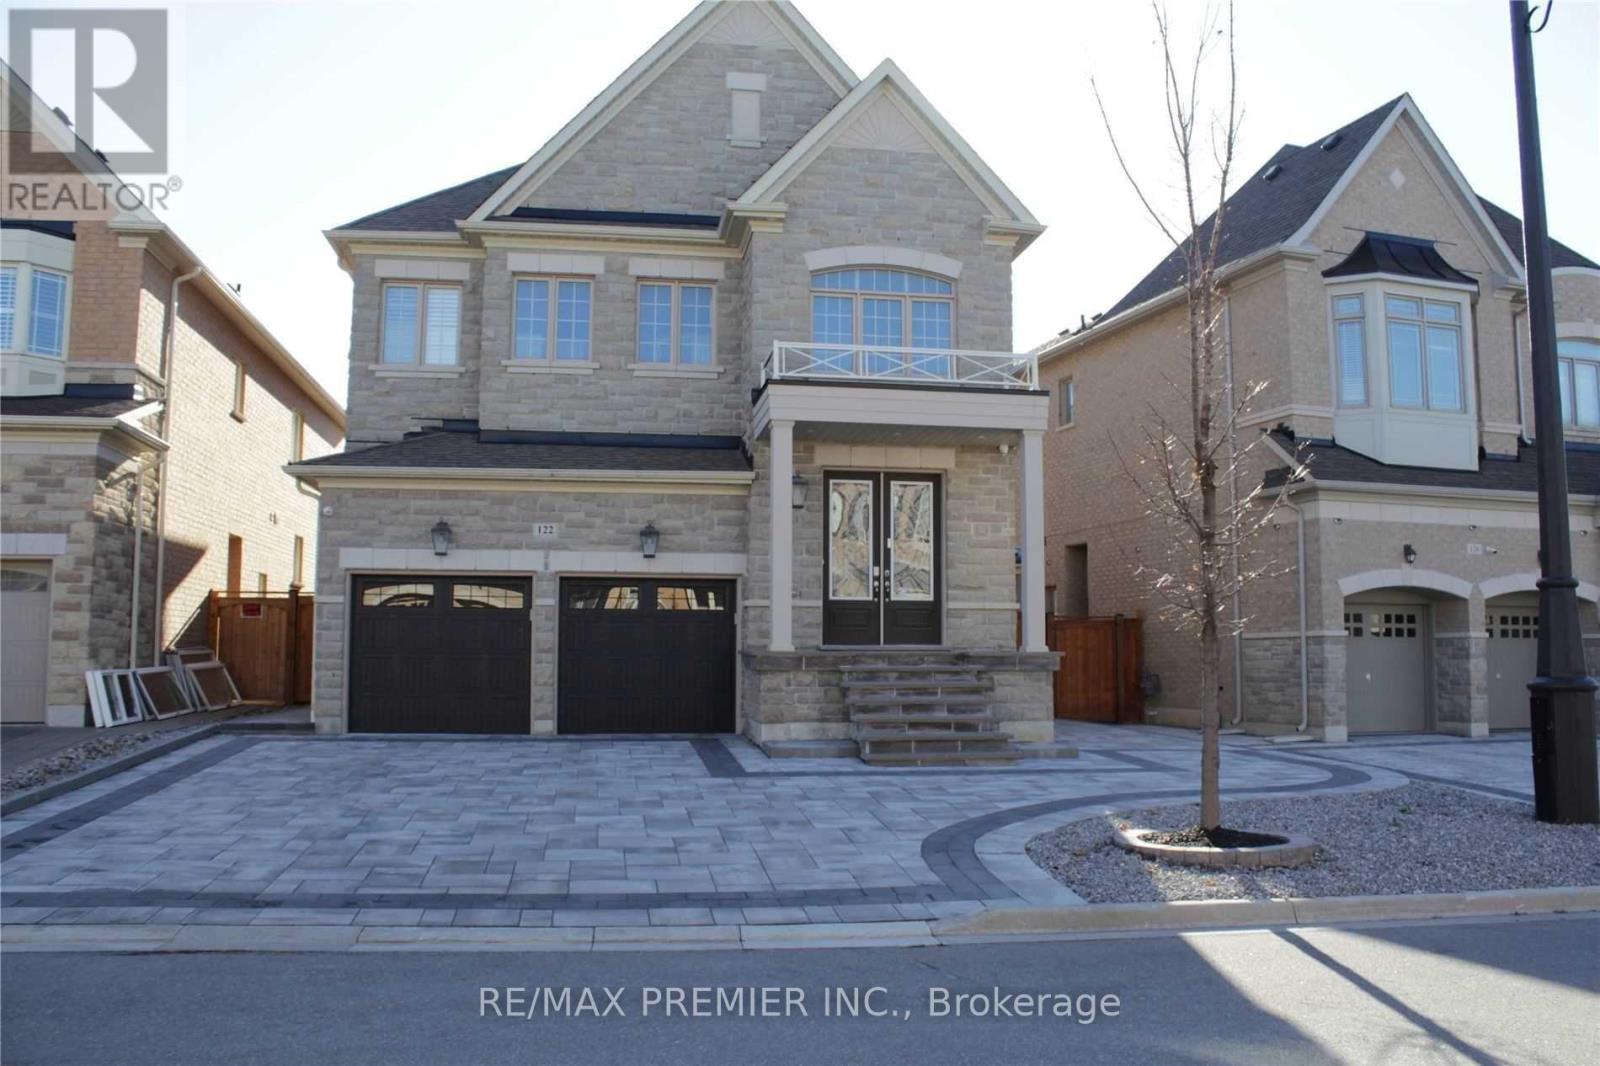
Bsmt - 122 Garyscholl Road
Vaughan, Ontario
Great Location! Bright & spacious 2-bedroom basement apartment in desirable Vellore Village with private entrance. Features light grey laminate flooring, pot lights throughtout, and fully fenced yard. Conveniently located near Cortellucci Vaughan Hospital, Vaughan Subway, schools, library, Canada's Wonderland, parks, Vaughan Mills Mall, Walmart, Starbucks, Tim Hortons, grocery stores, community centres, and all amenities. Minutes to Hwy 400 and major highways ideal for commuters! (id:62616)
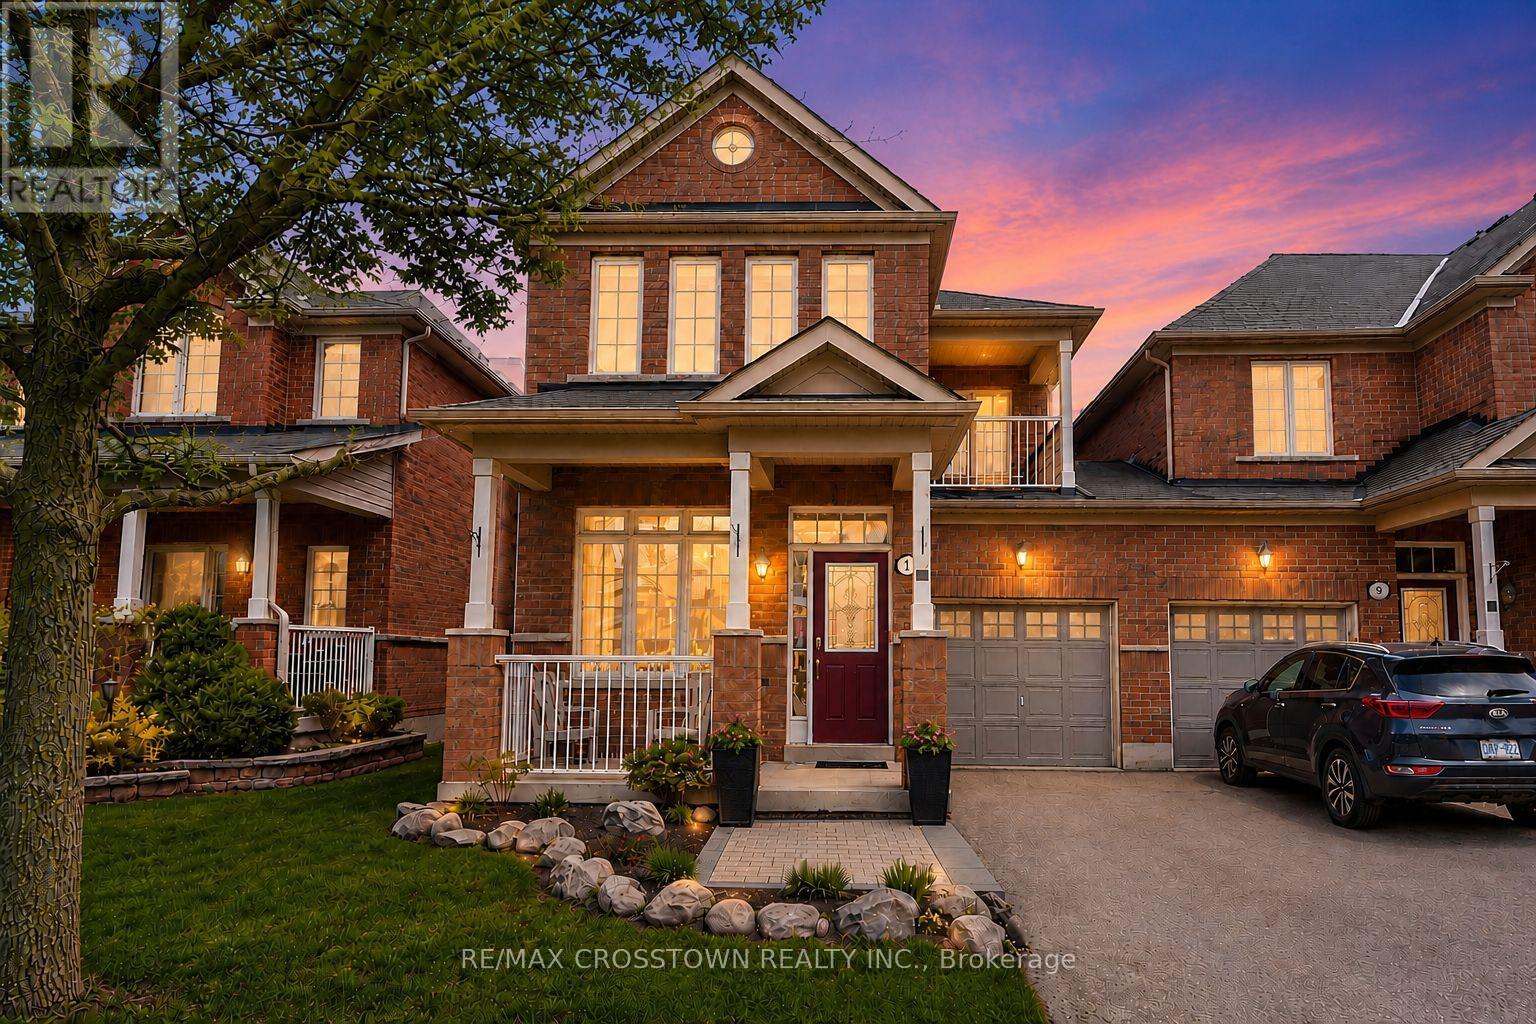
11 Lundigan Drive
Georgina, Ontario
Rare freehold end-units do come up in Keswick, but few offer this much space, a semi-like connection by garage only, and the added value of a finished walk-out basement. With over 1,700 sq. ft. above grade, this Simcoe Landing townhome offers space comparable to many detached options in the area, with the benefit of a freehold end-unit layout. The main floor features a bright combined living and dining room, a separate family room with gas fireplace, and an eat-in kitchen with breakfast area, deck access, and natural gas BBQ hookup. Upstairs offers generous bedrooms, including a primary suite with walk-in closet and 4-piece ensuite, while the finished walk-out basement adds valuable living space with a second fireplace and direct access to the fenced backyard. A great family home with 9 ft ceilings, oak stairs, garage access to the backyard, long 2-car driveway with no sidewalk, and a practical layout designed for everyday living. Set in Simcoe Landing, one of Keswick's most sought-after family communities, with quick access to Hwy 404, schools, parks, shopping, trails, transit, and the Lake Simcoe lifestyle. A standout opportunity for buyers looking for space, function, and one of the best values in Keswick. (id:62616)
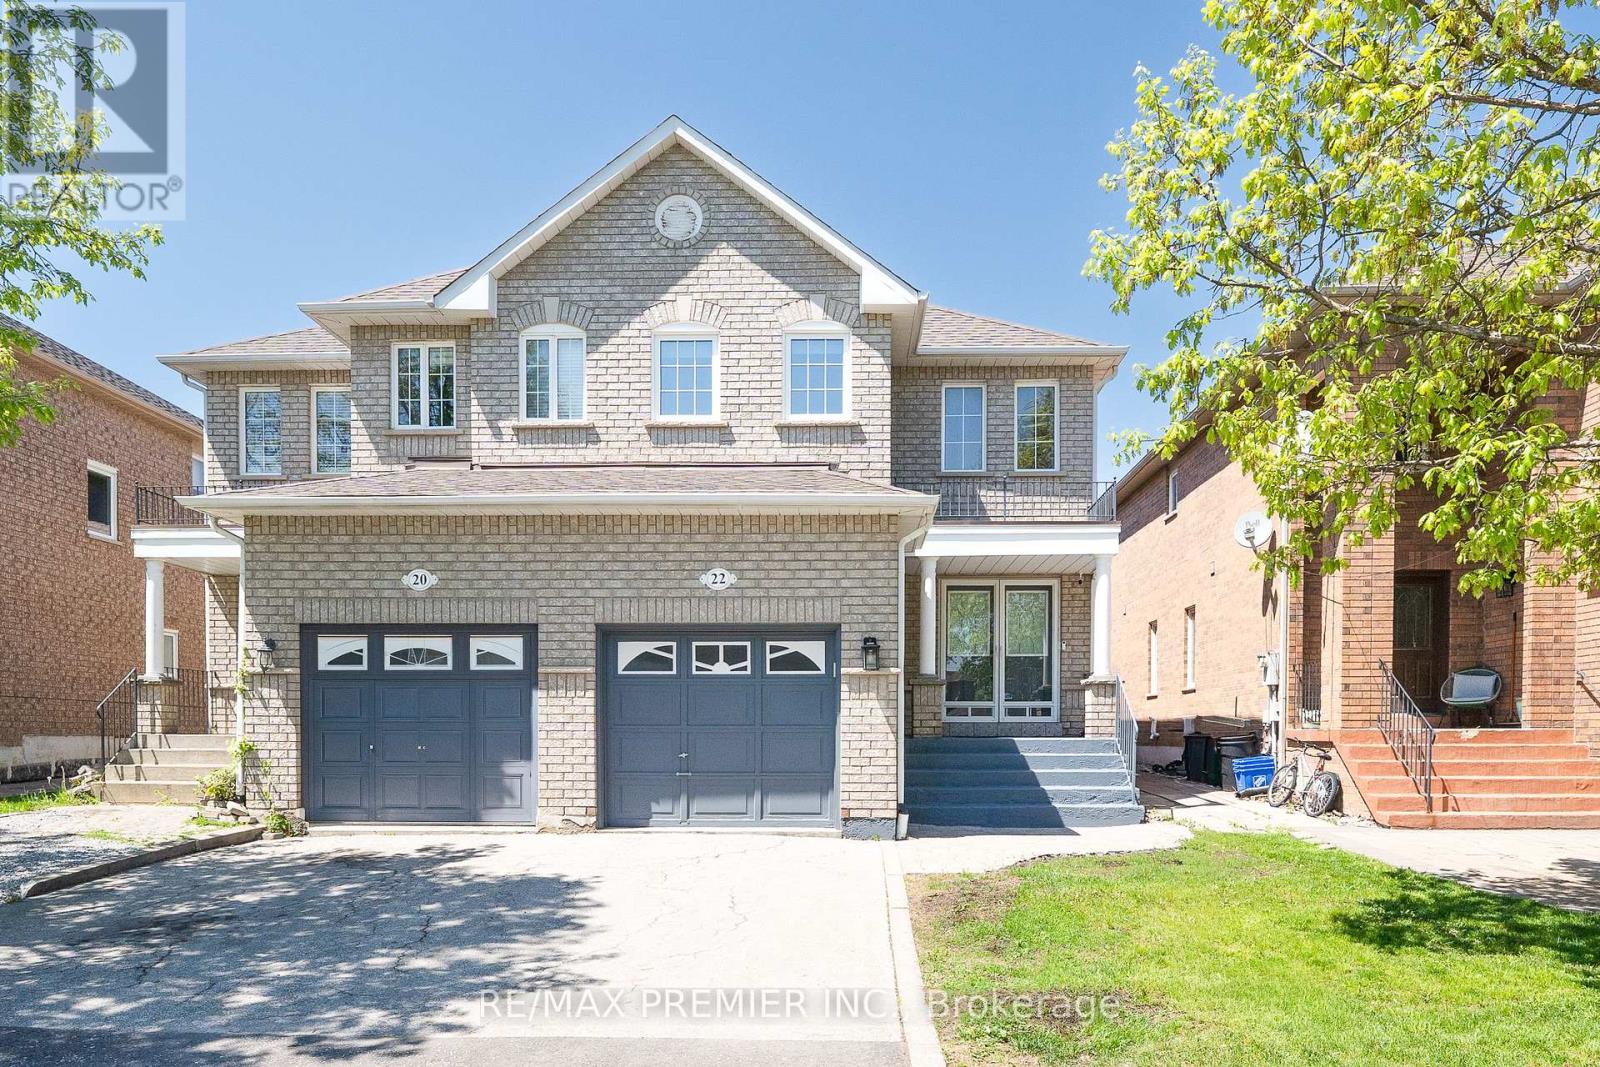
22 Laura Sabrina Drive
Vaughan, Ontario
Welcome to this stunning 3-bedroom, 3-bathroom semi-detached home nestled in the highly sought-after community of Sonoma Heights in Woodbridge. Beautifully maintained and thoughtfully designed, this exceptional home offers the perfect blend of comfort, style, and functionality for today's modern family.Step inside to discover a bright and inviting open-concept layout featuring rich hardwood flooring, elegant pot lights, and spacious living areas ideal for both everyday living and entertaining. The beautifully renovated kitchen is a true centerpiece, showcasing sleek quartz countertops, a sophisticated marble backsplash, and elegant white appliances that combine timeless style with everyday convenience.Upstairs, unwind in the spacious primary retreat complete with a walk-in closet and a beautifully updated ensuite featuring double sinks, creating your own spa-like escape. The finished basement provides valuable additional living space-perfect for a family room, home office, gym, or recreation area.Step outside to your private backyard oasis, ideal for summer BBQs, outdoor dining, and relaxing evenings with family and friends. An attached garage and private driveway offer ample parking and additional storage space.Perfectly located close to excellent schools, parks, shopping, restaurants, and grocery stores, this home also offers convenient access to Highways 427, 400, and 407 for an easy commute.Offering the perfect combination of location, lifestyle, and modern upgrades, this is a place you'll be proud to call home. (id:62616)
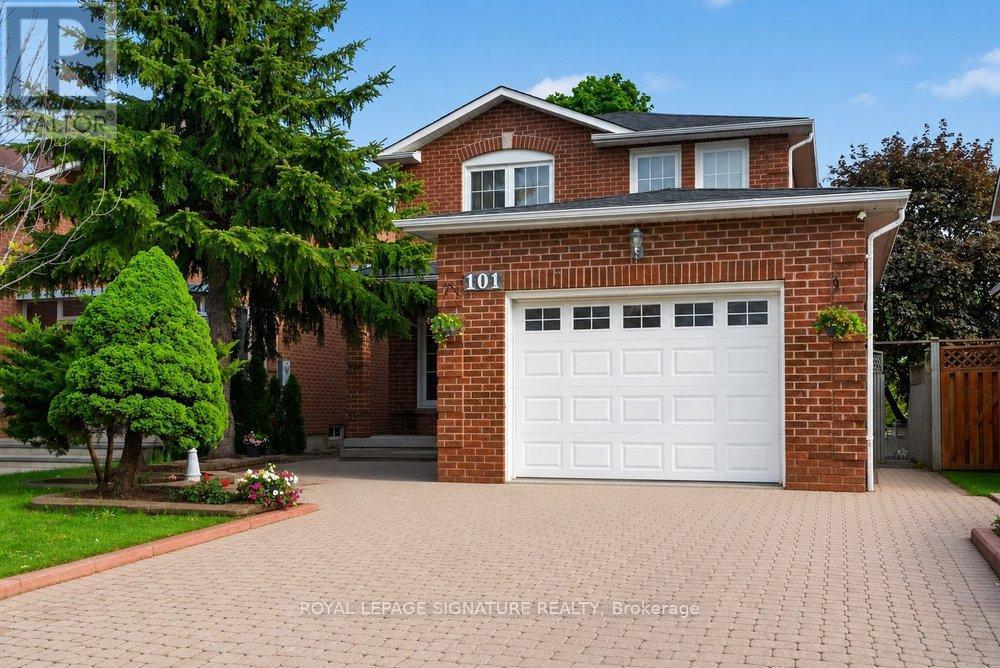
101 Pentland Crescent
Vaughan, Ontario
Charming And Beautiful Quality Built. This Home Is Truly Exceptional. Crown Moulding, Oak Stairs, Hardwood Floors & Ceramic On Main Floor And More. Just Move In Closer To All Amenities Schools, Plaza, Ttc & Go Station. (id:62616)
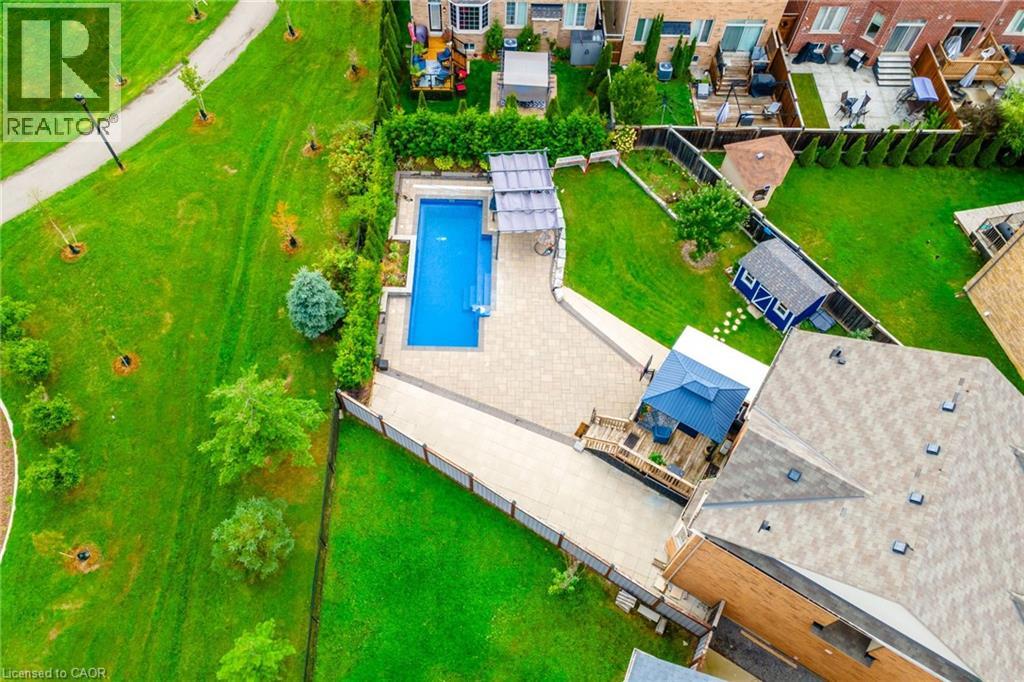
200 Giddings Crescent
Milton, Ontario
They didn’t buy it for square footage. They bought it for what life could feel like. A young family. Two or three kids. Busy weekdays, sports gear by the door, weekends that start slow and end outside. They wanted space. More breathing room where kids can grow up, not just pass through. At 200 Giddings Crescent, mornings start with light through oversized windows and a house that feels awake. Someone is always in the kitchen. The oversized island becomes command central for breakfast, homework, and the rhythm of the day. After school, everything shifts. Backpacks drop. Shoes kick off. The backyard takes over. The pool becomes the centre of it all. 33 ft of heated saltwater, shimmering in sapphire blue. Kids run from paver patio to water while friends settle in overlooking escarpment views across Milton’s west end. It feels private, fields stretching out, sky open, nowhere else to be. Inside, the mid-level family room holds it all together. Vaulted ceilings.Big windows. A fireplace that slows everything down. Movie nights happen. Upstairs, four bedrooms give everyone space when needed. Doors closed when needed, open when it matters. Downstairs, the finished basement becomes whatever life requires next, guest space, play zone, work-from-home escape, or future teen hangout. It solves what families rarely say out loud: not enough room to live without negotiating every corner. Not enough privacy. Not enough space to just be. Here, there’s room for all of it without stepping on each other. Downtown Milton is a short walk away, cafes, restaurants, everyday convenience. Top schools like Escarpment View Public School and Queen of Heaven Catholic Elementary School are close enough that life doesn’t revolve around driving. Trails, parks, conservation land sit quietly in the background. It’s a home that doesn’t try to impress with noise. It impresses with ease. Over time, it stops feeling like a house you own, and starts feeling like where your family’s best memories happened. (id:62616)
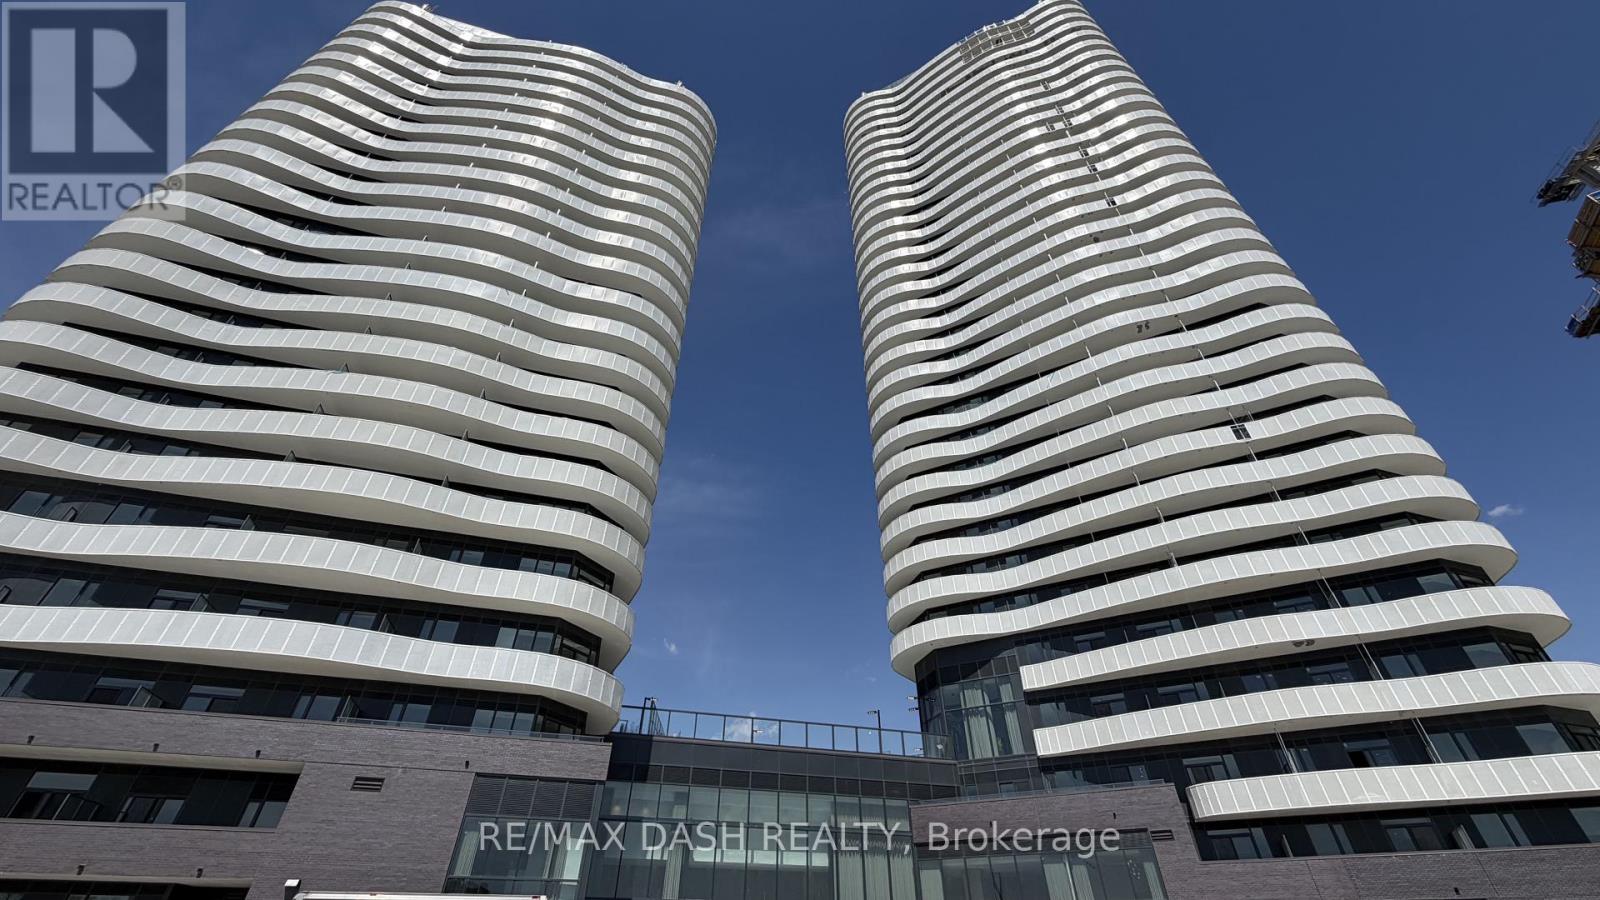
616 - 6 Flavelle Trail
Vaughan, Ontario
This stunning, never-occupied studio suite offers a thoughtfully designed layout spanning 412 sq ft - ideal for professionals or anyone seeking a sleek, low-maintenance space in a brand new luxury building.The modern open-concept kitchen features stainless-steel appliances and contemporary finishes. Step out onto your private open balcony and enjoy fresh air and natural light.Beyond your suite, world-class amenities await. Stay active in the Fitness Studio, Spin Room, or Yoga Room, then unwind in the Indoor Spa & Wet Lounge. Socialize in the Party Room, grab a coffee in the lobby lounge, or take a dip in the private outdoor pool. Outside, enjoy a sun deck, BBQ terrace, basketball court, bocce ball court, children's play area, outdoor dining, and scenic walking trails along the Humber River Valley.Getting around is effortless - with a free shuttle to VMC and York University, steps-away transit, and quick access to Hwys 400, 407, and 7. The building also includes Rogers high-speed internet service for $25 + HST/month, providing seamless and reliable connectivity at an exceptional value. (id:62616)
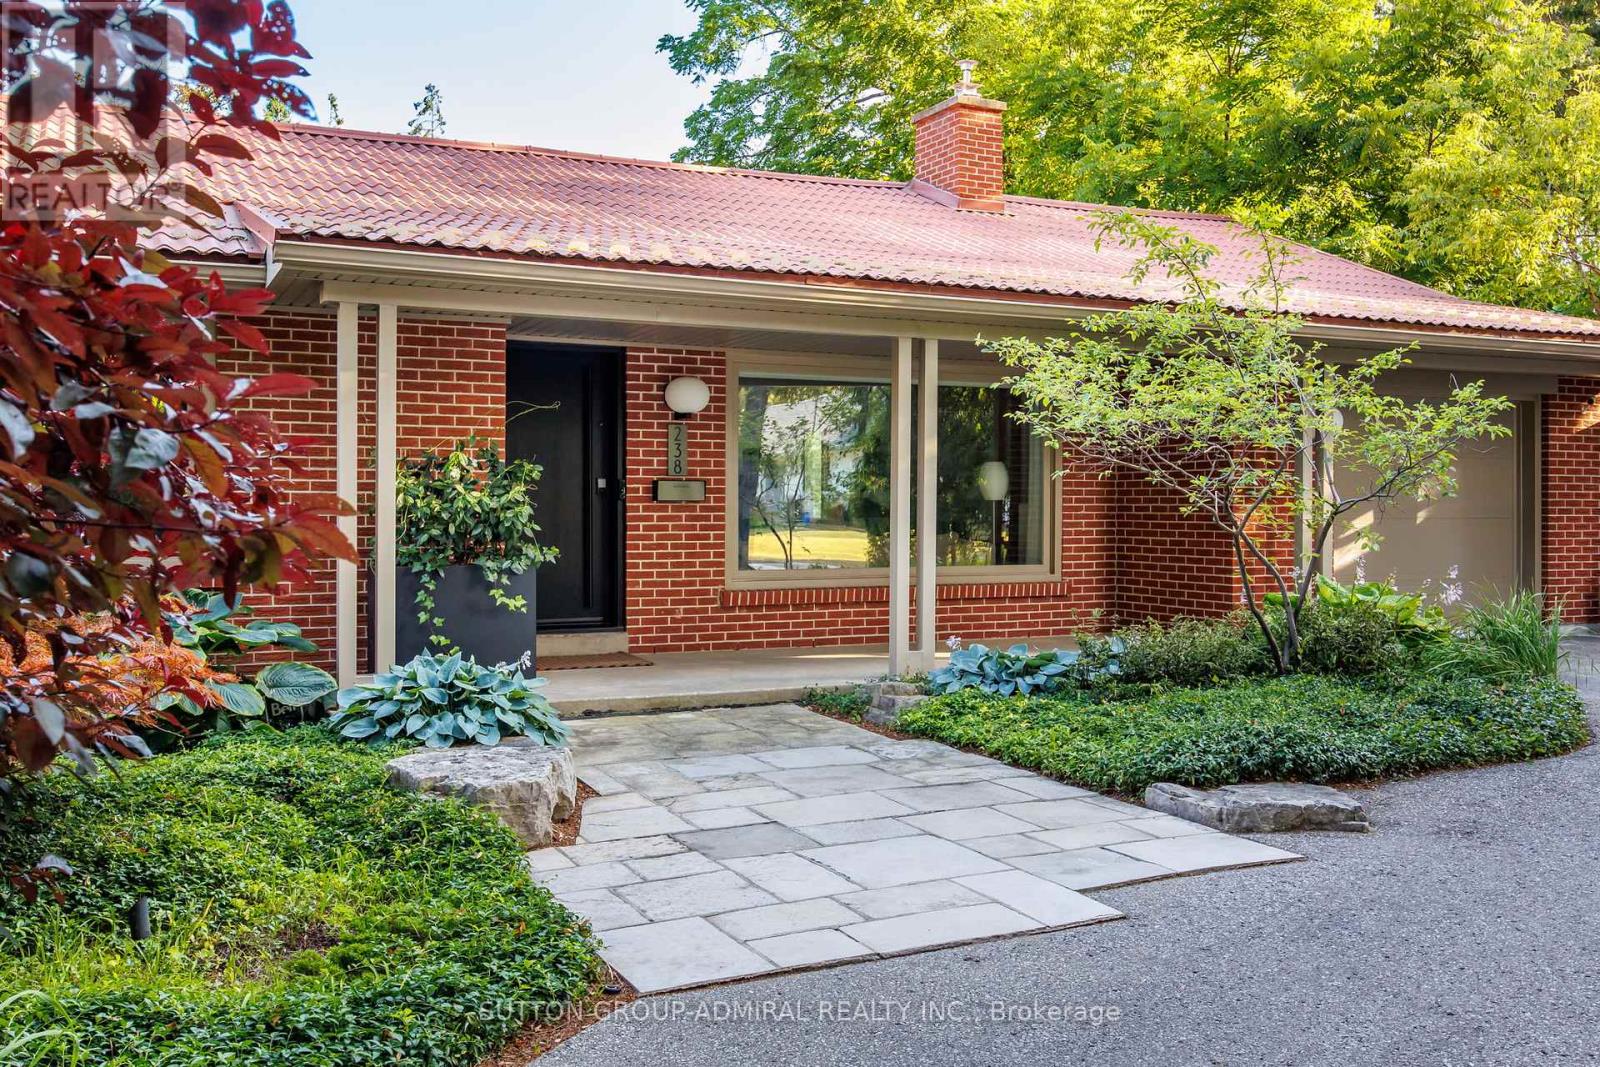
238 Mill Street
Richmond Hill, Ontario
A rare opportunity in the highly sought-after Mill Pond community. This exquisite, fully renovated mid-century modern bungalow is situated on one of the largest lots in the area, just steps from the prestigious Mill Pond. The style of this unique home is mid-century meets Japanese with its peaceful, zen-like energy. The expansive south-facing backyard is surrounded by mature trees, creating a private oasis with a Muskoka-like setting in the city. An impressive double lot (90 ft x 185 ft). Lots with 90 ft frontage and above have been favourably considered for severance by the City of Richmond Hill; however, buyers are to conduct their own due diligence. One of the few homes in the neighbourhood featuring a circular driveway, this charming and unique property offers both character and convenience. The home has been completely renovated with quality craftsmanship and meticulous attention to detail. Mature trees at the front provide additional privacy and enhance the exceptional curb appeal. The outdoor space is thoughtfully designed with two stone patios, and a fully screened sunroom creating an inviting outdoor space. The property also has two custom-built sheds on concrete pads (front and back). Located within the boundaries of top-rated schools, including Alexander Mackenzie Secondary School (renowned for its IB and Arts programs) and St. Therese of Lisieux Catholic High School, ranked #1 in the province based on the 2025 Fraser Institute ranking. Walking distance to Richmond Hill Centre for the Performing Arts, Mackenzie Health Hospital, and Richmond Hill Central Library. Convenient access to Highways 400, 404, 407 and Highway 7, as well as public transit via YRT and GO Train service at Richmond Hill and Maple stations. **Please see attachments for a full, comprehensive list of features. **Open house Sat, May 9th, 2pm-4Pm. (id:62616)
40 Chartwell Crescent
Georgina, Ontario
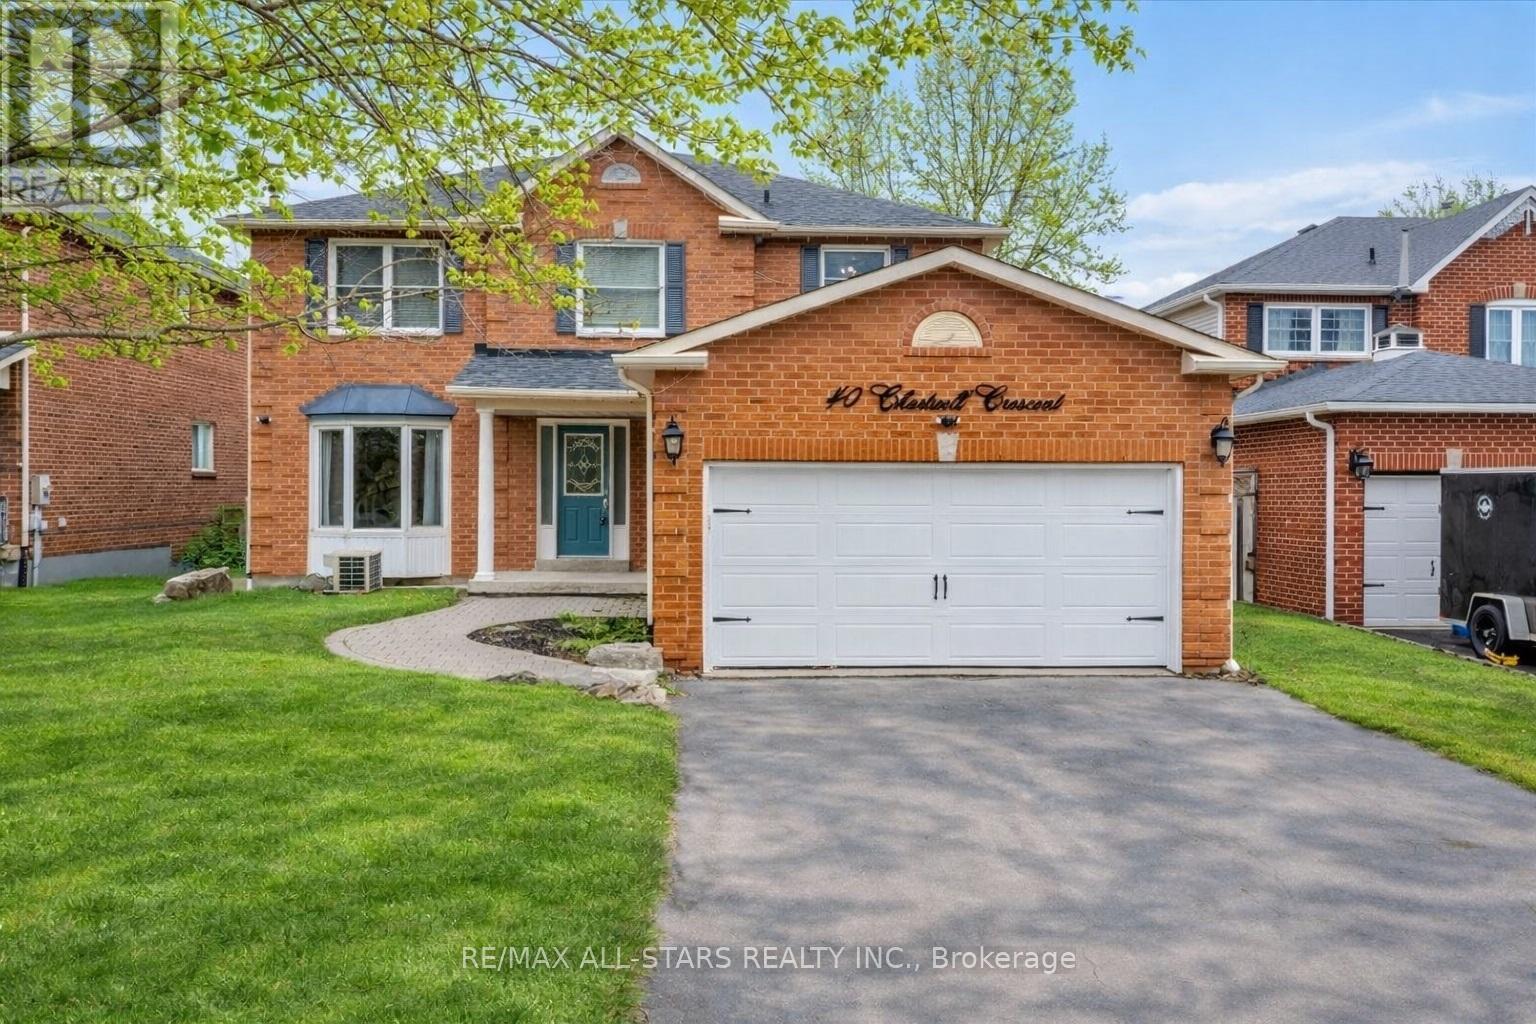
Welcome to this spacious and well maintained 4 bedroom, 3.5 bathroom home located on a quiet street in the desirable neighborhood of Keswick by the lake. This beautiful home situated at 40 Chartwell Crescent offers the perfect blend of comfort, functionality, and convenience for growing families or multi generational living. This home features a bright and inviting main floor with new laminate flooring creating a modern and cohesive living space. The generous layout includes multiple living areas, ideal for both everyday living and entertaining. A standout feature of this property is the fully equipped in-law suite with separate entrance offering flexibility for extended family. Step outside to your perfect backyard oasis, complete with above ground pool and newly built deck perfect for summer relaxation and hosting gatherings. Conveniently located close to schools, parks, and the community centre, this home provides easy access to essential amenities while maintaining a peaceful family and friends atmosphere. Don't miss this opportunity to own a versatile and beautifully updated home in a sought after neighborhood. (id:62616)
49 Church Street
Markham, Ontario
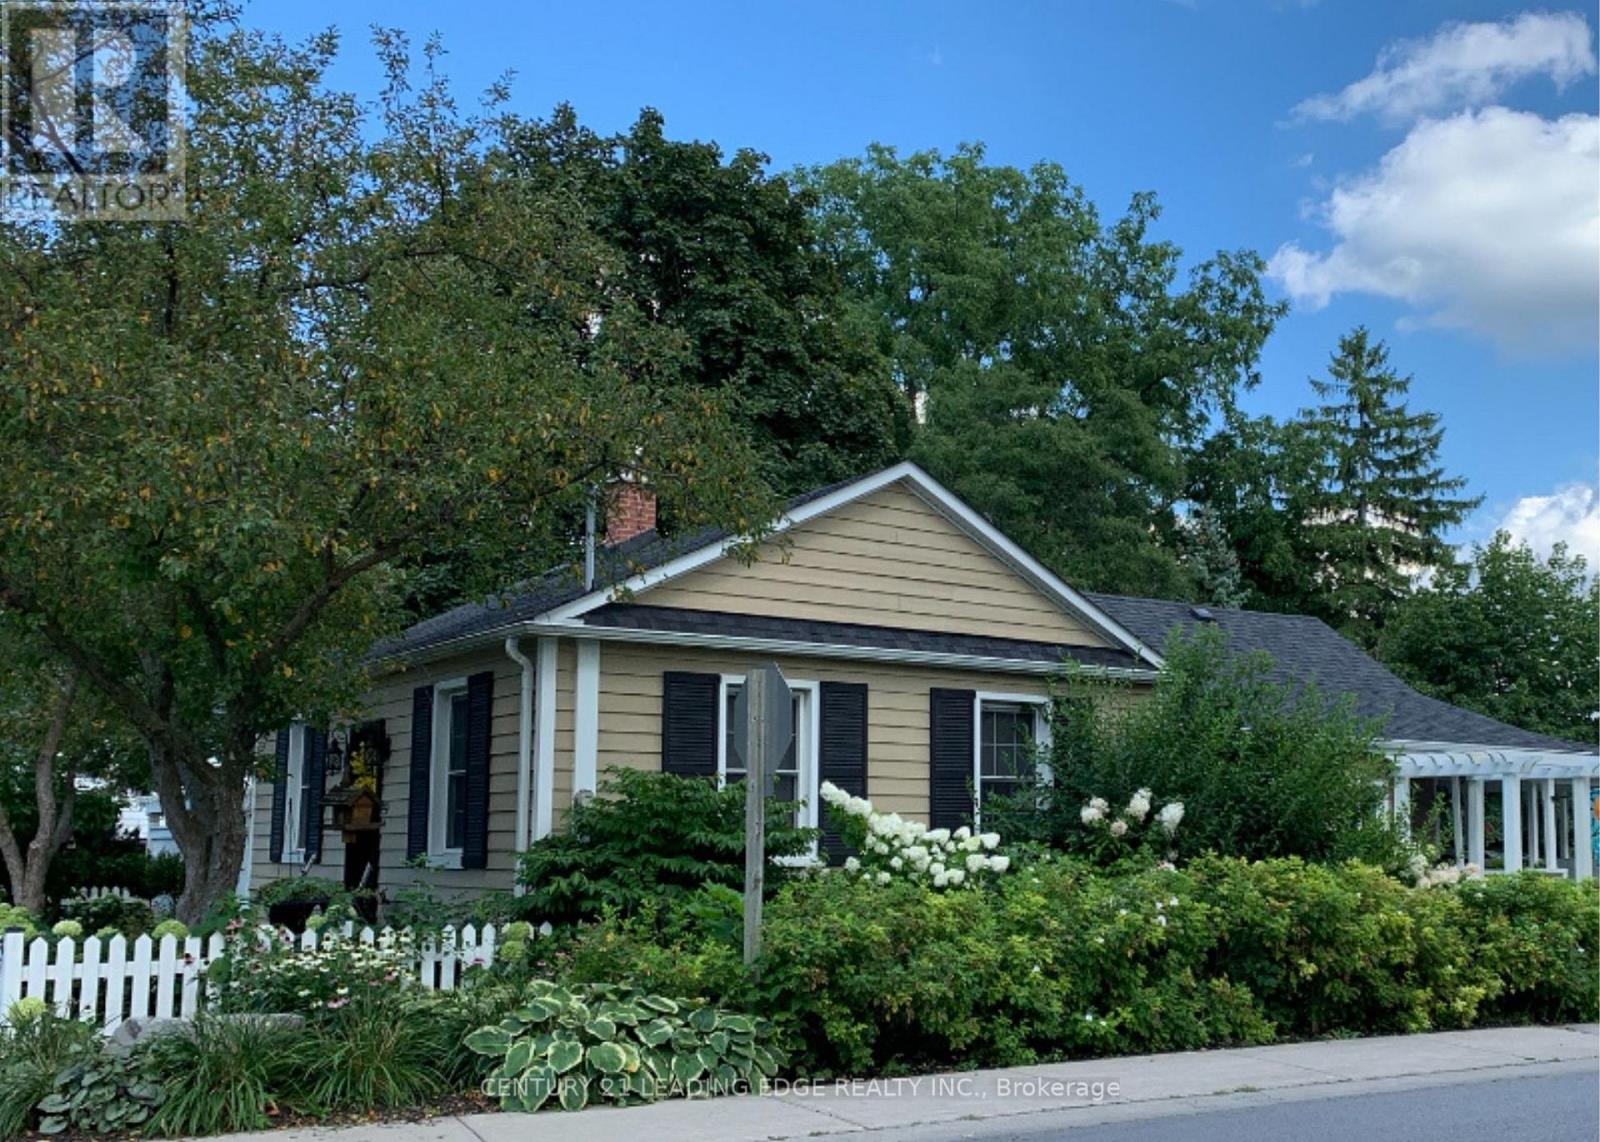
Tucked into the heart of Old Markham Village, 49 Church Street offers something rare-a true cottage in the city designed for those ready to embrace a more relaxed, rewarding next chapter. This beautifully renovated 3-bedroom, 2-bathroom bungalow sits on a premium corner lot, blending timeless charm with thoughtful modern updates. Inside, the home feels warm, easy, and intentional-perfect for empty nesters who want comfort without compromise. The layout flows effortlessly, with refined finishes that elevate everyday living while still feeling welcoming and unpretentious. From the gleaming hardwood floors to the fresh new paint, extended kitchen cabinetry and elegant quartz & granite countertops, every detail has been curated to create a space that feels both polished and peaceful. But it's outside where this home truly transforms. Step into your own private retreat-where mornings begin with coffee by the pool and evenings end under the glow of a fire bowl. With over $100,000 invested in the backyard, this is a space designed to be experienced. A saltwater pool with a cascading waterfall, hot tub, and professionally landscaped gardens surrounded by mature trees create a setting that feels miles away from the city-yet you're right in the middle of it all. It's the kind of property that invites you to slow down, entertain less formally, and enjoy life more fully. And when you're ready to step out, everything is within reach. Stroll to Main Street Markham for coffee, dinner, or local events. With nearby parks, transit, the GO Station, Markville Mall, and Markham Stouffville Hospital, convenience is seamlessly woven into your lifestyle. For those thinking ahead, Committee of Adjustment approval offers the flexibility to expand-whether for guests, hobbies, or simply more room to grow into your next phase. Move in, unwind, and rediscover what home is meant to feel like. All offers welcome. Motivated Seller. (id:62616)
2 Kingswood Drive
King, Ontario
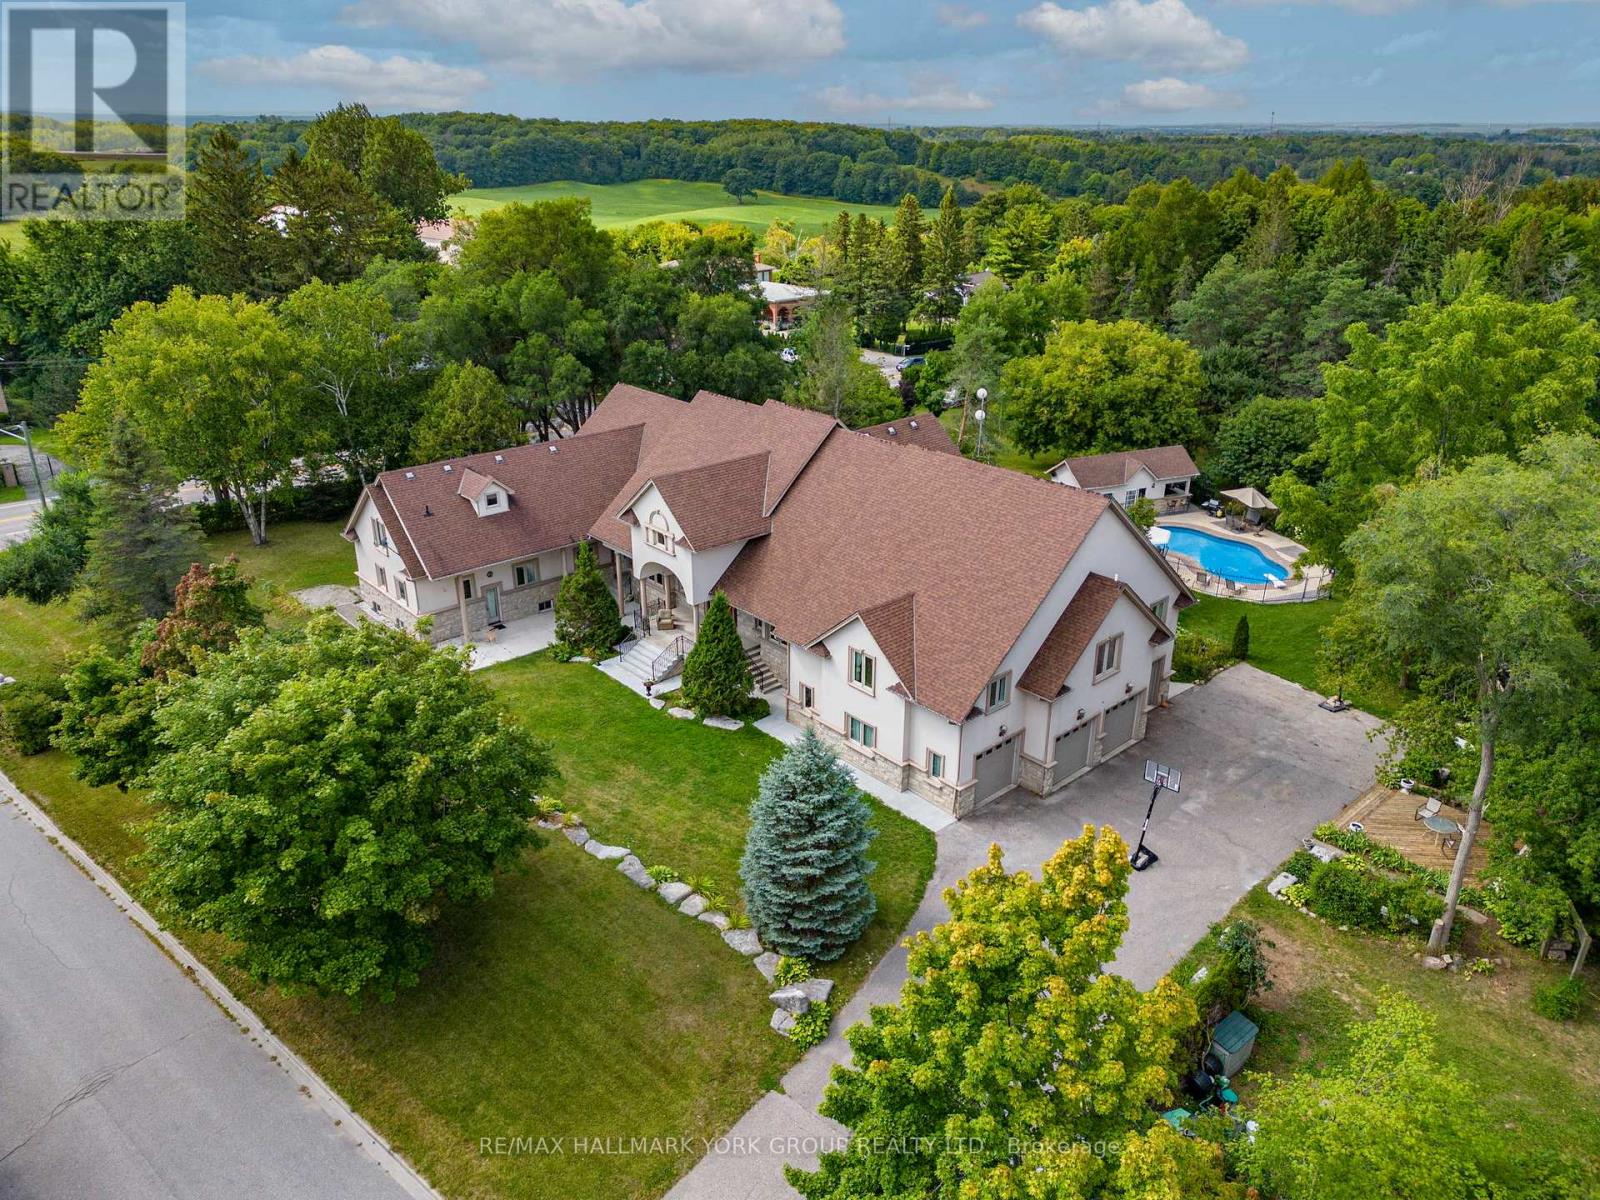
Rare opportunity to own approximately 6 acres of private land in a highly desirable setting. Amazing price for land in King City! Surrounded by mature trees, lush gardens, fruit trees, and tranquil woodland trails, this remarkable property offers exceptional privacy and space while remaining close to everyday conveniences. The expansive approx. 10,000 sq. ft. custom residence features soaring ceilings, multiple fireplaces, custom cabinetry, and natural stone finishes, with 9 bathrooms and 4 kitchens designed for comfortable living and entertaining. Additional highlights include a self-contained 3-bedroom nanny suite, an inground pool with cabana, and parking for multiple vehicles. While the home offers a large floor plans, the true value lies in the extraordinary six-acre parcel, presenting exceptional potential for renovation, personalization, or creating a remarkable estate. Presents an opportunity for a multi generational homes, or rental income. (id:62616)
92 Riverwalk Drive
Markham, Ontario
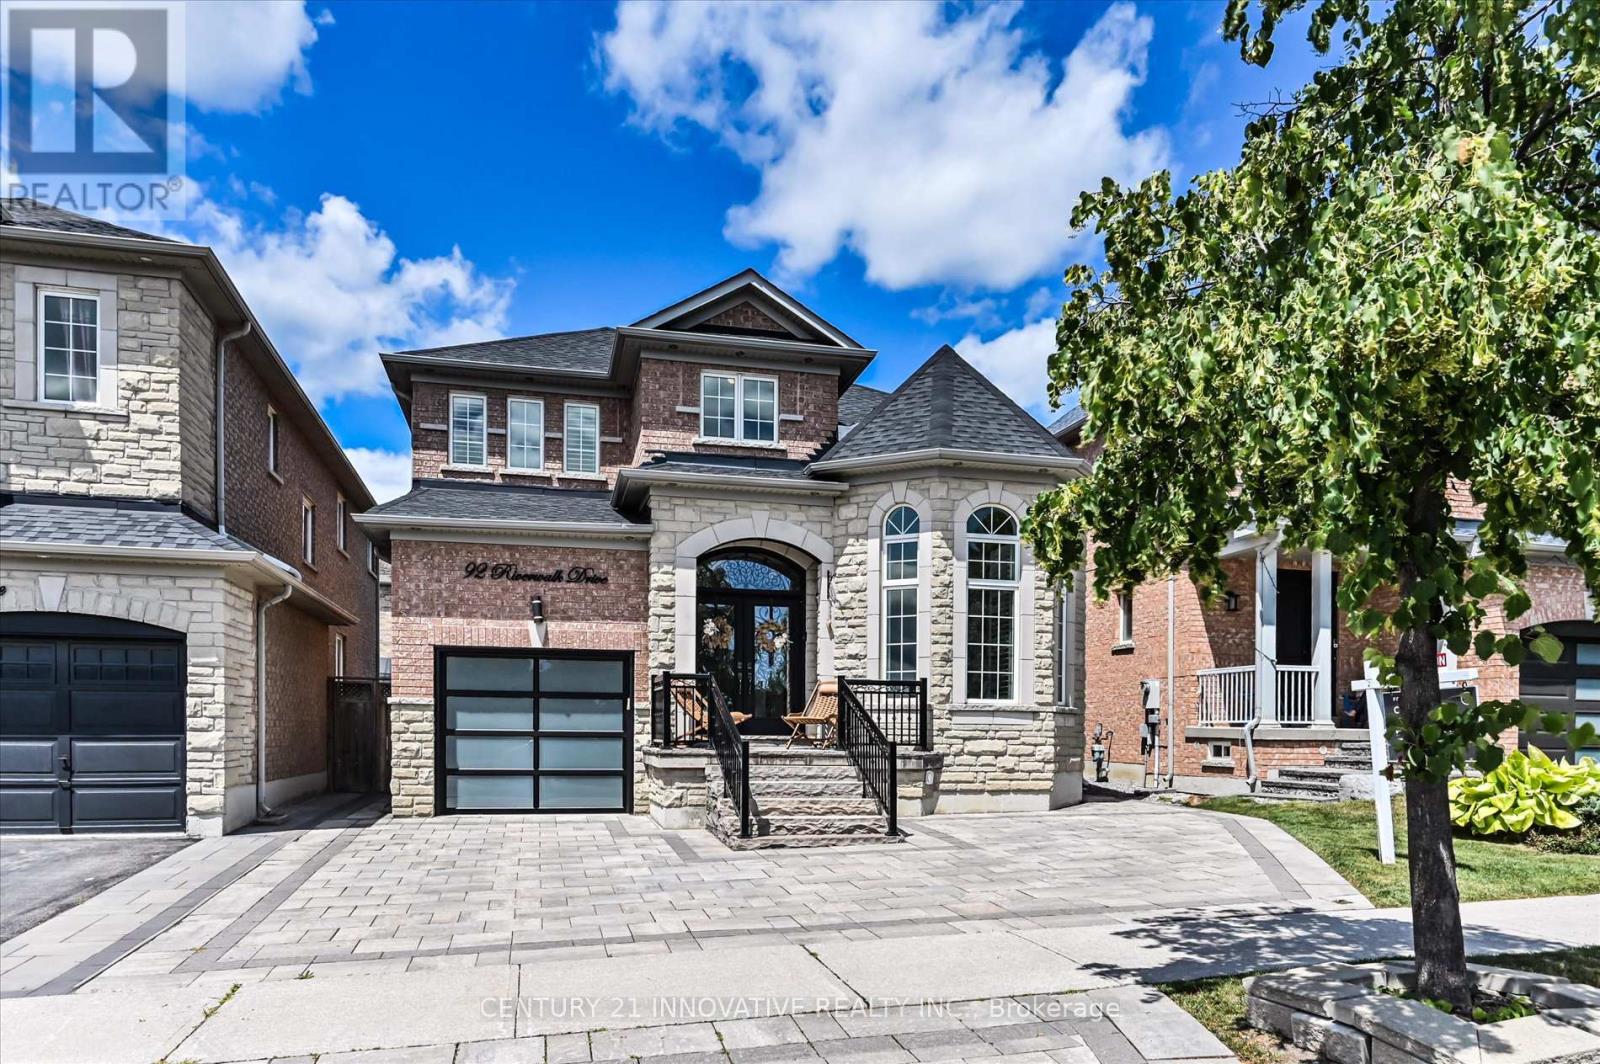
A Gem in the Heart of Markham, loaded with upgrades. looks like a Model Home, Original Owners. Starlane Builder. Facing park. 9FT Ceilings main floor. Steps to David Sazuki Public School. Interlocking at the Front and back of Home. spacious Driveway Can park 3 Cars in Driveway. New Roof (2025) Beautiful Custom Kitchen with Huge Porcelain Island , Countertops and Backsplash. Modern Unique Cabinets with Top of the line BI Stainless Steel black Smudge proof Appliances.Gas Stove. Pendant lighting. Potlights throughout main floor and basement. Lots of natural light. double door entry. Cathedral ceiling. hardwood floors on main floor & stairs. Ceramic tiles in hallway and kitchen. Open concept spacious layout. Family room has BI Home Theatre System . Acess to garage . Laundry room on main floor.3 spacious bedrooms , Master Bedroom Ensuite with Jacuzzi.& Walk in Closet. The Basement is a Entertainers delight. great for family get togethers, 1 bedroom( 15 x 9) ft in basement open to rec area. Good size kitchen in bsmt. Laminate floors in bsmt. Basement has surround sound system with 80 inch TV (INC) . New Furnace. California Shutters throughout. (id:62616)
224 - 10 Flavelle Trail
Vaughan, Ontario
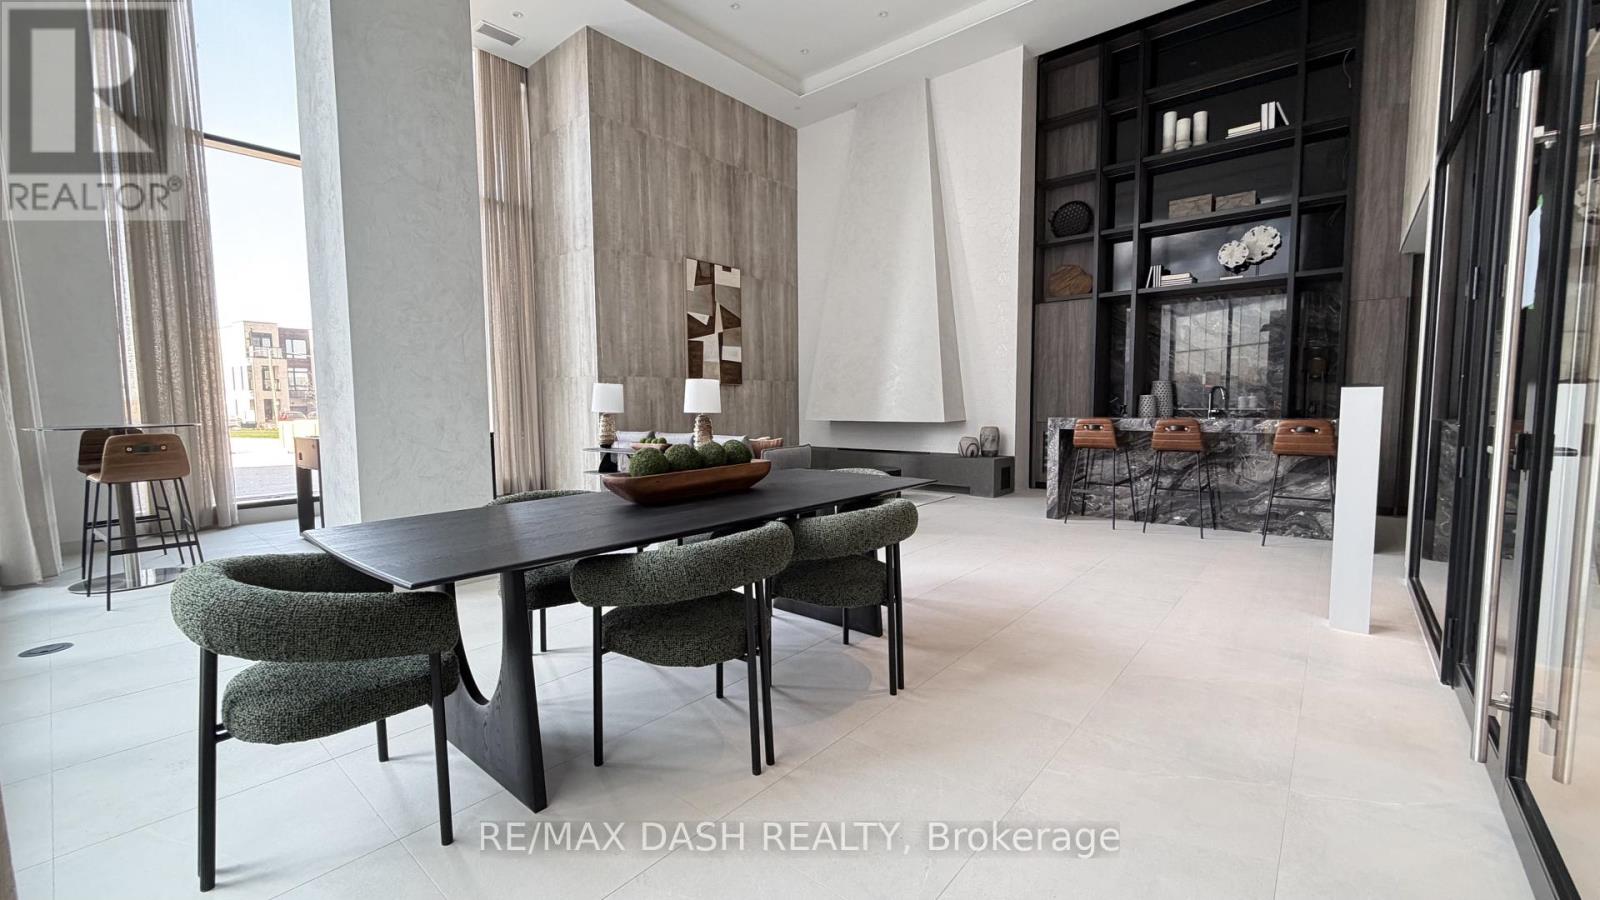
Welcome to elevated urban living. This stunning, never-occupied suite offers a thoughtfully designed 1 Bedroom + Den layout spanning 579 sq ft - ideal for professionals, couples, or anyone seeking a versatile living space in a brand new luxury building. The modern open-concept kitchen features stainless-steel appliances and sleek contemporary finishes, flowing seamlessly into the living area, while the den provides the perfect flex space for a home office, nursery, or guest room. Step out onto your private open balcony and enjoy fresh air and natural light. Residents enjoy world-class indoor amenities including a state-of-the-art Fitness Studio, Spin Room/Yoga Room, Beyond your suite, world-class amenities await. Stay active in the Fitness Studio, Spin Room, or Yoga Room, then unwind in the Indoor Spa & Wet Lounge. Socialize in the Party Room, grab a coffee in the lobby lounge, or take a dip in the private outdoor pool. Outside, enjoy a sun deck, BBQ terrace, basketball court, bocce ball court, children's play area, outdoor dining, and scenic walking trails along the Humber River Valley.Getting around is effortless - with a free shuttle to VMC and York University, steps-away transit, and quick access to Hwys 400, 407, and 7.Everything is brand new. All you have to do is move in. The building also includes Rogers high-speed internet service for $25 + HST/month, providing seamless and reliable connectivity at an exceptional value. (id:62616)
27 Donzi Lane
Vaughan, Ontario
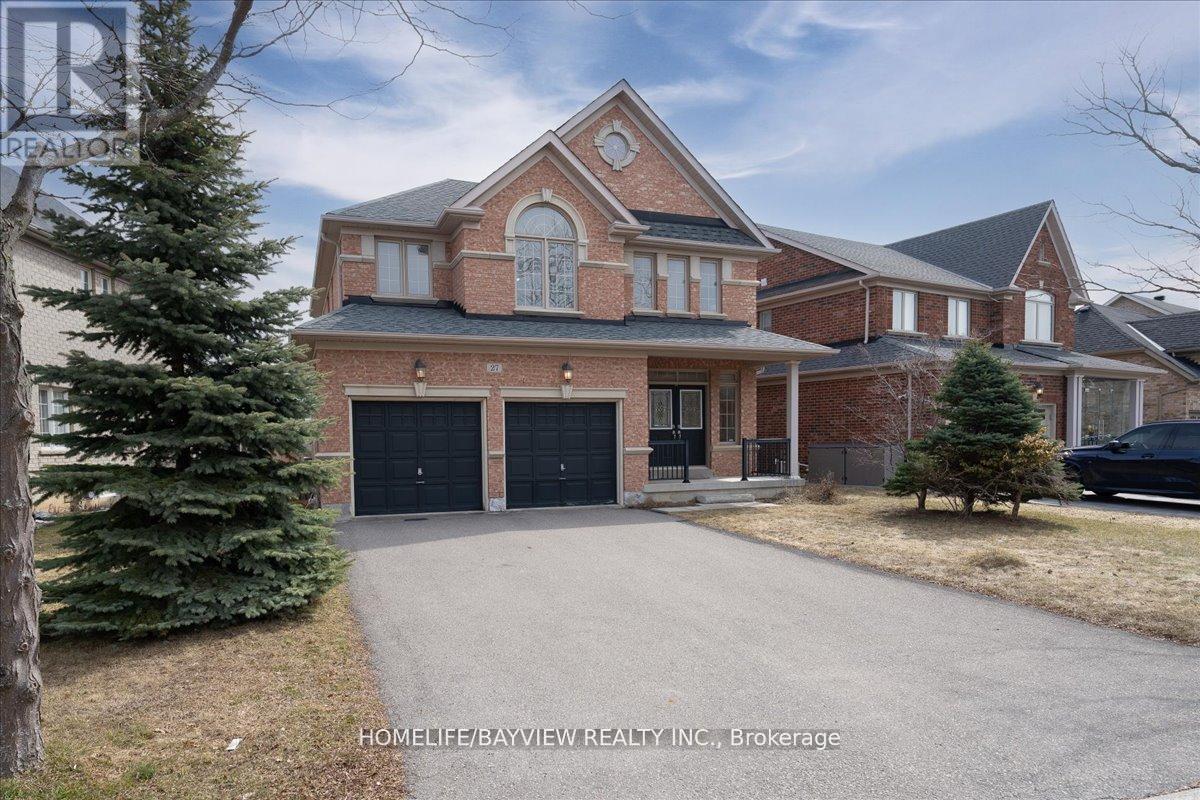
***Welcome To Rarely Offered Dream Home On Quiet Street In Prestigious Upper Thornhill Estates***Fantastic Sun-Filled Detached Home Has Everything You Are Looking For. Large Lot, Original Owner. Outstanding Open Concept Layout,Custom Double Door Entry With Grand Foyer, Hardwood Floors throuout the house, Potlights in the kitchen and family room, Crown Moldings. Kitchen Overlooking Cozy Family Room. Two-sided Fireplace & Large Window. Stainless steel Fridge, Dishwasher, Stove . Backsplash.Front Load Washer & Dryer. Central Vacuum Rough in, central A/C, Electrical Light Fixtures, All Window Coverings. Four Spacious Bedrooms Including Luxurious Master Bedroom With Walk-In Closet. Very bright Walk-Out Basement to patio with Inlarged windows and Cold Room.Fully Fenced Yard! Natural gas barbeque line to outside. Convenient 2nd Floor Laundry. Indoor Access To 2-Car Garage. No Sidewalk Driveway for 4 cars ! Near Many Parks, Walking Trails, Minutes Away From Shopping, Best Top High Rated Schools, Transit, GO Station, Hospitals, Golf, Hwys. Roof changed in 2021, Air Conditioner changed in may 2020 (id:62616)
200 - 6132 Main Street
Whitchurch-Stouffville, Ontario
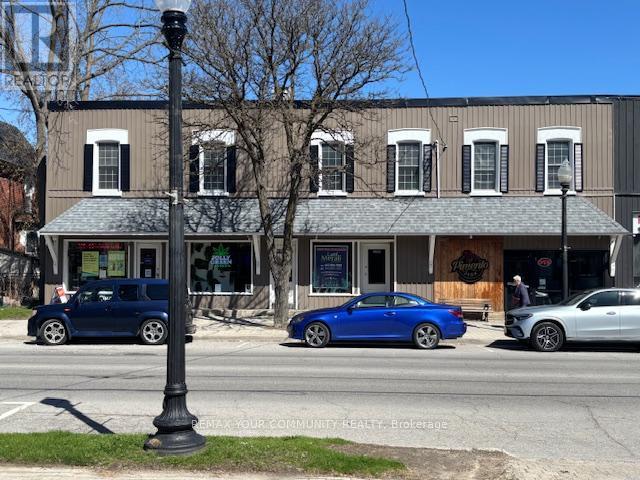
1 Bedroom Apt nestled in the hart of Old Stouffville. Some appliances come with the unit.Washer/Dryer, Stove,Fridge,Microwave.* Walk to Go Bus & GO Train* Easily Access Hwy 404,Hwy,407& 401.Close to Banks, Shops Established Restaurant. electronics shop, coffee shop all at your door step. Daycare within walking distance. Park and Recreation facility's across the street from the building. This unit has a great deal to offer. Situated in Rapidly Growing York Region. 1 Parking Spaces available on the property. (id:62616)
3301 - 2920 Highway 7 Road
Vaughan, Ontario
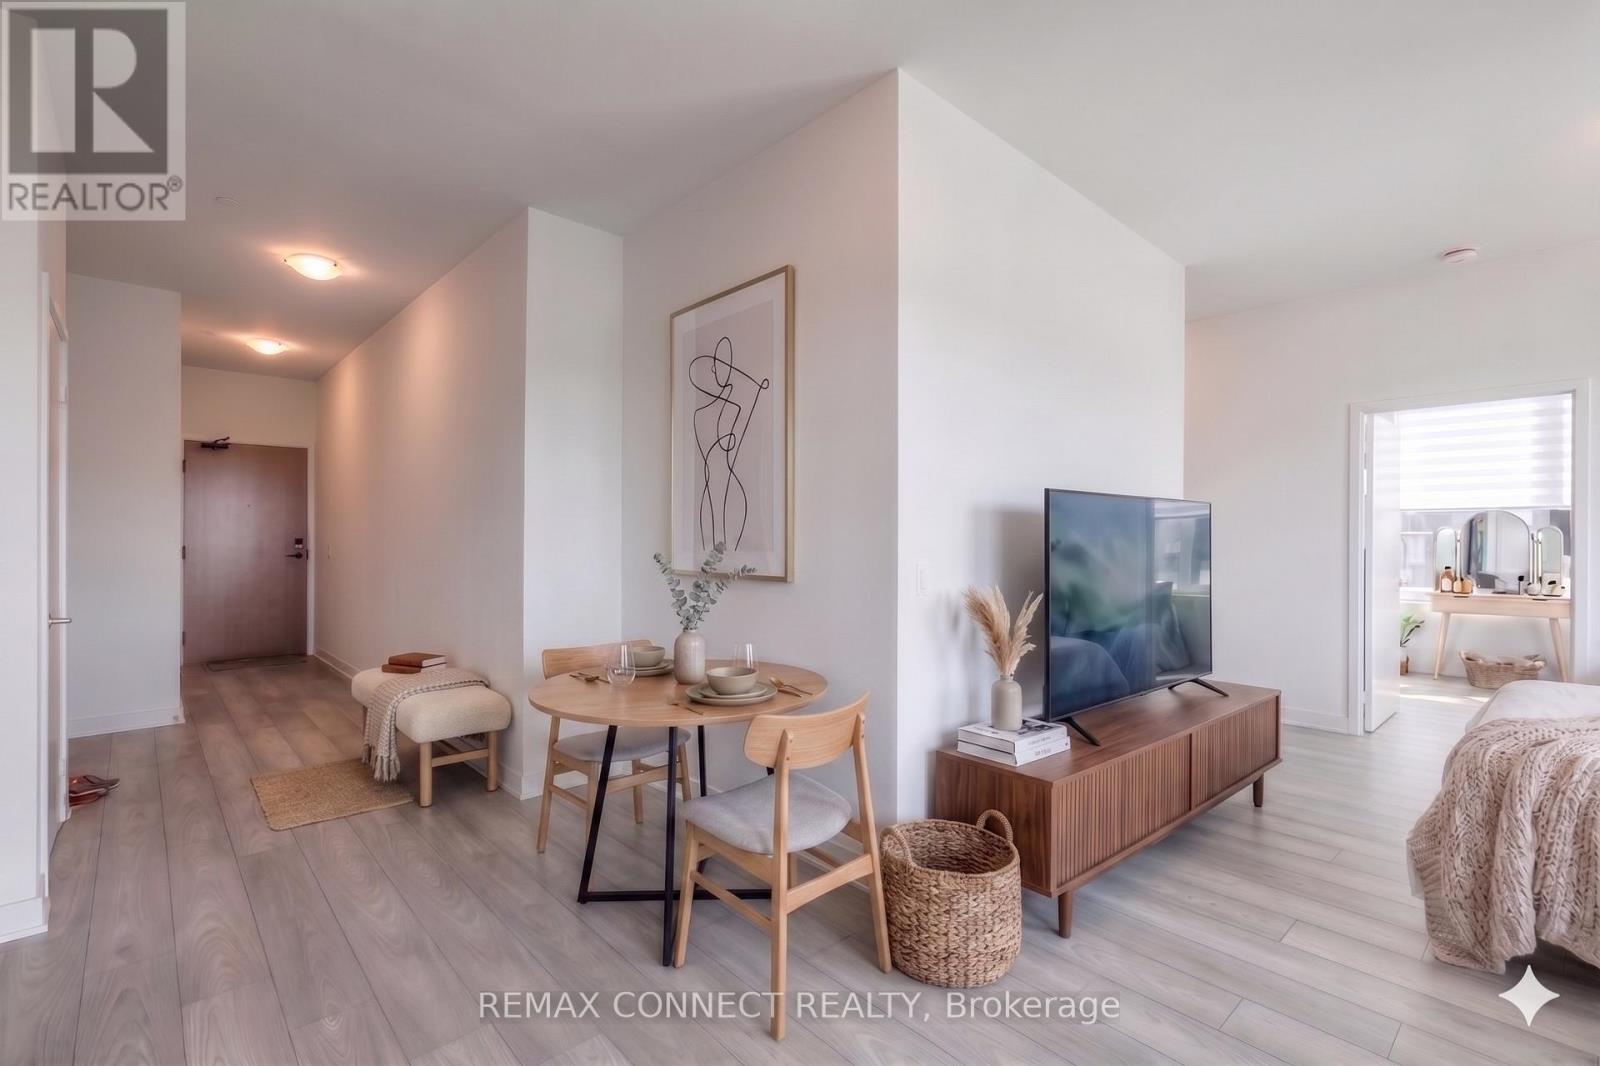
***Experience elevated condo living in this stunning 2-bedroom, 2-bathroom suite ideally situated along Highway 7!*** Showcasing spectacular, unobstructed views that stretch for miles, this residence boasts a thoughtfully designed open-concept layout. The kitchen flows seamlessly into a spacious, sun-filled main living area, all complimented by sophisticated neutral finishes that create a calm, airy, and refined atmosphere. This is a PREMIUM unit, offering over 900 sq ft of living space, 9ft high ceilings, wide hallways and a parking spot. Step out onto a generous private balcony and enjoy breathtaking, panoramic views-perfect for relaxing or entertaining. GC Tower, Vaughan's tallest skyscraper, offers high end amenities like a pet spa, outdoor pool, wellness centre, BBQ lounge, patios, dinner and a movie room, and even a boardroom! Green spaces and play areas nestled throughout the community. An exceptional opportunity for first-time buyers, young families, downsizers, or savvy investors seeking style, comfort, and convenience in a prime location. (id:62616)
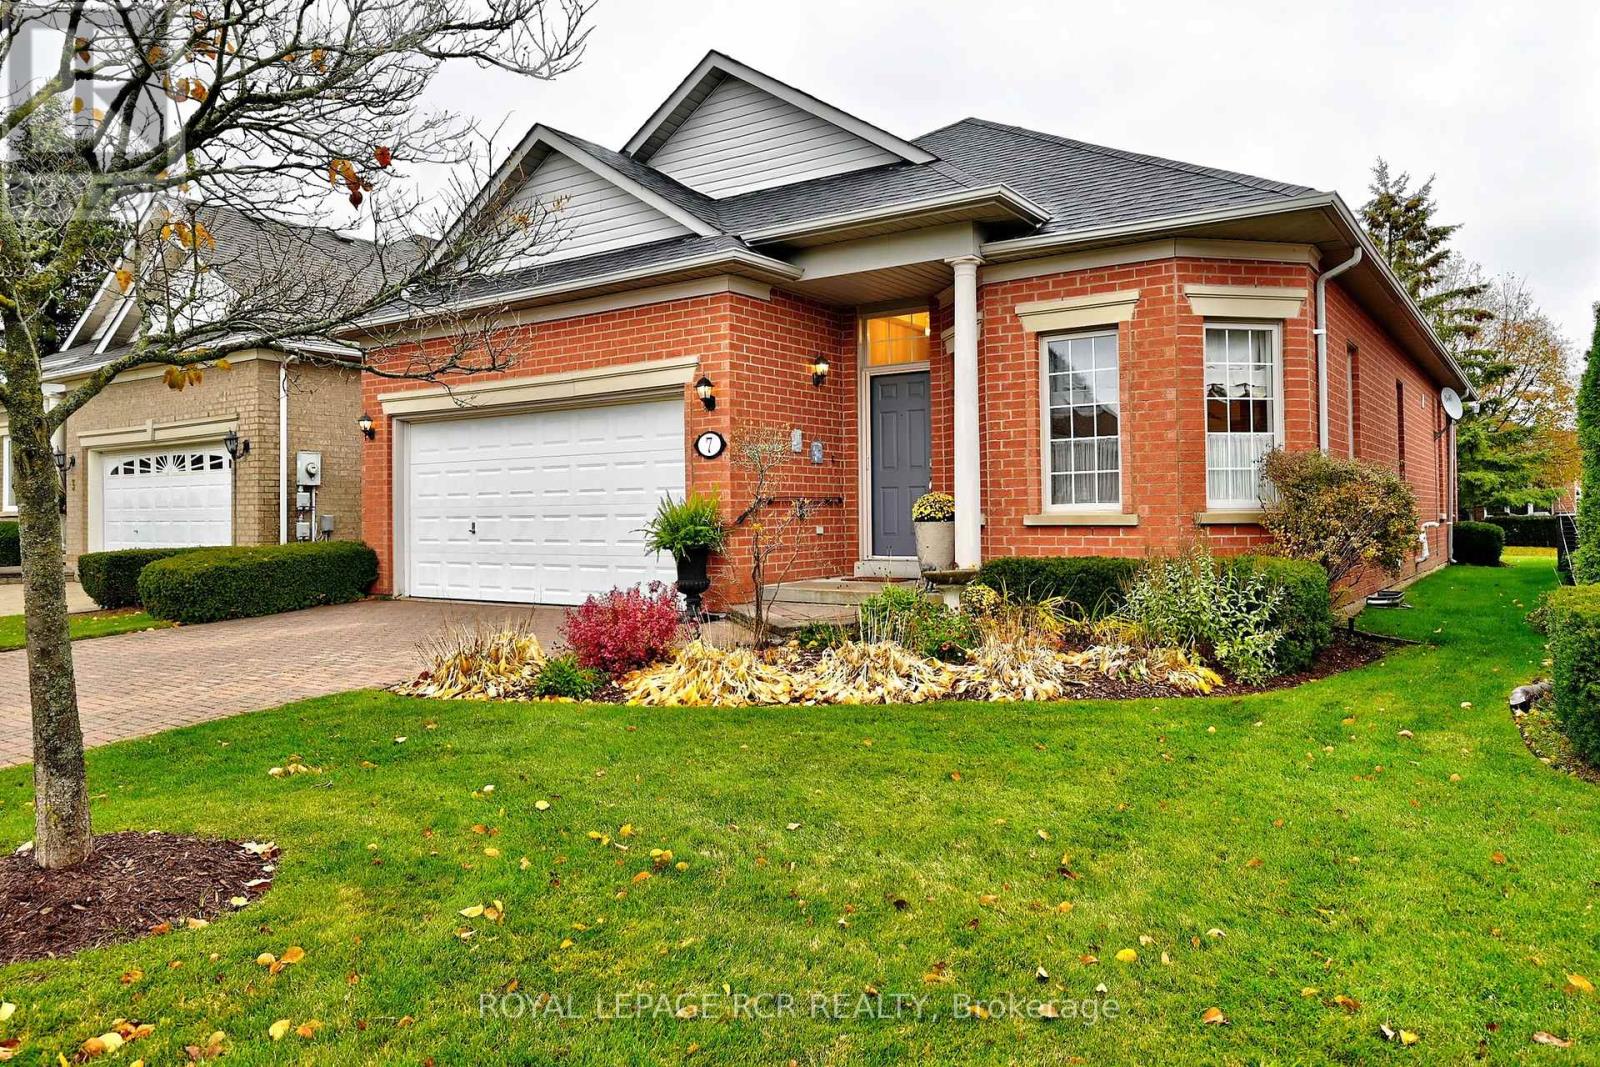
7 Arnie's Chance
Whitchurch-Stouffville, Ontario
Fabulous rarely offered Pinehurst II model with a bright and beautiful sun-filled kitchen at the back of the house overlooking the private back patio. Granite counter, custom backsplash and under-mount lighting, pantry, and built-in desk add to the functionality of this large eat-in kitchen. The living room boasts a lovely gas fireplace. This open concept 1700 sf layout features 2 bedrooms plus a den and two full bathrooms. This home has been well-maintained by the original owner and freshly painted with neutral decor.. The exclusive Ballantrae Golf and Country Club community boasts a 18 hole championship golf course, recreation centre with indoor salt-water pool, sauna, hot tub, gym, tennis courts, billiards, bocce, and many social activities. Maintenance fee includes: Rogers cable and internet pkg, lawn maintenance, snow removal, irrigation system, and use of rec centre. Gardening package available for a fee. (id:62616)
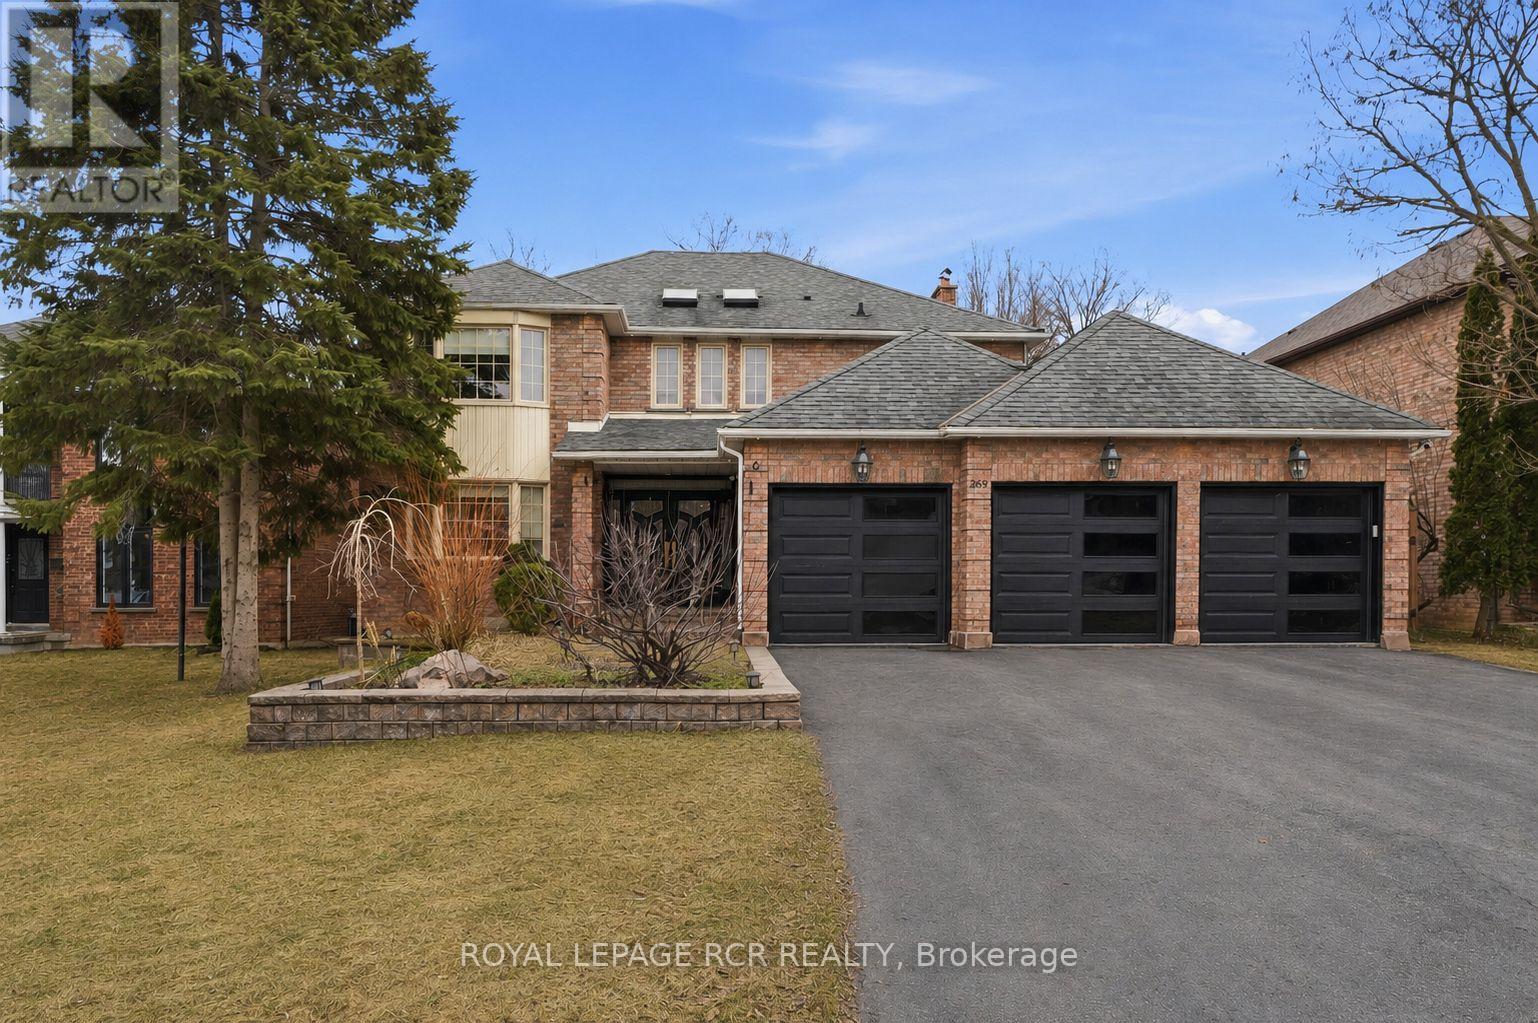
369 Kennedy Street W
Aurora, Ontario
Welcome to 369 Kennedy Street West, Aurora. Completely reimagined in 2025 with a full $500,000 renovation, this home offers over 4,500 square feet of refined living space, finished with a cohesive, high-end design throughout. The main floor is thoughtfully opened to create seamless flow, anchored by large-slab tile flooring, smooth ceilings, and pot lights that enhance the home's bright, modern feel. A striking open riser Scarlett O'Hara staircase with hardwood treads and wrought iron pickets serves as a true architectural focal point. At the heart of the home, the custom kitchen is both functional and elevated, featuring marble countertops and backsplash, a large eat-in centre island, ceramic farmhouse sink, Wolf range, built-in oven and microwave, and a fully integrated cabinet-front refrigerator and dishwasher. The dining area transitions effortlessly to the backyard, where a walkout leads to a generous fully fenced yard with an in-ground pool, ideal for summer entertaining and everyday enjoyment. Upstairs, the primary suite offers a quiet, well-appointed space with hardwood floors, a bay window, two walk-in closets, and a spa-inspired 5-piece ensuite complete with clawfoot tub, glass shower, bidet, and double vanity. Three additional bedrooms provide flexibility for growing families or guests, including one with a private 3-piece ensuite and another with a semi-ensuite. For added convenience, the home features laundry on both the main floor and second floor. The fully finished basement extends the living space with intention, offering a den, full wet bar, dedicated gym area, additional bedroom, and a 3-piece bathroom. A rare offering that combines scale, craftsmanship, and thoughtful design in one of Aurora's most coveted and established neighbourhoods. (id:62616)
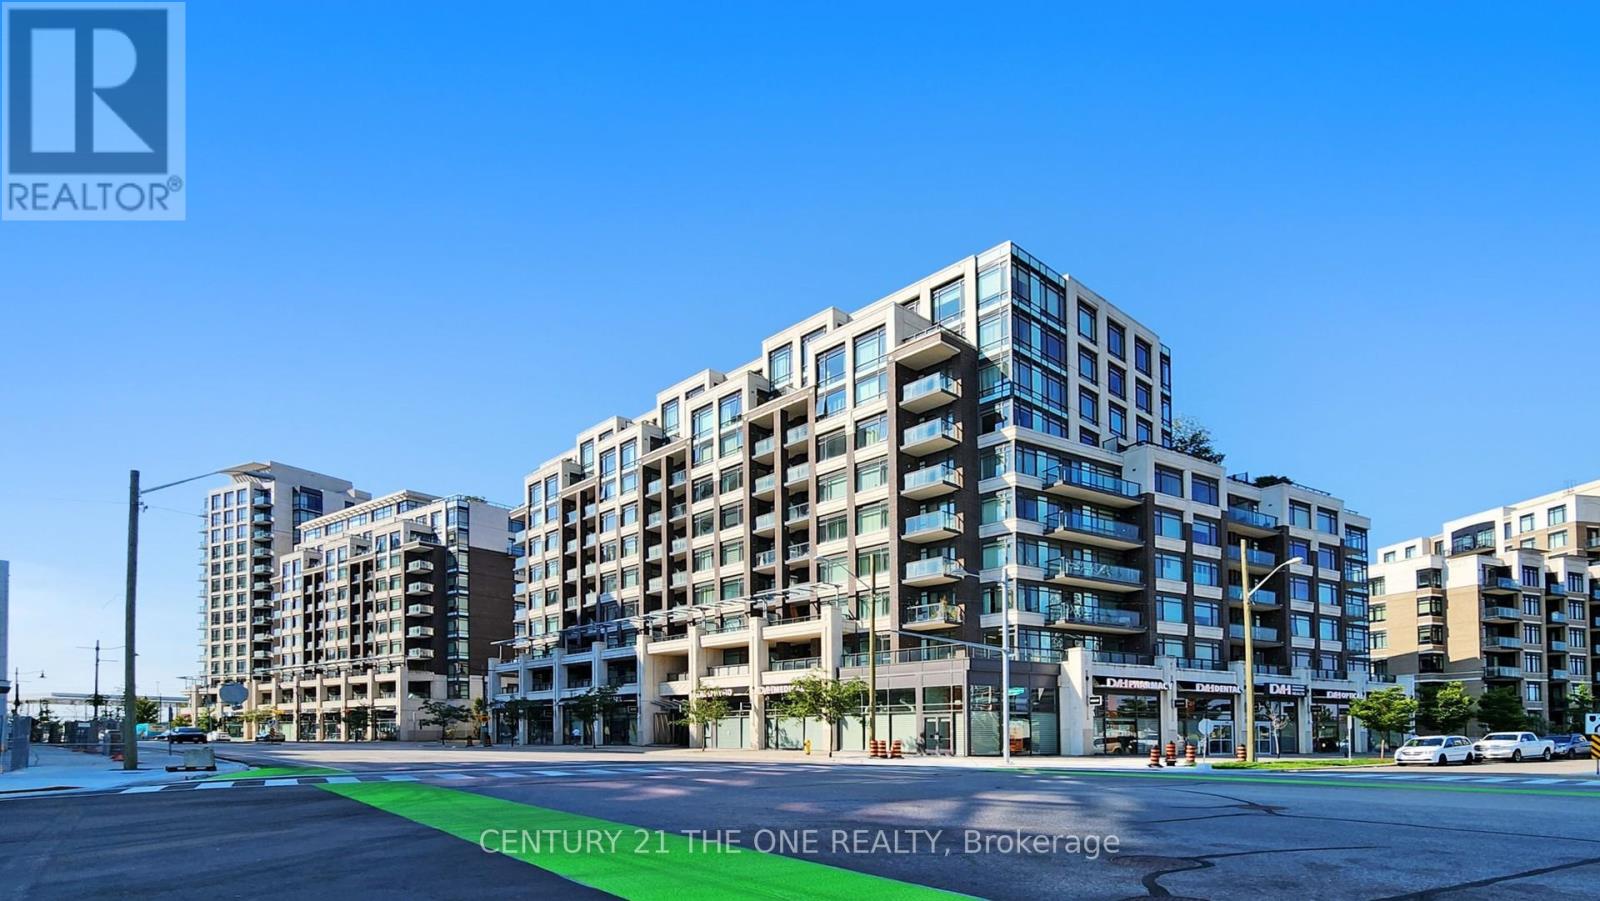
304f - 8130 Birchmount Road
Markham, Ontario
This beautifully upgraded corner suite offers a perfect blend of comfort, style, and convenience, highlighted by an unobstructed north-west view that captures natural light and evening sunsets. Featuring 9-ft ceilings, upgraded flooring in the bedrooms, new kitchen and bathroom faucets, a new washer and dryer, modern light fixtures, and custom window coverings in the bedrooms, the home is move-in ready and thoughtfully finished. Both bathrooms feature upgraded walk-in showers for a modern and elegant touch.The built-in den is ideal for a study, home office, or entertainment area, and is large enough to accommodate a full-size bed, offering excellent flexibility for guests or extended living. The built-ins can also be removed at the buyer's request. The kitchen with a centre island provides a sleek and functional space for cooking and gathering. The unit also includes an extra-wide parking space conveniently located close to the elevator, with no adjacent vehicle on one side, offering exceptional ease of access and added privacy.Residents enjoy access to two fitness centres-one conveniently located on the second floor and a larger facility within the complex-along with a pool, concierge, and party room. Bell Fibre high-speed internet is available on site, providing fast and reliable connectivity ideal for remote work, streaming, and everyday convenience. Situated in the heart of Downtown Markham, steps to restaurants, shops, entertainment, and transit, and surrounded by top-ranked elementary and high schools as well as York University's Markham campus, this home offers an unmatched urban lifestyle in one of the city's most desirable communities. (id:62616)
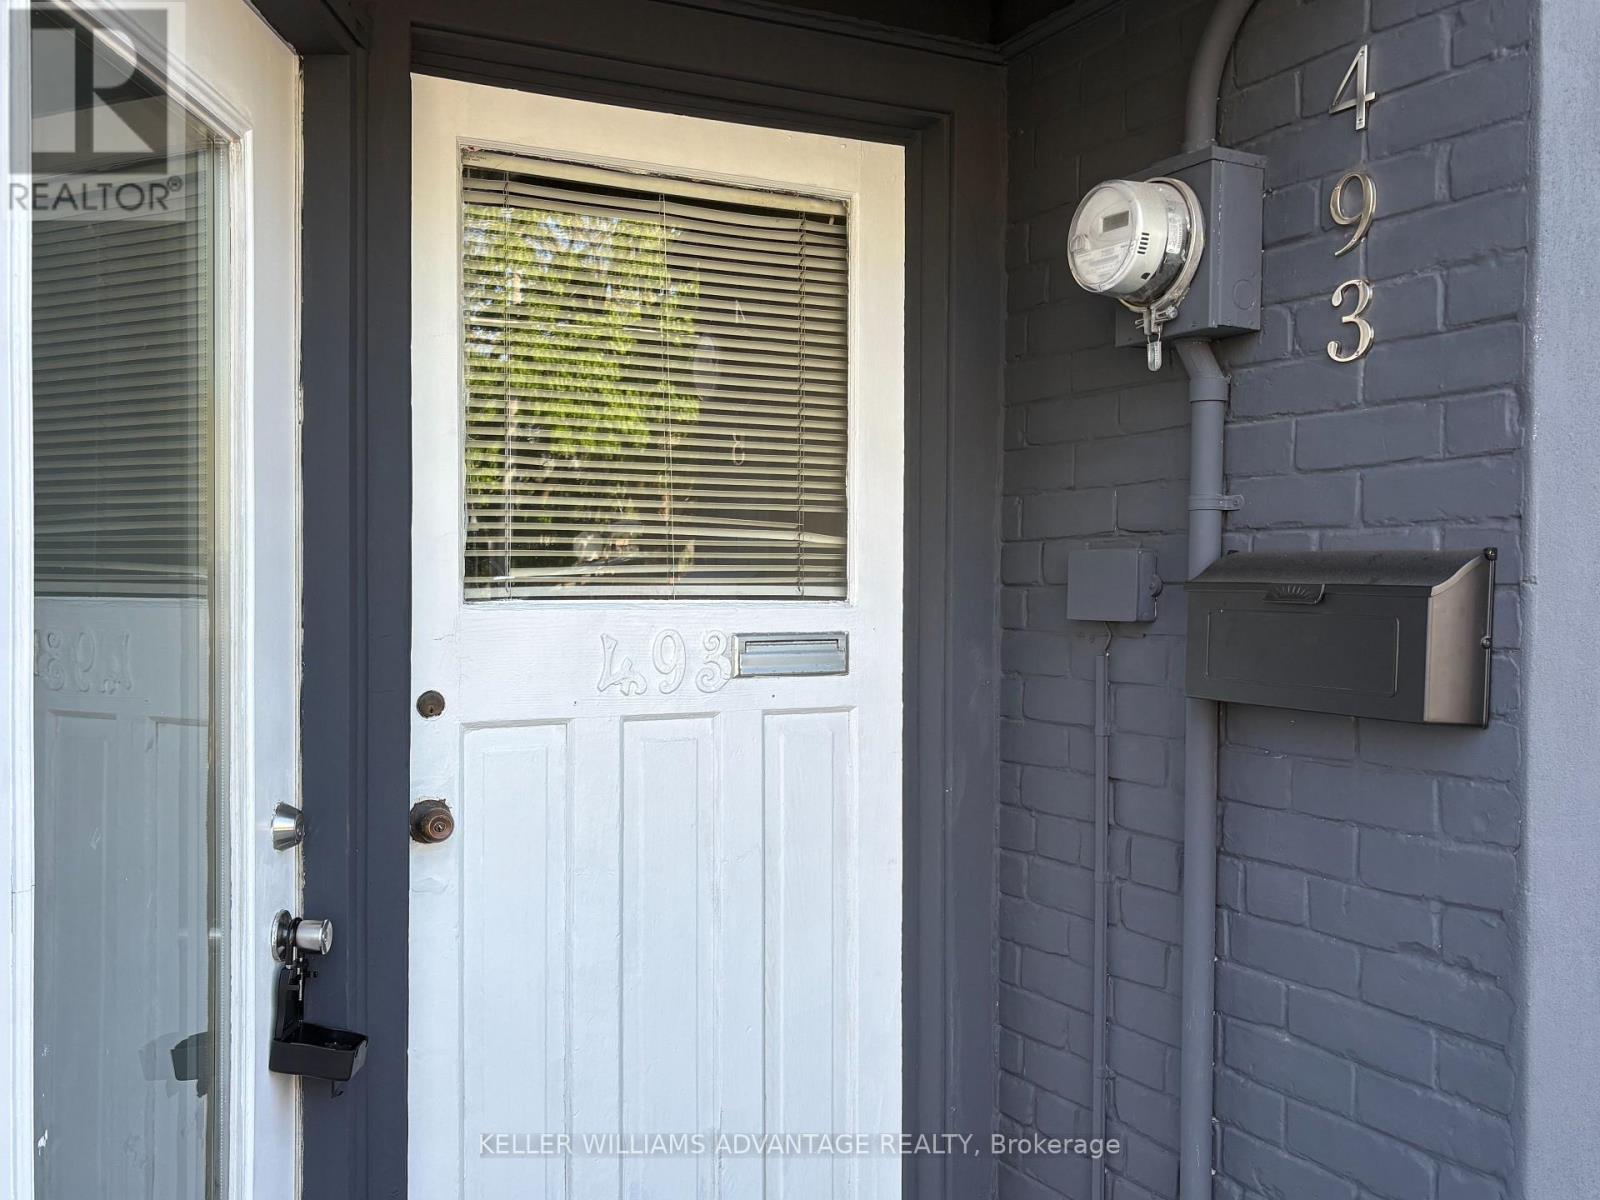
493 Jones Avenue
Toronto, Ontario
Exceptional income-producing property in the highly sought-after Jones & Danforth neighbourhood, just steps to Donlands Station. This versatile property features three self-contained units, each with two separate entrances/exits, enhancing privacy, safety, and rental flexibility. Main Floor Unit: Spacious 2-bedroom layout with both front and rear access. The main level also offers commercial/office potential (buyer to verify permitted uses), making it ideal for professional services, live/work arrangements, or additional income opportunities. Upper Unit: Bright and functional 1-bedroom suite with front entrance and rear access via private back deck. Excellent natural light and efficient layout attractive to tenants. Basement Unit: Self-contained 1-bedroom suite with approximately 7-foot ceiling height. Features rear entrance plus interior access from the main level. Situated in a high-demand rental pocket steps to transit, Danforth shops, restaurants, schools, and parks. Strong rental appeal driven by location, layout efficiency, and multiple access points. Laneway parking adds valuable convenience and additional tenant appeal. Ideal for investors seeking stable cash flow with upside potential, or end users looking to occupy one unit while generating income from the others. Projected market rents suggest attractive investor returns. A rare opportunity to secure a flexible, income-generating property in one of Toronto's most vibrant east-end communities. (id:62616)
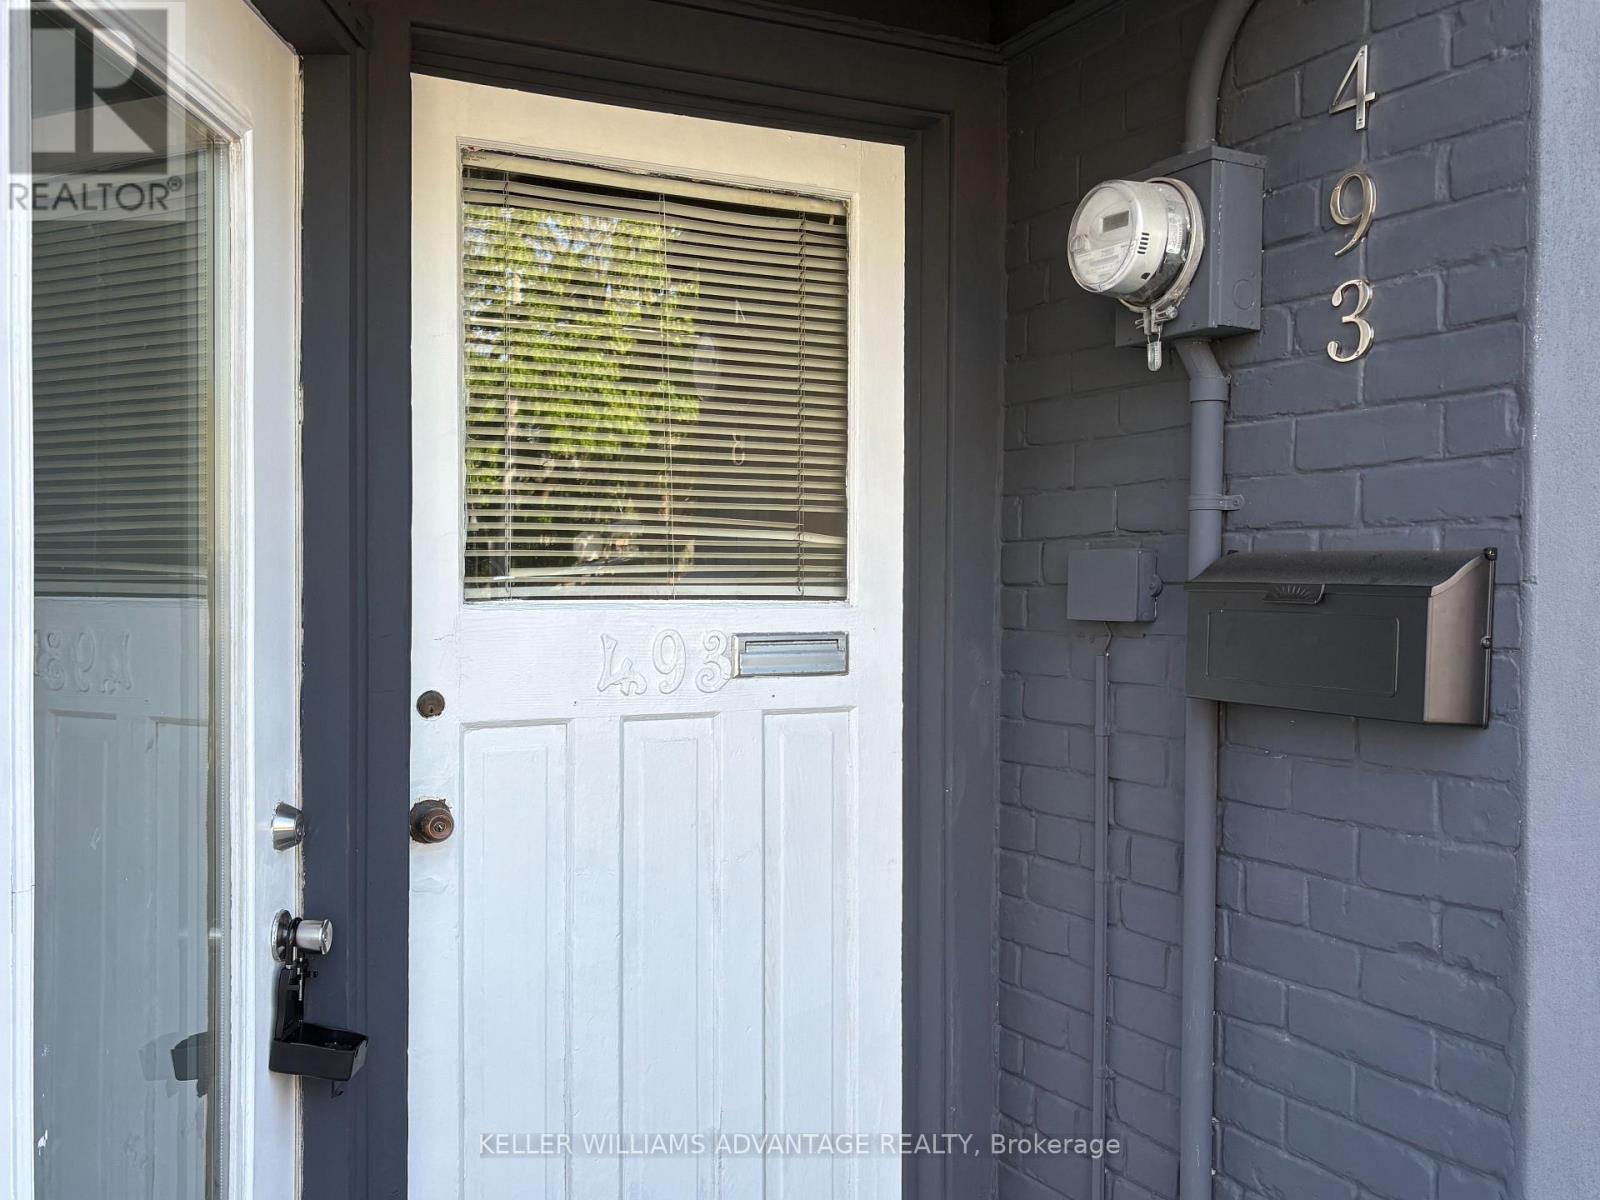
493 Jones Avenue
Toronto, Ontario
Exceptional income-producing property in the highly sought-after Jones & Danforth neighbourhood, just steps to Donlands Station. This versatile property features three self-contained units, each with two separate entrances/exits, enhancing privacy, safety, and rental flexibility. Main Floor Unit: Spacious 2-bedroom layout with both front and rear access. The main level also offers commercial/office potential (buyer to verify permitted uses), making it ideal for professional services, live/work arrangements, or additional income opportunities. Upper Unit: Bright and functional 1-bedroom suite with front entrance and rear access via private back deck. Excellent natural light and efficient layout attractive to tenants. Basement Unit: Self-contained 1-bedroom suite with approximately 7-foot ceiling height. Features rear entrance plus interior access from the main level. Situated in a high-demand rental pocket steps to transit, Danforth shops, restaurants, schools, and parks. Strong rental appeal driven by location, layout efficiency, and multiple access points. Laneway parking adds valuable convenience and additional tenant appeal. Ideal for investors seeking stable cash flow with upside potential, or end users looking to occupy one unit while generating income from the others. Projected market rents suggest attractive investor returns. A rare opportunity to secure a flexible, income-generating property in one of Toronto's most vibrant east-end communities. (id:62616)
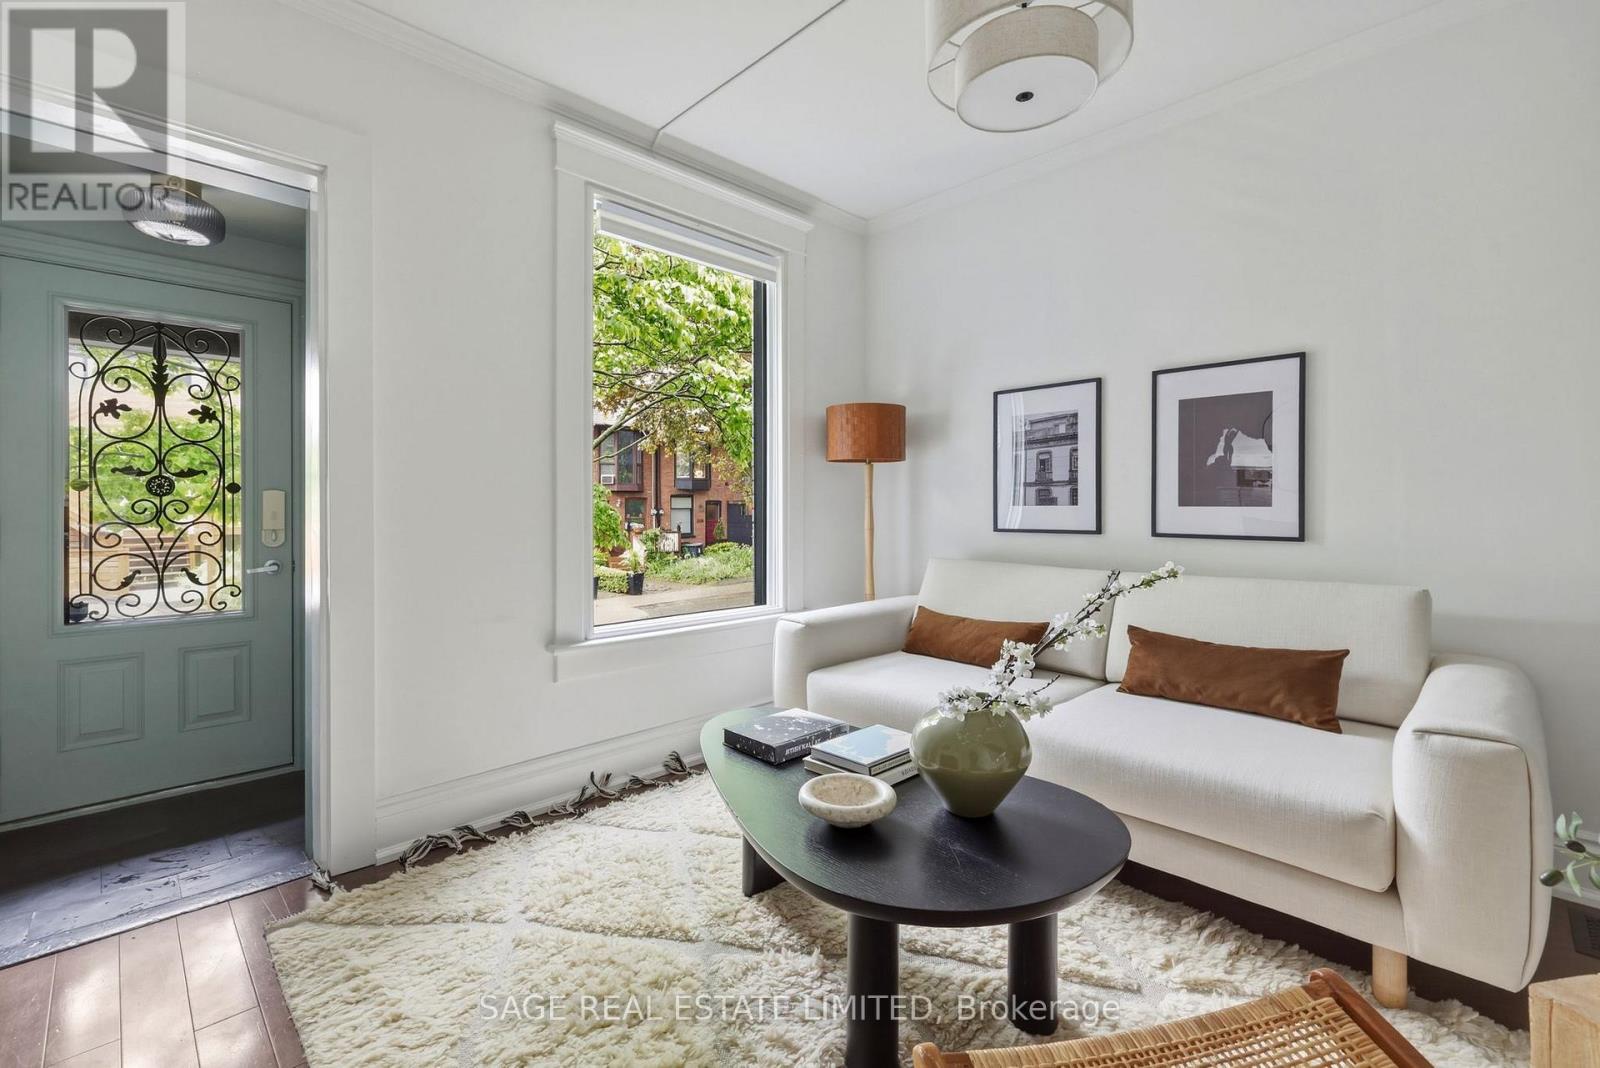
195 Munro Street
Toronto, Ontario
Home on Munro. There's a weeping cherry blossom just steps from the front door. It blooms every spring, and it belongs to the street. That's the kind of place this is.195 Munro sits in one of Riverside's quietest pockets, south of Gerrard, where the neighbours actually know each other. The Facebook group gets used. The porch chats are real. The sellers came from condo life and never expected any of it. For a west-facing home, it's surprisingly bright. In summer, the upstairs windows look out onto a wall of green. The backyard feels bigger than it is, with a deck, a patch of grass, and a shed that earns its keep every season. The kitchen is the anchor. Big, with a window over the counter and enough prep space to actually cook and have company. Upstairs bathroom updated with a glass shower door and new sink. New dishwasher in 2021. Downstairs, a full 2021 renovation brought a new furnace, tankless water heater, AC, Bosch washer and dryer, and a larger bathroom. The character stayed. The important stuff got better. Parking is surprisingly easy. The cross street one house south means there's almost always a spot close enough to see your front door. Step outside and Completo is basically next door. Lady Marmalade and Dark Horse are a short walk. East Chinatown covers last-minute groceries and everything else. Queen Street is close, with vintage shops, hole-in-the-wall restaurants, and fitness studios. And when you need to reset, Riverdale Farm is just across the bridge. Baby animals show up every March. The sellers will miss the neighbours most. That says everything. (id:62616)
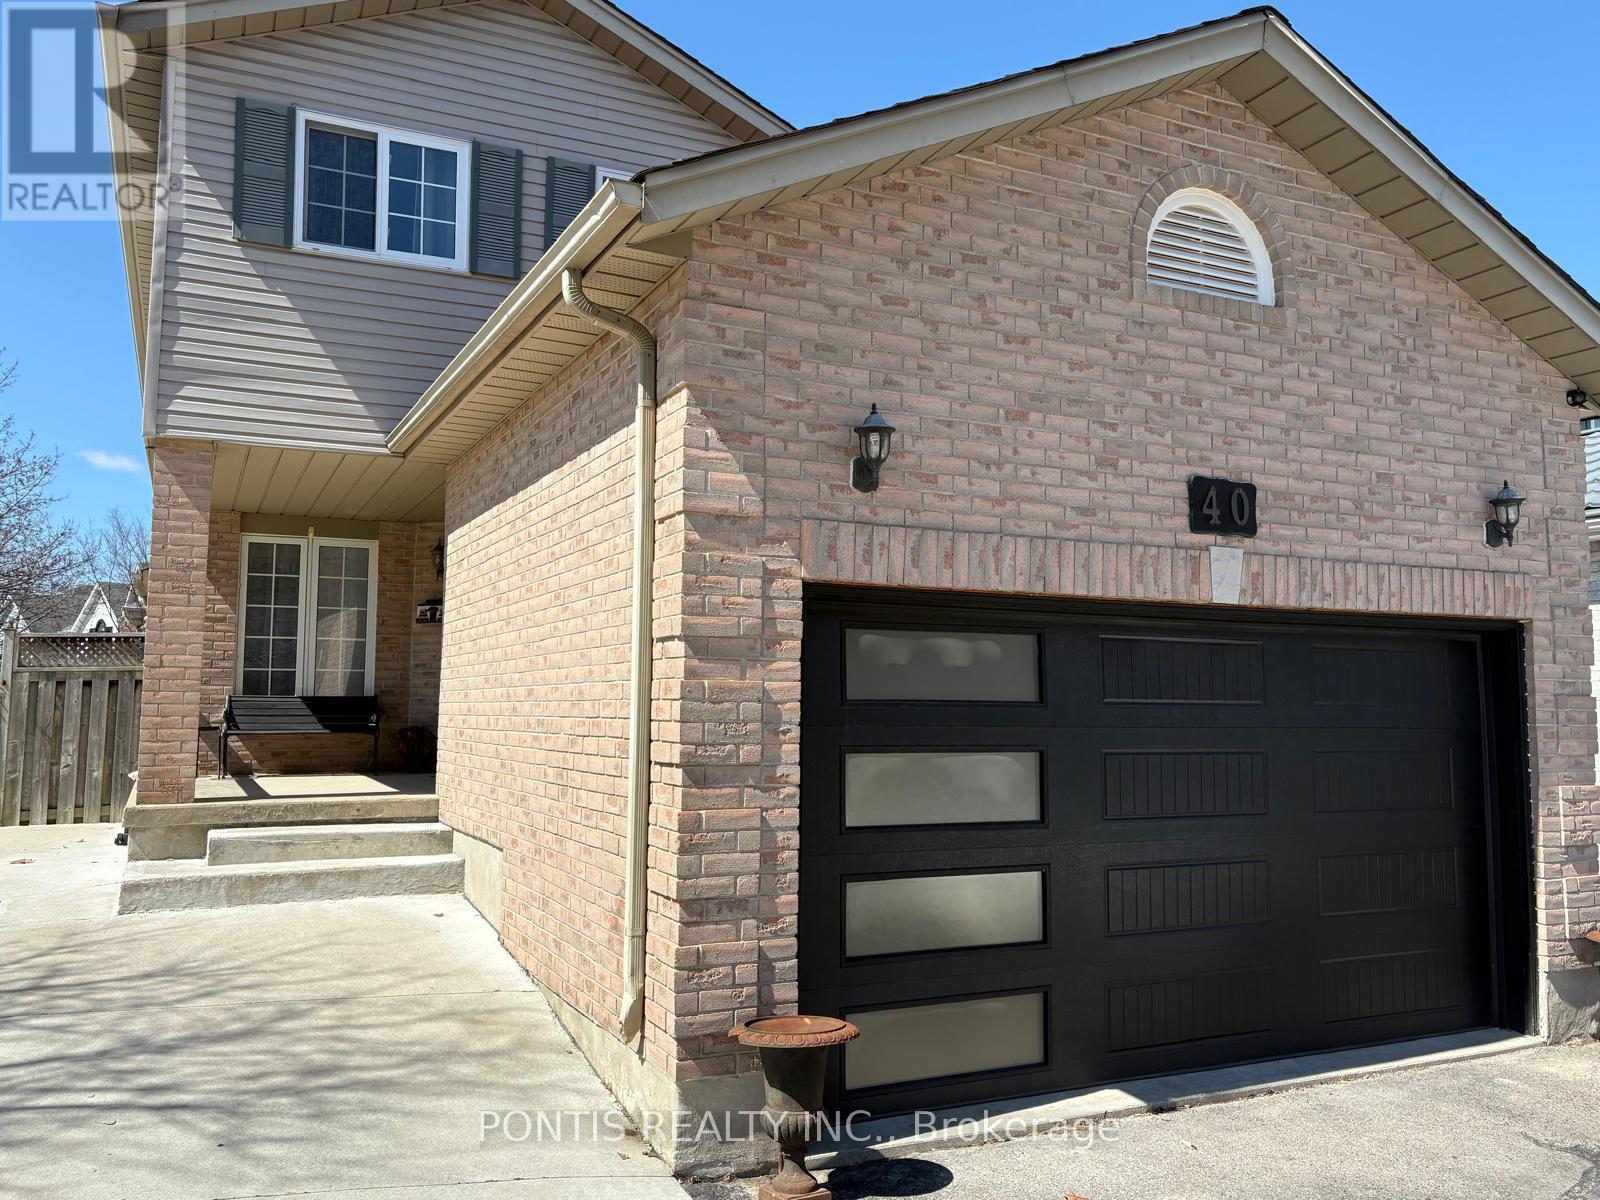
40 Alderson Drive
Cambridge, Ontario
Welcome to this beautifully maintained detached home situated on a premium 52-ft corner lot in a desirable and family-friendly neighborhood of Cambridge. This spacious property offers a functional layout featuring 3 generously sized bedrooms on the upper level plus an additional bedroom in the fully finished basement, along with 4 well-appointed bathrooms throughout the home. The fully finished basement adds incredible versatility and includes an additional kitchen, creating a convenient 1+1 kitchen setup-perfect for extended family living or potential rental income. Step outside to enjoy a beautiful, fully fenced backyard offering privacy and an ideal space for relaxation and entertaining. The backyard also features a charming gazebo, creating the perfect setting for outdoor gatherings, summer evenings, and family enjoyment. Situated on a corner lot, the home benefits from extra outdoor space, added privacy, and great curb appeal. Conveniently located close to schools, parks, shopping, and major amenities, this property presents a fantastic opportunity for families or investors seeking comfort, space, and income potential. (id:62616)
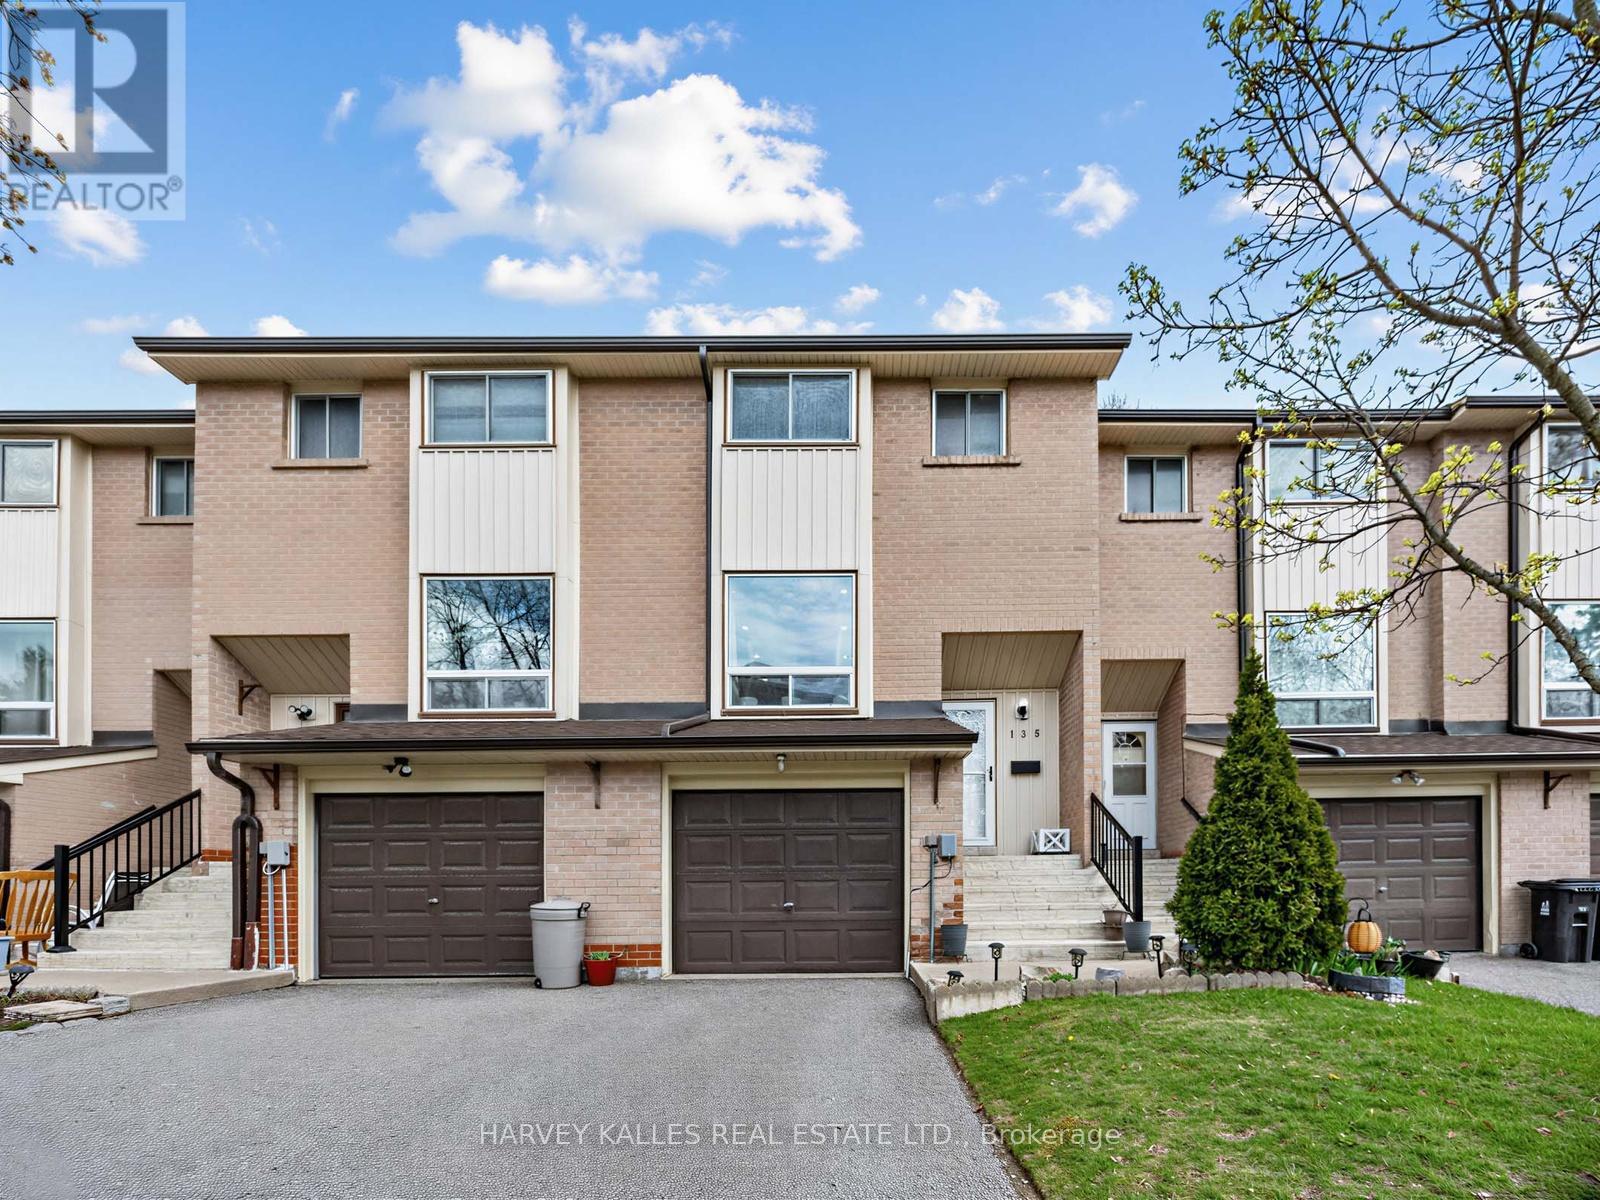
155 - 25 Collinsgrove Road
Toronto, Ontario
Welcome to this well-maintained 2-storey townhouse in a highly desirable Scarborough location. The kitchen features stainless steel appliances and offers a functional layout for everyday living. The home boasts a bright and spacious living room with laminate flooring, a bay window and pot lights. Upstairs you'll find three generously sized bedrooms with laminate flooring throughout, built-in closets, and large windows that bring in plenty of natural light, along with a 4-piece washroom. The basement offers a versatile recreational space with a separate entrance and walkout to the backyard, ideal for a home office, guest suite, gym, or play area, and includes a convenient 3-piece washroom. Enjoy the added benefit of two parking spots. Unbeatable location! Across Morningside Crossing plaza with Dollarama, Fit4Less, Food Basics and other restaurants, groceries and shops. Easy access to Highway 401 and public transit. Just steps to nearby schools and a pleasant short walk to the beautiful green space of Heron Park. Just 5-minute drive from the beautiful Rouge Beach, one of Toronto's hidden gems, perfect for picnics and summer days. (id:62616)
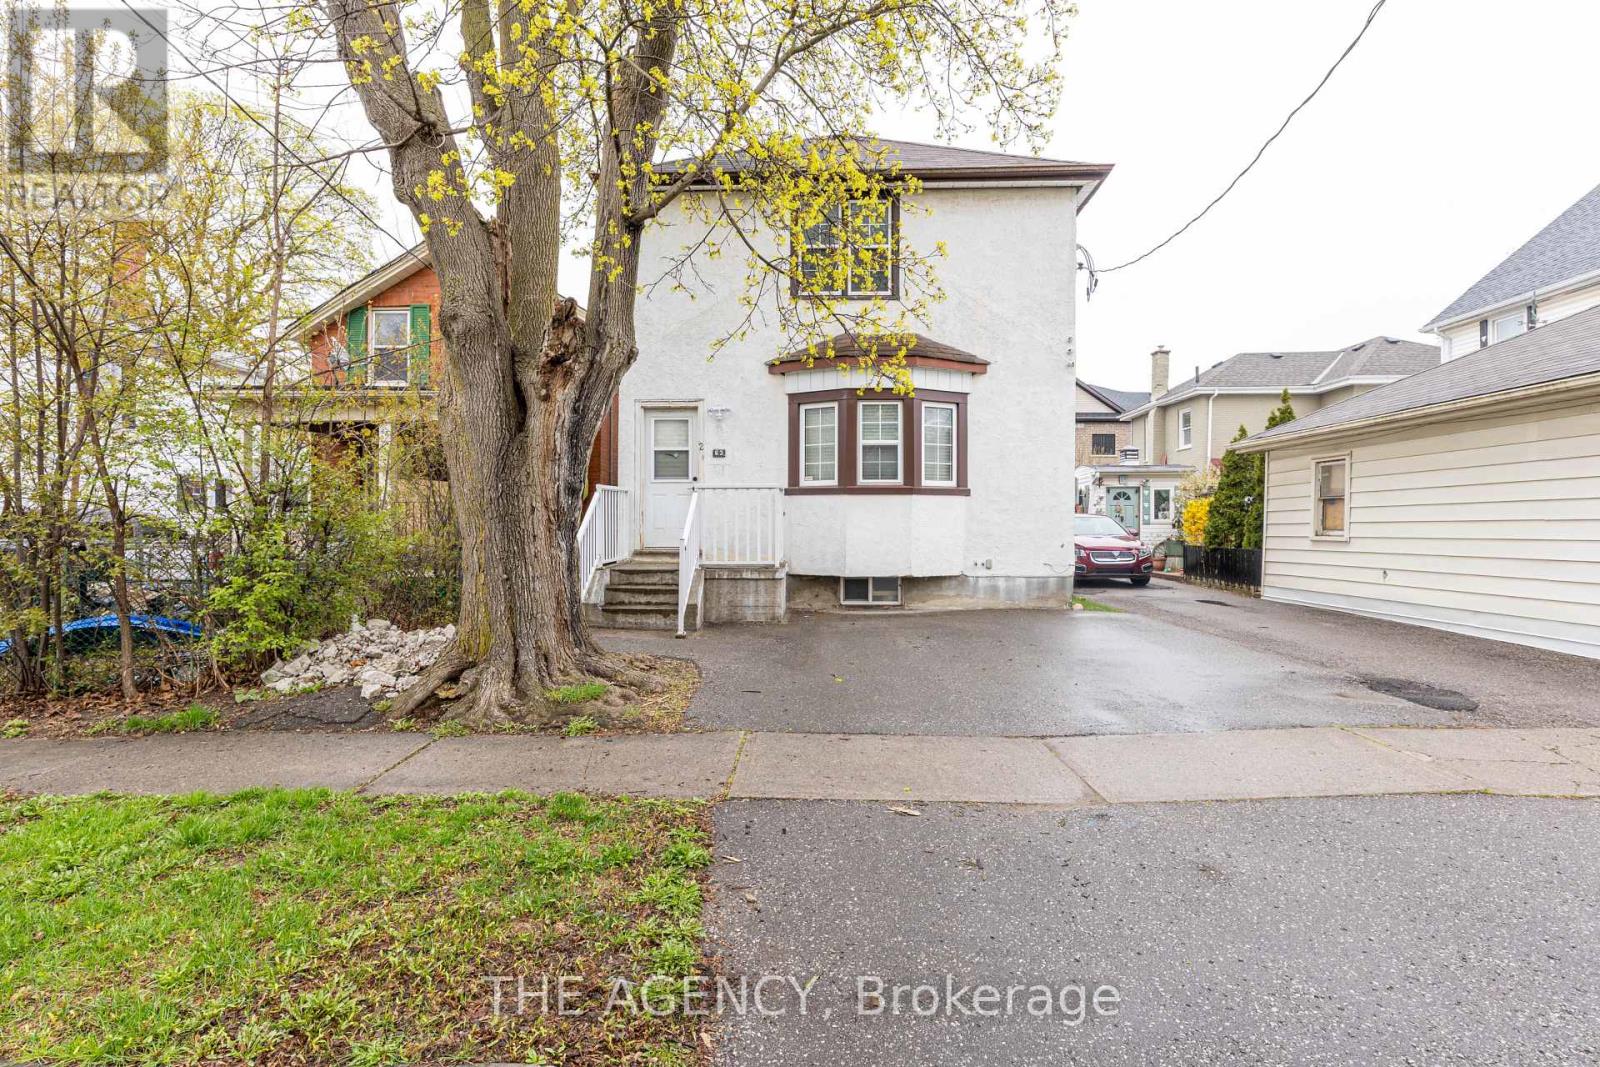
63 Hogarth Street
Oshawa, Ontario
Fully renovated throughout, featuring a brand-new basement washroom. This property offers a total of Three well-appointed washrooms across all levels, designed with comfort and functionality in mind. Beautifully upgraded three-level legal duplex offering exceptional versatility and style. This property features modern finishes throughout, including fully renovated washrooms and thoughtfully updated living spaces on every level. Each unit offers a bright, functional layout filled with natural light, making it ideal for multi-generational living or extended family use. An excellent investment opportunity with strong potential for additional income. A rare chance to own a well-maintained, move-in-ready property. (id:62616)
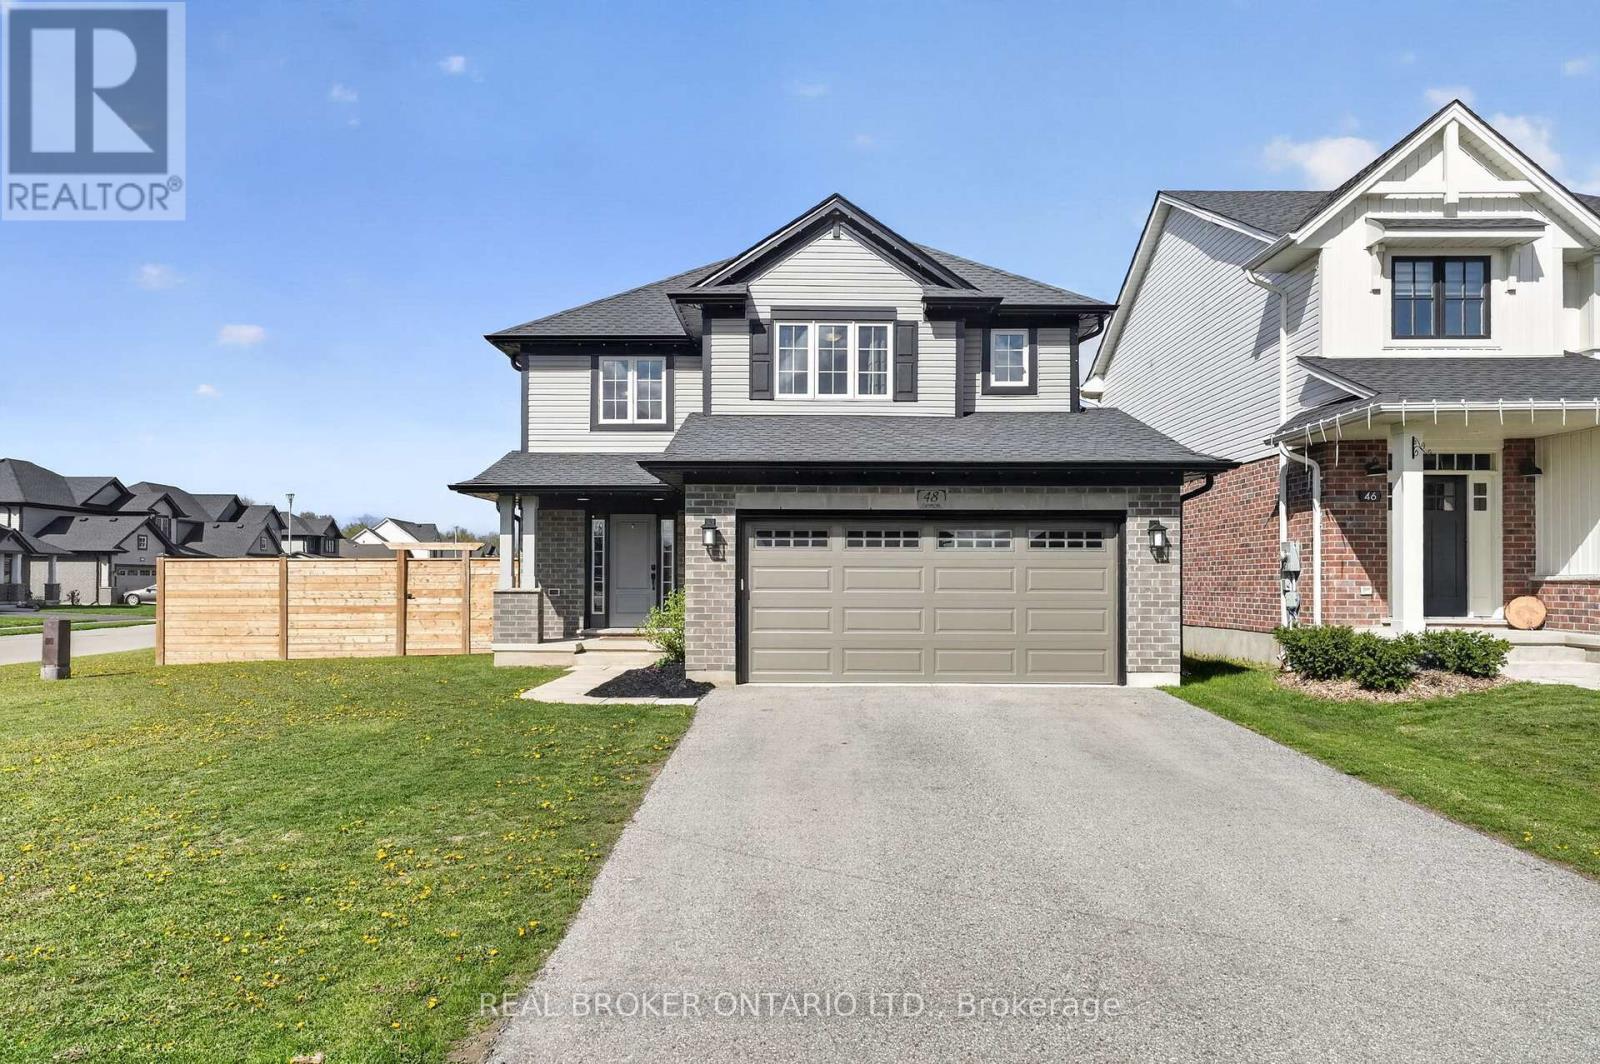
48 Curren Crescent
Tillsonburg, Ontario
Welcome to this beautifully maintained, 5-year-old home in the growing community of Tillsonburg. Situated on a desirable corner lot, 48 Curren Crescent offers the perfect blend of modern living and small-town charm. This spacious home features 4 bedrooms and 4 bathrooms, ideal for families of all sizes. The open-concept main floor is designed for both everyday living and entertaining, while the newly finished basement, featuring 8'4" ceilings and egress windows, provides additional living space-perfect for a recreation room, home office, or guest suite. Enjoy the convenience of a fully insulated 2-car garage with finished walls and ceilings, along with a large driveway offering ample parking. Step outside to a fully fenced, generously sized backyard-ideal for kids, pets, and summer gatherings. Additional upgrades include permanent exterior LED lighting. Located in a family-friendly neighbourhood, you're just minutes from local shops, restaurants, parks, and everyday amenities, with easy access to major routes including Highway 3 Ontario, making commuting simple and efficient. Don't miss your opportunity to own a move-in ready home in one of Tillsonburg's most desirable and rapidly growing areas. Book your private showing today! (id:62616)
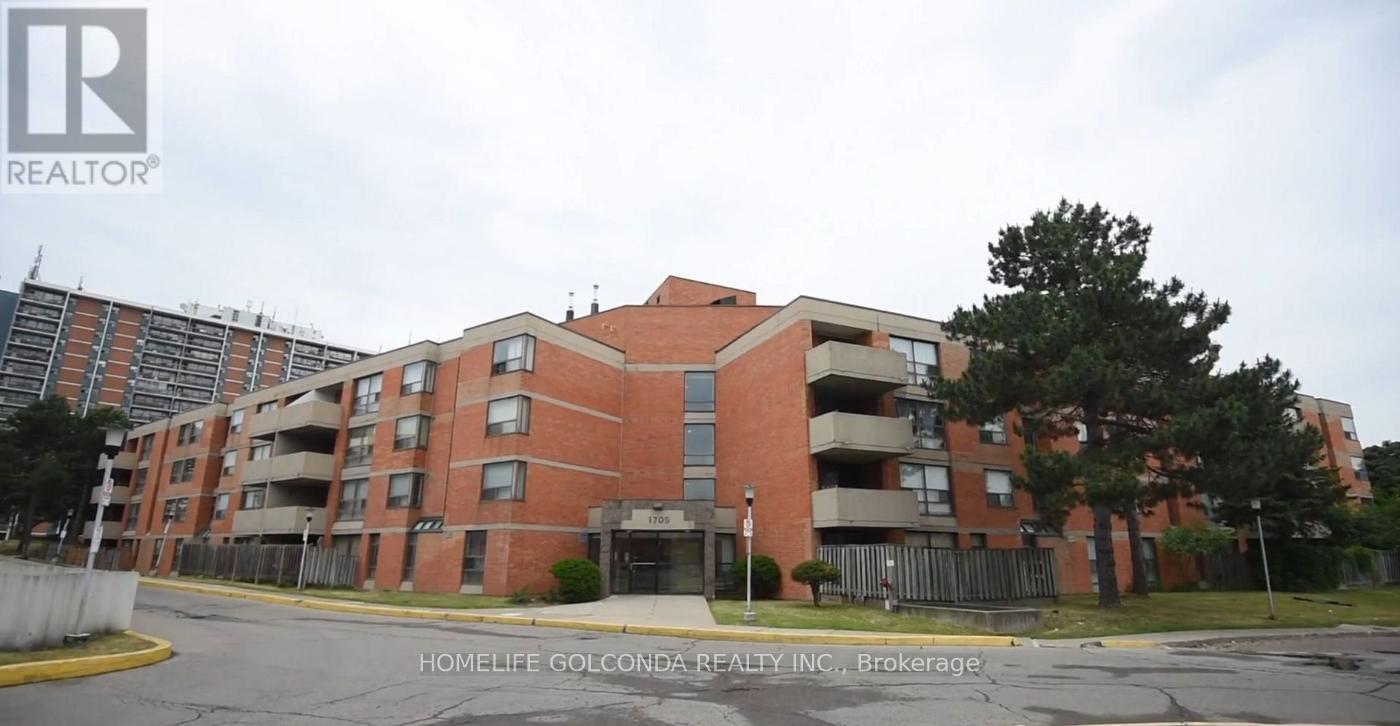
102 - 1705 Mccowan Road
Toronto, Ontario
Spacious and well-laid-out condo offering comfortable living in a highly convenient location. Features ensuite laundry, one underground parking space, and a rare enclosed backyard-ideal for relaxing or enjoying outdoor space.Located steps from the upcoming McCowan-Sheppard subway extension, with easy access to TTC, GO Bus, and Hwy 401-perfect for commuters.Close to Scarborough Town Centre, Woodside Square, supermarkets, restaurants, and daily essentials. Surrounded by parks and recreation facilities, with Scarborough Health Network hospital nearby.Situated in a family-friendly neighbourhood with access to well-regarded schools including White Haven Public School and Agincourt Collegiate Institute.Clean, functional space with great layout and excellent access to transit and amenities-perfect for individuals, couples, or small families. (id:62616)
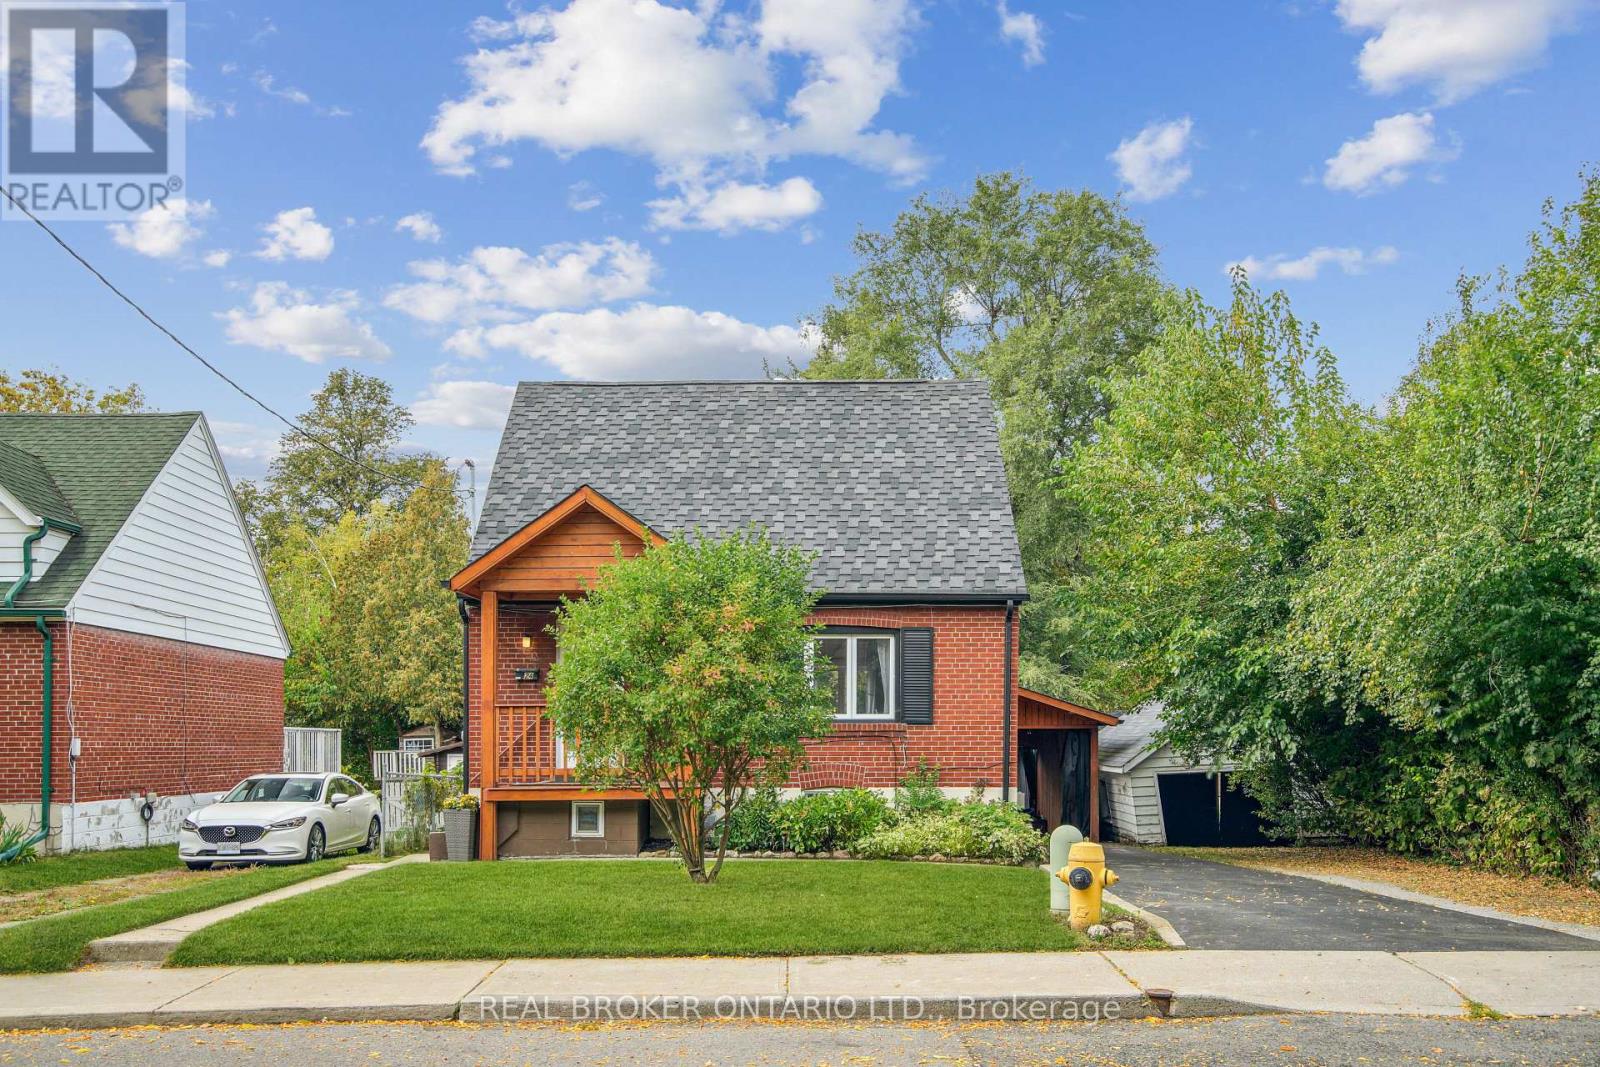
Upper - 24 Glenburn Avenue
Toronto, Ontario
There's a difference between a rental and a home that's been properly cared for, and 24 Glenburn is firmly the second. Every detail tells you that. Freshly laid flooring throughout, a completely reimagined upper-level bathroom, pot lights from front to back, ensuite private laundry, ample storage, meticulously maintained and professionally cleaned. The two-bedroom, two-bathroom layout spans two storeys with a bright, open-concept main level and plenty of space to spread out. Fully furnished so it feels like home from the moment you walk in. A private backyard patio to make your own, Taylor Creek trails and Topham Park minutes away, TTC close by. Driveway parking included. Tenant pays 2/3 share of utilities (gas, hydro, water, Bell Fibe internet). The kind of home that deserves a tenant who will treat it the same way. (id:62616)
340 Fairlawn Street
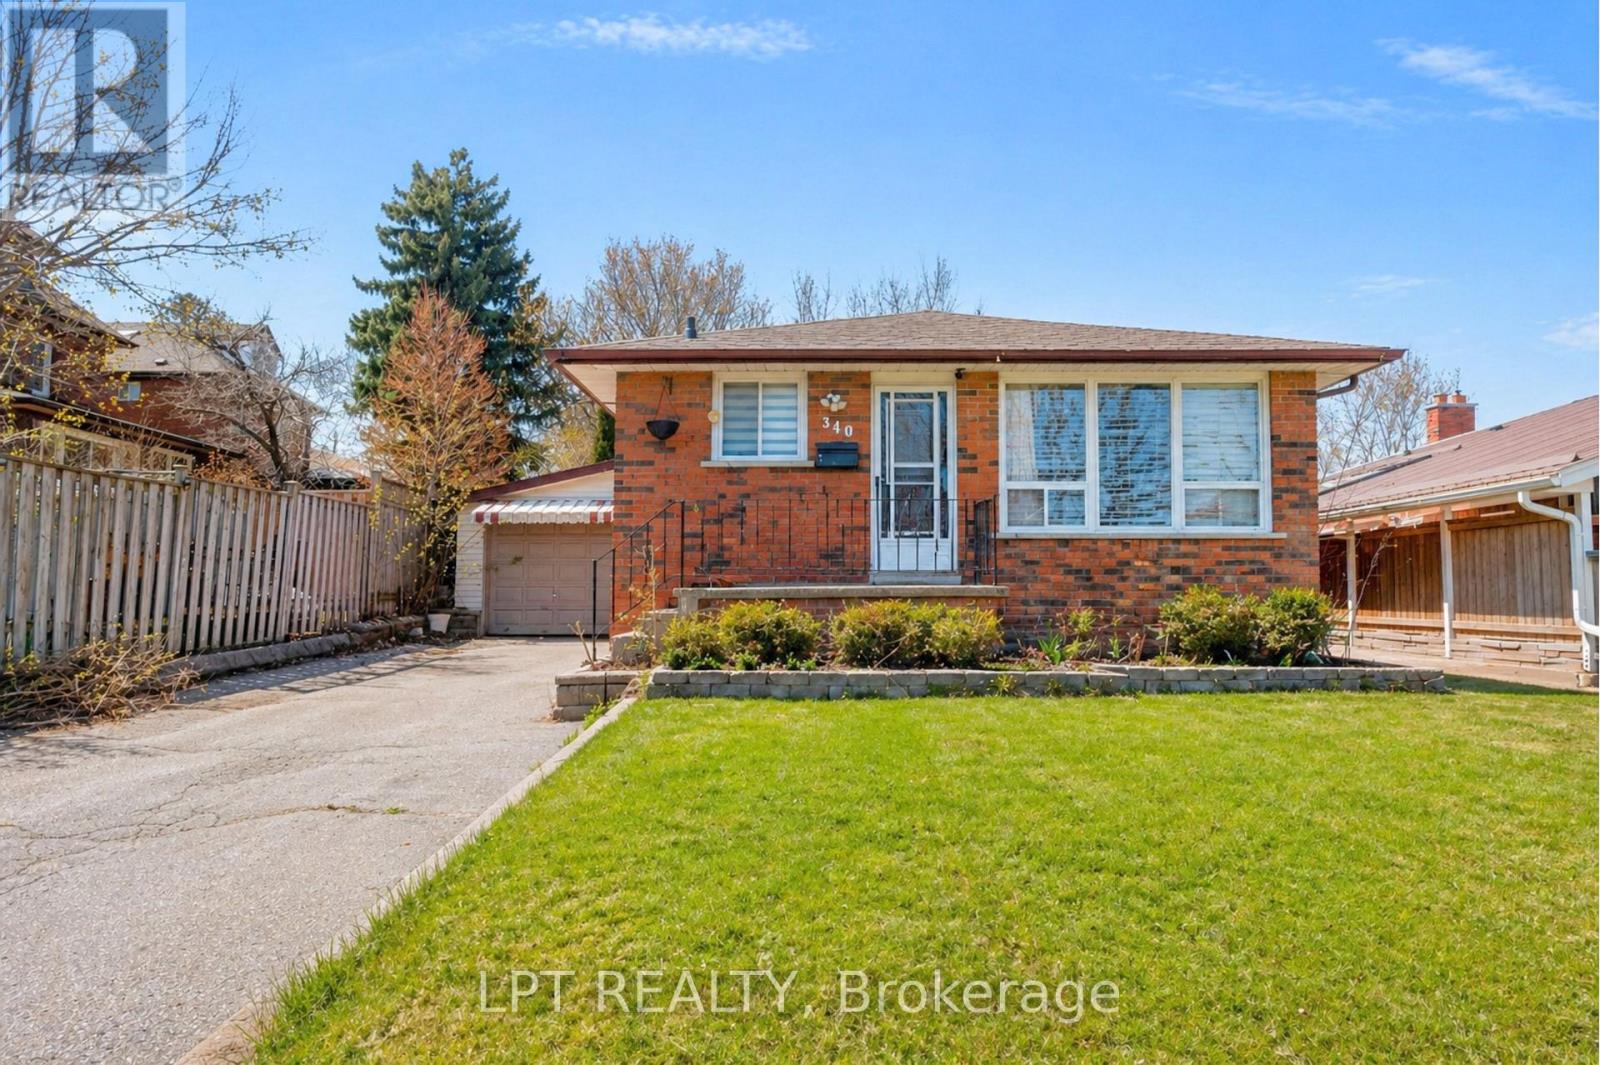
Oshawa, Ontario
***Public Open House Saturday May 30th & Sunday May 31st From 2:00 To 3:00 PM.*** Offers Anytime. Detached Home With In Law Suite In Basement With Separate Entrance & Garage Located On Quiet Street. This Home Is Perfect For Multigenerational Living! Main Floor Features A Modern Kitchen With Quartz Counter Tops & Stainless Steel Appliances Renovated In 2019. Laminate Floors In Kitchen, Living Room & Dining Room Renovated In 2025. Walk Out To Deck & Privacy Fenced Backyard. With The Potential To Garden, Entertain, Or Create Your Ideal Outdoor Retreat. Roof Is New Fiberglass Laminate Shingles Redone In 2022. This Is Excellent Opportunity For Renovators, Investors, Or Buyers Looking For A Project. Convenient Location - Close To Highway 401, Transit, GO Transit, Schools, Shopping, Restaurants, Oshawa Golf Club, Parks & More. An Incredible Chance To Reimagine This Solid, Well-Built Home And Create The Space You've Always Dreamed Of. Click On 4K Virtual Tour & Don't Miss This Opportunity. (id:62616)
3 Wythenshawe Wood
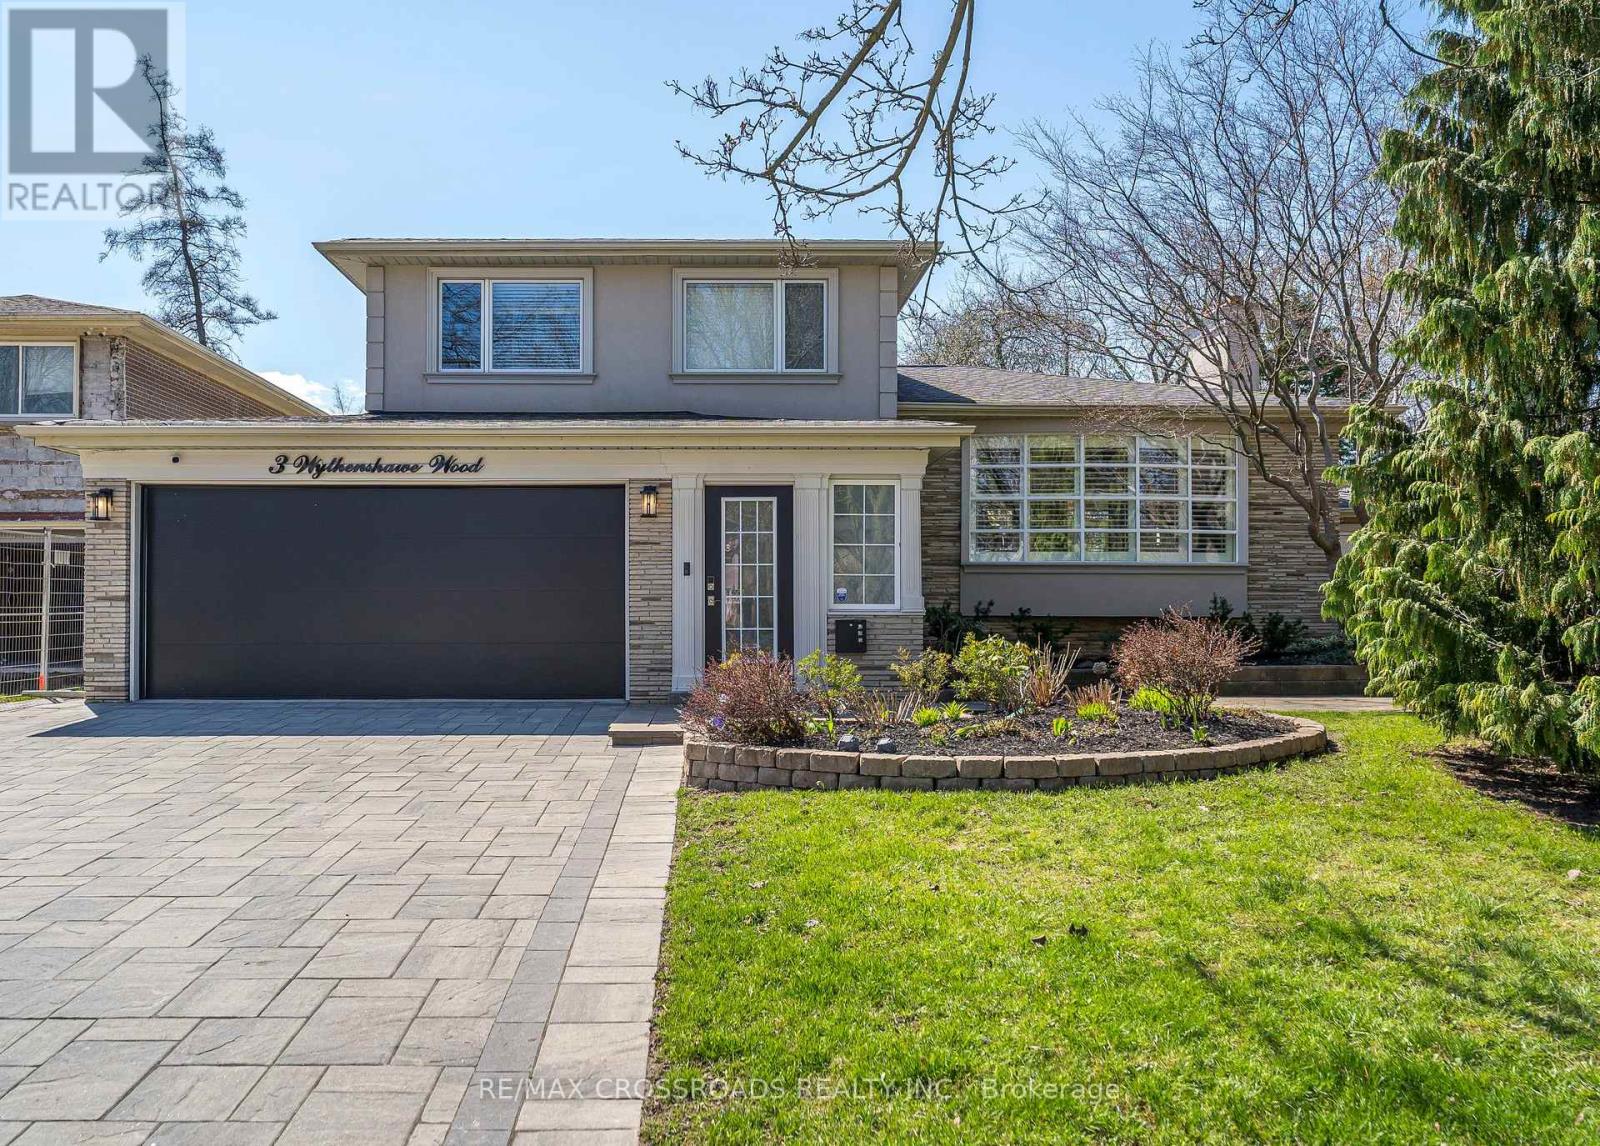
Toronto, Ontario
Entertainer's Dream! 4+1 Bedroom, 3-Bathroom Side-Split Home Offering An Incredible 3,129 Sq Ft of Total Living Space. Steps to Lake, Bluffs, GO! Prime Location on a Quiet Cul-de-Sac. With A Double-Car & Deep Garage with Door Large Interlock Driveway & Walkway And Fantastic Curb Appeal, This Property Makes An Immediate Impression. Step Inside To A Bright, Spacious,Well Lit Entryway W/ Direct Garage Access And An Airy Open-Concept Layout. Natural Light Pours In Through 3 Skylights And Walls of Windows, Highlighting The Rich Hardwood Floors Throughout. The Main Level Offers An Inviting Living Area With A Picture-Perfect Bay Window Flowing Seamlessly Into The O/Sized Kitchen, Complete With High End Stainless Steel Appliances, B/I Floor To Ceiling Wine-Beverage Fridge, Coffee Bar, Granite Counters, Gas Cooktop W/Pop Up Exhaust Fan, Breakfast Bar, And Open Sightlines To The Family Room. The Family Room Is The Heart Of The Home, Featuring Vaulted Ceilings With Pot Lights, Gas Fireplace, And A Walk-Out To The Backyard Deck & Pool. Perfect For Indoor-Outdoor Living And Entertaining. A Unique Bonus: A Main Floor Bedroom Or Sitting Room With A Private 2-Piece(Ez 3 Pc) Bath And Direct Walk-Out To The Rear Yard, Ideal For Guests, A Home Office, Or Multi-Generational Living. Upstairs, You'll Find Three Generous Bedrooms, Including A Serene Primary Retreat With Bay Window Seating And Views Of The Backyard. The Lower Level Boasts High Ceilings, Pot Lights, A Spacious Rec Room/Secondary Living Area, Reimagined Potential Kitchen Plus A Finished 5th Bedroom With A Separate Side Entrance and Loft (EZ Office) Making It A Great Candidate For An In-Law Suite. Step Outside To Your Private Backyard Retreat Featuring A Gorgeous 16x38 ft In-Ground Pool, Expansive Stone Patio, Gazebo W/Firetable, Kids Treehouse, Cabana/Change Room, 2 Pool Sheds And Lush Green Space with Rear Inground Sprinklers! Thoughtfully Designed & Newly Upgraded Throughout, This Home Is Waiting For You To Make It Yours! (id:62616)
1011 - 20 Guildwood Parkway
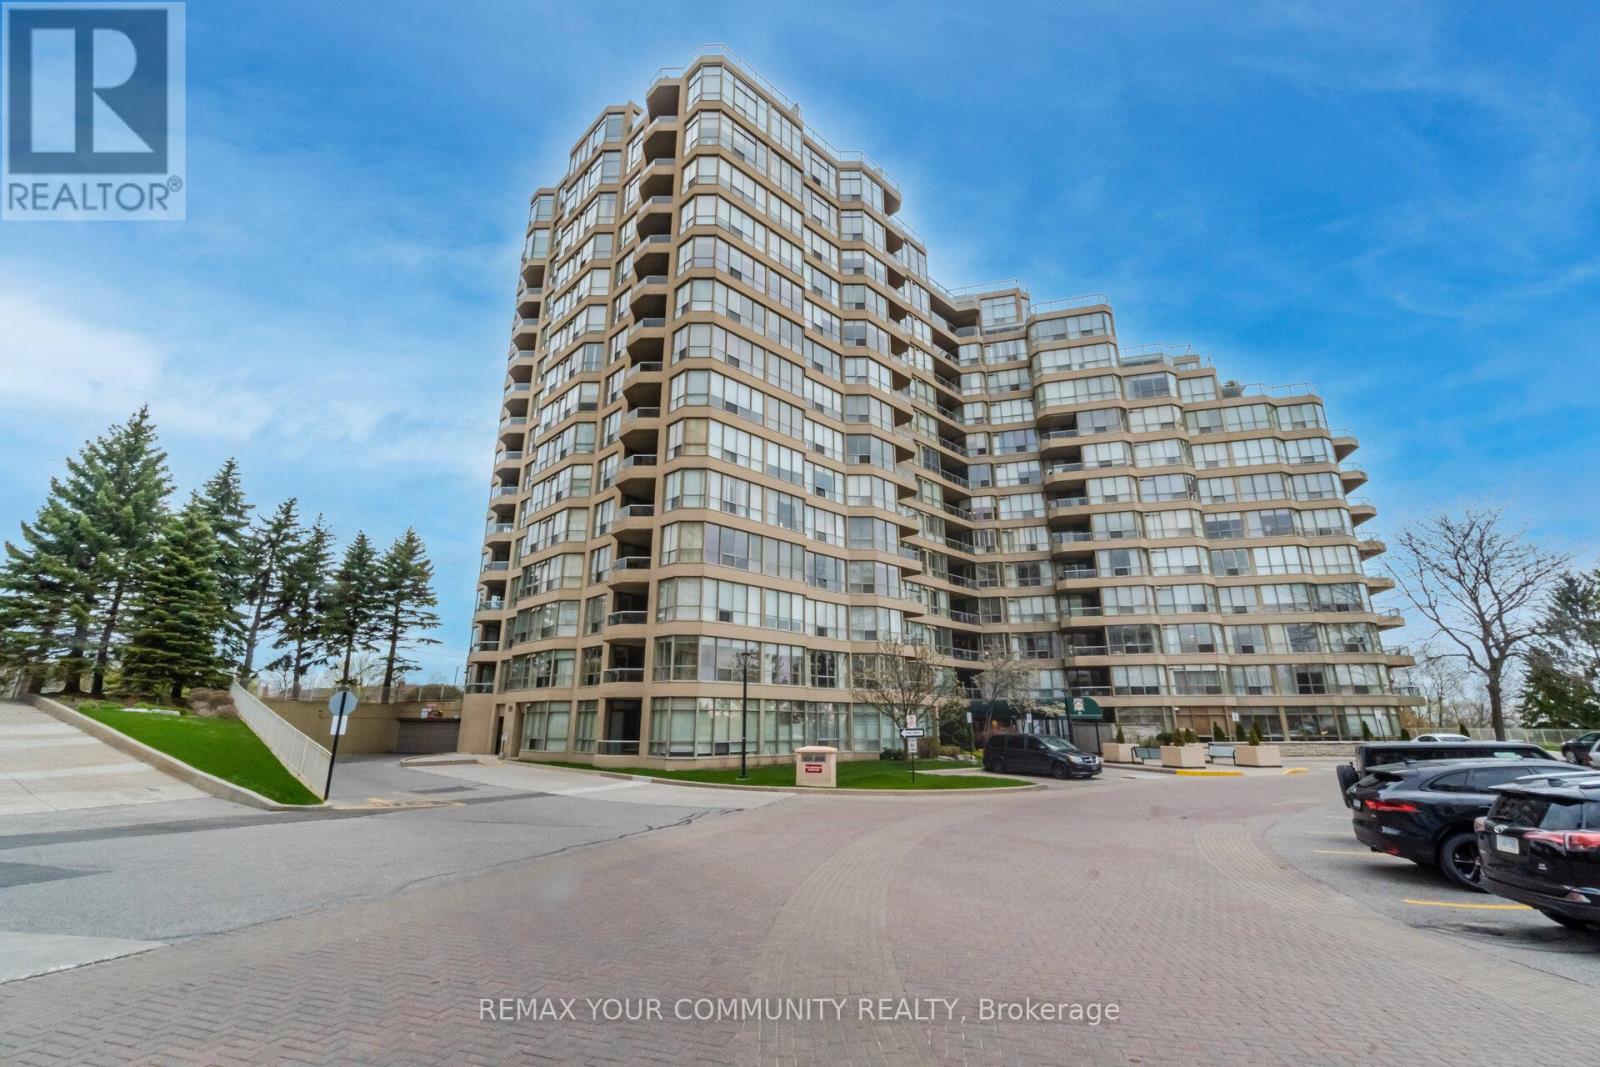
Toronto, Ontario
A truly exceptional living opportunity in the heart of the Prestigious Guild Community. This Tridel Built, Well Appointed Building, Offers Resort-Like Amenities and Sits on Beautifully Manicured Grounds Overlooking The Lake and This Suite Offers A Stunning 1,622 Sqft and Includes 2 Parking Spaces & 1 Locker (including an in-suite storage room/walk-in pantry and walk-in Laundry Room). Extremely Bright and Spacious With 2+1 Bedrooms Each With a Walk Out To The Balcony With Unobstructed Lake View. Generous Primary Bedroom w/Spacious Walk In Closet Plus a His & Hers Closet And A 4 Pc Ensutie. Truly a Special Unit That Feels Like Your Very Own Bungalow In the Sky With A Spectacular View. Amenities Include: Pool/Whirpool & Sauna w/Change Rooms, Squash Court, Indoor Golf, Exercise Room, Party Room, Billiards Room & more...24 Hour Gatehouse Security, Public Transit At Your Doorstep, Steps to Scarborough Golf and Country Golf Club. Short Drive To The Desirable Cathedral Bluffs Marina & The Beaches And Downtown Toronto. *** Some photos are virtually staged*** (id:62616)
150 Spears Street
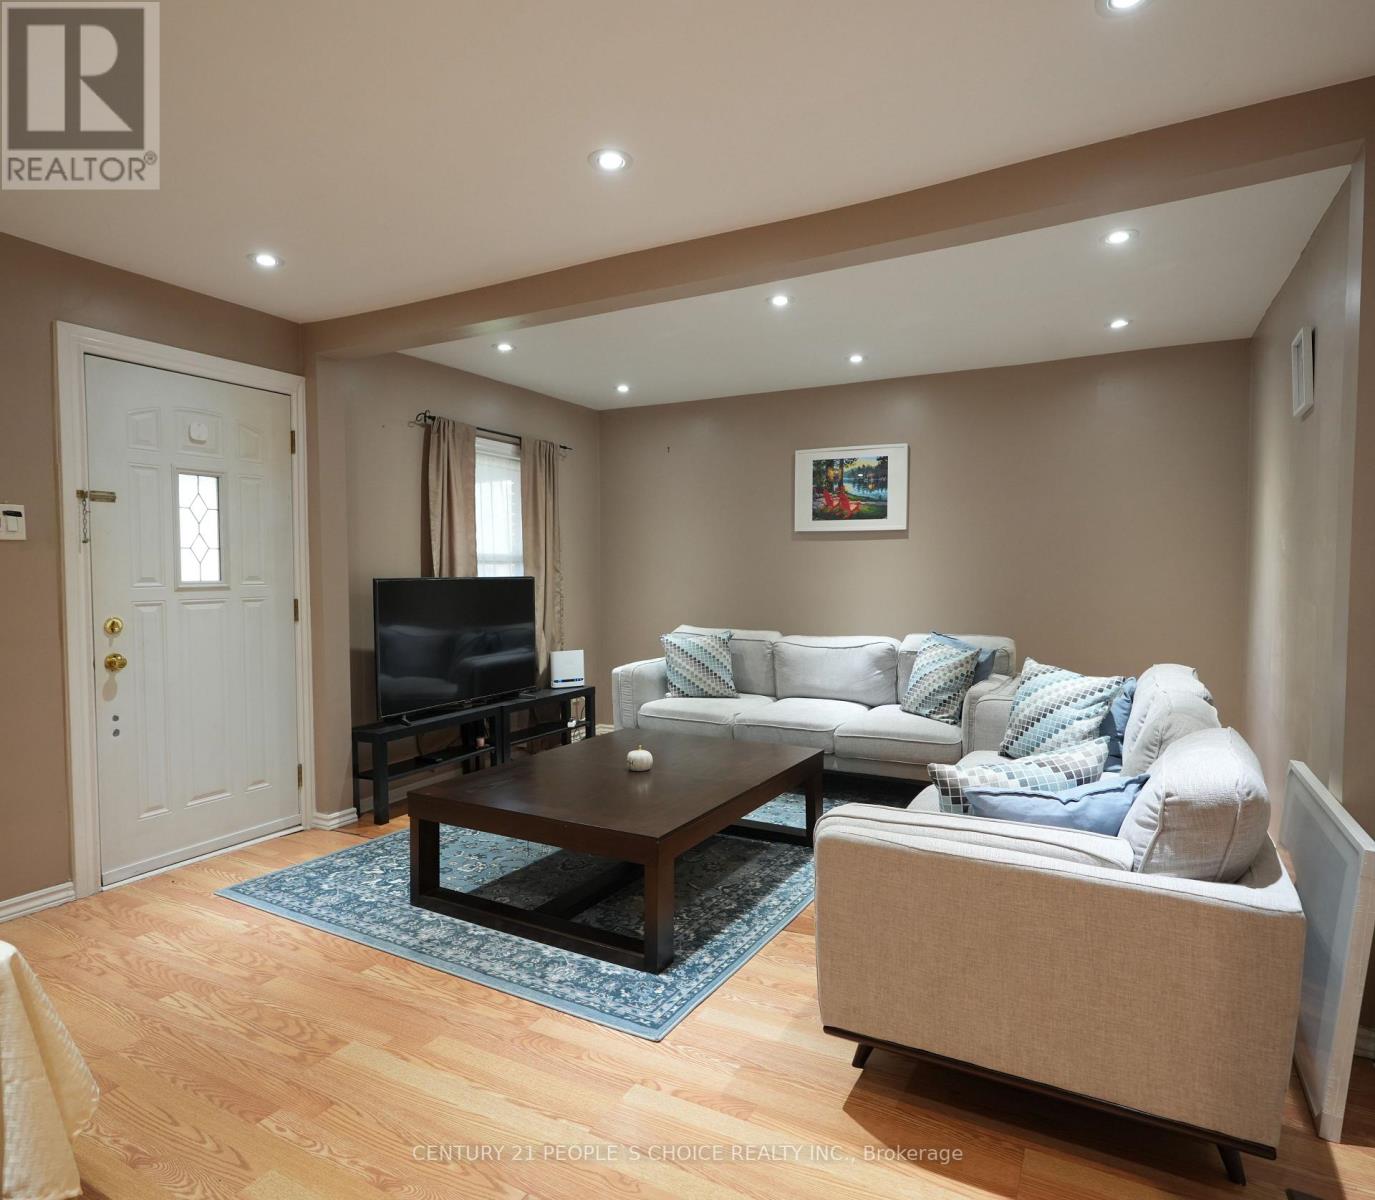
Toronto, Ontario
Prime opportunity near Weston Rd & south of Rogers Rd! Solid bungalow on a rare 146 ft deep lot in a quiet, family-oriented neighbourhood. Ideal for first-time buyers, investors, or multi-generational living. Main floor features 2 bedrooms, bright living area, full bath, and functional kitchen. Separate entrance to finished basement with 2 bedrooms-potential for in-law suite or income. Detached garage plus parking for 3 cars. Close to schools, parks, trails, and transit with convenient access to downtown Toronto and major routes. Upgrades include kitchen countertop with new sink & pull-out faucet, updated basement shower, and 50 AMP EV Charging plug (Nema 14-50) for Level 2 charger installed in garage (2023).Potential for laneway suite (buyer to verify). (id:62616)
3 - 1660 Kingston Road
Pickering, Ontario

Wellness clinic in the heart of Pickering located at Kingston Rd & Brock, Major intersection, Close to hwy 401, Shopping Complex, Mosque, Near by Pickering town Centre Mall, Residential enhancements and lots of new developments, All Fixtures and Chattels are owned. 14 year in business, new owner can continue the business or do other business. Base rent 1513.75/M, TMI 918.32/M, HST 316.17/M, TOTAL 2748.23/M AREA 865SF (id:62616)
5 - 1375 Danforth Road
Toronto, Ontario
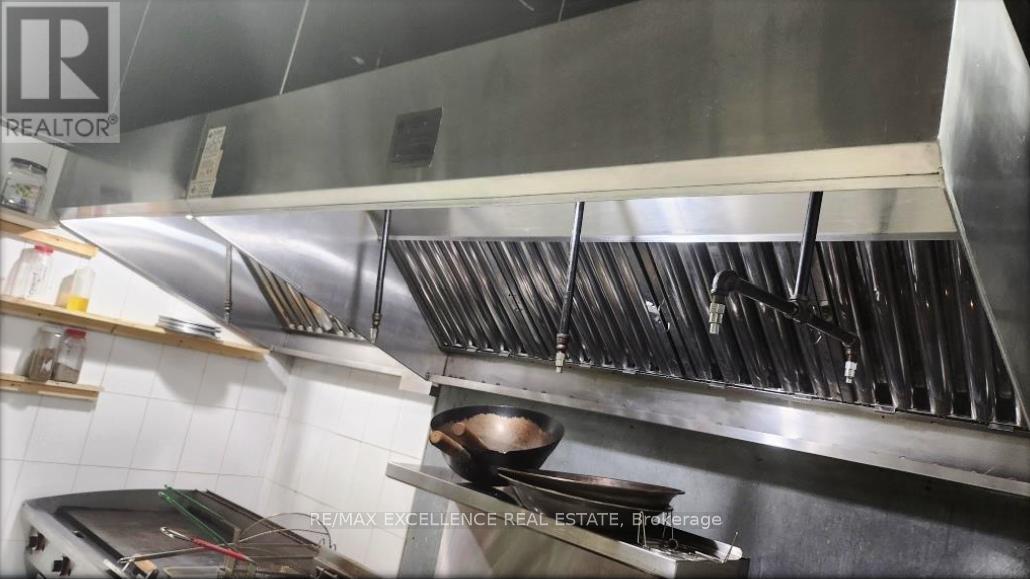
Prime restaurant opportunity with exceptionally low rent of $2,650/month. Features include an 8ft hood, excellent street visibility, and a long-term lease in place until 2032. Ideal for takeout/dine-in restaurant, cafe, bakery, or fast-casual concepts. The space also offers potential to be converted for other permitted uses such as franchise operations, convenience store, or vape store, subject to landlord and municipal approvals. Located in a high-traffic, high-demand area, this property provides affordability, flexibility, and strong business growth potential, making it an excellent option for both new and expanding operators. (id:62616)
3704 - 1 Quarrington Lane
Toronto, Ontario
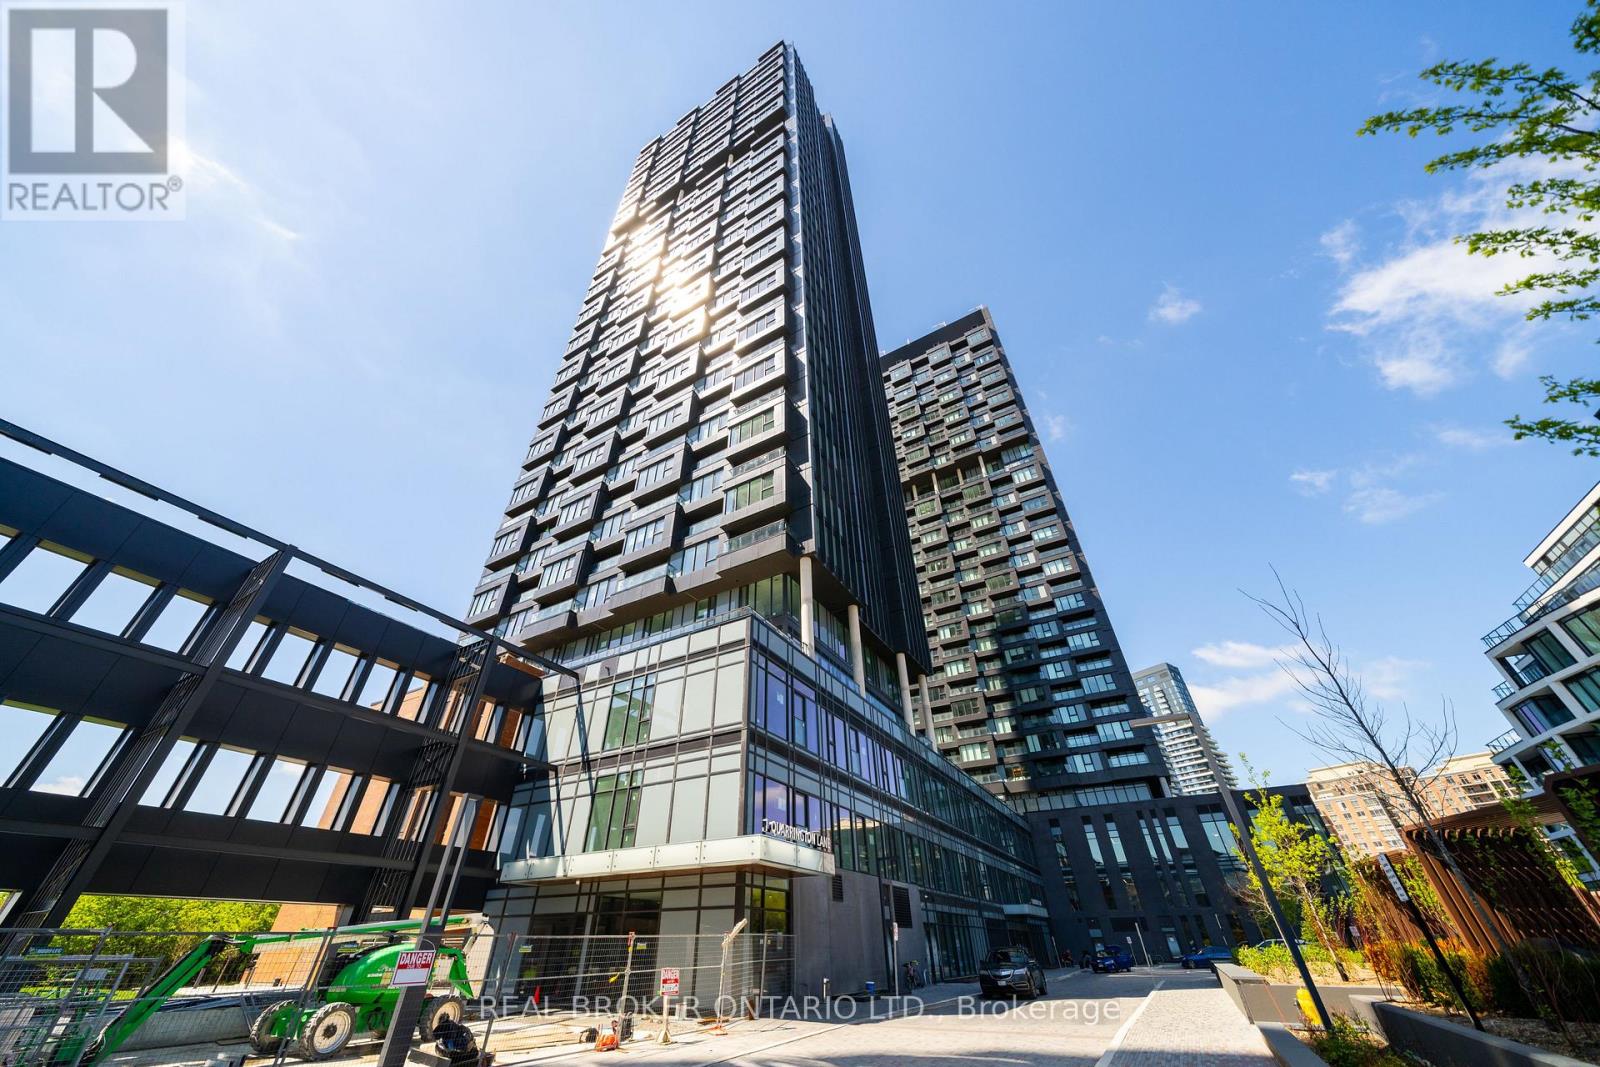
Discover elevated urban living at One Crosstown by Aspen Ridge, a community where contemporary style blends effortlessly with day-to-day ease. This never-before-lived-in, west-facing (sunsets!) one-bedroom suite comes beautifully finished and includes one locker + internet for added value. Step inside to an open-concept layout bathed in afternoon sunlight, with sweeping west-facing views that deliver unforgettable sunsets and tranquil ravine scenery. The combined living and dining area creates an inviting atmosphere, whether you're unwinding after a long day or hosting friends. The kitchen is a true highlight, designed with sleek cabinetry, integrated appliances, and refined modern finishes that bring the entire space together. The generously sized bedroom serves as a peaceful retreat, featuring a well-proportioned closet and the same picturesque outlook. Completing the suite is a tastefully finished bathroom, in-suite laundry for everyday convenience, and a smart, efficient floor plan that makes the most of every square foot. Perfectly positioned at Don Mills & Eglinton, residents benefit from outstanding connectivity. The new Crosstown LRT is just steps away, and the DVP makes commuting a breeze. The surrounding area is rich for those seeking an active lifestyle, hiking, and biking! Easy access to lush parks and trails at E.T. Seaton Park, Moccasin Trail Park, Serena Gundy, Sunnybrook Park, and Wilket Creek Park. Diverse dining, grocery options, and boutique shopping along Laird and Wicksteed. A rare chance to settle into a vibrant, transit-connected pocket of the city where modern living meets nature at your doorstep. (id:62616)