
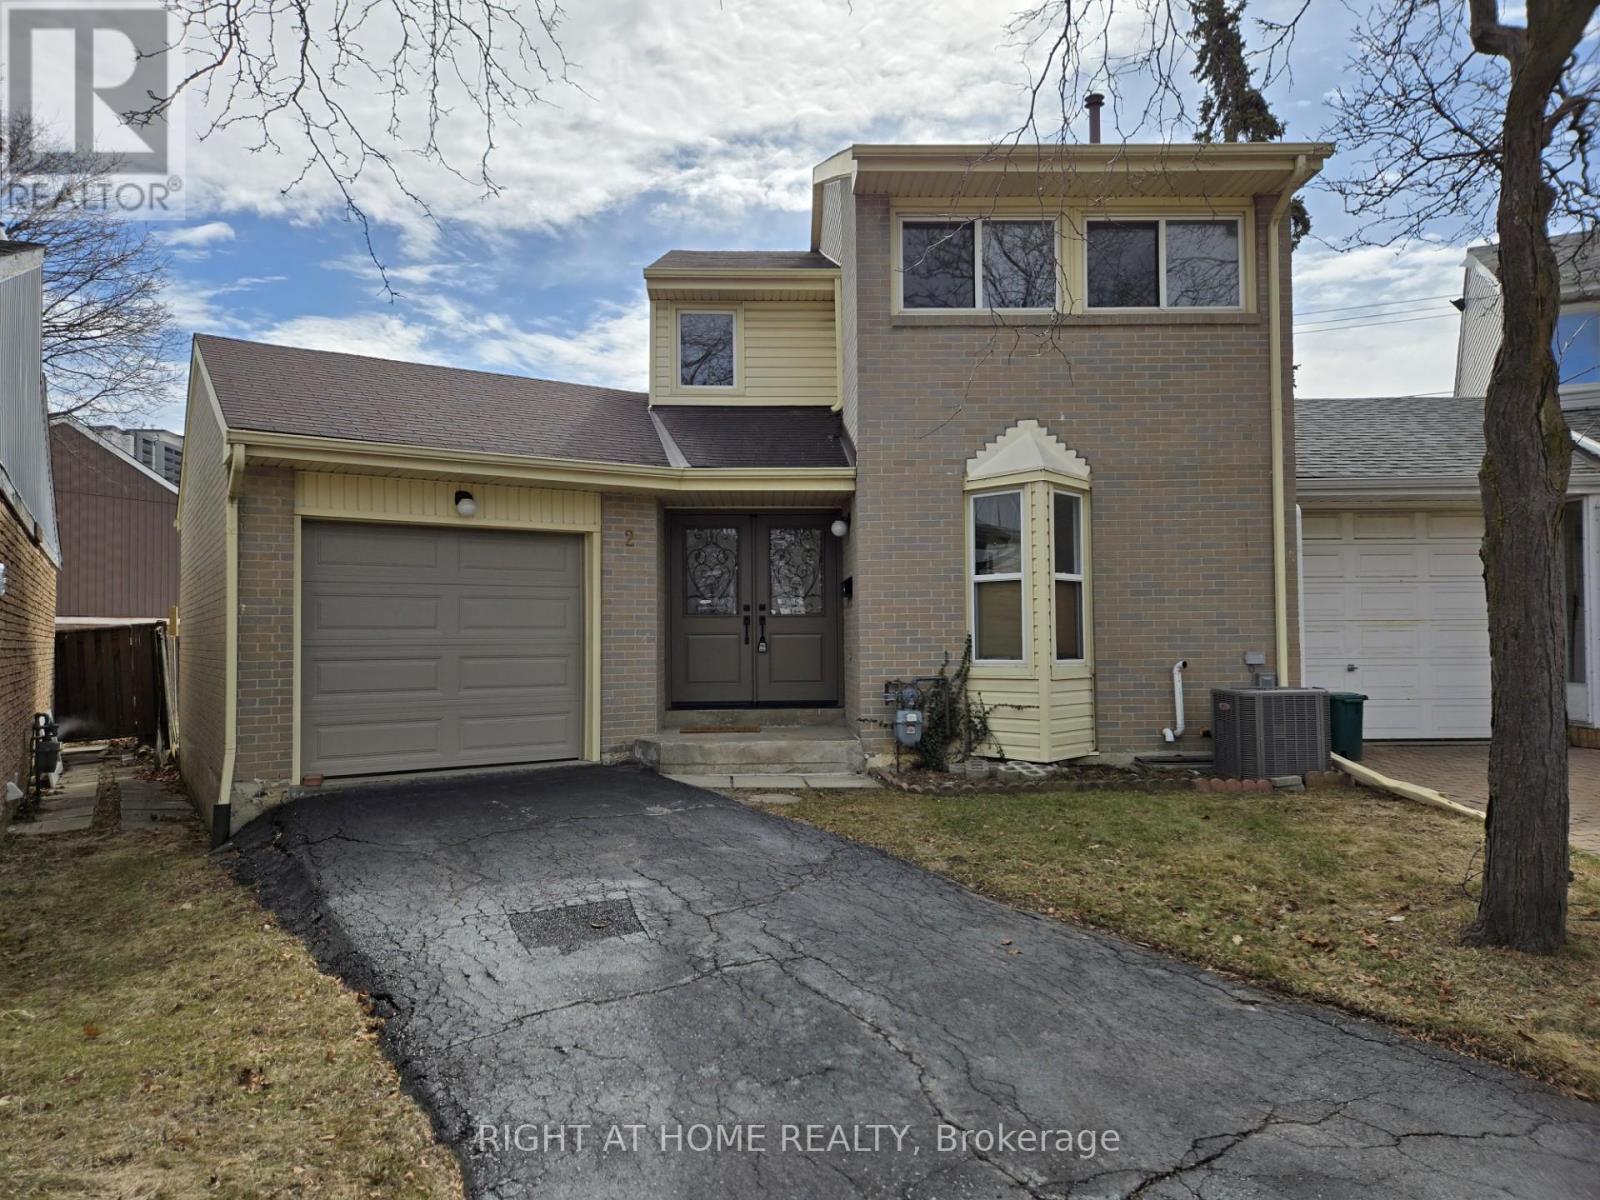
2 Giles Court
Toronto, Ontario
Welcome to 2 Giles Court, a beautifully renovated 3-bedroom, 2-bathroom home on a large pie-shaped lot in a quiet, family-friendly court. This move-in ready home has been updated throughout and features brand new appliances, a bright and functional layout, and a modern kitchen with sleek finishes. The main floor includes a versatile den that can easily serve as a home office or additional bedroom. Upstairs you will find 3 bedrooms, including a spacious Primary bedroom. Plus a 4-pc Bath, provide comfort for the whole family, while the finished basement offers extra living or recreational space. Outside, the oversized backyard is perfect for entertaining, gardening, or creating your dream outdoor retreat. 100-Amp Electrical panel upgraded 2025, Garage door installed 2025, Front double-door installed 2025. Conveniently located near schools, parks, shopping, transit, and major highways. A fantastic opportunity for first-time buyers or growing families looking for a stylish home in Toronto. (id:62616)
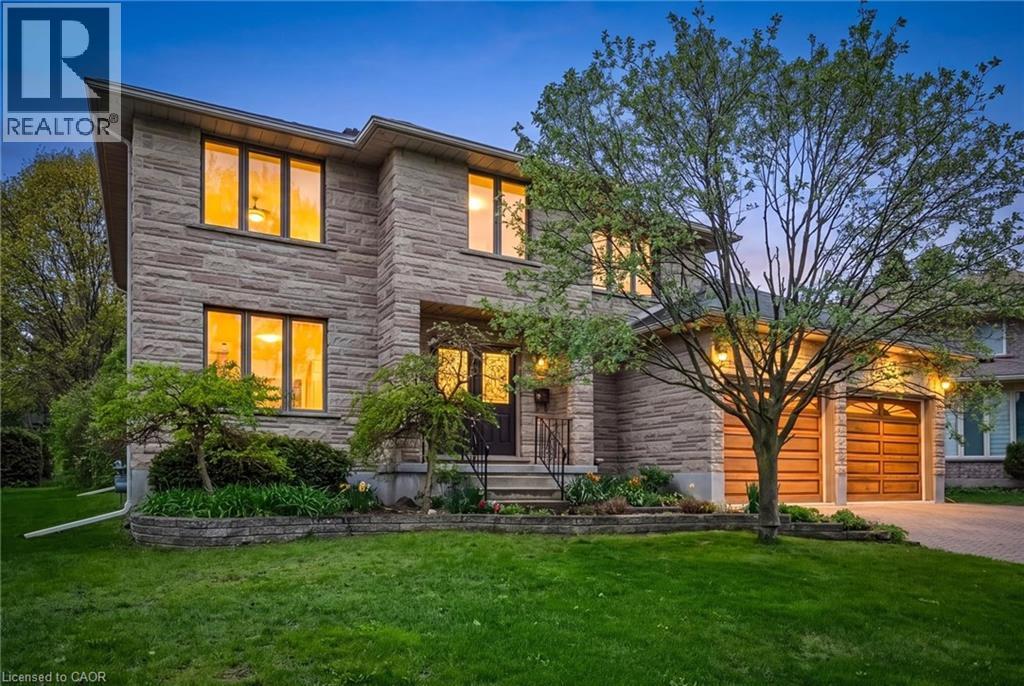
82 Corfield Drive
Kitchener, Ontario
WELCOME TO YOUR NEW HOME! This is THE 4 bedroom home in Idlewood/Lackner Woods on 1/3 of an acre that you've been waiting for! As you enter, you'll love the spacious foyer and centre staircase floor plan. Head straight back to the large eat-in kitchen with numerous updates. Note that the kitchen appliances were all updated in 2026. You'll appreciate the re-stained wood cabinetry, granite countertops, updated backsplash, and flooring. The massive main floor family room features hardwood floors and a fireplace, open to the kitchen. Tucked away in a quiet spot is the main floor office. You'll also enjoy the convenience of the main floor laundry and 2-piece bathroom and still the extra space of the formal living and dining room. Upstairs are four spacious bedrooms with large windows. All bathrooms have been tastefully updated. The primary bedroom has its own ensuite with a separate shower, jacuzzi tub,secret vanity storage, and a walk-in closet. Downstairs is the partially finished basement, boasting a bathroom rough-in, extra bedroom, den space, and a rec room area (only flooring and trim to add). Plenty of smart storage here. Outside is what will truly clinch the deal. Set on a huge lot with plenty of space for kids and pets to roam, you'll love the privacy and room to garden, entertain, add a swimming pool, and/or just enjoy. Features include a 10x14 ft shed for extra storage, vegetable gardens, and a large patio. Be sure to note the Dashwood windows with aluminum-clad exteriors for added durability, and 40-year shingles on the roof. Notre Dame Catholic shool (Gr 7-12) scheduled to open Sept 2026. Buy the lot, that doesn't change, cater the house to your family and enjoy for many years to come. Book your viewing TODAY! (id:62616)

23 Lonestar Crescent
Brampton, Ontario
Welcome to 23 Lonestar Crescent, Brampton. This semi-detached home is located on a quiet street in a prime location. The property features three bedrooms and four bathrooms, with no carpet throughout. The main floor offers hardwood flooring, and the second floor is finished with laminate. The great room includes a fireplace, creating a warm and inviting space.The finished basement offers a recreation room and a full bathroom, providing additional living space. Conveniently located close to schools, parks, GO Station, Brampton Transit, shopping, and all essential amenities. (id:62616)
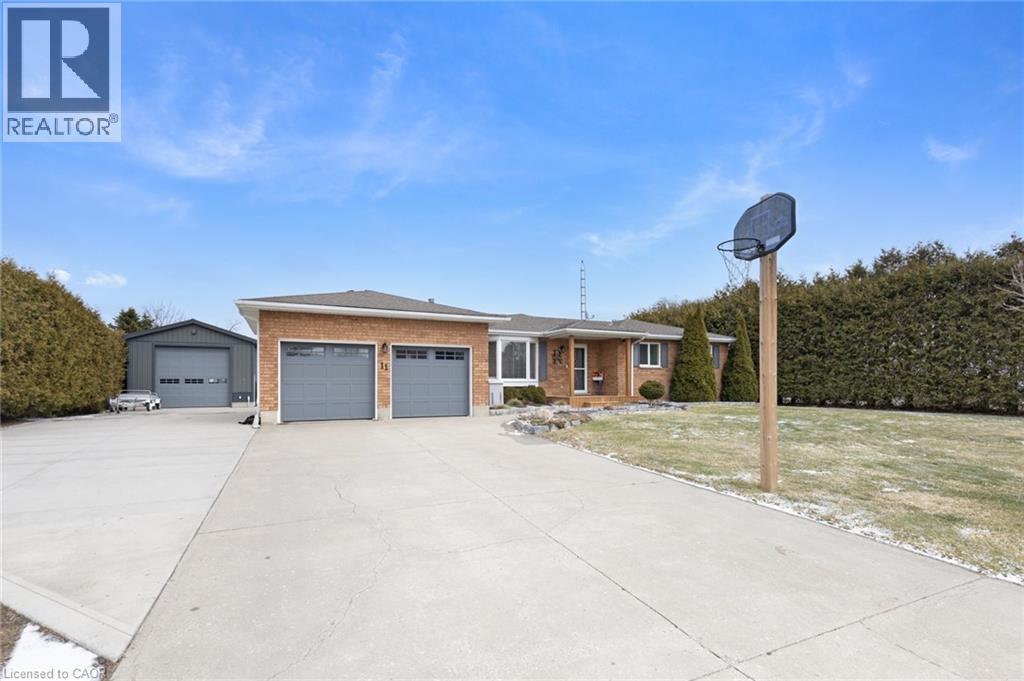
11 Rosemarie Boulevard
Wyecombe, Ontario
Welcome to peaceful country living in a quiet, family-friendly setting just minutes from town. This beautifully maintained 4-bedroom, 2-bathroom bungalow offers the perfect blend of comfort, space, and functionality, set on a scenic lot backing onto open farmer’s fields for added privacy and stunning views year-round. Step inside to a bright and inviting open-concept layout featuring spacious principal rooms, tasteful updates throughout, and generously sized bedrooms on both levels—ideal for families, guests, or creating that perfect home office setup. The fully finished lower level expands your living space with additional bedrooms, a large recreation area, and a second full bathroom, giving everyone room to spread out and enjoy. Recent mechanical updates include a new furnace and air conditioning system (2025), providing added comfort and peace of mind. Outside is where this property truly shines. Enjoy summer days on the updated composite deck overlooking your private backyard oasis complete with an above-ground pool, mature landscaping, and a full lawn sprinkler system to keep everything looking its best. The large concrete driveway provides ample parking for multiple vehicles, trailers, or recreational toys. For hobbyists, entrepreneurs, or anyone needing extra space, the impressive detached shop is a standout feature—offering hydro and large doors at both ends for easy access and versatility. Whether you’re storing equipment, working on projects, or creating your dream workspace, this shop delivers. Additional highlights include a full-home generator system providing reliable backup power, attached garage, and a well-kept exterior that reflects pride of ownership throughout. This is the kind of property that offers more than just a home—it’s a lifestyle. Space, privacy, and a strong sense of community all come together here at 11 Rosemarie Blvd. (id:62616)
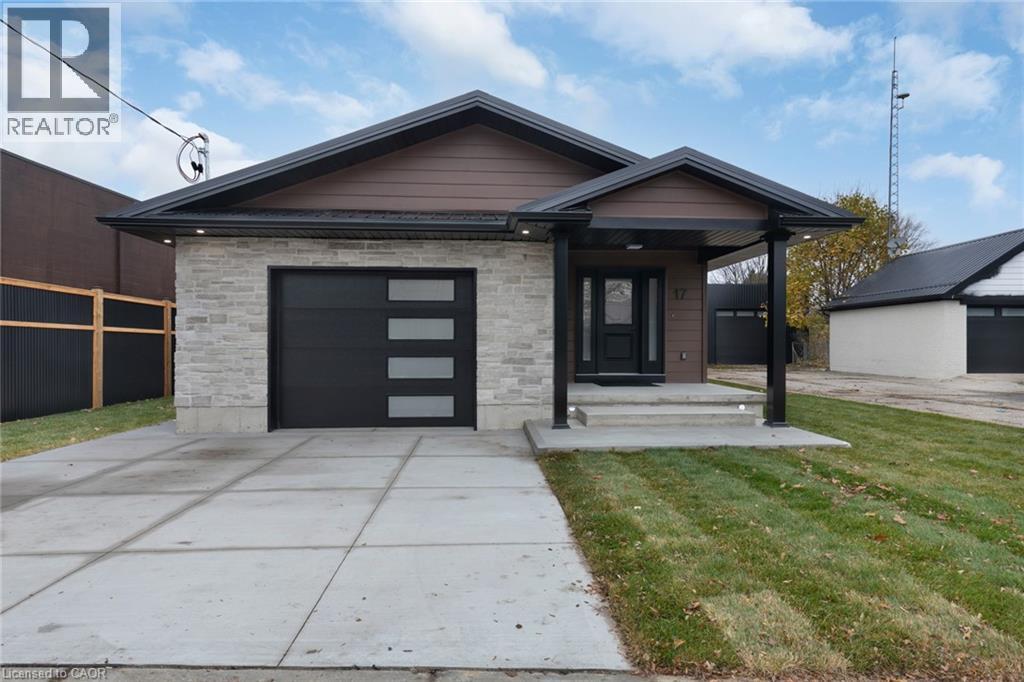
17 Church Street E
Delhi, Ontario
Welcome to 17 Church Street East, a thoughtfully re-imagined residence where modern comfort, quality craftsmanship, and flexible living come together seamlessly. This beautifully finished back-split offers the rare combination of move-in-ready ease and exceptional versatility, making it an ideal fit for today’s evolving lifestyles. Spanning approximately 2,400 sq. ft. of finished living space, the home features generously sized rooms, bright open-concept areas, and a layout designed to adapt effortlessly—whether accommodating extended family, creating private living zones, or simply enjoying extra space. Every major element of the home has been professionally updated, offering peace of mind and long-term comfort. Enjoy new stainless steel appliances, updated plumbing, electrical, HVAC, insulation, windows, drywall, and flooring throughout. Two sleek electric fireplaces add warmth and style. The fully finished lower level features impressive 11’ ceilings, creating a bright, open feel with endless possibilities for recreation or additional living space. Separate entrances further enhance flexibility for multi-generational living or in-law potential. Zoned CS, this property offers added versatility for residential living, rental income, or a small business setup—ideal for investors, entrepreneurs, or live/work flexibility. Outside, enjoy fresh exterior finishes, great curb appeal, and a heated/cooled garage with a new mini-split system—perfect for hobbies or year-round use. Whether you’re upsizing, downsizing, or investing, 17 Church Street East delivers comfort, quality, and flexibility in one complete package. Quick closing available. (id:62616)
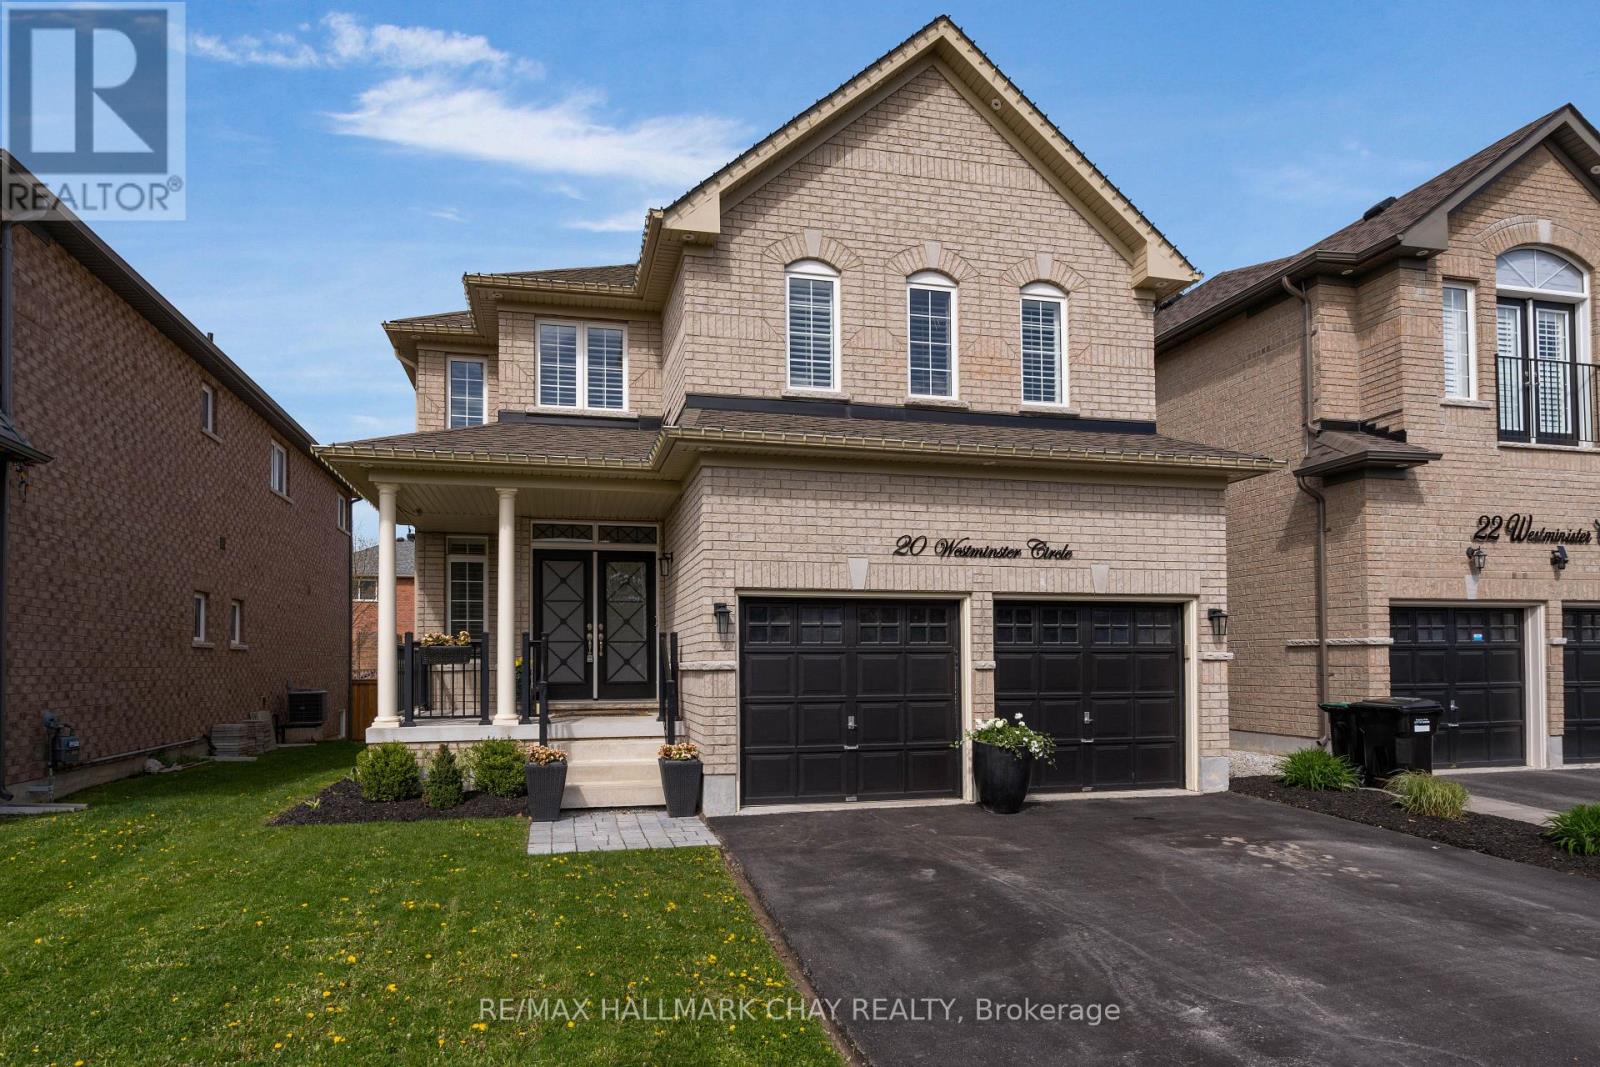
20 Westminster Circle
Barrie, Ontario
Situated in one of Barrie's most sought-after southeast neighbourhoods, this 5 yr old executive all brick 2 storey is thoughtfully designed for the growing family in mind. Featuring 3,726 fin sq ft with 5 generously sized bedrooms and 4 baths. The main floor impresses with 9 ft smooth ceilings, LED pot lights, California shutters, and rich-toned hardwood throughout. Entertain in the versatile living/dining space, or get creative in your dream kitchen featuring stylish dove grey cabinetry, quartz counters, herringbone backsplash, and a large island that brings everyone together. Off the dinette area is a convenient sliding door leading to the back deck. For more formal gatherings, enjoy meals in the separate dining room. Retire upstairs in the spacious primary suite featuring double walk- in closets and a 5-pc ensuite with double sinks, make up counter, soaker tub and shower stall. Two family bedrooms share a convenient Jack-and-Jill bath and the remaining bedroom enjoys a private ensuite. Expand your living space on the fully-finished lower level with a 5th bedroom, 3 pc bath, rec room, living room, and den. Added features; fully fenced rear yard, garage storage loft, exterior pot lights, central vac and A/C. Terrific location, close to waterfront parks, GO station, shopping and great schools. Don't miss out, this beautiful home delivers comfort, functionality and long-term peace of mind. (id:62616)
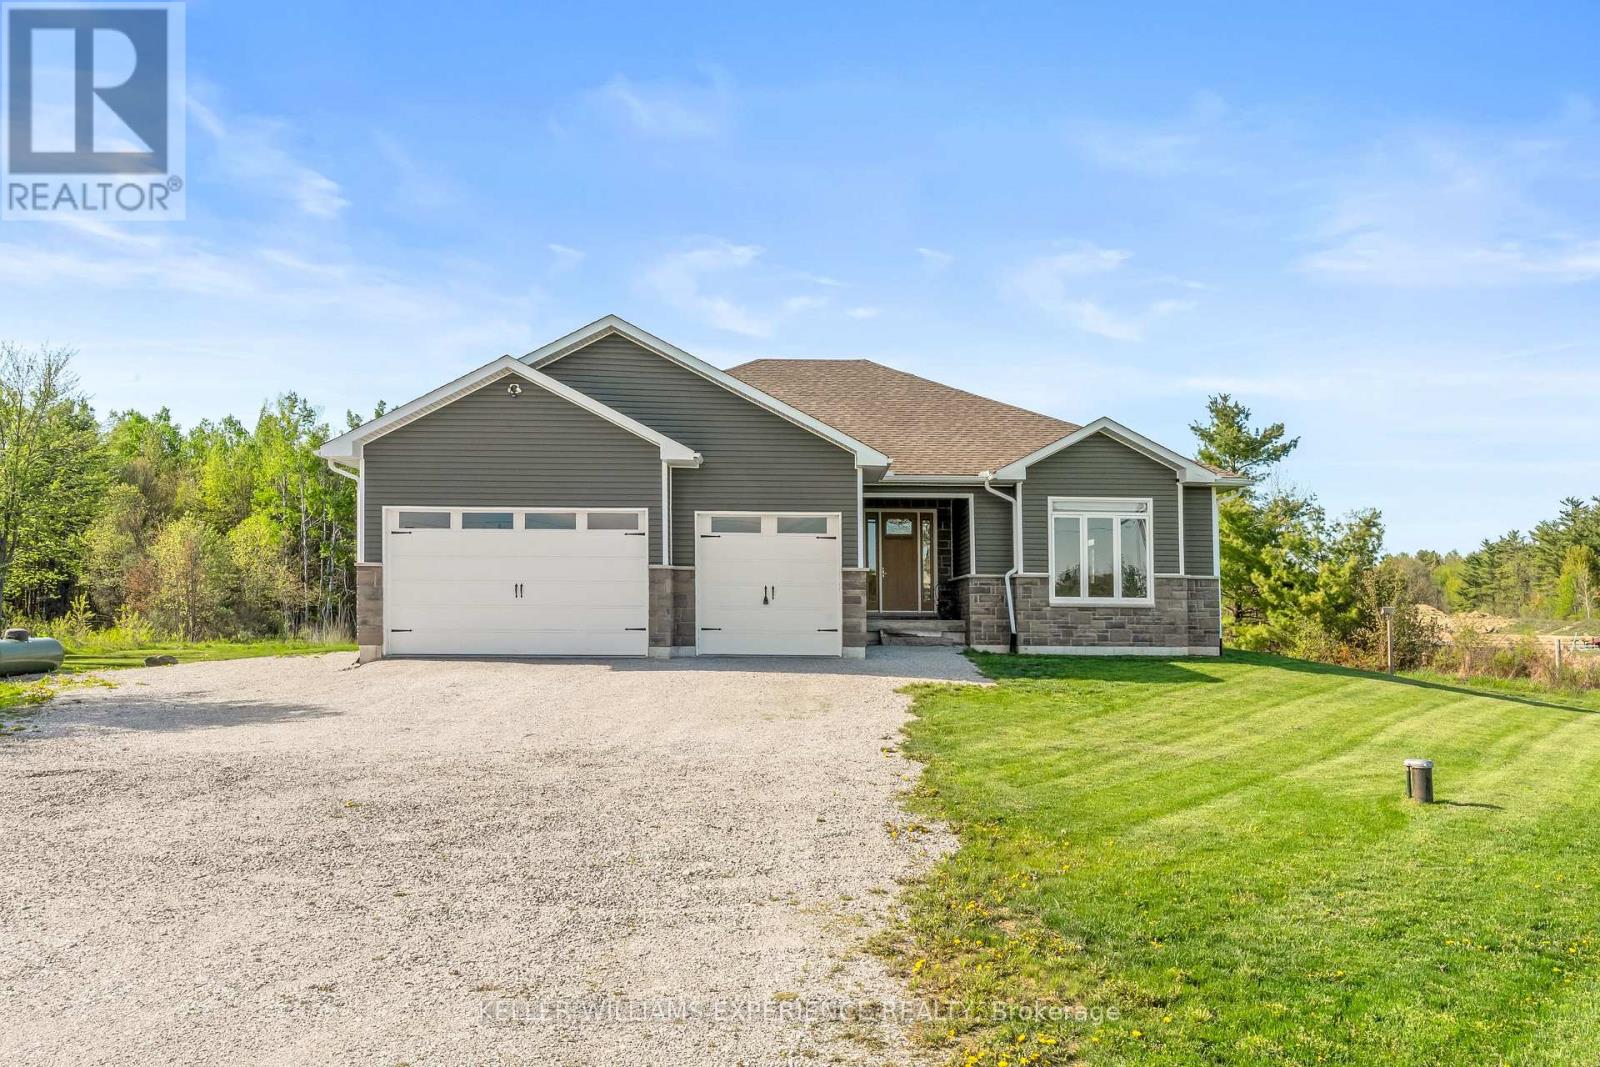
1600 Concession M & N Road
Ramara, Ontario
Welcome to this custom-built 2022 bungalow, privately set on 1.95 picturesque acres surrounded by peaceful farmers' fields and endless countryside views. Offering just over 2,200 sq ft of thoughtfully designed one-level living, this home was built for those seeking a slower pace, quiet mornings, and effortless comfort. Step through the custom 8-foot front door into a bright, inviting interior where oversized windows and 9-foot ceilings fill the home with natural light. The heart of the home is the expansive open-concept kitchen and living area, featuring nearly 800 sq ft of entertaining space centered around a stunning 9-foot island perfect for family dinners, morning coffee, and gathering with friends.The spacious primary suite offers a relaxing retreat with a private ensuite featuring a jacuzzi tub and two oversized walk-in closets. Two additional bedrooms provide flexibility for family, guests, or a home office. A full crawlspace basement allows easy utility access, while the garage includes a separate panel hardwired for a plug-in generator for added peace of mind.Outside, enjoy nearly two acres of exceptional privacy with uninterrupted sunrise and sunset views where every season brings natural beauty and tranquility. Whether gardening, entertaining, or simply relaxing, this property offers the perfect balance of country living and modern convenience.Located just 8 minutes to groceries, bakery, pharmacy, LCBO, hardware store, Couchiching Beach, and the world-class entertainment and dining at Casino Rama Resort, and only 20 minutes to town amenities, this exceptional property offers relaxed, low-maintenance living without sacrificing accessibility. (id:62616)
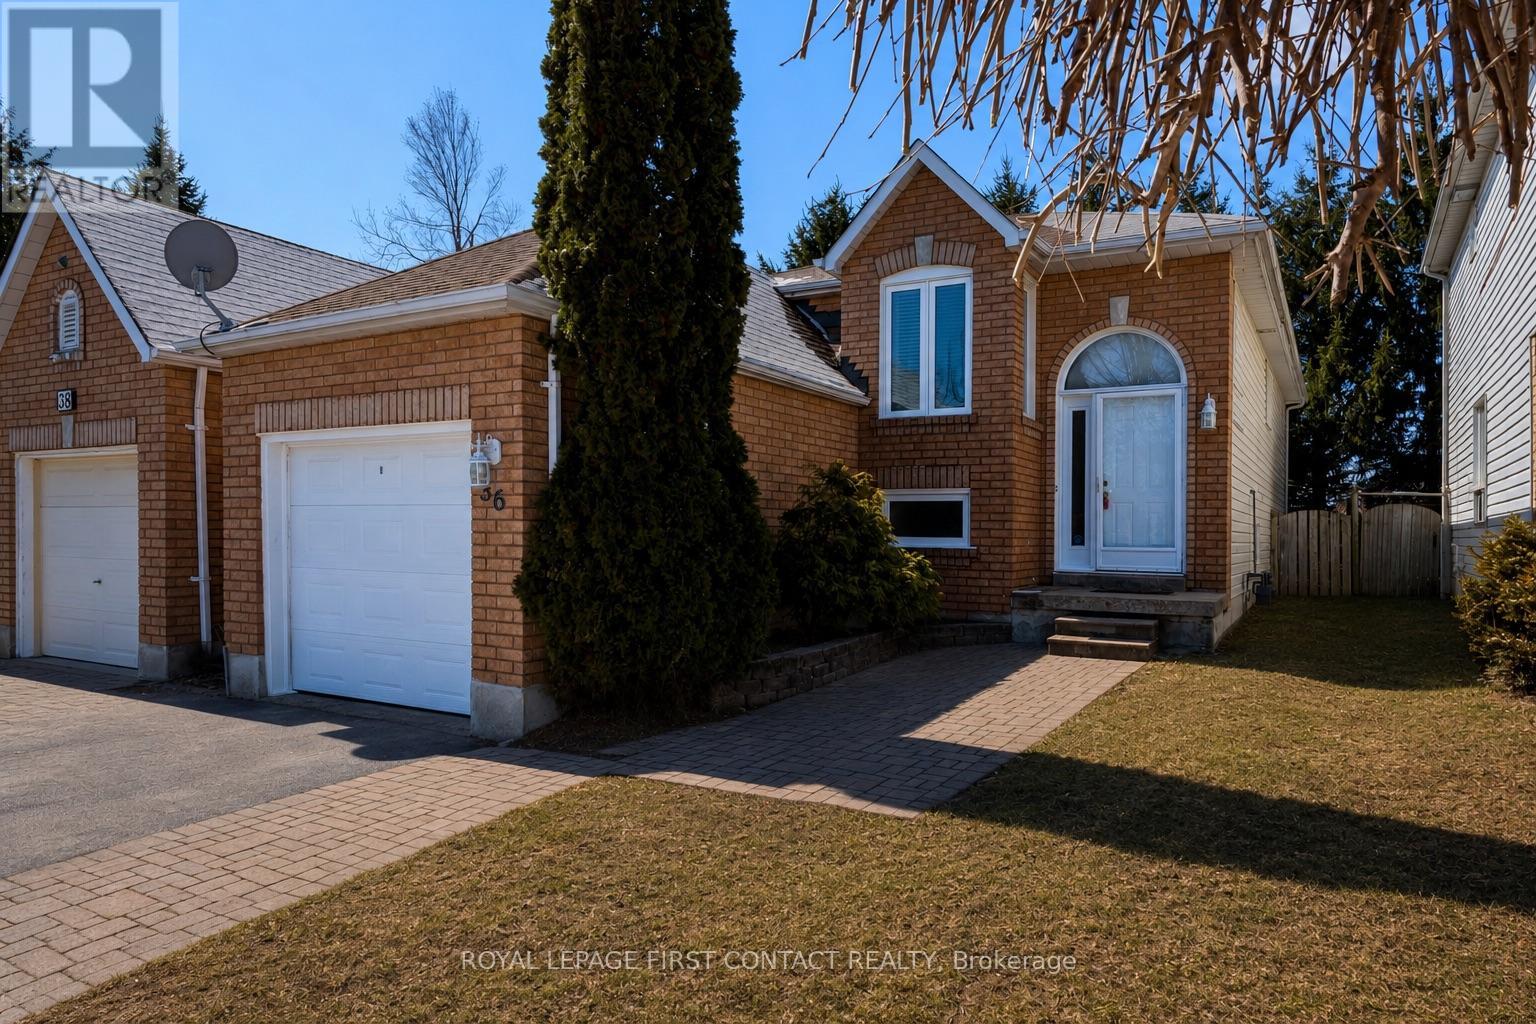
36 Churchland Drive
Barrie, Ontario
Welcome to 36 Churchland Dr! This charming and versatile 2+1 bedroom bungalow nestled in Barrie's sought-after Holly neighbourhood! Perfectly situated for commuters and families alike, this home offers unbeatable convenience with quick access to the highway and nearby transit options.Step inside to find a bright, functional layout with spacious living areas and plenty of natural light throughout. The main level features two well-appointed bedrooms, while the additional lower-level bedroom offers flexibility for guests, a home office, or growing families. The lofty/soaring 9.5' ceilings and spacious rec-room in the basement offers a bright and welcoming additional living space. Enjoy the unique advantage of backing directly onto St. Bernadette's Catholic School-no rear neighbours and added privacy, plus peace of mind for families with children. The backyard is a great space to relax, entertain, or simply unwind in a quiet setting.Whether you're a first-time buyer, downsizer, or investor, this home combines comfort, location, and opportunity in one fantastic package. Don't miss your chance to live in one of Barrie's most desirable communities! ** This is a linked property.** (id:62616)
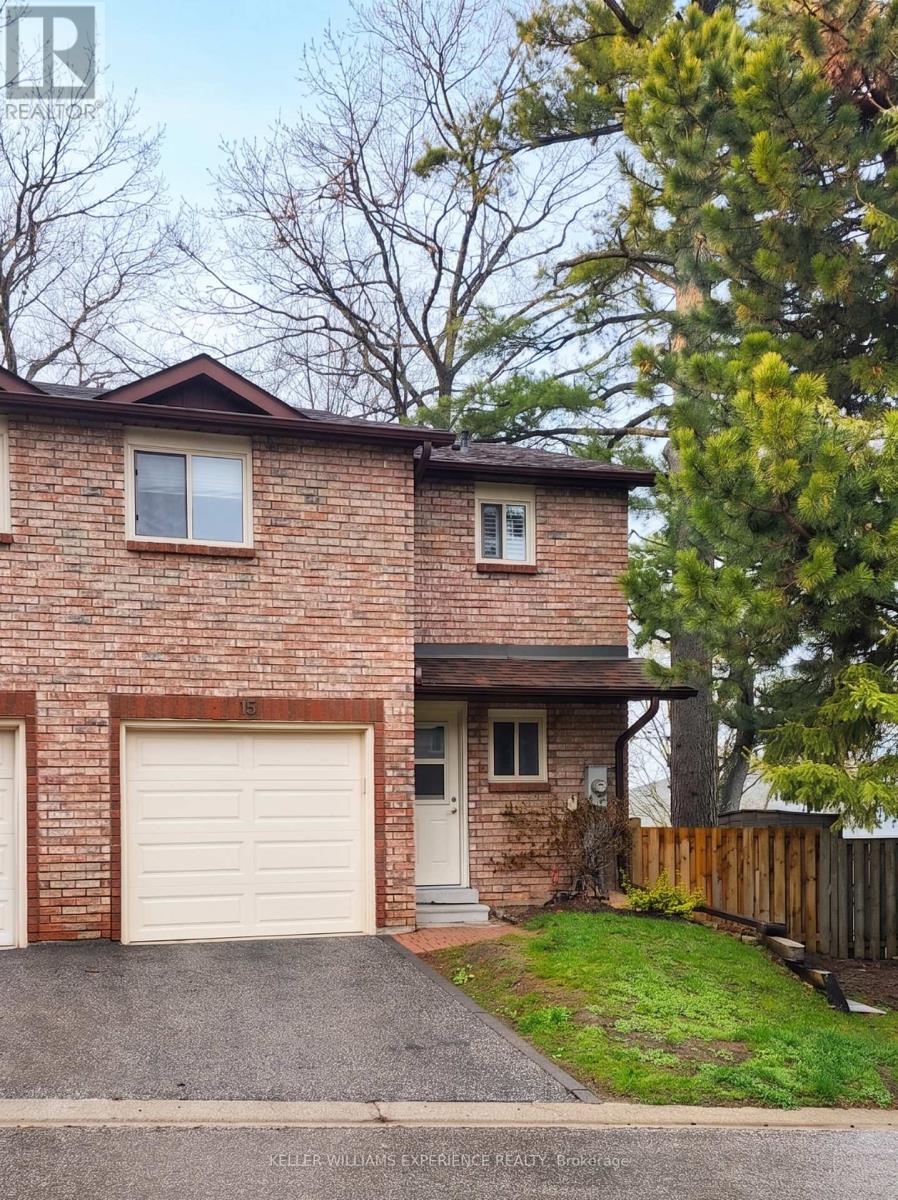
15 Pheasant Trail
Barrie, Ontario
15 PHEASANT TRAIL CONDO TOWNHOME BARRIE | This meticulously maintained end-unit, offered by the original owner, represents a premier turn-key opportunity. THE INTERIOR: Bright open-concept living and dining areas feature durable laminate flooring throughout, leading to 3 spacious bedrooms and full bathroom. THE FLEX SPACE: A fully finished basement encompasses a versatile rec room, laundry room with expansive storage solutions. THE EXTERIOR: A seamless walkout leads to a rare, private lot showcasing beautiful landscaping, a newer deck, and a patio with custom sheers and garden shed. UPGRADES & EFFICIENCY: High-efficiency heat pump provides year-round climate control alongside a newer front door and garage door. The garage includes secure inside entry and integrated shelving. CONDO ADVANTAGE: Monthly fees also cover roof and window maintenance via an excellent corporation that is on top of keeping the property updated. LIFESTYLE: Enjoy rapid access to shopping, schools, and parks with a streamlined commute via Hwy 400. (id:62616)
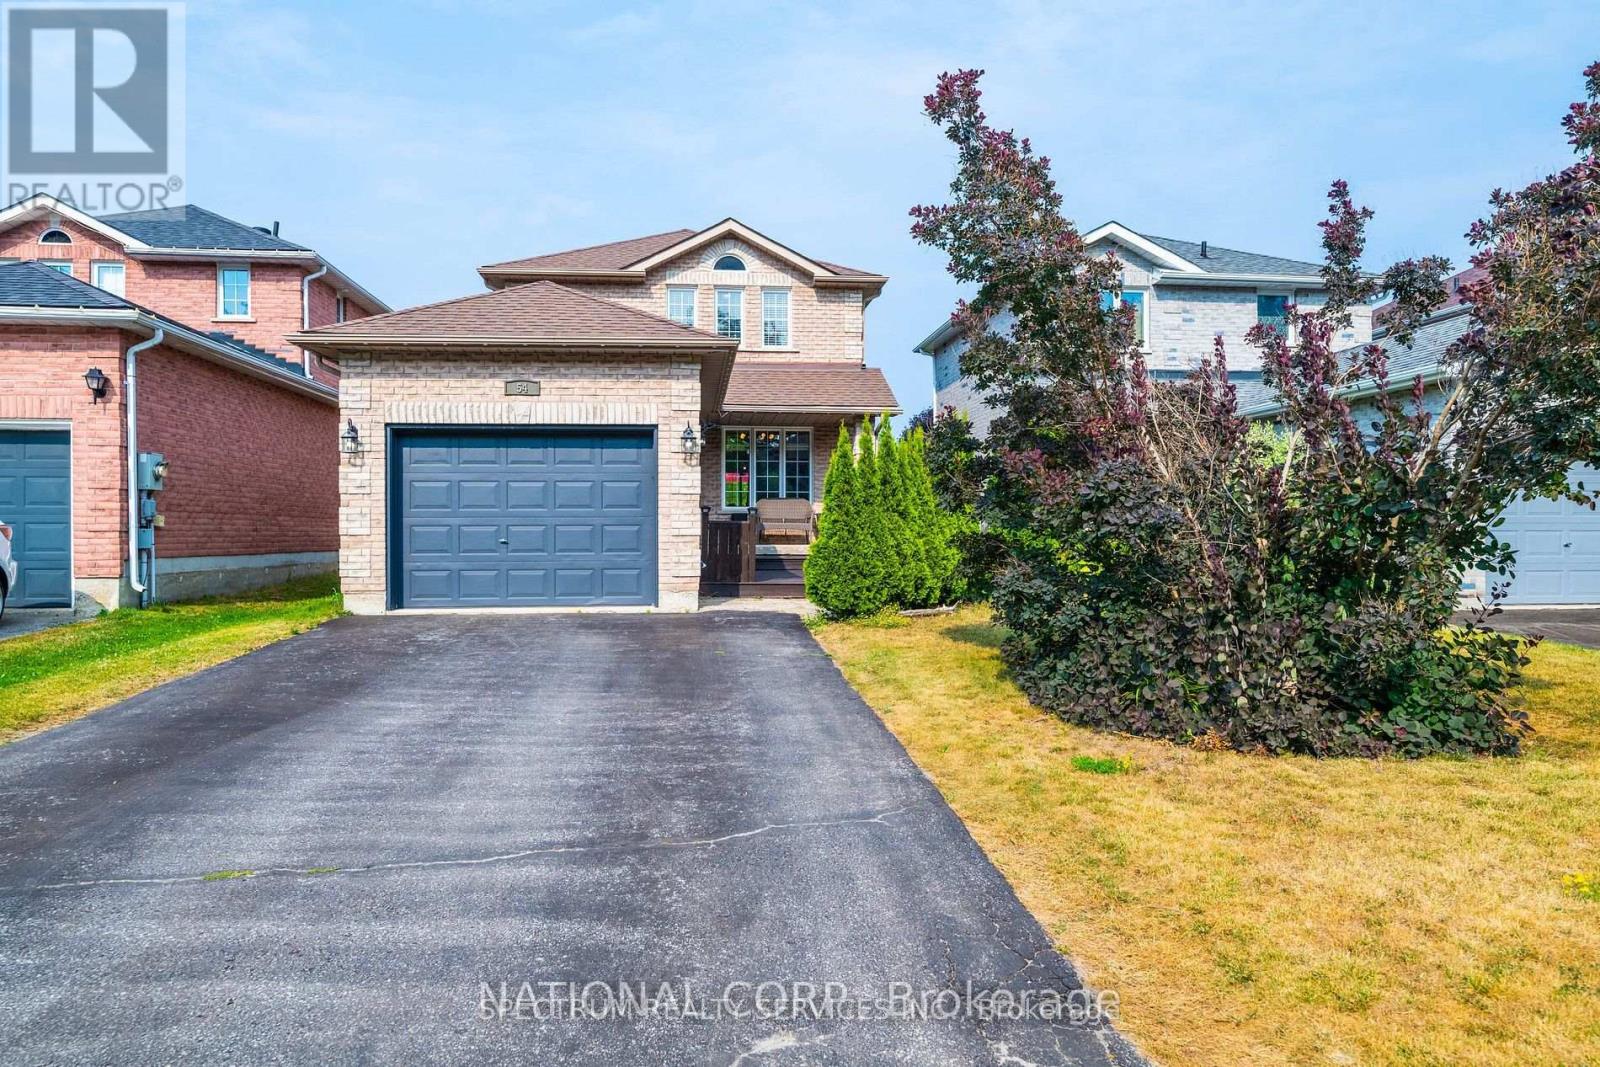
54 Northview Crescent
Barrie, Ontario
Welcome to 54 Northview Cres in a desirable area of Barrie community, family friendly neighbourhood. Beautifully maintained turn key home with a modern layout. Tasteful neutral decor, home features a full fences backyard, great for entertaining, very large and spacious foyer. Including a private 4 car driveway, inside you will find a full size kitchen with S/S Appliances, ceramic flooring, backsplash. Laminate flooring throughout, great flow to the property. Ample of cabinet space, three spacious bedrooms, lots of natural lighting, 3 Piece Ensuite in the Primary Bedroom. Shingles in 2018, Newer Windows & Finished Basement - potential for an in-law suite. This home has everything you need, no work to be done. Move in Ready! Close to schools, shopping, transit, park and HWY 400. A must see, you will not be disappointed. Show & Sell. (id:62616)
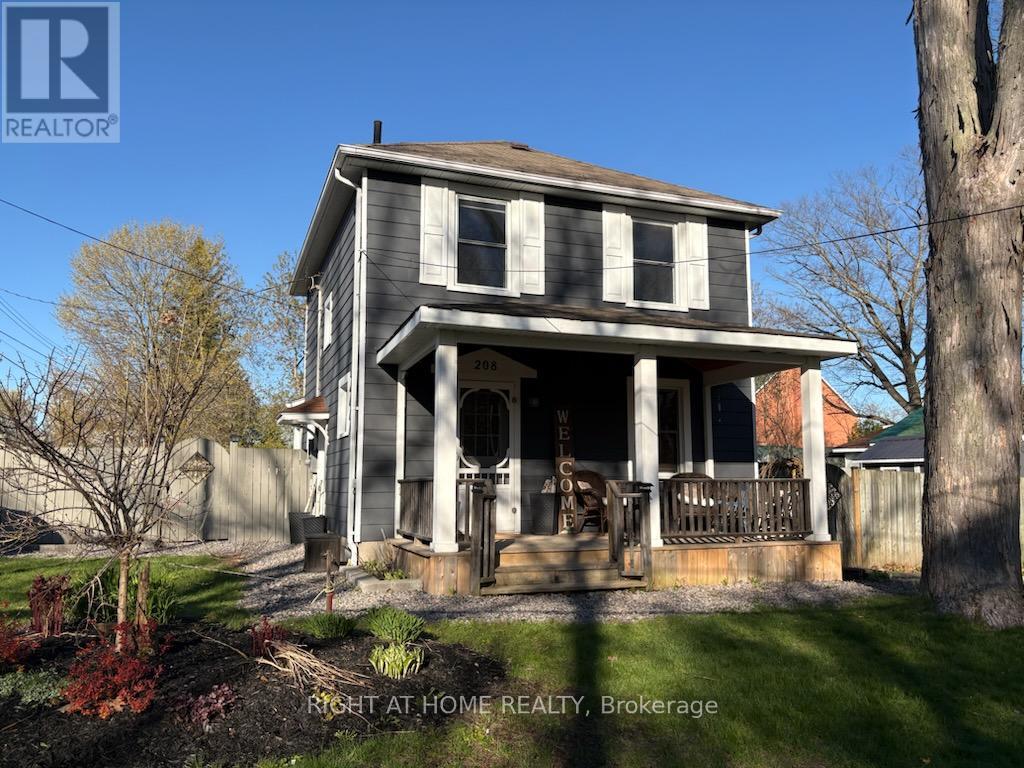
208 Cherry Street
Tay, Ontario
Welcome to 208 Cherry Street, a beautifully updated home in the welcoming community of Waubaushene. Blending timeless character with modern comfort, this charming property offers a classic century-home feel alongside thoughtful upgrades throughout. Enjoy a fully fenced backyard designed for both relaxation and entertaining, complete with a spacious deck, garden shed, a raised garden bed, sandbox, and a cozy fire pit area. Step inside from the deck to a bright and inviting sunroom (2018), featuring new windows and patio door, a warm pine ceiling with pot lights, and a charming reading nook filled with lots of natural light. The covered front porch provides the perfect spot to relax with your morning coffee, while the home's location puts you just steps from the local library, the Beach, a fishing dock, & access to the Trans Canada Trail. Inside, the main floor showcases an open-concept layout with an updated kitchen featuring stainless steel appliances (2018 & 2023), overlooking the dining room with custom built-ins and a welcoming living room anchored by a cozy gas fireplace. Upstairs, you'll find beautifully refreshed bedrooms with built-in features and an updated bathroom complete with newer backsplash, upgraded plumbing, and a pine ceiling with pot lights. The fully finished lower level adds even more living space, offering a recreation room with custom built-in cabinetry, heated radiant floors, an electric fireplace & modern 3-piece bathroom and a separate laundry room. Beyond the home itself, this property offers access to a vibrant, family-friendly community with year-round activities. Conveniently located near local amenities, just minutes to Highway 400, a short drive to Midland, & centrally positioned between Orillia and Barrie. 208 Cherry Street is more than a home-it's a lifestyle, where you can enjoy beach days, community gardens, winter skating, snowmobiling and everything Tay Township has to offer. A full list of upgrades and features is available. (id:62616)
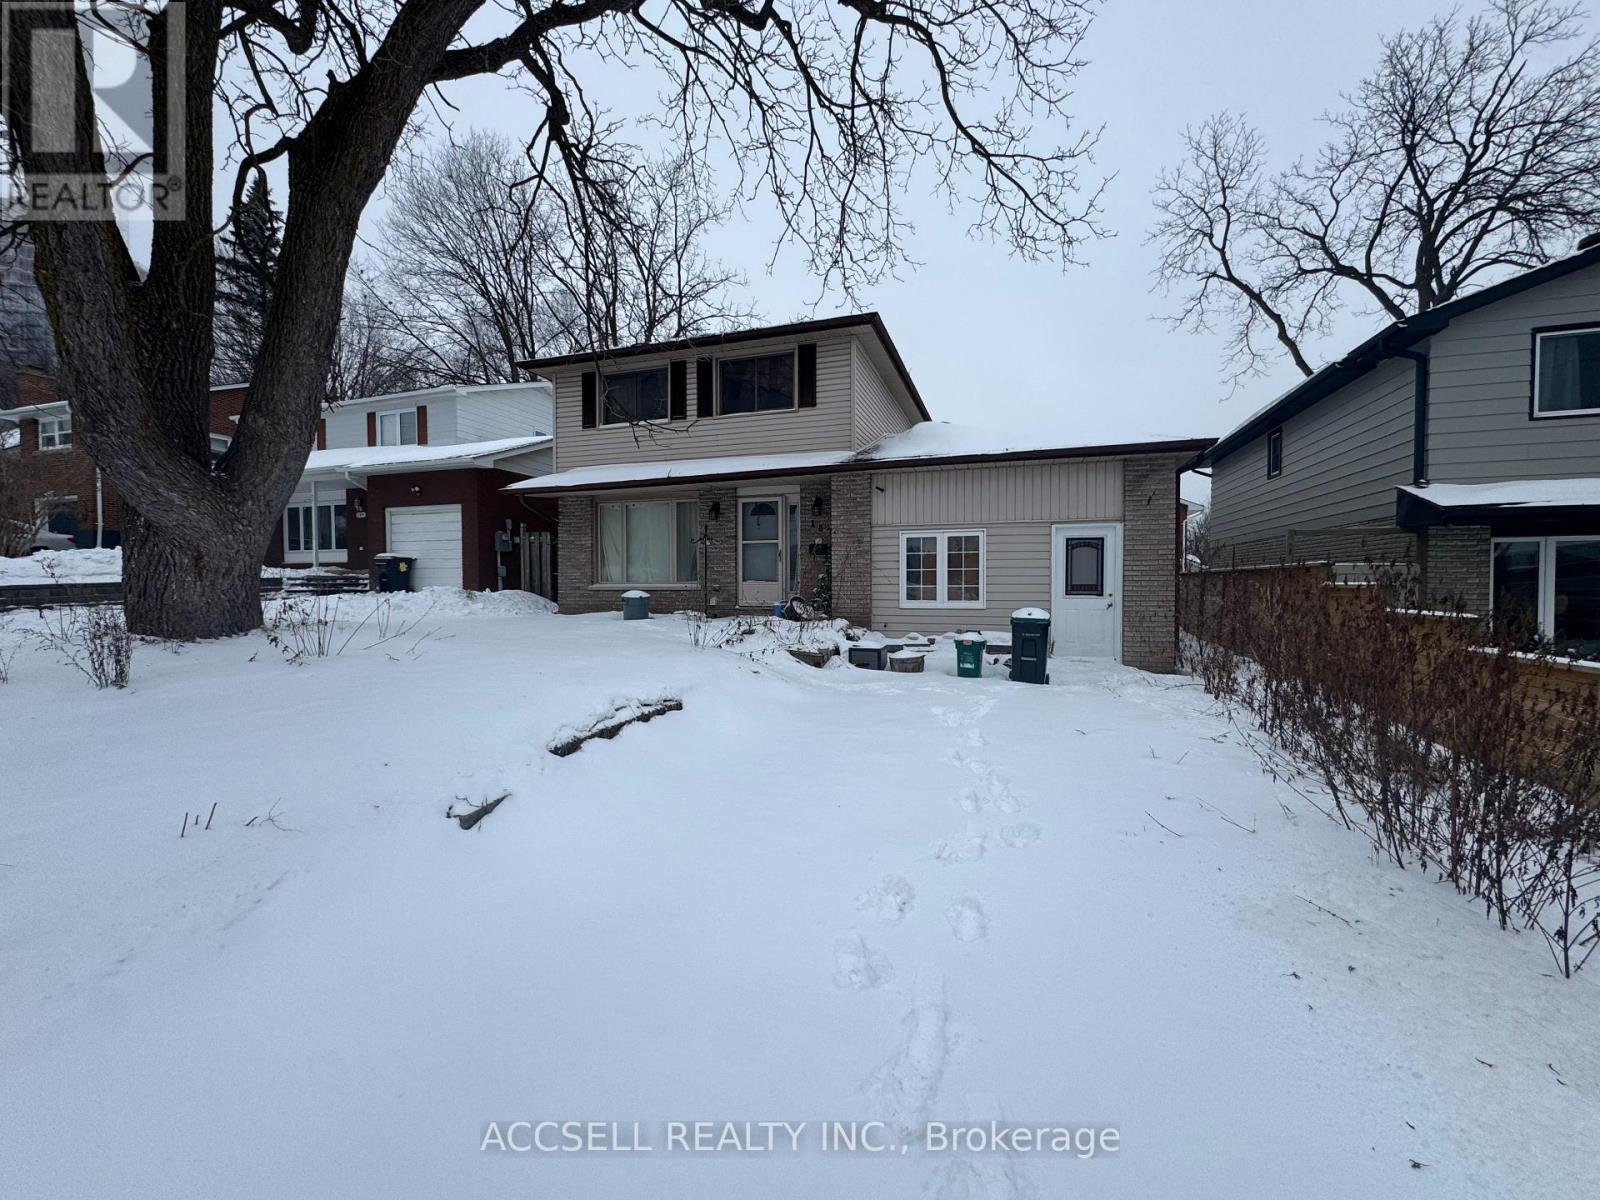
187 Toronto Street
Barrie, Ontario
Opportunity knocks in central barrie! 4 Bedroom two storey with income potential. Garage has been converted into additional living space. Fully fenced back yard. With a little bit of elbow grease, this could be the perfect place to hang your hat. (id:62616)
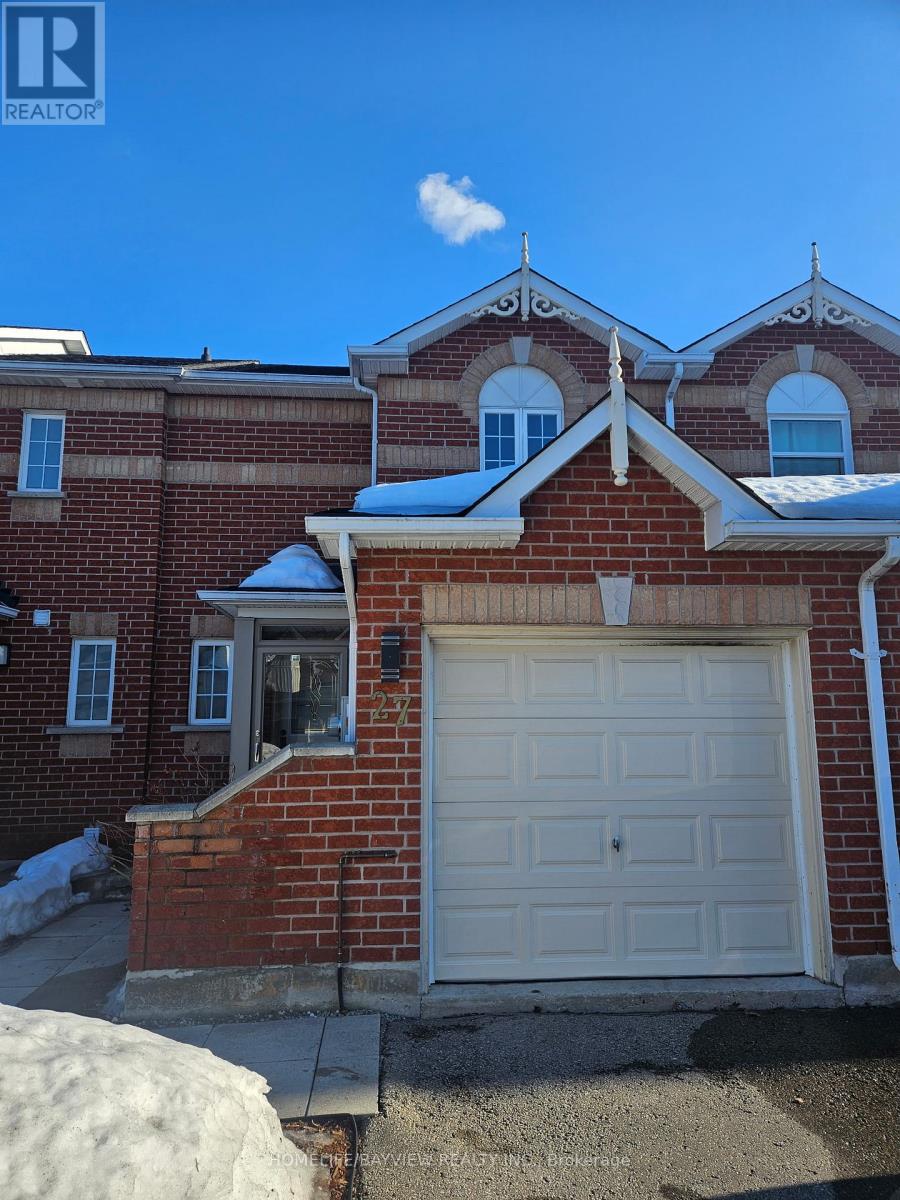
27 Gadwall Avenue
Barrie, Ontario
WELL CARED FOR AND UPGRADED FAMILY HOME! SITUATED IN FAMILY FRIENDLY LOCATION JUST MINS FROM HWY 400 & PARK PLACE. PORCH ENCLOSURE (2023). VINYL FLOORING INSTALLED 2021. MAIN WASHROOM RENOVATED THIS YEAR. AUTOMATED FRONT YARD INGROUND SPRINKLER SYSTEM (2025). FULLY FENCED YARD BOASTS A COVERED PATIO/ A W/O TO DECK FROM BREAKFAST AREA AND W/O BASEMENT! BASEMENT HAS FIREPLACE & 3PC ENSUITE (INSTALLED 2025) (id:62616)
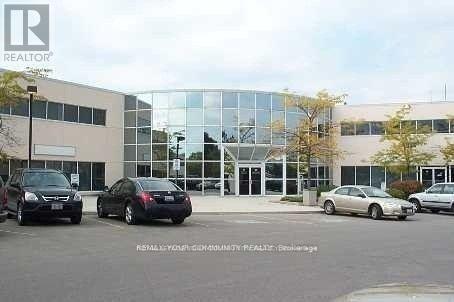
111-112 - 30 West Beaver Creek Road
Richmond Hill, Ontario
Centrally Located Office Building Close To All Amenities. Close To Highways 407 & 404. A Great Mix Of Open & Private Offices. Plenty Of Surface Parking. There Is Contiguous Space Of Up To 11,694 Square Feet. The Space Is On The Second Floor And There Is No Elevator Access. (id:62616)
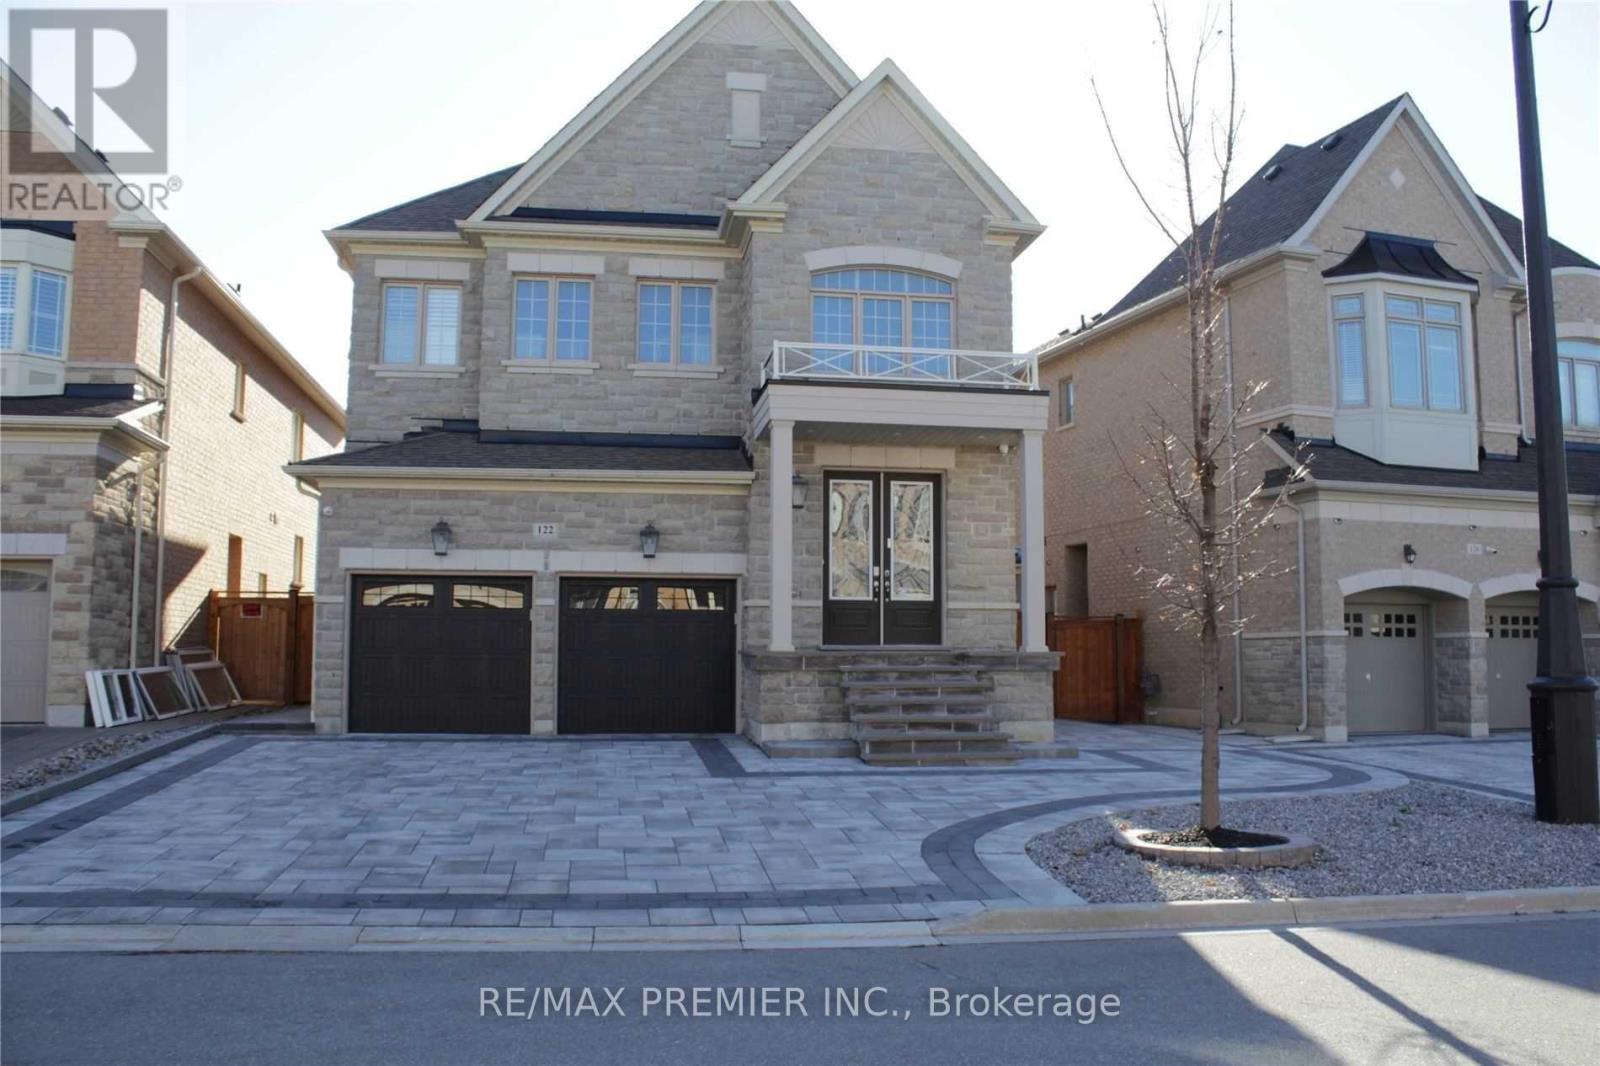
Bsmt - 122 Garyscholl Road
Vaughan, Ontario
Great Location! Bright & spacious 2-bedroom basement apartment in desirable Vellore Village with private entrance. Features light grey laminate flooring, pot lights throughtout, and fully fenced yard. Conveniently located near Cortellucci Vaughan Hospital, Vaughan Subway, schools, library, Canada's Wonderland, parks, Vaughan Mills Mall, Walmart, Starbucks, Tim Hortons, grocery stores, community centres, and all amenities. Minutes to Hwy 400 and major highways ideal for commuters! (id:62616)
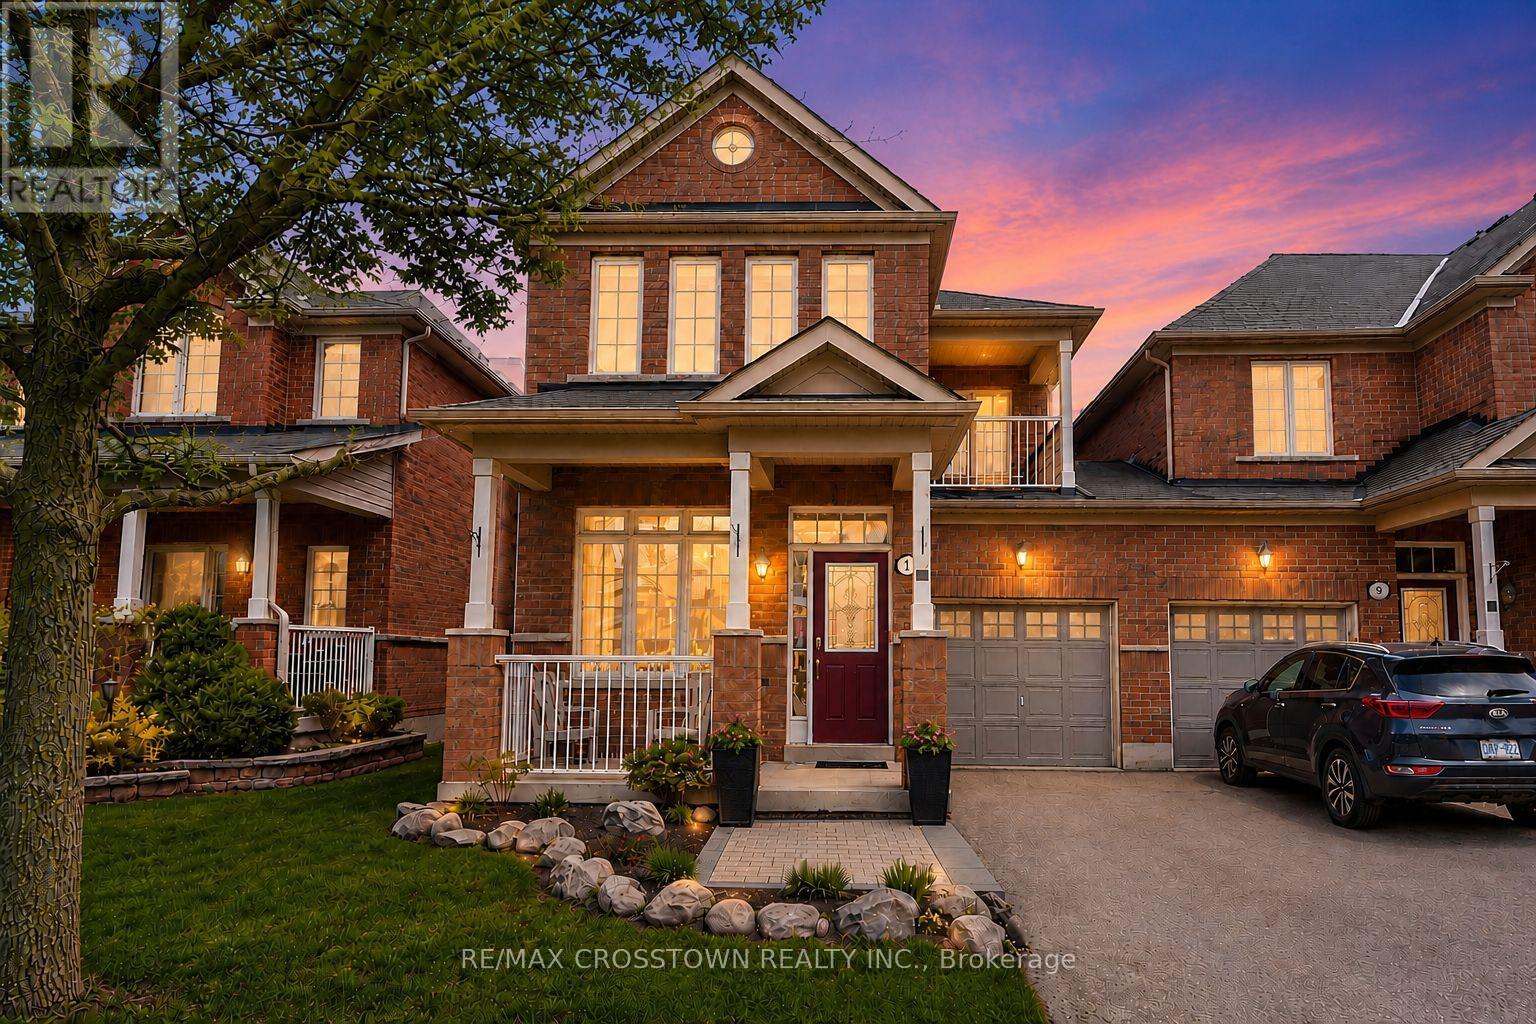
11 Lundigan Drive
Georgina, Ontario
Rare freehold end-units do come up in Keswick, but few offer this much space, a semi-like connection by garage only, and the added value of a finished walk-out basement. With over 1,700 sq. ft. above grade, this Simcoe Landing townhome offers space comparable to many detached options in the area, with the benefit of a freehold end-unit layout. The main floor features a bright combined living and dining room, a separate family room with gas fireplace, and an eat-in kitchen with breakfast area, deck access, and natural gas BBQ hookup. Upstairs offers generous bedrooms, including a primary suite with walk-in closet and 4-piece ensuite, while the finished walk-out basement adds valuable living space with a second fireplace and direct access to the fenced backyard. A great family home with 9 ft ceilings, oak stairs, garage access to the backyard, long 2-car driveway with no sidewalk, and a practical layout designed for everyday living. Set in Simcoe Landing, one of Keswick's most sought-after family communities, with quick access to Hwy 404, schools, parks, shopping, trails, transit, and the Lake Simcoe lifestyle. A standout opportunity for buyers looking for space, function, and one of the best values in Keswick. (id:62616)
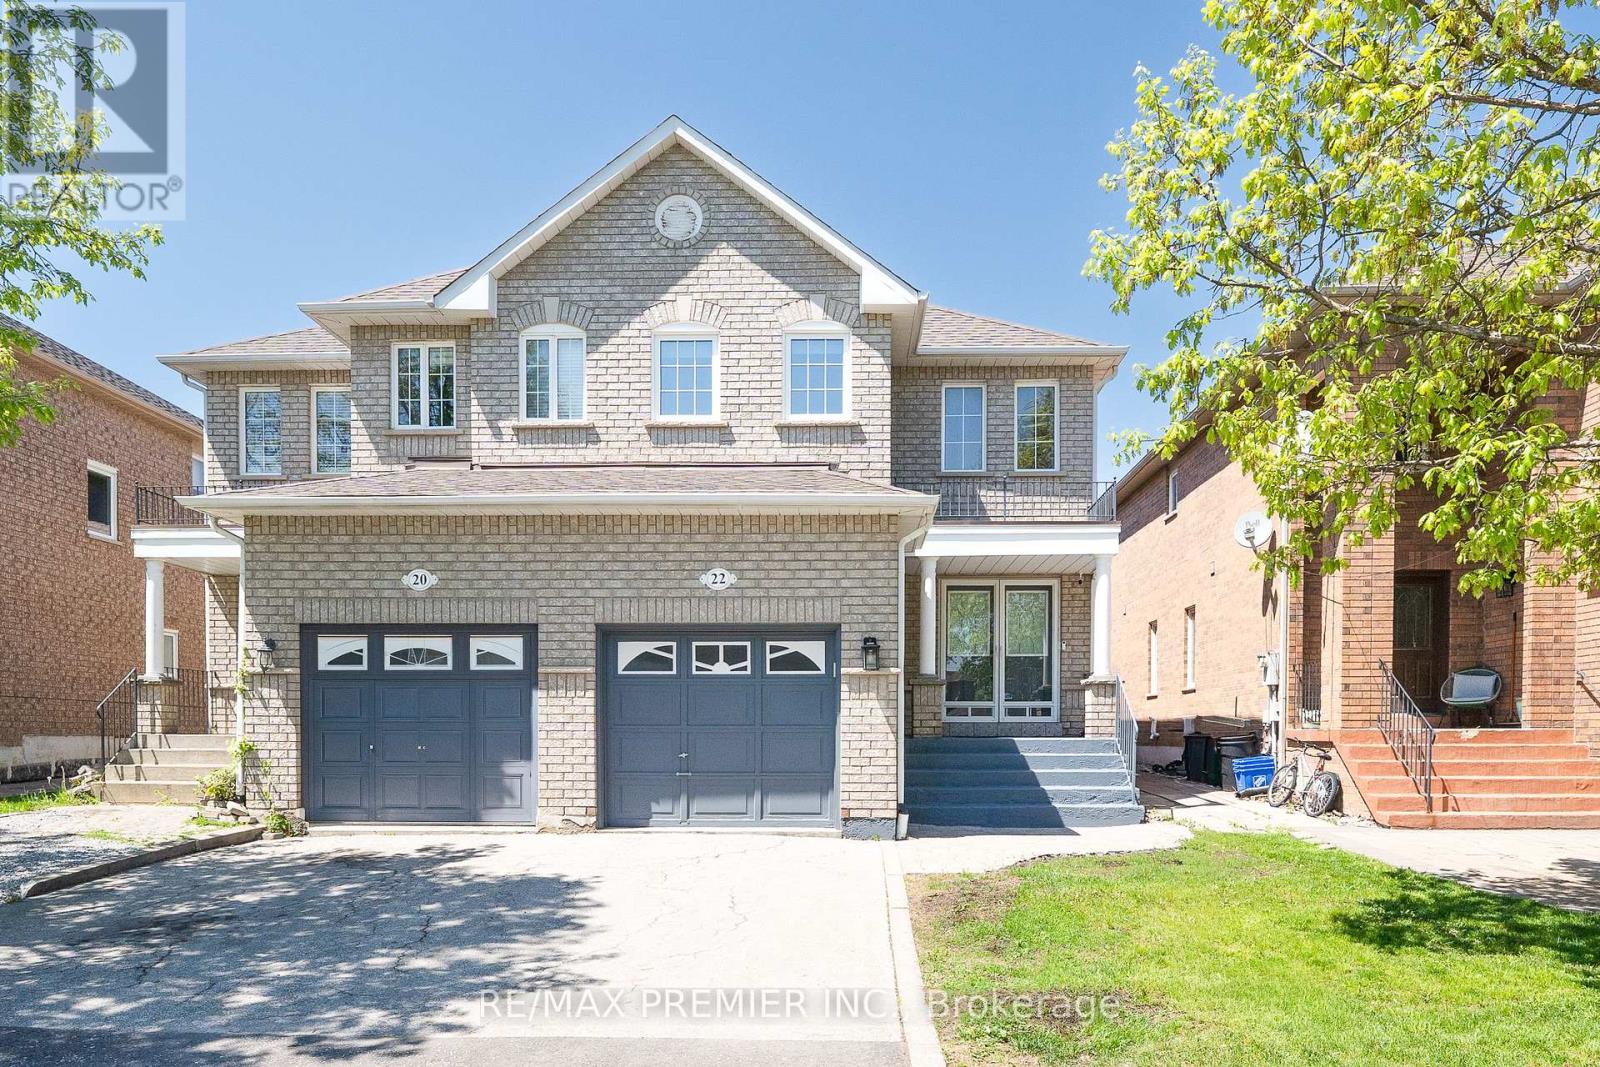
22 Laura Sabrina Drive
Vaughan, Ontario
Welcome to this stunning 3-bedroom, 3-bathroom semi-detached home nestled in the highly sought-after community of Sonoma Heights in Woodbridge. Beautifully maintained and thoughtfully designed, this exceptional home offers the perfect blend of comfort, style, and functionality for today's modern family.Step inside to discover a bright and inviting open-concept layout featuring rich hardwood flooring, elegant pot lights, and spacious living areas ideal for both everyday living and entertaining. The beautifully renovated kitchen is a true centerpiece, showcasing sleek quartz countertops, a sophisticated marble backsplash, and elegant white appliances that combine timeless style with everyday convenience.Upstairs, unwind in the spacious primary retreat complete with a walk-in closet and a beautifully updated ensuite featuring double sinks, creating your own spa-like escape. The finished basement provides valuable additional living space-perfect for a family room, home office, gym, or recreation area.Step outside to your private backyard oasis, ideal for summer BBQs, outdoor dining, and relaxing evenings with family and friends. An attached garage and private driveway offer ample parking and additional storage space.Perfectly located close to excellent schools, parks, shopping, restaurants, and grocery stores, this home also offers convenient access to Highways 427, 400, and 407 for an easy commute.Offering the perfect combination of location, lifestyle, and modern upgrades, this is a place you'll be proud to call home. (id:62616)
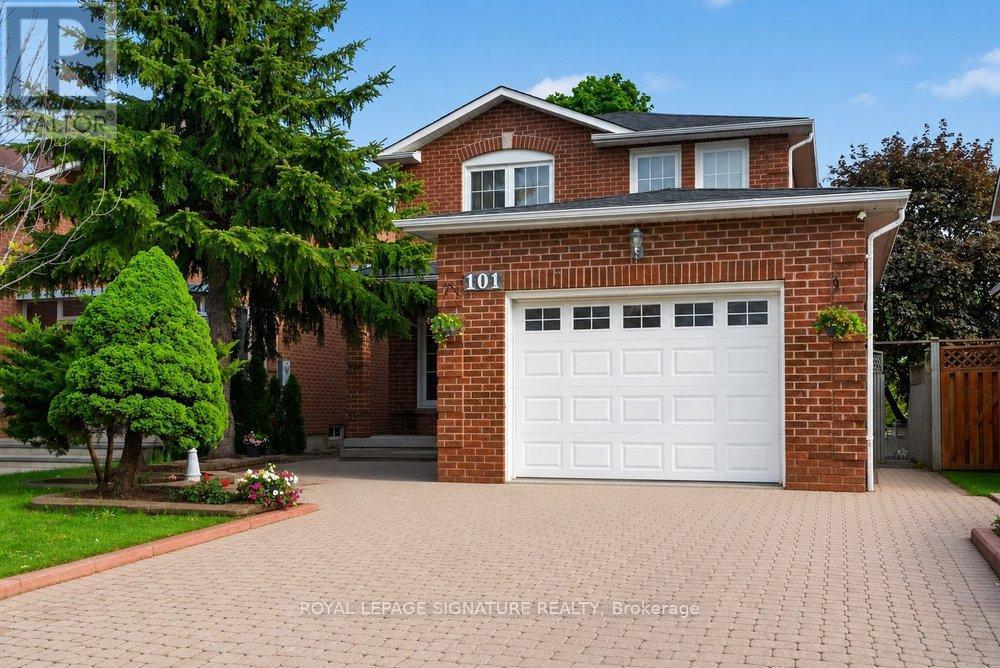
101 Pentland Crescent
Vaughan, Ontario
Charming And Beautiful Quality Built. This Home Is Truly Exceptional. Crown Moulding, Oak Stairs, Hardwood Floors & Ceramic On Main Floor And More. Just Move In Closer To All Amenities Schools, Plaza, Ttc & Go Station. (id:62616)
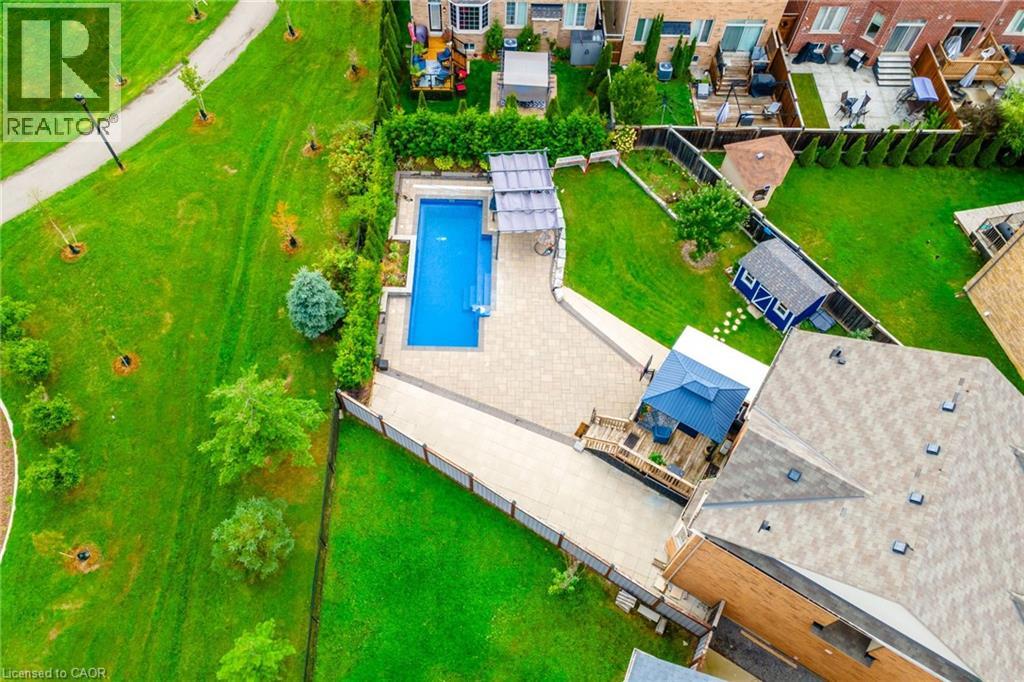
200 Giddings Crescent
Milton, Ontario
They didn’t buy it for square footage. They bought it for what life could feel like. A young family. Two or three kids. Busy weekdays, sports gear by the door, weekends that start slow and end outside. They wanted space. More breathing room where kids can grow up, not just pass through. At 200 Giddings Crescent, mornings start with light through oversized windows and a house that feels awake. Someone is always in the kitchen. The oversized island becomes command central for breakfast, homework, and the rhythm of the day. After school, everything shifts. Backpacks drop. Shoes kick off. The backyard takes over. The pool becomes the centre of it all. 33 ft of heated saltwater, shimmering in sapphire blue. Kids run from paver patio to water while friends settle in overlooking escarpment views across Milton’s west end. It feels private, fields stretching out, sky open, nowhere else to be. Inside, the mid-level family room holds it all together. Vaulted ceilings.Big windows. A fireplace that slows everything down. Movie nights happen. Upstairs, four bedrooms give everyone space when needed. Doors closed when needed, open when it matters. Downstairs, the finished basement becomes whatever life requires next, guest space, play zone, work-from-home escape, or future teen hangout. It solves what families rarely say out loud: not enough room to live without negotiating every corner. Not enough privacy. Not enough space to just be. Here, there’s room for all of it without stepping on each other. Downtown Milton is a short walk away, cafes, restaurants, everyday convenience. Top schools like Escarpment View Public School and Queen of Heaven Catholic Elementary School are close enough that life doesn’t revolve around driving. Trails, parks, conservation land sit quietly in the background. It’s a home that doesn’t try to impress with noise. It impresses with ease. Over time, it stops feeling like a house you own, and starts feeling like where your family’s best memories happened. (id:62616)
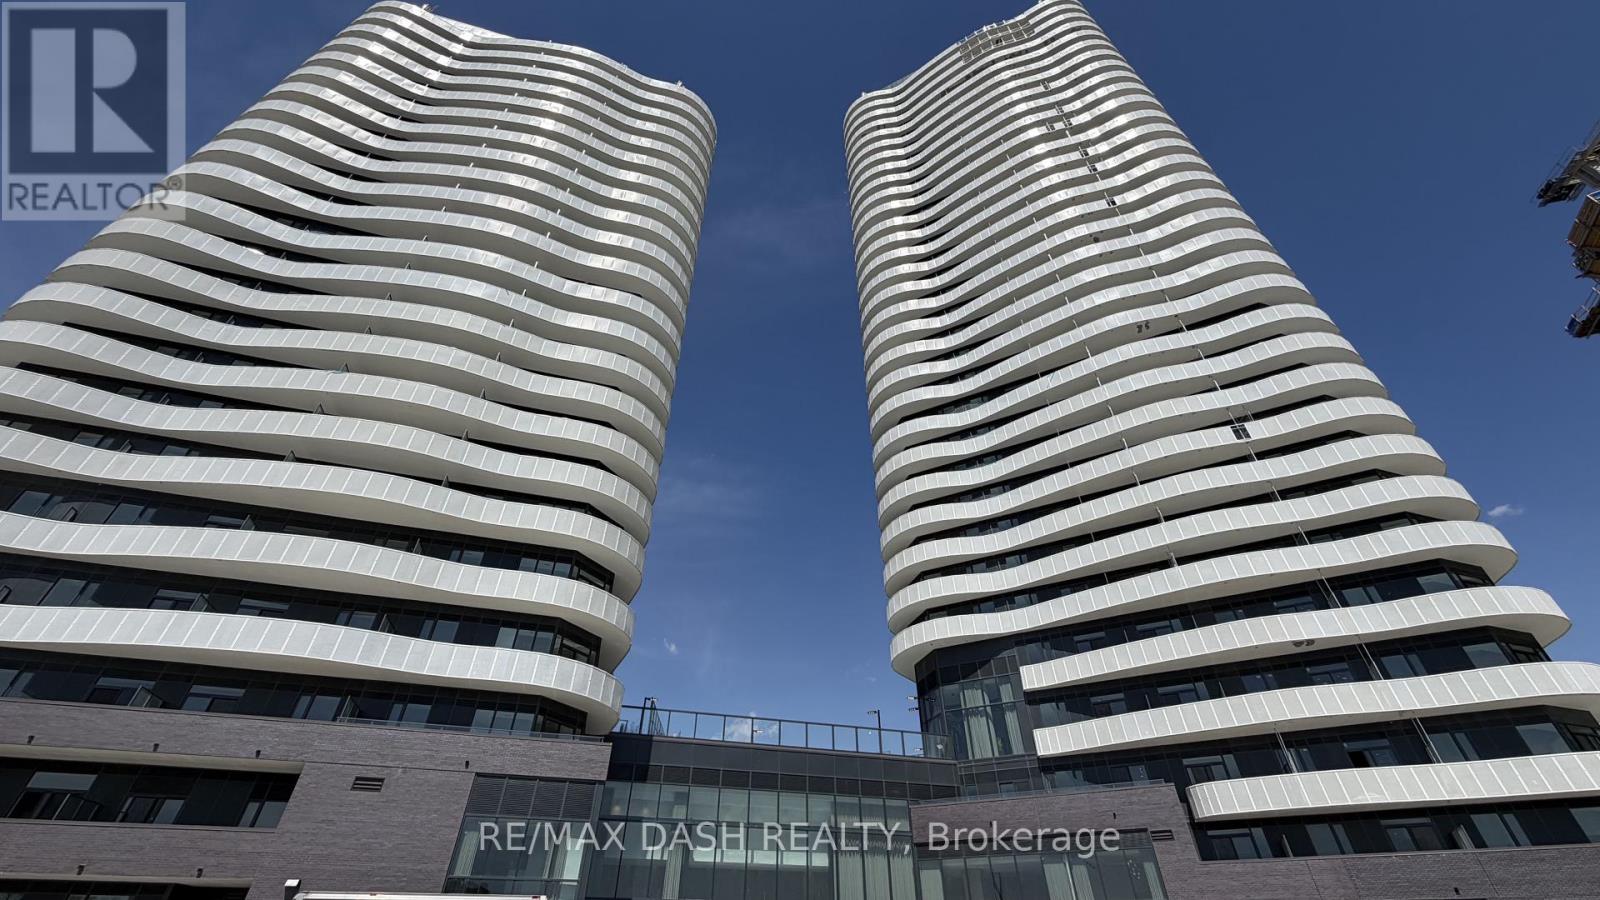
616 - 6 Flavelle Trail
Vaughan, Ontario
This stunning, never-occupied studio suite offers a thoughtfully designed layout spanning 412 sq ft - ideal for professionals or anyone seeking a sleek, low-maintenance space in a brand new luxury building.The modern open-concept kitchen features stainless-steel appliances and contemporary finishes. Step out onto your private open balcony and enjoy fresh air and natural light.Beyond your suite, world-class amenities await. Stay active in the Fitness Studio, Spin Room, or Yoga Room, then unwind in the Indoor Spa & Wet Lounge. Socialize in the Party Room, grab a coffee in the lobby lounge, or take a dip in the private outdoor pool. Outside, enjoy a sun deck, BBQ terrace, basketball court, bocce ball court, children's play area, outdoor dining, and scenic walking trails along the Humber River Valley.Getting around is effortless - with a free shuttle to VMC and York University, steps-away transit, and quick access to Hwys 400, 407, and 7. The building also includes Rogers high-speed internet service for $25 + HST/month, providing seamless and reliable connectivity at an exceptional value. (id:62616)
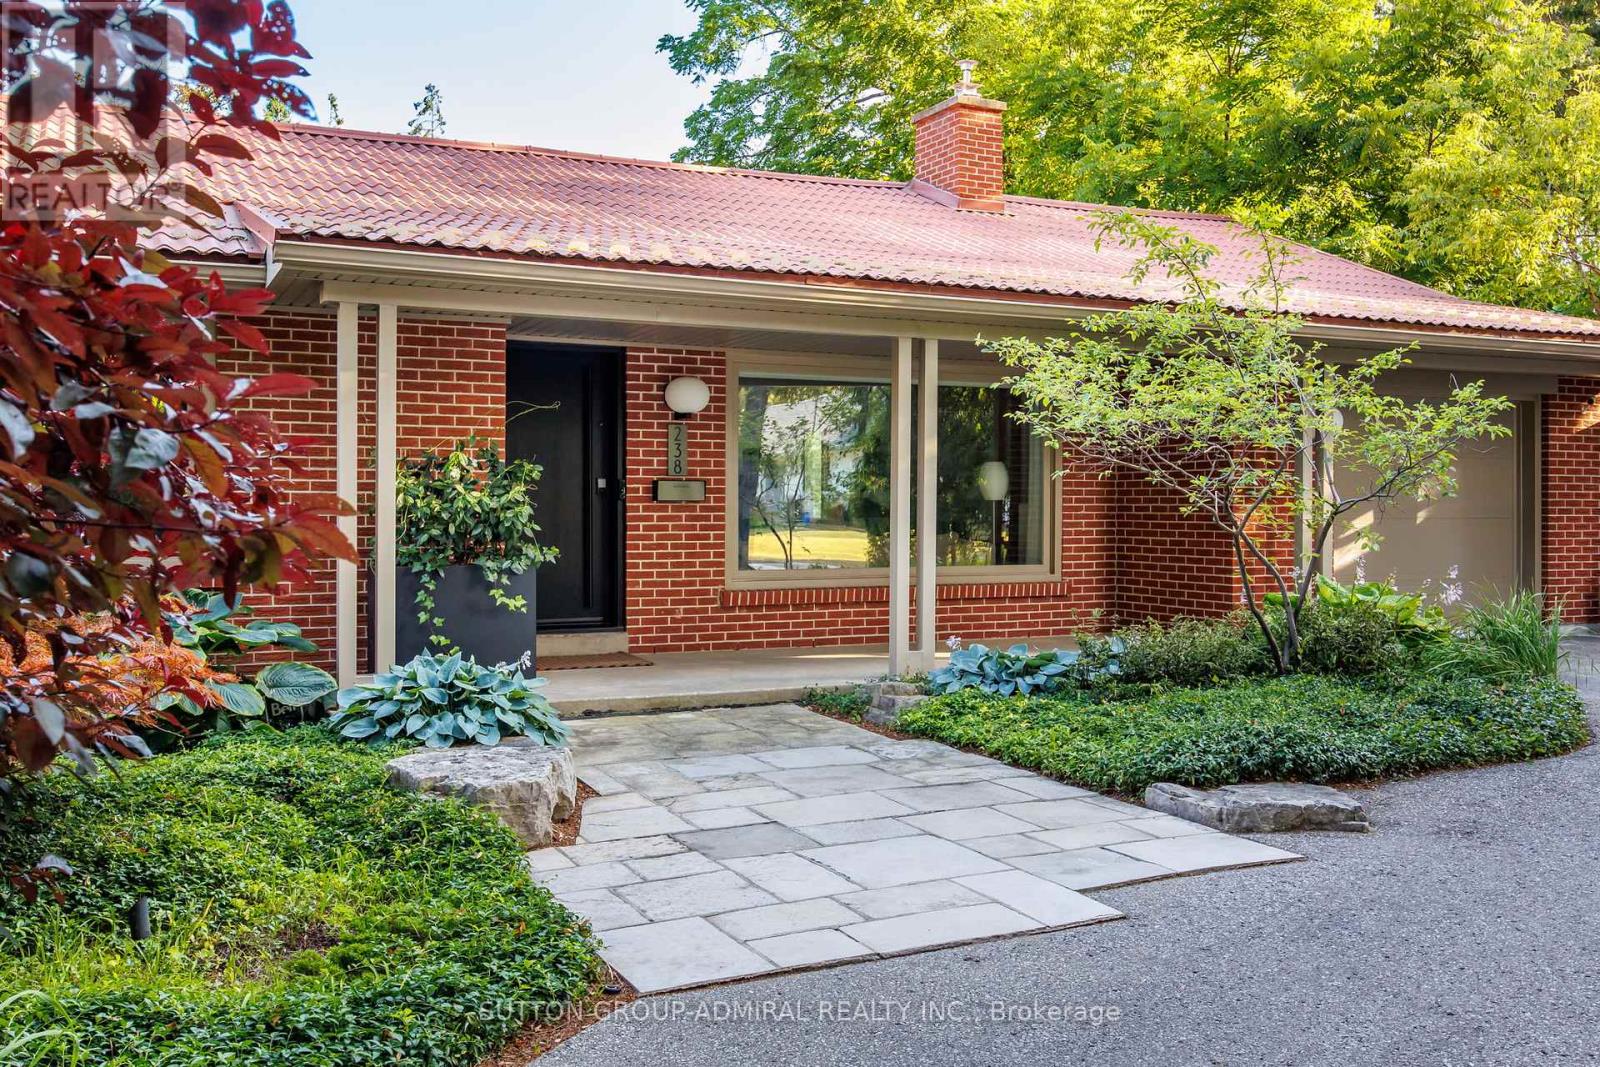
238 Mill Street
Richmond Hill, Ontario
A rare opportunity in the highly sought-after Mill Pond community. This exquisite, fully renovated mid-century modern bungalow is situated on one of the largest lots in the area, just steps from the prestigious Mill Pond. The style of this unique home is mid-century meets Japanese with its peaceful, zen-like energy. The expansive south-facing backyard is surrounded by mature trees, creating a private oasis with a Muskoka-like setting in the city. An impressive double lot (90 ft x 185 ft). Lots with 90 ft frontage and above have been favourably considered for severance by the City of Richmond Hill; however, buyers are to conduct their own due diligence. One of the few homes in the neighbourhood featuring a circular driveway, this charming and unique property offers both character and convenience. The home has been completely renovated with quality craftsmanship and meticulous attention to detail. Mature trees at the front provide additional privacy and enhance the exceptional curb appeal. The outdoor space is thoughtfully designed with two stone patios, and a fully screened sunroom creating an inviting outdoor space. The property also has two custom-built sheds on concrete pads (front and back). Located within the boundaries of top-rated schools, including Alexander Mackenzie Secondary School (renowned for its IB and Arts programs) and St. Therese of Lisieux Catholic High School, ranked #1 in the province based on the 2025 Fraser Institute ranking. Walking distance to Richmond Hill Centre for the Performing Arts, Mackenzie Health Hospital, and Richmond Hill Central Library. Convenient access to Highways 400, 404, 407 and Highway 7, as well as public transit via YRT and GO Train service at Richmond Hill and Maple stations. **Please see attachments for a full, comprehensive list of features. **Open house Sat, May 9th, 2pm-4Pm. (id:62616)
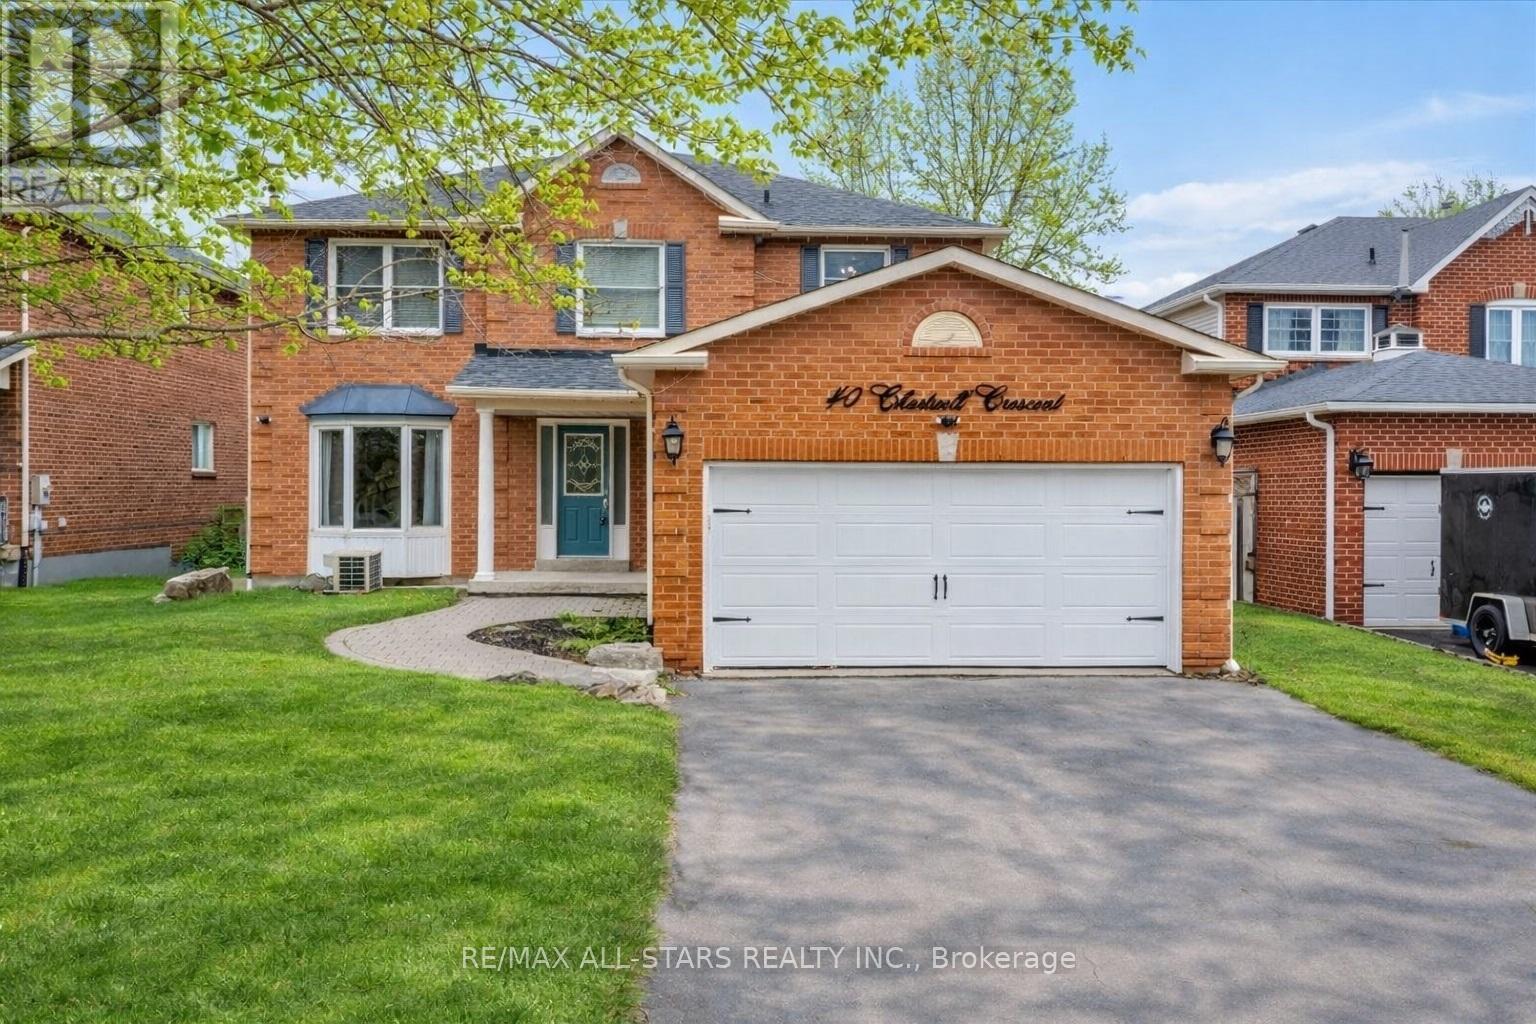
40 Chartwell Crescent
Georgina, Ontario
Welcome to this spacious and well maintained 4 bedroom, 3.5 bathroom home located on a quiet street in the desirable neighborhood of Keswick by the lake. This beautiful home situated at 40 Chartwell Crescent offers the perfect blend of comfort, functionality, and convenience for growing families or multi generational living. This home features a bright and inviting main floor with new laminate flooring creating a modern and cohesive living space. The generous layout includes multiple living areas, ideal for both everyday living and entertaining. A standout feature of this property is the fully equipped in-law suite with separate entrance offering flexibility for extended family. Step outside to your perfect backyard oasis, complete with above ground pool and newly built deck perfect for summer relaxation and hosting gatherings. Conveniently located close to schools, parks, and the community centre, this home provides easy access to essential amenities while maintaining a peaceful family and friends atmosphere. Don't miss this opportunity to own a versatile and beautifully updated home in a sought after neighborhood. (id:62616)
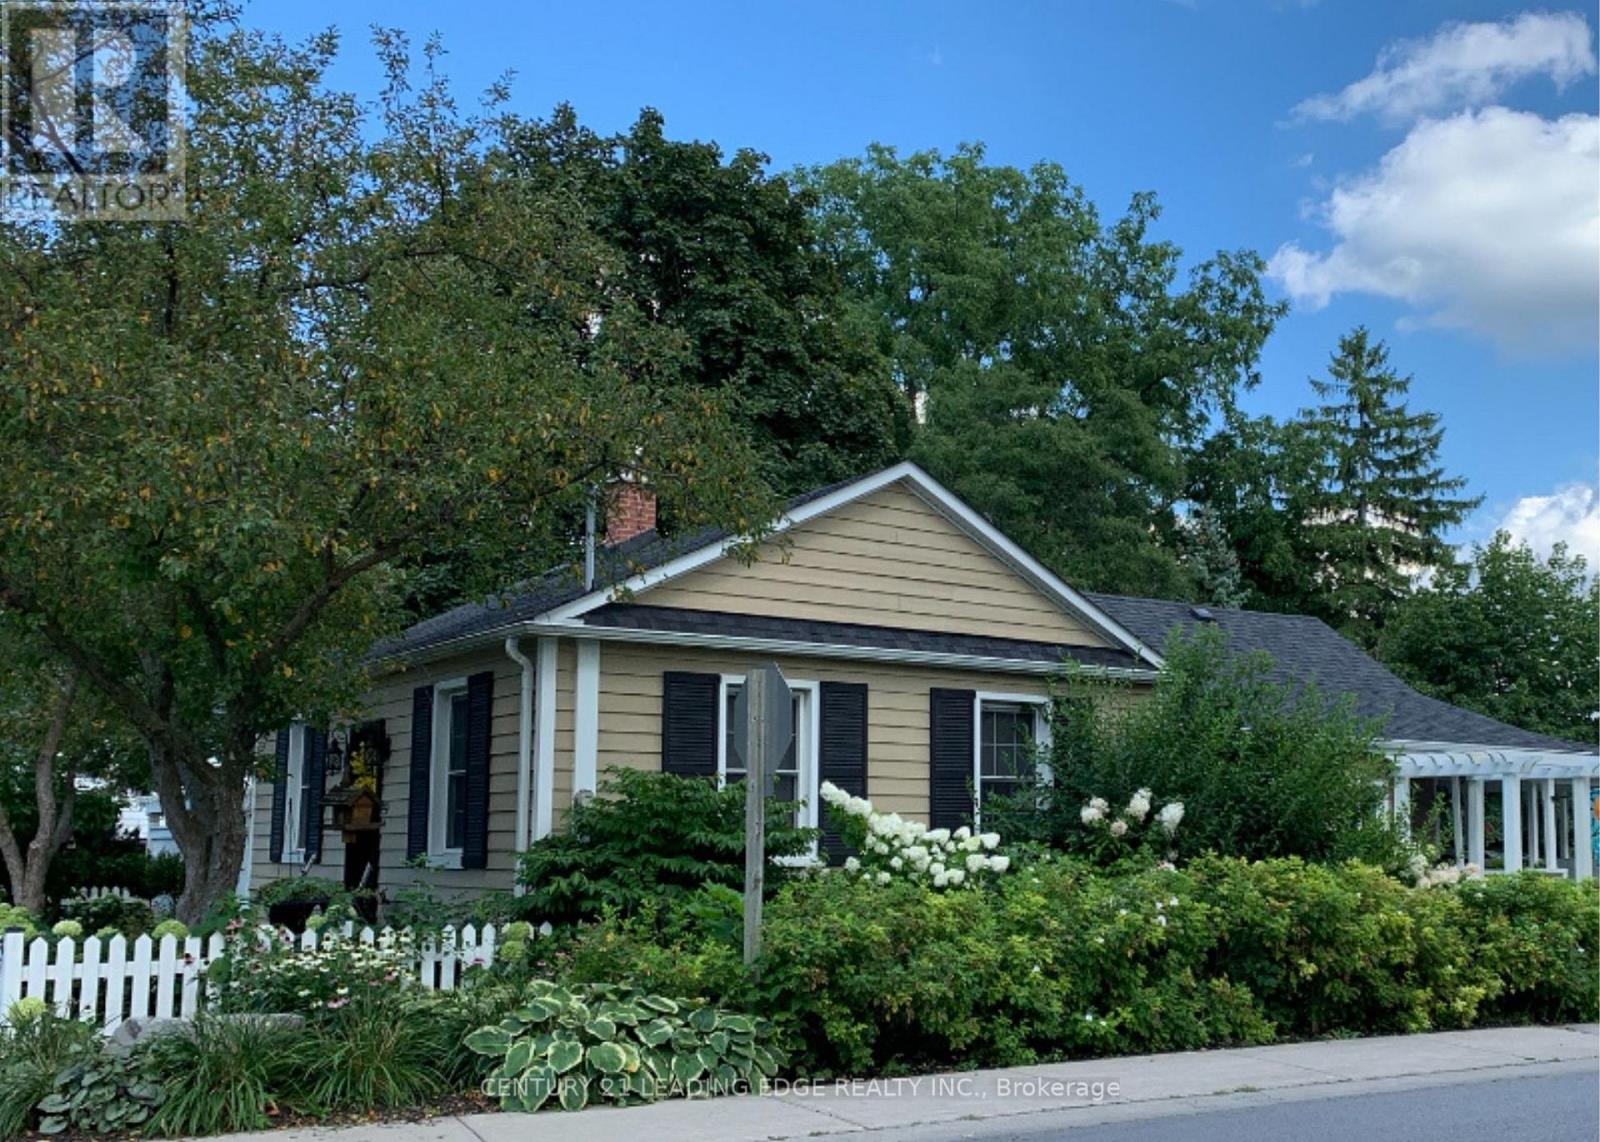
49 Church Street
Markham, Ontario
Tucked into the heart of Old Markham Village, 49 Church Street offers something rare-a true cottage in the city designed for those ready to embrace a more relaxed, rewarding next chapter. This beautifully renovated 3-bedroom, 2-bathroom bungalow sits on a premium corner lot, blending timeless charm with thoughtful modern updates. Inside, the home feels warm, easy, and intentional-perfect for empty nesters who want comfort without compromise. The layout flows effortlessly, with refined finishes that elevate everyday living while still feeling welcoming and unpretentious. From the gleaming hardwood floors to the fresh new paint, extended kitchen cabinetry and elegant quartz & granite countertops, every detail has been curated to create a space that feels both polished and peaceful. But it's outside where this home truly transforms. Step into your own private retreat-where mornings begin with coffee by the pool and evenings end under the glow of a fire bowl. With over $100,000 invested in the backyard, this is a space designed to be experienced. A saltwater pool with a cascading waterfall, hot tub, and professionally landscaped gardens surrounded by mature trees create a setting that feels miles away from the city-yet you're right in the middle of it all. It's the kind of property that invites you to slow down, entertain less formally, and enjoy life more fully. And when you're ready to step out, everything is within reach. Stroll to Main Street Markham for coffee, dinner, or local events. With nearby parks, transit, the GO Station, Markville Mall, and Markham Stouffville Hospital, convenience is seamlessly woven into your lifestyle. For those thinking ahead, Committee of Adjustment approval offers the flexibility to expand-whether for guests, hobbies, or simply more room to grow into your next phase. Move in, unwind, and rediscover what home is meant to feel like. All offers welcome. Motivated Seller. (id:62616)
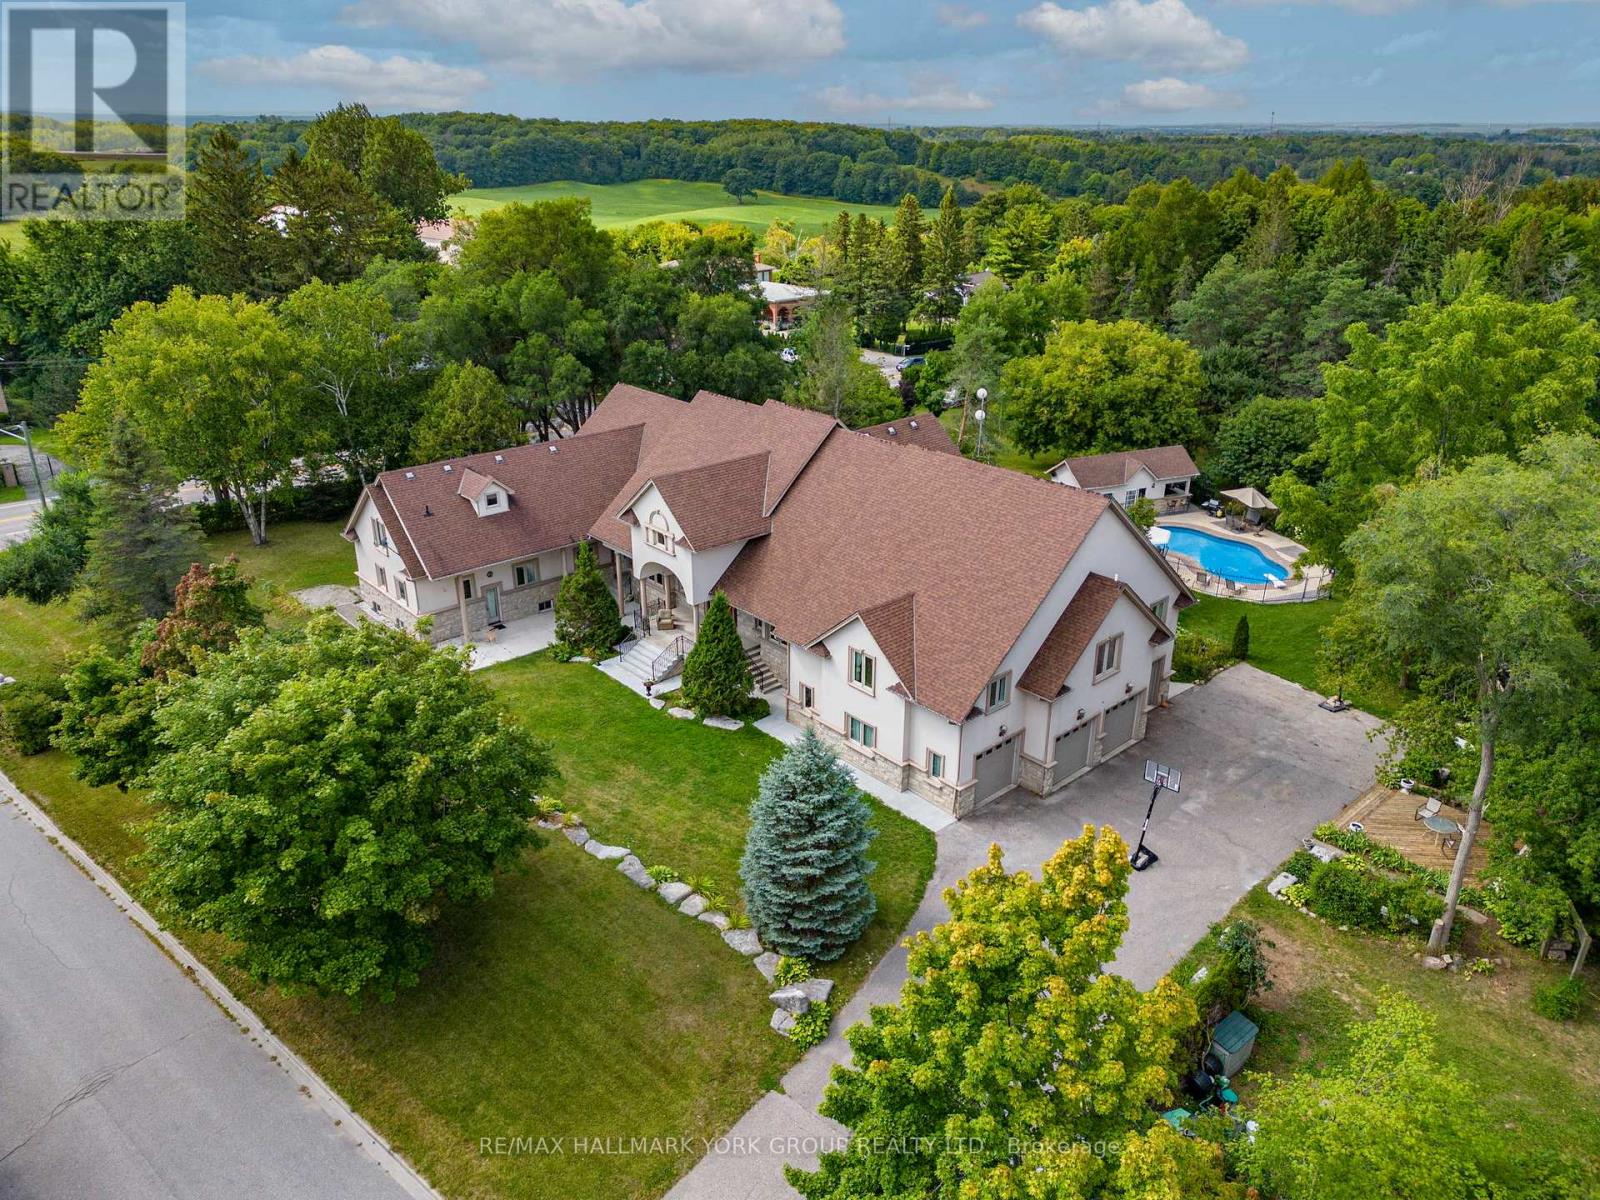
2 Kingswood Drive
King, Ontario
Rare opportunity to own approximately 6 acres of private land in a highly desirable setting. Amazing price for land in King City! Surrounded by mature trees, lush gardens, fruit trees, and tranquil woodland trails, this remarkable property offers exceptional privacy and space while remaining close to everyday conveniences. The expansive approx. 10,000 sq. ft. custom residence features soaring ceilings, multiple fireplaces, custom cabinetry, and natural stone finishes, with 9 bathrooms and 4 kitchens designed for comfortable living and entertaining. Additional highlights include a self-contained 3-bedroom nanny suite, an inground pool with cabana, and parking for multiple vehicles. While the home offers a large floor plans, the true value lies in the extraordinary six-acre parcel, presenting exceptional potential for renovation, personalization, or creating a remarkable estate. Presents an opportunity for a multi generational homes, or rental income. (id:62616)