
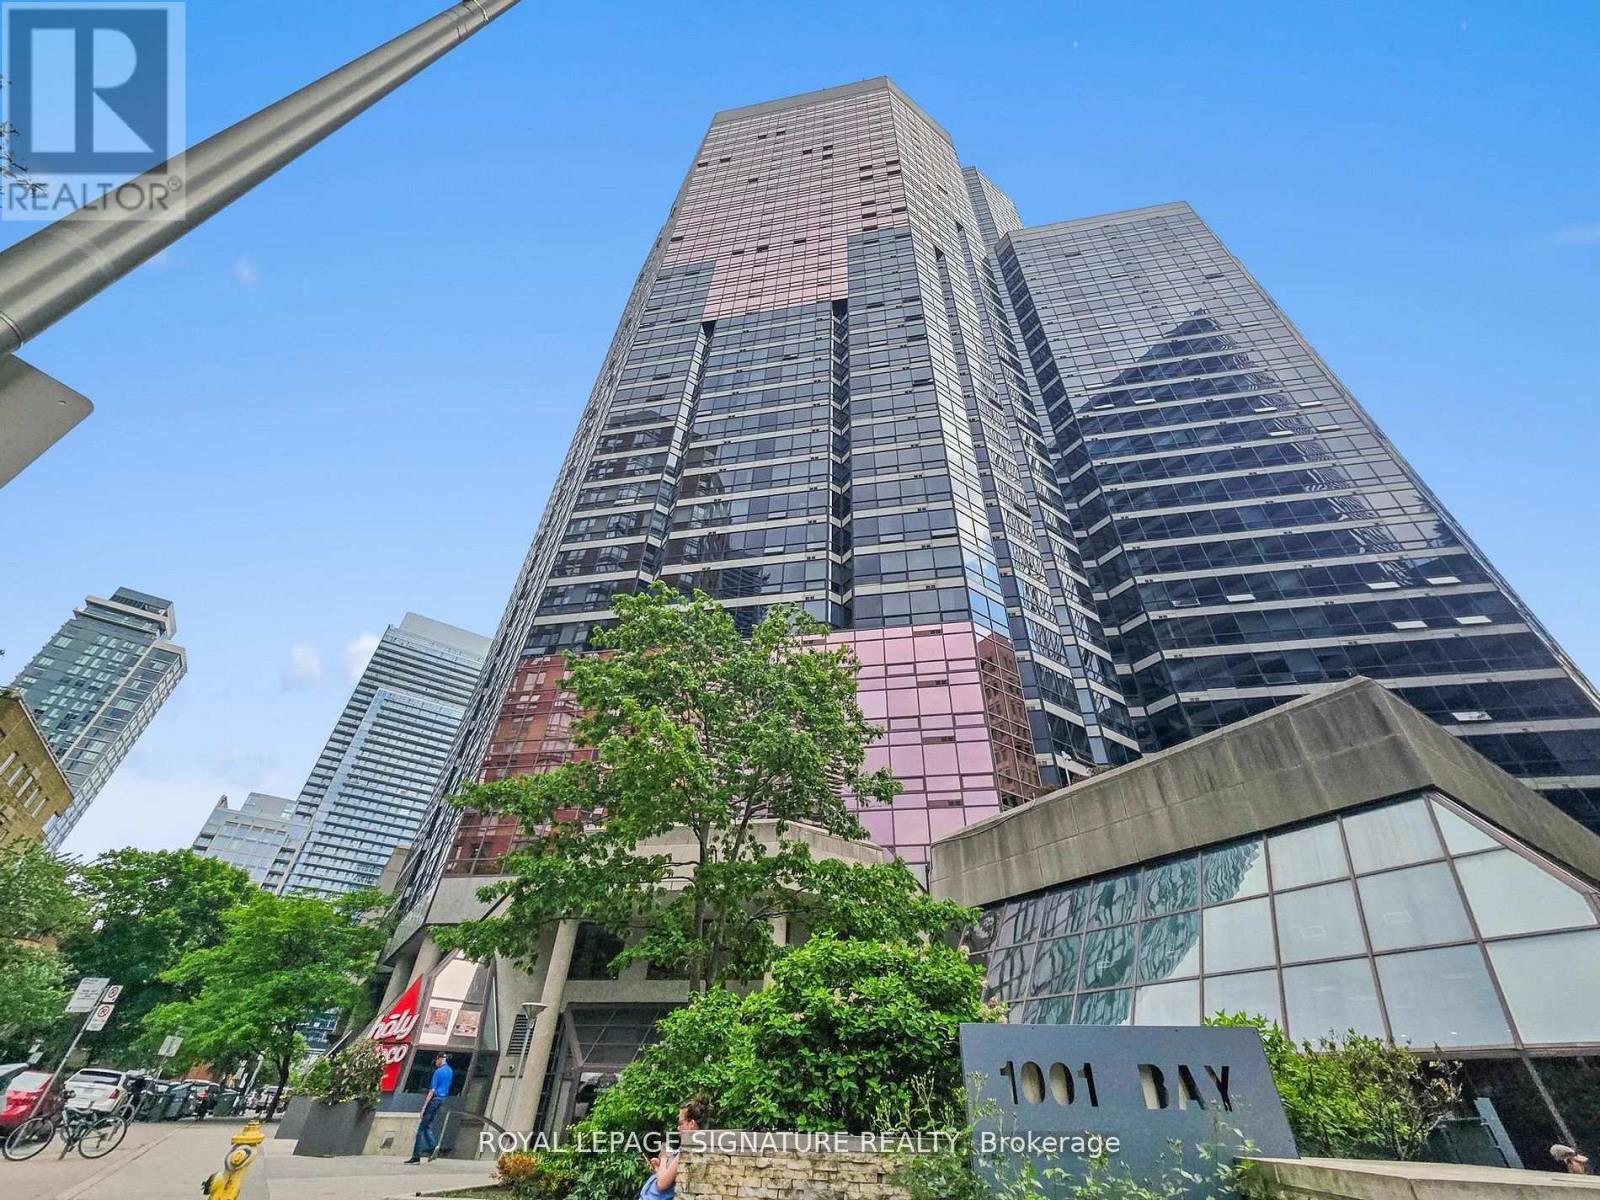
403 - 1001 Bay Street
Toronto, Ontario
Bright & Spacious Downtown Corner Condo - Bay & Bloor. Welcome to this beautifully updated corner suite in the heart of downtown Toronto, surrounded by trees. This bright and airy condo offers 2 spacious bedrooms, 2 full bathrooms, a solarium, 1 parking spot, 1 locker, and over 1100 sq ft of well-designed living space. Enjoy a functional open-concept layout with floor-to-ceiling windows that fill the home with natural light. The living and dining areas flow seamlessly into the solarium-perfect for a home office, lounge, or reading space. The kitchen features stainless steel appliances, a subway tile backsplash, ample cabinetry, and a breakfast bar for casual dining or entertaining guests. The primary bedroom features a 4-piece ensuite and plenty of closet space, while the second bedroom is generously sized with a large closet and access to a beautiful 3-piece bathroom with a walk-in shower. Additional features include ensuite laundry and ample storage throughout. This meticulously maintained unit is move-in ready and ideal for end-users or investors alike. Building amenities include a 24-hour concierge, indoor pool, squash courts, visitor parking, fitness centre, party room, and more. Location highlights: steps to Bay & Bloor, U of T, Yorkville, the Yonge subway line, shops, restaurants, parks, hospitals, and top-rated schools. With a walk score of 99, everything you need is right at your doorstep. Don't miss this opportunity to own a rare unit in one of Toronto's most vibrant neighbourhoods. Virtually staged. Extras: stainless steel fridge, stove, dishwasher, washer, dryer, all electrical light fixtures, window coverings. Parking and locker included. (id:62616)
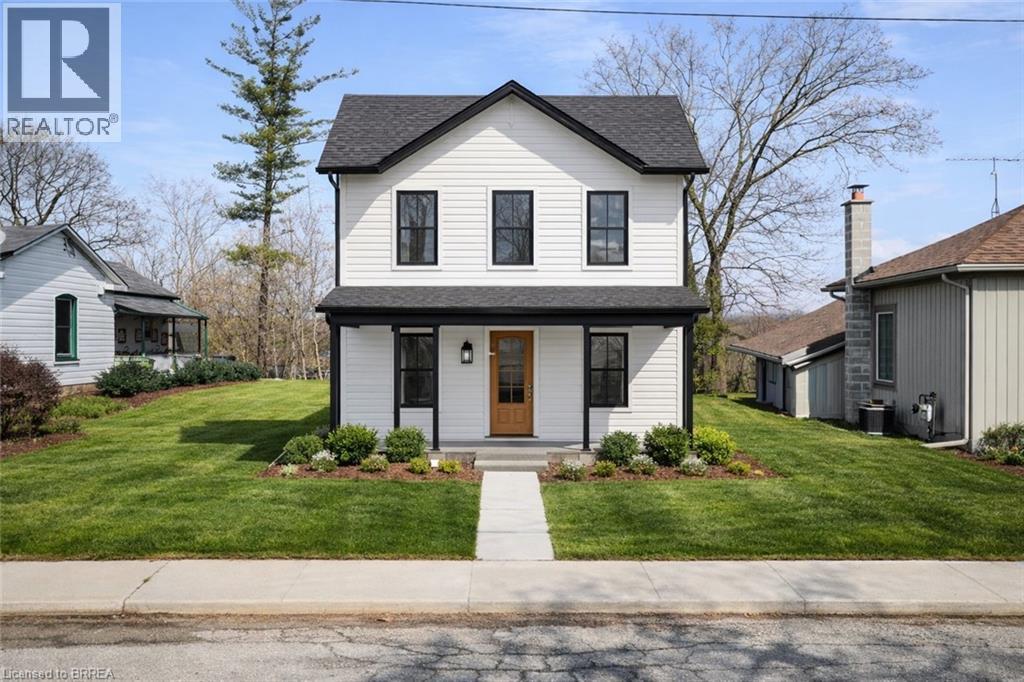
32 Washington Street
Paris, Ontario
Exceptional opportunity to build on this residential lot ideally located within an established neighbourhood in beautiful Paris, Ontario. Zoned R2 (Residential Singles and Semis) this property offers exciting potential for a custom single detached home. With approximately 33 ft of frontage and a depth of 82 ft, the lot provides a rare chance to design and build a modern two-storey residence tailored to today’s lifestyle. Based on zoning provisions, a building footprint of approximately 97 m² (1,044 sq ft) may be achievable, allowing for a well-designed home of over 2,000 sq ft of total living space. Situated between existing homes and surrounded by mature trees, this property offers a desirable setting with a blend of privacy and community charm. Whether you are a builder, investor, or end user looking to create your dream home, this is a unique opportunity in a growing area with strong future potential. ** Rendering is for illustrative purposes only and has been created based on information provided by the county regarding the type of home that may be permitted on this building lot. Final design, specifications, and permitted uses are subject to approval by the appropriate authorities ** (id:62616)
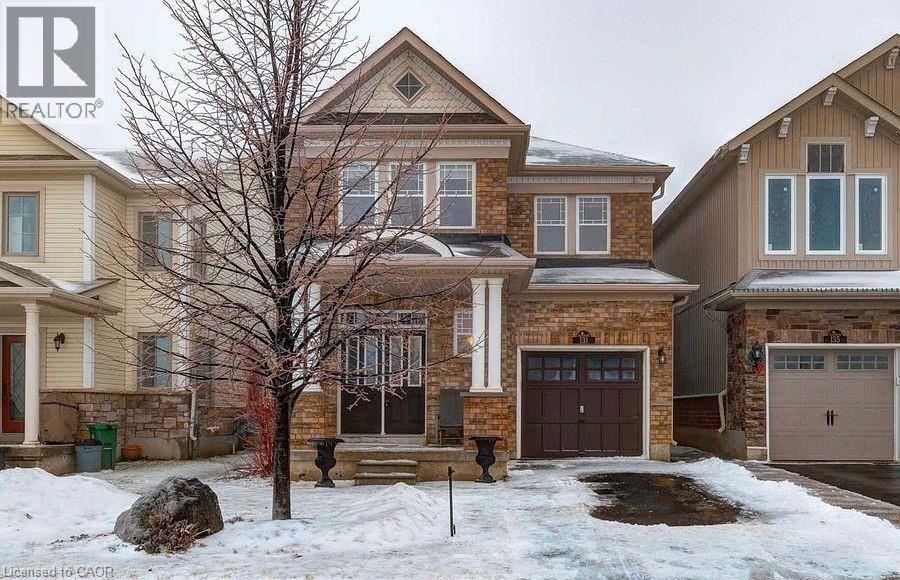
131 Spring Creek Drive
Waterdown, Ontario
Beautiful Apartment With One Bedroom, Family Room, Full Kitchen, Full Bath With Glass Shower, Personal Washer, Dryer, Pot Lights With Dimmer, Neutral Paint, Hardwood, Crown Moulding And One Parking. Close To Public Transit. 7mins from Aldershot GO Station to get to Toronto. Available furnished for $100 more. Move-In Ready. Tenant Pays 30% Of Utilities. Entrance is through the garage. (id:62616)
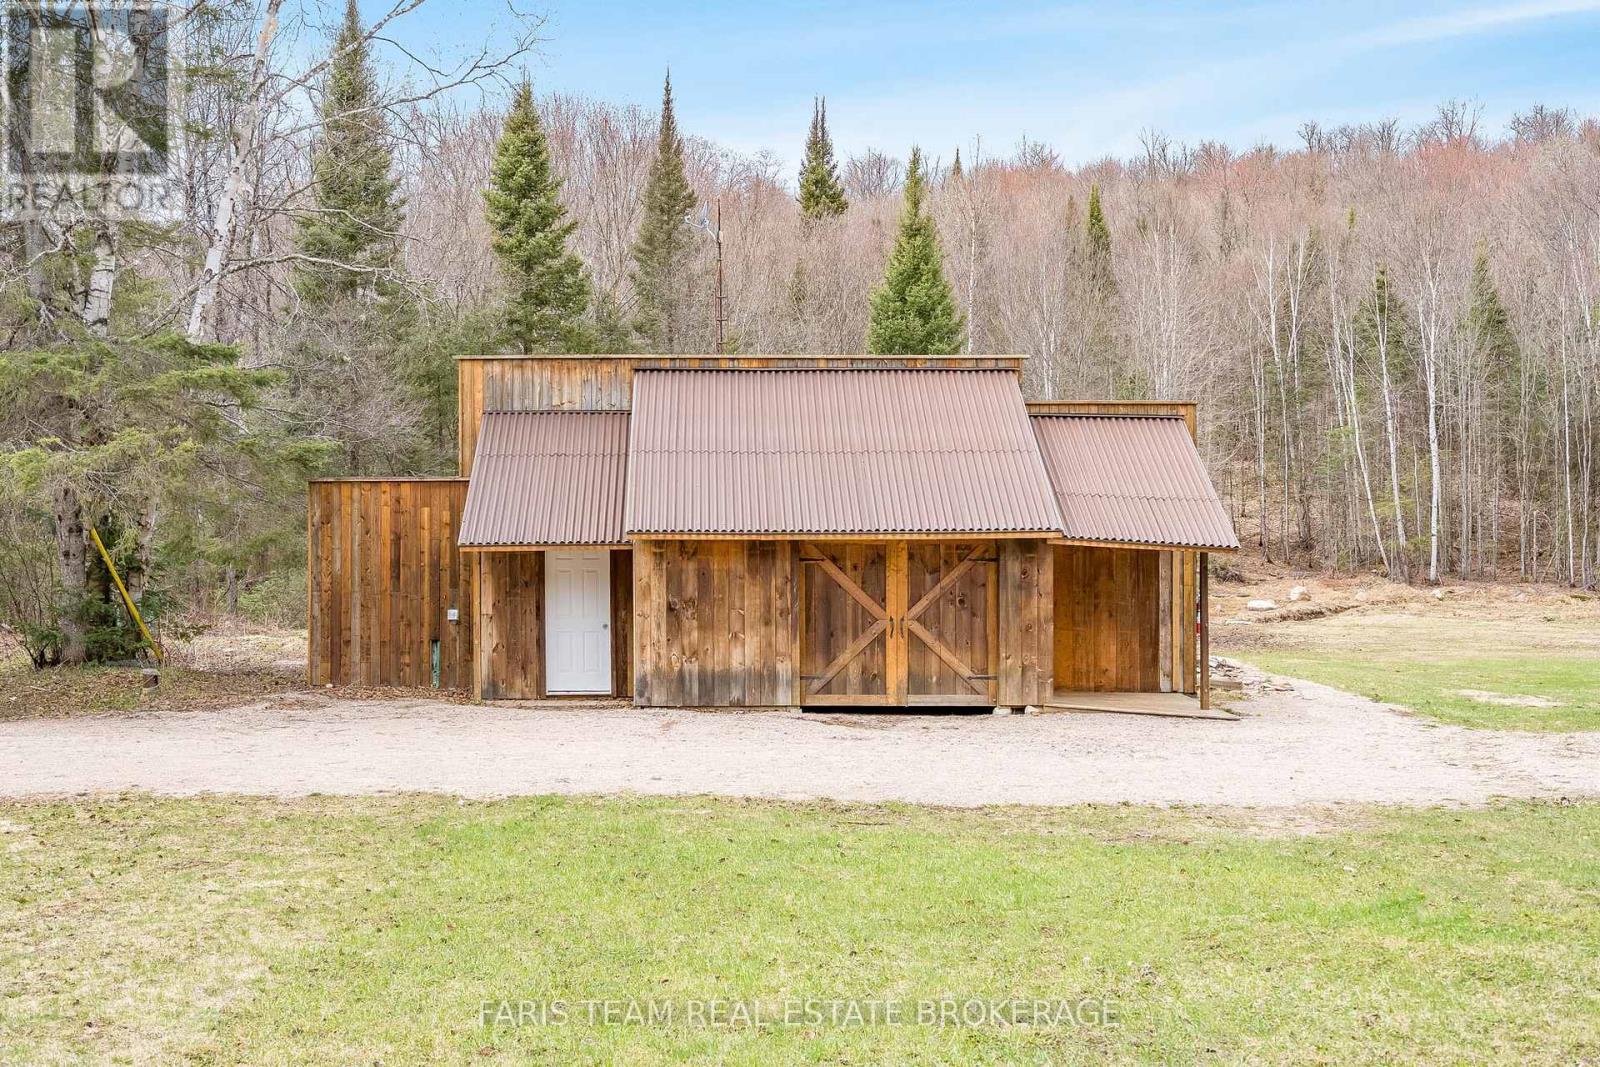
376 Riding Ranch Road
South River, Ontario
Top 5 Reasons You Will Love This Home: 1) Escape everyday noise and step into your own private wilderness with 200-acres of pristine woodland, offering true peace, seclusion, and the freedom to roam your own land 2) Property comes alive with wildlife, including moose, deer, and birds, and even a beaver pond on-site, creating a rare and breathtaking setting for outdoor enthusiasts or anyone who appreciates nature 3) Endless trails providing opportunities for hiking, ATVing, and exploring in the warmer months, while nearby snowmobile trails make winter just as exciting, offering year-round adventure right at your doorstep 4) Enjoy comfort in the heart of nature with a fully equipped, winterized living space inside a 40' Quonset building, complete with multiple bedrooms, an open-concept living area, a built-in garage, 200-amp service, and a rustic bunkie for guests 5) Located in the beautiful Almaguin Highlands, this property carries a rich legacy dating back to 1883, with the settling of the Waldriff family, and is surrounded by mature hardwoods, a pond, a creek, and adjacent Crown land. 1,132 sq.ft. *Please note some images have been virtually staged to show the potential of the home. (id:62616)
101 Seabreeze Crescent
Hamilton, Ontario
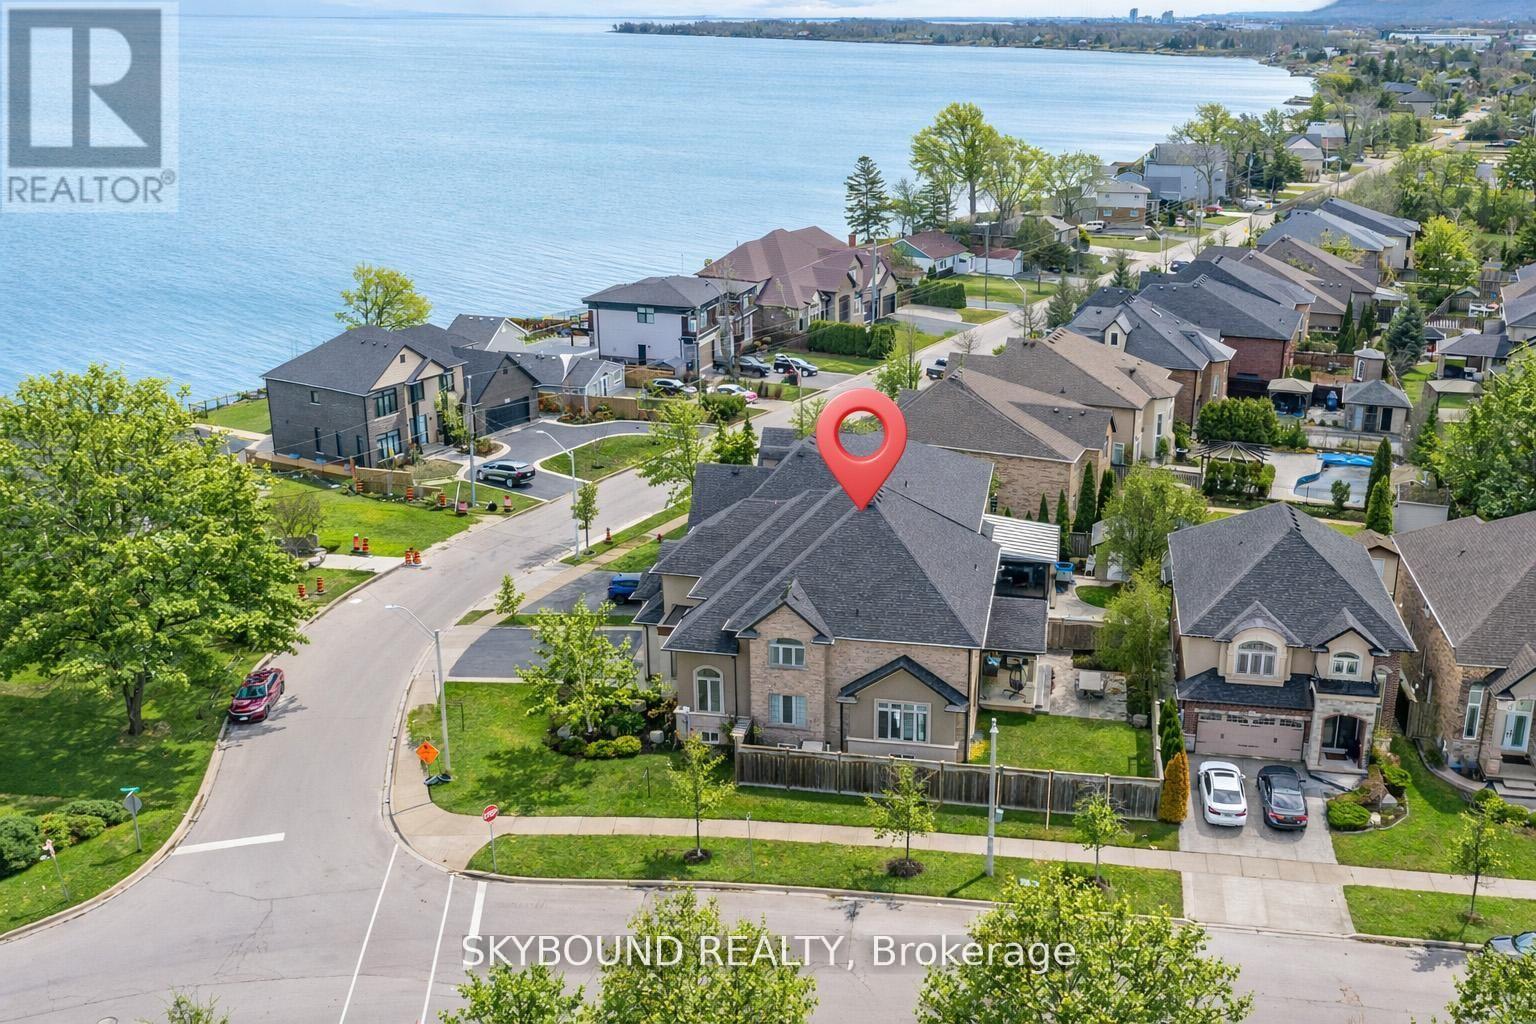
Welcome to 101 Seabreeze Crescent, a beautifully finished and generously sized family home nestled on a quiet Stoney Creek crescent, just steps from Lake Ontario. Offering over 5,400 sq. ft. of total living space, this residence is ideal for families seeking room to grow, multi-generational living, or those working from home who refuse to compromise on space or lifestyle.The main level features bright, well-proportioned principal rooms designed for both everyday living and entertaining. Upstairs, spacious bedrooms provide comfort and privacy, while the fully finished lower level adds exceptional flexibility with additional living space perfect for extended family, guests, or recreation.Enjoy the lakeside lifestyle - scenic walks, waterfront parks, and peaceful surroundings - while benefiting from the practicality of a non-waterfront property, including lower taxes and easier maintenance. Close to schools, amenities, and commuter routes, this home offers the perfect balance of space, location, and long-term value.A rare opportunity to secure a substantial, move-in-ready home in one of Stoney Creek's most desirable lake-adjacent neighbourhoods. (id:62616)
407 - 15 Kneeshaw Drive
Barrie, Ontario
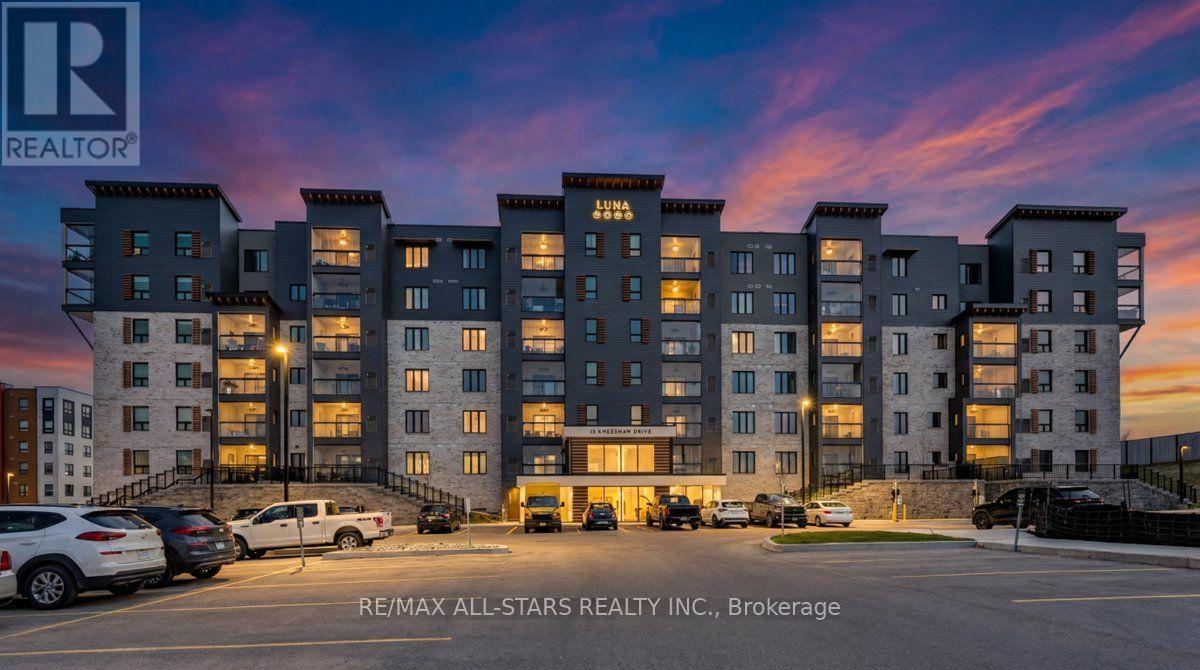
Unit 407 at 15 Kneeshaw Drive in Barrie, located in the sought-after Elements Condominiums, offers a stylish, modern living experience with a warm, earthy design aesthetic throughout.From the moment you arrive, the building makes an impression. The entryway welcomes you with a contemporary flair, blending clean lines with natural earth tones for a grounded yet sophisticated feel. Above, a bright and inviting fitness area overlooks the entrance-an energizing space to start or end your day. The 4th floor continues this thoughtful design, featuring illuminated unit entries and a calming green feature wall that creates a relaxed, upscale atmosphere.Inside the unit, you're greeted by a bright foyer with practical space for coats and shoes, setting the tone for functional, comfortable living. The open-concept main living area is filled with natural light and designed for both everyday living and entertaining. The modern kitchen showcases sleek cabinetry and a large island-ideal for meal prep and gathering with friends, especially for the culinary enthusiast.The living room features 9-foot ceilings and a large glass door that leads to an enclosed balcony, offering seasonal living space. Located off the balcony is a storage locker/utility area for the extra items you may have.The primary bedroom is thoughtfully positioned with a southern exposure, bringing in abundant light through large windows, and includes ample closet space. Comfort is further enhanced by an in-suite heating and air conditioning system, allowing for personalized climate control year-round.This unit perfectly blends modern design, functionality, and comfort in one of Barrie's most appealing condo communities. (id:62616)
31 Corner Brook Trail
Innisfil, Ontario
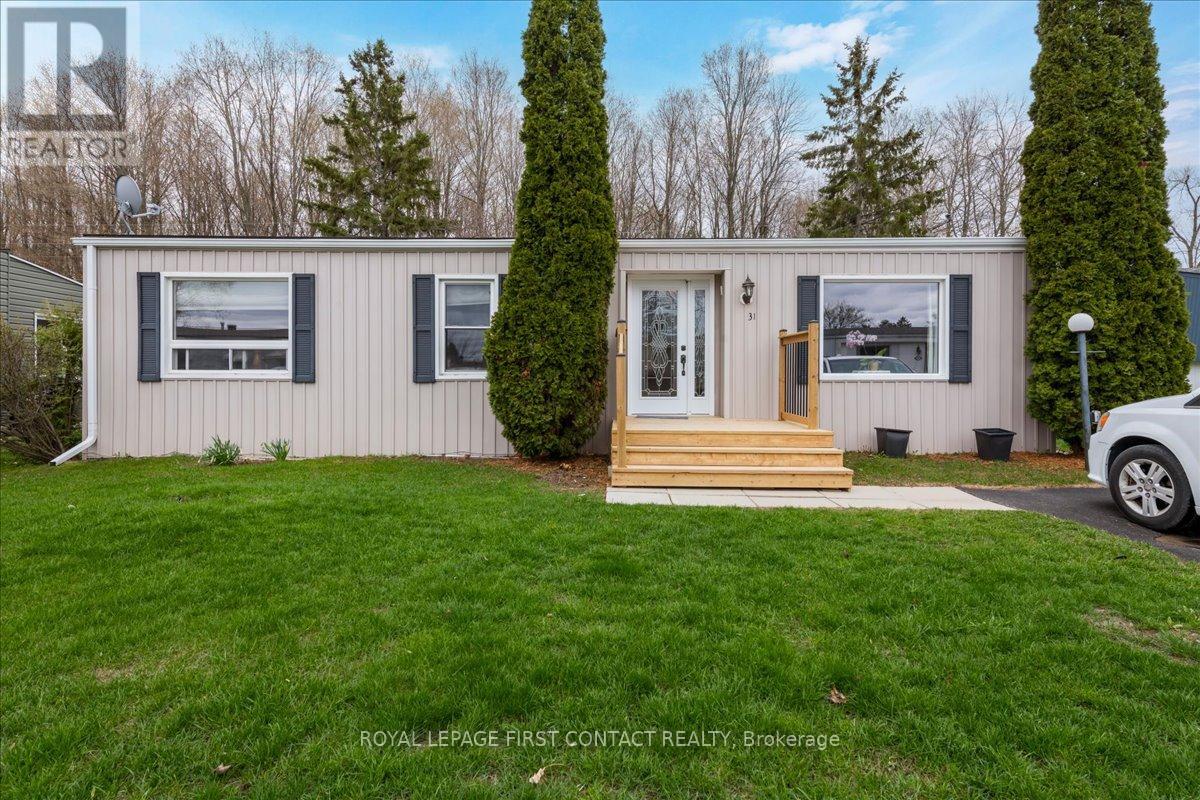
Welcome to this popular and well-maintained site-built Sandalwood I home, located in the vibrant adult community of Sandycove Acres south. The home has an open-air floor plan with 2 bedrooms, 1 bathroom, sunken family and has a completely drywalled interior with engineered hardwood flooring in the main living spaces and carpet in the bedrooms. The home was taken back to the studs in 2008 and completely redone with wiring and interior finishes. The kitchen has been totally updated with modern cabinets, under cabinet lighting, granite counters, stainless steel appliances and a heated tile floor. The updated bathroom has a walk-in glass shower and a heated tile floor. The family room has 2 large picture windows and sliding door walk-out leading to a deck and lower patio overlooking the treed back yard. The exterior has vinyl siding with added insulation, asphalt shingles, updated windows and doors, large garden shed and an attached storage room. Sandycove Acres is an adult lifestyle community close to Lake Simcoe, Innisfil Beach Park, Alcona, Stroud, Barrie and HWY 400. There are many groups and activities to participate in, along with 2 heated outdoor saltwater pools, 3 community halls, games room, fitness centre, outdoor shuffleboard and pickle ball courts. New assumed fees are $765.59/mo. rent and $188.87/mo. taxes. Come visit your home to stay and book your showing today. (id:62616)
44 Parker Crescent
Ajax, Ontario
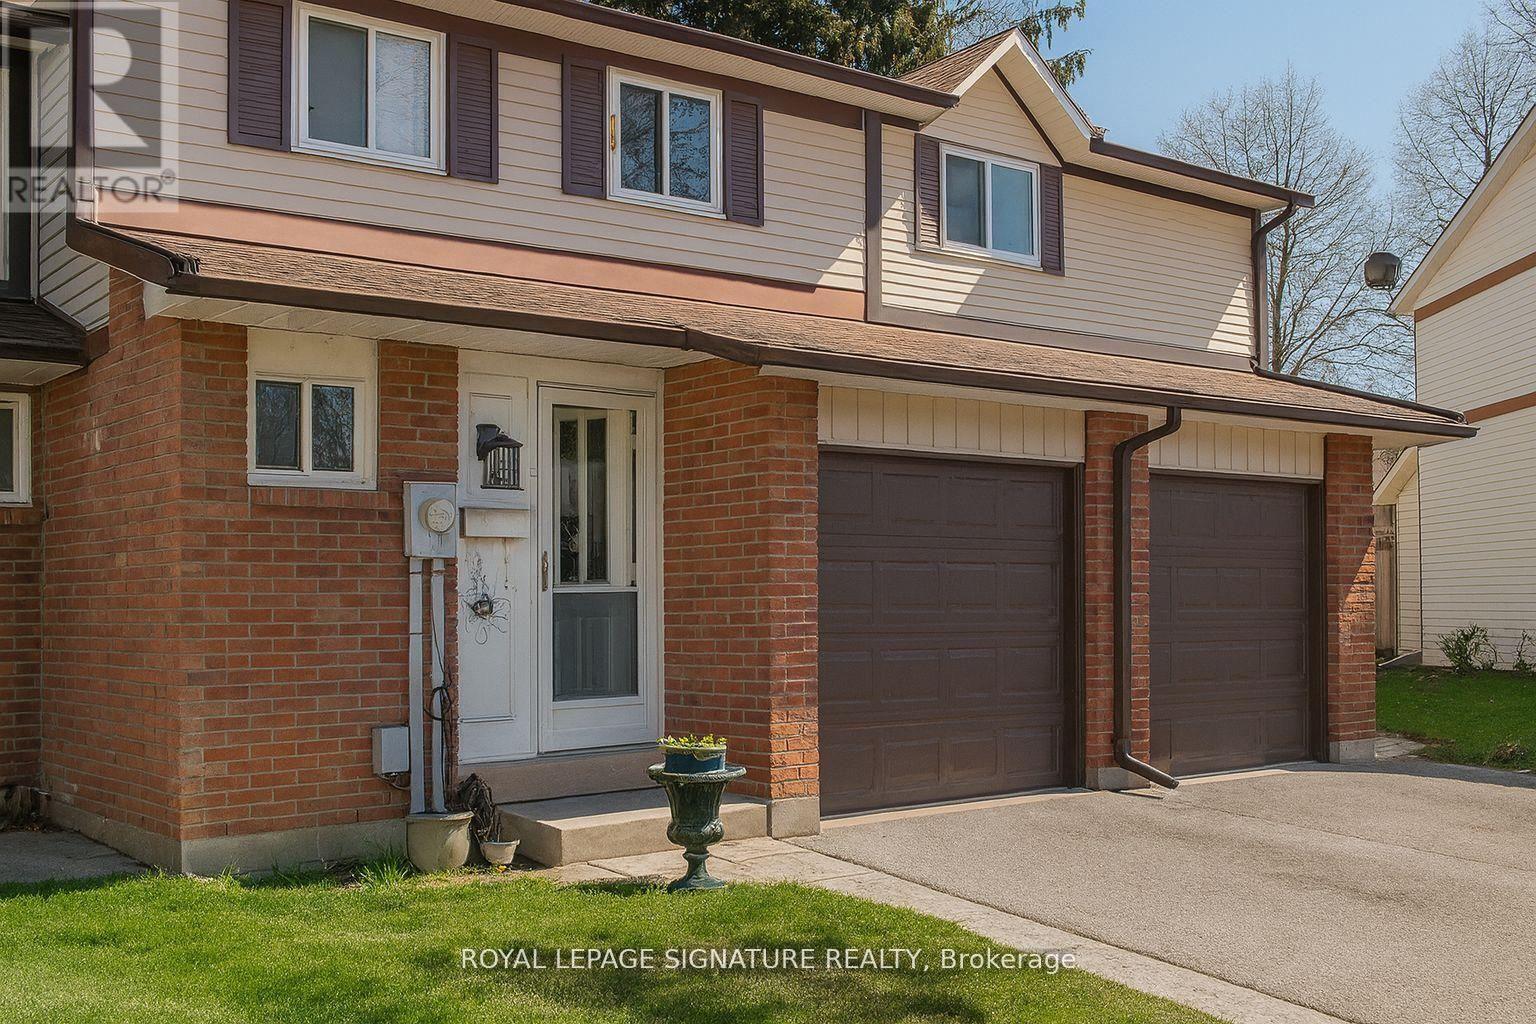
Welcome to this charming 3 bedroom condo townhouse at 44 Parker Crescent, ideally located in Ajax's desirable South East neighborhood. This well maintained home offers a spacious and functional layout filled with natural light, creating a warm and inviting atmosphere throughout.The modern kitchen features updated appliances, ample cabinetry, and plenty of storage, making it both practical and stylish for everyday living. Upstairs, you will find three well sized bedrooms that offer comfort and privacy for families, first time buyers, or investors alike.Step outside to your private patio, perfect for relaxing or entertaining guests in a quiet setting.Enjoy a lifestyle surrounded by convenience and nature. Just minutes from Kinsmen Park and the Ajax Greenbelt, you will have access to scenic outdoor spaces. Shopping and dining are easily accessible at Harwood Plaza, while reputable schools are nearby. Commuters will appreciate the close proximity to Ajax GO Station and major highways, making travel throughout the GTA seamless.This home offers the perfect blend of comfort, convenience, and community. An excellent opportunity you do not want to miss.Please Note: Photos have been digitally enhanced and or virtually staged for illustrative purposes only. The property is currently tenanted and the images shown do not reflect the current condition or furnishing of the home. Buyer and cooperating agent to verify all information independently. (id:62616)
314 - 1635 Military Trail
Toronto, Ontario
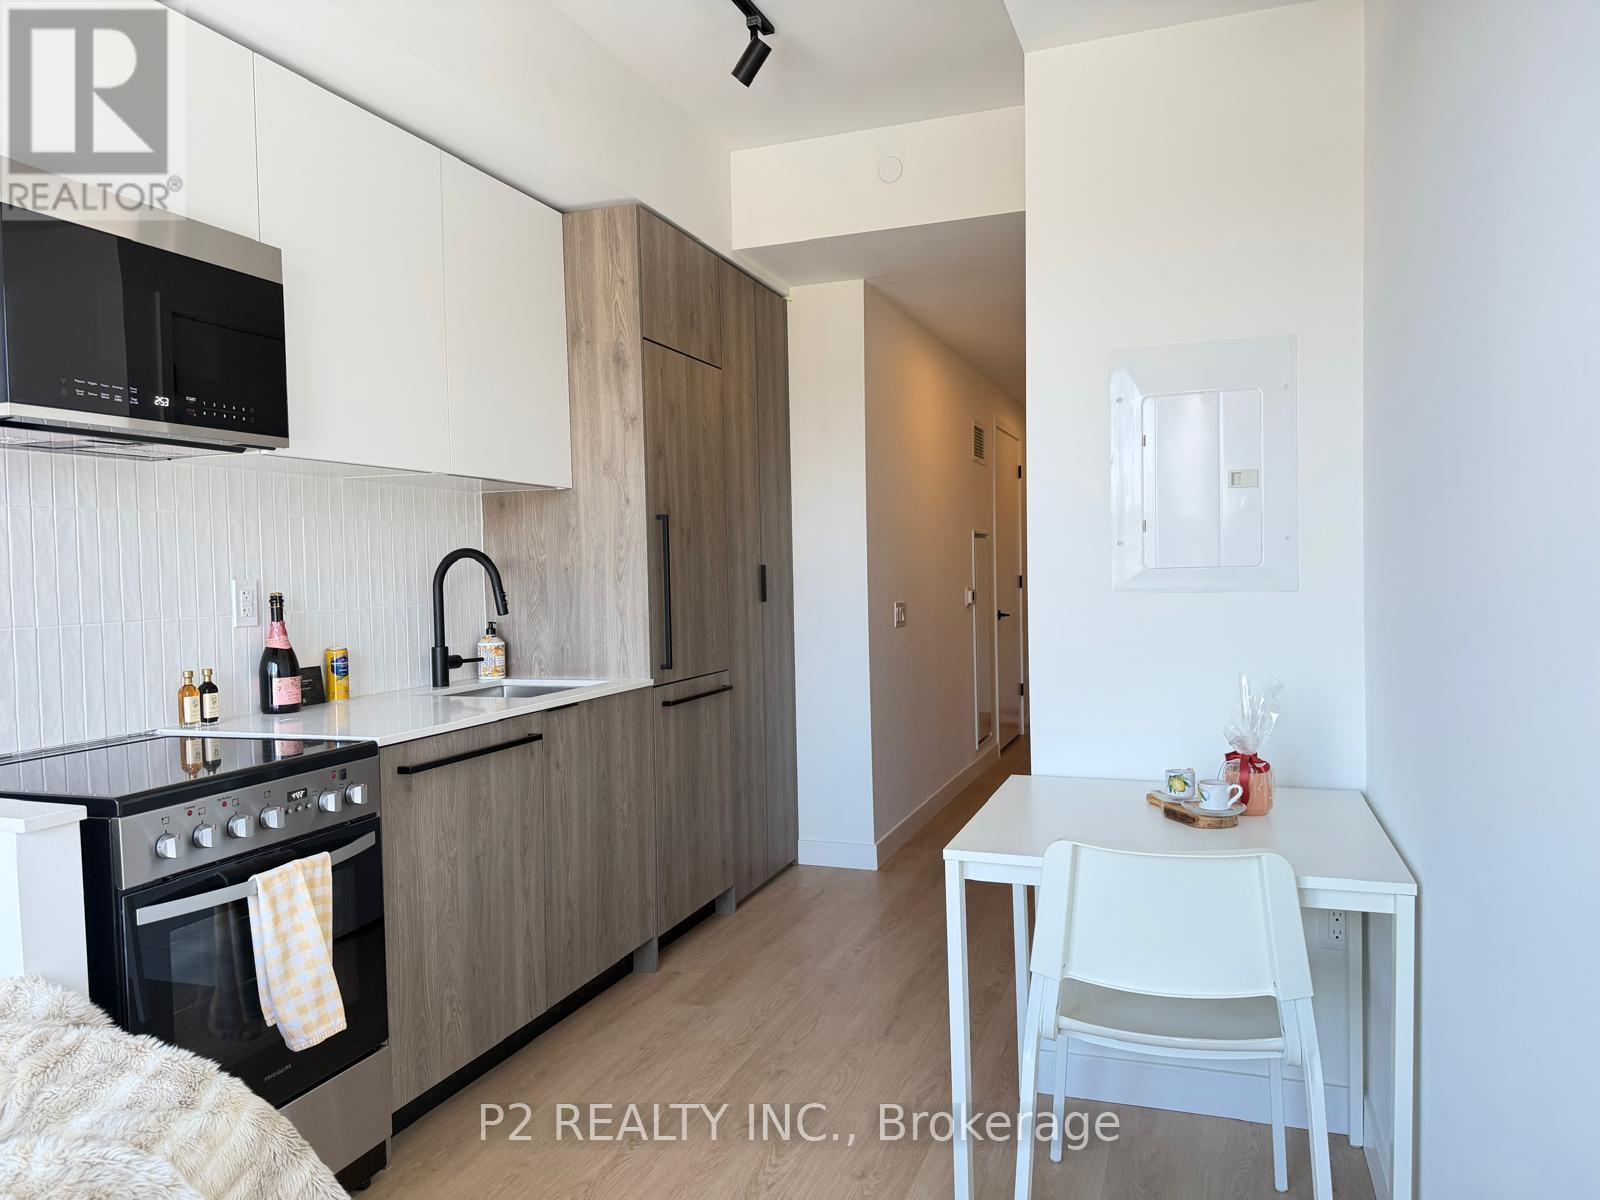
FULLY FURNISHED AND MOVE IN READY!! $4500+ in upgrades spent! Includes a floating bed frame with led strip lighting, comfort mattress, kitchen table and chair, computer desk and chair and black framed mirror, upgraded premium vinyl floors ($2,700+), custom window blackout blinds($1,350+) and upgraded bathroom large floor tiles($500+). Total value added: $7,750+. Perfect for a tenant/student looking for a stress-free, no upfront tenant cost, move-in ready suite! This studio suite is designed with efficiency and simplicity in mind, offering a clean layout that makes the most of the available space. The layout includes a defined sleeping zone, along with a full bathroom and a large foyer/entry that helps keep the space organized and separate from the main living area. Everything is arranged to support a comfortable flow while maintaining a bright and open feel throughout. Residents enjoy access to an exceptional collection of resort-style amenities, including an outdoor pool, outdoor dining and BBQ areas, landscaped terrace with seating, life-sized chess, basketball court, and planting areas. Indoor amenities include a co-working space, fully equipped fitness centre with cardio equipment, free weights, yoga and meditation space, squash court, kids centre, games room, party room, guest suites, pet wash, and secure parcel room. A well-managed building offering convenience, lifestyle, and community in one complete package. Located at 1635 Military Trail, you are just minutes from the University of Toronto Scarborough and Centennial College. Morningside Park is also nearby for access to trails and green space. With transit options, local amenities, and Highway 401 close by, the location offers easy connectivity. (id:62616)
1411 - 20 Edward Street
Toronto, Ontario
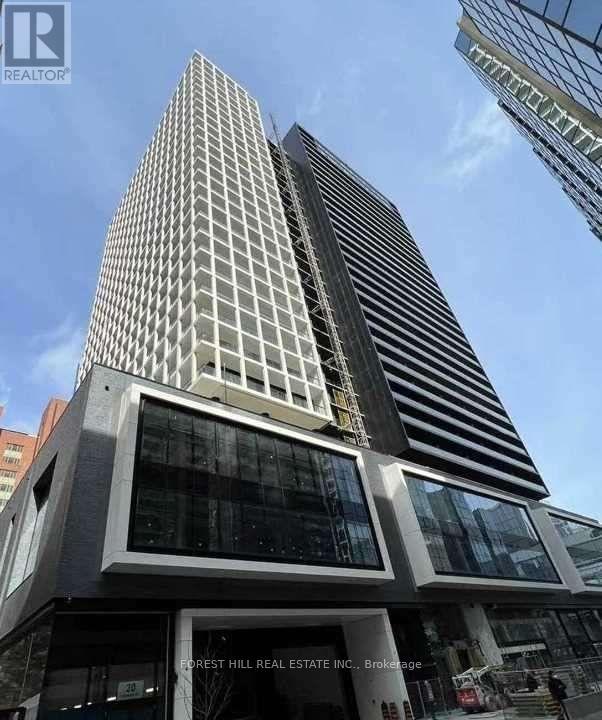
Located In Heart Of Downtown Toronto, 2 Bed +Den, 2 Bath. Open Concept Living/Dining W/ Floor To 9' Ceiling. High-End-Built In S/S Appliances. Steps Away From Eaton Centre, T&T supermarket,Dundas Square, Subway, Restaurants, Train Station, Ryerson University, Hospital. 24Hr Security, One Parking. (id:62616)
2 Nectarlane Avenue
Caledon, Ontario
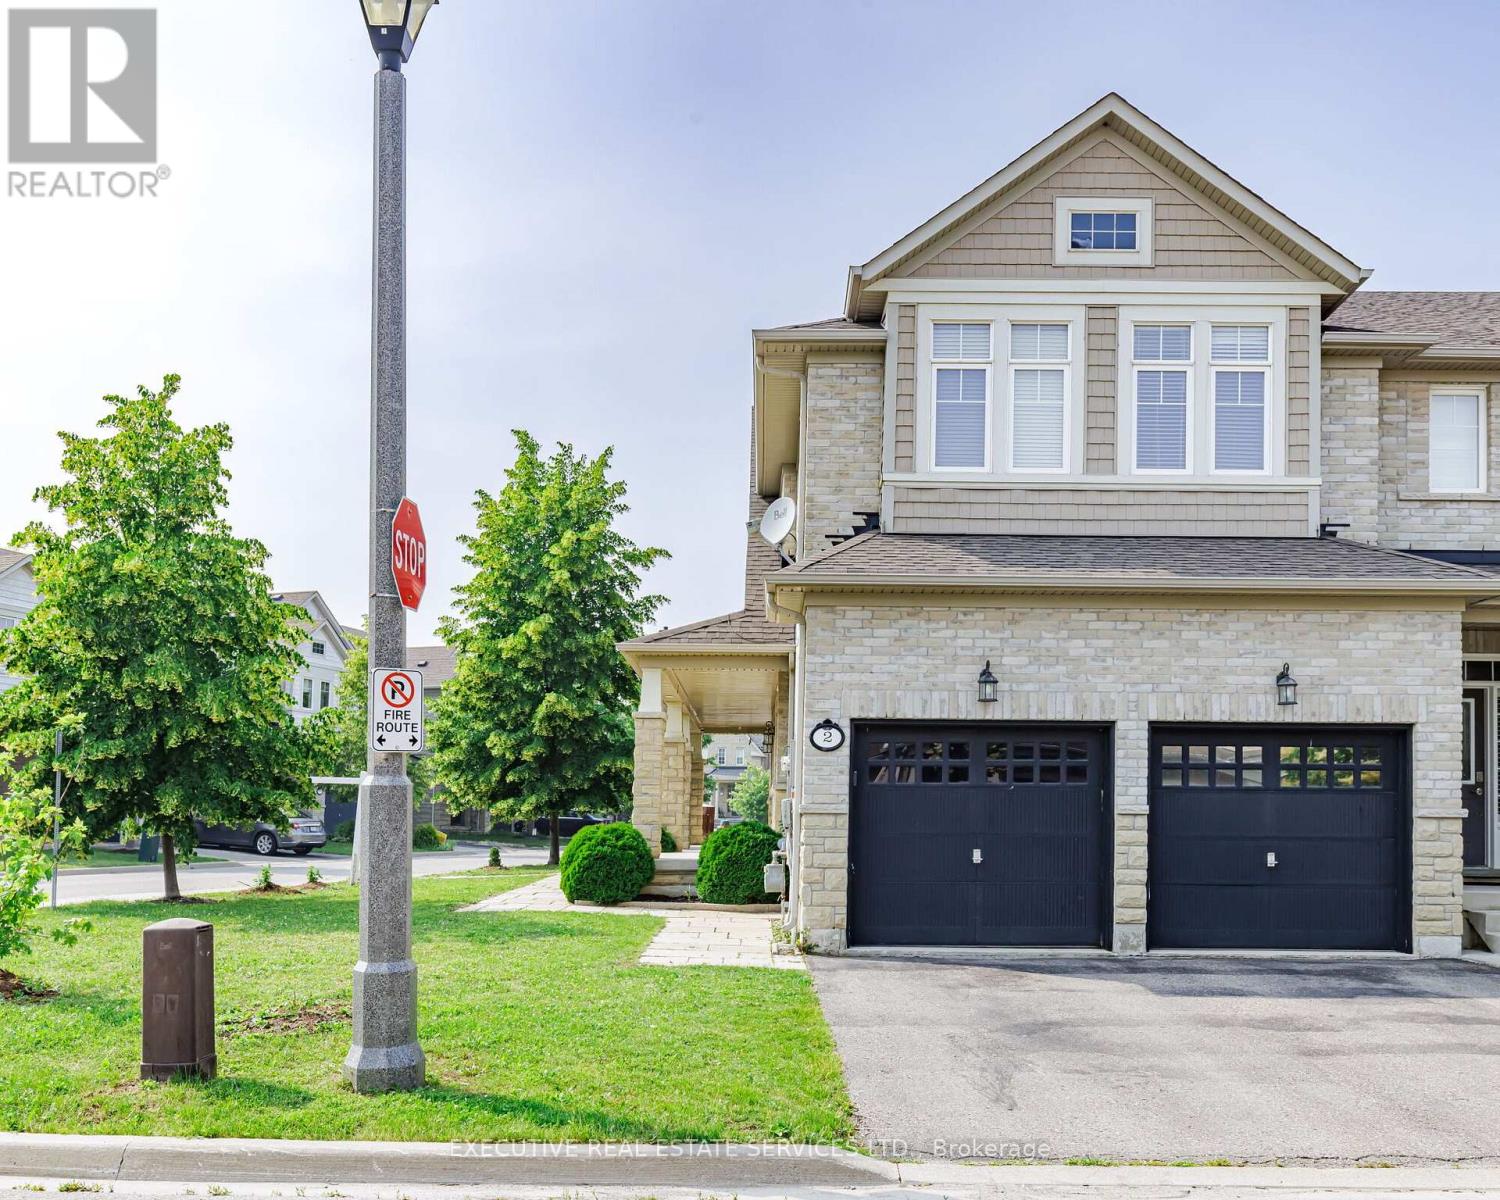
Luxurious End-Unit Corner Townhome In Sought-After Southfields Village, Caledon. Bright And Spacious 4-Bedroom, 4-Bath Home With 9-Ft Ceilings And Upgraded Flooring Throughout. Open-Concept Living/Dining Area With Gas Fireplace. Separate Family Room Combined With Kitchen And Breakfast Area, Perfect For Everyday Living And Entertaining. Family-Size Kitchen Features Quartz Countertops, Backsplash, Stainless Steel Appliances, Modern Lighting, And Walk-Out To Backyard From Breakfast Area. Generously Sized Bedrooms. Primary Bedroom With Walk-In Closet And 5-Pc Ensuite. Finished Basement With Private Office And Gym Area. Corner Unit With Abundant Natural Light. California Shutters, Interior & Exterior Pot Lights. 2-Car Garage With No Sidewalk On Driveway Allowing Parking For Up To 4 Cars. Large Fenced Backyard. Steps To Etobicoke Creek. Close To Schools, Parks, Trails, Shopping, Community Centre, And Major Highways. Shows 10/10. Must view House ! (id:62616)
165 Berkshire Drive
Wellington North, Ontario
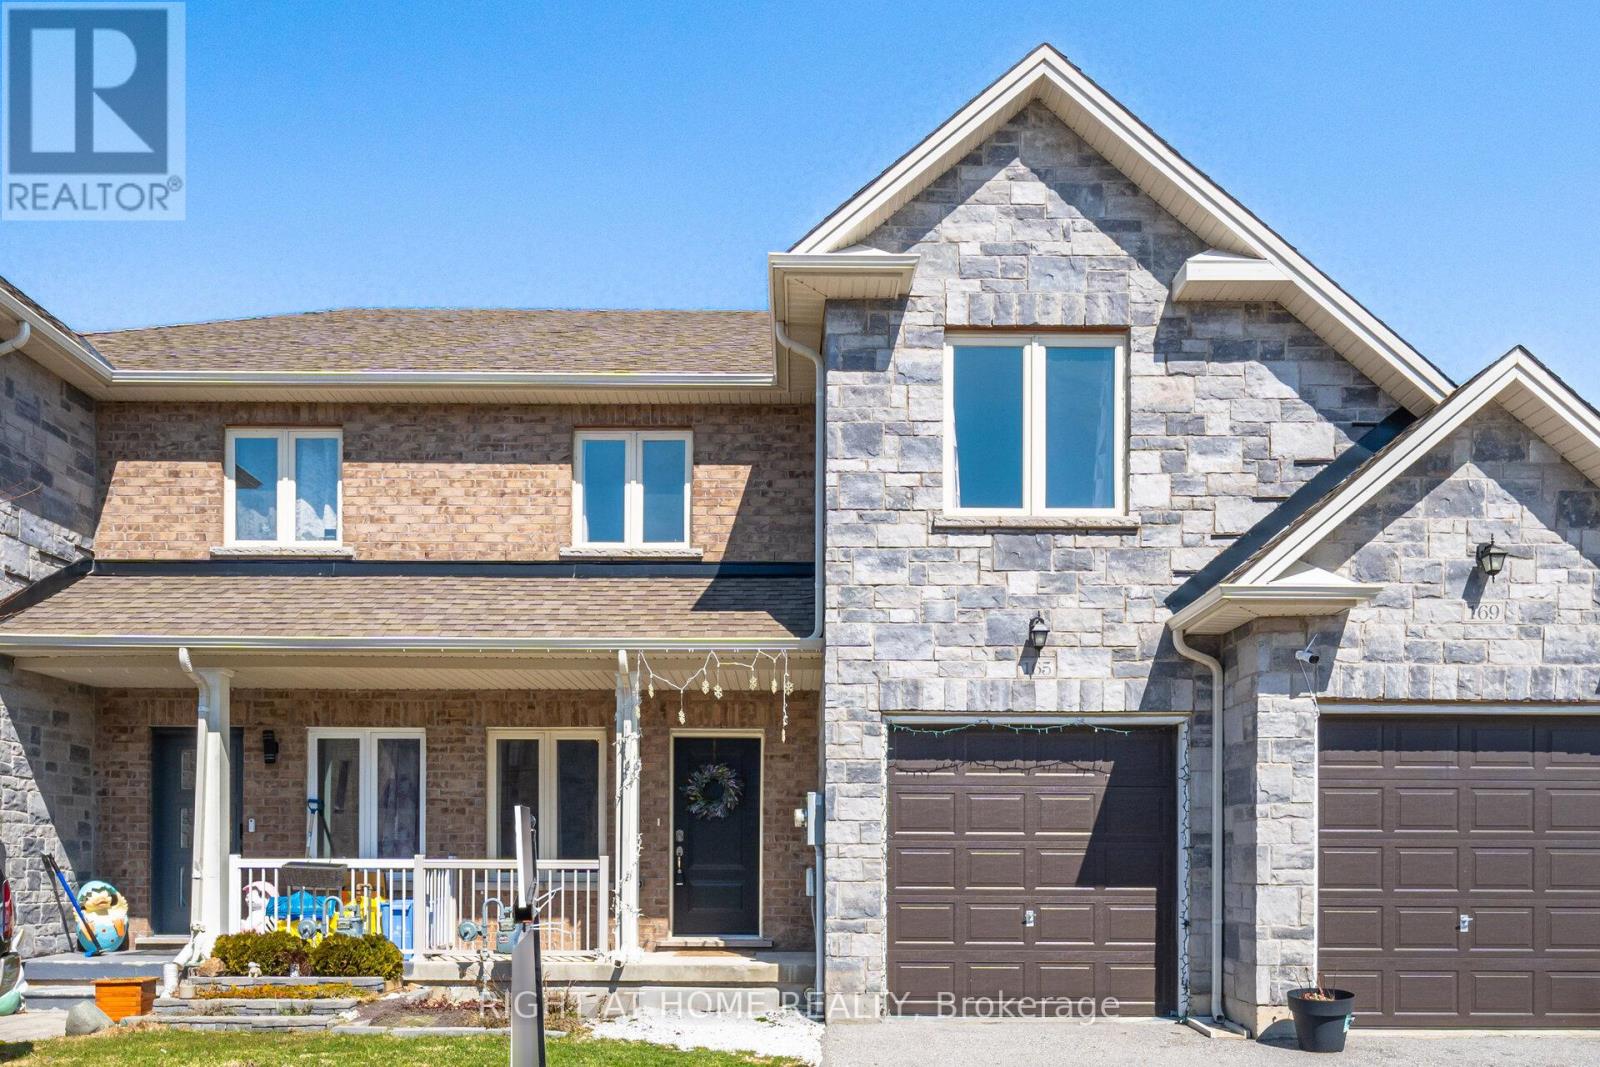
Welcome to 165 Berkshire, a beautiful townhome tucked away on a quiet, secluded street in the charming village of Arthur. The main floor offers a modern open-concept design with stylish finishes, a convenient powder room, and a bright eat-in kitchen featuring stainless steel appliances, including a natural gas stove. (All appliances June 2022). Vinyl flooring runs throughout the home, complemented by pot lights on both levels for a warm, modern feel. A water purifier system adds extra everyday convenience. Upstairs, you'll find 3 generously sized bedrooms, including an oversized primary suite with a walk-in closet and 4-piece ensuite bath, creating the perfect retreat to relax and unwind. The full unspoiled basement includes a rough-in for a future bathroom, offering endless potential for added living space, a rec room, or guest suite. Additional updates include a new A/C unit replaced in 2024, giving peace of mind for years to come. Enjoy the charm of small-town living in Arthur with all amenities nearby and an easy scenic drive to the GTA, Kitchener-Waterloo, and Guelph. (id:62616)