
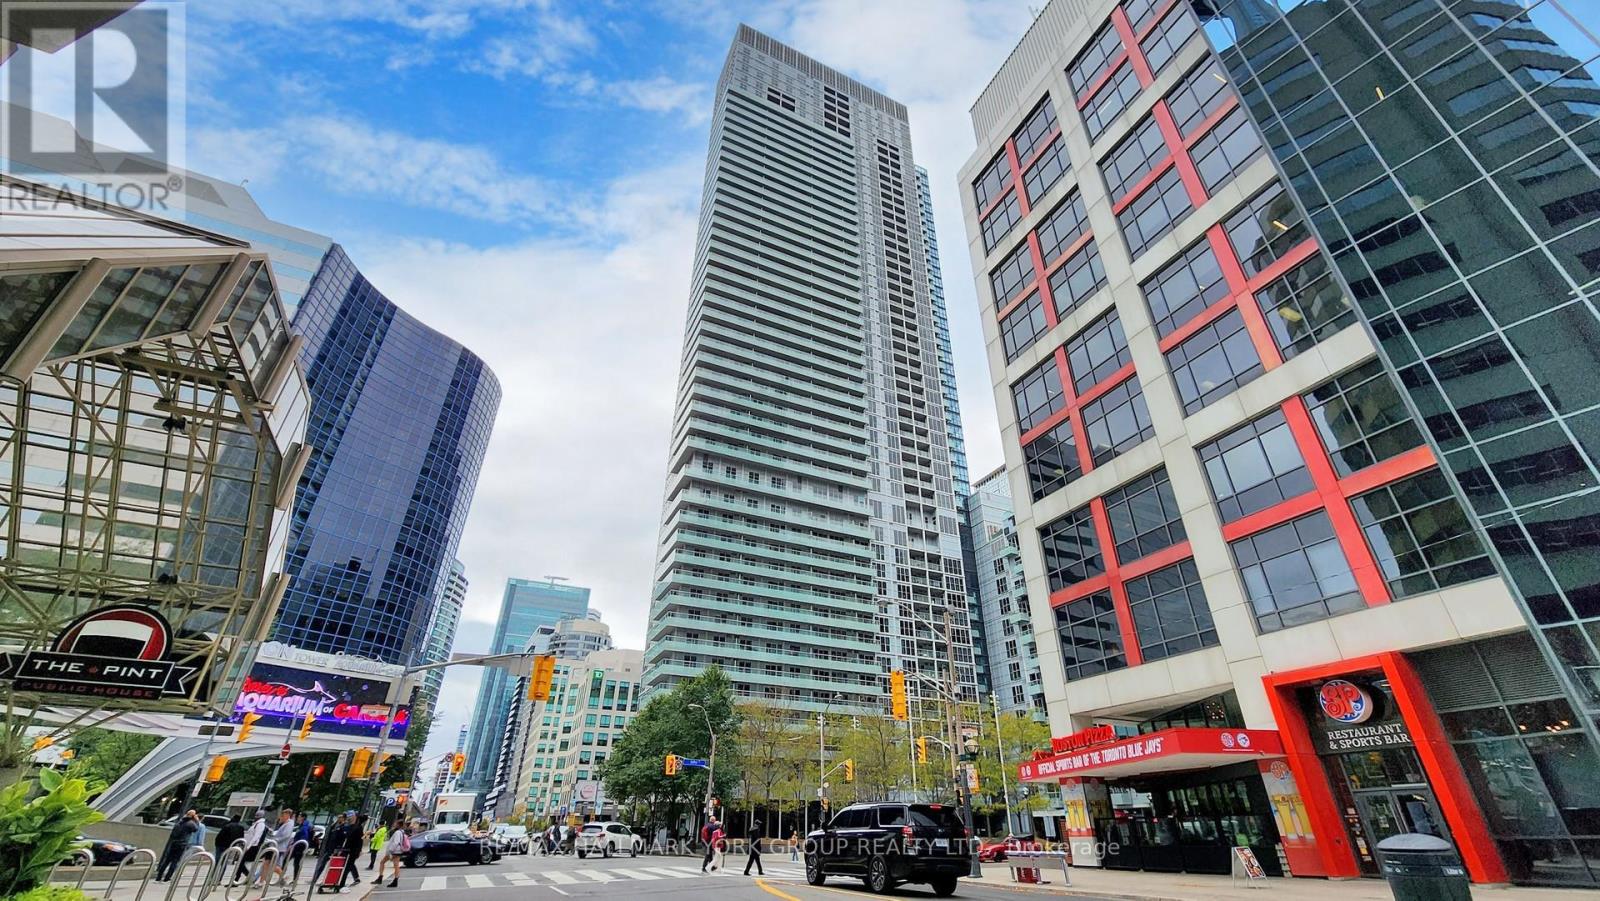
914 - 300 Front Street W
Toronto, Ontario
Enjoy elevated downtown living in this stylish 1-bedroom suite with unobstructed west-facing views of the Rogers Centre and Toronto skyline. Featuring floor-to-ceiling windows, a walk-out balcony, and sleek European-inspired appliances, the unit offers a bright, modern, and functional layout. Move-in ready-ideal for both end-users and investors seeking a turnkey opportunity. Unbeatable location just steps to the Financial District, Entertainment District, Convention Centre, Rogers Centre, Ripley's Aquarium, Union Station, and the PATH, providing exceptional convenience and access to everything downtown Toronto has to offer. Residents enjoy premium, resort-style amenities including 24-hour concierge, a fully equipped fitness centre, rooftop infinity pool with private cabanas, BBQ area, whirlpool, steam room, theatre, and party& meeting rooms. Highly desirable and investor-friendly, this unit also offers strong potential for short-term rental income, subject to condo rules and local regulations. Extras include built-in European stainless steel appliances (fridge, cooktop, oven, microwave, dishwasher), quartz countertops, full-size washer and dryer, all existing light fixtures, and window coverings. Vacant and ready for immediate occupancy. Buyer to verify all measurements. (id:62616)
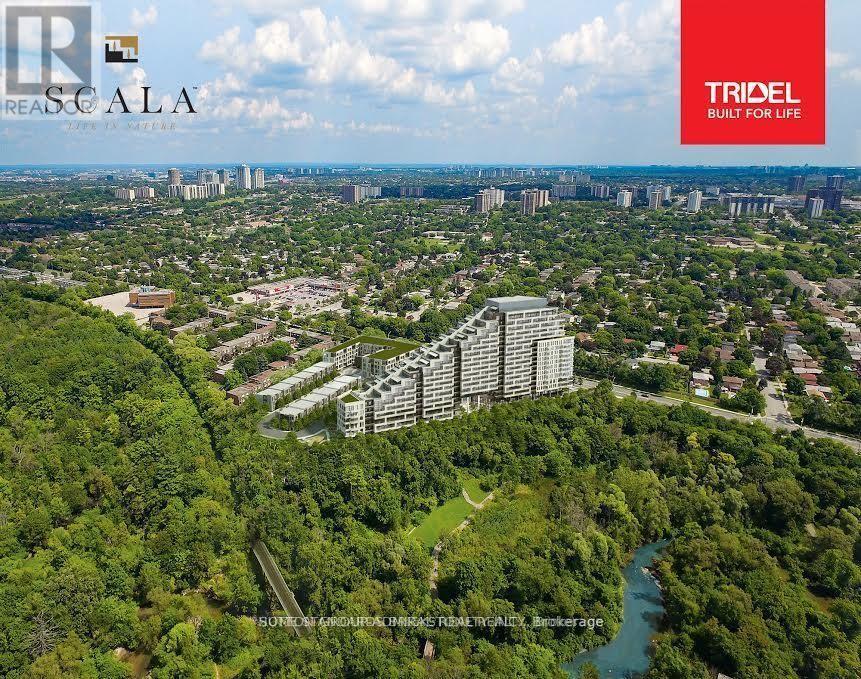
1630 - 25 Adra Grado Way
Toronto, Ontario
Location, Location, Location. Facing the Ravine!!! Waking distance to Bus Stop, Subway, Hospital, Walking trails!!!!! Welcome to Signature Luxury Scala Condo by Tridel. Introducing an exquisite to a lifestyle of luxury, comfort, and sophistication. Brand-new condominium residence constructed in 2023, to elevate your urban living experience. This sophisticated 2- bedroom, 2-bathroom, open concept High Ceiling with Large Window Clear View to the City, Ravine and Stream. Luxury Executive Tridel Suite Condo at Scala residence offers a prime location and a host of upscale features, making it the ideal urban retreat for discerning individuals seeking style, convenience, and comfort. Parking, Locker Included. (id:62616)
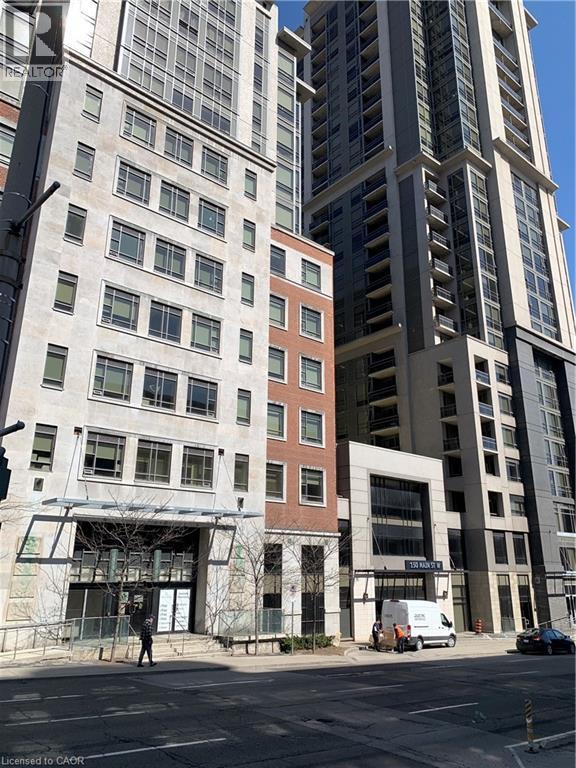
150 Main Street W Unit# 411
Hamilton, Ontario
Stylish Downtown Condo with Exceptional Amenities. Welcome to this light-filled, spacious one-bedroom, one-bath condo in the heart of downtown Hamilton. Floor-to-ceiling windows offer terrific natural light and a sweeping east-facing view from the private balcony, overlooking the beautifully landscaped rooftop patio. This open-concept suite features a modern kitchen with quartz countertops, bar-height seating, ample cabinetry, and stainless-steel appliances—including fridge, stove, microwave, and dishwasher. In-suite laundry is also included for added convenience. High ceilings and elegant tall doors enhance the sense of space and contemporary design. Residents enjoy an impressive array of amenities: indoor pool, party room, games room, movie theatre, yoga studio, gym, BBQ terrace, lounge, and secure bike room. Unbeatable location—just steps to restaurants, shops, the Farmers' Market, library, public transit, and a short commute to McMaster University, hospitals, offices, and more. Perfect for a single professional, couple, or professional students—especially medical students and residents—seeking a vibrant urban lifestyle. Furnished rental option available. Nearby parking options available. Contact the listing broker today to book your private tour. (id:62616)
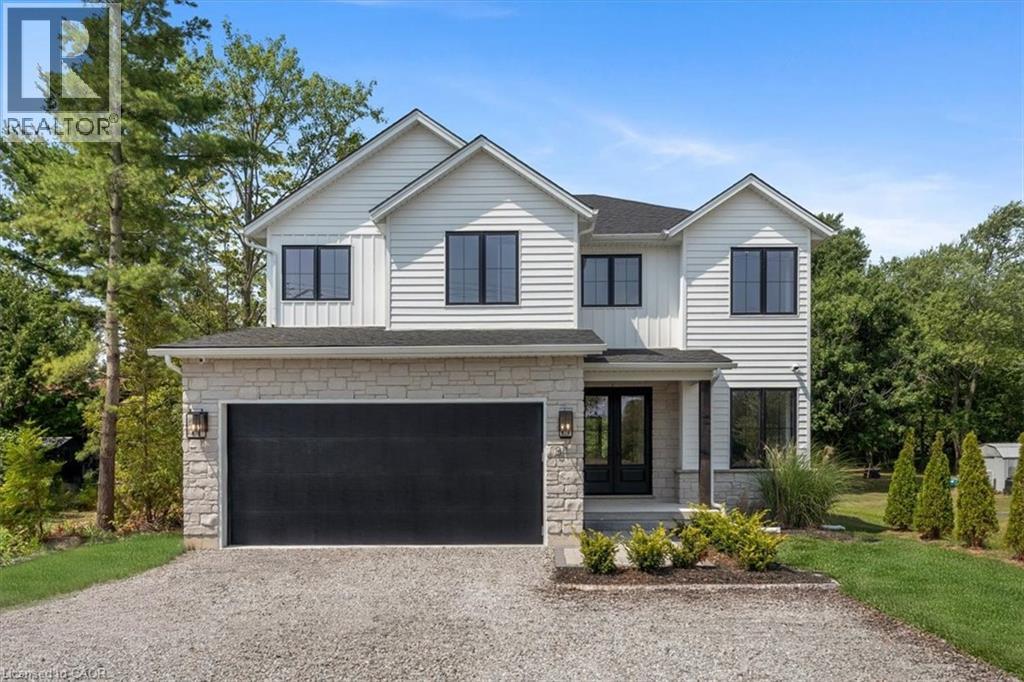
81 Doans Ridge Road
Welland, Ontario
Experience the pinnacle of modern living at 81 Doans Ridge Road—an interior design gem offering 3,025 sq ft of refined space on a 60’ x 200’ lot. From the moment you step inside, the open-concept main floor sets the tone with soaring 9’ ceilings, rich engineered hardwood, custom white oak wall paneling, in-ceiling speakers, and sun-filled windows. The chef’s kitchen is a showstopper with a 48” Thermador gas range, 36” Thermador fridge, 8’ island, and walk-in pantry—perfect for hosting. A main-floor office provides the ideal work-from-home setup. Step onto the 295 sq ft covered deck and soak in tranquil views. Upstairs, two bedrooms each offer private 3 pc ensuites and walk-in closets, while the 650 sq ft primary suite is a true retreat with vaulted ceilings, a fireplace, spa-inspired ensuite, and walk-in closet. The basement features over 8’ ceilings, a roughed-in bath, and a garage-to-basement stairwell. As a newly built home, that’s never been lived in, there may be an opportunity for eligible buyers to benefit from applicable HST exemption programs—buyers are advised to determine qualification and potential savings. Located minutes from the Welland Canal, trails, and Niagara’s wine country, with quick access to St. Catharines, Niagara Falls, and major highways—this home delivers luxury, lifestyle, and location in one extraordinary package. (id:62616)
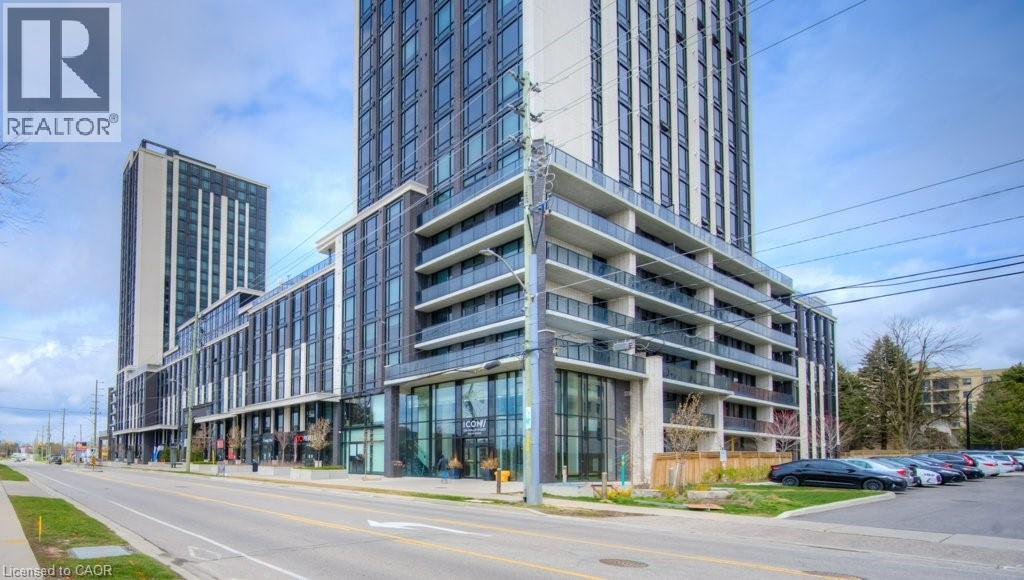
330 Phillip Street Unit# S-110
Waterloo, Ontario
Welcome to ICON, where student living has never been better! Ideally located within walking distance to both the University of Waterloo and Wilfrid Laurier University, this highly sought-after building offers unmatched convenience and lifestyle. This main floor 1+den unit in the South Tower features impressive 10-foot ceilings, creating a bright and spacious feel throughout. The modern kitchen is equipped with granite countertops, stainless steel appliances, and the added convenience of in-suite laundry. Enjoy access to an exceptional array of amenities, including a state-of-the-art fitness centre, yoga studio, rooftop basketball court, study rooms, theatre room, and a rooftop terrace - perfect for both studying and socializing. The building also offers 24/7 monitored security for peace of mind. Fully furnished and move-in ready, each unit includes beds, bedside tables, desks and chairs, a wall-mounted TV, sofa, coffee table, and more, making it an ideal turnkey investment or a perfect home for your university student. An incredible opportunity not to be missed! (id:62616)
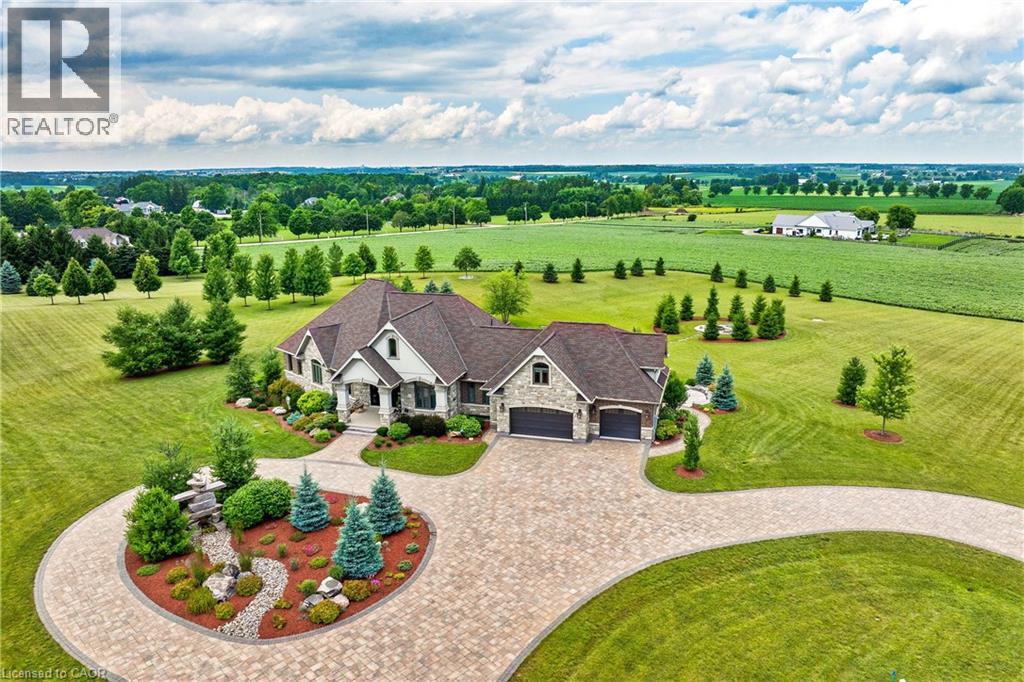
46 Anita Drive
St. Clements, Ontario
A rare offering in the prestigious countryside of St. Clements—46 Anita Drive is an 18.28-acre gated luxury estate that elevates refined country living. Beyond the custom iron gates, a 900 ft interlock drive leads to meticulously landscaped grounds revealing a showpiece 12ft granite Inukshuk roundabout. The $1M+ surrounding landscape/hardscape includes spectacular mature gardens and trees, a grand armour stone and granite waterfall cascading into a tranquil pond-crafted for privacy and prestige. Main residence exterior is a complementary blend of brick, stone and stucco spanning 7,325 sf on 3 levels. Radiant in-floor heating and Savant smart home automation throughout including garages. Vaulted ceilings, detailed poplar, oak and maple millwork and handcrafted finishes elevate every space. The home is filled with character and grandeur, featuring a double staircase leading from the upper deck down to the lower patio. At the heart of the home, a designer chef’s kitchen features Gaggenau appliances including range, teppanyaki, charcoal grill, 17 ft Cambria/Caesarstone quartz island, Cambria counters and backsplashes seamlessly flow into the sunlit family room that shares a 3-sided gas fireplace. The primary suite is a private retreat with a spa-like 9-piece ensuite, heated floors, surround sound, serene turret sitting area and boutique-style dressing room. The walk-out lower level is an entertainer’s dream-offering a custom bar, custom natural stone floor-to-ceiling gas fireplace, home theatre, gym & guest rooms. A 3,500 sf heated workshop/coach house with 11 ft ceilings and triple garage doors offers a workshop paradise or auxiliary residence conversion potential. In addition there is also a 2,468 sf steel storage building with custom steel pallet racking for 72 skids completes this extraordinary estate. Has potential for a unique equestrian setup. Fully irrigated around all three building perimeters, zoned A1 Agricultural, and min. to Waterloo and highway access. (id:62616)
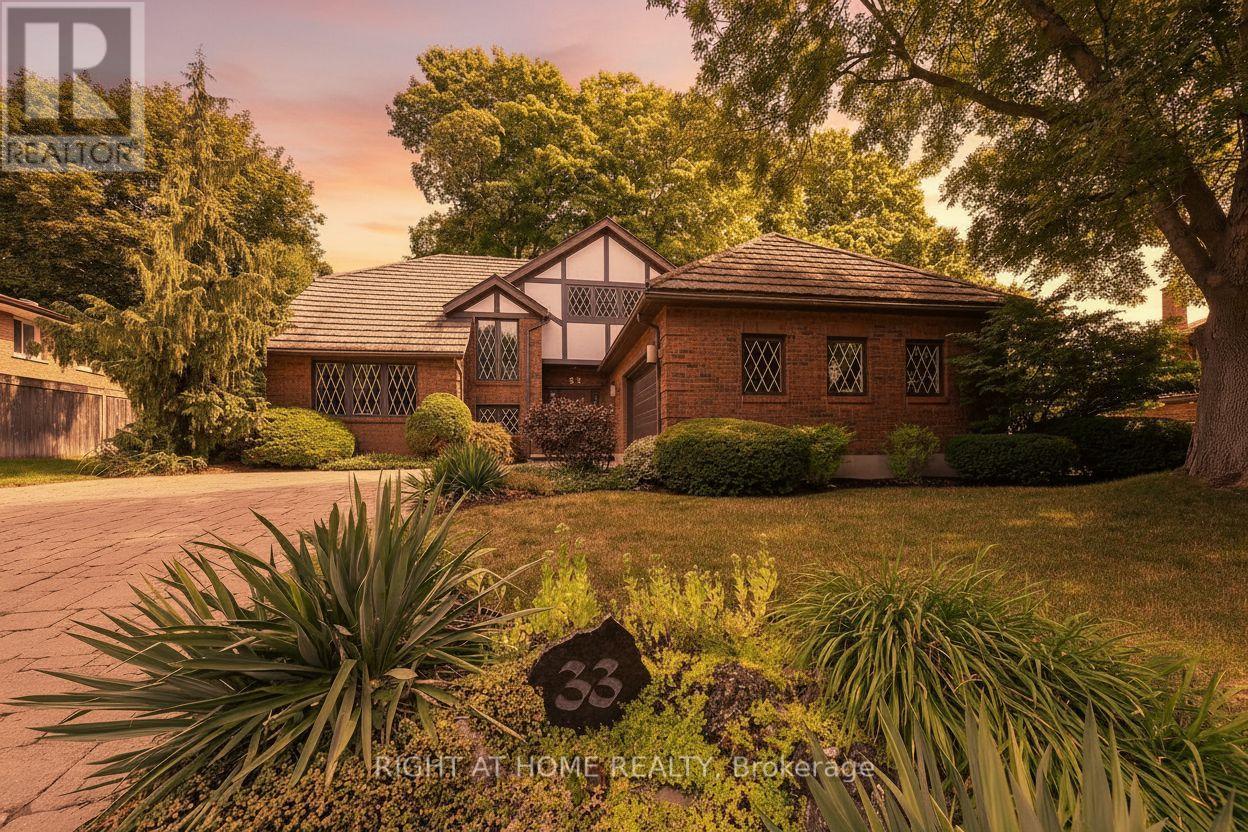
33 Walnut Drive
Guelph, Ontario
READY TO IMPRESS - 33 WALNUT DRIVE. Offered for the first time, this lovingly maintained, custom-built Tudor-style home offers over 4,800 sq ft of beautifully designed living space on a private, picturesque, landscaped mature lot. Step inside to a dramatic two-storey living room with soaring ceilings, a statement fireplace, and views of the private backyard. The dining room overlooks a tranquil waterfall and walks out to an expansive deck, perfect for relaxing and entertaining. The chef's kitchen with eat-in area opens to the family room, creating the ideal hub for everyday living. The main-floor primary suite offers comfort and privacy with a walk-in closet and ensuite, alongside a dedicated office with custom millwork. Upstairs features three spacious bedrooms, a full bathroom, and a bright loft, along with two walk-in attic/storage spaces. The lower level offers a large recreation space and over 1,000 sq ft of unfinished space where accessible plumbing simplifies the addition of an in-law suite. Additional features include a double garage with inside entry and side yard access, main floor laundry, steel roof, 200 AMP service, and new furnace & A/C. Located in a highly sought-after, established neighbourhood, this home is within walking distance to shopping, parks, and top-rated schools. Floor plans and detailed construction specifications, built beyond standard building codes, are available upon request. This is a rare opportunity you don't want to miss! (id:62616)
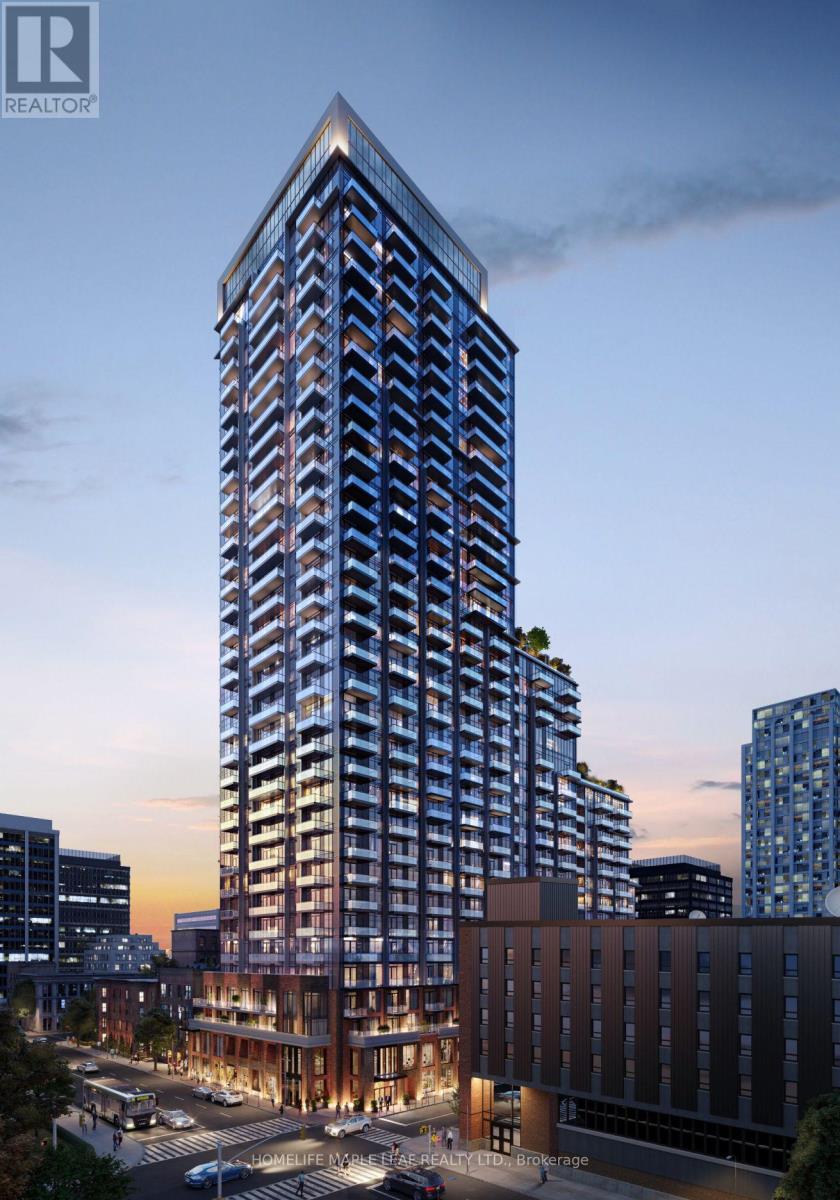
1916 - 75 James Street S
Hamilton, Ontario
Prime Location Hamilton Condo for Rent: 1 Bed + Den, 19th floor balcony with glass railings + 9' ceilings. Downtown Hamilton, steps from Go Station for seamless city access. Appliance : Fridge, dishwasher, slide-in stove, microwave, undermount sink, washer dryer. Luxury building amenities: Upper- floor tech lounge/co-working, fitness studio ( spin/yoga), gaming/theatre lounges, kids zone, pet spa, bike parking, outdoor BBQs/terraces. (id:62616)
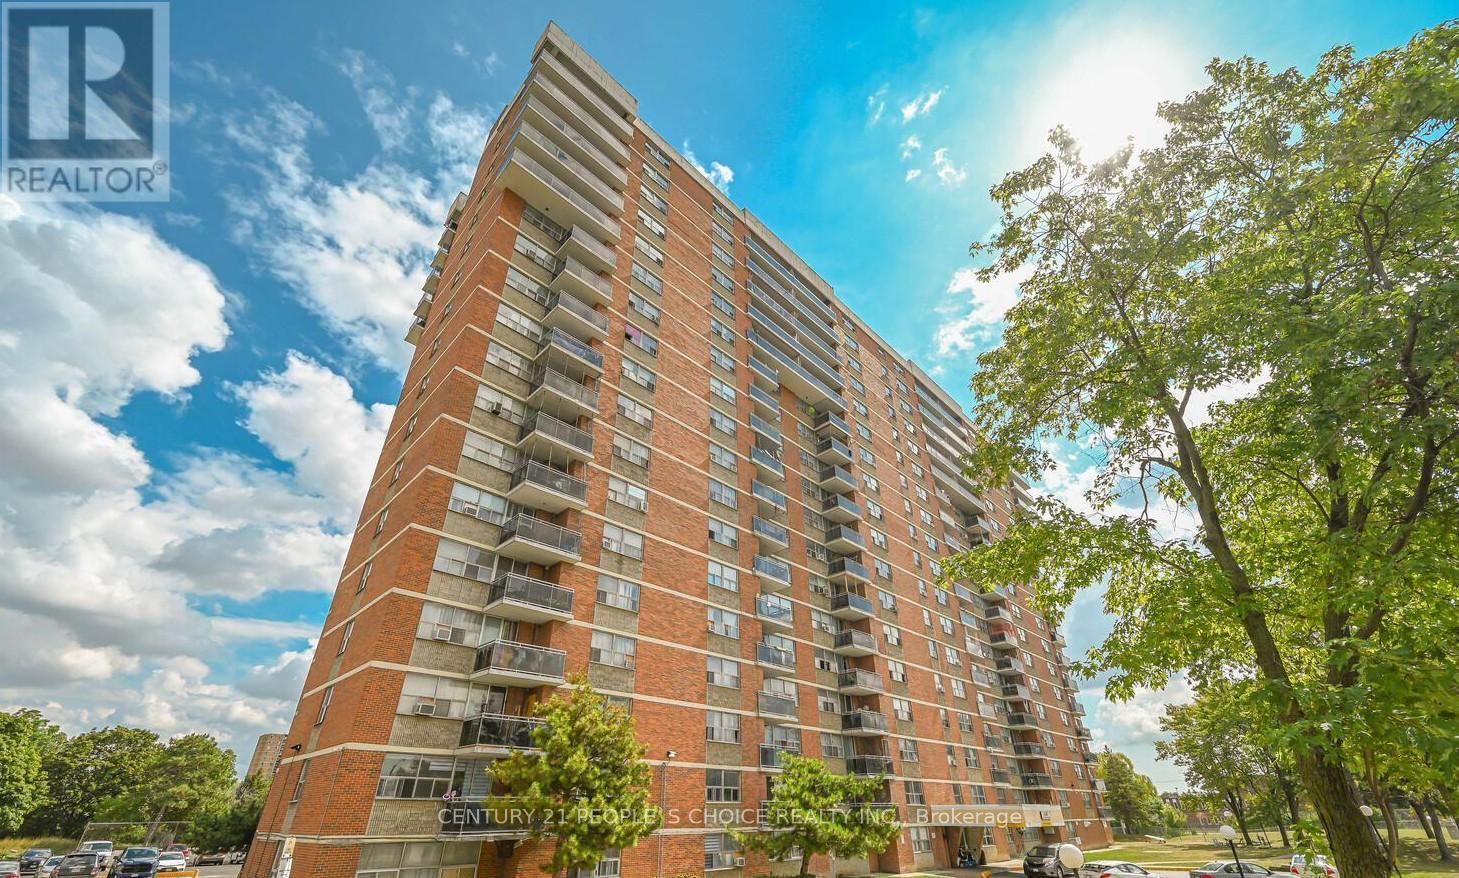
411 - 2645 Kipling Avenue
Toronto, Ontario
Rarely available 1,250 sq. ft. corner-style unit! This oversized 3-bed, 2-bath condo at 2645 Kipling Ave offers incredible value in a thriving community. Enjoy a bright, open-concept floor plan, a large eat-in kitchen, and a private balcony with peaceful views. The primary bedroom features a full ensuite for ultimate convenience. Location is unbeatable: steps to the new LRT, TTC, shopping, and parks. Building amenities include a gym, secure entry, and visitor parking. Whether you're a growing family or an investor, this massive, well-kept suite is a must-see! (id:62616)
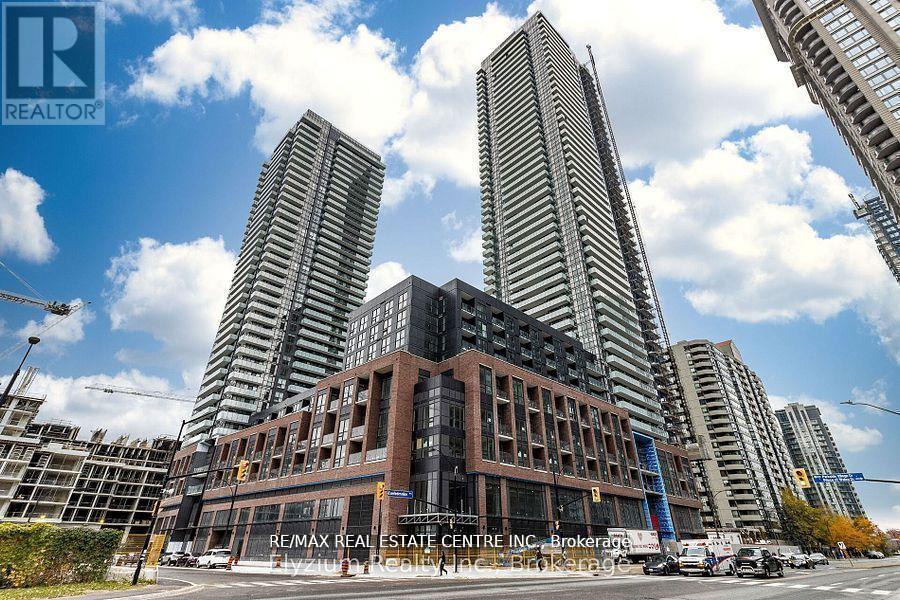
3311 - 430 Square One Drive
Mississauga, Ontario
Bright & Spacious 2-bedroom plus Den , 2-bathroom condo with 922 sq. ft of Living Space in the heart of Downtown Mississauga, just steps from Square One, Celebration Square, top restaurants, and bars. This modern unit features an open-concept layout with floor-to-ceiling windows, two well-separated bedrooms for added privacy, and 2 spacious balconies, Den can be Converted To Study/Office/Dining. Conveniently located near Highways 401, 403, and the QEW, with easy access to the Mississauga Bus Terminal, Sheridan College, and Mohawk College. Food Basics is right on the ground floor. Building amenities include a fitness gym, party room, 24-hour concierge, and more. Dont miss this incredible opportunity! (id:62616)
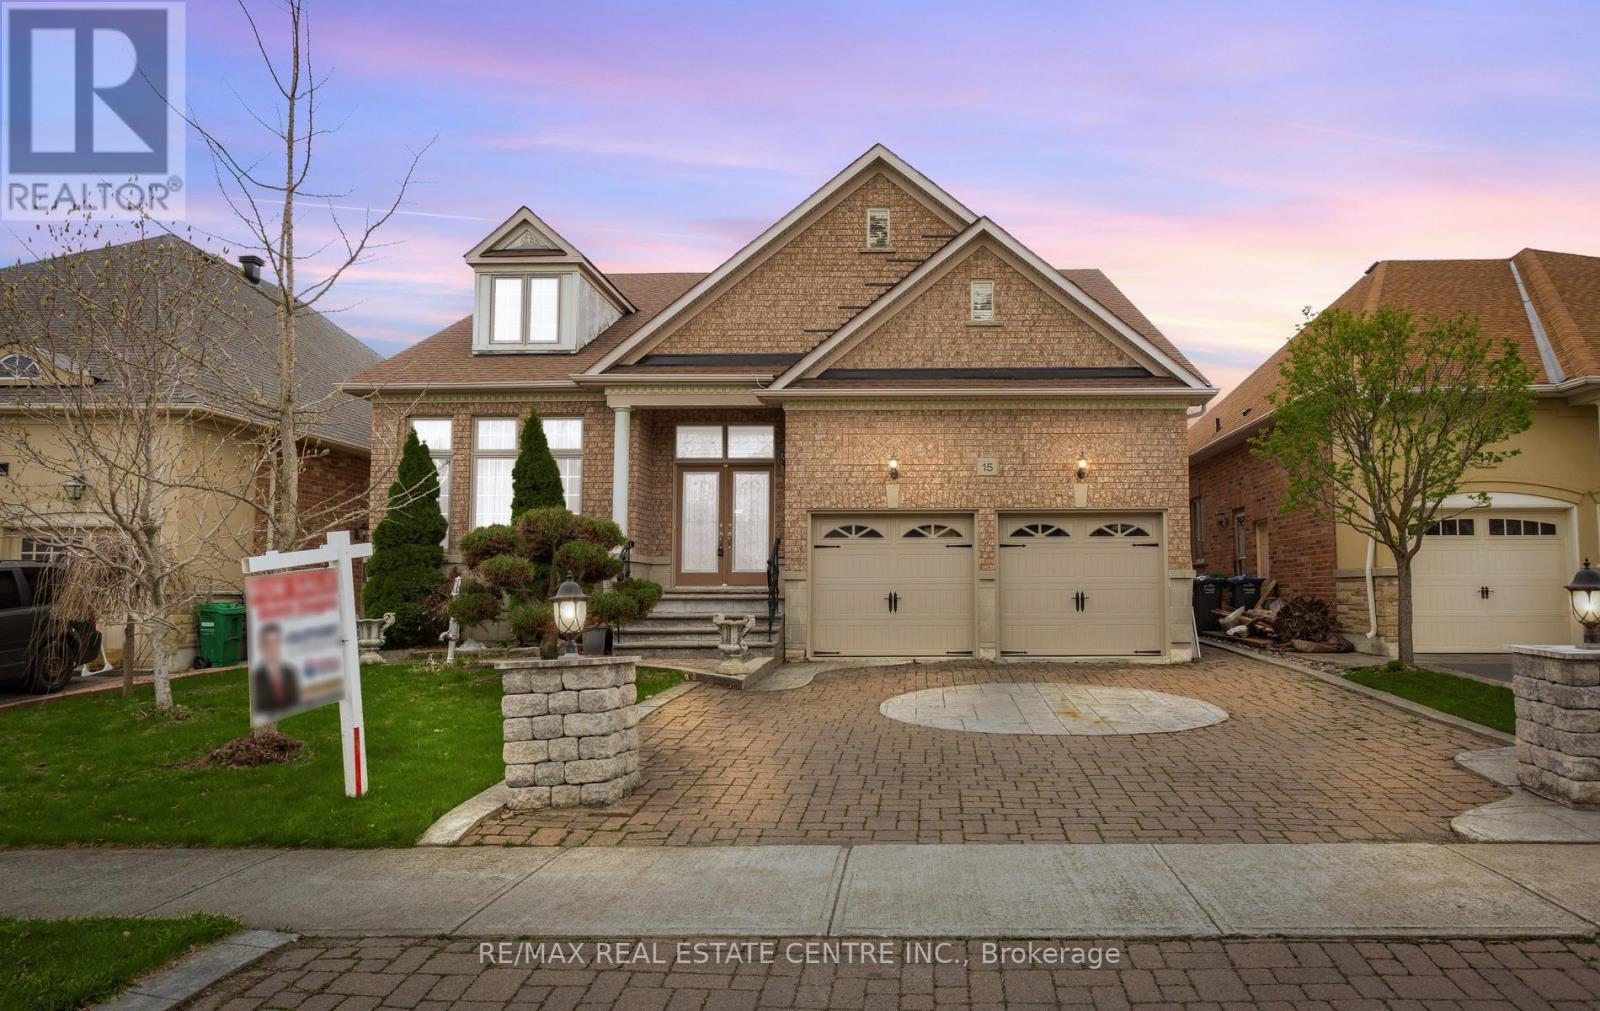
15 Concorde Drive
Brampton, Ontario
Stunning bungalow with over 2,200 sq. ft. above grade in a highly desirable neighborhood. Features double-door entry, grand foyer with slate flooring, and hardwood & ceramic throughout. Open-concept living/dining with high ceilings, cathedral windows, and abundant natural light. Gourmet kitchen with center island, granite countertops, custom backsplash, breakfast area with walkout to patio, and family room with fireplace-perfect for entertaining. Three spacious bedrooms, primary with walk-in closet and luxurious ensuite with glass shower and soaker tub. Main-floor laundry with double car garage access. Close to all amenities. (id:62616)
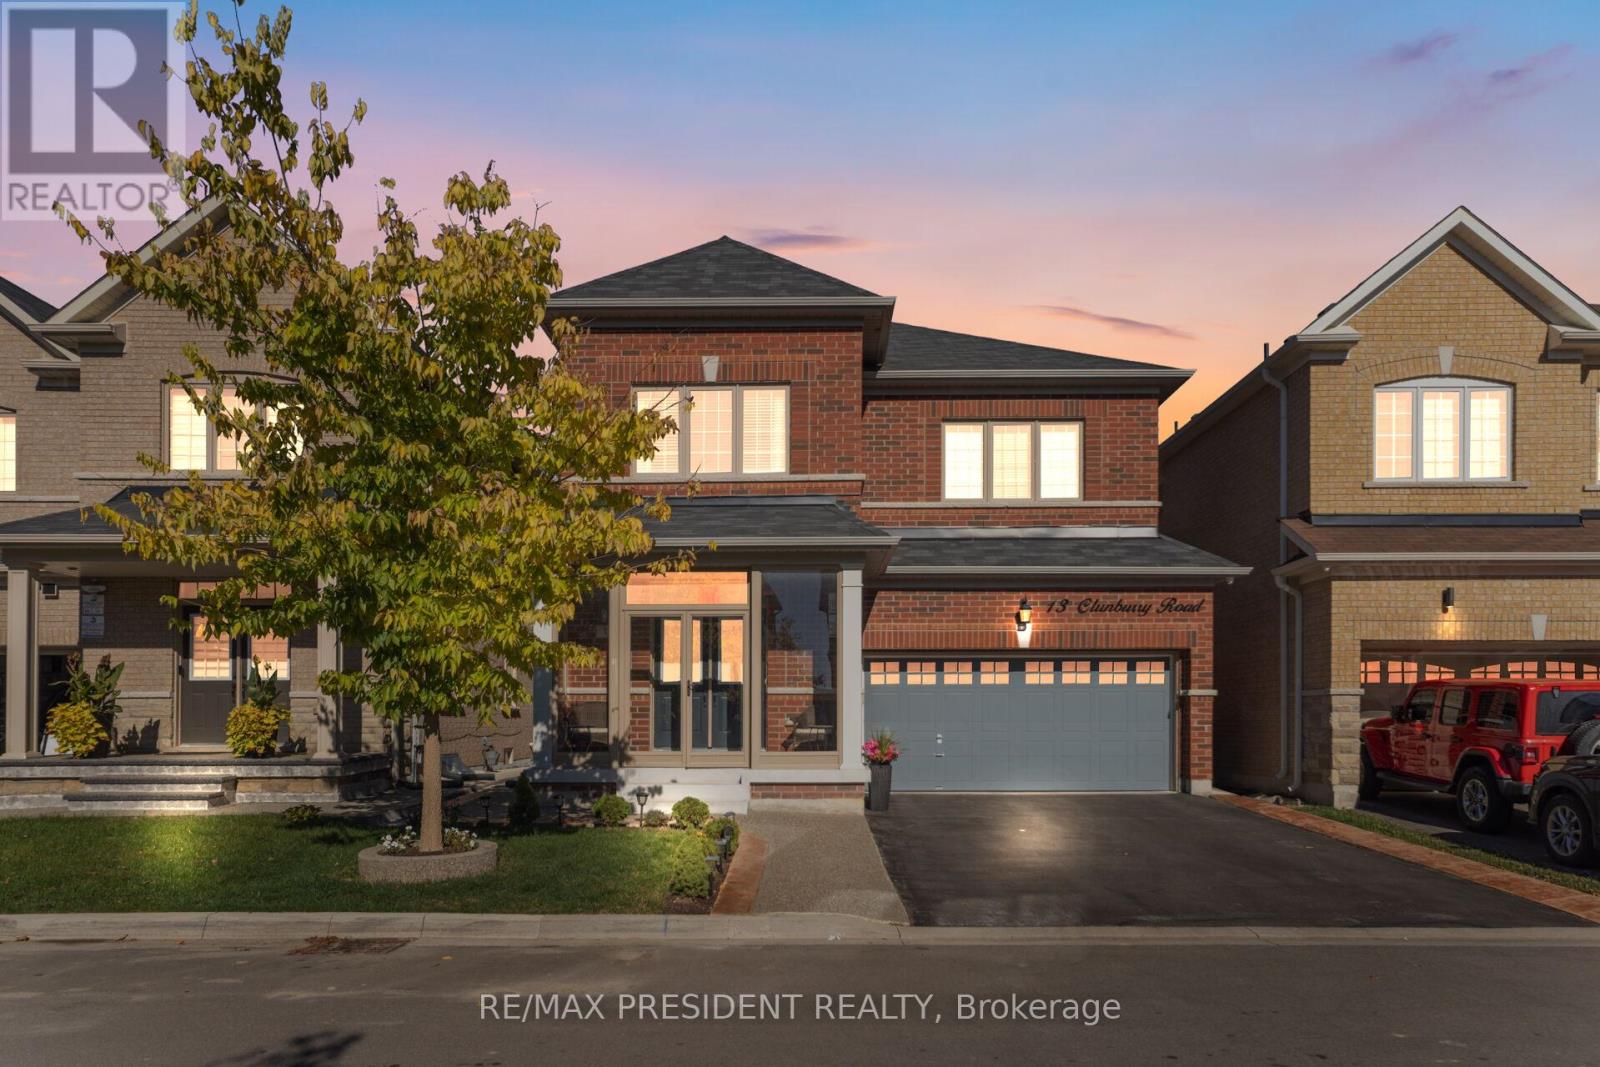
13 Clunburry Road
Brampton, Ontario
Come Check This Extraordinary 4 Bedrooms, 4 Bathroom **(3 Full Washrooms On 2nd Floor)** Double Garage Detached House. This Luxurious Property Perfectly Balances Elegance, Privacy & Convenience, Offering A Prime Location. Step Through The Grand Double-Door Entrance Into A Home Featuring 9' Ceilings, Creating A Spacious & Elegant Atmosphere. Freshly Painted With A Premium Finish! The Open-Concept Layout Includes A Combined Living, Dining & Family Room With A Cozy Fireplace Ideal For Both Entertaining And Relaxation. The Gourmet Kitchen Is A Chef's Dream, Boasting Custom Cabinetry, Premium Countertops, Built In Microwave Wall Oven & Top Of The Stainless Steel Appliances. Designed For Functionality And Style, This Space Is Perfect For Everyday Living And Hosting Guests. Flooded With Pot Lights, And Abundant Natural Light. The second Floor Offers 4 Spacious Bedrooms, Including Two Master Bedrooms And A Jack & Jill Setup. Including A Luxurious Primary Suite With A Spa-Like Ensuite & Walk-In Closet. A Convenient Second-Floor Laundry Room Adds To The Home's Practicality. Outside, Enjoy A Professionally Landscaped Front Driveway And A Concrete Backyard For Easy Maintenance. The Home Offers Open Spaces With Premium Finishes, Custom Window Covering, A Thoughtfully Designed Layout, Among Many Other Impressive Features. Don't Miss This Show Stopper!! (id:62616)