
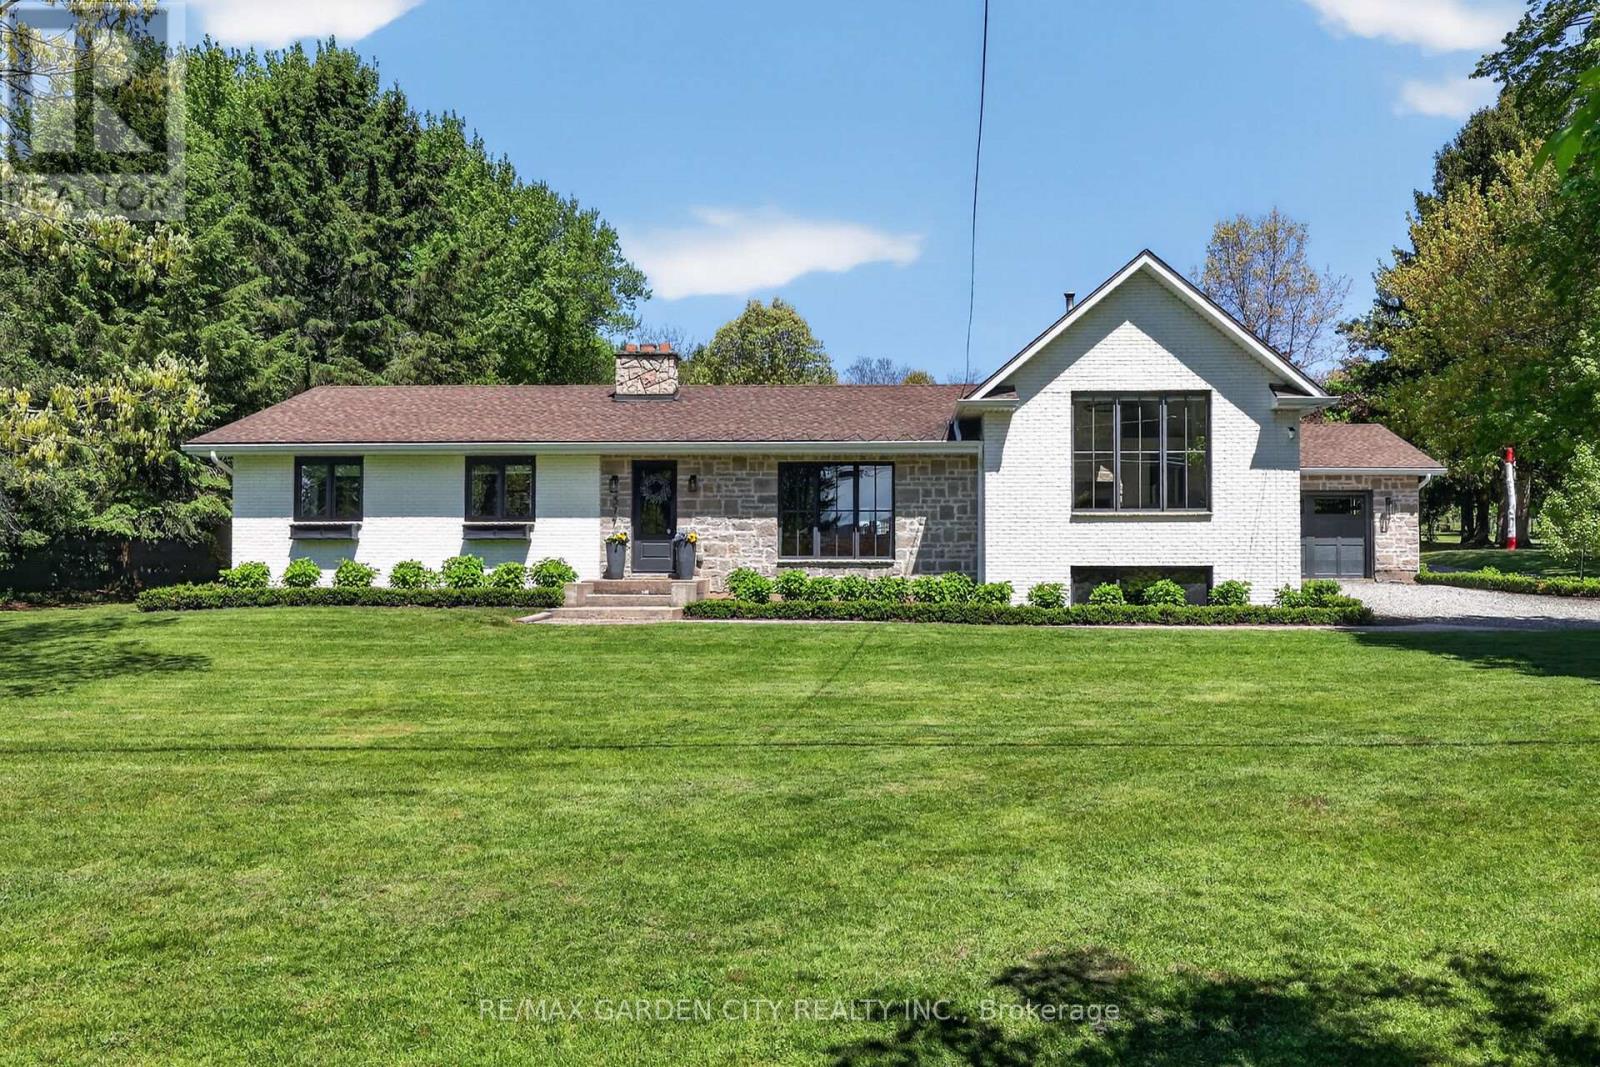
377 Canboro Road
Pelham, Ontario
Located in Ridgeville in the heart of Pelham, this 2.5 acre property features everything one could ask for and more. The main house Almost 3000 sq.ft. of living area that has been thoughtfully updated throughout. Updated exterior, all new windows, main floor laundry with ample counter and cupboard space and 2 pc bath right around the corner. Open concept kitchen/family room with fireplace and magnificent views to the back yard add to the charm of this home. Step up to the remodeled principal suite with cathedral ceiling, amazing stone fireplace, large windows, sky light, walk through closet, new ensuite bath with stand up shower and soaker tub. Lower level Rec room with great natural light, features gas fireplace, wet bar, wine fridge; adds even more usable space. Three additional bedrooms, a 4 pc bath, 1.5 car attached garage, municipal water and large finished crawl space wrap up all the many features of this home. Secondary Dwelling: Located in the renovated barn is a most amazing second home that could be used as in-law suite or could generate added income. The main floor features large bright living room, kitchen, dining area, principal bedroom, 4 pc bath and laundry room. Upstairs has a rec room, 2 additional bedrooms and a 2 pc bath. The Property: Over 2.5 acres includes fenced area with large patio, inground concrete pool with new liner and Ryno cover. New septic system, invisible dog fence covering the entire 2.5 acres. Outside parking for 10+ cars, room for all your toys like RV, boat, etc. Main barn has lower storage and workshop area, upper floor has access for vehicles and secondary suite. Rear barn rounds out the over 10,000 sq.ft. of storage area, and is used primarily as a car storage area that generated over $25,500 in income in 2025. Behind the back barn is a wooded area great for walks and cozy evenings sitting around the firepit. This property is not just a place for multi-generational living it's a lifestyle. Make This Your Niagara Home! (id:62616)
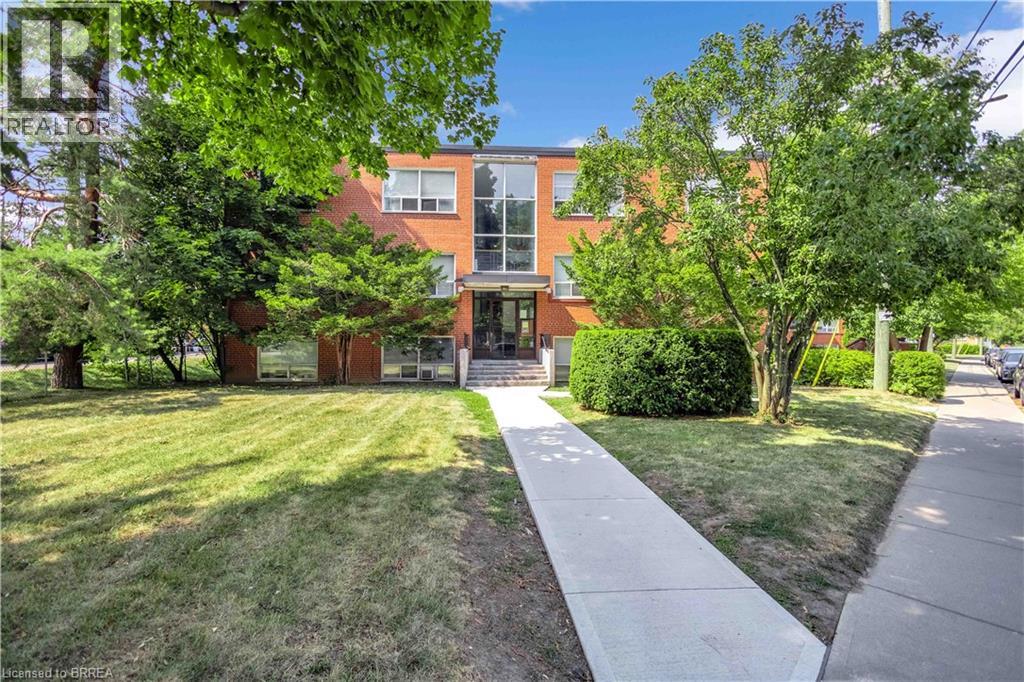
57 Mericourt Road Unit# 310
Hamilton, Ontario
This updated one-bedroom unit delivers excellent value in a character-filled, well-kept building, just minutes from downtown Dundas and historic Old Ancaster. It’s also within easy walking distance to McMaster University, McMaster Hospital, Fortinos Plaza, and a variety of popular local restaurants. Outdoor enthusiasts will appreciate the nearby access to Tiffany Falls and the Dundas Valley Trails. Inside, the space was tastefully renovated in 2021 with laminate flooring throughout, giving it a bright, modern feel. Oversized windows in the living room and bedroom fill the unit with natural light. With 5 percent down your estimated monthly payments could be as low as $1,560 with 5 % down. This is a smart and affordable choice—perfect for a young professional or university student looking for independence near campus. A great opportunity for anyone seeking a well-located home in a vibrant community. Some photos virtually staged. (id:62616)
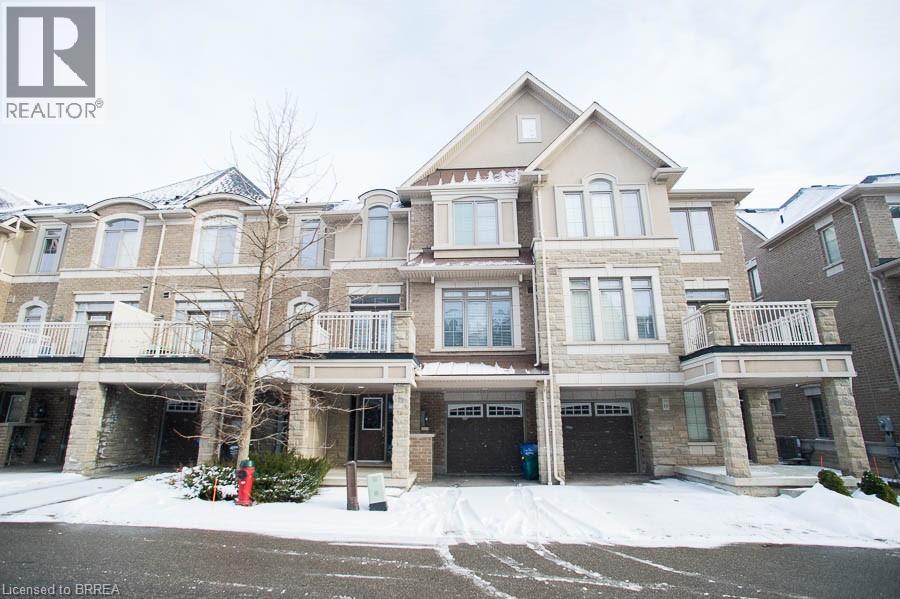
2435 Greenwich Drive Unit# 11
Oakville, Ontario
Located in the highly sought-after West Oaks community, this fantastic townhouse offers the perfect opportunity for those not quite ready to buy. Ideally situated close to Highway 407, Oakville Trafalgar Memorial Hospital, Bronte Creek Provincial Park, shopping, schools, and everyday amenities, this home combines comfort with convenience. Offering 1,210 sq ft of living space, this well-maintained 3-storey townhouse features 2 bedrooms, 1.5 bathrooms, and a single attached garage. An inviting front porch welcomes you into the spacious foyer complete with a closet and convenient inside access to the garage. The second level boasts a bright open-concept layout featuring the kitchen and living room with direct access to a private terrace — the perfect space to relax, unwind, or entertain guests. Large windows allow for an abundance of natural light throughout the home. Upstairs, you’ll find a spacious primary bedroom, second bedroom, full bathroom, and convenient upper-level laundry. Freshly painted in modern neutral tones and completely carpet-free. A move-in ready home with features designed for everyday living. (id:62616)
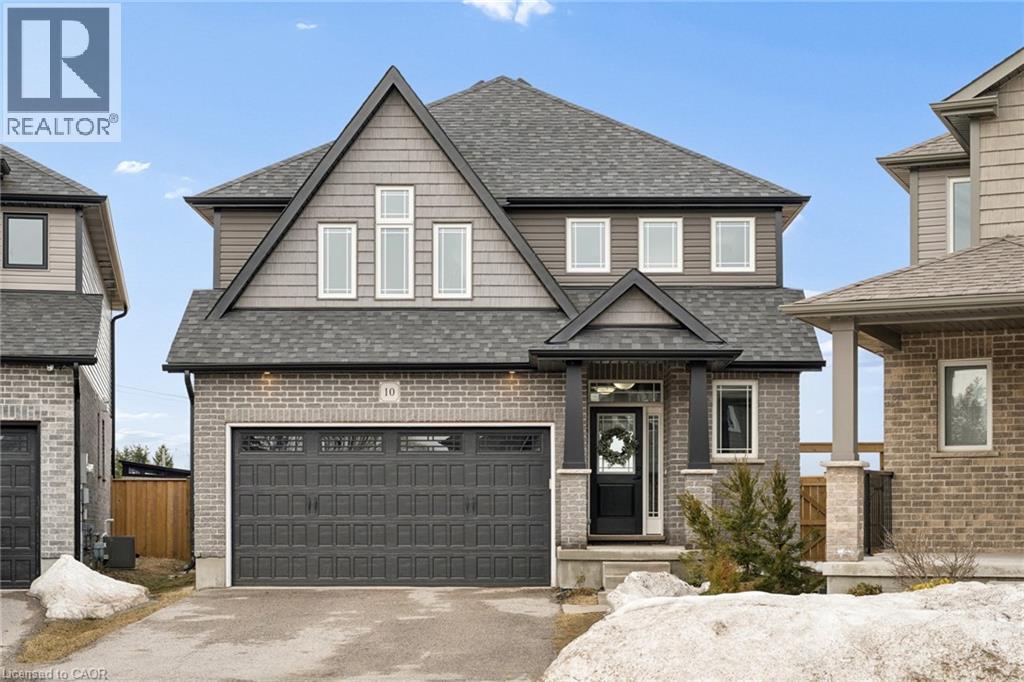
10 Sparrow Crescent
Grand Valley, Ontario
Welcome to 10 Sparrow Crescent—set on a premium lot backing onto open green space, this beautifully maintained 3-bedroom home offers the perfect blend of modern design and everyday functionality in the growing community of Grand Valley. Built with quality craftsmanship and thoughtfully upgraded throughout, the home features a bright, open-concept main floor with 9-foot ceilings and large windows that fill the space with natural light. The living area is anchored by a stylish built-in fireplace, creating a warm and inviting atmosphere ideal for both relaxing and entertaining. The kitchen is designed to impress, complete with quartz countertops, stainless steel appliances, a marble backsplash, and an oversized island that offers ample prep space and seating. The layout flows seamlessly into the dining and living areas, making it perfect for hosting. Upstairs, you’ll find well-appointed bedrooms including a spacious primary suite with a double-sink ensuite, along with upgraded bathrooms throughout the home. The thoughtful layout offers both comfort and functionality for everyday living. The partially finished basement provides additional living space with the opportunity to customize and complete it to suit your needs—ideal for a recreation area, home office, or guest space. Outside, enjoy a large backyard with no rear neighbours, offering privacy and unobstructed views—an ideal setting for outdoor living. With parking for up to 4 vehicles and located in a quiet, family-friendly neighbourhood close to local amenities, this home checks all the boxes. (id:62616)
24 Park Avenue
Cambridge, Ontario
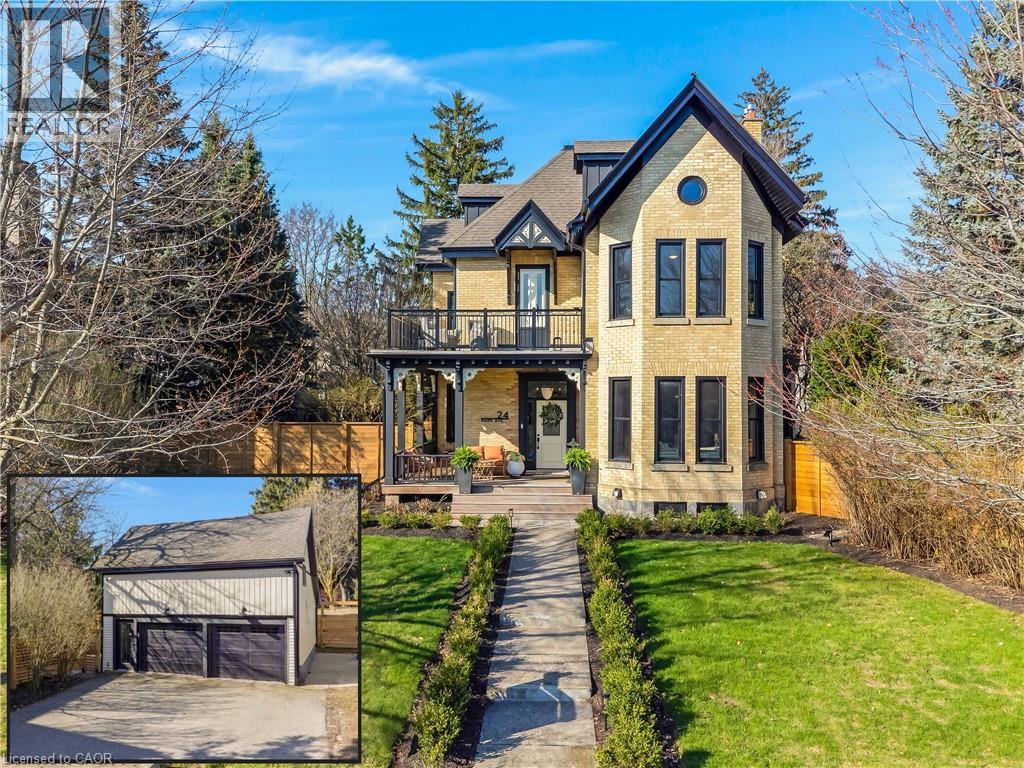
FROM 1888 WITH LOVE-IN THE HEART OF WEST GALT. Step into a masterpiece of 19th-century architecture and 21st-century luxury at 24 Park Avenue, a double-brick 1888 home that commands attention from its prestigious double lot overlooking the verdant canopy of Dickson Park. This is not just a residence but a sensory experience, having undergone a total down-to-the-studs transformation in 2022 by RVC Interiors to marry historic soul with avant-garde sophistication. The journey begins on the new IPE wood wraparound porch and leads into a sanctuary of light and warmth, where brand-new Andersen windows frame views of the Grand River and fresh hardwood floors stretch across an expansive layout. Comfort is felt in every step with radiant in-floor heating flowing through the main entrances, family room, kitchen, and every designer bathroom. The kitchen is a culinary tour de force, anchored by a massive waterfall island and outfitted with a commercial-grade oven, warming drawer, and integrated beverage center for the ultimate host. Retreat to the principal suite, a breathtaking volume of space defined by soaring ceilings, exposed beams, and a bespoke dressing room that leads to a spa-inspired ensuite featuring a private 6-person sauna and a classic clawfoot tub. The luxury extends to the upper-level loft, where herringbone floors, a marble-clad fireplace & stunning bathroom create a private world for guests. Outside, the estate functions as a private compound with manicured lawns and professional lighting that illuminate the new fencing and gates. The detached carriage house is a marvel of its own, spray-foam insulated, heated by natural gas, EV charger, offering an oversized 2-car garage below & a mezzanine flex space above, complete with its own fireplace, perfect for a secluded home office or gym. With room for 10-car parking and situated just steps from the historic shops and upscale dining of West Galt, this estate represents the pinnacle of refined living in the region. (id:62616)
244 Hilltop Drive
Ayr, Ontario
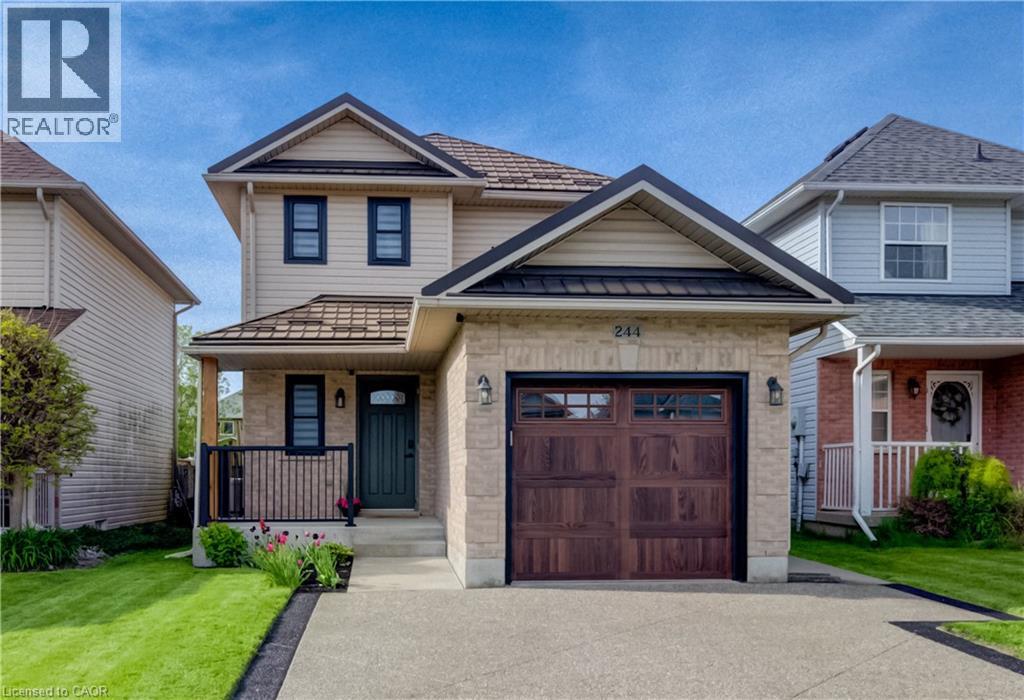
Step into your next home in one of Ayr’s most desirable family-friendly subdivisions, where comfort meets style and every upgrade has been thoughtfully chosen. This beautifully maintained 3-bed, 3-bath gem shines with a newly refreshed kitchen, top quality Samsung Appliances, complete with quartz countertops, granite sinks, and modern finishes that elevate everyday living. Fresh trim, doors, and windows throughout the home add a crisp, contemporary feel. Outside, your private backyard oasis awaits — a true retreat featuring a charming gazebo, inviting firepit area, and relaxing hot tub perfect for unwinding or entertaining. Just enough of a grass yarded awaits making the back functional for fun but not so much work as to take all your weekend mowing! The homes impressive contemporary curb appeal is complimented by the metal roof, new aggregate driveway and parking for five vehicles which make this home stand out before you even step inside. Newer upgrades include furnace 2018, Water heater 2022, water softener 2021, windows, rear sliding door and garage door 2024, ducts cleaned 2026, upstairs interior doors & closet doors 2026, shower upstairs 2023, washer and dryer 2023, front porch railing and post 2026, garage heater 2026, concrete stamped pad in backyard 2022, custom window shades 2025, thermostats and smoke detectors 2026 Lovingly cared for and move-in ready, this property is ideal for the first-time home buyer, single couple, growing family or the downsizer looking for quality, comfort, and a welcoming community. Within walking distance to schools, restaurants, and shopping in the quaint and vibrant Village of Ayr with many other amenities. You don't want to miss this opportunity to own a true dreamy oasis of a home....come visit today! (id:62616)
21 Paxton Street
Holyrood, Ontario
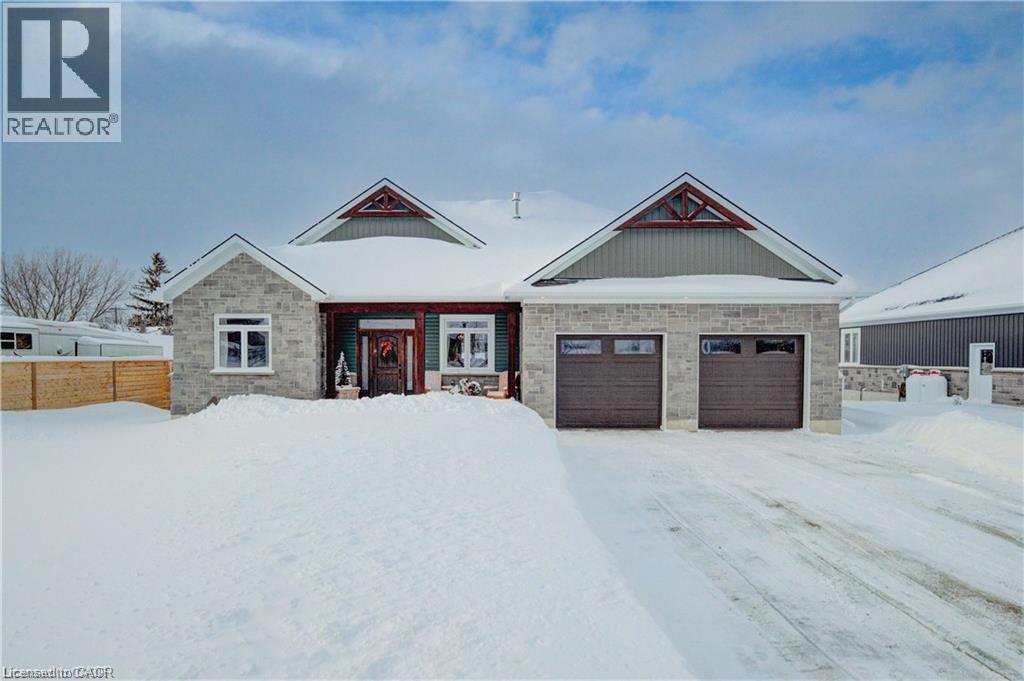
1/2 ACRE LOT!!!! Welcome to this stunning 5-year-old custom-built home perfectly situated on an expansive half-acre lot in the small, quiet town of Holyrood just minutes from Kincardine and its beautiful sandy beach. Located with a quick commute to Bruce Power the areas main employer, this property offers the ideal balance of peaceful living and everyday convenience. The home’s exterior impresses with WOW.... with timber accents, stone detailing, and thoughtfully placed exterior lighting, creating exceptional inviting curb appeal. An oversized two-car garage provides ample space for vehicles, storage, and hobbies not to mention the 6 exterior parking spaces for toy storage like RV's, sleds or Boat storage!. Inside this custom beauty, no expense has been spared. Soaring cathedral ceilings, quartz countertops, a stone fireplace and carpet free throughout the home this bright open-concept layout set the stage for modern living. The well-designed modern kitchen with stainless appliances, seamlessly flows into the main living space, and is a dream for both cooking and entertaining, The spacious primary bedroom retreat features a large walk-in closet and a massive, light-filled ensuite, complete with a walkout to the covered back deck. Finally, find on this level a further two bedrooms that are both bright and roomy and placed away from the primary suite adding to additional privacy for all. The fully finished lower level offers incredible versatility, featuring an additional bedroom (ideal for guests, a home office, or gym) and an expansive family/entertaining spaces ready to enjoy. Outside, the huge lot with no direct rear neighbours offers privacy and endless potential for future development—whether you envision gardens, play areas, or outdoor entertaining spaces or perhaps that shed to house all your summer/winter toys!. This exceptional property combines quality craftsmanship, thoughtful design, and an unbeatable location—an opportunity not to be missed. (id:62616)
2905 South Grimsby Road 6
Smithville, Ontario
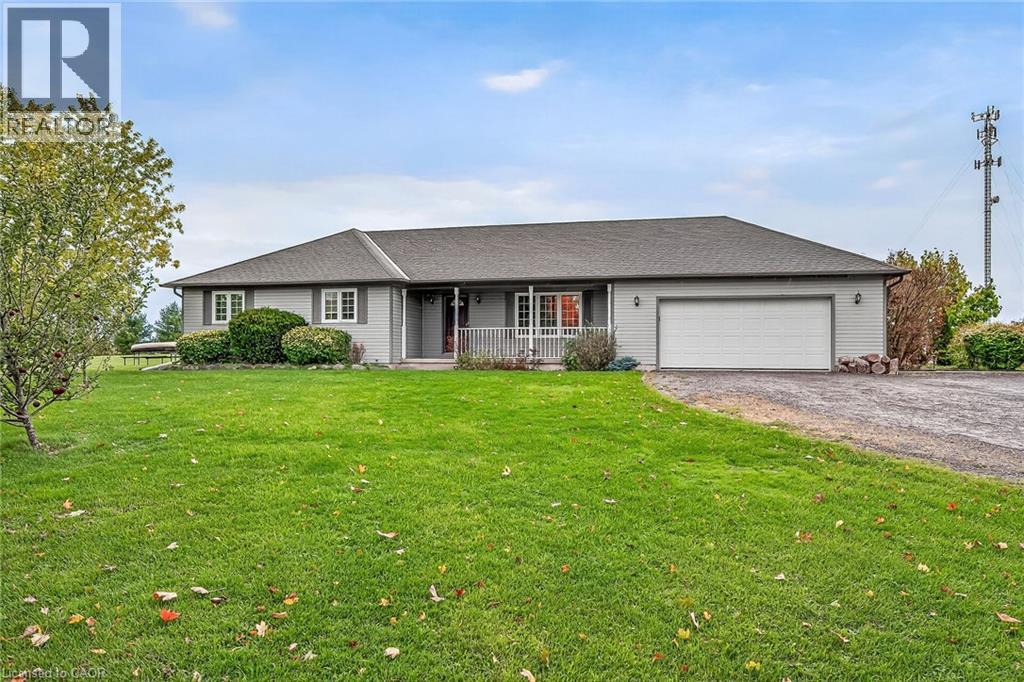
Well cared for fully finished 3 bedroom, 2.5 bath bungalow with two fireplaces (gas & wood stove) situated on fenced 2.24 acre property. Large driveway with ample parking for approximately 10 cars. House is set back a good distance from road & contains two separate entrances (from side of house & from inside garage) to lower level allowing for potential future in-law set up capability. Crown moulding & hardwood flooring is featured throughout the living room, hallway & all bedrooms. Eat-in kitchen showcases oak kitchen cabinets, ceramic backsplash, breakfast bar island, built-in oak desk plus built-in oak hutch/buffet combo, hardwood flooring & patio door to deck & rear yard. Corner gas fireplace with lovely oak surround in living room. Generous sized primary bedroom with walk-in closet & 4 piece ensuite with separate shower & jetted tub. Convenient main floor laundry room provides access to lower level & covered patio & side yard. Lower level offers additional living space with an oversized rec room with laminate flooring & a WETT certified wood stove, den with built-in shelving & a cozy game room plus utility & storage rooms. Newer furnace & central air (2019). Country living with close proximity to main road. Several nearby amenities. Only about a 20 minute drive to Upper Centennial Parkway in Stoney Creek via Highway 20. (id:62616)
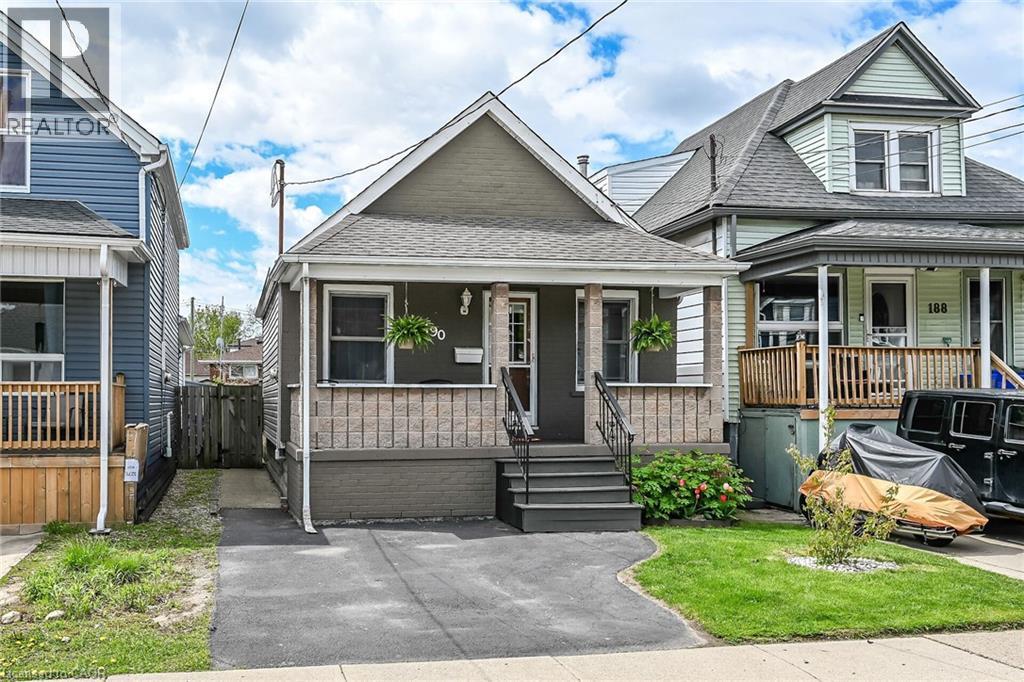
190 Campbell Avenue
Hamilton, Ontario
In a quiet neighborhood just steps from trendy Ottawa Street sits this spacious bungalow offering easy one-floor living with an open-concept layout, private driveway, and fenced yard. Larger than it appears thanks to a rear extension, 190 Campbell features two main-floor bedrooms, an eat-in kitchen and generous family room plus a full basement with a large finished area—ideal for a rec room, home office, or potential additional bedroom. (id:62616)
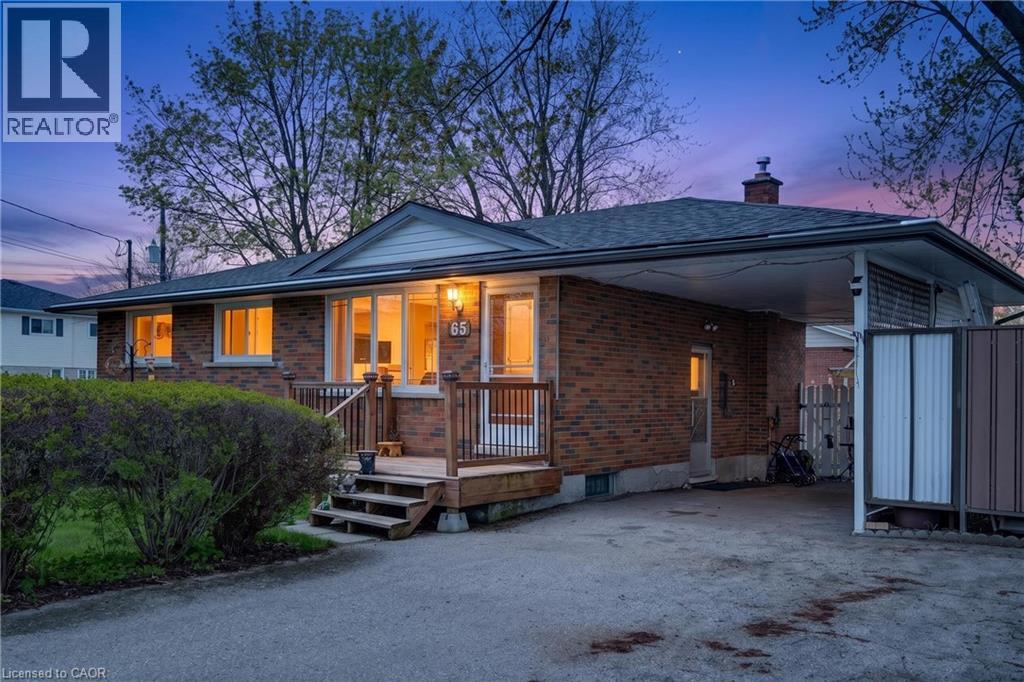
65 Algoma Drive
Guelph, Ontario
Welcome to this solid brick bungalow, built in 1969 and full of opportunity. Set on a desirable corner lot, this home offers great curb appeal, a convenient carport, and a practical layout that will appeal to first-time buyers, downsizers, investors, or anyone looking for a home with strong bones and future potential. Inside, the main level features three bedrooms, one full bathroom, and a bright, functional living space. The home proudly carries its original 1970s character, offering a nostalgic charm that could be embraced, refreshed, or fully transformed to suit your personal style. Whether you appreciate vintage details or are looking for a property you can modernize over time, this bungalow provides an excellent canvas. The front and side entrances add everyday convenience and flexibility, while the finished basement expands the usable living space. Downstairs, you’ll find additional room for recreation, hobbies, storage, or future possibilities, along with a three-piece bathroom for added functionality. Located near schools, shopping, and everyday amenities, this home offers the kind of convenience buyers are looking for. The corner lot provides added space, visibility, and a sense of openness, while the carport offers covered parking and practical protection from the elements. With its brick exterior, established neighbourhood setting, finished basement, and classic bungalow layout, this property is a fantastic opportunity for someone ready to bring their vision to life. Whether you choose to move in and enjoy it as-is, update it gradually, or renovate with a modern touch, this home has the foundation to become something truly special. (id:62616)
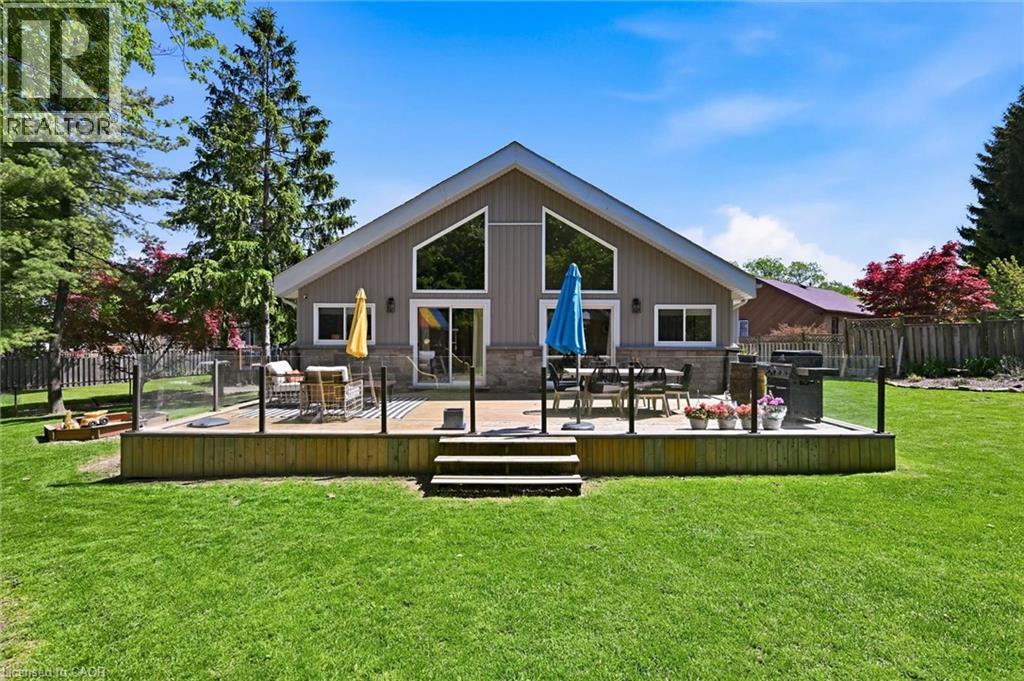
24 Glenwood Crescent
Hamilton, Ontario
24 Glenwood Crescent is a fully renovated 3+1 bedroom home with a modern, high-end designed interior that has been thoughtfully and tastefully finished. Huge windows throughout fill the home with natural light, creating a bright and airy atmosphere. At the heart of the home is a dream kitchen designed for entertaining, complete with stunning custom built-in cabinetry. The family room features a dramatic floor-to-ceiling fireplace, while the gorgeous 18-foot vaulted ceiling opens up the main living space, filling this home with natural light. The main and upper levels offer three spacious bedrooms with custom built-in wall units, along with two bathrooms including a gorgeous private ensuite. The fully finished lower level extends the living space with a second full kitchen, stunning wood flooring, a finished bathroom, and an additional bedroom. The upscale backyard is fenced and private, complete with a charming gazebo with a built-in fireplace and plenty of space to entertain. Tucked away on a quiet court with no through traffic and ample parking, this exceptional home is ideally located close to parks, schools, and hospitals, offering both convenience and an perfect setting for family living. A MUST SEE — This home checks all the boxes! (id:62616)
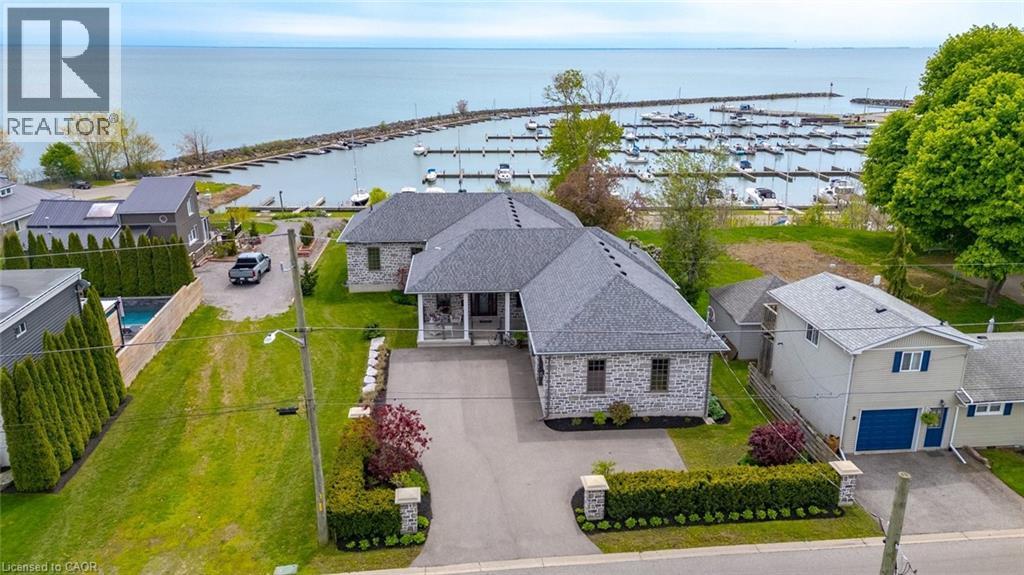
70 Brown Street
Port Dover, Ontario
Lakeside luxury meets executive elegance at 70 Brown Street! Custom-built in 2020, this jaw-dropping, pin-tucked stone bungalow offers 4,563 square feet of pure sophistication, with a residential elevator making both floors effortlessly accessible. Prepare to be captivated by the sweeping, panoramic water views overlooking the Port Dover Harbour Marina and Lake Erie's Long Point Bay. The grand, open-concept great room features a cozy gas fireplace, a bright sunroom, and overized double patio doors that lead to a covered back porch and lower patio—the ultimate setup for relaxing by the shore. For the culinary enthusiast, the gourmet chef’s kitchen is fully loaded with premium stainless steel appliances (including dual dishwashers), a walk-in pantry, and a seamless walk-out to your BBQ and dining deck. Retreat to the main-floor primary suite, a private oasis complete with its own water-view fireplace, walk-in closet, and spa-like ensuite. The main level also hosts a practical laundry room, powder room, and an extra-large double garage. Downstairs, the massive, light-filled walk-up basement boasts a third fireplace, three spacious bedrooms, a full bath, a dedicated gym/flex space, and endless storage. Situated on a beautifully landscaped 0.34-acre lot with an inground sprinkler system and gutter guards, this pristine home is the turnkey lakeside paradise you've been waiting for! Click on the links for photos, video and floorplans, then call to book your private showing. (id:62616)
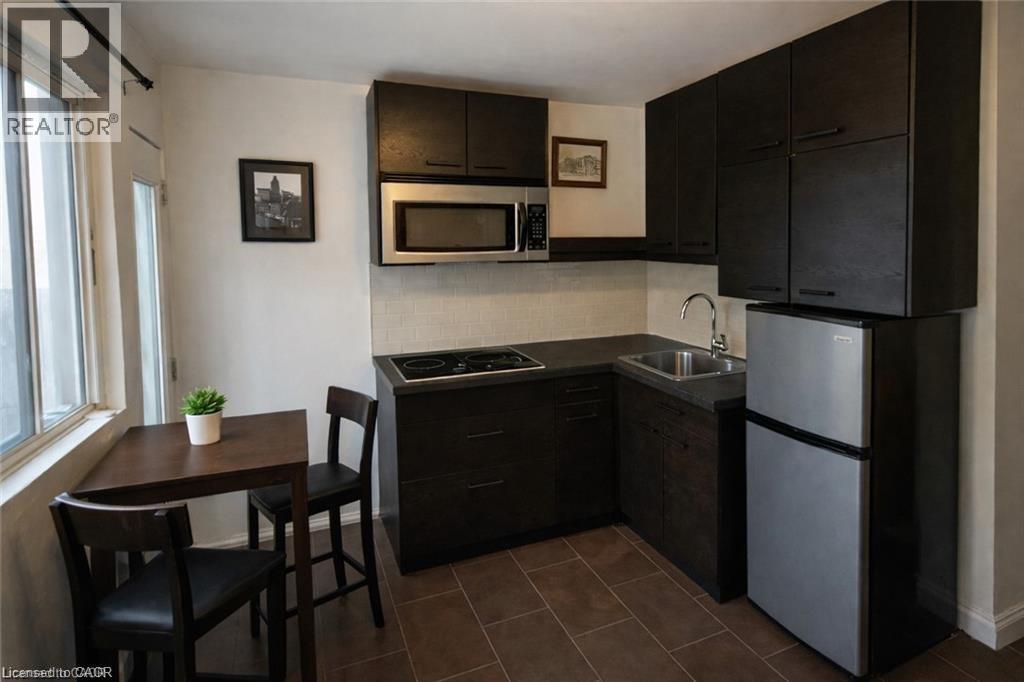
237 James Street N Unit# 4
Hamilton, Ontario
Located on James Street North, the cultural heartbeat of Hamilton, this bright and stylish 1-bedroom, 1-bathroom apartment is move-in ready and available fully furnished as shown in photos or unfurnished, depending on tenant preference. Enjoy the rare bonus of a private patio, perfect for morning coffee, evening drinks, or relaxing outdoors in the heart of downtown. Steps to Art Crawl, the annual Supercrawl Festival, trendy cafés, craft breweries, award-winning restaurants, boutique shops, independent galleries, and the Hamilton Farmers’ Market. West Harbour GO Station is a 2-minute walk, offering easy access to Toronto and the GTA, while Bayfront Park is just a 5-minute stroll with waterfront trails and green space. This apartment offers urban convenience and private comfort in an unbeatable location. All photos are AI-generated to remove current tenant belongings. Parking Option Available at additional cost. Tenant to pay $150/mth flat rate for utilities (heat, hydro, water & Unit includes Basic internet) (id:62616)
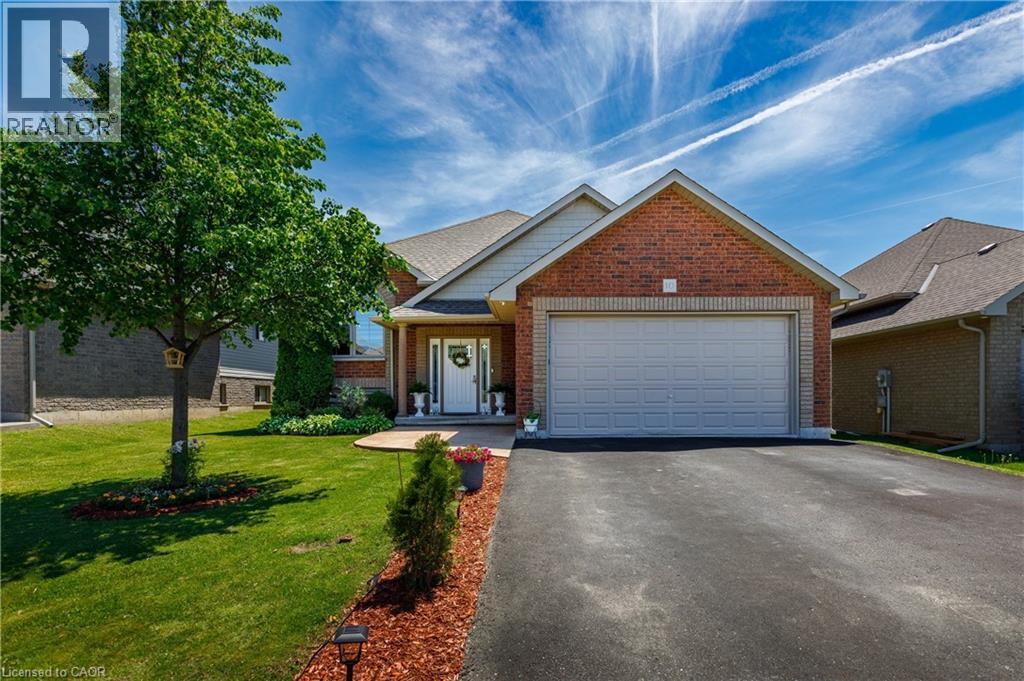
10 Redbud Crescent
Simcoe, Ontario
Welcome to this well maintained raised bungalow nestled within one of Simcoe’s most desirable, family-centric subdivision. This home offers 2195sq/ft of living space complemented by a fully finished lower level, this 2014 built residence presents an exceptional opportunity for buyers seeking both scale and comfort. The light filled grand foyer offers seamless transition to both levels and provides direct access to the attached 2 car garage. The upper level features an expansive open-concept principal room, where the living, dining, and culinary spaces flow effortlessly together. The kitchen is anchored by contemporary espresso cabinetry and modern flooring, with a seamless transition to the outdoor living space. The main floor is completed by a spacious primary suite, a bright secondary bedroom, and a pristine 4 piece bath. The fully finished lower level functions as a true extension of the home, boasting high ceilings and oversized, above-grade windows that flood the space with natural light. This level offers a massive recreation room, 2 additional well-appointed bedrooms, and a second full bathroom making it an ideal layout for multi generational living, a teen retreat, or an executive home office. The exterior is a private oasis, completely enclosed by premium fencing for ultimate privacy. The backyard has been meticulously curated and organized to maximize outdoor enjoyment, featuring a generous deck complete with a permanent gazebo, alongside a substantial 13'x15' detached storage shed. Backing directly onto serene nature trails and featuring a double-wide asphalt driveway with excellent curb appeal, this turnkey property offers a sophisticated lifestyle just minutes from all local amenities. (id:62616)
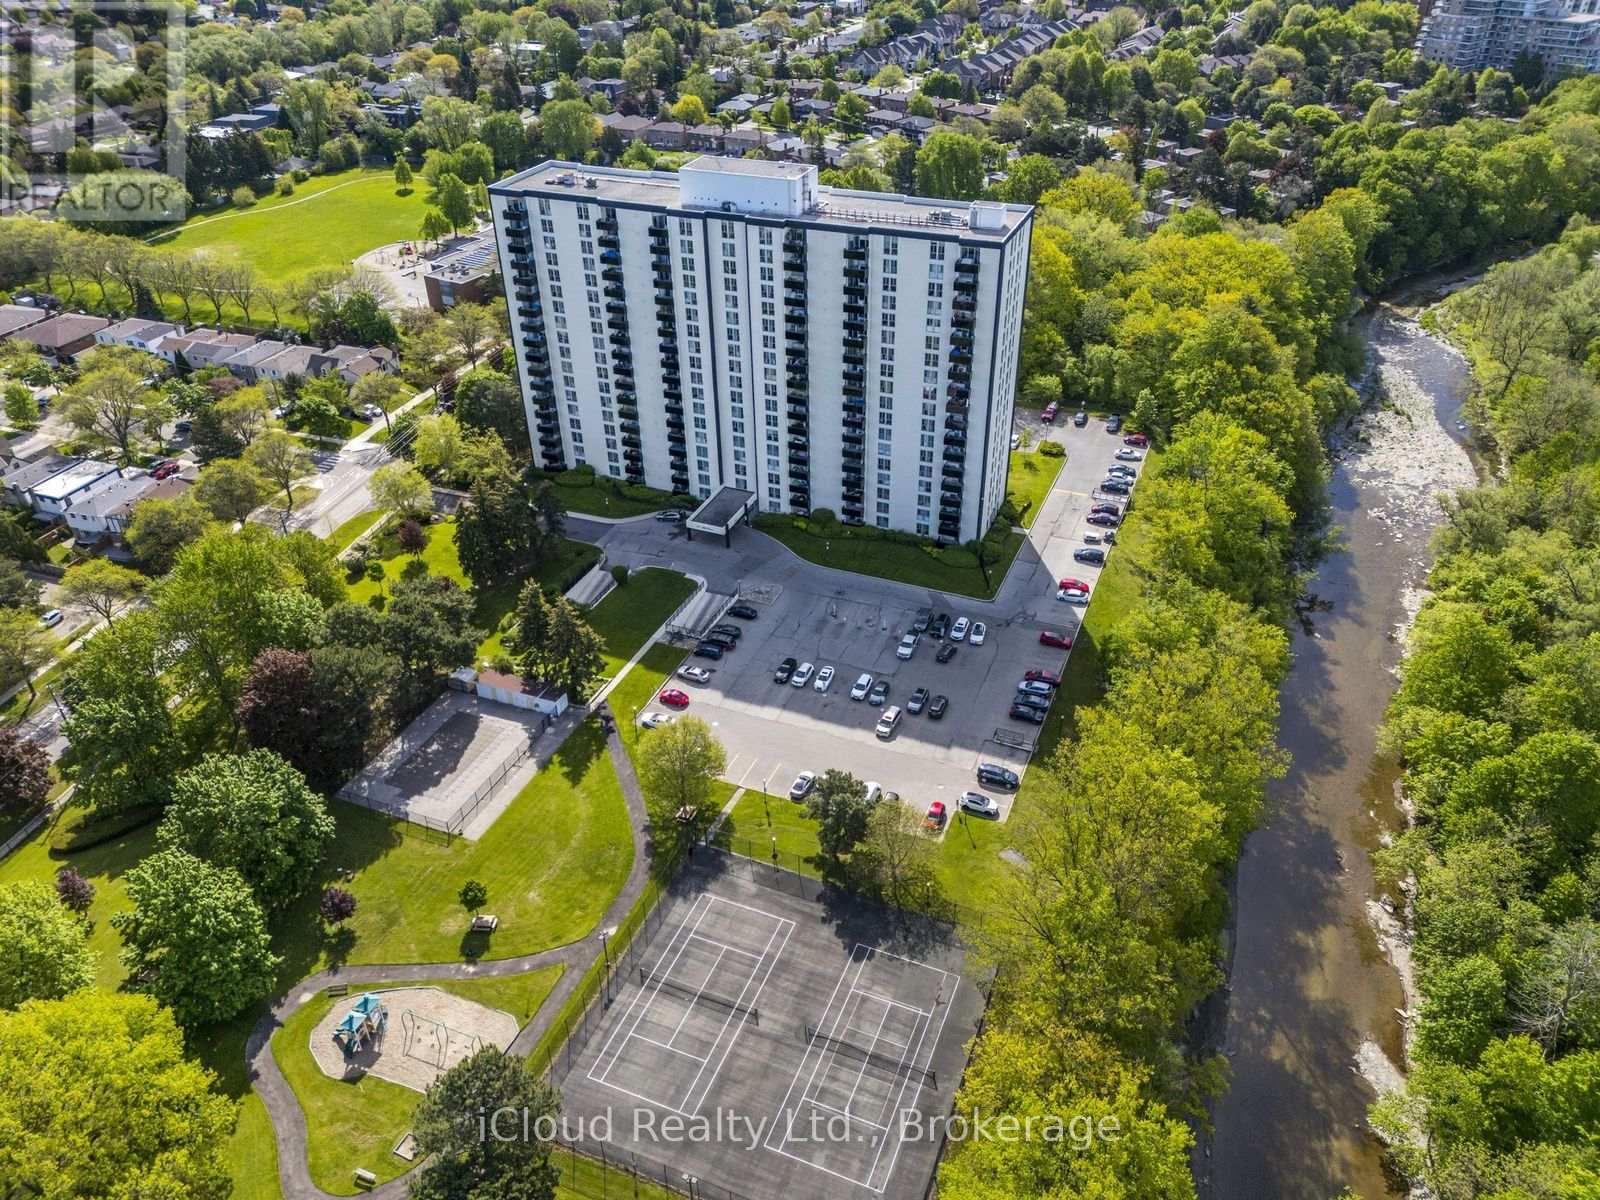
1007 - 420 Mill Road
Toronto, Ontario
Bright & spacious family-size 3-bedroom suite with beautiful parkland and ravine views in a prime Etobicoke location. Functional layout with 2 full bathrooms, parking, locker, laundry room with front-load washer/dryer, quartz countertops, and wall A/C. Huge balcony with unobstructed views and gorgeous evening sunsets - perfect for relaxing after work. Very reasonable maintenance fee with all utilities included. Great building amenities: outdoor pool, tennis court, sauna, playground, car wash, security system, BBQ area & more. Steps to Centennial Park, trails, transit, one bus to the subway, highways, airport, parks, green space, everyday conveniences, and schools including the well-regarded Josyf Cardinal Slipyj Catholic School. A rare combination of space, views, amenities, location, and value. (id:62616)
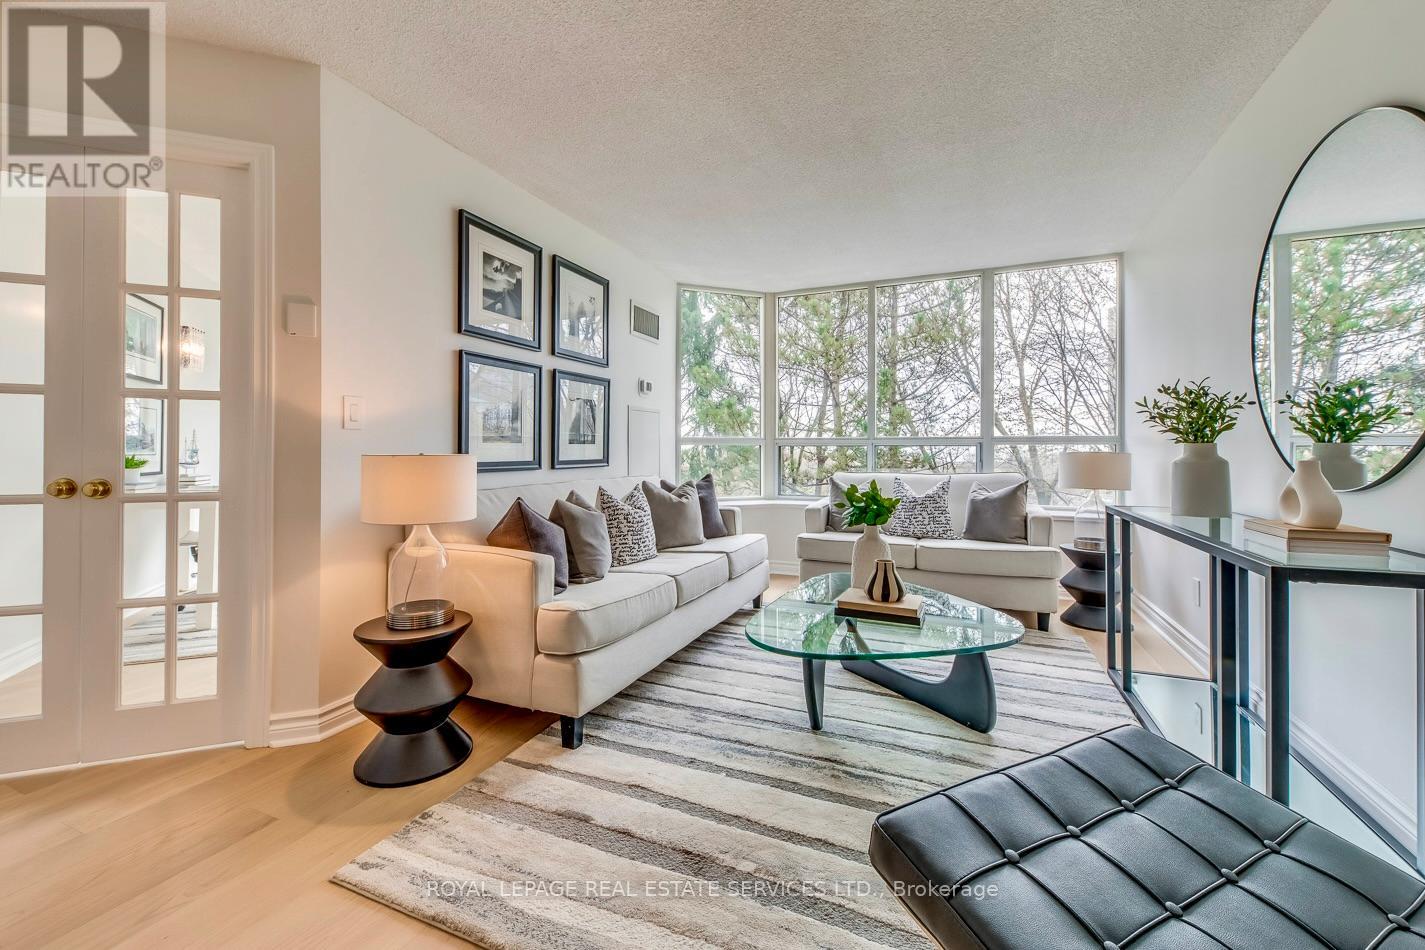
403 - 1 Ripley Avenue
Toronto, Ontario
Welcome to Suite 403 at The Southampton, a large south-facing 2+1 bedroom, 2 bathroom condo in Swansea, in an established 10-storey boutique Tridel building known for generous floor plans and full-service living. This suite has been thoughtfully updated and is ready to move into, with a newly renovated kitchen, quartz counters and backsplash, engineered hardwood flooring, updated lighting, appliances, and fresh paint throughout. The layout gives you real space, with approximately 1,351 sq ft: a separate dining area, generous living room, two well-sized bedrooms, and a separate den with French doors that works well as a home office, hobby room, or occasional guest space. One of the strongest features of this suite is the natural light. The south-facing exposure brings in brightness throughout the day, with private views over mature trees and landscaped gardens. From the fourth floor, it feels warm, calm, and more like a home than a typical condo. The oversized primary bedroom includes a walk-in closet and a large 6-piece ensuite. The second bedroom works well for guests or family, with a second full bathroom nearby. There is also ensuite laundry and practical in-suite storage. The Southampton is a full-service residence with 24-hour concierge/security, indoor pool, jacuzzi, sauna, squash court, gym, party/club room, guest suites, visitor parking, landscaped gardens, and an outdoor terrace with BBQs. Maintenance fees include utilities. The building also has an active resident community, with social activities and gatherings for those who want to take part. Tucked away on a quiet side street off South Kingsway, The Southampton offers a quieter, more private setting while still keeping you close to High Park, the lake, Humber River trails, Bloor West Village, TTC options, the Gardiner, and local favourites like Cheese Boutique just around the corner. Suite 403 is a strong option for buyers looking for a large, updated home with space, light, and practical comfort. (id:62616)
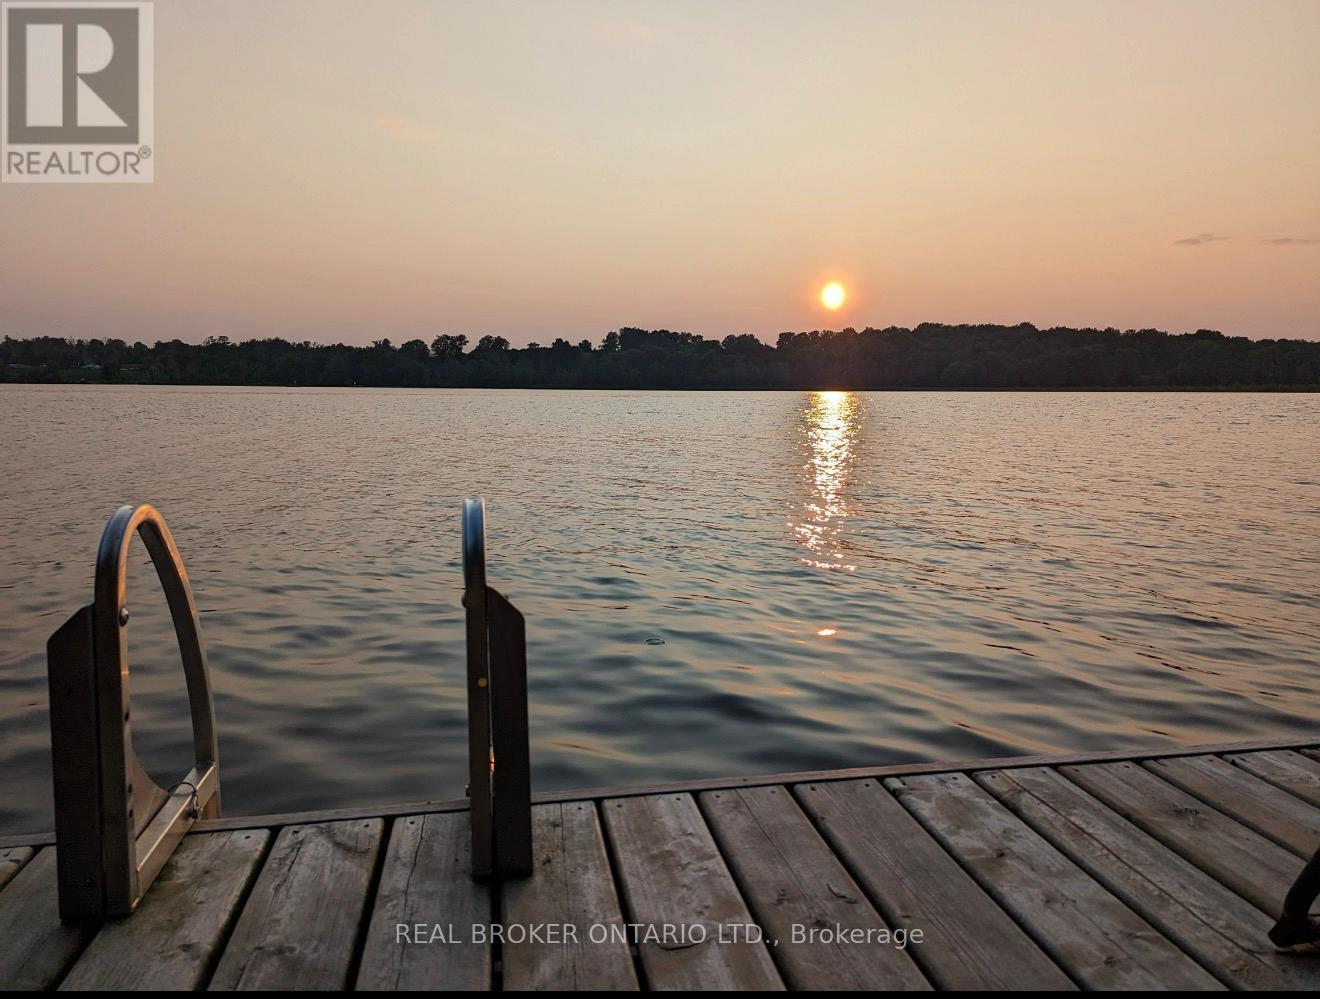
134 Fleming Bay Road E
Trent Hills, Ontario
If privacy, sunsets, and waterfront living are at the top of your list, this is the one you've been waiting for. Hidden at the very end of a quiet road on Fleming Bay, this cute as a button year-round waterfront home offers a level of seclusion that is increasingly hard to find where the only backdrop is nature and open water.Set against a beautifully natural landscape with armour stone detailing, this property captures the essence of peaceful cottage living. With prized western exposure, every evening delivers front row sunset views that paint the sky in colour and turn ordinary nights into something unforgettable. Inside, the bright open concept layout is warm, welcoming, and designed for effortless living, featuring 2 bedrooms and 1 bathroom ideal for turnkey use, weekend escapes, or full-time waterfront living. A metal roof adds peace of mind and low maintenance appeal year-round. Outside, a gentle slope leads you directly to the water's edge, making swimming, kayaking, and lakeside relaxation feel effortless. The shoreline setting maximizes privacy while still giving you direct access to the water and those signature Fleming Bay sunsets. Located under two hours from the GTA, this private waterfront retreat checks every box: exceptional privacy, western sunset exposure, year round access, and true move in ready comfort. A rare opportunity to own a waterfront escape where privacy isn't promised, it's guaranteed, and every sunset feels like it was made just for you. (id:62616)
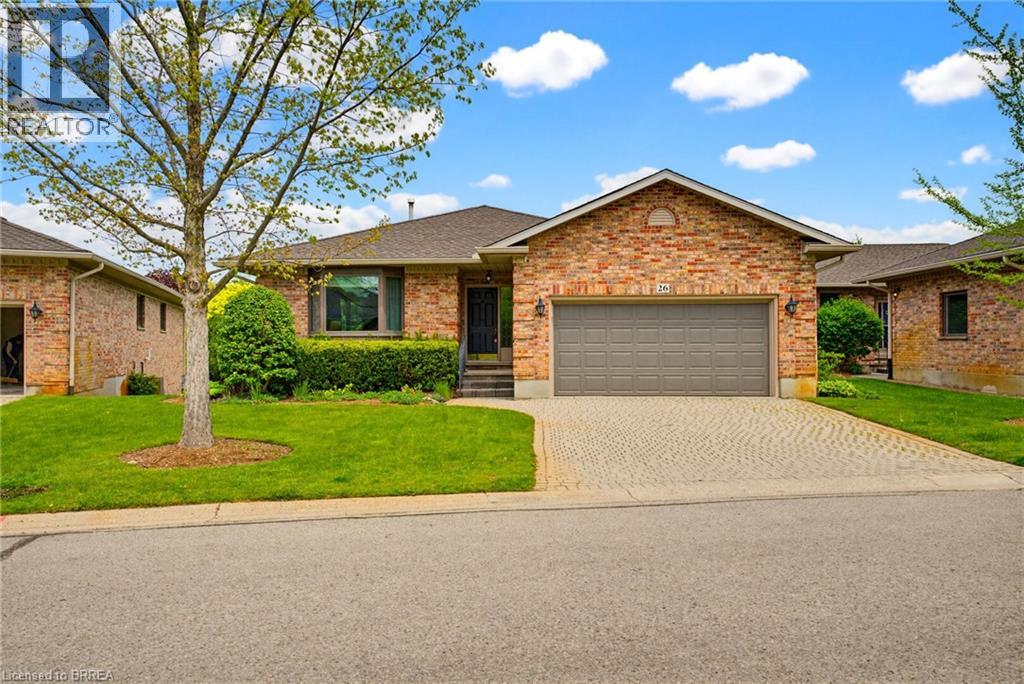
30 Doon Drive Unit# 26
London, Ontario
Beautifully maintained and spacious condo offering generous living areas in a quiet, sought-after location close to amenities, recreation, and everyday conveniences. The inviting foyer welcomes you with tile flooring, elegant chair rail accents, and direct access to the garage. The living room features rich hardwood flooring, a charming bay window, and a cozy tiled gas fireplace. The formal dining room is enhanced with hardwood floors, crown moulding, and chair rail detailing, while patio doors lead to a private brick-enclosed nook — the perfect spot to enjoy your morning coffee or unwind with a good book. A well-sized den with a French door provides an ideal space for a home office, reading room, or additional sitting area. The large eat-in kitchen offers an abundance of cabinetry, a cooktop stove, wall oven, and a convenient laundry closet. Patio doors off the kitchen open onto a spacious deck, creating a wonderful space for outdoor dining, entertaining, and summer BBQs. The primary bedroom retreat includes a walk-in closet and a luxurious 4-piece ensuite complete with a relaxing soaker tub. A second main-floor bedroom features two closets, including a walk-in closet, while an additional 4-piece bath is conveniently located on the main level. The fully finished lower level extends the living space with a comfortable sitting room featuring sliding doors to the patio area, two generously sized bedrooms, and a 3-piece bath. A utility room and ample storage space add to the home’s practicality and appeal. Offering an exceptional combination of comfort, space, and location, this wonderful condo is perfect for those looking to enjoy peaceful living with everything close at hand. (id:62616)
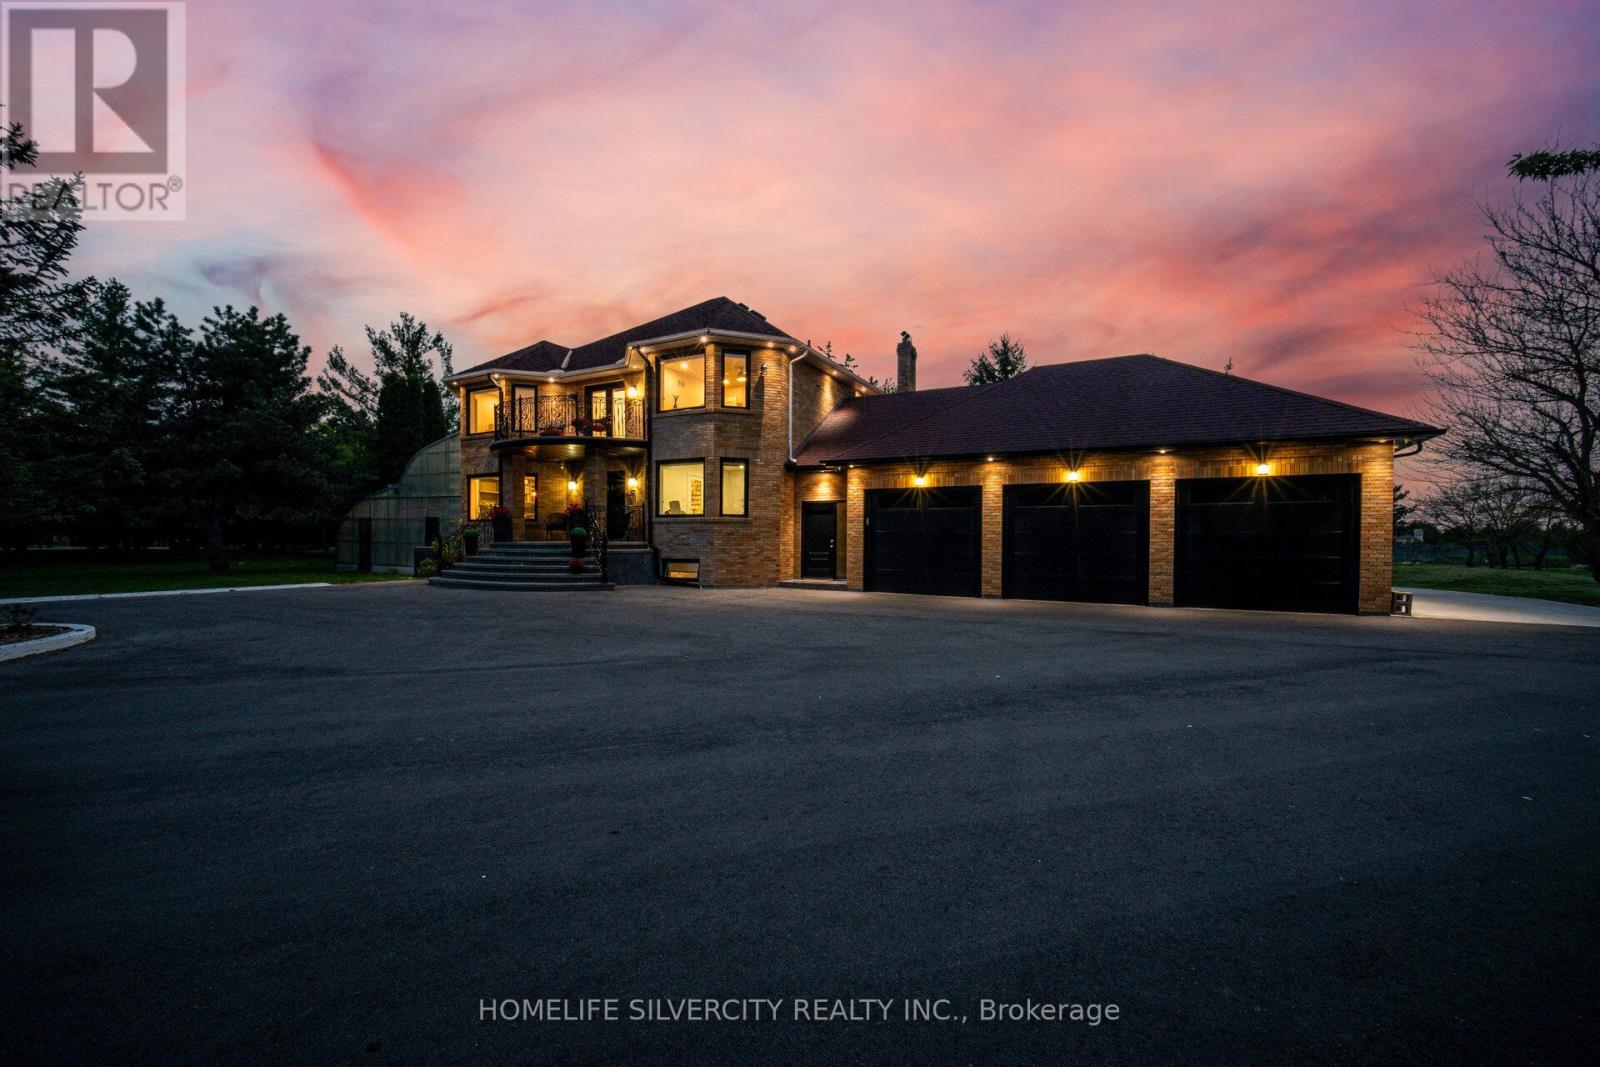
15 Estateview Circle
Brampton, Ontario
Welcome to 15 Estateview circle!!! Real Pride of ownership!! Tastefully Nested in the most prestigious neighbourhood of 'Castlemore Estates' on a 2.1 Acre Lot surrounded with huge Trees brings in the feel of nature all around. This 'READY-TO-MOVE-IN' 2-storey Gem includes '4+1' beds & 3.5 washrooms with a Triple-car Garage. Top-notch upgrades worth 500K throughout with 100k spent on Absolutely stunning 'Custom' Kitchen(2025) alone with high-end Built-in Appliances. Practical layout with Separate LIVING-FAMILY-DINING Plus Office on main Floor Elegant washrooms are tastefully designed for added comfort & luxury. Modern hardwood flooring & Porcelain Tiles boost the entire vibe of this luxury. Recently built huge backyard Deck is a Delight for morning coffee and Evening Family Gatherings. Finished basement with separate entrance includes new kitchen, washroom, bedroom and an Amazing huge Bar for added entertainment for your guests. Endless upgrades include modern Staircase with designer metal pickets, Huge bedrooms, Custom Closets, Smooth Ceilings, New Garage Doors,, Pot lights, Balcony. All windows replaced in 2025, Newer Roof. Also includes a greenhouse for your plants in winter time. Truly a delight to live in this neighbourhood surrounding with lots and lots of Trees. Driveway fits 20+++ Cars. Rare opportunity to call this showpiece a HOME. (id:62616)
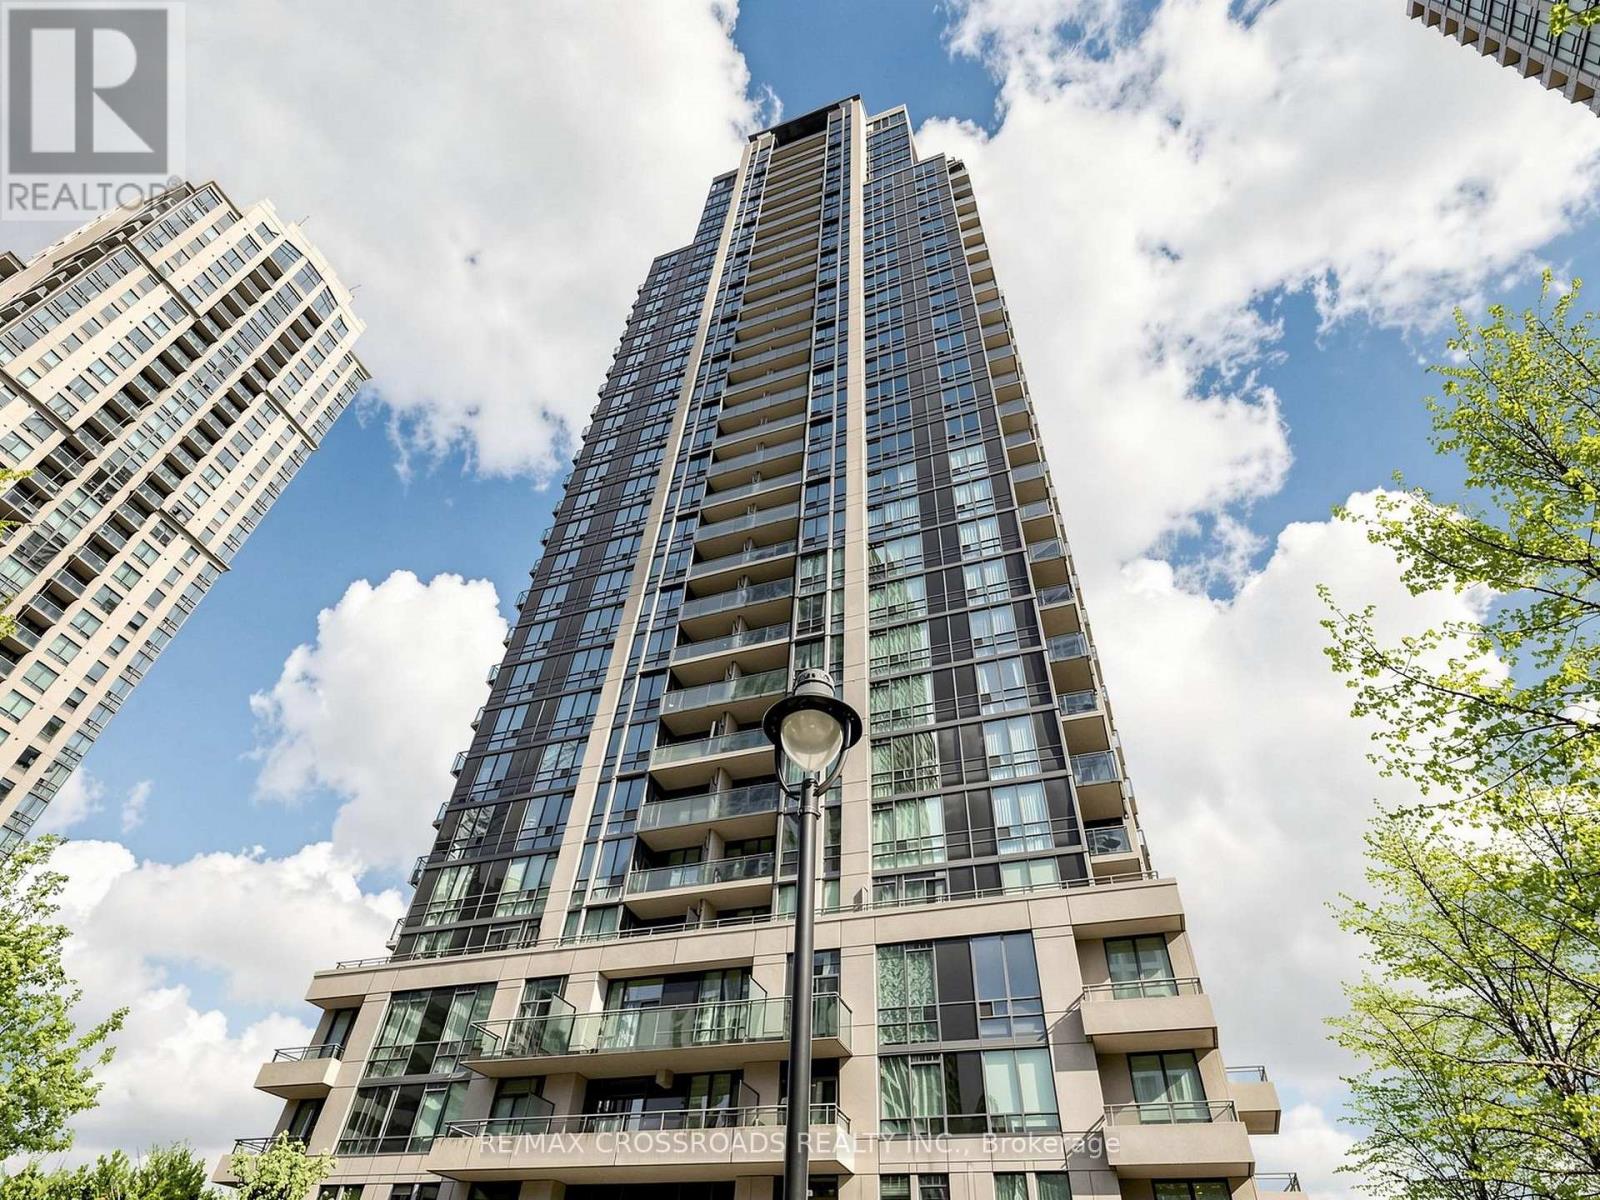
2301 - 3515 Kariya Drive
Mississauga, Ontario
Welcome to 3515 Kariya Drive! This beautifully maintained 1-bedroom condo offers 596 sq. ft. of functional living space, complete with parking and locker. Freshly professionally painted and well kept throughout, this unit features a smart, spacious layout that feels larger than many newer builds. Perfect for first-time home buyers, downsizers, or investors looking for a move-in ready home in a highly convenient Mississauga location.Enjoy close proximity to Square One, Celebration Square, Sheridan College, public transit, GO Transit, highways, parks, schools, restaurants, shopping, and everyday amenities. Located in a vibrant and established community, this condo offers the perfect balance of comfort, convenience, and value. A fantastic opportunity to own in one of Mississauga's most desirable central locations! (id:62616)
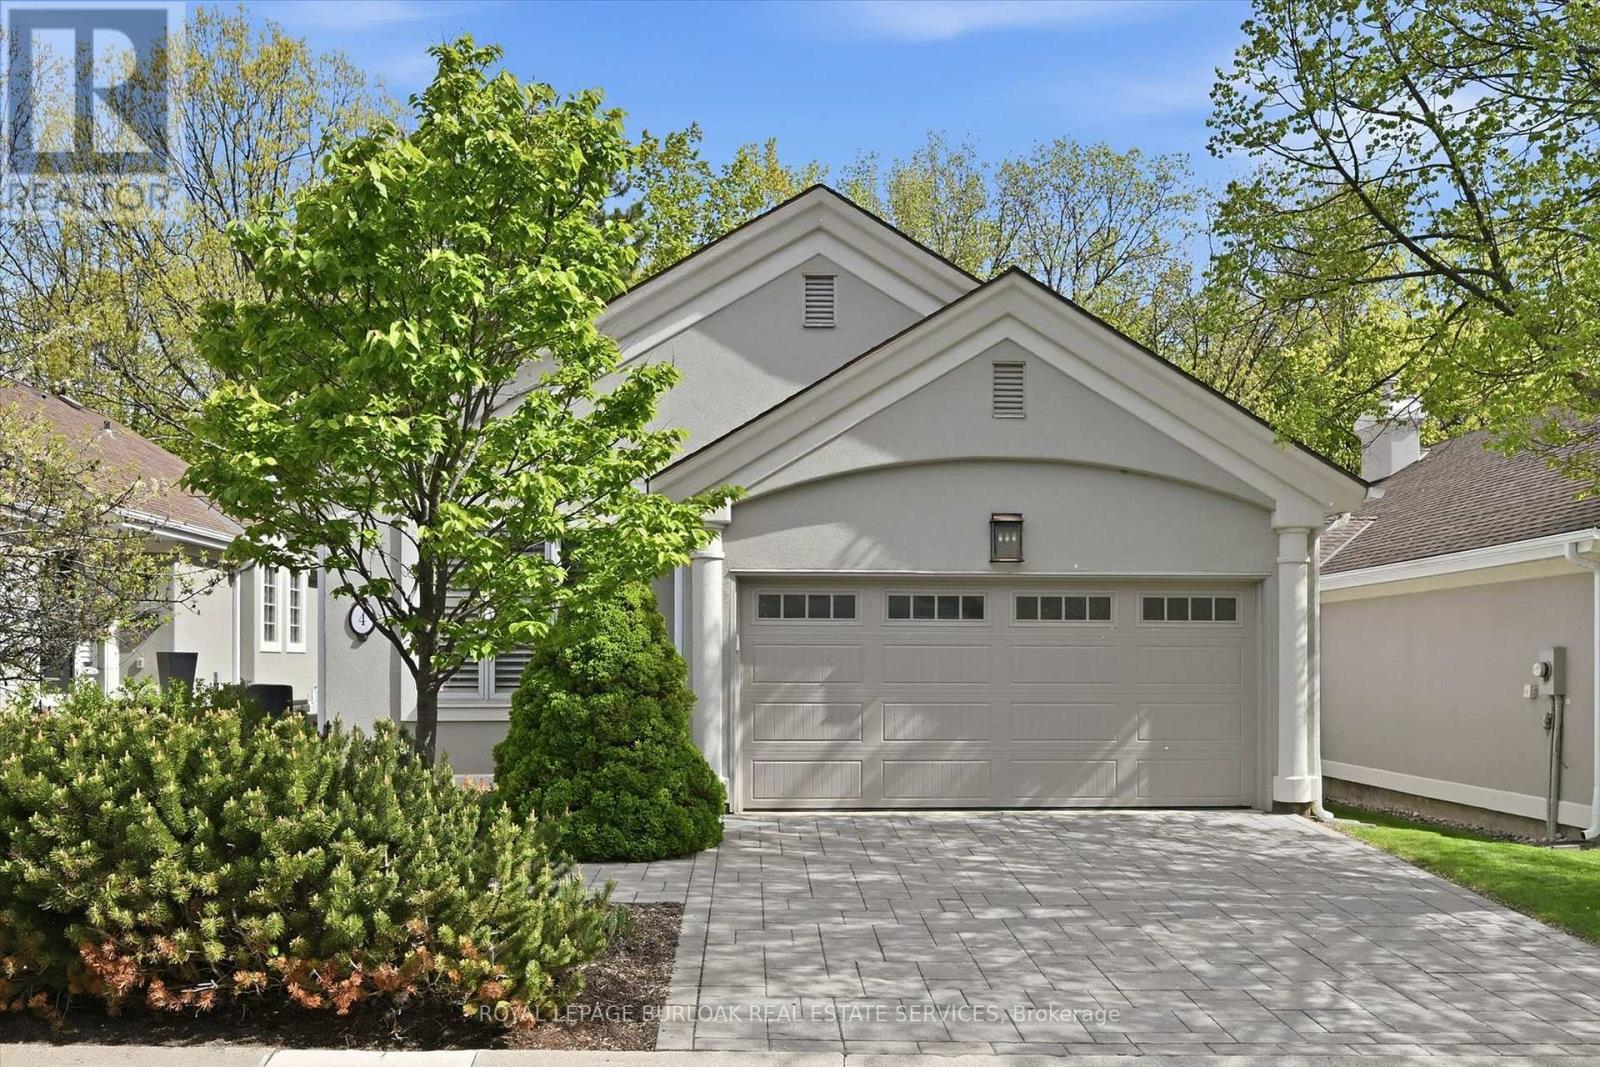
4 - 1095 Skyview Drive
Burlington, Ontario
Welcome to the exclusive community of Shadow Creek, nestled among ravines and mature trees just south of Tyandaga Woodlands. This highly sought-after Branthaven-built bungalow offers approximately 2,500 square feet of beautifully designed living space with a full walkout lower level backing onto a private, treed setting. Featuring a warm southwestern flair, this home presents the perfect opportunity to modernize to your personal taste while enjoying a carefree lifestyle with condo fees covering all exterior maintenance. Extensive exterior updates were completed in 2015, including the roof, windows, driveway, walkways, sprinklers, and stucco. The property also offers parking for four vehicles, including a two-car garage. Ideal for the empty nester seeking the ease of one-floor living, the privacy of a detached home, and the convenience of low-maintenance living, without high-rise elevators. This home is the perfect compromise. Come experience the view, the tranquility, and start your next chapter! (id:62616)
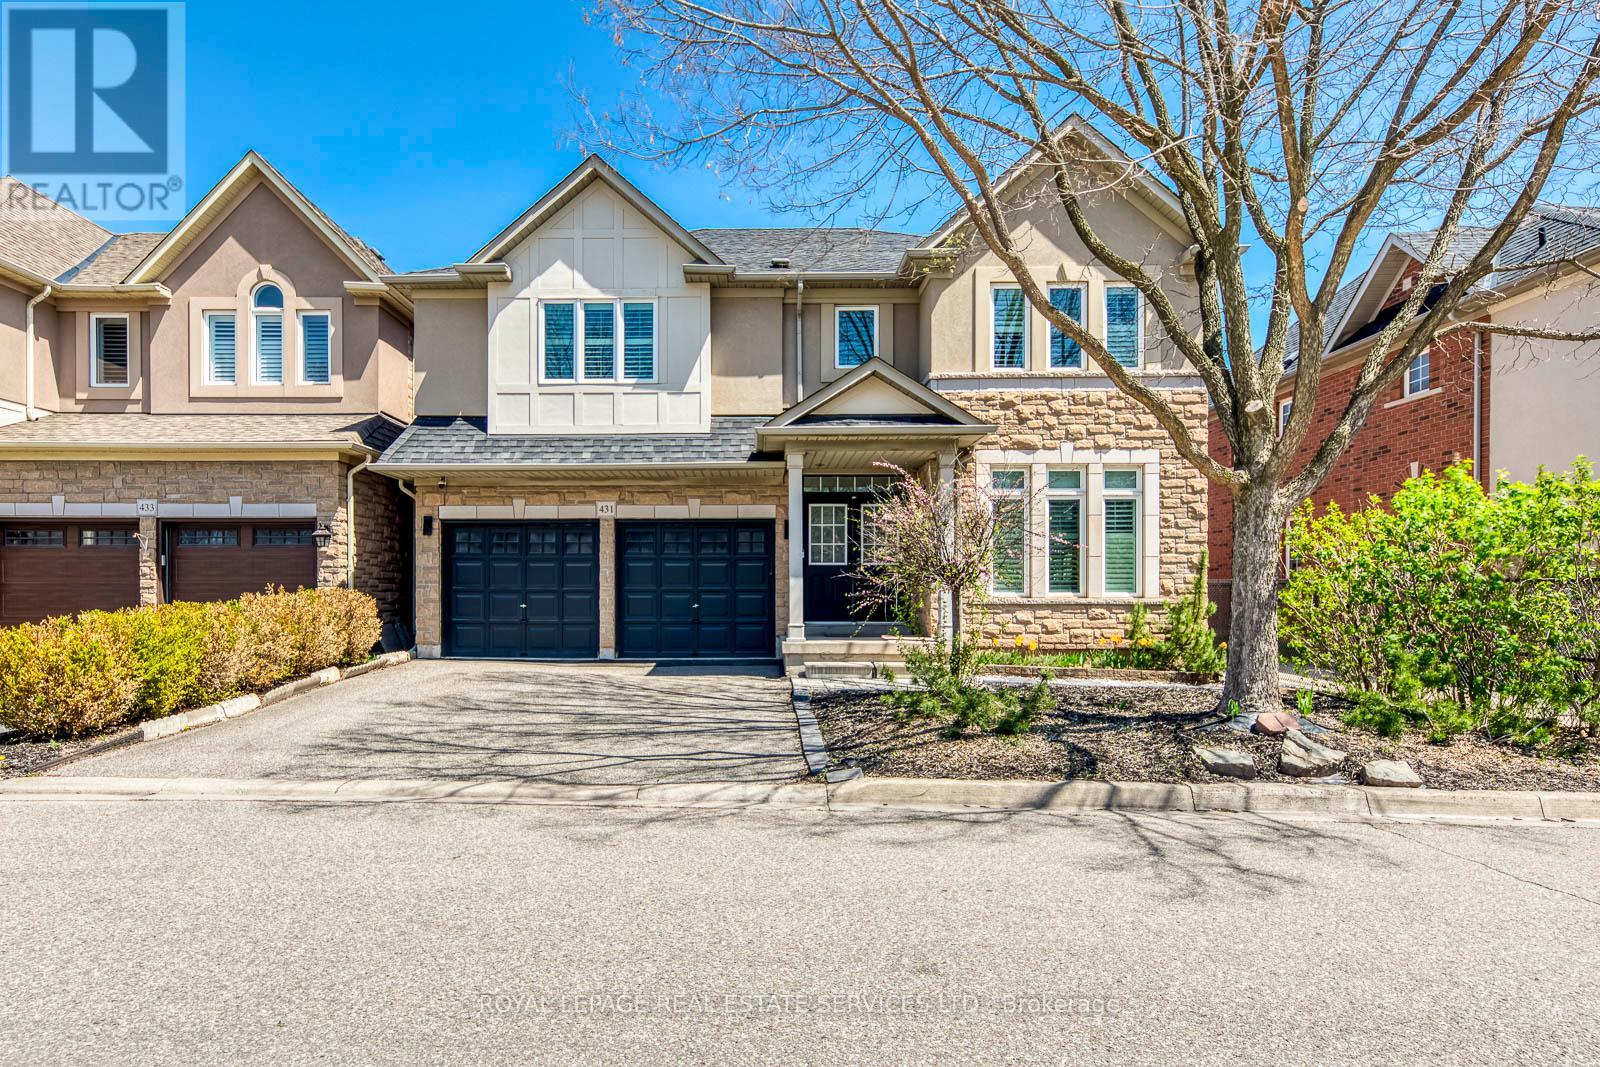
431 Burloak Drive
Oakville, Ontario
Situated on a mature lot in the desirable Lakeshore Woods community, this well-maintained 4-bedroom, 4-bath residence offers a thoughtfully designed layout suited to both daily living and entertaining. The home is fully carpet-free, with solid hardwood flooring extending throughout the main and second levels, creating a consistent and refined interior. The main floor is bright and well-proportioned, offering a natural flow between principal rooms, including a formal living room and dining area. A dedicated office provides a quiet workspace, while the family room is open to above, creating a bright and airy atmosphere. A double-sided gas fireplace connects the two spaces, adding both warmth and architectural interest. The kitchen is designed with functionality in mind, offering ample cabinetry and workspace, and connects seamlessly to the surrounding living and dining areas. The second level features four generously sized bedrooms, including two with private ensuites, one of which is the primary suite. The remaining two bedrooms are connected by a Jack-and-Jill bathroom, providing both privacy and convenience for family living. The finished lower level is configured as a large open recreation area, offering adaptable space for a variety of uses. Set within an established neighbourhood, the property benefits from mature surroundings and a private outdoor setting. Conveniently located near schools, parks, and everyday amenities, this home offers a balanced blend of comfort, functionality, and location. (id:62616)
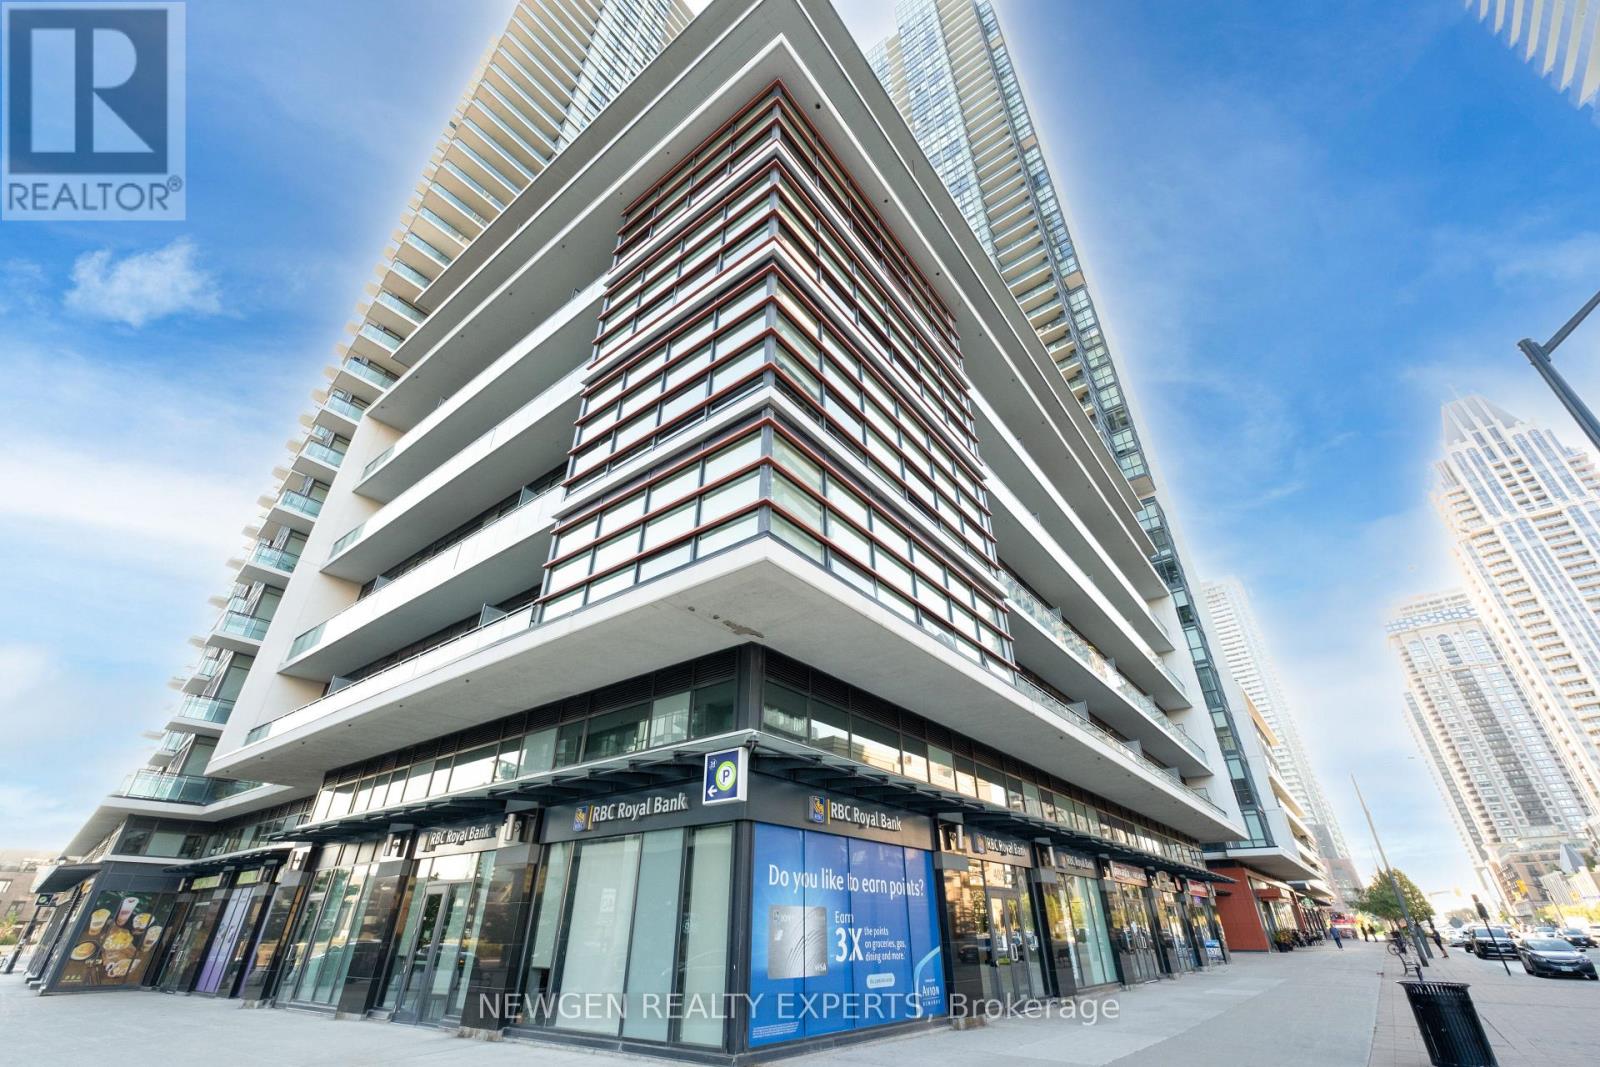
2908 - 4070 Confederation Parkway
Mississauga, Ontario
Beautiful Bright Condo Unit In Luxurious Grand Residences Downtown Mississauga. One Bedroom Plus Specious Size Den Can Be Used As A 2nd Bedroom Or Office. Open Concept Kitchen, Granite Counter-Top. Soaring Floor-To-Ceiling Windows. Specious Balcony To Enjoy The Amazing North/East View Exposure. Just Minutes To Bus Terminal, Steps To Square One, Sheridan College, Restaurants, Entertainment, Civic Centre, Central Library, And 2 Min Drive To Hwy 403.Enjoy access to an Indoor swimming pool/Sauna, a well-equipped gym, guest suites, a game room, a party room, a movie room, and an outdoor terrace. 24Hr Concierge, Visitor parking and more are also available for your convenience. Move-in Ready. Situated In The Heart Of Mississauga, The Building Includes A Starbucks At Ground Level. (id:62616)
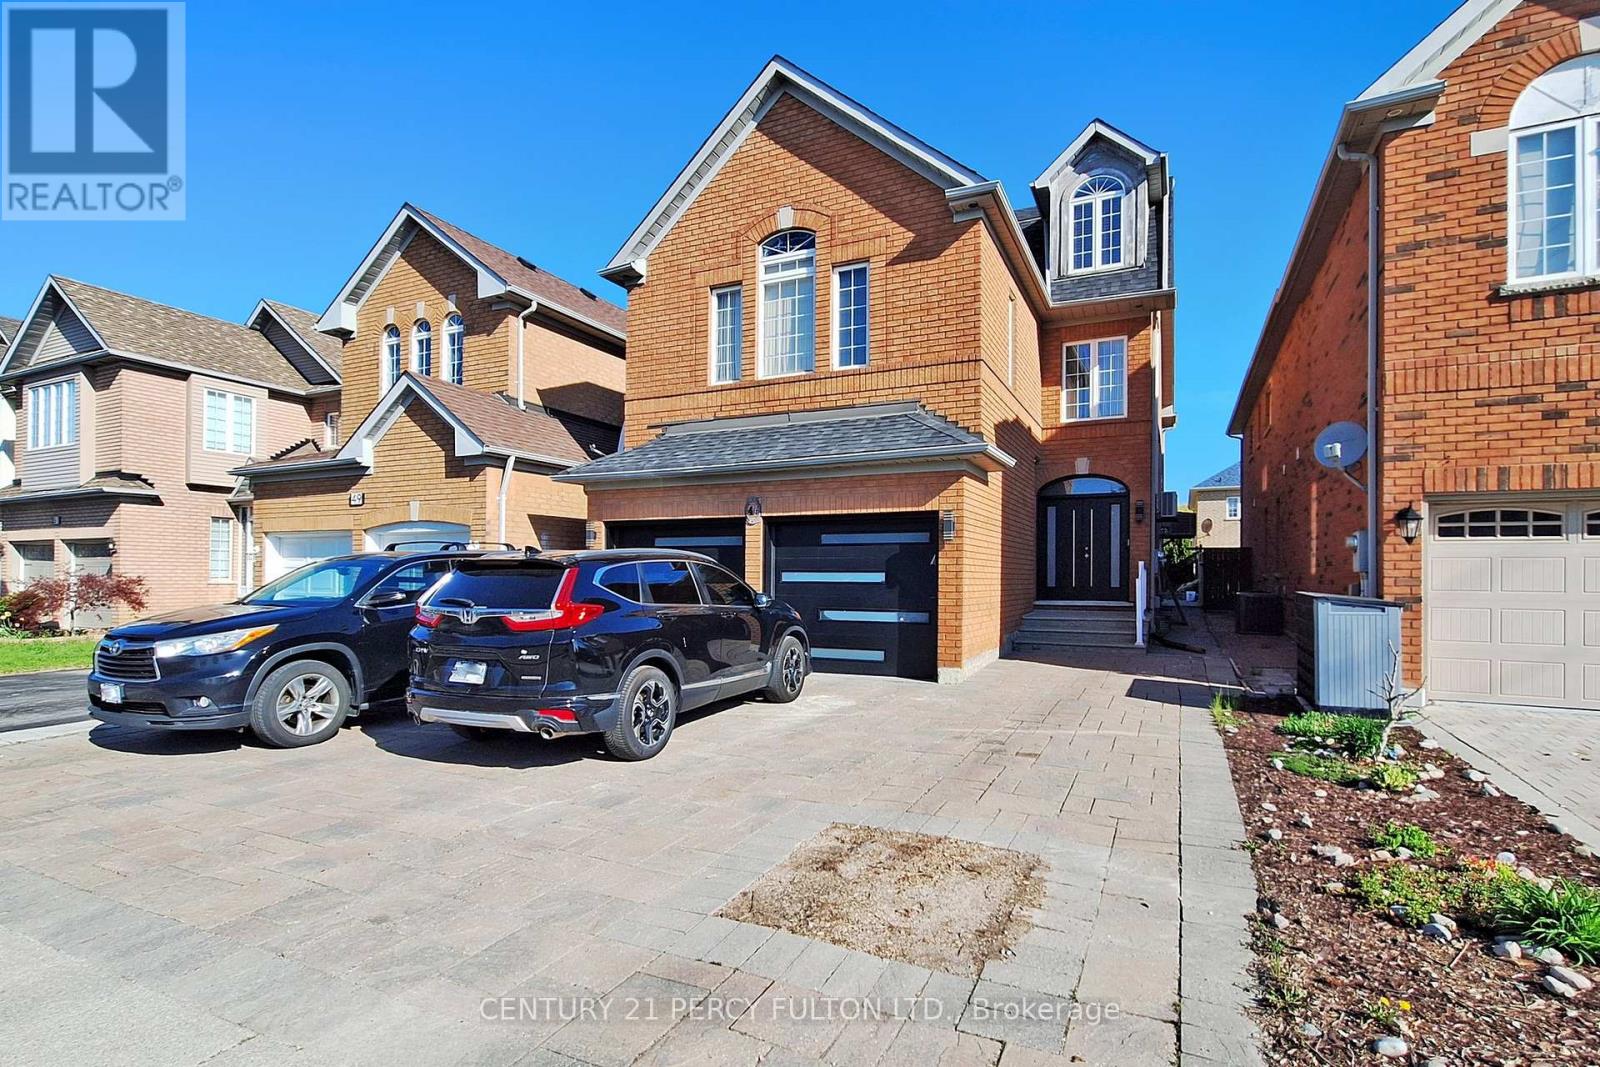
Bsmt - 47 Sapphire Drive
Richmond Hill, Ontario
Pride Of Ownership Is Truly Evident In This 9 Month New Modern 2 Bedroom + Den & or Family Room Which Is Most Probably One Of The Nicest Apartments That You Will Have The Pleasure Of Viewing In This Price Range. With Over 90k Just Recently Spent On This Legally Certified Apartment With A Fully Enclosed Separate Entrance To Protect You From The Elements Such As Snow & Rain. Included Is Your Own Private Laundry With Full Size Washer & Dryer. Stunning Kitchen With Stainless Steel Appliances With B/IN DW & Microwave & Spa Like Bathroom. Spacious Bedrooms That Have Large Egress Windows For Added Natural Light With Double Closets Throughout. Excellent Location That Is Within Minutes To The Following: YRT Station, Public Transit, Hwy 404, Hwy 407, Costco, Walmart, Park, Library, Schools, Seneca Campus. This Home Is Owner Occupied By A Wonderful Quiet Couple Looking For The Same In Their Search For That Right Qualified Tenant To Proudly Call This Apartment Their Home ***PLEASE NOTE*** Landlord Will Provide 2 Car Parking Spaces In The Driveway (id:62616)