
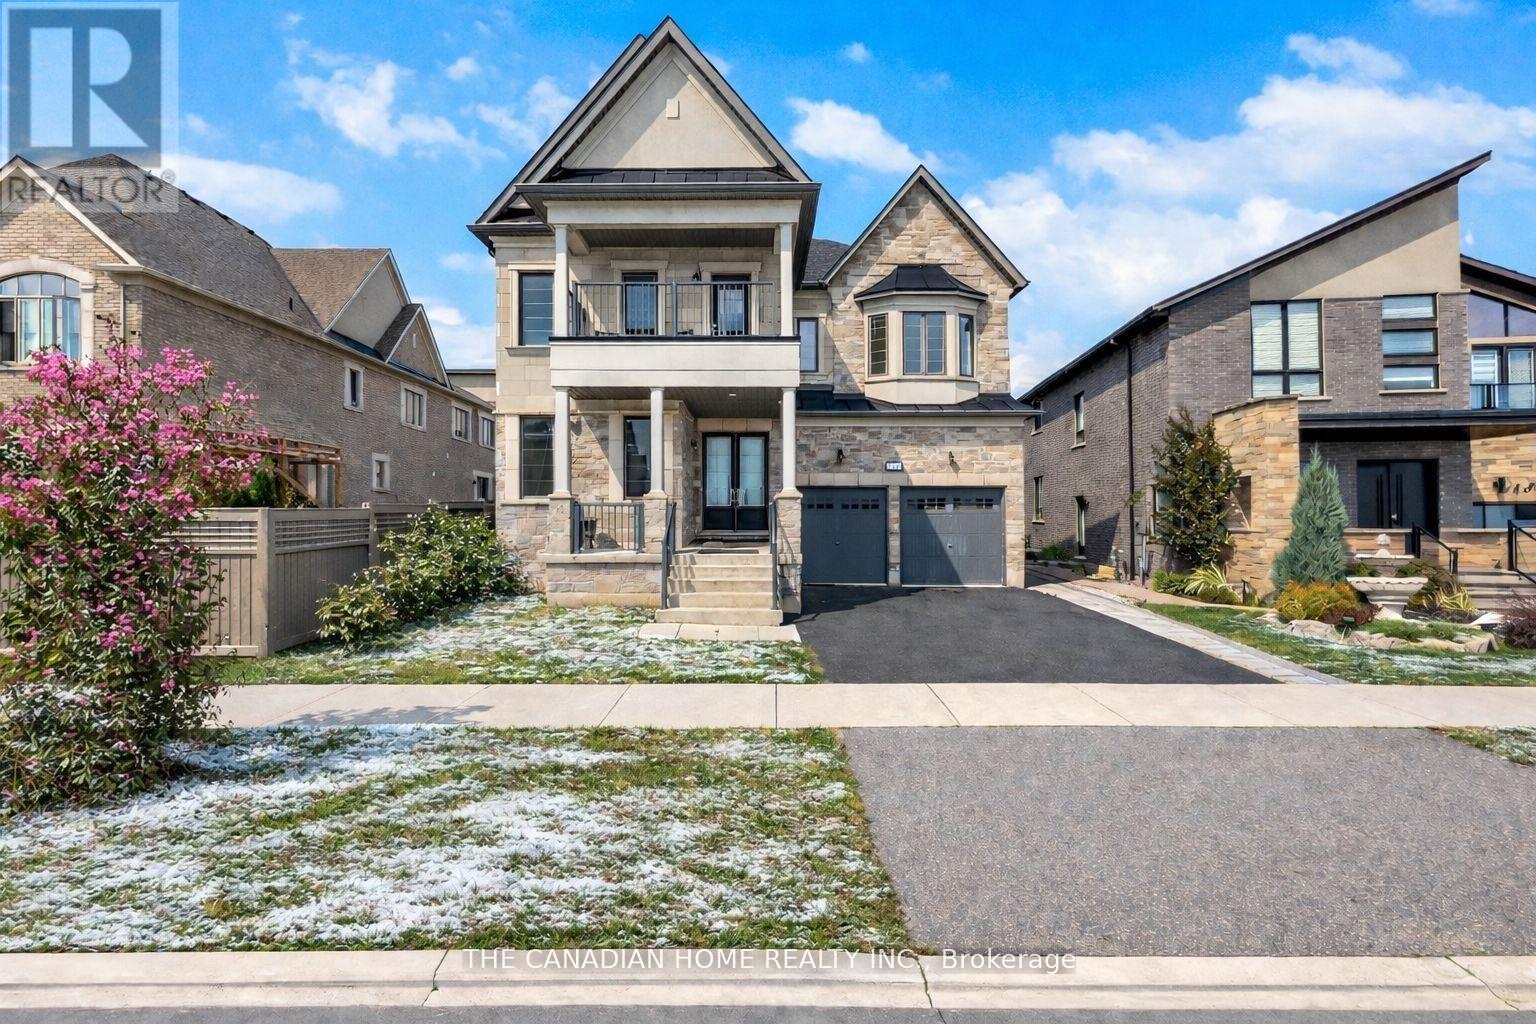
20 Settlers Field Road
Brampton, Ontario
Spacious Modern Living Near Mount Pleasant GO Experience luxury and convenience in this expansive 5-bedroom, 5-washroom home, perfectly designed for growing families and working professionals alike. The interior boasts sophisticated oak flooring and matching stairs, complemented by soaring 10-ft ceilings on the main level and 9-ft ceilings on the second floor, creating an airy, light-filled atmosphere throughout. With two private balconies, you have the perfect outdoor retreat to enjoy your morning coffee or evening sunsets. Situated in a prime location, this home offers unparalleled access to everyday essentials and transit. You are just minutes away from the Mount Pleasant GO Station, making commuting a breeze, while major retailers like Walmart and Home Depot, as well as banks, daycares, and a variety of restaurants, are all within easy reach. This property seamlessly blends high-end finishes with a functional layout in one of the area's most sought-after neighborhoods. (id:62616)
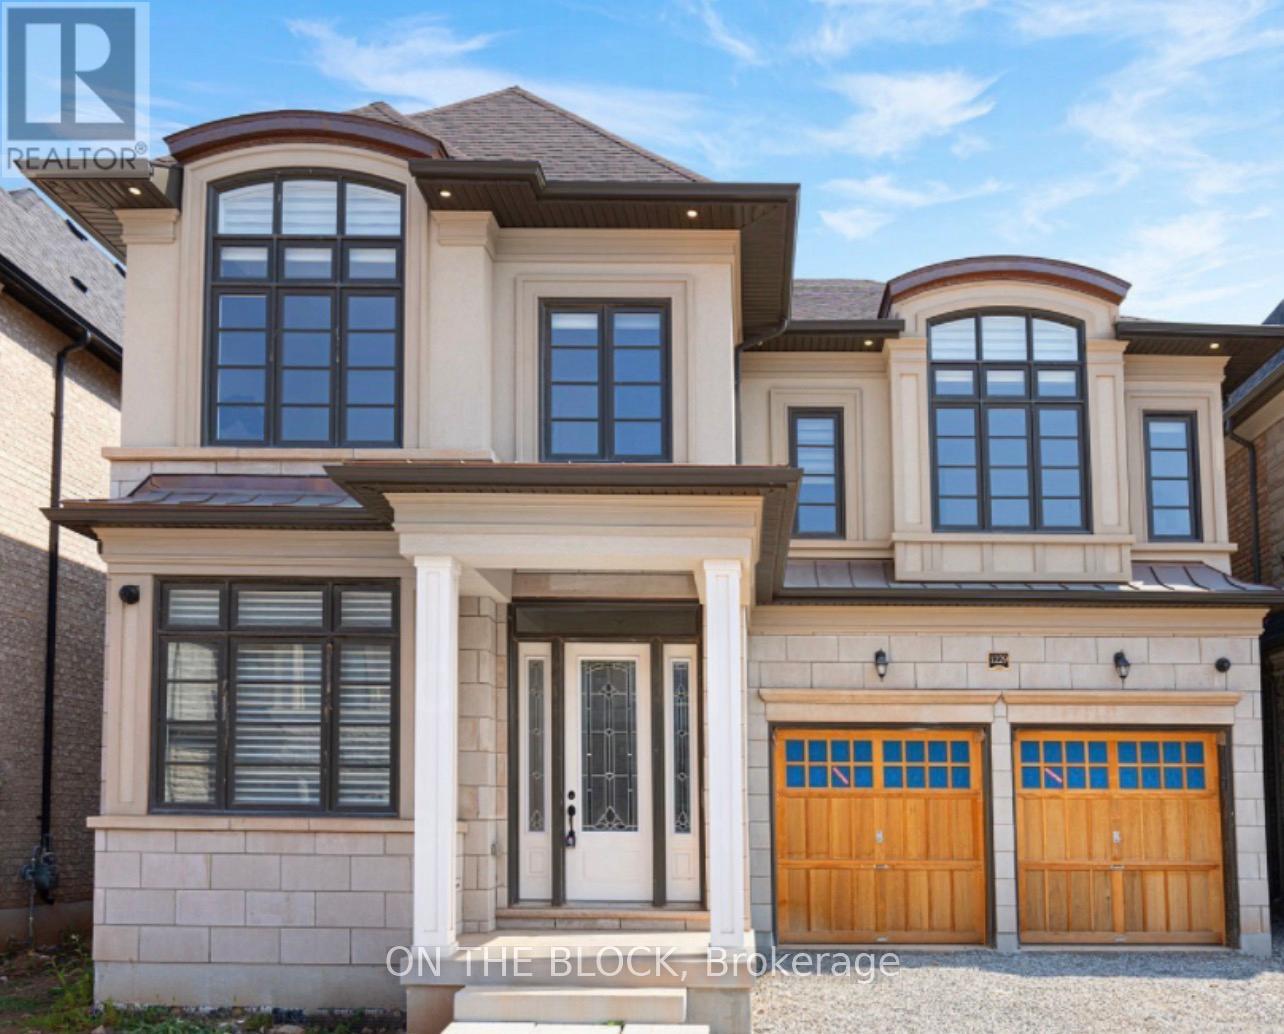
Legal Basement Apartment - 1229 Ironbridge Road E
Oakville, Ontario
An opportunity to live in a well-lit, modern basement apartment in one of Oakville's prestigious Glen Abbey Encore community. Spacious Three Bedroom Legal Basement Apartment Approved by the City of Oakville (approx. 1450 Sft) located in a prime neighborhood close to Saw Whet Park, Abbey Park High School, and Heritage Glen Elementary; This modern unit is only 4 years old and features 3 bedrooms and 2 full bathrooms, including a large primary bedroom with ensuite, bright and spacious layout with high ceilings (9 Feet) and large windows, separate walk-up entrance for added privacy, and ensuite laundry for convenience; Pot lights throughout, External security surveillance camera, Suitable for working professionals, families, or students; includes 1 driveway parking spot; Tenant pays only 30% of utilities. An additional large executive bedroom with a premium ensuite full washroom is available for additional rent. Available starting July 1st. (id:62616)
Bsmt - 1267 Hertel Crescent
Burlington, Ontario
Cozy Basement Unit for Rent in Burlington Ideal for Singles or Couples This charming and private basement unit in Burlington is now available for rent! Perfect for those seeking a peaceful retreat, the unit offers a range of features to ensure your comfort: Private Entrance: Enjoy secure and exclusive access to your new home. In-Unit Laundry: Convenience is key with your own washer and dryer. Fully Equipped Kitchen: Everything you need to prepare meals is right at your fingertips. Full Bathroom: A private, fully equipped bathroom for your comfort. Serene Backyard: A beautiful outdoor space, ideal for relaxation or small gatherings. Located in a friendly neighborhood, this unit is close to local amenities and public transportation, making it easy to get around. It's perfect for singles or couples looking for a quiet, comfortable place to call home. Don't miss out on this fantastic opportunity! The tenant is responsible for 30% of utilities. (id:62616)
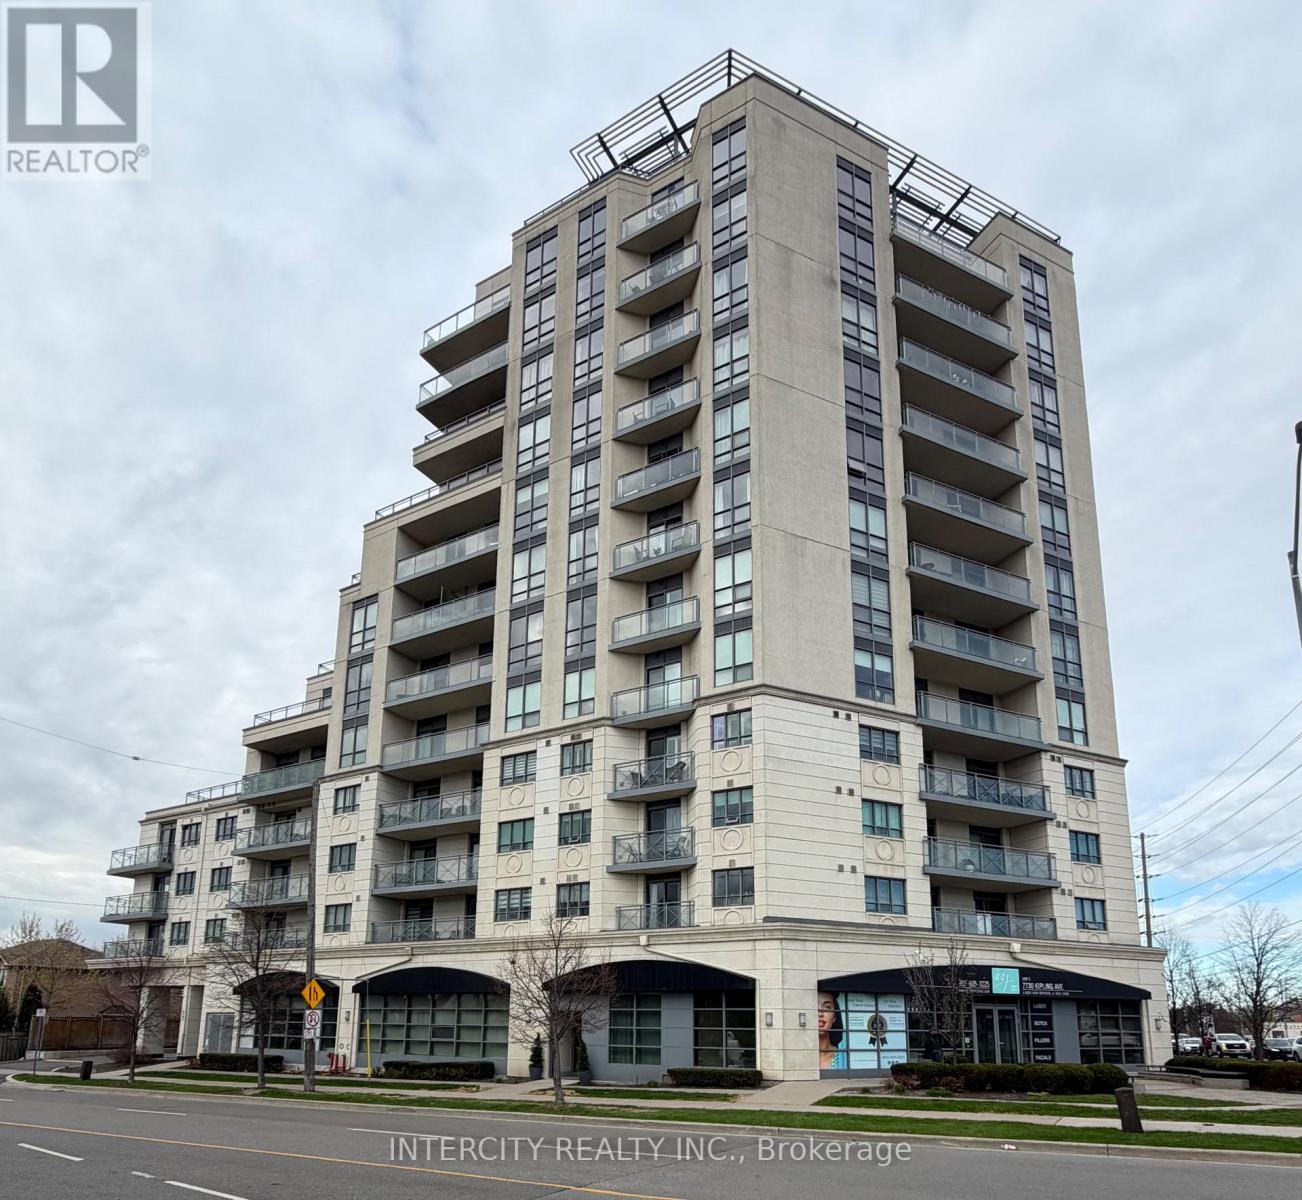
802 - 7730 Kipling Avenue
Vaughan, Ontario
Bright and spacious southwest-facing corner suite in the desirable Vaughan Grove neighbourhood! This well-appointed 2-bedroom, 2 full bathroom condo offers an airy open-concept layout with large windows that fill the pace with natural light and showcase impressive panoramic views of the city. Freshly painted in contemporary tones, the unit features a functional kitchen with stainless steel appliances and plenty of storage, seamlessly connected to the living and dining areas, ideal for everyday living and hosting. The standout wrap-around balcony extends for living space outdoors, offering a perfect spot to relax and take in the skyline. Thoughtfully updated throughout, the home includes a brand new LG washer and dryer, upgraded toilets, and new fixtures that add a modern touch. The primary ensuite is enhanced with a built-in bidet, elevating everyday comfort. The primary bedroom includes its own full ensuite and is large enough to fit a king sized bed, while the second bedroom provides flexibility for guests, a home office, or additional living space. Additional highlights, include ensuite laundry, one underground parking space and a storage locker. Enjoy access to a range of building amenities including a fitness centre, party room, and a beautifully maintained rooftop terrace with BBQ area. Conveniently located near parks, schools, transit, and shopping. A great opportunity to own a bright corner unit with excellent views and practical living space in a growing Vaughan Community! (id:62616)
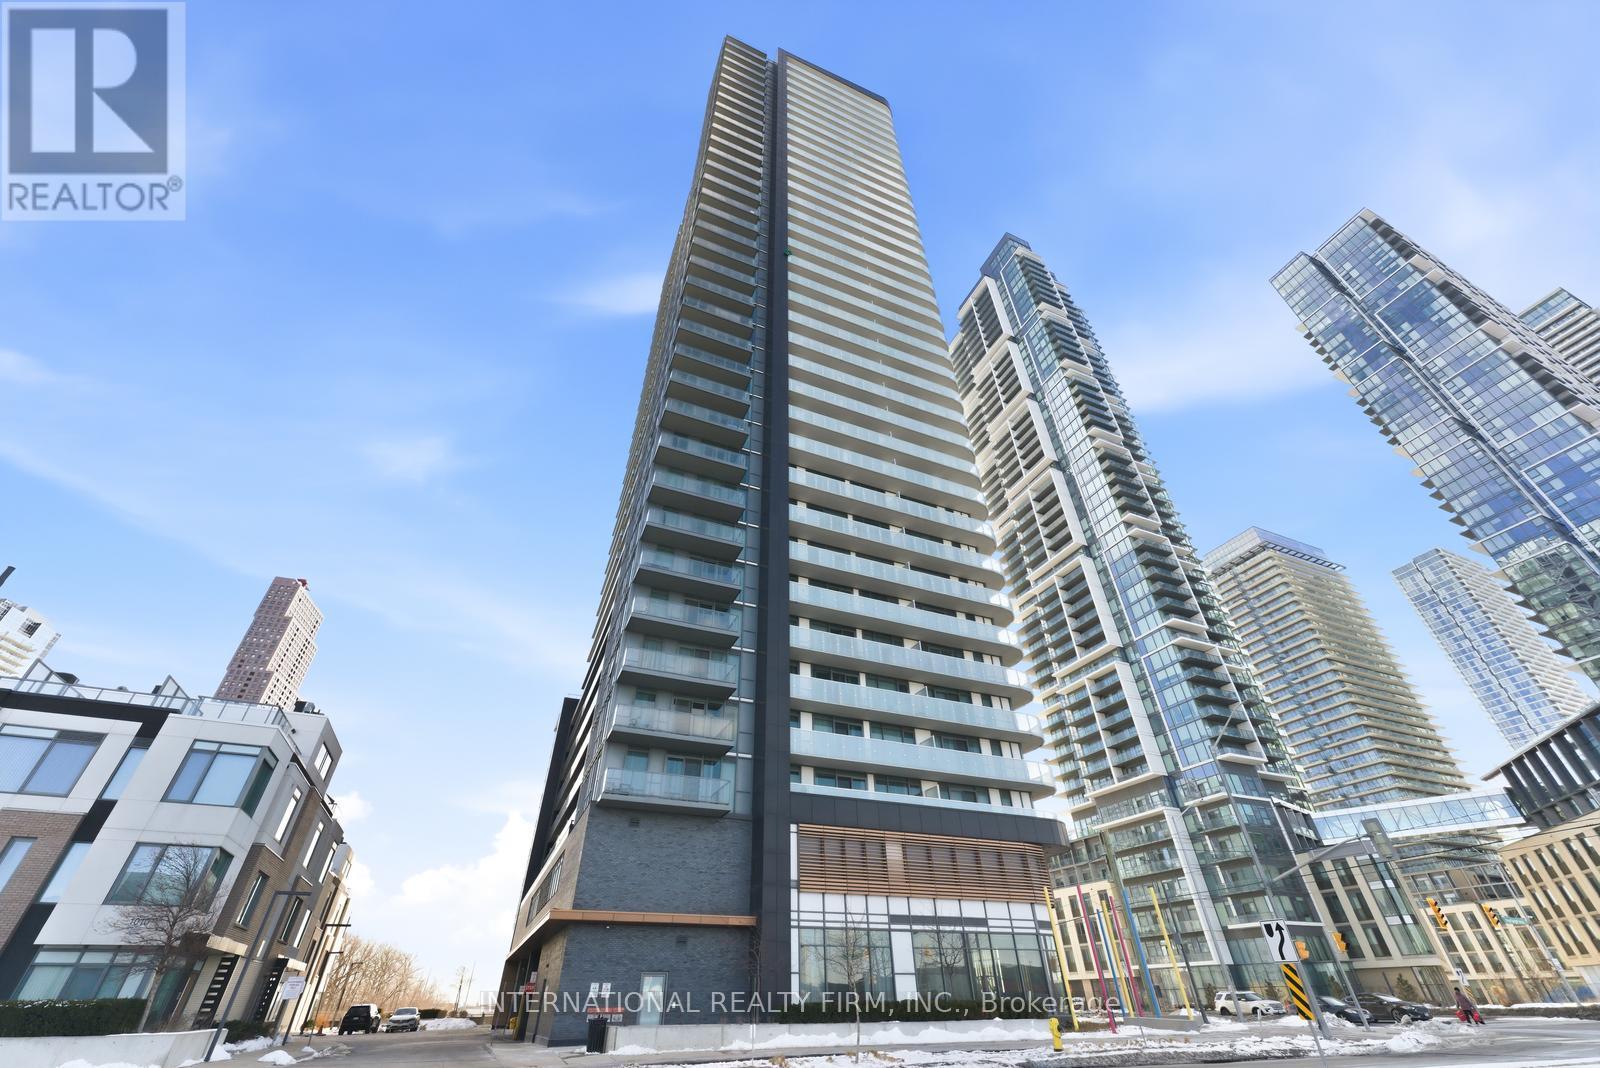
703 - 7895 Jane Street
Vaughan, Ontario
Welcome to a rare opportunity in the heart of the Vaughan Metropolitan Centre-where urban convenience meets peaceful, unobstructed natural views.This beautifully designed 1+1 bedroom, 2 full bathroom suite offers a smart, functional layout with no wasted space-perfect for young professionals, couples planning their next chapter, or savvy investors seeking strong rental appeal. Step into a bright, open-concept living space filled with natural morning light from its premium east-facing exposure.What truly sets this home apart is its tranquil setting-tucked away from the hustle of the core, with sweeping views of a lush ravine and future parkland directly behind. Enjoy the rare combination of privacy, quiet, and unobstructed scenery, all while being just a short walk to the subway.The versatile den offers incredible flexibility-ideal as a stylish home office, guest space, or a nursery as your lifestyle evolves. With two full bathrooms (a rare feature in this category), the suite offers added comfort, convenience, and long-term livability.Modern finishes, sleek cabinetry, and a well-appointed kitchen complete the space, making it truly move-in ready.Whether you're commuting downtown, working remotely, growing into your next phase, or investing in a high-demand location, this residence checks every box. (id:62616)
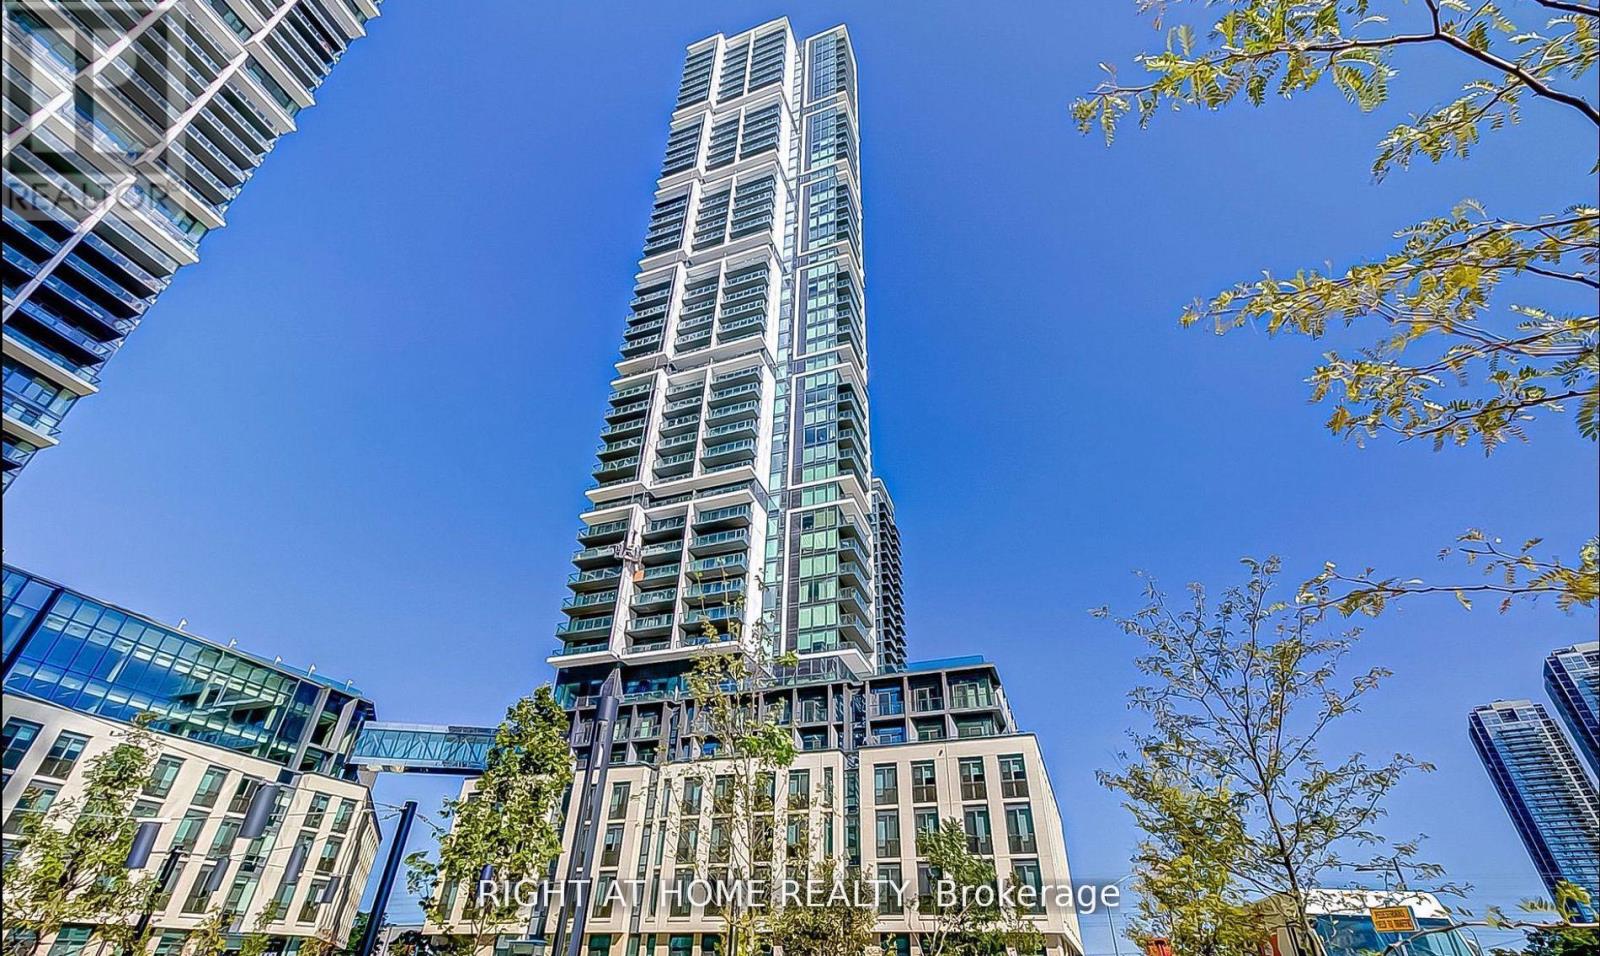
5207 - 7890 Jane Street
Vaughan, Ontario
Must See To Believe. Guaranteed To Surpass Each And Every Expectation! Welcome to this truly exceptional luxury residence in one of Vaughan's most prestigious and highly sought-after communities, perfectly situated on the 52nd floor with mesmerizing, unobstructed north views that create an extraordinary sense of space, elegance, and serenity.This bright and impeccably appointed 1-bedroom + den suite & 2 full washrooms and a huge locker offers the ultimate combination of sophisticated design, upscale finishes, and modern convenience. Featuring soaring 9-foot ceilings, dramatic floor-to-ceiling windows,& a sun-filled open-concept layout, this stunning suite is enhanced by premium flooring with absolutely no carpet throughout the entire unit.The designer gourmet kitchen is beautifully finished with top-of-the-line built-in stainless steel appliances, granite countertops, elegant backsplash, and sleek contemporary cabinetry, making it ideal for both everyday living and entertaining.The spacious den is perfect for a private home office, guest room, or can easily function as a second bedroom.The enclosed stacked washer and dryer provide added convenience.Step out onto the expansive private balcony and enjoy breathtaking panoramic views from high above the city in complete peace and privacy. Ideal for a young professional working downtown, a young couple, or a small family seeking luxury living in an unbeatable location. Residents enjoy direct access to TTC Subway, SmartVMC Terminal, YRT and VIVA transit, making commuting effortless,while also being just minutes from Highways 400 & 407,Vaughan Mills, York University, fine dining, shopping, and entertainment.This landmark building offers an unmatched collection of world-class amenities including an outdoor infinity pool, indoor running track, K2 fitness gym, yoga studio, squash court, co-working space, electric car charging stations, and a beautifully landscaped 1-acre park, delivering a truly elevated lifestyle experience. (id:62616)
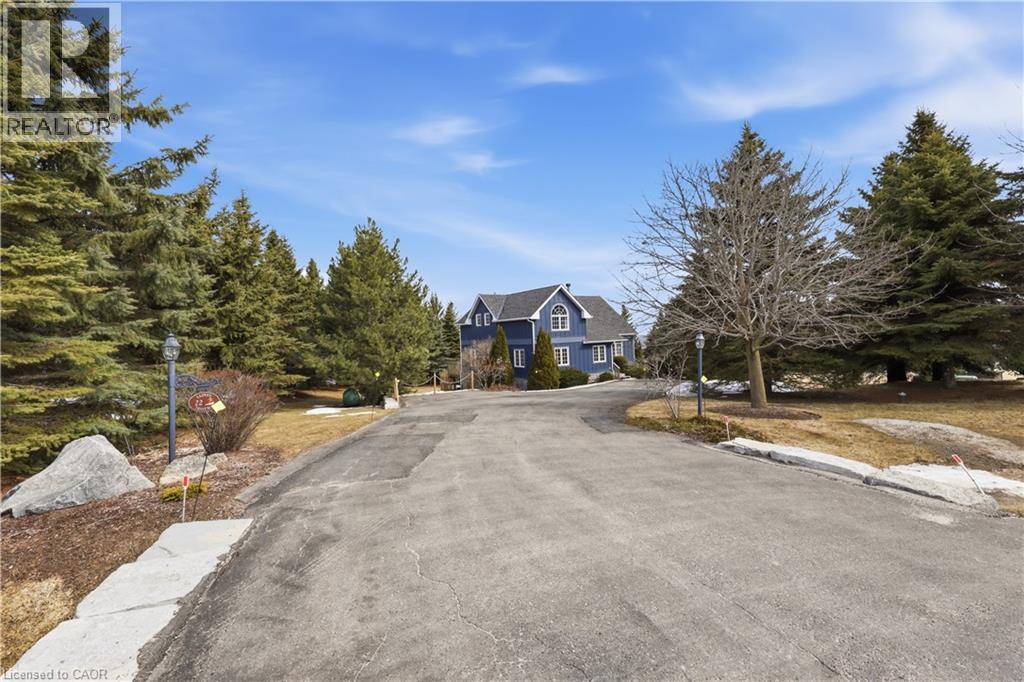
22 Lloyd's Traverse Crescent
Mulmur, Ontario
Experience the ultimate alpine lifestyle in this stunning ski-in/ski-out chalet, perched at the top of Mansfield Ski Club on a quiet crescent, just over an hour outside of Toronto. Make this your home or vacation house. Situated on a private lot of just under 1 acre with ample parking, this property is designed for family fun and year-round enjoyment. The heart of the chalet is a dramatic A-frame great room boasting soaring pine cathedral ceilings and expansive window views of the Escarpment. The space features warm pine floors anchored by a magnificent floor to ceiling double sided stone finished wood-burning fireplace. The open-concept main floor flows seamlessly into the kitchen, which features wood cabinetry, a large center island, four appliances, and a walk-in pantry. Sliding doors lead to an expansive deck with a Weber BBQ—the ideal spot for après-ski gatherings. A cozy, carpeted separate den and a 2-piece powder room round out the main level. The upper level offers a peaceful retreat with two large, carpeted bedrooms a 4-piece bathroom with jetted tub and separate shower; the primary suite even boasts its own private balcony. The lower level is built for a crowd, featuring two additional large bedrooms, a second 4-piece bathroom, and the warmth of a Vermont Castings wood-burning stove. Perfect for active families, the dedicated ski/mudroom with separate ground-level entrance provides direct access to the slopes for a true doorstep-to-chairlift experience. Mansfield outdoor center just down the road enjoy cross-country skiing, snowshoeing, hiking, and biking. Book your private showing today!!!! (id:62616)
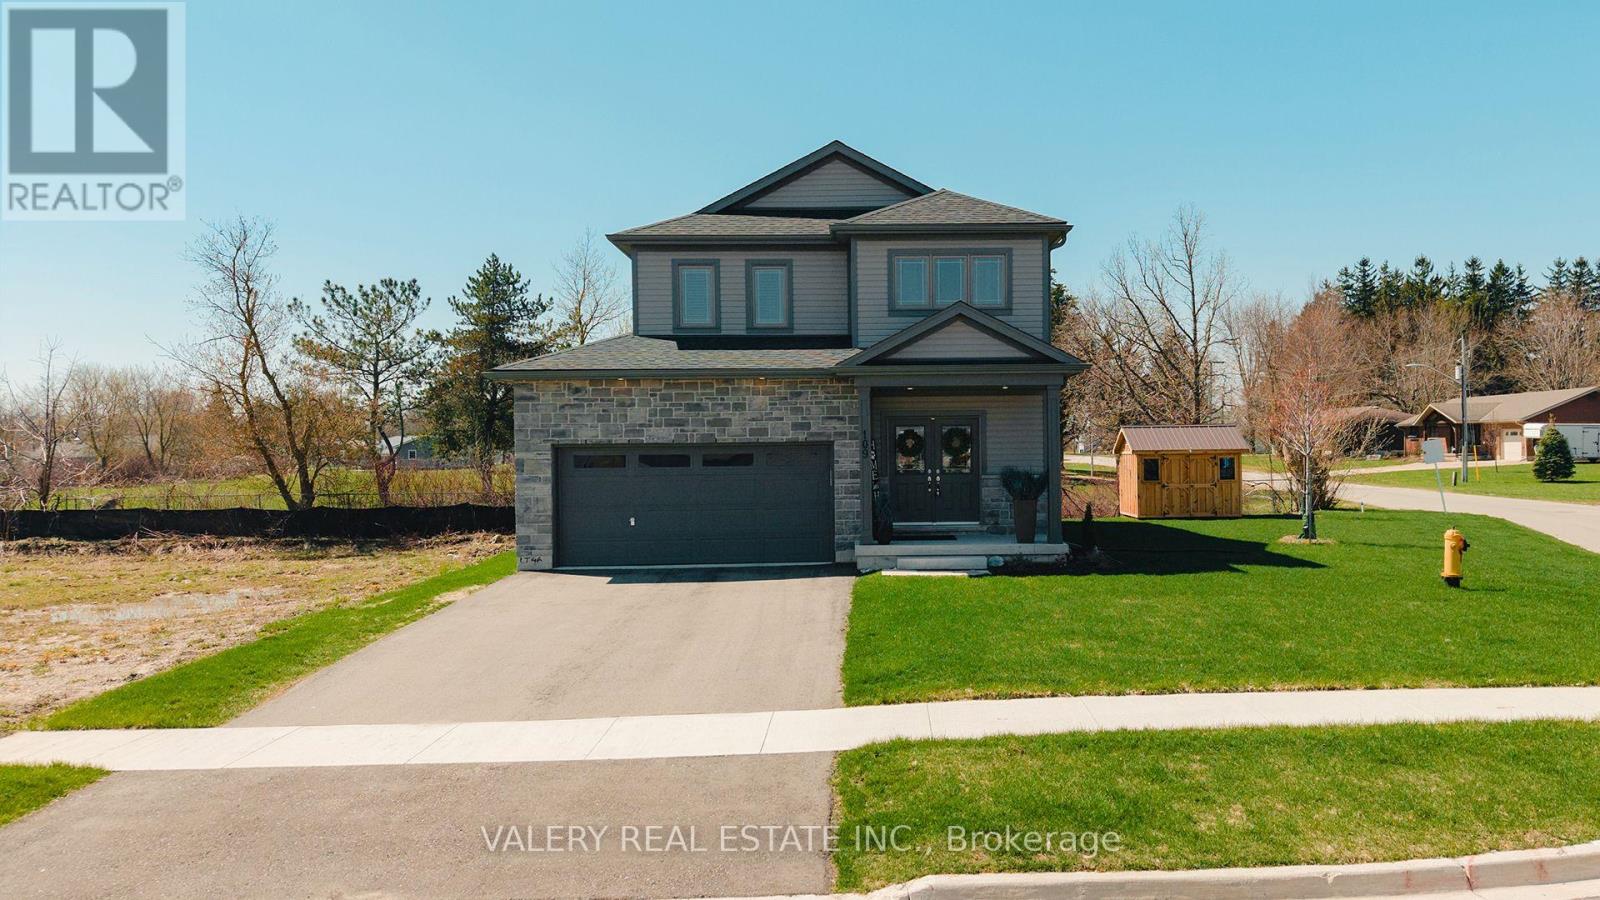
109 Ballantyne Avenue
North Perth, Ontario
Welcome to 109 Ballantyne Ave, an exceptional home set on a premium corner lot in the heart of Atwood. Thoughtfully upgraded with numerous builder enhancements and all new appliances, this residence offers a perfect blend of modern luxury and everyday comfort. The bright, light-filled interior is elevated by elegant 9-foot ceilings on the main floor, creating a spacious and refined atmosphere. Generously sized bedrooms and well-appointed living spaces provide both style and functionality for families and entertaining alike. Step outside to a brand new deck overlooking the yard-ideal for relaxing or hosting. Located close to parks, schools, and local amenities, this is a rare opportunity to enjoy elevated living in a charming small-town setting. (id:62616)
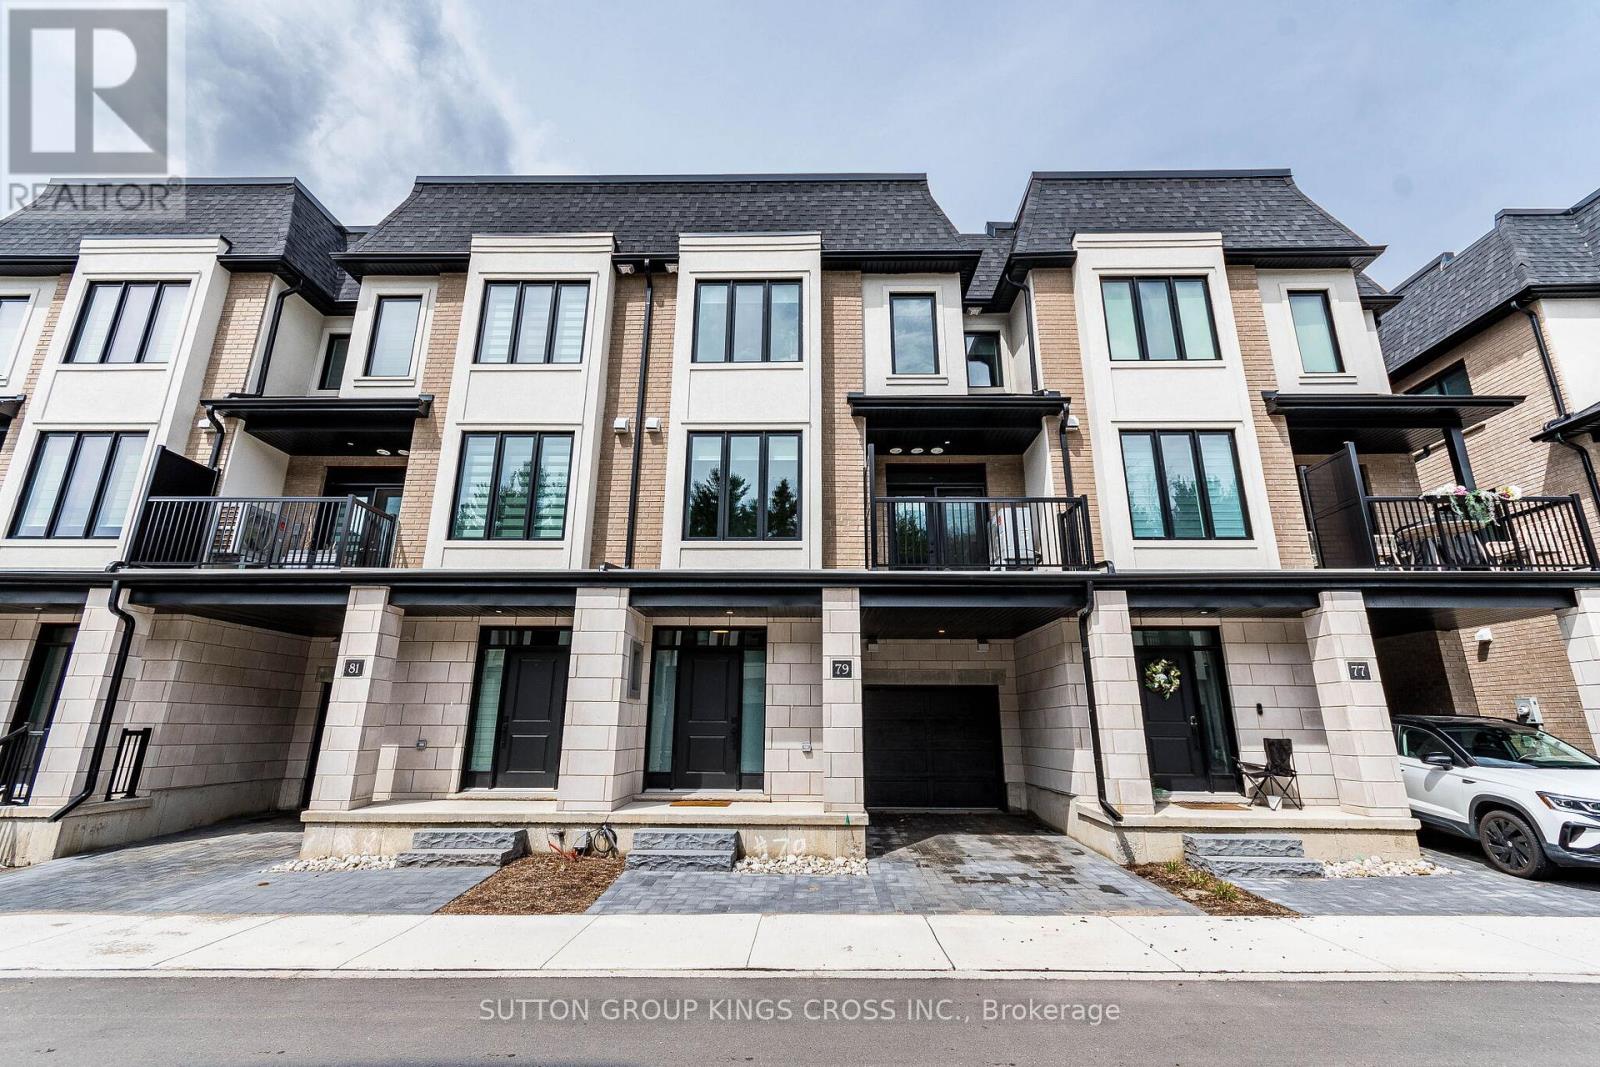
79 - 143 Elgin Street N
Cambridge, Ontario
Welcome to the Alison Reverse-where modern design meets everyday comfort and convenience. Built by the reputable Carey Homes, this brand-new back-to-back townhouse offers thoughtfully designed living spaces and high-quality finishes throughout. Ideally located at 143 Elgin St N in Cambridge, this home provides easy access to local amenities, schools, parks, and vibrant community hubs-perfect for busy professionals and growing families alike. Step inside to a versatile main-floor den, ideal for a home office or flexible living space. The second level features a bright, open-concept layout that seamlessly connects the kitchen, dining, and living areas-perfect for entertaining or relaxing with family. The modern kitchen is equipped with a large island breakfast bar, double-basin sink, built-in microwave with stove, quartz countertops, and sleek cabinetry. A convenient 2-piece powder room and stacked laundry complete this level. Upstairs, the third floor offers three spacious bedrooms, including a serene primary retreat with a stylish 3-piece ensuite. A separate 4-piece bathroom provides added comfort for family and guests. Enjoy contemporary finishes throughout, along with the opportunity for optional customizations from the builder's package. Complete with six included appliances, this home is designed to suit your lifestyle. Experience the perfect blend of urban convenience and suburban charm in the desirable Vineyards Community-where everything you need is just moments from your doorstep. (id:62616)

Lot 3 - 2533 Constance Avenue
London South, Ontario
**PREMIUM DEEP WALK-OUT LOT**Introducing a collection of stunning new homes in the highly desirable Victoria on the River, one of the areas most sought-after prime locations. This exquisite property boasts a spacious and thoughtfully designed layout offering the perfect balance of comfort and style. The heart of the home is its high-end kitchen, equipped with luxurious quartz countertops and ample cabinetry. The open-concept design flows seamlessly into the living and dining areas, showcasing engineered hardwood flooring that adds warmth and sophistication. Pot lights are strategically placed throughout the home, providing modern and energy-efficient lighting that enhances the ambiance. The exterior features elegant stone and stucco elevations, combining durability with visual appeal, creating a timeless look that complements the natural beauty of the surroundings. In addition to this exceptional model, we offer a variety of different floor plans within this development, ranging from 2000 to 3200 sq ft. Whether you are looking for more space for your growing family or a cozy yet stylish retreat, we have a home that meets your needs. Come explore the possibilities and find your dream home in this exclusive Victoria on the river community. (id:62616)
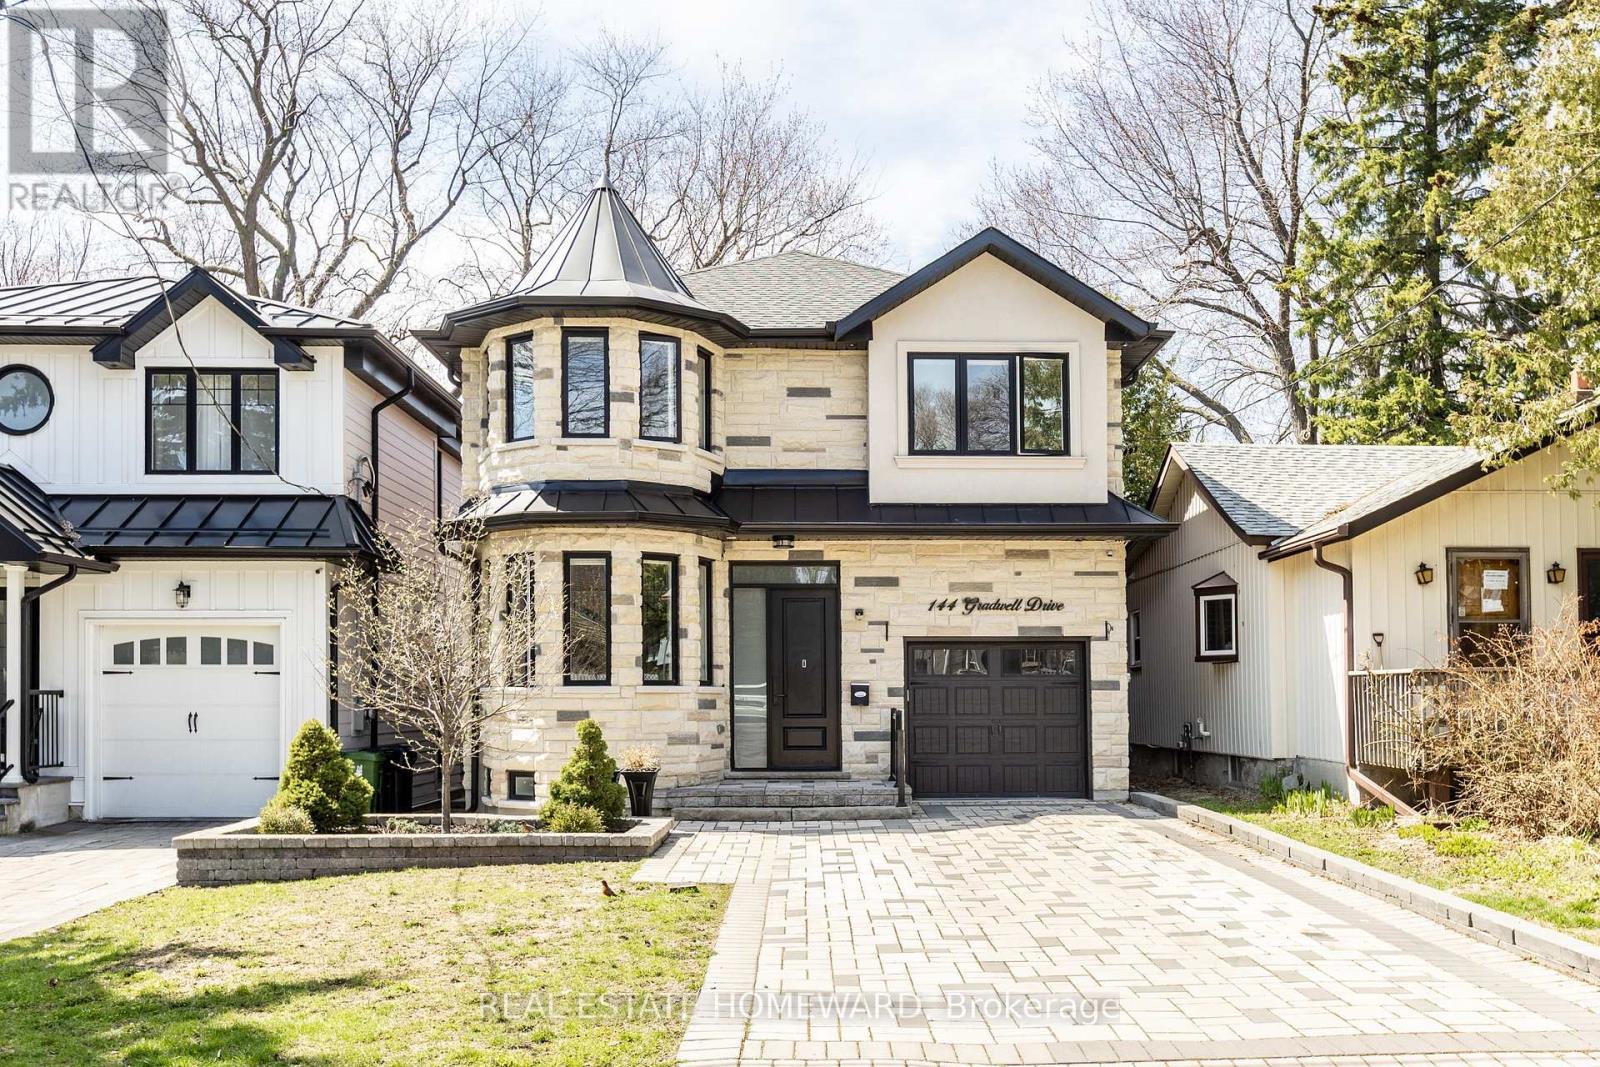
144 Gradwell Drive
Toronto, Ontario
Welcome to 144 Gradwell Dr, where luxury, lifestyle, and location meet-this gently lived-in custom home offers over 2,488 sq ft above grade plus a beautifully finished basement with a separate side entrance, featuring bright, spacious interiors with rich hardwood flooring, elegant crown moulding, and pot lights throughout the main floor, a thoughtfully designed layout with formal living and dining areas, a welcoming family room, and an open-concept kitchen with breakfast nook, while bay windows and French doors lead to a large deck for seamless indoor-outdoor living; upstairs showcases cathedral ceilings with two skylights, a convenient second-floor laundry, and four generously sized bedrooms each with its own private ensuite, while the finished basement offers two bedrooms, a 3-piece bath, and two recreation areas ideal for extended family or entertaining, all complemented by a fully landscaped exterior with premium interlocking, an extra-wide driveway, a large backyard with a spacious deck and shed, and a prime location on a desirable street south of Kingston Rd just steps to parks, schools, TTC, shopping, and minutes to the Bluffs and downtown core. (id:62616)
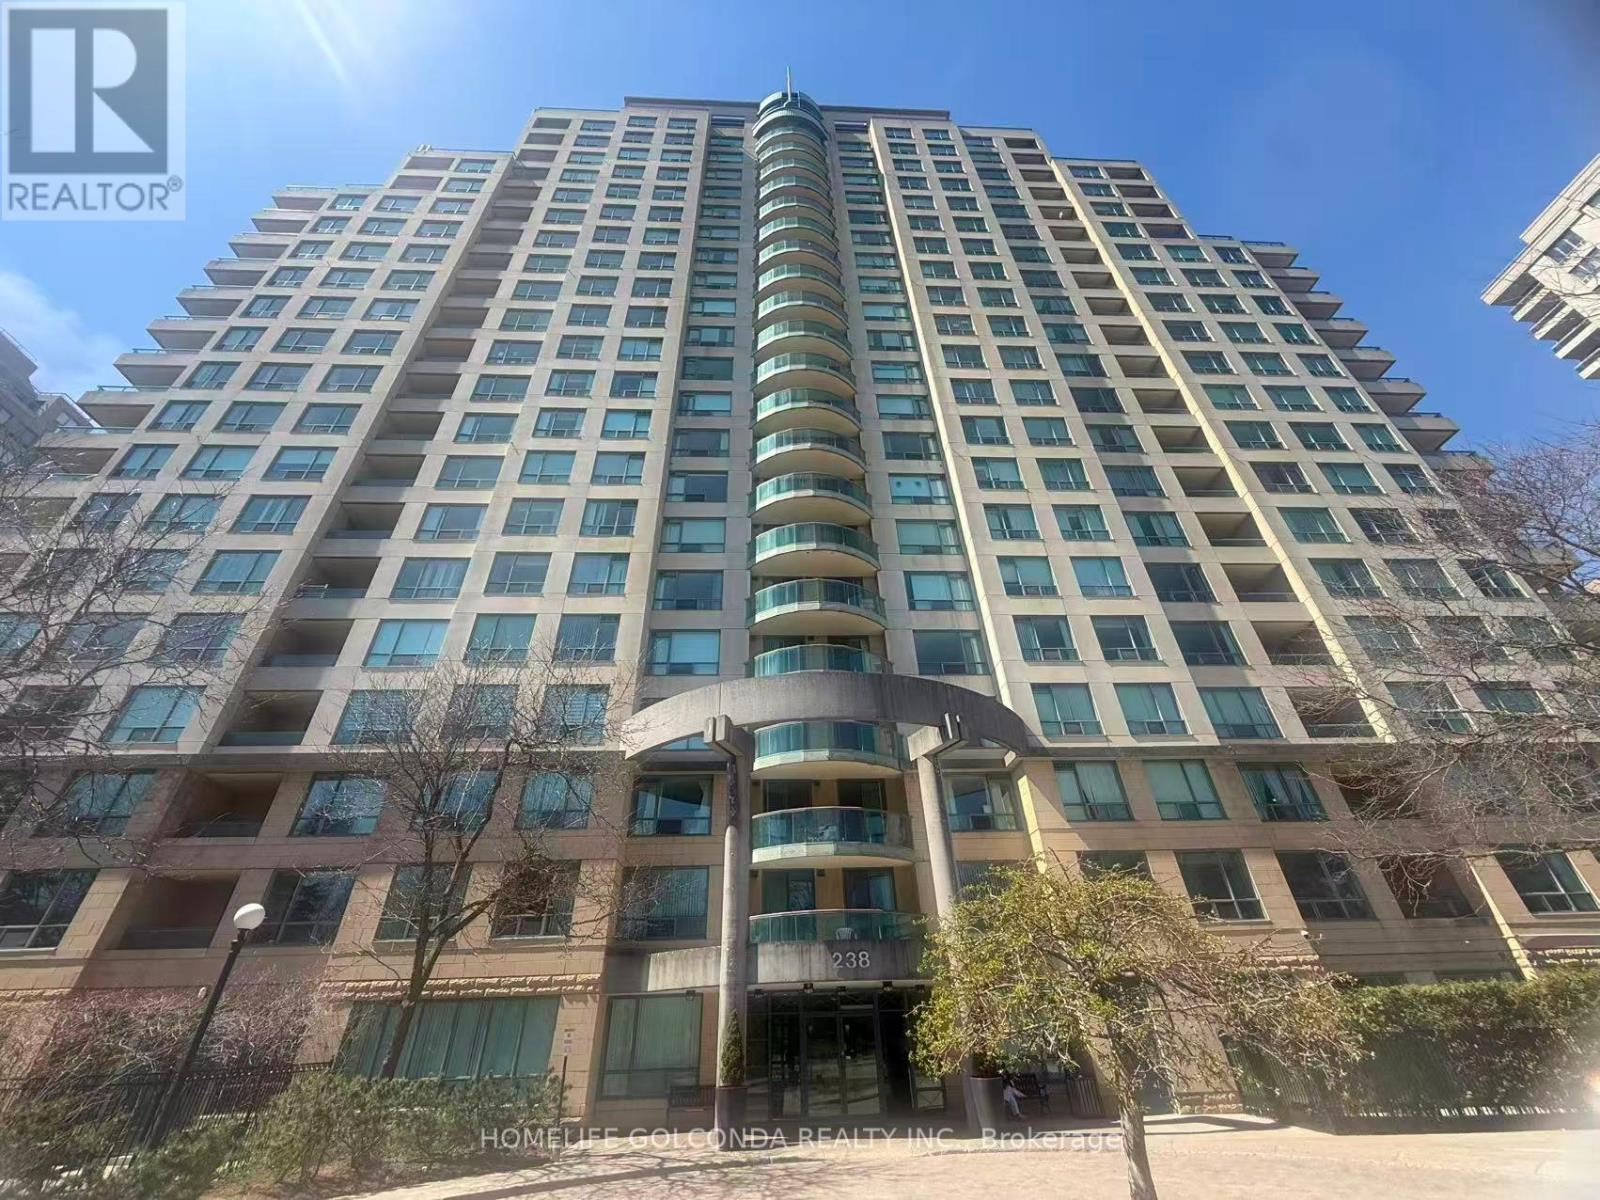
1908 - 238 Doris Avenue
Toronto, Ontario
Prime North York Living! Welcome to this bright and functional 2-bedroom, 2-bathroom suite offering approximately 915 sq. ft. of well-designed living space in the heart of North York Centre.This unit features a practical layout ideal for first-time buyers, downsizers, or investors. Enjoy abundant natural light, a spacious living and dining area, and a modern kitchen with ample cabinetry and workspace. The primary bedroom includes a walk-in closet and a private ensuite, while the second bedroom is perfect for family, guests, or a home office.Located in a well-managed building, this home offers unbeatable convenience-just steps to the TTC subway, North York Civic Centre, library, restaurants, cafés, and everyday essentials. Walking distance to Loblaws and Metro. Quick access to Highways 401 & 407 makes commuting easy. Situated in the highly sought-after Earl Haig Secondary School and McKee Public School district. (id:62616)