
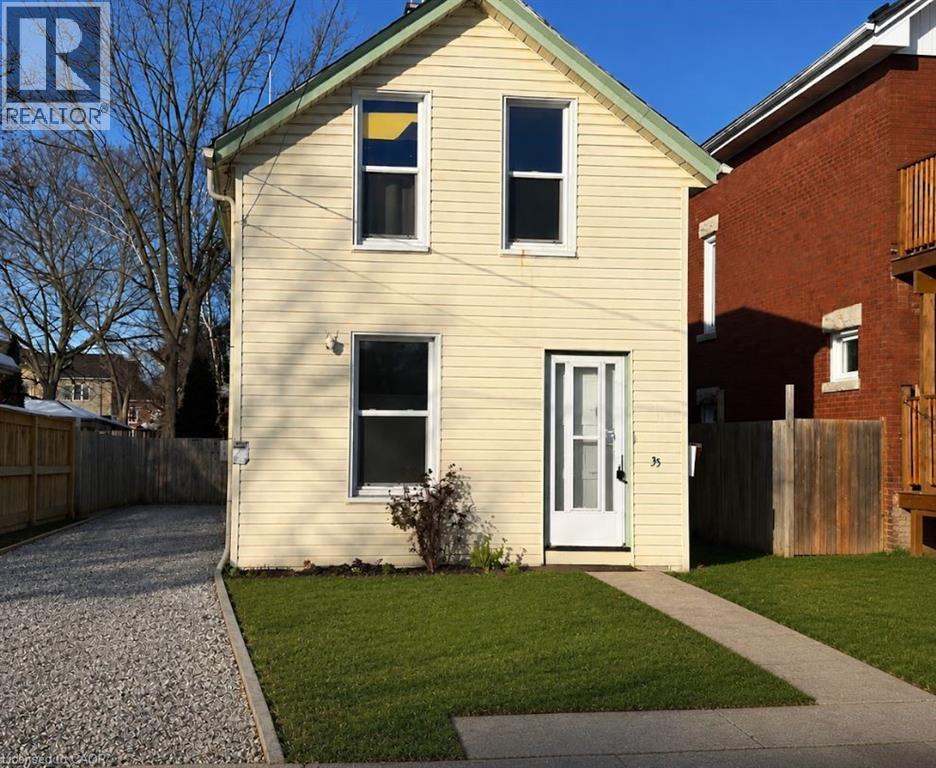
35 Park Avenue
Brantford, Ontario
This home offers 2 well-sized bedrooms on the upper floor. The main floor has a bright spacious living room & dining room, 3-pc bath. Close to parks, schools, recreation, amenities, city transit route… (id:62616)
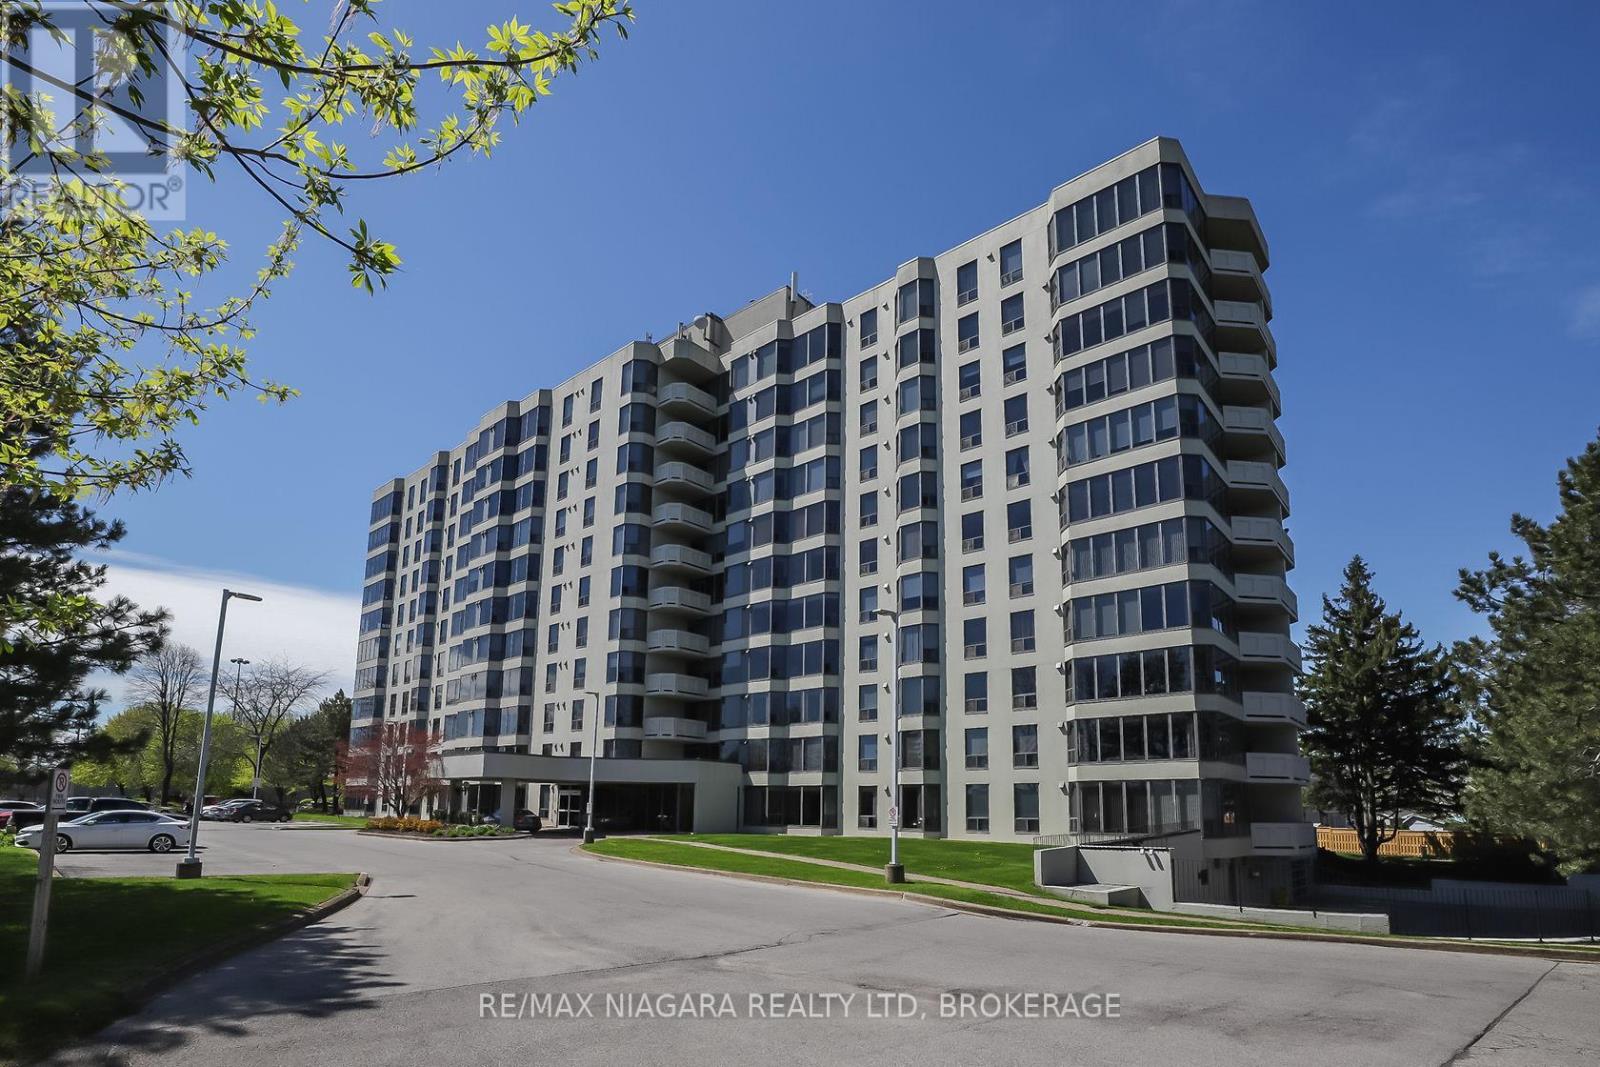
501 - 81 Scott Street
St. Catharines, Ontario
Enjoy easy, affordable living in this Luxurious and spacious 1-bedroom condo with east exposure and beautiful city views. The open-concept living and dining area is filled with natural light from large windows, creating a warm and inviting space to relax or entertain. Features include in-suite laundry, central air, underground parking, in-suite storage, additional storage locker, Furnace replaced in October 2023. Located in one of St. Catharine's' well-maintained and predominantly owner-occupied condo communities, this building stands out for its pride of ownership, quiet atmosphere, and welcoming environment. Residents take pride in their community, making this an exceptional opportunity at this price point. Set on approximately 3.3 acres of beautifully maintained grounds, offering outstanding amenities including a heated saltwater pool, BBQ areas, peaceful waterfall seating, car wash bay, guest suite, party room, billiards room, fitness room, bicycle storage, and ample visitor parking. Ideally located within walking distance to shopping, restaurants, transit, and Fairview Mall, with quick QEW access for commuters. Includes fridge, stove, dishwasher, washer, and dryer. Condo fees: $639.48/month include Epico high-speed internet for added value and convenience. The unit is vacant and easy to show, with flexible closing available. Move in immediately or choose a longer closing to suit your needs. Please note: no dogs and no smoking permitted in the building. (id:62616)
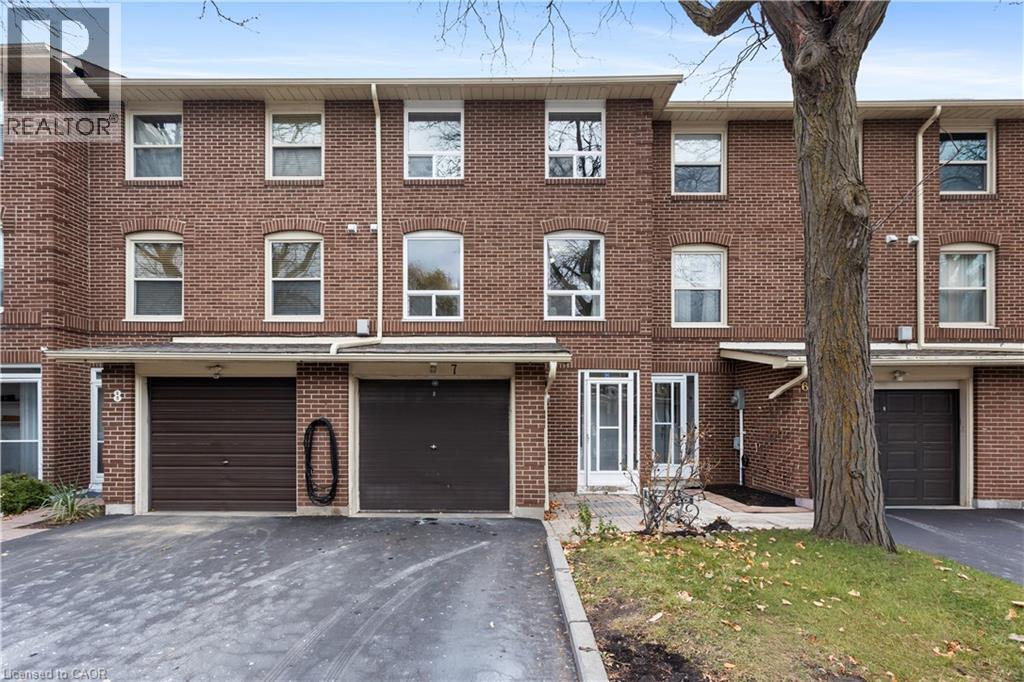
7 Eden Park Drive
Brampton, Ontario
Welcome to this charming 3-bedroom, 2-bath condo townhouse offering 1,116 sq ft of comfortable living in a quiet, family-friendly neighbourhood. Recently painted and updated with new vinyl flooring in the living room and basement, plus hardwood in the dining room and bedrooms. The functional layout includes a bright living/dining area and a finished basement perfect as a rec room, office, playroom, or extra bedroom. Enjoy a private backyard deck with a gas line for BBQs. Parking for two cars with both a garage and driveway. Close to high schools, Chinguacousy Park, Bramalea City Centre, public transit, and a park within the subdivision. A great option for first-time buyers and families looking for a move-in ready home in a prime Brampton location. (id:62616)
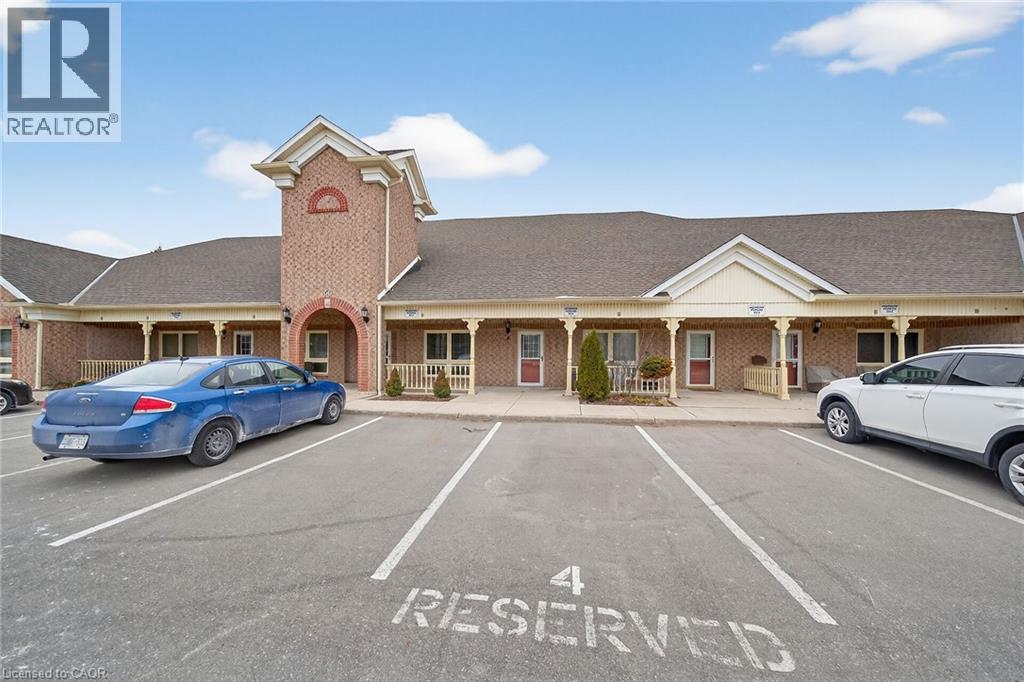
60 Natalia Avenue Unit# 4
Mount Hope, Ontario
Recently renovated and move-in ready! This stunning Twenty Place condominium features a complete modern transformation, including fresh paint and upgraded light-bleached laminate flooring throughout. The kitchen shines with contemporary grey cabinetry, updated counters, and a stylish backsplash, while the main ensuite boasts a premium full-glass shower, new tiling, and designer lighting. With 23 added pot lights, the space is bright and airy, leading out to a peaceful rear sitting area overlooking a scenic pond. Residents enjoy a reserved parking spot and easy access to the vibrant Community Centre with indoor pool and hot tub, offering daily activities like pickleball, tennis, and billiards. A perfect retreat for downsizers! (id:62616)
519 Pinetree Crescent
Cambridge, Ontario
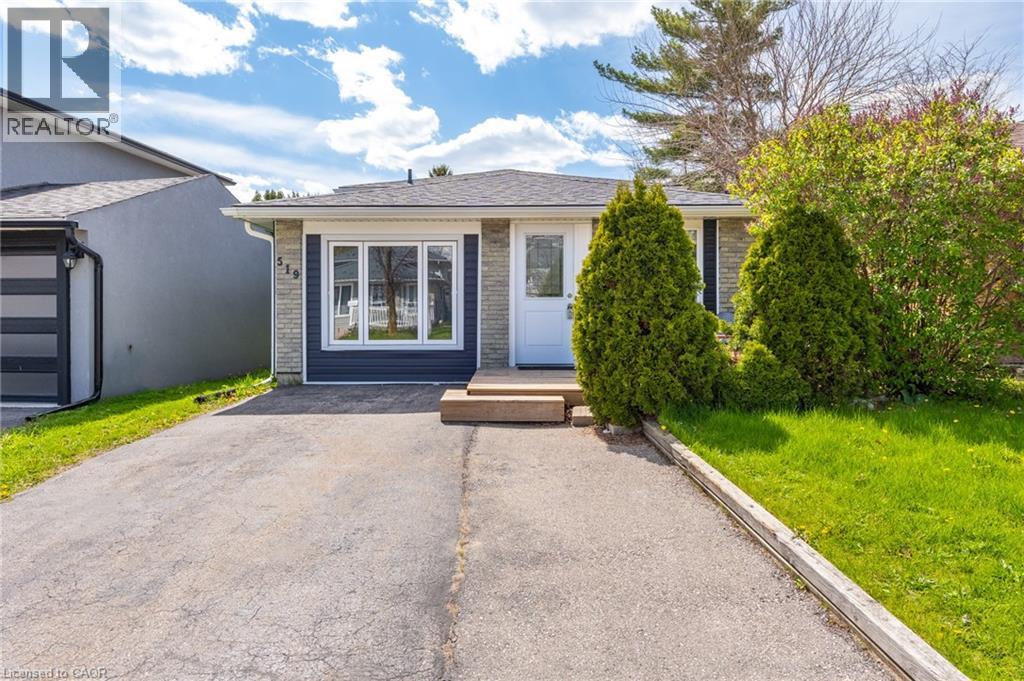
Welcome to 519 Pinetree Crescent, a well-maintained 4-bedroom, 1+1 bath backsplit located in the heart of Preston Heights. Situated in a family-friendly neighbourhood close to schools and parks, and just minutes to Highway 401, this home offers a functional multi-level layout ideal for families seeking both space and versatility. The main floor features a bright and inviting living and dining area, complemented by a kitchen finished with quartz countertops. Upstairs, you’ll find three well-sized bedrooms and an updated full bathroom. The lower level offers additional living space, a convenient powder room, a fourth bedroom that can also function as a home office, along with a separate entrance leading to the backyard. Perfect for guests, extended family, or flexible work-from-home needs. This home has seen significant exterior updates, including the roof (2023), eavestroughs (2023), siding (2023), soffits (2023), and windows (2023), providing added peace of mind for years to come. Step outside to enjoy the newly built deck (2025), ideal for relaxing or entertaining in the backyard. (id:62616)
187 Brookmead Street
Elmira, Ontario
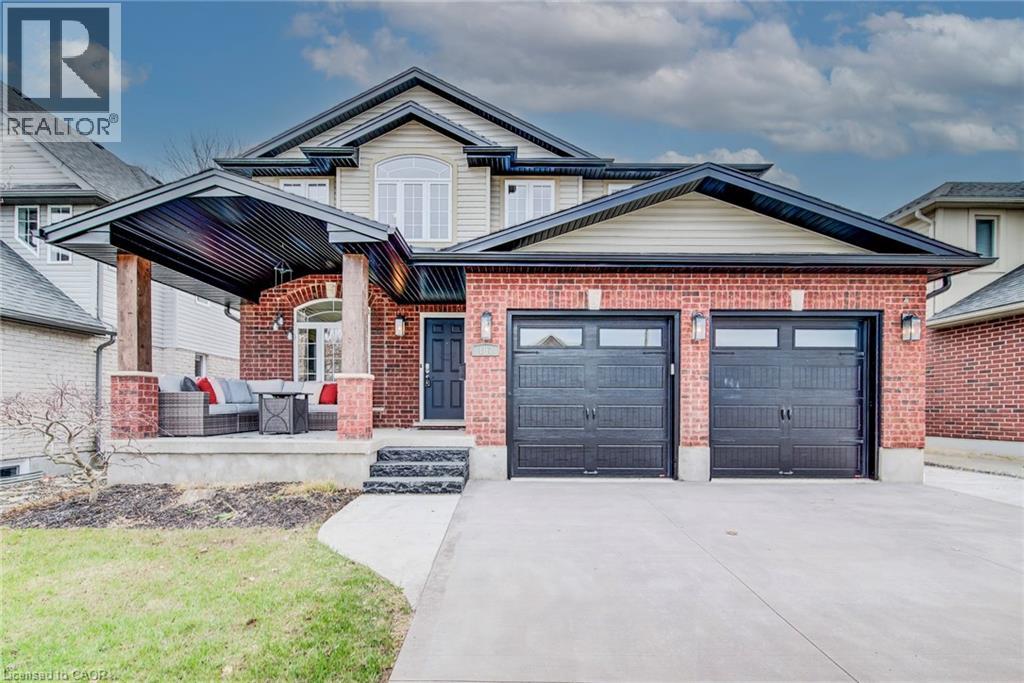
OPEN HOUSE SATURDAY MAY 23RD 2:00-4:00! Stunning 2-storey home offering over 2,250 sq. ft. above grade PLUS a fully finished basement designed for comfort and versatility. The lower level includes a bedroom, 4-piece bathroom, laundry, spacious rec room, and a kitchenette, perfect for guests or extended family. Step inside to a welcoming main floor featuring a separate dining room, 2 x 2-piece powder rooms (One is perfect for outdoor entertainment), and a beautiful kitchen with new quartz countertops, island with return, and a stylish tile backsplash. The bright dinette opens through patio doors to your private backyard oasis. Outdoors, enjoy a fully transformed retreat complete with a new composite deck, gazebos, a concrete firepit area, professional landscaping, and a luxurious “glorified” hot tub added in 2023, perfect for entertaining or relaxing year-round. A large, spacious covered porch extends the living space outdoors, offering the perfect porch life setting for those beautiful summer nights. The main living area offers a warm and inviting atmosphere with a cozy gas fireplace. Upstairs, you’ll find new vinyl plank flooring throughout, 4 spacious bedrooms plus a dedicated office space, a 4-piece main bathroom, and a newly renovated modern ensuite featuring heated flooring, a glass shower, custom double vanity, and elegant finishes. A convenient upper-level laundry room with custom built-in cabinetry adds everyday ease. Finished basement offers a spacious rec room, 4 piece bathroom/laundry, kitchenette and bedroom. This meticulously maintained home showcases over 225k in updates including garage doors (2023), concrete driveway (2024), soffit, fascia, and gutters (2024), light fixtures and faucets (2026), and much more. Ideally located just steps from the Woolwich Memorial Centre, Schools, nearby parks, and the shops and amenities of downtown Elmira. A truly move-in ready home that blends style, function, and thoughtful upgrades throughout. (id:62616)
30 Gibson Drive
Simcoe, Ontario
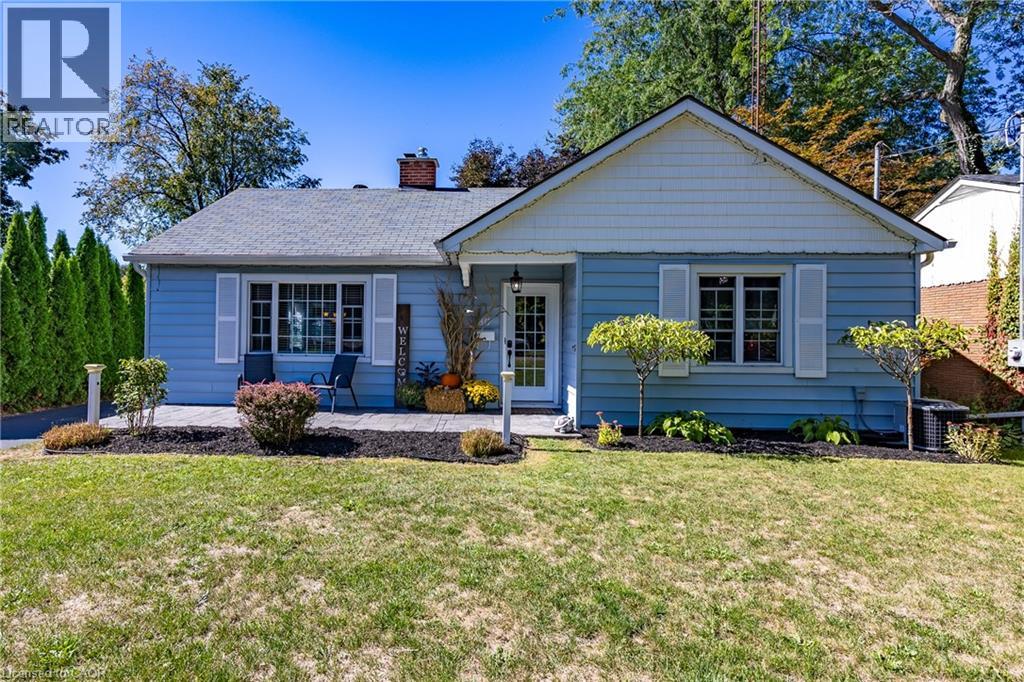
Your home search ends here. A beautifully maintained bungalow that is completely move-in ready and available for a quick close to get you settled in before summer even begins. Offering 1,605 square feet of finished space across both levels, this home greets you with a bright, sun-drenched front entry that flows into a spacious living room. Rich wood floors and a gas fireplace—installed in 2022—create an inviting focal point, while oversized windows ensure the entire main floor feels airy and open. The seamless transition from the dining area to the kitchen, complete with elegant granite countertops, makes both daily meals and weekend entertaining a breeze. The main level features two comfortable bedrooms and a full four-piece bath, while the fully finished basement provides incredible versatility. With two additional bedrooms (One bedroom wall friction fit. Could be removed if you wish for a larger rec room), a three-piece bath, a laundry area, and a sitting room equipped with a small kitchenette, this lower level is ideal for a guest suite, a dedicated home office, or multi-generational living. Major mechanical updates, including the furnace and A/C in 2022, provide peace of mind for years to come.The outdoor space is a true private retreat. Step into a fully fenced backyard designed for relaxation, featuring professional landscaping, stamped concrete walkways, and a generous patio perfect for summer evenings. Whether you are a first-time buyer, looking to downsize without compromising on quality, or raising a family, this location puts the best of Norfolk County at your doorstep. From the local shops and restaurants of Simcoe to the nearby trails, parks, and Lake Erie beaches, 30 Gibson Drive offers the lifestyle you’ve been searching for. Call to book your private showing. (id:62616)
3380 Sandy Lane
Burlington, Ontario
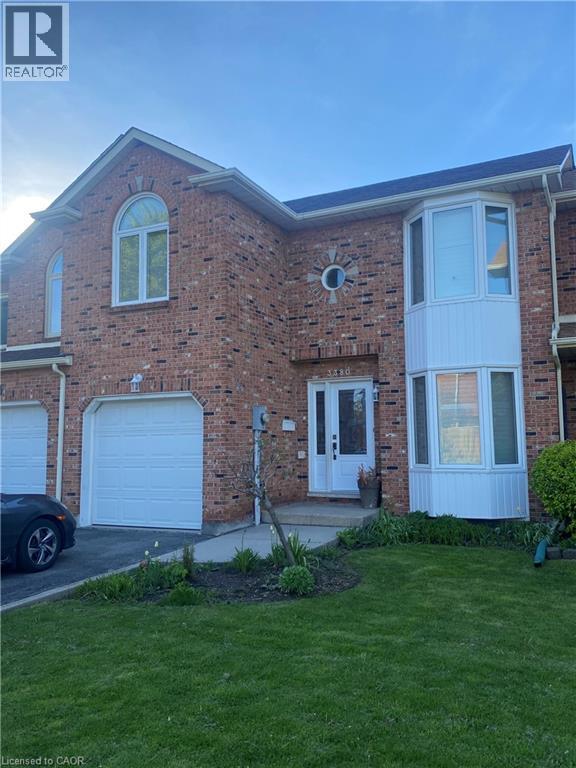
Stunning freehold townhouse offering an ideal blend of comfort and convenience. The bright eat-in kitchen serves as the heart of the home, flowing beautifully into an impressive living room that features dramatic vaulted ceilings and a cozy gas fireplace. For ultimate everyday convenience, the property includes a dedicated main floor laundry room.The massive primary suite serves as a private retreat, boasting an extra-large bedroom and a luxury ensuite complete with a whirlpool tub and separate shower. Outside, a large private deck offers the perfect space for outdoor entertaining. Situated in a prime location, this turnkey home sits just steps from schools and shopping, while providing fast, easy highway access for commuters. (id:62616)

18 Baker Boulevard
Kawartha Lakes, Ontario
Welcome to Head Lake- Often described as "Muskoka-like", with pristine rugged shorelines and breathtaking natural beauty. Here, peaceful waterfront living provides for incredible fishing, boating & swimming- that relaxed pace that makes cottage country so special. Extensively remodeled in 2019 with no detail overlooked, this roughly 1,700 sq ft( above grade) home showcases carefully selected finishes and quality craftsmanship throughout. The stunning kitchen was designed for both entertaining and everyday living, featuring quartz countertops, a double wall oven, 5-burner cooktop with pot filler and timeless contemporary finishes. It flows perfectly into the open concept living room and dining area where there is plenty of space to gather with those you love most. This home is perfectly placed and thoughtfully designed offering Lake views from almost every room in the house! Imagine waking each morning to the most radiant sun rises- visible right from your bed. Don't miss the 3 additional bedrooms, year 'round sunroom, 3 bathrooms and convenient main floor laundry as well. Access the partial basement from the oversized attached drive through garage. Here you will find an abundance of storage and the coolest rec room space, complete with exposed granite. Every inch of this home reflects thoughtful design- from the oversized base boards and upgraded trim work to the carefully selected light fixtures, pot lights, marble bathroom counters, and durable wide-plank vinyl flooring that perfectly complements the relaxed luxury feel of the home. Outside is just as impressive as the inside with over 100 ft of shoreline. Walk in to the clear waters to swim or park your boat alongside your private dock. The ultimate Kawartha escape. Endless opportunities to enjoy life on the water, this is a destination people fall in love with season after season. (id:62616)
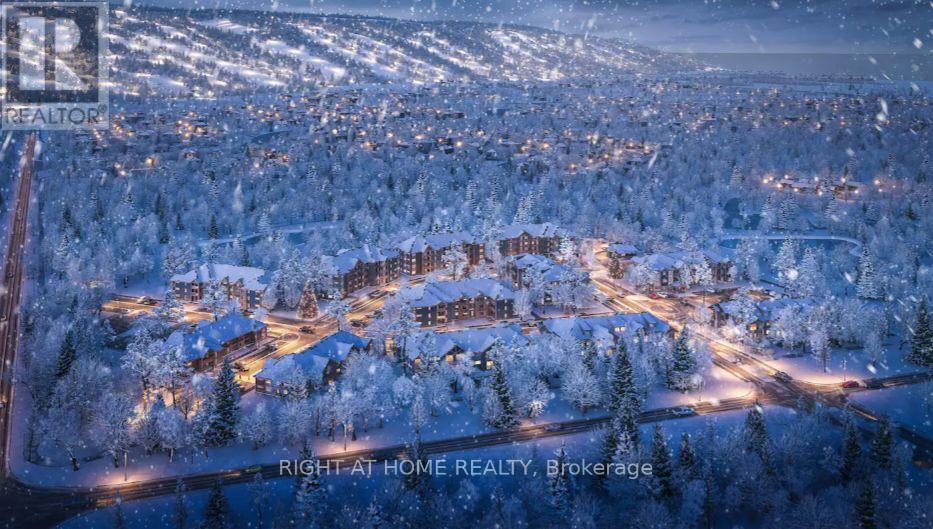
302 - 10 Beausoleil Lane
Blue Mountains, Ontario
Experience four-season living at its finest in this stunning top-floor corner unit (Unit 302), ideally located slope side at Blue Mountain and next to the renowned Scandinave Spa.This beautifully appointed 3rd-floor suite features a modern kitchen, high-end finishes, and private terraces designed to offer both luxury and comfort. Enjoy breathtaking views of the mountains and surrounding natural landscapes from your private balcony perfect for taking in sunsets or simply unwinding in peace.Step outside your door to explore scenic walking trails, exhilarating mountain activities, or relax at the onsite water spa featuring hot and cold pools and a sauna. Whether you're seeking adventure or tranquility, this residence delivers both.This is more than just a rental it's a lifestyle in one of the most desirable locations in the Blue Mountains. Can be rented as partially furnished or unfurnished. (Major furniture items:Queen bed, bedside tables and dresser.Bunk bed, two dressers.Kitchen table and four chairs, us long bench.Two counter high chair.Family room couch (pullout) and coffee table.Kitchen - plates, glasses, mugs, pots, pans, cutlery, toaster, Keurig coffee machine, platters.Natural Gas BBQ on deck.Some wall decor.) (id:62616)

80 - 190 Crosswinds Boulevard
Blue Mountains, Ontario
Welcome to Hillside Semi Towns in the heart of The Blue Mountains, an exceptional opportunity to own a brand new, move in ready luxury semi detached townhome which is part of the Blue Mountain Village Association in one of Ontario's most sought after four season destinations. This stunning "Skater" model offers approximately 2,008 sq.ft. of beautifully designed living space with 3 spacious bedrooms, 3 bathrooms, and an unfinished basement with a 3 piece bathroom rough in for future potential, with options available to purchase fully furnished. Backing on to a beautiful green space giving year round beautiful views and privacy. Situated within a highly desirable STA (Short Term Accommodation) zoning area, this rare feature allows owners the opportunity to apply for a short term rental license, making this property ideal as a full time residence, vacation retreat, or income generating investment property.Thoughtfully crafted with upscale finishes throughout, the home features 9' ceilings on the main floor, smooth ceilings, elegant oak staircases with iron pickets, quartz countertops in the kitchen and bathrooms, stainless steel appliances, and a chef inspired kitchen complete with centre island, breakfast bar, separate dinette, and open concept layout perfect for entertaining. The spacious family room features a cozy gas fireplace, while the luxurious primary retreat offers a walk in closet and spa inspired ensuite. Additional highlights include second floor laundry, energy efficient vinyl casement windows, architecturally designed stone and Hardie board exterior, rough in gas BBQ line, direct access to backyard, built in garage parking with a single car driveway, and communal visitor parking. Located minutes from Blue Mountain Village, Georgian Bay, Scandinave Spa, this home places you at the centre of year round recreation, dining, shopping, and luxury lifestyle amenities.Full Tarion Warranty coverage included for added peace of mind. (id:62616)
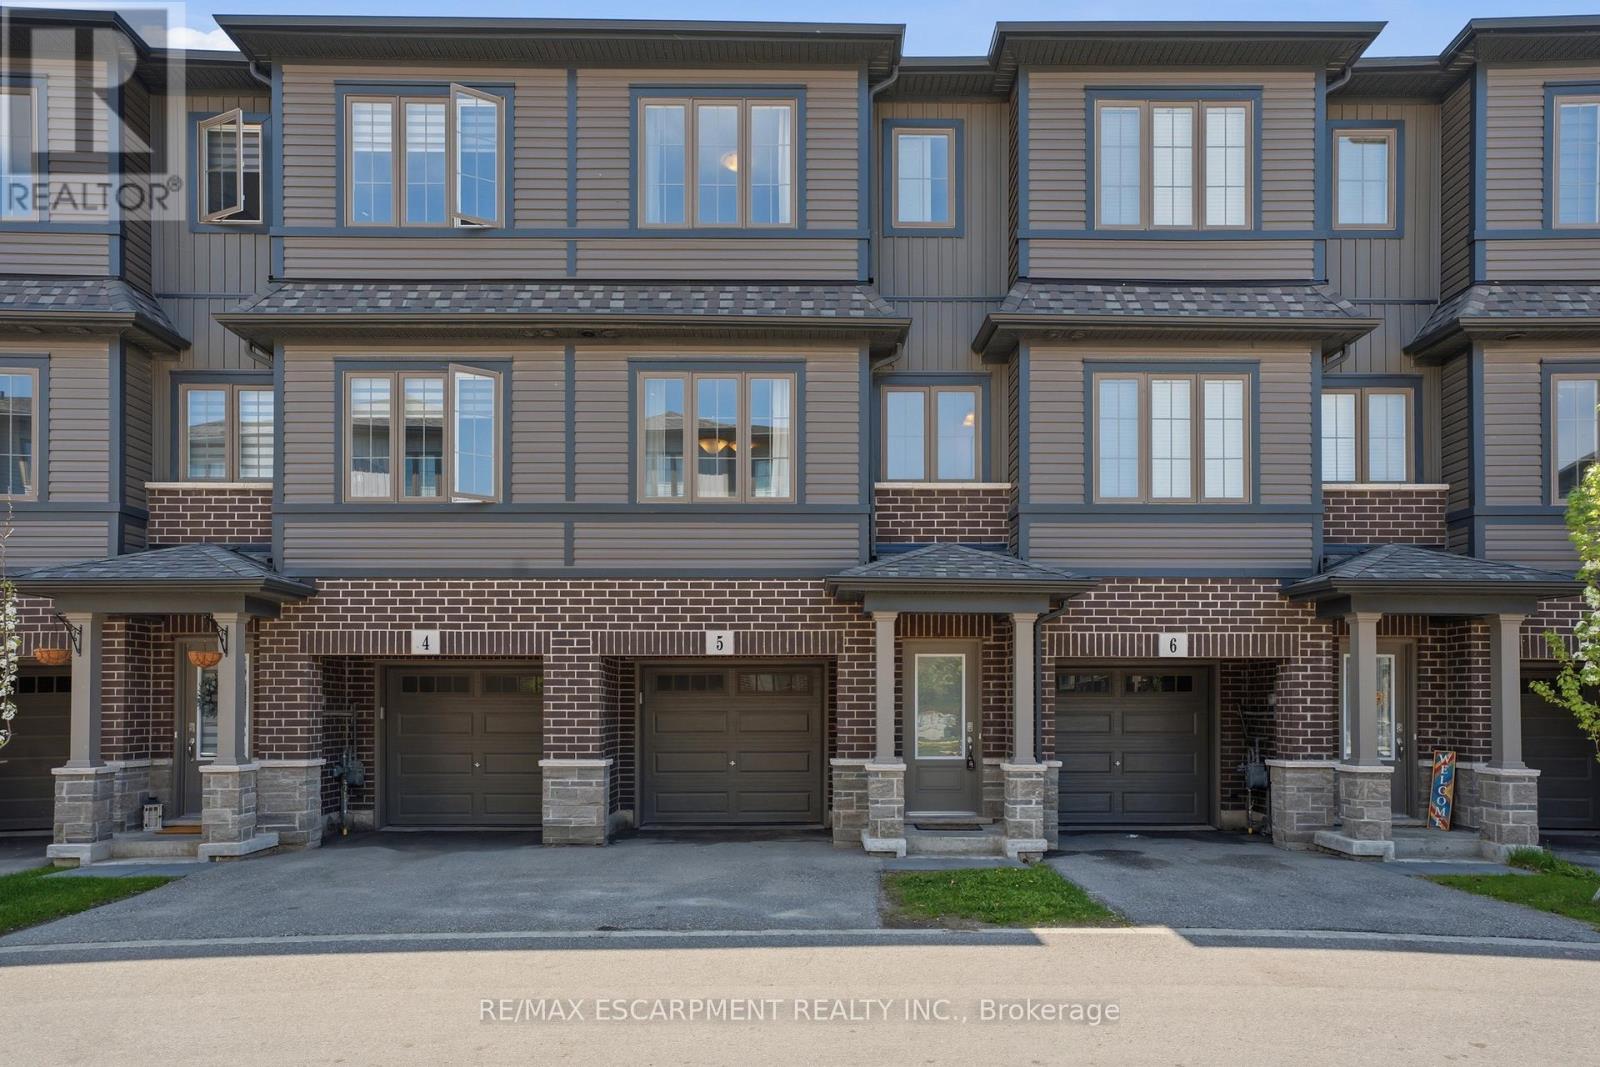
Unit 5 - 124 Compass Trail
Cambridge, Ontario
Beautifully maintained and move-in ready townhouse located in Cambridge's highly sought-after River Mill community! Freshly painted throughout, this bright and spacious home offers 3 bedrooms, 2.5 bathrooms, and a versatile den that can be perfect for a home office, study space, or additional living area. Featuring a functional open-concept layout, the stylish kitchen boasts a large island, ample cabinetry, and overlooks the dining and living areas, making it ideal for entertaining and everyday living. The spacious primary bedroom includes a private ensuite, while the additional bedrooms provide comfort and flexibility for families or guests. Large windows throughout bring in plenty of natural light. Conveniently located close to parks, walking trails, schools, shopping, restaurants, public transit, and all major amenities. Quick access to Hwy 401 and Hwy 8 allows for easy commuting to Kitchener, Waterloo, Guelph, and the GTA. Situated in a family-friendly neighbourhood surrounded by green space and everyday conveniences, this turnkey home offers the perfect blend of comfort, style, and location! (id:62616)