
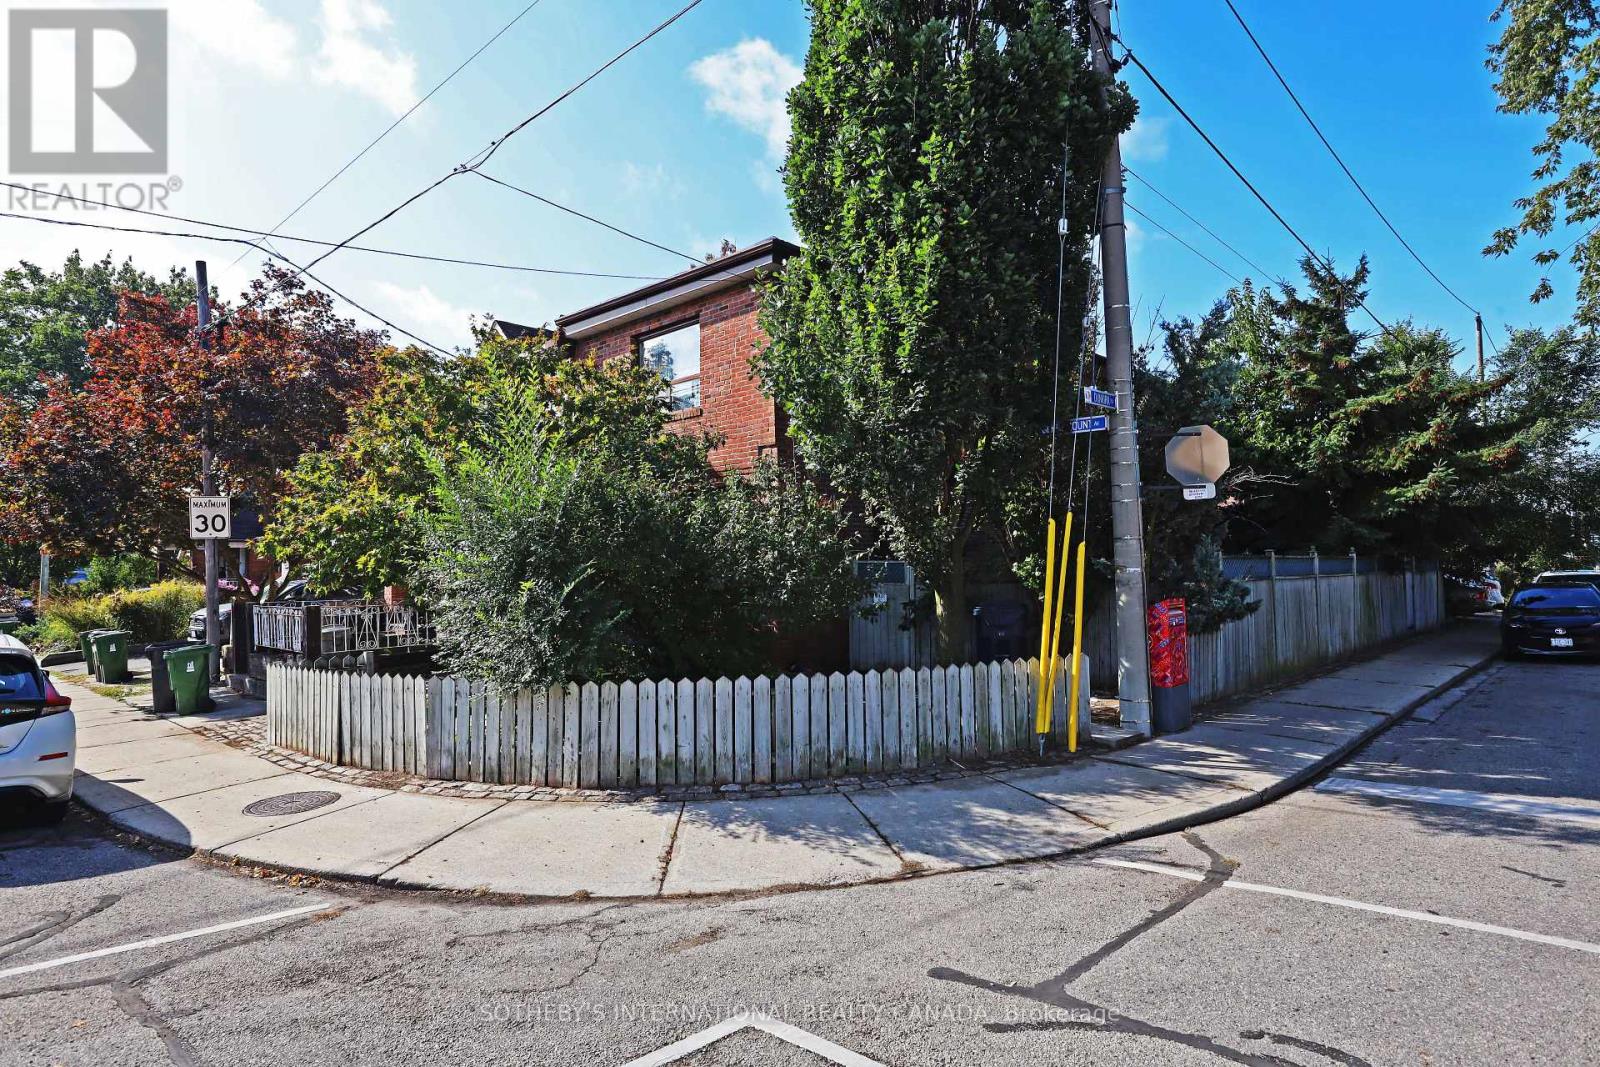
Lower - 212 Glebemount Avenue
Toronto, Ontario
Nicely Renovated East York Gem Offers Character, Charm And Opportunity To Live In A Connected Community, Amenities And Style That You Will Love. Includes Suite Includes Convenient Ensuite Laundry, W/O To Private Patio/Entry Area. Walking Distance To Transit, Schools, Toronto East General Hospital And Minutes From Danforth Restaurants And Bloor-Danforth Subway Line. Great Unit And Ready To Move In. Rent Includes Heat, Hydro, Ac & Water (id:62616)
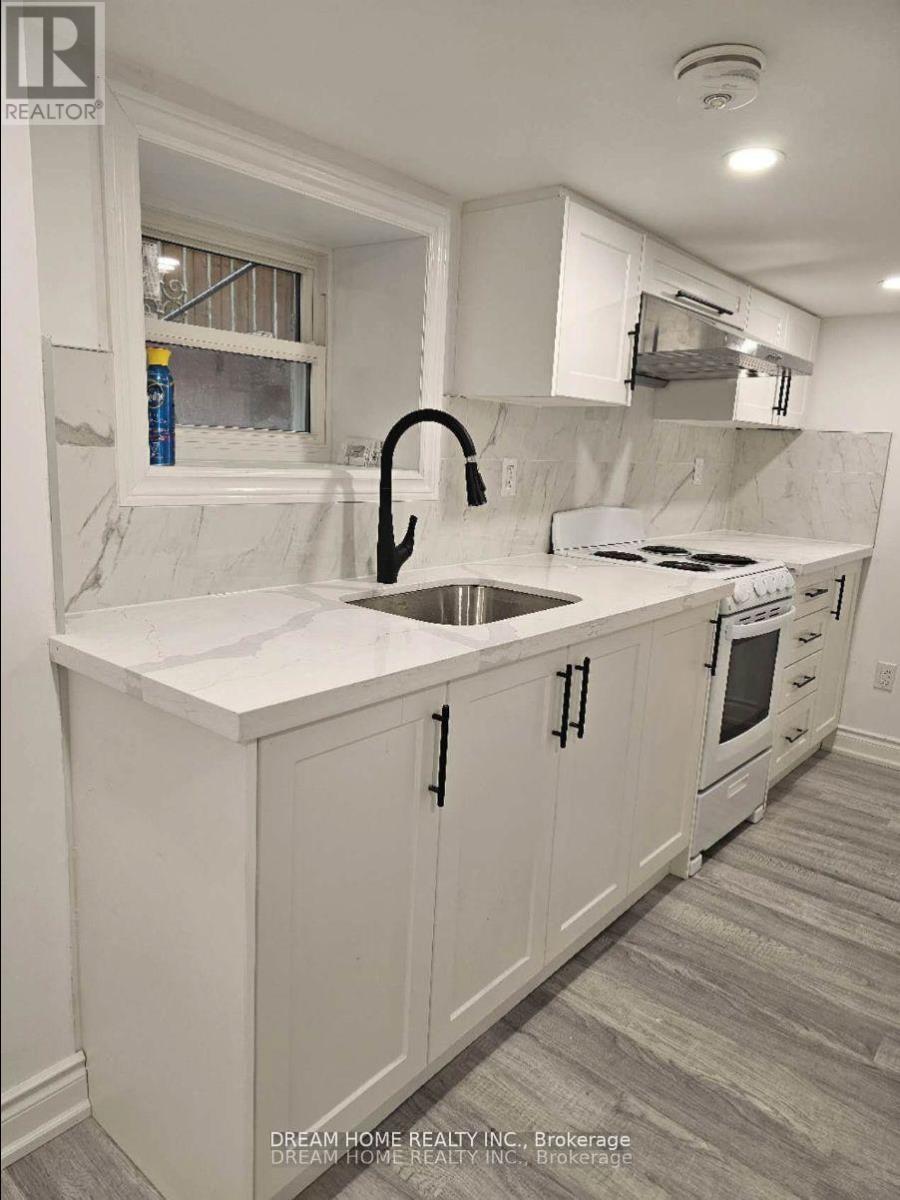
Bsmt B1 - 262 Clinton Street
Toronto, Ontario
Totally New Renovated Legal Basement 1 bedroom for rent. Separate Entrance, Bathroom, Kitchen and coin-laundry share with other one male tenant. Furnished , Water, hydro and internet included. Quiet and Safety community. 5 minutes walk to Subway station, 20 minutes walk to University of Toronto. Walk To Ttc, Shopping, Hospital, Restaurants, And More. (id:62616)
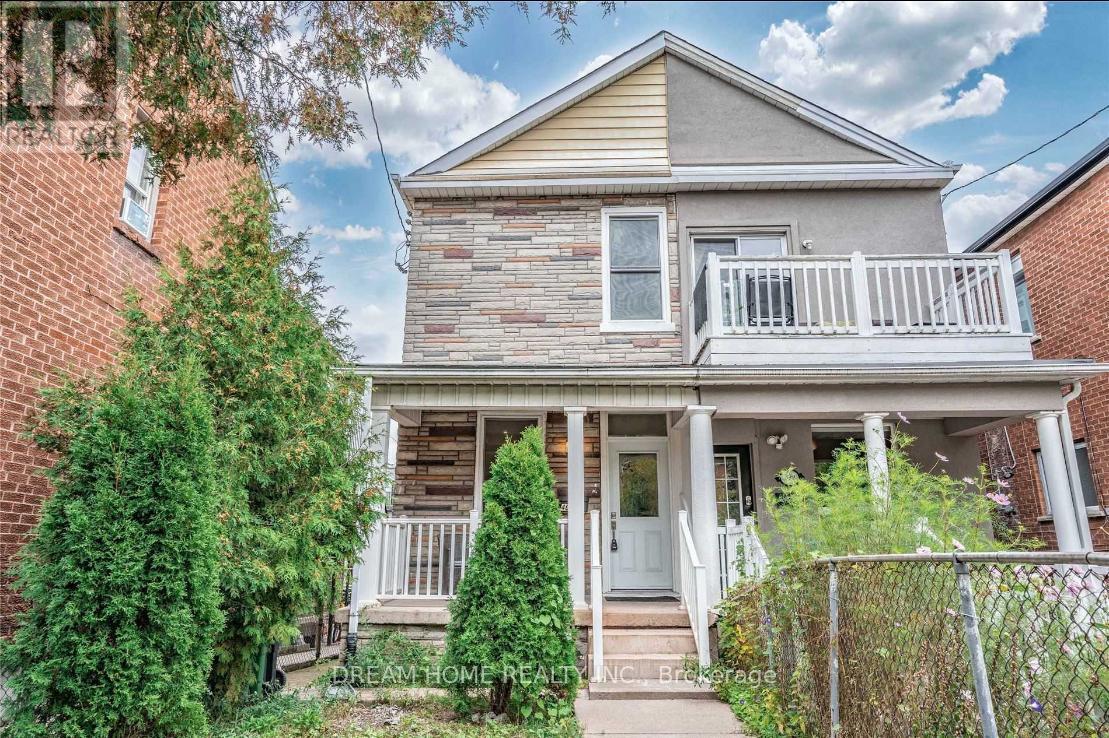
Basemen - 401 Crawford Street
Toronto, Ontario
Beautiful 2 Bedroom Basement Apartment In Coveted Trinity Bellwoods. Seconveniently Located Steps To Shops, 24-Hour Metro, Little Italy, Restaurants, Ttc, Trinity Bellwoods Parks, Schools, Downtown Core. Tenant Pay 50% Utilities. Tenant Pays Their Own Cable, Phone, & Internet. (id:62616)
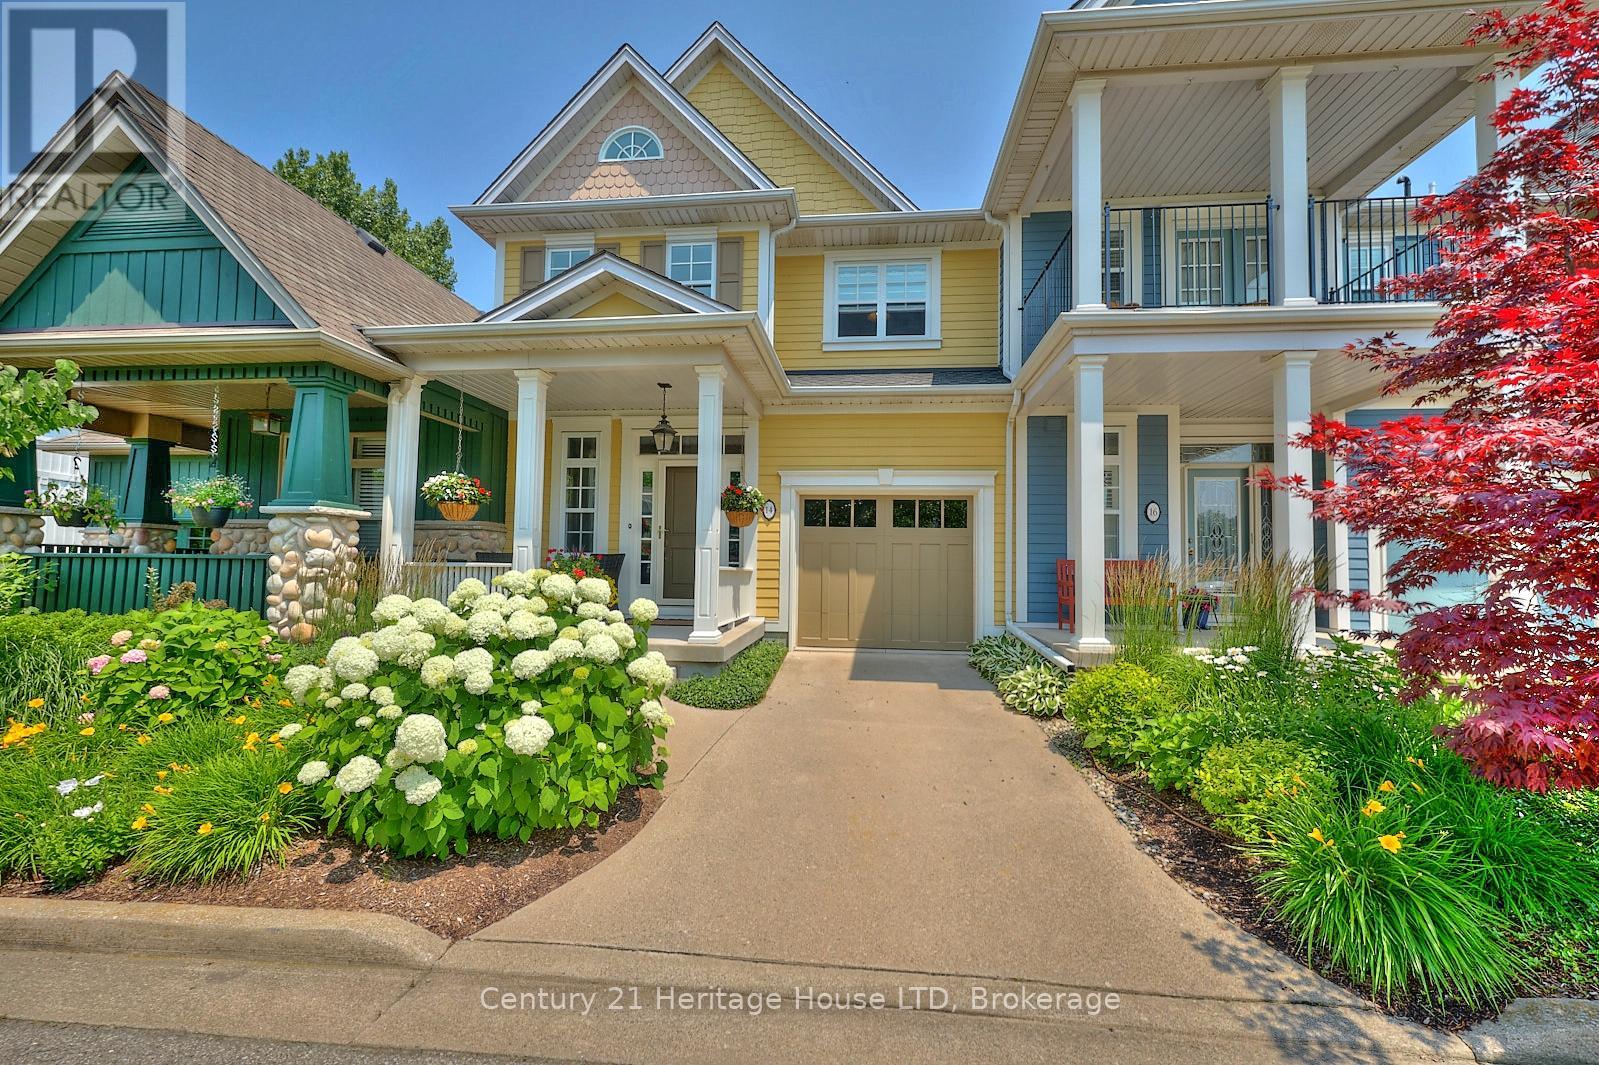
14 Tulip Tree Common
St. Catharines, Ontario
Enjoy luxury and low maintenance living in this highly sought after condo townhome, backing onto the ravine, 12 mile creek, and Merritt Trail. The expansive balconies, patio, and abundance of windows offers stunning views of the ravine throughout all 3 levels of this home. All located in close proximity to all amenities including shopping, restaurants, the hospital, highway access and more. As you drive up to this home, you'll love the gorgeous gardens and landscaping throughout the entire community, offering a beautiful park-like setting. The upper floor living space offers soaring vaulted ceilings with skylights, and an open concept kitchen, living and dining area with oversized patio doors that lead to your 2nd level balcony with awning, overlooking the ravine. The nicely appointed kitchen features a large island, soapstone counters and stainless steel appliances. The living room features a gas fireplace with built-in shelving and surround sound speakers. A bedroom, which is currently being used as a den and a 3pc bath completes the upper level. The main floor primary suite features a large bedroom with patio doors that lead to another covered deck/balcony with glass railings, a walk-in closet and gorgeous 5pc ensuite with double sinks, separate soaker tub, and custom oversized glass and tile shower. You'll also enjoy the convenience of main floor laundry and inside entry to/from the garage. The lower level offers a family room with a walk-out to your private patio as well as another 3pc bath. Furnace updated in 2025. All landscaping and snow removal is included in the condo fees, offering a truly low-maintenance lifestyle! (id:62616)
2210 Highway 54
Haldimand, Ontario
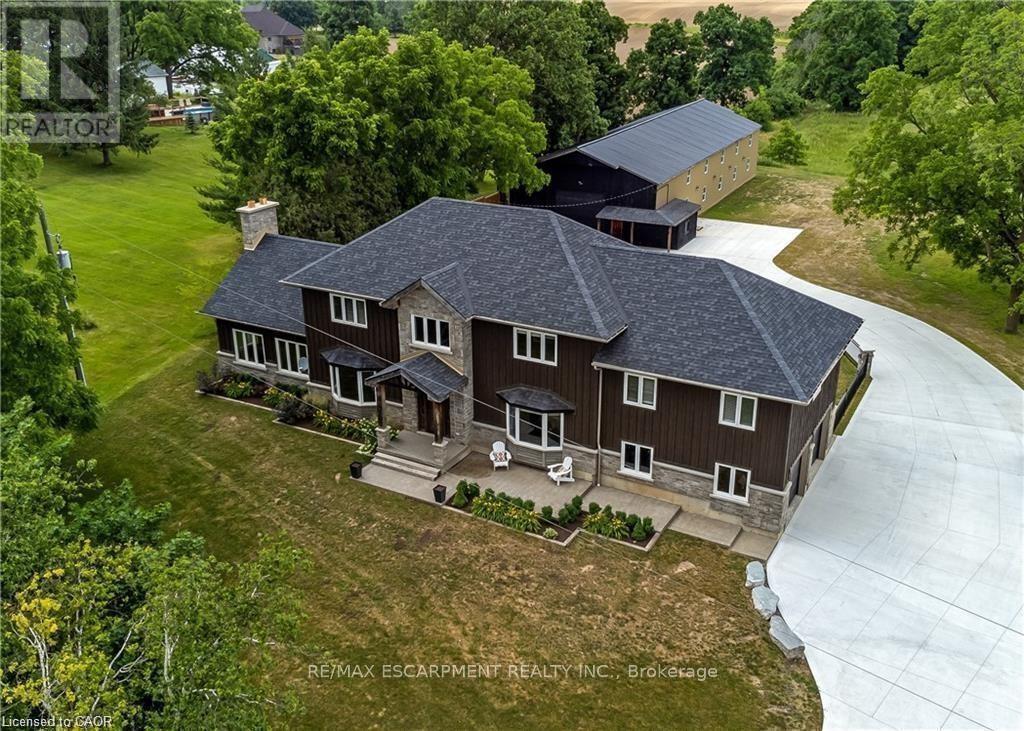
This stunning 5-bedroom, 2.5-bathroom home spans over an energy efficient 3,800+sq/ft and is perfectly positioned to overlook the breathtaking Grand River. Nestled on a generous lot overlooking rolling fields at the back and river access just across the street, it's an ideal setting for those who love the outdoors. Adding to its appeal, a massive 100' x 40' detached shop provides endless possibilities for hobbies, storage, or business use (w/ high speed fibre internet). The main floor boasts a spacious and inviting layout with 9ft ceilings, featuring a custom kitchen with a wood-paneled ceiling, stone countertops, a stylish herringbone backsplash, and a large island-perfect for gathering with family and friends. The adjacent dining room, with its tray ceiling and wood accent wall, offers picturesque views of the Grand River. The oversized great room is a true showstopper, complete with a floor-to-ceiling stone fireplace, vaulted ceiling, and expansive windows that frame stunning views in every direction. Step through one of two patio doors to your private outdoor oasis, featuring a large covered patio and built-in outdoor kitchen, ideal for entertaining. On one elevated side of the home, the primary suite offers a peaceful escape with a walk-in closet and a luxurious ensuite, complete with a custom tile shower. The second level hosts four additional bedrooms and a full 4-piece bathroom. The versatile basement offers even more potential, with its own private entrance from the attached double garage, making it an excellent option for an in-law suite or additional living space. For those needing extra room for vehicles, equipment, or recreational toys, this property delivers! The huge concrete parking area and driveway ensure ample outdoor storage/parking for vehicles/trailers. Don't miss this rare opportunity to own a spectacular home in a prime location with endless possibilities! Luxury Certified (id:62616)
101 San Gabriele Place
Toronto, Ontario
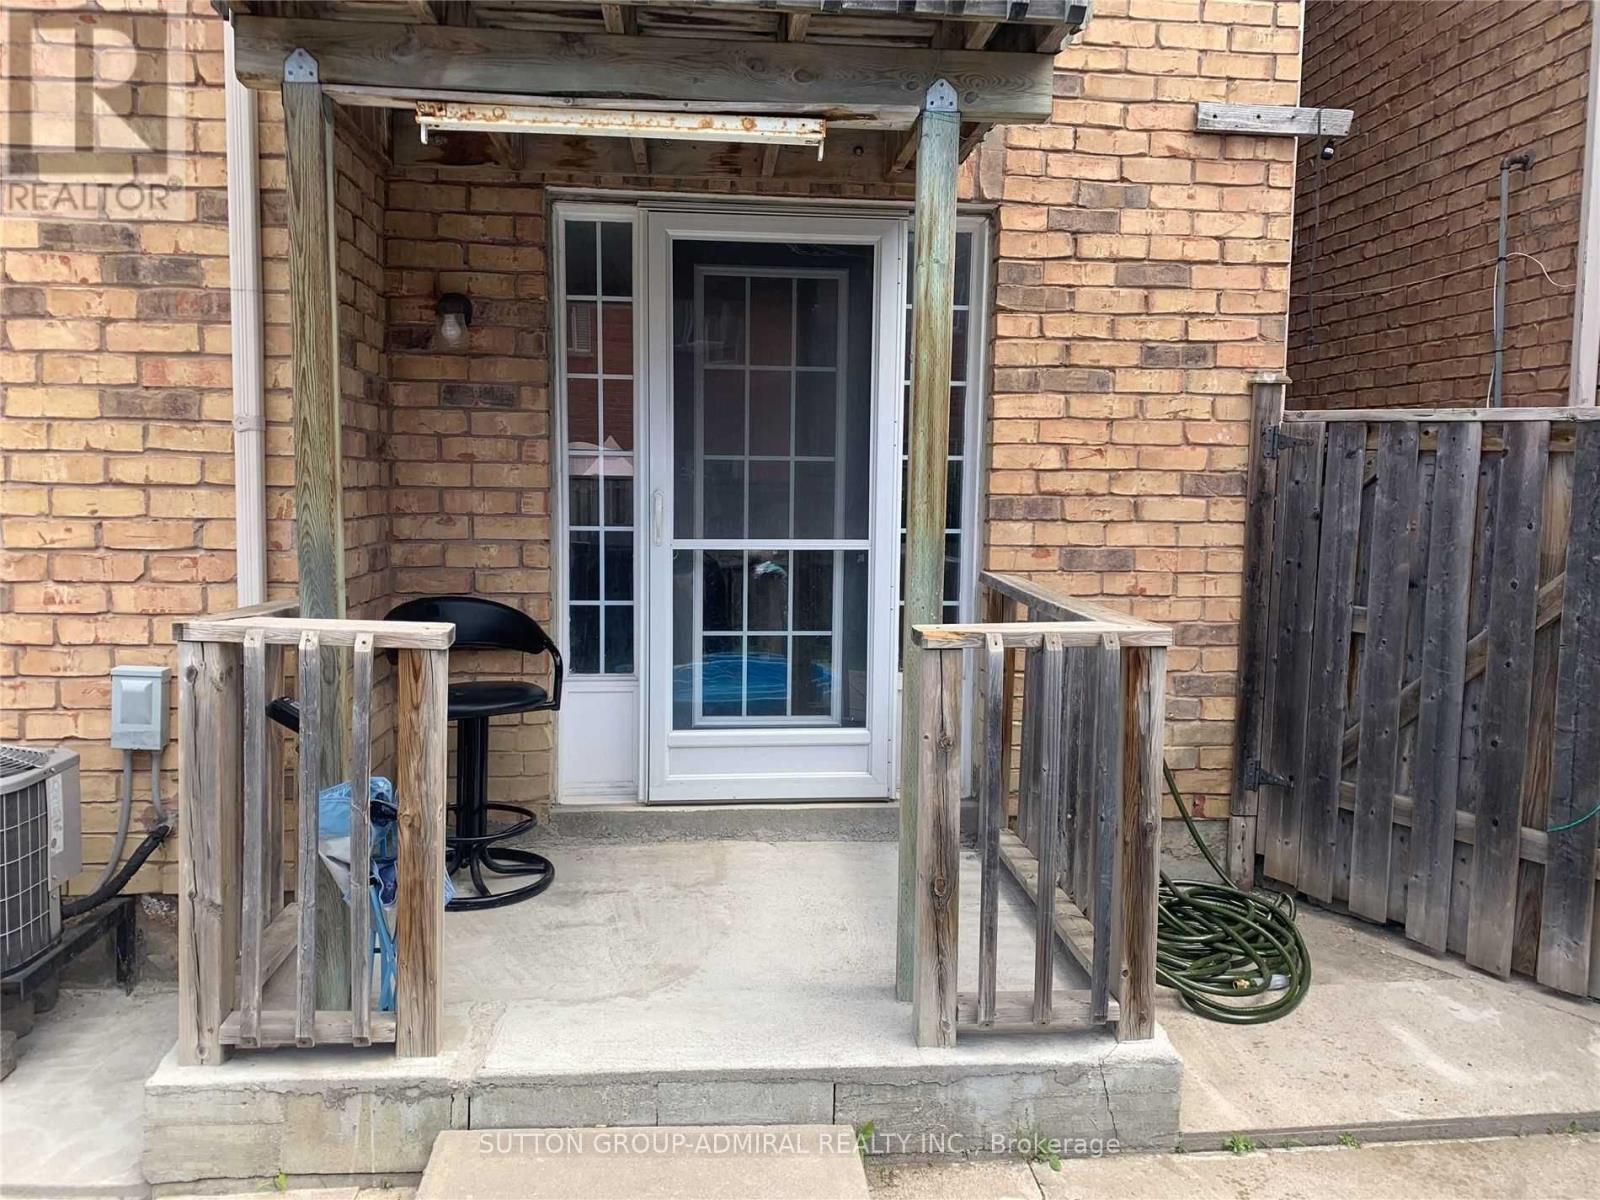
Beautiful one-bedroom suite located in the lower level of a semi-detached home, situated in a quiet and welcoming neighborhood at the end of a peaceful cul-de-sac. Enjoy a convenient walkout to the backyard and a sense of privacy throughout. Ideally positioned in a highly sought-after area, just a 10-minute drive to York University, with easy access to Highways 400, 407, and 427 for seamless commuting across the GTA. A short drive brings you to premier shopping destinations such as Yorkdale and Vaughan Mills, along with many other nearby amenities (id:62616)
470 Louis Drive
Mississauga, Ontario
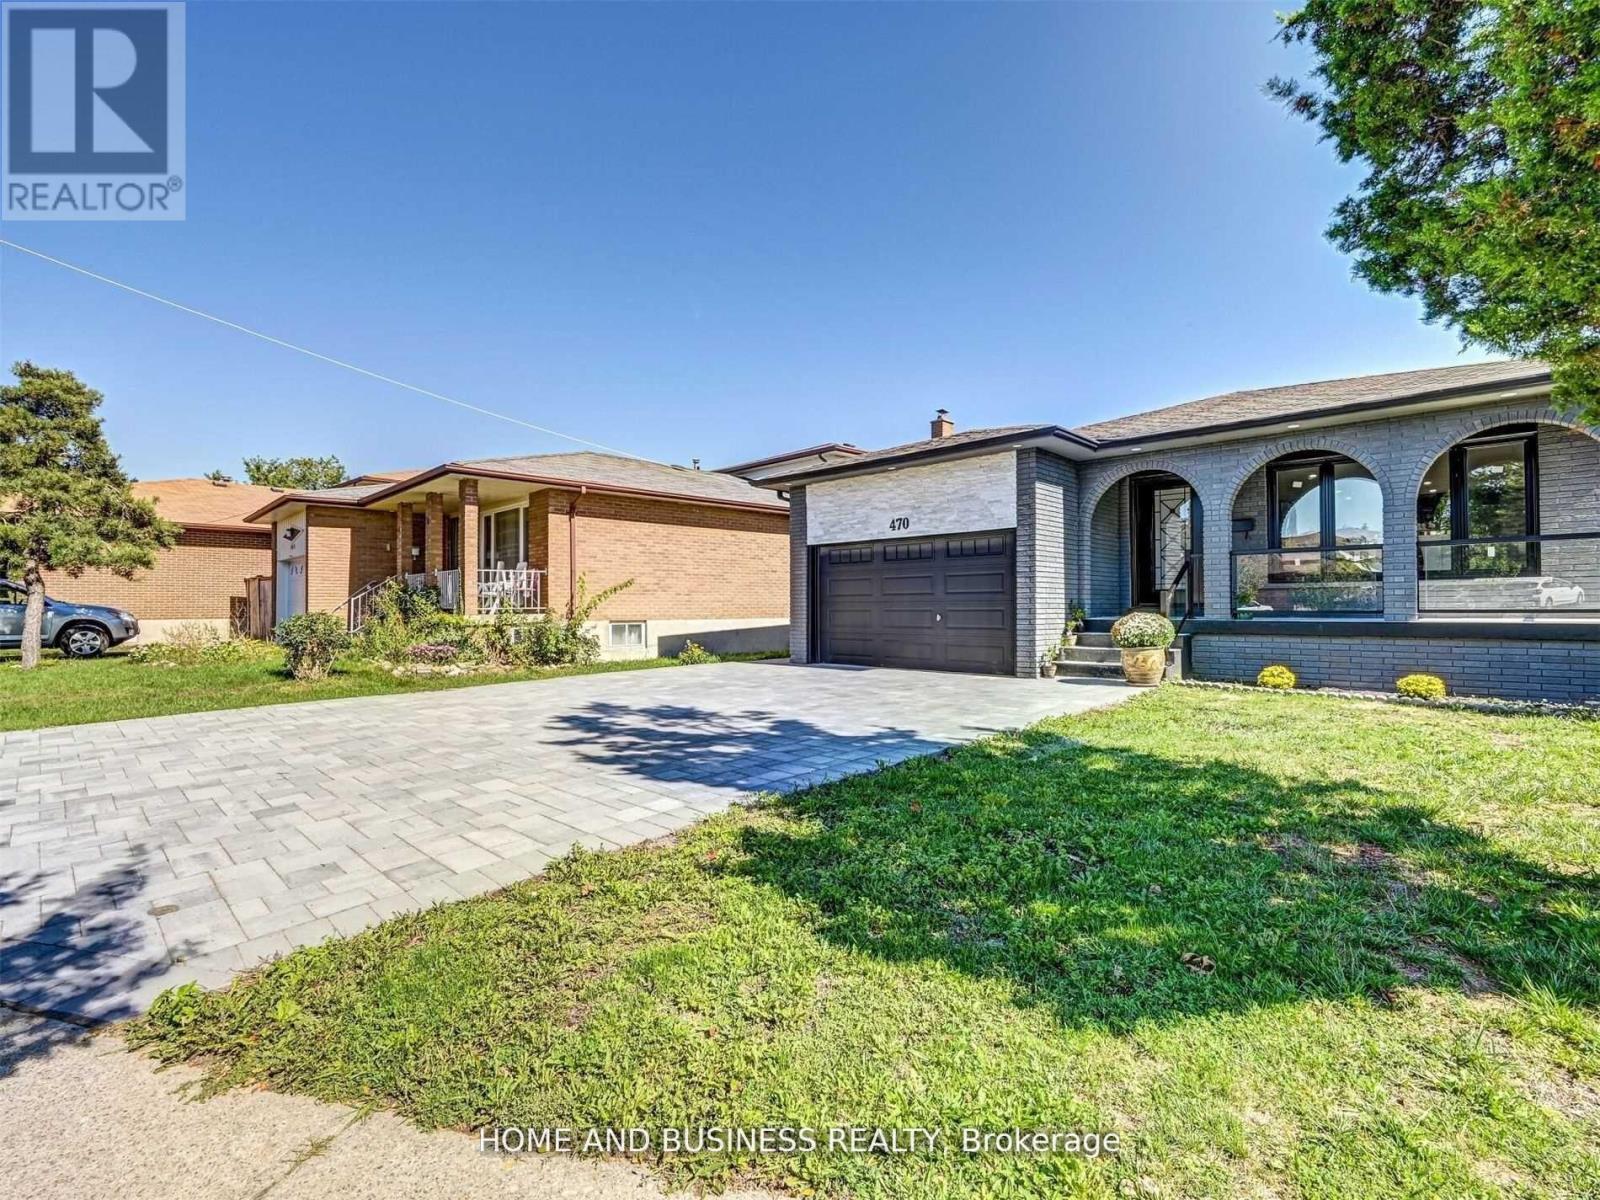
Detached home in a Prime Location Of Cooksville, Spacious 5+2 Bedrooms, 6 Wr's , 2 kitchens. Separate entrance to middle/lower level , 4 Level Backsplit. Open Concept Main Floor W/ Pot Lights, Hardwood, Crown Mldg Thru-Out. Huge Kitchen W/ Island, S/S App, Granite Countertop. Huge Living/Dining Area . Finished Bsmt W/ Kitchen, 2 Br W/ Ensuite Laundry. New Interlock On Driveway and Backyard. 3 Wr's Have Heated Floors. Excellent School District. (id:62616)
3 Bard Lane
Halton Hills, Ontario
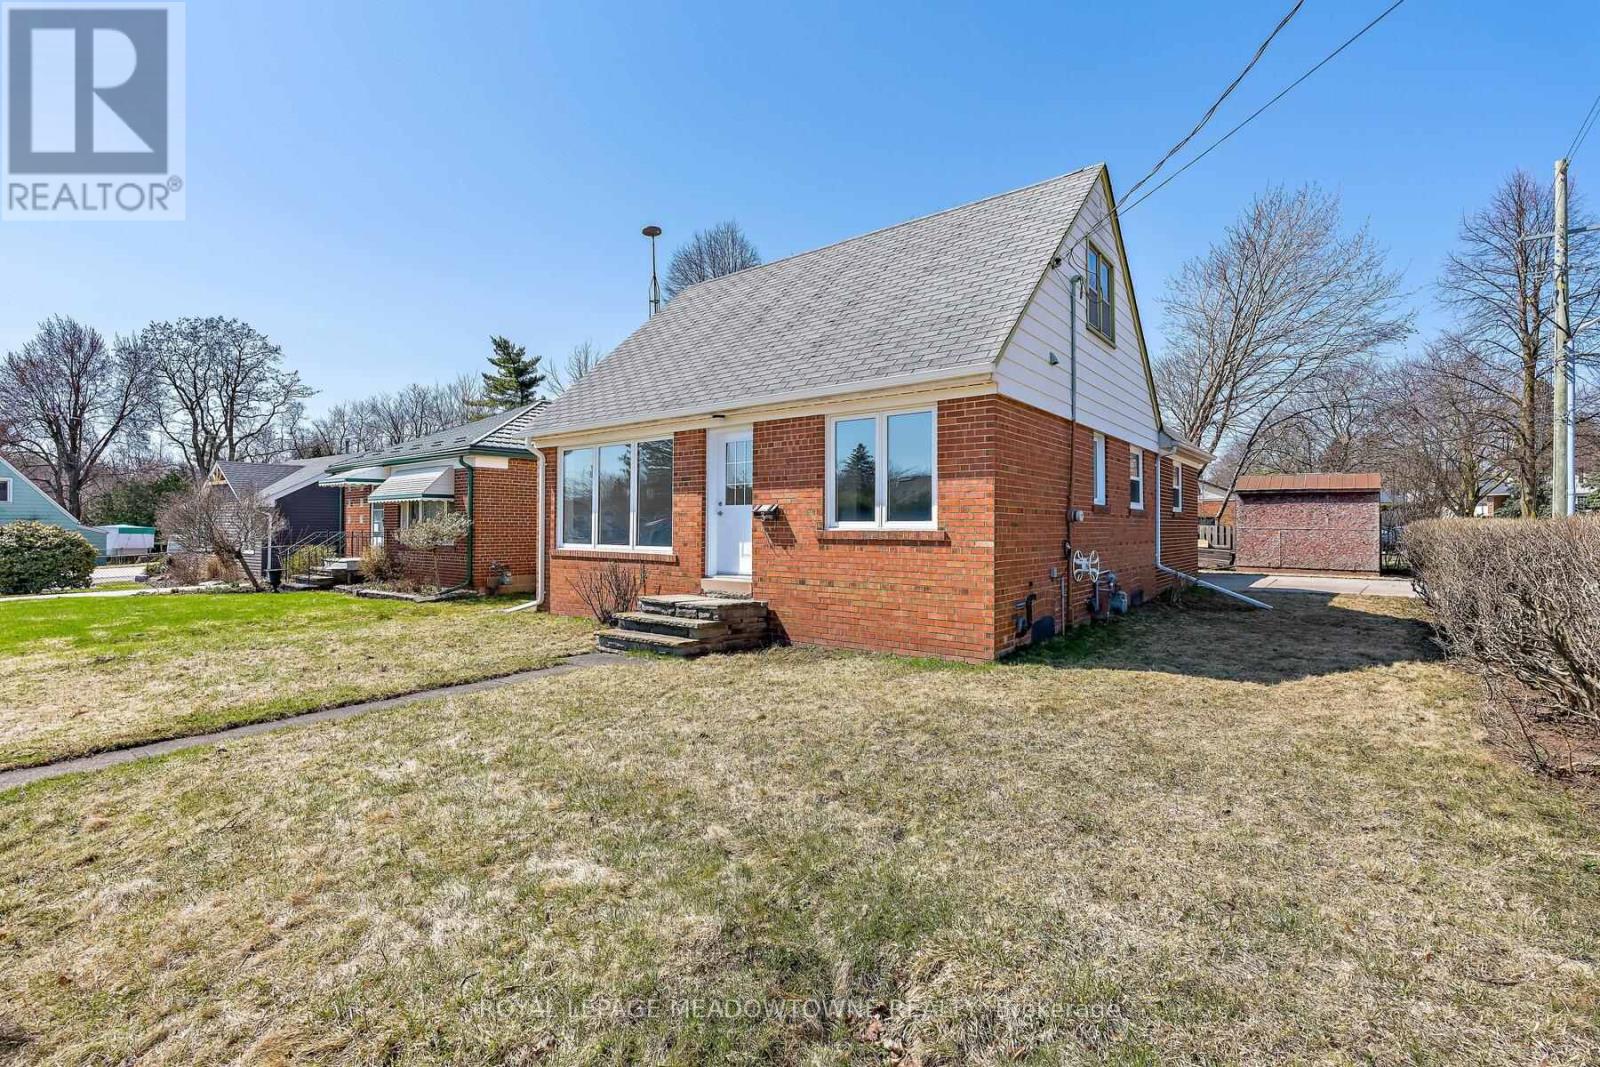
Welcome to this cozy and charming 1 1/2-storey home nestled in the desirable Park District.Featuring 3 bedrooms and 2 bathrooms, this move-in ready property is perfect for first-time buyers or those looking to downsize without compromising on comfort or convenience.Ideally located within walking distance to historic downtown Georgetown, you'll enjoy easy access to parks, schools, transit, churches, the library, shopping, restaurants, summer farmers market and the hospital-all while living in a quiet, family-friendly neighbourhood.This home has been freshly painted throughout and boasts a beautifully upgraded bathroom. The main level has been completely refreshed in 2026 with a brand-new kitchen, luxury vinyl flooring, updated trim, new windows, a modern front entrance door, and stylish lighting.The finished basement offers additional living space along with ample storage, and a convenient side entrance adds flexibility and potential. Step outside to a private backyard-perfect for relaxing or entertaining.Additional features include a detached single-car garage with a wood-burning stove, 60 amp panel and parking for up to three vehicles.Don't miss this fantastic opportunity to own a thoughtfully updated home in a prime location! (id:62616)
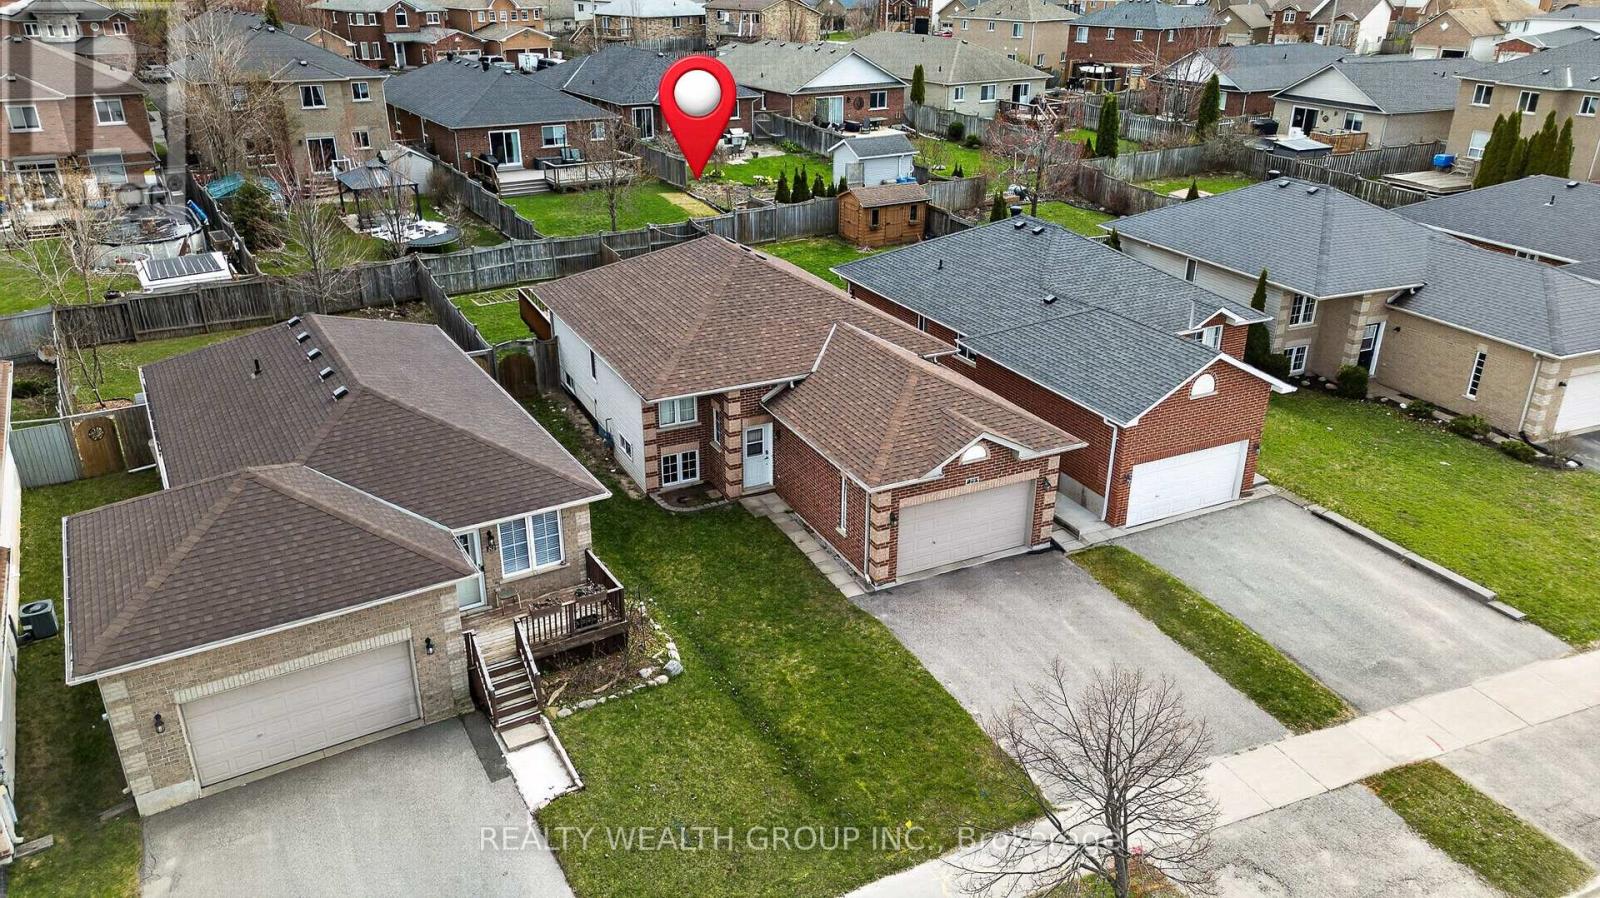
Lower - 79 Hanmer Street E
Barrie, Ontario
Spacious legal 2 bed carpet-free basement apartment with a PRIVATE FENCED YARD, PRIVATE LAUNDRY and 1 PARKING SPOT. Located in a quiet, family-friendly neighbourhood in Barrie, close to shopping plazas, grocery stores, restaurants, parks, schools, and public transit. Quick access to hwy 400. Tenant to pay 40% utilities (id:62616)
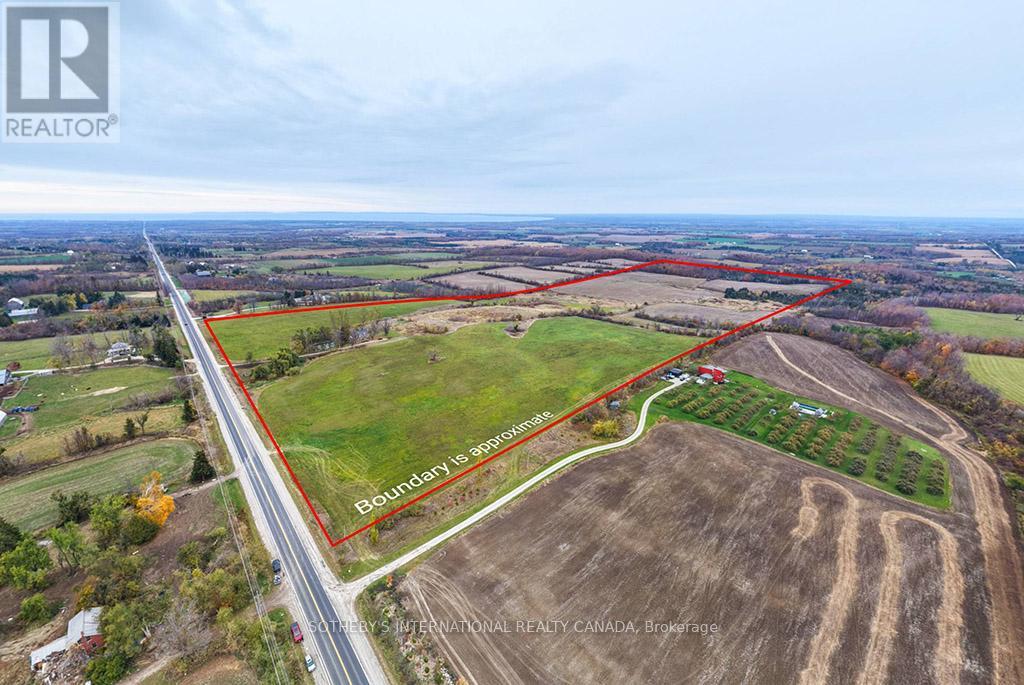
2205 County Road 124
Clearview, Ontario
Exceptional 150-acre agricultural property in the rolling hills of Duntroon, offering privacy, panoramic views of Georgian Bay, and the surrounding countryside. The picturesque 1850s fieldstone farmhouse sits amid gently rolling farmland with a mix of open fields and wooded areas. Located on County Road 124, just south of Collingwood and minutes from Devil's Glen Ski Resort and Mad River Golf Club, this property offers a prime setting for agricultural use, country living, or long-term investment. With potential for future severance, large acreage view properties like this are seldom available in the area. (id:62616)
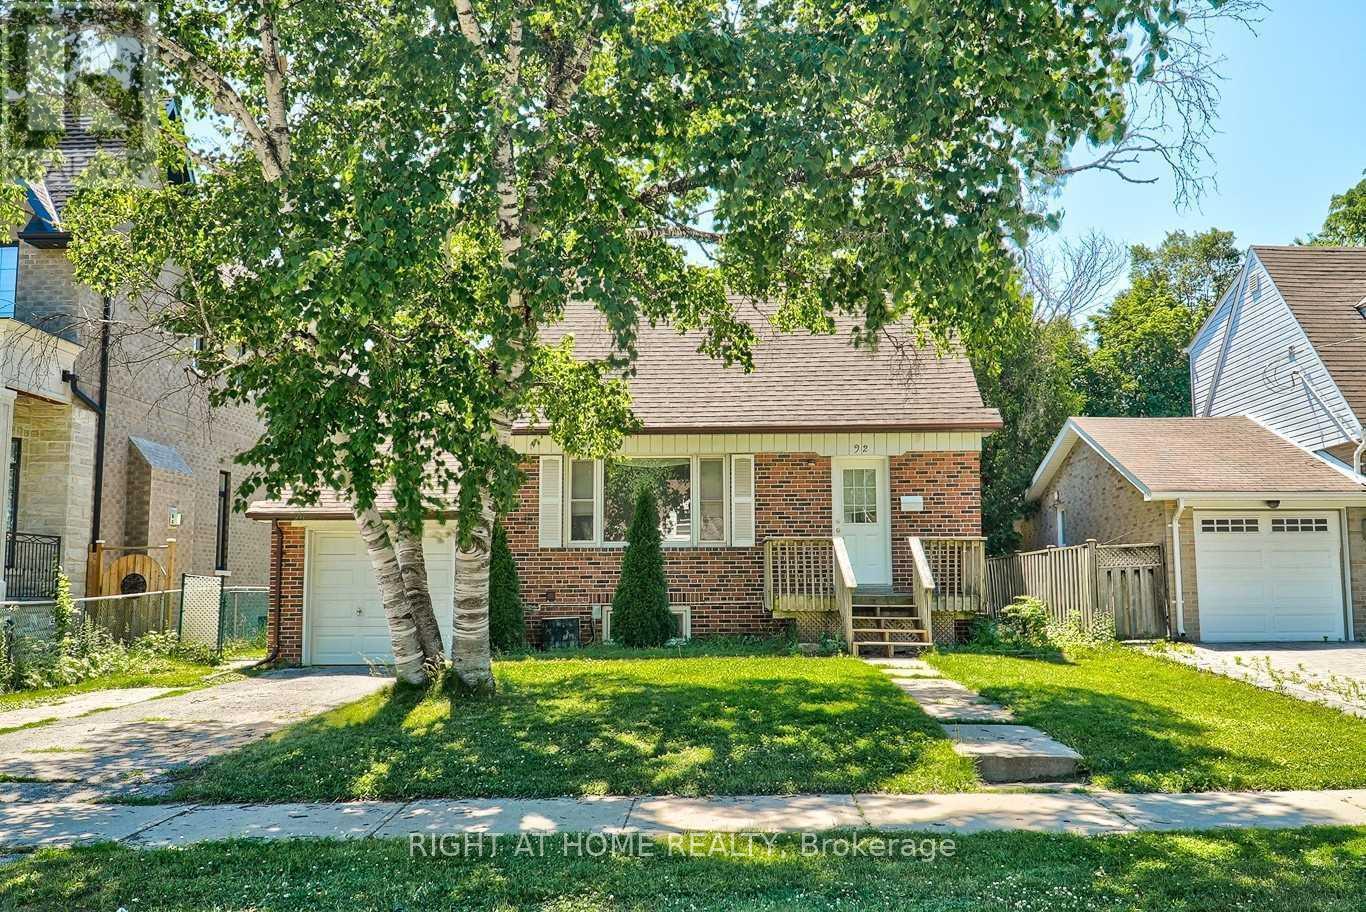
Upper - 92 Lawrence Avenue
Richmond Hill, Ontario
This well-maintained home features large windows in every room, filling the space with natural sunlight. With 3 bedrooms, 2 full bathrooms, and hardwood and ceramic flooring throughout, it offers both comfort and style. A rare find in the area, this home comes with 2 full bathrooms, adding extra convenience for families. The open concept kitchen is equipped with updated appliances, and the huge private backyard includes a storage shed for added space. The driveway offers parking for 2 cars. Located in the high-demand Crosby community, you're just a short walk to Richmond Hill GO Station, with top-rated schools, parks, and shopping nearby. Don't miss out-schedule a viewing today! (id:62616)
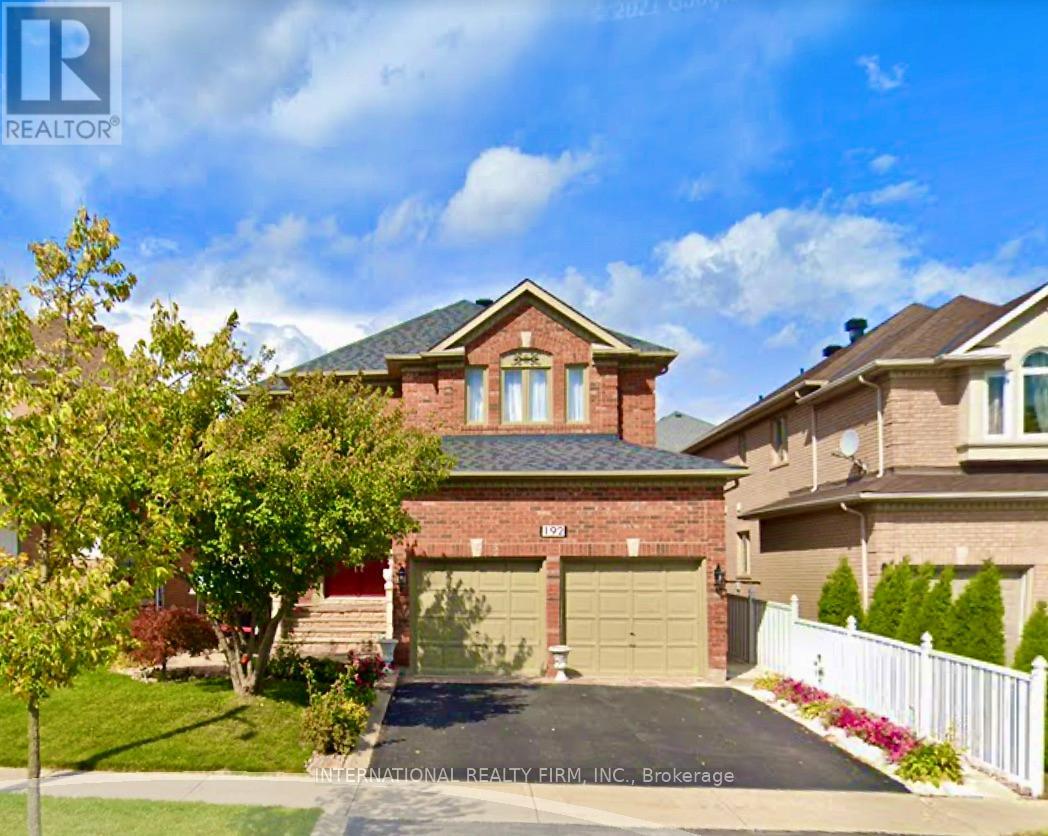
Bsmt - 192 Canyon Hill Avenue
Richmond Hill, Ontario
Fantastic Location Spacious Open Concept Basement With 2 Large Bedrooms With One Parking Space, Living Room, Dinning Area And Breakfast Area, 3 Pcs Upgraded Washroom And Open Kitchen With Large Storage Room, One Parking Space, Minutes Drive To Yonge St. Close To All Amenities & Schools (id:62616)