
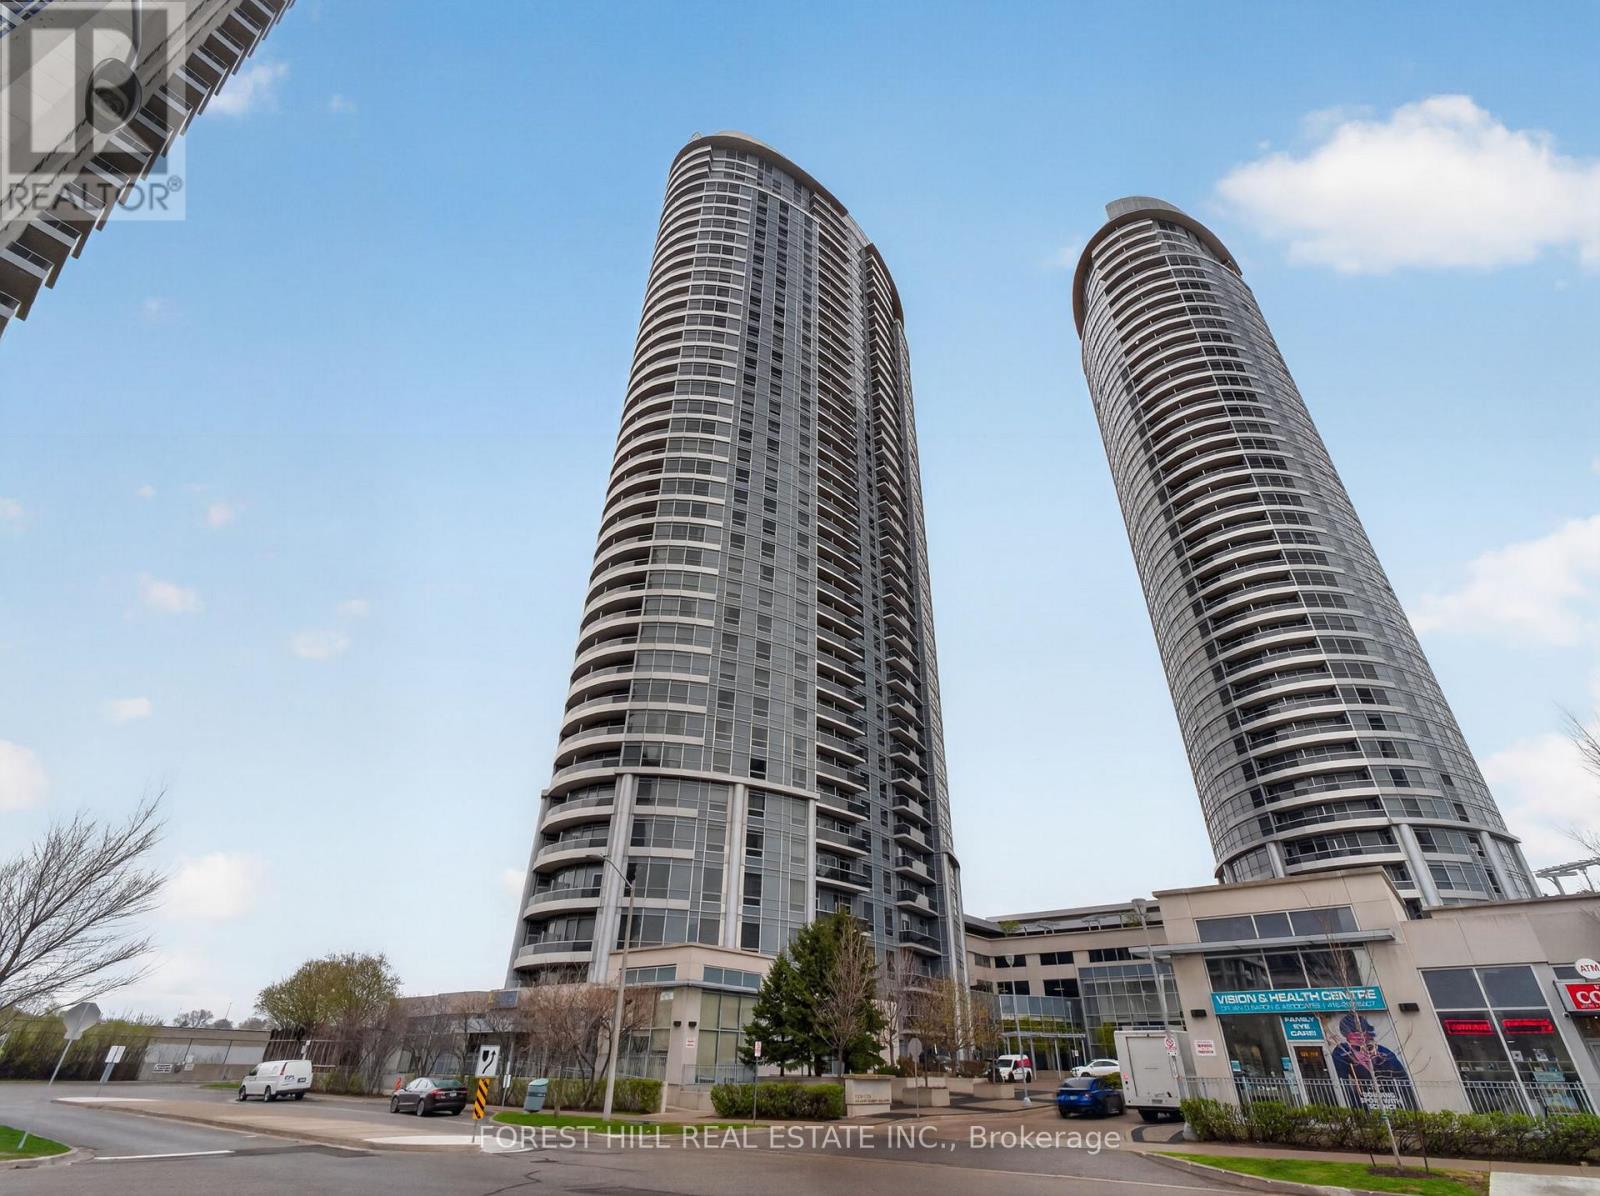
3125 - 135 Village Green Square
Toronto, Ontario
Panoramic south-east views in this 2-bedroom, 2-bathroom suite at Solaris II at Metrogate offers the the perfectblend of comfort, style, and convenience. Beautifully maintained unit features a spacious & functional layout withtwo generously sized bedrooms, an open-concept living & dining area that is filled with an abundance of naturallight. A private balcony off the living room allows for panoramic views creating the perfect setting for morningcoffee or evening relaxation.The well-appointed & updated kitchen, complete with a breakfast bar, seamlessly flows into the main living space.The primary bedroom includes a private 4-Piece ensuite bathroom, while the second full bathroom provides addedconvenience for guests or family members. Del Managed managed building with excellent amenities, and justminutes to Highway 401, TTC transit, and Scarborough Town Centre, with easy access to shopping, dining. (id:62616)
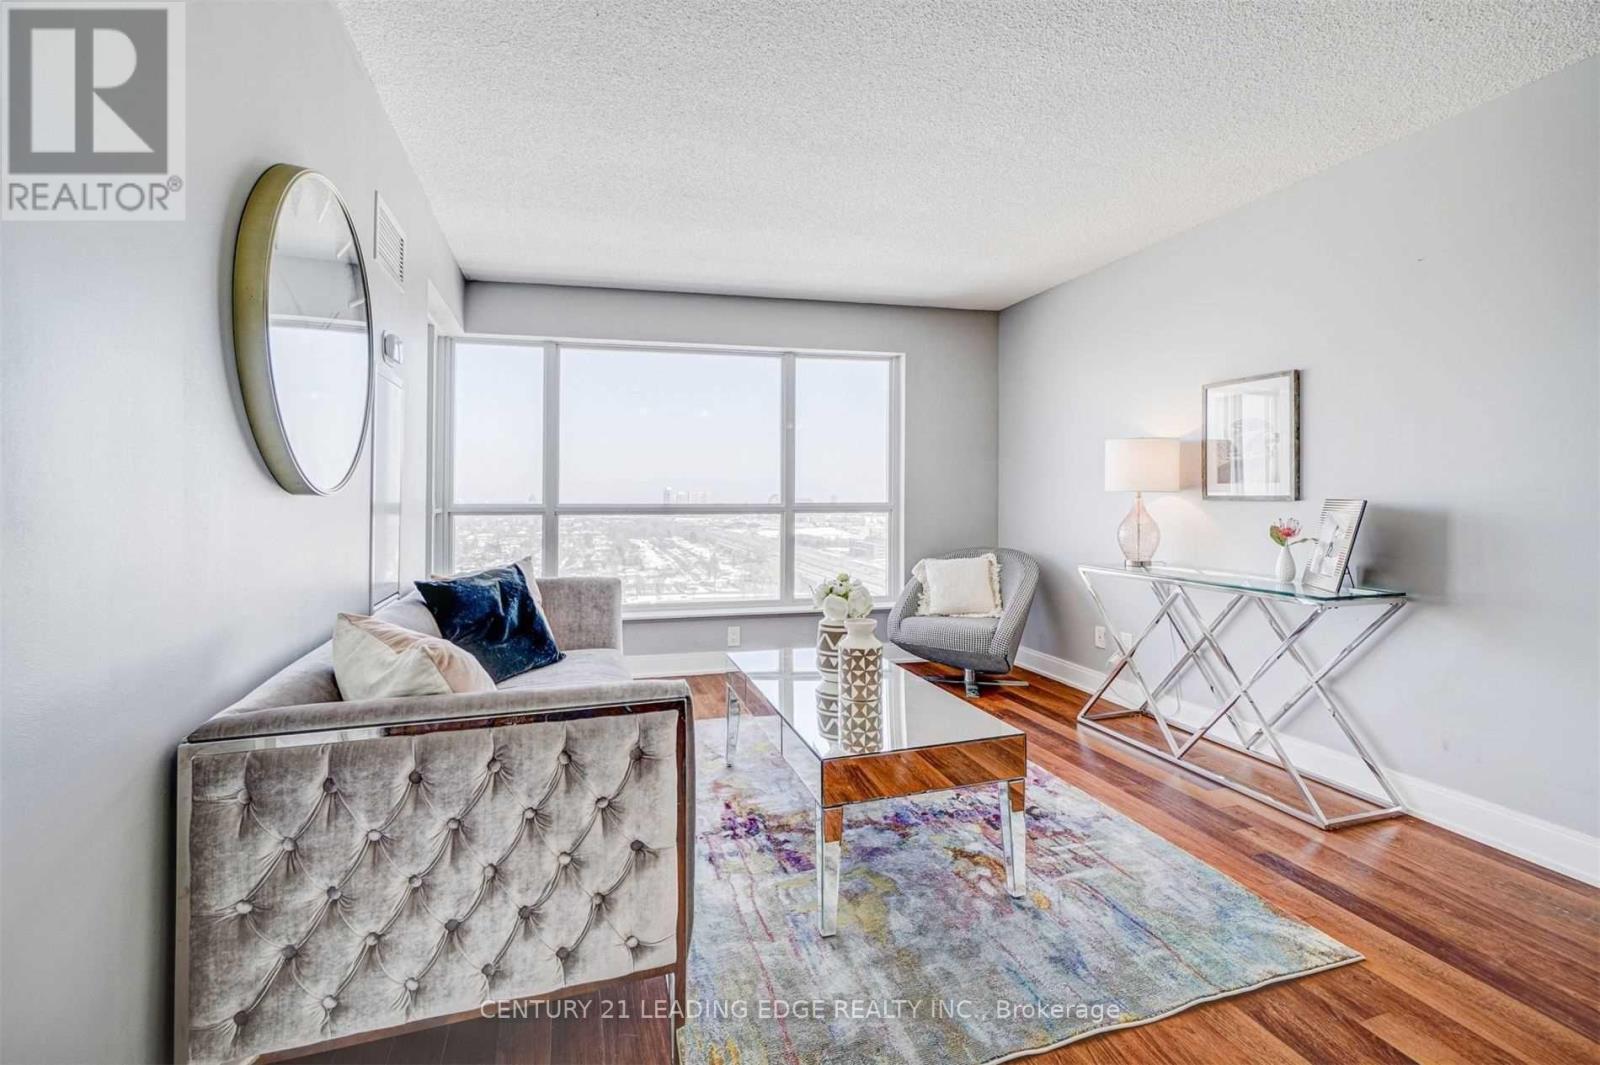
2415 - 135 Village Green Square
Toronto, Ontario
Welcome to this beautifully maintained 1-bedroom, 1-bathroom suite in the highly desirable Tridel-built community at Village Green Square. This bright and functional unit features stunning east-facing views, allowing for an abundance of natural light throughout the day. Thoughtfully designed with an open-concept layout, the living and dining space seamlessly flows into a modern kitchen, perfect for both everyday living and entertaining. The spacious bedroom offers comfort and privacy, while the well-appointed bathroom adds to the unit's overall appeal. Enjoy the convenience of 1 underground parking space and 1 locker for added storage. Residents have access to exceptional building amenities and are ideally located close to transit, shopping, parks, and major highways. Perfect for first-time buyers, downsizers, or investors-this is urban living at its finest in a vibrant and growing community. (id:62616)
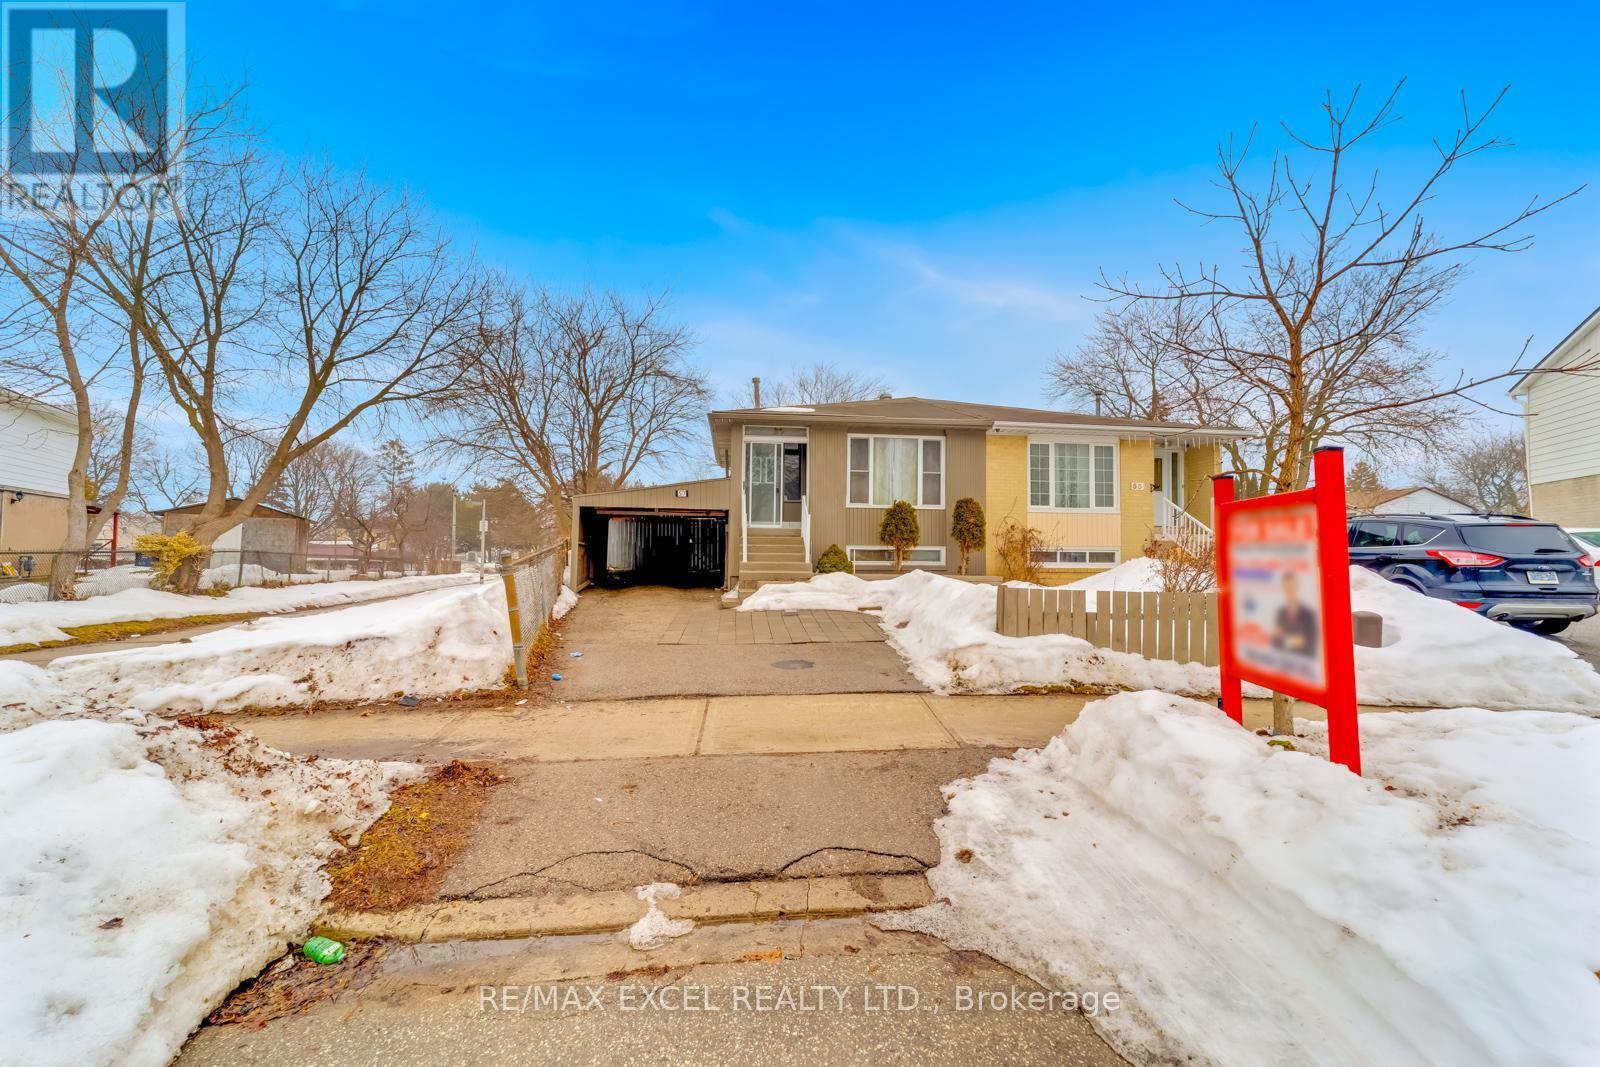
57 Lowry Square
Toronto, Ontario
ATTENTION INVESTORS & FIRST-TIME BUYERS! INCREDIBLE VALUE In A Quiet, with ***HUGE BACKYARD*** Family-Friendly Scarborough Neighborhood! Well-Maintained 4-Level Split Offering 4+1 Bedrooms, 3 Bathrooms, 2 Kitchens And A Functional Layout Perfect For Growing Families Or Savvy Investors. Separate Side Entrance To A Spacious 3-Bedroom Basement Apartment Providing EXCELLENT INCOME POTENTIAL Or Multi-Generational Living. Upgrades Include Kitchen, Bathrooms, Central Air, Windows, Doors And Roof. Ideally Located Minutes To Hwy 401, TTC, Schools, Parks And Shopping. Close To University Of Toronto Scarborough, Centennial College, Seneca College, Malvern Town Centre, Rouge National Urban Park, Toronto Zoo And Major Amenities. PERFECT For First-Time Buyers, Investors Or Families Looking For Space, Flexibility And Long-Term Value. BONUS: Includes storage shed for additional outdoor storage. (id:62616)
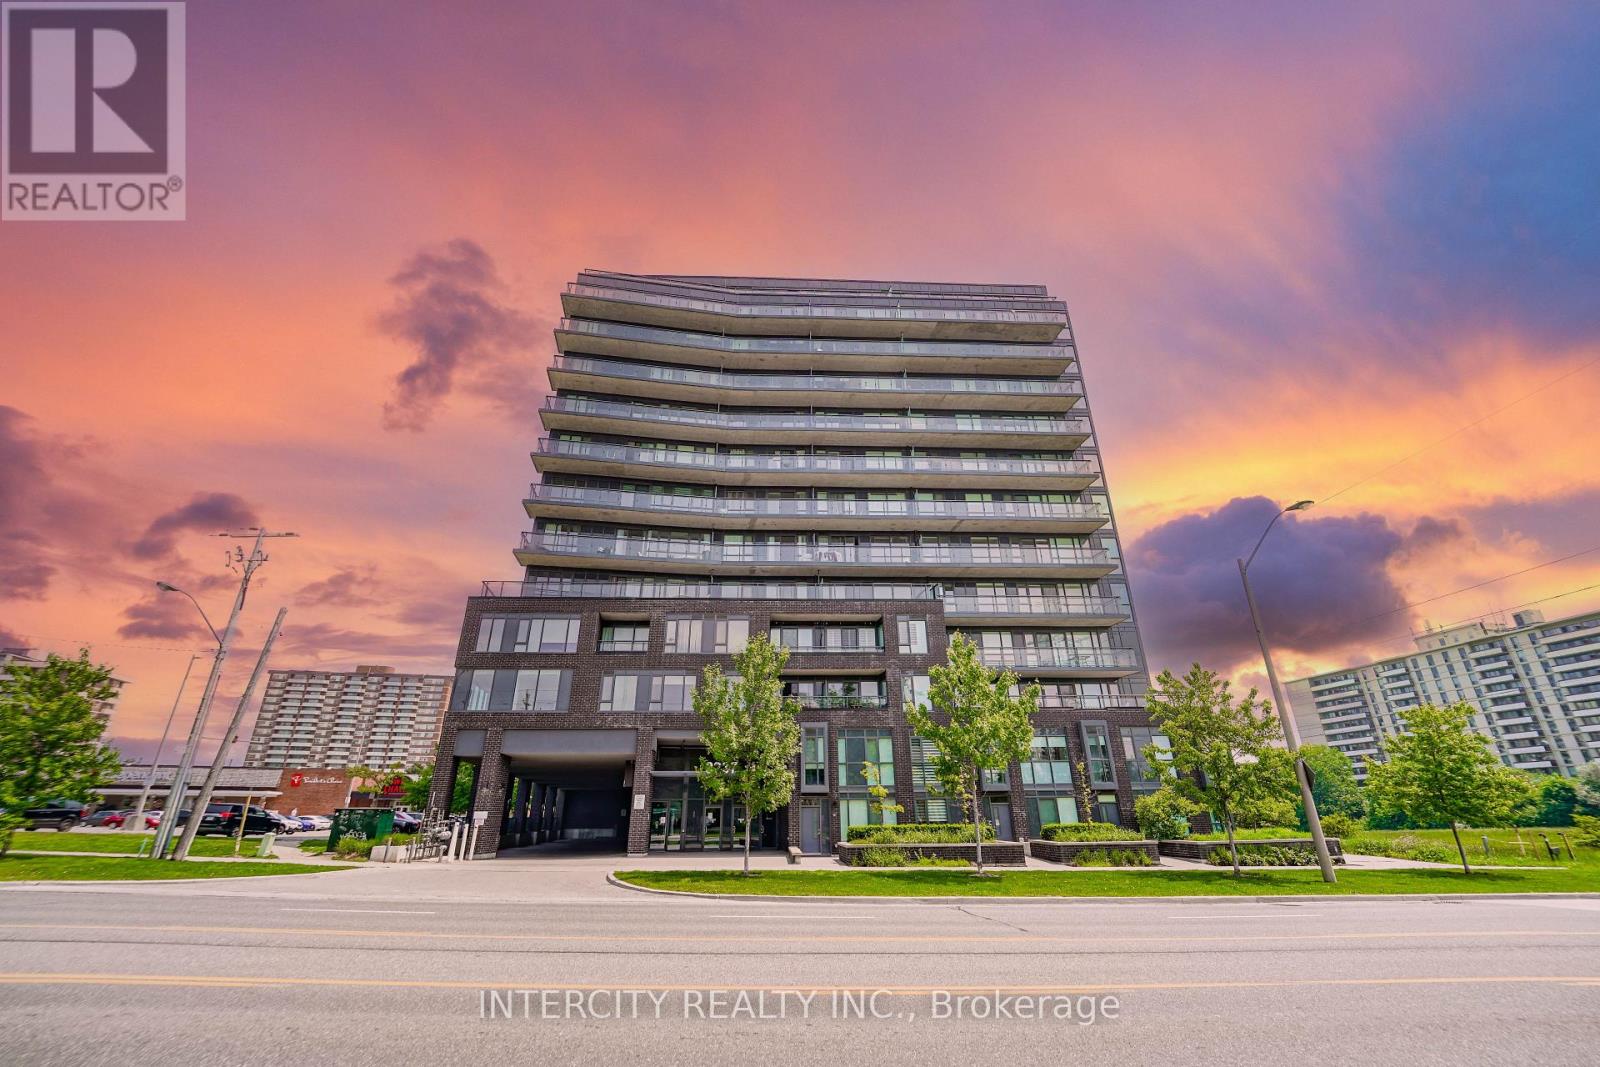
611 - 3237 Bayview Avenue
Toronto, Ontario
Spacious and bright 2-bedroom + den, 2-bathroom condo in the heart of sought-after Bayview Village! This functional layout offers generous living space, perfect for both relaxing and entertaining. The versatile den makes an ideal home office or guest room. Enjoy a modern kitchen, open-concept living/dining area, and large windows that fill the unit with natural light. Includes one parking space and a locker for added convenience. Unbeatable location-public transit at your doorstep, and just steps to groceries, parks, top-rated schools, and wide variety of restaurants. A fantastic opportunity for professionals, downsizers, or small families. Move-In ready! (id:62616)
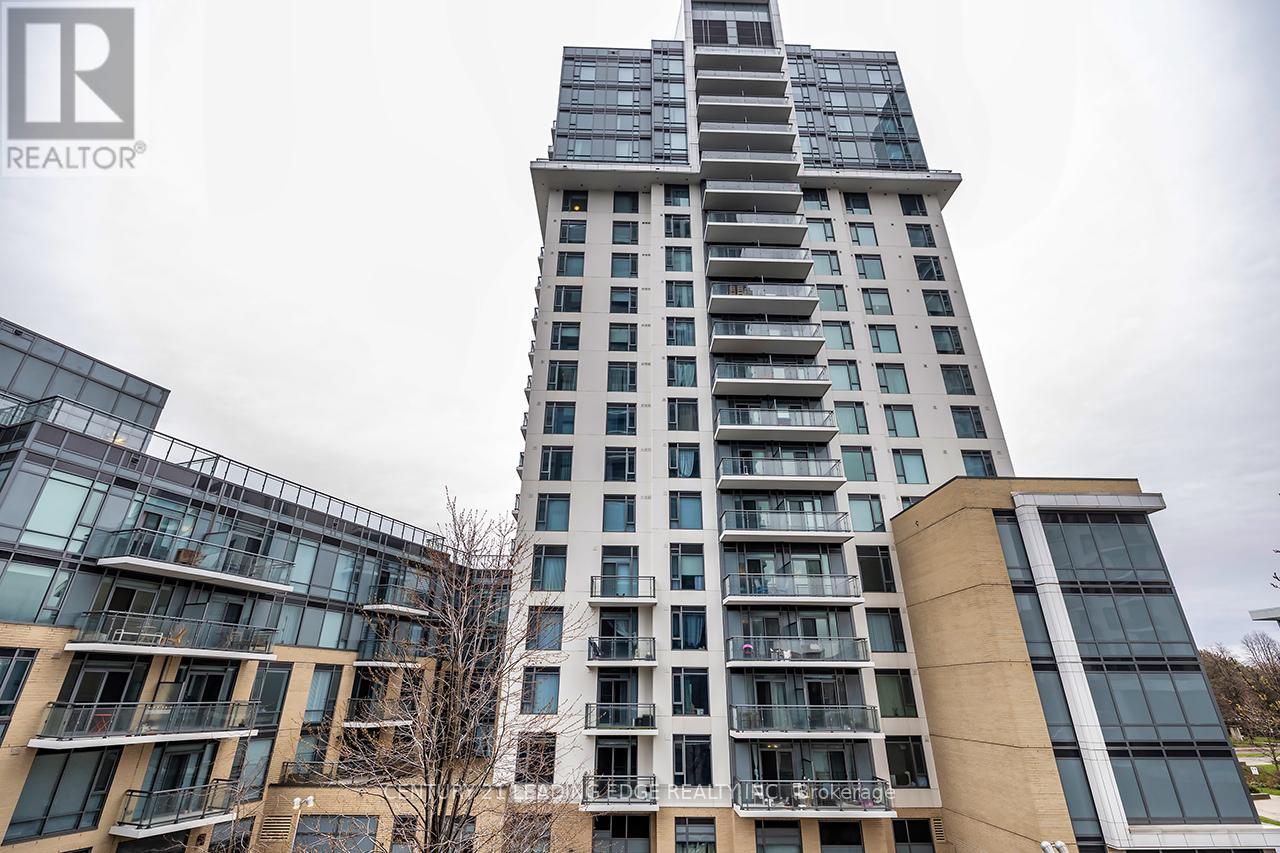
303 - 50 Ann O'reilly Road
Toronto, Ontario
Master Piece Built By One Of The Famous Builer, Tridel, Located In The Heart Of North York. Modern Design With Laminate Floor Through Out The Entire Unit. Large Window In Bedroom With Lots Nature Sunlight. Building Includes Gym, Pool, Rooftop Deck, Party Room, 24 Hour Concierge, Visitor Parking And Much More. Close To All Amenities, Step Into Don Mills Subway, 404, 401, Fairview Mall, Shops & Restaurants. (id:62616)
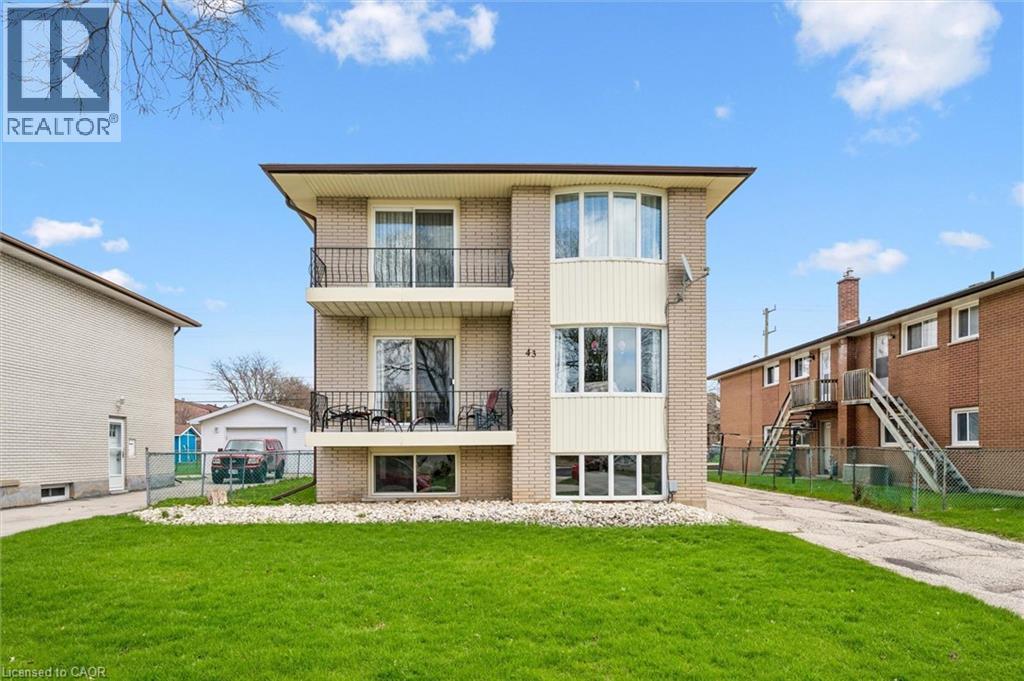
43 Secord Avenue Unit# 1
Kitchener, Ontario
Fully renovated lower-level suite in a purpose-built triplex offering approximately 970 sq. ft. of bright and comfortable living space. This spacious 2-bedroom, 1-bath unit features a brand new kitchen with quartz countertops, a fully renovated washroom, all new flooring throughout, a large family room, an eat-in kitchen with dining area, and a generous storage closet for added convenience. Thoughtfully designed with well-sized principal rooms, this move-in ready home combines functionality and modern comfort. On-site coin laundry and 1 parking space are included, with a second parking spot available at an additional cost. Utilities and water are included, with the tenant responsible for hydro only. Conveniently located close to schools, shopping, groceries, public transit, Stanley Park Plaza, and just minutes to Highway 7/8 access. Contact today for more information or to book a showing. (id:62616)
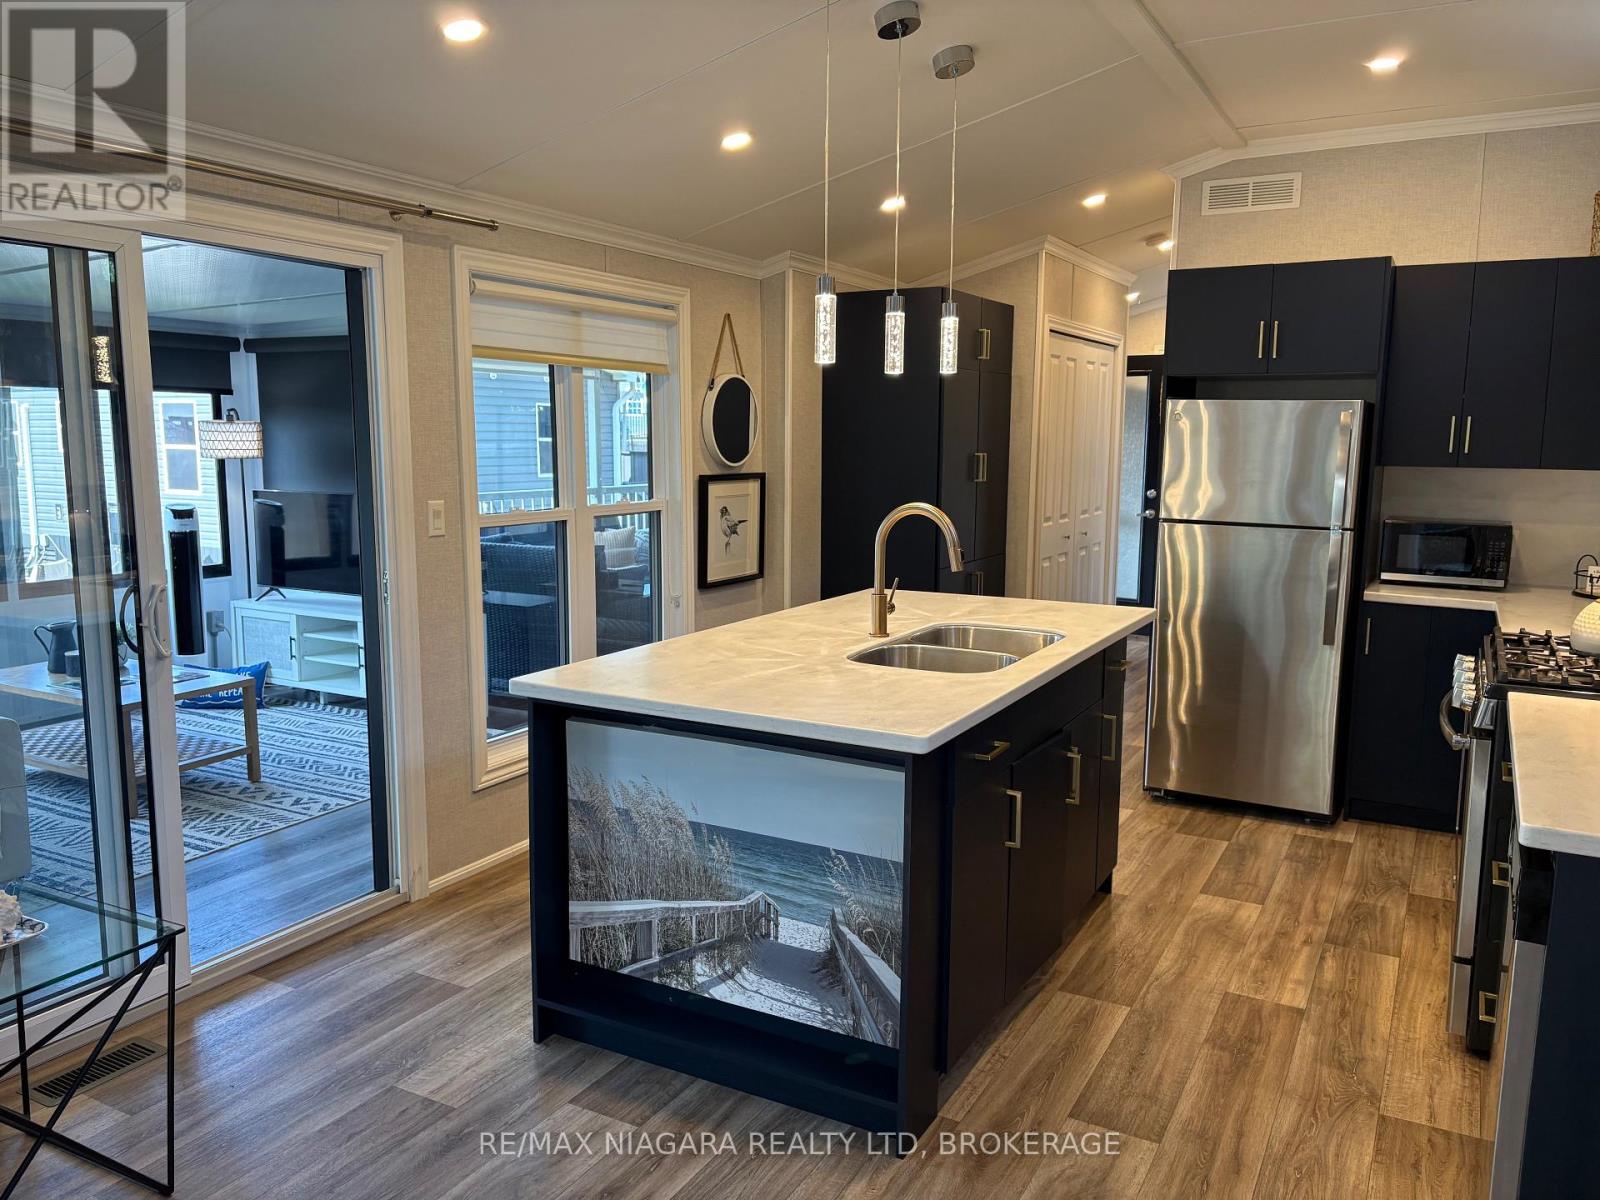
139 Wyldewood
Port Colborne, Ontario
Imagine the perfect mix of the beach and greenspace with wildlife - you've found it with Wyldewood Beach Club #139! Located steps to the beach in a private area of the Exclusive Beach Club at Sherkston Shores is this fantastic modern, 2 bedroom with add-a-room and covered, composite deck! Outside you have a custom shed, outdoor shower and private upgraded firepit. Parking for 4 and seperate golf cart parking ensures the whole family can come and visit. Inside you'll see what pride of ownership looks like as its been meticulously kept and it shows.Some of the many upgrades in this cottage include high ceilings, dishwasher, corian counter tops, matte blue cabinet finishes and hot water on demand! Inspections for HVAC and Electrical are completed making renting a breeze! This is a seasonal resort that is open May 1st - November 1st. Seasonal park fees are approximately $17,000 per year which includes full access to the park and breakfast on Saturdays and Sundays. (id:62616)
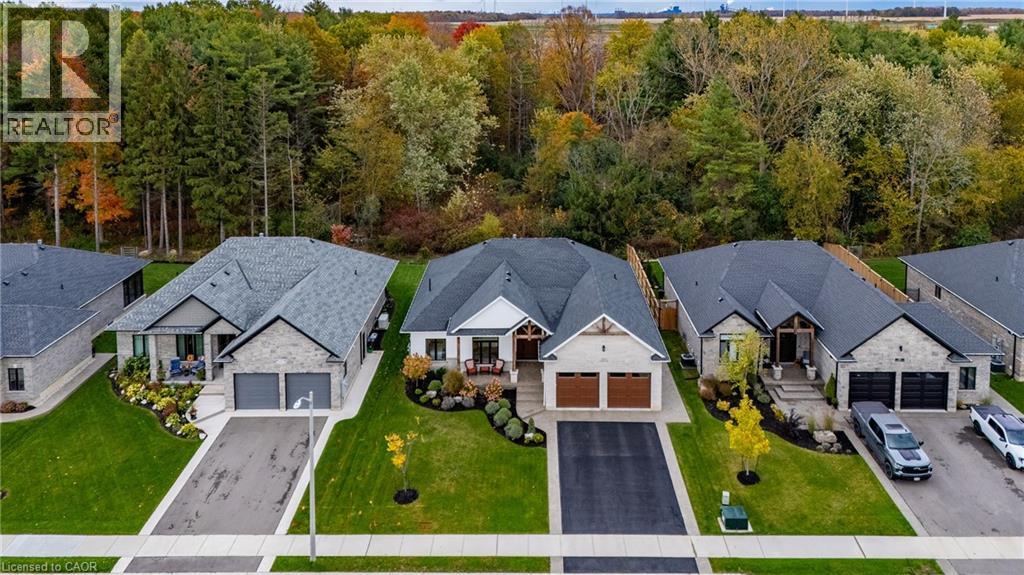
120 Newport Lane
Port Dover, Ontario
Stunning custom-built bungalow perfectly situated in this picturesque lakeside town. This thoughtfully designed residence combines the beauty of nature with modern convenience, backing onto 21 acres of pristine Carolinian forest while remaining just minutes from shopping, restaurants, and recreational amenities. The exterior charms with its welcoming stone-columned front porch and timber truss details, while the covered rear concrete porch (34' x 10') offers the ideal retreat to unwind and take in the peaceful surroundings. Inside, the open concept living area features a striking natural gas stone fireplace with floating shelves, built-in cabinetry, and expansive windows framing views of the Long Point Conservation Area. The chef’s kitchen showcases ceiling-height cabinetry, a custom range hood, quartz countertops, and a waterfall island — all flowing into a bright dining space illuminated by a transom window. The primary suite includes a walk-in closet and an elegant ensuite with a floating hickory-stained vanity. Two additional bedrooms and a 4-piece bath complete the main level, along with a convenient laundry room with cabinetry, closet space, and direct garage access. The finished basement with high ceilings expands your living space with a large family room, fourth bedroom, exercise or hobby room with frosted glass doors, 3-piece bath, and ample storage. Quality details continue throughout — from engineered hardwood and ceramic tile on the main level to durable laminate and carpet below. Exterior highlights include stone, brick, and insulated composite cladding, a two-car insulated garage, gas lines for BBQ and stove, irrigation system, and professional landscaping. Experience the comfort, craftsmanship, and charm of Port Dover living — check out the virtual tour and book your private showing today. (id:62616)
648 Front Road
St. Williams, Ontario
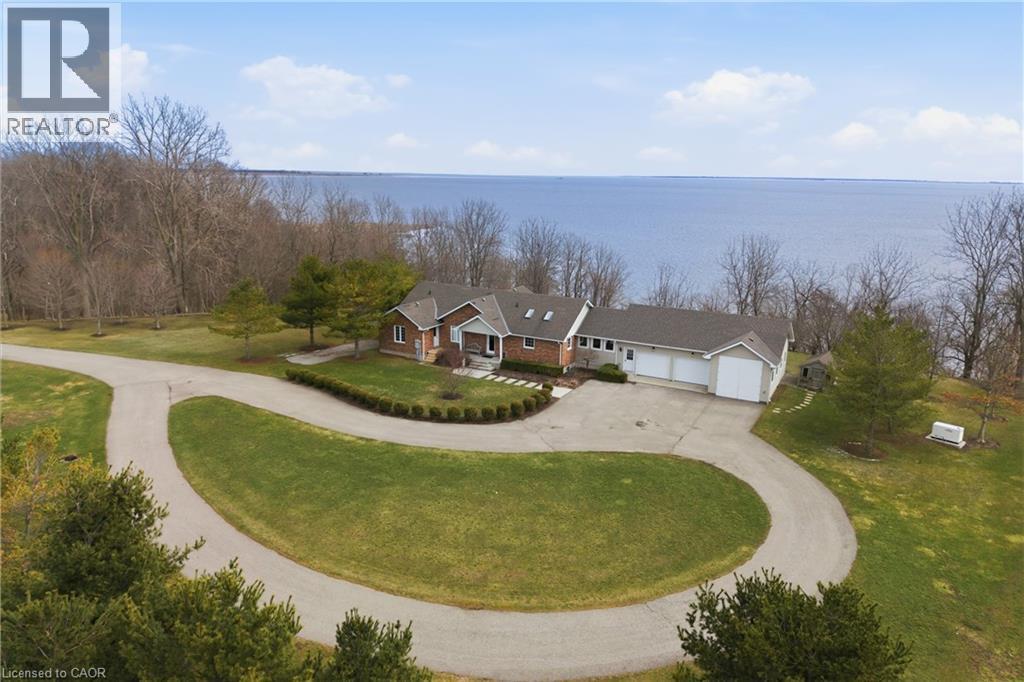
Dreaming of lakefront living? Welcome to 648 Front Rd, St. Williams—an extraordinary, meticulously maintained estate offering the ultimate blend of luxury, privacy, and lifestyle. Set on 59 acres with over 1,479 ft of private Lake Erie shoreline, this one-of-a-kind property delivers endless possibilities for multi-generational living, recreation, or income-producing agricultural use. Tucked well back from the road via a private paved drive, the main residence features 4 spacious bedrooms, 4 bathrooms, and 2 fully equipped kitchens—ideal for extended families or entertaining. Thoughtfully designed with a home gym, media room, sunroom, and a dedicated office with private entrance. Expansive windows throughout capture breathtaking lake views and flood the home with natural light. An attached 2-bay garage plus RV bay provides ample space for vehicles, tools, and toys. The true showpiece is the private waterfront retreat Boathouse, featuring a two-level entertainment building with two drive-in boat slips with lifts, a stunning great room with pool table and propane fireplace, change room, and wall-to-wall windows leading to an upper deck with panoramic lake views. Additional highlights include 45+ acres of productive farmland (currently cash crop) and a 50 x 40 ft barn, offering versatility for equestrian use, hobby farming, or added income potential with reduced property taxes. Ideally located minutes to Port Rowan & Turkey Point and approx. 90 minutes to London, Kitchener & Burlington. A rare offering where luxury, land, and lifestyle meet. LUXURY CERITIFIED. (id:62616)
5 Orchard Crescent
Guelph, Ontario
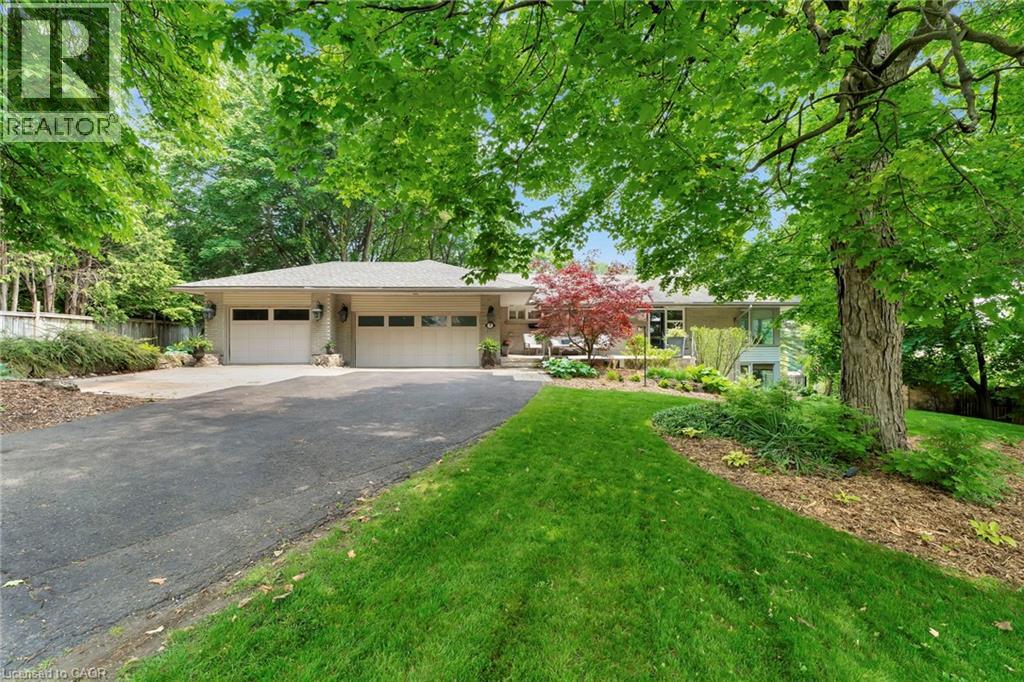
PRICE IMPROVEMENT***OPEN HOUSE SAT 1-3pm***SPRAWLING BUNGALOW WITH INDOOR POOL*** Nestled in one of Guelph’s most desirable neighbourhoods and set on a beautifully landscaped 120 x 162 ft lot, this impressive 5-bedroom, 4-bath home offers a spacious layout designed for both everyday living and exceptional entertaining. A large, welcoming front porch sets the tone as you enter this charming home. At the heart of the main level is a chef-inspired kitchen featuring a large island, pantry, and high-end appliances, seamlessly flowing into a sunken dining area and an inviting living room with fireplace, while an additional family room opens to an expansive patio for effortless indoor-outdoor living. The main level offers 4 bedrooms, including a primary suite with walk-in closet and ensuite, complete with French doors leading to a private hot tub—your own personal retreat—along with a tucked-away laundry area for added convenience. The walk-out lower level further extends the living space with a spacious rec room, additional bedroom with wet bar and large bright windows, full bath, and direct pool access—ideal for entertaining or multi-generational living. Enjoy year-round relaxation with your own indoor pool and sauna, all within the comfort of home. Complete with a 3-car (2+1) garage and extended driveway, this home delivers an exceptional blend of space, comfort, and resort-style living in a truly beautiful setting. Call your REALTOR® today for your own private viewing. (id:62616)
312 Bismark Drive
Cambridge, Ontario
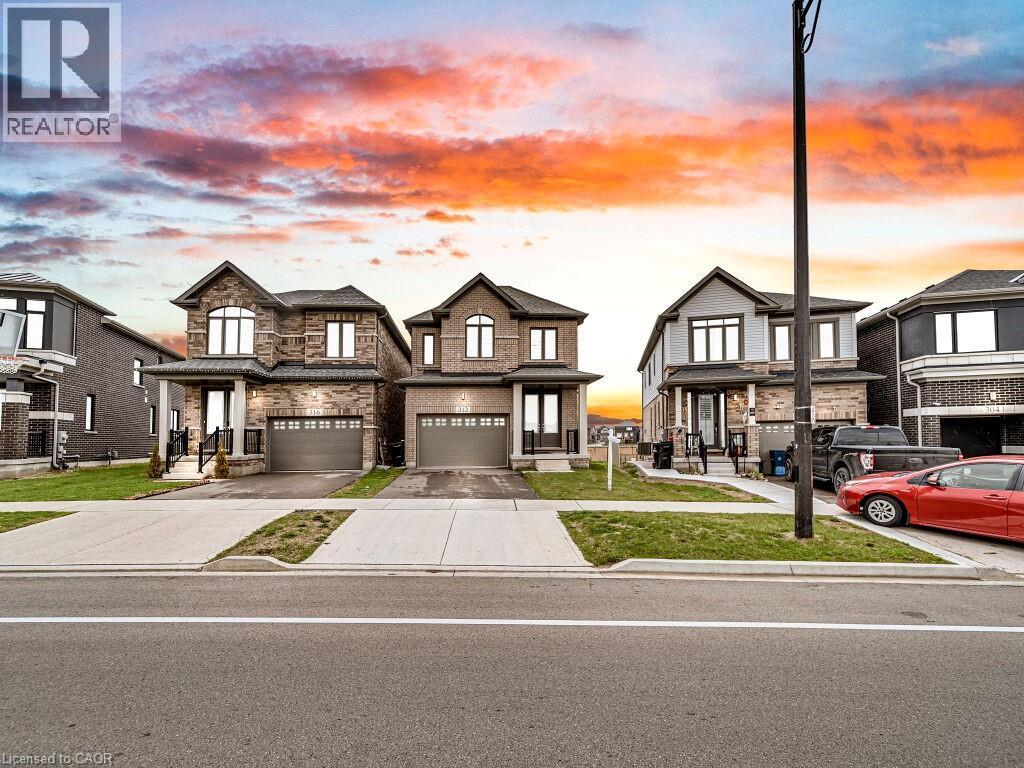
Experience modern living in this beautifully upgraded 2023 home, featuring over $100K in premium finishes. Offering 3 spacious bedrooms, 2.5 bathrooms, and a bright, functional layout, this home is perfect for families. Enjoy an east-to-west orientation with abundant natural light, a sleek kitchen with quartz waterfall island and high-end appliances, and a cozy living space with a stylish fireplace. The primary suite includes a walk-in closet and a luxurious ensuite. Backyard views of a serene pond provide added privacy, while the basement offers future potential. Conveniently located near Highway 401, shopping, parks, and amenities—this move-in ready home blends comfort, style, and convenience. (id:62616)
1887 Dominion Road
Ridgeway, Ontario
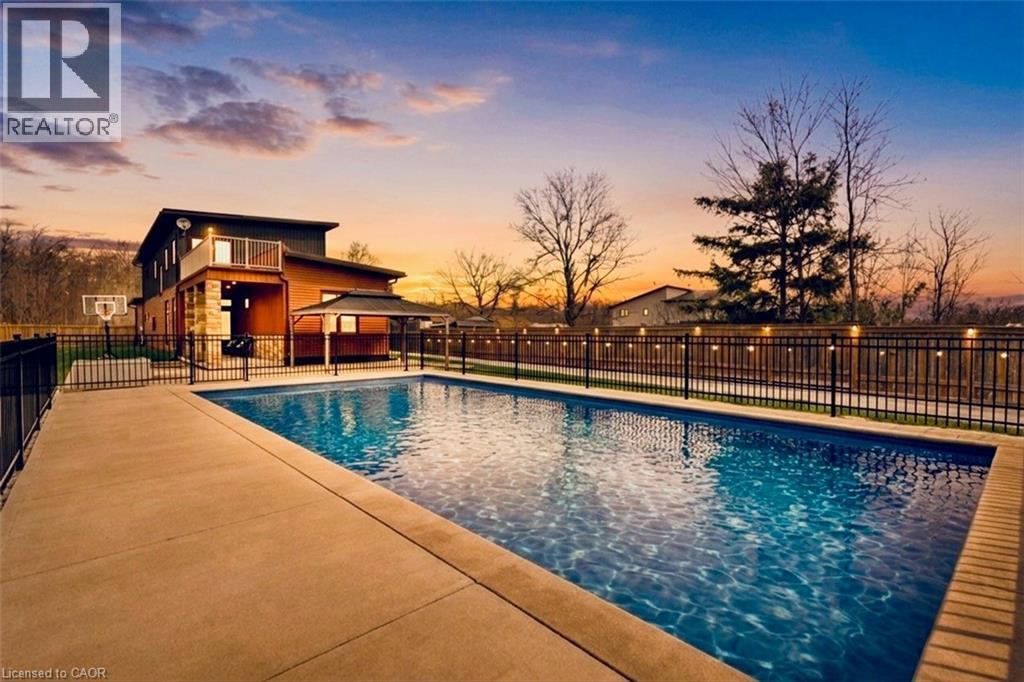
You'll never need to go to Muskoka or Florida again with a backyard like this. Featuring a 3-year-old inground heated pool, complete privacy backing onto forest, this is one of those rare, one-in-a-million properties that just doesn't come along often.Custom built in 2021, Scandinavian-inspired 2-storey offering just over 3,200 sq ft on just under an acre, and located steps from the Friendship Trail, a short walk to Lake Erie, and minutes to beaches, schools, and shopping.The layout is super functional, especially with a main floor bedroom that has its own full ensuite - perfect for guests, in-laws, or anyone who wants to avoid stairs.The main floor is bright and open with 10 ft ceilings, oversized Euro windows, and 8 ft custom doors throughout. The kitchen is loaded with black stainless appliances, induction cooktop, dual ovens, walk-in pantry, pot filler, apron sink, and a large quartz island that flows right into a dining space built for big family gatherings. There's also a great room with a gas fireplace and walkout to the backyard, plus laundry, a powder room, and inside access to the garage.Upstairs offers three additional bedrooms, two with balconies, along with a large landing and a primary suite with a spa-style ensuite featuring a double shower.Heating is handled by a Viessmann in-floor system running throughout the entire home and garage, with forced air as a backup option.Outside, the yard is fully fenced, there's a newer concrete patio, and the oversized asphalt driveway runs deep into the property giving you tons of space.If you're looking for something cookie-cutter, this isn't it - this is privacy, lifestyle, and a setup that actually delivers. (id:62616)