

94 Buchanan Street
Barrie, Ontario
Welcome to this versatile and beautifully updated bungalow in Barrie's established east end, a property that offers exceptional flexibility for families, investors, and multi-generational living.Thoughtfully designed with space and functionality in mind, this home features 5 spacious bedrooms and 3 full bathrooms across two finished levels. The bright main floor offers large windows, modern finishes, and a practical layout perfect for everyday living. At the heart of the home is the updated kitchen with quartz countertops, abundant cabinetry, and generous prep space, ideal for family meals and entertaining.The main level includes three carpet-free bedrooms, two full bathrooms, and convenient main-floor laundry, including a private primary retreat with walk-in closet and ensuite.The professionally finished lower level with a separate entrance unlocks even more potential. Featuring two large bedrooms, a dedicated office/den, full bathroom, and a spacious media or lounge area complete with wet bar and cabinetry, the basement is perfectly suited for an in-law suite or future second unit (RM1 zoning).Step outside to a private backyard with plenty of space to relax, entertain, or create your own outdoor retreat, perfect for summer gatherings.Notable Updates & Features New basement flooring and plumbing (2025) Fresh paint throughout (2025) Furnace (2022) Roof (2018) Separate basement entrance Double driveway parkingLocated just minutes from Georgian College, Royal Victoria Regional Health Centre, Barrie's vibrant waterfront, parks, trails, schools, and shopping, this home offers both lifestyle convenience and strong investment potential.A rare opportunity in a prime Barrie location - 94 Buchanan Street is ready for its next chapter. (id:62616)
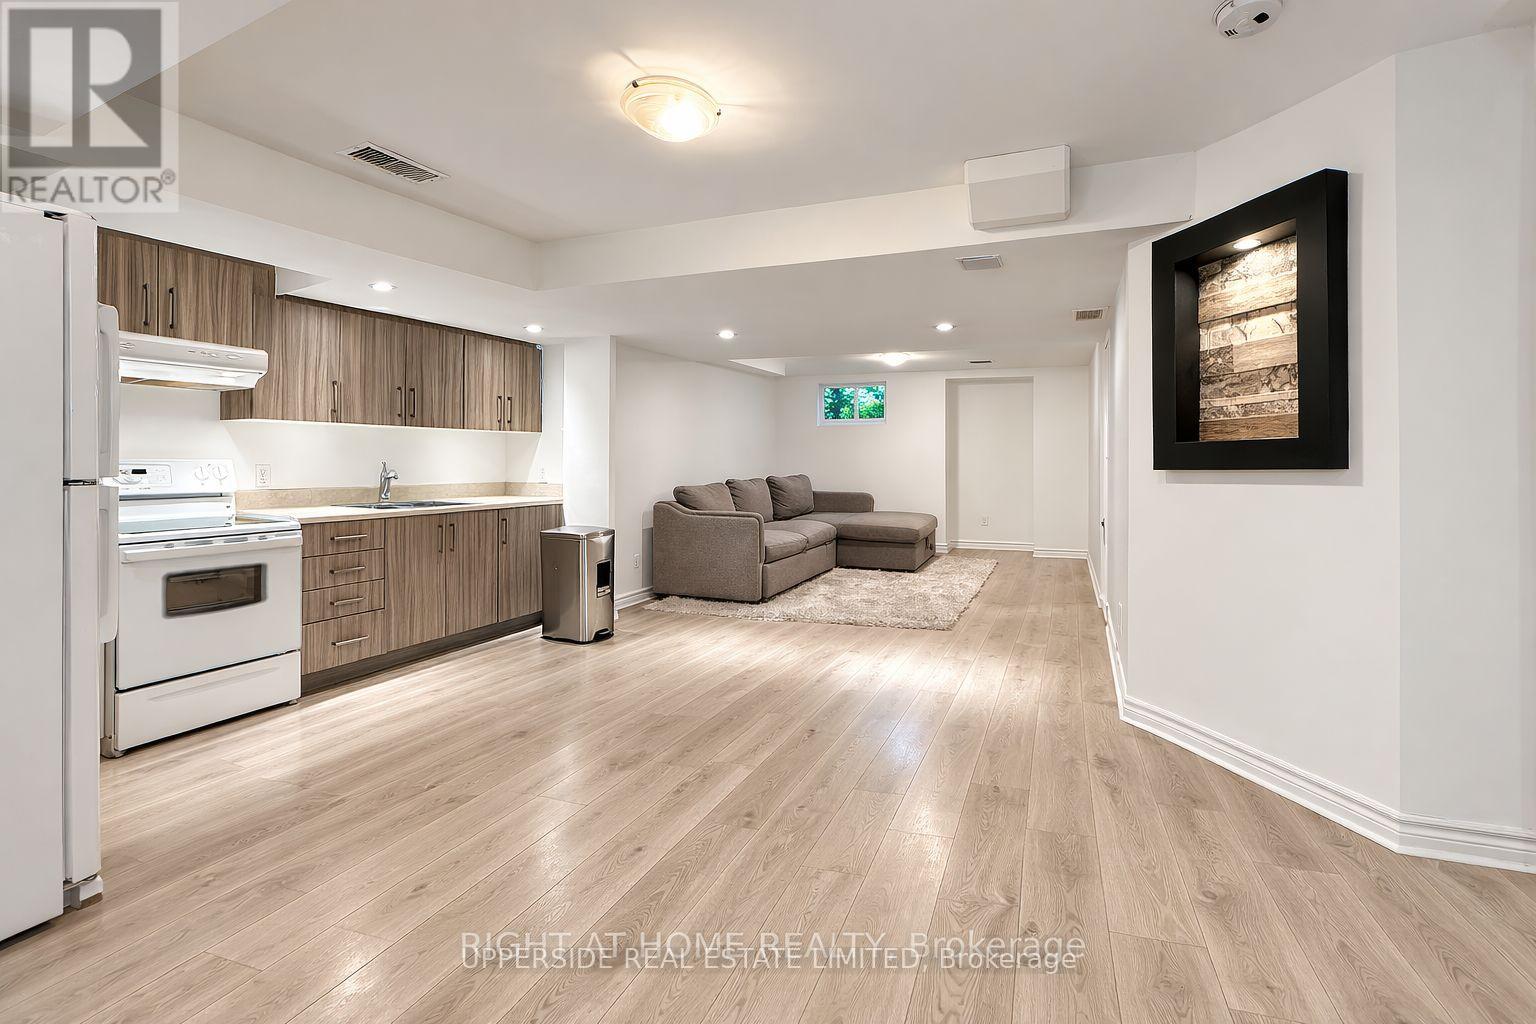
Lower - 46 Country Lane
Barrie, Ontario
Discover a well-kept 2-bedroom unit in a calm and welcoming neighborhood, perfect for those seeking a comfortable home with everyday convenience nearby. The layout offers two spacious bedrooms, a roomy living area with plenty of space to unwind or host guests, a private bathroom for added comfort, and a separate laundry area for practical day-to-day living. A private entrance provides extra independence, while the backyard offers a peaceful outdoor escape with lush greenery that adds charm and a sense of privacy. With shopping, grocery stores, the GO Station, and highway access all just a short drive away, this home delivers a great blend of quiet surroundings and easy connectivity. A wonderful opportunity to enjoy a bright, inviting space in a highly convenient location. (id:62616)
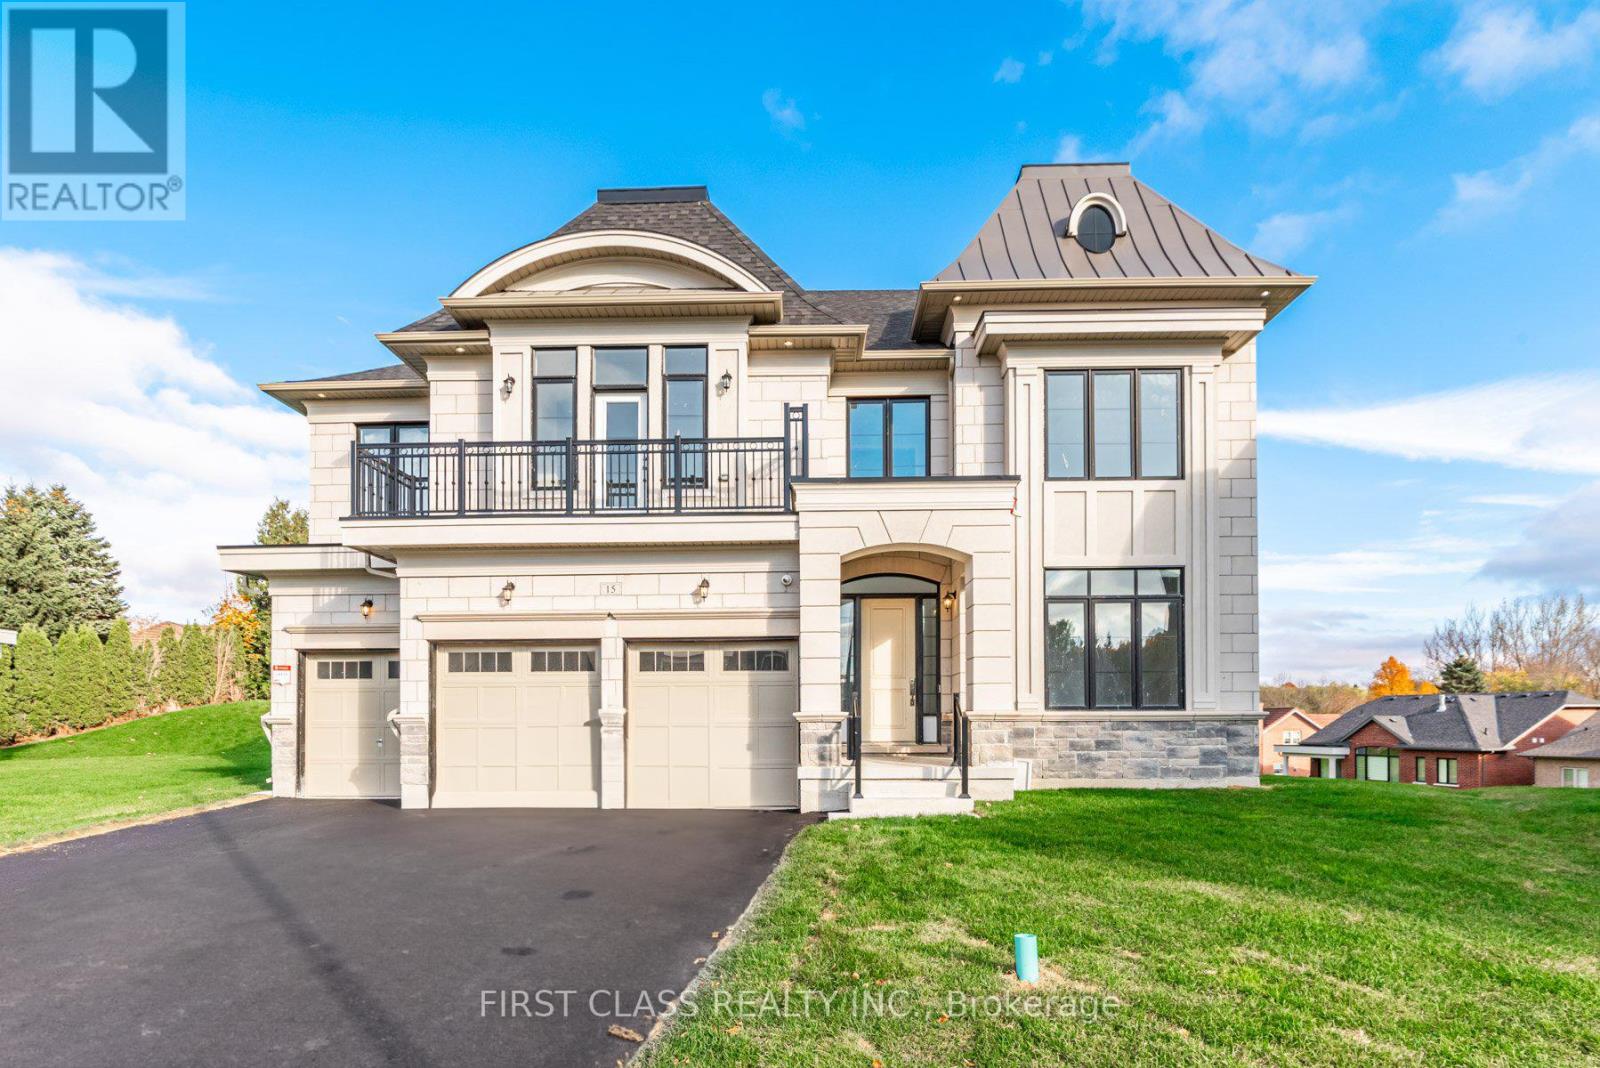
15 Kenneth Campbell Court
Aurora, Ontario
This stunning brand-new large mansion, located in the highly sought-after Aurora Highlands, offers a perfect blend of luxury and convenience. Boasting over 5,000 sq. ft. of living space, the home features 4 spacious bedrooms, each with a private 3-piece ensuite, and a total of 5bathrooms. Ideal for growing families. The expansive 50 x 200-foot lot with a Super Large backyard is perfect for outdoor entertaining and relaxation. Conveniently situated just 10 minutes from Canada's No. 1 private boys' boarding school, St. Andrew's College, and only 7 minutes from St. Anne's School for Girls, this executive two-story residence is designed with the modern family in mind. Plus, you'll be steps away from Aurora's unique boutiques, restaurants, and cafes, making this home a rare find in one of the most desirable neighborhoods. (id:62616)
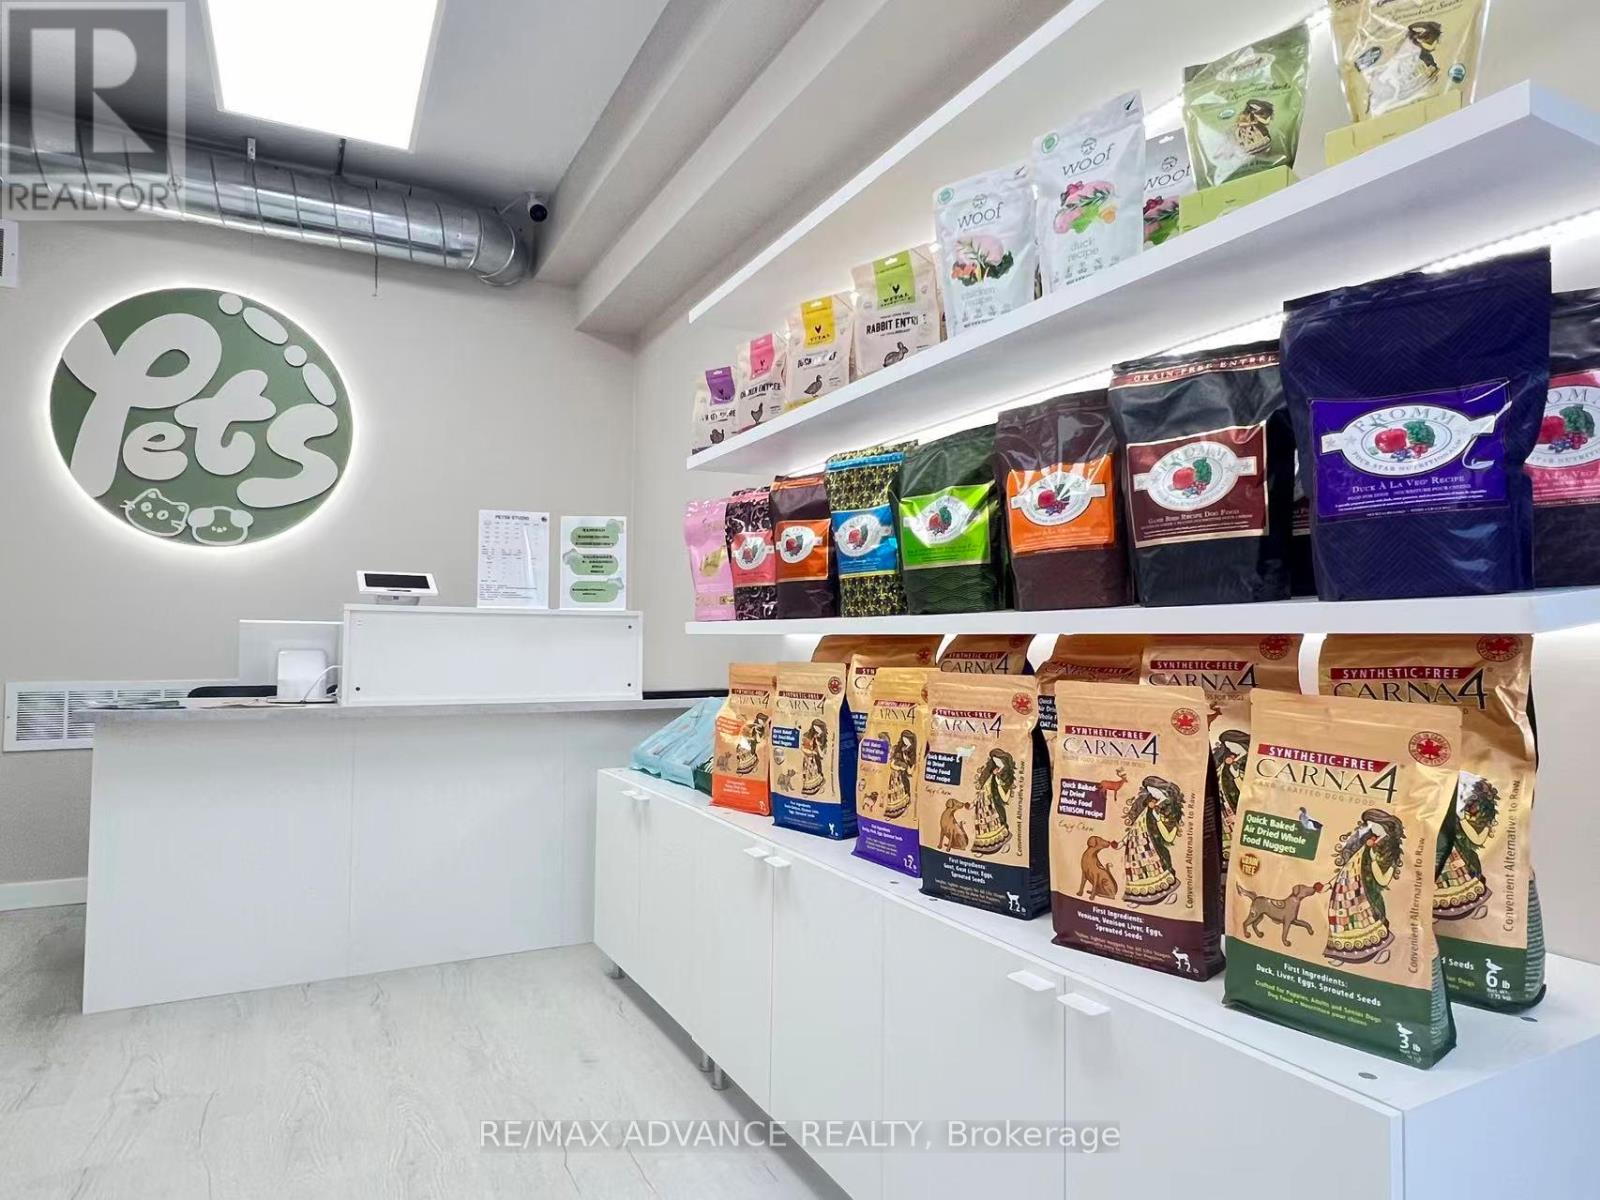
#1 - 71 Cathedral High Street
Markham, Ontario
Well-established pet grooming business located in a commercial street with excellent exposure. The unit features a brand-new renovation and modern, high-quality equipment, all in excellent condition, making it a true turnkey operation.The business primarily focuses on pet grooming services (cats & dogs) and is complemented by retail sales of pet food and supplies. It comes with a stable and loyal customer base, ensuring consistent and reliable income.Conveniently situated near major highways and surrounded by residential communities, offering strong foot traffic and a wide customer catchment area.The premises also include a private washroom, adding convenience for staff and clients. Great opportunity for owner-operators. (id:62616)
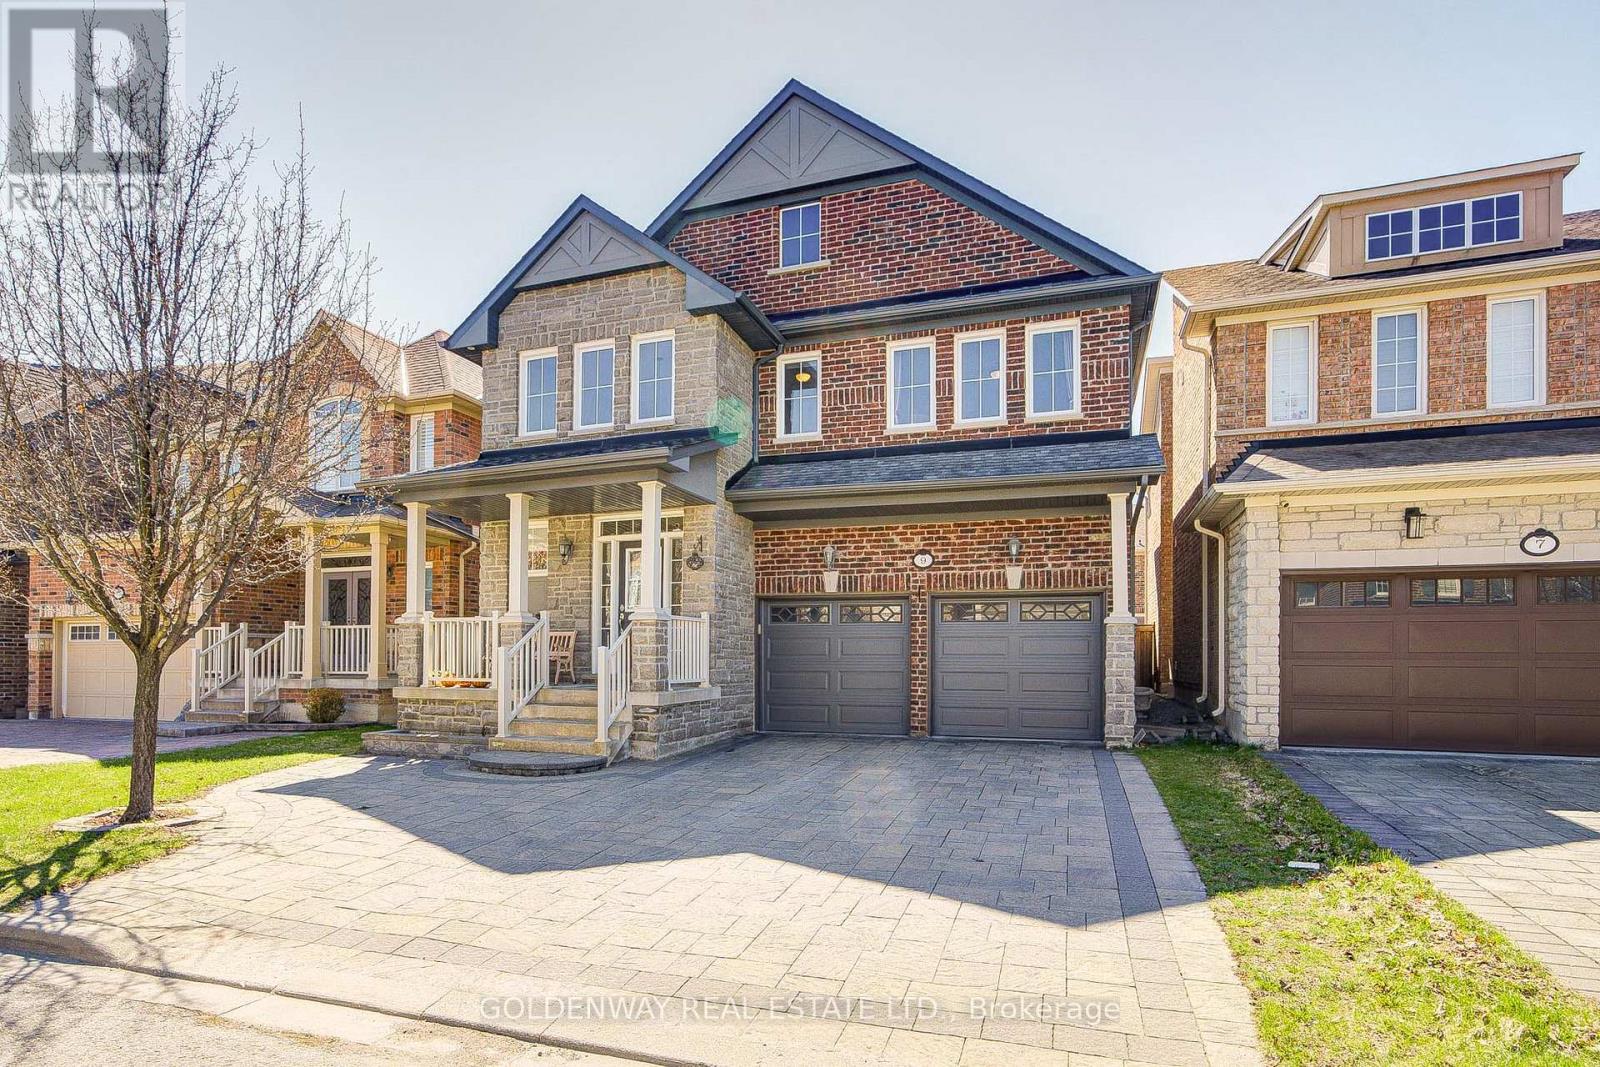
9 Duke Of Cornwall Drive
Markham, Ontario
Monarch built, Stone drive way, Foyer w/cathedral ceiling & natural stone, great room, fireplace, open concept, kitchen w/o to backyard & extra pantry storage in kitchen, Quartz centre island,& counter top, All hardwood floor on main & 2nd floor Lots of pot light, entry from garage with cabinets &good size space for shoes, pot lights thru out main floor, large size 4 bedrooms, Nice backyard with interlocking landscaping, basement large bedroom, 3pc bathroom, big laundry room& lots of storage space , close to top ranking school & just step to park, close to Costco, home depot & Hwy 404 etc.... (id:62616)
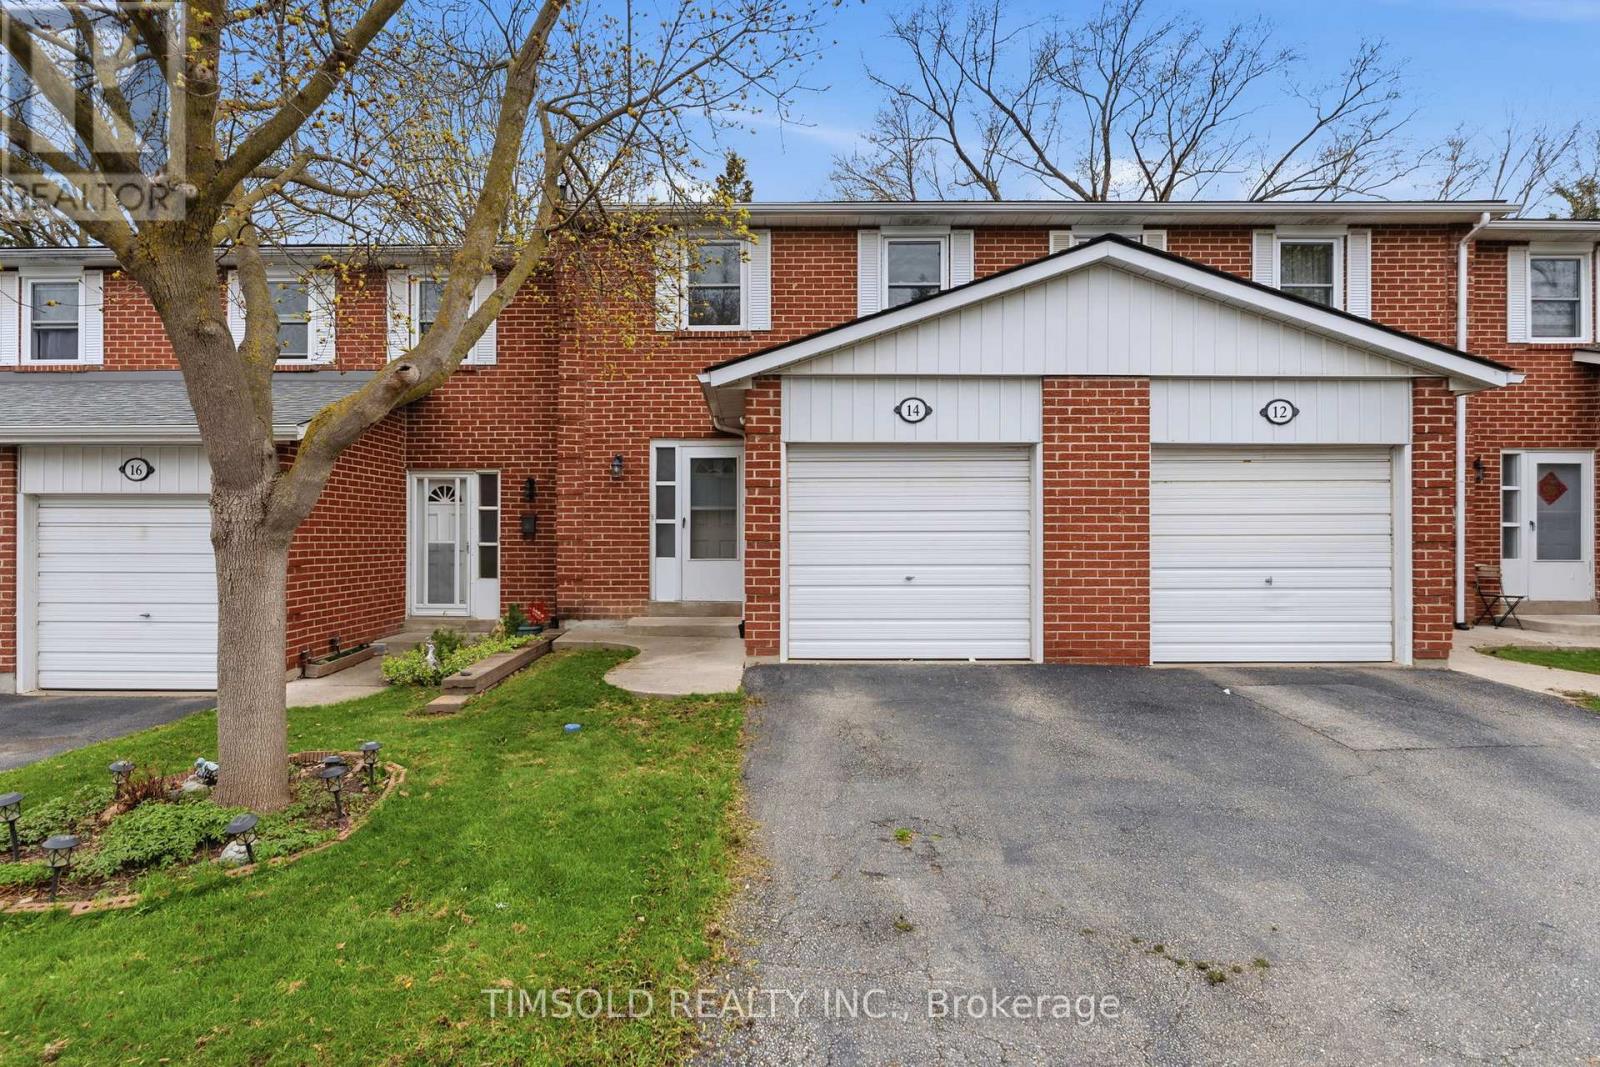
14 Gordon Way
Markham, Ontario
Rare Opportunity To Secure A Property In A Highly Popular Neighbourhood! Situated In A Family-Friendly Community With Access To Top-Ranked Schools. This Home Is Perfectly Positioned For Both Young Families And Savvy Investors. Enjoy Unmatched Convenience With Multiple Transit Options Just Moments Away, Including YRT And Quick Access To Major Highways, Making Commuting A Breeze. Surrounded By A Variety Of Popular Restaurants, Shopping, Grocery Stores, And Daily Amenities, Everything You Need Is Right At Your Doorstep. Whether You're Looking To Enter The Market, Grow Your Portfolio, Or Settle Into A Vibrant Community, This Is An Opportunity You Don't Want To Miss. (id:62616)
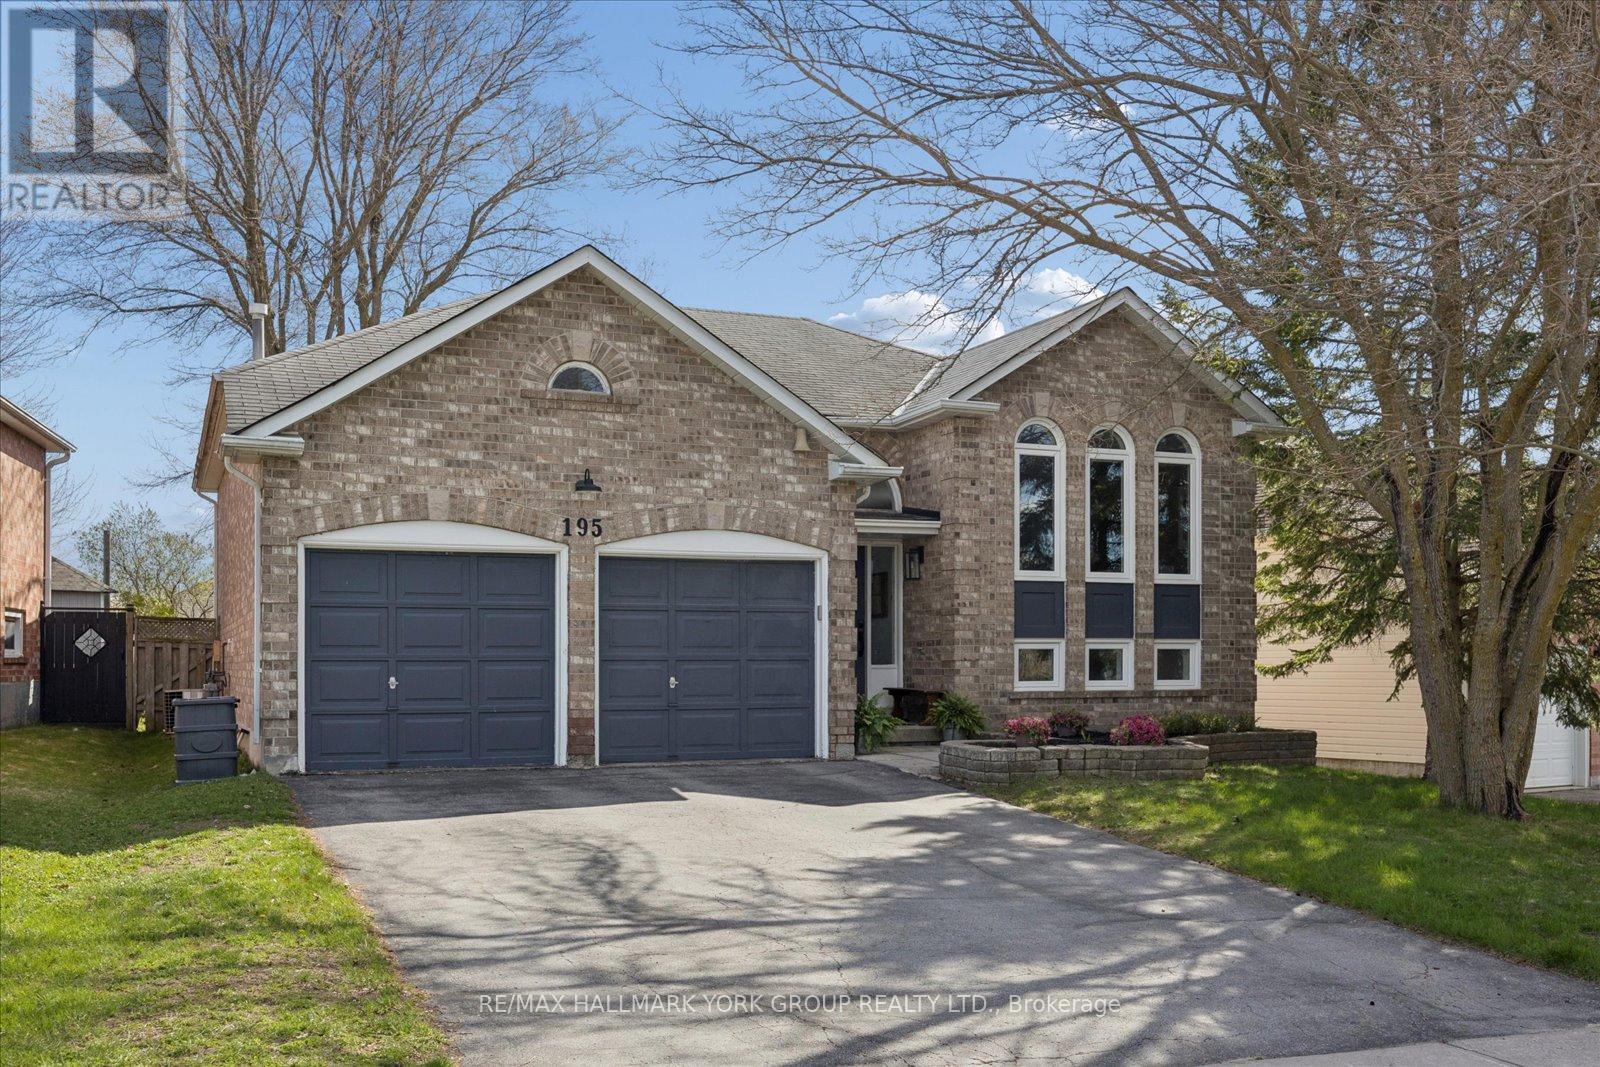
195 King Street
East Gwillimbury, Ontario
Well-cared-for all-brick raised bungalow in the heart of Mt Albert, offering bright, spacious principal rooms and a thoughtfully updated interior. The modern kitchen features granite countertops, ceramic backsplash, pot lights and a breakfast bar, with a walkout to a large deck-perfect for outdoor dining and entertaining. The open-concept living and dining area is warm and inviting, highlighted by a gas fireplace, creating seamless indoor-outdoor living. The main floor includes two generously sized bedrooms, while the lower level offers a third bedroom along with a professionally finished recreation space boasting 9-foot ceilings and large windows for plenty of natural light. An additional unfinished area provides excellent potential for future customization. The primary bedroom includes a walk-in closet and ceiling fan for added comfort. Exterior features include a private, fully fenced 60' wide lot and a double-car garage. Located within walking distance to the library, recreation centre, schools, parks, shopping and a splash pad, this home offers both convenience and a family-friendly lifestyle. (id:62616)
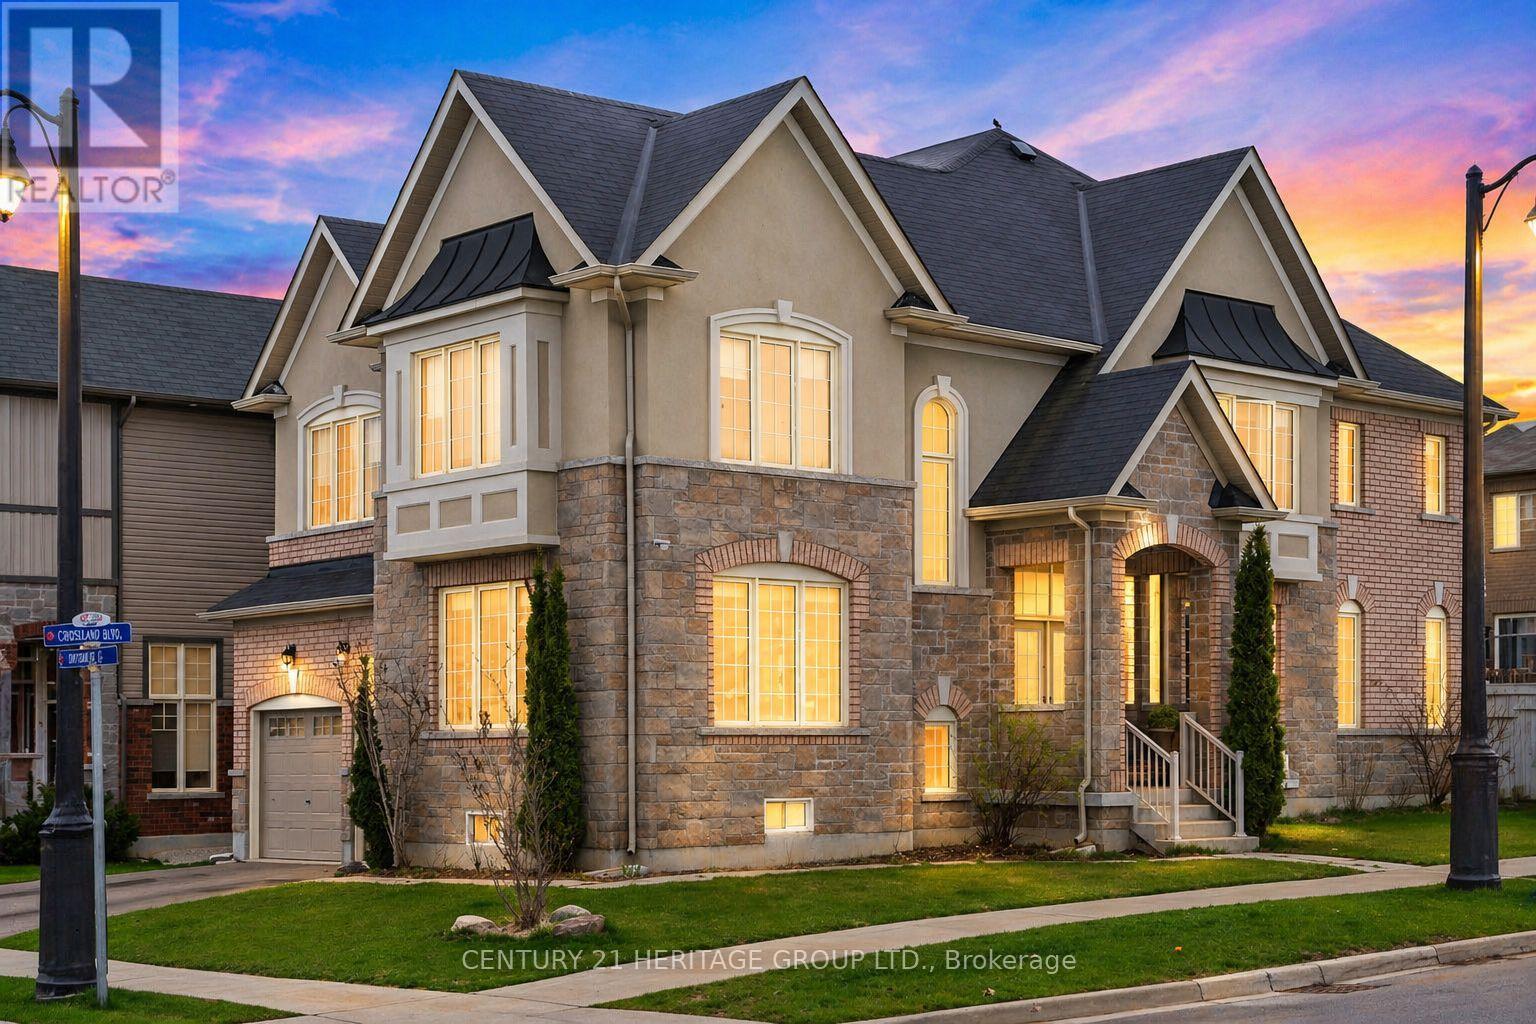
68 Kidd Street
Bradford West Gwillimbury, Ontario
Stunning 5+2 Bedroom Luxury Home with Fully Finished 2-Bedroom Basement Apartment Featuring Separate Entrance, Kitchen & Bathroom - Perfect for Multi-Generational Living or Incredible Rental Income Potential! Offering Over 4000 Sq Ft of Beautifully Designed Living Space with 5 Bathrooms * Grand Foyer with Soaring Cathedral Ceilings Creates an Impressive and Welcoming First Impression * Elegant Hardwood Floors, Upgraded Staircase & Pot Lights Throughout Enhance the Home's Warm and Upscale Feel * Spacious Chef's Kitchen Featuring Granite Countertops, Stainless Steel Appliances, Large Centre Island & Ample Cabinetry - Perfect for Entertaining and Everyday Living * Separate Living, Family & Dining Rooms Provide Exceptional Space for Hosting and Comfortable Family Living * Cozy Family Room with Fireplace - Ideal for Relaxing Evenings * Convenient Main Floor Laundry Adds Everyday Practicality * Expansive Primary Bedroom Retreat Featuring a Luxurious 5-Piece Ensuite and Generous Closet Space * Additional Bedrooms Are All Generously Sized, Many with Ensuite Access - Perfect for Growing Families * Fully Finished Basement Apartment Offers a Spacious Layout with 2 Bedrooms, Full Kitchen with Island, Stainless Steel Appliances & Private Entrance - Ideal for In-Laws, Guests or Income Potential * Fully Fenced Backyard Provides a Private Outdoor Space for Entertaining, Kids or Pets * Located in the Highly Desirable and Rapidly Growing Community of Bradford West Gwillimbury * Minutes to Highway 400, Bradford GO Station, Parks, Schools, Library, Shopping, Farmers Market & All Essential Amenities * A Rare Opportunity to Own a Spacious, Turn-Key Home with Incredible Versatility, Comfort & Investment Potential! (id:62616)
5 Terra Nova Arm
Innisfil, Ontario
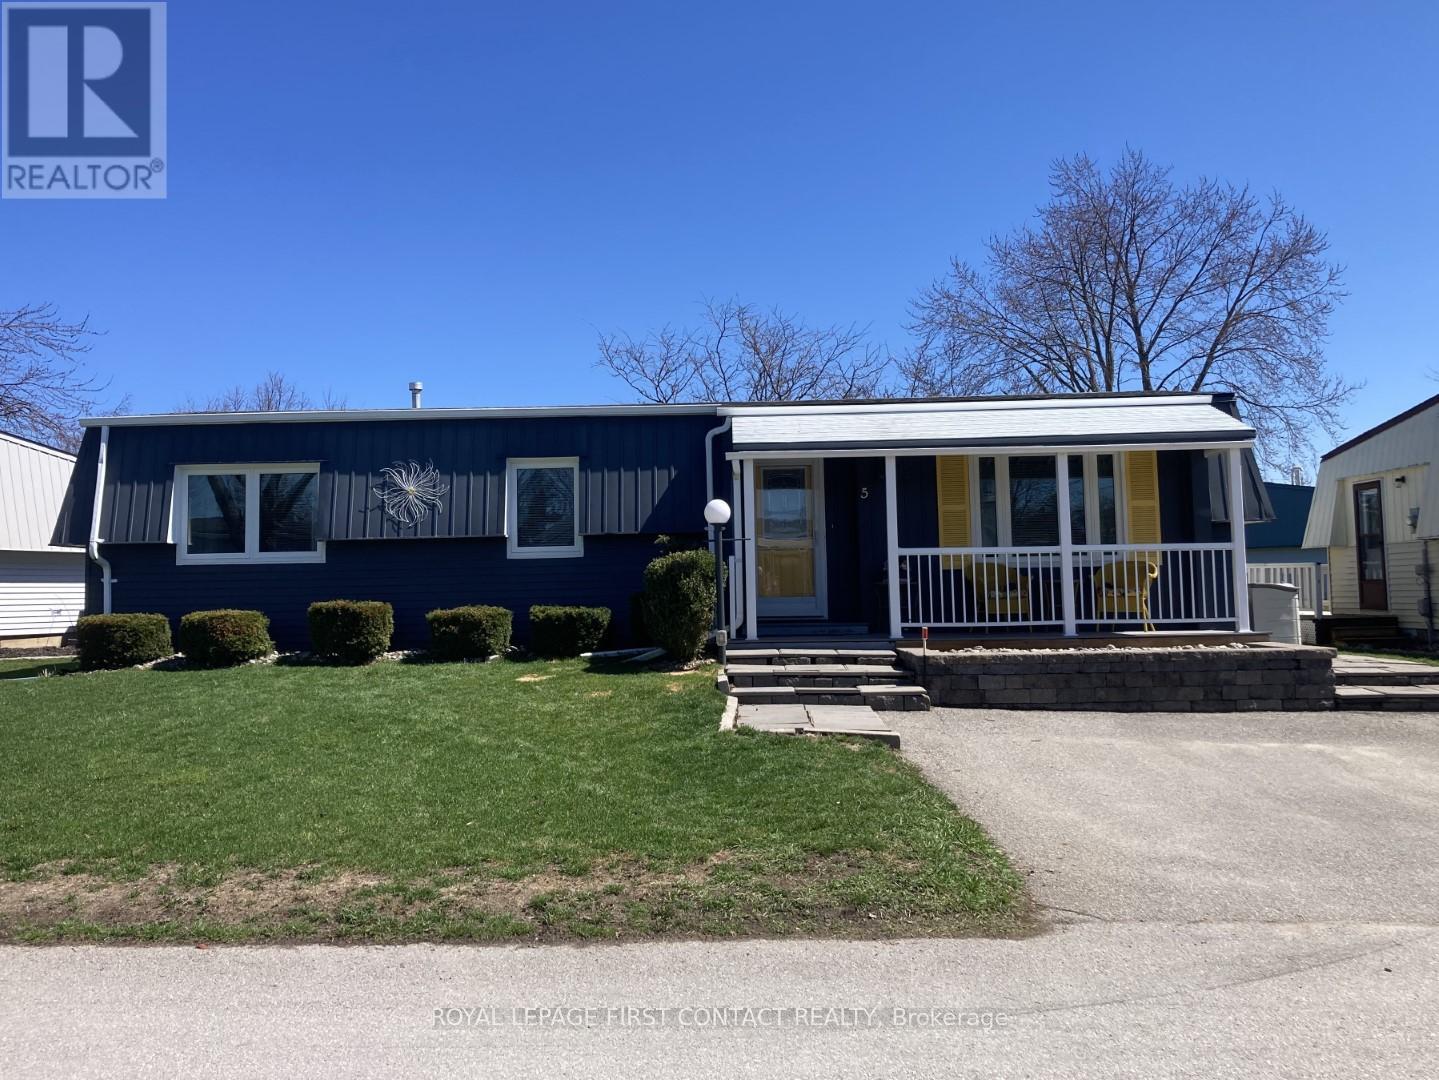
Welcome to this popular and well-maintained site-built Sandalwood II home, located in the vibrant adult community of Sandycove Acres south. The home has an open-air floor plan with 2 bedrooms, 1.5 bathrooms, completely drywalled interior and crown moulding in the main living area. Exterior aluminum siding was painted in 2021 and the front porch was redone in composite decking with updated stone steps and walkway providing a formal entrance at the front door and additional access at the right side walkway. The floor plan offers a spacious living room including a free-standing gas fireplace, generous dining area, galley style kitchen and a bright family room. Complementing the floor plan is a main bathroom with a walk-in shower, ample sized second bedroom, large primary bedroom with a walk through closet and a 2 pc ensuite. Interior updates include new door hardware, floor registers, LED ceiling lights, electrical switches and outlets. A garden door walk out from the family room takes you to a 3-season sunroom overlooking the patio made of precast concrete slabs and the green space behind. There is an attached storage room with power and ample 2 car side by side parking with easy access to the front door. Sandycove Acres is an adult lifestyle community close to Lake Simcoe, Innisfil Beach Park, Alcona, Stroud, Barrie and HWY 400. There are many groups and activities to participate in, along with 2 heated outdoor saltwater pools, 3 community halls, games room, fitness centre, outdoor shuffleboard and pickle ball courts. New fees are $930.01/mo. rent and $134.85/mo. taxes. Come visit your home to stay and book your showing today. (id:62616)
6172 14th Line
New Tecumseth, Ontario
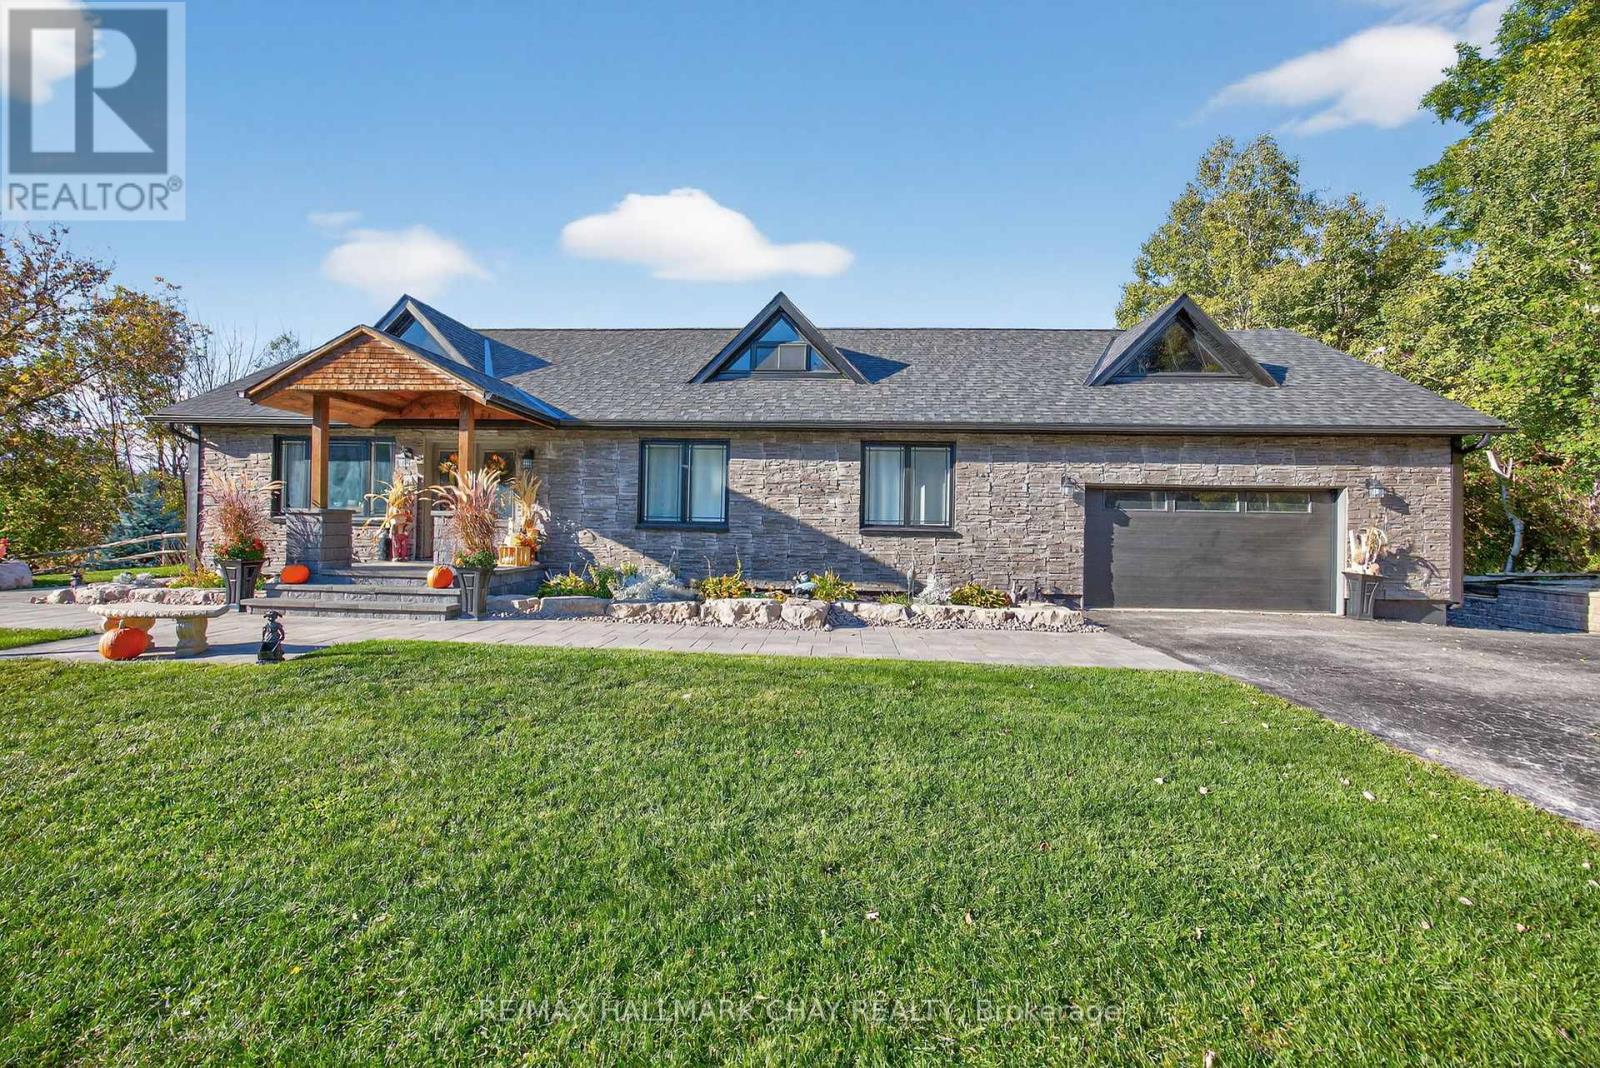
A Beautifully Appointed Custom-Built Bungalow Fronting Directly On The Scenic Nottawasaga River With Breathtaking Views Of The Water And The Lush Greens Of Nottawasaga Inn Resort Golf Club Just Beyond Your Backyard. Located In New Tecumseth, This Property Offers The Perfect Blend Of Privacy, Nature, And Convenience.Step Inside To A Bright Open-Concept Main Floor Featuring Stunning 16' Cathedral Ceilings And Expansive Windows That Flood The Home With Natural Light While Showcasing Beautiful River Views. The Updated Kitchen Features Granite Counters, Backsplash, High-End Stainless Steel Appliances, And A Walkout To A Spacious Deck-Perfect For Morning Coffee Or Evening Entertaining.A Versatile 16' x 24' Loft And Attic Space Provide Flexibility For A Home Office, Studio, Or Additional Storage. The Fully Finished Basement With Two Walkouts Offers Excellent Potential For In-Law Living With Two Bedrooms, Two Full Bathrooms, And A Cozy Recreation Area Featuring A New Fireplace.Enjoy An Incredible Outdoor Lifestyle. Fish Right From Your Backyard, Launch A Kayak Or Canoe From Your Permitted Private Floating Dock, And Paddle Down The Nottawasaga River All The Way To Wasaga Beach, Passing Campgrounds And Wildlife Along The Way. Spend Evenings Entertaining By The River Or Relaxing Around A Bonfire While Watching Salmon Swim By.Golf Enthusiasts Will Love Being Steps From 45 Holes Of Golf At Nottawasaga Inn Resort Golf Club. Additional Features Include An Oversized Heated Garage With Storage Above, 100 Amp Garage Panel (200 Amp In House), 2x12 & 2x10 Trusses, And A Professionally Landscaped Yard With Access To Peaceful River Walks.A Rare Opportunity To Own A Truly Special Riverside Retreat. (id:62616)
52 Veterans Street
Bradford West Gwillimbury, Ontario
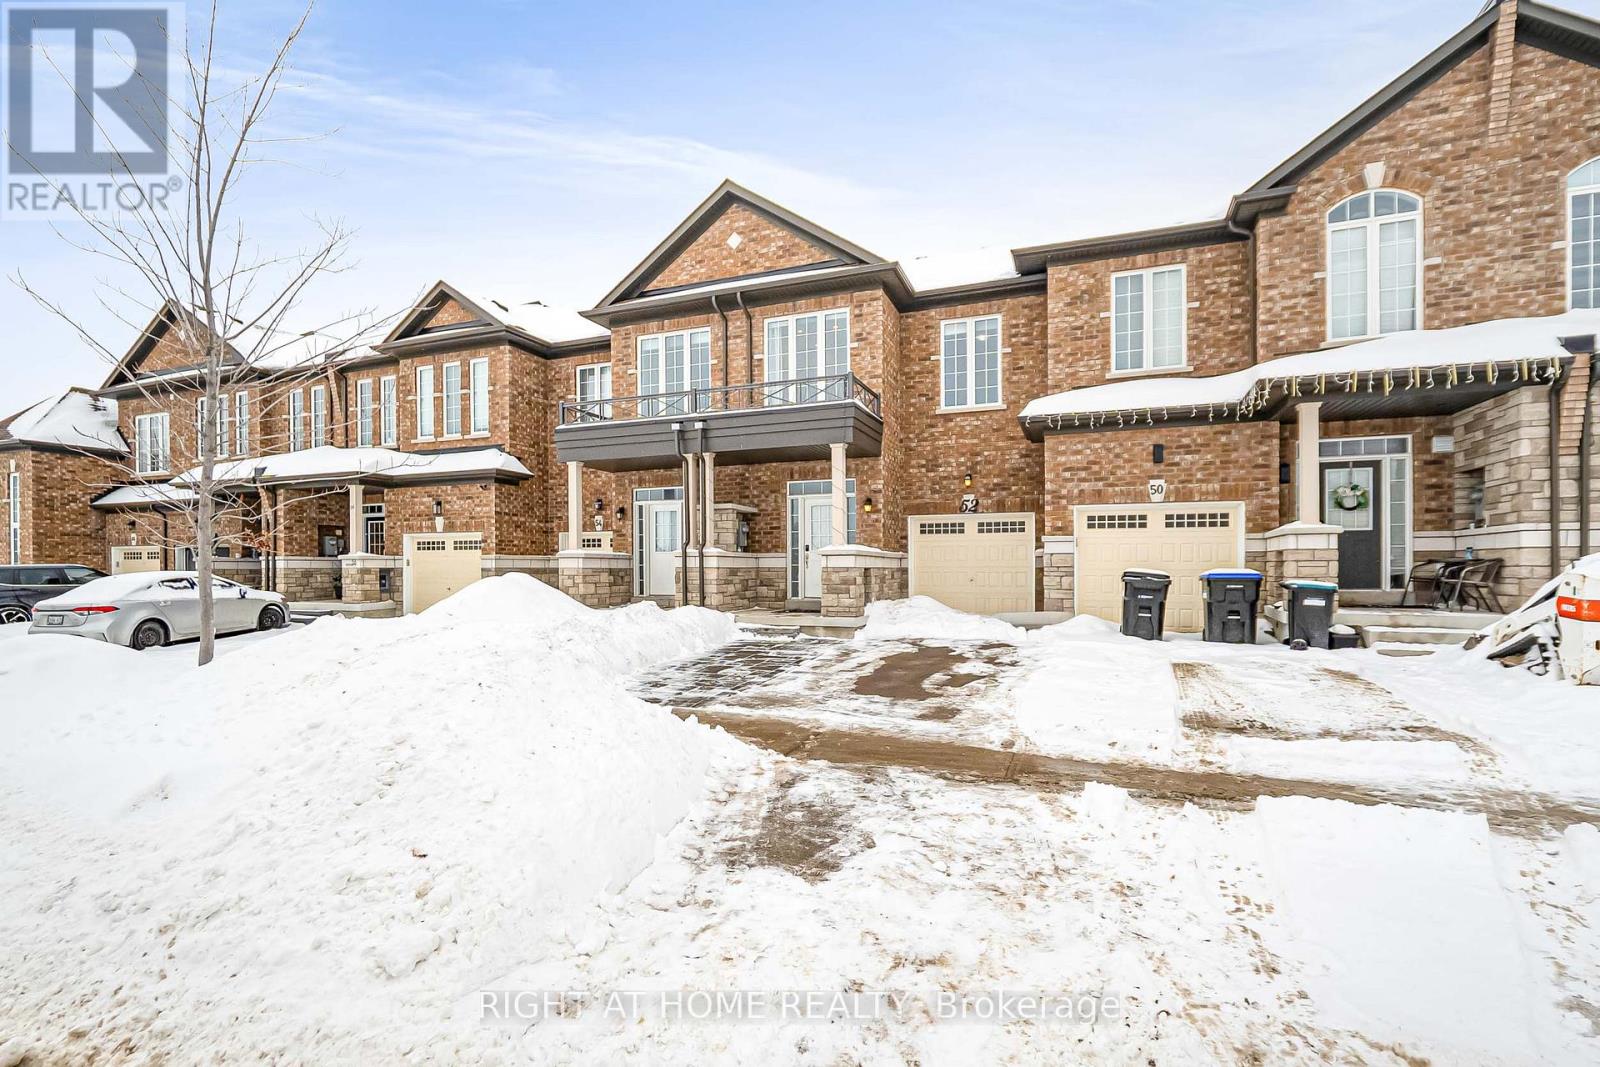
Stunning 3-bedroom freehold townhouse in the sought-after, family-friendly community of Bradford West Gwillimbury. This bright, open-concept home features 9-foot ceilings, hardwood flooring on the main level and upper hallway, and new pot lights, curtains, and blinds throughout. The upgraded kitchen offers modern appliances, enhanced countertops, and a stylish backsplash-perfect for everyday living and entertaining. The spacious primary suite includes a walk-in closet and a private ensuite with a separate tub and shower. Conveniently located within walking distance to schools, parks, shopping, the Bradford Leisure Centre, and the library, with elementary schools, high schools, shopping center, a leisure center, and a library all within approximately 10 minutes' distance. Minutes to Highways 400 & 404 and the Bradford GO Station-ideal for families and commuters. (id:62616)
12 Jonquil Crescent
Markham, Ontario
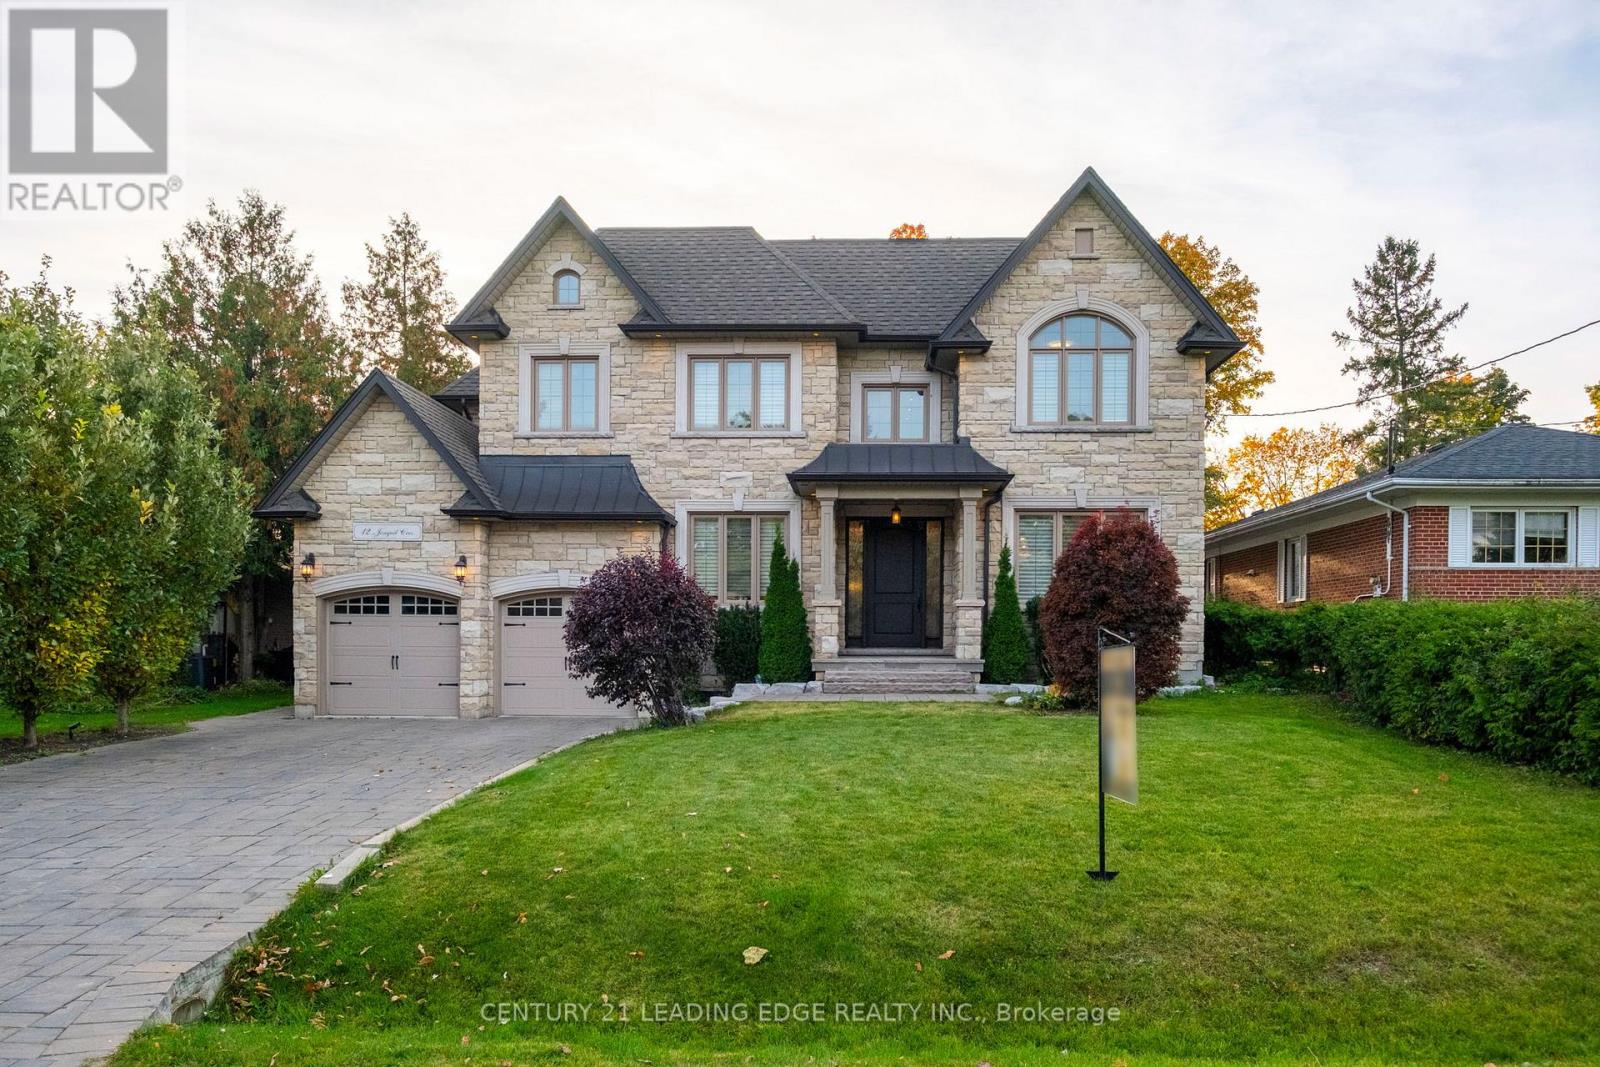
Prime Location in Bullock An opportunity to own a Custom-Built Family Home that seamlessly combines elegance&functionality.This contemporary open-concept design is bathed in natural light,w/large windows overlooking the tree-lined Lyndale Drive.The spacious living areas feature stunning chandeliers,rich crown molding &premium hardwood flooring throughout.The family Rm,w/its soaring cathedral ceiling,is flooded with sunlight.The home offers ample parking,including a 2-car garage & space for more cars on the driveway for larger Family.This significant residence boasts 4000 sq.ft.of living space,with an additional 2000sq.ft.unfinished walk-up basement featuring High ceilings w/two separate entrances. Features 4 bedrooms,each w/its own EnSite,ensuring privacy&comfort for all.A modern library on the main fl. adds a touch of sophistication. The custom kitchen is a chef's dream, featuring a gas range, oversized fridge, and a spacious walk-in pantry equipped with extra drinks fridges and electrical outlets to accommodate all your countertop appliances.Entertaining is effortless with the Butler's Area, providing ample space and amenities for hosting gatherings. The main level impresses with 10-foot ceilings, while the upper and lower levels feature 9-foot ceilings, creating an open and airy atmosphere that enhances the sense of space.Direct Walk-Out From The Kitchen To The Large 198ft depth Private Backyard like your own park, Ideal For Entertaining, BBQ's, And Family Time With The Kids And Pets! (id:62616)