
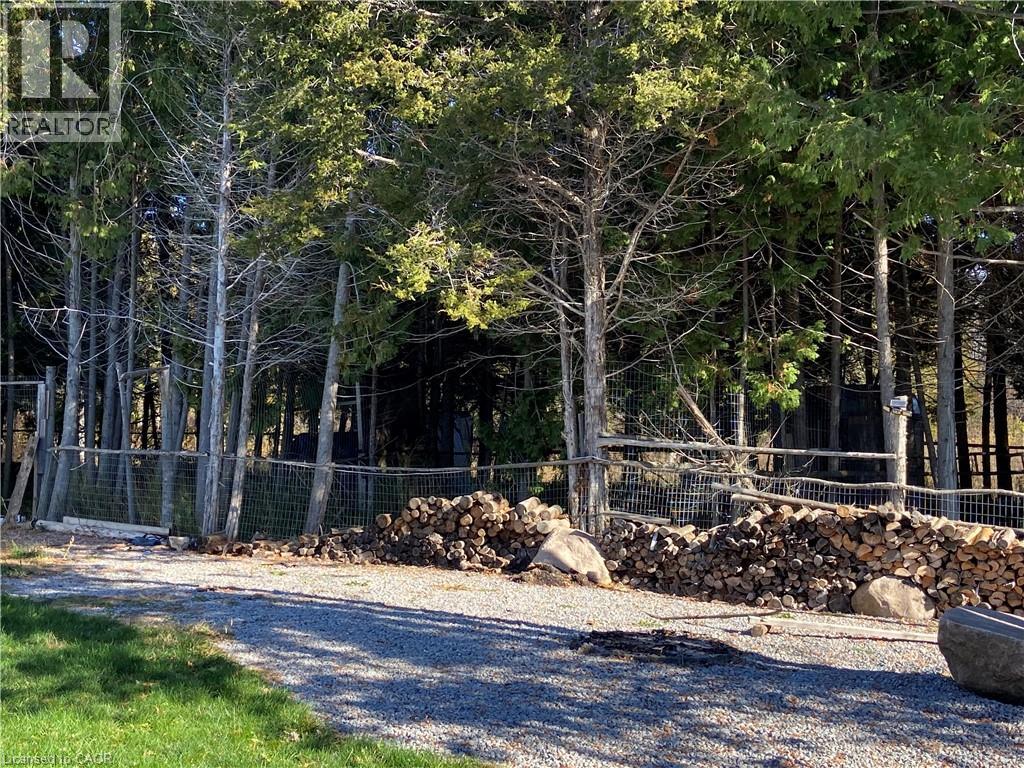
2916 Shannonville Road
Tyendinaga, Ontario
PRIVACY PRIVACY PRIVACY ON APPROX 12 ACRES. THIS HOME OFFERS AMAZING MODERN FEATURES. THIS HOME IS AN IDEAL FOR RAISING YOUR FAMILY AND ENTERTAINING. (id:62616)
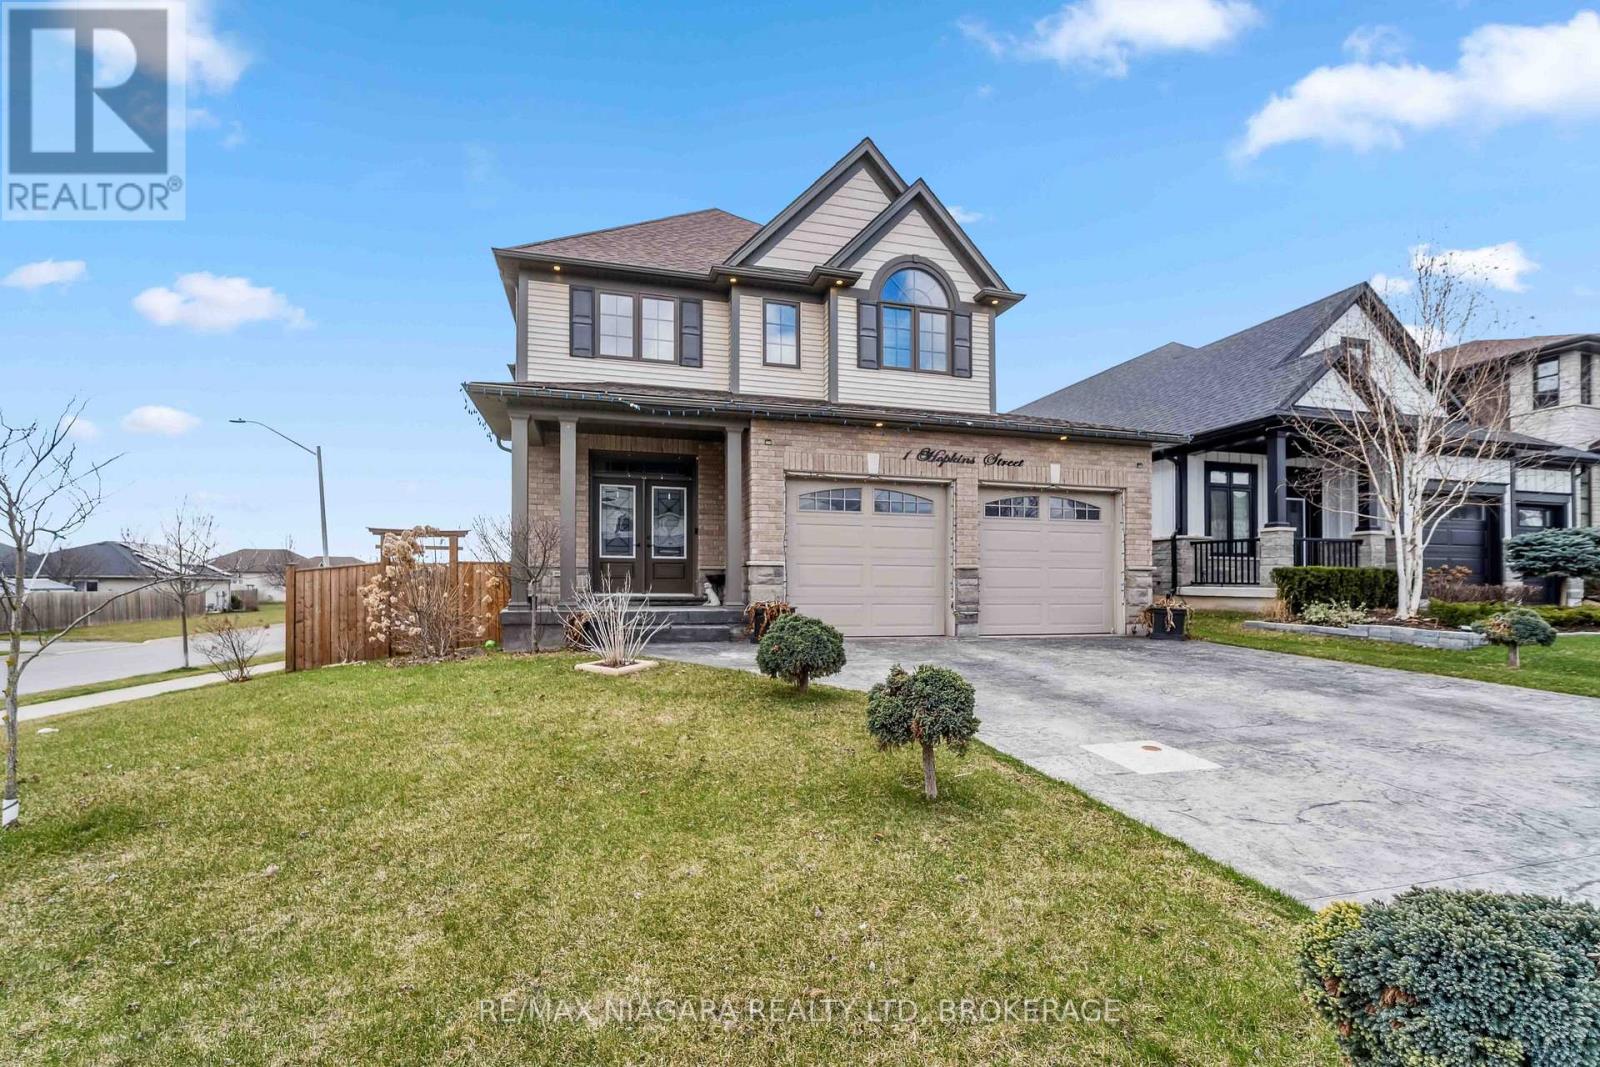
1 Hopkins Street
Thorold, Ontario
Absolutely Stunning Executive 2 Storey Home Built By Award Winning Rinaldi Homes and Loaded with Builder Upgrades Throughout! This is a perfect turn-key home for a large family or Multi-generational living. Featuring 9 ft Ceilings, 4 spacious Bedrooms, 2 of which have full ensuite bathrooms and 4 Bathrooms throughout. Functional open concept floorplan extensively upgraded throughout and incredible curb appeal. Upon entry you will feel the instant wow-factor in the grand foyer greeted by the soaring wood staircase, stunning tiles and hand scraped hardwood floors. This is the Perfect layout for the entertainer. Family room with natural gas fireplace, Open Living room to Dining room to bright large eat-in kitchen with quartz counters, island and window surround with walkout to raised covered patio and large private fenced yard. Second level features Oversized Primary Bedroom Retreat with large sitting area, spacious walk-in closet and full 5-PC ensuite with soaker tub, double vanity and separate shower. Secondary suite features 3-PC ensuite. 2 additional large bedrooms and 4-PC bath. Lower level unspoiled with potential for future recreation room and additional bedrooms and has a finished 3-PC Bath. Quiet family oriented location, close to Parks, Highway, Shopping and all amenities. Flexible closing available, book your tour today! (id:62616)
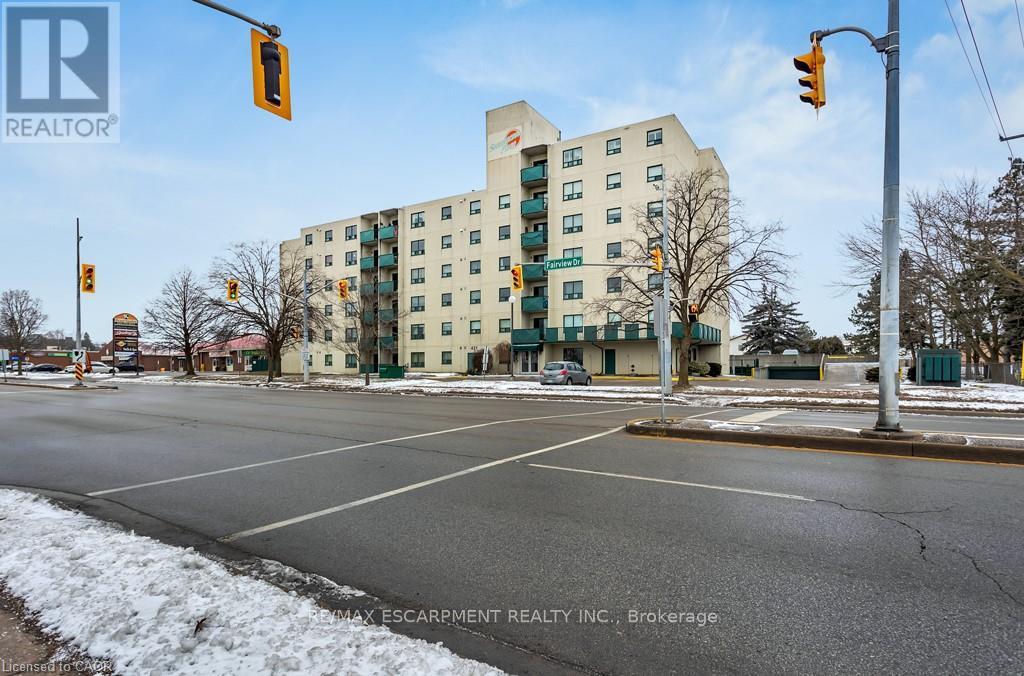
501 - 421 Fairview Drive
Brantford, Ontario
Welcome to 421 Fairview Drive, Unit 501, located in a desirable condominium building in the popular North End Brier Park neighbourhood. This inviting condo features 2 bedrooms, 1.5 bathrooms, and 965 sq ft of well-designed living space. Through the front door, you're welcomed into a spacious living area where a bright, open-concept layout allows the living, dining, and kitchen spaces to flow seamlessly together. The kitchen is thoughtfully designed with generous stone countertops, crisp white shaker-style cabinetry with under-cabinet lighting, subway tile backsplash and newer stainless steel appliances, including a dishwasher and over-the-range microwave. The dining space offers a walkout to a balcony creating a pleasant indoor and outdoor connection. The condo features 2 well-sized bedrooms, including a large primary bedroom complete with a private 2 pc ensuite bathroom. A bright 4pc bathroom and a convenient in-unit laundry/utility room completes the home. Enjoy the convenience of being within walking distance to shopping, banks, parks, and restaurants, with everyday amenities right at your doorstep. (id:62616)
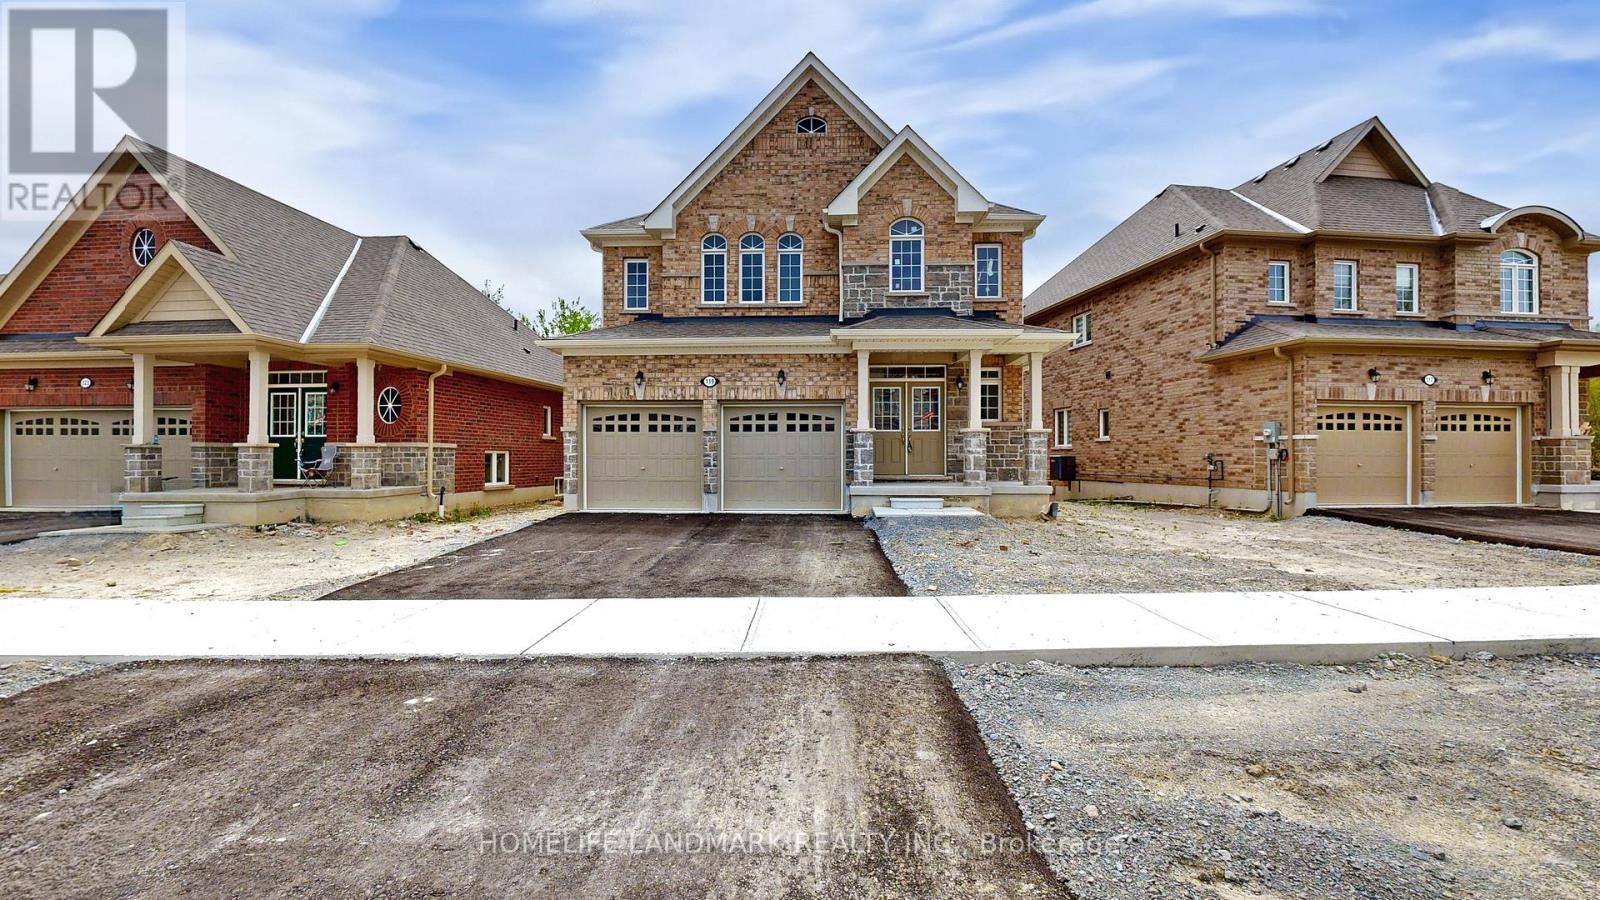
119 Hawkins Street
Georgina, Ontario
WELCOME TO YOUR DREAM HOMENEWLY BUILT, BACKING ONTO GREENSPACE, AND FILLED WITH STYLE AND COMFORT! Nestled in the highly desirable Cedar Ridge community, This stunning two-story home offers 2,586 sqft. of expertly crafted living space, situated on a rare 48 ft. premium lot that backs directly onto peaceful green space. From the striking brick and stone exterior to the inviting covered porch framed by decorative columns, this home makes a remarkable first impression. Step inside to find soaring 9 ft. ceilings and expansive rooms filled with natural light. The modern eat-in kitchen is a true centerpiece, featuring sleek white cabinetry, Quartz Counter Top, and stainless appliances . Sliding glass doors lead to the back deck, perfect for seamless indoor-outdoor entertaining. The main level flows beautifully with a welcoming Blight family room, a separate living room ideal for hosting and relaxing. Upstairs, enjoy ultimate privacy with four spacious bedrooms, including a luxurious primary suite with two walk-in closets and a 4-piece ensuite. A floor-to-ceiling insulated lookout basement with a cold room, central A/C, HRV air exchanger, Hight Efficiency Furnace. With an unbeatable location just minutes from Jacksons Point Beach, Highways 48 & 404, and all the conveniences Georgina has to offer, this home blends modern comfort, natural beauty, and everyday ease. All that's missing is you! (id:62616)

2510 - 832 Bay Street
Toronto, Ontario
Spacious 3-Bedroom + Den corner suite offering 1,264 sq ft of functional living space in the prestigious Burano on Bay. This fully furnished residence showcases a bright and open layout with spectacular bird's-eye views of the Toronto skyline.Ideally located at Bay & College, in the heart of downtown and just steps to the Toronto Eaton Centre, University of Toronto, Queen's Park, major hospitals, restaurants, shopping, and the subway right at your doorstep.The unit includes one oversized parking space conveniently located beside the elevator and two lockers, offering exceptional convenience and storage.Enjoy spacious, stylish urban living with unbeatable access to transit, dining, shopping, and Toronto's financial district. (id:62616)
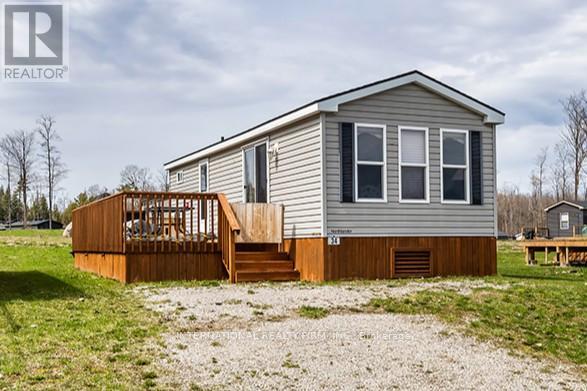
34 Glen Abbey
Otonabee-South Monaghan, Ontario
Welcome to 34 Glen Abbey, in the desirable Bellemere Winds Golf Resort community in Keene. This Phase 2, 2-bedroom cottage has been lovingly occupied by the original owner. All open/close services and maintenance opted through the resort. The layout is bright, functional, and perfect for low-maintenance seasonal living or weekend escapes. Set on a gentle hill, the property offers a peaceful setting with a lovely, distant view of Rice Lake, enjoy morning coffees from the fully enclosed spacious deck or sunset views from the living room. Minutes walk to an outdoor pool. Flexible ownership experience in a pet-friendly, family-friendly, and short-term rental-friendly resort community, making this not only a great retreat but also a smart investment. Resort amenities include a tennis courts, 18-hole golf course, playground, gym, laundry, 2 inground swimming pools, community dock, on-site equipment rentals and a private community beach. Yearly fees include hydro, water and all amenities. Resort open May 1st to October 31st. Owner only opens and winterizes with the Carefree service through the resort. Offered at just $65,000 this opportunity is hard to beat with two twilight golf passes included. Simple, affordable, and ready to enjoy. (id:62616)
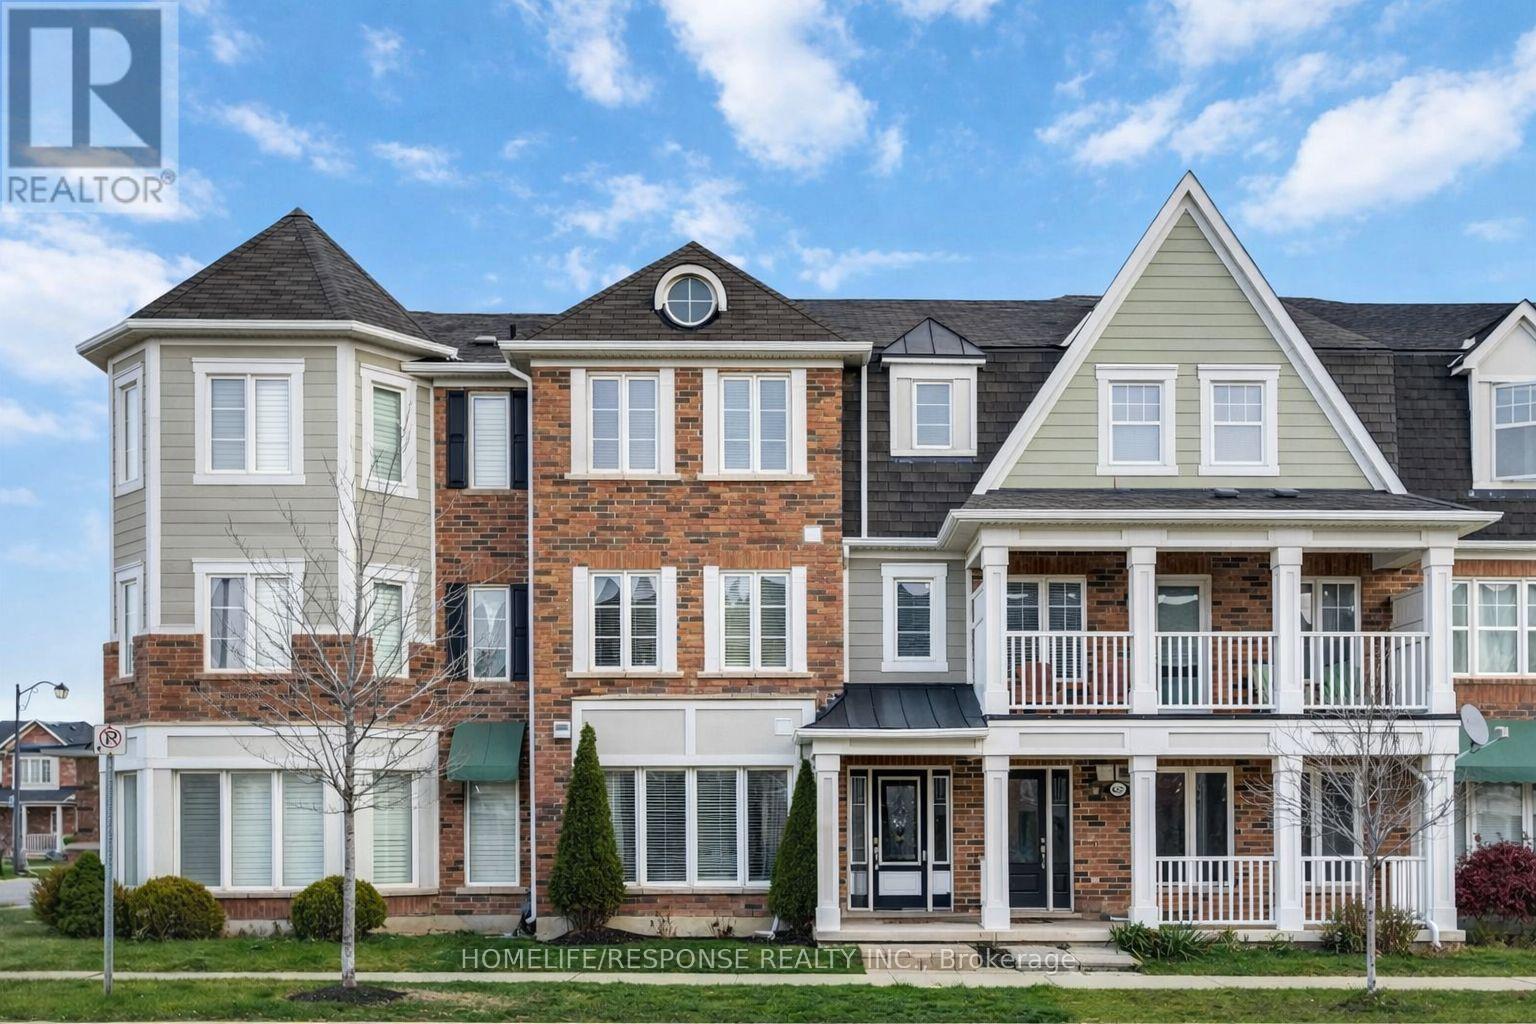
635 Scott Boulevard
Milton, Ontario
Beautiful sun-filled, move-in ready freehold townhouse in the highly desirable Scott community in Milton! This well-maintained home offers 3 bedrooms with the additional room ideal for a home office or study. And 2 full bathrooms plus one. Upon entry, you are welcomed by a bright guest room filled with natural light from large windows, creating a warm and inviting space. The main floor features a separate living room and a spacious kitchen with a breakfast area, connected to the dining area, creating a comfortable space for family meals and entertaining. A cozy coffee corner is conveniently located just outside the kitchen, adding a charming and functional touch. Enjoy hardwood flooring throughout the entire home - completely carpet-free and filled with abundant natural light. The property also offers plenty of storage spaces and a double-car garage. Conveniently located close to schools, shopping, banks, and everyday amenities, making it a perfect family home in a prime Milton location. shows beautifully - A must see! (id:62616)
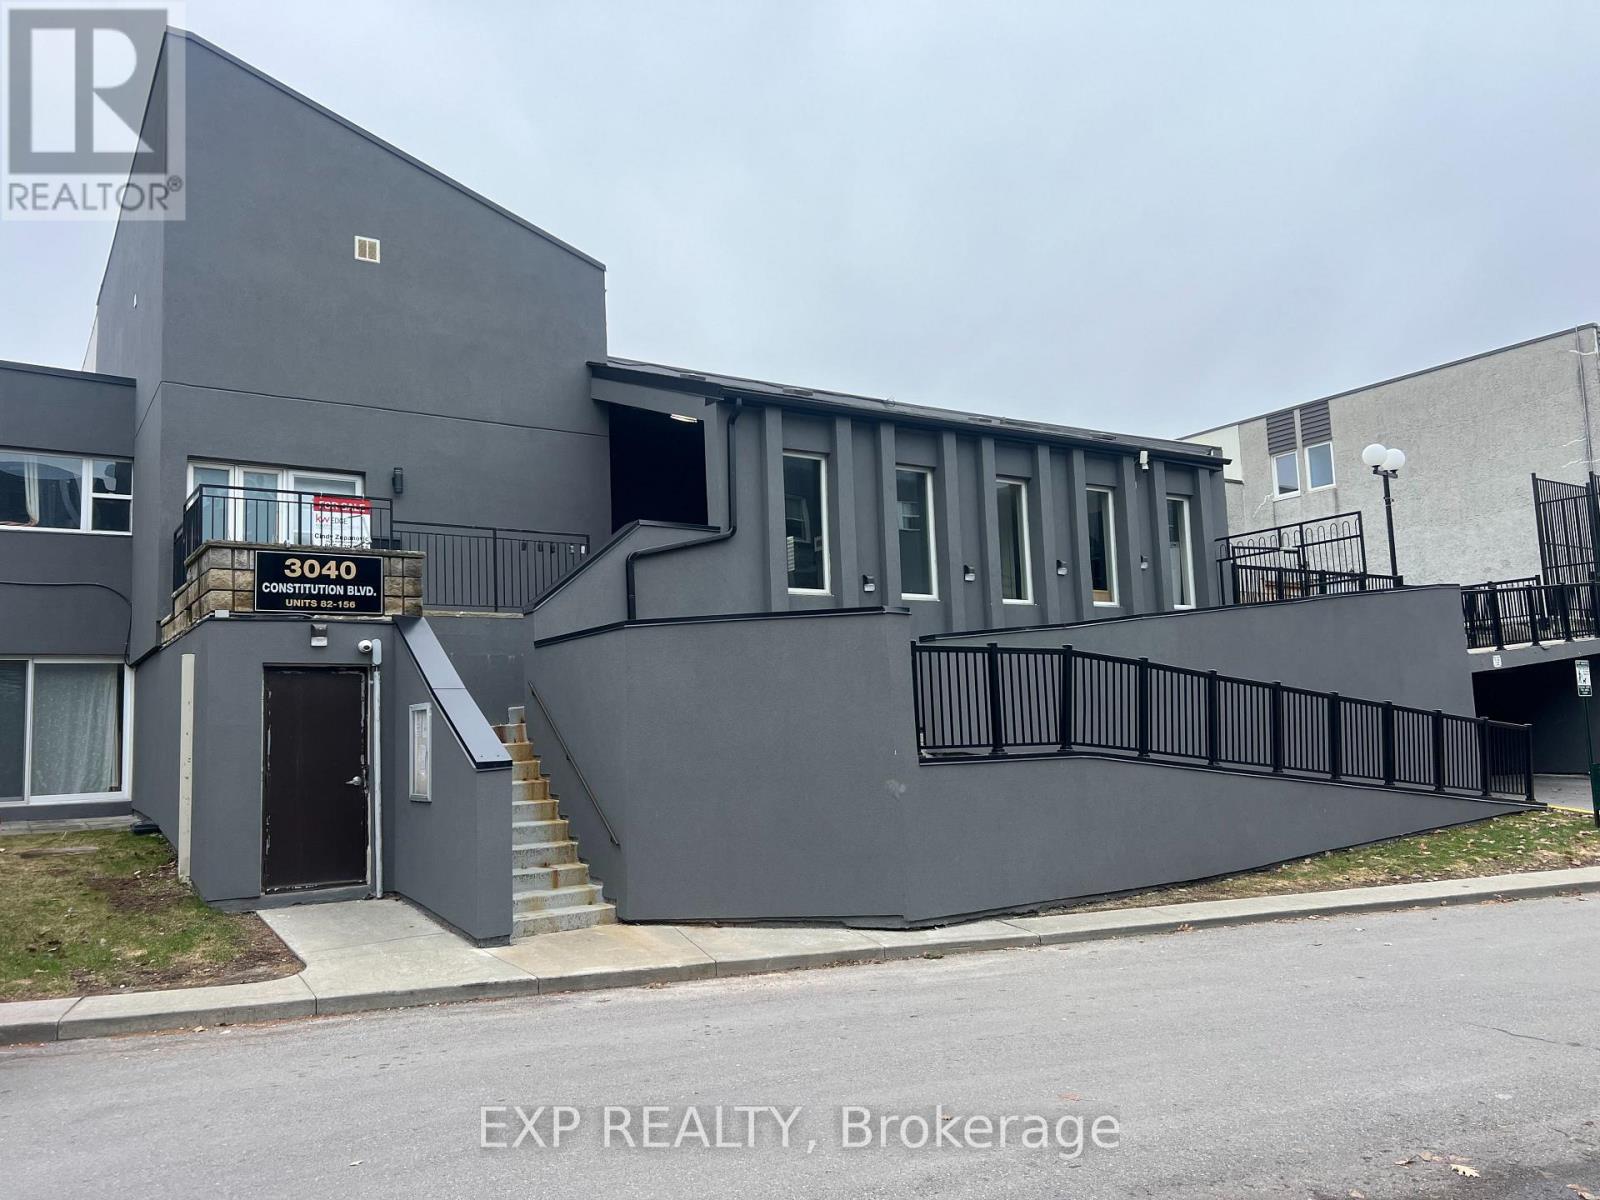
103 - 3040 Constitution Boulevard
Mississauga, Ontario
Beautiful and renovated townhouse in a great location// No down payment? Let's talk! Open concept living/dining/kitchen on main floor, 2 functional, large bedrooms on second floor. Building offers visitor parking, and the maintenance fees include water, building insurance, and common elements. Extremely close to public transit and shops for daily living, and a short drive from to major highways Hwy 427, QEW, and 403. Move in anytime you want, appliances are included. (id:62616)
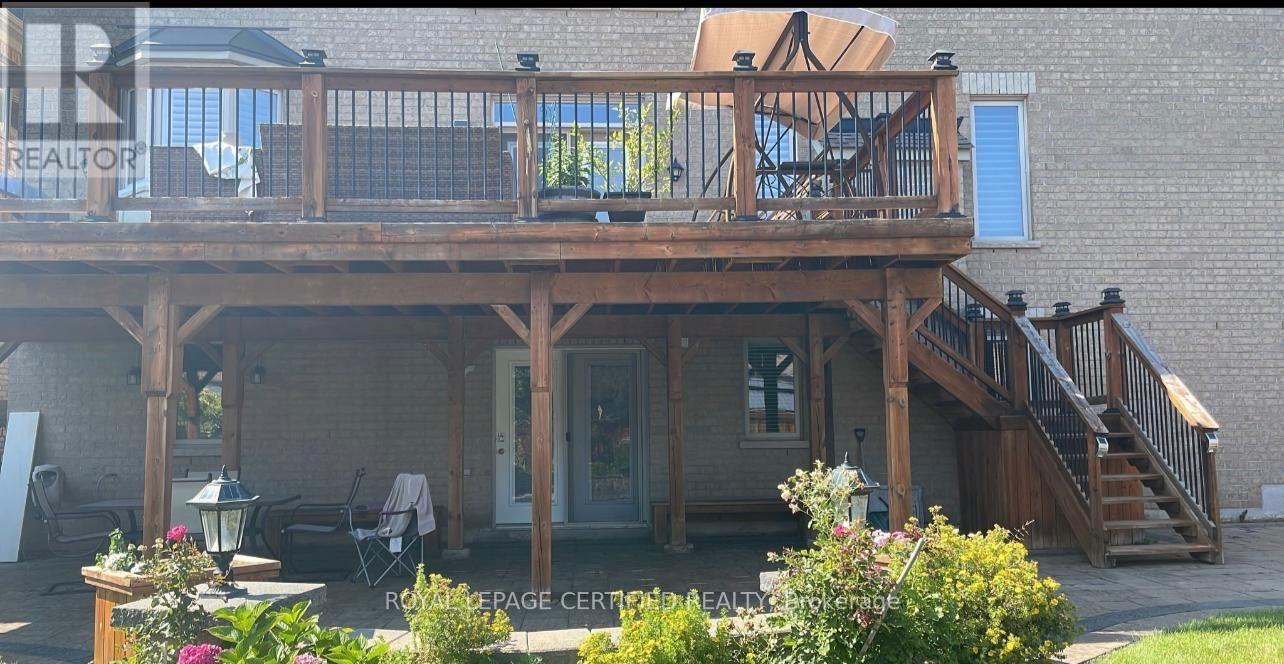
17 Fallowfield Road
Brampton, Ontario
Located in a most sought after neighbourhood of Credit Valley in Brampton , 2 bedrooms, 2washrooms City approved/registered legal walkout basement apartment with approximately 1500 square foot of bright and spacious space finished with modern finishes , fireplace and living area. Close To Schools, Parks And All Amenities Such As Walmart, Costco, Dollarama, Banks , The Home Depot, LCBO And Much More! This Unit Has a Separate entrance No Pets and No Smoking (id:62616)
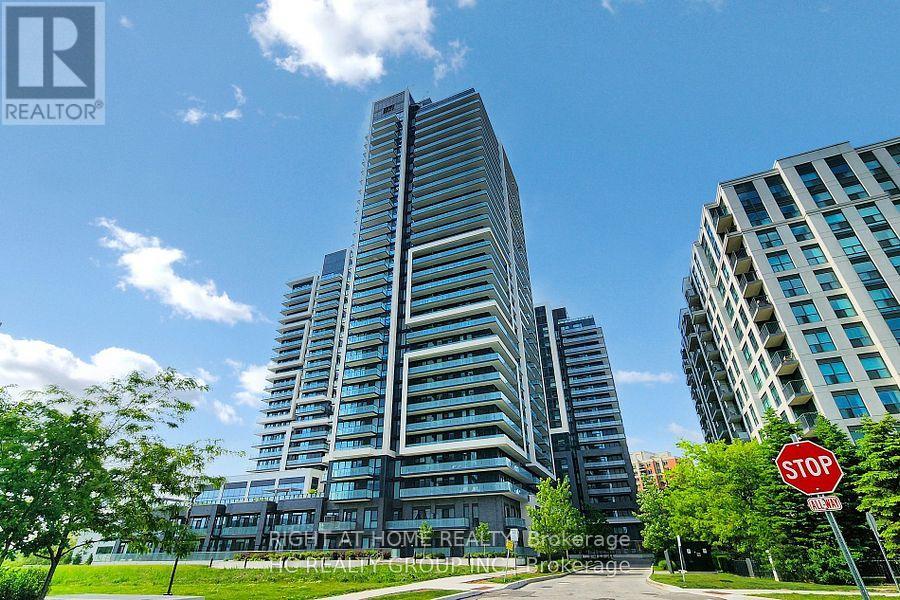
#1611 - 105 Oneida Crescent
Richmond Hill, Ontario
Yonge Parc 2 Condos Built by Pemberton At Yonge St. and Highway 7 In The Heart of Richmond Hill. Bright and spacious 1 Bedroom+ Den with 2 Full Bathrooms in a nearly 700 sq.ft. layout designed with no wasted space. The generous-sized primary bedroom includes a 4-piece ensuite and a large closet. The separate den is large enough to serve as a home office or second bedroom. Enjoy an open-concept kitchen featuring: Stainless steel appliances, Quartz countertops Stylish backsplash, Ample pantry storage, Laminate flooring throughout. Additional highlights: Full-size washer and dryer,9-ft smooth ceilings, Modern and functional layout. Building amenities include: 24-hour concierge, indoor pool, fully-equipped gym, party room, and meeting room. Unbeatable location: Walking distance to Richmond Hill City Centre, VIVA/YRT Transit, GO Train & Bus terminals, and the upcoming subway station. Close to schools, shops, entertainment, and with easy access to Highways 7, 407, and 404 commuting is a breeze! (id:62616)

Th46 - 330 Village Green Square
Toronto, Ontario
Bright And Spacious End Unit Townhouse With 4 Bedrooms And Two Parking Spaces. Master Bedroom Ensuite Plus Walk In Closet. Centrally Located Near Kennedy And Hwy 401/Sheppard! Minutes To Hwy 401. Steps To Park. Fitness Centre, Ttc, Shopping Mall, School And Supermarket.Underground Parking With 2 Parking Spots (Tandem). Photos Are From Landlord When He Lived There. (id:62616)
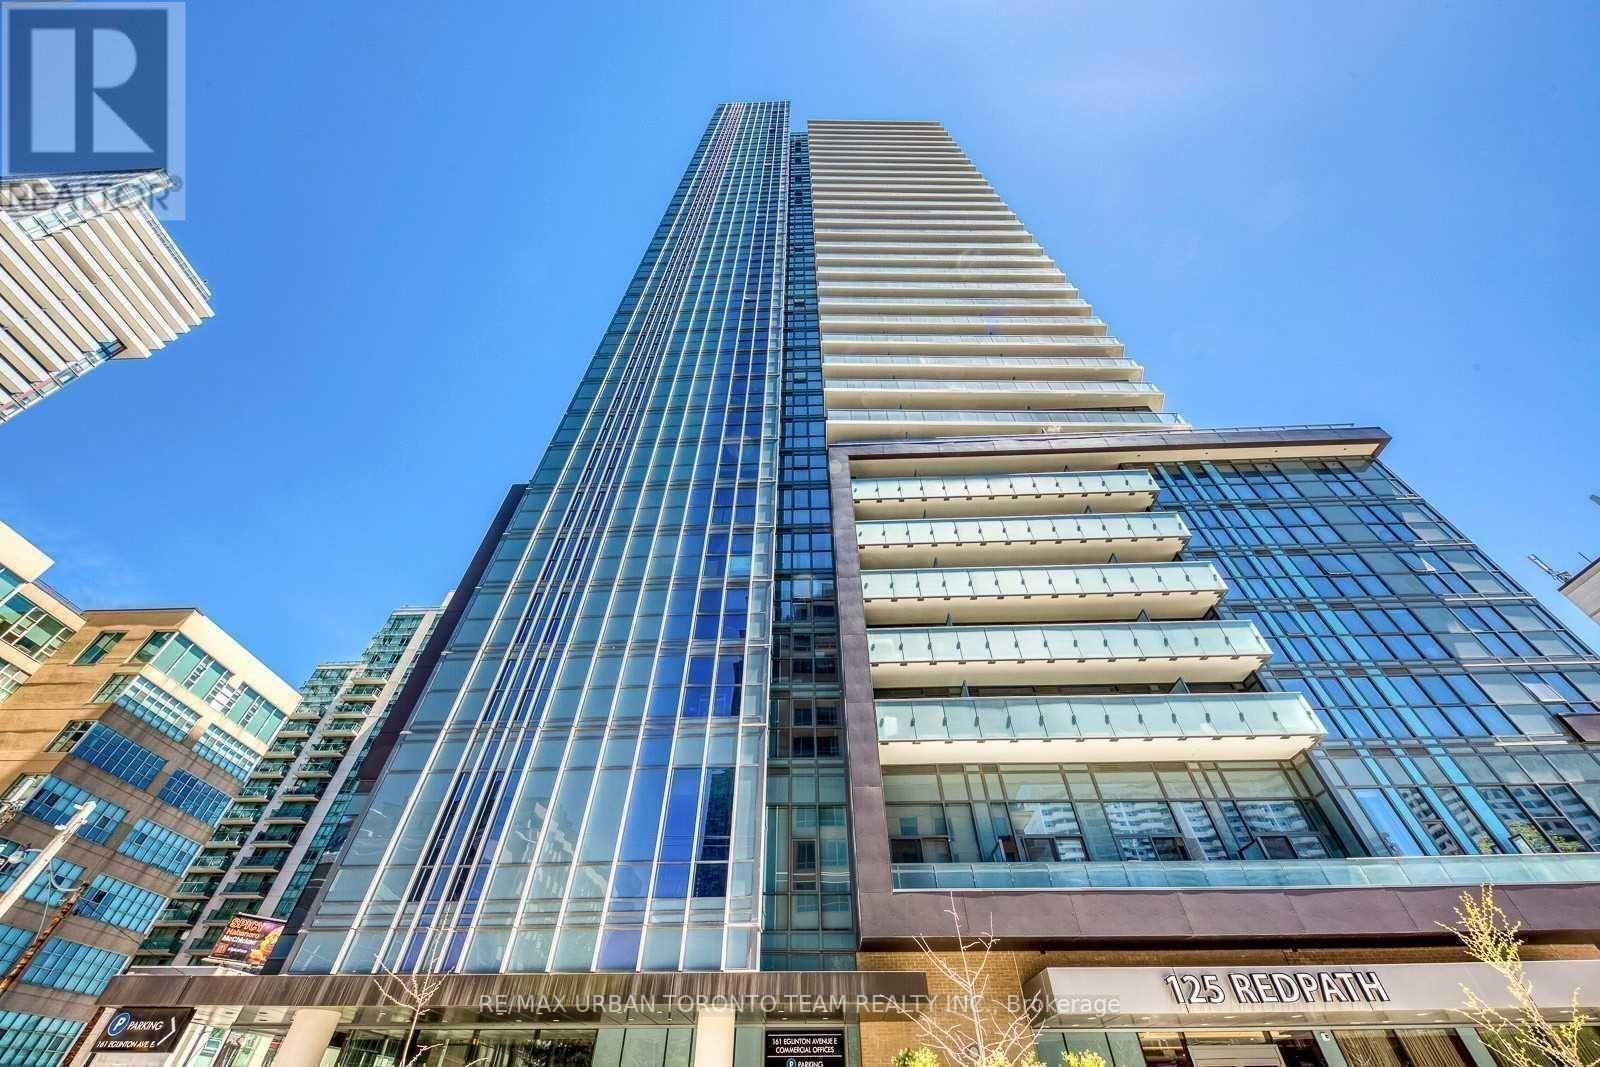
608 - 125 Redpath Avenue
Toronto, Ontario
The Eglinton-Sheldrake With Terrace Floor Plan #608- 599 Sqft 1+Den, 2 Bath - Easily Can Be Used As 2Bed. New Build -Balcony With North Views. Open Concept Kitchen Living Room - Ensuite Laundry, Stainless Steel Kitchen Appliances Included. Engineered Hardwood Floors, Stone Counter Tops. Water And Heat Included. (id:62616)