
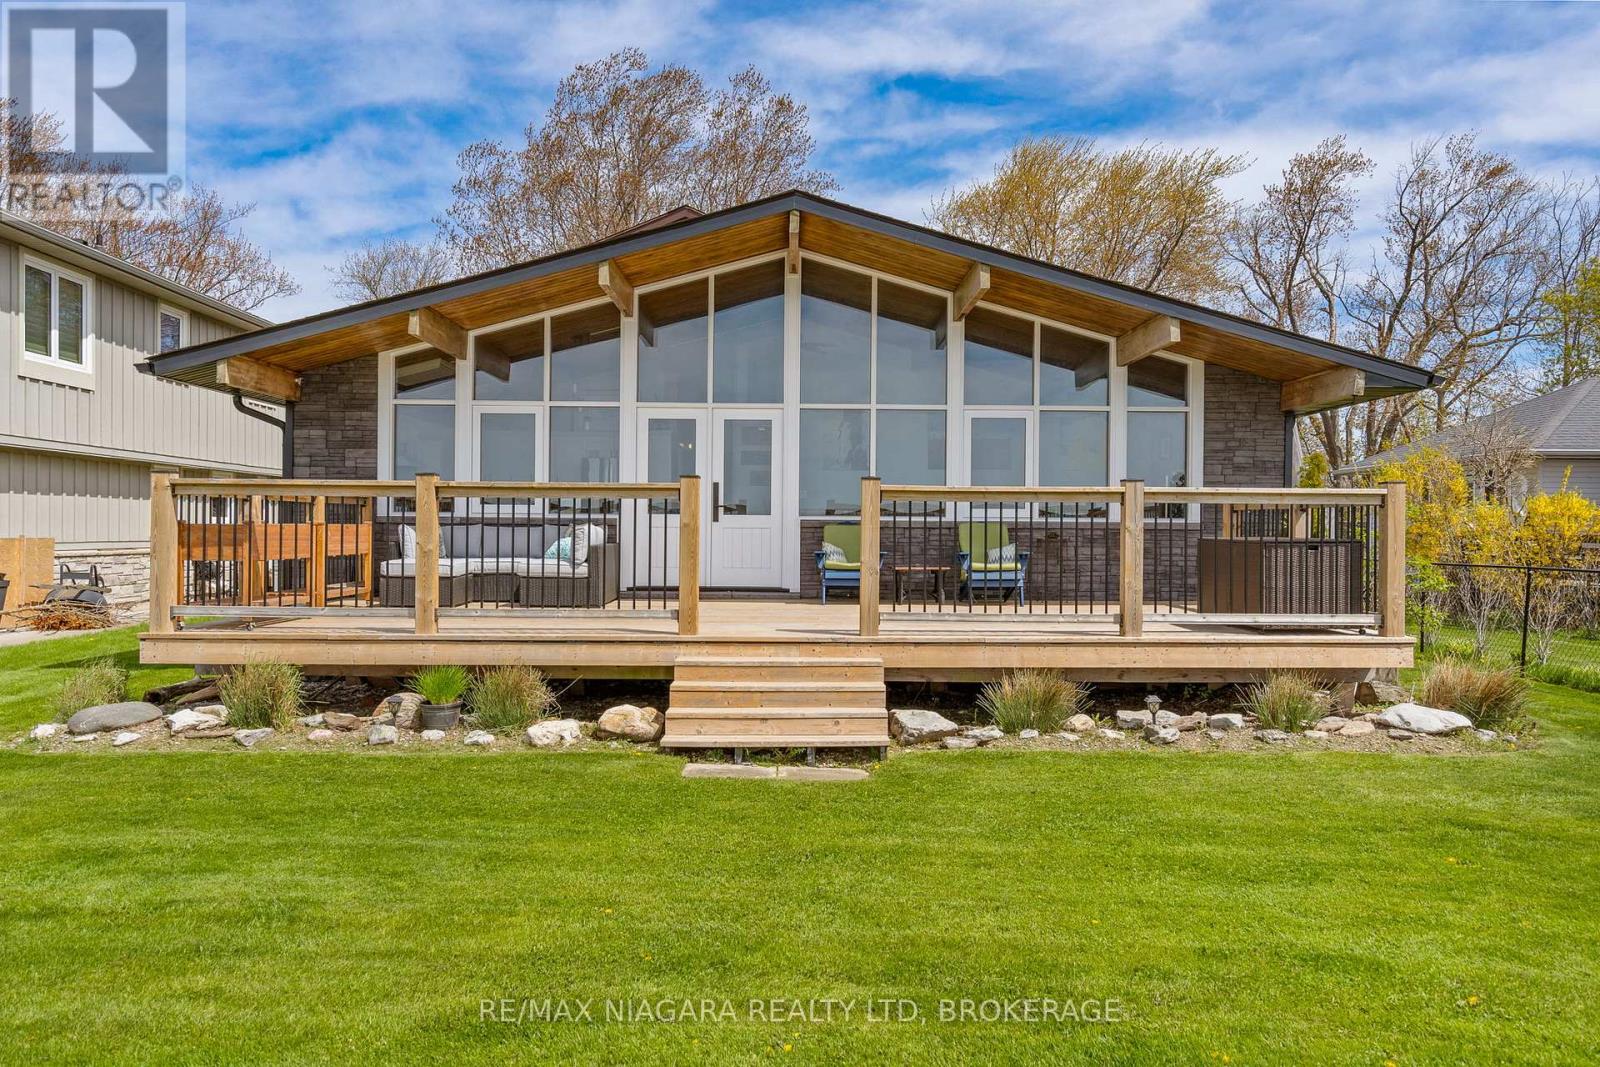
10825 Lakeshore Road W
Wainfleet, Ontario
This one of a kind home is a rare opportunity, offering exceptional quality workmanship and numerous thoughtful upgrades throughout. Custom Spanish cedar windows, doors, and vents add warmth and character while preserving the charm and integrity of the original cottage design. The main living room window wall has been fully rebuilt and custom designed to enhance both the views and natural light while staying true to the home's unique style. The newly added heated entrance provides everyday comfort along with additional storage space. The second level features updated windows that maximize the lake views and create a bright, comfortable living space, complete with two bedrooms and a second bathroom. Outside, the property continues to impress with ample driveway parking, including space to store a boat beneath the deck. Enjoy entertaining or relaxing on two spacious newer decks, along with a large concrete patio accented by armour stone. Sturdy steps lead down to the beach, creating the perfect waterfront retreat. With 3 bedrooms, 2 bathrooms, and breathtaking views, this truly special property offers the perfect blend of craftsmanship, character, and lakeside living. (id:62616)
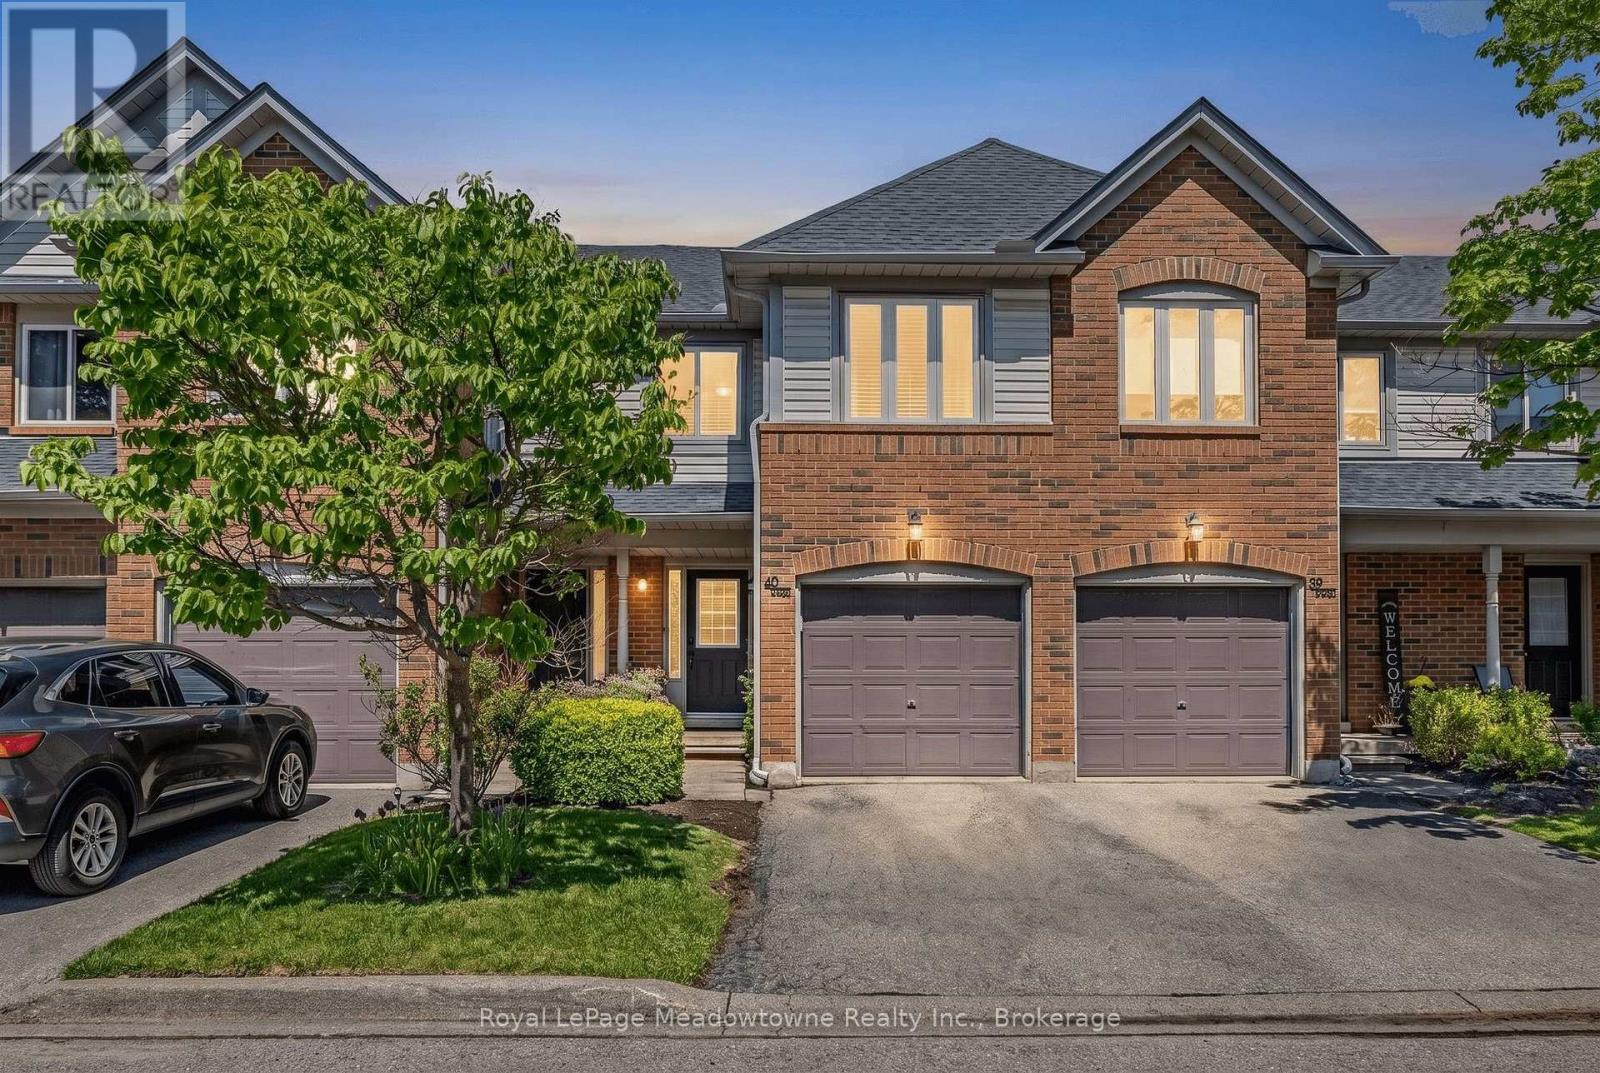
40 - 2960 Headon Forest Drive
Burlington, Ontario
*PRE-INSPECTED* Presenting 2960 Headon Forest Drive #40 - A move-in ready townhome in Burlington's sought-after Headon Forest neighbourhood, backing onto greenspace and offering incredibly low condo fees of only $259/month! This well-maintained home features 3 generously sized bedrooms, 1.5 bathrooms, updated kitchen and bathrooms, stainless steel appliances, and new laminate flooring throughout. The main floor offers a bright living and dining area along with a convenient powder room, while the fully finished basement adds excellent additional living space for a rec room, home office, gym, or play area. The primary bedroom includes double closets and ensuite privilege to the updated main bathroom (2026). A single car garage with inside access, plus newer furnace and A/C (serviced 2026), complete this home. Close to parks, trails, schools, shopping, restaurants, public transit, and easy access to the 407, this location is ideal for commuters and families alike. Farm Boy is just minutes away! A great opportunity in a highly desirable community. Come take a look! (id:62616)
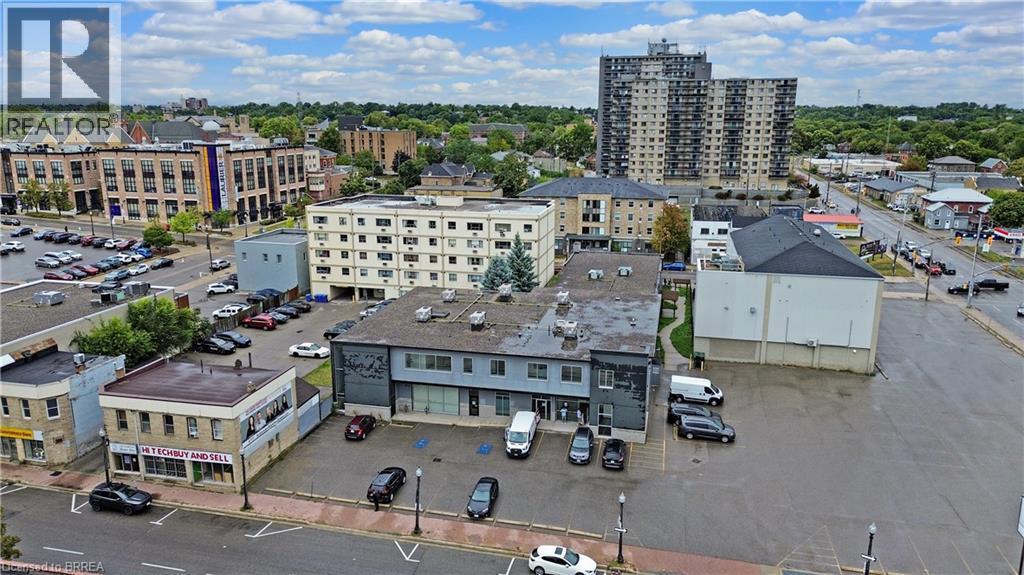
274 Colborne Street Unit# 1b
Brantford, Ontario
Inside the Gihekdagye Friendship Centre in the heart of downtown Brantford, two private office spaces are now available for lease inside an already established and active building with a strong sense of community and culture. This opportunity offers flexible use. Each office can be modified within reason to suit your professional needs, whether you are offering client services, administrative work, creative production, consultations or something unique to your organization. Short term, month to month rentals are also available for programming space, workshops, meetings, training and events. Perfect for organizations delivering ongoing or rotating community based initiatives. Rent is fully all inclusive. Heat, hydro, water, maintenance, cleaning of common areas are all covered. The only additional requirement is tenant insurance. The building is safe, secure and staffed, with controlled entry for peace of mind. Located in the downtown core and surrounded by restaurants, local services, public institutions, post secondary campuses and growing residential developments, your clients and team will appreciate the access and walkability. This is a sublease arrangement with a great sublandlord and a great landlord, offering clear communication, support and a collaborative approach. If you are looking for a professional environment inside a meaningful downtown hub, with predictable monthly costs and flexibility as you grow, this might be the perfect fit. Spaces are available now. Reach out for details or to schedule a visit. Let’s explore what you can build here. (id:62616)
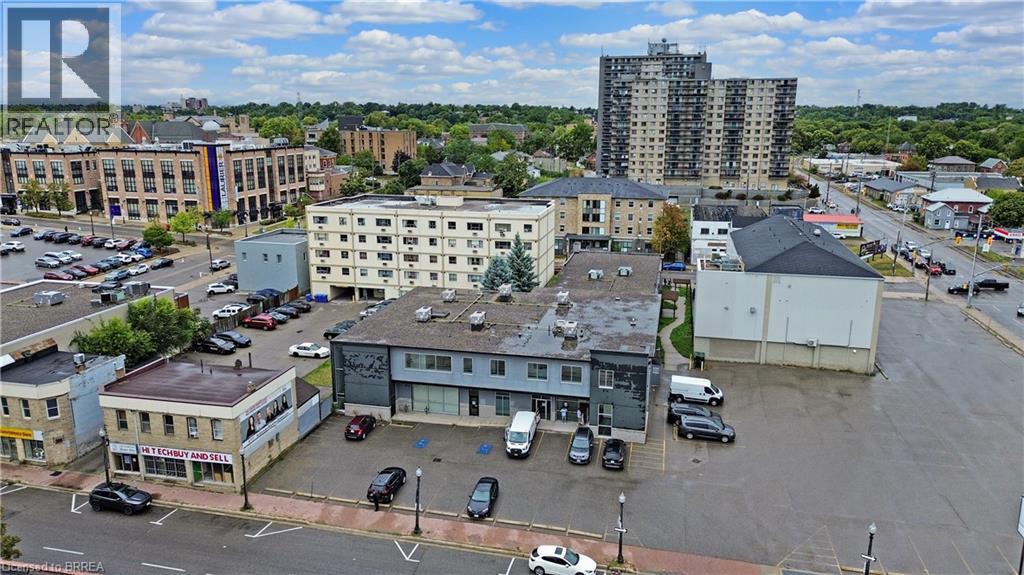
274 Colborne Street Unit# 1a
Brantford, Ontario
Inside the Gihekdagye Friendship Centre in the heart of downtown Brantford, two private office spaces are now available for lease inside an already established and active building with a strong sense of community and culture. This opportunity offers flexible use. Each office can be modified within reason to suit your professional needs, whether you are offering client services, administrative work, creative production, consultations or something unique to your organization. Short term, month to month rentals are also available for programming space, workshops, meetings, training and events. Perfect for organizations delivering ongoing or rotating community based initiatives. Rent is fully all inclusive. Heat, hydro, water, maintenance, cleaning of common areas are all covered. The only additional requirement is tenant insurance. The building is safe, secure and staffed, with controlled entry for peace of mind. Located in the downtown core and surrounded by restaurants, local services, public institutions, post secondary campuses and growing residential developments, your clients and team will appreciate the access and walkability. This is a sublease arrangement with a great sublandlord and a great landlord, offering clear communication, support and a collaborative approach. If you are looking for a professional environment inside a meaningful downtown hub, with predictable monthly costs and flexibility as you grow, this might be the perfect fit. Spaces are available now. Reach out for details or to schedule a visit. Let’s explore what you can build here. (id:62616)
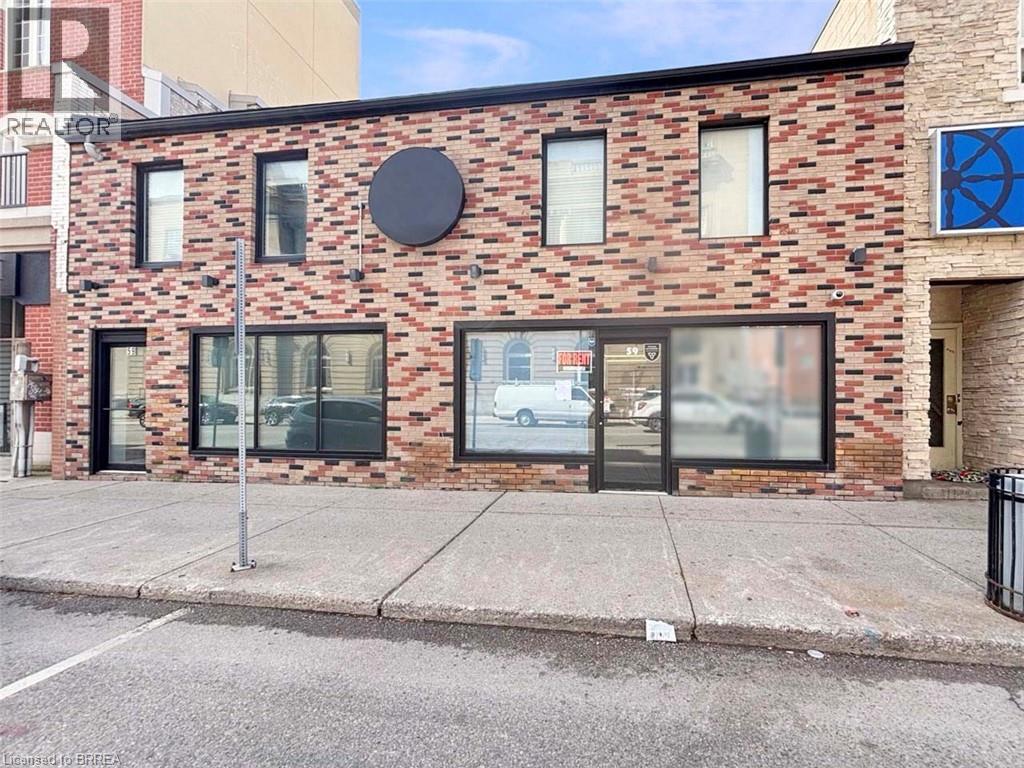
59 Dalhousie Street
Brantford, Ontario
FIRST MONTH FREE - Located in the heart of downtown Brantford, adjacent to City Hall and the historic Expositor Building, just steps from the Grand River and surrounded by local businesses, associations, organizations, institutions, Laurier University, Conestoga College, and a thriving residential community, this commercial space is bursting with potential. Rooted in history. Surrounded by foot traffic. Ready for your next big thing. With over 1,400 square feet of finished space, the layout is bright, open, and flexible. Expansive front windows flood the space with natural light, making it ideal for retail, a boutique studio, creative offices, or something entirely your own. Zoned for mixed use, the possibilities are wide open. You won’t just be leasing a space. You’ll be joining a business community that genuinely supports one another. The Brantford Brant Chamber of Commerce is strong and proactive. The Downtown Brantford BIA is passionate about building up the core. You’ll be surrounded by people who want to see you succeed. This is your chance to be part of one of southern Ontario’s fastest-growing cities. A downtown that is alive with culture, history, music, events, and energy. You won't want to miss this one. Let’s build something meaningful. Don't delay. Call your REALTOR® today. (id:62616)
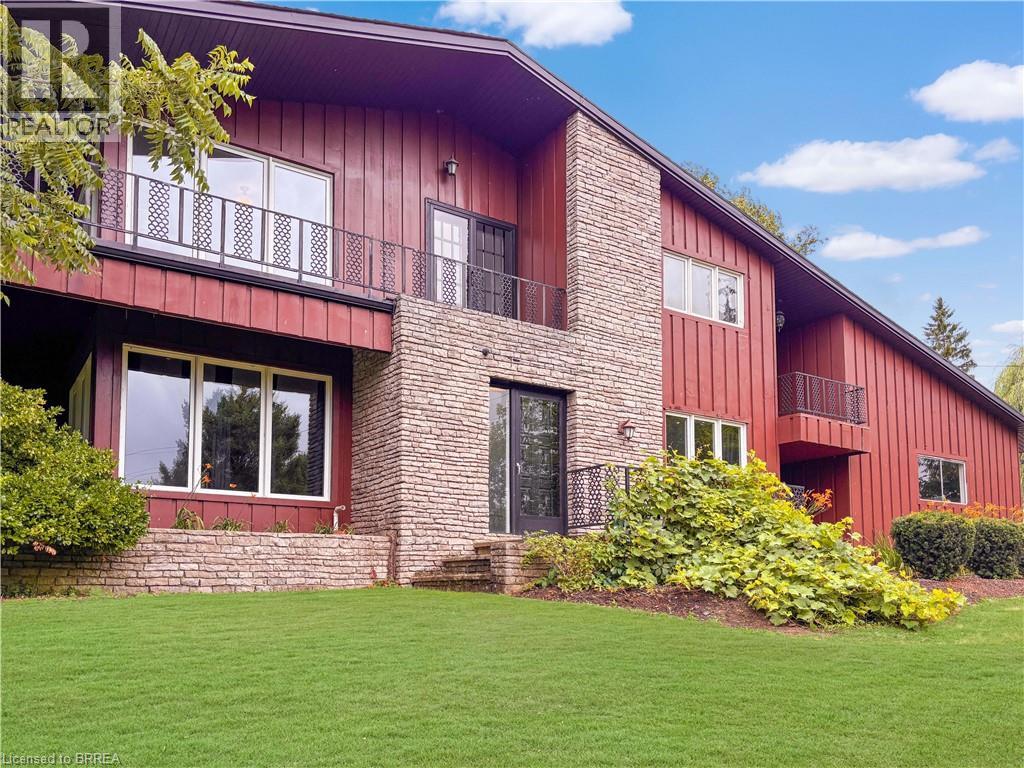
138 Cockshutt Road
Brantford, Ontario
This is the house people talk about. The one perched perfectly on the hill that makes you slow your drive just a little. The one that sparks the question, “I wonder what that place looks like inside.” From the moment you arrive, it is clear this home is something special. Thoughtfully designed, beautifully updated, and completely one of a kind, it stands apart without ever trying too hard. Set on nearly 1.7 acres of peaceful countryside, this two storey residence offers a rare mix of privacy, character, and timeless appeal. Sunlight pours through the home from every angle, illuminating warm hardwood floors, rich wood accents, and elegant architectural details across both the main and upper levels. The main floor offers a spacious living room, formal dining space, two piece bath, and a bright kitchen with granite tile flooring and dark cabinetry, flowing naturally into a sunroom that overlooks the rolling landscape beyond. Upstairs, you will find three generously sized bedrooms with views stretching across both sides of the property. The primary bedroom is wrapped in windows and patio doors, creating a space that feels calm, open, and quietly luxurious. Here, you enjoy the best of both worlds. Just fifteen minutes to schools, shopping, trails, parks, and everyday essentials, yet far enough removed that the noise of the city fades into the background. The lower level offers a comfortable recreation room, while added features such as a self monitored seven camera security system, lawn mower, and snow blower help make ownership effortless. This is more than a home. It is the one you have always noticed. And now, it could be yours. Don't delay. Call your REALTOR® today. (id:62616)
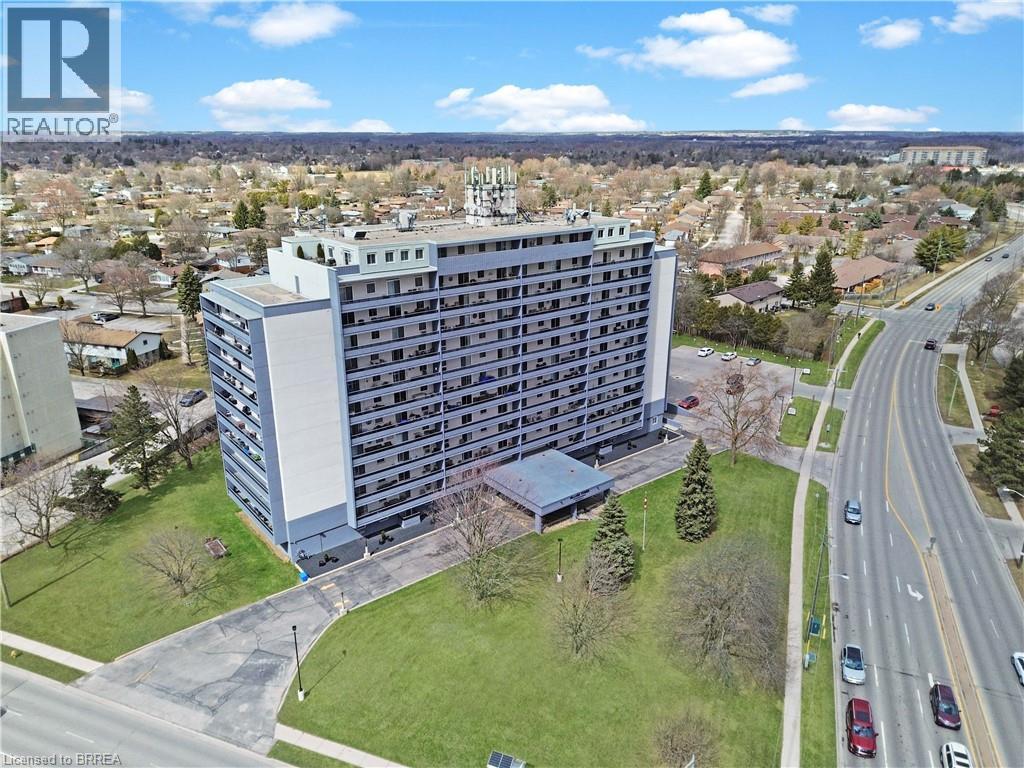
640 West Street Unit# 908
Brantford, Ontario
If you have been searching for a place that feels comfortable, convenient, and genuinely welcoming, this condo at Village Towers might be exactly what you have been hoping for. Tucked into one of Brantford’s most practical and well connected neighborhoods. You are steps from everything you need. The grocery Store and Tim Hortons within walking distance, a short drive to Costco, the mall, groceries, restaurants, parks, trails, and fast access to the 403. It is a location that makes everyday life simple. Inside, you will find a bright and refreshed two bedroom, one bathroom home with plenty of room to live comfortably. The updates throughout the unit give it a clean and modern feel. The living and dining area opens onto a private balcony surrounded by mature trees which creates a peaceful spot for morning coffee, evening downtime, or hosting friends. The kitchen offers stainless steel appliances and great storage. Both bedrooms are spacious, and the front entry has a large closet that adds valuable extra storage. A window air conditioner keeps the home cool in the summer months. One of the best parts about Village Towers is the community. The neighbours look out for one another here. It is the kind of place where feeling at home comes naturally. The building also offers a long list of amenities including a fitness room, sauna, party room, billiards room, bright common areas, and on site laundry. Your underground parking space and storage locker are included. Monthly fees cover heat, hydro, and water which helps keep your costs predictable. This is a fantastic opportunity for anyone looking to downsize, anyone who has recently sold a home and wants a comfortable place to replant their roots, or anyone who wants to stop renting and finally have a place of their own. If you want a place that is easy to maintain, easy to love, and easy to call home, this one checks all the boxes. (id:62616)
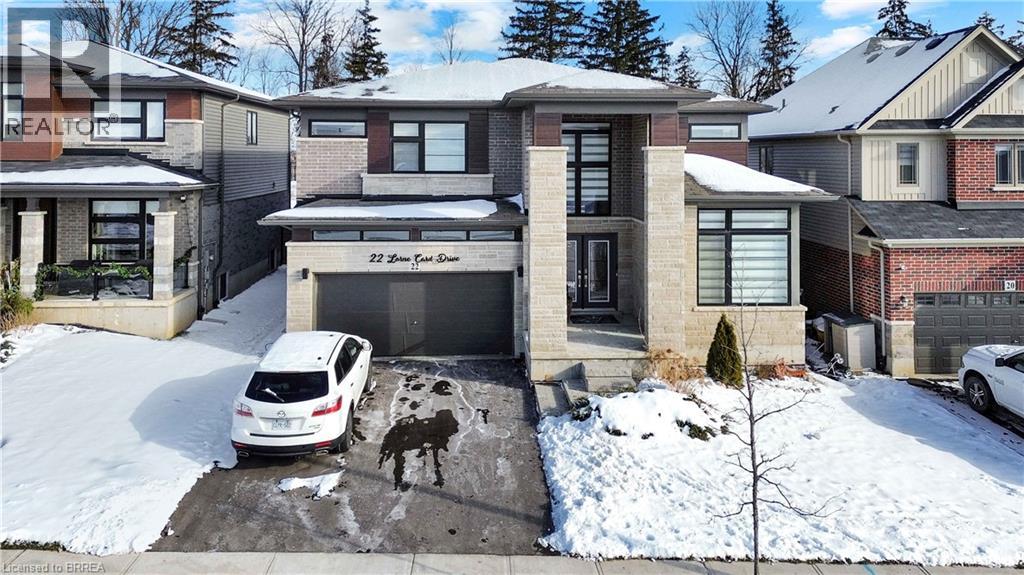
22 Lorne Card Drive
Paris, Ontario
Welcome to 22 Lorne Card Drive, an impressive executive home located in the highly sought-after Mile Hill community of Paris, just minutes from Highway 403 — ideal for commuters while still enjoying the charm of one of Ontario’s most desirable towns. This beautifully maintained 4-bedroom, 4-bathroom residence offers over 3,200 sq. ft. of finished living space, featuring a bright, open-concept main floor with upgraded flooring, modern lighting, and large windows that flood the home with natural light. The spacious living and dining areas flow seamlessly into the eat-in kitchen, complete with ample cabinetry, stainless steel appliances, and a large centre island — perfect for family living and entertaining. Upstairs, the generous primary suite offers a walk-in closet and a spa-like ensuite, while three additional well-sized bedrooms and bathrooms provide comfort and flexibility for growing families or guests. The finished lower level adds valuable living space for a rec room, home gym, or media area. Outside, enjoy a fully fenced backyard backing onto mature trees, offering privacy and a peaceful setting rarely found in newer developments. Additional highlights include an attached double garage, excellent curb appeal, and a quiet family-friendly street. Located close to schools, parks, shopping, and all amenities, 22 Lorne Card Drive delivers space, style, and location — a rare opportunity in one of Paris’ most desirable neighbourhoods. (id:62616)
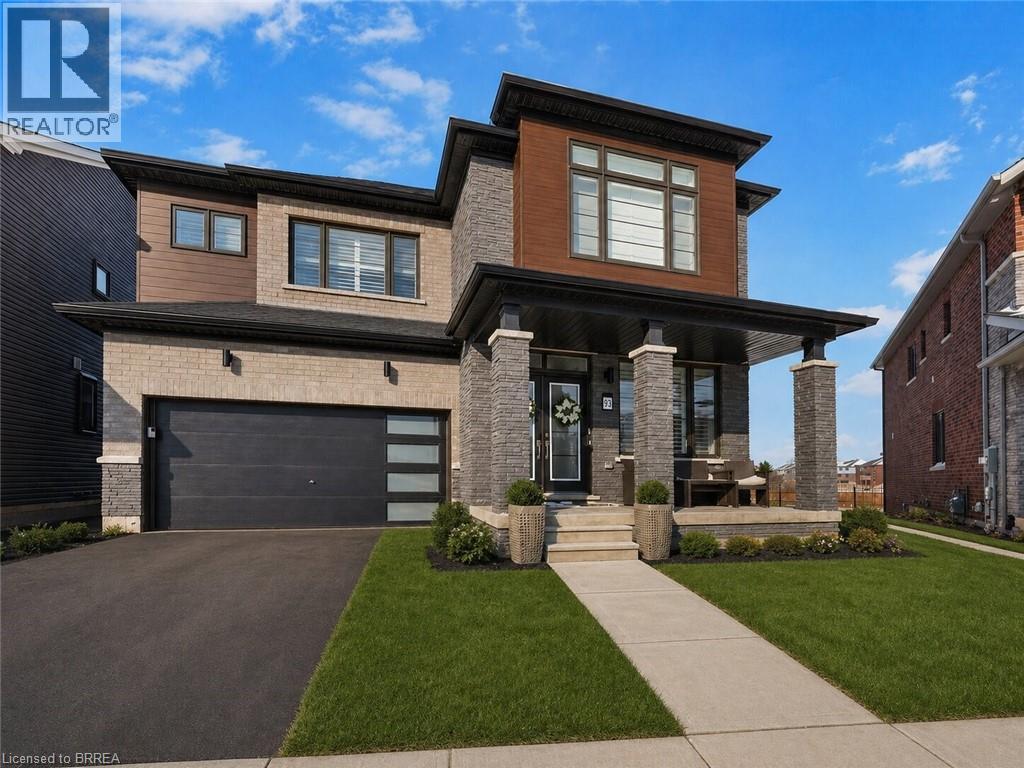
93 Monteith Drive
Brantford, Ontario
Welcome to 93 Montieth Drive — a stunning 2024-built home backing onto green space and ponds with no rear neighbours. This heavily upgraded property features a bright, open-concept main floor with expansive windows showcasing nothing but peaceful greenery. The spacious layout includes a full dining room, a modern kitchen, and an inviting great room designed for everyday living and entertaining. Upstairs, the generous primary suite offers a beautifully finished, spa-like ensuite, along with well-sized secondary bedrooms. The walkout basement provides incredible potential for additional living space while enjoying the same tranquil views. Modern construction, premium finishes, and a rare natural setting make this home an exceptional opportunity. (id:62616)
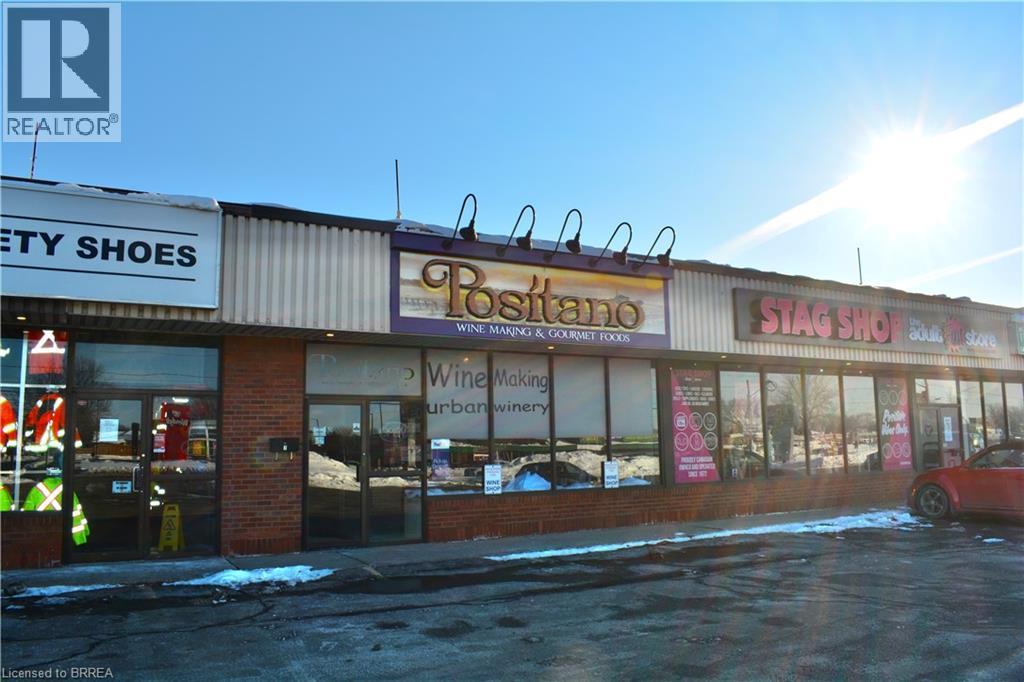
250 King George Road Unit# 7
Brantford, Ontario
Entrepreneurs, investors, and business builders looking for your next move in Brantford, this is the kind of opportunity that does not come along often. This is a fully turnkey, well-established business that is ready to go from day one, with a proven track record, loyal clientele built over more than two decades, and consistent growth. Located in a high-traffic neighbourhood along one of Brantford’s busiest corridors, with tens of thousands of vehicles passing daily, the visibility and exposure here are outstanding. The 1,832 sq. ft. space is well maintained and thoughtfully laid out, offering craft wine making, a water fill station complete with an Esil water purification system, and more all within a vibrant commercial plaza surrounded by strong long-term tenants and ample parking for customers. With the right new ownership and fresh energy, this business has the potential to become the next big thing locally. The foundation is already in place. The brand is respected, the systems are proven, and the seller is committed to providing full training and a smooth transition to support your success from day one. From extending operating hours to introducing new product lines, retail offerings, or services, there is genuine opportunity here to grow, evolve, and make the business your own while building on an already solid base. Add to that the strength of Brantford’s entrepreneurial ecosystem. You will be supported by an engaged and collaborative business community, including the Brantford Brant Chamber of Commerce and a dedicated Economic Development Department at the City of Brantford, all of whom are keen to help local businesses succeed and scale. If you are searching for a community-rooted investment that is turnkey, and scalable, this is a rare chance to own a local gem and take it to the next level. Don't delay. Call your REALTOR® today. (id:62616)
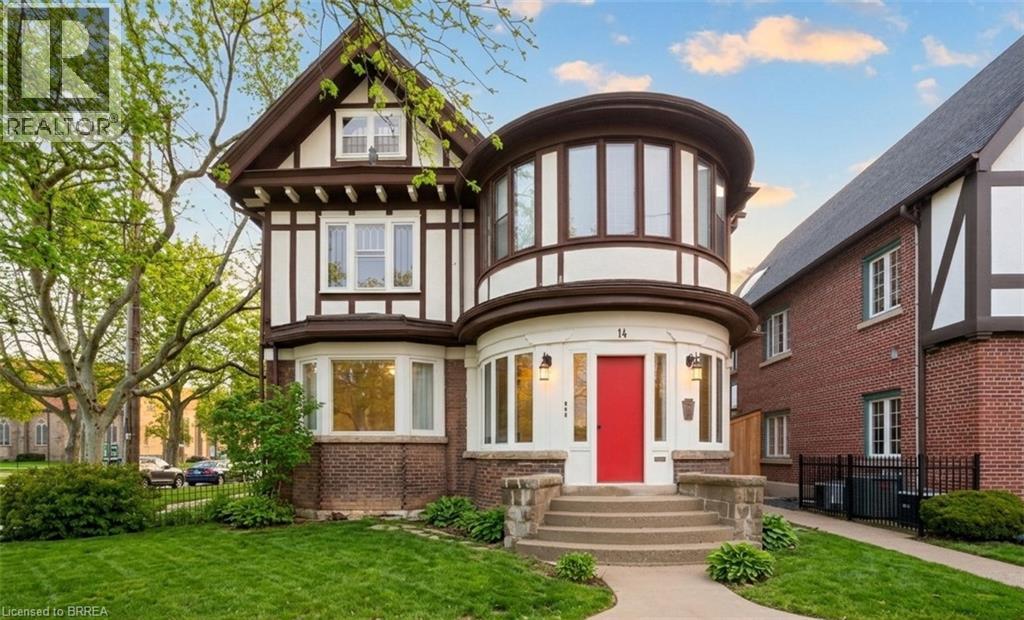
14 Wellington Street
Brantford, Ontario
A rare opportunity in the heart of Brantford’s Downtown. This designated heritage triplex sits on the edge of the downtown core, directly beside the iconic Bell Memorial and steps from major new residential developments approved and under construction. The area is undergoing significant transformation, with substantial public and private investment including the new sports and entertainment complex and expanded post-secondary institutions. This is a location positioned for long-term growth, traffic, and visibility. The building is currently configured as a 3-level residential triplex with one unit per floor. The main level is vacant and ready for immediate occupancy. The upper two units are rented, providing income in place. Three on-site parking spaces plus ample street parking support both residential or commercial use. Zoning is highly flexible. Under the current by-law the property is C2. Under the new zoning it falls within the Upper Downtown designation. Both allow a broad range of commercial and residential uses. Professional office, clinic, studio, boutique retail, mixed-use with residential above, or full conversion to single-user commercial space are all realistic options for the right buyer to explore. The highest and best use may be mixed-use: operate your business on the main floor while retaining residential units above to offset operating costs. For the entrepreneur or professional who values character and brand presence, the architecture makes a statement that modern buildings simply cannot replicate. The property is designated on the City of Brantford Heritage Register. Exterior alterations require heritage review and approval, preserving the integrity and long-term character of the building and streetscape. If you have been looking for a downtown building that reflects the quality and identity of your business, this is worth a closer look. Full floor plans, zoning details, and heritage information available upon request. (id:62616)
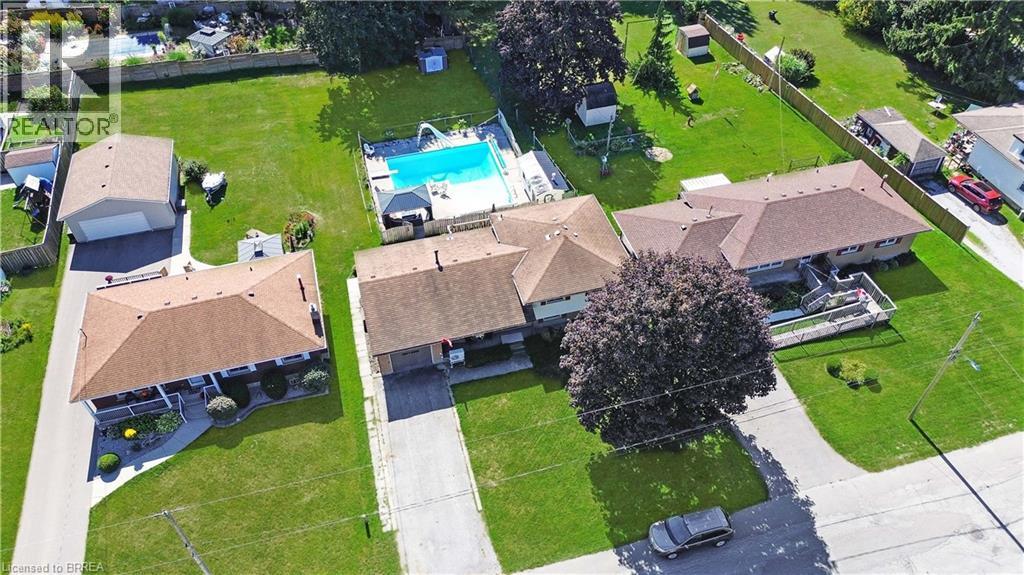
46 Davis Street W
Simcoe, Ontario
This is the one! A beautiful side-split in a quiet Simcoe neighbourhood! This 3+1 bed, 2 bath home features a refreshed kitchen with quartz counters, soft-grey cabinetry and stainless appliances. A bright main-floor living room leads to multiple finished levels, including a lower-level with in-law suite potential via a separate garage entrance. Outside on the 200ft lot, enjoy a beautiful in-ground pool, generous patio space and pergola, two separate gas hookups. New heat pump installed to maximize HVAC efficiency and savings. Close access to schools, parks and shopping complete the package. (id:62616)
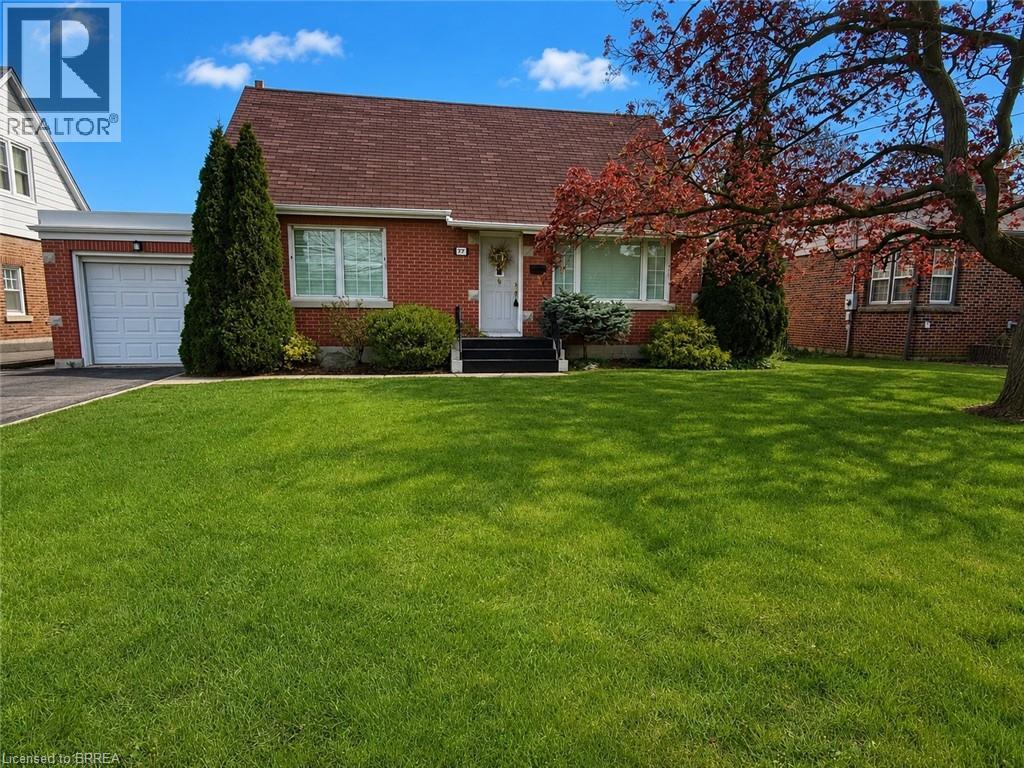
177 St George Street
Brantford, Ontario
Beautifully maintained and offered for sale for the first time in 47 years, this lovingly cared-for home is located in Brantford’s highly sought-after Henderson Survey neighbourhood. Offering 1,434 sq ft of well-designed living space, this home is far larger than it appears from the street thanks to a spacious rear addition that adds exceptional functionality and comfort. A standout feature is the convenient main floor bedroom, ideal for guests, multigenerational living, or those seeking one-floor accessibility. The versatile formal dining room also presents an easy opportunity to convert into a 4th bedroom, home office, or flex space to suit your needs. Upstairs, you’ll find 2 generous bedrooms along with a convenient 2-piece bathroom. Pride of ownership is evident throughout, making this an exceptional opportunity for families, professionals, or downsizers alike. Ideally situated in one of Brantford’s most established mature neighbourhoods, close to top-rated schools, parks, shopping, and everyday amenities. This is a rare chance to own a spacious, meticulously maintained home in one of the city’s most desirable communities. (id:62616)
Upper - 7731 Mulhern Street
Niagara Falls, Ontario
Welcome to 7731 Mulhern Street in Niagara Falls. This 3 Bedroom Upper 2 Floors of the house features a large combination Living room Dining Room, Spacious eat in kitchen with sliding door to a deck. The second floor has 3 bedrooms, one of the bedrooms has access to an upper deck. The bathroom has a large bathtub and tiled floor. Parking for 4 with Garage (id:62616)
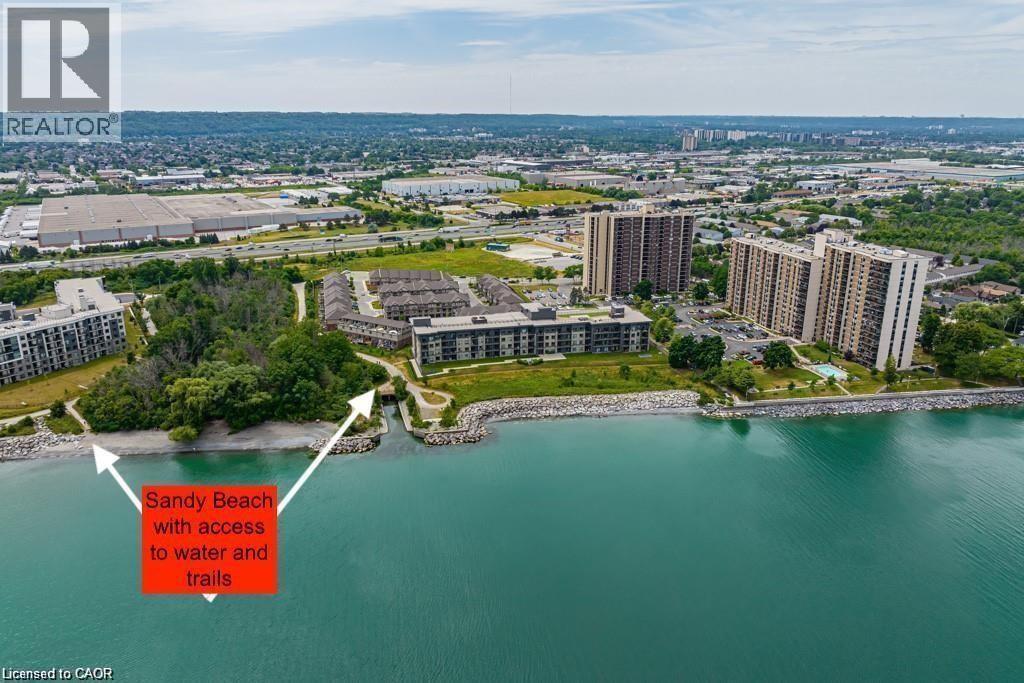
35 Southshore Crescent Unit# 221
Stoney Creek, Ontario
Beautiful 1 Bedroom + Large Den in Waterfront Trails!? Welcome to lakeside living in this Boutique building, well-designed condo located steps from Lake Ontario. This spacious 1 bedroom plus full-size den offers impressive flexibility - perfect for a guest room, office, or fitness space. Located in one of Stoney Creek's most scenic waterfront communities, you'll enjoy walking trails, park space, and a small beach just outside your door. Take in gorgeous sunset views and the peaceful lakefront atmosphere year-round. Waterfront Trails is known for its exceptional upkeep and efficiency. Residents enjoy a spectacular rooftop terrace with panoramic views of the lake and escarpment, a well-equipped fitness centre, and an inviting party room. The building is pet-friendly and offers secure underground parking and an unobstructed view of the Escarpment. This unit includes 1 underground parking space and a locker. Additional parking may be available for a reasonable monthly fee. Conveniently located close to the QEW, and shopping, this condo is an excellent choice for first-time buyers, downsizers, or anyone seeking a calm, low-maintenance lifestyle by the water. (id:62616)
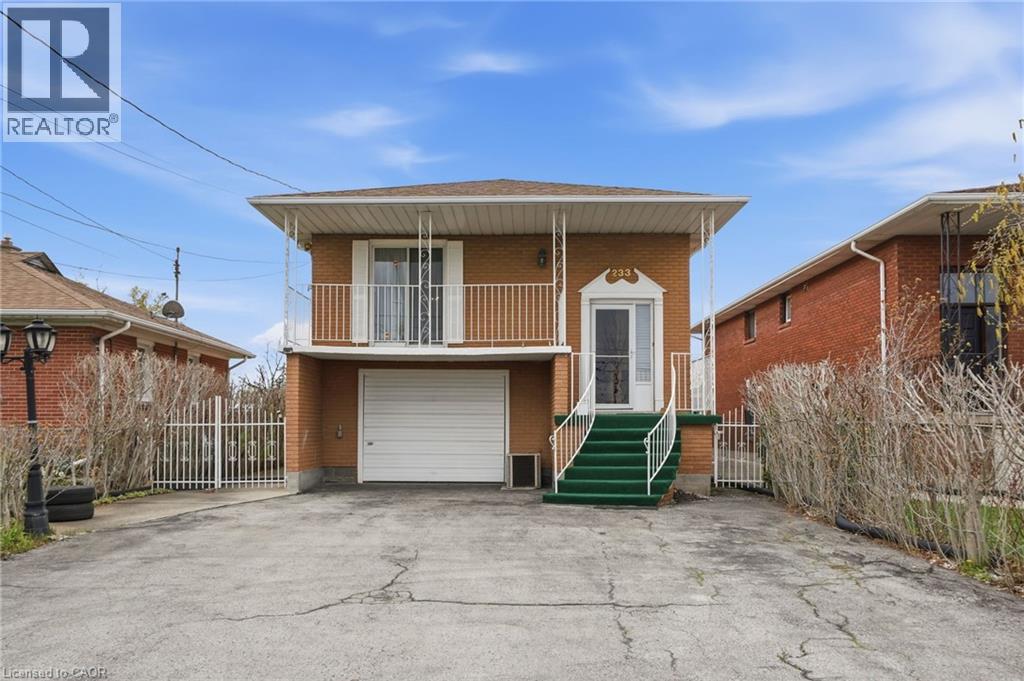
233 Fruitland Road
Stoney Creek, Ontario
Live, work and thrive — A rare mixed-use opportunity in Stoney Creek. Welcome to 233 Fruitland Road — a versatile raised bungalow home perfect for the entrepreneurial buyer who dreams of running their own business while keeping family life steps away. Zoned for professional services including wellness, tutoring, salon, childcare, repair or hospitality, this property has proven commercial appeal with previous uses as an RMT clinic and automotive service. Parking for six vehicles, high-visibility frontage, along with direct access to Highway 8 and the QEW?meters away means clients can find you easily and your commute disappears. Inside, 1,800 square feet of bright living space features hardwood floors, a cozy gas fireplace, four bedrooms (or three plus office), two full baths including, spacious kitchen with walkout to the yard and an oversized garage. The 6,000 square foot lot offers a pergola-covered patio, shed, veggie garden and room for a future pool — business at the front, family retreat at the back. Minutes to schools, soccer fields, arenas, marina and parks. Own your workplace, build equity and reclaim your commute by making this home your own!? Don’t be TOO LATE*! *REG TM. RSA. (id:62616)
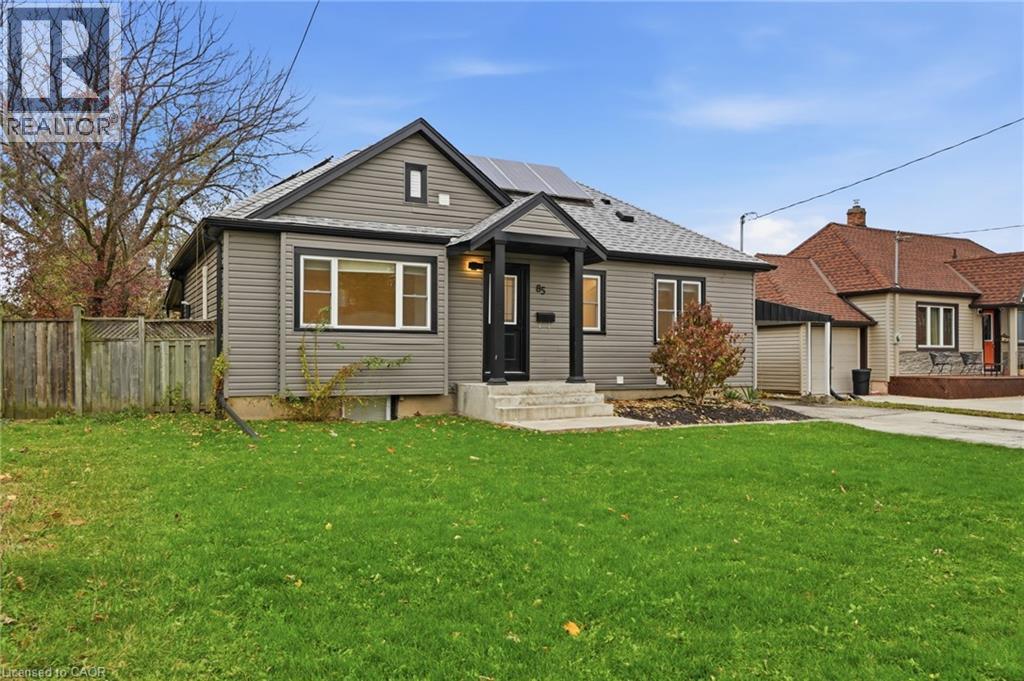
85 Martindale Road
St. Catharines, Ontario
Welcome to 85 Martindale Road in the heart of St. Catharines . This fully updated bungalow offers a rare turnkey opportunity for investors, multi generational living, or savvy buyers looking to house hack. Thoughtfully renovated with modern finishes throughout, the main floor features a bright open concept layout, stylish kitchen with stainless steel appliances, and two well sized bedrooms. The fully finished basement includes a separate entrance and complete second living space, offering excellent income potential. With total separation between units and updates completed in close coordination with the city, this home delivers both peace of mind and flexibility. Step outside to a spacious backyard with deck, perfect for relaxing or entertaining. Ideally located close to highway access, schools, shopping, public transit, and just a short drive to Port Dalhousie. A true turnkey investment in a prime central location. (id:62616)
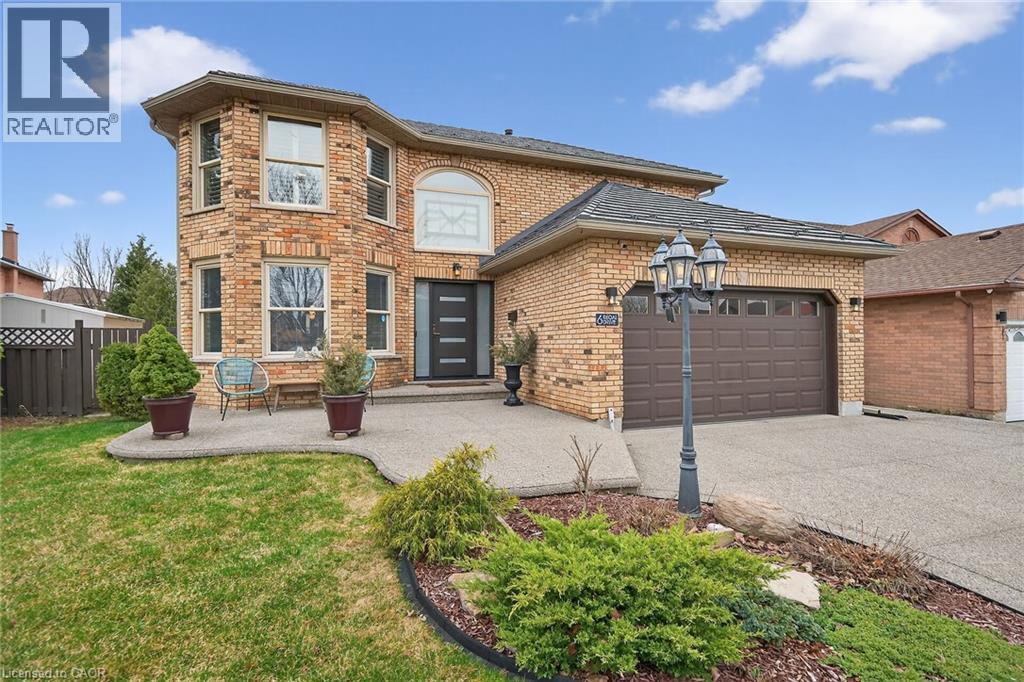
6 Regal Drive
Hamilton, Ontario
Outstanding home in a choice neighbourhood, set in a convenient location close to all amenities, parks, highway access, schools, and public transportation. This beautiful property begins with its attractive brick exterior, long-life metal roof, aggregate concrete driveway with parking for four cars, and extensive front and backyard landscaping. Access to the fully fenced backyard is available via walkways on both sides of the home, where you’ll find a quality above-ground pool with deck and durable off-season cover — perfect for outdoor enjoyment. This turn-key home features a spacious kitchen with Travertine tile flooring, granite countertops, upscale appliances, a stylish new backsplash, and updated kitchen faucet. Attractive wood flooring extends throughout the main and bedroom levels. Skylights in the kitchen with vaulted ceiling provide abundant natural light, while the curved staircase and balconies overlooking the entrance and kitchen add architectural appeal. The primary bedroom offers a beautiful ensuite bathroom, and the mostly finished basement features impressive high ceilings. Convenient main-level laundry includes a new washer and dryer. Recent improvements enhance both style and functionality, including a replaced front door, freshly painted interior throughout, updated light fixtures, ceiling fans in the primary bedroom, kitchen, and family room, replaced door handles and locks on all doors, new window shades in the living and dining rooms, updated powder room vanity, and painted garage door. Viewing the video provides an impressive introduction, but this remarkable home must be seen in person to be truly appreciated! (id:62616)
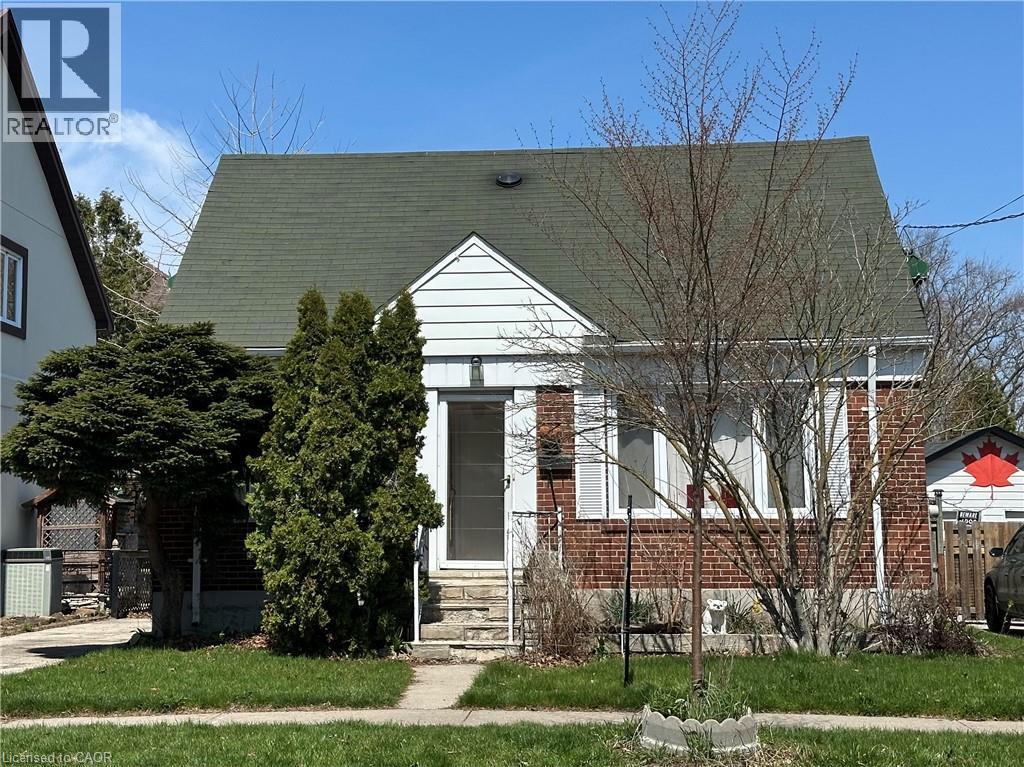
414 Valermo Drive
Etobicoke, Ontario
Welcome to 414 Valermo Drive. Located in the well established family orientated neighbourhood of Alderwood in the southwest part of Toronto. LOCATION, LOCATION, LOCATION! Builders/Developers Zoning RM (u3*18).Easy access to main highways, 427/QEW, Go Transit, airports, schools, parks, shopping Sherway Gardens!, amenities, churches and recreational facilities. This 1.5 story home sits on a 44 ft x 132 ft deep lot with a single paved driveway that leads to a two car parking garage at the back of the property. The main floor features, a living room, dining room , kitchen and bathroom. The upper level features 2 bedrooms and a sink in one of the bedrooms. The lower level features a recreation room, 3 piece bath, laundry area, utility area and a staircase to the back door entrance. There are several possibilities for this property for a savvy buyer. You could renovate the existing home. Consult with developers/builders/architects. Enjoy the process of creating new living spaces. Overall the Alderwood community in Etobicoke offers a wonderful combination of convenient location, excellent amenities, and a family-friendly environment. It's no wonder that it's considered a high-demand area with a great reputation. Opportunities like this don't last long on the market. (id:62616)
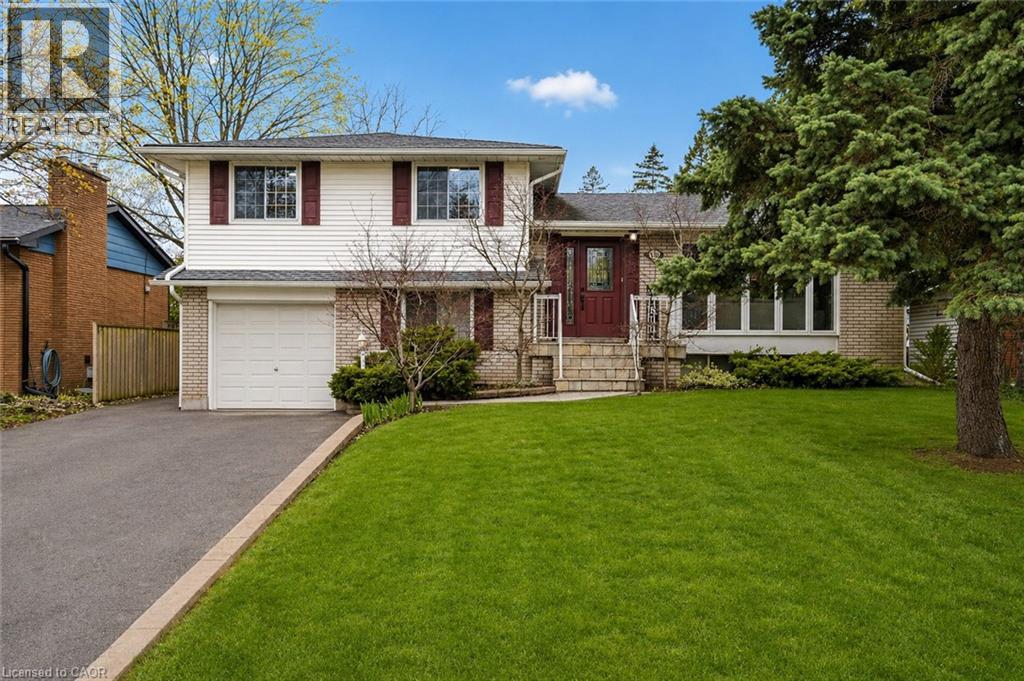
5119 Cherryhill Crescent
Burlington, Ontario
One Address - Two Homes! A rare and exciting opportunity for multigenerational living without sacrificing privacy or space. This unique detached side split features a stunning 1,200 sq. ft. two-storey in-law suite seamlessly connected to the main home, creating the perfect setup for extended family, adult children, live-in parents, or nanny quarters. Set on an oversized, beautifully landscaped lot, the backyard feels like your own private resort with an on-ground pool, expansive decks, and patio areas designed for unforgettable entertaining or peaceful summer days at home. The main residence offers spacious living, with views and access to the stunning landscapped yard. A few steps up to a renovated main bathroom with a separate glass shower and soaker tub, three generous bedrooms, including an expanded primary bedroom complete with wall-to-wall closets and a private ensuite. The lower levels add even more versatility and function, featuring a spacious basement family room perfect for movie nights, games, or relaxing with family. A tiled transition space with a fridge offers the ideal setup for poolside entertaining, as well as a powder room, with convenient access directly to the backyard. That's not all! An additional guest bedroom or office on the ground level, creating even more flexible living options for extended family, visitors, or everyday convenience. The spacious laundry room is shared and connects to the second home. The attached in-law suite offers its own separate side entrance plus sliding doors to the pool area. Inside, enjoy a bright open layout with an updated kitchen, spacious living area, and a 3-pc. bath on the main floor. Step upstairs to two generous bedrooms, a full bathroom. Located in an ideal commuter-friendly neighbourhood, you can walk to shopping, restaurants, the library, community centre, parks, and more. Opportunities like this are incredibly rare! (id:62616)
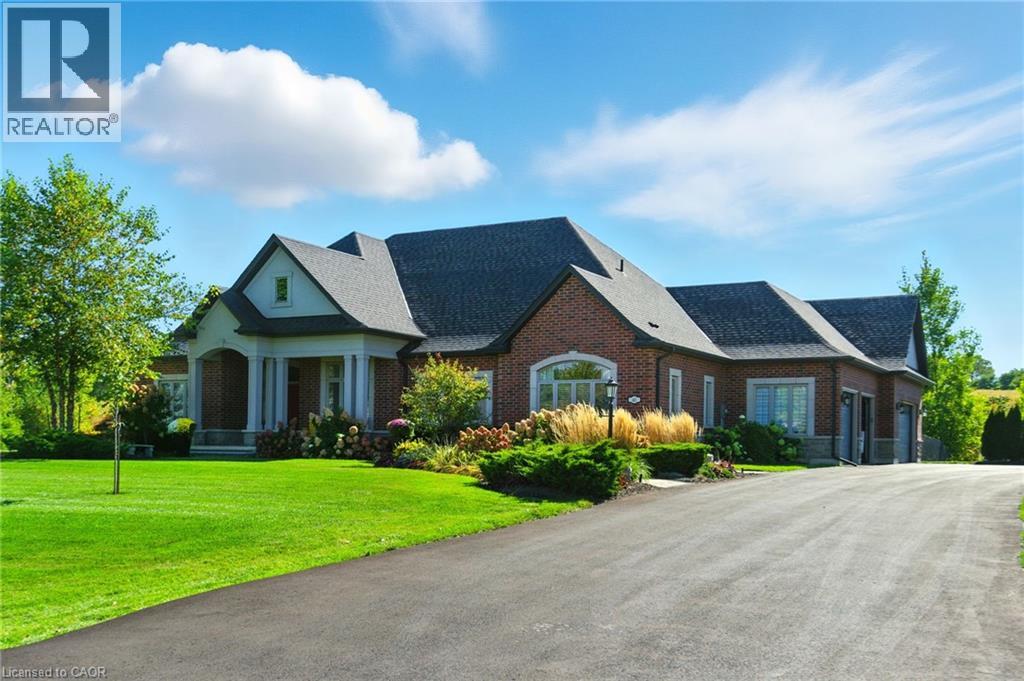
41 Shakespeare Road
Dundas, Ontario
Welcome to 41 Shakespeare Road in the desirable Greensville community. This stunning custom-built bungalow is set on over 1.5 acres and offers approximately 5,000 square feet of finished living space. The property features landscaped front and rear yards with inground irrigation, an inground saltwater pool, an enclosed pool house and countless upgrades – an ideal choice for growing families or anyone seeking privacy. Inside, the home offers 3+2 bedrooms and 3.5 baths with a spacious open-concept layout. The eat-in kitchen includes upgraded cabinetry, quartz countertops, a finished backsplash, a walk-in pantry and ample room to entertain. An adjoining mudroom provides access to the rear yard and the 4-car garage. The kitchen flows into the great room, which boasts soaring 11+ foot ceilings, a natural gas fireplace and stunning views of the rear yard. The formal dining room features a dramatic accent wall and is well-suited for larger occasions. The main floor also includes an office/bonus room, two guest bedrooms with a shared bath and linen closet. The private primary wing and a large laundry room complete the level, offering a luxurious suite with a walk-in closet and spa-like ensuite. The finished lower-level with 9-foot ceilings adds two more bedrooms, a full bath, gym, and a spacious recreation room ready for your personal touch. Ample storage and quality finishes throughout highlight the no-expense-spared design. Outdoors, enjoy a landscaped lot with a fenced pool area, stone patio, composite deck and a pool house with electrical service. Parking is available for over 10 cars, with room to expand. This is a rare opportunity to own in an exclusive enclave of homes, ideally located near amenities, school, parks and more. Don’t be TOO LATE*! *REG TM. RSA. (id:62616)
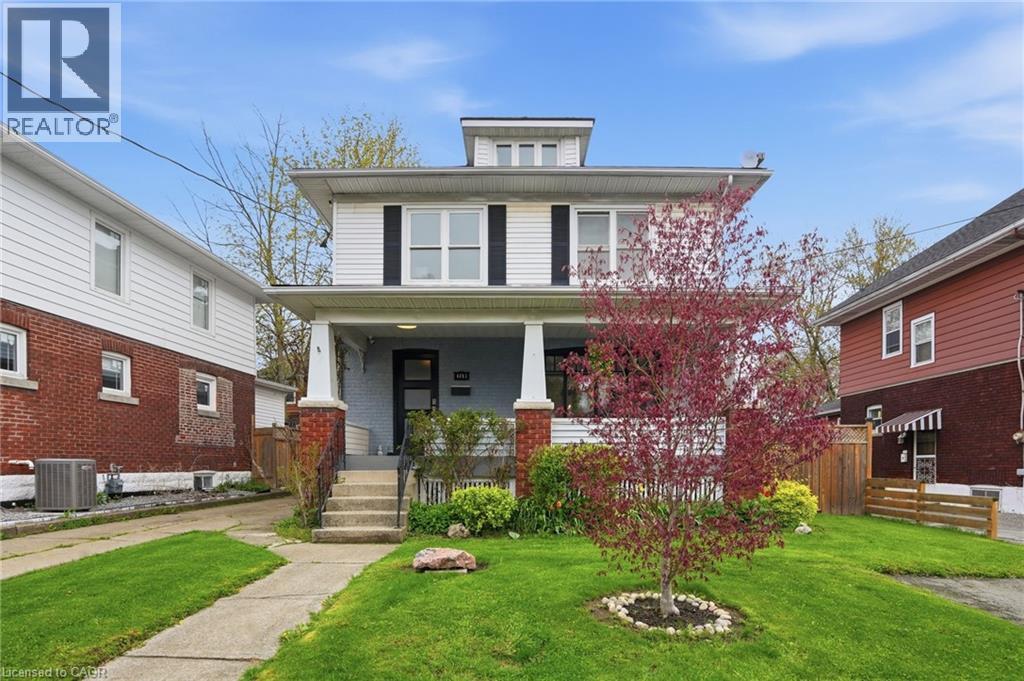
4351 Seneca Street
Niagara Falls, Ontario
Welcome to this beautifully renovated, expansive home offering the perfect blend of luxury, comfort, and income potential. Situated on a large lot in a quiet Niagara Falls neighbourhood, this impressive 6 bedroom, 5 bathroom residence is ideal for large or multi generational families. The stunning modern kitchen features premium finishes, ample cabinetry, and a functional layout perfect for everyday living and entertaining. Bright, spacious principal rooms and thoughtfully updated interiors create a warm yet upscale feel throughout. A fully finished basement with separate entrance offers excellent income potential or private living space. Located just minutes from Clifton Hill, the Niagara River, schools, shopping, and the US border, you will enjoy both convenience and privacy. A rare opportunity for first time buyers to enter the market with the option to have the home furnished. (id:62616)
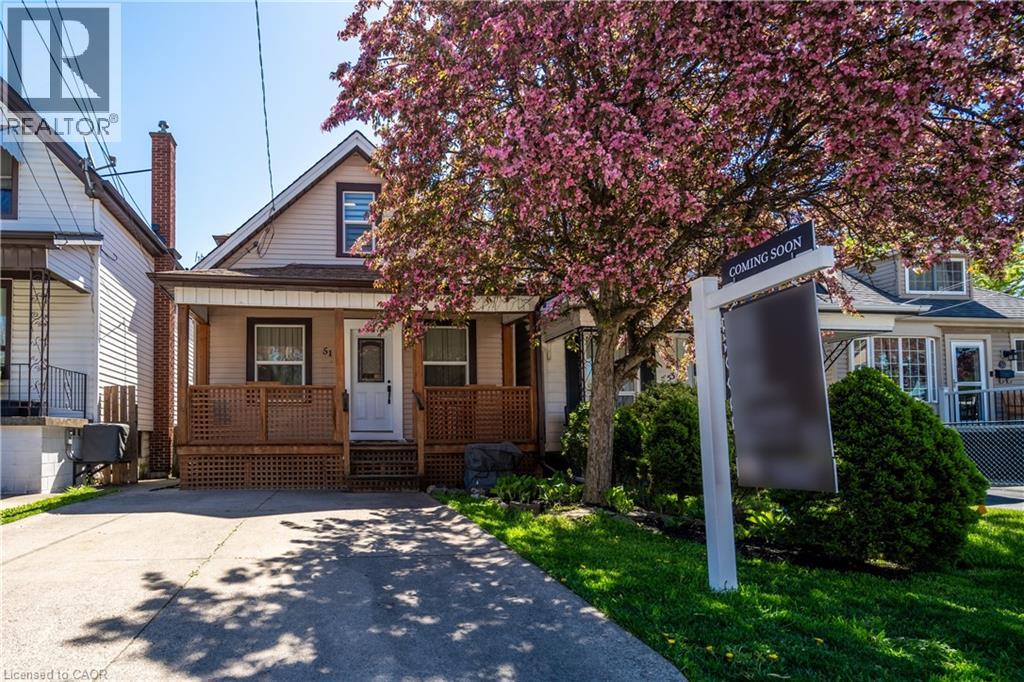
51 East 23rd Street
Hamilton, Ontario
Welcome to this meticulously maintained, turn-key home on the Hamilton Mountain. Offering 2 spacious bedrooms with potential to convert the main level into 3, 1.5 bathrooms, a rare double-car driveway, and a fully fenced, professionally landscaped yard with mature trees and beautiful annual gardens, this home is designed for comfortable everyday living and easy entertaining. The freshly painted, renovated interior features high ceilings and a beautifully updated kitchen with a large island, quartz countertops, under-cabinet lighting, stainless steel appliances including a gas stove, a dedicated bar area with beverage/wine fridge, and sleek floating oak shelves. Step out from the kitchen onto the deck and enjoy the perfect setup for summer evenings with family and friends. Additional upgrades include luxury vinyl flooring throughout, modern railings, pot lights, renovated bathrooms, main floor laundry with 2024 washer and dryer, a custom-built garden shed, basement waterproofing, and an owned tankless water heater. The basement offers an ideal retreat for a hobbyist, handyman, or anyone in need of extra storage. Located in a fantastic family-friendly neighbourhood, just steps to the shops, restaurants, patios, and everyday amenities of Concession Street, this home truly checks all the boxes. (id:62616)
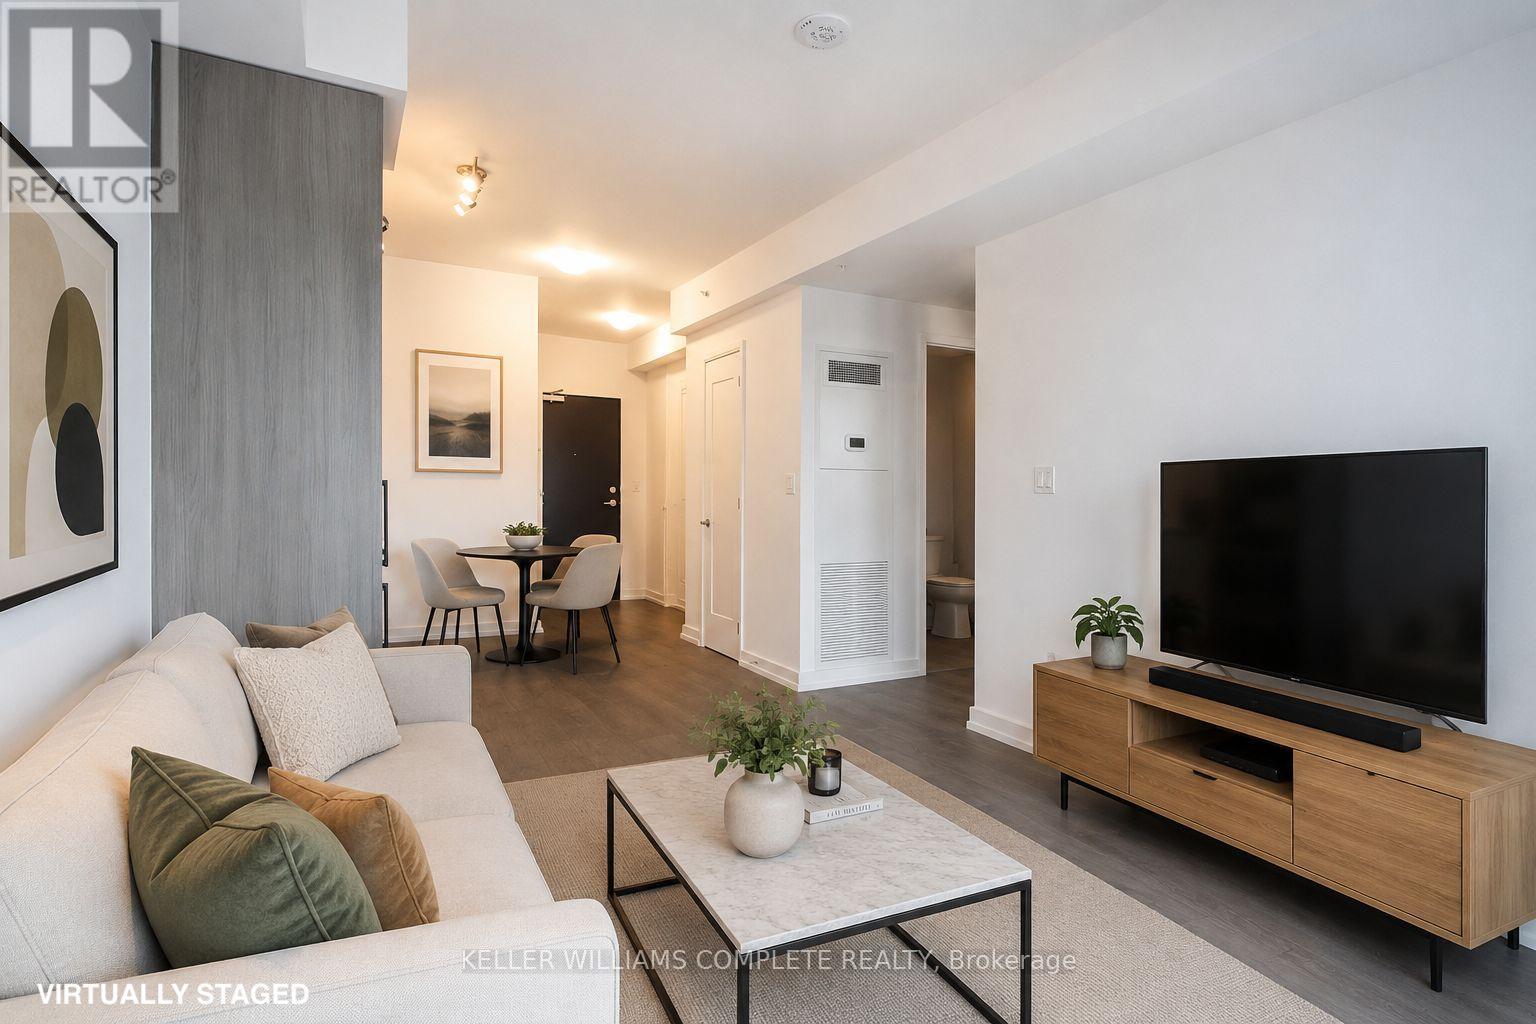
1908 - 75 James Street S
Hamilton, Ontario
Experience elevated downtown living at 75 James Street South in the heart of Hamilton! This modern 1-bedroom condo is approximately 540 square feet of stylish and functional living space paired with an exceptional collection of luxury building amenities. The bright and thoughtfully designed suite features contemporary finishes, an open-concept layout, in-suite laundry, and large windows that fill the space with natural light. Step out onto your private balcony and enjoy stunning views of the city skyline and Lake Ontario, the perfect place to relax and unwind. Residents enjoy access to over 16,000 square feet of premium indoor and outdoor amenities including concierge service, co-working and tech lounges, gaming lounge, theatre room, party and event spaces with private dining areas, fitness centre, spin studio, yoga and meditation spaces, juice hydration lounge, kids zone, parcel lockers, and a pet wash station. Located in one of Hamilton's most vibrant downtown communities, this building places you steps from cafés, restaurants, shopping, entertainment, GO Transit, and the future LRT line. Enjoy easy access to McMaster University's downtown campus, FirstOntario Centre, the Art Gallery of Hamilton, and Hamilton Farmers' Market. Perfect for professionals seeking convenience, comfort, and an exciting urban lifestyle in the heart of the city. Non smoking, A+ tenants, please provide application, ID, job letter & pay stubs, references. (id:62616)
6 Firelane 12a Road
Niagara-On-The-Lake, Ontario
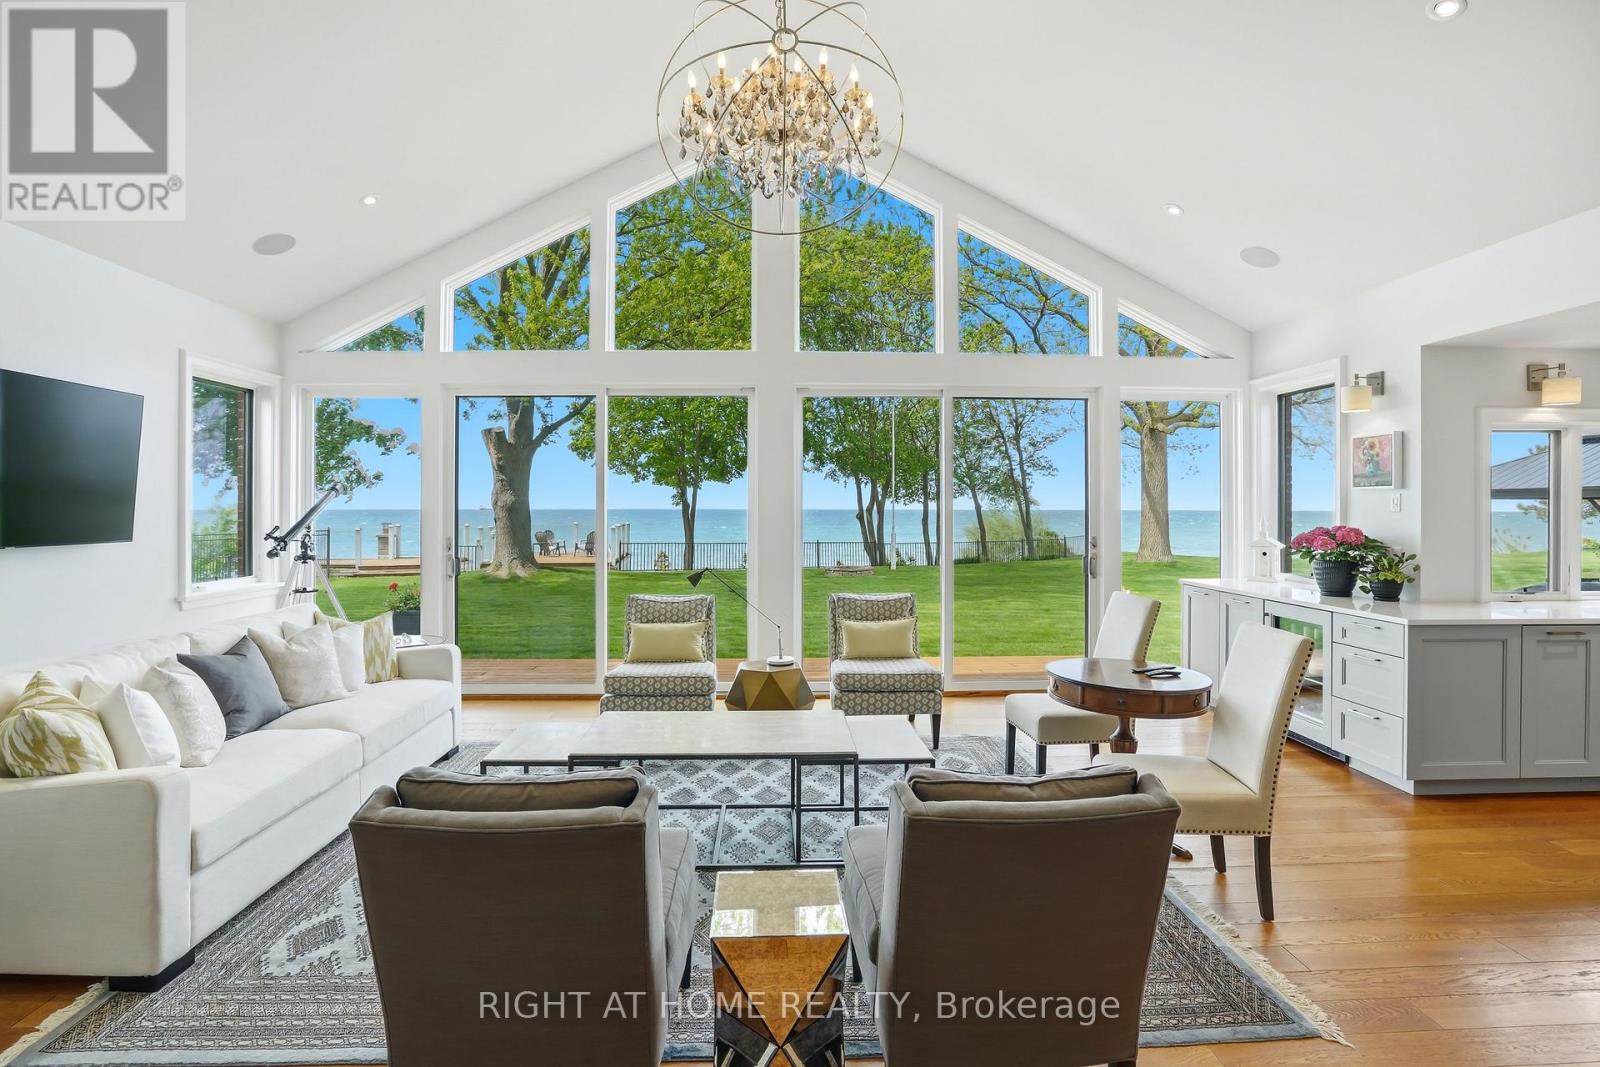
Rare Lakefront Opportunity on Niagara-on-the-Lake's most prestigious Firelane! This meticulously renovated luxury bungalow is perfectly positioned on an expansive 102 ft x 303 ft deep lot. Offering unparalleled workmanship with front-row views and direct access to 100 ft of shoreline, this estate includes a private concrete pier, a classic boathouse, and a versatile second outbuilding. The moment you step inside, your eyes are drawn straight through the home to commanding, panoramic views of Lake Ontario, the famous Niagara-on-the-Lake sunsets, and the distant Toronto skyline. Beyond the elegant foyer lies a breathtaking great room with vaulted ceiling, rich hardwood floors, a stunning statement chandelier, and a wall of windows framing the water. The high-end chef's kitchen boasts bespoke top-tier cabinetry, premium built-in appliances, and a large island perfect for those family gatherings. The large formal dining room is tailored for grand scale entertaining - all anchored by a stately floor-to-ceiling, double-sided fireplace. The main level offers 3 bedrooms, plus additional office/bedroom, and 3 spa-like bathrooms, including a convenient main-floor laundry. A secondary living room/den provides a quiet retreat with spectacular views and easily functions as a 5th guest bedroom. Indulge in the private hot tub under the midnight sky, or host unforgettable gatherings beneath the massive double pergola, perfect for dining al fresco. Complete with your very own wine cellar, a cedar closet, and top-notch mechanicals, it is truly rare to find a turnkey lakeside property of this magnitude. (id:62616)
315119 Highway 6 Highway
West Grey, Ontario
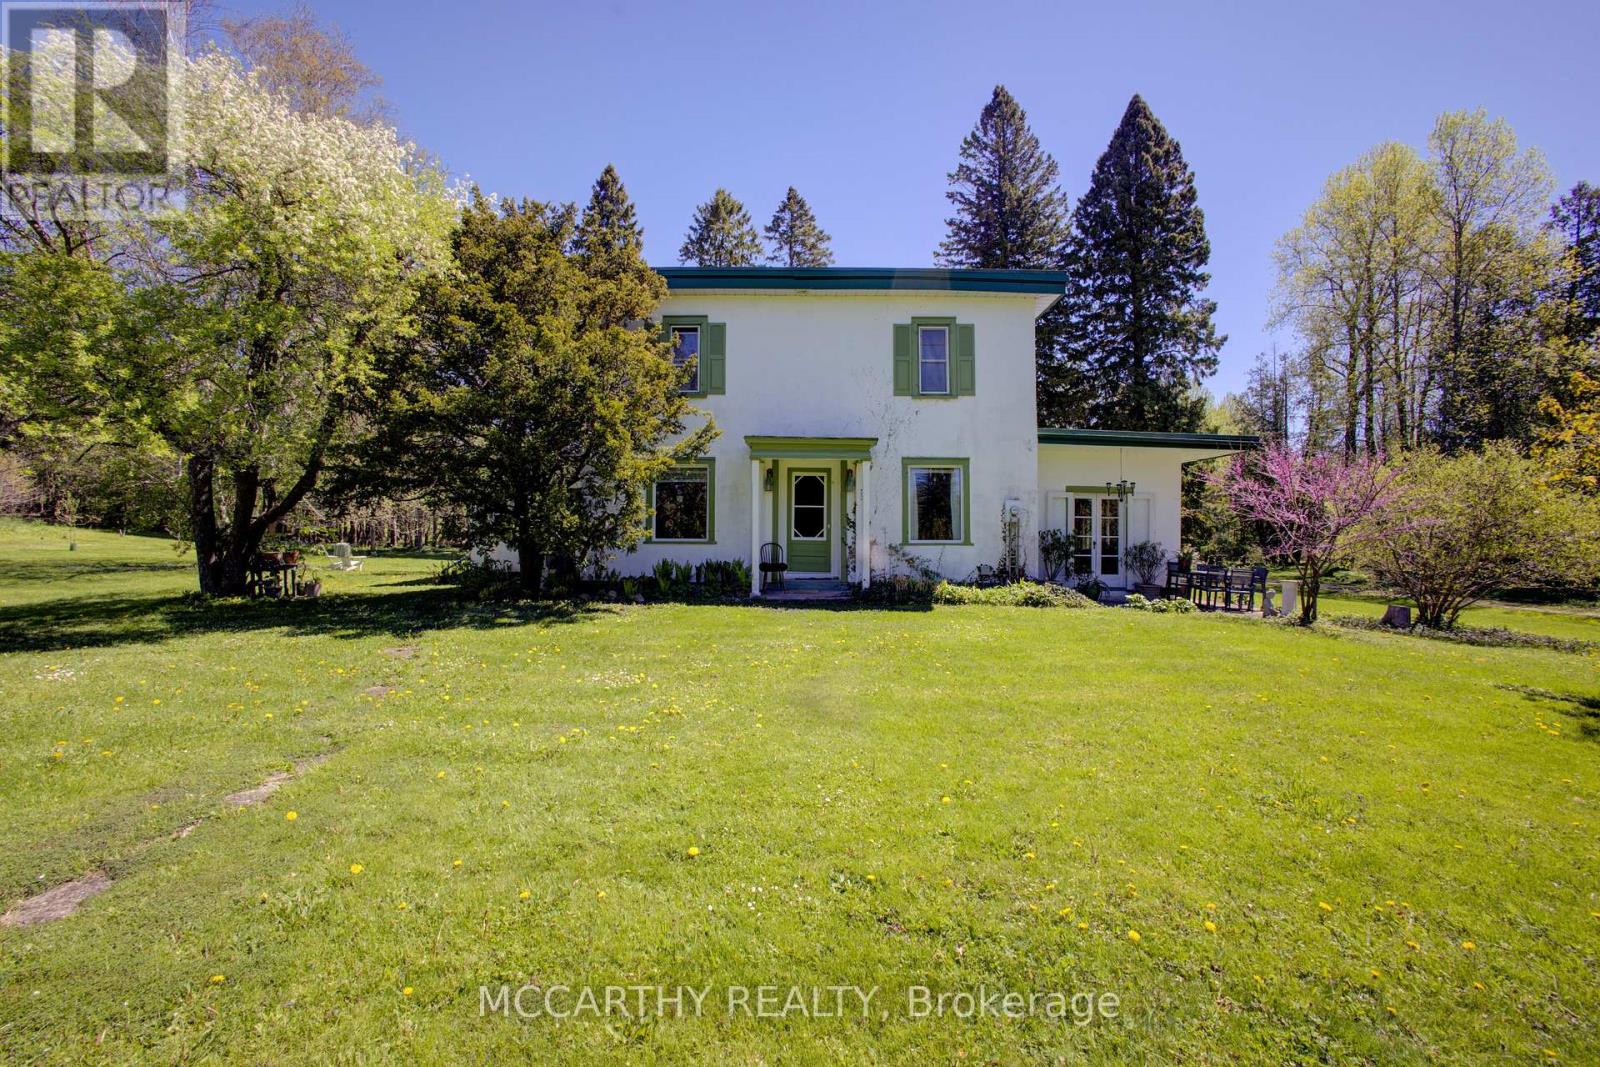
Escape to the peace and beauty of country living with this character-filled 1895 farmhouse set on 8 private acres. Offering 5 bedrooms and 2 bathrooms, this spacious home blends historic charm with thoughtful updates throughout. The main floor features a bedroom, convenient laundry area, 4-piece bathroom, large sunroom, and an inviting porch perfect for relaxing and enjoying the surrounding nature.Upstairs you'll find 4 additional bedrooms, including a massive primary bedroom measuring approximately 15 x 35 feet, along with a 3-piece bathroom. Recent improvements including updated windows, heat pump (2023), and exterior painting (2024) providing added comfort and efficiency while preserving the home's timeless character.Outside, this property is truly a nature lover's dream. Enjoy the peaceful pond, the Styx River flowing through the property, perennial gardens, large fenced garden, outdoor sauna, and cozy bunkie for guests or extra space. The approximately 20 x 120 ft barn/workshop offers incredible versatility with dedicated areas for workshops, greenhouse space, hay storage, and animals.Whether you're dreaming of a hobby farm, multigenerational living, or simply a quieter lifestyle surrounded by nature, this unique property offers endless opportunity to slow down and enjoy country life. (id:62616)
#b7 - 361 Lancaster Street W
Kitchener, Ontario
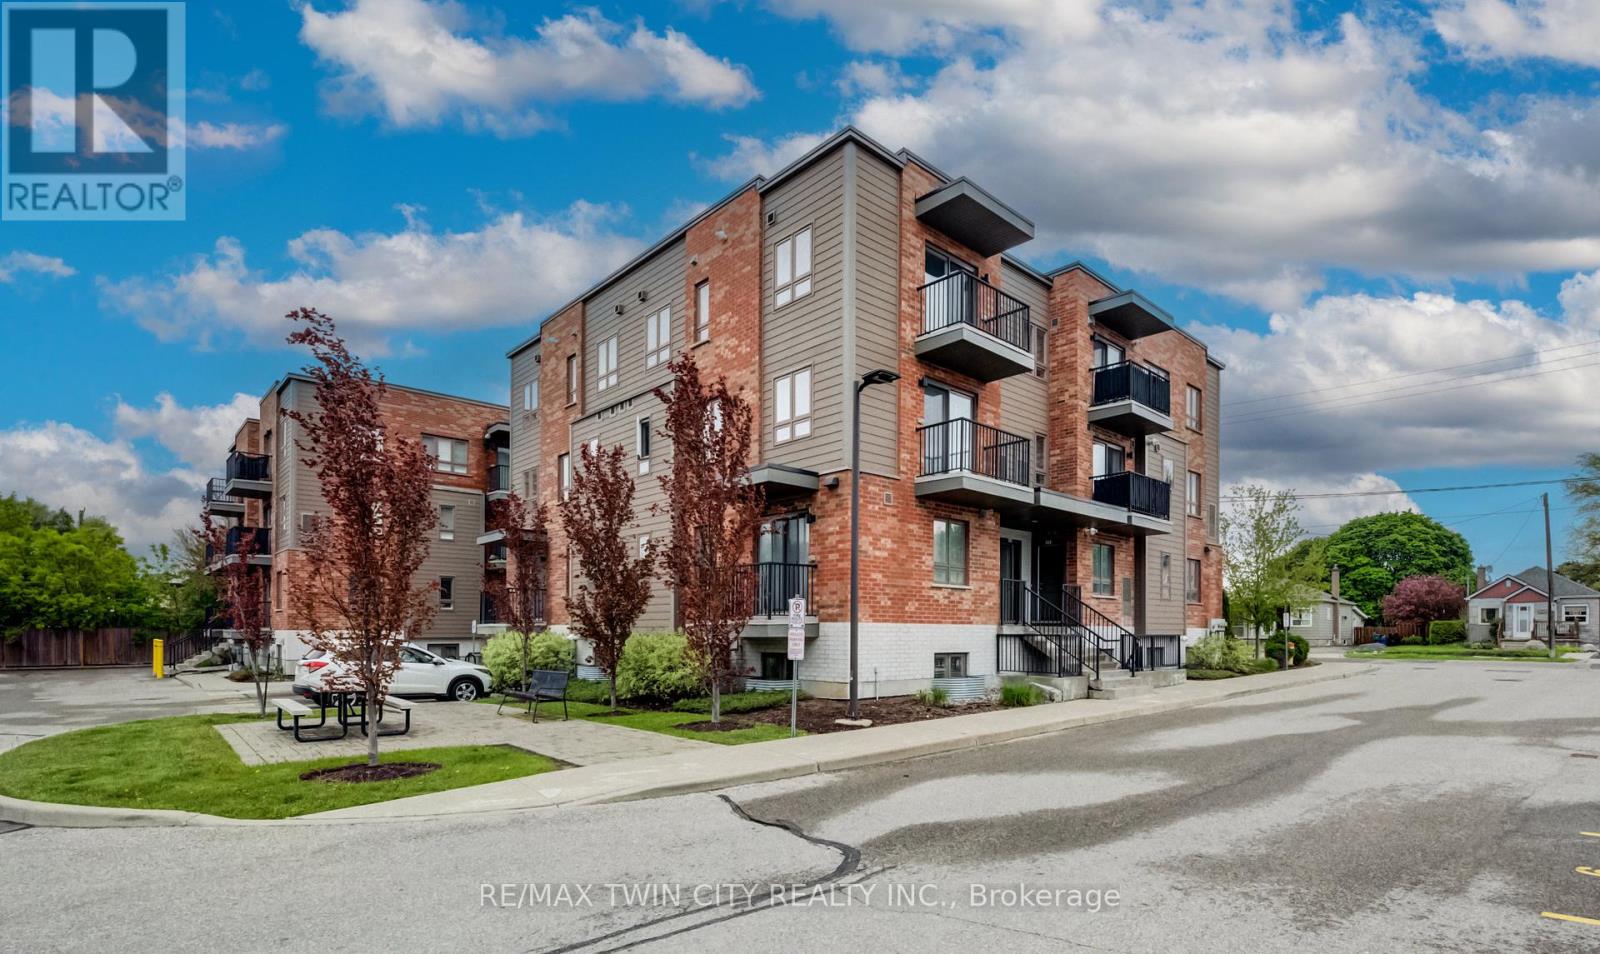
Modern and Move-in Ready Corner Unit with Low Condo Fees! This multi-level 2-bedroom/2.5 bath condo delights with versatile sun-lit spaces, a fresh design aesthetic and lovely urban views from every room. Enjoy the privacy and convenience of your own front door, leading to an open concept kitchen/living area with multiple large windows, sliders to a walk-out balcony, stainless steel appliances and quartz countertops, and a convenient powder room. The upper level features a spacious primary bedroom with twin closets, a private 3-piece ensuite, and an additional walk-out balcony. A generous second bedroom (or potential home office), 4-piece bath and convenient second-floor laundry complete the upper floor. Includes one assigned parking spot and additional visitor parking. Conveniently located a block from the Expressway and minutes to Uptown Waterloo or Downtown Kitchener. Close to Breithaupt Park and nature trails, with a public transit stop in front of the building. Don't miss this amazing opportunity! (id:62616)
2008 - 75 James Street S
Hamilton, Ontario
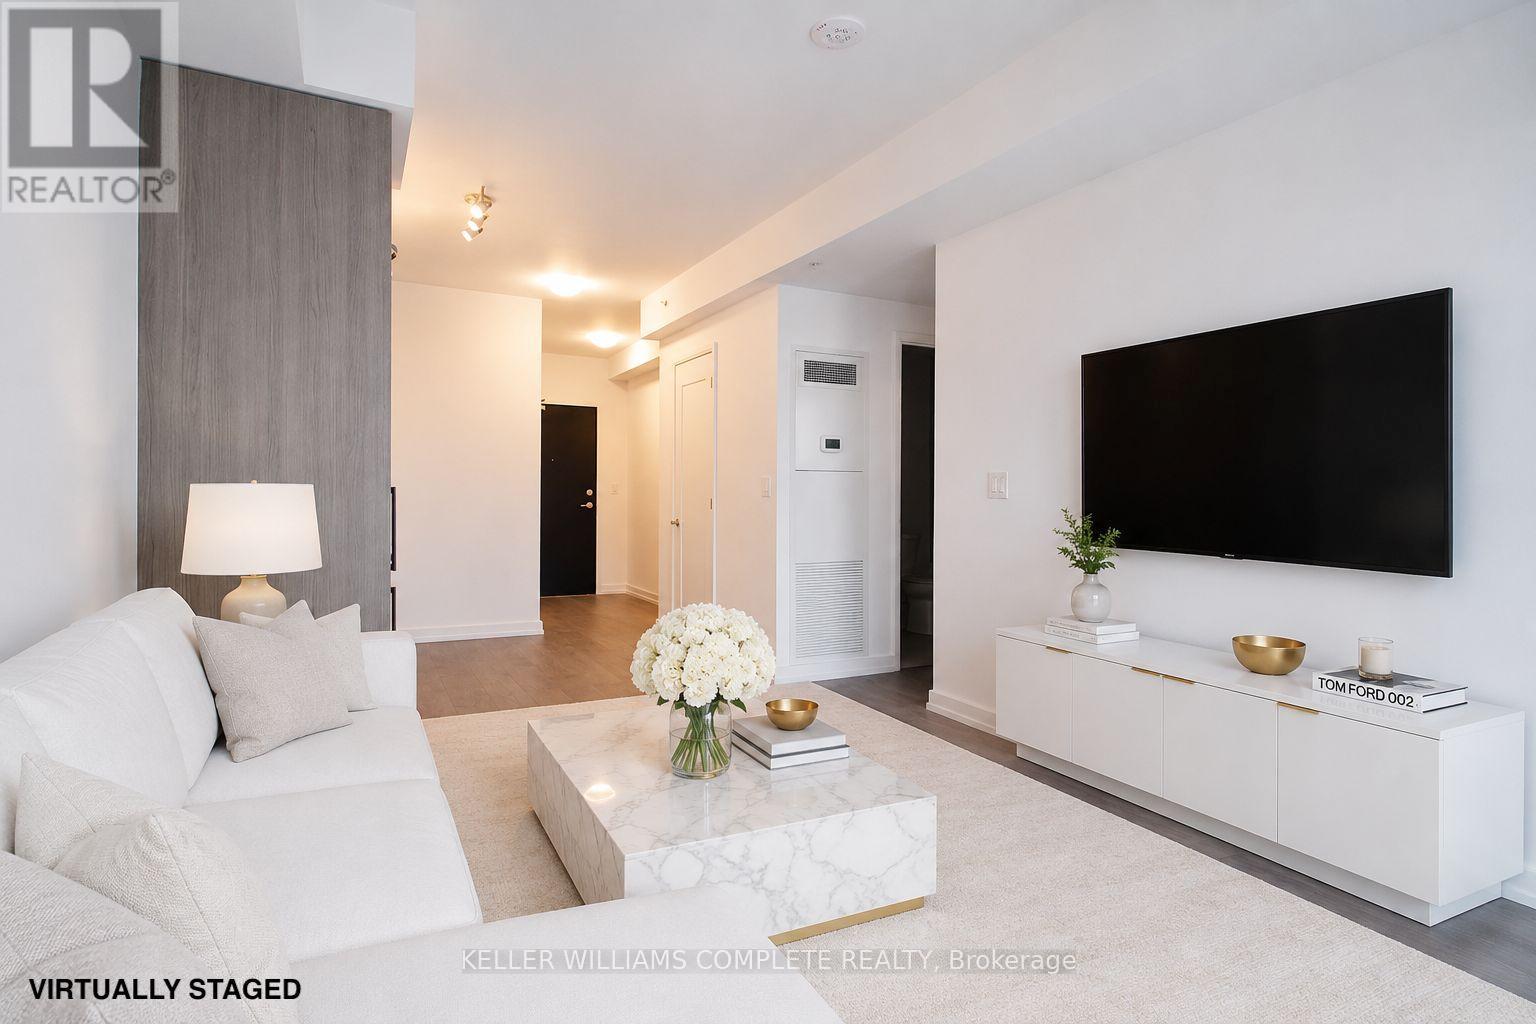
Experience elevated downtown living at 75 James Street South in the heart of Hamilton! This modern 1-bedroom condo is approximately 540 square feet of stylish and functional living space paired with an exceptional collection of luxury building amenities. The bright and thoughtfully designed suite features contemporary finishes, an open-concept layout, in-suite laundry, and large windows that fill the space with natural light. Step out onto your private balcony and enjoy stunning views of the city skyline and Lake Ontario, the perfect place to relax and unwind. Residents enjoy access to over 16,000 square feet of premium indoor and outdoor amenities including concierge service, co-working and tech lounges, gaming lounge, theatre room, party and event spaces with private dining areas, fitness centre, spin studio, yoga and meditation spaces, juice hydration lounge, kids zone, parcel lockers, and a pet wash station. Located in one of Hamilton's most vibrant downtown communities, this building places you steps from cafés, restaurants, shopping, entertainment, GO Transit, and the future LRT line. Enjoy easy access to McMaster University's downtown campus, FirstOntario Centre, the Art Gallery of Hamilton, and Hamilton Farmers' Market. Perfect for professionals seeking convenience, comfort, and an exciting urban lifestyle in the heart of the city. Non smoking, A+ tenants, please provide application, ID, job letter & pay stubs, references. (id:62616)
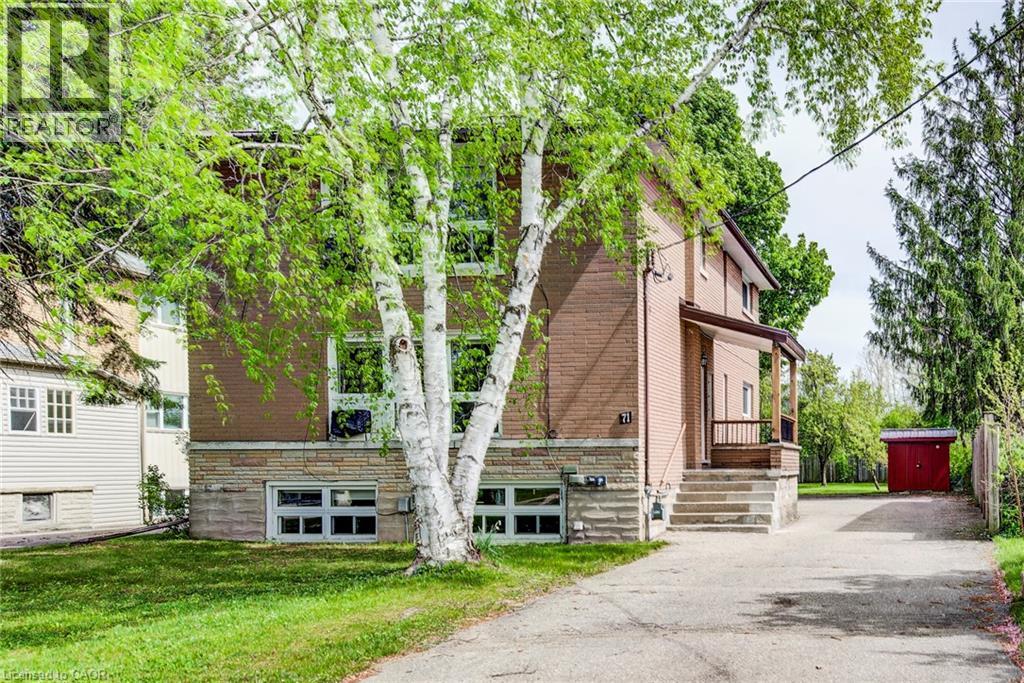
71 Brandon Avenue
Kitchener, Ontario
Located in the highly desirable Westmount neighbourhood, this fantastic triplex at 71 Brandon Ave offers an exceptional opportunity for investors and future homeowners alike. Situated on a large lot with excellent potential for a substantial addition or future development, this property combines strong investment value with an unbeatable location. The building features a secure main entrance, updated windows throughout, shared laundry facilities, and a brand new metal roof installed in 2025 for added peace of mind. One unit is currently vacant, providing flexibility for an owner-occupier or the opportunity to set market rent, while two long-term tenants would love to stay. Perfectly positioned within walking distance to Belmont Village and Uptown Waterloo, you'll enjoy easy access to restaurants, cafés, shopping, parks, the Iron Horse Trail, and Grand River Hospital. Whether you're looking to expand your portfolio or invest in one of Kitchener-Waterloo's most sought-after neighbourhoods, this is a rare opportunity you won't want to miss. (id:62616)
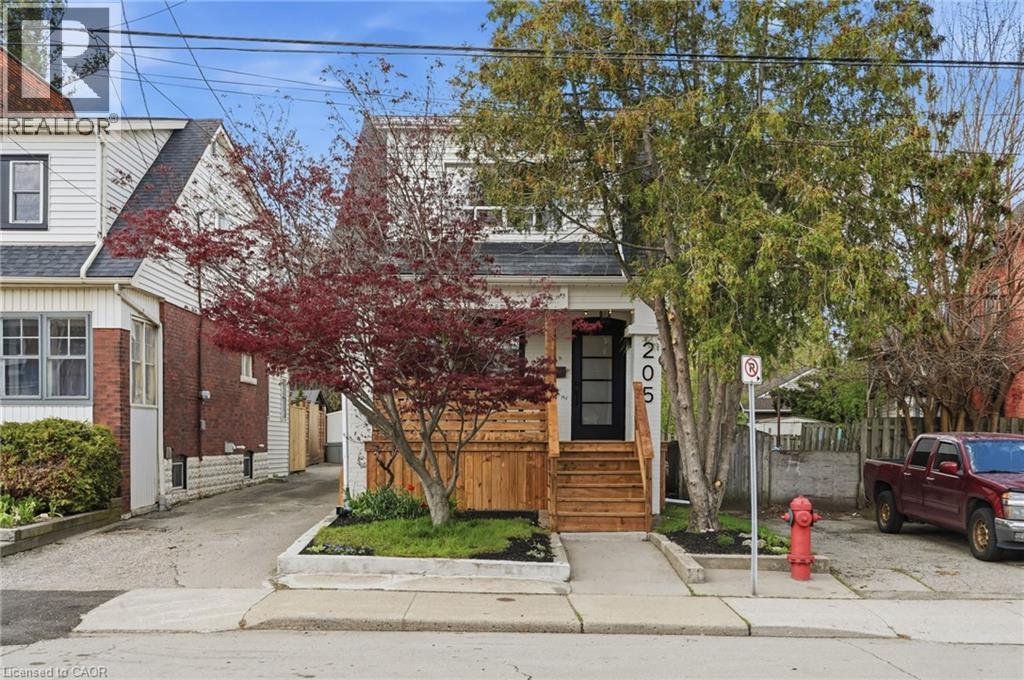
205 Locke Street N
Hamilton, Ontario
Welcome to 205 Locke Street North! This impeccably renovated gem features luxury vinyl flooring throughout, complemented by high-end finishes and chic design elements. The heart of the home boasts beautiful quartz countertops, making the kitchen a true showstopper. You’ll also love the breathtaking bathroom, complete with exquisite tile work and a freestanding soaker tub, perfect for relaxing after a long day. Every detail has been thoughtfully crafted to create a clean, modern aesthetic that is absolutely stunning. Priced perfectly, this home is nestled in a unique pocket of the city, offering convenient highway access and just steps away from vibrant downtown shopping, boutiques, and the trendy scene on James Street North and Locke Street. For those seeking wellness, De La Sol Yoga is just a stone’s throw away! This is the ideal place for first-time homebuyers or young families looking to expand. Featuring three spacious bedrooms, two stylish bathrooms, a charming laundry room, and a finished basement with versatile flex space for a den or family room, this home is ready for your next chapter. Don’t miss your chance to start fresh in this beautiful space! (id:62616)
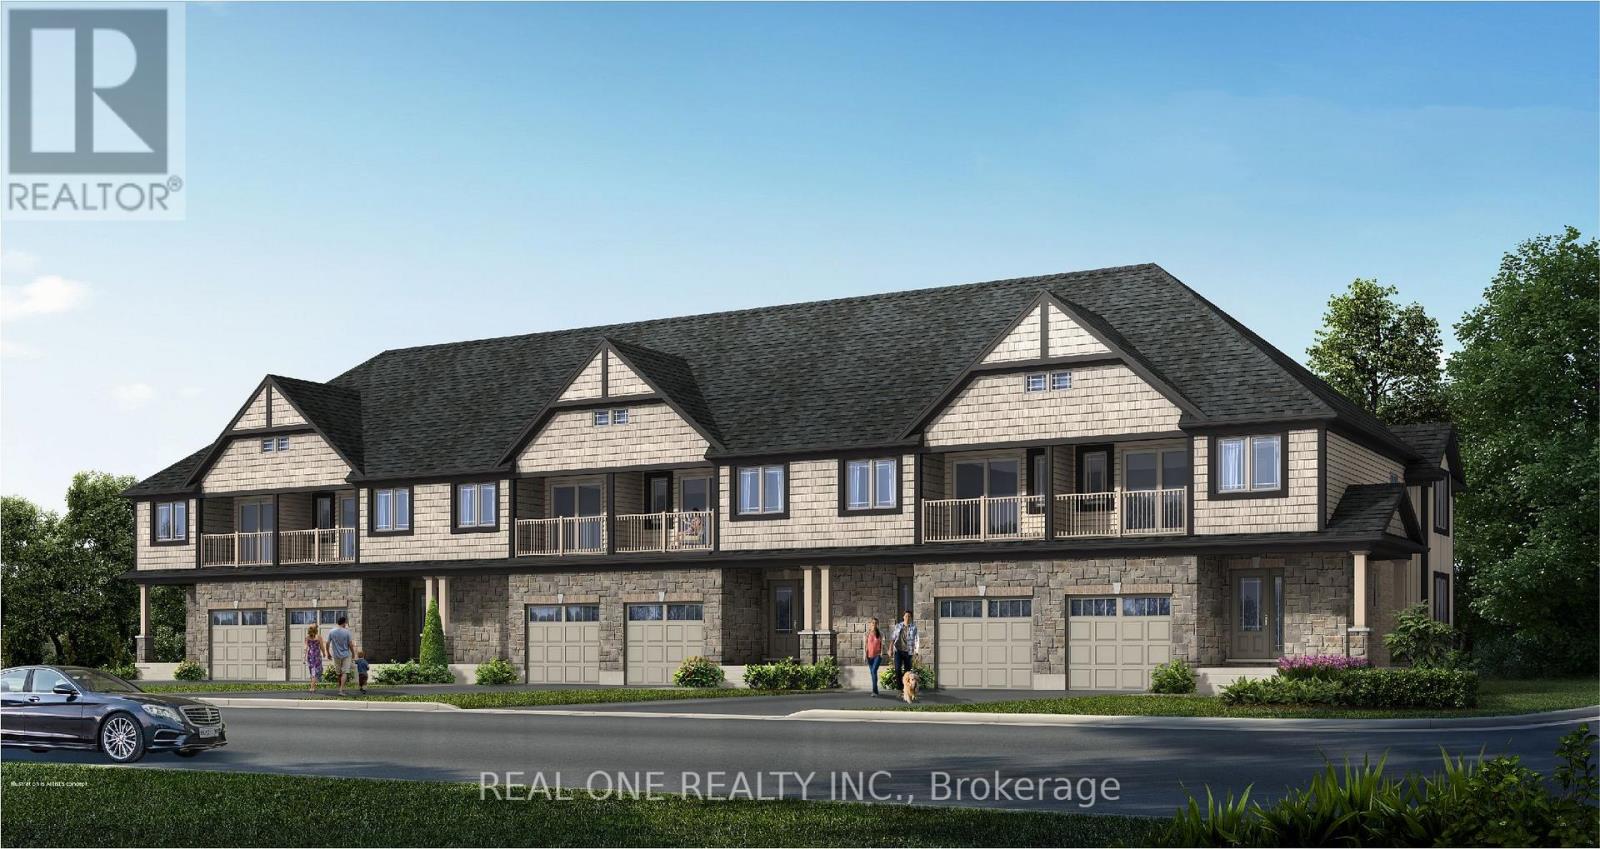
79 Harrison Drive
Cambridge, Ontario
Price includes full HST. Closing price will be adjusted downward if Buyer qualifies for the HST New Housing Rebate. Rare Pre-Construction Opportunity in North Galt! This stunning freehold townhouse is nestled in a quiet, mature neighborhood. The exterior boasts a beautiful stone facade and a charming, covered porch. Inside, the main level features a bright, open-concept layout with a chef-inspired kitchen-complete with a large island, pendant lighting, quartz countertops, a pantry, and a stylish backsplash. Step through sliding doors to your private backyard or enjoy the convenience of inside garage entry. The upper level offers a retreat-like primary suite featuring a private balcony, a walk-in closet, and a spa-style ensuite with a standalone tub. Two additional spacious bedrooms share a modern 4-piece bath. The expansive basement with large windows awaits your custom touch. Includes 6-piece appliance package. Occupancy Summer 2027. Close to the YMCA, schools, parks, shopping, with quick access to Hwy 401. Includes full Tarion Warranty for peace of mind. Photos are of a similar unit; some finishes may vary. (id:62616)
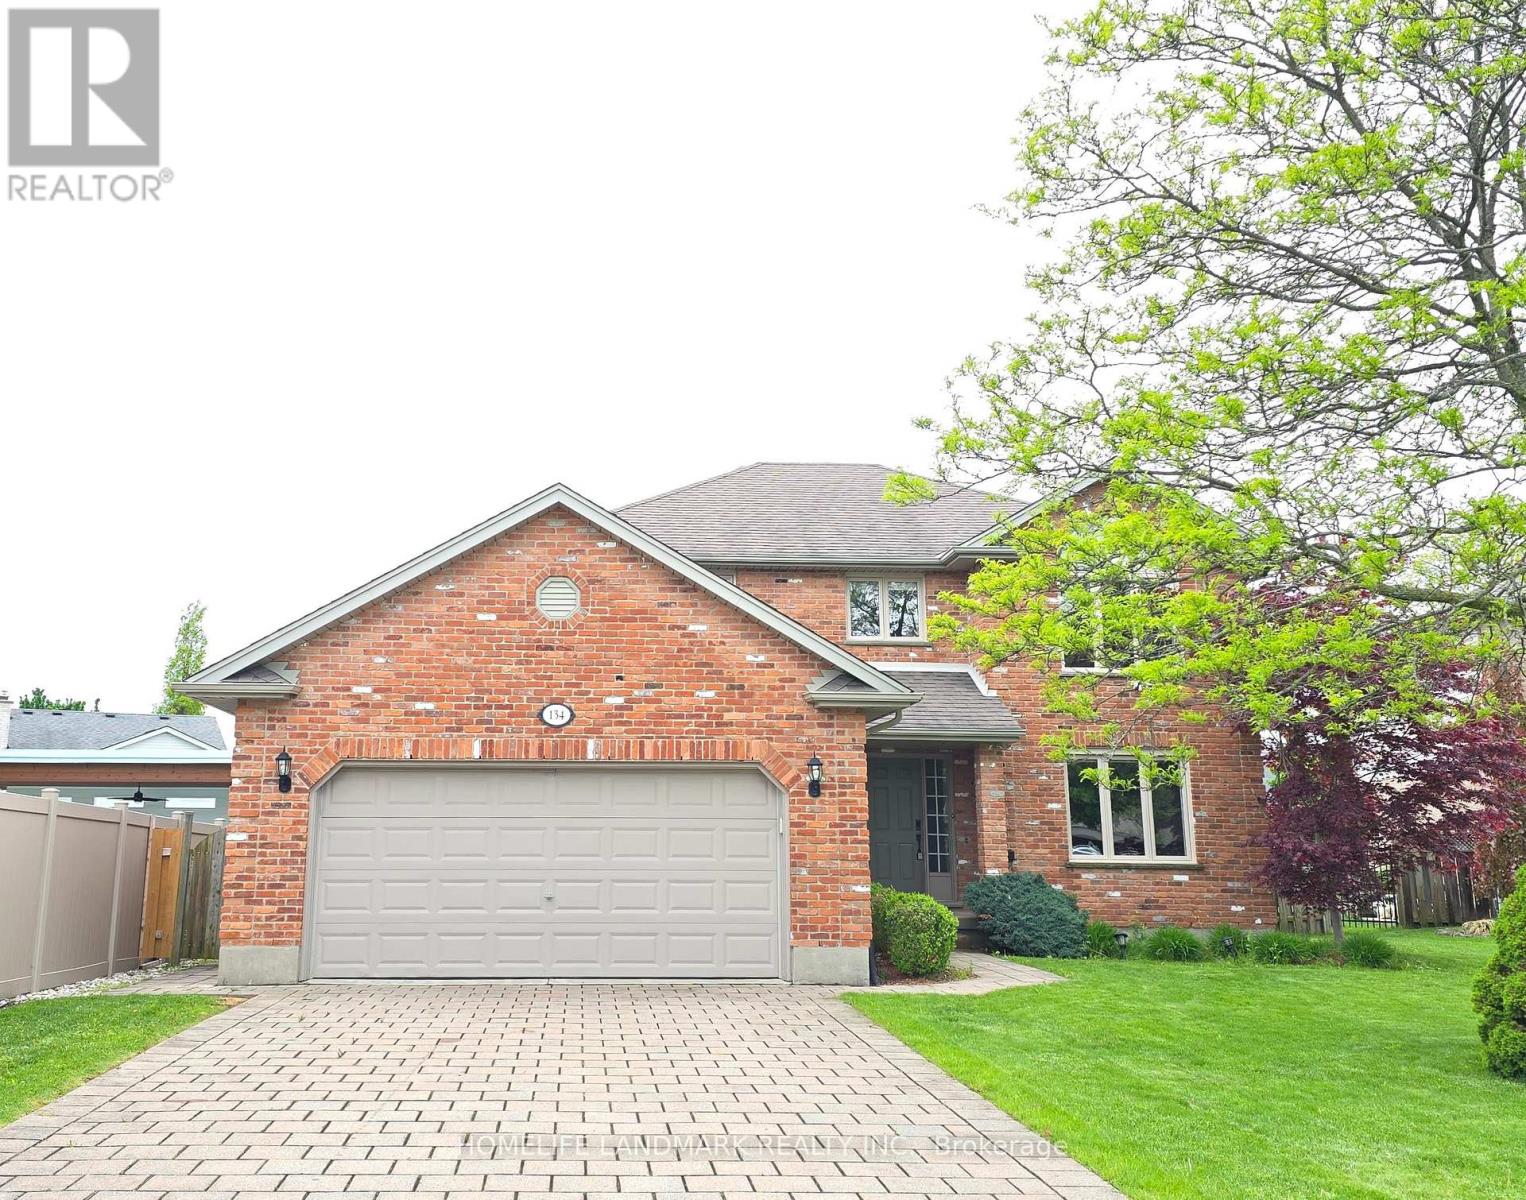
134 Moraine Court
London North, Ontario
Welcome to this well-maintained home located on a peaceful, family-friendly private court. Featuring 4 spacious bedrooms on the upper level, this home offers both comfort and functionality.Enjoy brand new flooring throughout the main and second floors, complemented by fresh paint. The windows on the main and second floors were updated in 2022, enhancing both efficiency and style.The fully finished basement adds valuable living space, featuring a large recreation room, one bedroom, a dedicated office, and a full bathroom-perfect for extended family, guests, or working from home. Conveniently located near highly rated schools, including Masonville Public School, A.B. Lucas Secondary School, and the University of Western Ontario. A rare opportunity to own a move-in ready home in an excellent location-don't miss your chance to make it yours! (Please note: Some photos of this property have been virtually staged using AI technology. These images are intended to illustrate the potential use of space and are for visual reference only.) (id:62616)
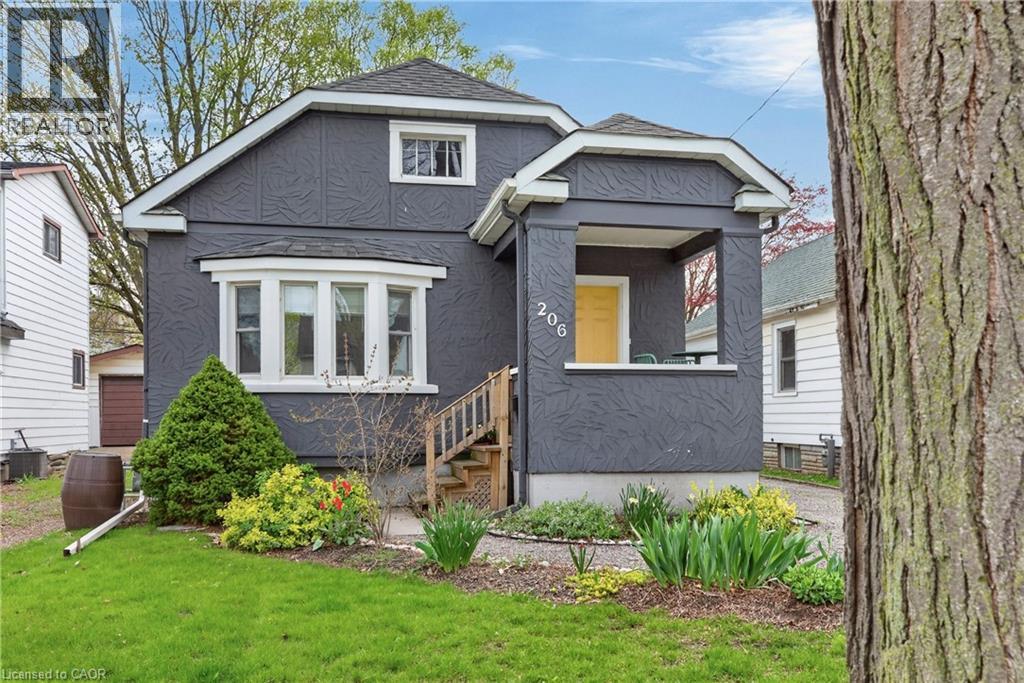
206 York Street
St. Catharines, Ontario
Welcome to 206 York Street, a charming and trendy 2-bedroom bungalow nestled in the established Haig neighbourhood of St. Catharines. Set on a 35 x 100 foot lot, this cozy home offers an open-concept living and dining room with hardwood floors, a beautiful custom kitchen, and a bright 4-piece bathroom. Both bedrooms also feature hardwood, giving the home a warm, cohesive feel throughout. The full, unfinished basement offers excellent storage or the potential to add additional living space, with the back entrance leading both to the main and basement. Step outside to a beautifully landscaped fenced backyard, perfect for entertaining or relaxing in your own private space. Located just minutes from downtown St. Catharines, the QEW, public transit, parks, schools, this property checks all the boxes for first-time buyers, downsizers, or investors looking for a great home at an accessible price point! (id:62616)
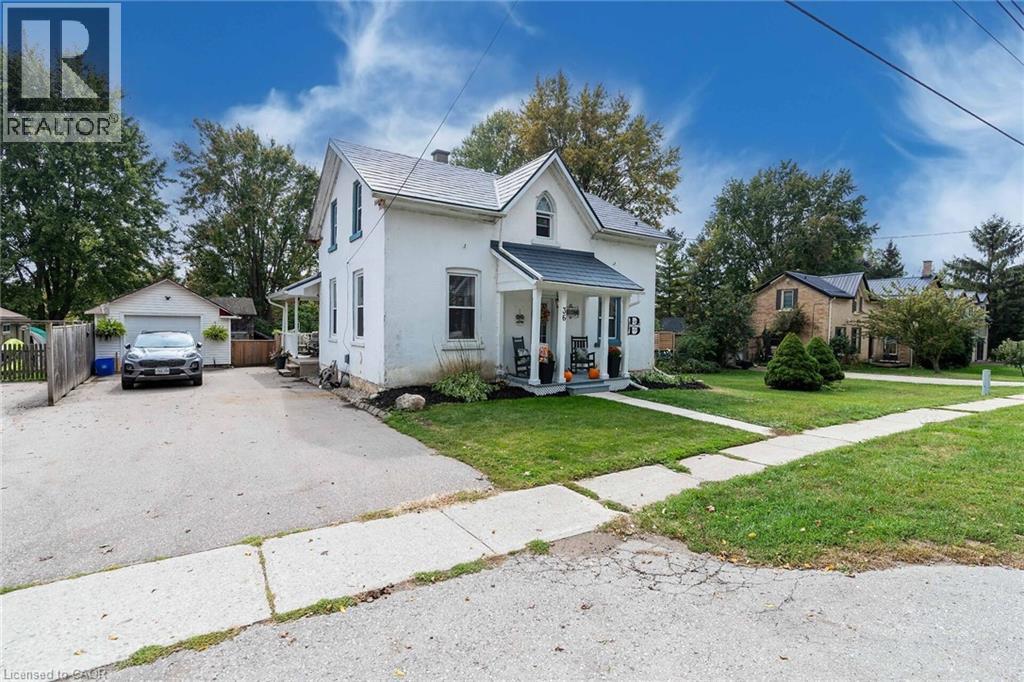
36 John Street W
Bright, Ontario
Charming century home in the quaint family friendly village of Bright. Enjoy quiet living with the opportunity to make this home uniquely your own. This 1900sf 4-bedroom home is newly updated including 5 appliances, large kitchen, dining room with walkout to massive multi-tiered decks, ideal for family living, entertaining and relaxing. Main floor laundry, finished rec room with natural gas fireplace and bar. Detached garage, barn and fully fenced yard. Updates include natural gas furnace and NC 2020, new garage door 2022, new windows 2023, Generac 18kW generator 2023, water softener 2024 and insulation upgrade (living & rec rooms). Don't miss out on owning an affordable single detached home. Centrally located 30 mins to KW, 15 mins to New Hamburg or Woodstock. Major Hwy's 401, 403 and 7&8. (id:62616)
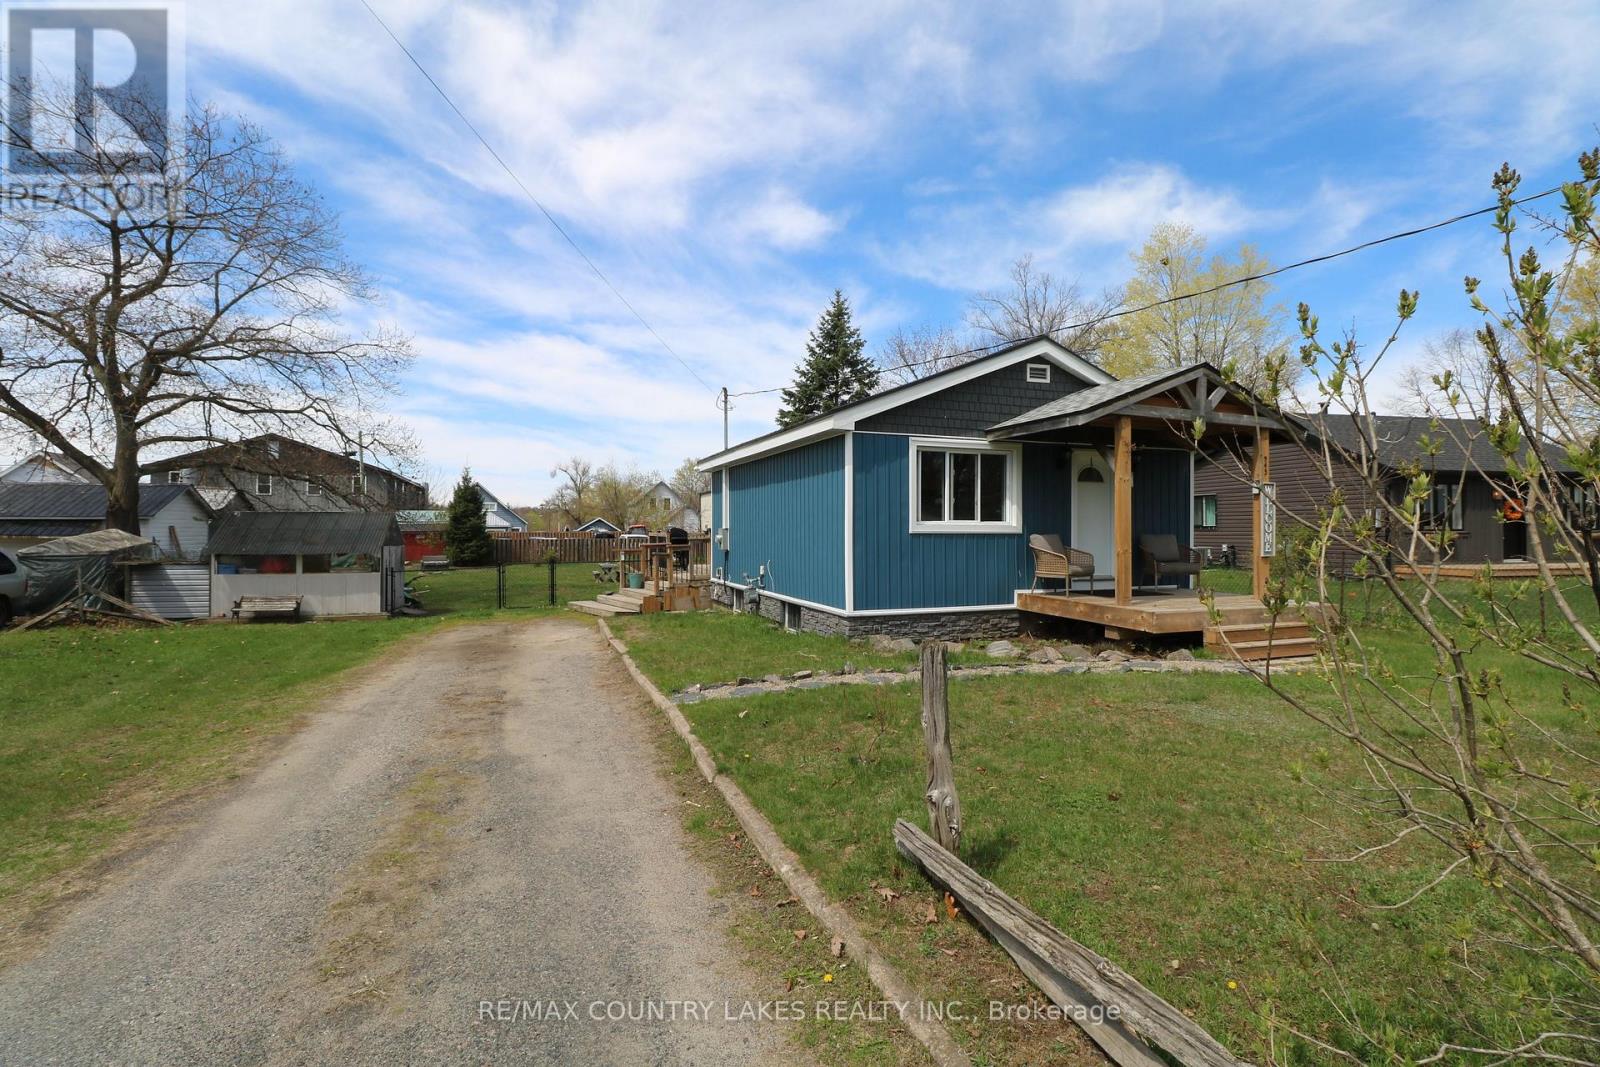
945 First Street S
Gravenhurst, Ontario
****Open House Sun May 31 11am - 1pm**** Located in the closest Muskoka town to the GTA, this charming Gravenhurst gem is the perfect opportunity for first-time buyers, retirees looking to enjoy the Muskoka lifestyle year-round, or investors searching for a move-in-ready property with future potential. Set on an oversized in-town lot with RM-1 zoning, this property offers endless possibilities including a future garage addition, home expansion, or even potential redevelopment into a duplex or semi-detached investment property. Inside, you'll find a cozy and welcoming layout with updated vinyl plank flooring, new trim work, an updated bathroom floor, and the added comfort of natural gas heating, central air conditioning, and a gas water heater. The two bedrooms are privately located in the basement, making the main level feel bright and open for everyday living and entertaining. Step outside onto the large rear deck overlooking the huge fully fenced backyard, complete with new black chain link fencing in 2025, offering plenty of space for kids, pets, gardening, or relaxing summer evenings under the stars. Numerous recent upgrades provide peace of mind including vinyl siding, steel roof, soffit, fascia, electrical panel, furnace components, back door and window updates, plus shingles on the front and rear porches. Located on a level lot within walking distance to downtown shopping, dining, entertainment, and surrounded by some of Muskoka's most beautiful lakes, this is your chance to enjoy cottage country living full-time while staying connected to the city. Upgrade, expand, invest, or simply move in and enjoy - the possibilities here are endless! (id:62616)
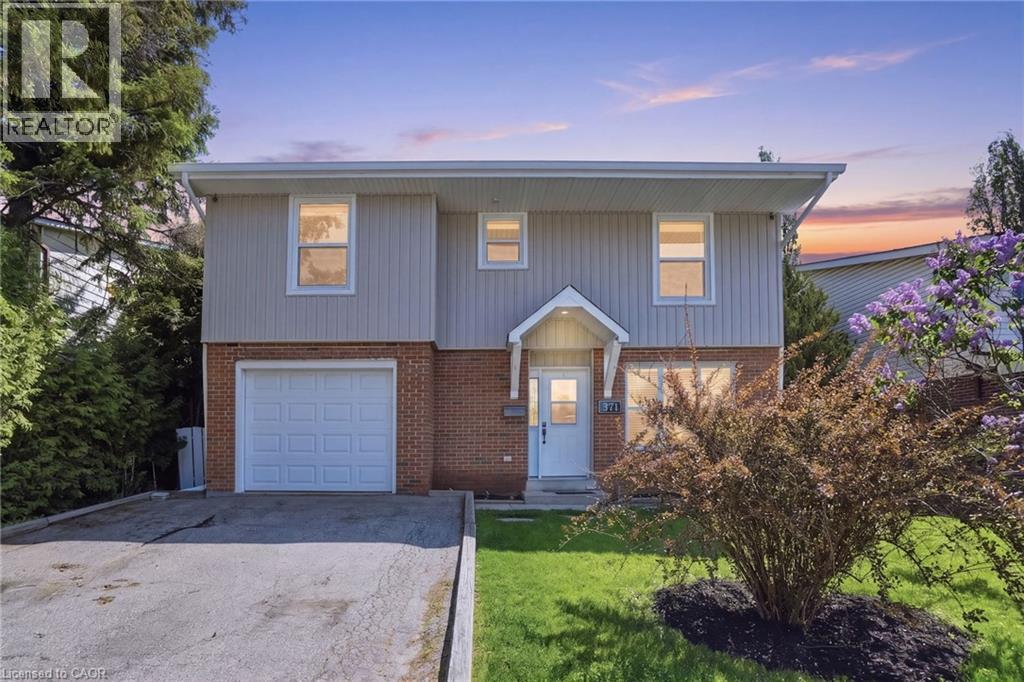
371 Brantwood Park Road
Brantford, Ontario
Welcome home to 371 Brantwood Park Road, where memories are waiting to be made. Tucked into one of Brantford’s most established neighbourhoods, this beautifully maintained three plus one bedroom, four-bathroom home offers the perfect balance of space, comfort and privacy — all just minutes from Highway 403, Lynden Hill Park, schools and major amenities. From the moment you arrive, the beautifully landscaped front yard creates a warm and inviting first impression. Inside, natural light pours through the skylight into the spacious dining area, while the open-concept kitchen and living room create a bright, airy atmosphere perfect for everyday living and entertaining alike. Upstairs offers three spacious bedrooms including a primary suite with its own ensuite, while the lower level expands the living space with a massive recreation room, second fireplace, fourth bedroom and additional bathroom. Cozy up beside the fireplace or step outside to your own private backyard escape featuring mature trees and an inground pool designed for endless summer enjoyment. This is the kind of home families stay in for years — beautifully updated, move-in ready, and designed to be enjoyed. Don’t be TOO LATE*! *REG TM. RSA. (id:62616)
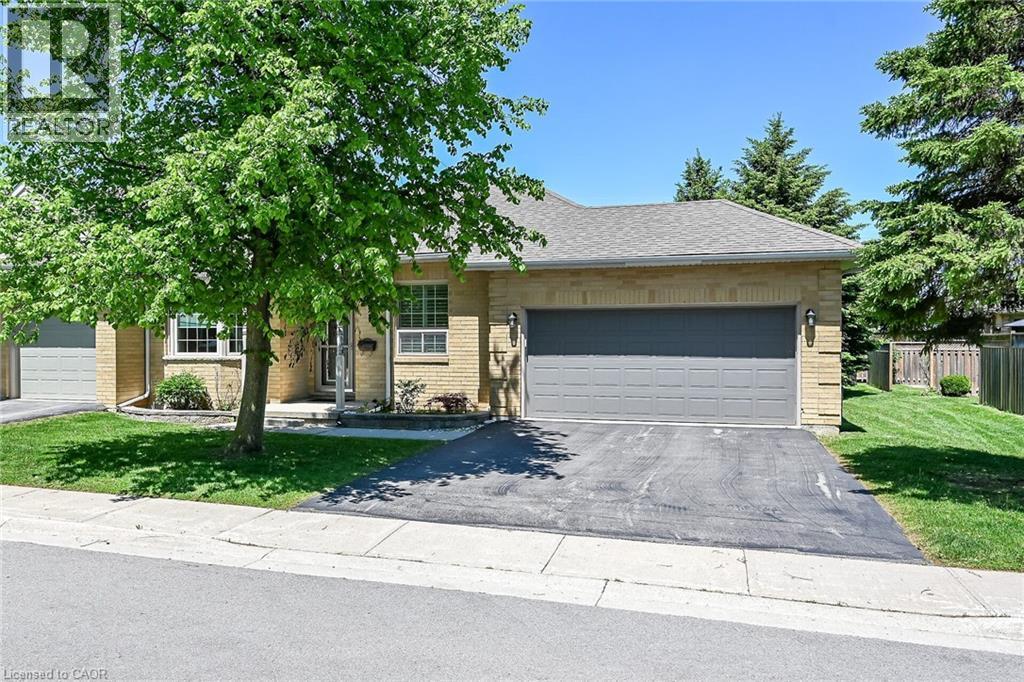
44 Riveroaks Drive
Mount Hope, Ontario
Welcome to Twenty Place! One of Southern Ontario's most sought-after adult-lifestyle communities. Enjoy low maintenance living in this spacious, end unit bungalow, with double garage, backing onto a lush pond. You'll love the chef's kitchen with its lovely maple cabinets, quartz counters and stainless steel appliances. The sun-lit eating area has sliding patio doors, open to the deck and patio, offering tons of privacy overlooking the pond. If you like to entertain, you'll love the large great room, open from the kitchen, with 10 foot coffered ceiling and hardwood floors. There are 9 foot ceilings throughout the rest of the main floor. Two main floor bedrooms feature hardwood floors, and the primary bedroom has a lovely bay window, his and hers closets and an upgraded 3 piece ensuite bathroom with large vanity and walk-in glass shower with seat and hand-held shower head. The main floor laundry room has newer washer and dryer, storage cabinets, a sink, and inside entry from the double garage. There is a good sized rec room, a 2 pc bathroom, two bonus rooms which work well as dens/home office, a large storage room with shelving, and a furnace room in the fully finished basement. This friendly, active community has a spectacular residents' clubhouse where you'll enjoy the indoor pool, sauna, whirlpool, gym, library, games and craft rooms, tennis/pickle ball court, a grand ballroom, host to many community events and dances. This is turn-key living at its best, in the popular community of Twenty Place! (id:62616)
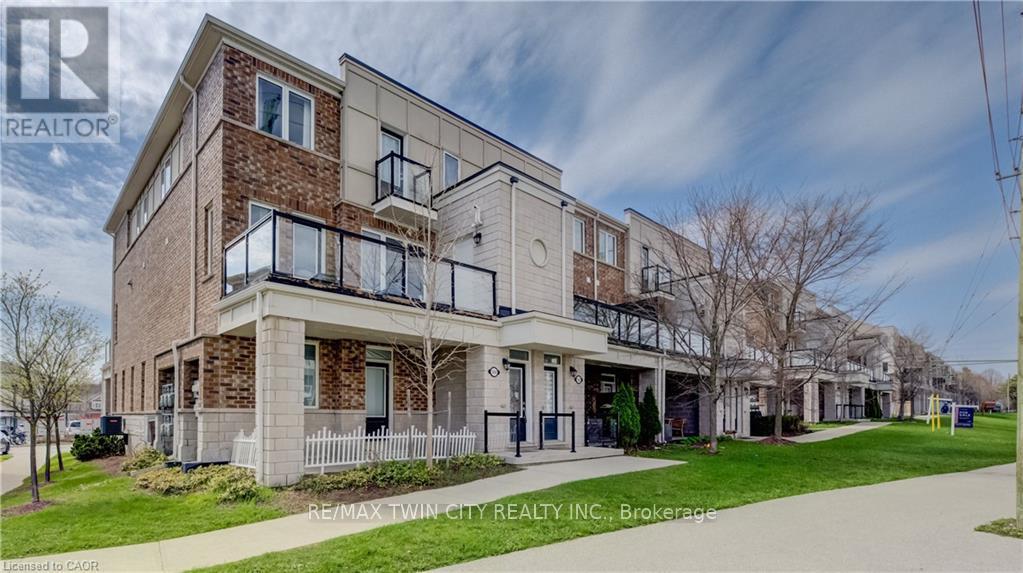
142 Daylily Lane
Kitchener, Ontario
MODERN TOWNHOME FEATURING 2 ENSUITES! Welcome to 142 Daylily Lane, Kitchener - a beautifully maintained townhouse offering modern comfort, functional living space, and an unbeatable location. This bright and spacious unit features 2 bedrooms, each with its own private ensuite bathroom, plus a convenient 2-piece powder room on the main floor. The main level boasts an open-concept layout designed for everyday living and entertaining, featuring a welcoming dining area, spacious living room, and a stylish kitchen complete with stainless steel appliances, a breakfast bar, and walkout access to the private balcony from the dining area-perfect for enjoying your morning coffee or evening relaxation. Upstairs, you'll find two generously sized bedrooms, including one with a 5-piece ensuite and the second with its own 3-piece ensuite, offering privacy and convenience for family members or guests. The second-floor laundry adds even more practicality to this well-designed home. Ideally located close to schools, restaurants, shopping, parks, walking trails, open green spaces, and public transit, this home offers the perfect blend of comfort and convenience. A fantastic opportunity for first-time buyers, investors, or anyone looking for low-maintenance living in a desirable Kitchener neighbourhood. (id:62616)
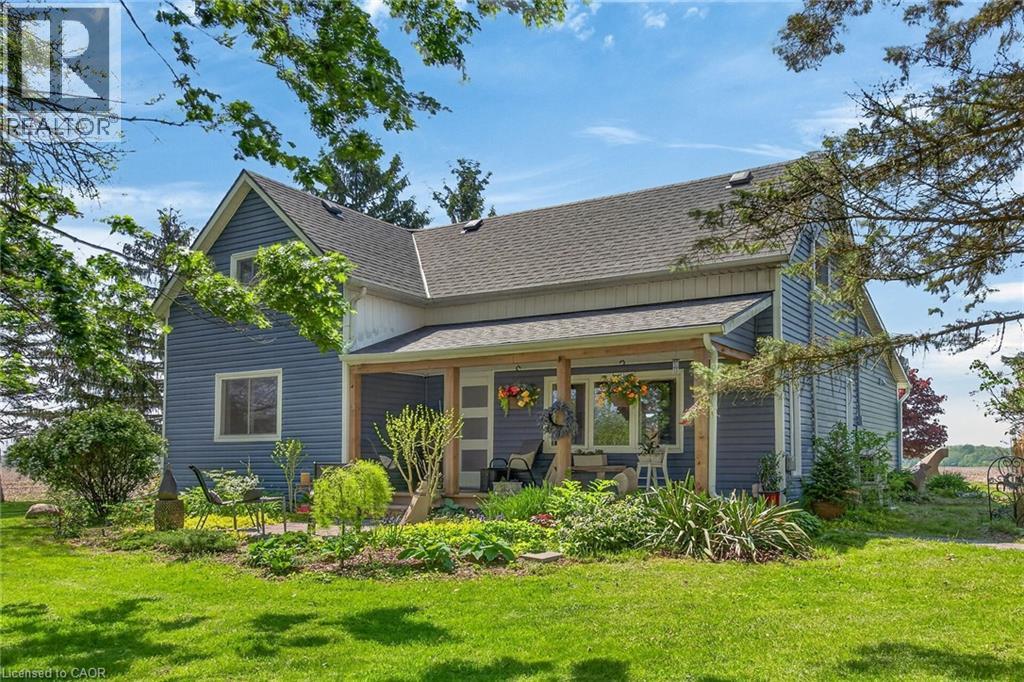
393 Marshagan Road
Dunnville, Ontario
Beautifully updated Home on a 3/4 acre Serene Country setting! Fantastic curb appeal w/ large front porch to relax and take in the fresh air. Features Engineered Hardwood floors throughout, updated washrooms, dimmer LED pot lights, Main Floor Laundry, updated windows and doors, updated Furnace/Heat Pump/A/C, and staircase railing w/ steel pickets and exterior Lights. Highlight is the HUGE updated kitchen w/ S.S Appliances, Granite Counters, S.S Hood Range, HUGE Centre Island w/ breakfast seating, LED Pot Lights and Sky lights. Great Stone feature wall in Living Room w/ Electric Fireplace that emits Heat for those cold winter nights! Great size MAIN FLOOR Primary Bedroom w/ Accent Wall, Pot lights and large updated 4-pc En Suite w/ both a shower, soaker tub and feature Stone Wall. Upstairs features 2 additional great size bedrooms and office nook. Outside you will find a large patio, seating area with table and custom made storage sheds. Plenty of room for a future Garage/Shop. Located within 7 minutes to town for all Amenities. Just move-in and enjoy this fantastic Home! (id:62616)
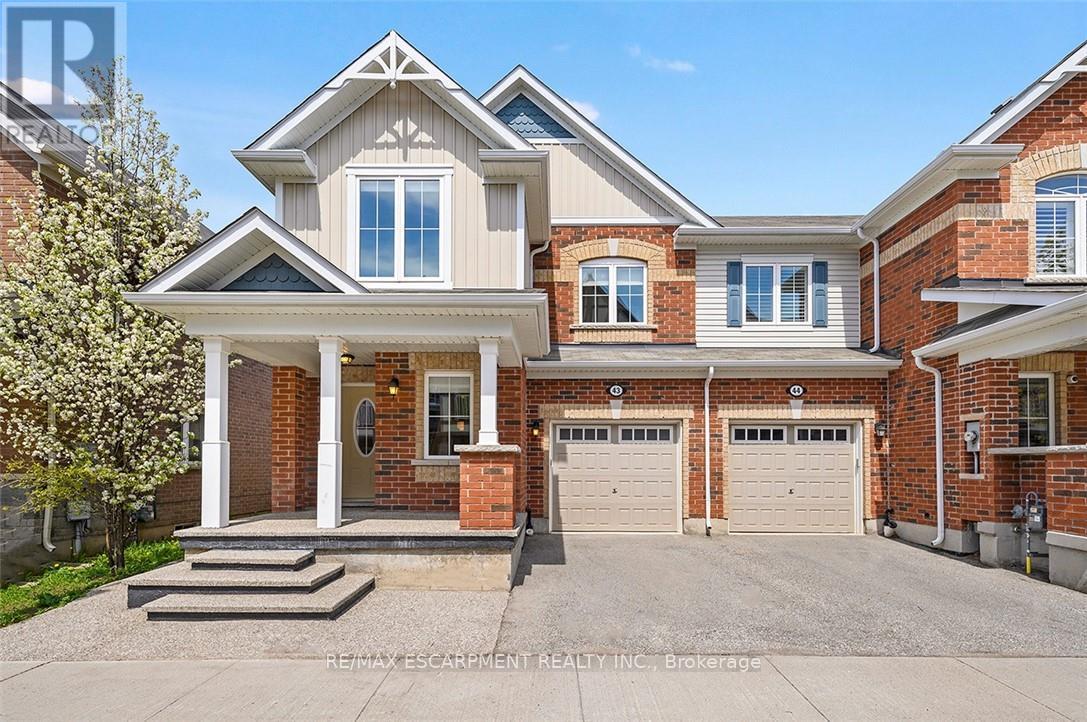
43 - 22 Spring Creek Drive
Hamilton, Ontario
Welcome to this absolutely stunning sun-filled end unit townhome boasting an impressive 1,763 sq ft of beautifully upgraded living space. Thoughtfully designed with an exceptional floor plan and finished far beyond builder basic, this home blends style, comfort, and functionality in every room. From the moment you step inside, you'll notice the attention to detail with all updates completed in 2026 including brand new luxury vinyl flooring, quartz countertops, designer lighting, trendy kitchen backsplash, fresh paint throughout the entire home, along with all new kitchen appliances. The inviting foyer offers a convenient office nook, 2-piece powder room, and direct garage access. The heart of the home is the bright and spacious open-concept kitchen and living area, designed perfectly for both everyday living and entertaining. A large oversized island anchors the space while expansive windows flood the home with natural light. Sliding doors lead to a generously sized backyard, ideal for relaxing, hosting, or enjoying outdoor living. Upstairs, the spacious primary retreat features a walk-in closet and a beautifully updated ensuite complete with double vanity, new quartz counters, and a glass shower. Two additional generously sized bedrooms, a stylish 4-piece bathroom, and convenient bedroom-level laundry featuring new washer and dryer complete the upper floor. This home truly checks every box and shows like a model. Located in a fantastic family-friendly community close to downtown Waterdown, Burlington, parks, shopping, restaurants, and offering easy access to the 407 and QEW for commuters. A rare opportunity to own a fully upgraded, move-in-ready end unit! (id:62616)
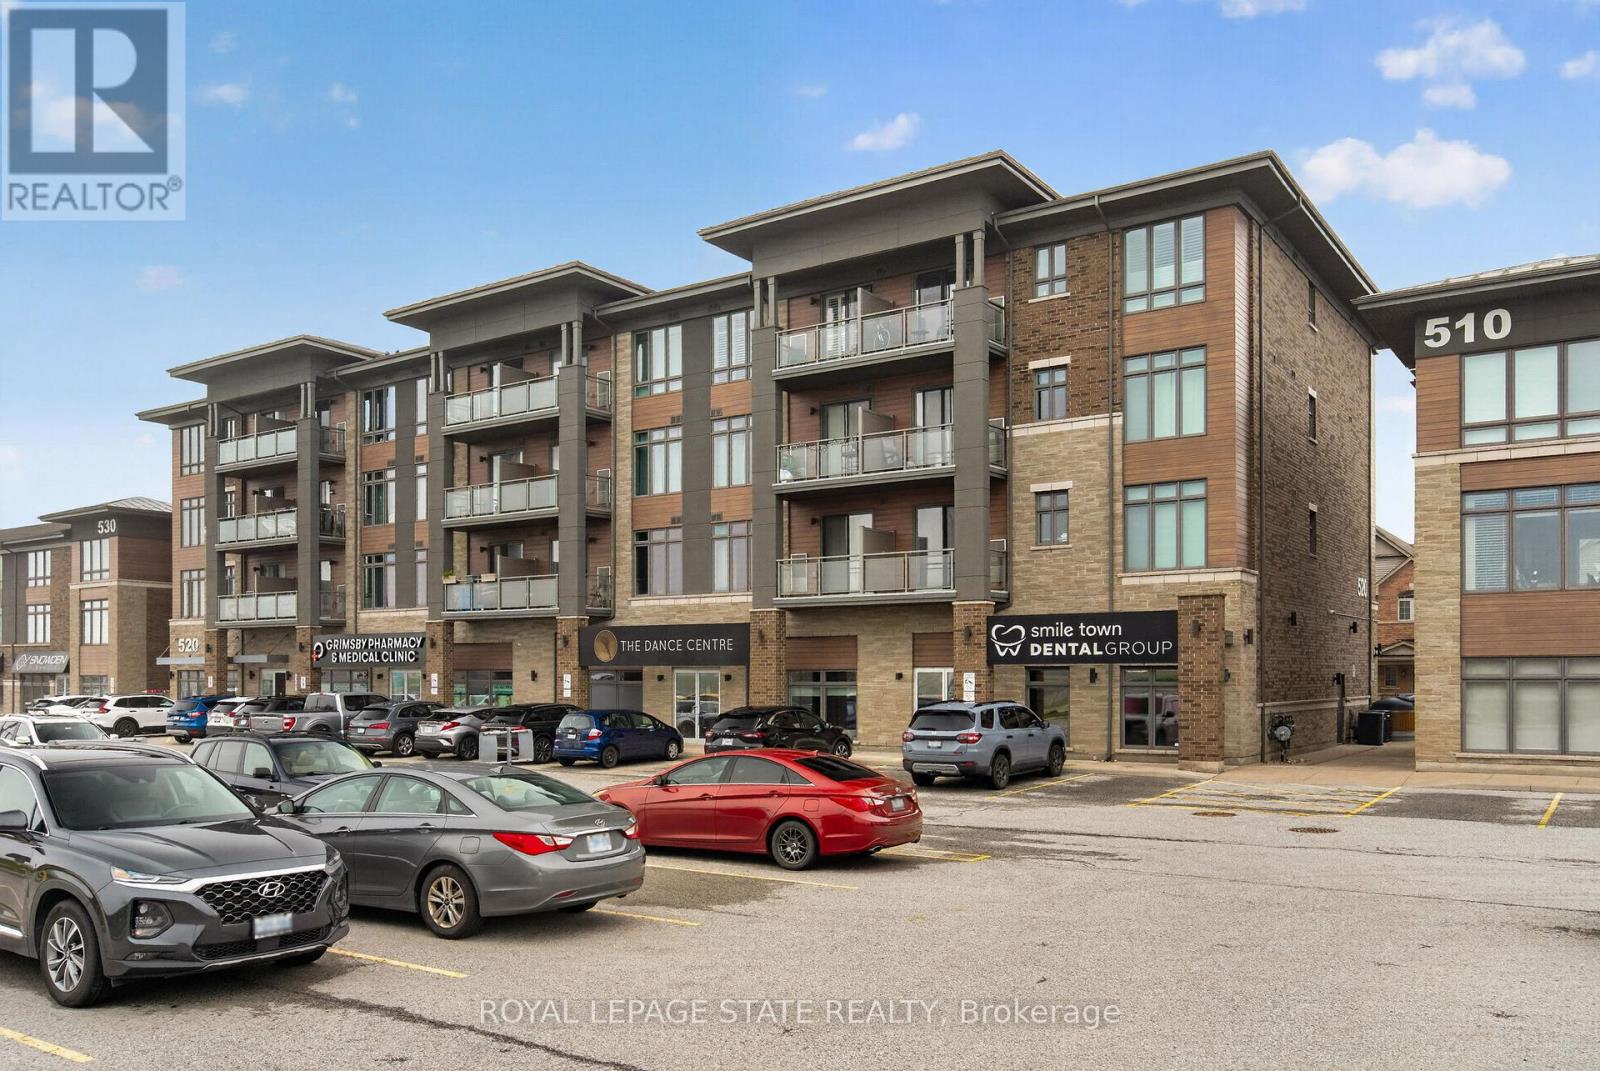
308 - 520 North Service Road
Grimsby, Ontario
Welcome to this beautifully maintained 2 bedroom condo in the highly sought-after Grimsby-on-the-Lake community, offering the perfect blend of modern living, convenience, and lakeside lifestyle. This bright and stylish unit features an open-concept layout with modern finishes throughout, including updated lighting, stainless steel appliances, oversized kitchen island, freshly painted interior, and a spacious living area with walk-out to a private balcony offering views of Lake Ontario. The functional second bedroom provides excellent flexibility for guests, a home office, nursery, or additional living space, while the generous primary bedroom offers large windows and excellent natural light. Additional highlights include in-suite laundry, designated parking space, storage locker, 9ft ceilings, newer washer, dryer, and refrigerator, plus access to the building's party room. Condo fees include heat and water, adding additional value and convenience for owners. Located in one of Niagara's fastest growing waterfront communities, residents enjoy easy access to Lake Ontario waterfront trails, beaches, parks, restaurants, cafes, wineries, shopping, and the vibrant Grimsby Beach area. The scenic Niagara Escarpment, conservation trails, and nearby marina further enhance the lifestyle appeal of this exceptional location. Conveniently situated just minutes from the QEW, this property offers excellent commuter access to Hamilton, Burlington, Niagara, and the GTA while still providing the charm and relaxed atmosphere of lakeside living. An incredible opportunity for first-time buyers, professionals, downsizers, or investors seeking low-maintenance living in an outstanding waterfront community. (id:62616)
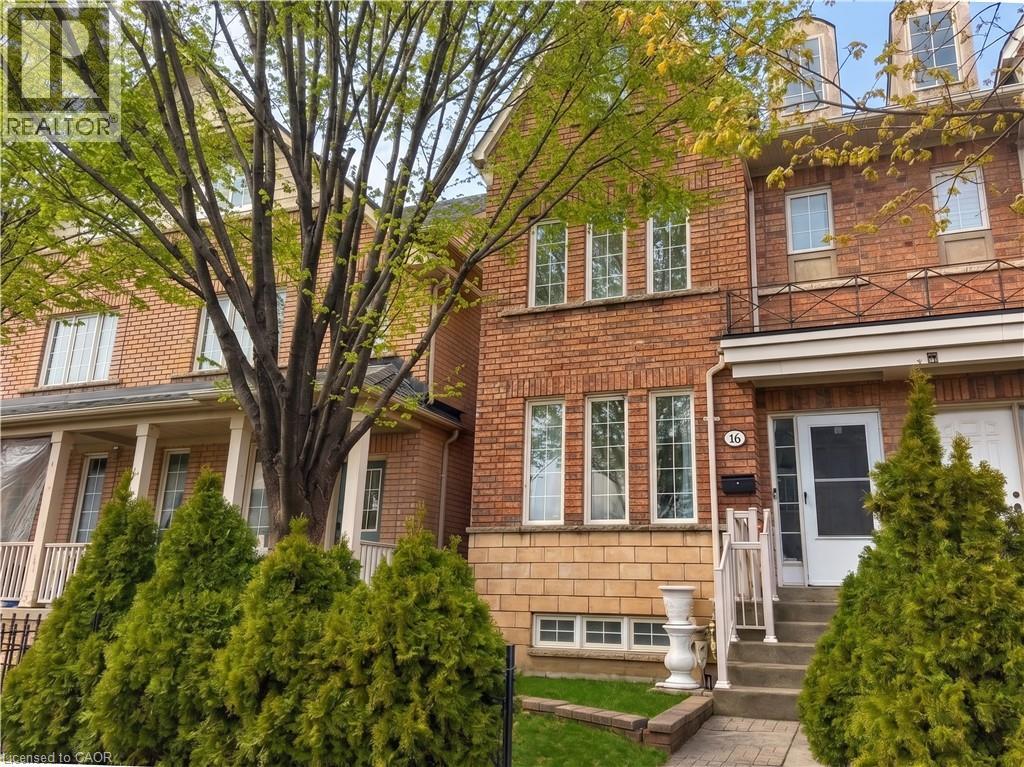
16 Leitch Avenue
North York, Ontario
An exceptional, extensively renovated residence in one of North York's most sought-after neighbourhoods, offering outstanding versatility for investors, student housing, or multi-generational living. Ideally located just steps from York University, Seneca @ York Campus and transit, this turnkey property features 2 kitchens, 2 laundry rooms, huge 2 car garage and combines intelligent design, upgrades, and long-term investment appeal. The main home showcases a bright, modern layout with 9-foot ceilings on the main floor, refined finishes, and its own kitchen and laundry, providing complete independence. The upper level features three generously sized bedrooms, including a private primary retreat with a huge walk-in closet and ensuite with glass shower and soaker tub. Two additional bedrooms share a Jack & Jill bathroom, a highly efficient configuration that supports shared living while preserving privacy-ideal for student or extended-family arrangements. A separate entrance leads to a beautifully finished basement in-law suite, thoughtfully designed with its own kitchen, laundry, living space, full bathroom, and bedroom. The home has been extensively updated throughout with modern kitchen and bathrooms, pot lighting, new furnace, contemporary flooring, doors, fresh paint, and a fully fenced backyard with interlock, creating a polished, move-in-ready experience. Additional features include central air conditioning and a rare huge double car garage, adding both comfort and everyday convenience. Enjoy an unbeatable location with walkable access to TTC, Finch West Subway Station, the new Finch West LRT, restaurants, supermarkets, athletic facilities, and community amenities, plus Humber River Hospital just minutes away. Whether you're a savvy investor seeking a strategic acquisition or a family looking for a spacious, flexible, and beautifully updated home-this is a rare opportunity in one of Toronto's most dynamic neighbourhoods. (id:62616)
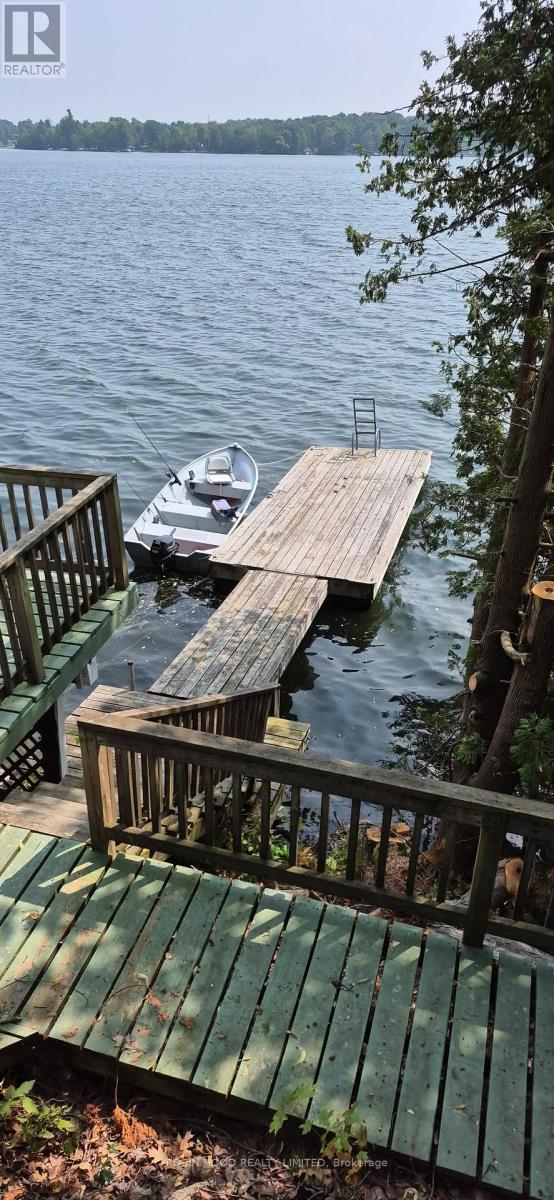
211 Mcbride Point Drive
Rideau Lakes, Ontario
*** Additional Listing Details - Click Brochure Link *** Waterfront home or cottage on Upper Rideau Lake sitting on an half acre. Close to Westport Village. Detached 2-car garage with a heated office or workshop with a storage room. This bungalow has three bedrooms, one bathroom, an open-concept kitchen, dining room and living room and a screened-in sunroom. There is a corner fireplace in the living room as well as a ductless heat pump and baseboard heaters for heat sources. The home has hardwood floors throughout and has a large wraparound deck giving fantastic views down the pathway to the lake as well as leading to the hot tub. The house sits on a poured foundation with a spray foam insulated crawl space, has a drilled well and a full septic system. The yard is nicely landscaped and the waterfront is rocky and deep perfect for swimming and boating. Upper Rideau Lake is one of the large lakes on the Rideau System. Minutes away from Westport. Take your boat to the grocery store or the many pubs and restaurants the village has to offer. (id:62616)
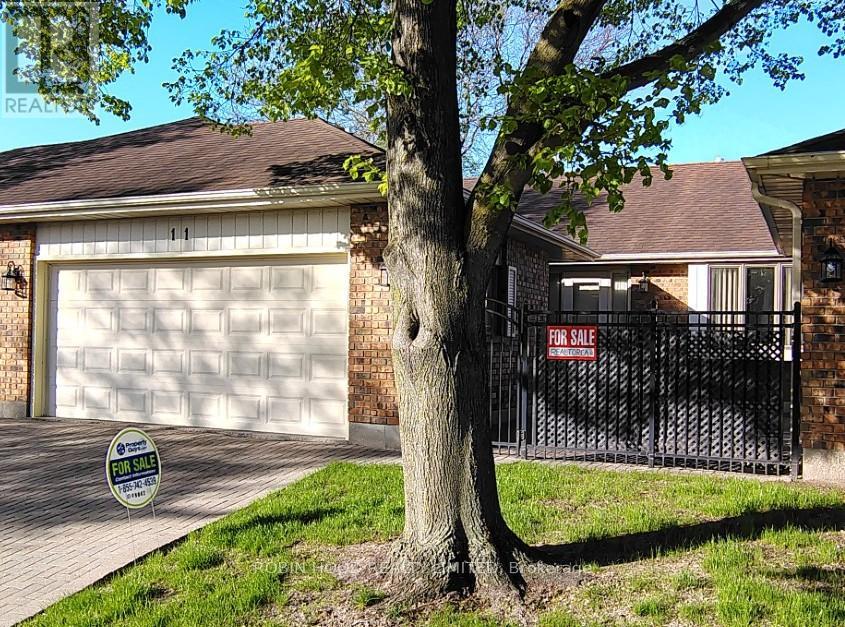
Unit 11 - 21 Earl Drive
Chatham-Kent, Ontario
*** Additional Listing Details - Click Brochure Link *** This Quiet condo complex in central Chatham is "Simplicity" with Mature friendly neighbors. 2 large vehicles can live Comfortably garaged. Quality born 1988. 1,485 sq.ft. main floor. Remodeled kitchen, concealed Laundry, living, fireplace, dining, full Hall bathroom, 2 bedrooms master with Remodeled ensuite walk-in shower. Finished downstairs has 3 Doored rooms for guests, office, shower in bathroom, abundant closets. Appliances included, 200 amp panel, Owned utilities, gas furnace, central air, all in Excellent working order. Minutes from Hospital and Shopping. Open house every Saturday 1pm to 3pm (id:62616)
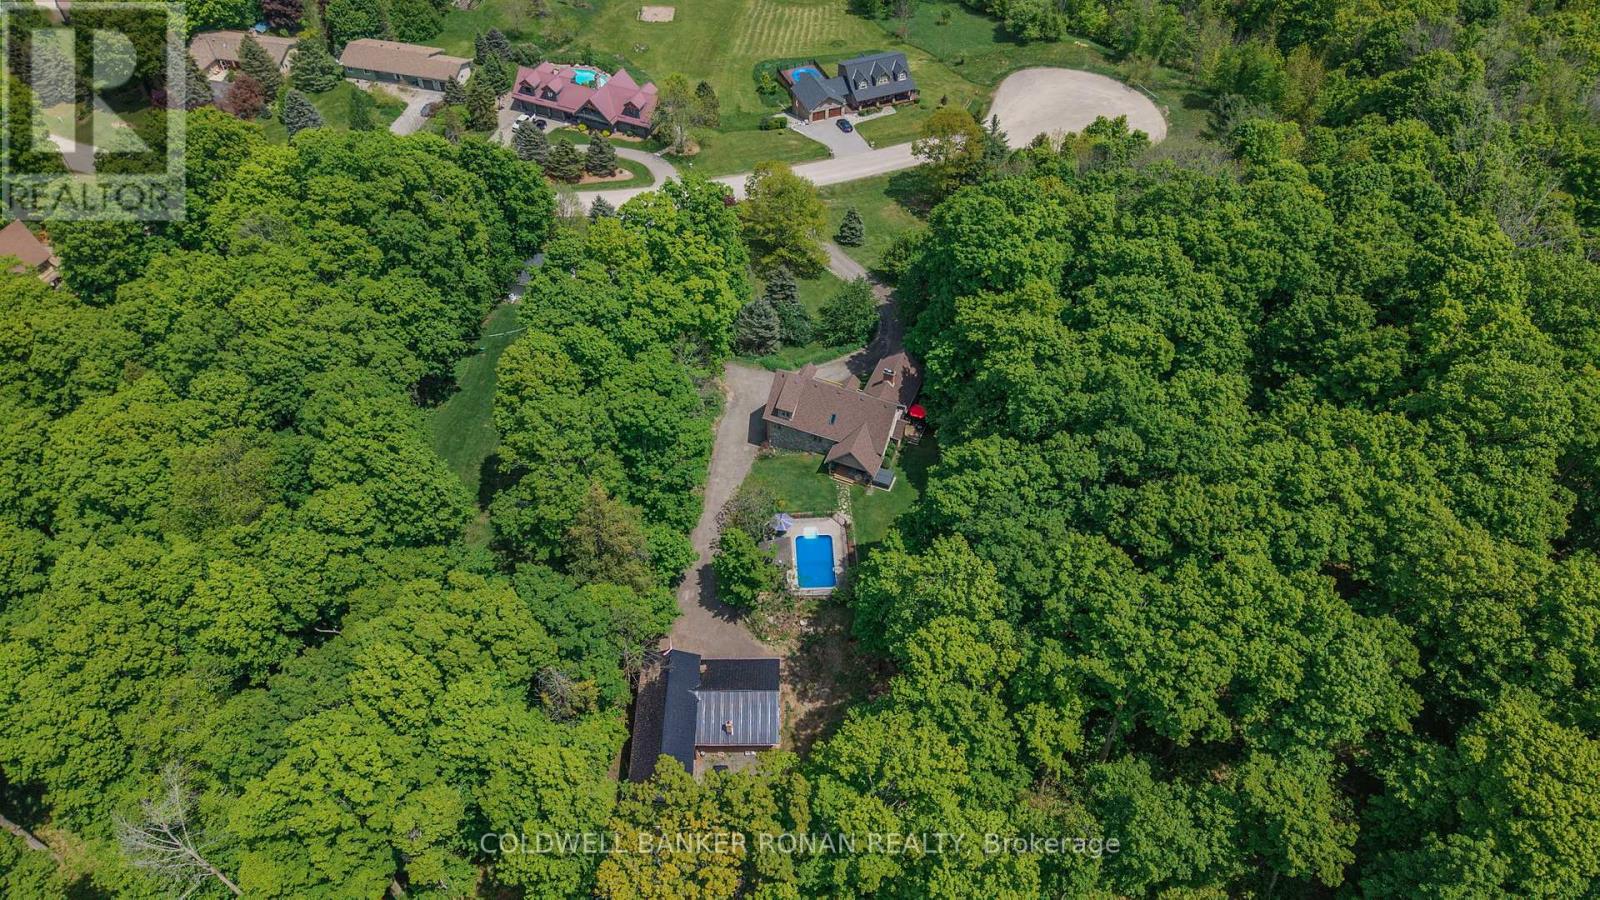
38 Big Tree Circle
Mulmur, Ontario
Every so often, a property comes along that offers more than a place to live-it offers a lifestyle. Perched atop a scenic hill, this exceptional custom-built stone home captures sweeping, unobstructed views of the Mulmur Valley. Thoughtfully designed with multiple walkouts and expansive living spaces, the home seamlessly blends indoor comfort with the beauty of its natural surroundings. Inside, quality craftsmanship is evident in every detail. Modern finishes create a refined yet welcoming atmosphere throughout. The main floor features a spacious, family-sized kitchen with a walkout to a decked BBQ area-ideal for entertaining. A charming built-in bench beneath a large bay window frames tranquil forest views, making it the perfect spot to start your day. The living room is anchored by a striking stone fireplace, offering warmth, character, and unforgettable valley vistas. The main level also includes a serene primary suite with a newly renovated, spa-inspired 5-piece bathroom. An additional bedroom on this floor offers flexibility as a guest room, office, or study. Upstairs, three more generously sized bedrooms are complemented by a versatile loft space-perfect for relaxing, reading, or creative pursuits-along with a beautifully updated bathroom. The fully finished lower level, complete with a walkout and oversized windows, is bright and inviting. It features a cozy family room, a third bathroom, and a wood-burning fireplace, creating an ideal space for gathering year-round. Outdoors, the property transforms into a private retreat. Enjoy summer days by the in-ground pool, unwind in the hot tub, or relax in the sauna-all surrounded by peaceful natural beauty. A detached workshop adds functionality for hobbies or projects. Perfectly positioned, this remarkable home offers the tranquility of country living while remaining within easy reach of nearby amenities an added bonus of Bell Fibre Internet-a rare and desirable combination. (id:62616)
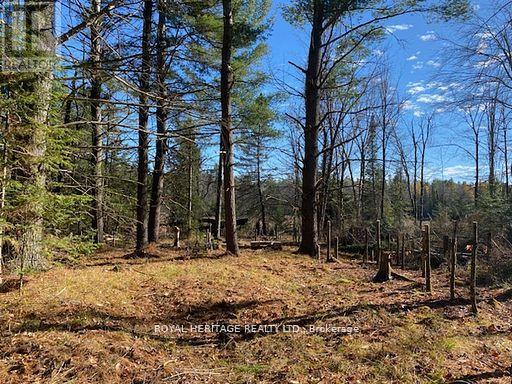
17556 Highway 62
Madoc, Ontario
Welcome to 17556 Highway 62. This 6.1 Acre Lot has two parcels; a 1.2 acre parcel off of Highway 62 with a driveway and a newly acquired 911 number that is zoned Rural. The other 4.9 acres crosses over the Heritage Trail, abuts the Moira River, and is zoned Rural with a small portion zoned Environmentally Protected. Wildlife surrounds this peaceful setting with over 500 feet on the river. This is a perfect building lot with access to the Moira River and the Heritage Trail. Lots of great fun to be had here and a great building lot as well. A trail off Highway 62 just north of the bridge accesses the trail as well as the property. Driveway entrance installed and needs to have additional fill. Lot has been partially cleared. Come check this Property out!!! (id:62616)
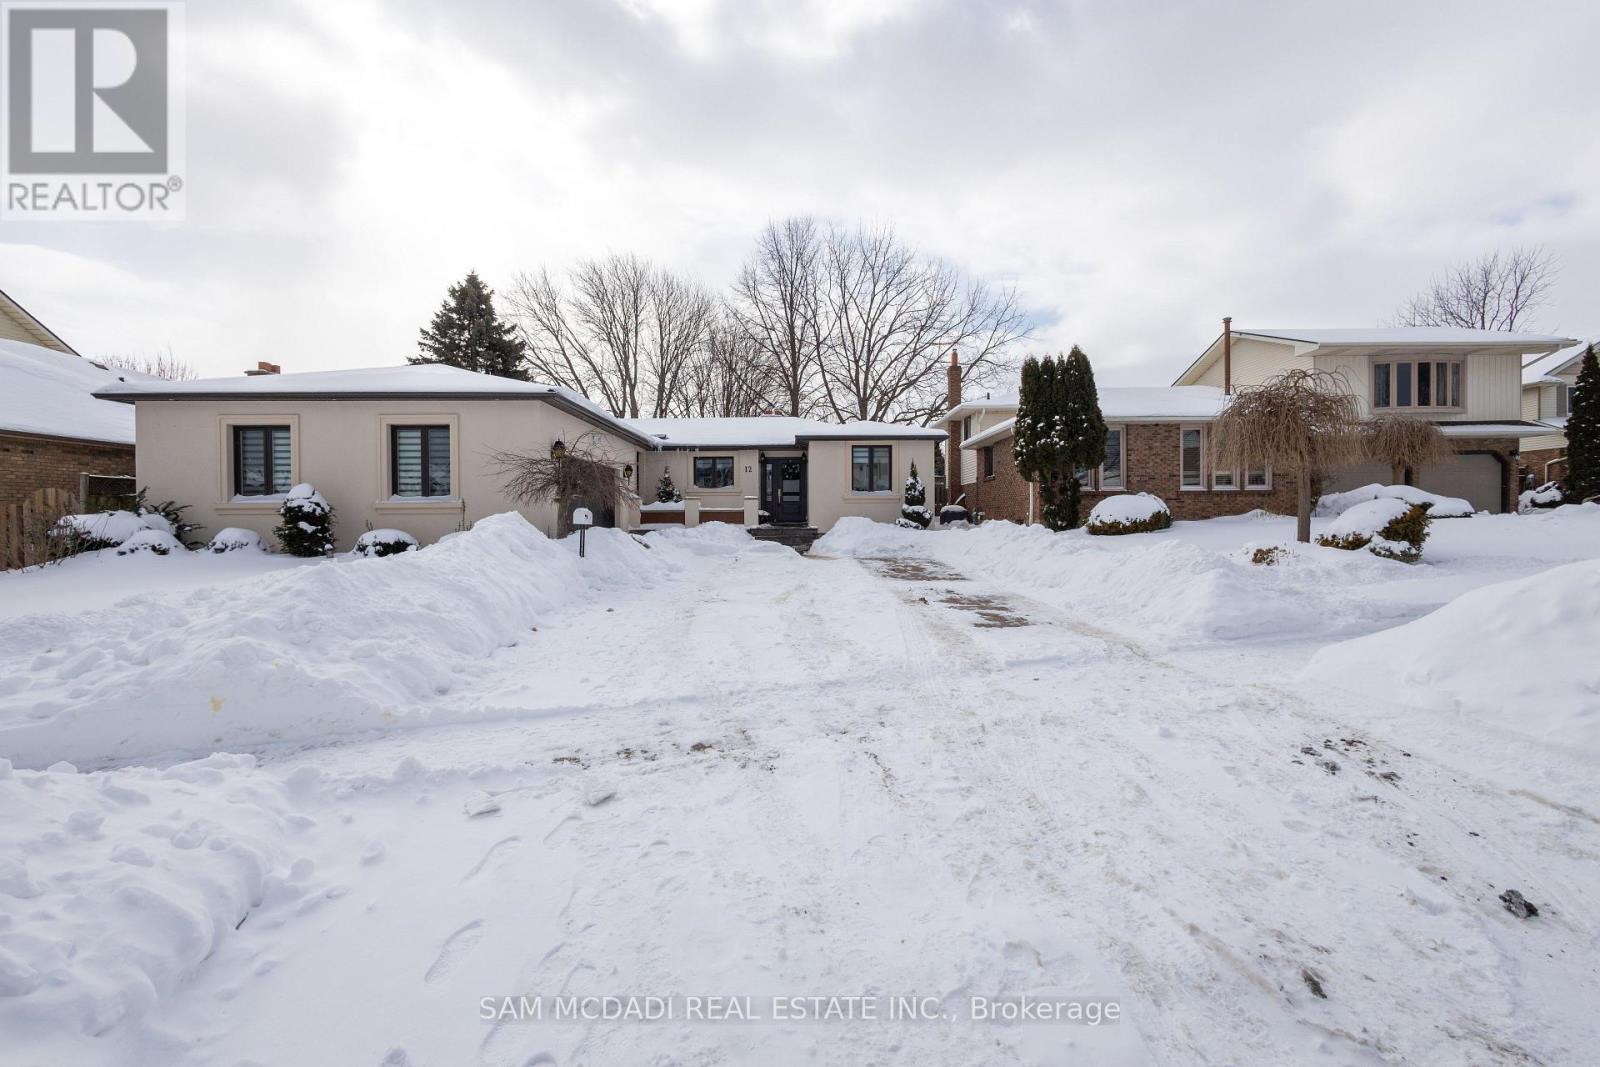
12 Cheval Drive
Grimsby, Ontario
Luxurious Newly Renovated Bungalow Located By Lake Ontario Featuring Spacious Open Concept Layout And Modern Design And High-End Finishes, Huge Kitchen With Oversized Island and Top-Of-The-Line Thermador Appliances And Built-In Wine Fridge And Espresso Machine, All Good Size Bedrooms And Beautifully Renovated Washrooms. This Amazing Home Features A Truly One of A Kind Backyard Oasis That Will Make You Feel Like You're On Vacation Every Day. The Landscaped Yard & Covered Patio Offers A Serene And Private Setting, Perfect For Relaxation Or Hosting Outdoor Gatherings. Basement Is Fully Finished With Nice Bedroom , Rec Room and Relaxing Spa Room With Jacuzzi Tub! (id:62616)
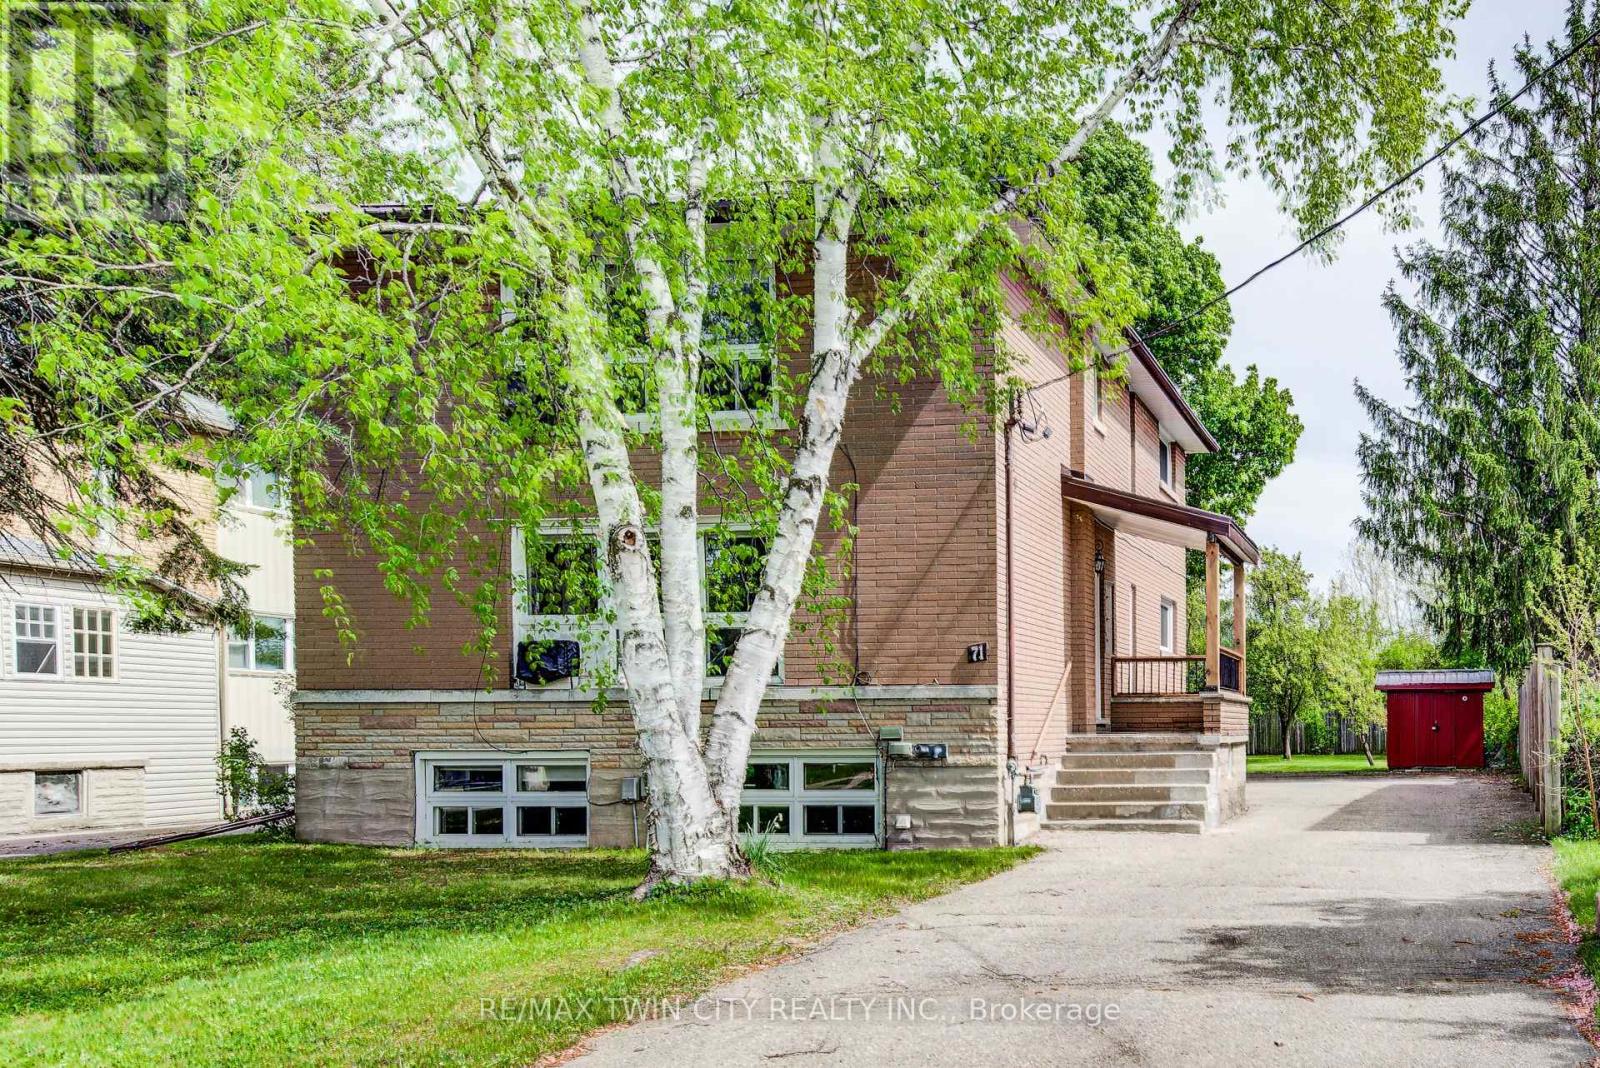
71 Brandon Avenue
Kitchener, Ontario
Located in the highly desirable Westmount neighbourhood, this fantastic triplex at 71 Brandon Ave offers an exceptional opportunity for investors and future homeowners alike. Situated on a large lot with excellent potential for a substantial addition or future development, this property combines strong investment value with an unbeatable location. The building features a secure main entrance, updated windows throughout, shared laundry facilities, and a brand new metal roof installed in 2025 for added peace of mind. One unit is currently vacant, providing flexibility for an owner-occupier or the opportunity to set market rent, while two long-term tenants would love to stay. Perfectly positioned within walking distance to Belmont Village and Uptown Waterloo, you'll enjoy easy access to restaurants, cafés, shopping, parks, the Iron Horse Trail, and Grand River Hospital. Whether you're looking to expand your portfolio or invest in one of Kitchener-Waterloo's most sought-after neighbourhoods, this is a rare opportunity you won't want to miss. (id:62616)