
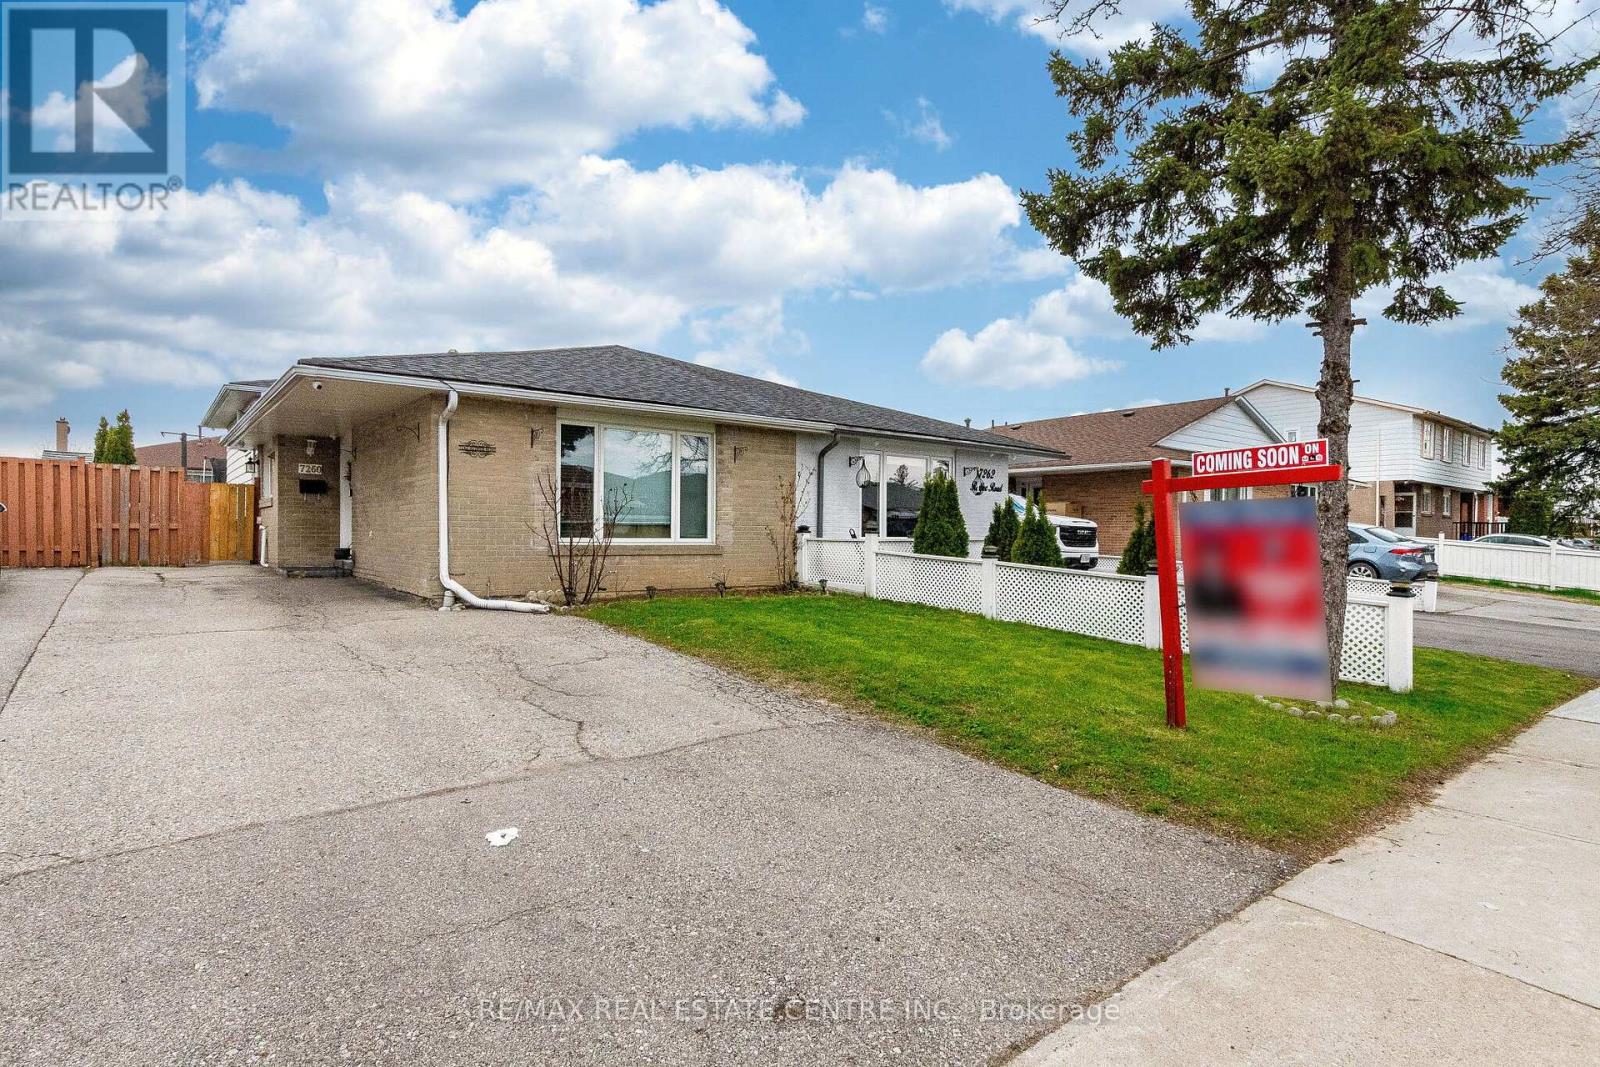
7260 Redfox Road
Mississauga, Ontario
Absolutely Stunning ! This Renovated 3+1 Bedroom Semi-detached home Comes with 3 Bathrooms and 1 Bedroom finished Basement with Separate Entrance located in a safe and family-friendly area of Malton ,Mississauga. A perfect opportunity for first-time Buyers, or Investors. The main floor features hardwood floors, Spacious kitchen, Stainless Steel Appliances, living and dining area with pot lights. Newly updated kitchen with ample of storage and cabinetry. The second floor offers 3 spacious Bedrooms with Laminate Floors. No Carpet in the House. Laundry on the main level for extra convenience. The finished basement includes a separate entrance, 1 bedroom, a kitchen, living space, and a full 4-piece bathroom-ideal for extended family or potential rental income. It is conveniently located minutes away from Westwood Square, Woodbine Mall, Woodbine Casino, and the Malton Bus Terminal, with easy access to TTC, Brampton Transit, and Highway 427.Very close to schools, childcare centers, grocery stores, banks, gyms, and restaurants. Humber College, Etobicoke General Hospital, and Toronto Pearson International Airport are all nearby. (id:62616)
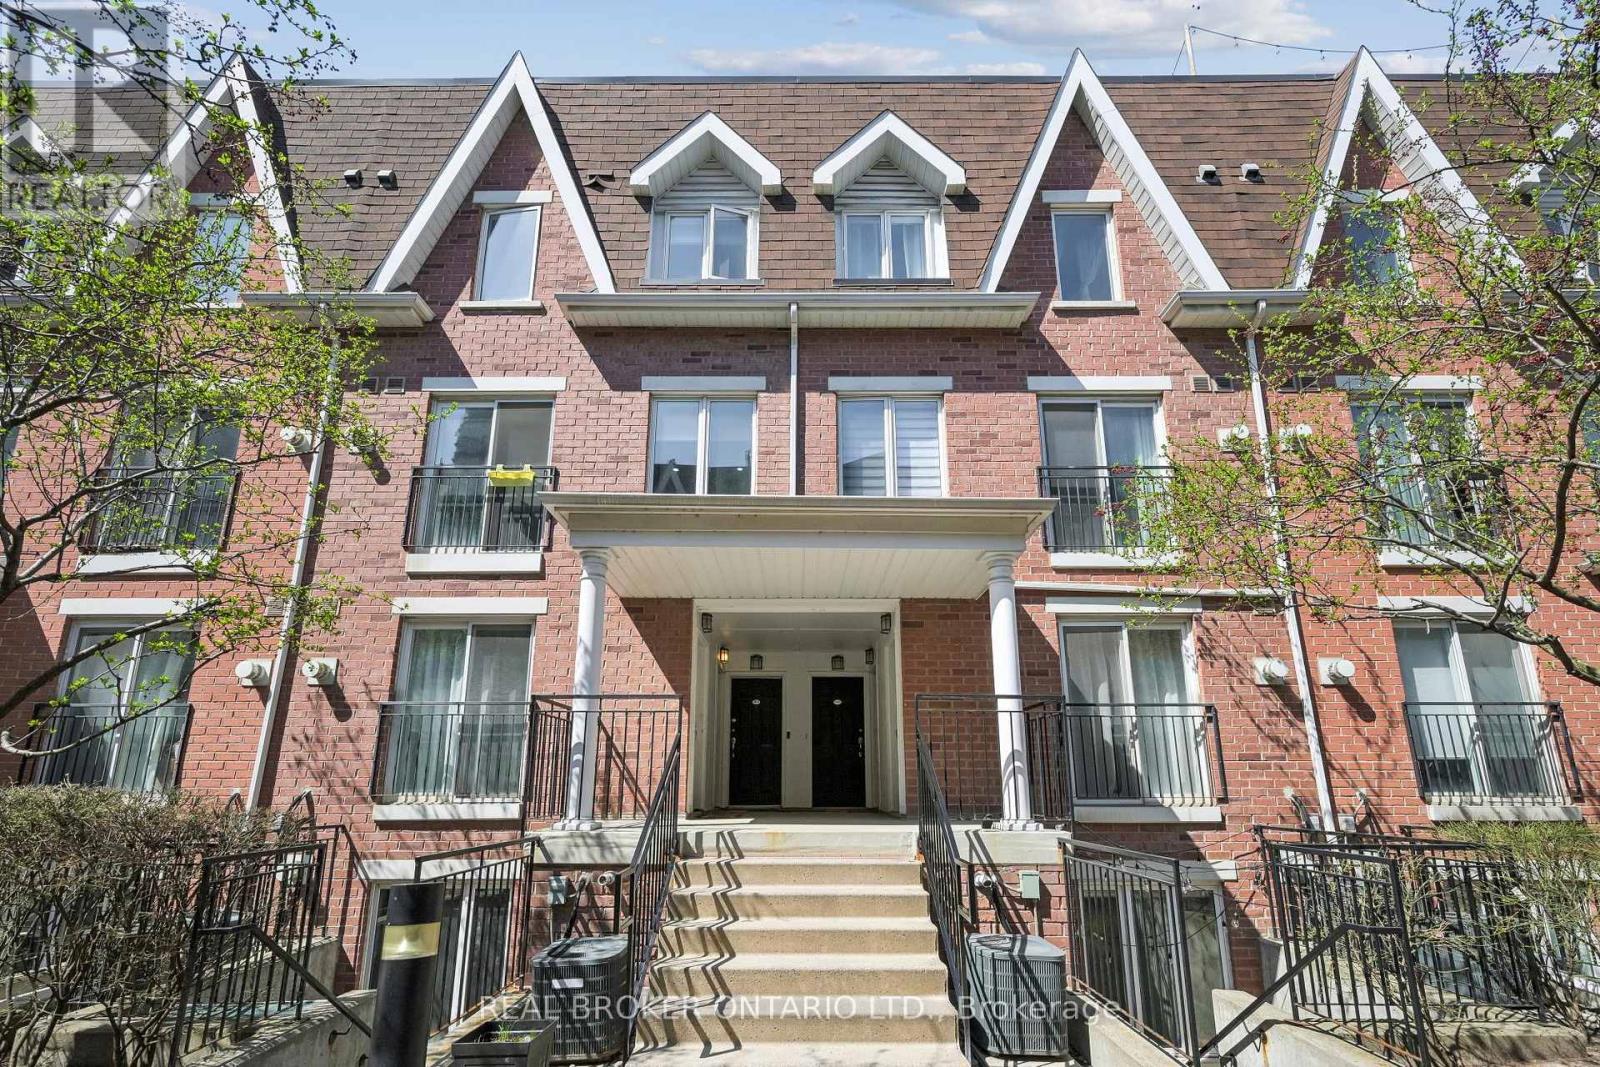
1011 - 18 Laidlaw Street
Toronto, Ontario
Stylish Urban Living In The Heart Of Liberty Village! Welcome To This Beautifully Appointed 2-Bedroom, 2-Bathroom Townhome Offering The Perfect Blend Of City Energy And Private Comfort. Thoughtfully Designed With A Functional Layout, Natural Sunlight And Cozy Fire Place. This Home Features Inviting Living Spaces And A Seamless Flow Ideal For Everyday Living. Step Outside To Your Stunning Private Rooftop Terrace, A Rare Outdoor Retreat Perfect For Entertaining, Dining Al Fresco, Or Relaxing. Includes a Convenient Parking spot And All The Benefits Of Townhome Living In One Of Toronto's Most Vibrant Communities. Nestled In A Charming Quiet Enclave While Just Steps To Trendy Cafés, Restaurants, Shops, Parks, Fitness Studios, And The Streetcar Right At Your Doorstep. A Fantastic Opportunity To Enjoy The Best Of Liberty Village Living! (id:62616)
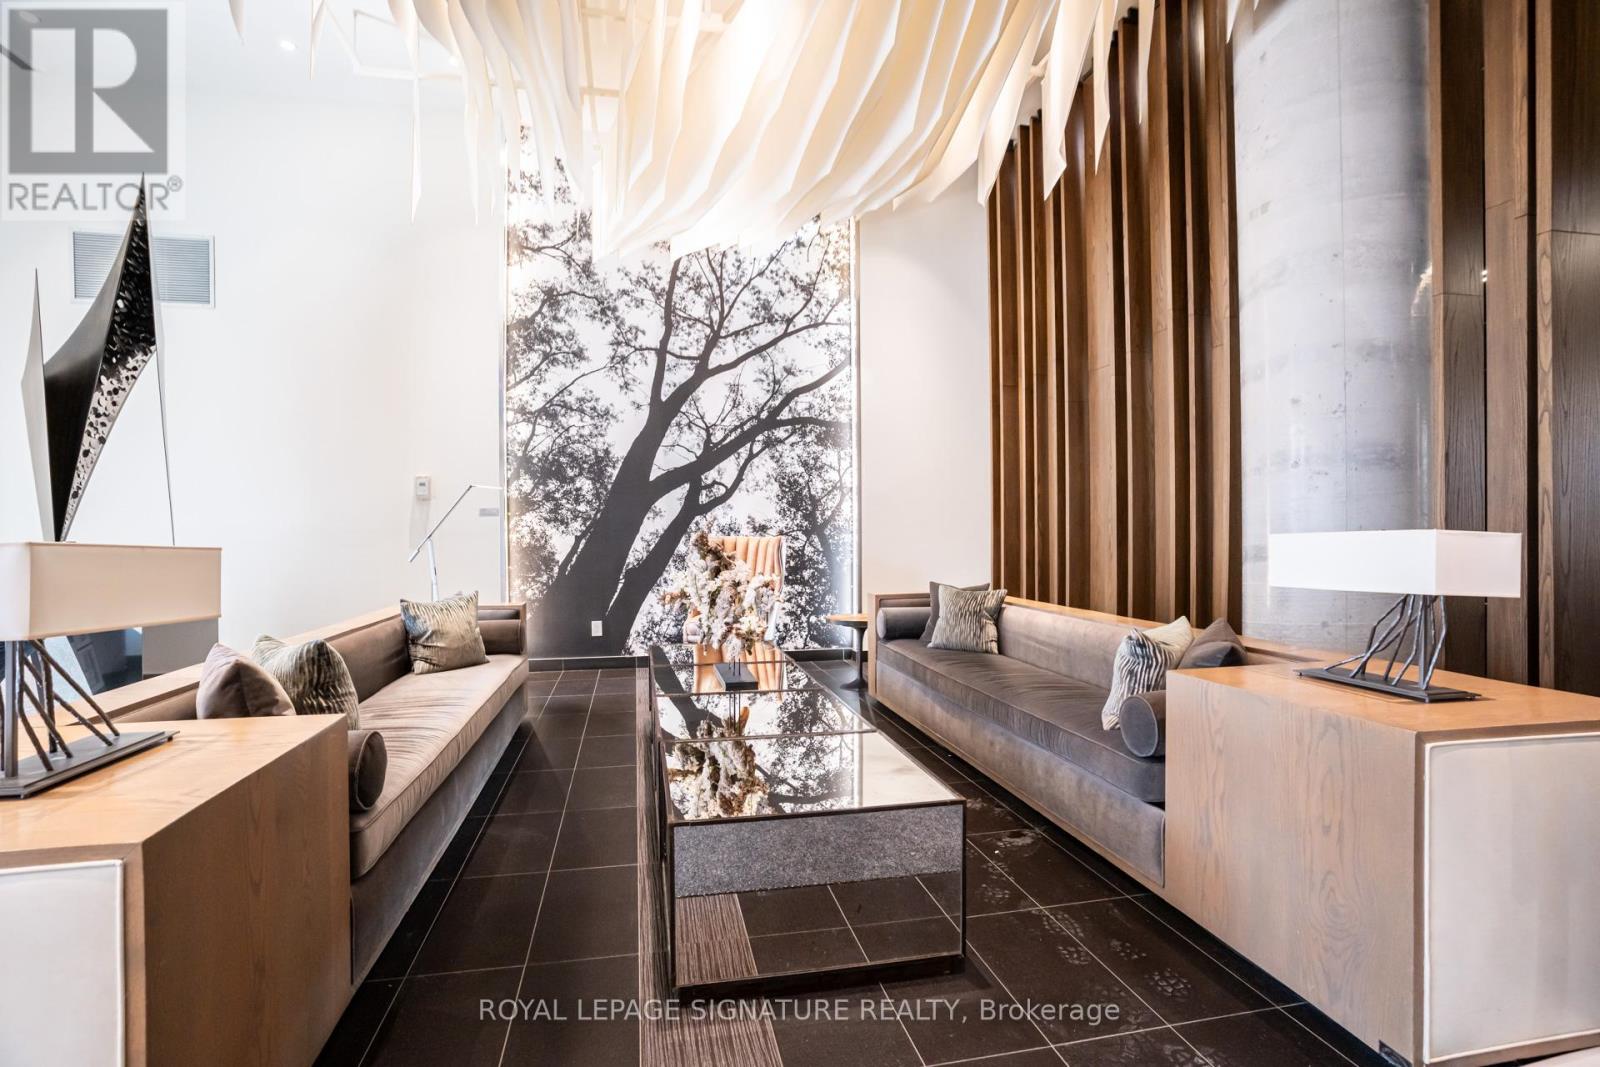
836 - 1830 Bloor Street W
Toronto, Ontario
Spectacular 1-bedroom corner suite offering and an abundance of natural light entering from floor to ceiling windows. Beautifully designed open-concept layout with a spacious living area, high-end finishes, and nine-foot smooth ceilings for a bright, modern feel. The contemporary kitchen features a large island with seating, and opens to a private balcony, ideal for entertaining. Ideally located in the most sought after neighbourhood in Toronto across from High Park, just steps to the subway, restaurants, cafés, and shops, with easy access to Bloor West Village and The Junction. Enjoy a perfect balance of city living and nature with High Park at your doorstep, offering scenic walking trails, seasonal activities, and iconic cherry blossoms each spring. This well-appointed suite offers excellent privacy and quiet enjoyment. Parking and locker included. Situated in a Daniels-built luxury residence directly across from High Park, featuring world-class amenities including a fully equipped gym, yoga and Pilates studio, saunas, rock climbing wall, theatre room, party and games rooms, rooftop terrace and sun deck, fireside lounge with BBQs, dog and bike wash stations, visitor parking, and 24-hour concierge service. (id:62616)
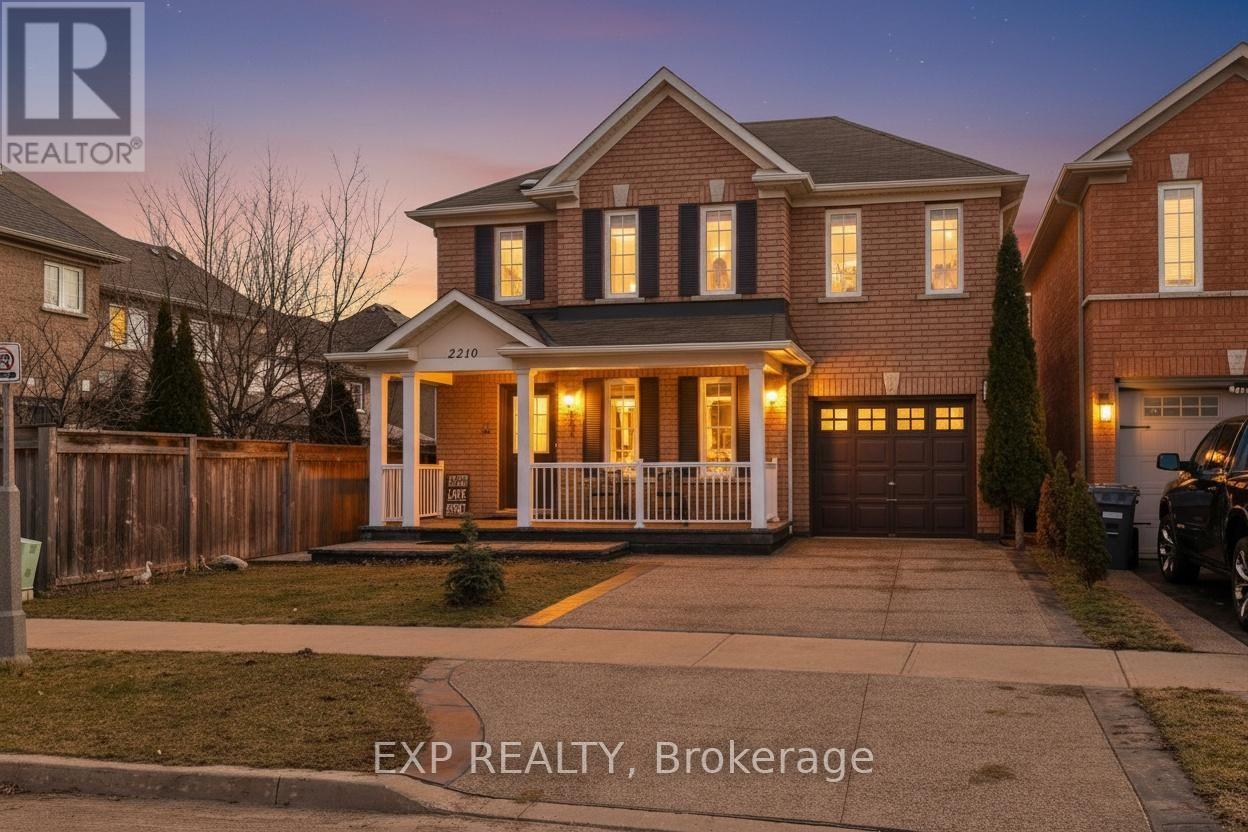
2210 Fairmount Drive
Oakville, Ontario
A Rare Opportunity To Own A Truly Special Home Offering Thoughtful Design, Quality Upgrades, And A Beautiful Park-Side Setting, With The Convenience Of Nearby Schools, Parks, And Quick Access To Major Highways. Situated On A 36-Ft Wide Lot, This Meticulously Maintained 4-Bedroom, 4-Bathroom Home With 3-Car Parking And A Finished Basement Offers A Perfect Balance Of Modern Upgrades, Functional Living Space, And A Family-Friendly Location. Exceptional Location - Enjoy Peaceful Green Views Right Outside Your Door While Being Steps From Fairmount Park And Within Walking Distance To Emily Carr Public School And Garth Webb Secondary School. Over $100K In Upgrades - The Stunning Designer Kitchen (2023) Features Quartz Countertops, An Elegant Island, Quartz Backsplash, Modern Cabinetry, Gas Cooktop, And Stainless-Steel Appliances. Other Updates Include Hardwood Flooring (2022), An Elegant Oak Staircase With Iron Pickets (2022), Professional Landscaping And Concrete Work (2023), Pot Lights, Porch Railings, New Garage Entry Door (2023), Renovated Second-Floor Bathroom (2023), Washer & Dryer (2022), Fresh Paint And New Blinds (2026). Spacious & Comfortable Living - Four Generous Bedrooms Upstairs, Including A Primary Retreat With Private 4-Piece Ensuite And A Second Full Bathroom, Providing Space For Families Of All Sizes. Finished Basement & Outdoor Lifestyle - Versatile Basement For Recreation, Office, Gym, Or Play Area. Backyard With Pot Lights, Ideal For Summer BBQ's And Gatherings. Mechanical Updates Include A New Furnace, Air Conditioner, And Hot Water Tank (2024). Prime Connectivity - Minutes From Shopping, Oakville Trafalgar Memorial Hospital, And Major Routes Including QEW, Highway 407, And Dundas Street, Offering Seamless Access Across Oakville, Burlington, Mississauga, And The GTA. 2210 Fairmount Dr Combines Thoughtful Upgrades, Generous Living Space, And An Unbeatable Westmount Location- For Modern Family Living. https://www.youtube.com/watch?v=lYLuBX0zILM (id:62616)
3362 Post Road
Oakville, Ontario
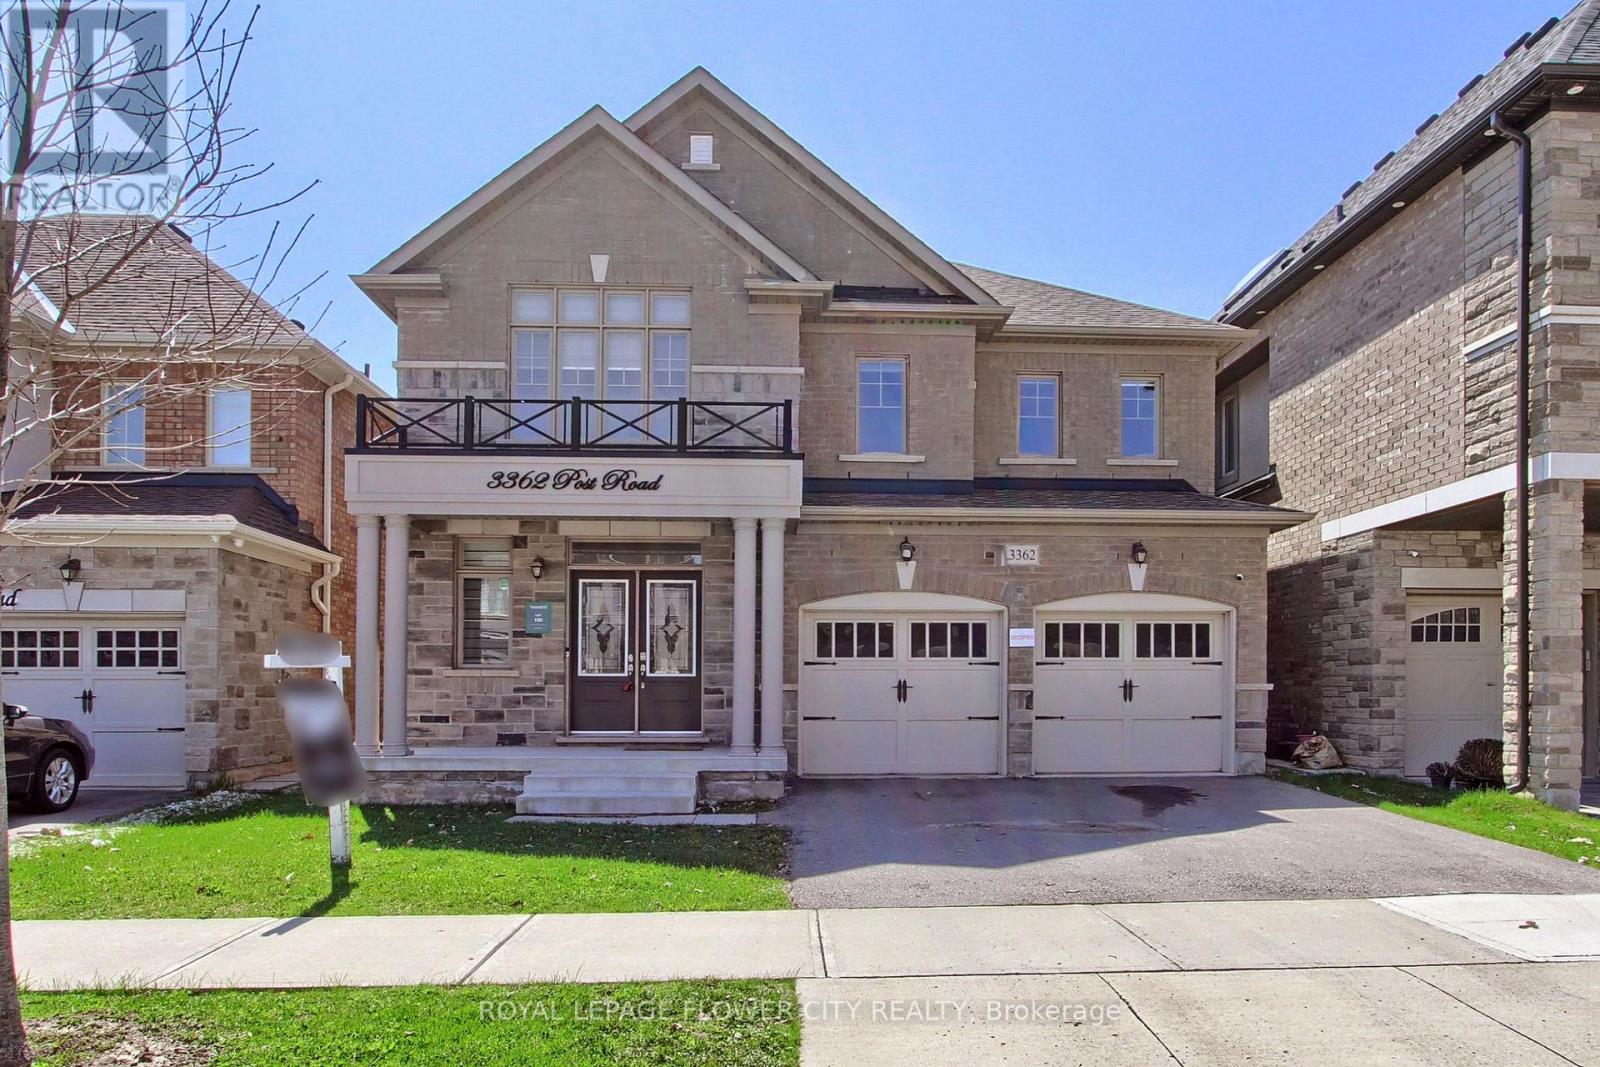
Welcome to 3362 Post Road by Treasure Hill Homes-a beautifully crafted residence where timeless architecture meets modern luxury. Designed with growing and multi-generational families in mind, this home blends elegance, comfort, and functionality in every detail.Step inside to a bright main level featuring 9-foot ceilings, rich hardwood flooring, and stylish pot lights that create a warm, inviting atmosphere. The open-concept living and dining areas flow seamlessly, making everyday living and entertaining effortless. Large windows flood the space with natural light, highlighting the home's refined finishes. The spacious eat-in kitchen is both stunning and practical, offering abundant cabinetry, ample prep space, and a large centre island perfect for casual meals, gatherings, or homework time. Upstairs, four generously sized bedrooms provide comfort and privacy. Two secondary bedrooms feature private ensuites and walk-in closets-ideal for guests or older children-while a third offers semi-ensuite access and a charming window seat. The primary suite is a serene retreat, complete with a walk-in closet and a spa-inspired four-piece ensuite featuring a soaker tub and glass-enclosed shower. A convenient main-floor laundry room adds everyday ease, while the builder-finished walk-up basement expands the living space with a bright additional bedroom and a sleek three-piece bathroom-perfect for extended family or guests. Ideally located near top-rated schools, shopping, major highways, and the GO Station, this home offers exceptional convenience for busy families.3362 Post Road is a perfect balance of sophistication and practicality-a thoughtfully designed sanctuary ready to welcome you home. (id:62616)
23 - 1724 The Chase
Mississauga, Ontario
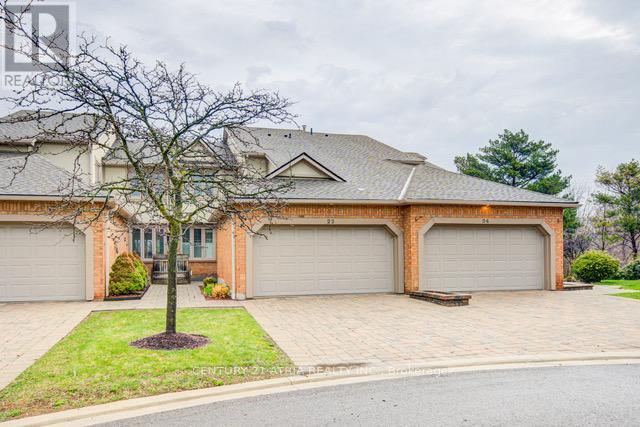
Tucked away on a quiet cul de sac in a very desirable Mississauga location is a beautiful 3-bedroom, 4-bathroom condo townhouse backing onto gorgeous ravine views. Bright above-grade finished basement with dry bar, walkout, gas fireplace, and large windows providing abundant natural light. Walk-out from dining room to private patio with ravine views. Inviting living room with wood-burning fireplace. Large primary bedroom featuring walk-in closet and a 4-piece ensuite. Includes 2-car garage with garage door opener plus 2-car driveway parking. New roof completed April 2026. California shutters and central vacuum. Enjoy access to outdoor pool and low-maintenance living with all exterior maintenance included. Conveniently located near shopping hubs, hospital, public transit, and schools. Offering approximately 1,800 sq ft of living space with an additional 667 sq ft of finished basement with lower level walk-out. (id:62616)
31 - 750 Burnhamthorpe Road E
Mississauga, Ontario
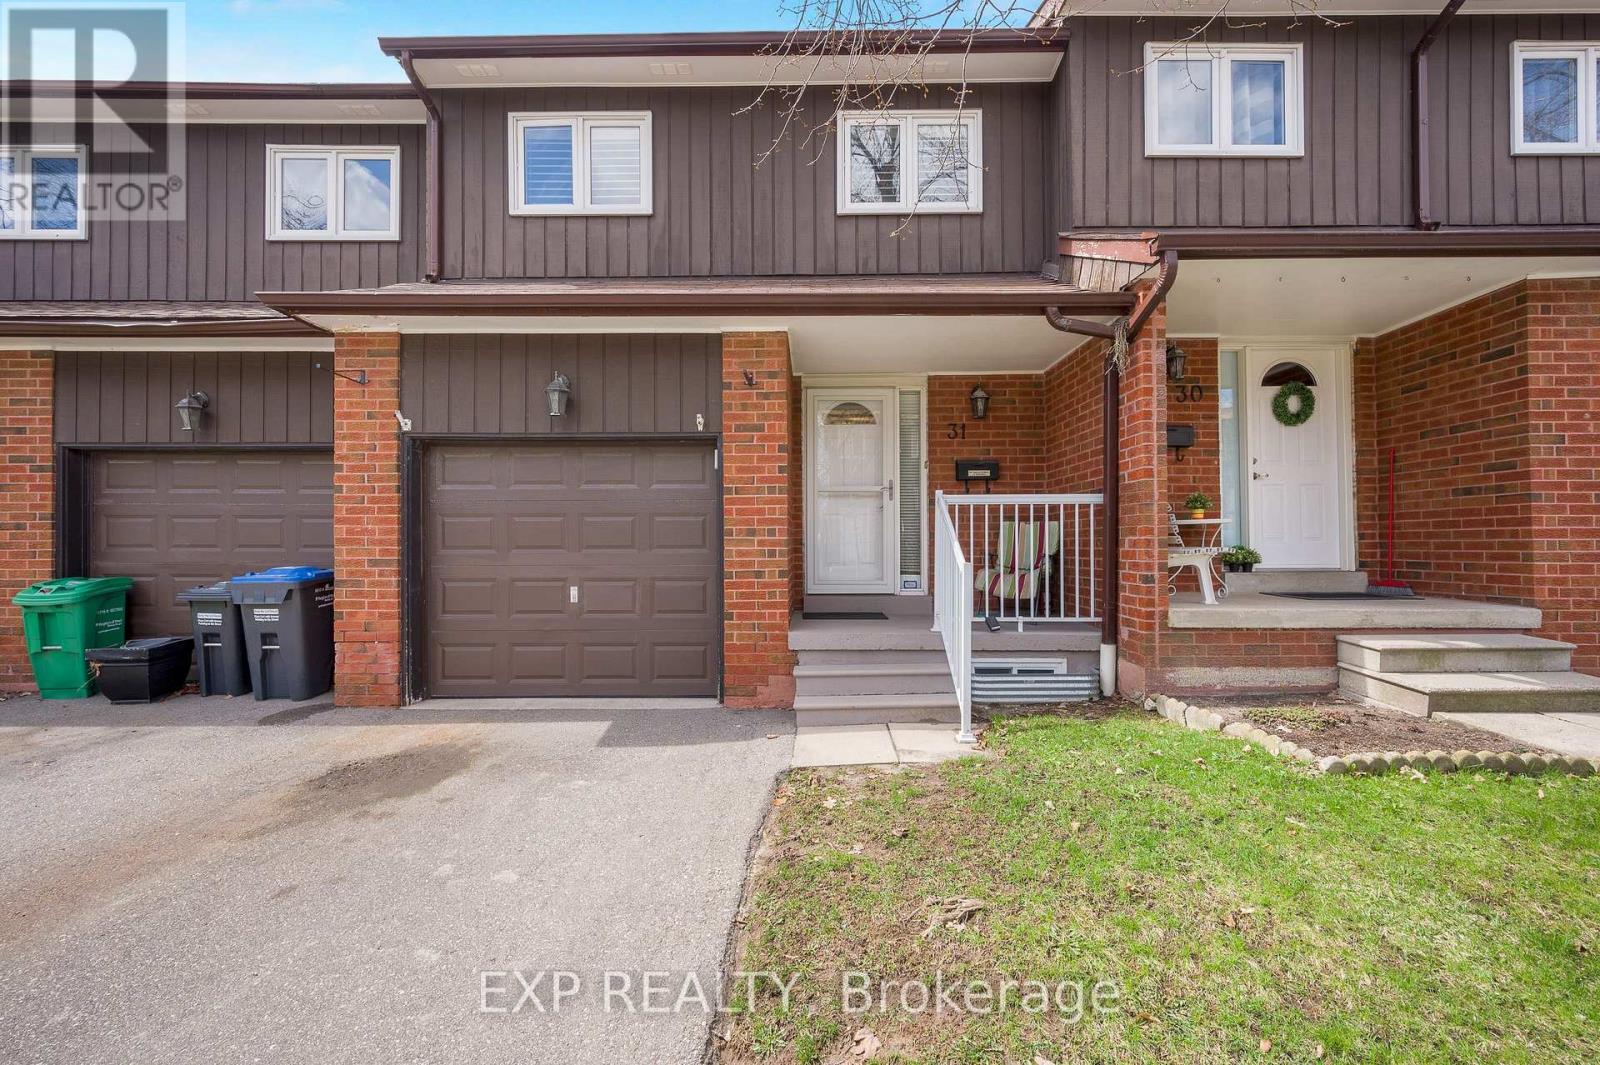
Stunning and rarely offered 4-bedroom townhome in the highly desirable Applewood Hills! Bright, spacious, and beautifully maintained, this homeoffers an oversized main floor and seamless open-concept living and dining area. Perfect for entertaining, enjoy a walkout to your private deck and backyard-ideal for summer BBQs and family gatherings. The updated kitchen features sleek stainless steel appliances, while the main floor powder room has been tastefully refreshed. California shutters throughout add a touch of elegance and privacy. Upstairs, you'll find four generously sized bedrooms-perfect for growing families or creating dedicated work-from-home spaces.The fully finished basement offers a versatile rec room for movie nights, a playroom, or home office, plus a convenient cold room with built-in shelving for extra storage.Nestled in a quiet, well-maintained complex, this home is just steps to schools, shopping, and transit, and minutes to Square One, parks, trails, and major highways (QEW, 403, 401, 407). A perfect blend of space, style, and location-ideal for first-time buyers or those looking for more space. Don't miss this exceptional opportunity to call Applewood Hills home! (id:62616)
175 Lindylou Road
Toronto, Ontario
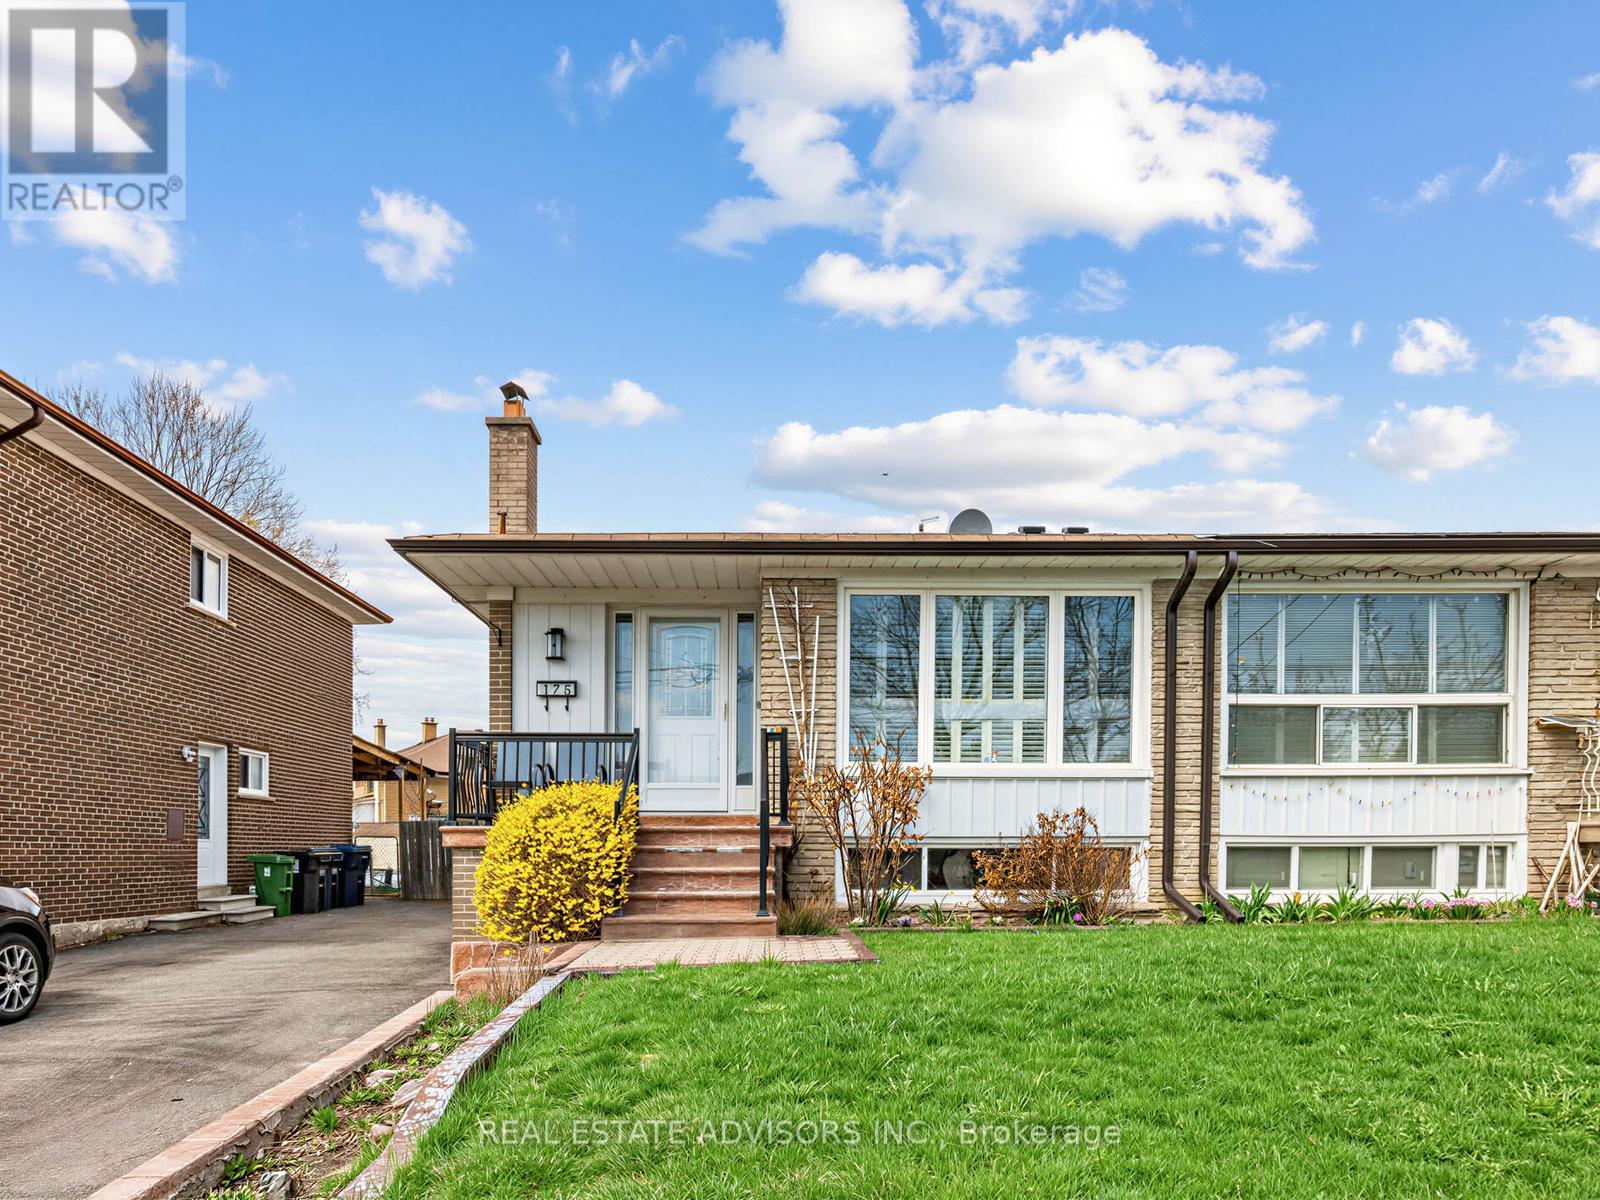
Solid and very well maintained semi-detached home. One owner. Conveniently located near school, park, public transit. Move-in ready, with classic family functional layout. Many living/rental options provided by spacious basement with separate side entrance, featuring a large bright family/recreation room (with fireplace & wet bar), additional spacious bedroom with closet & window, 3pc bathroom, kitchenette, laundry room & extra storage space. (id:62616)
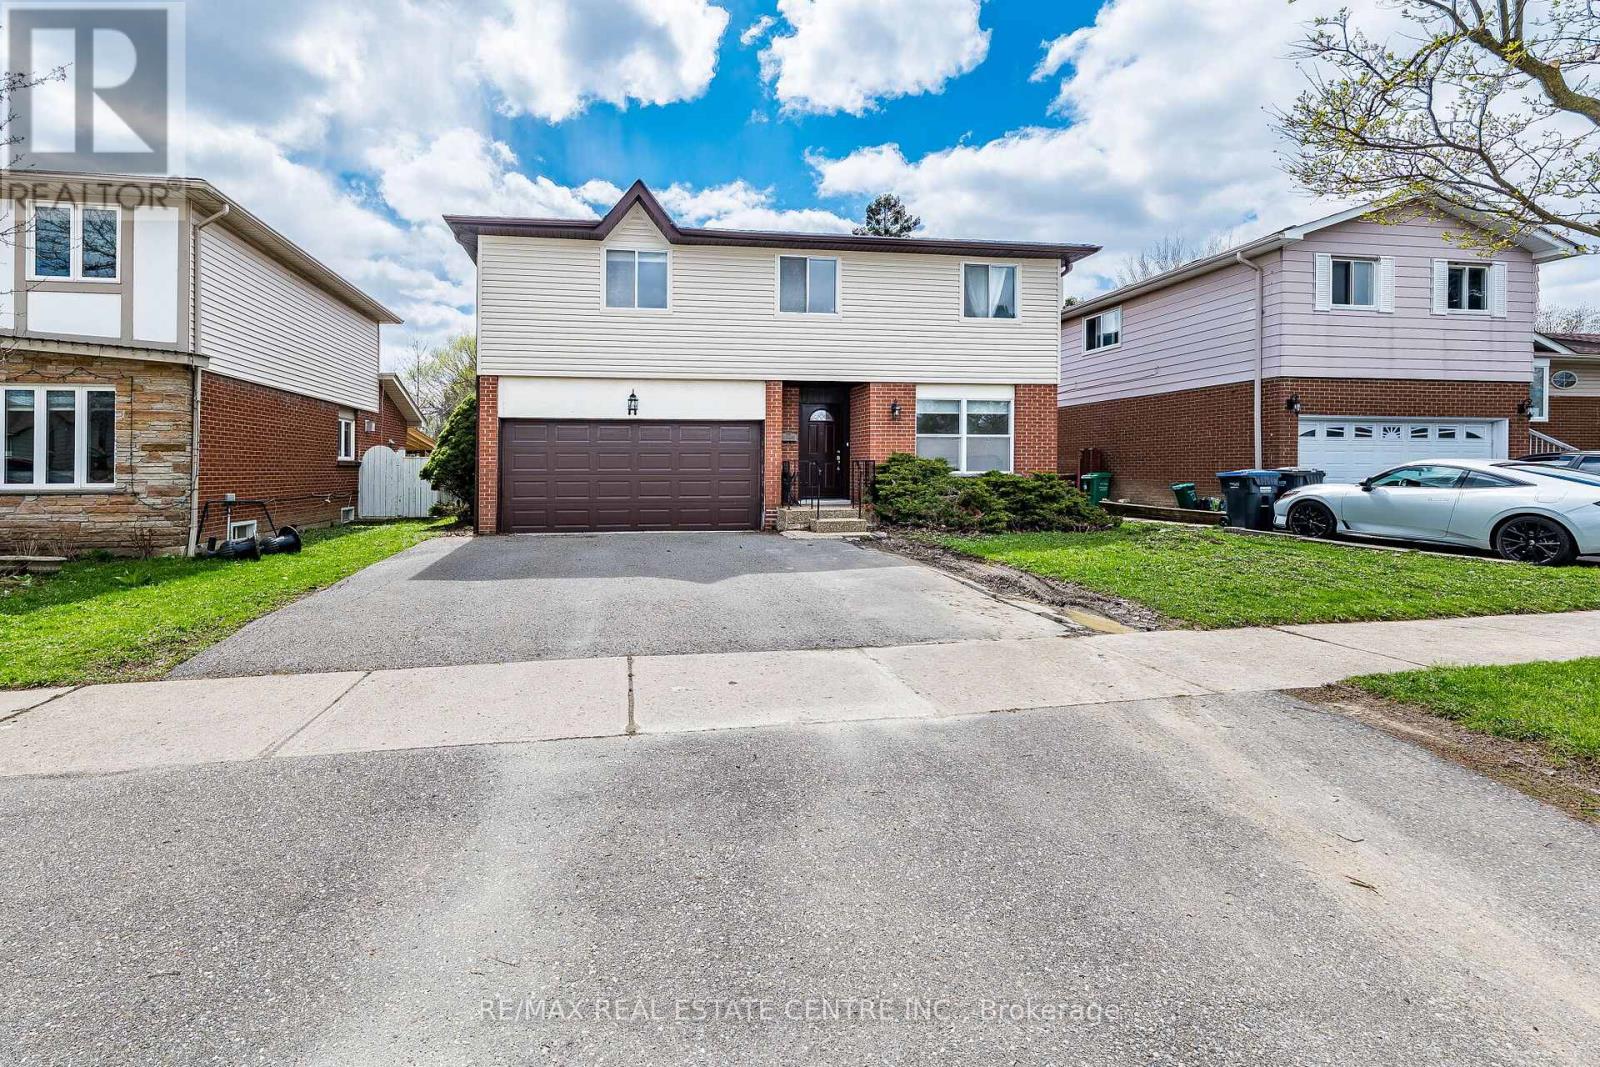
11 Kirkland Road
Brampton, Ontario
Welcome to 11 Kirkland Rd, a beautiful home in a prime, convenient location close to shopping, schools, and major routes. Thoughtfully upgraded throughout, this home offers a perfect balance of style, function, and comfort. The main level features a bright, well-designed layout with separate living and dining spaces, plus separate family room with walk out to a fenced yard. Main floor complemented by large windows that bring in plenty of natural light. The renovated kitchen showcases modern finishes and quartz countertops, ideal for both everyday living and entertaining. A warm and inviting family room with a wood-burning fireplace adds the perfect touch for cozy nights in. Upstairs, you'll find four spacious bedrooms and a beautifully updated 4-piece bathroom, offering plenty of room for a growing family. Primary bedroom also has potential for a 3 pc ensuite. This home is move in ready. (id:62616)
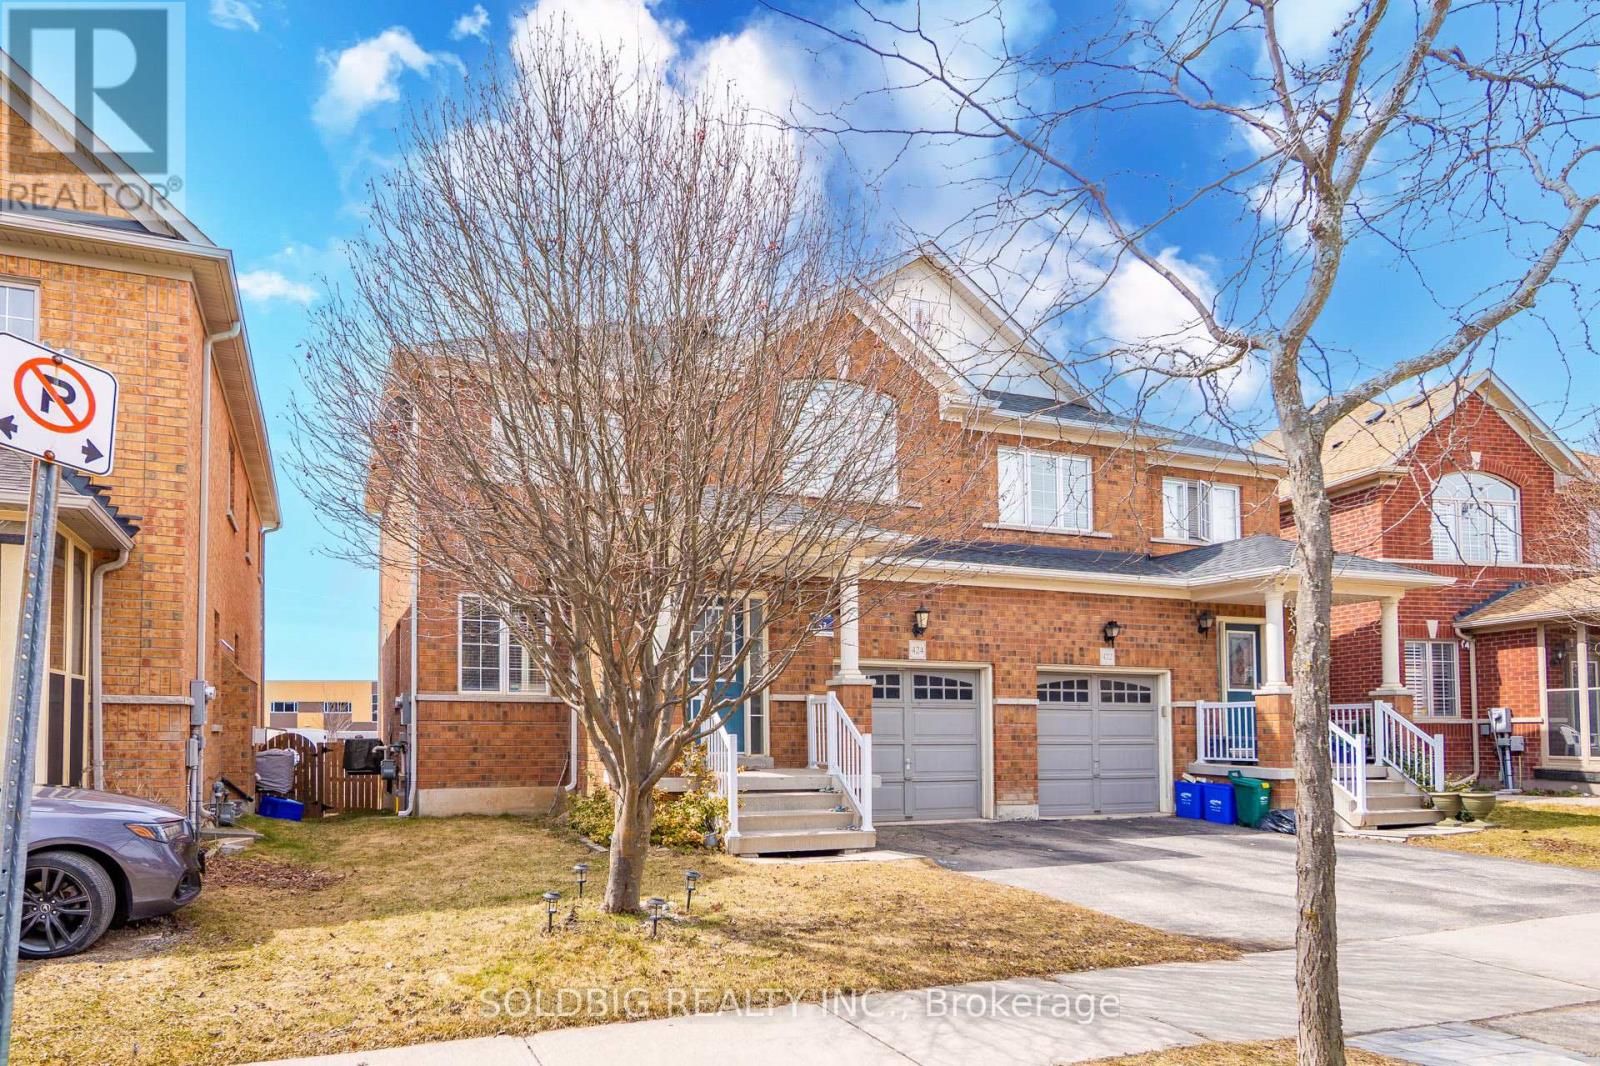
424 Chandler Crescent
Milton, Ontario
Welcome To This Stunning Two-Storey Semi Detached Home. This Beautiful Residence Is All Brick 3+1Bedroom In Popular Scott Area Of Milton. With Lots Of Upgrades. Beautiful Sun Filled Eat-In Kitchen . Pot Lights In The Living Room. All Stainless Steel Appliances Are Upgraded! Gas Stove, Fridge, Dishwasher, Range-Hood And Microwave, Washer and Dryer All Are Included! Hardwood Floors Throughout. Granite Counter Top In Bathrooms. Professionally Finished Basement With A Kitchen And Full Bathroom.Central Vacuum and Garage Door Openers For Easy Cleaning And Excess From The Garage. Backs Onto Escarpment View School. Easy Access To Go Train, 401 & 407. Renovated Roof 2024.Make This Amazing Property Your Home And Enjoy !!Basement is finished with 4 piece bathroom. Kitchen and one bedroom. Separate entrance from garage. Rented at $1,550. Tenants are a couple. Willing to stay or move whatever is best. (id:62616)
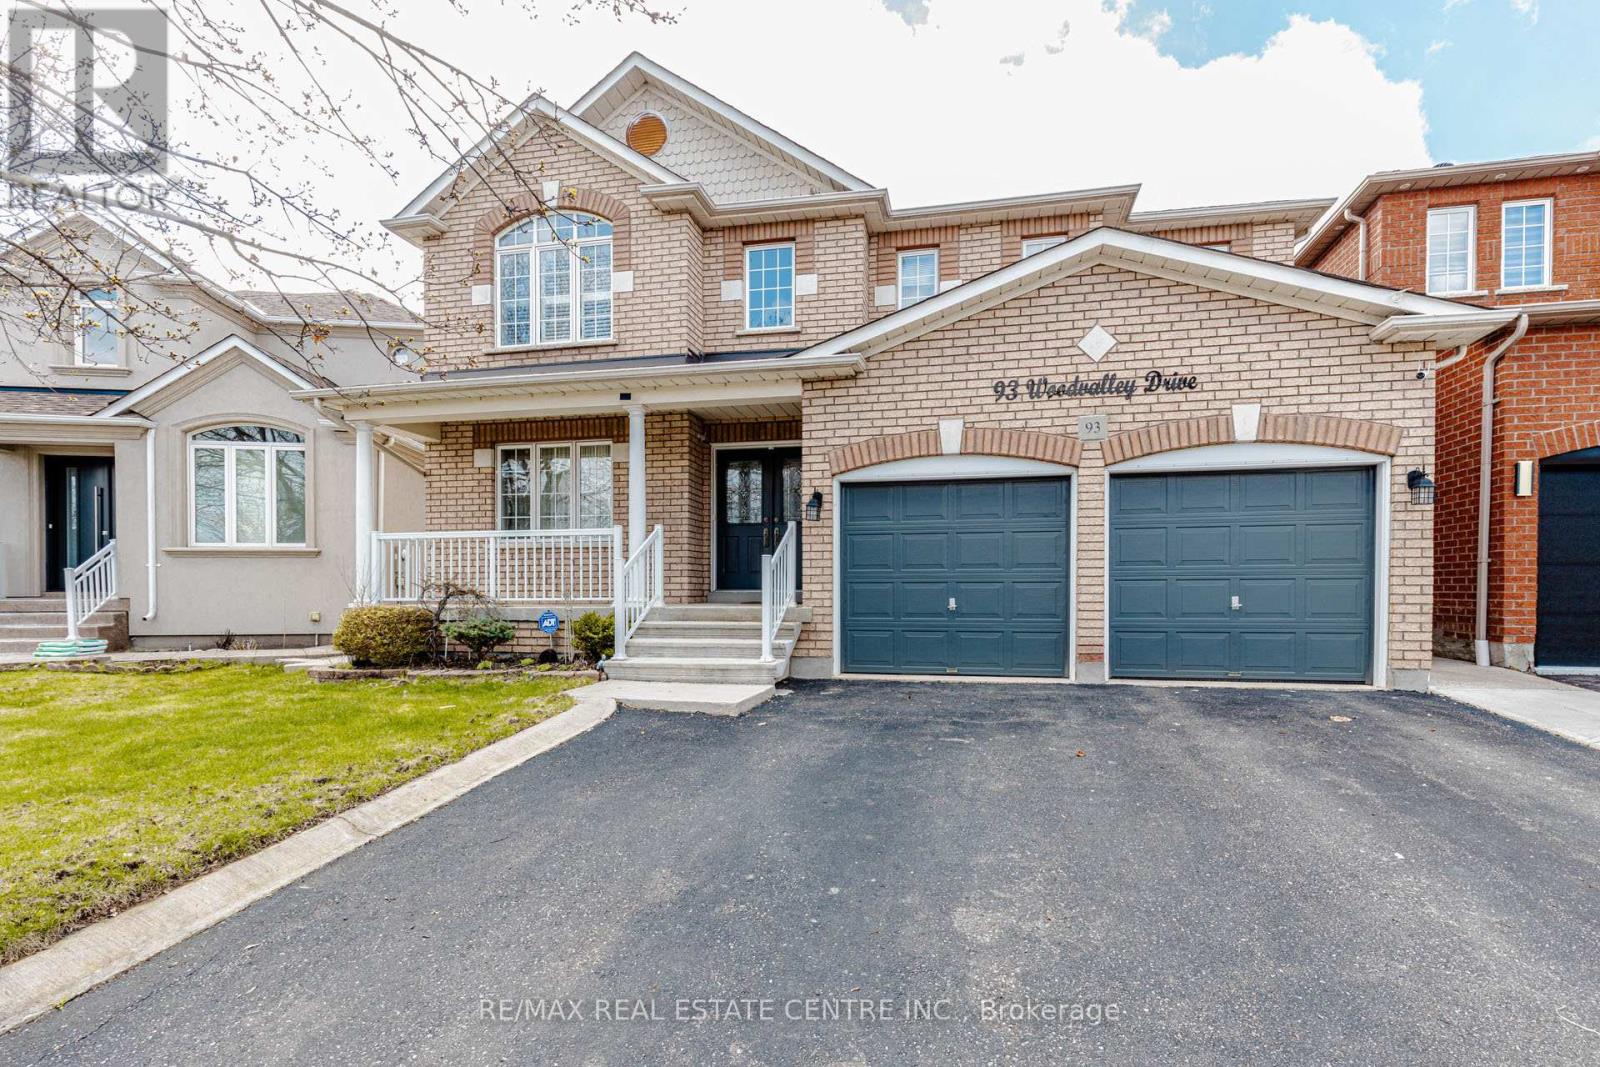
93 Woodvalley Drive
Brampton, Ontario
Approximately 4,000 sq ft of beautifully finished living space in this exceptional home with no neighbours at the back, offering great privacy. Located in the highly sought-after Fletchers Creek Meadows. Step into an impressive double-door entry leading to an 18-ft foyer, which opens to a bright, spacious layout. The main floor features hardwood and ceramic flooring, crown molding, elegant wainscotting, and pot lights. The oak staircase with wrought iron railings adds a stylish touch. The modern kitchen comes with stainless steel appliances, quartz countertops, and a backsplash-perfect for everyday use and entertaining. The main level also includes a large dining/living room and a cozy family room with a fireplace. Upstairs, you'll find four spacious bedrooms and two full bathrooms. The primary bedroom includes a 5-piece ensuite, walk-in closet with organizers, w/o to a private balcony. The professionally finished basement has a separate side entrance and includes a kitchen, washroom, and two bedrooms-ideal for extended family or rental potential. The backyard is very private, fully fenced, and features a deck and shed. A well-maintained, carpet-free home with plenty of space in a great location. A pleasure to show! (id:62616)
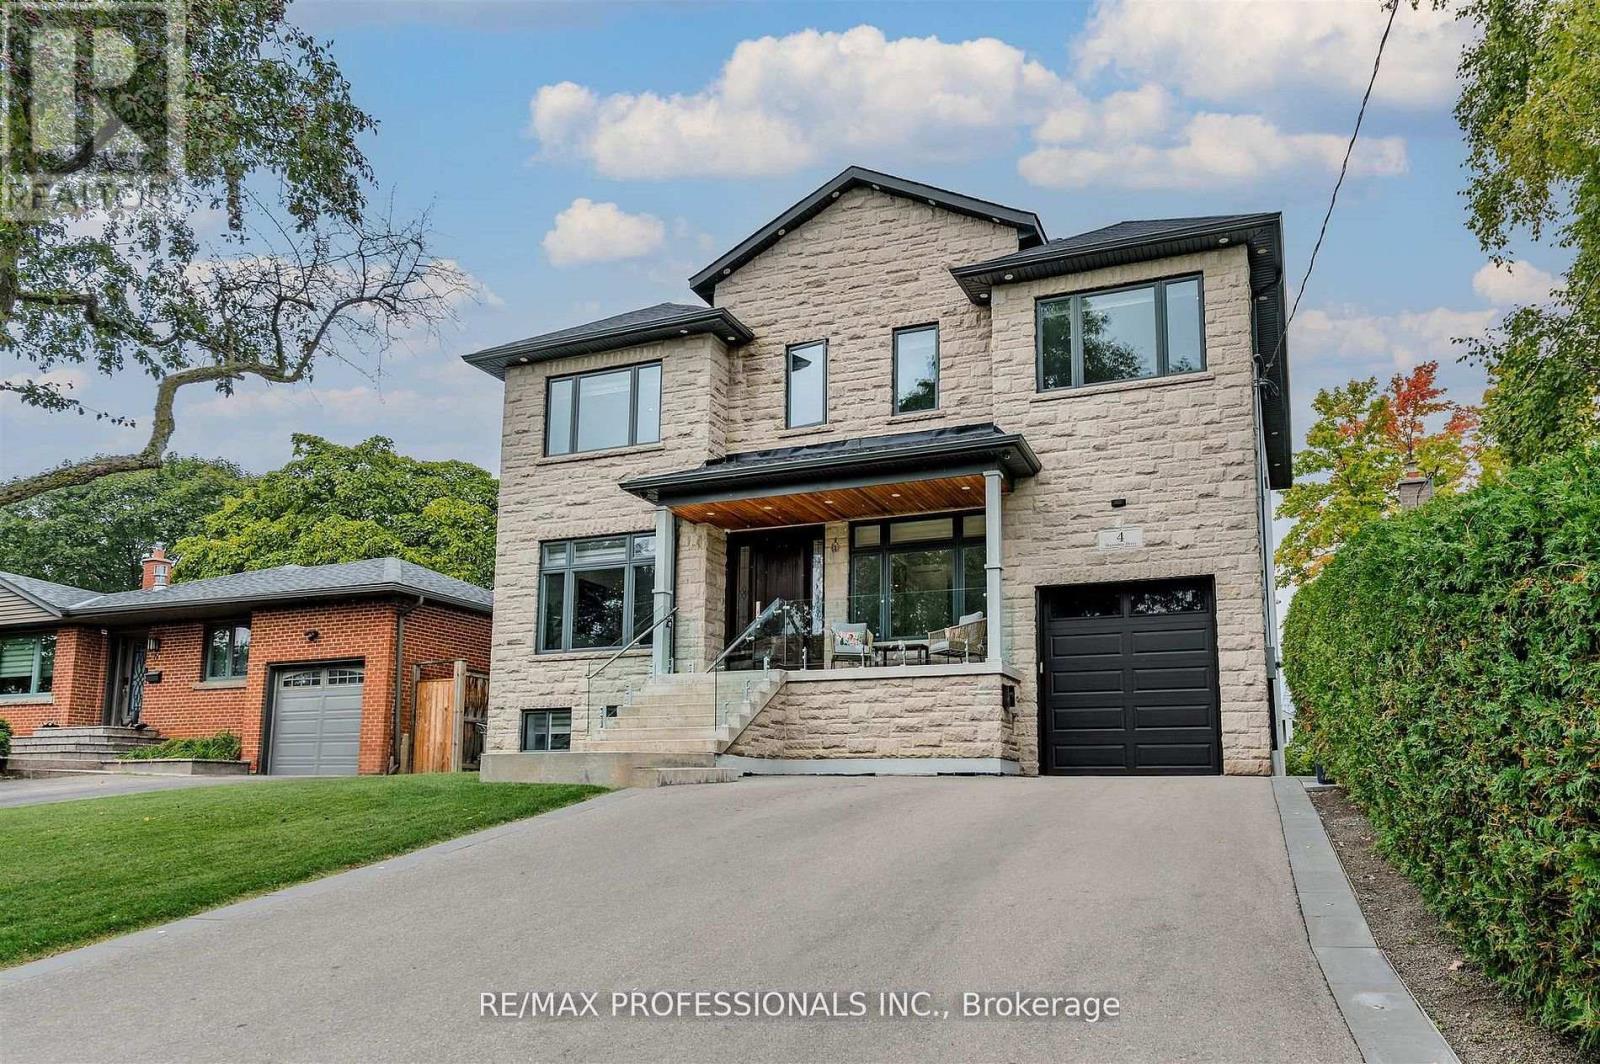
4 Dunrobin Drive
Toronto, Ontario
Welcome to a home where luxury meets everyday comfort. This exceptional custom-built residence offers 4+2 bedrooms and 6 bathrooms, blending timeless architecture with modern design to create a truly inviting space. Step into the grand foyer and immediately appreciate the elegance of rich hardwood floors that flow throughout the home. The chef-inspired kitchen is the heart of the house, featuring sleek stainless steel appliances, striking quartz countertops with a waterfall edge, and seamless access to a walk-out deck-perfect for entertaining or enjoying outdoor dining. Start your mornings on the charming front porch, and unwind in the luxurious primary suite complete with a spa-like 5-piece ensuite and a spacious walk-in closet. Each of the four upper-level bedrooms includes its own private ensuite, offering comfort and privacy for the entire family. The additional two basement bedrooms provide versatile space ideal for guests, a home office, or creative pursuits-tailored to fit your lifestyle. (id:62616)