
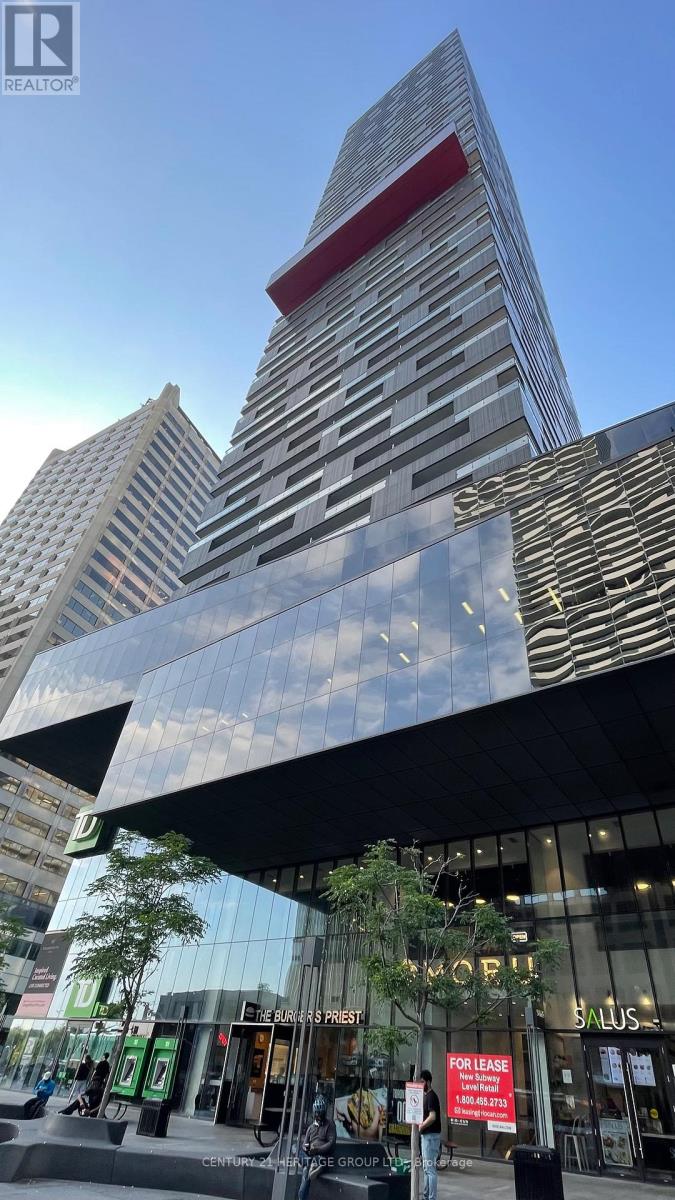
1312 - 8 Eglinton Avenue E
Toronto, Ontario
Experience luxury living at E Condos in the heart of Yonge & Eglinton. This spacious 620 sq. ft. suite features a 1+Den layout, where the den includes a door and can comfortably fit a single bed or desk. Enjoy breathtaking views from the 102 sq. ft. south-facing balcony and 9 ft. ceilings throughout. Residents benefit from world-class amenities including a gym, indoor pool, sauna, yoga room, and a BBQ terrace. **Direct underground access to the Yonge & Eglinton Subway station and the newly opened LRT. One parking spot is included. (id:62616)
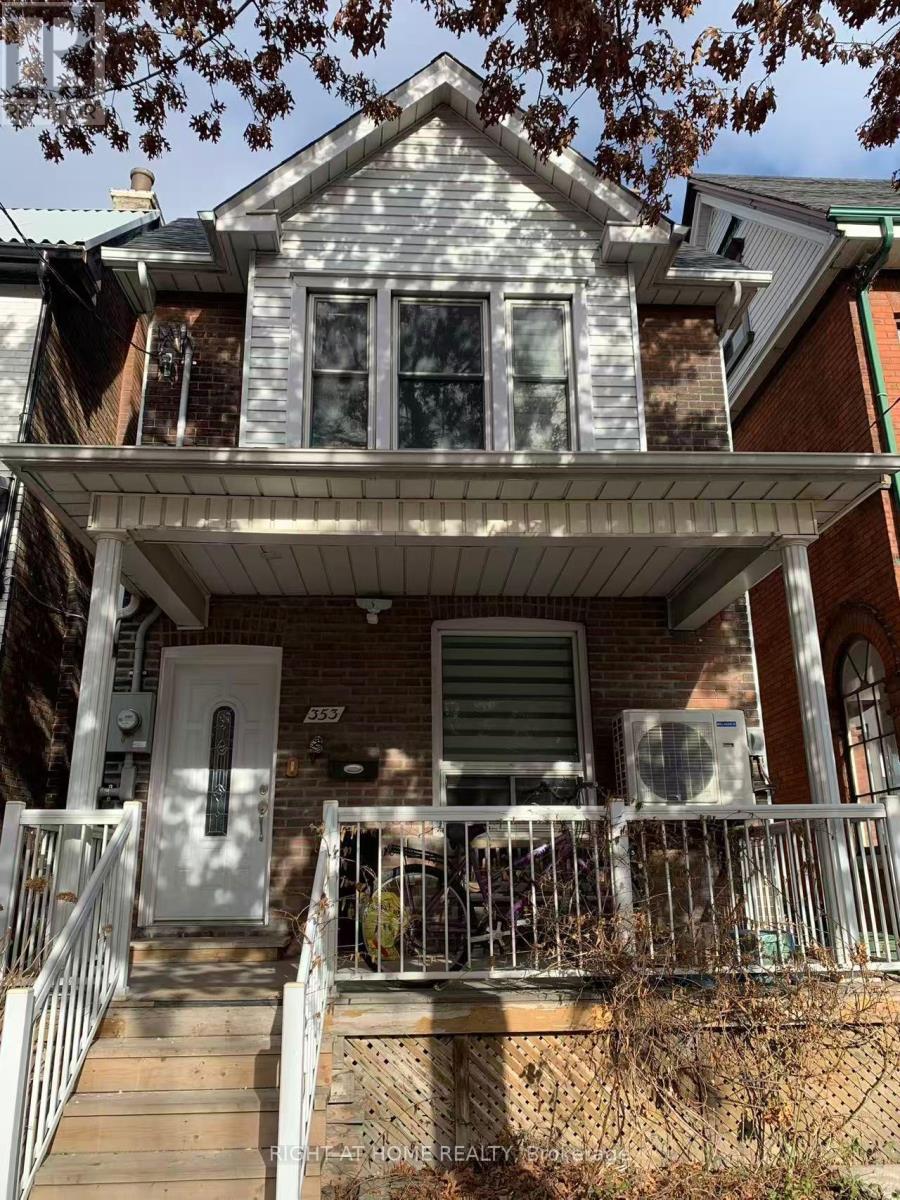
Bsmt - 353 Lansdowne Avenue
Toronto, Ontario
Utilities Included! A 2-bedroom Basement Unit with Separate Entrance in a Beautiful 2-Storey Detached Home. Recent Renovations Throughout. Features a Well-Appointed Kitchen with Ample Counter Space and Cabinetry, Along with an Updated Bathroom. Located in the Highly Sought-After vibrant community of Dufferin Grove, it's just seconds from College street and a 5 min bus ride to TTC subway station. Conveniently located across from a park and within close proximity to grocery stores, cafes, shops, schools, YMCA, Dufferin Mall, restaurants, and more! Includes Hydro, Water, Heating, Stove, Fridge, Rangehood, Washer & Dryer. (id:62616)
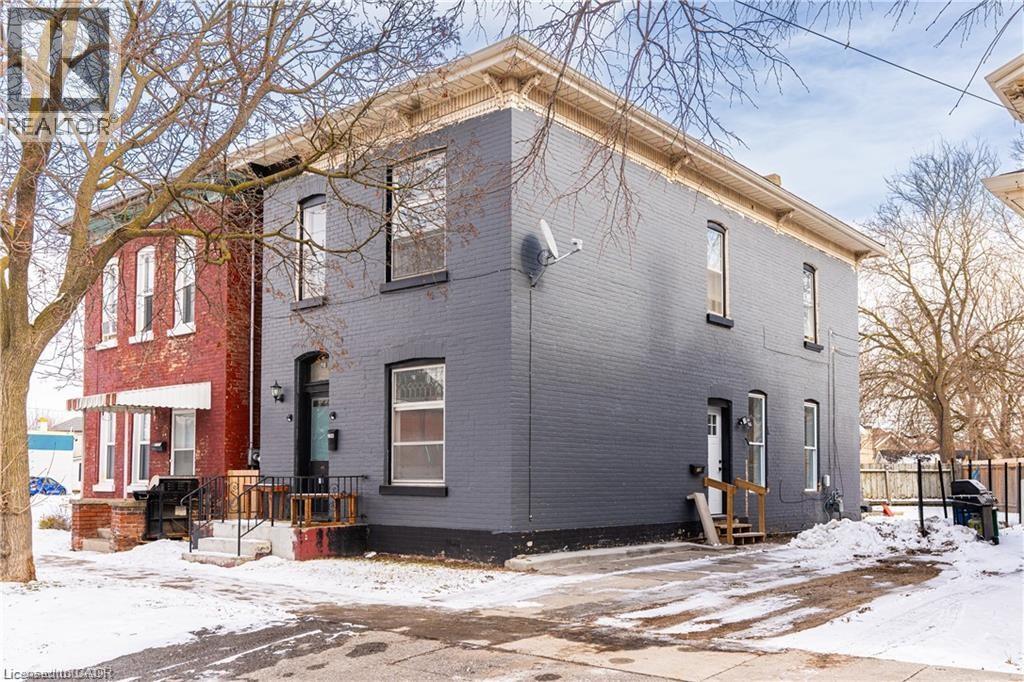
129 West Street
Brantford, Ontario
A rare opportunity for investors, this versatile property offers strong income potential with an impressive 8.8% cap rate. Ideal for multi-generational living or generating rental income, the home features two above-ground units. The upper unit includes 2 bedrooms + den, 1 bathroom, a full kitchen, living room, and in-suite laundry. The lower unit offers 2 bedrooms, a spacious rec room in basement, its own kitchen, living area, and separate laundry. Both units are filled with natural light and have individual hydro meters for added convenience. Thoughtful modern updates complement the home’s original charm and character, with two new windows in the lower unit. The property is currently vacant, providing flexibility for investors to set market rents or for buyers to move in and customize the space to their needs. (id:62616)
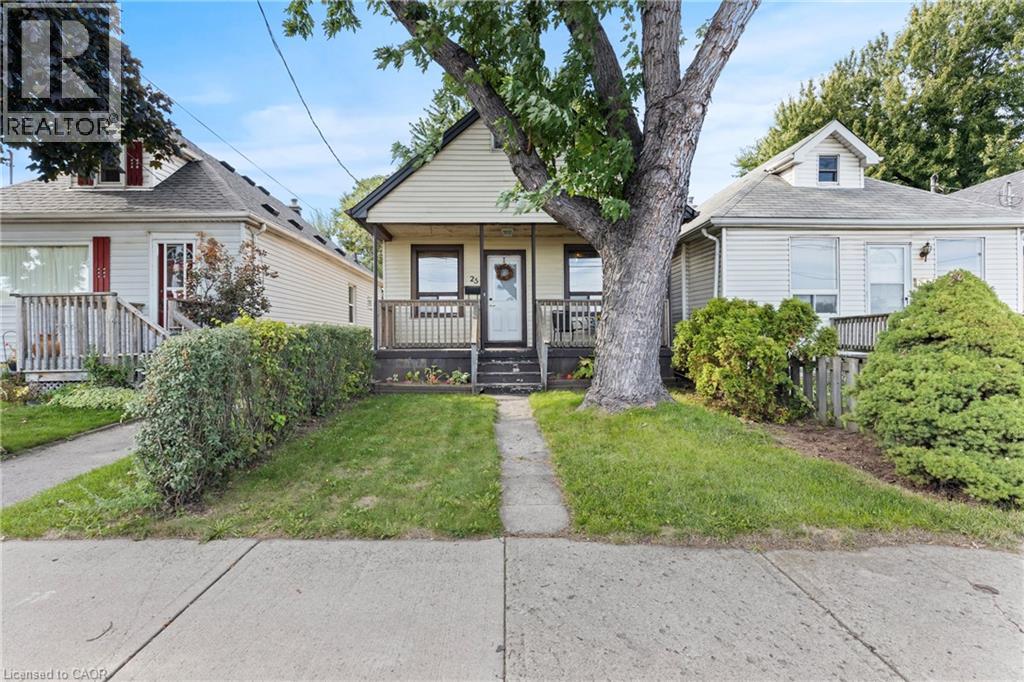
25 Mckinstry Street
Hamilton, Ontario
Tucked away on a quiet street in Hamiltons Industrial Sector neighbourhood, this charming 1.5-storey detached home is full of character and modern updates. Step inside to find a bright, semi-open concept layout with an inviting living space, 2 cozy bedrooms, and 2 stylish 3-piece bathrooms. The home has been thoughtfully upgraded with a newer furnace, windows, and electrical (2016), plus a brand-new A/C in 2024 making it move-in ready for its next owners. The unfinished basement provides plenty of storage or future finishing potential, while outside you'll enjoy a large, fully fenced backyard with a handy storage shed perfect for pets, gardening, or summer entertaining. Conveniently located near parks, schools, shopping, and easy highway access, this property offers both comfort and practicality in a central Hamilton location. Whether you're a first-time buyer, downsizer, or investor, this cozy home is a fantastic opportunity. (id:62616)
16 - 587 Hanlon Creek Boulevard
Guelph, Ontario
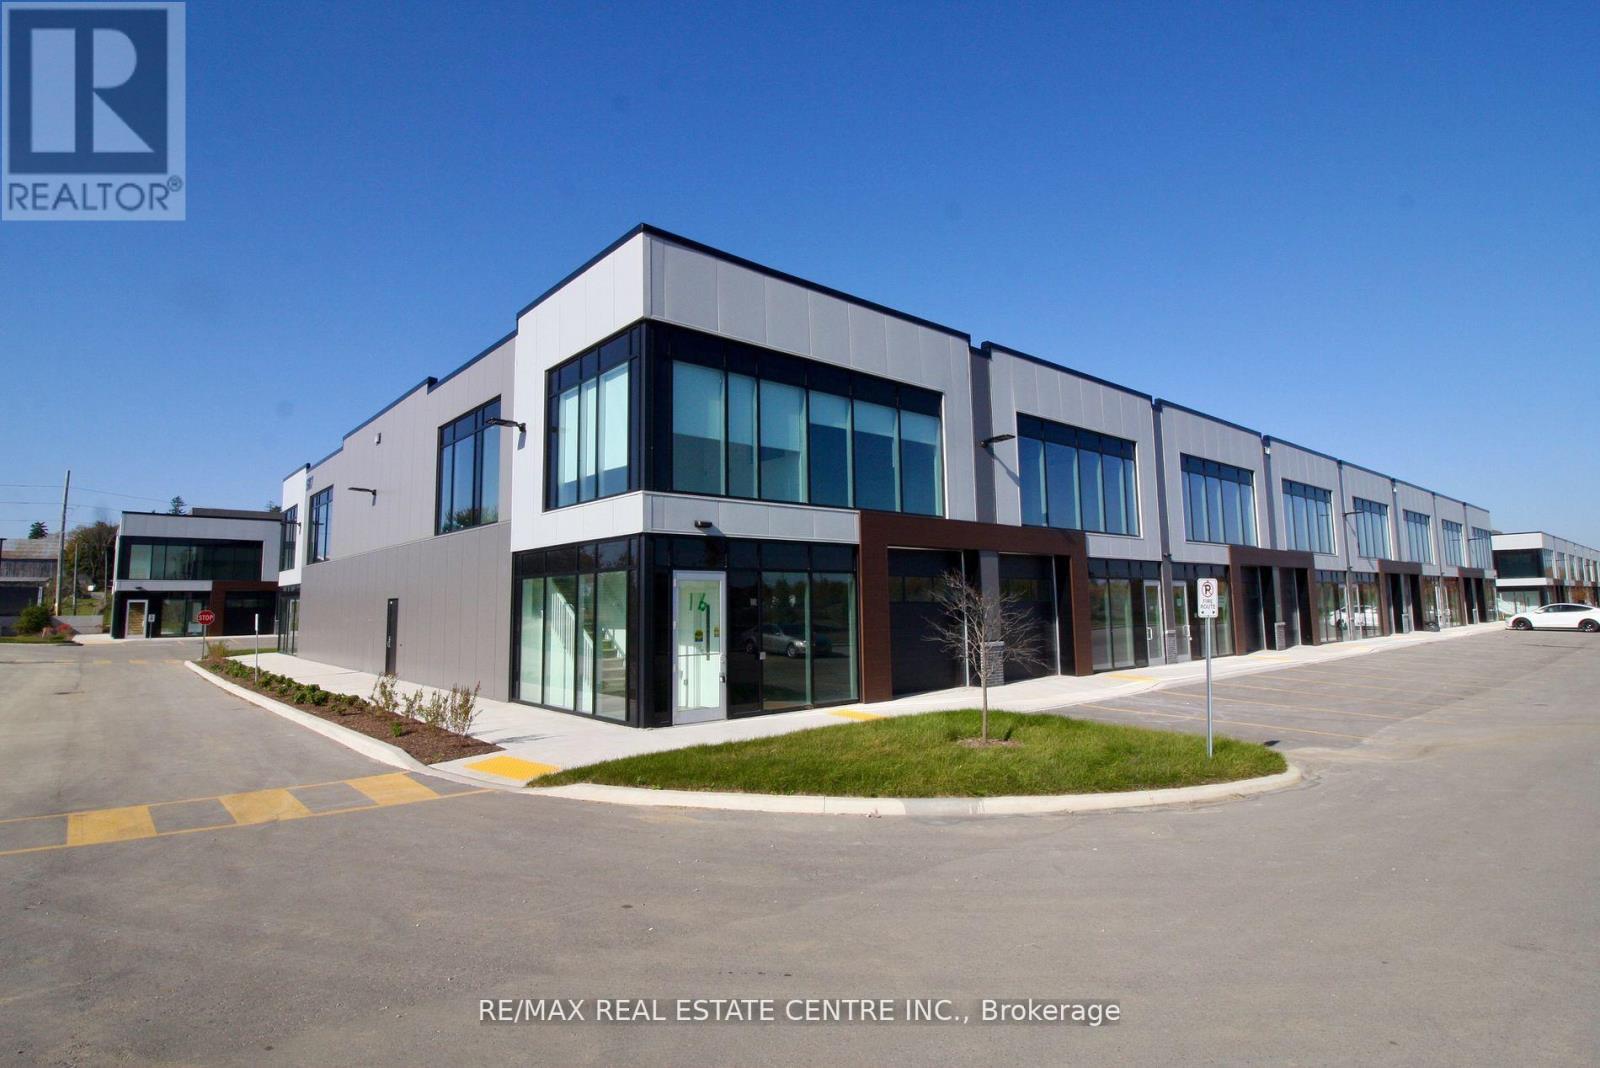
Exceptional opportunity to own a premium, brand-new corner commercial unit in the highly sought-after Hanlon Creek Business Park in South Guelph. This beautifully finished space is flooded with natural light thanks to expansive, oversized windows, creating a bright and inviting environment ideal for a wide range of business uses. Thousands have been invested in high-quality upgrades throughout. The second level features a professionally designed office area with a separate entrance, offering flexibility and privacy. This level includes a fully finished private office, a modern kitchenette complete with sleek white cabinetry, quartz countertops, mini fridge, and dishwasher, as well as a spacious closet. A stylish washroom with matching white vanity and quartz finishes completes the upper level. The ground floor offers excellent functionality with a second washroom that is fully handicap accessible, along with ample open space suitable for commercial or industrial operations. Additional highlights include a drive-in loading bay with garage door access, garage door opener for added convenience and efficiency, impressive 22-foot clear ceiling height, and abundant on-site parking for staff and clients.This versatile unit supports a wide variety of permitted uses, including office, showroom, warehouse, manufacturing, medical or retail services, training facility, commercial school, laboratory, print shop, and more. Strategically located at the prominent corner of Hanlon Creek Boulevard and Downey Road, this unit offers outstanding visibility and signage potential. Conveniently situated just steps from public transit and with quick access to major routes including Highway 6 and Highway 401, as well as nearby amenities. An ideal opportunity to elevate your business in one of Guelph's most desirable commercial hubs. Don't miss out, submit your offer today. Easy to show. (id:62616)
92 Nashville Circle
Hamilton, Ontario
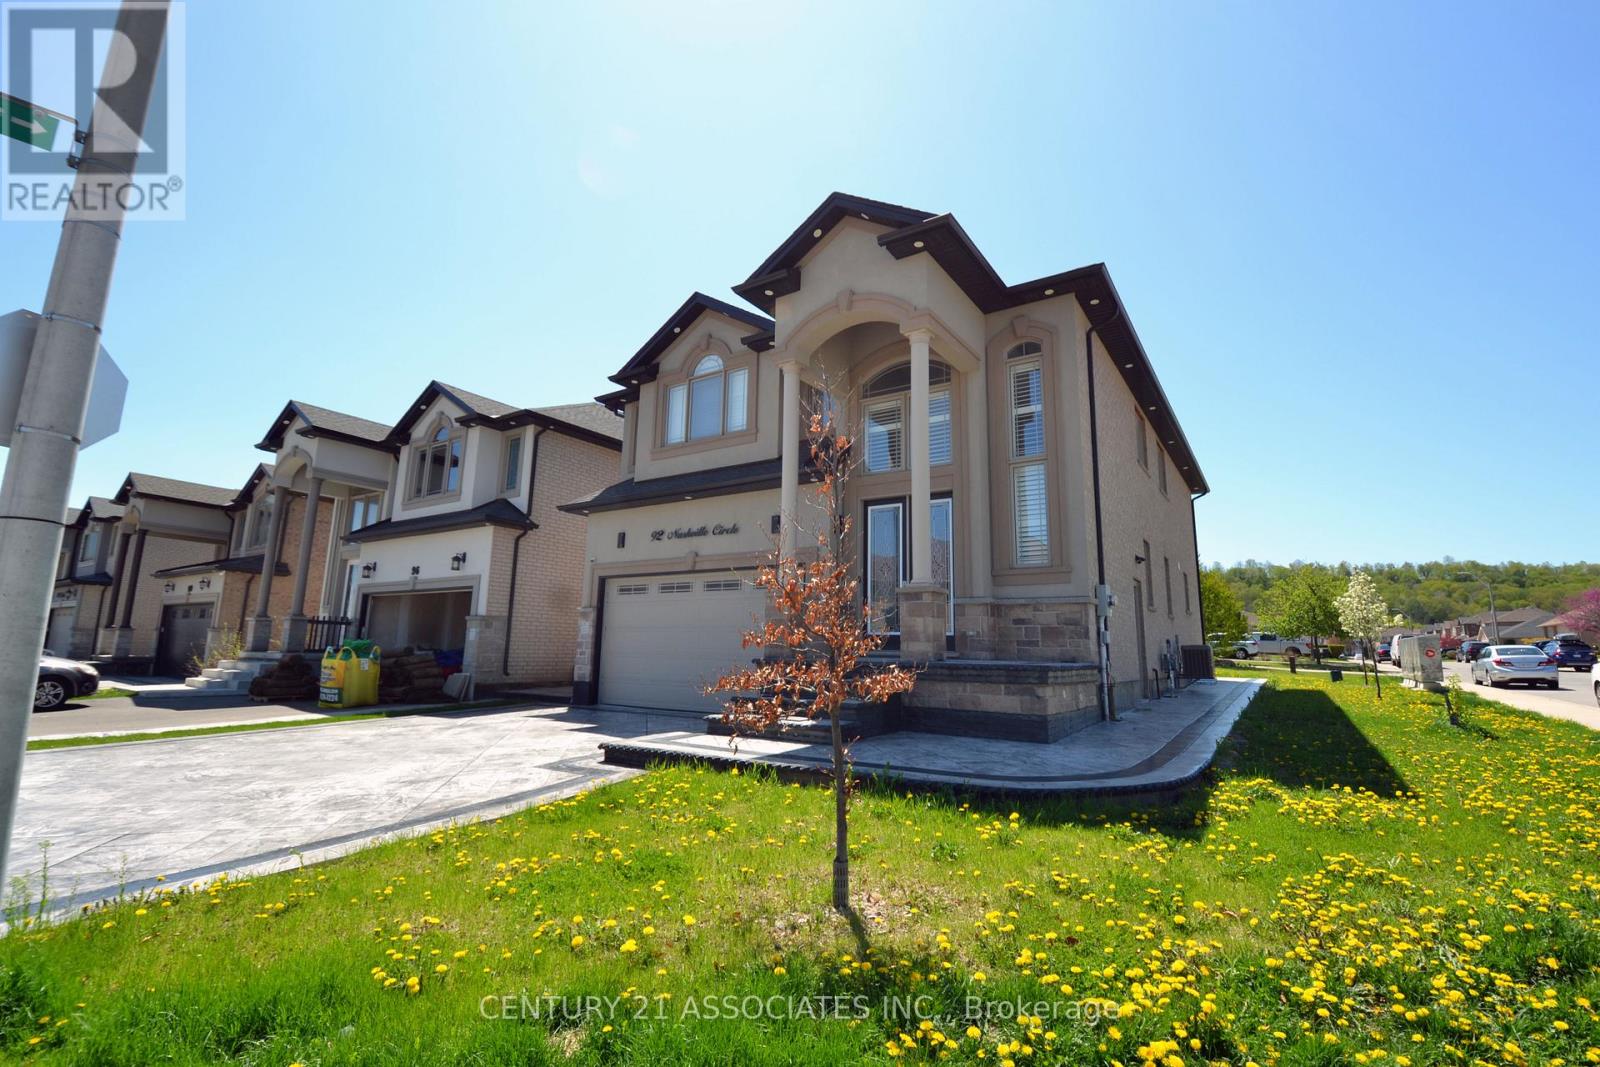
Spacious and modern 2-bedroom basement apartment available immediately in the desirable Gershome neighbourhood of East Hamilton. This well-maintained unit features 9 ft ceilings and a bright, open-concept living, dining, and kitchen area measuring approximately 28 ft x 12 ft, offering exceptional space rarely found in basement units. The primary bedroom includes a 2-piece ensuite, a unique feature for this type of unit. A separate 3-piece bathroom serves the main living area. Additional highlights include no carpet throughout, in-suite laundry, ample storage space, and a private separate entrance. Located on a quiet, tree-lined street with convenient street parking available. Close to public transit, grocery stores, parks, and schools, including Collegiate Elementary School and Guido de Bres Christian High School. Ideal for families, professionals, or downsizers seeking a clean, spacious, and move-in-ready home. Available immediately. (id:62616)
16 - 587 Hanlon Creek Boulevard
Guelph, Ontario
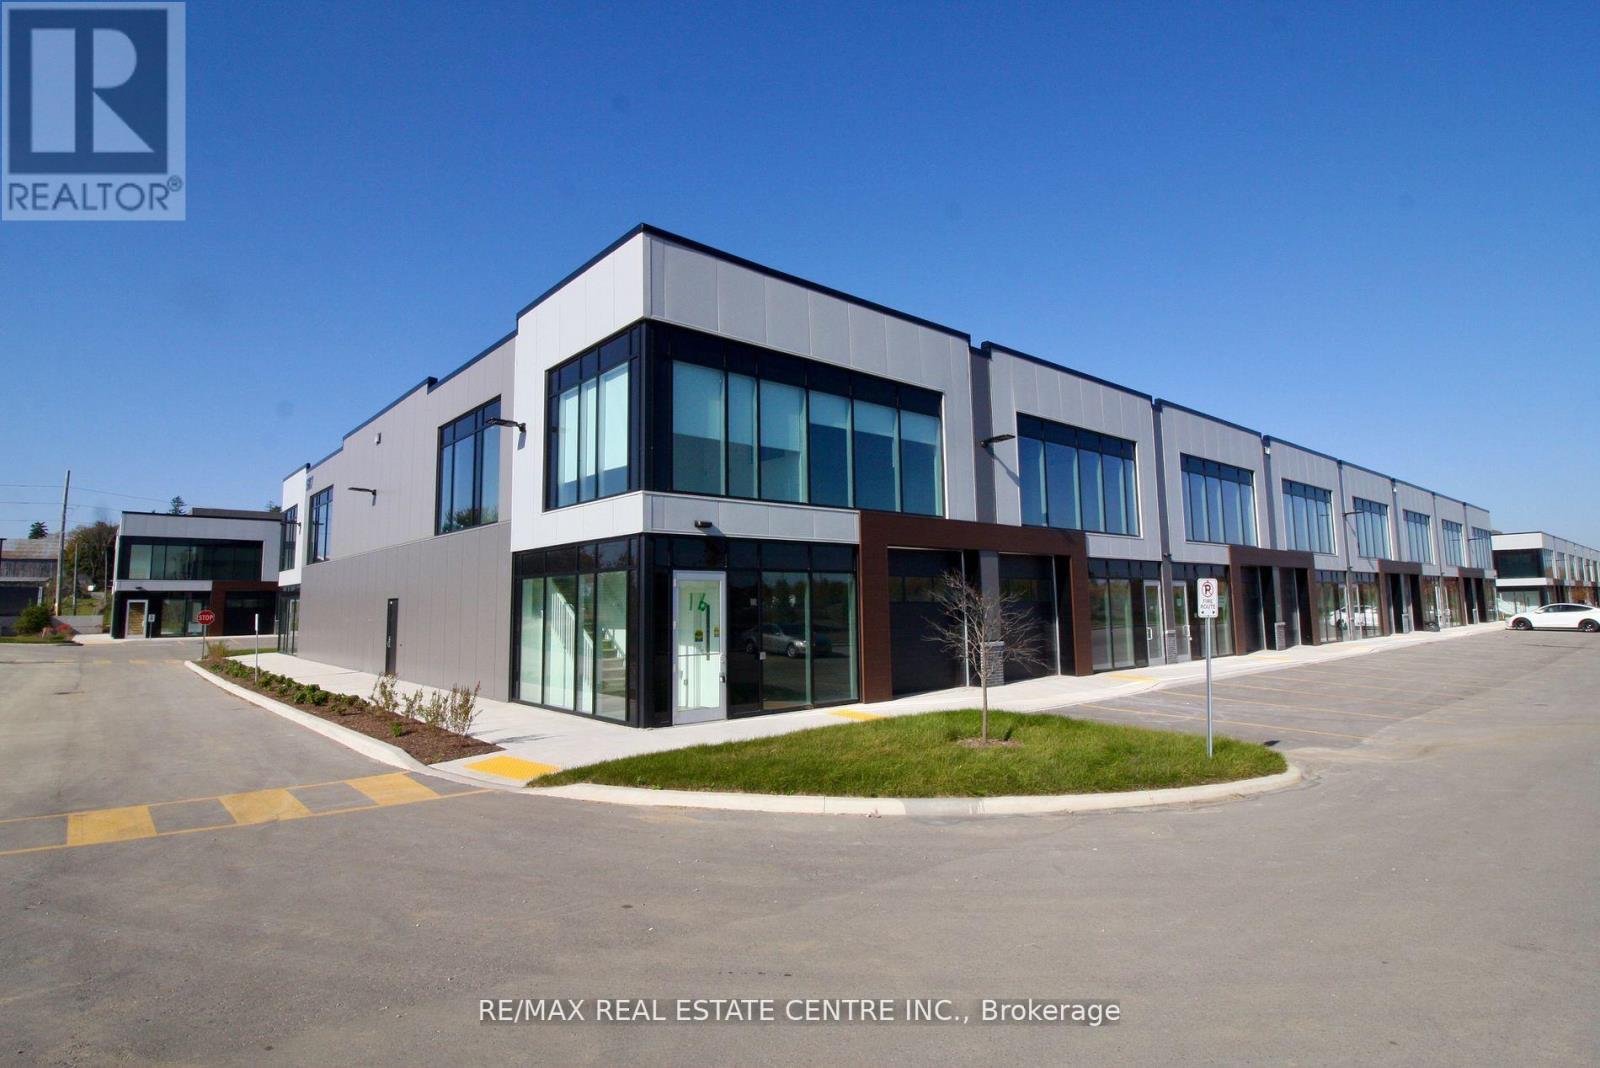
Exceptional leasing opportunity with immediate occupancy in South Guelph's highly desirable Hanlon Creek Business Park. This brand-new corner commercial unit offers outstanding visibility and an abundance of natural light through expansive windows, creating a bright, modern workspace that makes a strong impression for both clients and staff, ideal for a wide range of business uses.The second level features a professionally designed office area with a separate entrance, offering flexibility and privacy. This level includes a fully finished private office, a modern kitchenette with sleek white cabinetry, quartz countertop, mini fridge and dishwasher, large closet, and a bathroom with matching white vanity and quartz countertop that completes the upper level. The ground floor offers excellent functionality with a second washroom that is fully handicap accessible, along with ample open space suitable for commercial or industrial operations. Additional highlights include a drive-in loading bay with garage door access, garage door opener for added convenience and efficiency, Impressive 22-foot clear ceiling height, and abundant on-site parking for staff and clients.This versatile unit supports a wide variety of permitted uses, including office, showroom, warehouse, manufacturing, medical or retail services, training facility, commercial school, laboratory, print shop, and more. Strategically located at the prominent corner of Hanlon Creek Boulevard and Downey Road, this unit offers outstanding visibility and signage potential. Conveniently situated just steps from public transit and with quick access to major routes including Highway 6 and Highway 401, as well as nearby amenities. An ideal opportunity to elevate your business in one of Guelph's most desirable commercial hubs. Don't miss out-submit your offer today. Easy to show. (id:62616)
407 Ravineview Way
Oakville, Ontario
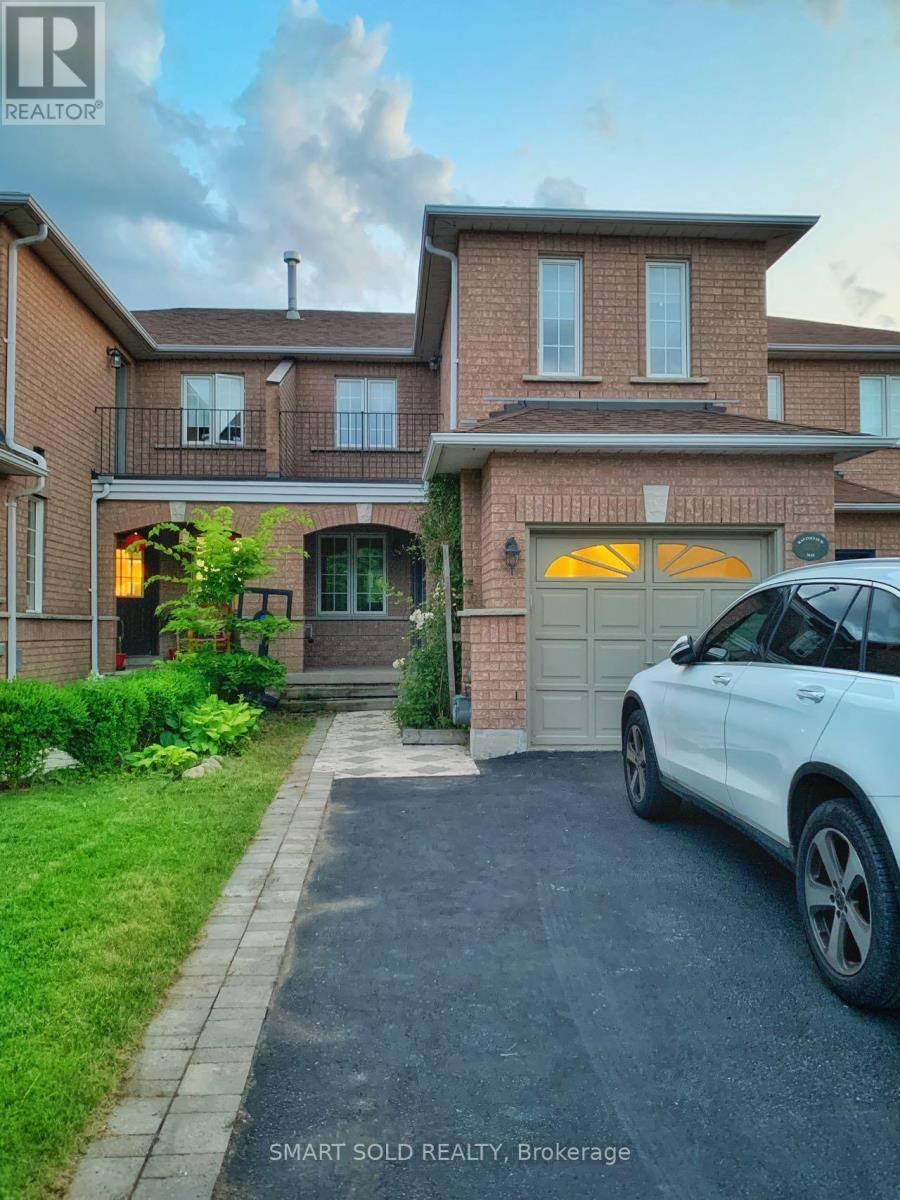
Fantastic Well-Maintained 3 Spacious Bedrooms, 3 Washrooms Freehold Townhome Located In Iroquois Ridge North Community With Top-Ranked School Zone. Tasteful Upgrades Completed In Recent Years Throughout. Modern Kitchen, Hardwood Flooring On Main & 2nd Floor, Smooth Ceilings With Pot Lights On Main Floor And More! Features A Functional Layout With Generous Room Sizes. Spectacular Backyard & Upper Front Balcony. Backing Onto Lush Ravine In Highly Desirable Wedgewood Creek With Million-Dollar Views. Walk-Out Basement With Gas Fireplace And Direct Access To Ravine. Enjoy Great Amenities And Close Proximity To Walmart, Canadian Tire, And Major Intersection Eighth Line/Ravineview. Stainless Steel Built-In Fridge & Dishwasher, Microwave, Stainless Steel Washer & Dryer. Owned Hot Water Tank. (id:62616)
46 Elgin Drive
Brampton, Ontario
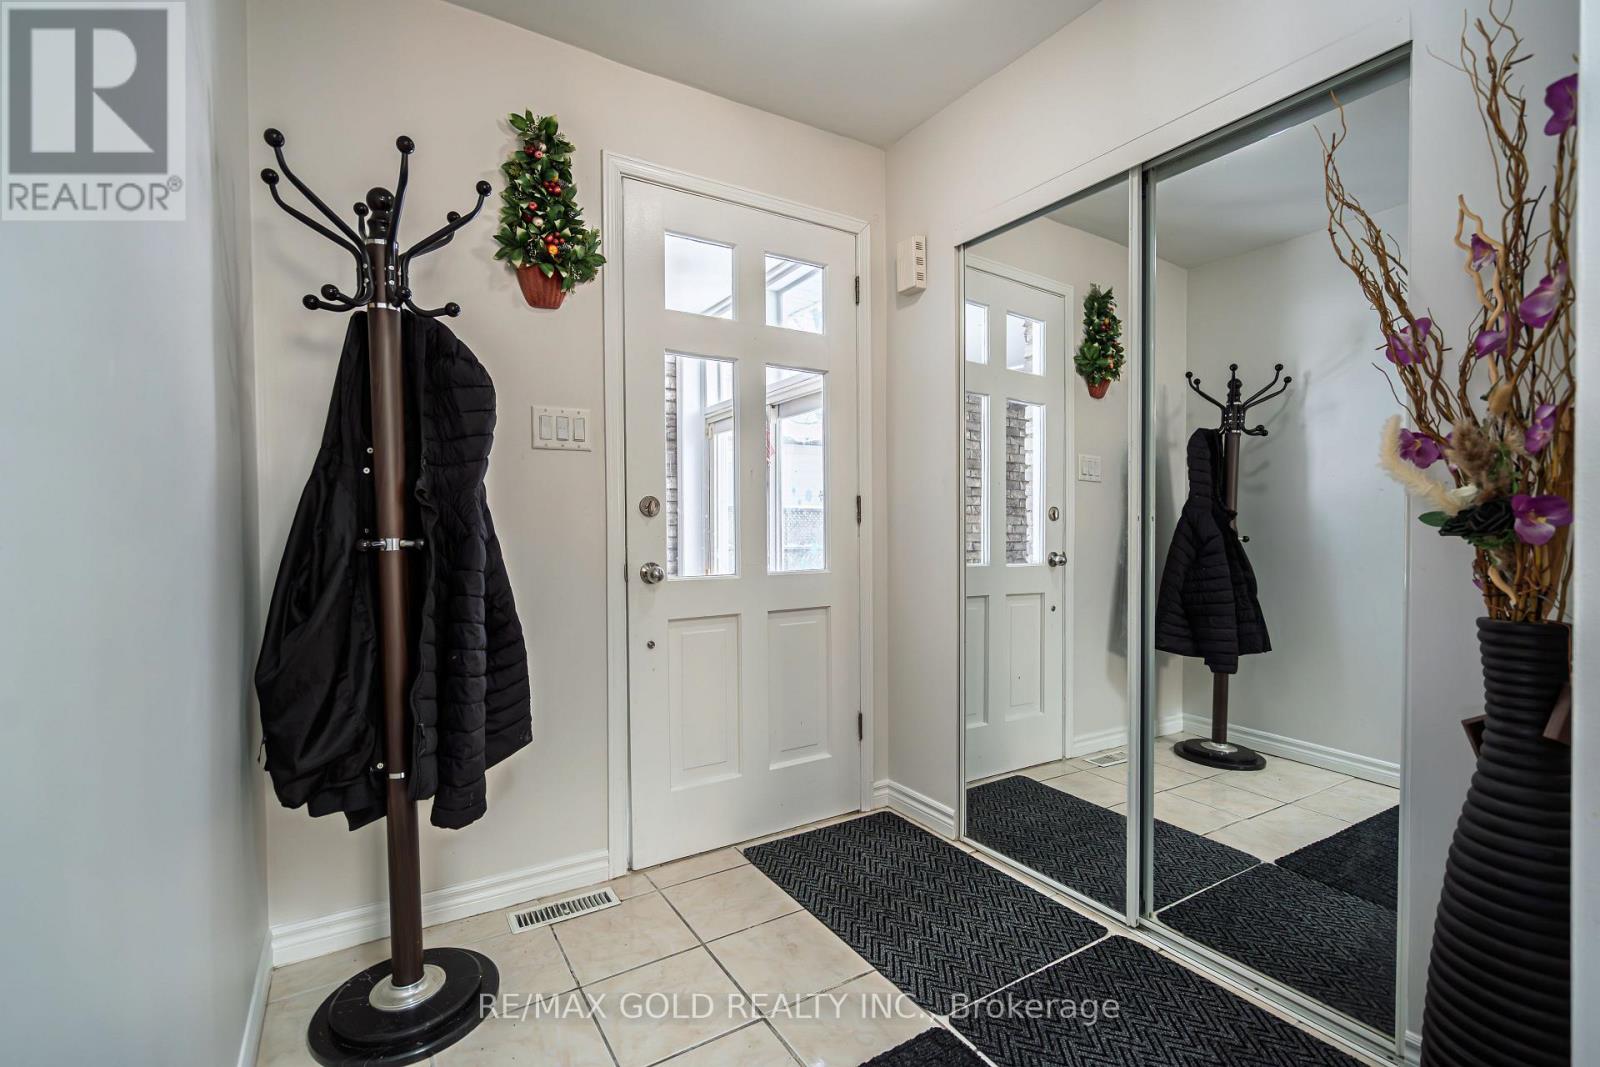
Welcome to your dream home in the demanding Armbro Heights! This stunning All Brick 4-Level Detached Backsplit offers aperfect blend of style, comfort, and income potential. The main floor features an open-concept living room bathed in naturallight from a bay window, leading to an elegant kitchen boasting two skylights and abundant pot lights. Relax in the cozy familyroom with a fireplace and large windows. Upstairs offers three good-sized bedrooms.Designed for versatility, the home includes a fully finished basement apartment with a separate entrance, its own kitchen,bathroom, and living room-ideal for extra income or extended family. Parking is a breeze with a built-in garage and a spaciousdriveway.Located in a prime, central spot near the Future LRT, Downtown Brampton, GO, transit, Peel Memorial Centre, Gage Park,trails, highways, and top schools. This is a must-see property! ** This is a linked property.** (id:62616)
80 Centre Street
King, Ontario
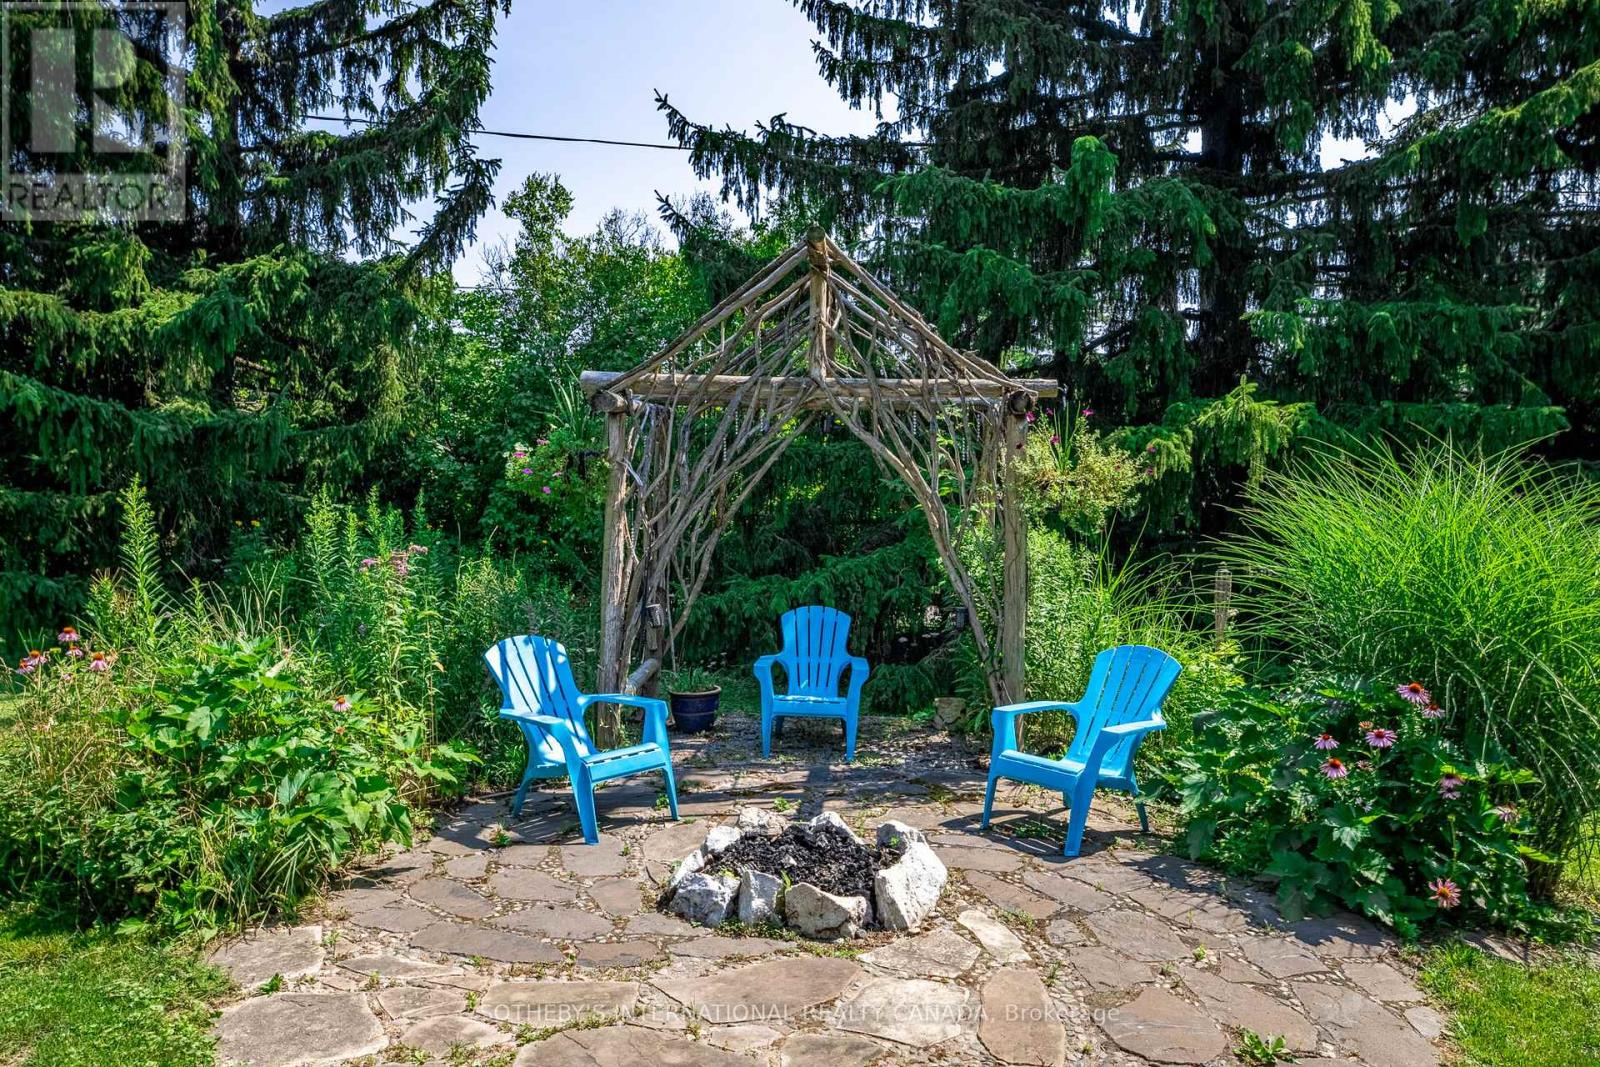
Tucked away on a quiet cul-de-sac, this exceptional 1/2 acre property offers a private oasis in the charming village of Schomberg. Surrounded by mature trees and magical gardens, this side-split home provides a serene escape with an incredible sense of privacy. Arbors lead to the perfect fire-pit for evening conversation and star-gazing. An apple tree and swing bring you back to earlier days. This home has been updated throughout the years and includes a more open floor plan in the common areas. The lower level includes a second kitchen and fireplace. Every window has a view to the garden as the sun moves around the property. A pleasant walk from your doorstep, you'll find yourself on Main Street, where the best of village life awaits. Enjoy a leisurely morning at one of the local coffee shops, grab a bite at a delightful restaurant, and soak in the small-town charm that makes this community so special. This unique property seamlessly blends the tranquility of a country retreat with the convenience of village amenities. Its the perfect setting for those who desire peace and quiet without sacrificing easy access to a vibrant, welcoming community. Come discover the private haven that awaits you. (id:62616)
Bsmt - 11 Ellington Drive
Toronto, Ontario
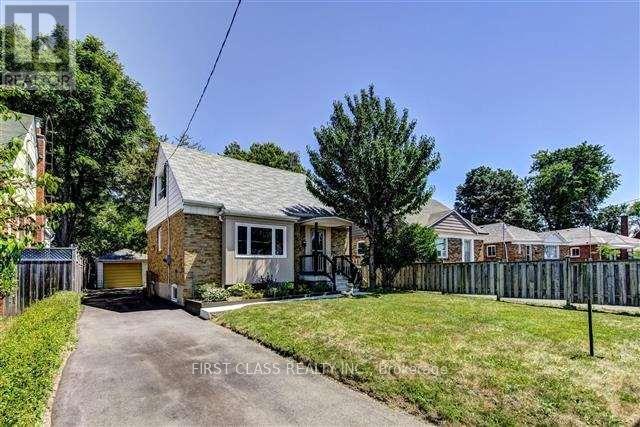
Basement Suite. *No separate entrance, front door enter only*, Great Location Near All Amenities! Two Bedroom, Newly Renovated Washroom. New laminate floor. Steps To Parks, School. Mins To Public Transit, Parkway Mall, Costco, Eglinton Town Centre. Close To Dvp. (id:62616)
1566 Aldergrove Drive
Oshawa, Ontario
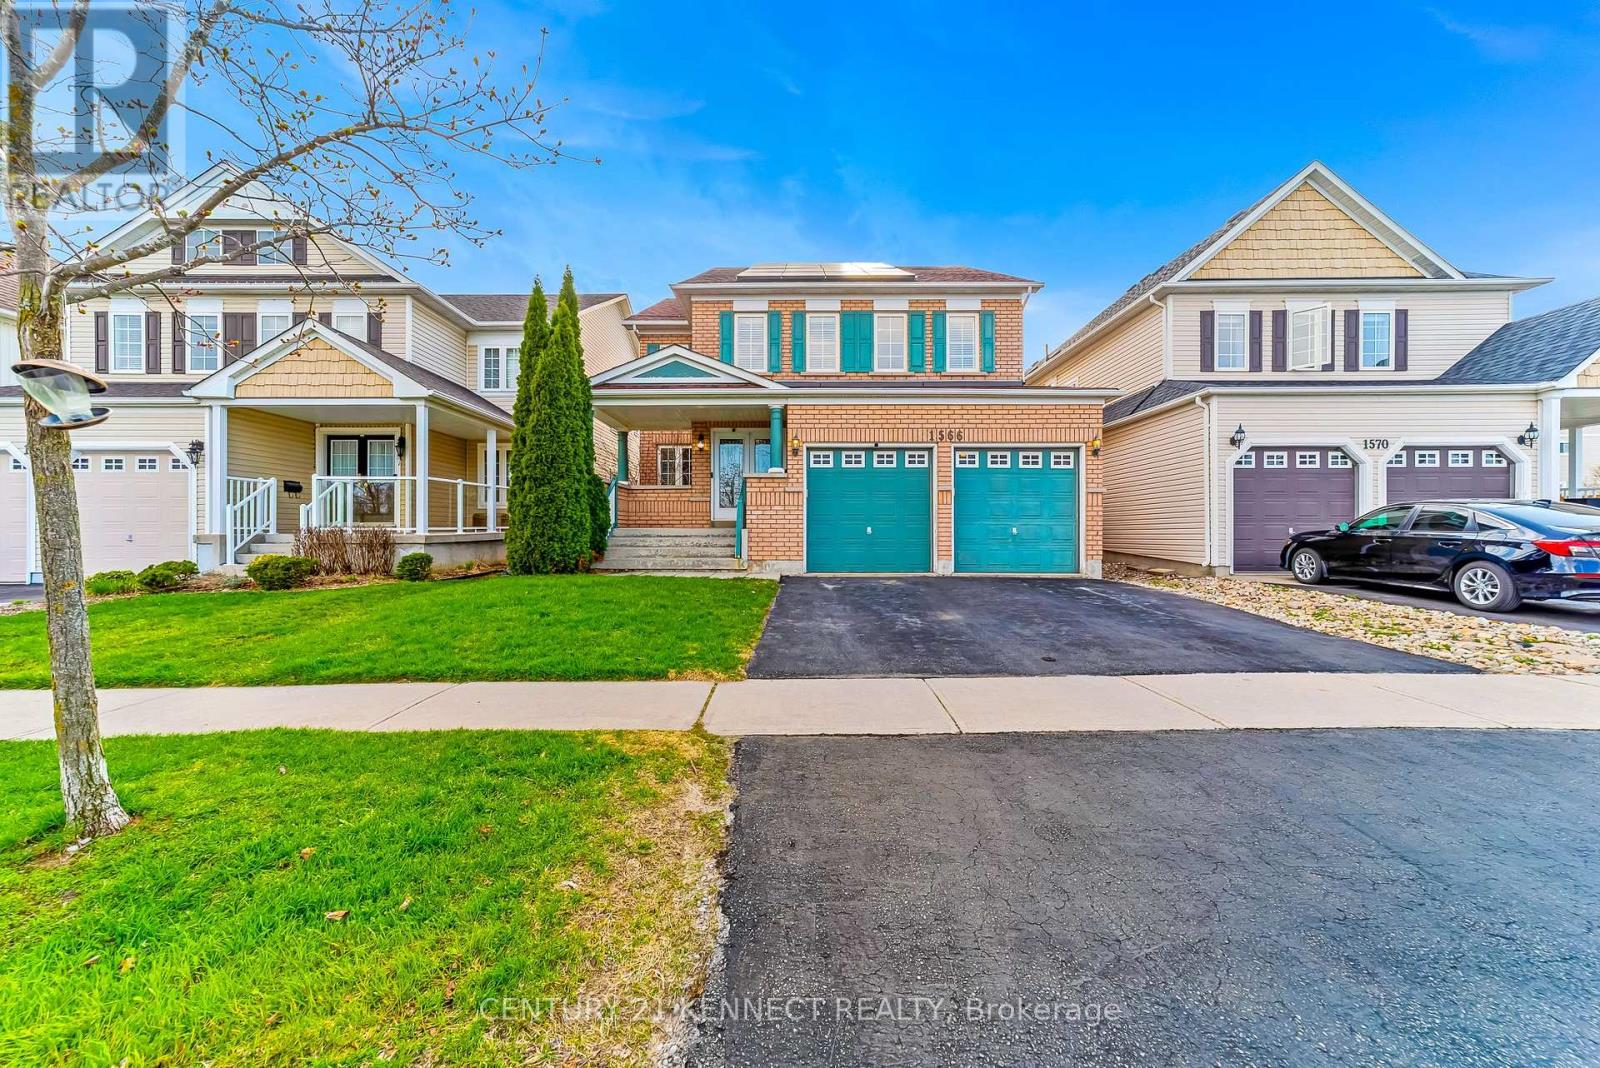
Welcome to 1566 Aldergrove Drive - a stunning, move-in-ready 5-bedroom, 5-washroom detached Tribute Home in the highly sought-after Taunton neighborhood of North Oshawa (L1K2Y2).This impressive 3,200 sq. ft. (above grade) all-brick family residence sits on a generous 40 x112 ft lot and offers the perfect blend of luxury, functionality, and income-generating features that today's buyers crave. Step inside to an elegant layout designed for modern family living and entertaining. The main floor greets you with a spacious foyer, formal front living room, a dedicated study room perfect for kids or home-office use, a massive dining room, a bright family room, and a well-appointed kitchen. Upstairs comes with 4 generous bedrooms, 3 full washrooms, and a versatile Prayer/Temple room(easily convertible to a nursery, laundry, or additional bedroom).The fully finished basement is an entertainer's dream: a home theater with 110-inch screen and projector, a fully equipped gym, games area, wet bar, additional bedroom, laundry room (with furnace and new 60-gallon hot water tank), storage, and another full washroom. Stand-out features and recent upgrades include: Income-producing Micro-FIT solar system (10 kW installed capacity / 7.6 kW Nameplate Rating, installed January 2018) - earning 28 cents per kWh under a transferable 20-year contract that continues to pay the new owner. 3 EV chargers (NEMA 14-50 plugs) - ready for electric-vehicle families. Heated chlorine pool with new liner (July 2022, 5-year warranty) - your private backyard oasis. New roof (July 2022, 12 years warranty).Brand-new 60-gallon hot water tank (January 2026, 10 years warranty until 2036).This home truly checks every box: energy-efficient, low-maintenance, and loaded with lifestyle upgrades. (id:62616)