125 Craigmore Crescent
Blue Mountains, Ontario

Welcome to 125 Craigmore Crescent, a truly exceptional luxury home in the heart of The Blue Mountains where lifestyle, flexibility, and investment potential meet. This custom-built residence offers not just one, but two independent living units, each with its own private entrance and designed to operate completely separately. Whether you're looking for a home that can accommodate extended family, multi-generational living, or an income-generating asset, this property delivers in spades.Set against the backdrop of beautiful mountain views, this home is perfectly positioned just steps from the ski lifts and moments from Blue Mountain Village, offering four-season enjoyment right at your doorstep. In summer, you're only a short drive to the beach and the sparkling shores of Georgian Bay, where endless outdoor adventures await.With a BNB licence already in place, you can enjoy a luxurious lifestyle while generating income to help cover the cost of ownership. A rare opportunity that seamlessly blends comfort, design, and location. 125 Craigmore Crescent is more than a home, its a destination for family, friends, and unforgettable memories. (id:62616)
414 John Street
Hamilton, Ontario
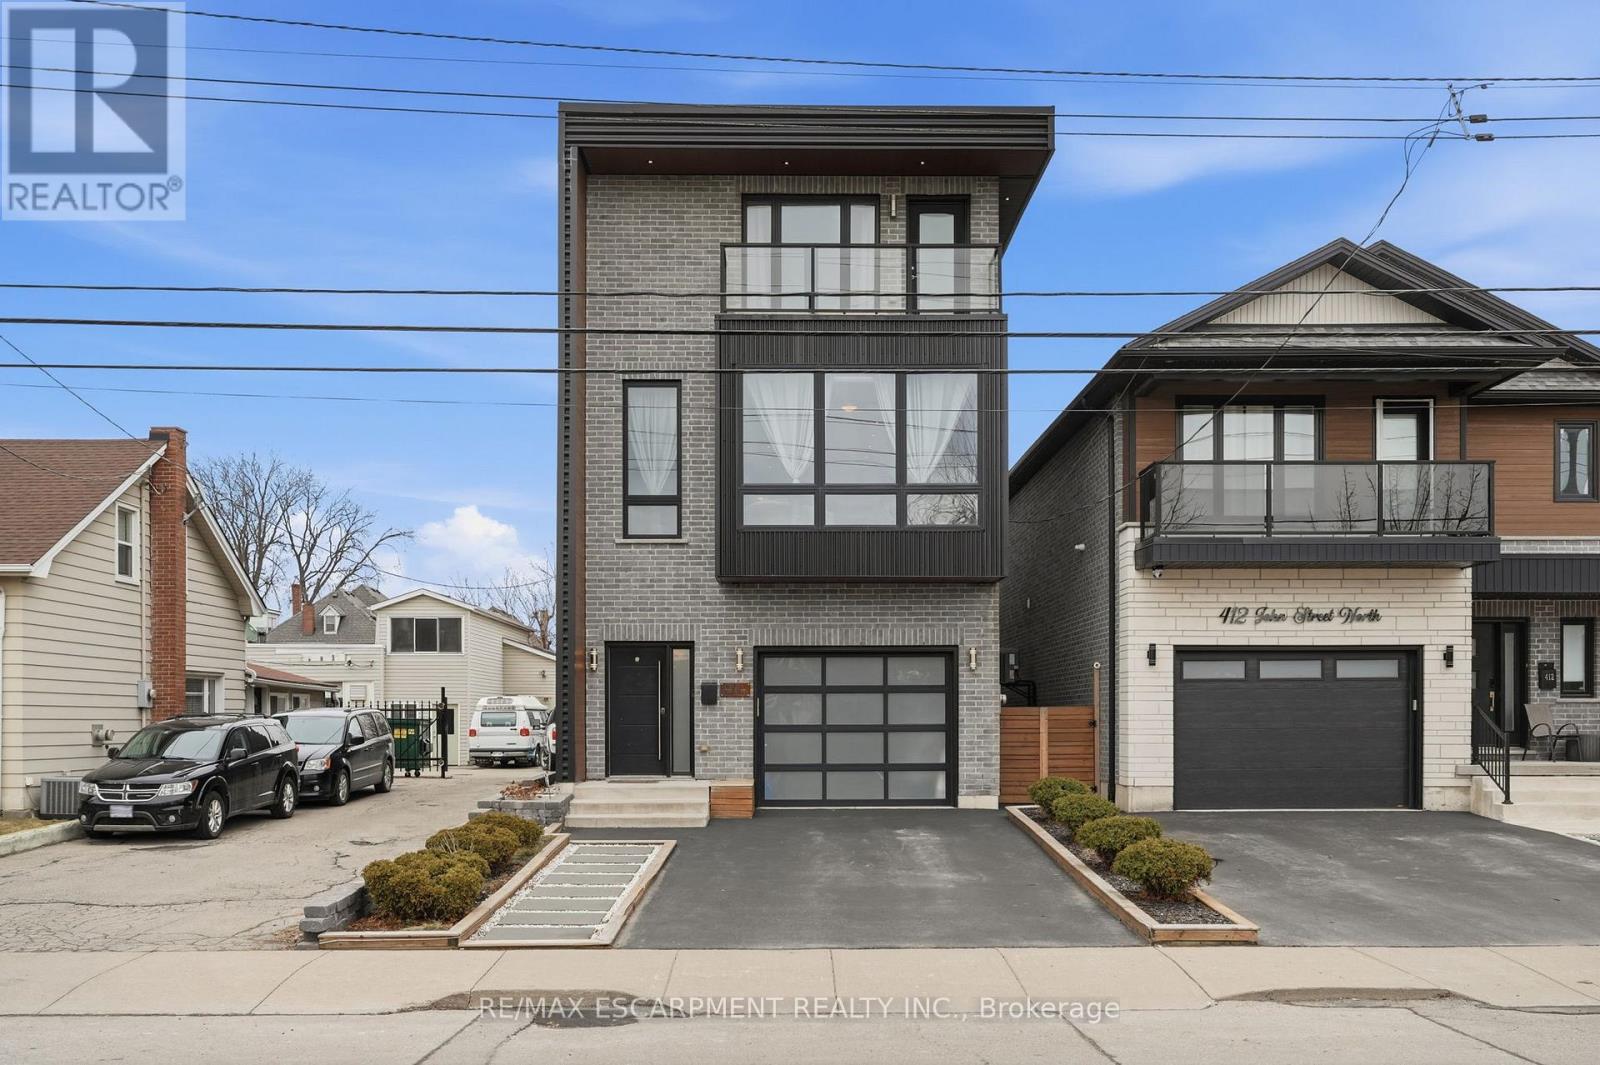
Exceptional 2016 custom build in Hamilton's thriving North End. Industrial-inspired aesthetic with soaring open-concept spaces and exposed accents. Featuring a dedicated main-level gym, premium kitchen with oversized island, and a primary suite with a 5-piece spa ensuite and private walk-out. Strategically located steps from the Waterfront, West Harbour GO, and James St N. Features a unique high-clearance commercial-style glass garage door and low-maintenance turf yard. Modern, energy-efficient construction provides total peace of mind in a historic neighborhood. A must-see architectural gem (id:62616)
308 - 990 Golf Links Road
Hamilton, Ontario

Welcome to beautiful Meadowlands the perfect mixture of nature and modern living. Close the hwy access, Meadowlands Power Centre, Costco, Cineplex, restaurants and cute shops, you have everything you need within reach. Combined with Ancaster's natural beauty, great schools, parks, prestigious golf courses, this location is the definition of beauty. At Ancaster Gardens, you get to enjoy maintenance free living with relatively low condo fees, great neighbours, and a quiet and spacious place to call home. This condo will be sure to impressive with over 1,270 sqft of living space, featuring an open concept, beautiful kitchen with an island, massive living room/dining area, cozy fireplace, large bay windows, a beautiful balcony to connect you to the outdoors, a secure underground parking and locker and even a car wash! The master bedroom is massive and features his & hers closets and an elegant 4-piece en-suite. Enjoy another large bedroom and another full washroom making this place ideal for people that need the extra space. This condo is perfect for downsizers that want to stay in Ancaster, young professional and young families looking for the perfect balance of maintenance free living and location. (id:62616)
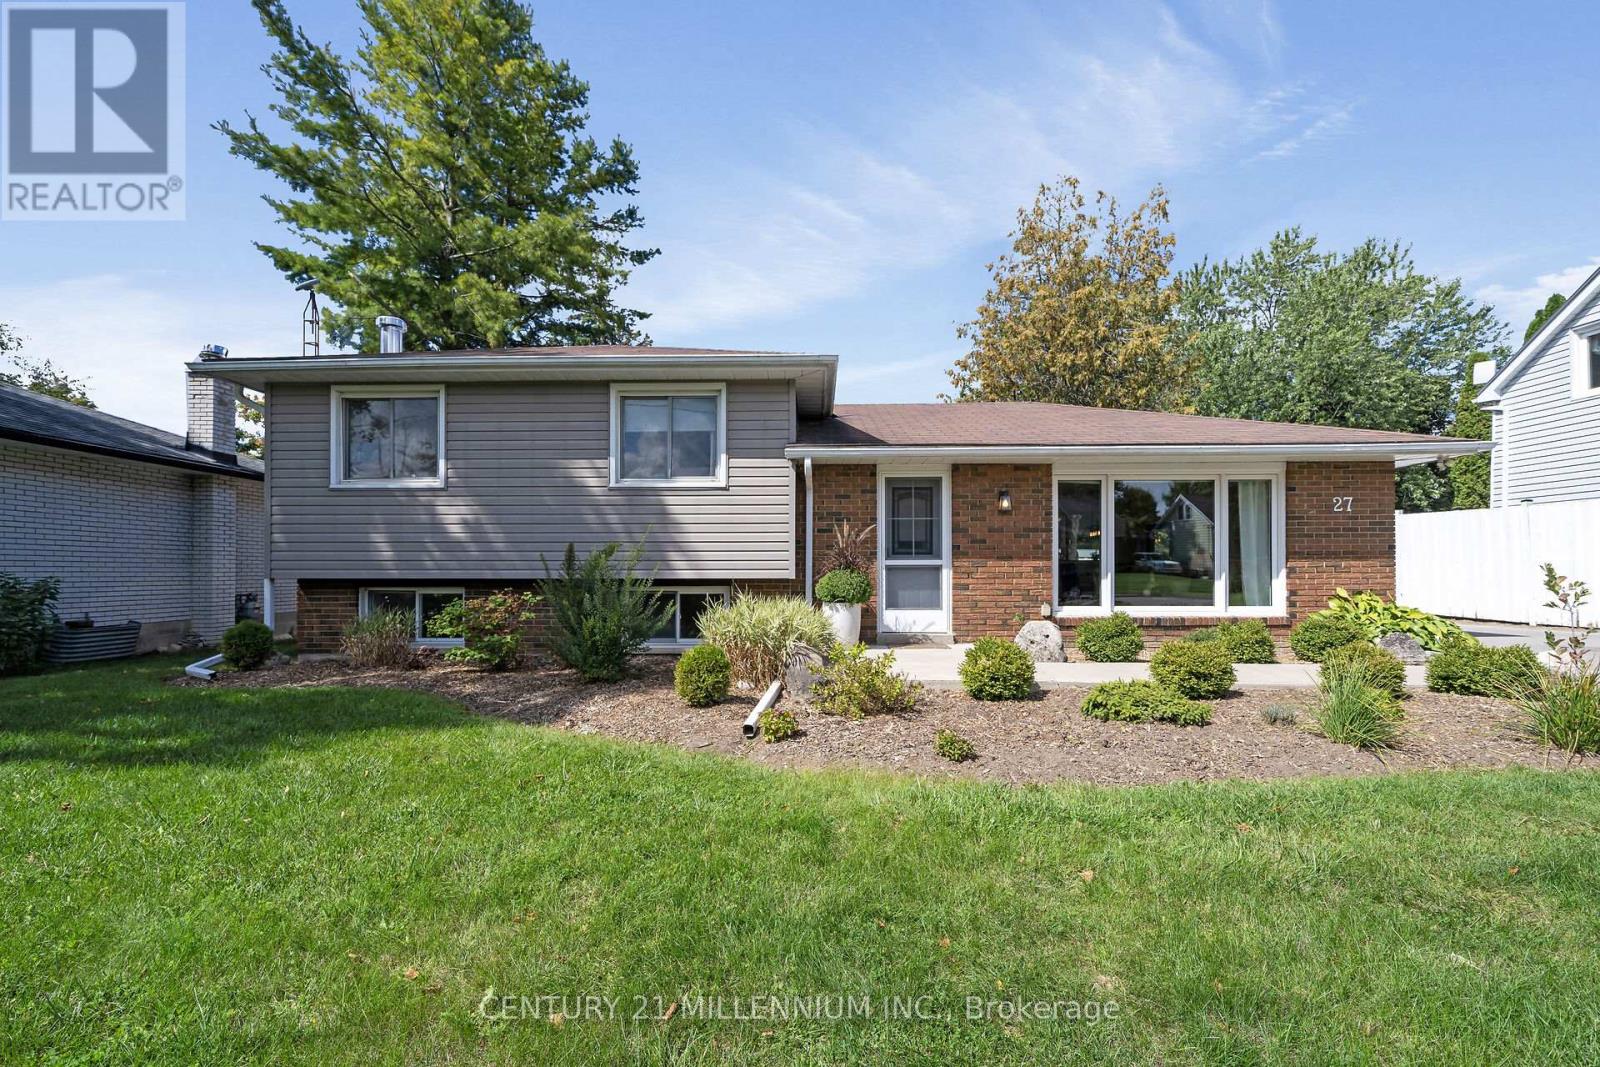
27 Dundas Street W
Erin, Ontario
Welcome Home! This 3-level side split is located within walking distance to everything the Village of Erin has to offer. The huge, fully fenced yard is a lovely backdrop for family BBQs, soccer games, and your morning coffee. A spacious 15 x 22 foot detached garage/workshop is insulated and has a poured concrete floor and lots of space for storage including overhead. The home has beautiful natural light all day long from the large windows. Hardwood floors refinished and renovated basement both in 2021. Bright and airy main floor that walks out to the patio, plus 3 spacious bedrooms and 2 bathrooms. Schools and sports are right down the road, plus a brand new library and playground. Amazing parking for the Erin Fall Fair on Thanksgiving weekend. A quick 35-minute commute to the GTA or 15 minutes to the GO train. This home has it all! (id:62616)
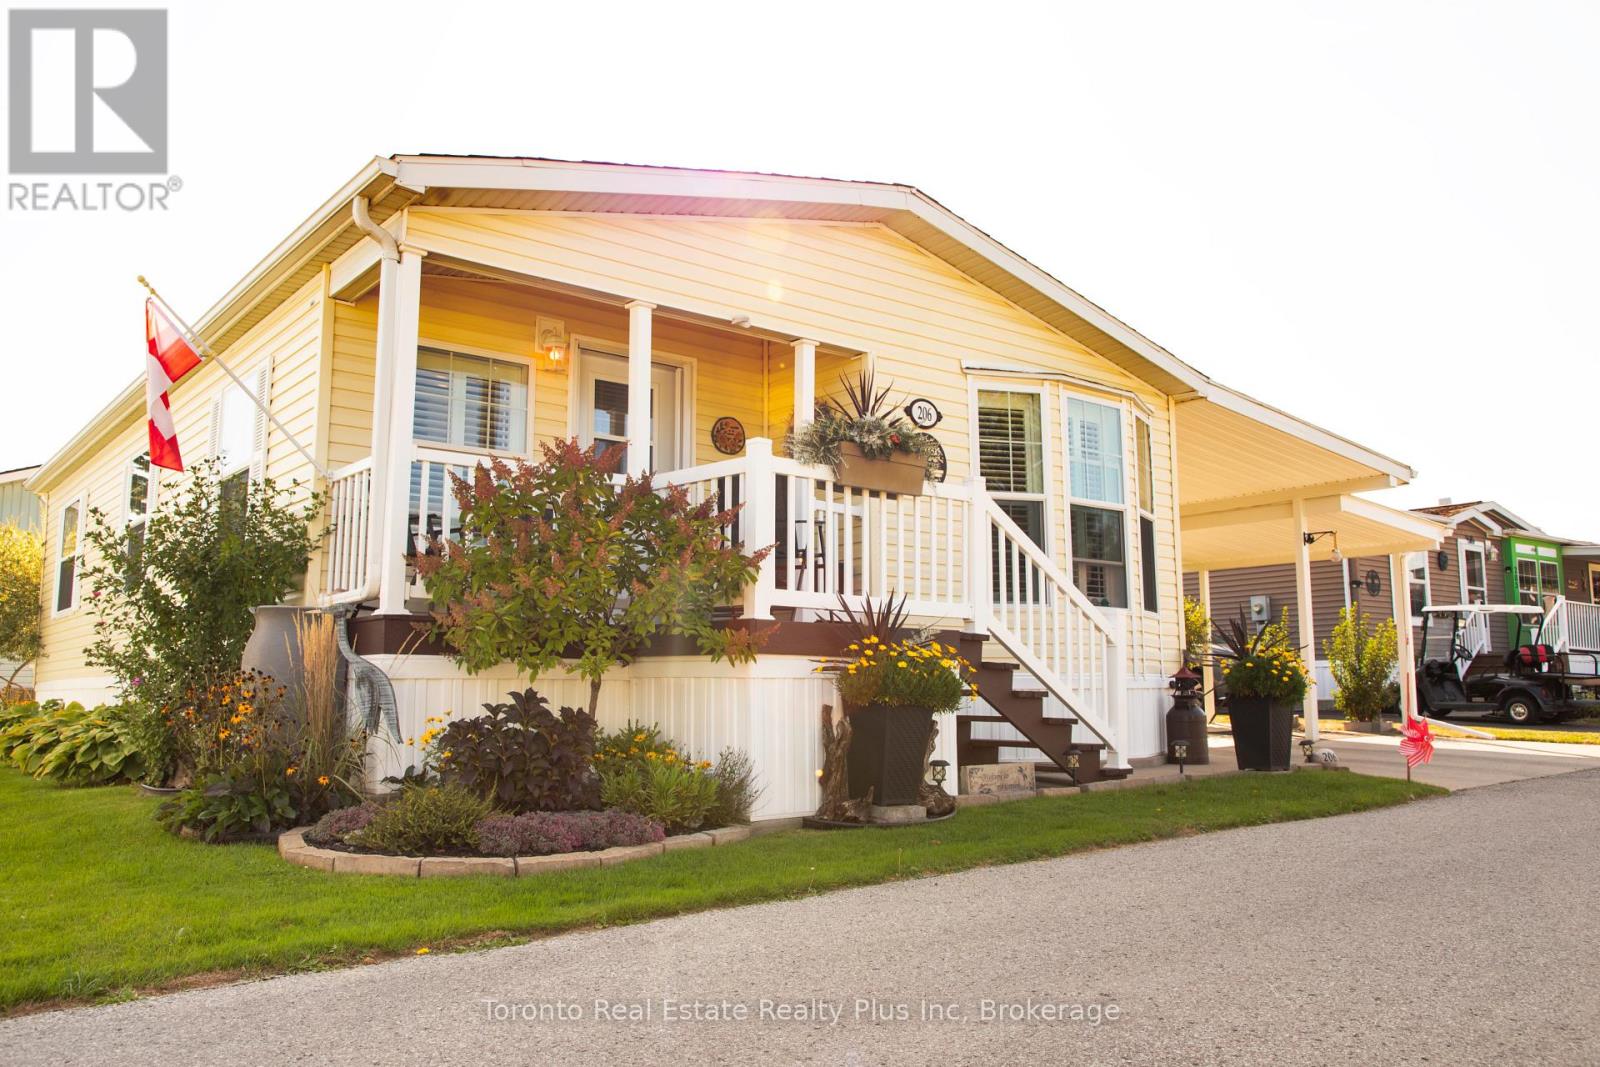
206 - 3033 Townline Road
Fort Erie, Ontario
Welcome to 20603022 Townline Rd (Trillium Trail) - a beautiful updated 2-bedroom, 2-bath bungalow in the sought-after Parkbridge Black Creek Adult Lifestyle Community. This move-in ready home offers a concrete double driveway, carport, covered deck with back entrance, and a large shed on a Concrete Slab. The drive way was originally configured to accommodate two vehicles, including a pickup truck: the current owners later added an extended carport to house a golf cart, which can easily be removed if additional paring space is desired. Inside you'll find newer floors, California Shutters, and a bright open layout for easy living. The primary suite features a walk-in closet and ensuite, while the guest bedroom enjoys it own 4-piece bath. Recent upgrades include furnace (2022) owned electric hot water tank (6 yrs) roof (2022) and shed rood (4 yrs). Living here means more than just a home - it's a lifestyle. Enjoy a secure gated community with indoor and outdoor pools, sauna, library, tennis courts, community hall and over 20 social activities designed for active retirement living. Monthly Fees: Land Lease $825.00 + Taxes $222.58 = $1,047.68. (id:62616)
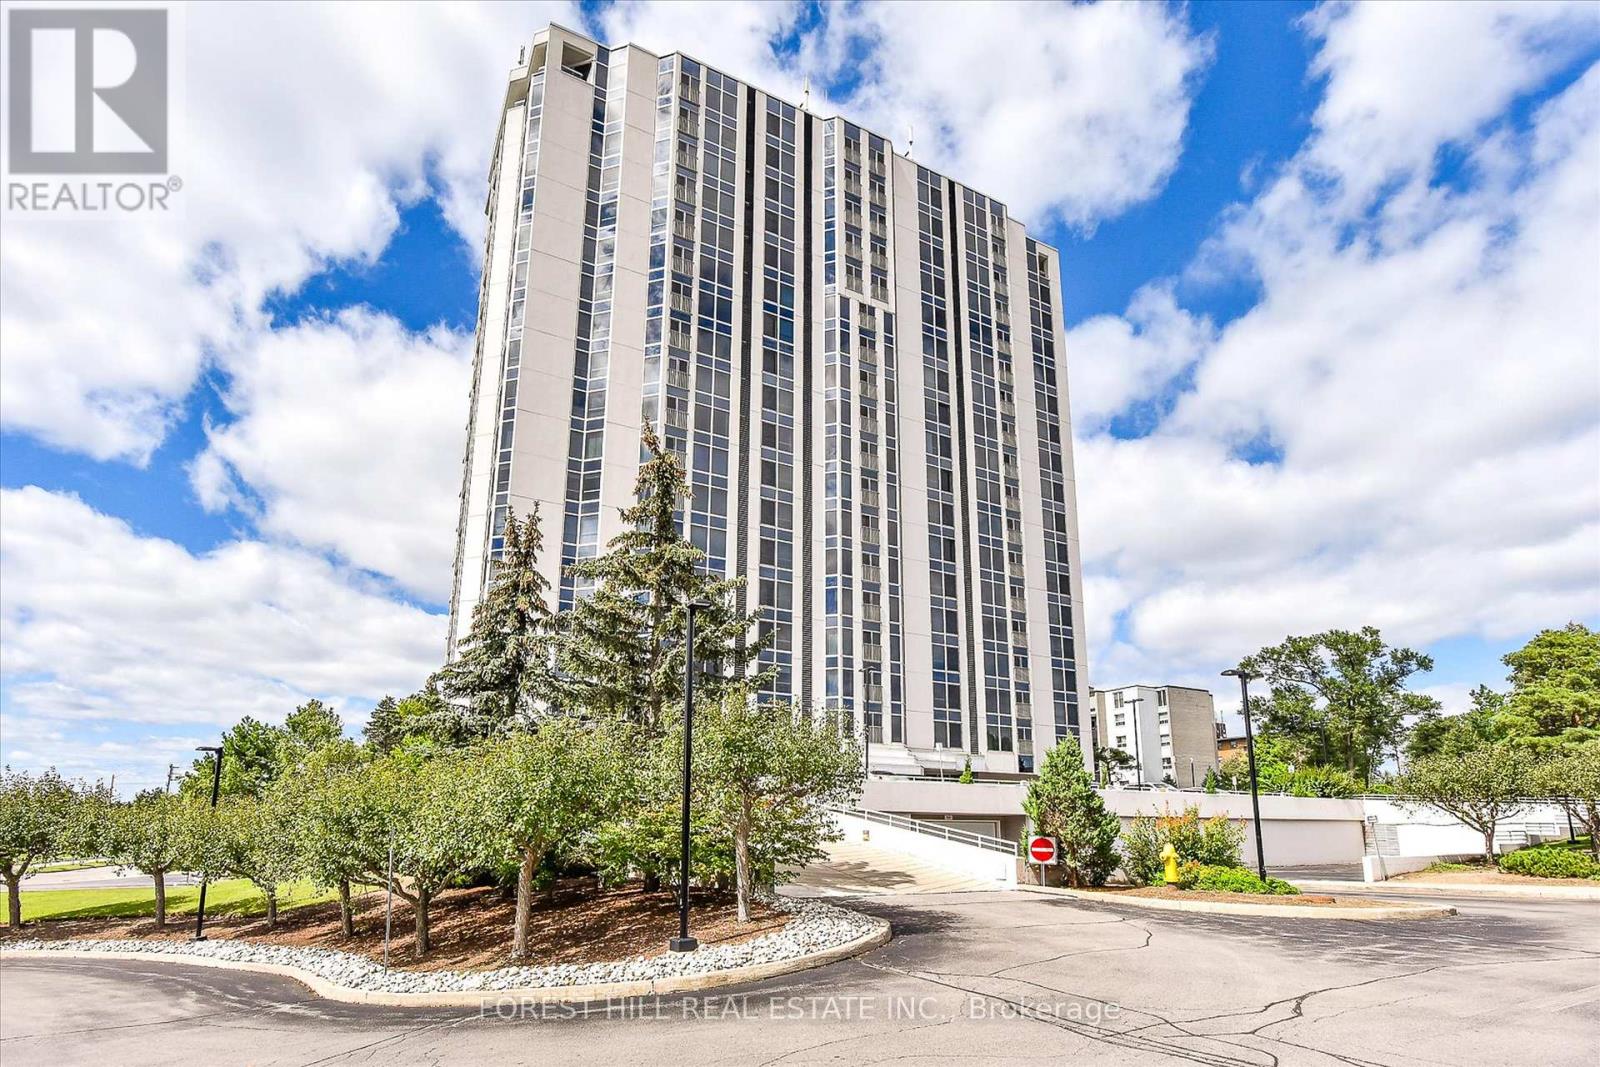
507 - 190 Hespeler Road
Cambridge, Ontario
Welcome to Black Forest Condominiums! Come and explore one of Cambridge's finest residences. Nestled in the lively city centre, this beautifully upgraded 1-bedroom, 1-bathroom unit is a must-see. It provides ample storage, large floor-to-ceiling soundproof windows, and a Juliette balcony that floods the space with natural light and offers stunning city views. Residents can enjoy a wide range of amenities, including a pool, sauna, gym, tennis courts, workshop, garden gazebo, BBQ area, library, guest suite, and party room. The condo also features in-suite laundry, a reverse osmosis system, a dedicated underground parking spot, and a storage locker for added convenience. Ideally situated just steps from the Cambridge Centre Mall and YMCA, and a short drive to restaurants, shopping, and Highway 401. This condo combines urban convenience with a peaceful, relaxed lifestyle. Don't miss your chance-schedule your private showing today! Pet Free Building. (id:62616)
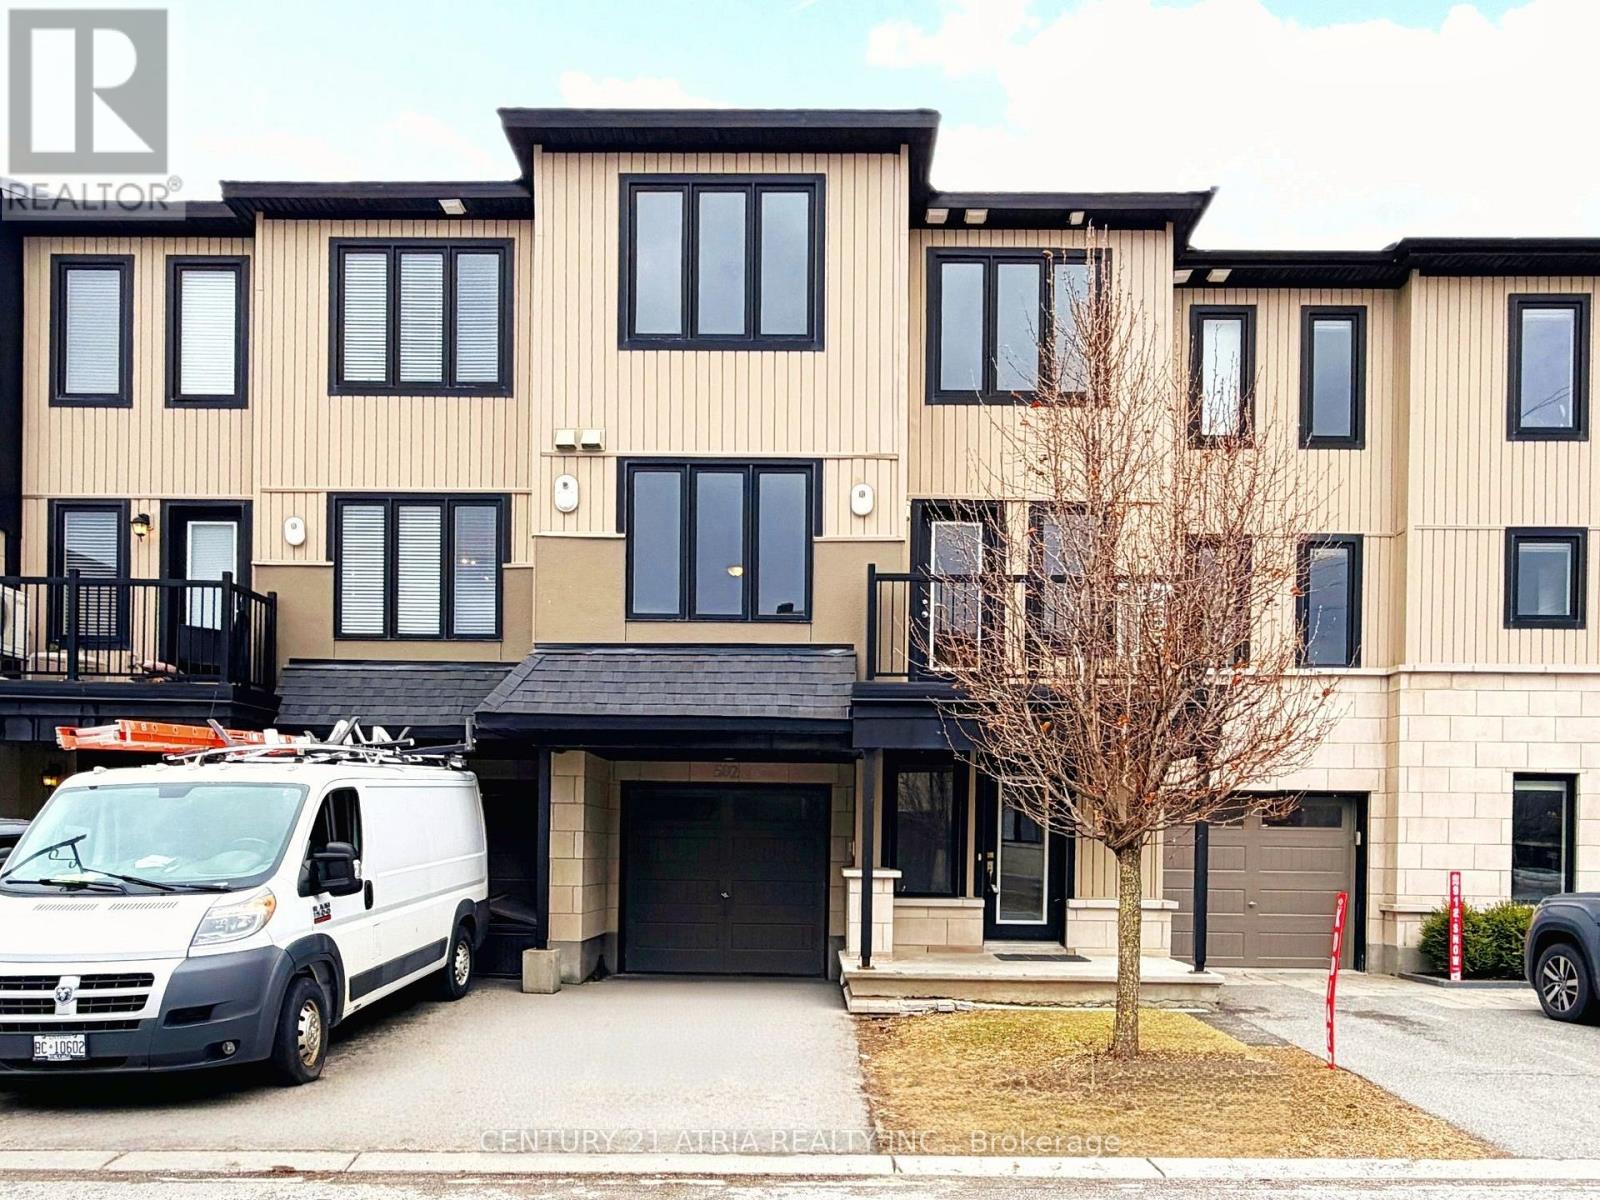
502 Radiant Private
Ottawa, Ontario
Executive townhome, professionally renovated from top-to-bottom. This bright and modern residence features brand-new designer flooring throughout, highlighting a spacious open- concept layout illuminated by expansive wrap-around windows and contemporary pot lights. The main level offers a versatile flex space perfect for a home office or gym with internal garage access, while the second floor boasts a gourmet kitchen with premium stainless steel appliances, a custom tiled backsplash, and a walk-out to a private balcony. The upper level sanctuary includes two generously sized bedrooms, a large walk-in closet, and the ultimate convenience of a top-floor laundry room. Situated on a quiet private street minutes from top-rated schools, parks, and premium shopping, this move-in-ready gem combines sophisticated style with an unbeatable location. (id:62616)
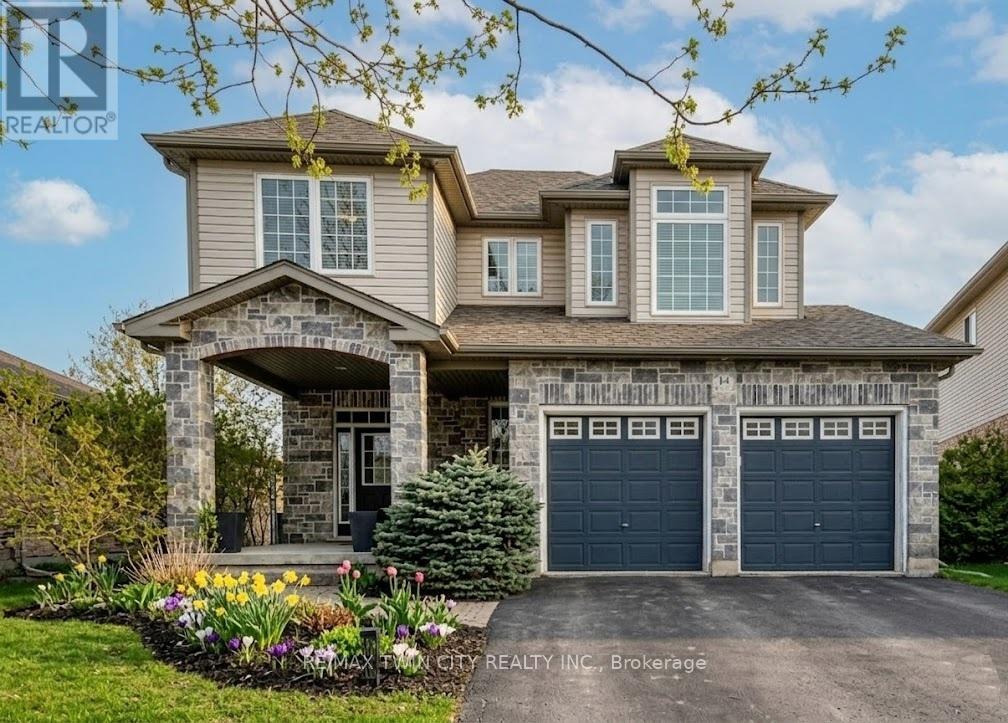
14 La Salle Street
Woolwich, Ontario
OVER 3500sf IN THIS BEAUTY OF A FAMILY HOME. Welcome to 14 La Salle Street, a true show-stopper nestled on a quiet street in the charming community of Breslau. This beautifully maintained two-storey home offers 3+1 bedrooms and 3.5 bathrooms, blending style, comfort, and functionality throughout. The bright main floor is filled with natural light and features a 2-piece bathroom, a formal dining area, and an inviting open-concept living room and kitchen-perfect for both everyday living and entertaining. The living room impresses with vaulted ceilings and a cozy gas fireplace as its focal point. The stunning kitchen includes a dedicated dining area, breakfast bar, tiled backsplash, and beautiful stainless steel appliances. A main-floor laundry room with direct access to the garage adds everyday convenience. Upstairs, you'll find three spacious bedrooms, including an oversized primary suite complete with a private den-ideal for a home office-his and hers walk-in closets, and a stylish 4-piece ensuite. The upper level also features a shared 4-piece bathroom and overlooks the living room below, enhancing the home's open and airy feel. The fully finished basement offers an exceptional extension of living space with a large open-concept layout, bar, a 3-piece bathroom, ample storage, and a fourth bedroom currently used as a home gym. Step outside to your private backyard oasis, featuring a large deck perfect for entertaining, a built-in hot tub with privacy fencing, a gazebo, and a spacious fully fenced yard. Additional highlights include a double-car attached garage and a double-wide driveway accommodating parking for up to four vehicles. Ideally located just minutes from schools, shopping, restaurants, Highway 8, and the Region of Waterloo International Airport, with convenient access to Guelph, Kitchener-Waterloo, Cambridge, New Hamburg, and Fergus, this exceptional home offers the perfect balance of peaceful living and connectivity. (id:62616)
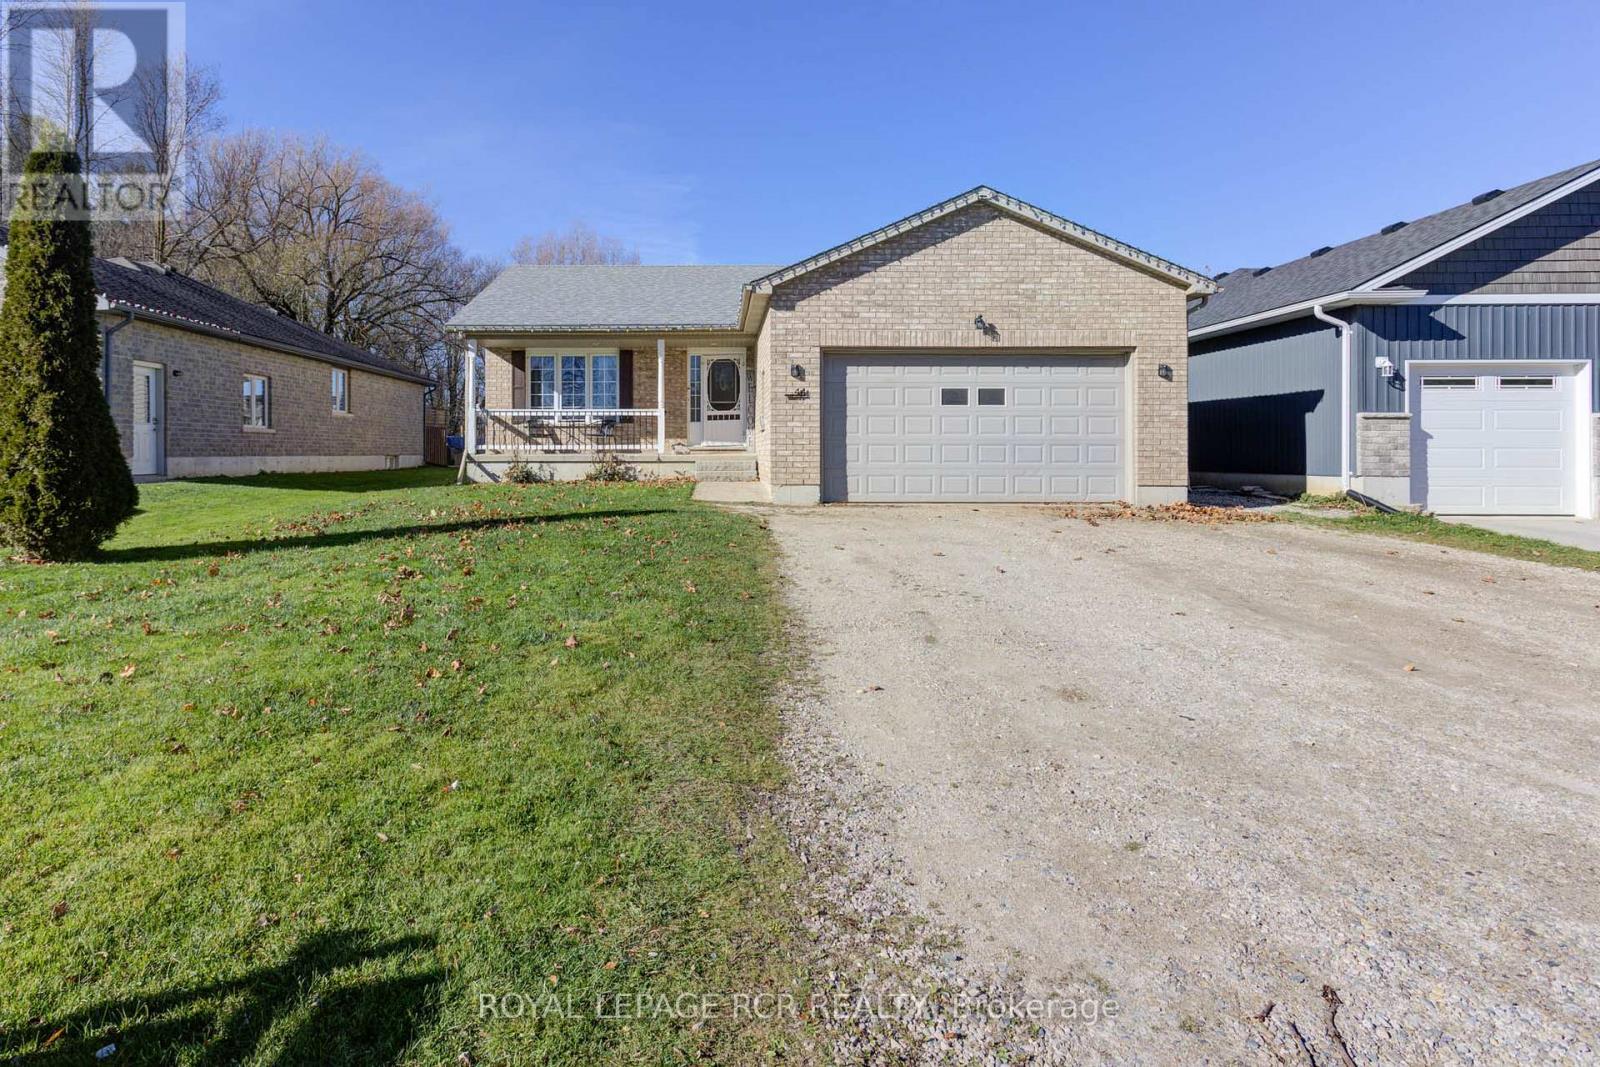
44 Geddes Street W
Minto, Ontario
Built in 2006, this bungalow features Two oversized living spaces- each with their own full basement. The house has been freshly painted and some new flooring. The fully separate in law suite features 2 rear separate entrances with walkouts to multiple decks overlooking the fenced yard and no direct houses in behind. The large backyard features a separate fenced in dog run/kids play area, fish pond, shed, fire pit, tiki bar and hot tub for lots of entertaining. For the garage/shop lover in your family a fully gas heated 20 x21 garage with 240 volt wiring perfect for a welder with floor to ceiling industrial shelving. Roof 2021, Furnace/A/C 2018, Water Softener 2023, HWT 2020 (id:62616)
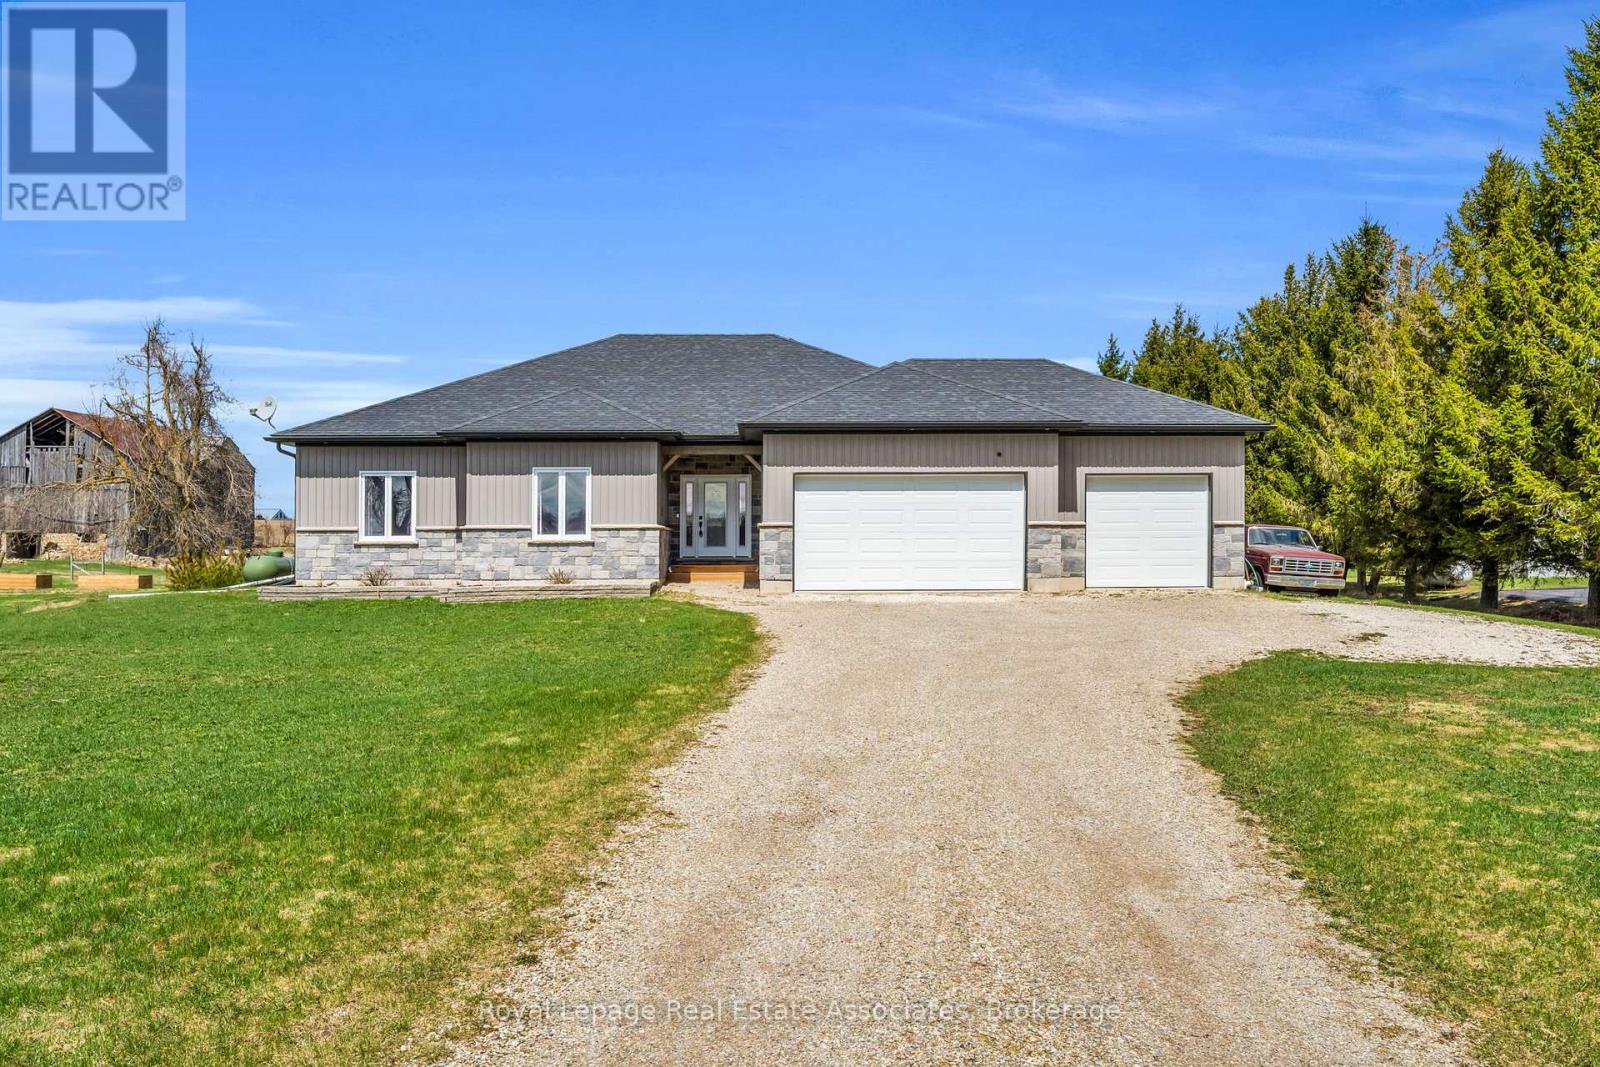
706183 County Rd 21
Mulmur, Ontario
This stunning custom-built bungalow showcases exceptional craftsmanship, timeless style, and thoughtful design throughout. Built six years ago, the home offers elegant bungalow living with a bright, open-concept layout that is both impressive and highly functional. The home is completely carpet-free, featuring engineered hardwood flooring throughout.At the heart of the home is the beautifully designed kitchen, complete with quartz countertops, stainless steel appliances, pot lights, and a large centre island ideal for gathering and entertaining. The open-concept dining area flows seamlessly from the kitchen and offers a walk-out to the covered deck, extending the living space outdoors. The open-concept living room features cathedral ceilings, a cozy fireplace, and pot lights, creating a warm and inviting atmosphere.The spacious primary suite is a true retreat, featuring pot lights, a walk-in closet with custom built-ins, and a luxurious 5-piece ensuite designed for comfort and relaxation. Two additional bedrooms on the main floor are generously sized and include double-door closets. Main floor laundry adds everyday convenience, features a walk-in pantry, and offers direct access to the 3-car garage.The basement provides approximately 2,000 sq. ft. of additional living space, including a bedroom, a rough-in bathroom, and an abundance of storage.All you need is flooring to complete the basement. Outside, enjoy a serene backyard oasis set on a picturesque 1.01-acre lot. Relax under the large covered deck, unwind in the hot tub, or spend summer days by the above-ground pool, all while taking in the peace and privacy of country living.Located just 15 minutes from Shelburne for everyday amenities, this exceptional property offers the perfect blend of rural tranquility and modern convenience. Fibre optic cable and internet available. (id:62616)
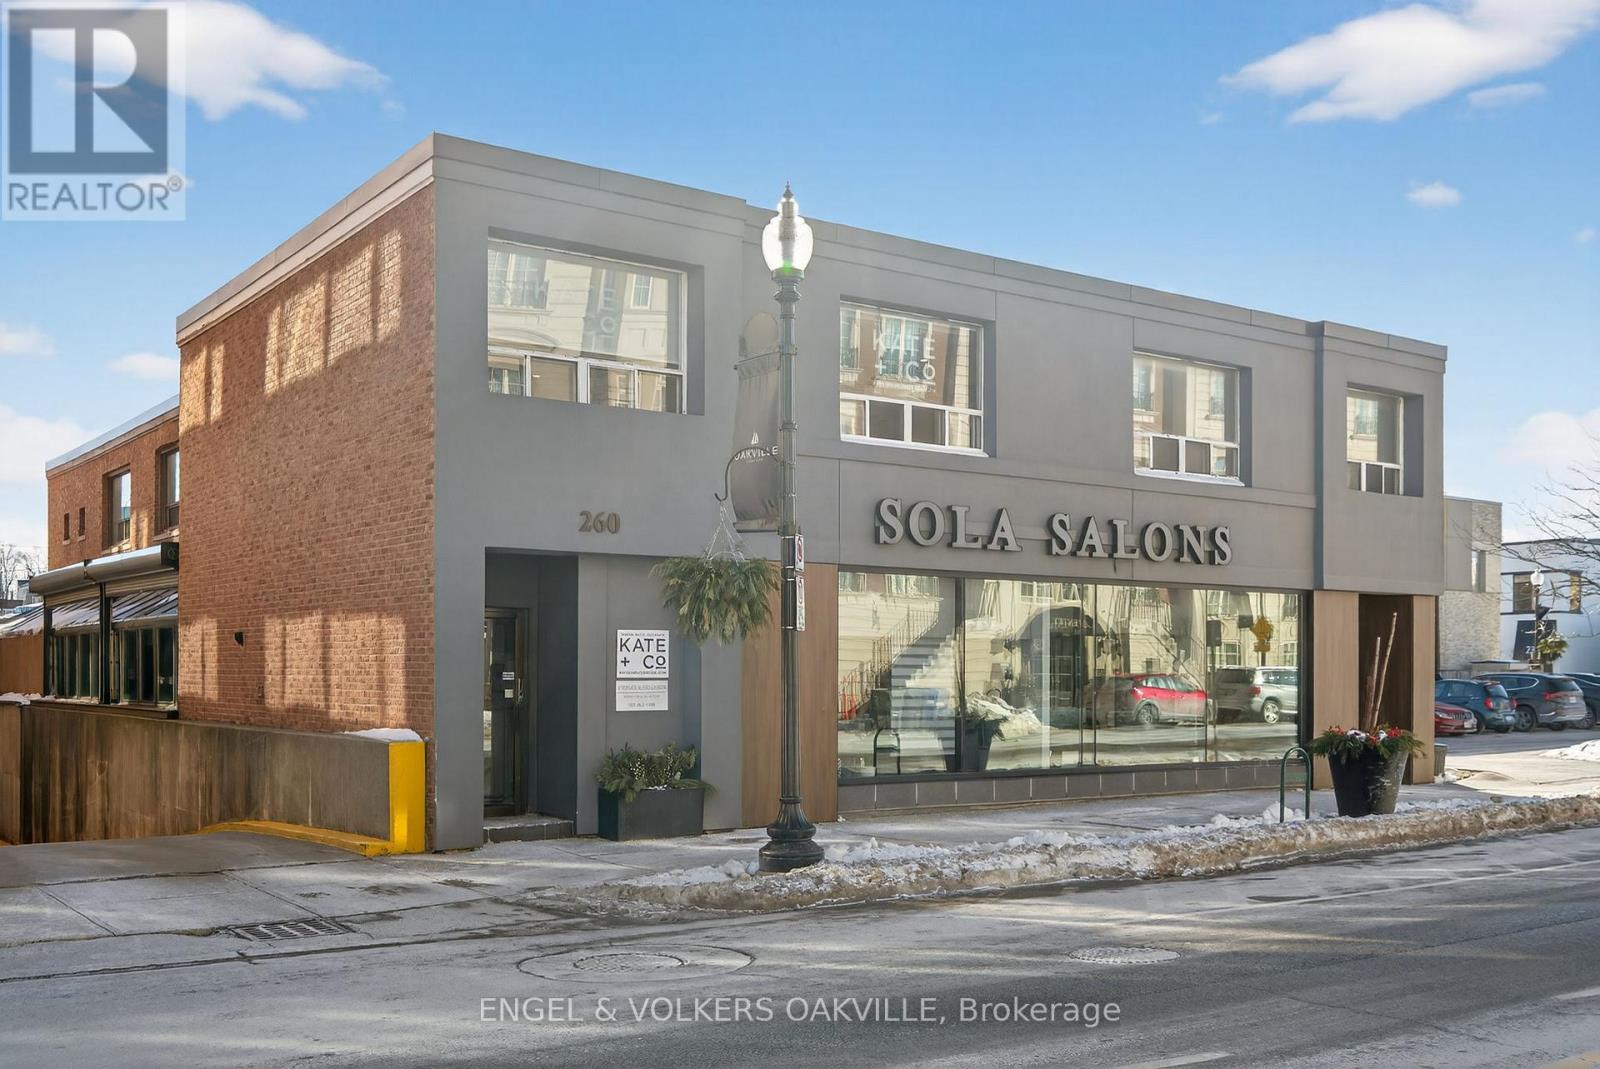
207 - 260 Church Street
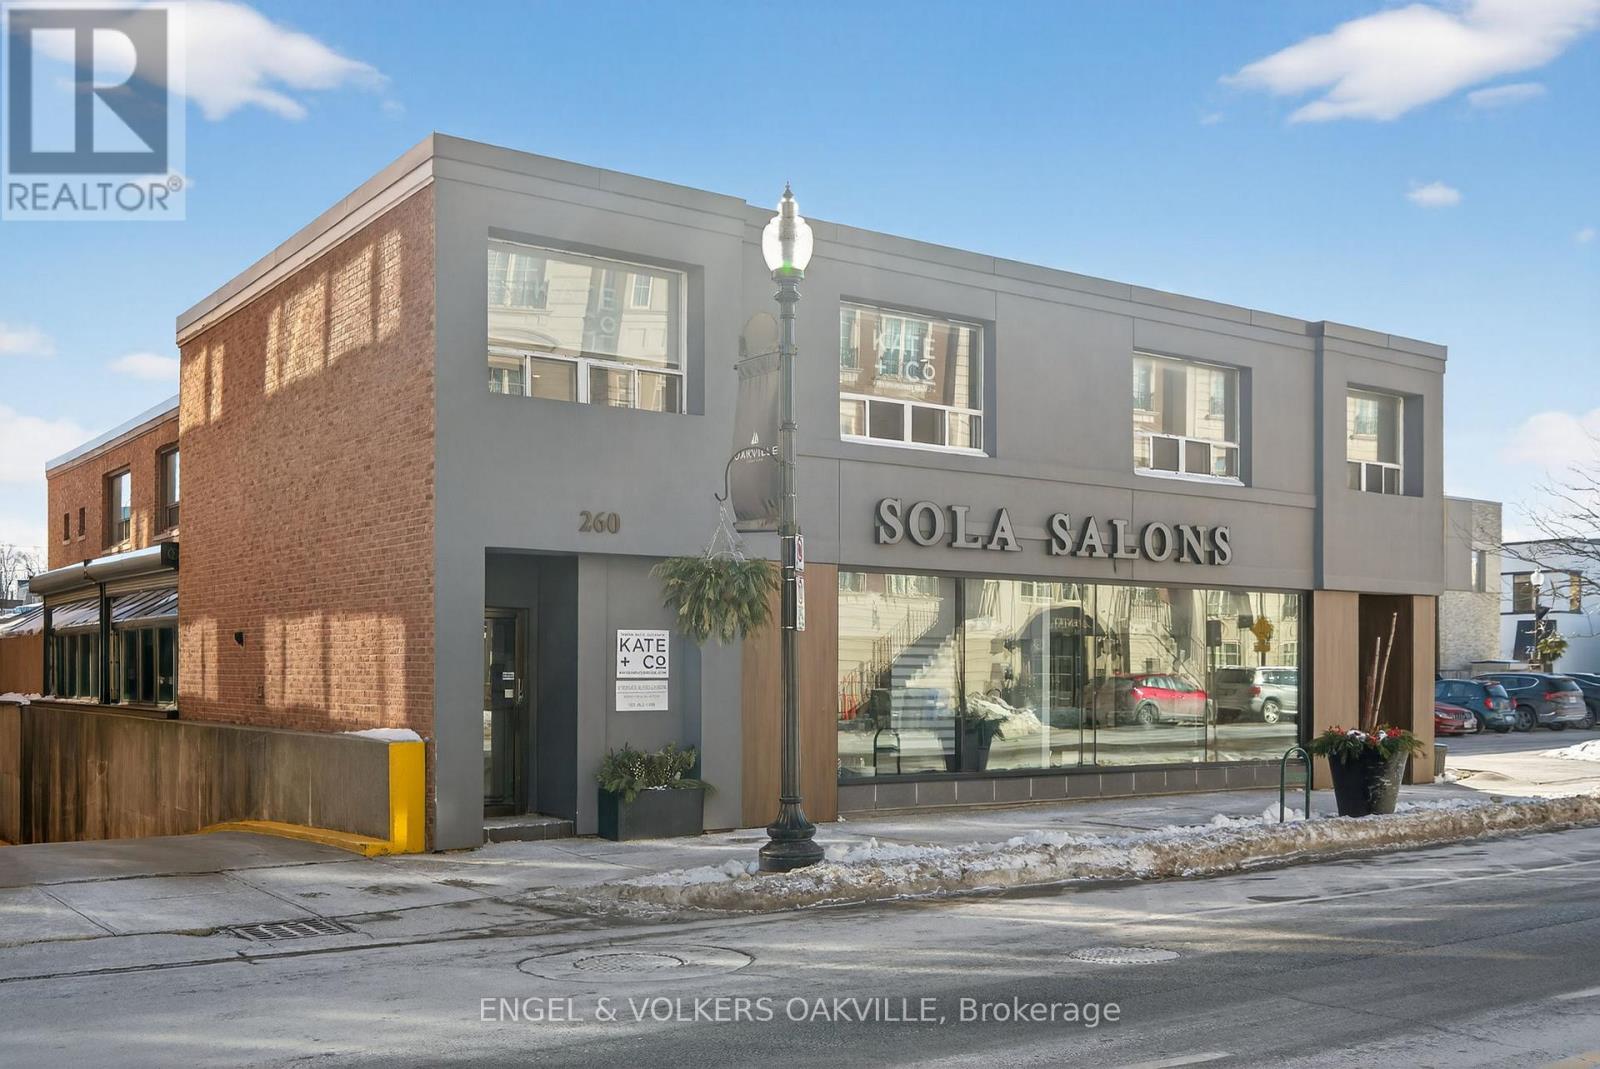
Oakville, Ontario
Discover your ideal workspace in the heart of Downtown Oakville with this bright and spacious 2nd floor office. Offering 443 square feet of space with options to increase of take less sqft. Discover your ideal workspace in the heart of Downtown Oakville with this bright and spacious 2nd floor office. Enjoy the convenience of a town parking lot right next door. Plus, you're just a short walk away from fantastic lunch spots, adding a touch of enjoyment to your workday. Don't miss out on this prime location! (id:62616)