
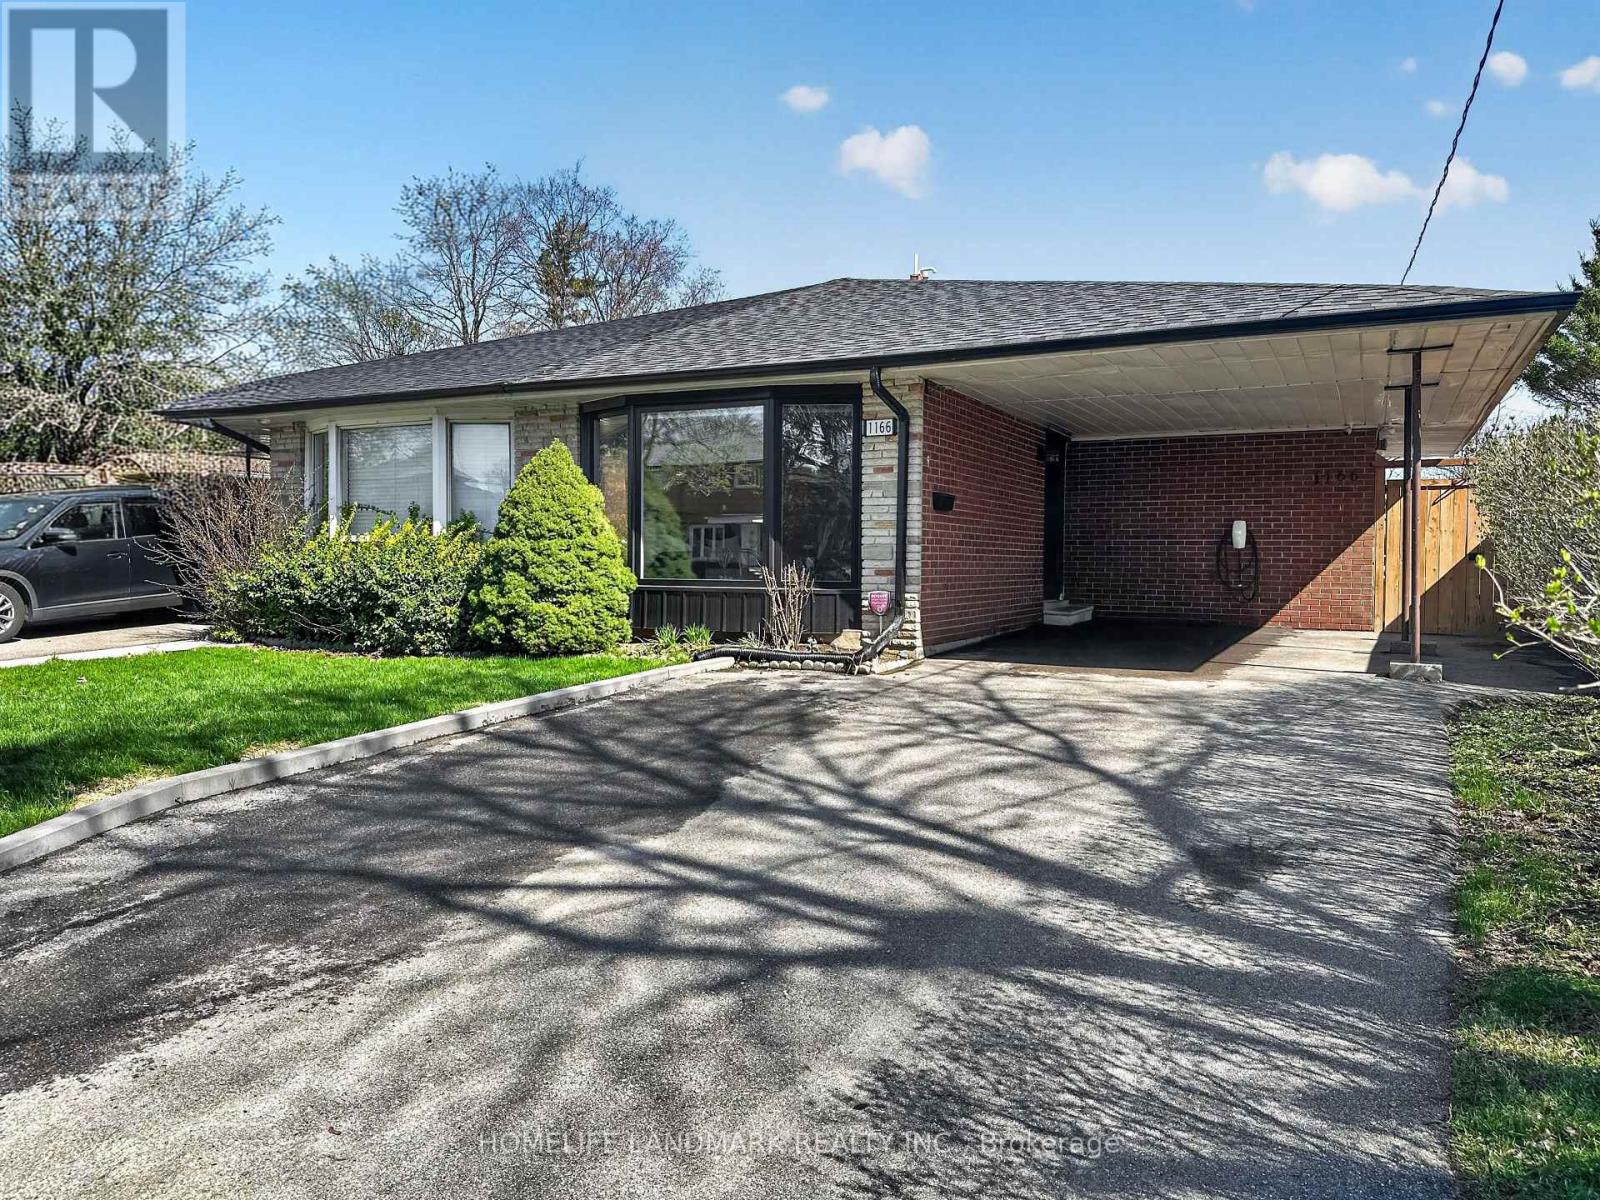
1166 Kingsholm Drive
Mississauga, Ontario
Beautifully Renovated, Move-In Ready Bungalow Offering Modern Style And Everyday Comfort! The Bright Open-Concept Living And Dining Area Features Hardwood Floors, New Pot Lights, And Large Brand New Windows That Fill The Space With Natural Light. The Contemporary Kitchen Is Equipped With Stainless Steel Appliances, Ample Cabinetry-Perfect For Cooking And Entertaining. The Finished Basement Expands Your Living Space With A Generous Rec Room And A Second Full Bathroom, Ideal For Guests, A Home Office, Or Family Use. Step Outside To A Private Backyard Complete With A Covered Patio And Shed, Providing A Great Setting For Relaxing Or Hosting. Complete With A Carport And Extended Driveway, And Conveniently Located Close To Parks, Schools, Shopping, And Transit. This Home Is A Fantastic Opportunity You Won't Want To Miss. (id:62616)
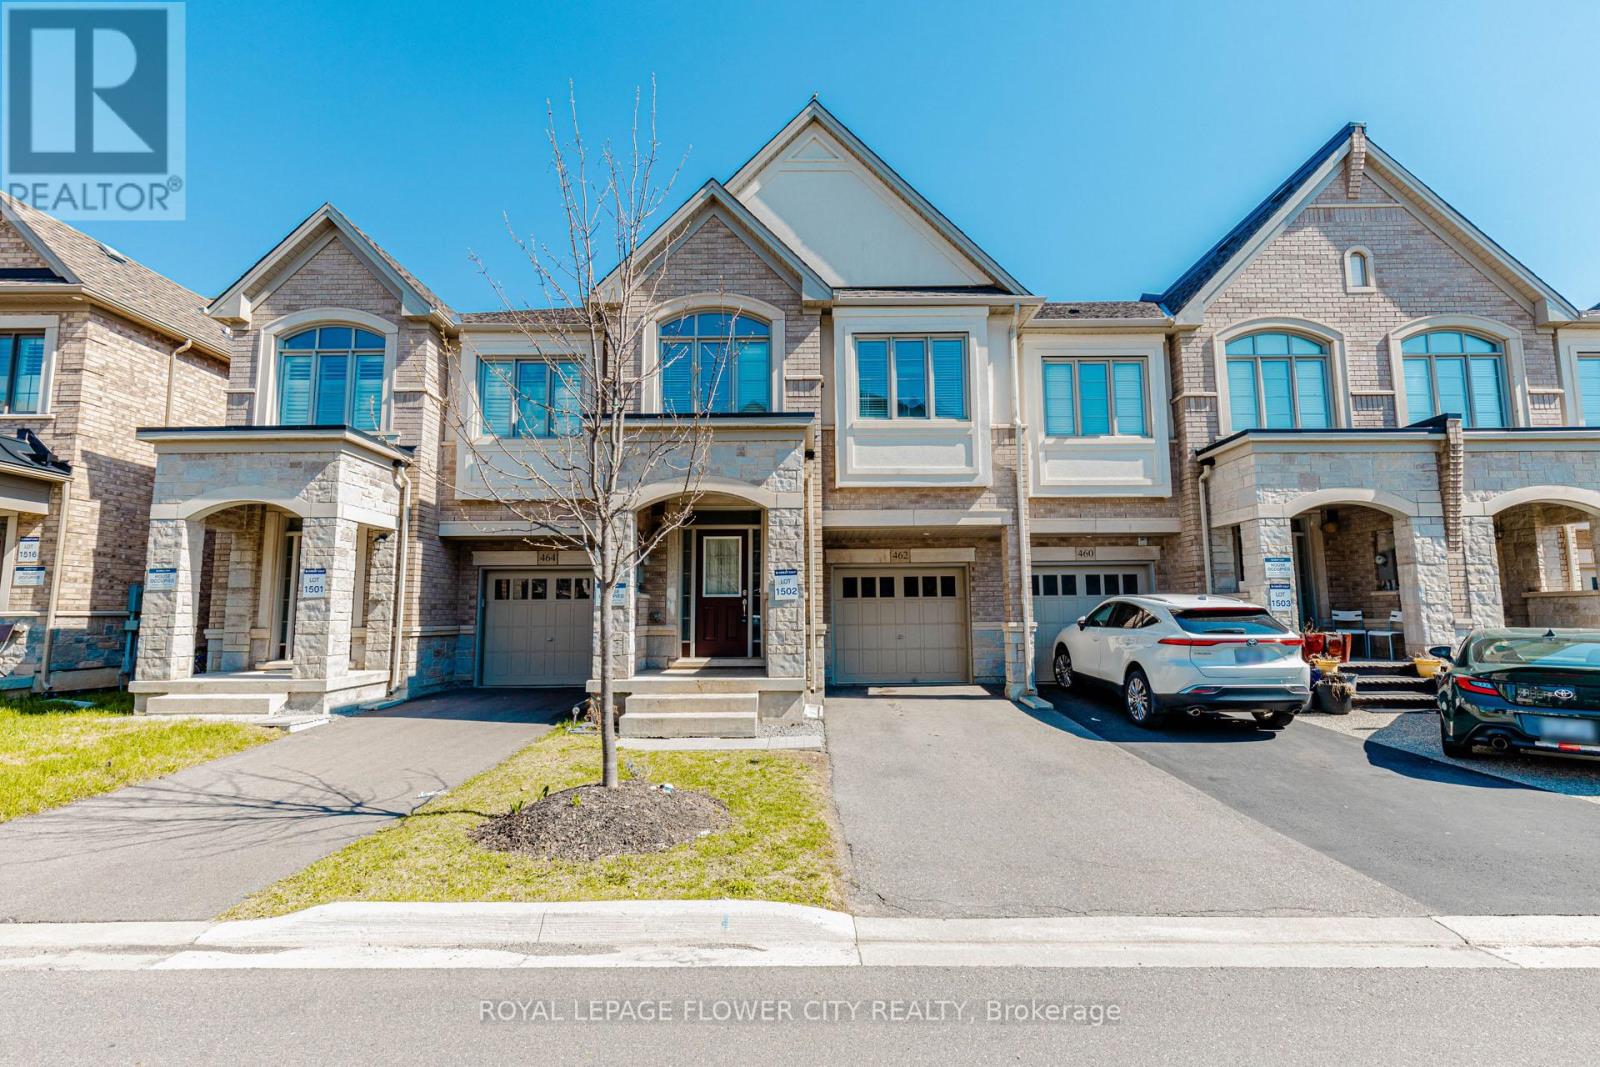
462 Sheaffe Place
Milton, Ontario
!! Stunning upgraded open-concept Townhouse located in the heart of Milton !! Offering approximately 2,200 sq. ft. of beautifully designed living space !! This spacious home features 4 Bedrooms and 4 Bathrooms, with 3 Full Wahsrooms on 2nd Floor !! Home showcases a modern Kitchen complete with quartz countertops and l/out to garden !! 9-foot ceilings on Main Floor , elegant oak staircase !! Additional highlights include second-floor laundry for added convenience and a extended driveway with With NO Sidewalk !! Ideally situated within walking distance to Milton District Hospital and other amenities !! This property offers both comfort and privacy in a highly desirable location !! (id:62616)
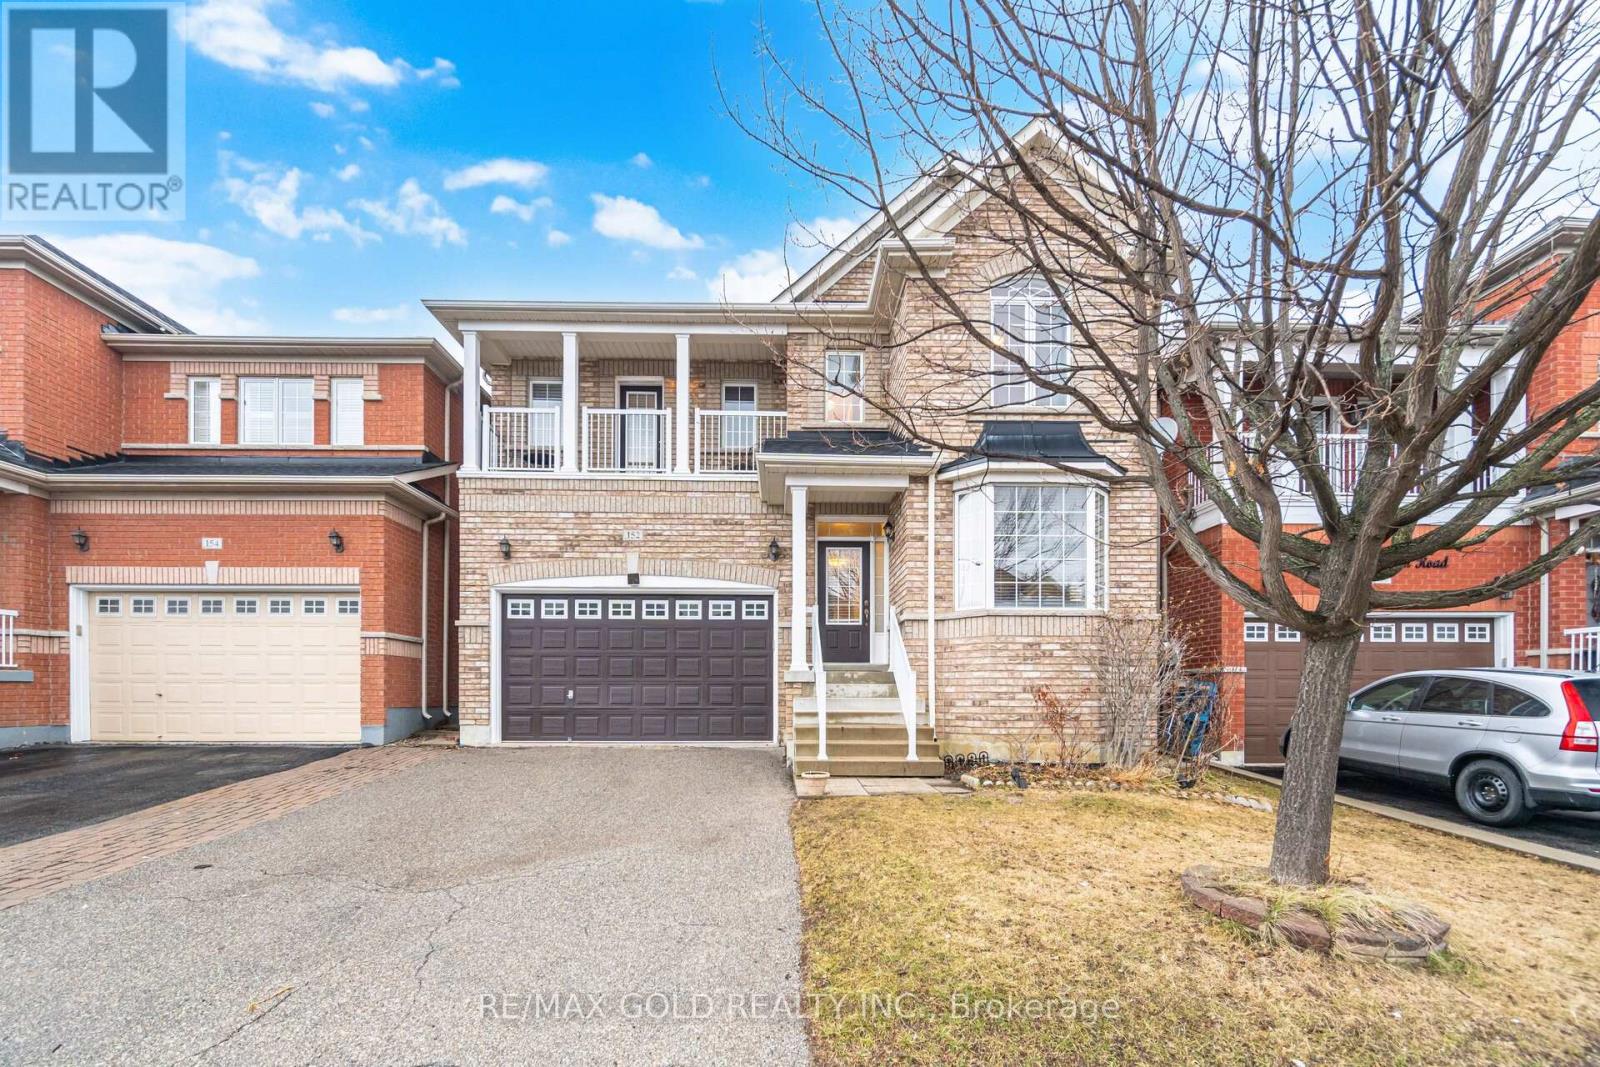
152 Father Tobin Road
Brampton, Ontario
Aprx 2500 Sq Ft!! Come & Check Out This Very Well Maintained Fully Detached Home. Features Finished Basement With Separate Entrance. Main Floor Offers Open To Above Family Room, Combined Living & Dining Room. Hardwood Floor Throughout The Main & Second Floor. Upgraded Modular Kitchen Is Equipped With Quartz Countertop, S/S Appliances & Breakfast Area W/O To Yard. 4 Good Size Bedrooms On The Second Floor. Master Bedroom With Ensuite Bath & Closet. Finished Basement Offers 1 Bedroom, Kitchen & Full Washroom. Roof Was Replaced In June 2023. (id:62616)
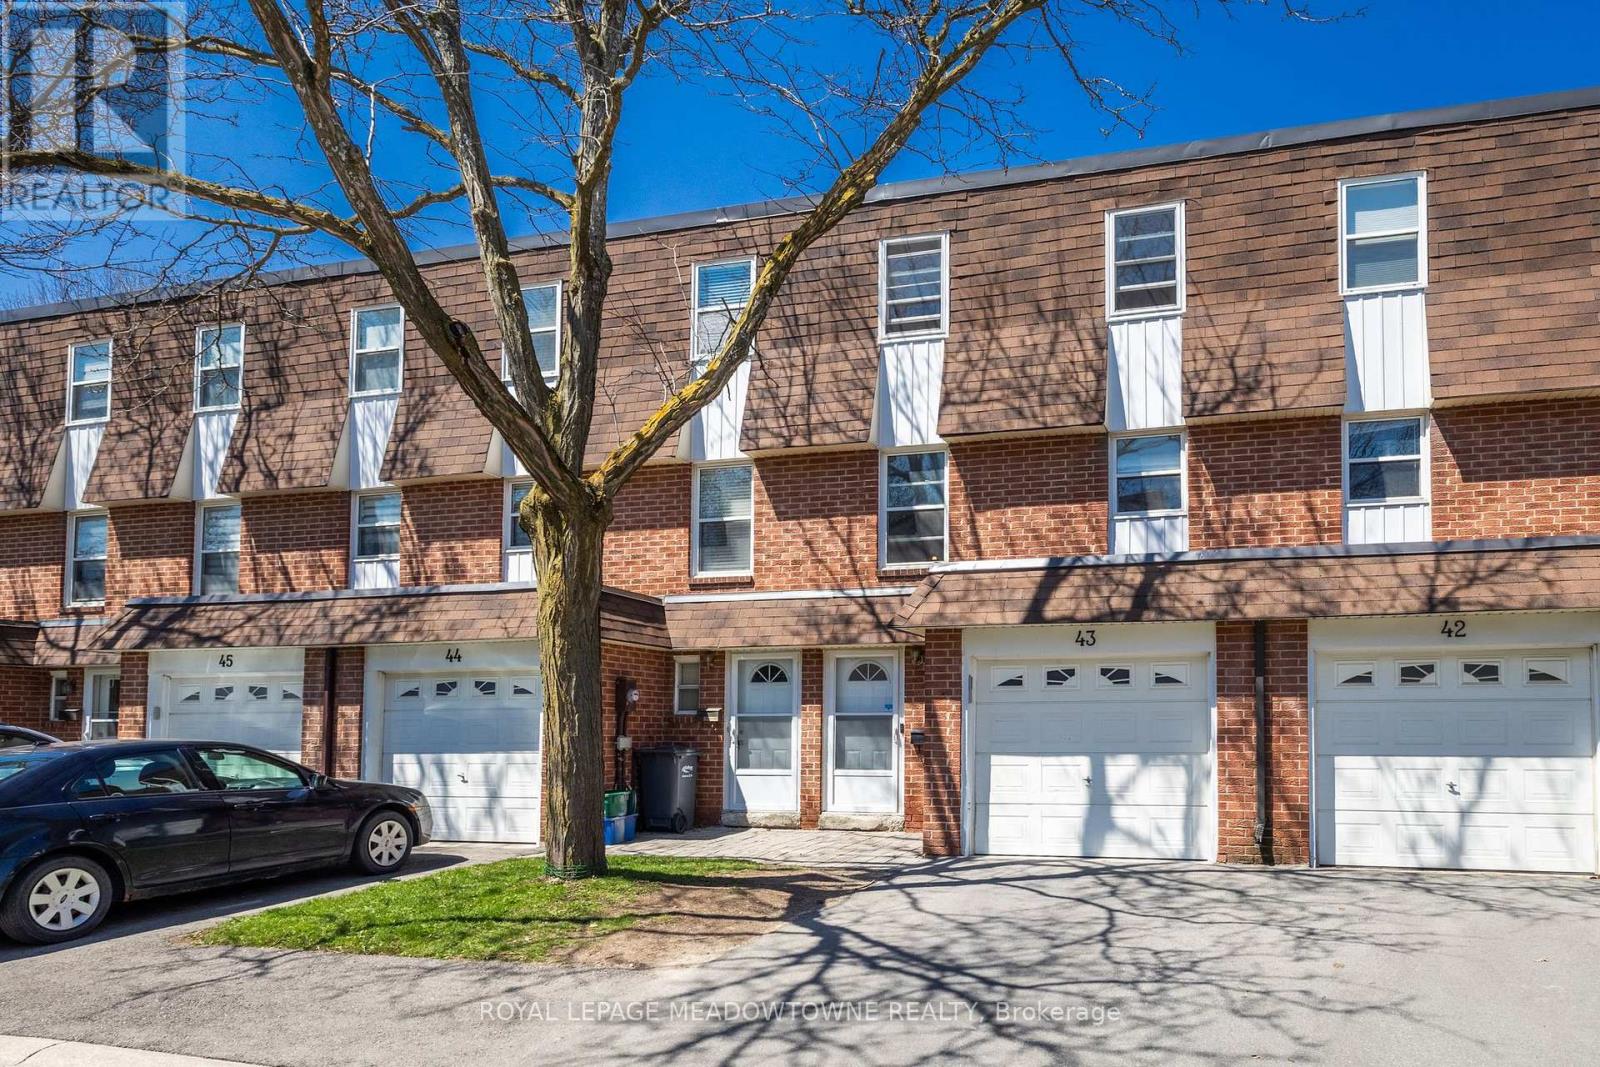
43 - 235 Bronte Street
Milton, Ontario
Welcome Home...this 3-bedroom 3 bath family home is in Sought after Bronte Meadows, and is within walking distance to excellent schools, shopping and entertainment. The main floor has a rare door to the garage, and a 2-pc bathroom for your convenience. The sun filled family room is massive with oversized patio door and window for all your family gatherings and leads to a large very private backyard nestled among trees and greenspace in a very quiet area of the complex. The timeless kitchen has lots of cupboards and space for storage in nook, while the dining area is waiting for family dinnertime. Upper-level master bedroom offers a 2-pc bathroom, while up a few stairs the spacious bedrooms share a 3 pc bathroom. Both have been recently renovated. The finished basement area is versatile to accommodate a playroom, office, TV room, gym or man cave. Laundry and lots of crawl space storage, also on this level. The added features of this family home include freshly painted main level, renovated bathrooms, new electrical, newer kitchen appliances carpet free throughout and addition of pot lights. You will love this family friendly complex where new friends are waiting. (id:62616)
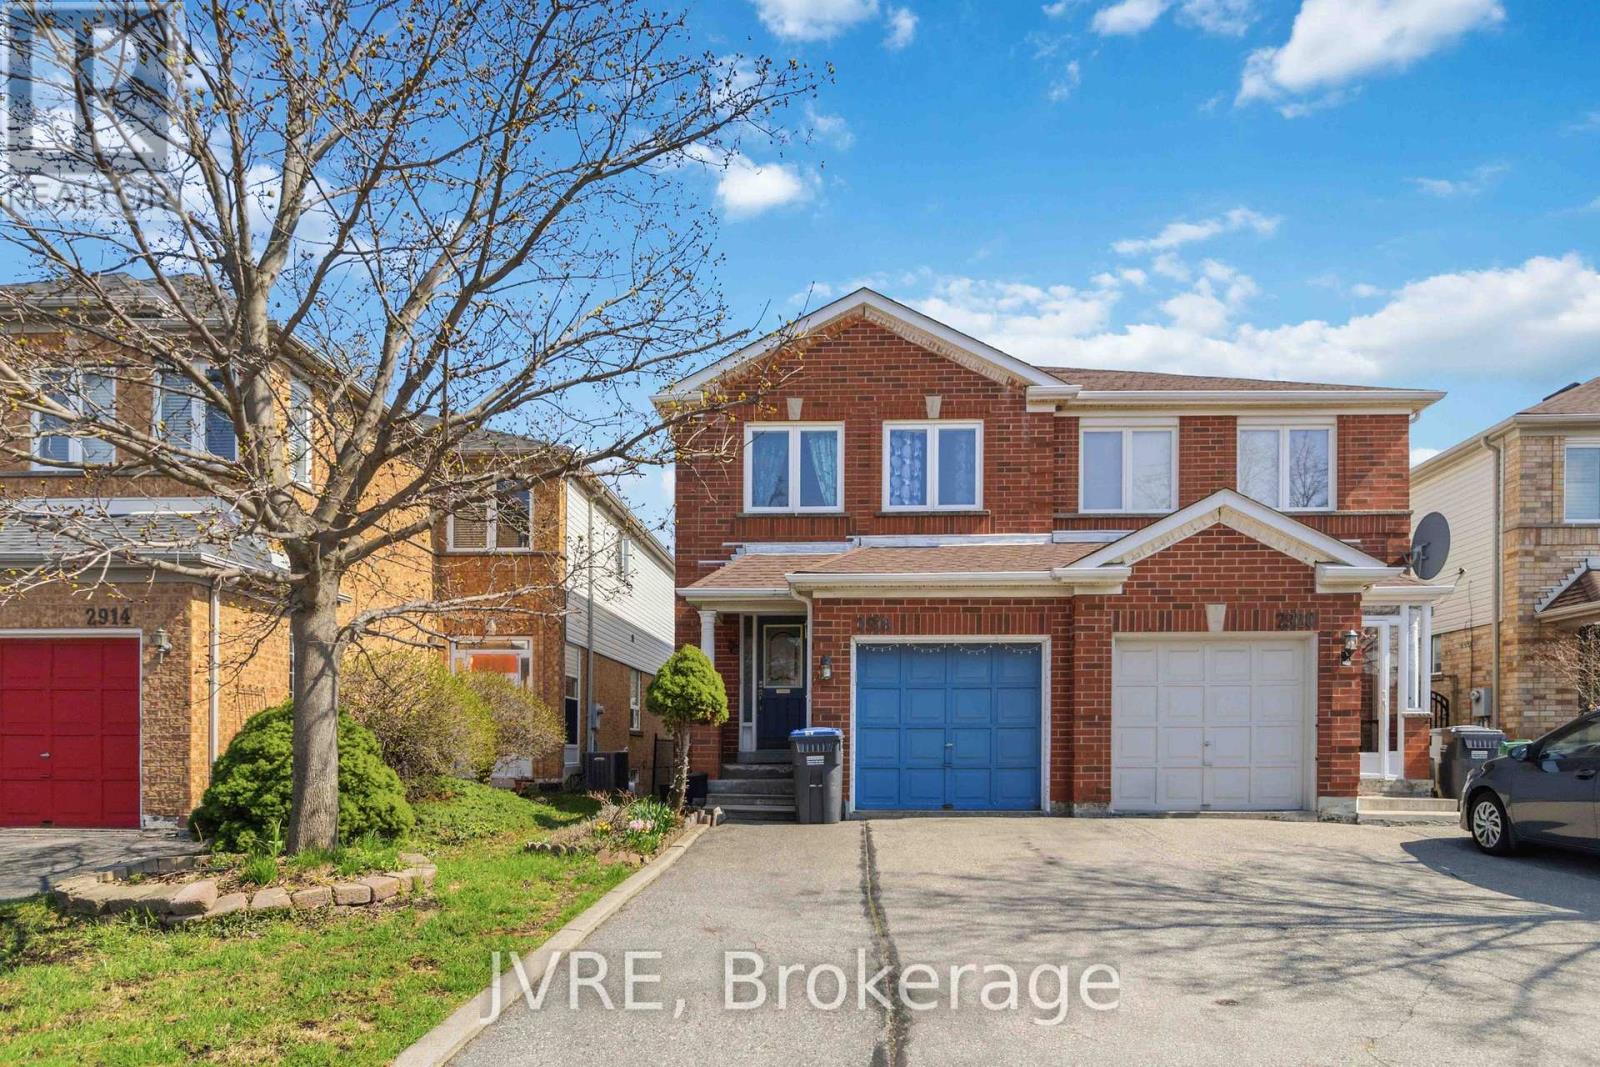
2918 Westbury Court
Mississauga, Ontario
Welcome to this beautifully maintained semi-detached home situated on a premium ravine lot with no homes behind, offering unmatched privacy and serene natural views. Backing onto Sugar Maple Woods trails and located on a quiet, friendly cul-de-sac, this home delivers the perfect blend of comfort, tranquility, and modern living in one of Mississauga's most sought-after family-friendly neighbourhoods.Featuring a bright and functional layout with spacious living and dining areas ideal for both everyday living and entertaining. The standout feature is the finished walkout basement, seamlessly extending your living space and creating a unique multi-level backyard experience. Flooded with natural light, the lower level offers versatile extra bedroom or office space. Enjoy true backyard privacy with no rear neighbours along with 3+1 car parking.Conveniently located with easy access to Highways 403, 407, and 401. Located in the highly sought-after John Fraser & St. Aloysius Gonzaga school district, with access to top-rated schools including Middlebury Public School and Thomas Street Middle School. (id:62616)
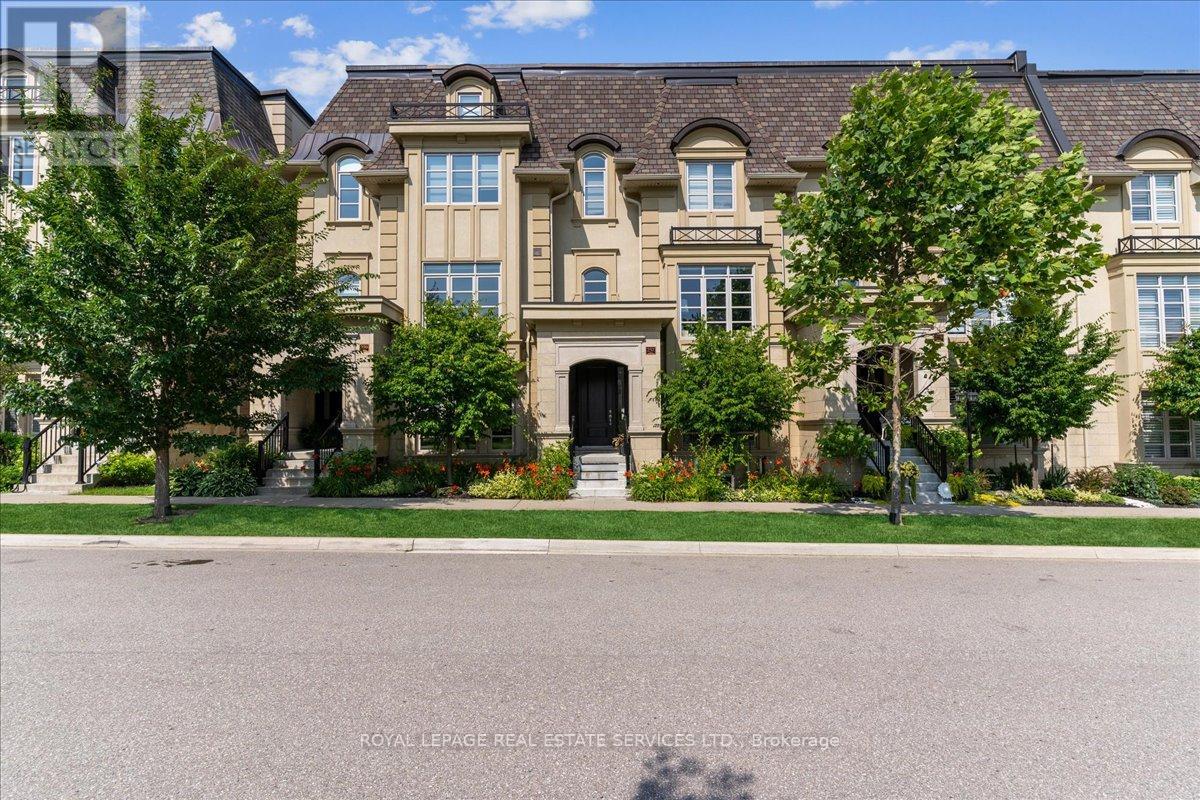
257 Hanover Street
Oakville, Ontario
Location and luxury converge in central Oakville's prestigious Royal Oakville Club, where this exceptional Fernbrook-built designer townhome showcases sophisticated living space, complete with a private elevator, three walkouts, and an expansive rooftop terrace ideal for upscale entertaining. Superior craftsmanship is evident throughout, with hand-scraped hardwood flooring, 9' and 10' ceilings, deep baseboards, an elegant oak staircase with iron pickets, pot lighting, designer tiles, and stone countertops. The main level offers grand principal rooms, including an oversized formal living/dining room and an impressive family room that share a striking two-sided gas fireplace. Indulge in the chef-inspired kitchen featuring custom two-tone cabinetry with under-cabinet lighting, premium Sub-Zero and Wolf appliances, quartz counters, and a large island. The bright breakfast room opens to a partially covered terrace with composite wood flooring for effortless indoor-outdoor living. Upstairs comprises, three beautiful bedrooms, two full bathrooms, and a convenient laundry room. The luxurious primary retreat offers a private balcony, oversized walk-in closet, and spa-like 5-piece ensuite with freestanding soaker tub and a glass shower. The versatile ground level offers a fourth bedroom,new broadloom, wet bar, full 4-piece bathroom, and mudroom with inside access to the double garage. Enjoy sun-filled days and starlit evenings on the private rooftop terrace, all within walking distance to Lake Ontario, downtown Oakville, fine dining, cafés, and boutique shopping-an unparalleled blend of elegance, convenience, and lifestyle. (id:62616)
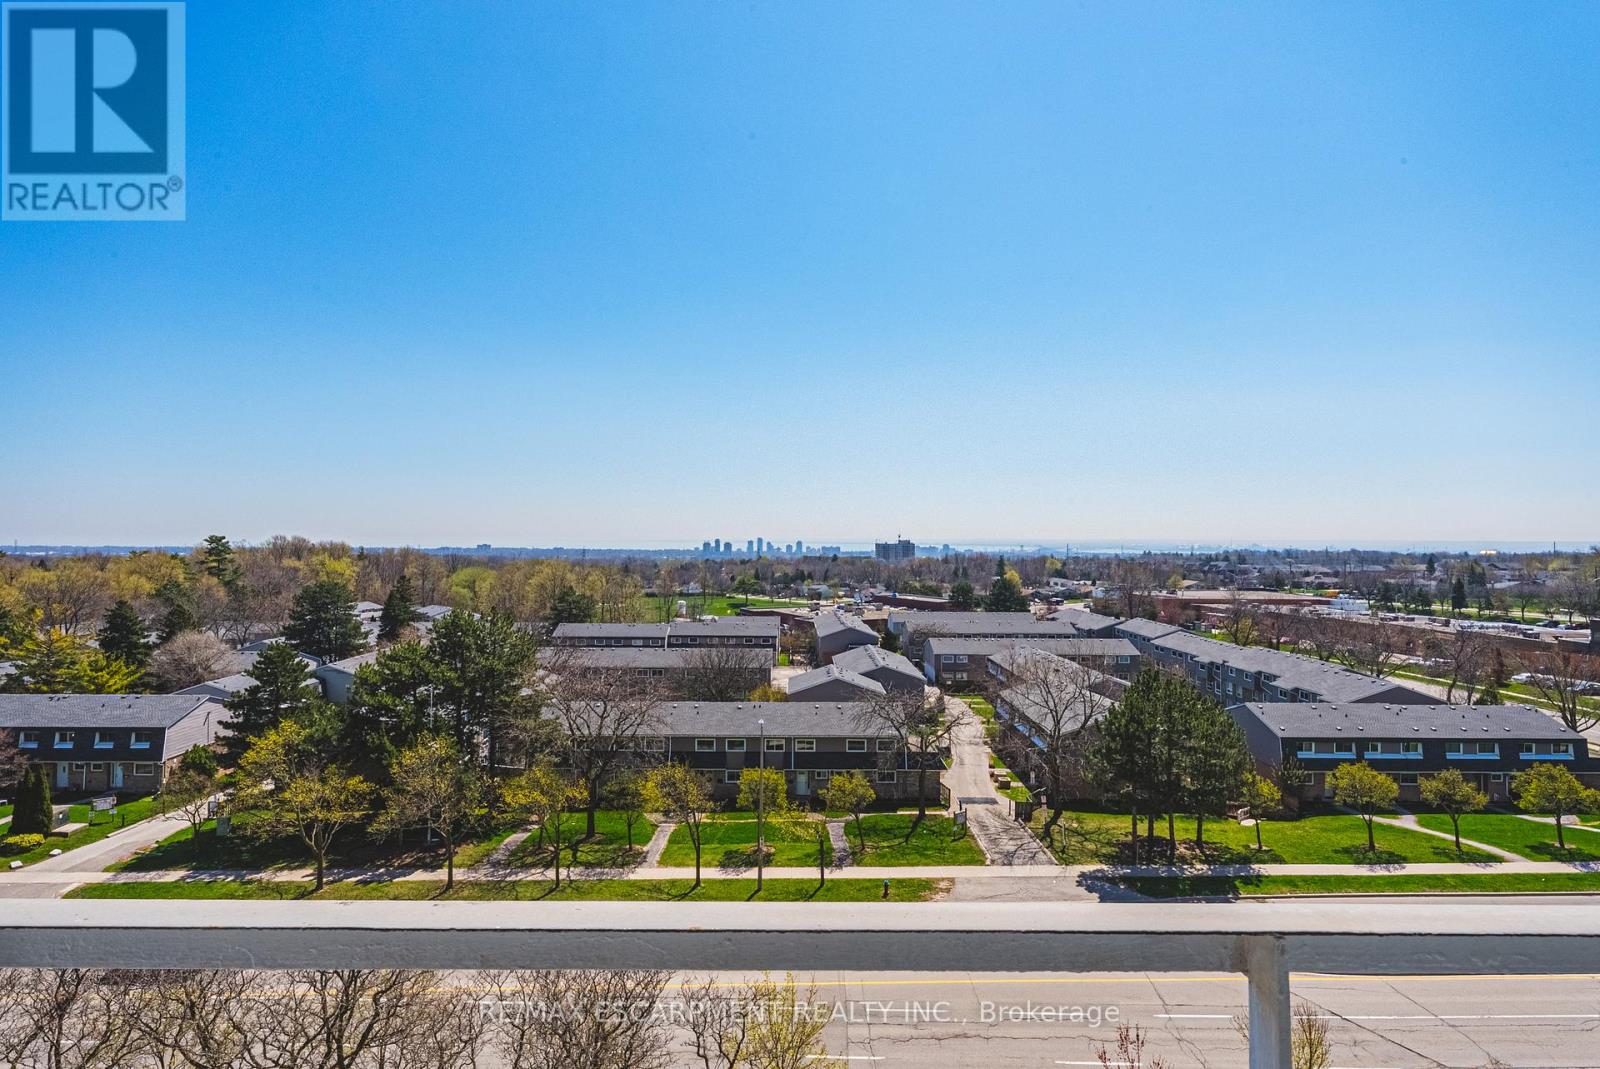
705 - 2055 Upper Middle Road
Burlington, Ontario
This spacious two-bedroom plus den suite is sure to impress, highlighted by an expansive 39.5 foot balcony with breathtaking views of Lake Ontario. Inside, you'll find two full bathrooms, a carpet-free interior, in-suite laundry, and generous storage. With a touch of your creativity, this diamond in the rough offers incredible potential to be transformed into a truly standout home. Ideally situated within walking distance to shopping, public transit, parks, and places of worship-and with quick access to major highways-this condo offers outstanding convenience for everyday living. Residents also enjoy a friendly and vibrant community within the building. The all-inclusive condo fees cover heat, hydro, water, central air conditioning, Bell Fibe TV, a portion of internet, as well as exterior maintenance, building insurance, common elements, parking, and guest parking. Enjoy the perfect blend of comfort, convenience, and potential-welcome home. (id:62616)
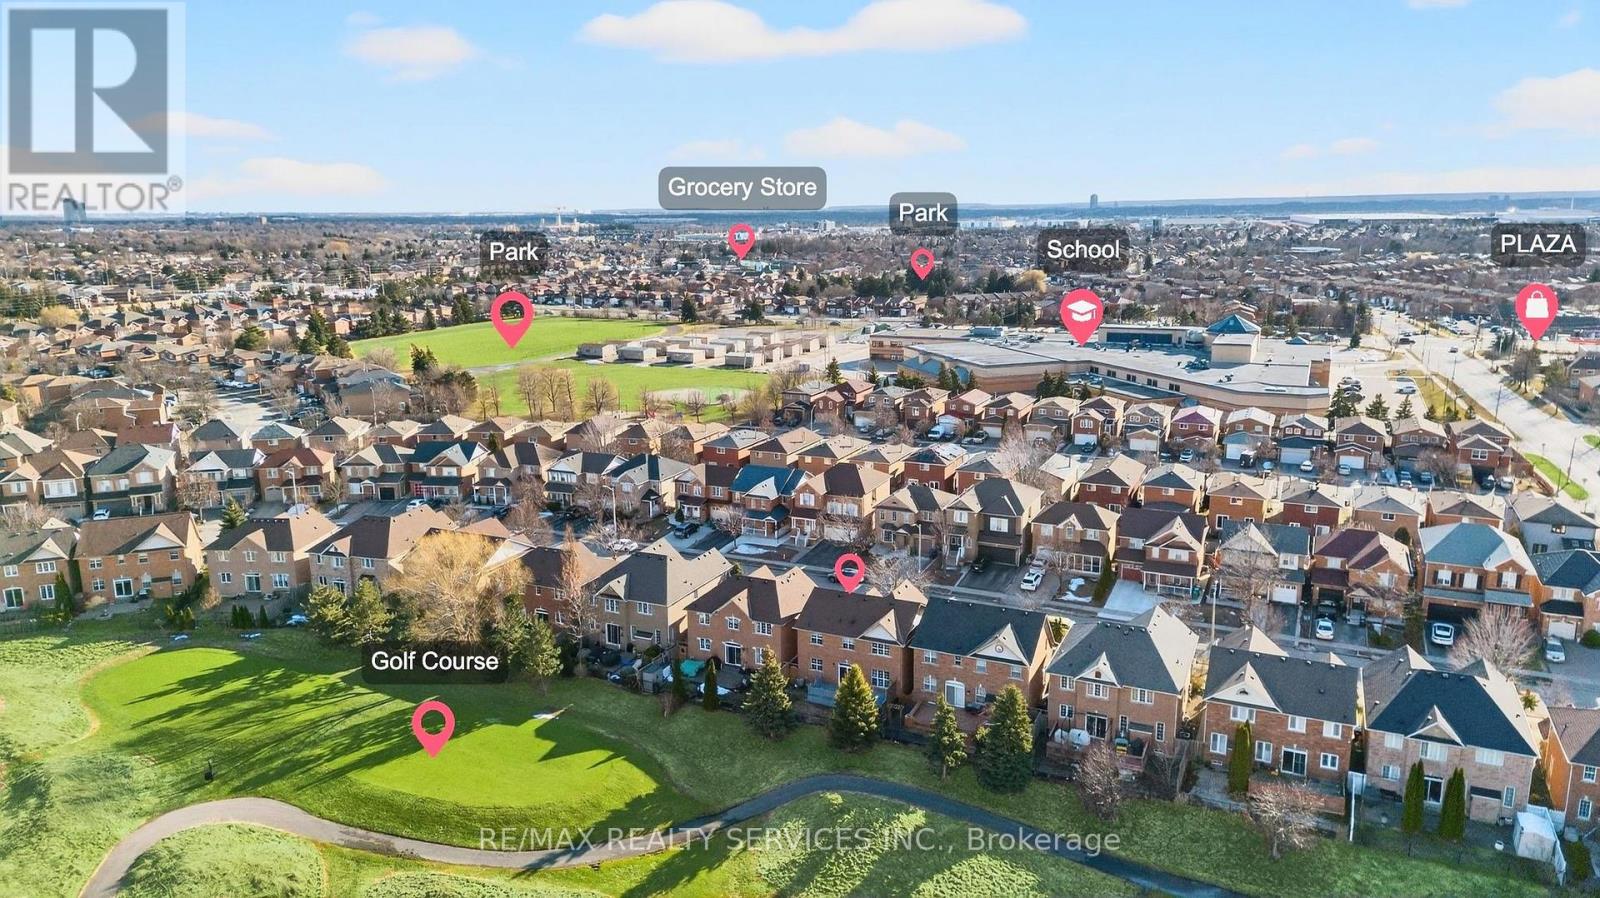
47 Upper Highlands Drive
Brampton, Ontario
Beautiful 4-bedroom family home backing onto Turnberry Golf & Country Club and just steps from schools and Heart Lake Conservation Area, offering the perfect blend of nature, comfort, and convenience. The main floor features hardwood flooring throughout with a bright living room overlooking the front yard and a separate dining room ideal for hosting family gatherings. The spacious family room showcases a cozy gas fireplace and stunning golf course views, creating a warm and inviting atmosphere. The modern kitchen is equipped with stainless steel appliances, a stylish backsplash, ample cabinetry, and a breakfast area overlooking the golf course. Upstairs offers a functional layout with a generous primary bedroom featuring a walk-in closet, private 4-piece ensuite, and peaceful golf course views. Three additional well-sized bedrooms provide ample closet space, and the home is completely carpet-free throughout. The finished basement adds exceptional living space with a large recreation room, 2 bedrooms, and a 3-piece bathroom. Conveniently located near Trinity Common Mall with easy access to Highway 410, as well as parks, schools, and everyday amenities. This beautiful home offers space, comfort, and an unbeatable setting for family living. (id:62616)
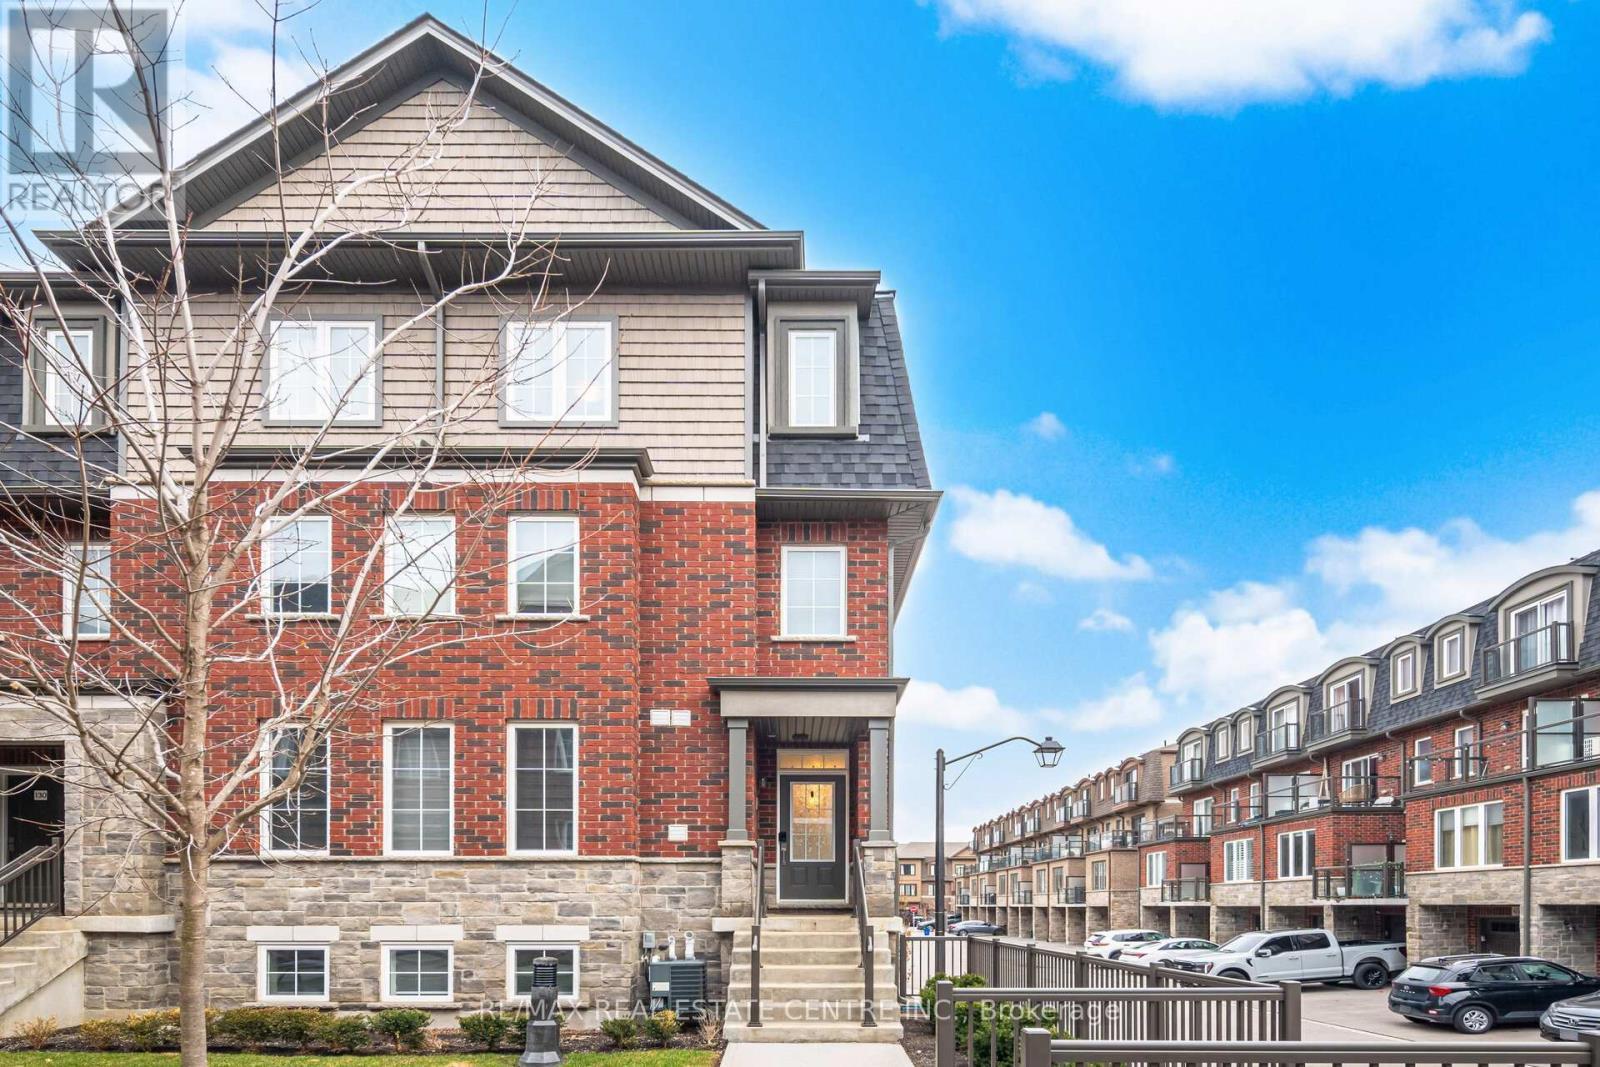
133 - 445 Ontario Street S
Milton, Ontario
Welcome Home! This executive corner townhome is nestled within a well-maintained complex built by Bucci Homes in the heart of Milton. This bright, private residence features extra windows and abundant natural light, complemented by a functional open-concept layout with 9-foot ceilings on the main floor.Extensively upgraded throughout with brand new laminate flooring and fresh paint is complimented by quartz countertop island, backsplash, stainless steel exhaust hood, gas stove, additional kitchen pantry, and hardwood staircase. The spacious kitchen offers ample cabinetry and workspace, flowing seamlessly into the living and dining areas and balcony , ideal for everyday living and entertaining.Designated Family Room Features Walk out to Private Balcony. Finished space on the garage level provides flexibility for a home office or additional storage, plus electric vehicle charger rough-in for added convenience.Enjoy three unique outdoor spaces including a private balcony walkout from the family room, balcony off the kitchen, and a Juliet balcony in the principal bedroom. Located in desirable South Milton, Close to schools, Trails, Walking Distance to Milton Sports Centre/Community Park, shopping, public transit, GO Train, and major highways. A rare opportunity to own a bright, upgraded corner townhome offering privacy and low-maintenance living in a prime location. (id:62616)
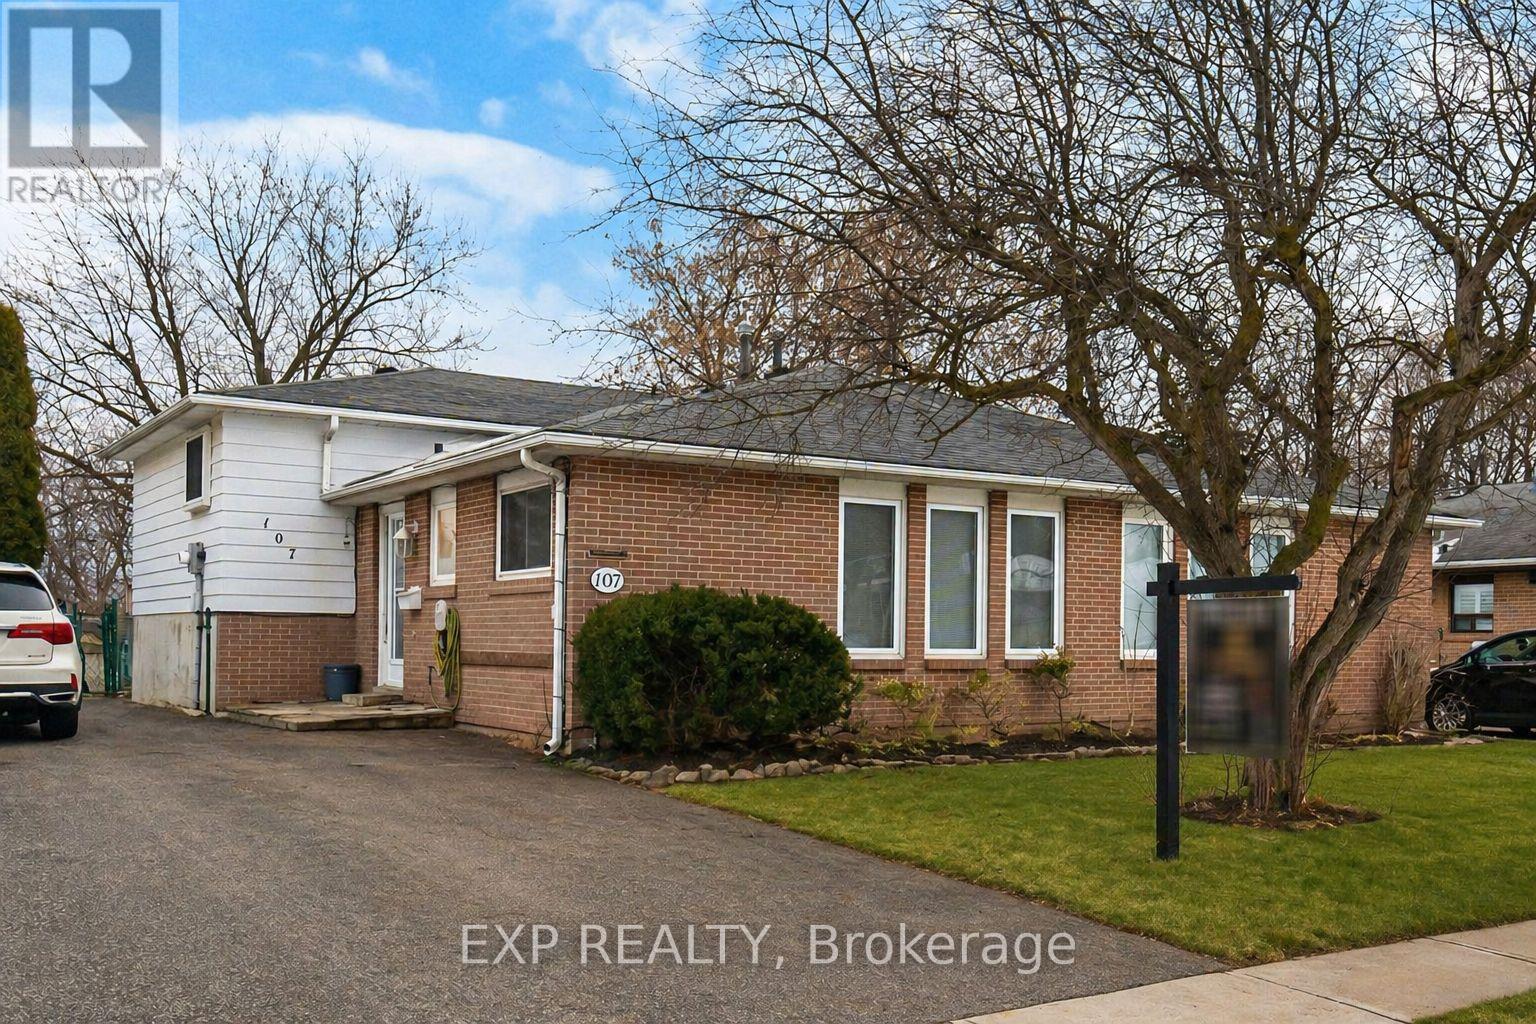
107 Archdekin Drive
Brampton, Ontario
Welcome to 107 Archdekin Drive - a rare opportunity hitting the market for the very first time since 1972. This solid semi-detached backsplit has been lovingly held by the same family for over 50 years and is now ready for its next chapter.Offering 3 bedrooms, 1 bath, bright principal rooms, and a partially finished basement, this home provides a functional layout with incredible potential to update, personalize, and build long-term equity. Whether you're a first-time buyer looking to break into the market at an amazing price or a savvy investor searching for your next value-add opportunity, this property delivers.Important big-ticket updates have already been taken care of, including newer windows, a newer roof, a furnace (2022), and hot water tank (2018), giving you a strong foundation to work with.A standout feature is the huge, fully fenced backyard - perfect for kids, pets, entertaining, or future landscaping dreams. The location is unbeatable, close to schools, parks, shopping, and transit, making it ideal for families and commuters alike.This is your chance to get into the market and create something special in a well-established, family-friendly neighbourhood.Sold as is, where is.Don't miss this opportunity - homes with this kind of potential don't come up often. (id:62616)
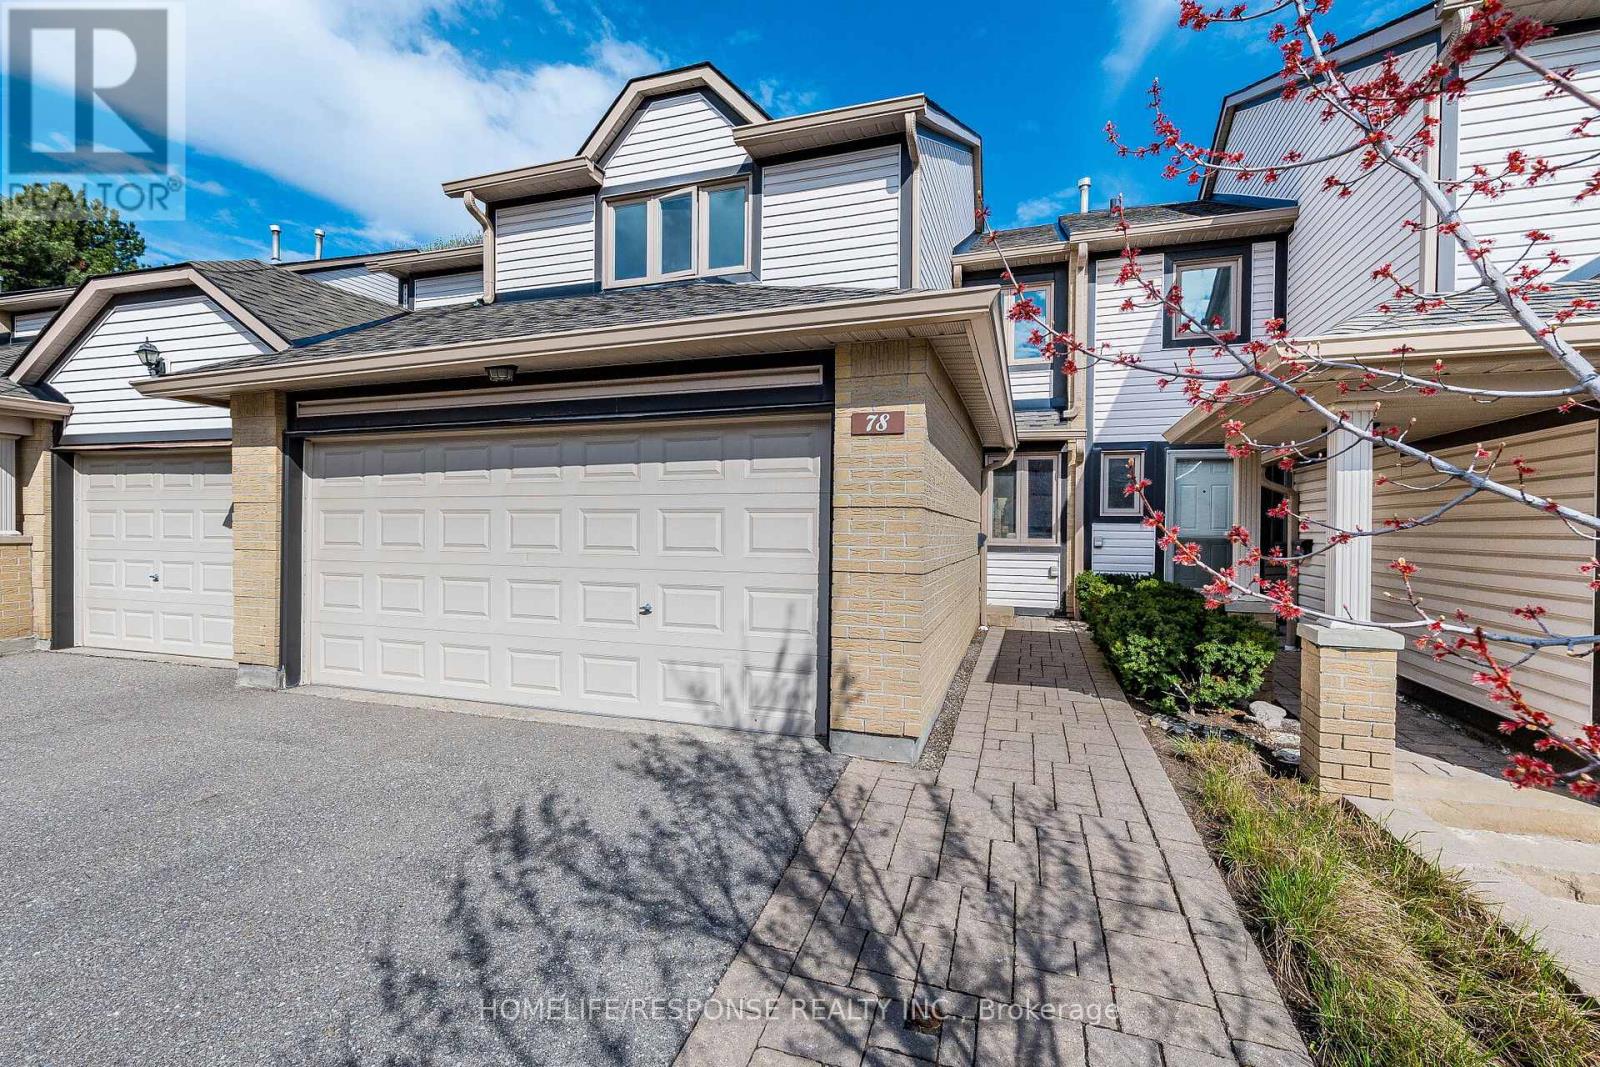
78 - 2275 Credit Valley Road
Mississauga, Ontario
This spacious 3 bedroom, 3 bathroom townhouse features a rare double-car garage, a major parking advantage in this sought after complex. Situated directly across from Credit Valley Hospital and zoned for top-tier, highly ranked schools (John Fraser SS and St. Aloysius Gonzaga) for your family. Recent updates: new roof installed in 2021. New flooring and stair case updated in 2026. Exceptional connectivity: Commute within minutes to Erin Mills Town Centre, GO Transit and Major Highways. Lifestyle Amenities: Enjoy a private gated pool (with lifeguard), driveway snow removal and landscaping services. Open Concept: Sun filled living and dining area with a cozy corner brick fireplace. Primary Suite: Large bedroom featuring a private ensuite and walk-in closet. (id:62616)
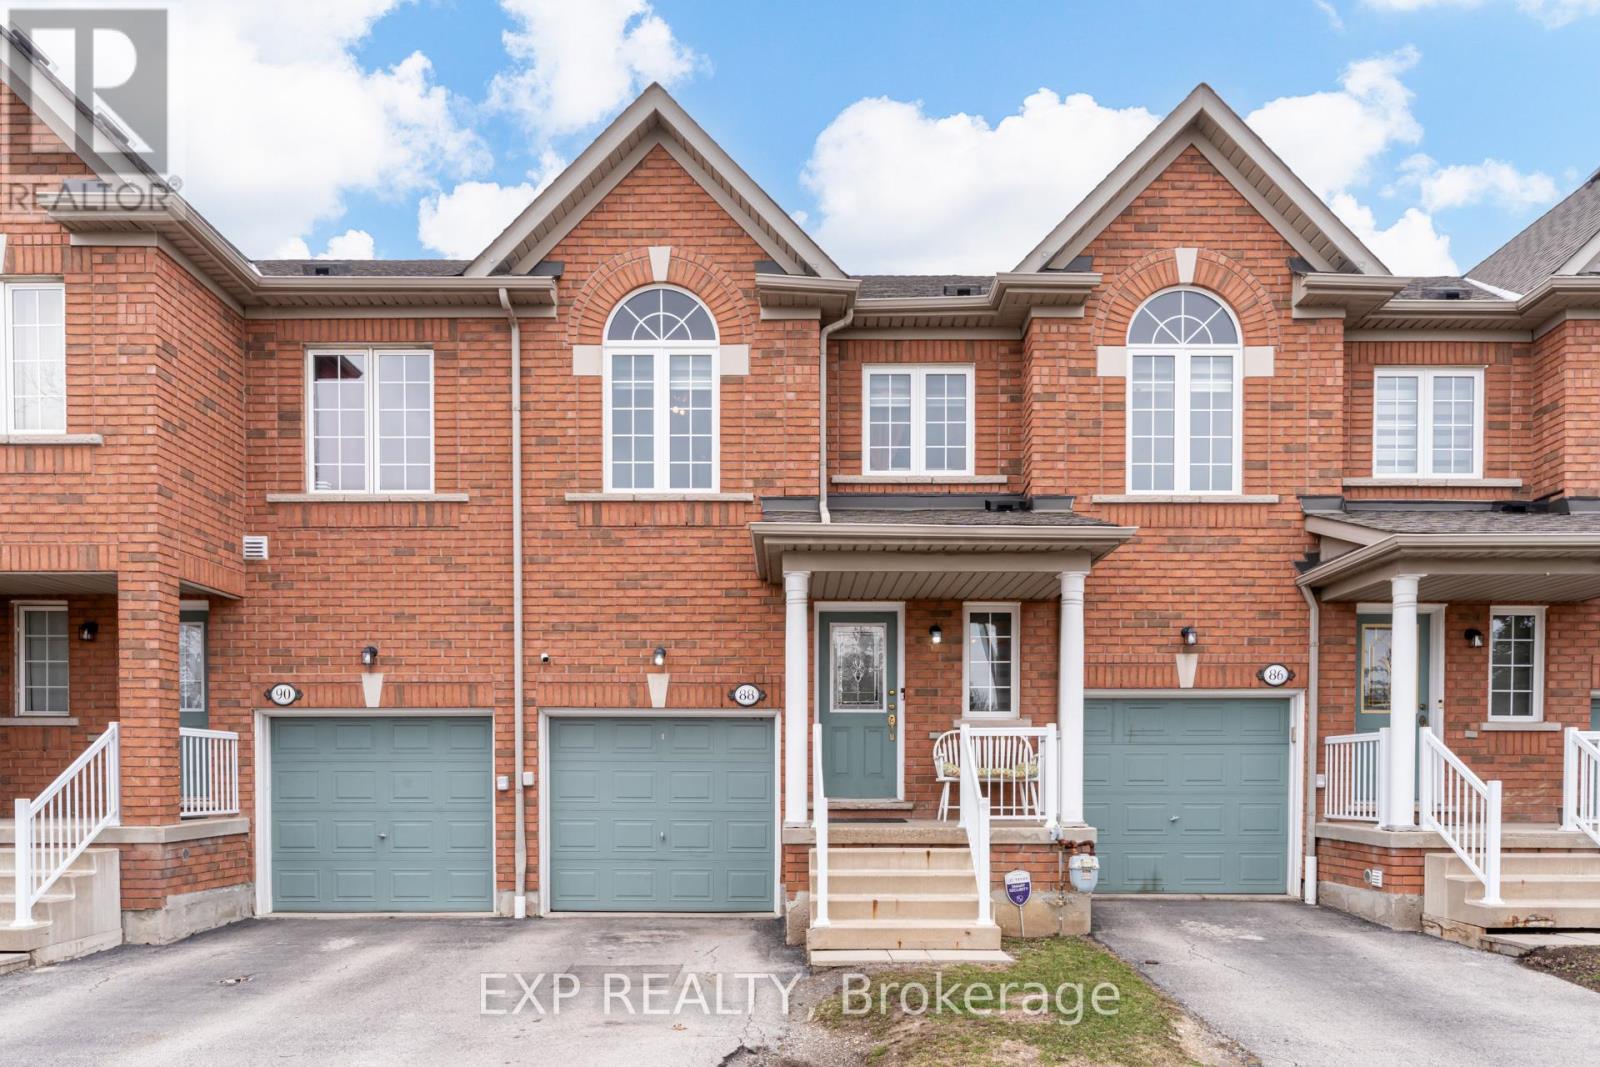
88 - 770 Othello Court
Mississauga, Ontario
Welcome to this shiny gem in Meadowvale Village! This well-maintained and updated 3-bedroom, 4-bathroom condo townhouse offers 1460 sq ft above grade + 680 sq ft below, giving you space to live, grow, and entertain. The updated galley kitchen features updated light fixtures, quartz countertops, backsplash, and under-mount lighting, while pot lights throughout and tigerwood hardwood floors elevate the living/dining space. Upstairs, the spacious primary retreat includes a walk-in closet and a beautifully updated ensuite. The finished basement adds a full extra living area with a wet bar, perfect for hosting or relaxing. This is the kind of home where you can picture family dinners, cozy nights, and weekend entertaining all in one place, without compromise. (id:62616)