
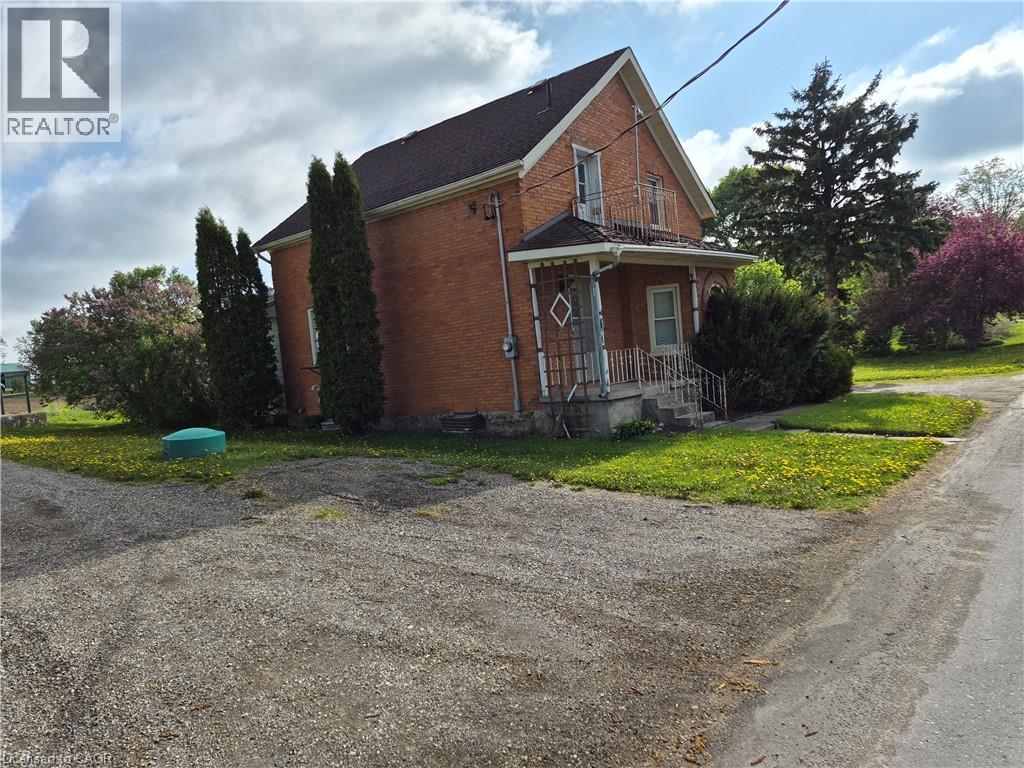
9 Florapine Road
Floradale, Ontario
Tucked away on a spacious 0.4 acre lot, this charming 3-bedroom, 2-bath home offers the kind of space and freedom that’s getting harder to find. From the moment you pull into the driveway, you’ll notice the quiet comfort of a property designed for both everyday living and weekend projects. Step inside and you’re welcomed by bright, comfortable living spaces filled with natural light and room for the whole family to gather. The kitchen sits at the heart of the home, ready for morning coffee, family dinners, and everything in between. With three well-sized bedrooms and two full bathrooms, there’s plenty of room for family, guests, or a home office setup. But the real highlight waits outside. Beyond the house sits a detached garage and workshop — a dream space for mechanics, hobbyists, craftsmen, or anyone needing extra storage and workspace. Whether you’re restoring cars, building projects, or simply need room for your tools and toys, this workshop opens the door to endless possibilities. The expansive yard offers room to breathe, play, garden, entertain, or simply enjoy peaceful evenings under the open sky. There’s space here to create the lifestyle you’ve been looking for. This isn’t just a house — it’s a property with character, function, and room to grow into for years to come. (id:62616)
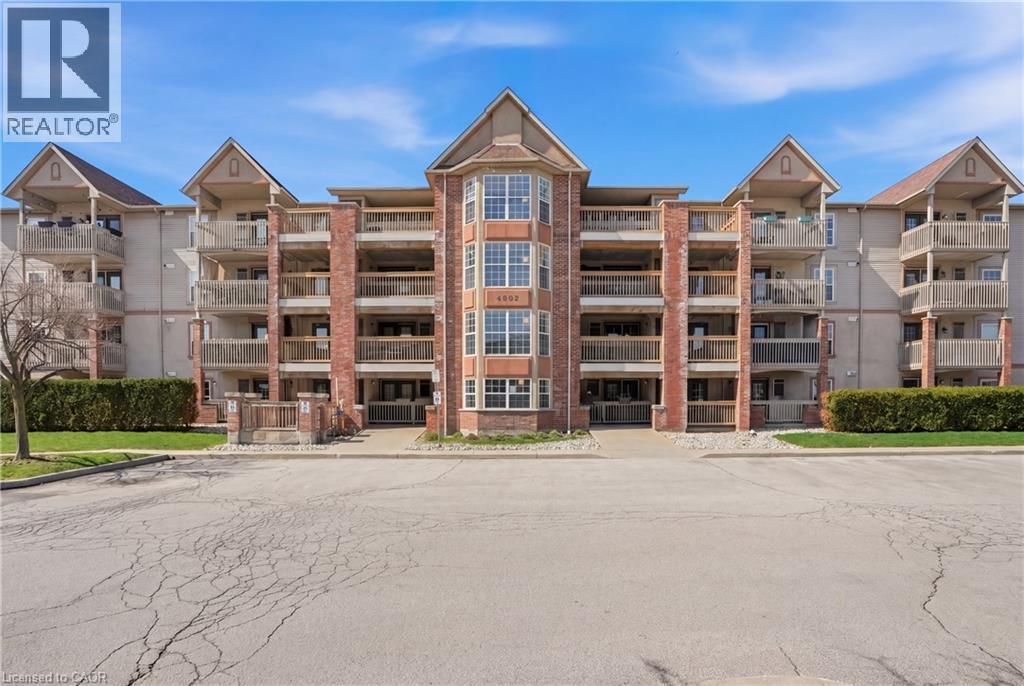
4003 Kilmer Drive Unit# 207
Burlington, Ontario
Welcome to this beautifully updated second-floor condo in a well-maintained low-rise building, offering the perfect blend of comfort, style, and convenience. This bright and spacious unit features two generously sized bedrooms and a full bathroom, ideal for first-time buyers, downsizers, or investors alike. The open-concept layout seamlessly connects the kitchen, dining, and living areas, creating a functional and inviting space for everyday living and entertaining. The modern kitchen is complete with sleek white cabinetry, stainless steel appliances, quartz countertops, and a classic subway tile backsplash. The living room is highlighted by a stunning feature wall with a cozy gas fireplace and mantle, adding warmth and character to the space. Enjoy the convenience of in-suite laundry, along with one underground parking space and a dedicated locker for additional storage. Stylish new flooring runs throughout the unit, and the bathroom also features a quartz countertop for a clean, contemporary finish. Step out onto your private balcony and take in the peaceful view of mature trees—perfect for relaxing after a long day. Located in a highly desirable area, you’re just minutes from the QEW, with shops, restaurants, and everyday amenities all within walking distance. Nature lovers will appreciate the nearby trails, offering the perfect escape for walking and outdoor enjoyment. A fantastic opportunity to own a move-in-ready condo in a prime location! (id:62616)
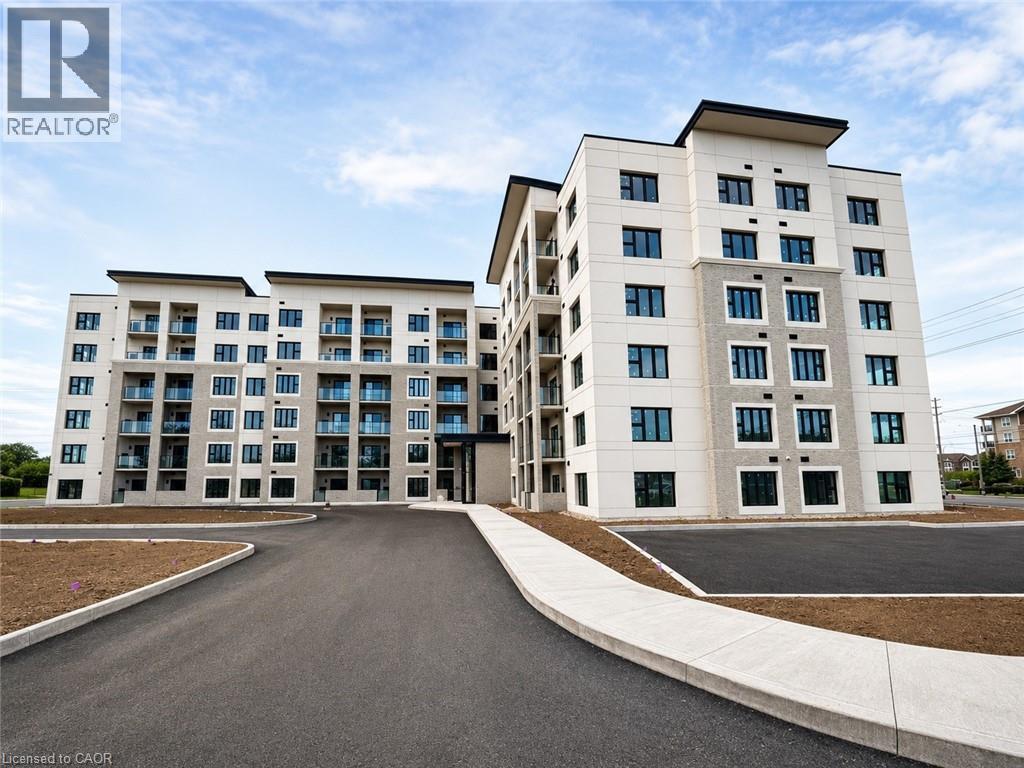
6415 Regional Road 25 Road Unit# 304
Milton, Ontario
Discover modern condo living at Creekside Condos in Milton! This brand-new 2-bedroom, 2 full bathroom suite provides stylish finishes, spacious open-concept living, and the rare bonus of TWO underground parking spaces. Enjoy upgraded stainless steel appliances, upgraded full-size in-suite laundry, and thoughtfully designed accessible bathrooms for added comfort and convenience. Bright interiors, contemporary flooring, and a private balcony create the perfect place to call home. Bell High Speed Internet and a storage locker is included in the lease fees. Residents will also enjoy premium future building amenities including a fitness gym, party room, and clubhouse-style social lounge. Conveniently located close to parks, shopping, transit, and major commuter routes. Move into a fresh, modern lifestyle in one of Milton’s newest communities! (id:62616)
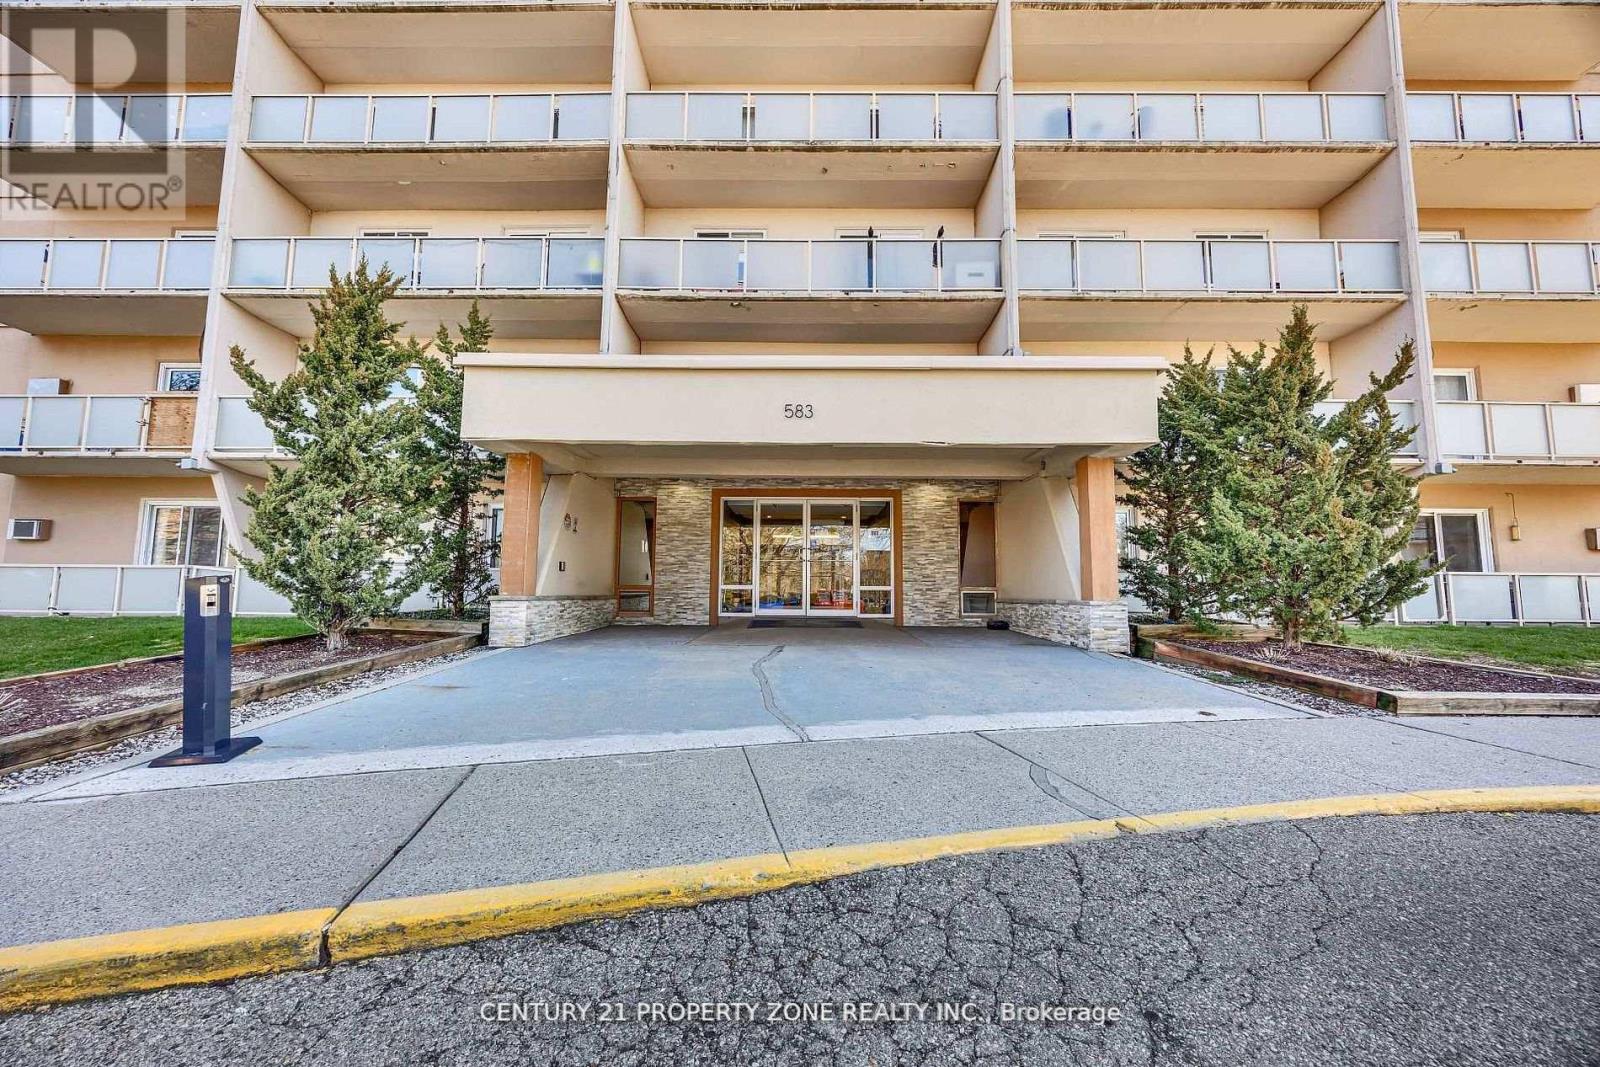
610 - 583 Mornington Avenue
London East, Ontario
Welcome to Unit 610 at 583 Mornington Avenue, a bright and spacious two-bedroom condo ideallylocated within walking distance to Fanshawe College, public transit, and everyday amenities.This southwest-facing unit showcases beautiful city views and stunning sunsets. Theopen-concept kitchen, living, and dining area features luxury vinyl plank flooring and a custommural feature wall, adding a unique touch. Perfect for investors or first-time buyers seekingstylish, affordable living in a convenient location. (id:62616)

27 - 80 New Lakeshore Road
Norfolk, Ontario
Welcome to one of the most exclusive gated waterfront communities along the shores of Lake Erie. This stunning Port Dover bungalow checks every box; and then some. From the interlocking stone driveway and carriage-style garage to the natural stone exterior and manicured landscaping, the curb appeal sets the tone before you even step inside. Through the front door, soaring tray ceilings, gleaming hardwood, and an open concept layout flood the main level with light. The living room is anchored by a striking cast stone gas fireplace and flows seamlessly into a chef's kitchen with rich cabinetry, granite counters, stainless appliances, and a breakfast bar perfect for entertaining. At the front of the home, a showstopper office with vaulted ceilings and wainscoting offering the perfect work-from-home setup; easily converted to a third bedroom if needed. The main-floor primary suite is a true retreat, complete with tray ceiling, walk-in closet with built-ins, and a spa-inspired ensuite. Downstairs, a generous guest bedroom, full bath, and finished rec room with a second gas fireplace expand your living space; perfect as a media room, gym, or lounge. Three bathrooms in total mean room for everyone. Out back, a fully fenced private deck offers a peaceful escape, with a separate hot tub area ready for long soaks under the stars. The community itself is the cherry on top: pickleball and tennis courts, a sparkling pool, shuffleboard, waterfront deck, and private beach access. All the lifestyle of lakeside living; none of the seasonal upkeep. Welcome HOME. (id:62616)
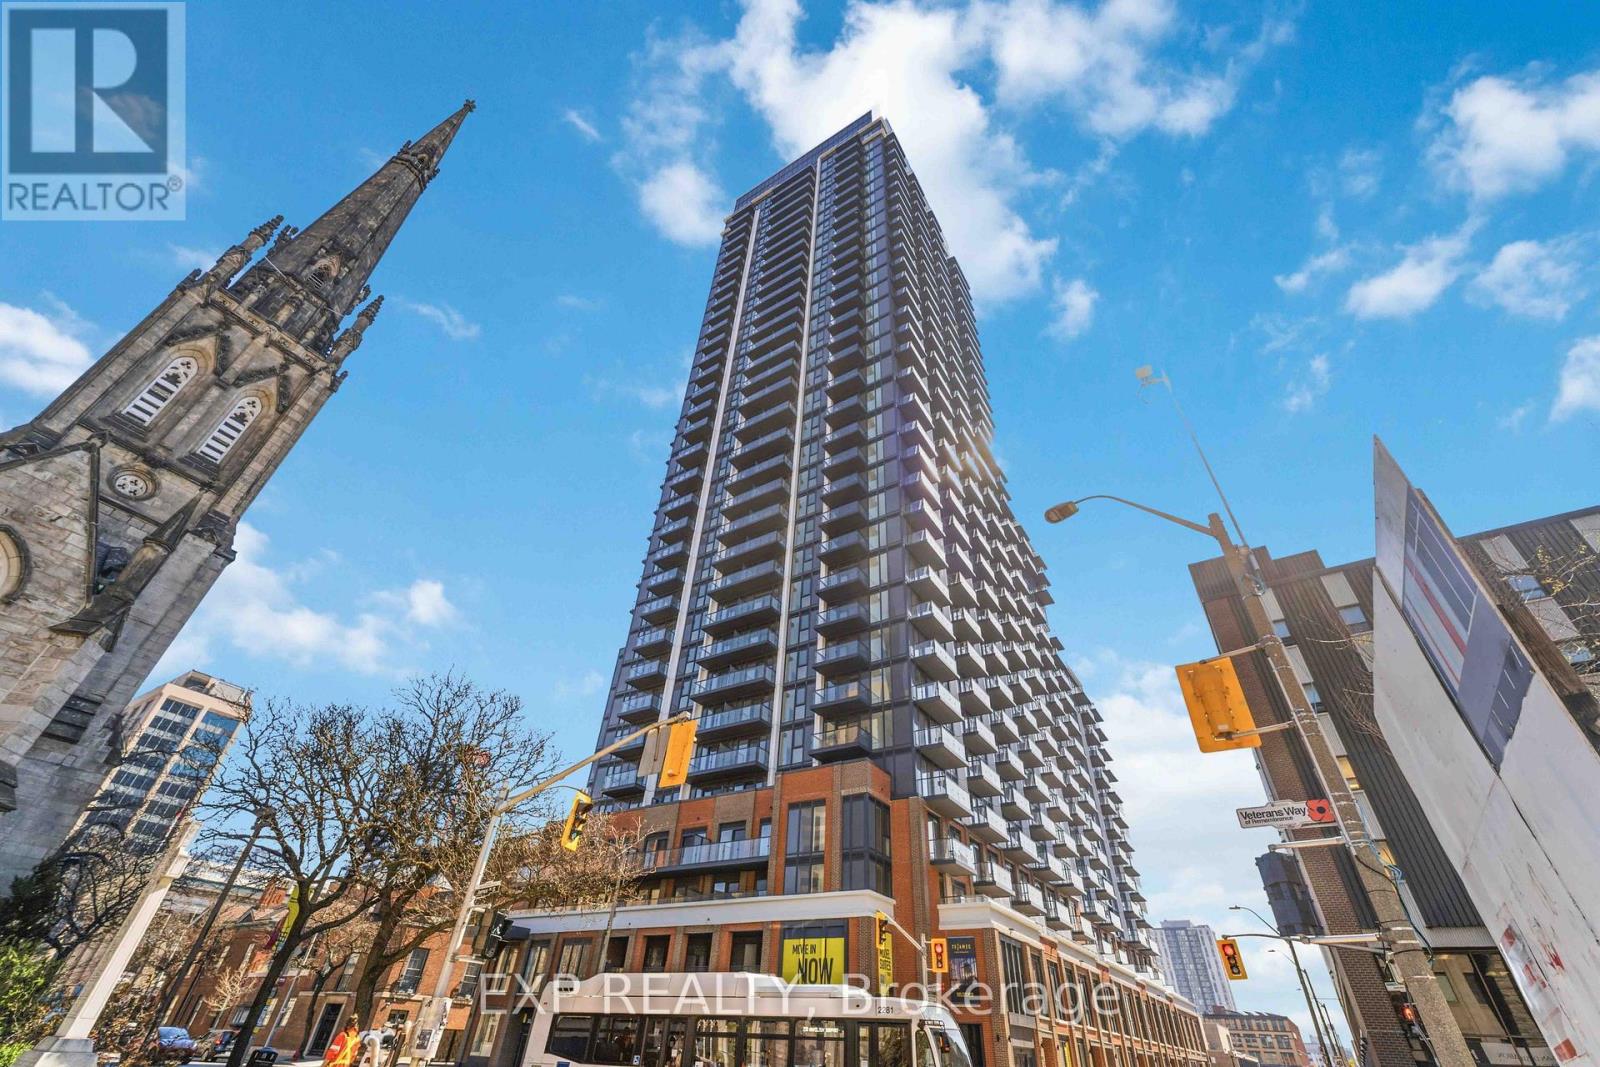
1522 - 75 James Street S
Hamilton, Ontario
Its your chance to live at downtown Hamilton's premier urban address- 75 James Street. Situated on the 15th floor, this brand new 2-bedroom, 1-bath unit enjoys southwest-facing views of the City extending towards the green mountains. Enjoy the rare bonus of Two Private Balconies-one off the living area and one from the bedroom. The suite also includes 1 Underground Parking Space and 1 Locker for added convenience. Inside, the unit offers a sleek, modern kitchen with stainless steel appliances, convenient In-Suite Laundry, and a smart layout designed for comfortable everyday living. Set in the core of downtown Hamilton, the location is hard to beat. Walk to McMaster University's Downtown Campus in minutes, reach the Hamilton GO Station in just 2 minutes, and be within a short walking distance to St. Joseph's Hospital. Gore Park, shops, cafes, restaurants, and daily essentials are all just steps away, while Mohawk College is a short transit ride. Residents have access to an impressive collection of amenities, including Concierge Service, a fully equipped Fitness Centre, Spin Studio, Yoga and Meditation Rooms, Co-working and tech spaces, gaming and theatre lounges, kids zone, and stylish event spaces with dining and entertainment areas. A fantastic opportunity to lease a modern suite in one of Hamilton's most connected and vibrant communities-ideal for professionals, students, or families seeking convenience, lifestyle, and views all in one! (id:62616)
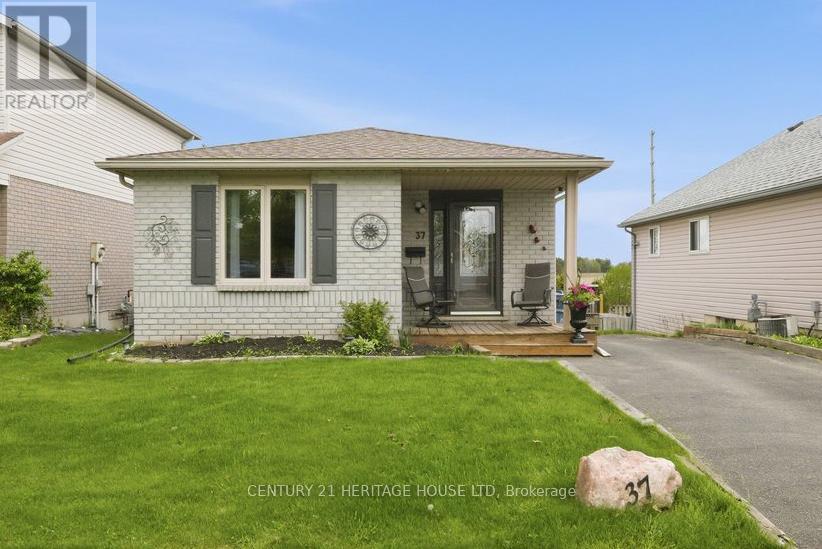
37 Anastasia Crescent
Brantford, Ontario
Welcome to 37 Anastasia Crescent, located in the sought-after Brantwood Park neighbourhood. This bungalow with a walk-out lower level offers 2+1 bedrooms, 2 bathrooms, and the kind of layout that just makes sense for everyday living. Step inside to a spacious entryway with a large coat closet and convenient access to the lower level. The main floor opens up into a bright and inviting living room, filled with natural light from the large front window - the perfect space for hosting, gathering, or simply unwinding at the end of the day. At the back of the home, the kitchen features darker modern cabinetry, a tiled backsplash, black appliances, and sliding patio doors leading out to the deck and backyard - ideal for easy indoor-outdoor living. Down the hallway, you'll find two well-sized bedrooms, including a spacious primary, along with a 4-piece bathroom complete with a large vanity and plenty of storage. The finished lower level adds even more living space with a bright walk-out to the backyard, a generous rec room with a cozy fireplace, an additional bedroom, and a 3-piece bathroom - a great setup for guests, teenagers, or extended family. Outside, the backyard offers an upper deck, a garden shed, and a blank canvas ready for you to design your own outdoor retreat. (id:62616)
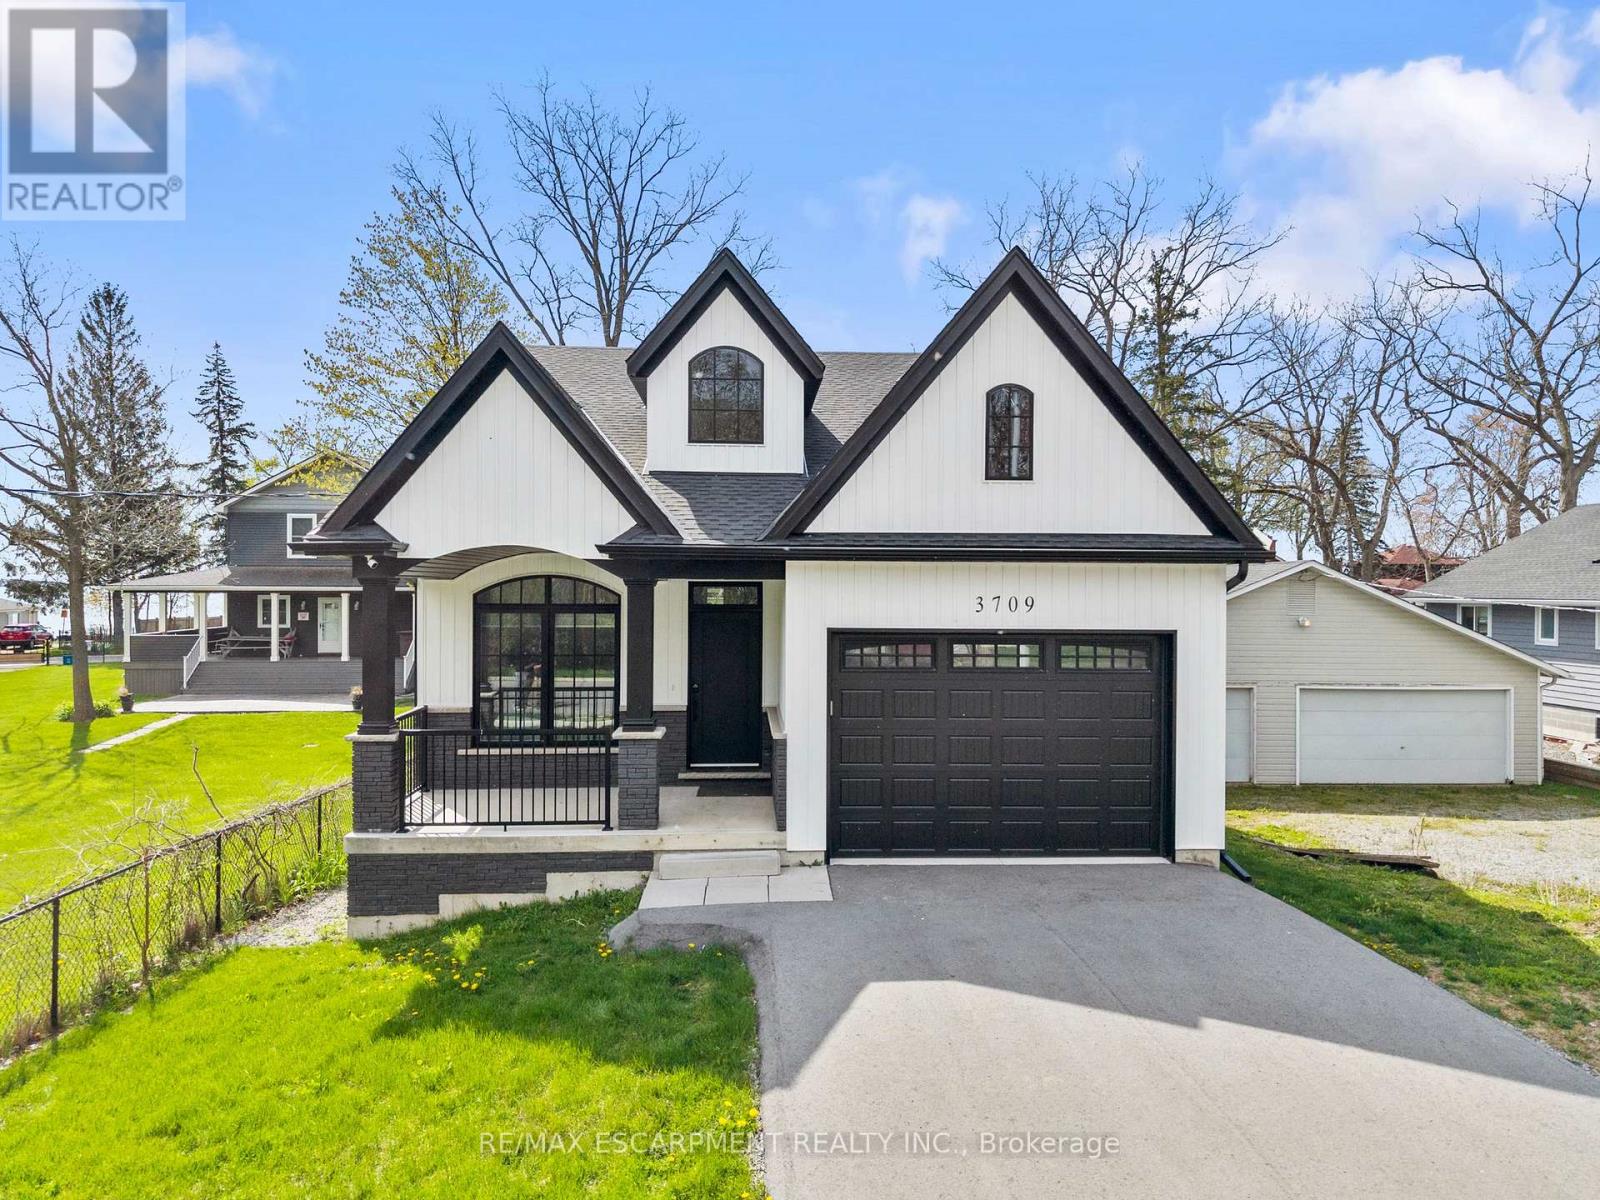
3709 Ryan Avenue
Fort Erie, Ontario
Experience effortless lakeside living in this beautifully designed bungaloft, where modern style meets relaxed comfort just steps from the Lake Erie waterfront. The classic black-and-white exterior with board-and-batten detailing makes a striking first impression, enhanced by an attached garage and inviting covered front porch. Inside, white oak hardwood floors and abundant natural light create a warm, airy feel throughout the open-concept living space. The designer kitchen is a true showpiece, featuring floor-to-ceiling cabinetry, stone countertops, and a statement wine rack. Expansive patio doors lead directly to the back deck, with stairs connecting to the upper balcony-ideal for seamless indoor-outdoor entertaining. Unwind in the inviting living room with a cozy gas fireplace, or take the gathering outside. The thoughtfully designed layout offers four bedrooms and 2.5 bathrooms, including a serene primary suite with a sleek ensuite. The loft level is a standout, offering two additional bedrooms, a full bathroom, and access to an expansive terrace-perfect for hosting under the stars, enjoying lake breezes, or taking in peaceful evening views. With multiple outdoor living spaces, lake views from the rear, and an unfinished basement ready for your vision, this home delivers a refined yet relaxed lifestyle just moments from the water. (id:62616)
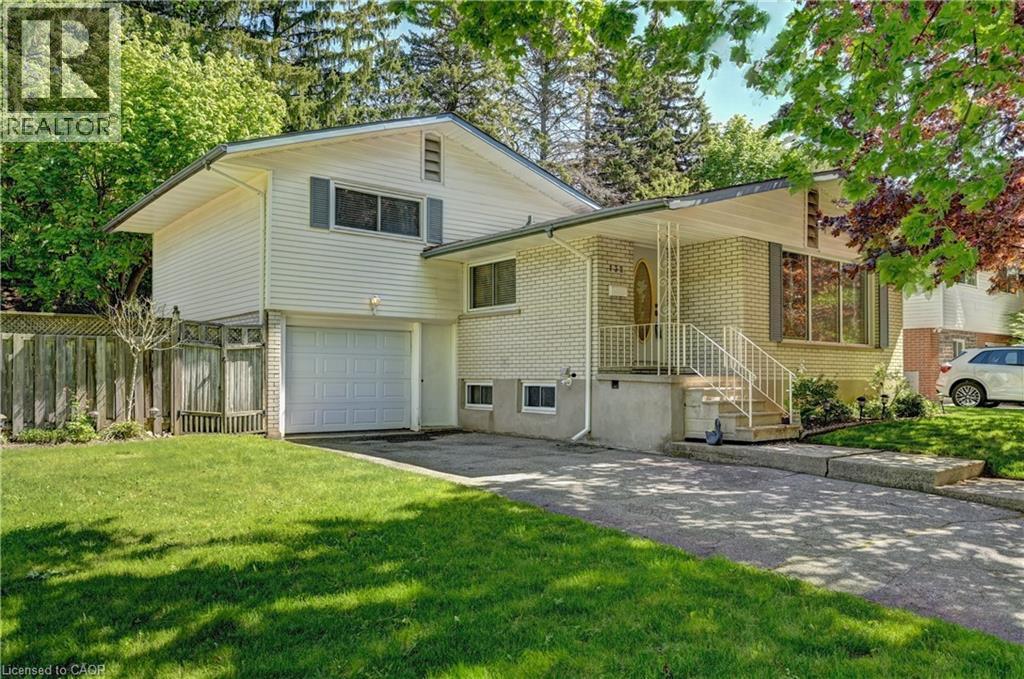
132 Forest Hill Drive
Kitchener, Ontario
Located in desirable Forest Hill area of Kitchener on an 80 foot wide lot on a tree lined street. Lovingly cared for home with same owner for 48 years. 3 bedrooms plus a main floor den or can be used as 4 bedrooms. Deck off main floor den sliding doors. Primary bedroom with two closets. Kitchen and bathroom both updated over the years. Eat-in kitchen. Furnace and A/C replaced June 2024. Windows replaced over the years (except 1 window in basement). Windows in kitchen, dining room, and front windows are oversized. Plenty of natural light. Ceramic tiled flooring in foyer, kitchen, hallway, and bathroom. Hardwood floors in living/dining areas, bedrooms, and den. Carpet free home except for in a storage room in basement. Plenty of storage space in home. Full size basement-no crawl space. Rec room. Oversized single garage with entry to inside of house and entry from front exterior. Covered front porch. Ample space in the back yard and side yard. Beautiful quiet mature area. (id:62616)
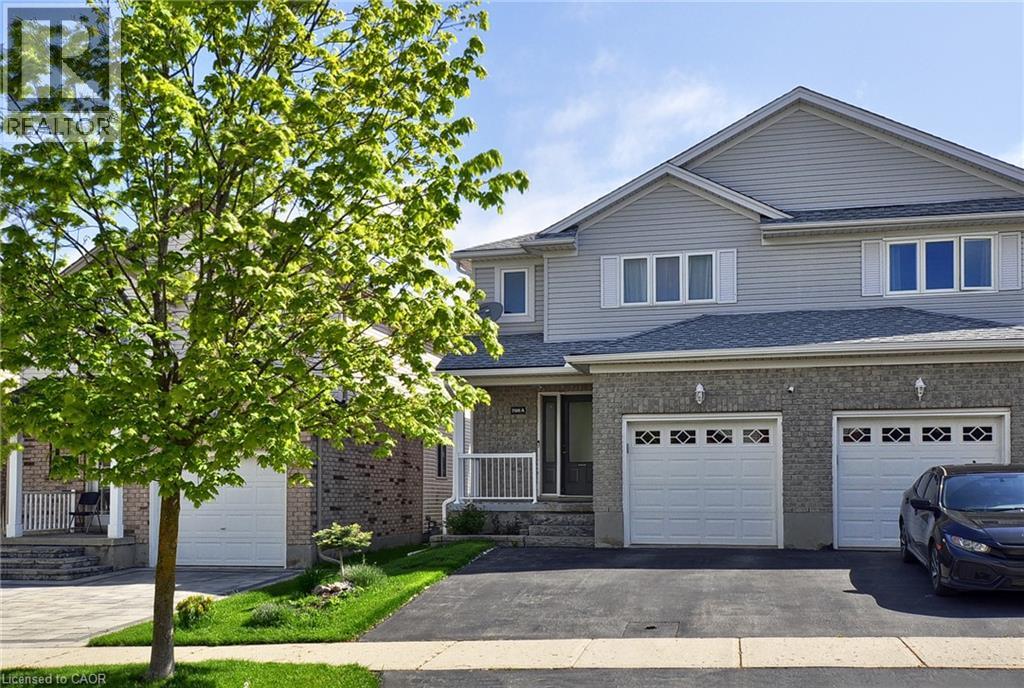
708a Karlsfeld Road
Waterloo, Ontario
BEAUTIFUL 3 BEDROOM SEMI IN THE DESIRED CLAIR HILLS AREA OF WATERLOO. WITH LARGE PRIMARY BEDROOM, OPEN CONCEPT OF DINING AND LIVING ROOM. PROPERTY INCLUDES A BEAUTIFUL BACK YARD THAT THE OWNER HAS PUT ALOT OF WORK AND LOVE INTO. Located close to everyday amenities, parks, trails, and public transportation. (id:62616)
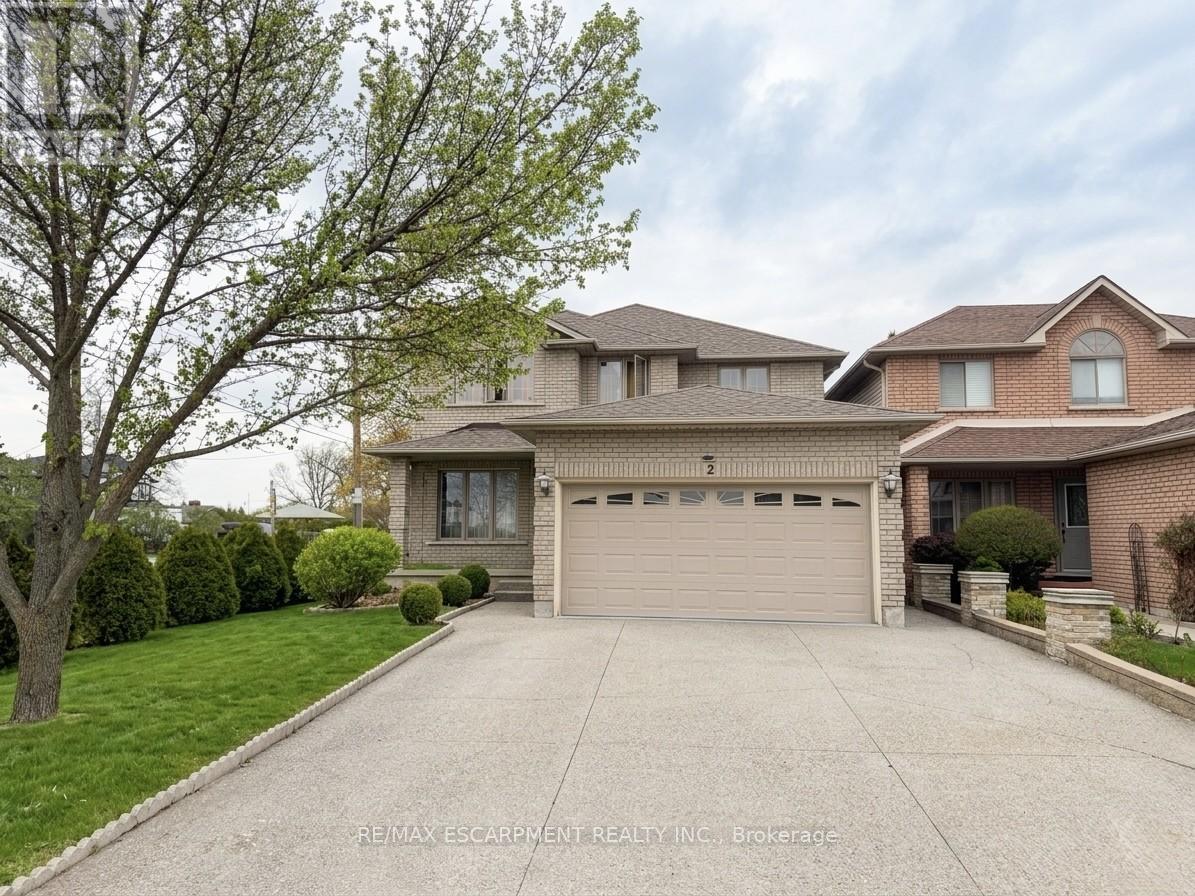
2 Pineridge Drive
Hamilton, Ontario
Beautiful furnished basement unit available immediately in one of Hamilton Mountain's most desirable neighbourhoods! Conveniently located just off Upper James and Stone Church, this spacious unit features a functional kitchen equipped with a double induction cooktop, fridge, microwave, air fryer, and ample storage space. Enjoy a furnished living and dining area, two furnished bedrooms, shared laundry access, and private parking on the right side of the driveway with space for two vehicles. All utilities are included in the lease price except internet and cable. Close to shopping, restaurants, transit, parks, schools, and highway access. (id:62616)
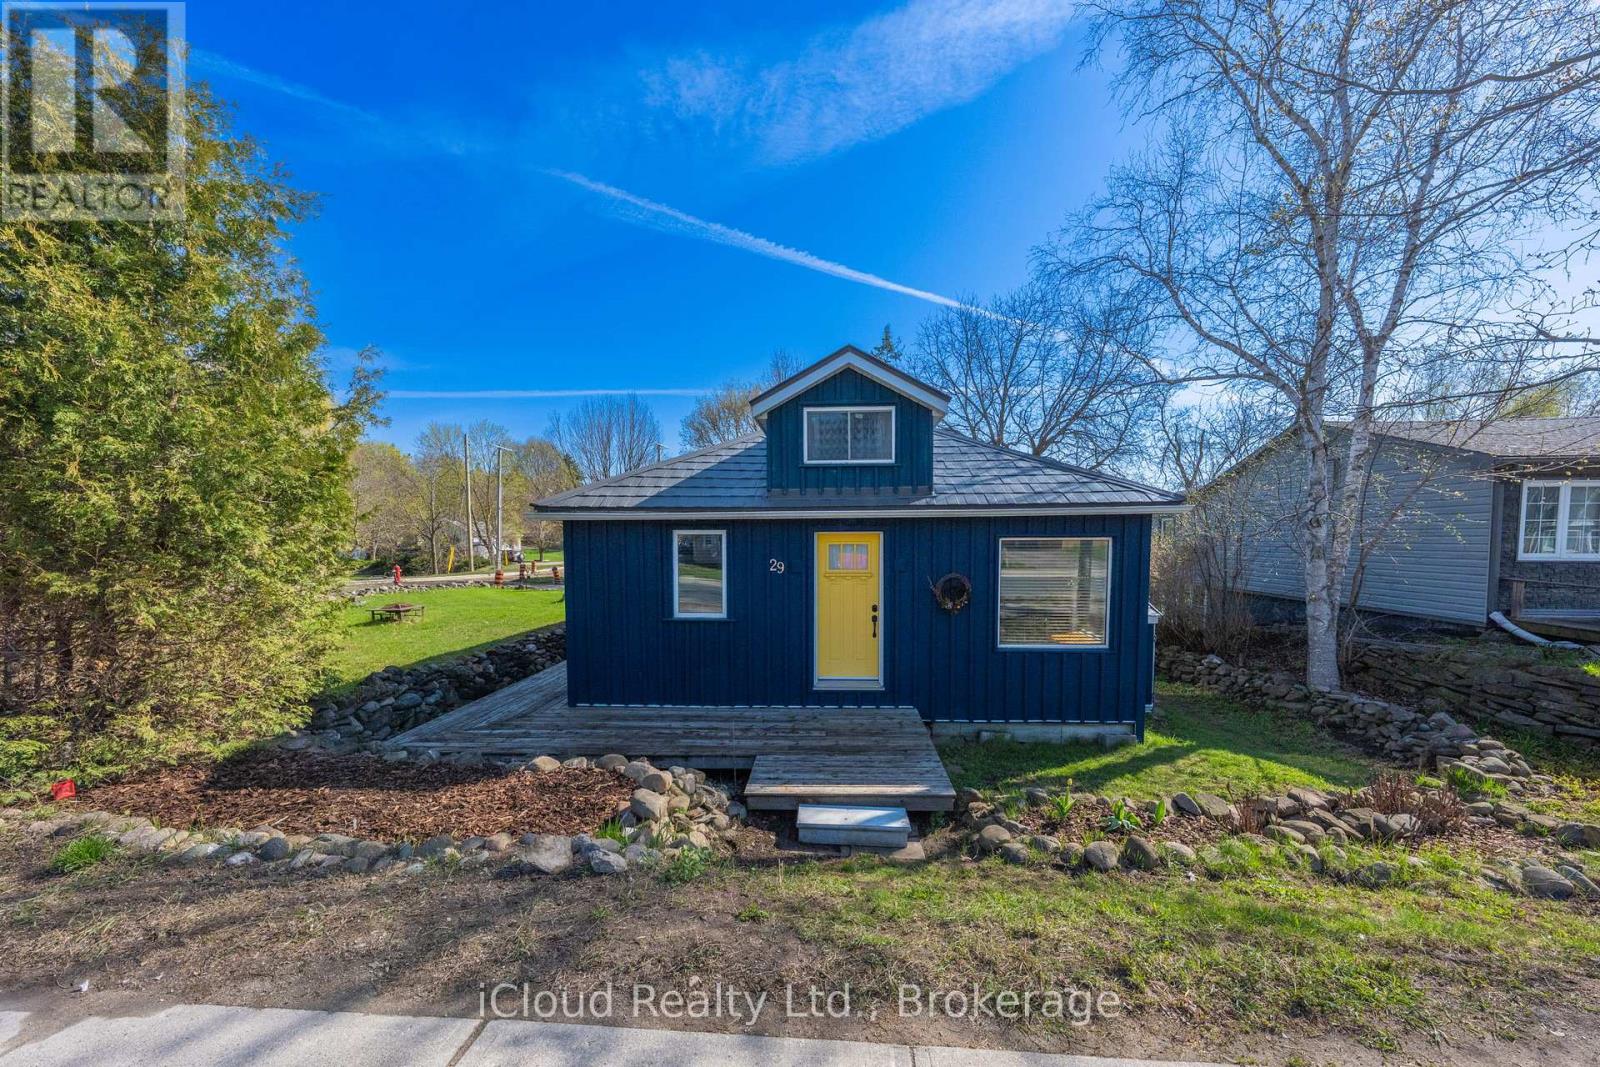
29 Main Street
Erin, Ontario
Welcome to 29 Main St., Erin! This charming 2-bedroom home is full of character and ideally located in the heart of town. Situated on a rare double wide lot along Main St., the property also features mixed use zoning, offering exciting potential for a varierty of permitted uses. This loveingly maintained century home showcases timeless appeal with classic board-and-batten siding. A spacious kitchen, updated bathroom and durable steel roof create a perfect blend of old and new. A bonus loft area provides additional space for storage or utility. The front of the home features a generous wrap-around porch with over 260sf of space for relaxing or entertaining. The large backyard includes a garden shed and plenty of room to enjoy outdoor living. Just steps to a new park, local shops, churches and schools, you'll love being part of Erin's vibrant downtown community. (id:62616)