
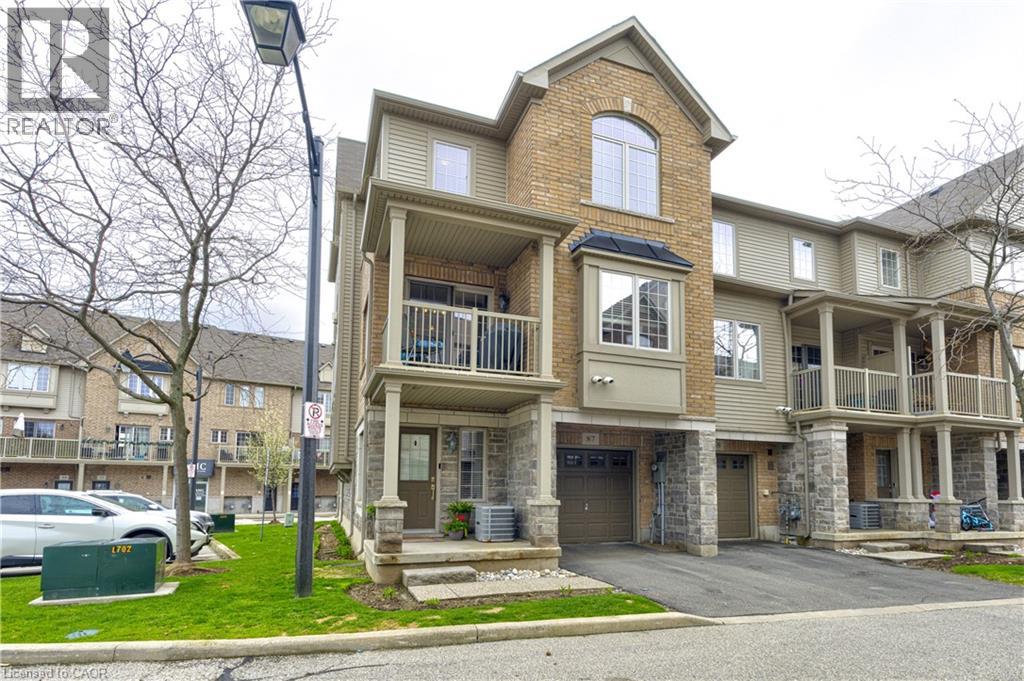
1401 Plains Road E Unit# 87
Burlington, Ontario
Welcome to this exceptional Branthaven executive end-unit townhome, perfectly positioned within a modern, upscale complex in one of the most convenient sought-after locations. Tucked away from the road for added privacy, yet just steps to downtown, the lake, shopping, restaurants & truly effortless access to the GO Station & major highways. This bright, airy layout is flooded w/ natural light thanks to its premium end-unit placement and additional windows. Enjoy the benefit of nearby visitor parking, a charming playground parkette & a beautifully landscaped courtyard setting.The main living level is truly magazine-worthy, designed for both comfort and entertaining. A sleek, modern kitchen features stainless steel appliances, stylish backsplash, an oversized granite island with breakfast bar, and seamless flow into the dining area. Step out to your private covered balcony where BBQs are permitted. The spacious living room completes this thoughtfully designed open-concept layout. An oversized powder room, in-suite laundry, and ample storage add to the functionality.Upstairs, you'll find 3 bedrooms and a well-appointed 4-piece bathroom, all finished in sophisticated, neutral tones. The home showcases extensive updates enhance both style and peace of mind, including: full interior repaint (2024-26), waterproof vinyl plank flooring in Swan Oak Gray (2024), new carpet on stairs (2026), updated upstairs laminate flooring in Jasper mist (2025), and freshly painted garage (2026). The kitchen and main living areas have been thoughtfully improved over time with newer appliances (fridge, stove, dishwasher, microwave), updated lighting, faucet, and Nest thermostat. Additional upgrades include a Nest doorbell camera, garage door opener, washer/dryer combo (2023), and more! Offering true turnkey convenience.Spotlessly maintained and move-in ready truly a rare opportunity. This POTL has very low condo fee of only 167.59/mth (id:62616)
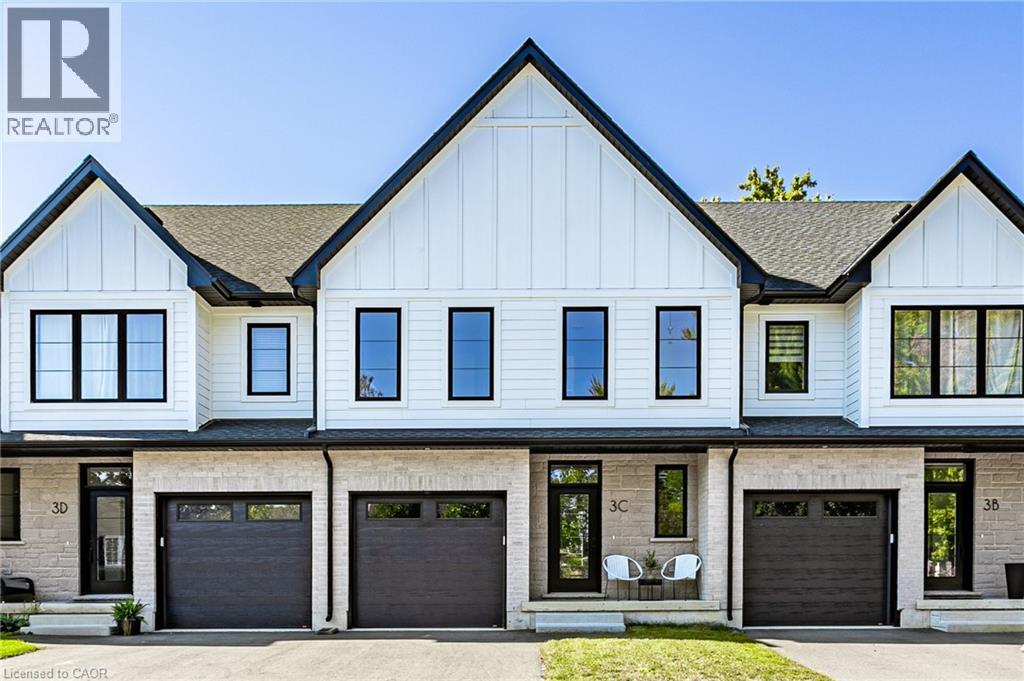
3c Balsam Street
Innerkip, Ontario
OPEN HOUSE MAY 3 2:00-4:00! Welcome to 3C Balsam Street, a brand new built freehold townhouse located in the heart of downtown Innerkip, just steps from the Innerkip Golf Course and minutes to Hwy 401. This 3 bedroom, 3 bathroom interior townhome is thoughtfully designed and constructed with two CMU party walls between units for enhanced sound protection - a huge bonus! The open concept main floor is filled with natural light from massive windows and features a modern kitchen with brand new appliances, ample counter space, and an eat-in island that flows seamlessly into the dining and living areas. Upstairs, the spacious primary suite offers a spa-like ensuite, while the additional bedrooms are generously sized with excellent closet space. The unfinished basement provides endless potential for customization. Outside, enjoy an asphalt driveway, private backyard with deck, and green space ideal for relaxing or adding a small garden. A perfect blend of style, comfort, and convenience in a sought-after location. (id:62616)
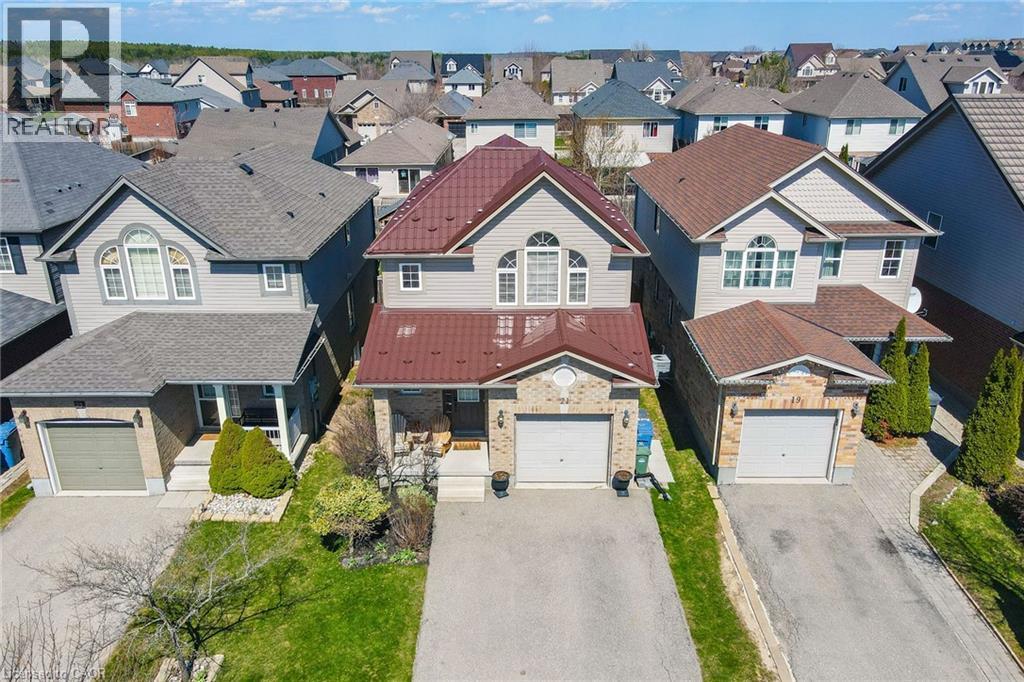
21 Mullin Drive
Guelph, Ontario
Welcome to this fabulous 2-storey home located in the Victoria North neighbourhood, in Guelph, just minutes from Guelph Lake where you will find camping, hiking, and swimming at the beach. For those with children involved in sports, the Guelph Lake Sports Fields is just around the corner. Freshly painted throughout and updated with new light fixtures, and switches this place is move in ready. An open concept main floor features a combined dining room/kitchen open to the living room that spans the width of this home. A sliding door leads out to a deck surrounded by greenery for your privacy. A pergola at the back of the yard provides a sun shaded space for children or your own enjoyment. The second floor has 3 generous size bedrooms and two 4-pc bathrooms. The large primary bedroom has a vaulted ceiling adding an architectural feature to this room. Wall to wall closets and a 4-pc ensuite complete this space. The other 2 bedrooms are generous with large closets and windows. Gleaming hardwood and engineered hardwood flooring flows throughout these two floors. In the basement you will find an open-concept recreation room with lots of windows. A 2-pc bathroom is located on this level for your convenience. The utility/laundry room is spacious and provides tons of storage for seasonal items. From 21 Mullin Drive, you are only a short 7-minute drive along Woodlawn Rd E to big box stores and restaurants or an 18-minute ride to Stone Road Mall. (id:62616)
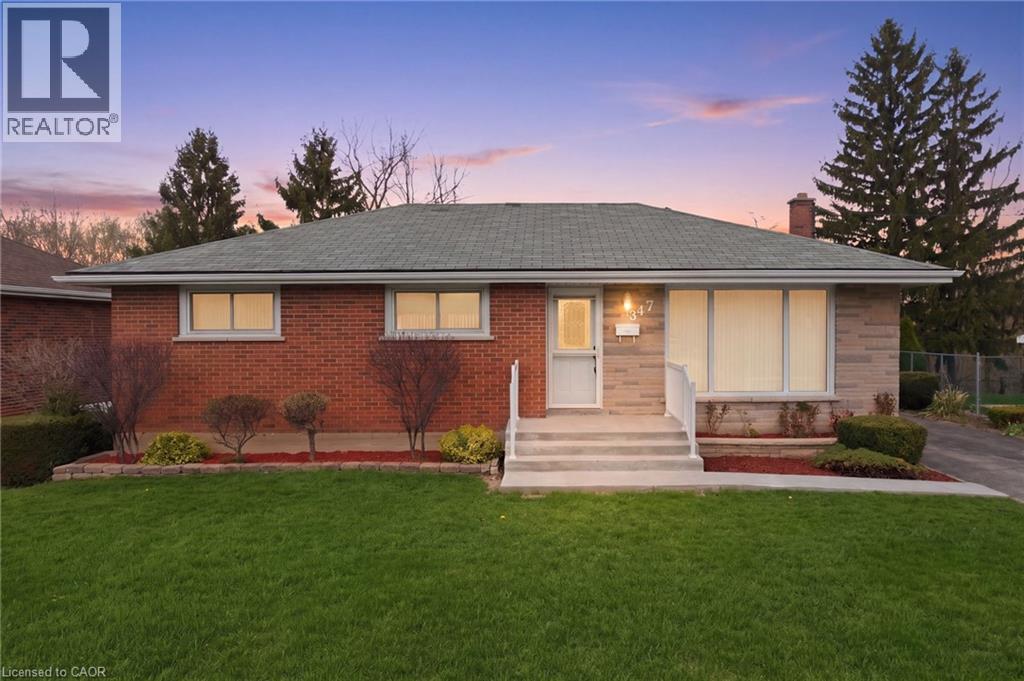
347 Hixon Road
Hamilton, Ontario
Welcome to 347 Hixon Road. Located in a beautiful little community in the Red Hill neighbourhood of Hamilton. This home offers something truly special: the feeling of living immersed in nature, without ever sacrificing convenience. Set on an extraordinary 68’ x 148’ ravine lot, (NO REAR NEIGHBOURS) with in law suite potential. This beautifully maintained 3-bedroom, 2-bathroom bungalow offers the perfect blend of privacy with functionality, and location. Towering trees, peaceful surroundings and a deep, picturesque backyard create a sense of calm that’s increasingly rare to find. Step inside to a bright, well-designed main floor layout that maximizes both comfort and flow. A large living room that is flooded with natural light from the bay window. Original hard wood floors that are in great condition. An eat in Kitchen, 3 good size bedrooms all with closets and a for 4-piece bathroom. The main floor is completely carpet free. The basement features a separate entrance, 3 a piece bathroom, a large rec room area, a laundry/workshop area, a kitchen area setup with plumbing already and tons of storage This home has huge in law suite potential. Ideal for extended family, guests, or future possibilities. But what truly sets this home apart is its seamless blend of escape and accessibility. Just moments from the Red Hill Valley Parkway and minutes from Confederation GO, you’re perfectly positioned for quick commutes while remaining tucked away in an, established neighbourhood. Enjoy direct access to nearby trails, including the Bruce Trail and waterfront pathways along Lake Ontario. Perfect for hiking, biking, or simply unwinding in nature. Complete with an oversized detached single car garage and ample parking, this home offers both immediate comfort and long-term potential in a family friendly area. Whether you’re looking to settle into a quiet, family-friendly neighbourhood or invest in a property with versatility and upside, 347 Hixon Road delivers on every level. (id:62616)
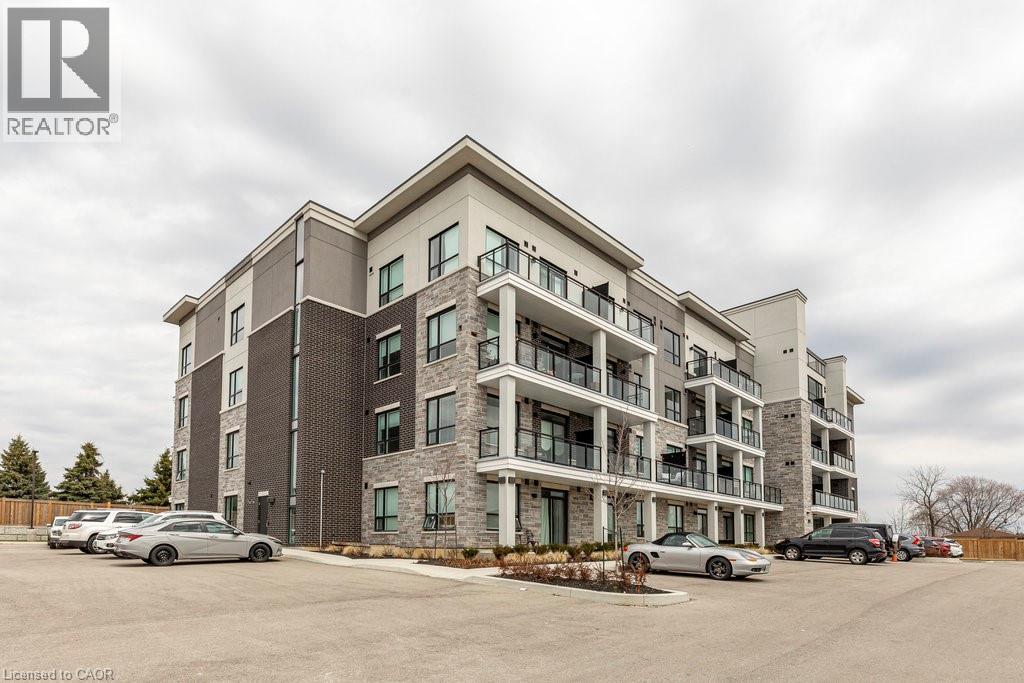
120 Springvalley Crescent Unit# 208
Hamilton, Ontario
Welcome to the Luxe Condominium Residences by Fontana Homes on Hamilton's West Mountain in the Gourley neighbourhood. This trendsetting condo on the desired 2nd floor will be your destination for a modern & carefree lifestyle. Move in ready! This stunning 1 bed + den offers 9' ceilings, trendy wide plank oak coloured vinyl flooring (no carpet), upgraded kitchen w/ Whirlpool stainless steel appliances including fridge, stove, dishwasher & microwave, custom crafted cabinetry w/ 36 extended height cabinets w/ soft close doors & drawers, Quartz countertops & solid slab quartz backsplash. Black hardware & a kitchen breakfast bar w/ pendant lighting complete this elegant kitchen! The 4-piece bath features 12x24 marble look tile flooring, vanity w/ stone countertop & lots of storage for toiletries, & anti-fog LED vanity light mirror for makeup! Large primary bedroom w/ walk-in closet, massive sun filled window, & ensuite privileges to bathroom. Den has an upgraded barn door for privacy & in-suite laundry. One of the few units w/ an extra-large balcony running the width of the unit - half covered for winter & the other half open for natural sunlight during the summer months. Building amenities include an elegant lobby, beautifully appointed party room, an outdoor BBQ patio, landscaped grounds w/ seating & dog wash area! Steps from major shopping malls, restaurants, parks, public transit & just mins to highway access. Welcome home to this sophisticated lifestyle in the city! (id:62616)
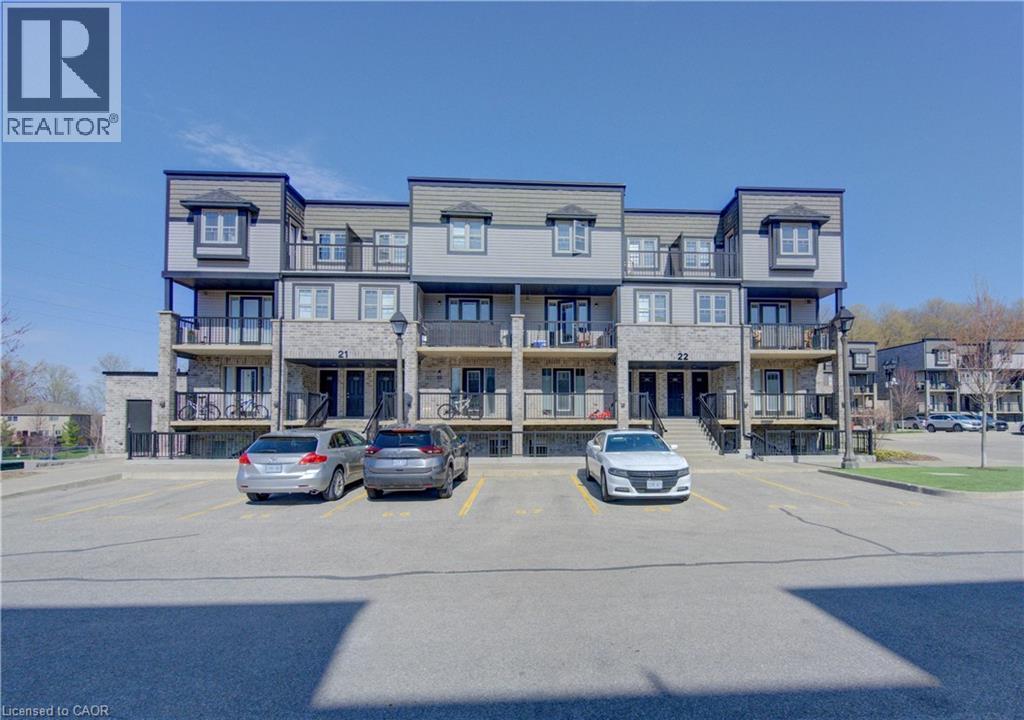
1989 Ottawa Street S Unit# 21h
Kitchener, Ontario
Welcome to #21H-1989 Ottawa St. - an exceptional opportunity in one of Kitchener West's fastest-growing neighbourhoods! This stylish, well-maintained 2-bedroom unit offers bright, open-concept living with a modern kitchen featuring stainless steel appliances, a central island, new backsplash and sink, and plenty of cabinet and counter space-perfect for entertaining or everyday living. Enjoy spacious, sun-filled bedrooms, a sleek 4-piece bath, in-suite laundry, and the added bonus of a water softener. Includes one parking space for added convenience. Unbeatable location-just minutes to Sunrise Plaza, The Boardwalk, parks, transit, and quick Highway 8 access. Perfect for first-time buyers, downsizers, or savvy investors-this one checks all the boxes! (id:62616)
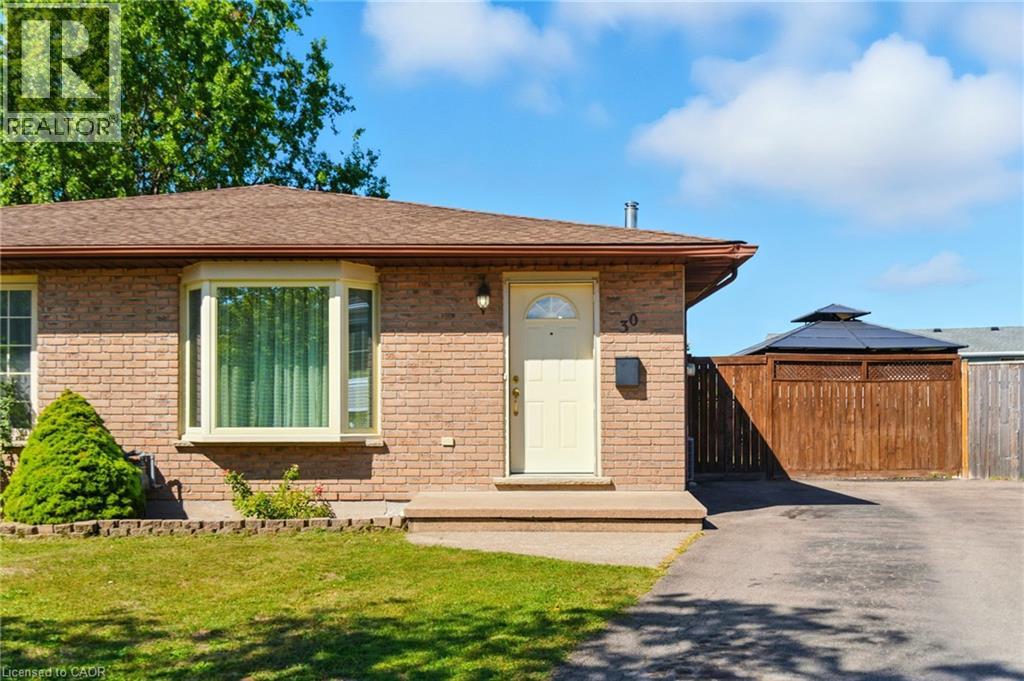
30 Rainbow Court
Welland, Ontario
Tucked into a quiet circle in Welland’s desirable Broadway neighbourhood, this well-kept back split offers the kind of flexible layout, outdoor space, and practicality that’s getting harder to find at this price point. The main level is bright and welcoming, anchored by a classic bay window that fills the home with natural light. Upstairs, you’ll find three comfortable bedrooms along with a full bathroom, while a second full bathroom on the lower level adds everyday convenience and flexibility for guests, family living, or future in-law potential. The two finished lower levels provide valuable additional living space—ideal for a rec room, home gym, play area, or multi-purpose family space depending on your needs. Out back, the large yard with pergola creates a great setting for summer evenings, entertaining, or simply enjoying a bit more breathing room than many comparable homes offer. With ample parking and a quiet court location, everyday living here feels easy and private. A solid home in a great pocket of Broadway—offering space, functionality, and long-term value. (id:62616)
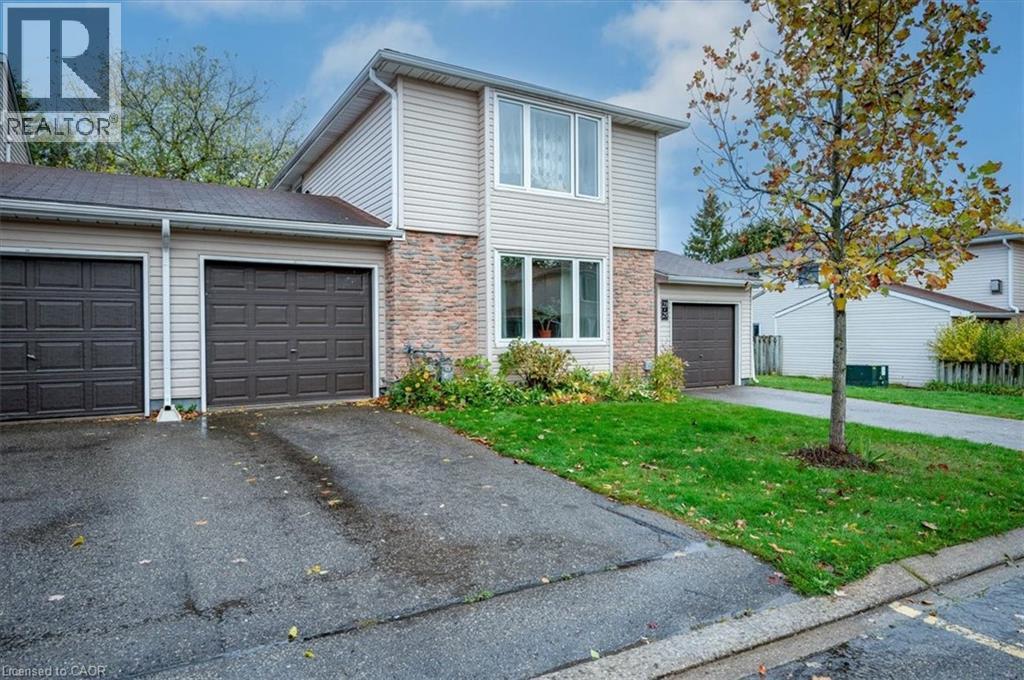
169 Elm Ridge Drive Unit# 25
Kitchener, Ontario
Welcome to this spacious bungalow-style three-bedroom townhome in the desirable Forest Heights neighbourhood! The bright and inviting main level features a generous living and dining area, highlighted by a stunning picture window that fills the space with natural light. The thoughtfully designed eat-in kitchen is perfect for both everyday living and entertaining. This level is complete with a full 4-piece bathroom, three well-proportioned bedrooms and ample storage space - offering both comfort and flexibility for families, guests or a home office setup. Downstairs, the finished basement expands your living space with a large recreation area and a spacious laundry zone with abundant storage. Enjoy convenient parking with an attached garage featuring a rear door that leads to a private patio and a backyard full of greenery —perfect for summer barbecues, a safe play space for kids and pets and gardening. Recent upgrades include a new front entrance door (2020), updated front and rear garage doors, basement window replaced (2024) and roof maintenance with shingle replacement (2025). Located just steps from scenic trails and parks, this home offers exceptional convenience—within walking distance to local ammenities including the library, community centre, pool, schools, Highland Hills Mall, and public transit. Major highways, The Boardwalk, Sunrise Plaza, and St. Mary’s Hospital are all just a few minutes' drive away making commuting and daily errands effortless. Situated in a well-established, family-friendly neighbourhood, this home offers the perfect blend of comfort, convenience, and lifestyle. Don’t miss out on this opportunity— schedule your private showing today! (id:62616)
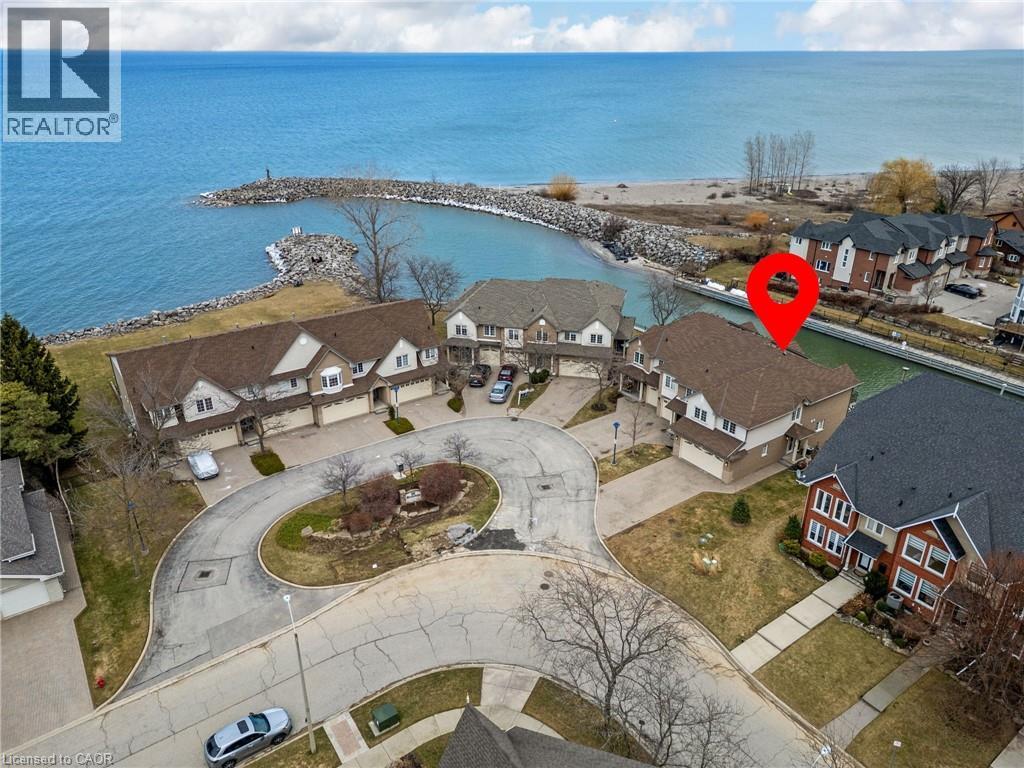
85 Edgewater Drive Unit# 10
Stoney Creek, Ontario
Welcome to waterfront living in the highly sought-after Fifty Point neighbourhood of Stoney Creek. This beautifully maintained 3-bedroom condo townhouse offers the perfect blend of lifestyle, comfort, and scenic views. With 2 full bathrooms and 2 half baths, there's plenty of space for both family living and entertaining. The true highlight of this home is its incredible connection to the water. Enjoy morning coffee or evening sunsets from not one, but two private balconies-one conveniently located off the kitchen and the other off the spacious primary bedroom. The fully finished walkout basement leads to a third bonus patio, creating multiple outdoor spaces all overlooking the water-ideal for relaxing, hosting, or simply taking in the view. Inside, the home has been well cared for, offering a move-in ready experience with a functional layout and generous living spaces throughout.For those seeking an elevated lifestyle, homeowners have the option to join the Newport Yacht Club. Membership offers the opportunity to dock your boat at a private slip, or simply enjoy the social atmosphere and amenities, including a large outdoor pool. Whether you're a boater or not, the club adds a unique and valuable lifestyle component-just a short walk along the water or one block from the road.Perfectly located, this home offers quick access to the QEW, making commuting to Niagara Falls or the GTA seamless. You're also just minutes from shopping, parks, and scenic hiking trails, allowing you to enjoy both convenience and the outdoors.This is a rare opportunity to own a waterfront home that delivers tranquility, lifestyle, and connectivity-all in one of Stoney Creek's most desirable communities. (id:62616)
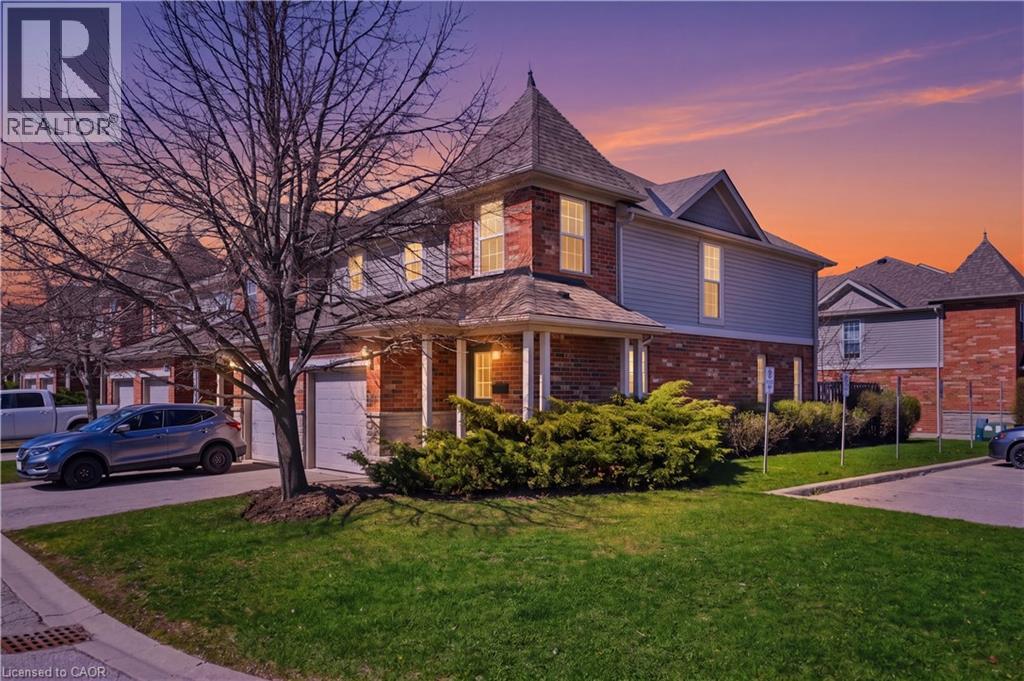
124 Gosling Gardens Gardens Unit# 50
Guelph, Ontario
END UNIT!! First time homebuyer, investors and downsizers take note! Beautiful 3 bedroom 3 bath townhome in the south end of Guelph. Large primary bedroom with good size secondary bedrooms for the kids. Finished basement with bathroom and single grarage with inside entry. Very short walk to shopping, theatres, restaurants and transit. Great family home. (id:62616)
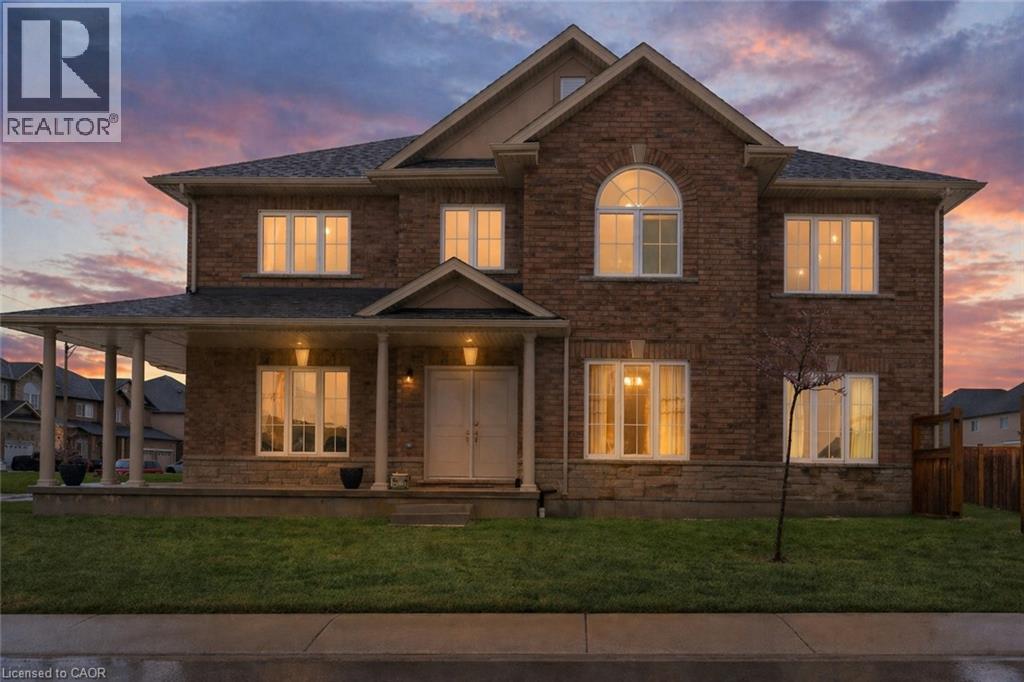
79 Dolomiti Court
Hamilton, Ontario
Soaring 18-foot ceilings and nearly 2,900 square feet of living space set this impressive 4-bedroom family home apart. Situated on a large lot on a quiet court, 79 Dolomiti Court features a rare combination of volume, functionality, and long-term value. The foyer and family room make an immediate impression with dramatic ceiling height and natural light, while 9-foot ceilings throughout the main level enhance the sense of openness. Designed for both everyday living and entertaining, the open-concept layout flows seamlessly around an oversized kitchen with a large island and abundant cabinetry. Freshly painted throughout in 2026, with pot lights added in 2022, the home presents a bright, move-in ready feel. Upstairs, all 4 bedrooms are generously sized, including a spacious primary suite featuring two separate closets and a private ensuite bath, a rare and practical feature. The additional bedrooms provide flexibility for growing families, guests, or home office use. Outside, the large lot provides valuable outdoor space and privacy, while the location features easy access to schools, parks, shopping, Red Hill Valley Parkway, and major commuter routes. As an exceptional opportunity for buyers seeking scale, comfort, and value in an established family neighbourhood. (id:62616)
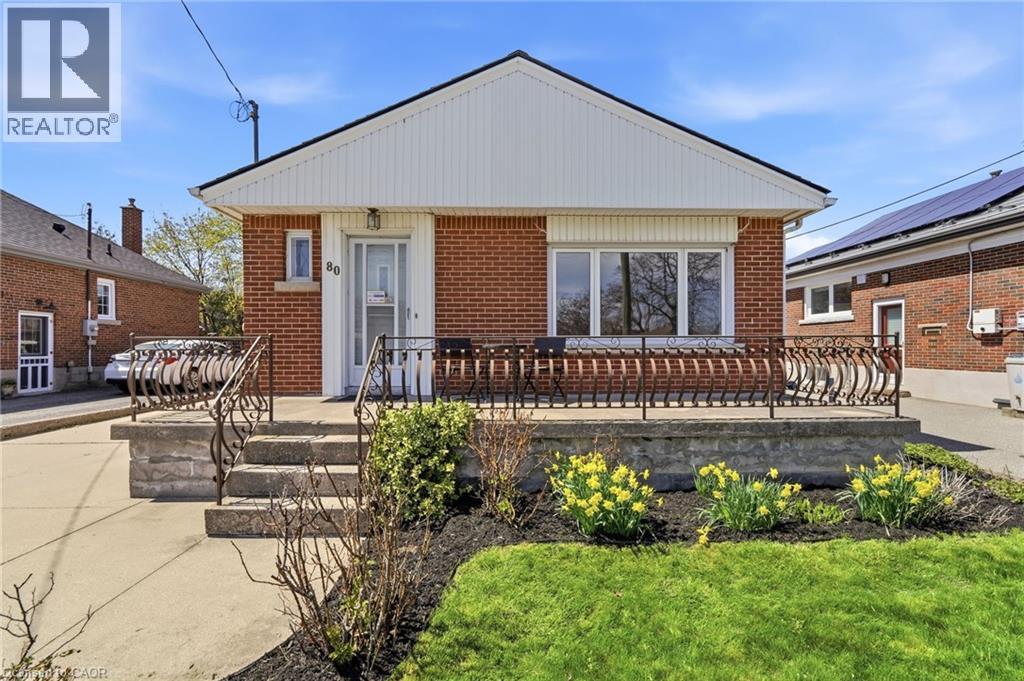
80 Malta Drive
Hamilton, Ontario
Move in Ready! This lovely 3 bedroom brick bungalow is located in the desirable family friendly neighbourhood of Rosedale. Freshly painted, this home features new flooring throughout the upper level, large living room/dining room, oversized eat-in kitchen (new stove and hood), 3 good sized bedrooms and a newly renovated 4 pce bathroom. The unfinished basement offers high ceilings and provides many opportunities for additional living space. Separate entrance to basement for potential in law suite/rental unit. It also includes new washer & dryer. Furnace & A/C 2026, Roof 2025. Great private outdoor living space with patio and views of the escarpment. This amazing location is walking distance to trails, schools, parks, recreation, shopping, public transit and a golf course! (id:62616)