

29 Ness Road
Brampton, Ontario
In a mature neighbourhood, large corner lot, attached double car garage and private drive. This 4+1 Bedroom home, main floor laundry room, elegant separate living room and dining room. Beautiful family room with fireplace. Family size kitchen with eat-in breakfast area that has a walk-out to private backyard. Large primary bedroom with 4 piece ensuite bathroom and walk-in closet. Lower level is finished large L-shaped recreational room and bedroom. Located close to schools, shopping and highways. Wonderful opportunity to live in Brampton. (id:62616)
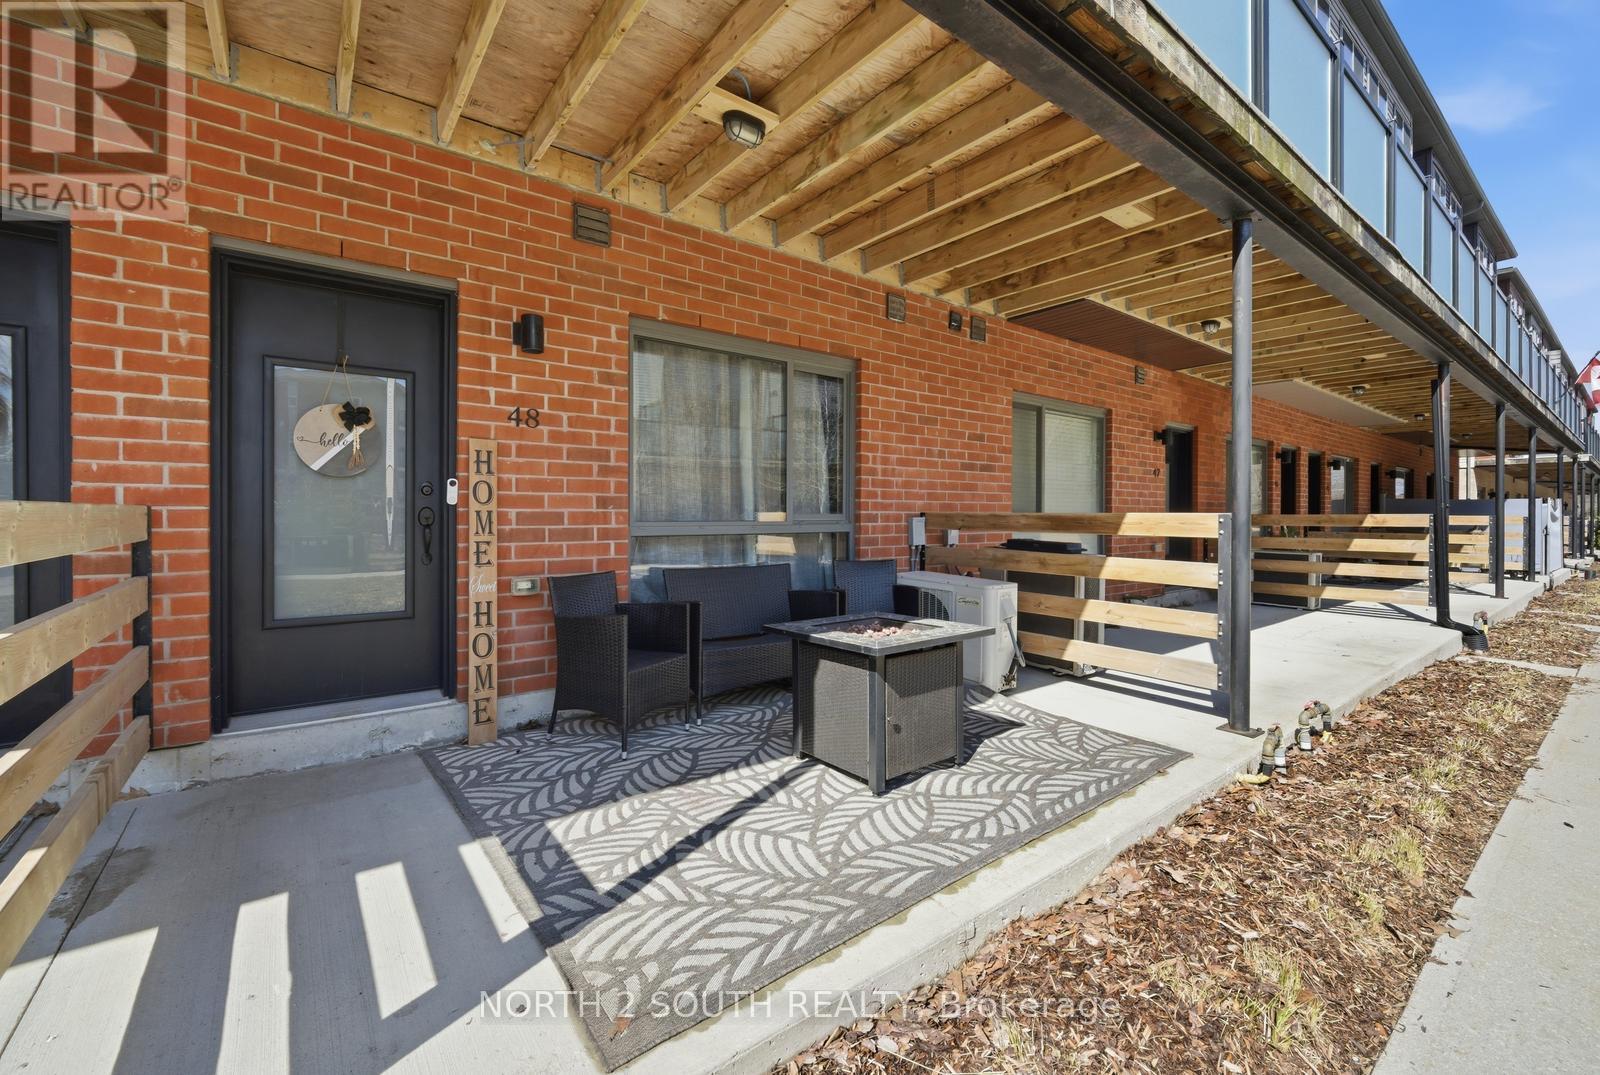
48 - 369 Essa Road
Barrie, Ontario
Welcome to this beautiful two-bedroom, three-bathroom interior townhome offering a functional layout in the highly sought-after Ardagh Bluffs community. Ideally located with easy access to Highway 400 and Highway 27, this home combines convenience with comfortable living. This stunning townhome features open-concept living with high ceilings and an abundance of natural light throughout. Step out onto your large private balcony, perfect for morning coffee or relaxing evenings, or enjoy cooking in the modern kitchen equipped with stainless steel appliances. Additional highlights include third-floor laundry, a spacious primary bedroom with an ensuite and his-and-hers closets, and a generously sized second bedroom, also featuring double closets. This carpet-free home showcases laminate and elegant tile flooring throughout, offering a seamless and low-maintenance design. The tandem two-car garage provides ample parking and storage space. Includes all appliances, blinds throughout, and garage door opener. Flexible closing available. (id:62616)
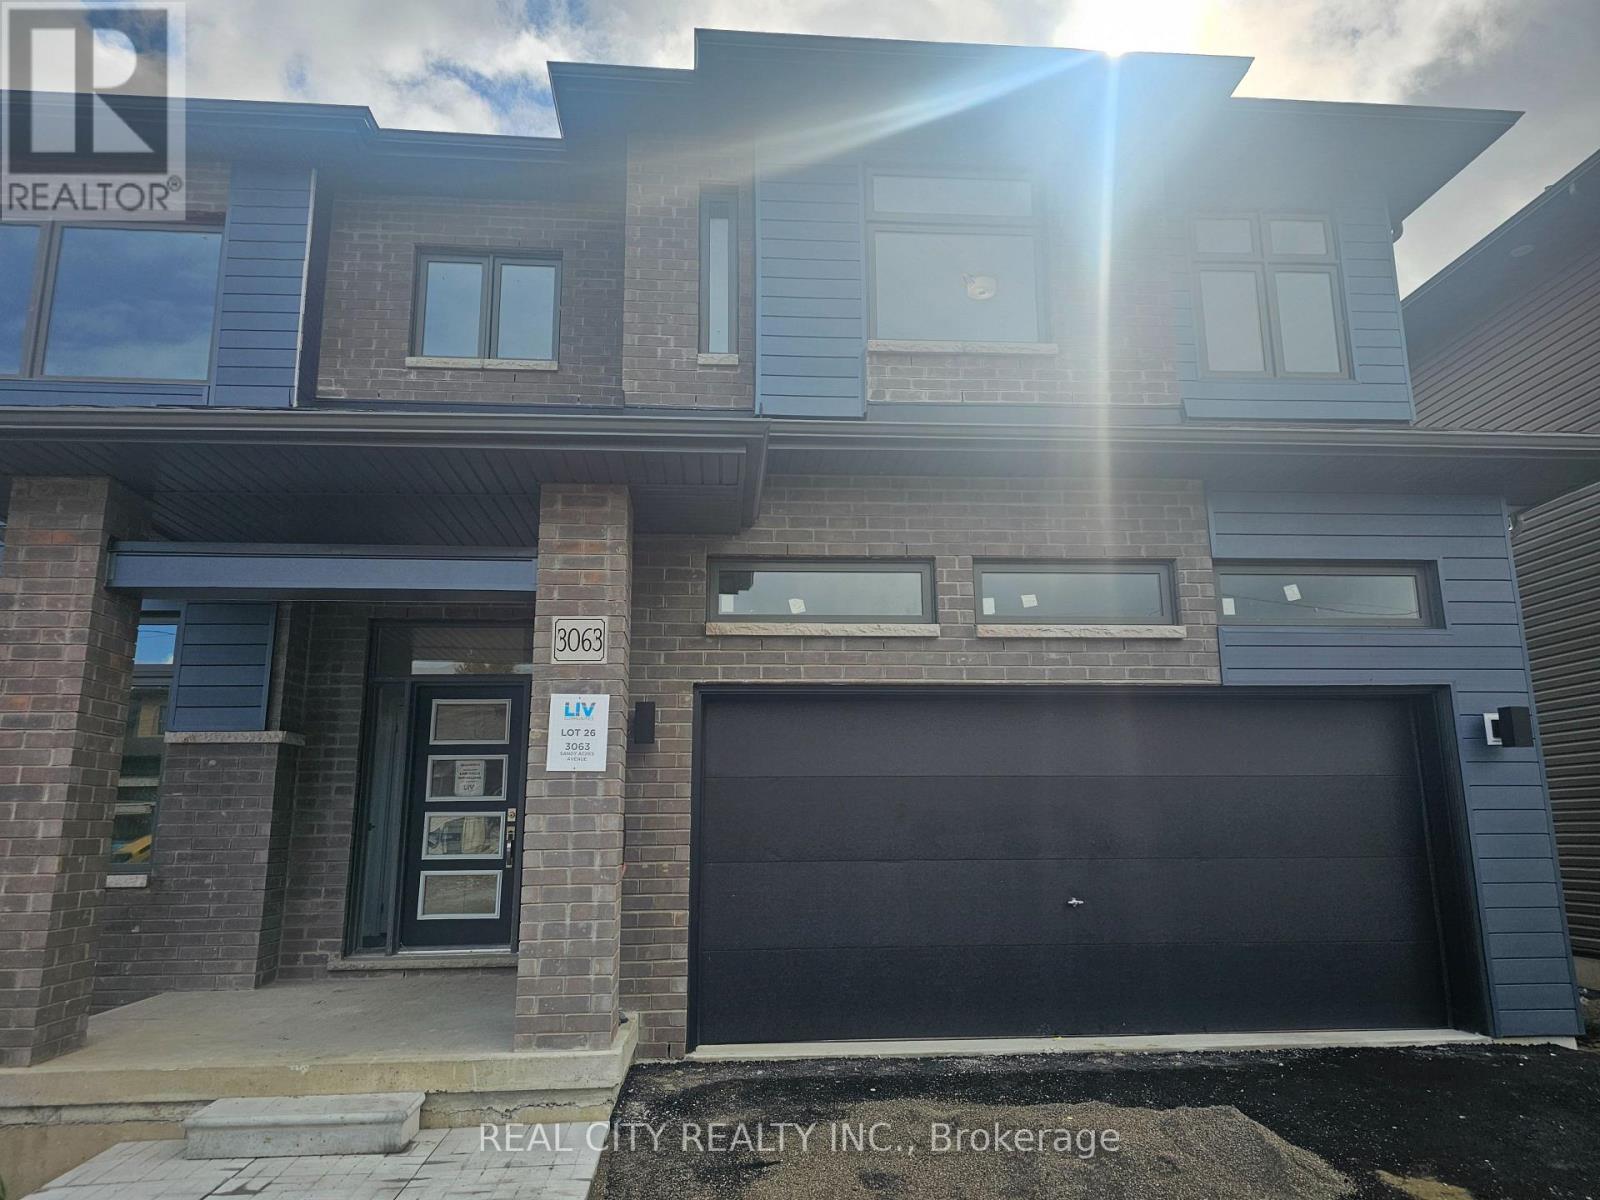
3063 Sandy Acres Avenue
Severn, Ontario
Beautiful Brand new 4 Bedrooms and 3 Baths Detached House Severn just minutes from Orillia, Experience the ultimate in lakeside living with this captivating spacious 4-bedroom 3 bathroom detached house, This 2523 sq ft beauty boasts 9ft ceilings on main floor. This home is a haven for outdoor enthusiasts. Enjoy stand-up paddle boarding, canoeing, boating, or jet skiing in the warmer months, and skiing, ice fishing, and snowmobiling in winter. As a member of Serenity Bay, gain exclusive access to a private lake club on Lake Couchiching, complete with a 1-acre lakefront, trails, picnic areas. This isn't just a home, It's a sanctuary offering comfort, beauty, style, and unparalleled natural beauty. Your dream lifestyle awaits. (id:62616)
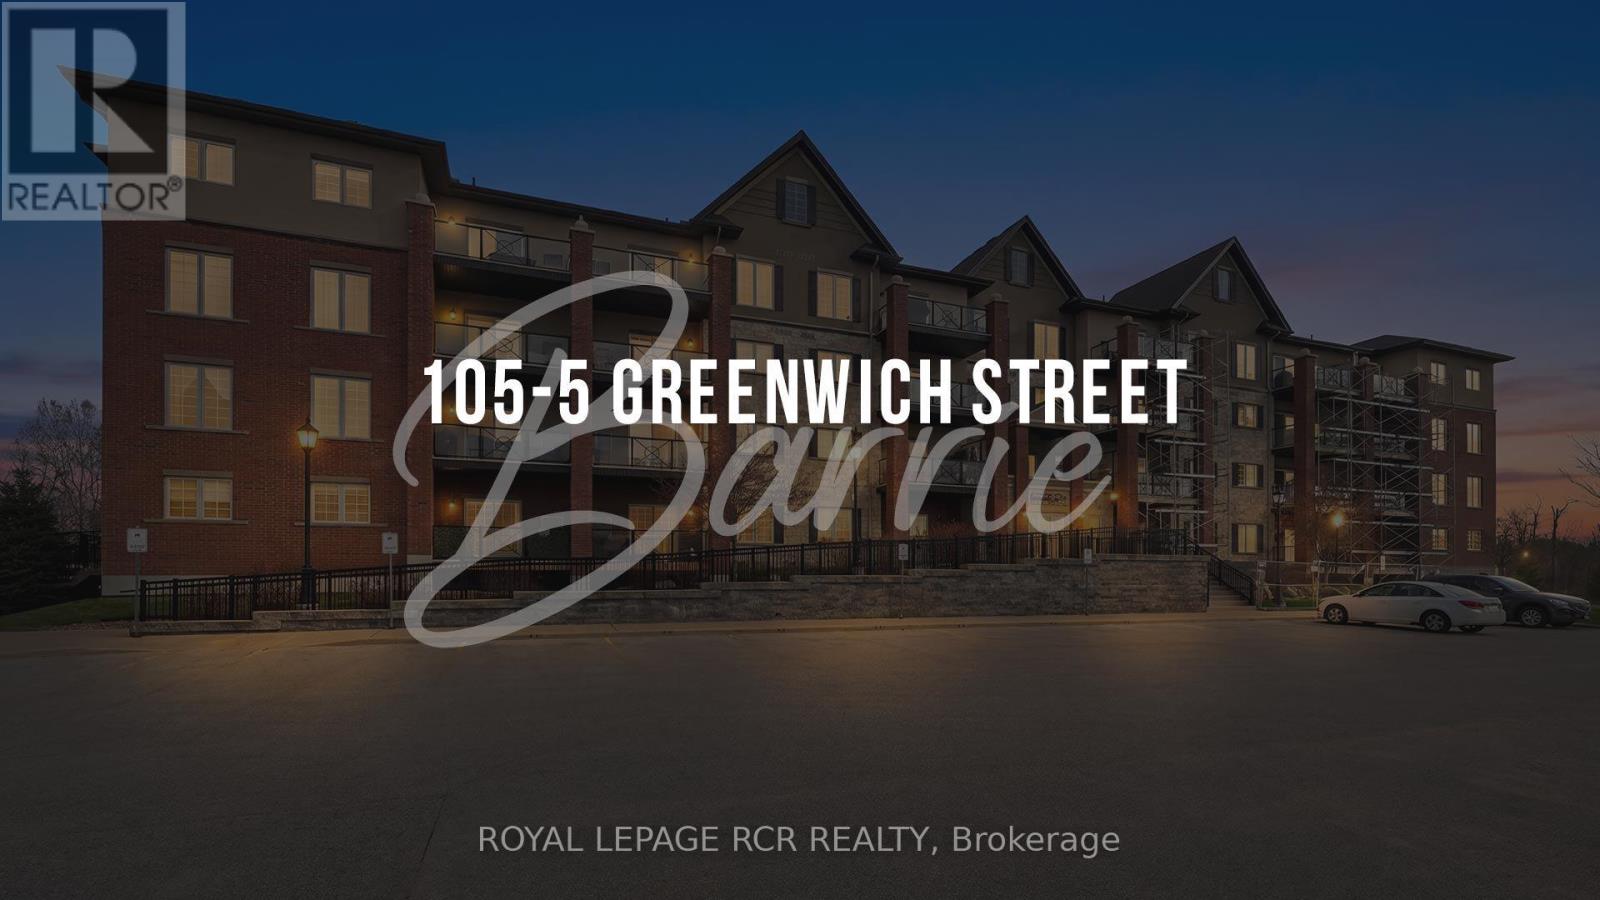
105 - 5 Greenwich Street
Barrie, Ontario
Simplify your life without sacrificing comfort. Welcome to treetop serenity at 5 Greenwich St set within Ardagh Bluffs in Bear Creek Eco Park. Unit 105 is a convenient main floor open concept condo. Bright, spacious, modern design and well appointed kitchen, walk-out to terrace. Freshly painted and upgraded cabinets, light fixtures, laundry storage, remodelled bathroom. Ensuite laundry, 9 foot ceilings and 1 exterior parking spot. Centrally located with easy access to HWY 400, major shopping and Centennial Beach. (id:62616)
41 Percy Reesor Street
Markham, Ontario
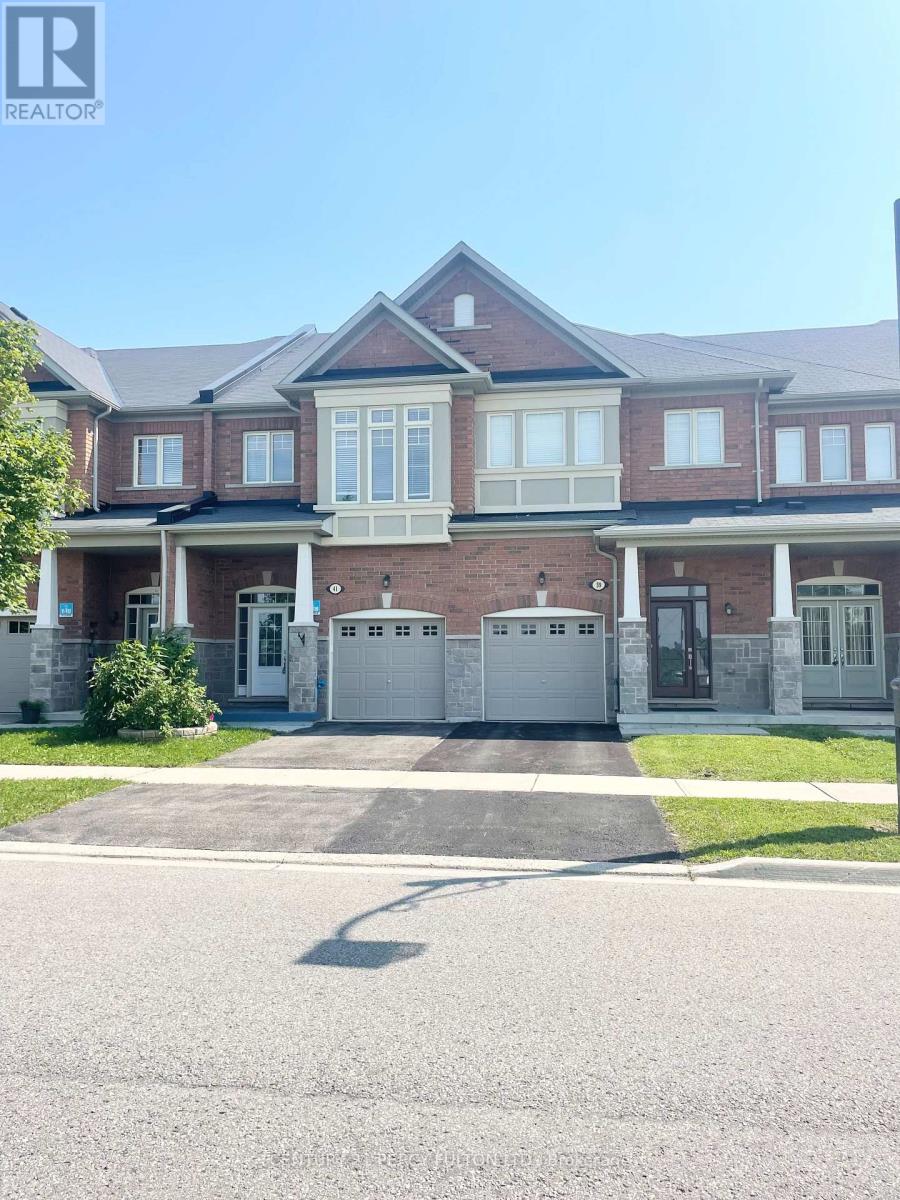
Bright & Spacious 3 Bedroom Townhome.Is In Sought After Top Public And High School District. Kitchen With Brand New Backsplash, Upgraded Countertops, New Faucets, Fresh Paint, Main Fl Smooth Ceilings, This Home Is Ready For Any Family To Move In. Beautiful View From The Second Floor Family Room, Close to Markville Mall & Plazas down the street. Minutes to Public Transportation and Go Station. The High Entrance Foyer Opens Up The Space and Links To The Garage. Second Floor Bedrooms are Well Sized With An In Between Open Concept Family Room Which Can Also Be Used As A Big Work Area, The Best View Of The Greenbelt Is Through The Huge Bay Window Here. Basement is Finished With A Big Crawl Space, Recreation Area, A Guest Room W/ A 3 Piece Bathroom (id:62616)
718 - 8200 Birchmount Road
Markham, Ontario
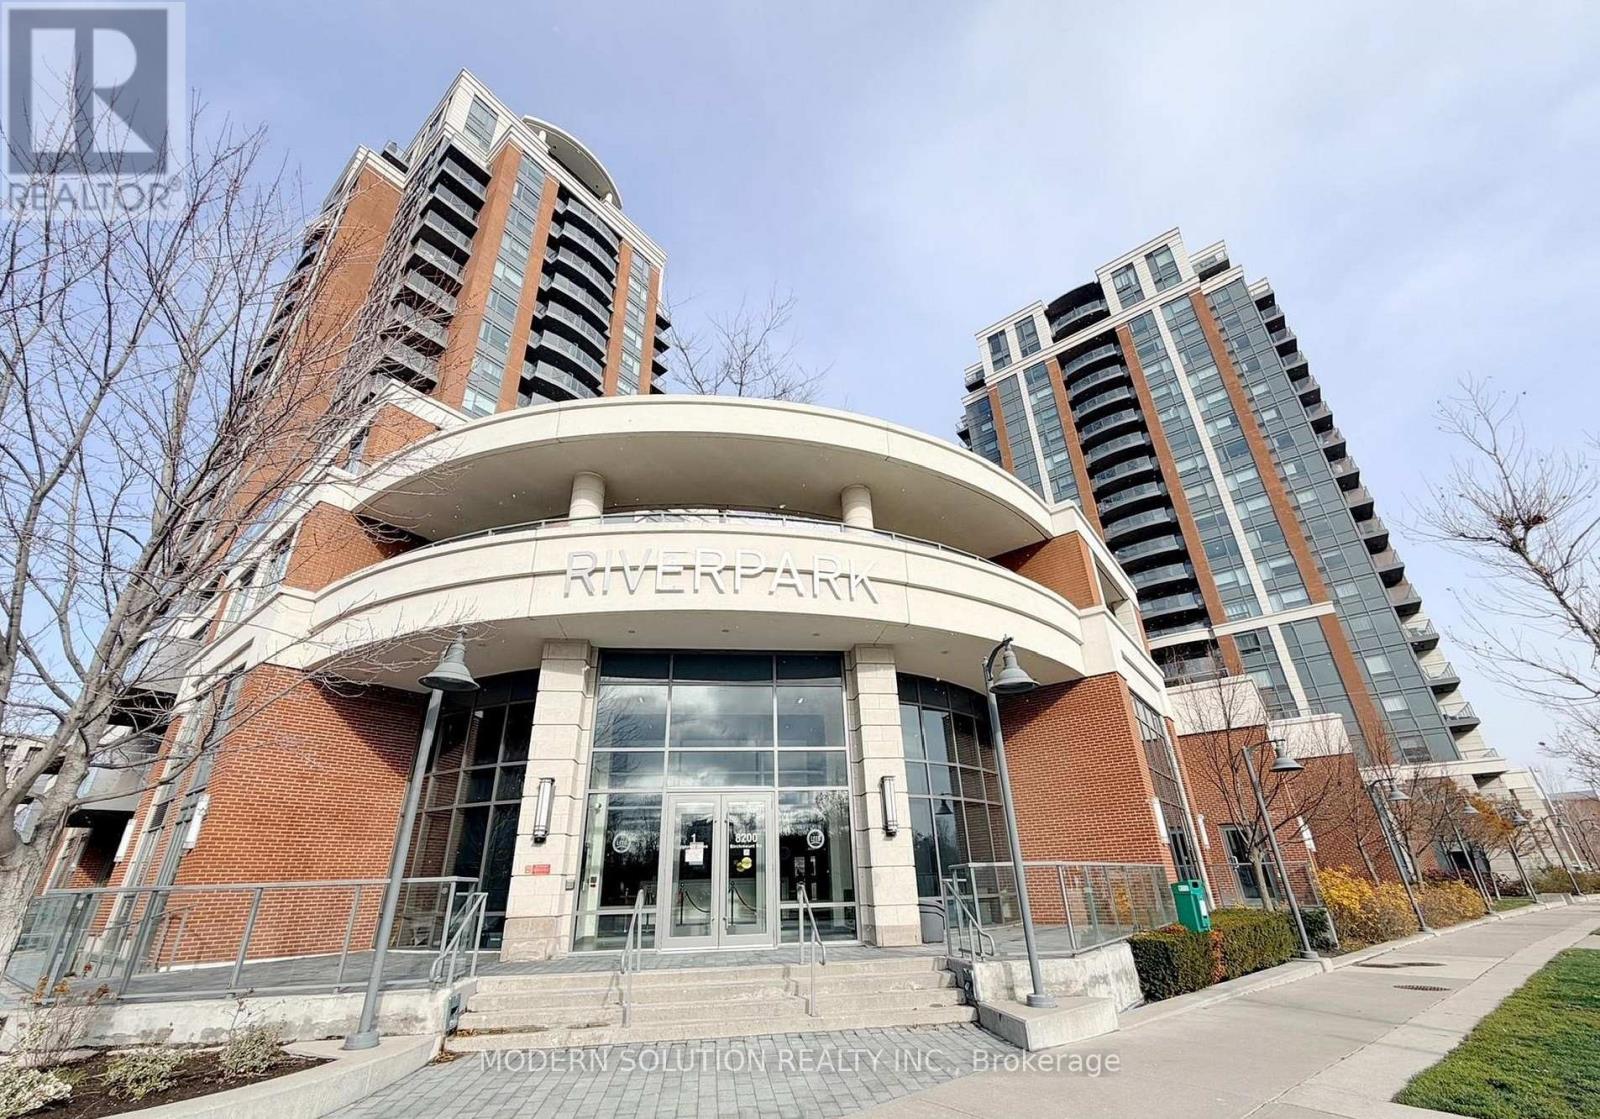
Discover this exceptionally bright and spacious 1+1 bedroom suite featuring four large windows and stunning panoramic east-facing views. Offering approximately 700 sq. ft. of beautifully renovated interior space plus a 90 sq. ft. private balcony, this home perfectly blends comfort, style, and functionality.The thoughtfully designed layout includes a generous primary bedroom and a versatile den, ideal for a home office or additional living space. The modern kitchen is equipped with stainless steel appliances, ample cabinetry, and sleek finishes, making it perfect for both everyday cooking and entertaining. Expansive windows fill the home with natural light, creating a bright and welcoming atmosphere throughout. Enjoy the convenience of ensuite laundry and unwind on your private balcony, offering a peaceful outdoor escape with open panoramic views. Ideally located in the highly sought-after Unionville community in Markham, this home offers easy access to top-rated amenities, shopping, restaurants, public transit, and major highways, making it an excellent choice for comfortable and convenient modern living. (id:62616)
1601 Emberton Way
Innisfil, Ontario
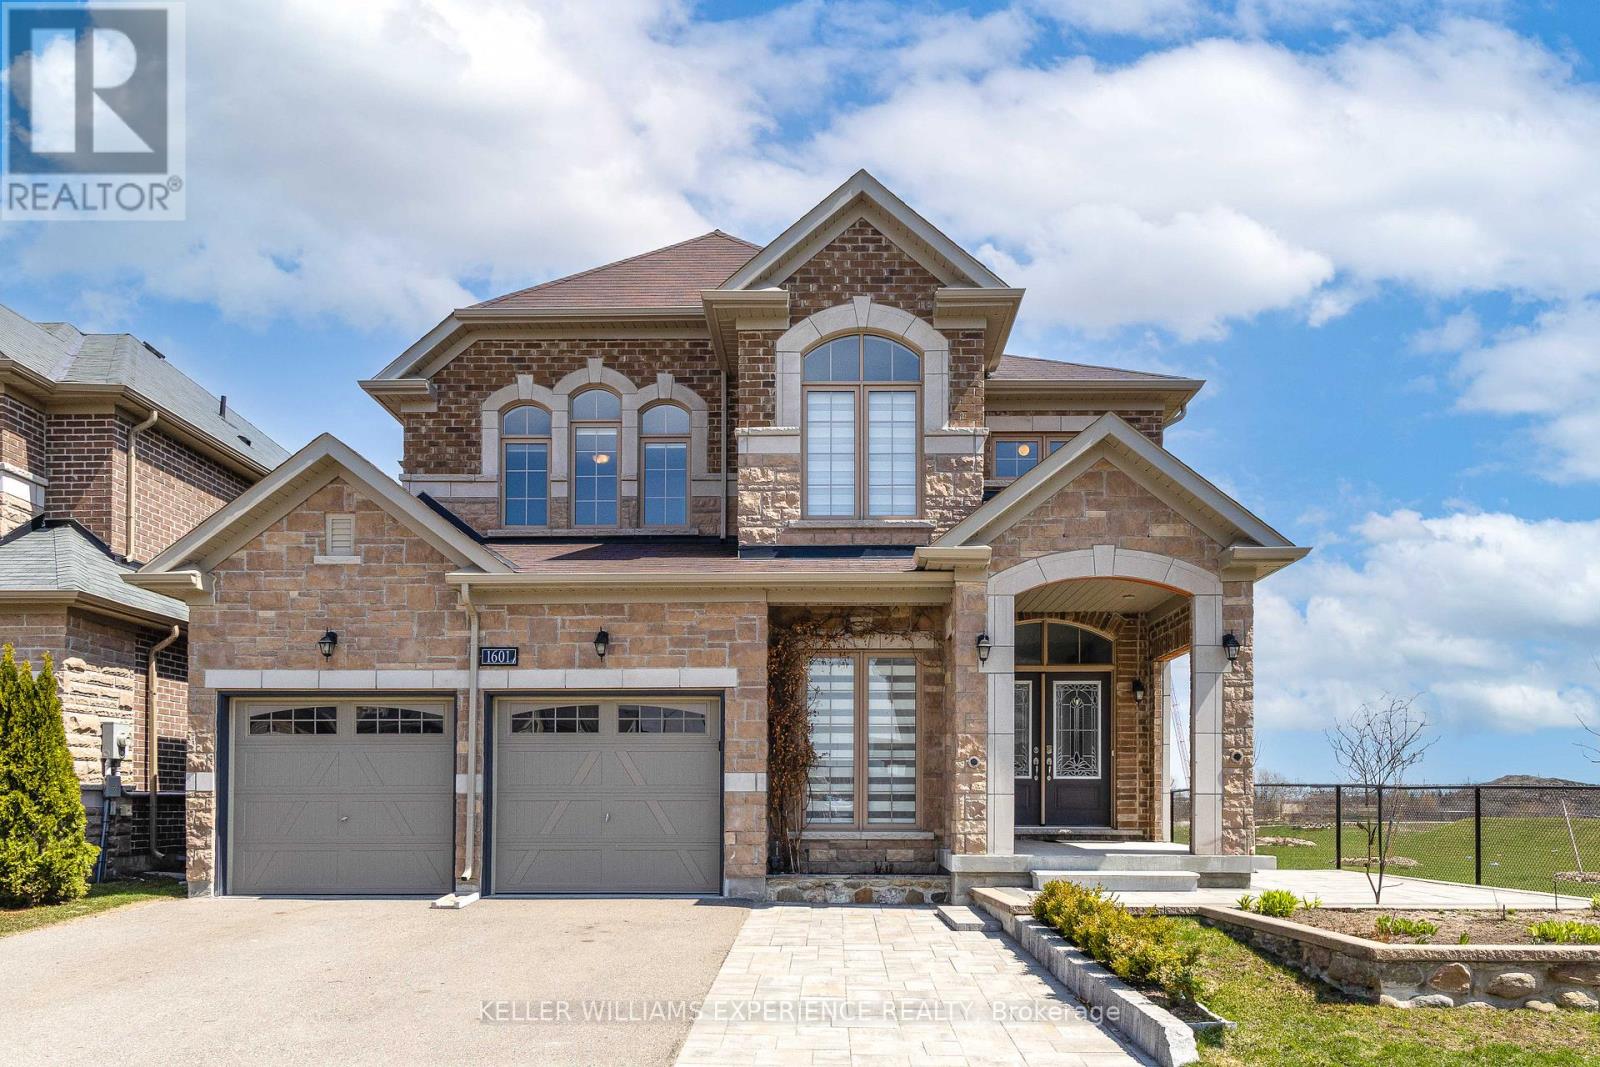
Stunning all-brick and stone 2-storey family home set on a premium ravine corner lot in one of Innisfil's most desirable neighbourhoods-offering exceptional privacy with only one neighbouring property. This beautifully upgraded 4-bedroom, 3-bath residence boasts approximately 2,762 sq ft of sun-filled living space with large windows and unobstructed views throughout. Impressive curb appeal features a triple driveway, oversized double garage, interlock patio and walkway, elevated enlarged deck, and a backyard shed-perfect for entertaining and everyday family living. Step inside through elegant double doors to a welcoming foyer with soaring 20-ft ceilings, gleaming hardwood floors, quality ceramics, and refined trim and molding details. The open-concept 9ft main level showcases a spacious living, dining, and great room ideal for hosting, anchored by a gourmet kitchen with granite countertops, centre island, tiled backsplash, stainless steel appliances, and a bright breakfast area.The upper level offers a functional layout with a massive primary retreat featuring two walk-in closets and a luxurious 5-piece ensuite with glass shower and freestanding tub. Three additional generously sized bedrooms, a full 4-piece bathroom, and a convenient second-floor laundry room complete the space. Oak staircase adds to the home's elegant design.The unfinished basement provides excellent potential with oversized windows, bathroom rough-in, and a large cold room-ready for your personal touch.Additional features include zebra blinds throughout, fresh paint, central vacuum, and heated roof cable system to prevent winter ice buildup.Ideally located just minutes to local shops, restaurants, Lake Simcoe, Friday Harbour Resort, and easy access to Highway 400. A perfect blend of luxury, comfort, and location-this home is a must-see! (id:62616)
13342 Warden Avenue
Whitchurch-Stouffville, Ontario
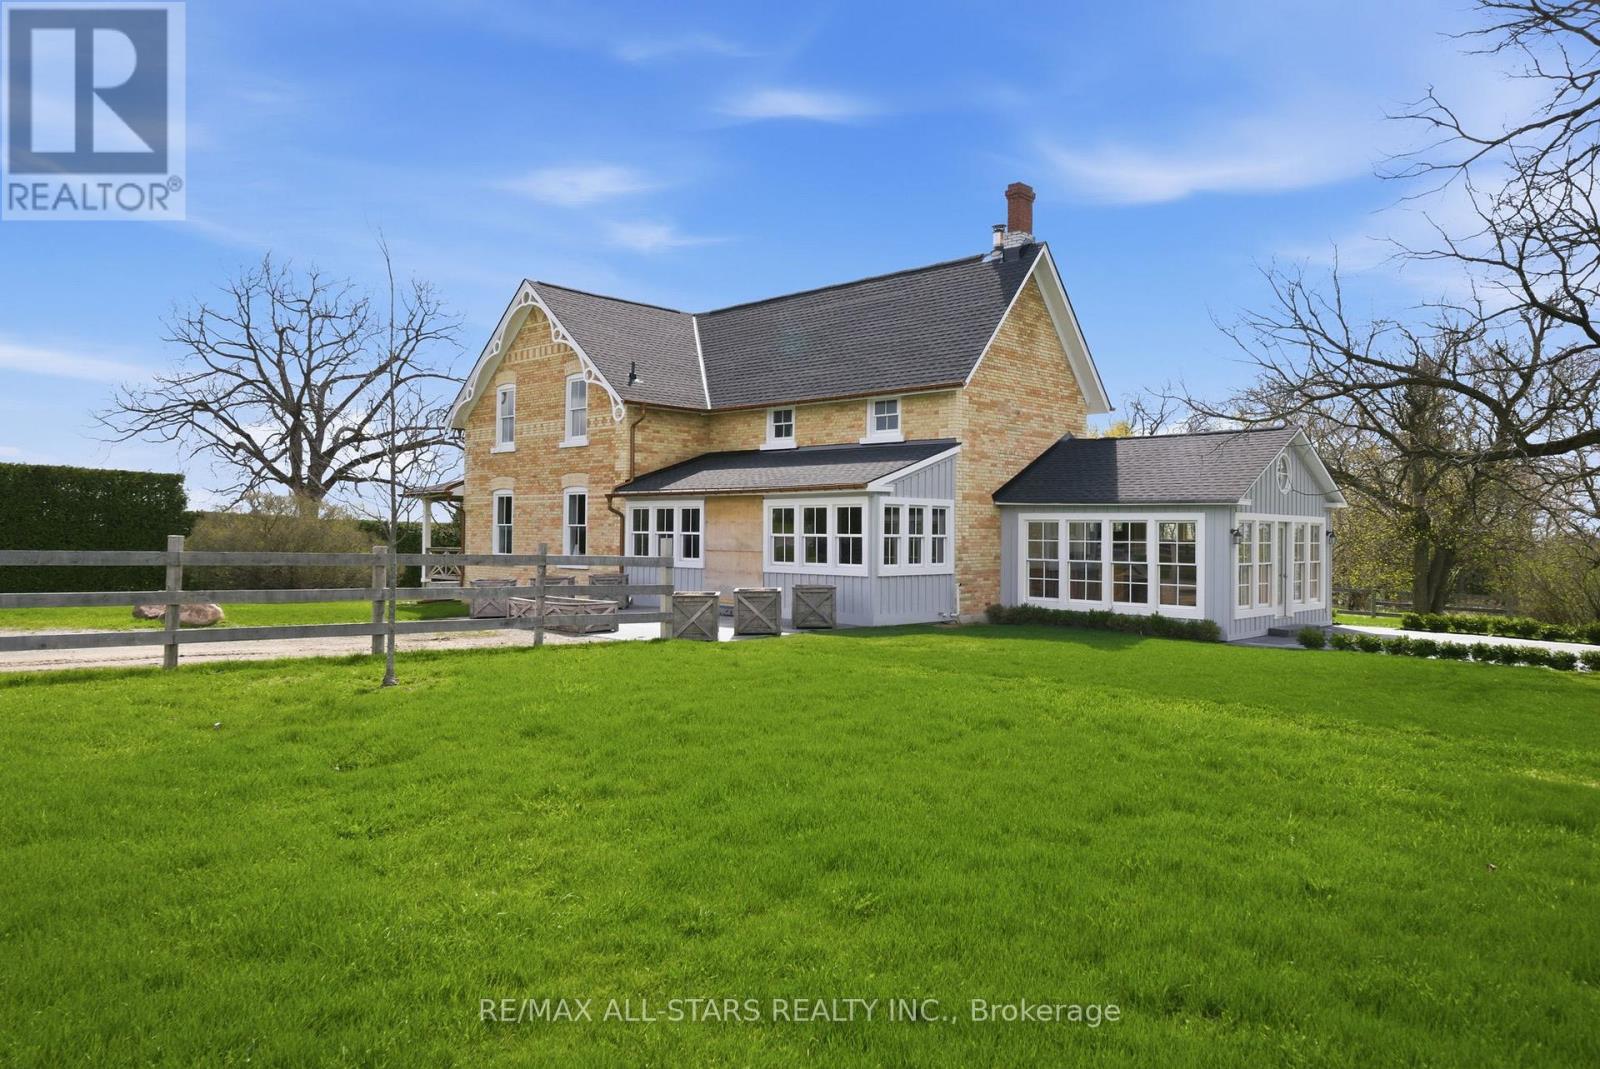
Discover the potential of this expansive 47.61-acre property ideally located just minutes from the town of Stouffville and Highway 404. Offering a perfect blend of space, convenience, and versatility, this property is well-suited for a variety of lifestyles and uses. The main residence is a spacious 2,808 sq ft century home (per MPAC) featuring numerous updates throughout. Rich in character and charm, this home provides generous living space for families or those seeking a country retreat. A separate, self-contained guest home adds valuable flexibility-ideal for extended family, rental income, or private accommodations. Currently operating as an equestrian farm, the property is thoughtfully set up with multiple fenced paddocks and horse run-in sheds, making it ideal for horse enthusiasts or those looking to continue or expand equestrian use. The acreage offers a mix of open land and natural surroundings, providing both function and scenic appeal. A rare opportunity to own a diverse and well-located property with endless potential, all within easy reach of urban amenities. 10 Acres of the property that is currently fenced and used as paddocks is zoned for a Aggregate Transfer Depot. (id:62616)
140 Kingsbridge Circle
Vaughan, Ontario
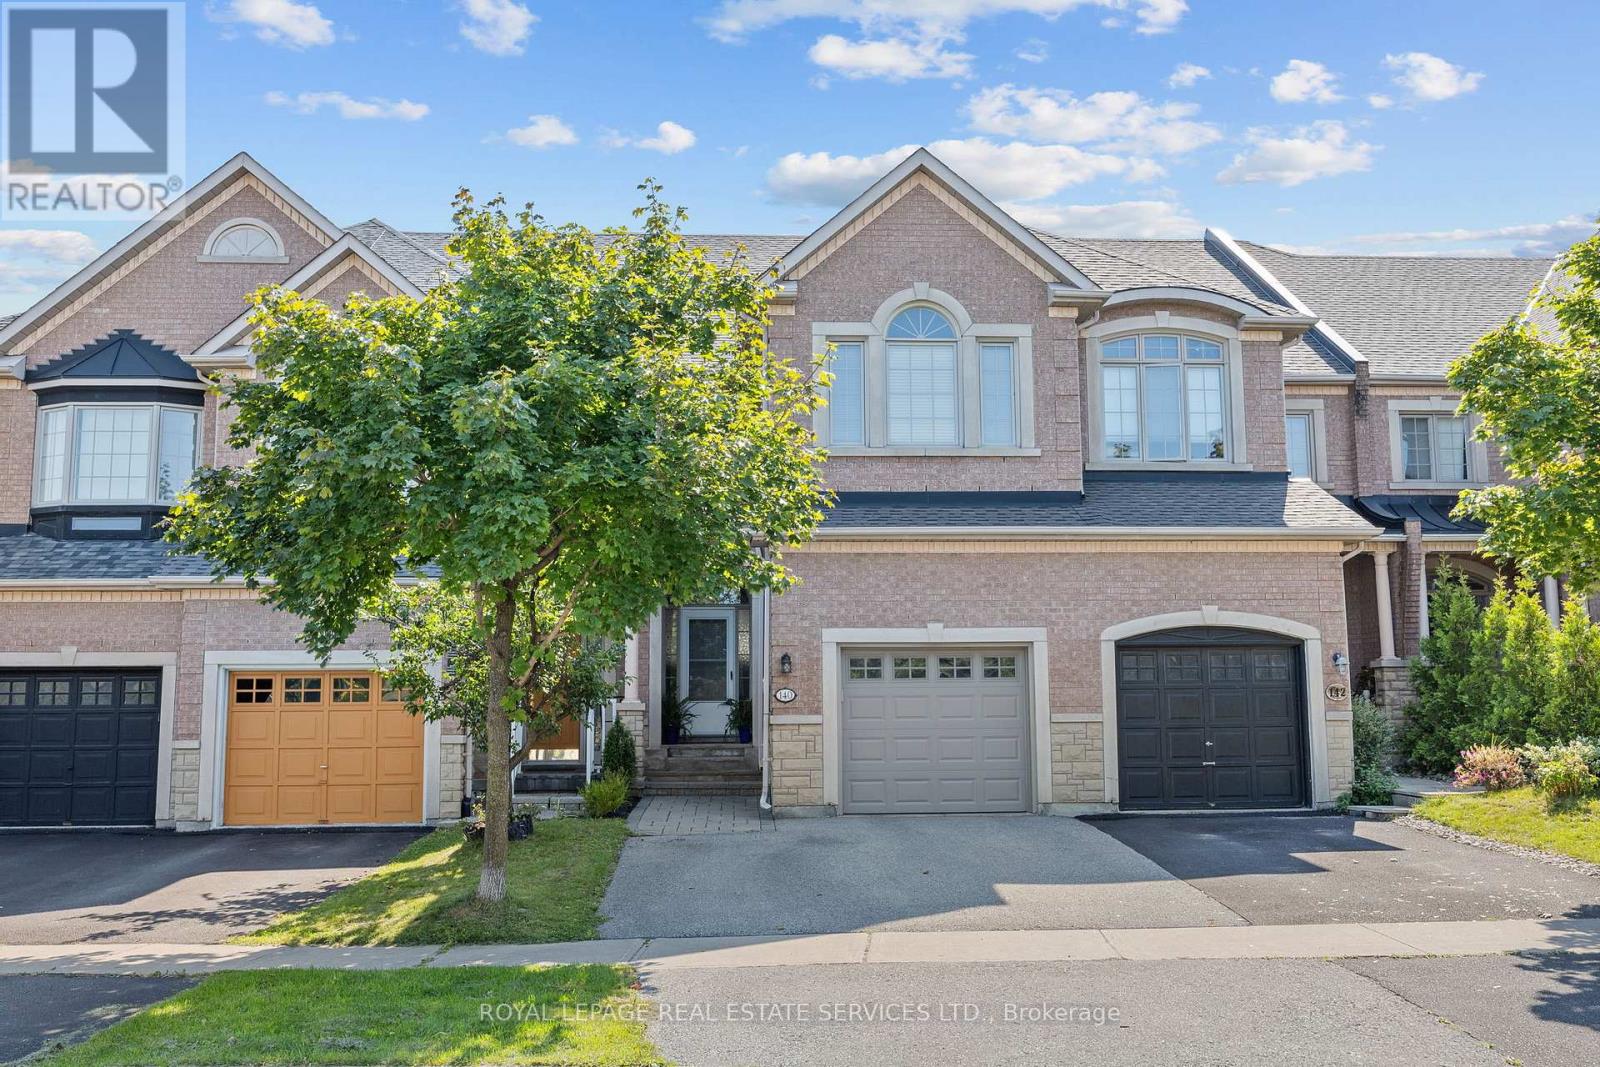
Welcome To 140 Kingsbridge Circle. A Luxurious Custom Designed Freehold Townhouse (1885 Sq Ft Plus Finished Basement). Situated On A Deep, Treed Premium Lot. This Meridian 3 Bedroom Model By Acorn Home Was Redesigned By The Builder Combining The Primary Bedroom With The 2nd Bedroom. Can Be Converted Back To 3 Bedrooms. Walk Out From Kitchen To Large Deck And Back Garden Surrounded By Mature Trees. Custom Gourmet Eat-in Kitchen With Granite Countertops And Stone Glass Back Splash. Spacious Family Room With Vaulted Ceiling And Gas Fireplace. Main Floor Laundry With Direct Garage Entry. 9ft Ceilings On Main Level And Smooth Ceilings Throughout. Oak Staircase Open To Finished Basement Featuring A Bedroom/office, 3 Piece Bathroom, Rec Room, Custom Built-ins., Cold Room & Lots Of Storage. Close To Schools, Public Transit. Parks And Shopping. (id:62616)
Lot 89 Federica Street
Whitby, Ontario
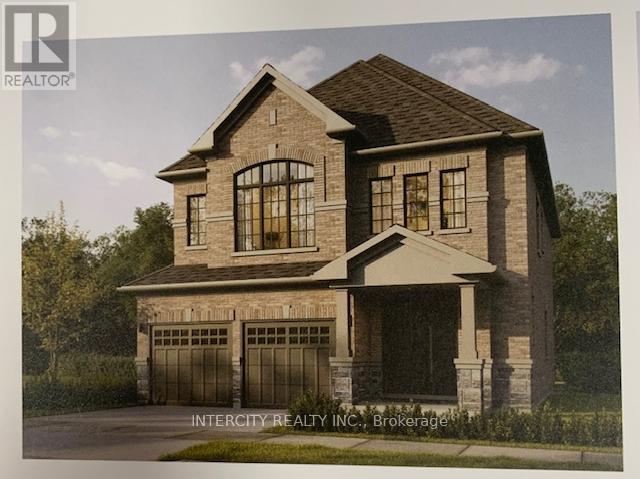
Welcome to this stunning, 38' detached Colston Elevation "A" model offering 2559 sqft of beautifully finished spaces and double car garage. Boasting 4 spacious washrooms. Smooth Ceilings Throughout. The main floor welcomes you with a spacious family room, perfect for gatherings. The gourmet kitchen is a chef's dream, equipped stone countertops, flush breakfast bar island, with stainless steel appliance, sleek ceramic backsplash and walkout to private backyard, expanding your living space to the outdoors. Walk-in from garage door entrance into ceramic tiled mudroom. The primary bedroom is a true retreat, featuring a generous walk-in closet and luxurious 5pc ensuite complete with frameless glass shower and freestanding bathtub for ultimate relaxation. The additional 3. bedrooms are bright, spacious and offer direct access to bathroom, ideal for family or guests. Don't miss this exceptional opportunity to own a thoughtfully designed and meticulously finished home that combines comfort, style & functionality. * Price Exclusive of HST. The referenced federal and Ontario temporary enhanced GST/HST rebate measures are proposed and not yet in effect. The availability of the applicable rebate depends on enactment of the necessary legislation by the Government of Canada and/or the Government of Ontario. The availability, eligibility criteria, rebate amounts, application forms, and timing will be determined by legislation and by administrative guidance issued by the applicable authorities. Any price or incentive that references or assumes the temporary enhanced GST/HST rebate (including "net of rebate" pricing) is conditional on the applicable legislation being enacted as anticipated and on the purchaser's eligibility. If the legislation is not enacted, is enacted with different terms or timing, or the purchaser is ineligible, any assumed rebate will not apply, and the purchaser may be responsible for the full purchase price without the benefit of any such rebates. (id:62616)

Lot 44 Joyce Marshall Drive
Whitby, Ontario
Welcome to this stunning, 32' Detached Columbus Elevation "A" Model offering 1,923 sq. ft. of beautifully finished spaces. Boasting 3 spacious bedrooms and 3 washrooms. The 9' Main and 2nd Floors feature smooth ceilings. The Elegant hardwood floors on the main complemented by the stained oak veneer stairs add warmth and character leading to 2nd Floor Landing.The main floor welcomes you with a spacious Great room, perfect for gatherings. The gourmet kitchen is a chef's dream, equipped Stone Countertops, Flush Breakfast Bar Island, with stainless steel appliance, sleek ceramic backsplash and walkout to Private backyard, expanding your living space to the outdoors. The primary bedroom is a true retreat, featuring a generous walk-in closet and luxurious 5-piece ensuite complete with frameless glass shower and free-standing bathtub for ultimate relaxation. Don't miss this exceptional opportunity to own a thoughtfully designed and meticulously finished home that combines comfort, style and functionality.* Price Exclusive of HST. The referenced federal and Ontario temporary enhanced GST/HST rebate measure are proposed and not yet in effect. The availability of the applicable rebate depends on enactment of the necessary legislation by the Government of Canada and/or the Government of Ontario. The availability, eligibility criteria, rebate amounts, application forms, and timing will be determined by legislation and by administrative guidance issued by the applicable authorities. Any price or incentive that references or assumes the temporary enhanced GST/HST rebate (including "net of rebate" pricing) is conditional on the applicable legislation being enacted as anticipated and on the purchaser's eligibility. If the legislation is not enacted, is enacted with different terms or timing, or the purchaser is ineligible, any assumed rebate will not apply, and the purchaser may be responsible for the full purchase price without the benefit of any such rebates. (id:62616)
362 Kirkham Drive
Markham, Ontario
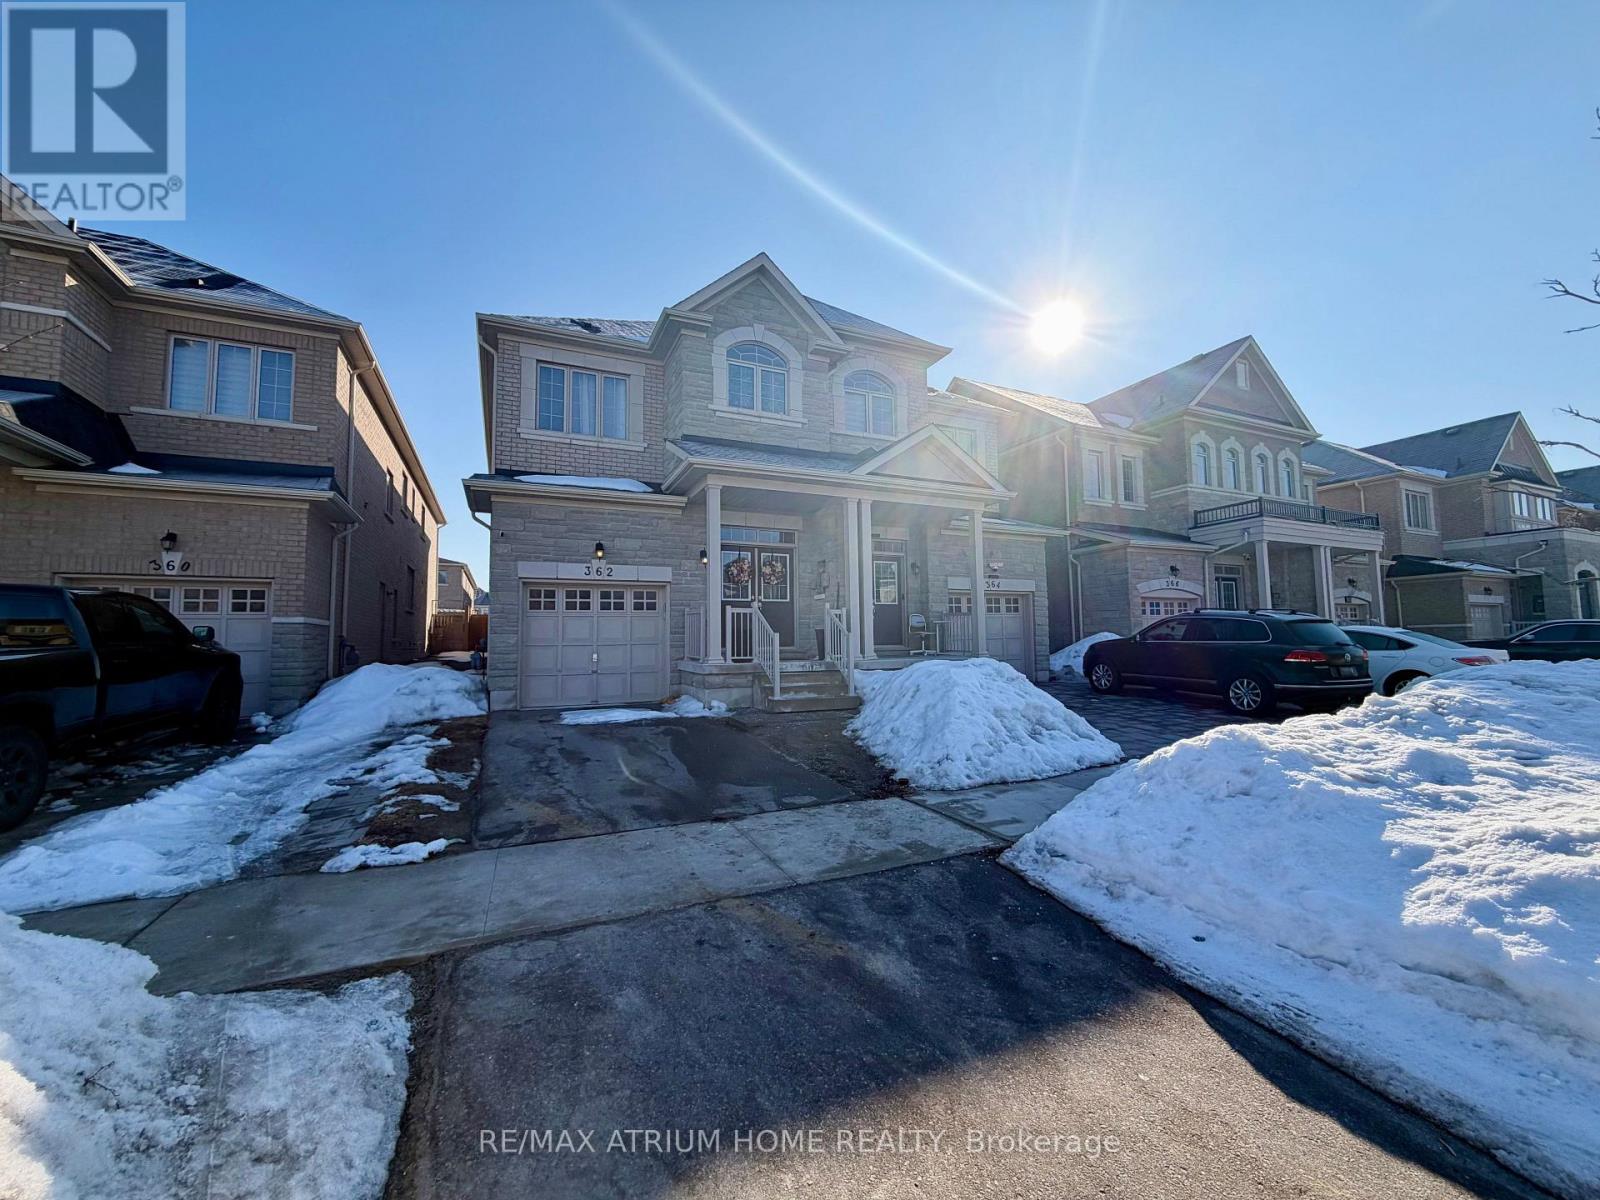
This Spacious Semi-Detached Home In The Cedarwood Community Offers Over 2,500 Sq Ft Of Well-Designed Living Space, Featuring 9-Ft Ceilings On The Main Level.The Modern Kitchen Is Equipped With Stainless Steel Appliances And Granite Countertops.Hardwood Flooring Runs Throughout The Main And Second Floors, Complemented By An Elegant Oak Staircase. Located Just Steps To Costco, Armadale Square, Home Depot, Sunny Foodmart, Banks, Top-Rated Schools, And A Nearby Golf And Country Club. Enjoy Quick And Easy Access To Hwy 407. (id:62616)