
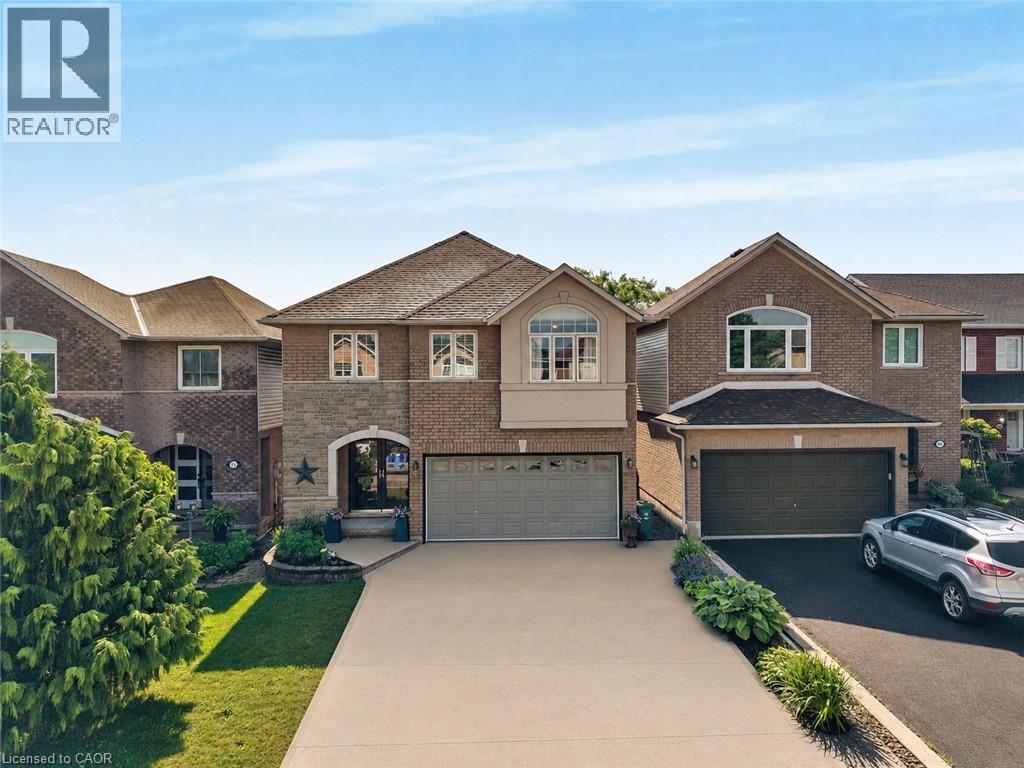
409 Jacqueline Boulevard
Hamilton, Ontario
Welcome to this beautifully appointed 2-storey detached home, ideally situated in the highly sought-after Allison neighbourhood. Rarely offered, homes in this prime pocket are known for their family-friendly setting, backing onto green space, and proximity to highly-rated schools, a safe local park, shopping, public transportation and amenities — offering both privacy and practicality in equal measure. This 3-bedroom, 2+2 bathroom home welcomes you with a bright, airy foyer featuring direct access to the garage and a convenient main floor powder room. The thoughtfully designed main level offers a versatile office or formal living area, a formal dining area, and an open-concept kitchen and breakfast area that flows seamlessly into a vaulted-ceiling living room. The kitchen is equipped with a reverse osmosis system connected to a water cooler, providing filtered drinking water right at your fingertips. Generous windows spanning the rear of the home provide abundant afternoon sunlight throughout the main living space. A curved staircase leads to the second floor, where the primary bedroom offers a large walk-in closet and a 4-piece ensuite. Two additional generously sized bedrooms, a well-appointed 3-piece bathroom and a conveniently located second-floor laundry room complete the upper level. The basement offers in-law suite potential, providing excellent flexibility for multi-generational living or additional living space. Additional features include a double wide driveway and a quiet backyard backing onto green space — a rare offering in this established, tightly held neighbourhood. A must-see for families seeking space, comfort and location. Don't miss this opportunity in one of the area's most desirable communities. (id:62616)
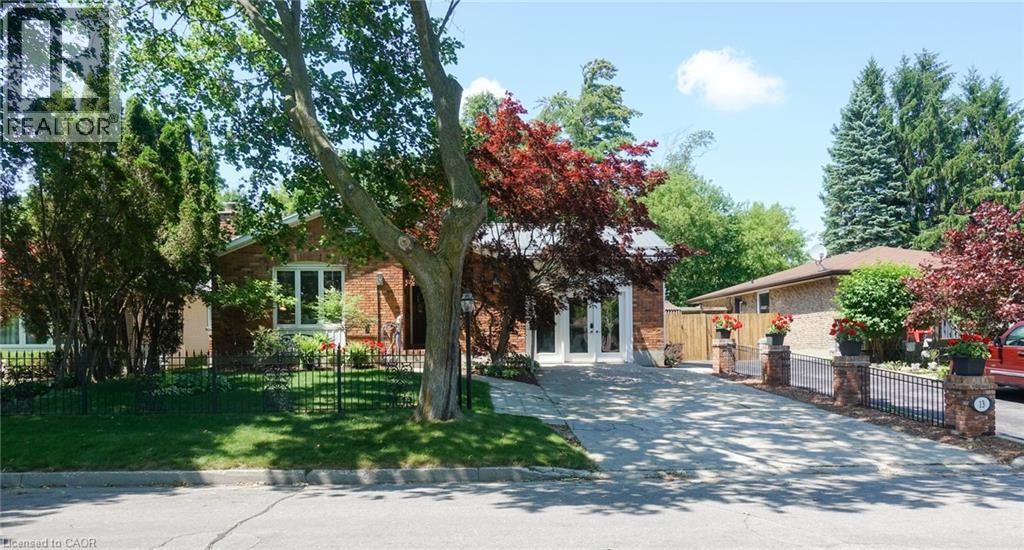
13 Kelly Avenue
Simcoe, Ontario
Classic charm meets modern convenience in one of the area's most well established, desirable neighbourhoods, and just 3 blocks from Holy Trinity Catholic High School. This solidly built bungalow home is sturdy and well constructed by a respected local builder, and features a stand alone natural gas powered generator that supports all of the primary systems. The main level features a large living room, exercise/games/or office area, good sized kitchen with ample wood cabinets, charming dining area, 3 bedrooms, and a 3 piece bath, with a separate jacuzzi tub in the 2nd bedroom. Main floor laundry, wide hallways, 30 inch doors, level entry at front and rear, as well as a recently updated 30 x 60 level entry shower make this home suitable for someone with limited physical abilities. Garden doors from the dining room lead to a private, lush oasis and a fully fenced backyard perfect for gardening, entertaining, or unwinding. This area includes a pond housing over 100 fish in a self-contained ecosystem. A full yard sprinkler system helps maintain the perennial gardens and grounds, saving you time better spent relaxing. BONUS! BONUS! The lower level of this unique home offers a partial suite with separate entrance, a second kitchen, living room and 2 baths with an area that could be made into a sleeping area provided window modifications are made to accommodate sleeping area egress. (id:62616)
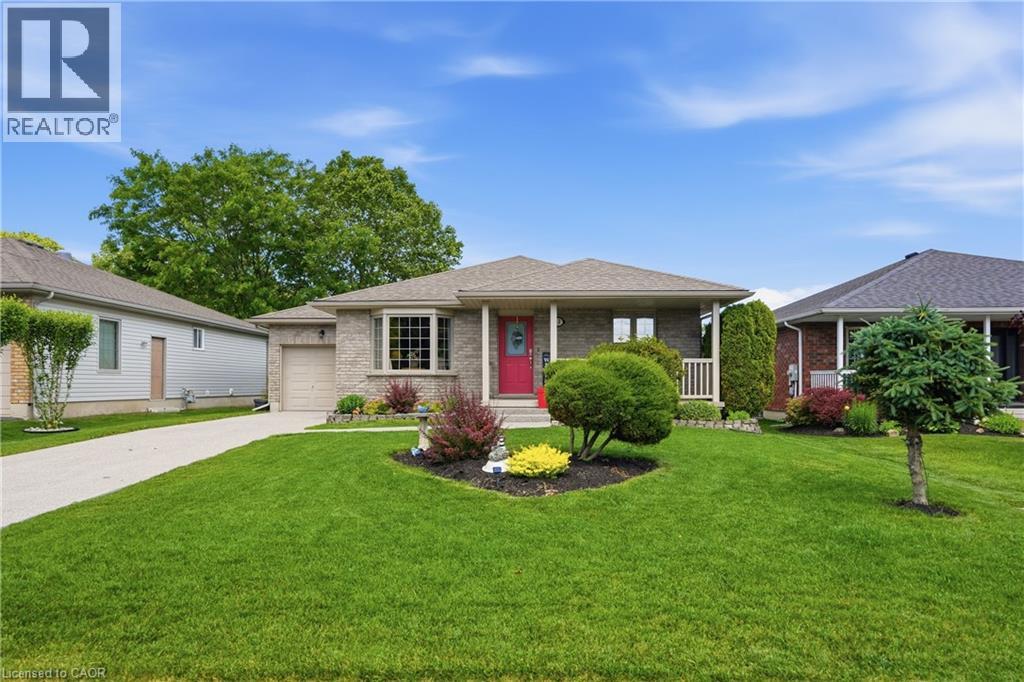
12 Schneider Drive
Port Dover, Ontario
Welcome to 12 Schneider Drive, a move in ready 2+2 bedroom brick bungalow located in one of Port Dover's most desirable neighbourhoods. Built in 2002 and offering over 2,500 sq ft of finished living space, this well maintained home sits on a beautifully landscaped lot with perennial gardens, a covered rear patio, and a stunning new exposed aggregate driveway and front steps. The bright main floor features a spacious living room, functional kitchen with updated fixtures and under cabinet lighting, dining area with walkout to the backyard, two bedrooms, and a 4 piece bath. The fully finished basement offers a large recreation room enhanced with newly added pot lights, two additional bedrooms, a 3 piece bath, laundry, and ample storage. Recent updates include fresh paint throughout, new vinyl plank flooring in the basement, new carpet in the basement bedrooms, a brand new central vacuum system (2025), a complete HVAC system replacement including furnace, air conditioner, and smart thermostat (2025), a new hot water tank (2025), and a battery backup sump pump (2025). Just minutes from Port Dover's famous beach, waterfront, golf, theatre, shops, restaurants, and year round events, this home offers the perfect blend of comfort, convenience, and lakeside living. (id:62616)

378 Pelham Road
St. Catharines, Ontario
This spacious two-storey home is located in a very desirable and convenient location across from Rotary Park. Featuring 3 bedrooms and 2.5 bathrooms, this home offers spacious and functional living areas. The main level features a bright and open foyer, a living room which is open to a super convenient Butler's Pantry leading to the eat-in kitchen. The kitchen is open to a family room with a gas fireplace and patio door access to the fully fenced back yard. The main floor is completed with a 2 pce washroom, laundry room and garage access. The Second floor features a large primary suite complete with a 4 pce ensuite and a handy loft space that can function as an office set-up or reading nook. There are two additional bedrooms that share a 5 pce bathroom with a Jack and Jill set up. The unfinished basement offers lots of extra potential living space and has walk-up access to the garage. Several updates include a newer roof (2023) and AC unit (2018). (id:62616)
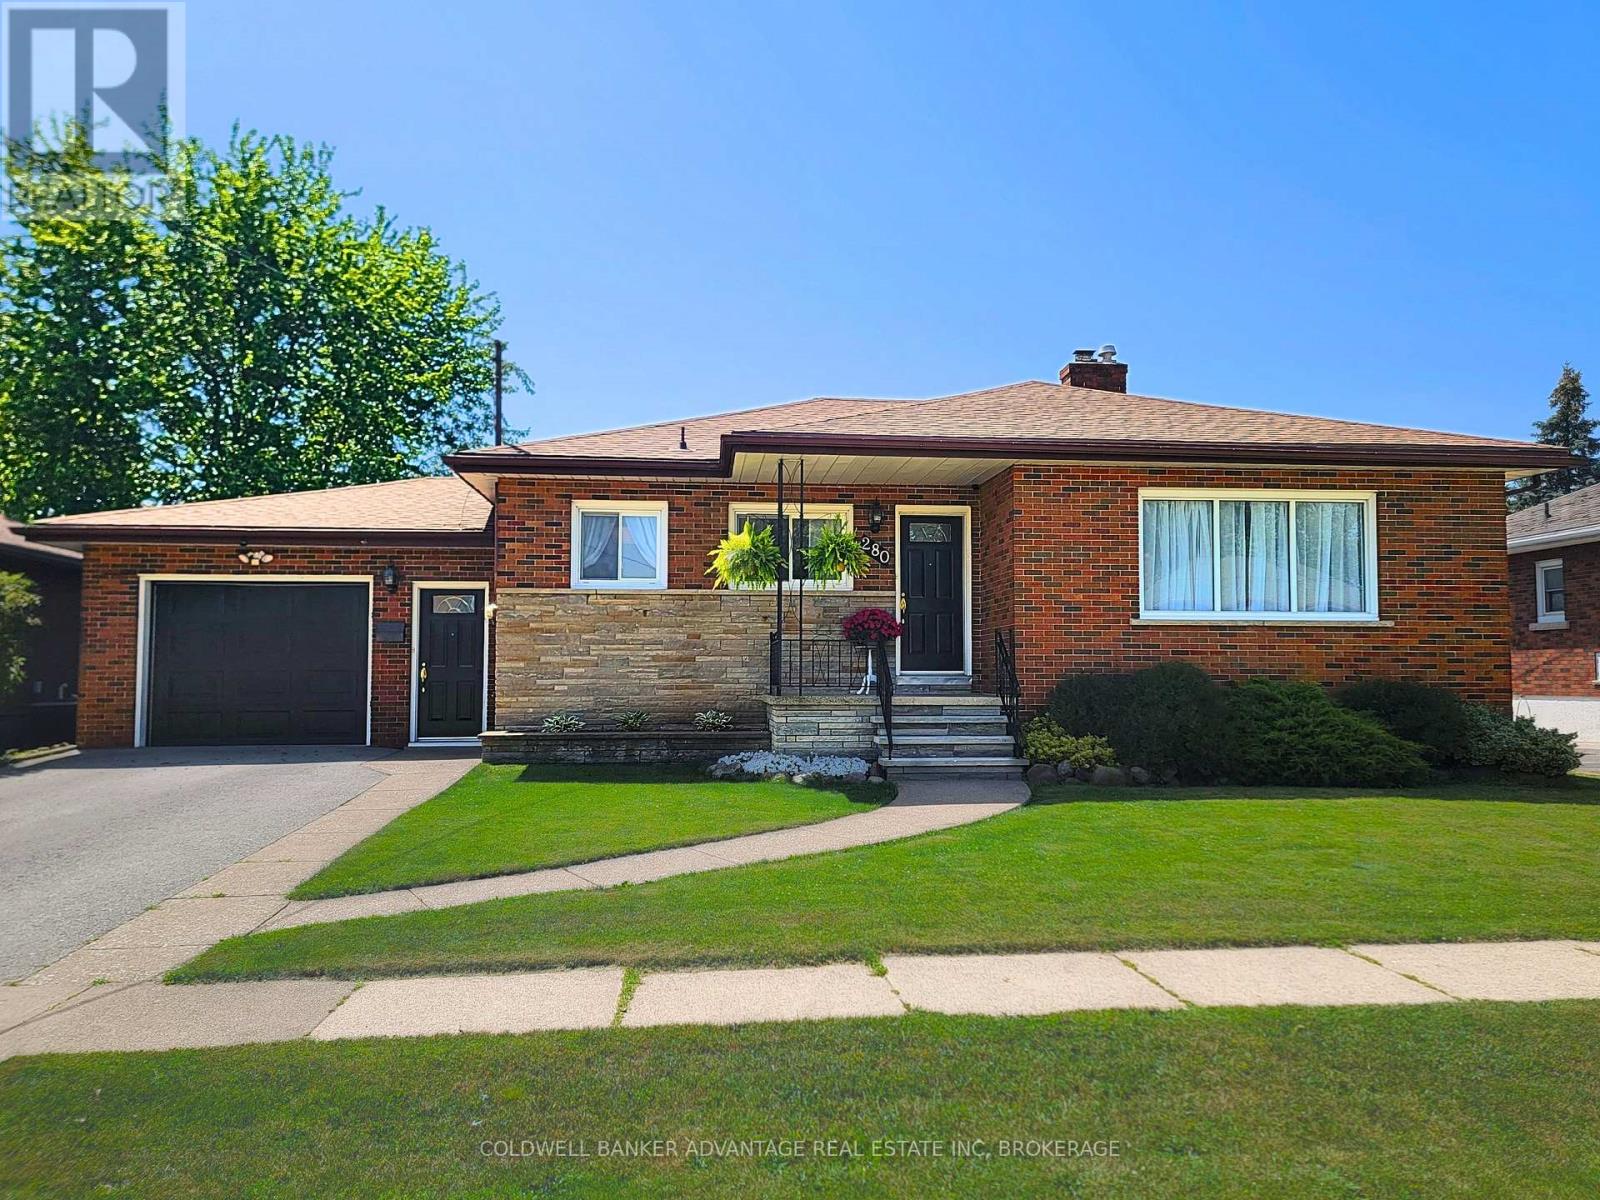
280 Clarke Street
Port Colborne, Ontario
Welcome to this solid brick bungalow in one of Port Colborne's most sought-after, family-friendly neighbourhoods. Situated on approx. 66 x 120 ft lot with no rear neighbours, this home backs onto peaceful green space with views of passing ships right from your own backyard. The bright, east-facing main floor features 3 bedrooms with hardwood flooring, a huge open-concept eat-in kitchen overlooking the spacious living room, where large windows fill the space with beautiful morning sunshine. The finished basement offers a second kitchen, 3-piece bath, rec room, dining area, canning room, and abundant storage, making it ideal for family living, an in-law suite, or future income potential. Enjoy the fully fenced, landscaped backyard with a large covered patio, raised garden beds, privacy trellises, and a powered workshop shed. Just steps to the brand-new Lockview Park, arena, Vale Health & Wellness Centre, walking trails, elementary schools and Lakeshore Catholic High School, with Nickel Beach just a short bike ride away. Attached garage, waterproofed basement, central air (2024), and a quiet location that's hard to beat. Don't miss your chance to enjoy the space, privacy, and lifestyle this home offers. (id:62616)
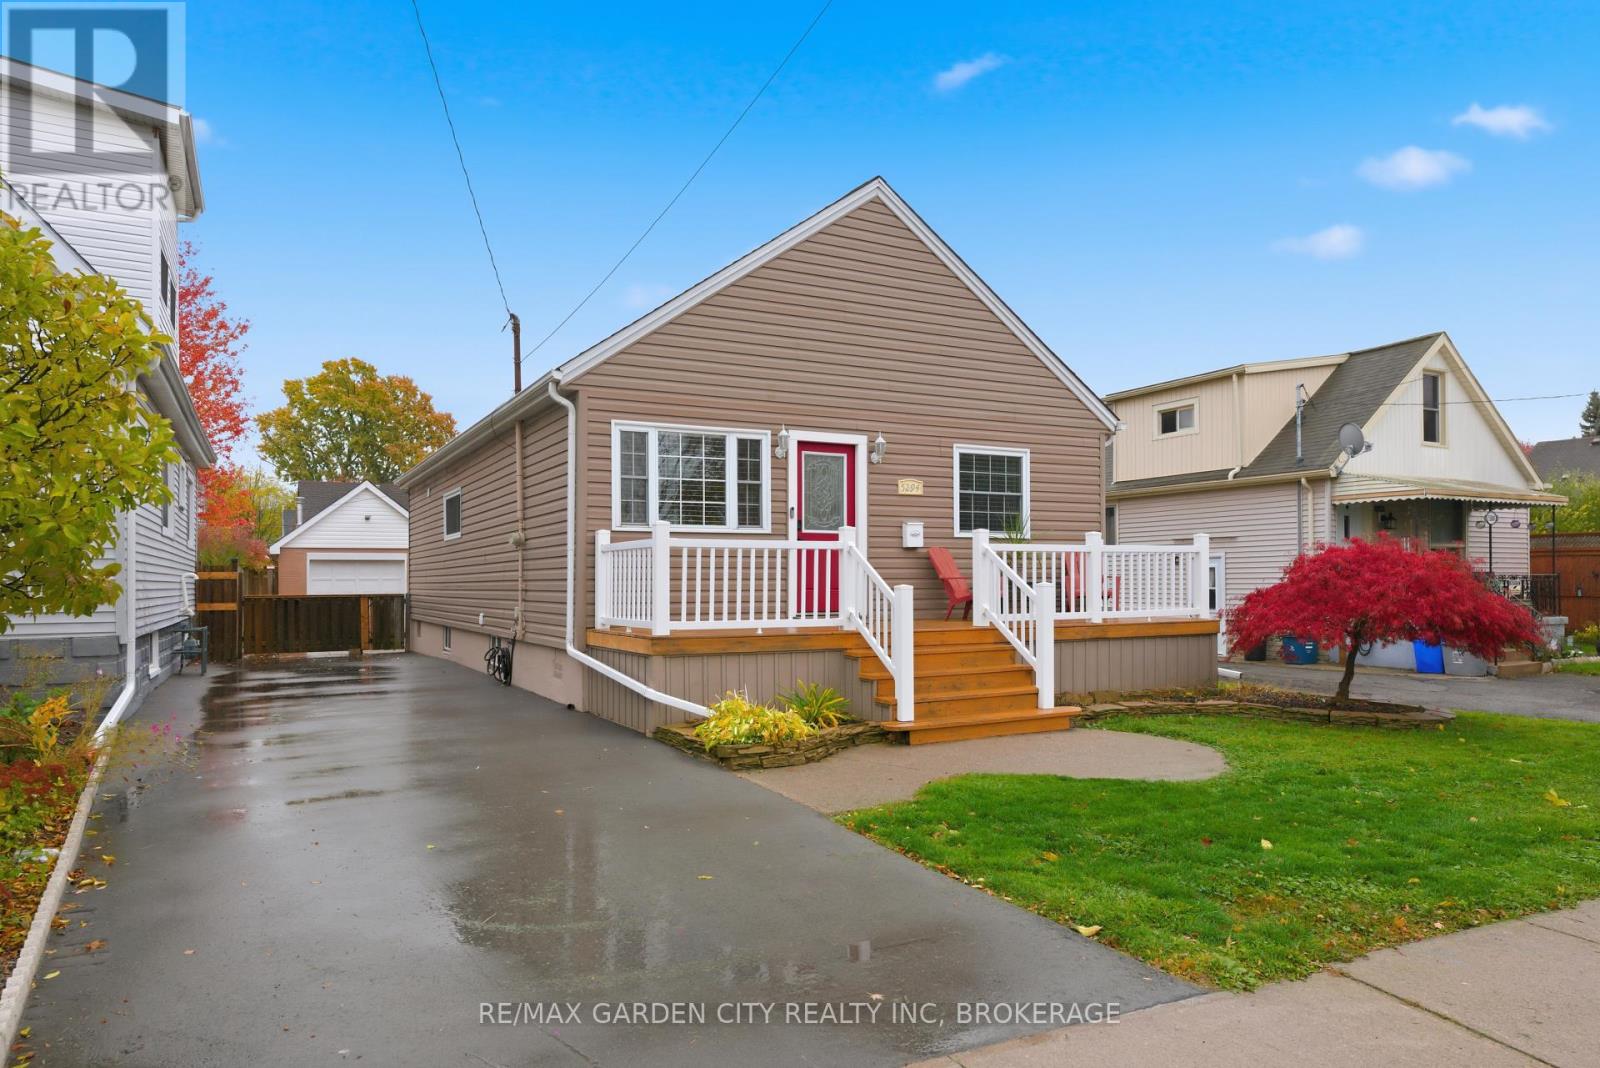
5294 Slater Avenue
Niagara Falls, Ontario
Looking for an easily maintainable home, quiet neighbourhood and easy access to Hwy close to GO TRAIN Look no further! Nicely finished bungalow with a finished rec room downstairs and the possibility of more sqft if you finish the upper attic space. Open concept main floor. King sized main bedroom. Updated kitchen with stainless steel appliances and doors opening out to the entertainers delight multi level deck. Whether you're having your morning coffee under the gazebo or soaking away your day in the hot tub is an extension of living space to be enjoyed all year round. Detached garage with a furnace for all the mechanics or hobbyists looking for extra space. (id:62616)
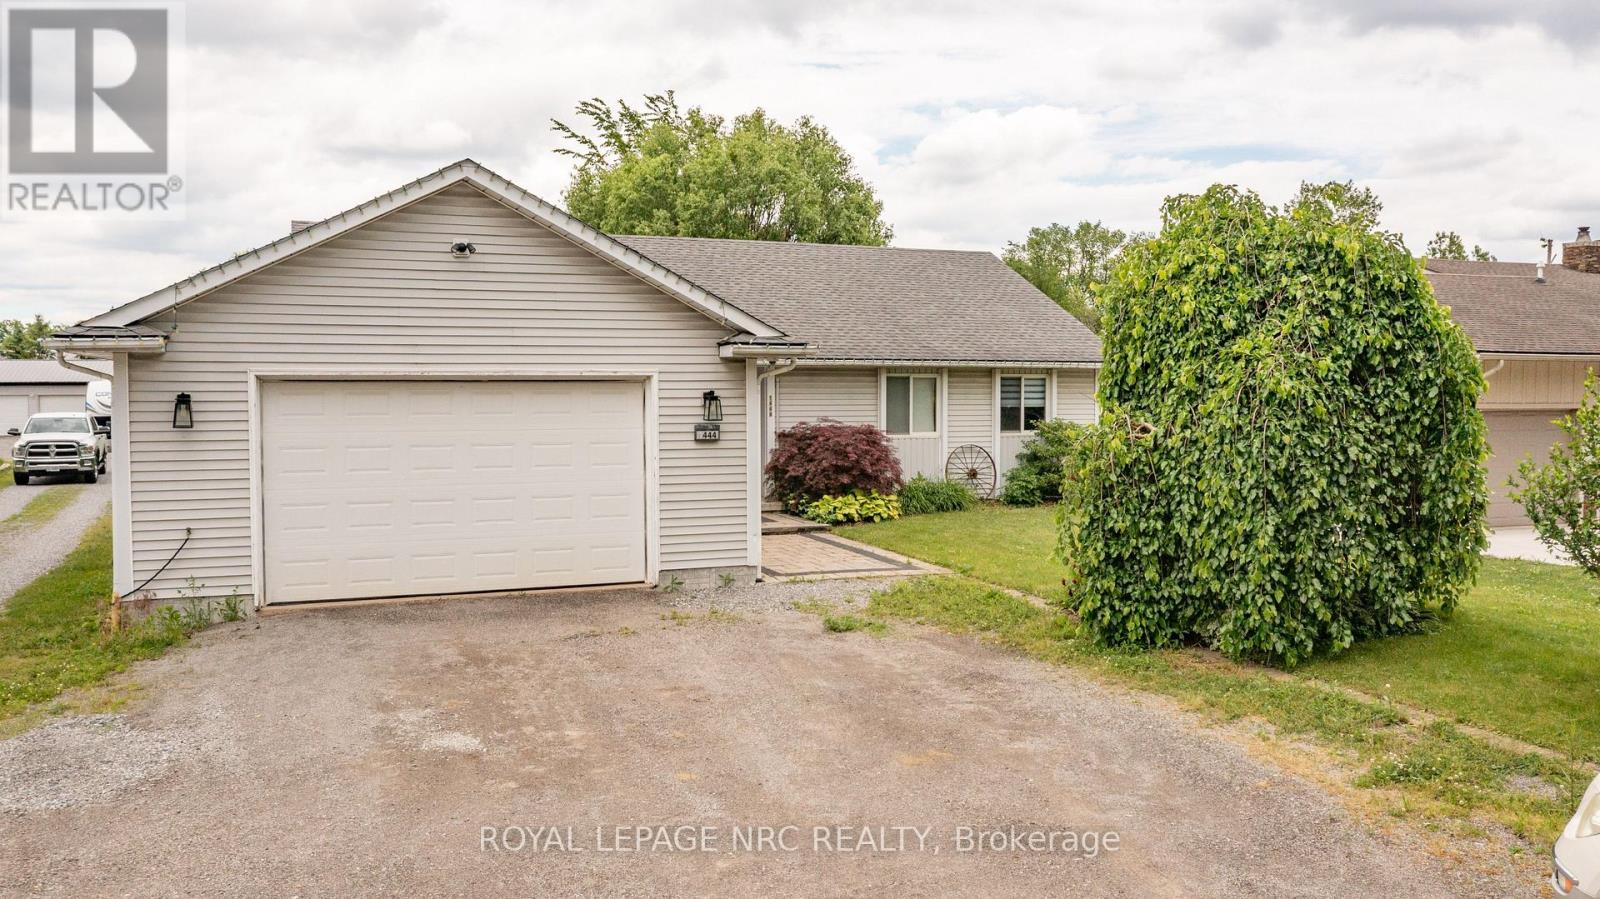
1444 Allanport Road
Thorold, Ontario
Welcome to the country! This affordable bungalow on nearly 1/2 acre offers everything your family will need! Close to hwy 20 and hwy 406 providing easy access to the city. Perfect for the commuter! The main level is spacious and provides open concept living. Featured is a large eat-in kitchen, 3 bedrooms and a generous size family room overlooking the backyard. The large mudroom and main floor laundry offer access to the garage. The lower level features a huge recroom great for entertaining , a music room and 2nd bathroom. Loads of storage space complete basement space. (id:62616)

1 Princeton Common Street
St. Catharines, Ontario
This stunning 2-storey detached home was built in 2020! The quality of the build, layout & finishes are impressive! It is a vacant land condo detached home, so you are not responsible for any grass cutting or snow removal. This impressive home offers 3 bedrooms plus a main floor den! Entering the home, you are greeted by the stylish open-concept living space, which is great for entertaining. The kitchen has a large island, beautiful quartz countertops, and plenty of cupboards, but the pièce de résistance is the walk-in pantry! For family & guest convenience, there is also a main floor 2-pc bathroom. The den is tucked away at the front of the house, a great versatile space that would make a perfect home office, dining room, or guest room. The spacious upper level offers a private primary suite with an ensuite bathroom and a walk-in closet, two additional bedrooms, the family 4-pc bathroom, and laundry. The unfinished basement has a rough-in to add an additional bathroom. This unspoiled area can be developed to add more living space and equity to the home! Outside, the home features a front covered porch, a very spacious side covered porch, and a fully fenced backyard space with a deck. So there are lots of options for enjoying the outdoors at different times of the day! The great central location of this home means you are conveniently located to schools, shopping, and the highway! This property is a perfect place to call home! (id:62616)
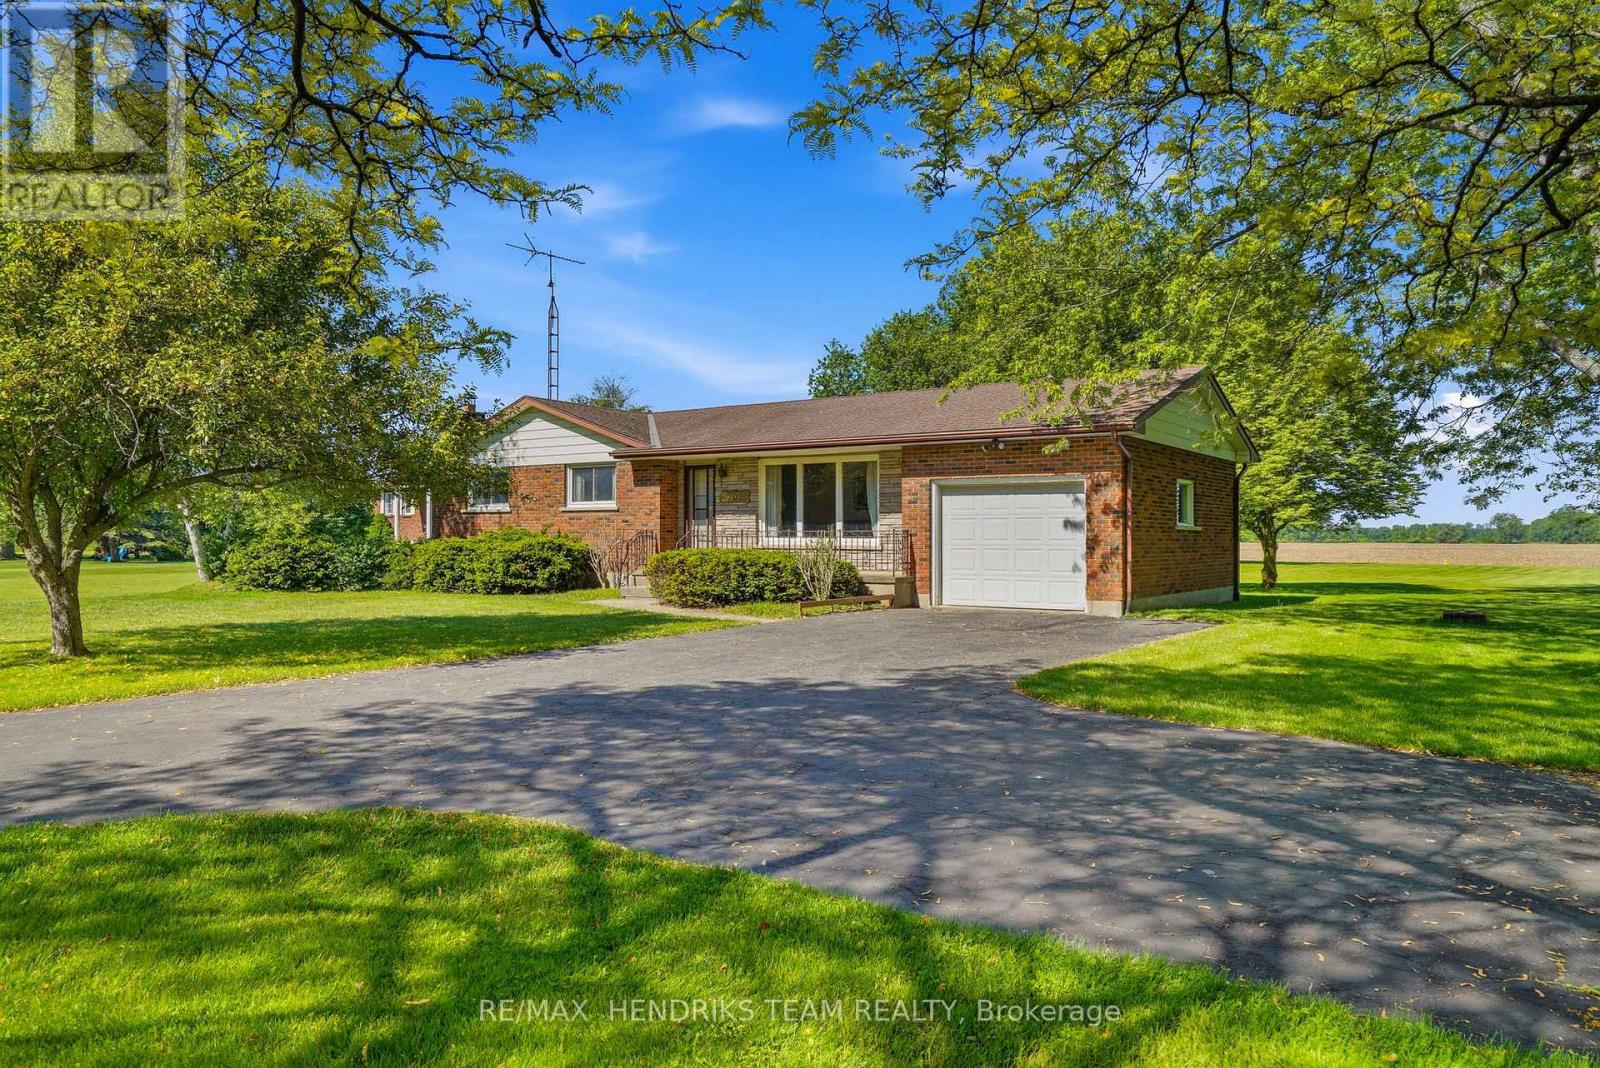
42014 Hwy 3
Wainfleet, Ontario
Set on just over an acre in the heart of Wainfleet, this lovingly maintained bungalow offers a peaceful country setting surrounded by mature trees and open views. A long private driveway welcomes you home and provides parking for 7+ vehicles in addition to the attached garage, making it ideal for families and guests. Inside, the bright and inviting living room is filled with natural light and overlooks the front yard. The functional eat-in kitchen features solid oak cabinetry and patio doors leading to an oversized deck. The main floor offers three comfortable bedrooms and a four-piece bathroom. Downstairs, you'll find a spacious lower level with good ceiling height, a large rec room highlighted by a cozy wood stove and a separate entrance with direct access to the backyard, offering excellent potential for an in-law suite. A two-piece bathroom and laundry area complete the lower level. The backyard is truly the standout feature, backing onto open fields and providing endless views, privacy and a tranquil setting to relax and unwind. Additional peace of mind comes from the included Generac backup generator. Conveniently located in the heart of Wainfleet, you'll enjoy the tranquility of country living while remaining close to everyday amenities with Port Colborne just 10 minutes away, Welland 15 minutes away, Niagara Falls and St. Catharines within 30 minutes and Toronto reachable in less than 90 minutes. Come see today what country living is all about! (id:62616)

120 Carrick Trail
Welland, Ontario
Welcome to 120 Carrick Trail, a beautifully finished end-unit bungalow townhome in Welland's sought-after Hunters Pointe community. Built by Luchetta Homes, this 3-bedroom, 3-bath home offers over 1,400 sq ft of bright, open-concept living with soaring ceilings that enhance the sense of space. The kitchen seamlessly connects to the living and dining areas-ideal for both everyday living and entertaining. The fully finished basement adds valuable additional living space, while the main-floor primary bedroom offers convenience and comfort. Step outside to a private stone patio, perfect for relaxing or hosting. Enjoy true maintenance-free living with a monthly fee covering lawn care, snow removal, and access to premium amenities including a clubhouse, pool, tennis courts, fitness centre, and sauna. A double garage and private driveway complete this move-in ready home in a quiet, amenity-rich community. (id:62616)
3322 Regional Road 56
Hamilton, Ontario
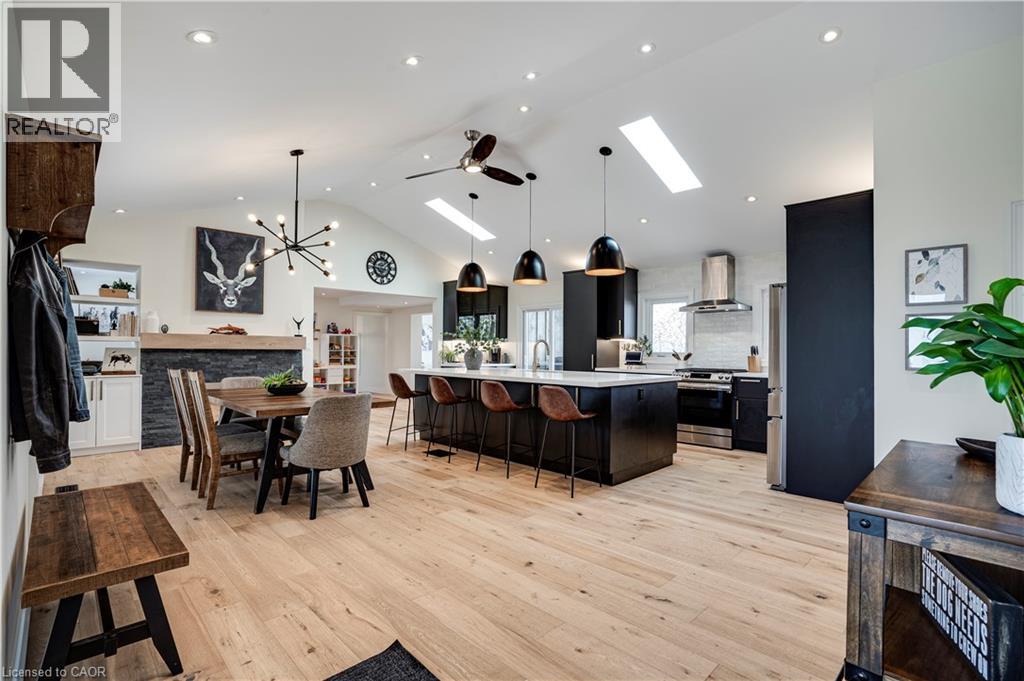
Set on a picturesque half-acre lot just steps from town, this stunning country showstopper has been completely renovated back to the studs with exceptional attention to detail. Offering 4+1 bedrooms and 2.5 beautifully updated baths, this home seamlessly blends modern luxury with timeless charm. Inside, soaring vaulted ceilings and an airy open-concept layout create a dramatic yet welcoming atmosphere, while massive patio doors flood the space with natural light and lead out to what might just be the biggest deck you’ve ever seen — seriously, it’s made for entertaining. Beyond the stunning finishes and thoughtfully designed spaces, every major mechanical update has been completed for peace of mind, from the well and septic to all the important systems in between. The fully finished lower level adds incredible flexibility with an additional bedroom, perfect for guests, a home office, or growing families. Offering the tranquility of country living with the convenience of town just moments away, this turnkey property is the total package. (id:62616)
25 Hartland Road
Stoney Creek, Ontario
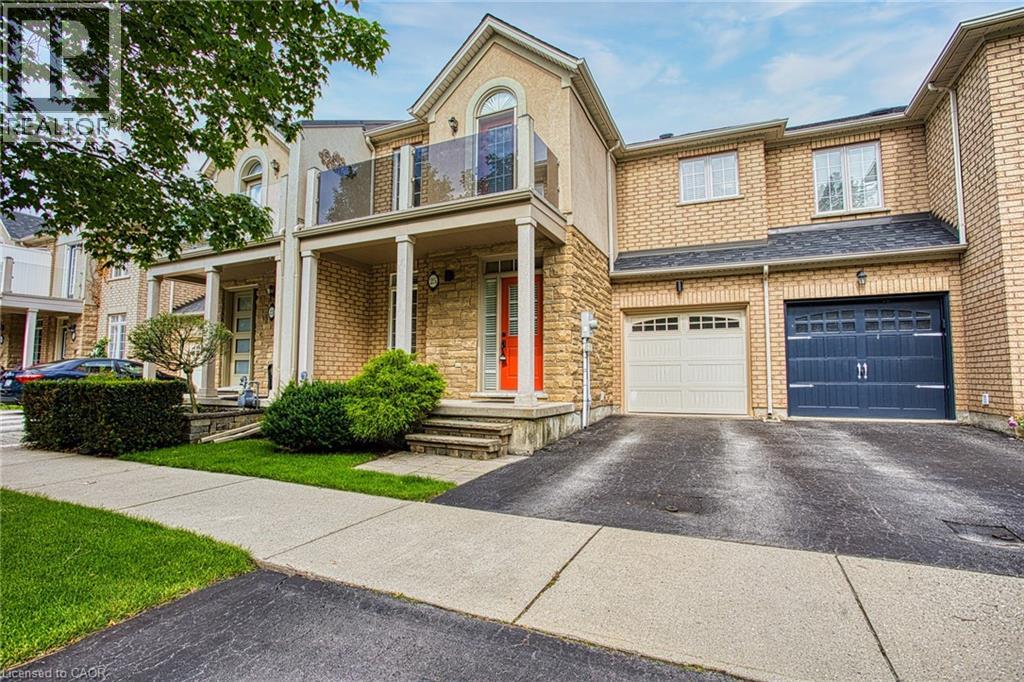
Welcome to 25 Hartland Road in the heart of Stoney Creek—a well-maintained home offering comfort, thoughtful updates, and exceptional value. From the moment you arrive, you’ll appreciate the pride of ownership and the care that’s been invested throughout. Recent improvements include a new insulated garage door (2015), a beautifully updated balcony (2017), and upgraded attic insulation completed in June 2024, providing enhanced energy efficiency and year-round comfort. Adding to the home's appeal, a beautiful conservation area is located directly across the street, providing a peaceful natural setting and scenic views right outside your door. Whether you’re enjoying your morning coffee on the balcony, entertaining family and friends, or simply relaxing at home, this property offers a welcoming space to suit a variety of lifestyles. Conveniently located close to schools, parks, shopping, restaurants, and major highway access, you’ll enjoy the perfect balance of quiet residential living with everyday amenities just minutes away. Don’t miss your opportunity to make this move-in-ready Stoney Creek home your own! (id:62616)
23247 Beattie Line
Elgin, Ontario
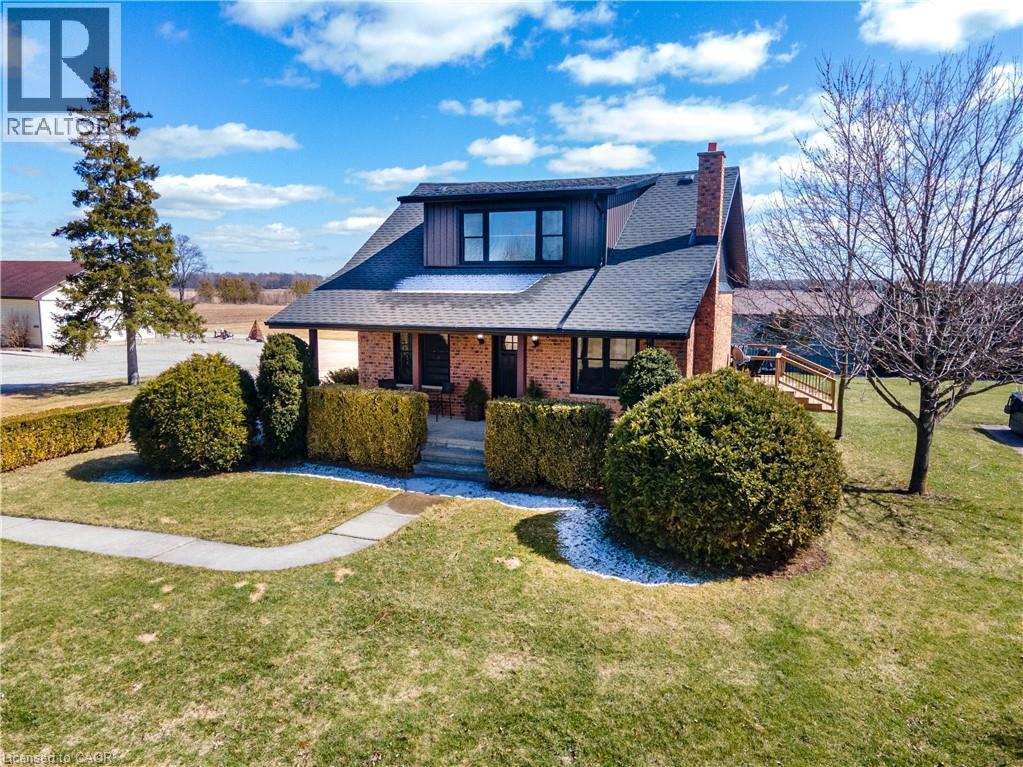
Rare opportunity to own a versatile 6-acre rural property offering the perfect blend of lifestyle, space, and potential. Live and work from one exceptional setting featuring extensive outbuildings, ample parking, and a beautifully updated home. Set on a serene, landscaped lot, the charming 3-bedroom residence offers a warm and inviting feel throughout. The bright open-concept kitchen is finished with quartz countertops, natural wood cabinetry, and a spacious dining area with a wet bar—perfect for hosting and entertaining. The home also features a comfortable main living area and a lower-level rec room, providing additional space for relaxation or family use. Step outside to enjoy a welcoming front porch, expansive rear deck, and a 10-seat hot tub overlooking the peaceful countryside. The property is exceptionally well-equipped with an impressive 1,850 sq. ft. insulated and heated workshop, a separate 1,200 sq. ft. office building, and a large, well-drained 2-acre gravel yard ideal for parking, storage, or hobby use. A2 zoning allows for a range of permitted rural uses—buyers to complete their own due diligence regarding specific permitted uses and future opportunities. Conveniently located just north of the 401, approximately halfway between London and Chatham, and only minutes to Wardsville, Rodney, and Bothwell. (id:62616)
617 Grays Road
Stoney Creek, Ontario
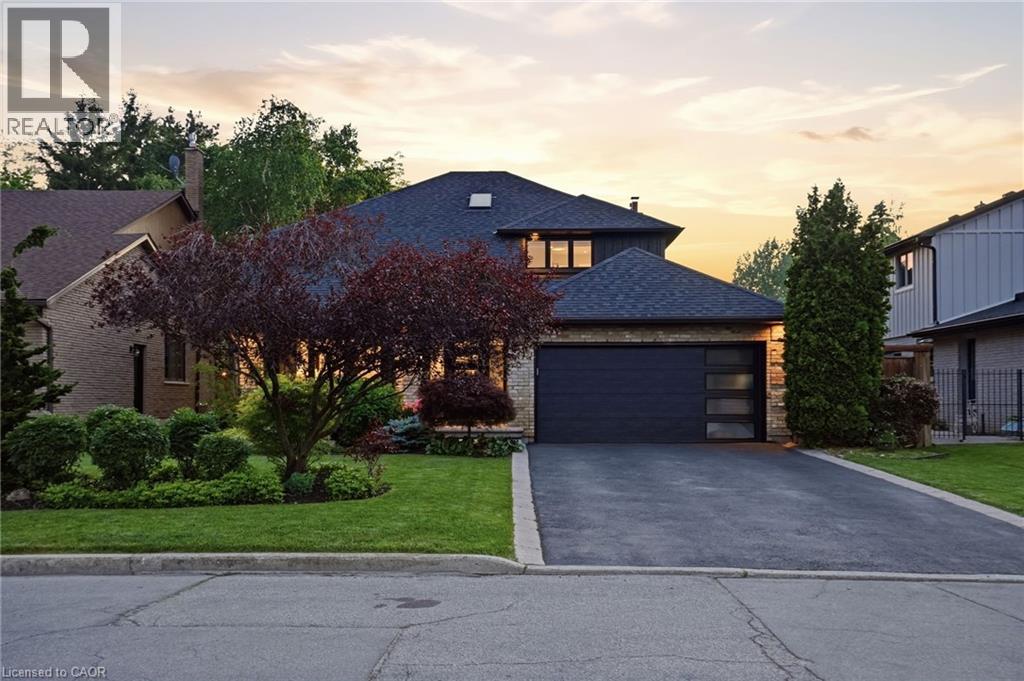
Experience luxury living in one of Stoney Creek’s most sought-after communities. This meticulously renovated 2-storey home by Benchwood Builders, showcases exceptional craftsmanship, high-end finishes, and thoughtful design throughout. Featuring 4 spacious bedrooms, 3 updated bathrooms and parking for 6 vehicles total. This extensively renovated property offers the perfect blend of elegance and functionality. Ideally located just steps from Lake Ontario, this home delivers an active lifestyle in a premium location. Having the waterfront trail, pickleball courts, fifty point marina and the local recreation centre at your finger tips for easy lifestyle enjoyment. Inside, you'll find luxurious living spaces designed for both everyday comfort and entertaining, while the stunning outdoor cabana creates the perfect private retreat for relaxing or hosting guests. The versatile layout also offers in-law suite potential for multi-generational living or future flexibility. Enjoy a built-in dog bath for your loving animals as well. This move in ready Stoney Creek home is a rare opportunity for families, retirees and anyone seeking a beautifully updated property in an exceptional lakeside neighbourhood. Combining luxury, location and lifestyle - this is living at its finest. (id:62616)
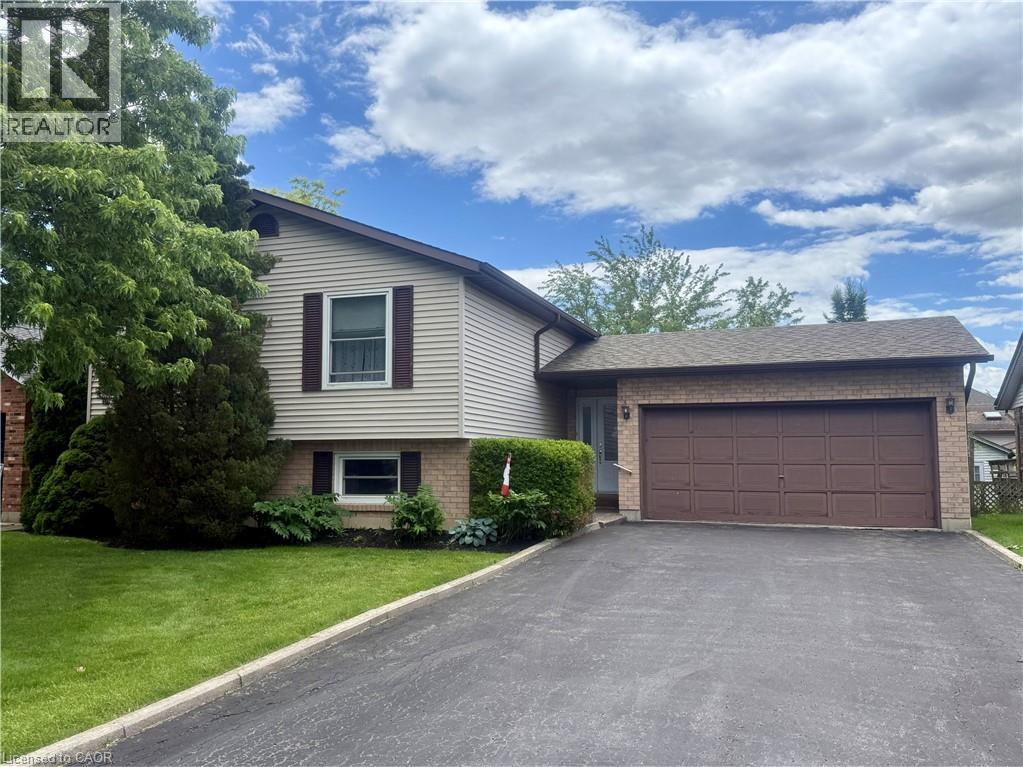
32 Mcmaster Drive
Caledonia, Ontario
Welcome to 32 McMaster, a fabulous 3+1 bedroom, 2 bathroom raised bungalow, located in one of Caledonia’s most desirable neighborhoods, approximately 1267 + additional 845 square feet in the finished basement with large windows. Add your personal flare and updates to enjoy a bright quite open main floor which has a good size kitchen, a huge living room and a spacious dining room with a sliding patio door walkout to the covered backyard deck which overlooks a fantastic private yard. The foyer is a good size and great for welcoming guests into your home, the lower level has a fair size bedroom with a den attached, (could be a great dressing room or a walk-in closet), a full bathroom. The huge rec-room, is perfect for the kids or entertaining space. A double car garage with inside entry and double wide driveway for parking for 4-6 cars. A choice location near parks, schools & amenities. Please check out the virtual tour of the truly wonderful home! (id:62616)
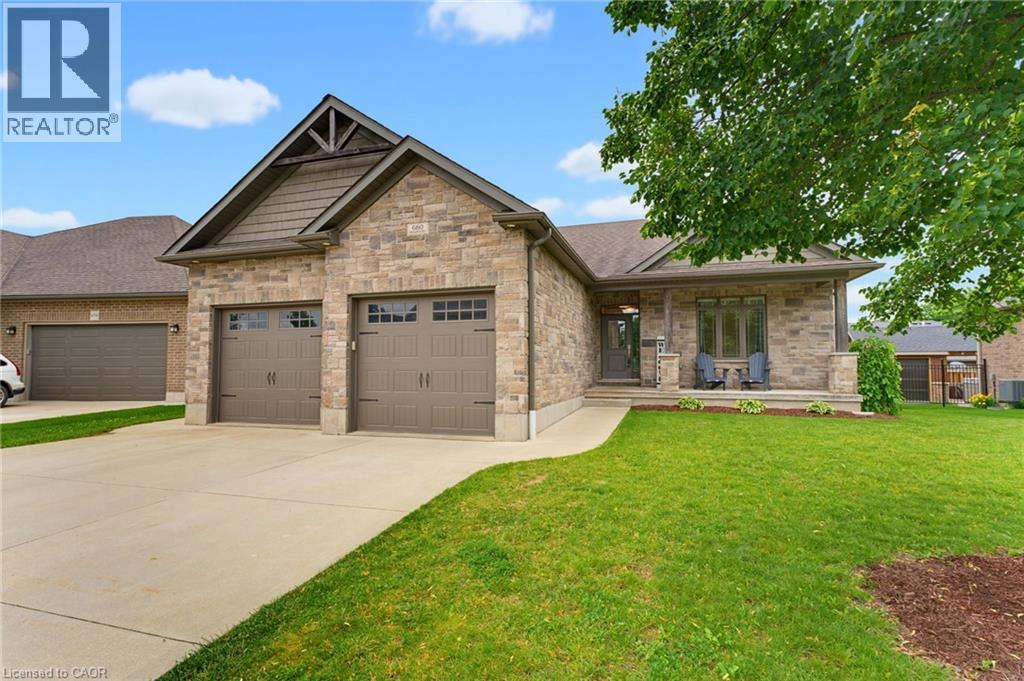
680 Rogers Road
Listowel, Ontario
OVERSIZED DECK, 5 BEDROOMS, WALK-UP! This beautifully finished 5-bedroom, 3-bathroom bungalow offers over two levels of thoughtfully designed living space, perfect for growing families and those who love to entertain. Step inside to an inviting open-concept main floor featuring a stunning stone fireplace that anchors the bright and spacious living area. The modern kitchen is sure to impress with quartz countertops, a large island, stylish backsplash, and an abundance of cabinetry. Convenient main floor laundry adds to the home's functional layout. The spacious primary suite is complete with a walk-in closet and a private ensuite featuring double sinks and a walk-in shower. Two additional bedrooms and a full bathroom complete the main level The fully finished lower level expands your living space with a large recreation room complete with an electric fireplace, two additional bedrooms, a full bathroom, and a walk-up to the garage. Step outside to enjoy the fully fenced backyard, where you'll find a covered Trex deck perfect for year-round entertaining and a large playground for the kids to enjoy. The oversized double-car garage features a walk-up from the basement. Offering stylish finishes, generous living space, and exceptional indoor and outdoor amenities, this move-in-ready home is one you won't want to miss. Book your private showing today! (id:62616)
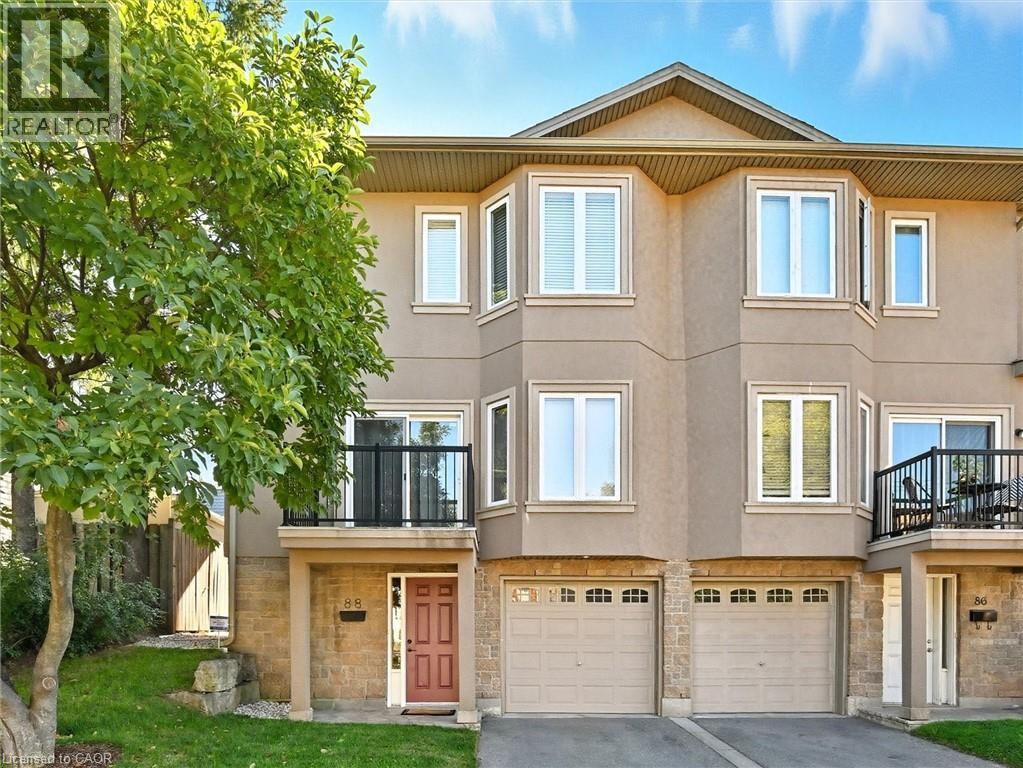
88 Wood Street E
Hamilton, Ontario
Enjoy the best of urban living in this spacious, beautifully updated home, ideally located just minutes from Hamilton Harbour, the GO Station, and the vibrant shops, restaurants, and entertainment of James Street North. The main level showcases a bright, open-concept living and dining area featuring elegant coffered ceilings, hardwood flooring, recessed lighting, a private front balcony, and walkout access to the rear garden deck—perfect for relaxing or entertaining. The modern kitchen is designed for both style and function, offering a centre island and a full complement of brand-new stainless steel LG appliances, including a French-door refrigerator, ThinQ built-in dishwasher, over-the-range microwave, and stove. Upstairs, you’ll find three generously sized bedrooms, highlighted by a spacious primary suite with a luxurious 4-piece en-suite featuring a jetted soaker tub and separate shower. The ground level welcomes you with a large foyer, convenient 2-piece powder room, and a laundry room equipped with a brand-new Samsung stackable washer and ductless dryer. Every bathroom has been tastefully refreshed with new vanities, faucets, and mirrors. Additional updates include new faux wood blinds throughout, new carpeting on the bedroom level, a Nest smart thermostat, and direct interior access from the garage, which features a modern app-controlled door opener. Move-in ready and thoughtfully updated, this exceptional home offers comfort, convenience, and an unbeatable location for today’s urban lifestyle. (id:62616)
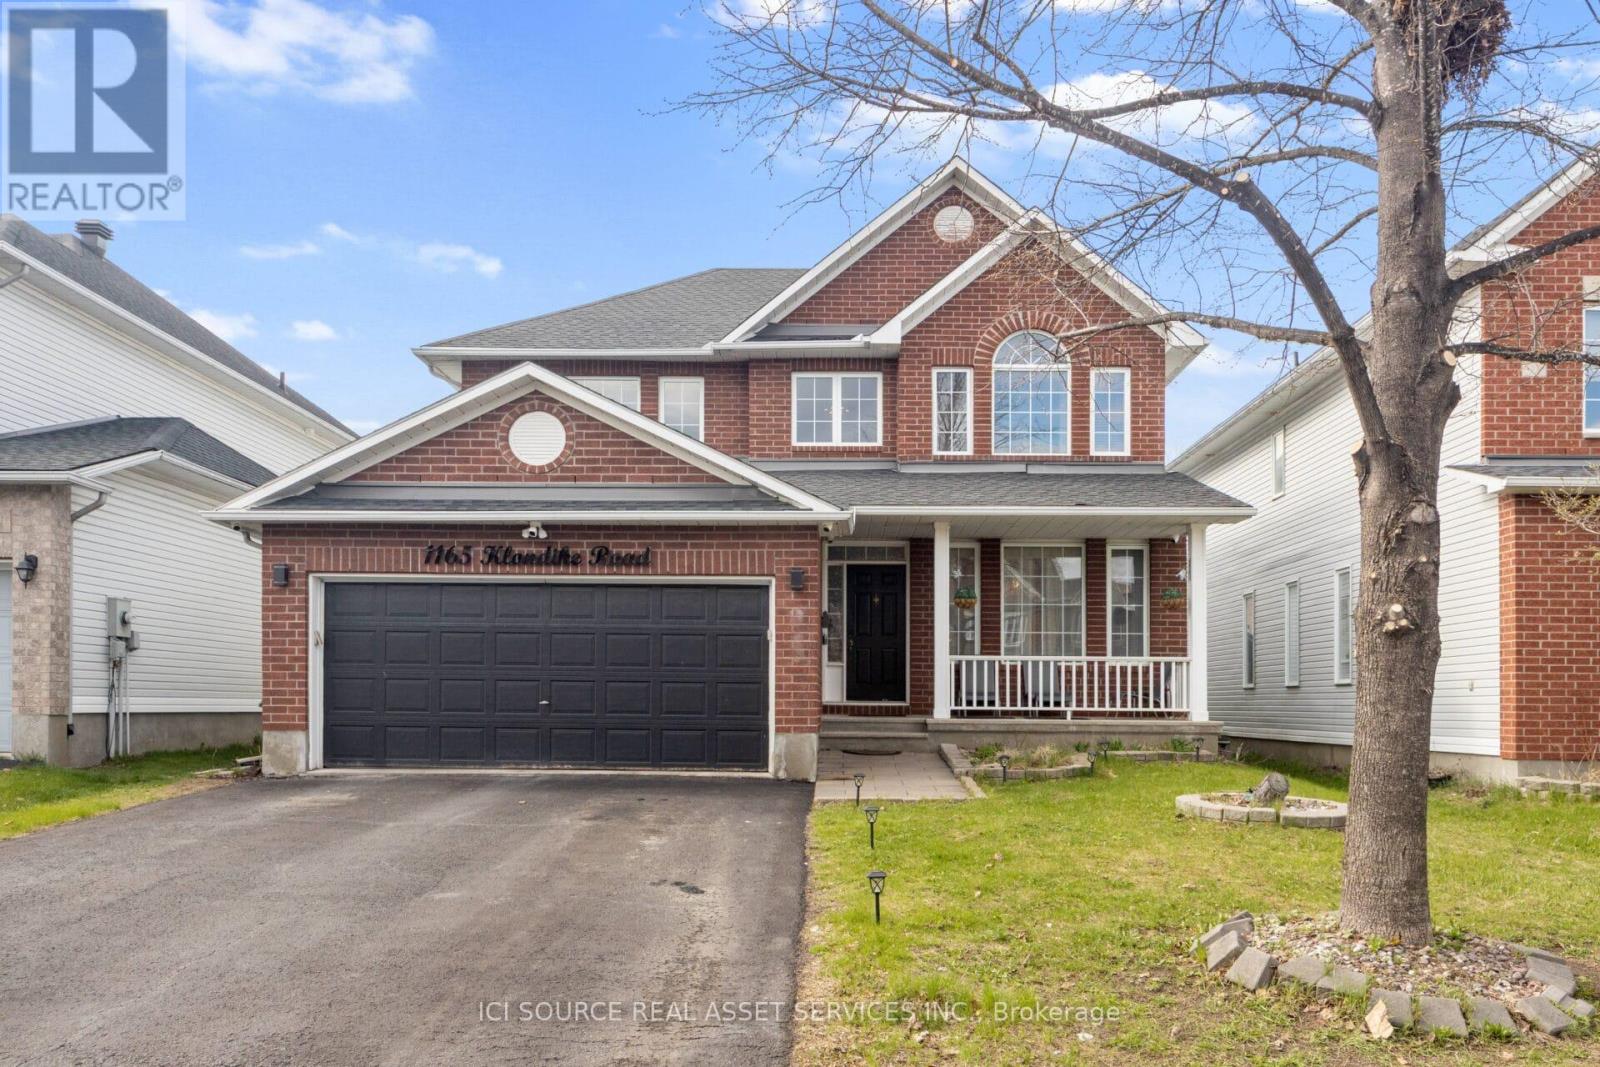
1165 Klondike Road
Ottawa, Ontario
Luxury 4+1 bed, 3.5 bath home in Kanata's sought-after Morgan's Grant, offering ~2,900 sq ft of finished living space. Designed for modern family living, it blends style, comfort, and smart-home convenience. A grand foyer with soaring ceilings and chandelier leads to a bright family room with smart lighting, formal dining room with large windows, and a versatile main-floor den/office (or extra bedroom). The open-concept layout connects the living area to a sleek kitchen with white cabinetry, crystal hardware, stainless steel appliances, and a large granite island. Upstairs features a spacious primary suite with a luxurious ensuite and Jacuzzi tub, plus three generously sized bedrooms filled with natural light. The finished basement adds a recreation room, bedroom, full bath, and ample storage-ideal for guests or an in-law suite. Enjoy a private backyard with composite deck tiles, artificial grass, covered 7-seat hot tub, and storage shed-perfect for relaxing or entertaining. Highlights include full smart-home integration (lighting, thermostat, lock, Ring doorbell), 4K CCTV system, built-in projector with Sony home theatre, exterior LED/motion lighting, digital address sign, new furnace(2021), and owned tankless water heater. Hardwood floors, crystal fixtures, and large windows enhance the bright interior. Prime location near Kanata tech hub, parks, schools, shopping, and just 25 minutes to downtown Ottawa. *For Additional Property Details Click The Brochure Icon Below* (id:62616)
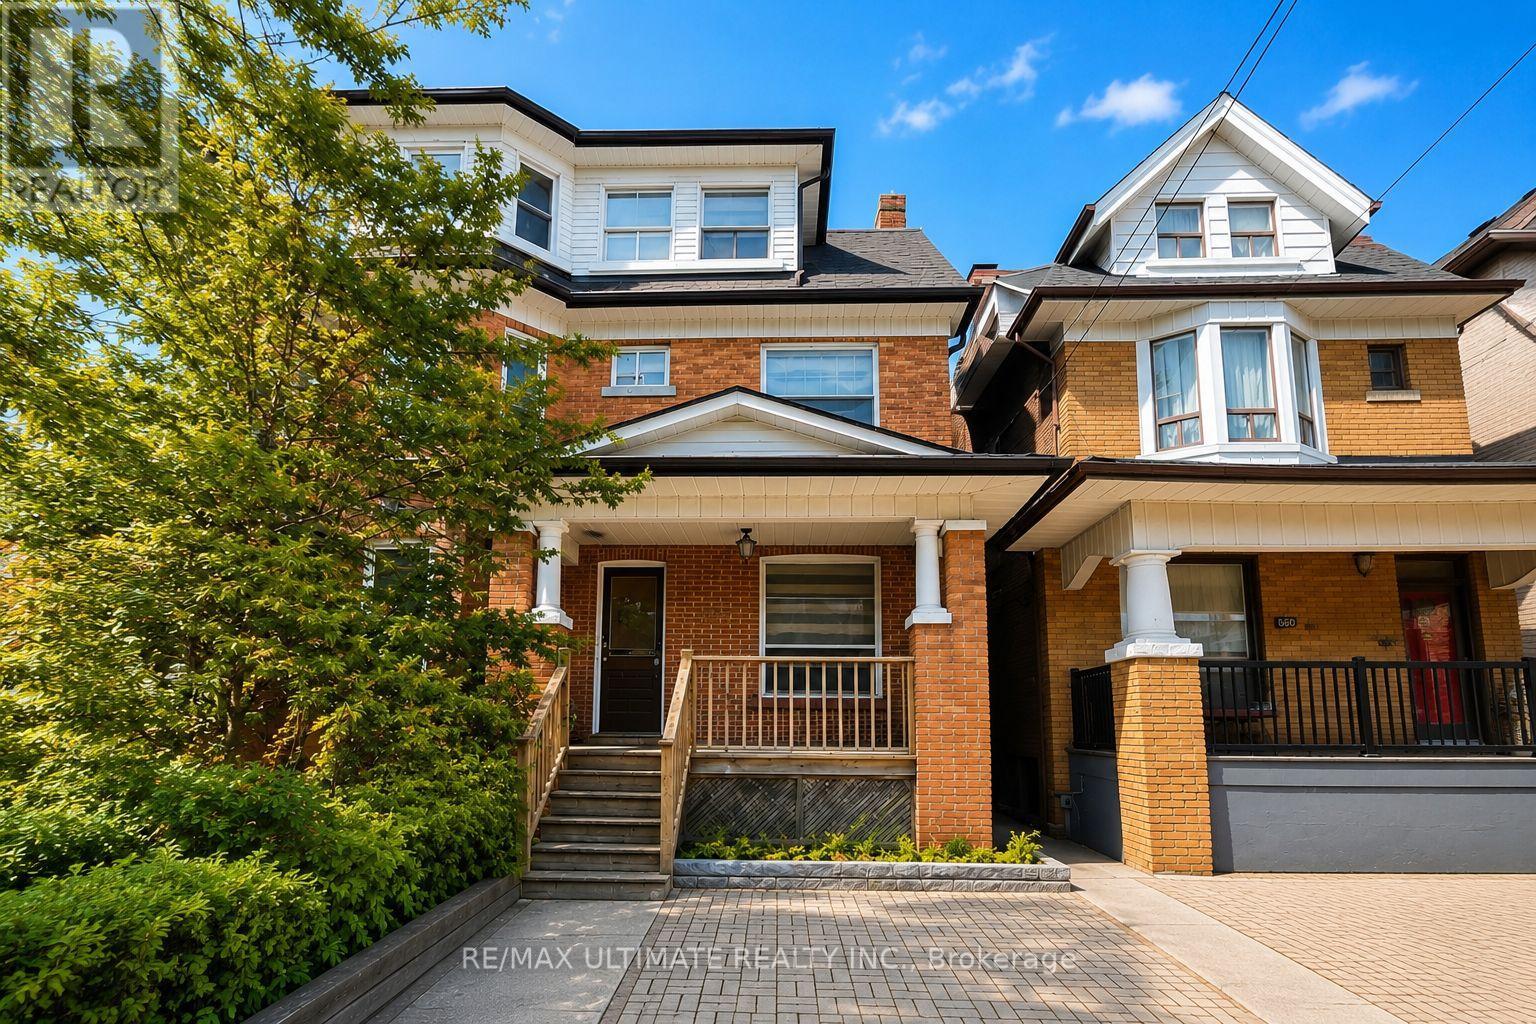
678 Euclid Avenue
Toronto, Ontario
Rare opportunity on beautiful tree-lined Euclid Avenue, just south of Bloor Street West. This 3-storey semi-detached home sits on an 18.25 ft x 110 ft lot in one of Toronto's most sought-after neighbourhoods. Rich in character and brimming with potential, this estate sale presents an exceptional opportunity for builders, renovators, investors, or discerning end-users to reimagine and create a truly remarkable residence tailored to their vision. A rare chance to unlock the full potential of a classic Toronto property in an outstanding location. Ideally situated within walking distance to both Christie and Bathurst subway stations, as well as parks, cafés, restaurants, and all the conveniences of vibrant downtown living. (id:62616)
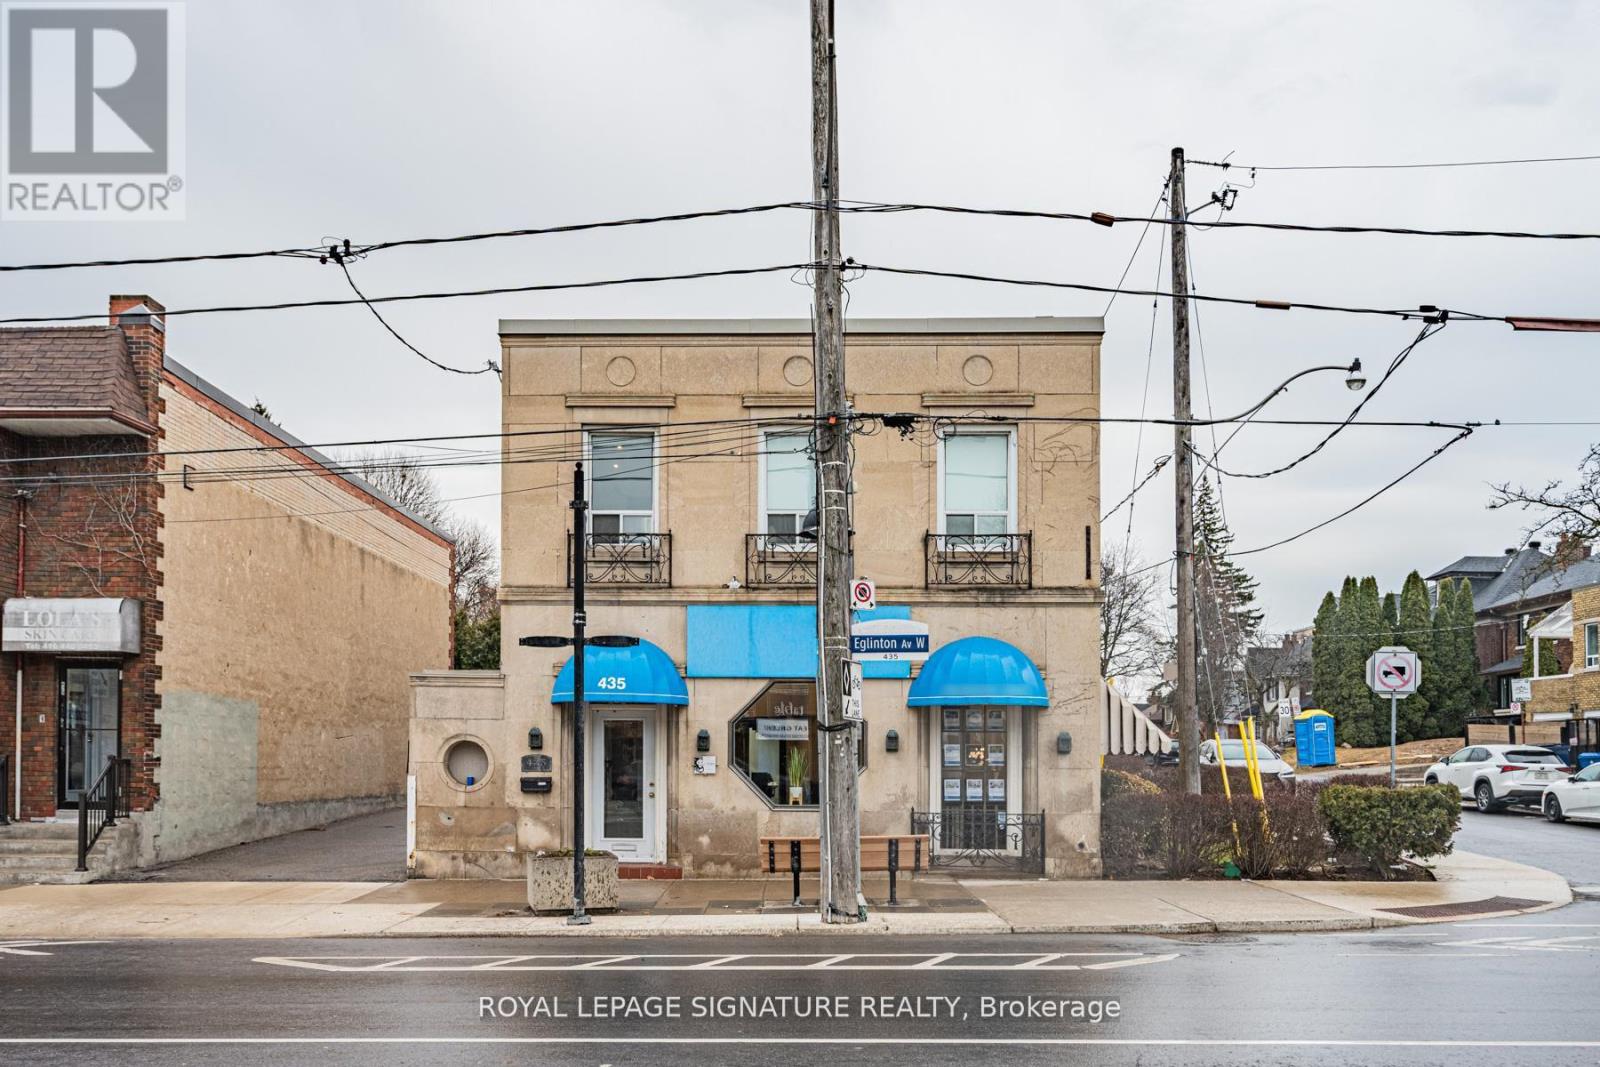
435 Eglinton Avenue W
Toronto, Ontario
Prominent corner office offering with direct frontage on Eglinton Avenue West, ideally suited for a wide range of professional and medical uses. Positioned along one of Midtown Toronto's most active thoroughfares, the property delivers outstanding visibility and premium signage exposure. The interior benefits from expansive windows on multiple exposures, allowing natural light to flow throughout and creating a bright, professional setting for both staff and clients. This turnkey space is thoughtfully configured with a welcoming reception area, 21 private offices, a boardroom, ample storage, four private washrooms, and a staff kitchen-supporting efficient day-to-day operations. Total square footage is 4,676 sf above grade + 2,064 sf in the lower level. Convenient on-site parking includes multiple tandem spaces accessible via the east laneway, along with additional parking in the garage and driveway off Duncannon Drive. Situated steps from the Eglinton Crosstown LRT and well-served by nearby TTC routes, the location offers exceptional accessibility. Ideal for medical, dental, physiotherapy, educational, financial, and other professional practices seeking a high-exposure, centrally located address. (id:62616)
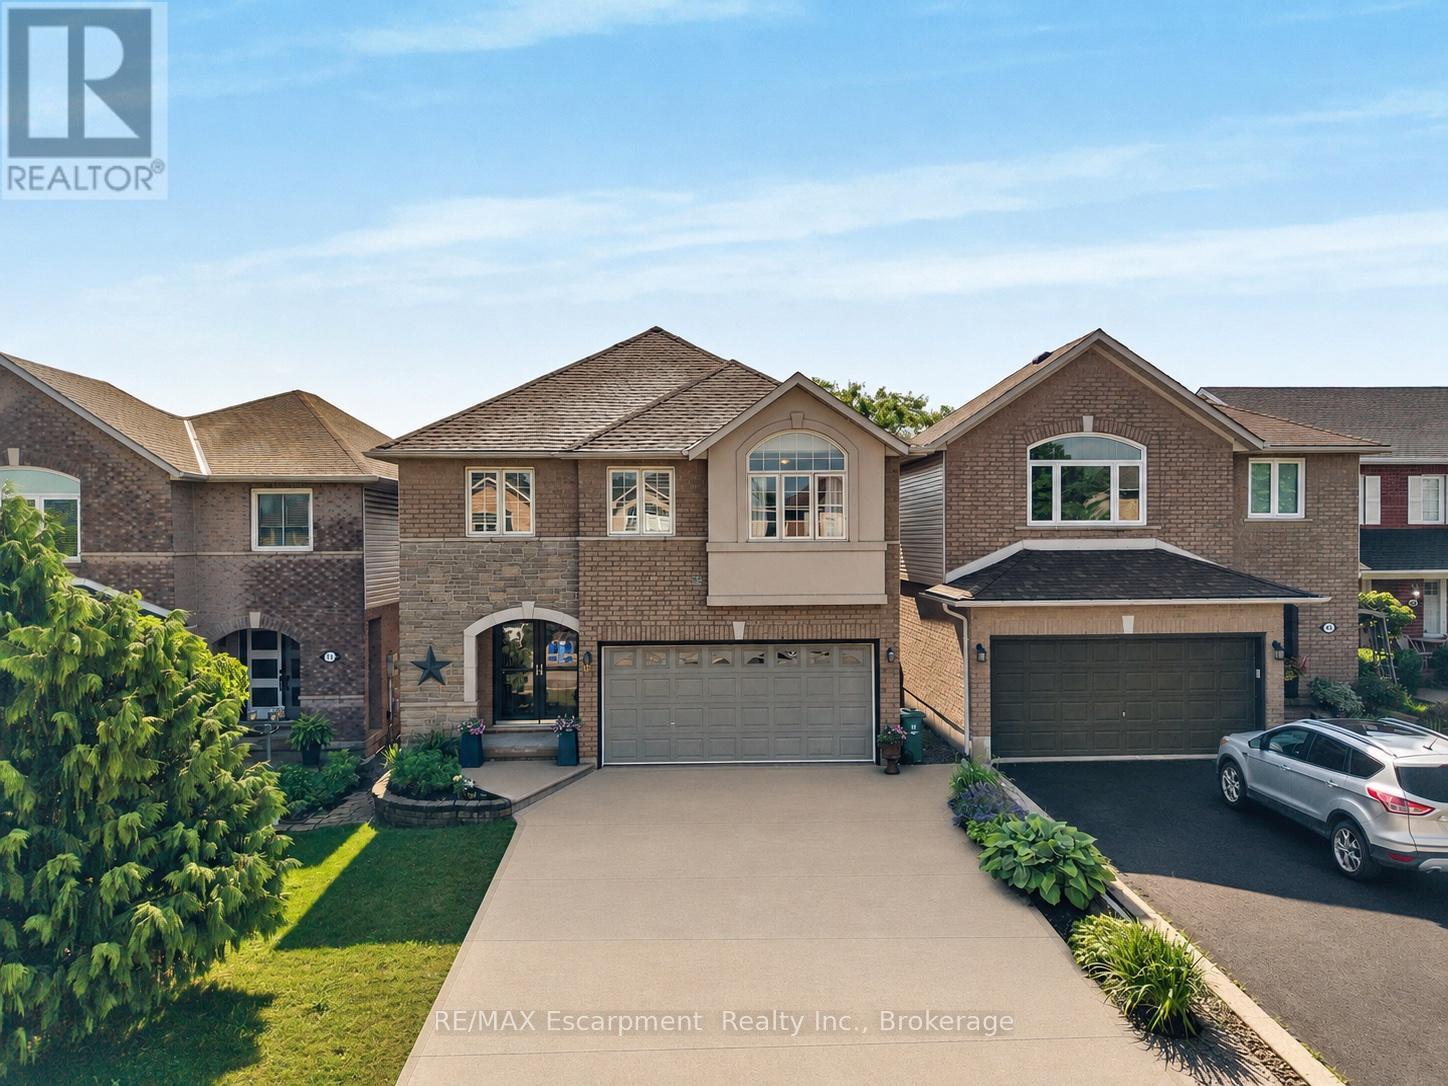
409 Jacqueline Boulevard
Hamilton, Ontario
Welcome to this beautifully appointed 2-storey detached home, ideally situated in the highly sought-after Allison neighbourhood. Rarely offered, homes in this prime pocket are known for their family-friendly setting, backing onto green space, and proximity to highly-rated schools, a safe local park, shopping, public transportation and amenities - offering both privacy and practicality in equal measure.This 3-bedroom, 2+2 bathroom home welcomes you with a bright, airy foyer featuring direct access to the garage and a convenient main floor powder room. The thoughtfully designed main level offers a versatile office or formal living area, a formal dining area, and an open-concept kitchen and breakfast area that flows seamlessly into a vaulted-ceiling living room. The kitchen is equipped with a reverse osmosis system connected to a water cooler, providing filtered drinking water right at your fingertips. Generous windows spanning the rear of the home provide abundant afternoon sunlight throughout the main living space.A curved staircase leads to the second floor, where the primary bedroom offers a large walk-in closet and a 4-piece ensuite. Two additional generously sized bedrooms, a well-appointed 3-piece bathroom and a conveniently located second-floor laundry room complete the upper level.The basement offers in-law suite potential, providing excellent flexibility for multi-generational living or additional living space.Additional features include a double wide driveway and a quiet backyard backing onto green space - a rare offering in this established, tightly held neighbourhood.A must-see for families seeking space, comfort and location. Don't miss this opportunity in one of the area's most desirable communities. (id:62616)
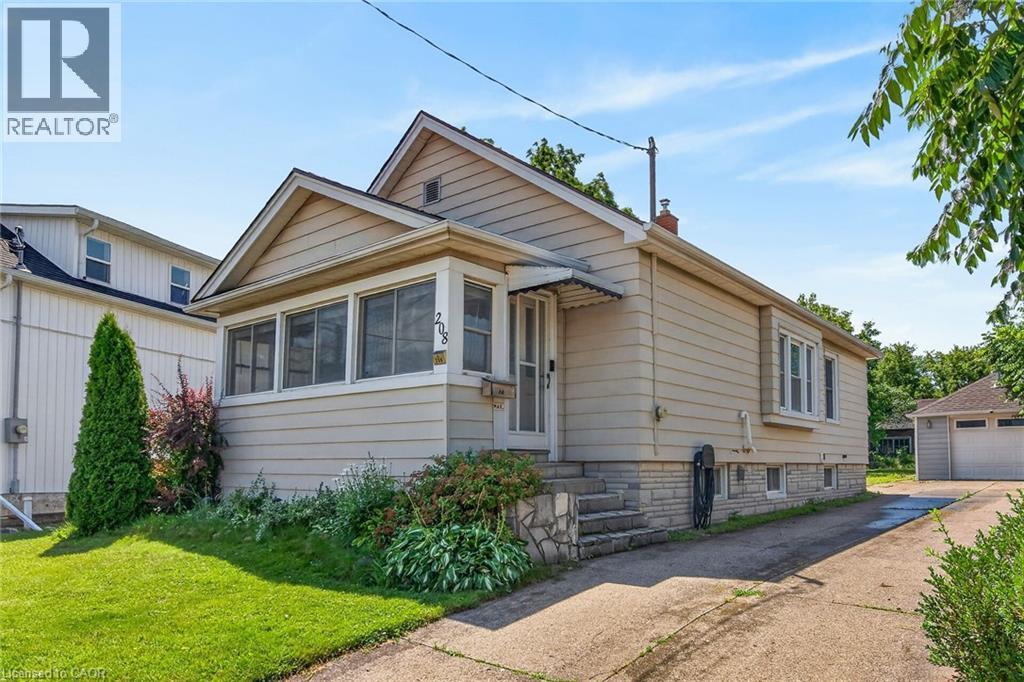
208 Carlton Street
St. Catharines, Ontario
Welcome to 208 Carlton Street, a spacious 2 bedroom, 2 bathroom bungalow on a larger lot (45x188) in a convenient central location. This home offers an updated kitchen with a pass-through to the dining room. The living room leads to an enclosed front porch, the Primary bedroom is ample sized - a 3 PC bathroom with updated shower and a guest bedroom complete the main floor with updated windows and hardwood flooring throughout. The lower level has a 2 PC bathroom that can easily be updated to a 3 PC bath. The huge dream garage (41x14) is excellent for home based business, hobbyists, handyman and comes with a 75000 BTU furnance! 82 Foot driveway with parking space in the rear. Upgrades to this home throughout the years: Roof (2014), Furnance/Water-heater/AC (2019), Main floor bath (2025), windows (approx 2016), garage roof (2018), updated basement bathroom (2024), breaker electrical panel with surge protection (2020). (id:62616)
19 Crusoe Place
Ingersoll, Ontario
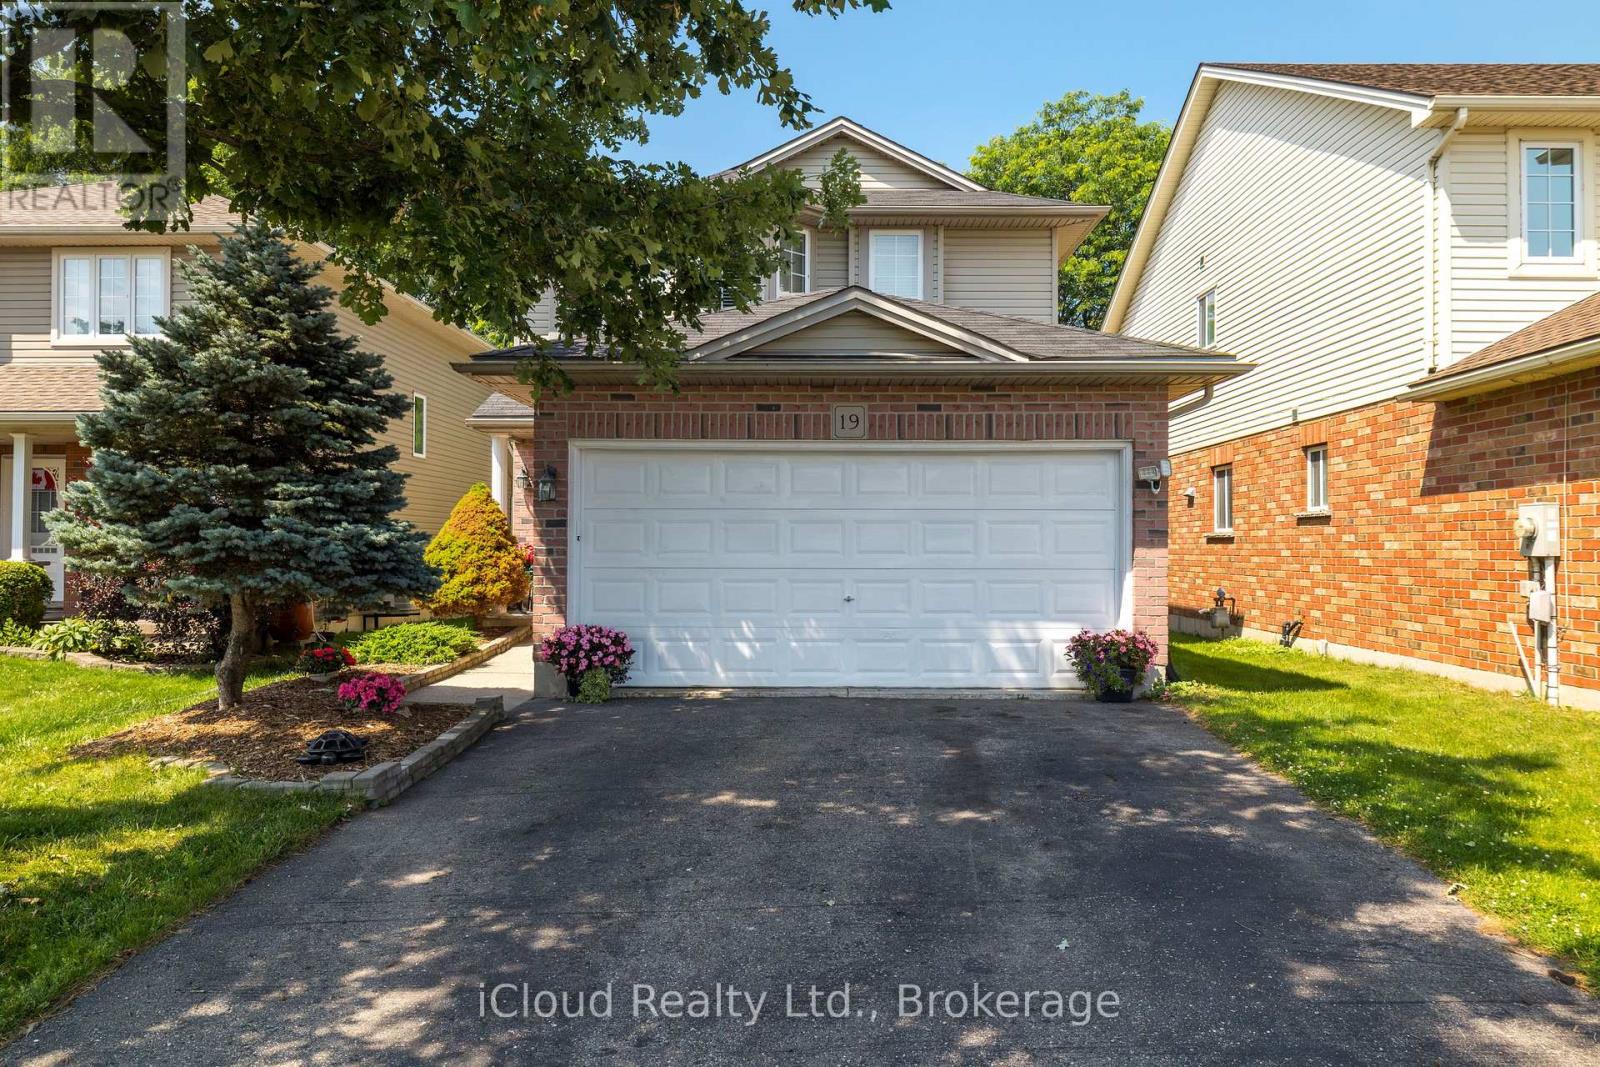
Welcome to 19 Crusoe Place - A Beautiful , Move -In Ready Detached Home offering Comfort, Style and Convenience. This Well Maintained Home features 3 Spacious Bedrooms and a Finished Basement, Family Room with a Rough-In for a Full Bathroom providiing the Perfect Opportunity to customize the space to suit your needs. The Modern Kitchen boasts Quartz Countertops and Upgraded Cabinetry making it both fuctional and stylish. Enjoy Carpet-Free Living throughout the Main and Second Floors creating a Clean Contemporary feel. Upstairs you'll find 1-3 Pc Bath and 1-4pc Bath including a Private Ensuite with a Walk-In Shower. Ideally located within walking distance of Laurie Hawkins Public School and Garnet Elliott Park, this Home is Perfect for Families. You'll also appreciate being just minutes from Downtown Ingersoll with easy access to Shopping, Dining and Everyday Amenities. Don't Miss your Opportunity to own this exceptional home in a Desirable Neighbourhood. (id:62616)
351521 17th Line
East Garafraxa, Ontario
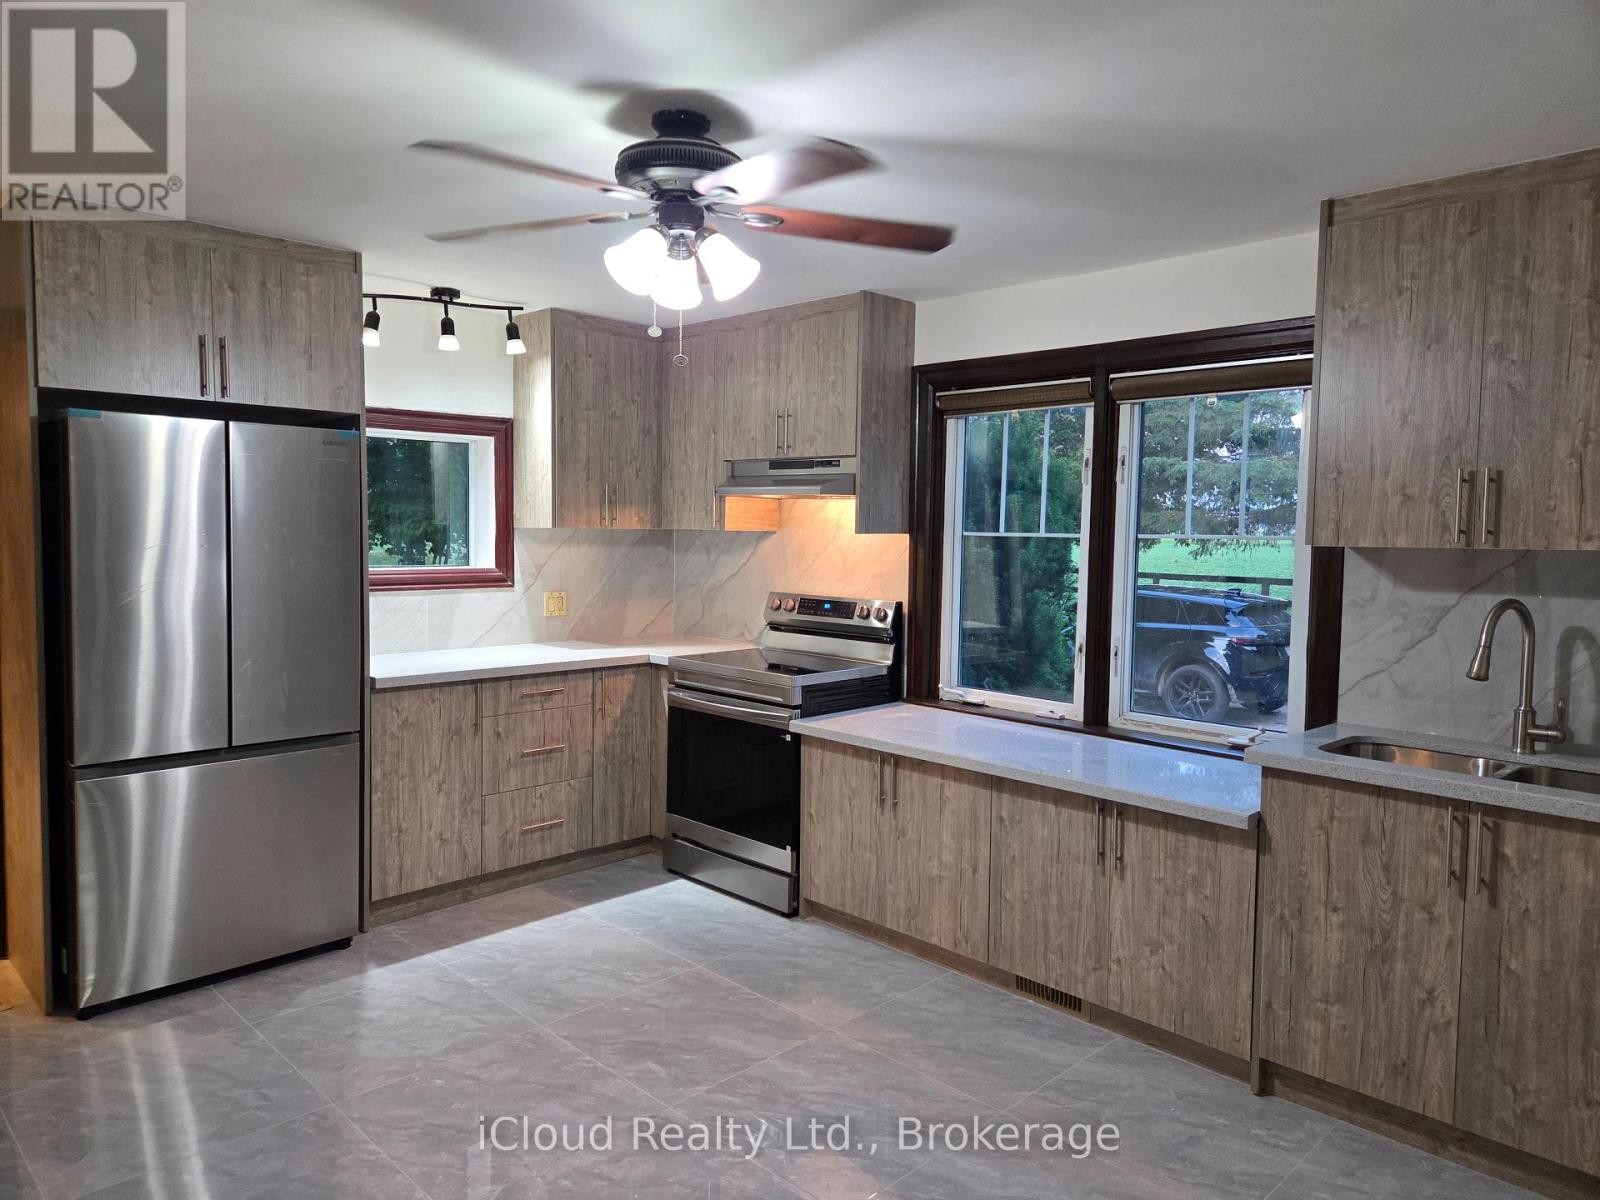
4 Bedroom House For Lease!!! (((sits on a stunning acres of an open land, ideal for nature lovers seeking fresh air and sunshine))) This House Is An Opportunity For You! Brand new Kitchen, Quartz Countertop, Brand new Appliances, new Floors, Freshly Painted* Close To Amenities. Ample Parking** Tenants to pay all utilities. Don't Miss!!! (id:62616)