
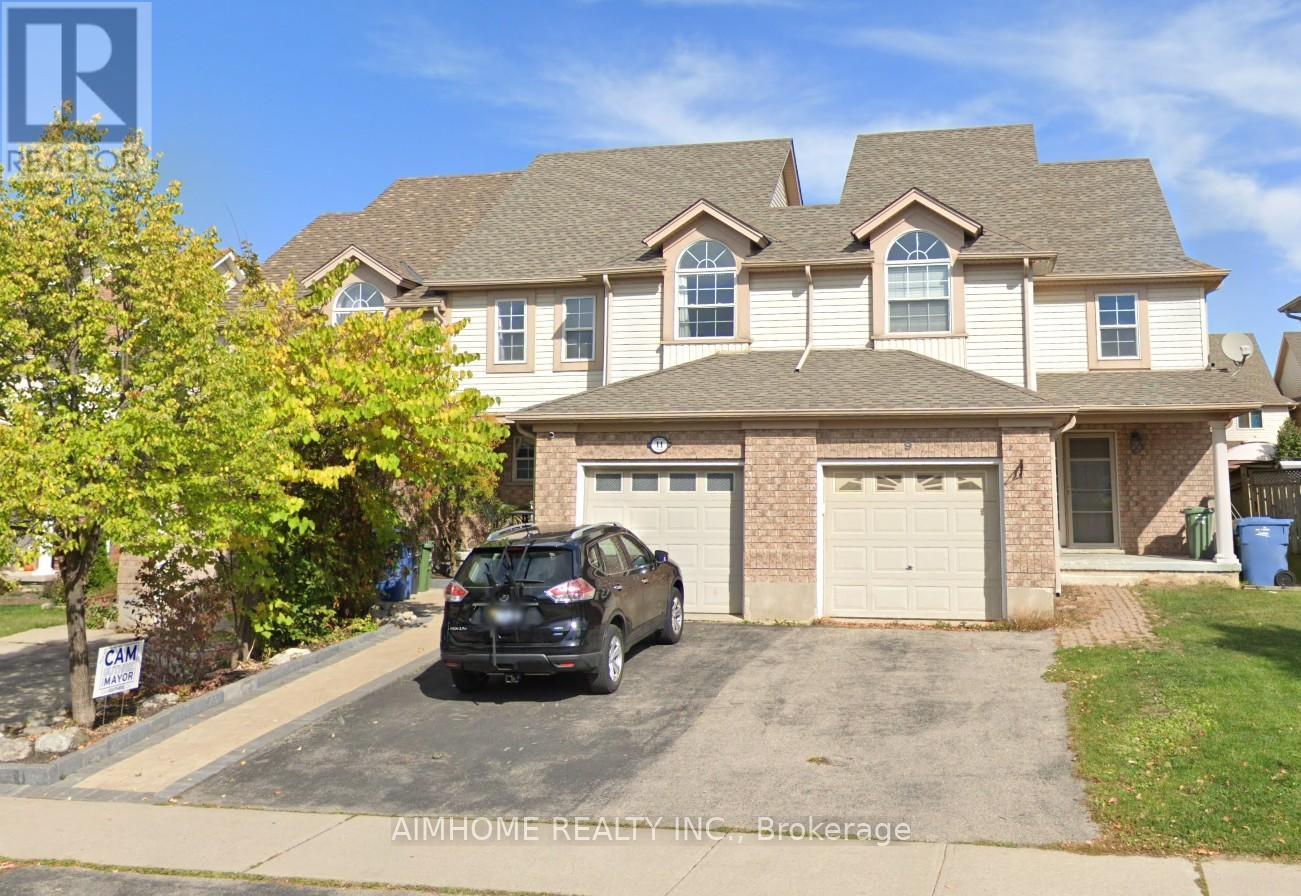
11 Kearney Street
Guelph, Ontario
Beautiful freehold, carpet-free 3-bedroom, 4-bathroom townhouse located in a quiet, family-friendly neighborhood! This move-in-ready home features a bright open-concept main floor with decorative columns, an art niche, and a walkout to a large paved patio and private backyard-perfect for entertaining. The spacious kitchen offers ceramic flooring, a stylish backsplash, gas stove, breakfast bar, and an outdoor gas BBQ hookup. Upstairs you'll find three generous bedrooms and multiple bathrooms, providing plenty of space for growing families. The fully finished basement offers additional living space, ideal for a recreation room, home office, gym, or extended family. Additional upgrades include a new water softener (2025), new A/C (2026), owned water heater, garage with convenient walk-through access to the backyard, and no carpet throughout the home. Fantastic location within walking distance to St. James Catholic High School, William C. Winegard Public School, Holy Trinity Catholic School, Ken Danby Public School, parks, community center, and fitness facilities. Just minutes to the University of Guelph, Costco, Stone Road Mall, restaurants, shopping, and easy access to Hwy 401. An exceptional opportunity to own a well-maintained freehold home offering space, comfort, modern updates, and an unbeatable location. Simply move in and enjoy!Property video: https://www.youtube.com/watch?v=aGLtsK9Ueyc (id:62616)
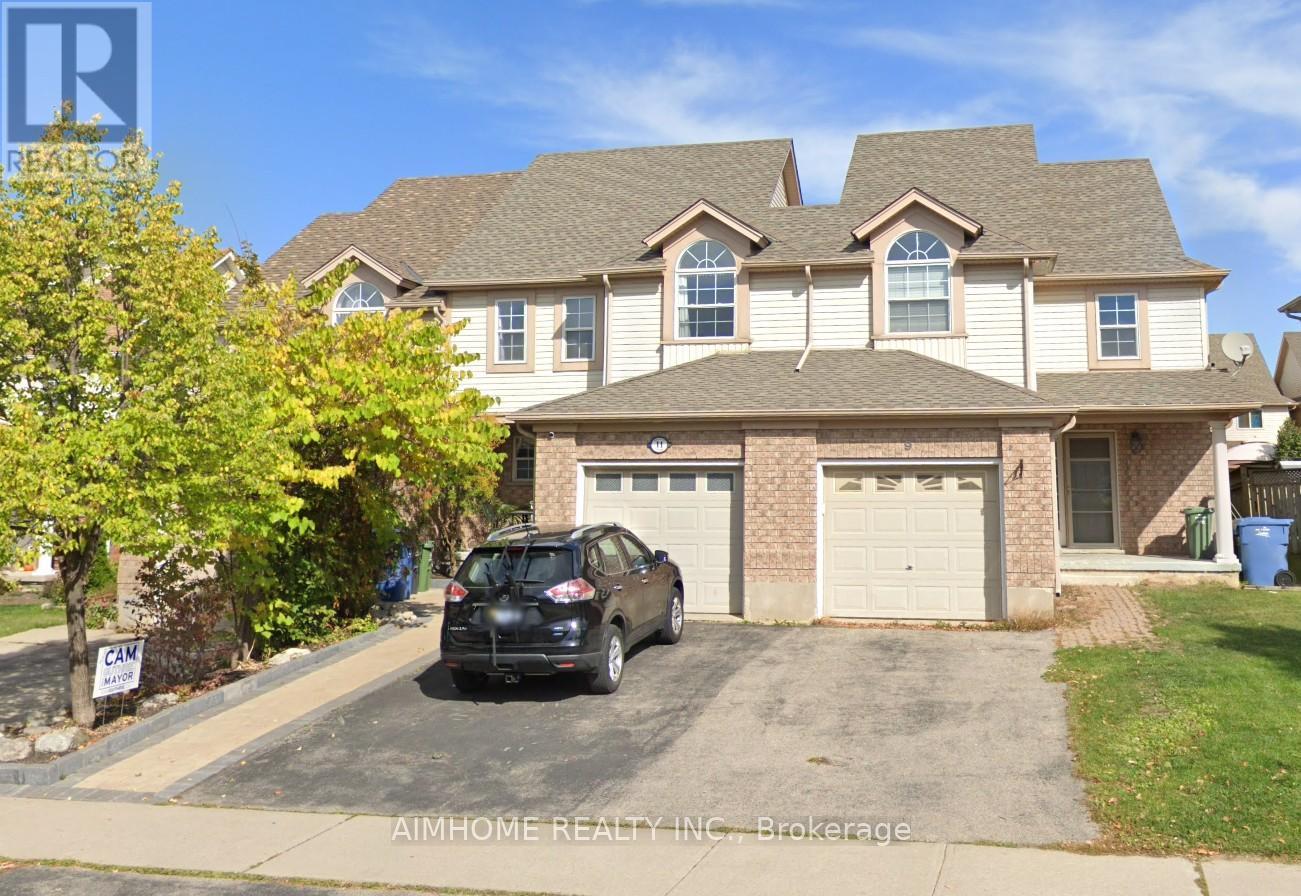
11 Kearney Street
Guelph, Ontario
Beautiful freehold, carpet-free 3-bedroom, 4-bathroom townhouse located in a quiet, family-friendly neighborhood! This move-in-ready home features a bright open-concept main floor with decorative columns, an art niche, and a walkout to a large paved patio and private backyard-perfect for entertaining. The spacious kitchen offers ceramic flooring, a stylish backsplash, gas stove, breakfast bar, and an outdoor gas BBQ hookup. Upstairs you'll find three generous bedrooms and multiple bathrooms, providing plenty of space for growing families. The fully finished basement offers additional living space, ideal for a recreation room, home office, gym, or extended family. Additional upgrades include a new water softener (2025), new A/C (2026), owned water heater, garage with convenient walk-through access to the backyard, and no carpet throughout the home. Fantastic location within walking distance to St. James Catholic High School, William C. Winegard Public School, Holy Trinity Catholic School, Ken Danby Public School, parks, community center, and fitness facilities. Just minutes to the University of Guelph, Costco, Stone Road Mall, restaurants, shopping, and easy access to Hwy 401. An exceptional opportunity to own a well-maintained freehold home offering space, comfort, modern updates, and an unbeatable location. Simply move in and enjoy! Looking for AAA tenant, No pet, no smoke. Property video: https://www.youtube.com/watch?v=aGLtsK9Ueyc (id:62616)
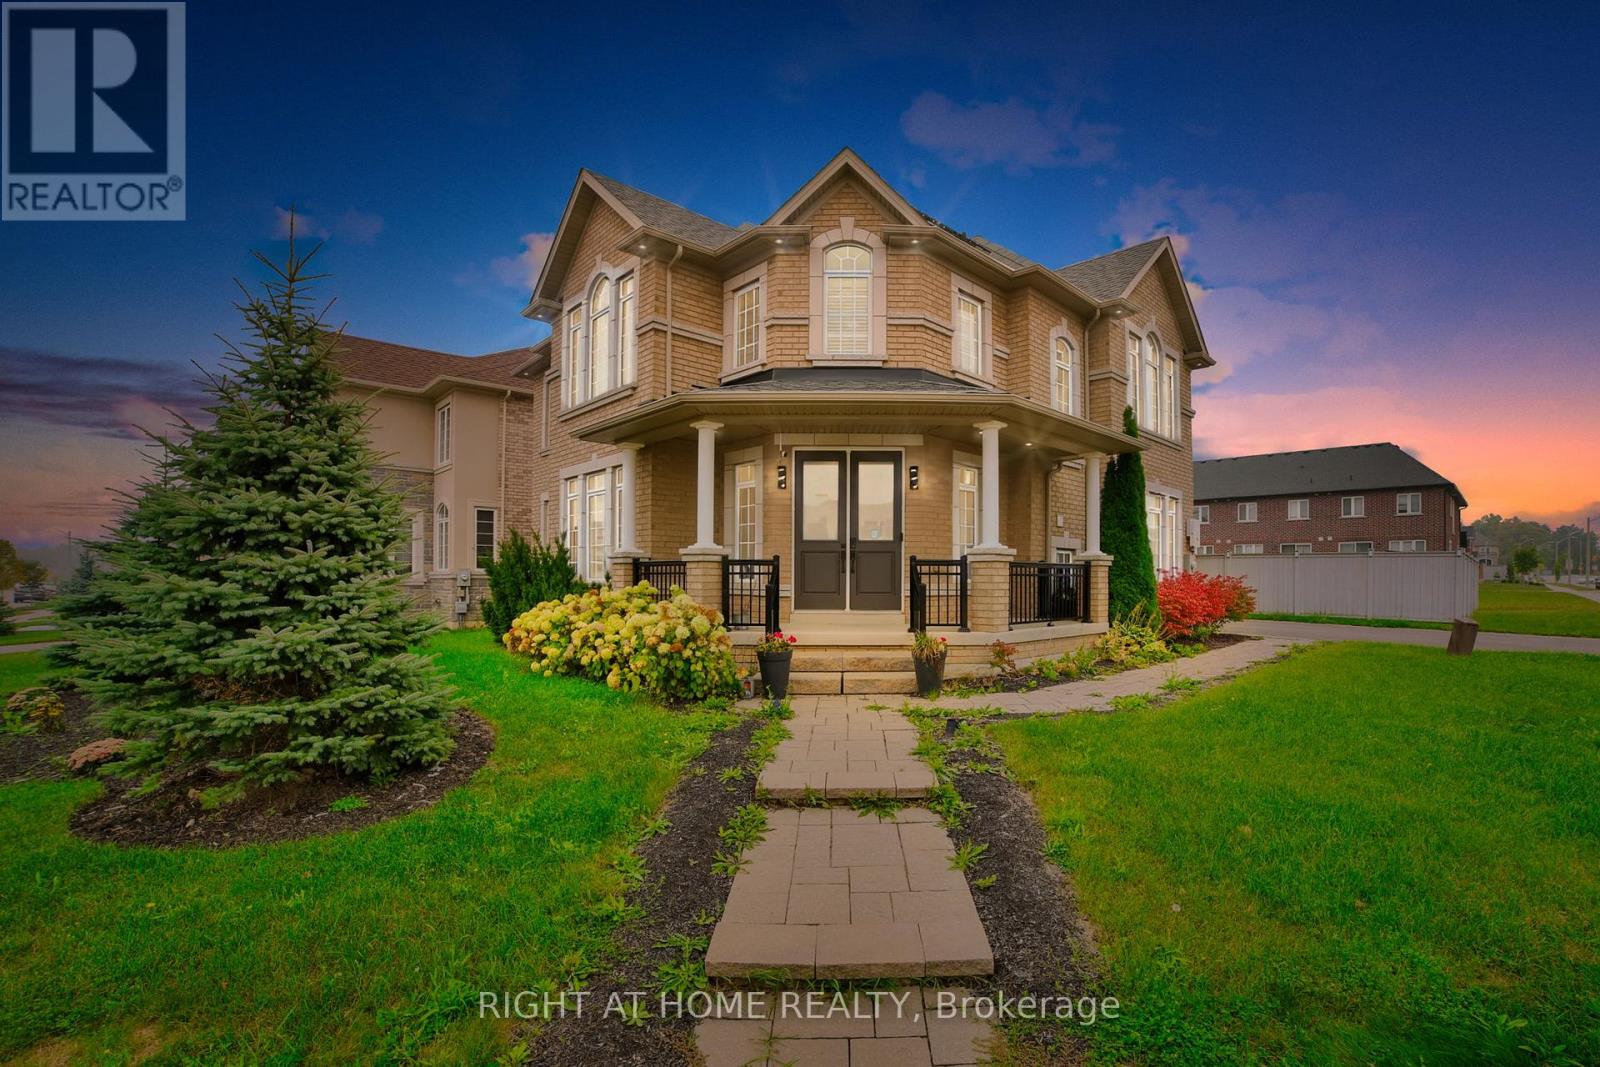
288 Raymond Road
Hamilton, Ontario
Welcome to this stellar, the former model home by the esteemed builder Rosehaven, located in the sought-after Meadowlands neighbourhood of Ancaster. This exceptional residence offers over 4,000 sqft., of luxurious living space, brimming with tens of thousands of dollars in premium builder upgrades and designed for those with discerning taste.The main floor impresses with tier-1 hardwood flooring, a professional designer palette, and an elegant layout featuring separate living and dining rooms alongside a spacious family room anchored by a large fireplace. The chef's kitchen is a highlight, equipped with high-end stainless steel appliances, rich maple cabinetry, and sleek quartz countertops. It flows seamlessly into a large breakfast area with a walkout to the backyard.Upstairs, the primary suite is a private retreat, complete with a generous bedroom, a luxurious ensuite bathroom featuring a separate tub and dual vanities, and a spacious walk-in closet. A significant feature is the builder-finished bachelor unit with a private washroom, offering excellent potential for a private in-law suite.This home masterfully combines luxury with modern efficiency, featuring significant energy savings thanks to its solar panel installation garnering net electricity usage. This equals a substantial monthly savings in overall energy use throughout the year. Premium window coverings, including California shutters and zebra blinds, are found throughout. This home is truly deserving of AAA tenants. (id:62616)
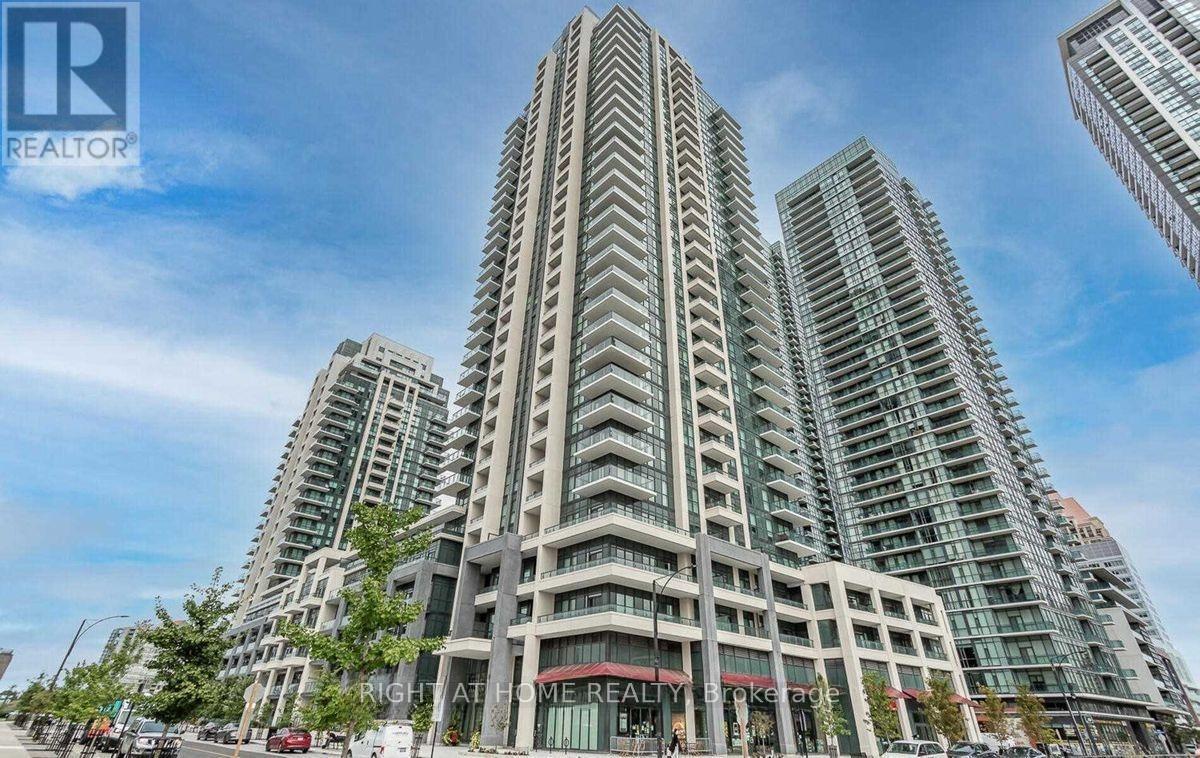
618 - 4055 Parkside Village Drive
Mississauga, Ontario
Den suite features soaring 10-ft ceilings, upgraded laminate flooring throughout, and an impressive 401 sq. ft. private terrace-perfect for outdoor entertaining and relaxation. The modern kitchen is equipped with stainless steel appliances, a large island, and ample storage. The spacious living area offers a walkout to the expansive terrace, while the generously sized primary bedroom provides comfort and functionality. One parking space is included. Enjoy exceptional building amenities and an unbeatable location. Just minutes to the bus terminal, steps from Square One Shopping Centre, Sheridan College, entertainment venues, the Civic Centre, and the Central Library. Conveniently located with quick access to Highway 403, only a 2-minute drive away. (id:62616)

879 Wilson Avenue
Toronto, Ontario
Busy, high-traffic North York location! Fully equipped Mediterranean cuisine concept doner &shawarma QSR restaurant. Features a charcoal grill and 29 seating capacity, with ample parkingavailable for customers. The existing lease term is 3+3 years with an additional extensionoption. The current rent is $4,600 per month, including TMI and HST, which is highlycompetitive compared to similar businesses in the area.There is no franchise obligation; the new owner can operate under their own brand. The business has a strong and established customer base, offering dine-in, take-out, and delivery services.All chattels and equipmentare included in the sale. This is a turnkey opportunity that can continue under the current concept or be rebranded with significant growth potential. A must see! Showing L/A ilkerdagli2020@gmail.com (id:62616)
203 St John's Side Road W
Aurora, Ontario
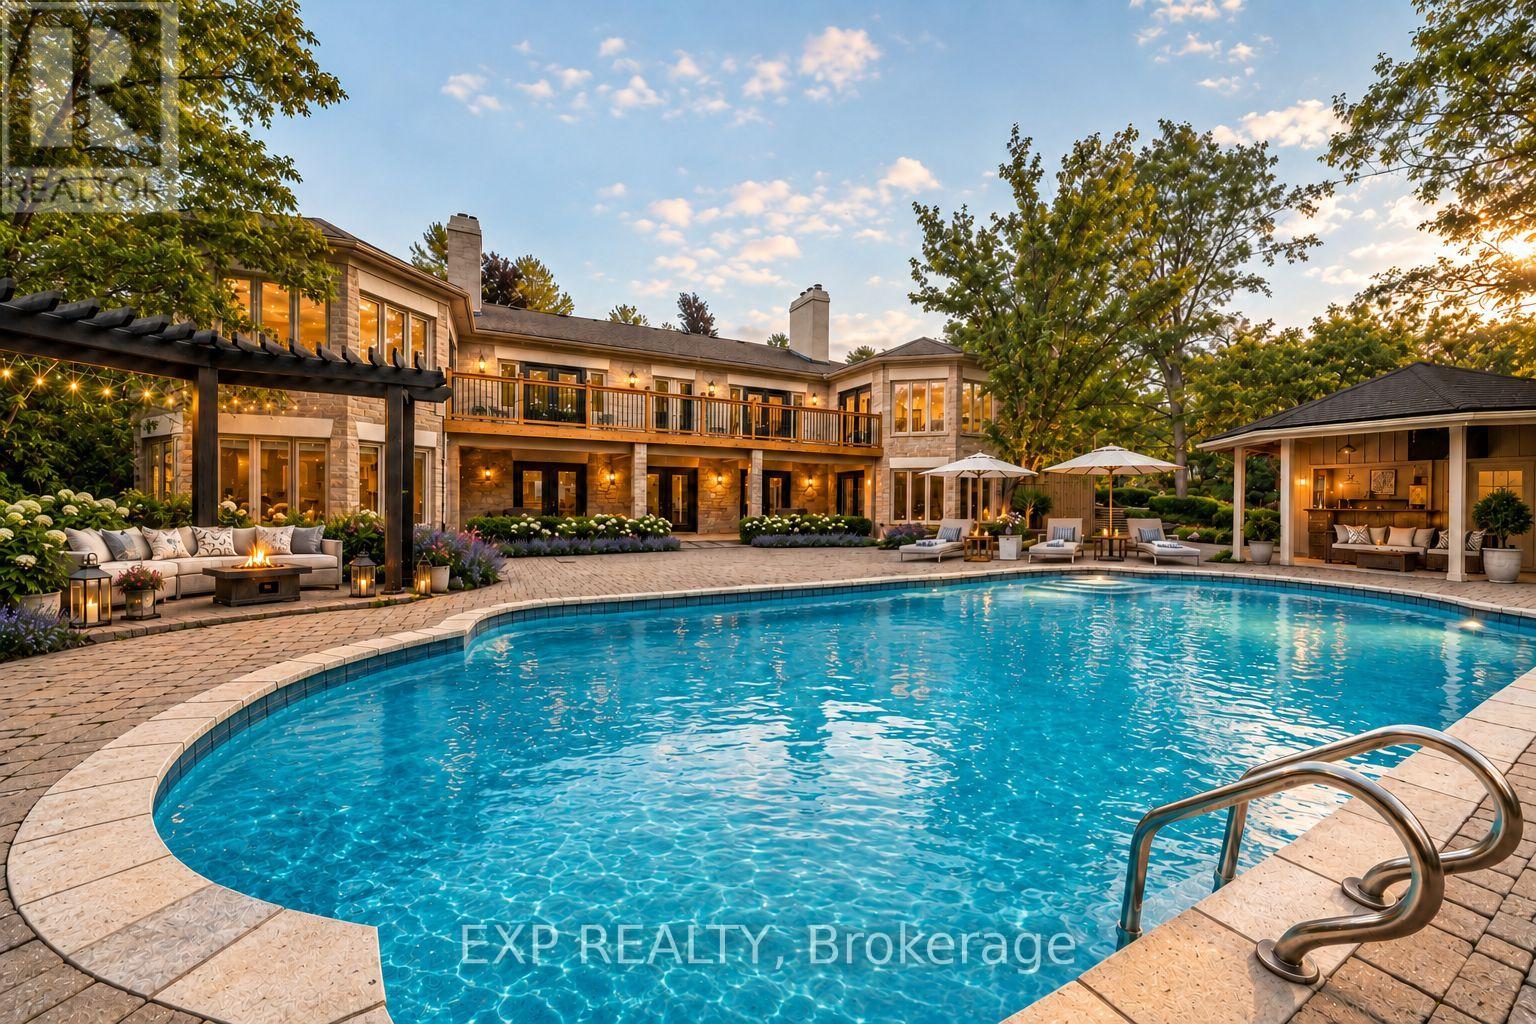
Nestled on an exceptional ~2-acre estate in one of Aurora's most prestigious enclaves, this custom-built bungalow offers the perfect blend of timeless elegance, privacy and resort-style living. Backing onto protected conservation and surrounded by mature woodland, the property enjoys breathtaking natural views from virtually every room while remaining steps from St. Andrew's College and St. Anne's School, St. Andrew's Valley Golf Club and Parks, Shopping and everyday Amenities. Offering over 6,000 sq. ft. of beautifully finished living space, the home showcases soaring vaulted and coffered ceilings, rich hardwood floors, oversized windows, elegant wainscoting and custom millwork throughout. The thoughtfully designed layout features grand principal rooms, with 9 Ft High Ceilings on Main, formal living and dining rooms with walk-outs to expansive decks, three fireplaces and a chef-inspired kitchen with top-of-the-line Wolf & Sub-Zero appliances, granite countertops, built-in double ovens, fine wood cabinetry and a stunning glass conservatory breakfast area. Features two spacious primary suites, both featuring a spa-inspired ensuite with double marble vanities, soaking tub, oversized shower, and large walk-in closets. The finished walk-out lower level is ideal for extended family or guests, featuring a wet bar, spacious recreation areas, three additional bedrooms and ensuite/semi-ensuite bathrooms. Outside, enjoy a private resort-style oasis with a heated saltwater pool, hot tub, covered cabana with a fully equipped summer kitchen, dedicated poolside washroom, outdoor shower, firepit, interlock patios, garden shed and professionally landscaped grounds. An incredible opportunity to own one of Aurora's finest estate residences. (id:62616)
190 Vantage Loop
Newmarket, Ontario
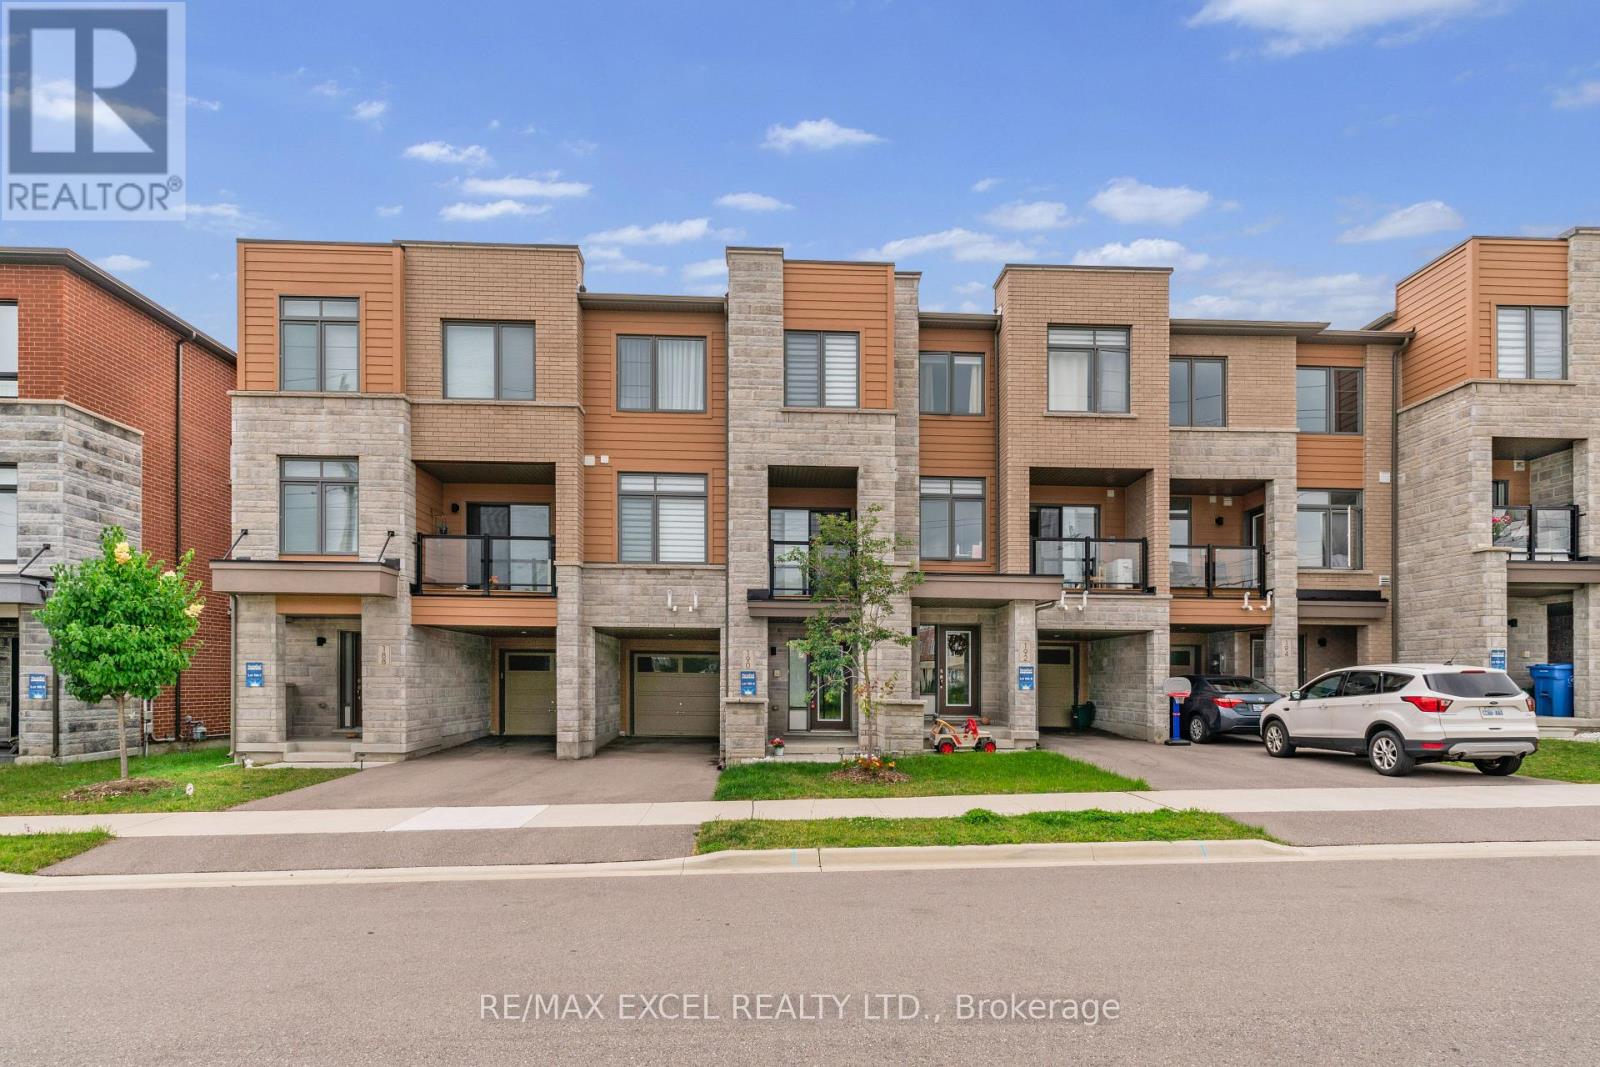
* Impressive Freehold Townhome No Potl Fee ! Very Convenient Location In The Heart Of Newmarket Steps To Upper Canada Mall. Exterior Front W/No Houses And Frendly Neighborhood, Spacious Layout In All Rooms, Open Concept W/Large Kitchen, Central Island, Backsplash, Upgraded Stainless Steel Appliances: [Samsung Double Door Fridge, Electric Stove, Dishwasher], Upgraded : [Zebra Blinds, Smooth Ceilings Throughout, Glass Shower Stand At Primary Room], 9' Ceilings On Main Floor, Spacious Living, Dining & Family Room W/Hardwood Floor, South Facing Walk out Sun-Filled Deck From Living Room, Primary Bedroom & 2nd Bedroom W/Walk-In Closet, Direct Access To Garage, Long Driveway Can Park 2 Cars. Close To All Amenities, Shopping, Public Transit, Park, Banks, School, Hwy 404, 400 Etc. (id:62616)
151 Windrow Street
Richmond Hill, Ontario
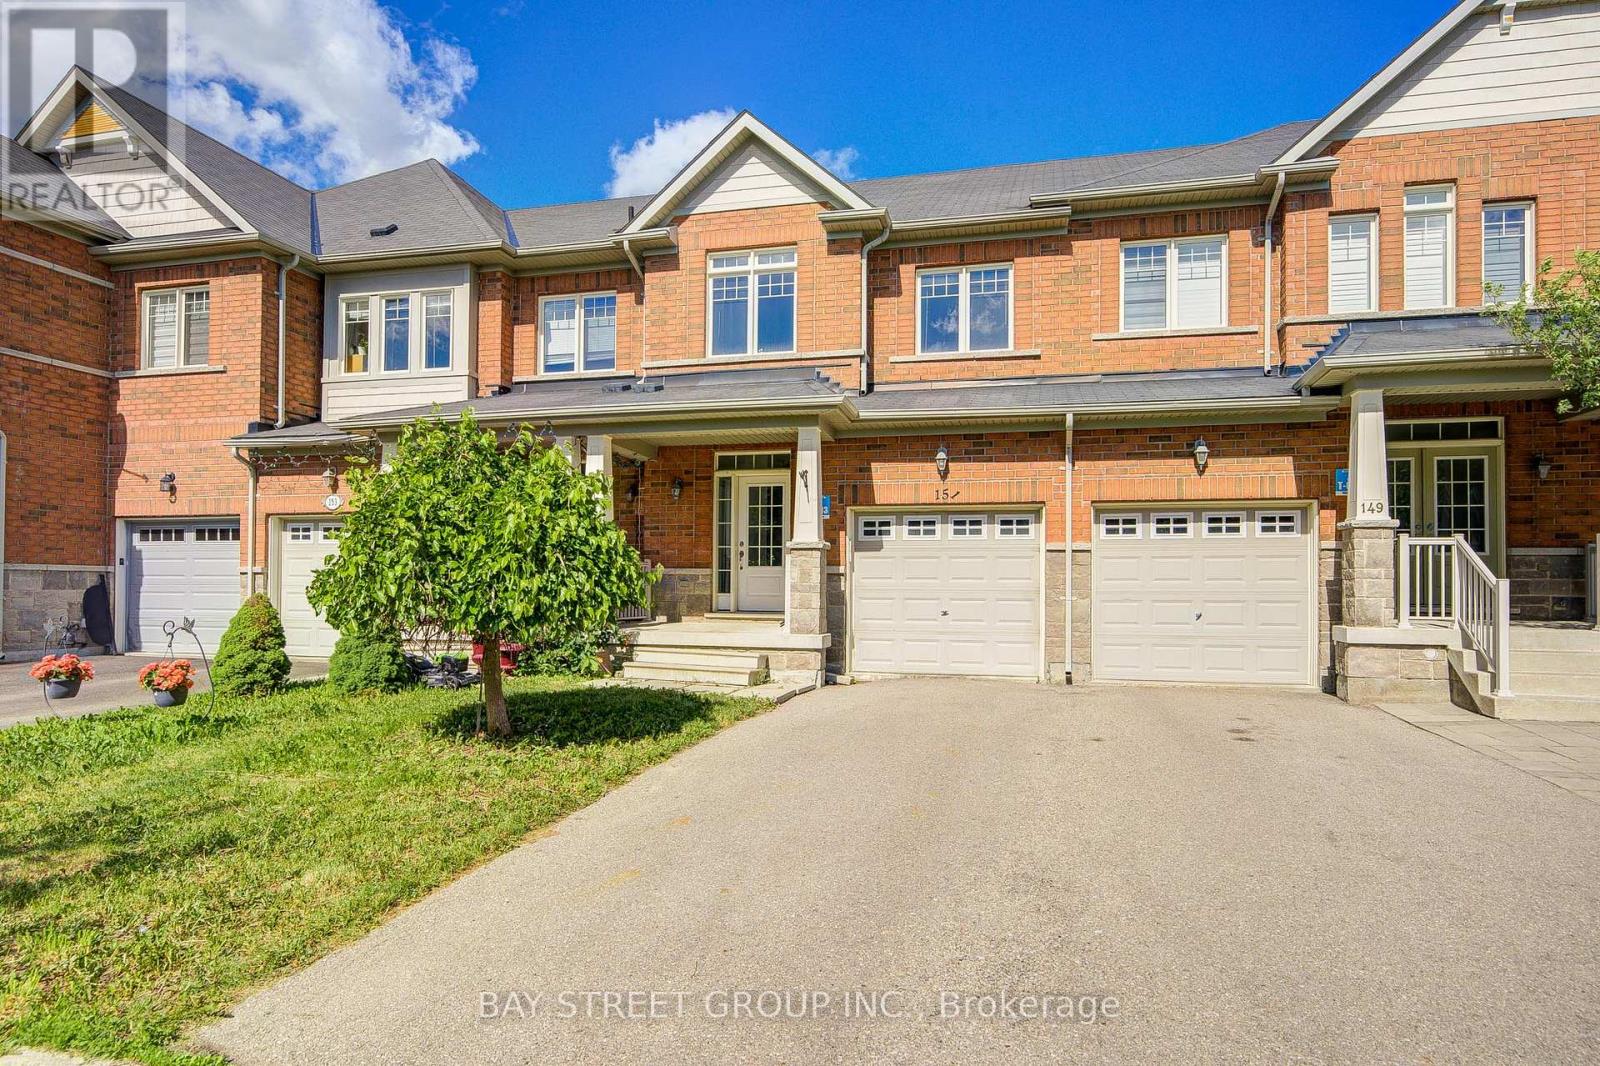
Premium 3-bedroom residence situated at the intersection of Silver Maple Rd & Young St in desirable Jefferson Community, boasting an unbeatable location.Steps away from an array of amenities including gym, LCBO, Tim Hortons, Farm Boy grocery market and assorted shops & restaurants. All daily errands and fitness activities are within walking distance with no driving required, offering seamless commuting and effortless day-to-day living.Spacious three bedrooms with an open, private floor plan, ideal for first-time homebuyers, owner-occupants or investors seeking rental income.Established, family-friendly neighbourhood with complete surrounding conveniences. Rare gem - book your private viewing promptly! (id:62616)
66 Bay Street S Unit# 511
Hamilton, Ontario
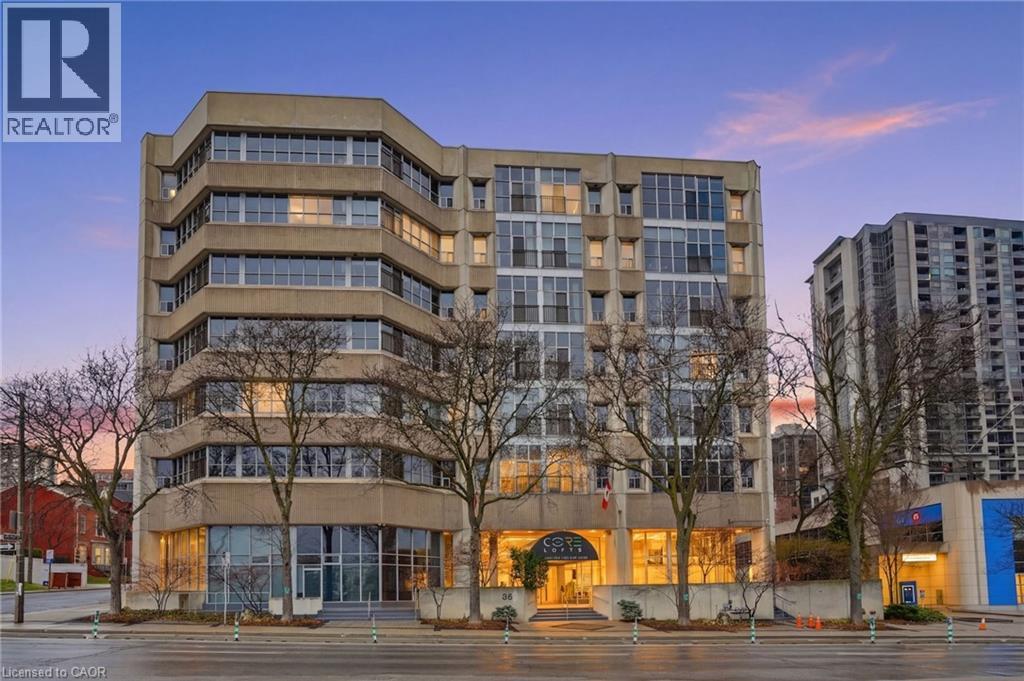
Experience modern condo loft living at the Core Lofts, in this bright and spacious one-bedroom, one-bathroom unit offering over 800 sq ft of living space in the heart of downtown Hamilton. The unit features sleek polished concrete floors with 10 ft+ ceilings, creating an open and inviting atmosphere. The kitchen seamlessly connects to the living space, making it perfect for both everyday living and entertaining guests. The bedroom is generously sized and includes a full closet, adjacent to in-suite laundry and a 4-pce bathroom. Centrally located near various downtown amenities including the TD Coliseum, the new home for Hamilton's musical and sporting acts, the nightlife and restaurants of James St and a short commute to the West Harbour Go. The building includes a fitness room, rooftop terrace and party room, along with a storage locker on the same floor and an underground parking spot. (id:62616)
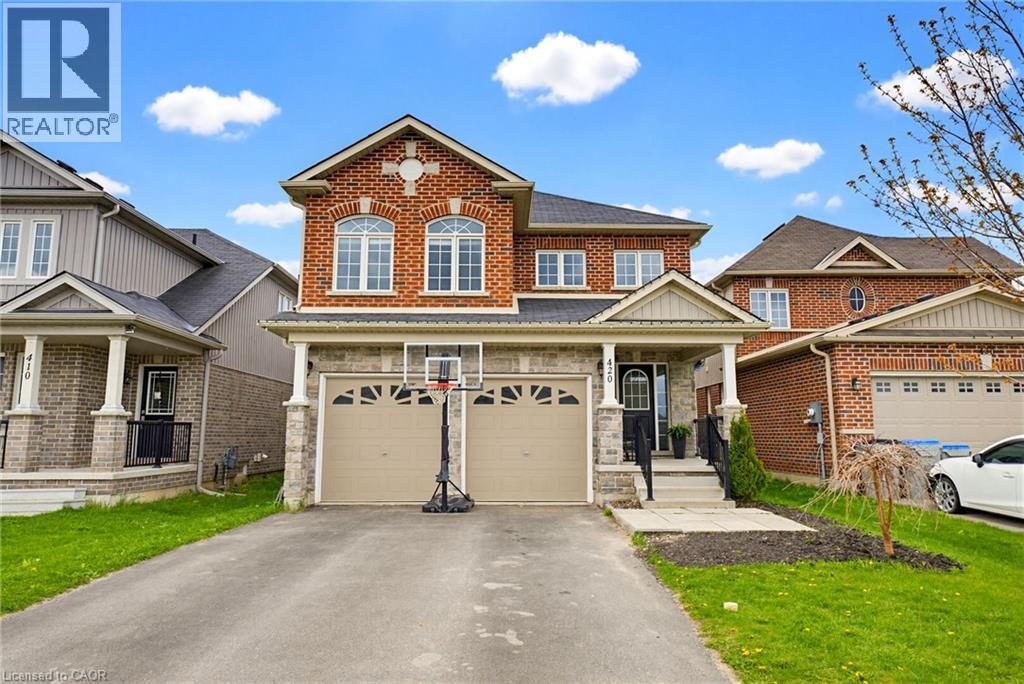
420 Armstrong Street W
Listowel, Ontario
OVERSIZED YARD, MAIN AND UPPER LIVING ROOMS, AMPLE PARKING. Pull into the 2-car garage at 420 Armstrong St W and step inside to a home that feels both practical and inviting. Hardwood floors guide you into an open-concept living and dining area, where a fireplace in the dining space sets the scene for cozy dinners and gatherings. The kitchen, complete with stainless steel appliances, sits nearby, making it easy to cook, host, and stay connected. Main floor laundry adds everyday convenience. On the second floor there are four bedrooms , two full bathrooms and an additional spacious family room with a cozy fireplace. The basement features two additional dens. Step outside to a fully fenced and oversized backyard with a spacious deck and above-ground pool, perfect for summer afternoons and evening get-togethers. Set in the welcoming community of Listowel, you’re close to parks, schools, trails, local shops, and restaurants—everything you need for easy, small-town living. If you have been looking for home with plenty of space for family, guests, or a home office, contact your agent to book a viewing. (id:62616)
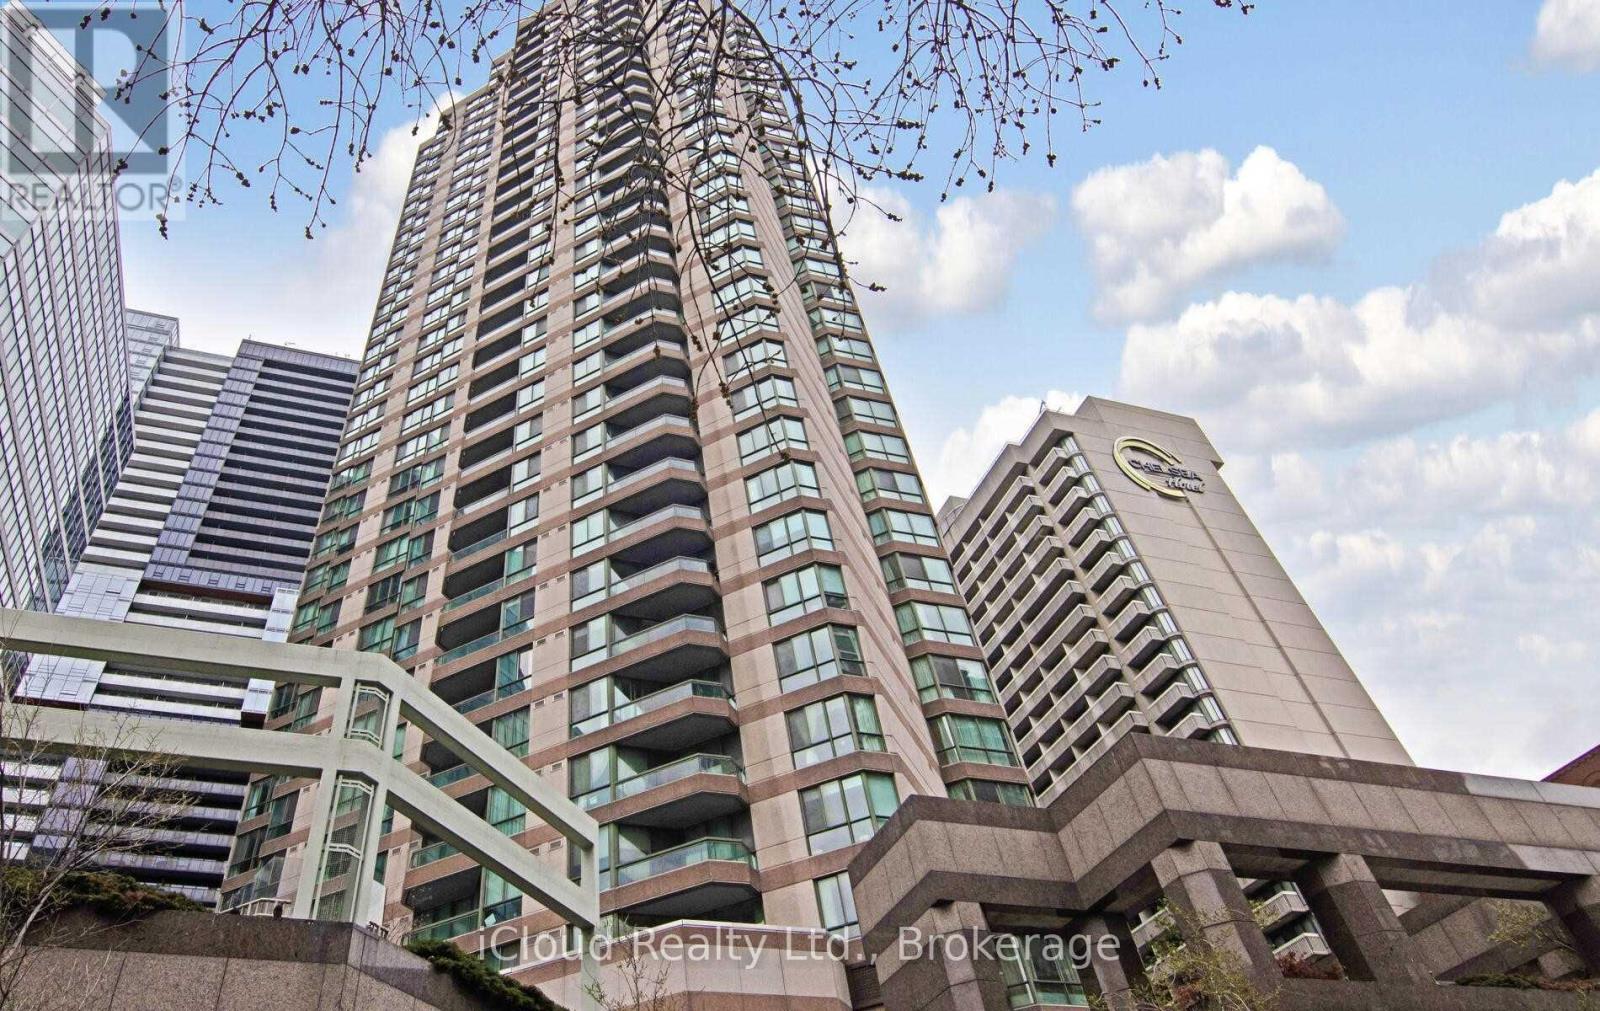
510 - 38 Elm Street
Toronto, Ontario
Upscale "Minto Plaza" Condo. Open Concept Living/Dining Room. Tons Of Closet Space. A Short Walk To Hospitals, Financial District, Public Transit, Eaton Centre, UofT And TMU. Well Managed Building With Indoor Pool, Exercise Room, Sauna, 24 Hour Concierge And More! (id:62616)
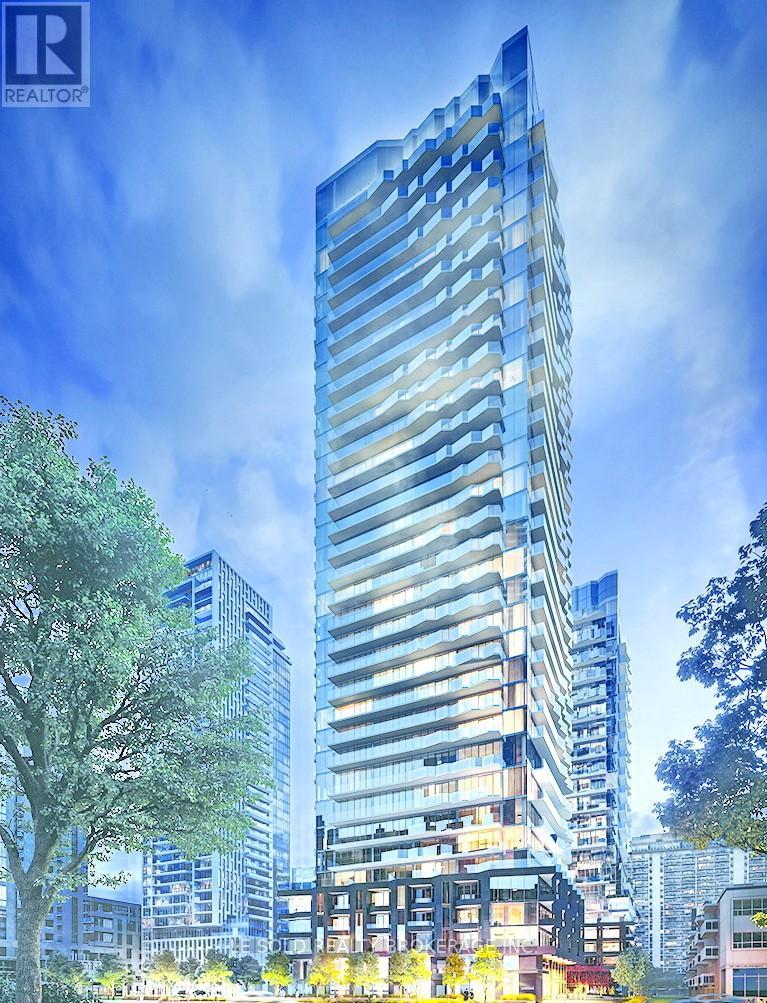
2507s - 110 Broadway Avenue
Toronto, Ontario
Untitled Condo partially furnished studio suite for lease. Located at Yonge St & Eglinton Ave E. Functional open concept layout. Modern Kitchen with built-in appliances. In-suite laundry. 4 pcs Bathroom. Floor-to-ceiling window, enjoy natural light and city views. Easy access to TTC bus routes, the Yonge-University subway line, and commuting into downtown Toronto in under 20 minutes. Yonge & Eglinton neighbourhood is bustling with plenty of lifestyle amenities for the residents, including dining, shopping, and entertainment options. 10 mins walk to Yonge Eglinton Center. Easily connect to Highway 401, 404, and the Gardiner Expressway. Condo Amenities include: 24/7 Security and Concierge Services, Indoor & Outdoor Pool, Spa, Basketball Court, Rec Room, Screening Room, Kid's Playroom, Fitness Centre, Social Lounge, Rooftop Dining with BBQ and Pizza Ovens, and more. (id:62616)
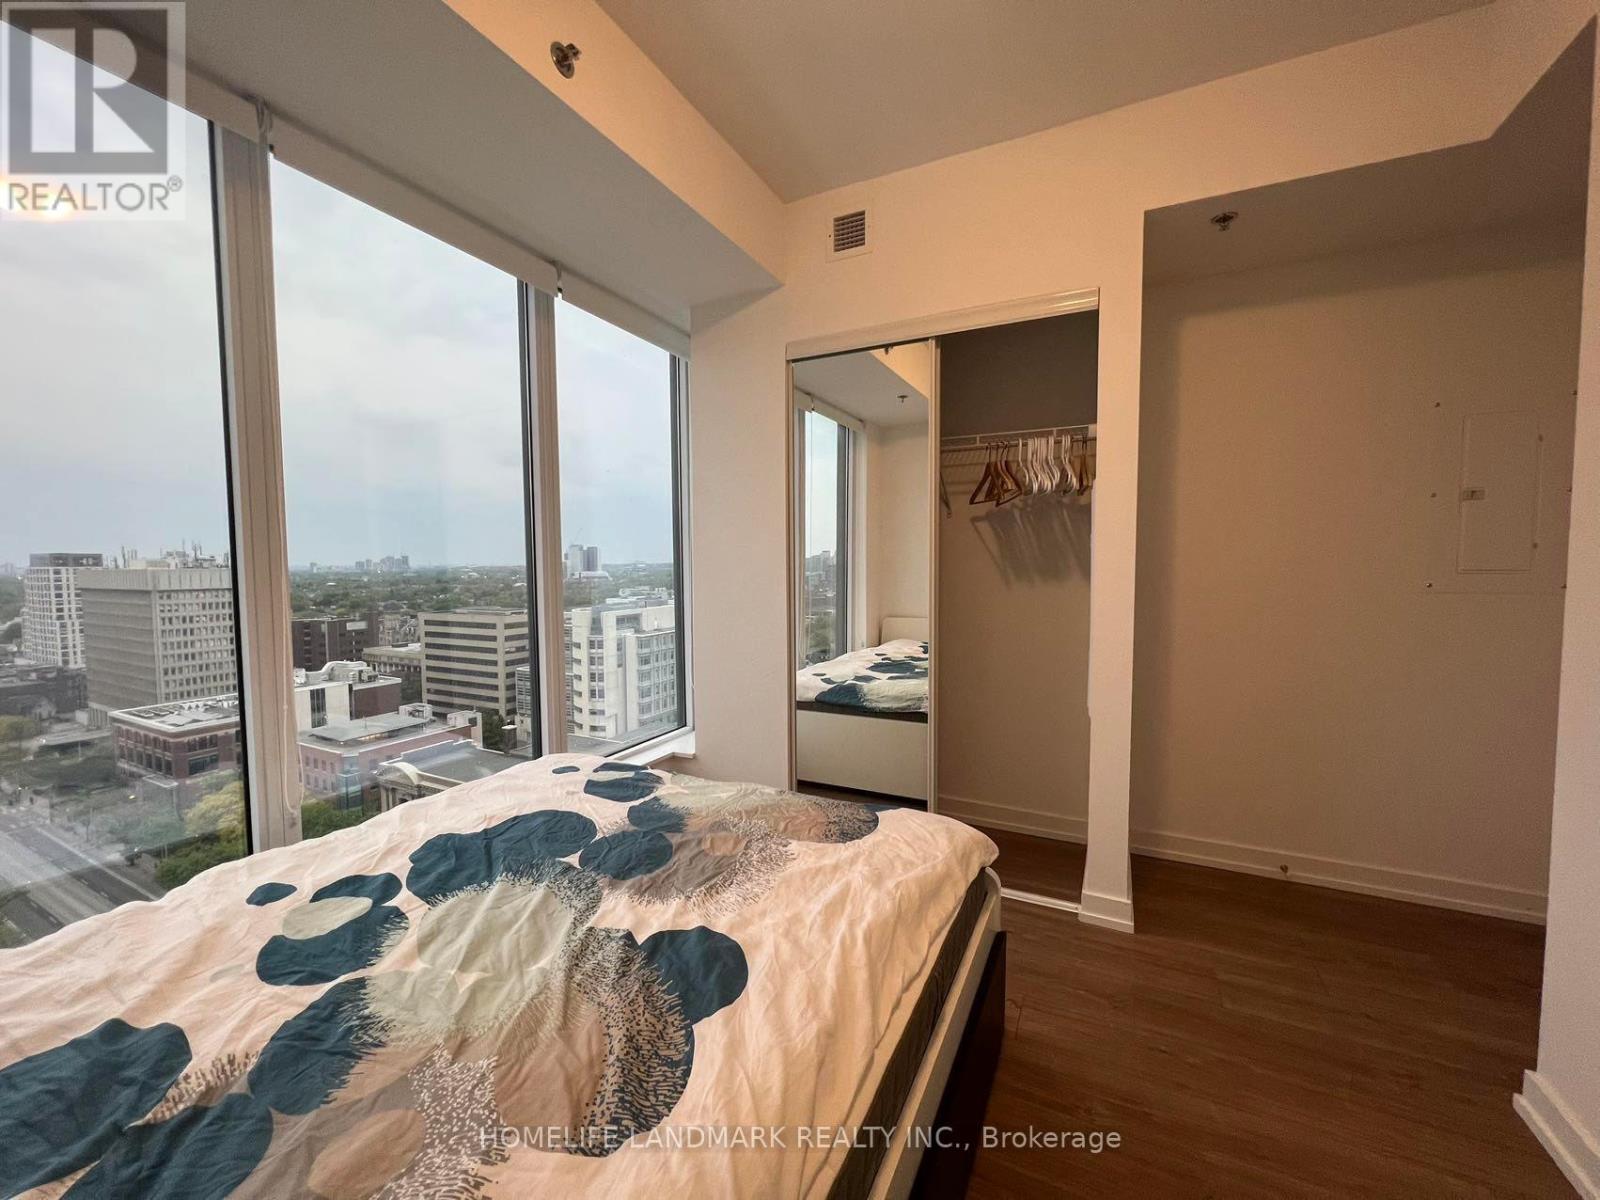
1703 - 203 College Street
Toronto, Ontario
Just bring your bags to this Fully furnished and thoughtfully curated Jr 2 BR/1+Large Den located in the prestigious 203 College, Theory Condo. Internet Included. Perched on a high floor, Featuring an expansive kitchen & living space with Large windows that unveil breathtaking, unobstructed City view. Further away from disposal room, elevator, and nearby construction. The unit combines elegance, comfort, and luxury. Mere steps away from the south entrance of UTSG, 506 Street Car and Queen's Park Subway Station. Revel in the seamless flow of natural light, illuminating every corner. The spacious second bedroom/fully enclosed Large Den (8'x8') has its own doors, offering complete privacy. Ample closet and storage space throughout. Immerse yourself in the vibrant pulse of downtown Toronto, with an array of restaurants, cafes, and shops just a leisurely stroll away. Indulge in culinary delights at the nearby T&T Supermarket or hop on the subway for effortless exploration of the city's eclectic offerings. Elevate your lifestyle with an impressive array of amenities such as the State-of-the-Art Gym. With Starbucks and many restaurants conveniently located downstairs, every indulgence is within arm's reach .Experience the epitome of urban sophistication, where every detail has been meticulously curated to elevate your living experience. (id:62616)
171 Herron Place
Waterloo, Ontario
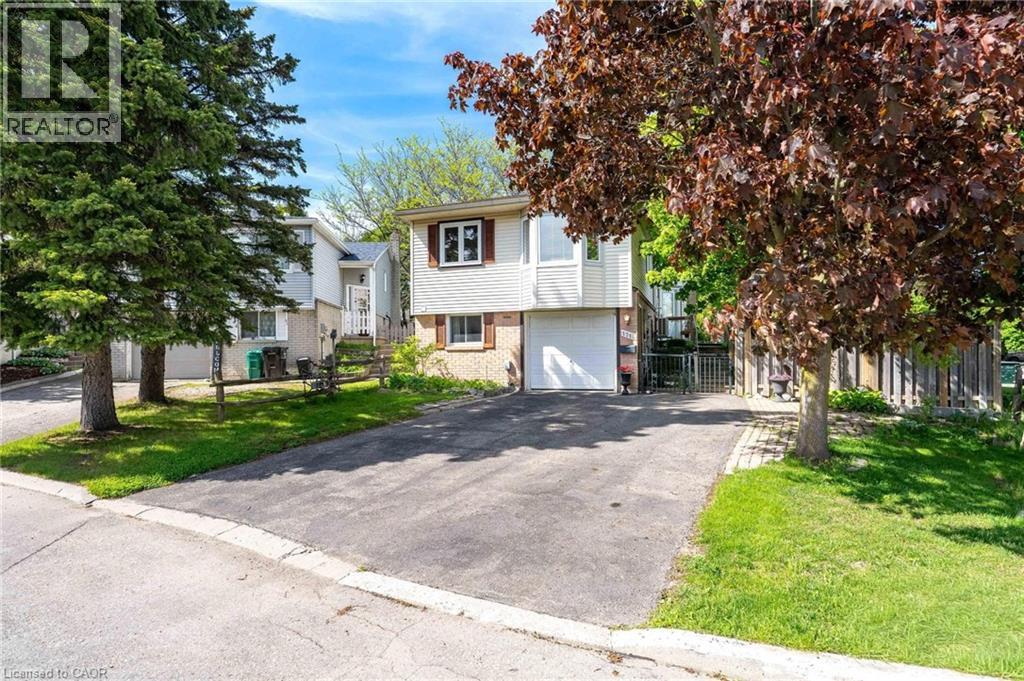
Welcome to 171 Herron Place, located on a quiet cul-de-sac location in the desirable Westvale neighbourhood of Waterloo. This wonderful carpet-free raised bungalow sits on a corner lot and offers a practical layout with strong flexibility for families, multi-generational living, or anyone needing additional space. One of the standout features is the rare backyard access through the rear side gate, creating an excellent opportunity to store an RV, boat, trailer, or other recreational items right on the property. Inside, the main level offers a bright and comfortable layout, including a generous living room with a bay window, a modern white kitchen boasting quartz countertops with island, a dining room with sliding doors to a 10 ft x 15 ft deck, main level laundry, 2 bedrooms, 4-Piece Bathroom, and a clean carpet-free design throughout. The lower level adds further value with 2 additional bedrooms, a kitchenette, a 3-piece bathroom, a second laundry area, and separate entrance through the garage, making the space well-suited for extended family, guests, or added day-to-day flexibility. The backyard continues to add to the home’s appeal with fruit trees, beautifully landscaped gardens, an 8 ft x 10 ft garden shed, and useful storage underneath the deck. Important updates include the furnace in 2022 and heat pump in 2025. Call to schedule a private showing today! (id:62616)
1414 King Street E Unit# 407
Kitchener, Ontario
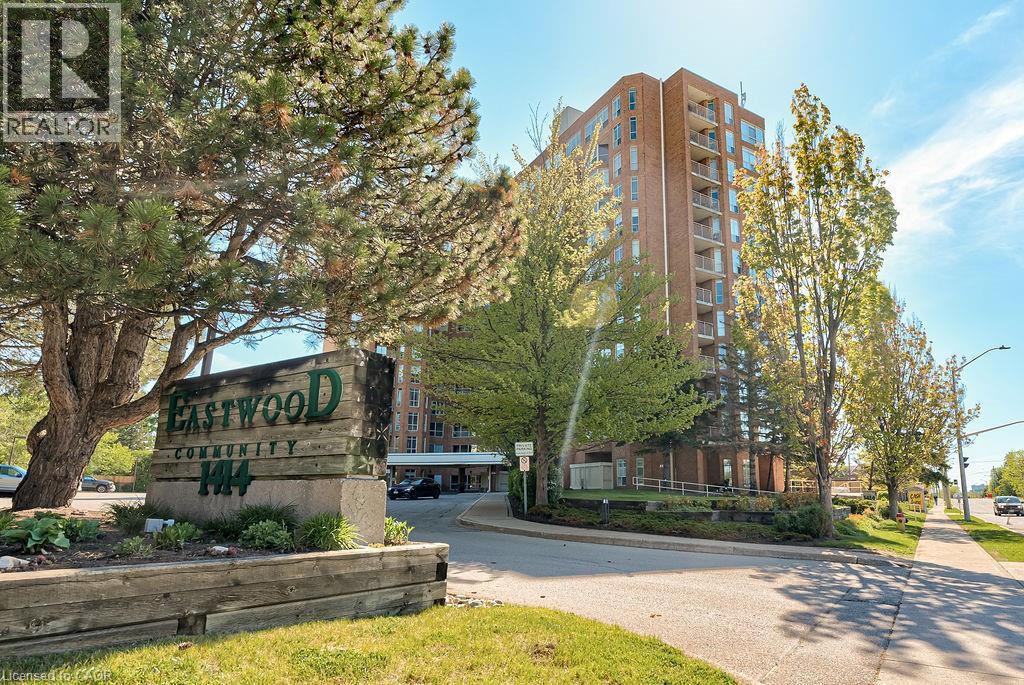
Calling downsizers and retirees! The perfect lifestyle awaits you at Eastwood Community with a reputation of welcoming and a sense of belonging for all who live there! You don't just get a spacious unit on the 4th floor with wall to ceiling windows and generous rooms sizes, you also get a kitchen with a pantry closet, laundry in your own unit, a spacious living room and dining area and a generous bedroom. There is plenty of storage space within the unit and also bright flowing natural light throughout the unit! With all utilities included in the condo fees, this budget friendly unit is even better because it includes a covered parking space in a secure parking garage AND a private storage locker on your floor. You don't need to leave the building to enjoy hobbies such as bowling, shuffleboard, woodworking and sewing/quilting. There is also an exercise room, a library and many events and activities that are hosted there by the residences for all to enjoy! If you want more...you can walk directly across the street to the Rockway Community Centre which is geared to seniors aged 55+ with numerous activities and social events. Enjoy the outdoor sitting area and the gardens on site or take a leisurely walk across the street to Rockway Gardens and enjoy the breathtaking flowers and paths dotted with water fountains and rock features. Your quality lifestyle awaits you. The pictures show this well-loved unit has been lovingly cared for and is move-in ready for you! (id:62616)
160 Truedell Circle
Waterdown, Ontario
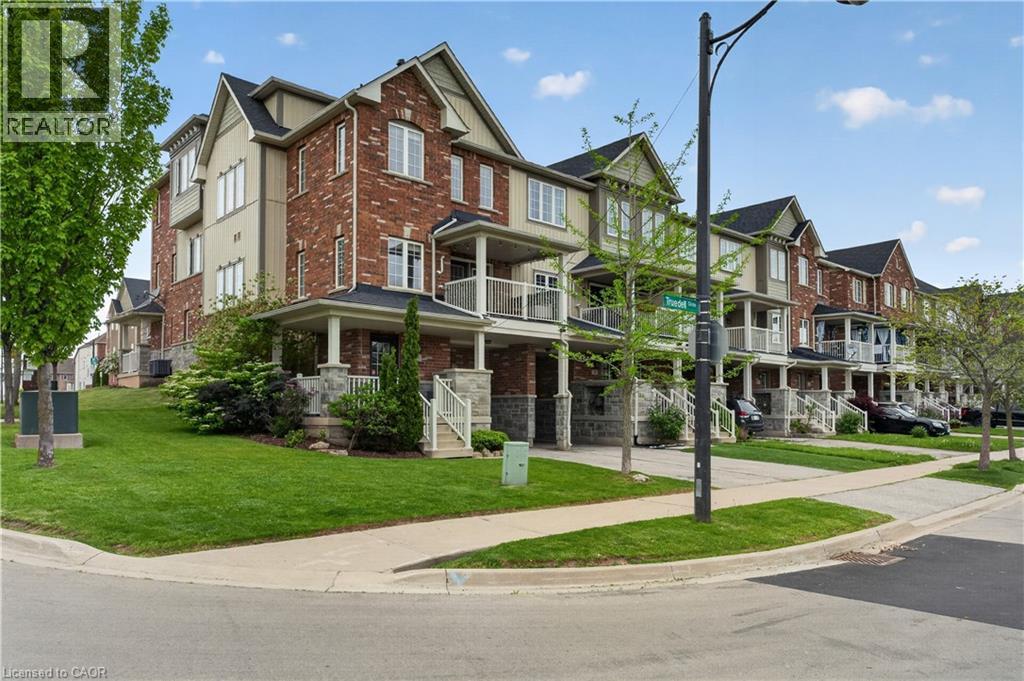
Welcome to this beautifully maintained freehold end-unit townhome in the heart of desirable Waterdown. Greeting you is an inviting wrap around porch, surrounded by greenery, complementing your oversized front corner lawn. Offering one of the largest units with 1590+ sqft, inside attached garage access, 2 spacious bedrooms and 2, yes 2 full baths, plus a powder room. This bright and airy home with unobstructed views, features an open-concept layout designed for modern everyday living and effortless entertaining. Large windows throughout fill the space with natural light, creating a warm and inviting atmosphere from the moment you walk in. The main living area with hardwood flooring seamlessly connects the kitchen, which has a 5 burner gas range, flowing into the dining, and living spaces, making it ideal for both relaxing evenings and hosting guests. The outdoor covered deck has a gas hook up for summer nights barbequing. Upstairs, you’ll find generously sized bedrooms, including an expansive primary retreat, with ample room for a king size bed, a walk-in closet, providing an abundance of closet space and convenient ensuite access. Enjoy the added privacy and curb appeal of an end-unit property, along with the convenience of nearby amenities, Memorial and Joe Sams parks, schools, shopping, and easy highway access. Located in a quiet, family-friendly neighbourhood, this home offers the perfect blend of peaceful living and urban convenience.The home was recently painted, with new flooring installed upstairs in 2025, only carpet on the stairs, the roof was replaced in 2022. A fantastic opportunity for first-time buyers, downsizers, or investors alike—don’t miss your chance to call this wonderful Waterdown property home! (id:62616)
5105 Hurontario Street Unit# 1410
Mississauga, Ontario
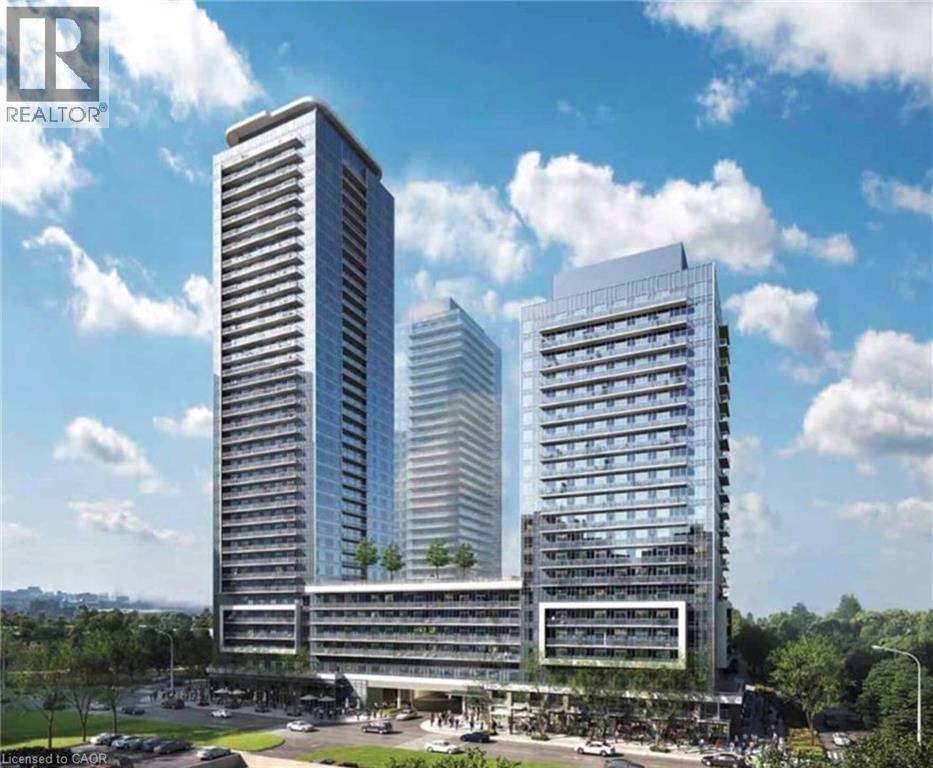
Welcome to sophisticated urban living in one of Mississauga's most vibrant and connected communities. This contemporary 1 bedroom, 1-bathroom condo offers an open-concept layout with upscale finishes throughout, including and elegant laminate flooring, quartz countertops, stainless steel appliances, Beautiful window blinds and a bright, airy living space filled with natural light. Enjoy the spacious primary bedroom featuring ample closet space, including a walk-in, and a spa-inspired bathroom with elegant, high-end fixtures. Step out onto your private and large balcony to have your morning coffee with an unobstructed city view, offering a peaceful escape and a perfect start to your day. 1 parking space included. Conveniently located just steps from the upcoming Hurontario LRT, Square One Shopping Centre, restaurants, cafes, entertainment, and major highways, this unit is perfect for couples or working professionals seeking modern comfort with unbeatable access to everything Mississauga has to offer. Move-in ready book your showing today! (id:62616)
146 Bechtel Drive
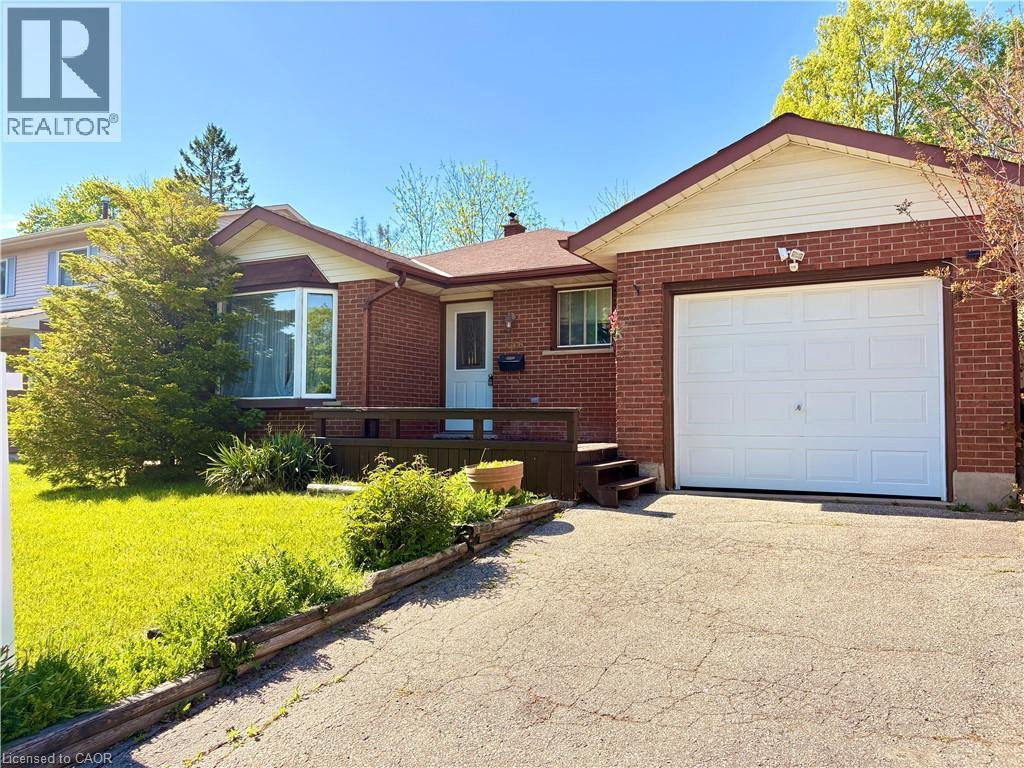
Kitchener, Ontario
Welcome to this well-maintained home in the desirable Alpine/Laurentian Hills neighbourhood. Featuring 3 bedrooms upstairs with a 4-piece bath, plus an additional bedroom and 3-piece bath on the lower level-ideal for extended family or in-law potential. Enjoy a functional layout with bright living and dining areas, a spacious family room, and a large basement recreation space offering flexibility for entertainment or future use. Key updates include furnace (3 yrs), roof (6 yrs). Conveniently located close to schools, parks, shopping, and quick access to Hwy 7/8 & 401. A great opportunity for families or investors looking for space, location, and long-term value. (id:62616)
26 Hearthstone Crescent
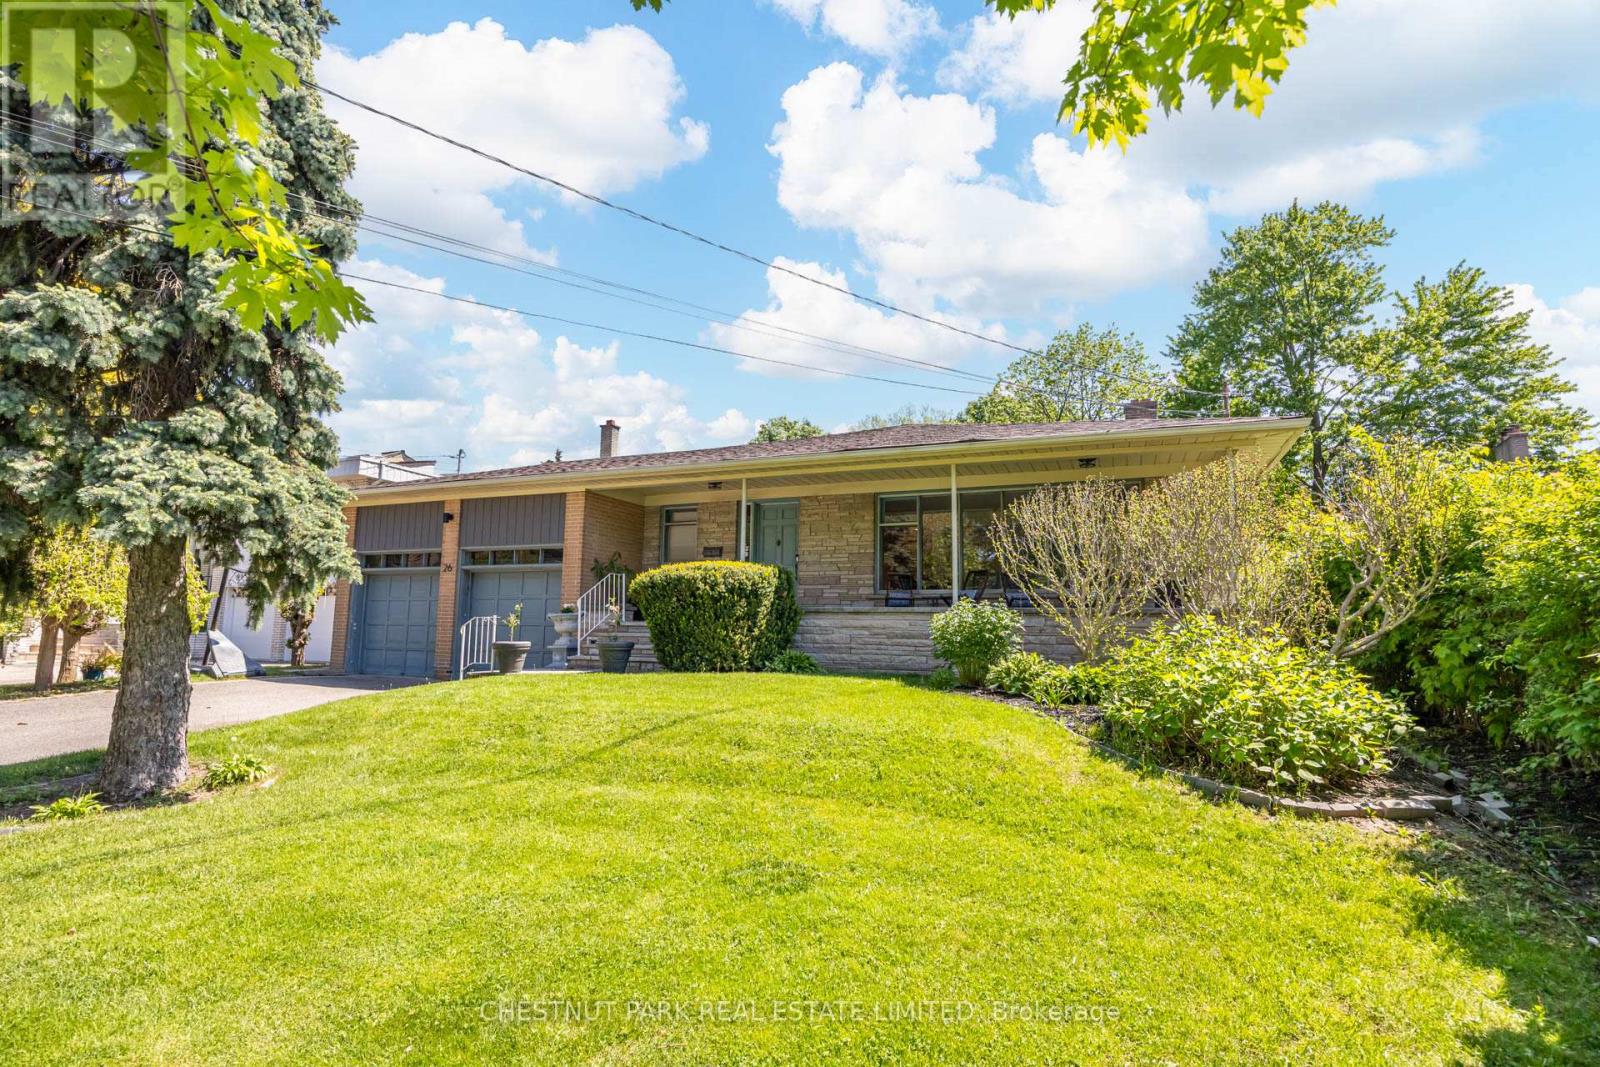
Toronto, Ontario
Situated in a peaceful pocket adjacent to the West Don Parklands, this bright and beautifully maintained 4+3 bedroom, 3 bathroom detached family home is located on a coveted street in a highly desirable family-friendly neighbourhood. Expansive living, dining and family rooms are an entertainer's dream, while the eat-in kitchen and laundry rooms feature generous storage. Large windows throughout flood the home with natural light creating bright and inviting living spaces at every turn. With four bedrooms on the top floors plus an additional three in the basement, this home offers tremendous flexibility for guests and home offices. Thoughtful features including a gas fireplace, a double car garage and parking for four additional vehicles offer exceptional everyday comfort and convenience. Solid bones, wide rooms and light filled midcentury design are brimming with potential and the perfect canvas for cosmetic upgrades. Set on a premium pool-sized lot with 65' of frontage and located west of Bathurst with over 4,000 sqft of total interior living area, this rare property provides a wonderful sense of space. Step outside to an exceptional backyard retreat, where a large terrace, lush grassy lawn, and mature landscaping combine to create a private setting for entertaining, family gatherings, and quiet moments alike. Ideally located steps to the Prosserman JCC, parks, Earl Bales trails, TTC and excellent schools, this is an ideal home for families seeking both tranquility and ease in a sought-after enclave with a strong sense of community. Do not miss this very special opportunity! (id:62616)
158 King Street N Unit# 801
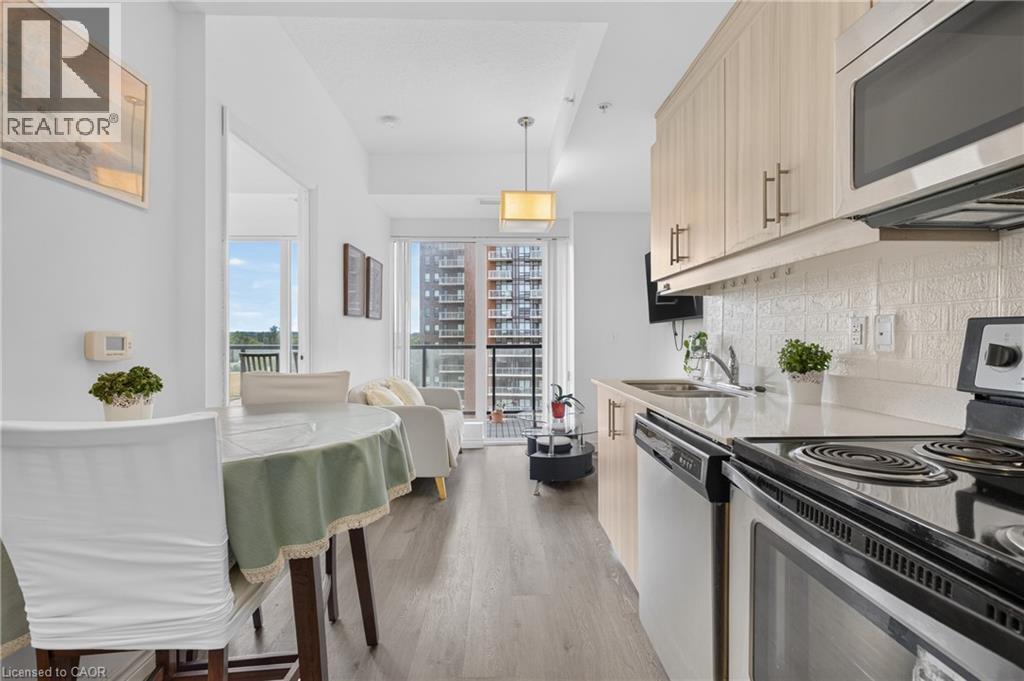
Waterloo, Ontario
Welcome to this beautiful, owner-occupied condo at 158 King Street North, Waterloo. This bright, clean and carpet-free home has been lovingly cared for and maintained by the current owner, showing pride of ownership. Inside, you will find newly installed flooring throughout (2025), soaring 9-foot ceilings, and oversized picture windows that flood the space with an abundance of natural light. Enjoy a generously sized primary bedroom and a versatile office/den (perfect for use as a second bedroom). The unit features two full bathrooms—including a private ensuite—and the ultimate convenience of in-suite laundry. The outdoor and window views offer a rare, tranquil escape in the middle of the city. You can wake up to a breathtaking sunrise view right from your bedroom window, and then step out onto your spacious balcony to enjoy peaceful vistas over a beautiful green schoolyard. The location also makes your daily life incredibly easy, walking to both Walmart and Sobeys for your groceries or walking to the local trails and the restaurants and shops in Uptown Waterloo. With a transit stop just steps away and both Wilfrid Laurier University and the University of Waterloo close by, getting around town is just a breeze. Call your realtor today before it's gone! (id:62616)
13 Kelly Avenue
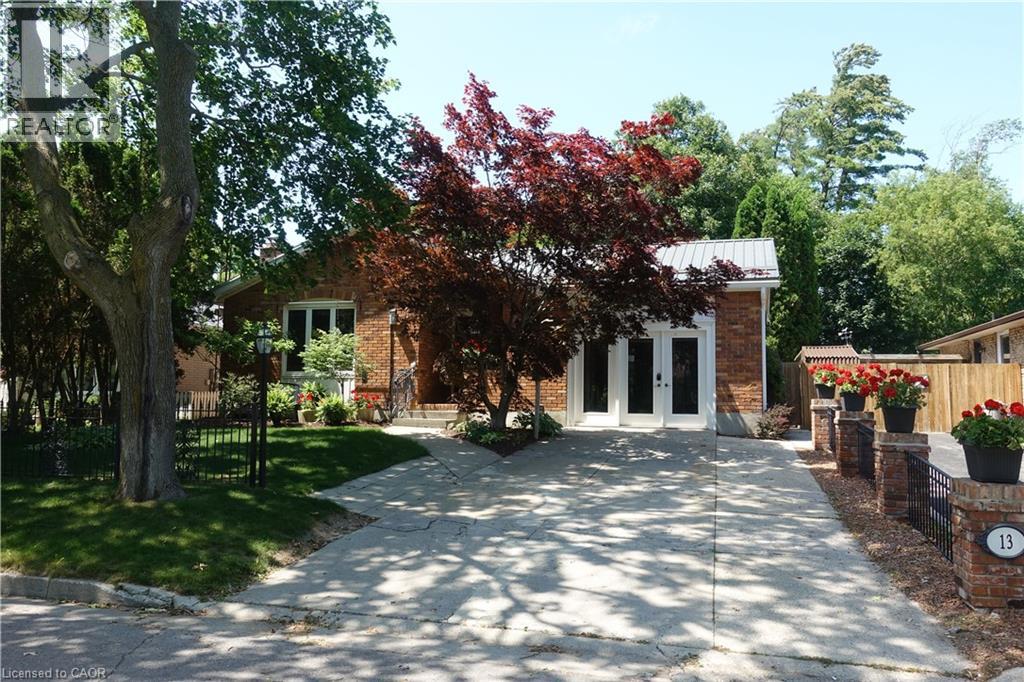
Simcoe, Ontario
Classic charm meets modern convenience in one of the area's most well established, desirable neighbourhoods, and just 3 blocks from Holy Trinity Catholic High School. This solidly built bungalow home is sturdy and well constructed by a respected local builder, and features a stand alone natural gas powered generator that supports all of the primary systems. The main level features a large living room, exercise/games/or office area, good sized kitchen with ample wood cabinets, charming dining area, 3 bedrooms, and a 3 piece bath, with a separate jacuzzi tub in the 2nd bedroom. Main floor laundry, wide hallways, 30 inch doors, level entry at front and rear, as well as a recently updated 30 x 60 level entry shower make this home suitable for someone with limited physical abilities. Garden doors from the dining room lead to a private, lush oasis and a fully fenced backyard perfect for gardening, entertaining, or unwinding. This area includes a pond housing over 100 fish in a self-contained ecosystem. A full yard sprinkler system helps maintain the perennial gardens and grounds, saving you time better spent relaxing. BONUS! BONUS! The lower level of this unique home offers a partial suite with separate entrance, a second kitchen, living room and 2 baths with an area that could be made into a sleeping area provided window modifications are made to accommodate sleeping area egress. (id:62616)
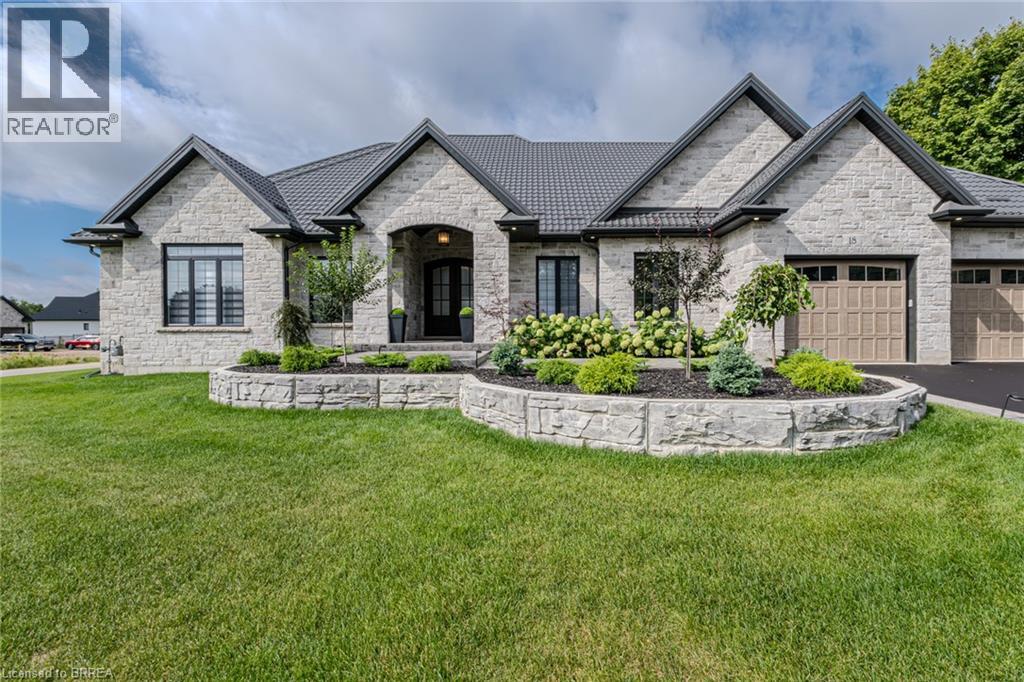
18 Bannister Street
Oakland, Ontario
Welcome to this stunning custom-built masterpiece, where luxury meets thoughtful design in every detail! This exceptional 6 bedroom (4+2) , 5 bathroom (4+1) home offers roughly 5,471 sq. ft. of elegant and functional living space. Nestled in an Executive new subdivision just 10 minutes from Brantford, this residence features a rare 4-car garage and a spacious 6-car driveway perfect for car enthusiasts or large families. From the moment you arrive, you're greeted by grand arched double doors that open to a warm and inviting foyer. The main living area boasts 11-foot coffered ceilings, a cozy fireplace, custom built-ins, and expansive windows that flood the space with natural light. Designed for entertaining, the open-concept layout flows seamlessly into the gourmet kitchen, complete with high-end KitchenAid appliances, quartz countertops, a gas stove, walk-in pantry, and wine fridge. Three bedrooms on the main level feature private ensuites and walk-in closets, including a luxurious primary suite with dual walk-in closets, spa-like ensuite with a soaking tub, and a private walk-out to the backyard. The fully finished basement offers 9-foot ceilings, oversized windows, a kitchen, ample storage, and a separate entrance connecting to the oversized garage ideal for an in-law suite or rental potential. Additional features include a durable metal roof, premium finishes throughout, and meticulous care from top to bottom. Builders own home so expenses have been spared. Don't miss this rare opportunity to own in one of the area's most desirable communities. Book your private showing today! (id:62616)
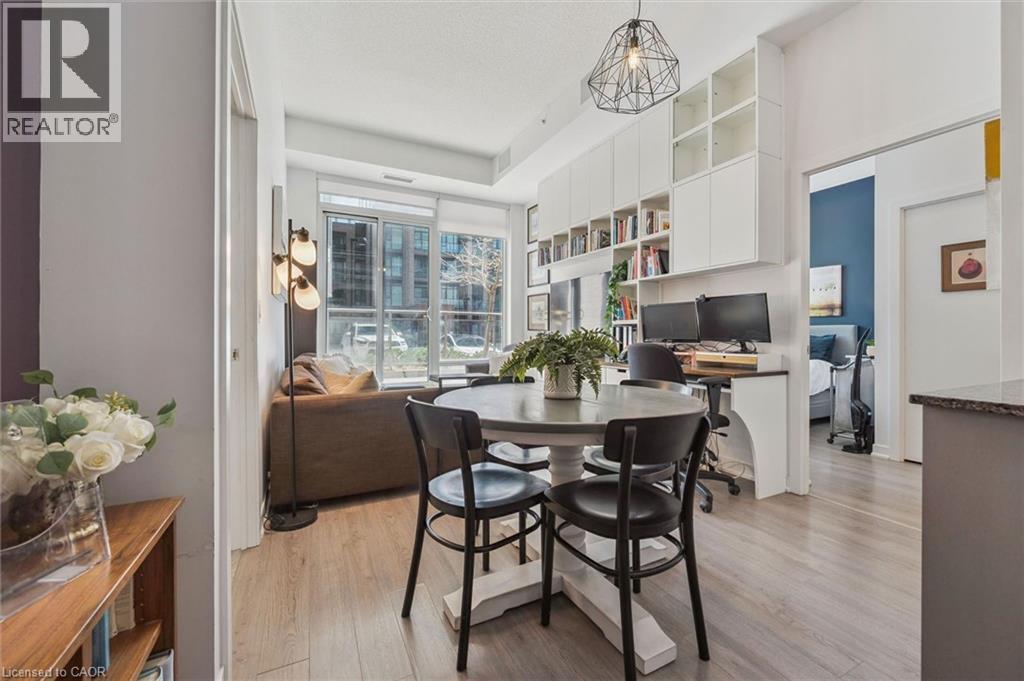
85 Duke Street W Unit# 103
Kitchener, Ontario
Don’t miss this trendy and upgraded 2-bedroom, 2-bathroom condo in the highly sought-after 85 Duke Street West building, located in the heart of Downtown Kitchener. Offering a functional floor plan with a carefully designed built in wall unit (2022), this bright corner suite features 10-foot ceilings, elegant Terra Wood flooring throughout, added storage organization (2020), like new appliances and lighting (2022-2024) and an oversized terrace-style balcony perfect for relaxing or entertaining. This stylish space is ideal for first time home buyers, downsizers and investors alike. The primary bedroom offers a walk-in closet, 4pc bath and for added privacy each bedroom features safe and sound solid doors (2023). This unit also includes ensuite laundry, a storage locker and owned underground parking, ensuring your vehicle stays warm and protected year-round. Situated in one of the region’s most convenient locations with a Walk Score of 97, you’re directly across from the LRT station and just minutes to downtown Kitchener’s shops, restaurants, City Hall and various other amenities. Commuting is effortless with quick access to Victoria Street, the Expressway, and Highway 401, and only 25 minutes to Guelph, 15 minutes to Cambridge, and 5 minutes to Waterloo. Residents enjoy exceptional building amenities, including 24-hour concierge service and a party room with demonstration kitchen that opens to a beautifully furnished outdoor patio, perfect for hosting friends and family. Residents can also enjoy the Gym at 55 Duke, along with a enclosed dog run for your fur babies. Whether you're looking for a place to call home or a smart addition to your investment portfolio, this stunning condo checks all the boxes. Come see it for yourself—you won’t be disappointed. (id:62616)
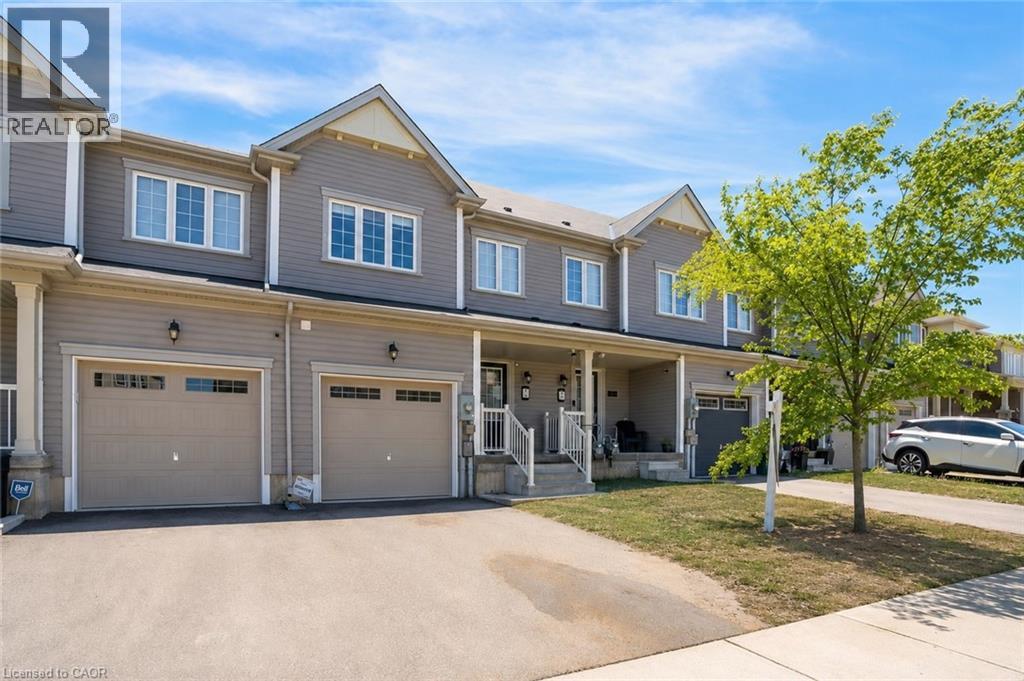
3 Cooke Avenue
Brantford, Ontario
Welcome to this thoughtfully designed 3 + 1 bedroom, 4-bathroom townhome offering spacious and functional living in a highly sought-after neighbourhood. The main floor features a bright, open-concept layout where the kitchen flows seamlessly into the dining and living areas, creating an inviting space ideal for both everyday living and entertaining. Sliding glass doors from the dining space lead out to a private backyard backing onto green space with no rear neighbours, a rare and desirable feature that enhances both privacy and enjoyment of outdoor space. A convenient 2-piece powder room completes the main level. The upper level hosts three generously sized bedrooms, including a well-appointed primary retreat with its own private ensuite and a large walk-in closet. An additional 4-piece bathroom serves the remaining bedrooms, offering comfort and convenience for family or guests. The finished basement adds exceptional versatility, featuring an additional bedroom, a 3-piece bathroom, and extra living space. Offering strong fundamentals and a highly desirable setting, this home provides the perfect canvas for customization and future value growth. Located close to reputable schools, parks, shopping, and all essential amenities, this home delivers the perfect balance of comfort, functionality, and location. Property is being sold under Power of Sale. Sold as is, where is. RSA. (id:62616)