
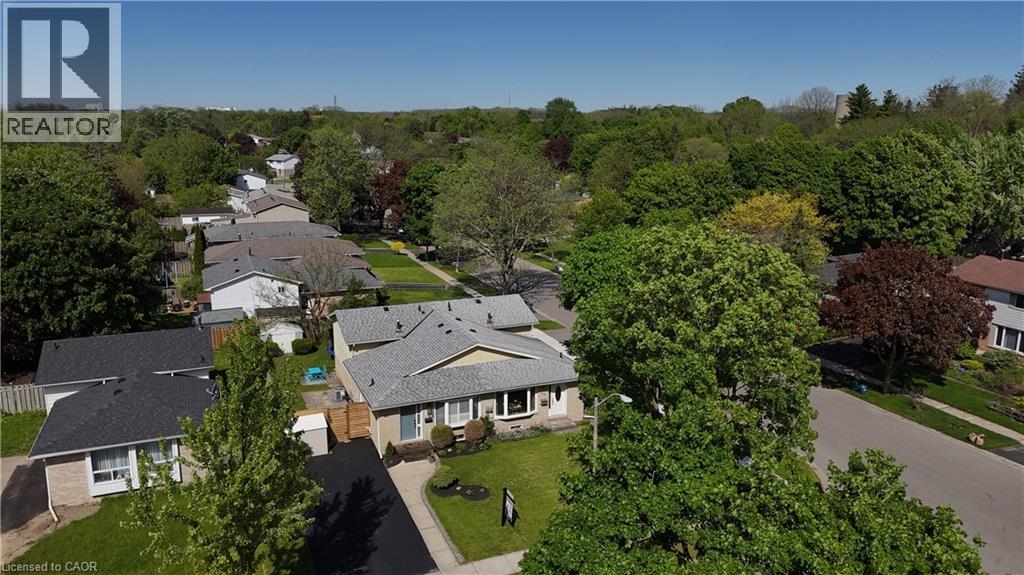
43 Inverness Street
Brantford, Ontario
Discover modern, turn-key living in this beautifully updated 4-bedroom, 2-bathroom semi-detached backsplit, nestled in Brantford's highly sought-after and family-friendly Mayfair neighbourhood.Step inside to a highly functional, multi-level layout that maximizes space and natural light. The heart of the home is a true showstopper kitchen, fully modernized with gorgeous quartz countertops, a sleek matching backsplash, a spacious central island, and a thoughtfully designed custom coffee bar to elevate your morning routine.With four bedrooms and two updated full bathrooms, this home offers the rare space needed for a growing family, hosting guests, or setting up a dedicated home office. The classic backsplit design provides great separation between the living and sleeping areas, while the untouched lower level offers a versatile blank canvas-perfect for abundant storage, a kids' play area, or the opportunity to finish your dream rec room and build additional equity.Outside, step into your own private backyard getaway, beautifully set up for relaxing or summer entertaining. The oversized driveway provides ample parking for multiple vehicles, making hosting family and friends completely stress-free.Location is everything, and this mature, quiet street delivers. You are just a short walk from top-rated local schools like Russell Reid Public School and Our Lady of Providence. Spend your weekends exploring nearby scenic trails, local parks, or the Walter Gretzky Municipal Golf Course, all while enjoying quick access to the shopping and dining at Lynden Park Mall and major commuter routes.Fully updated and completely move-in ready. Don't miss your chance to call this beautiful Mayfair property home. Open house Sat/Sun 2-4pm (id:62616)
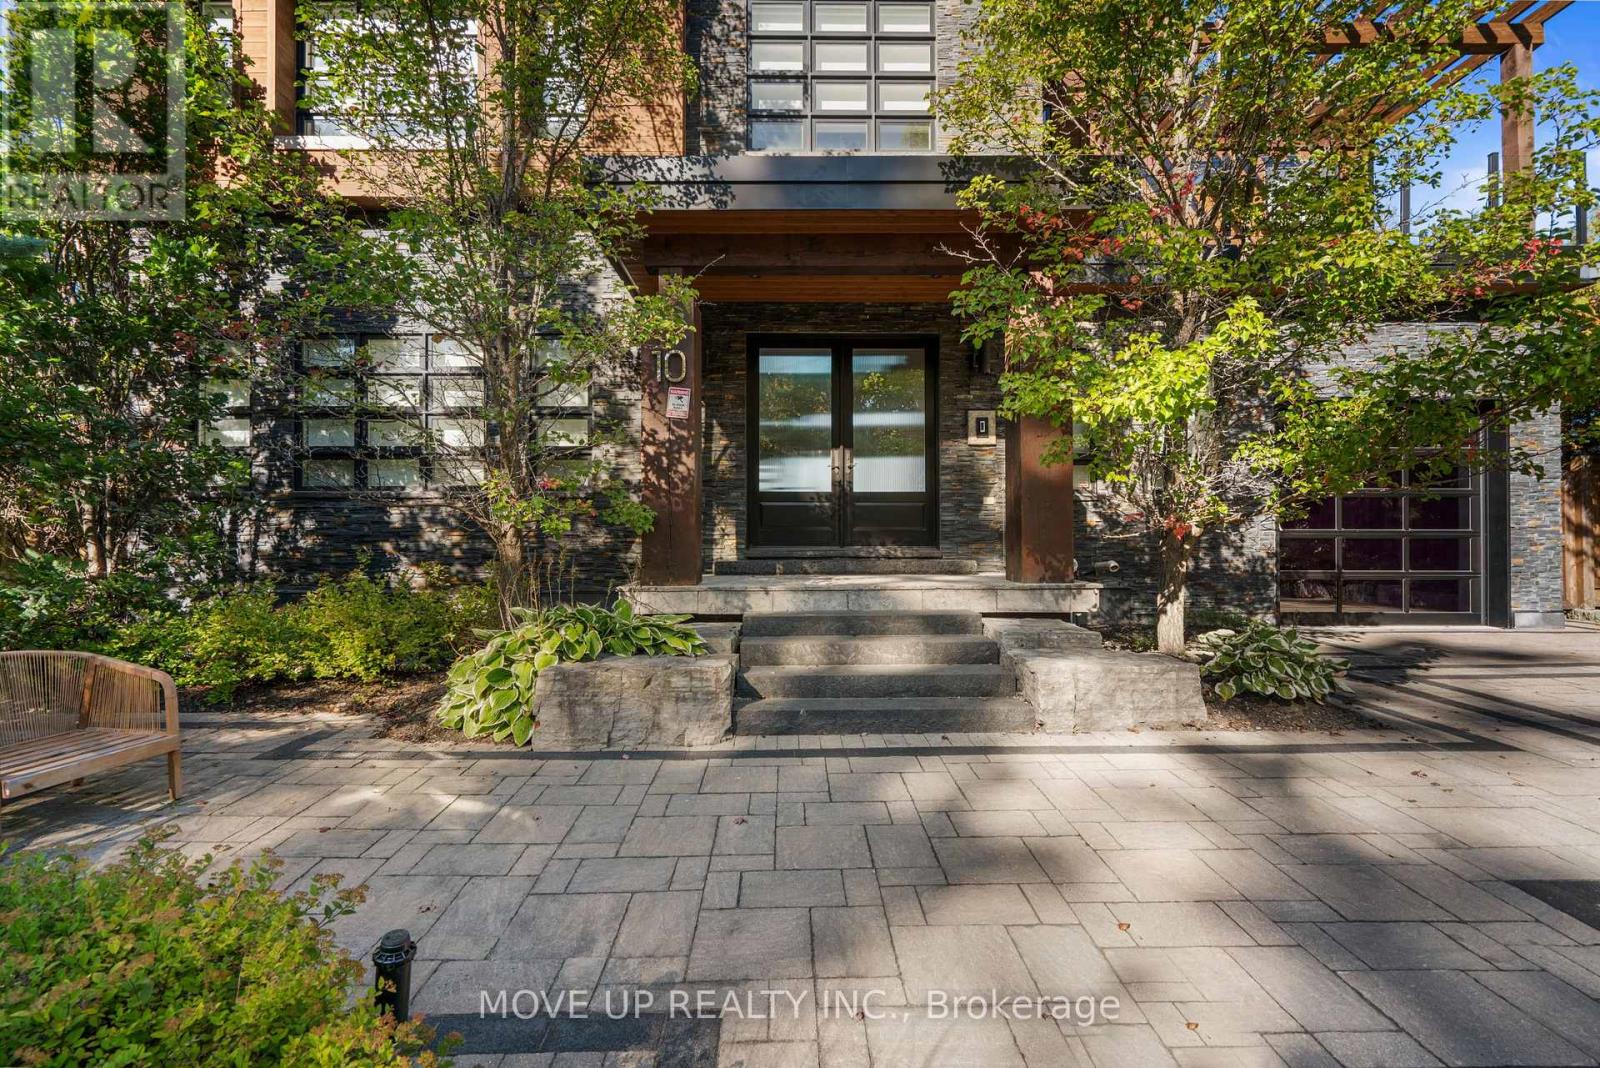
10 Hiawatha Avenue
Wasaga Beach, Ontario
Welcome to an extraordinary custom-built waterfront residence in one of Wasaga Beach's most prestigious and rapidly evolving enclaves. Featuring 5 bedrooms, 5 bathrooms, soaring ceilings, floor-to-ceiling windows, and a stunning floating glass staircase. Set on a prime 50 x 120 ft lot, this architectural masterpiece offers nearly 5,000 sq.ft. of refined living space, seamlessly blending modern design with breathtaking natural surroundings. From the moment you arrive, the home makes a bold statement with its contemporary façade of stone and wood, expansive driveway, and striking architectural lines. Step inside to a grand foyer where soaring ceilings, 12" baseboards, 5.6" casings, and rich 5" hardwood floors create an immediate sense of scale and sophistication. A stunning glass-enclosed floating staircase serves as both centerpiece and conversation piece. Designed for both luxury living and entertaining, the main level opens into a spectacular two-story great room with floor-to-ceiling windows, flooding the home with natural light and showcasing uninterrupted views of the water. The chef-inspired kitchen features a 36" gas stove, premium finishes, and a seamless walk-out to an expansive 40' x 13.5' waterfront deck, perfect for entertaining or quiet sunset evenings. Upstairs, the home offers 3 spacious bedrooms, each with access to beautifully appointed bathrooms, along with multiple private outdoor spaces including a 20' x 10.5' front terrace, a 16' x 16' primary retreat deck, and additional balcony access-each designed to capture the stunning landscape. The fully finished lower level provides incredible versatility with 3 additional bedrooms and a full bathroom, ideal for extended family, guests, or potential income opportunities. Outdoor living is elevated to another level with multiple waterfront decks, glass railings, and a pergola-covered lounge area, all overlooking serene water and sandy shoreline-your private resort just steps from home. (id:62616)
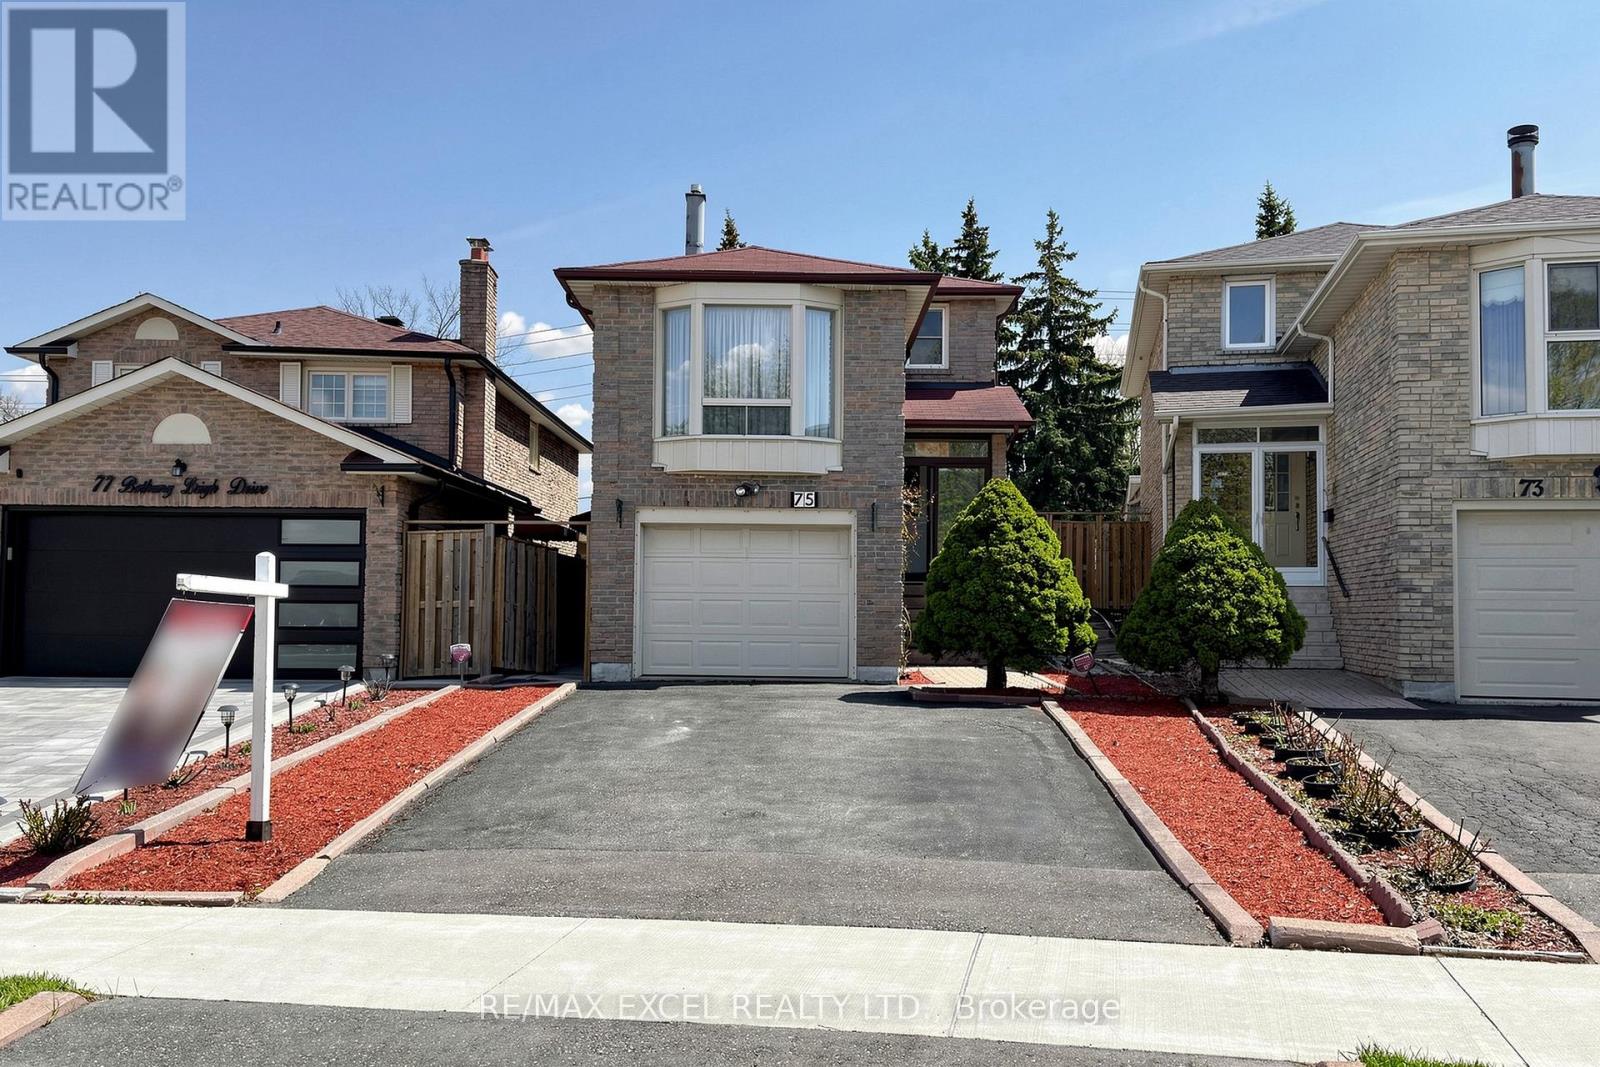
75 Bethany Leigh Drive
Toronto, Ontario
Welcome To Your Dream Home In A Prime Location,This Exquisite 4 Bed 4 Bathroom Freehold Detached Link House Located In One Of The Area'S Most Sought-After Agincourt North Neighbourhood, Only Minutes Away From Markham, With Access To All Transit Systems With Exceptional Value And Versatility. This Spacious Property Features 4+2 Generously Sized Bedrooms And Four Well-Appointed Bathrooms, Large Kitchen And Eating Areas, Living & Dining Rooms, Family Room Providing Ample Room For Family And Guests.*The Heart Of This Home Is The Stunning Solarium. Surround Yourself In The Warmth Of The Sun Year-Round, Overlooking The Landscaped Backyard. Whether It'S Your Morning Coffee Or An Afternoon Leisure Read, You Will Fall In Love With This Room. The Sunroom Illuminates The Entire Main Floor. Main & 2nd Flr Approx 2000 SqFt Space,$$$ Newer Roof,Sky Lights,Fence.Situated On A Large Deep Lot, Widens Lot At Rear 38.29 ft W/152.93 at East .It Boasts A Unique Advantage With A Back Private Yard.The Basement Area Offers Significant Potential For Creating Additional Income Or Custom-Designed Family Living Spaces. With Its Ideal Location And Expansive Features, This Home Is An Absolute Rare Find That Combines Comfort, Convenience, And Investment Potential.Private Fenced Backyard.*Super Convenience Location!Situated Just A Short Stroll From 2 Major Bus Stops, Making Commutes Very Convenient, Especially During Those Icy Winter Months.Close To Many Amenities:Woodside Mall, Ttc, Parks, Library, Restaurants,School, Supermarket,New Subway Line, Minutes Away From Chartwell Centre, Scarborough Town Centre, Lrt ,Hwy 401 So Much More, !This Is Not Just A Home, But Your Next Great Chapter!A Must See. ** This is a linked property.** (id:62616)
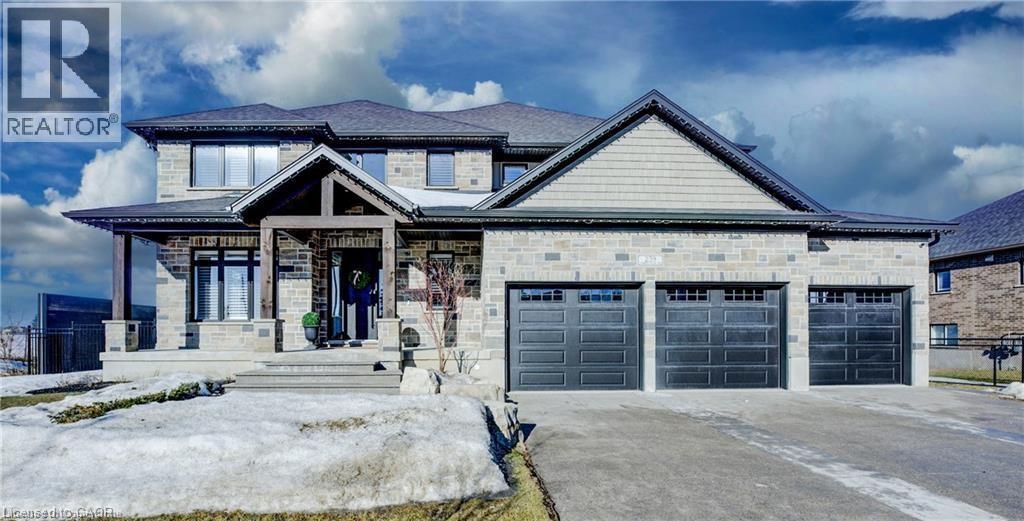
259 Timber Trail Road
Elmira, Ontario
This newly built, luxurious home offers almost 5,000 sqft of meticulously designed living space, located in the serene small town of Elmira, just outside the city. Situated on a stunning double lot that backs onto a tranquil pond, the property is fully fenced with wrought iron gates, providing both privacy ad elegance. The gourmet eat-in kitchen features enough space for a large harvest table, gorgeous quartz countertops. large island with seating, gas stove, a spacious walk-in pantry, and is complemented by a wet bar with honed granite and reverse osmosis for ultimate water quality. The main floor also includes a private home office space, and a cozy gas fireplace, while the grand foyer and living room boast soaring 18-foot ceilings, creating an open and inviting atmosphere. The oversized mudroom possesses plenty of hooks and cubbies for all your outdoor wear and storage. The expansive laundry room features ample cupboards. drying bar, sink and counter space. to ensure everyday convenience. Three sets of sliding doors lead to a covered patio with glass railings, perfect for entertaining and relaxing with a gas hookup for your BBQ. Upstairs, the home offers four generous bedrooms, including a primary suite with luxurious ensuite and a large walk-in closet, as well as two additional full bathrooms. The fully finished basement provides in-law potential with a wet bar, 5th bedroom, 2pc bathroom, large, finished storage room, and a separate entrance leading from the stairs to the triple car garage which offers an extra bay with access to the backyard. California shutters and custom blinds throughout add a sophisticated touch. The exposed aggregate driveway stamped concrete steps leading to the front porch, and armor stone accents elevate the exterior, making this home an absolute standout. (id:62616)
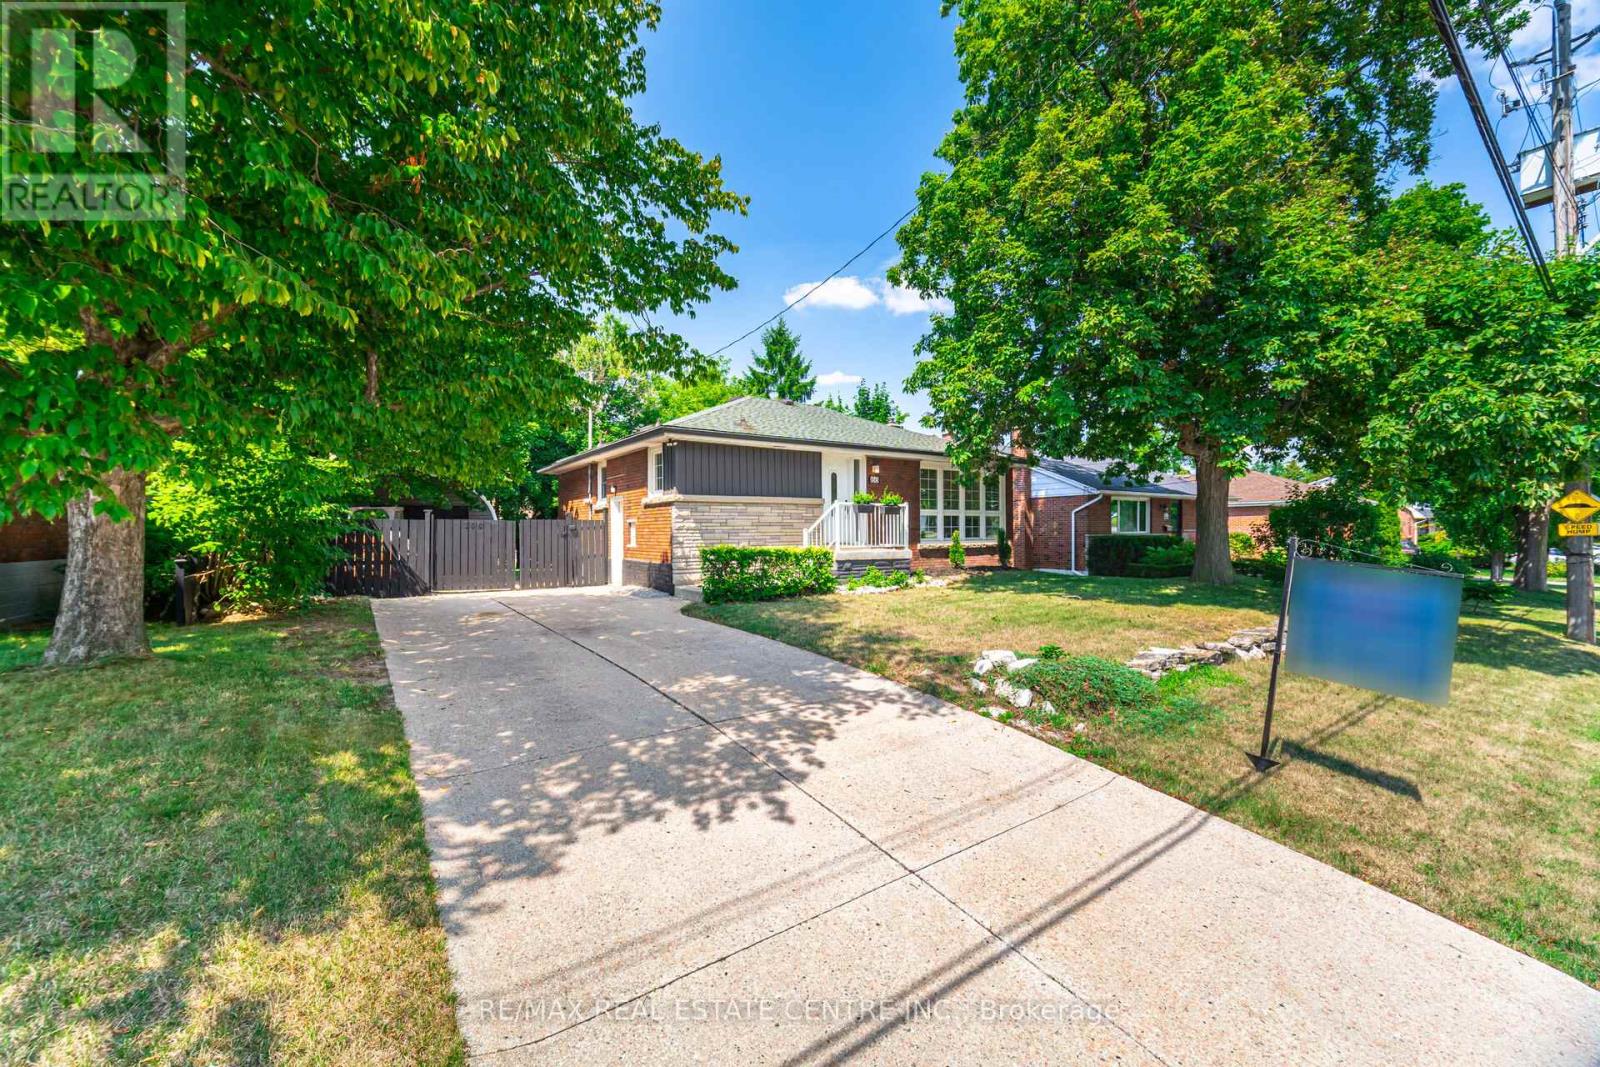
166 Terrace Drive
Hamilton, Ontario
Welcome to 166 Terrace Dr. in the desirable Balfour neighbourhood. This charming all Solid Brick Bungalow is Freshly renovated and move-in ready. Offering 3+2 Bedroom, 2 Full Baths, 2 Kitchens and situated on a Large 67x103 ft Lot with Spacious Hobby Garage, Garden Shed, Private Fully Fenced backyard-ideal for kids or pets with Parking for 7. The Upper Level offers a Bright Open Concept layout great for entertaining with Pot lights and Hardwood Flooring throughout. Separate Side Entrance to a Fully Finished basement with in-law suite, perfect for extended family or potential rental income. The lower level includes Large Kitchen area, a Large Rec room with a fireplace, 2 Bedroom with Jack & Jill 4pc Bathroom. Enjoy this quiet family-friendly neighbourhood across from Norwood Park & Norwood Park Elementary school (French Immersion) with close proximity to; Hospital, College, Dollarama, LCBO, Walmart, Shoppers, Canadian Tire, Schools, Churches and just minutes from the Lincoln Alexander (LINC), and Hwy 403. (id:62616)
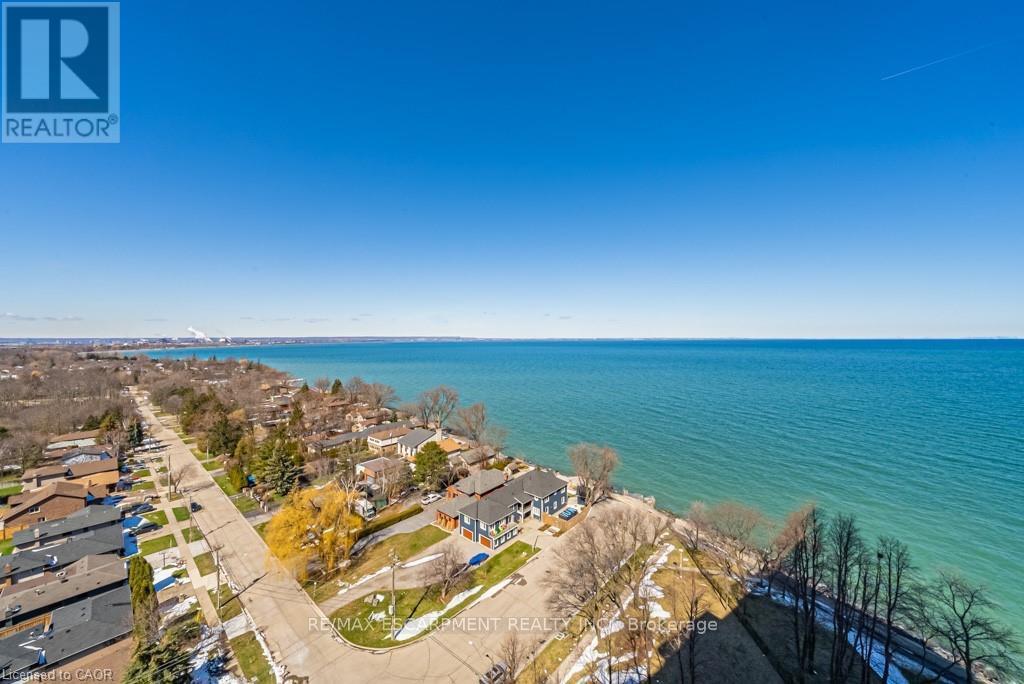
Unknown Address
,
WOW!! Look at that View!!! Welcome to The Shoreliner at 500 Green Road, where lakeside living meets everyday comfort and amazing amenities/inclusions. This spacious 1-bedroom PLUS DEN condo offers 911 sq ft of beautifully functional living space with stunning unobstructed views of Lake Ontario and the Toronto skyline, from every window. The main living area has an open and spacious floor plan that is warm and inviting, while the newly renovated bathroom, in-suite laundry, and tasteful finishes add comfort and style throughout. The open balcony provides the perfect setting to enjoy breathtaking sunsets, morning coffee, or peaceful evenings by the water. This turn key home is ideally suited for downsizers, ready , rightsizing seniors, or anyone seeking a serene waterfront lifestyle -ready to just live and enjoy. Residents enjoy exceptional "resort-style" amenities, including a heated outdoor pool overlooking the lake, hot tub, sauna, gym, squash court, billiards, workshop, games room, community BBQs, party room, car wash, underground parking, and locker. Located just steps to the beach, waterfront trail, Confederation Park, and Baranga's on the Beach, with quick access to the QEW and Confederation GO Station, this is quiet lakeside living at its best. (id:62616)
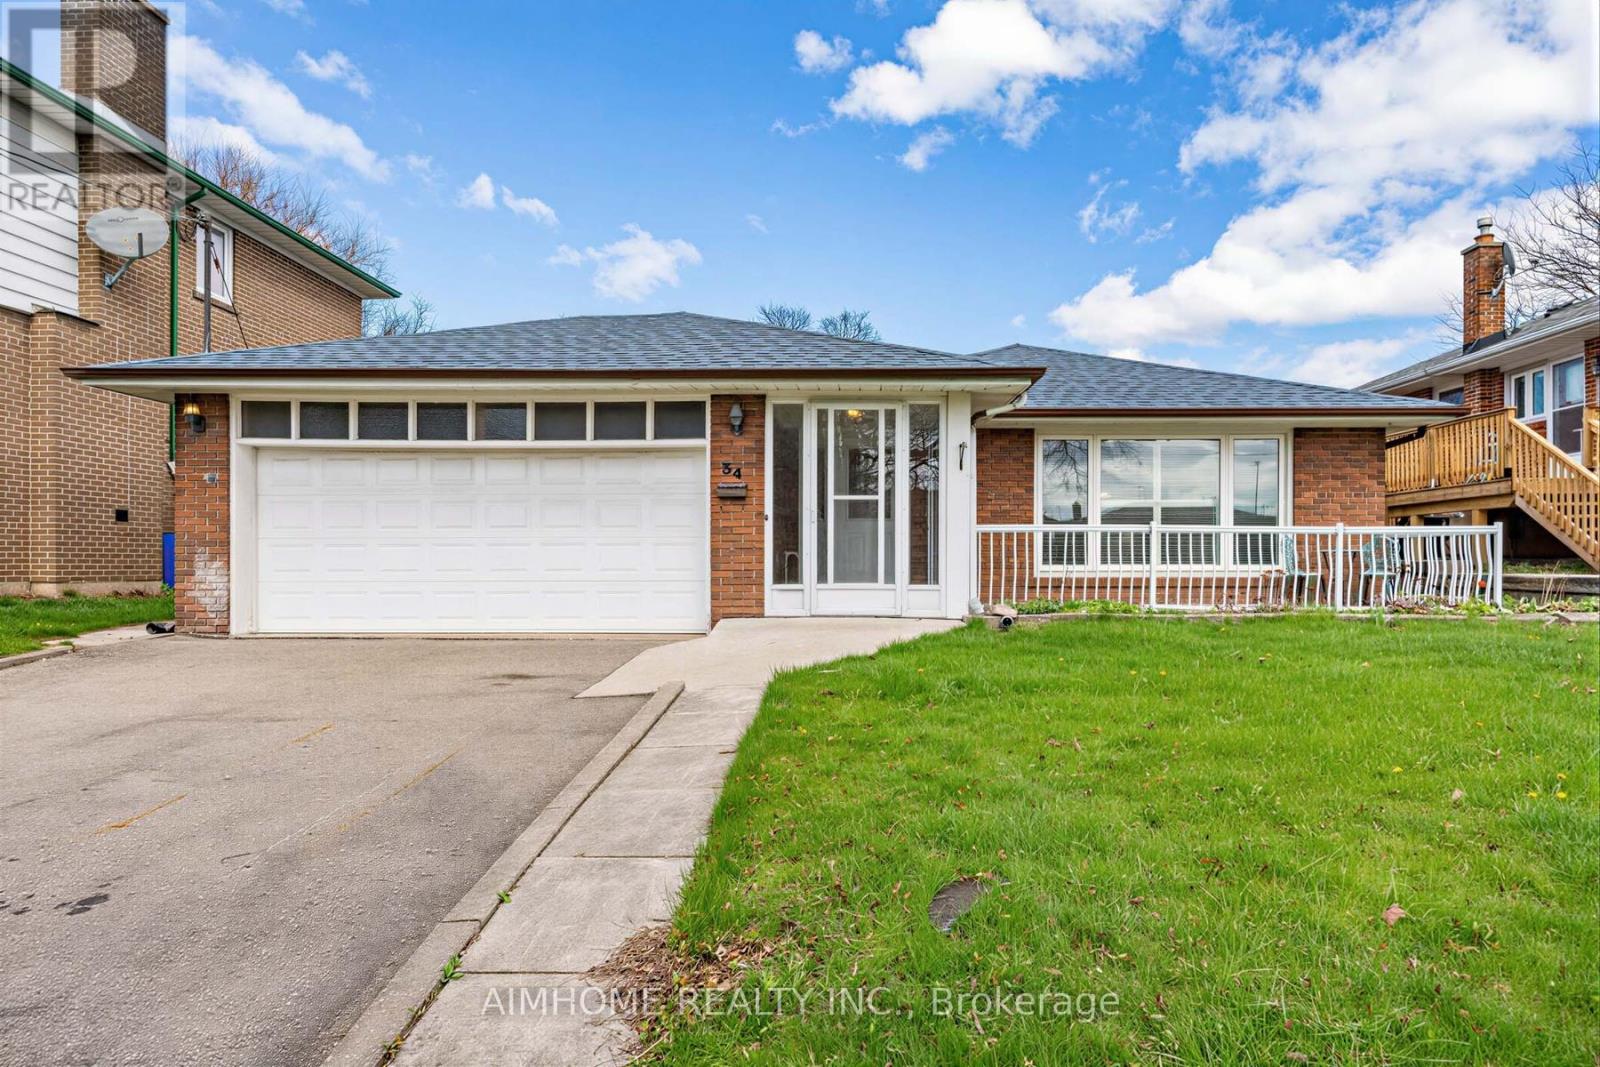
34 Marilake Drive
Toronto, Ontario
This all brick house with huge double garage, huge side yard and backyard, sits on 55 ft lot in the heart of Agincourt. It offers the opportunities of building your dream home, adding a back addition, or simply moving in to enjoy. Roof (2019), Windows(2016). Easy Access to 401, 404, DVP, TTC, Scarborough Town Centre, Recreation, etc. Schools: CD Farquharson Junior Public School and Agincourt Collegiate Institute. House sold as-is. (id:62616)
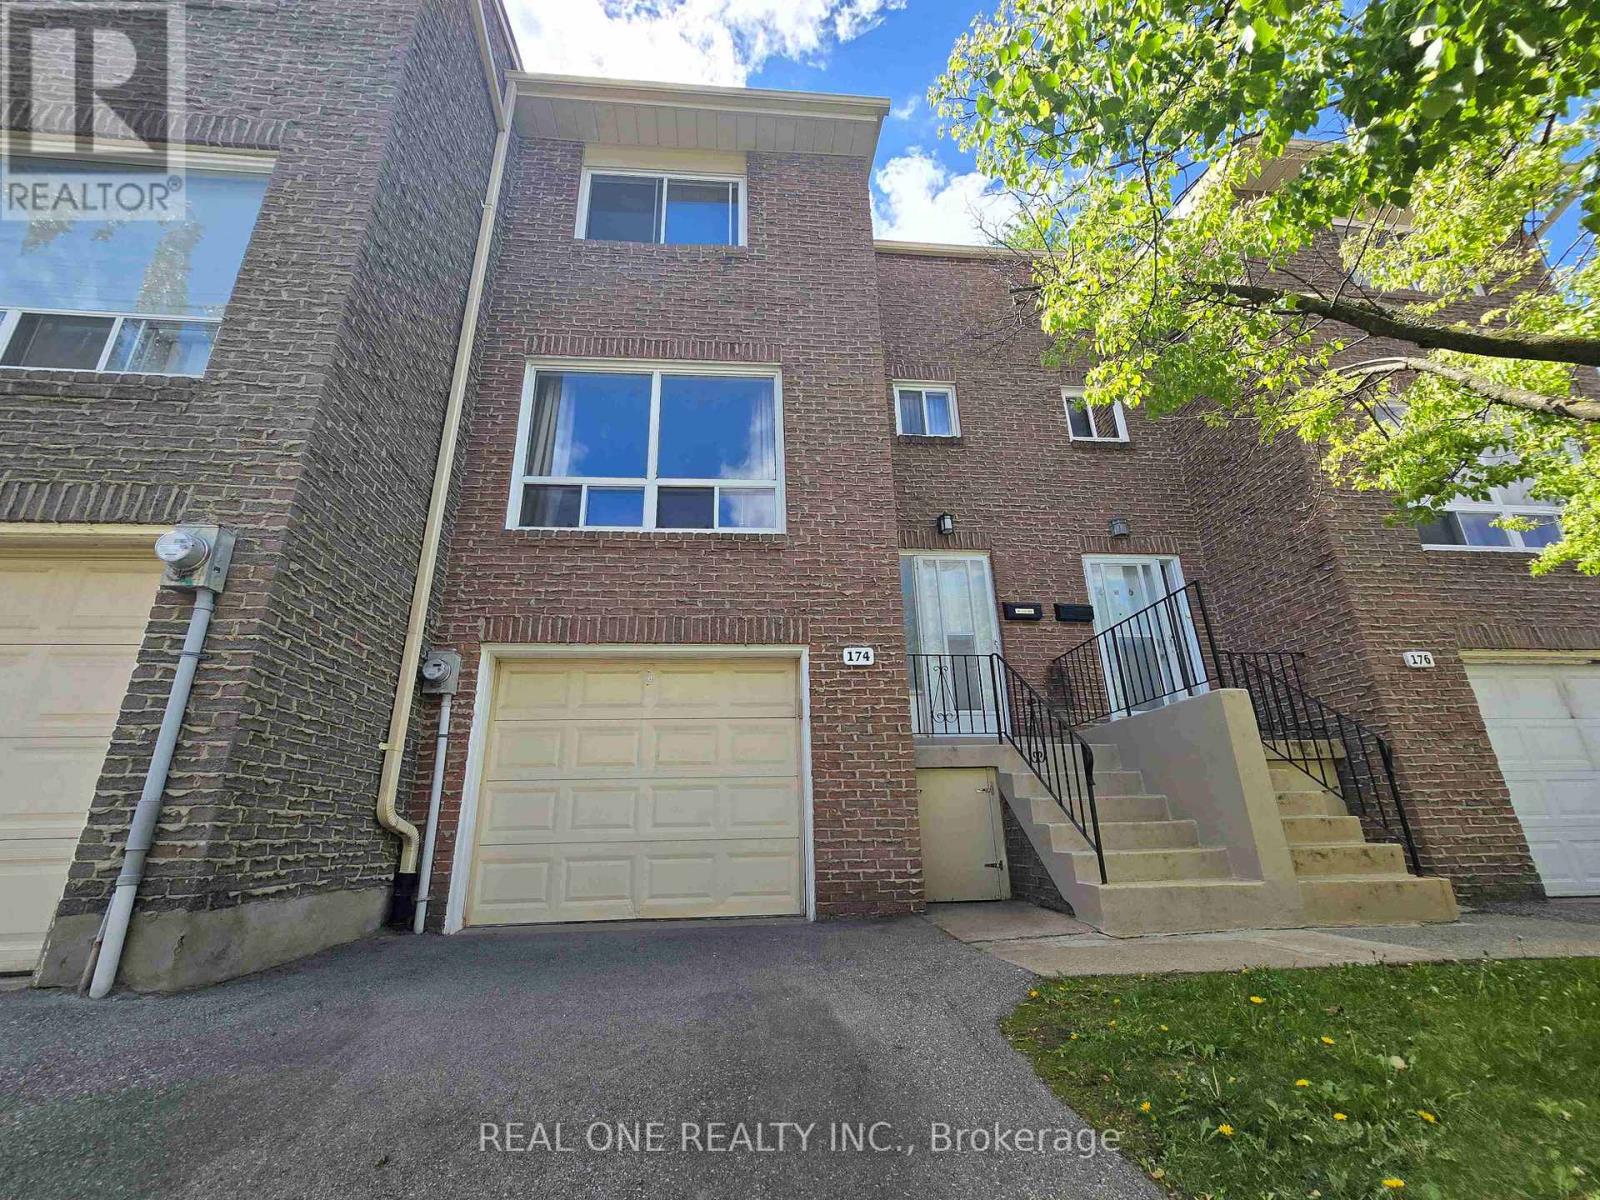
174 Rusty Crestway
Toronto, Ontario
Elegant & Sun-Filled Townhome in Prime North York, Functional Layout, beautifully well maintained 3-bedroom townhome, nestled in one of North York's most sought-after communities. Upgraded Hardwood Floor In Living And Dining. 3 Sizable Bedrooms Upstairs, Bachelor Suite In The Lower Level With A Full Kitchen. 2 Bedrooms & Kitchen Facing South, Walkout Basement To Treed Yard, Close To School , Just steps from Fairview Mall & Subway ,Supermarket, Seneca College, Library, dining & parks, Public Transportation & major highways (404/DVP/401).1st Time Buyer's Dream and Great For Investment. Don't Miss This One, A rare opportunity to own a refined, move-in-ready home in a fabulous location. (id:62616)
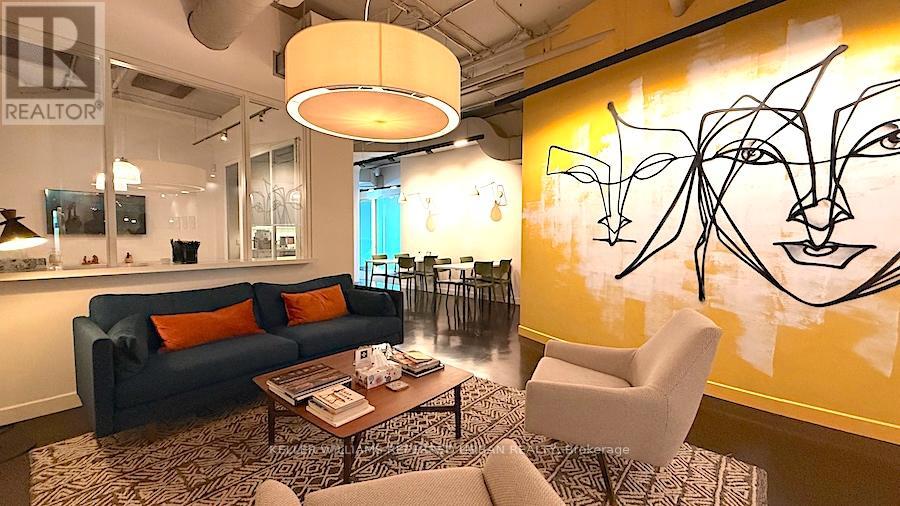
700 - 119 Spadina Avenue
Toronto, Ontario
Three Offices. One Great Address. One Very Cool Neighbour. Approx. 1,606 Sq. Ft. Plug-And-Play Office Space In A Loft-Style Building At Adelaide & Spadina, In The Heart Of Toronto's Entertainment District. This is not a generic glass-tower sublease. The Suite Includes Three Private Offices, Shared Lounge/Kitchenette, Elevator Exposure, Rooftop Patio Access, And Boardroom Availability For Client Meetings And Presentations. Share The Floor With Toast + Jam Sound + Picture Company, A Post-Production Studio, Giving The Space A Creative, Energetic, Non-Traditional Office Feel. Heavily Discounted Sublease Rate For A 3-Year Term. Steps to King, Queen, transit, restaurants, cafes, and downtown.King Street, Queen Street, transit, restaurants, cafes, and amenities are all steps away. Your team will actually want to come in. (id:62616)
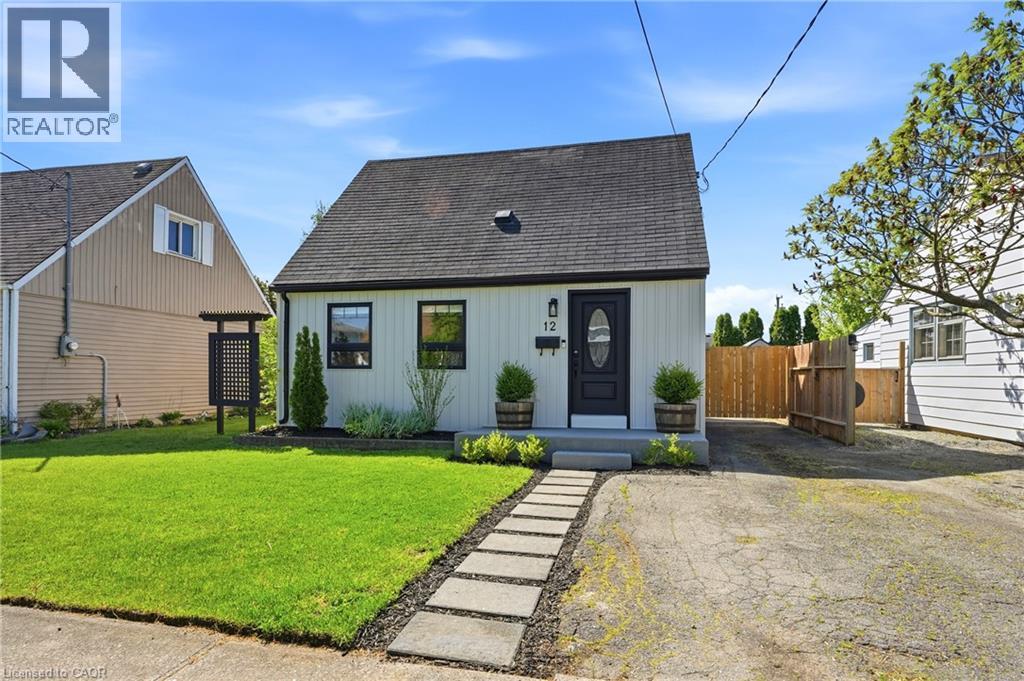
12 Beverly Street
St. Catharines, Ontario
Welcome to 12 Beverly St in Oakdale, one of St. Catharines’ most charming neighbourhoods. Nestled on a quiet, tree-lined street with standout curb appeal, this fully renovated 3-bedroom, 1-bath home is the turnkey dream first-time buyers rarely find. New windows flood the home with natural light, while smooth ceilings and pot lighting create a warm, inviting atmosphere throughout. The stunning kitchen features a soaring vaulted tongue-and-groove ceiling, white shaker cabinetry, dark quartz countertops, a centre island with seating for two, under-cabinet lighting, matte black fixtures, and a walkout to the backyard. The stylish 4-piece bathroom showcases marble-look tile, a glass shower, and sleek matte black finishes. A versatile main floor bedroom is perfect for a king-sized primary retreat or home office, while two additional upstairs bedrooms offer generous storage, abundant sunlight, and rich laminate flooring. Outside, the large private backyard is made for entertaining, complete with an expansive deck, fire pit, garden box, and storage shed. Major updates include new plumbing, electrical, windows, and AC (2021), plus Whirlpool laundry appliances. Ideally located just minutes to the QEW, Hwy 406, Brock University, and Niagara’s renowned wine country. Nothing left to do but move in. (id:62616)
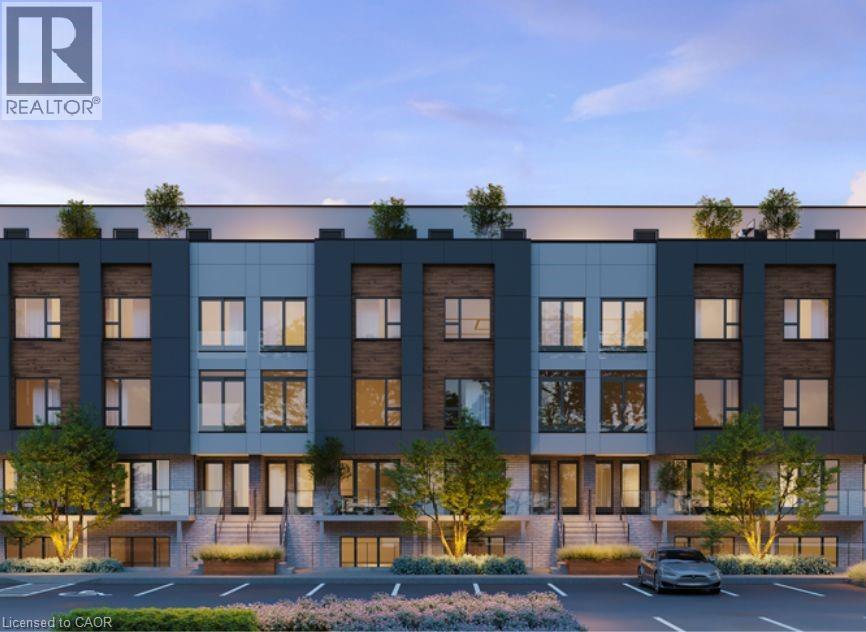
16 Melbourne Avenue Unit# 210b
St. Catharines, Ontario
Welcome to this brand-new, never-lived-in end-unit stacked townhouse condo at 16 Melbourne Avenue. Exceptional opportunity to own a stylish 3-bedroom home at an unbeatable value. Offering 882 sq. ft. plus a private balcony, this move-in-ready property is perfect for first-time buyers, young families, or savvy investors. This bright corner unit is flooded with natural light thanks to extra windows on two sides and showcases beautiful park and greenbelt views. The open-concept layout features 9-foot ceilings, a sleek modern kitchen with quartz countertops and stainless steel appliances, and a spacious living area designed for both comfort and entertaining. The primary bedroom includes a private 3-piece ensuite, adding everyday convenience and privacy. Set in a prime location; close to downtown St. Catharines, within walking distance to restaurants, cafés, and entertainment, including the FirstOntario Performing Arts Centre and the Meridian Centre. Enjoy easy access to greenbelt trails, Highway 406, Brock University, Ridley College, and Niagara’s world-class wine country. * OPEN HOUSE Sunday May 31 2:30PM* Move-in ready and backed by Tarion warranty. Includes one driveway parking space, plus washer, dryer, and all kitchen appliances.Incredible value for a brand-new 3-bedroom home—don’t miss your chance to get into the market. (id:62616)
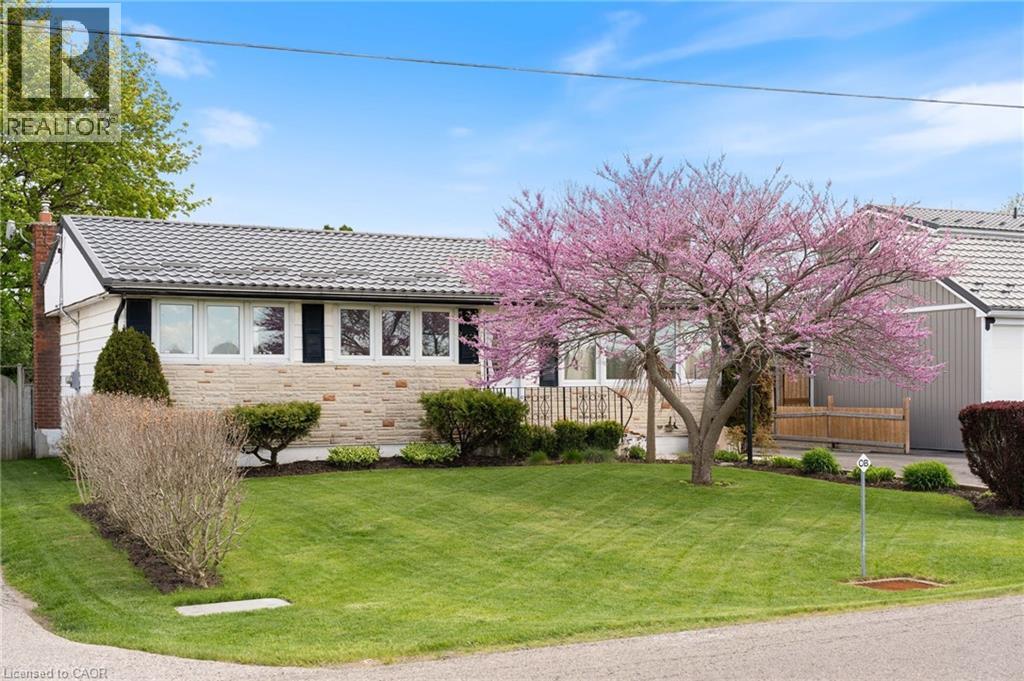
428 Fourteenth Street W
Simcoe, Ontario
Welcome to 428 14th Street West in Simcoe — a well-maintained 3-bedroom bungalow offering a peaceful setting just minutes from town. The bright and inviting living and dining area is filled with natural light, creating a warm and comfortable space for everyday living. The main floor features three bedrooms, a full bathroom, and a beautiful sunroom with an abundance of windows, a cozy gas fireplace, and views of the private backyard. The finished basement adds extra living space with a kitchen area and second gas fireplace, perfect for entertaining, hobbies, or extended family use. Outside, enjoy the fully fenced and landscaped yard complete with mature gardens, a shed, and detached garage. Backing onto the scenic Lynn Valley Trail, this property offers the perfect blend of privacy, nature, and convenience. (id:62616)
10 Baltic Circle
Waterford, Ontario
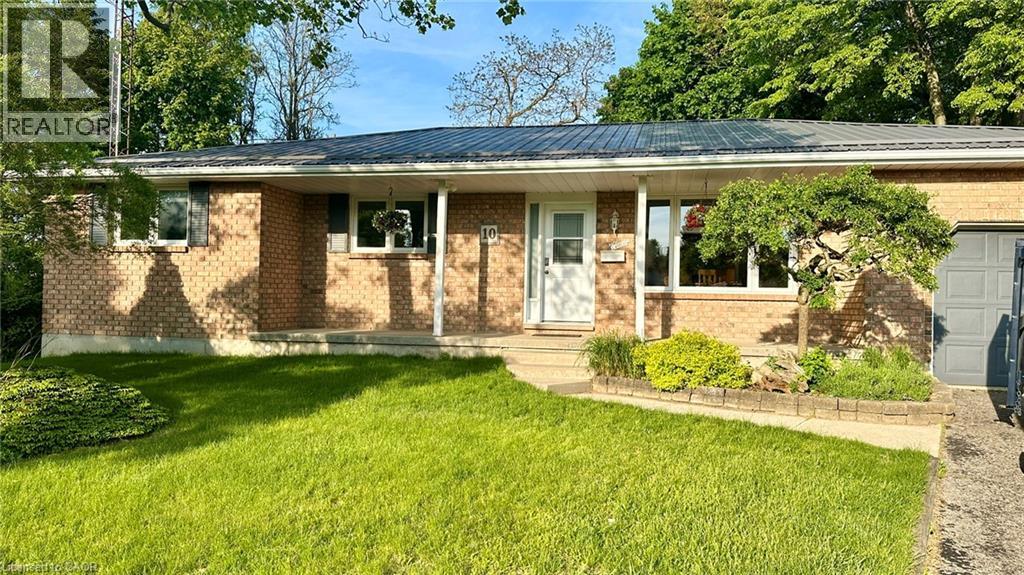
10 Baltic Circle is a bungalow built circa 1989, tucked away in a quiet cul-de-sac in the charming town of Waterford, Ontario. This home is a classic all-brick bungalow with an attached single car garage and a fully fenced backyard. Main floor features include 3 bedrooms, an ensuite 3-piece bathroom, a common 4-piece bathroom, living room w/doors to the back deck, a formal dining room, a fully renovated kitchen and main floor laundry. There is access to the garage, as well as a side entrance to the home. There's potential for a seperate family residence in the basement. There's a large rec-room area, an entertainment/quiet room, a 2-piece bathroom, a large utility room and additional living space that could be converted to another bedroom or office space. Updates to this home include, new windows (Dayside Windows w/35 year transferrable warranty), leaf guards for the eavestroughs, water softener (owned) approx. 2 years old, pool heater (owned) approx. 3 years old. Outside is where you will want to live this summer. Enjoy the large composite deck, the above ground pool! It's the perfect place for family gatherings. There's also a small pond with goldfish, a storage shed with a playhouse on the top and a side yard with artificial turf. If you love Waterford and everything Norfolk County has to offer, we are sure 10 Baltic Circle will be the place for you and your family to enjoy all the days of your lives. Book your viewing today! Write your offer and make this your new home. (id:62616)
50 East Crest
Ancaster, Ontario
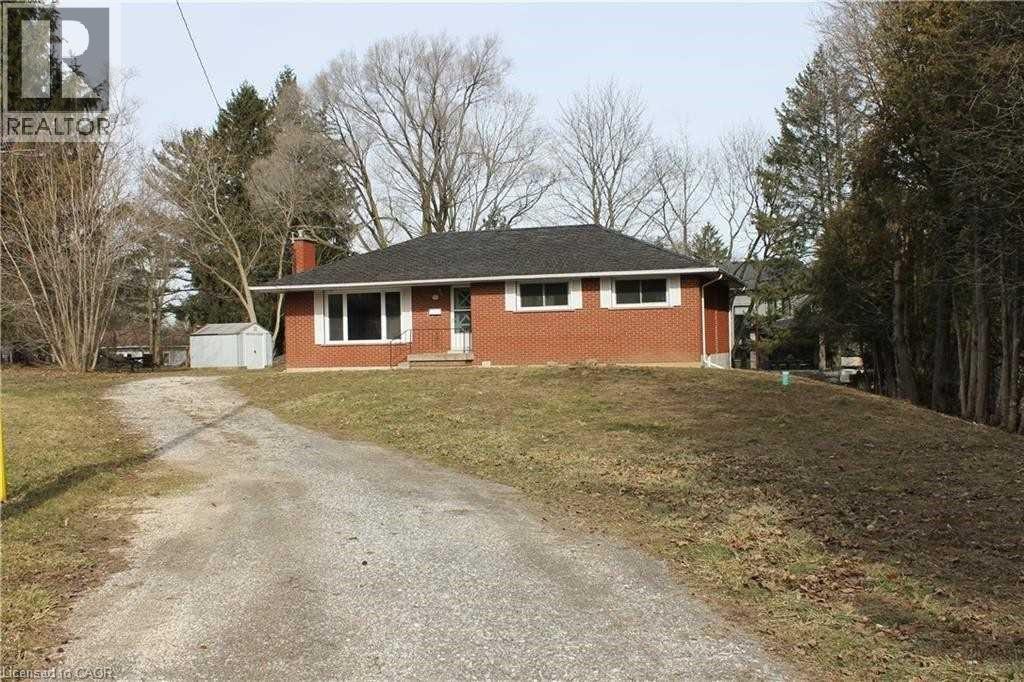
A wonderful opportunity -executive building lot awaits you here in Ancaster irreplaceable quiet court location with over 18,000 SQ FT of land. The court only has 5 lots nicely spread out. Current house is stripped and ready for demolition (no access to house). Location second to none with 5 minute walk to century old Hamilton Golf + Country Club, short drive to 403 + Meadowlands shopping centre. Mortgagee in possession selling as a power of sale. Must be sold as cash sale .No room sizes as home is stripped to walls* (id:62616)
1021 Marina Road
Huntsville, Ontario
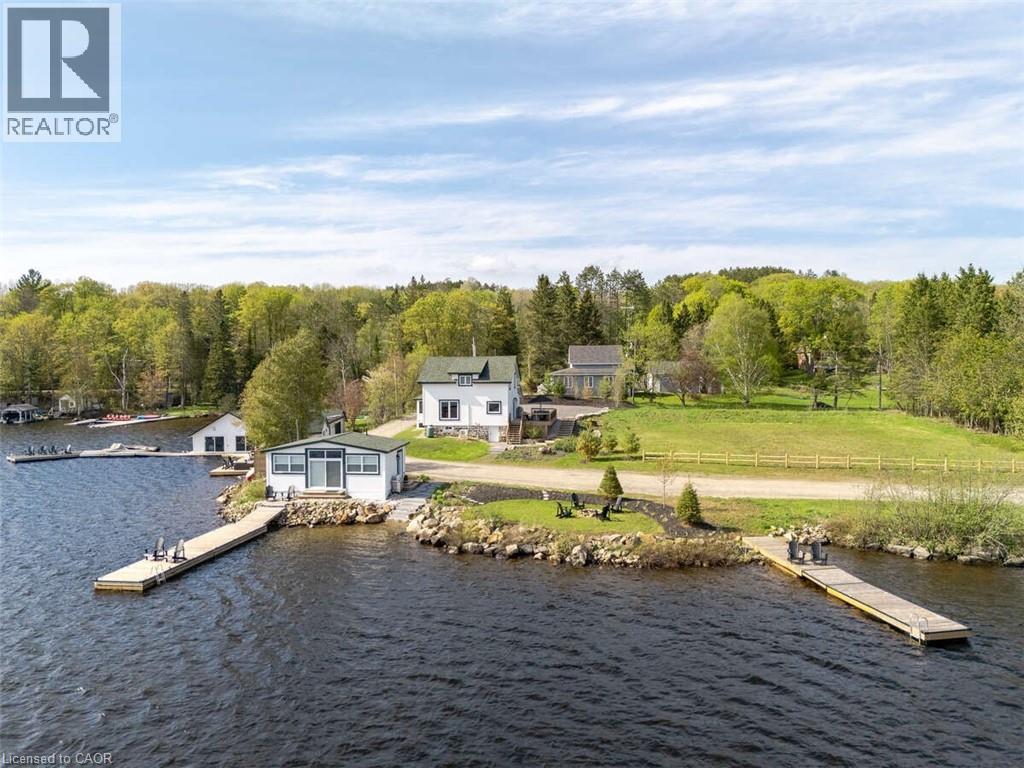
*** For more information, please click Brochure button. *** Situated on Lake of Bays, 447' of southwest shoreline, 4,800 sq. ft of usable space, fully renovated Lakehouse (1800 sq. ft), new shoreline guest cabin (500 sq ft) and fully renovated shoreline building with entertainment room, workshop and den (2500 sq. ft), great docking and decks, spectacular views, sunrises and sunsets. Nestled on a quiet, municipality maintained road with private boat launch. This property presents a unique opportunity zoned Waterfront Resort Commercial (WRC) for year round living, cottage or commercial use such as B&B, resort accommodations, boat and dock rentals, etc. Also, flat waterfront space for further development of a custom home or resort cabins/duplexes with township approval. HST included in price. Water-lot lease payment @ $318 per month. Two propane tanks, monthly under contract cost $100 per month. (id:62616)
50 East Crest
Ancaster, Ontario
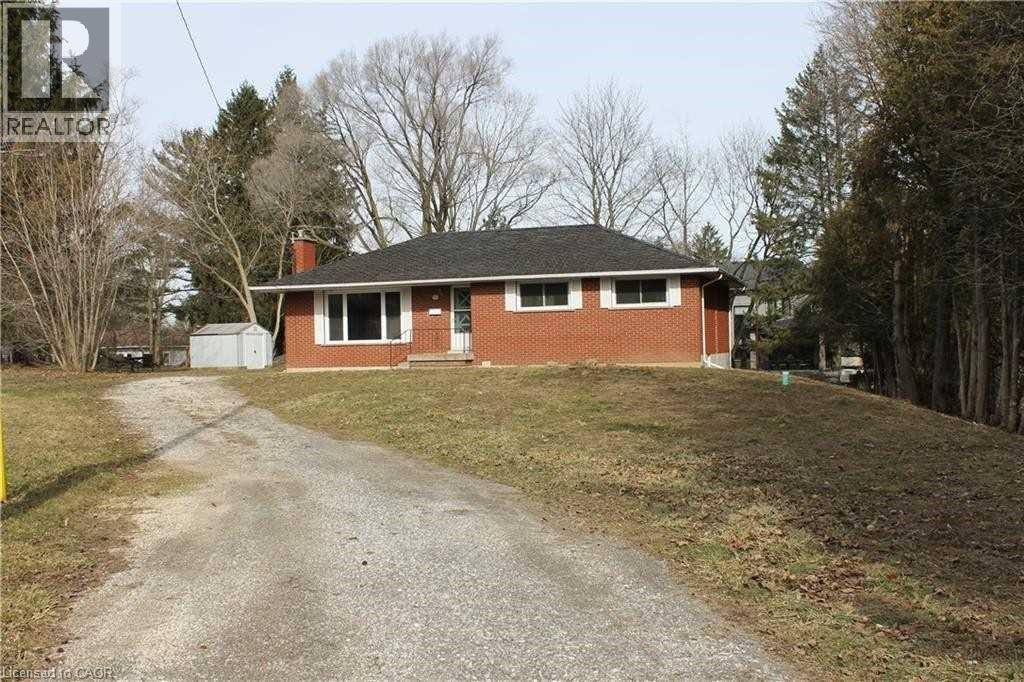
A wonderful opportunity -executive building lot awaits you here in Ancaster irreplaceable quiet court location with over 18,000 SQ FT of land. The court only has 5 lots nicely spread out. Current house is stripped and ready for demolition (no access to house). Location second to none with 5 minute walk to century old Hamilton Golf + Country Club, short drive to 403 + Meadowlands shopping centre. Mortgagee in possession selling as a power of sale. Must be sold as cash sale .No room sizes as home is stripped to walls* (id:62616)
618 Fern Road
Waterloo, Ontario
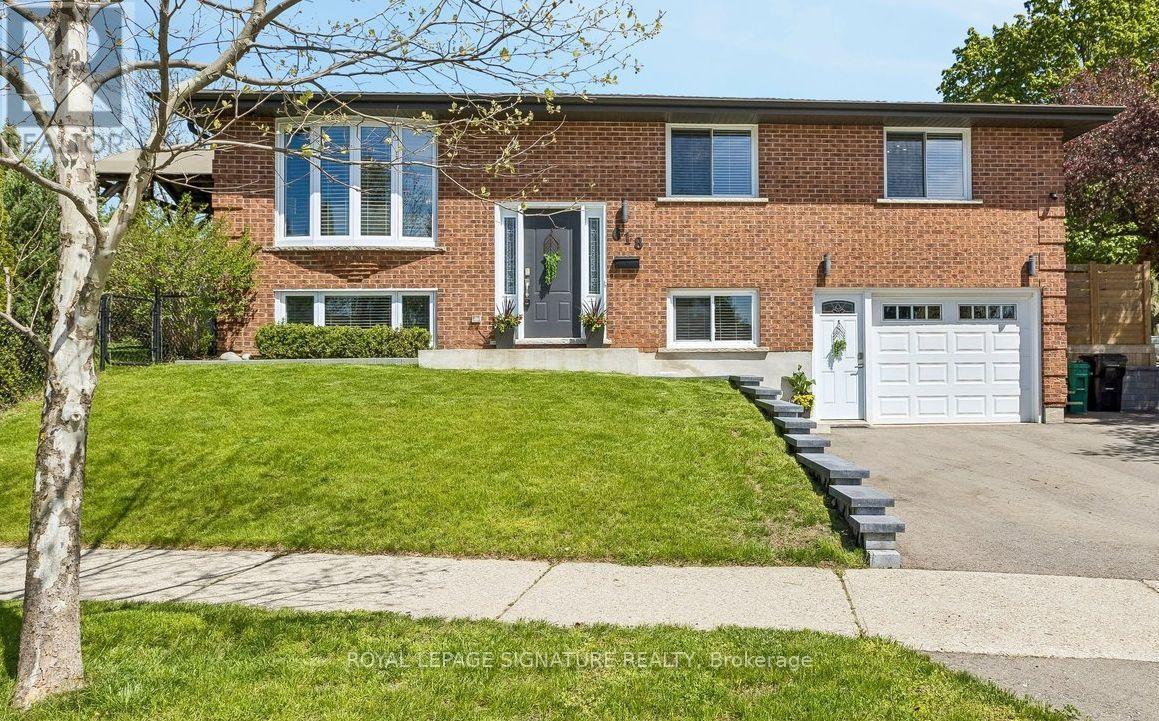
This is it! You've worked Hard! Spoil Yourself & your family! RARE OPPORTUNITY IN THE PRESTIGIOUS LAKESHORE NORTH NEIGHBOURHOOD in NorthWest Waterloo. Bright & Spacious Beautifully Renovated Raised Bungalow on a Huge Lot. Move-In Condition. Urban convenience with exceptional accessibility meets tranquility in a strong family -oriented Community known for its mature trees, excellent schools & parks. Main Floor & Basement Laundry!Multi-Generational Extended Family Living Opportunity with exceptional versatility.Originally the main floor had 3 Bedrooms. Main floor is now open concept & features 2 spacious bedrooms with over-sized windows filled with natural light. The 3rd Bedroom is now a Walk-In Dressing Room! A 4pc Bathroom with ensuite laundry! The Kitchen is a Chef's dream with Granite Countertops & State of the Art quality Appliances. Breakfast bar & separate dining area with W/O to a Huge Deck.Step outside & enjoy your private backyard treed retreat with a Covered Canopy Steel Top Pavilion with Wooden Beams, a Natural Gas line for BBQ, & mature Cedar trees. Oversized Storage Shed.The Basement is Very Bright with large above grade Windows, now used as the Mother In-Law Suite. It has a 4th Bedroom & a Large Family Room with a wet bar & Wall to Wall Pantry/Storage Closets. This offers flexibility as a Home Office, Guest Suite, Studio, or Entertainment Area. The Large 3 PC bathroom has Ensuite Laundry.Single car garage with direct Indoor Access to Garage, with a 2nd entry door from garage into the In-Law Suite. Triple Car Driveway.Close to Universities: Waterloo & Wilfried Laurier. Ideally located to shopping, restaurants, public transit, ION LRT, St.Jacobs Farmers Market, Conestoga Mall, easy Hwy access, Hwy 85. Minutes from Trans Canada Trail Waterloo & Laurel Creek Conservation Area. Uptown Waterloo. The Future Waterloo Region Hospital is minutes away. (id:62616)
170 George Street
Gravenhurst, Ontario
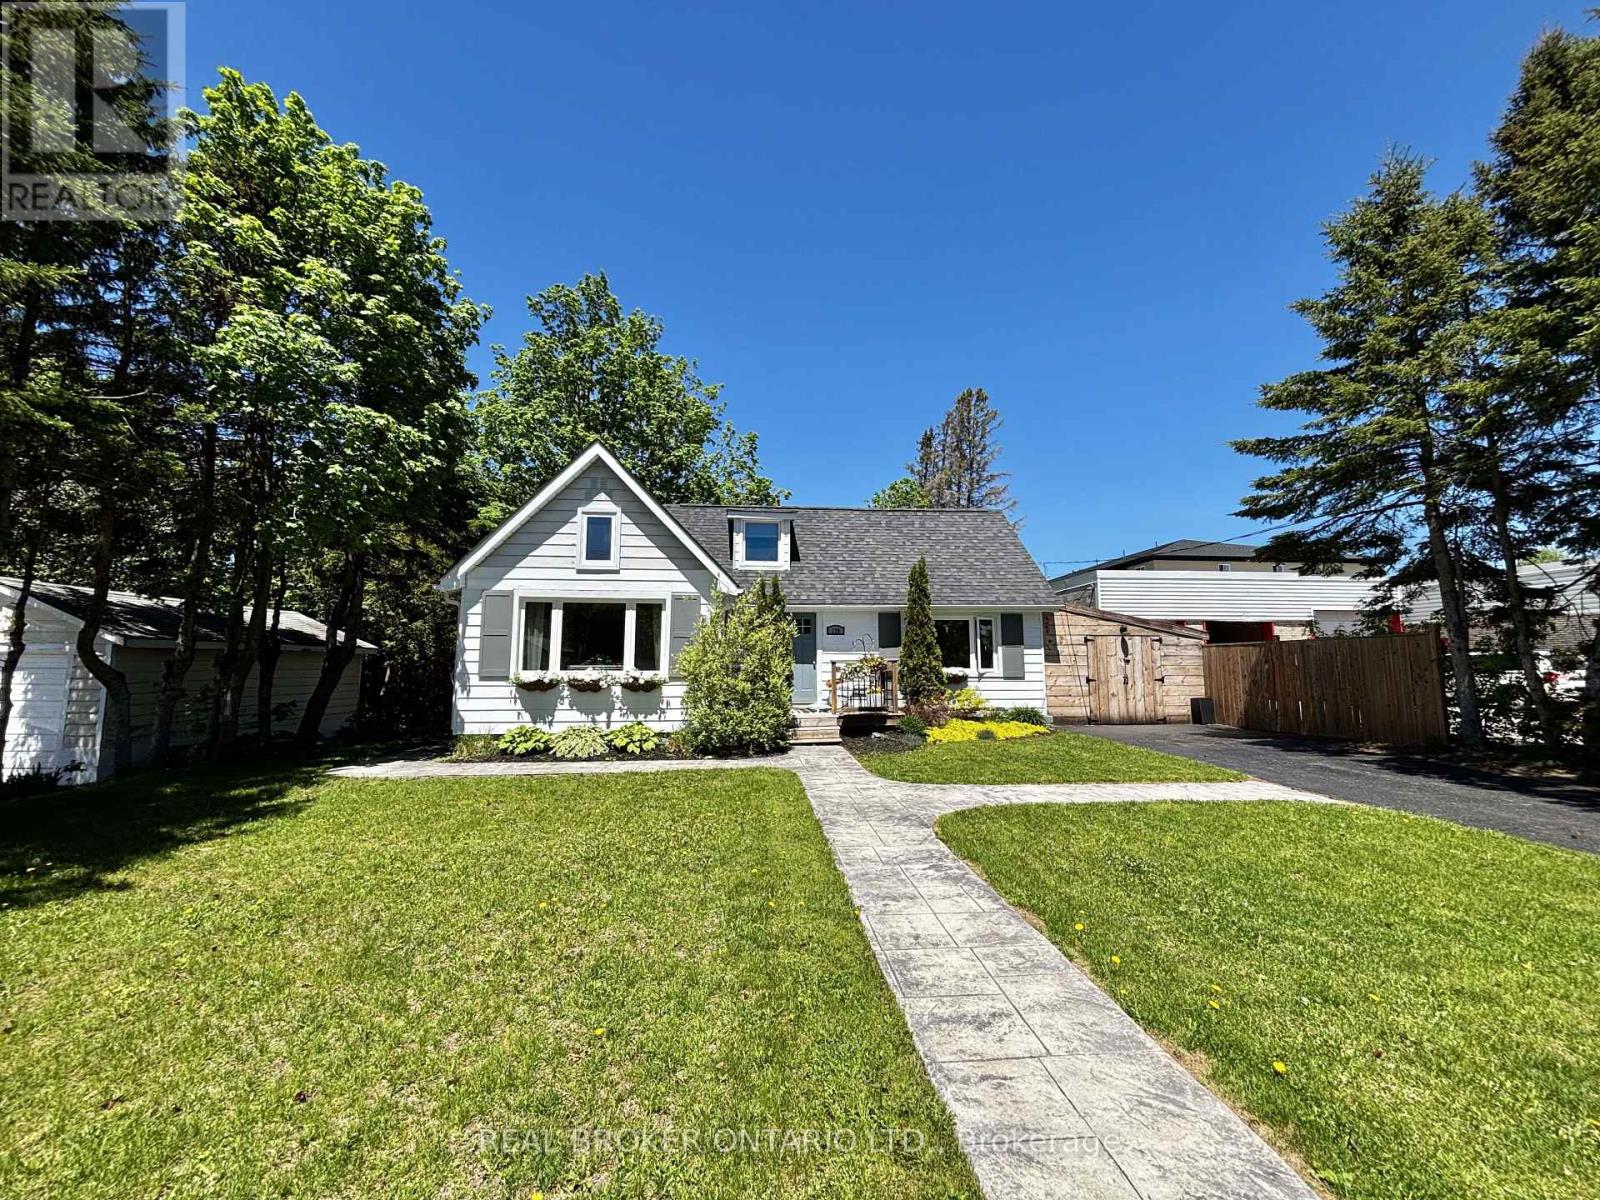
You're going to love this home! It offers space, location, flexibility, warmth, function and lifestyle. Thoughtfully updated and beautifully maintained, it blends character and comfort with modern upgrades and incredible versatility. The heart of the home is the stunning spacious kitchen and dining area, designed for gathering and everyday living. With beautiful blue cabinetry, quartz & butcher block counters, open shelving, generous cabinetry, and 2 oversized pantry spaces, its a place to make memories & meals. Natural light pours into the main living spaces, the cozy gas fireplace in the large family room creates the perfect place to unwind. Upstairs, there are 2 more bedrooms and an amazing bonus space with updated finishes throughout, including refreshed flooring, lighting, insulation and these spaces feel bright and welcoming. The main bathroom has heated floors. The lower level expands the possibilities with a one-bedroom in-law suite with its own separate entrance but also accessible from the main floor of the home. It has a large full bathroom, gas fireplace, bedroom with pocket doors and a dedicated poured concrete parking space. Outside you will find a fully fenced backyard, mature maple trees, perennial gardens, a stamped concrete walkway, and a spacious back deck. New A/C in 2024, New HWT & Water softener in 2022, New dishwasher 2023 and the list goes on. The enclosed carport with direct access adds everyday convenience, while the location offers incredible walkability, with less than a 1 km walk to Gull Lake Rotary park/beach, close proximity to Gravenhurst Wharf/shops/steamships, Gravenhurst Opera House, farmers markets, quiet and sandy Lorne Beach, hiking trails, downtown, grocery stores, restaurants, Sawdust Brewing Co, coffee shops, YMCA, churches, Music on the Barge, Curling Club, the Library, Post office, Bakery, Spas, Walk in Clinic, elementary school, high school and more. See feature list for all upgrades & more details. (id:62616)
3696 Waterfall Crescent
Mississauga, Ontario
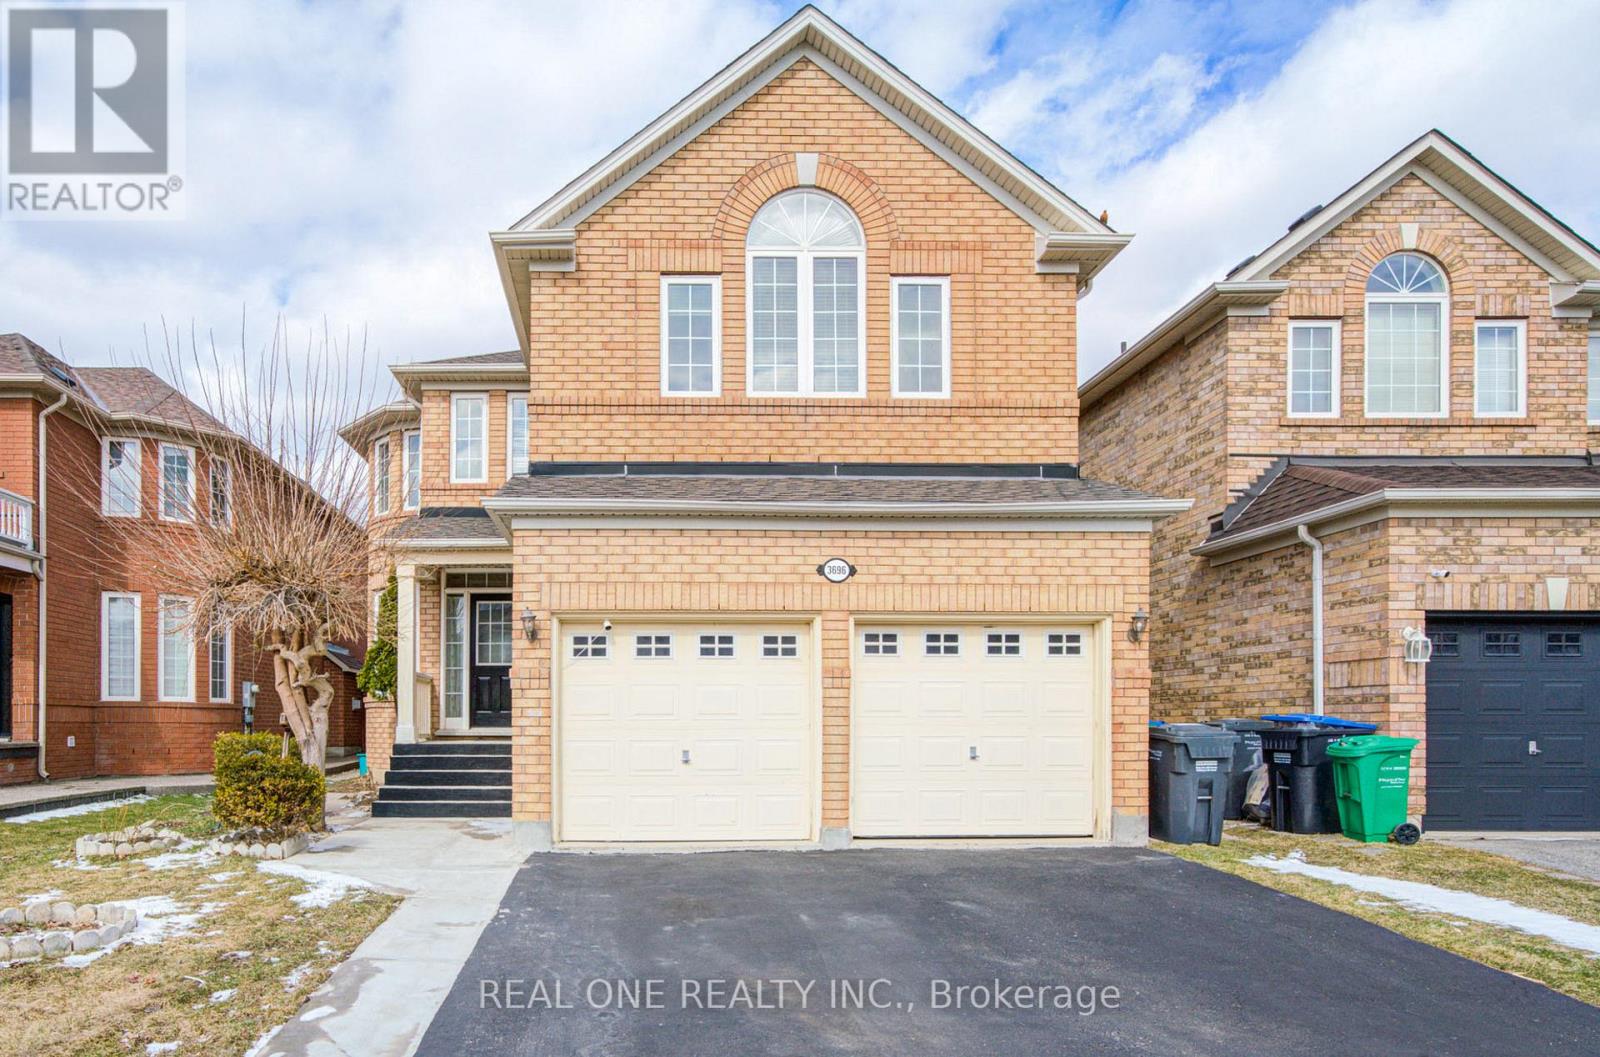
Family-friendly and Quiet Crescent. This Mattamy-built home, built in 2001, features a perfect layout (2,902 sq.ft. per Builder Plan), Open-Concept, 9-ft ceilings. Spacious family room, Formal Living and Dining Rooms. Large eat-in kitchen with S/S appliances, Granite Countertops, Large Island.Well(Designed Four-bedroom Layout with no Wasted space. The second floor features 3.5 bathrooms (Original Layout), including two ensuite bathrooms and a Jack-and-Jill bathroom with dual sinks.Furnace - 3 yrs, Humidifier - 3 yrs, AC - 2 yrs, Owned hot water tank - 2 yrsDon't miss out on this lovely home! (id:62616)
420 Centre Street
Brock, Ontario
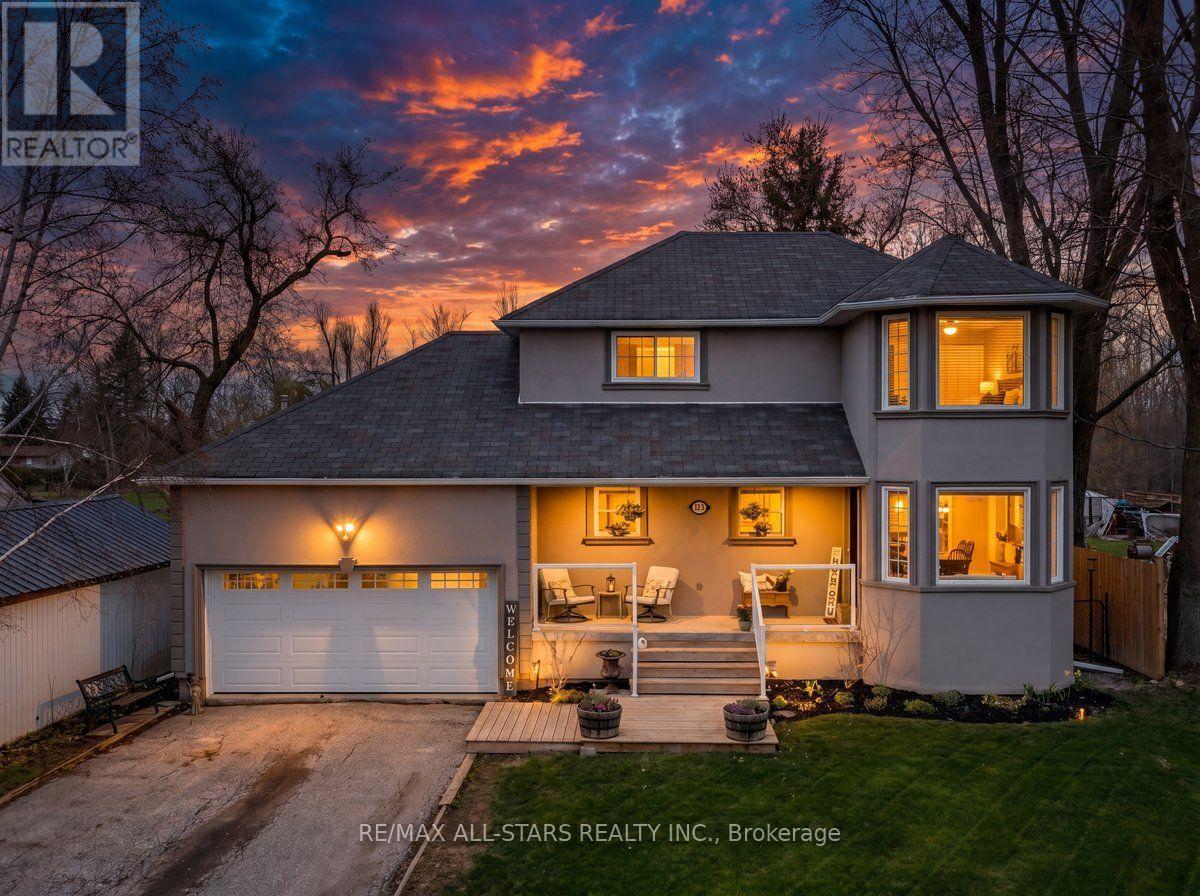
Welcome to this fantastic family sized 3 bedroom home situated on an impressive 55 x 330 ft in town lot in the heart of Beaverton. Featuring a bright eat in kitchen (renovated in 2022) with stunning quartz countertops, this home also offers hardwood floors throughout the main living and dining areas, spacious bedrooms and a full finished basement, perfect for additional living space. Step outside to enjoy a large deck and massive, fully fenced backyard ideal for entertaining, recreation or future possibilities.The attached heated hobby garage is wired with 220V and includes a convenient pass through garage door, perfect for storing your recreational toys in the backyard. Enjoy an unbeatable location within walking distance to schools, downtown Beaverton, the beach, marina, boat launch, golf course and beautiful Lake Simcoe, offering year round activities including boating, fishing, swimming and watersports. An easy one hour commute to Toronto completes this exceptional offering. A rare opportunity to enjoy space, convenience, and lifestyle all in one! (id:62616)
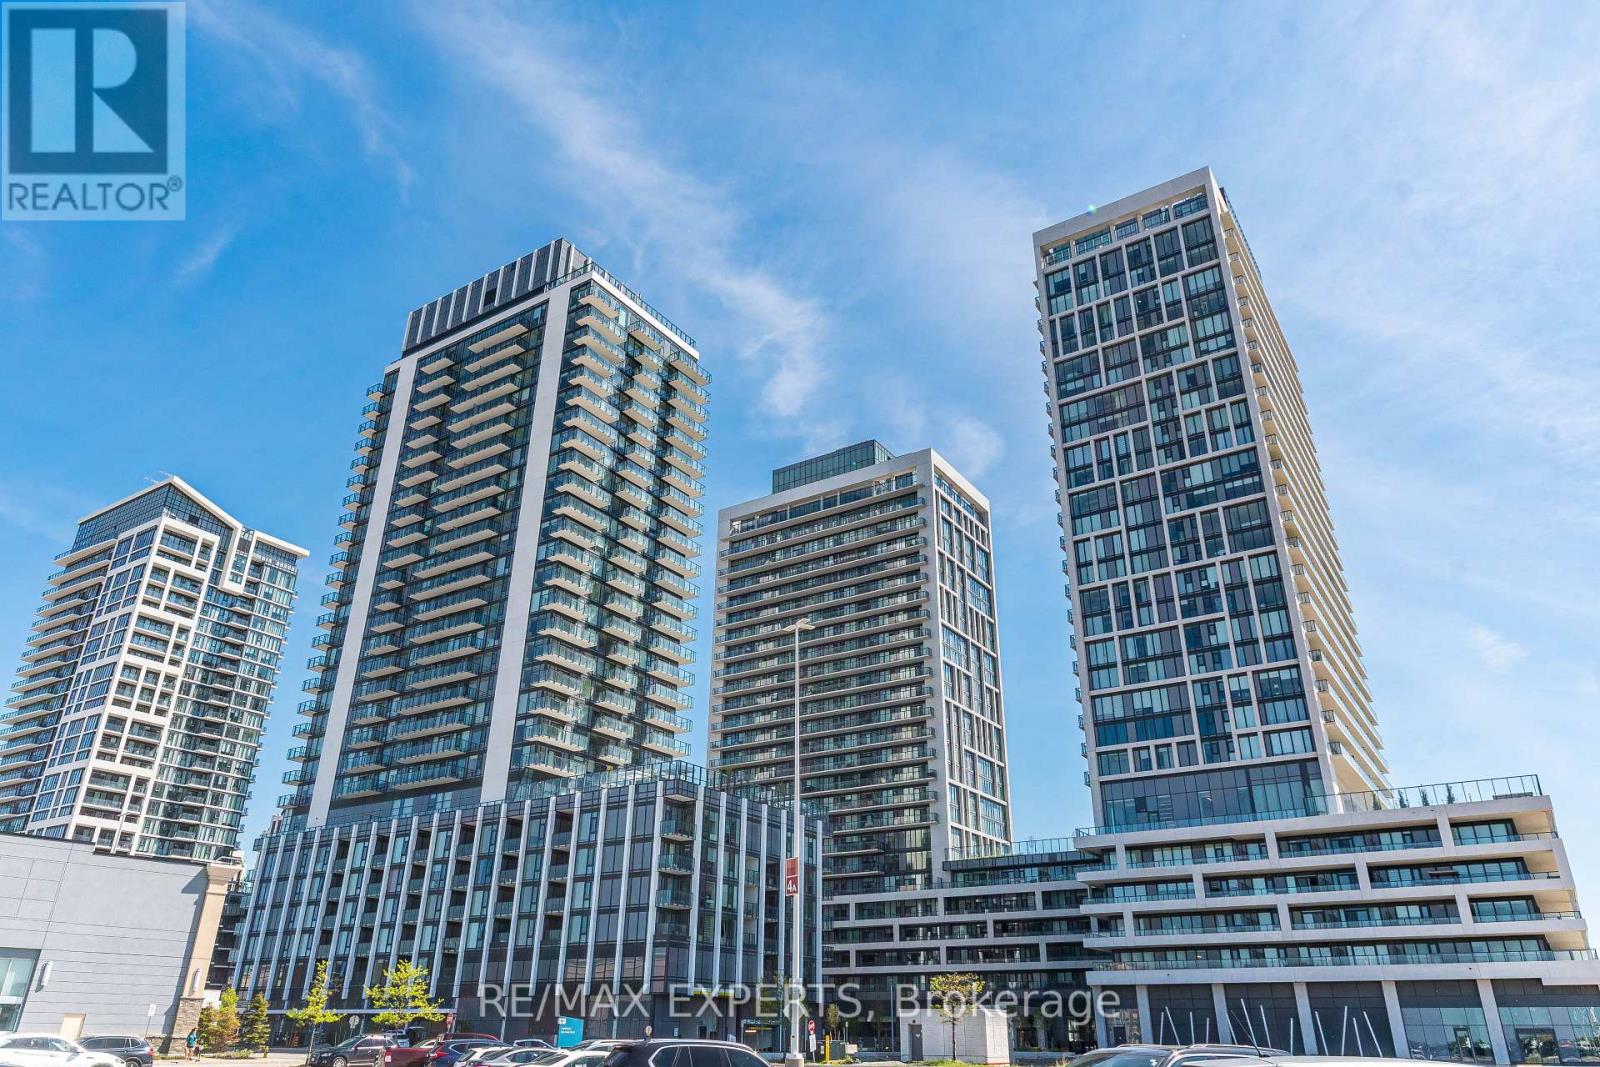
320 - 8960 Jane Street S
Vaughan, Ontario
Welcome to Charisma Condos by Greenpark Group with the convenience of this lower-floor southwest-facing suite offering convenience, privacy, and functionality for those constantly on the move. Spanning just under 900 sq.ft., this thoughtfully laid out 2-bedroom, 3-bathroom (2.5 bath) residence offers an ideal blend of open-concept living and separated bedroom privacy. Walk directly into a warm, inviting layout with excellent natural light and comfortable flow throughout. The upgraded kitchen features sleek flat-panel cabinetry with valence detail, a generous island finished with a modern chrome designer chandelier, and a premium stainless steel appliance package including a Fisher & Paykel refrigerator, KitchenAid oven and dishwasher, plus full-size stacked front-load Whirlpool washer and dryer. The primary bedroom retreat offers comfort and functionality with its own private ensuite, while the second bedroom also benefits from excellent space and access to additional bathroom amenities ideal for guests, family, or work-from-home flexibility. Enjoy the convenience of lower-floor living with quicker access in and out of the building while still benefiting from the lifestyle and amenities this highly sought-after Vaughan community offers. Located just minutes to transit, subway access, shopping, restaurants, parks,and everyday conveniences. A fantastic opportunity for end-users, professionals, downsizers, or investors seeking modern living in one of Vaughan's most connected and evolving communities. (id:62616)
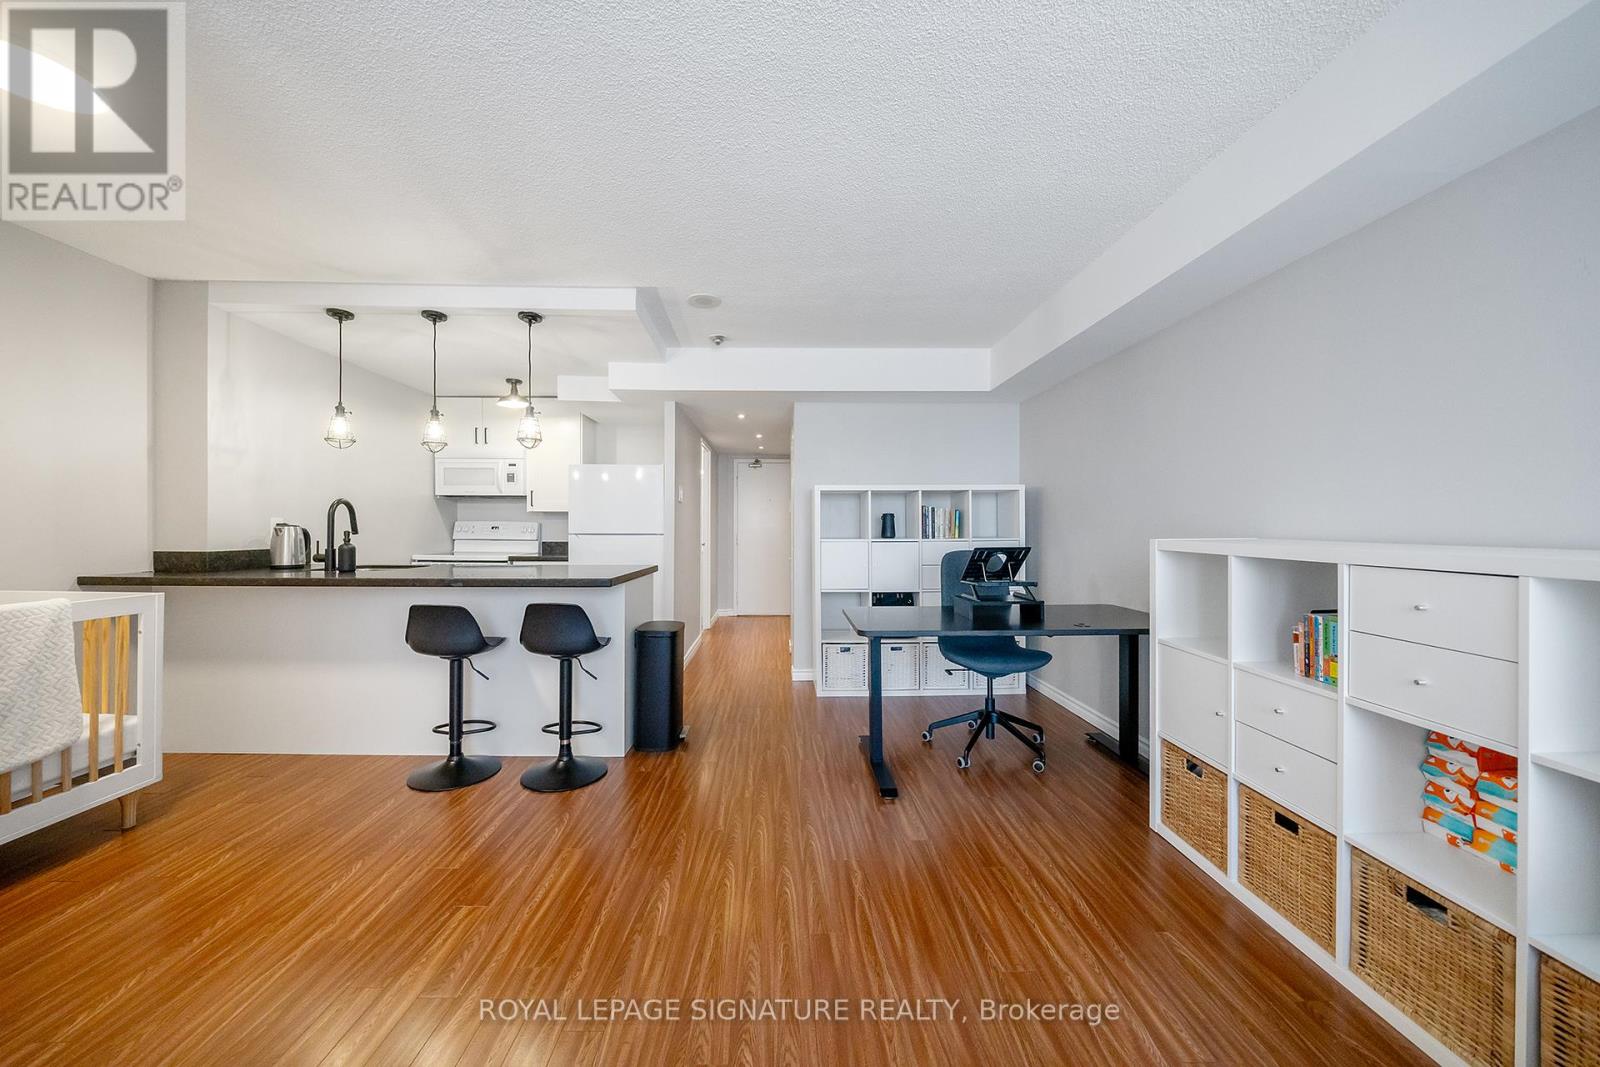
704 - 117 Gerrard Street E
Toronto, Ontario
A Bright Downtown Opportunity at 117 Gerrard Street East! This sun-filled, stylishly updated east-facing suite offers a smart and versatile layout with beautiful morning light and open views toward Cabbagetown and Allan Gardens. Thoughtfully configured as a 1+den, the functional floor plan features an open-concept kitchen overlooking the living and dining area. The spacious principal living area easily accommodates lounging, dining, and sleeping arrangements, while the separate den provides excellent flexibility as a guest space, nursery, office, or private retreat. Recent upgrades enhance both style and comfort, including a new bathroom vanity, fridge, dishwasher, and stove (2025), new interior doors (2026), and freshly painted bedroom and bathroom spaces. The building is known for solid construction and copper plumbing, a valued feature for buyers who appreciate durable materials and quality infrastructure. Residents enjoy an exceptional range of amenities, including a panoramic rooftop terrace with BBQ area, garden patio, outdoor jacuzzi, fitness centre, party and games rooms, saunas with showers, visitor parking, bike storage, gated pet area, and 24-hour concierge/security. Maintenance fees offer outstanding value and include all utilities, high-speed internet, and cable TV. Located in the heart of downtown Toronto with outstanding walk, transit, and bike access, you are steps to CF Toronto Eaton Centre, Toronto Metropolitan University, University of Toronto, St. Lawrence Market, the Financial District, hospitals, parks, grocery stores, restaurants, and vibrant Church Street amenities. An ideal choice for first-time buyers, professionals, students, or investors seeking convenience, comfort, and unbeatable urban living. (id:62616)
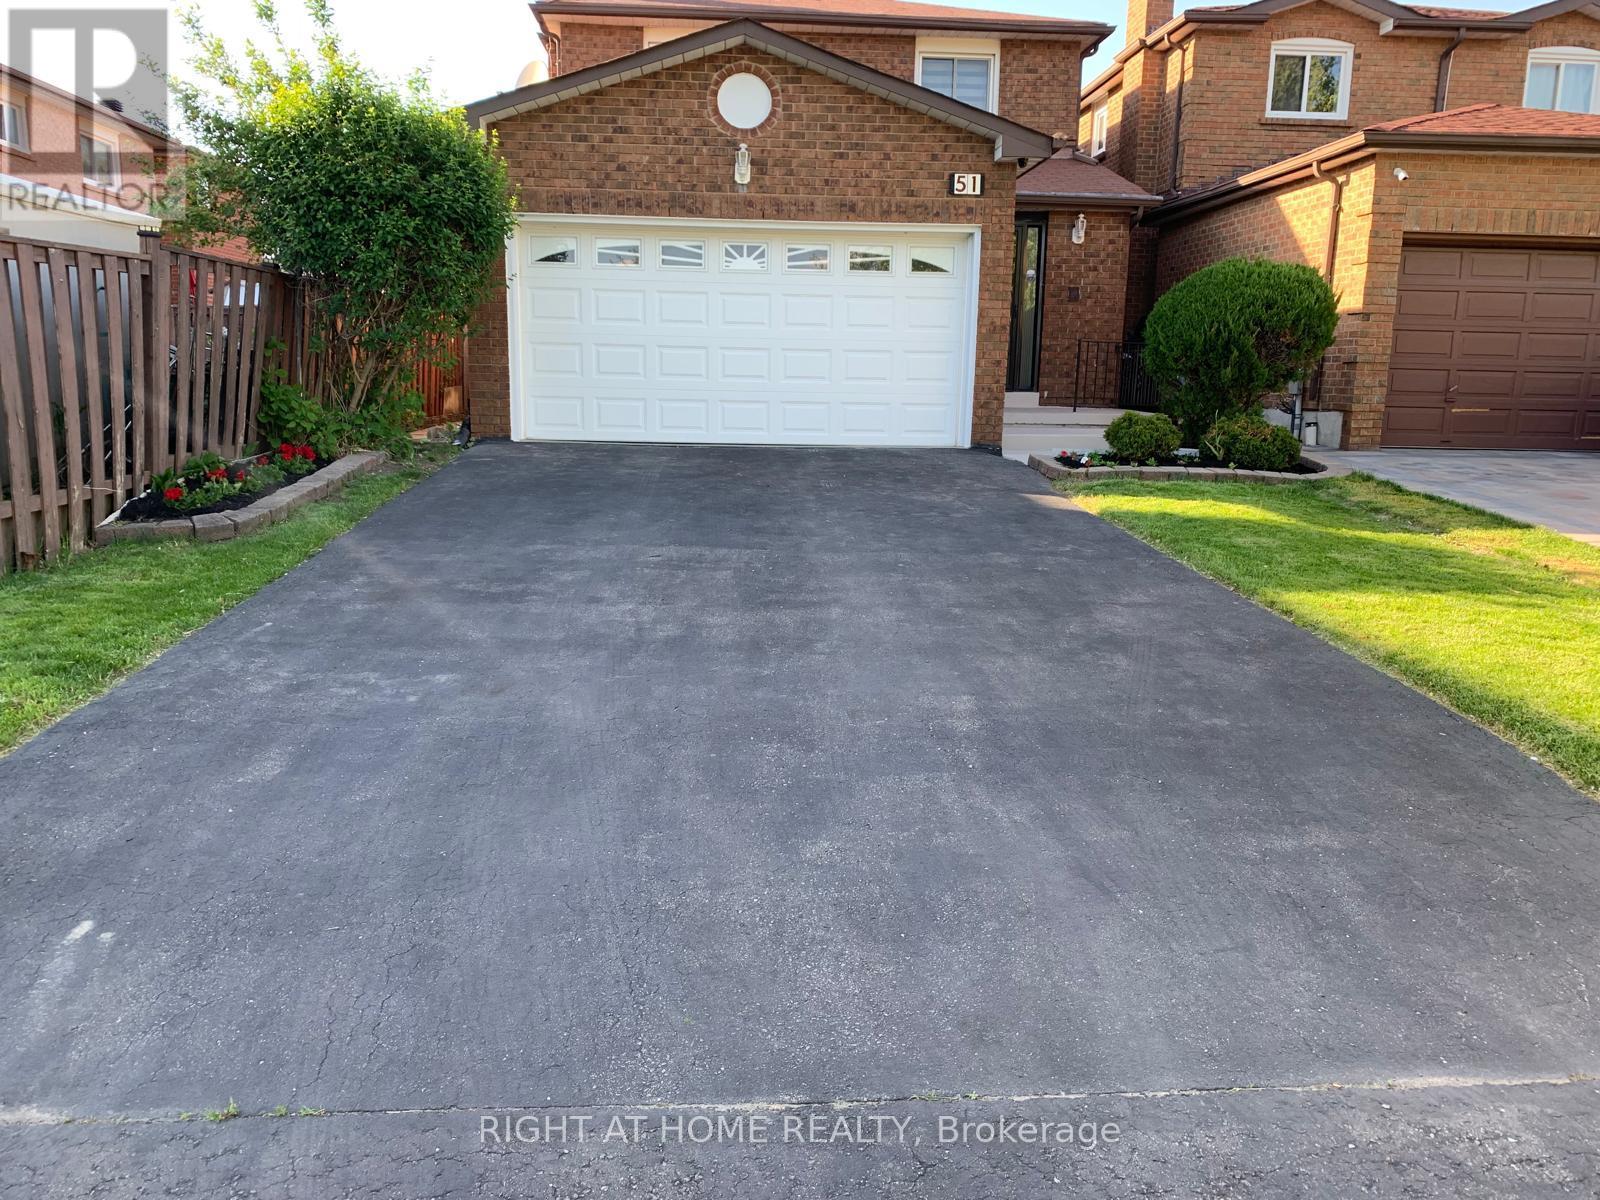
51 Burnt Bark Drive
Toronto, Ontario
Feel the Spirit of Spring in this renovated 3-Bedroom All-Brick Home in a Family-Friendly Scarborough Neighbourhood where space, comfort and community come together. Offering over 2,500 sq. ft. of well-maintained living space. This home provides excellent potential to customize to your taste. The functional layout features a large living and dining area with hardwood floors ideal for entertaining, plus a family room with a brick fireplace that serves as a cozy retreat. The spacious eat-in kitchen overlooks the backyard with ample green space. The upper level includes a generous primary bedroom with 4-piece ensuite, two additional bedrooms, and a 4-piece main bath. The fully finished basement offers a rec room and brand-new carpet, 4-piece bathroom, and extra space for storage or in-law use or rental potential. Double-Car Garage and Four Driveway Parking. Conveniently located across from a park and close to community centres, Pacific Mall, schools, and transit including Milliken GO Station and TTC. This is more than a house -- it's a place to settle in, grow and truly enjoy the best of North Scarborough living. (id:62616)
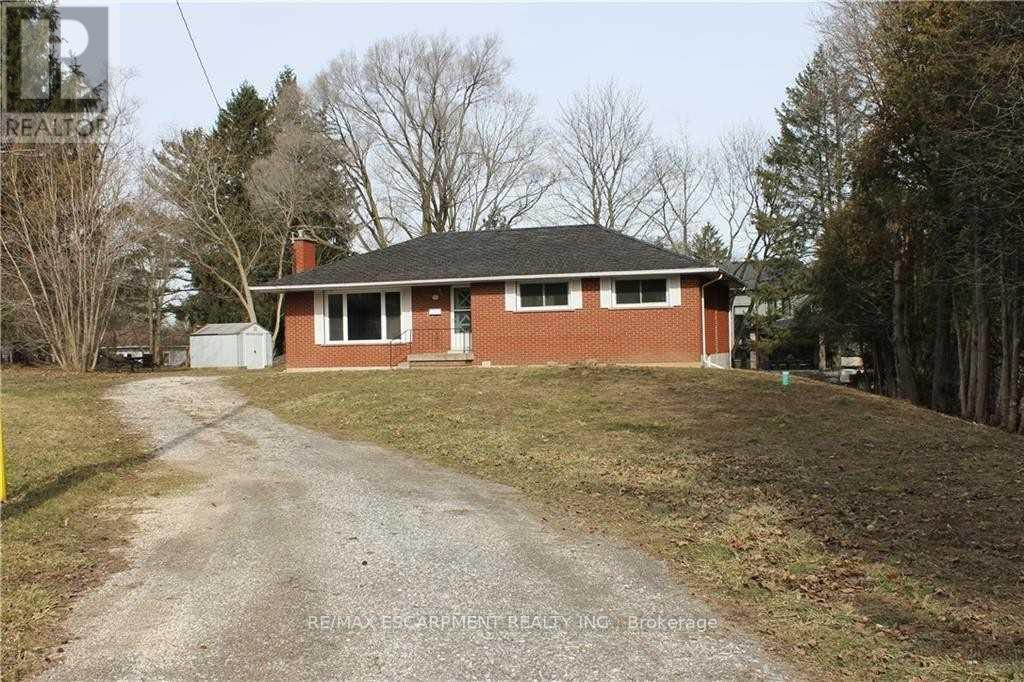
50 East Crescent
Hamilton, Ontario
A wonderful opportunity -executive building lot awaits you here in Ancaster irreplaceable quiet court location with over 18,000 SQ FT of land. Current house is stripped and ready for demolition (no access to house). Location second to none with 5 minute walk to century old Hamilton Golf + Country Club, short drive to 403 + Meadowlands shopping centre. Mortgagee in possession selling as a power of sale. Must be sold as cash sale .No room sizes as home is stripped to walls* (id:62616)