
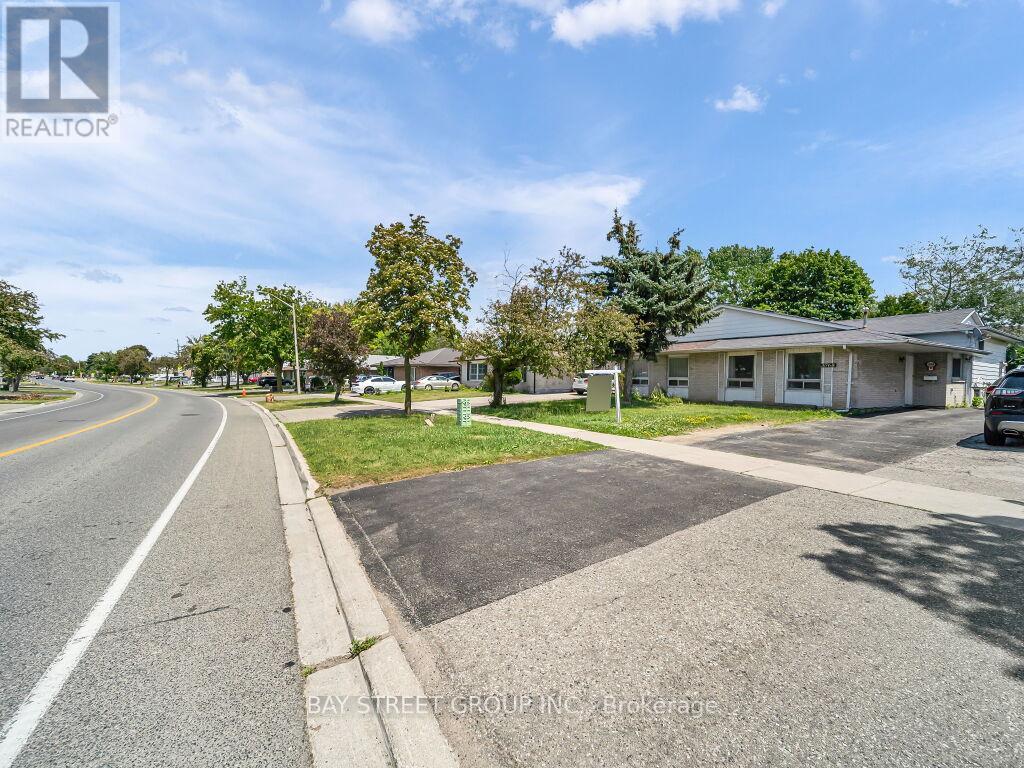
3068 Morning Star Drive
Mississauga, Ontario
Welcome to this beautifully updated semi-detached bungalow in the desirable Malton neighborhood. Combining modern finishes with timeless appeal, this three-level split home offers a practical and spacious layout-ideal for families, first-time buyers, or downsizers.The home has been thoughtfully renovated with contemporary touches throughout, including new flooring, a refreshed kitchen equipped with stainless steel appliances, and upgraded bathroom features.Enjoy bright and airy living and dining areas with an open-concept design, perfect for entertaining guests or relaxing with family.This is a fantastic opportunity to own a move-in ready home in a well-established community. The upper portion of the property is vacant and available for viewing at any time. The basement is currently occupied by tenants on a month-to-month lease. Please provide at least 2 hours' notice to arrange basement showings. (id:62616)
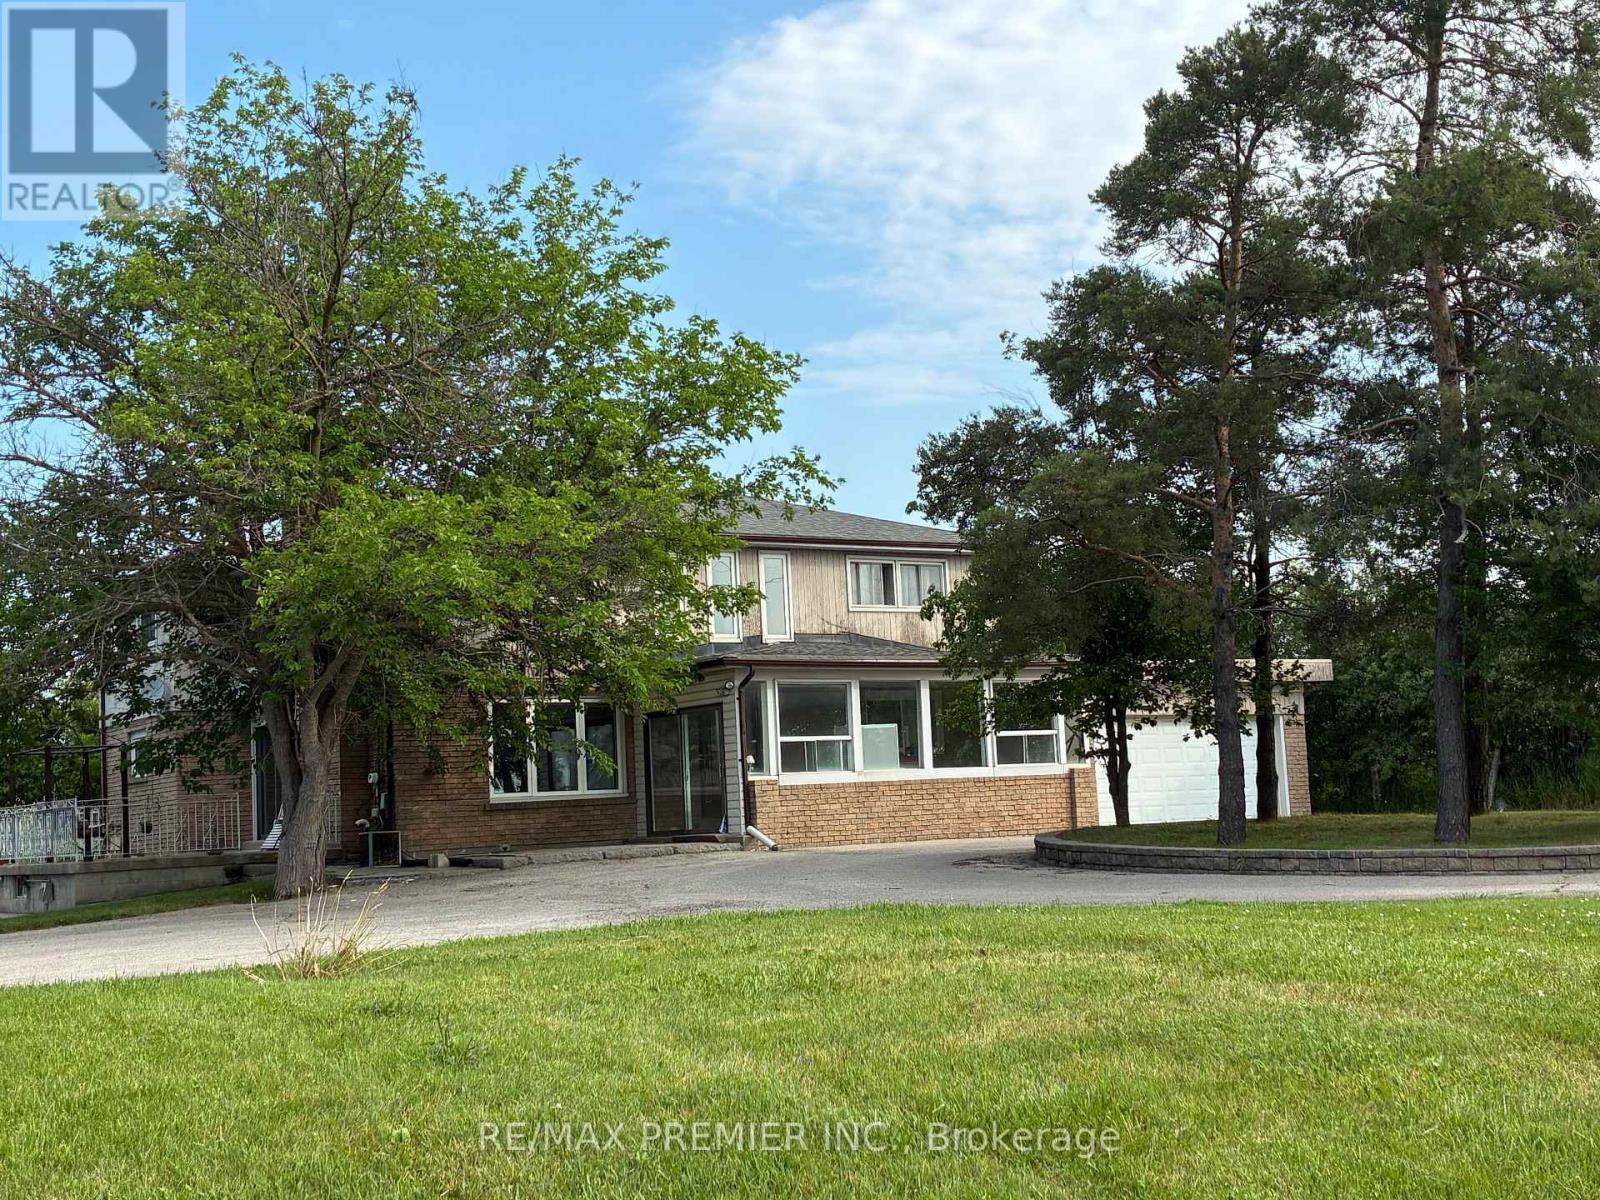
7930 Mayfield Road
Caledon, Ontario
Welcome to 7930 Mayfield Rd. This exceptional development opportunity is now available in this rapidly growing corridor in Caledon. This prime half-acre property is strategically positioned within the highly anticipated Mayfield Road expansion area, placing it directly in the center of the Greater Toronto Area's (GTA) upcoming transportation and commercial hub. The property is situated within the future Highway 413 and Humber Station Employment Area boundaries. This generous half-acre parcel with a large, private driveway for 10 vehicles has direct exposure to Mayfield Rd. The property Includes a two storey detached home with a two-car garage. The property is uniquely positioned to benefit from major upcoming regional infrastructure development. It offers unmatched connectivity for future commercial, employment, or residential applications. (id:62616)
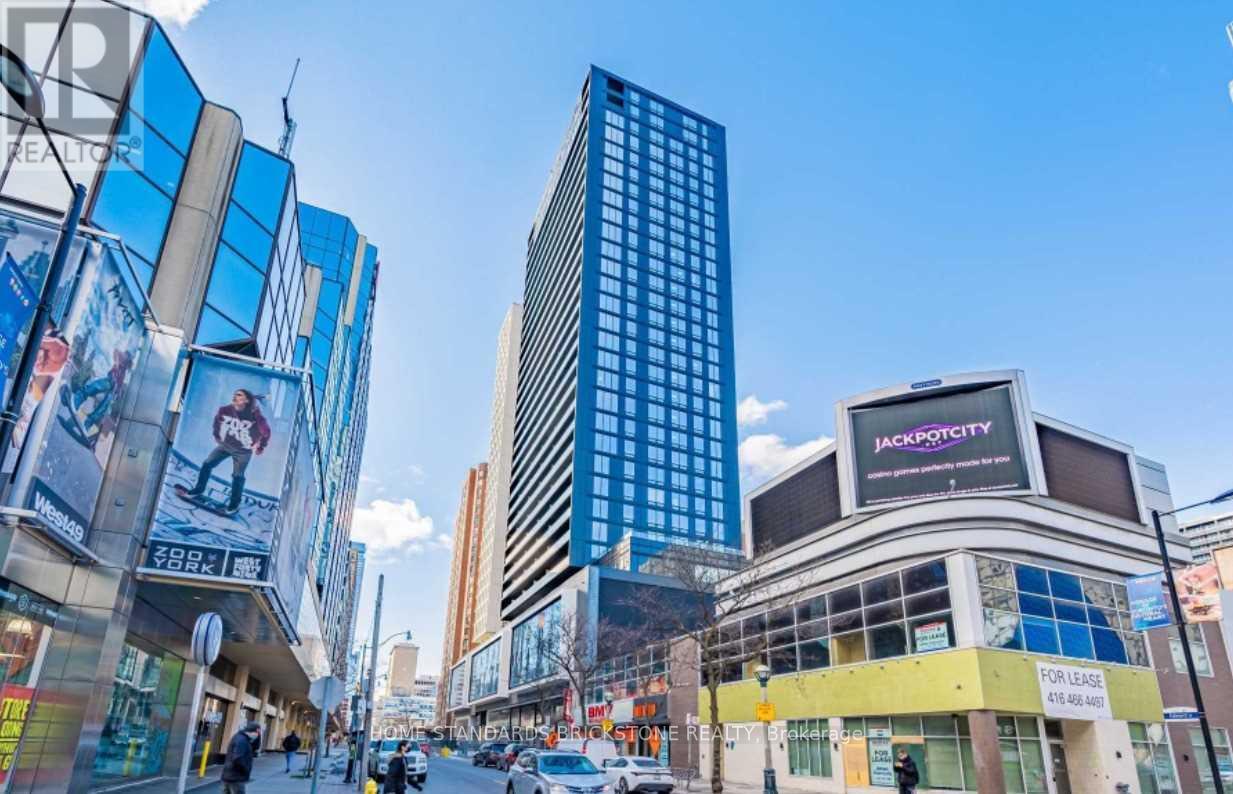
2315 - 20 Edward Street
Toronto, Ontario
Welcome to this bright and spacious corner unit at Panda Condos, featuring 2 bedrooms, 2 bathrooms, and a versatile den (study nook). With 9-foot ceilings and a modern open-concept layout, this home offers a comfortable and functional living space filled with natural light. Ideally located just steps from Yonge-Dundas Square, the property provides exceptional convenience with easy access to the subway, Toronto Metropolitan University (formerly Ryerson University), the CF Toronto Eaton Centre, the University of Toronto, The Hospital for Sick Children (SickKids), as well as a wide variety of restaurants, cafés, and fitness centres. (id:62616)
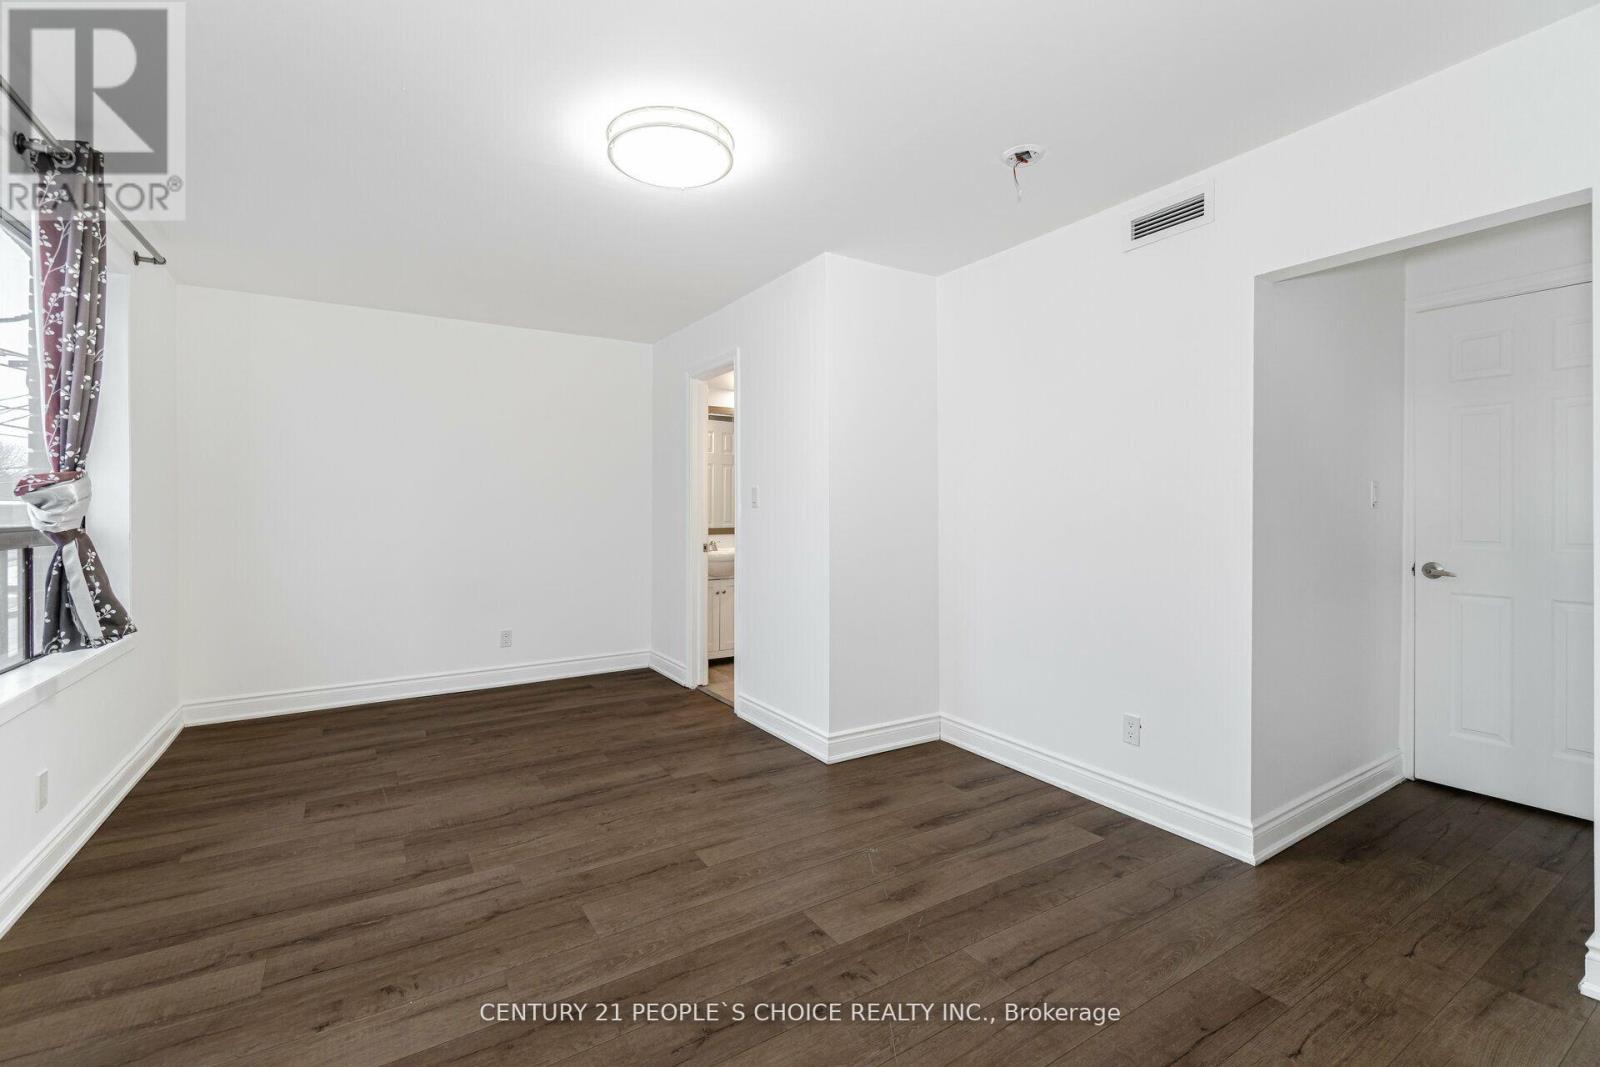
2-Floor - 6 Mimico Avenue E
Toronto, Ontario
For Lease Spacious 3-Bedroom Apartment in the Heart of Mimico Village. Welcome to 6 Mimico Avenue, offering the perfect blend of quiet residential living and urban convenience. Just a couple of houses off Lake Shore Boulevard, this home is nestled in a peaceful setting while being steps from parks, schools, and vibrant lakeside amenities ideal for families or professionals. This bright and fully independent second-floor apartment features private access from both Mimico Avenue and Primrose Avenue, and includes one dedicated parking space. With three generously sized bedrooms and two modern ensuite washrooms, the unit offers a rare combination of space, comfort, and privacy. Natural light floods the apartment through large windows and two skylights-- one in a bedroom and another in a bathroom--creating a warm and inviting atmosphere throughout. Key Features: a) 3 spacious bedrooms b) 2-modern ensuite bathrooms c) Bright living space with large windows and skylights d) Private access from two streets (Mimico & Primrose) e) 1 car parking included f) Separate hydro meter (tenant to set up own account) g) Tenant responsible for 50% of natural gas and water utilities; Prime Location: Ideally located just steps from TTC transit with quick access to downtown Toronto. Walk to Mimico Waterfront Park, Humber Bay Park, and scenic lakeside trails. Enjoy the convenience of nearby shops, restaurants, cafes, and grocery stores, all within walking distance. Don't miss this exceptional opportunity to live in a vibrant, lakeside community with every amenity at your doorstep. A MUST SEE. (id:62616)
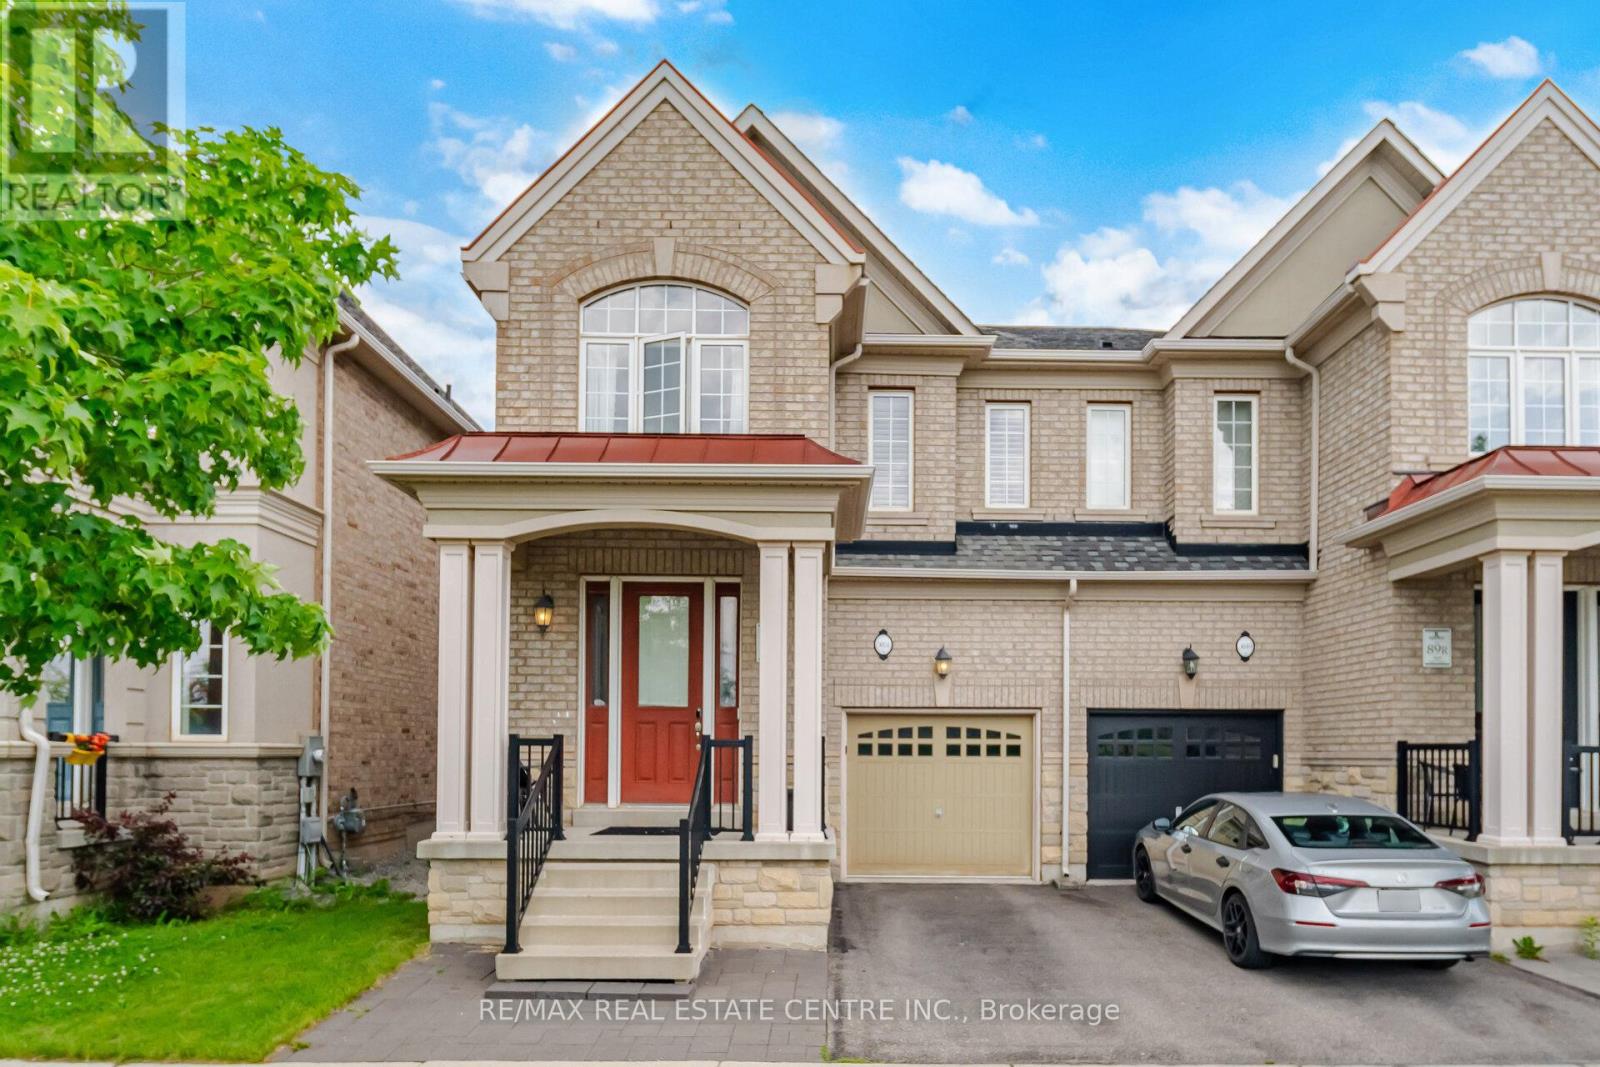
3051 Isaac Avenue
Oakville, Ontario
Welcome Home! This Home Is The Definition Of A Turn-Key Home! Absolutely Immaculate! With 2,139 Square Feet, 4 Full Bedrooms & An Enormous Kitchen with Gas Stove, 2nd floor Laundry, Excess to the garage from inside. Gas connection for BBQ and deck. This Home Has Enough Room For Families Big & Small. A very convenient Location, Right Across From A Massive Park & Open Play Area, Minutes From Shopping (Walmart, Fortinos, Shoppers Drug Mart), As Well As The 407. Walking Distance To Local Schools. This Home Is Such A Rare Find & Not To Be Missed!!! (id:62616)
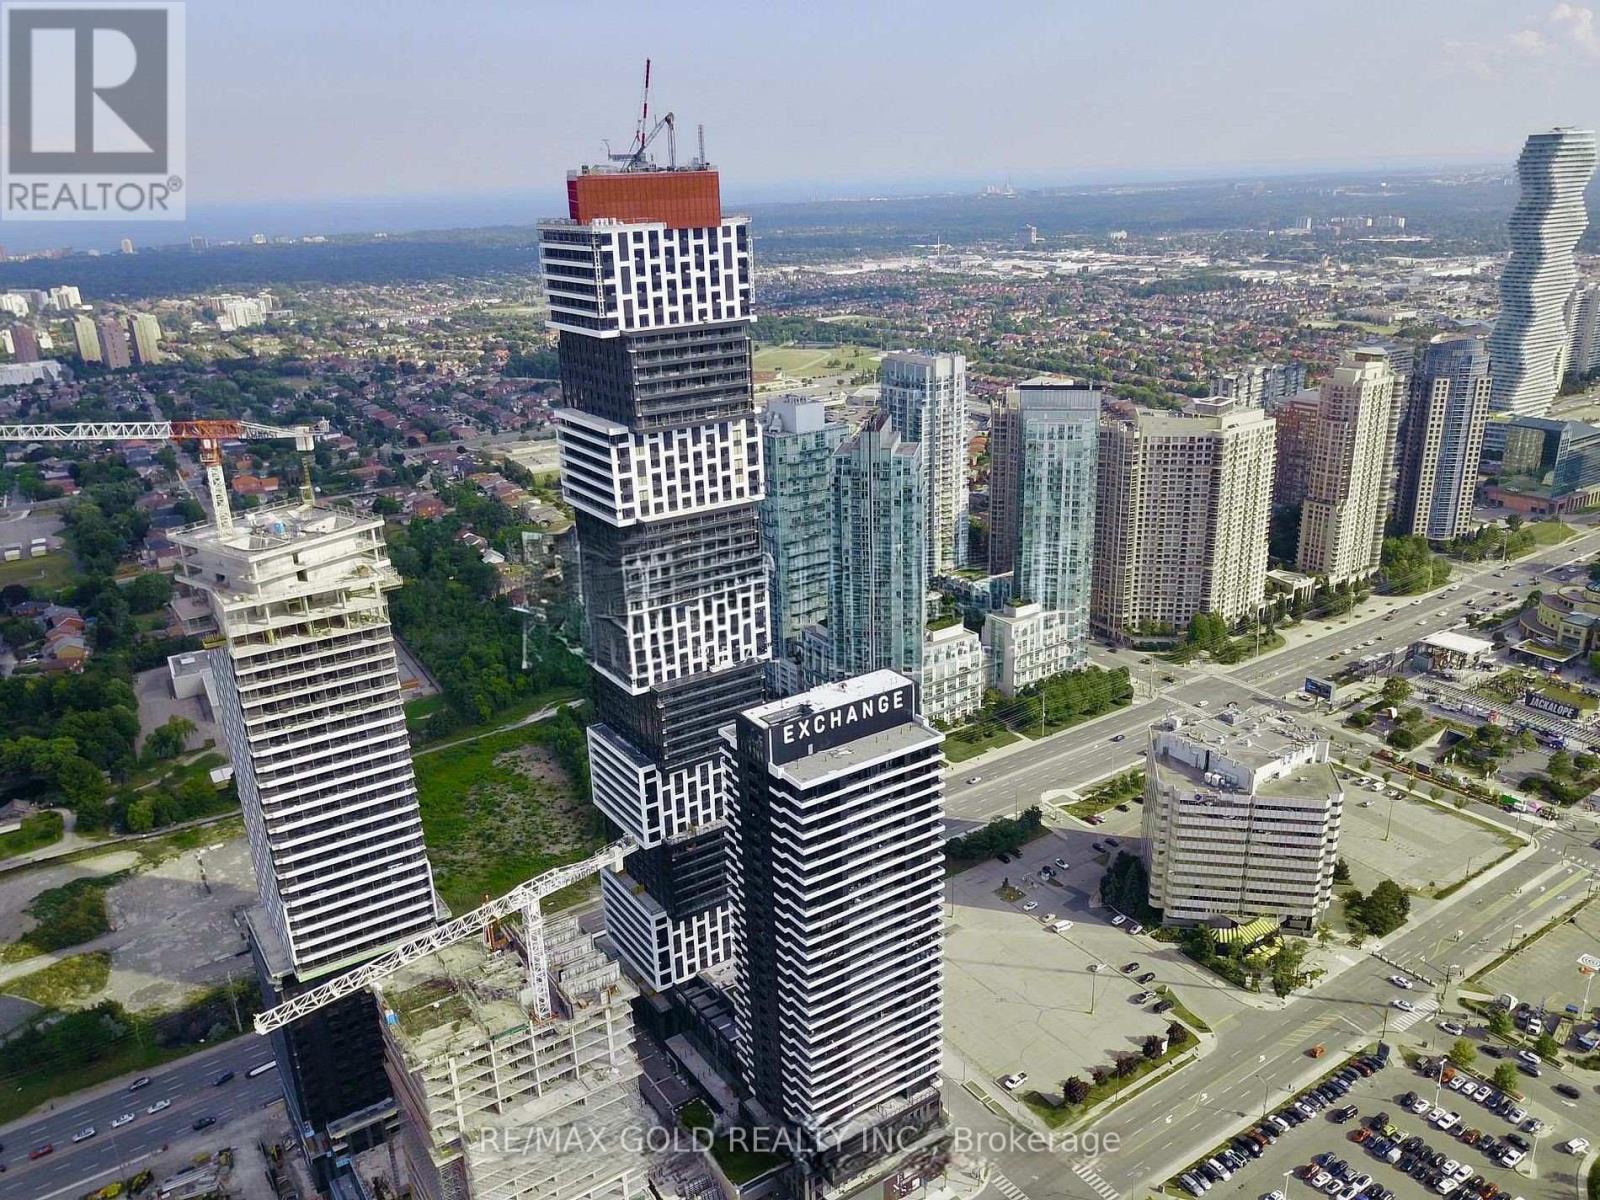
3602 - 4015 The Exchange
Mississauga, Ontario
Absolutely Stunning 2Br, 2Wr Corner Unit In The Iconic & Award Winning Exchange District - EX1!Premium South East Exposure Filled With Natural Lights! 9Ft Ceiling and Modern Laminate FloorThroughout. Practical Split Layout. Contemporary Kitchen With Quartz Countertops, IntegratedStainless-Steel A ppliances, and Kohler fixtures.Overlooks Kariya Park, Lake Ontario andToronto Skyline From Your Living Room & Balcondy.E njoy world-class amenities including aco-working space, game and party lounges, gym, yogaand meditation studios, NBA-standard indoorbasketball court, swimming pool, hot tub, sauna,outdoor terrace with BBQ and theatre, plus aboutique retail plaza coming soon. Minutes tohighways, GO Station, Walmart, and everythingdowntown Mississauga has to offer. (id:62616)
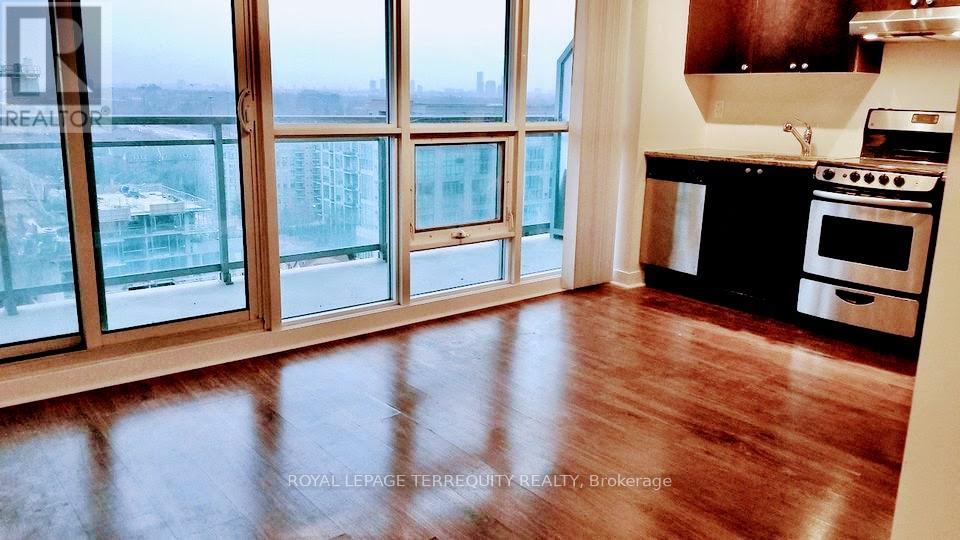
1708 - 155 Legion Road N
Toronto, Ontario
Bright and sun-filled 1-bedroom suite with desirable southwest exposure and beautiful city and lake views. Enjoy the afternoon sun from the spacious 65 sq. ft. private balcony, extending your living space outdoors. Features stainless steel appliances, generous closet storage, plus PARKING and LOCKER included. Residents enjoy an impressive selection of amenities including an outdoor pool and hot tub, fitness centre, rooftop garden, theatre room, party room, billiards room, guest suites, concierge service, and visitor parking. Convenient location with easy access to waterfront trails, parks, transit, highways, and everyday amenities. (id:62616)
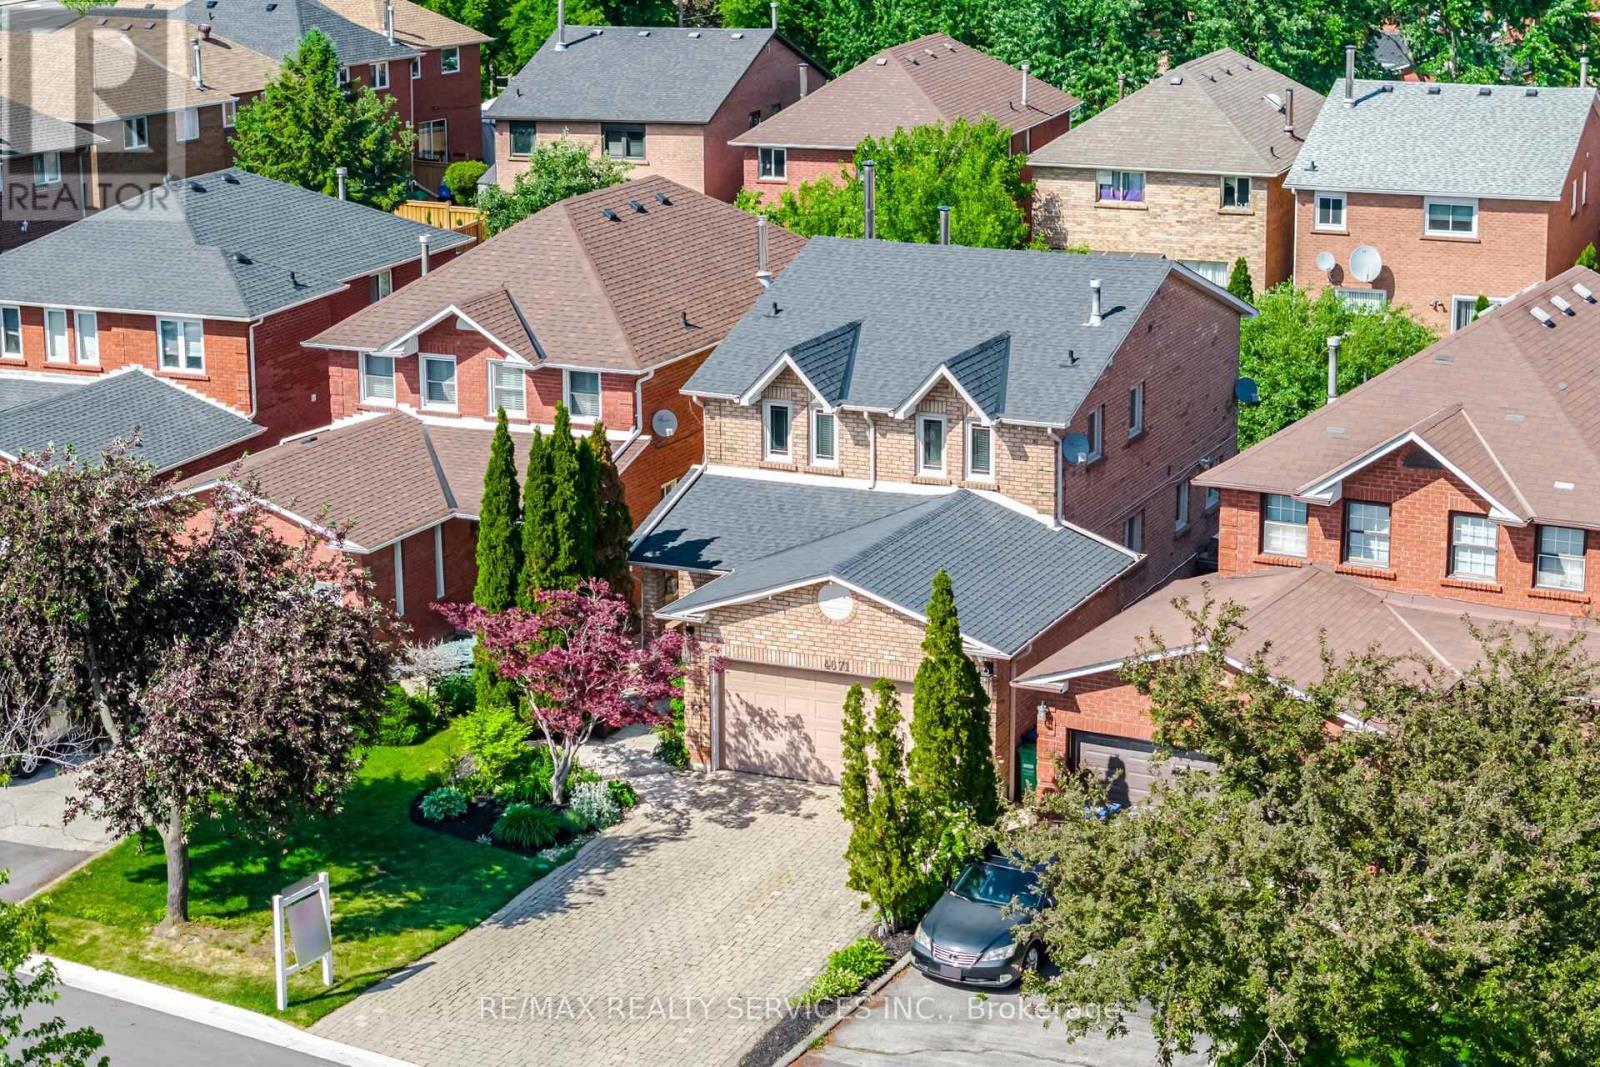
4671 Owl Circle
Mississauga, Ontario
Pride of ownership is clearly evident in this beautifully maintained 2000 + sq. ft. detached home located in the highly sought after Hurontario community in the heart of Mississauga. From the moment you arrive, the interlocked driveway and custom front entry set the tone for the elegance found throughout the home. Step inside to be welcomed by a stunning floating spiral staircase that serves as a striking architectural centerpiece. The spacious living and dining areas are ideal for entertaining family and guests, while the inviting family room featuring a gas fireplace provides the perfect space to relax and unwind. The spacious kitchen offers an excellent functional layout with endless renovation potential and walks out to a beautifully landscaped backyard complete with interlock stone work. Surrounded by mature trees and lush greenery, the backyard offers exceptional privacy and features a large jacuzzi, creating the perfect outdoor retreat to enjoy under the stars. the second floor features three generously sized bedrooms. The main bathroom has been tastefully renovated, while the primary bedroom boasts stunning custom built-in cabinetry and a luxurious renovated ensuite complete with additional custom cabinetry, ample storage, and a dedicated makeup desk. the finished basement offers a spacious living area with custom entertainment centre cabinetry, abundant storage space, and a dedicated workspace ideal for professionals working from home. A kitchenette has also be roughed in, offering excellent potential for an in law suite or extended family living arrangement. Conveniently located just minutes from Square One, Hwy 403, Hwy 410 and Go Transit. Close to top rated schools, parks community centres, shopping, restaurants, libraries and public transit. (id:62616)
Lower - 426 Arrowsmith Drive
Mississauga, Ontario
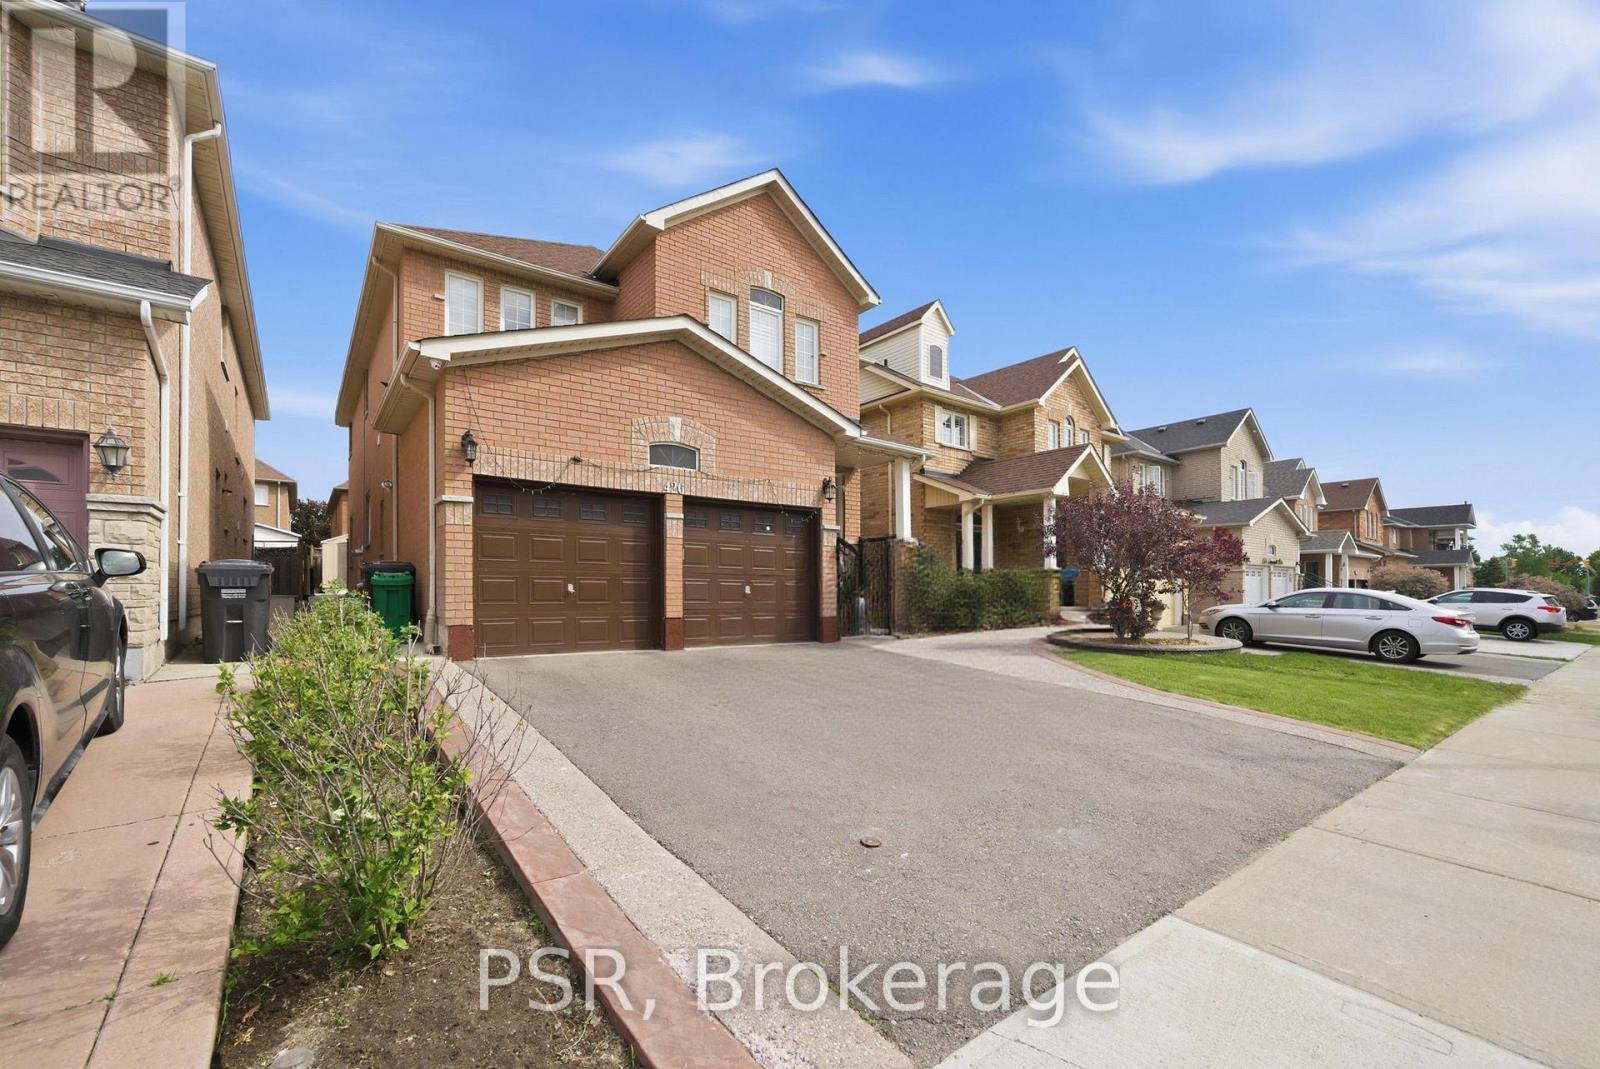
Welcome to 426 Arrowsmith Drive - Legal Basement Apartment in Mississauga. Discover this beautifully finished legal basement apartment located in the highly sought-after Meadowvale Village community. Featuring 2 spacious split bedrooms, 1 modern bathroom, a private separate entrance, ensuite laundry, and ample storage throughout, this bright and thoughtfully designed home is ideal for professionals, couples, or small families seeking comfort, privacy, and convenience. The contemporary kitchen is equipped with stainless steel appliances (fridge, stove, range hood and dishwasher - less than 2 years old), generous cabinetry, and ample counter space, seamlessly flowing into the open-concept living area, creating a functional and inviting space for everyday living. Both bedrooms are well-sized and thoughtfully separated for added privacy, while the stylish bathroom is finished with modern fixtures and finishes. Enjoy the convenience of a newly constructed covered walk-up entrance with a custom awning, providing sheltered access year-round. Lawn care is included, and ask about complimentary monthly housekeeping services. Ideally situated near McLaughlin Road and Derry Road, this home offers exceptional access to everyday amenities. Just minutes from Sheridan College, Humber College, Heartland Town Centre, grocery stores, restaurants, medical clinics, parks, and public transit. Commuters will appreciate quick access to Highways 401, 403, and 407. Features include: Open-concept living area, Newly built covered walk-up with custom awning, Lawn care included, 1 parking space included, HWT owned, Close to colleges, shopping, transit, and major highways. A fantastic opportunity to lease a clean, modern, move-in-ready home in one of Mississauga's most convenient and family-friendly neighbourhoods. Newcomers to Canada are welcome. (id:62616)
1364 Acton Crescent
Oakville, Ontario
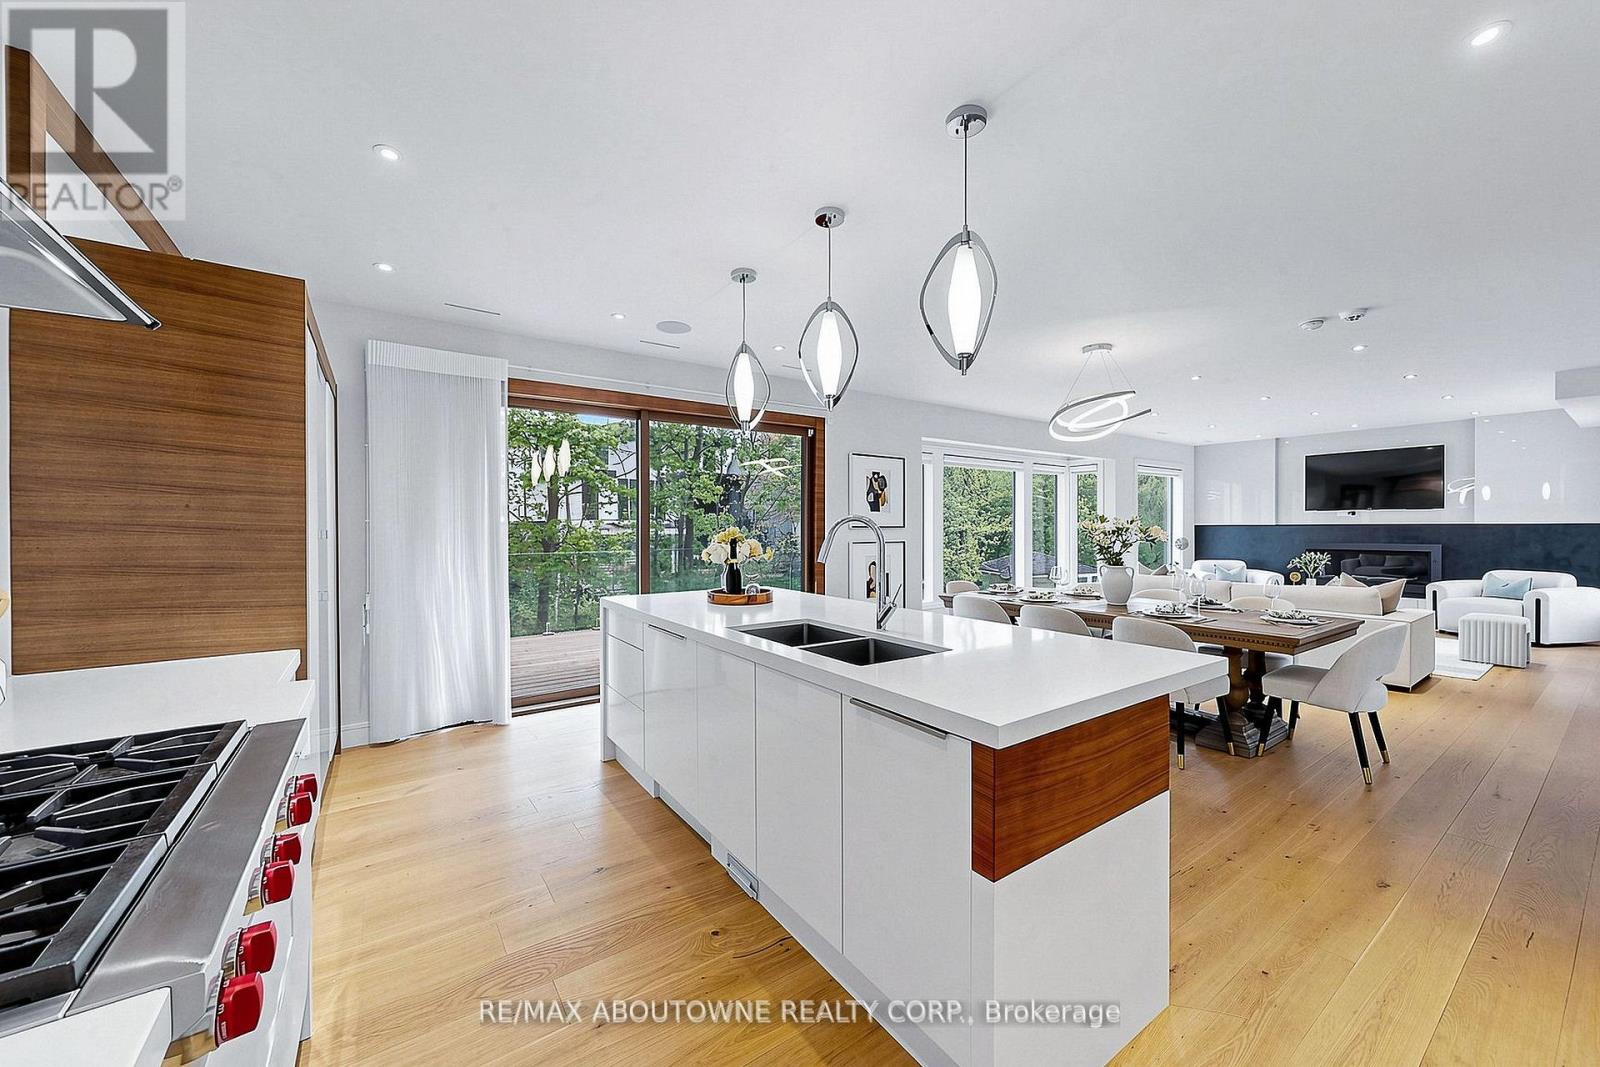
Situated within prestigious Morrison in South East Oakville, this exceptional modern custom residence is located in one of the area's most desirable communities, known for its mature tree-lined streets, highly regarded schools and close proximity to some of the region's finest private schools. Backing onto Morrison Creek ravine with prized southwest exposure, the property enjoys remarkable privacy, beautiful natural surroundings and abundant natural light throughout the day. Offering over 4,600 sq. ft. of finished living space, the home blends contemporary architecture with thoughtful everyday functionality. An impressive open-to-above foyer and staircase create a dramatic sense of arrival, while expansive windows, elegant glass railings and custom millwork establish a refined modern atmosphere throughout. Designed for family living and entertaining, the main level features bright open spaces centered around a chef-inspired kitchen with an oversized island, marble feature wall, appliance garage and premium integrated Sub-Zero, Wolf and Miele appliances. Floor-to-ceiling windows connect the interior with the surrounding landscape, while a sleek built-in gas fireplace anchors the living area. Radiant heated flooring extends throughout all three levels. The home offers five spacious bedrooms, each with its own ensuite bathroom, including a luxurious primary retreat with a spa-inspired six-piece ensuite and custom walk-in closet. The fully walk-out lower level extends the living space with expansive recreation and entertaining areas, custom wet bar and direct backyard access. Outdoor spaces include an upper terrace, covered patio areas and a private backyard setting surrounded by mature trees and ravine views. A rare opportunity to enjoy modern architecture, exceptional functionality and a remarkable natural setting in one of Oakville's most sought-after neighbourhoods. (id:62616)
234 - 2355 Sheppard Avenue W
Toronto, Ontario
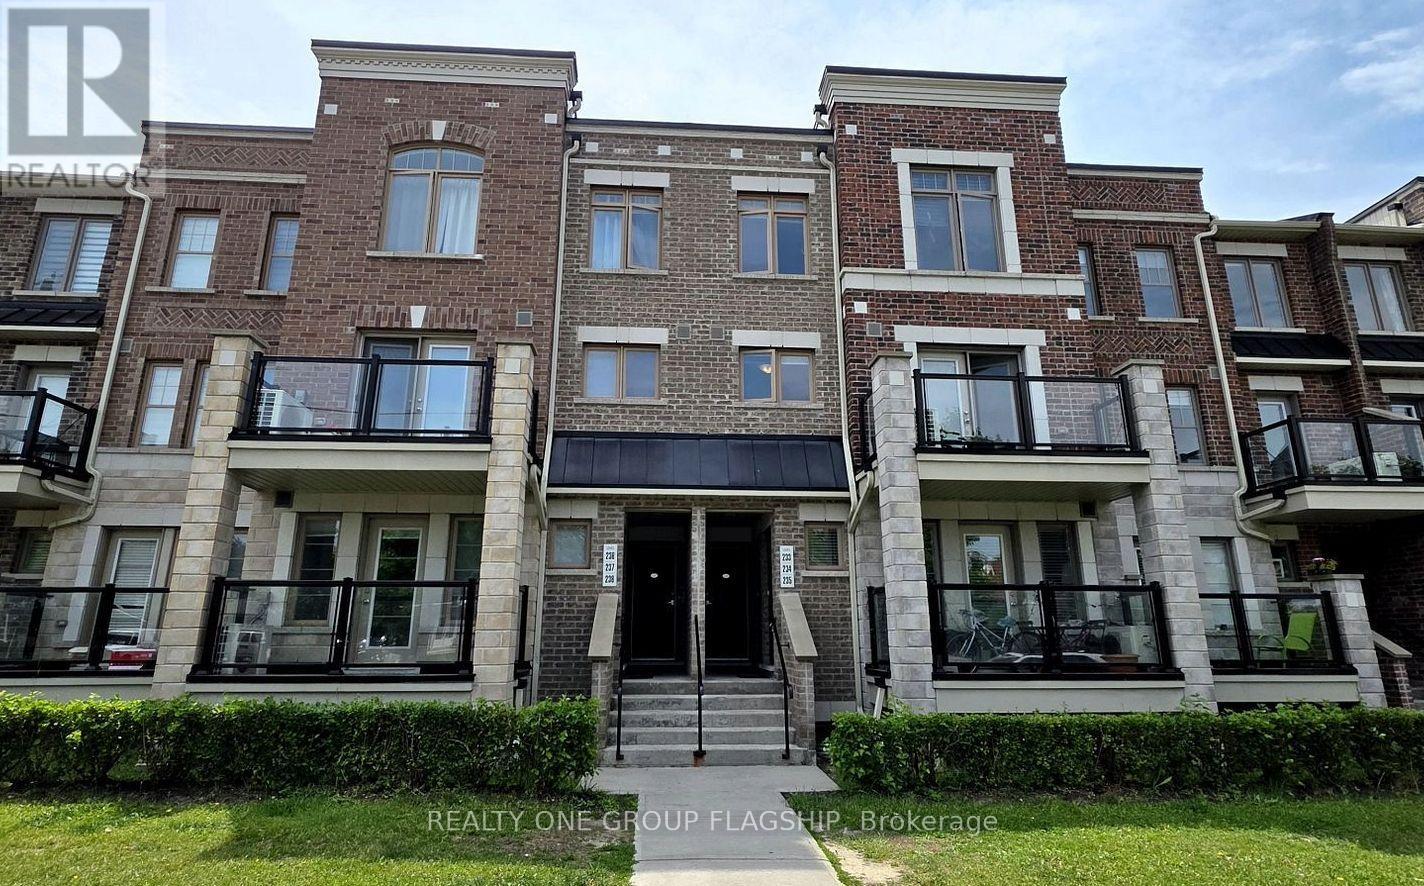
A bright and beautiful place to call home! Ideal for investors and first-time buyers, this spotless 2-bedrooms, 2-washrooms open-concept layout offers 1,016 sq. ft. of designer style. Features a stunning quartz kitchen, premium flooring, pot lights, and a walkout to a private, sunny south-facing patio. Enjoy large upper-level bedrooms, oak stairs, ensuite laundry, plus owned parking and a locker. Exceptionally clean and perfectly located minutes from Hwys 401/400/407, transit, York U, and Vaughan Mills. Modern, convenient living at its absolute finest! (id:62616)
5959 Saigon Street
Mississauga, Ontario
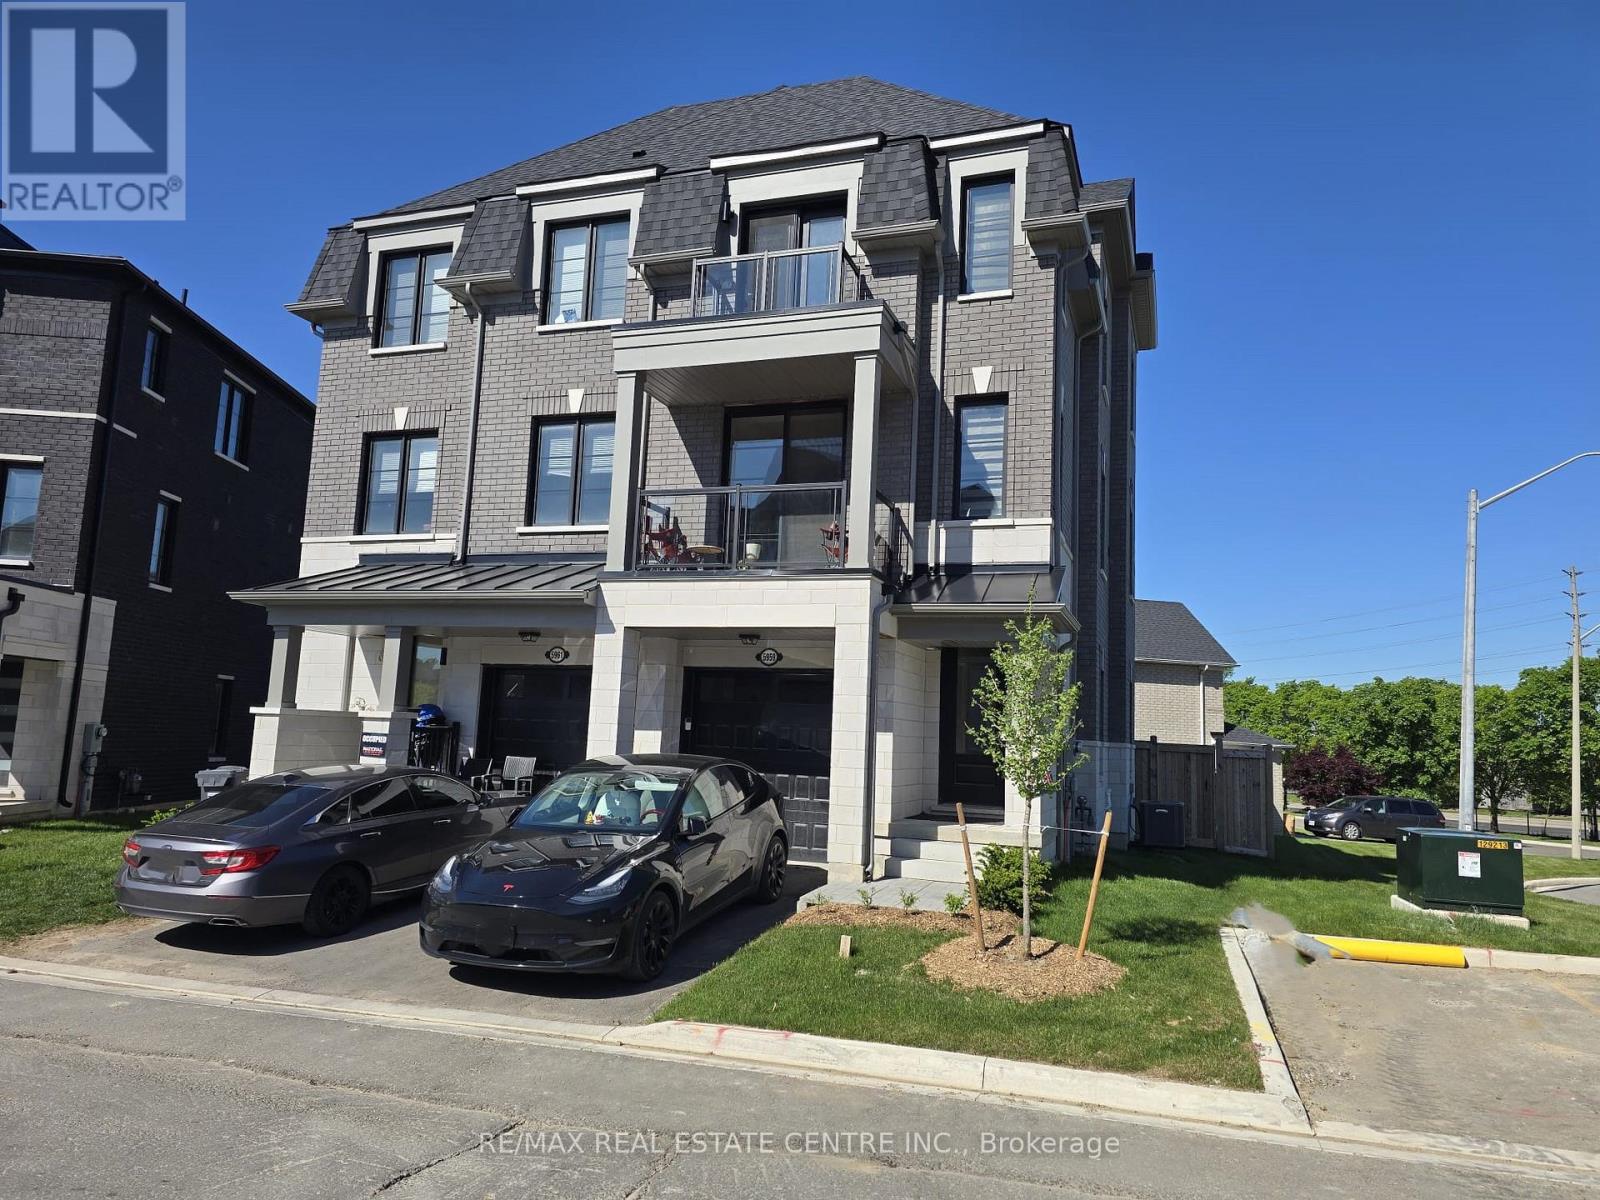
Stunning, 2025 built, 4 Bedrooms, 4 bathrooms Semi Detached with Finished Basement. located in a great location of Mississauga (Britannia and Creditview road - minutes from Heartland Mall). One of the only 2 semi detaches in this brand new sought-after sub-division. ***Potential of renting out the basement by just making one partition wall in the foyer*** Nestled on a premium and the largest lot in the complex. The whole one side of this semi is opened to cul-de-sac and Britannia road, offering great unobstructed view from the entire house. This gem also Features One Bedroom with full ensuite bathroom on the ground floor. Perfect for a family member who wants to live on the main floor or a home office or a guest room. Soaring. 9 feet Ceilings on both the floors. **Features 2 balconies offering unblocked street view - Enjoy your tea/coffees on them and appreciate your ownership** Separate large Family room overlooking the backyard. Open concept Modern Kitchen comes with quartz counter tops and Stainless Steel appliance. Main floor Laundry. Hardwood Floor on the main floor. Ground floor bedroom features large window overlooking the backyard and an ensuite with glass standing shower. hardwood on the main floor. wooden stairs throughout. The basement is finished by the builder with a kitchen and a large window. Roughed in for second laundry. This house is bright as crystal. Features many large windows all around the house. for location, you can not go wrong either. It's situated Minutes to Heartland Town Centre, 401, Home depot, Tim Hortons. Steps to No Frills, banks, restaurants, and many more stores. Minutes walk to schools, parks and all other amenities. Public Transit at the door step. Great Neighborhood for raising your family. Entrance from Garage to home. Kids Play area a few steps away. IMPORTANT: The buyer must assume the existing A++ tenants (lease in place @3550 a month, until Jan 2027. Pics were taken when property was vacant. ***The seller is motivated*** (id:62616)