
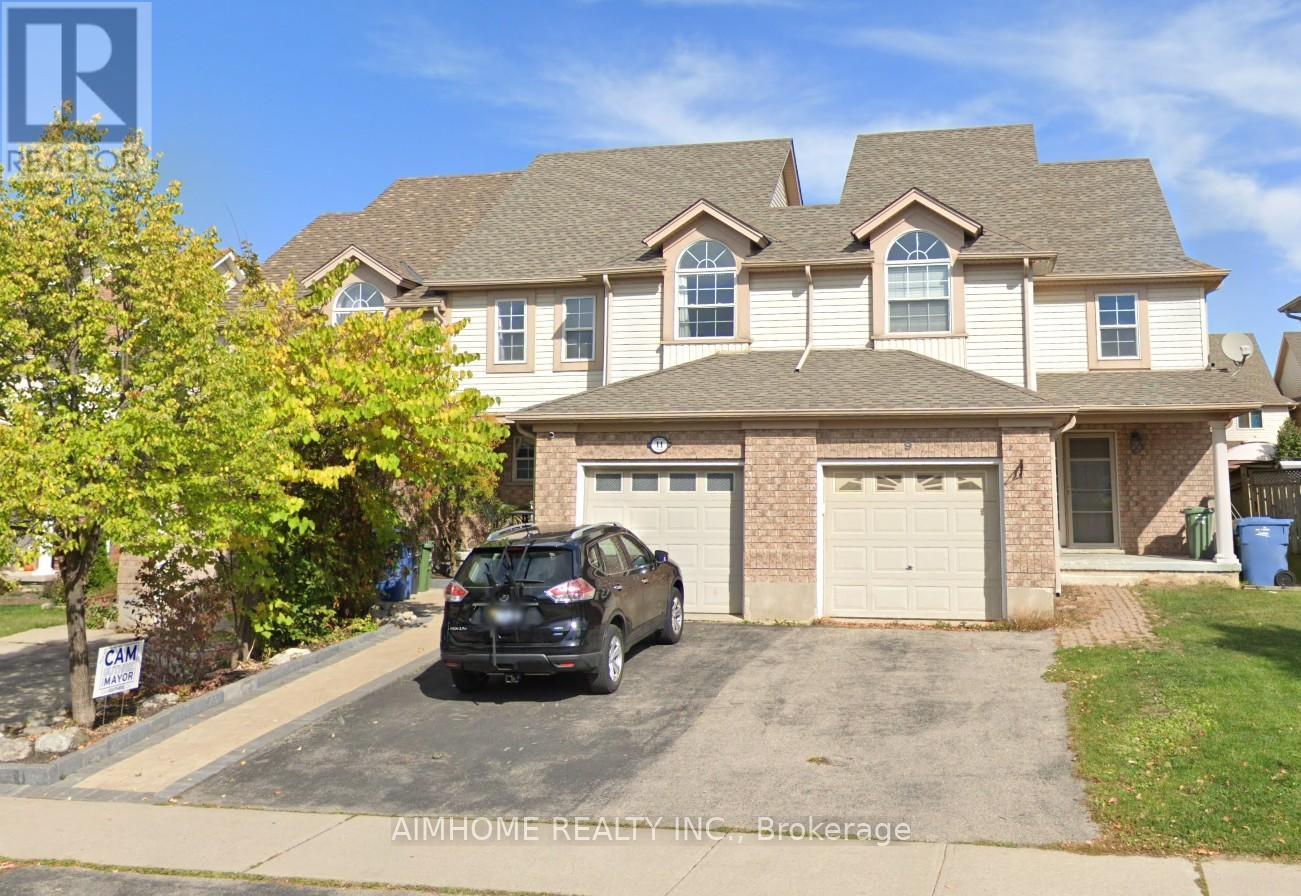
11 Kearney Street
Guelph, Ontario
Beautiful freehold, carpet-free 3-bedroom, 4-bathroom townhouse located in a quiet, family-friendly neighborhood! This move-in-ready home features a bright open-concept main floor with decorative columns, an art niche, and a walkout to a large paved patio and private backyard-perfect for entertaining. The spacious kitchen offers ceramic flooring, a stylish backsplash, gas stove, breakfast bar, and an outdoor gas BBQ hookup. Upstairs you'll find three generous bedrooms and multiple bathrooms, providing plenty of space for growing families. The fully finished basement offers additional living space, ideal for a recreation room, home office, gym, or extended family. Additional upgrades include a new water softener (2025), new A/C (2026), owned water heater, garage with convenient walk-through access to the backyard, and no carpet throughout the home. Fantastic location within walking distance to St. James Catholic High School, William C. Winegard Public School, Holy Trinity Catholic School, Ken Danby Public School, parks, community center, and fitness facilities. Just minutes to the University of Guelph, Costco, Stone Road Mall, restaurants, shopping, and easy access to Hwy 401. An exceptional opportunity to own a well-maintained freehold home offering space, comfort, modern updates, and an unbeatable location. Simply move in and enjoy!Property video: https://www.youtube.com/watch?v=aGLtsK9Ueyc (id:62616)
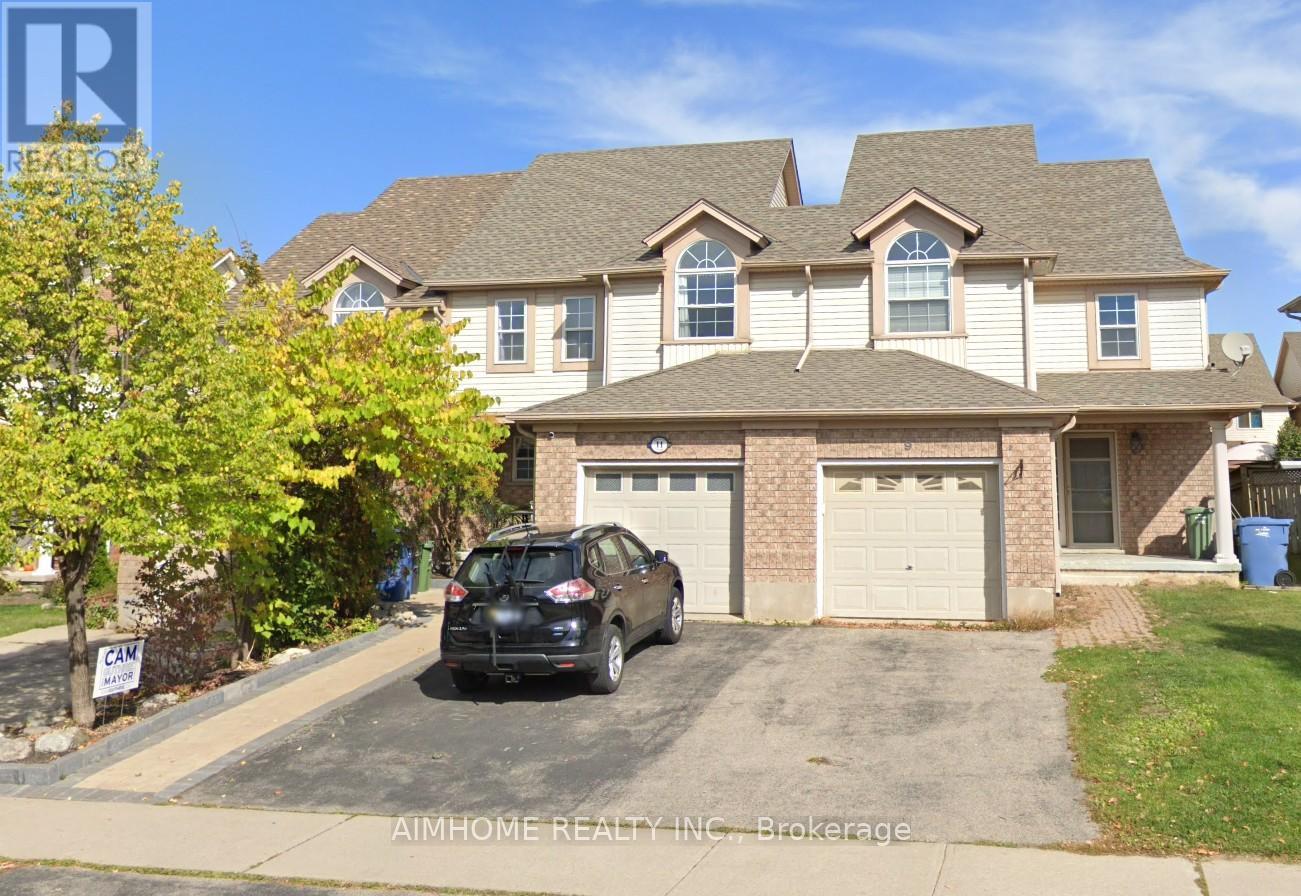
11 Kearney Street
Guelph, Ontario
Beautiful freehold, carpet-free 3-bedroom, 4-bathroom townhouse located in a quiet, family-friendly neighborhood! This move-in-ready home features a bright open-concept main floor with decorative columns, an art niche, and a walkout to a large paved patio and private backyard-perfect for entertaining. The spacious kitchen offers ceramic flooring, a stylish backsplash, gas stove, breakfast bar, and an outdoor gas BBQ hookup. Upstairs you'll find three generous bedrooms and multiple bathrooms, providing plenty of space for growing families. The fully finished basement offers additional living space, ideal for a recreation room, home office, gym, or extended family. Additional upgrades include a new water softener (2025), new A/C (2026), owned water heater, garage with convenient walk-through access to the backyard, and no carpet throughout the home. Fantastic location within walking distance to St. James Catholic High School, William C. Winegard Public School, Holy Trinity Catholic School, Ken Danby Public School, parks, community center, and fitness facilities. Just minutes to the University of Guelph, Costco, Stone Road Mall, restaurants, shopping, and easy access to Hwy 401. An exceptional opportunity to own a well-maintained freehold home offering space, comfort, modern updates, and an unbeatable location. Simply move in and enjoy! Looking for AAA tenant, No pet, no smoke. Property video: https://www.youtube.com/watch?v=aGLtsK9Ueyc (id:62616)
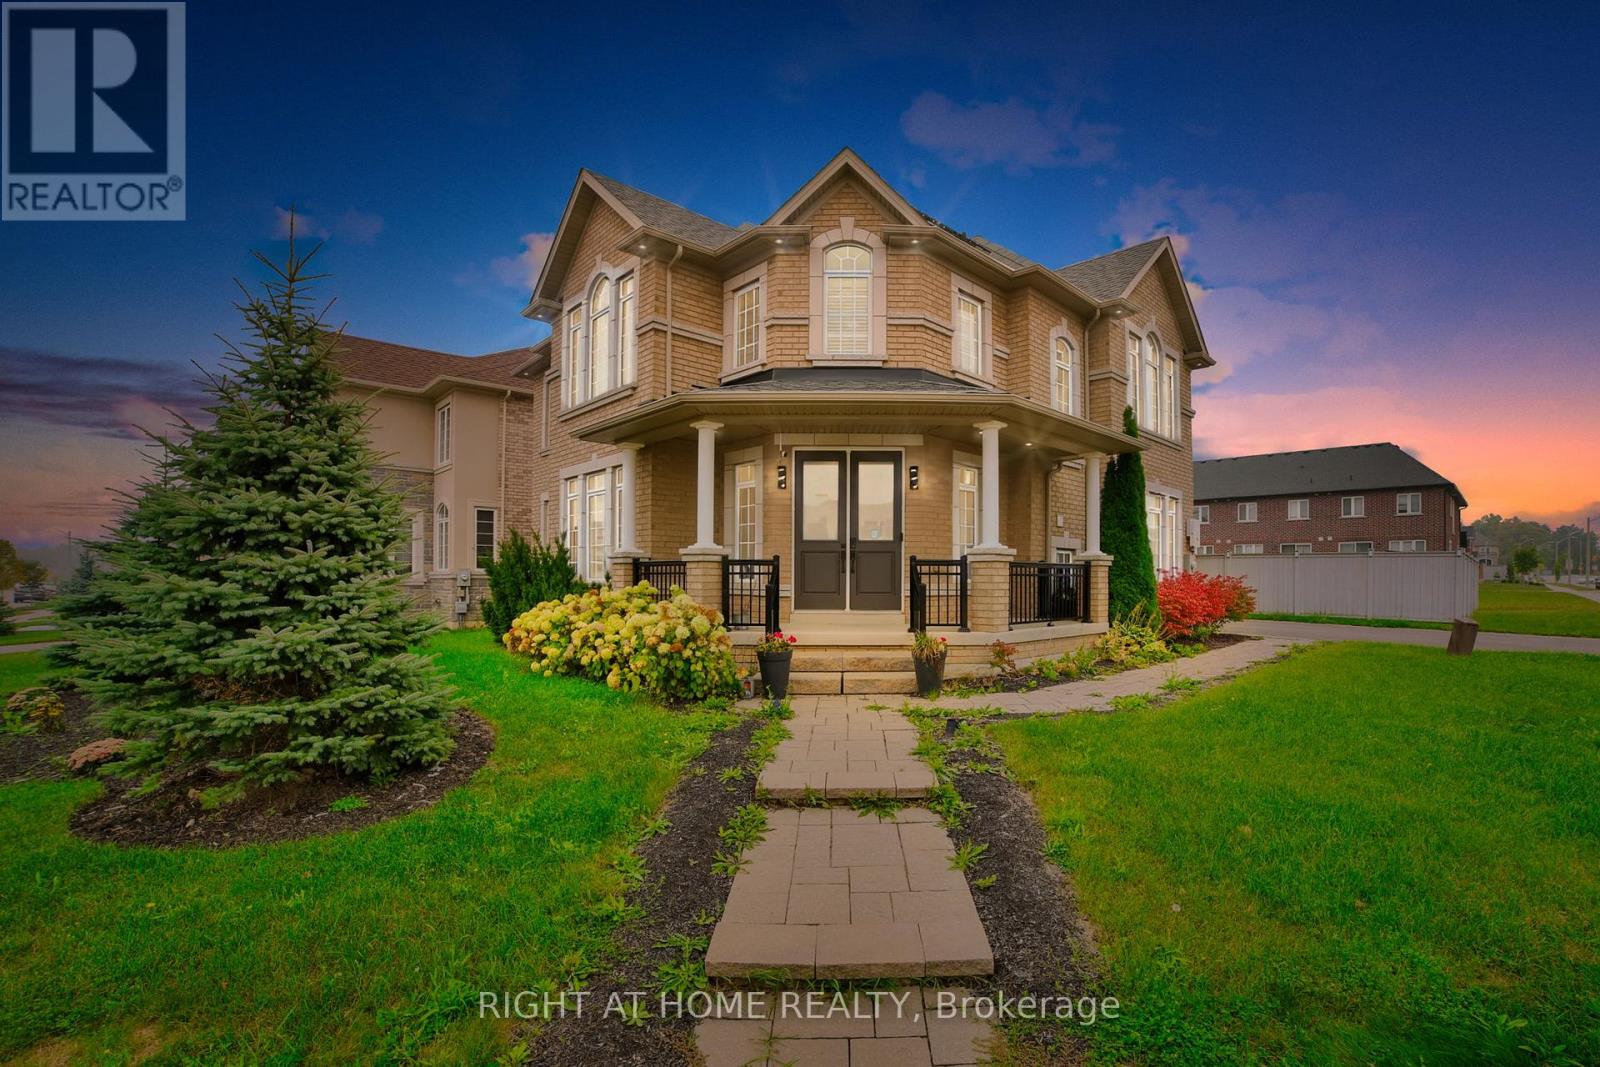
288 Raymond Road
Hamilton, Ontario
Welcome to this stellar, the former model home by the esteemed builder Rosehaven, located in the sought-after Meadowlands neighbourhood of Ancaster. This exceptional residence offers over 4,000 sqft., of luxurious living space, brimming with tens of thousands of dollars in premium builder upgrades and designed for those with discerning taste.The main floor impresses with tier-1 hardwood flooring, a professional designer palette, and an elegant layout featuring separate living and dining rooms alongside a spacious family room anchored by a large fireplace. The chef's kitchen is a highlight, equipped with high-end stainless steel appliances, rich maple cabinetry, and sleek quartz countertops. It flows seamlessly into a large breakfast area with a walkout to the backyard.Upstairs, the primary suite is a private retreat, complete with a generous bedroom, a luxurious ensuite bathroom featuring a separate tub and dual vanities, and a spacious walk-in closet. A significant feature is the builder-finished bachelor unit with a private washroom, offering excellent potential for a private in-law suite.This home masterfully combines luxury with modern efficiency, featuring significant energy savings thanks to its solar panel installation garnering net electricity usage. This equals a substantial monthly savings in overall energy use throughout the year. Premium window coverings, including California shutters and zebra blinds, are found throughout. This home is truly deserving of AAA tenants. (id:62616)
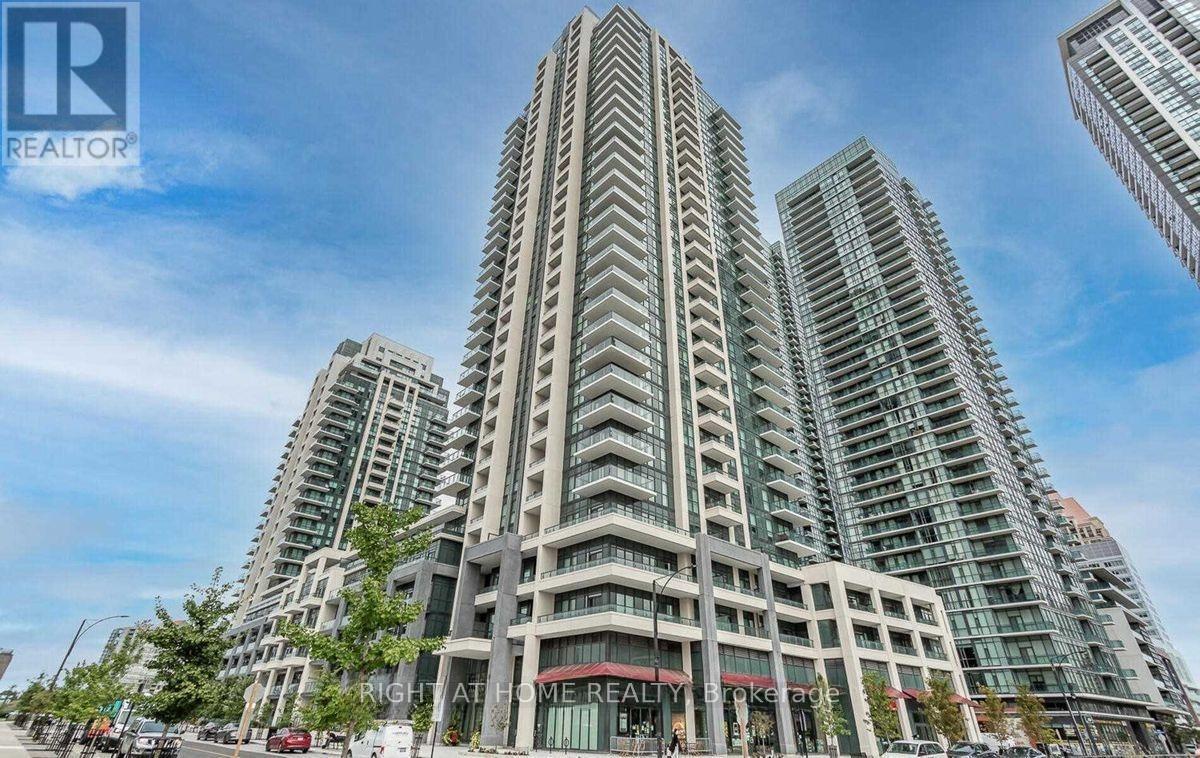
618 - 4055 Parkside Village Drive
Mississauga, Ontario
Den suite features soaring 10-ft ceilings, upgraded laminate flooring throughout, and an impressive 401 sq. ft. private terrace-perfect for outdoor entertaining and relaxation. The modern kitchen is equipped with stainless steel appliances, a large island, and ample storage. The spacious living area offers a walkout to the expansive terrace, while the generously sized primary bedroom provides comfort and functionality. One parking space is included. Enjoy exceptional building amenities and an unbeatable location. Just minutes to the bus terminal, steps from Square One Shopping Centre, Sheridan College, entertainment venues, the Civic Centre, and the Central Library. Conveniently located with quick access to Highway 403, only a 2-minute drive away. (id:62616)

879 Wilson Avenue
Toronto, Ontario
Busy, high-traffic North York location! Fully equipped Mediterranean cuisine concept doner &shawarma QSR restaurant. Features a charcoal grill and 29 seating capacity, with ample parkingavailable for customers. The existing lease term is 3+3 years with an additional extensionoption. The current rent is $4,600 per month, including TMI and HST, which is highlycompetitive compared to similar businesses in the area.There is no franchise obligation; the new owner can operate under their own brand. The business has a strong and established customer base, offering dine-in, take-out, and delivery services.All chattels and equipmentare included in the sale. This is a turnkey opportunity that can continue under the current concept or be rebranded with significant growth potential. A must see! Showing L/A ilkerdagli2020@gmail.com (id:62616)
203 St John's Side Road W
Aurora, Ontario
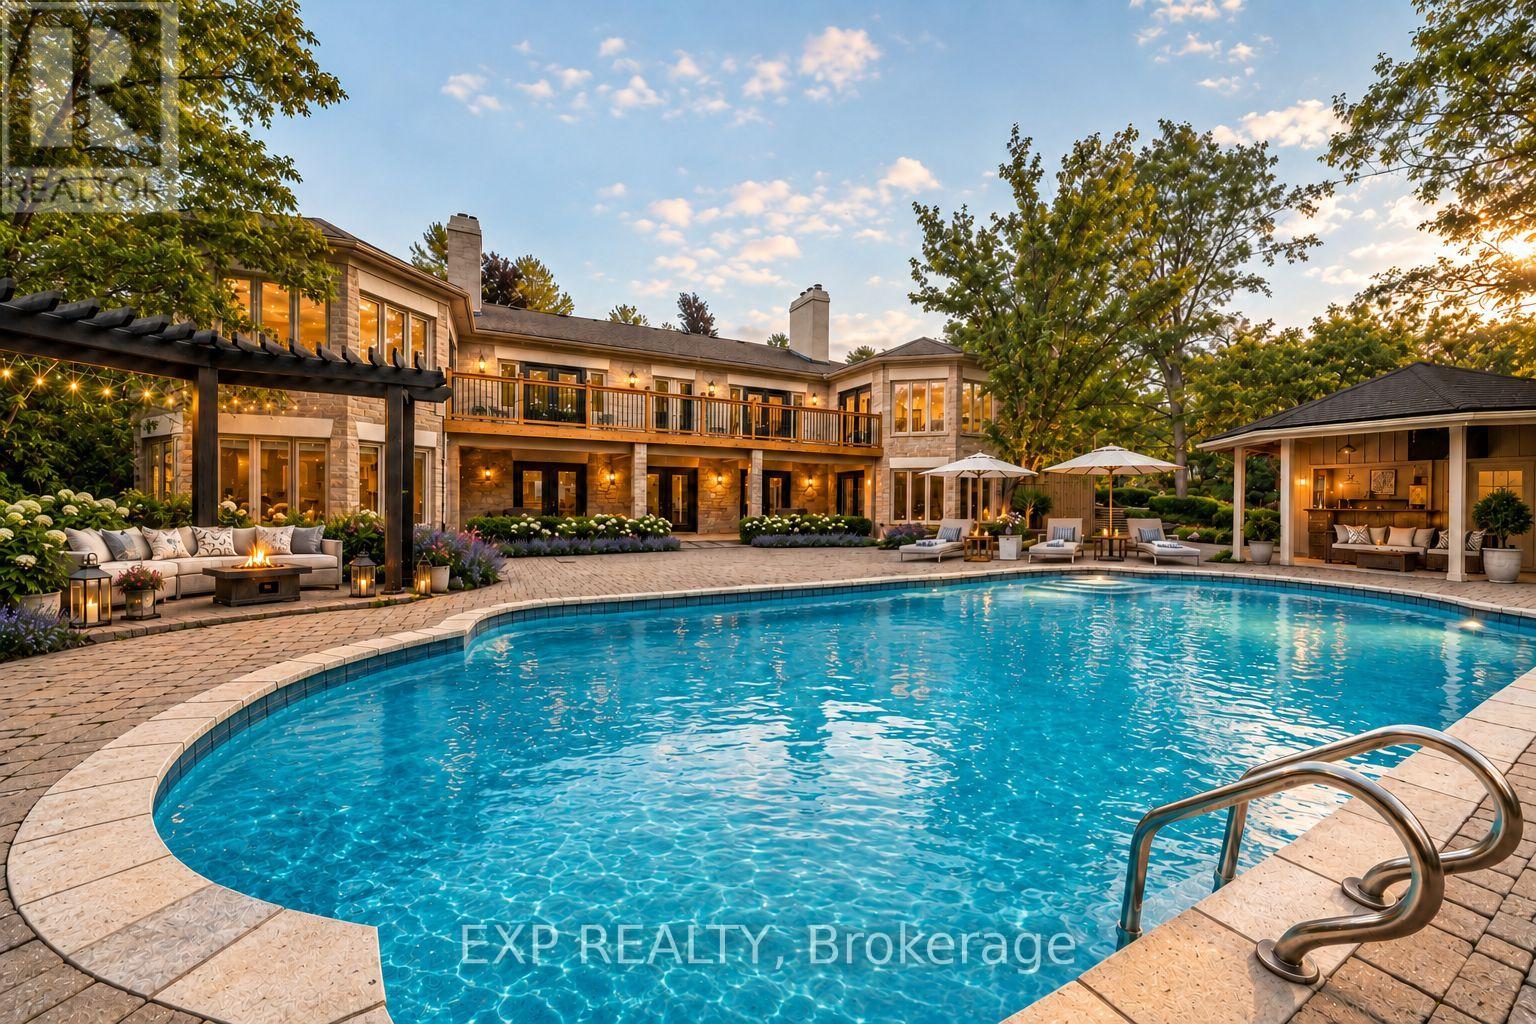
Nestled on an exceptional ~2-acre estate in one of Aurora's most prestigious enclaves, this custom-built bungalow offers the perfect blend of timeless elegance, privacy and resort-style living. Backing onto protected conservation and surrounded by mature woodland, the property enjoys breathtaking natural views from virtually every room while remaining steps from St. Andrew's College and St. Anne's School, St. Andrew's Valley Golf Club and Parks, Shopping and everyday Amenities. Offering over 6,000 sq. ft. of beautifully finished living space, the home showcases soaring vaulted and coffered ceilings, rich hardwood floors, oversized windows, elegant wainscoting and custom millwork throughout. The thoughtfully designed layout features grand principal rooms, with 9 Ft High Ceilings on Main, formal living and dining rooms with walk-outs to expansive decks, three fireplaces and a chef-inspired kitchen with top-of-the-line Wolf & Sub-Zero appliances, granite countertops, built-in double ovens, fine wood cabinetry and a stunning glass conservatory breakfast area. Features two spacious primary suites, both featuring a spa-inspired ensuite with double marble vanities, soaking tub, oversized shower, and large walk-in closets. The finished walk-out lower level is ideal for extended family or guests, featuring a wet bar, spacious recreation areas, three additional bedrooms and ensuite/semi-ensuite bathrooms. Outside, enjoy a private resort-style oasis with a heated saltwater pool, hot tub, covered cabana with a fully equipped summer kitchen, dedicated poolside washroom, outdoor shower, firepit, interlock patios, garden shed and professionally landscaped grounds. An incredible opportunity to own one of Aurora's finest estate residences. (id:62616)
190 Vantage Loop
Newmarket, Ontario
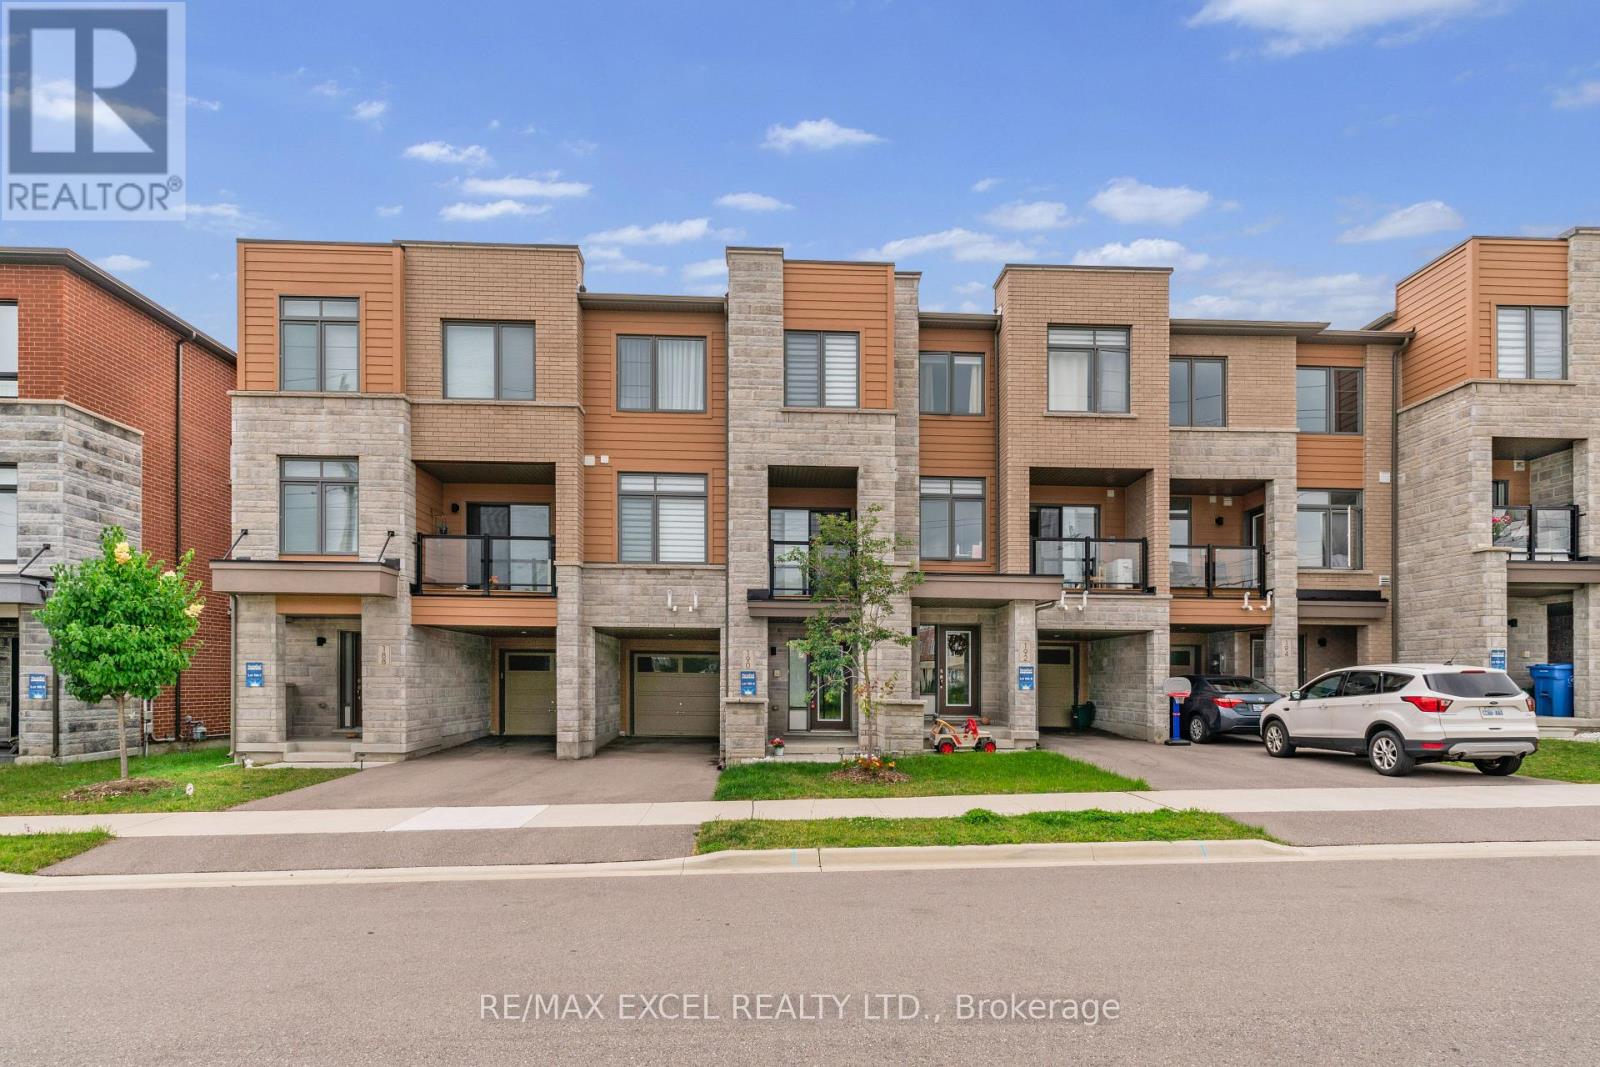
* Impressive Freehold Townhome No Potl Fee ! Very Convenient Location In The Heart Of Newmarket Steps To Upper Canada Mall. Exterior Front W/No Houses And Frendly Neighborhood, Spacious Layout In All Rooms, Open Concept W/Large Kitchen, Central Island, Backsplash, Upgraded Stainless Steel Appliances: [Samsung Double Door Fridge, Electric Stove, Dishwasher], Upgraded : [Zebra Blinds, Smooth Ceilings Throughout, Glass Shower Stand At Primary Room], 9' Ceilings On Main Floor, Spacious Living, Dining & Family Room W/Hardwood Floor, South Facing Walk out Sun-Filled Deck From Living Room, Primary Bedroom & 2nd Bedroom W/Walk-In Closet, Direct Access To Garage, Long Driveway Can Park 2 Cars. Close To All Amenities, Shopping, Public Transit, Park, Banks, School, Hwy 404, 400 Etc. (id:62616)
151 Windrow Street
Richmond Hill, Ontario
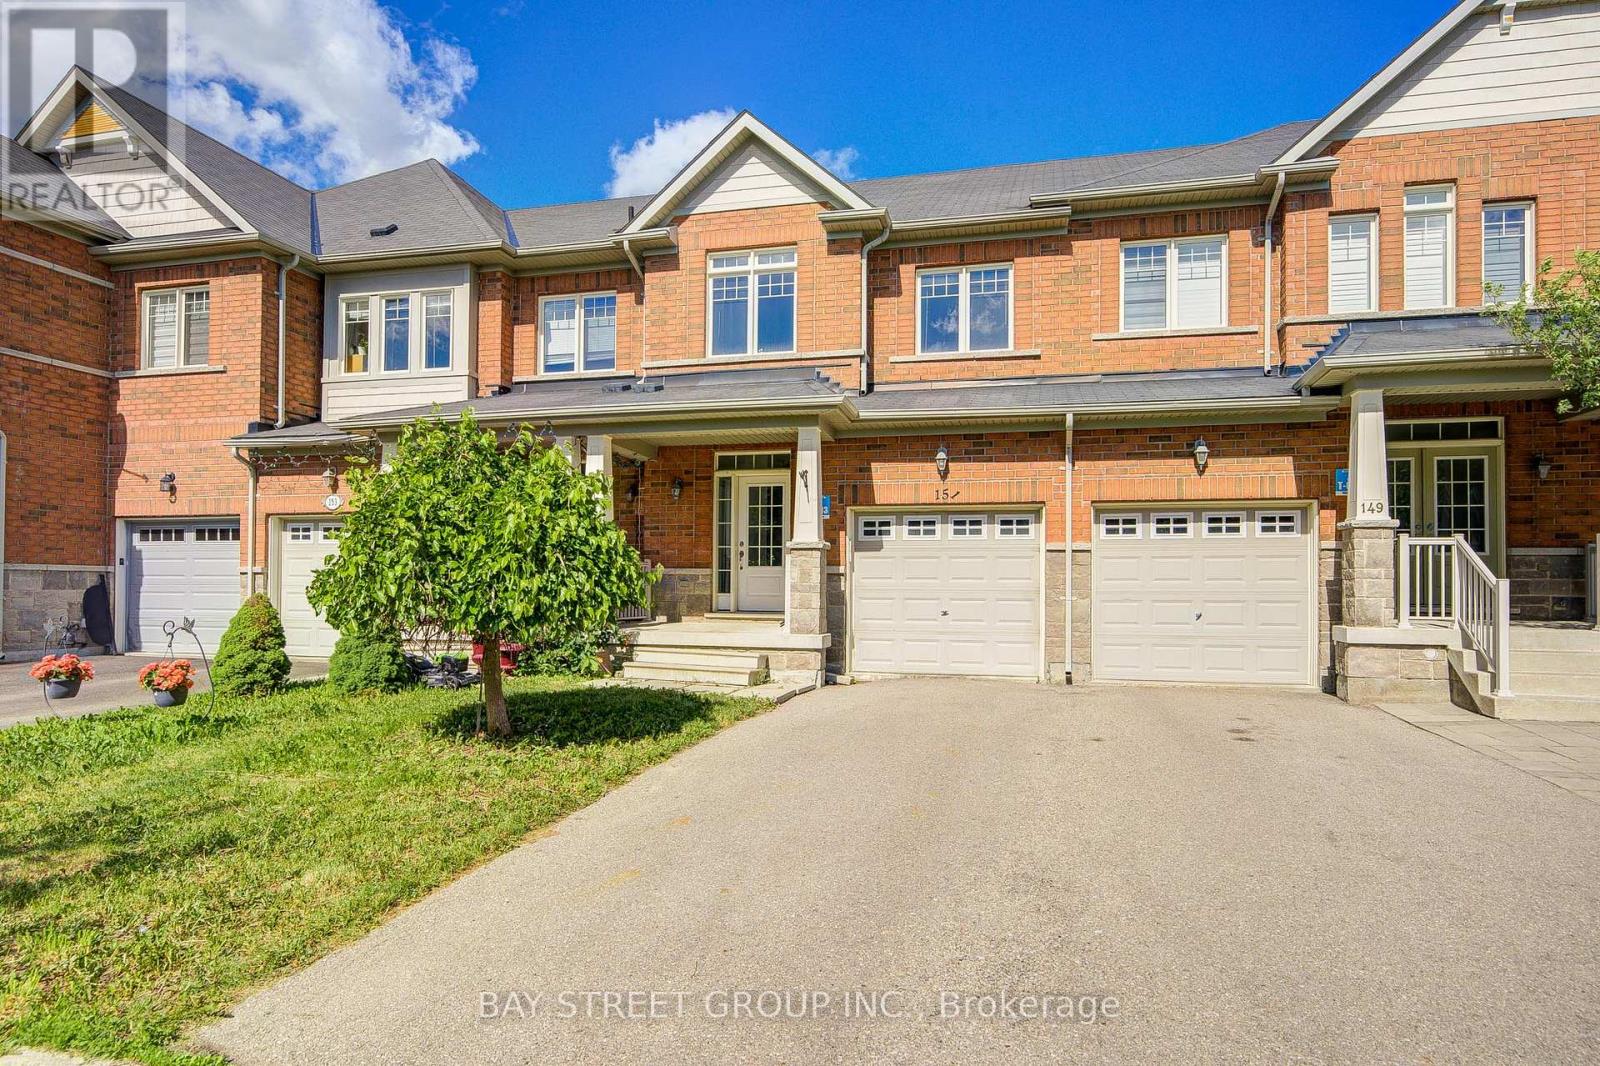
Premium 3-bedroom residence situated at the intersection of Silver Maple Rd & Young St in desirable Jefferson Community, boasting an unbeatable location.Steps away from an array of amenities including gym, LCBO, Tim Hortons, Farm Boy grocery market and assorted shops & restaurants. All daily errands and fitness activities are within walking distance with no driving required, offering seamless commuting and effortless day-to-day living.Spacious three bedrooms with an open, private floor plan, ideal for first-time homebuyers, owner-occupants or investors seeking rental income.Established, family-friendly neighbourhood with complete surrounding conveniences. Rare gem - book your private viewing promptly! (id:62616)
66 Bay Street S Unit# 511
Hamilton, Ontario
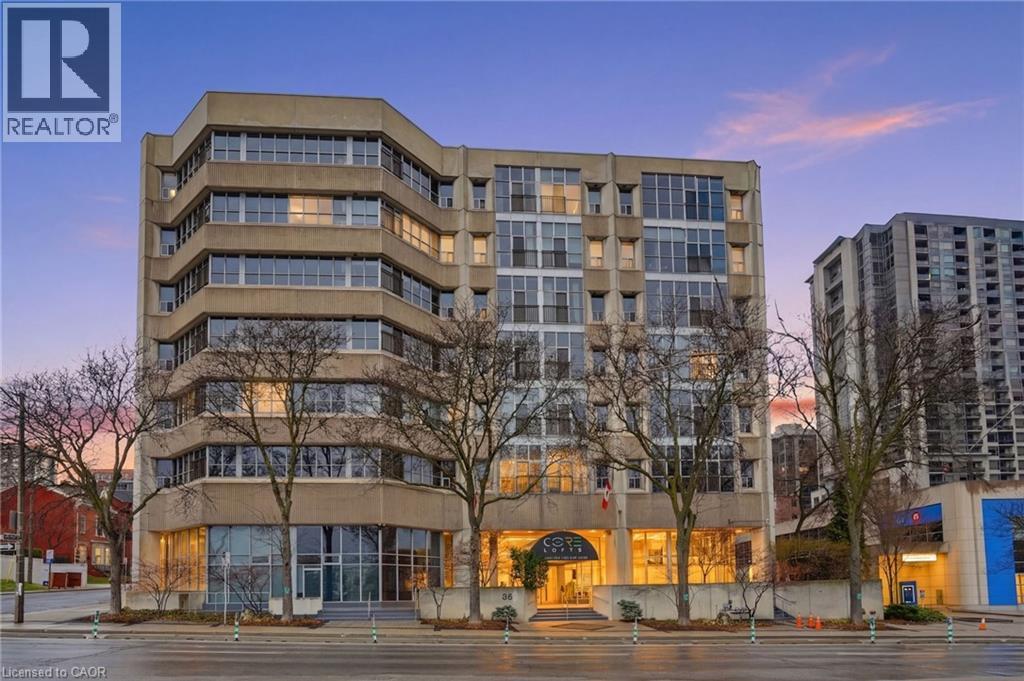
Experience modern condo loft living at the Core Lofts, in this bright and spacious one-bedroom, one-bathroom unit offering over 800 sq ft of living space in the heart of downtown Hamilton. The unit features sleek polished concrete floors with 10 ft+ ceilings, creating an open and inviting atmosphere. The kitchen seamlessly connects to the living space, making it perfect for both everyday living and entertaining guests. The bedroom is generously sized and includes a full closet, adjacent to in-suite laundry and a 4-pce bathroom. Centrally located near various downtown amenities including the TD Coliseum, the new home for Hamilton's musical and sporting acts, the nightlife and restaurants of James St and a short commute to the West Harbour Go. The building includes a fitness room, rooftop terrace and party room, along with a storage locker on the same floor and an underground parking spot. (id:62616)
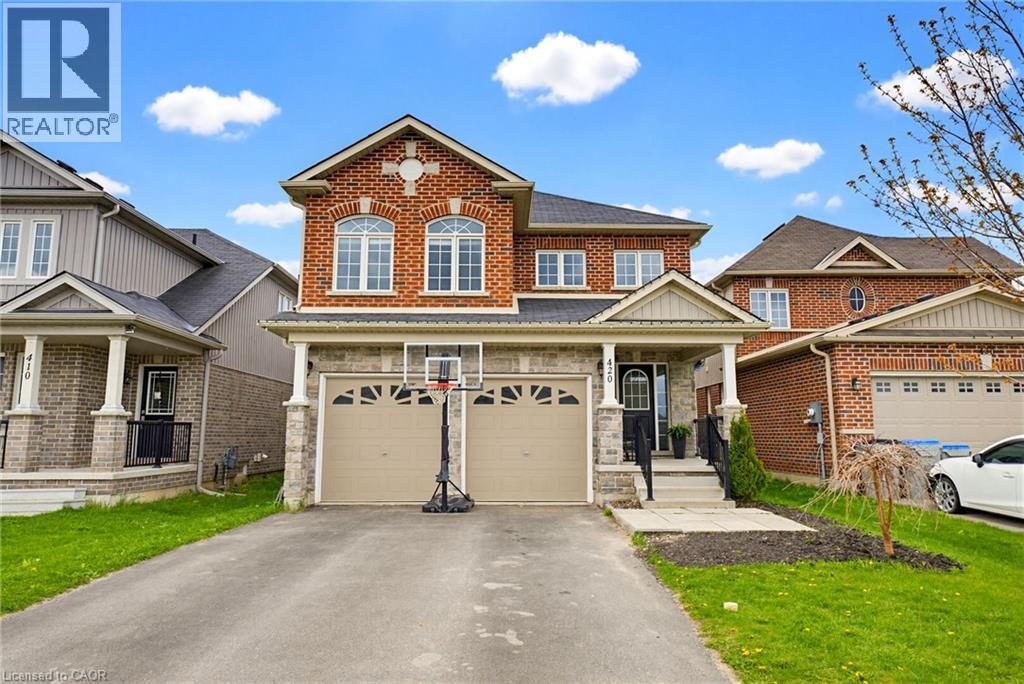
420 Armstrong Street W
Listowel, Ontario
OVERSIZED YARD, MAIN AND UPPER LIVING ROOMS, AMPLE PARKING. Pull into the 2-car garage at 420 Armstrong St W and step inside to a home that feels both practical and inviting. Hardwood floors guide you into an open-concept living and dining area, where a fireplace in the dining space sets the scene for cozy dinners and gatherings. The kitchen, complete with stainless steel appliances, sits nearby, making it easy to cook, host, and stay connected. Main floor laundry adds everyday convenience. On the second floor there are four bedrooms , two full bathrooms and an additional spacious family room with a cozy fireplace. The basement features two additional dens. Step outside to a fully fenced and oversized backyard with a spacious deck and above-ground pool, perfect for summer afternoons and evening get-togethers. Set in the welcoming community of Listowel, you’re close to parks, schools, trails, local shops, and restaurants—everything you need for easy, small-town living. If you have been looking for home with plenty of space for family, guests, or a home office, contact your agent to book a viewing. (id:62616)
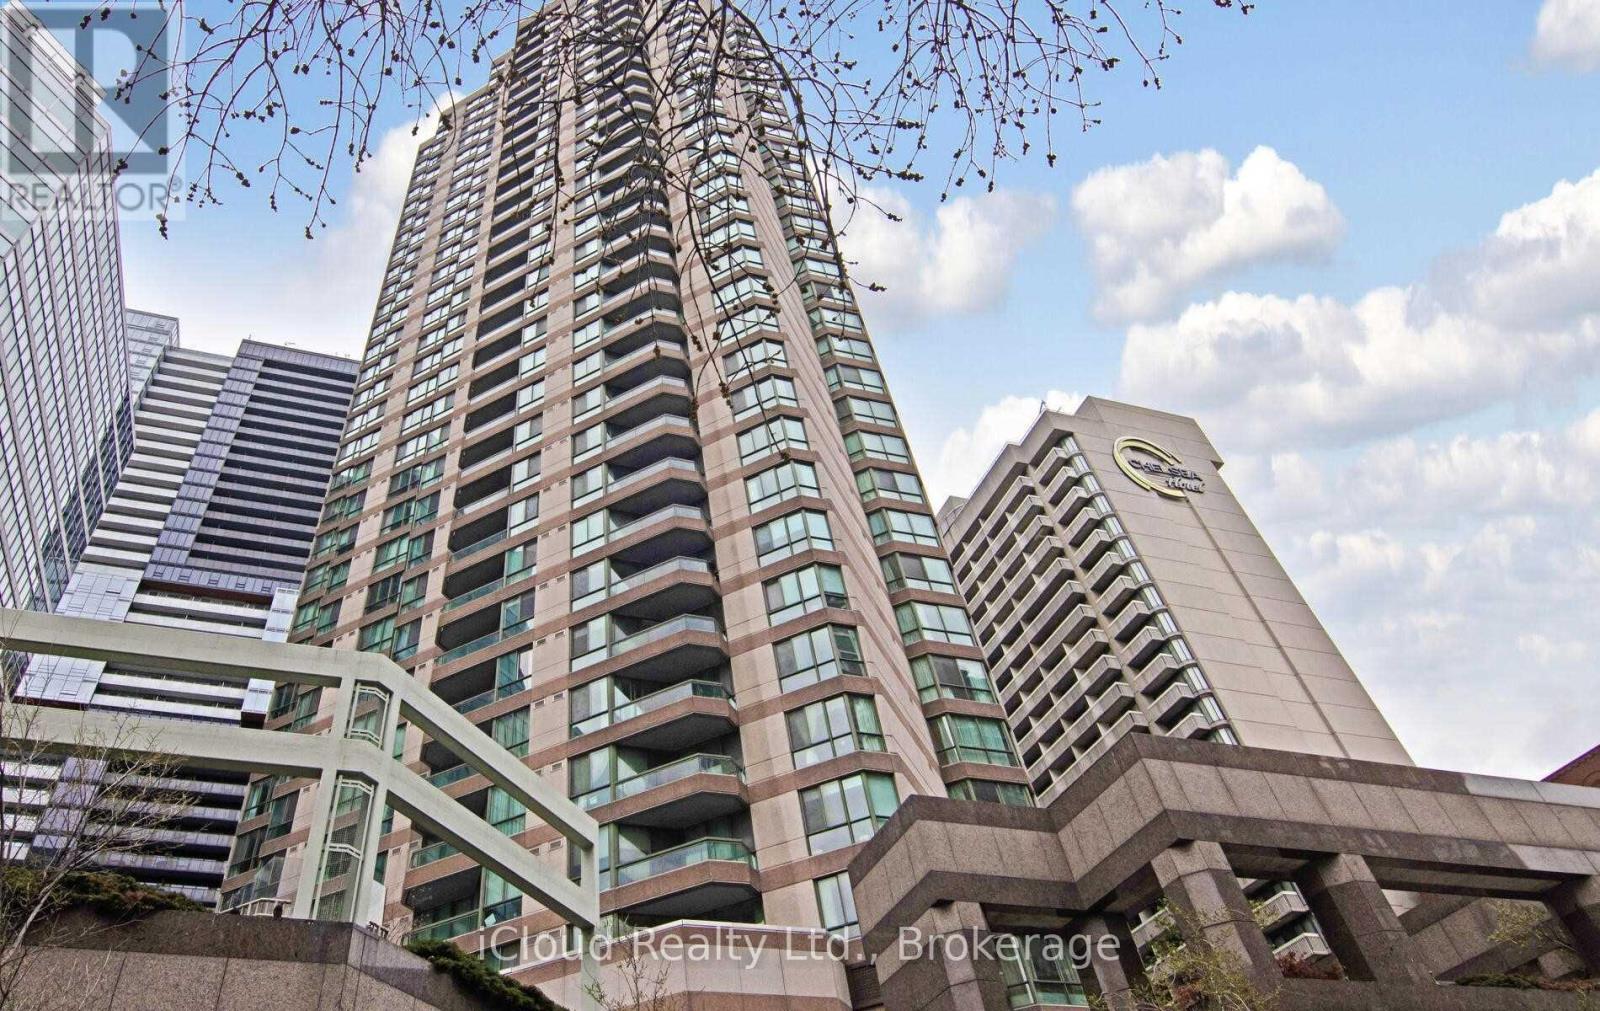
510 - 38 Elm Street
Toronto, Ontario
Upscale "Minto Plaza" Condo. Open Concept Living/Dining Room. Tons Of Closet Space. A Short Walk To Hospitals, Financial District, Public Transit, Eaton Centre, UofT And TMU. Well Managed Building With Indoor Pool, Exercise Room, Sauna, 24 Hour Concierge And More! (id:62616)
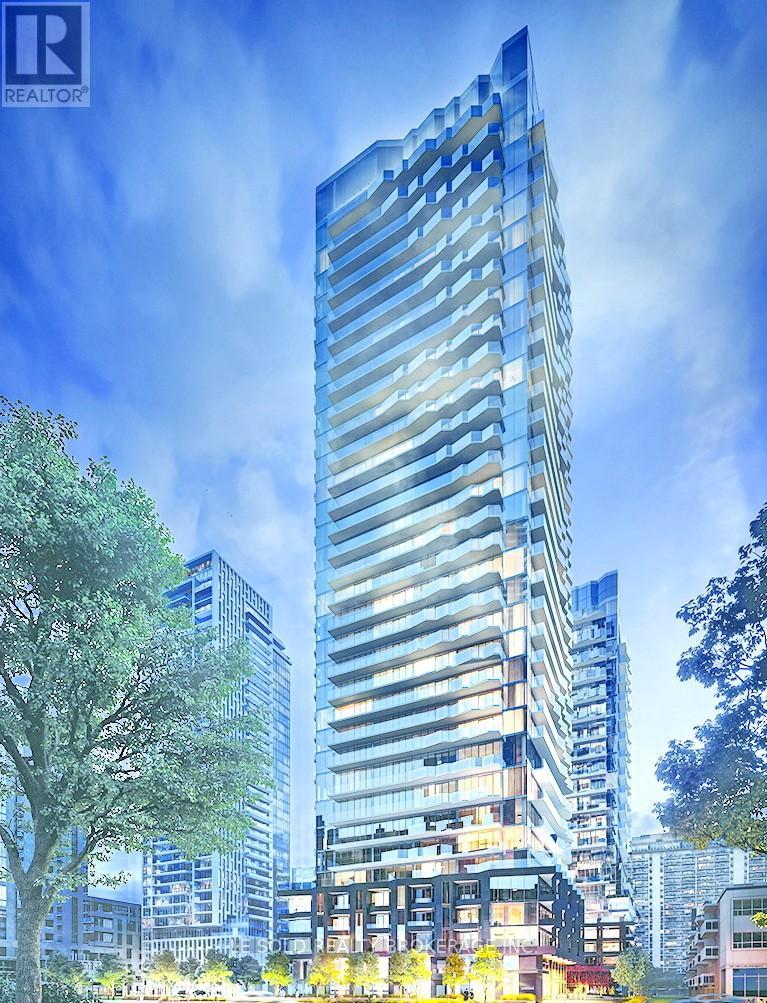
2507s - 110 Broadway Avenue
Toronto, Ontario
Untitled Condo partially furnished studio suite for lease. Located at Yonge St & Eglinton Ave E. Functional open concept layout. Modern Kitchen with built-in appliances. In-suite laundry. 4 pcs Bathroom. Floor-to-ceiling window, enjoy natural light and city views. Easy access to TTC bus routes, the Yonge-University subway line, and commuting into downtown Toronto in under 20 minutes. Yonge & Eglinton neighbourhood is bustling with plenty of lifestyle amenities for the residents, including dining, shopping, and entertainment options. 10 mins walk to Yonge Eglinton Center. Easily connect to Highway 401, 404, and the Gardiner Expressway. Condo Amenities include: 24/7 Security and Concierge Services, Indoor & Outdoor Pool, Spa, Basketball Court, Rec Room, Screening Room, Kid's Playroom, Fitness Centre, Social Lounge, Rooftop Dining with BBQ and Pizza Ovens, and more. (id:62616)
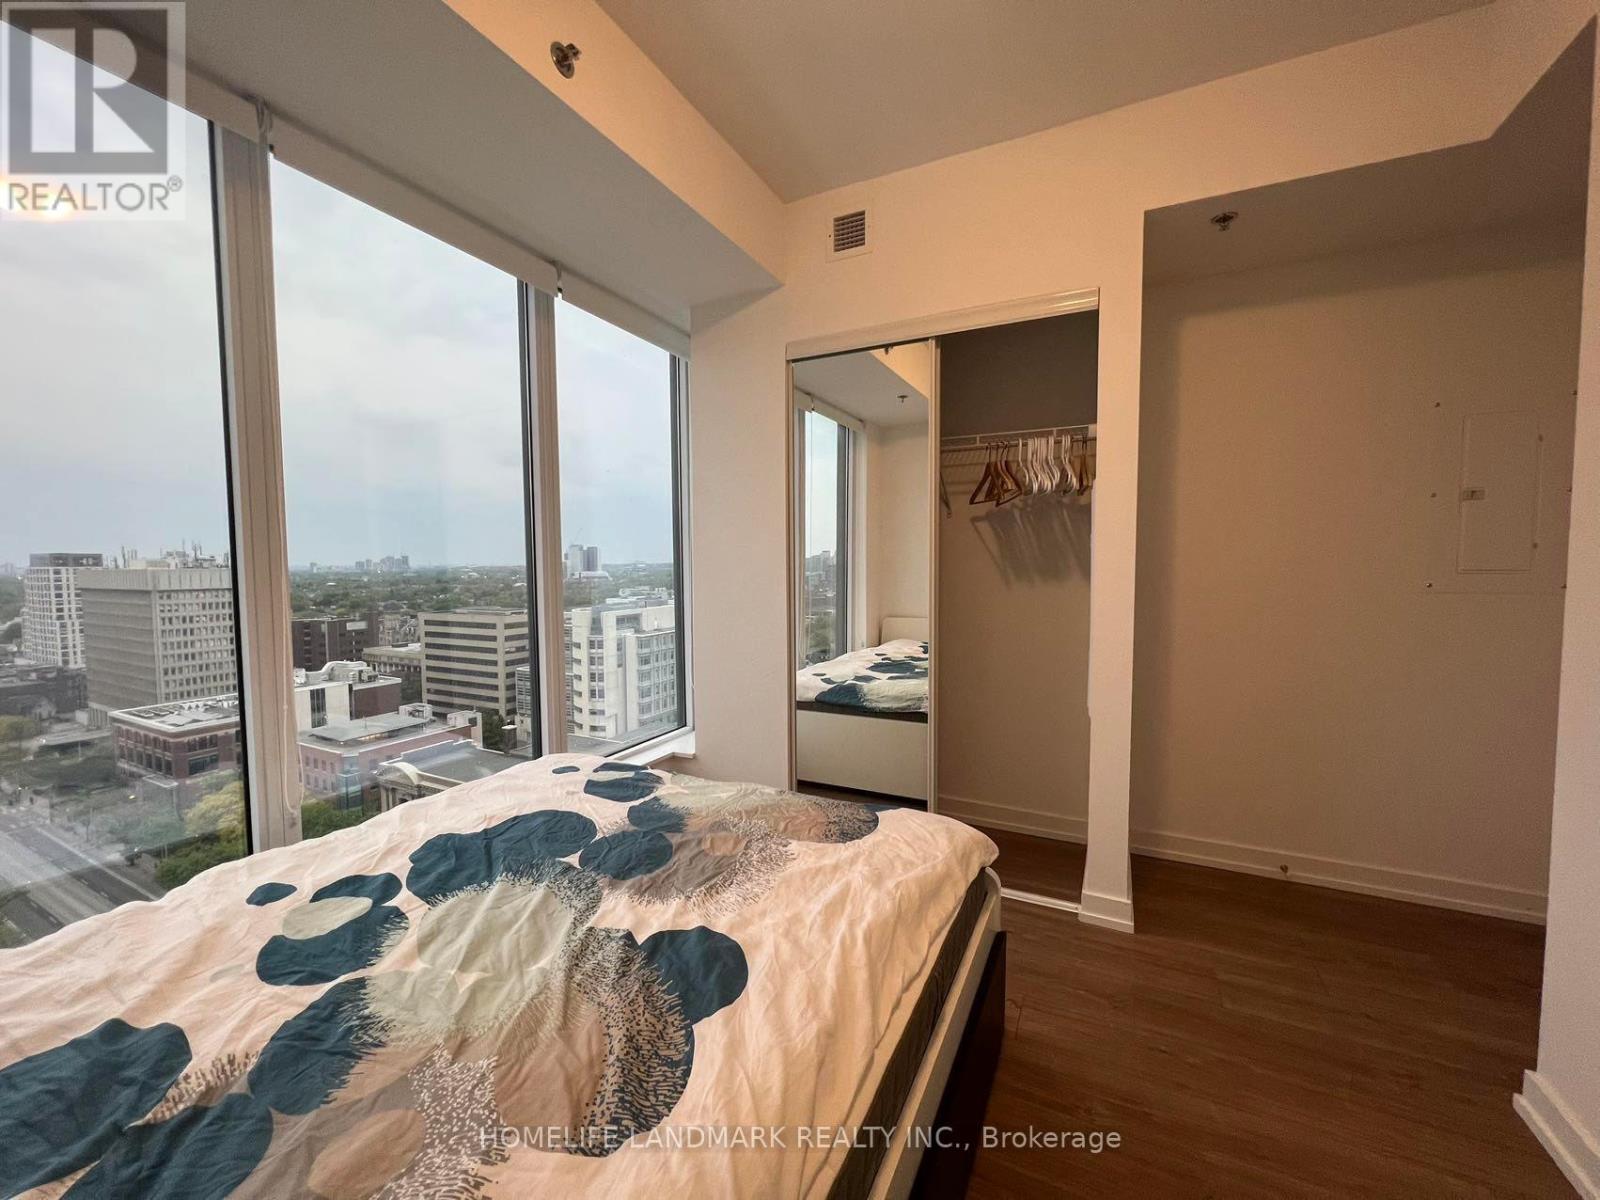
1703 - 203 College Street
Toronto, Ontario
Just bring your bags to this Fully furnished and thoughtfully curated Jr 2 BR/1+Large Den located in the prestigious 203 College, Theory Condo. Internet Included. Perched on a high floor, Featuring an expansive kitchen & living space with Large windows that unveil breathtaking, unobstructed City view. Further away from disposal room, elevator, and nearby construction. The unit combines elegance, comfort, and luxury. Mere steps away from the south entrance of UTSG, 506 Street Car and Queen's Park Subway Station. Revel in the seamless flow of natural light, illuminating every corner. The spacious second bedroom/fully enclosed Large Den (8'x8') has its own doors, offering complete privacy. Ample closet and storage space throughout. Immerse yourself in the vibrant pulse of downtown Toronto, with an array of restaurants, cafes, and shops just a leisurely stroll away. Indulge in culinary delights at the nearby T&T Supermarket or hop on the subway for effortless exploration of the city's eclectic offerings. Elevate your lifestyle with an impressive array of amenities such as the State-of-the-Art Gym. With Starbucks and many restaurants conveniently located downstairs, every indulgence is within arm's reach .Experience the epitome of urban sophistication, where every detail has been meticulously curated to elevate your living experience. (id:62616)
171 Herron Place
Waterloo, Ontario
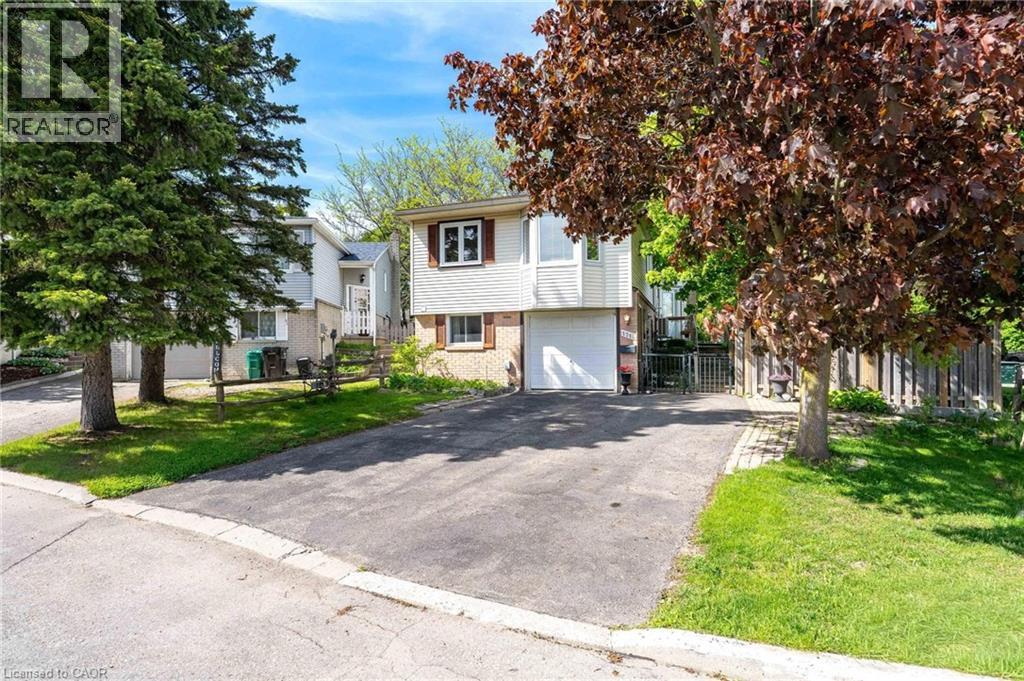
Welcome to 171 Herron Place, located on a quiet cul-de-sac location in the desirable Westvale neighbourhood of Waterloo. This wonderful carpet-free raised bungalow sits on a corner lot and offers a practical layout with strong flexibility for families, multi-generational living, or anyone needing additional space. One of the standout features is the rare backyard access through the rear side gate, creating an excellent opportunity to store an RV, boat, trailer, or other recreational items right on the property. Inside, the main level offers a bright and comfortable layout, including a generous living room with a bay window, a modern white kitchen boasting quartz countertops with island, a dining room with sliding doors to a 10 ft x 15 ft deck, main level laundry, 2 bedrooms, 4-Piece Bathroom, and a clean carpet-free design throughout. The lower level adds further value with 2 additional bedrooms, a kitchenette, a 3-piece bathroom, a second laundry area, and separate entrance through the garage, making the space well-suited for extended family, guests, or added day-to-day flexibility. The backyard continues to add to the home’s appeal with fruit trees, beautifully landscaped gardens, an 8 ft x 10 ft garden shed, and useful storage underneath the deck. Important updates include the furnace in 2022 and heat pump in 2025. Call to schedule a private showing today! (id:62616)
1414 King Street E Unit# 407
Kitchener, Ontario
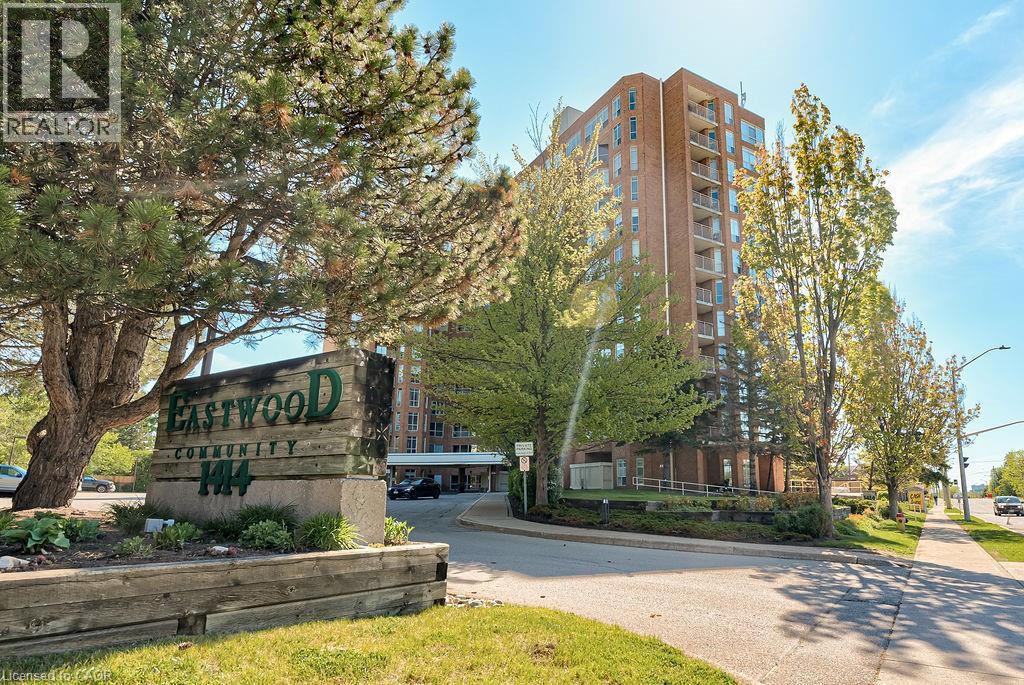
Calling downsizers and retirees! The perfect lifestyle awaits you at Eastwood Community with a reputation of welcoming and a sense of belonging for all who live there! You don't just get a spacious unit on the 4th floor with wall to ceiling windows and generous rooms sizes, you also get a kitchen with a pantry closet, laundry in your own unit, a spacious living room and dining area and a generous bedroom. There is plenty of storage space within the unit and also bright flowing natural light throughout the unit! With all utilities included in the condo fees, this budget friendly unit is even better because it includes a covered parking space in a secure parking garage AND a private storage locker on your floor. You don't need to leave the building to enjoy hobbies such as bowling, shuffleboard, woodworking and sewing/quilting. There is also an exercise room, a library and many events and activities that are hosted there by the residences for all to enjoy! If you want more...you can walk directly across the street to the Rockway Community Centre which is geared to seniors aged 55+ with numerous activities and social events. Enjoy the outdoor sitting area and the gardens on site or take a leisurely walk across the street to Rockway Gardens and enjoy the breathtaking flowers and paths dotted with water fountains and rock features. Your quality lifestyle awaits you. The pictures show this well-loved unit has been lovingly cared for and is move-in ready for you! (id:62616)
160 Truedell Circle
Waterdown, Ontario
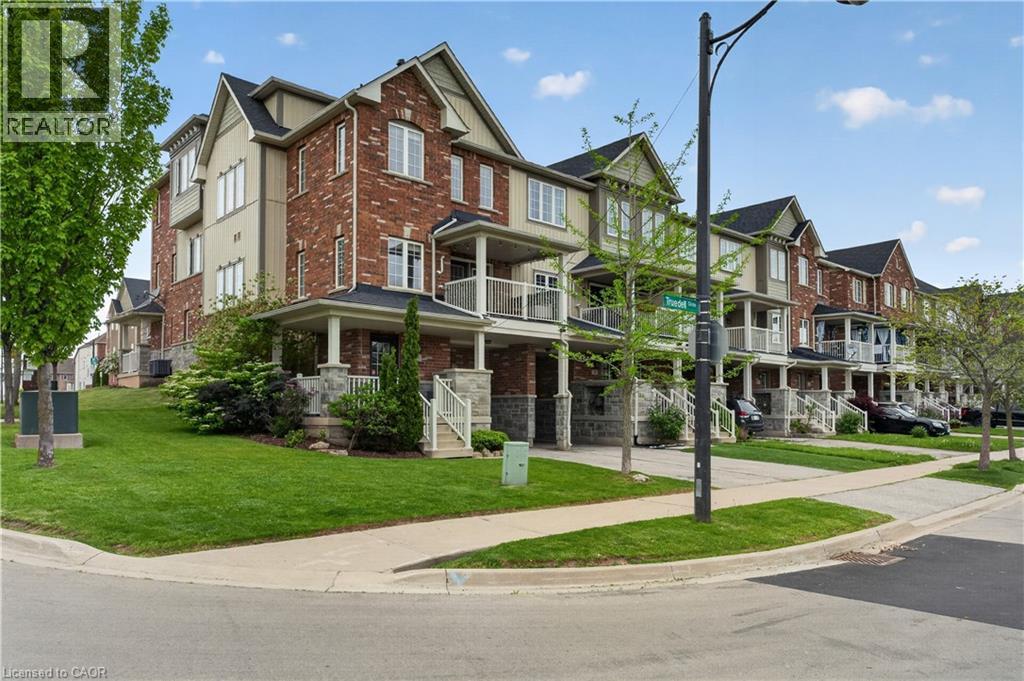
Welcome to this beautifully maintained freehold end-unit townhome in the heart of desirable Waterdown. Greeting you is an inviting wrap around porch, surrounded by greenery, complementing your oversized front corner lawn. Offering one of the largest units with 1590+ sqft, inside attached garage access, 2 spacious bedrooms and 2, yes 2 full baths, plus a powder room. This bright and airy home with unobstructed views, features an open-concept layout designed for modern everyday living and effortless entertaining. Large windows throughout fill the space with natural light, creating a warm and inviting atmosphere from the moment you walk in. The main living area with hardwood flooring seamlessly connects the kitchen, which has a 5 burner gas range, flowing into the dining, and living spaces, making it ideal for both relaxing evenings and hosting guests. The outdoor covered deck has a gas hook up for summer nights barbequing. Upstairs, you’ll find generously sized bedrooms, including an expansive primary retreat, with ample room for a king size bed, a walk-in closet, providing an abundance of closet space and convenient ensuite access. Enjoy the added privacy and curb appeal of an end-unit property, along with the convenience of nearby amenities, Memorial and Joe Sams parks, schools, shopping, and easy highway access. Located in a quiet, family-friendly neighbourhood, this home offers the perfect blend of peaceful living and urban convenience.The home was recently painted, with new flooring installed upstairs in 2025, only carpet on the stairs, the roof was replaced in 2022. A fantastic opportunity for first-time buyers, downsizers, or investors alike—don’t miss your chance to call this wonderful Waterdown property home! (id:62616)
5105 Hurontario Street Unit# 1410
Mississauga, Ontario
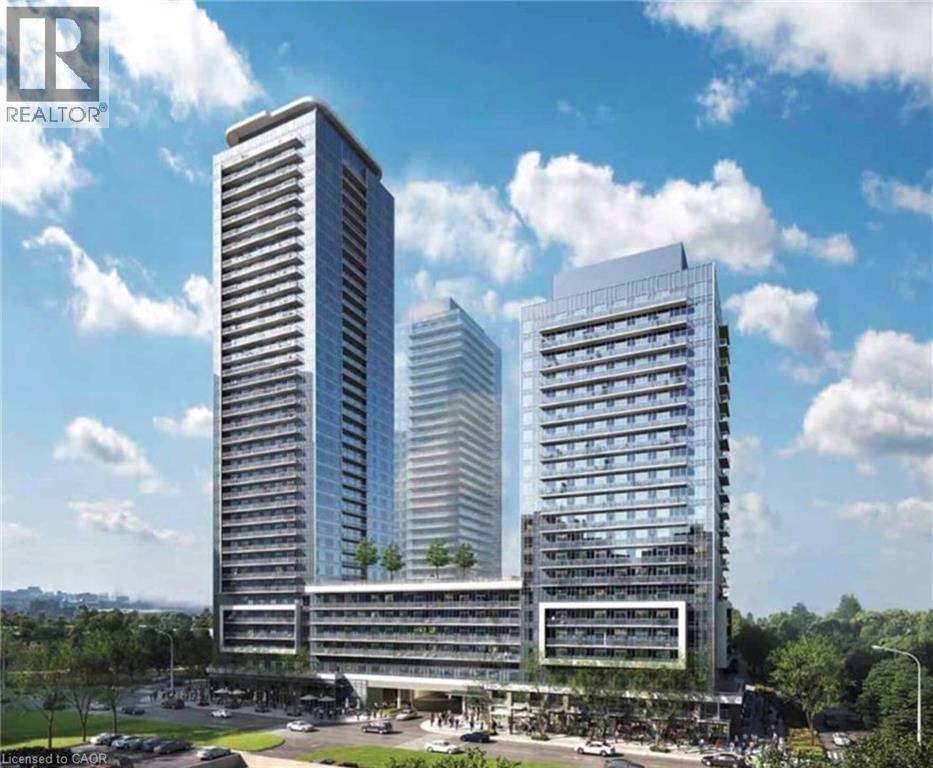
Welcome to sophisticated urban living in one of Mississauga's most vibrant and connected communities. This contemporary 1 bedroom, 1-bathroom condo offers an open-concept layout with upscale finishes throughout, including and elegant laminate flooring, quartz countertops, stainless steel appliances, Beautiful window blinds and a bright, airy living space filled with natural light. Enjoy the spacious primary bedroom featuring ample closet space, including a walk-in, and a spa-inspired bathroom with elegant, high-end fixtures. Step out onto your private and large balcony to have your morning coffee with an unobstructed city view, offering a peaceful escape and a perfect start to your day. 1 parking space included. Conveniently located just steps from the upcoming Hurontario LRT, Square One Shopping Centre, restaurants, cafes, entertainment, and major highways, this unit is perfect for couples or working professionals seeking modern comfort with unbeatable access to everything Mississauga has to offer. Move-in ready book your showing today! (id:62616)
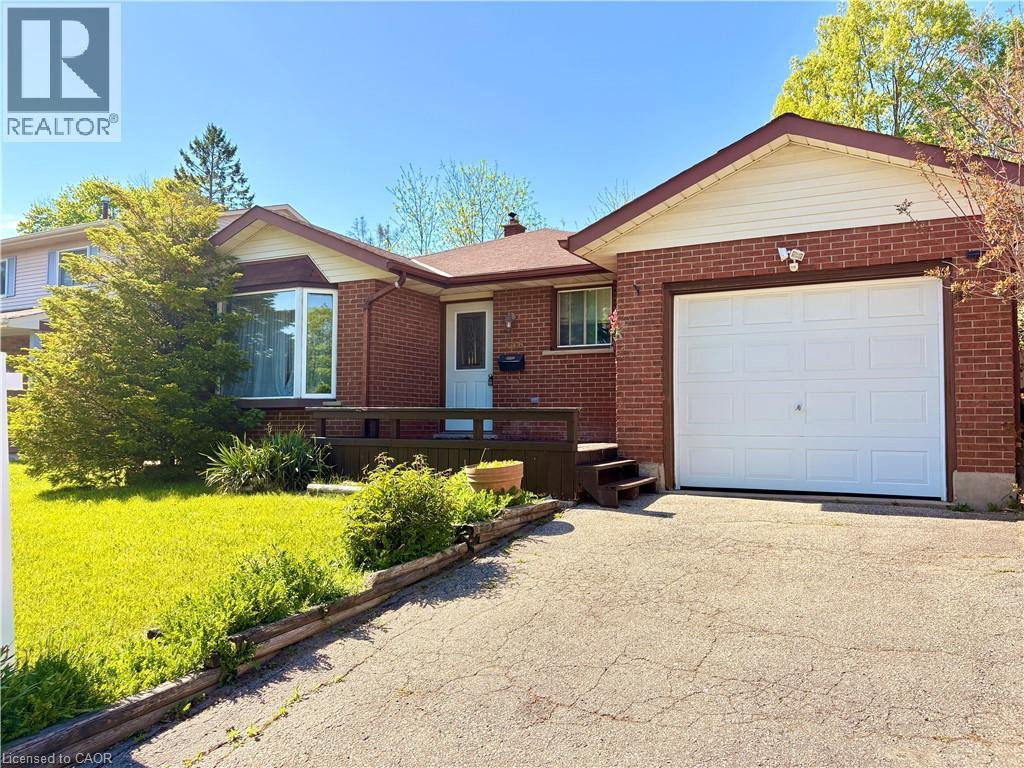
146 Bechtel Drive
Kitchener, Ontario
Welcome to this well-maintained home in the desirable Alpine/Laurentian Hills neighbourhood. Featuring 3 bedrooms upstairs with a 4-piece bath, plus an additional bedroom and 3-piece bath on the lower level-ideal for extended family or in-law potential. Enjoy a functional layout with bright living and dining areas, a spacious family room, and a large basement recreation space offering flexibility for entertainment or future use. Key updates include furnace (3 yrs), roof (6 yrs). Conveniently located close to schools, parks, shopping, and quick access to Hwy 7/8 & 401. A great opportunity for families or investors looking for space, location, and long-term value. (id:62616)
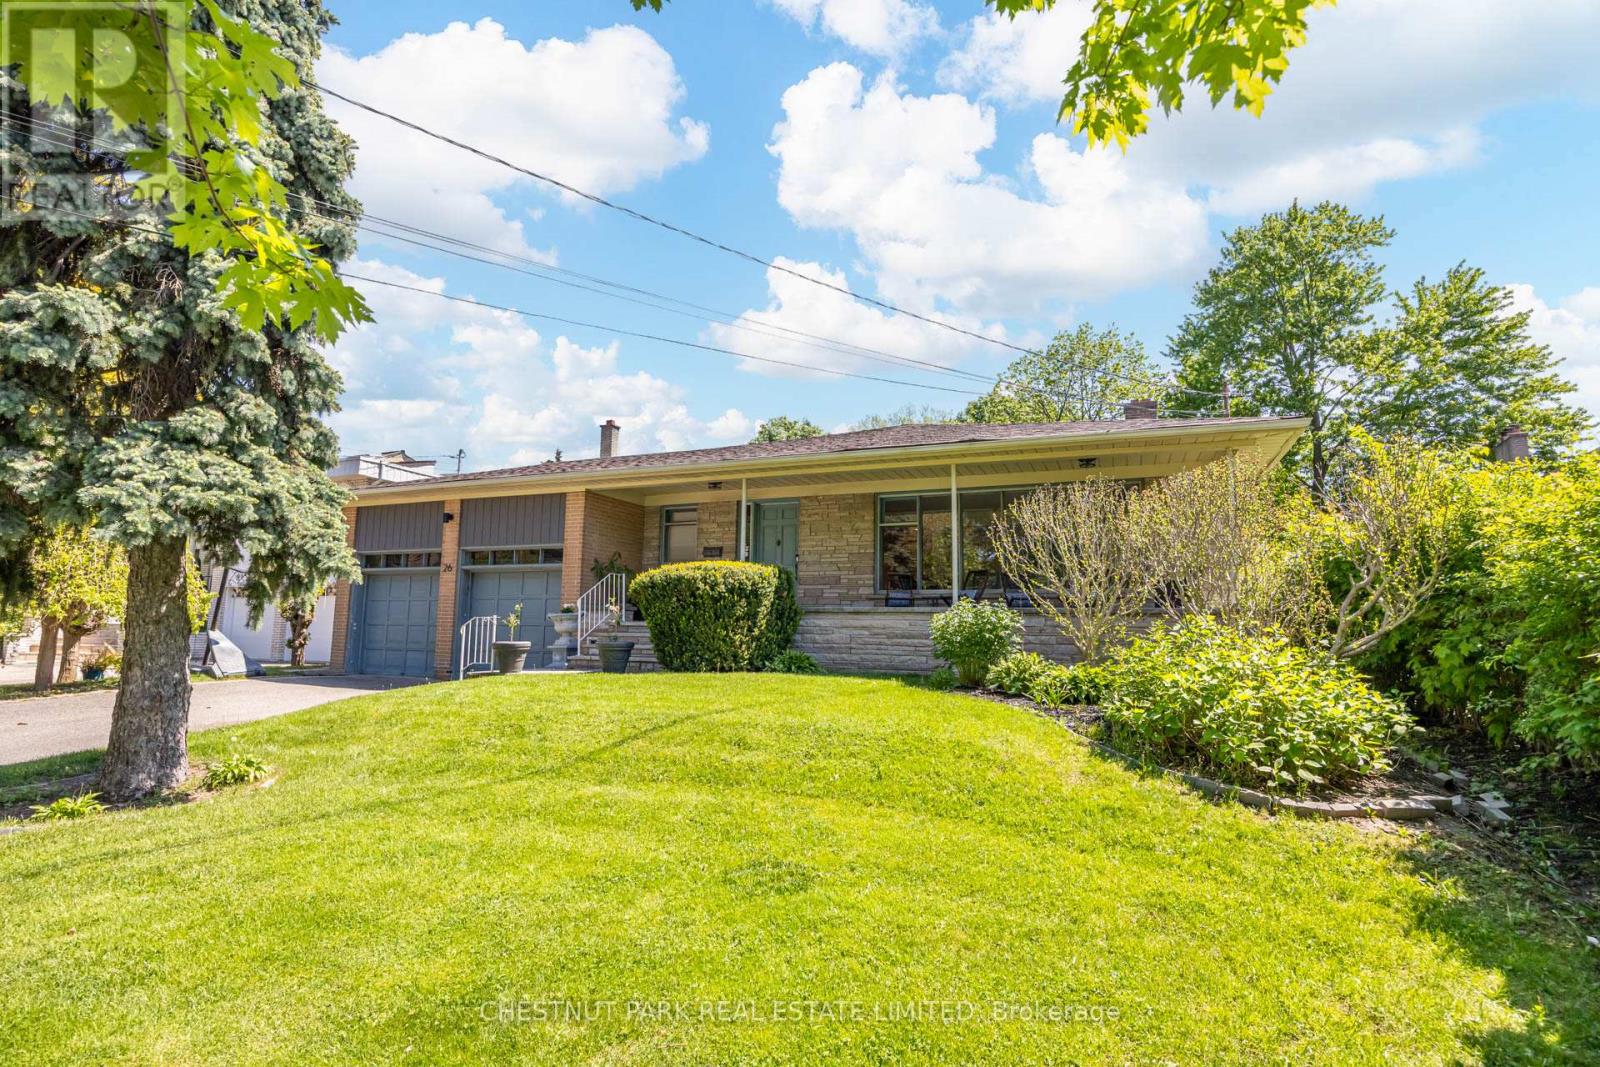
26 Hearthstone Crescent
Toronto, Ontario
Situated in a peaceful pocket adjacent to the West Don Parklands, this bright and beautifully maintained 4+3 bedroom, 3 bathroom detached family home is located on a coveted street in a highly desirable family-friendly neighbourhood. Expansive living, dining and family rooms are an entertainer's dream, while the eat-in kitchen and laundry rooms feature generous storage. Large windows throughout flood the home with natural light creating bright and inviting living spaces at every turn. With four bedrooms on the top floors plus an additional three in the basement, this home offers tremendous flexibility for guests and home offices. Thoughtful features including a gas fireplace, a double car garage and parking for four additional vehicles offer exceptional everyday comfort and convenience. Solid bones, wide rooms and light filled midcentury design are brimming with potential and the perfect canvas for cosmetic upgrades. Set on a premium pool-sized lot with 65' of frontage and located west of Bathurst with over 4,000 sqft of total interior living area, this rare property provides a wonderful sense of space. Step outside to an exceptional backyard retreat, where a large terrace, lush grassy lawn, and mature landscaping combine to create a private setting for entertaining, family gatherings, and quiet moments alike. Ideally located steps to the Prosserman JCC, parks, Earl Bales trails, TTC and excellent schools, this is an ideal home for families seeking both tranquility and ease in a sought-after enclave with a strong sense of community. Do not miss this very special opportunity! (id:62616)
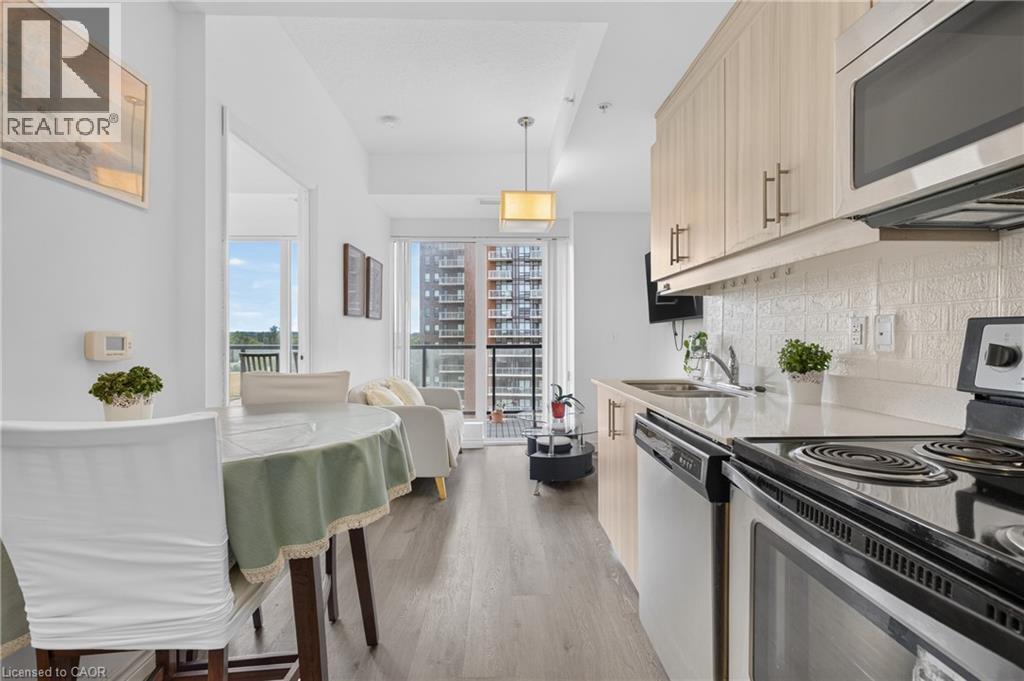
158 King Street N Unit# 801
Waterloo, Ontario
Welcome to this beautiful, owner-occupied condo at 158 King Street North, Waterloo. This bright, clean and carpet-free home has been lovingly cared for and maintained by the current owner, showing pride of ownership. Inside, you will find newly installed flooring throughout (2025), soaring 9-foot ceilings, and oversized picture windows that flood the space with an abundance of natural light. Enjoy a generously sized primary bedroom and a versatile office/den (perfect for use as a second bedroom). The unit features two full bathrooms—including a private ensuite—and the ultimate convenience of in-suite laundry. The outdoor and window views offer a rare, tranquil escape in the middle of the city. You can wake up to a breathtaking sunrise view right from your bedroom window, and then step out onto your spacious balcony to enjoy peaceful vistas over a beautiful green schoolyard. The location also makes your daily life incredibly easy, walking to both Walmart and Sobeys for your groceries or walking to the local trails and the restaurants and shops in Uptown Waterloo. With a transit stop just steps away and both Wilfrid Laurier University and the University of Waterloo close by, getting around town is just a breeze. Call your realtor today before it's gone! (id:62616)
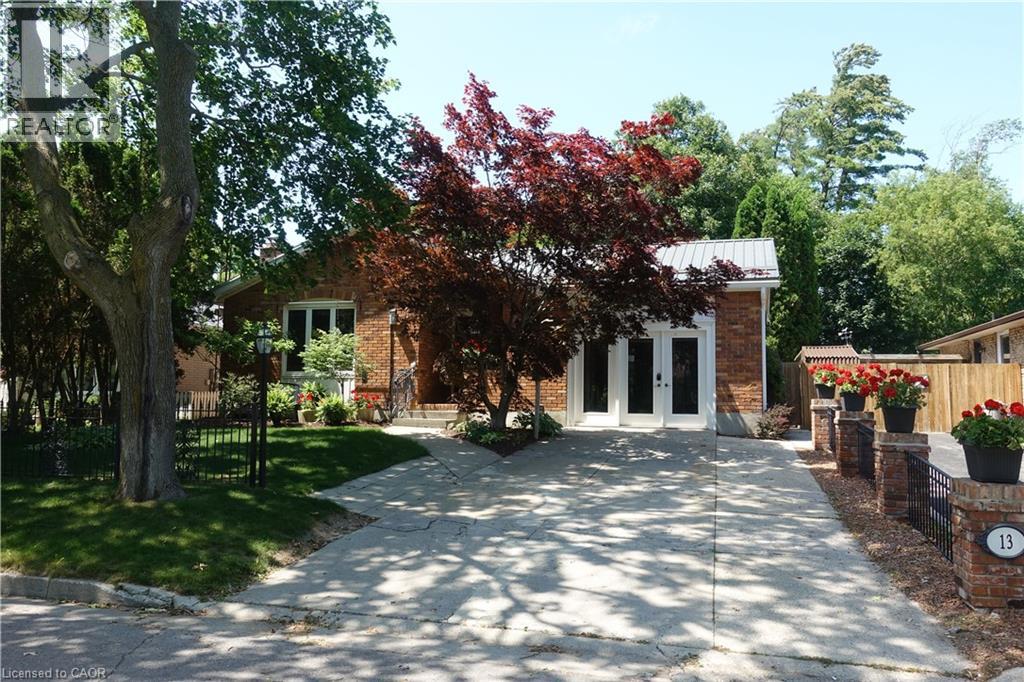
13 Kelly Avenue
Simcoe, Ontario
Classic charm meets modern convenience in one of the area's most well established, desirable neighbourhoods, and just 3 blocks from Holy Trinity Catholic High School. This solidly built bungalow home is sturdy and well constructed by a respected local builder, and features a stand alone natural gas powered generator that supports all of the primary systems. The main level features a large living room, exercise/games/or office area, good sized kitchen with ample wood cabinets, charming dining area, 3 bedrooms, and a 3 piece bath, with a separate jacuzzi tub in the 2nd bedroom. Main floor laundry, wide hallways, 30 inch doors, level entry at front and rear, as well as a recently updated 30 x 60 level entry shower make this home suitable for someone with limited physical abilities. Garden doors from the dining room lead to a private, lush oasis and a fully fenced backyard perfect for gardening, entertaining, or unwinding. This area includes a pond housing over 100 fish in a self-contained ecosystem. A full yard sprinkler system helps maintain the perennial gardens and grounds, saving you time better spent relaxing. BONUS! BONUS! The lower level of this unique home offers a partial suite with separate entrance, a second kitchen, living room and 2 baths with an area that could be made into a sleeping area provided window modifications are made to accommodate sleeping area egress. (id:62616)
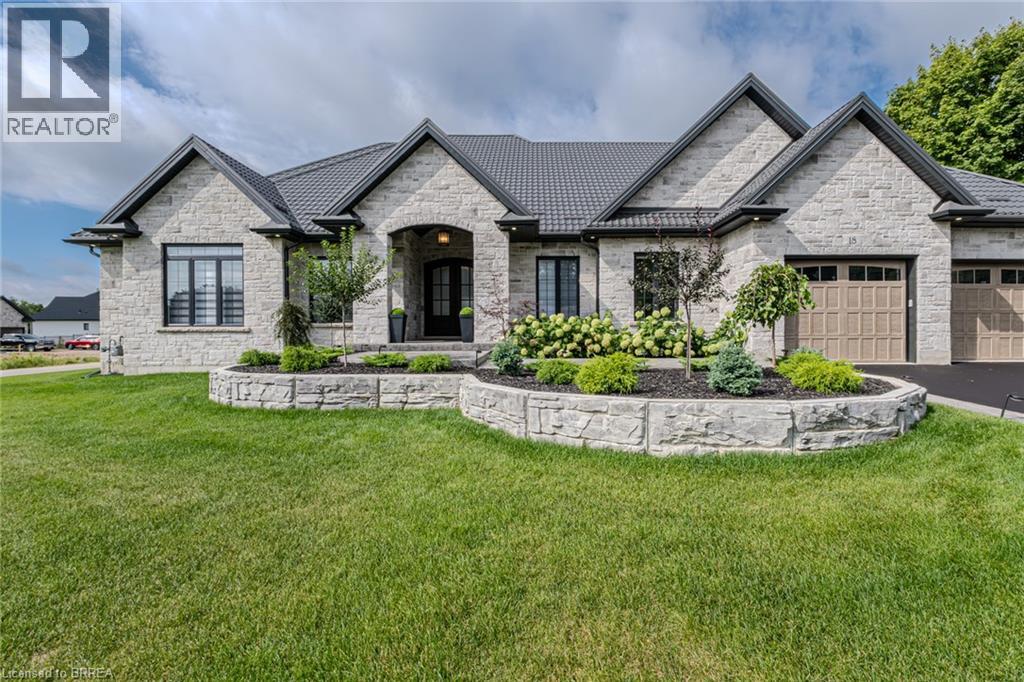
18 Bannister Street
Oakland, Ontario
Welcome to this stunning custom-built masterpiece, where luxury meets thoughtful design in every detail! This exceptional 6 bedroom (4+2) , 5 bathroom (4+1) home offers roughly 5,471 sq. ft. of elegant and functional living space. Nestled in an Executive new subdivision just 10 minutes from Brantford, this residence features a rare 4-car garage and a spacious 6-car driveway perfect for car enthusiasts or large families. From the moment you arrive, you're greeted by grand arched double doors that open to a warm and inviting foyer. The main living area boasts 11-foot coffered ceilings, a cozy fireplace, custom built-ins, and expansive windows that flood the space with natural light. Designed for entertaining, the open-concept layout flows seamlessly into the gourmet kitchen, complete with high-end KitchenAid appliances, quartz countertops, a gas stove, walk-in pantry, and wine fridge. Three bedrooms on the main level feature private ensuites and walk-in closets, including a luxurious primary suite with dual walk-in closets, spa-like ensuite with a soaking tub, and a private walk-out to the backyard. The fully finished basement offers 9-foot ceilings, oversized windows, a kitchen, ample storage, and a separate entrance connecting to the oversized garage ideal for an in-law suite or rental potential. Additional features include a durable metal roof, premium finishes throughout, and meticulous care from top to bottom. Builders own home so expenses have been spared. Don't miss this rare opportunity to own in one of the area's most desirable communities. Book your private showing today! (id:62616)
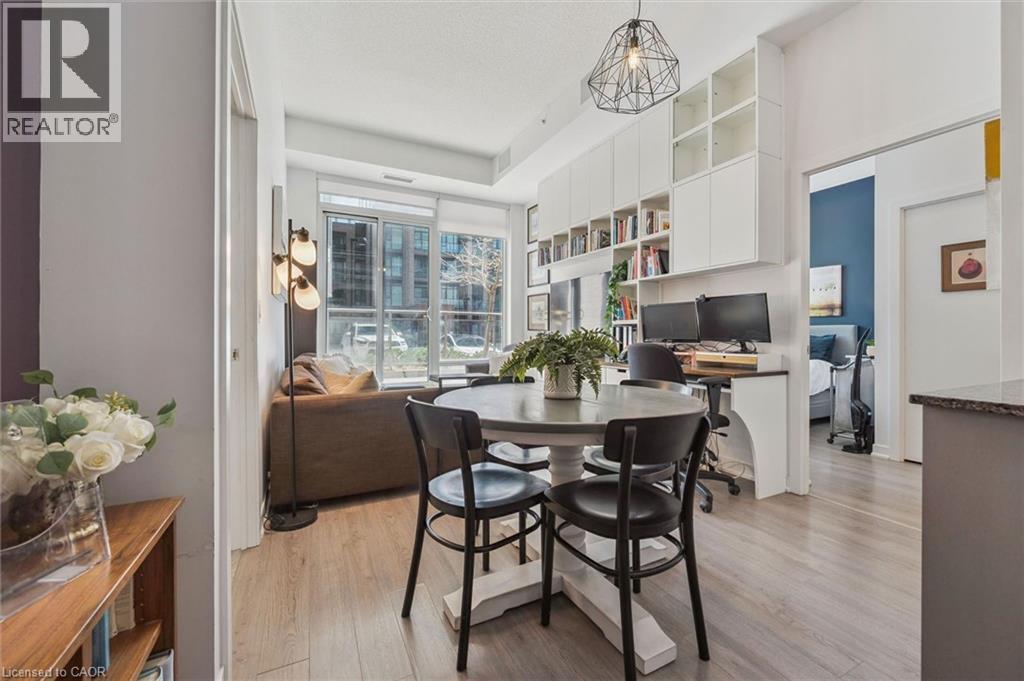
85 Duke Street W Unit# 103
Kitchener, Ontario
Don’t miss this trendy and upgraded 2-bedroom, 2-bathroom condo in the highly sought-after 85 Duke Street West building, located in the heart of Downtown Kitchener. Offering a functional floor plan with a carefully designed built in wall unit (2022), this bright corner suite features 10-foot ceilings, elegant Terra Wood flooring throughout, added storage organization (2020), like new appliances and lighting (2022-2024) and an oversized terrace-style balcony perfect for relaxing or entertaining. This stylish space is ideal for first time home buyers, downsizers and investors alike. The primary bedroom offers a walk-in closet, 4pc bath and for added privacy each bedroom features safe and sound solid doors (2023). This unit also includes ensuite laundry, a storage locker and owned underground parking, ensuring your vehicle stays warm and protected year-round. Situated in one of the region’s most convenient locations with a Walk Score of 97, you’re directly across from the LRT station and just minutes to downtown Kitchener’s shops, restaurants, City Hall and various other amenities. Commuting is effortless with quick access to Victoria Street, the Expressway, and Highway 401, and only 25 minutes to Guelph, 15 minutes to Cambridge, and 5 minutes to Waterloo. Residents enjoy exceptional building amenities, including 24-hour concierge service and a party room with demonstration kitchen that opens to a beautifully furnished outdoor patio, perfect for hosting friends and family. Residents can also enjoy the Gym at 55 Duke, along with a enclosed dog run for your fur babies. Whether you're looking for a place to call home or a smart addition to your investment portfolio, this stunning condo checks all the boxes. Come see it for yourself—you won’t be disappointed. (id:62616)
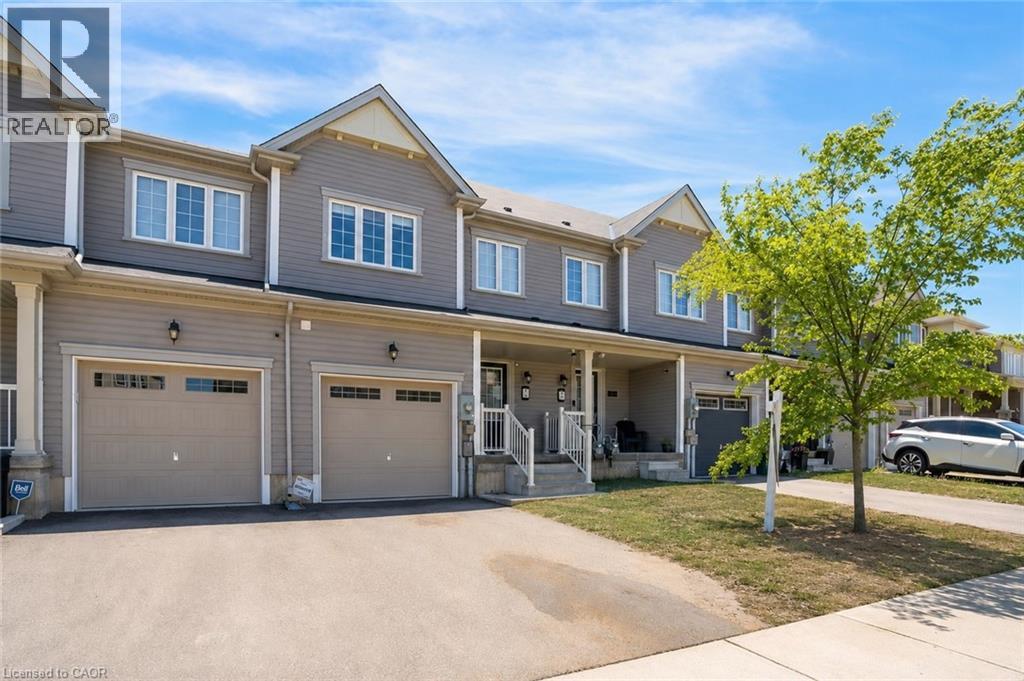
3 Cooke Avenue
Brantford, Ontario
Welcome to this thoughtfully designed 3 + 1 bedroom, 4-bathroom townhome offering spacious and functional living in a highly sought-after neighbourhood. The main floor features a bright, open-concept layout where the kitchen flows seamlessly into the dining and living areas, creating an inviting space ideal for both everyday living and entertaining. Sliding glass doors from the dining space lead out to a private backyard backing onto green space with no rear neighbours, a rare and desirable feature that enhances both privacy and enjoyment of outdoor space. A convenient 2-piece powder room completes the main level. The upper level hosts three generously sized bedrooms, including a well-appointed primary retreat with its own private ensuite and a large walk-in closet. An additional 4-piece bathroom serves the remaining bedrooms, offering comfort and convenience for family or guests. The finished basement adds exceptional versatility, featuring an additional bedroom, a 3-piece bathroom, and extra living space. Offering strong fundamentals and a highly desirable setting, this home provides the perfect canvas for customization and future value growth. Located close to reputable schools, parks, shopping, and all essential amenities, this home delivers the perfect balance of comfort, functionality, and location. Property is being sold under Power of Sale. Sold as is, where is. RSA. (id:62616)
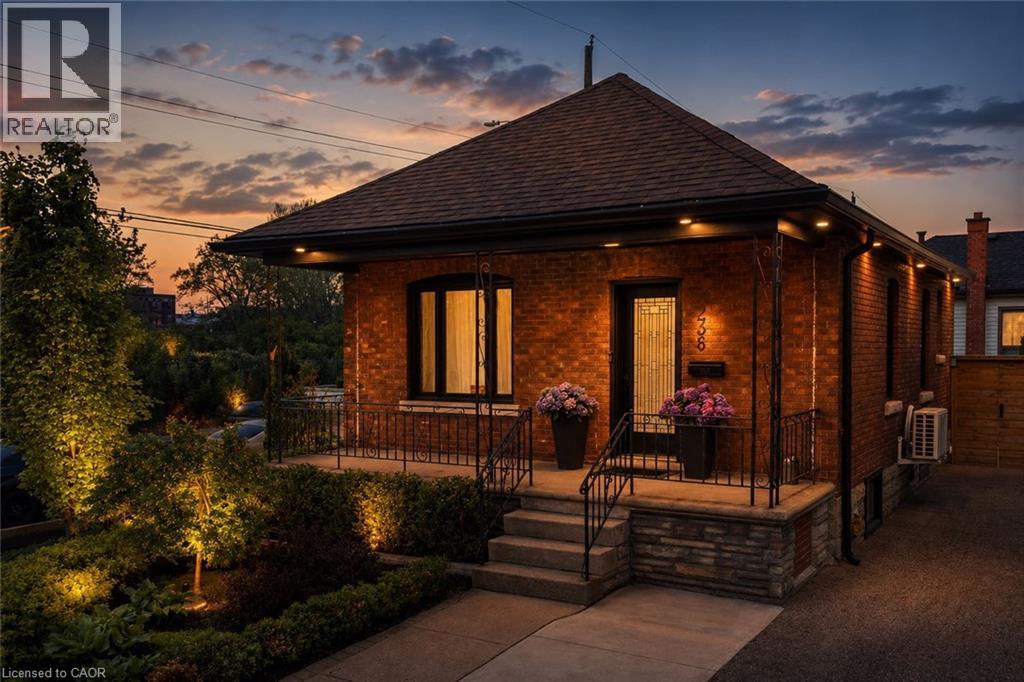
236 Macaulay Street E
Hamilton, Ontario
Modern living meets incredible flexibility in this beautifully renovated brick bungalow just minutes from the waterfront, James North, and Barton Village. Thoughtfully redesigned from top to bottom with upscale finishes and a bright, airy feel throughout, this home is ideal for families, downsizers, multi-generational living, or buyers seeking income potential. The main floor features a welcoming foyer leading into an open-concept living, dining, and kitchen space highlighted by soaring vaulted cathedral ceilings and an abundance of natural light. The stunning modern kitchen is complete with updated cabinetry, sleek countertops, quality appliances, and stylish finishes that flow seamlessly throughout the home. Two spacious bedrooms, a beautifully updated bathroom, and main-floor laundry complete the upper level. A separate entrance leads to a fully renovated lower-level suite offering excellent flexibility as a teenage retreat, in-law setup, or potential Airbnb opportunity. Finished in a similar modern style, the lower level includes a full kitchen, bright living area, two bedrooms, updated bathroom, and its own laundry. Outside, enjoy a fully fenced backyard designed for relaxing and entertaining with a landscaped yard, concrete patio area, and gazebo. Parking for two vehicles adds everyday convenience. Located close to parks, restaurants, shops, transit, waterfront trails, and some of Hamilton’s most vibrant neighbourhoods, this turnkey property offers style, function, and versatility in one complete package. (id:62616)
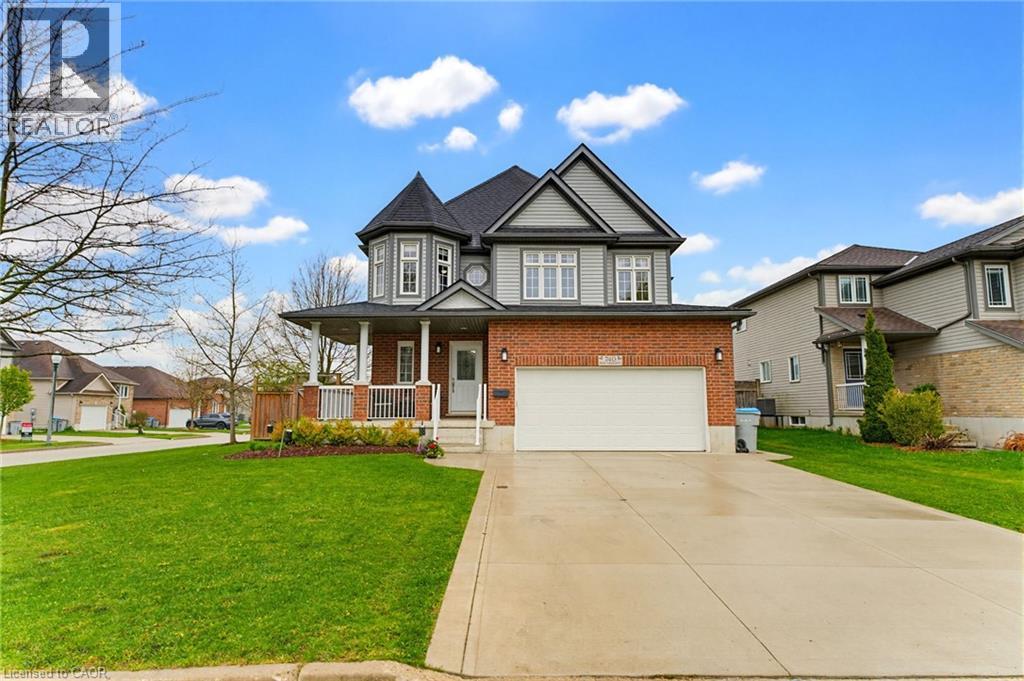
740 Reid Crescent
Listowel, Ontario
Welcome to this beautifully maintained 2 storey home located at 740 Reid Avenue. Not only does it have 3 well appointed bedrooms, it also has an amazing over-sized bonus room on the second floor, providing an ideal flex space for a play area, secondary living room, home office or more. Offering exceptional curb appeal with a beautiful front porch and a thoughtfully designed layout, this spacious family home combines comfort, functionality, and style in one desirable package. Step inside to a bright and welcoming foyer that sets the tone for the rest of the home. The main floor features convenient laundry, a stylish powder room, and generous living room and a bright and spacious kitchen overlooking the dining area and through the sliding doors to the backyard that creates the perfect flow for everyday living and entertaining. Upstairs, you’ll find 3 spacious bedrooms, an additional full bathroom, and that awesome second-floor family room that is a perfect space for relaxing, movie nights, or more. The stunning primary suite features double walk-in closets and a private ensuite bath, creating a peaceful retreat at the end of the day. The unfinished basement offers endless possibilities to create the space of your dreams, whether it’s a recreation room, home gym, office, or additional living area. Outside, enjoy a fully fenced backyard designed for relaxation and entertaining, featuring a deck with gazebo, patio area, and storage shed. The double car garage and concrete driveway provide plenty of parking and convenience. This move-in ready home is the perfect blend of comfort, space, and potential in a fantastic Listowel location. (id:62616)
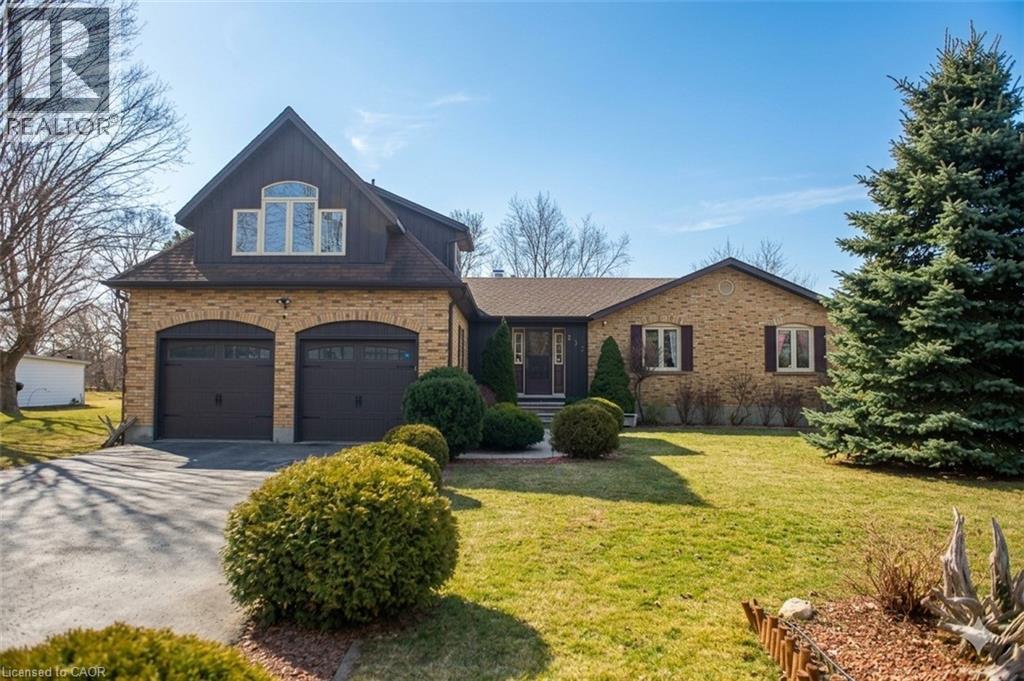
333 6th Concession Road
Cathcart, Ontario
INCREDIBLE CUSTOM BUILD BUNGALOFT is designed for family, extended family, guests, or home-based lifestyles. It features TWO SEPARATE living areas that have their own furnaces, AC Units, Hydro etc. This residence offers multiple private living spaces within one exceptional property. The main dwelling features a bright, open layout with natural wood detailing, generous living areas, and a statement fireplace. The MAIN KITCHEN is being RE-DESIGNED and there is a POSSIBILITY of adding YOUR CUSTOM design finishes. Six bedrooms and four bathrooms provide ample space, including a private primary retreat with ensuite. The lower level is finished with recreation space, laundry, and storage. The self-contained in-law suite includes its own entrance, deck overlooking open fields, kitchen, living space with fireplace, bedroom, office, full bath, and separate utilities. The loft, a third suite offering a bedroom with fireplace and full bath ... ideal for longer-term guests. Set on a large, fully fenced lot backing onto farmland, the property includes parking for six, multiple storage sheds, a basketball court and a solar-heated above-ground pool. A truly unique property offering privacy, flexibility, and functionality. Additional notes: Only about 10 minutes to hwy 403 and about another 15 minutes from there to the 401. Reverse osmosis drinking system in main home and in-law suite. AC|Furnace 2025. HWH 2024 *Pictures from previous listing have been used with permission and virtual edits made. (id:62616)
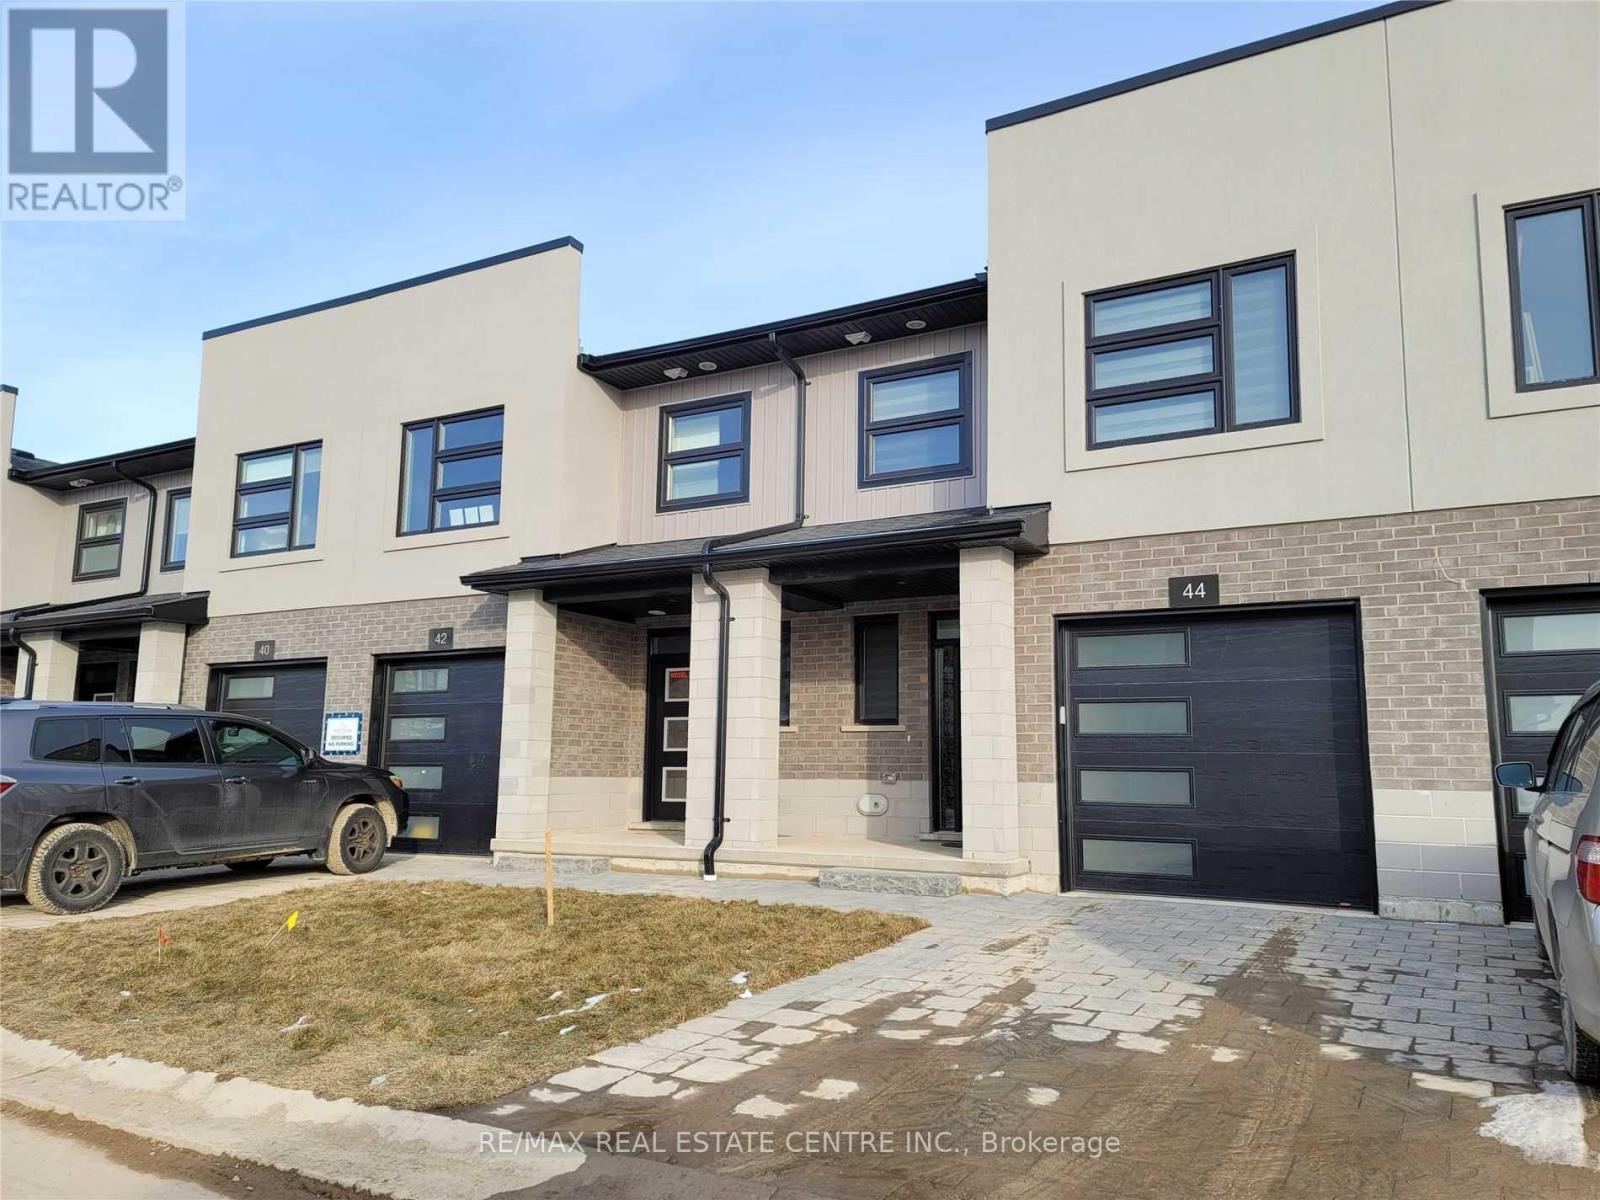
44 - 3380 Singleton Avenue
London South, Ontario
Exquisitely Built End Unit Town In London Ontario Just Minutes To The Highways . Astonishing Neighborhood With An Excellent Walk Score , This Property Is Surrounded By Schools And Is Just Minutes To University Of Western Ontario , Shopping Malls , Parks, Banks, Restaurants , And Is Minutes Away From The Public Transit. Features Many Upgrades And Is Perfect For Any Family. (id:62616)
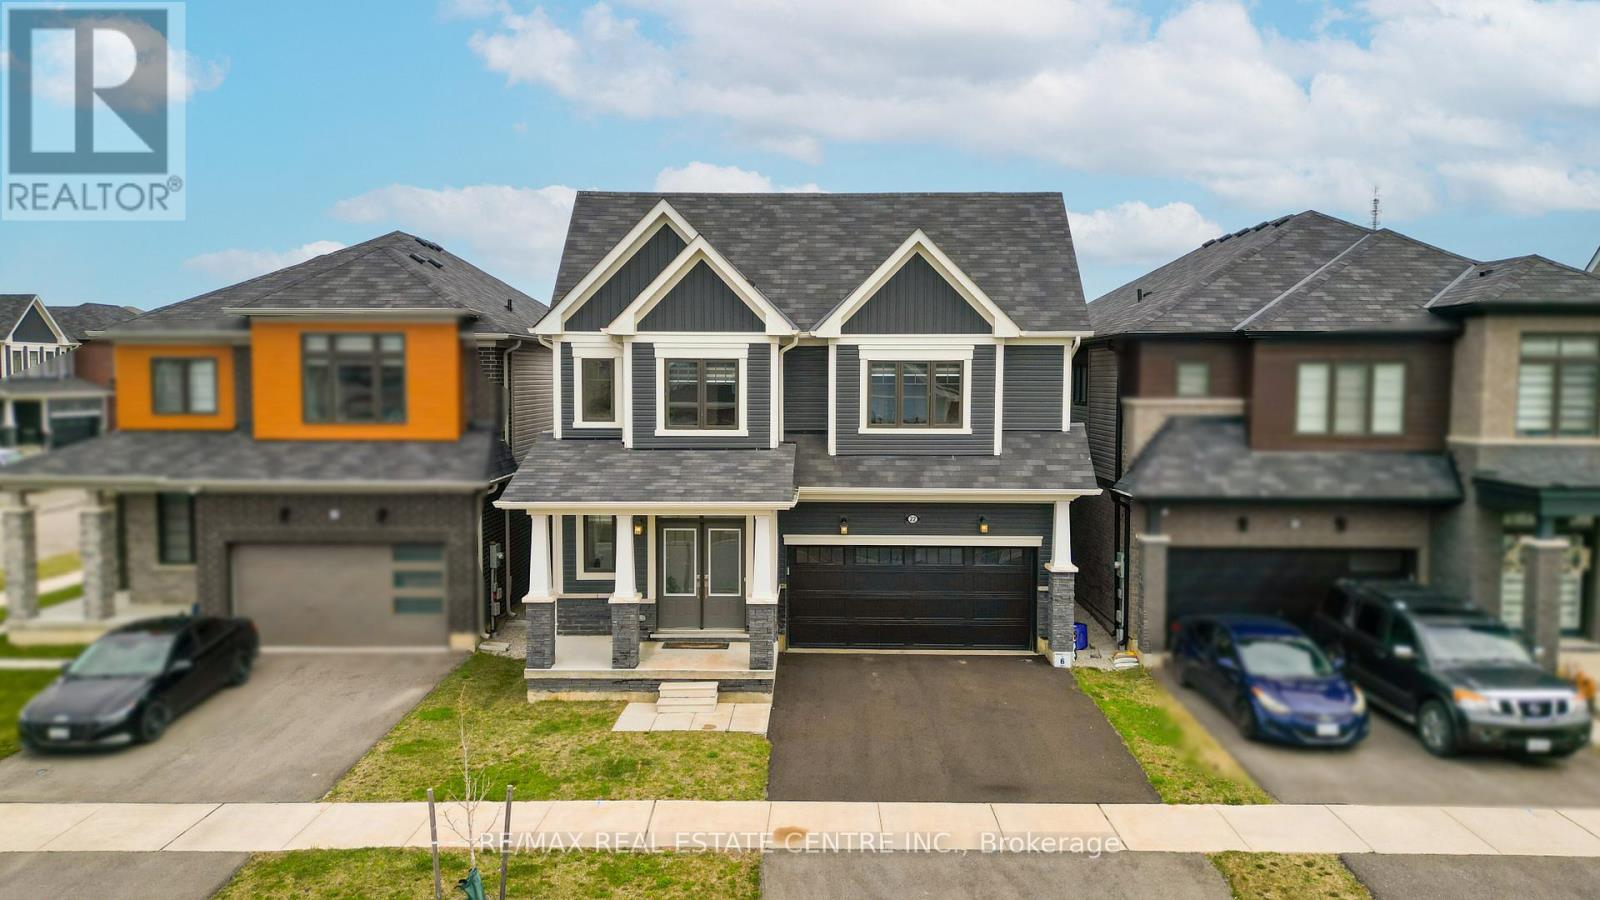
22 Oaktree Drive
Haldimand, Ontario
Welcome to 22 Oaktree Crescent a stunning, limited-edition Iris model nestled in Caledonia's sought-after Avalon community. Offering an impressive 2,874 sq. ft. of beautifully finished living space, this home stands out with one of the largest and most functional layouts available in the area.Step inside to discover 9 ceilings, elegant hardwood flooring, modern double front doors, and tasteful upgrades throughout. The main floor features separate living, dining, and family rooms perfect for both everyday living and entertaining. The chef-inspired kitchen is a true showpiece, featuring high-end stainless steel appliances, a gas line, quartz countertops, soft-close cabinetry, an extended pantry, and a walk-in pantry for additional storage. The breakfast area opens to the backyard through an extended patio door, flooding the space with natural light. Upstairs, you'll find four oversized bedrooms, each with a walk-in closet. The luxurious primary suite offers a serene retreat with his and hers walk-in closets and a spa-like ensuite featuring a standing shower and premium finishes. Two additional bathrooms ensure comfort and convenience for the entire family.The basement, with 8 ceilings, includes a rough-in for a washroom, a separate side entrance, ideal for future rental potential or a multigenerational living setup. Additional highlights include a 200 AMP upgraded electrical panel, zebra blinds throughout, a four-car driveway, and a two-car garage. Located steps from schools, daycare, medical clinics, and everyday amenities, and within walking distance to the scenic Grand River and numerous trails, this home offers the perfect balance of luxury and lifestyle. Just minutes from Highway 403, Hamilton Airport, shopping, parks, and community centers 22 Oaktree Crescent is truly move-in ready and packed with over $50,000 in premium upgrades. Dont miss this incredible opportunity to call Avalon home! (id:62616)
302 - 1140 Parkwest Place
Mississauga, Ontario
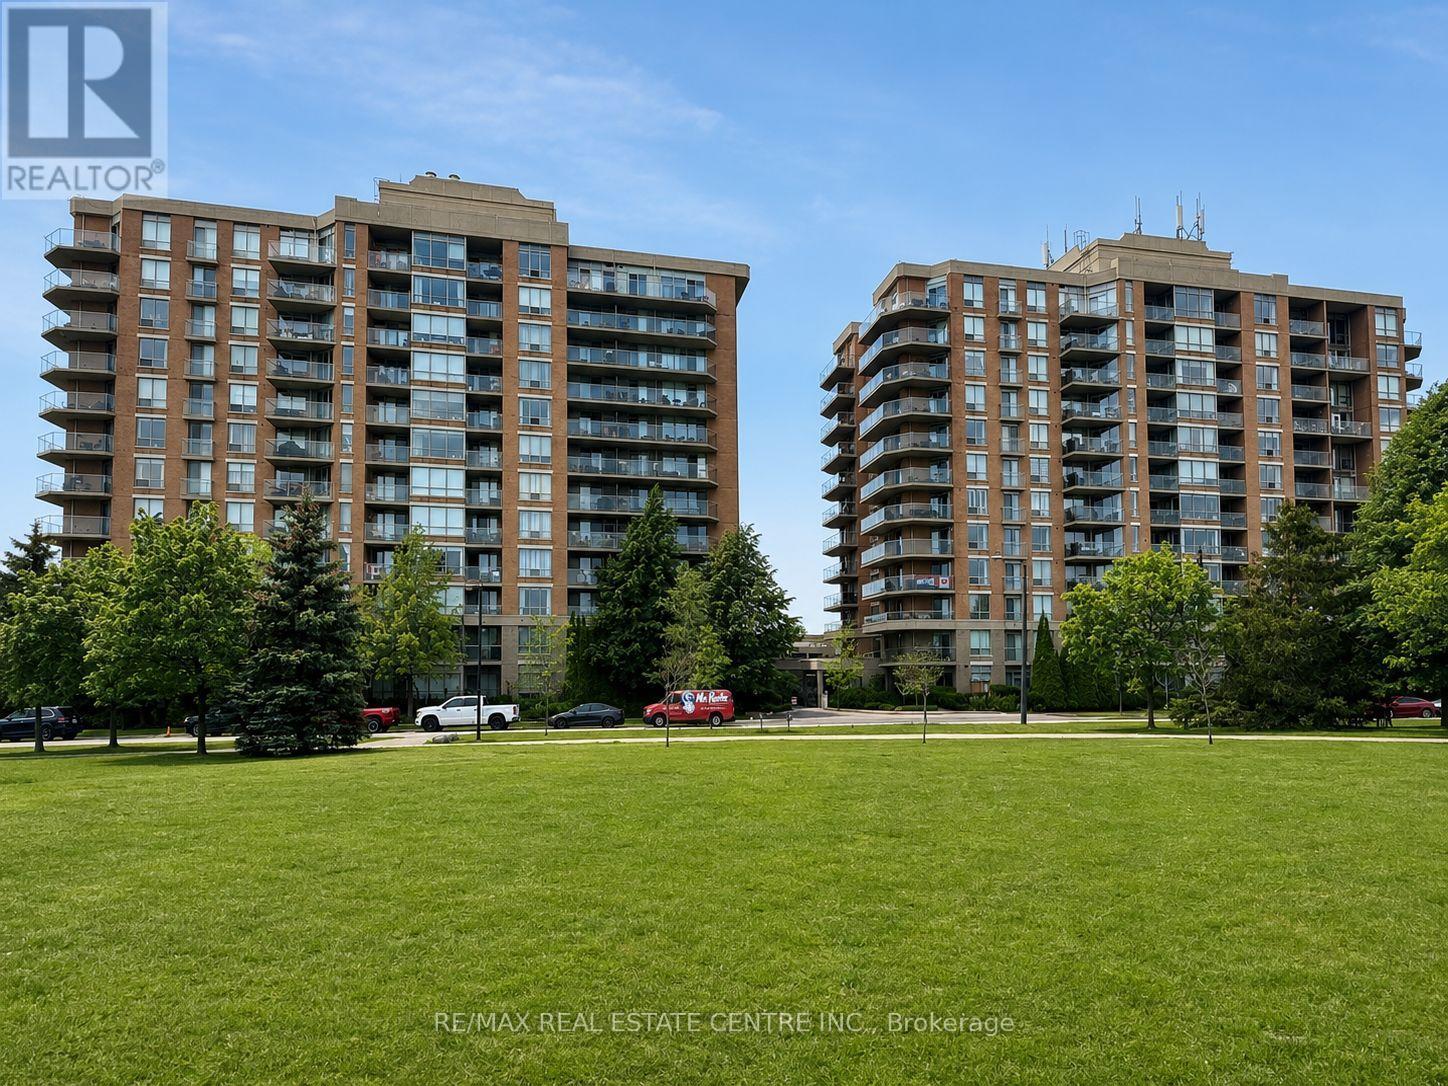
Discover comfortable condo living in the heart of Mississauga's desirable Lakeview neighbourhood. This well-appointed 1-bedroom plus den suite offers a flexible floor plan, with the den providing the perfect space for a home office, guest room, or potential second bedroom. Designed for both everyday living and entertaining, the unit features an open-concept kitchen with a breakfast bar, a separate dining area, and a walk-out to a private balcony complete with a gas BBQ hookup. The spacious primary bedroom includes a walk-in closet and a 4-piece ensuite, while a convenient 2-piece powder room and ensuite laundry. The suite also comes with one underground parking space and an owned locker. Residents enjoy a wide range of building amenities, including 24-hour concierge service, a fitness centre, sauna, library, hobby room, party/meeting room, and visitor parking. Maintenance fees include heat, water, and central air conditioning.Ideally situated close to Lake Ontario, waterfront parks, Sherway Gardens, local shops and restaurants, public transit, Long Branch and Port Credit GO Stations, as well as quick access to the QEW and Highway 427. An excellent opportunity to own in one of Mississauga's most established and convenient communities. (id:62616)
126 Poplar Avenue
Halton Hills, Ontario
Your first home should feel special the moment you walk through the door-and this beautifully renovated semi-detached home in Acton delivers exactly that. With 3 bedrooms, 2 full bathrooms, and 1,638 square feet of living space, this home offers the perfect opportunity for first-time buyers ready to take the exciting step into homeownership.Completely renovated in 2020, the home blends modern style with a warm, comfortable feel. The bright, welcoming living spaces are perfect for everyday life-whether you're hosting friends, enjoying quiet evenings at home, or celebrating milestones in your very own space. Every update has been thoughtfully done so you can simply move in and start enjoying the next chapter.Upstairs, three spacious bedrooms provide flexibility for growing families, a home office, or a guest room for visiting friends and family. With two full bathrooms, there's plenty of comfort and convenience for busy mornings and relaxed evenings.Step outside and discover a truly amazing backyard-a private outdoor space that's ready for summer barbecues, morning coffee, gardening, or simply unwinding at the end of the day. It's the kind of backyard that makes you look forward to coming home.Set in a friendly Acton neighbourhood close to parks, schools, and local amenities, this home offers the charm of small-town living while still keeping you connected to everything you need.If you've been dreaming about owning your first home, this could be the one that makes it a reality. A beautiful space, a fantastic backyard, and a place where lasting memories are waiting to be made. (id:62616)
23565 Lake Ridge Road
Brock, Ontario
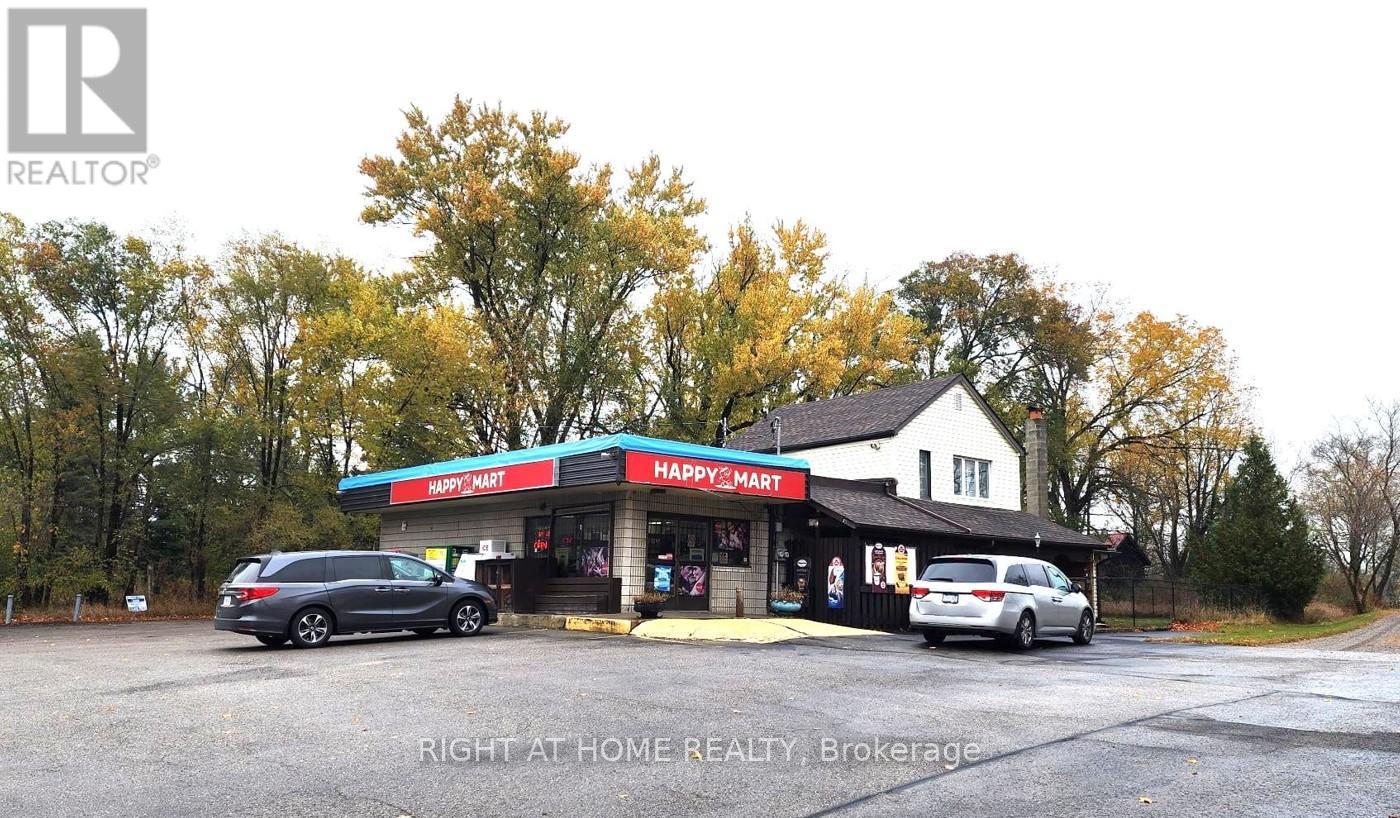
Exceptional opportunity to operate a thriving convenience store in Lake Simcoe area. Located in a developing town, this business benefits from high-margin grocery items, with cigarette sales comprising only 30% of revenue. Close proximity to the GTA and numerous nearby cottages create strong customer demand. Includes a 3-bedroom apartment, ample parking, and excellent visibility. Additional revenue opportunities may be realized by introducing product lines such as beer, flowers, or other complementary items. Conveniently located within a reasonable distance from Toronto, the property benefits from strong underlying real estate value and also offers flexibility for conversion to other commercial uses. (id:62616)
145 Alpaca Drive
Richmond Hill, Ontario
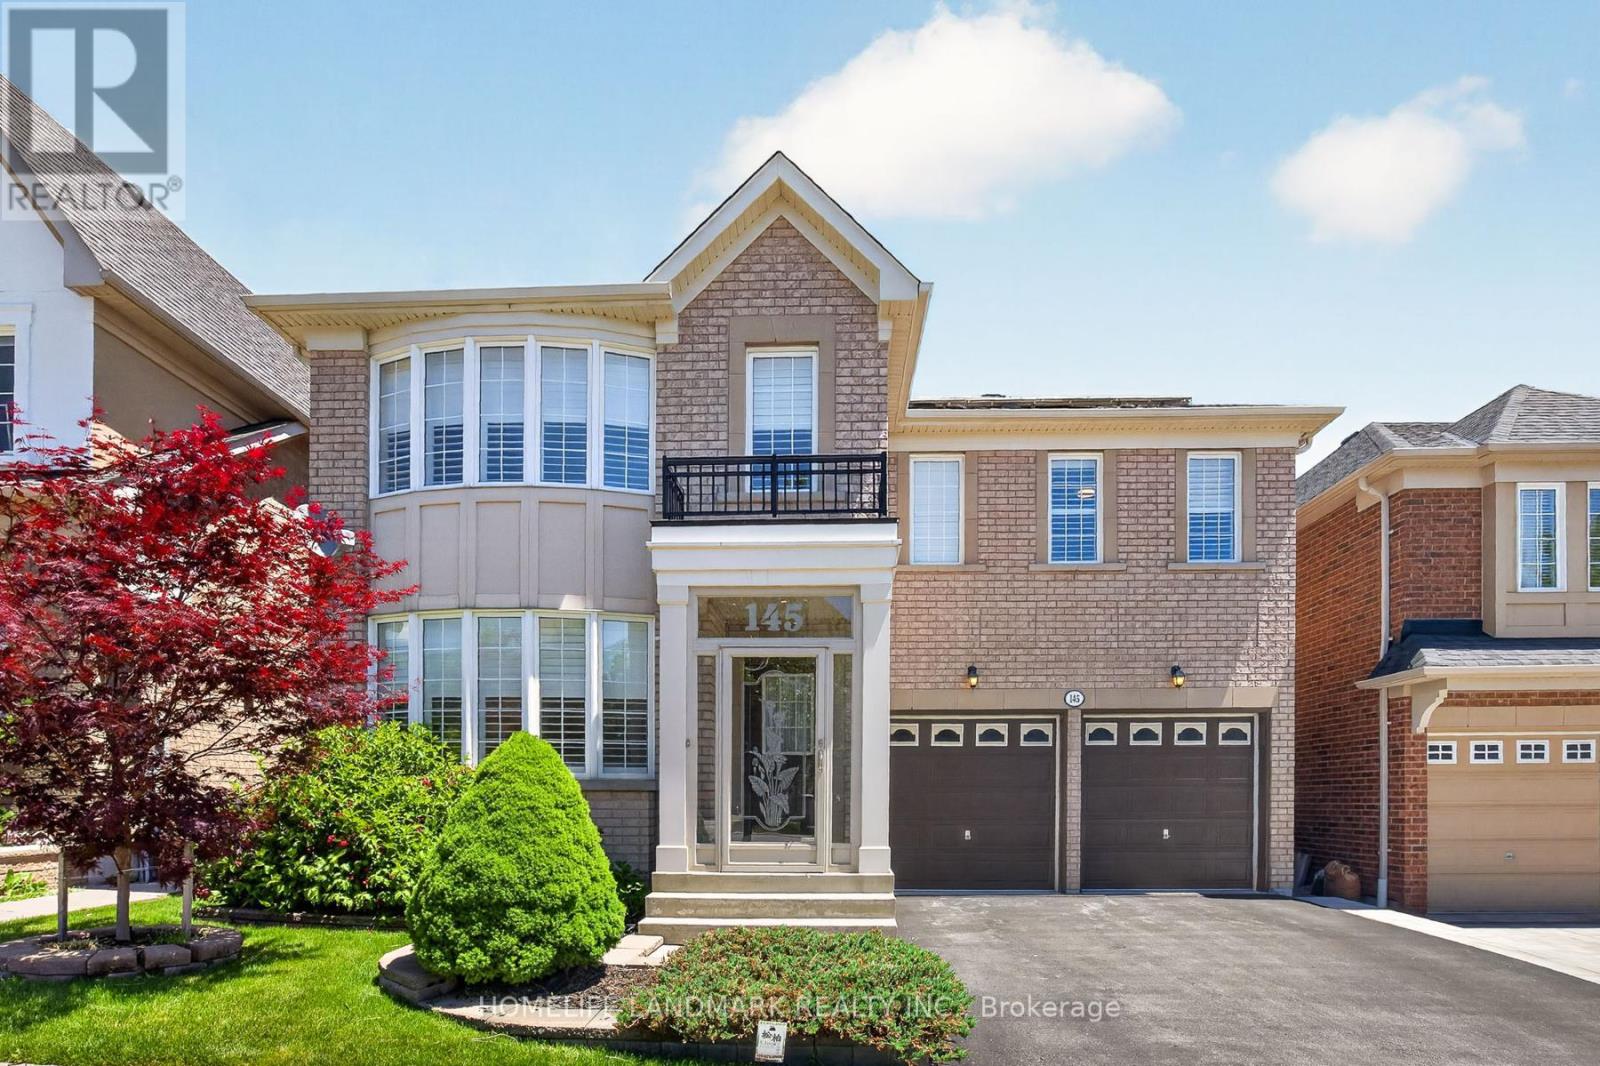
Rare 5-Bedroom Walk-Out Home Offering 3,248 Sq. Ft. Above Grade in Prestigious Jefferson!Welcome to this spacious and meticulously maintained family home in the highly sought-after Jefferson community. Featuring five generously sized bedrooms above grade, two ensuite bathrooms, and a walk-out basement with a separate entrance, this home offers exceptional space, comfort, and flexibility for growing families.The upgraded kitchen showcases custom cabinetry, a centre island, pantry, modern countertops, stylish backsplash, and stainless steel appliances. Large windows throughout fill the home with abundant natural light, complemented by elegant California shutters, tasteful wainscoting, and a functional, family-friendly layout. Direct access to the garage through a convenient mudroom adds to the home's everyday practicality.The walk-out basement offers endless possibilities for extended family living, recreation, a home office, or future customization. Additional highlights include an underground sprinkler system and a rooftop solar panel system with a transferable microFIT contract through 2038.Ideally located within the catchment area of highly regarded schools, including Richmond Hill High School, Moraine Hills Public School, St. Theresa of Lisieux Catholic High School, and Beynon Fields Public School French Immersion. Enjoy walking distance to parks, trails, shopping, restaurants, banks, public transit, and everyday amenities, with convenient access to Yonge Street.Combining generous living space, functional design, highly regarded schools, and an unbeatable location, this is a home your family can enjoy for years to come. (id:62616)
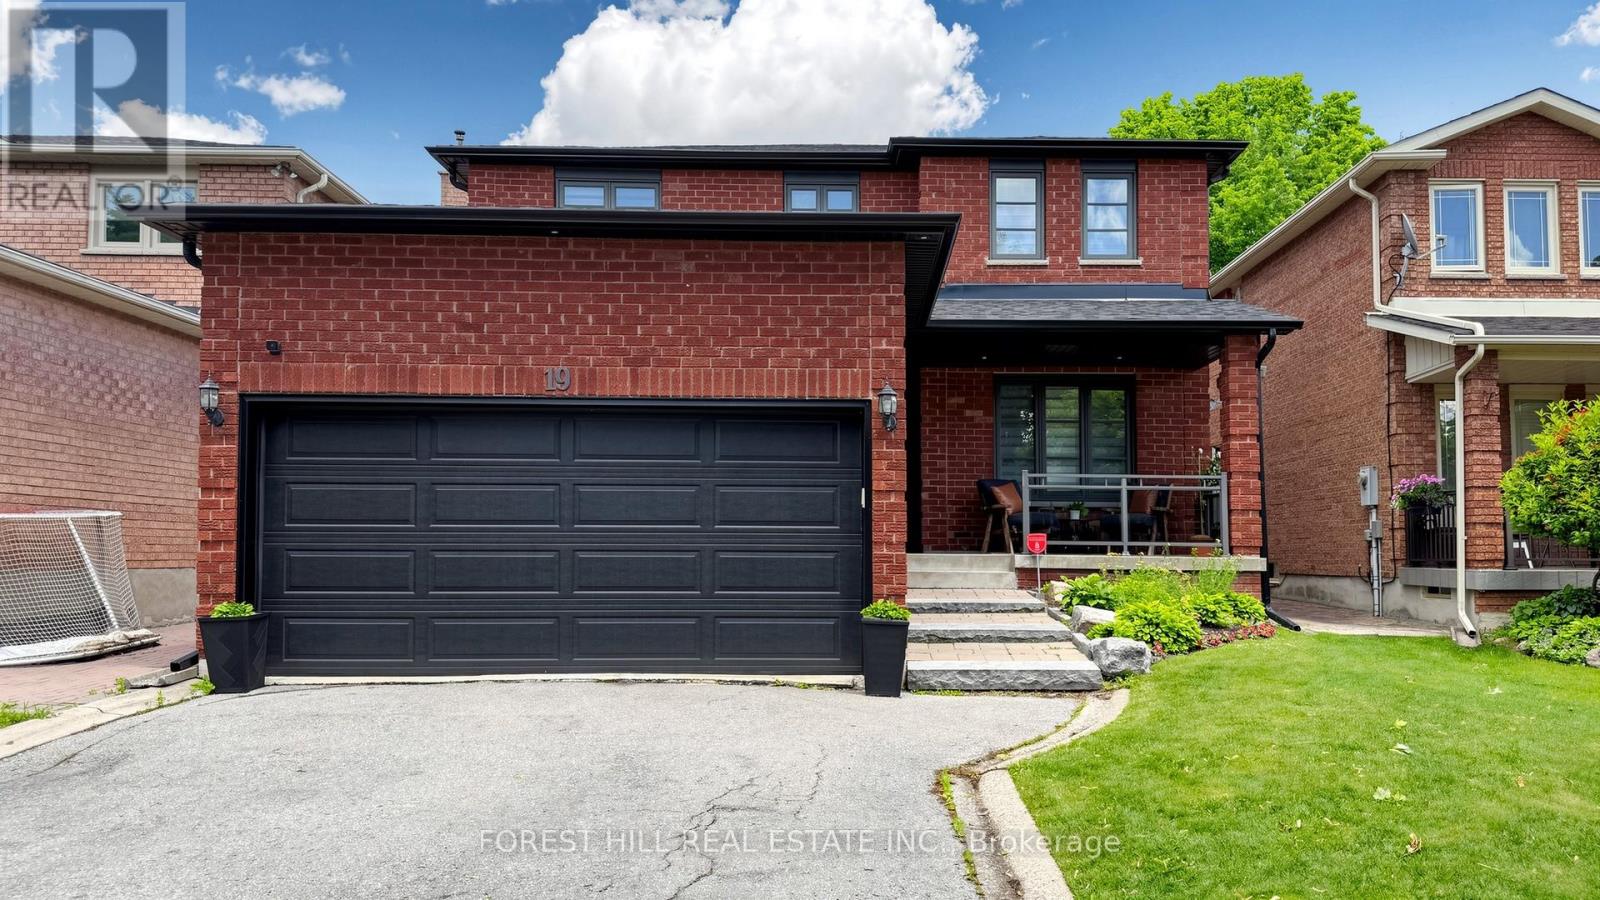
19 Romano Crescent
Vaughan, Ontario
Welcome to this stunning fully renovated 4-bedroom, 4-washroom home nestled on a quite street in one of Woodbridge's most sought-after neighborhood's. Thoughtfully redesigned with a modern open-concept layout, the main floor offers exceptional flow for both everyday living and entertaining. No expense was spared in the extensive renovations completed over the past five years, including professional upgrades down to the studs, new insulation, and high-quality finishes throughout. The chef-inspired kitchen opens seamlessly to the spacious living and dining areas, creating a bright and inviting atmosphere. The luxurious primary suite features a spa-inspired ensuite washroom, providing the perfect retreat at the end of the day. The finished basement adds tremendous value and versatility, featuring a full kitchen, a 3-piece washroom, and rough-ins for a secondary laundry room. With the potential to create an additional bedroom and benefit from a seperate entrance, this home is truly multi-generational ready, offering excellent opportunities for extended family living, guests, or future income potential. Complete with a double- car garage, exceptional craftsmanship throughout, and located in a highly desirable family-friendly community, this turnkey home is truly move-in ready and offers an outstanding lifestyle opportunity. (id:62616)
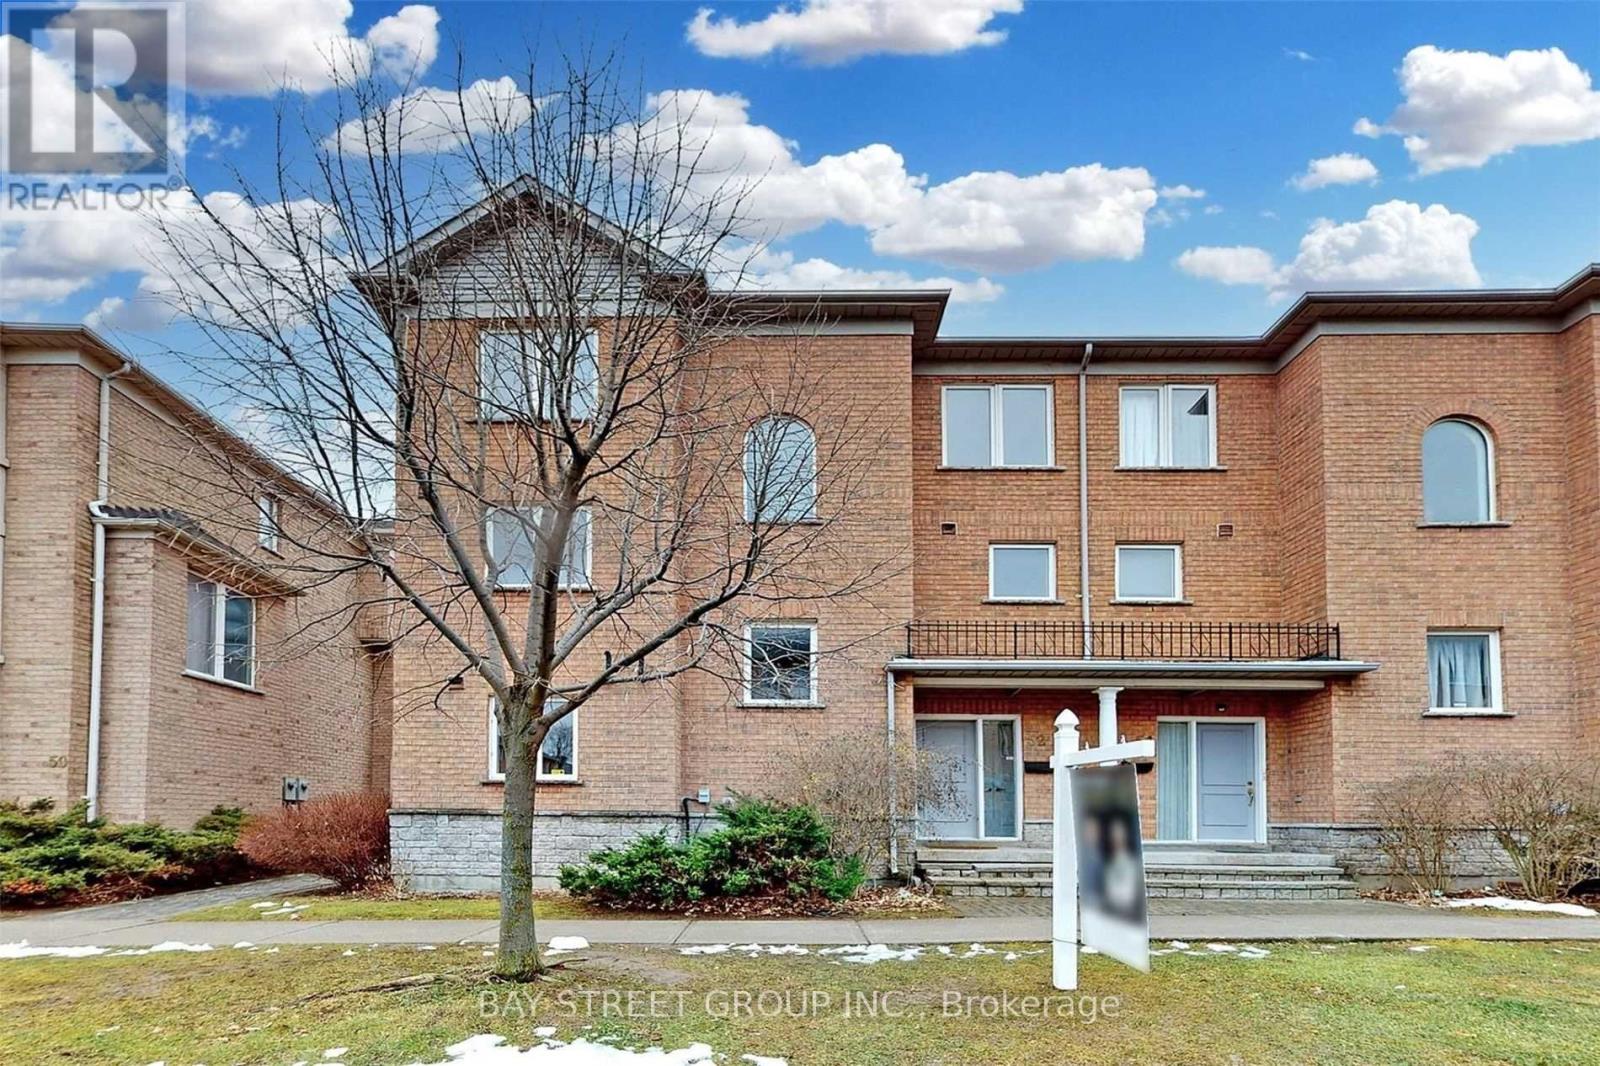
52 Leitchcroft Crescent
Markham, Ontario
Rarely Offered Bright & Spacious End Unit Townhouse In Prime Thornhill Area. Super Functional 4Br+Den Layout W/ 2 Ensuite Baths, Patio & Terrace. Featuring Double Garage W/ 4 Driveway Parkings In Neighbourhood, 9' Ceiling On Main, Hardwood Flr Throughout, Quartz Countertops, Double Sinks, Pot Lights, Wall Panel Mouldings & Much More! Walk To Bus,Top School St Robert Ib School, Restaurants & Parks. (id:62616)
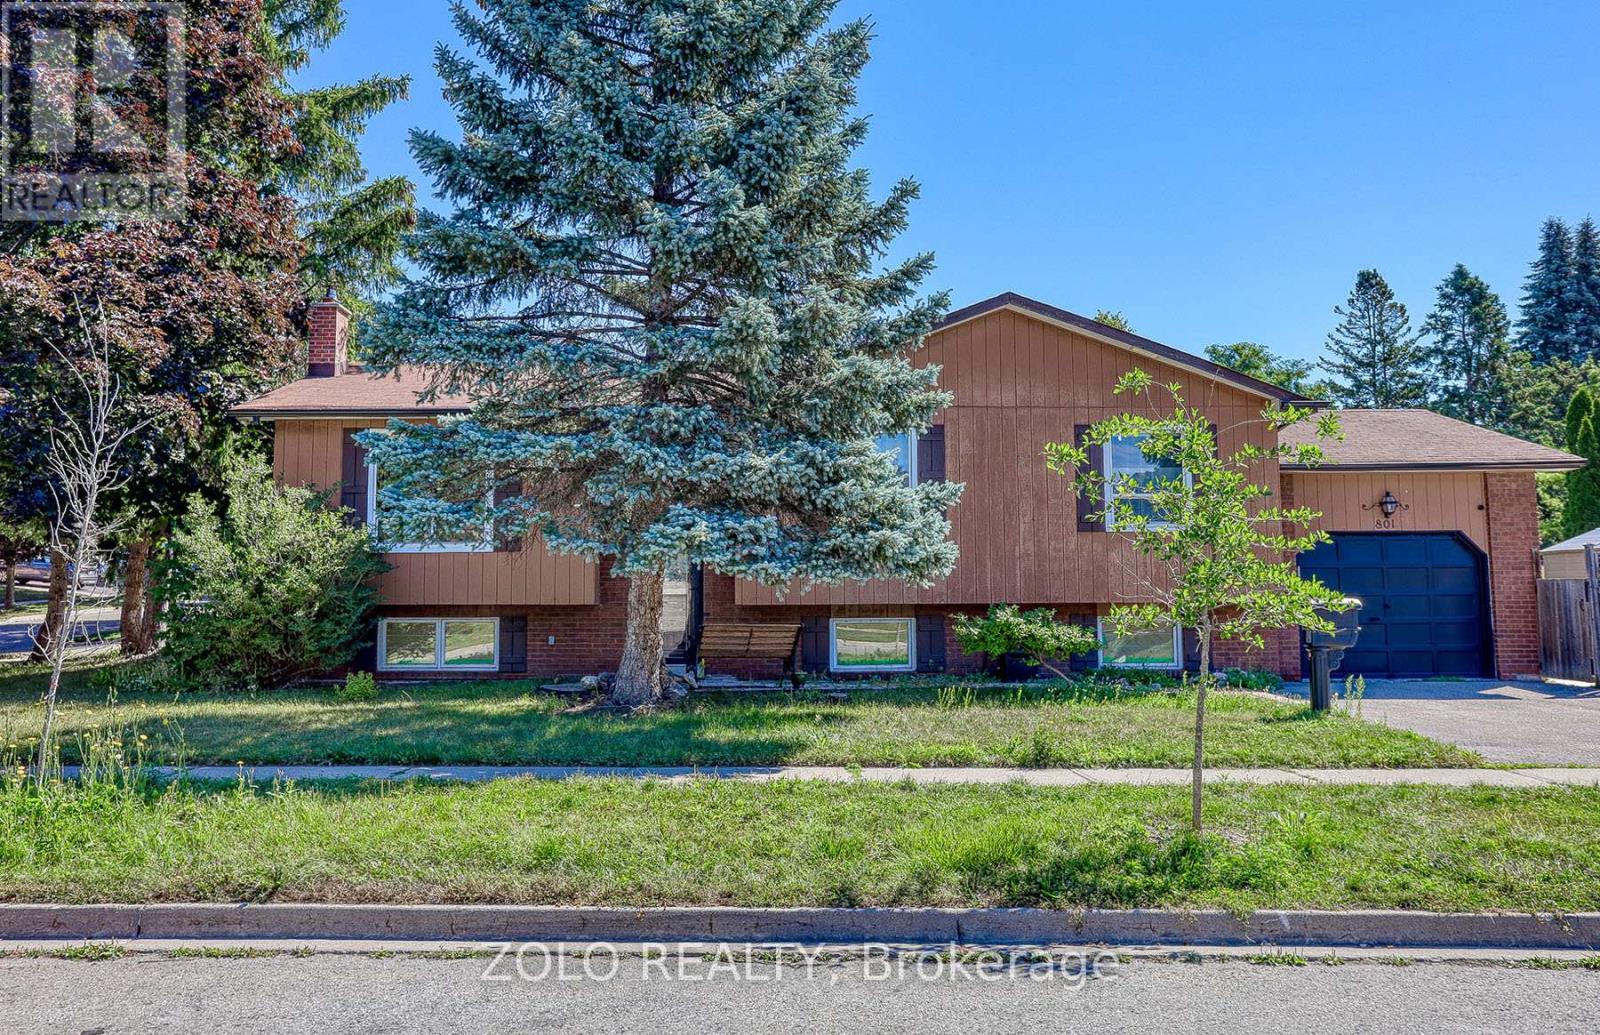
801 Jacqueline Avenue
Pickering, Ontario
Stunning well designed bright 3 bedroom home. In the sought after Amberlea family Community. Open concept living at it's finest with 3 generoulsy sized bedrooms and 2 bathrooms. Laundry in the unit. Minutes to the 401, shopping, and all amenities. No Pets, no smoking. (id:62616)
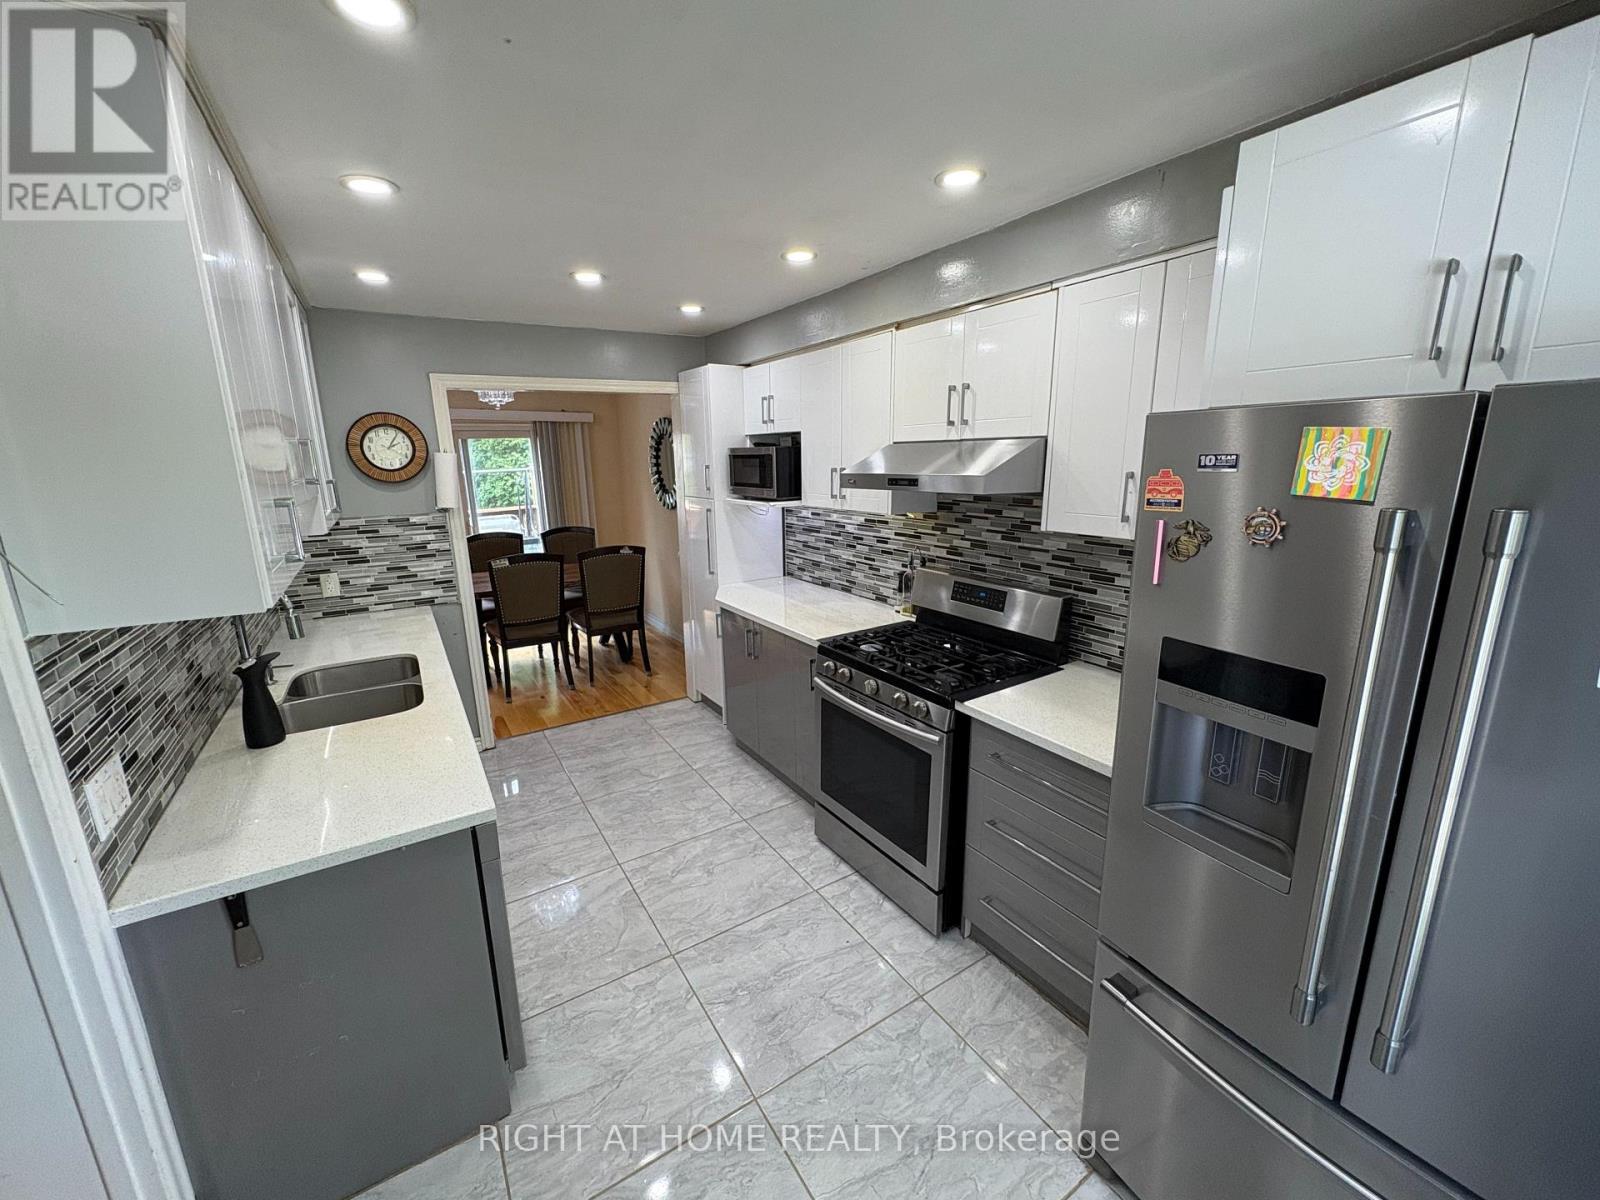
Main - 69 Sophia Drive
Toronto, Ontario
Welcome to 69 Sophia Dr , Perfect Location, Recently upgraded and very well-maintained 2-storey semi-detached family home offers the perfect blend of comfort, convenience, and style in the desirable family friendly Woburn community. Bright and airy living/dining room with walk-out to a beautiful wooden deck ideal for entertaining! Spacious kitchen with ample cabinetry, generous counter space, and two large windows that fill the space with natural light.3 generously sized bedrooms with wood flooring throughout the main and second floors. Fully independent with private laundry . Private driveway with parking for 4 full-size vehicles. TTC at 2 mins walk. Minutes to Eglinton & Warden GO Station, Highway 401, Scarborough Town Centre, schools, parks, and shopping plazas. A peaceful, family-friendly neighborhood with everything you need just around the corner. This home shows exceptionally well. Just move in and enjoy! (id:62616)
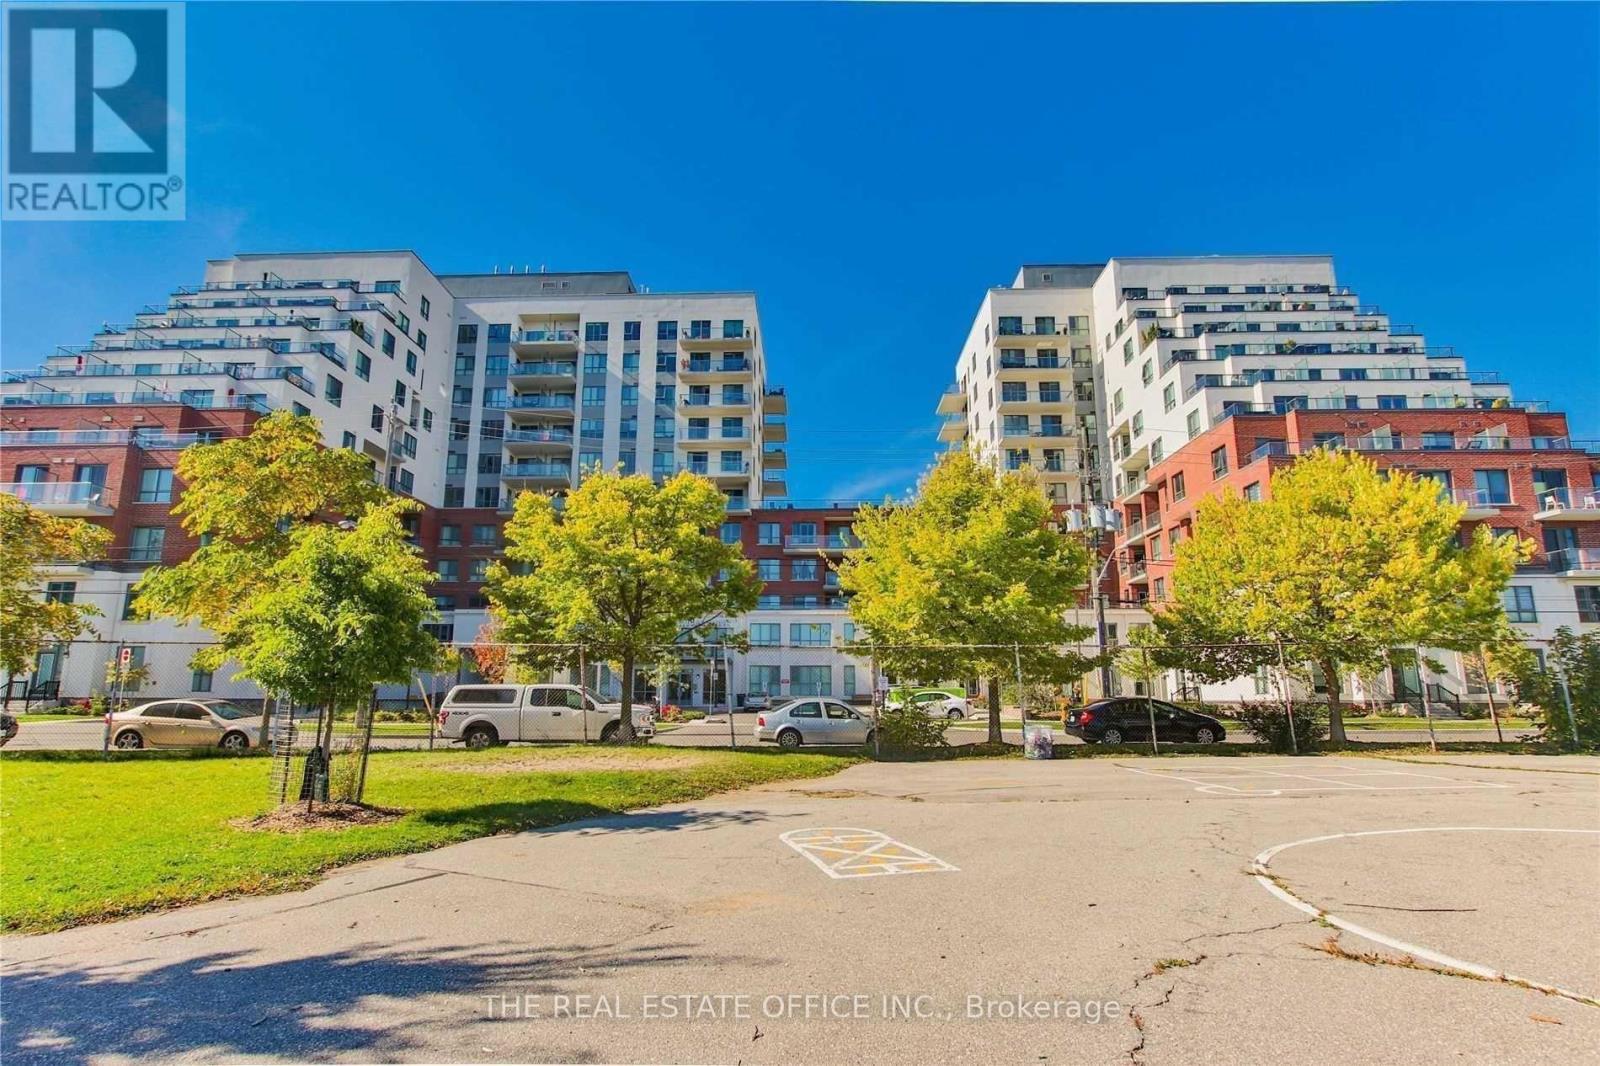
1119 - 22 East Haven Drive
Toronto, Ontario
Luxury Twin Tower On The Bluffs New Build .Spacious 2 Bedroom With Ensuite Washroom In The Master Bedroom , Large Closets , Open Concept , Modern Kitchen , All Stainless Steel Appliances. Private Balcony With View Of The C.N Tower And The Lake .Across From School, Steps To Shopping , Mints To Downtown .Roof Top Terrace . Guest room, Party room, Security. Vacant unit, immediate Available . (id:62616)
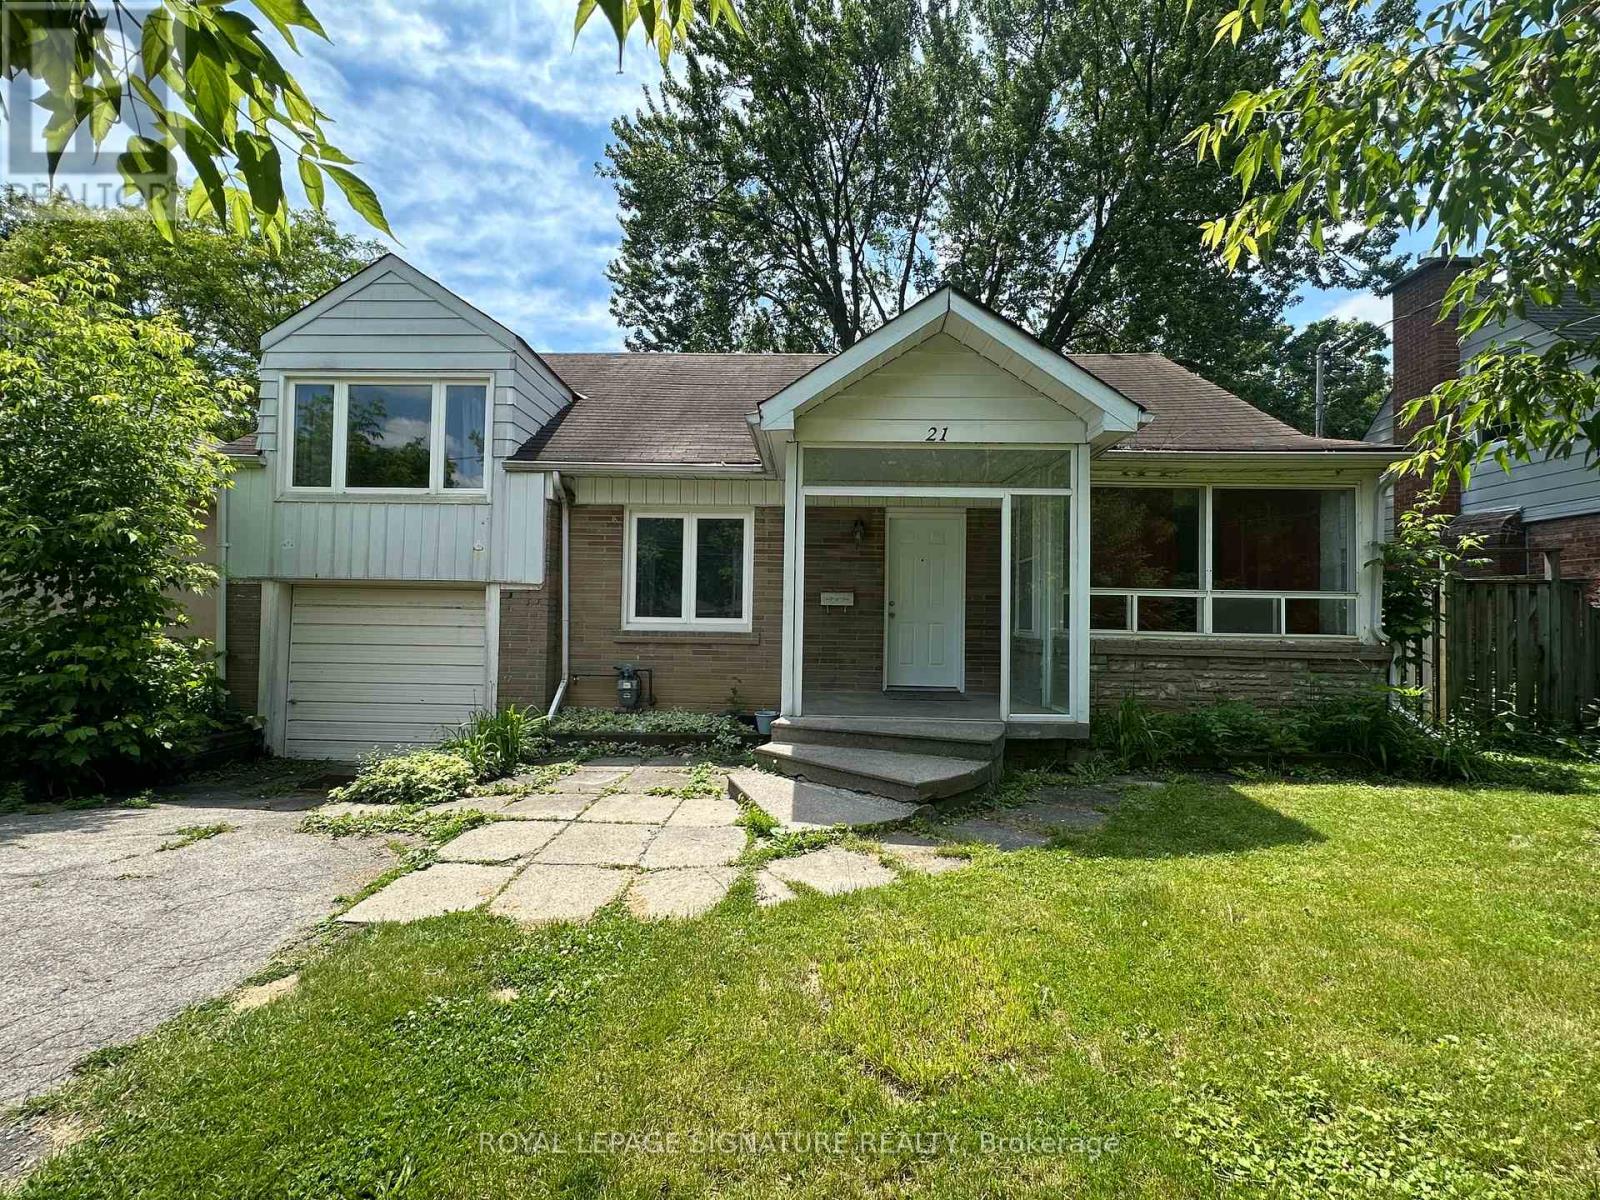
21 Marilyn Avenue
Toronto, Ontario
Spacious 3 Bedroom house in Agincourt. Separate entrance to basement with 2 bedrooms and a rec room. Potential for an in-law suite. Deep lot great for bbqs and for Playing. Renovate or build. Perfect for families or investors! Convenient Location: Close To Ttc, Scarborough Town Centre, Agincourt Mall, Kennedy Commons, 401, Dvp/404, Agincourt Go Station, Restaurants, Schools And More. (id:62616)
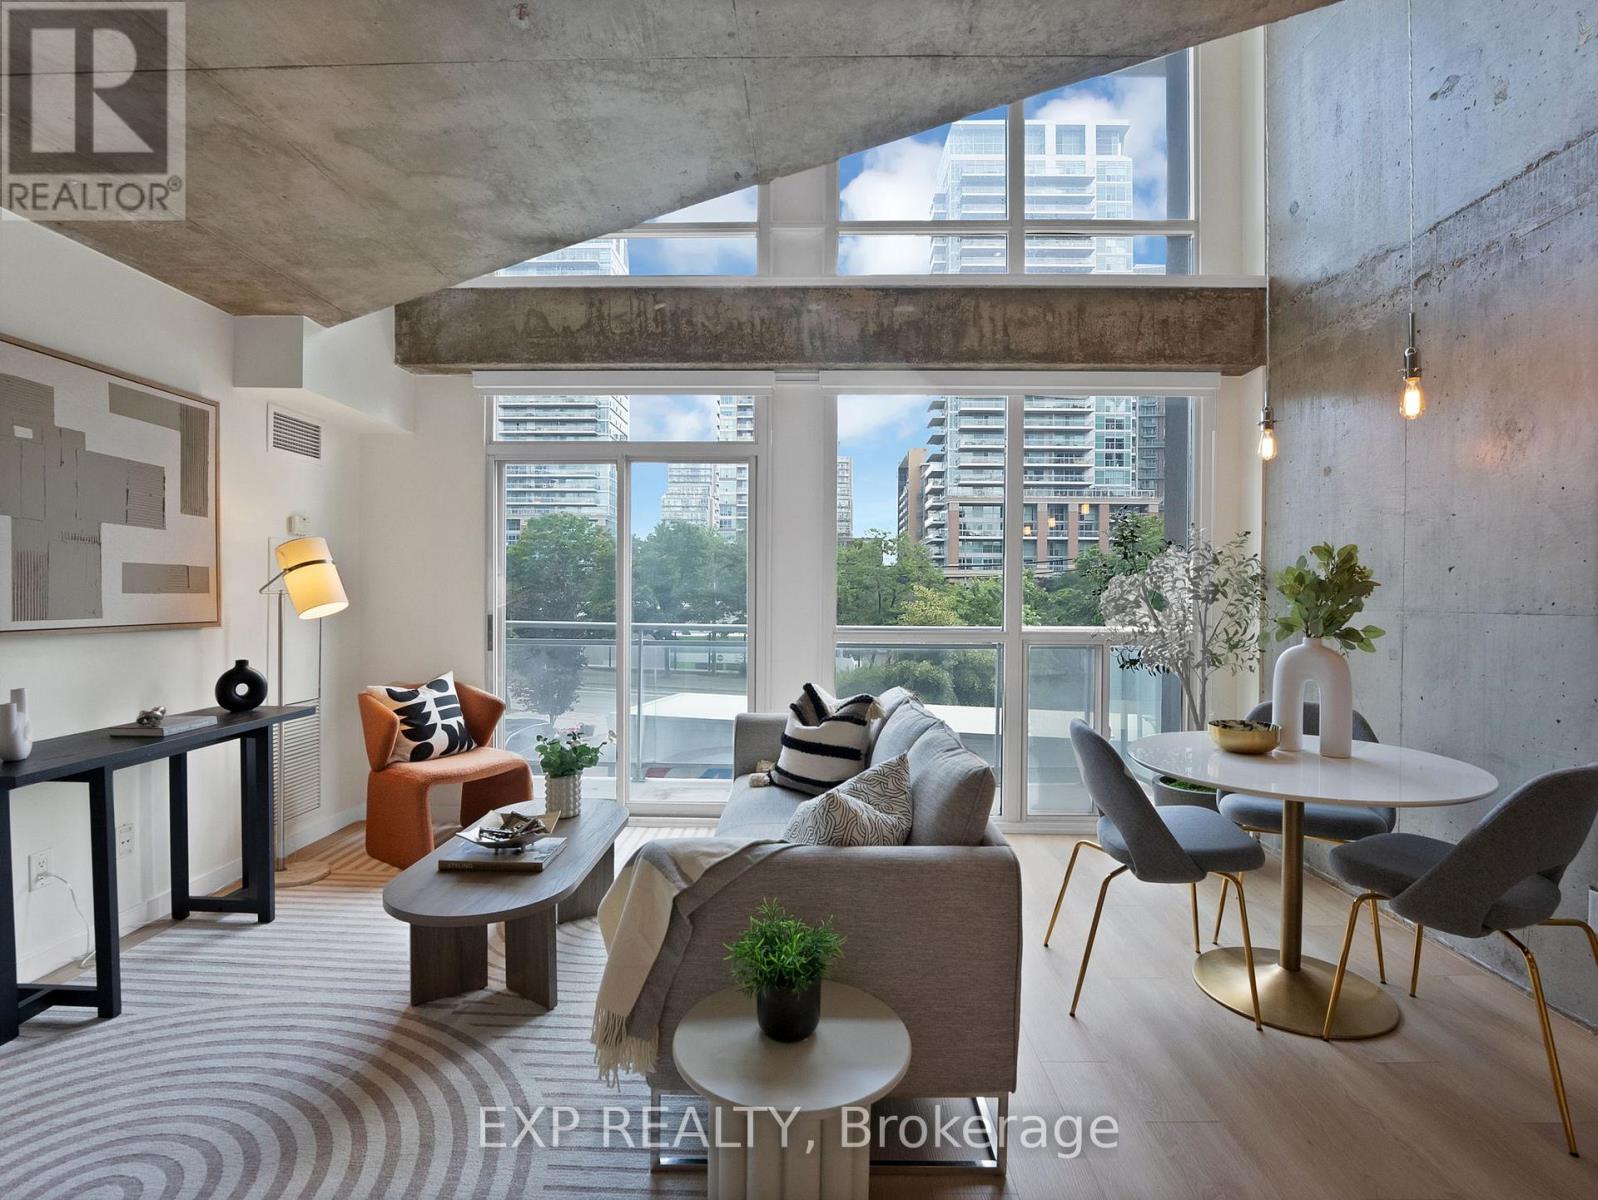
246 - 1029 King Street W
Toronto, Ontario
Welcome to Unit 246 at 1029 King St. W., a bright and spacious two-level loft that has been newly and tastefully renovated in the highly sought-after Electra Lofts. Offering an impressive 810 sq. ft. of Bauhaus-inspired design, this south-facing 1-bedroom + den, 2-bath residence showcases soaring 17-foot ceilings, dramatic double-height warehouse-style windows, and an abundance of natural light. The open-concept layout is enhanced by upgraded glass and steel railings, creating a striking industrial-chic aesthetic that seamlessly blends style and function.Thoughtfully renovated throughout, this exceptional loft features seamless upgraded flooring, a stunning new quartz countertop, designer light fixtures, newly installed motorized blinds, and brand-new appliances, including a dishwasher and washer/dryer, delivering modern style, comfort, and convenience.The expansive upper-level primary retreat overlooks the main living space and offers exceptional versatility with an adjoining den, perfect for a home office, reading nook, or additional lounge area. The spacious bedroom also boasts a large walk-in closet, while an oversized 6' x 6' private storage locker provides rare and valuable additional storage.Perfectly positioned in the heart of King West, you're just steps from Liberty Village, Queen West, Trinity Bellwoods Park, The Bentway, the waterfront, and some of Toronto's finest restaurants, cafés, boutique shopping, nightlife, and transit. Experience the ultimate downtown lifestyle in one of Toronto's most sought-after loft communities. (id:62616)
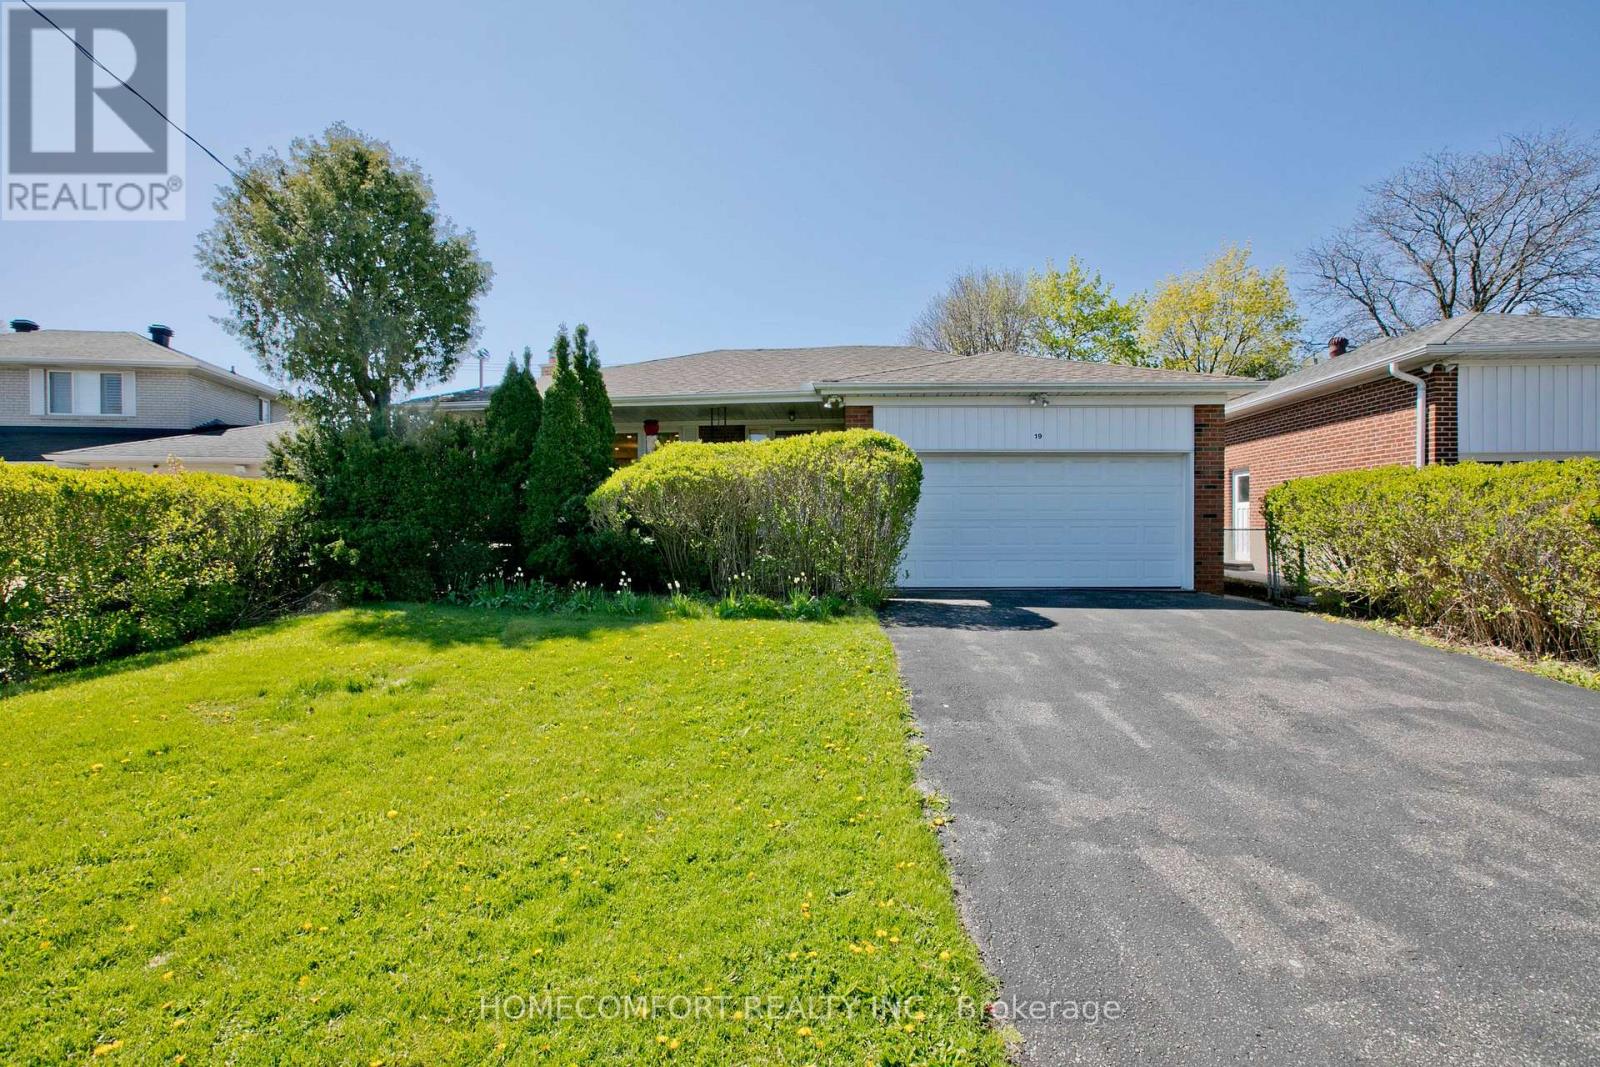
19 Oldborough Circle
Toronto, Ontario
Welcome to 19 Oldborough Circ, Toronto, a beautifully updated home situated on a large lot with an impressive 53-ft frontage in a highly desirable neighborhood. Featuring a fully renovated main floor, this spacious residence offers 3+4 bedrooms and 2+3 bathrooms, making it ideal for large or multi-generational families as well as investors seeking excellent rental income potential.The home features separate entrance access to the basement, along with 1+1 kitchens, creating outstanding flexibility and strong cash flow opportunities. The primary bedroom includes a private 3-piece ensuite with window, while the additional main floor bathroom features double sinks, pot lights, and a window, offering both style and functionality. The finished basement includes 4 bedrooms, with 2 bedrooms featuring their own private 3-piece ensuite bathrooms, a rare and highly desirable setup for rental or extended family use.Additional highlights include a double car garage, a driveway that accommodates up to 4 vehicles, and no sidewalk, allowing for maximum parking convenience. A rare opportunity offering space, functionality, income potential, and modern upgrades in a prime Toronto location-don't miss it! (id:62616)
525 Cavanagh Lane
Milton, Ontario
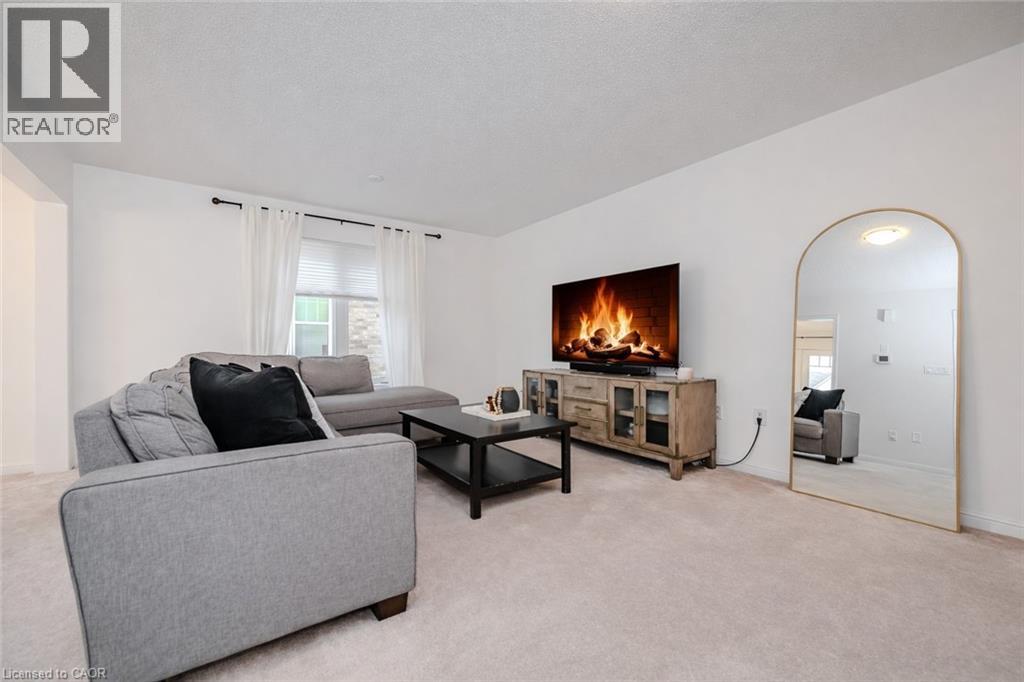
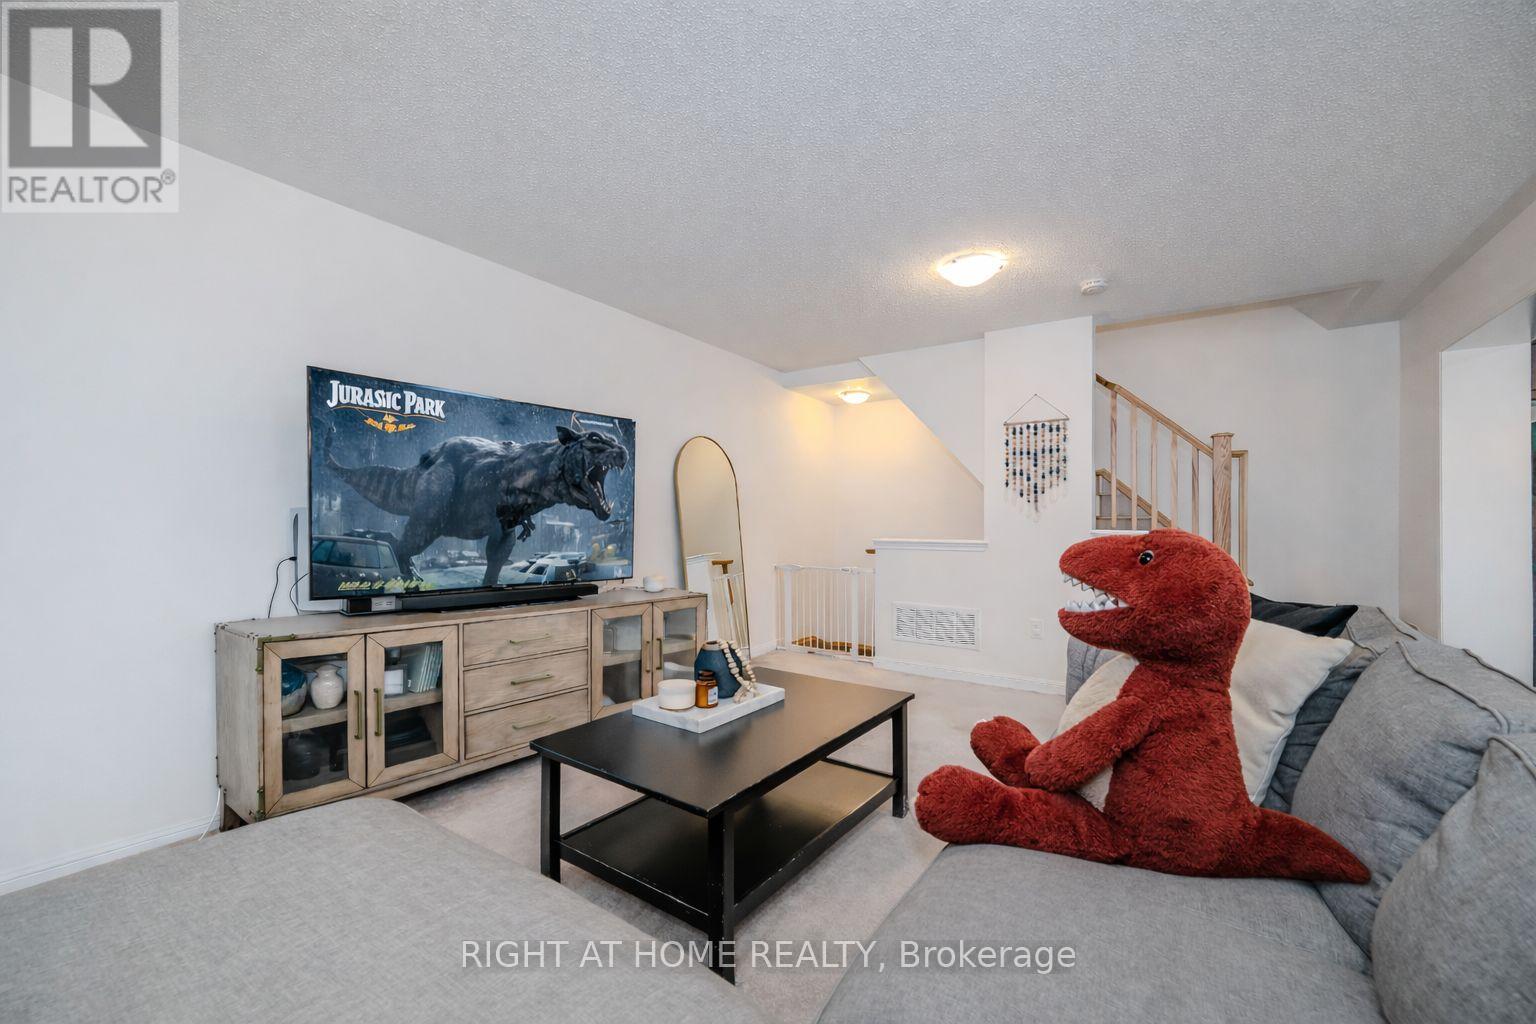
Welcome to the one of the best values in all of Milton! At just $479.18 a square foot, we dare you to compare this value against other homes in the area! Welcome to the moment where home ownership begins. Nestled in the sought-after Wilmott community of Milton, this beautifully maintained end-unit townhome offers 1,513 sq ft of bright, welcoming living space—perfect for first-time buyers ready to take that exciting next step. From the moment you walk in, you'll notice the difference an end unit makes. Extra windows invite natural light to pour in, creating a warm and uplifting atmosphere throughout the home. The thoughtfully designed layout offers the perfect balance of open living and comfortable retreat spaces, making it ideal for both quiet evenings at home and hosting friends and family. The home features two spacious bedrooms and two bathrooms, giving you flexibility for a growing lifestyle—whether that means a home office, guest space, or simply room to breathe. Every corner of this home is designed to feel comfortable, functional, and easy to enjoy. Located in the vibrant Wilmott neighbourhood, you'll love being surrounded by parks, scenic walking trails, great schools, and everyday conveniences. Commuters will appreciate the easy access to highways and transit, while weekend adventures are just steps away with nearby green spaces and community amenities. Whether you're purchasing your very first home, starting a new chapter, or investing in your future, this bright and inviting end-unit townhome offers the perfect place to plant roots and create lasting memories. Welcome home. (id:62616)
113 Macdonell St Street N
Guelph, Ontario
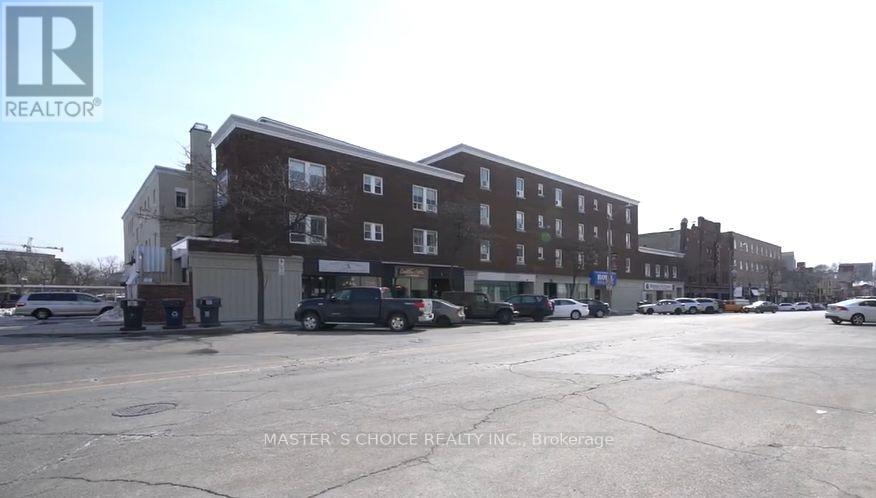
Business Opportunity, Located In The Heart Of Downtown Guelph. Nestled Amongst Dozens Of Restaurants, Pubs, Unique Retail Stores, And Coffee Shops. Just Steps To Guelph Transit, Via Rail Train Station, And Canadian Cab. Commercial Space Is On Street Level In The Downtown Core (id:62616)
33 Elora Drive
Hamilton, Ontario
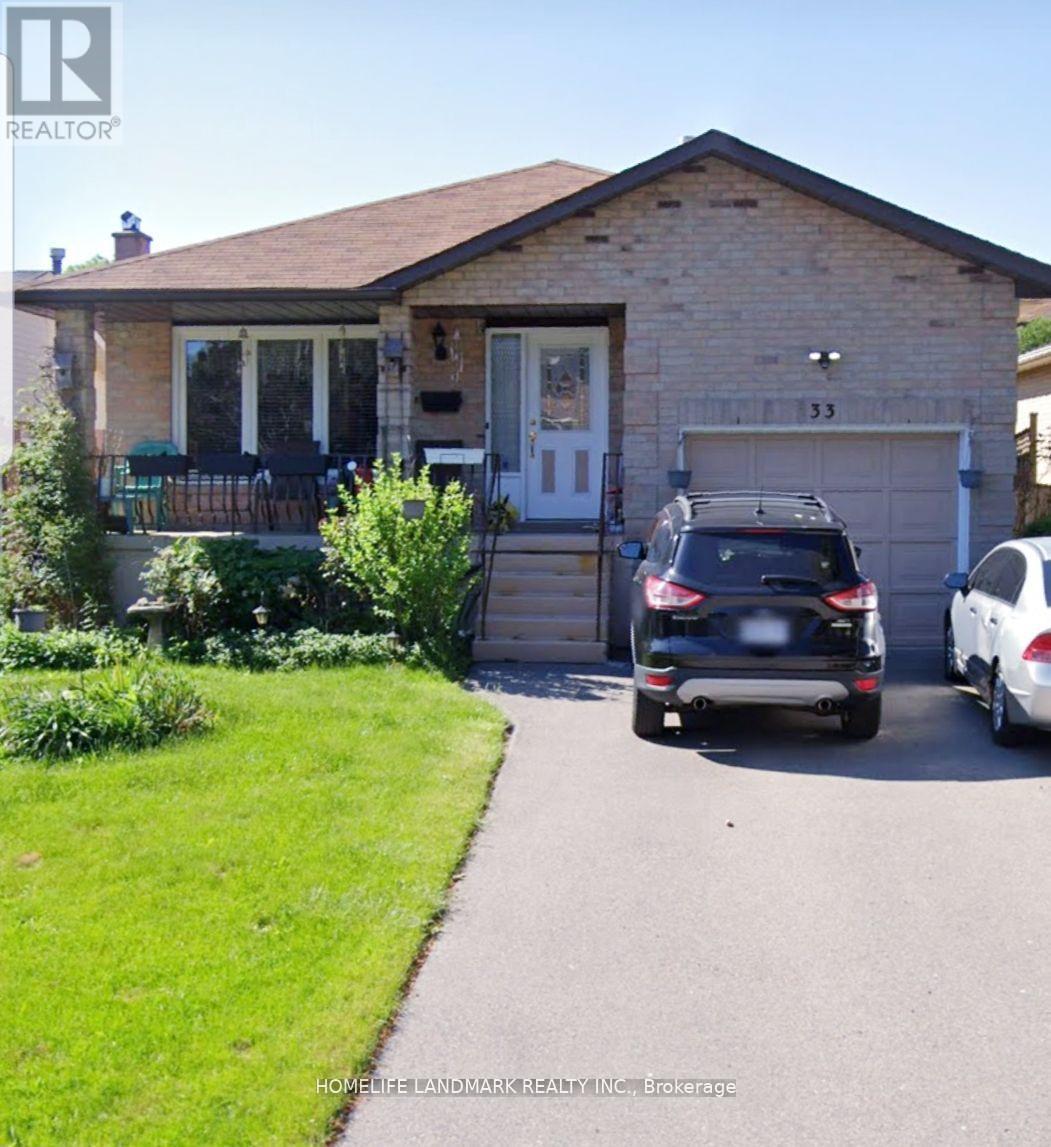
Highly desirable location, offered for lease for the first time, 3 bedrooms, 1 Bath with large eat in kitchen. Very spacious brick Bangalow conveniently located in the desirable Hamilton West Mountain. Very easy access to the highways, this home is in a great location for commuters. Meadowlands Ancaster retail, Costco, Home Depot, Farm Boy are very close by for all your shopping needs. Very generous sized kitchen, as well as 3 large and bright bedrooms for your family to call home. The property comes with insuite laundry, and 2 car (tandem) parking on the driveway. Good size backyard for tenant to enjoy the summer days. Come check it out for yourself! Tenant is responsible for 60% of utility cost (id:62616)
525 Cavanagh Lane
Milton, Ontario
Welcome to the one of the best values in all of Milton! At just $479.18 a square foot, we dare you to compare this value against other homes in the area! Nestled in the sought-after Wilmott community of Milton, this beautifully maintained end-unit townhome offers 1,513 sq ft of bright, welcoming living space-perfect for first-time buyers ready to take that exciting next step. From the moment you walk in, you'll notice the difference an end unit makes. Extra windows invite natural light to pour in, creating a warm and uplifting atmosphere throughout the home. The thoughtfully designed layout offers the perfect balance of open living and comfortable retreat spaces, making it ideal for both quiet evenings at home and hosting friends and family. The home features two spacious bedrooms and two bathrooms, giving you flexibility for a growing lifestyle-whether that means a home office, guest space, or simply room to breathe. Every corner of this home is designed to feel comfortable, functional, and easy to enjoy. Located in the vibrant Wilmott neighbourhood, you'll love being surrounded by parks, scenic walking trails, great schools, and everyday conveniences. Commuters will appreciate the easy access to highways and transit, while weekend adventures are just steps away with nearby green spaces and community amenities. Whether you're purchasing your very first home, starting a new chapter, or investing in your future, this bright and inviting end-unit townhome offers the perfect place to plant roots and create lasting memories. Welcome home. (id:62616)
401 - 1470 Bishops Gate
Oakville, Ontario
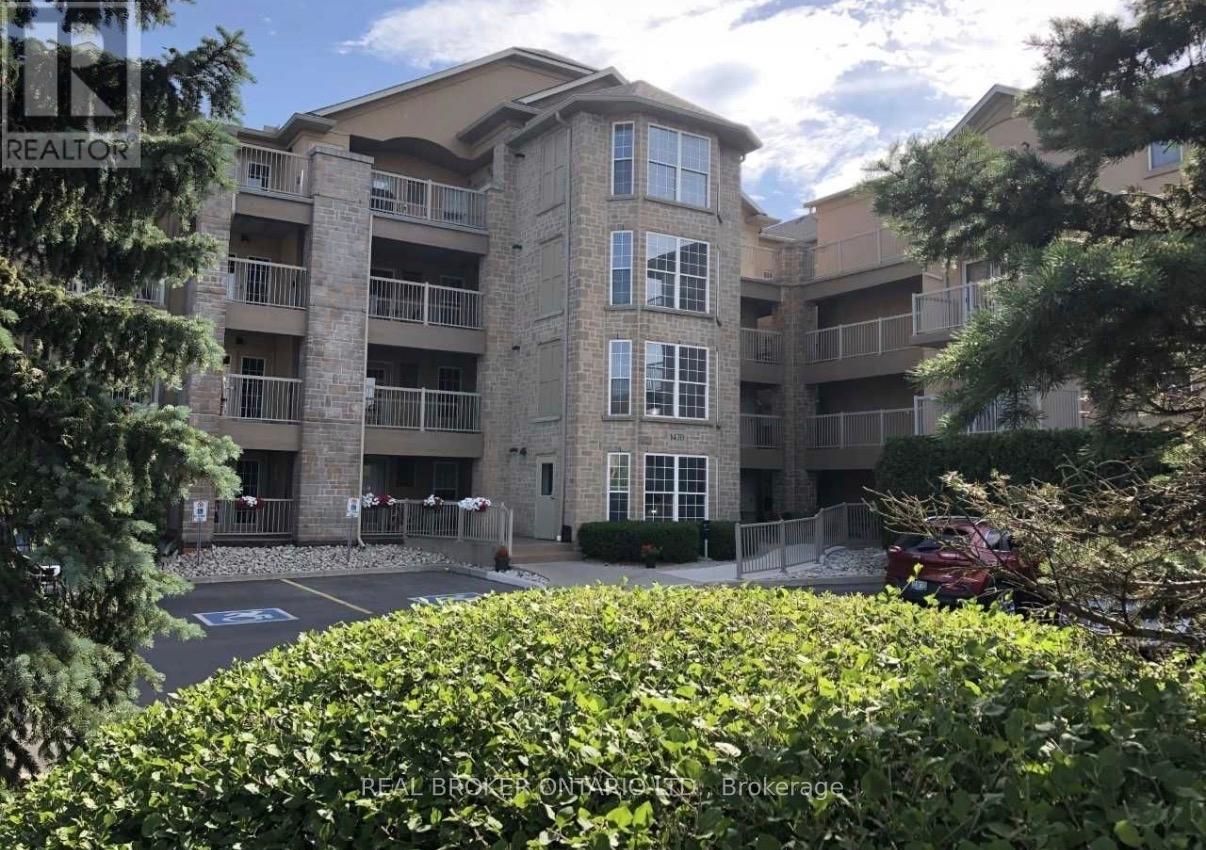
Recently renovated, fully furnished, top-floor 2-bedroom, 2-bathroom condo offering the perfect blend of style, comfort, and convenience. This bright, well-maintained suite features soaring vaulted ceilings, an inviting gas fireplace, and an open-concept layout filled with natural light.The beautifully updated kitchen is designed for both everyday living and entertaining, complete with quartz countertops, a designer backsplash, premium stainless steel appliances, a floor-to-ceiling pantry, and soft-close cabinetry and drawers. Engineered laminate flooring runs seamlessly throughout the home, creating a modern, cohesive look.The spacious primary bedroom includes a private ensuite, while the second bedroom and full bathroom offer flexibility for guests, a home office, or family living. Enjoy the privacy and quiet of a top-floor unit in a meticulously maintained building.Additional features include in-suite laundry, secure parking, and a sought-after location close to shopping, restaurants, parks, transit, and everyday amenities.Move-in ready, fully furnished and beautifully updated - this is a place you'll be proud to call home. (id:62616)
15964 Airport Road N
Caledon, Ontario
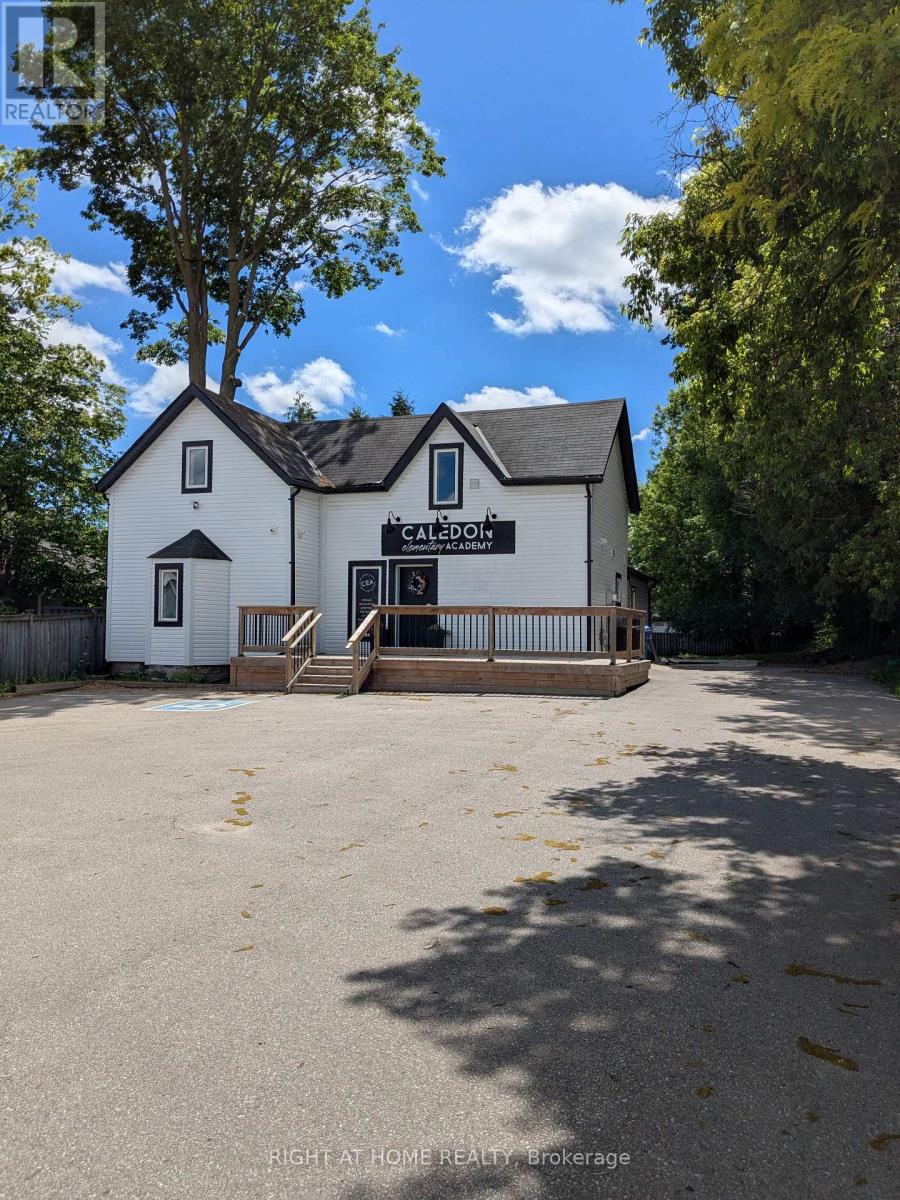
Charming Century Home For Lease For Commercial Use. Busy Downtown Street with Retail, Food, and Services. Downtown Caledon East Village Community Commercial Zoning Allows For A Variety Of Permitted Uses. 1800 Square Feet Of Space Over 2 Floors. Ample Parking Space. Large Rear Yard. TMI in addition to net rent. 2026 TMI estimated at $2000 per month. (id:62616)
5872 Rainberry Drive
Mississauga, Ontario
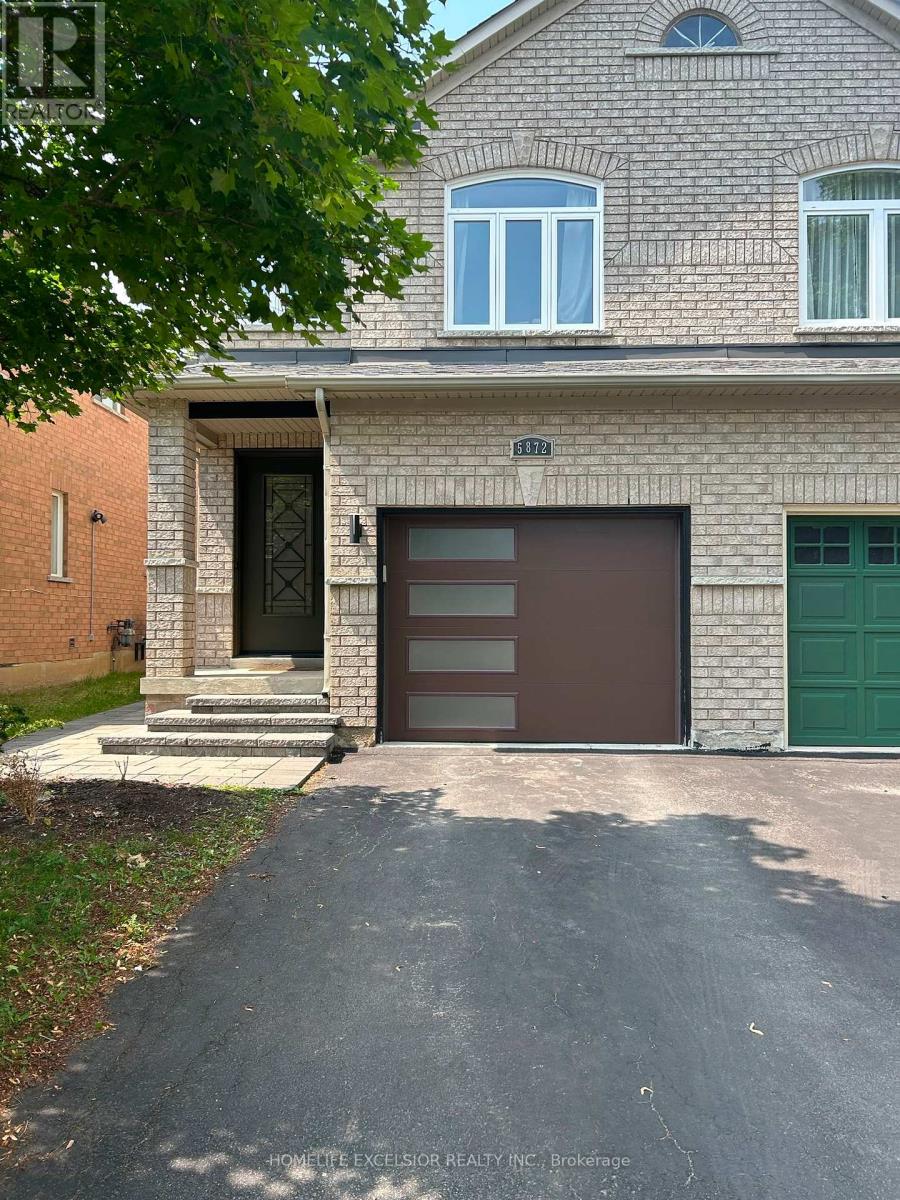
Very Bright and Spacious 3 bedrooms and 4 washrooms Semi-Detached home in a great neighborhood. Finished Basement Separate Entrance Through Garage with bedroom and 3 Pc bathroom. Family room in the second floor. Family size kitchen with breakfast area W/O to a nice deck. Close to shopping and top-rated schools. (id:62616)