
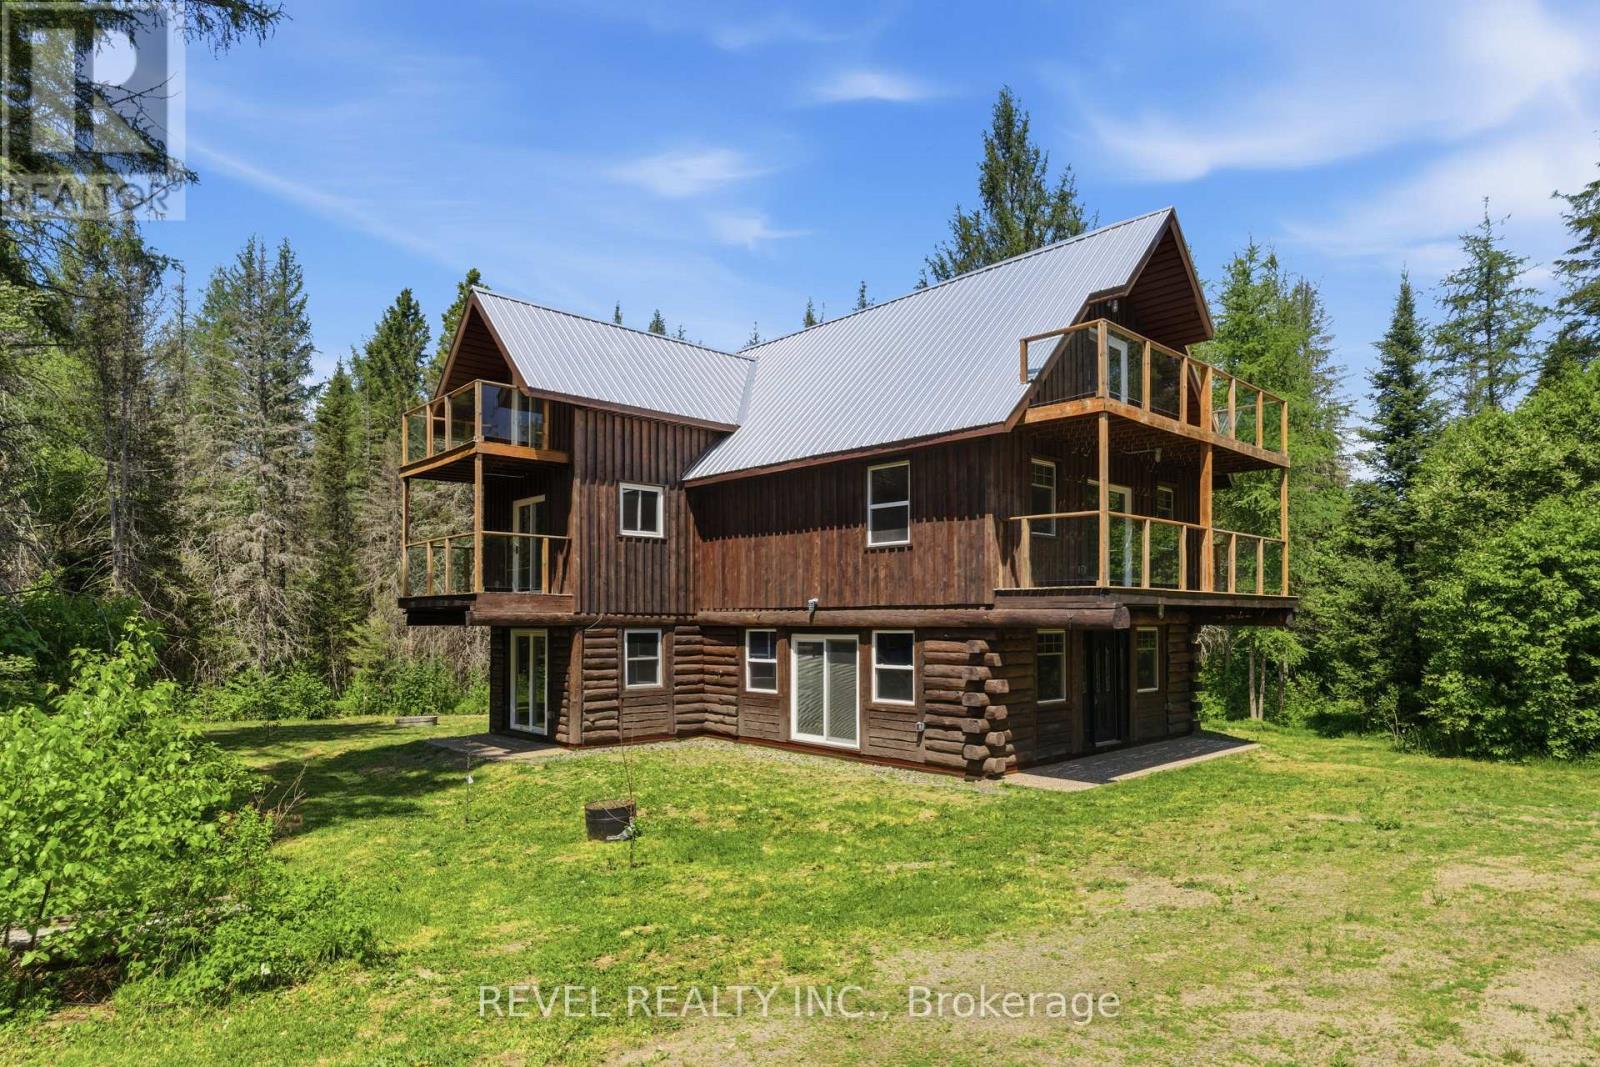
3994 Eagle Lake Road
Parry Sound Remote Area, Ontario
Welcome to this 6-bedroom home on approximately 46 acres in the unorganized Township of Lount, just minutes from Eagle Lake General Store and South River. Surrounded by nature and abundant wildlife, this one-of-a-kind property offers privacy, tranquility, and endless possibilities as a year-round residence, recreational retreat, homestead, off-grid community, or future development opportunity. This 3-story home features energy-efficient heat pumps that provide heating and cooling on every level, while the durable metal roof provides lasting peace of mind. The open-concept main floor features a cozy wood pellet fireplace, a bedroom, and a convenient 2-piece bathroom. Upstairs you'll find four bedrooms, a laundry room, and a 4-piece bathroom, while the third floor offers additional living space and a sixth bedroom. Several bedrooms provide access to over 800 sq. ft. of balcony space overlooking the surrounding landscape. Outside, enjoy the trails, abundant wildlife, and the peaceful beauty of Northern Ontario. Directly across the road is Deer Lake with public access offering endless opportunities for boating, fishing, swimming, paddling, and year-round outdoor recreation. Located in an unorganized township, this property benefits from lower property taxes, fewer municipal restrictions, and the freedom to create a lifestyle or investment tailored to your vision. This home is being sold furnished. (id:62616)

279 Hess Street S
Hamilton, Ontario
One-of-a-kind luxury newly built residence by Stoneybrook Homes in Hamilton's highly sought-after historic Durand neighbourhood. Offering 2,870 sq. ft. of finished above-grade living space, this exceptional 4-bedroom, 4-bathroom home combines the timeless charm classic architecture with the comfort, efficiency, and sophistication of modern construction. Designed for today's lifestyle,open-concept main floor, 10-foot ceilings, engineered hardwood flooring throughout all levels,smooth ceilings, recessed LED lighting, bright main-floor office or den. The chef-inspired kitchen showcasing quartz countertops and backsplash, oversized island, soft-close cabinetry,spacious butler's pantry perfect for entertaining and everyday living. A rare 4-stop elevator provides seamless access to every level, ideal for multi-generational families, aging in place, or long-term convenience. The second floor features laundry room a luxurious primary retreat complete w/ dual walk-in closets and a spa-inspired 5-piece ensuite. The private third-floor offers spacious bedroom, 4-piece bath,skylights with natural light, creating the perfect retreat for guests. Designed w/future flexibility in mind, the home includes separate basement walk-up entrance, bathroom rough-in, offering excellent potential for future in-law suite or income-generating rental unit. This versatile layout provides privacy and independence while creating opportunities for supplemental income. Built to modern standards, the home includes pre-wiring for security cameras and high-speed internet, central air conditioning, a high-efficiency furnace with HRV system, EV rough-in in the attached garage, 7-Year Tarion Warranty. HST Rebate, builder appliance incentives and outside timeless clay-brick exterior offers exceptional curb appeal private fully fenced backyard provides a rare outdoor retreat. A truly unique opportunity to own a brand-new luxury home in one of Hamilton's most prestigious and established neighbourhoods. (id:62616)
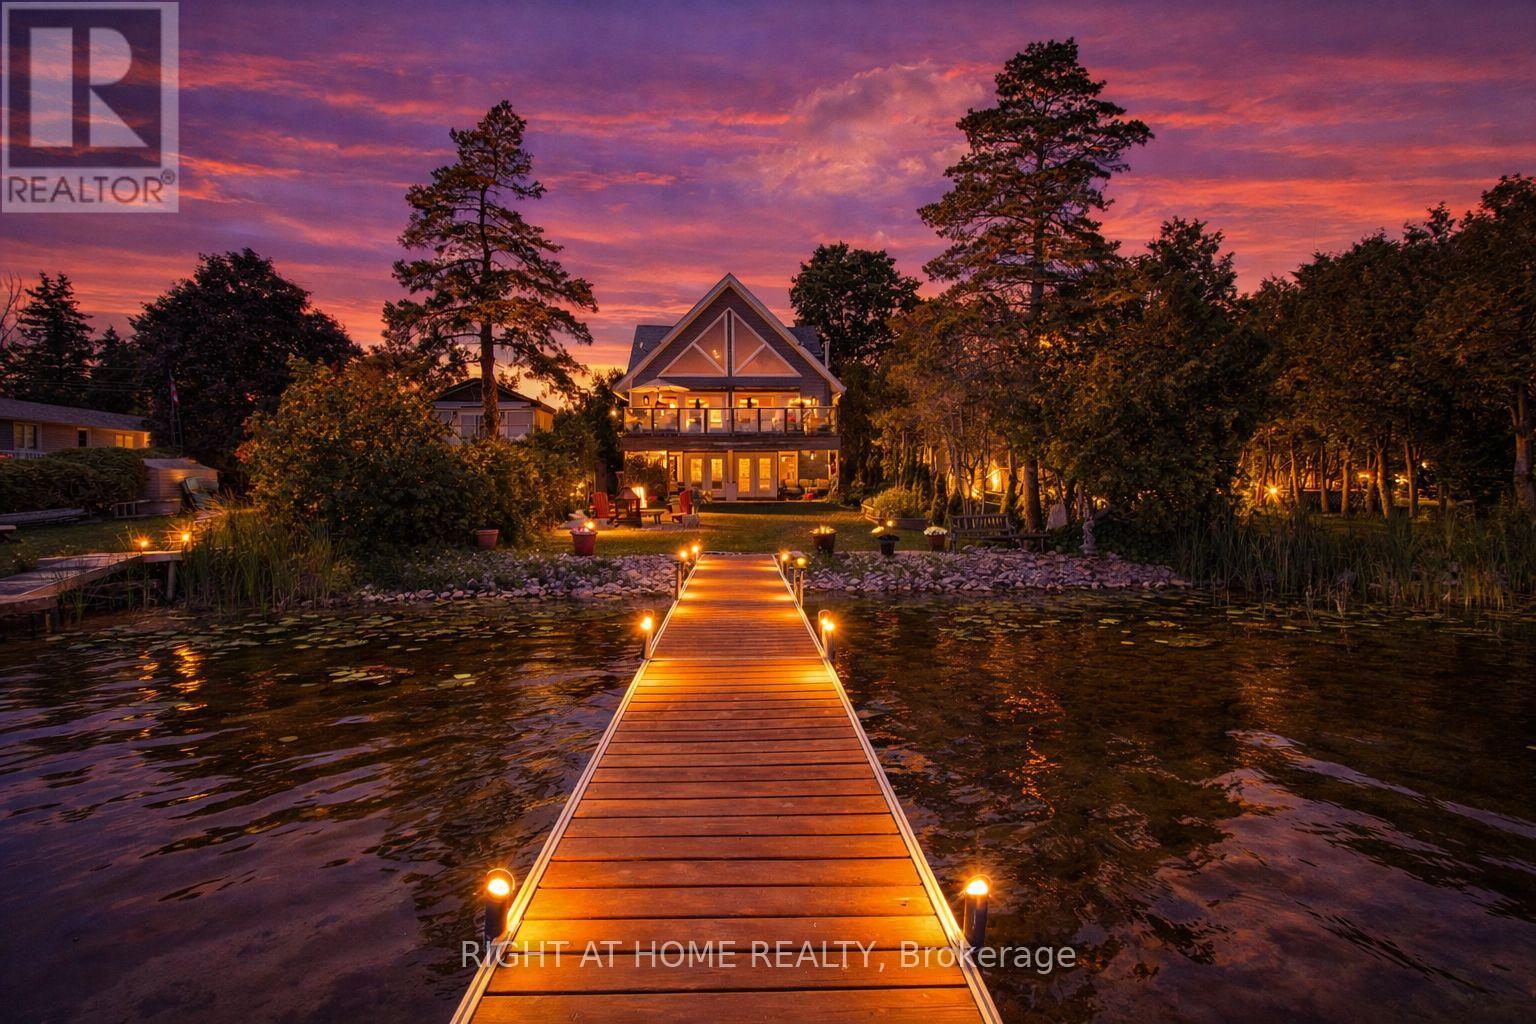
26 Beach Road
Kawartha Lakes, Ontario
PRICE IMPROVEMENT! Experience year-round waterfront living on beautiful Lake Scugog in this exceptional custom-built home connected to the renowned Trent-Severn Waterway. Offering over 2,700 sq. ft. of finished living space, this four-season property is ideal for retirees, families, cottage enthusiasts, or investors seeking strong rental income potential. The bright open-concept layout features soaring vaulted ceilings, engineered hardwood floors, exposed beams, and expansive windows framing breathtaking lake views. The great room offers a propane fireplace and walkout to a spacious cedar deck overlooking the water. The modern kitchen showcases a large granite island, built-in appliances, beverage and wine fridges, and quality finishes throughout. The private loft-style primary retreat offers panoramic lake views and a spa-inspired en-suite, while the fully finished walk-out basement with a kitchenette, bedroom, recreation room, and separate outdoor access provides excellent flexibility for guests, extended family, or rental opportunities. Enjoy boating, fishing, swimming, kayaking, skating, and snowmobiling from your own backyard. Walking distance to Sand Bar Beach, public boat launch, and playground, with Port Perry and Lindsay just minutes away for shopping, dining, and healthcare. A rare opportunity to enjoy the waterfront lifestyle you've been dreaming of while benefiting from outstanding investment and rental potential in the heart of the Kawartha Lakes. (id:62616)
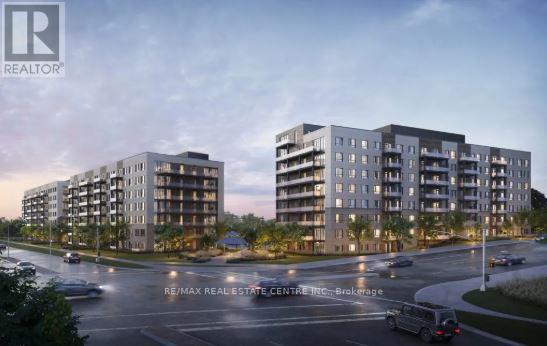
810 - 1098 Paisley Road
Guelph, Ontario
Experience elevated living in this stunning brand-new residence, thoughtfully designed with modern elegance and everyday comfort in mind. This spacious suite showcases an open-concept layout, premium stainless steel appliances, granite countertops, and sleek cabinetry with soft-close features. Expansive windows flood the home with natural light, creating a bright and inviting atmosphere throughout. Step out onto the generous private balcony and take in serene green space views, offering the perfect setting to relax and unwind. Combining contemporary finishes, functional design, and a tranquil backdrop, this exceptional unit is an ideal place to call home. Some of the amenities are under construction may not be available presently. (id:62616)
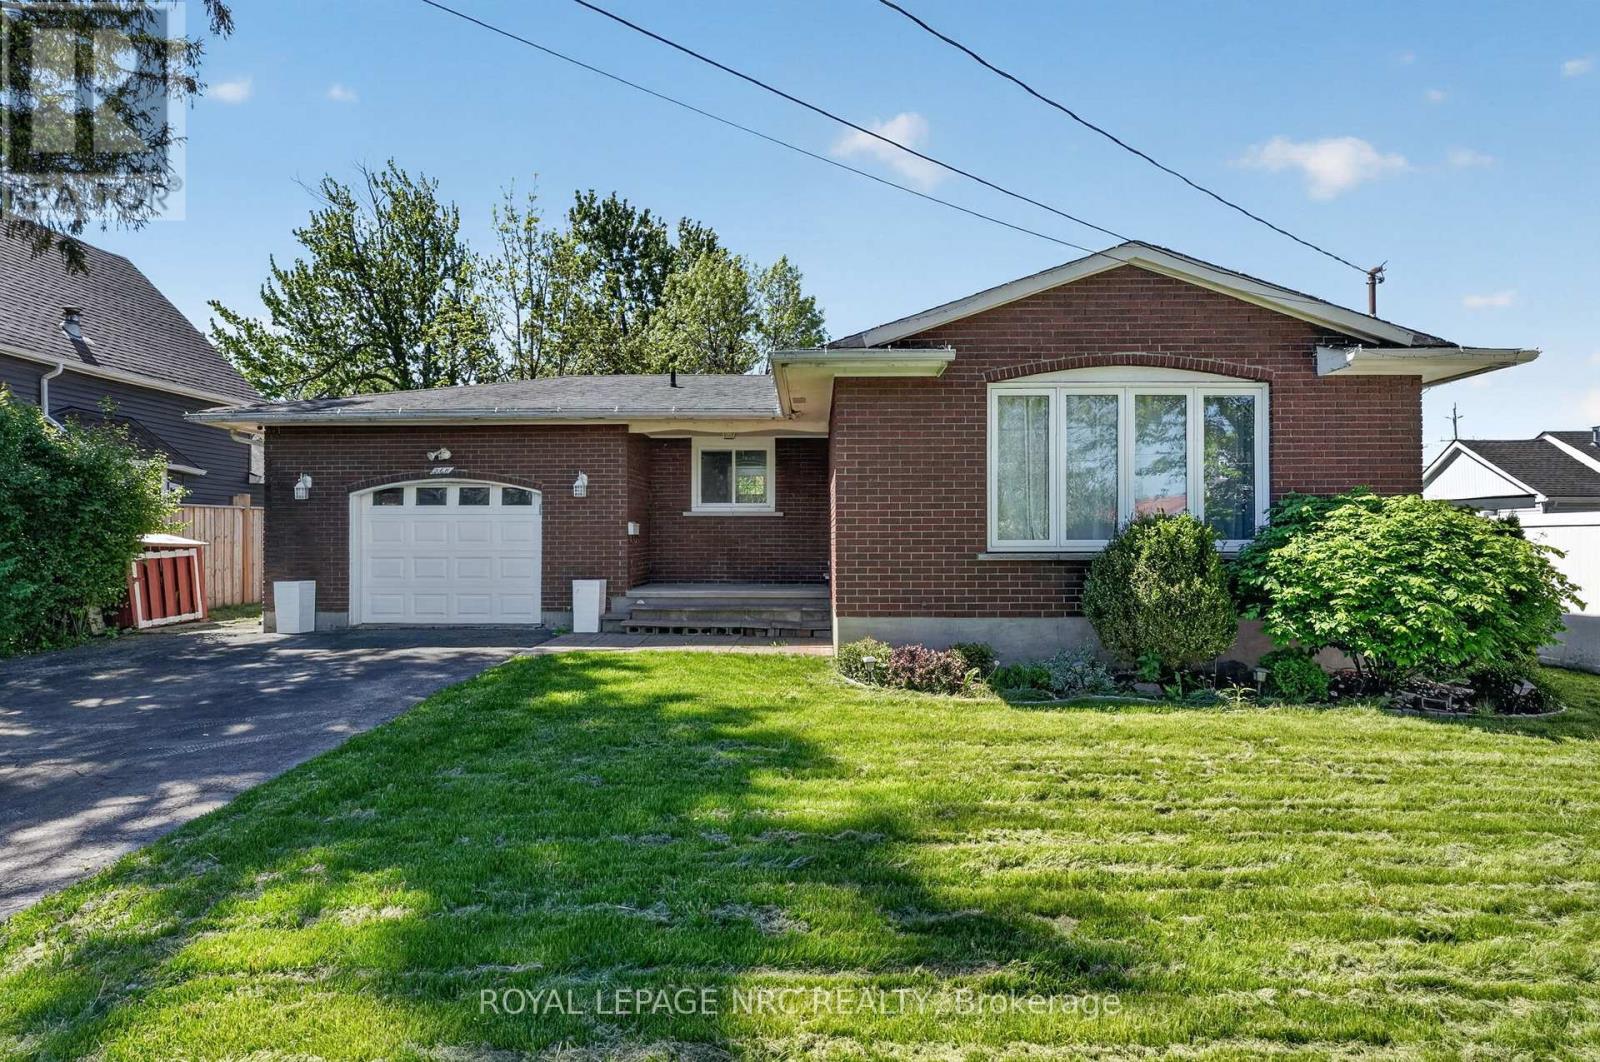
268 Henrietta Street
Fort Erie, Ontario
Welcome to 268 Henrietta Street in Fort Erie! This solid brick bungalow offers just under 2,000 square feet of finished living space and is ideally located close to schools, parks, shopping, grocery stores, and all everyday amenities, with quick access to the QEW and Peace Bridge for commuters.Thoughtfully updated and well maintained, this home features three spacious bedrooms on the main floor, a full 4-piece bathroom, and carpet-free living throughout. In 2023, the home underwent significant upgrades, including new flooring, a refreshed kitchen, a new combination boiler system, and the replacement of major appliances, including the fridge, stove, dishwasher, washer, and dryer. The finished lower level provides additional living space with a large recreation room, a fourth bedroom, and a 3-piece bathroom-ideal for guests, a home office, or a growing family.Further improvements continued in 2024 with the replacement of the home's windows, enhancing both comfort and efficiency. Smart home features have also been incorporated throughout, including smart thermostats, smart outlets, and upgraded ventilation controls, while all major appliances are smart-home enabled for added convenience. An energy audit has also been completed, offering buyers additional confidence in the home's efficiency-focused improvements.Outside, enjoy a fenced backyard with plenty of room for children, pets, and outdoor entertaining. (Please note a small section of the fence was damaged during recent high winds.) An attached 1.5-car garage completes this move-in-ready property.Offering modern updates, functional living space, and a convenient location, 268 Henrietta Street is an excellent opportunity for first-time buyers, downsizers, or families looking to call Fort Erie home. (id:62616)
12 - 12 Ashton Crescent
Brampton, Ontario
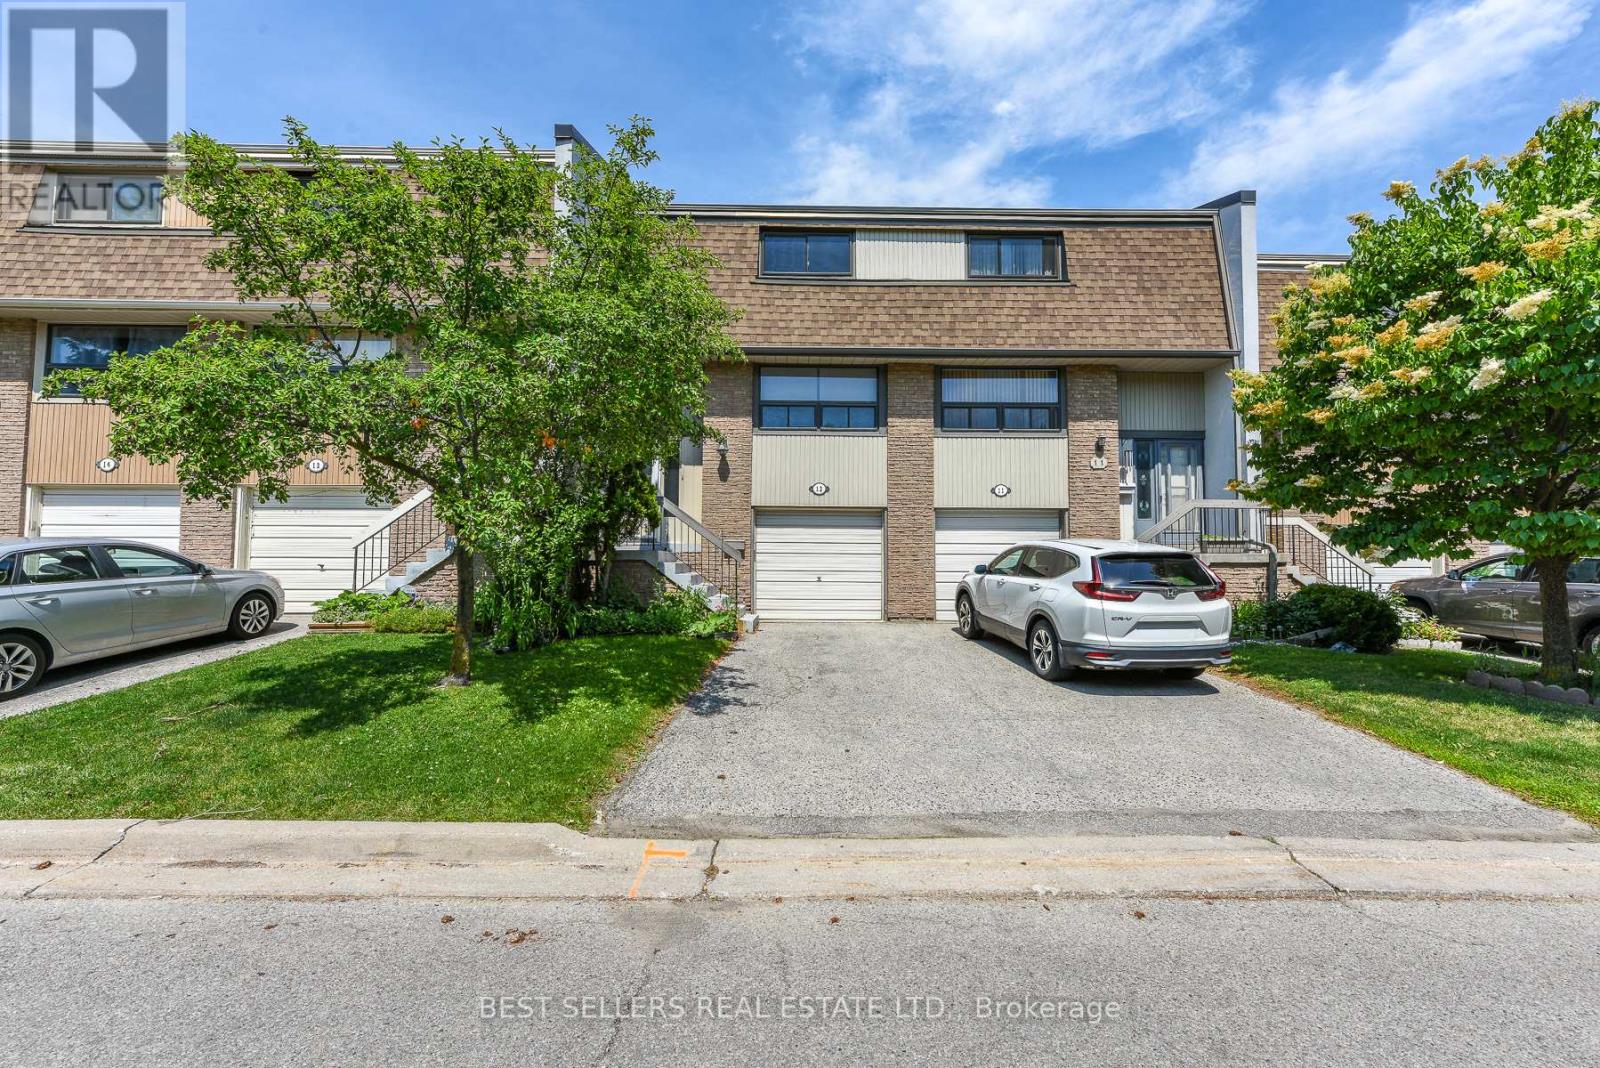
Value Meets Location! Welcome to this absolutely stunning, fully updated and move-in-ready 3+1 bedroom townhome in the highly sought-after Central Park community. Showcasing pride of ownership, this bright and spacious home features large windows that fill the interior with natural light, a carpet-free layout, a beautifully renovated main bathroom, and modern finishes throughout. Enjoy the added living space of a finished walkout basement, direct inside access to the garage, and a fully fenced backyard backing onto the Chinguacousy Trail. Located in a well-maintained, family-oriented complex offering visitor parking and a community/meeting room, this home is just steps to schools, parks, recreation centres, shopping plazas, transit, and the Ellen Mitchell Recreation Centre. Minutes to Highway 410, Trinity Common Mall, Brampton Civic Hospital, Bramalea City Centre, and Professors Lake. An exceptional opportunity offering the perfect combination of style, comfort, convenience, and family-friendly living. (id:62616)
18 Erintown Crescent
Brampton, Ontario
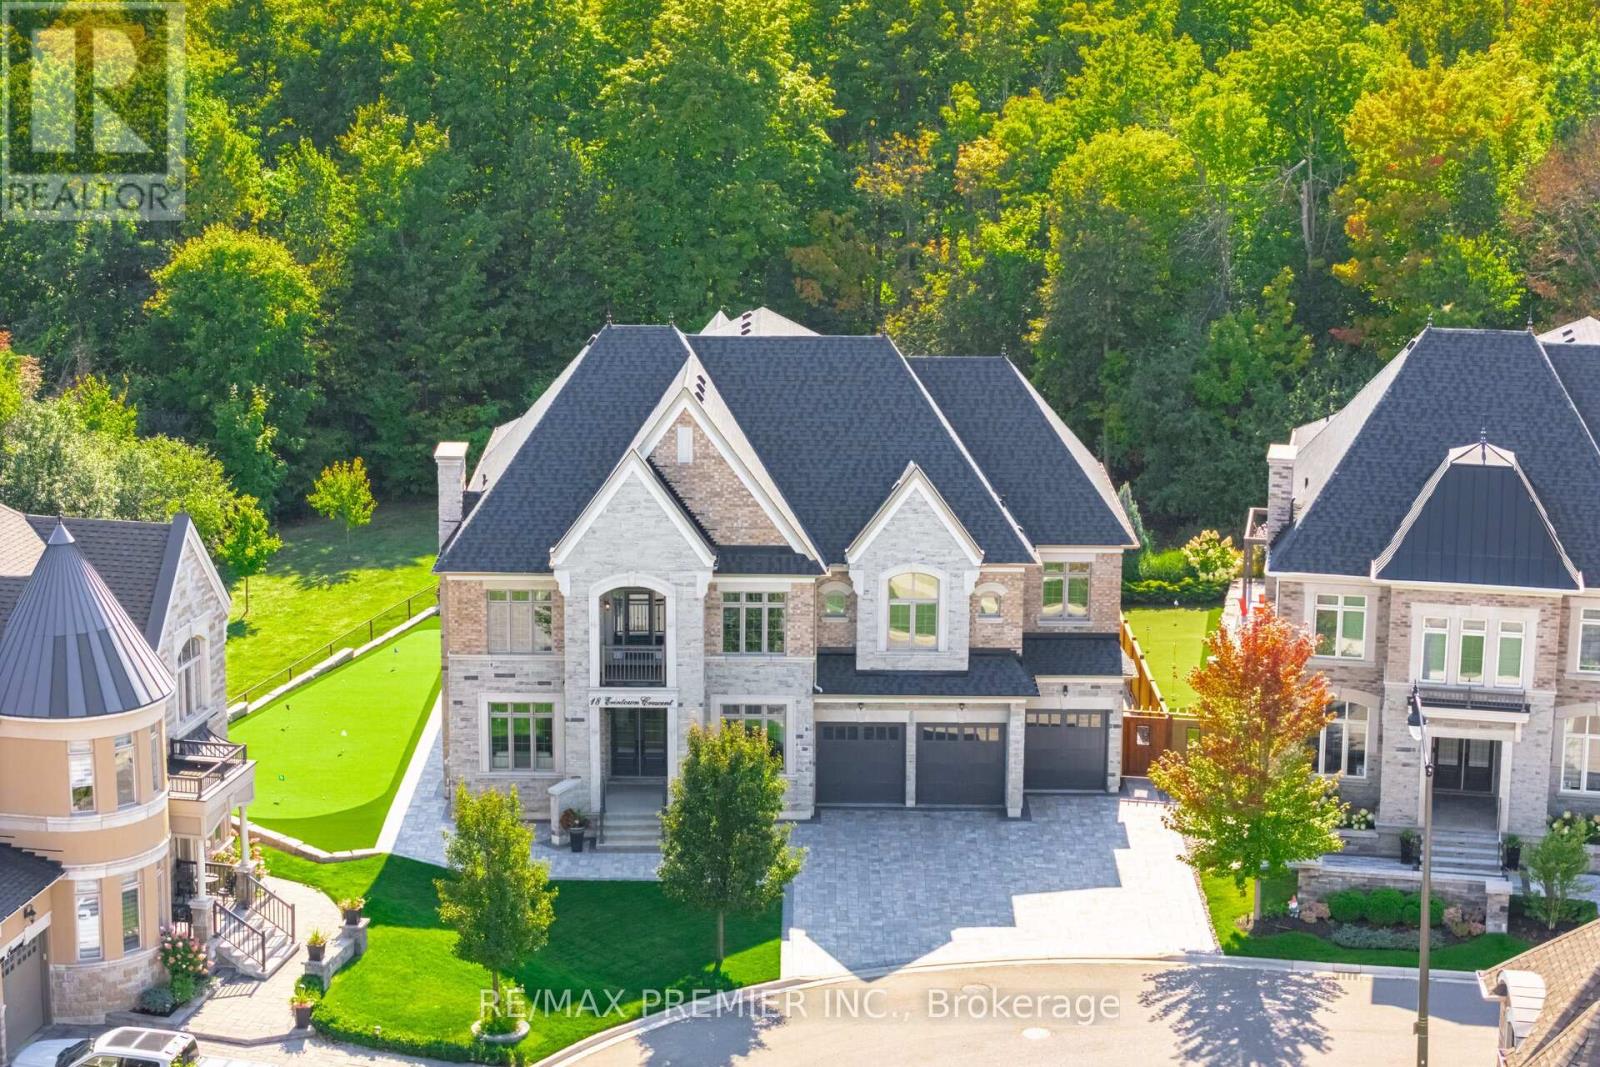
WELCOME TO 18 ERINTOWN CRES IN TORONTO GORE RURAL ESTATE COMMUNITY. LARGEST MODEL OFFERED IN THE ESTATES OF WEST RIVER VALLEY. PREMIUM PANORAMIC RAVINE LOT OVER 1/4 ACRE IN SIZE. LOT PROVIDES A MAJESTIC SETTING FOR THE ULTIMATE IN LUXURY & PRIVACY. GRAND PRIVATE RESIDENCE WITH 6510 SQFT ABOVE GRADE AS PER BUILDER. 6650 SQUARE FEET AS PER MPAC. 4-CAR TANDEM GARAGE & 7-CAR INTERLOCK DRIVEWAY. PARK A TOTAL OF 11 CARS. EXTENSIVELY UPGRADED 6 BED & 6 BATH HOME FEATURES CUSTOM OPEN CONCEPT LAYOUT. 10FT CEILINGS ON MAIN. SMOOTH CEILINGS, EXTENDED HEIGHT 8FT DOORS, HARDWOOD & TILE THROUGHOUT. POT LIGHTS. CUSTOM MULTI-LEVEL CONCRETE DECK, BALCONY & SEPARATE ENTRANCE TO BASEMENT INSTALLED BY BUILDER. PRIMARY BEDROOM SUITE OFFERS 10FT CEILINGS, SITTING ROOM, W/O TO CONCRETE BALCONY, SPA ENSUITE, DESIGNER W/I CLOSET DRESSING ROOM WITH PREMIUM CUSTOM BUILT-IN CABINETS & SHELVING & LARGE ISLAND, 2ND W/I CLOSET FOR UNMATCHED FORM & FUNCTION. 9FT CEILINGS ON 2ND FLOOR. 11FT VAULTED CEILING IN FRONT FACING BEDROOM WITH BALCONY. THE PROFESSIONALLY DESIGNED CHEF'S KITCHEN FEATURES AN IMMENSE ISLAND, FULL-HEIGHT CUSTOM CABINETRY, GLASS & METAL ACCENT DOORS, INTERIOR CABINET LIGHTING & COUNTERTOP LIGHTING. A SERVERY, WET BAR AREA & LARGE W/I PANTRY. SUBZERO FRIDGE, WOLF DOUBLE OVEN, WOLF 48" GAS RANGE TOP. W/O TO CONCRETE DECK & BBQ AREA WITH GAS LINE. GRAND DINING ROOM WITH 20FT OPEN TO ABOVE CEILINGS. MAIN FLOOR IN-LAW SUITE HAS A W/I CLOSET & PRIVATE 3-PIECE ENSUITE BATH. MAIN FLOOR SUITE CAN SERVE AS A PRIVATE HOME OFFICE, LIBRARY, OR GUEST SUITE. THE PARTIALLY FINISHED BASEMENT PROVIDES OVER 2600SQFT OF ADDITIONAL SPACE WITH SEPARATE ENTRANCE, 9FT CEILINGS, COLD CELLAR, R/I FOR BATH, TWO STAIRCASES FROM WITHIN & 3RD FROM THE EXTERIOR FOR EXCELLENT UTILITY & USE. ENJOY THE FULLY LANDSCAPED GROUNDS & PERFECT YOUR GOLF GAME ON THE PRO-SIZE GOLF GREEN. (id:62616)
Unit 2 - 34 Poplar Avenue
Toronto, Ontario
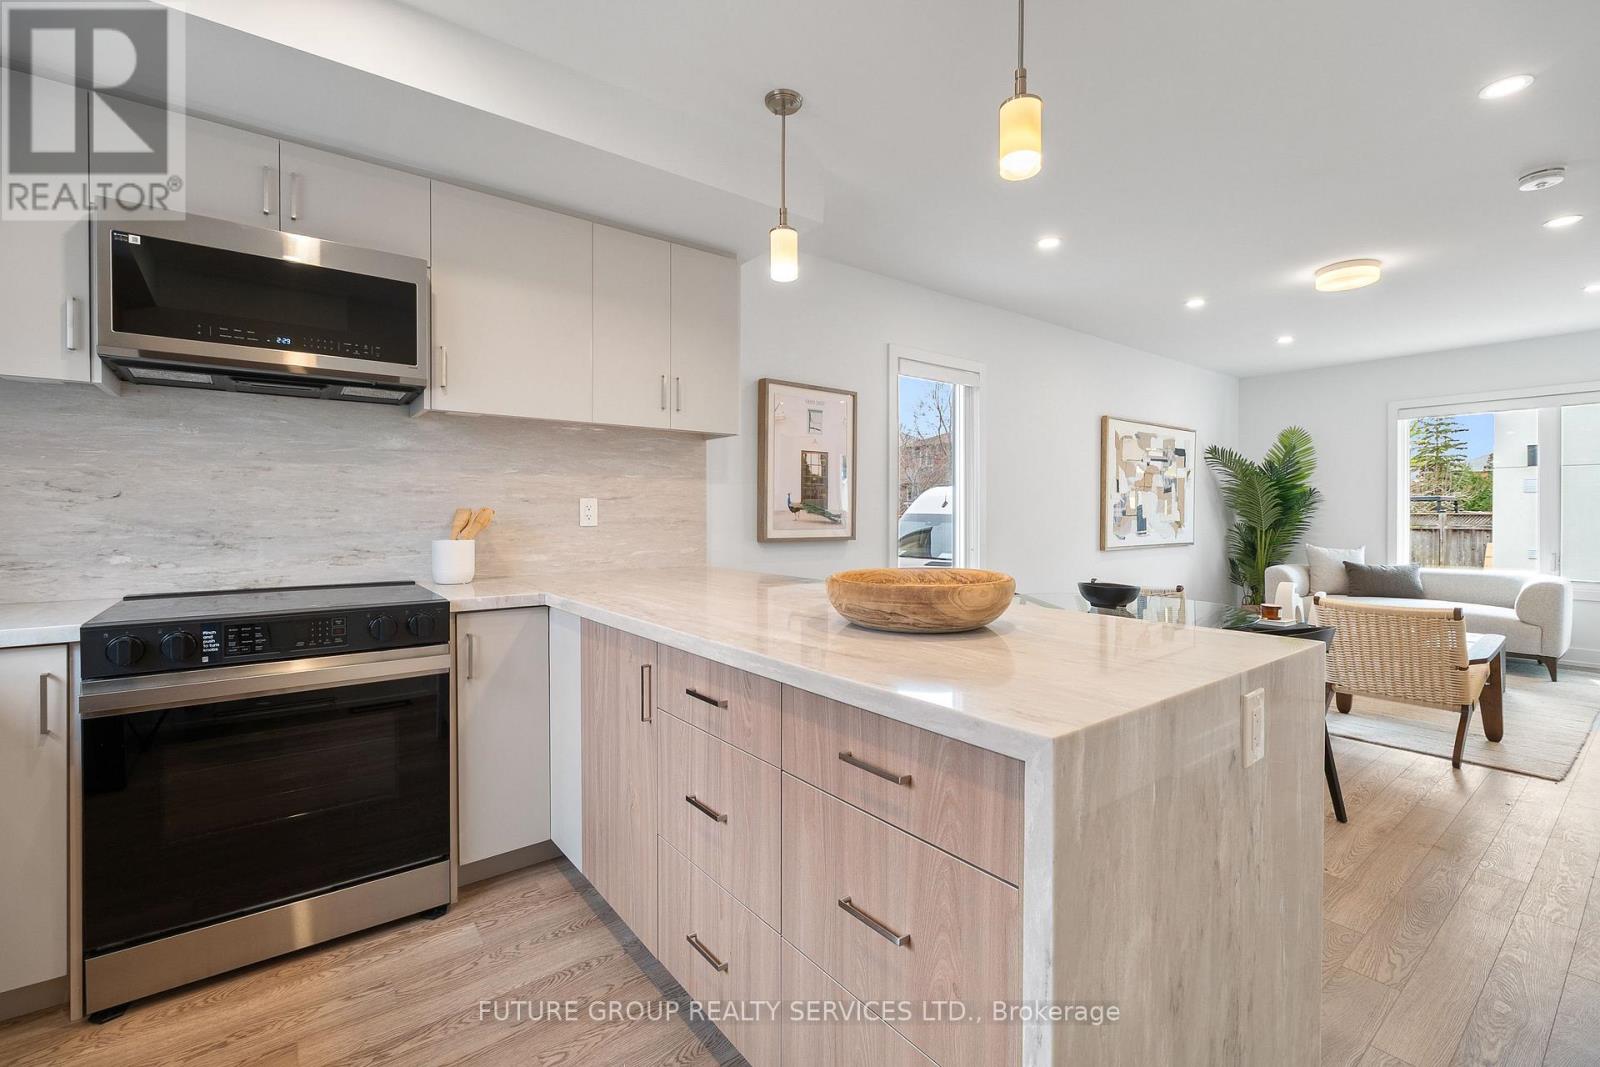
Be the first to live in this newly built home at 34 Poplar Avenue! This luxury 3-bedroom, 2.5-bath suite offers nearly 1,100 sq. ft. of modern living across two thoughtfully designed levels. Flooded with natural light, the spacious layout features soaring 9-foot ceilings and upscale finishes throughout. The custom kitchen includes a quartz peninsula with a waterfall edge, soft-close cabinetry and drawers, and stainless steel appliances. In-suite laundry plus central heating and air conditioning add everyday comfort and convenience, while smart locks with app-controlled keyless entry and exterior cameras provide peace of mind. The primary bedroom is outfitted with a built-in closet system featuring double rods, shelving, and drawers for exceptional organization. With an individually metered, all-electric design and high-performance insulation, you'll enjoy full control over your utilities while keeping costs low. Limited parking available on a first-come, first-served basis. Located in a quiet, family-friendly pocket just steps from daily essentials, 34 Poplar Ave offers a relaxed community vibe with convenient access to Kipling GO and TTC Subway Station, Cloverdale Mall, and major highways-delivering a rare blend of urban convenience and peaceful residential living. (id:62616)
2101 - 330 Dixon Road
Toronto, Ontario
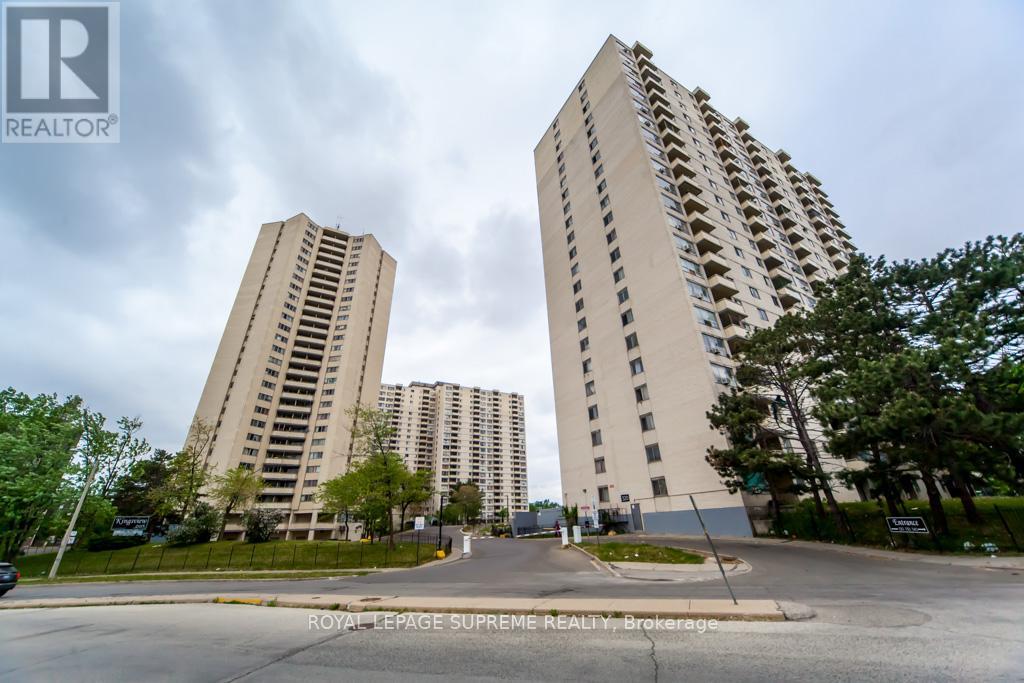
Beautiful, well-maintained unit offered at a great price! Featuring elegant hardwood floors throughout, this home comes equipped with a brand-new fridge and stove, as well as a washer and dryer for your convenience. A microwave and select furniture are also included, making this a fantastic move-in-ready opportunity. (id:62616)
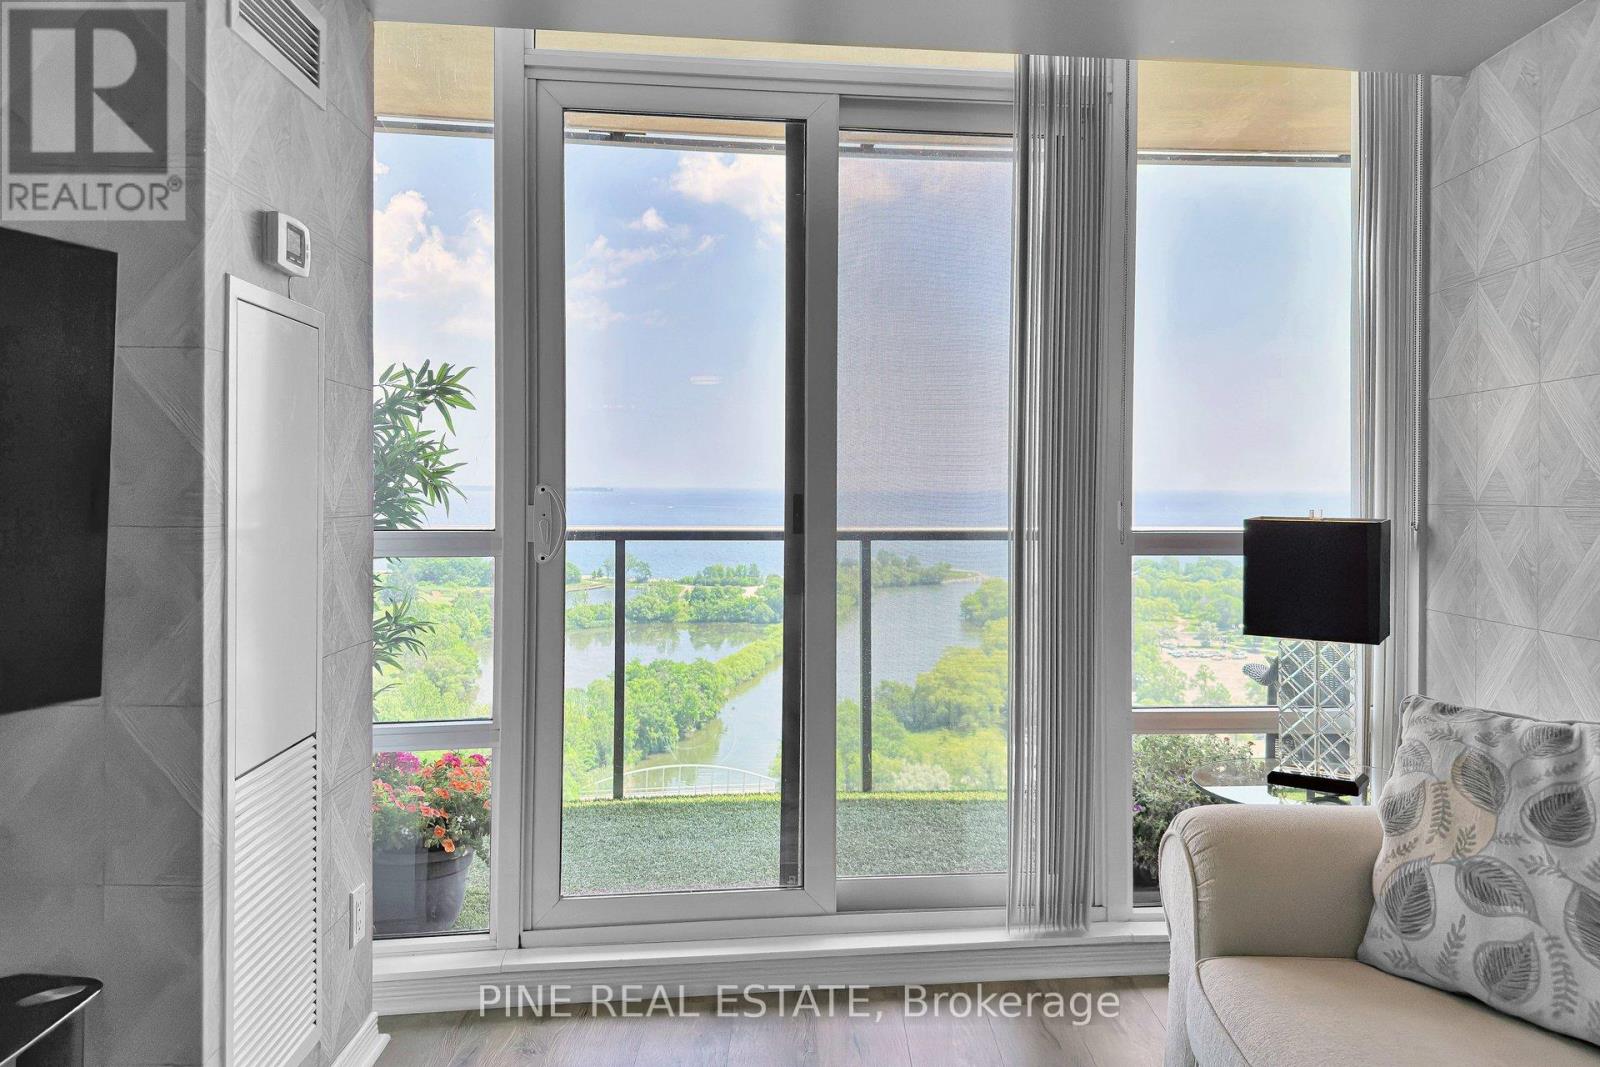
1807 - 2230 Lake Shore Boulevard W
Toronto, Ontario
Breath Taking Toronto Skyline and Lake Views! Buy the view and get the condo included! This elegant, bright and spacious, 2 Bedroom, 2 Washroom suite features a full south exposure with unobstructed views of the lake and Toronto skyline. Two walkouts to a rare extra large balcony. Upgraded kitchen, elegant decor throughout, floor to ceiling windows, stainless steel appliances. Granite kitchen counters and hard wood floors. Easy access to the City core, the airport, highways and lake front parks. Fantastic indoor pool, gym, yoga room, roof top deck, theatre, playroom, library and many other amenities. Great opportunity to own a slice of Toronto's Lake Front view. Don't miss this one! (id:62616)
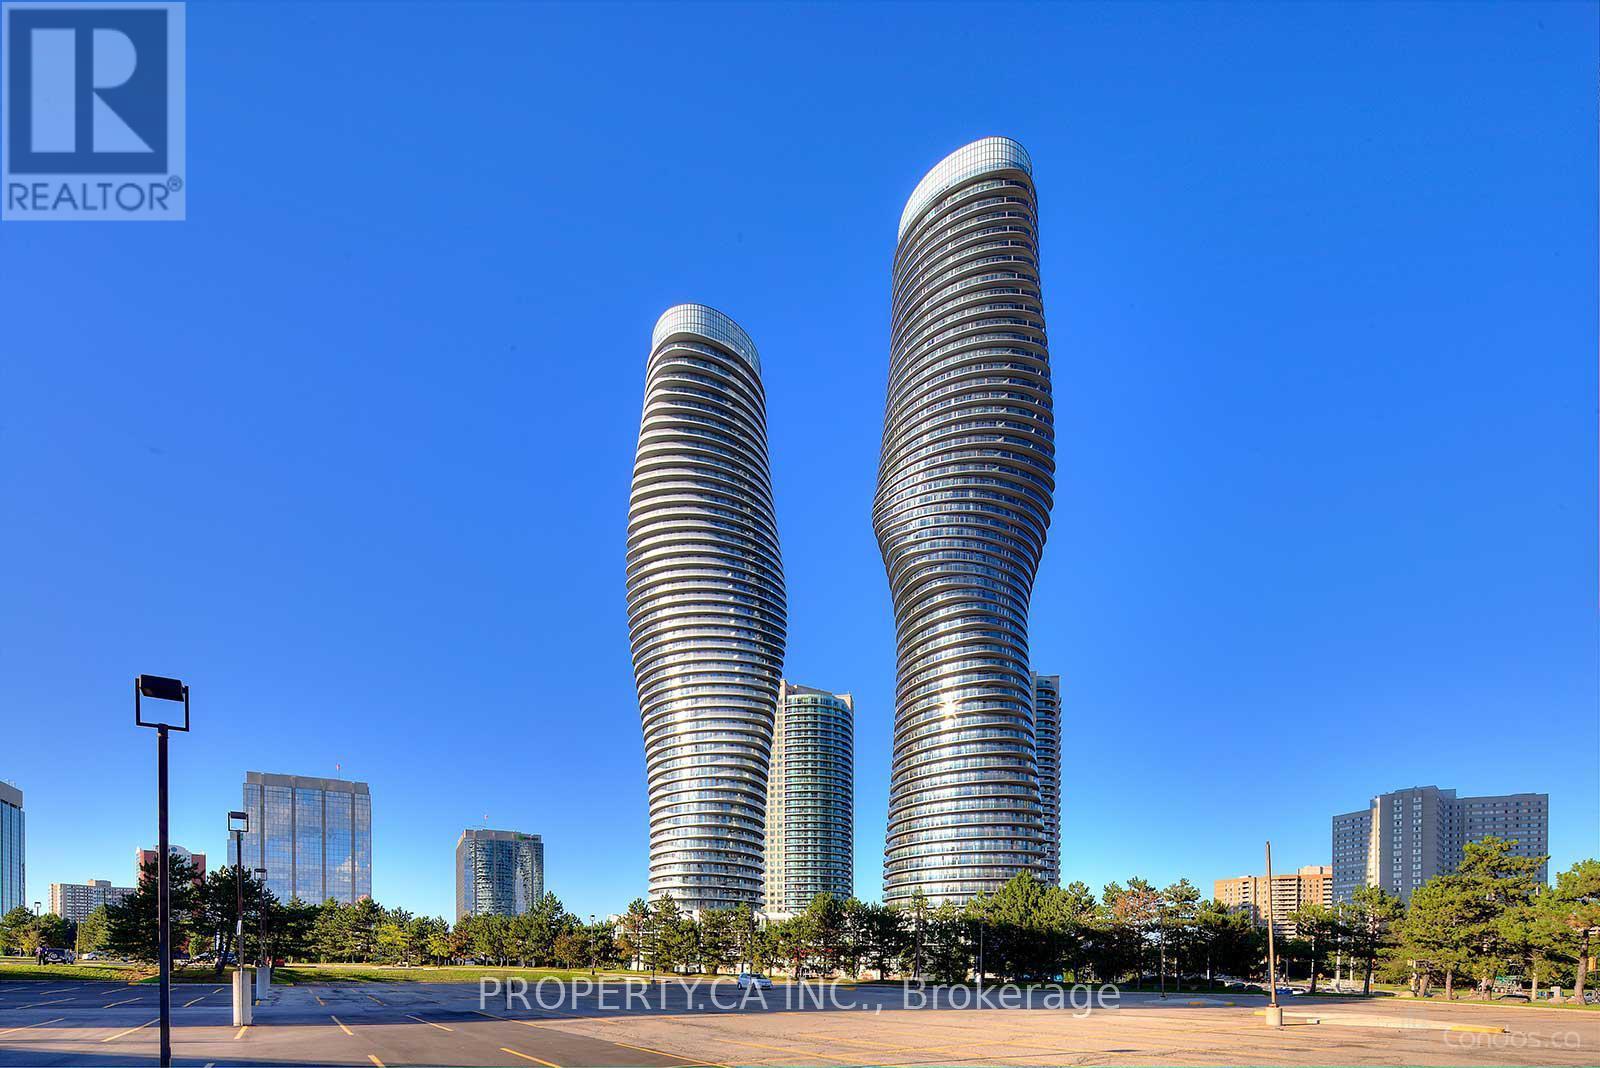
1505 - 50 Absolute Avenue
Mississauga, Ontario
Welcome to this beautifully furnished 1-bedroom, 1-bathroom suite in the iconic Absolute World community. Offering 600-699 sq. ft. of thoughtfully designed living space, this bright and inviting home features an open-concept layout, floor-to-ceiling windows, a modern kitchen with quality appliances, spacious bedroom, in-suite laundry, and contemporary finishes throughout. Complete with 1 parking space and 1 locker, this turnkey suite is ready for you to move in and enjoy. Residents enjoy an exceptional selection of resort-style amenities, including indoor and outdoor swimming pools, a fully equipped fitness centre, basketball and squash courts, party rooms, guest suites, theatre room, visitor parking, and 24-hour concierge service. Located in the heart of Mississauga City Centre, you're just steps from Square One Shopping Centre, Celebration Square, Sheridan College, restaurants, cafés, grocery stores, and everyday conveniences. With easy access to MiWay Transit, GO Transit, the upcoming Hazel McCallion LRT, and Highways 403, 401, and QEW, commuting is effortless. An ideal opportunity to enjoy the convenience and lifestyle of one of Mississauga's most sought-after communities (id:62616)
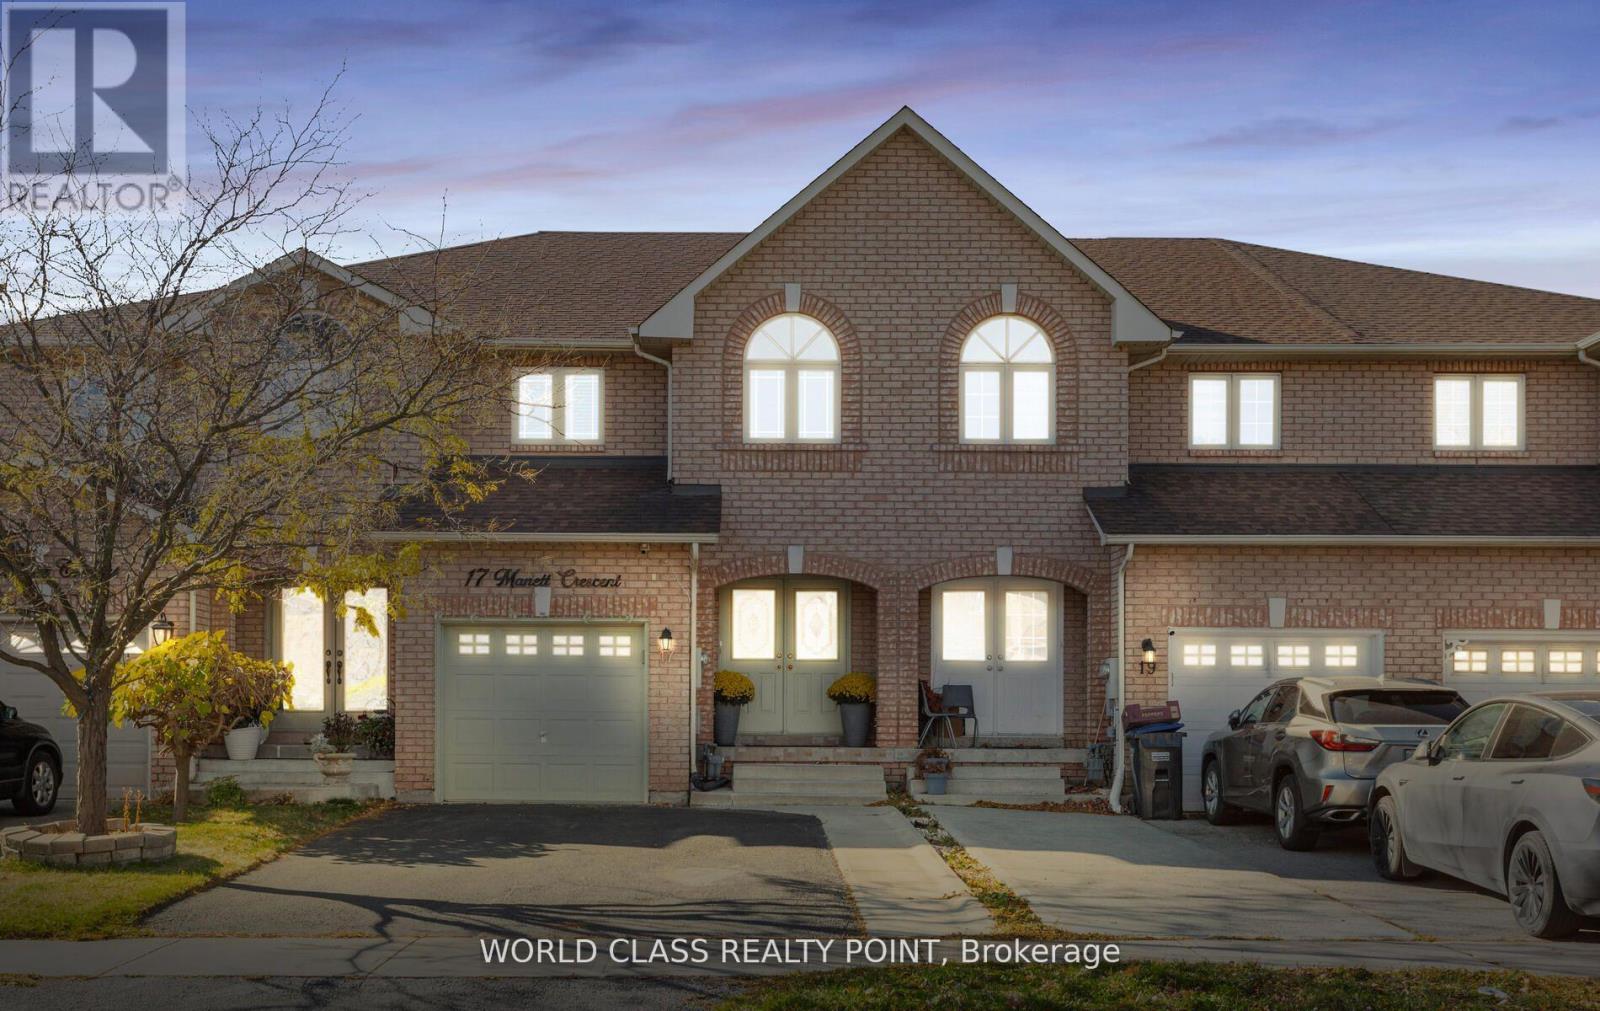
17 Manett Crescent E
Brampton, Ontario
Welcome To This Conveniently Located and Highly Desirable area Brampton 3 Bed room /4 Bathrooms neat and clean town home of 1703 Sq FTTownhouse. / no maintance fee. Spacious And Open Concept Home Perfect for Families or Investors. Kitchen Is Newly Renovated With S/S Appliances. Lots Of Light Throughout the Home. Close To All Amenities, Parks, Schools and Hospital. Close To Highway & public transport. Indian VISA centre, Canadian passport office. Walmart/Fortinos/service CanadaTown home has Finished Basement, is located quiet family Neighbourhood of Brampton West. Your Very Private Backyard. Great Value for First-time Buyers & inverters. pots light MAIN FLOOR, BASEMENT, MASTER with WASHROOM, Double Door Entry. Ceramic Floor and backsplash in the Kitchen, Family-Size Kitchen. Finished Basement with complete wash room advantage to use basement party. Two parallel parking on drive wa (id:62616)