
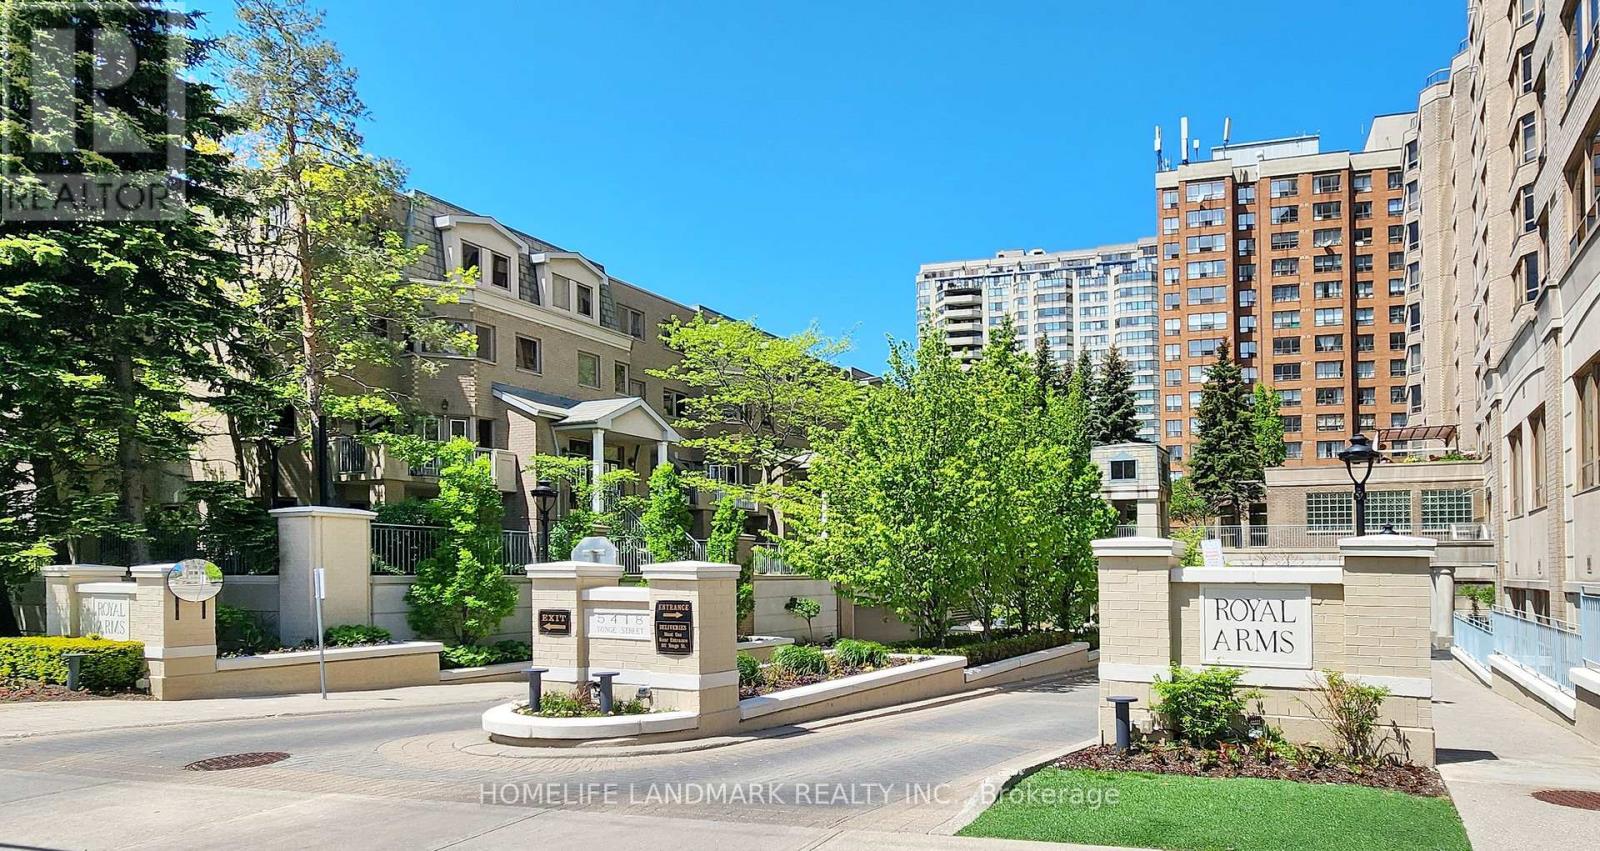
106 - 5418 Yonge Street
Toronto, Ontario
Luxury living by Tridel in the prestigious "Royal Arms Residence"! This stunning, rarely offered condo townhouse features 1,974 sq.ft. of meticulously renovated living space. Nestled within a highly secured condo complex, it offers a SAFE, SIMPLE, and WORRY-FREE lifestyle with zero maintenance - no driveway snow removal or lawn care! Exceptional value package includes 2 premium underground side-by-side parking spaces and 1 storage locker, along with highly desirable direct indoor access to the garage from the unit. Move-in ready with high-end premium upgrades throughout. The main floor boasts gorgeous solid hardwood flooring and stairs, modern light fixtures, sleek pot lights, and an expansive open-concept living and dining area. The heart of the home is the recently updated gourmet kitchen, beautifully finished with a custom center island and premium appliances. The functional 3-story layout offers ultimate privacy and peace of mind. The 2nd floor is dedicated to a massive primary bedroom retreat featuring his & her walk-in closets, a luxurious 5-piece ensuite bath, and a convenient laundry area. The 3rd floor features a cozy family room bathed in natural light from beautiful skylights - ideal for a home office - plus two additional generous bedrooms and a full washroom. Gas bbq hook-up at the balcony. Enjoy world-class condo amenities and top-notch 24/7 concierge/security that ensure maximum safety for your family. Facilities include an indoor swimming pool, jacuzzi, steam sauna, fully equipped gym, billiard room, party room, rooftop terrace, many visitor parking, and guest suites. Unbeatable AAA+ Location: Steps to Finch & North York centre subway stations. Ultimate daily convenience with Metro, H-Mart, parks, library, and top-tier restaurants right at your doorstep! Some photos virtually staged with watermark. (id:62616)
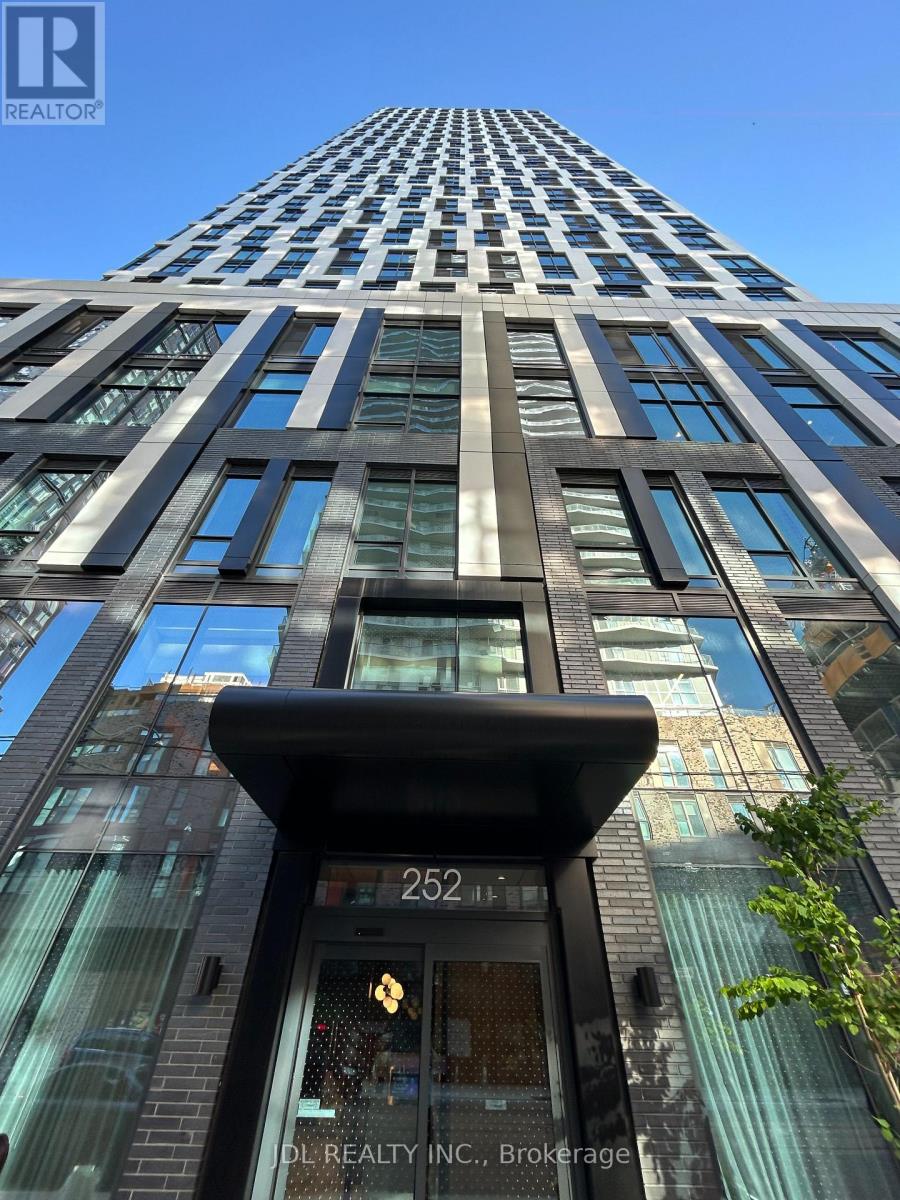
3803 Suite A - 252 Church St Street
Toronto, Ontario
REAL TORONTO CENTER! BEST DEAL! MUST SEE! EVERYTHING YOU NEED TRULY AT YOUR DOORSTEP! Extremely Bright! Large Windows On Both Sides! Very New! Wonderful Location! Modern Gym! Very Close To All Amenities! WALKING to TMU, Universities, Schools, Shopping Centers, Financial Districts, Banks, Entertainment Venues, TTC, Subway, Etc.shared kitchen.Thank you very much! (id:62616)
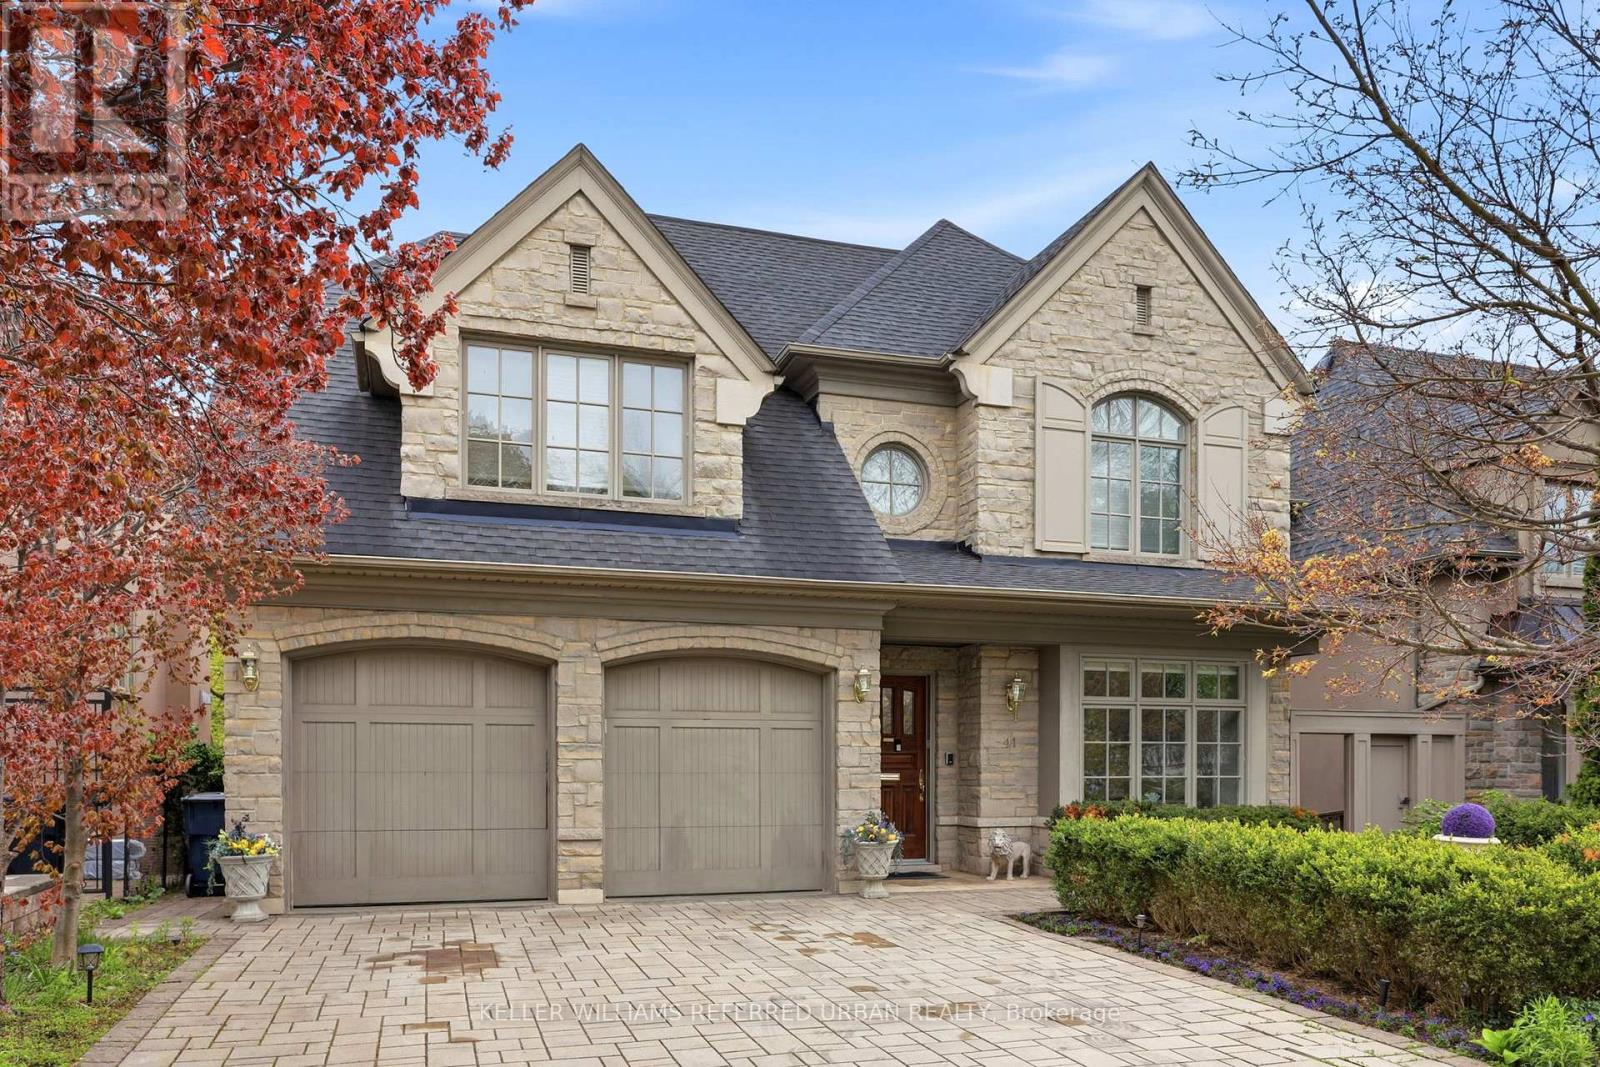
41 Wentworth Avenue
Toronto, Ontario
TAKE A CLOSER LOOK! Once in a lifetime home on the Ravine and tucked within a quiet enclave, discover a rare blend of natural beauty, architectural integrity and quality craftsmanship. Designed by renowned architect Richard Wengle, this Custom Home was carefully planned to enjoy natures best! Inside, gracious principal rooms with rich millwork, wainscoting, designer trims, solid core doors and high ceilings. Marble, natural stone, Quartz and solid Wood finishes speak to a level of quality typically found in North Toronto custom Homes. Feel the warm vibe through the entire home - a glow from hosting holidays and memorable gatherings. Natural Stone wood fireplace plus 3 gas fireplaces. Upstairs, the primary bedroom wing is a peaceful sanctuary with fireplace, private balcony over the ravine, and a spa-inspired ensuite with double vanities, steam shower, and two walk-in closets plus A kitchenette for Morning Coffee! Additional bedrooms are gorgeous and have vaulted ceilings and ensuite baths. Finished lower level is filled with natural light! A huge 2nd kitchen, two bathrooms, 2 bedrooms, wall-to-wall windows, gorgeous wet bar and sliding doors that lead to a private terraced backyard. **Natural stone patios and pathways meander thru this urban retreat oasis. Hot tub and custom outdoor bar create the perfect home to staycation or entertain** Steps to Burnett Woods, Subway, Cameron PS, this is a home built for today and generations to follow **Designed for Aging in Place with Level Entrance and a planned Elevator shaft from basement to second floor** INCLUDED: All appliances, Electric Awning/Infrared Heater/Gas hook up, Hot Tub, Security/Cameras, 2 Furnaces, 2 A/C, Bsmt kitchen appliances, TV's/mounts, B/I Speakers, Custom Bar, 3 Gas Fireplaces, Steam Bath, Electric Toilet, 2 Laundry Rms +++ Way Too much to list. (id:62616)
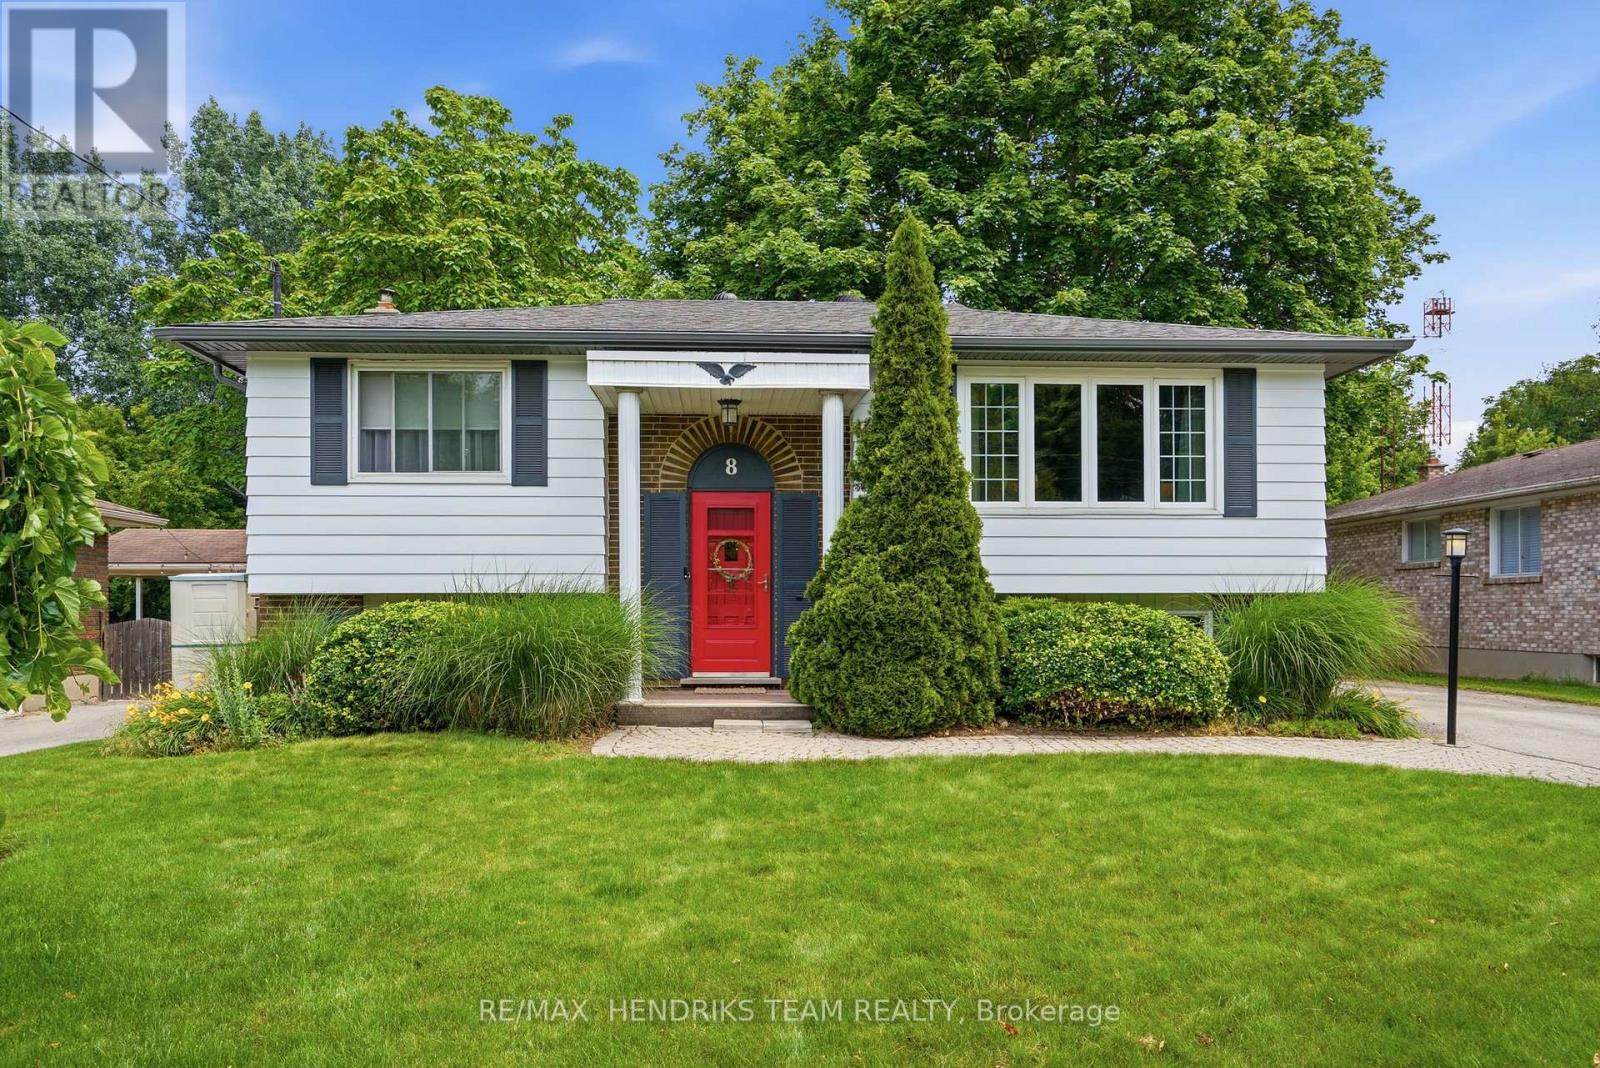
8 Tudor Gate Place
St. Catharines, Ontario
OPEN HOUSE SUNDAY July 5th from 2pm to 4pm! Pool. Park. Beach. Repeat. Tucked away on a quiet north end cul-de-sac flanked by mature trees, this raised bungalow backs directly onto Malcolmson Eco-Park, offering a lifestyle few homes can match. Summer comes alive in your private backyard as you relax by the refreshing 18 x 36 in-ground pool, dine and unwind on the patio, and enjoy sunny lawn space or the shade of a majestic Norway maple. Step through your own gate to kilometres of scenic walking and cycling trails through Malcolmson and the connected Walker Creek and Waterfront Trails. Just a 5-minute bike ride to Sunset Beach, beautifully revitalized in 2026, or only 2 minutes to Bogart Street Park and the Port Weller Community Centre, redeveloped in 2023, with tennis and pickleball courts, playground, splash pad and soccer field. Inside the home, hardwood flooring flows through the living room and dining room, while large updated windows fill the home with natural light. The beautifully renovated 2021 kitchen features timeless white cabinetry, quartz countertops, a peninsula breakfast bar, pendant and pot lighting, a slide-out pantry, plus Maytag refrigerator, Samsung double-oven range and convection microwave, and Bosch dishwasher. Two bedrooms, a renovated main bathroom in 2021 with step-in shower, plus pantry, linen and coat closets complete the main level. The finished lower level with separate rear entrance offers a spacious family room, kitchenette with dining area, 3rd bedroom, 3-piece bathroom and finished laundry room - ideal for extended family, guests, teenagers or as a potential apartment unit. Thirty-five years of pride of ownership by the current owner are evident throughout this home. Recent improvements include new pool pump and filter (2020), pool heater (2024), new solar blanket (2024), new furnace and central air (2024), and new eaves, soffits and fascia (2025). More than a home - this is a lifestyle. Love where you live... at 8 Tudor Gate Place. (id:62616)
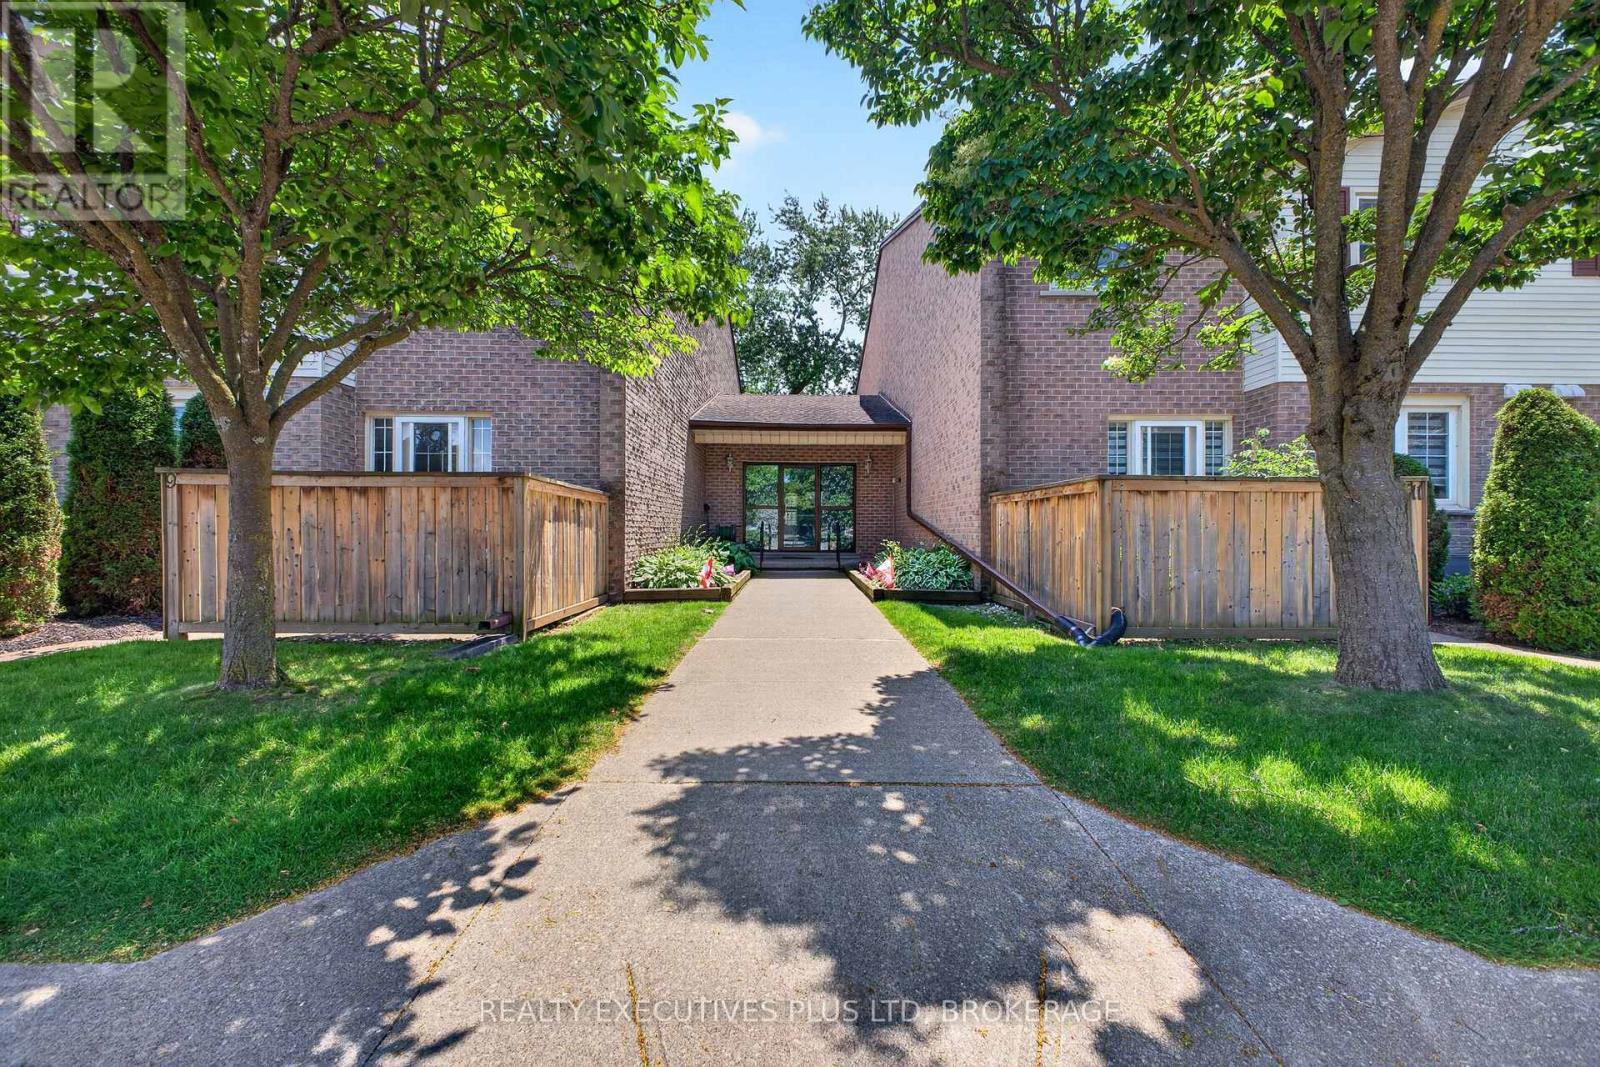
6 - 6044 Swayze Drive
Niagara Falls, Ontario
The perfect location for this North end, Niagara Falls 2 storey Condo. Close to shopping, Highways and U.S. border. On the main level you will appreciate the large living room with gas fireplace , the excellent kitchen / dining room layout and a beautiful 2pc bath . A hidden feature is the cozy patio to relax on which also can be used as your private entrance. The second level has 2 nicely sized bedrooms (one has huge walk in closet)and a spacious full 4 piece bathroom. Basement is unspoiled with laundry and lots of possibilities! Parking spot #6 included and close to entrance. Quick possession is available. This quiet unit is located on the back of the building so private! (id:62616)
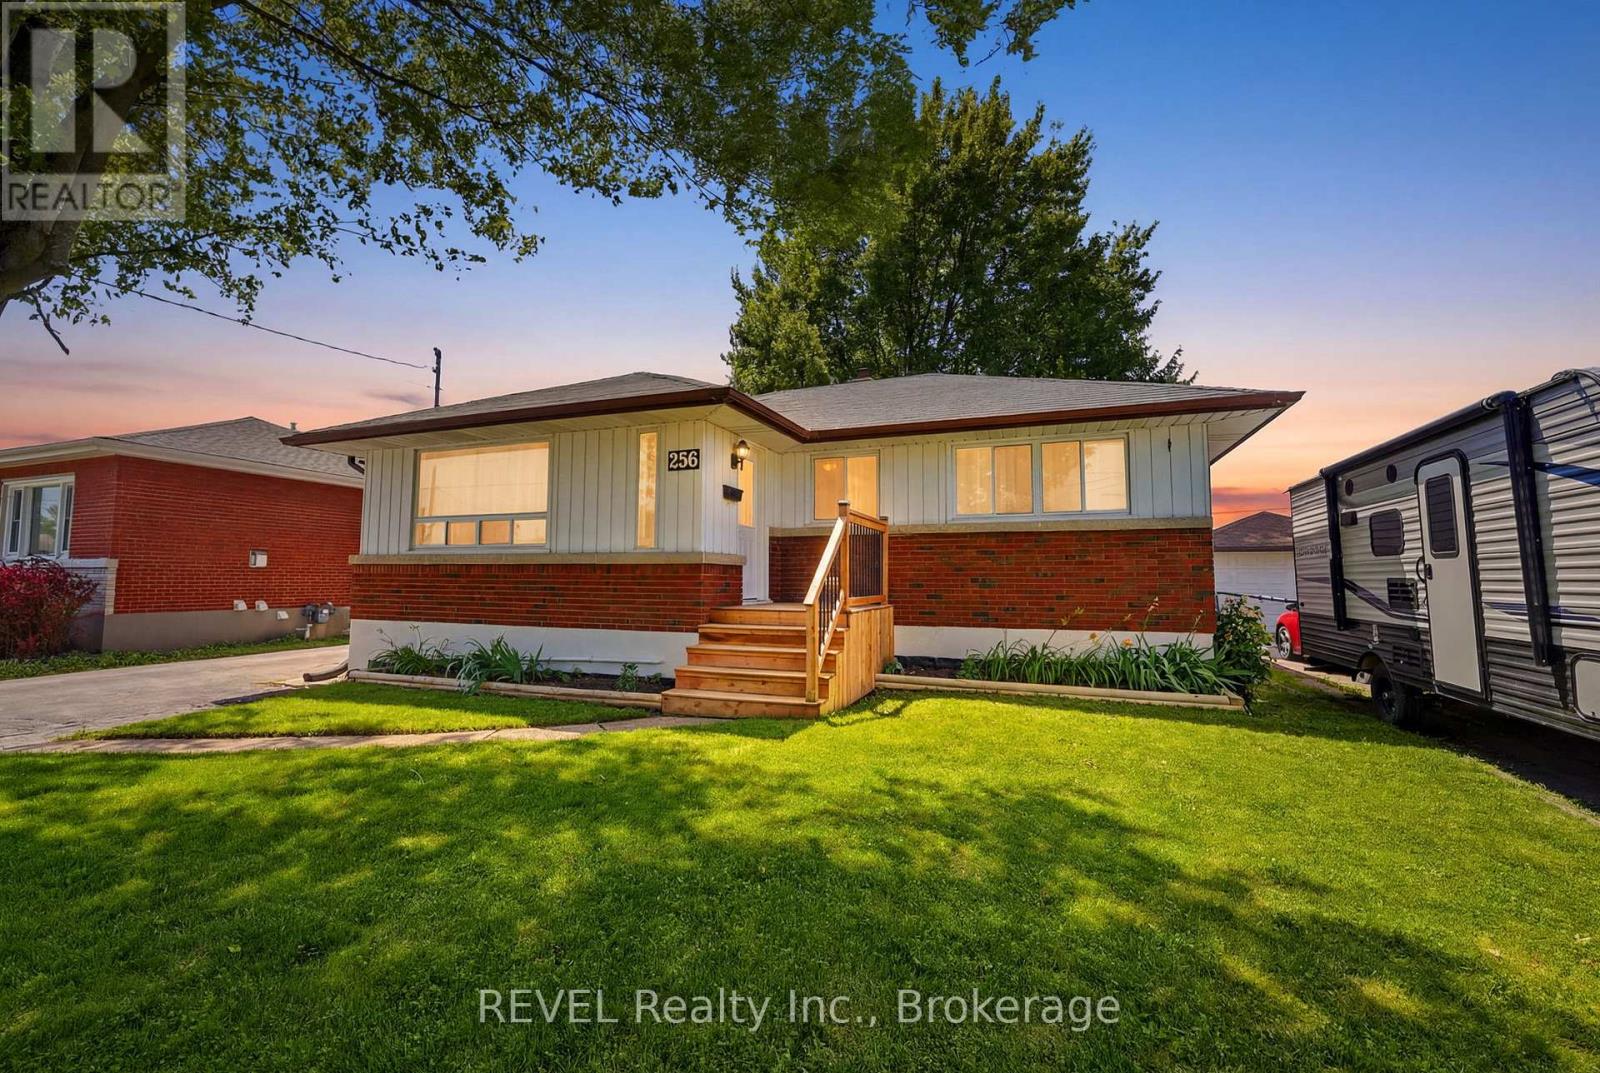
256 Clarke Street
Port Colborne, Ontario
Welcome to 256 Clarke Street, a Port Colborne bungalow with the kind of location people talk about after they leave. Tucked into a fantastic spot, this home backs right onto Lockview Park, where your back gate opens to a brand new park, a huge open field, and one of Port Colborne's most unique local views: boats passing through the lock, visible right from your own back porch.Inside, the layout is smart, practical, and easy to love. The main floor offers three bedrooms all on one level, making everyday living simple for a growing household, guests, home office needs, or anyone who wants comfortable bungalow living without giving up usable space. The main living area feels bright and welcoming, with an easy flow that makes the home feel relaxed from the moment you walk in.Downstairs, the finished lower level adds even more flexibility with a fourth bedroom, a second washroom, laundry, and another living/rec room space. Movie nights, kids' hangout, workout area, hobby room, guest setup - this level gives you options without feeling complicated.Outside, the property keeps delivering. There's a detached single-car garage, plenty of driveway parking, and room for the real-life Port Colborne essentials: cars, trailers, toys, and yes, maybe even the boat. The backyard connection to the park is the kind of feature you can't easily recreate, giving you green space, fresh air, and a front-row seat to a truly local waterfront-town experience.With a smart bungalow design, flexible finished space, great parking, and a backyard that opens into one of the area's best new outdoor features, 256 Clarke Street is more than a house - it's a lifestyle worth seeing in person. (id:62616)
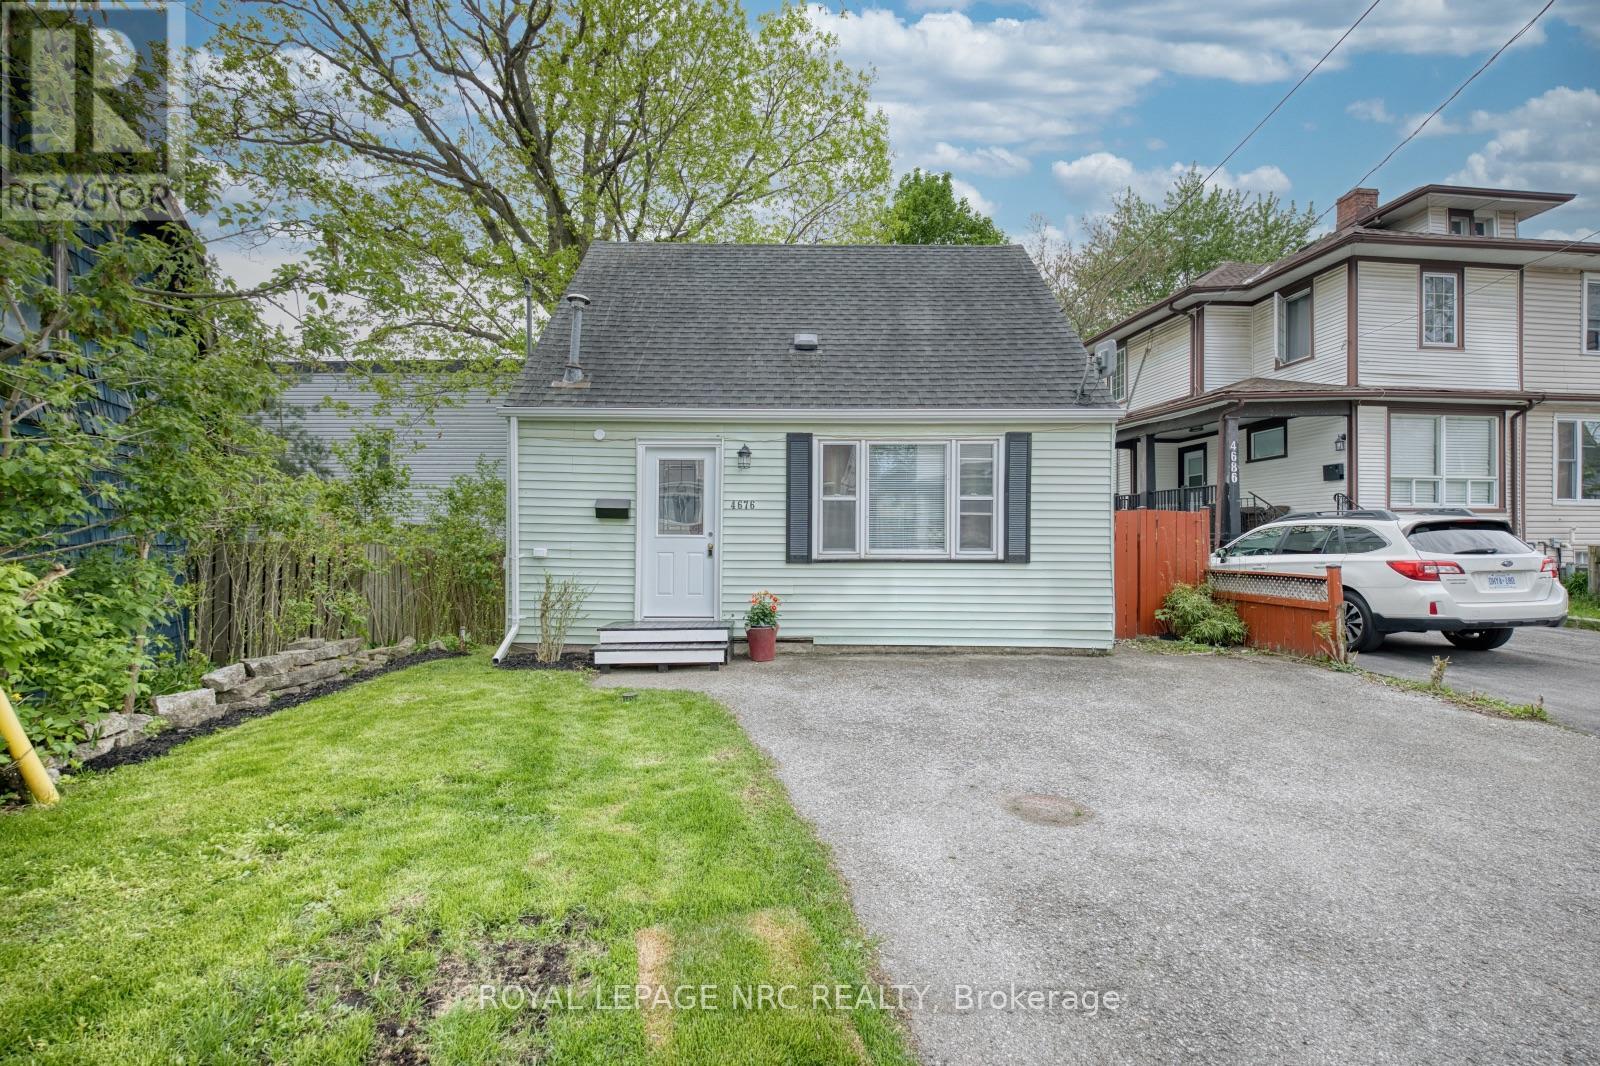
4676 Mcdougall Crescent
Niagara Falls, Ontario
This inviting and MOVE-IN READY 1.5-storey home on offers a wonderful opportunity for first-time buyers, downsizers or investors looking to enjoy the convenience of Niagara Falls living. Set on a quiet crescent just minutes from the Niagara River Parkway, downtown amenities, shopping, restaurants and world-famous attractions, this 2 bedroom, 1 bathroom home combines comfort, character and practicality in a central location. The welcoming exterior features a private driveway and mature trees that create a warm neighbourhood feel. Inside, the home offers a bright and functional layout with comfortable living spaces designed for everyday living. The main floor provides a seamless flow between the living room, dining area and kitchen, while the upper level features 2 cozy bedrooms filled with natural light. Step outside to enjoy the spacious backyard, perfect for entertaining, gardening or simply relaxing in your own outdoor retreat. Located in the heart of Niagara Falls, this home is ideal for those seeking an affordable property close to schools, parks, highways, tourist destinations and the U.S. border. A fantastic opportunity to own a charming home in an established neighbourhood. (id:62616)
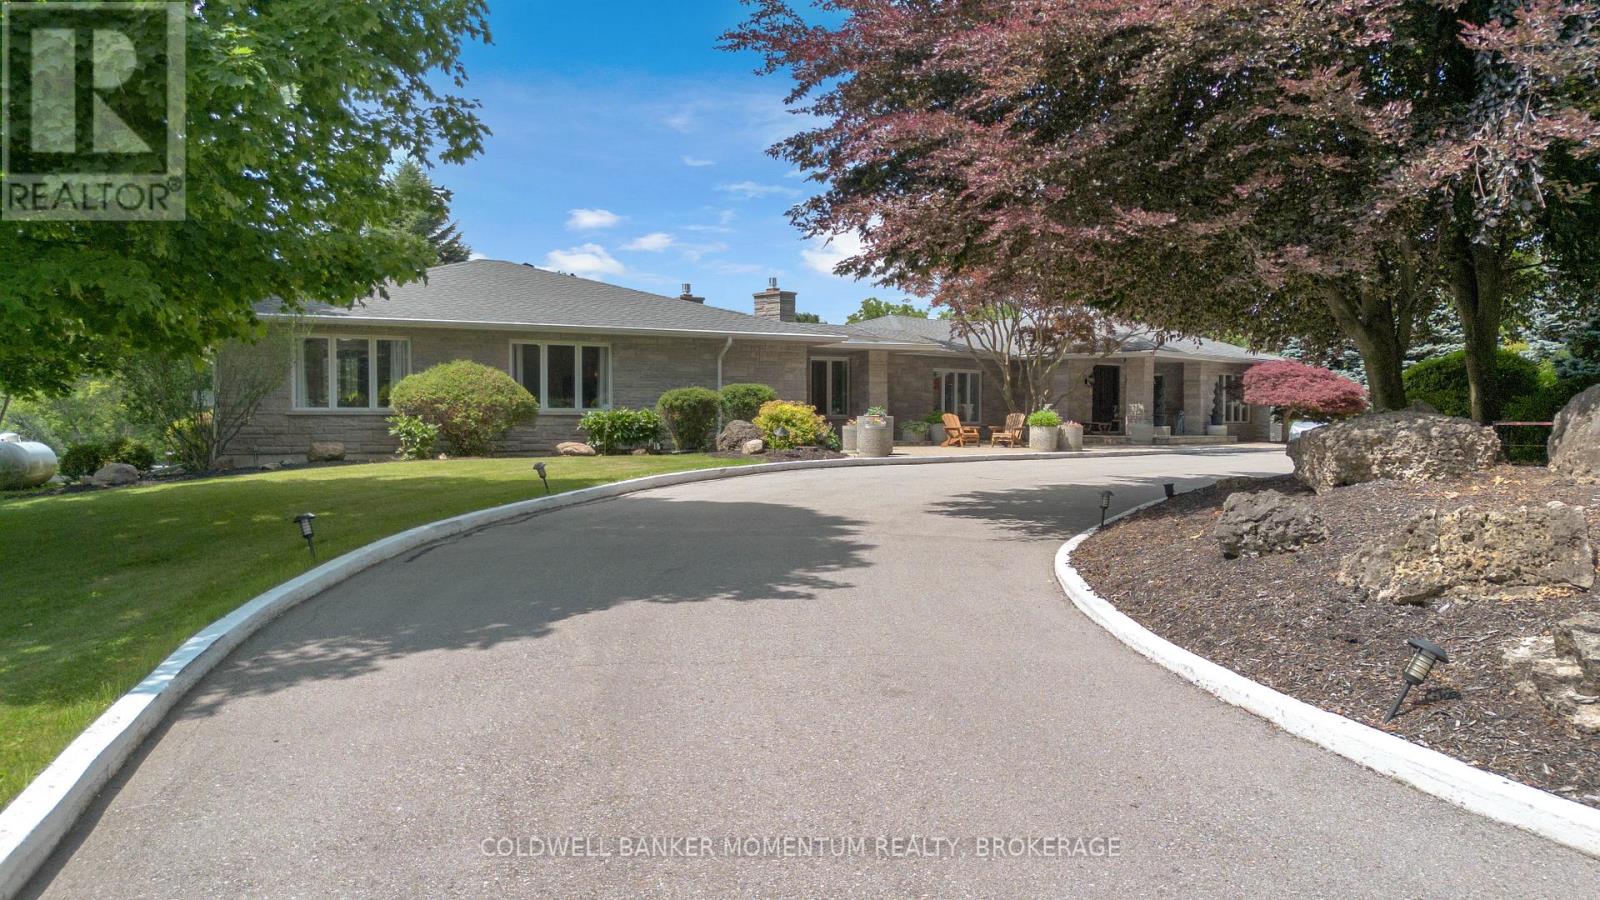
1285 Cockshutt Road, R.r. # 4 Road
Norfolk, Ontario
Welcome to this extraordinary custom-built estate set on more than 20 breathtaking acres, where luxury living meets exceptional opportunity. Backing onto a picturesque golf course and surrounded by two tranquil ponds, groomed walking trails, and beautifully maintained grounds, this remarkable property offers over 8,200 sq. ft. of thoughtfully designed living space. Featuring five spacious bedroom suites, each with its own private ensuite, plus a main-floor office that can serve as a sixth bedroom, this home is designed for both everyday comfort and grand-scale entertaining. The chef's kitchen showcases stainless-steel appliances, an oversized island, and a walk-in pantry, while a second fully equipped kitchen on the lower level provides exceptional flexibility for multigenerational living, extended family, or large gatherings.The impressive living room features soaring vaulted wood ceilings, expansive windows with panoramic views, two fireplaces, a custom bar and a luxurious primary suite with heated floors and a spa-inspired ensuite. Outdoors, enjoy three expansive decks, a gazebo a picturesque bridge and stunning natural surroundings. Hydro, water, and Wi-Fi have been extended to the outdoor entertaining area, and parking for 40+ vehicles makes hosting effortless. Flexible OS zoning offers outstanding potential for a boutique Airbnb, luxury glamping retreat, campground, wedding and event venue, banquet or catering facility, wellness retreat, corporate retreat or other hospitality ventures. Additional features include a heated three-car garage with bathroom rough-in, repaved driveway, updated roof with skylights, upgraded LED lighting, centralized lighting controls, a striking front entrance, and an ultraviolet water purification system. A truly rare offering that combines luxury, privacy, and exceptional investment potential in one remarkable estate. (id:62616)
6528 Stamford Green Drive
Niagara Falls, Ontario
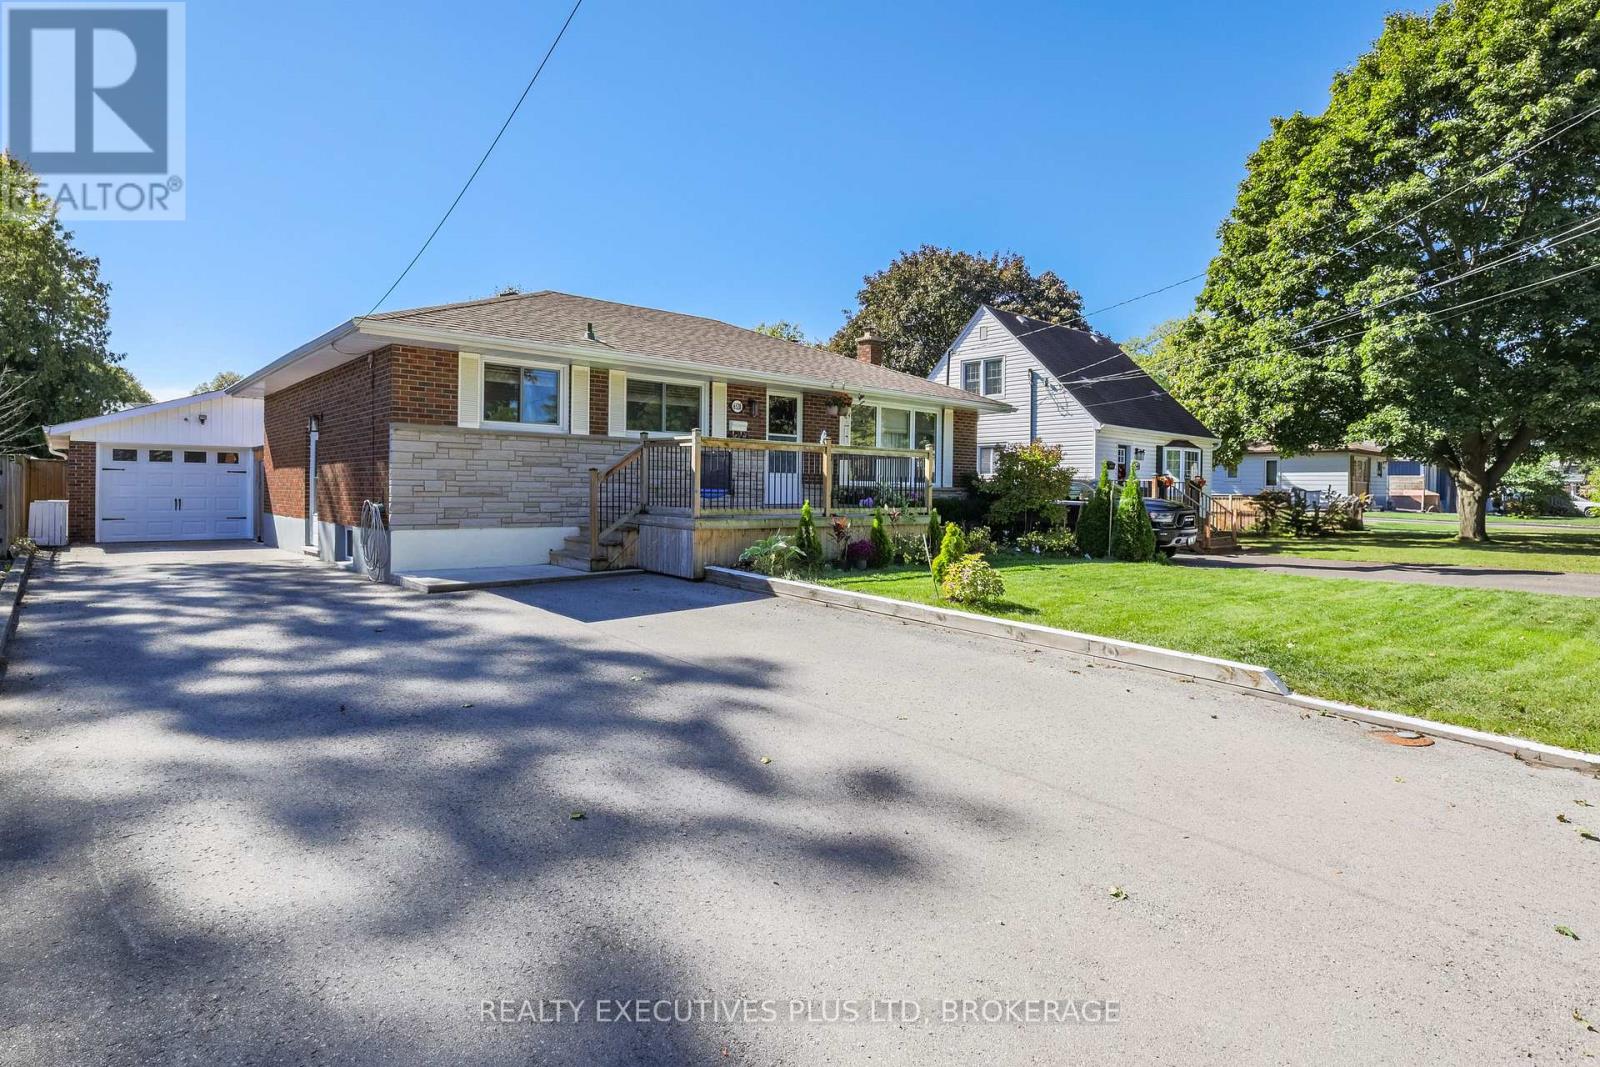
Nicely updated brick bungalow located in the North end of Niagara Falls! This 3br bungalow features a large living room with big, bright windows an updated 5pc bath and updated kitchen with granite counters and tile backsplash, custom island, coffee station and dining area with built in seating. All appliances included! Side entrance takes you down to the rec room which you could easily add a 4th bedroom or add a kitchen and make an inlaw. 3pc bath downstairs and large storage/laundry room round out this move in ready home. Detached garage with full yard awaits your touch! Located minutes from the QEW, shopping, dining, parks and you have your choice of good schools all close by. (id:62616)
349 Elmwood Avenue
Fort Erie, Ontario
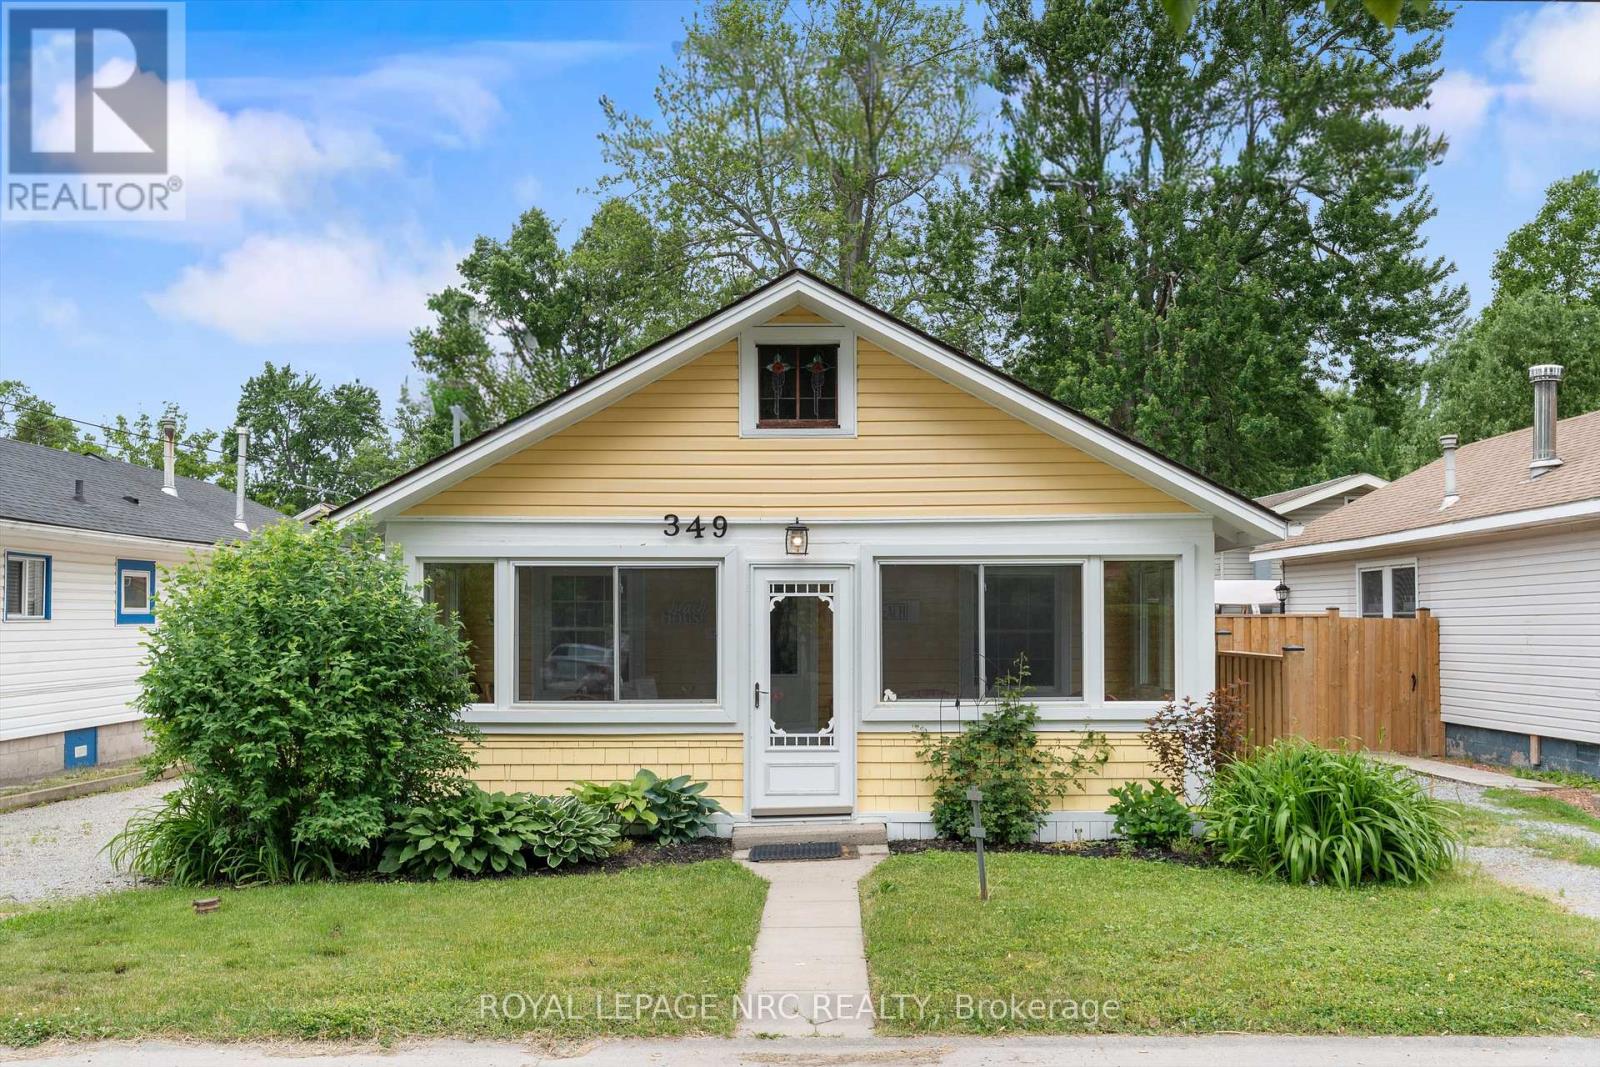
Welcome to Buttercup Cottage, your turnkey Crystal Beach retreat just 500 steps from the shoreline and a short walk to local shops, cafés, and the seasonal summer food trucks that make this community such a favourite. THE PROPERTY IS BEING SOLD FULLY FURNISHED, with all contents included-from the new Keurig coffee maker to three new Henckels cutting boards, a new toaster oven with air fryer, décor, kitchenware, and everything you need to settle in immediately or continue hosting guests. Inside, the cottage has seen all interior renovations completed within the last 10 years, offering a bright, comfortable, and low-maintenance space. Stay cozy in the winter and cool in the summer with two heat sources: a heat pump with air conditioning plus a gas stove in the living room. The home also features very reliable internet, ideal for streaming, remote work, or guest stays. With two bedrooms plus a pull-out sofa, the cottage sleeps up to six. Step outside to enjoy your morning coffee on the porch, soak in the natural light throughout the day, or set up an art corner-this space lends itself beautifully to creative living. A rare three-car driveway provides exceptional convenience this close to the beach, and the low-maintenance yard and storage shed make seasonal living effortless. Perfect for year-round living, a starter home, a downsizing move, an investment property, a recreational getaway, or simply using it your way - Buttercup Cottage offers flexibility that fits every lifestyle. Ready for summer, ready for guests, and ready for you. (id:62616)
8736 Angie Drive
Niagara Falls, Ontario
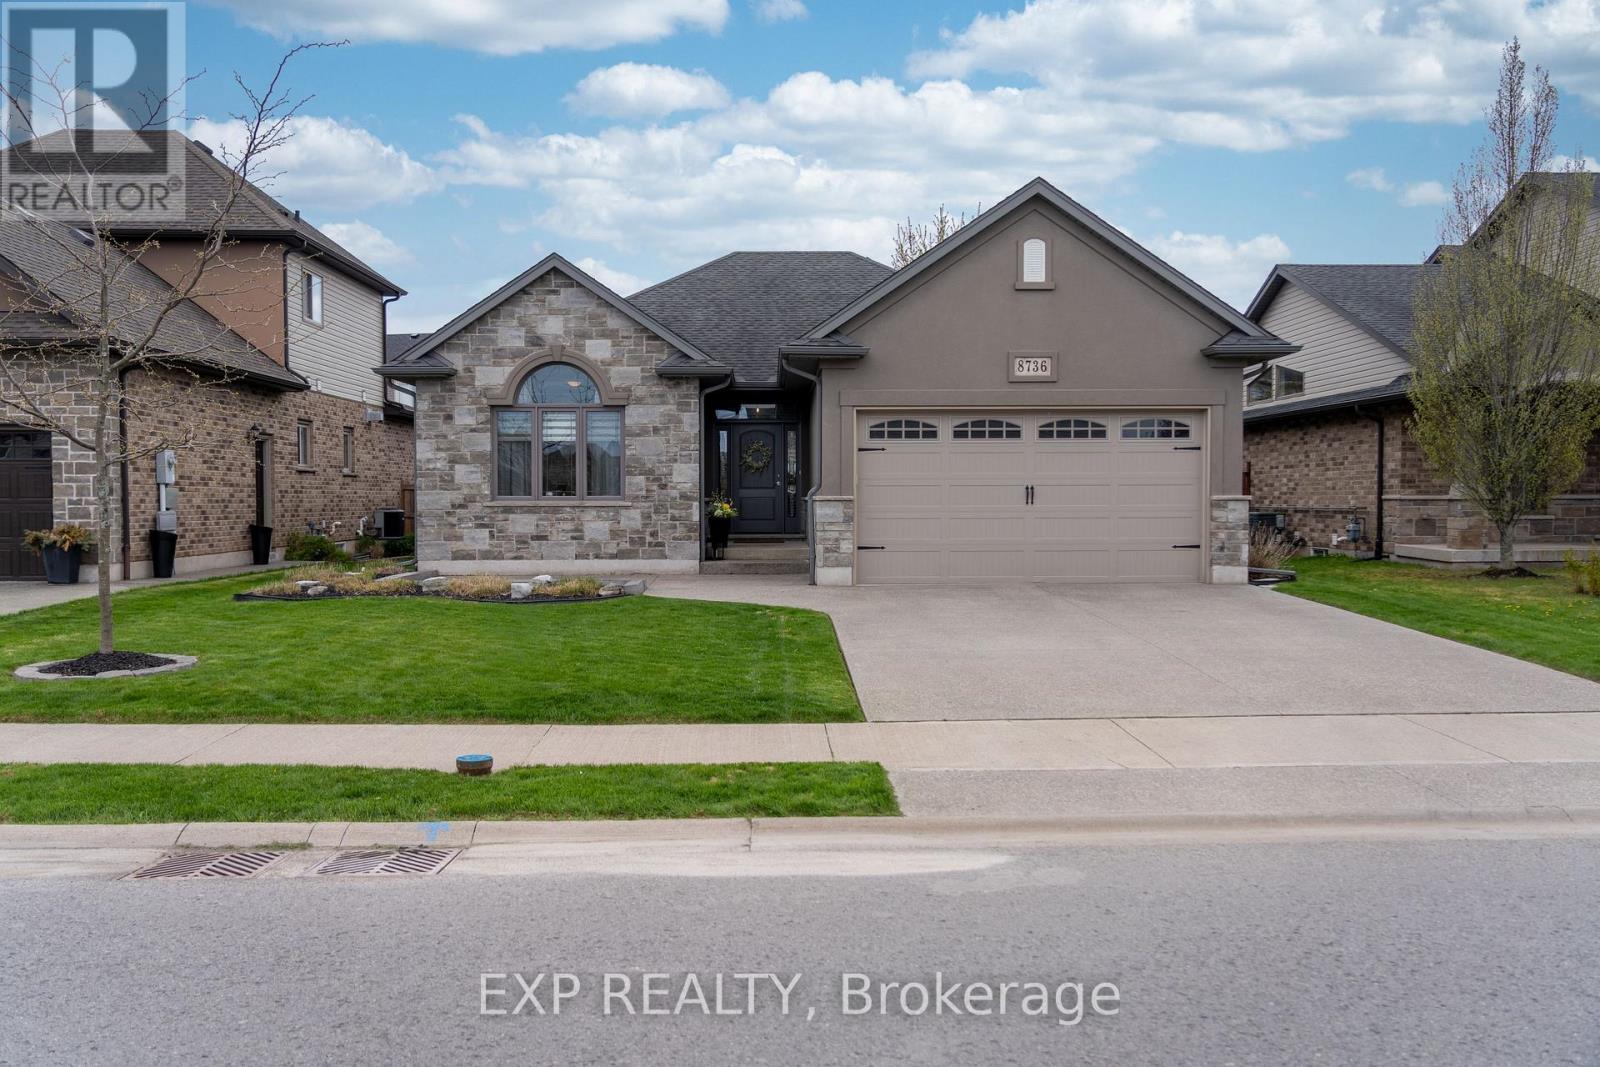
Beautiful custom-built bungalow by Eric Weins offering over 2,400 sq. ft. of finished living space with 2+2 bedrooms and 3 bathrooms, designed and finished to perfection. This executive home features a stunning stone and stucco exterior and sits on a fully landscaped, low-maintenance lot in a highly desirable, family-friendly neighbourhood within walking distance to schools, shopping, and everyday amenities.The open-concept main floor showcases vaulted ceilings, engineered hickory hardwood flooring, and an abundance of pot lights throughout. The chef-inspired kitchen is a standout, complete with quartz countertops, oversized centre island, custom cabinetry with lighting, pantry, and premium finishes-ideal for both everyday living and entertaining. The dining area flows seamlessly to a 9 x 25 covered composite deck overlooking a fully fenced backyard with beautiful landscaping and a custom 9 x 12 shed.This home is loaded with upgrades and designer touches, including two floor-to-ceiling natural gas fireplaces (main and lower level), custom lighting, linen closets in all bathrooms, and exceptional attention to detail throughout. The fully finished basement offers a spacious rec-room, two additional bedrooms, full bathroom, laundry room, and ample storage space-perfect for growing families or guests.Additional features include a double-wide concrete driveway, generous closet space, and true pride of ownership throughout. A rare opportunity to own a high-quality custom home that blends style, function, and location-this property is a must-see to be fully appreciated. (id:62616)
8517 Sweet Chestnut Drive
Niagara Falls, Ontario
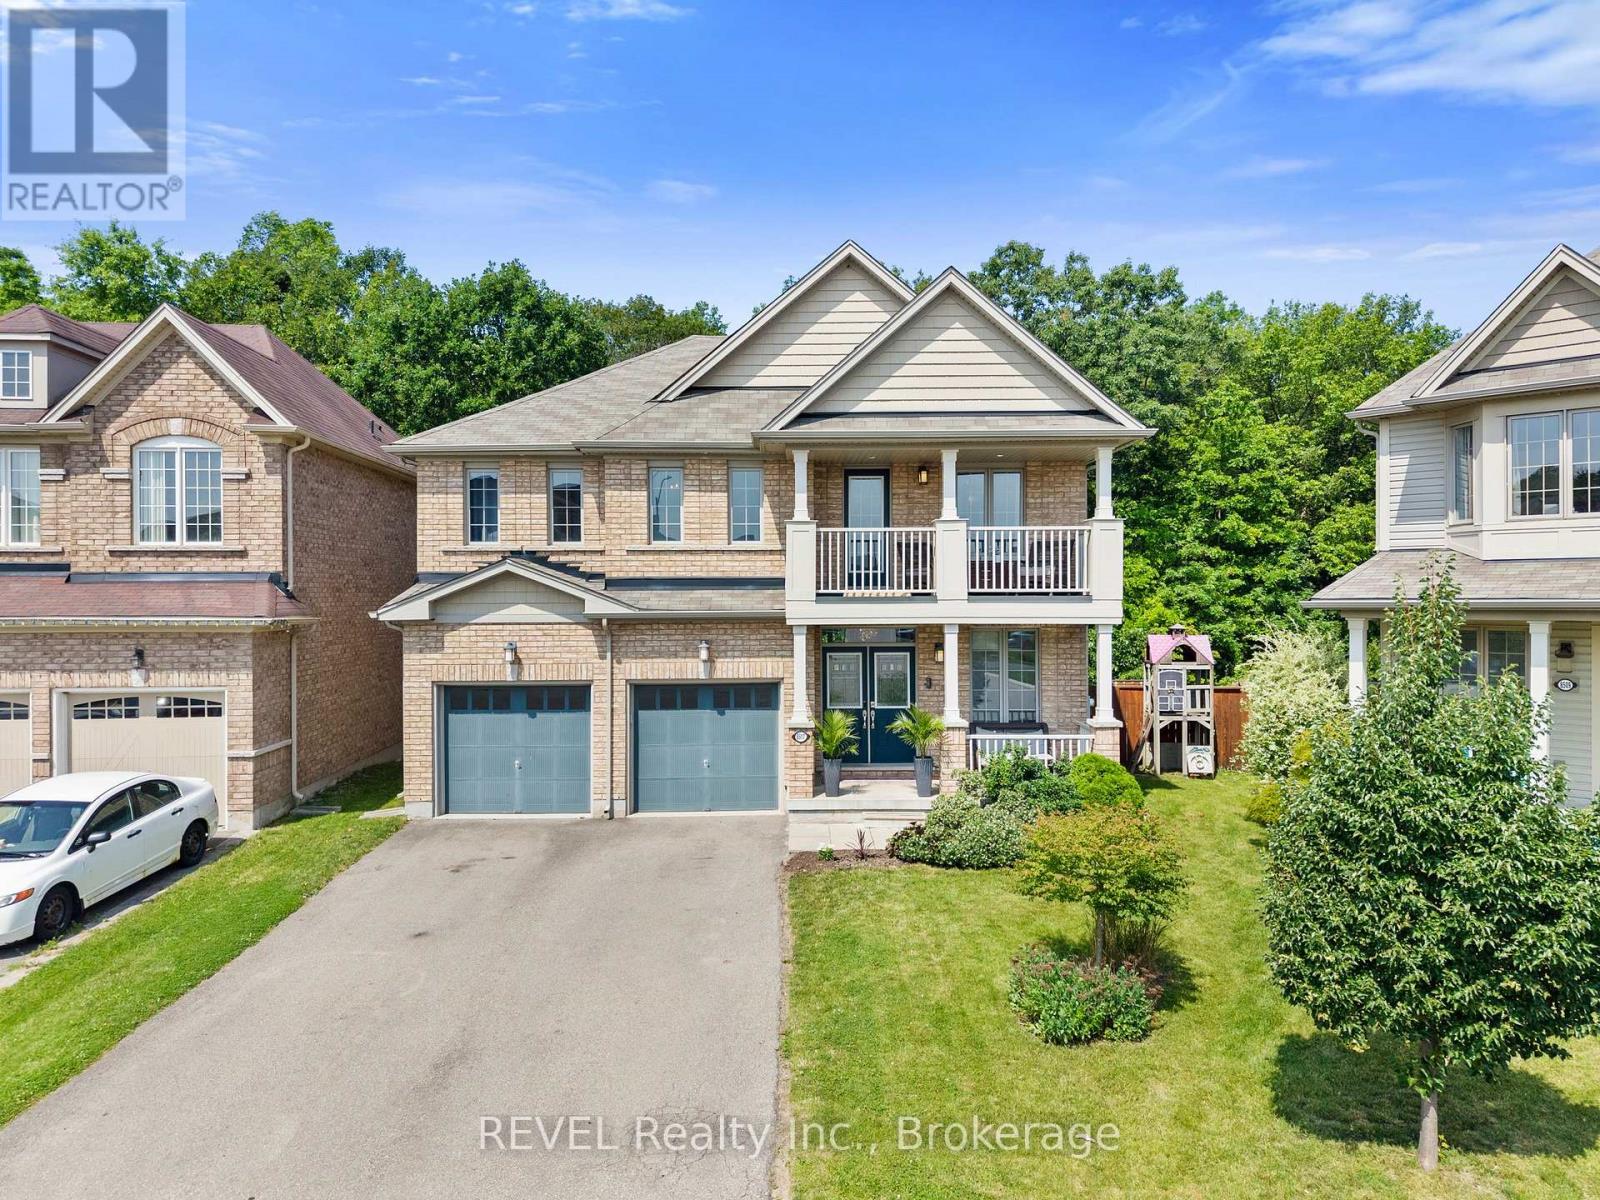
Buyer's you can stop searching! I have your dream home right here. This extensively upgraded 4 bedroom, 3.5 bathroom two-storey home in a quiet Niagara Falls neighbourhood offers a private, resort-style backyard backing onto lush green space. Enjoy a salt-water pool, hot tub, and turf lawn, alongside a premium chef's kitchen, a double-sided gas fireplace, and exceptional bedroom suites, located minutes from Heartland Forest, Costco and many amenities. As you walk into the home you are greeted with a welcoming entryway leading into the heart of the home. The kitchen is spectacularly upgraded featuring a large island, high-end built-in oven, gas stove top, and wine fridge. The bright living room boasts a two-way gas fireplace that adjoins the kitchen, perfect for cozy nights and includes a large, organized mudroom just off the garage and a main-level 2-pc powder room. As we head up to the second level you will be impressed with the large primary bedroom and 5 pc ensuite made for royalty with his and hers closets. The secondary bedroom also features its own 4 pc ensuite, walk in closet and charming balcony. The spacious third and fourth bedrooms are joined by a 5 pc Jack and Jill bathroom. Laundry is conveniently located near the bedrooms. Say goodbye to weekend projects, this turnkey home is ready for you to unpack and unwind! (id:62616)
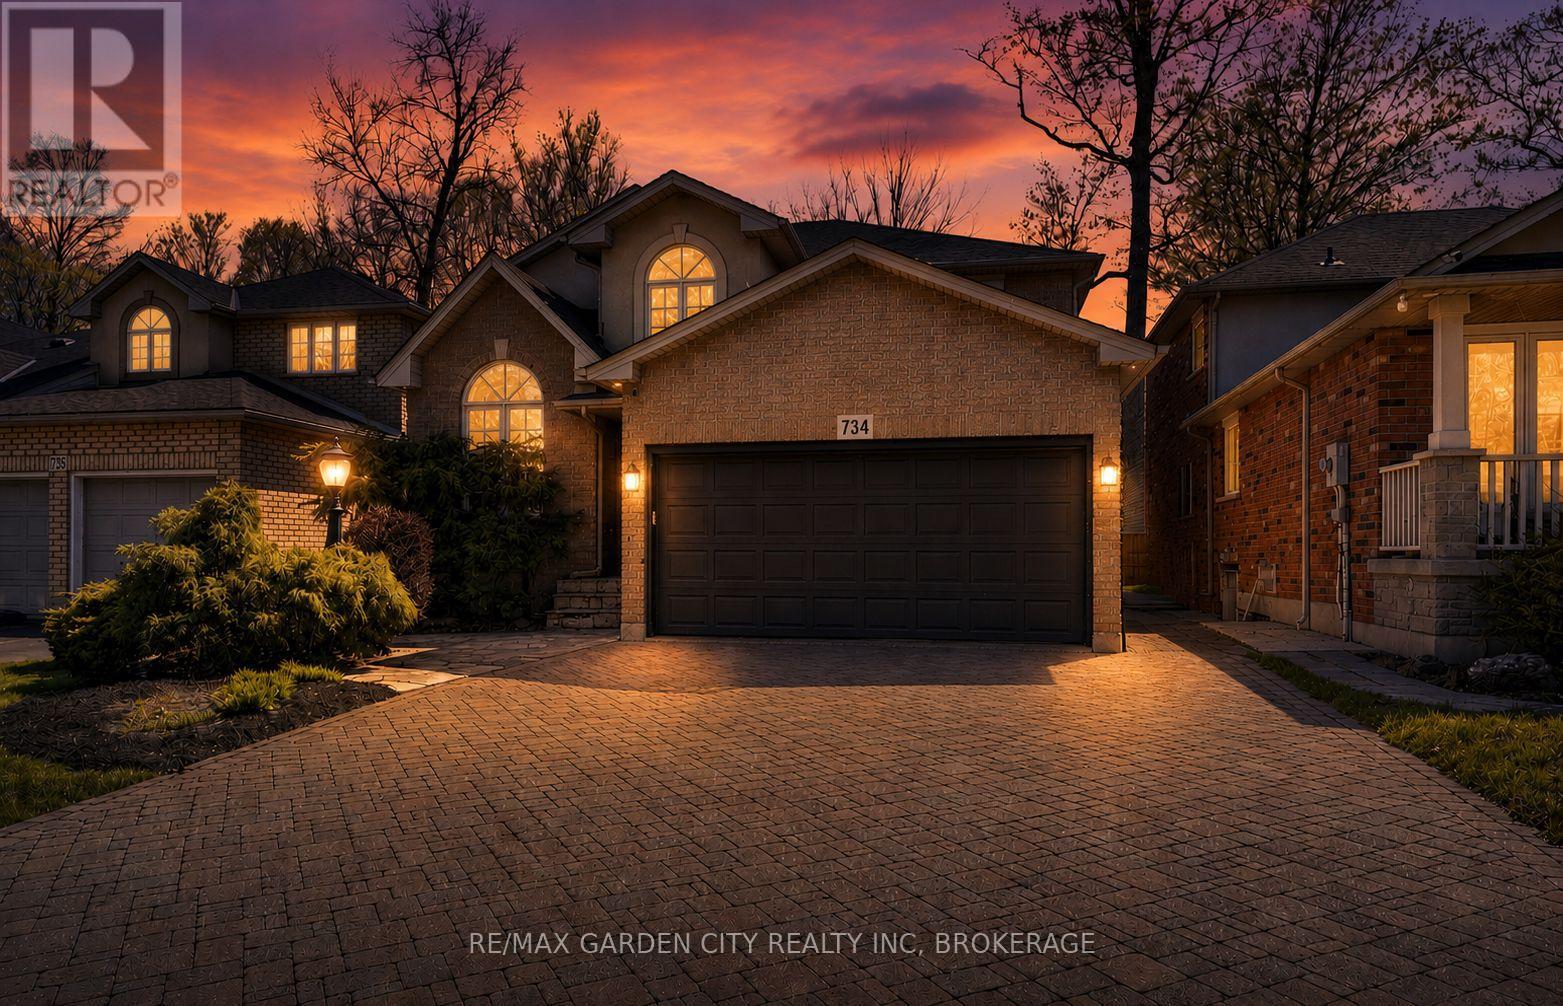
734 Brigadoon Drive
Hamilton, Ontario
This beautifully maintained three bedroom family home offers the perfect blend of comfort, style, and functionality. The inviting main floor is designed for everyday living and entertaining alike. Enjoy a bright, eat-in kitchen featuring granite countertops and stainless steel appliances, seamlessly connected to a cozy family room with a gas fireplace and elegant crown moulding. A convenient mudroom and laundry combination provides the ideal space to drop coats and backpacks and keep family life organized. Rich hardwood flooring flows throughout the home, leading upstairs to a generously sized primary retreat with a luxurious ensuite boasting a separate shower and a relaxing whirlpool tub. Two additional large bedrooms, a bright 4-piece bathroom, and a charming loft area, perfect for reading, music, or a quiet workspace, complete the upper level. The finished basement expands your living space with a large recreation room ideal for entertaining, along with a versatile bonus room that can easily serve as a home office, gym, or playroom. A 3 piece bathroom with glass shower and plenty of storage space completes this floor. Step outside to your private backyard oasis, thoughtfully designed with custom stone pathways and a stunning, custom stone fireplace. With no grass to maintain, this outdoor space is perfect for relaxing or hosting gatherings with ease. Nestled in a highly desirable neighbourhood surrounded by mature trees and directly across from scenic woodland, this home offers both tranquility and convenience. The trail across the road takes you to Gourley park with new sports court, tennis court, playground, and splash pad. Close to excellent schools and just minutes from the Lincoln Alexander Parkway and 403, this is an exceptional opportunity for families seeking both comfort and location. (id:62616)
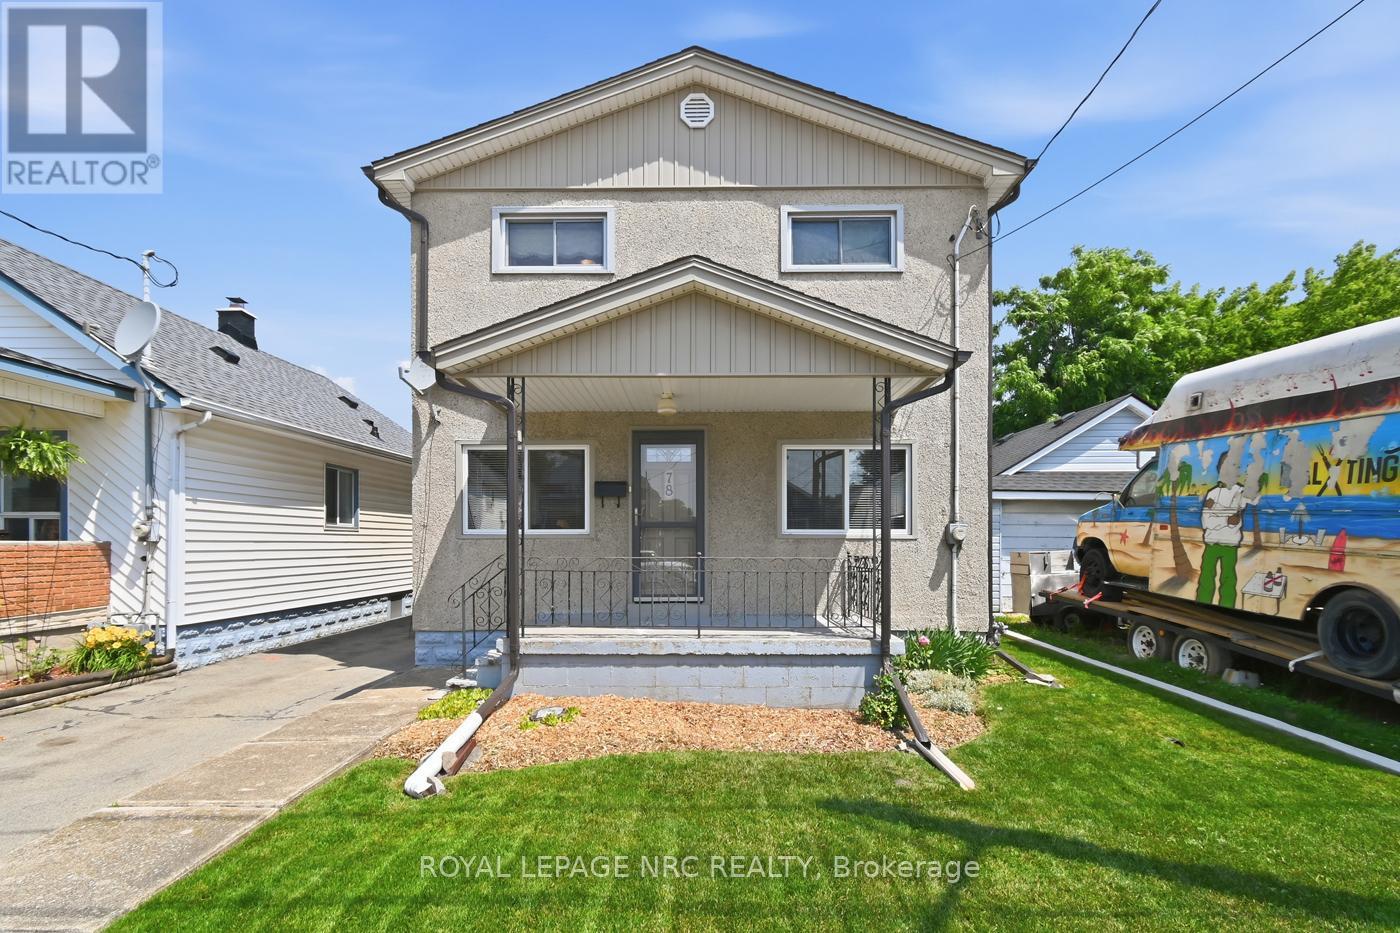
78 York Street
Welland, Ontario
Welcome to 78 York Street in Welland's desirable Frenchtown neighbourhood. This charming two-storey home has been lovingly maintained and offers plenty of space for growing families or anyone looking for room to spread out. Featuring four generously sized bedrooms and two full bathrooms, this bright and inviting home is filled with natural light. The spacious layout blends comfort with timeless character, creating a warm and welcoming place to call home. Extensive updates provide added peace of mind, including fresh paint (2025), updated kitchen and bathroom countertops, a new backsplash (2025), furnace and smart thermostat (2024), electrical panel (2025), sump pump with battery backup, waterproofing and weeping tile, and updated front and back doors. Outside, you'll find a detached garage, parking for three vehicles, and a property that reflects the same pride of ownership found throughout the home. Conveniently located near schools, parks, shopping, and everyday amenities, this is an exceptional opportunity to own a meticulously maintained home in one of Welland's most established neighbourhoods. Don't miss your chance to make 78 York Street your next home. Property being sold as is by Estate Trustee. (id:62616)
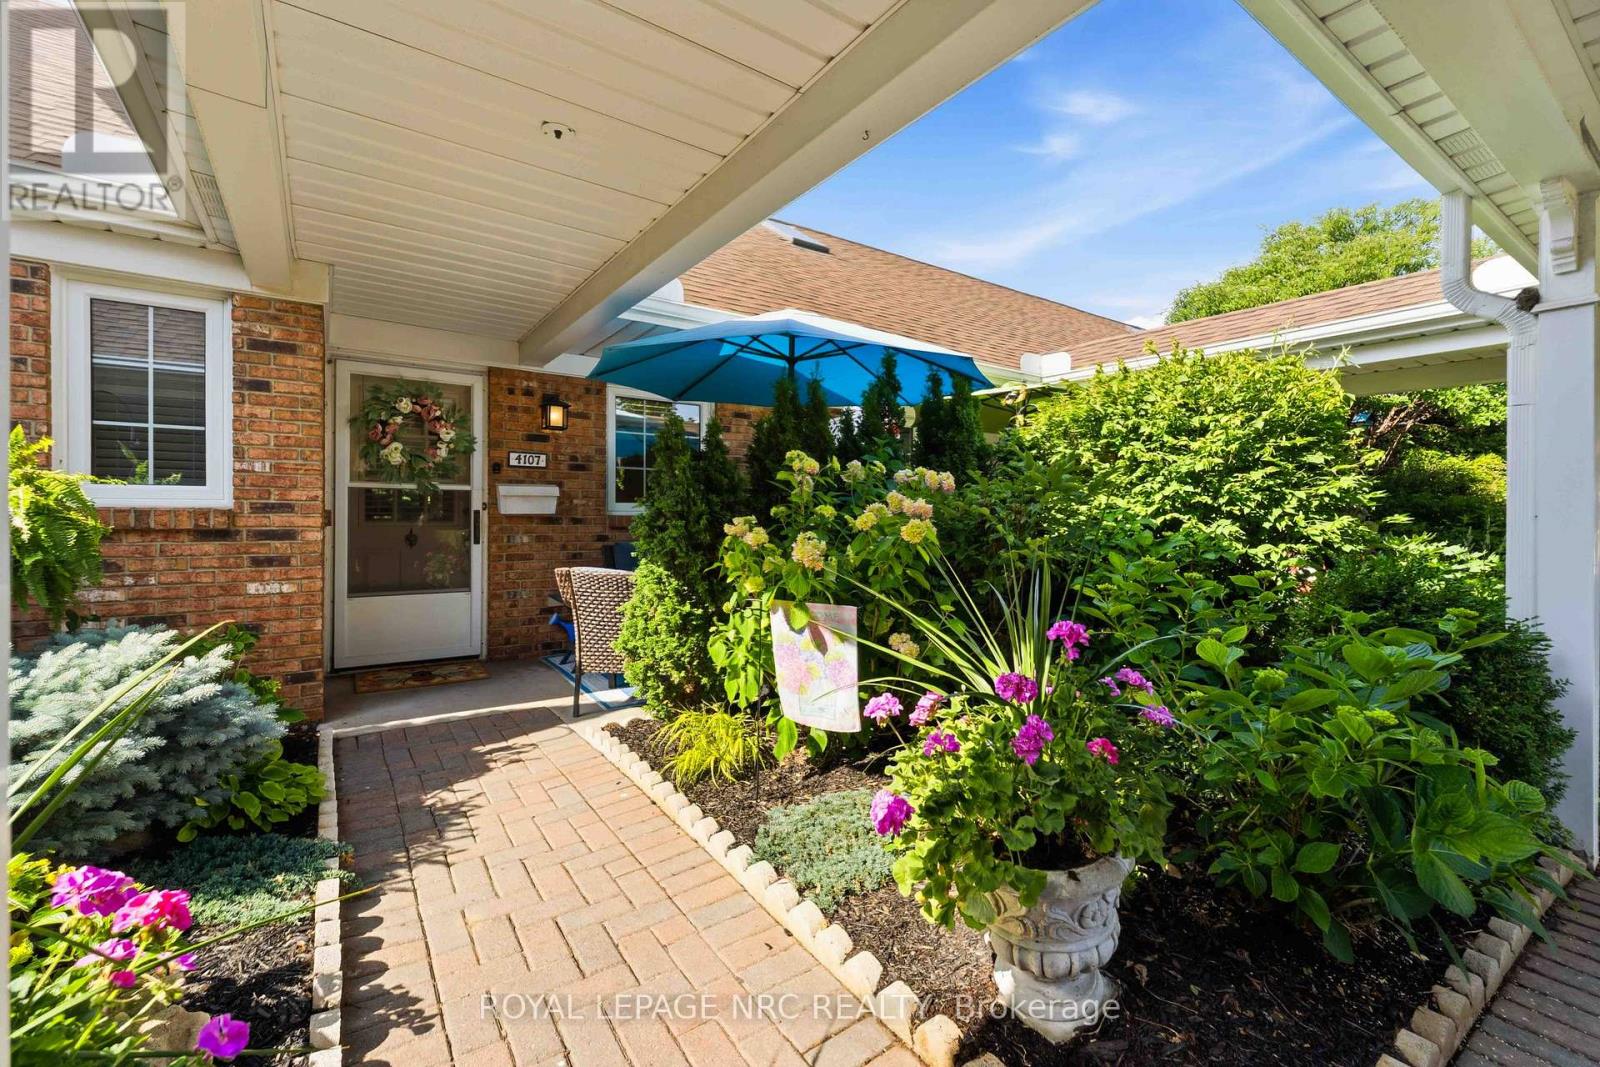
4107 Diana Park
Lincoln, Ontario
Welcome to Heritage Village, one of Vineland's most sought-after adult lifestyle communities. This well-maintained bungaloft condo townhome offers a detached garage, an additional parking space and a well-thought out floor plan designed for comfortable everyday living. Lovely perennial gardens create an inviting first impression while the private backyard offers a wonderful outdoor retreat complete with a gas BBQ hookup. Inside, the bright kitchen includes all appliances and opens to the main living and dining area, where a cozy gas fireplace adds warmth and character. The four-season sunroom extends your living space year-round and overlooks the backyard. The main floor features two bedrooms, including a generous primary ensuite with a 4-piece bathroom plus a convenient 2-piece bathroom for guests, adjacent to the second bedroom. A versatile loft provides the perfect spot for hobbies, a TV lounge, home office or reading nook. The finished lower level offers even more living space with a comfortable family room, a bonus room ideal for guests, a large laundry room with cabinetry plus a cedar lined closet for seasonal clothing and coats. Located just a short stroll from the exclusive Clubhouse, where residents enjoy outstanding amenities including a heated indoor saltwater pool, fitness facilities, games and social rooms, library, woodworking and craft rooms plus a full calendar of social activities. Clubhouse membership is only $70.00 per month, making it easy to enjoy an adult lifestyle in the heart of Niagara wine country. Your next chapter begins in Heritage Village - come visit and see why. (id:62616)
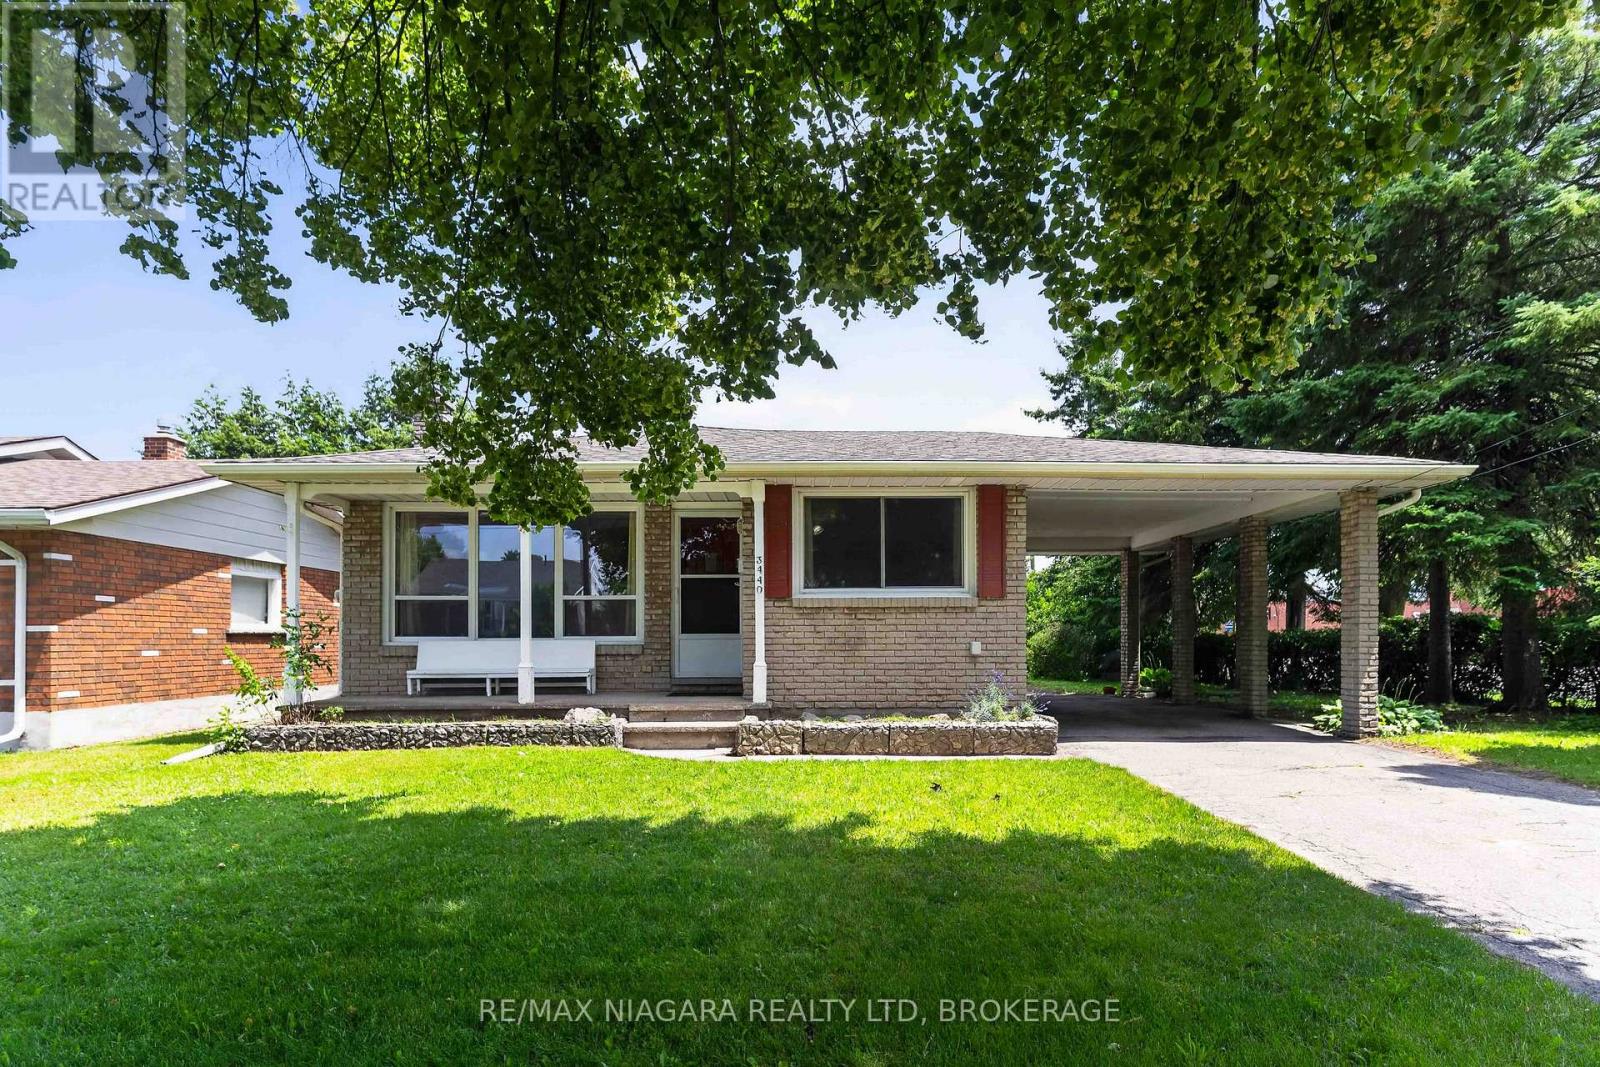
3440 St. Patrick Avenue
Niagara Falls, Ontario
YOU FOUND THE ONE! Discover an incredible opportunity to enter the highly desirable Stamford Centre housing market. This versatile home is priced perfectly for buyers looking to bring their own vision, creative design, and finishing touches to make it truly their own. Whether you are looking for a stellar starter home or a savvy investment, this property offers endless possibilities with excellent in-law potential across the lower two levels, allowing you to live comfortably on the main and upper floors while maximizing your space. Growing families and young couples will love the unbeatable location, situated just steps away from top-rated public and Catholic elementary and secondary schools. Enjoy the ultimate convenience of being within walking distance to a vibrant hub of local shops, services, restaurants, and grocery stores. Don't miss out on this Stamford Centre gem-schedule your viewing today! (id:62616)
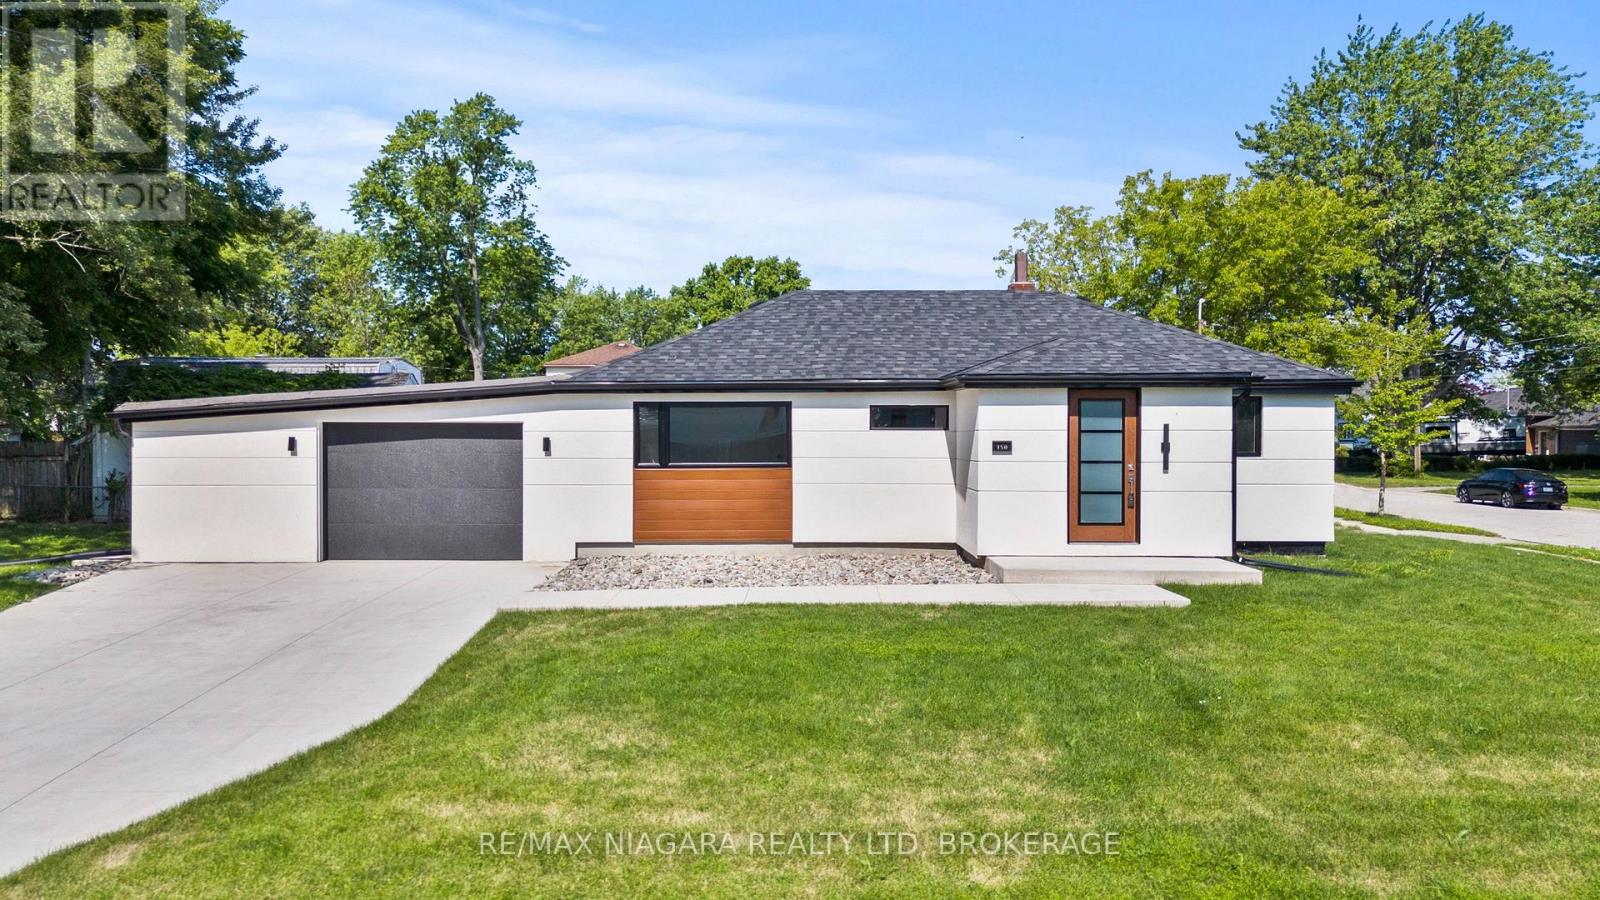
150 Douglas Street
Fort Erie, Ontario
Welcome to 150 Douglas Street, a beautifully renovated Fort Erie bungalow offering exceptional value at an unbeatable price point. Fully updated in 2025, this move-in ready property has been thoughtfully finished from top to bottom, leaving you with nothing to do but settle in and enjoy. Recent improvements include new central air, a new furnace, whole-home spray foam insulation, a new electrical panel, and new wiring completed within the last year, giving you added peace of mind. Set on a spacious 50 x 123 ft lot, the home features a stylish stucco exterior, attached garage, 2 comfortable bedrooms, and a bright open-concept living area designed for easy everyday living. The layout feels cozy yet spacious, with tasteful finishes that give the home a clean, modern, and inviting feel throughout. Perfect for first-time buyers looking to enter the market and start building equity, or downsizers seeking a lower-maintenance property without compromising on style or comfort. With fresh renovations, attractive curb appeal, and an accessible $479,000 price point, this is an opportunity you do not want to miss. Book your showing and come see the value for yourself. (id:62616)
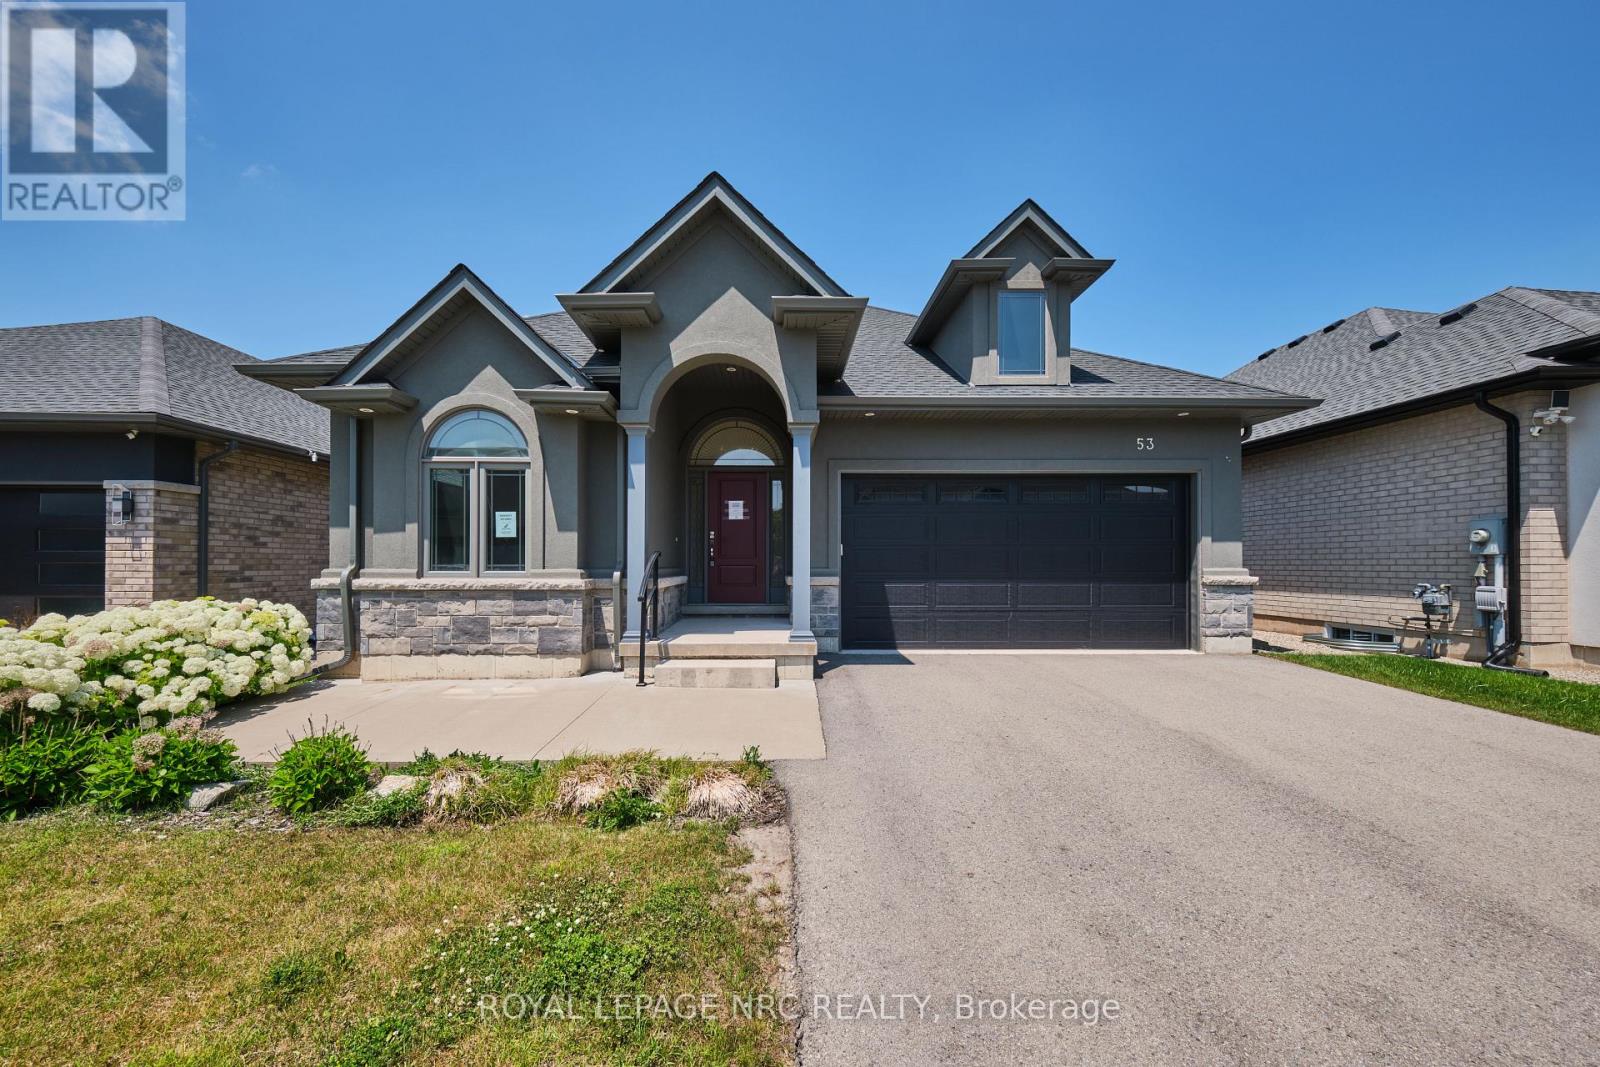
53 Carrick Trail
Welland, Ontario
Welcome to 53 Carrick Trail! This luxurious bungalow was built by the Legendary Luchetta Homes in 2021 and is located in the serene and exclusive Hunter's Pointe neighbourhood. This active-adult lifestyle community is nicely tucked away near the Welland Canal and features easy access to the 406 that makes exploring the best of Niagara easy. A low monthly fee includes amenities such as lawn care, snow removal, a monitored security system & access to the exclusive Community Center featuring an indoor pool, sauna, hot tub, fitness centre, pickleball/tennis courts and community/party rooms. Step inside to find a spacious den, butlers pantry, main floor laundry room (with laundry sink), gorgeous eat in kitchen, and large living room with gas fireplace & coffered ceiling. Off to one side of the home you will find the spacious primary bedroom complete with a walk-in closet (with built-in closet organizer system) and its own private 5 piece ensuite bathroom, a second bedroom and another full bathroom. The unfinished basement offers you the opportunity to create additional bedrooms and a recreation room and possibly even a home gym or studio. Parking for 4 vehicles available on site between the attached garage and private driveway. An included lawn sprinkler system makes keeping the lawn green easy. Nearby amenities include Canadian Tire, Rona, Wal-Mart, LCBO, Longos, Zehrs, the Seaway Mall, Restaurants and more. (id:62616)

6295 Forest Ridge Drive
Niagara Falls, Ontario
Welcome to a rare opportunity to own a beautifully maintained freehold bungalow townhome offered for the very first time. Backing onto tranquil greenspace with no rear neighbors, this exceptional home offers the perfect combination of privacy, comfort, and low-maintenance living. The bright, open-concept main floor is filled with natural light and features spacious living and dining areas, a well-appointed kitchen, and a generous primary bedroom overlooking the peaceful backyard setting. The fully finished walk-out lower level provides outstanding flexibility with additional living space ideal for guests, a home office, recreation room, hobby space, or multigenerational living. Whether you're looking to downsize without compromise or simply enjoy the convenience of one-floor living with room for family and entertaining, this home delivers. Perfectly positioned directly across from Eagle Valley Golf Course and just minutes from shopping, restaurants, parks, Niagara Falls, and Niagara-on-the-Lake, this is a rare chance to own a freehold bungalow in a quiet, sought-after community surrounded by nature .A truly special property that combines lifestyle, location, and lasting value. (id:62616)
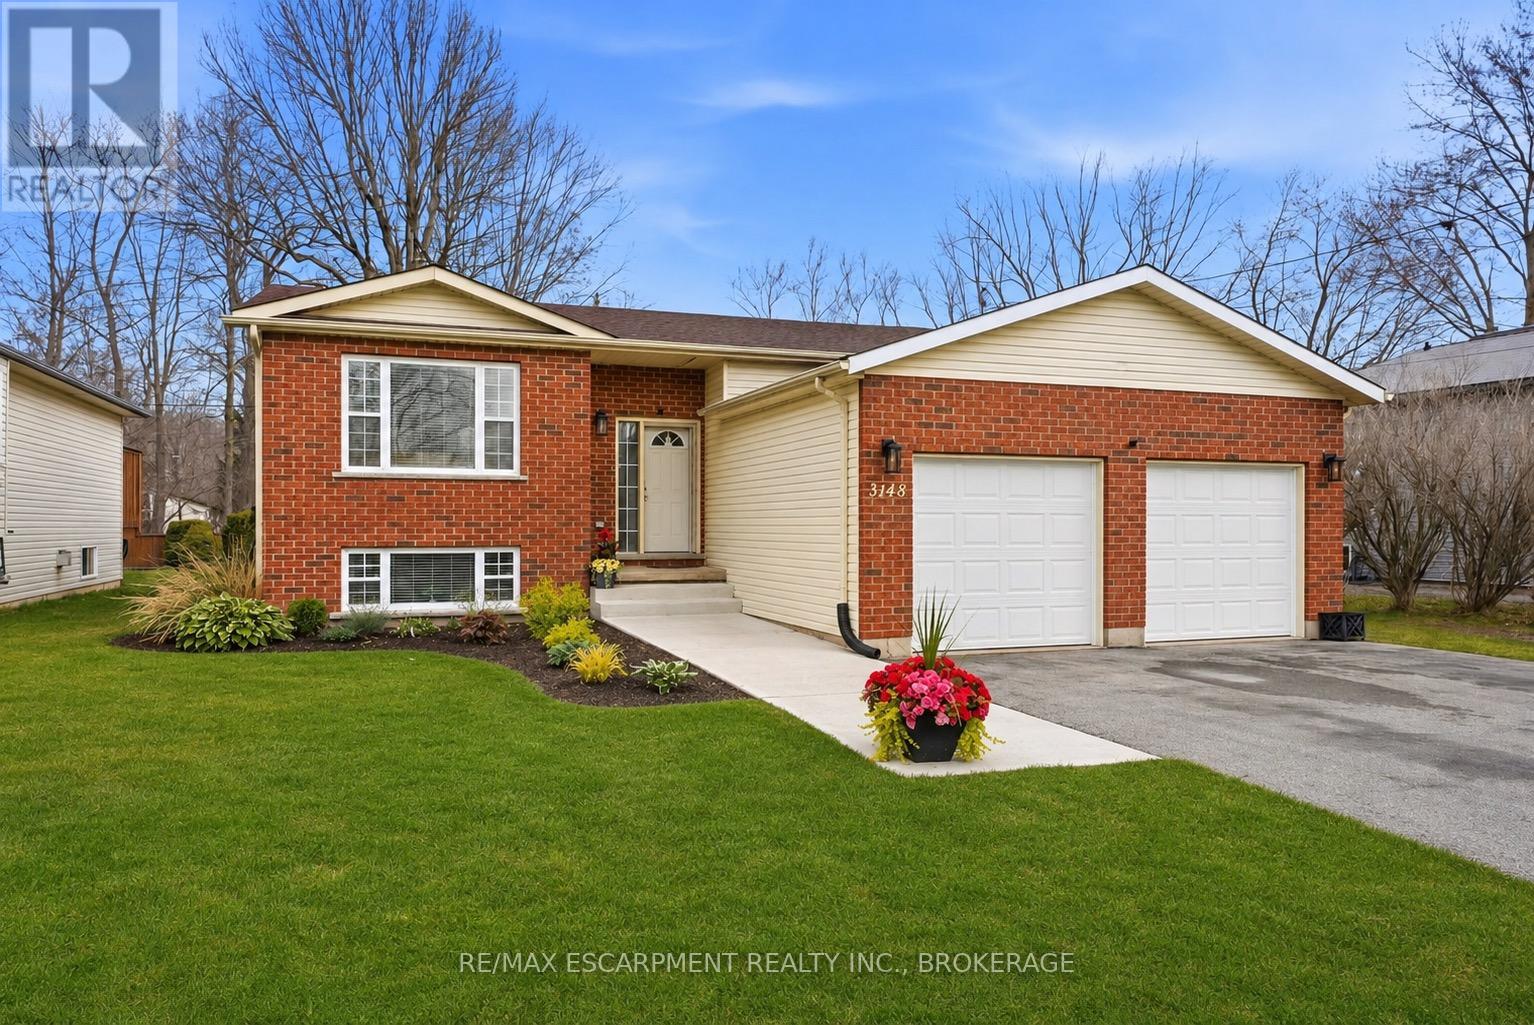
3148 Jewell Avenue
Fort Erie, Ontario
Located just a short 10-minute stroll from the sandy shoreline of Bernard Beach and the beautiful waters of Lake Erie, this extensively renovated Ridgeway home delivers the ideal mix of peaceful small-town living and summer-at-the-beach lifestyle. Thoughtfully updated throughout in 2025, the home welcomes you with a bright and refreshed main floor featuring a fully renovated kitchen with updated electrical, new flooring, modern lighting, updated trim and baseboards, and fresh door hardware that creates a clean, cohesive feel from room to room.Upstairs, the spacious bedrooms have been enhanced with enlarged closet space, while the updated bathrooms offer stylish finishes and practical improvements, including the addition of extra storage in the upper-level bath. The lower level has been completely redone with upgraded electrical, spray foam insulation, and a finished laundry area, adding valuable living space and everyday functionality.Major mechanical improvements provide added confidence for years to come, including a new furnace (2025), updated electrical panel, sump pump, Generac generator, central vacuum system, and a roof completed in 2020. Outside, enjoy a newly built deck perfect for relaxing or entertaining, a storage shed, refreshed front walkway with new stairs and exterior outlets, plus a new garage door installed in 2023.Situated on a desirable lot in the heart of Ridgeway, this move-in ready property combines modern updates with an unbeatable location close to the beach, while also offering convenient access to the QEW, Sherkston Shores, the Peace Bridge, and Niagara Falls. *Floor plans included in the final three photos.* (id:62616)
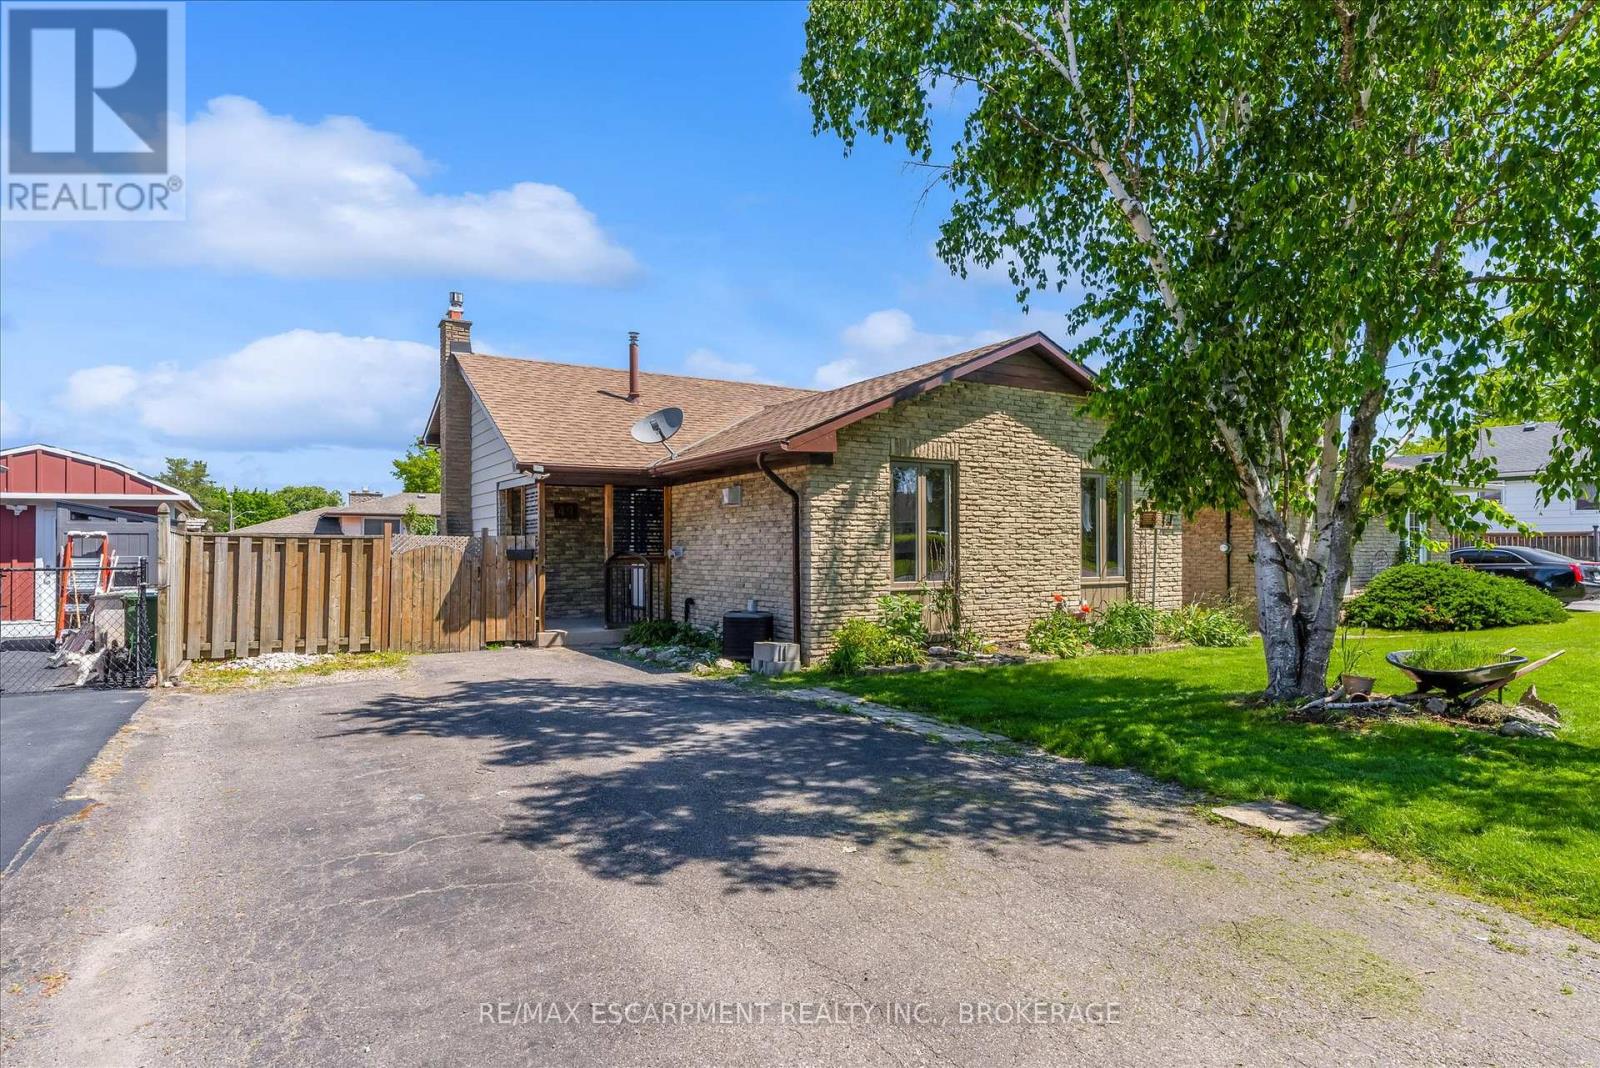
49 Grove Avenue
St. Catharines, Ontario
Beautifully updated 4-level backsplit in a prime St. Catharines location, Secord Woods. Freshly renovated throughout, this move-in ready home features all new flooring, fresh paint, an updated kitchen, and beautifully renovated bathrooms. The open-concept main floor is designed for both everyday living and entertaining, offering a spacious living and dining area that flows seamlessly into the large kitchen, complete with a massive island and abundant cabinetry. With 3 bedrooms, 2 full bathrooms, and multiple finished living areas, this home offers incredible flexibility for growing families, first-time buyers, multi-generational living, or investors. The third level features a spacious rec room and laundry area, while the finished fourth level provides additional space for a media room, games room, home gym, office, or potential fourth bedroom. Fully finished from top to bottom, there is plenty of room for the entire family to spread out and enjoy. Outside, enjoy a private backyard retreat with a large patio and oversized storage shed. Located close to all major amenities and just minutes from the Pen Centre, Brock University, schools, shopping, restaurants, and convenient highway access. (id:62616)
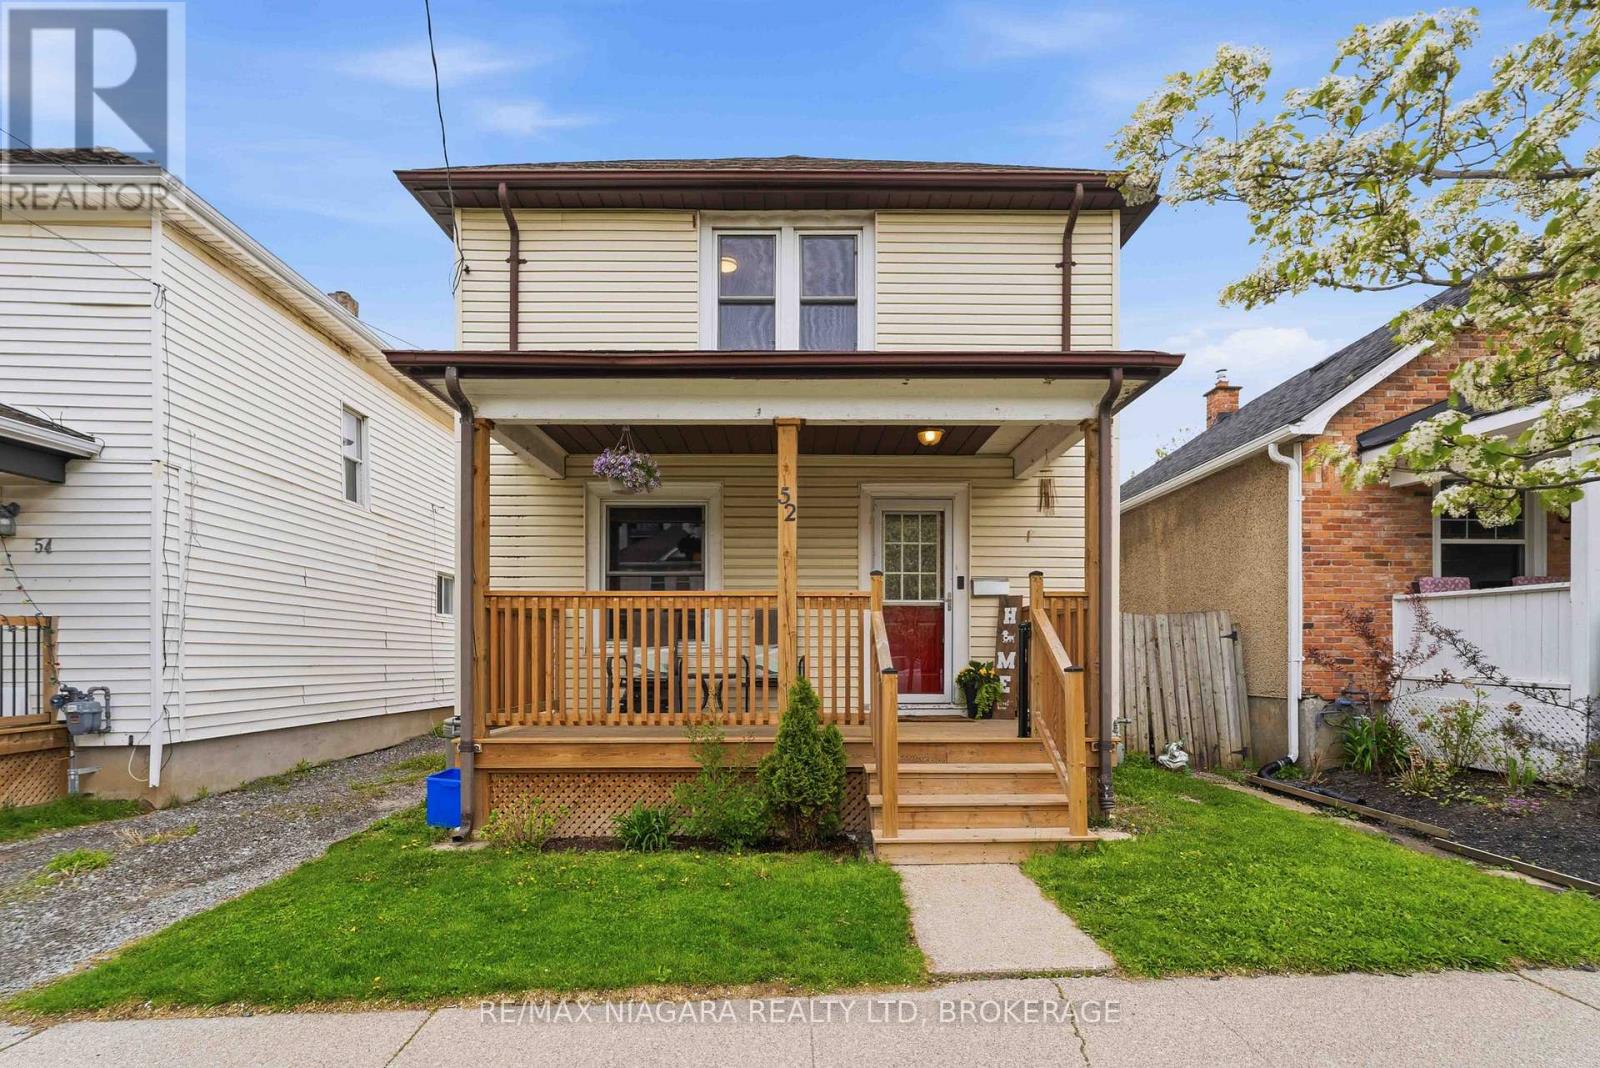
52 Berryman Avenue
St. Catharines, Ontario
Welcome to this beautifully updated 3-bedroom home in a convenient St. Catharines location! Main floor boasts a spacious living room and dining room filled with natural light. It features a newly renovated kitchen complete with modern appliances, and easy access to the large rear deck overlooking the fully fenced backyard...perfect for summer BBQs, kids, and pets. An elegant oak staircase leads to three generously sized bedrooms upstairs, including an oversized primary bedroom. The updated 4-piece bathroom adds a fresh, modern touch to the second floor. Located close to shopping, schools, parks, and major highways including the QEW and Highway 406, this home offers excellent convenience for commuters and growing families alike. A fantastic opportunity to own a well-maintained family home in St. Catharines! (id:62616)
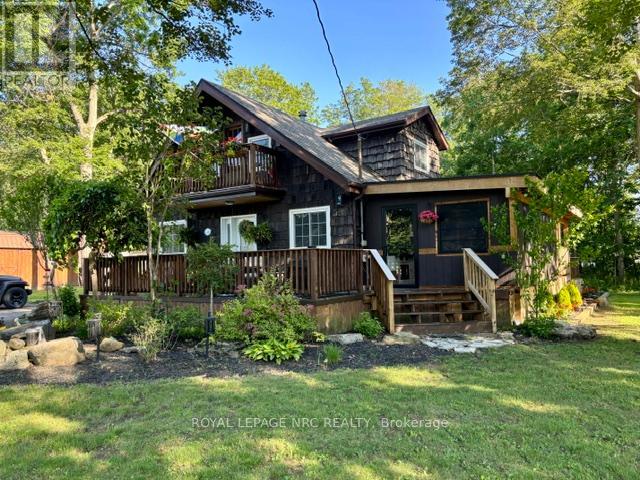
4882 Mapleview Crescent
Port Colborne, Ontario
Year round cottage life by the Lake! Located on a quiet crescent just a short walk from the Beaches of Sherkston sits this charming & rustic year round nest. This 3 bed, 2 bath home has been recently updated with new flooring, kitchen, baths & a professionally done 3 season room and rear deck for those long summer days. This 1/2-acre retreat backs onto a forest buffer with deer's frequently passing thru with an impressive 210 ft frontage surrounded by mature trees, offer loads of summer shade. A newly installed concrete patio at the rear of the property with fire pit & hot tub is ideal for entertaining and a true haven for those seeking serenity and privacy. For all those summer and winter toys the property also hosts 3 sheds ideal for secure storage. Updates include New High efficiency furnace (Nov 22) Lennox A/C (Nov 22) Roof 2020, 3 season room 2025, Water softener & filtration, Well depth deeper 6 yr ago with bladder tank storage (id:62616)
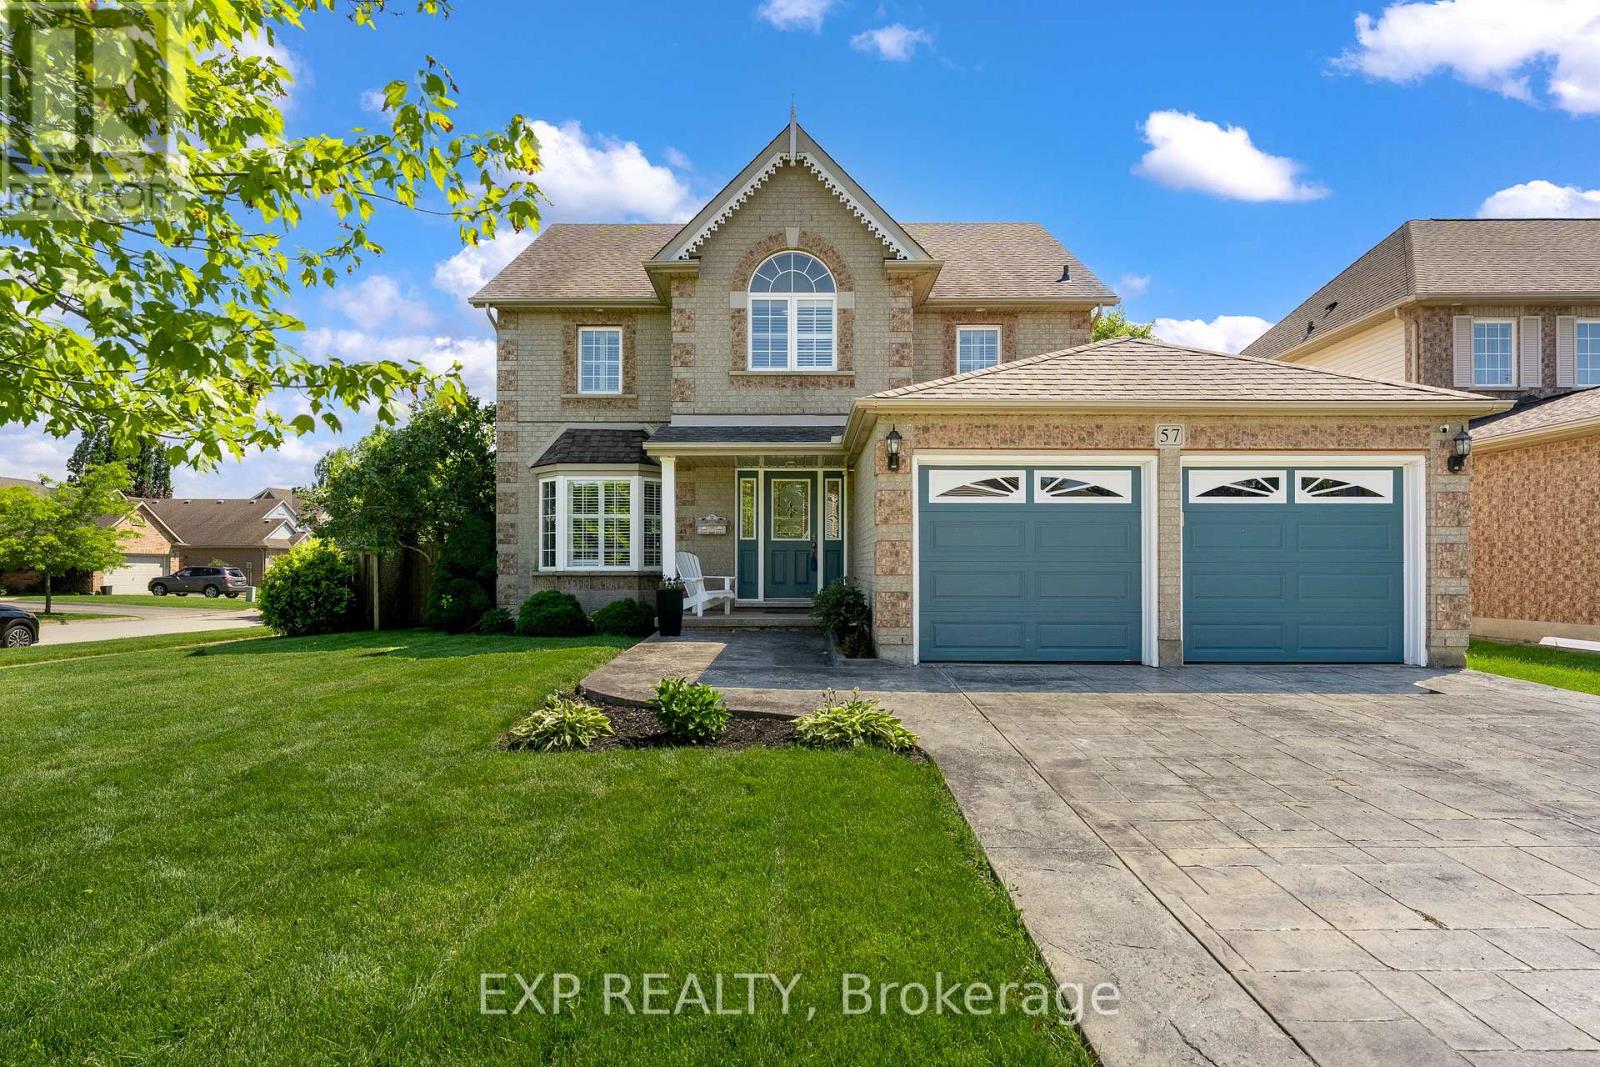
57 Goodman Crescent
St. Catharines, Ontario
Proudly offered by its original owners, this beautifully maintained two-storey family home in the sought-after Vansickle area is ready for its next chapter. Designed with family living in mind, this spacious home offers four generous bedrooms plus a dedicated home office(or a fifth bedroom), providing plenty of room for growing families, remote professionals, or multi-generational living.The inviting main floor features one spacious foyer, two separate living room spaces on the main floor, including a cozy family room with a warm gas fireplace, perfect for relaxing evenings. The bright large eat-in kitchen overlooks the backyard and offers abundant cabinetry and workspace. A formal dining room is ideal for hosting holiday dinners and special occasions, while the convenient main-floor laundry room with direct access to the garage adds everyday functionality. Upstairs, every bedroom offers generous proportions. The primary suite is a true retreat, complete with a walk-in closet and a private ensuite featuring a deep soaker tub and separate shower.The lower level expands your living space with a bright recreation room, an additional bedroom, a rough-in for a future bathroom, utility room, and ample storage. Large windows allow natural light to fill the basement, creating a warm and welcoming extension of the home. Step outside to your own backyard oasis featuring an inground saltwater pool perfect for entertaining family and friends all summer long. The impressive stamped concrete driveway provides exceptional curb appeal and complements the home's timeless exterior.Located in one of St. Catharines' most desirable west-end communities, you'll enjoy being just minutes from excellent schools, beautiful parks, walking trails, the new hospital, shopping, restaurants, Brock University, and convenient access to Highway 406 and the QEW for commuters.This isn't just a house, it's a place where your family's next chapter begins. (id:62616)
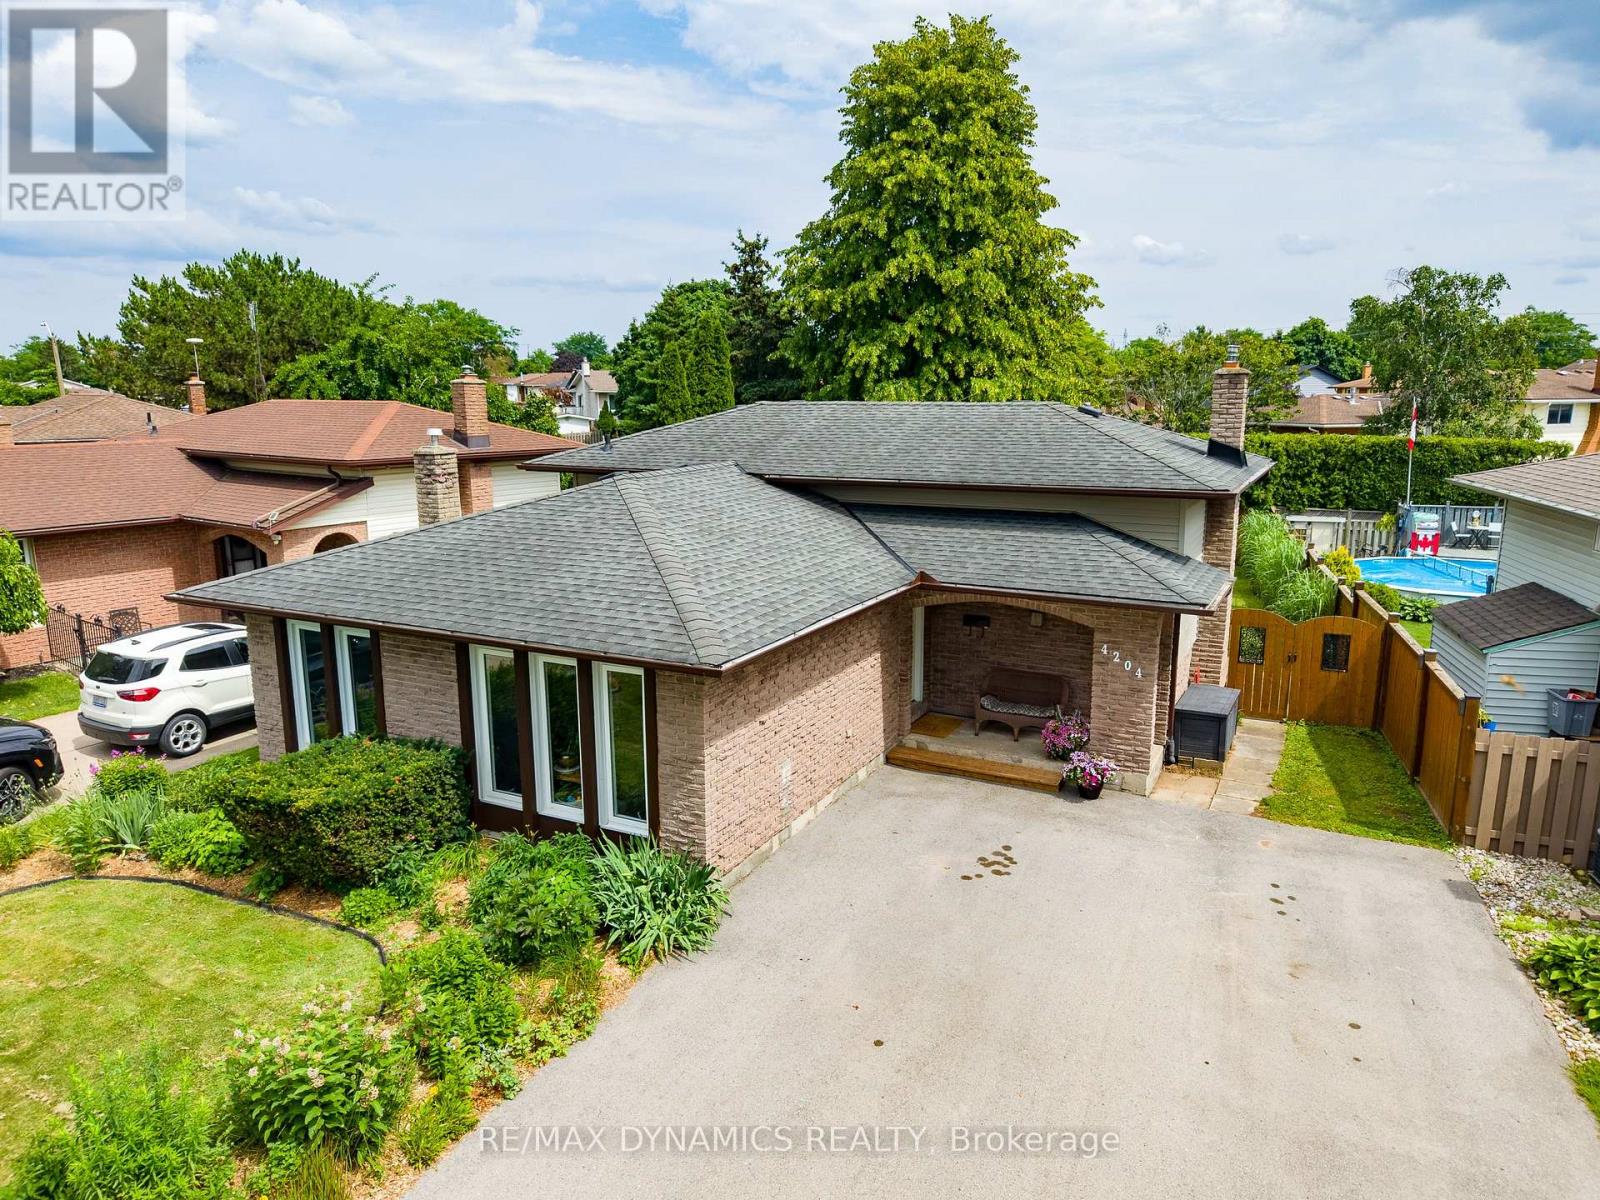
4204 Brookdale Drive
Niagara Falls, Ontario
Welcome to 4204 Brookdale Drive, a beautifully maintained 4-level backsplit nestled on a quiet, family-friendly street just off Thorold Stone Road in Niagara Falls. Offering 3 spacious bedrooms on the upper level and an additional bedroom (currently used as an office) on the lower level, this thoughtfully designed home delivers the space, flexibility, and comfort today's families are looking for. Step inside to discover a layout featuring large principal rooms with original hardwood floors and multiple living areas, providing plenty of space for everyday living, entertaining, and growing families. The versatile backsplit design allows everyone to enjoy their own space while still feeling connected. Lovingly cared for by artistic homeowners, the home is filled with warmth, creativity, and pride of ownership, resulting in a space that is both inviting and beautifully presented. Outside, you'll find a fully fenced backyard retreat designed for relaxation and enjoyment and great for keeping young children or pets safe! A unique covered patio area creates the perfect setting for morning coffee, summer gatherings, or unwinding after a long day, while the raised garden beds offer an ideal space for growing vegetables, herbs, or colourful seasonal blooms. With charming curb appeal, mature surroundings, and a location close to schools (one of the best elementary in the province), parks, shopping, restaurants, and all amenities, this home combines convenience with comfortable family living. If you've been searching for a spacious home with character, functionality, and exceptional outdoor living space, 4204 Brookdale Drive is ready to welcome you home. (id:62616)
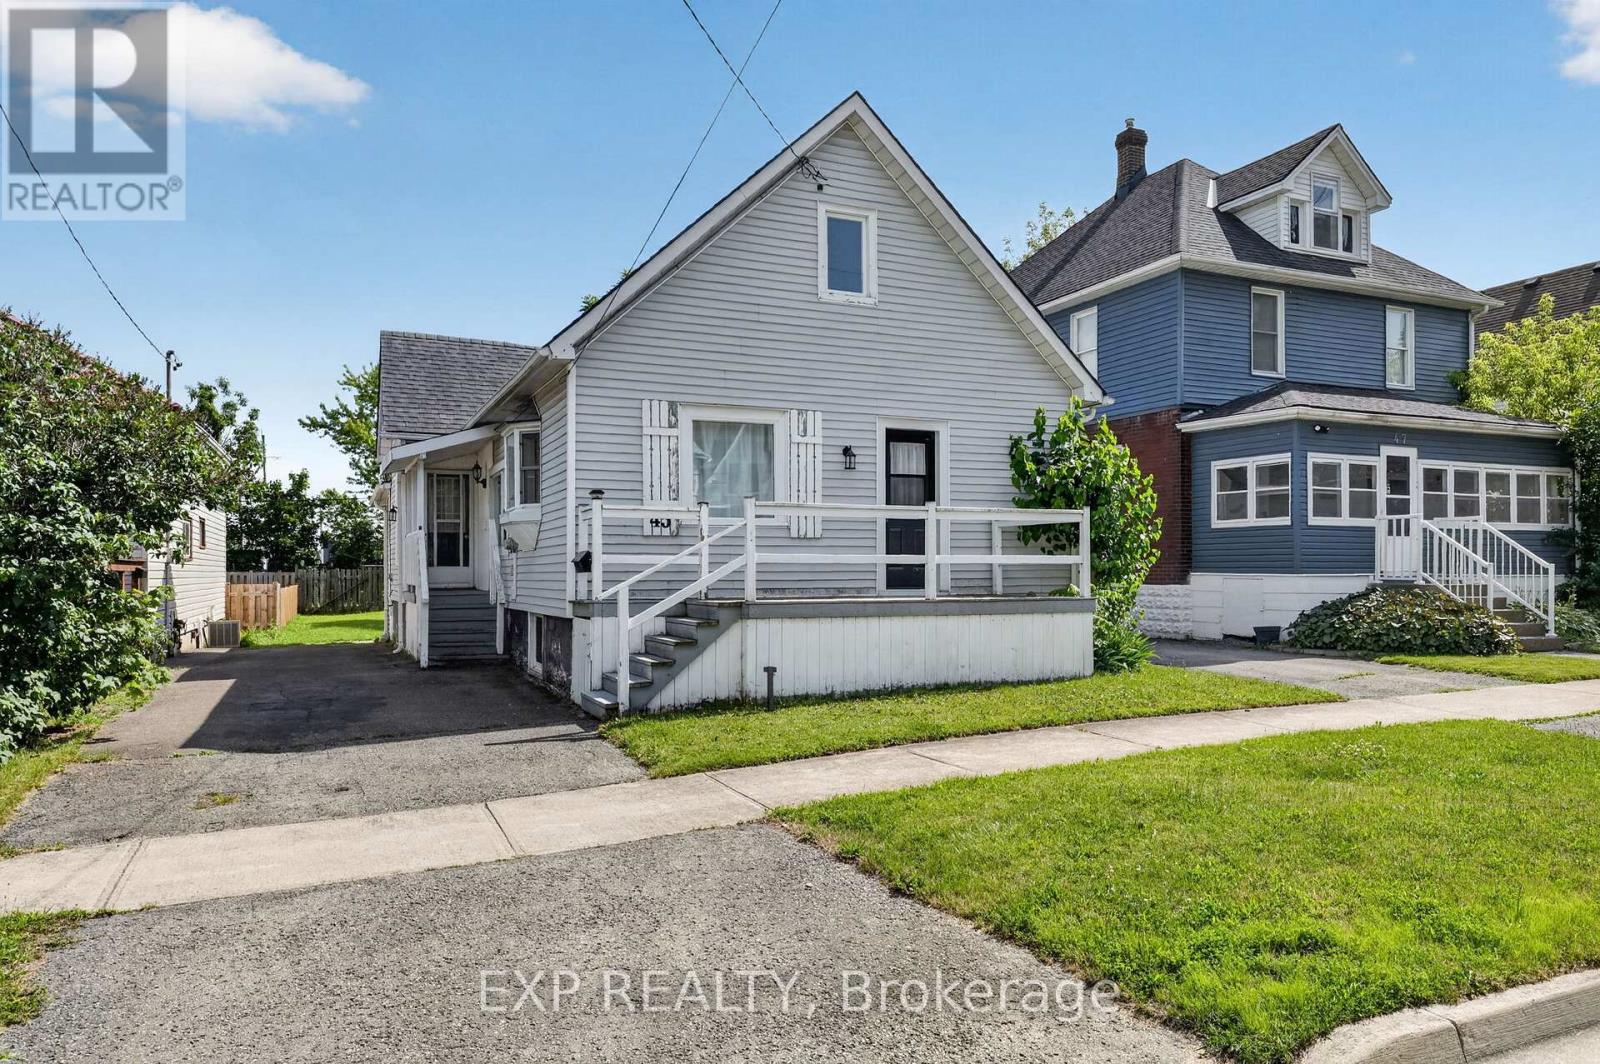
45 Phipps Street
Fort Erie, Ontario
Welcome to 45 Phipps Street, a beautifully refreshed home offering modern finishes, functional living space and a convenient Fort Erie location just steps to the Niagara River. The main floor has been thoughtfully renovated with a bright, open feel throughout, featuring three comfortable bedrooms, stylish flooring and a clean, contemporary bathroom along with the added convenience of main floor laundry. The kitchen is both practical and inviting, complete with stainless steel appliances, a breakfast island and plenty of space for everyday living or casual entertaining. Quality updates can be found throughout the home, including refreshed drywall, updated windows, porcelain tile in the entryway and bathroom and an upgraded bath with a deep tub, modern tile work and a sleek finished look. The lower level offers added flexibility with natural light from the updated basement windows, making it a great option for storage, hobbies, a future rec room or additional living potential. Upstairs, the spacious attic is a standout bonus, offering impressive extra space for storage, hobbies or future finishing possibilities. Outside, the generous backyard size adds even more to love, offering plenty of green space for kids, pets, gardening or summer entertaining. Complete with a deck and storage shed, it's a functional outdoor space with room to enjoy. Tucked into a friendly Fort Erie neighbourhood, this home offers the perfect mix of comfort, convenience and move-in-ready charm. Whether you're a first-time buyer, downsizer or investor, you'll love being close to schools, parks, shopping, restaurants and everyday amenities. A wonderful opportunity to own a welcoming home with style, function and room to make it your own. If you are looking to live close to the water for a fraction of the price, 45 Phipps St could be the one! Book your showing today! (id:62616)
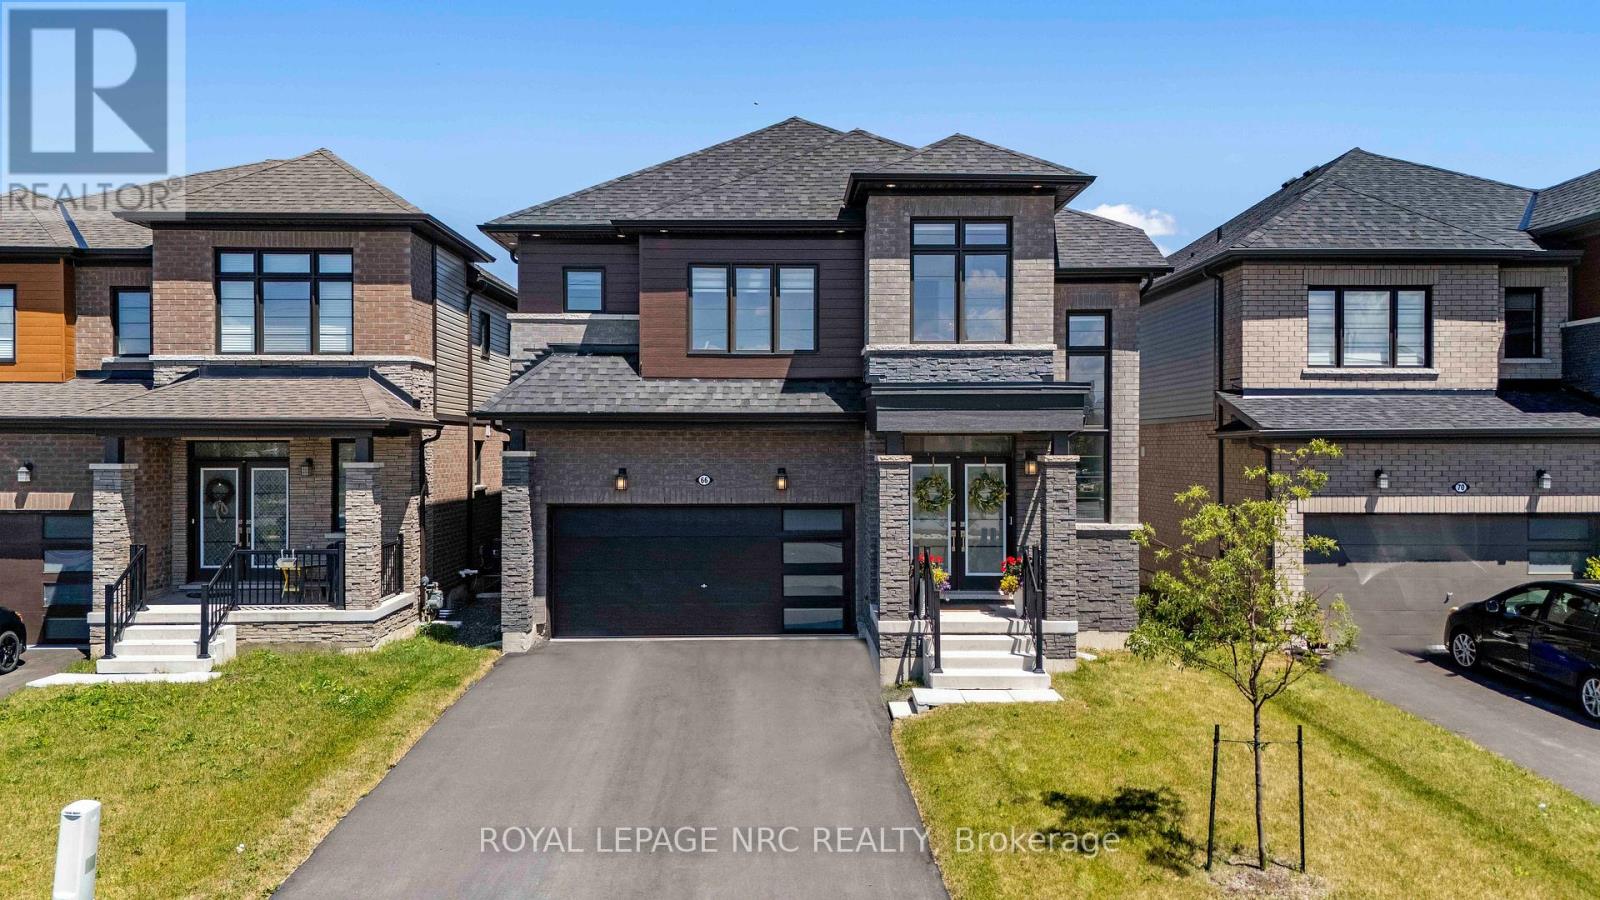
66 Sunflower Crescent
Thorold, Ontario
Welcome to 66 Sunflower Crescent, an absolute masterpiece of modern luxury nestled in a thriving, highly sought-after Thorold community. This sun-drenched, double-car garage detached home spans more than 2,800 sq. ft. of pristine, carpet-free living space, boasting more than $75,000 in premium upgrades. As you step through the grand entrance-featuring soaring 9-feet ceiling and matching 8-feet doors on the Main level, you are greeted by gleaming hardwood flooring that flows seamlessly throughout the entire property. The Main floor is an entertainer's dream, illuminated by elegant pot-lights and anchored by an electric fireplace that adds a cozy ambiance to the Main living area. The chef-inspired kitchen is a true showstopper, complete with gas-stove, a stunning quartz waterfall countertop and custom under-mount lighting for the kitchen cabinets that creates an incredible evening vibe. Radiating with natural light , this home features huge windows in every room and enjoys the rare luxury of having no direct neighbours in front. Upstairs, convenience meets comfort with second-floor laundry. All 4 spacious bedrooms offer direct access to a bathroom, with 3 of them boasting their own private walk-in closets. Perfect for families, all 3 full bathrooms on the second floor are beautifully upgraded with sleek glass-door standing showers. For those looking for future potential, the home offers a separate side entrance, a 200 AMP electrical panel, a cold cellar, and a basement rough-in, ready to be customized to your exact needs. Backyard includes a gas line for a future BBQ. Outside, a massive driveway without any walkway offers an impressive capacity to park up to 6 cars. The location is truly unbeatable for families and commuters alike, you are steps away from local bus stops connecting directly to colleges, schools, and plazas, and just a minute's drive from Highway 406, whisking you away to major shopping centres, grocery stores and cities in no time. Pure Turnkey Bliss! (id:62616)
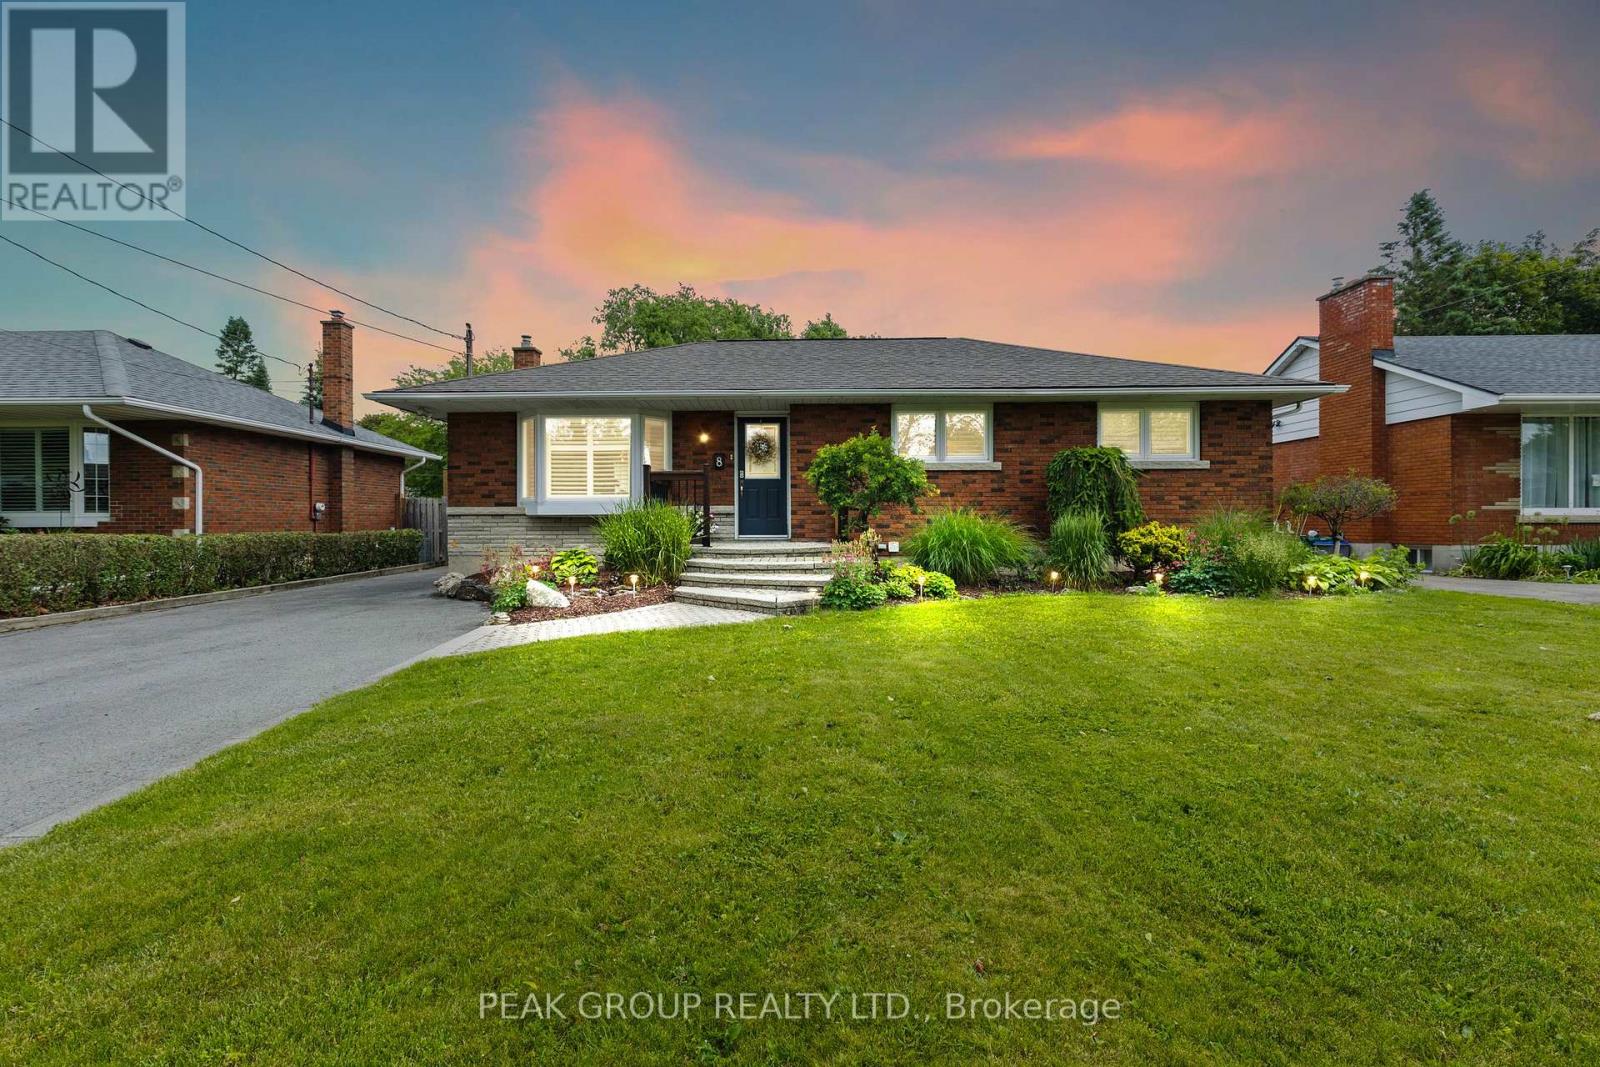
8 Roxanne Drive
St. Catharines, Ontario
Welcome to this beautifully updated bungalow nestled in the highly sought-after North End of St. Catharines. Offering 3+1 bedrooms and 2 full three-piece bathrooms, this home combines modern updates with comfortable family living.The bright, open-concept main floor features a spacious kitchen, dining area, and living room, creating the perfect space for entertaining and everyday life. A cozy gas fireplace adds warmth and charm to the main living area, while three generously sized bedrooms complete the upper level.Downstairs, you'll find a large family room with a second gas fireplace, an additional spacious bedroom, a full three-piece bathroom, and plenty of room for guests, a home office, or growing families.Step outside to your own private backyard retreat, featuring a lovely patio, expansive yard, and an in-ground pool-ideal for summer entertaining and relaxation.Conveniently located close to schools, parks, shopping, restaurants, and all major amenities, this move-in-ready home offers the perfect blend of comfort, style, and location. (id:62616)
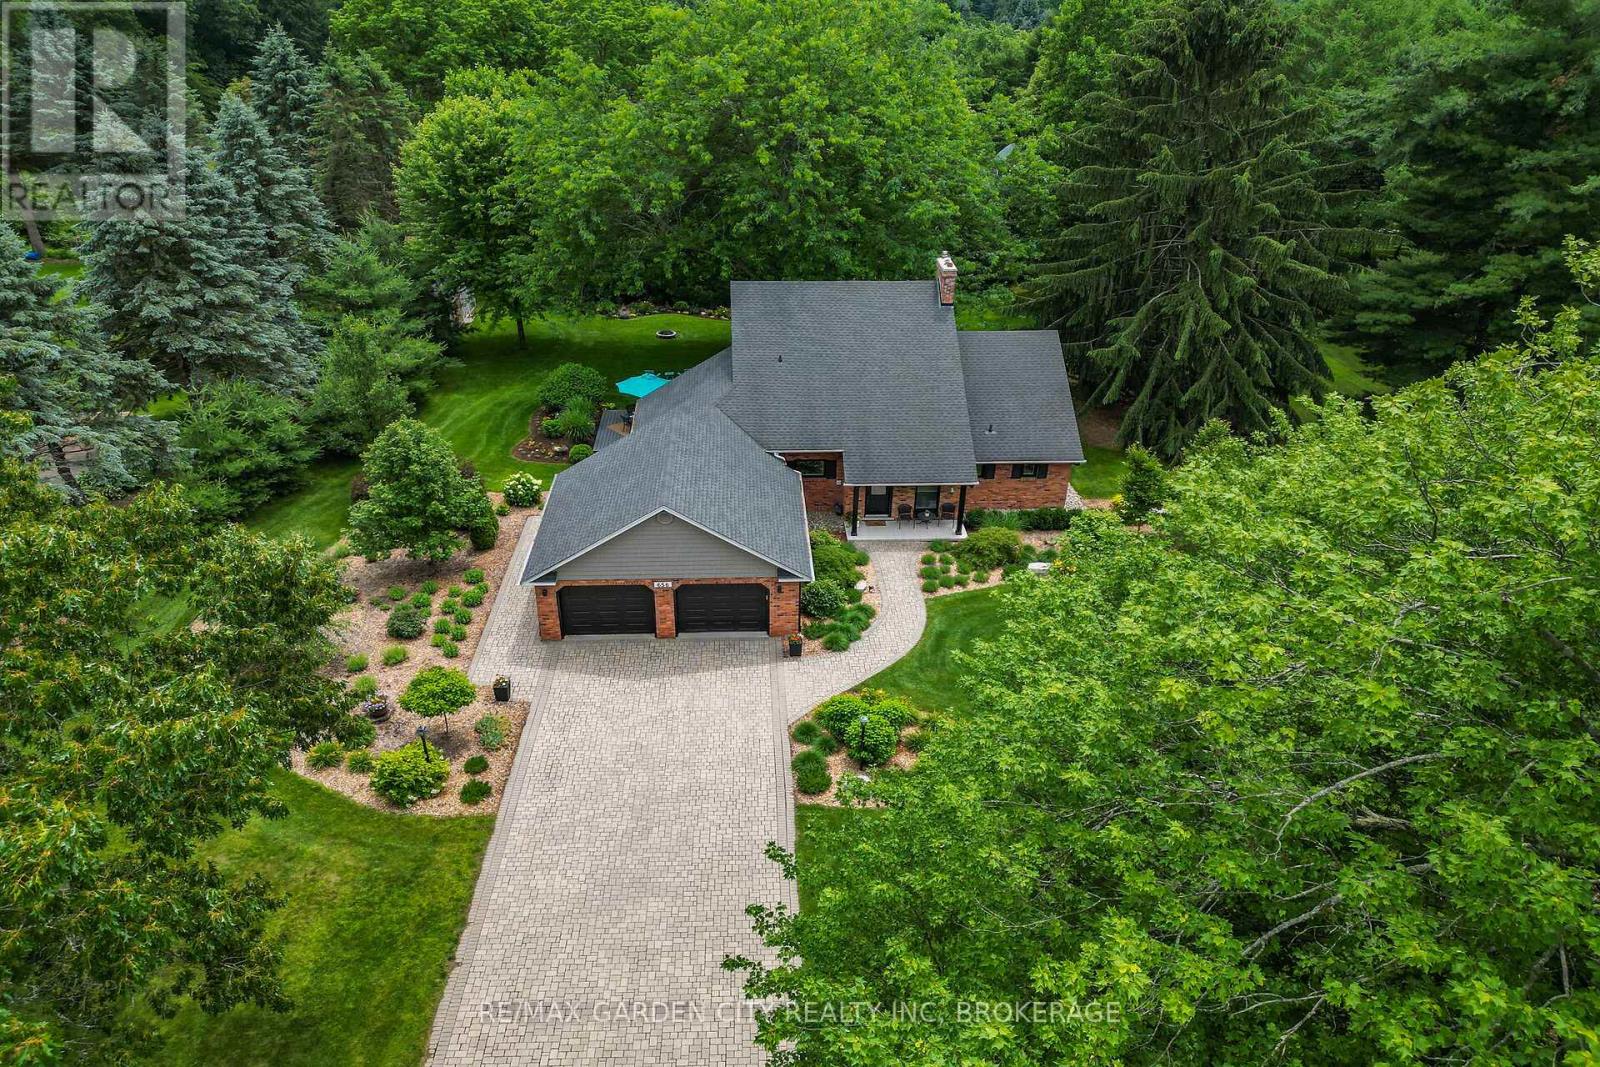
656 Memorial Drive
Pelham, Ontario
Nestled in the heart of Fenwick, this exceptional property offers the perfect blend of country living, privacy, and community charm. Situated on just under 1 acre of professionally landscaped grounds with municipal water, natural gas, and hydro services, this impressive 4-bedroom, 3-bathroom home showcases timeless architectural character and premium modern updates throughout. The welcoming foyer opens to a stunning living and dining area featuring hardwood floors, crown molding, and the restored brick and wood beam fireplace. The heart of the home is the large open concept custom kitchen completely redesigned in 2022, featuring Douglas fir beams rising up 16 feet in the vaulted ceiling, quartz countertops and backsplash, custom Milbrook cabinetry, premium Bosch appliances, and a Wolf induction cooktop with custom hood vent. A new (2022) slider leads out to a backyard deck with a natural gas BBQ hookup. Just off the kitchen is a butler's pantry providing an abundance of storage, an extra fridge, and a second sink. The spectacular sunroom, which runs seamlessly off the living area, offers panoramic views of mature trees and garden beds and features a radiant heated tile floor, new (2024) skylights with remote control blinds, and a large shade master locus tree just outside, making this room comfortable year-round. The main floor primary suite overlooks the beautiful backyard with a custom built-in wardrobe, and a beautifully renovated (2023) ensuite complete with heated floors, a custom double vanity, and a spacious glass shower. The second level offers three generous bedrooms, including a professionally converted fourth bedroom with spray foam insulation, and a staircase with updated railings, bannisters, and additional pot lighting. The Lower level offers a larger finished recreation room and a separate walk-up entrance through the garage. A rare opportunity to own a beautifully updated country property in one of Niagara's most sought-after communities. (id:62616)
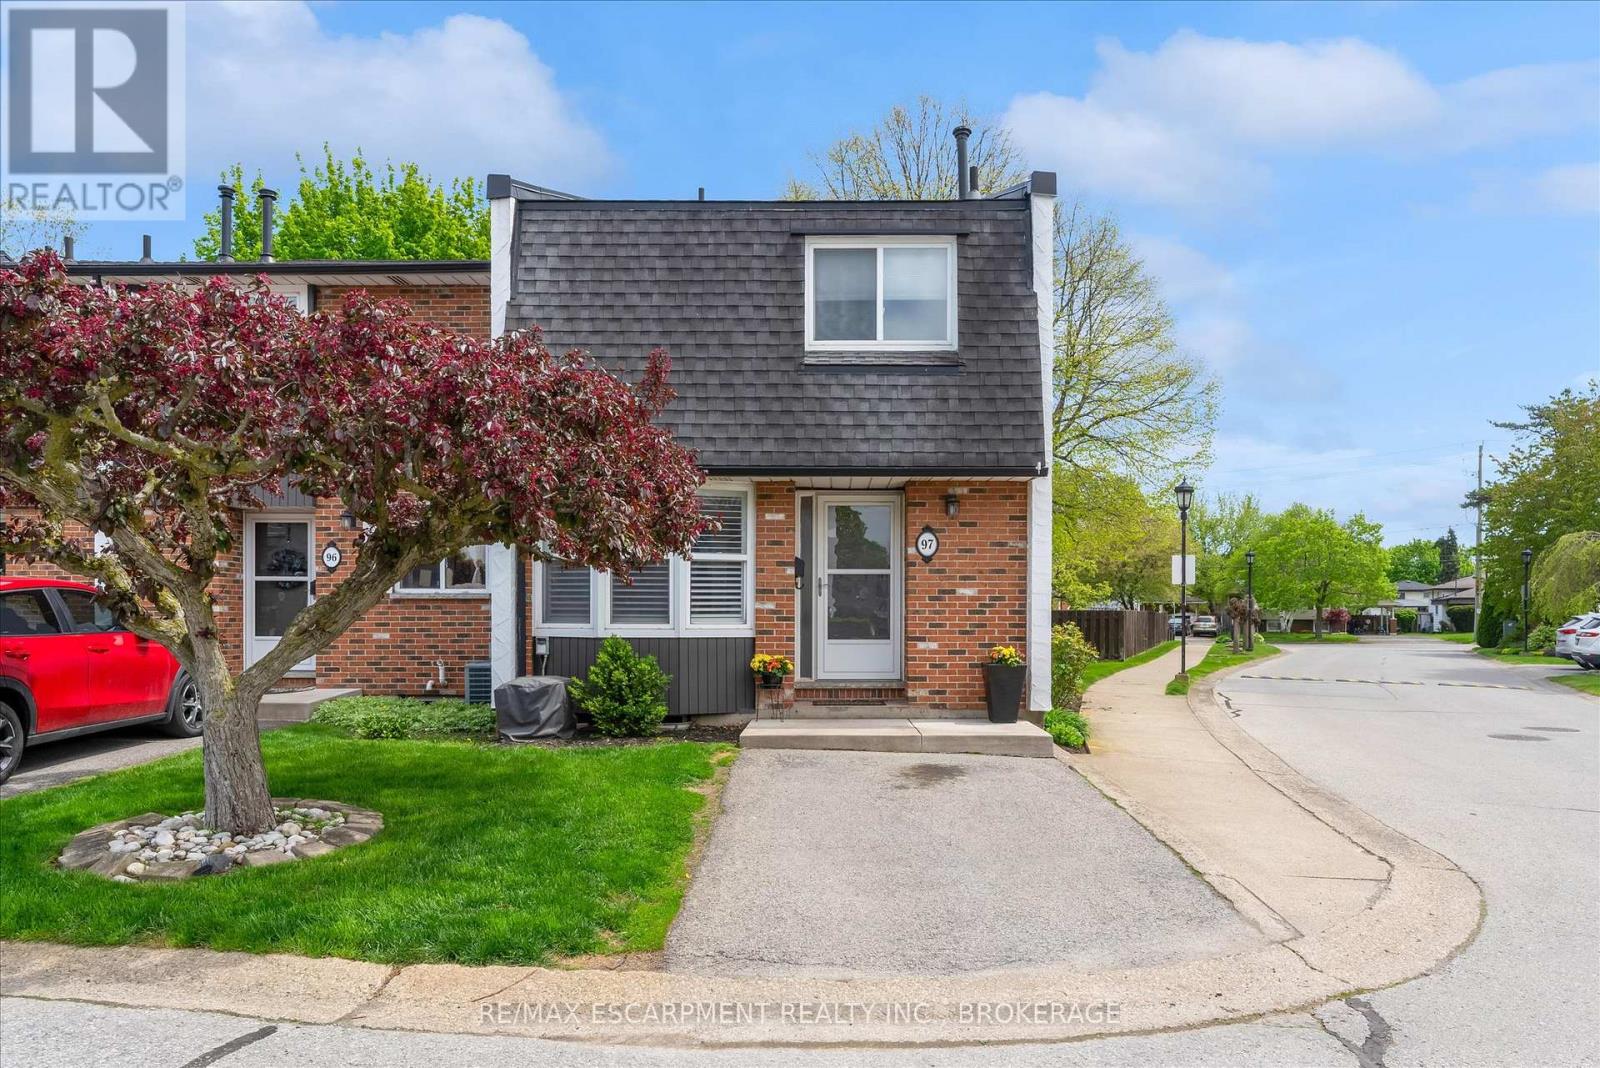
97 - 77 Linwell Road
St. Catharines, Ontario
Enjoy carefree living in the desirable Linwell Manor, an exclusive townhouse community, ideally located in St. Catharines' sought after north end. This well maintained condo community offers exceptional convenience just minutes from Port Dalhousie, Royal Henley, Jaycee Gardens Park, shopping, schools, and quick QEW access. The spacious main floor features a large bay window, an updated 1.5 piece bathroom and a bright living/dining area with a wood burning fireplace. Step outside to your own private fenced patio surrounded by mature trees, perfect for relaxing and entertaining. Upstairs offers an oversized primary bedroom, two additional spacious bedrooms along with an updated four-piece bathroom. The finished basement provides valuable additional living space, a large family room, home office and gym area. This ideally situated end unit is the perfect blend of convenience and tranquility in an unbeatable location. (id:62616)
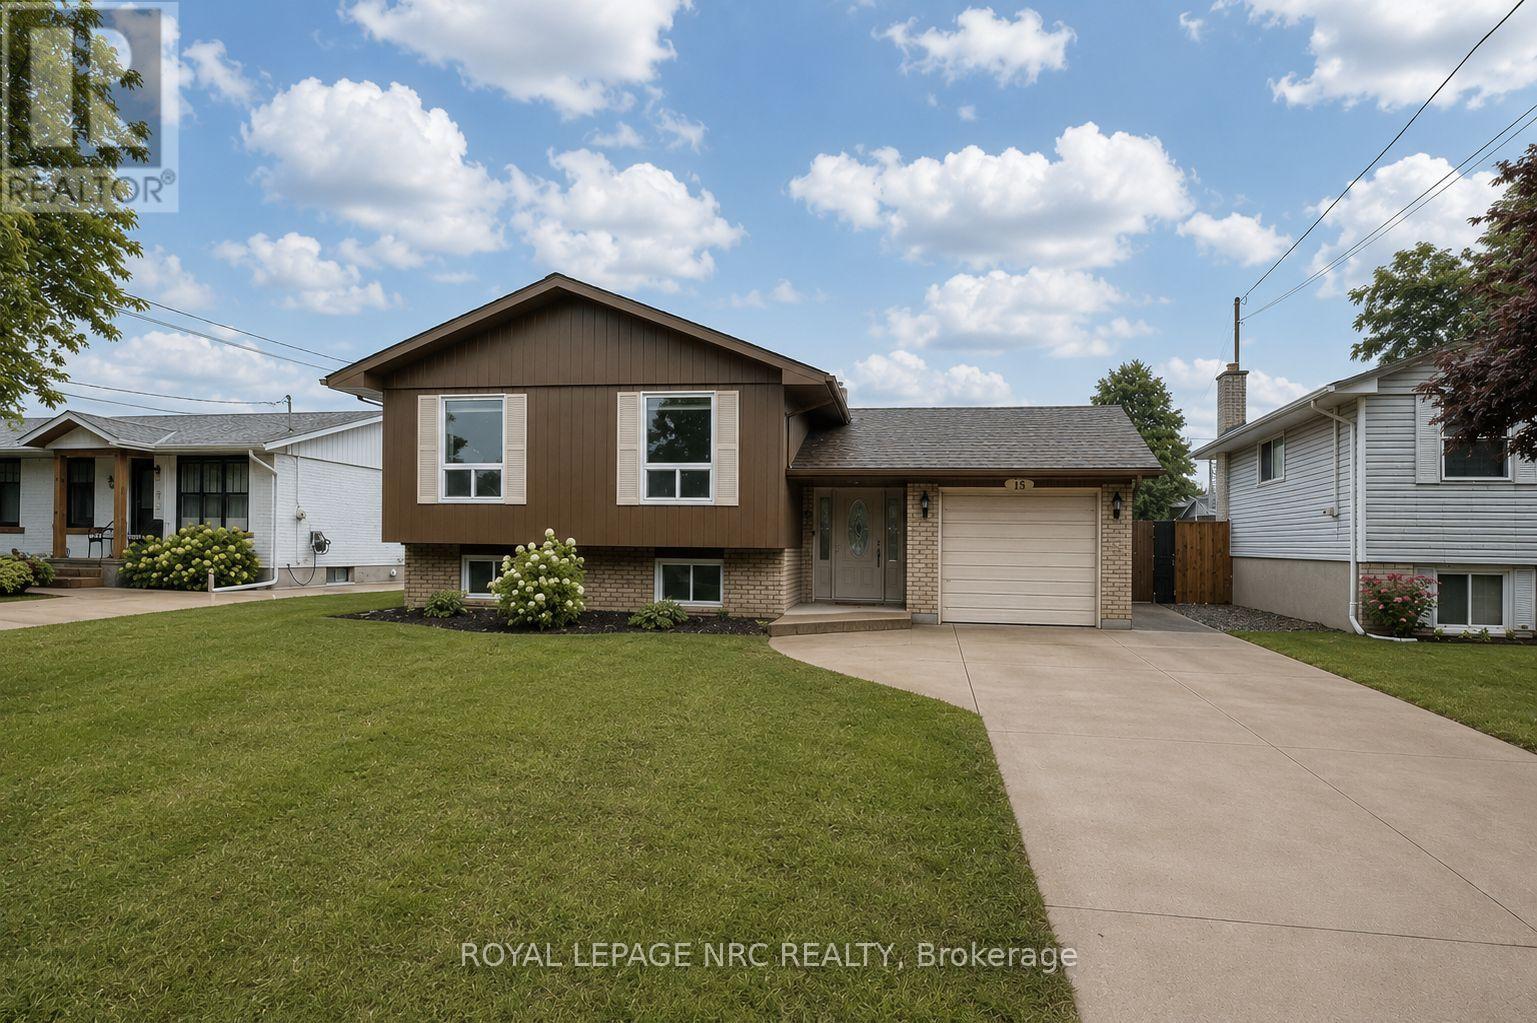
15 Nickel Street
St. Catharines, Ontario
Summer starts at 15 Nickel Street. Located in the highly desirable North End of St. Catharines, north of Lakeshore Road and just a short walk to the beach and nearby trails, this detached raised bungalow has it all. The showpiece is the full-size concrete inground pool - a true private summer retreat with interlock brick patio space and room to entertain, relax, and enjoy the hottest months of the year at home. Inside, the home offers 3 bedrooms on the main floor, including a primary bedroom with its own balcony overlooking the backyard and pool. The bright main living areas, updated kitchen, and welcoming layout make the home feel comfortable and move-in ready.The finished lower level adds even more flexibility with 2 additional bedrooms, a full bathroom, and a cozy rec room with gas fireplace - ideal for family, guests, teens, or a work-from-home setup. With a double-wide concrete driveway for 4 vehicles, an attached single-car garage, and one of the North End's most desirable lifestyle locations, this is a rare opportunity to enjoy space, comfort, and a backyard built for summer. (id:62616)
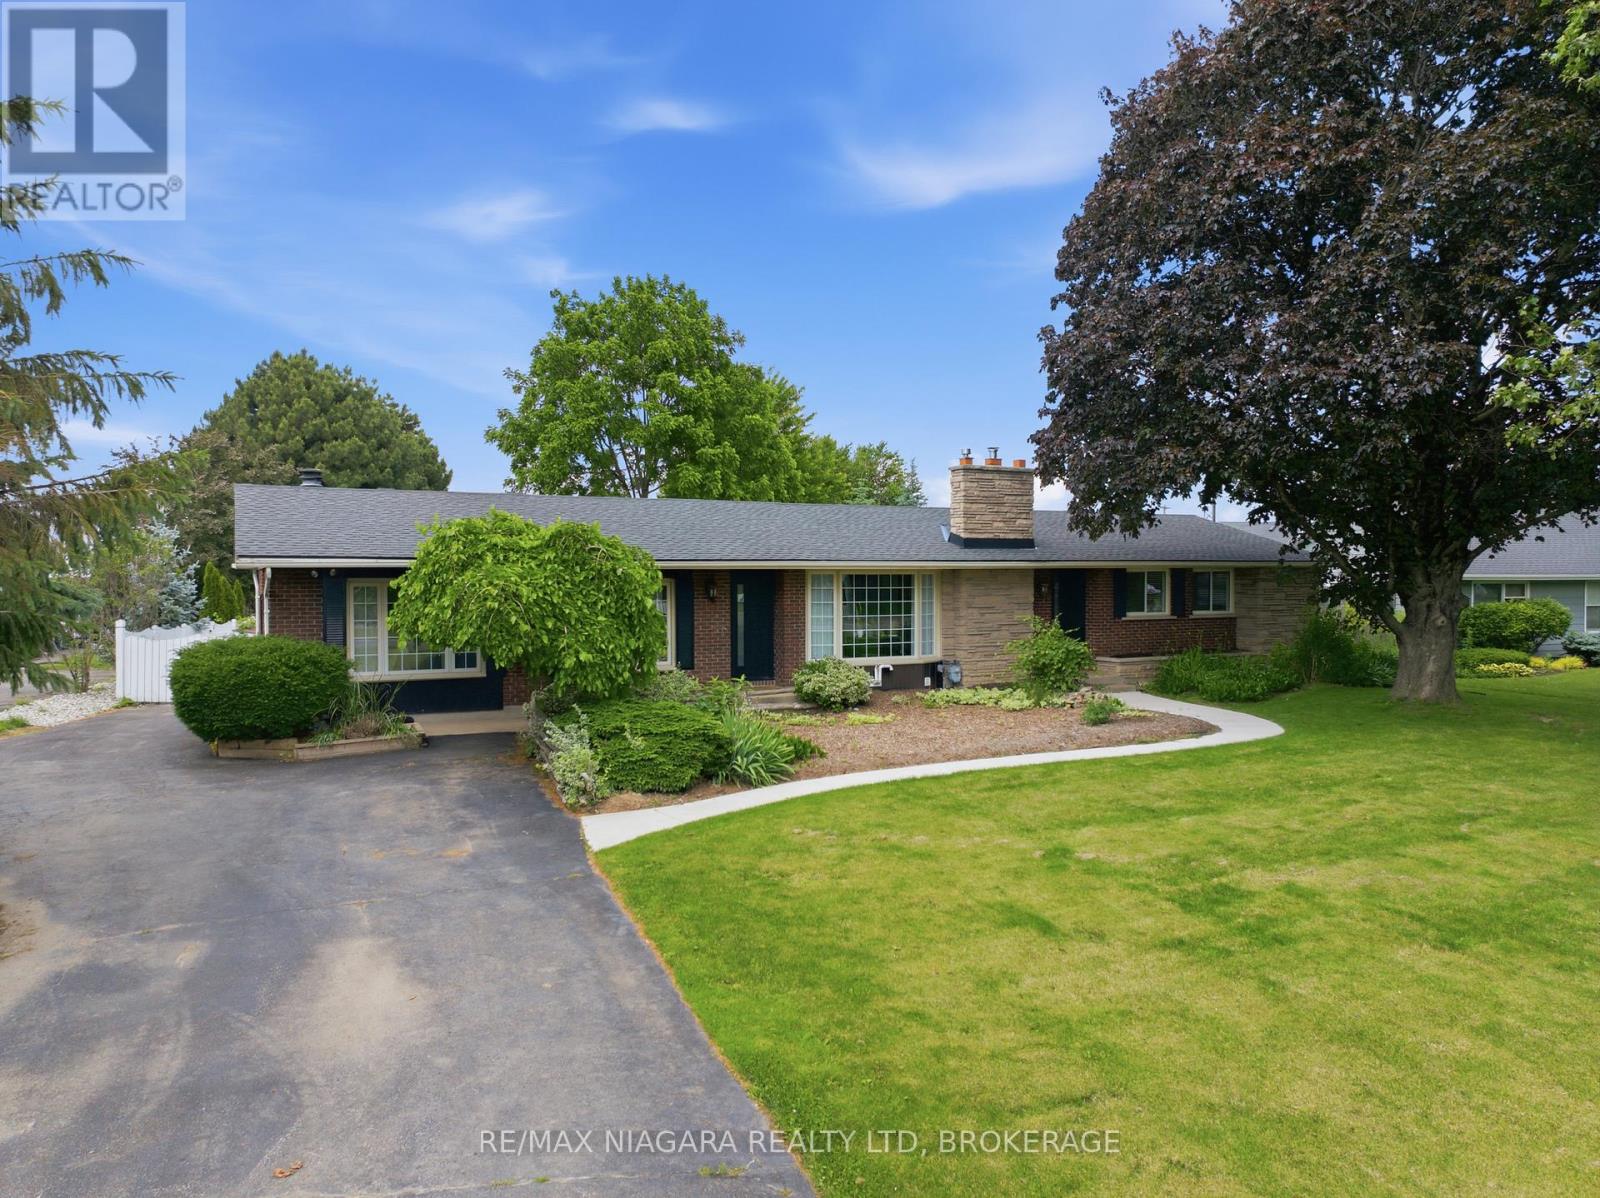
1042 Lakeshore Road W
St. Catharines, Ontario
Nestled on a beautifully landscaped lot in the desirable west end of St. Catharines, this well-maintained bungalow offers the perfect balance of peaceful country living and everyday convenience. Surrounded by mature trees, perennial gardens, and lush greenery, the property provides a private retreat just minutes from all essential amenities.Designed for comfortable family living, the home features 2+2 bedrooms, 2 baths, and over 2,400 sq. ft. of finished living space. The bright main level offers an updated eat-in kitchen with abundant cabinetry, generous counter space, and newer appliances (2022). A cozy dinette leads to a charming three-season sunroom with new vinyl flooring and tranquil views of the backyard. The spacious living room is highlighted by a gas fireplace, while the adjoining family room showcases a classic brick wood-burning fireplace. Two well-sized bedrooms, a 3-piece bath with a large walk-in shower, and convenient main-floor laundry complete the main level.The finished lower level extends the living space with a large recreation room, two additional bedrooms, a 4-piece bath, and a utility/storage area offering plenty of room for organization.Step outside to your own backyard oasis, featuring an 18' x 36' inground pool, ideal for summer entertaining or relaxing. Just a short drive from Lake Ontario and Port Dalhousie, this location offers easy access to waterfront trails, beaches, and recreational activities.Additional updates include a furnace (2022), central air conditioner (2024), most windows replaced and a new Waterloo septic system installed in October 2024. The oversized detached garage measures approximately 31' x 24' and includes a workshop and separate storage room. A private asphalt driveway provides parking for 6+ vehicles, making it ideal for guests, trailers, or recreational equipment.A rare opportunity to enjoy the space, privacy, and charm of country-style living while remaining close to all the conveniences of the city. (id:62616)
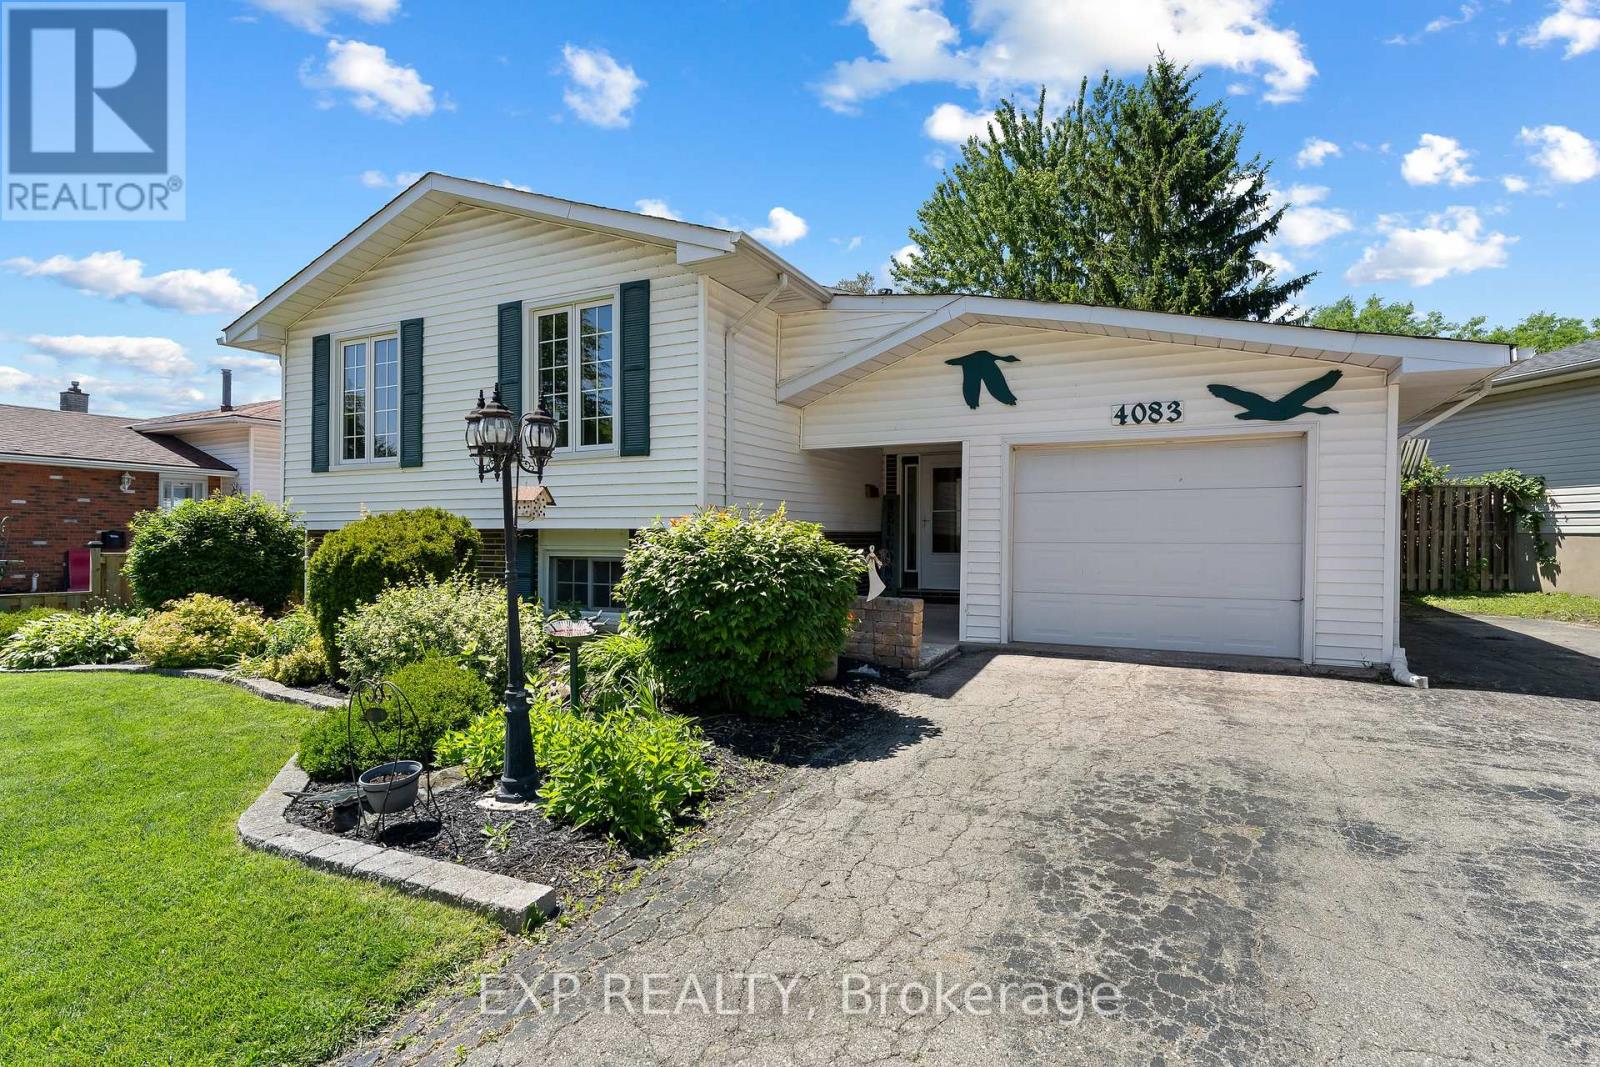
4083 Brookdale Drive
Niagara Falls, Ontario
Welcome to 4083 Brookdale Drive, a well-maintained raised bungalow in Niagara Falls set on an impressive private lot in a quiet, established, family-friendly neighbourhood. Offering 3 bedrooms, 2 full bathrooms, an extra-deep attached garage, and over 1,700 sq. ft. of finished living space, this home delivers the space, function, and flexibility today's buyers are looking for.The bright main level features a spacious eat-in kitchen with excellent cupboard space, generous prep area, and a practical layout ideal for everyday family living. Three comfortable bedrooms and a full 4-piece bathroom complete the main floor.The finished lower level expands the living space with a large recreation room with brick gas fireplace, built-in wet bar, second full bathroom, laundry area, utility room, and plenty of storage. A separate rear entrance adds valuable flexibility and may offer future potential for an in-law suite, secondary living space, or ADU conversion subject to approvals. Outside, the home continues to impress with beautifully maintained gardens, a fully fenced backyard, patio area, storage shed, and parking for up to six vehicles. The extra-deep garage features a convenient rear garage door providing easy access to the backyard-perfect for lawn equipment, bikes, tools, hobbies, or entertaining setup.Located close to schools, parks, shopping, public transit, restaurants, and everyday amenities, this is an excellent opportunity to own a solid, lovingly maintained detached home in one of Niagara Falls' welcoming residential neighbourhoods. A fantastic fit for families, first-time buyers, downsizers, or anyone looking for space, parking, garage function, and long-term potential. (id:62616)
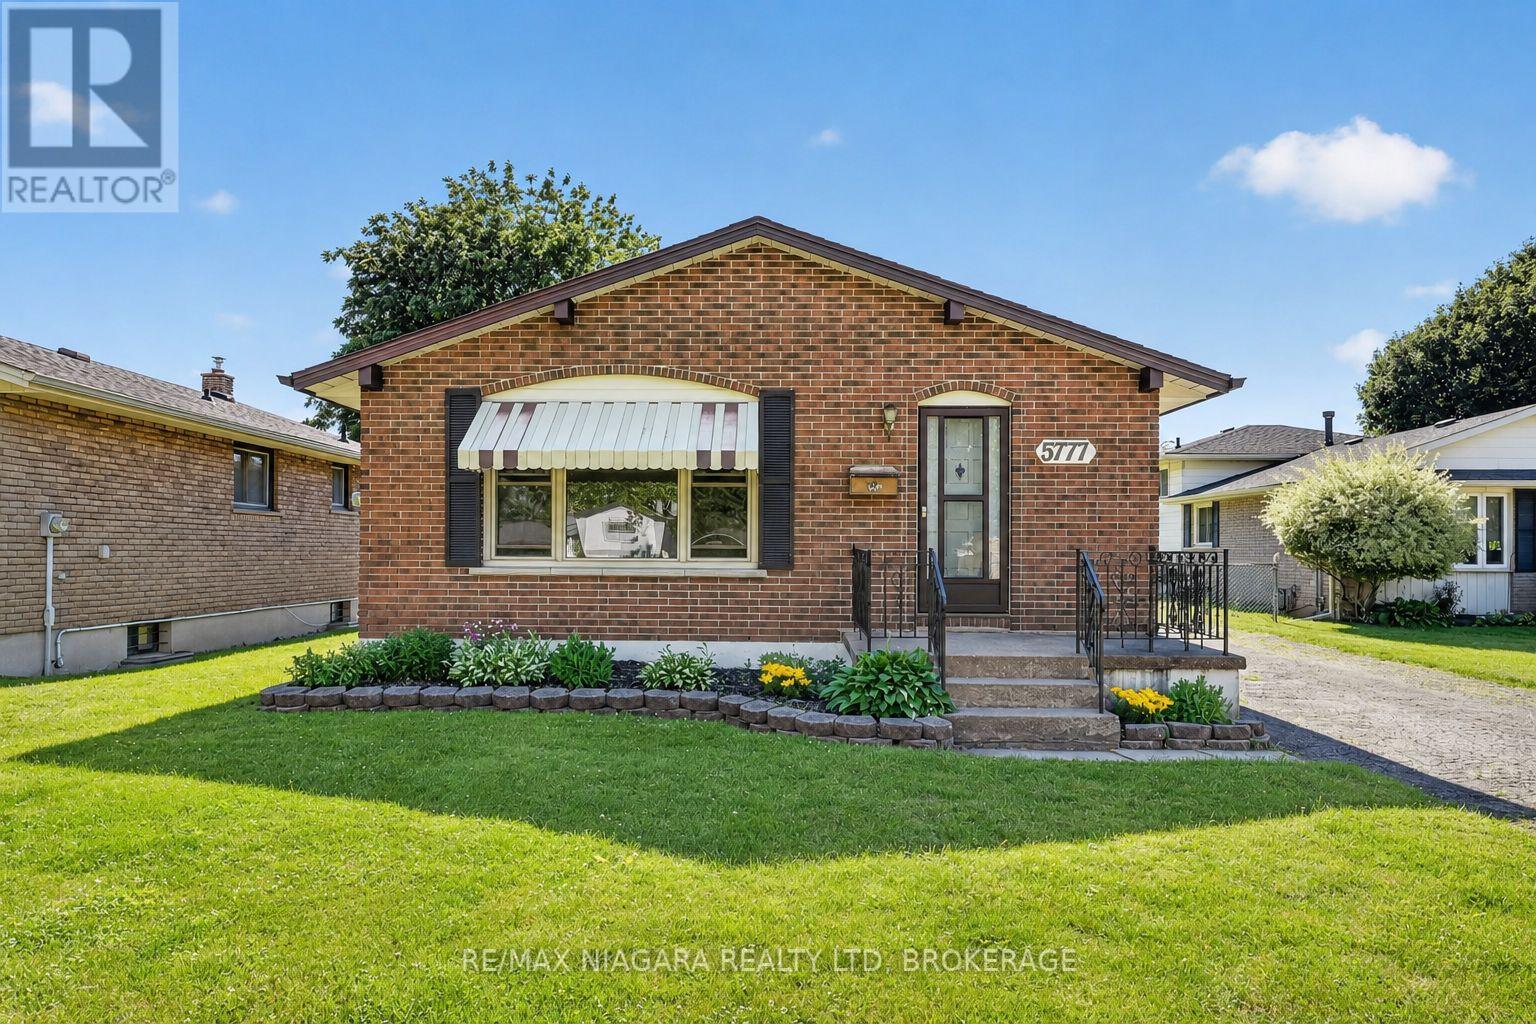
5777 Sunnylea Crescent
Niagara Falls, Ontario
Welcome to 5777 Sunnylea Crescent, a charming all-brick bungalow nestled on a quiet crescent in a desirable South Niagara Falls neighbourhood. Situated on an impressive 54 x 179 ft lot with no rear neighbours, this well-maintained home offers 3 bedrooms, 2 full bathrooms, and 1,053 sq. ft. of comfortable living space. The bright main floor features a spacious living room with a large front window, a functional eat-in kitchen, and a practical layout ideal for first-time buyers, downsizers, or growing families. The fully finished basement with a separate entrance provides excellent potential for an in-law suite, multigenerational living, or additional living space. Outside, the expansive backyard backs onto open space and offers plenty of room for a future pool, garden, or outdoor entertaining area. Additional features include central vacuum, updated vinyl windows, furnace and air conditioner (2017), and hot water tank (2018). Conveniently located close to schools, parks, shopping, transit, and everyday amenities, this is a fantastic opportunity to own a solid home with exceptional potential in a sought-after Niagara Falls location. (id:62616)
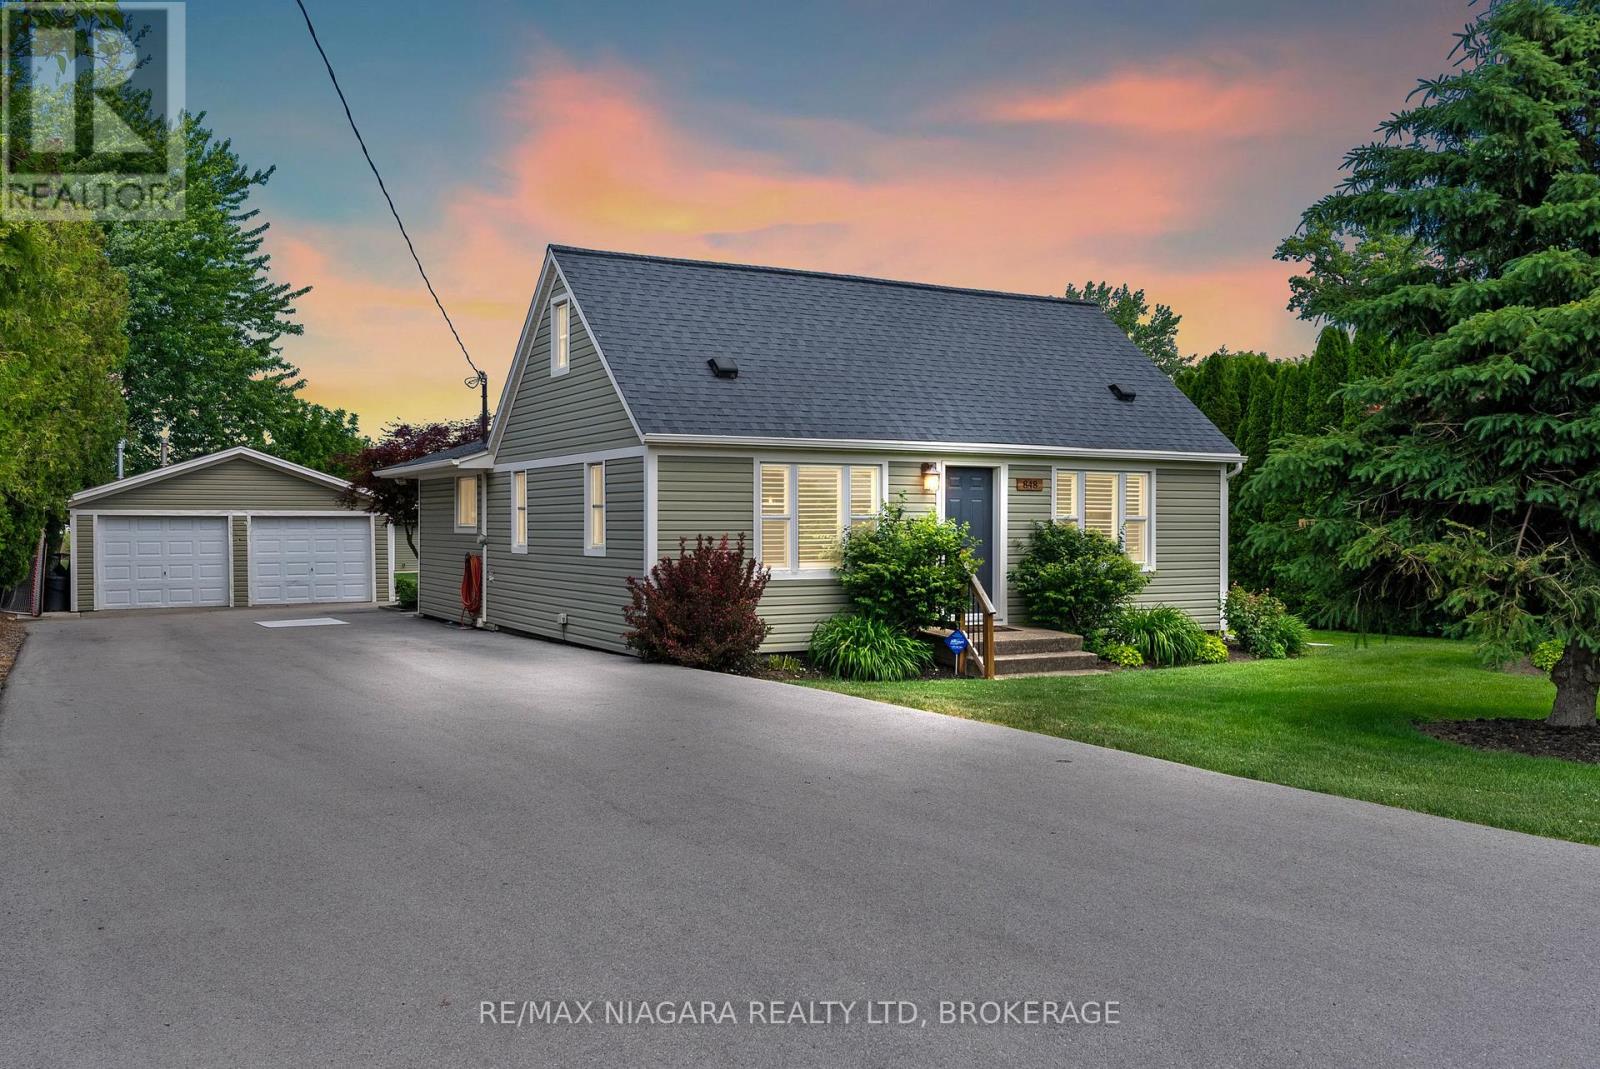
848 East And West Line Road
Niagara-On-The-Lake, Ontario
**INLAW CAPABILITY* Welcome to 848 East West Line, a fantastic Niagara-on-the-Lake property offering space, flexibility, and a beautiful country-style setting while still being just minutes from everyday amenities, wineries, schools, shops, and everything NOTL has to offer. Set on a gorgeous L-shaped lot, this 4-bedroom, 2-bathroom home provides plenty of room for families, hobbyists, or anyone looking for extra space inside and out. The home has seen several important updates over the years, including a gas-fired warm air furnace in 2009, air conditioning in 2010, windows in 2012, front roof shingles in 2017, and the back section of the house and garage roof re-shingled in 2018. The layout offers comfortable living space with excellent potential to personalize and make it your own. A major highlight of the property is the detached double-car garage, complete with a bonus living area and bathroom, and half kitchen, creating an ideal setup for ,rental, in-law, guests, a home office, studio, workshop, or additional recreational space. With its oversized lot, detached garage, versatile bonus area, and prime NOTL location, this property is a rare opportunity with endless potential. (id:62616)
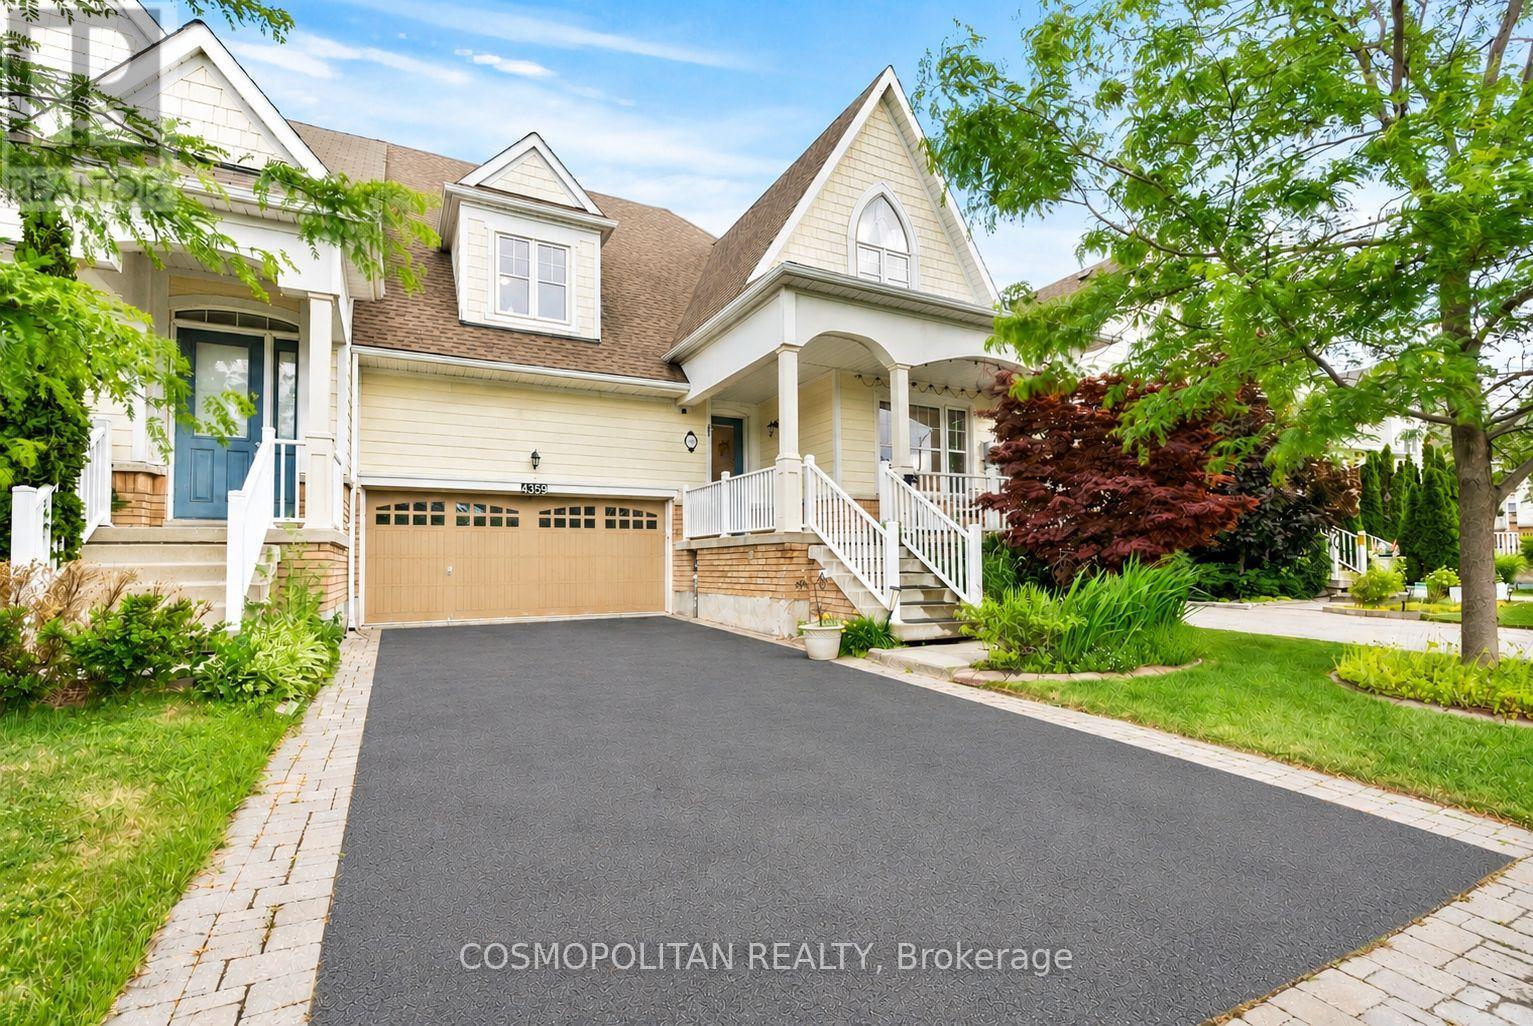
4359 Chemonda Street
Niagara Falls, Ontario
More space. More peace. More value. Discover why Chippawa has become one of Niagara's most sought-after communities for families seeking a quieter lifestyle without sacrificing convenience. Built by Rosehaven Homes, this beautifully maintained freehold bungaloft offers over 2,000 sq. ft. of thoughtfully designed living space, perfectly suited for growing families, multi-generational living, or those relocating from the GTA. The spacious main-floor primary suite features a walk-in closet and luxurious 5-piece ensuite, while two generous upstairs bedrooms, a Jack-and-Jill bathroom, and an open loft provide the perfect private space for children or guests. The bright open-concept main floor showcases hardwood flooring, granite countertops, a large centre island, spacious living and dining areas, and a soaring open-to-above great room with a Napoleon gas fireplace. Step outside to the covered screened porch overlooking beautifully landscaped perennial gardens-ideal for morning coffee, family gatherings, or relaxing summer evenings. Built to ENERGY STAR Qualified standards, this home offers year-round comfort and efficiency. Additional updates include a new GAF roofing system (2025) with transferable warranty, a freshly sealed asphalt driveway (June 2026), an attached double garage, parking for up to six vehicles, and an unfinished basement with excellent ceiling height and endless future potential. Surrounded by the Niagara River, scenic walking trails, Legends on the Niagara Golf Complex, Dufferin Islands, and abundant green space, yet just minutes from the world-famous Niagara Falls, schools, shopping, restaurants, and convenient QEW access to Hamilton and the GTA. The new $3.6 billion South Niagara Hospital, planned to open in 2028 just 10 minutes away, further strengthens the area's long-term appeal and future growth. Rarely does a freehold bungaloft combine this much space, flexibility, lifestyle, and value in one of Niagara's most desirable communities. (id:62616)
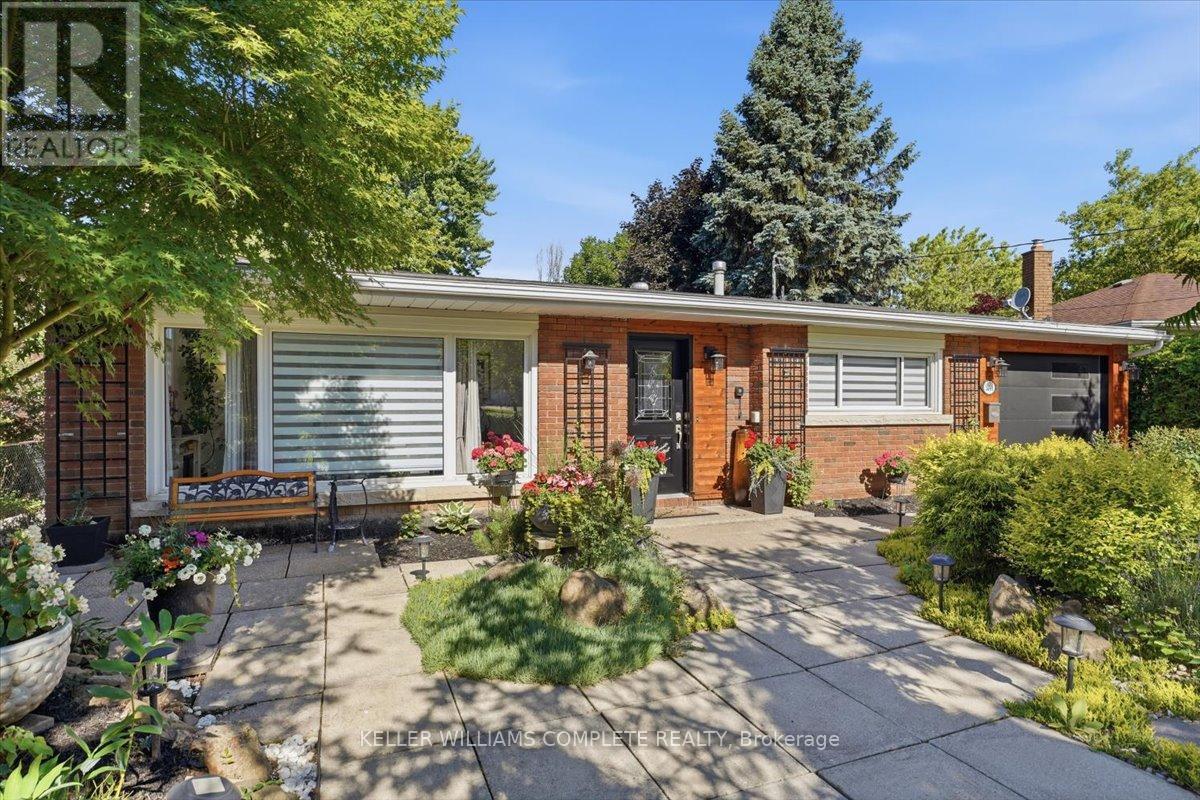
3255 Prior Crescent
Niagara Falls, Ontario
Welcome to 3255 Prior Crescent, a charming and beautifully maintained 3-level backsplit with over 1,500 square feet of finished living space, this home is tucked away on a quiet cul-de-sac in Niagara Falls' highly sought-after North End. This move-in ready home offers 3 spacious bedrooms, 2 full bathrooms, and a functional layout designed for comfortable family living. The bright living room features vaulted ceilings and oversized windows that flood the space with natural light. The updated white kitchen showcases granite countertops, a stylish glass and metal backsplash, stainless steel appliances, and a new washer, dryer, and laundry tub.The lower-level walkout leads directly to a beautifully landscaped, fully fenced backyard-perfect for entertaining family and friends. Additional highlights include engineered flooring throughout the main and upper levels, vinyl flooring in the bathrooms and basement, a spacious recreation room with a wood stove rough-in, a huge crawl space offering exceptional storage, and a 30-foot attached garage.Recent upgrades provide peace of mind, including a new furnace (2025), central AC (2025), central humidifier (2025), and insulated garage door (2023). Featuring an original brick exterior, plenty of character, and numerous updates throughout, this impressive home is ready for its next owners to enjoy. Don't miss this exceptional opportunity in one of Niagara Falls' most desirable neighbourhoods. (id:62616)
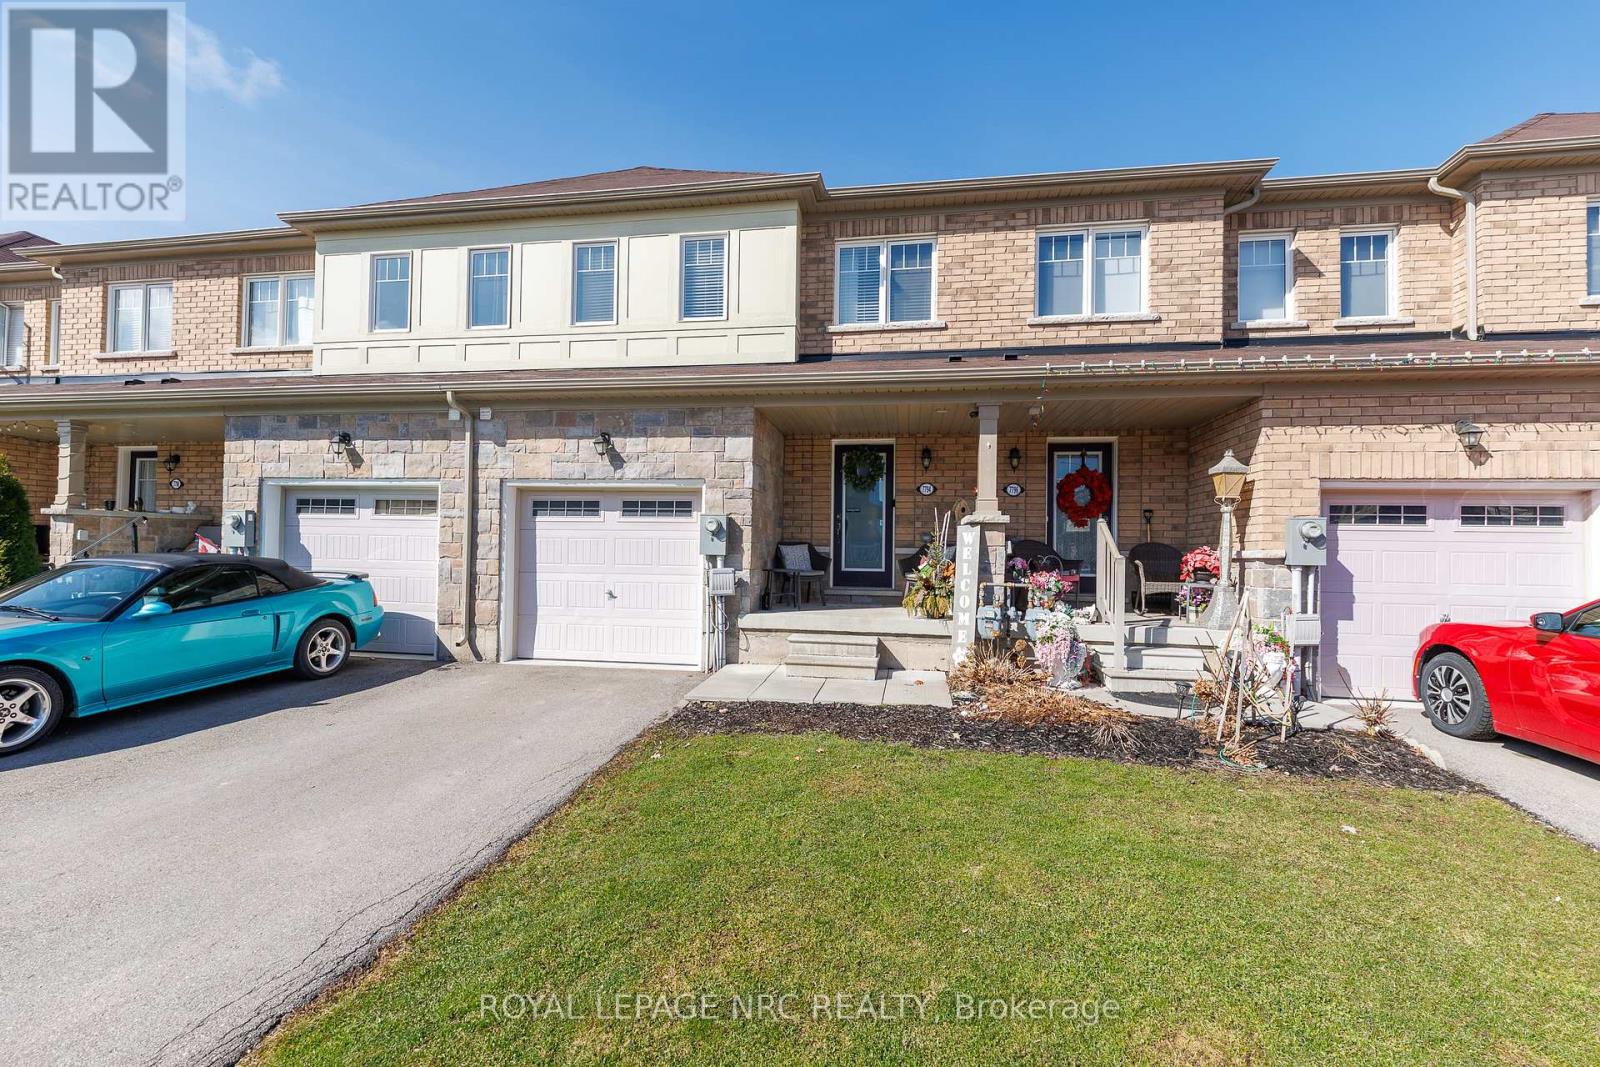
7794 White Pine Crescent
Niagara Falls, Ontario
Well-maintained and move-in ready freehold townhouse! This spacious 2-storey Townhome features 3+1 bedrooms and 3.5 bathrooms, ideally located close to all amenities including shopping plazas, Costco, schools, community centres, and easy highway access. The modern main floor layout features a bright open concept design with a large kitchen island, convenient powder room, and patio doors leading to the rear yard. The second floor offers 3 generously sized bedrooms, including a large primary bedroom with a full ensuite bathroom and walk-in closet. The finished basement includes an additional bedroom with ensuite bathroom, offering private and flexible space for guests, a home office, or extended family. Perfect for families or investors, this spacious townhouse offers comfort, convenience, and great value in a desirable location. (id:62616)
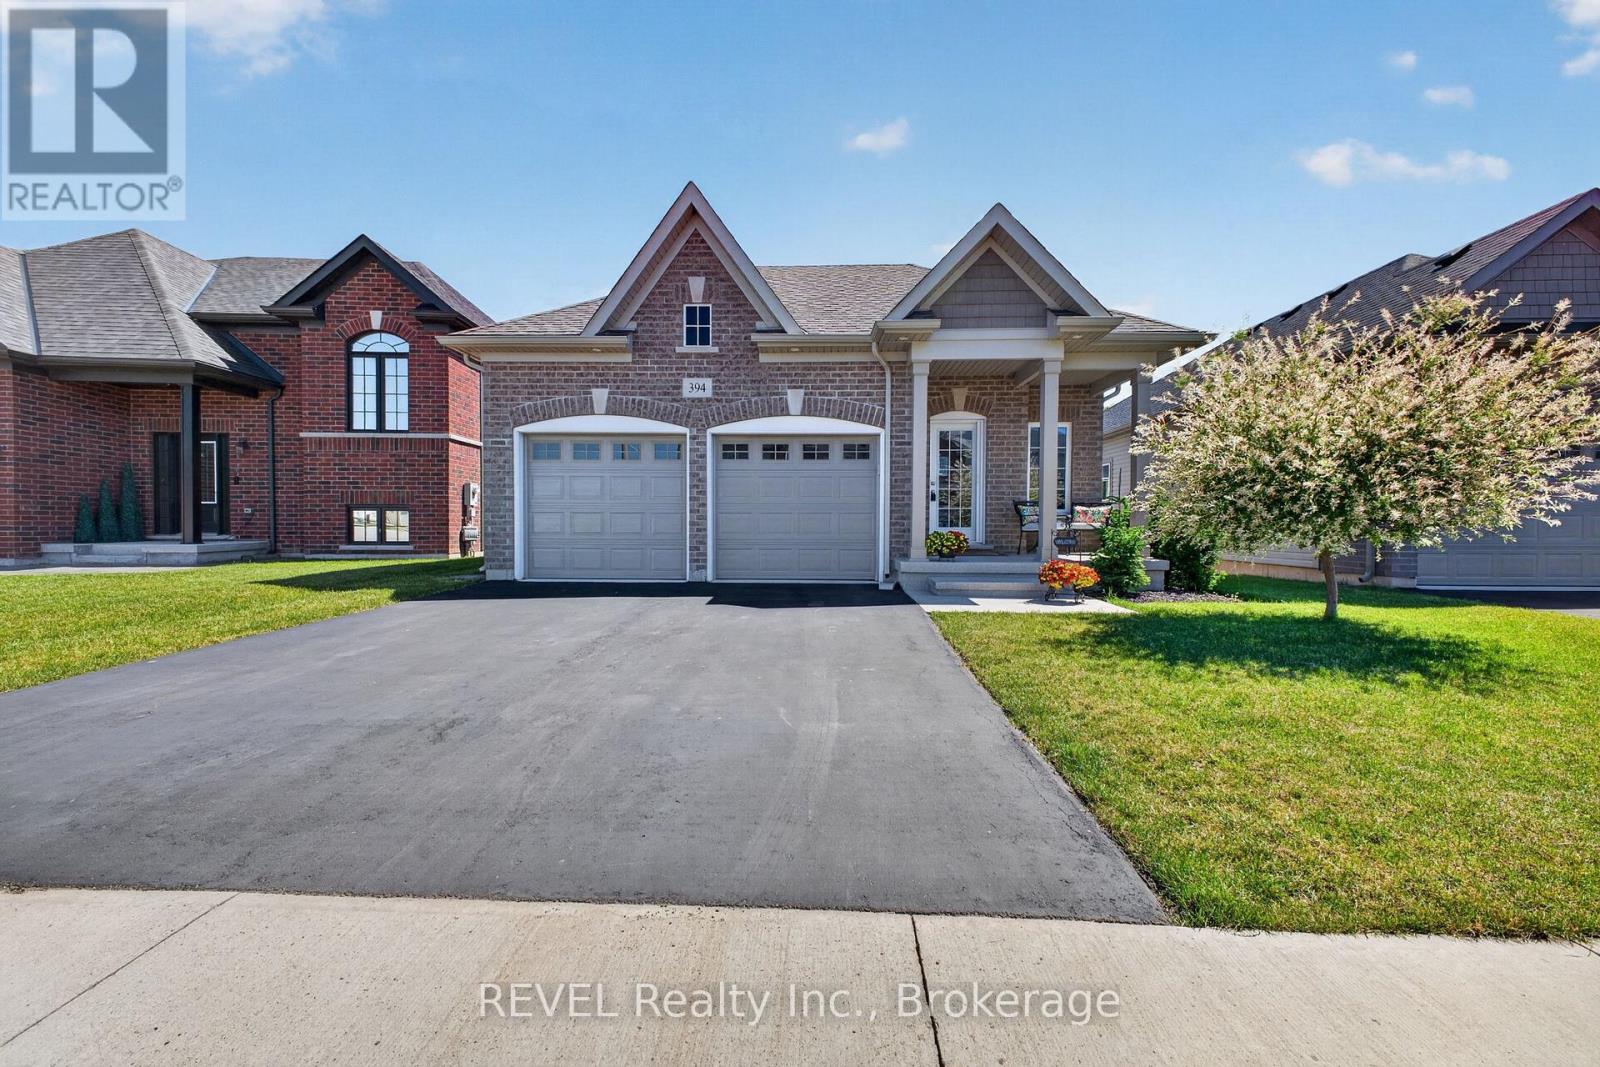
394 Hummel Crescent
Fort Erie, Ontario
Nestled in this desirable Fort Erie community, this 2022 built bungalow is a charming 2 bed, 2 bath bungalow with low maintenance living at its best. Step into a spacious, welcoming foyer and enjoy an open concept layout that flows beautifully from room to room. The home is thoughtfully decorated, delivering a polished, move-in-ready feel. The kitchen is a standout feature with quartz countertops, a generous center island, and stainless steel appliances-perfect for casual meals or entertaining guests. The primary bedroom offers a private ensuite and a walk-in closet. Garden doors from the bedroom open to a deck and a fenced, private yard-ideal for outdoor relaxation or small gatherings. A full laundry room with convenient garage access adds practicality to daily living. Parking is easy with a double attached garage and a double driveway. Close to schools, shopping, QEW and Bridge to USA (id:62616)
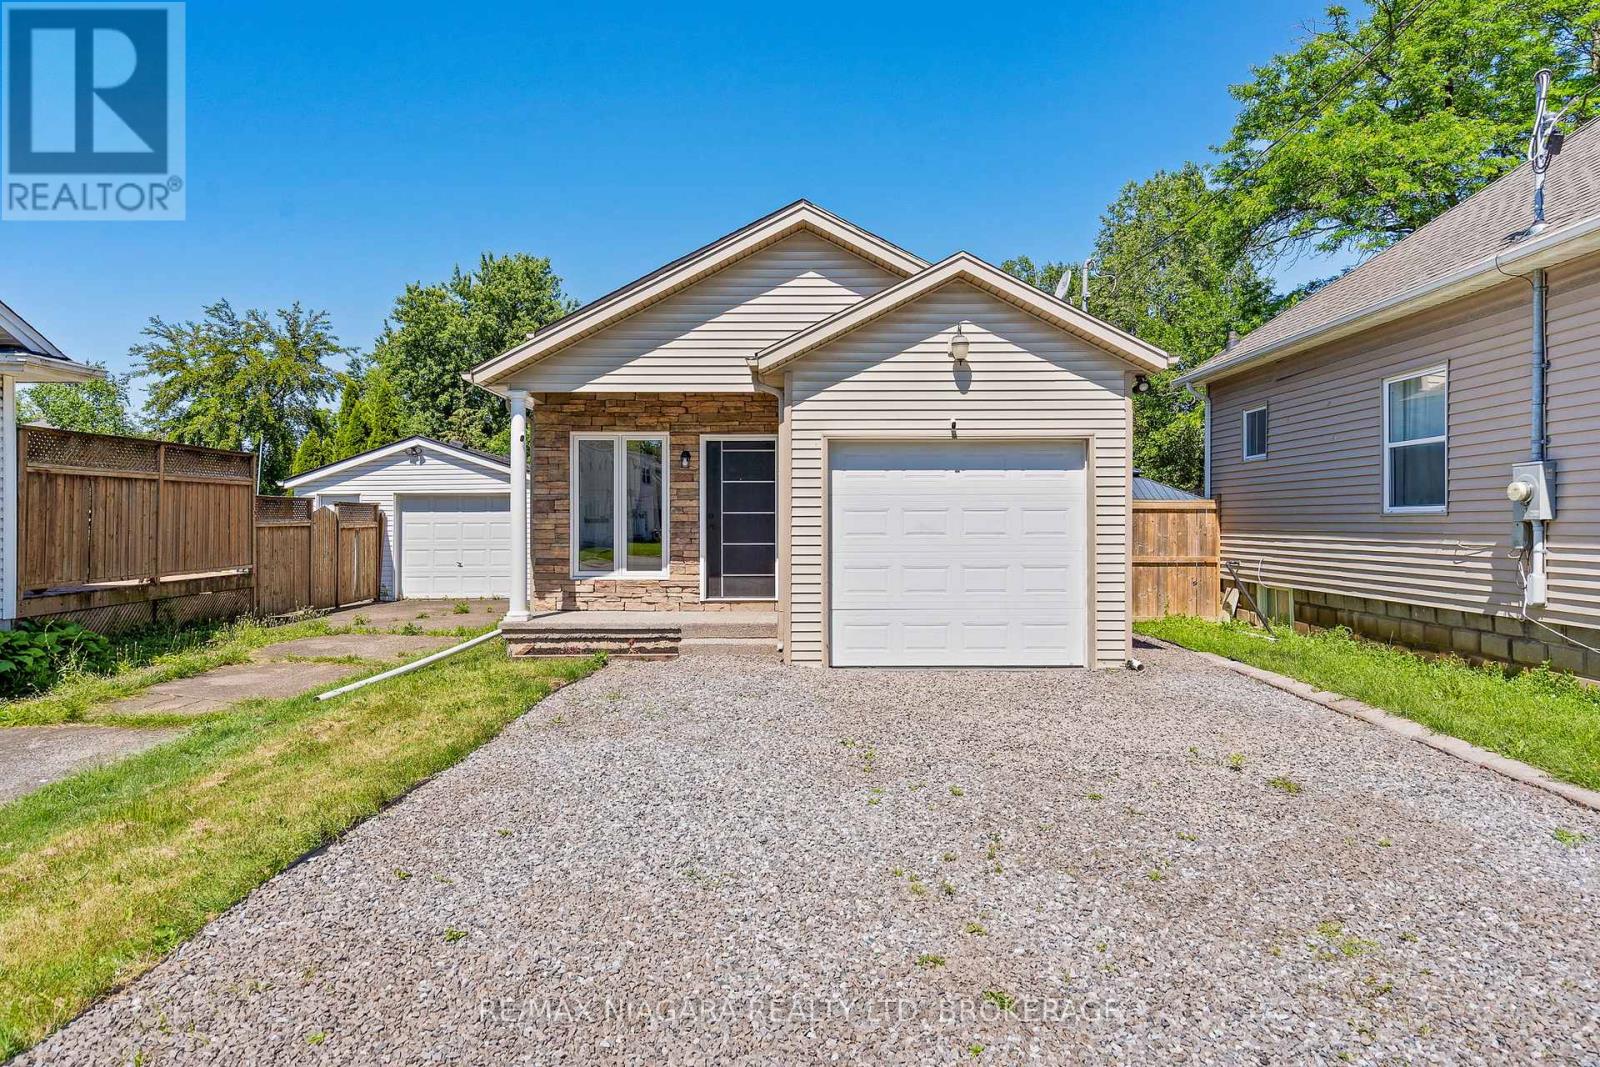
46a Pelham Road
St. Catharines, Ontario
Built in 2009, Welcome to this beautifully renovated home offering modern updates, functional space, and flexible living options. This home has been thoughtfully updated to reflect a more modern aesthetic and contemporary lifestyle, blending newer design trends with everyday comfort. Recent renovations include a brand-new kitchen with contemporary finishes, refreshed bathrooms, and new flooring throughout, creating a clean, cohesive, and move-in ready feel. The layout is designed with versatility in mind, featuring two spacious bedrooms on the upper level and two additional bedrooms on the lower level, offering ideal separation for families, guests, or work-from-home needs. The lower level also includes a generous recreation room with a door, providing the option to convert it into a fifth bedroom if desired. Outside, enjoy a fully fenced backyard-perfect for children, pets, or entertaining in a private outdoor setting. A single attached garage adds convenience and additional storage space. Combining modern updates, a functional layout, and the benefits of a 2009 build, this home delivers a great balance of style, comfort, and practicality. Move-in ready and adaptable to a variety of lifestyles, this is a property you won't want to miss. ** This is a linked property.** (id:62616)
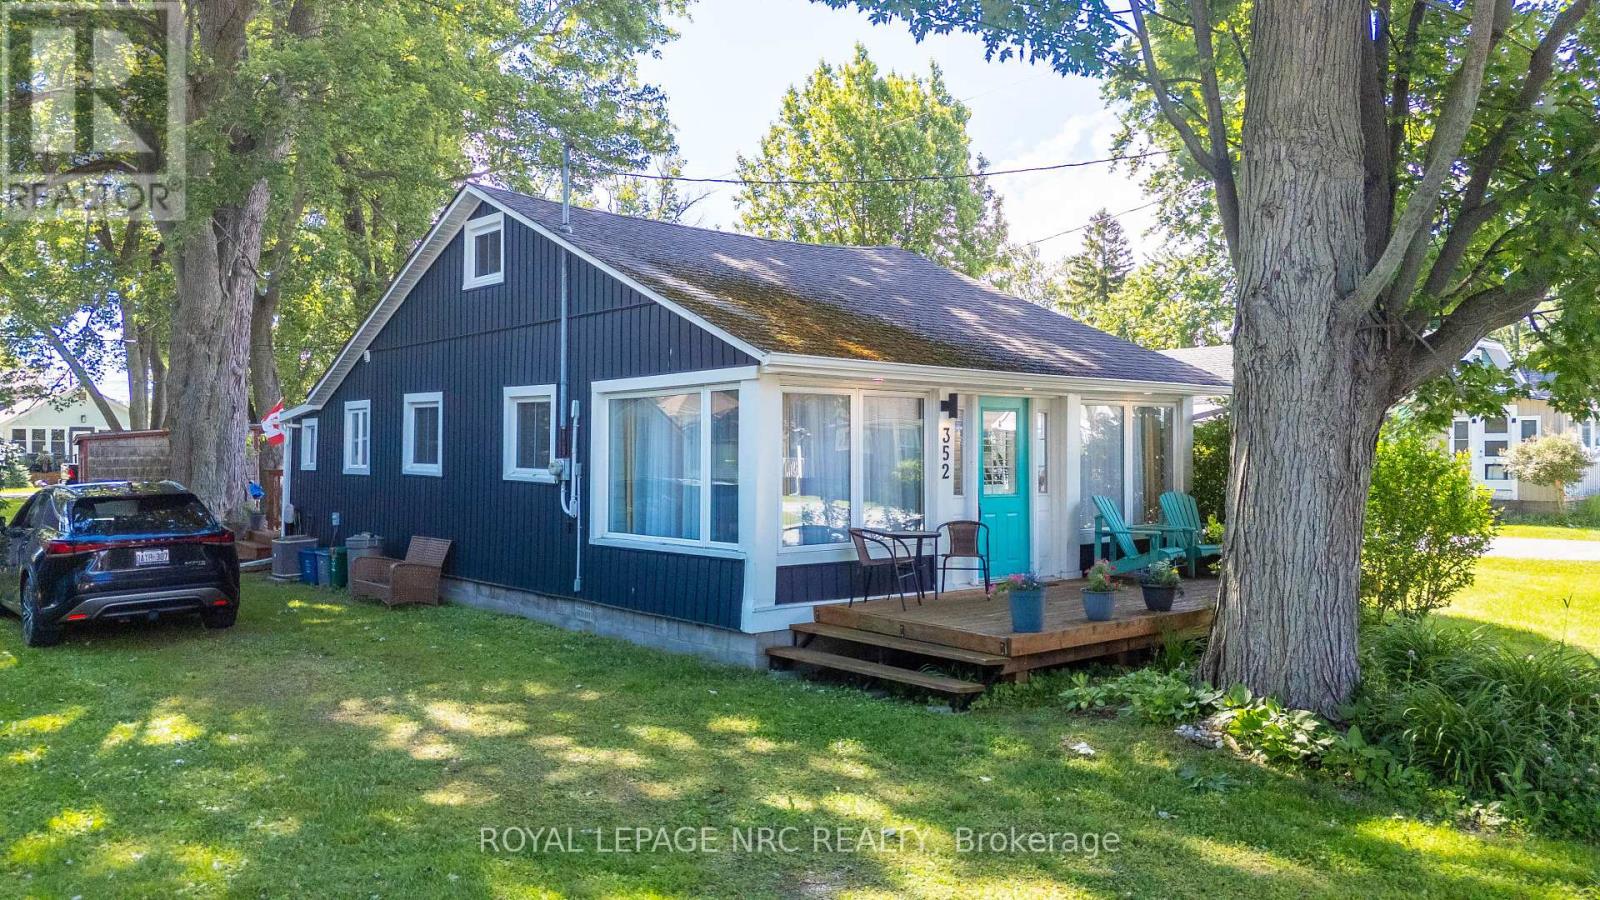
352 Cherrywood Avenue
Fort Erie, Ontario
Location Location Location ! Welcome to your beautiful and spotless 4-season beach cottage! It's only a 4-minute walk to Gorgeous Bay Beach!!! This two-plus-large loft, one bath, completely renovated cottage is all set for you to enjoy all year round! This cottage comes with all furnishings and decor! Enjoy visiting with family and friends on your large front porch ! Enjoy morning coffee in the large sunroom on those cooler mornings! Have a BBQ party on the back deck with lots of space for everyone. Parking for at least four cars! Toast some marshmallows on your fire pit. Furnace and central AC make it comfortable all year! Nothing to do but relax here! Walk to unique shops and restaurants in this vibrant beach community! EXCELLENT RENTAL POTENTIAL! Sure to impress! ! Book your showing today! (id:62616)
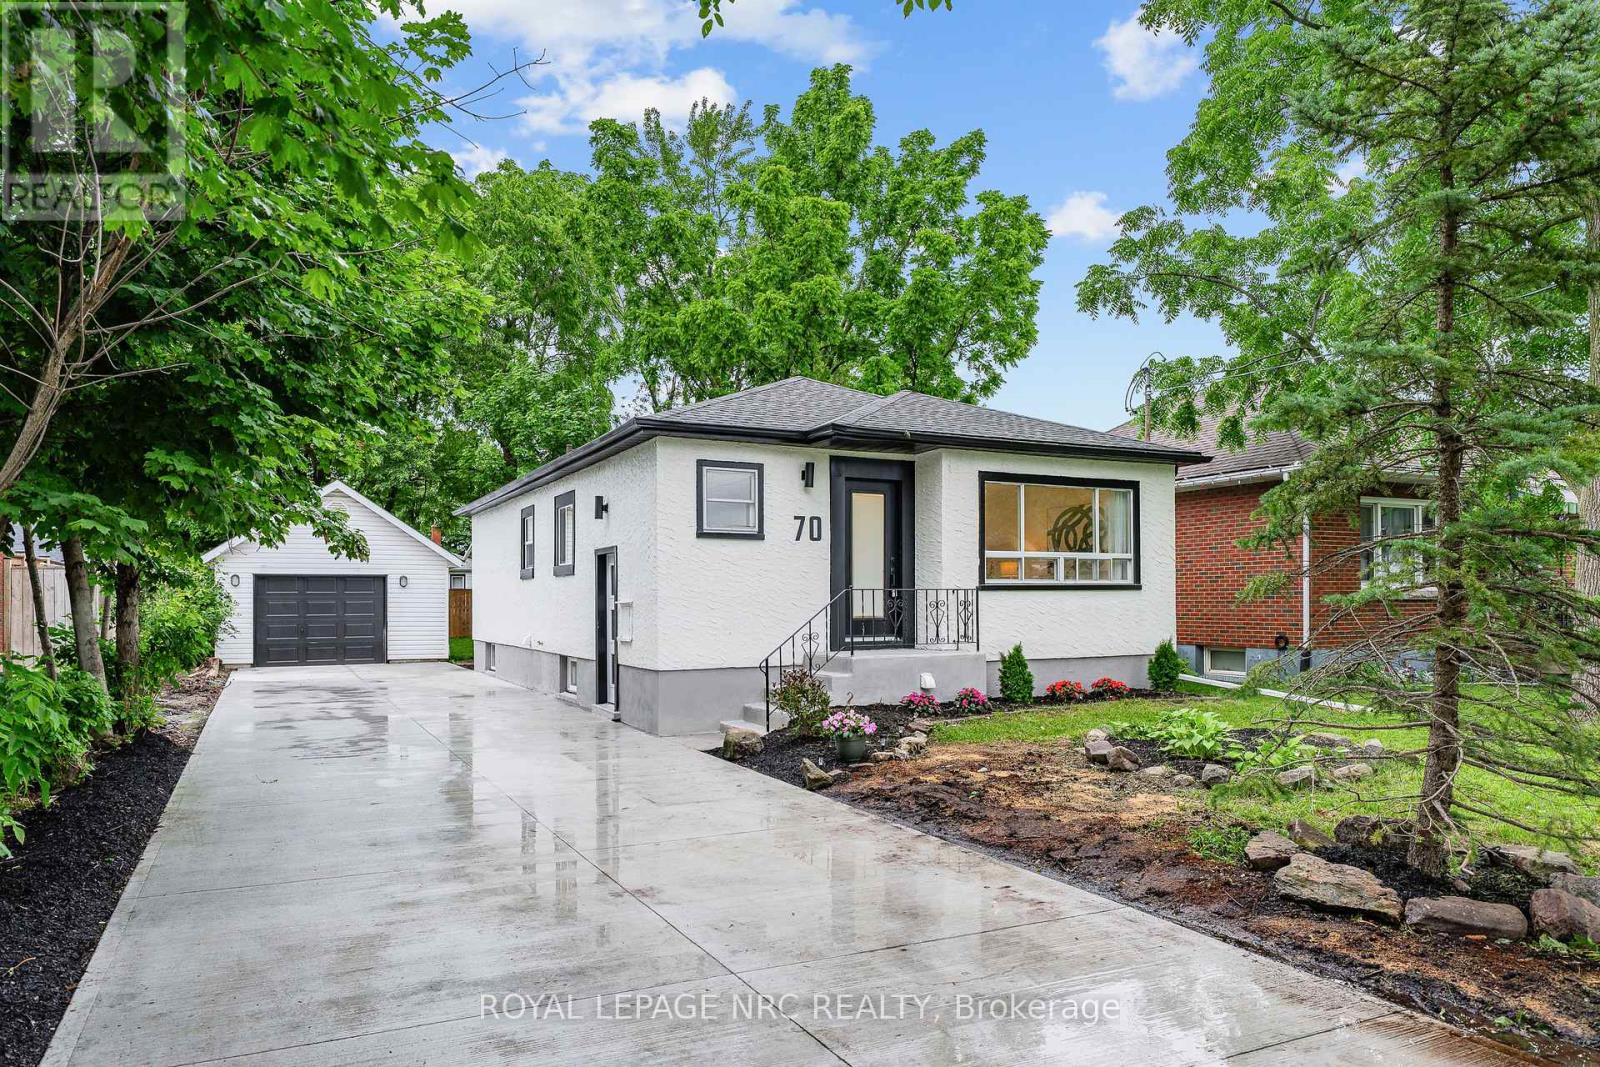
70 Richmond Street
Thorold, Ontario
Welcome to 70 Richmond Street, a fully renovated bungalow in Thorold offering flexibility for families, multi-generational living, or income potential. The main floor features 3 bedrooms, a new 4-piece bathroom, a beautifully updated kitchen, and its own laundry. The lower level offers a separate entrance to a fully finished in-law suite with 2 bedrooms, a full kitchen, a 3-piece bathroom, and separate laundry. Recent updates include a new A/C, upgraded electrical, updated plumbing, new basement windows, and blown-in attic insulation. Outside, enjoy a fully fenced backyard, detached garage, and parking for up to 5 vehicles. Move-in ready and conveniently located close to schools, parks, shopping, and highway access. (id:62616)
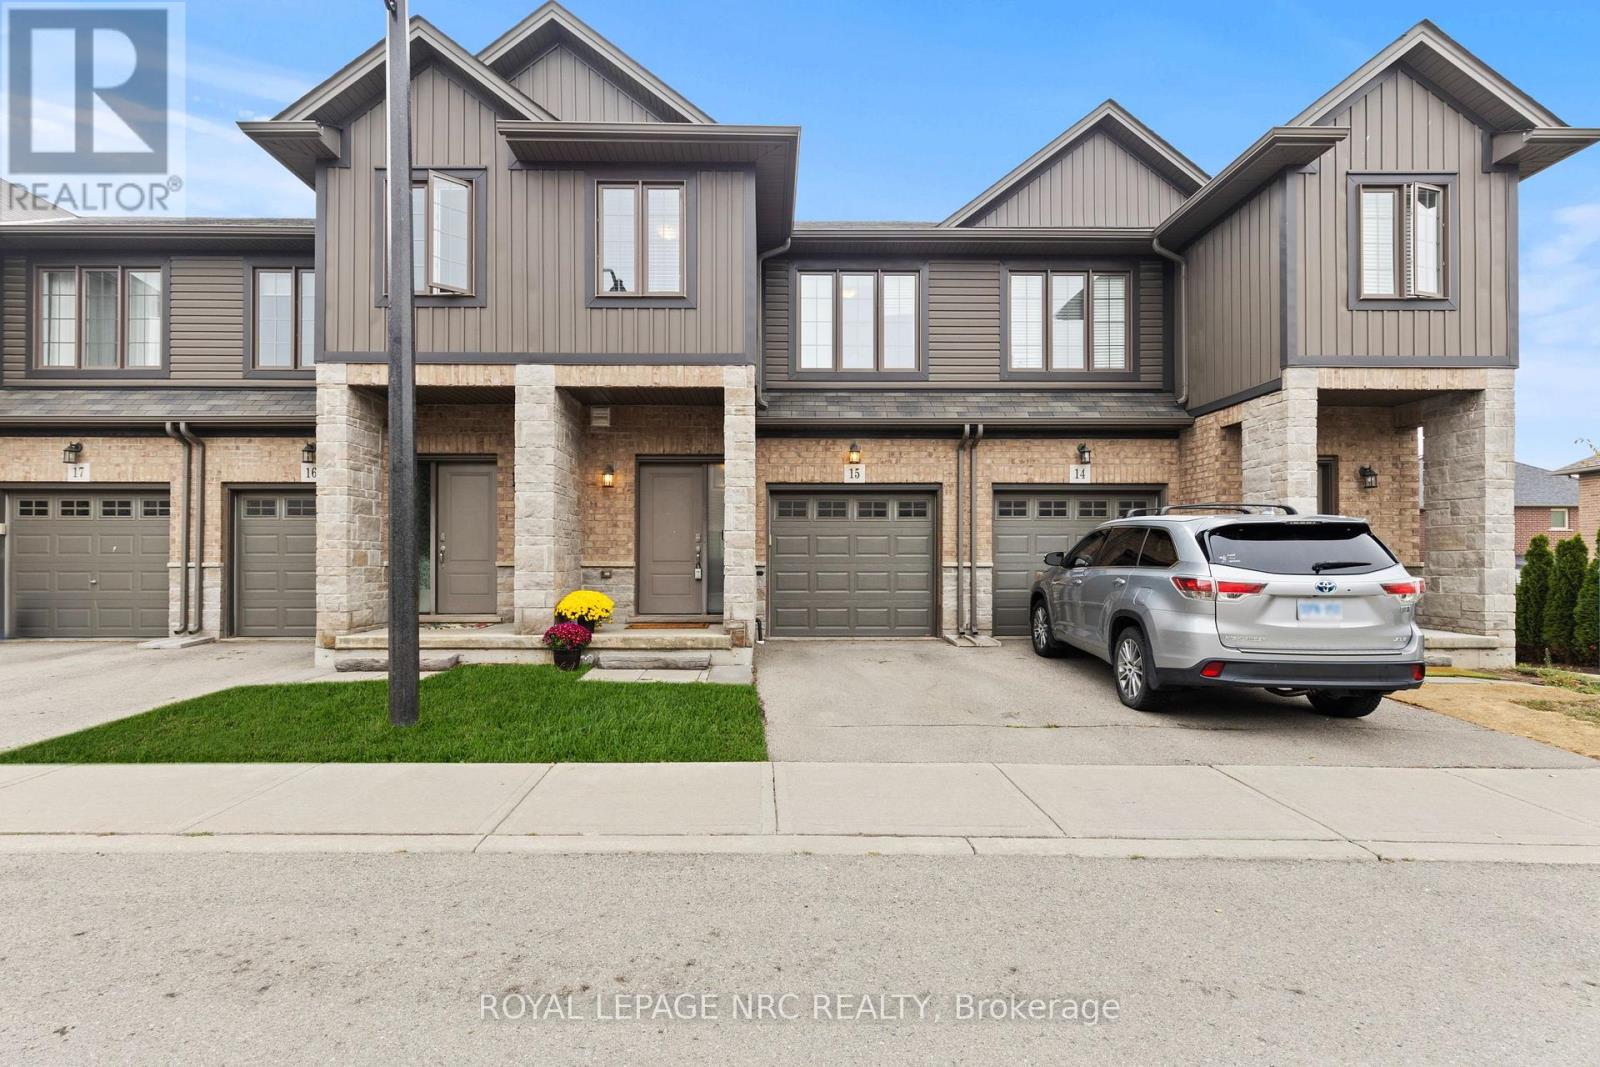
15 - 377 Glancaster Road
Hamilton, Ontario
Welcome to this well-maintained condo townhouse offering the perfect blend of comfort, convenience, and low-maintenance living. Located in a desirable Hamilton neighbourhood close to schools, parks, shopping, and everyday amenities, this 3 bedroom, 2 bathroom home is ideal for families, first-time buyers, or anyone looking for a move in ready home.The bright and functional main floor features hardwood and tile flooring, a spacious living and dining area, and a kitchen complete with granite countertops. Patio doors lead to a private deck, creating a private outdoor space perfect for relaxing or entertaining.Upstairs, you'll find three generous bedrooms with newer carpeting, providing a warm and comfortable retreat. The professionally finished basement extends the living space and offers endless possibilities for a family room, home office, gym, or play area.An attached garage, nearby visitor parking, and exterior maintenance taken care of for you make everyday living simple and stress-free. Enjoy the benefits of homeownership without the burden of extensive upkeep in this welcoming community. (id:62616)
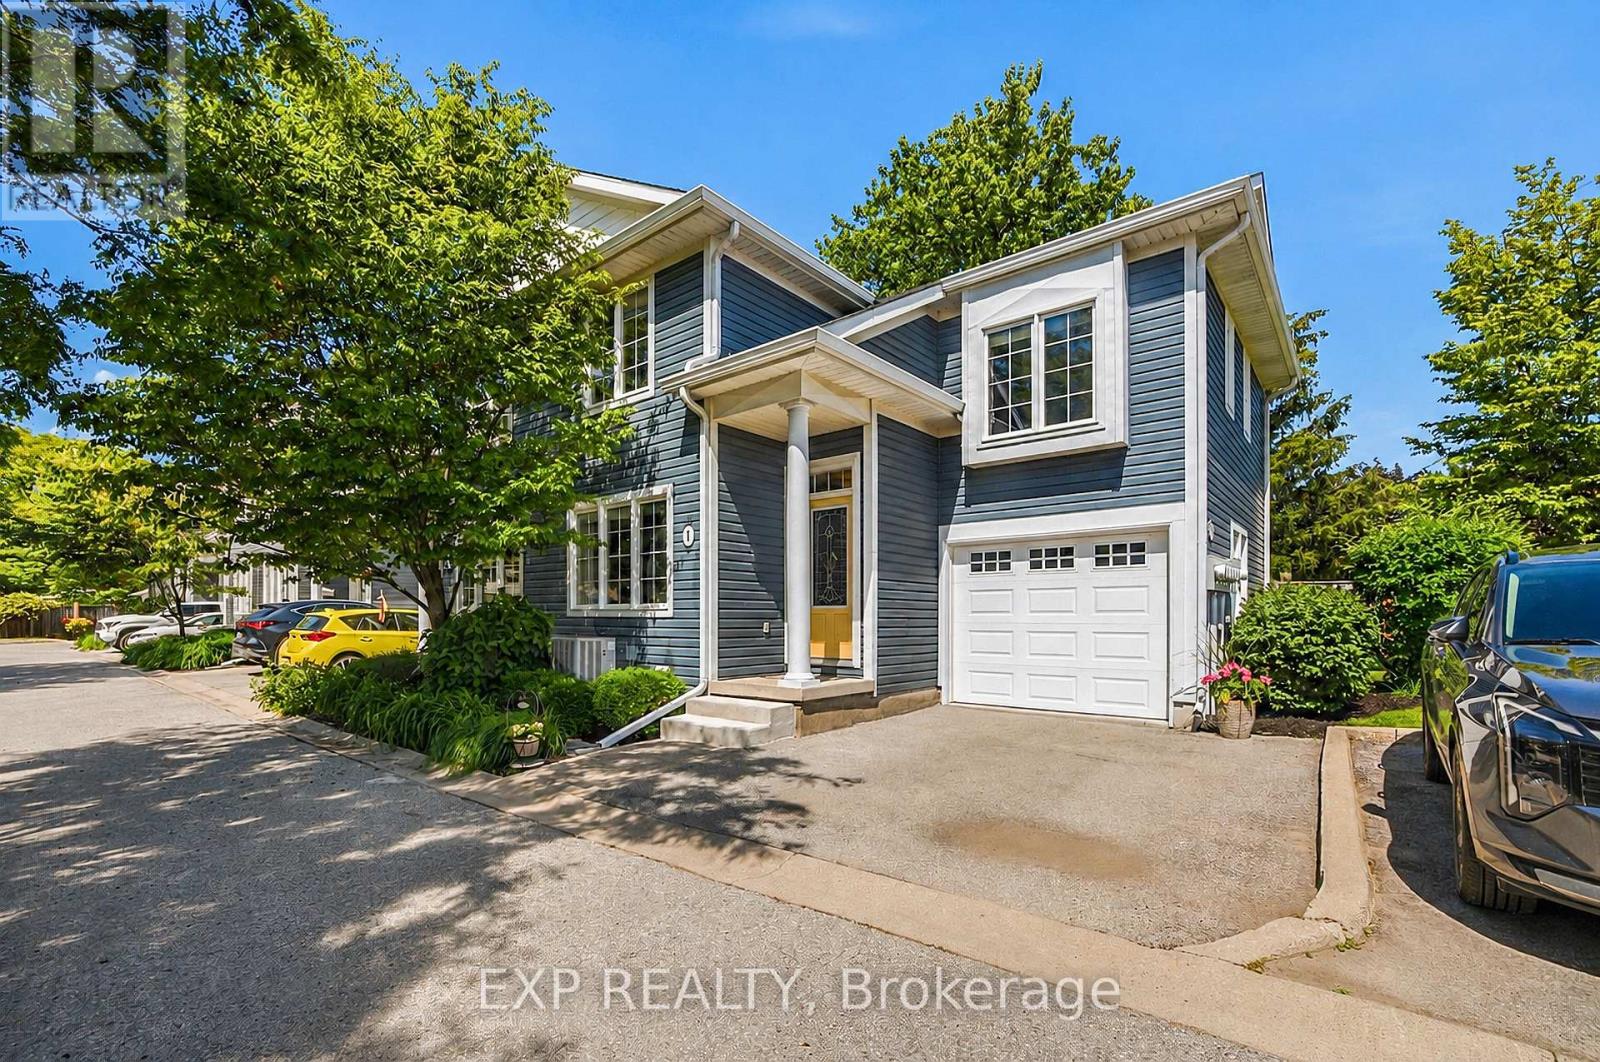
1 - 495 Linwell Road
St. Catharines, Ontario
Welcome to 495 Linwell Road Unit 1, a spacious 3 bedroom, 3 bathroom end-unit condo townhome tucked within an intimate 6-unit complex in one of St. Catharines' desirable North End communities. Offering the perfect blend of comfort, space, and low-maintenance living, this home provides the feel and functionality of a traditional home with the ease of a condo lifestyle. The functional layout features generous living areas throughout, including a primary bedroom complete with its own private ensuite. Additional updates provide peace of mind, including a newer furnace (2024), A/C (2022), and dishwasher (2021). The finished basement offers additional versatile space, perfect for a rec room, home office, gym, playroom, or whatever best suits your needs. Step outside to enjoy your back patio and partially fenced yard, an ideal spot for relaxing, entertaining, or enjoying a little outdoor space of your own. Located in a quiet, established neighbourhood close to parks, schools, shopping, restaurants, walking trails, Sunset Beach, and everyday amenities, this boutique condo community offers a more private setting while still keeping you close to everything the North End has to offer. Whether you're entering the market, needing room to grow, simplifying your lifestyle, or searching for flexibility without sacrificing space, 495 Linwell Road Unit 1 is ready to welcome you home. (id:62616)

510 Royal Ridge Drive
Fort Erie, Ontario
SAVE THE TAX! New pricing for this "just completed" and move-in ready, stunning freehold end-unit bungalow townhome. You'll love the timeless, stylish finishes throughout. Finished on both levels, it offers approximately 2,200 sq. ft. of thoughtfully designed living space. The main level features engineered hardwood flooring in the principal living areas, complemented by elegant tile in the bathrooms and main-floor laundry room. The kitchen includes a central island, quartz countertops, ample cabinetry, tiled backsplash, undercabinet lighting, prep space, and a convenient walk-in pantry. Enjoy the seamless flow into the bright dining and living area, filled with natural light. The living room is highlighted by a tray ceiling for added character and sliding patio doors leading to a covered deck with four pot lights. The fully finished lower level adds exceptional value, offering a spacious recreation room, an additional bedroom with a large window, and a three-piece bathroom. Outside, the home features a distinguished exterior of brick, stone, and stucco, along with an exposed aggregate concrete driveway leading to the attached garage. Built by a trusted local builder using skilled local trades, this home delivers quality, comfort, and style-making life at Royal Ridge truly exceptional. Open House Sundays 2-4pm (holiday weekends excluded) or anytime by appointment. Be sure to visit the REALTOR'S website for additional information about this listing. (id:62616)

42 Mccormick Street
Welland, Ontario
The Smart Alternative to Renting. Welcome to 42 McCormick Street in North Welland, where the work has already been done for you. Offering the perfect blend of affordability and simplicity, this move-in-ready home is ideal for first-time buyers, young professionals, or those looking to downsize their space while upgrading their lifestyle. Inside a practical mudroom, providing the perfect spot for coats, shoes, and everyday storage. The bright open-concept living area seamlessly flows into the eat-in kitchen, highlighted by soaring ceilings, modern finishes, and attractive flooring throughout. Recently renovated, the kitchen offers exceptional storage with ample upper cabinetry, pantry-style cupboards, and a stylish backsplash that ties the space together. The primary bedroom comfortably accommodates a queen-sized bed and features a large walk-in closet with its own window. The second bedroom, currently utilized as a dining room, offers flexibility to suit your needs while remaining bright and inviting. The thoughtfully designed 3-piece bath also incorporates main-floor laundry, creating the convenience of functional one-level living. Downstairs, the basement has been waterproofed and provides excellent storage. Outside, the backyard offers multiple areas to relax, entertain and enjoy. An elevated deck is perfect for summer gatherings, while the lower patio creates additional outdoor living space. You'll also find storage sheds, a greenhouse for gardening enthusiasts, and a charming fire pit area surrounded by mature trees and natural stone landscaping, creating a peaceful retreat that feels miles away from the city. Located just moments from the recreational canal, parks, schools, and everyday amenities, this property combines low property taxes, pride of ownership, and exceptional value. Whether you're looking to enter the market or simplify your lifestyle, proof that homeownership can still be affordable, stylish, and comfortable. Parking right at your front door. (id:62616)
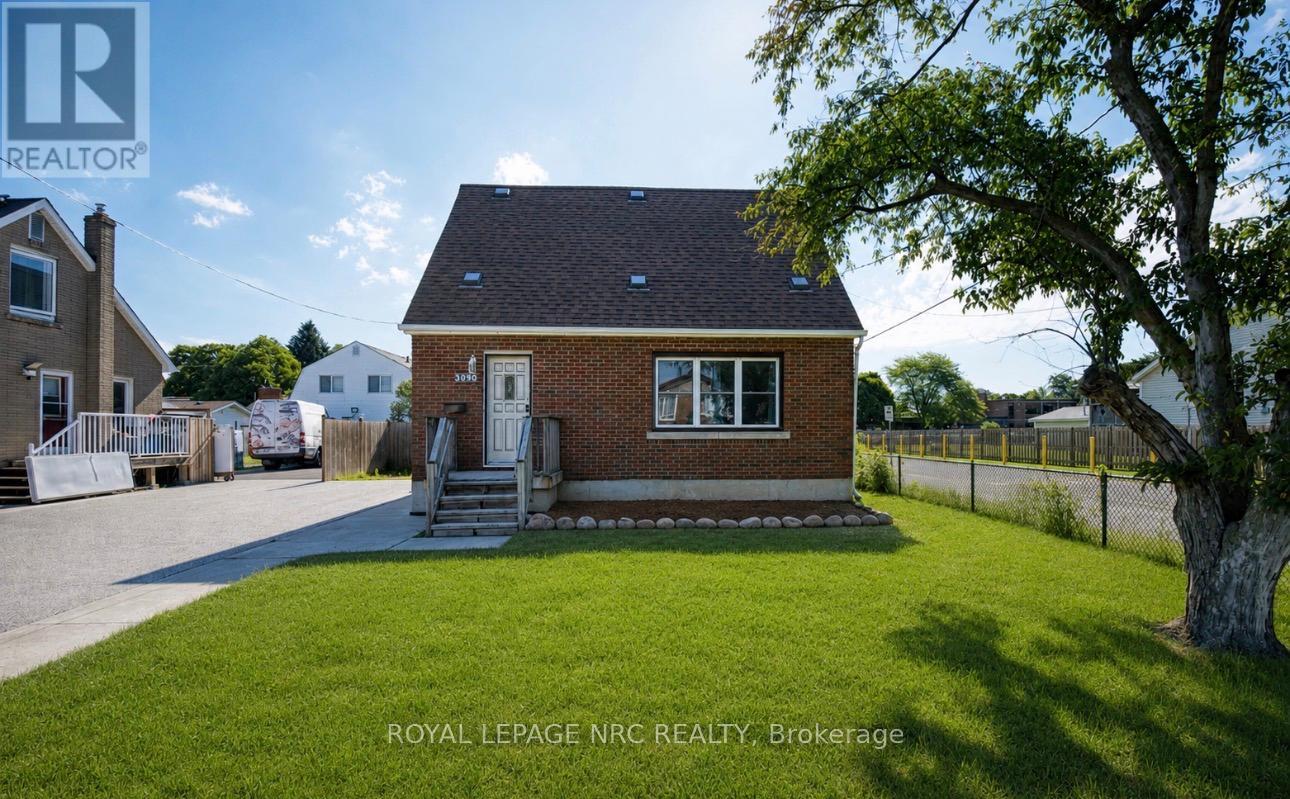
3090 Dorchester Road
Niagara Falls, Ontario
PRICED TO SELL! GREAT VALUE FOR THE SIZE!! BIGGER THAN IT LOOKS! Location, location, location!! Welcome to 3090 Dorchester Road! This HUGE North End 2 storey home is located on an oversized 50 by 153 FT lot in a very desirable neighborhood of Niagara falls. The surrounding area is in an excellent school district and consists of 4 elementary schools, 2 high schools, grocery stores, highway access, parks, and a short drive to the wineries and vineyards of Niagara-on-the-Lake. LARGER THAN IT LOOKS!! At 1886 sqft above grade, this property boasts A TON of space as a full addition (including the basement) has been added on to the original property. The main floor welcomes you into a spacious updated kitchen with granite counter tops, large pantry, living room, a large main-floor bedroom (or second main-floor living room), dining room, and a 3-pc bathroom. The second floor has two very large bedrooms with 1 3-pc en-suite, and 1 2-pc en-suite, which feels like TWO PRIMARY BEDROOM SUITES!!. Basement is another 870 sq ft of unfinished space and laundry to create your own space. The back deck offers a private area to relax with views of the huge and fully fenced backyard (large enough to build your dream garage?). Many updates including a full addition in the back on the main floor, a complete second storey, and extended basement (2012), Updated kitchen (2017), new windows throughout the main floor (2020), Aggregate Driveway (2022), (A/C (2021) and Furnace/HWT (2012). (id:62616)

Lot 19 Walden Boulevard
Fort Erie, Ontario
Welcome to Peace Towns, an exciting new townhouse community in the heart of Fort Erie. Starting from just $499,000, these beautifully designed 2-storey townhomes offer 1,609 sq. ft. of finished living space and exceptional value with $35,000 in included upgrades.The open-concept main floor features a spacious living and dining area, modern kitchen, and convenient 2-piece bathroom, all complemented by 9-foot ceilings. Upstairs, you'll find three generous bedrooms, two 4-piece bathrooms, and a convenient second-floor laundry room. Premium finishes throughout include quartz countertops, luxury vinyl flooring, large-format tile, 10 LED pot lights, and a complete appliance package including refrigerator, stove, dishwasher, washer, and dryer.Built for comfort and efficiency, each home features energy-efficient triple-glazed Argon-filled casement windows, an attached single-car garage, and asphalt driveway. The basement comes fully insulated with a bathroom rough-in and can be upgraded prior to closing to include a finished bedroom and 4-piece bathroom for only $40,000. All homes are backed by the Tarion Warranty Program.Ideally located with quick access to the QEW and Peace Bridge, Peace Towns is close to grocery stores, Walmart, restaurants, schools, and everyday amenities. Premium lots are available. Monthly POTL fee of $170 covers private road maintenance, snow removal, and road cleaning. Flexible deposit structure with purchaser deposits protected by Tarion. Anticipated closing March 2027. Interested in personalizing your new home? A variety of upgrade options and available colour selections can be viewed at the Presentation Centre by apt - 315 Garrison Rd Fort Erie. Prospective purchasers are invited to tour the fully furnished model unit by appointment and experience the quality, craftsmanship, and lifestyle Peace Towns has to offer firsthand.Experience affordable modern living in one of Fort Erie's most convenient and growing communities. (id:62616)