
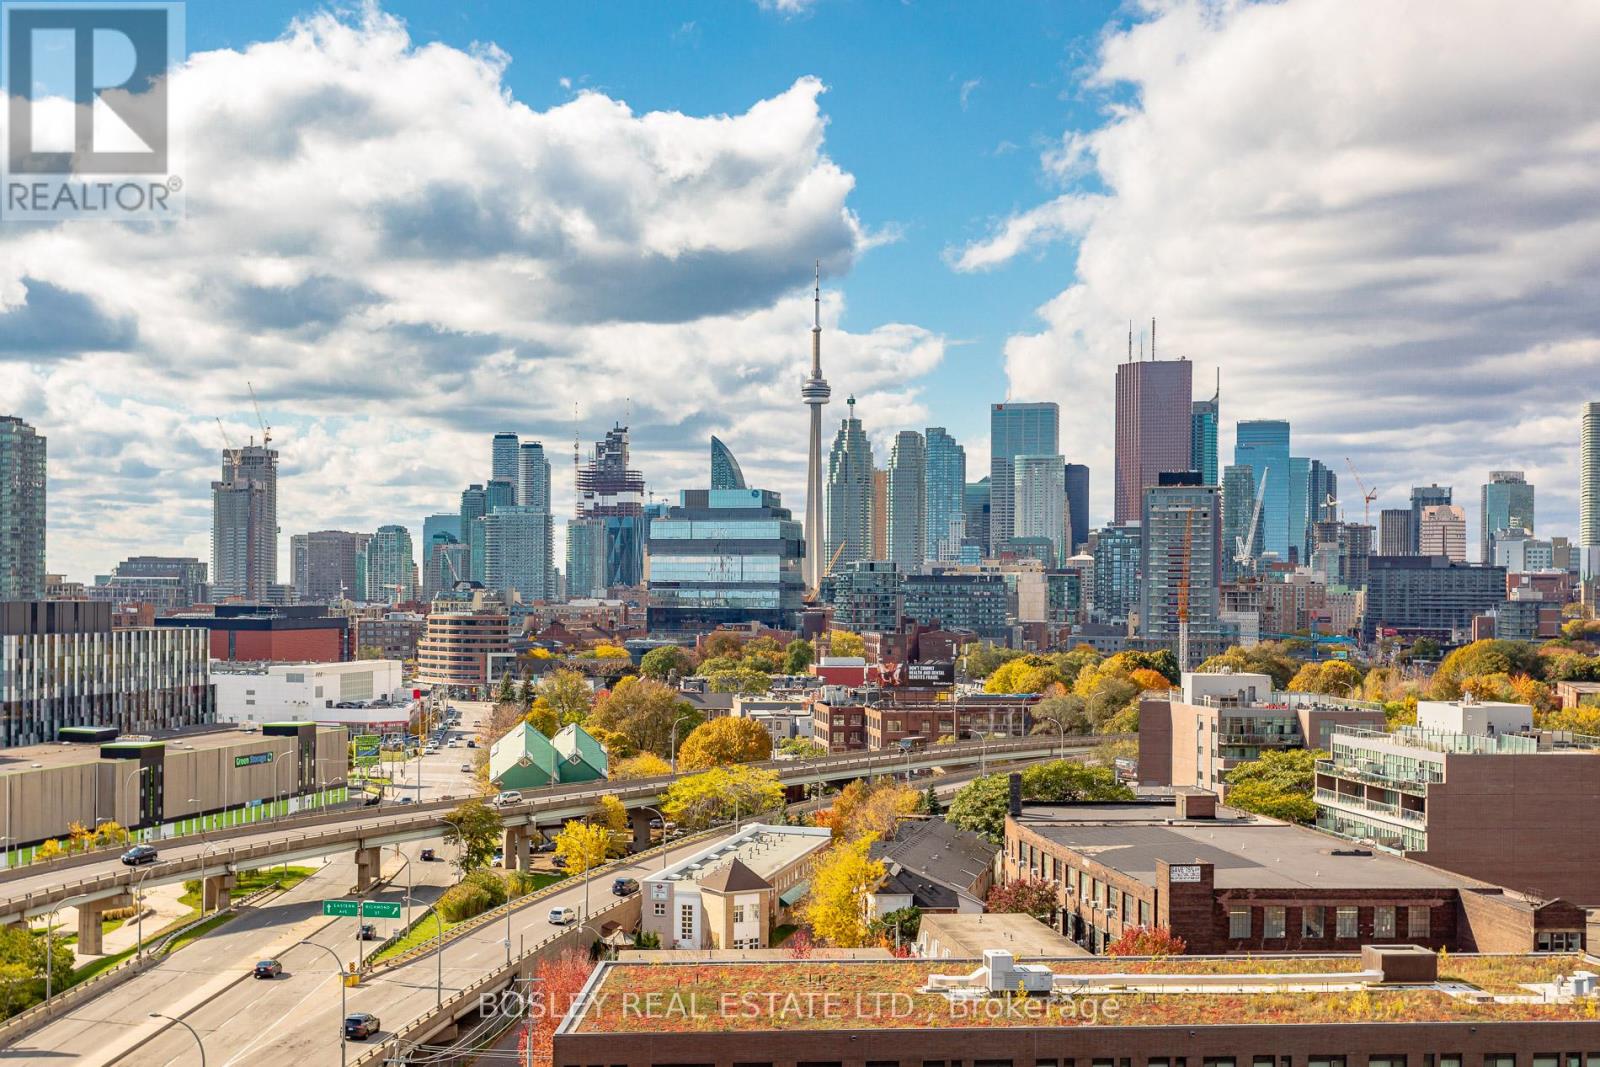
1209 - 32 Trolley Crescent
Toronto, Ontario
Live above the city in this spectacular 1-bedroom + den suite at River City 2, where breathtaking skyline views, unforgettable sunsets, and contemporary design come together in one exceptional home. Thoughtfully designed with an open-concept layout, the suite features a sleek modern kitchen with a large centre island overlooking the spacious living and dining area-perfect for entertaining or everyday living. Floor-to-ceiling windows flood the space with natural light and lead to a sprawling private balcony with sweeping west-facing city views, offering the perfect backdrop for morning coffee or evening cocktails. The generous primary bedroom includes a walk-in closet, while the oversized den is thoughtfully outfitted with a custom built-in Murphy bed, creating a versatile space that easily functions as a home office by day and a comfortable guest room by night. Complete with one owned parking space, this stylish suite is located in one of Toronto's most sought-after modern buildings, just steps from Corktown Common, the Distillery District, the Canary District, the King East dining scene, the Don River trail network, and the future Ontario Line. An exceptional opportunity for professionals, first-time buyers, or investors seeking outstanding design, breathtaking views, and an unbeatable urban lifestyle. (id:62616)
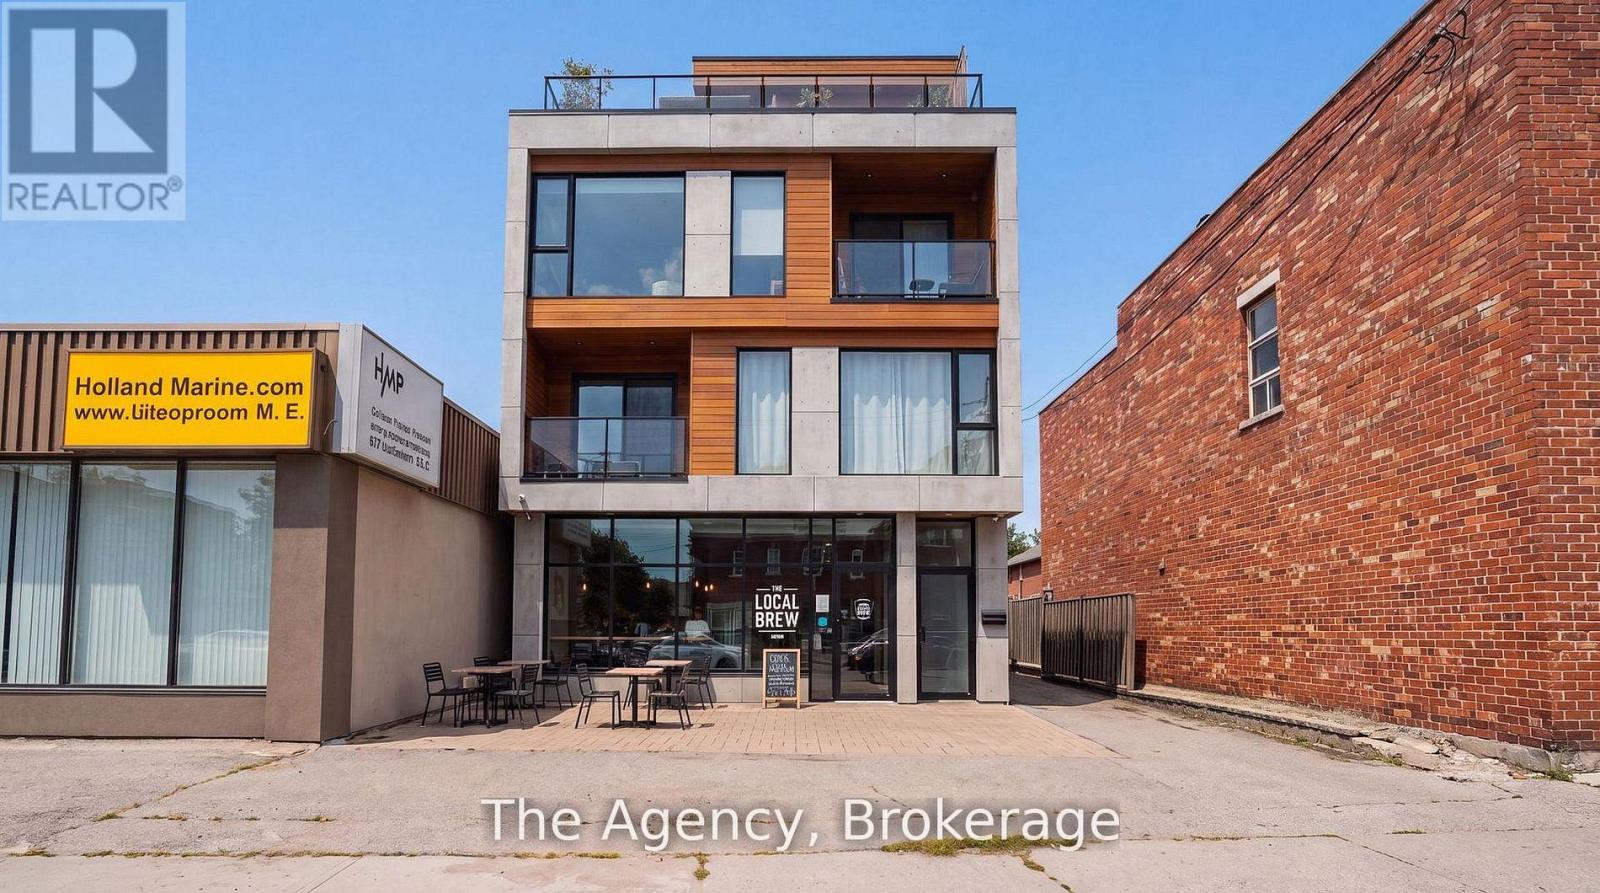
881 Lakeshore Road E
Mississauga, Ontario
Power of Sale. Property is being sold in "as is, where is". Exceptional opportunity to acquire a C4-zoned mixed-use property in the heart of Mississauga's rapidly evolving Lakeview community. Positioned on the prominent Lakeshore Road East corridor, this free-standing building offers outstanding visibility and a flexible layout suited to investors, owner-operators, or those seeking a live/work opportunity. The main level is currently configured for retail or professional office use and includes two additional rear rooms. The upper level features a self-contained one-bedroom residential unit, while the finished lower level offers a separate entrance and additional living space with in-law suite potential, subject to buyer verification. The property also features approximately 8-10 on-site parking spaces, an updated roof, and newer furnace and air conditioning. Concept drawings for a proposed three-storey mixed-use redevelopment are available for review, subject to all required municipal approvals. Ideally located on Lakeshore Road East with excellent exposure, the property is just minutes from Port Credit, the Lakeview Village waterfront redevelopment, public transit, major commuter routes, shopping, restaurants, and everyday amenities. (Includes some AI generated photos) (id:62616)
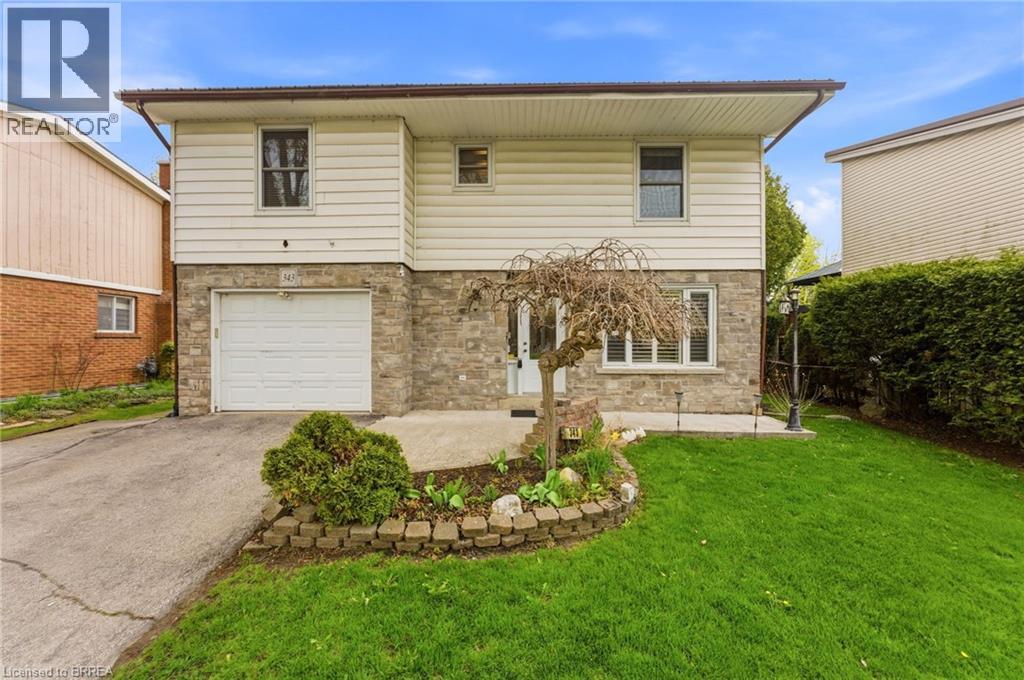
343 Brantwood Park Road
Brantford, Ontario
Welcome home to 343 Brantwood Park Rd., Brantford. Just steps to Lynden Hill Park and both Catholic and public elementary schools Notre Dame and Branlyn, and only minutes to highway 403 and all major north end amenities such as Costco. Find a large family home in a mature neighbourhood. Greeted by a beautiful stone facade with newer front door and equipped with steel roof, this 3+1 bed 4 bath home is both bright and spacious! The main-level foyer welcomes you into a thoughtfully designed home, leading to a convenient two-piece bath, a ceramic-tiled hallway, and a bright eat-in kitchen. Beyond, a spacious great room impresses with a skylight that fills the space with natural light, a cozy gas fireplace, and a vaulted ceiling that enhances the open feel, all while offering seamless access to an exceptionally private backyard. Surrounded by mature trees and lush greenery, the outdoor space features a large covered area—perfect for relaxing or entertaining in your own secluded oasis. Upstairs, you’ll find three well-appointed bedrooms, a main bathroom, and a two-piece ensuite off the primary bedroom. The lower level adds even more versatility with a generous recreation room featuring a second fireplace, ideal for hosting family and friends, along with the option to create a fourth bedroom and enjoy a full bathroom complete with a jetted tub. Furnace is less than 5 years old, AC replaced 6 years ago, windows approximately 8 years and basement with gas fireplace renovated last year! Great value in the highly desired Lynden Hills community, see it today! (id:62616)
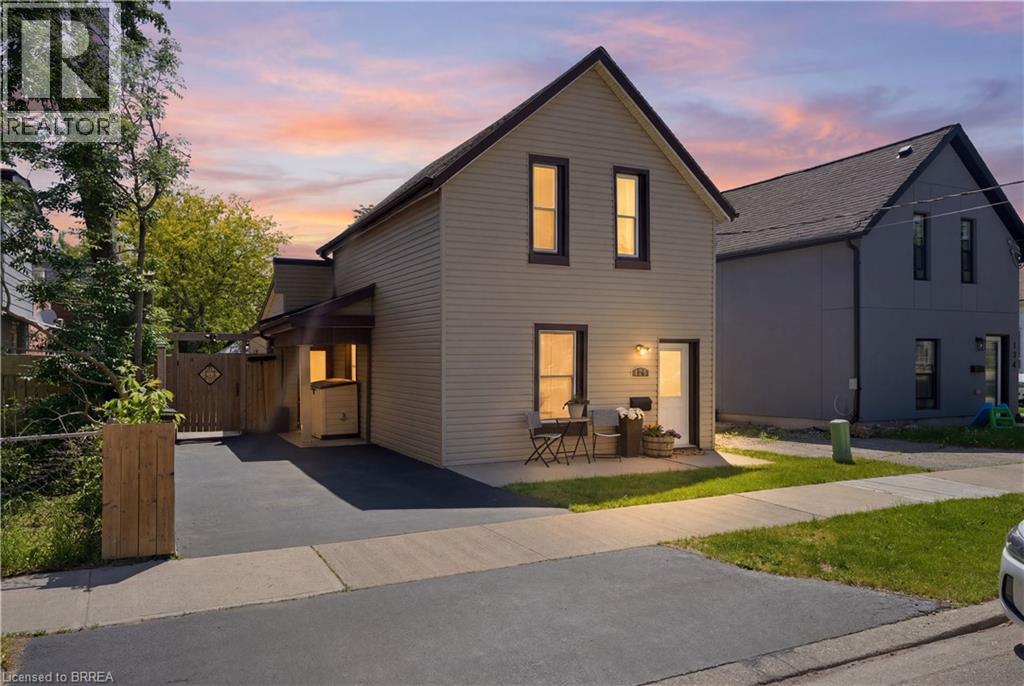
137 Brock Street
Brantford, Ontario
The hard work is already done. This extensively updated 2-storey home offers an impressive amount of finished living space, modern updates, and everyday convenience at a price point that's becoming increasingly difficult to find. The main floor features tall ceilings, pot lights, main-floor laundry, a renovated powder room, and a spacious primary bedroom, creating a flexible layout that works for a variety of lifestyles. The showpiece of the home is the stunning 2024 kitchen renovation with built-in wall oven and microwave, cooktop, abundant cabinetry, and plenty of space to gather with family and friends. Upstairs you'll find two additional bedrooms and a beautifully renovated full bathroom completed in 2026. Beyond the cosmetic improvements, the major investments have already been made, including a furnace (2021), tankless water heater and water softener (2022), basement windows (2022), 200-amp electrical service (2023), steel flat roof (2025), humidifier (2025), and pot lights (2026). Outside, enjoy a fully fenced backyard with a deck, gazebo, and storage shed, providing a private space to relax and entertain. The home also includes a smart thermostat, premium kitchen appliances, washer and dryer, bar fridge, and smart programmable exterior LED lighting that can be customized for every season, holiday, or occasion. With no rental equipment and flexible possession available, this is a true move-in ready opportunity. Located within walking distance of schools, shopping, parks, amenities, and downtown Brantford, this home offers exceptional value for buyers looking to get into the market without taking on a long list of renovation projects. Come see what makes this one so special. (id:62616)
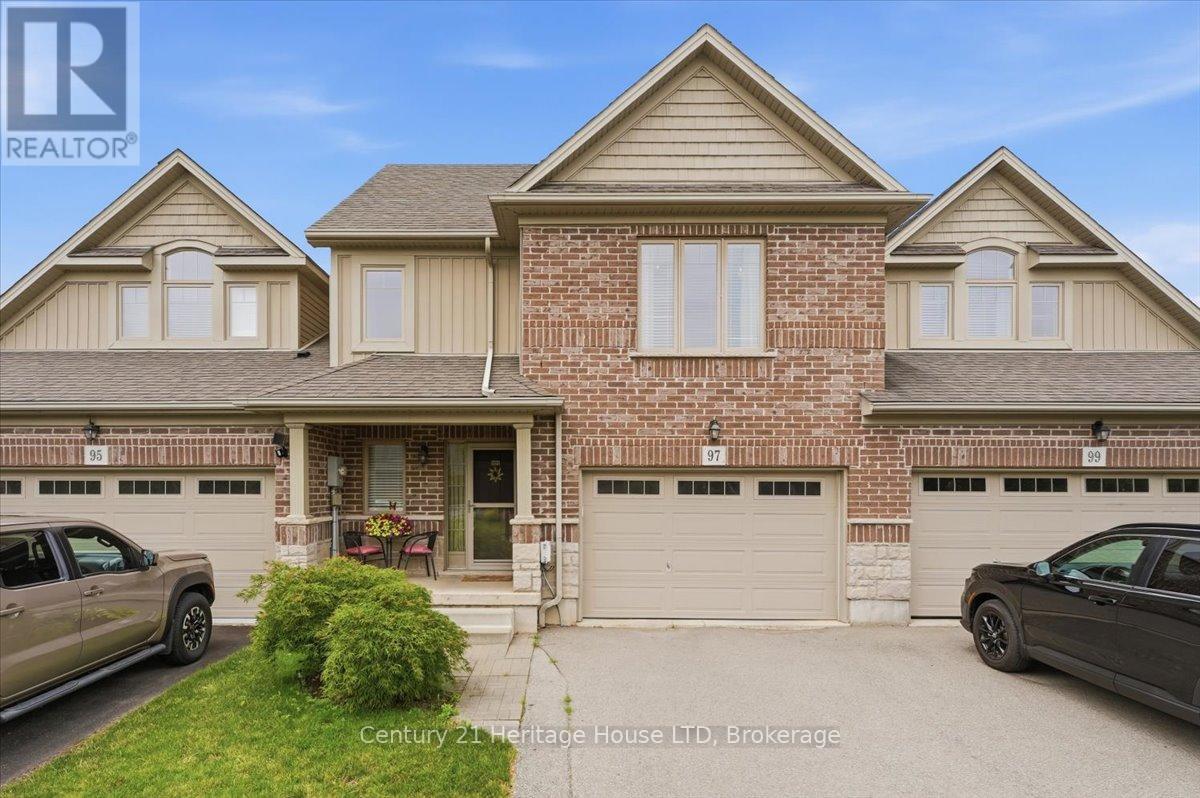
97 Abbott Place
Pelham, Ontario
Welcome to 97 Abbott Place in Fonthill. This 3 bedroom, 3 bath townhome is amongst beautiful single family homes. This location is conveniently located 3 minutes to 2 major golf courses, Schools, Banks and shopping. This newer build offers a combination of comfort, value and style. Featuring a larger single garage, finished basement. The Primary bedroom is spacious and offers a walk in closet and ensuite. This home is ideal for first time buyers, young families or anyone looking for low maintenance living. Beautiful open concept kitchen with breakfast bar and built in computer area. Step outside to enjoy the fully fenced yard complete with large wood deck, metal gazebo, shed perfect for relaxing or entertaining. Convenient access from garage to rear yard. Don't miss this chance to make this wonderful home yours. Book your private showing. (id:62616)
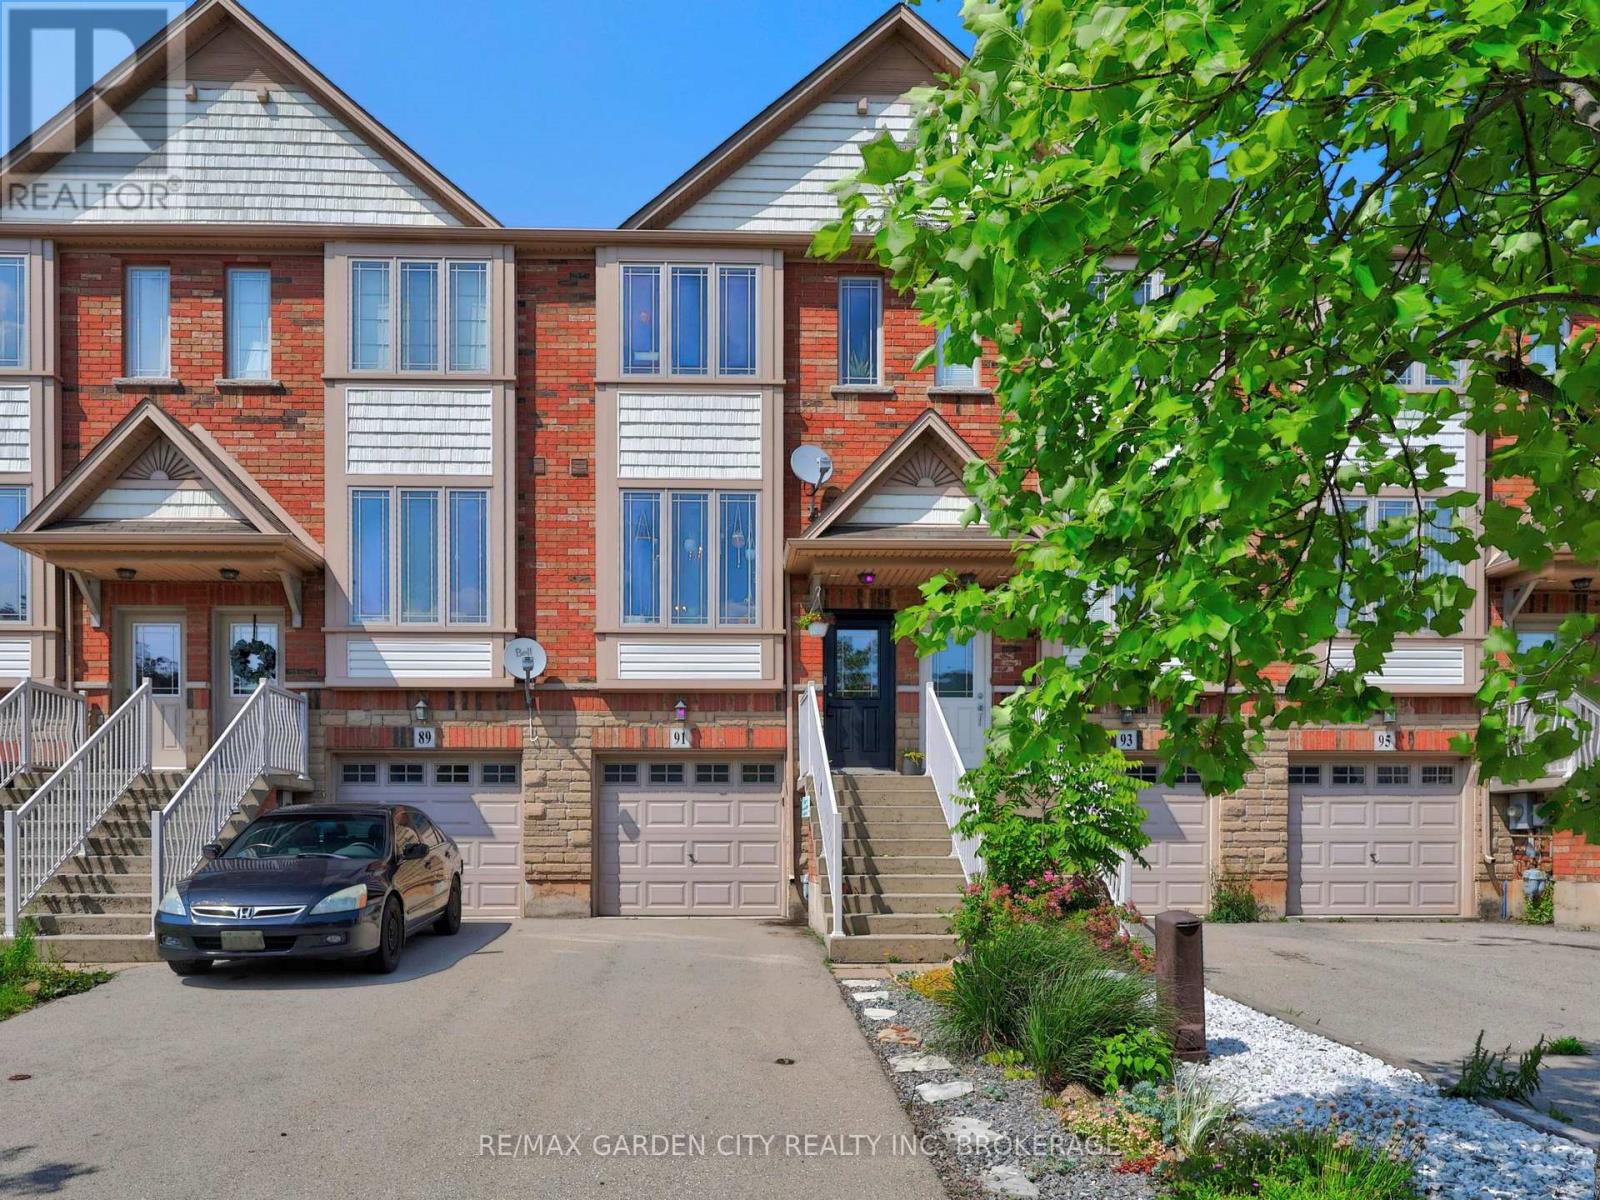
91 Willow Lane
Grimsby, Ontario
Welcome to Willowview Village! Pull into the driveway and call this Home! This phenomenal property offers 3 full levels of living space including 2 bedrooms, 2 baths, attached garage and a fully fenced backyard with shed. Enjoy gorgeous views of the escarpment from your kitchen window. Drink your morning coffee on the 2nd floor walk out which overlooks your low maintenance backyard garden. The lower level is finished with a 3 pc bath, workspace area, laundry and walk out to backyard. For the garden lovers, the garden was planted with horticultural & permaculture principles in mind. It has strawberries, wild strawberries, pine berries, young cherry tree, asparagus, cilantro, chives, chamomile and lots of native plants. 91 Willow Lane is close to schools, parks, farmers markets and wineries and just a quick trip to the Grimsby Beach and Bruce Hiking Trails. This location is hard to beat. Make it yours and enjoy all that Grimsby has to offer. (id:62616)
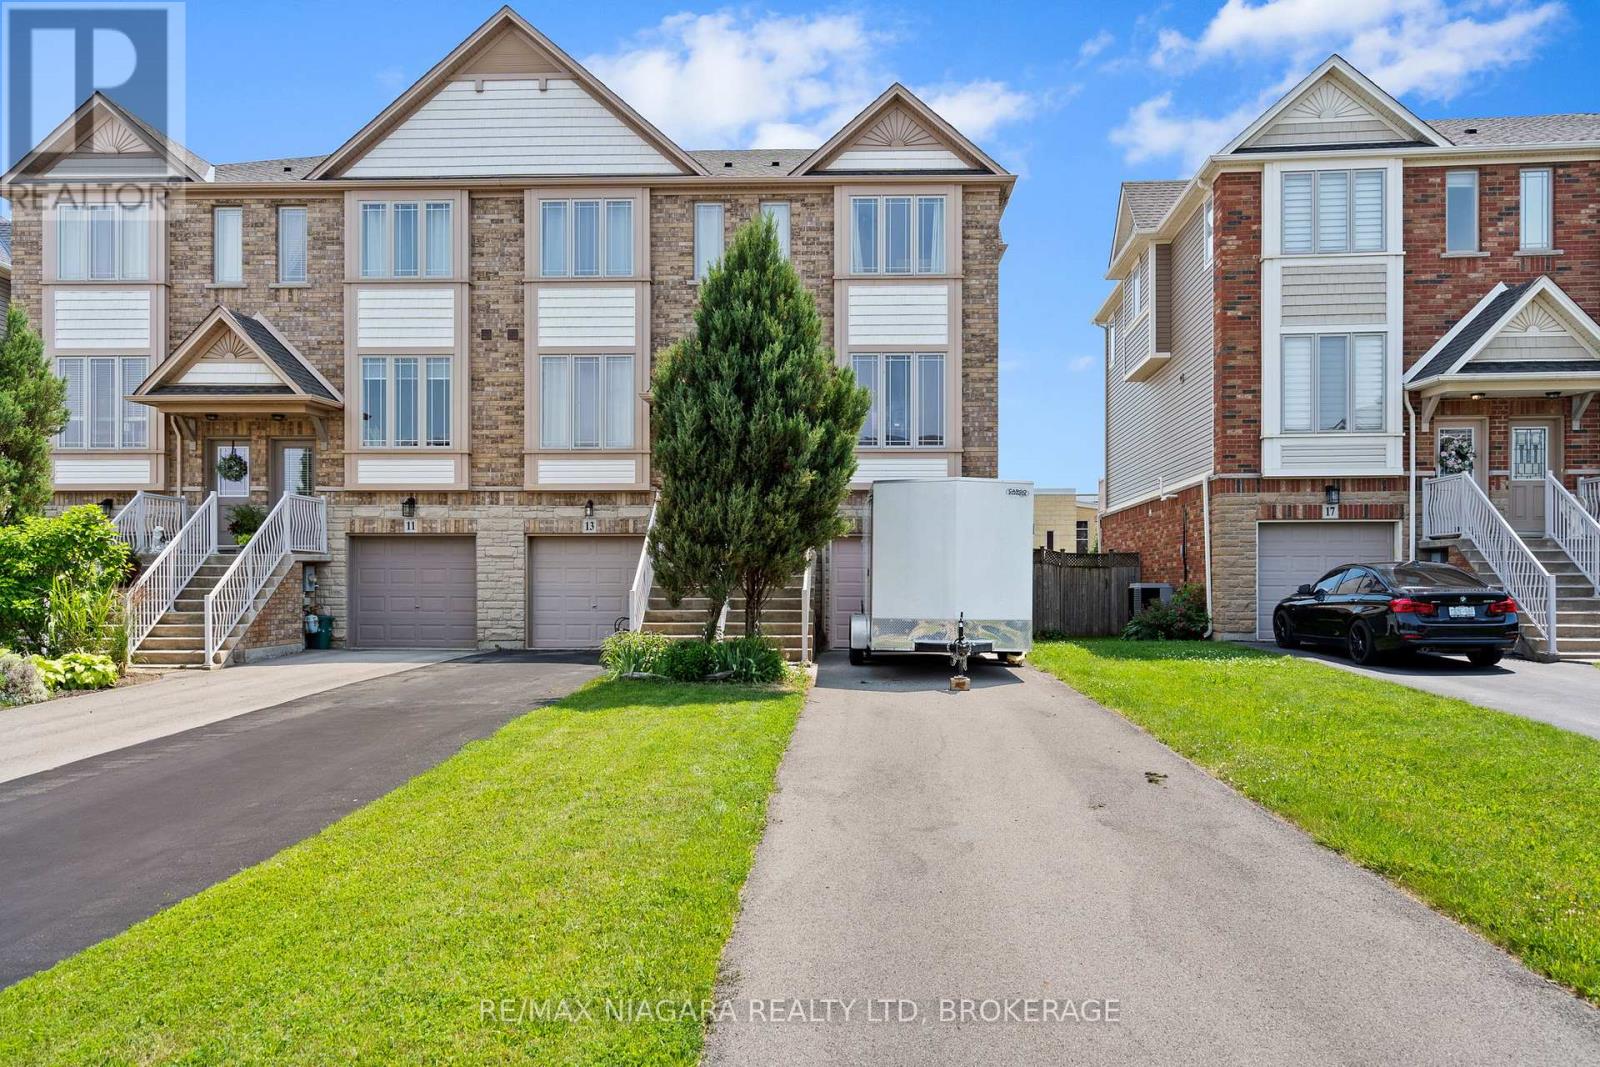
15 Hemlock Way
Grimsby, Ontario
Welcome to 15 Hemlock Way, a beautifully maintained freehold end-unit townhouse nestled in a desirable neighbourhood that offers the perfect balance of comfort, functionality and convenience. Ideal for first-time buyers, growing families, professionals or those looking to downsize, this move-in ready home delivers exceptional value in a sought-after location.The bright and spacious main floor features an inviting open-concept design with large windows that fill the home with natural light. The kitchen overlooks the living and dining areas, creating a practical layout that is well suited for both everyday living and entertaining.The upper level offers three generously sized bedrooms, including a spacious primary bedroom that provides a comfortable retreat. The fully finished walk-out basement adds valuable living space and offers endless possibilities, whether used as a recreation room, home office, fitness area or guest space, with direct access to the backyard.Step outside to enjoy the elevated deck overlooking the yard, providing the perfect setting for outdoor dining, relaxing or spending time with family and friends. As an end-unit, this home benefits from additional windows, increased privacy and enhanced curb appeal. An attached garage and oversized driveway offer plenty of parking and everyday convenience.Located close to parks, schools, shopping, recreation facilities, waterfront amenities, wineries and easy highway access, this home offers an outstanding lifestyle in a vibrant and growing community. An excellent opportunity to own a spacious, low-maintenance home in a highly desirable area. (id:62616)
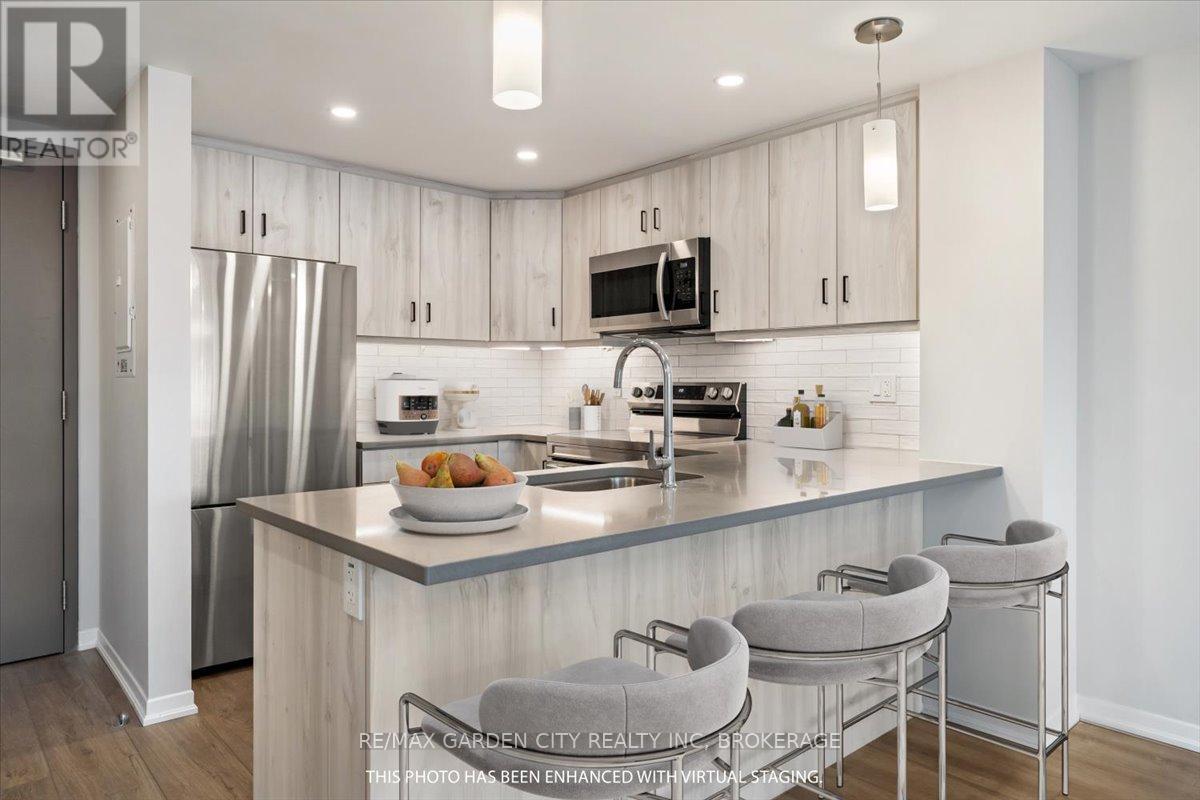
110 - 3998 Victoria Avenue
Lincoln, Ontario
Welcome to this stunning new condo building, where style meets convenience. This bright and airy 1-bedroom ground floor unit with private back patio with greenspace. Featuring an open-concept layout, kitchen island, quartz countertops, perfect for modern living. The spacious 4-piece bathroom offers a touch of luxury, while the in-suite laundry adds everyday ease. Enjoy breathtaking western views from your living space, filling the unit with natural light throughout the day. Residence will also appreciate the on-site fitness center, ideal for maintaining an active lifestyle without leaving the building. Centrally located and walk-able to groceries, banking, schools. Don't miss your chance to make this beautiful condo your new home! Condo fees $290.54/month (snow removal, lawn care, security cameras, heat, gym and community room) **EXTRAS** hydro bill is approx $75 a month water bill $40 - Also this is a smoke free building (id:62616)
1098 Lakeshore Road W
Oakville, Ontario
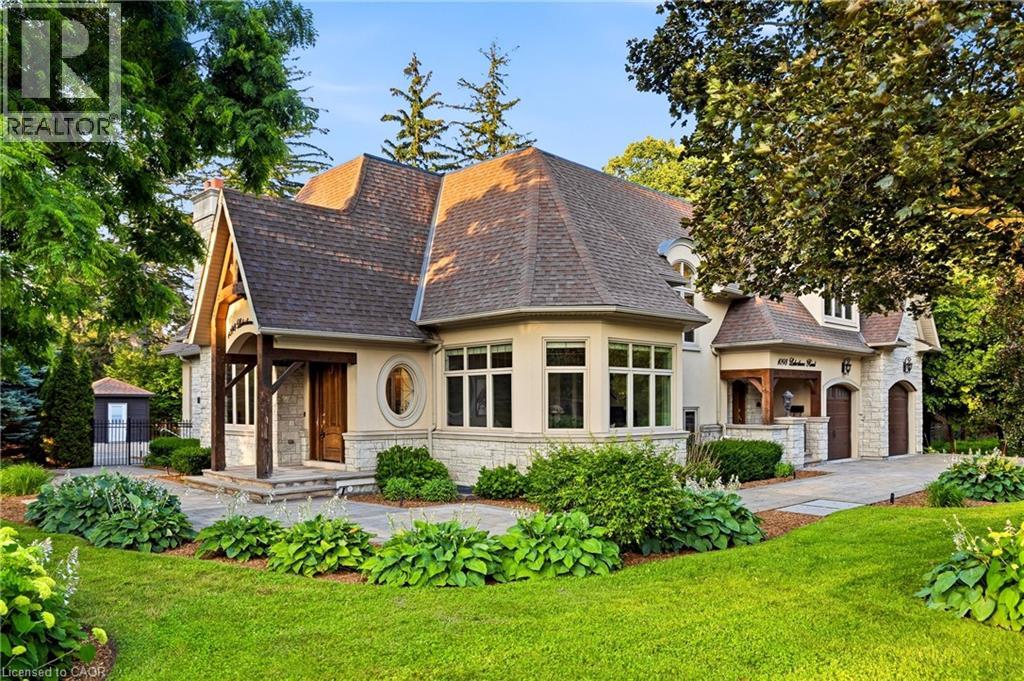
Set on a rare and private 1/2+ acre estate lot in one of South West Oakville's most coveted lakeside neighbourhoods, this stunning custom designed home offers over 6,500 sq. ft. of luxurious living space just steps from Lake Ontario and within minutes to esteemed Appleby College. Thoughtfully designed for both everyday living and grand-scale entertaining, the home features 10' ceilings on the main level, 9' ceilings on the upper and lower levels, extensive custom millwork, rich hardwood flooring, and exceptional craftsmanship throughout. The Hampton-inspired custom kitchen and butler's pantry serve as the heart of the home, complemented by luxurious ensuite bathrooms and high-end finishes at every turn. The main floor primary retreat offers the convenience of single-level living, complete with a custom walk-in closet, spa-inspired 5-piece ensuite, gas fireplace, and serene backyard views. The fully finished lower level is ideal for multigenerational living, featuring a second kitchen, two additional bedrooms, a gym, wet bar, games area, and expansive recreation room. Step outside to your own private resort, where mature landscaping surrounds a saltwater pool, waterfall feature, and covered outdoor living area. A truly exceptional opportunity to own a custom estate property on one of Oakville's most prestigious streets, surrounded by luxury homes, steps to the lake, and moments to top-ranked schools, parks, and downtown Oakville. Some opportunities are measured in sq footage, others are measured in land, location and the life you'll build there. 1098 Lakeshore Rd is not to be missed. (id:62616)
434555 4th Line
Amaranth, Ontario
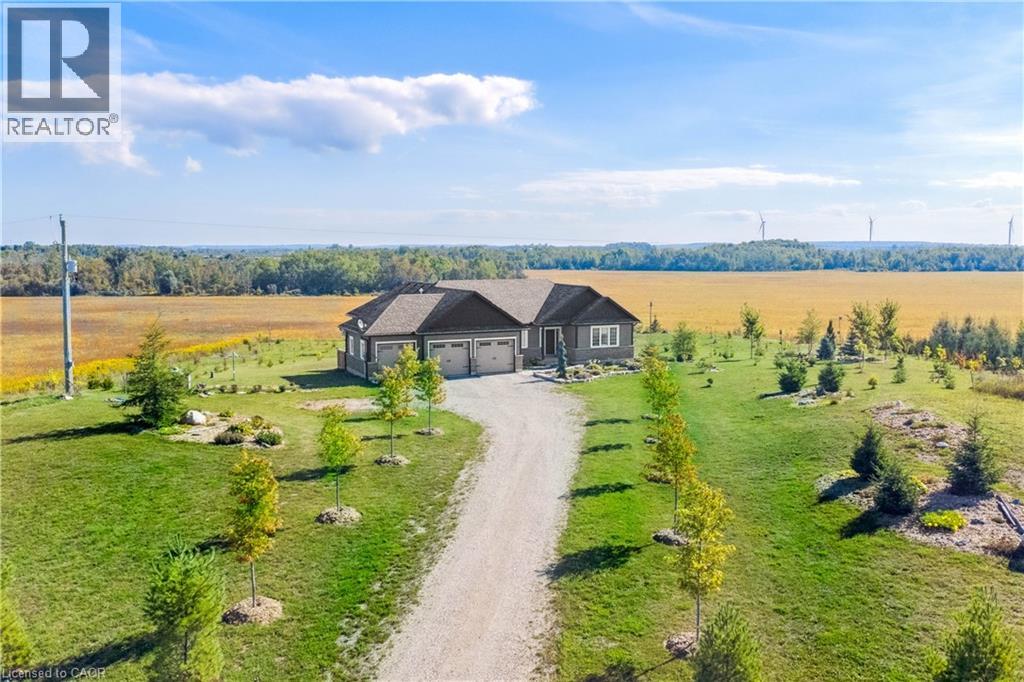
Your New Country Home is a Spectacular Open Concept Bungalow On Over 3 Professionally Landscaped Acres. Executive Chef Kitchen that Includes A 48 Dual Fuel Wolf Range w/matching Wolf Pro Range Hood. A 36 Sub-Zero Fridge, Integrated Kitchen Aid Dishwasher. The Solid Maple Kitchen Cabinetry Is Finished With A Cambria Quartz Counter Top. The Oversize Dining Room Space Has A Walk-Out To Sun Deck/Bbq Area. Open Concept To The Living Room Where The Center Piece Is A Stone Surround Wood Mantle Gas Fireplace. Large Windows Come Complete With 4 1/2' Wide Eclipse Shutters Throughout The Entire Home. Primary Ensuite Has Heated Tile Floors, Heated Towel Bar & A Large Walk-In Closet. Plus, A Walkout To Sun Deck. The Main Floor Has 3.25 Ash Hardwood Throughout. The Finished Basement Has Radiant In- Floor Heating Throughout. A Lrg 4th Bedroom (In-Law Space) & Large Office. The Exercise Room Has Quick Fit Interlocking Rubber Gym Tile And Has walkout to ground level. A New Generac Air Cooled Standby Generator including Whole Home electrical coverage has been added for 2026. (id:62616)
336 Bushwood Court
Waterloo, Ontario
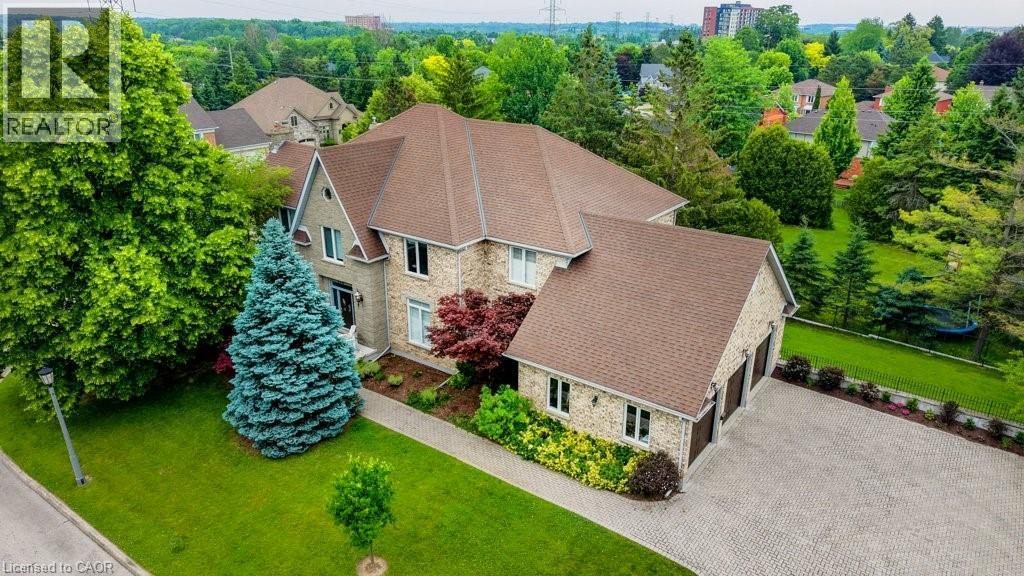
Welcome to The Woods' of Upper Beechwood. Bushwood Court is one of the premier cul-de-sacs in the subdivision. Built by Bushview Homes, this grand Georgian style brick home with stone accents, offers 5 bedrooms, 6 bathrooms, 3 gas fireplaces, triple car garage & a fully finished walkout basement level plus walk-up stairs to the garage. Fabulous 4,780 sq feet above grade plus the finished lower level with about an additional 1,891 sq feet ensures your family will enjoy the extensive livability of this home. Wonderful opportunity for a generational family to live comfortably here with modifications. Vestibule entry leads to an impressive foyer introducing you to a centre hall plan. The main floor features 9' ceilings with layered molding, Brazilian cherry hardwood floors, 18 travertine tile, wide baseboard trim, multiple windows in each room with French doors to open or close off the rooms while entertaining. Elegant oversized dining room. Gather in the kitchen featuring granite counters, bubble tile backsplash, stainless appliances, centre island with sitting peninsula plus multiple ceiling pot lights. The bright vaulted dinette has overhead skylights with views to the deck & mature yard. Your office can be on the main floor or one of the upper bedrooms. The Primary suite fits king sized furniture with a private den/nursery/sitting area plus has 3 closets & a 5 pc Ensuite. Each upper bathroom has its own linen closet. Spacious basement level ready for recreation activities. Known for its great community spirit, families enjoy the neighbourhood for the greenspace trails that lead up to the Recreational facility which has a supervised oversized inground pool, basketball court & two tennis courts. Fun programs for the whole family to participate in throughout the Summer season. Minutes to shopping, Library, Laurelwood Conservation area plus Universities of Waterloo & Laurier. Amazing space in a wonderful location...Bushwood Court in Upper Beechwood! (id:62616)
2432 Malcolm Crescent
Burlington, Ontario
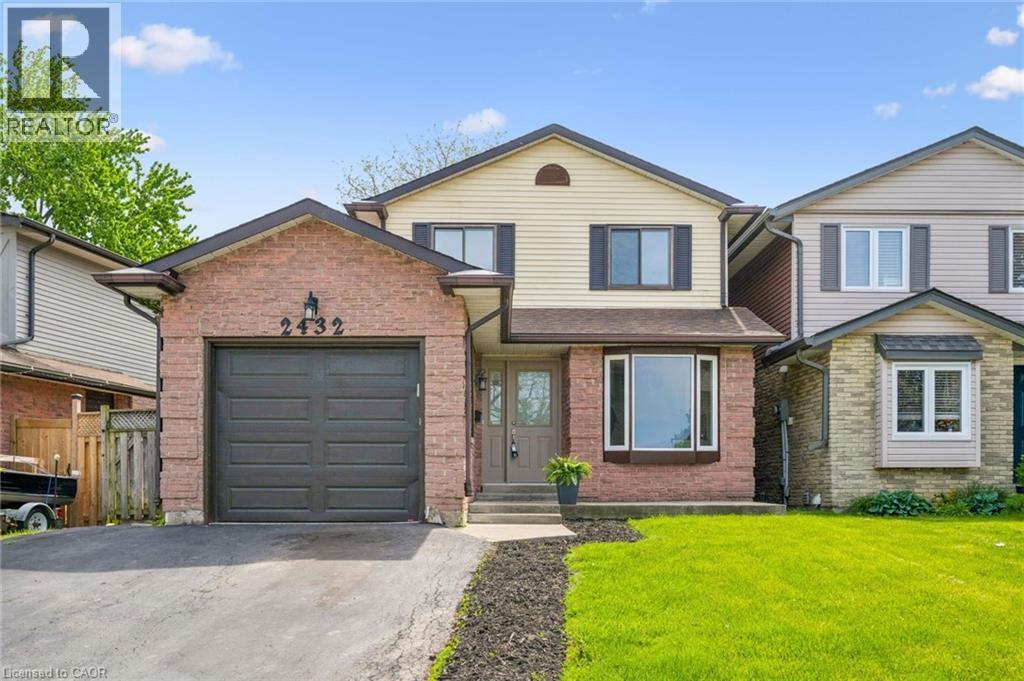
Don't miss this fantastic opportunity to live comfortably, and cost effectively while adding a few of your own personal touches to further enhance the appeal of this great home located in the sought after Brant Hills area of Burlington. Offering 3 generous sized bedrooms, 1.5 bathrooms and almost 1300 square feet of bright, open living featuring newer laminate flooring, fresh paint throughout, a bright breakfast area and a spacious living room overlooking your newer deck and backyard. The partially finished lower level is designed for relaxing, or a place for the kids with a recreation room & fireplace. Step outside to a private backyard with a newer deck and built in gazebo for enjoying summer evenings! The home also features a double wide driveway, concrete front porch and side entrance to the yard, ample garage storage, air conditioner. Within walking distance of schools and parks and close to shopping, hospital and other amenities. An exceptional opportunity to own a charming home nestled in the highly sought-after Brant Hills community. This property offers outstanding value at an attractive price point. Inside, the bright living space overlooks a private backyard, complete with a gazebo perfect for summer entertaining. Don't miss your chance to secure a wonderful home in a prime location-book your private showing today and experience the value firsthand. (id:62616)
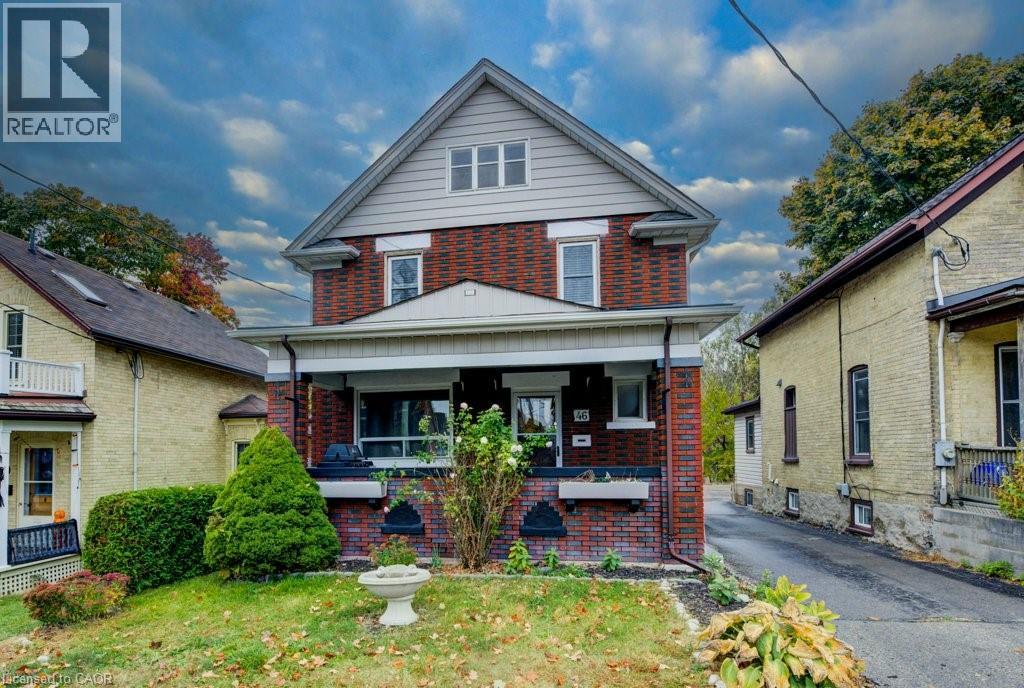
46 Cherry Street
Kitchener, Ontario
Centrally located in a prime area with seamless access to the 401, LRT, schools, shopping, and the hospital, this charming century home built in 1919 offers a perfect blend of character and convenience. Currently operated as a successful AirBnB, it features three separate, fully-equipped units: two 1-bedroom suites and one spacious 2-bedroom unit, all with appliances and furnishings included for a turnkey experience. The beautifully tiered backyard backs onto the scenic Cherry Park, adding a serene touch to the property's lush landscaping. With a unique two-storey garage and a separate cozy bunkie, this home is an ideal high-income investment or a fantastic, flexible family residence! (id:62616)
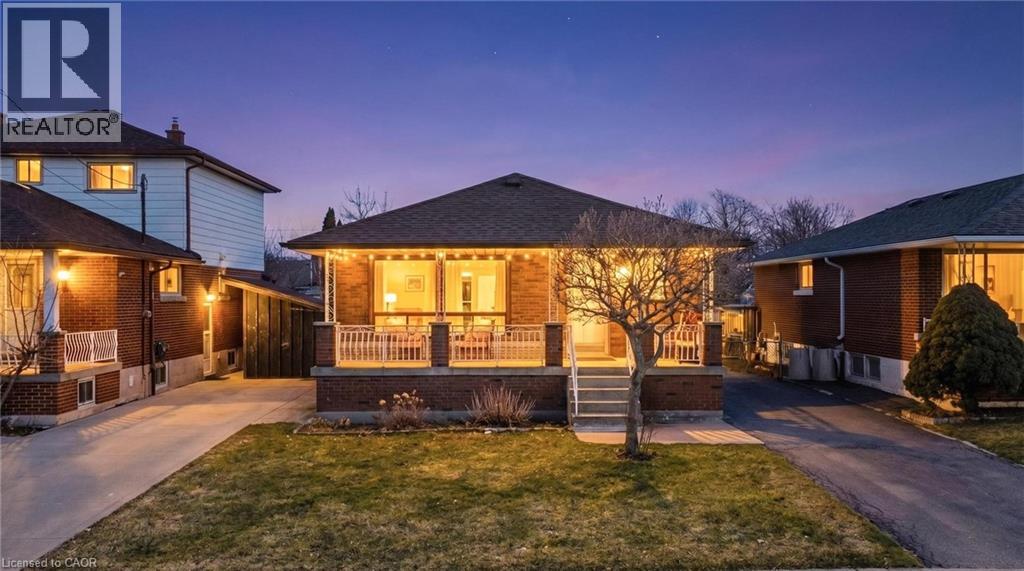
31 Terrace Drive
Hamilton, Ontario
Tucked into a quiet, established, family-friendly street on the central mountain, this solid all-brick bungalow offers comfort, flexibility, and a true sense of home. Lovingly maintained over the years, it’s the kind of property where pride of ownership is evident at every turn. Clean, cared for, and ready for its next chapter. The main floor features a bright eat-in kitchen with classic oak cabinetry, a spacious living room, and a formal dining area that was originally a third bedroom, could be easily converted back if needed. Two well-sized bedrooms and a full four-piece bath complete the level, with a blend of ceramic and hardwood flooring throughout. A separate side entrance adds valuable flexibility for extended family or a private space for teens, with a finished lower level that includes a second kitchen and a three-piece bath. The rec room carries a warm retro charm, while an oversized cold cellar, laundry/utility area, and additional storage provide everyday practicality. Outside, enjoy a long private driveway with ample parking, a rear wood deck, green space, and a garden shed, ideal for family living, entertaining, or simply unwinding outdoors. With updated windows, roof, eaves, soffits, and fascia, this is a well-cared-for home in great condition. Perfect for first-time buyers, families, or downsizers looking for one-floor living in a convenient location close to schools, parks, transit, and everyday amenities. (id:62616)
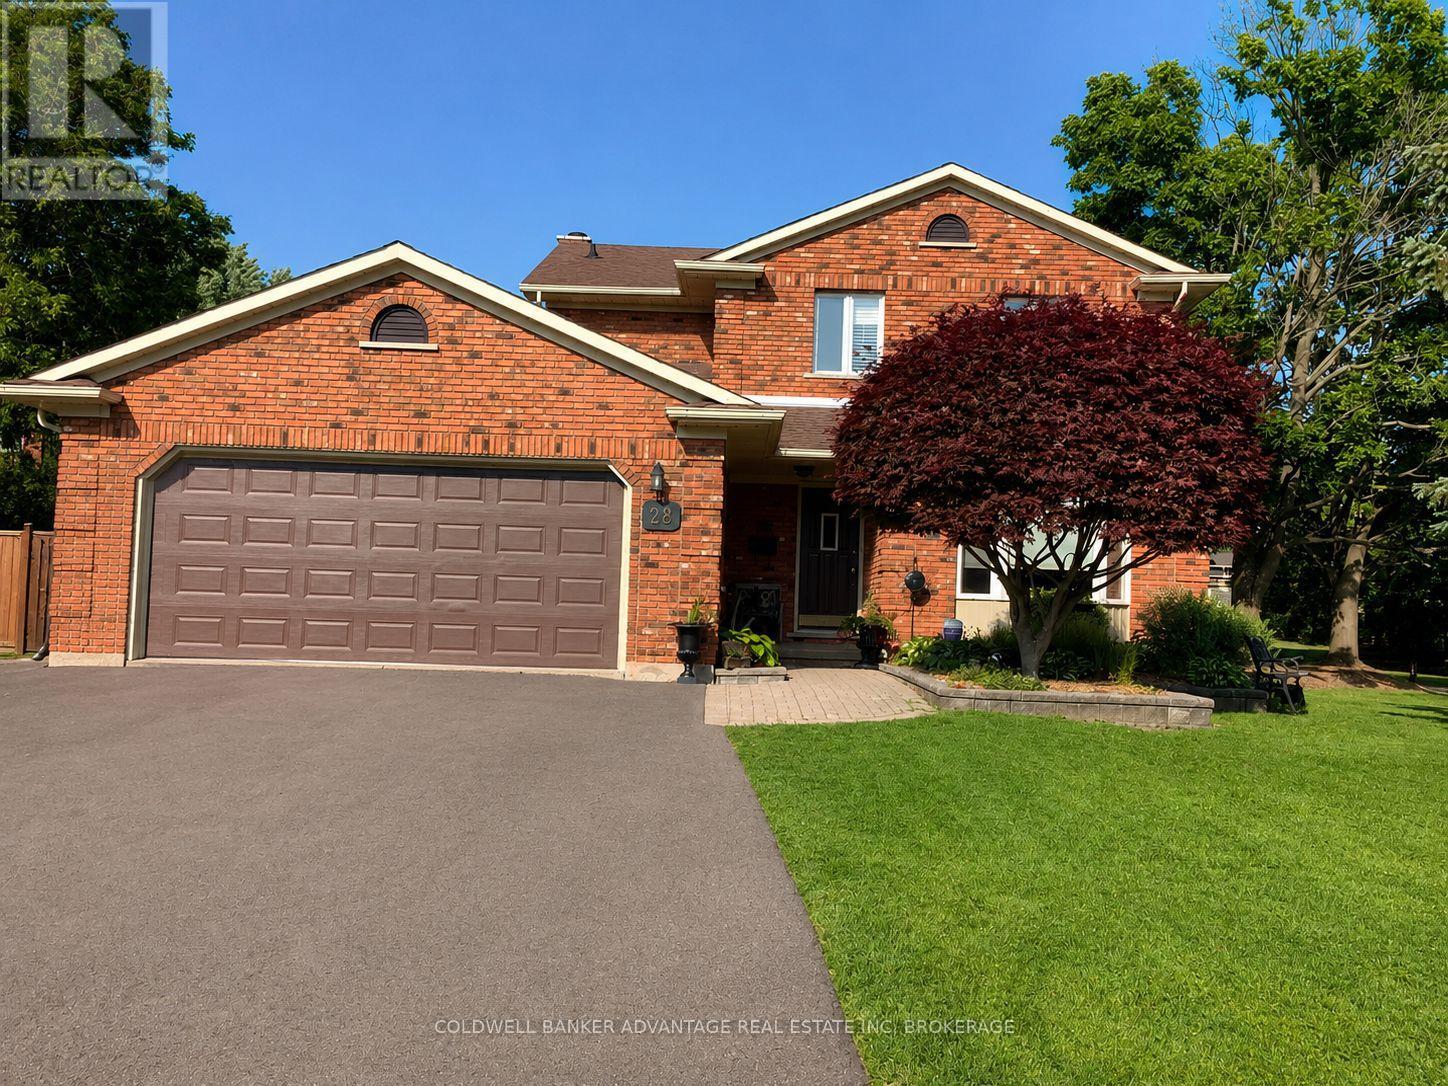
28 Dixon Crescent
Welland, Ontario
28 Dixon Crescent is a quality-built two-storey brick original model home located in a sought-after family neighbourhood. With bright skylights and a welcoming entrance, this well-maintained and updated home features a spacious kitchen with an island and newer appliances, along with formal dining and living rooms, a cozy family room with a natural wood fireplace, and convenient main-floor laundry. Upstairs, you'll find three generous bedrooms, including a primary suite with an ensuite, some updated flooring. The fully finished basement provides additional living space, while the attached double garage adds everyday convenience. Enjoy outdoor living on a large wood deck overlooking the beautifully landscaped, fully fenced backyard, situated on a large corner lot. The meticulously maintained grounds feature mature trees, perennials, a solid shed, and an underground sprinkler system to keep everything vibrant year-round. This home shows true pride of ownership and is perfectly located close to schools, churches, and shopping. (id:62616)
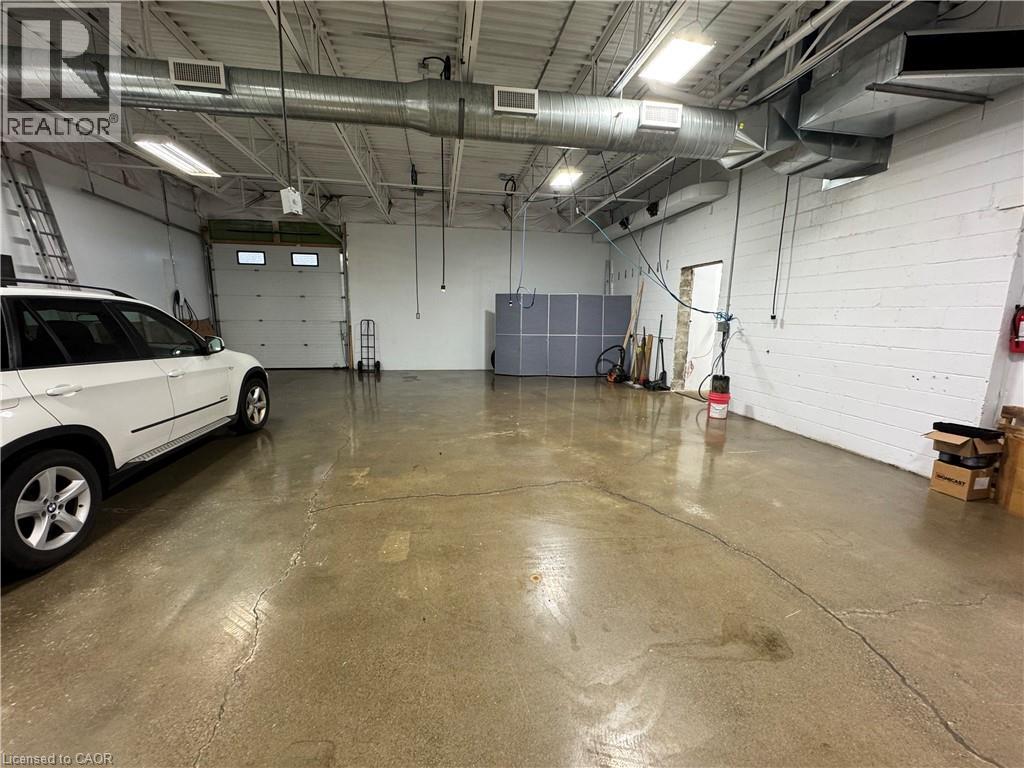
1810 Barton Street E
Hamilton, Ontario
Rare freestanding industrial/commercial building ina prime Est Hamilton location. Exceptional visibility and high traffic along Barton St. E. and Parkdale Ave. N., and close access to Red Hill/QEW & Nicola Tesla Blvd., make this property ideal for a variety of businesses. Fully renovated (2020), featuring upgraded offices, epoxy flooring, 600V/200A power, and full air conditioning throughout. Potential to demise into two units. C5 zoning permits numerous uses. Truly a must see opportunity! (id:62616)
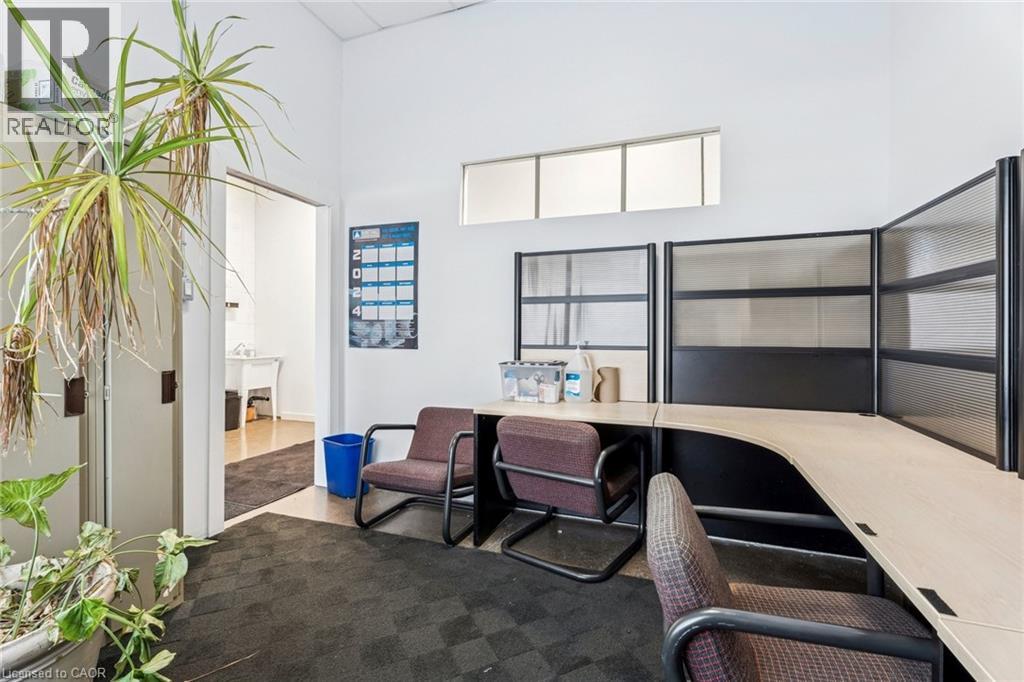
1810 Barton Street E
Hamilton, Ontario
Rare freestanding commercial/industrial building in a prime East Hamilton location. Exceptional visibility and high traffic along Barton St. E. and Parkdale Ave. N., and close access to Red Hill/AEW & Nicola Tesla Blvd., make this property ideal for a variety of businesses. Fully renovated (2020), featuring upgraded offices, epoxy flooring, 600V/200A power, and full air conditioning throughout. Potential to demise into two units. C5 zoning permits numerous uses. Buyer to perform their own dues diligence. Truly a must see opportunity! (id:62616)
3033 Townline Road Unit# 154
Stevensville, Ontario
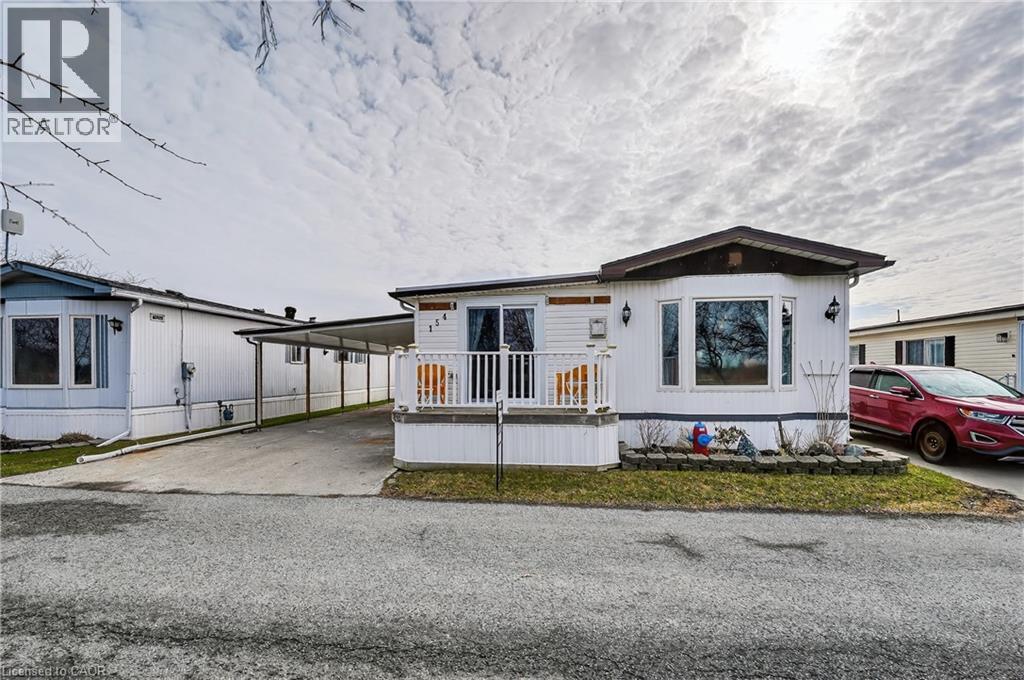
PRIVATE & PEACEFUL … Nestled at 154-3033 Townline Road (Redwood Square) in the Black Creek Adult Lifestyle Community in Stevensville this home delivers the rare combination of space, privacy and vibrant community lifestyle. With no neighbours across the street, this 1,726 sq ft home enjoys an open outlook and a peaceful setting within one of the area’s most established adult lifestyle communities. Step through the main entrance into a generous living room anchored by a corner gas fireplace, making it a warm and inviting space for everyday comfort. Just beyond, FRENCH DOORS lead to a formal dining room, perfect for hosting special gatherings. The eat-in kitchen is spacious and functional, offering excellent storage and prep space, and flows seamlessly into a bright family room highlighted by a lovely window that fills the space with natural light. The layout features 2 bedrooms and 2 bathrooms. The primary suite is well-appointed with double closets, a built-in dresser, and a roomy 3-pc ensuite complete with an additional closet for extra storage. The main 5-pc bathroom includes a tub/shower combination plus corner WALK-IN shower, and a separate laundry room with double closets adds even more practical storage options. Outside, enjoy a double carport and concrete driveway with ample parking, plus a shed for additional storage. Updates include Roof ‘17, Furnace ’18, Carport ’23 & BRAND NEW A/C ‘26, & main bathroom flooring. Monthly fees of $1000.84 include land lease and estimated taxes, making budgeting simple and predictable. The Black Creek Adult Lifestyle Community is known for its exceptional community amenities: clubhouse access, indoor and outdoor pools, sauna, shuffleboard, tennis/pickleball courts, along with weekly activities including yoga, water aerobics, line dancing, tai chi, bingo, poker and coffee hour. Quick highway access adds everyday convenience. CLICK ON MULTIMEDIA for virtual tour, floor plans & more. (id:62616)
8420 Eramosa-Garafraxa Townline
Fergus, Ontario
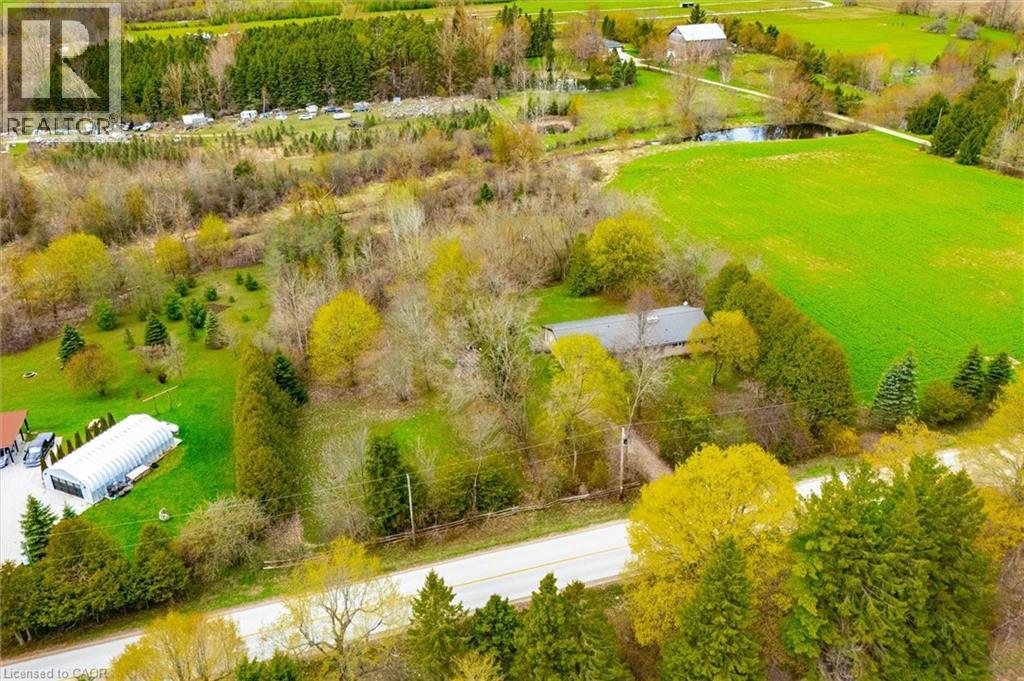
Welcome to this charming bungalow set on a picturesque and private 2-acre rural property just minutes from Fergus, offering the perfect blend of peaceful country living and everyday convenience. Nestled among mature trees and surrounded by beautiful farmland, this well-maintained home offers over 2100 sq ft of main floor living space designed for comfort, functionality, and connection to nature.Inside, the spacious foyer welcomes you into a thoughtfully laid out main floor featuring a generous living room anchored by a stunning brick fireplace and woodstove, creating a warm and inviting place to gather. Large windows throughout flood the home with natural light and frame peaceful country views.The heart of the home offers a bright kitchen with ample cabinetry and prep space, connected to both a formal dining room and casual breakfast area-ideal for family meals or entertaining. A separate family room provides additional flexible living space with walkout access to the backyard and deck, creating seamless indoor-outdoor living.With 3+ bedrooms plus a dedicated office, this home offers excellent versatility for families, downsizers, or those working from home. The spacious primary bedroom includes generous closet space, while the updated main bath adds fresh appeal. Convenient main floor laundry/mudroom with an additional 2-piece bath and garage access enhances daily functionality.Outside, enjoy expansive green space, mature trees, and room to garden, play, or simply relax and enjoy the sounds of nature. The attached garage and ample parking add convenience. (id:62616)
56 Brookstream Court
Hamilton, Ontario
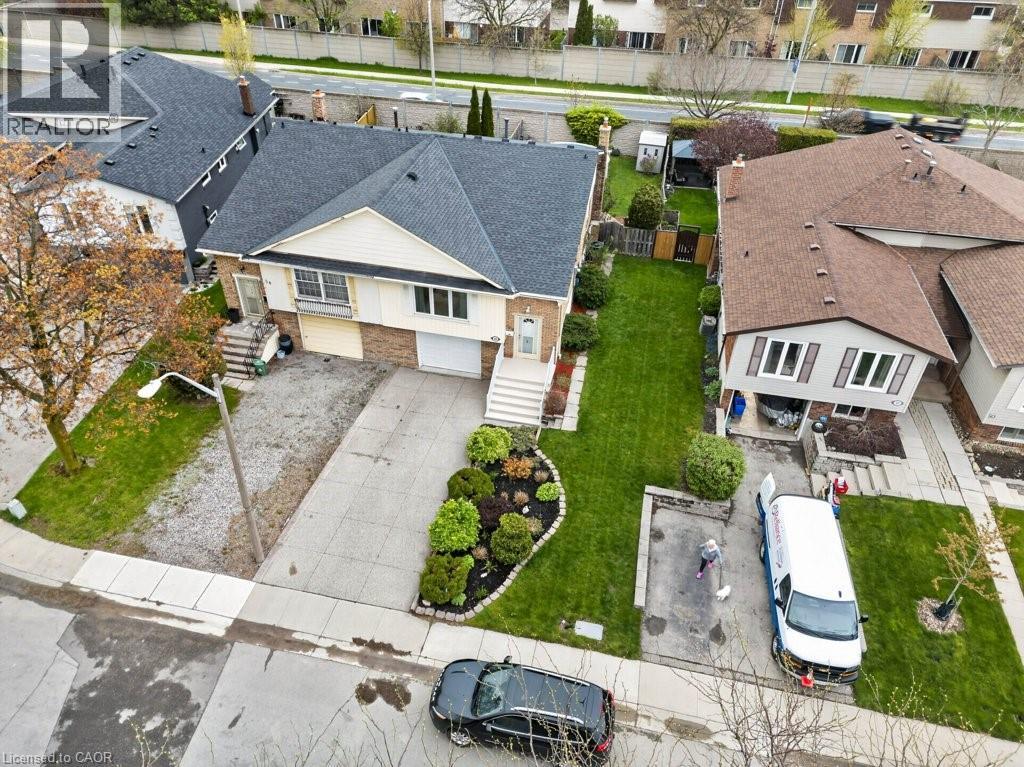
Welcome home to Brookstream, a quiet court loaded with families waiting for a fantastic new neighbour. Built in the 1970s to accent the Redhill Valley trails and the community surrounding, this neighbourhood has notable schools, 2 golf courses, public hiking and quick highway access.Enjoy modern living space in the East End, this semi detached raised bungalow is full of light on both levels, is loaded with valuable upgrades, and has bells and whistles that older homes don't.Start out with the driveway finished in aggregate with room for three cars and remote access to a 1.5 garage with interior access.Welcome guests into the front foyer of this split level with open sight lines of the bright living room, or easy access to the lower level. Enjoy the family focused living space with open concept dining, and a chef's kitchen completed in custom hardwood cabinetry with stainless steel appliances.The back of the home features three generous bedrooms, including a primary with double closets and Jack & Jill access to a renovated 4 piece bath w/ jetted tub.All completed in high-quality luxury vinyl - neutral and durable!The basement features over 700 ft of finish space, primarily anchored by an over 25 foot long family room that ends in sliding patio doors directly out to the yard and pool.This lower level also features a private bedroom, also used as an office, also with autonomous access to the rear yard.No wet pool feet upstairs, the lower level also features a powder room, and a generous laundry space great for storage.This home is loaded with closets, storage at every turn. It also has an upgraded roof (2018), air-conditioning (2019), gutter guards (2017), front window and slider (2018), over $40,000 spent in the last five years alone!Save money this summer and enjoy your own backyard, included in the sale are the gazebo, shed, above ground pool w/ pump, heater, zodiac pool cleaner. Fantastic perennial gardens that do the work for you, central vacuum, gas fireplace! (id:62616)
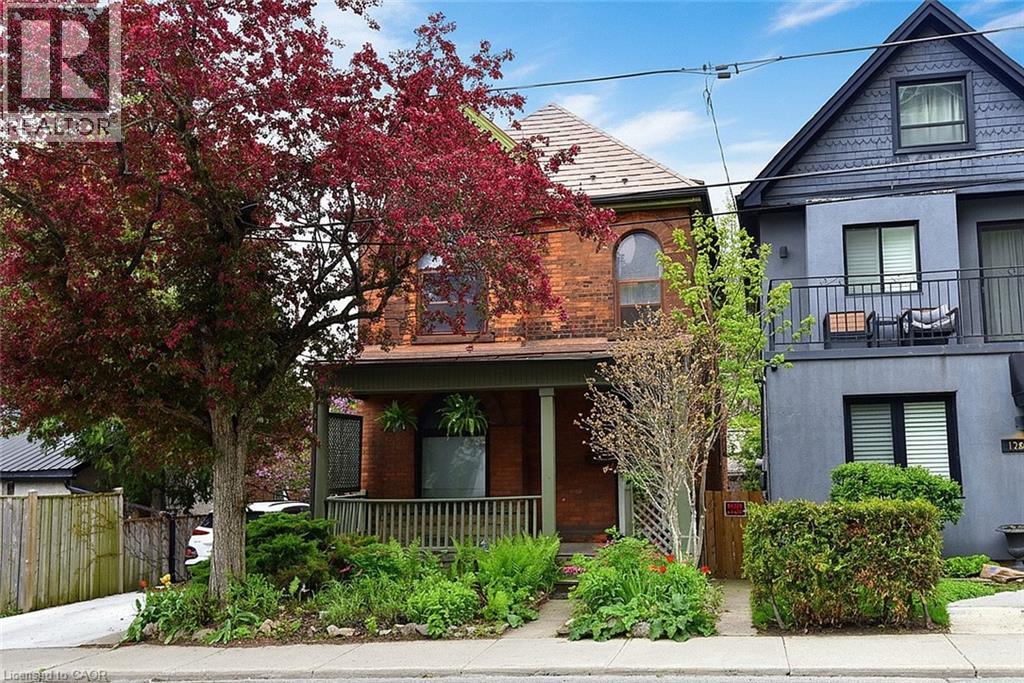
128 Hess Street S
Hamilton, Ontario
Step into the charm and character of this inviting century home, ready for your personal touches to make it truly your own. Ideally located with easy access to parks, schools, transit, shopping, and restaurants, this home offers convenience and lifestyle in one desirable package. Featuring 3 bedrooms and 3 bathrooms, there is plenty of space for families, guests, or a home office setup. The welcoming living room is highlighted by a gorgeous wood-burning fireplace — perfect for cozy winter evenings. Outside, the beautifully established gardens are filled with easy-care perennials, providing colourful blooms throughout the seasons with minimal maintenance. Full of warmth, potential, and timeless appeal, this home is ready and waiting for its next chapter with you. (id:62616)
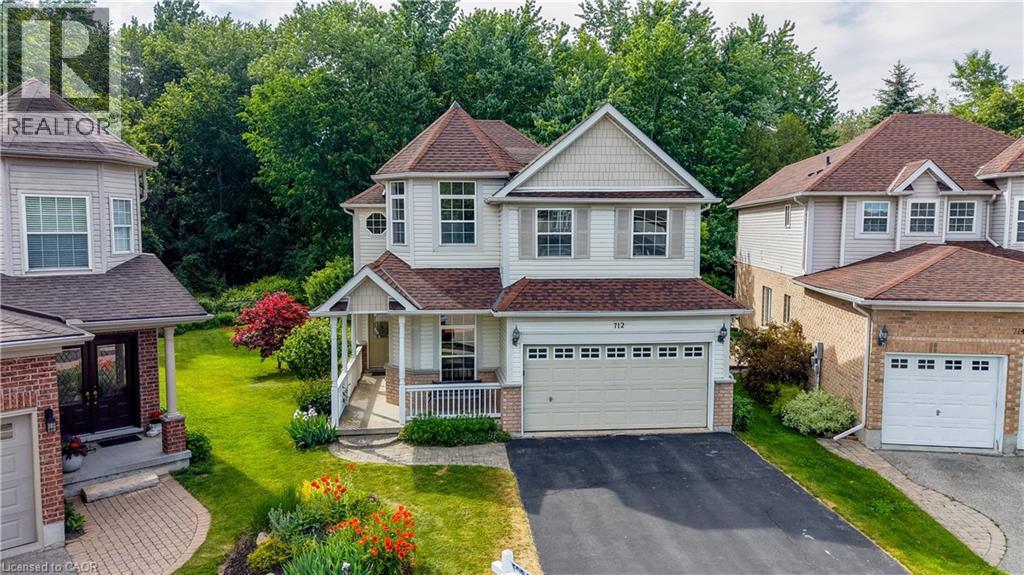
712 Brookmill Place
Waterloo, Ontario
Laurelwood is a community known for its beautiful family homes, welcoming neighbours, and close proximity to the natural beauty of Laurel Creek Conservation Area. It offers a lifestyle that balances connection, convenience, and calm. From top-ranked schools within walking distance to trails, reservoir views, and quiet streets, it’s a place families put down roots and stay awhile. Backing onto protected greenspace with towering trees and the gentle soundtrack of birdsong, 712 Brookmill Place captures that lifestyle perfectly. Set on a premium pie-shaped lot, there’s room here for kids, pets, and gatherings with friends and family. Inside, the home is designed to grow with you. With five bedrooms upstairs, flexibility is built right in—space for a larger family, guest rooms, or dedicated areas for work and creativity. The primary suite offers both comfort and practicality, with generous closet space, and an updated ensuite that adds a touch of everyday luxury. The main floor is where life naturally comes together. A cozy gas fireplace anchors the living room, while the dinette and kitchen—with sliding doors to the deck—invite you to dine, relax, and take in uninterrupted views of the lush greenery beyond. It’s the kind of backdrop that changes with the seasons and never gets old. Downstairs, the fully finished lower level opens even more possibilities. With two large bedrooms, oversized windows, a full bath, and convenient access near the garage entry, it’s perfectly suited for multi-generational living or an in-law suite. Shopping, dining, entertainment, health care facilities, two universities, and amenities like public transit and bike lanes are just minutes away, while nearby golf courses and open countryside offer a welcome escape. A new hospital is planned for the north campus property of the U of W. And for those who love the outdoors, canoeing, kayaking, paddleboarding, or simply unwinding by the water at Laurel Creek are all part of everyday life here! (id:62616)
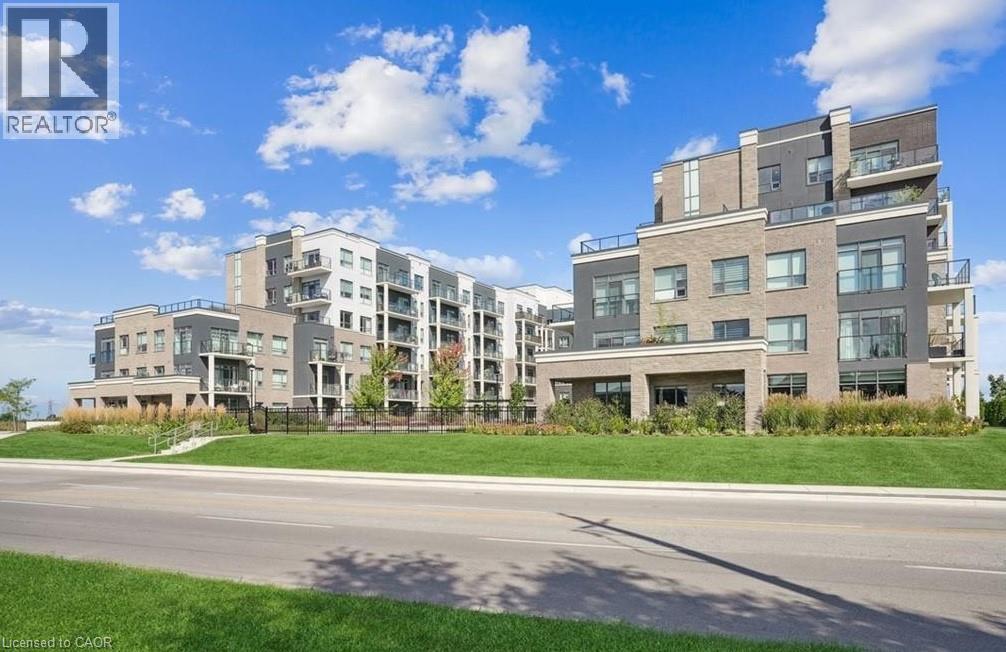
5055 Greenlane Road Unit# 340
Lincoln, Ontario
Welcome to this chic 1-bedroom + den condo located in a cutting-edge geothermal energy building, offering the perfect blend of modern design, comfort, and eco-conscious living. Beautifully finished throughout, this stylish unit features an open-concept layout highlighted by sleek laminate flooring, contemporary lighting, and large windows that flood the space with natural light. The modern kitchen is equipped with stainless steel appliances, quartz countertops, and ample cabinetry, making it ideal for both everyday living and entertaining. The versatile den provides the perfect space for a home office, guest area, or creative studio, catering to today’s flexible lifestyle needs. The spacious bedroom offers a peaceful retreat, while the thoughtfully designed living and dining areas create a bright and inviting atmosphere. Set within an innovative geothermal building, residents enjoy energy-efficient living that promotes sustainability and long-term savings. Ideally located close to shopping, restaurants, transit, parks, and everyday amenities, this home delivers exceptional convenience alongside modern urban comfort. An outstanding opportunity for first-time buyers, professionals, downsizers, or investors seeking a stylish, low-maintenance property in an environmentally forward community. Don’t miss your chance to own this sophisticated and eco-friendly condo that perfectly balances comfort, efficiency, and convenience. (id:62616)
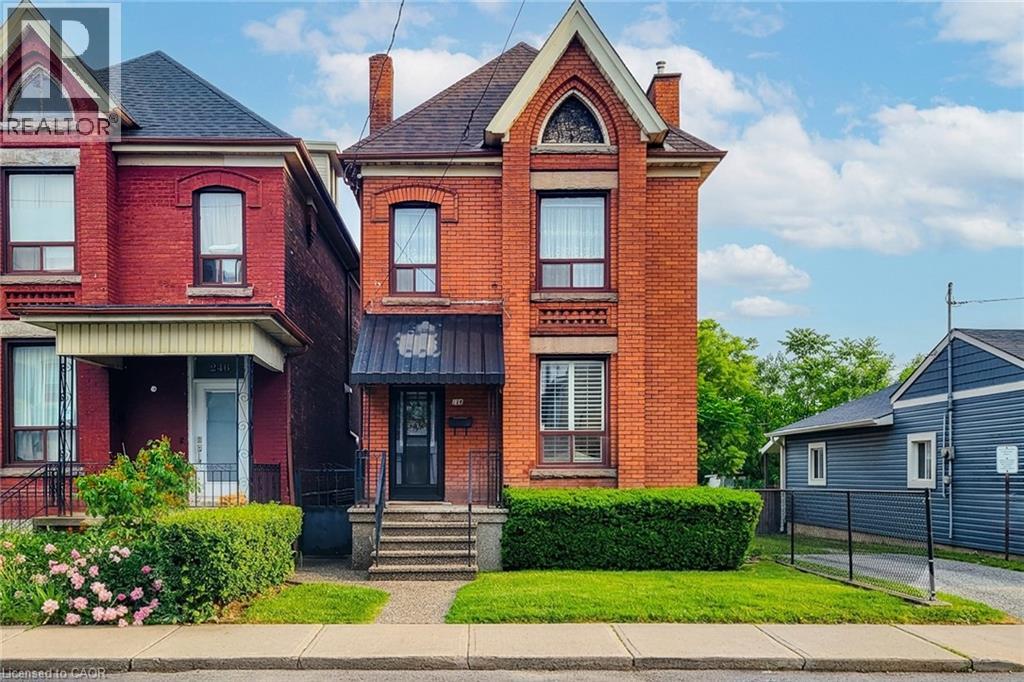
244 Hughson Street N
Hamilton, Ontario
Filled with character, warmth, and endless potential, this beautifully maintained all-brick home offers the perfect blend of historic charm and urban convenience. Ideally situated on a quiet street in one of Hamilton's most vibrant and sought-after neighbourhoods, you're just steps from the restaurants, cafés, boutiques, and nightlife of James Street North, the Hamilton GO Station, and only a short bike ride to the waterfront trails and parks. Inside, you'll find original hardwood floors, soaring 9-foot ceilings, and timeless architectural details that showcase the home's rich history and character. The spacious layout features three generous bedrooms, a partially finished basement, and an unfinished attic/loft space offering incredible potential for future living space, a home office, studio, or primary retreat. Outside, enjoy a fully fenced backyard with room to garden, entertain, or create your own outdoor oasis. Whether you're a first-time buyer, growing family, investor, or someone looking to put down roots in a thriving community, this home offers so much possibility. A fantastic location for commuters and city lovers alike, with easy access to transit, highways, downtown amenities, and everything Hamilton has to offer. Furnace updated in 2025. Some photos have been virtually staged. (id:62616)