
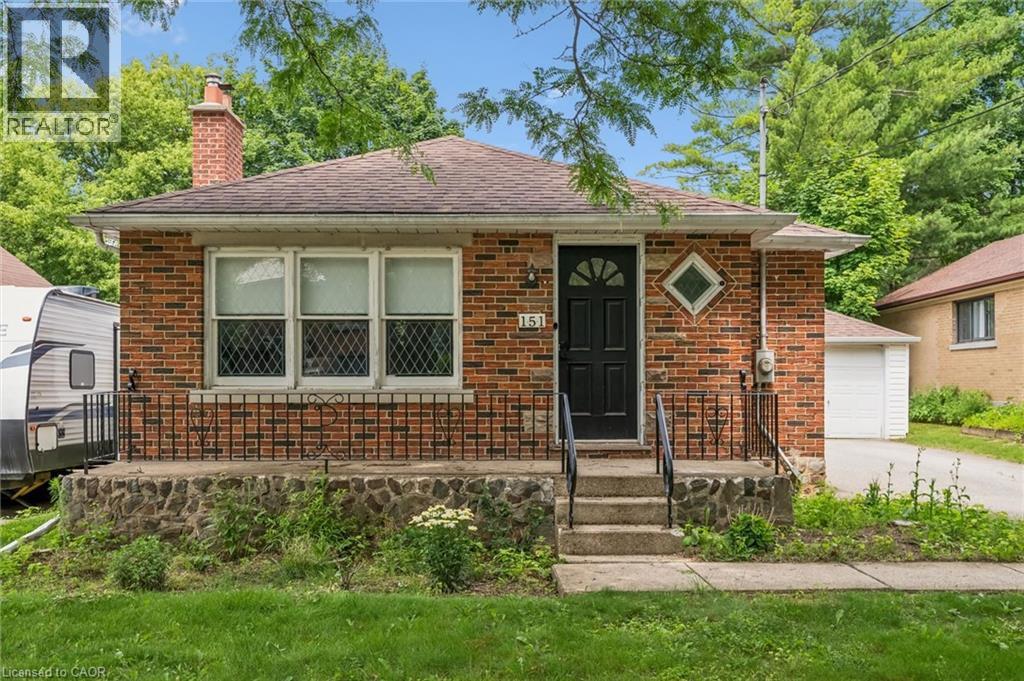
151 Hungerford Road
Cambridge, Ontario
Hespeler bungalow with detached garage on a large 50 x 125 ft lot! Most of the main level has been updated – newer kitchen with gleaming white cabinetry, stone counters, pot lights and island with breakfast bar that opens to the large living room/dining room with laminate flooring. There are two bedrooms and a 4-piece bath also on this level (extra flooring on-site ready to be laid in the bedrooms). There is a separate side entrance to the basement with recently updated 3-piece bath, large family room and plenty of storage in the unfinished section. Just a stroll away from picturesque downtown Hespeler, with easy access to the 401, central to Cambridge, Guelph and Kitchener. (id:62616)
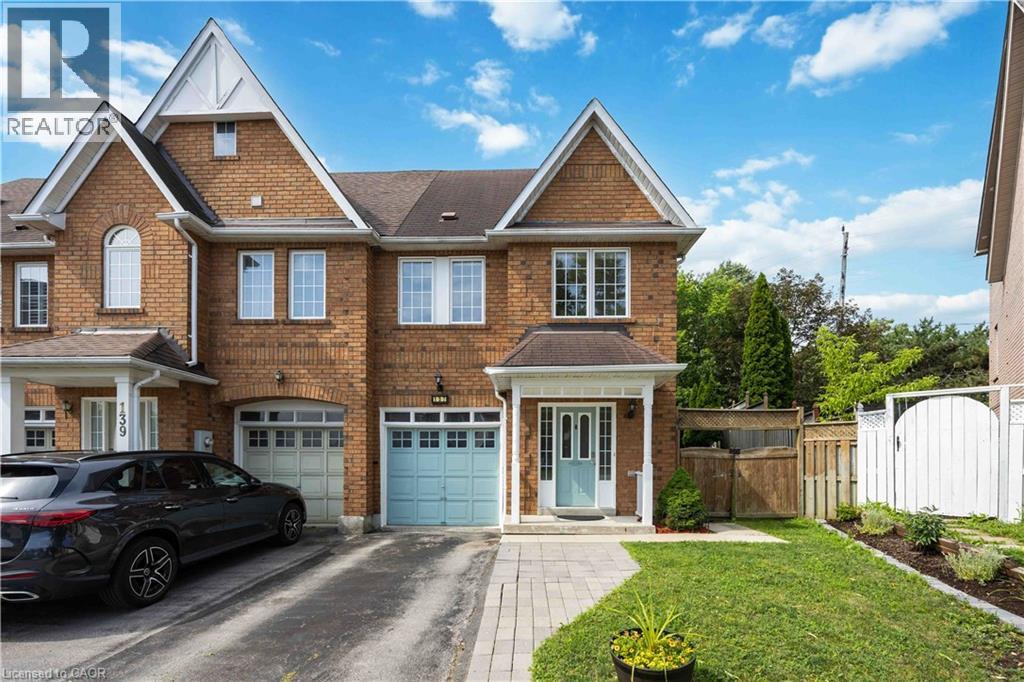
137 Stokely Crescent
Whitby, Ontario
Stunning And Bright Freehold End-Unit Townhome, Located In The Heart Of Downtown Whitby. Shows Like A Semi-Detached And Has One Of The Largest Premium Pie-Shaped Lot! Open Concept With Lots Of Natural Light. Updated Gourmet Kitchen. Spacious Living and Dining Room With Walkout To Huge Backyard, With Lots of Privacy. No Neighbours at the Back. Enjoy the Large Master Bedroom With Walk In Closet And A 4 Pc Ensuite. There Are Two More Good Sized Bedrooms. 1,972 Sq Ft Of Living Space With Garage Access From Basement. Finished Basement Can Be Used As An Extra Bedroom, Office, Family Room Or Recreational Area. Move In Ready. Tons Of Upgrades Already Done To The Property. Hardwood Floors (2019), S/S Appliances: Stove, Fridge & Dishwasher (2019). Kitchen Cabinets And Quartz Countertop (2019), Led Pot Lights (2019), Furnace & A/C (2017), West Side Of Roof Redone (2023), Microwave (2024) New Washer and New Ventless Dryer (2025), Freshly Painted (2026). Excellent Schools, Shopping, And Restaurants All Just Steps Away. Close to Transit & GO Station. Just Move In And Enjoy this Beautiful Home. (id:62616)
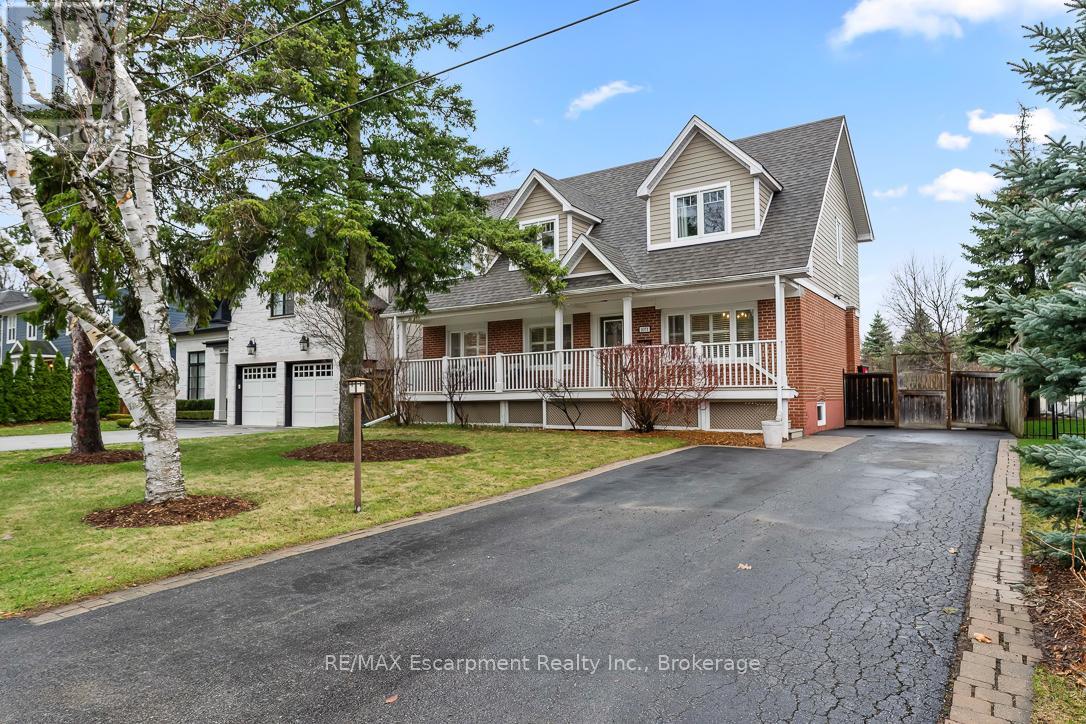
1071 Melvin Avenue
Oakville, Ontario
Charming Cape Cod style South East Oakville home nestled on a quiet street, featuring greenspace with walking trails. Close walk to local grocers, shopping and an easy walk to elite private schools - St. Mildred's Lightbourn School and Linbrook School. This is truly afamily home with the coziest of elements. The front porch spans the entire home and compliments the three dormer windows above. Enter the front door into a centre hall plan with a spacious living room with gas fireplace and a large dining room, both featuring Californiashutters, adding to the charm. The traditional kitchen is spacious, maximizing counter space with access to the back sun deck and spacious backyard. The main floor office can easily double as a bedroom or comfortable den. Upstairs the large primary bedroom is welcoming with a4 piece ensuite bath and a double-door oversized walk-in closet. The large 2nd and 3rdbedrooms have the unique feature of a "secret" crawl space that connects the two rooms. Perfect for the young ones with adventure on their minds. The lower level is a well finished separate space perfect for in-laws or visitors. It is completely self contained with a large living room and dining room, a finely finished spacious kitchen, well appointed with a laundry room, large bedroom, all with above grade windows. Step into a rare, over-sized backyard oasis framed by towering mature trees that offer both privacy and timeless natural beauty. This expansive outdoor space is perfect for entertaining, relaxing or re-imagining. Whether you envision a luxurious pool, a custom garden retreat or a future home extension, the possibilities here are endless. (id:62616)
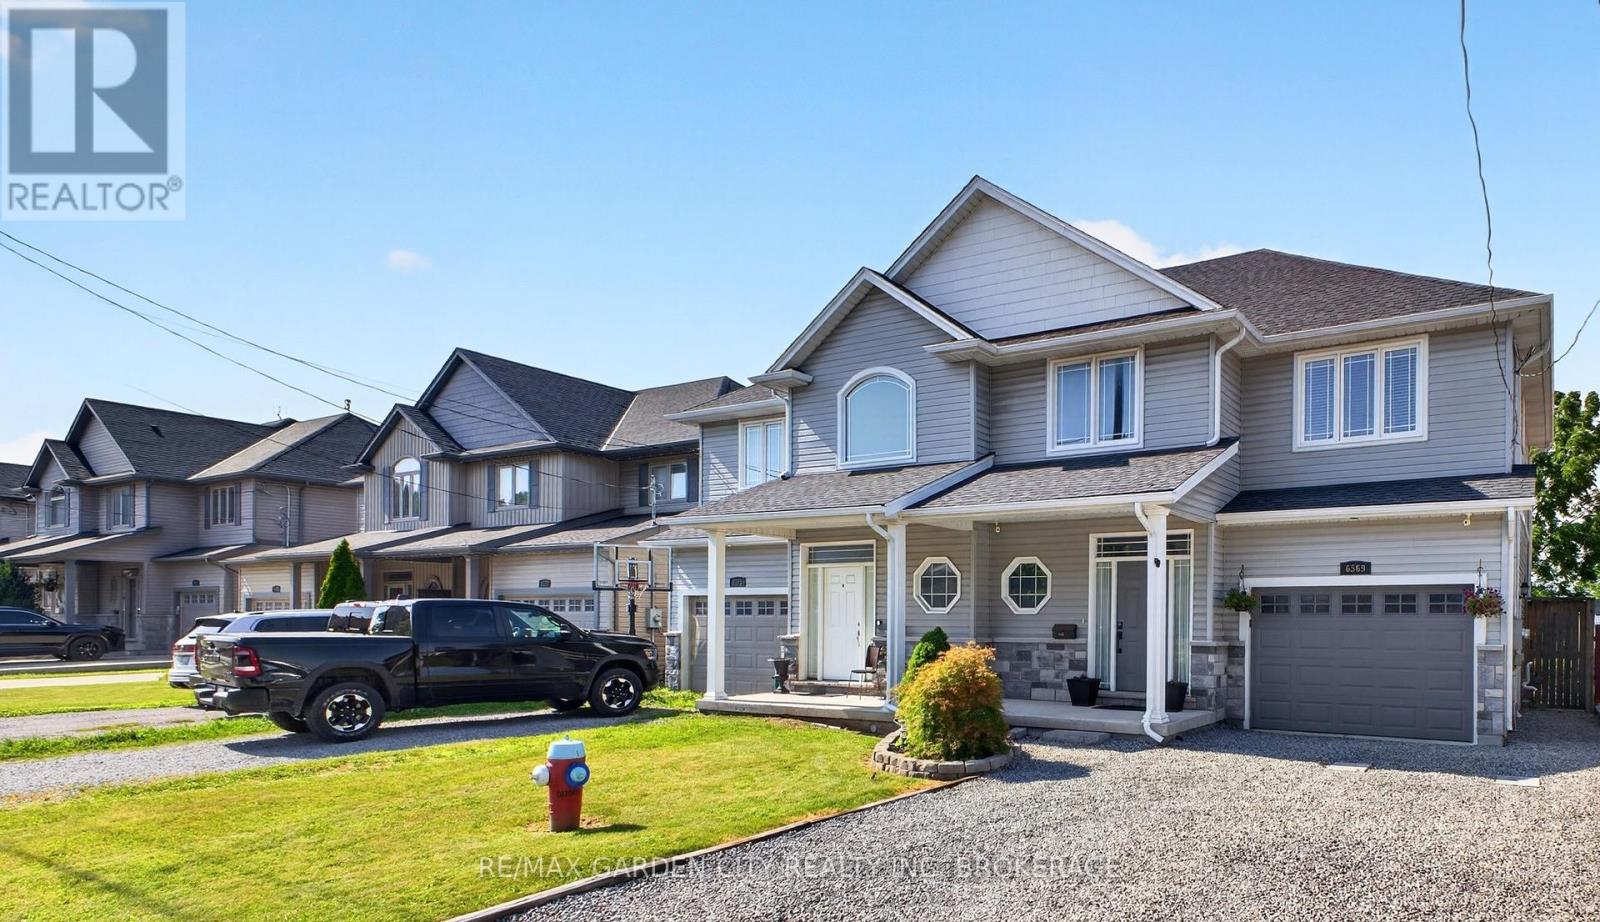
6569 Frederica Street
Niagara Falls, Ontario
Beautiful 1,500 sq. ft. semi-detached home built in 2016, set in a quiet, well-kept neighbourhood where you can enjoy a slower pace of life without giving up modern comfort. From the moment you walk in, the cathedral ceilings and open-concept layout create a bright, airy feel that makes the home feel larger than expected.The main living space is designed for everyday living and perfect for entertaining, with hardwood flooring, plenty of natural light, and a welcoming kitchen featuring maple cabinetry, tile backsplash, under-cabinet lighting, and large-format tile flooring. Whether it is busy family mornings or hosting friends for dinner, this is a space that feels comfortable, functional, and easy to enjoy.Upstairs, you will find three bedrooms, including a spacious primary retreat complete with a walk-in closet and private ensuite-a quiet place to unwind at the end of the day. Central air conditioning and an HRV system add year-round comfort, while the rear deck and landscaped garden beds create a peaceful outdoor space to relax, barbecue, or enjoy a morning coffee.A move-in-ready home with the right mix of warmth, space, and modern finishes in a desirable location. (id:62616)
25 St George Court
Fort Erie, Ontario
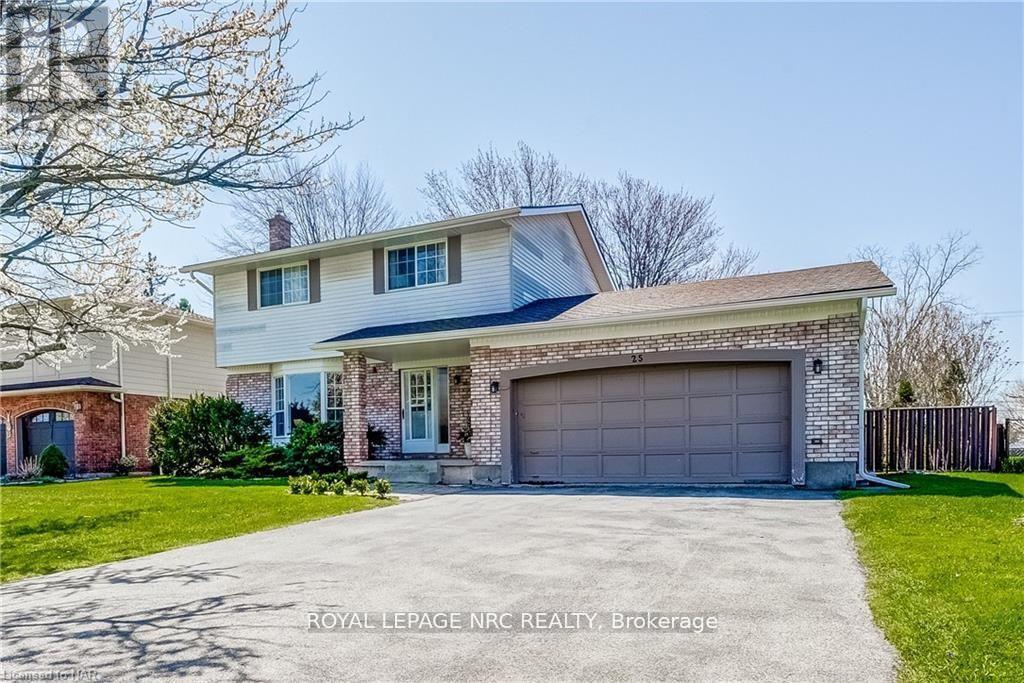
Great Family Home In A Well Estabished Neighbourhood With Lots Of Mature Trees. Main Floor Features Include Updated Kitchen, Formal Dining Room With Patio Doors To Fenced Rear Yard, Very Bright Living Room Complete With Gas Fireplace And Updated 2Pc Bathroom. Second Floor Offers 4 Good Size Bedrooms And Updated 4Pc Bathroom (One Of The Bedrooms Has Been Converted To Laundry Room But Can Be Converted Back With Ease). Outdoor Features Double Car Garage With Access To Home And The Fenced Rear Yard. Extra Rear Yard Features include Gas Hook Up For Bbq, Easy walk to public beach and downtown Ridgeway (id:62616)
56 West Street
Port Colborne, Ontario
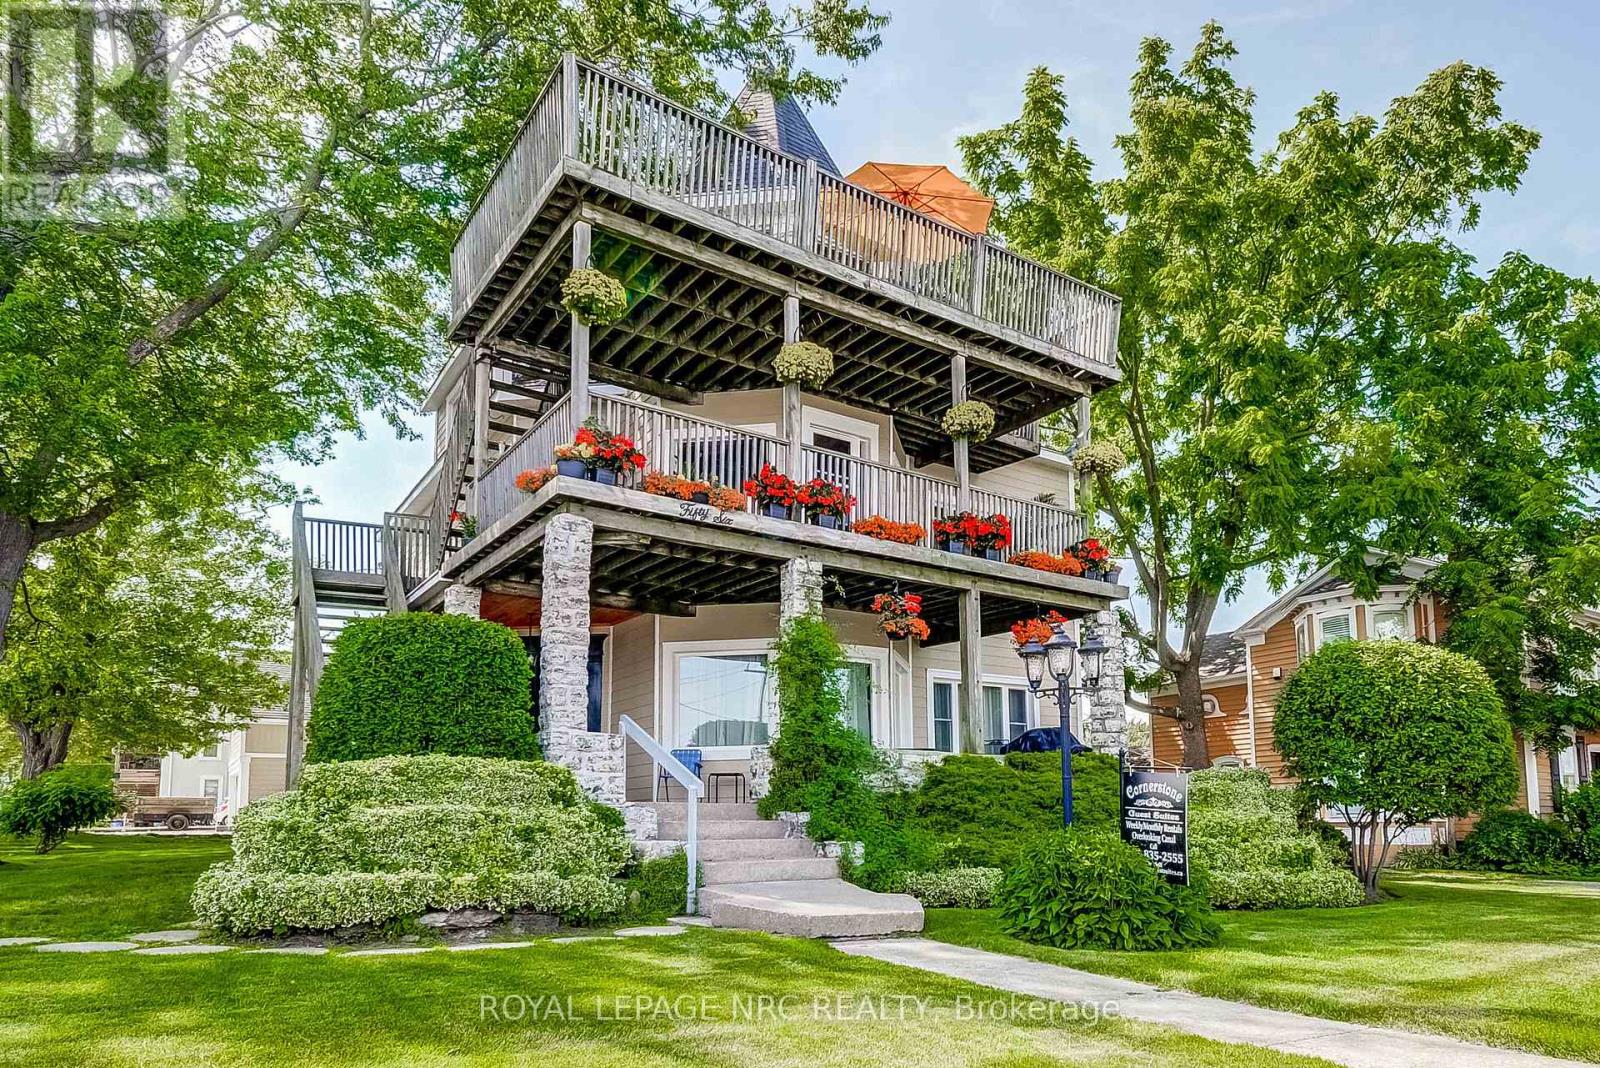
Attention Investors - Great waterfront opportunity! Situated along the canal-side Promenade in downtown Port Colborne, 'Cornerstone Guest Suites' is a charming and beautifully restored 5-unit (5,000 sq.ft.) property offering exceptional versatility and investment potential. This remarkable building could be converted into condos, boutique hotel, commercial use or continue operating as an apartment building or five guest suites. The top floor features an impressive 1,160 sq. ft. penthouse suite with breathtaking panoramic views of the canal and lake - ideal for owner to occupy. With potential for a boutique hotel, commercial space on the main level and residential rentals on the upper floors, this property offers endless possibilities. Future expansion or redevelopment opportunities add even more value. A rare chance to own a prime waterfront location where ships from around the world glide past your window. Set your own rents for units 1 & 5 (currently being used as short term rentals). Can also be purchased with neighbouring property at 62 West St - known as the 'Captains Quarters Guest Suites' (MLS X12983494) (id:62616)
41 Louisa Street
St. Catharines, Ontario
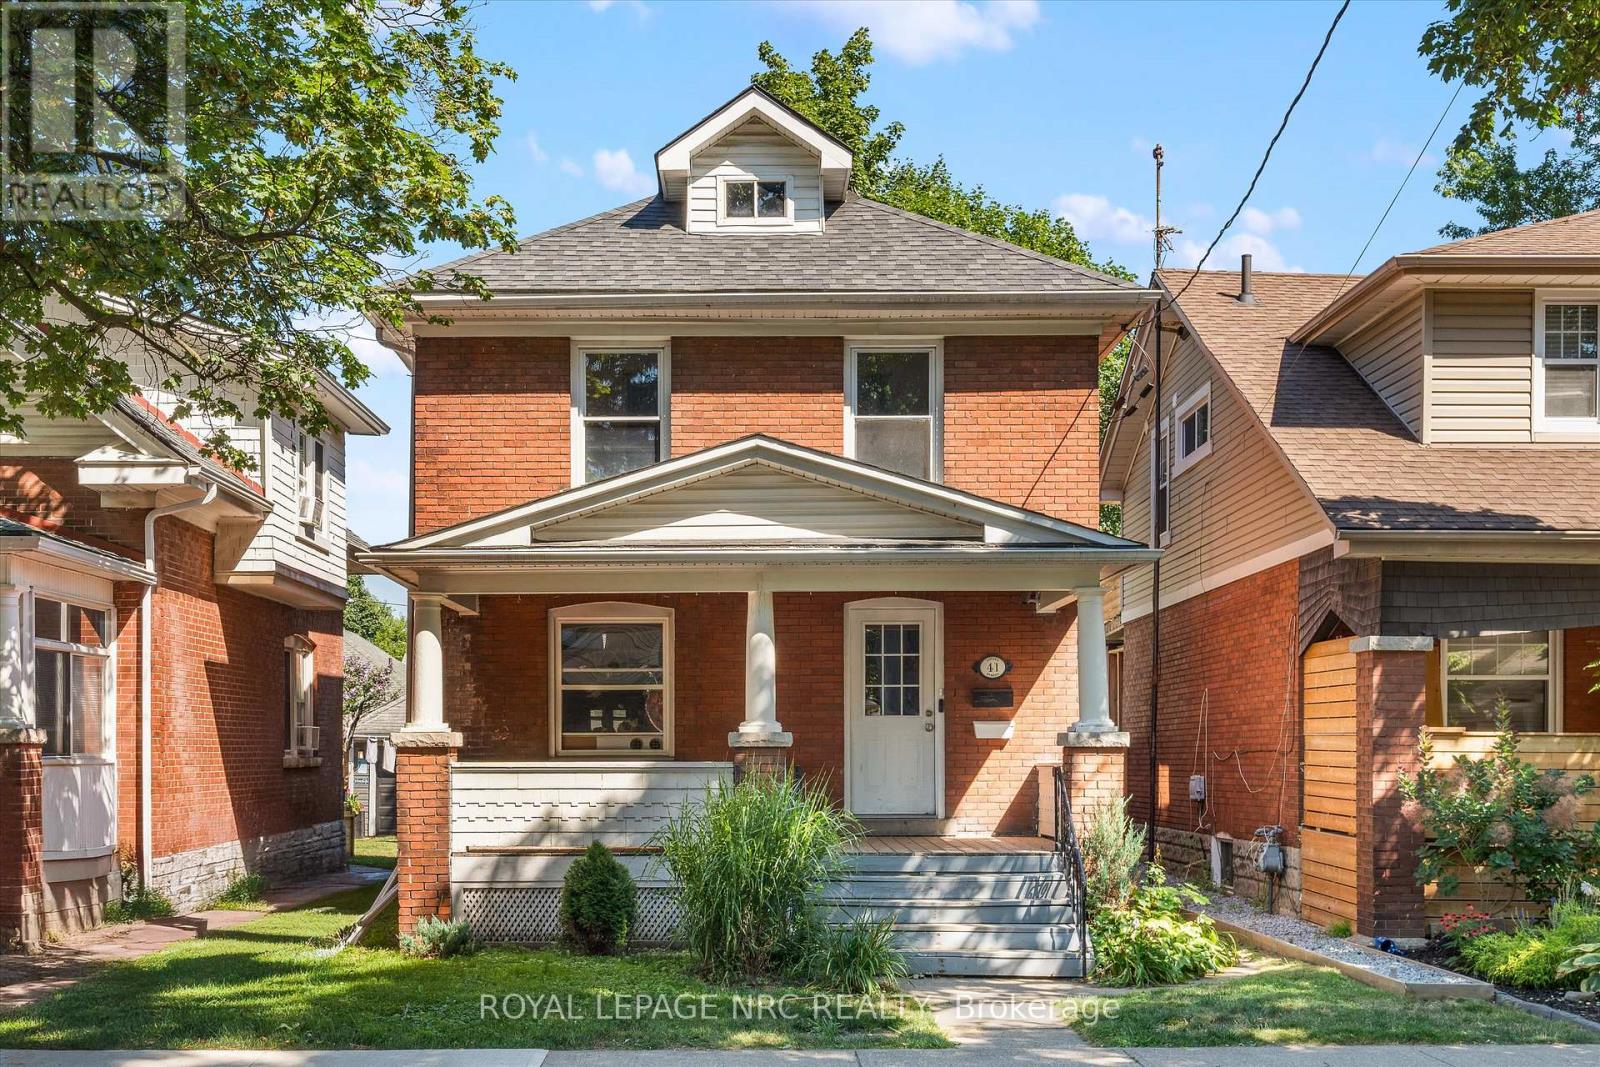
Welcome to 41 Louisa Street A Rarely Offered Legal Duplex! Proudly owned by the same family for 35 years, this solid two-storey brick home offers incredible investment potential or the opportunity to live in one unit and rent out the other. Zoned R2 with two separate hydro meters, the property features two self-contained one-bedroom apartments: Upper Unit: Occupying the entire second floor with its own entrance and exclusive use of the front porch. Features a brand new kitchen (2023), spacious living room, office space, bedroom, and a 4-piece bathroom. Lower Unit: Spanning the main floor and basement with its own private entrance. Recently freshly painted from top to bottom, including the kitchen cabinets. Offers a full kitchen, living room, office space, bedroom, 4-piece bathroom, plus access to the back deck and backyard. This property is an excellent addition to any investment portfolio, with the potential to generate $1,595 + hydro per unit. Whether you're a savvy investor or looking for a mortgage helper, 41 Louisa Street is a must-see opportunity. (id:62616)
106 Colborne Street
Welland, Ontario
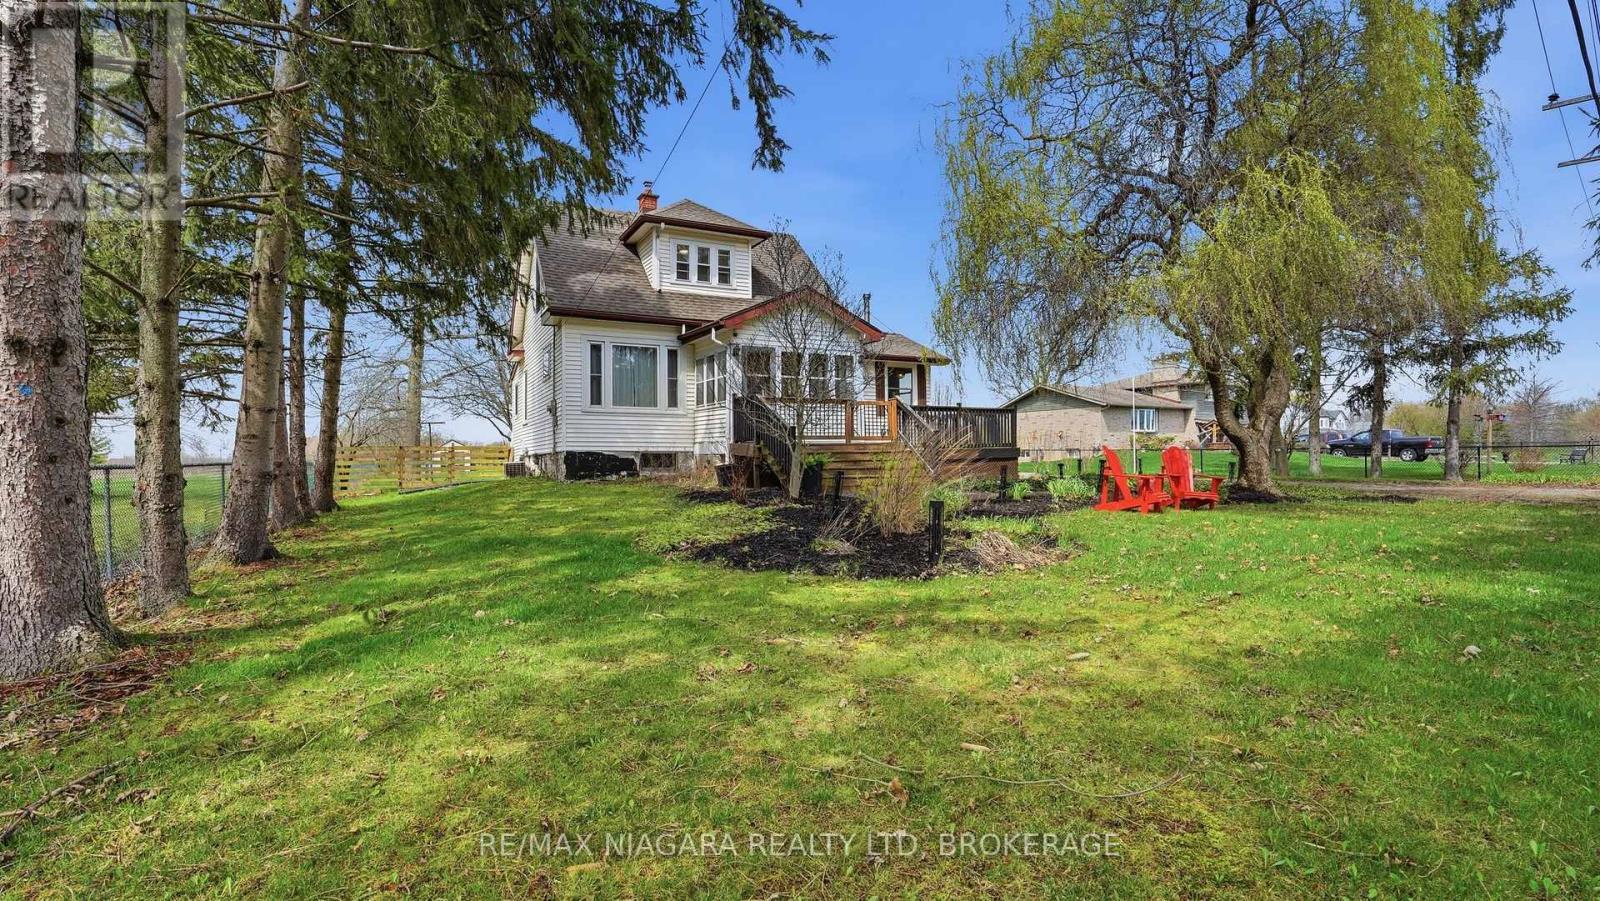
Welcome to 106 Colborne Street, where privacy, character, and lifestyle come together on a picturesque half-acre property. Enjoy peaceful water views, stunning sunsets, and direct access to the nearby canal trail-perfect for biking, walking, and outdoor enjoyment. This charming 3-bedroom, 2-bathroom home blends timeless character with elegant updates and thoughtful interior design. The main floor offers a balanced layout for both formal and relaxed living, featuring a central dining room with a show-stopping chandelier, a cozy den ideal for quiet moments, and an inviting living room highlighted by stained glass windows and a custom white oak mantle. A well-designed mudroom with custom built-ins adds everyday functionality, while the main floor bathroom with a standalone soaker tub brings a touch of luxury. The covered front porch with a fireplace provides the perfect place to unwind. The kitchen is open, bright, and impeccably designed, showcasing solid white oak cabinetry, new appliances, and a functional island that blends craftsmanship with modern convenience, while quality finishes and custom millwork create a cohesive, elevated feel throughout. Upstairs, the spacious primary suite offers a peaceful retreat complete with a custom walk-in closet and gas fireplace. Outdoors, enjoy mature trees including spruce, willow, magnolia, and fruit varieties, along with beautiful gardens, wraparound deck, pergola, fire pit, outbuilding with riding lawn mower and a shed for storage or hobby living. An invisible fence surrounds the property, offering added peace of mind for pets. Located just minutes from Welland and Port Colborne, with easy access to marinas, beaches, golf, and Niagara wineries. The full-height unfinished basement offers excellent storage, making this a rare opportunity to enjoy refined living, natural beauty, and timeless charm. This home is truly special. Please see attached updates list. (id:62616)
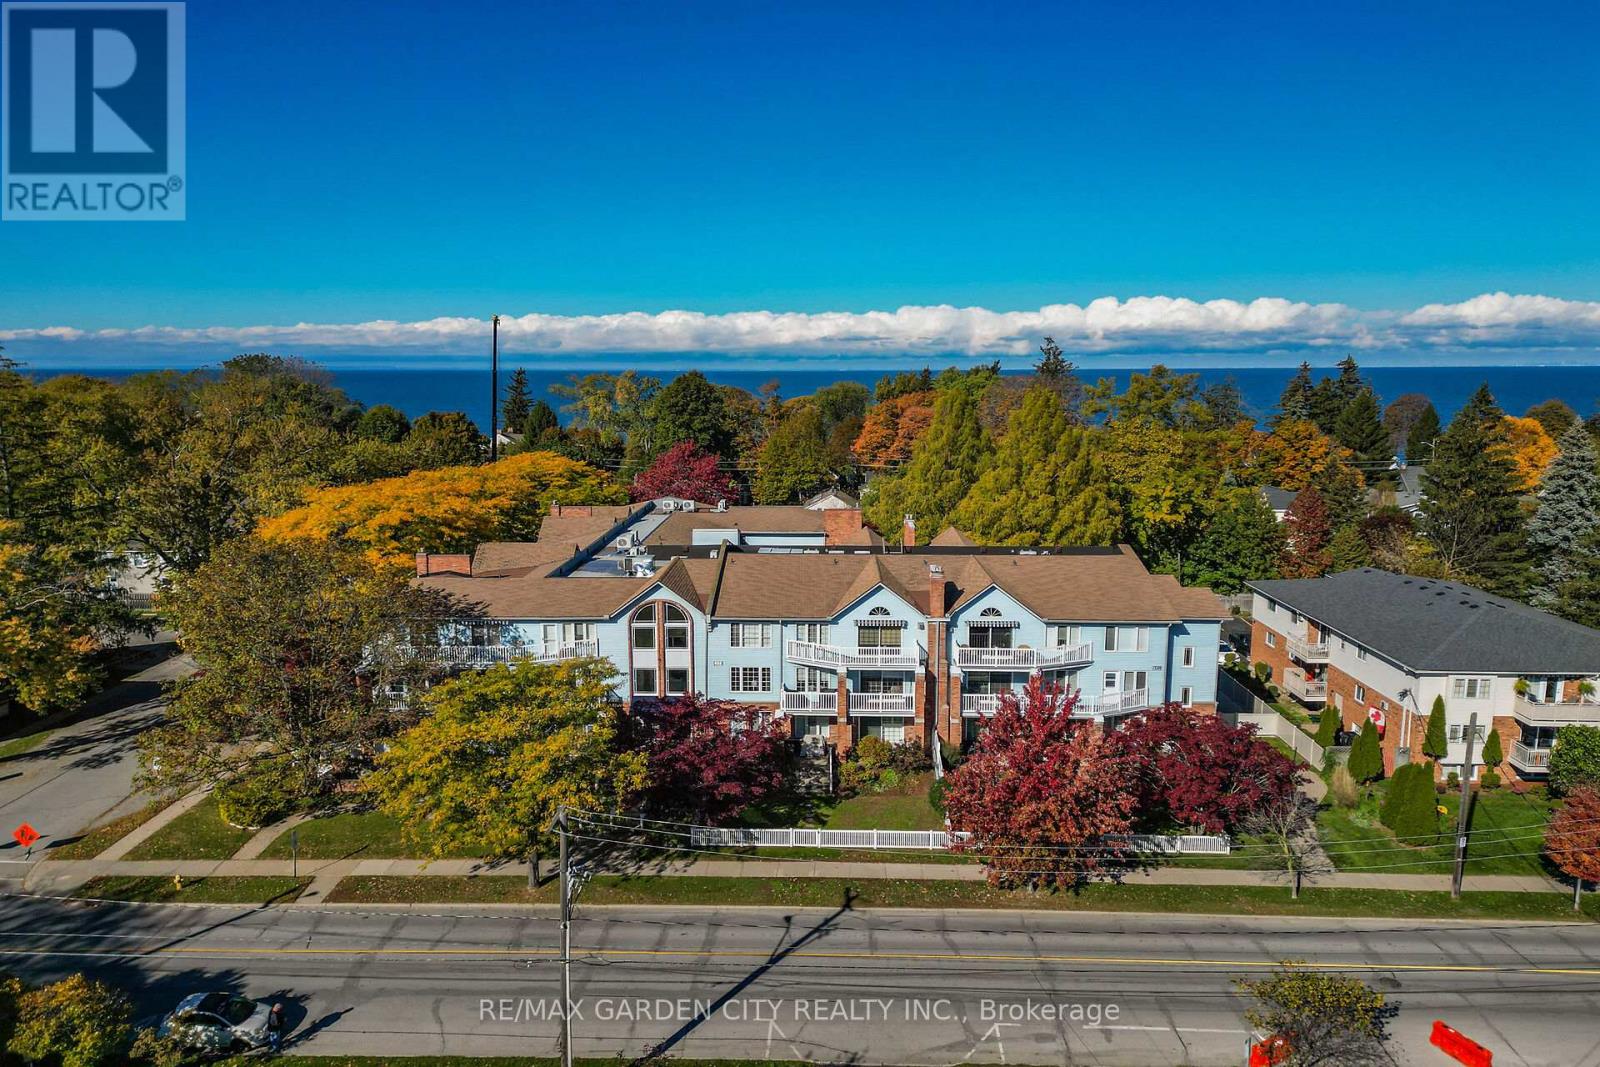
201 - 70 Main Street
St. Catharines, Ontario
So Rare!! Luxurious, Sprawling 3 Bedroom, 2 Bathroom, Over 1700 sq ft Corner Suite with Wrap-Around South and East Facing Balcony's. Located on the Second Floor of a Very Desirable 3-floor Condominium Complex in the Heart of Port Dalhousie. Walking Distance to Downtown Shops, Lakeside Park, Marina, Pier and the Henley. Great Open Concept Kitchen, Dining and Living Room Layout Including a Gas Fireplace in Living Room. Huge Primary Bedroom with Patio Doors to Balcony and Large Ensuite Bath with Walk-in-shower. Third bedroom has patio doors to balcony and large window, it would make a great solarium or sitting room. Building has Underground parking , Car Wash Bay, Elevator Exercise Room, and Storage Locker (#201). Condo Has Been Well Kept with Some Updated Windows, Flooring and Appliances. It's Time to Make This Your Niagara Home. (id:62616)
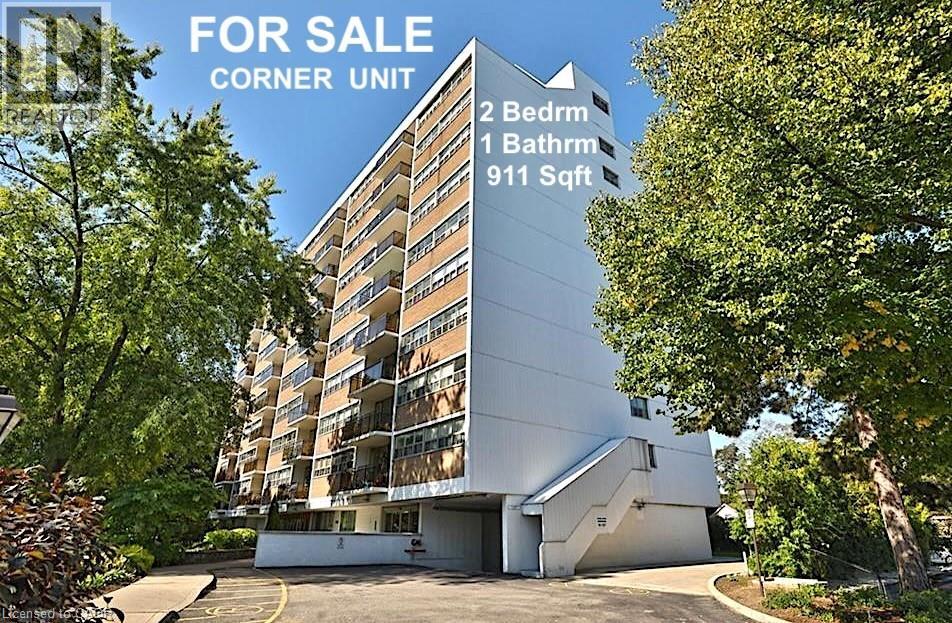
212 Kerr Street Unit# 702
Oakville, Ontario
Corner Unit Renovation, Steps to the Lake. Kerr Village Living. Imagine your morning: coffee from Kerr Street Cafe, then a 5-minute walk to the Lake Ontario shoreline at Tannery Park. Your evening: dinner at Pasquale’s Trattoria or Narenj, two of dozens of independent restaurants lining Kerr Street, all within steps of your front door. This is what Kerr Village living actually feels like, and this immaculate 2-bedroom corner unit is your front-row seat. Completely reimagined in 2026. Quartz countertops meet a slab backsplash and custom cabinetry in a kitchen that doesn’t announce itself, it performs. Bosch stainless steel appliances stay the course. Wide plank engineered hardwood floors flow seamlessly through living and bedrooms. The marble-style bathroom feels like a sanctuary, not an afterthought. Light doesn’t just enter this unit; it lives here. South/east-facing windows mean natural light from sunrise to sunset. The corner layout means minimal shared walls, so your space actually breathes. The private balcony extends your living space outdoors and becomes your third room by summer. The Kerr Village advantage: Oakville GO is a short bus ride or quick drive away. Lakeside Park’s trails and beaches anchor your weekends. Independent coffee roasters, a farmers’ market, and a culinary scene spanning Italian, Persian, and beyond. It’s that rare neighbourhood where you know your café owner by name. Condo fees cover heat, hydro, water, party room, and secure underground parking. (id:62616)
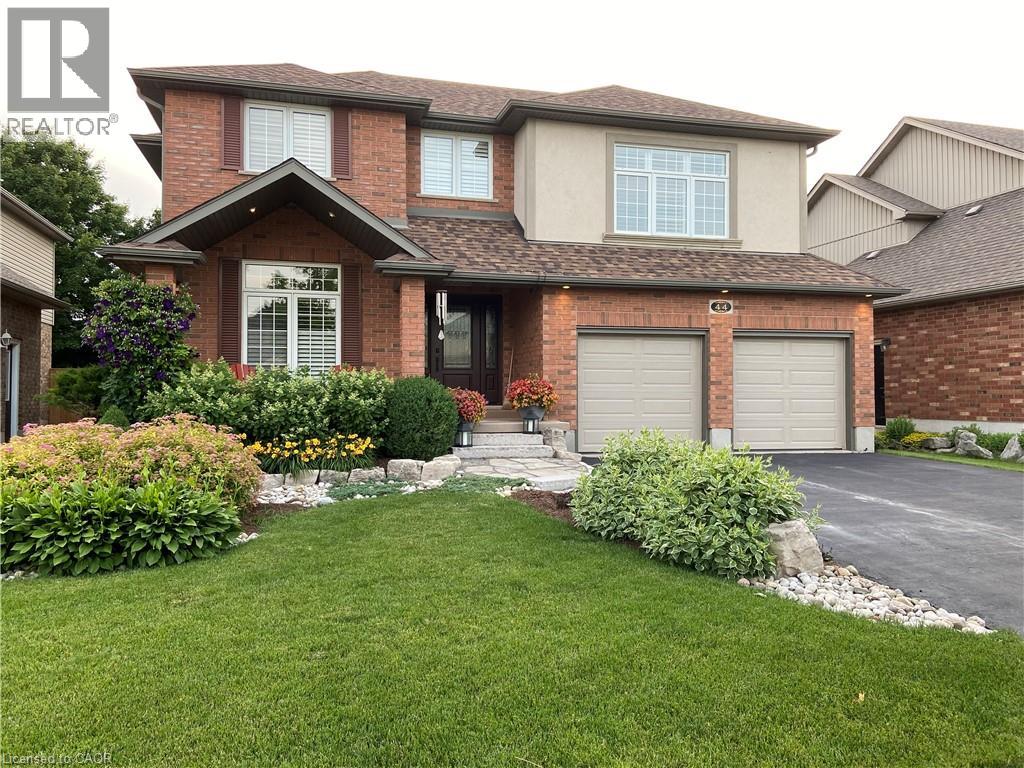
44 Crane Crescent
Elmira, Ontario
Priced to sell! Welcome home to Executive Living on this Prestigious Crescent in Elmira! This exceptional two-story residence is offering approximately 3,300 sq ft of beautifully finished living space, nestled on a quiet, estate-like crescent in the heart of Elmira - just minutes to Waterloo. Set on an impressive 53 x 135 ft lot, this 5 bed, 4 bath home delivers the perfect balance of elegance, space, and modern updates - ideal for growing families and those who love to entertain. From the moment you arrive, the curb appeal is undeniable. Recently redone stucco, a newer roof, manicured landscaping, and a mature streetscape create a distinguished first impression. The double-car garage and spacious driveway offer convenience and functionality for busy households. Inside, the home has been refreshed with newly painted interiors, updated flooring, and modern light fixtures that elevate every room. The generous principal spaces offer both openness and warmth - perfect for everyday living and hosting alike. Enjoy 4 bedrooms on the second level with Laundry and an oversized primary suite and bath. The finished basement provides incredible flexibility, whether you envision a recreation room, home gym, office space, or guest retreat with a walk up staircase . Step outside to your private backyard oasis. The interlocking patio creates a stunning entertaining space surrounded by mature trees and lush landscaping, supported by a full irrigation system to keep everything vibrant and low-maintenance. This home is Located in one of Elmira's most desirable settings and is move in ready. Upgrades include Paint (22) Flooring and carpet (22) lighting(22) Stucco (25) roof (19) new front door (21) (id:62616)
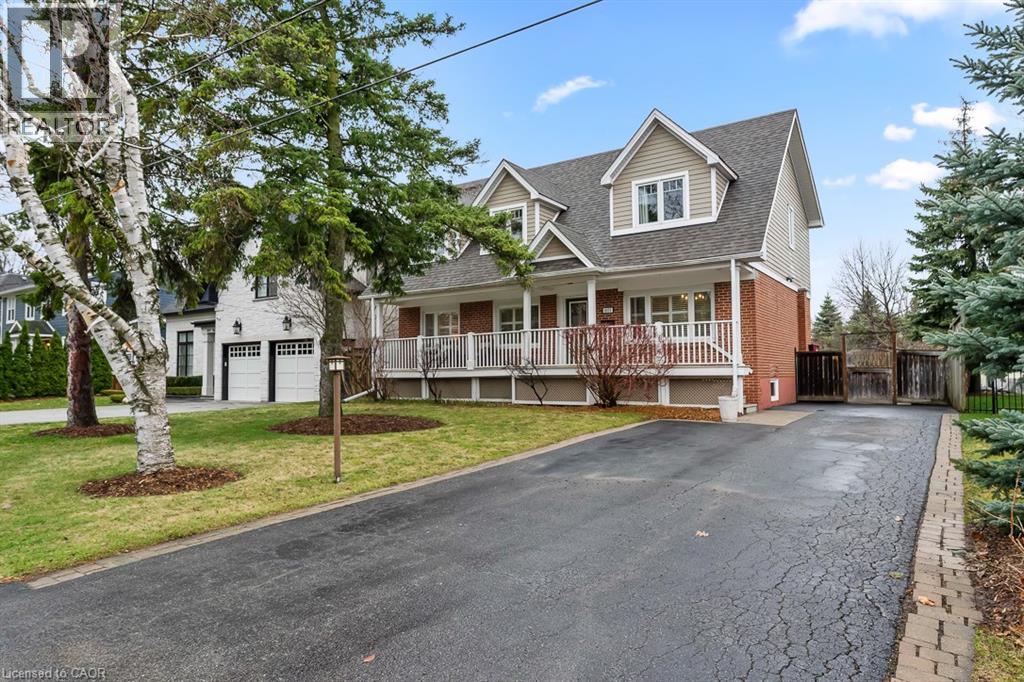
1071 Melvin Avenue
Oakville, Ontario
Charming Cape Cod style South East Oakville home nestled on a quiet street, featuring greenspace with walking trails. Close walk to local grocers, shopping and an easy walk to elite private schools - St. Mildred’s Lightbourn School and Linbrook School. This is truly a family home with the coziest of elements. The front porch spans the entire home and compliments the three dormer windows above. Enter the front door into a centre hall plan with a spacious living room with gas fireplace and a large dining room, both featuring California shutters, adding to the charm. The traditional kitchen is spacious, maximizing counter space with access to the back sun deck and spacious backyard. The main floor office can easily double as a bedroom or comfortable den. Upstairs the large primary bedroom is welcoming with a 4 piece ensuite bath and a double-door oversized walk-in closet. The large 2nd and 3rd bedrooms have the unique feature of a “secret” crawl space that connects the two rooms. Perfect for the young ones with adventure on their minds. The lower level is a well finished separate space perfect for in-laws or visitors. It is completely self contained with a large living room and dining room, a finely finished spacious kitchen, well appointed with a laundry room, large bedroom, all with above grade windows. Step into a rare, over-sized backyard oasis framed by towering mature trees that offer both privacy and timeless natural beauty. This expansive outdoor space is perfect for entertaining, relaxing or re-imagining. Whether you envision a luxurious pool, a custom garden retreat or a future home extension, the possibilities here are endless. (id:62616)
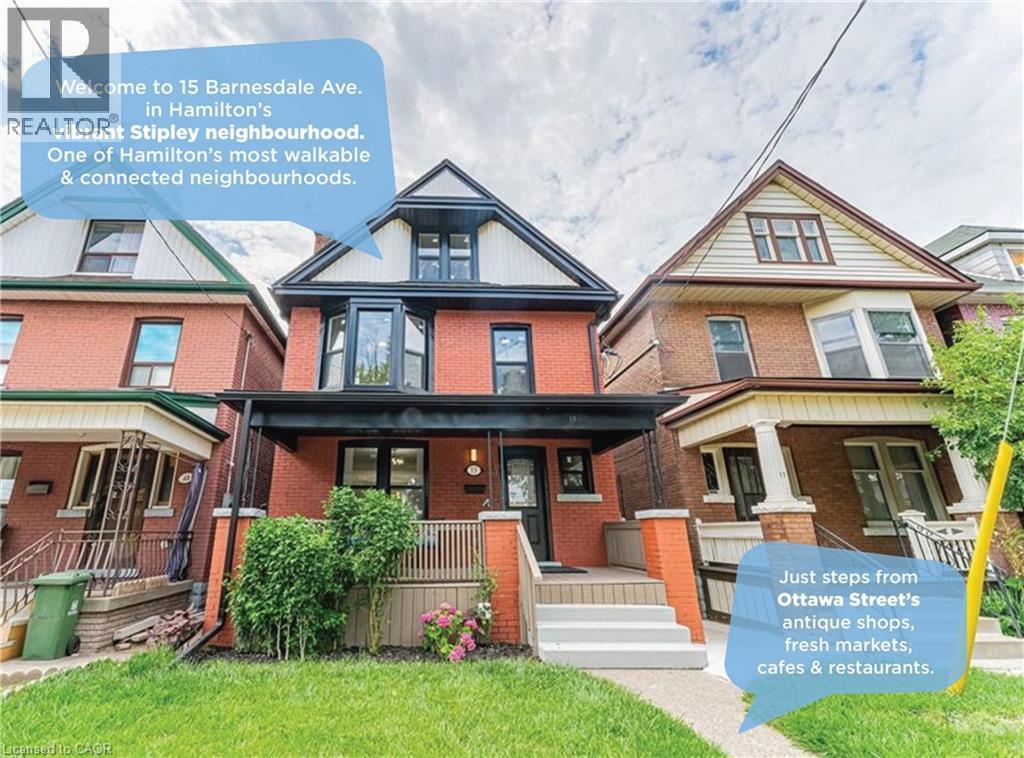
15 Barnesdale Avenue N Unit# 3
Hamilton, Ontario
Be the first to live in this beautifully remodelled space, offering a stylish blend of modern updates and classic charm in one of Hamilton’s most vibrant communities. Step into a bright and open second floor featuring a sleek, modern kitchen complete with brand new stainless steel appliances, ample cabinetry, and contemporary finishes – perfect for cooking and entertaining. The inviting living area offers plenty of room to relax. Upstairs, you’ll find two generously sized bedrooms filled with natural light and a beautifully updated 4-piece bathroom, ideal for professionals, couples, or small families. Enjoy peace of mind with all new appliances, stylish finishes throughout, and private in-unit laundry. Located just steps from public transit, schools, Tim Hortons Field, Gage Park, Ottawa Street shopping, and trendy cafes – everything you need is right at your doorstep. Don’t miss your chance to call this stunning space home. Heat and water are included in the rent. Hydro is extra. One parking spot is included. (id:62616)
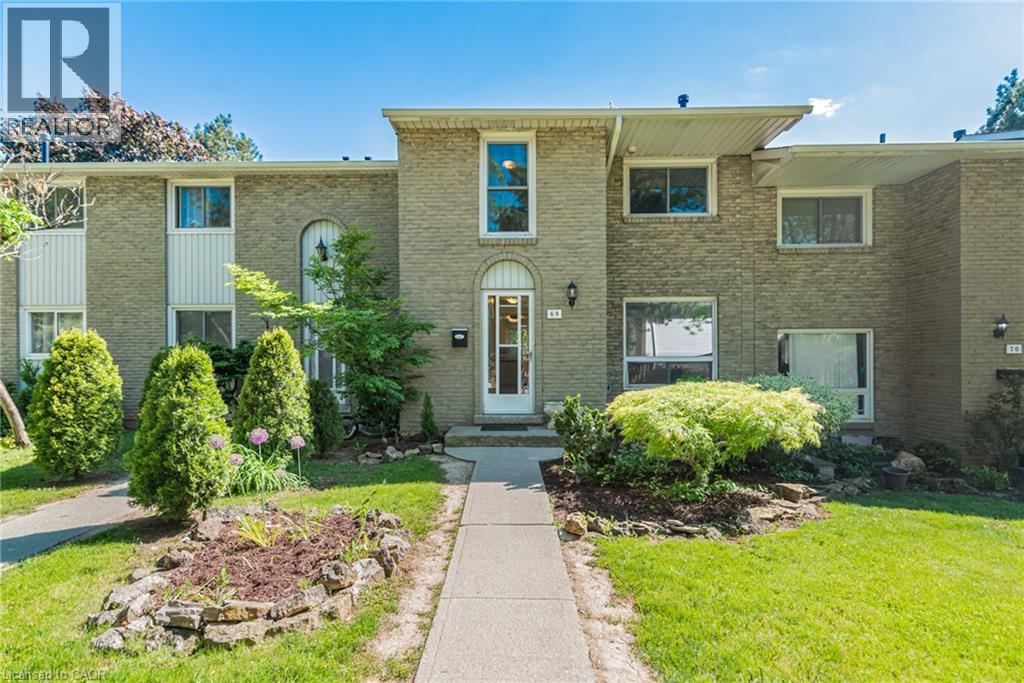
151 Gateshead Crescent Unit# 69
Stoney Creek, Ontario
Unit 69 at 151 Gateshead Crescent is a well-maintained 3 bedroom, 1.5 bath townhome in one of Stoney Creek's most established and walkable neighbourhoods. Freshly painted and vacant, move in ready with no waiting. The main floor offers a spacious living room with a gas fireplace, a separate dining area, and an updated kitchen with refreshed cabinetry and new countertops (2016). A 2-piece powder room completes the main level. Walk out from the dining room to your fully fenced private yard with a patio. Upstairs, three bedrooms and an updated 4-piece bathroom (2016). The basement is fully finished with a rec room, a dedicated office space, and a large laundry room with utilities and storage. The gas fireplace is a rare feature in this complex. Condo fees of $483/month include building insurance, cable TV, high-speed internet, water, parking, snow removal, and ground maintenance. One assigned parking space included. Steps to Fortinos, Shoppers Drug Mart, banks, transit, schools, and Cherry Heights Park. This is a well-run complex in a location that genuinely delivers on convenience. (id:62616)
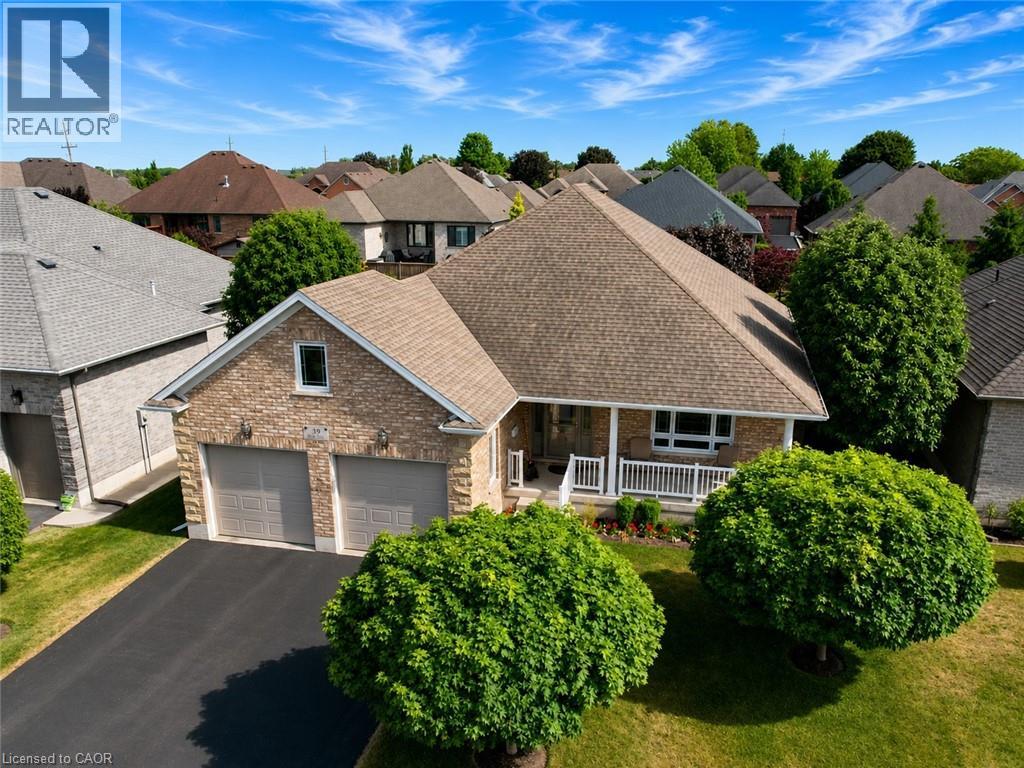
39 Ross Avenue N
Simcoe, Ontario
Rarely does a home offer this exceptional combination of thoughtful design, quality construction, and peace of mind. Located in the highly sought-after Ireland Heights subdivision, this meticulously maintained brick bungalow was designed for comfortable, carefree living and showcases valuable upgrades throughout. Built in 2010, this Energy Star certified home offers 1,534 sq ft of well-appointed living space with 3 Bedrooms, 2 Bathrooms, an attached double-car garage, beautiful landscaping, and features designed to support comfortable, independent living for years to come. The bright, open-concept main floor features tile and laminate flooring, tray ceilings, a cozy gas fireplace, and an eat-in kitchen with patio doors leading to the covered rear porch. Covered front and rear porches provide inviting spaces to relax, entertain, and enjoy the outdoors. The spacious primary suite includes a walk-in closet and 4 piece ensuite. Main-floor laundry, 36-inch doorways throughout, and an accessibility lift from the garage provide exceptional convenience and flexibility. Major investments have already been made for your peace of mind, including a hardwired automatic whole-home Generac generator and professionally installed Omni Basement waterproofing system complete with a transferable warranty. The full unfinished basement offers excellent storage and a blank canvas for future development, allowing you to customize the space to suit your lifestyle and needs. Outside, entertain on the new 12' x 18' composite deck with aluminum railing (2025) and appreciate the beautifully landscaped yard. Whether you're downsizing, seeking the convenience of one-floor living, or simply looking for a meticulously maintained home in one of Simcoe's most desirable neighbourhoods, this exceptional property offers comfort, convenience, and peace of mind for years to come. (id:62616)
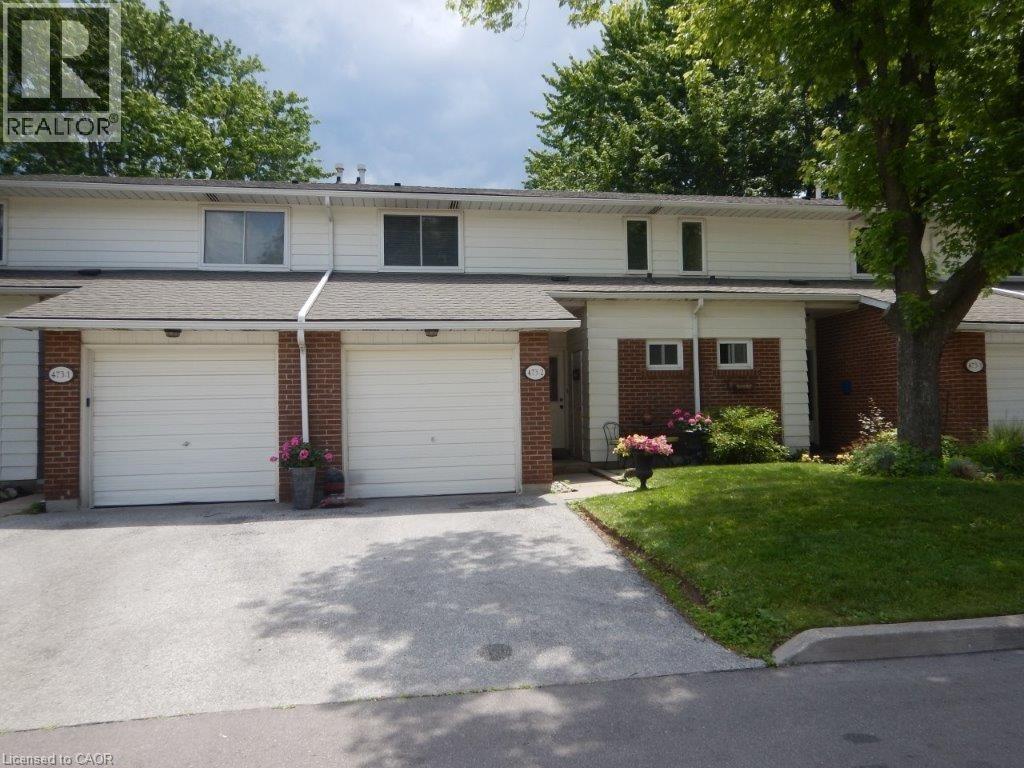
473 Woodview Road Unit# 2
Burlington, Ontario
South Burlington Townhome located in Woodview Park. Well accepted neighbourhood. Within walking distance to all amenities including schools, shopping, bus routes, library, etc. The interior offers large principal rms. There is a large open foyer. The living room has a walkout to a private patio. The primary bedroom has wall to wall closet doors. Updated 4 piece bathroom. Recreation room in Basement perfect for a teen retreat. Fridge, stove, dishwasher, bar fridge, washer, dryer, light fixtures and window coverings included. Private patio perfect for a bbq or quiet evening. The complex has a large heated inground pool which has a fulltime life guard. Plenty of visitors parking. Located very close to the bike path that leads to Downtown Burlington and Waterfront. The Condo Fee includes, exterior maintenance including professional landscaping, grass cutting, snow removal, visitors parking, inground pool and water. (id:62616)
10 Baltic Circle
Waterford, Ontario
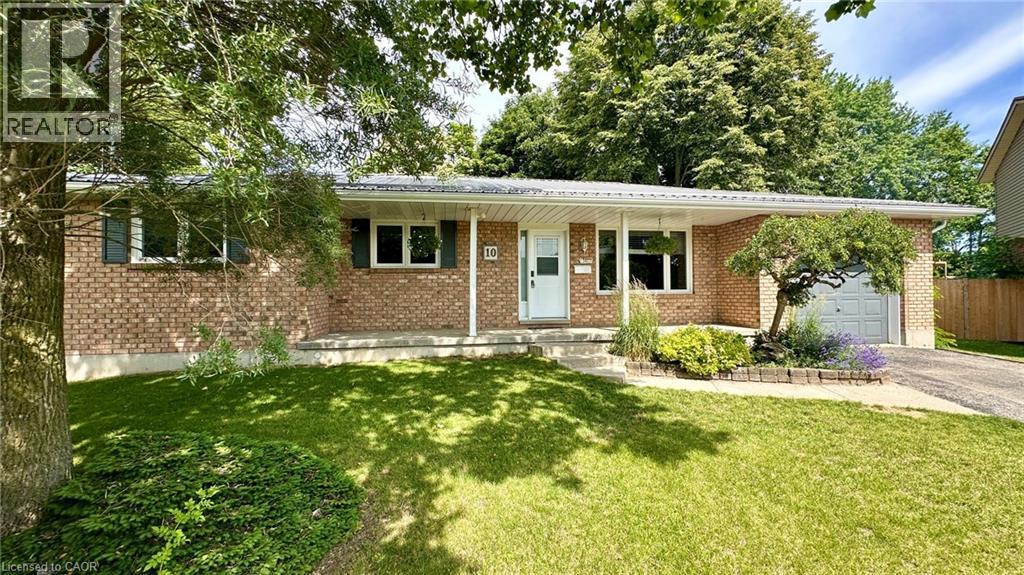
10 Baltic Circle is a bungalow built circa 1989, tucked away in a quiet cul-de-sac in the charming town of Waterford, Ontario. This home is a classic all-brick bungalow with an attached single car garage and a fully fenced backyard. Main floor features include 3 bedrooms, an ensuite 3-piece bathroom, a common 4-piece bathroom, living room w/doors to the back deck, a formal dining room, a fully renovated kitchen and main floor laundry. There is access to the garage, as well as a side entrance to the home. There's potential for a seperate family residence in the basement. There's a large rec-room area, an entertainment/quiet room, a 2-piece bathroom, a large utility room and additional living space that could be converted to another bedroom or office space. Updates to this home include, new windows (Dayside Windows w/35 year transferrable warranty), leaf guards for the eavestroughs, water softener (owned) approx. 2 years old, pool heater (owned) approx. 3 years old. Outside is where you will want to live this summer. Enjoy the large composite deck, the above ground pool! It's the perfect place for family gatherings. There's also a small pond with goldfish, a storage shed with a playhouse on the top and a side yard with artificial turf. If you love Waterford and everything Norfolk County has to offer, we are sure 10 Baltic Circle will be the place for you and your family to enjoy all the days of your lives. Book your viewing today! Write your offer and make this your new home. (id:62616)

1135 Cooke Boulevard Unit# 112
Burlington, Ontario
Fabulous contemporary 3-level townhouse. Just a stone's throw away from the Go station and minutes to downtown. Quick, convenient highway access. 1085 sq ft plus a spacious(220 sq ft) rooftop terrace with fabulous summer sunsets. Modern Open Concept main level with laminate wood flooring throughout living, dining & kitchen. Kitchen updates; quartz countertops, large island with breakfast bar & chic subway tile backsplash. Newer stainless steel stove & dishwasher. New(2025) powder room vanity. Upper level features 2 bedrooms and 4pc main bath. Well cared for and freshly painted - Don't delay. NOTE: Water heater, boiler, NC, air handler are all new 2026(approx $269 per month) (id:62616)
375 Sea Ray Avenue Unit# G14
Innisfil, Ontario
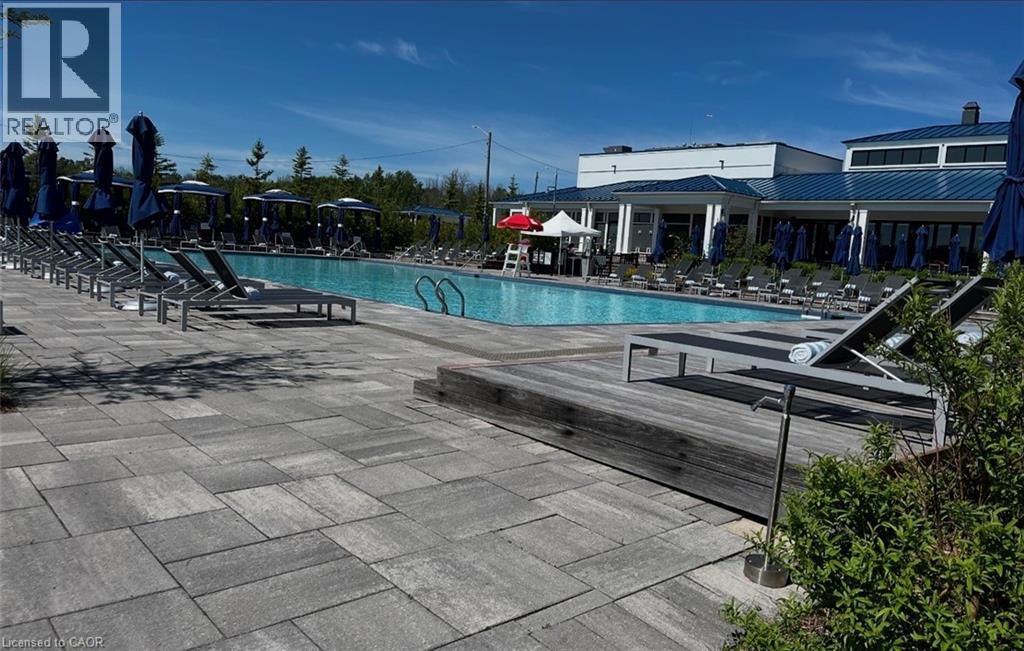
Rare opportunity to lease a stunning, all-inclusive 2-bedroom, 2-bathroom suite in the highly sought-after Aquarius building at Friday Harbour Resort - Wi-Fi included. This ground-floor unit features an oversized private patio, granite and quartz kitchen countertops with undermount sink, six appliances (stainless steel fridge, stove, dishwasher, and microwave, plus washer and dryer), engineered plank laminate flooring throughout, porcelain tile in both bathrooms, and soaring 9-foot ceilings. Set within a breathtaking 600-acre, year-round resort community on the shores of Lake Simcoe, Friday Harbour offers an unmatched lifestyle with access to a private beach, championship golf course (The Nest), full-service marina (Harbour Master), scenic boardwalk, fine dining, nature preserve, Beach Club, future Lake Club, fitness centre, tennis club, skating rink, splash pad, and complimentary shuttle service - with Snow Valley Ski Resort just 30 minutes away. This is resort living at its finest - a destination you'll look forward to coming home to every season of the year. (id:62616)
707 Commonwealth Crescent
Kitchener, Ontario
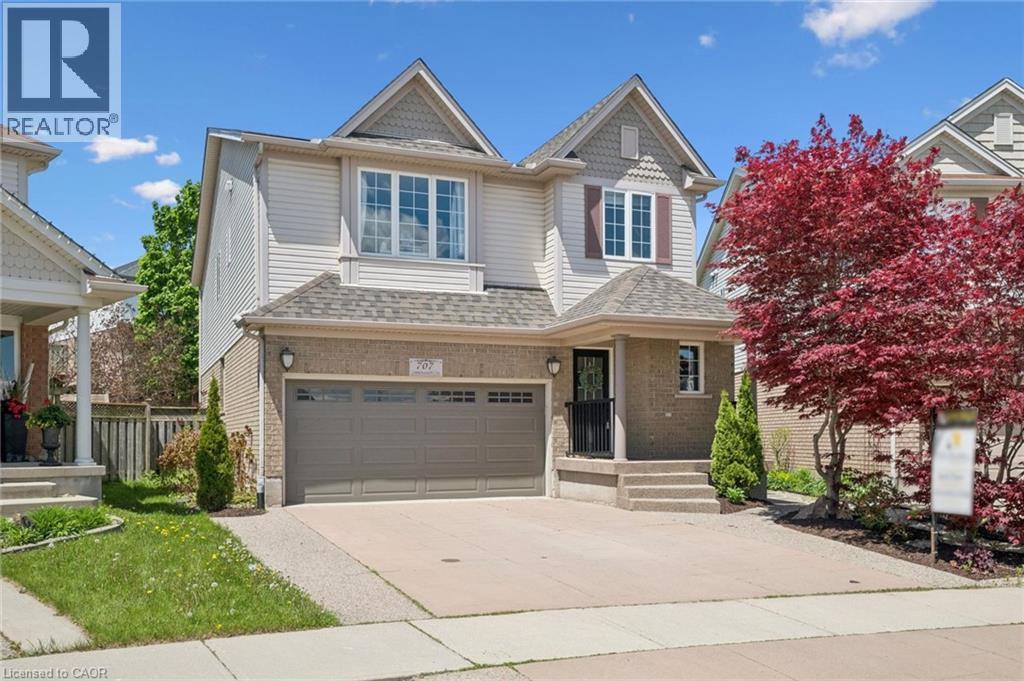
Welcome to this stunning 6 bedroom, 4 bathroom executive home offering over 3,000 sq. ft. of finished living space in one of Williamsburg’s most desirable neighbourhoods. Designed with upscale finishes throughout, it features an incredible private backyard retreat with over $100K in improvements, including a low maintenance, solar heated saltwater pool, stamped concrete patio, mature trees, lush landscaping, multiple seating areas, a cabana, and a custom pool house. Inside, the chef inspired kitchen showcases quartzite countertops, high end stainless-steel appliances, abundant storage, and a spacious island, perfect for casual dining. The adjoining family room offers custom built-ins and a two sided gas fireplace, complemented by formal living and dining rooms. The main floor also includes hardwood flooring, 9 ft ceilings, and an updated powder room. Upstairs are four generous bedrooms, including a luxurious primary suite with a spa-like ensuite. The fully finished lower level adds versatility with additional bedrooms, a full bathroom, and flexible space for a gym, office, media room, or kitchen for multi-generational living. The two basement bedrooms could also be combined to create a large rec room, offering an additional family focused space. Ideally located near shopping, dining, excellent schools, and the new Sports Multiplex, this exceptional property blends luxury, comfort, and convenience in one remarkable package. Don’t miss your opportunity to own this extraordinary home. (id:62616)
8 Kevinwood Drive
Caledon, Ontario
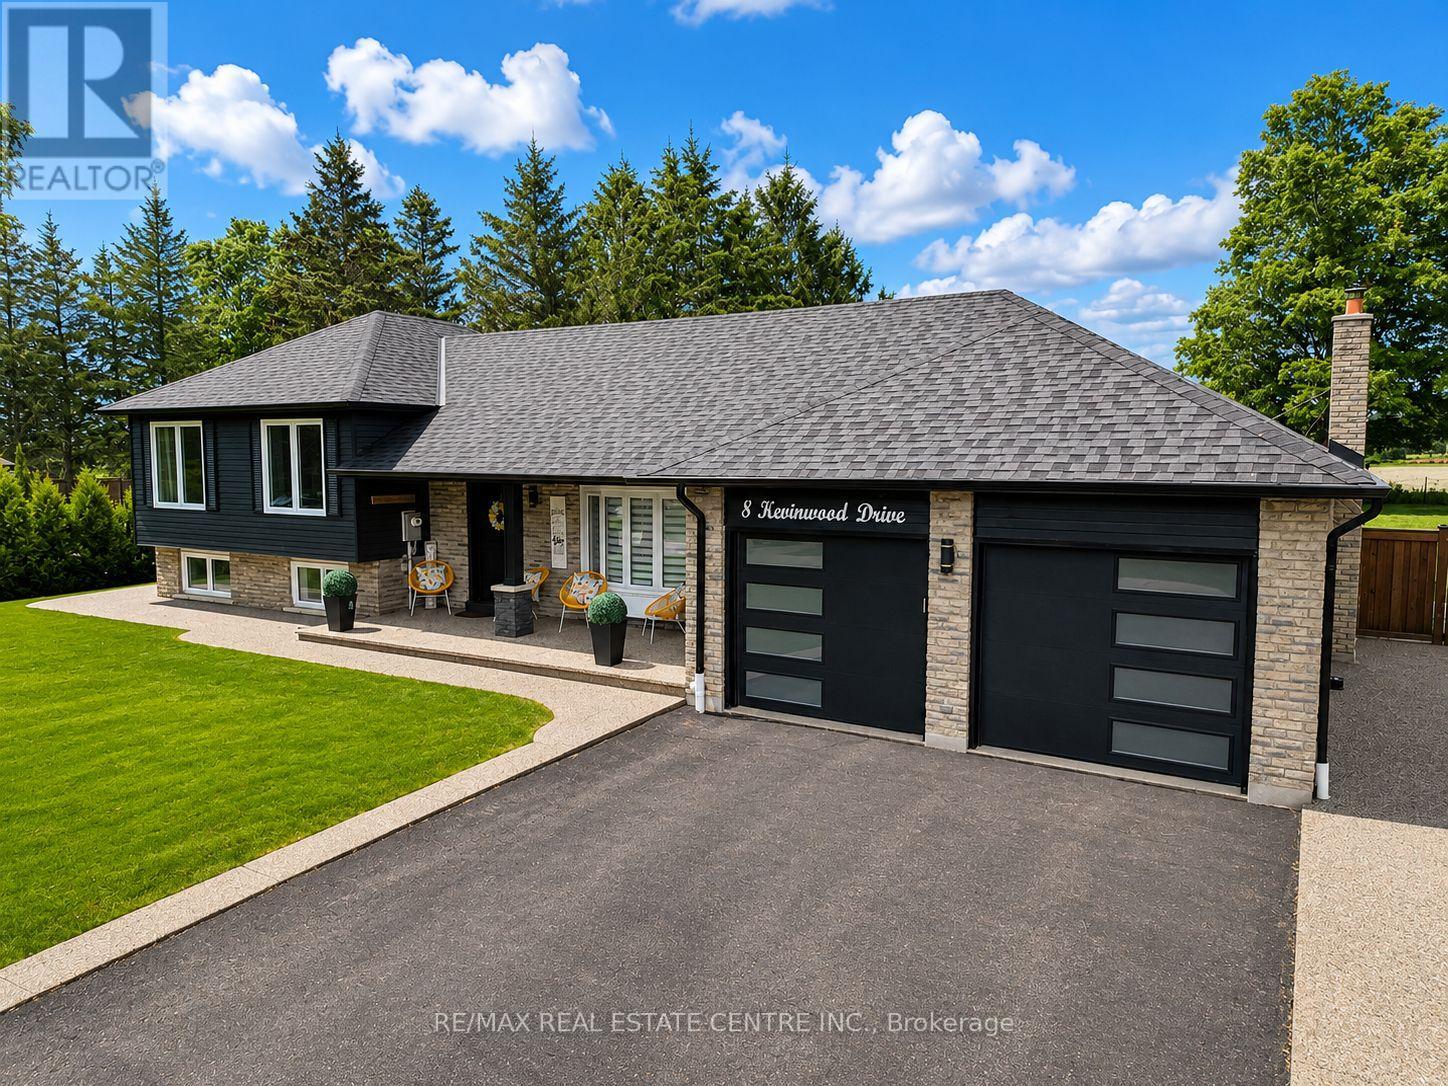
Some homes check the boxes. This one changes the way you want to live.Set in the charming community of Caledon Village, this beautifully renovated home offers the perfect blend of privacy, space, and connection. Wake up to open countryside views, unwind beneath endless sunsets, and enjoy a slower pace of life without sacrificing convenience. Designed with families, entertainers, and multi-generational living in mind, the open-concept layout flows effortlessly, creating warm, inviting spaces to gather, celebrate, and make memories. Thoughtful renovations throughout mean every detail has been taken care of, allowing you to simply move in and enjoy from day one.Step outside and discover an outdoor space designed to be enjoyed year-round. Host summer dinners beneath the covered dining area, grill at the custom built-in BBQ, or relax in the 19' x 15' enclosed deck-a true three-season extension of the home where morning coffee, evening wine, and peaceful countryside views become part of your everyday routine. Mature apple and pear trees complete the backyard, adding seasonal beauty and fresh fruit to enjoy each year.Adding even more versatility is a fully insulated custom-built 16' x 16' shed with hydro, creating the ultimate bonus space. Whether you're dreaming of a private home office, fitness studio, creative workspace, guest bunkie, games room, or the ultimate retreat, this flexible space is ready to evolve with your lifestyle.Perfect for growing families, professionals seeking a work-from-home sanctuary, multi-generational living, or buyers searching for their forever home, this property offers the rare combination of comfort, flexibility, and room to grow. Located just minutes to schools, parks, local amenities, and major commuter routes, you'll enjoy the tranquility of country living with everyday conveniences close at hand.The views. The privacy. The possibilities. More than a home-it's a lifestyle designed for where you are today and everything that comes next... (id:62616)
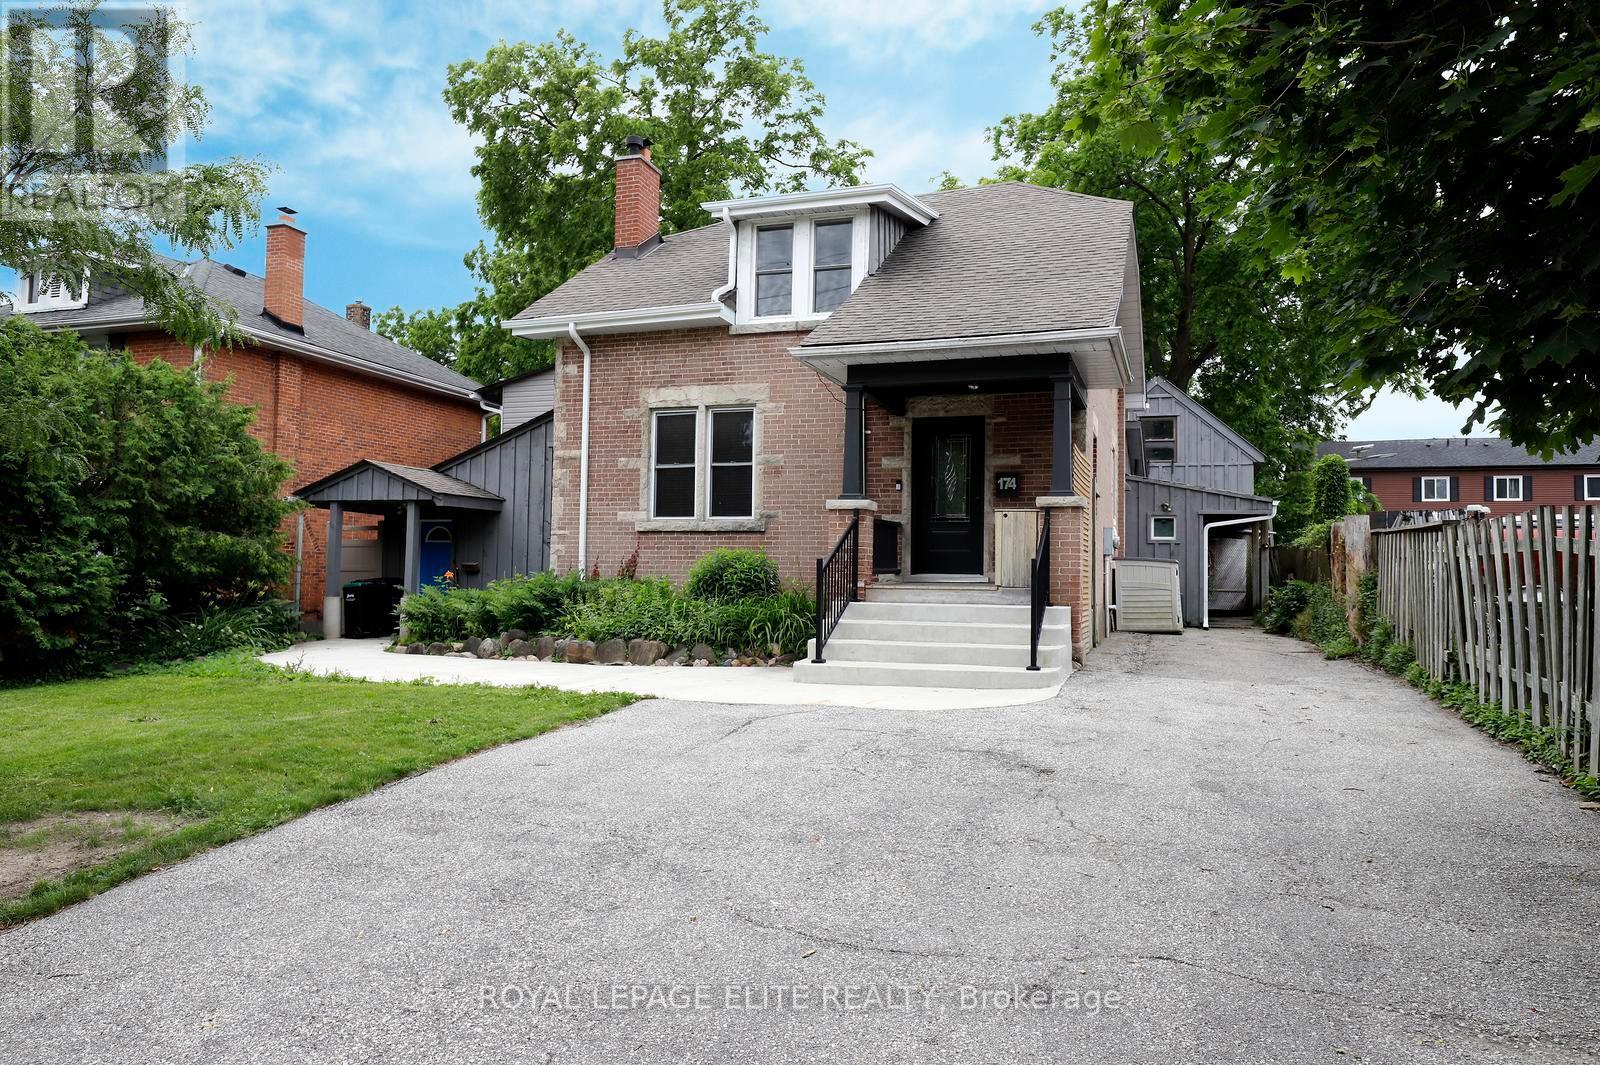
174 Owen Street
Barrie, Ontario
A beautiful century home in Barrie offering timeless character and exceptional versatility. Owned for 40+ years by a local artist the home showcases subtle custom details including distinctive cornices and a functional Art Deco fireplace finished in bold orange and black tones with a classic domino hearth, serving as a true centrepiece of the living space. The home features elegant period details throughout, including a formal dining room with traditional plate rails and mirrored wall accents. French doors open seamlessly into a bright, inviting sunroom, which extends to a spacious deck overlooking a private, landscaped backyard. A separate attached one - bedroom apartment adds significant value and flexibility, complete with its own kitchen, four-piece bathroom, and a generous upper-level bedroom with a sitting area. This space is ideal for extended family, guests, or potential rental income. It also offers a walkout to a wraparound deck and a tranquil pond, enhancing the sense of privacy and connection to nature. The grounds are beautifully appointed with a lush, private yard and two outbuildings. One structure is well-suited for a home business, studio, or children's playroom, with additional office space on the second level accessed by a retractable winch operated staircase. At the rear of the property, a large 34 ft. by 34 ft. former studio or workshop provides even more adaptable space for creative or practical use. The backyard completes the offering as a true private retreat -peaceful, spacious, and ready for your personal vision and finishing touches. (id:62616)
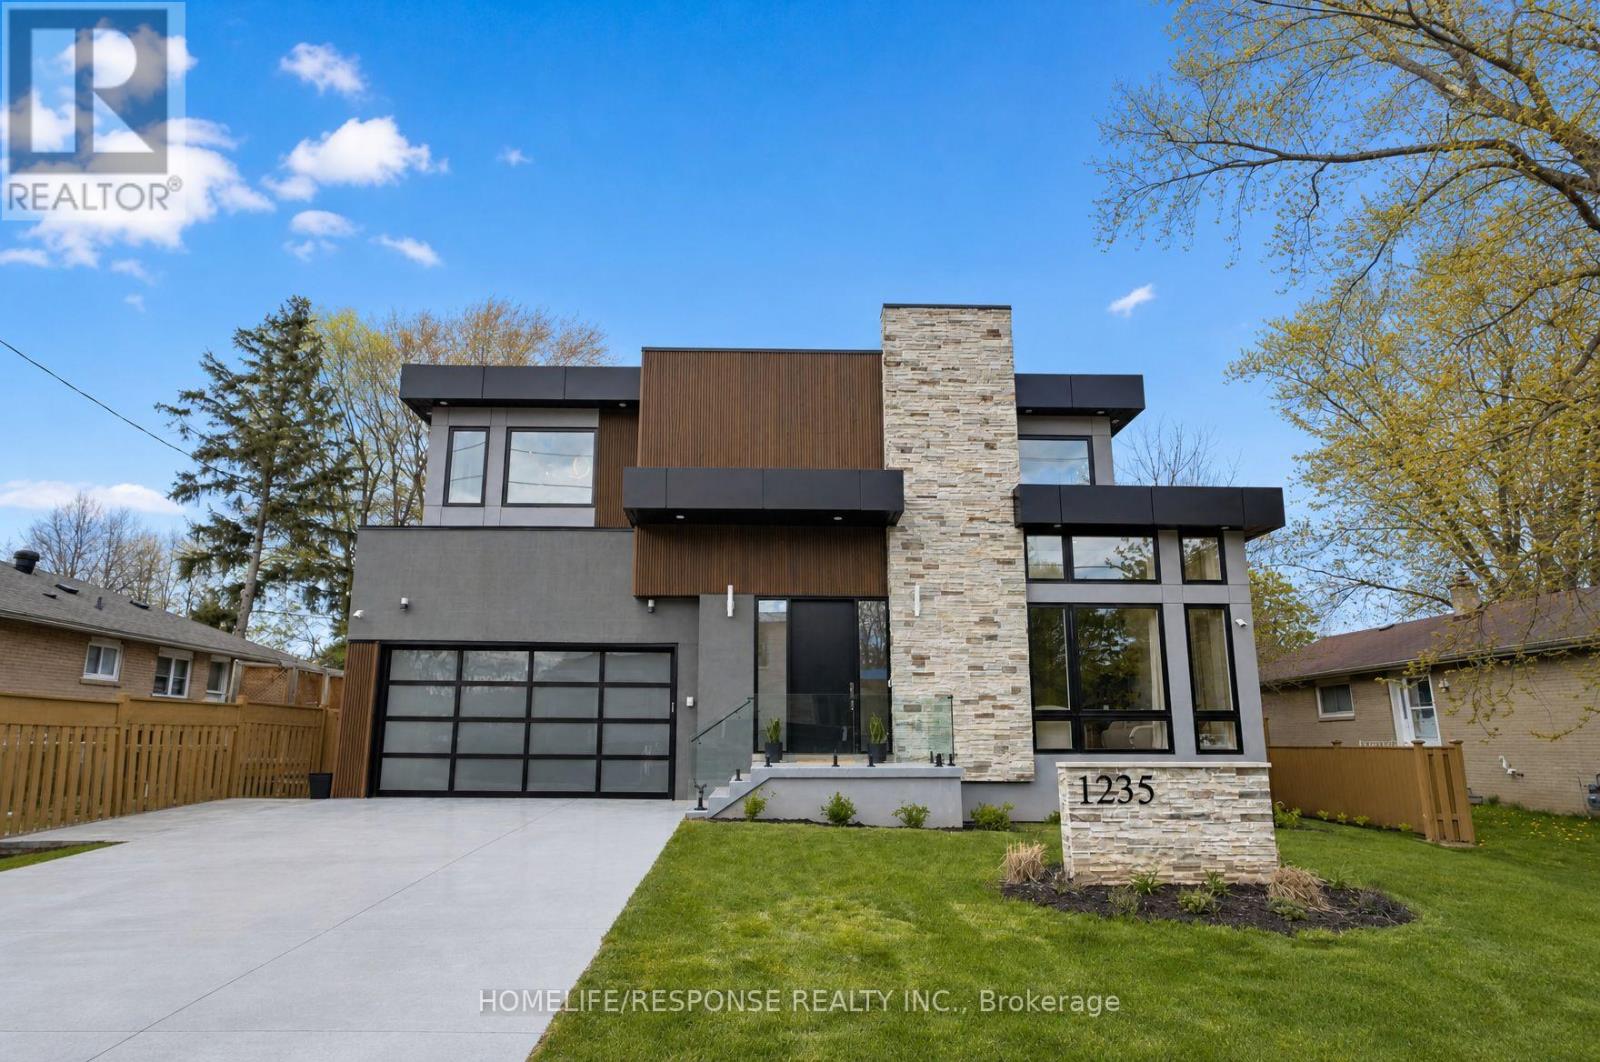
1235 Whittington Road
Mississauga, Ontario
Welcome to this exceptional custom built luxury home, completed in 2024, in the Lorne Park Sec.School catchment area. Set on a premium 65' x 125' lot, with high end finishes, features 7 bedrooms & 6 full baths. The main floor with 10-ft ceilings & expansive windows fills the home with natural light. The stunning living rm impresses with soaring 20-ft ceilings & dramatic floor-to-ceiling windows, enhancing the sense of openness & architectural elegance. A versatile main-floor bdrm with 3-pc heated floor bathrm is ideal for guests, in-laws, or office use. The family rm wows with a striking feature wall with built in electric F/P, and is perfect for cozy gatherings. Designer Kitchen Is both Stylish & Functional, with Premium built-in Meile Appliances, 12 mm porcelain countertops, backsplash & large centre Island, & soft-close custom cabinetry. Dual patio doors open to a 25' x 14' patio with barbecue gas line, overlooking a beautiful fully fenced & landscaped backyard with gazebo, deck, lawn sprinklers, mature cedar trees for privacy, creating a true outdoor retreat. Upstairs offers 4 spacious bdrms, each with 9-ft ceilings, walk-in closets & private ensuites with LED mirrors. The primary suite features a cozy electric F/P and spa-inspired ensuite with curb less shower & heated floors. A 2nd fl laundry adds convenience. The finished basement with 9-ft ceilings expands living space with 2 bdrms, gym, rec room, temperature & humidity controlled wine cellar, full bath, and a kitchenette with cabinetry, sink, fridge & countertop, plus rough-ins for range hood & electric stove. A 2nd laundry & walk-up entrance add flexibility & future potential. Garage includes EV charger & epoxy flooring. The 4-car concrete driveway is finished with durable polyaspartic coating. Located just 2 mins drive to Clarkson GO, offers easy access to downtown Toronto. Close to top schools, Port Credit, upscale restaurants, shopping & waterfront lifestyle. A rare blend of luxury, design & location. (id:62616)
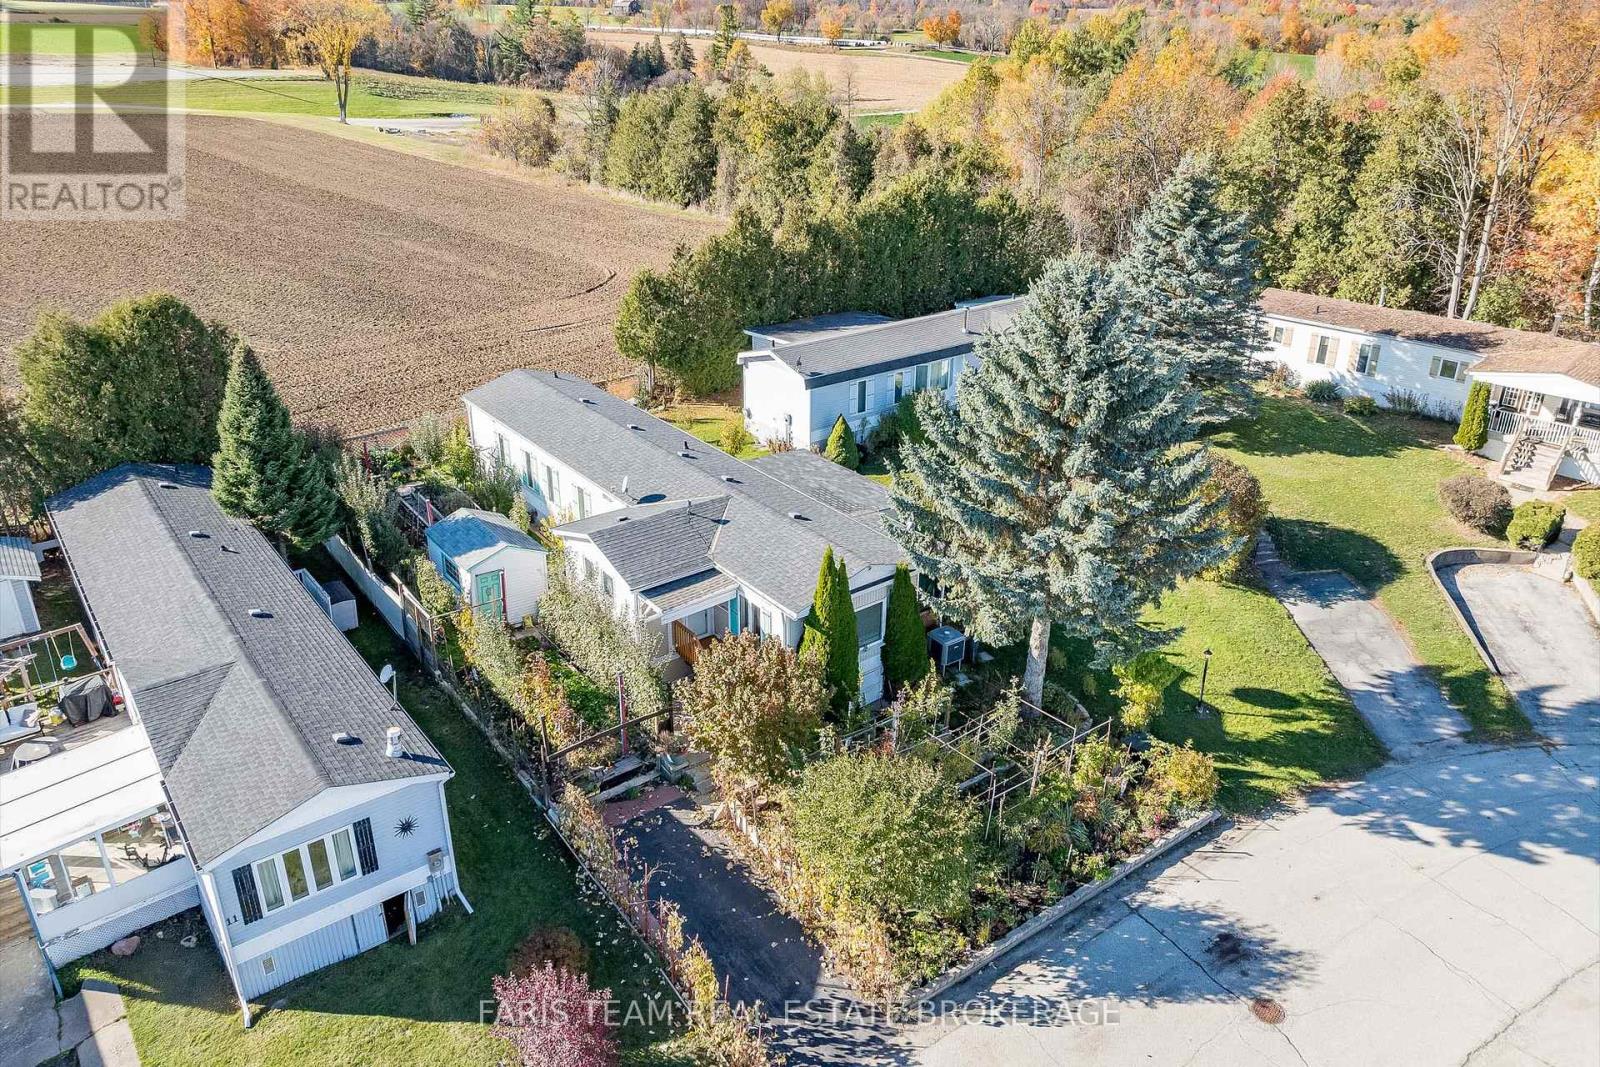
13 Sunrise Circle
Bradford West Gwillimbury, Ontario
Top 5 Reasons You Will Love This Home: 1) A rare treasure for garden enthusiasts and nature lovers, this home offers a backyard haven bursting with life, imagine stepping outside to harvest your own fresh pears, apples, cherries, apricots, prunes, grapes, and more, right from your own fruit trees, with flourishing vegetable gardens already thriving with kale, cucumbers, onions, lettuce, mint, herbs, and cherry tomatoes, creating the feeling of a private farmstead where every day brings something fresh to the table 2) Featuring 1,476 square feet of well-planned living space, this inviting bungalow features two generously sized bedrooms and two full bathrooms, its thoughtful, single-level layout makes it easy to host loved ones or simply enjoy the comfort and flexibility of open, accessible living designed with everyday ease in mind 3) Beyond its cozy charm, this home is loaded with practical upgrades, including a new 200-amp electrical panel, and a peaceful side patio, your new favourite spot for morning coffee or quiet evening relaxation 4) For those who love to tinker or create, two garden sheds provide ample space for storage and hobbies, one of which is a powered workshop, ideal for light carpentry, gardening projects, or hands-on pastimes, it's a dream setup for retirees or hobbyists looking to stay active and engaged 5) Nestled in the heart of Sunrise Circle, Bradford's most welcoming and tranquil mobile home community, this home delivers a peaceful, neighbourly lifestyle with a true sense of belonging, surrounded by like-minded residents and serene landscapes, you're still just minutes from major highways, the new Bradford Bypass, and all of Bradford's in-town conveniences. 1,476 above grade fin.sq.ft. *Please note some images have been virtually staged to show the potential of the home. (id:62616)
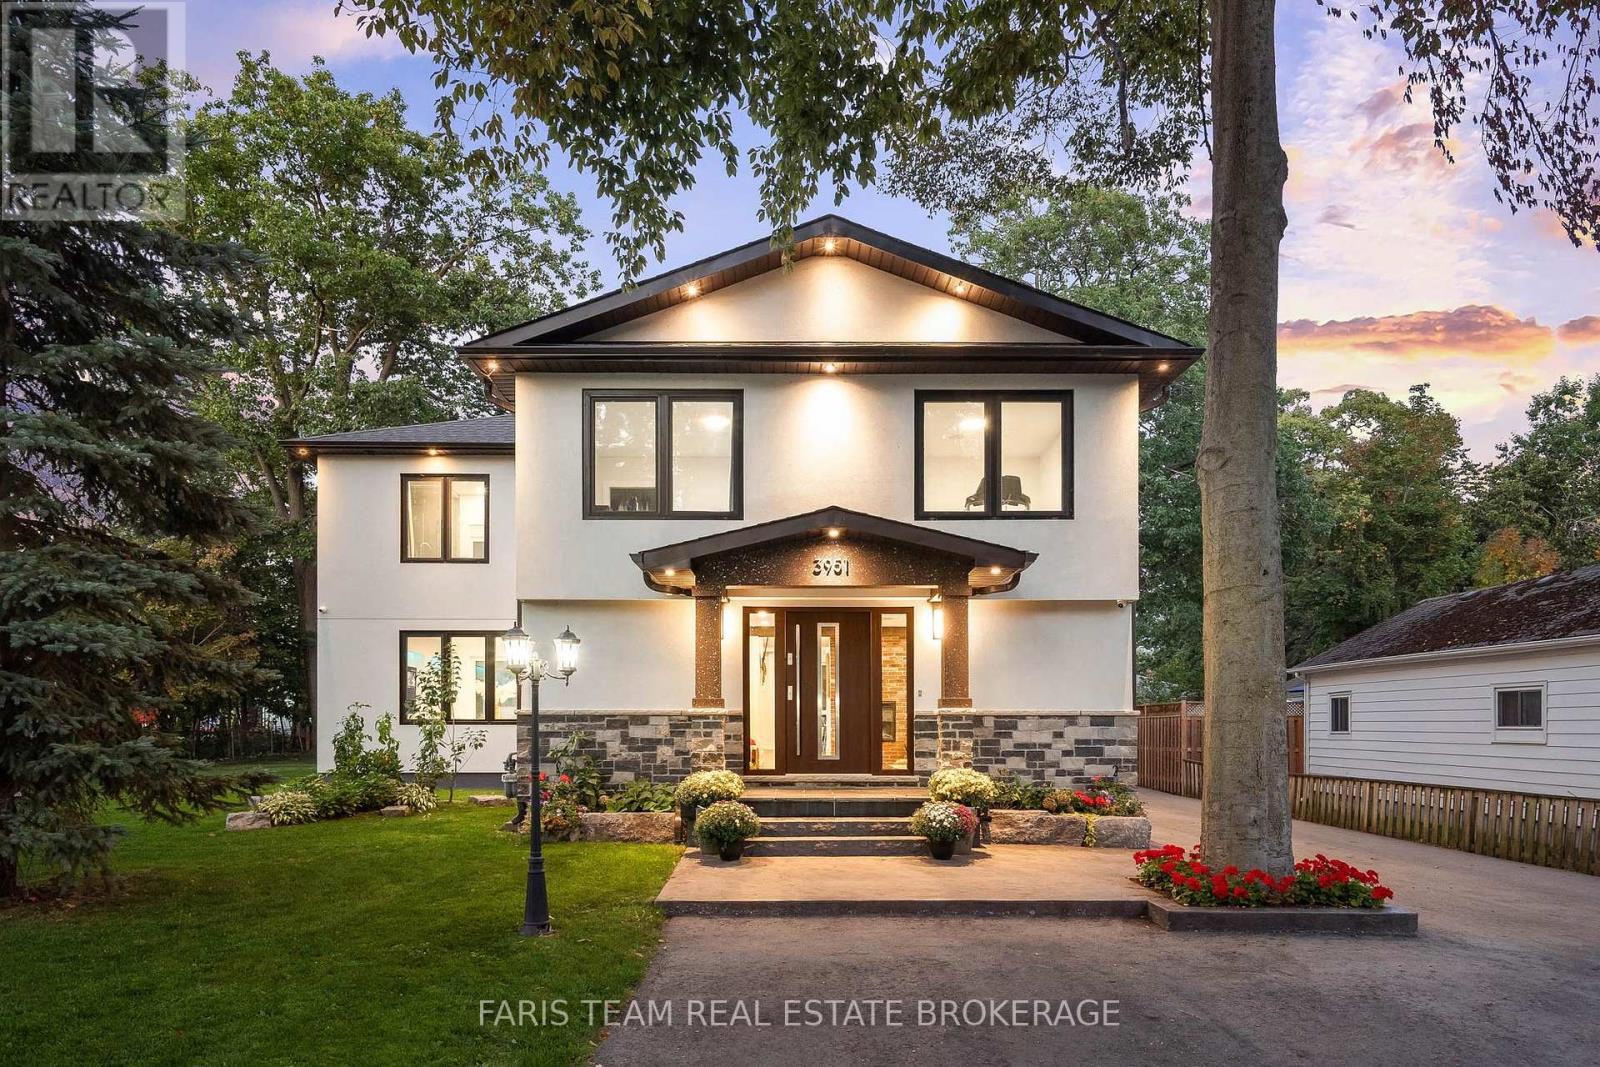
3951 Alberta Avenue
Innisfil, Ontario
Top 5 Reasons You Will Love This Home: 1) Perfectly positioned just steps to Lake Simcoe with beach access and a boat launch, and directly across from Friday Harbour Resort 2) Built only four years ago, it showcases over 4,500 square feet of beautifully finished space with 4 bedrooms, 3.5 bathrooms, tall 9' ceilings, and refined finishes throughout 3) European craftsmanship shines with triple-pane windows, elegant European doors, a custom kitchen, and spa-inspired vanities in the primary ensuite, setting a standard of quality and style rarely seen 4) The gourmet kitchen is a chef's dream with a waterfall island, walk-in pantry, gas cooktop, and built-in oven and microwave, while the primary suite impresses with a walk-in closet, luxurious 5-piece ensuite, and private walkout balcony 5) All set on a generous 95'x150' double lot with mature trees, a detached double car garage with a 10' door, ample parking, and the convenience of a new septic and drilled well for peace of mind. 3,423 above grade sq.ft. plus a finished basement. (id:62616)
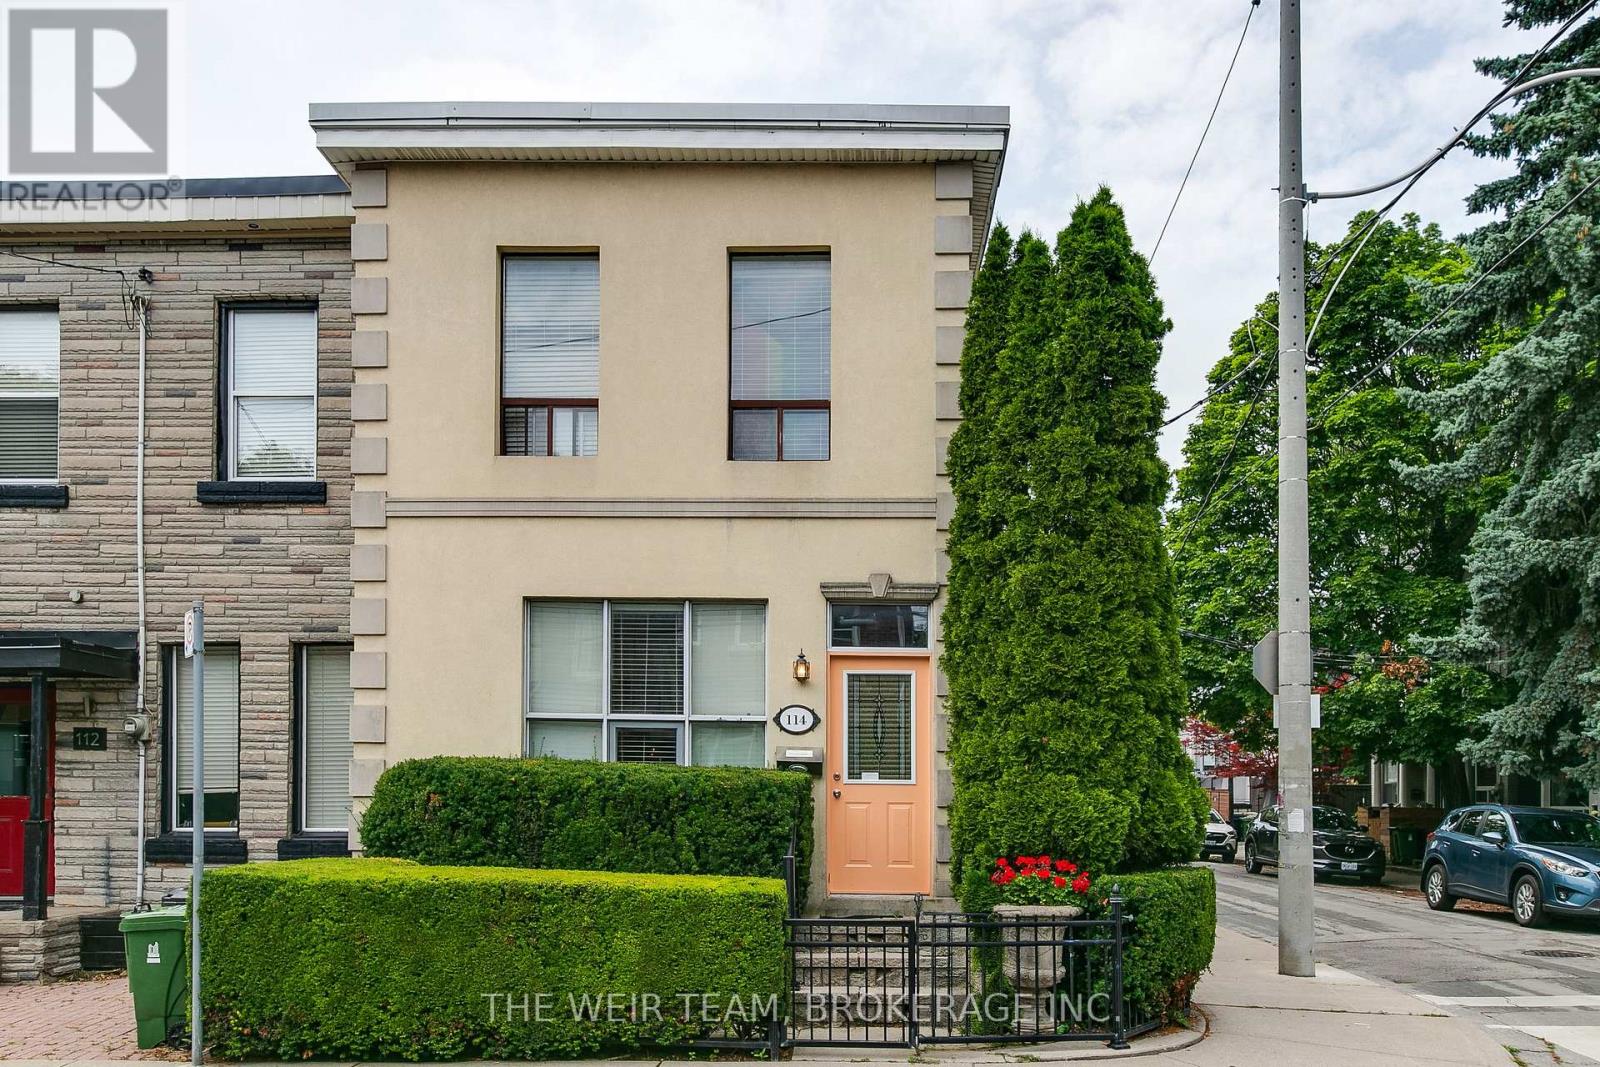
114 De Grassi Street
Toronto, Ontario
Rare opportunity to own a well-maintained triplex with three legal parking spaces in the heart of Leslieville, one of Toronto's most sought-after east-end neighbourhoods. Situated on a quiet residential street, this income-generating property offers a compelling blend of character, flexibility, and long-term investment potential.This classic Toronto property features three self-contained residential units, providing multiple revenue streams and exceptional versatility for investors, owner-occupiers, or multi-generational families. Each suite offers bright, functional living spaces with excellent natural light and independent living accommodations. The property is ideally positioned just steps from Queen Street East's vibrant collection of cafés, restaurants, boutiques, and local amenities. Residents enjoy easy access to public transit, parks, schools, and the downtown core, making this a highly desirable location with strong rental demand. Highlights include: Three self-contained residential units with parking and ensuite laundry for each. Strong income potential with opportunity for future rental growth. Highly desirable Leslieville location. Walkable neighbourhood close to shops, dining, and transit.Flexible ownership options for investors or owner-occupiers. Excellent long-term appreciation potential in a premier Toronto neighbourhood.Whether you're looking to expand your investment portfolio, live in one unit while generating rental income from the others, or secure a valuable asset in a thriving community, 114 De Grassi Street presents an outstanding opportunity. A rare offering in one of Toronto's most dynamic neighbourhoods. Don't miss your chance to own this exceptional Leslieville triplex! Some photos have been virtually staged. (id:62616)
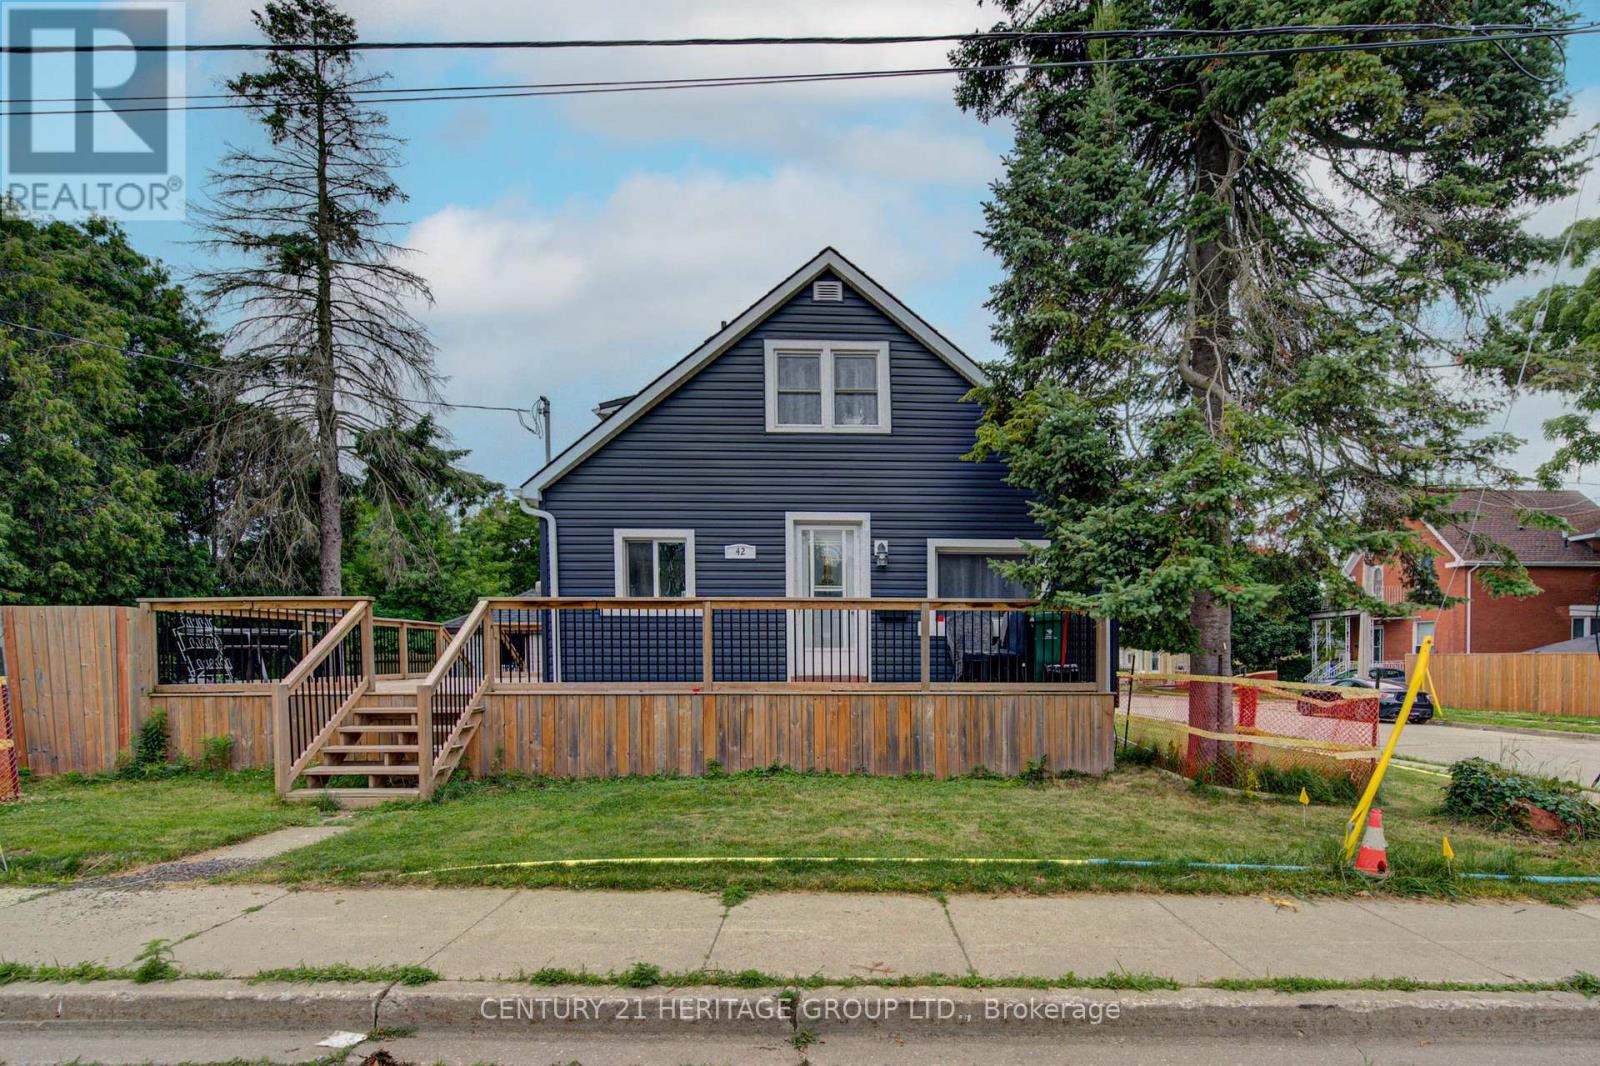
42 Henry Street
Cambridge, Ontario
Charming 1.5-Storey Home in the Heart of Desirable East Galt!Welcome to this beautifully updated 1.5-storey home, where timeless character meets modern comfort. Nestled in the highly sought-after East Galt neighbourhood, this inviting residence offers the perfect blend of style, functionality, and space for today's family. Featuring 5 spacious bedrooms, 3 bathrooms, and a versatile den, this home provides flexible living for growing families, multi-generational households, or those working from home.The heart of the home is the modern, updated kitchen with sleek finishes, flowing effortlessly into the bright open-concept living and dining areas-perfect for everyday living, entertaining guests, or creating lasting family memories.The fully finished basement with a separate entrance offers excellent potential for an in-law suite, extended family living, or additional recreational space.Step outside to enjoy the private, fully fenced backyard, complete with a large entertainment-sized deck-ideal for summer BBQs, children, pets, and outdoor gatherings.Additional highlights include parking for up to 4 vehicles plus a detached single-car garage, providing ample parking and storage.Conveniently located close to schools, parks, shopping, public transit, and all the amenities East Galt has to offer, this move-in-ready home combines comfort, versatility, and exceptional value.Don't miss this fantastic opportunity to own a beautiful home in one of Cambridge's most desirable neighbourhoods. Book your private showing today! (id:62616)
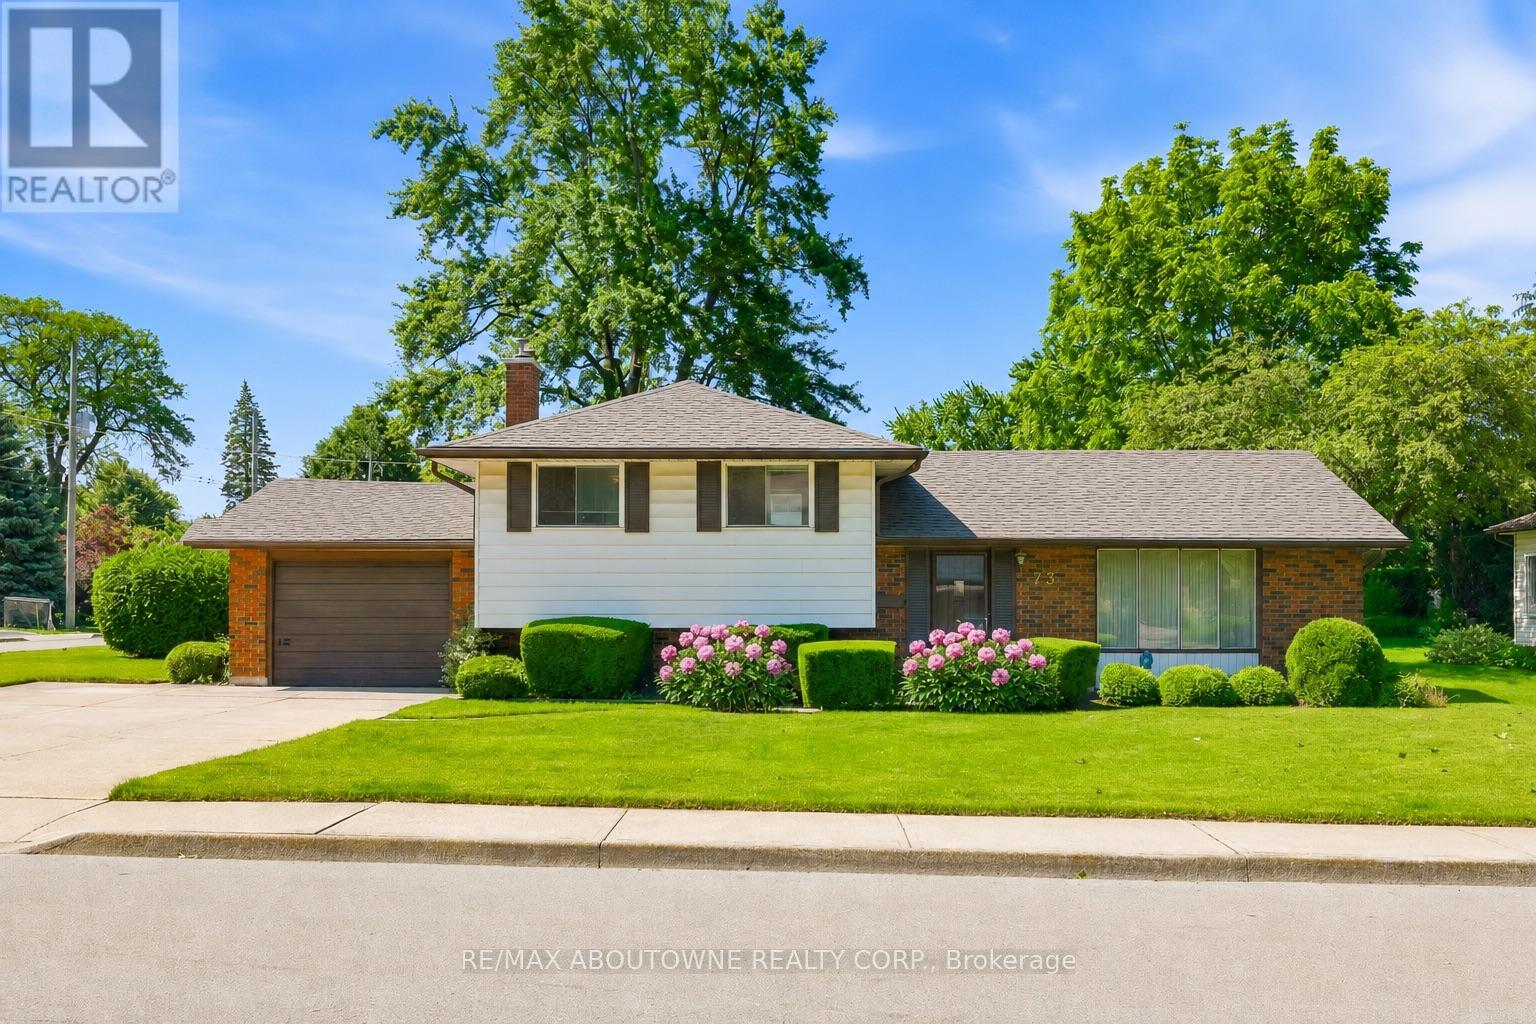
73 Price Avenue
Hamilton, Ontario
A coveted Westcliffe address with room to reimagine. Set on an exceptional 76' wide lot in one of Hamilton's most sought-after neighbourhoods, this detached side-split offers over 1,600 square feet of living space, 3 bedrooms, and a functional layout with plenty of flexibility. A substantial addition to the home introduced a spacious family room filled with an abundance of windows, creating a bright and inviting space complete with a gas fireplace and decorative wood surround. The walk-up basement provides direct access to the rear yard, adding convenience and future versatility. A long, widened private driveway provides parking for 3 vehicles, with an additional parking space in the garage. The garage also includes a workbench for added utility, while the backyard features a shed for additional storage. Whether you are looking to update the existing home, expand on what is already here, or create something entirely new, this property offers a compelling opportunity in an exceptional location. Perfectly positioned near Cliffview Park, Chedoke Golf Club, Hillfield Strathallan College, Mohawk College, and the Bruce Trail, all set against the backdrop of the breathtaking Niagara Escarpment. Watch the video link to explore the home's full potential. A rare lot. An exceptional location. Endless potential. (id:62616)
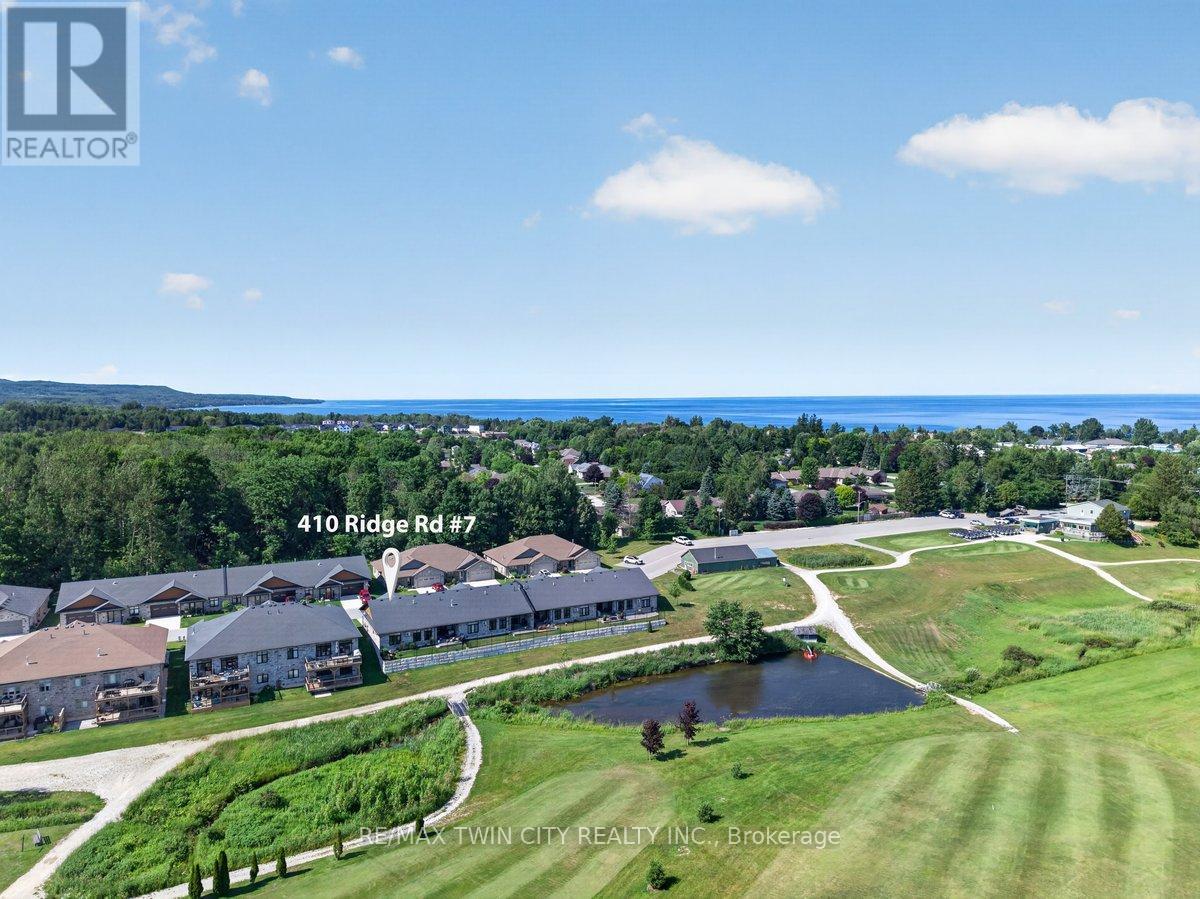
7 - 410 Ridge Road
Meaford, Ontario
Imagine waking up each morning overlooking the beautiful Meaford Golf Course, where peaceful surroundings and maintenance-free living give you more time to enjoy the lifestyle you've been looking for. Welcome to Unit 7 in Meaford Golf Mews Inc., a sought-after LIFE LEASE community with no age restrictions. This beautifully appointed 1,387 sq. ft. end unit bungalow offers 2 bedrooms, 2 bathrooms, a bright sunroom, and the convenience of slab-on-grade construction. Thoughtfully designed with accessibility in mind, the home features 36-inch-wide doorways throughout. The bright, open-concept layout is filled with natural light and showcases a gorgeous maple cabinet kitchen with granite countertops, stainless steel appliances, and a large island, flowing seamlessly into the dining area and inviting living room, complete with a cozy gas fireplace. The spacious primary suite features a walk-in closet and a beautifully appointed ensuite with a zero-threshold glass walk-in shower for easy wheelchair accessibility, a double vanity, and a private water closet. A second bedroom and full 4 pc bathroom offer flexibility for guests, a home office, or hobbies. Additional highlights include in-floor radiant heating, ductless air conditioning, a covered rear porch with ceiling fan, and an attached 1.5-car garage. The $730 monthly life lease fee includes property taxes(adjusted annually with applicable rebate provided to the Purchaser upon re-assessment), lawn maintenance, snow removal of driveways and streets, and contributions to the reserve fund. The Purchaser is responsible for their respective utility bills. Golf course views, maintenance-free living, and a beautifully designed home-this is a lifestyle you'll love coming home to. (id:62616)
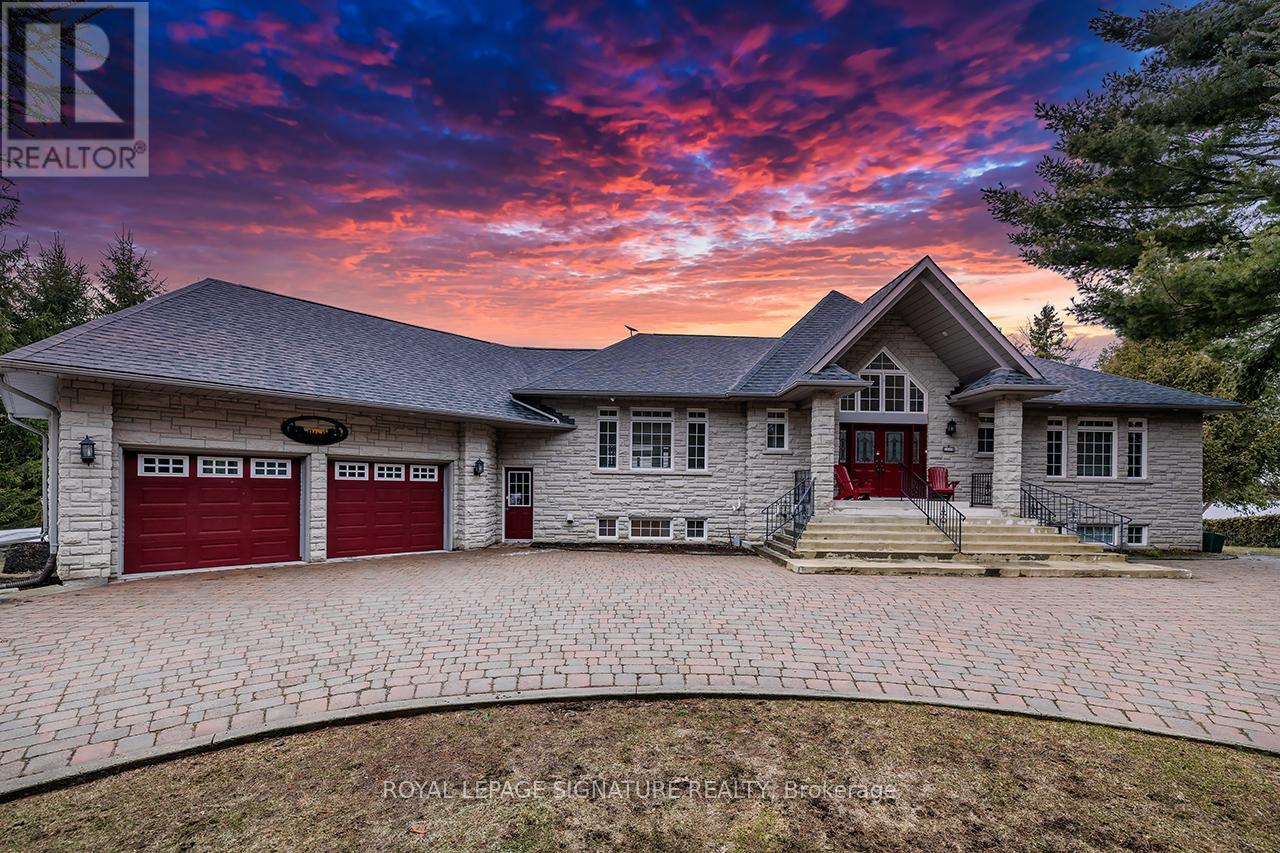
1524 Westview Crescent
Selwyn, Ontario
Nestled on the serene shores of Buckhorn Lake, this exceptional 4+1 bedroom, 5-bathroom estate combines sophisticated design with a true love for entertaining. Boasting over 5000 sq feet of living space and just under 200 feet of pristine water frontage, this open-concept home maximizes every inch of its breathtaking views, making it the perfect retreat for both relaxation and lively gatherings. As you step inside, you're greeted by soaring ceilings and expansive living spaces designed with the finest materials and craftsmanship. The gourmet kitchen is a chef's dream, featuring custom cabinetry, and an oversized island ideal for hosting family and friends. The great room flows seamlessly into the dining and kitchen areas and opens up to an incredible outdoor living space, complete with an oversized deck, perfect for alfresco dining or simply enjoying the magnificent sunsets. The spacious primary suite offers a private sanctuary, complete with a spa-like ensuite and large windows framing panoramic views of the lake. Each of the additional three bedrooms is generously sized each with an ensuite or semi ensuite bath. This home is an entertainers dream, with expansive indoor and outdoor spaces that make hosting gatherings a breeze. Whether its a summer soiree on the deck or a cozy winter evening by the fire, you'll have the perfect backdrop year-round. The massive garage offers ample room for cars and storage along with a workshop. The piece de resistance of this home is its unbeatable location with unobstructed views of the water and spectacular sunsets every evening. This is lakeside living at its finest, where luxury, comfort, and nature converge. (id:62616)
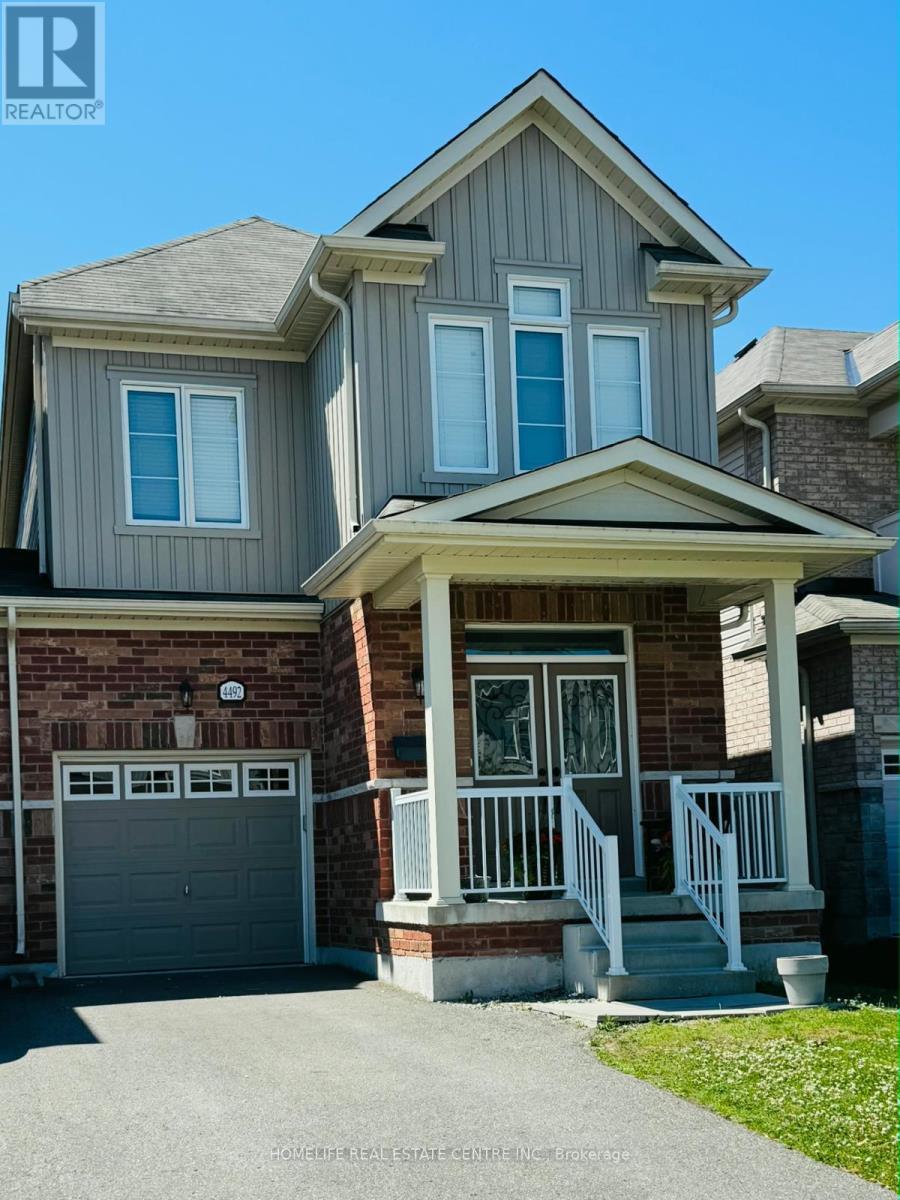
4492 Eclipse Way
Niagara Falls, Ontario
Welcome to this spacious and bright 3-bedroom, 2.5-bathroom semi-detached home located in the sought-after Lyons Creek community. The primary bedroom features a generous walk-in closet and a luxurious 5-piece ensuite. The modern eat-in kitchen is equipped with stainless steel appliances and offers a functional space for everyday living. Enjoy the privacy of a fully fenced backyard, an attached garage, and a long driveway with parking for two vehicles, No pets allowed. With no sidewalk, you'll appreciate the added parking convenience. Ideally situated just steps from a park and scenic pond, and only minutes to shopping, schools, and everyday amenities, this home is perfect for families and professionals alike. (id:62616)
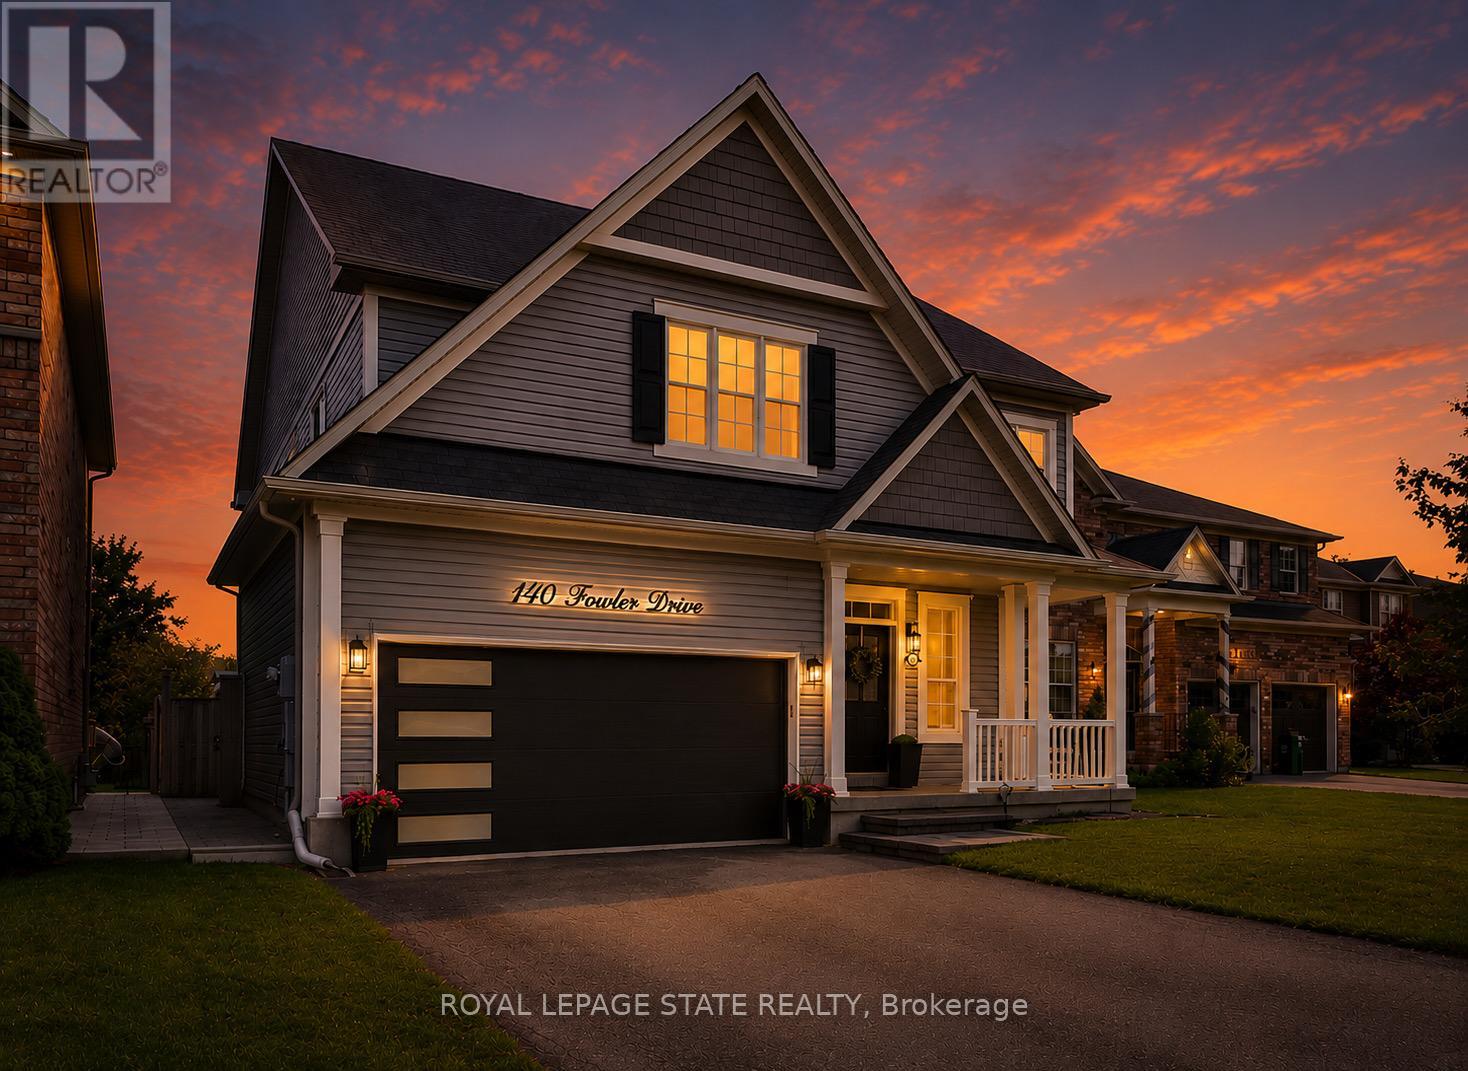
140 Fowler Drive
Hamilton, Ontario
Welcome to this exceptional family home in one of Binbrook's most sought-after neighbourhoods! Boasting over 3,200 sq. ft. of finished living space on an incredible 44 x 159 ft. ravine lot, this beautifully presented 4-bedroom plus loft & den, 3.5-bathroom home is designed for growing families and unforgettable entertaining. Why escape on vacation when your own backyard feels like a private resort? Backing onto a peaceful ravine, the expansive yard features an on-ground pool, hot tub, multiple pergolas, and endless space for family gatherings, summer BBQs, kids to play, or future backyard additions. Inside, the gourmet kitchen is the heart of the home, complete with stainless steel appliances, stone countertops, a butler's pantry, and abundant cabinetry. The elegant dining room features a built-in servery, while the impressive open-to-above family room showcases soaring ceilings, oversized windows, and a cozy gas fireplace. Upstairs offers four generously sized bedrooms, including a luxurious primary retreat with a walk-in closet and spa-inspired 5-piece ensuite, while the remaining three bedrooms share a spacious 5-piece bathroom plus bonus loft. The fully finished basement adds incredible versatility with a large recreation room, office/den, 4-piece bathroom, and ample space for a home theatre, games room, gym, or children's play area, making this an ideal multigenerational home. Located in the heart of ever-growing Binbrook, you'll enjoy parks, trails, four schools, a new Catholic high school coming soon, nearby shopping, restaurants, recreation facilities, and quick access to the Red Hill Valley Parkway. This is the complete family package, combining an exceptional home, an incredible ravine lot, and a lifestyle that's hard to match. (id:62616)
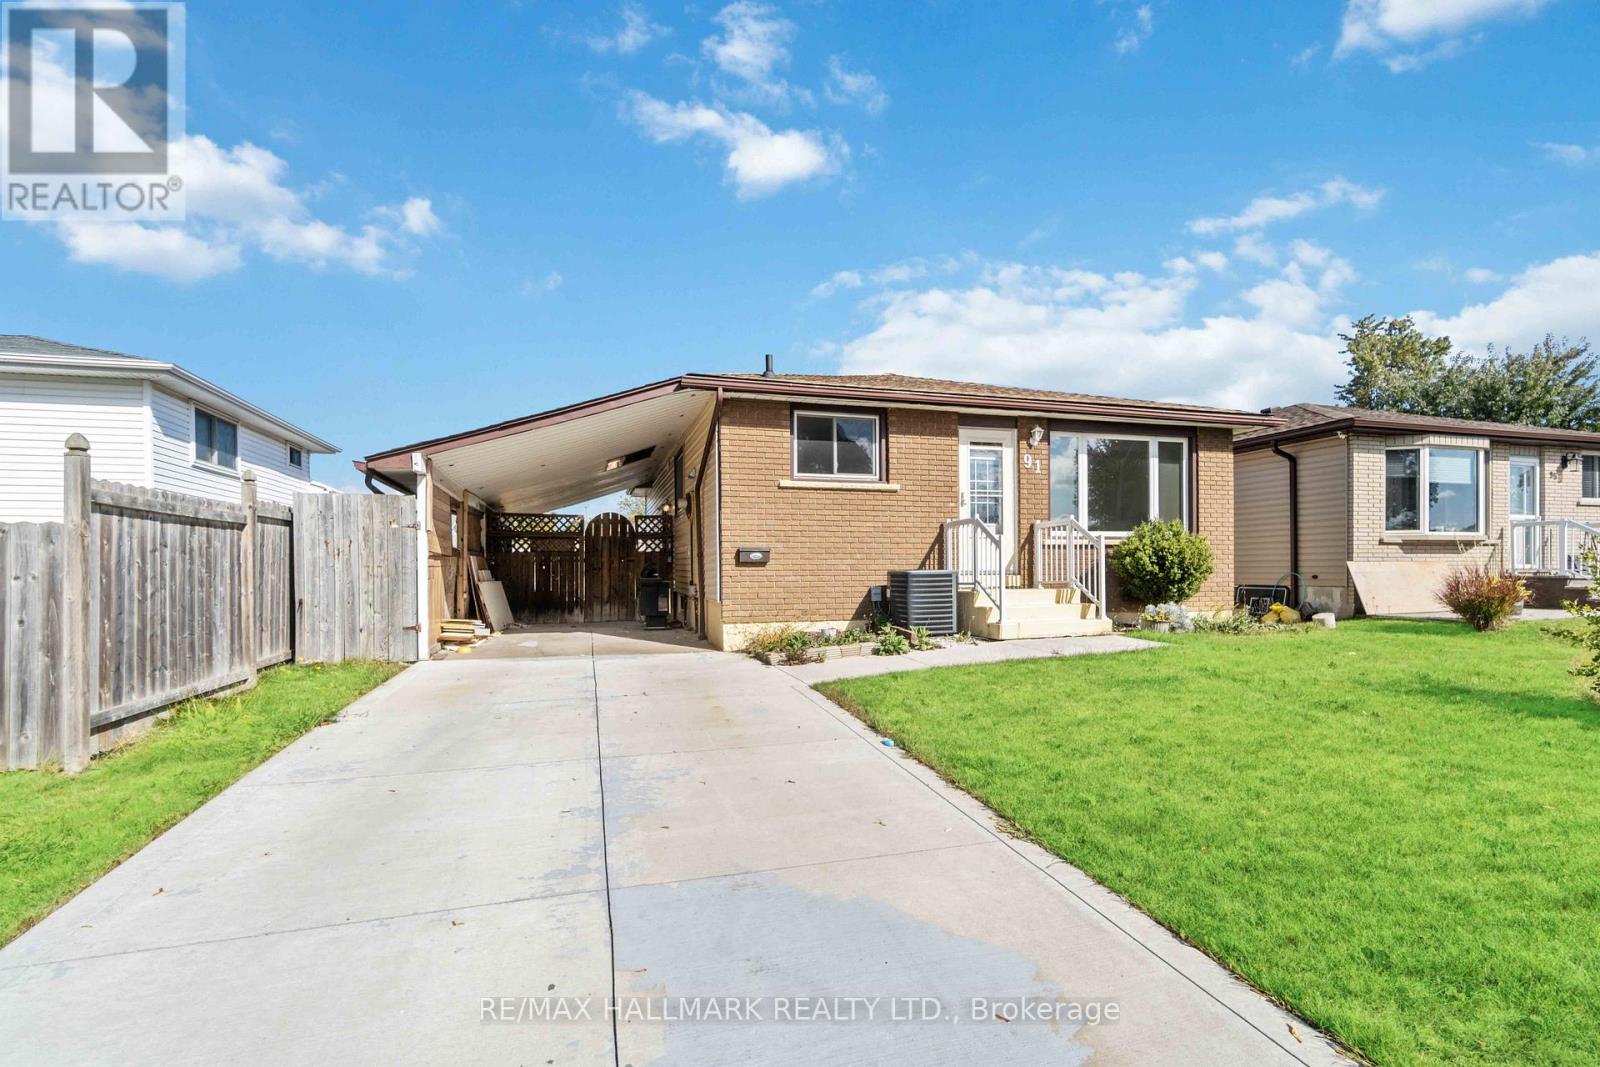
91 Boston (Lower) Crescent
Hamilton, Ontario
Welcome to 91 Boston Cres with recent renovations done to thehouse! Bright And Spacious Lower Level with 2 Bedrooms and brandnew appliances in the lovely Berrisfield community! New flooringand fresh paint! Location Close To Schools, Parks, Public Transit,Highway Access, and Shopping. Driveway can park ONE vehicle. Otherside is reserved for upstairs tenant. Hydro to be split 60/40 withupstairs. (id:62616)
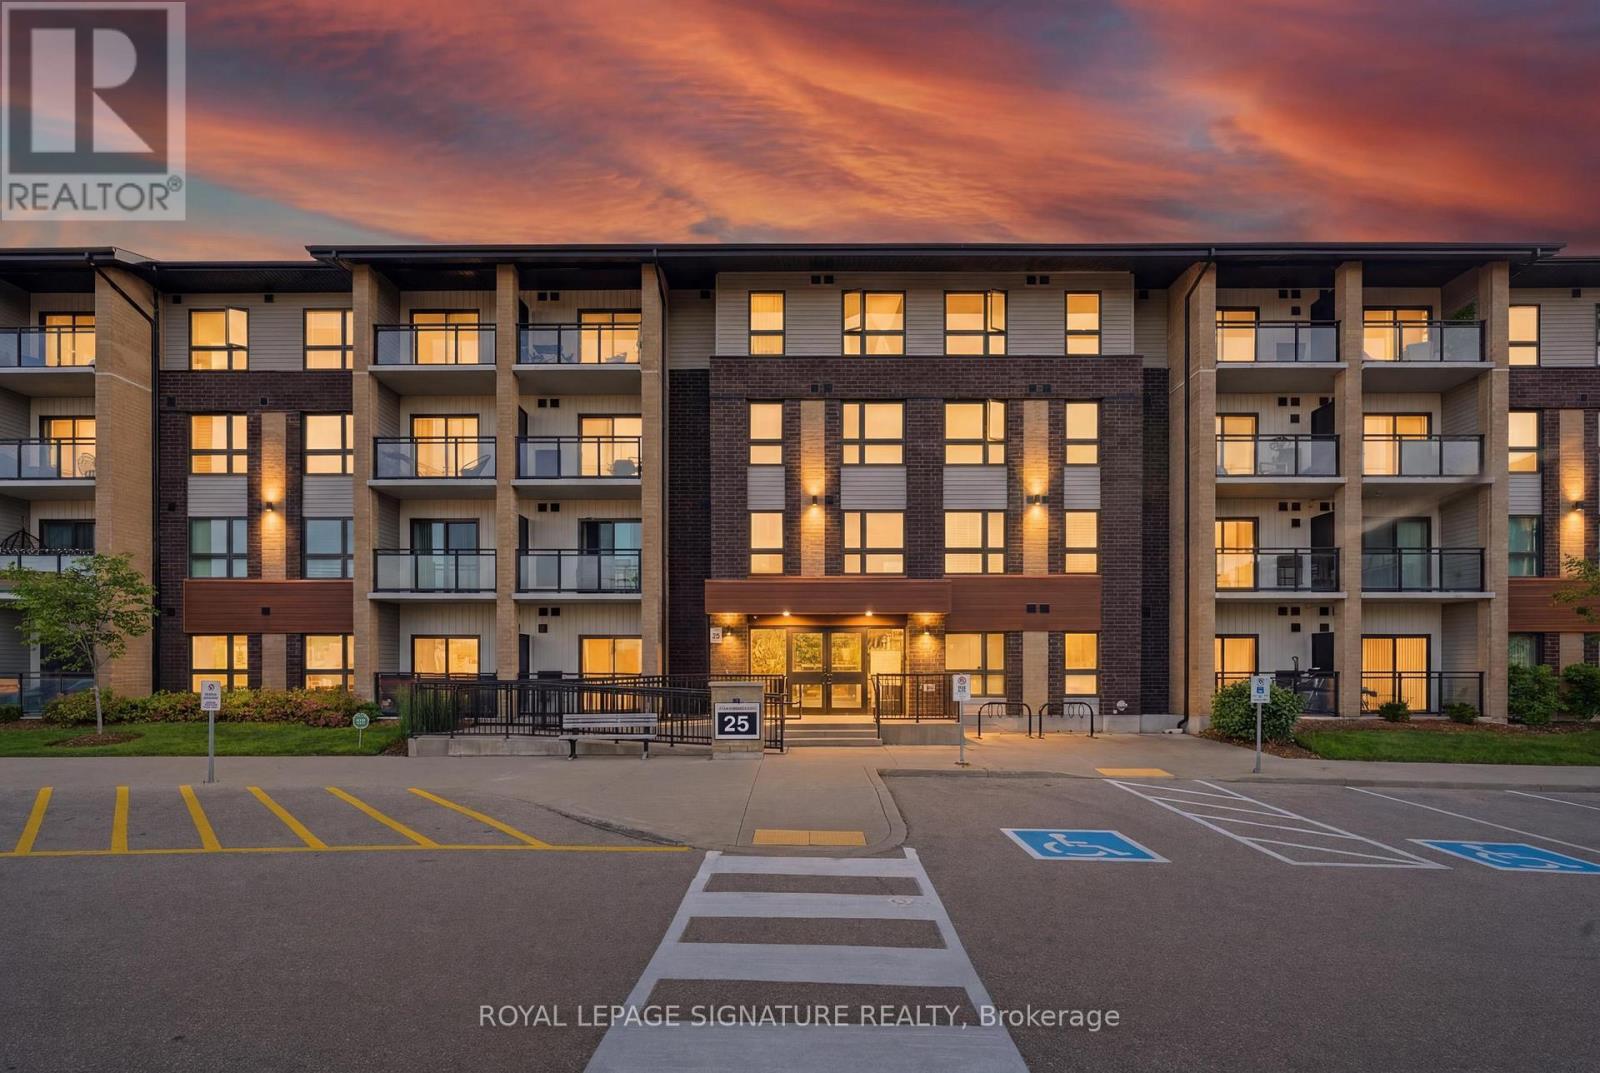
Ll08 - 25 Kay Crescent
Guelph, Ontario
Welcome to your new home in Guelphs South end! This beautifully maintained 2-bedroom, 2-bathroom condo offers the rare advantage of a private terrace with direct walkout access to the building's green space, perfect for pet owners, entertaining guests, or enjoying your morning coffee outdoors. Inside, thoughtful upgrades add both style and function, including custom closet organizers, a full-size upgraded washer and dryer, new window coverings and blinds, upgraded lighting fixtures in the primary bedroom and main living area, and a rain showerhead in the primary ensuite. The well-designed layout offers comfortable living space, ample storage, and a true move-in-ready experience. Residents enjoy access to a fitness room and party room, while the location puts you just minutes from Guelph Lake, scenic walking trails, parks, shopping, restaurants, schools, and everyday conveniences. Commuters will appreciate easy access to Highway 6, Highway 7, and the Hanlon Expressway. A unique opportunity to enjoy low-maintenance living without giving up outdoor space or convenience. One parking space and locker is a benefit along with visitors parking for guest. Don't miss this opportunity! (id:62616)
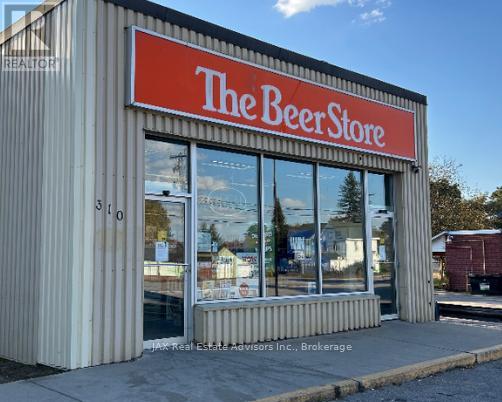
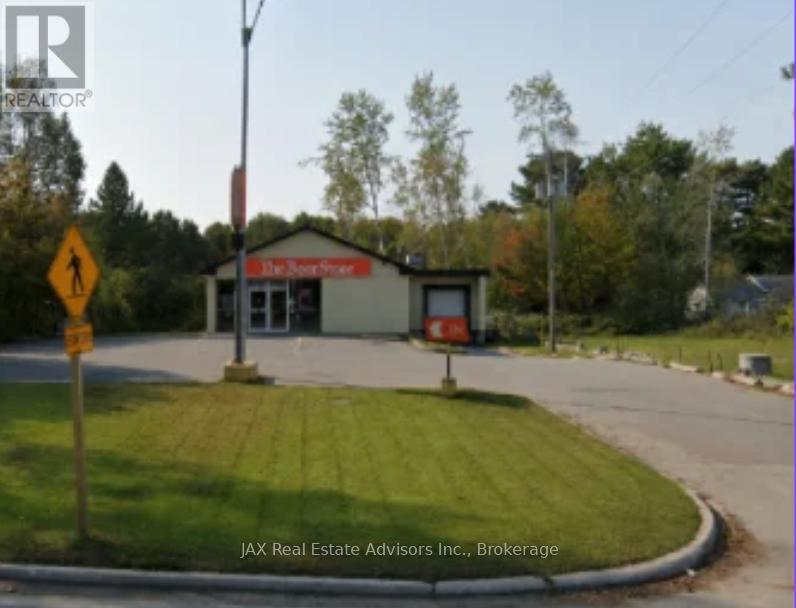
12334 Addington Highlands Highway
Addington Highlands, Ontario
This +/- 2836 sq.ft former beer store fronting Highway 41 corridor in the Village of Northbrook presents an opportunity to take advantage of the highway exposure for your business in the village of Northbrook. Wide range of available uses within the Highway Commercial C1 Zone including building supply, medical or dental clinic, motor vehicle sales and service, retail, supermarket and convenience, day nursery and more! Property features over 96' of Frontage by 200' in depth. No Reps or Warranties. Property features dock level loading door, block building construction. (id:62616)
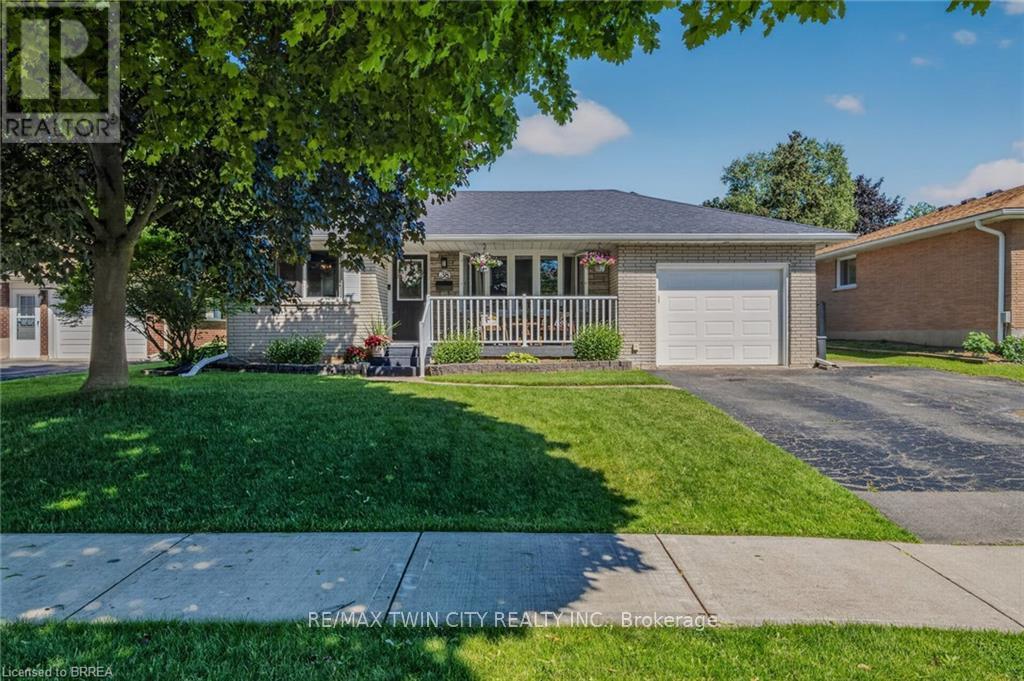
38 Brier Park Road
Brantford, Ontario
Welcome to this beautifully upgraded 3+2 bedroom, 4-level side-split nestled in a quiet, family-friendly neighbourhood in Brantford. Thoughtfully renovated throughout, this move-in-ready home offers exceptional space and functionality for growing families. The heart of the home is the stunning custom eat-in kitchen with granite counter top. Fully updated and featuring large windows through out that fills the space with natural light. The hardwood floors are stunning thought out the home.The open-concept living and dining area, provides an inviting atmosphere. The upper level boasts three spacious bedrooms and a beautifully renovated 4-piece bathroom. The bright finished third level features large above-grade windows, new eavestrough, separate entrance, additional bedroom, and a modern renovated bathroom offering excellent flexibility for extended family, guests, or a home office setup. The fourth showcases an additional large bedroom with walk in closet and family room completed 2025. Step outside into a backyard oasis, featuring a heated in-ground pool and gazebo. Located in a desirable North End neighbourhood close to schools, parks, shopping, transit, and major commuter routes, this exceptional home combines comfort, style, and convenience. (id:62616)
39 East Bend Avenue S
Hamilton, Ontario
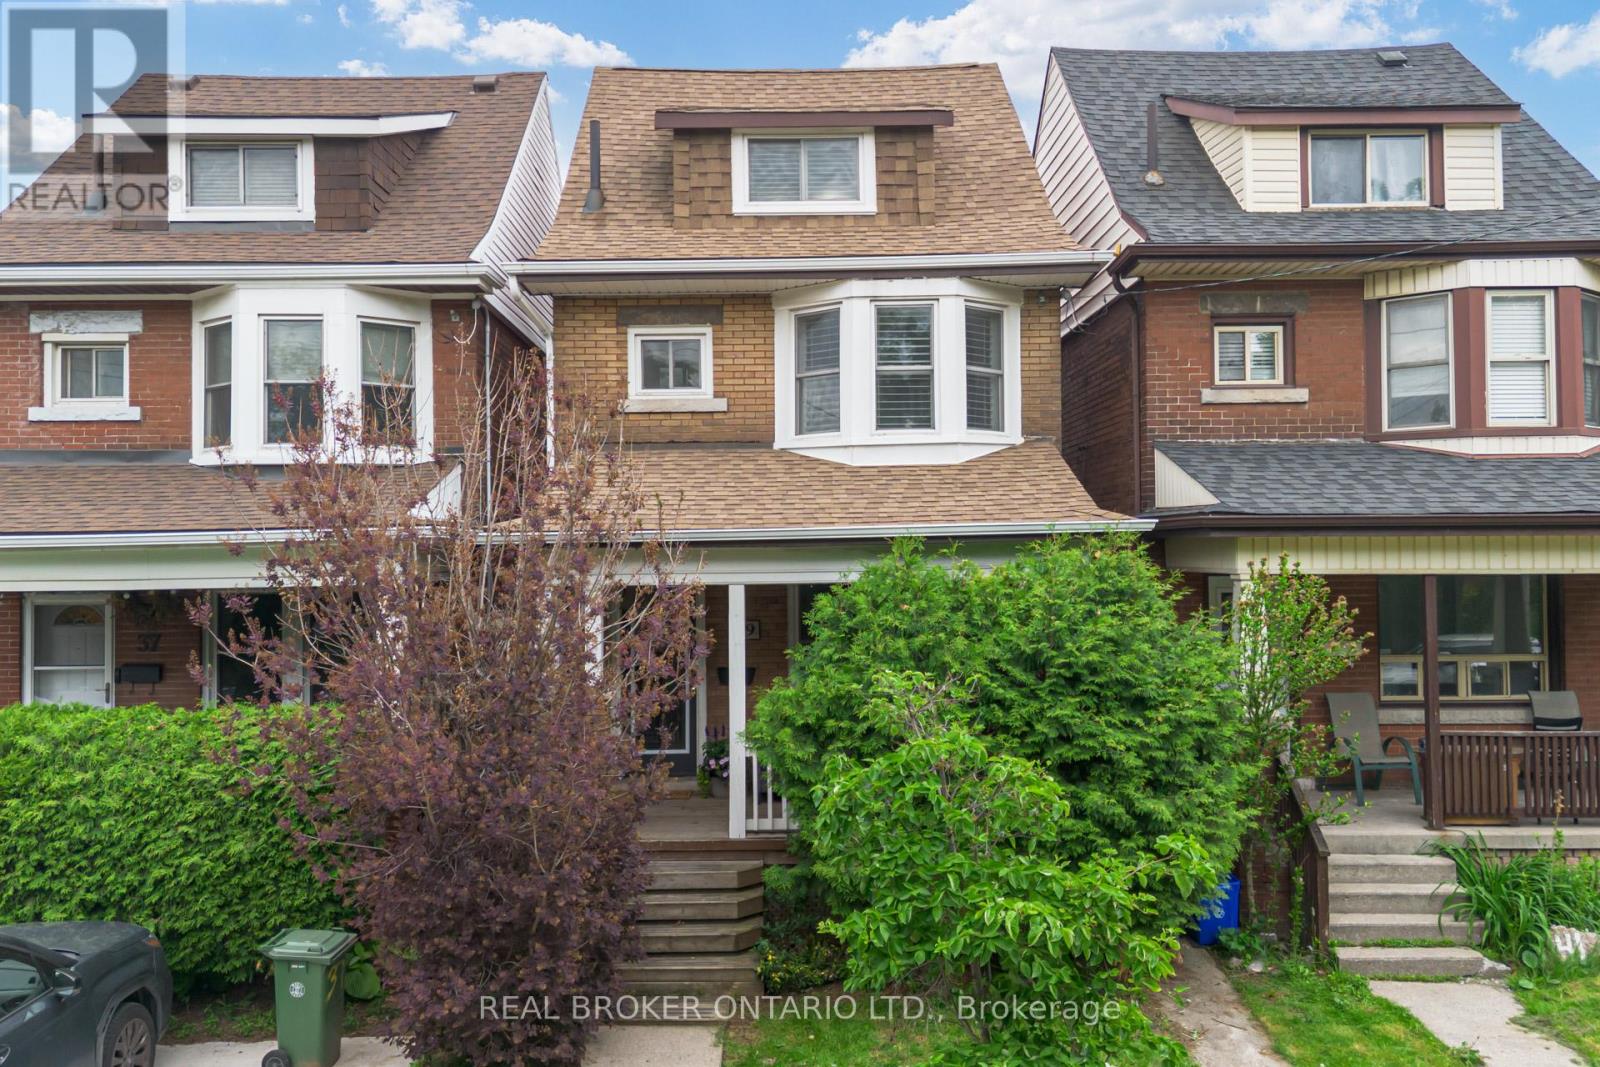
This 2.5-storey home sits in the heart of Central Hamilton, just steps from Gage Park. Thoughtfully updated, it blends timeless character with modern comfort across 3 bedrooms and 2.5 baths. A covered front porch welcomes you into a spacious foyer that opens to a bright living and dining area, where pot lighting highlights updated flooring and a striking feature wall. The updated kitchen impresses with white cabinetry, stainless steel appliances, and butcher block countertops-perfect for family meals or entertaining. A piano-style staircase leads to the second level, offering two generous bedrooms, including one with a sun-filled bay window. An exterior door accesses the flat roof over the kitchen-a space full of potential. The elegant 3-piece bath features an oversized glass shower. The third level is a true primary retreat with two closets and a spa-inspired 3-piece bath with a stand-up glass shower. The lower level adds excellent storage, laundry, and a finished 2-piece powder room. Outside, enjoy a low-maintenance turf yard with a deck, leading to an oversized 1.5-car garage with an updated door. Recent updates include windows, roof shingles and eavestroughs (2017), flooring and light fixtures (2020), central air (2020), electrical panel (2020), main drain replacement (2020), and furnace (2023). California shutters and oversized mouldings throughout preserve the home's original character. With cafes, shops, and transit just steps away, 39 East Bend Avenue South is the perfect blend of location, character, and quality upgrades. (id:62616)
1069 Chalet Road
Dysart Et Al, Ontario
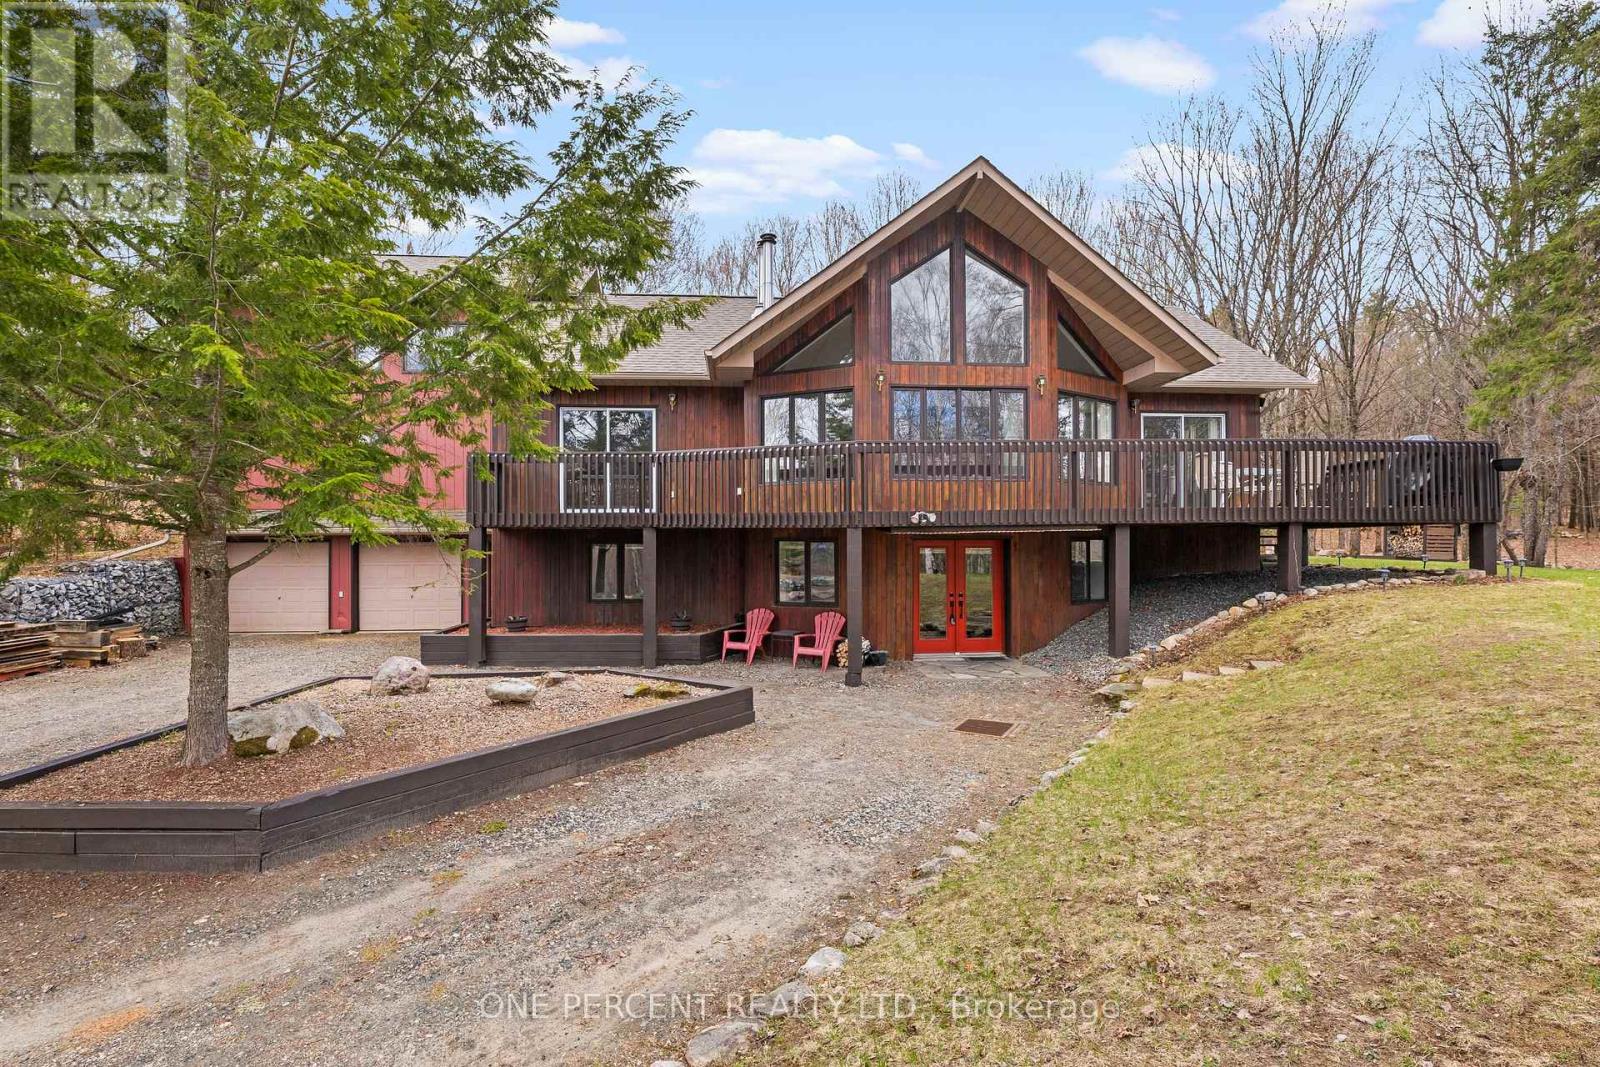
Welcome to 1069 Chalet Road, a beautifully renovated retreat in the heart of Dysart et al, where modern upgrades meet the natural beauty of cottage country. Set on a meticulously landscaped lot, this move-in-ready property offers exceptional privacy, outstanding curb appeal, and thoughtfully designed outdoor spaces perfect for entertaining, relaxing, or simply enjoying the peaceful surroundings. Inside, the home has been extensively renovated with a focus on quality, comfort, and functionality. The bright open-concept layout seamlessly connects the kitchen, dining, and living areas, creating an inviting space for everyday living and gatherings alike. Updated flooring, modern lighting, and stylish finishes throughout provide a fresh, contemporary feel. The beautifully updated kitchen serves as the heart of the home, featuring quality cabinetry, upgraded countertops, and a practical design that balances elegance with everyday usability. Spacious bedrooms offer comfort and flexibility, while the fully renovated bathrooms showcase clean, modern finishes and attention to detail. Significant recent upgrades provide peace of mind, including a new roof, eavestroughs, and gutter guards (2024), along with a new propane furnace and dual ducted heat pump system (2025), delivering efficient year-round comfort. Location is everything, and this property delivers. Just minutes from Sir Sam's Ski & Ride, public beaches, boat launches on Eagle Lake, and Eagle Lake Country Market offering gas, LCBO, post office, and everyday essentials. Whether you're seeking a year-round residence, weekend getaway, or investment property, this home offers the perfect blend of convenience, recreation, and tranquility. A rare opportunity to own a fully updated property where the work has already been done-simply move in and start enjoying everything the Haliburton Highlands lifestyle has to offer. (id:62616)

15 Talia Court
Hamilton, Ontario
Welcome to this spectacular home tucked away on a quiet, private court - where space, comfort, and lifestyle come together from the moment you arrive! Step through the front door and be immediately greeted by stunning 24x24 porcelain tile floors that set the tone for everything this home has to offer. The main floor is designed for both everyday living and elegant entertaining, featuring hardwood floors flowing through the family room, a bright eat-in kitchen, and a formal dining room perfect for hosting family and friends. Upstairs you'll find 4 generously sized bedrooms including a stunning primary retreat complete with a walk-in closet and a private ensuite - your own personal sanctuary at the end of the day. The fully finished basement is a true showstopper - complete with its own kitchen, bedroom, recreation room, and potential for a 5th bedroom, making it the perfect in-law suite or multi-generational living space. The flexibility this lower level offers is incredibly hard to find. Step outside to your very own backyard retreat featuring an above ground pool and an impressive outdoor kitchen equipped with running water - perfect for summer entertaining and backyard gatherings all season long. Perfectly located just minutes to the QEW and Lincoln M. Alexander Parkway and close to all amenities - this home truly has it all. Nestled on a peaceful private court, this one is not to be missed! (id:62616)
2227 Evans Boulevard
London South, Ontario
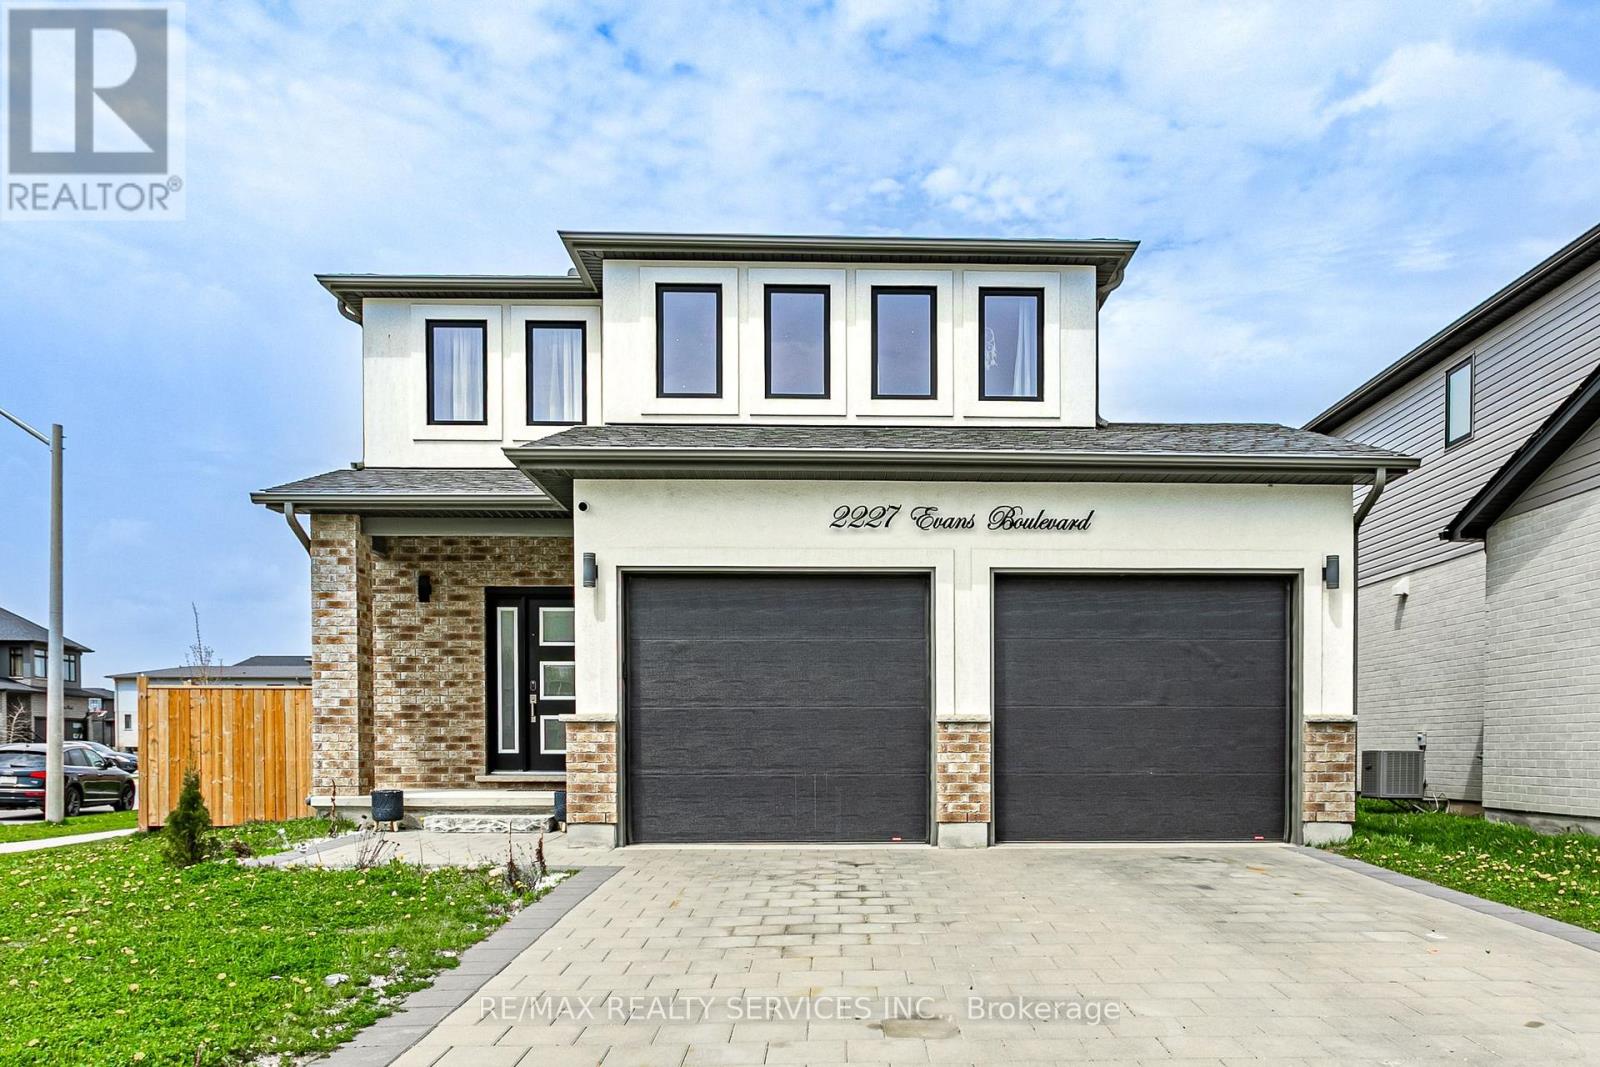
Presenting an exceptional custom residence by Patrick Hazzard Custom Homes in the highly coveted Summerside Community. This meticulously crafted property offers 3+1 bedrooms, 3.5 baths and almost 2,000 sq ft of refined living space. A grand foyer with full height windows introduces an open, light-filled floor plan. The gourmet kitchen showcases a generous island and elegant stone countertops, flowing seamlessly into the spacious great room. Main-floor laundry enhances everyday conveniences. Outdoor amenities include a Premium Lot-ideal for gatherings-and a fully fenced rear yard that ensures privacy and security. Marrying luxury finishes with thoughtful functionality, this home offers a sophisticated sanctuary in one of Summerside's most desirable enclaves. FINISHED BASEMENT with Building Permit From CITY OF LONDON. (id:62616)
29 Saint John Street
Amaranth, Ontario
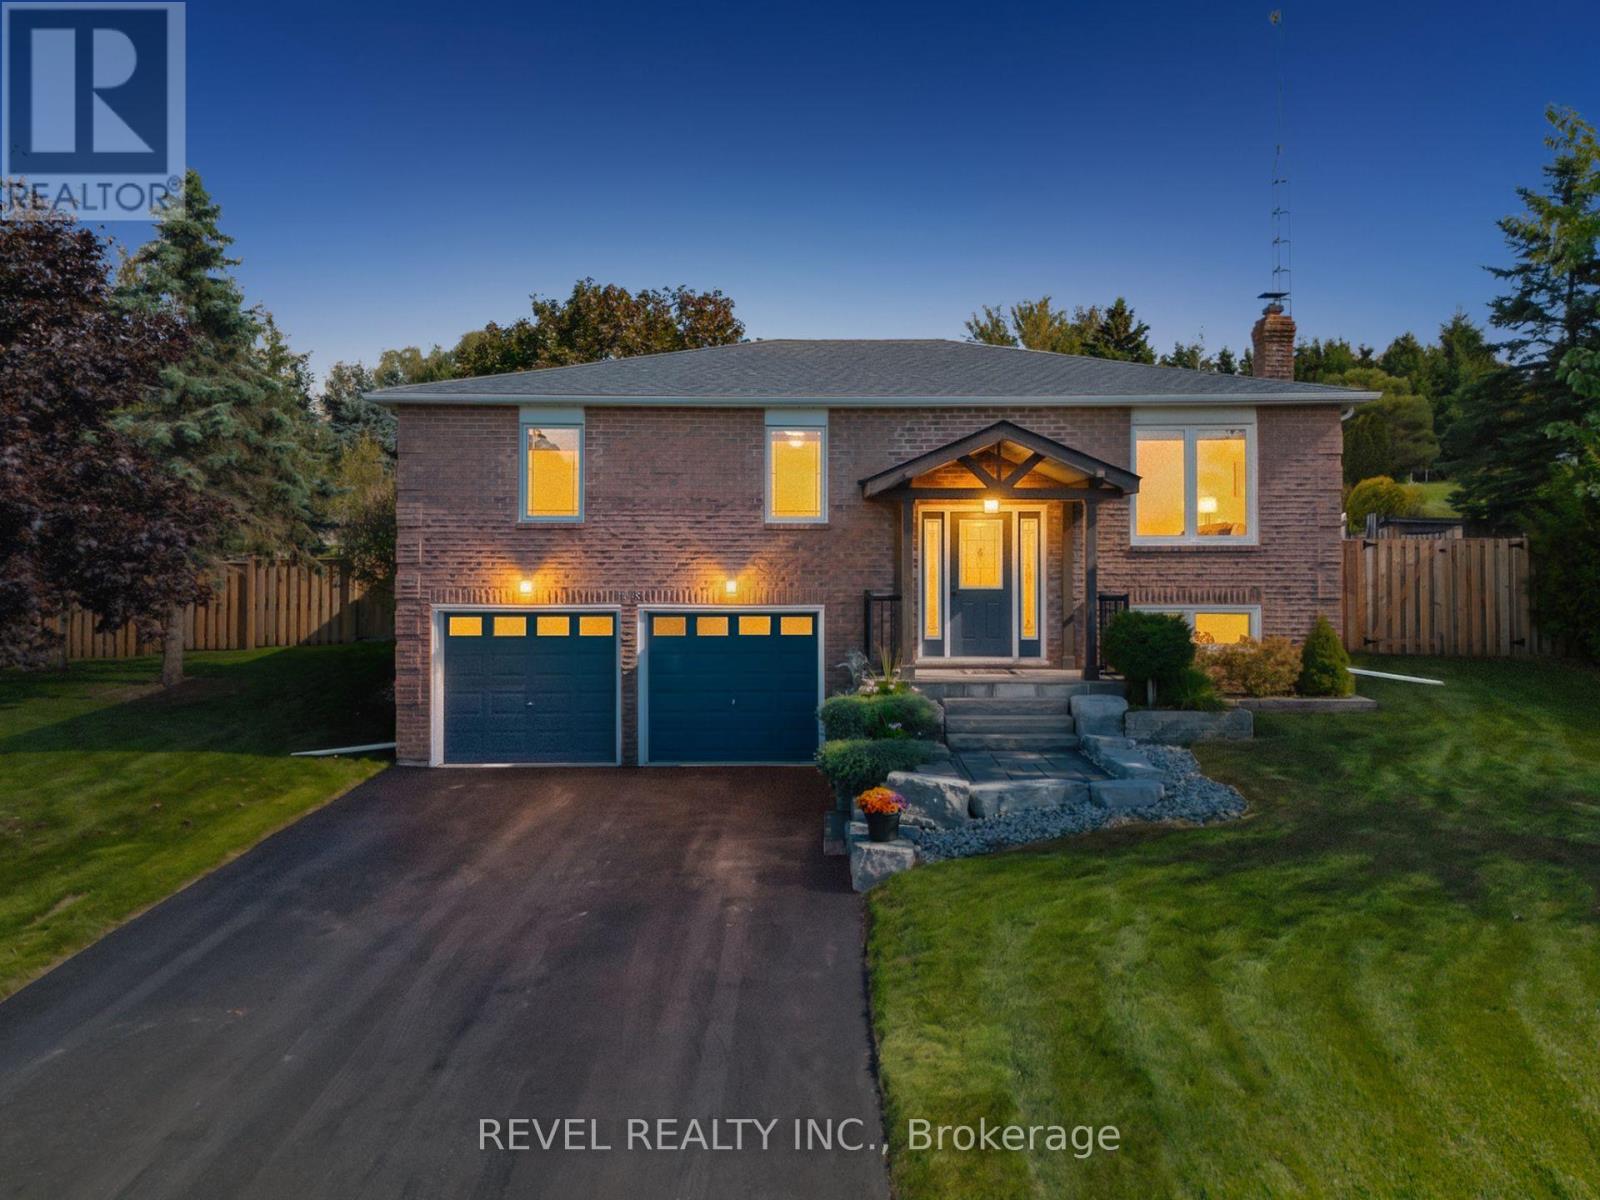
Where privacy, space, and lifestyle come together in one of Dufferin Region's most sought after rural communities. Set on a beautifully landscaped and fully fenced 3/4 acre property in the quiet hamlet of Waldemar, this exceptional bungalow offers a rare opportunity to enjoy refined country living surrounded by the natural beauty of the Grand River, conservation lands, scenic trails, excellent schools, local shops, and restaurants. Thoughtfully updated and tastefully finished throughout, the home features an inviting open concept layout designed for both everyday living and entertaining. The spacious kitchen flows seamlessly into the dining and living areas, while large windows fill the home with natural light and showcase the peaceful surroundings. Walk out to a stunning deck overlooking the private backyard retreat complete with hot tub, mature landscaping, and space to relax or entertain in total privacy. Offering 3 generous bedrooms and 2 bathrooms, including a private 3 piece ensuite, this home delivers functionality and comfort for families, downsizers, or those seeking a refined country lifestyle with modern conveniences. The finished lower level provides the perfect extension of living space with a large family and entertainment area, office space, above grade windows, and direct access from the attached garage. Additional highlights include an extra detached garage, large principal rooms, and a setting that truly embraces quiet rural living without sacrificing convenience. Only 13 minutes from Orangeville and all amenities. A rare offering in the heart of Waldemar where lifestyle, space, and community come together beautifully. (id:62616)
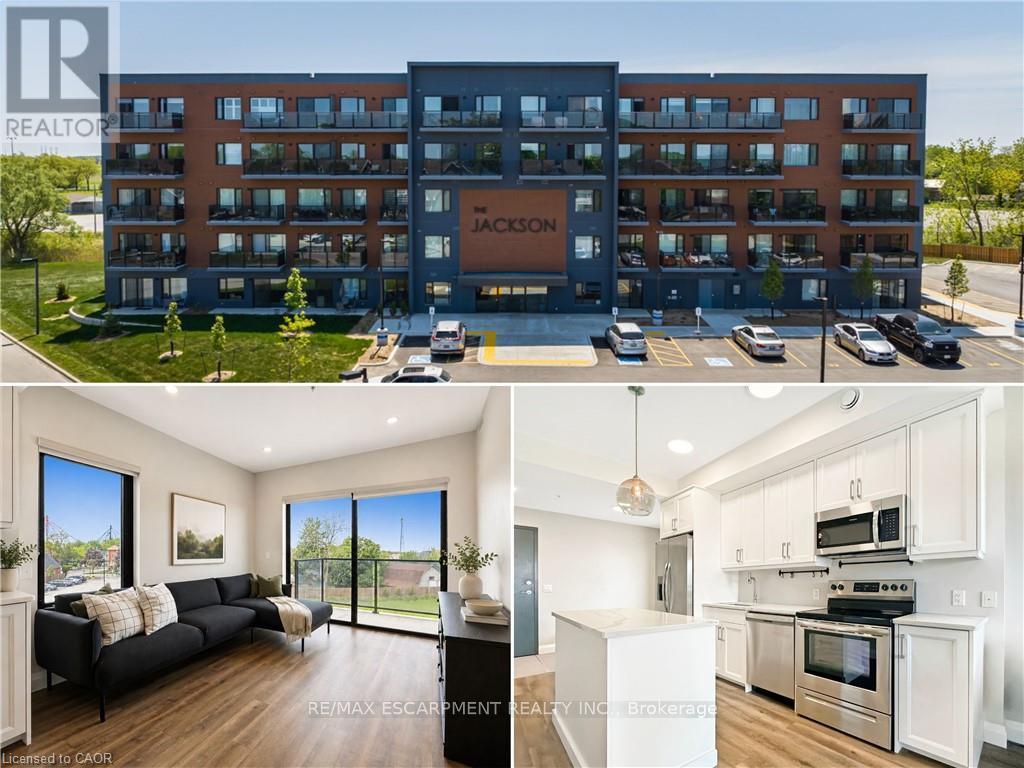
316 - 64 Main Street N
Haldimand, Ontario
Welcome to The Jackson! This beautifully designed end-unit suite enjoys extra natural light thanks to additional corner windows, along with west-facing views. The thoughtfully designed open-concept layout showcases a stylish kitchen complete with premium stainless steel appliances, custom cabinetry by Wingers Cabinetry, sleek countertops, and a spacious island ideal for entertaining. Enjoy the convenience of in-suite laundry, generous storage space, and a contemporary 3-piece bathroom featuring a glass walk-in shower. Sliding doors lead to a large private balcony, perfect for relaxing and taking in the evening sunsets. This unit also includes an owned parking space, a private locker conveniently located on the same floor, and access to impressive building amenities including a party/games room, guest accommodations, secure bike storage, controlled entry, on-site mail service, ample visitor parking, and more. (id:62616)
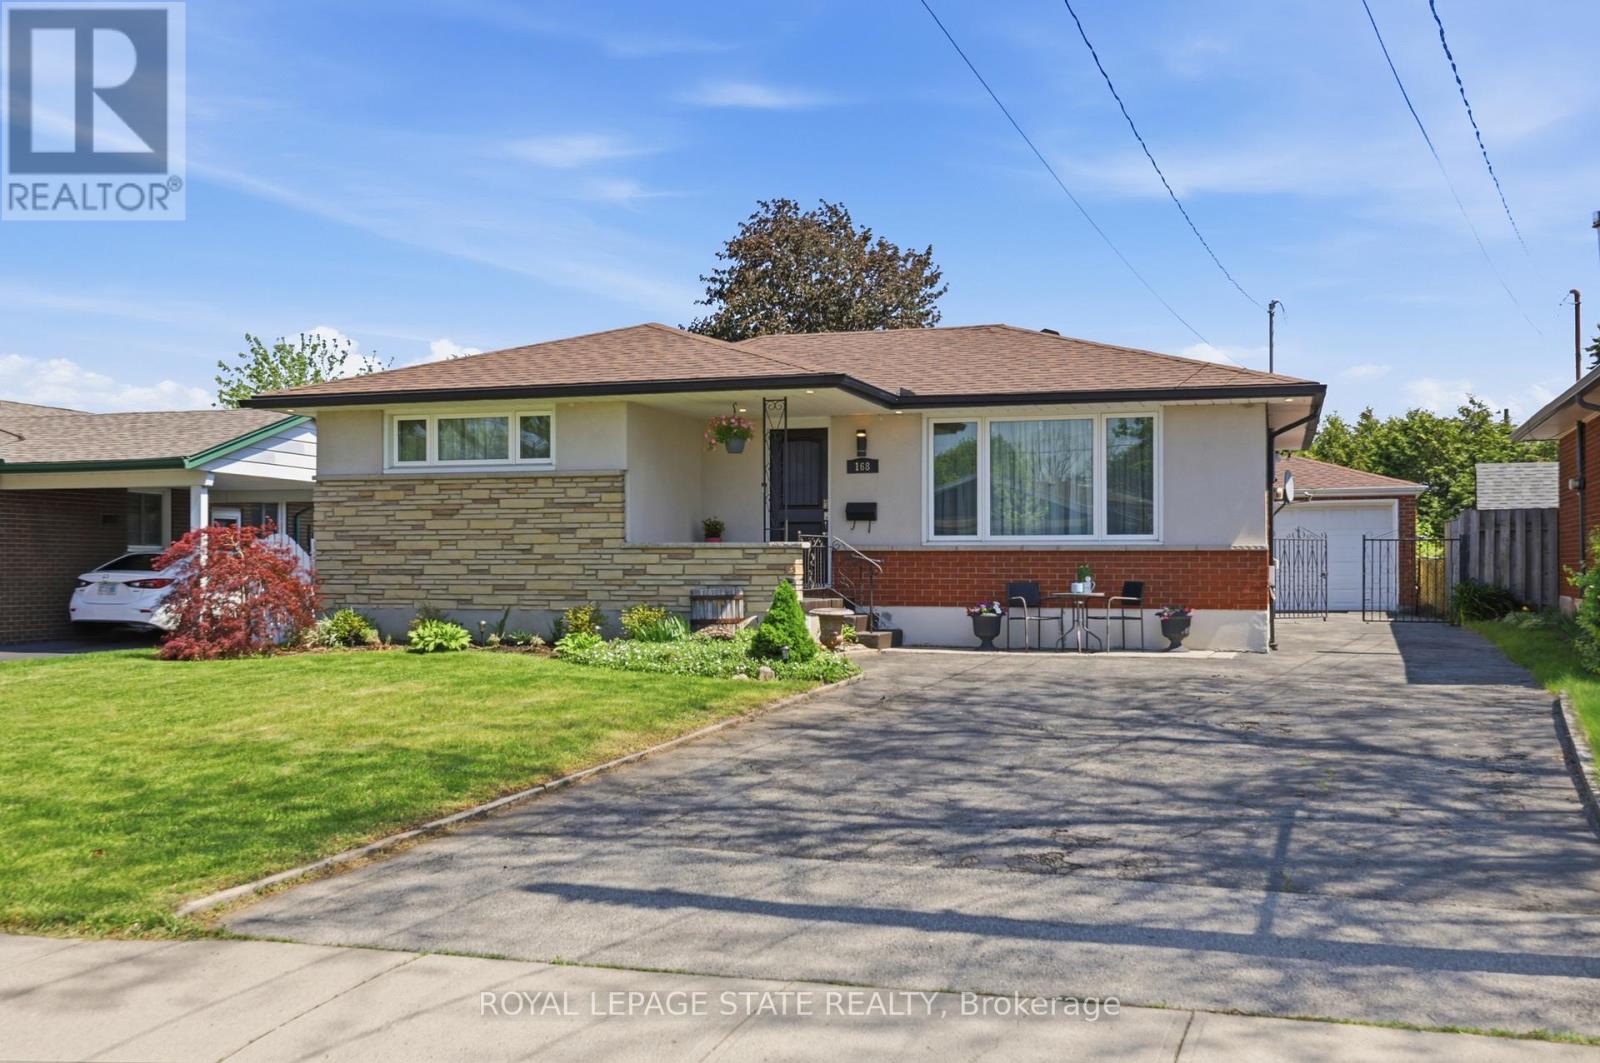
168 Nugent Drive
Hamilton, Ontario
Welcome to this beautifully maintained 2+2 bedroom, 2-bathroom bungalow situated on a mature lot in a highly desirable, family-friendly neighbourhood. Steps from great schools, parks, shopping, transit, and quick highway access. This property features the perfect blend of comfort, convenience, and incredible functionality.The bright, open-concept main floor is tailor-made for everyday living and easy entertaining. It features a spacious living area and a large eat-in kitchen complete with ample cabinetry and prep space, alongside two generous bedrooms and a full 4-piece bathroom.Downstairs, the fully finished basement (remodeled in 2021) boasts exceptional versatility. Equipped with a separate side entrance, two additional bedrooms, a second full bathroom, and a complete second kitchen, it serves as an ideal setup for an in-law suite, multigenerational living, or potential income.Outdoor and hobby enthusiasts will love the rare 5-car driveway paired with a detached 1.5-car garage featuring massive parking capacity, extra storage, or workshop potential.Key Updates Include: High-efficiency furnace (2021), High efficiency Napoleon Air Conditioner (2026) and garage roof (2023) for total peace of mind. Whether you are a growing family, an investor, or a buyer seeking flexible living arrangements, this Hamilton gem is a must see! (id:62616)

227 Chestnut Hill Crescent
Kitchener, Ontario
Executive BUNGALOFT with two primary suites- Welcome to one of the most coveted crescents in Doon, where homes are rarely offered & lifestyles are effortlessly elevated. Set on a premium lot backing onto Topper Woods, this executive freehold townhome offers a rare blend of privacy, space, & low-maintenance living just minutes from the 401. Step inside and you're immediately greeted by soaring ceilings, a beautifully open-concept layout, & an abundance of natural light that fills the main living space. Designed with both comfort and flexibility in mind, this home features a rare dual primary suite layout with a spacious main floor primary bedroom complete with ensuite and double closet, plus a second private primary retreat with ensuite in the loft level above. The main floor offers over 1,500 sq ft of well-appointed living space, including a generous living & dining area, an inviting kitchen, main floor laundry, & an additional bedroom or office, perfect for guests or work-from-home needs. Upstairs, the loft adds approximately 640 sq ft & functions beautifully as a second primary suite, featuring a large bedroom, walk-in closet, walk-in shower, & an open-to-below family space that overlooks the main floor-ideal for extended family, visiting guests, or a private retreat. The fully finished basement extends your living space even further with a large recreation room, additional bedroom, bathroom, den, cantina & ample storage bringing the total finished space to over 3,500 sq ft. Out back, the setting is truly special. With no rear neighbours & a peaceful forest backdrop, this is where morning coffees feel a little quieter and evenings a little more serene. Whether you're looking to simplify your lifestyle without sacrificing space, or need a home that offers true flexibility for multi-generational living this is a rare opportunity in a prestigious setting. (id:62616)
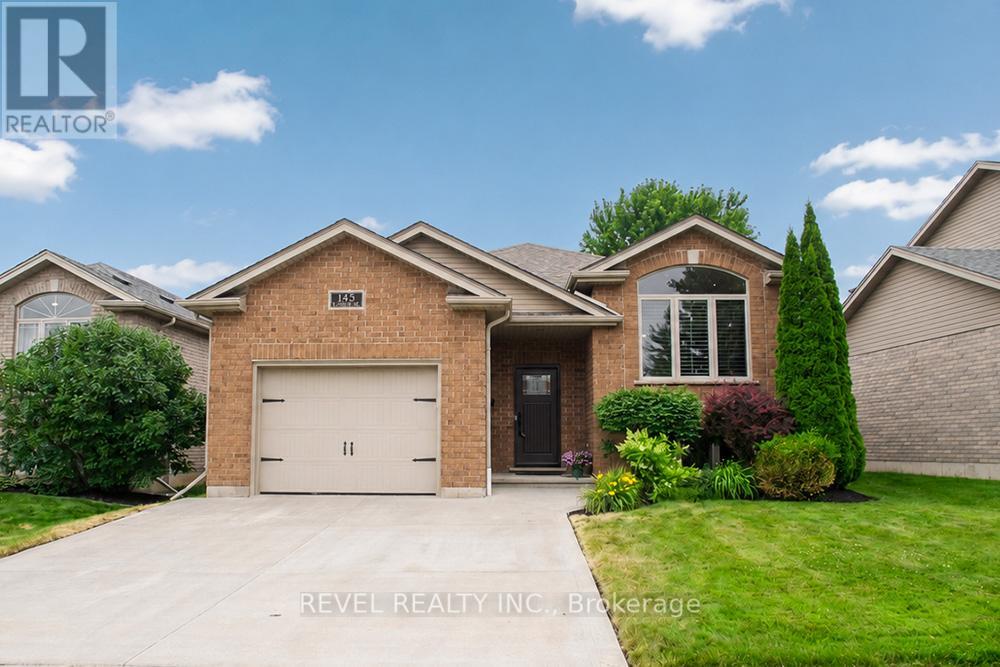
145 Mcguiness Drive
Brantford, Ontario
Welcome home to 145 McGuiness Drive, a beautiful raised bungalow nestled in the family friendly neighbourhood of West Brant. This meticulously maintained home offers 2+1 bedrooms, 2 full bathrooms, an attached single car garage, and beautiful landscaping, making it the perfect place to call home. Step inside to a welcoming foyer with convenient inside access to the garage before heading upstairs to the bright and spacious great room, featuring soaring vaulted ceilings, California shutters, and an abundance of natural light. The great room flows into the eat in kitchen, complete with stylish white cabinetry, updated countertops, a custom built coffee bar and pantry, under cabinet lighting, and patio doors leading to the backyard. Down the hall, you'll find two spacious bedrooms with hardwood flooring and a beautifully updated 4 piece bathroom. The finished lower level offers even more living space with a cozy recreation room featuring a natural gas fireplace, a third bedroom, a versatile office, a renovated 3 piece bathroom with heated tile floors and a custom tiled walk in shower, and a spacious laundry room with custom cabinetry and plenty of storage. Outside, enjoy the fully fenced backyard featuring an upper deck, a lower patio with a gazebo, beautifully landscaped gardens, an irrigation system, a natural gas BBQ hookup, and a storage shed. Conveniently located close to parks, schools, trails, shopping, and all the amenities West Brant has to offer, this move in ready home provides comfortable living in a sought after family neighbourhood. (id:62616)
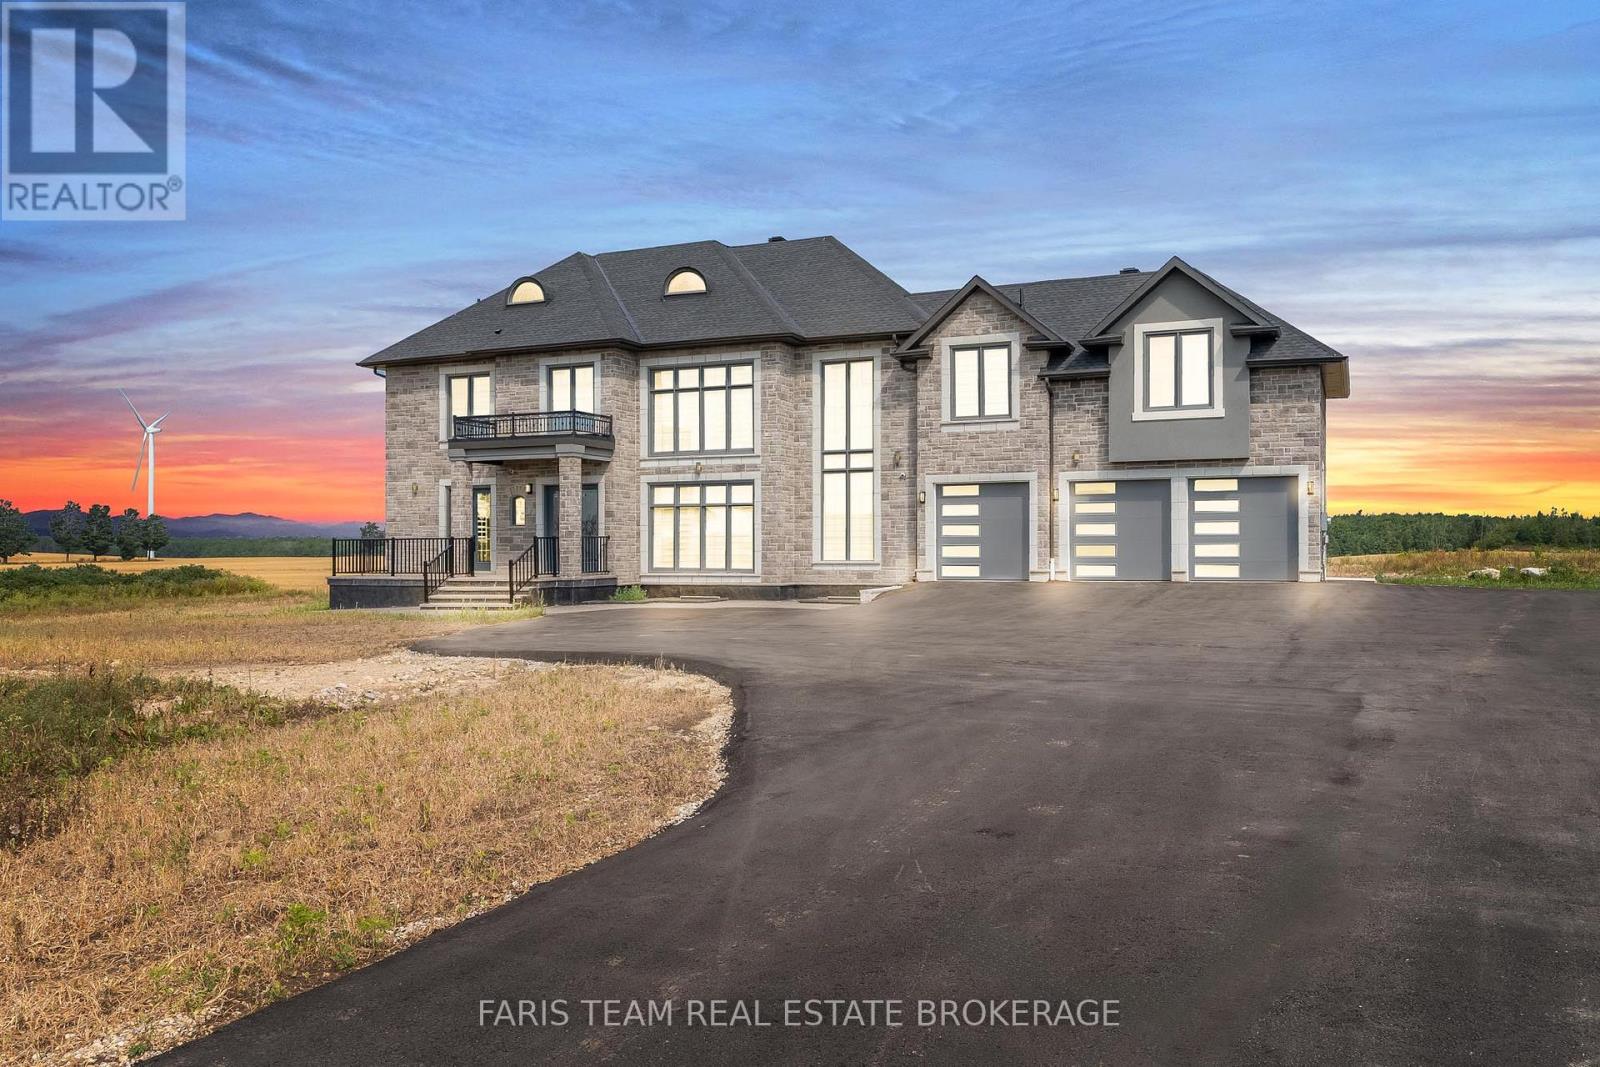
409381 Grey Road 4
Grey Highlands, Ontario
Top 5 Reasons You Will Love This Home: 1) Welcome to a custom estate designed for elevated, multi-generational living, set on 3.6 private acres and offering 4,538 square feet above grade, thoughtfully crafted to support modern family needs with a private elevator connecting levels, ideal for long-term comfort and accessibility without compromising on design 2) Exceptional space, privacy, and thoughtful design define this home, featuring five spacious bedrooms, each complete with its own ensuite and walk-in closet, creating a true sense of independence and comfort for every member of the household within a beautifully balanced layout 3) Grand interior design with refined finishes is showcased from the moment you enter, with soaring 24' ceilings, expansive windows, and an abundance of natural light, complemented by 24"x48" porcelain tiles and a seamless open-concept layout that flows into a chef's kitchen with a quartz waterfall island, premium appliances, and a walk-in pantry with direct garage access 4) Comfort, convenience, and everyday luxury are evident throughout, with a main floor principal suite, a dedicated office, and an upper level offering a second principal retreat, additional bedrooms, and a spacious laundry room, alongside features including dual furnaces and A/C systems, built-in surround sound, LED lighting, and smart mirrors 5) Peaceful estate living with convenient access to key destinations allows you to enjoy the scenic surroundings of Grey Highlands while remaining well-positioned for surrounding communities and commuter routes to Toronto and the GTA, making this property an ideal balance of privacy, space, and connectivity, with a pool and cabana permit available, plus an unfinished basement offering additional potential. 4,538 above grade sq.ft. plus an unfinished basement. *Please note some images have been virtually staged to show the potential of the home. (id:62616)
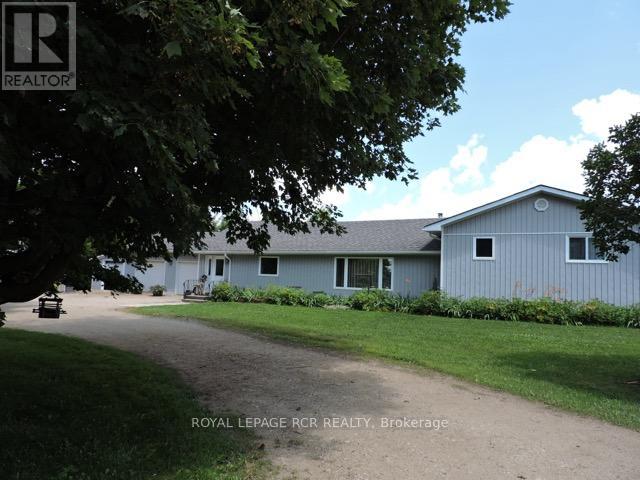
775737 10 Highway
Chatsworth, Ontario
Great little 'Hobby Farm' on 2.5 acres just 4 klms north of Markdale. Private treed setting with a 3 bedroom side split (means just a few stairs!) Main floor laundry. Good sized primary bedroom w/ensuite. Attached 2 car garage with entrance to house. Very efficient hot water 'in floor' heat, and also a cozy woodstove. Trailer included (formerly antique shop!) Separate barn/shed for your furry friends and fully fenced property with gates! (id:62616)