
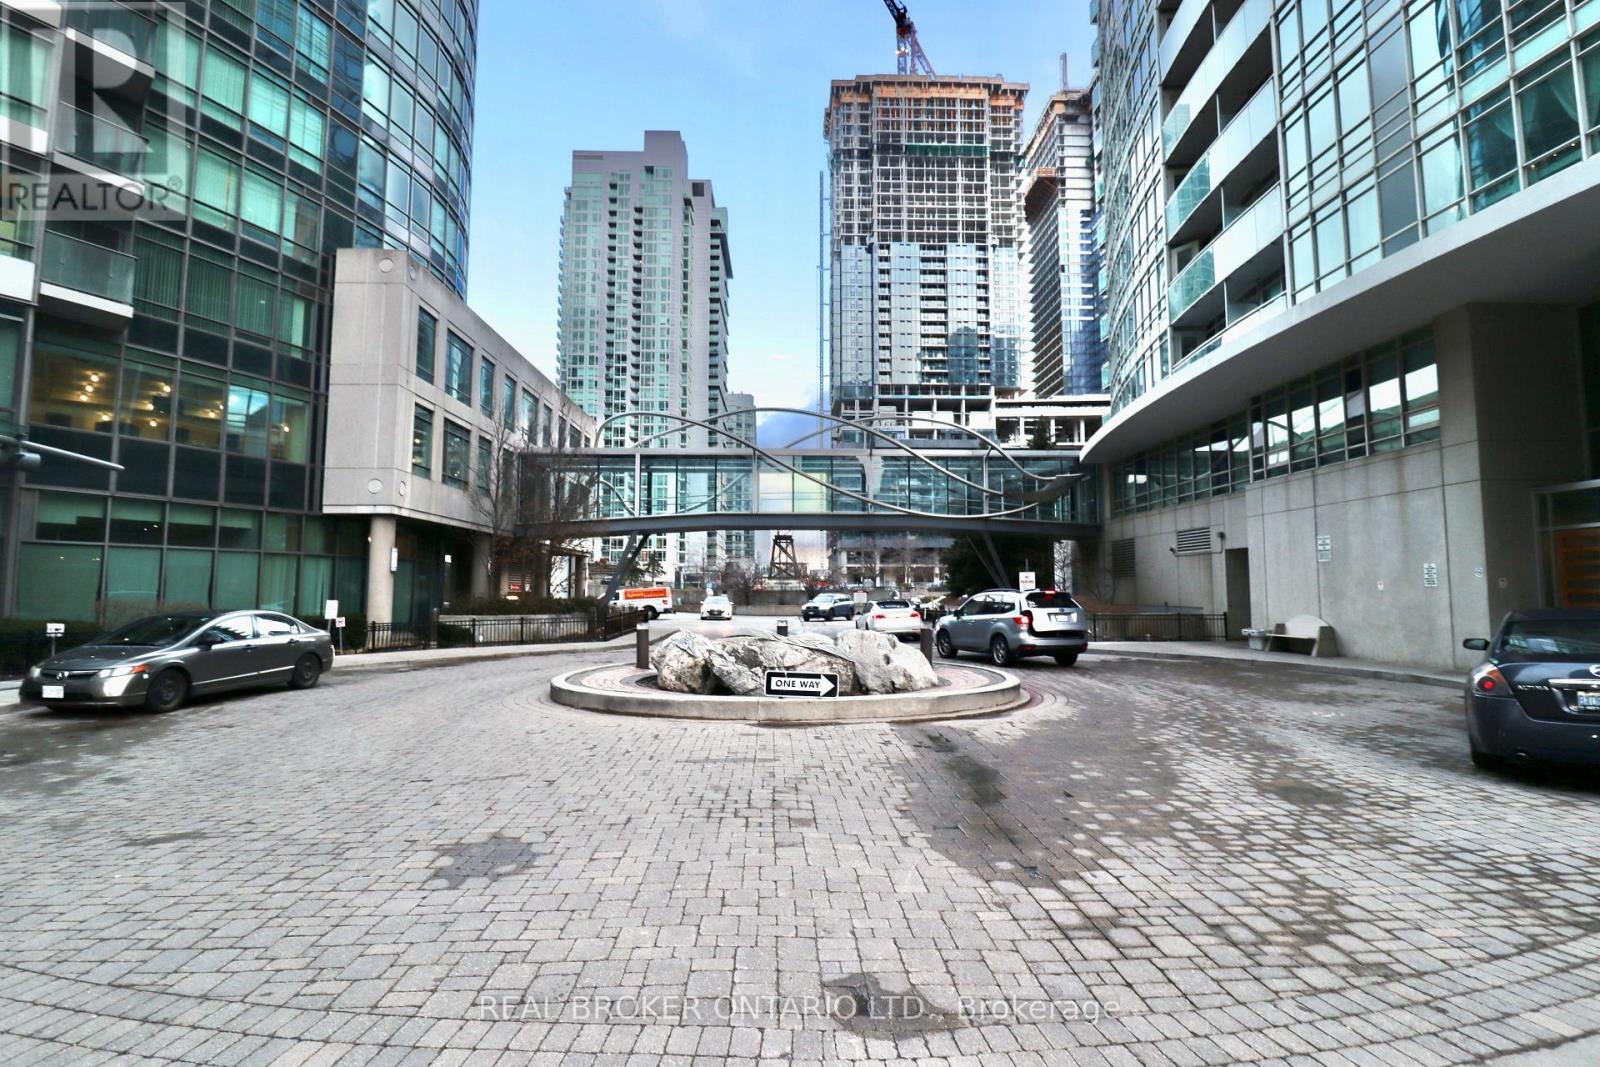
1806 - 397 Front Street N
Toronto, Ontario
Stunning! Enjoy Unobstructed City Views! Fully Furnished 648 Sqft + Balcony! Spacious Throughout & Lots Of Natural Light Floor-To-Ceiling Windows! Renovated One + Den Is Your Next Dream Home! Live In An Unbeatable Location In The City, With Transit, Parks, Recreation, Shopping, Dining & Entertainment At Your Doorstep! Featuring beautiful feature walls new flooring throughout & New Light Fixtures. The Unit comes with a Parking Spot! All utilities included!! Midterm rental available as well! (id:62616)
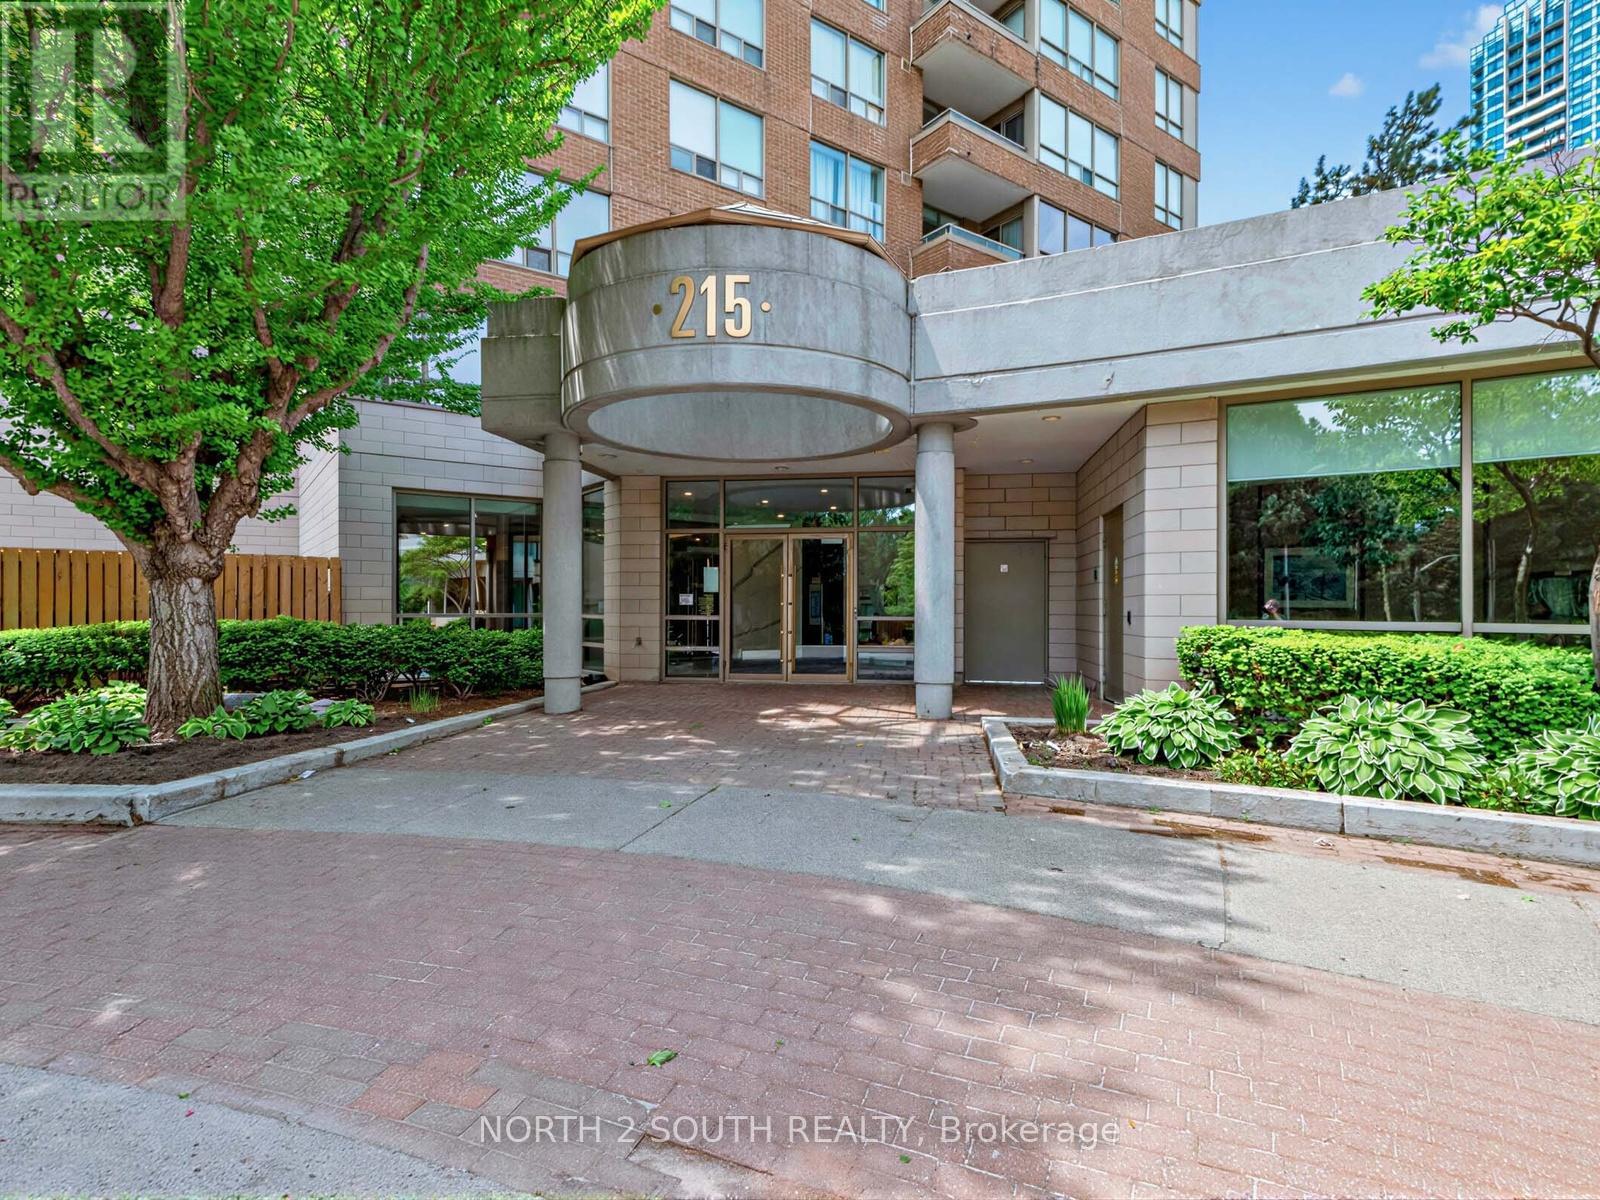
2802 - 215 Wynford Drive
Toronto, Ontario
Welcome to The Palisades - one of the building's largest and most sought-after layouts! Situated on one of the higher floors, this expansive 1,465 sq. ft. suite offers a bright northeast exposure, abundant natural light, and a spacious floor plan rarely available in today's market. Freshly painted, professionally cleaned, and completely move-in ready, the unit features new flooring throughout, brand-new appliances, oversized principal rooms, a generous primary bedroom, and a large laundry room with additional storage space. Located just steps from the new Eglinton Crosstown LRT (Wynford Station), residents enjoy access to exceptional amenities including an indoor pool, sauna, fitness centre, squash court, tennis court, and rooftop deck. Complete with two parking spaces, this beautifully updated suite combines size, convenience, and value in one of North York's most established and well-managed communities. Shows exceptionally well and is ready for its next owner to move in and enjoy. (id:62616)
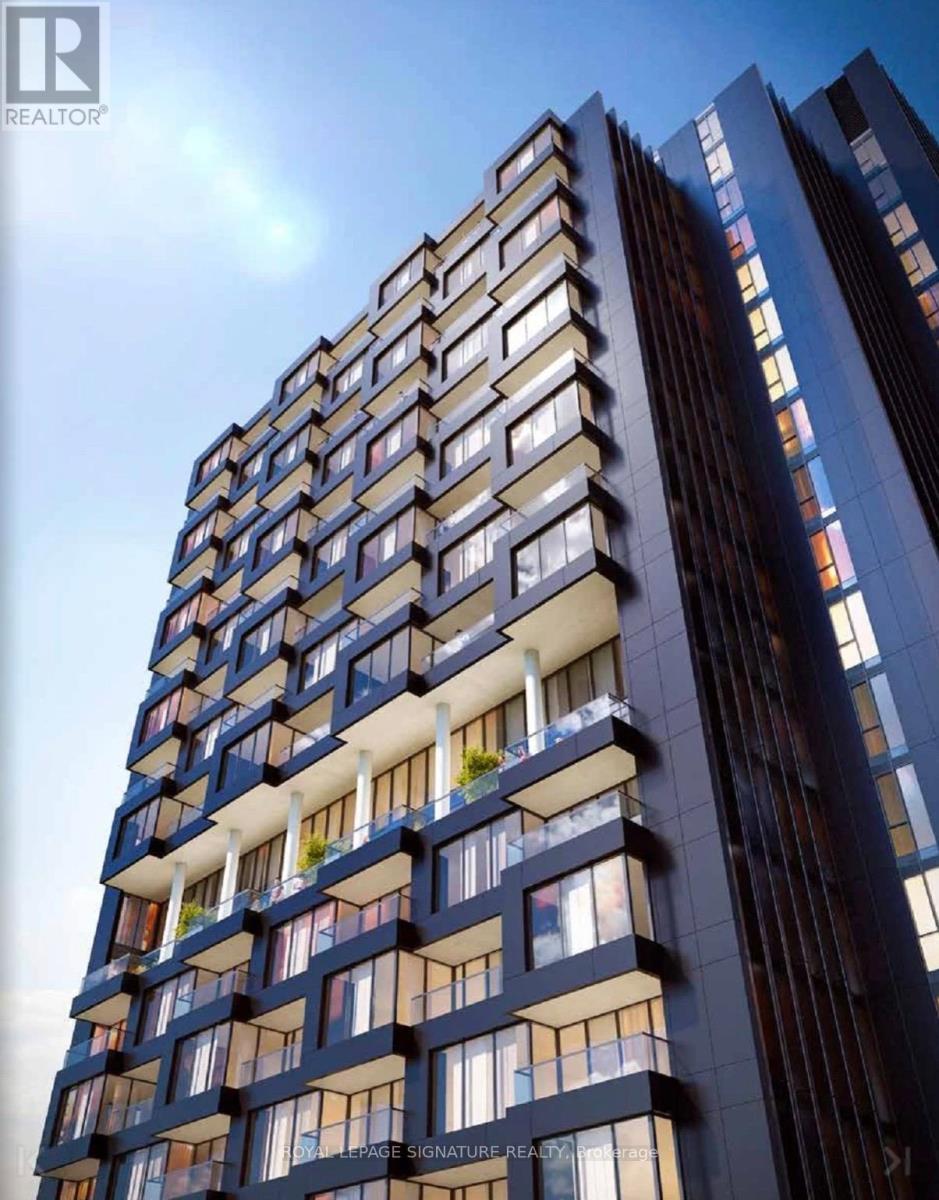
2919 - 1 Quarrington Lane
Toronto, Ontario
Welcome to Crosstown Condos, a newly built, master-planned community designed for modern urban living. This bright and stylish 1+Den, 1-bath suite offers a smart open-concept layout with floor-to-ceiling windows that flood the space with natural light. Enjoy clear north-facing views from your spacious private balcony, perfect for morning coffee or evening unwinding. The versatile den is ideal for a home office or study, while the sleek kitchen and living area provide both functionality and flow-perfect for everyday living or entertaining. Residents will enjoy access to an impressive collection of premium amenities, including a fully equipped fitness centre, basketball court overlooking the front promenade, dedicated kids' party/playroom, co-working lounge, art studio, residents' lounge, pool room, café, pet wash station, rooftop barbecue area, dining/party room, and a table games room & 24hr concierge. (Amenity availability may be subject to completion by the builder.) Ideally located steps from the soon-to-open Eglinton Crosstown LRT and offering quick access to the DVP, this vibrant community delivers unmatched convenience, connectivity, and lifestyle. (id:62616)
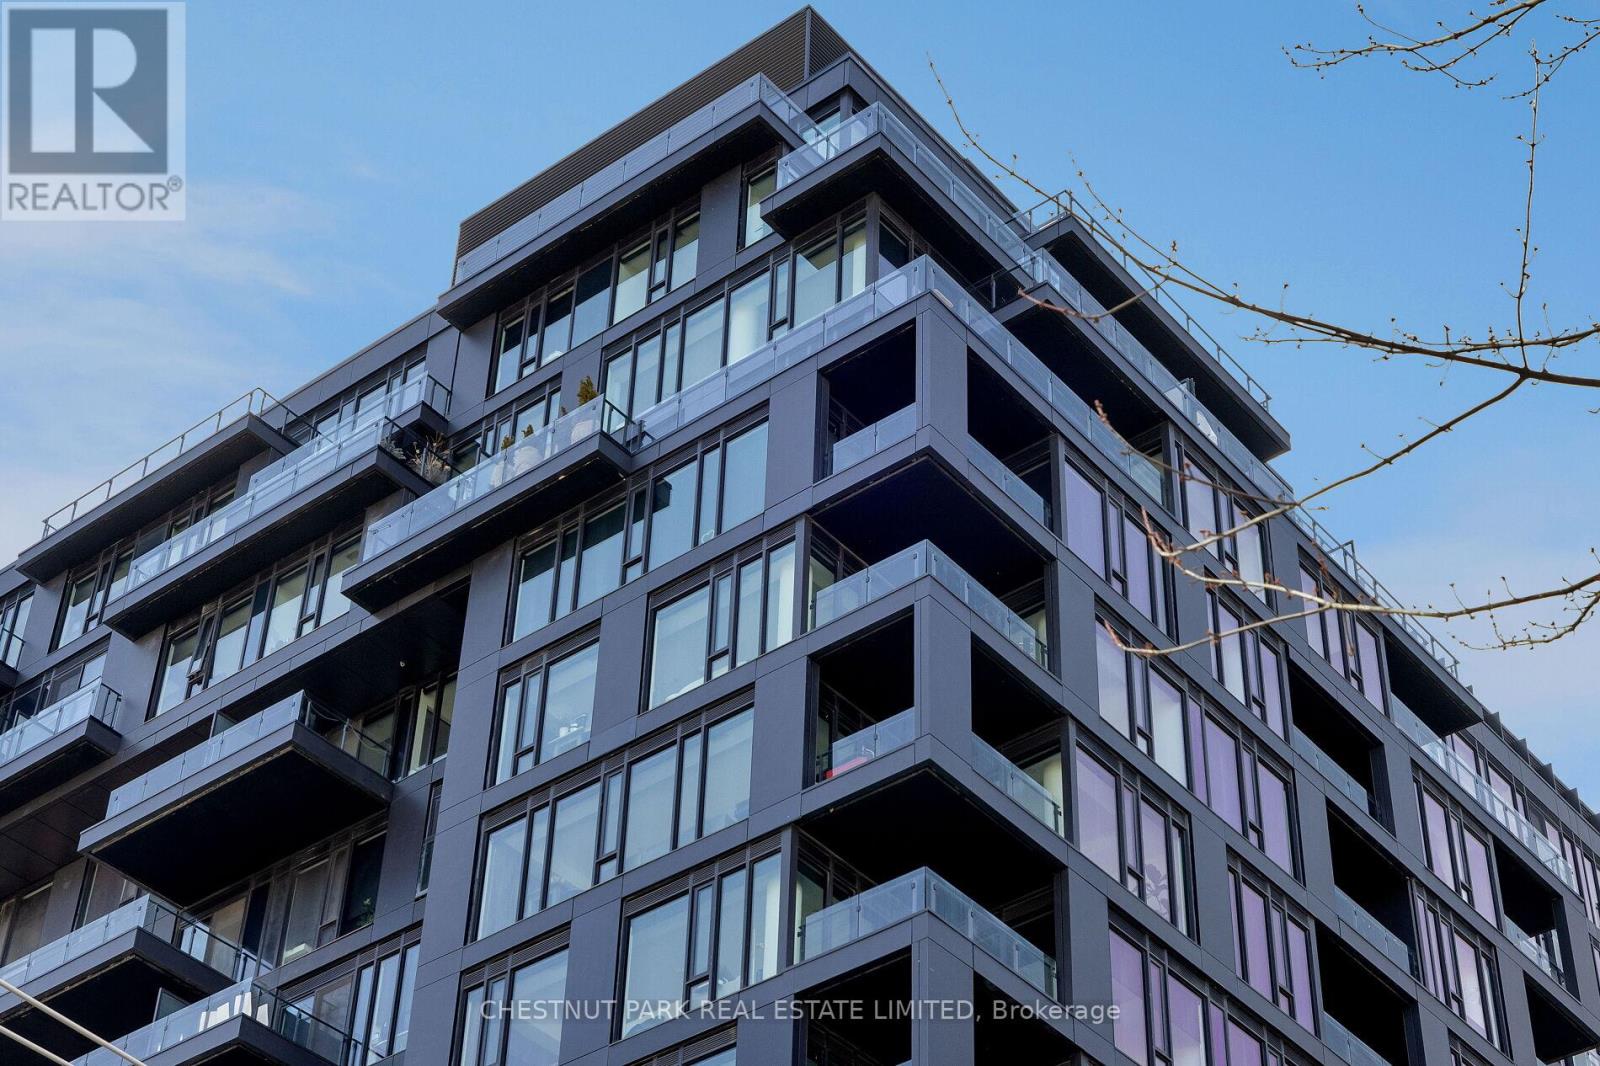
1311 - 505 Richmond Street W
Toronto, Ontario
An extraordinary opportunity to lease one of Waterworks' most coveted residences, this fully furnished, custom-designed penthouse offers an exceptional combination of scale, sophistication, and panoramic city views.Spanning approximately 2,600 sq ft of impeccably designed interior living space, complemented by more than 700 sq ft of private terraces, this remarkable home showcases bespoke finishes and premium upgrades throughout. Floor-to-ceiling windows frame breathtaking views of Toronto's skyline from sunrise to sunset, capturing eastern, southern, and western exposures while flooding the residence with natural light. Designed for both elegant entertaining and comfortable daily living, the expansive open-concept living, dining, and kitchen areas flow seamlessly to three private terraces, including a rare outdoor lounge with a gas BBQ. The chef-inspired kitchen features integrated Miele appliances, custom cabinetry, an oversized island, and refined designer finishes. Privately positioned in its own wing, the primary suite offers a custom dressing room, spa-inspired ensuite, and direct terrace access. A generous second bedroom with a walk-in closet and ensuite bath, along with a separate den ideal for a home office, library, or media room, provides exceptional flexibility. Premium features include engineered hardwood flooring, custom millwork and built-ins, Lutron automated blinds, designer lighting, smart-home integration, Nest climate controls, and extensive bespoke enhancements. Residents enjoy access to Waterworks' exceptional amenities, including concierge service, fitness facilities, rooftop terrace, co-working spaces, the acclaimed Waterworks Food Hall, and a 65,000 sq ft YMCA. Ideally located in one of Toronto's most vibrant neighbourhoods, steps from acclaimed restaurants, cafés, parks, shopping, and cultural destinations, this is a rare opportunity to experience luxury rental living at its finest. (id:62616)
1411 - 188 Doris Avenue
Toronto, Ontario
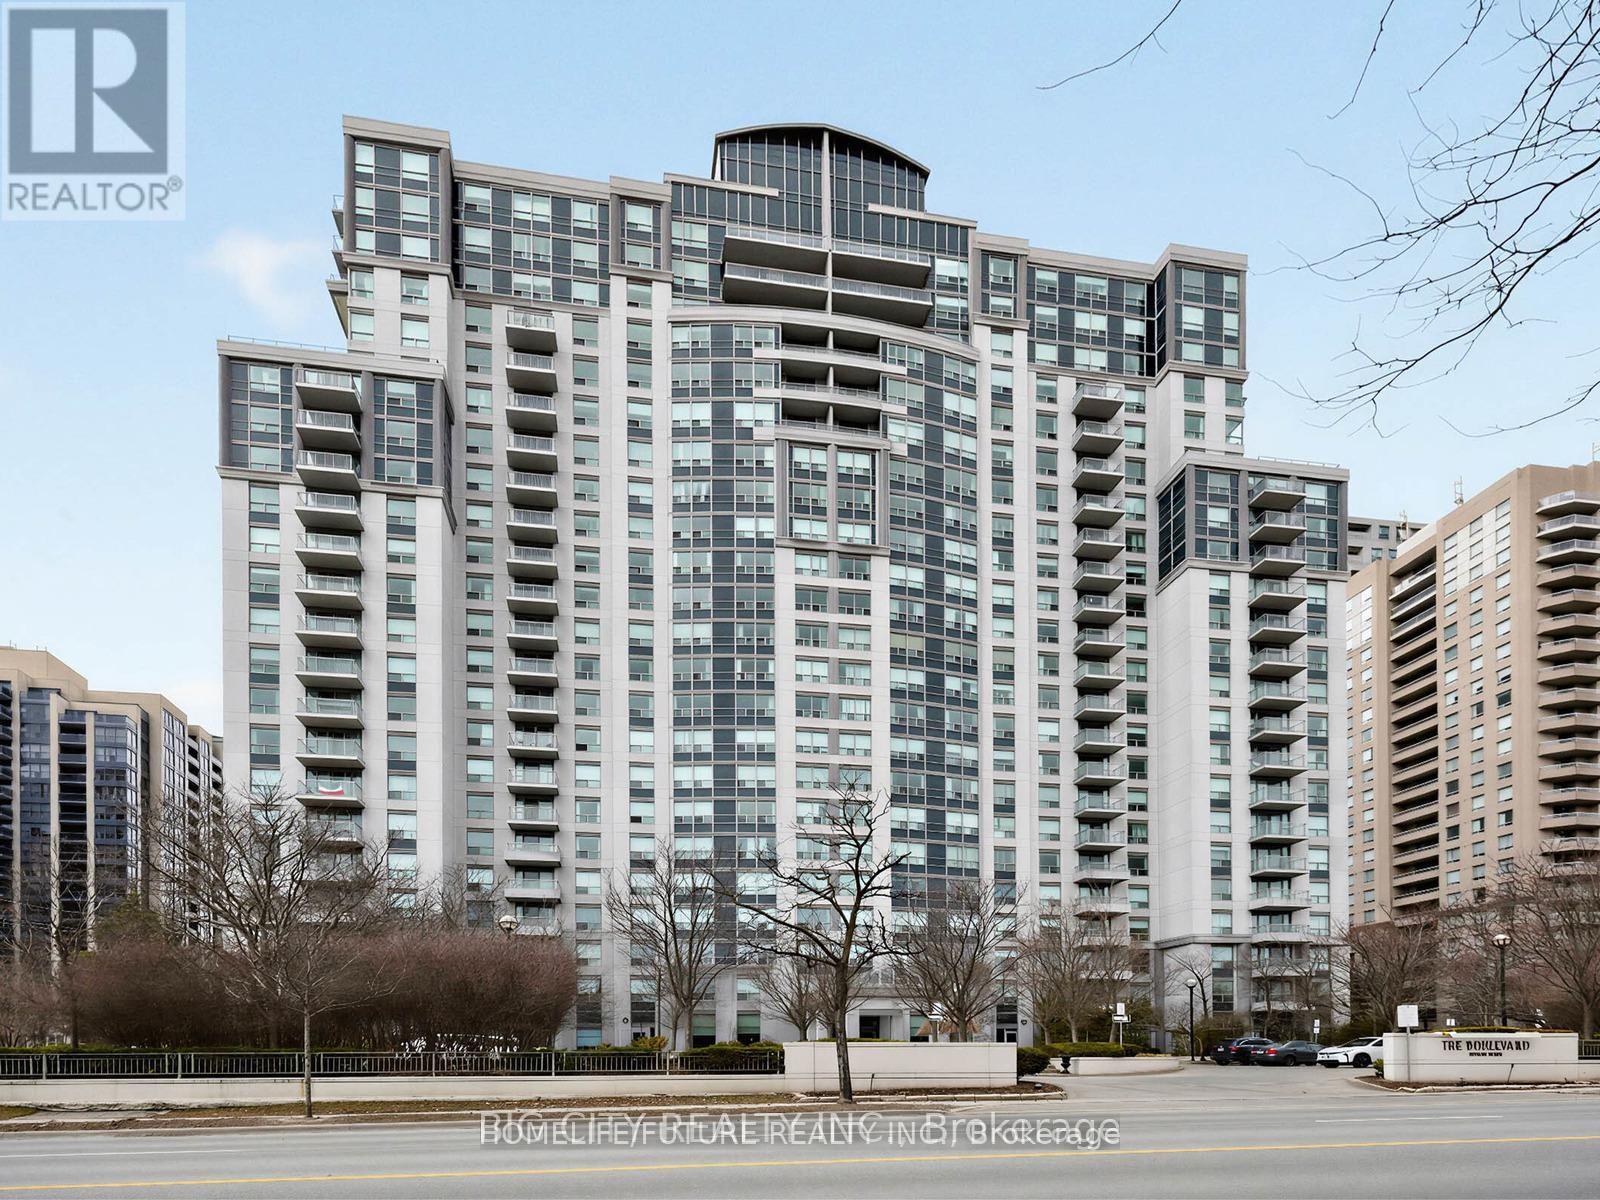
Beautifully Maintained Building In The Heart Of North York, Split Bedroom Layout, Spacious, Unobstructed East View, Minutes From North York Center, Subway, Supermarket, Schools, Library, Groceries, Shops, Restaurants, And Parks. 24 Hour Concierge, Visitor Parking, Guest Suites, Indoor Swimming Pool, Sauna, Billiard Room, Party Room, And Exercise Room. New Laminate Floor. (id:62616)
913 - 8 Widmer Street
Toronto, Ontario
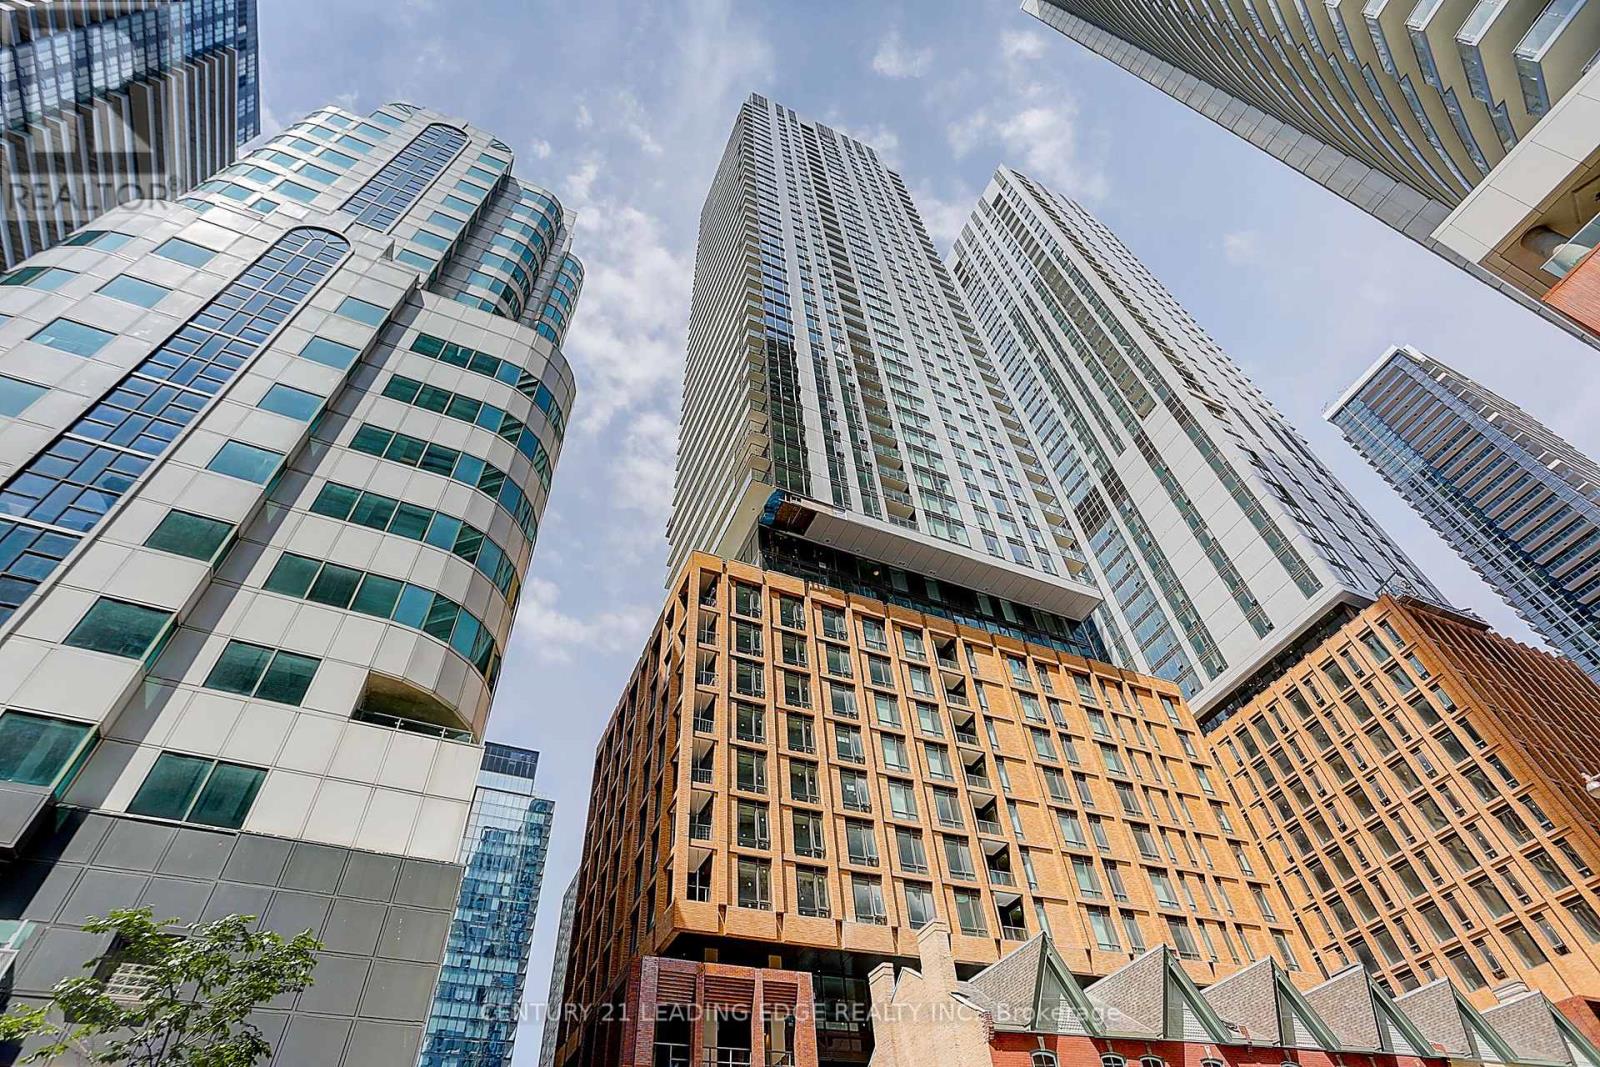
Step into this just 2 year built studio apartment on the 9th floor at 8 Widmer Street. Featuring an open-concept layout with a clever separation of space between the living and bedroom areas, this unit offers 1 bathroom, abundant natural light, and northern exposure. The modern kitchen and brand-new laminate floors add a touch of elegance to the space. Situated in the heart of downtown Toronto, this prime location places you near the city's top attractions and amenities. Perfect for those seeking a dynamic urban lifestyle in the vibrant Theatre District. (id:62616)
3010 - 10 York Street
Toronto, Ontario
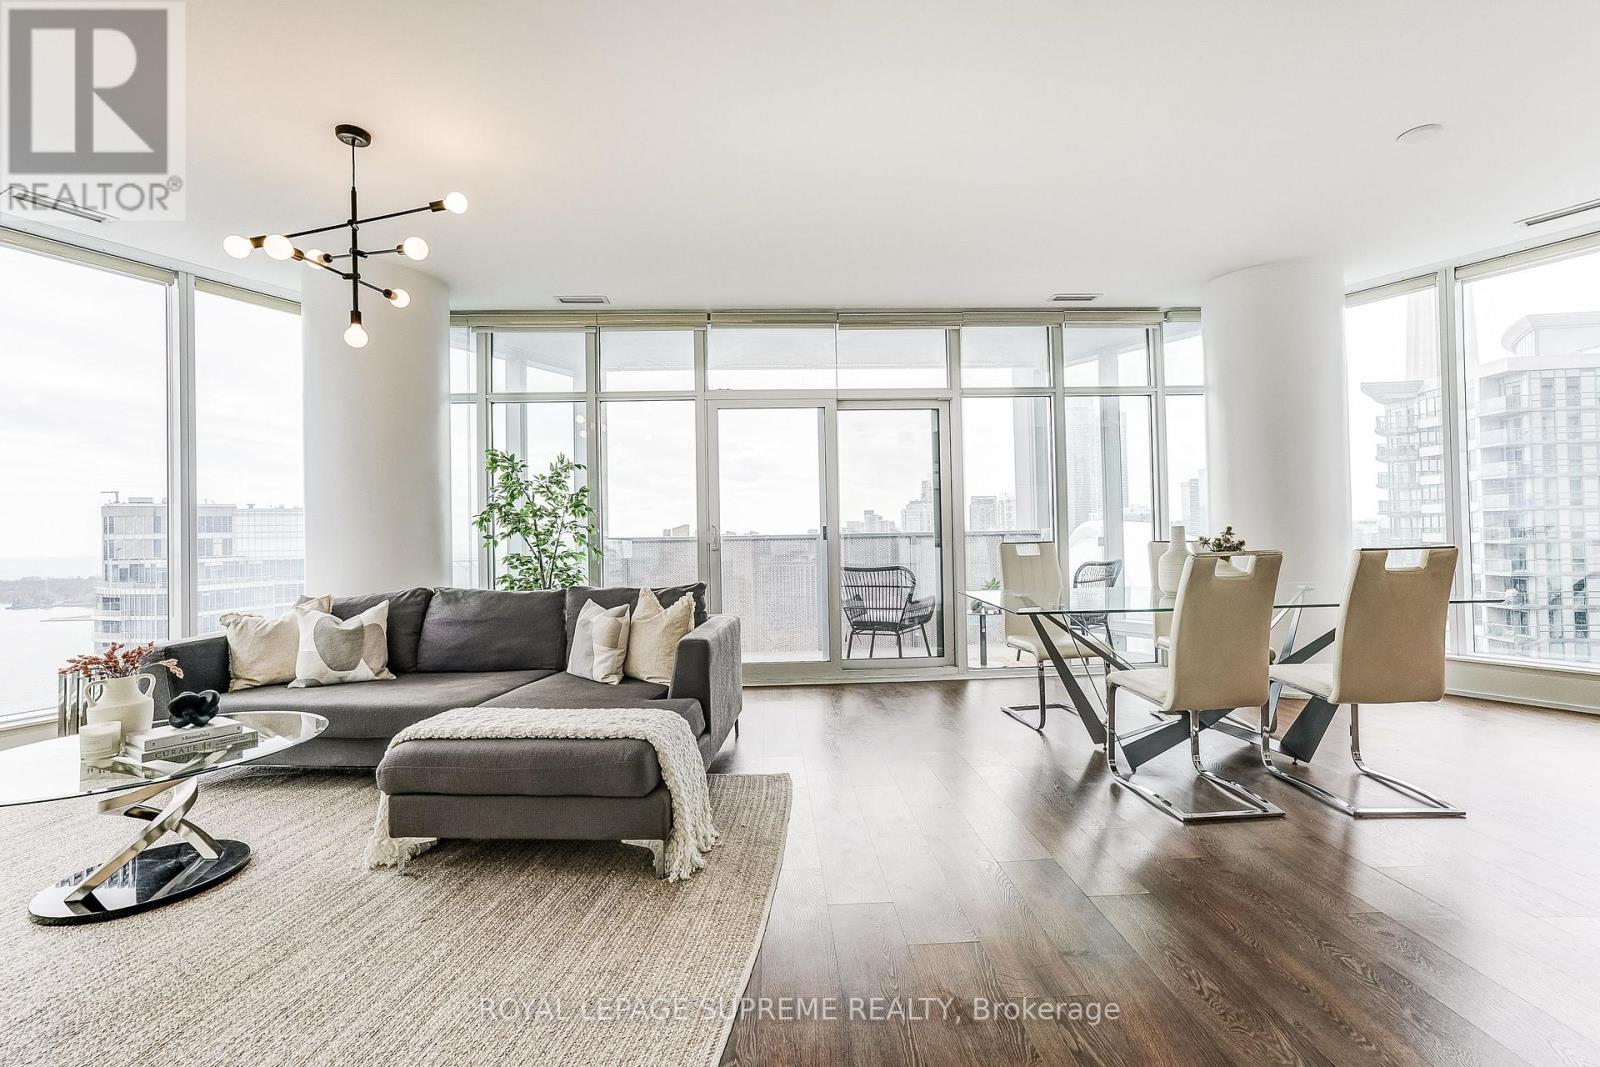
Prepare to check every box off your dream home list. Welcome to Ten York - an iconic Tridel building known for its design, quality, and amenities you'll actually use including outdoor pool, gym, sauna, media/games room, party room, guests suites, visitor parking and more. Enjoy a concierge lifestyle that feels effortless, with a presence that speaks for itself the moment you walk in. The location? Unmatched. Right in the heart of downtown, exactly where you want to be. Steps to the waterfront, Union Station, and the Financial District. Morning coffee, workouts, dinners, and last-minute plans, all within walking distance. Whether it's work, nightlife, or a reset by the water, everything just flows. It's the kind of location that makes your day-to-day feel easy, and your weekends even better. Inside, this unit offers over 1,300 square feet, a rare find downtown, with a layout that just makes sense. Three bedrooms, bathrooms, and a space that truly allows you to live, host, and unwind. Floor-to-ceiling glass windows flood the home with natural light and showcase stunning skyline and waterfront views. Step onto your private balcony and take it all in. On game days, you can practically catch a glimpse of the action at the Rogers Centre from the comfort of home. This is where luxury living meets downtown energy, all in one unforgettable address. (id:62616)
Main Fl - 4 Nootka Crescent
Toronto, Ontario
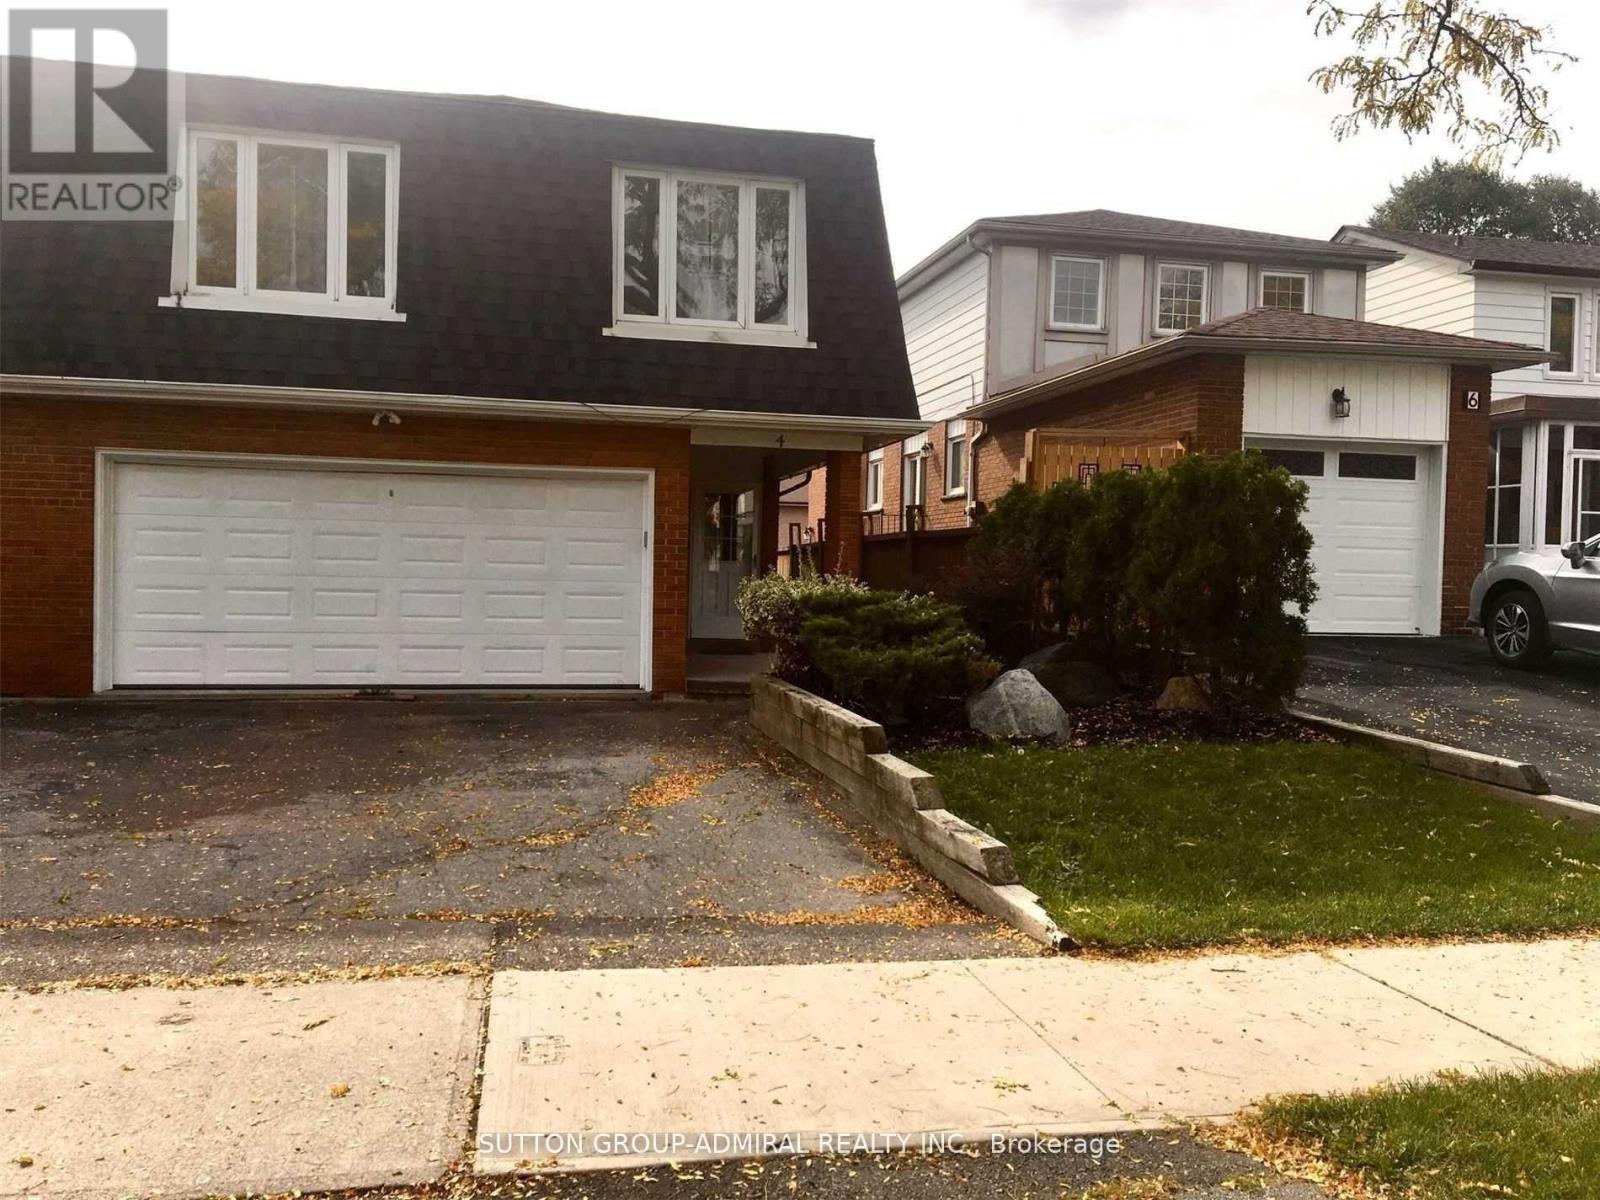
Don't Miss Out On This Beautiful 1 Bedroom Apartment. Very Spacious , Maple Hardwood Floors, Ceramic & Backsplash Throughout. Minutes To Hwy 401,404, Ttc, Seneca College, Shopping, Park & Schools. Features, Separate Entrance To The Unit, Curtains, Shared Laundry With Second Floor, Access To Beautiful Newly Designed Backyard Available And Includes 1 Parking Space On Driveway. It's A Perfect Place For Professional Young Couples Or A Single Person. (id:62616)
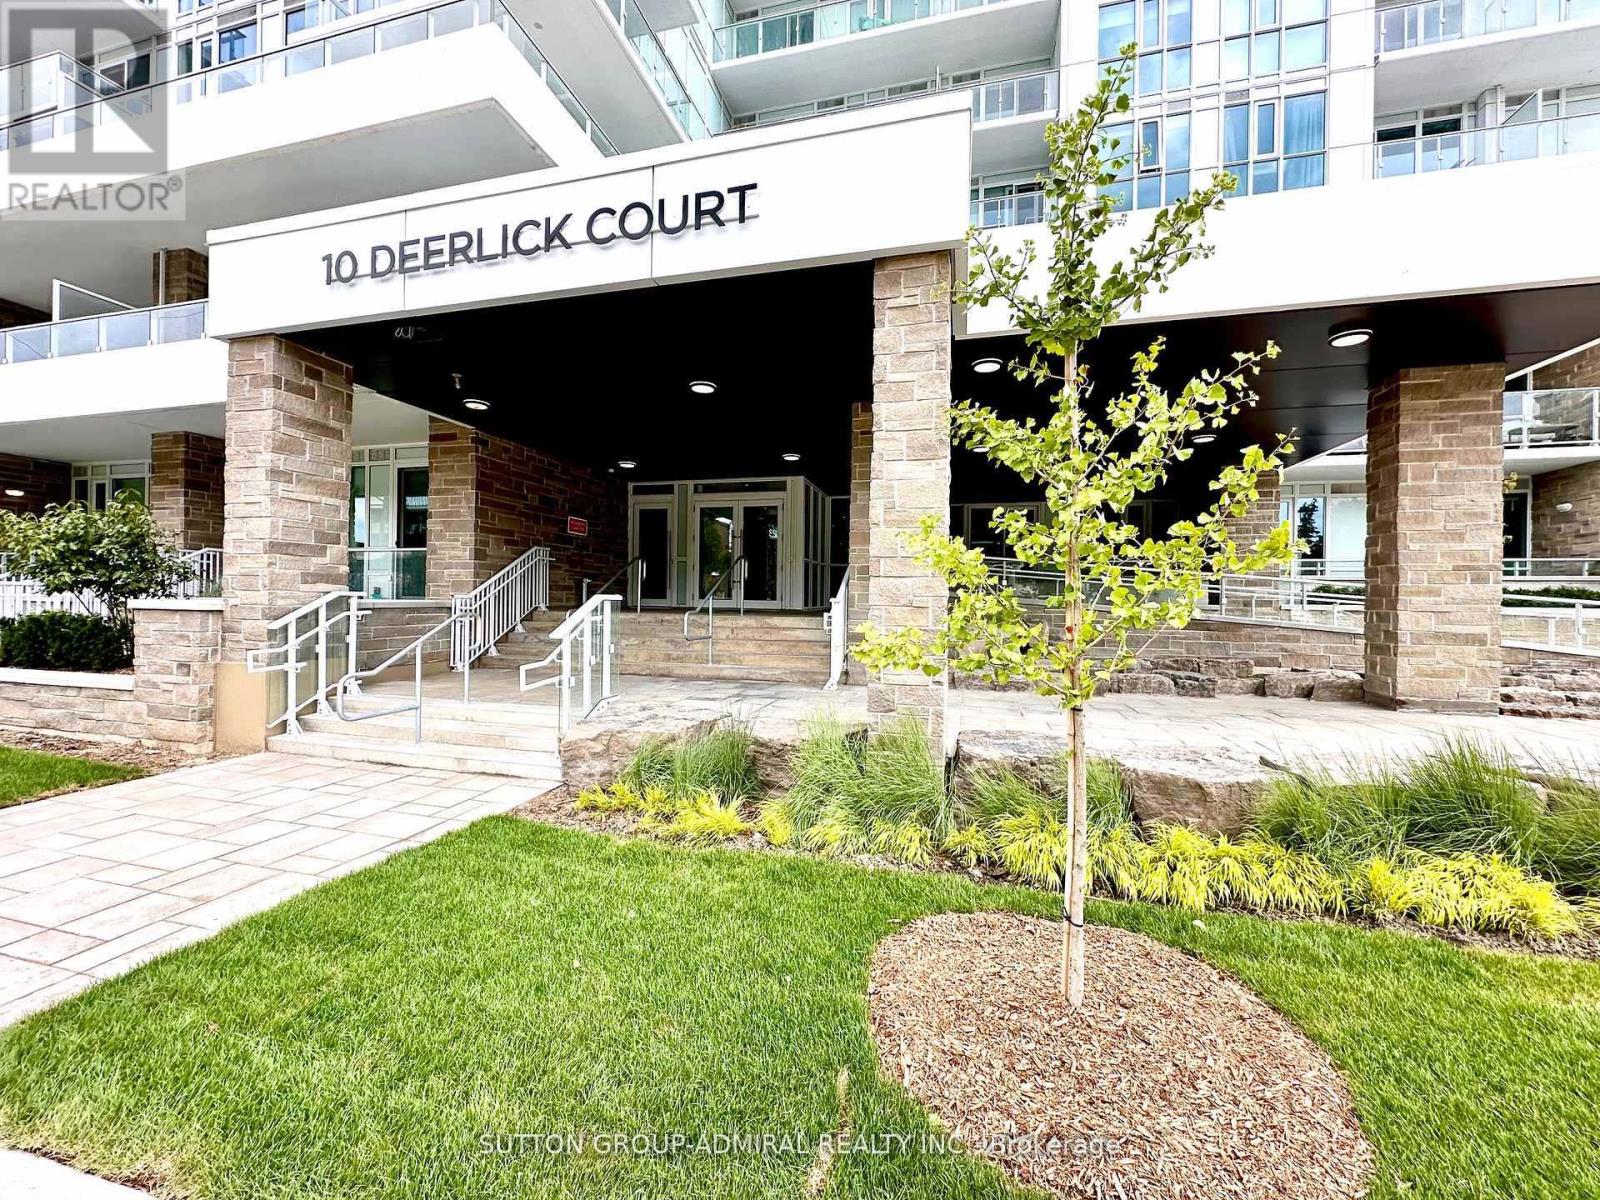
302 - 10 Deerlick Court
Toronto, Ontario
Do Not Miss This Stunning 2 Years New Spacious 2 Bedroom Unit Located At York Mills & DVP, Easy TO HWY 401, Fairview Mall, Shops and Walking Trails. Corner Unit Features rare 10 Ft Ceiling, Panoramic View To West/South, Approximately 525 SF of Private Terrace. Open Concept With Modern Kitchen, Kitchen Island Can Be Easily Converted To Two Different Sizes, Stainless Steel Kitchen Appliances and Custom Made Window Coverings And Much Much More. 2ND Parking Space Maybe Available AT $150.00 Per Month. Please Check With LA. (id:62616)
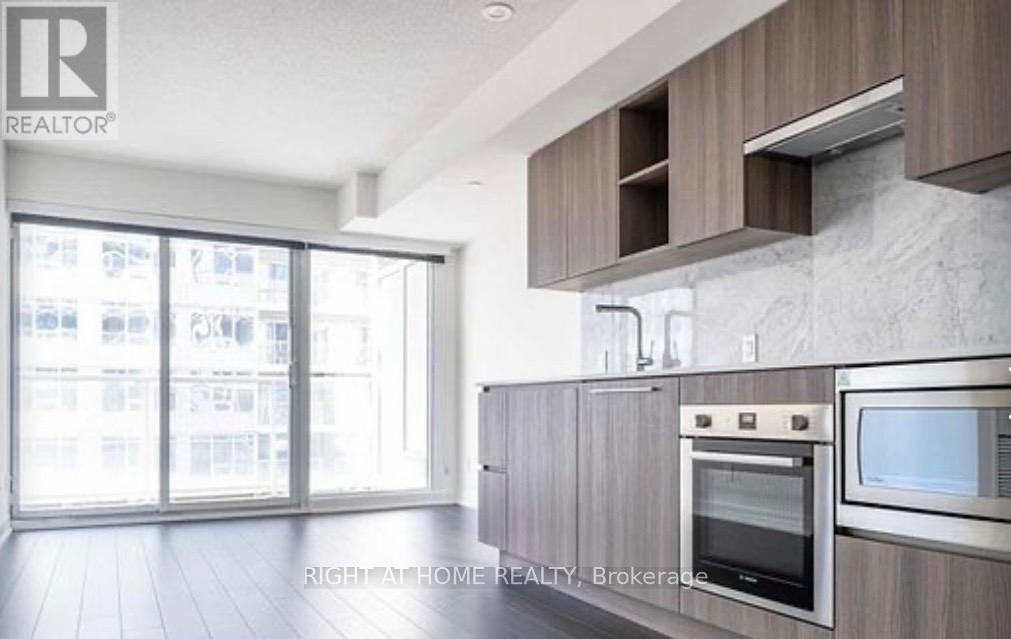
3205 - 17 Bathurst Street
Toronto, Ontario
Welcome to The Lakeshore Condo****PRICELESS LAKE VIEW*****one bedroom*****one bathroom****ensuite laundry***one parking***one locker****492 square feet****balcony*** (id:62616)
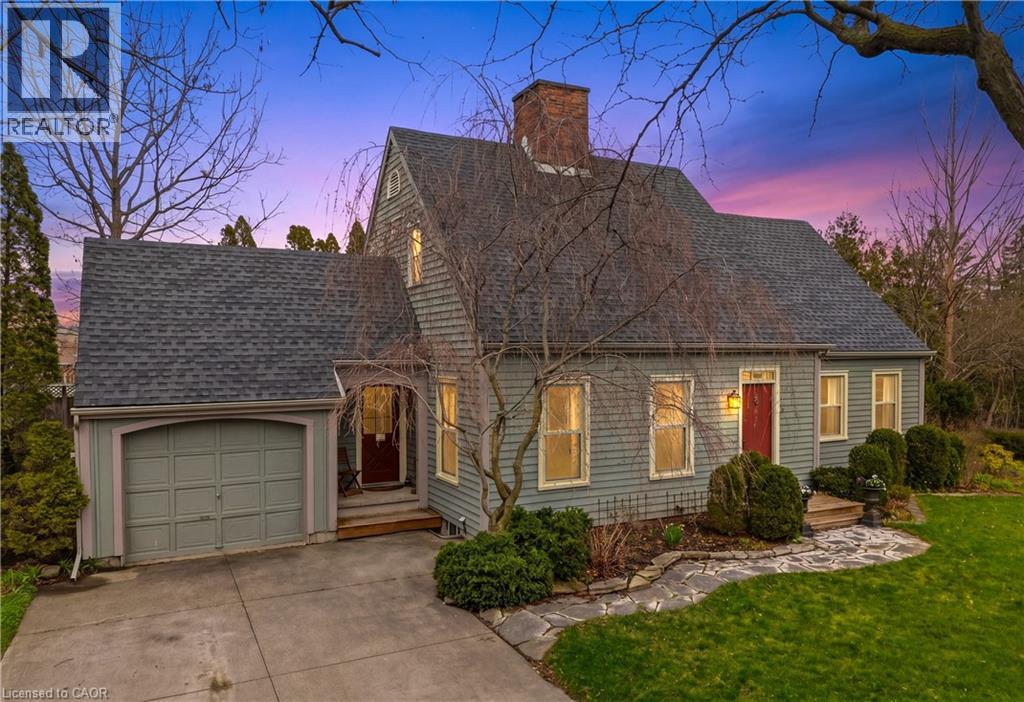
727 Rye Street
Niagara-On-The-Lake, Ontario
Rustic charm meets unbeatable potential at 727 Rye Street! This 3 bed, 3 bath rustic gem sits on a RARE 110 FT WIDE LOT in the heart of Niagara-on-the-Lake's Old Town. Surrounded by multi-million dollar homes and mature greenery. Interior highlights include a spacious open concept kitchen with large island and massive picture window overlooking your private backyard. Traditional character throughout featuring rustic wood floors and 2 wood burning fireplaces (one in the living room, and the other in the formal dining room). Flexible potential, the main floor family room can easily be used as a main floor primary suite. There are 2 bathrooms on the main floor. A pine staircase leads you to the upper level featuring natural, newer cherry flooring, 3 bedrooms and full bathroom. Finished lower level offers a functional rec room, private office, laundry room, and work bench. Peace of mind - upgrades include major mechanicals (Furnace + A/C 2022/2023). Newer windows (2014) and the roof is approx. 10 years old. This prime old town location is around the corner from Rye Heritage Park and scenic Niagara Parkway, wine and culture from world-class wineries, 15 minute walk to Shaw Festival Theatre and iconic Queen Street for cafes and restaurants. Fabulous investment potential, rare 110 ft frontage, offers a significant double lot for possible severance in one of Ontario's most sought-after markets. Don't miss this chance to own a piece of wine country - ready for you to move-in, renovate, or build your grand vision! (id:62616)
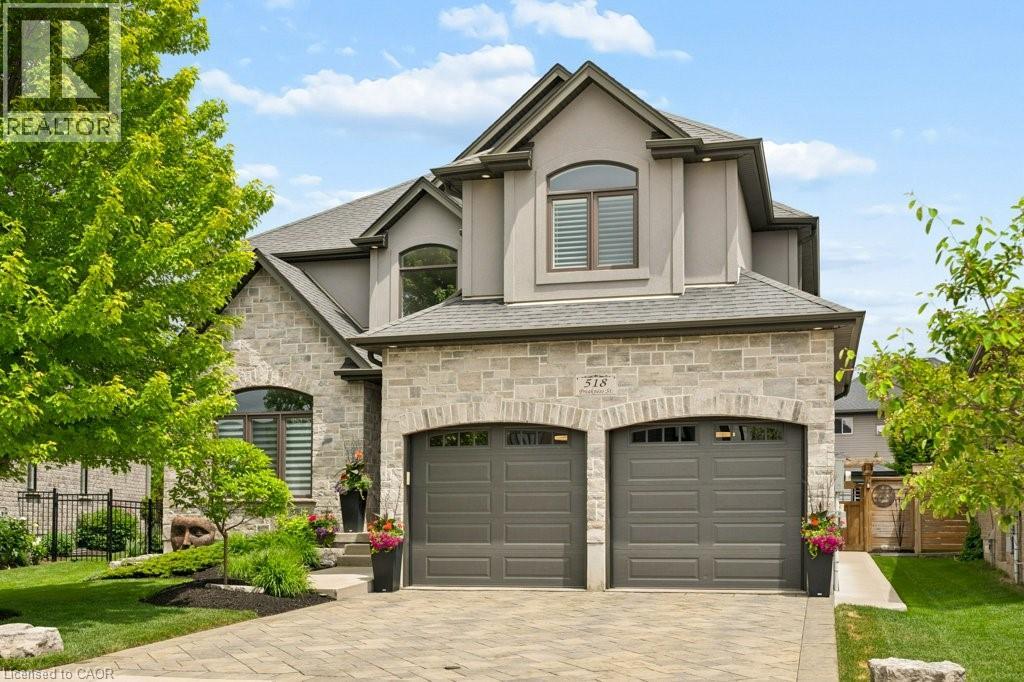
518 Preakness Street
Waterloo, Ontario
Located in Waterloo East’s exclusive Woolwich Estates, this spotless, high-end home sits in one of the area’s most desirable pockets, surrounded by beautiful homes, mature streetscapes, parks and trails. Walking distance to Kiwanis Park, Grand View Trails, excellent schools and amenities, with easy access to the expressway, Rim Park, Grey Silo Golf Course, St. Jacobs, Conestoga Mall and Guelph. Impressive curb appeal starts with the brick and stucco exterior, interlock driveway, meticulous landscaping and oversized rich espresso front door. Exterior lighting on timers and an app-enabled in-ground sprinkler system make the outdoor care feel thoughtful and polished. Inside, the grand foyer features a vaulted ceiling and tiled floor, opening to a beautifully maintained main level with engineered hardwood flooring throughout. The kitchen offers stainless appliances, extensive cabinetry, a large island with breakfast bar seating and a servery with glass-front cabinetry, pantry, wine fridge and extra prep space. The kitchen flows into the bright living room with stone-surround fireplace, while the formal dining area offers great space for entertaining. A statement staircase leads to the second floor, where the soaring open-to-below design adds impressive detail. A bonus family room provides valuable extra living space for family, work-from-home needs or a cozy lounge area. The spacious primary bedroom features coffered ceilings, custom window treatments, a walk-in closet and well-appointed ensuite with double sinks and large frameless glass shower. Two additional bedrooms and a full 4-piece bath complete this level. Sliding doors off the kitchen lead to the fully fenced backyard, set on a pie-shaped lot offering more outdoor space than many lots in the area. Beautifully landscaped and lined with trees for added privacy, the yard features a large composite deck, pergola and backyard shed. Added bonus...the garage is fully drywalled and painted with a custom epoxy floor! (id:62616)