
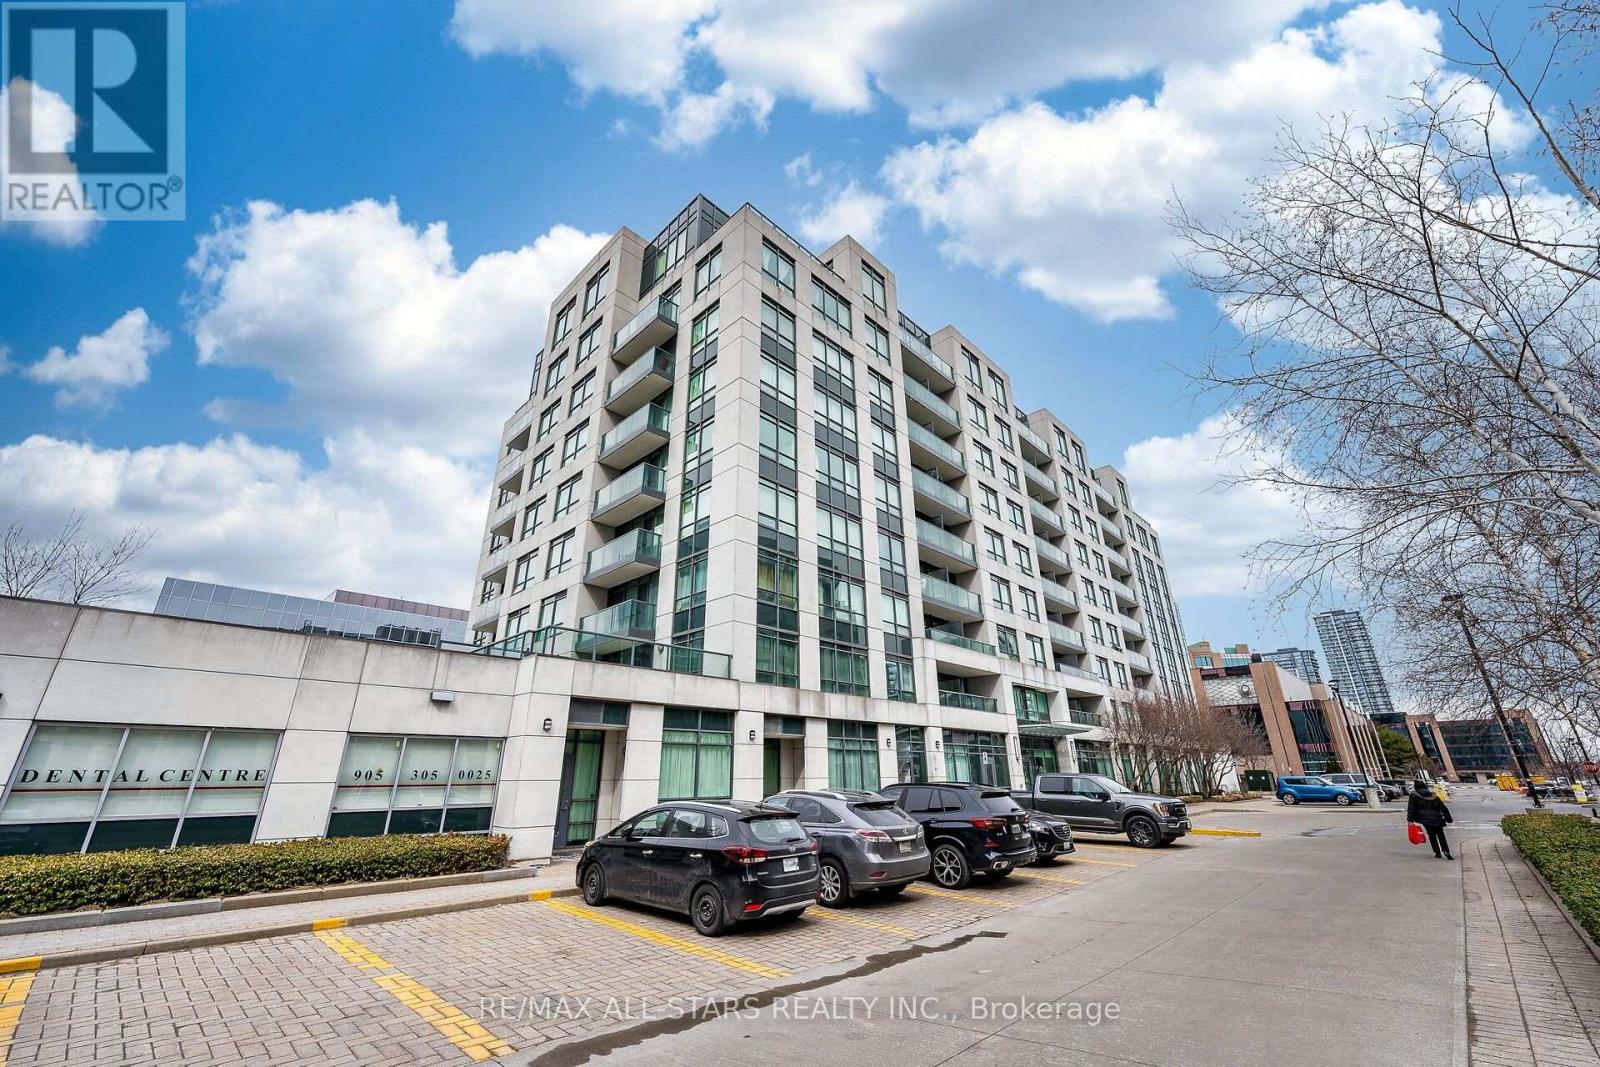
806 - 32 Clegg Road
Markham, Ontario
Immaculate and very bright best describes this spacious and stylishly updated condo. A rare corner unit offering an abundance of natural light. This unit features laminate flooring throughout, an very large balcony and has been freshly painted throughout. It also boasts 9 foot ceilings, newer stainless steel appliances, Lutron Caseta Smart Lighting in all rooms and Network cables are available in all rooms. The custom built in media unit is complete with integrated lighting.32 Clegg Road is an incredible location with transportation at the doorstep, shopping and schools are nearby. The building also offers state of the art amenities. (id:62616)
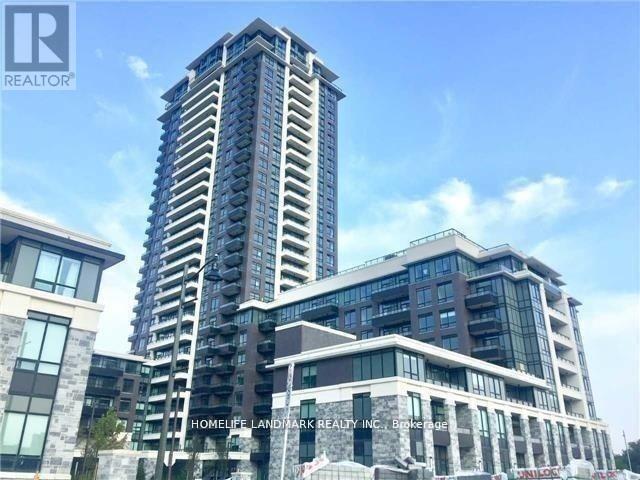
1101 - 15 Water Walk Drive
Markham, Ontario
Client RemarksLuxury Condo Located In High Demand & Upscale Uptown Markham/Unionville. Spacious 1 Bedroom, Spacious And Functional Layout With Laminate Floor Thru-Out. Minutes To 407 & 404, Go Train, Viva & Yrt. Ymca, Steps To All Amenities Inc. 24 Hr Concierge. (id:62616)
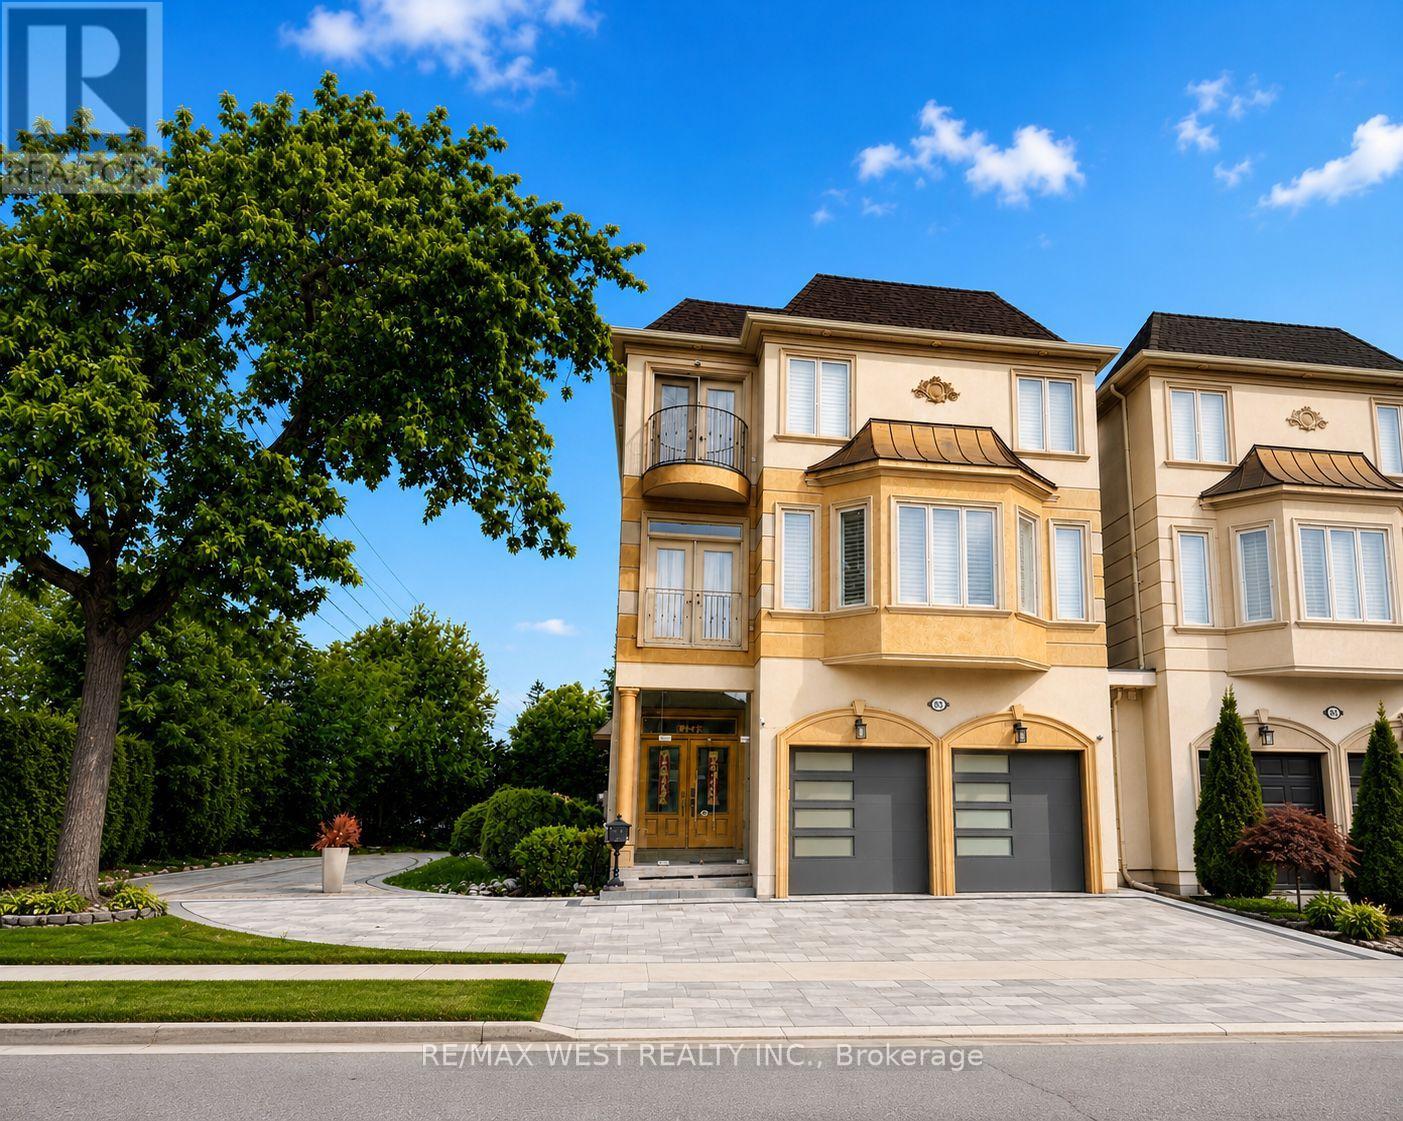
Main Floor - 83 Elm Avenue
Richmond Hill, Ontario
AAA Tenant only. Bright and spacious 3-bedroom main floor unit is available for rent in the heart of Richmond Hill starting from August 1st. The unit features its own separate entrance, three bedrooms, 3 pieces bathroom and separate laundry area, high ceilings, a clean and flexible living space, open to back yard and a deck. Includes two parking spaces. Great opportunity for a family with one or two children. $2,800 plus 1/3 of the utilities. (id:62616)
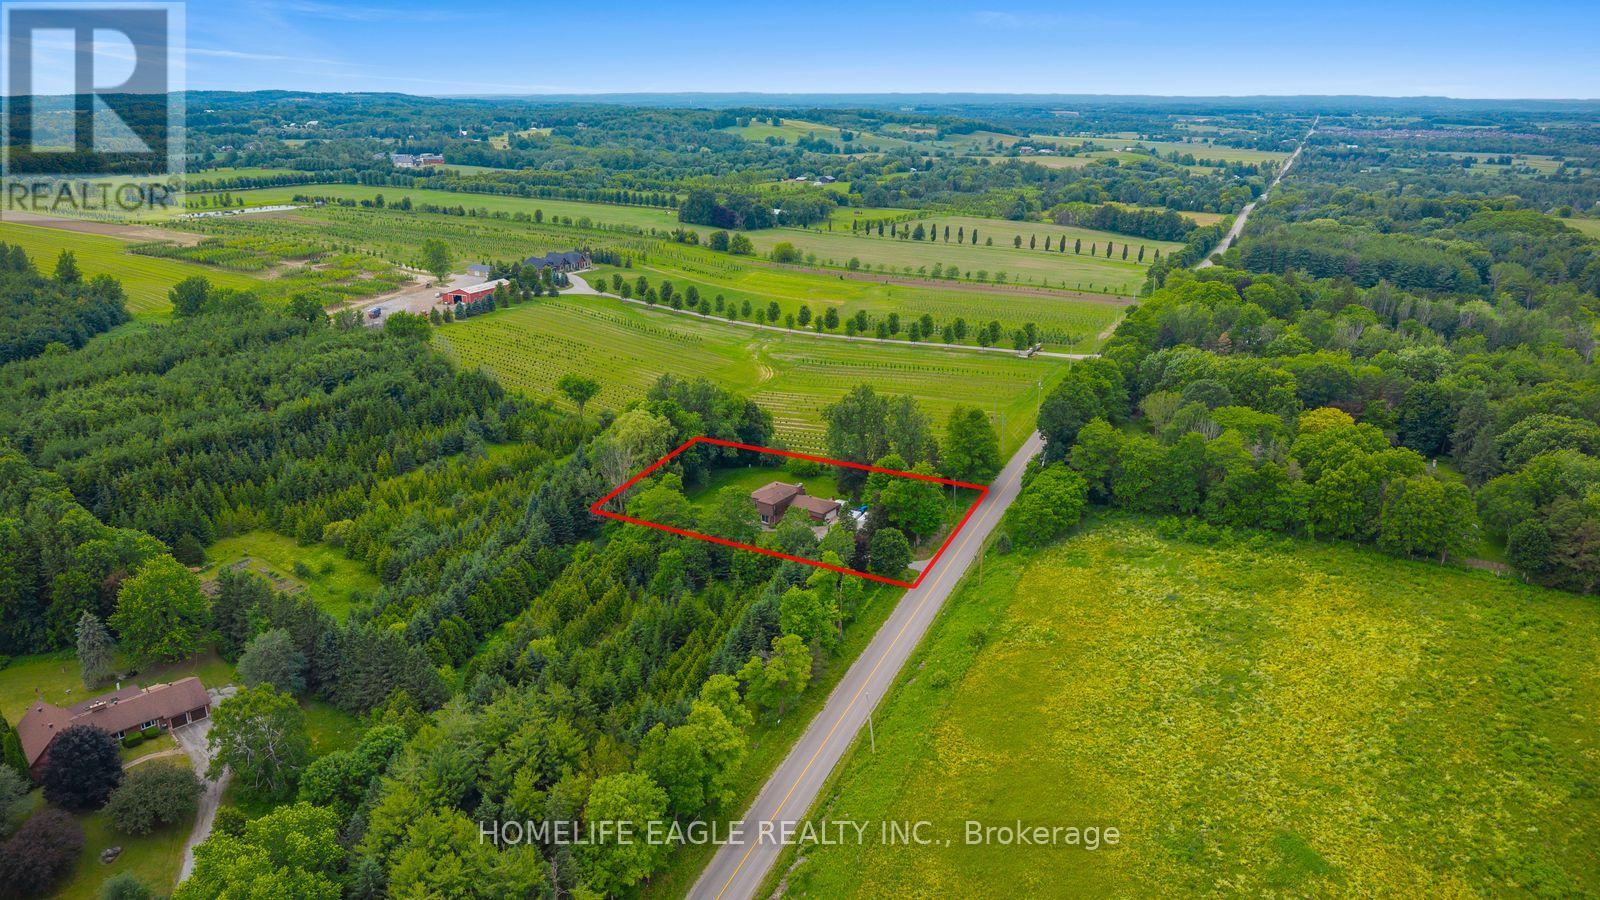
5803 3rd Line
New Tecumseth, Ontario
The Perfect 3+1 Bedroom & 3 Bathroom 4-Level Backsplit Home* Beautifully Renovated & Nestled On A Secluded Over 1 Acre Lot* Unparalleled Privacy W/ Clear Unobstructed Views* Long Private Driveway W/ Parking For 10 Cars* Attached Heated 2-Car Garage* All Brick Exterior* Family Friendly Area W/ School Bus Route* Easy Access To Hwy 9, 400, 27 & 50* Property Is On A Paved Road W/ Natural Gas & Fibre Optic Highspeed Internet* Bright & Spacious Layout W/ Large Windows Throughout* Hardwood & Ceramic Floors In Key Living Areas* Crown Moulding* Pot Lights* California Shutters* Super Functional Layout Features Spacious Foyer W/ Double Closet* Large Laundry Room W/ Sink & Storage Space* 4 Large Living Areas Including A Family Room, A Combined Living & Dining Room, Kitchen & Breakfast Area* Custom Designed Kitchen W/ Large Centre Island, Granite Counters, Stainless Steel Appliances, Tile Backsplash & Built-In Pantry Wall* Breakfast Area W/ Walkout To Sunroom* Sun-Filled Sunroom W/ Hardwood Floors & Walkout To Deck/Yard* Family Room W/ Gas Fireplace, Hardwood Floors, Crown Moulding & California Shutters* Living & Dining Combination Perfect For Entertaining* Upper Level Features 3 Spacious Bedrooms Plus Additional Living Room* Perfect Layout For Families* Upper Living Room Can Be Converted To 4th Bedroom* Primary Bedroom W/ Walk-In Closet, 5Pc Ensuite & Private Balcony* Spacious Bedrooms W/ Hardwood Floors, Large Windows & Closet Space* 2 Bedrooms W/ Balcony* Scenic View* Basement Level Features Additional Storagee Area & Mechanical Room* Water Softener & Filteration Systems* Truly A Stunning Home For The Most Meticulous Buyer* Don't Miss* Must See! (id:62616)
901 - 9 Clegg Road
Markham, Ontario
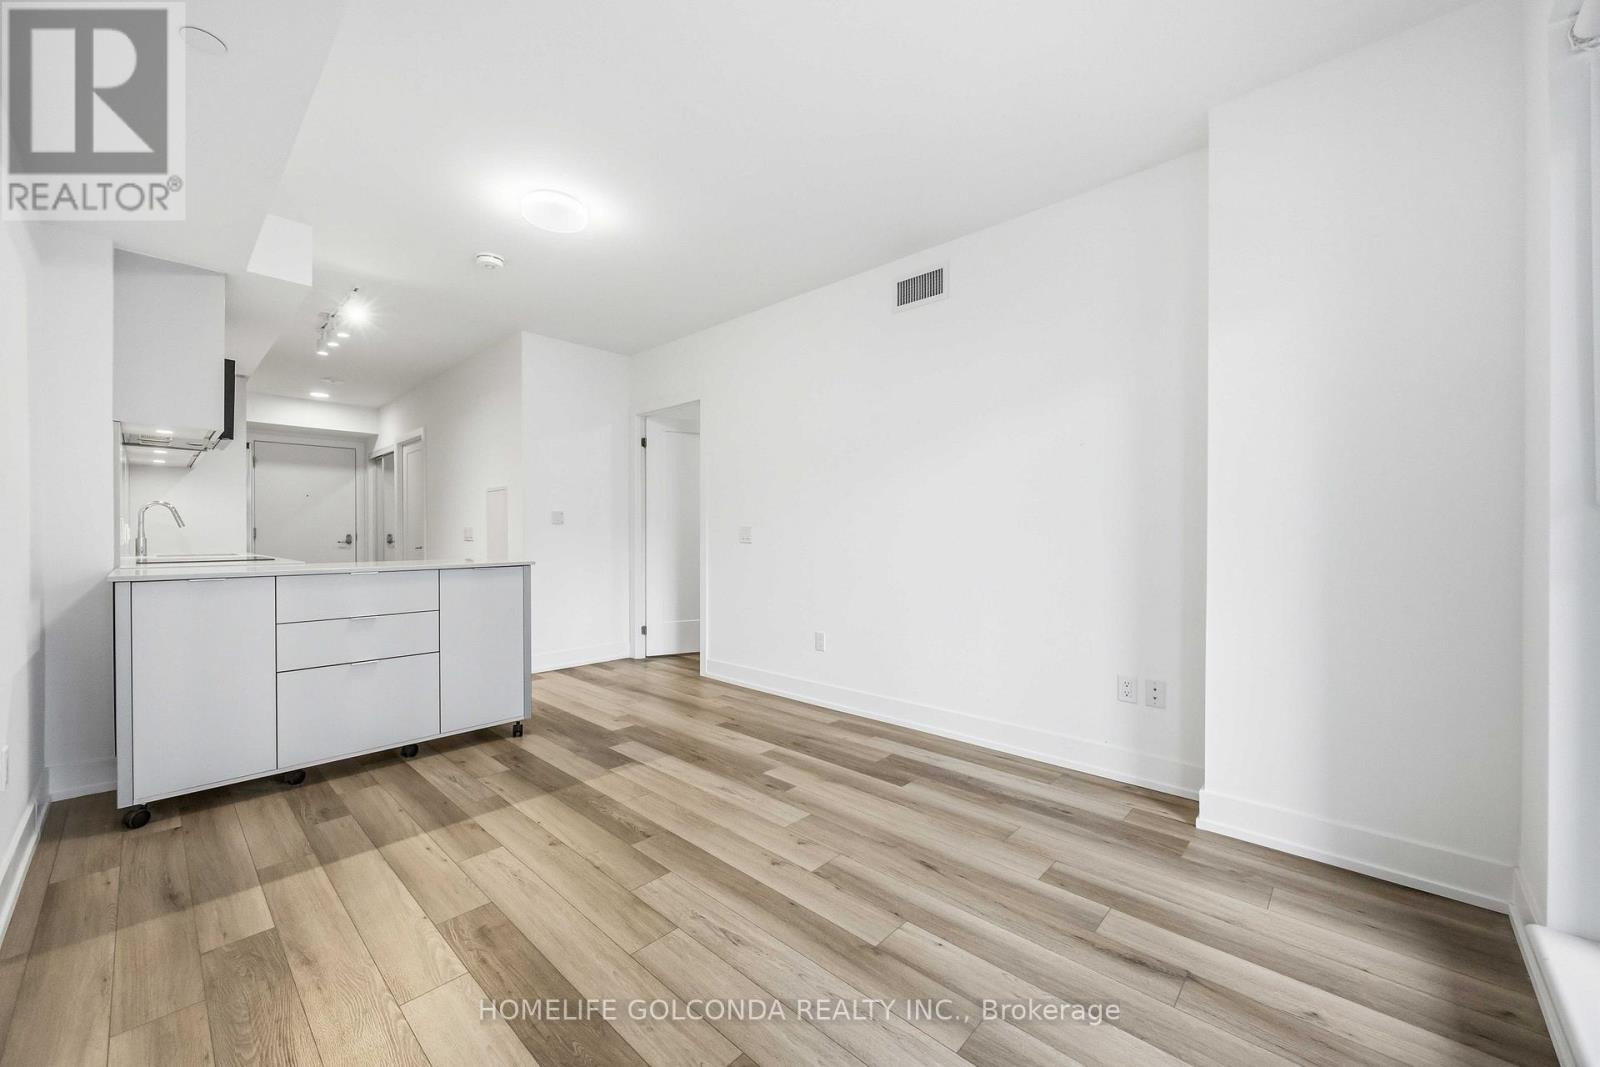
Discover this stunning 1Bed+Den condo offering south-facing views and 656 sqft of thoughtfully designed living space! With a bright and airy open layout, the den provides the flexibility to work from home or create a cozy reading nook. Ideally located at Hwy 7 and Warden, youre just minutes from Downtown Markham, fine dining, shops, entertainment, and GO transit. This is a rare opportunity to live where comfort, convenience, and connectivity come together! Parking and Locker available! Discover this stunning 1+Den condo offering south-facing views and 656 sqft of thoughtfully designed living space! With a bright and airy open layout, the den provides the flexibility to work from home or create a cozy reading nook. Ideally located at Hwy 7 and Warden, youre just minutes from Downtown Markham, fine dining, shops, entertainment, and GO transit. This is a rare opportunity to live where comfort, convenience, and connectivity come together! (id:62616)
108 Berwick Crescent
Richmond Hill, Ontario
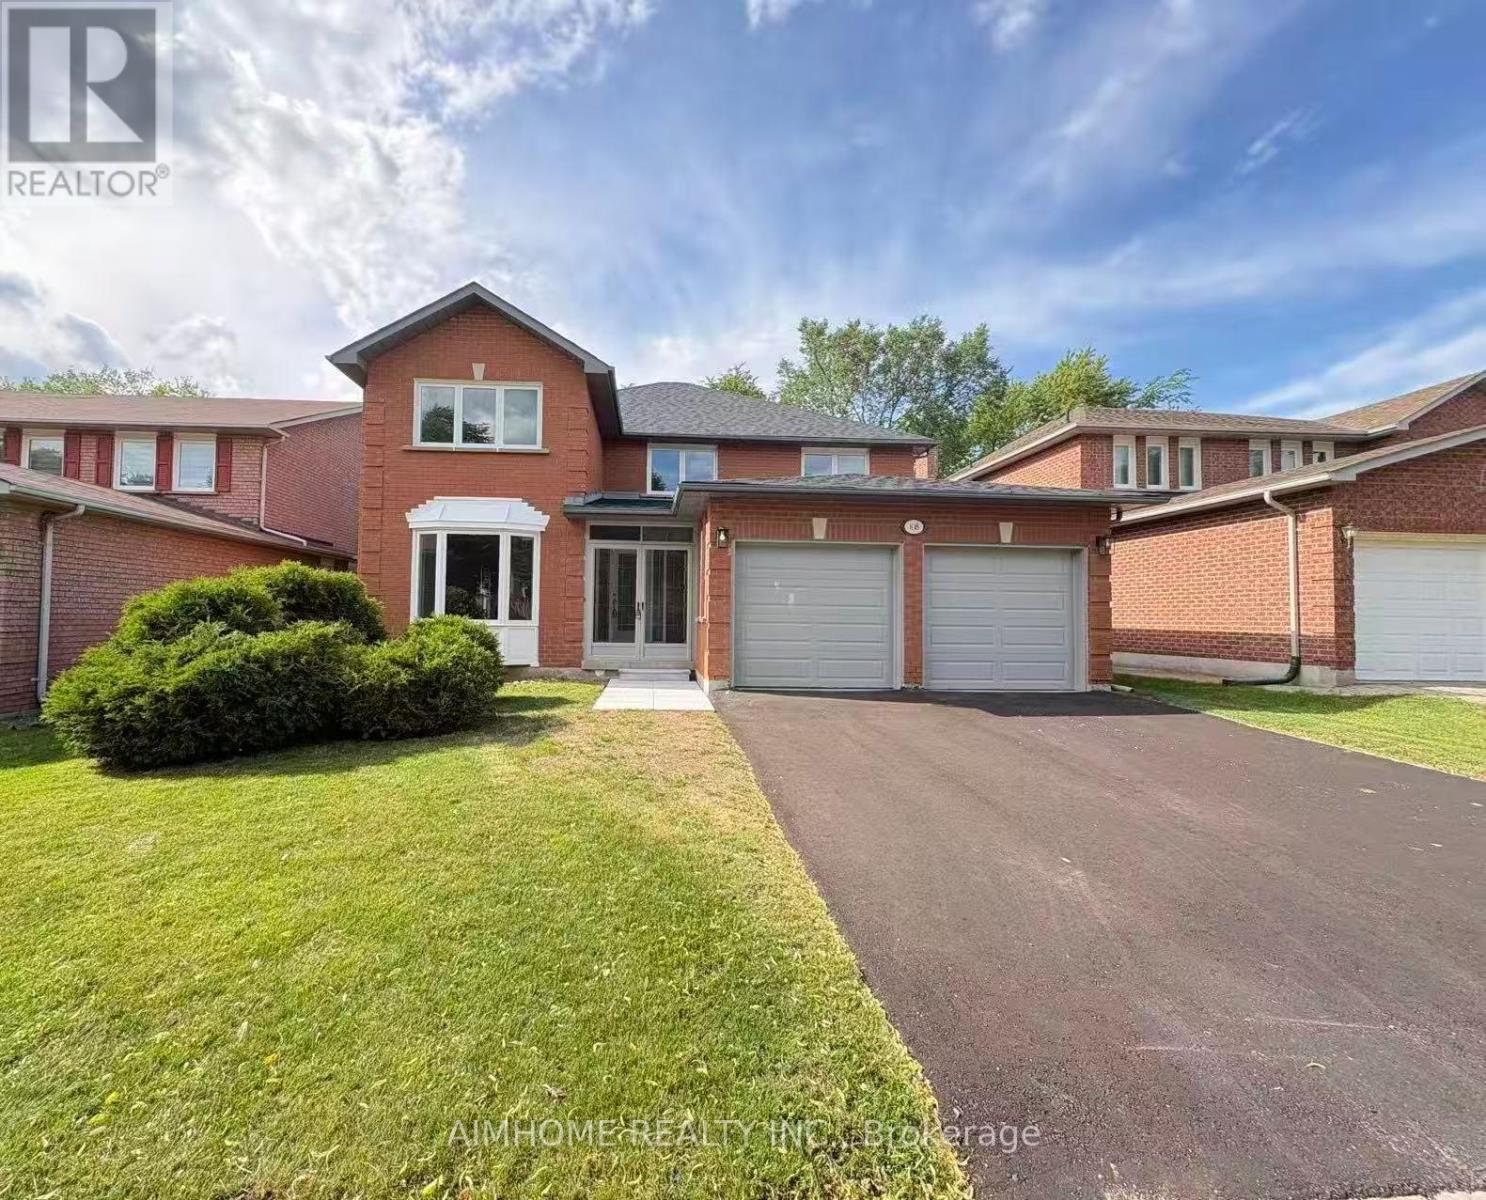
Nestled in the prestigious Observatory community of Richmond Hill, this rarely offered 50-ft-wide detached home sits on a premium ravine lot, offering breathtaking natural views and exceptional privacy. The home features a well-designed layout with desirable south exposure, boasts 2,970 sq.ft. above grade, plus a fully finished legal basement. Extensively upgraded throughout (2026). The main level impresses with soaring 16 Ft ceilings and a grand oak spiral staircase with elegant iron cast railing. Engineered hardwood flooring runs throughout, complemented by smooth ceilings and modern light fixtures, creating a refined and contemporary ambiance. Offering 4 spacious bedrooms, including 2 ensuites, the primary retreat features a cozy sitting area with an upgraded fireplace, along with a brand new luxurious 5-piece ensuite complete with a smart toilet, glass walk-in shower, and a freestanding soaker tub overlooking the ravine backyard. Recent upgrades include a brand new roof, energy-efficient windows, and a fully renovated kitchen equipped with brand new stainless steel appliances. Additional highlights include a separate side entrance, second-floor laundry, a newly paved asphalt driveway, 200-amp electrical service, and EV charging wiring. Ideally located within walking distance to Hillcrest Mall, top-rated schools, parks, and everyday amenities. Steps to Richmond Hill Centre Terminal (YRT/VIVA) and Langstaff GO Station, with easy access to Hwy 407/404. A rare opportunity in one of Richmond Hill's most sought-after communities ! (id:62616)
72 Liebeck Crescent
Markham, Ontario
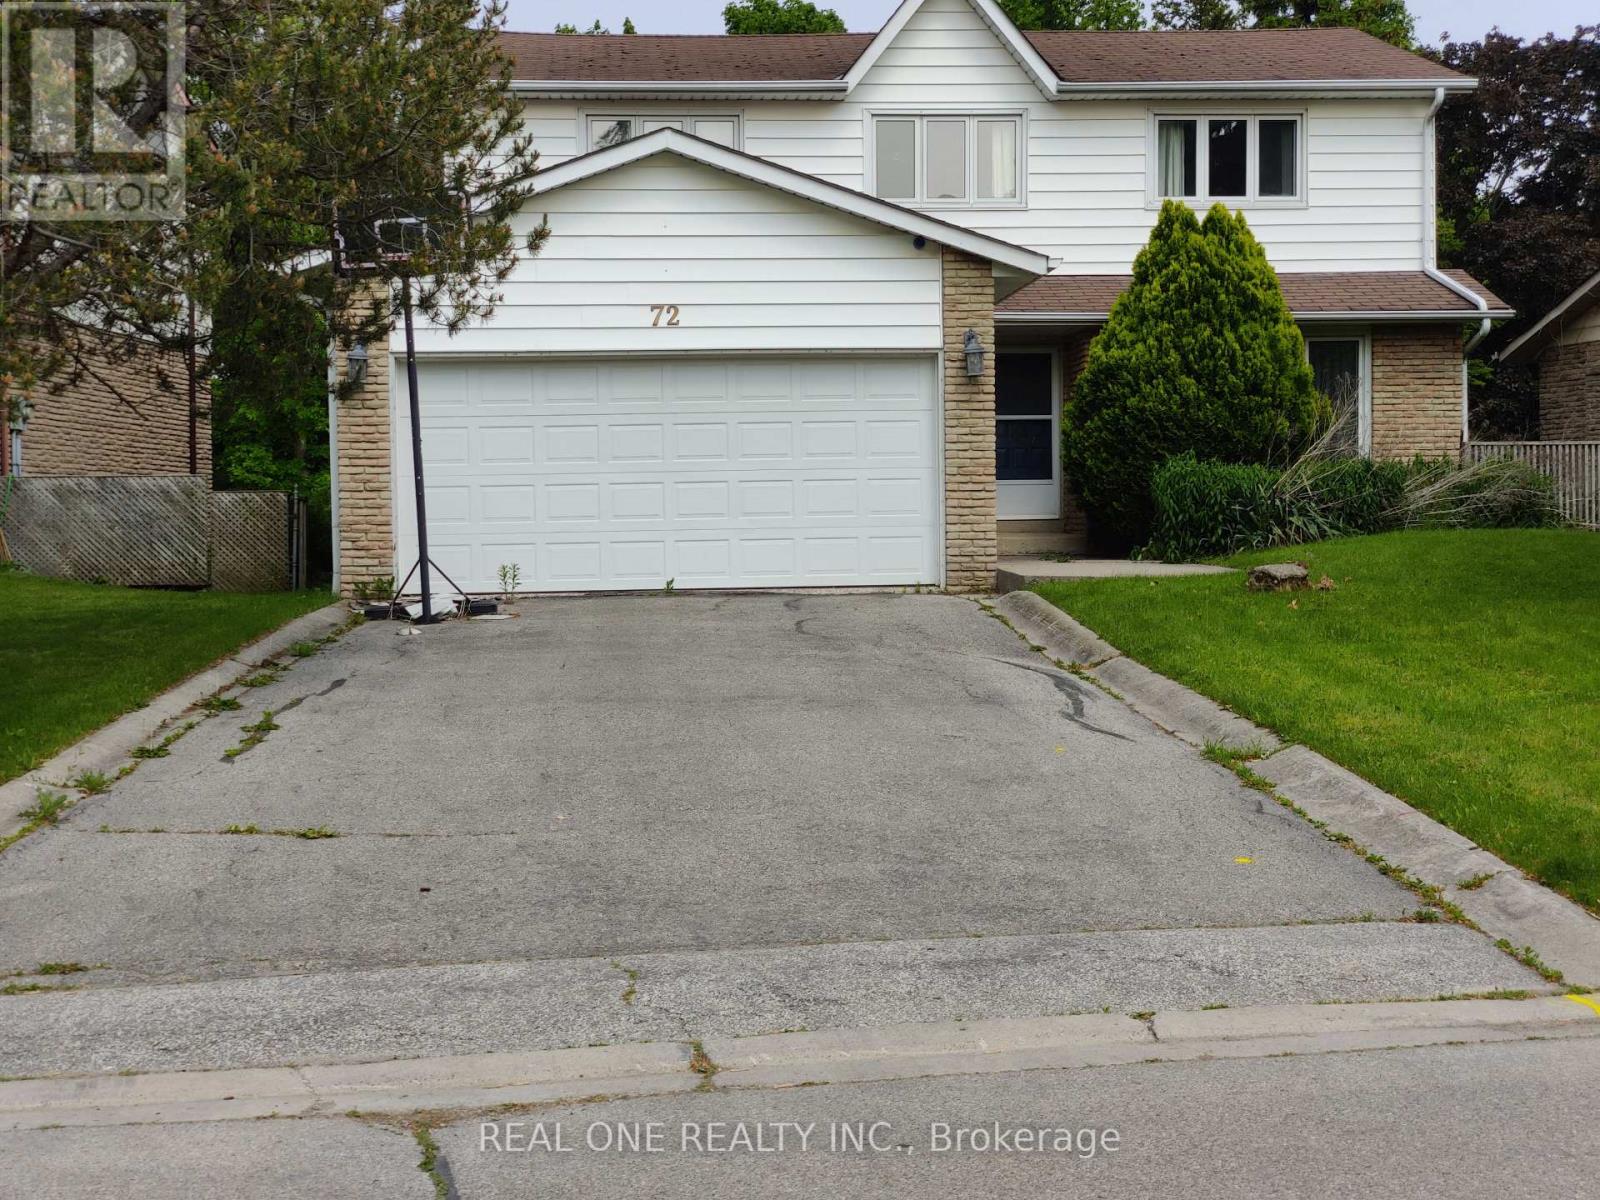
Fantastic Unionville Location, The top rating School(Walk To Willian Berzcy Public School and unionville High) A Beautiful 4 Bedrm Home and 2 Bedrm with 4 Pc Ensuite. Backing Onto Carlton Park: Renovated & Upgraded. Large Living Overlooks Frontyard, Dining Walked-Out To Backyard And Overlooks Carlton Park. Eat-In Kitchen & Famliy Rm-Walkout ,Overlooking Garden & Park-Breathtaking View! Two Walk-Out. Wonderful House-Must See! And Historic Main St.Unionville, Pond,Library,Shopping & Transit! Excellent Location. (id:62616)
3m - 8 Rosebank Drive
Toronto, Ontario
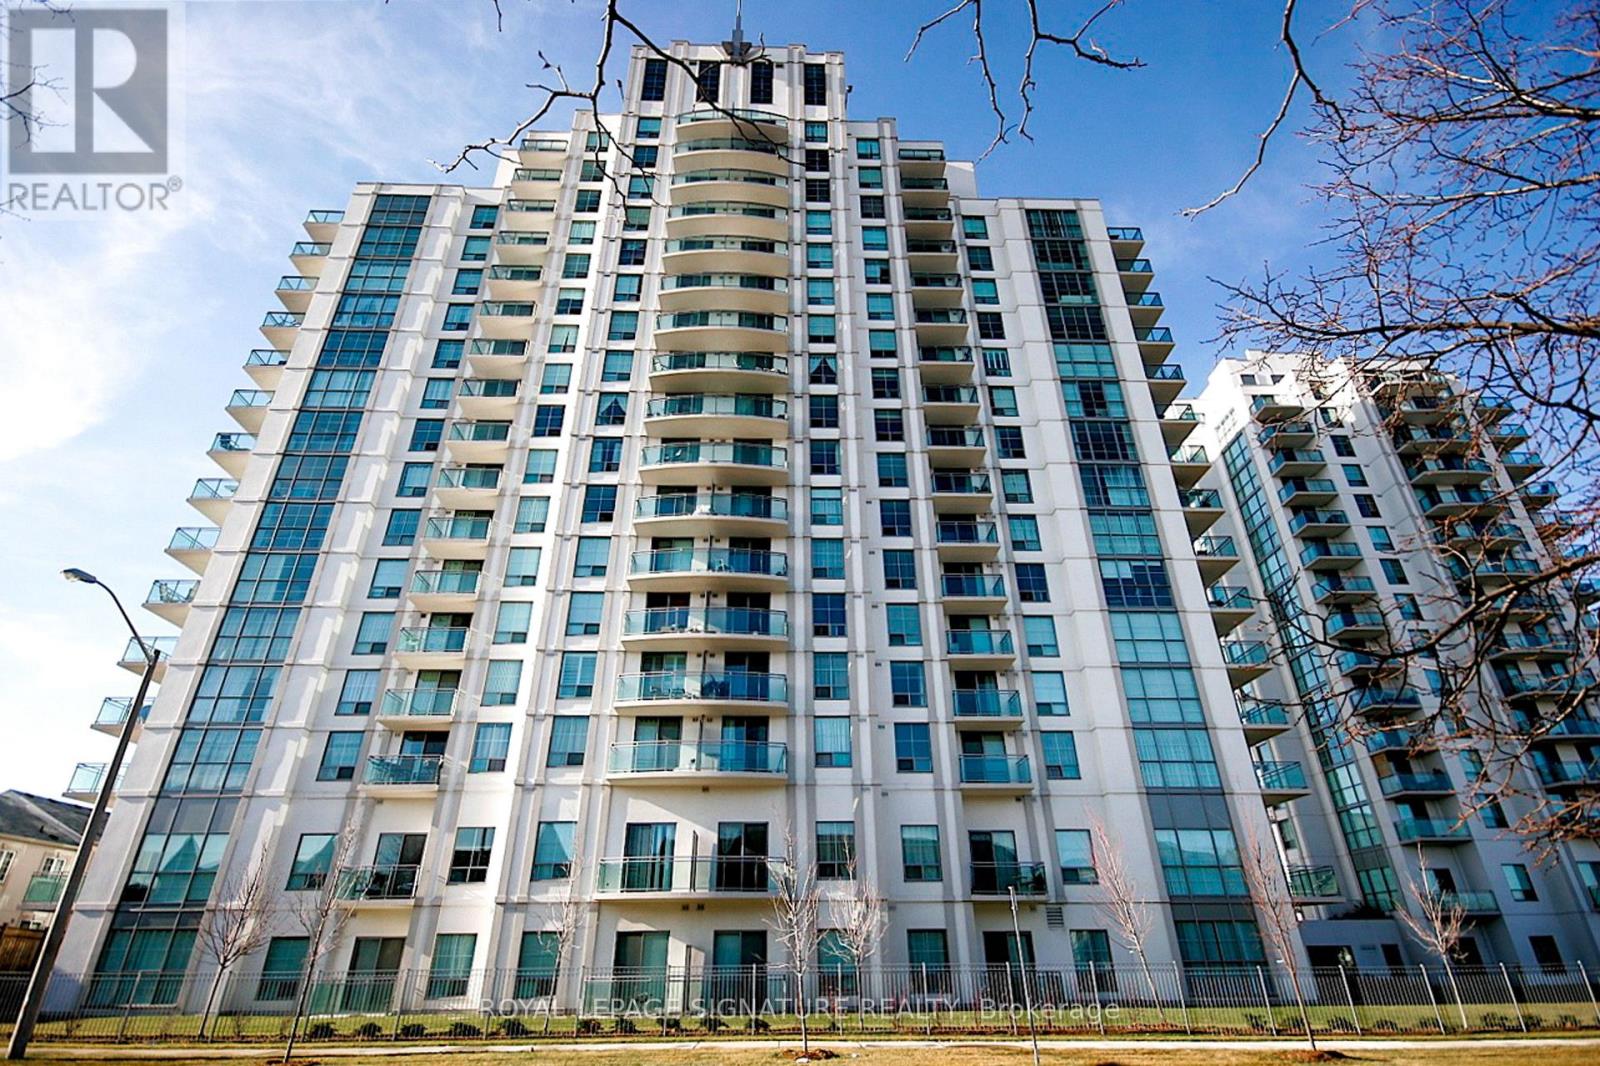
Welcome to this bright 1+1 bedroom condo, offering the perfect blend of modern style, comfort, and convenience. Ideally situated close to TTC, Highway 401, Scarborough Town Cent, schools, parks, shopping, Centennial College, and UFT, this home is perfect for professionals, students, first-time buyers, and investors alike.A functional layout features a versatile den which can be converted to a home office or guest BR. Open concept kitchen boasts granite countertops.Residents enjoy an impressive selection of building amenities, including a fully equipped fitness centre, games room, party room, TV/lounge room, guest suites, and 24-hour concierge service. (id:62616)
18 Vanbrugh Avenue
Toronto, Ontario
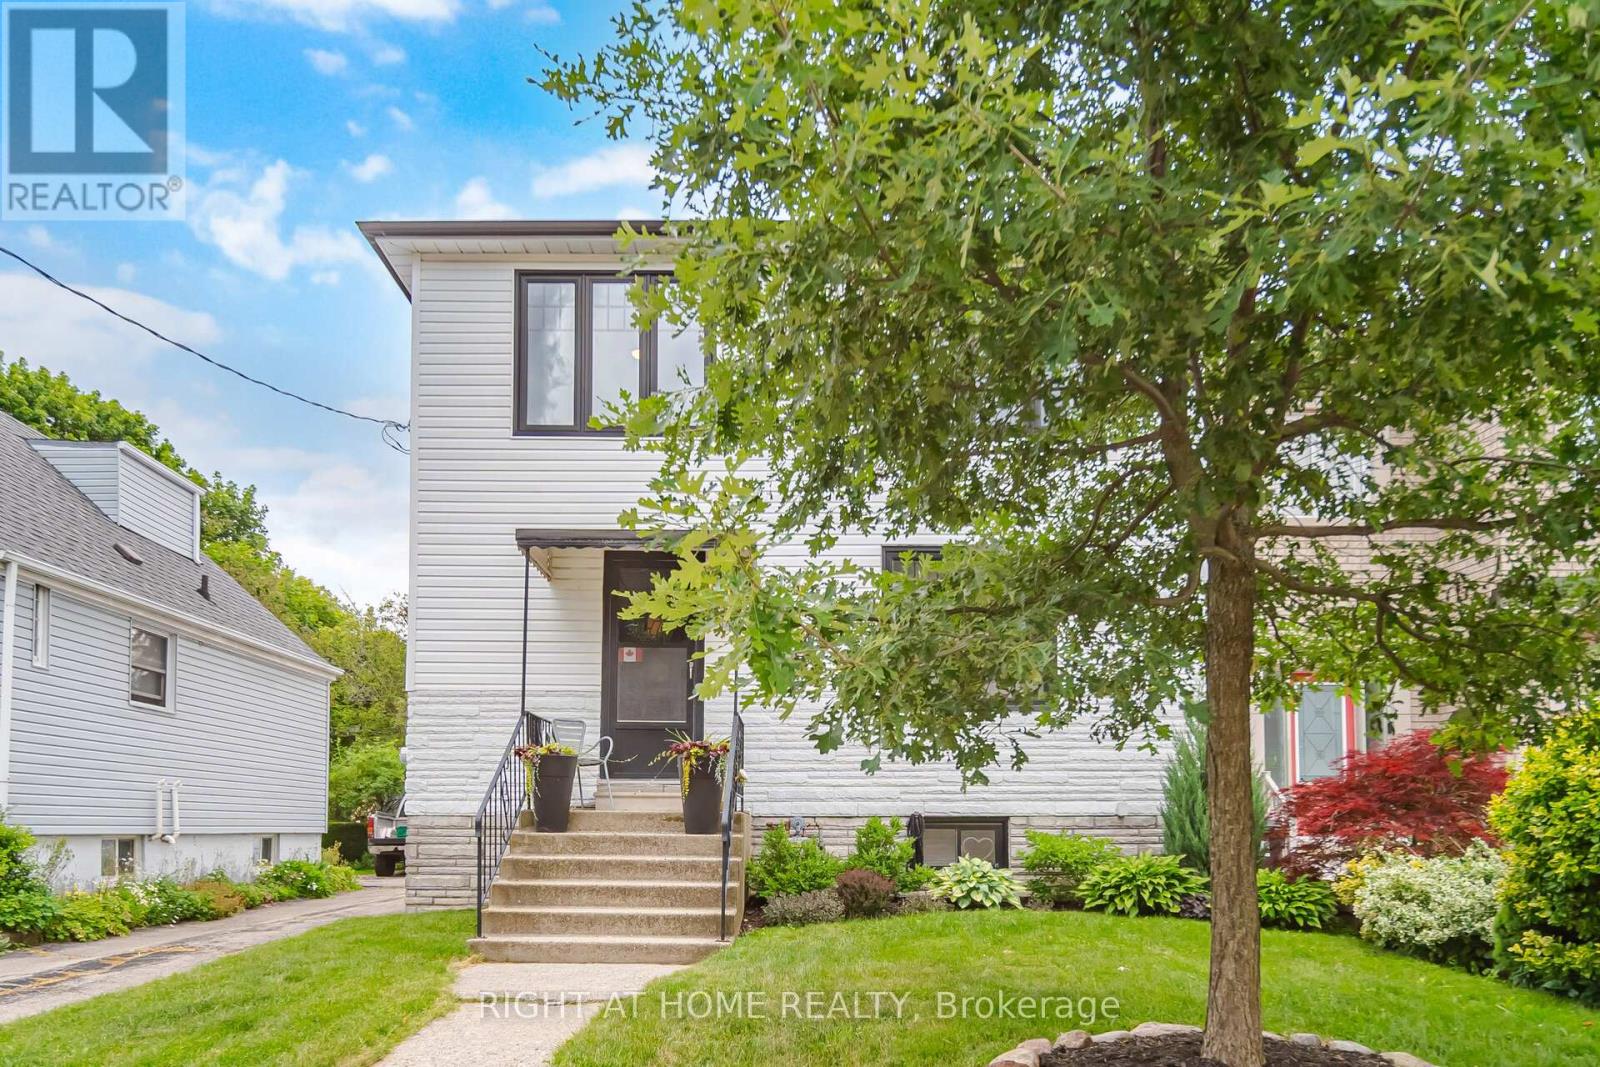
Prepare to be amazed! Turnkey home on quiet family street with parking for 4 cars. Step into a welcoming foyer, leading into a bright kitchen, fully equipped with timeless white shaker cabinets + stainless steel appliances. The seamless living and dining spaces boast stunning wide-plank hardwood floors, complemented by a modern 4-piece bathroom on the main level. Upstairs are three generously sized bedrooms, each featuring large double-closets, alongside a spacious bathroom complete with a linen closet and an oversized walk-in shower. Recent upgrades include: brand-new windows installed throughout (2021); fully finished basement (2022): perfect for a rec room, home gym, or media hub; backyard retreat (2025): the mudroom walks out to a spectacular outdoor entertainment setup featuring a pristine deck, stamped/paved BBQ area next to a relaxing hot tub. Detached garage: A massive double-garage that is perfect for hobbies, a workshop, or vehicle storage. 10 minute walk to Scarboro GO Station. Close to parks, shops, restaurants and more! (id:62616)
206 - 2627 Mccowan Road
Toronto, Ontario
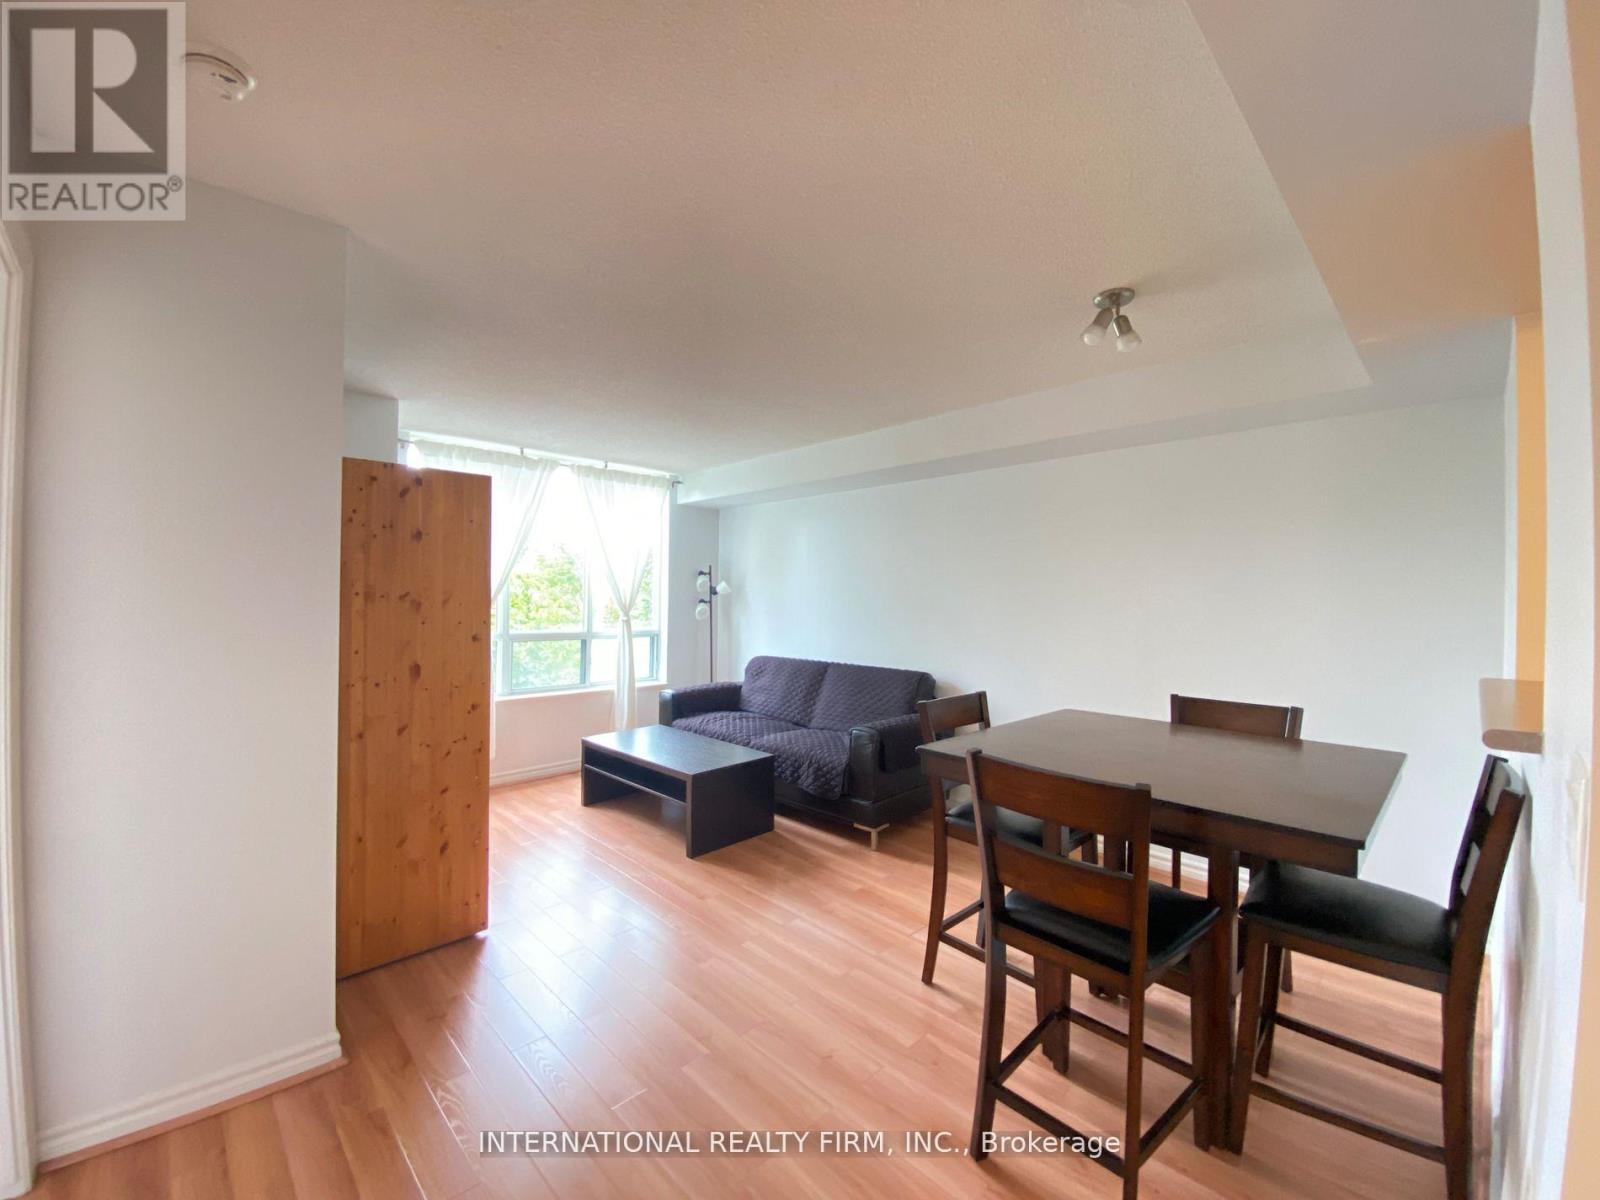
AVAILABLE IMMEDIATELY!! Windsor II>>Partially furnished (or not - discuss w/ LA)>>>original 1+1 (large enough for bedroom) incl. parking & oversized large locker room on same floor, great storage for seasonal items and/or extra suitcases! Efficient kitchen layout w/ attached laundry/pantry room, includes stacked washer/dryer. Bright living room with dining area, plants thrives w/ natural sunlight. Large primary bedroom that can fit king size bed w/ensuite bathroom. Glass french doors to den that is currently set up as office but can be used as bedroom. Approx. 750sf, ramp accessible building, suite on lower floor overlooking treetop so use the elevators or stairs to get your daily step counts in! Great amenities available: party room, exercise room, tennis/ping pong room, billards room, pool/sauna, ample visitors parking and guest suites (at a reasonable cost). Woodside Mall within walk in distance for daily amenities to include groceries, drug mart, lcbo, restaurants, banking, public transit at your doorsteps and primary & secondary schools. Single family use only. (id:62616)
2602 - 286 Main Street
Toronto, Ontario
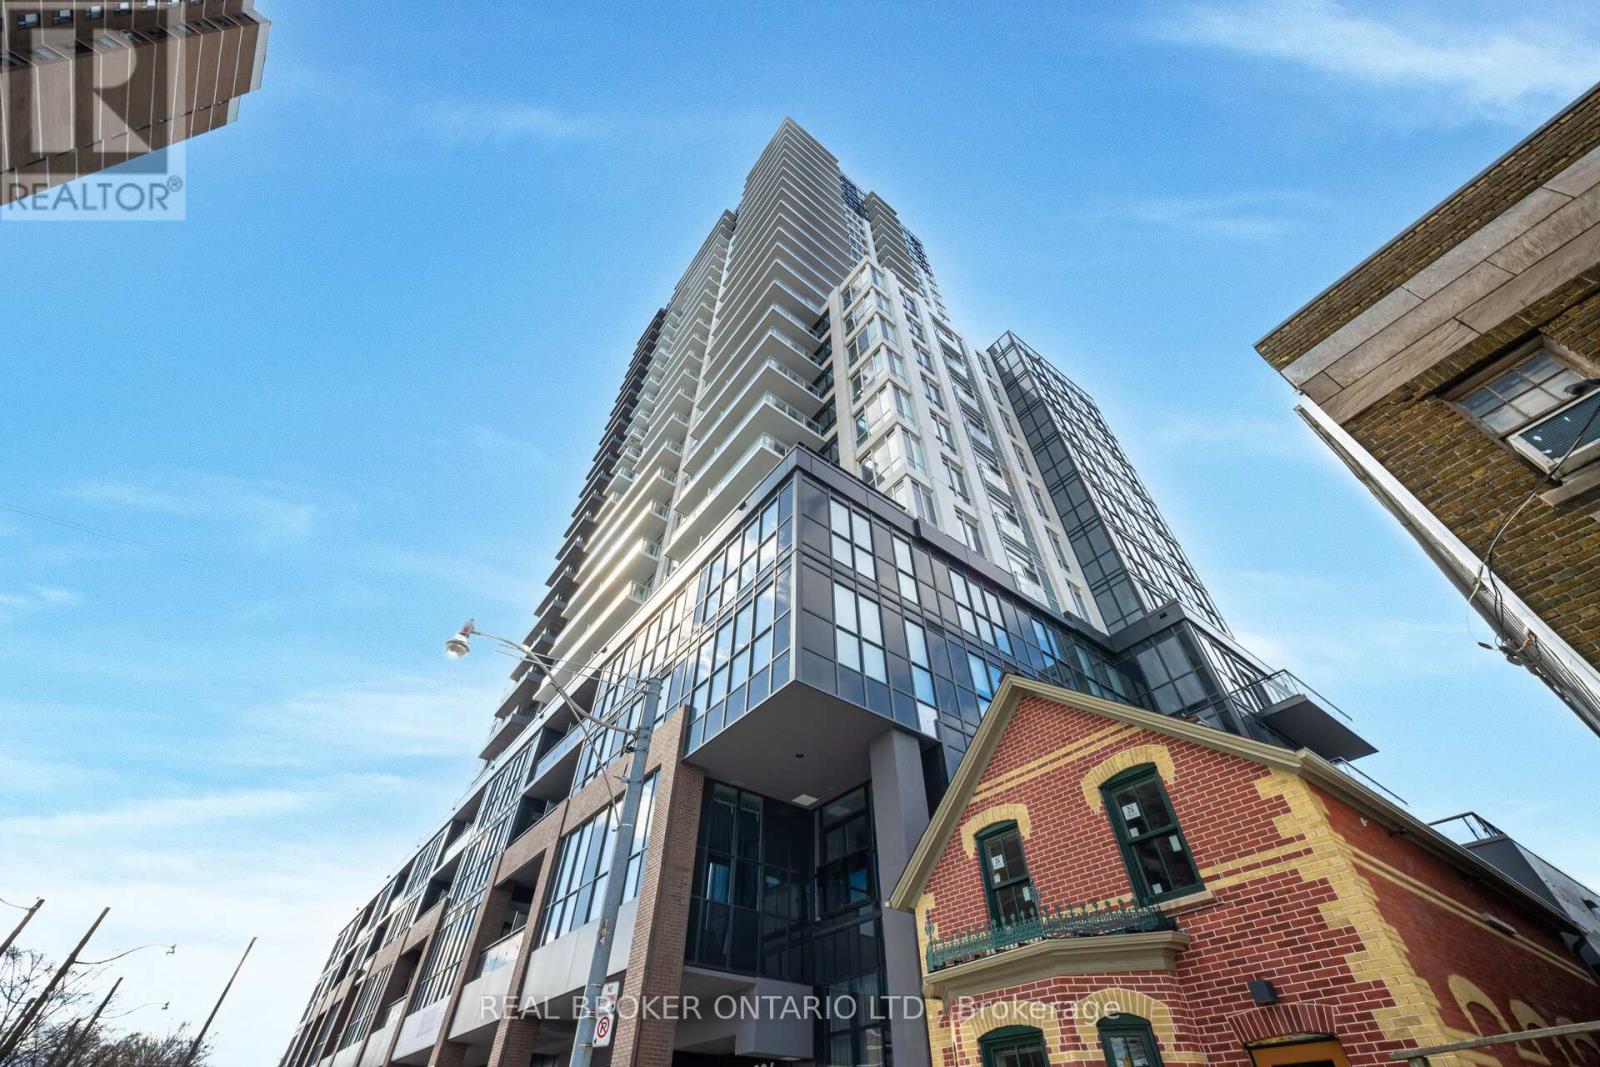
Experience the pinnacle of modern condo living at this standout 26th-floor suite in the brand-new 2023 Linx Condos! This is hands-down one of the very best units in the entire building, boasting the most impressive and efficient floor plan designed for effortless, stylish urban living. Step out onto your private separate balcony and be swept away by those incredible high-floor views-sweeping city skyline, Lake Ontario, the iconic CN Tower sparkling in the distance, and breathtaking sunsets painting the sky every evening. Inside, the bright, spacious open-concept layout feels instantly welcoming with high ceilings, floor-to-ceiling windows flooding the space with natural light, and sleek contemporary finishes throughout. The L-shaped modern kitchen is a dream-quartz counters, integrated appliances and under-cabinet lights, perfect space for quick breakfasts or entertaining. The primary bedroom offers ample space and storage. A spa-like 4-piece bath for true relaxation.You'll love the resort-style amenities that come with this newer building: fully equipped gym with weights, cardio, and yoga space; expansive rooftop terrace with BBQ stations; vibrant party room and media lounge with bar; business centre; kids' playroom; pet spa; 24-hour concierge; and more. Maintenance even includes internet in this smart building! Nestled in Toronto's vibrant East End along Danforth Avenue, you're literally steps from the Danforth GO Station, Main Subway, and streetcars-no car needed. Trendy restaurants, cafes, boutique shops, and grocery stores (Metro, Loblaws, and more) are right around the corner, while Taylor Creek Park, The Beaches, and green spaces offer the perfect blend of city energy and nature. Sophisticated, convenient, and truly special-this is where your next chapter begins. (id:62616)
B - 5 Farmbrook Road
Toronto, Ontario
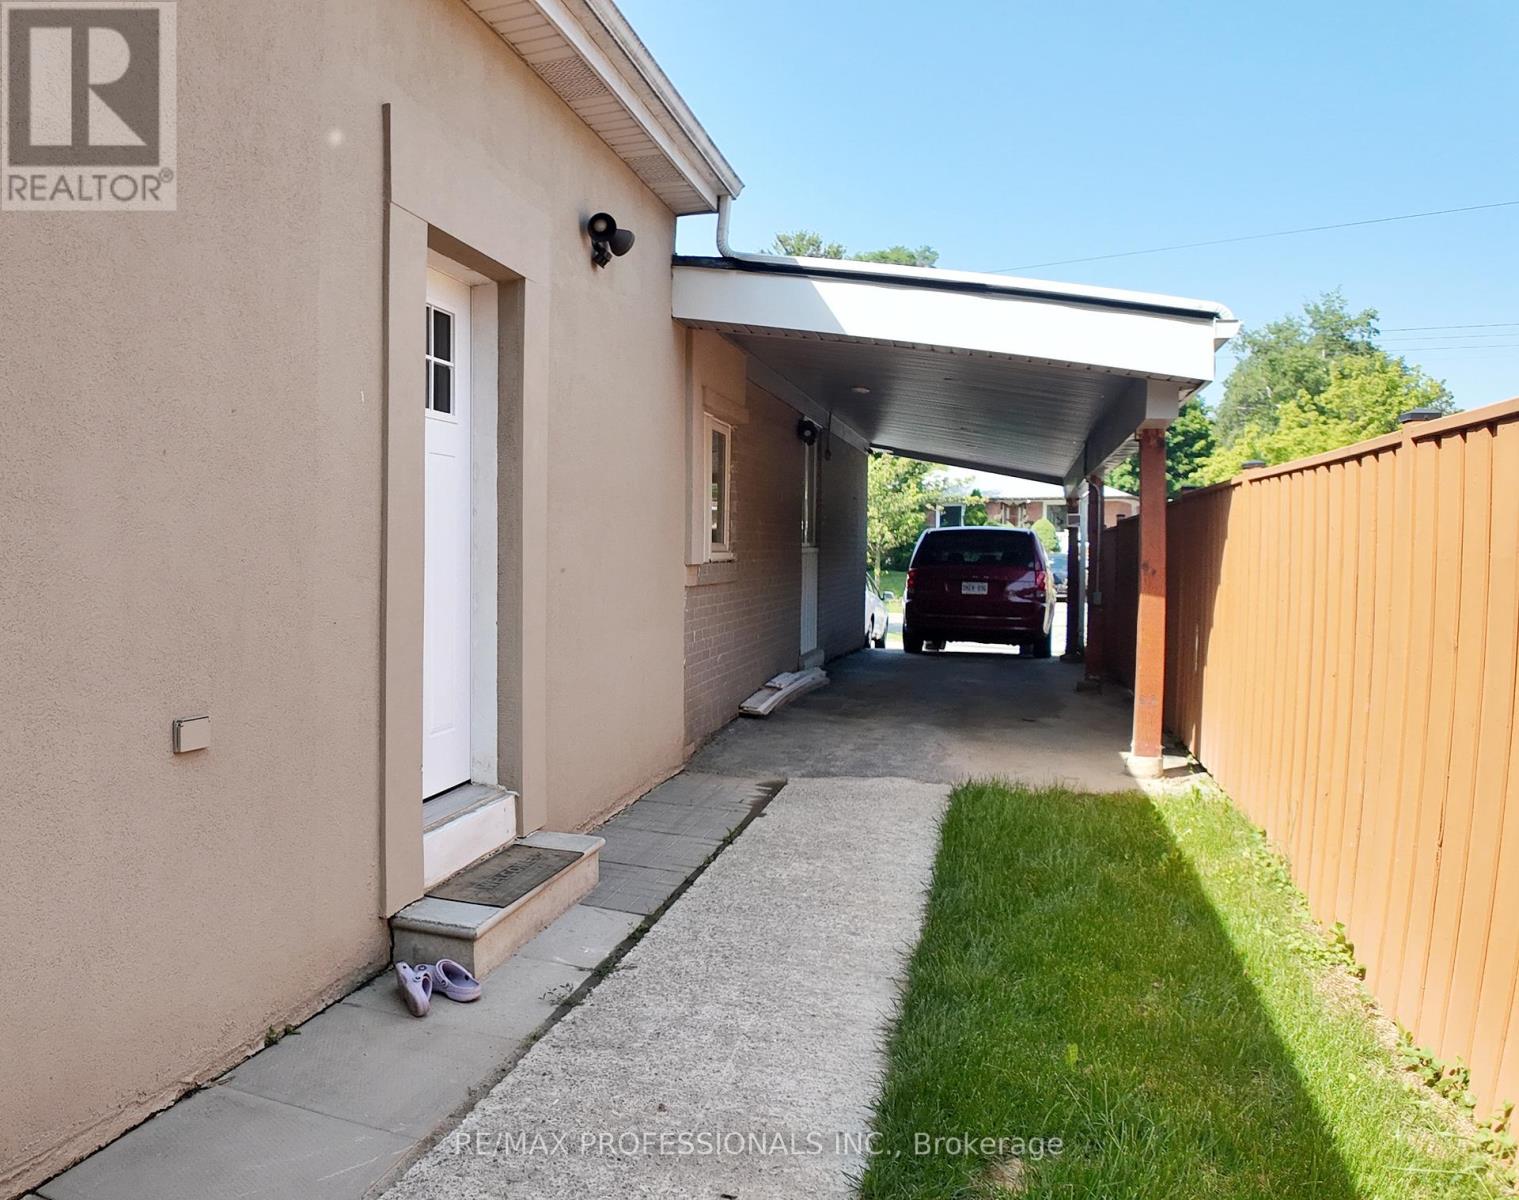
Bright and well-maintained 2-bedroom apartment with a private separate entrance, offering privacy as an extension to the main home. Features hardwood and tile flooring throughout, spacious living area, generous-sized bedrooms and a crawlspace storage for added convenience. One parking space and all utilities are included in the rent. Ideally located within walking distance to the GO Station, with a 10-15 minute bus ride to Kennedy Station and Scarborough Town Centre. Close to grocery stores and restaurants. Ideal for professionals, couples or a small family. First and last month's rent deposit required. (id:62616)