
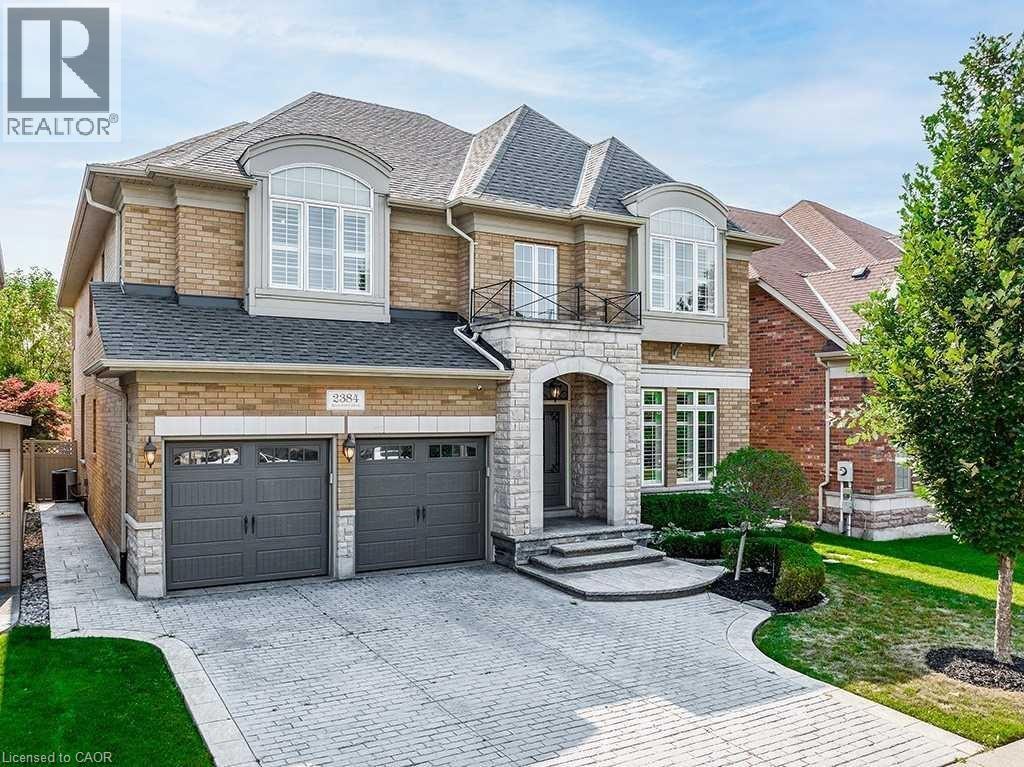
2384 Rock Point Drive
Oakville, Ontario
Set in the prestigious community of Joshua Creek-one of Oakville's most desirable neighbourhoods-this exceptional home offers an elevated lifestyle with over 6,200 sq ft of beautifully finished living space, including approximately 4,300 sq ft above grade.From the moment you enter, the home impresses with its airy feel, enhanced by soaring ceilings and elegant hardwood flooring throughout. The layout is thoughtfully designed, balancing open-concept living with defined spaces for both everyday comfort and entertaining. A main floor office with French doors provides a quiet, private workspace, while the formal living room features a stunning double-sided gas fireplace that adds warmth and character.The family room is truly the centerpiece, with dramatic 18-foot ceilings and a seamless connection to a well-appointed kitchen designed for both function and style. A convenient servery leads into the formal dining area, perfect for hosting gatherings. The main level is complete with a mudroom, laundry room, and a tastefully designed powder room.Upstairs, the primary suite is a true retreat, offering two walk-in closets and a luxurious 5-piece ensuite with double vanities, a freestanding tub, and a glass shower. Three additional bedrooms each provide ample space and access to ensuite or semi-ensuite bathrooms-ideal for family living.The fully finished lower level extends the home's living space with a cozy recreation area featuring a gas fireplace and custom built-ins, a full wet bar for entertaining, a dedicated home gym, and a full bathroom for added convenience.Outdoors, enjoy a private, landscaped backyard designed for relaxation and entertaining, complete with a spacious deck, built-in gas BBQ, and an inviting pool.Ideally located near top-ranked schools, scenic trails, parks, and all essential amenities, this home offers the perfect blend of luxury, comfort, and convenience. (id:62616)
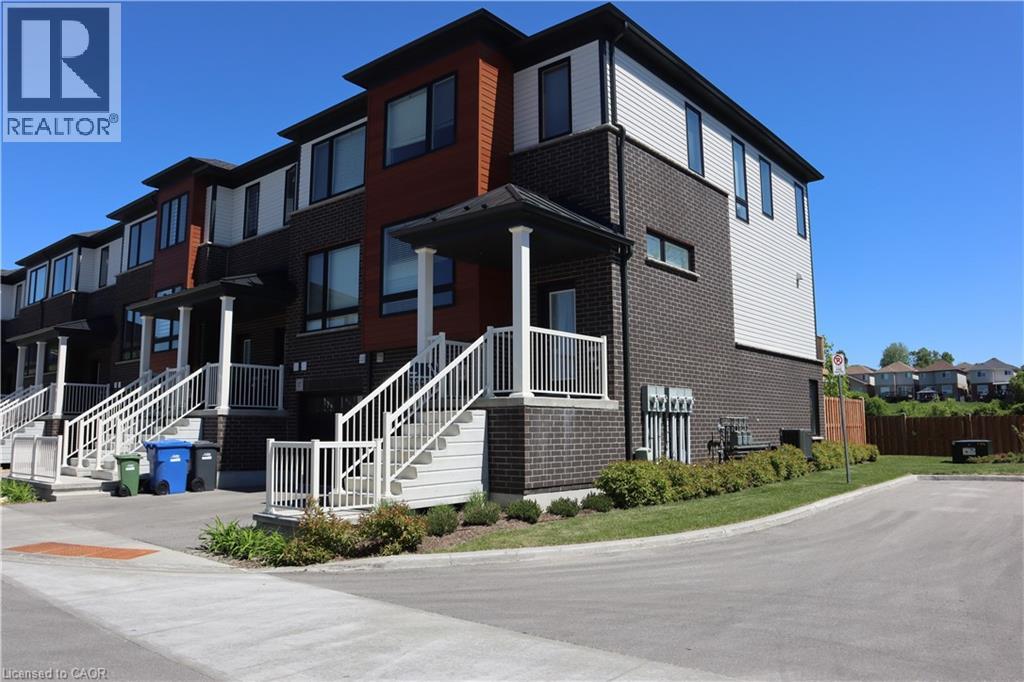
15 Sora Lane
Guelph, Ontario
Welcome to 15 Sora Lane. This matricular home is on a prime lot and a corner unit. Featuring modern, high-quality, low-maintenance townhome. Being a desirable, newer community with access to local amenities and family friendly neighbourhoods and vibrant community. 5 years left on Tarion warranty. Spacious and open concept, kitchen, dinning and living space is ideal. The home features 3+1 bedrooms and 3.5 bathrooms. Lower level is fully developed, which includes 3pc. bathroom, the laundry room, a large room that can be used either as a bedroom or a family room. The lower lever is the ground level and is a walkout to the backyard. Nothing to do just move in and enjoy this beautiful and bright home. (id:62616)
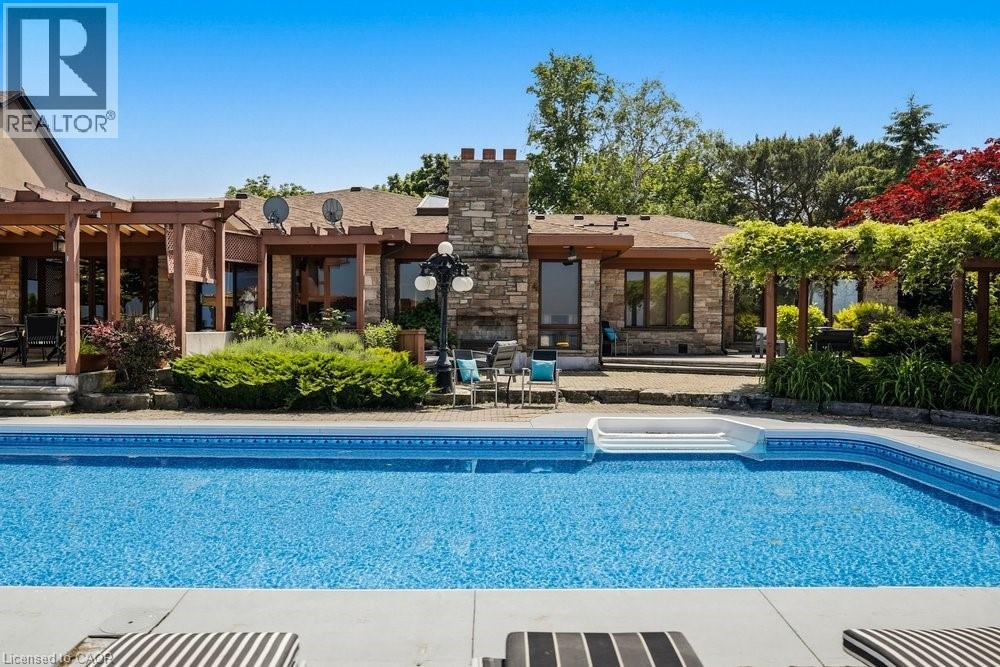
7 Lakegate Drive
Stoney Creek, Ontario
Welcome to 7 Lakegate Drive, an extraordinary waterfront estate showcasing luxury, privacy, and rare direct access to Lake Ontario. Situated on a spectacular double lakefront lot with approximately 175 feet of shoreline, this custom-built bungalow presents a truly unique opportunity to own one of the area's most remarkable waterfront properties. Boasting over 3,800 sq ft of elegant main-floor living space, plus a fully finished lower level, this home is designed for both comfortable family living and effortless entertaining. Timeless finishes include wide-plank oak flooring, granite countertops, cathedral ceilings with skylights, crown moulding, and expansive living spaces filled with natural light. The chef-inspired kitchen flows seamlessly into the principal living areas, while the formal dining room with wet bar provides the perfect setting for hosting family and friends. The private bedroom wing features three spacious bedrooms, including a beautifully updated primary retreat complete with a custom walk-in closet, spa-inspired ensuite, and walkout to a private patio. Outside, a resort-style backyard awaits with a heated inground pool featuring a new liner installed in spring 2026, multiple entertaining areas, breathtaking lake views, and direct access to a private beach. A concrete boat ramp provides convenient water access for boating enthusiasts. Completing the property is an oversized 36' x 25' triple garage with rear access, ideal for storing boats, vehicles, and recreational equipment. Additional recent updates include two new furnaces, enhancing comfort and efficiency throughout the home. Adding further appeal, the property includes potential to sever an additional 70-foot lakefront lot to the west. A rare opportunity to enjoy luxury waterfront living, unmatched outdoor amenities, and future potential in one exceptional property. (id:62616)
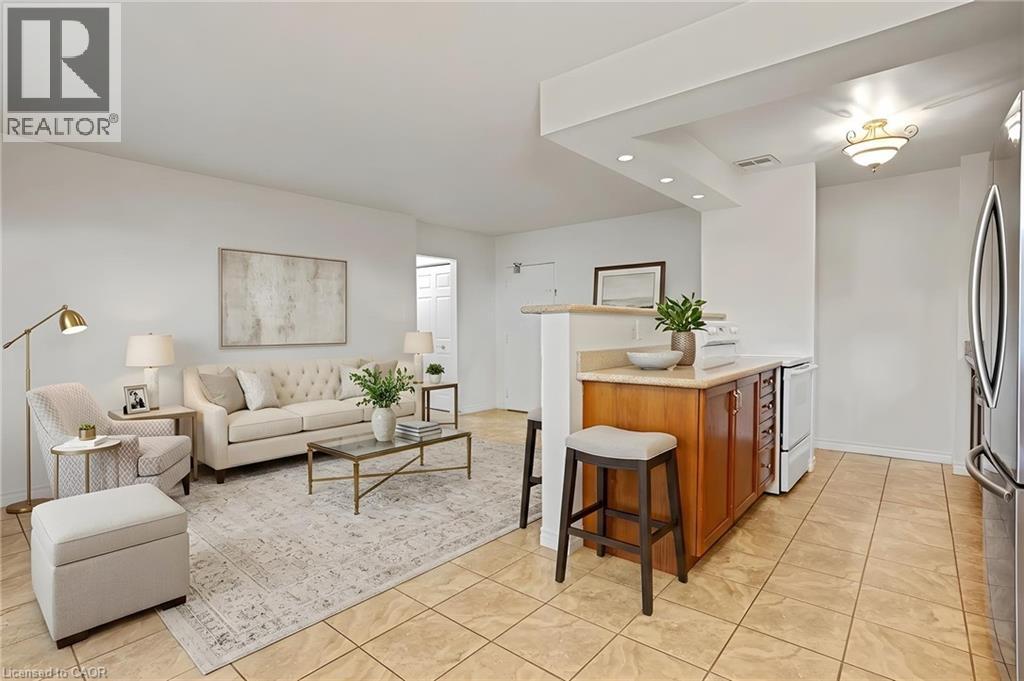
793 Colborne Street Unit# 114
Brantford, Ontario
Do you LOVE the idea of condo living but don't want to give up a BACKYARD space for the kids and dog? This maybe the perfect condo for you! This bright and spacious condo offers 2 PARKING SPOTS a rarity with most condo units. Superbly located this main floor unit offers 2 good sized bedrooms, 1 bath, an open concept living room, kitchen, dining room area AND a coveted PRIVATE PATIO area perfect for al fresco dining, family barbecues and enjoying the fresh air! The bonus for this unit is the GREEN SPACE abutting your patio which is owned by the condo corporation and is available for tossing a ball for the kids, walking the dog or a multitude of other uses just steps from your condo unit door! All this plus in suite laundry and includes all appliances including a dishwasher! HEAT AND WATER IS INCLUDED IN THE RENT Close to shopping, parks, schools and Highway 403 this home is perfect for families, couples, and seniors looking for a main floor living experience. Photos are virtually staged. (id:62616)
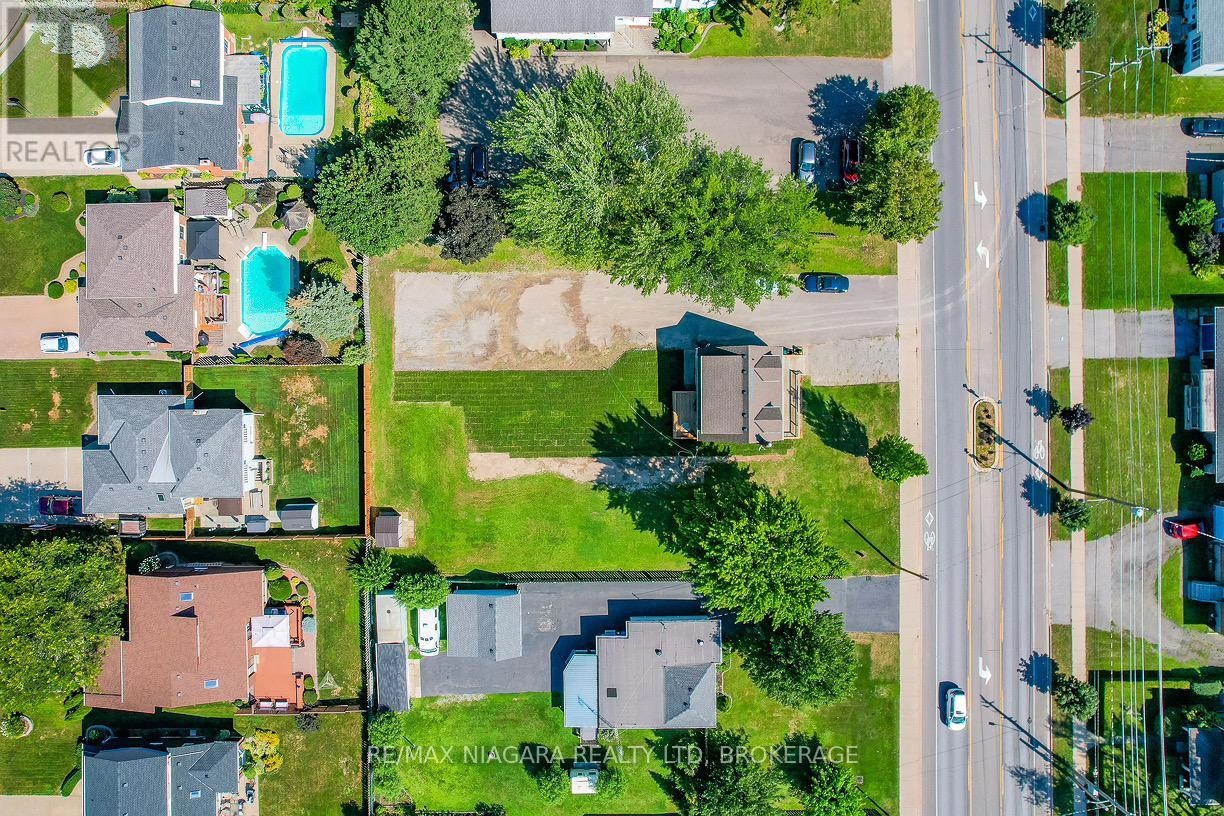
186 Thorold Road
Welland, Ontario
Build your dream home on this centrally located lot in the heart of Welland. Offering generous dimensions of 34.19 x 167.88 ft, this vacant land presents an excellent opportunity for builders, investors, or those looking to create a custom home tailored to their lifestyle. Conveniently situated close to parks, schools, shopping, public amenities, and the college, this location combines everyday convenience with great potential. Rarely do opportunities like this come available - don't miss your chance to secure a prime piece of land in a growing community. (id:62616)
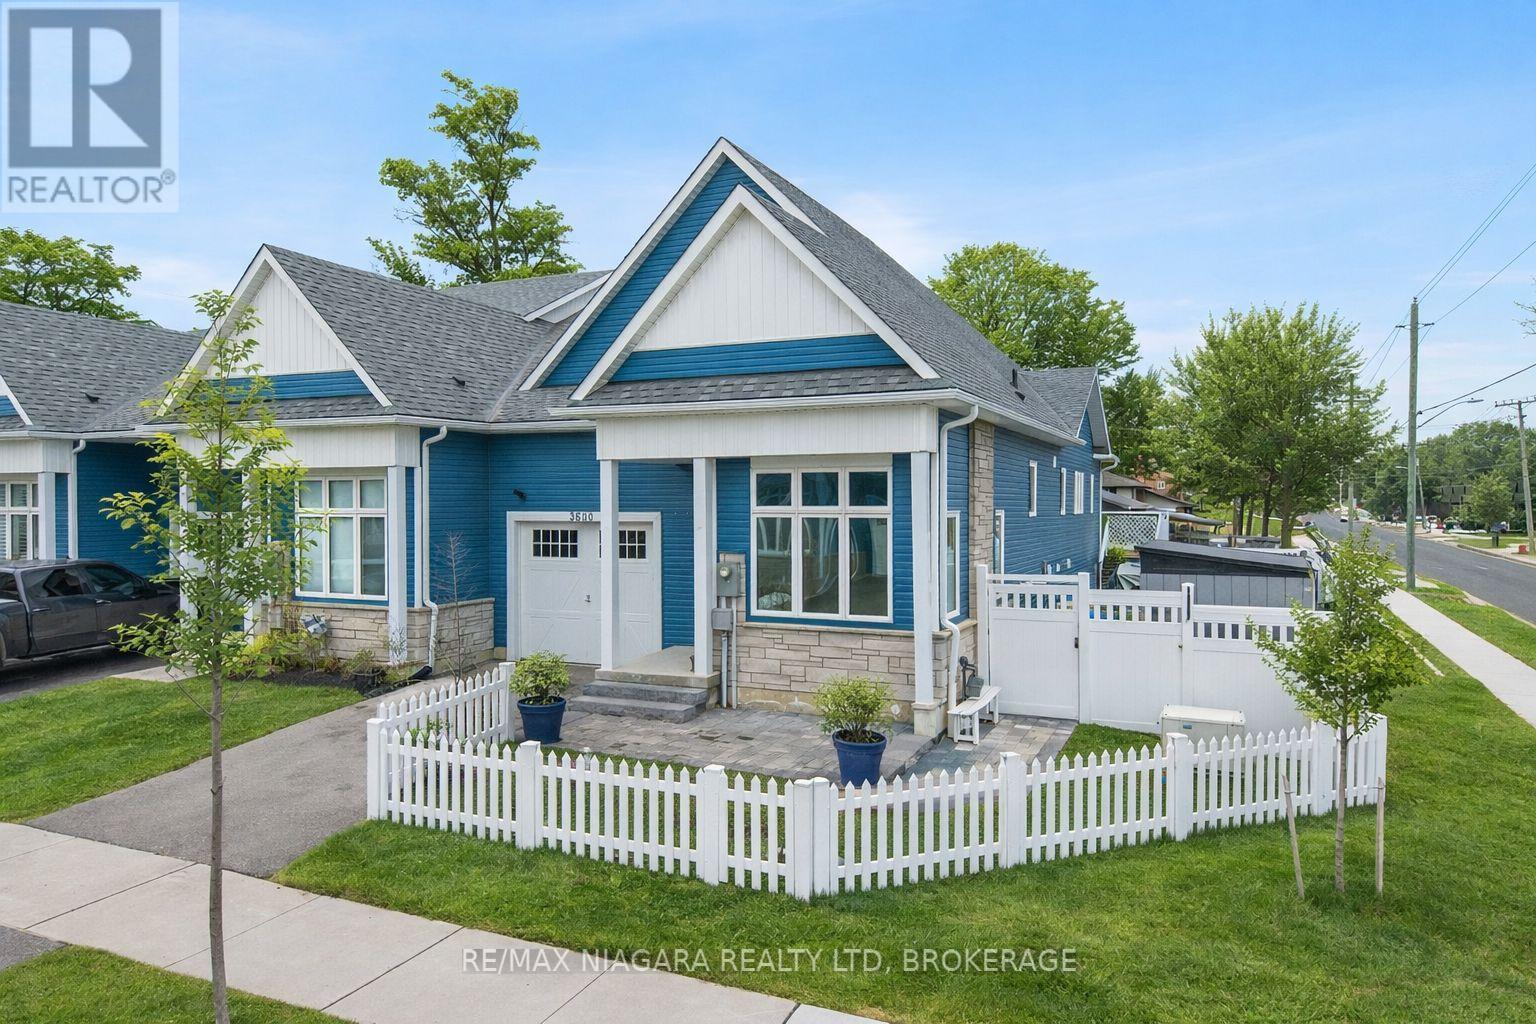
3600 Hibbard Street
Fort Erie, Ontario
PARK YOUR BOAT OR RV IN THE SECOND DRIVEWAY! Top 5 things you will love: 1. Freehold townhome with no condo fees. 2. Rare corner lot end-unit bungalow design. 3. Finished walk-out basement with separate entrance and kitchen rough-in. 4. Generac standby generator for added peace of mind. 5. Main-floor laundry. - Welcome to 3600 Hibbard Street in Ridgeway. Meticulously maintained and thoughtfully designed, this home offers stylish finishes and a comfortable low-maintenance lifestyle. Step inside to a bright open-concept main level filled with natural light from large windows. Elegant design details, including decorative wainscoting and quality finishes, create a warm and inviting atmosphere. The upgraded kitchen features custom cabinetry, a large granite island, and gas stove, seamlessly connecting to the living and dining areas, ideal for everyday living and entertaining.The primary bedroom includes a walk-in closet and private 4-piece ensuite. A second main-floor bedroom, currently used as a dining room, offers flexible space for guests, a home office, or an additional bedroom. The lower level expands the living space with a third bedroom, spacious family room, generous storage, and excellent flexibility for a variety of living arrangements. Outside, the fully fenced yard offers exceptional privacy with landscaped gardens, interlock patios, and two vinyl decks, creating a peaceful outdoor retreat designed for easy upkeep.Located close to beaches, schools, the hospital, and everyday amenities, this move-in ready home offers comfort, flexibility, and a relaxed lifestyle in the heart of Ridgeway. With its thoughtful layout, quality finishes, and generous parking, this property presents an excellent opportunity for buyers seeking both convenience and long-term value. Discover the charm and possibilities this home has to offer. (id:62616)
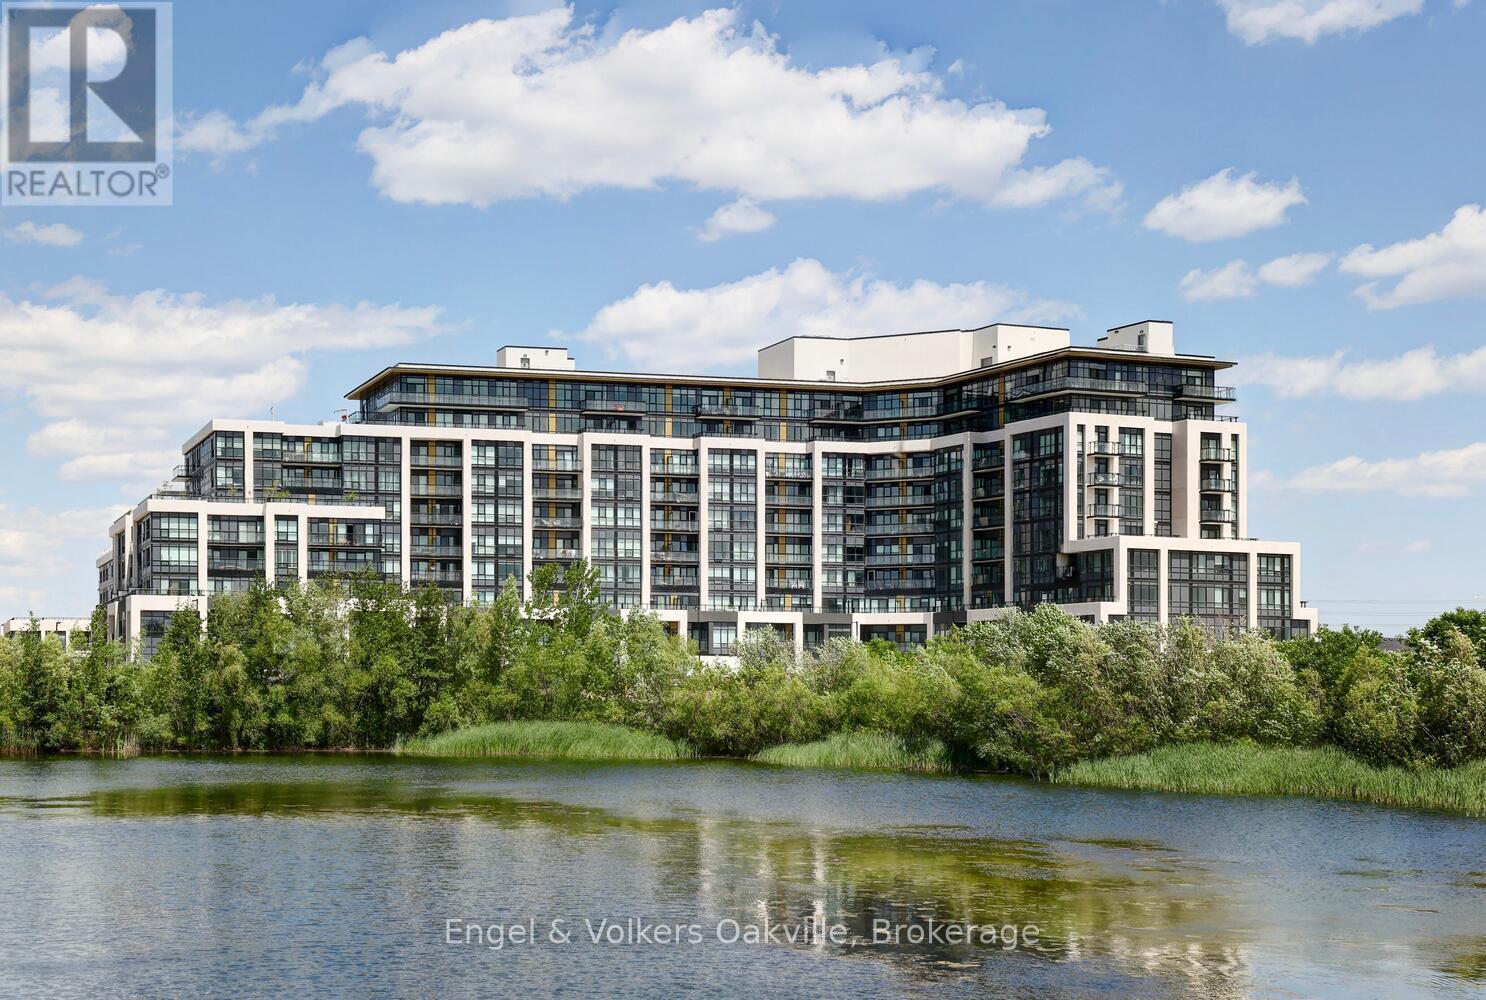
307 - 405 Dundas Street W
Oakville, Ontario
This is the very "best buy" opportunity in Oakville's luxurious Distrikt Trailside West. Meticulously maintained, this bright & airy 811 sq. ft. 2 bedroom, 2 bathroom executive suite, with spectacular south west facing 180 sq. ft. balcony provides unobstructed views to Gladeside Pond. Suite 307 offers a uniquely wide living & dining floor plan layout, with 9' ceilings & light white-washed laminate flooring. The modern Trevisano designed kitchen features quartz counters, soft close cabinets & premium SS energy-efficient appliances. The sun-lit primary bedroom has a walk-in closet & ensuite 3-piece bath, while the 2nd bedroom could also act as a den/office. This unit also has a main 4-piece bathroom, ensuite laundry, as well as 1 underground parking space & not 1, but 2 storage lockers, conveniently located adjacent to the suite on the 3rd floor. The touch-pad Smart system provides seamless control of your home, security, and community features. Residents of this exclusive property have access to an abundance of amenities, including 24-hour concierge for added security, double-height fitness studio equipped with cutting-edge weights & cardio equipment, as well as various indoor & outdoor spaces for yoga & Pilates, plus ample visitor parking. The 6th floor features a private dining room, lounge, games room, outdoor rooftop area with BBQ's. Conveniently located within walking distance to shopping and dining options, with easy access to major highways. This is a must see. (id:62616)
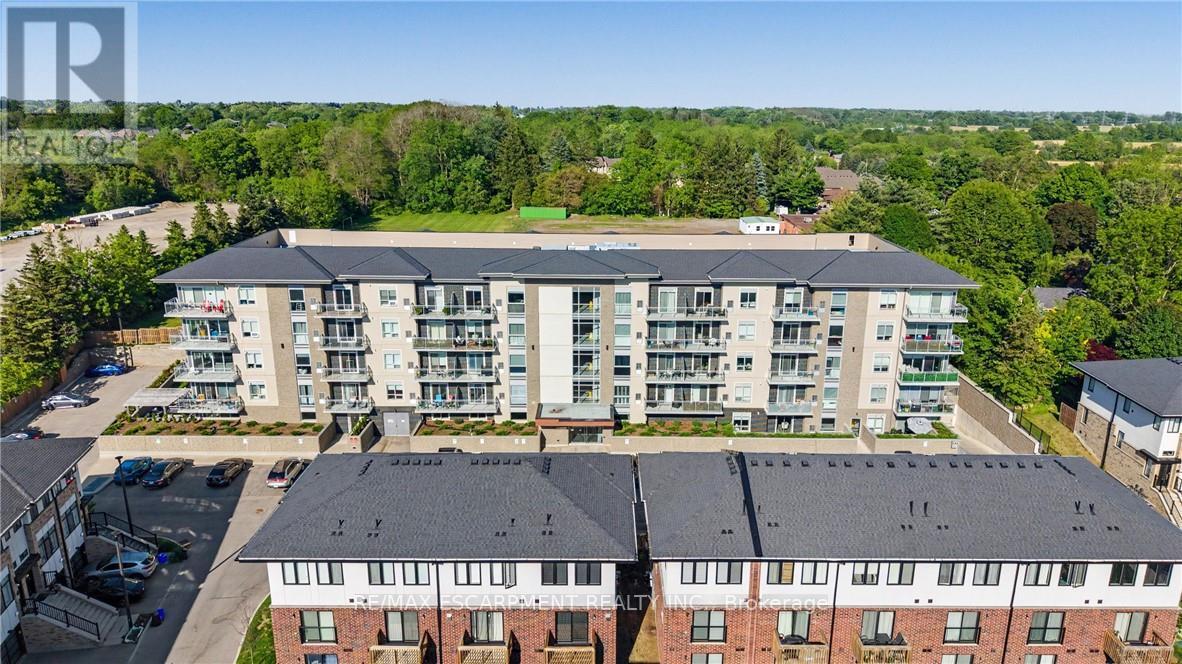
414 - 16 Markle Crescent
Hamilton, Ontario
Beautiful top-floor 1 Bed + Den condo in one of Ancaster's most desirable low-rise buildings! This immaculate unit features modern light fixtures, updated faucets, stylish backsplash, fresh paint, and elegant wainscoting throughout. Bright open-concept living with a modern kitchen, stainless steelappliances, stone countertops, and breakfast bar. Enjoy peaceful views from the private balcony.Includes underground parking, storage locker, and access to a gym, party room, and outdoor BBQ patio.Conveniently located near shopping, restaurants, and highway access - perfect for first-time buyers,downsizers, or anyone seeking stylish, low-maintenance living! (id:62616)
20 Ridgeview Court
Hamilton, Ontario
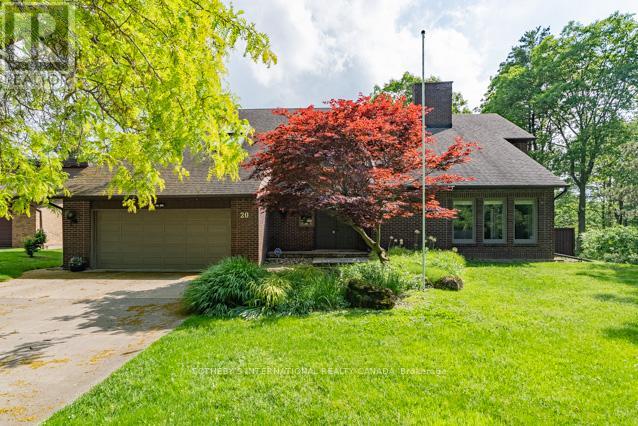
Remarkable privacy defines this exceptional residence, surrounded on three sides by protected conservation land and ideally positioned on a quiet cul-de-sac in one of Ancaster's most coveted settings. A rare offering where architectural design, natural beauty, and everyday living come together seamlessly.Thoughtfully designed interior by acclaimed architect Trevor Garwood-Jones, this custom-built, one-owner home was envisioned ahead of its time. Set on an impressive 0.47-acre lot backing onto protected greenbelt and the Dundas Valley, the property enjoys an extraordinary sense of seclusion with only one neighbouring home and panoramic views of mature forest, valley landscapes.Spanning almost 3,591 sq. ft., this residence offers 5 bedrooms, 3 bathrooms, Vaulted ceilings in the foyer and principal living spaces create impressive scale and architectural character, while expansive windows flood the interior with natural light and frame spectacular treed vistas. The spacious living and family rooms are connected by a striking two-way gas fireplace, creating warmth, ambience, and an effortless flow throughout the home.The well-conceived layout features generous principal rooms, a main-floor bedroom, multiple walkouts to balconies and outdoor living spaces, and a private primary retreat complete with ensuite and balcony access overlooking the surrounding conservation lands. Skylights, hardwood flooring, and thoughtfully curated sightlines further enhance the home's timeless appeal.Enjoy direct access to the Dundas Valley, peaceful morning walks through protected woodlands, outdoor entertaining on expansive decks, and the tranquility of a property immersed in nature. Rarely does a home offer this level of privacy, architectural pedigree, and connection to the outdoors while remaining moments from Ancaster's amenities, schools, parks, and commuter routes.A truly exceptional opportunity in a setting that cannot be replicated (id:62616)
630 Linden Drive E
Cambridge, Ontario
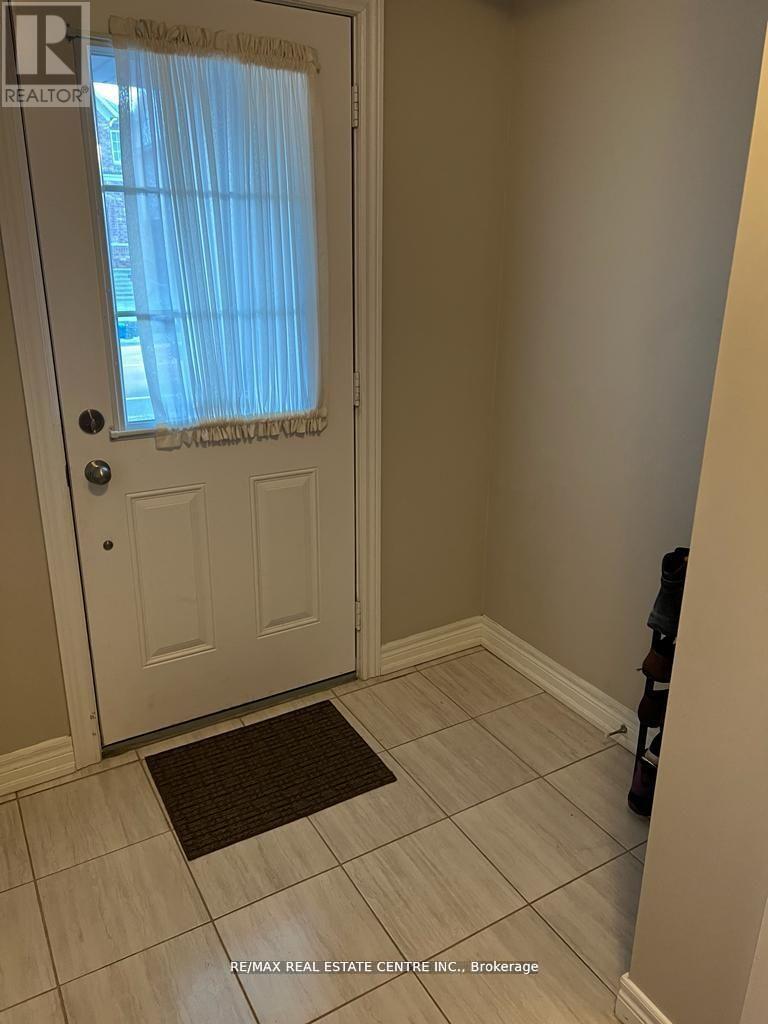
Beautiful Bright And Spacious 4 Bedroom Townhouse For Lease. Family & Dining Combined With Open Concept Kitchen. Walkout To The Balcony. Separate Living Room With Big Window. Oak Stairs Lead To 3 Bedrooms On 3rd Level With 2 Full Washrooms. Main Level Feature Bedroom/Office. Close To 401,Conestoga College ,Good For Family. Kindly DO not Use Washrooms at the time of showing. Property is Tenanted, so please be courteous to Tenants (id:62616)
1201 - 215 Glenridge Avenue
St. Catharines, Ontario
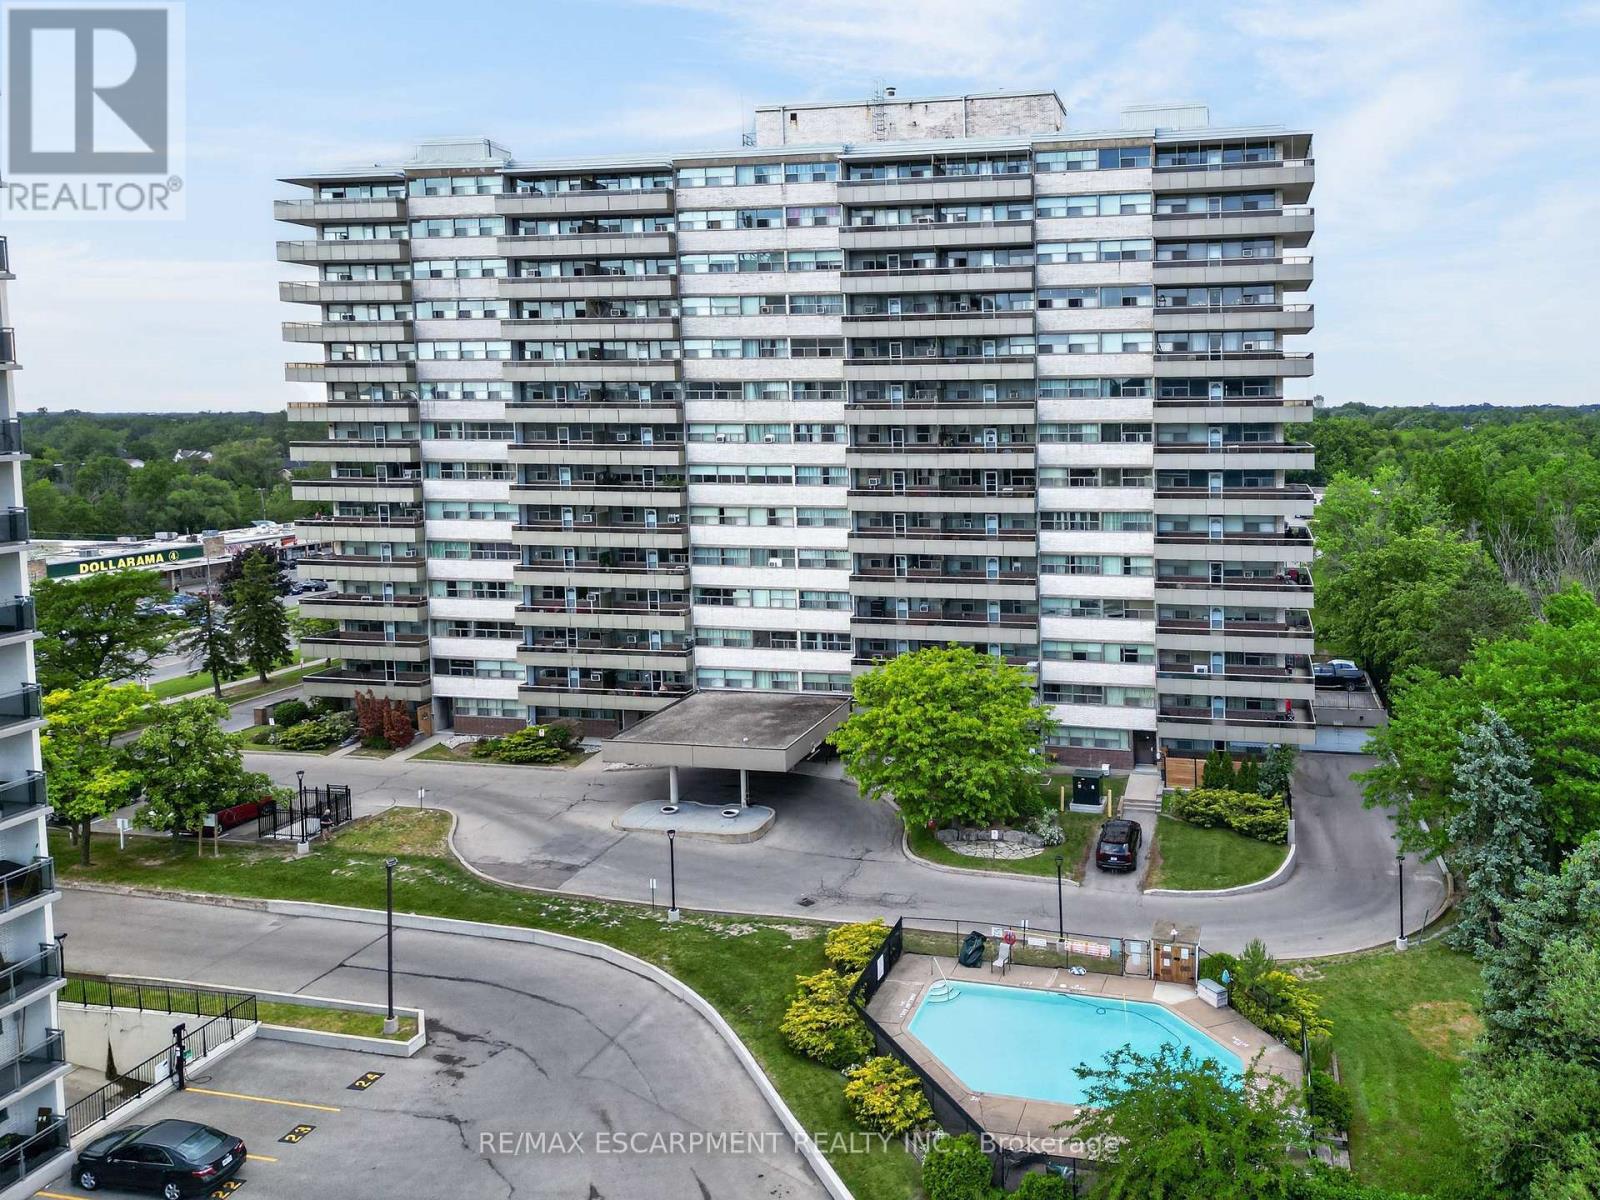
GREAT CENTRAL LOCATION ... Enjoy affordable, low-maintenance living in a prime St. Catharines location! Situated close to major highways and the Pen Centre, plus just steps away from public transit, shopping, healthcare & schools, 1201-215 Glenridge Avenue offers the convenience of city living with a comfortable and spacious layout. This bright, well-maintained 2-bedroom, 1-bathroom condo features a large open-concept L-shaped living and dining room filled with natural light. WALK OUT to a generous balcony overlooking the seasonal outdoor pool, creating the perfect spot to relax and unwind. The cozy, functional kitchen provides practical workspace for everyday living. Both bedrooms are OVERSIZED with large closets, while the 4-pc bathroom and hallway storage closets add to the home's functionality. A HIDDEN BONUS awaits beneath the carpeting - beautiful refinished parquet flooring extends throughout the unit, offering timeless character and warmth. Residents enjoy access to a variety of building amenities, including a large laundry room, gathering/party room, and seasonal outdoor swimming pool. An owned locker (#1201) provides valuable extra storage, while one exclusive-use parking space is guaranteed for just $25 per month, with the location assigned following purchase. Condo fees include heating, hydro, water, building insurance, and common elements, providing outstanding value and helping simplify monthly budgeting. Whether you're a first-time buyer, downsizer, or investor, this bright and spacious condo presents an excellent opportunity to enjoy carefree living in a central St. Catharines location close to everything you need. CLICK ON MULTIMEDIA for virtual tour, drone photos, floor plans & more. (id:62616)
111 Foster Road
Prince Edward County, Ontario
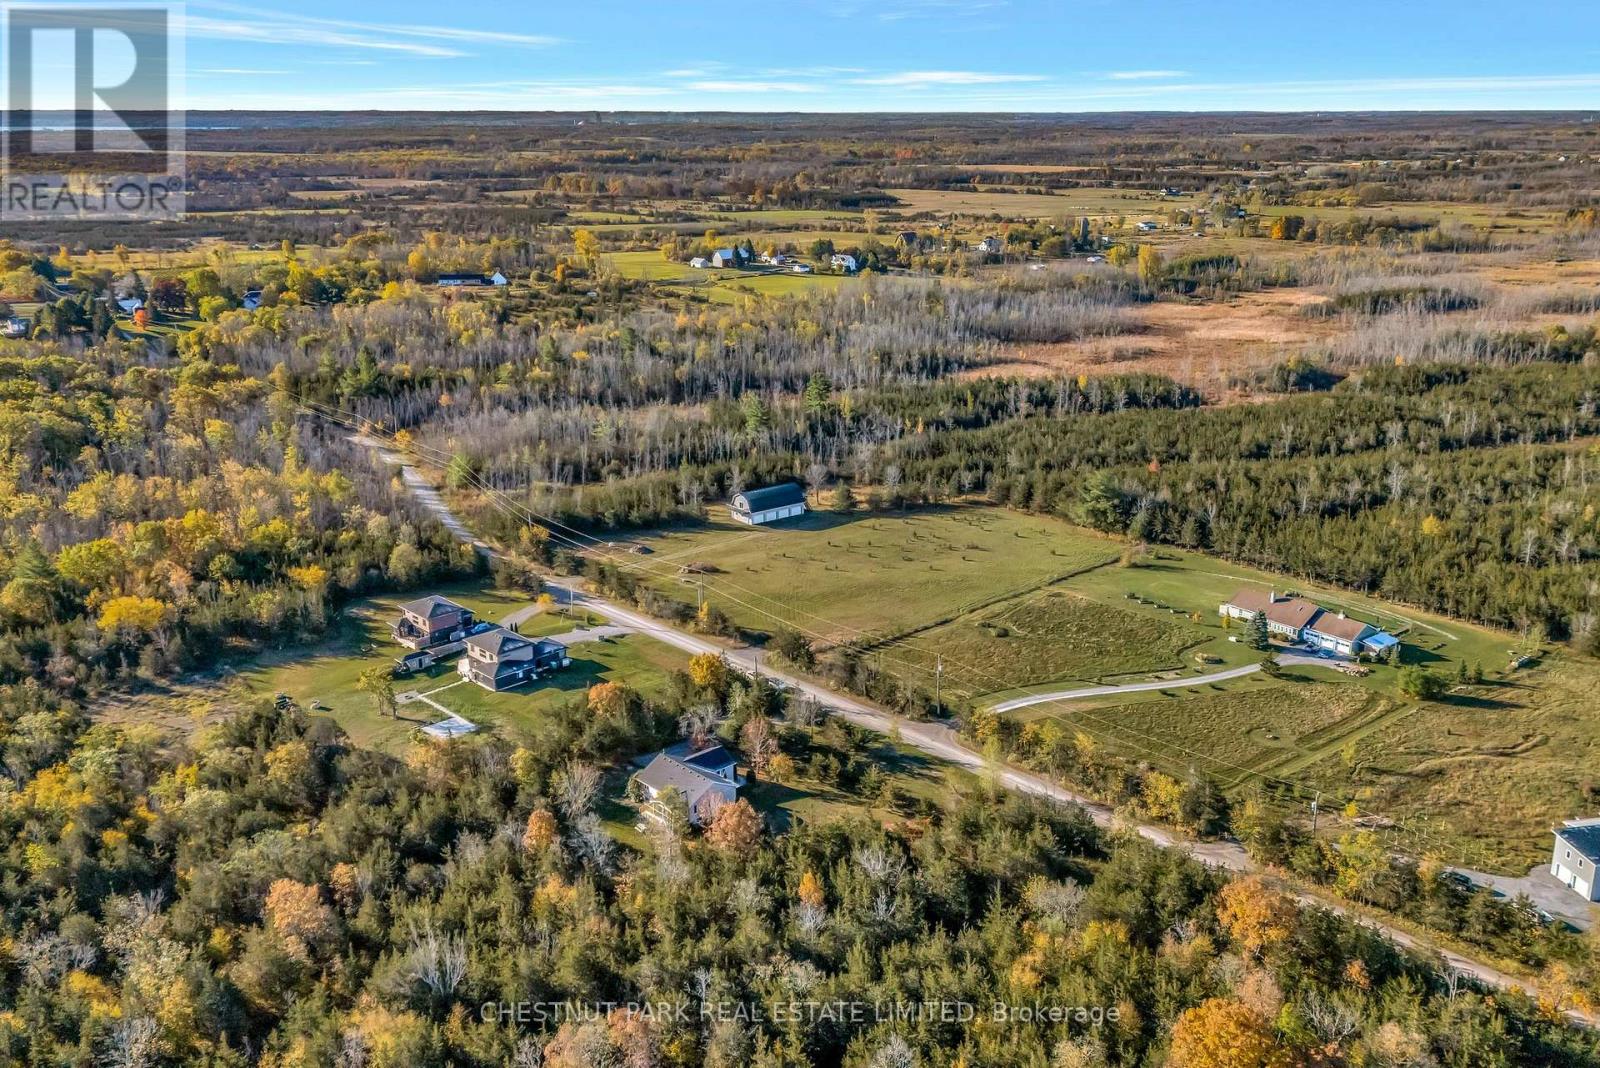
Almost 2.5 Acres of Build-Ready Flat and Clear Land awaits your imagination. This rectangular lot offer the ideal canvas for a modern country home or retreat. The adjacent 101 Foster Road also for sale, includes a barn and expands the opportunity to a combined 7 acres, offering exceptional privacy or the flexibility for multi-residence development. Perfectly located just over 2 hours from Toronto, 10 minutes from Highway 401 and under 15 minutes to Picton, The Royal Hotel, fine restaurants, boutique shops, and the Picton Golf Club. Surrounded by world-class wineries, Sandbanks, and the County's best beaches, this setting balances accessibility with the quiet beauty Prince Edward County. (id:62616)