
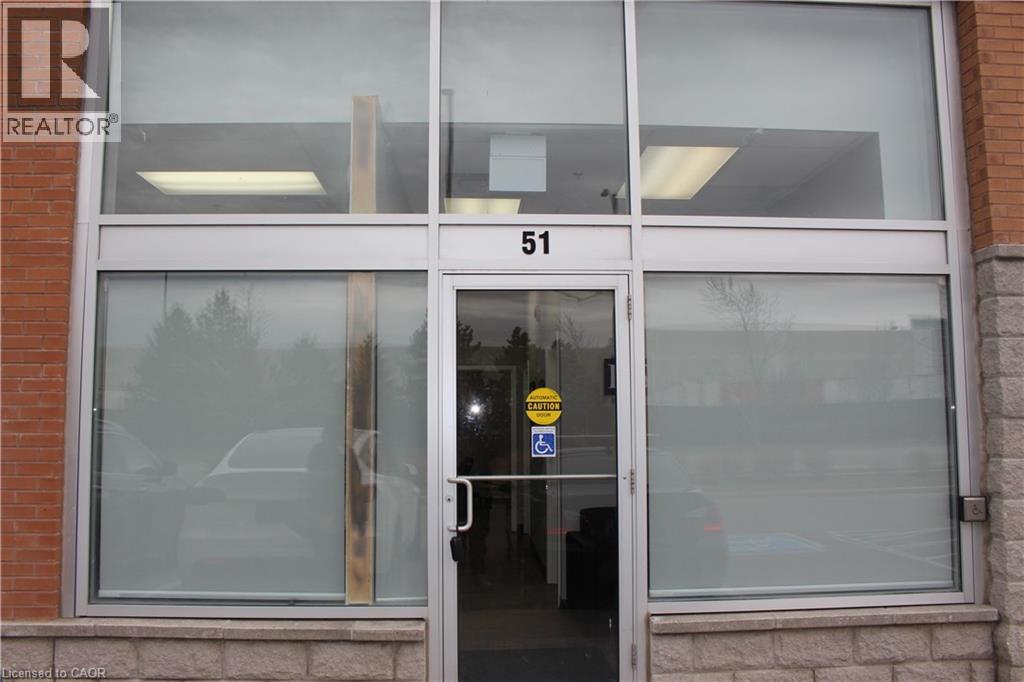
80 Maritime Ontario Boulevard Unit# 51
Brampton, Ontario
Fantastic opportunity to lease a prime location! Within the Brampton Town Centre at Queen and Airport Road, high traffic area to start a new business or relocate an existing one. Ideal for any professional services like accounting, law, real estate, medical, dental etc. Ample parking and excellent layout with a nice reception area. (id:62616)
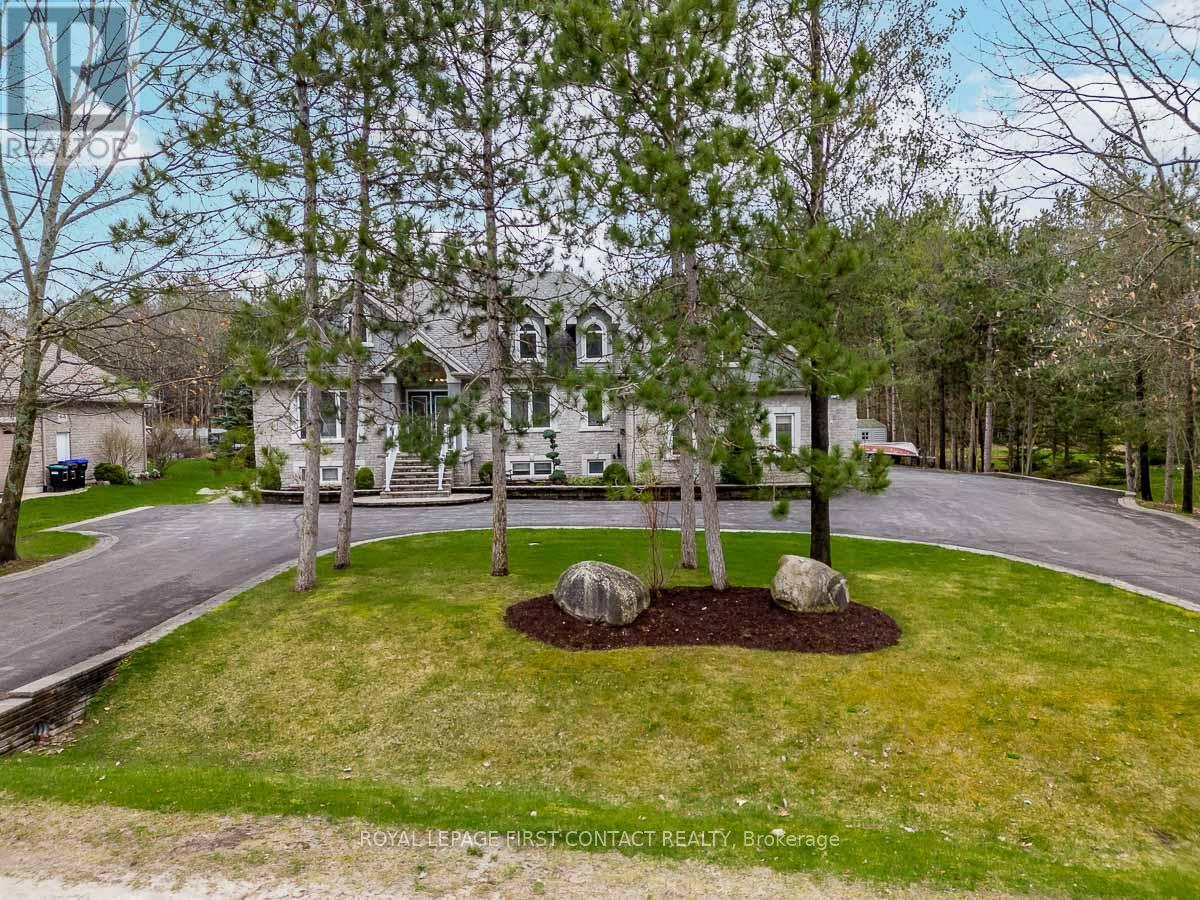
72 Luella Boulevard
Springwater, Ontario
Welcome To One Of Anten Mills Captivating Properties Offering The Ultimate Bungalow To Live Work and Play All In 1 Unique Property, Custom Built Raised Bungalow Ideal For Multi Family Living, Area Of Custom Homes, 2 Walk Ups, Totally Finished Lower Level with New Laminate Flooring, Just Over 1/2 Acre Private Treed Lot, 7 Bedrooms Plus 4 Bathrooms, California Knock Down Ceilings On Both Levels, Great Room With Stone Fireplace, 2 Bedroom In-Law Suite With Separate Entrance, Recreation/Games Room Freshly Painted & New Vinyl Flooring, Also Includes Pool Table and Accessories, Separate Walk Up Entrance From Lower Level For Home Based Business Includes Office and Bonus Room, Awesome Triple Heated Garage With Openers For All Your Toy's, Circular Driveway, Nicely Landscaped and Treed Lot. Sprinkler System in Front and Side Yards, PUBIC OPEN HOUSE SAT JULY 11/26 & SUNDAY JULY 12/26 (id:62616)
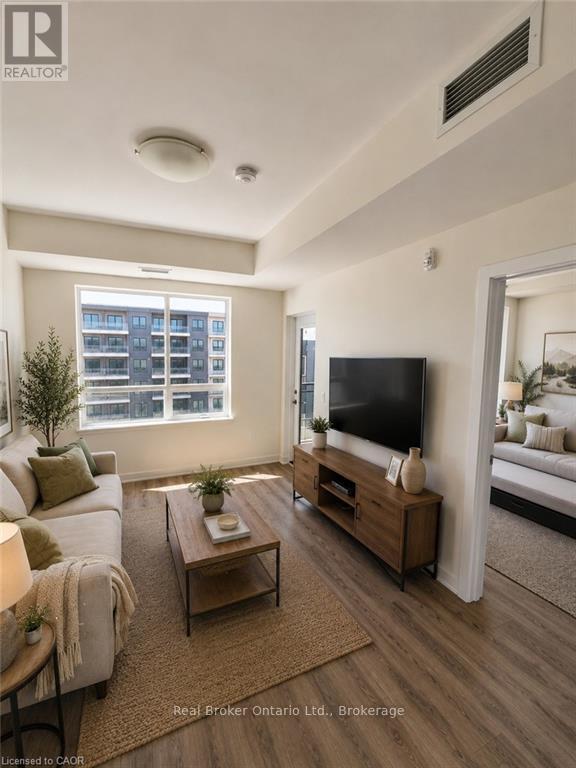
505 - 255 Northfield Drive E
Waterloo, Ontario
Welcome to Blackstone Condominiums, one of Waterloo's most sought-after communities, where modern design, exceptional amenities, and an unbeatable location come together. This beautifully maintained 2-bedroom, 2-bathroom suite offers over 800 sq. ft. of stylish living space with contemporary finishes throughout. The bright open-concept layout is designed for everyday living and entertaining, featuring a modern kitchen with quartz countertops, stainless steel appliances, a white subway tile backsplash, ample cabinetry, and a spacious island overlooking the living and dining area. Expansive windows fill the home with natural light, while the generous balcony provides the perfect place to enjoy your morning coffee. At the end of the day, retreat to the spacious primary bedroom featuring a private ensuite. The second bedroom and additional full bathroom offer flexible space for guests, family, or a dedicated home office. In-suite laundry and an exclusive surface parking space add everyday convenience. Residents of Blackstone enjoy an exceptional collection of amenities, including a fully equipped fitness centre, co-working/business lounge, an impressive party room, games and media room, rooftop terrace, landscaped gardens, bike storage, pet wash station, and BBQ areas. Even better, the condo fees include heat, high-speed internet, building insurance, building and grounds maintenance, common elements, snow removal, private garbage collection, roof maintenance, property management, and parking, providing outstanding value and predictable monthly expenses. Perfectly located just minutes from Conestoga Mall, the ION LRT, RIM Park, Walter Bean Trail, Grey Silo Golf Club, St. Jacobs Farmers' Market, the University of Waterloo, Wilfrid Laurier University, and an excellent selection of shopping, cafés, and restaurants right at your doorstep, this home is ideal for professionals, first-time buyers, downsizers, and investors alike. (id:62616)

135 Deane Avenue
Oakville, Ontario
Welcome to 135 Deane Ave, where modern comfort meets the charm of Kerr Village. Just a short stroll from local cafes, boutique shops, and the shores of Lake Ontario, this beautifully renovated bungalow invites you to slow down and feel at home. Step into the sun-filled four-season sunroom, wrapped in windows and natural light - the perfect spot for morning coffee as the neighbourhood comes to life. From there, the home opens into a warm and welcoming living and dining space, anchored by an exposed brick fireplace that tells its own story of character and comfort. At the back of the home, the thoughtfully updated kitchen awaits, complete with quartz countertops, crisp white subway tile, and stainless steel appliances. Whether you're preparing a quiet weeknight dinner or hosting friends, this space flows effortlessly onto a spacious deck overlooking a private, tree-lined backyard - ideal for summer evenings under the stars. Two generous bedrooms and a sleek three-piece bath complete the main level, while a mudroom offers practical everyday convenience and access to the lower level. Downstairs, the fully finished basement expands the possibilities, featuring a large recreation room, two additional bedrooms, a full bath, and a separate entrance with laundry and kitchen rough-ins - ready to be converted into a self-contained unit for guests or extended family. With a detached garage and ample driveway parking, this home is more than a place to live - it's a place to belong. (id:62616)
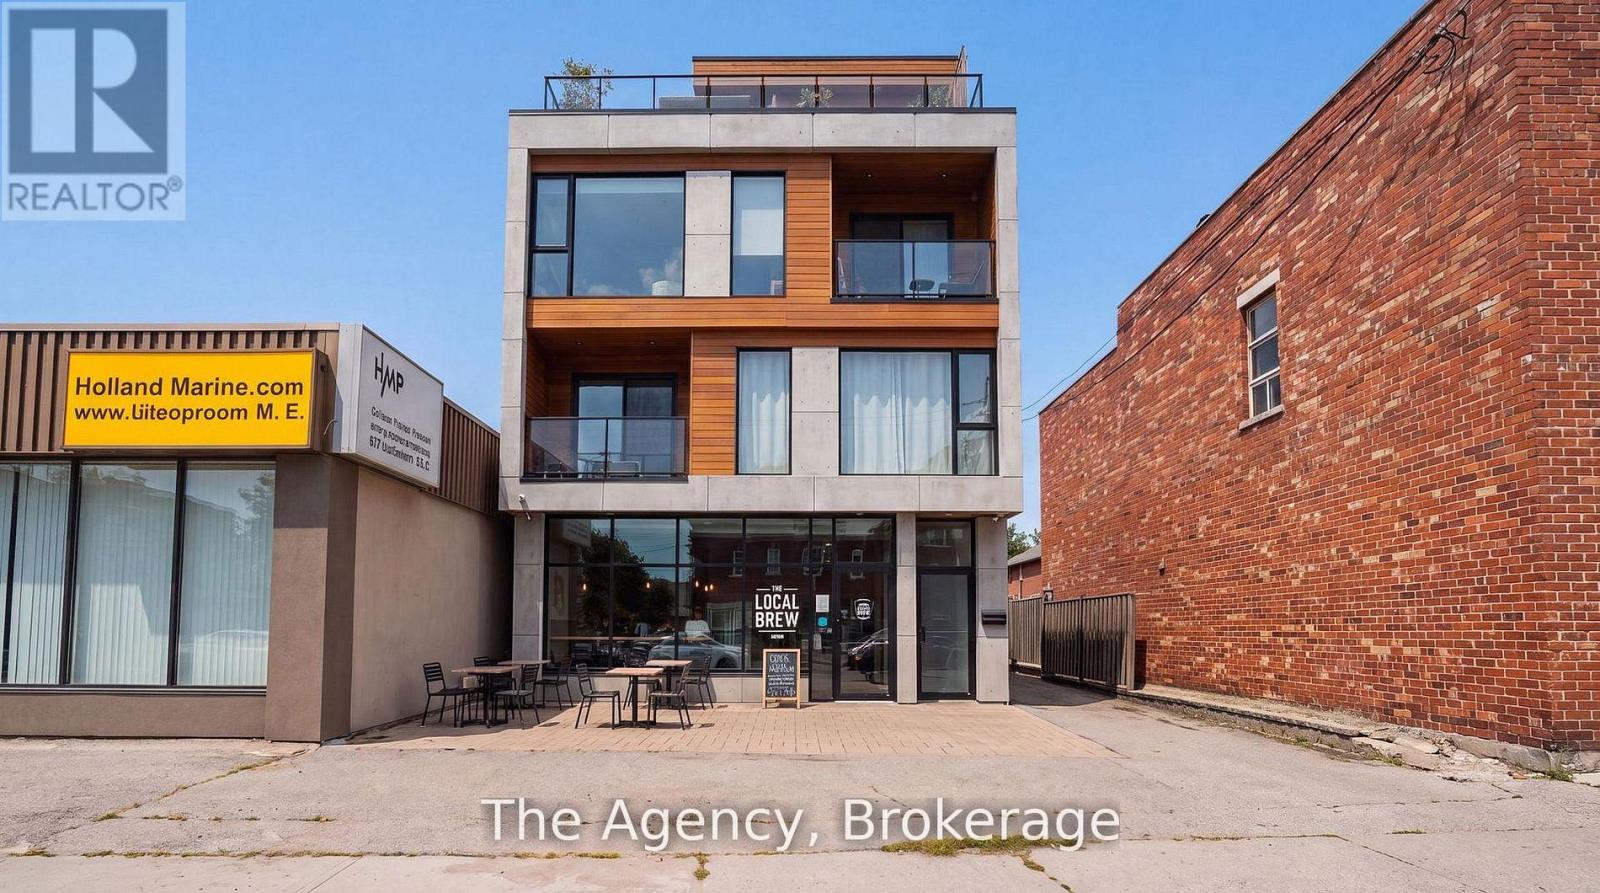
881 Lakeshore Road E
Mississauga, Ontario
Power of Sale. Property is being sold in "as is, where is". Exceptional opportunity to acquire a C4-zoned mixed-use property in the heart of Mississauga's rapidly evolving Lakeview community. Positioned on the prominent Lakeshore Road East corridor, this free-standing building offers outstanding visibility and a flexible layout suited to investors, owner-operators, or those seeking a live/work opportunity. The main level is currently configured for retail or professional office use and includes two additional rear rooms. The upper level features a self-contained one-bedroom residential unit, while the finished lower level offers a separate entrance and additional living space with in-law suite potential, subject to buyer verification. The property also features approximately 8-10 on-site parking spaces, an updated roof, and newer furnace and air conditioning. Concept drawings for a proposed three-storey mixed-use redevelopment are available for review, subject to all required municipal approvals. Ideally located on Lakeshore Road East with excellent exposure, the property is just minutes from Port Credit, the Lakeview Village waterfront redevelopment, public transit, major commuter routes, shopping, restaurants, and everyday amenities. (Includes some AI generated photos) (id:62616)
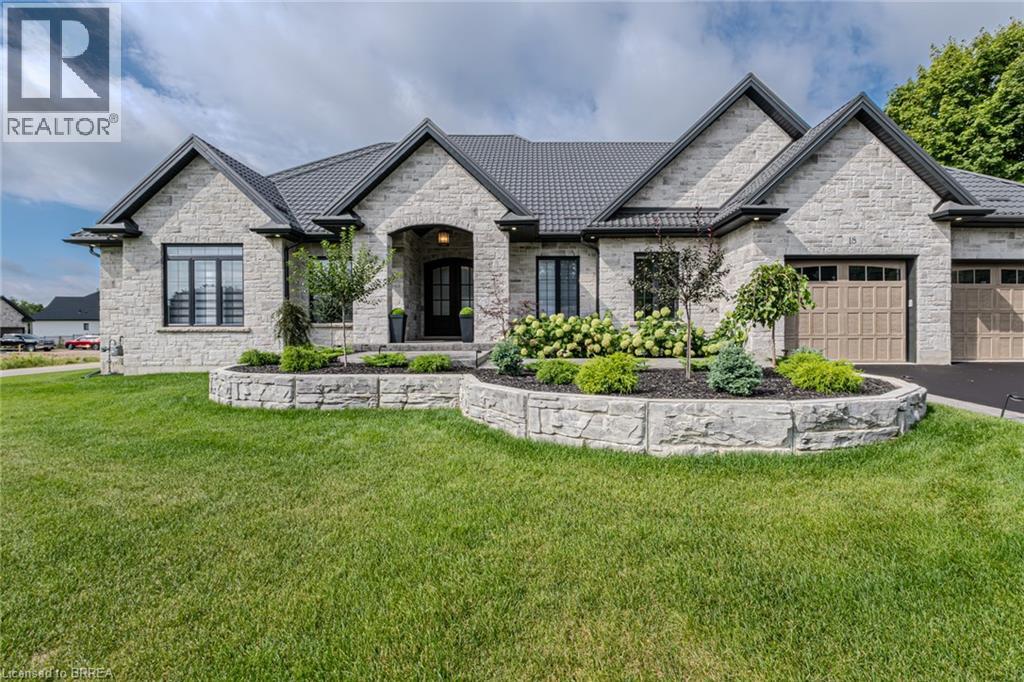
18 Bannister Street
Oakland, Ontario
Welcome to this stunning custom-built masterpiece, where luxury meets thoughtful design in every detail! This exceptional 6 bedroom (4+2) , 5 bathroom (4+1) home offers roughly 5,471 sq. ft. of elegant and functional living space. Nestled in an Executive new subdivision just 10 minutes from Brantford, this residence features a rare 4-car garage and a spacious 6-car driveway perfect for car enthusiasts or large families. From the moment you arrive, you're greeted by grand arched double doors that open to a warm and inviting foyer. The main living area boasts 11-foot coffered ceilings, a cozy fireplace, custom built-ins, and expansive windows that flood the space with natural light. Designed for entertaining, the open-concept layout flows seamlessly into the gourmet kitchen, complete with high-end KitchenAid appliances, quartz countertops, a gas stove, walk-in pantry, and wine fridge. Three bedrooms on the main level feature private ensuites and walk-in closets, including a luxurious primary suite with dual walk-in closets, spa-like ensuite with a soaking tub, and a private walk-out to the backyard. The fully finished basement offers 9-foot ceilings, oversized windows, a kitchen, ample storage, and a separate entrance connecting to the oversized garage ideal for an in-law suite or rental potential. Additional features include a durable metal roof, premium finishes throughout, and meticulous care from top to bottom. Builders own home so expenses have been spared. Don't miss this rare opportunity to own in one of the area's most desirable communities. Book your private showing today! (id:62616)
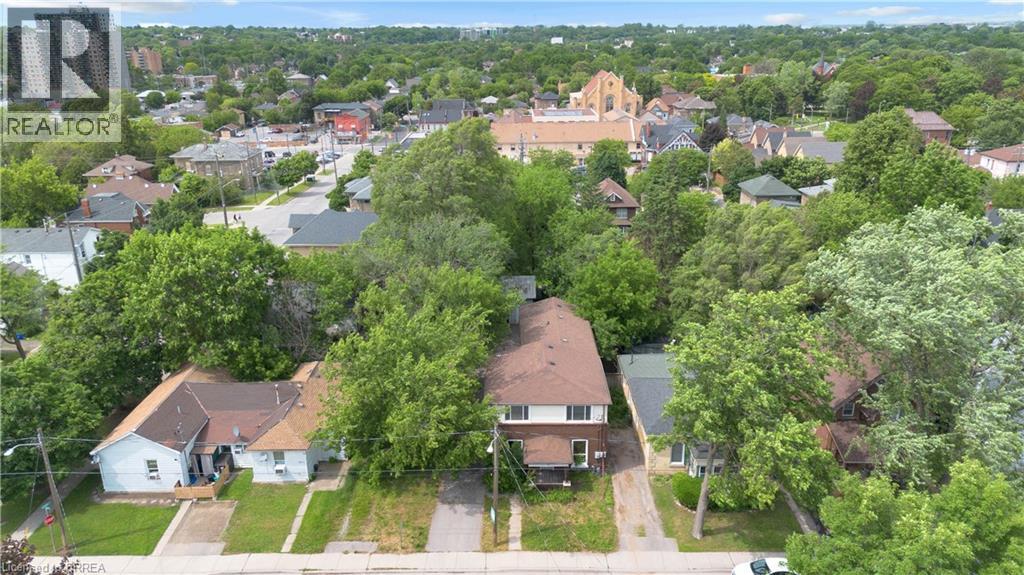
8 Victoria Street
Brantford, Ontario
**FULLY VACANT TRIPLEX FOR SALE IN HEART OF BRANTFORD WITH A DETACHED DOUBLE CAR GARAGE** Welcome to 8 Victoria Street, an exceptional income-generating triplex ideally located. Enjoy convenient access to schools, shopping, restaurants, public transit, and Highway 403, making this an attractive location for tenants. This well-maintained property features three self-contained units, including two 1-bedroom 1-bathroom units and one spacious 3-bedroom 1.5-bathroom unit, offering strong rental income with additional potential to generate revenue by leasing the detached double car garage. The units have been updated and are turnkey, ready for you to lease. Rear deck with a pergola, nice mature trees. Whether you’re looking to expand your investment portfolio or purchase your first multi-family property, this turnkey opportunity offers excellent cash-flow potential in a desirable Brantford location. Don’t miss your chance to own this fantastic income property! (id:62616)
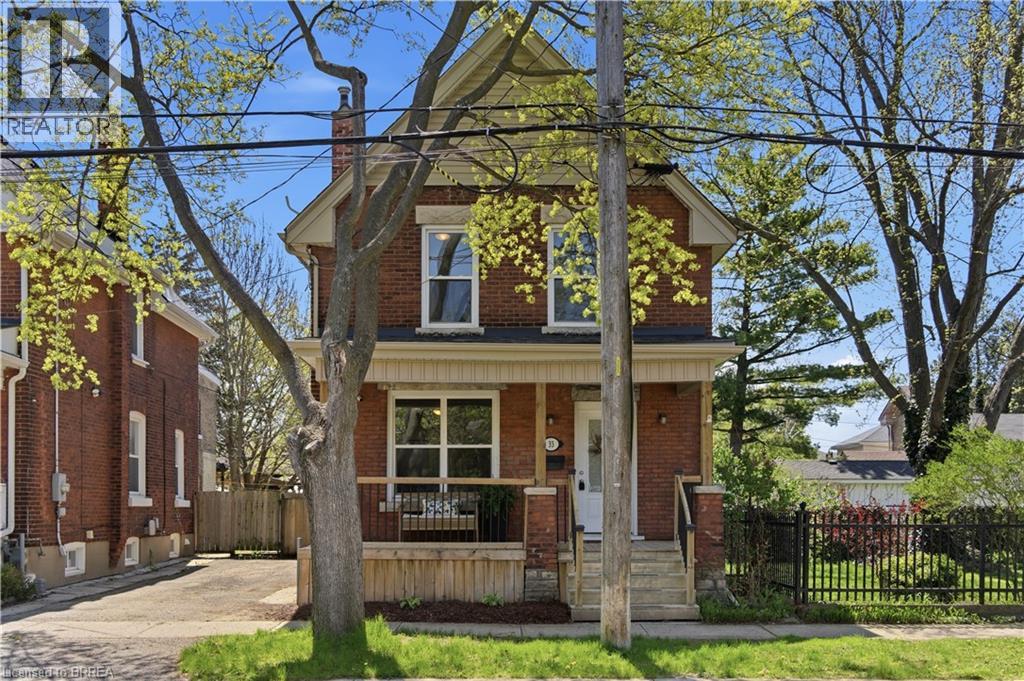
33 Richmond Street
Brantford, Ontario
Welcome to 33 Richmond Street in Brantford—a charming, move-in ready century home that blends character with thoughtful updates. This 3-bedroom, 1.5-bath home is perfect for buyers who appreciate classic details without sacrificing modern convenience. Step inside to a bright, carpet-free interior featuring timeless touches like the original-style wood staircase, built-in shelving, and elegant glass French doors. The main floor offers a functional, inviting layout with a convenient laundry area that doubles as a powder room—ideal for busy households. The spacious kitchen includes ample cabinetry and stainless steel appliances, combining style and practicality. Upstairs, you’ll find three comfortable bedrooms and a well-appointed 4 pc bathroom, providing plenty of space for family or guests. Enjoy year-round comfort with a gas furnace and central air conditioning—features not always found in century homes. The unfinished basement offers excellent storage and potential to be finished for additional living space. Outside, relax on the covered front porch or enjoy the fenced backyard, complete with a newer back deck and updated front porch and steps. Key updates include: Front porch fully updated in 2025 which included the ceiling, roof (of porch not house), soffits, fascia, eaves, and downspouts.; lead water service replacement (2025); sewer line (2021); furnace, A/C and duct cleaning (2026); freshly painted (2026); washing machine 2023 , plus updated windows, doors, kitchen cabinetry, soffits, facia, eaves on home and exterior aluminum work over the past 10–15 years. Start packing—this move-in ready home comes fully equipped with kitchen appliances (fridge, stove, microwave), plus a washer & dryer, and an additional fridge and chest freezer in the basement Located close to amenities, this solid, character-filled home offers excellent value with major updates already complete. (id:62616)
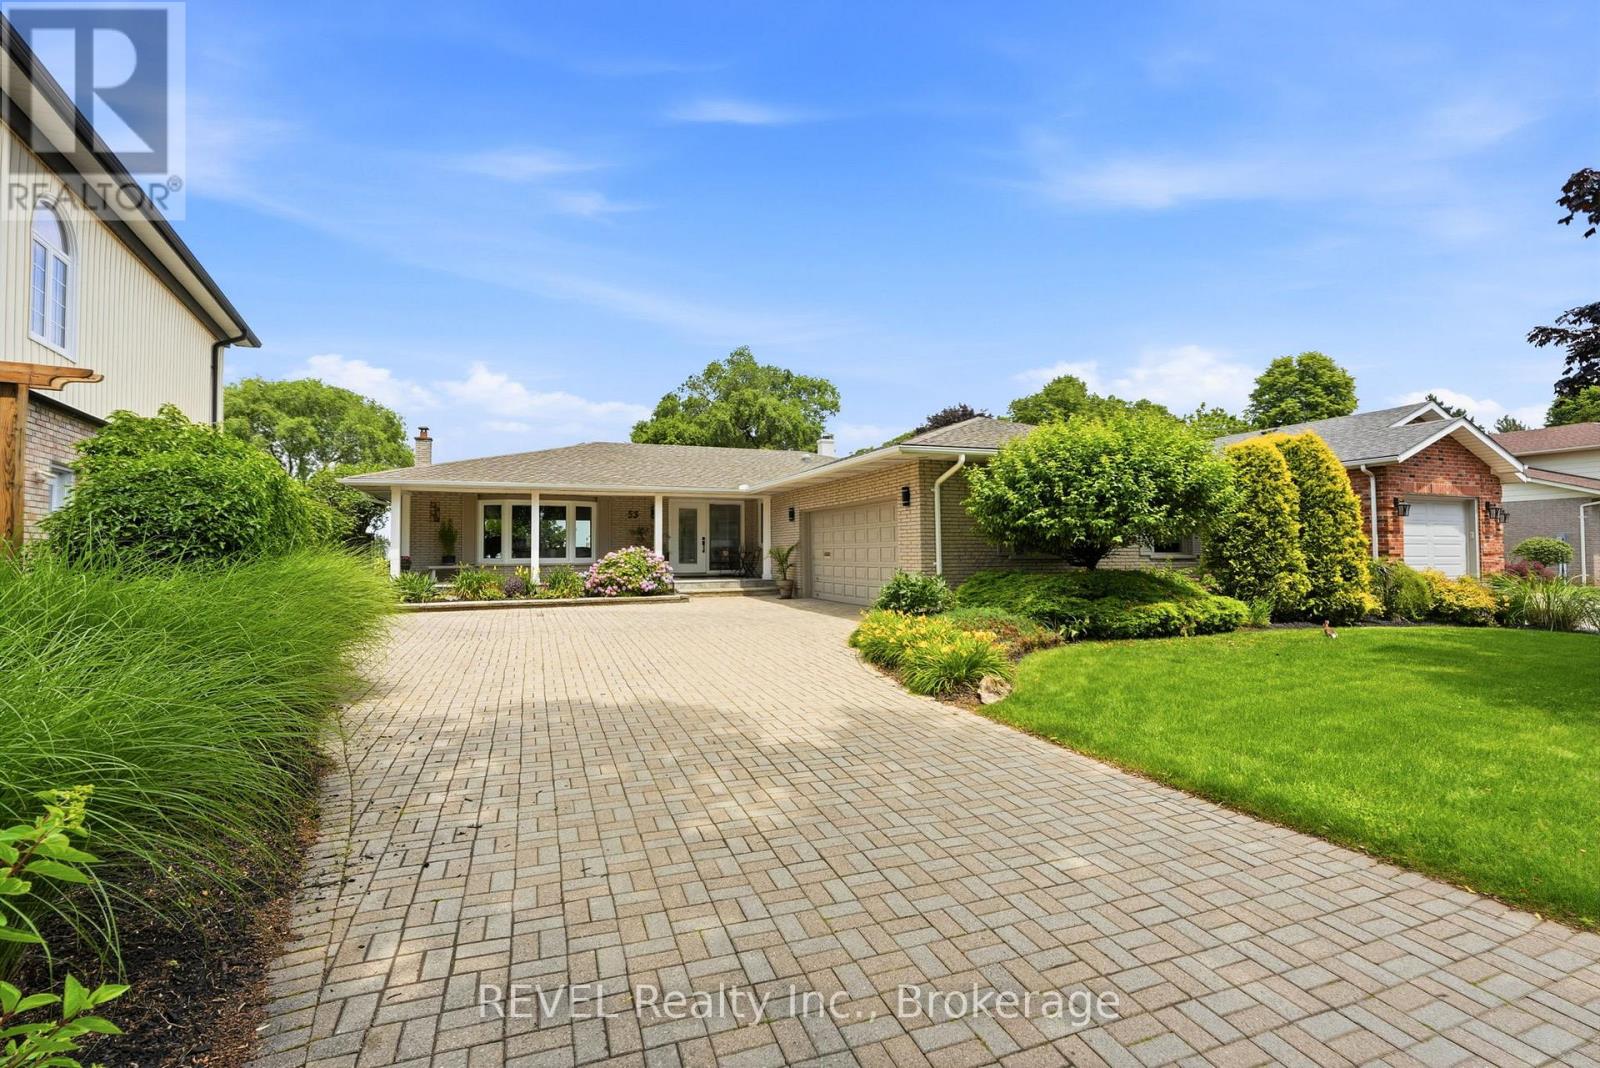
53 Beachview Drive
St. Catharines, Ontario
Welcome to 53 Beachview Dr. Exceptional executive 3+1 bedroom 2,500 sq ft bungalow located just steps from the shores of Lake Ontario on a premium 69' x 157' lot. Beautifully renovated with a substantial addition completed in 2021, this impressive home offers elegant living spaces and an outstanding layout for everyday living and entertaining. The bright, welcoming foyer opens to a spacious open-concept kitchen, breakfast area, and living room featuring a cozy wood fireplace and expansive wall-to-wall windows with patio doors that fill the home with natural light and provide beautiful lake views. Perfect for entertaining, the home also features an immaculate great room and a formal dining room designed for executive gatherings, family celebrations, and holiday dinners. The private backyard is a true outdoor retreat, complete with a sparkling inground pool and exceptional entertaining space ideal for large gatherings, summer BBQs, and relaxing with family and friends. Recent updates include the 2021 addition and renovations, along with replacement of the main-floor windows. Offering generous principal rooms, quality upgrades, spectacular outdoor living, and an enviable location just moments from Lake Ontario, this is a rare opportunity to own an exceptional lakeside property. (id:62616)
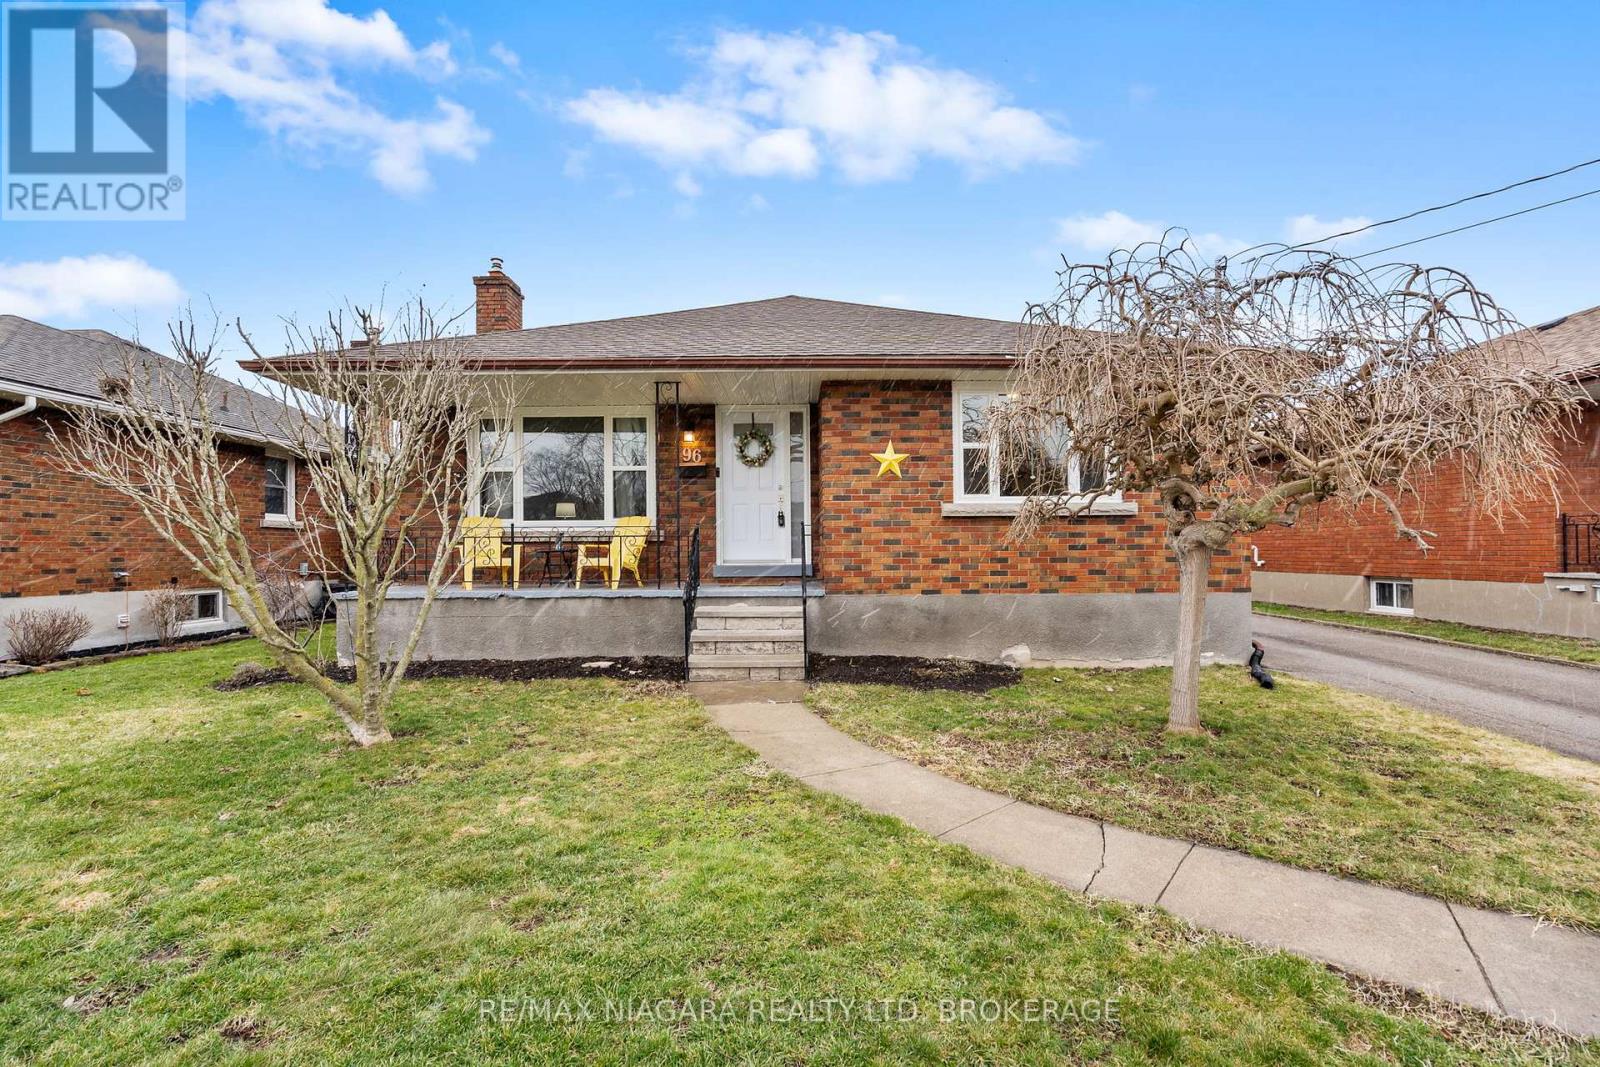
96 Clarke Street
Port Colborne, Ontario
Welcome to a home that offers both comfort today and opportunity for tomorrow. Nestled in a mature, family-friendly neighbourhood, this solid 3-bedroom brick bungalow places you within walking distance to both a Catholic high school and a public elementary school; making everyday life feel just a little bit easier. Step inside and you're greeted by a bright, inviting living room with eastern exposure, where morning light pours in and crown moulding adds a touch of character. The thoughtfully renovated kitchen becomes the heart of the home-perfect for gathering with family, hosting friends, or simply enjoying a quiet meal at the end of the day. Each of the three bedrooms offers equal space and flexibility, while the primary bedroom features patio doors that lead directly to the back deck-your own private spot for morning coffee or unwinding as the day winds down. Downstairs, the potential continues. With high ceilings, oversized egress windows, a separate entrance, and an existing bedroom and 3-piece bathroom, the partially finished lower level is ready to become whatever you need it to be-whether that's a spacious rec room, an in-law suite, or an accessory dwelling with room for a future kitchenette. Outside, you'll find a detached garage, ample storage throughout, and a location that truly shines-just a short walk to the brand new Lockview Park, offering space to play, relax, and connect with your family. This is more than just a house-it's a place where your next chapter can unfold, with room to grow, gather, and create something truly your own. (id:62616)
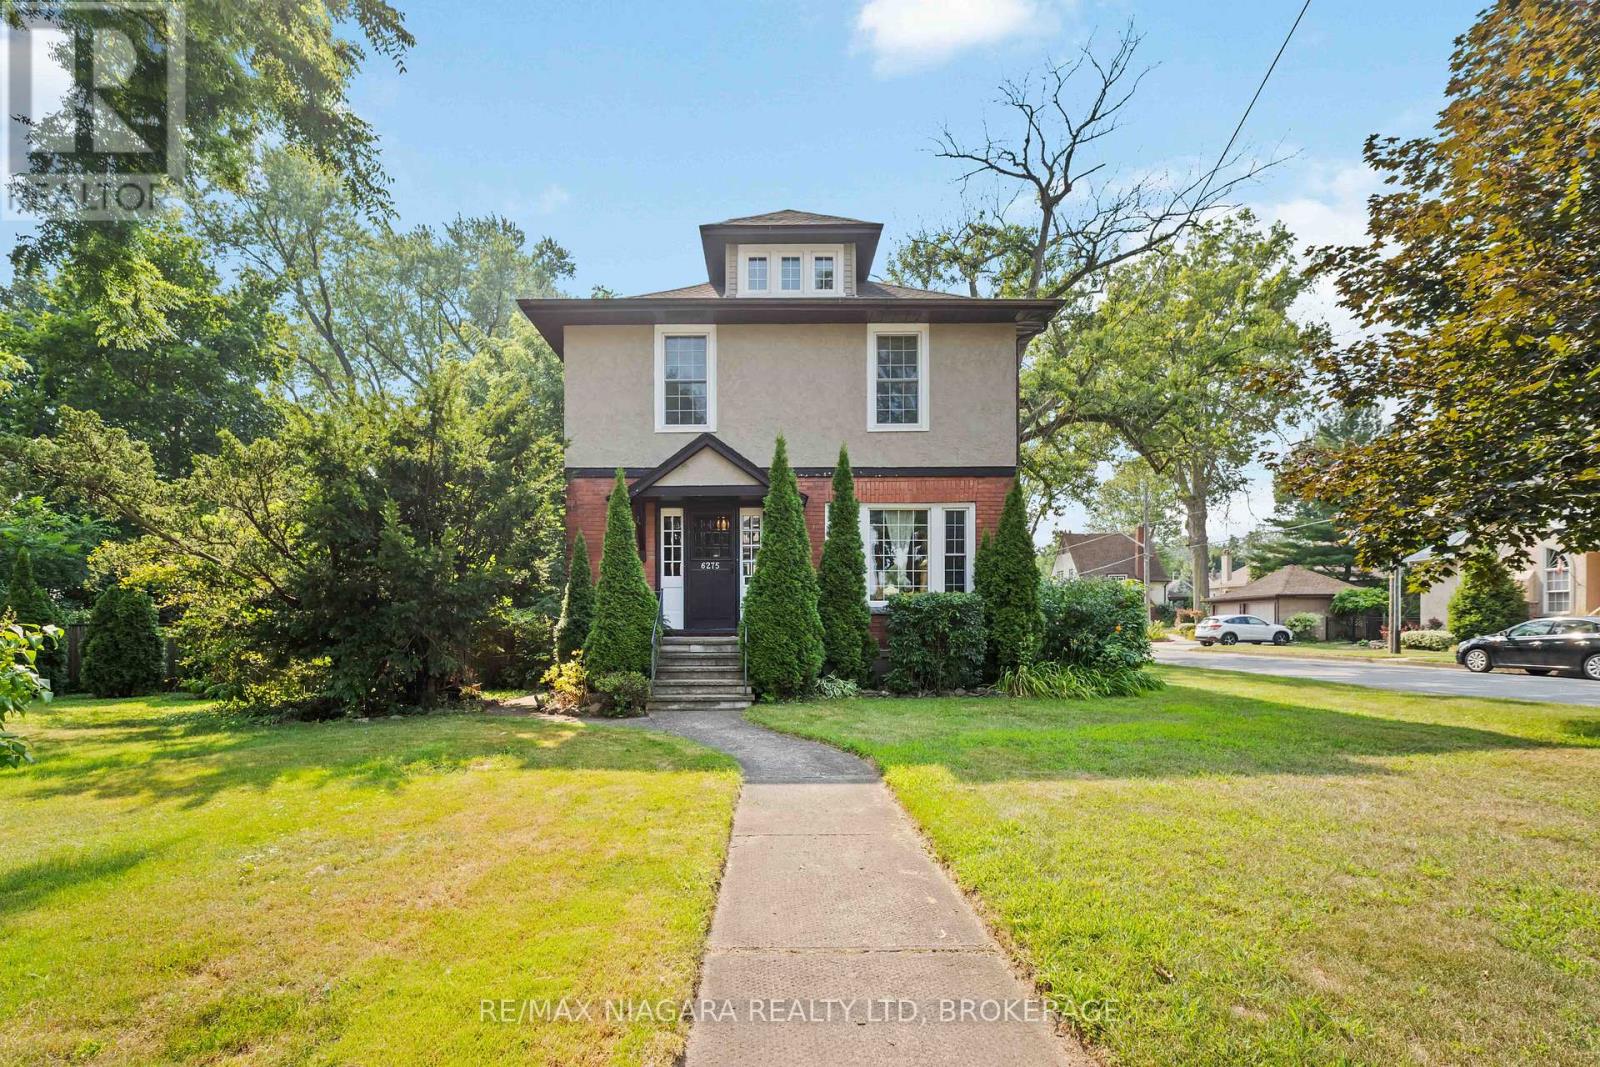
6275 Pine Grove Avenue
Niagara Falls, Ontario
This character home sits on a RARE 82' x 120' corner lot in one of Niagara Falls' most charming tree-lined neighbourhoods. Original stained glass and French doors highlight the home's timeless craftsmanship, but it will require updates and vision to truly bring it back to life. The existing galley kitchen, finished attic, and overall layout provide a strong starting point for a full transformation. Outside, the expansive fully fenced yard and detached double garage offer plenty of space to reimagine, expand, or add value. With its oversized lot, there's clear potential for an addition or a detached ADU, making this an ideal opportunity for investors, renovators, or savvy buyers looking to create something truly special! (id:62616)
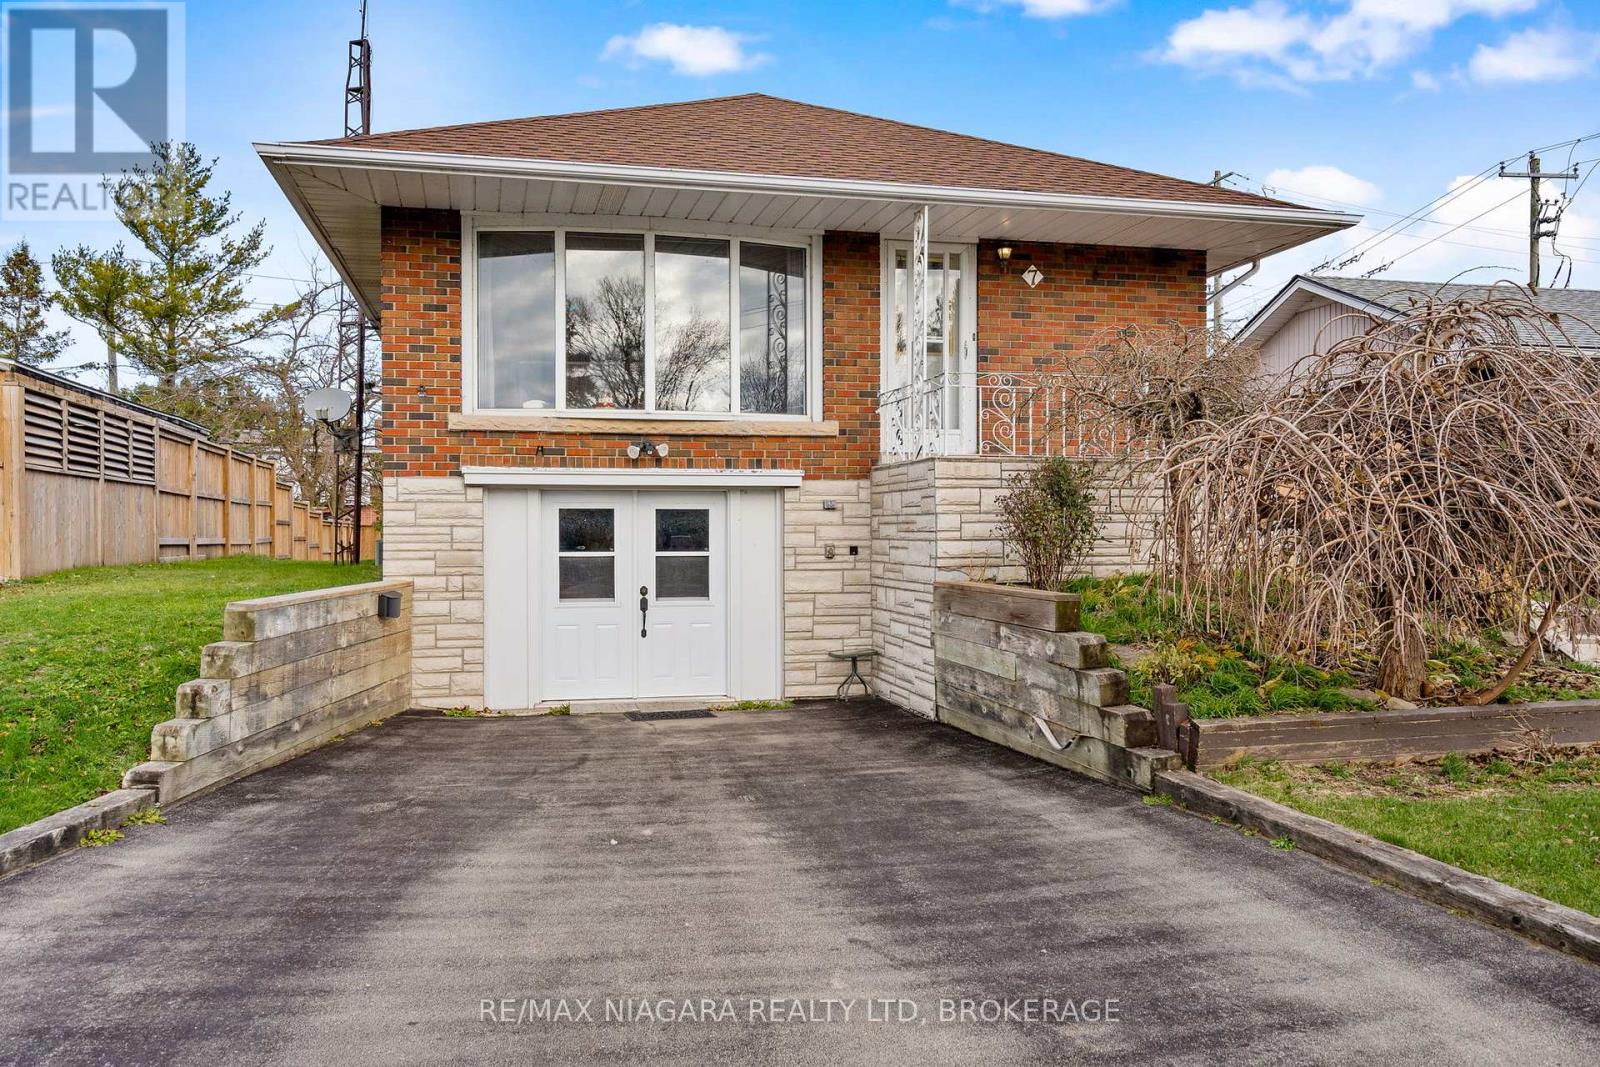
7 South Crescent
Port Colborne, Ontario
Welcome to a home where kids can ride their bikes down the street, summer road hockey still feels possible, and both St. Patrick's and Steele Street schools are just a short walk away. Tucked into one of Port Colborne's most family-friendly neighbourhoods, this solid 3-bedroom, 2-bath raised bungalow offers space, value, and the chance to make it your own. Inside, the bright main floor features a spacious living room with a large picture window, original hardwood floors, an eat-in kitchen with great redesign potential, an updated main bathroom, and three well-sized bedrooms. Downstairs, the finished lower level adds a cozy rec room with gas stove, second bathroom, laundry, and storage space. The attached garage has been converted into a great hobby space or "man cave," with the option to return it to garage use if desired. Outside, enjoy plenty of parking, a private backyard with mature trees, and a quiet setting close to parks, Lake Erie, walking trails, and Port Colborne's waterfront charm. A wonderful opportunity for first-time buyers, investors, or anyone ready to create their next chapter in a loved neighbourhood. (id:62616)
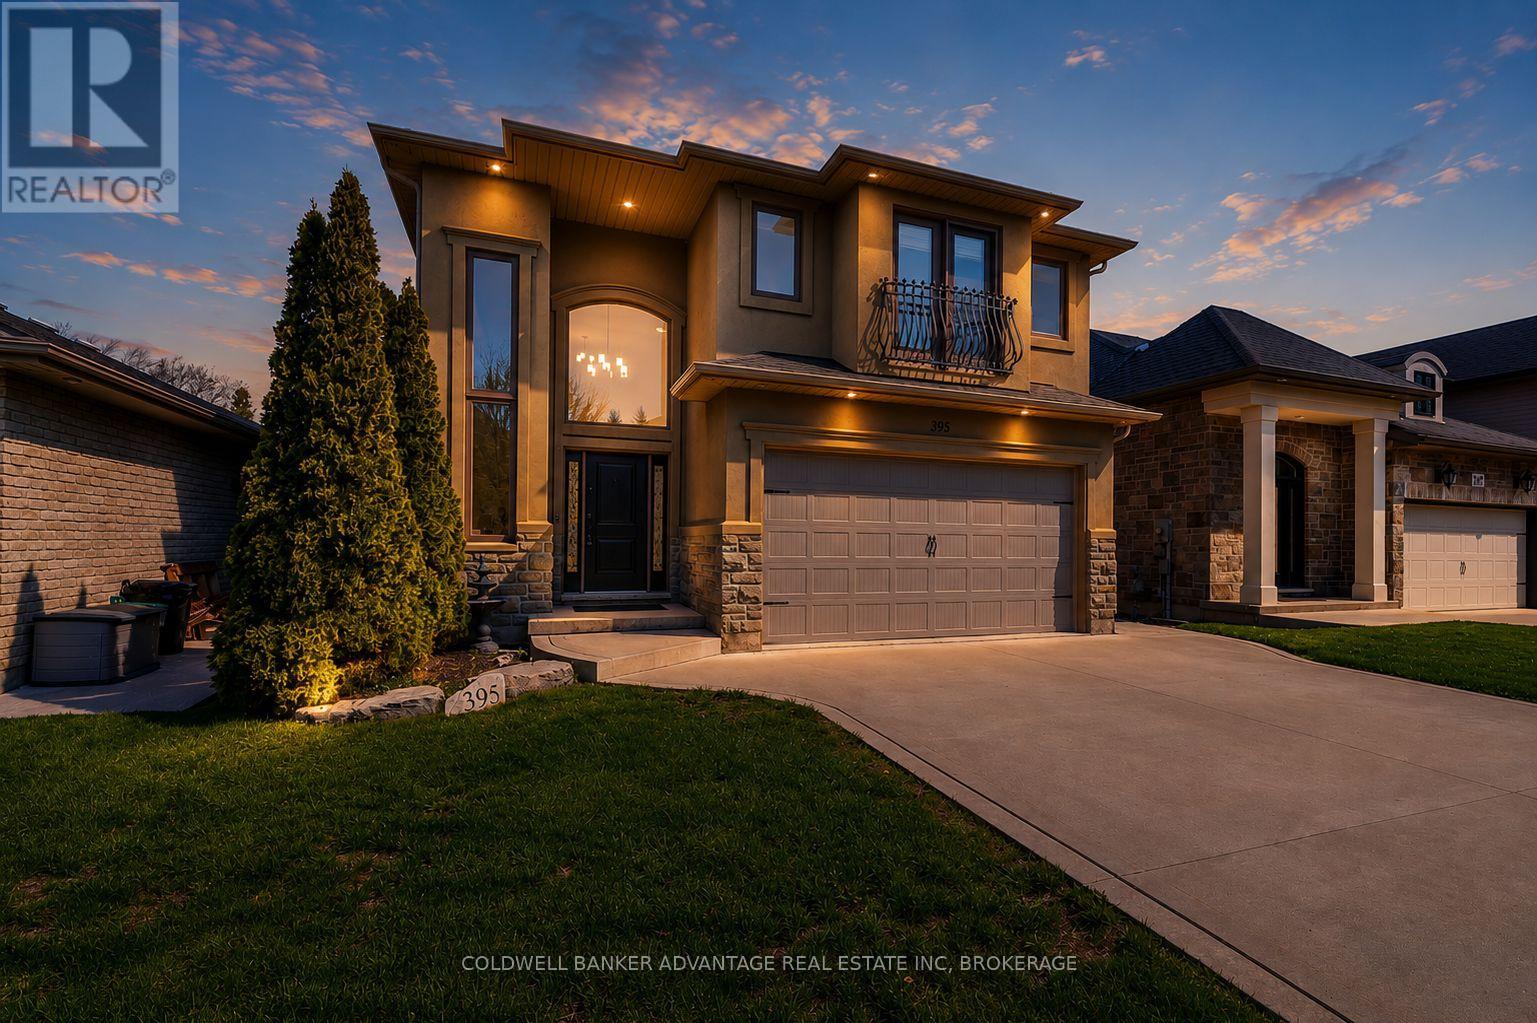
395 Michael Drive
Welland, Ontario
Welcome to this stunning executive 2-storey home on a quiet, low-traffic stretch of Michael Drive in desirable Welland. Offering the perfect blend of privacy and convenience, this sought-after location is ideal for families. A grand foyer leads into a bright, open-concept main floor featuring a spacious eat-in kitchen with granite countertops, ample cabinetry, and seamless flow into the living area, complete with a cozy gas fireplace-perfect for entertaining. This well-designed home offers 3 generous bedrooms, including a primary retreat with walk-in closet and private ensuite, plus the convenience of second-floor laundry. With 2 full and 2 half bathrooms, comfort is built into every level. The finished basement adds versatile living space for a rec room, office, or gym, along with plenty of storage. Enjoy great curb appeal with stone and stucco exterior, a concrete driveway with ample parking, rear deck, shed, and exterior lighting. Additional features include a new furnace, central A/C, and built-in security system with cameras. A rare opportunity to own a spacious, move-in-ready home in a quiet, family-friendly neighborhood. (id:62616)
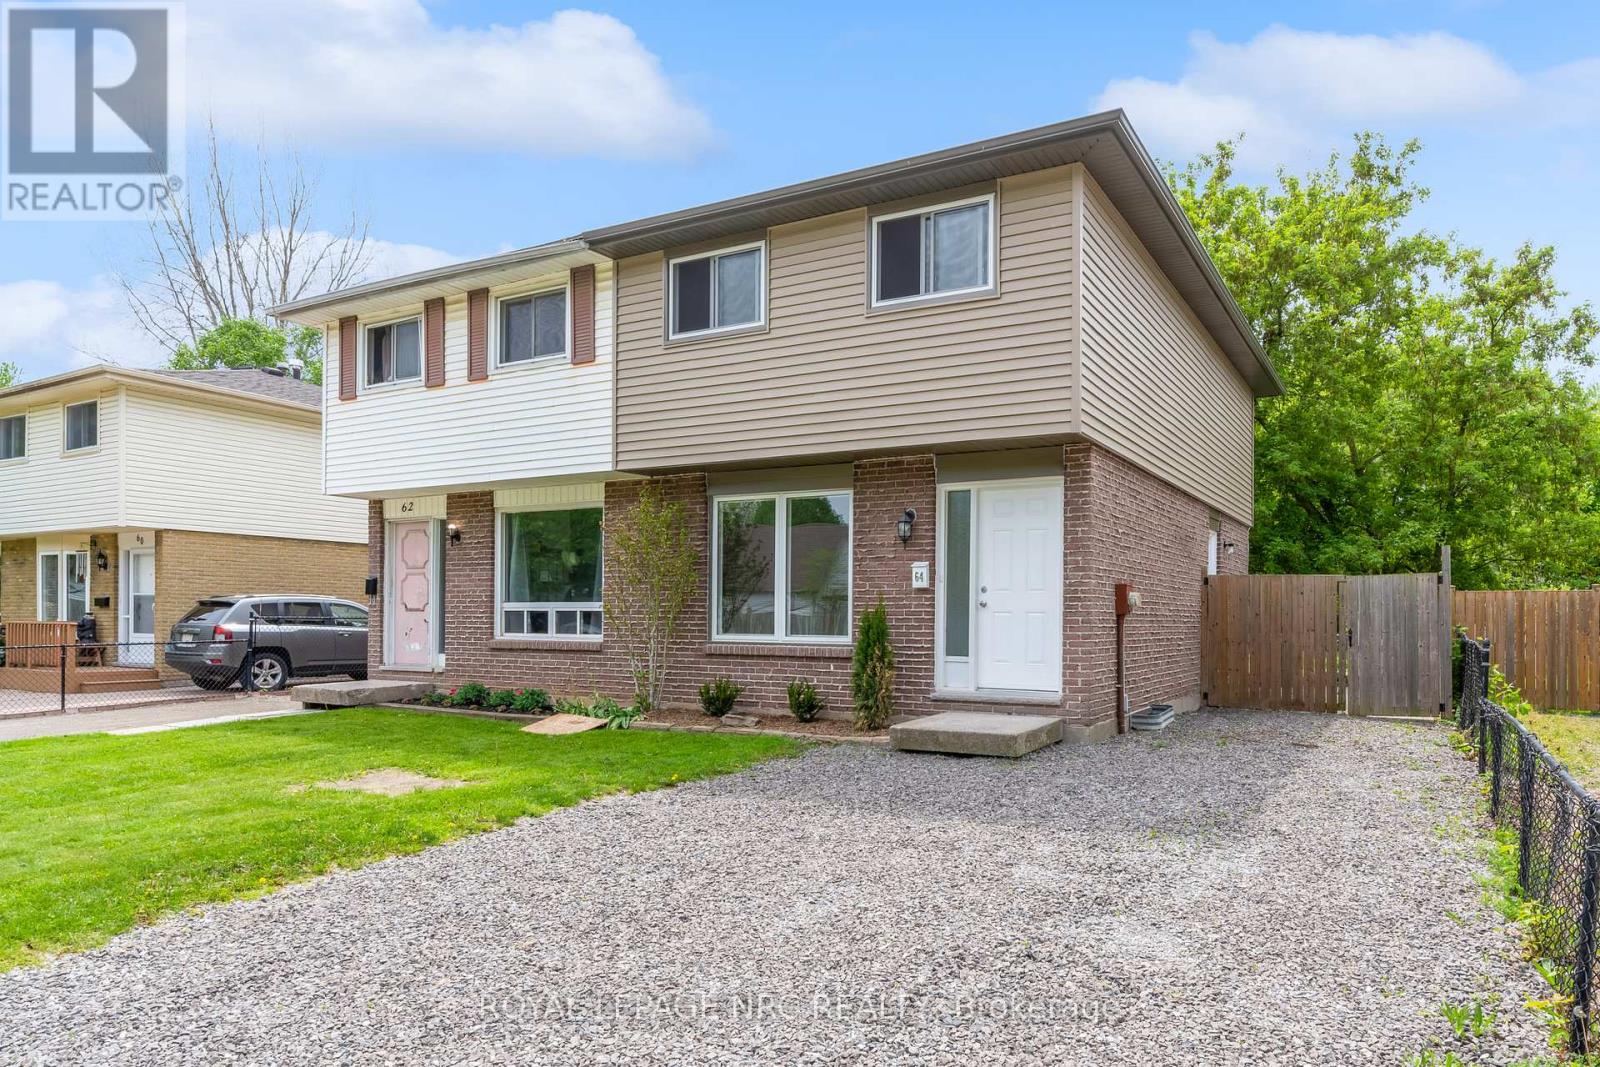
64 Silvan Drive
Welland, Ontario
Affordable in a great neighbourhood without rear neighbours? It's your lucky day! Welcome to 64 Silvan Drive! This beautifully updated 3 bedroom, 2 bathroom semi-detached home is located in a fabulous family friendly Welland neighbourhood right beside the gorgeous Steve Bauer Trail. The interior of the home has been painstakingly renovated and is ready for you to call it home. The main floor offers luxury vinyl floors, bright white walls, a spacious living room, separate dining room and a well equipped kitchen that includes direct access to the back yard/patio. Travel upstairs to find a large primary bedroom with ensuite privilege access to the 4 piece bathroom, two additional bedrooms and plenty of closet space. The basement has been finished to include an office, rec/games room, a beautiful 4 piece bathroom, a spacious laundry area and storage. All above grade windows are brand new. Step out in the backyard to find a huge exposed aggregate patio that is perfect for entertaining, a large mature tree that provides a wonderful amount of shade, raised garden beds, a storage shed and plenty of emerald green lawn. This property backs directly on to the Steve Bauer Trail (No rear neighbours - Yay!) making it easy to get out for a stroll through Welland and Fonthill. Only a short walk to Niagara College, Gordon Elementary School, Alexander Kuska Elementary School, Centennial High School, Niagara Street shopping & restaurants and easy access to the 406 Highway via nearby Woodlawn Road. (id:62616)
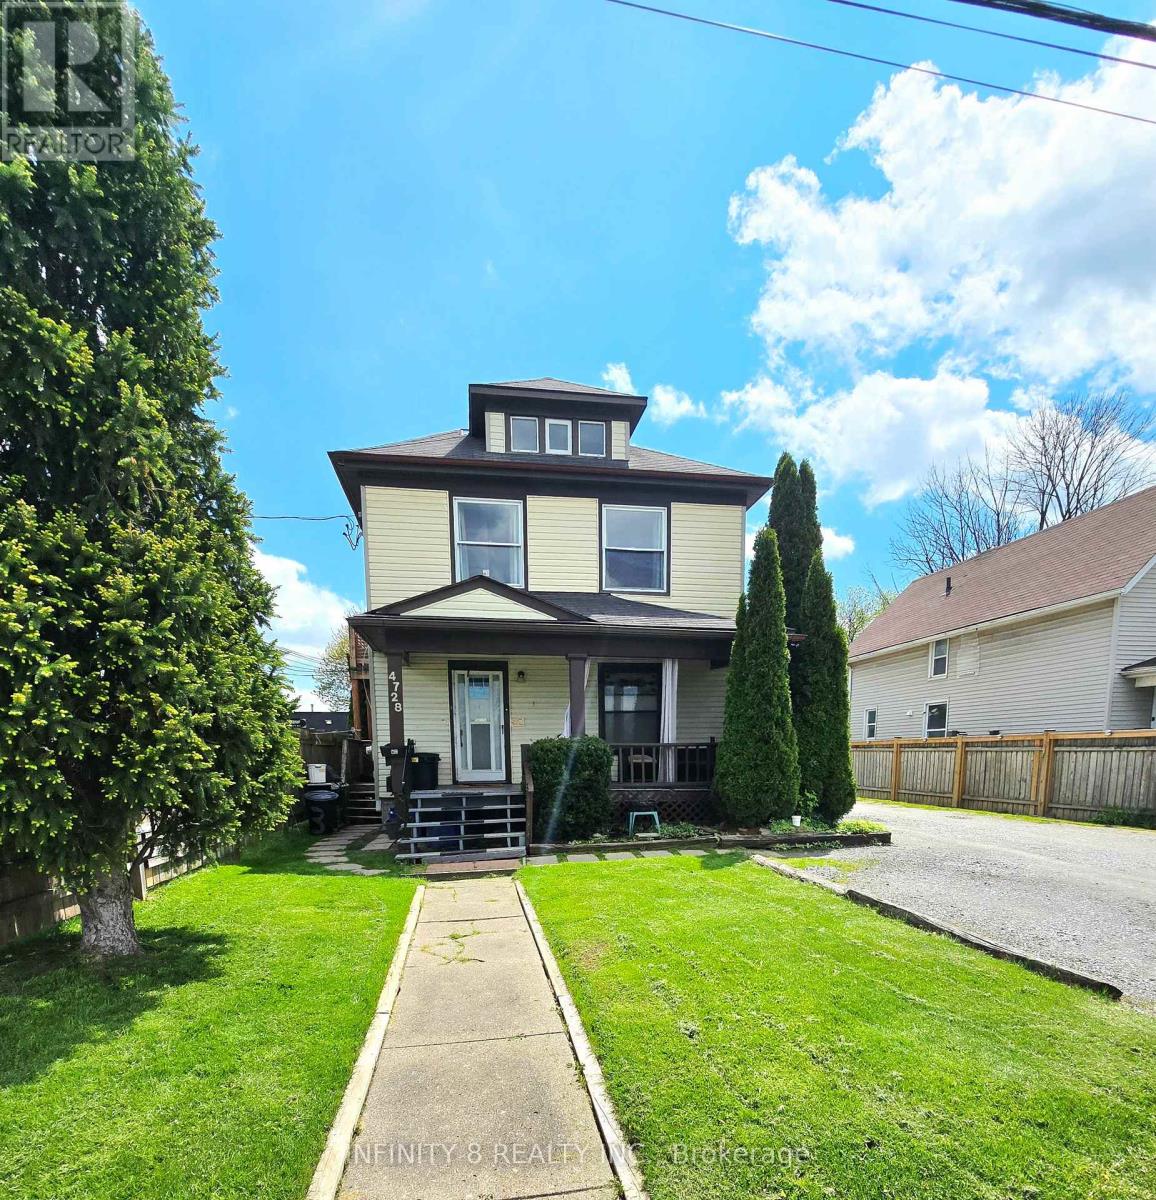
4728 Bridge Street
Niagara Falls, Ontario
Fantastic investment opportunity in the heart of Niagara Falls! This legal duplex features three self-contained one-bedroom units, making it an excellent option for investors or multi-generational living. Two units offer spacious layouts with 4-piece bathrooms, while the basement in-law suite includes a 3-piece bathroom. All three units come complete with their own kitchens. Situated on a deep lot of nearly 190 feet, this property also features a detached 2-car garage and an oversized driveway with parking for up to 5 vehicles - a rare find in this prime location. Conveniently located just steps from the GO Station and bus terminal, this property offers excellent accessibility for commuters and tenants alike. Only minutes from downtown, the world-famous falls, and Fallsview Casino Resort, the location provides exceptional lifestyle and tourism appeal. Adding even more future potential, Bridge Street is part of the downtown core revitalization plan, making this an exciting opportunity in a growing and evolving area of the city. Whether you are looking to expand your investment portfolio or occupy one unit while generating rental income, this property could be the one for you! (id:62616)
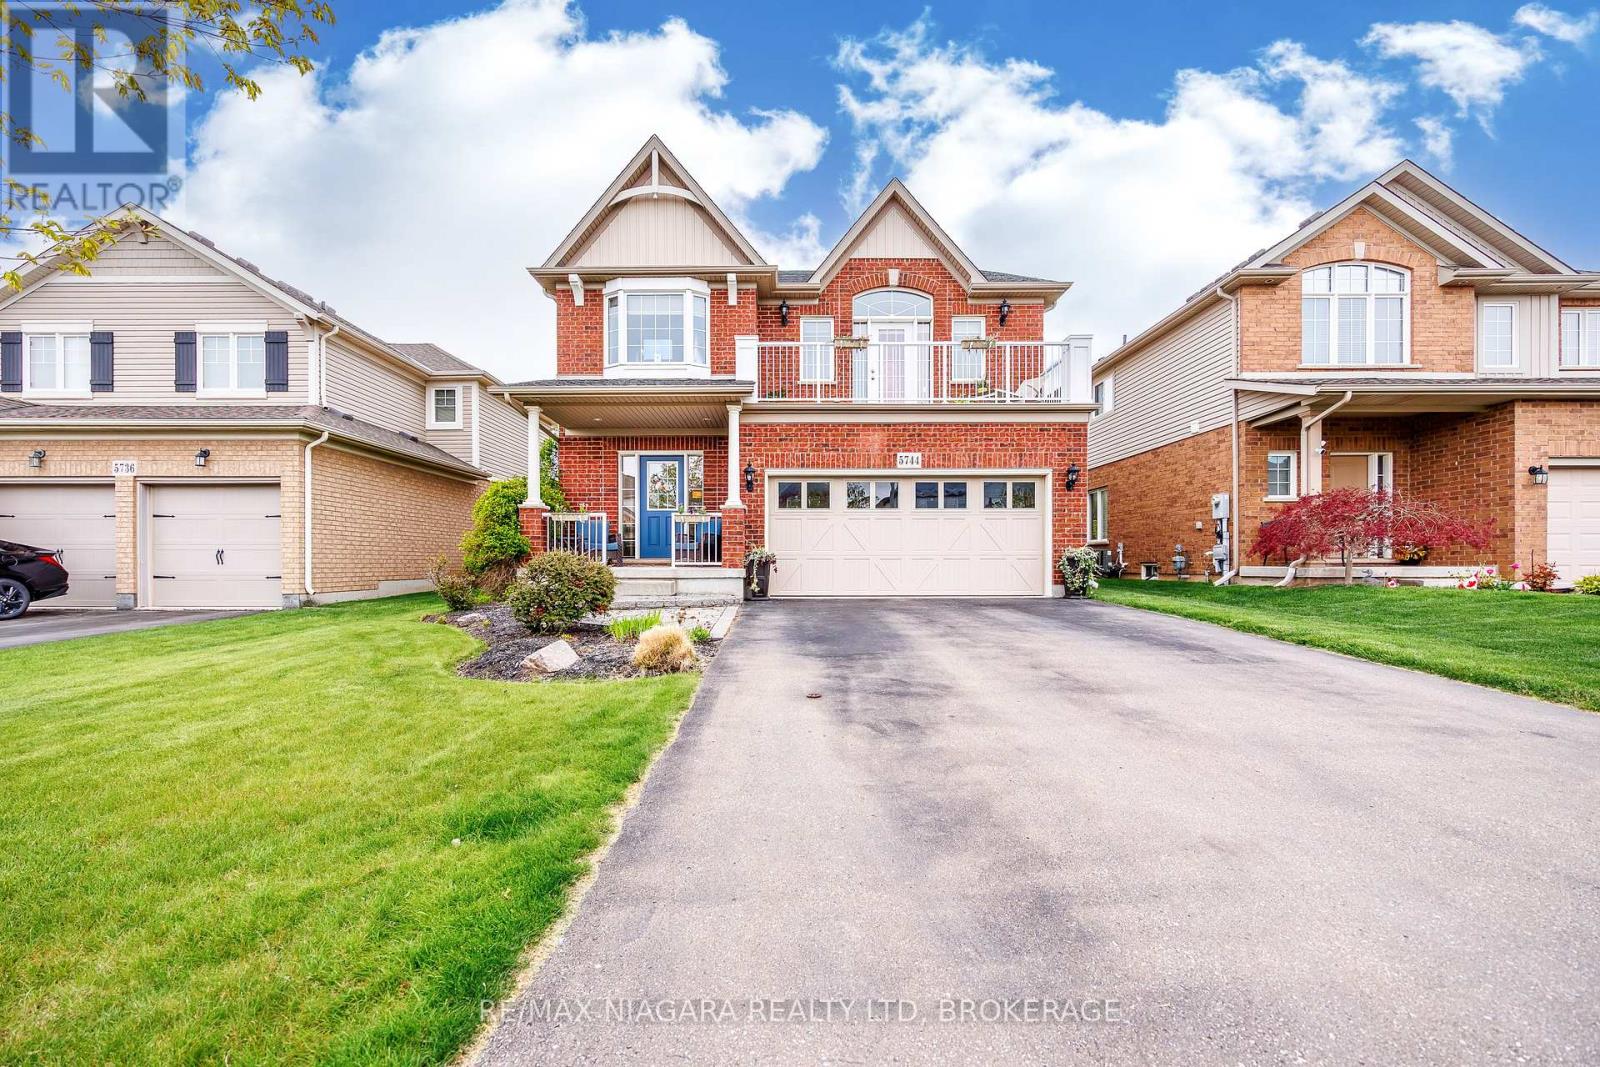
5744 Jake Crescent
Niagara Falls, Ontario
Welcome to 5744 Jake Crescent in Niagara Falls - a beautiful and inviting two-storey custom built home ready for the next family to make it their own. Lovingly maintained and in immaculate condition, with just under 3,000 Sq. Ft. of finished living space, - this 16-year-old home offers exceptional space, comfort, and functionality in one of Niagara Falls' most desirable neighbourhoods. As you enter, you are welcomed into a bright and spacious living and dining area that flows seamlessly into the kitchen, which opens onto a deck overlooking the beautiful backyard - perfect for entertaining, relaxing, and family gatherings. The upper level features four spacious bedrooms, including a wonderful primary suite complete with a private ensuite bathroom. Adding to the home's unique charm is the stunning loft/TV room located at the top of the stairs, with a door leading to a front balcony - an ideal spot to relax and unwind. Conveniently located close to highways, shopping, hospitals, schools, and virtually every amenity, this home offers the perfect balance of peaceful family living and everyday convenience. Experience all that 5744 Jake Crescent has to offer. This exceptional family home combines comfort, space, and an unbeatable location in one of Niagara Falls' most sought-after communities. Don't miss your opportunity to make this beautiful property your next home. (id:62616)
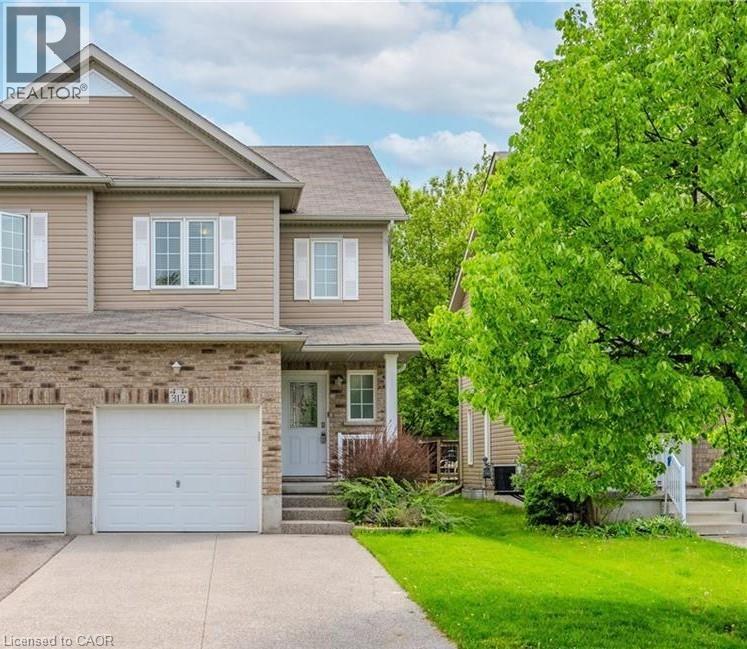
312 Tagge Crescent
Kitchener, Ontario
Beautiful home available for lease starting September 1. This 1,438 sq. ft. home offers aspacious living room, a large backyard, 3 bedrooms, and 2.5 bathrooms. It also includes parkingfor up to 5 vehicles, making it a great option for families looking for a comfortable andwell-maintained home. (id:62616)
817 Acadia Drive
Hamilton, Ontario
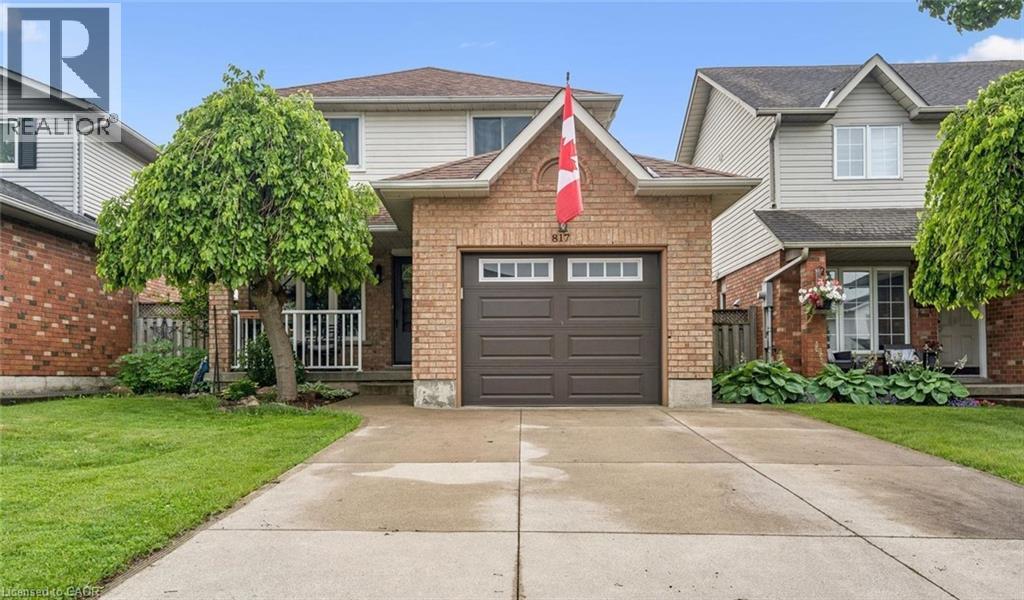
Beautifully Maintained Family Home in a Desirable Mountain Neighbourhood - No rear neighbours! Welcome to this lovely 3-bedroom, 2-storey home nestled in a highly sought-after, family-friendly Mountain location. Enjoy the front porch then step inside to discover an interior complemented by tasteful updates and inviting living spaces. The bright modern kitchen features a gas stove, ample cabinetry, and a generous dinette area perfect for family meals and casual gatherings. The main floor also boasts a spacious living and dining room combination, creating an open and welcoming atmosphere. Patio doors lead directly to an impressive backyard retreat, where you'll enjoy summer days on the wood deck overlooking the large on-ground (salt) swimming pool. Surrounded by attractive interlock stonework and complete with a charming pool house, this outdoor space is ideal for relaxing, entertaining, and making lasting memories. Upstairs, the oversized primary bedroom provides a peaceful escape and featuring double closets. Two additional well-sized bedrooms offer comfortable accommodations for family members, guests, or a home office. The fully finished basement adds valuable living space and features a cozy gas fireplace, making it the perfect setting for a recreation room, media space, or family gathering area. A convenient 2-piece bathroom further enhances the basement's functionality. Additional highlights include main-floor laundry, a convenient 2-piece powder room, a single-car garage with interior access, and a double concrete driveway offering ample parking. Ideally located close to parks, recreation facilities including the YMCA, shopping, public transit, and major highway access, this home offers both convenience and connectivity. Families will also appreciate the excellent nearby schools and welcoming community atmosphere. A wonderful opportunity to own a well-cared-for home in an established neighbourhood—simply unpack and enjoy. (id:62616)
Lot 8 St Andrew's Circle
Huntsville, Ontario
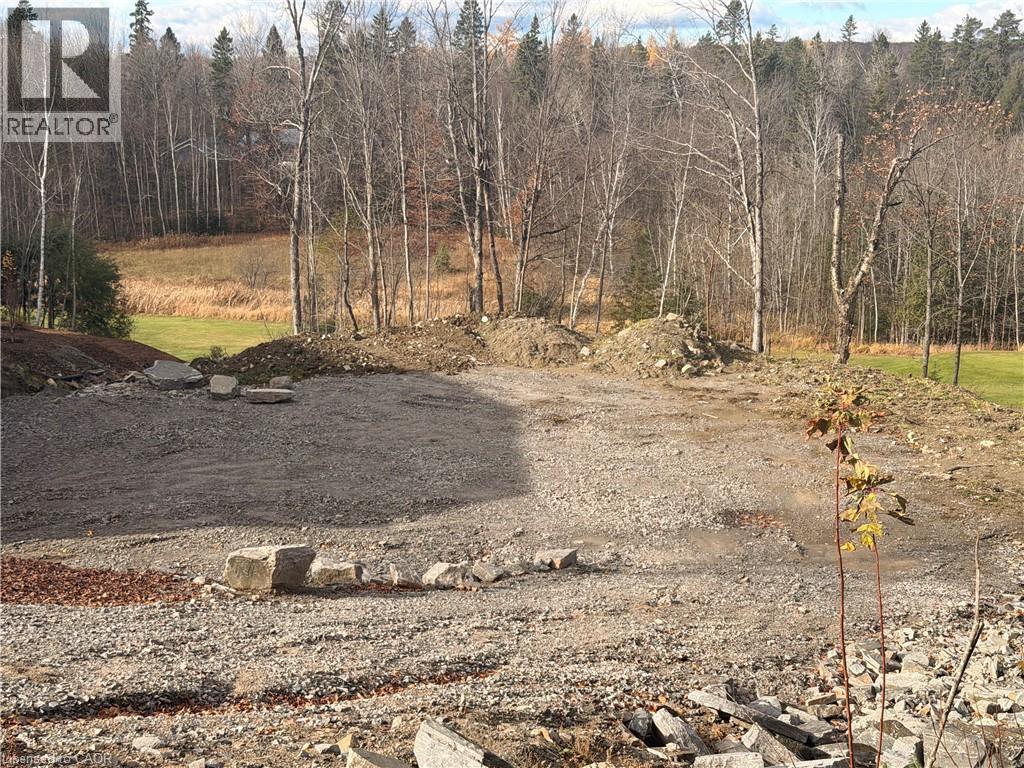
Welcome to Lot 8 St. Andrews Circle, a fully municipally serviced building lot in the sought-after Deerhurst Highlands community. Services include natural gas, hydro, and municipal sewer, all ready at the lot line. The lot has undergone extensive preparation with over $100,000 invested in site work, including engineered fill, grading, and compaction saving you time, money, and hassle. Backs directly onto Hole 15 of Deerhurst Highlands Golf Course, offering premium views and a private, natural setting. This property is truly turnkey: all major groundwork is complete, and you can begin building immediately. A rare opportunity to secure a prime lot in a prestigious golf course neighbourhood. (id:62616)
17 Glen Eagle Court
Huntsville, Ontario
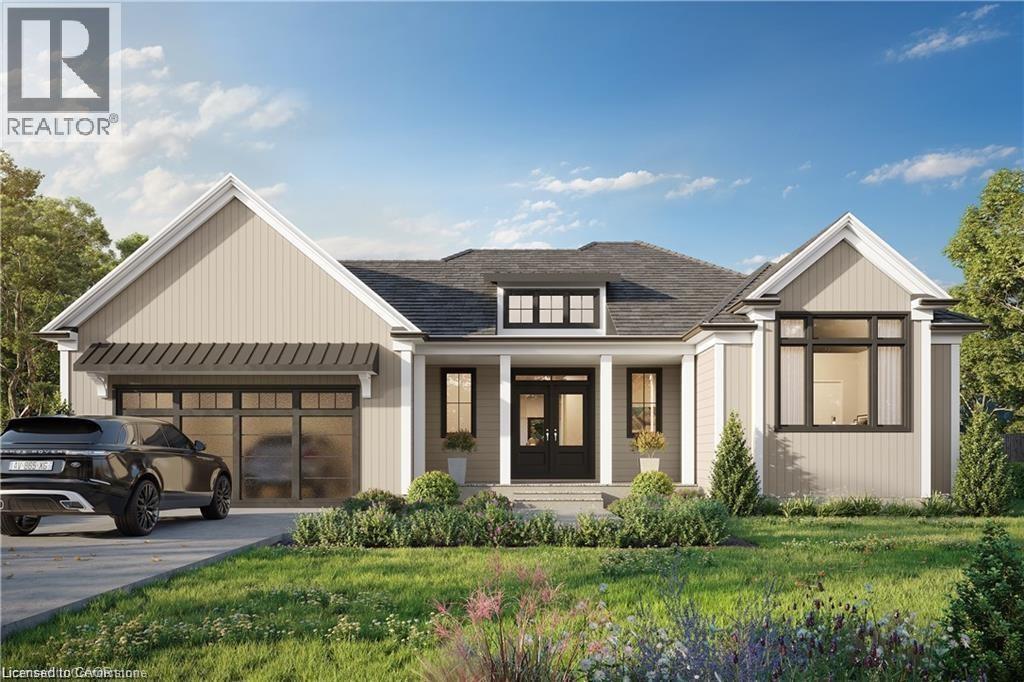
To be built by Fuller Developments, Huntsville's premier home builder. Luxury 3 Bedroom easy living Bungalow backing onto Deerhurst Highlands Golf Course just outside of Huntsville! This custom built beauty will be Modern Muskoka with 3 bedrooms/2.5 baths and offers a comfortable 2,000 square ft of finished living space! Attached oversized tandem garage with interior space for 3 vehicles and inside entry. A finished deck across the back(partially covered for entertaining)looking towards the 15th hole. The main level showcases an open concept large Great room with natural gas fireplace. The gourmet kitchen boasts ample amounts of cabinetry and countertop space, a kitchen island and walkout to the rear deck. The master bedroom is complete with a walk-in closet and 5 pc ensuite bathroom. The 2 additional sized bedrooms are generously sized with a Jack and Jill privilege to a 4 piece bathroom. A 2-piece powder room and well-sized mud room/laundry room completes the main level. The walkout lower level with in floor radiant heating can be finished to showcase whatever your heart desires. Extremely large windows allow for tons of natural sunlight down here. Located minutes away from amenities such as skiing, world class golf, dining, several beaches/ boat launches and is directly located off the Algonquin Park corridor. (id:62616)
535 Mcdowell Road E
Simcoe, Ontario
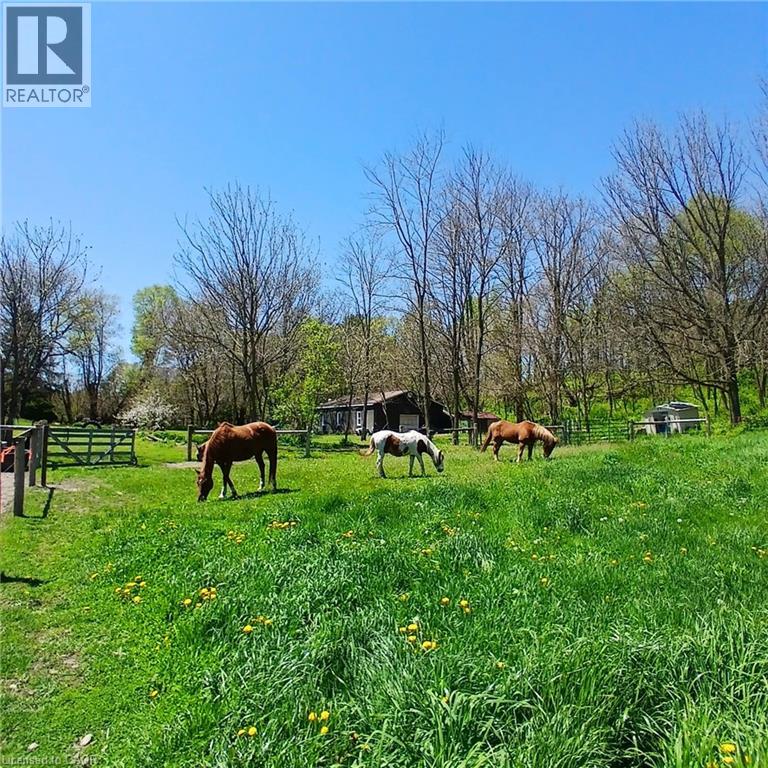
Welcome to this charming country home set on 9.4 acres, perfectly equipped for horse enthusiasts. The property features fenced pastures designed for horses, a spacious 30’ x 47’ barn/workshop, and access to plenty of nearby riding trails, making it an ideal equestrian retreat. The home offers 3+1 bedrooms and 2 full bathrooms, all in move-in-ready condition. An attic loft provides excellent potential for an additional bedroom, game room, or recreational space. Surrounded by peaceful countryside, this property combines comfort, functionality, and outdoor living at its best. A rare opportunity to enjoy country living with space to ride, work, and relax. (id:62616)
23 Glen Eagle Court
Huntsville, Ontario
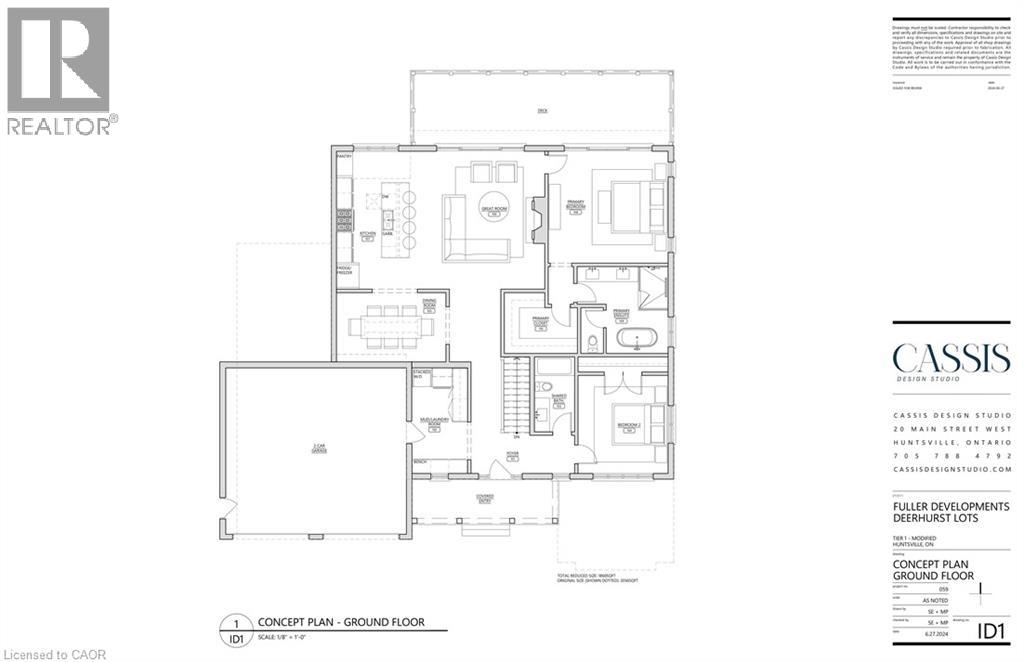
23 Glen Eagle Court offers a rare opportunity to own within the prestigious Deerhurst Highlands Golf Course community. Situated directly on the course, this stunning Fuller Developments custom build is ready for your personal touches, design selections, and final vision. This thoughtfully designed 1,860 sq ft bungalow showcases an open concept layout filled with natural light, soaring ceilings, and upscale custom finishes throughout. Every detail has been curated to blend modern comfort with timeless Muskoka-inspired elegance. Enjoy main floor living at its finest with spacious principal rooms, premium craftsmanship, and seamless indoor-outdoor flow in one of the area’s most sought after golf course settings. Whether as a full time residence or luxury retreat, this is your chance to customize and complete a remarkable home in an unbeatable location. (id:62616)
54 St Andrews Circle Unit# 1
Huntsville, Ontario
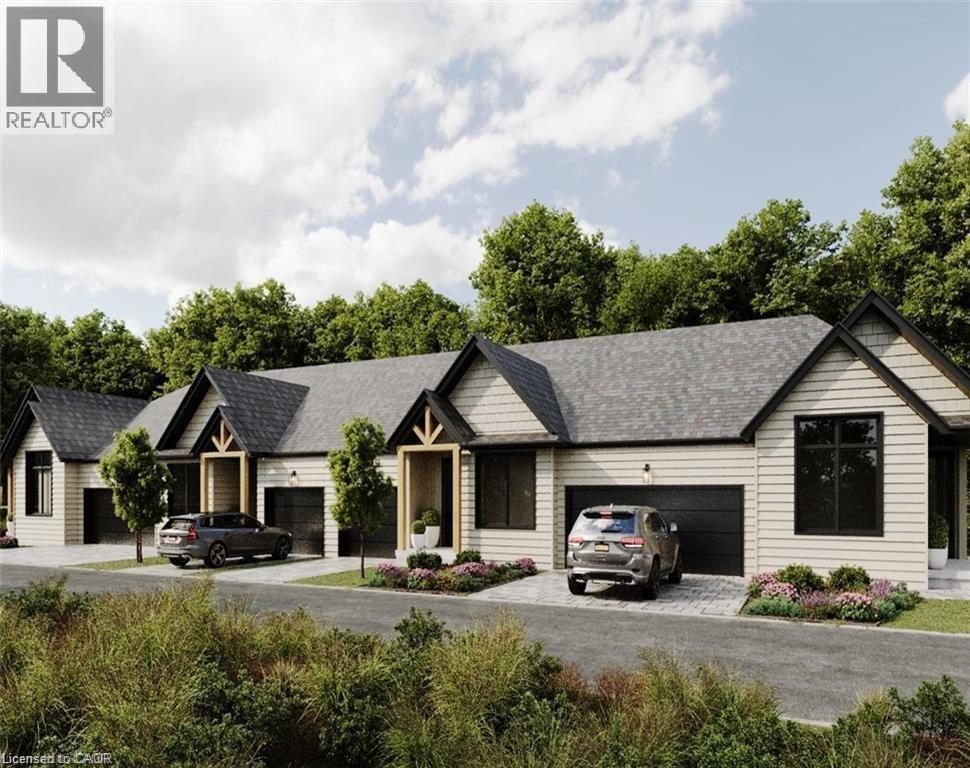
Luxury Golf Course Townhome at Deerhurst Highlands Experience Muskoka living at its finest in this brand-new luxury bungalow townhome, perfectly positioned backing onto the prestigious Deerhurst Highlands Golf Course. This rare end-unit offers the perfect blend of privacy, elegance, and convenience. Featuring a spacious double-car garage, an inviting open-concept layout, and a covered rear deck with serene golf course views, this home is designed for both relaxation and entertaining. The walkout lower level provides endless possibilities for additional living space, a recreation area, or guest quarters. Unlike typical condo towns, these units offer the unique benefit of private, backyard ownership—ideal for outdoor living, gardening, or simply enjoying Muskoka’s natural beauty. Located within minutes of Huntsville’s vibrant shops, dining, and waterfront, and surrounded by year-round recreation at Deerhurst Resort, this residence offers the ultimate combination of low-maintenance condo living and the freedom of private outdoor space. Whether as a year-round residence or seasonal retreat, this luxury townhome delivers on lifestyle, location, and lasting value. (id:62616)
54 St Andrews Circle Unit# 2
Huntsville, Ontario
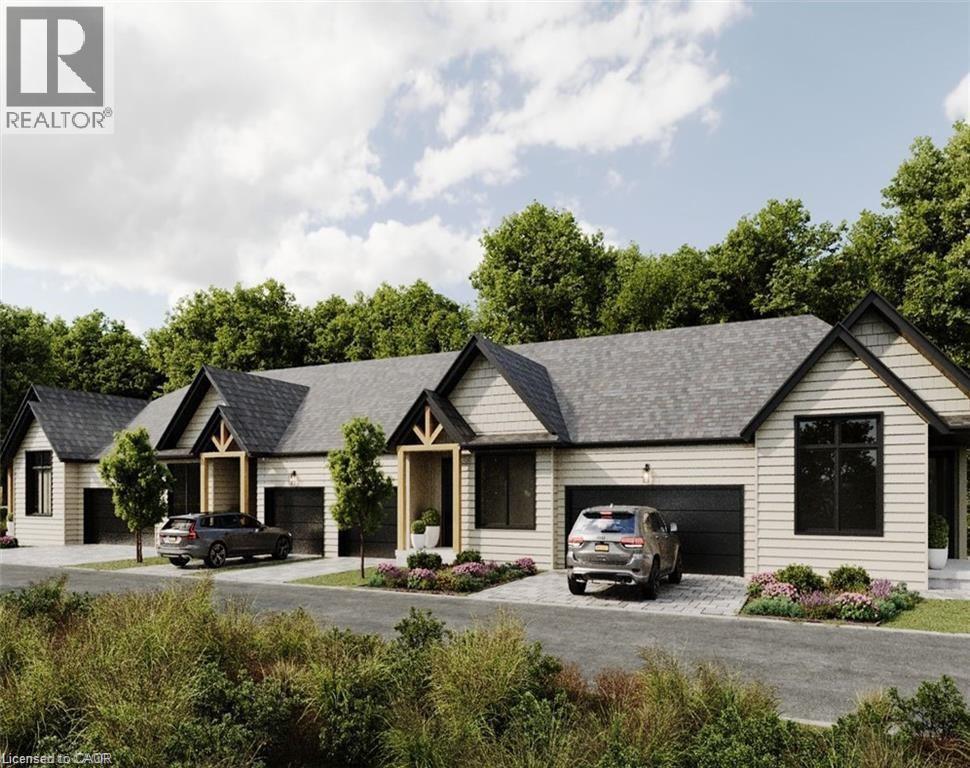
Luxury Golf Course Townhome at Deerhurst Highlands Experience Muskoka living at its finest in this brand-new luxury bungalow townhome, perfectly positioned backing onto the prestigious Deerhurst Highlands Golf Course. These gorgeous homes offer the perfect blend of elegance, and convenience. Featuring a single car garage, an inviting open-concept layout, and a covered rear deck with serene golf course views, this home is designed for both relaxation and entertaining. The walkout lower level provides endless possibilities for additional living space, a recreation area, or guest quarters. Unlike typical condo towns, these units offer the unique benefit of private, backyard ownership—ideal for outdoor living, gardening, or simply enjoying Muskoka’s natural beauty. Located within minutes of Huntsville’s vibrant shops, dining, and waterfront, and surrounded by year-round recreation at Deerhurst Resort, this residence offers the ultimate combination of low-maintenance condo living and the freedom of private outdoor space. Whether as a year-round residence or seasonal retreat, this luxury townhome delivers on lifestyle, location, and lasting value. (id:62616)