
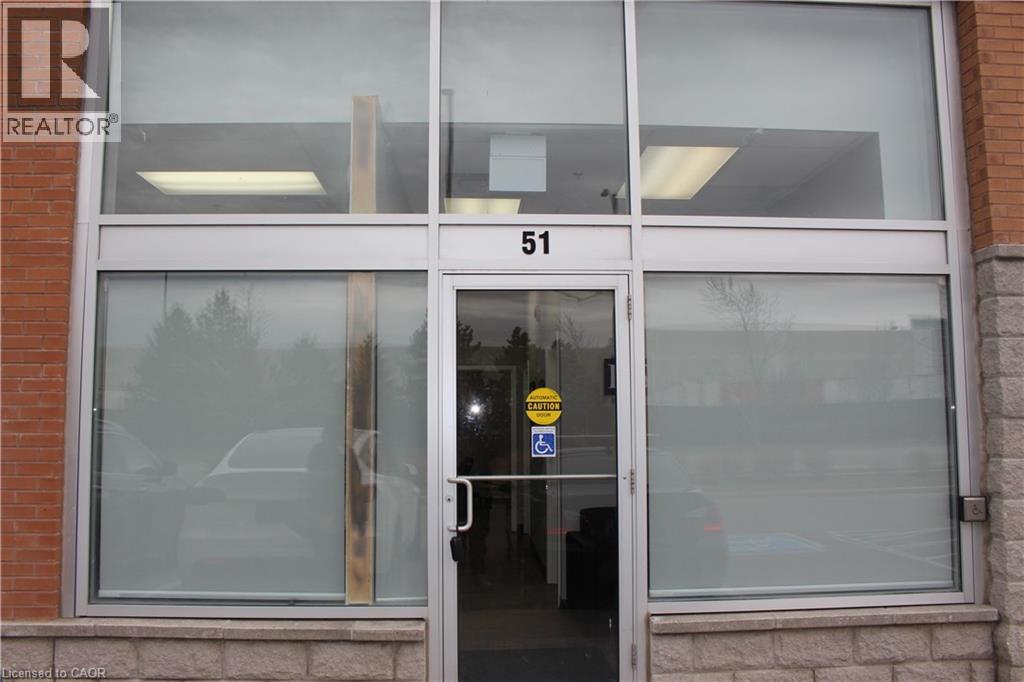
80 Maritime Ontario Boulevard Unit# 51
Brampton, Ontario
Fantastic opportunity to lease a prime location! Within the Brampton Town Centre at Queen and Airport Road, high traffic area to start a new business or relocate an existing one. Ideal for any professional services like accounting, law, real estate, medical, dental etc. Ample parking and excellent layout with a nice reception area. (id:62616)
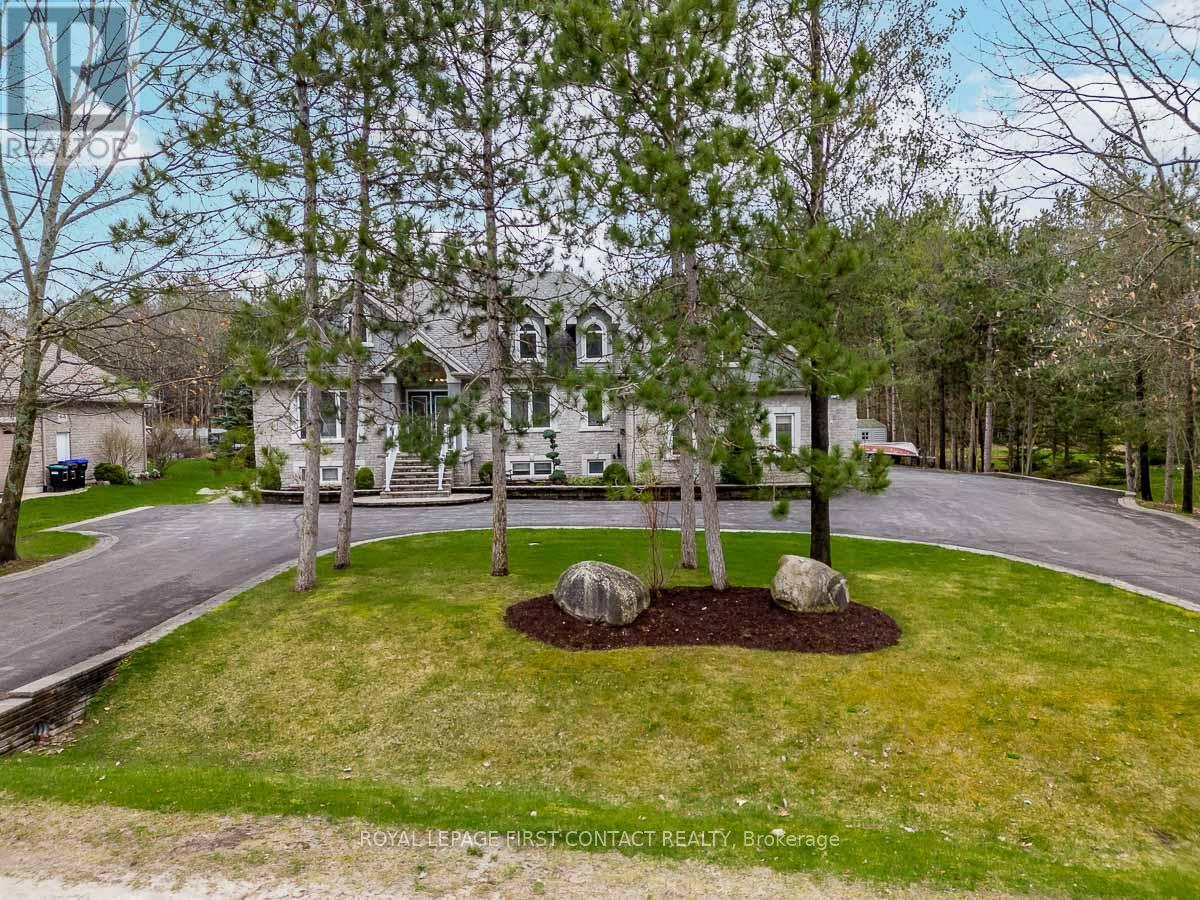
72 Luella Boulevard
Springwater, Ontario
Welcome To One Of Anten Mills Captivating Properties Offering The Ultimate Bungalow To Live Work and Play All In 1 Unique Property, Custom Built Raised Bungalow Ideal For Multi Family Living, Area Of Custom Homes, 2 Walk Ups, Totally Finished Lower Level with New Laminate Flooring, Just Over 1/2 Acre Private Treed Lot, 7 Bedrooms Plus 4 Bathrooms, California Knock Down Ceilings On Both Levels, Great Room With Stone Fireplace, 2 Bedroom In-Law Suite With Separate Entrance, Recreation/Games Room Freshly Painted & New Vinyl Flooring, Also Includes Pool Table and Accessories, Separate Walk Up Entrance From Lower Level For Home Based Business Includes Office and Bonus Room, Awesome Triple Heated Garage With Openers For All Your Toy's, Circular Driveway, Nicely Landscaped and Treed Lot. Sprinkler System in Front and Side Yards, PUBIC OPEN HOUSE SAT JULY 11/26 & SUNDAY JULY 12/26 (id:62616)
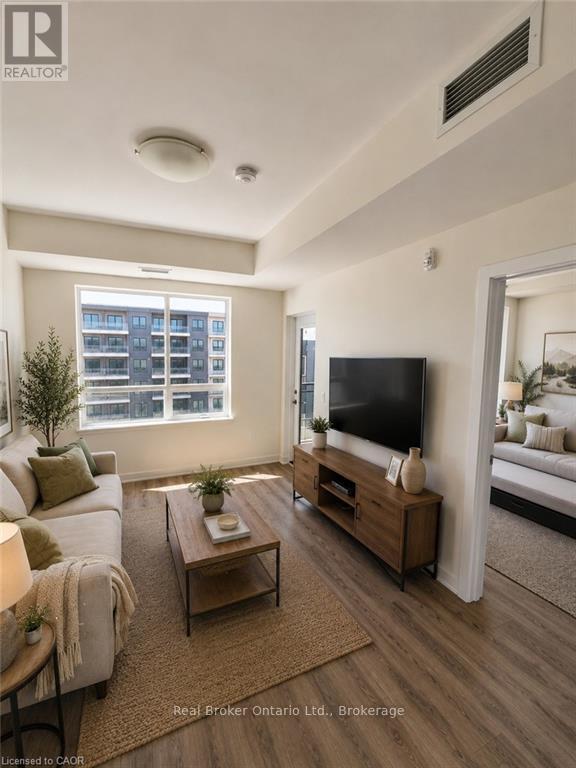
505 - 255 Northfield Drive E
Waterloo, Ontario
Welcome to Blackstone Condominiums, one of Waterloo's most sought-after communities, where modern design, exceptional amenities, and an unbeatable location come together. This beautifully maintained 2-bedroom, 2-bathroom suite offers over 800 sq. ft. of stylish living space with contemporary finishes throughout. The bright open-concept layout is designed for everyday living and entertaining, featuring a modern kitchen with quartz countertops, stainless steel appliances, a white subway tile backsplash, ample cabinetry, and a spacious island overlooking the living and dining area. Expansive windows fill the home with natural light, while the generous balcony provides the perfect place to enjoy your morning coffee. At the end of the day, retreat to the spacious primary bedroom featuring a private ensuite. The second bedroom and additional full bathroom offer flexible space for guests, family, or a dedicated home office. In-suite laundry and an exclusive surface parking space add everyday convenience. Residents of Blackstone enjoy an exceptional collection of amenities, including a fully equipped fitness centre, co-working/business lounge, an impressive party room, games and media room, rooftop terrace, landscaped gardens, bike storage, pet wash station, and BBQ areas. Even better, the condo fees include heat, high-speed internet, building insurance, building and grounds maintenance, common elements, snow removal, private garbage collection, roof maintenance, property management, and parking, providing outstanding value and predictable monthly expenses. Perfectly located just minutes from Conestoga Mall, the ION LRT, RIM Park, Walter Bean Trail, Grey Silo Golf Club, St. Jacobs Farmers' Market, the University of Waterloo, Wilfrid Laurier University, and an excellent selection of shopping, cafés, and restaurants right at your doorstep, this home is ideal for professionals, first-time buyers, downsizers, and investors alike. (id:62616)

135 Deane Avenue
Oakville, Ontario
Welcome to 135 Deane Ave, where modern comfort meets the charm of Kerr Village. Just a short stroll from local cafes, boutique shops, and the shores of Lake Ontario, this beautifully renovated bungalow invites you to slow down and feel at home. Step into the sun-filled four-season sunroom, wrapped in windows and natural light - the perfect spot for morning coffee as the neighbourhood comes to life. From there, the home opens into a warm and welcoming living and dining space, anchored by an exposed brick fireplace that tells its own story of character and comfort. At the back of the home, the thoughtfully updated kitchen awaits, complete with quartz countertops, crisp white subway tile, and stainless steel appliances. Whether you're preparing a quiet weeknight dinner or hosting friends, this space flows effortlessly onto a spacious deck overlooking a private, tree-lined backyard - ideal for summer evenings under the stars. Two generous bedrooms and a sleek three-piece bath complete the main level, while a mudroom offers practical everyday convenience and access to the lower level. Downstairs, the fully finished basement expands the possibilities, featuring a large recreation room, two additional bedrooms, a full bath, and a separate entrance with laundry and kitchen rough-ins - ready to be converted into a self-contained unit for guests or extended family. With a detached garage and ample driveway parking, this home is more than a place to live - it's a place to belong. (id:62616)
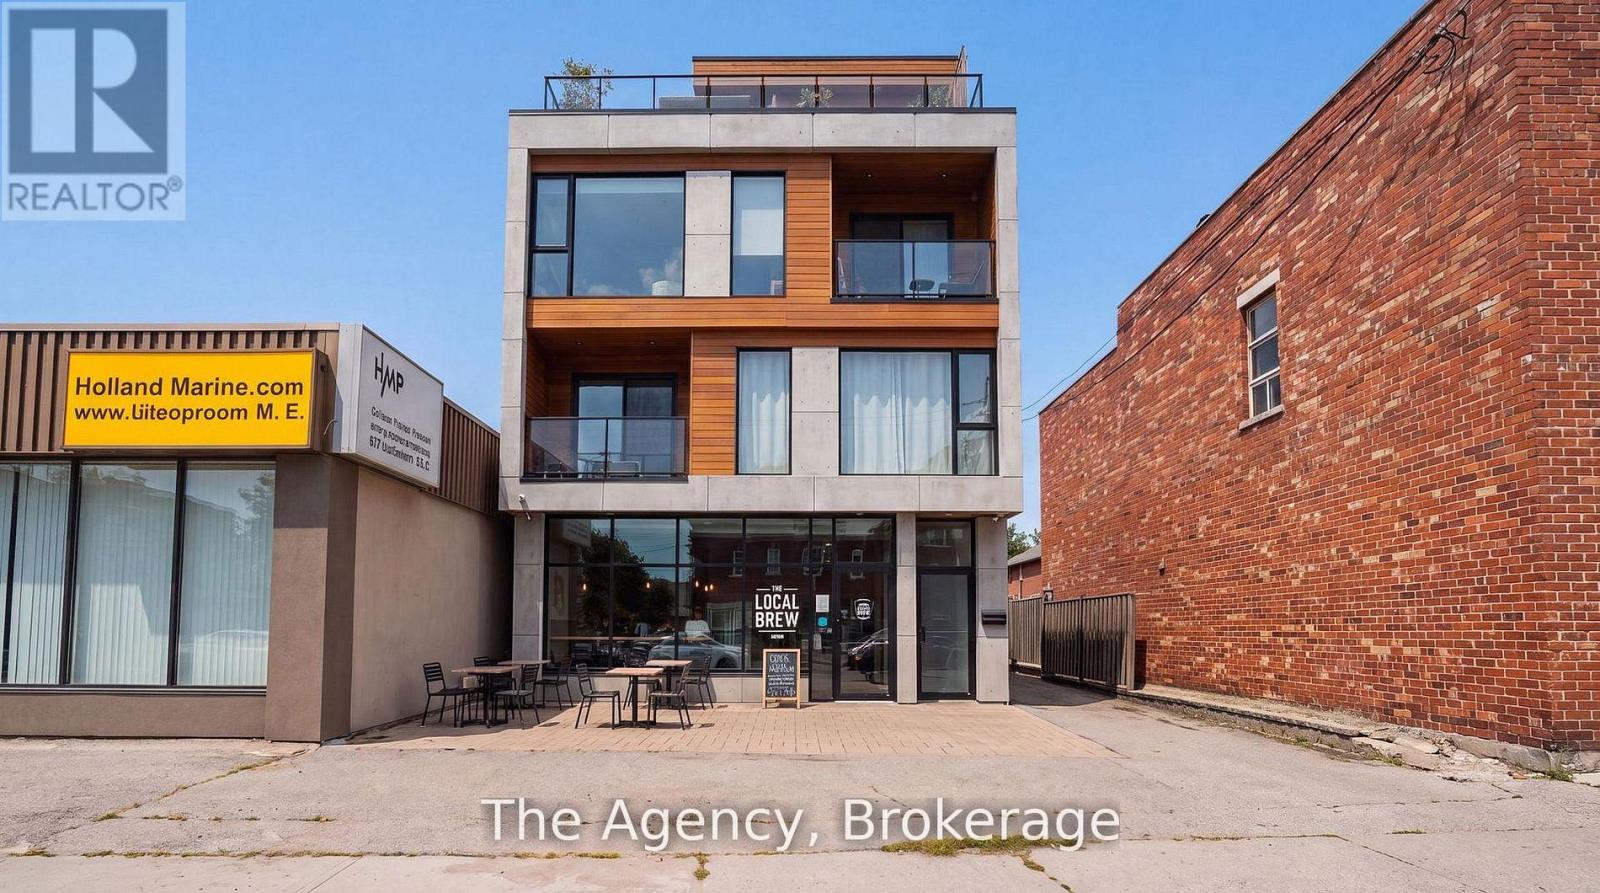
881 Lakeshore Road E
Mississauga, Ontario
Power of Sale. Property is being sold in "as is, where is". Exceptional opportunity to acquire a C4-zoned mixed-use property in the heart of Mississauga's rapidly evolving Lakeview community. Positioned on the prominent Lakeshore Road East corridor, this free-standing building offers outstanding visibility and a flexible layout suited to investors, owner-operators, or those seeking a live/work opportunity. The main level is currently configured for retail or professional office use and includes two additional rear rooms. The upper level features a self-contained one-bedroom residential unit, while the finished lower level offers a separate entrance and additional living space with in-law suite potential, subject to buyer verification. The property also features approximately 8-10 on-site parking spaces, an updated roof, and newer furnace and air conditioning. Concept drawings for a proposed three-storey mixed-use redevelopment are available for review, subject to all required municipal approvals. Ideally located on Lakeshore Road East with excellent exposure, the property is just minutes from Port Credit, the Lakeview Village waterfront redevelopment, public transit, major commuter routes, shopping, restaurants, and everyday amenities. (Includes some AI generated photos) (id:62616)
18 Bannister Street
Oakland, Ontario
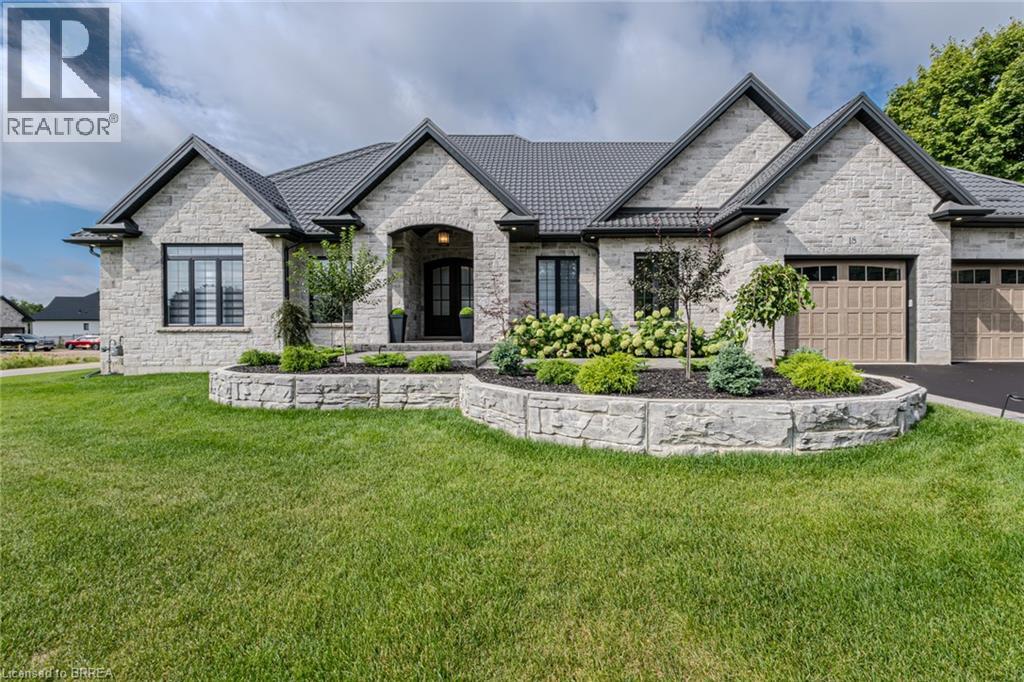
Welcome to this stunning custom-built masterpiece, where luxury meets thoughtful design in every detail! This exceptional 6 bedroom (4+2) , 5 bathroom (4+1) home offers roughly 5,471 sq. ft. of elegant and functional living space. Nestled in an Executive new subdivision just 10 minutes from Brantford, this residence features a rare 4-car garage and a spacious 6-car driveway perfect for car enthusiasts or large families. From the moment you arrive, you're greeted by grand arched double doors that open to a warm and inviting foyer. The main living area boasts 11-foot coffered ceilings, a cozy fireplace, custom built-ins, and expansive windows that flood the space with natural light. Designed for entertaining, the open-concept layout flows seamlessly into the gourmet kitchen, complete with high-end KitchenAid appliances, quartz countertops, a gas stove, walk-in pantry, and wine fridge. Three bedrooms on the main level feature private ensuites and walk-in closets, including a luxurious primary suite with dual walk-in closets, spa-like ensuite with a soaking tub, and a private walk-out to the backyard. The fully finished basement offers 9-foot ceilings, oversized windows, a kitchen, ample storage, and a separate entrance connecting to the oversized garage ideal for an in-law suite or rental potential. Additional features include a durable metal roof, premium finishes throughout, and meticulous care from top to bottom. Builders own home so expenses have been spared. Don't miss this rare opportunity to own in one of the area's most desirable communities. Book your private showing today! (id:62616)
8 Victoria Street
Brantford, Ontario
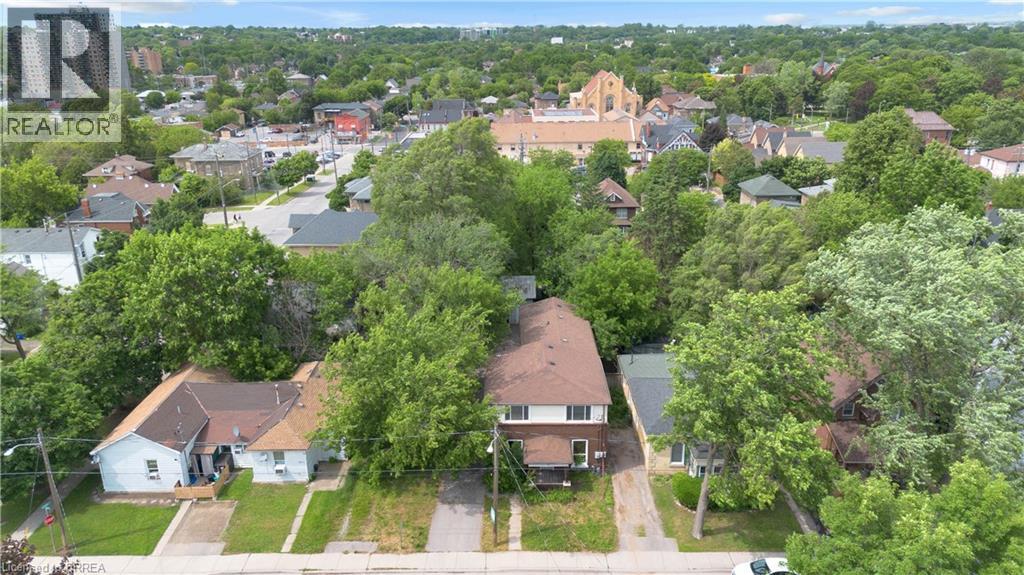
**FULLY VACANT TRIPLEX FOR SALE IN HEART OF BRANTFORD WITH A DETACHED DOUBLE CAR GARAGE** Welcome to 8 Victoria Street, an exceptional income-generating triplex ideally located. Enjoy convenient access to schools, shopping, restaurants, public transit, and Highway 403, making this an attractive location for tenants. This well-maintained property features three self-contained units, including two 1-bedroom 1-bathroom units and one spacious 3-bedroom 1.5-bathroom unit, offering strong rental income with additional potential to generate revenue by leasing the detached double car garage. The units have been updated and are turnkey, ready for you to lease. Rear deck with a pergola, nice mature trees. Whether you’re looking to expand your investment portfolio or purchase your first multi-family property, this turnkey opportunity offers excellent cash-flow potential in a desirable Brantford location. Don’t miss your chance to own this fantastic income property! (id:62616)
33 Richmond Street
Brantford, Ontario
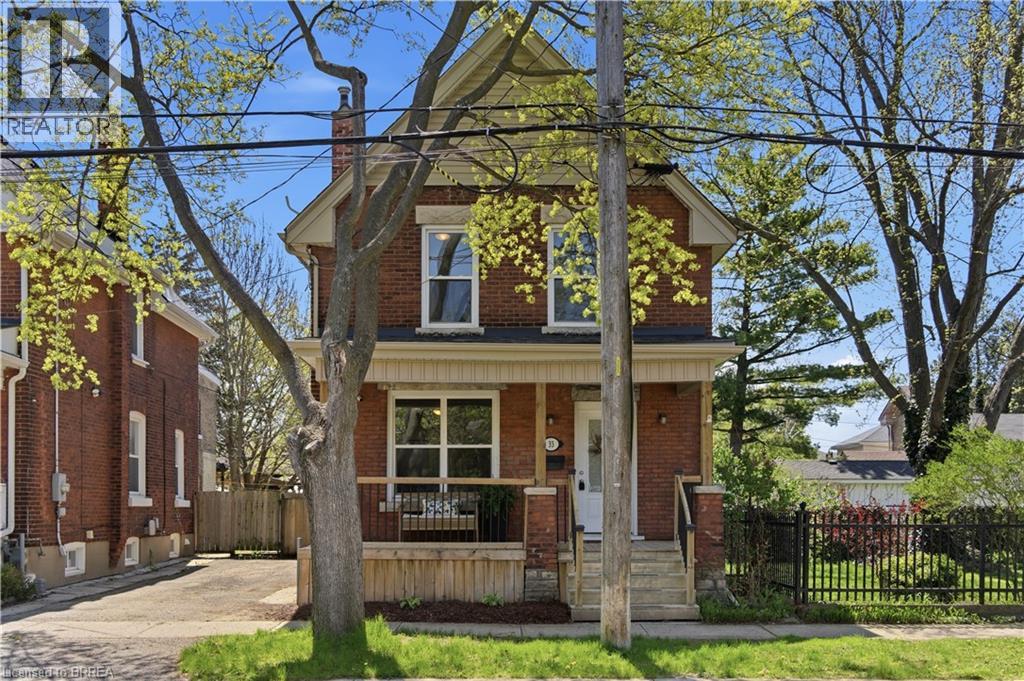
Welcome to 33 Richmond Street in Brantford—a charming, move-in ready century home that blends character with thoughtful updates. This 3-bedroom, 1.5-bath home is perfect for buyers who appreciate classic details without sacrificing modern convenience. Step inside to a bright, carpet-free interior featuring timeless touches like the original-style wood staircase, built-in shelving, and elegant glass French doors. The main floor offers a functional, inviting layout with a convenient laundry area that doubles as a powder room—ideal for busy households. The spacious kitchen includes ample cabinetry and stainless steel appliances, combining style and practicality. Upstairs, you’ll find three comfortable bedrooms and a well-appointed 4 pc bathroom, providing plenty of space for family or guests. Enjoy year-round comfort with a gas furnace and central air conditioning—features not always found in century homes. The unfinished basement offers excellent storage and potential to be finished for additional living space. Outside, relax on the covered front porch or enjoy the fenced backyard, complete with a newer back deck and updated front porch and steps. Key updates include: Front porch fully updated in 2025 which included the ceiling, roof (of porch not house), soffits, fascia, eaves, and downspouts.; lead water service replacement (2025); sewer line (2021); furnace, A/C and duct cleaning (2026); freshly painted (2026); washing machine 2023 , plus updated windows, doors, kitchen cabinetry, soffits, facia, eaves on home and exterior aluminum work over the past 10–15 years. Start packing—this move-in ready home comes fully equipped with kitchen appliances (fridge, stove, microwave), plus a washer & dryer, and an additional fridge and chest freezer in the basement Located close to amenities, this solid, character-filled home offers excellent value with major updates already complete. (id:62616)
53 Beachview Drive
St. Catharines, Ontario
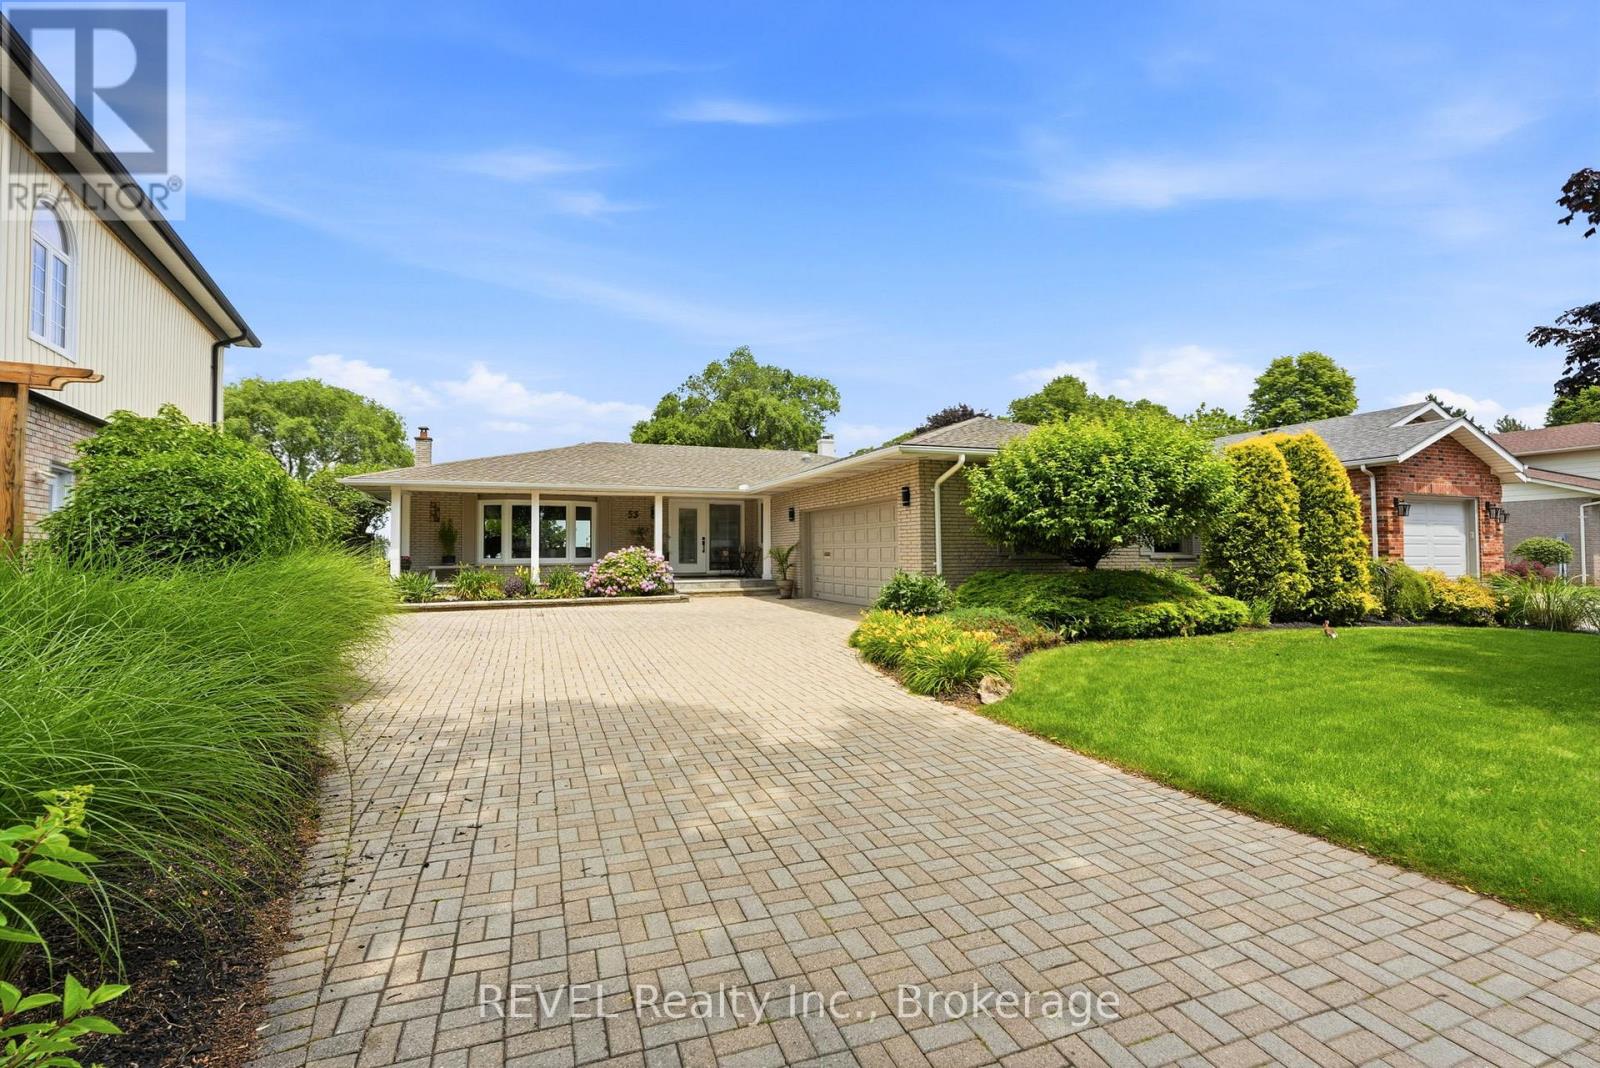
Welcome to 53 Beachview Dr. Exceptional executive 3+1 bedroom 2,500 sq ft bungalow located just steps from the shores of Lake Ontario on a premium 69' x 157' lot. Beautifully renovated with a substantial addition completed in 2021, this impressive home offers elegant living spaces and an outstanding layout for everyday living and entertaining. The bright, welcoming foyer opens to a spacious open-concept kitchen, breakfast area, and living room featuring a cozy wood fireplace and expansive wall-to-wall windows with patio doors that fill the home with natural light and provide beautiful lake views. Perfect for entertaining, the home also features an immaculate great room and a formal dining room designed for executive gatherings, family celebrations, and holiday dinners. The private backyard is a true outdoor retreat, complete with a sparkling inground pool and exceptional entertaining space ideal for large gatherings, summer BBQs, and relaxing with family and friends. Recent updates include the 2021 addition and renovations, along with replacement of the main-floor windows. Offering generous principal rooms, quality upgrades, spectacular outdoor living, and an enviable location just moments from Lake Ontario, this is a rare opportunity to own an exceptional lakeside property. (id:62616)
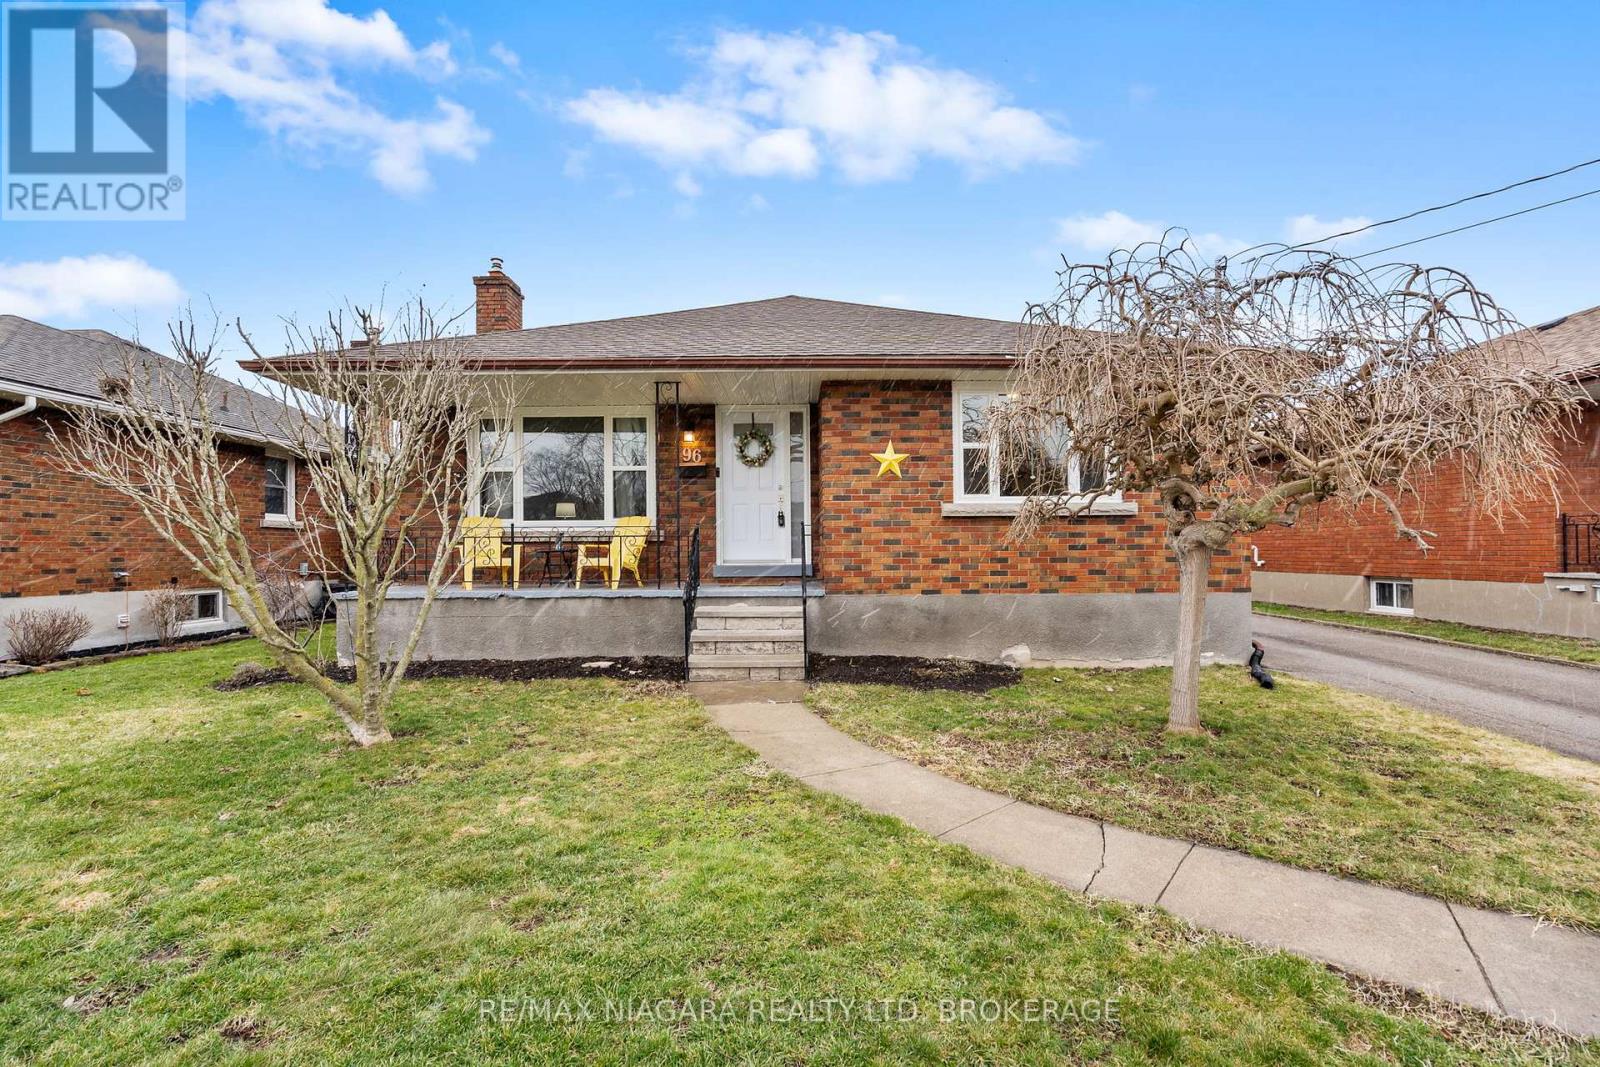
96 Clarke Street
Port Colborne, Ontario
Welcome to a home that offers both comfort today and opportunity for tomorrow. Nestled in a mature, family-friendly neighbourhood, this solid 3-bedroom brick bungalow places you within walking distance to both a Catholic high school and a public elementary school; making everyday life feel just a little bit easier. Step inside and you're greeted by a bright, inviting living room with eastern exposure, where morning light pours in and crown moulding adds a touch of character. The thoughtfully renovated kitchen becomes the heart of the home-perfect for gathering with family, hosting friends, or simply enjoying a quiet meal at the end of the day. Each of the three bedrooms offers equal space and flexibility, while the primary bedroom features patio doors that lead directly to the back deck-your own private spot for morning coffee or unwinding as the day winds down. Downstairs, the potential continues. With high ceilings, oversized egress windows, a separate entrance, and an existing bedroom and 3-piece bathroom, the partially finished lower level is ready to become whatever you need it to be-whether that's a spacious rec room, an in-law suite, or an accessory dwelling with room for a future kitchenette. Outside, you'll find a detached garage, ample storage throughout, and a location that truly shines-just a short walk to the brand new Lockview Park, offering space to play, relax, and connect with your family. This is more than just a house-it's a place where your next chapter can unfold, with room to grow, gather, and create something truly your own. (id:62616)
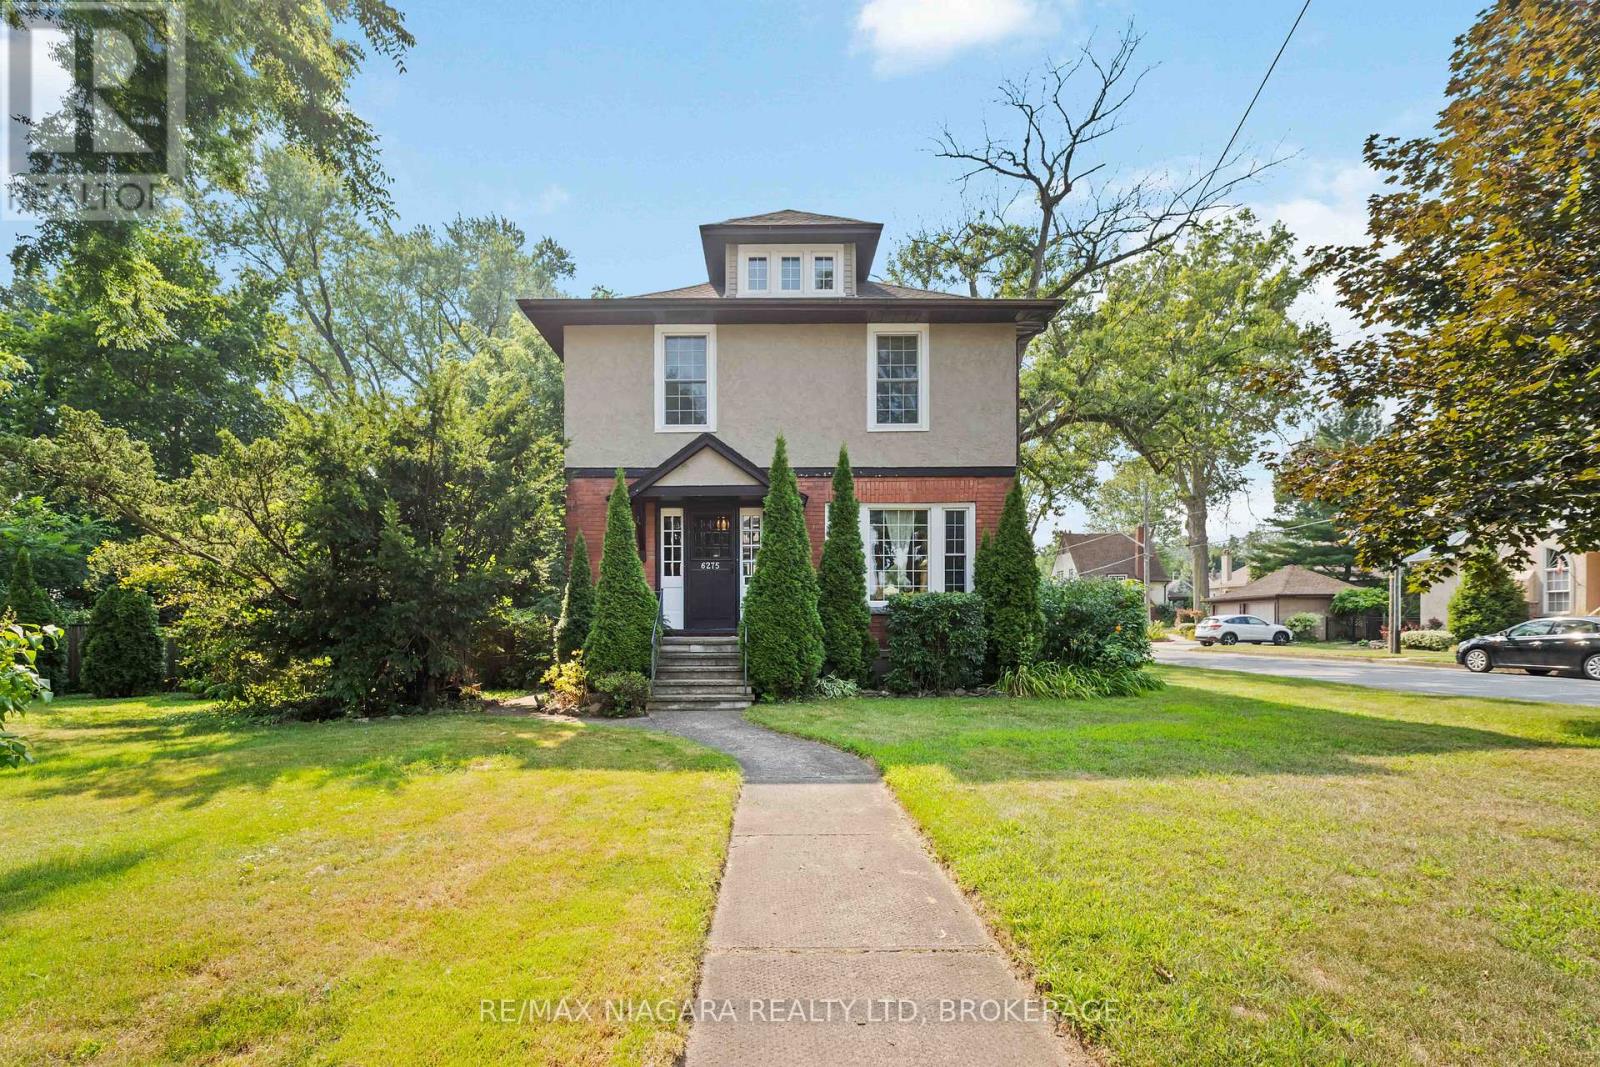
6275 Pine Grove Avenue
Niagara Falls, Ontario
This character home sits on a RARE 82' x 120' corner lot in one of Niagara Falls' most charming tree-lined neighbourhoods. Original stained glass and French doors highlight the home's timeless craftsmanship, but it will require updates and vision to truly bring it back to life. The existing galley kitchen, finished attic, and overall layout provide a strong starting point for a full transformation. Outside, the expansive fully fenced yard and detached double garage offer plenty of space to reimagine, expand, or add value. With its oversized lot, there's clear potential for an addition or a detached ADU, making this an ideal opportunity for investors, renovators, or savvy buyers looking to create something truly special! (id:62616)
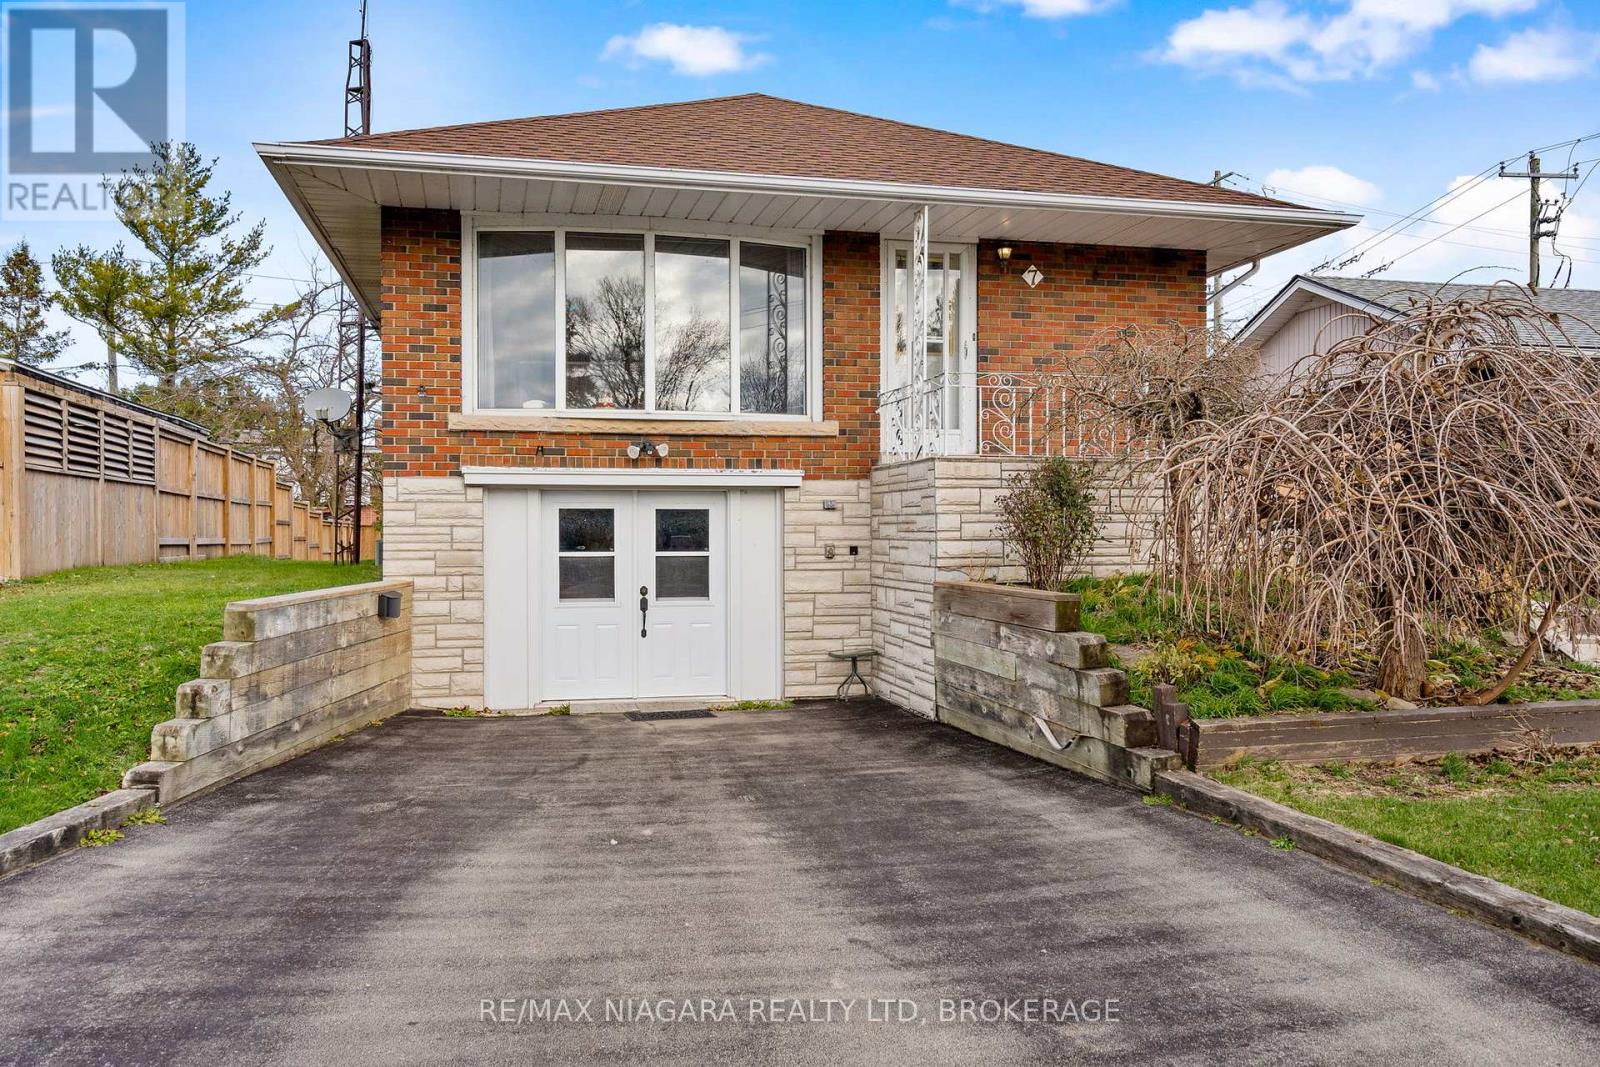
7 South Crescent
Port Colborne, Ontario
Welcome to a home where kids can ride their bikes down the street, summer road hockey still feels possible, and both St. Patrick's and Steele Street schools are just a short walk away. Tucked into one of Port Colborne's most family-friendly neighbourhoods, this solid 3-bedroom, 2-bath raised bungalow offers space, value, and the chance to make it your own. Inside, the bright main floor features a spacious living room with a large picture window, original hardwood floors, an eat-in kitchen with great redesign potential, an updated main bathroom, and three well-sized bedrooms. Downstairs, the finished lower level adds a cozy rec room with gas stove, second bathroom, laundry, and storage space. The attached garage has been converted into a great hobby space or "man cave," with the option to return it to garage use if desired. Outside, enjoy plenty of parking, a private backyard with mature trees, and a quiet setting close to parks, Lake Erie, walking trails, and Port Colborne's waterfront charm. A wonderful opportunity for first-time buyers, investors, or anyone ready to create their next chapter in a loved neighbourhood. (id:62616)