
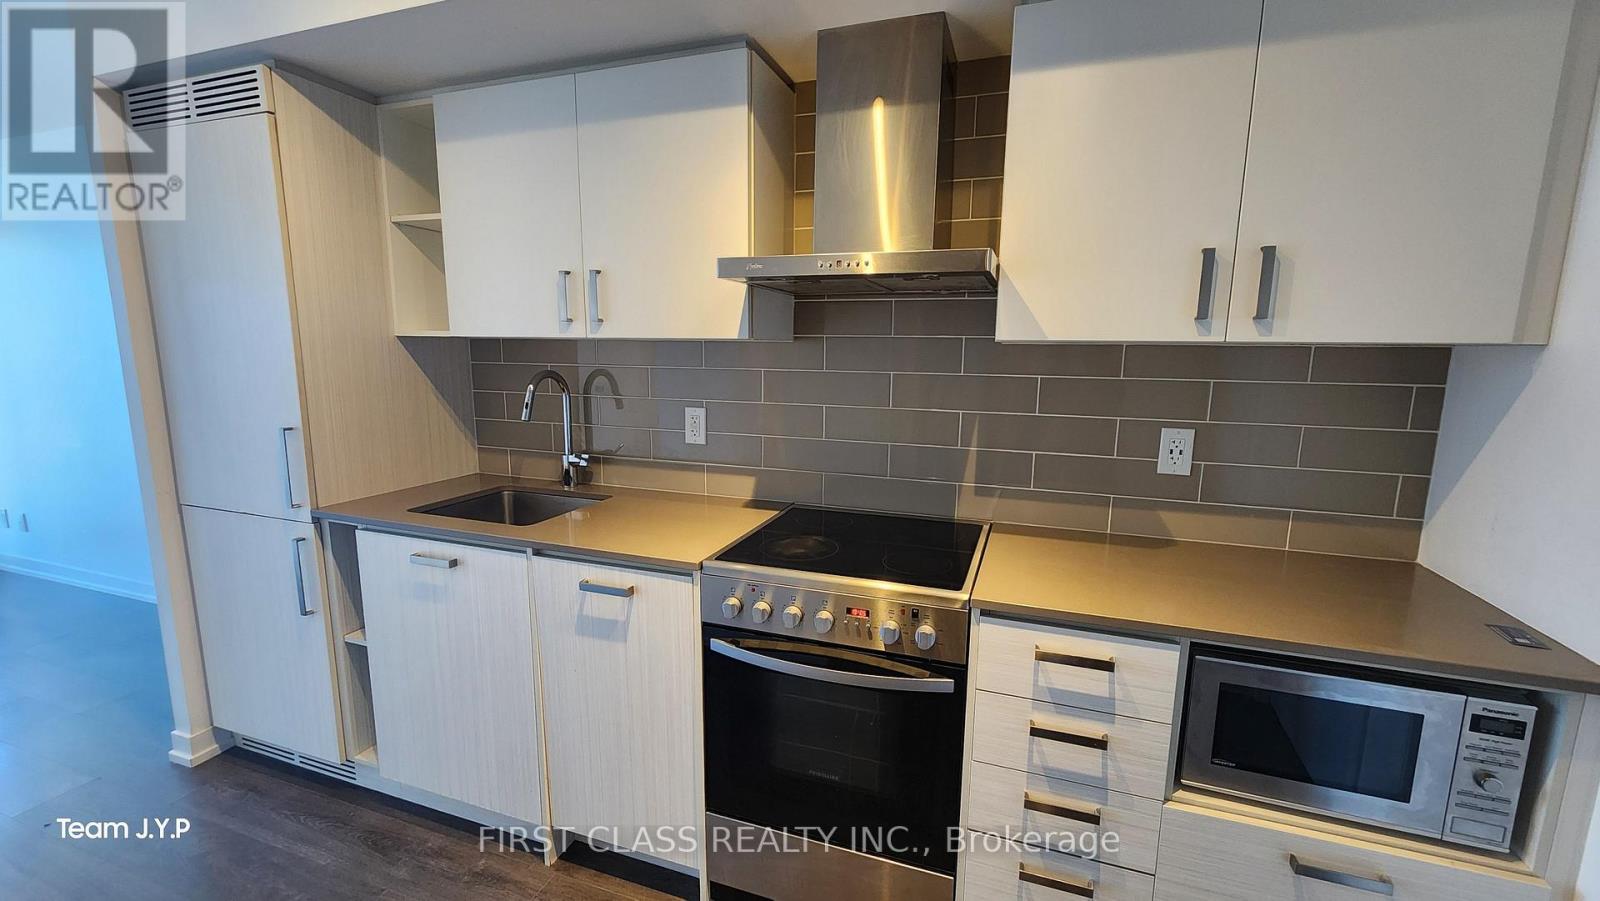
1413 - 125 Redpath Avenue
Toronto, Ontario
Location Location! Menkes Luxury Condo "The Eglinton", Extremely Convenient Located At Yonge & Eglinton, Walk To Subway Station, Street Car At Door Step! Luxury & Spacious Unit, Modern Kitchen W/Quartz Counter, S/S Appliances, Beautiful Magnificent Panorama City East View, Amazing Amenities Included 24Hr Concierge, Gym, Yoga Room, Party Room, Media Room, And Outdoor Terrace Close To Subway, Major Banks, Library, Schools, Shopping, Restaurants And Much Much More. Enjoyed All Within Walking Distance. Never Be Far Away From Anything Again. There's So Much To See, Do Here That Really Have To Live Here To Get It! Must See! (id:62616)
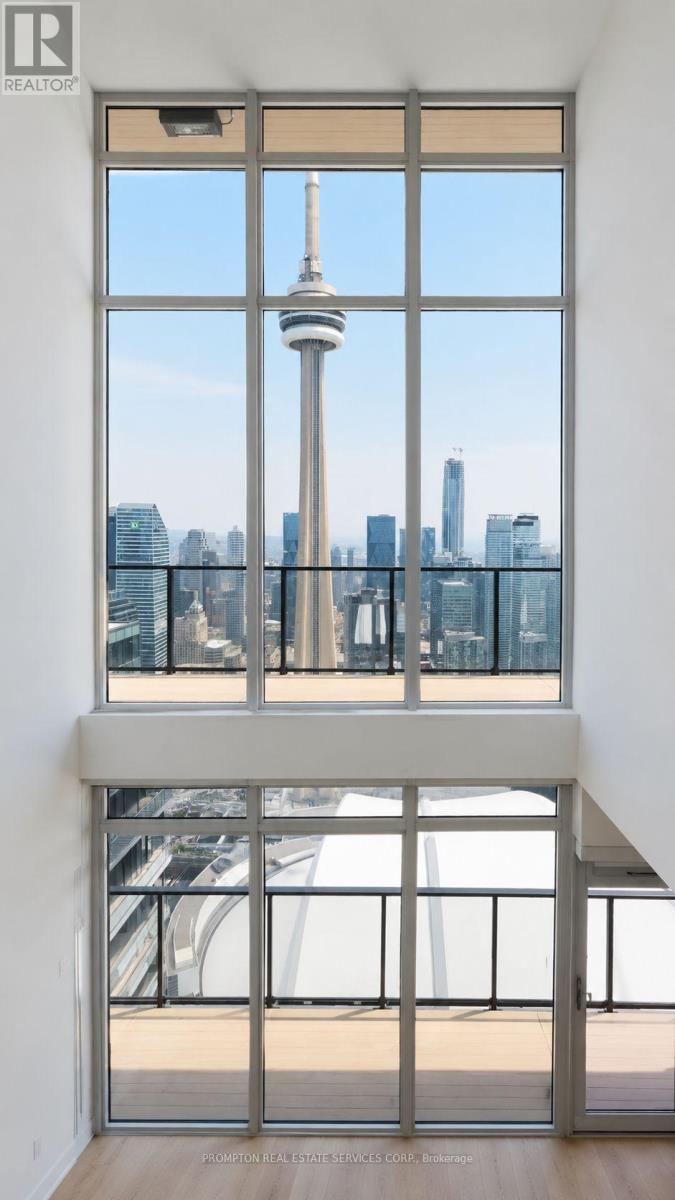
Ph8105 - 3 Concord Cityplace Way
Toronto, Ontario
A truly exceptional luxury penthouse residence offering approximately 2,288 sq.ft. of interior living space plus 554 sq.ft. of private terraces, showcasing breathtaking panoramic views of the CN Tower, Rogers Centre, Toronto skyline, and Lake Ontario.This architecturally stunning two-storey residence features a dramatic double-height living space highlighted by a striking spiral staircase, creating an elegant focal point rarely found in condominium living. Floor-to-ceiling windows flood the home with natural light while framing some of Toronto's most iconic views.Featuring 3 bedrooms, a media room, and a separate den, this spectacular sky home offers expansive entertaining spaces, motorized window coverings throughout, and a luxurious upper-level primary retreat with spa-inspired ensuite and walk-in closet.Residents enjoy access to an exclusive private wine cellar and wine storage facility within the building. Completing this extraordinary offering is a highly coveted private enclosed double garage with one EV parking space and one additional parking space-an exceptionally rare feature in downtown Toronto.A trophy residence designed for the most discerning clientele seeking luxury, privacy, and unparalleled views in one of Toronto's premier waterfront communities.Bring your most discerning clients-this unit does not disappoint. (id:62616)
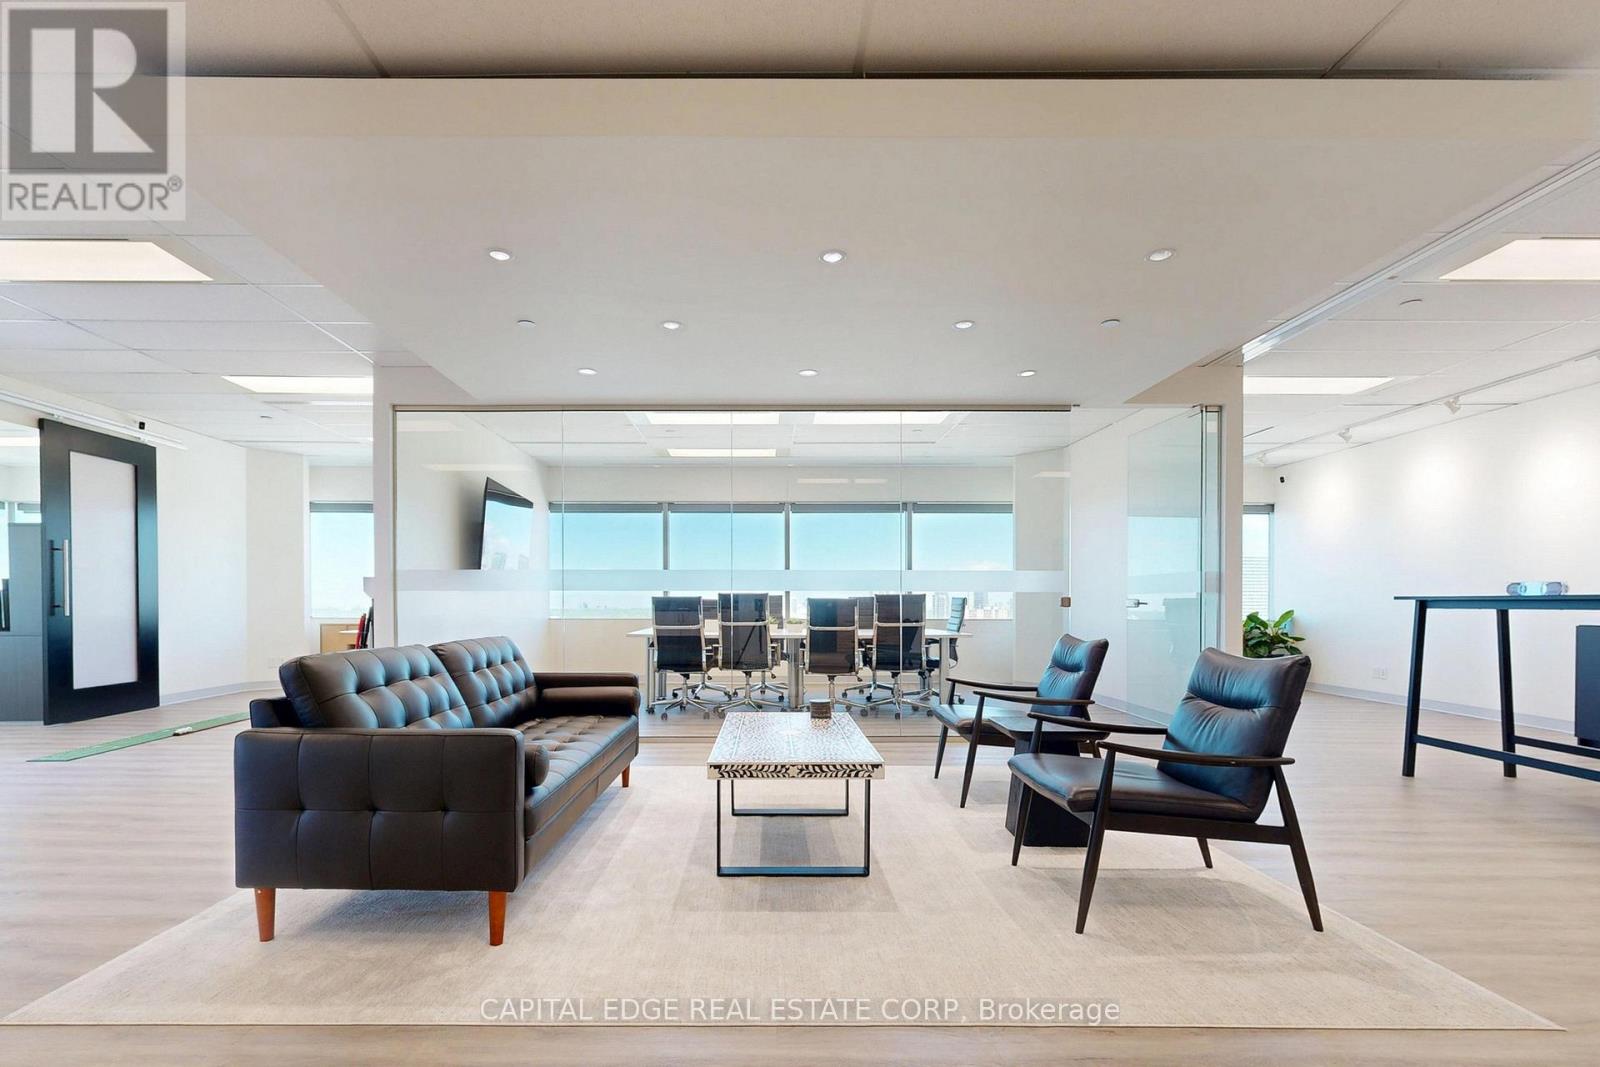
1500 - 2225 Sheppard Avenue E
Toronto, Ontario
Class "A" office space centrally located in North York. This turnkey, open concept suite features wall to wall windows, 11 foot ceilings, and spectacular views of the Don River Valley and the Toronto Skyline from every angle. The space offers a newly renovated, modern layout with three private executive offices, a large glass walled boardroom, a storage room, and a spacious kitchen with a seating area. Ideally situated at Sheppard Avenue East and Victoria Park Avenue, this property provides quick access to Highways 404, 401 and 407 and offers a full range of onsite amenities, including GoodLife Fitness, restaurants, daycare, outdoor green spaces, and ample underground and surface parking. The building is steps from additional dining, retail, and entertainment options and offers a dedicated free shuttle to Don Mills subway station. With 24 hour security and two levels of parking, this is a great opportunity to position your business among an established network of professional tenants. This modern office is ideal for a wide range of uses, including accounting, legal, technology, and consulting practices. The suite comes fully furnished with modern workstations and executive chairs, a large boardroom table with seating for ten, additional desks and seating, and more. Weekly professional cleaning is included in the rent. This high quality professional environment is designed to impress clients and support business growth. (id:62616)
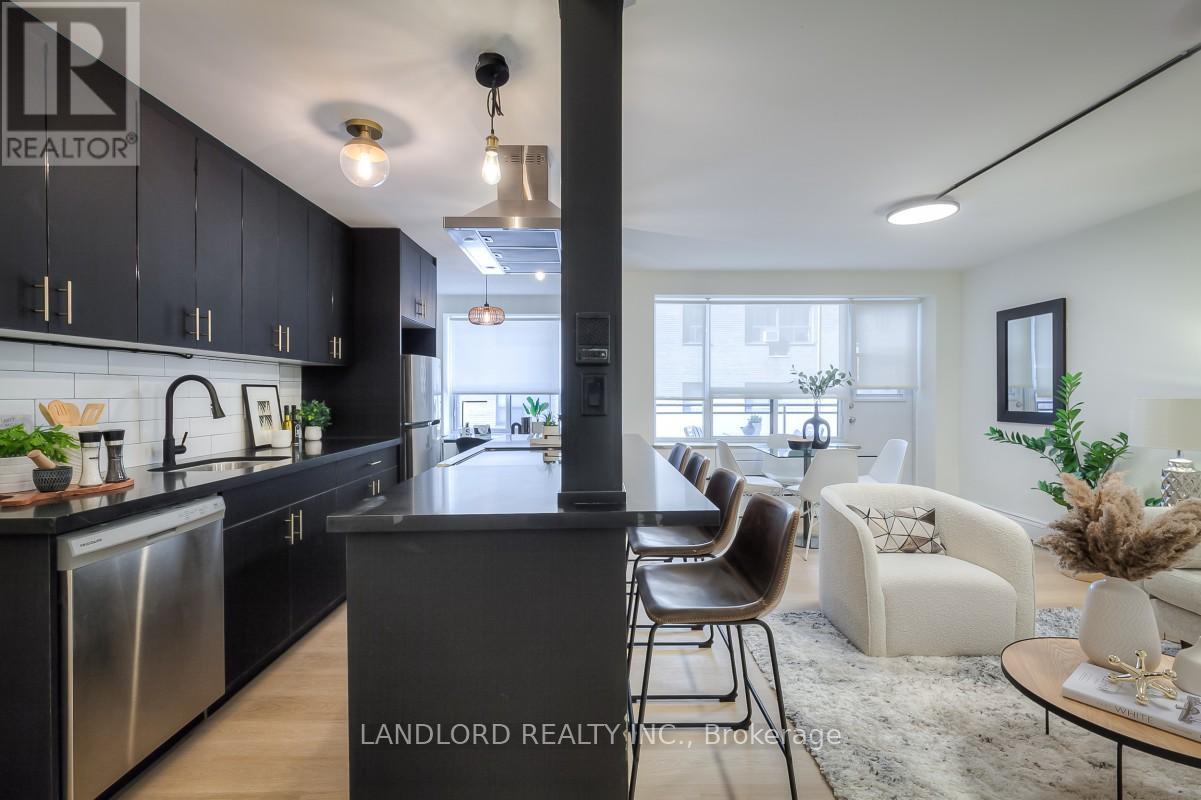
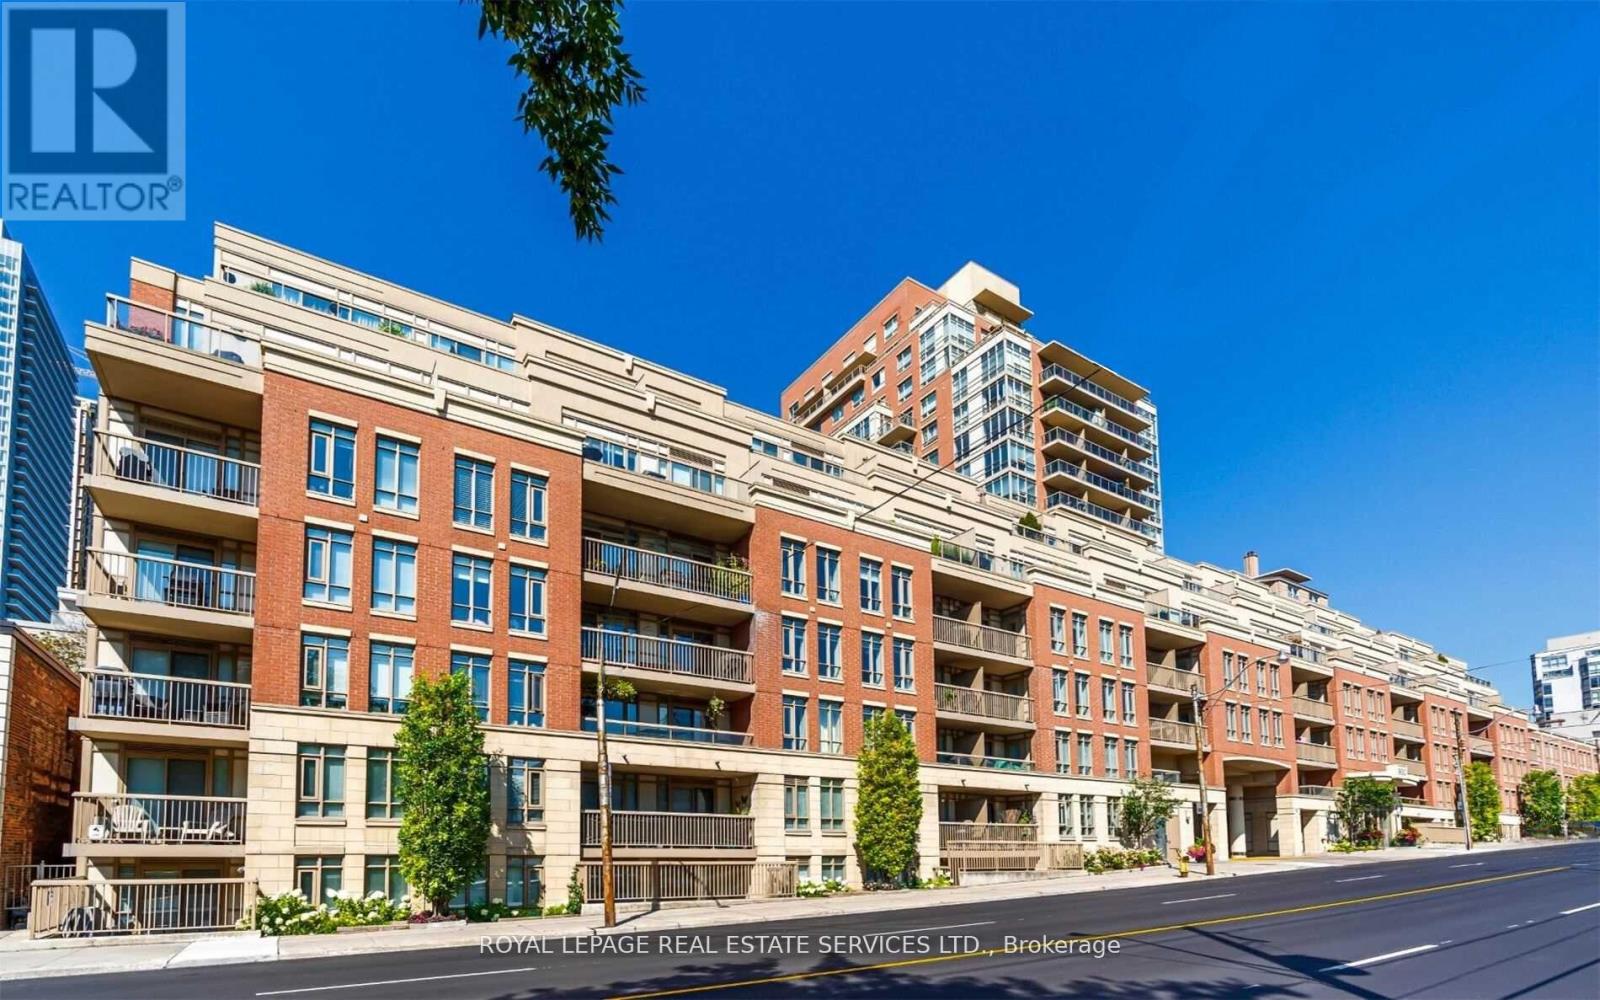
405 - 420 Eglinton Avenue E
Toronto, Ontario
Experience Boutique Living In This Professionally Managed 1Bed + Den, 1 Bath Suite, Renovated With Contemporary Finishes Throughout. Enjoy A Modern Kitchen With Stainless Steel Appliances, Generous Cabinetry, And A Breakfast Island, Opening To A Bright And Spacious Living Room With A Large Window And Walkout To The Balcony. The Den Is Ideal For A Home Office, While The Nicely Sized Bedroom Features A Mirrored Closet. Residents Also Benefit From Newly Renovated Shared Laundry Facilities With A Comfortable Seating Area/Library. Located In Toronto's Desirable Mount Pleasant East Neighbourhood With A Walk Score Of 92, You're Steps To Transit, Dining, Daily Conveniences, And Green Spaces. A Must See! **Appliances: Fridge, Stove, and Dishwasher **Utilities: Hydro Extra, Heat (Radiant Boiler) & Water Included **Parking: No Parking (id:62616)
1203 - 900 Mount Pleasant Road
Toronto, Ontario
Opportunity knocks to own one of the most desirable corner suite layouts in this boutique mid-rise residence in the heart of Midtown. ****** BUYER BONUS: Seller will pay the remaining 2026 property taxes ******. Offering exceptional value at approximately $821/SF, less than recent comparable sales, this is a rare opportunity to secure premium space, upgrades, and inclusions at a compelling price point. This thoughtfully designed split 2-bedroom + den, 2-bathroom suite delivers the perfect balance of functionality and comfort. A builder-upgraded, redesigned layout extends cabinetry into the den, enhancing flow and creating seamless open-concept living from the moment you enter. The well-appointed kitchen features granite countertops, stainless steel appliances, and a large island with breakfast bar ideal for everyday living and entertaining. Floor-to-ceiling windows flood the home with natural light while showcasing panoramic north views. Enjoy seamless indoor-outdoor living with two walk-outs to a spacious balcony complete with patio furniture (included) and a rare gas BBQ hookup with Weber BBQ (included).The primary suite offers a walk-in closet, private ensuite, and direct balcony access. Rarely offered: 3 parking spaces, including a tandem spot for 2 vehicles plus an additional separately owned space. Premium inclusions add exceptional turnkey value: Murphy bed (2nd bedroom), automatic blinds (west windows), drapery, dining chandelier, track lighting, living room rug, dining table with 4 chairs, den TV, mounted bedroom TVs, Weber gas BBQ, and patio furniture. Maintenance fees include Bell Fibe Cable TV & Internet ($278.40/month value), water, and gas. Minutes to TTC, Eglinton LRT, Sherwood Park, Sunnybrook Hospital, and the shops and restaurants of Yonge Street. An outstanding opportunity for buyers seeking refined space, exceptional value, and turnkey convenience in one of Midtown Toronto's most desirable addresses. (id:62616)
23 Kellogg Avenue
Hamilton, Ontario
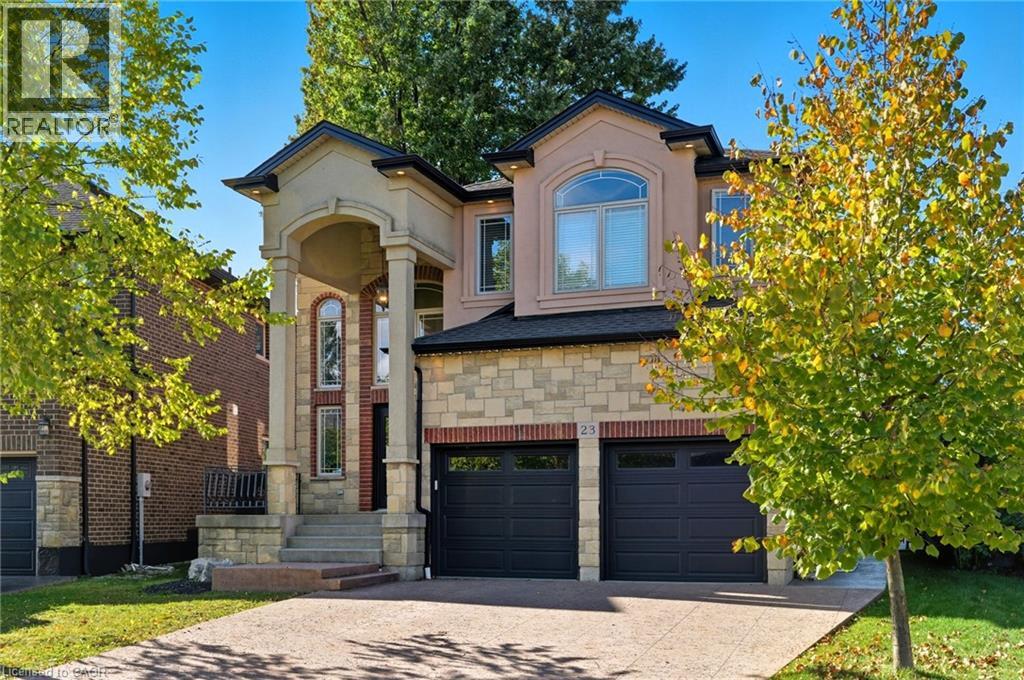
THIS BEAUTIFUL WELL MAINTAINED FULL FINISHED 2 STORY HOME APPROX. 2400 SQ. FT. LOCATED IN A QUIET SOUGHT-AFTER MT HOPE NEIGHBOURHOOD. ALL BRICK, STONE & STUCCO FRONT. DOUBLE GARAGE, LARGE ENTRY WITH OAK STAIRS & IRON RAILING. OPEN CONCEPT MAIN LEVEL FLOOR PLAN WITH LARGE EAT-IN KITCHEN WITH GRANITE COUNTER TOPS, PLENTY OF CABINETS, STAINLESS STEEL APPLIANCES AND ISLAND. GARDEN DOORS OFF DINETTE TO FENCED IN REAR YARD. LARGE FAMILY ROOM WITH FIREPLACE, GRANITE & HARDWOOD FLOORING THROUGH-OUT MAIN LVL, 4 BEDROOMS, 2.5 BATHS, 9FT CEILING ON MAIN LEVEL. FINISHED BSMT WITH LARGE RECRM W/ GAS FIREPLACE, 1 BEDROOM AND E PC BATH. THE HOME FEATURES COMFORT, SPACE AND STYLE AND IS GREAT FOR THAT IN-LAW SITUATION OR LARGE FAMILY. SHOWS 10++. RSA (id:62616)
104 Teal Avenue
Stoney Creek, Ontario
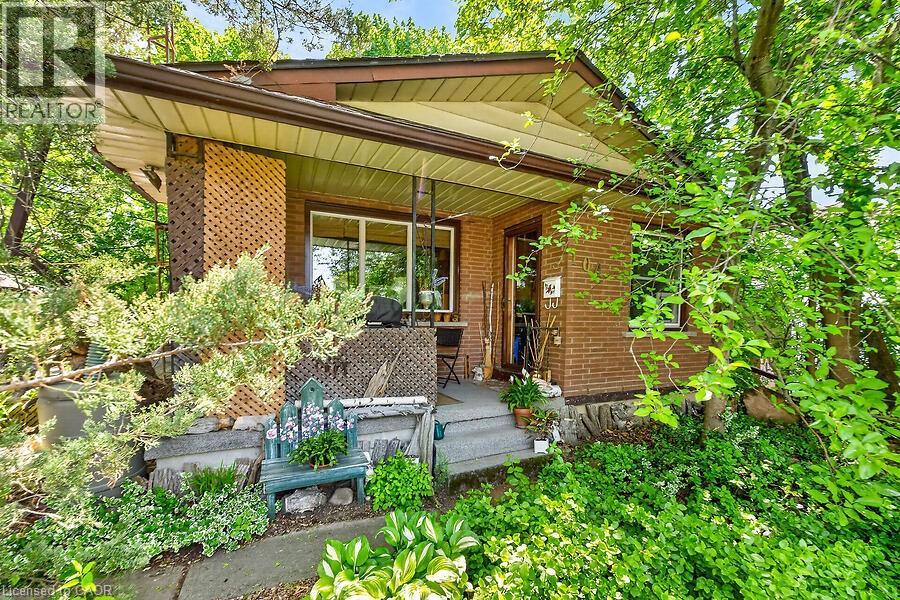
Welcome to this charming cottage-in-the-city home nestled in the sought-after Community Beach neighbourhood of Stoney Creek. Just a short stroll from the shores of Lake Ontario, residents enjoy beautiful waterfront views, beaches, trails and waterways while remaining close to everyday conveniences. This 1.5-storey brick home offers approximately 1,200 sq. ft. of living space with 4 bedrooms, 1 full bathroom and 1 half bath. The bright living room overlooks the inviting front porch, the perfect place to relax and enjoy the peaceful atmosphere of lakeside living. The spacious eat-in kitchen provides plenty of room for family meals and gatherings. Step outside to a private side patio sheltered by mature trees, creating an ideal setting for entertaining or unwinding outdoors. Two main-floor bedrooms and a full bathroom provide flexibility for growing families, while the upper level features a generous primary bedroom with excellent closet space and an equally sized fourth bedroom across the hall. The fully finished basement expands the living space with a cozy stove fireplace, laundry area, utility room, abundant storage and a convenient one-piece bathroom. A walkout leads to the deep, private backyard backing directly onto a community park featuring tennis and basketball courts and a newly constructed playground. Ideally located just minutes from Confederation Park, residents can enjoy swimming, sailing, hiking and cycling along the Waterfront Trail, two children's playgrounds and newly completed pickleball courts. With quick access to the QEW, commuting to Toronto or Niagara is effortless. Experience the perfect blend of cottage charm and city convenience in one of Stoney Creek's most desirable lakeside communities. (id:62616)
50 Absolute Avenue Unit# 2802
Mississauga, Ontario
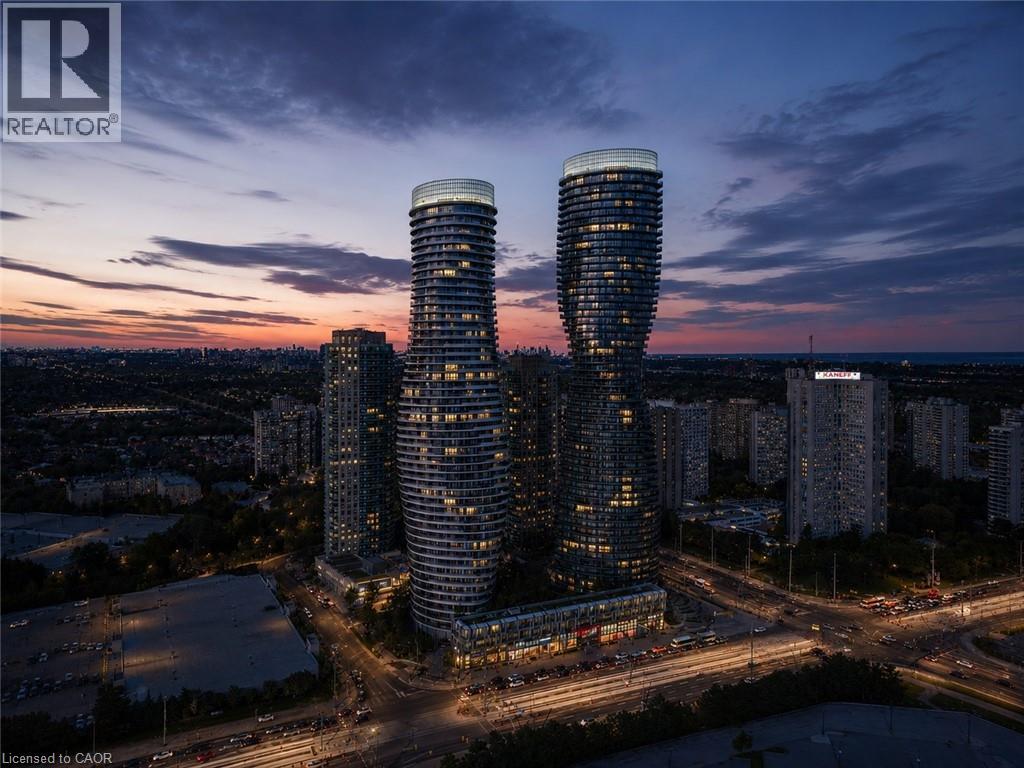
Experience Elevated Condo Living In The Iconic Marilyn Monroe Towers In The Heart Of Square One. Situated On The 28th Floor, This Stunning 2-Bedroom, 2-Bathroom Suite Offers Approximately 800 Sq Ft Of Interior Living Space Plus An Expansive 225 Sq Ft Wrap-Around Balcony, With 4 Walk-Outs, Showcasing Panoramic City Views of Toronto. The Bright Open-Concept Layout Is Designed For Both Comfortable Everyday Living And Entertaining, Featuring Floor-To-Ceiling Windows And Seamless Flow Between The Living, Dining, And Kitchen Areas. The Contemporary Kitchen Is Equipped With Granite Countertops, Built-In Appliances, Double Sink, Island, And Generous Cabinet Space. The Spacious Primary Bedroom Features Direct Balcony Access, A Walk-In Closet, And A Private 4-Piece Ensuite, While The Second Bedroom Also Offers Floor-To-Ceiling Windows, Balcony Access, And Excellent Storage. Additional Features Include In-Suite Laundry, One Underground Parking Space, And One Locker. Residents Enjoy Access To Exceptional Resort-Style Amenities Including Concierge Service, Indoor And Outdoor Pools, Basketball And Squash Courts, Fully Equipped Fitness Centre, Rooftop Terrace With BBQs, Guest Suites, Party Rooms, Media Room, Games Room, And A Pet Spa. Ideally Located Steps To Square One Shopping Centre, Celebration Square, Sheridan College, Restaurants, Grocery Stores, Transit, And Parks, With Quick Access To Highways 401 And 403, This Is Luxury Urban Living In One Of Mississauga's Most Recognizable Buildings. (id:62616)
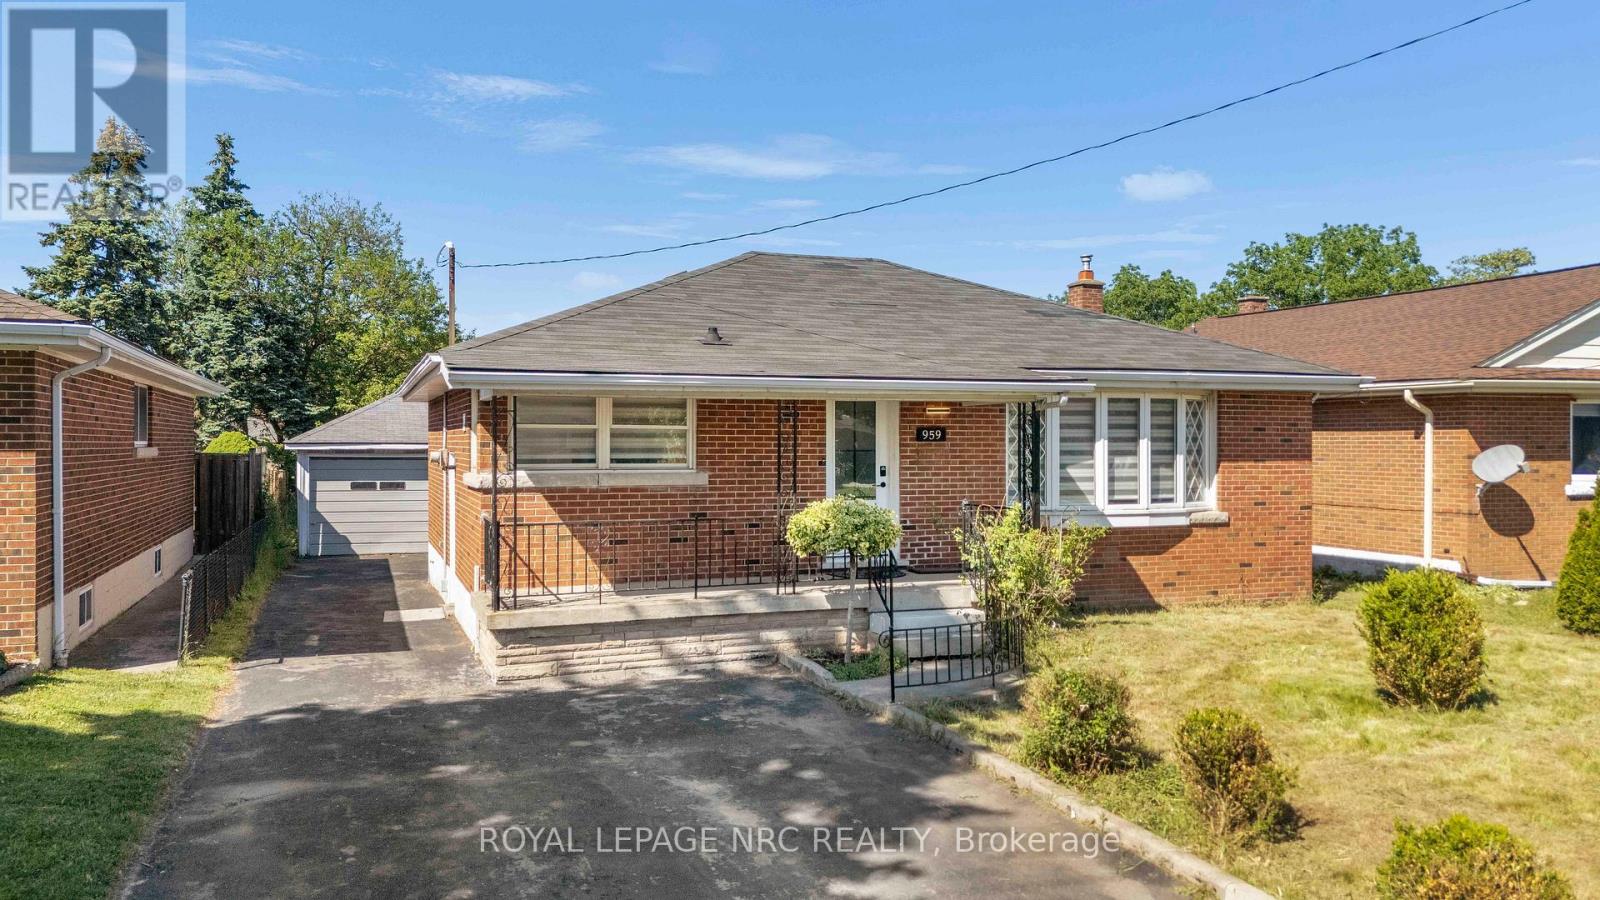
959 Mohawk Road E
Hamilton, Ontario
Welcome to your dream home at 959 Mohawk Rd E in Hamilton! This beautifully renovated bungalow offers modern living, exceptional versatility, and outstanding value on a premium 49 x 148 ft deep lot. Move-in ready and thoughtfully updated throughout, this home is ideal for families, first-time buyers, investors, or those seeking multi-generational living options.The bright main floor features a spacious open-concept layout with stylish finishes, three generously sized bedrooms, one updated bathroom, and a completely carpet-free interior for easy maintenance and contemporary appeal. Large windows fill the home with natural light, creating a warm and inviting atmosphere. Adding incredible flexibility, the fully finished basement features a separate entrance and includes two bedrooms, one bathroom, a full kitchen, and a comfortable living area. Whether used for extended family, guests, or potential rental income, this self-contained space offers endless possibilities. Outside, enjoy the benefits of a detached garage, a private driveway with parking for up to six vehicles, and a large backyard with plenty of room for entertaining, gardening, and family activities. The impressive lot size provides both immediate enjoyment and future potential. Conveniently located in a desirable Hamilton neighbourhood, this home is close to schools, parks, shopping plazas, public transit, and major highways, making everyday living and commuting a breeze. Combining modern renovations, income potential, abundant parking, and a highly functional layout, this is a rare opportunity to own a turnkey property that offers comfort, flexibility, and long-term value. (id:62616)
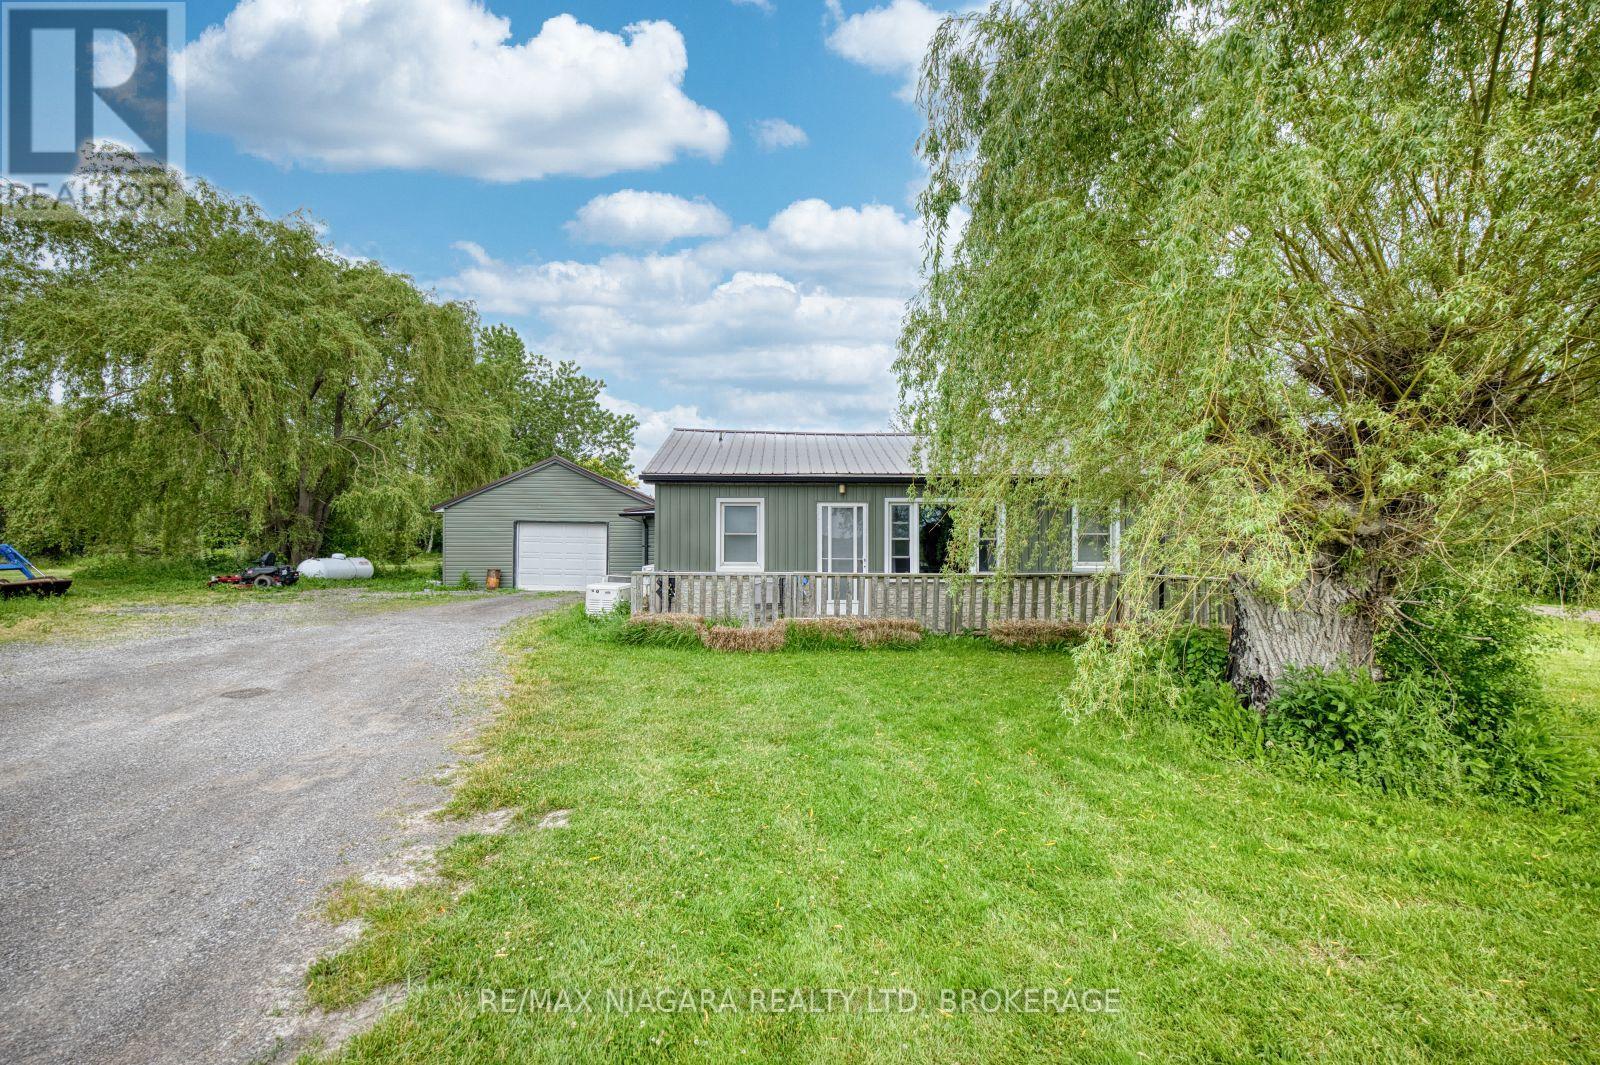
1674 Ridgemount Road
Fort Erie, Ontario
Discover the potential of this exceptional 186ft x 386ft lot. Featuring a serene pond and mature landscape that enhances its natural beauty. The property includes a spacious two story detached garage perfect for storage or hobby workshop. The existing house presents a unique opportunity for those looking to invest in a project, with the potential for renovation to fit your vision. However, the true value lies in the expansive land, providing a perfect canvas for your future dream home. Embrace the chance to create your ideal living space in this peaceful setting. (id:62616)
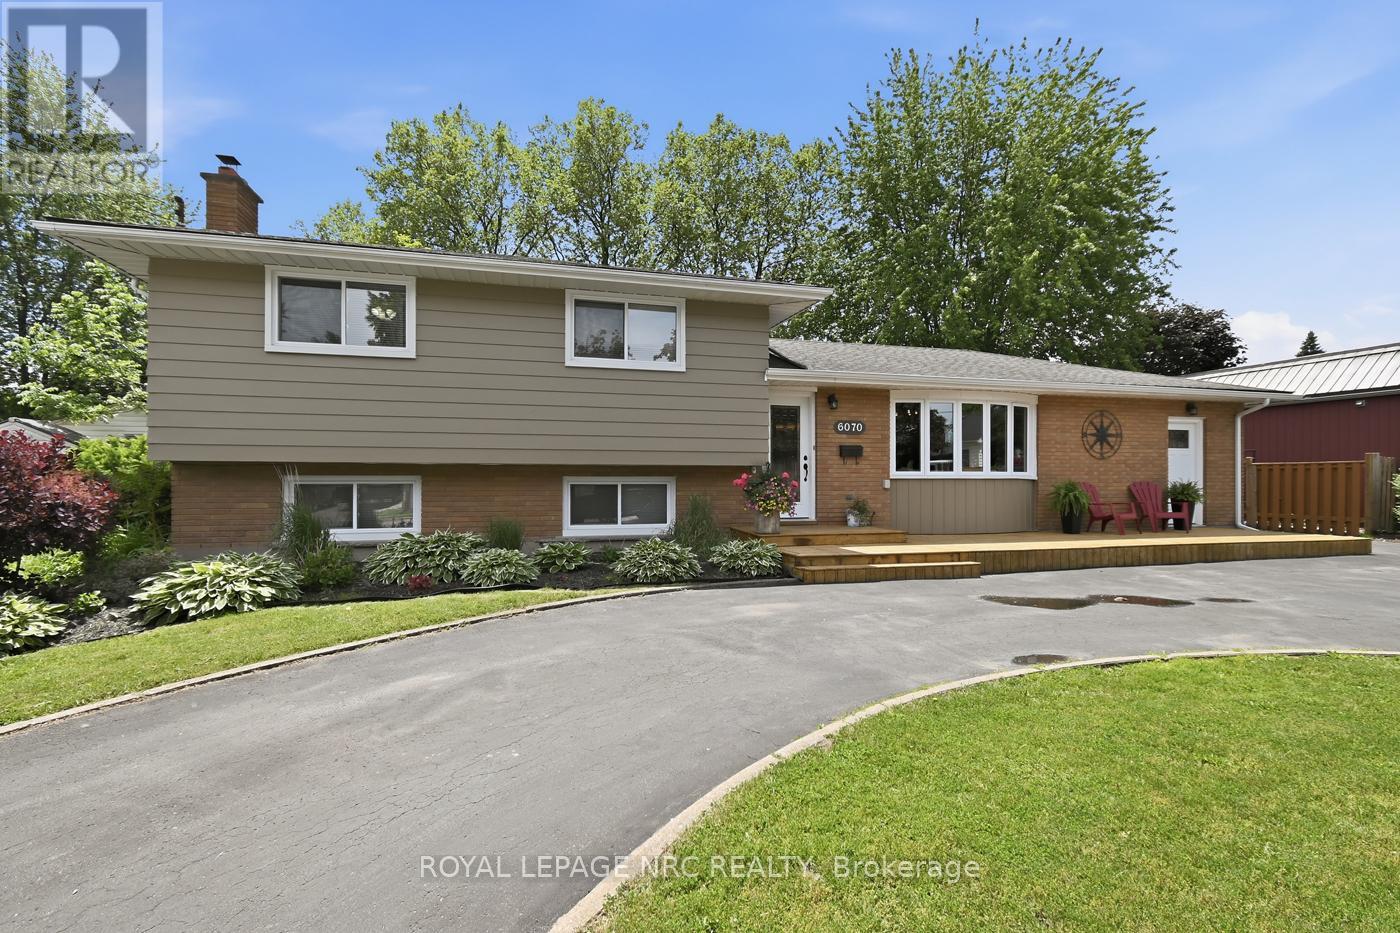
6070 Carman Street
Niagara Falls, Ontario
A truly unique opportunity in the highly sought-after Stamford Centre neighborhood! This beautifully well maintained 1,473 sq. ft. side-split sits on an impressive 75' x 133' lot and offers exceptional flexibility for growing families, multi-generational living, or those seeking additional living space. The home features 4+1 bedrooms, 1 full bathroom, and 2 powder rooms, along with gorgeous hardwood flooring throughout. The beautiful kitchen showcases custom cabinetry, crown molding, and a spacious breakfast bar with seating for family and guests. The dining area opens through french doors to a fully fenced backyard featuring mature trees and plenty of space for outdoor entertaining, family gatherings, or even a future pool. Upstairs you'll find generously sized bedrooms and a well-appointed 5-piece bathroom with double sinks. The lower level includes a comfortable rec room, a 2-piece bath, and an additional bedroom with double wall-to-wall closets. An unfinished basement level provides abundant storage space and future possibilities. A standout feature of this home is the versatile 275 sq. ft. main-floor addition, currently configured as a bedroom, family room, and convenient 2-piece bathroom. With separate exterior entrances as well as access to the main home, this space offers endless possibilities and could easily accommodate a home office, in-law setup, guest suite, hobby space, or home-based business. Parking is never an issue with a circular driveway accommodating multiple vehicles, plus a side driveway with room for additional vehicles, boat, or motorhome. The expansive, pool-sized backyard also includes a custom-built 200 sq. ft. heated and hydro-equipped shed/man cave. New windows installed in 2025 and new exterior doors in 2018. All appliances are included, making this a truly move-in-ready property in one of Niagara Falls' most desirable Stamford Centre locations. (id:62616)
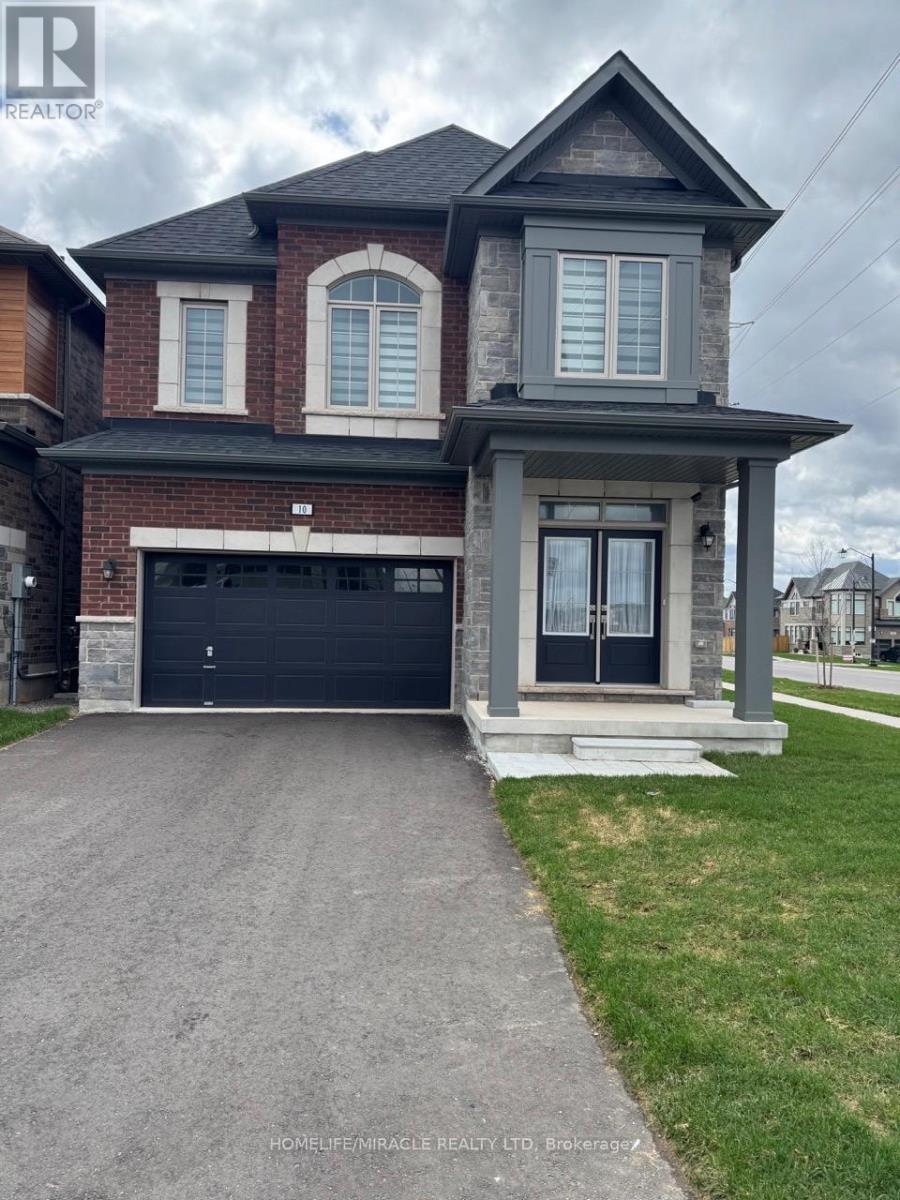
10 Ferguson Street
Erin, Ontario
Welcome to this exceptional new home by Lakeview, ideally positioned on a prime corner lot in the desirable Erin Glen community. This location offers a spacious backyard, enhanced privacy, and modern Zebra Blinds for contemporary comfort. This elegant 4-bedroom, 3.5-bath detached home showcases impressive curb appeal with a striking double front door entry. The thoughtful interior layout features a subtle elevation from the foyer into the main area, creating refined spatial separation. Abundant windows throughout. flood the home with natural light, complementing the bright, open-concept design ideal for daily living and entertaining. The spacious primary bedroom serves as a private retreat, complete with a luxurious ensuite featuring a soaking tub. The functional floor plan includes convenient garage entry to the laundry room with additional storage cupboards and direct powder room access. Modern finishes, intelligent layout design, and exceptional space utilization combine to create the perfect balance of comfort and style. This move-in ready home is located in one of Erin's fastest-growing communities-an outstanding opportunity not to be missed. (id:62616)