
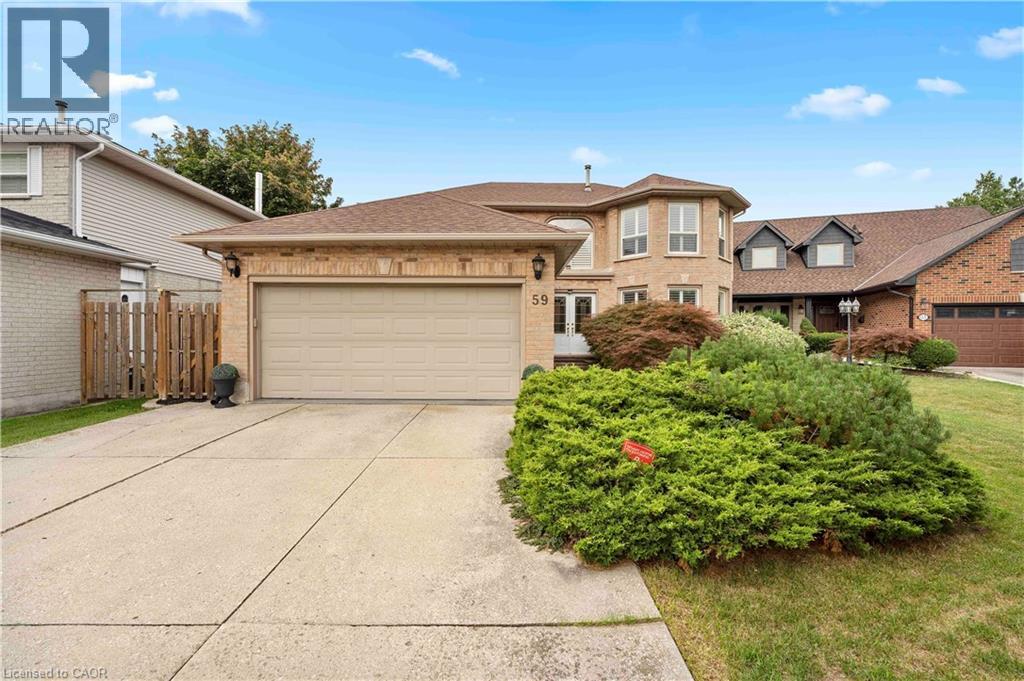
59 Randolf Court
Hamilton, Ontario
Thhis family home has been meticulously maintained by the original owner for the past 37 years. Nestled on a quiet court, it offers the privacy, peace, and security your family will appreciate. Boasting 2,518 sq. ft. above grade and 3,594 sq. ft. of total finished living space, this home features 4 bedrooms, 2.5 bathrooms, a finished basement rec room, and plenty of storage throughout. Tastefully updated from top to bottom, it offers hardwood floors, California shutters, new carpeting, a living room with a gas fireplace, central vacuum, a main-floor den/office, and a separate dining room. Additional highlights include, brand new AC, a double garage, main-floor laundry with side and garage access, and a beautifully appointed kitchen featuring stainless steel appliances, solid wood cabinetry, pot lights, granite countertops, a stone backsplash, a large island, and an abundance of cabinet space. The second floor offers 4 spacious bedrooms, a full bathroom, and a primary suite complete with a walk-in closet and private ensuite, plus two linen closets. The true showpiece of this home is the backyard. Entertain or unwind in your own private oasis featuring a heated in-ground pool, with a brand new gas heater and sand filter, lush landscaping, and a custom-built covered deck. For added peace of mind, the roof, furnace & AC, windows, and exterior doors have all been recently updated. Conveniently located on the Hamilton Mountain, this home is close to Lime Ridge Mall, T.B. McQuesten Community Park, and the Lincoln M. Alexander Parkway. (id:62616)
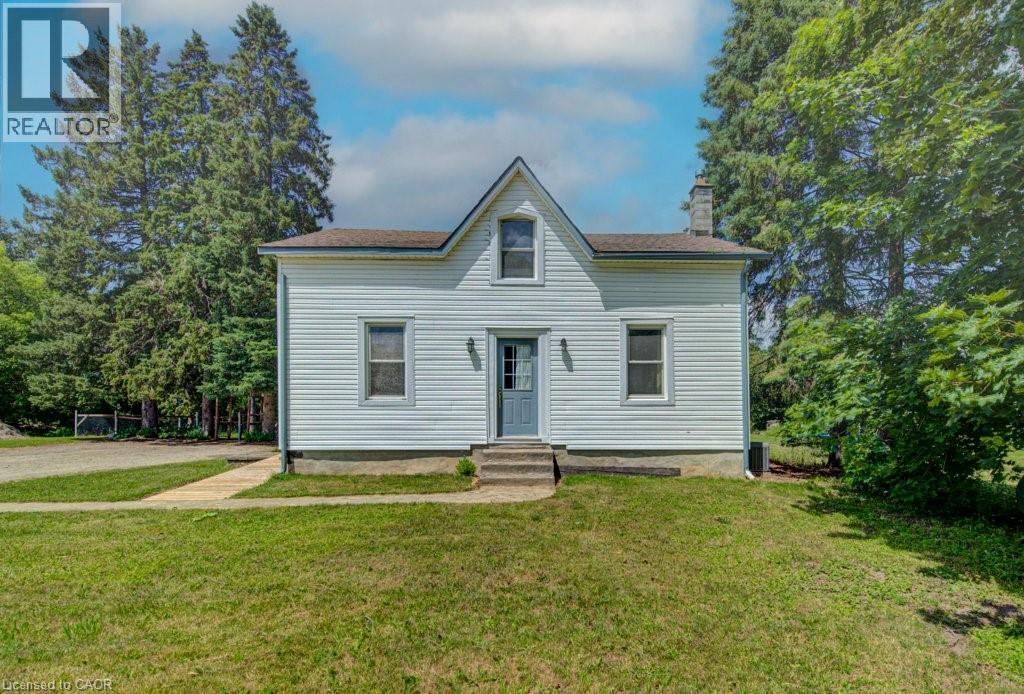
154 Evert Street
Rockwood, Ontario
Escape the hustle and bustle of city life and discover the charm of 154 Evert Street in the welcoming village of Everton. This character-filled century home, built in 1870, offers the perfect blend of historic charm and modern comforts, all while keeping you within a convenient drive of larger nearby cities. Featuring 4 bedrooms and 1 custom bathroom with rustic finishes and luxurious in-floor heating. This home is warm, inviting, and full of personality. The large country-style kitchen provides plenty of space for family meals and entertaining, while the cozy propane fireplace creates the perfect place to relax on cooler evenings. Furnace and Air Conditioning replaced in 2022. Main-floor laundry adds everyday convenience. Step outside to the expansive deck and enjoy the peaceful country setting, ideal for morning coffee, summer barbecues, or simply unwinding after a busy day. A large, detached garage offers ample room for vehicles, storage, or a workshop. If you're looking for the charm of small-town living without sacrificing access to city amenities, 154 Evert Street is a property you'll want to experience for yourself. (id:62616)
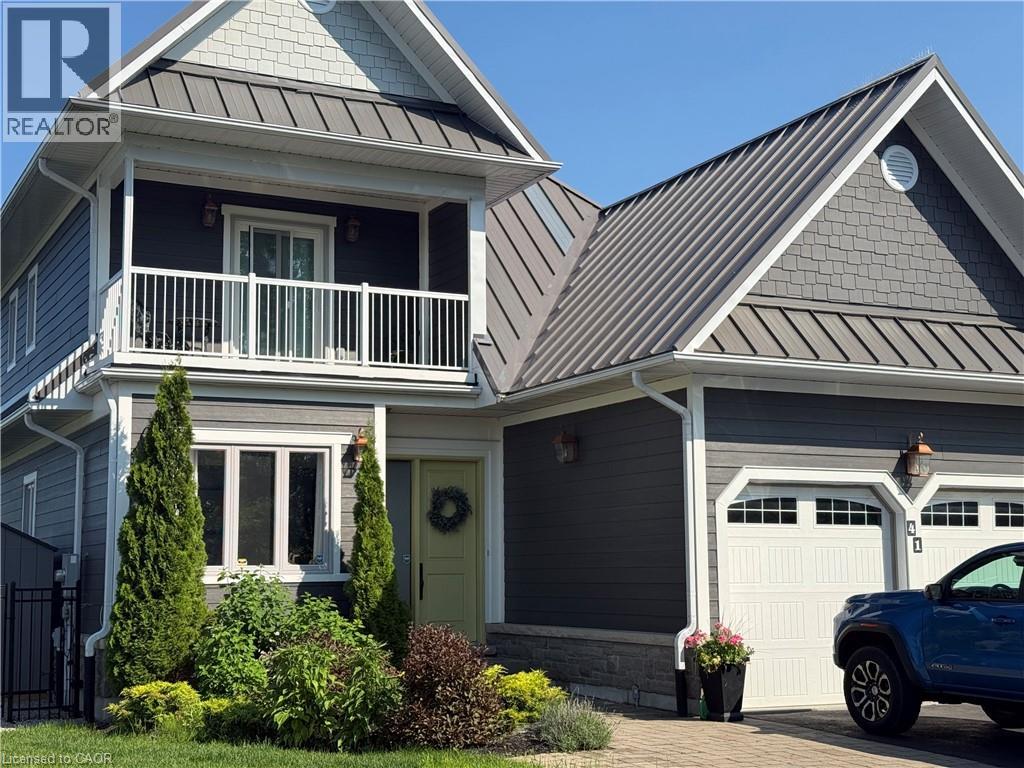
41 Dock Lane
Port Mcnicoll, Ontario
Experienced luxury waterfront living in this stunning custom-built home located in one of Simcoe County's most exciting waterfront communities. Offered for lease at $5,000/month, this beautifully designed residence can be rented furnished if desired, making it an ideal turnkey opportunity for those seeking a refined lifestyle on Georgian Bay. Inside, the home offers a high-end custom kitchen complete with built-in appliances, a professional gas range, quartz countertops, and premium finishes throughout. the spacious primary suite is a true retreat, featuring floor-to-ceiling windows with breathtaking water views, a generous walk-in closet, and a spa-like ensuite. Each of the additional bedrooms with breathtaking water views, a generous walk-in closet, and a spa-like ensuite, with balconies that provide the perfect place to enjoy the fresh air and peaceful surroundings. the open-concept living spaces are designed to make the most of the spectacular waterfront setting, with panoramic views that can be enjoyed year-round. Whether you're watching the sunrise with your morning coffee, cozying up indoors as storms roll across Georgian Bay, or unwinding with a glass of wine at sunset, this home offers a truly special connection to the outdoors. residents can enjoy the private beach, marina, and walking trails within the community, while the backyard dock provides direct access to endless boating adventures on Georgian Bay. In the winter months, snowmobiling and world-class ice fishing are just steps away. All of this located only minutes from the shops, restaurants, and amenities of Midland. (id:62616)
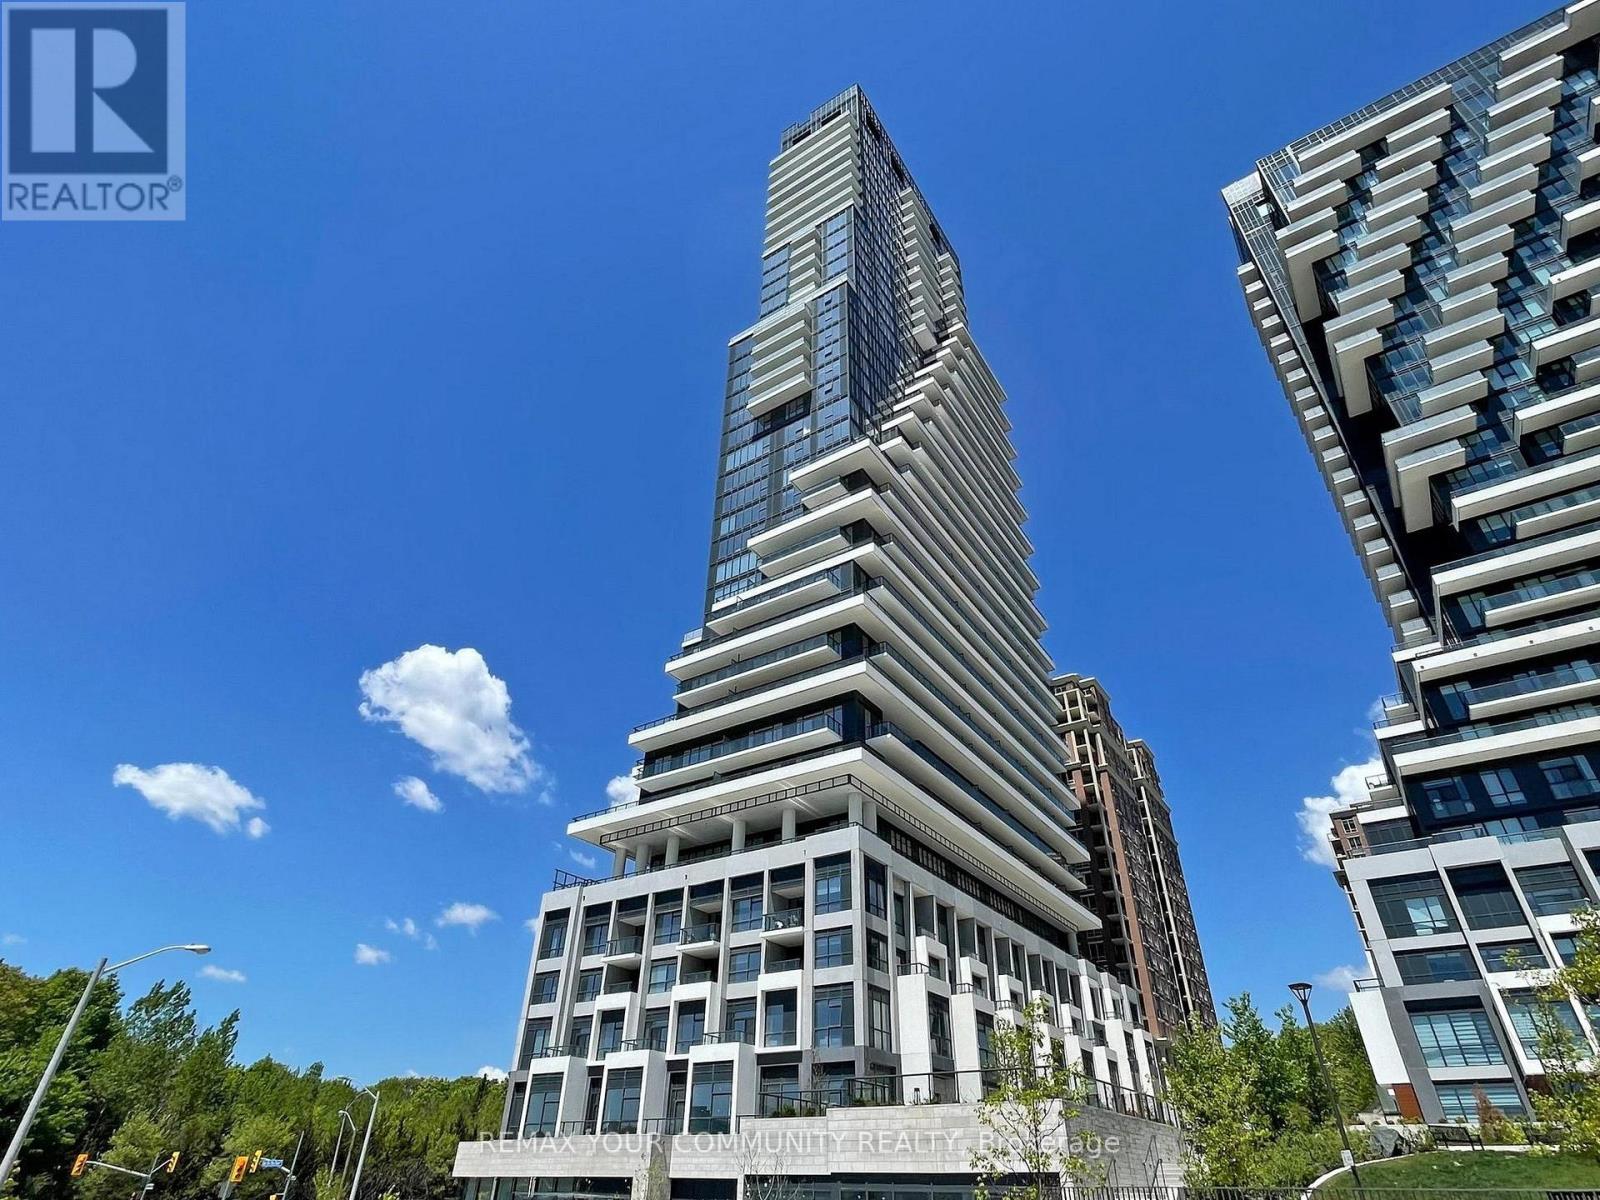
110 - 10 Inn On The Park Drive
Toronto, Ontario
Welcome to Chateau Auberge On The Park by Tridel, one of the most prestigious luxury residences within the Auberge community. This rare Southeast-facing 2-bedroom, 2-bathroom Corner Residence offers approximately 1,289 sq. ft. of thoughtfully designed living space with two separate private entrances, creating a unique townhouse-style living experience within a luxury condominium settings. Featuring floor-to-ceiling windows and abundant natural light throughout, this beautifully suite offers a spacious open-concept layout ideal for both everyday living and entertaining. The contemporary Chef-inspired kitchen is finished with elegant countertops, premium cabinetry, and high-end finishes, while Hunter Douglas electronic blind's add both comfort and sophistication throughout the home.Exceptional outdoor living includes a large private L-shaped patio plus an additional Terrace off the primary bedroom, offering multiple outdoor spaces to relax & entertain while enjoying the bright sunny southeast exposure. The spacious primary suite features terrace access, generous closet space, and a beautifully finished ensuite bathroom. The second bedroom offers flexibility for family and guests, or a home office.Includes 1 parking space and 1 locker. Residents enjoy world-class amenities including 24-hour concierge, indoor pool and spa, fitness centre, yoga studio, party lounge, guest suites, outdoor BBQ area, pet spa, and beautifully landscaped grounds. Ideally located steps to Sunnybrook Park and minutes to Shops at Don Mills, major highways, transit, and the upcoming Eglinton Crosstown LRT. (id:62616)
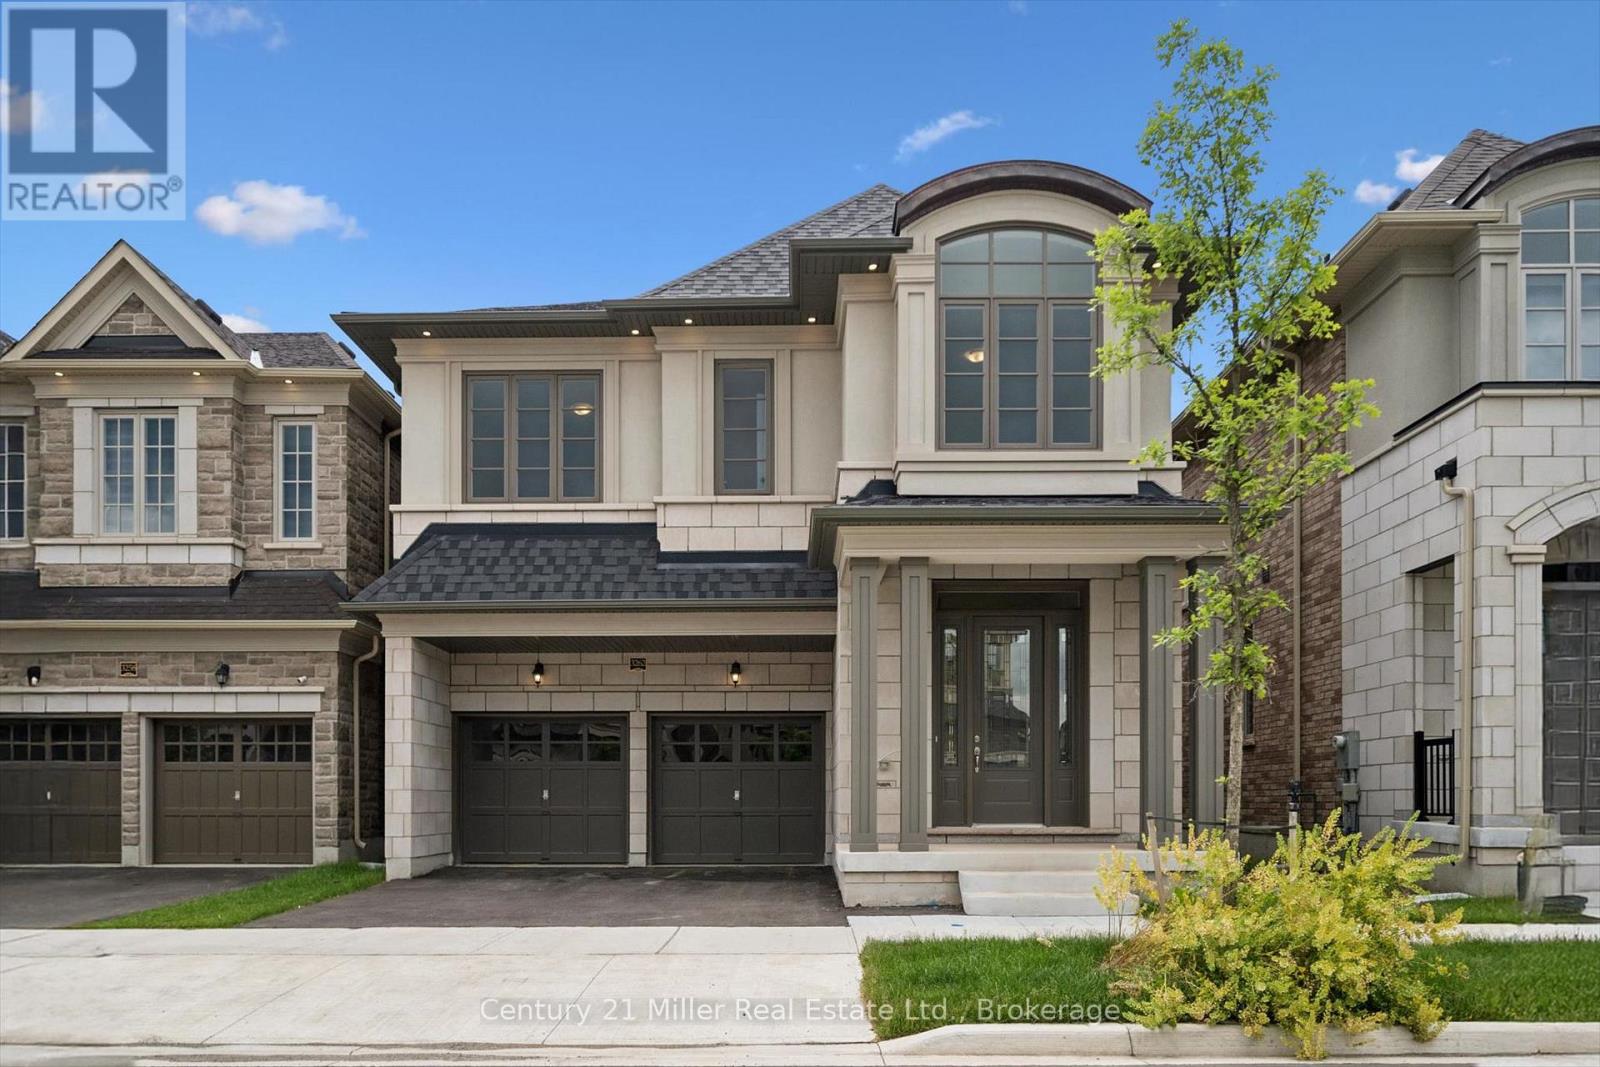
3262 Millicent Avenue
Oakville, Ontario
Discover contemporary elegance in one of Oakville's most sought-after communities. Situated in the vibrant Uptown Core, this never-before-lived-in residence in Seven Oaks by Fernbrook Homes offers an impressive blend of sophisticated design and modern comfort. Built in 2025, this beautifully crafted two-story home features 3,121 sq. ft. of thoughtfully designed living space on a 38' lot, complete with a double-car garage and a sunset-facing backyard. Thoughtfully designed with elevated finishes and exceptional attention to detail, the main level features a separate dining room, spacious great room, and a bright breakfast area with a walkout to the backyard deck. Enhanced by 10' smooth ceilings, hardwood flooring, pot lights throughout the main floor, and integrated ceiling speaker rough-ins with electrical for surround sound, the great room centres around a gas fireplace and flows seamlessly into the kitchen and breakfast area. The kitchen has an oversized quartz island featuring hidden storage, ample cabinetry, and a custom coffered ceiling that extends into the breakfast area. The home offers 4 bedrooms and 3.5 bathrooms, including smooth 9' ceilings throughout all bedrooms. The primary features a ceiling speaker rough-in, a walk-in closet, and a spa-inspired ensuite complete with a quartz vanity countertop, soaker tub, glass shower, and another integrated ceiling speaker rough-in. A convenient second-floor laundry room enhances the home's functional layout. Blending refined finishes with everyday comfort, this residence includes the peace of mind of a 7-Year Tarion Warranty. Experience elevated living in one of Oakville's most desirable communities. *Proposed HST rebate eligibility applies to qualified purchasers.* (id:62616)
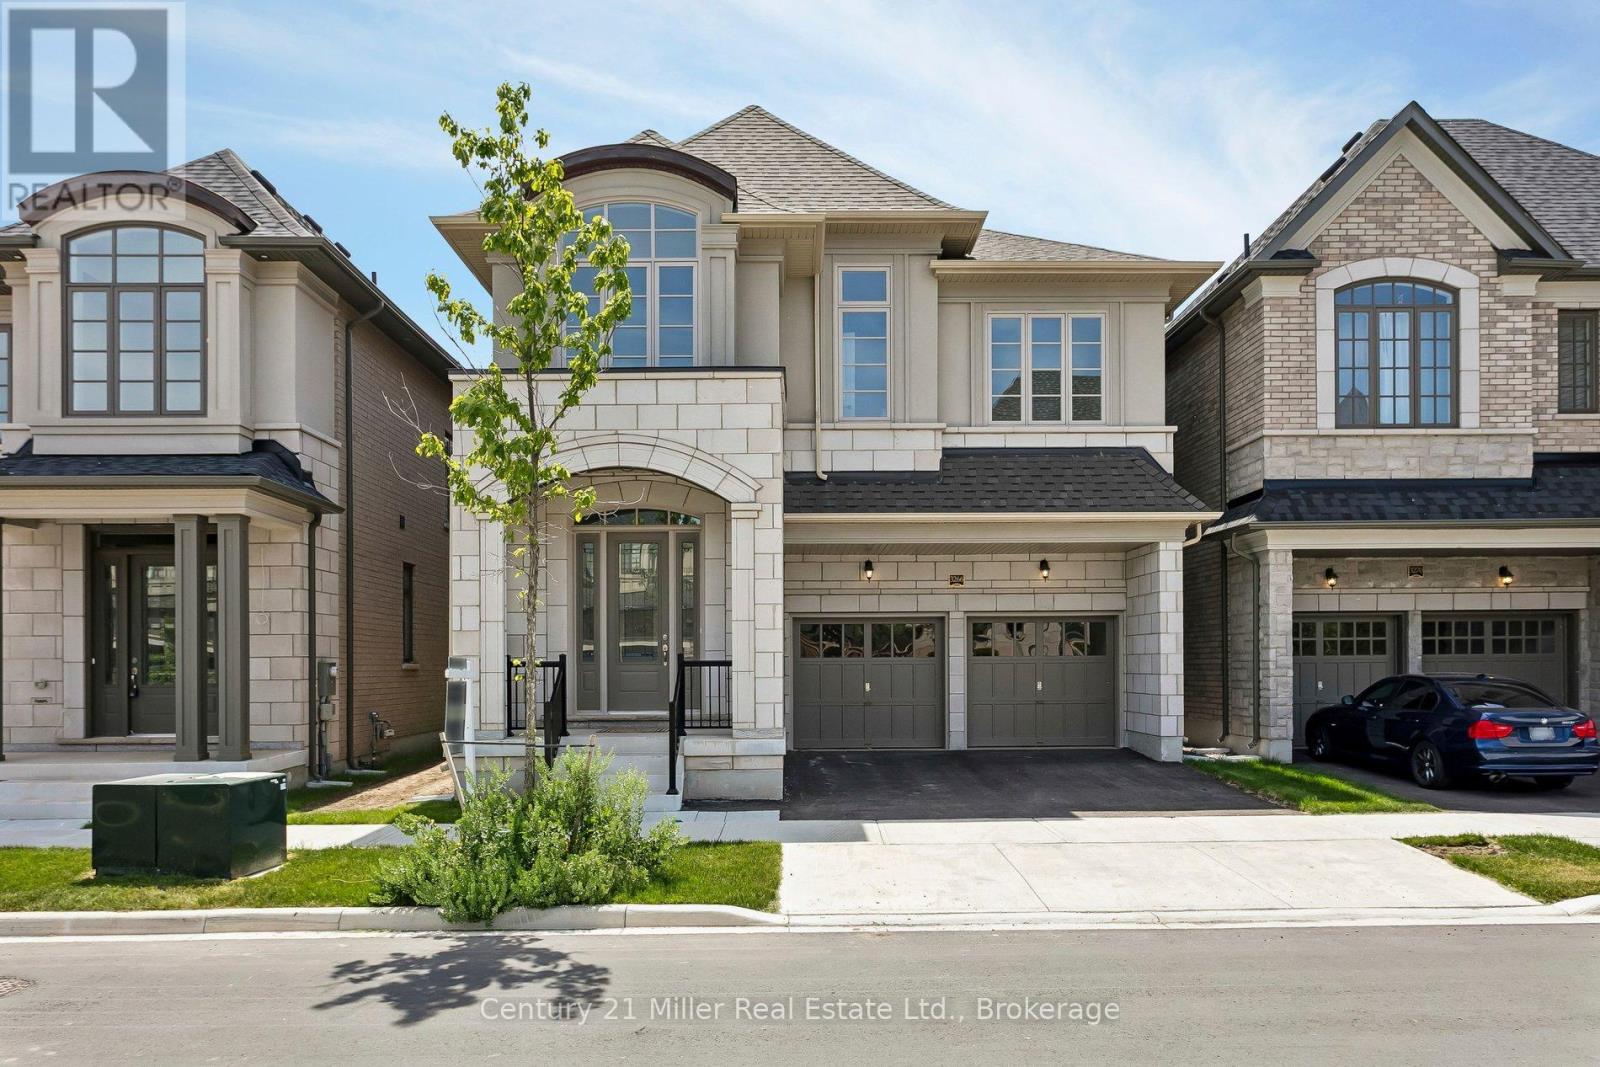
3266 Millicent Avenue
Oakville, Ontario
Welcome to luxury living in the heart of Oakville's vibrant Uptown Core. This is your opportunity to own a stunning, brand-new home in the coveted Seven Oaks community, built in 2025 by renowned builder Fernbrook Homes. This impeccable two-story residence offers 3,134 sq. ft. of living space on a 38' lot, complete with a double-car garage and a sunset-facing backyard. The main level features a separate dining room, great room, and a bright breakfast area with a walkout deck to the backyard, ideal for both everyday living and entertaining. Enhanced by 10' smooth ceilings and hardwood flooring, the great room showcases a gas fireplace and pot lights, seamlessly flowing into the breakfast area. The kitchen is thoughtfully laid out with an oversized island featuring hidden storage. The home offers 4 spacious bedrooms and 3.5 bathrooms, including a luxurious primary suite with pot lights, a walk-in closet, and a spa-like ensuite complete with a soaker tub and glass shower. A convenient second-floor laundry room adds to the home's thoughtful layout. Never before lived in, this residence blends modern elegance with everyday comfort and includes the peace of mind of a 7-Year Tarion Warranty. Experience refined living in one of Oakville's most desirable new communities. *Proposed HST rebate eligibility applies to qualified purchasers.* (id:62616)
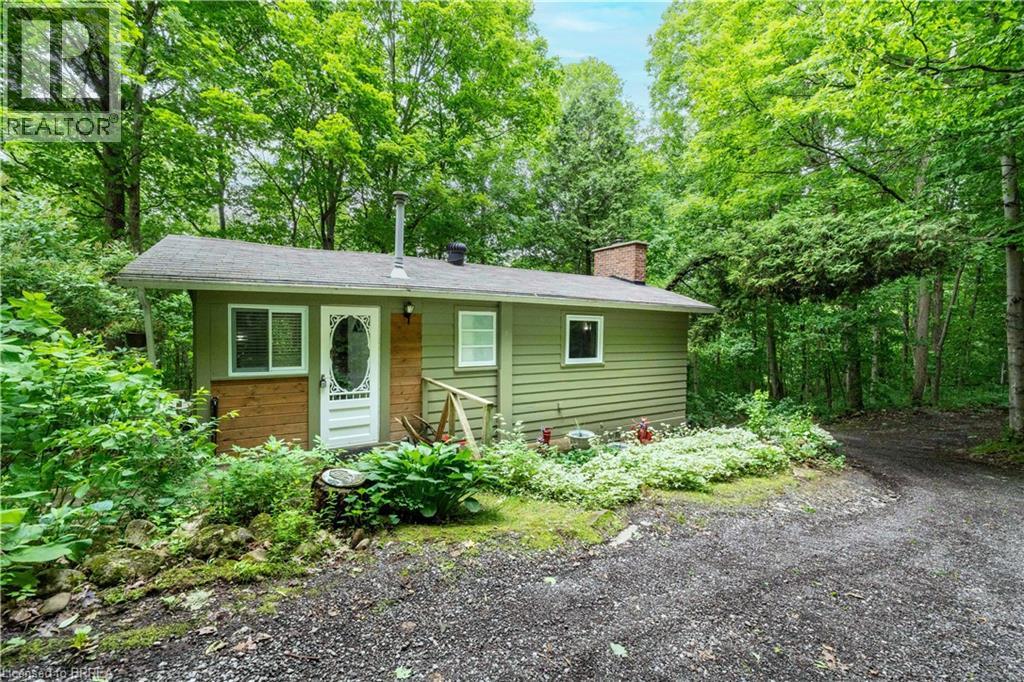
551 East River Road
South Dumfries, Ontario
Tucked away in the heart of the Carolinian Forest, this hidden gem offers a rare opportunity to enjoy peaceful riverside living just minutes from Cambridge, Paris, Brantford, and the charming hamlet of Glen Morris. Situated on approximately half an acre, this cozy 2-bedroom, 1-bathroom cottage is surrounded by nature, with the Cambridge-to-Paris Rail Trail at your doorstep and the Grand River just steps away. Enjoy your morning coffee on the spacious deck while taking in the sights and sounds of the forest. Spend your days hiking, cycling, kayaking, canoeing, fishing, or simply exploring the natural beauty that surrounds you. It has views of the Grand River in winter months. Whether you're an outdoor enthusiast, nature lover, or someone looking for a quiet escape from the city, this property offers the lifestyle you've been dreaming of. Perfect as a weekend retreat, four-season cottage, or year-round residence, this property provides the feeling of being miles away from it all while remaining within easy reach of city amenities. Located less than an hour from Hamilton, Kitchener-Waterloo, Guelph, Woodstock, and Oakville, it's an ideal getaway without the long drive. A truly unique opportunity to own your own private retreat in one of Southwestern Ontario's most scenic natural settings. (id:62616)
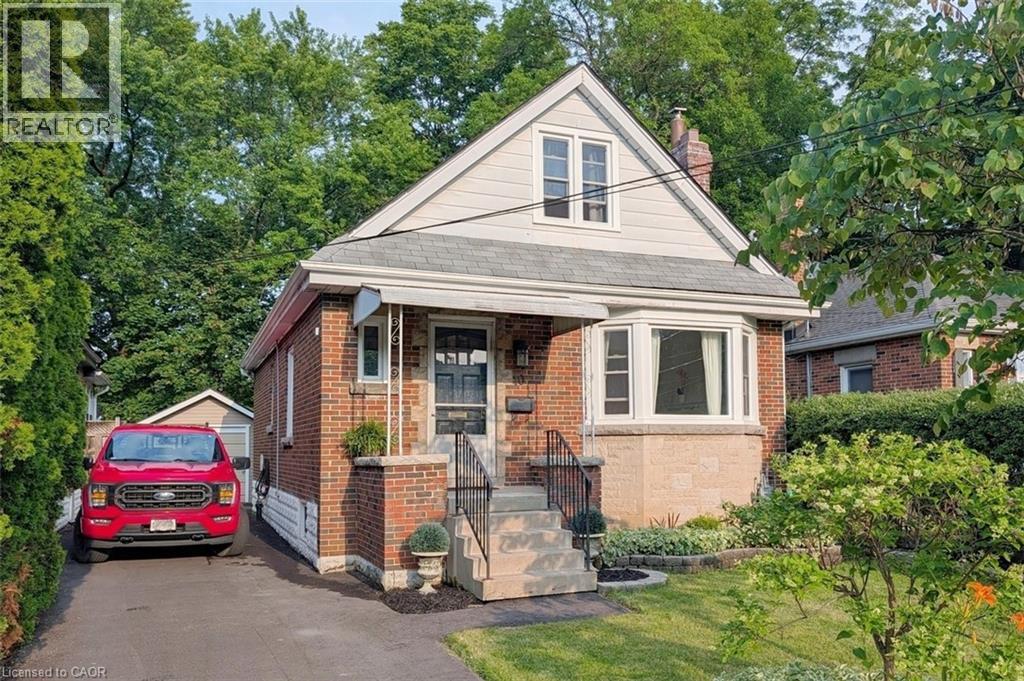
10 Dorset Place
Hamilton, Ontario
Pretty as a picture! This beautifully renovated family home is tucked away on a coveted, quiet court in the highly sought-after Westdale North neighbourhood. Built with exceptional quality, this charming home showcases a stunning stone fireplace surround that anchors the main living space. Every inch has been thoughtfully updated with impeccable craftsmanship while preserving its classic character. The brand-new kitchen is a showstopper, featuring an abundance of cabinetry with elegant glass display uppers, wraparound countertops, and all-new stainless-steel appliances - perfect for everyday living and entertaining alike. The main floor offers two spacious bedrooms and a beautifully renovated full bathroom complete with a stylish vanity and designer fixtures that create a seamless, sophisticated look. Upstairs, you’ll find two additional bedrooms with cozy sloped ceilings and a newly renovated two-piece bathroom, providing flexible space for family, guests, or a home office. Step outside to your private, lush backyard - an ideal setting for children to play, summer gatherings, or simply relaxing in peace. Completing the package is a true rarity for the neighbourhood - a recently rebuilt detached garage. Recent upgrades include new kitchen & baths, replacement windows, new hardwood floors, upgraded insulation, rewired, replumbed, recent drive and furnace plus lots more! A picture-perfect home in one of Hamilton’s most desirable family communities. The Westdale / Princess Point area is truly a nature lover’s dream. It boasts top-rated schools, beautiful parks (check out the new kids’ jungle gym and splash pad), miles and miles of RBG forests and just down the hill are extensive waterfront walking/biking trails leading all the way to Bayfront & Pier 4 Parks. Just a short stroll through the park will bring you to the Westdale shopping district with its wonderful boutiques, restaurants, foodie destinations, coffee shops, public library & traditional 1930's movie theatre. (id:62616)
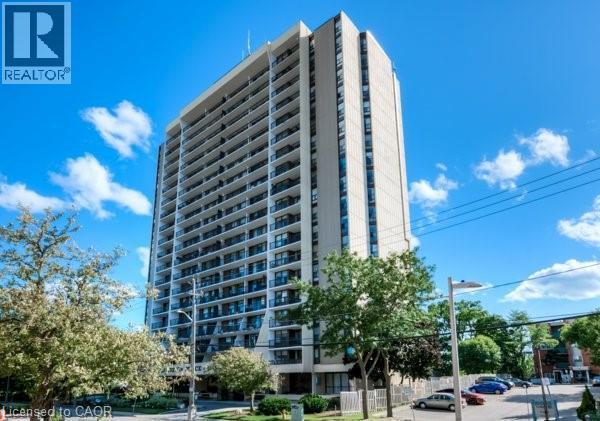
81 Church Street Unit# 1807
Kitchener, Ontario
Wake up above the city and end your day with spectacular sunset views stretching across Waterloo Region from this bright, west-facing 18th-floor suite at Wellington Place, one of downtown Kitchener's original high-rise communities, built in 1974/75 and standing the test of time as a landmark on the city's skyline. Lovingly maintained and previously owner-occupied, not used as a rental, this 2-bedroom, 1-bathroom condo is move-in ready and offers a rare combination of comfort, convenience, and long-term value, making it an excellent fit for first-time buyers, downsizers, or investors seeking a well-located turnkey unit. Inside, you'll find a functional, light-filled layout, generous principal rooms, and the everyday convenience of in-suite laundry, with the washer and dryer included along with all kitchen appliances. Step outside and you're moments from Kitchener's best restaurants, cafés, and shops, Victoria Park, the LRT, Google's Canadian HQ, and the full energy of the downtown core. Residents also enjoy access to an indoor pool, a party and games room, one owned underground parking space, and condo fees that include all utilities, a true standout in today's market. Book your private showing today and see why life is better from the 18th floor. (id:62616)
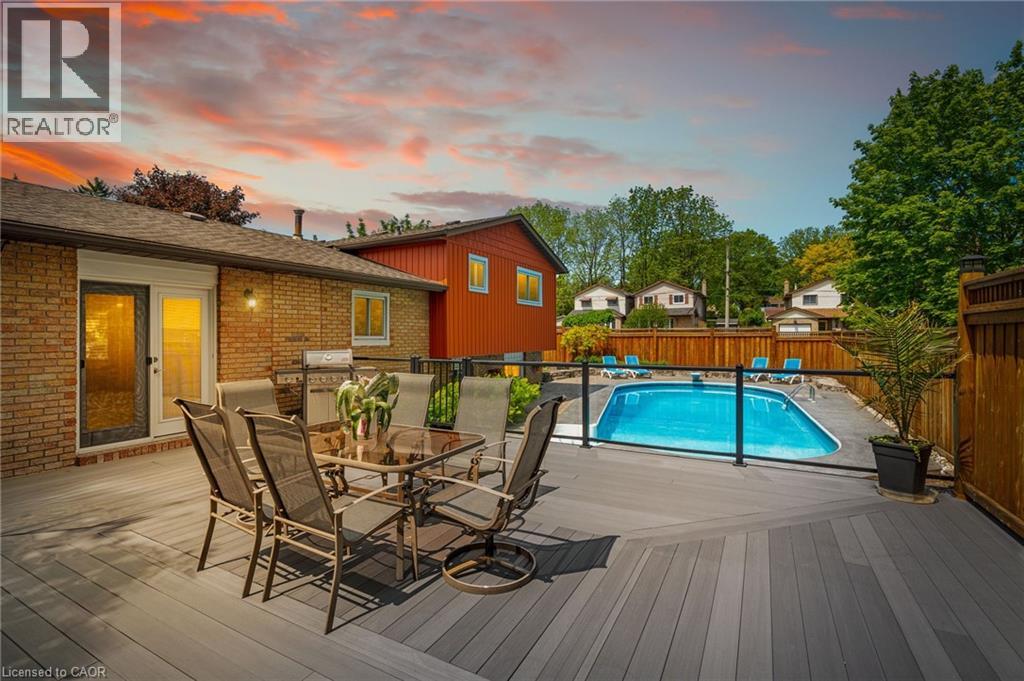
25 Burke Drive
Caledonia, Ontario
Beautifully updated 3-bedroom side-split in a sought-after Caledonia neighbourhood. Nestled on the desirable north side of town, this meticulously maintained multi-level home offers an ideal location for commuters, with easy access to Hamilton and Highway 403 into the GTA. Inside, you'll find three spacious bedrooms and two full bathrooms, including a private ensuite off the primary. Extensive updates over the years reflect true pride of ownership throughout. Step outside to your own backyard retreat, featuring an in-ground pool, a large entertaining deck, and plenty of green space—perfect for hosting or relaxing. The professionally landscaped exterior is complemented by a stamped concrete driveway and matching pool deck. Pool upgrades, including the liner, stamped concrete, and pavers, were completed between 2005–2007, with a new pool heater installed in June 2026. A new furnace and air conditioner installed in 2024 provide year-round comfort. Just a short walk to parks, scenic rail trails, and the Caledonia Fairgrounds, this home offers the perfect blend of lifestyle, convenience, and community. Move-in ready and a rare find in a highly desirable area. (id:62616)
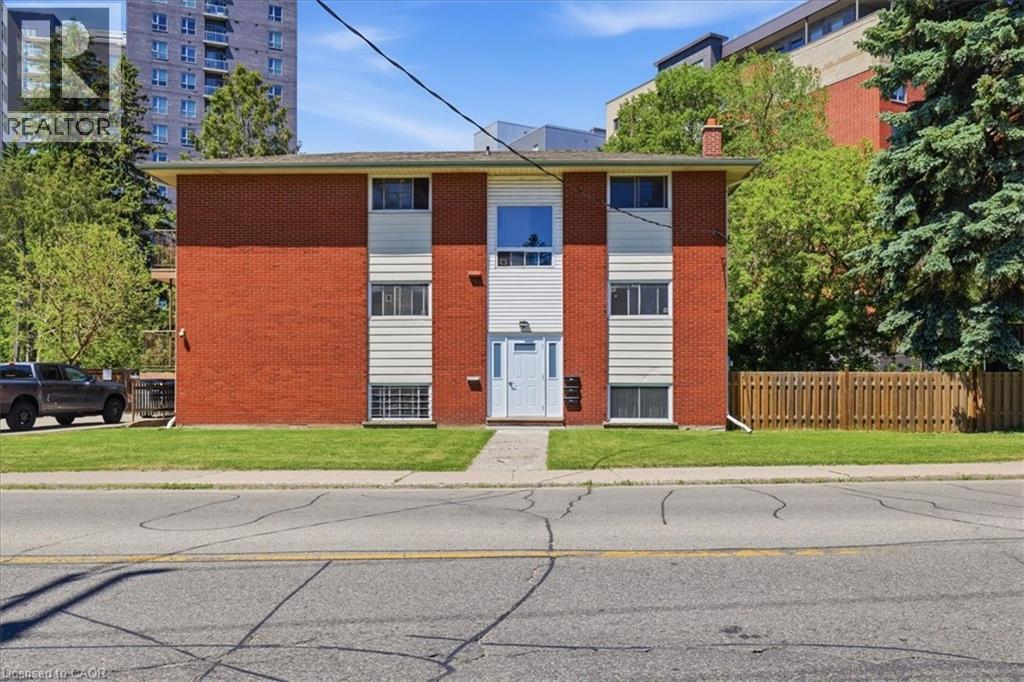
119 Regina Street N
Waterloo, Ontario
Presenting this pristine Tri-Plex in the middle of Uptown Waterloo and steps from the University District. 119 Regina Street North, has been impeccably maintained under the same ownership since 1995. Always fully tenanted, this building is comprised of two, 4-bedroom units on the main and second floor with nearly 1,200 sq ft of living space. Each unit with a large eat in kitchen, living area, balcony and 4 bedrooms individually leased between $700 and $720 per room. The third unit, on the lower level features the same layout but with three bedrooms (windows above grade) renting for $700 per room and includes a walkout living room to a sunken patio. The mechanical room hosts a Lechinvar high-efficiency Boiler (4 years old), a large stainless steel hot water heater, and a spacious laundry room with coin operated services. Electrical panels have been upgraded throughout the building (11 years ago, ESA 2022). This building produces just shy of 100k gross income yearly and with the operating CAP rate over 5% (Investment ProForma Available). Furthermore, the flexible RMU-30 zoning suggests there could be further densification for this property, either through an addition, an additional dwelling unit, or redevelopment. The irregular lot measures at .19 acres and currently allows for a large backyard for tenant enjoyment and also accommodates a parking lot with 7 spaces rented at $65 per space. This property provides excellent income, a fantastic location and long-term upside potential. Yearly Fire Inspections (2026) - Fully tenanted with leases in place until September 2029. (id:62616)
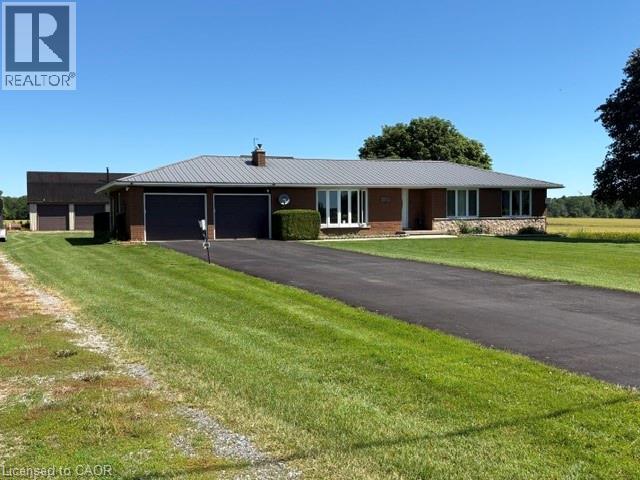
3271 Rainham Road
Haldimand, Ontario
Very well maintained all brick bungalow with detached 24'x36' insulated/heated workshop/outbuilding on a beautiful large country lot. Open concept eat-in kitchen with loads of cabinets and dining area featuring patio doors to rear yard and inside entry from the double car garage. The living room is large and bright and features a natural gas fireplace. 3 good sized bedrooms and the 4 piece bath complete the level. The lower level is wide open with an inviting bar area, huge rec room with 2nd gas fireplace, games room or office area and the spacious laundry room. The backyard is inviting with a large deck and complete with a hot tub. The outbuilding would lend itself well to the handy person that needs room for toys or hobbies, complete with an upper loft for an optional cave area or whatever suits your lifestyle. Numberous upgrades including: Asphalt driveway (2022), Steel Roof (2010), windows (2014) A/C (2025), 70,000 Goodman Furnace, fixed security cameras to self monitor the exterior, blown in attic insulation, 8400 gallon cistern. (id:62616)