
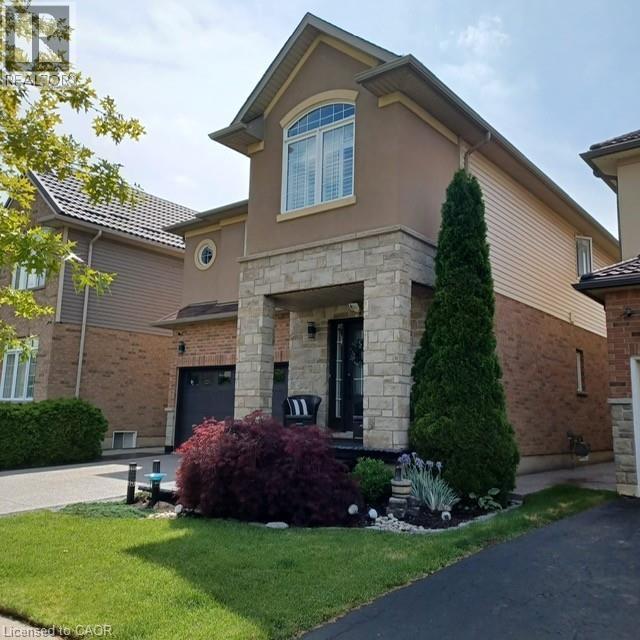
16 Signal Hill Pathway
Stoney Creek, Ontario
Welcome to 16 Signal Hill Pathway located in Stoney Creek area. The main floor features an immaculate living room with an open concept layout, powder room, kitchen with modern stainless steel appliances and ample storage, a dining area with a unique view to a beautiful backyard with a huge deck ideal for family gatherings. The second floor features 3 good size bedrooms, 2 full baths and a laundry area for your convenience. This detached property features over 2,300 sqft plus additional space in the finished basement, ideal for a family area or game room and includes an additional half bathroom. The double garage and double parking driveway can fit 4 vehicles, with a nice front yard steps from the lake, trails and more. It is a must-see! Great value with quick highway access! **Can also be leased furnished for an additional cost** (id:62616)
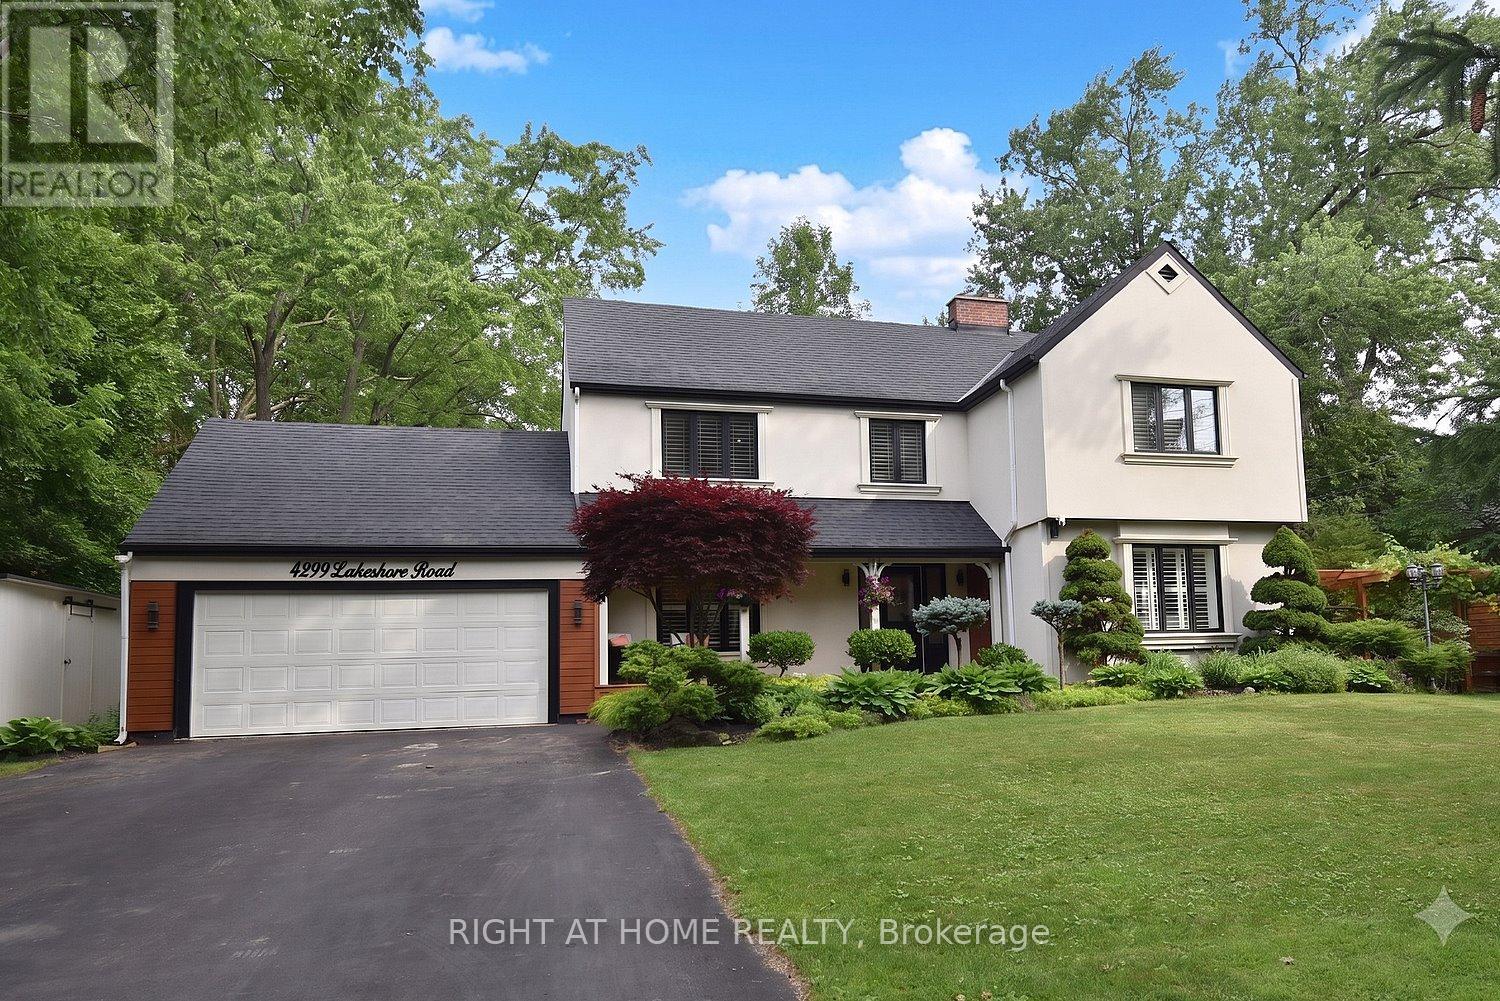
4299 Lakeshore Road
Burlington, Ontario
Welcome to this exceptional two-storey residence on prestigious Lakeshore Road with Lake Access, where timeless elegance meets modern luxury. This stunning family home offers 4 bedrooms, 2 full bathrooms, 1powder rooms, and a thoughtfully designed open-concept layout that is flooded with natural light throughout. Step inside to discover a custom-designed gourmet kitchen featuring built-in appliances, premium finishes, a beautiful peninsula ideal for entertaining, and stunning designer light fixtures. A striking double-sided fireplace serves as the focal point of the main floor, creating warmth and ambiance while seamlessly connecting the kitchen and living areas. The spacious principal rooms offer the perfect blend of comfort and sophistication for everyday living and entertaining. The upper level welcomes you with an impressive designer light fixtures, a convenient linen closet, and four generously sized bedrooms. The luxurious primary suite is a private retreat, complete with a beautifully appointed ensuite bathroom and an expansive dressing room, thoughtfully converted from a separate bedroom to create the ultimate walk-in wardrobe experience. Three additional bedrooms and a second full bathroom complete the upper level. The fully renovated basement offers exceptional versatility with a spacious open-concept kitchen/living, a bedroom, a full bath and a den that easily serves as a home office or exercise room, a cold room, a large storage room, and a dedicated laundry room with ample storage space. Step outside to your beautifully landscaped backyard oasis, perfect for entertaining, family gatherings, or simply relaxing in complete privacy. Located in one of Burlington's most desirable neighborhoods, just moments from the waterfront, parks, top-rated schools, shopping, dining, and all amenities, this remarkable move-in-ready home offers the perfect combination of luxury, functionality, and location. A rare opportunity to own a truly exceptional property. (id:62616)

160 May Street
Guelph/eramosa, Ontario
Welcome to this beautiful Charleston Homes built 4-bedroom, 2.5-bathroom family home situated on a massive 8,073 sq. ft. lot in the heart of Rockwood! Proudly owned by the original homeowners, this lovingly maintained 2-storey home has been filled with years of happy memories, and it will be difficult for the sellers to say goodbye to such a special property. Designed with family living in mind, the home features an exceptional layout with 9' ceilings on the main floor and a stunning vaulted family room filled with natural light. The unfinished basement offers a blank canvas with endless possibilities to create the perfect future living space, gym, recreation room, or in-law suite tailored to your family's needs. Step outside from the kitchen onto the large deck - the ideal place for entertaining family and friends while enjoying one of the best backyards in the neighbourhood. The impressive 8,073 sq. ft. lot provides endless outdoor potential and can easily accommodate a future backyard pool oasis while still leaving plenty of room for children and pets to play. Located in the highly sought-after community of Rockwood, this home offers the perfect balance of peaceful small-town living and convenient access to the city for an easy commute. Known for its family-friendly atmosphere, parks, trails, and strong sense of community, Rockwood continues to be one of the area's most desirable places to call home. Homes like this rarely come available and do not last long on the market. Don't miss your opportunity to make this incredible property your family's next home! (id:62616)
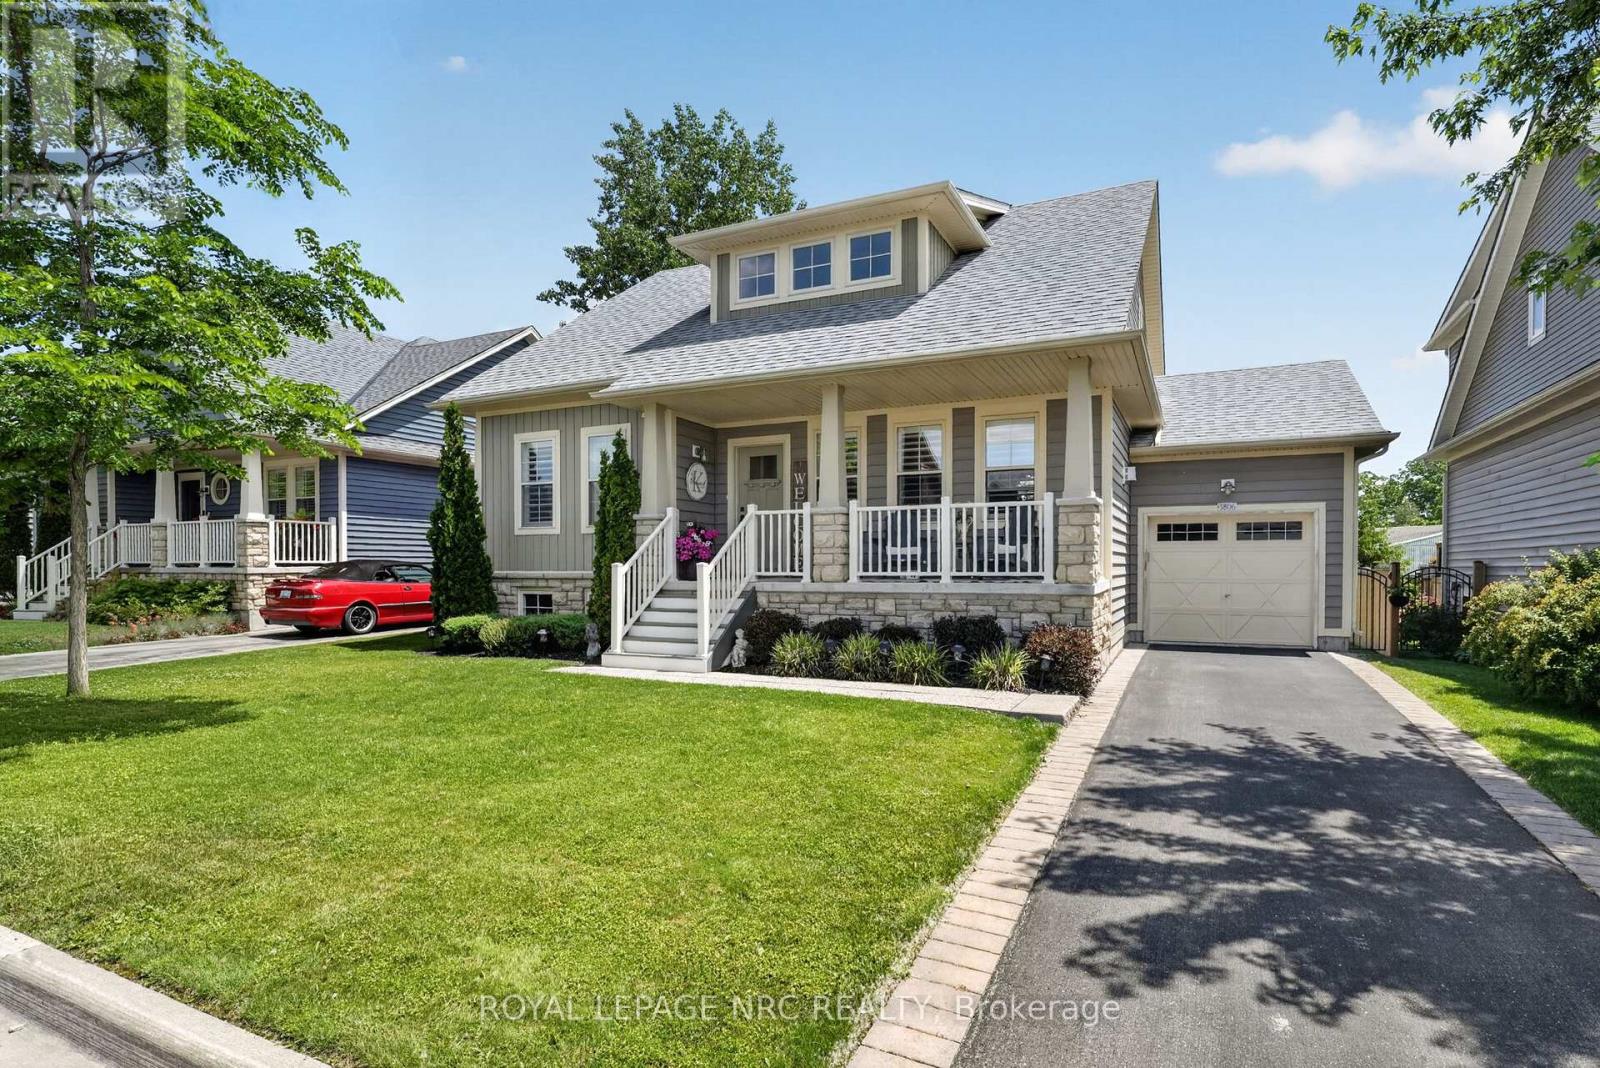
3806 Ryan Avenue
Fort Erie, Ontario
Welcome to one of the prettiest stretches of new homes in Crystal Beach! Bright, colourful and classic designs, all on a quiet street moments from the sand! This 1775 sf 3 bedroom 2.5 bath bungaloft is situated on a large 52' lot and is in better than new condition, having been lovingly maintained both inside and out. You'll step into a large open concept living area complete with gas fireplace, hardwood floors and soaring 18' high ceilings, with a loft area looking down to below, with 9' ceilings throughout the rest of the main floor. Off the living room is a beautiful custom eat in kitchen with island, and a patio door to an elevated rear deck and fenced in yard. The main floor also features the primary bedroom suite with lots of natural light, a beautiful ensuite with double vanity and a custom tile shower as well as large closets. Laundry and an additional 2 pc powder room round round out this level. Upstairs you'll find 2 large bedrooms and another 4 pc bath, as well as a small sitting area looking to below. Finished living space in the basement provides a lot of flexibility. Large rec room, plus a bonus room with double doors, a finished "salon" area as well as a large storage area. 4 pc bath is roughed in and framed in, ready for your finishing touch! Well cared for lawn and landscaping, attached single car garage and paved driveway! Quality built by long time and much respected builder Marz Homes! This community is known as South Coast Village, and comes complete with deeded access to a beach, as well as being only a short walk from shops, restaurants and services...as well as the main public beach. Minutes from historic Ridgeway, the bridge to the USA and Niagara Falls. This home offers an incredible lifestyle! Perhaps it's time to (re)Discover Crystal Beach! (id:62616)
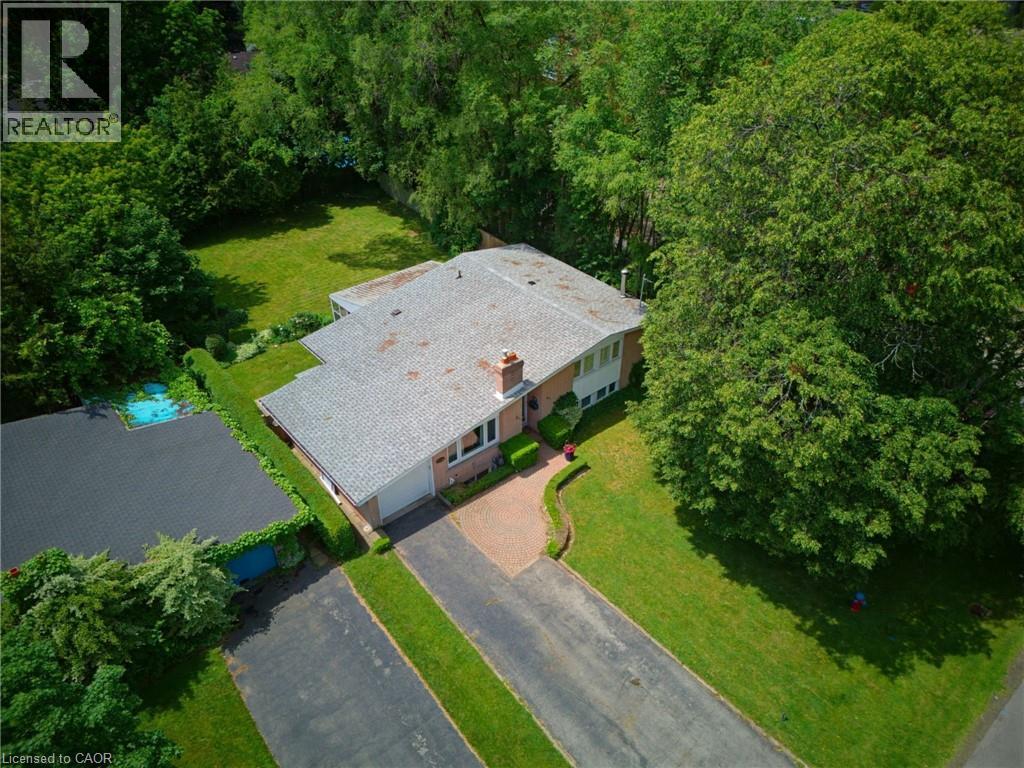
320 River Side Drive
Oakville, Ontario
A truly rare offering on one of Central Oakville's most prestigious and sought-after streets. Held by the same family since 1975, opportunities like this seldom come to market. Set on an exceptional 66' x 156' (approx. 10,300 sq. ft.) premium lot, this property presents an extraordinary opportunity for builders, investors, and discerning buyers looking to create something remarkable in one of Oakville's most coveted neighbourhoods. Zoned RL3-0, permitting up to 35% maximum lot coverage for a new detached dwelling, the possibilities to renovate, reimagine, or build a spectacular custom estate are truly exceptional. Surrounded by distinguished custom homes and mature tree-lined streets, this coveted Central Oakville address offers an unmatched lifestyle. Enjoy being just minutes from the boutiques, cafés, award-winning restaurants, and waterfront charm of Downtown Oakville, along with beautiful parks, the Oakville Harbour, marinas, and an extensive network of scenic trails along Lake Ontario. Families will appreciate proximity to some of Oakville's most highly regarded public and private schools, including Appleby College and St. Mildred's-Lightbourn School, while commuters benefit from convenient access to the Oakville GO Station, the QEW, Highway 403, and Highway 407.Premium building lots of this size and calibre are becoming increasingly scarce in Central Oakville. Whether your vision is to restore and modernize the existing residence or design and build your forever home, this exceptional property offers a once-in-a-generation opportunity to secure a landmark address and create a legacy estate in one of the GTA's most desirable luxury communities. (id:62616)
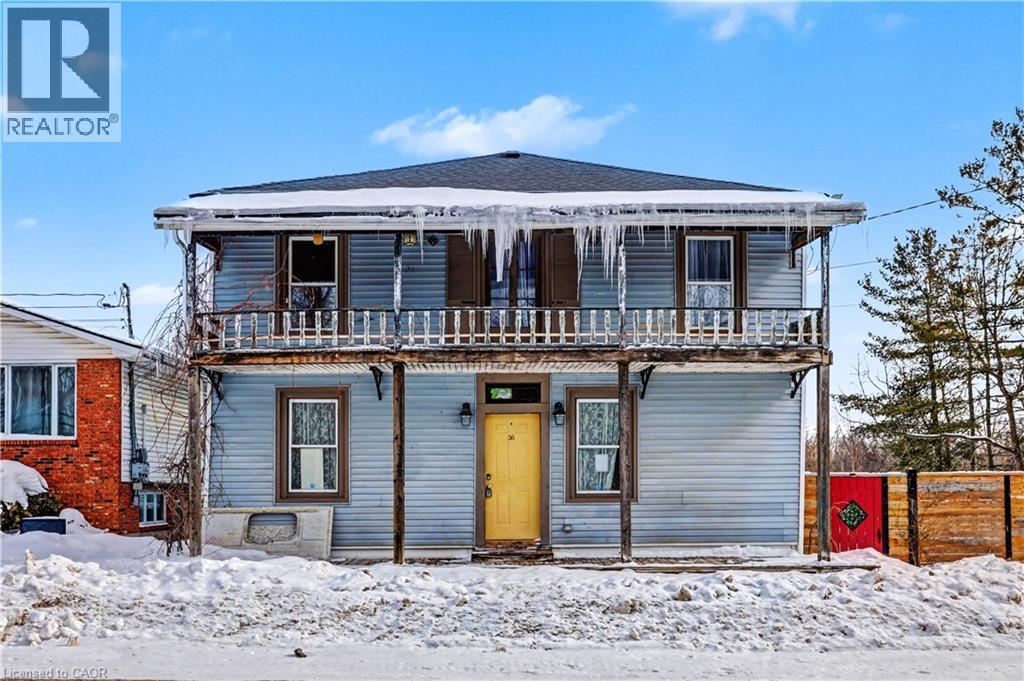
36 River Street
Thorold, Ontario
POTENTIAL ABOUNDS! Ever wonder what a STAGE-COACH, SHOP/BAR felt like years ago? Here’s your OPPORTUNITY! Great room with soaring ceilings on 2nd level will have you swooning! Come with your CREATIVE JUICES ready to FLOW! This SPACIOUS 2 storey caught the eye of a tradesman & started to come to life. Unfortunately, this beauty proved to be too large a project to tackle when planning isn’t well thought out. Welcome HOME to Port Robinson; this is what quaint, small town dreams are made of! Set within the growing city of Thorold, it’s where magic happens; a stone’s throw to the Welland Canal, Minutes to Hwy 406, just 20 min to Niagara Falls & less than 1 hr to Oakville. Enjoy morning coffee or a wine nite cap star gazing. This home offers the ultimate serenity within the Niagara region. Prefer quiet retirement? You can savour the silence with few neighbours & the glorious Welland Canal in the distance. Short drive to local shops, restaurants & minutes to downtown concerts at Merritt Island Park. Convenient, Safe & Quiet location with easy access to Hwy 406, minutes to QEW Highway, excellent restaurants & MORE! Don't let this diamond in the rough pass you by; tremendous upswing with Niagara's growth on the horizon, wineries, tourism and tranquility provide the sweetest to-do list. Come explore! Near all amenities including Walmart, Canadian Tire, Dollar Tree, Seaway Mall & MORE! (id:62616)
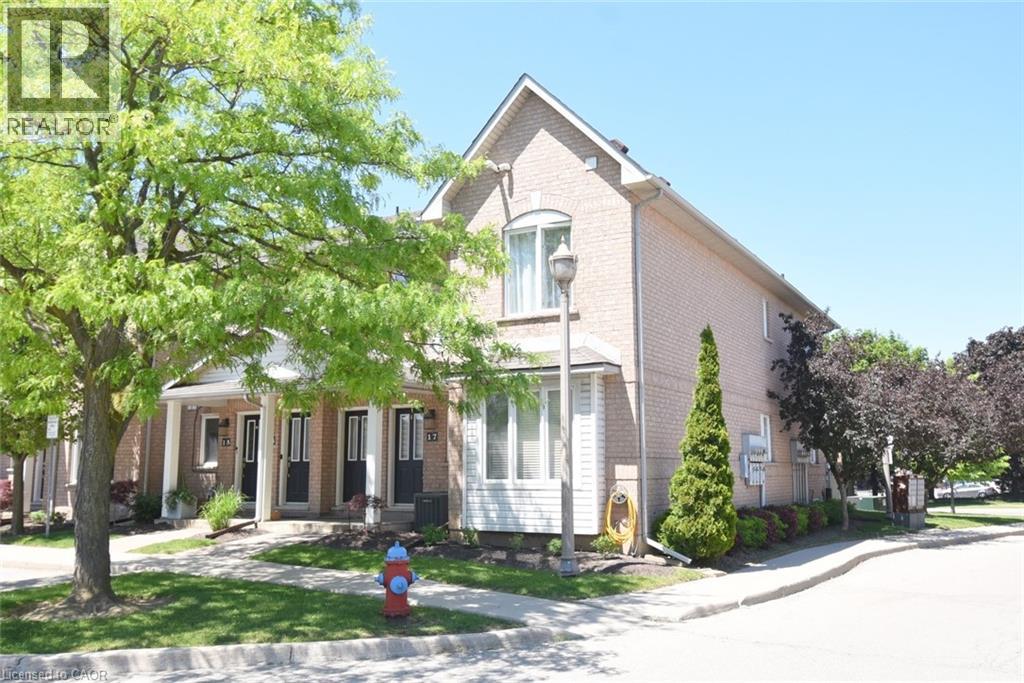
2 Harbour Drive Unit# 17
Stoney Creek, Ontario
Experience lakeside living in the prestigious Newport Marina Community one of Stoney Creek’s most desirable waterfront neighbourhoods. Ideally located steps from Lake Ontario, Newport Yacht Club & Marina, and the renowned Edgewater Manor restaurant. This stacked townhouse is a main floor unit, with full, unfinished basement. Rare opportunity to enjoy a relaxed lifestyle in a low maintenance setting. Perfect for professionals, downsizers, commuters, or retirees seeking carefree near waterfront living. Enjoyable comfort, convenience, and scenic surroundings are yours for the asking! Spacious open concept home features a functional one floor layout with large windows that fill the space with natural light while showcasing beautiful lake and escarpment views. Luxury vinyl and ceramic flooring, tasteful finishes all contribute to a warm atmosphere with an electric fireplace to warm up a cooler night. Generous living and dining areas provide plenty of room for entertaining or everyday living and offer walkout access to a private terrace where you can unwind and enjoy sunsets over the lake. Ample kitchen cabinets and counters, including a breakfast bar. Spacious primary bedroom includes a four-piece en-suite bath and walk-in closet. Second bedroom has spacious closet and the nearby four piece bath. Additional highlights include in suite laundry, generous storage, water filtration, surge protection on panel, fire separation drywalled ceiling, updated ½ bath to full bath, garage roof is 5 years new, repainted garage door, kitchen/bath updated faucets, uninstalled available dry core basement floor for ½ of total sf, rough in basement bath, air cleaner (2012), central vac (2010), A/C (2010), and newer toilets. Convenient QEW highway access, GO Transit, public transit, parks, waterfront trails, shopping, restaurants, recreational services are excellent benefits of living at Harbour Drive. Niagara wine country is a short drive away. Move in ready. Some photos virtually staged. (id:62616)
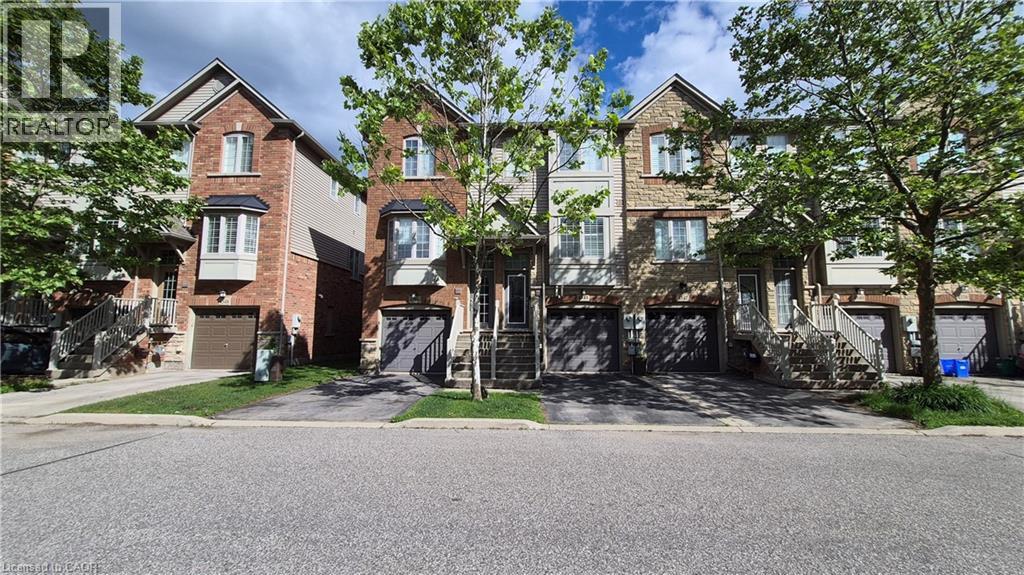
4344 Ingram Common
Burlington, Ontario
Welcome to this bright and beautifully maintained freehold townhome, nestled in a charming enclave just minutes from Appleby GO Station. Offering a perfect blend of comfort, style, and convenience, this home is ideal for commuters, first-time buyers, or those looking to downsize without compromise. The open-concept main level is designed for both everyday living and entertaining, featuring a spacious kitchen with quartz countertops, stainless steel appliances, abundant cabinetry, and a pantry for added storage. Large windows fill the dining and living areas with natural light, while a cozy corner fireplace creates a warm and inviting atmosphere. Step out onto the private balcony - perfect for summery BBQs - and enjoy peaceful views of mature evergreen trees that provide year-round privacy and greenery. Upstairs, you'll find two generously sized bedrooms, a refreshed full bathroom, and the convenience of upper-level laundry. The versatile ground level offers additional living space that can easily function as a home office, family room, or third bedroom. A walkout leads to a private patio surrounded by tranquil evergreen views, creating the perfect spot to relax outdoors. A convenient 2-piece bathroom and direct garage access complete this level. Thoughtfully updated from top to bottom, this move-in-ready home offers exceptional functionality, stylish finishes, and flexible living spaces in a highly desirable location. New roof installed in 2025. Don't miss your opportunity to make it yours. (id:62616)
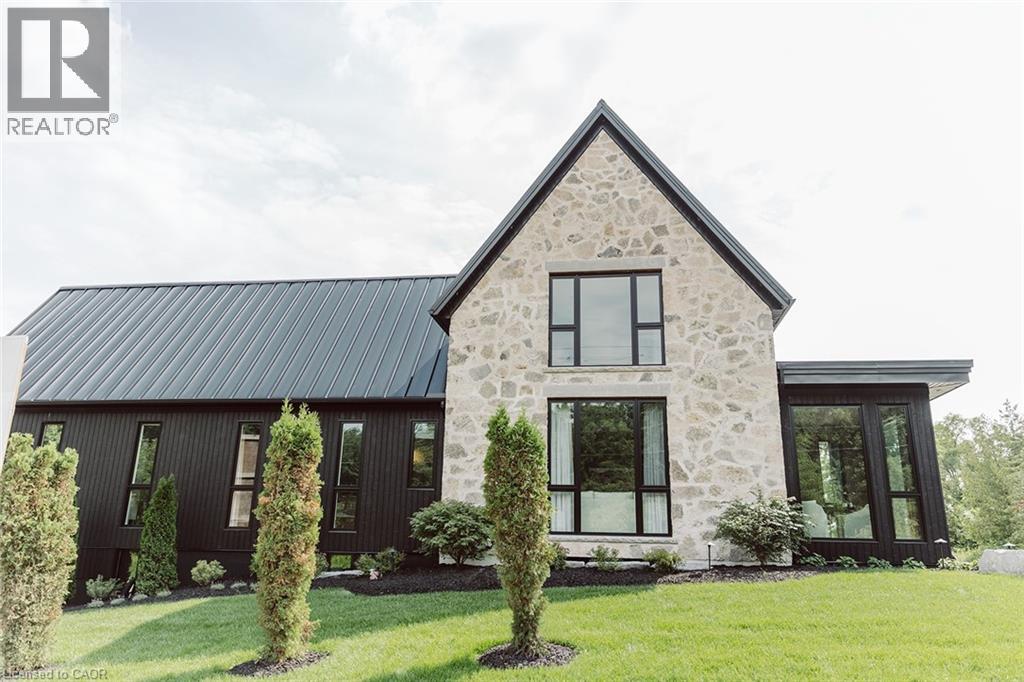
2 Bridlewood Crescent
Kitchener, Ontario
Welcome to Bridlewood Estates in the heart of prestigous Hidden Valley, where timeless architecture and exceptional craftsmanship define this brand-new, move-in-ready luxury residence by Evanstone Homes Inc. Thoughtfully designed for both everyday living and elegant entertaining, every detail has been carefully curated to create a home that is as functional as it is beautiful. The main level showcases soaring 10-foot ceilings, a private office, formal living and dining rooms, an inviting family room with a striking stone fireplace, and a spectacular chef's kitchen featuring custom Chervin cabinetry, premium natural stone countertops, a statement La Cornue range, an oversized island, and a fully appointed butler's pantry. The luxurious main-floor primary suite offers a spa-inspired ensuite and spacious walk-in closet, while the upper level features three generously sized bedrooms, each with its own ensuite and walk-in closet and second laundry. Its a must see. The lower level offers 10-foot ceilings, a separate side entrance, and endless potential for future living space, recreation, guest accommodations, or multi-generational living. Outside, professionally landscaped grounds create a private backyard retreat complete with a luxury in-ground pool, covered outdoor living area with automated retractable screens, premium interlock, and beautifully designed spaces for entertaining. This is a rare opportunity to enjoy the comfort of a brand-new luxury home in one of Kitchener's most prestigious estate communities. Simply move in and begin living the lifestyle you've been waiting for. (id:62616)
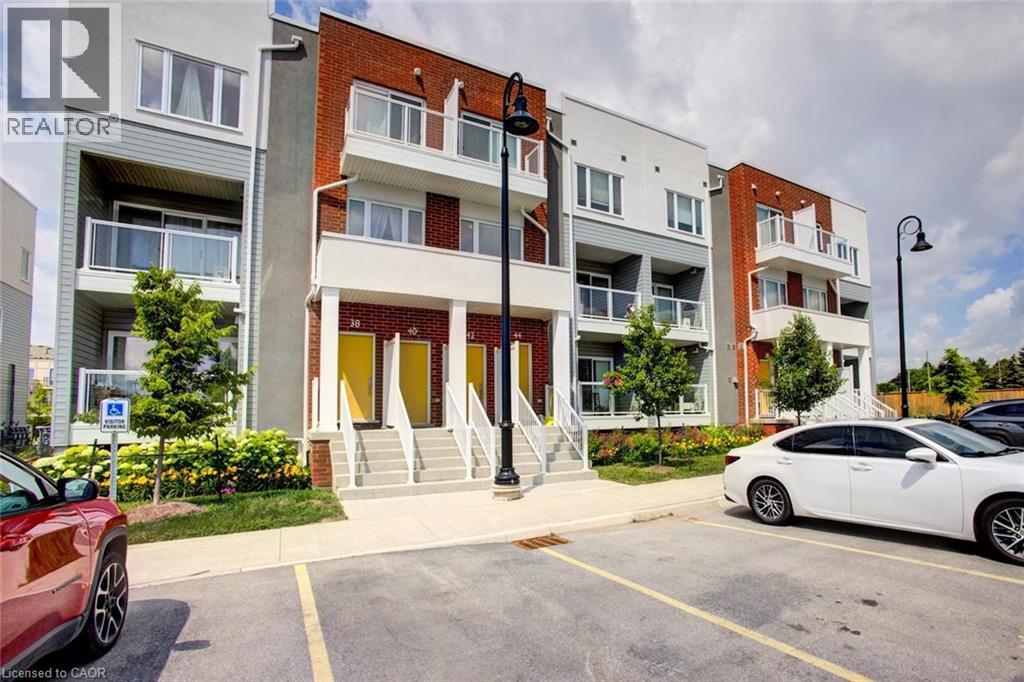
48 Progress Crescent
Kitchener, Ontario
Beautifully Finished 2-Storey Stacked Townhouse – Available for Immediate Occupancy offering modern comfort, stylish finishes, and an unbeatable location. This spacious home features 2 generously sized bedrooms, each with its own walk-in closet, and 2.5 bathrooms, including a private ensuite in the huge primary bedroom. The open-concept kitchen and dinette are designed for both everyday living and entertaining, complete with granite countertops, stainless steel appliances, and plenty of workspace. The bright and spacious Great Room opens onto a covered balcony, perfect for relaxing outdoors. An additional office/flex space overlooking the green space provides an ideal spot for working from home or studying. Additional features include: Modern laminate flooring, ceramic tile, and carpet throughout, Central air conditioning, Window blinds installed throughout, 1 assigned parking space conveniently located in front of the building, 1 Gbps Bell Internet included in condo fee. Ideally located just minutes from shopping, Highway 401 and Highways 7/8, with an elementary school just down the street. Don't miss this opportunity to own a move-in-ready townhouse in a fantastic location. (id:62616)
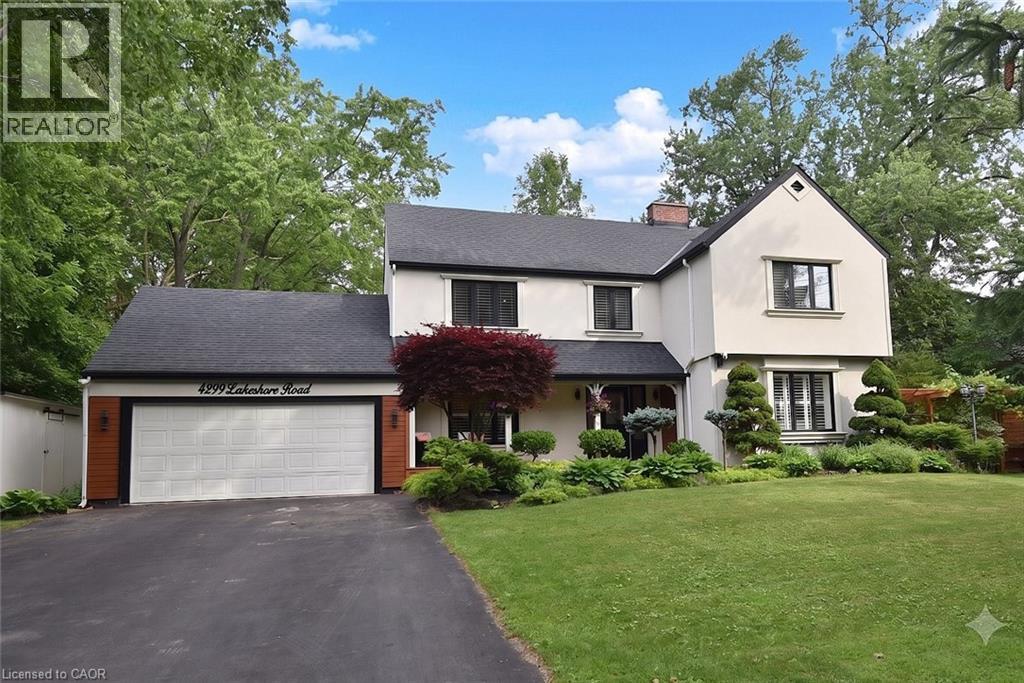
4299 Lakeshore Road
Burlington, Ontario
Welcome to this exceptional two-storey residence on prestigious Lakeshore Road with Water Access, where timeless elegance meets modern luxury. This stunning family home offers 4 bedrooms, 3 full bathrooms, 1 powder room, and a thoughtfully designed open-concept layout that is flooded with natural light throughout. Step inside to discover a custom-designed gourmet kitchen featuring built-in appliances, premium finishes, a beautiful peninsula ideal for entertaining and stunning designer light fixtures. A striking double-sided fireplace serves as the focal point of the main floor, creating warmth and ambiance while seamlessly connecting the kitchen and living areas. The spacious principal rooms offer the perfect blend of comfort and sophistication for everyday living & entertaining. The upper level welcomes you with impressive designer light fixtures, a linen closet, and four generously sized bedrooms. The luxurious primary suite is a private retreat, complete with a beautifully appointed ensuite bathroom and an expansive dressing room, thoughtfully converted from a separate bedroom to create the ultimate walk-in wardrobe experience. Three additional bedrooms and a second full bathroom complete the upper level. The fully renovated basement with separate entrance offers exceptional versatility with a spacious open-concept kitchen/living area, bedroom, full bath and a den (can easily serve as a home office or additional bedroom), a cold room, a large storage room, and a dedicated laundry room with ample storage space. Step outside to your beautifully landscaped backyard oasis, perfect for entertaining, family gatherings, or enjoy complete privacy. Located in one of Burlington's most desirable neighborhoods, just moments from the waterfront, parks, top-rated schools, shopping, dining, and all amenities, this remarkable move-in-ready home offers the perfect combination of luxury, functionality, and location. A rare opportunity to own a truly exceptional property. (id:62616)
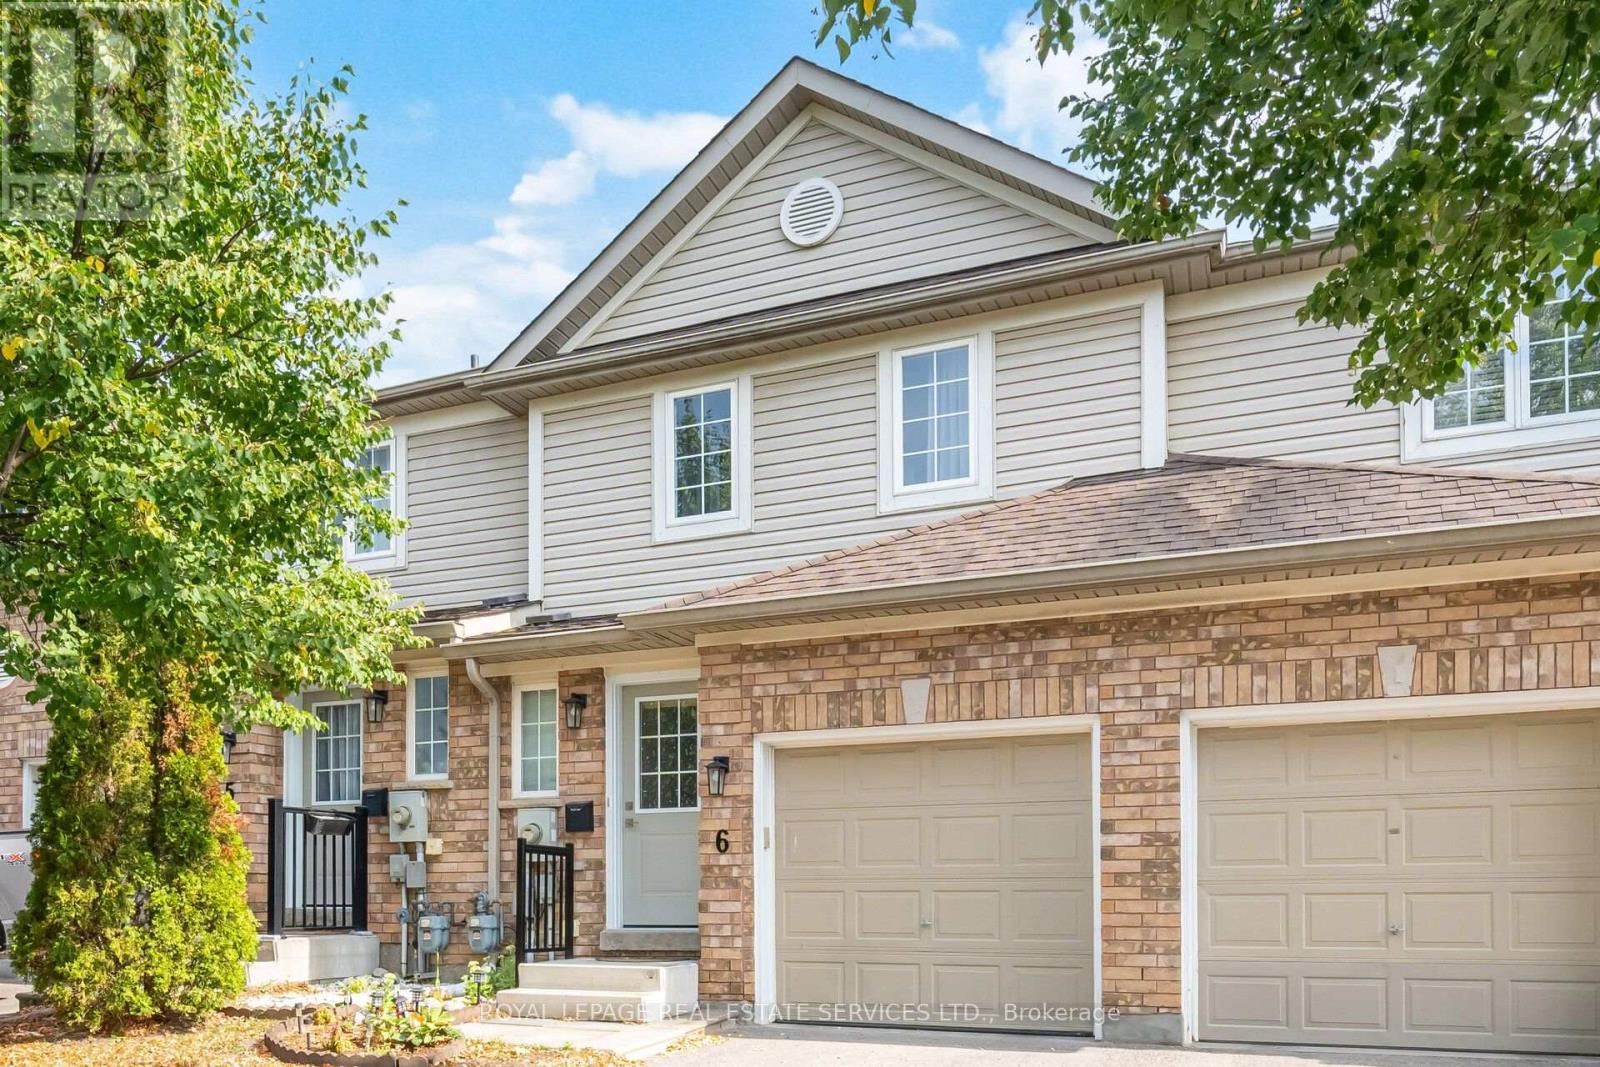
6 - 430 Mapleview Drive E
Barrie, Ontario
An exceptional opportunity to own in one of South Barrie's most desirable neighborhoods. This beautifully maintained and thoughtfully upgraded executive condominium townhouse offers over 1,500 sq. ft. of stylish, move-in-ready living space. Featuring a bright, open-concept layout ideal for everyday living and entertaining, the modern kitchen boasts neutral cabinetry, stainless-steel appliances, an electric stove, breakfast bar, and walkout to a private fenced backyard with gas hookup. The upper level offers a spacious primary suite with a renovated ensuite, two additional bedrooms, an updated main bath, and convenient upper-level laundry. A professionally finished basement provides versatile additional living space with a modern bathroom and ample storage. Additional highlights include interior garage access and a private single-car driveway. Ideally located on Mapleview Drive East, just steps to amenities, walking distance to the Barrie South GO Station, minutes to Highway 400, shopping, schools, parks, and trails. Condo fees cover exterior maintenance including roof, windows, snow removal, and landscaping-offering low-maintenance, worry-free living. A turnkey home ideal for first-time buyers, downsizers, investors alike. (id:62616)
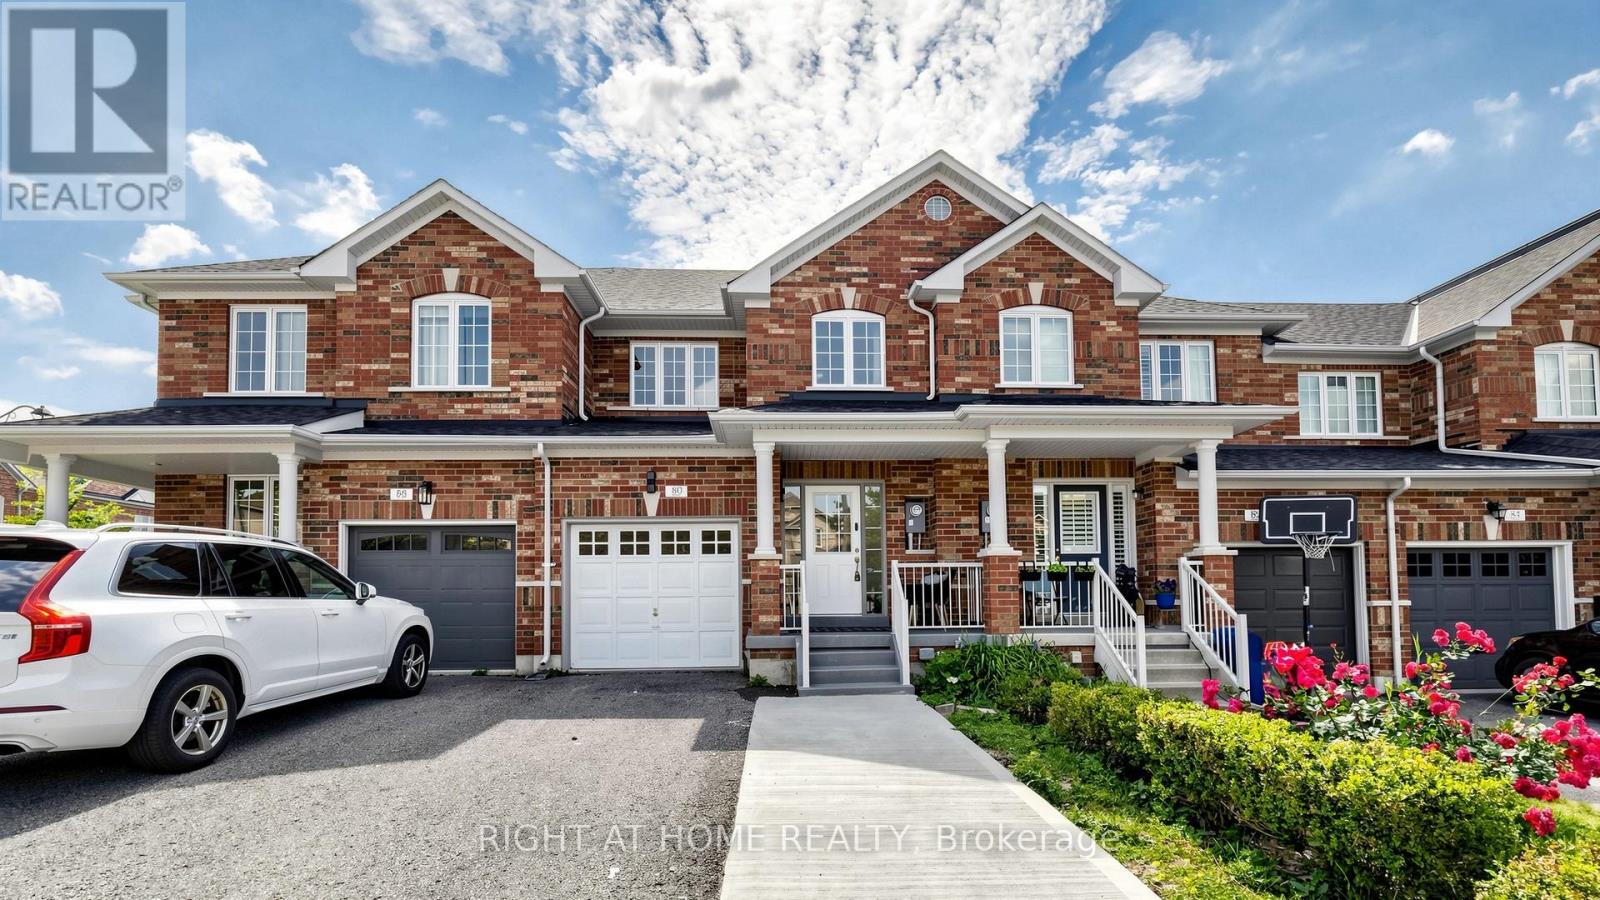
80 Barr Crescent
Aurora, Ontario
Welcome to 80 Barr Crescent - a beautifully renovated 3-bedroom, 3-bathroom townhome offering 1,472 sq. ft. of stylish living space, plus a professionally finished basement, in one of Aurora's most family-friendly neighbourhoods. Nestled on a quiet crescent, this move-in-ready home has been thoughtfully updated from top to bottom with quality finishes and timeless design. Step inside to discover stunning 12" x 24" Carrara porcelain tile flooring, luxurious 15 mm laminate throughout the main living areas, elegant wood staircases with modern iron pickets, updated lighting, new interior doors, and a fresh neutral colour palette that complements any décor. The beautifully redesigned kitchen is the heart of the home, featuring quartz countertops, stainless steel appliances, ample cabinetry, and a stylish nickel-finished pull-out faucet-perfect for everyday living and entertaining alike. Upstairs, the spacious primary retreat offers a walk-in closet and a luxurious spa-inspired 4-piece ensuite complete with a quartz vanity, new bathtub, and a sleek glass walk-in shower. The additional bathrooms have also been tastefully renovated with quartz countertops, extra large vanity, and elegant porcelain sinks. The professionally finished basement provides valuable additional living space-ideal for a family room, home office, gym, or playroom-and includes a dedicated laundry area equipped with a high-efficiency Samsung washer and dryer. Enjoy the convenience of being just steps to Hartman Public School, highly regarded for its strong academic performance, along with nearby parks, walking trails, shopping, restaurants, public transit, and easy access to Highway 404. This exceptional home offers the perfect combination of style, comfort, and location-simply move in and enjoy everything Aurora has to offer. (id:62616)
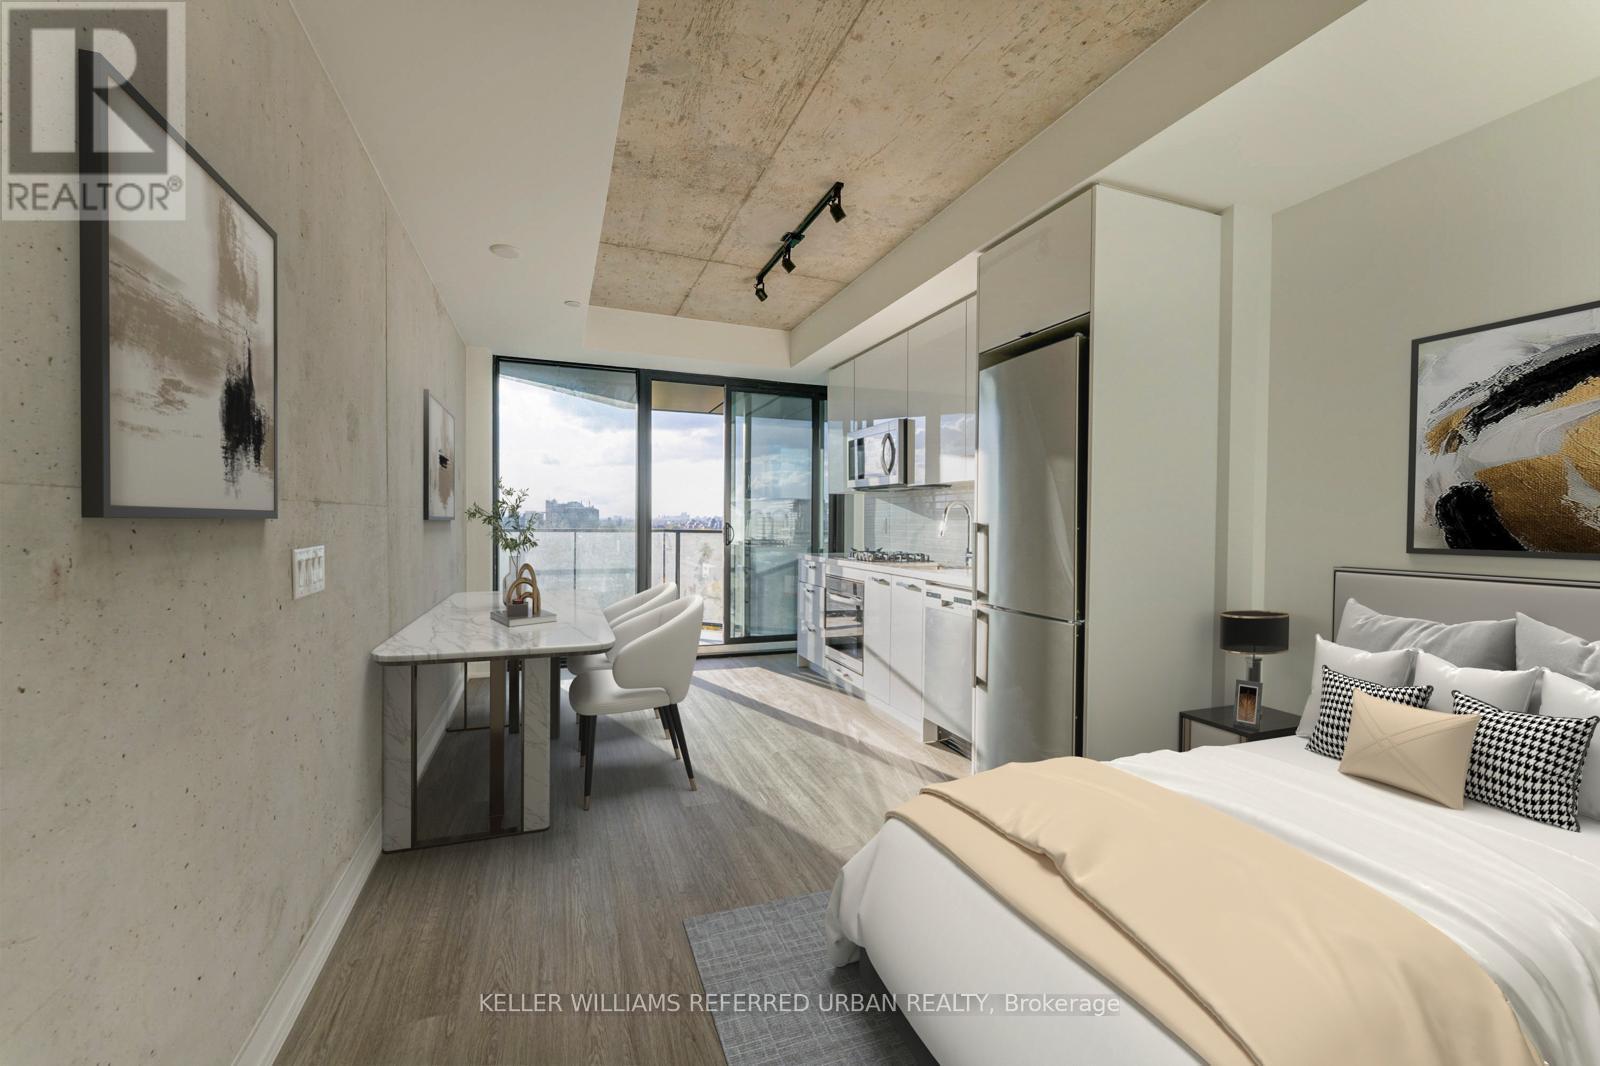
1215 - 195 Mccaul Street
Toronto, Ontario
Welcome to 195 McCaul Street, Unit 1215 at The Bread Company a newly built junior one bedroom featuring high-end upgrades throughout. Only a 4 minute walk to University of Toronto (UofT) campus, and directly behind hospital row (Mount Sinai, Princess Margaret, Toronto General Hospital, Sick Kids, UHN, etc.) Enjoy an enhanced living experience with upgraded pot lights in the hallway, modern kitchen cabinets, an elegant shower with upgraded tiles, upgraded flooring, and a stylish kitchen backsplash and countertop. This unit includes floor-to-ceiling windows, a walk-out balcony with a gas outlet for outdoor BBQs, and a thoughtfully designed modern layout. Located in a vibrant area close to cafes, shopping, and transit, it's the perfect city sanctuary. (id:62616)
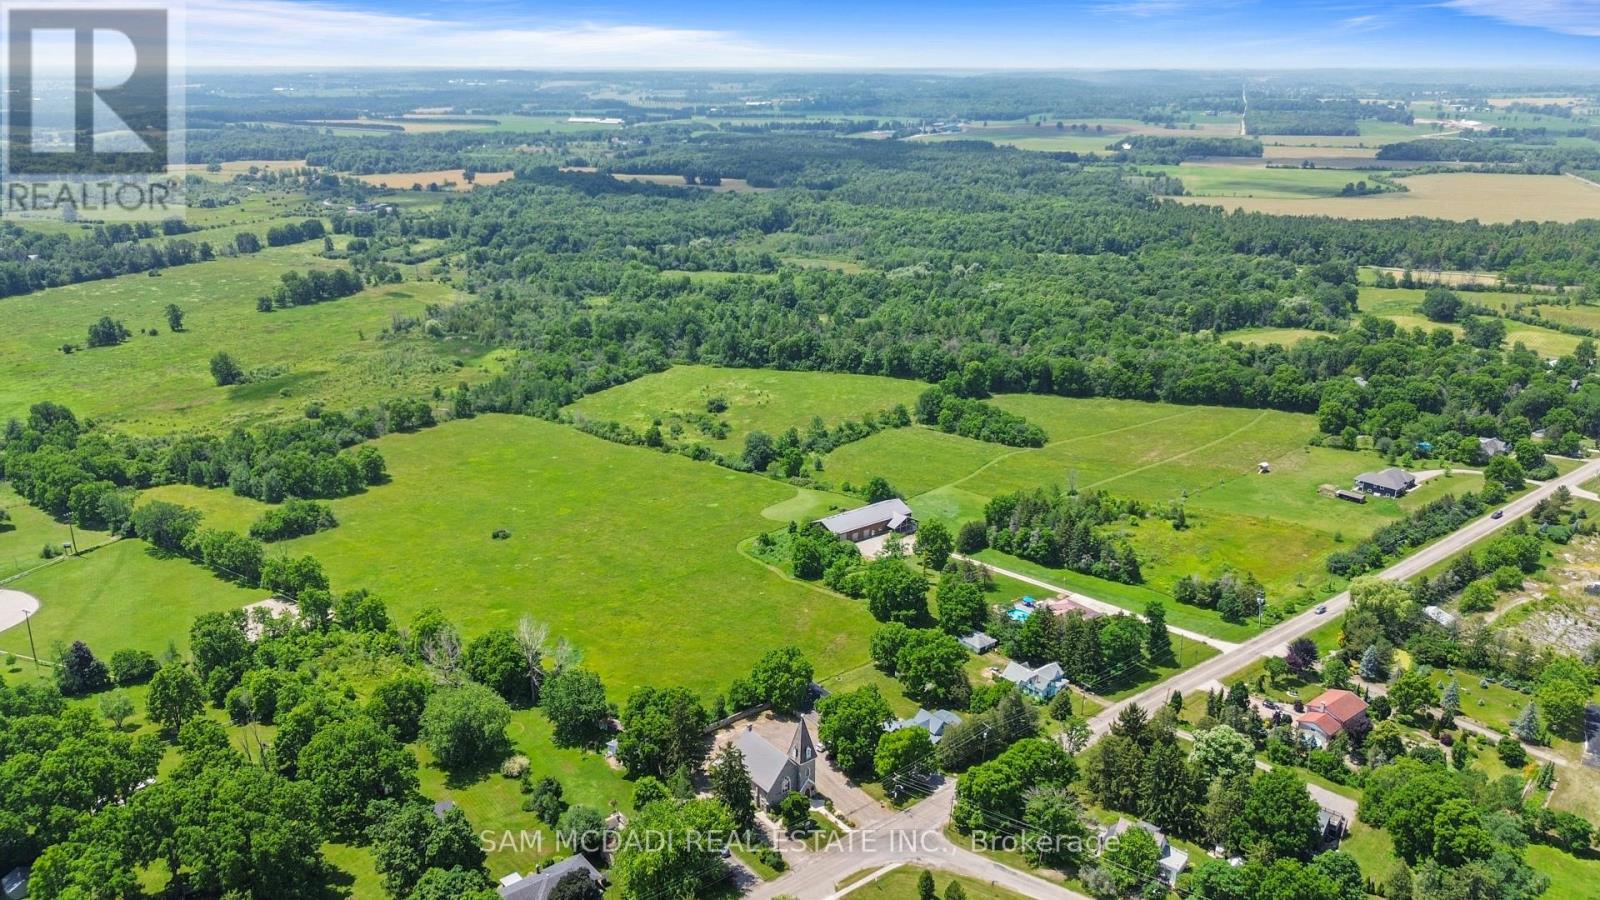
1291 Old Highway 8
Hamilton, Ontario
An Exceptional ****42-Acre Estate**** w/ 2 Detach Properties, Privacy & Unlimited Potential. A rare opportunity to own 42 breathtaking acres of rolling countryside, combining lifestyle, land, & income potential in one remarkable package. With expansive open space, multiple buildings, and commercial-grade infrastructure, this property is perfectly suited for those seeking freedom, flexibility, and long-term value. Anchoring the estate is a 6,000 sf multipurpose outbuilding equipped with 3-phase 600V500-amp electrical service, ideal for serious business, storage, or hobby use. The building includes three bay doors, office space, a 3-piece bath, and in-floor heating in the center bay and in-law suite. Above, a bright one-bedroom loft residence features an open-concept layout with a designer kitchen showcasing quartz counters, a large island, 36" Wolf gas range, Miele dishwasher, stainless fridge/freezer, and a sun-filled living area with a cozy gas fireplace. The bedroom offers wood ceilings, walk-in closet, laundry, and a spa-inspired bath. The 2200 sq ft bungalow offers four bedrooms and three bathrooms, ideal for family living. A spacious living room with a double-sided wood-burning fireplace flows into an eat-in kitchen with walk-out to a Brand NEW composite deck and above-ground pool. The grade-level walk-out basement is partially finished and includes a separate workshop or hobby room. The land is the standout feature, with approximately 30 workable acres surrounded by mature trees and open skies - perfect for farming, equestrian use, or future ventures. A new 125' deep well 2020 adds peace of mind .Ideal for investors, entrepreneurs, or creatives, the property supports numerous income-producing or lifestyle uses. Enjoy a 47' x 38' private gym, or transform the space into an indoor pickleball court, basketball court, yoga studio, art or pottery studio, or premium vehicle storage. A truly rare offering where acreage, infrastructure, and opportunity come together. (id:62616)
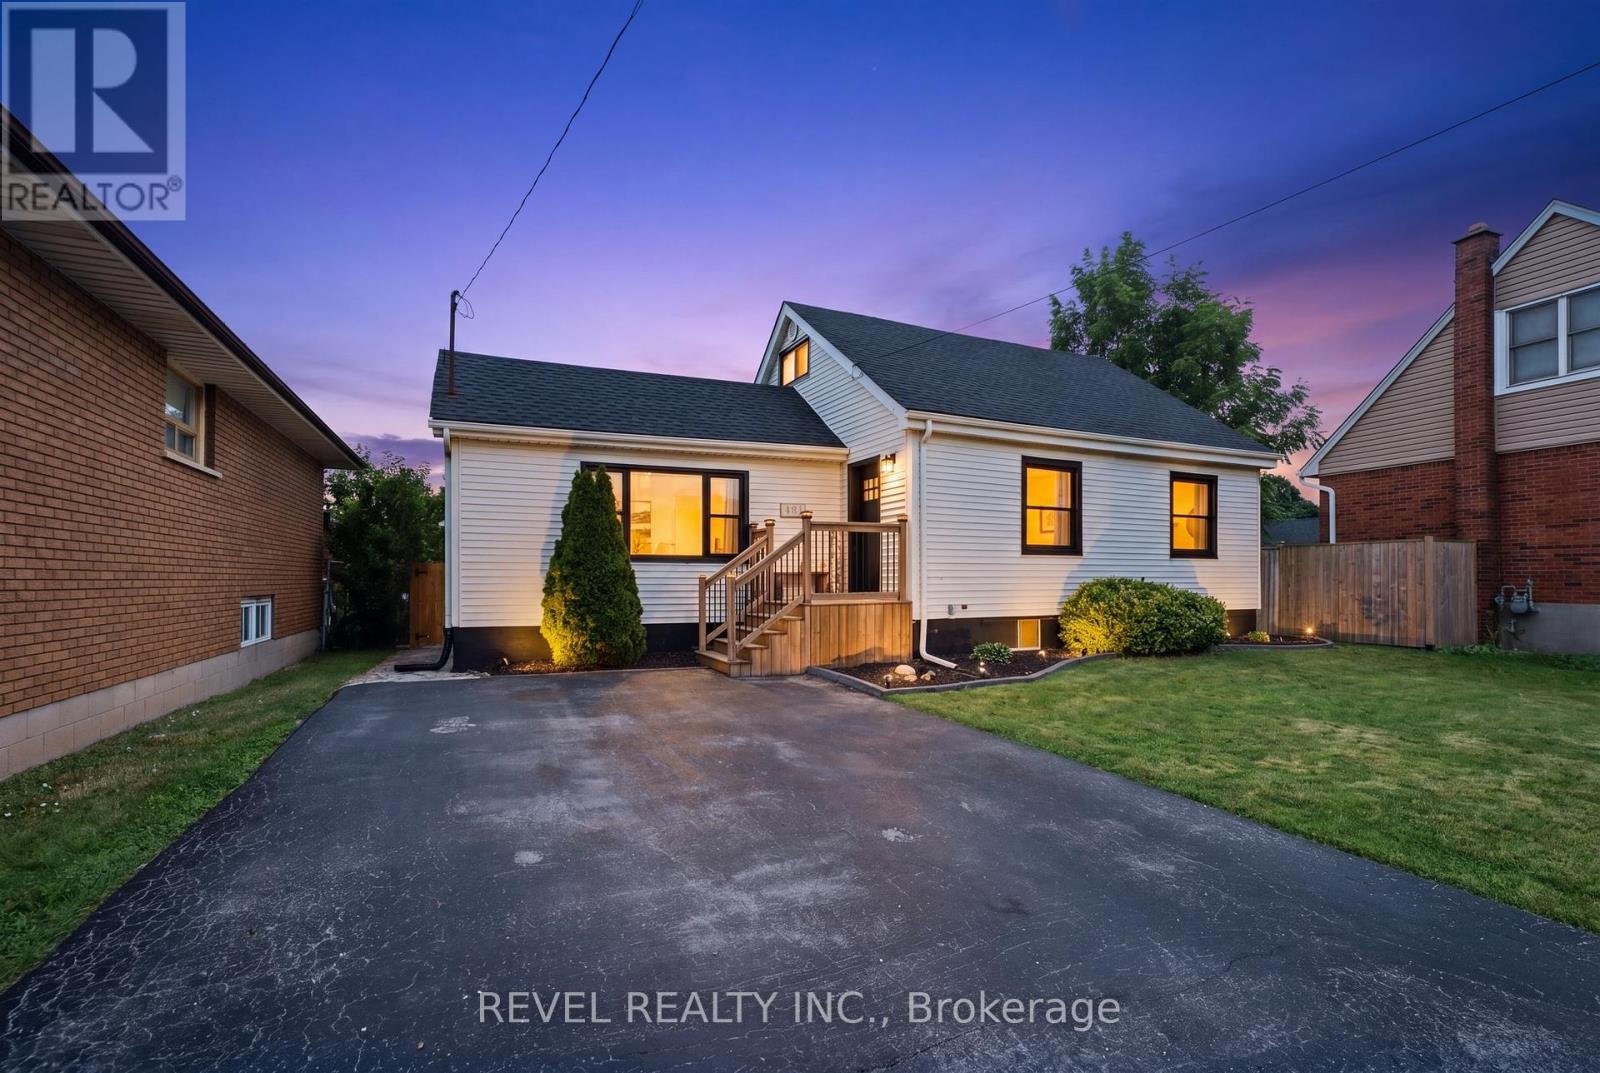
481 Upper Gage Avenue
Hamilton, Ontario
Thoughtfully updated, versatile, and move-in ready, 481 Upper Gage Avenue offers over 1,900 sq. ft. of finished living space, 5 bedrooms, 2 bathrooms, and a fully finished in-law suite with its own private, covered separate entrance. Whether you're accommodating extended family or looking for a home with the potential to help offset monthly mortgage costs, this property offers the space and flexibility today's buyers are looking for. Lovingly maintained by the current owners, this home reflects years of thoughtful care and ongoing improvements. Notable updates include modern flooring, refreshed paint, stylish light fixtures, stainless steel kitchen appliances, updated windows and doors, a new furnace and A/C (2024), brand new roof (2025), and roof de-icing cables (2026), offering peace of mind for years to come. Crown moulding adds character throughout the main living areas while the functional layout provides flexibility for a variety of living arrangements. Step outside to beautifully landscaped front and rear yards, a fully fenced backyard perfect for children and pets, and a powered rear shed that's ideal for a workshop, storage, or hobby space. As one of Upper Gage's original homes, this property is also one of the few in the area that offers a true front yard and generous setback from the road, creating added curb appeal, privacy, and separation from the street. Conveniently located just 4 minutes to the highway and 6 minutes to Lime Ridge Mall, you're also within walking distance of grocery stores, shopping, restaurants, banks, The Gym On Fennell, schools, parks, and the scenic Mountain Brow walking trails, with convenient access to public transit and nearby recreation centres. Whether you're a first-time buyer, growing family, or investor, 481 Upper Gage offers the versatility, updates, and location to suit a wide range of lifestyles. (id:62616)
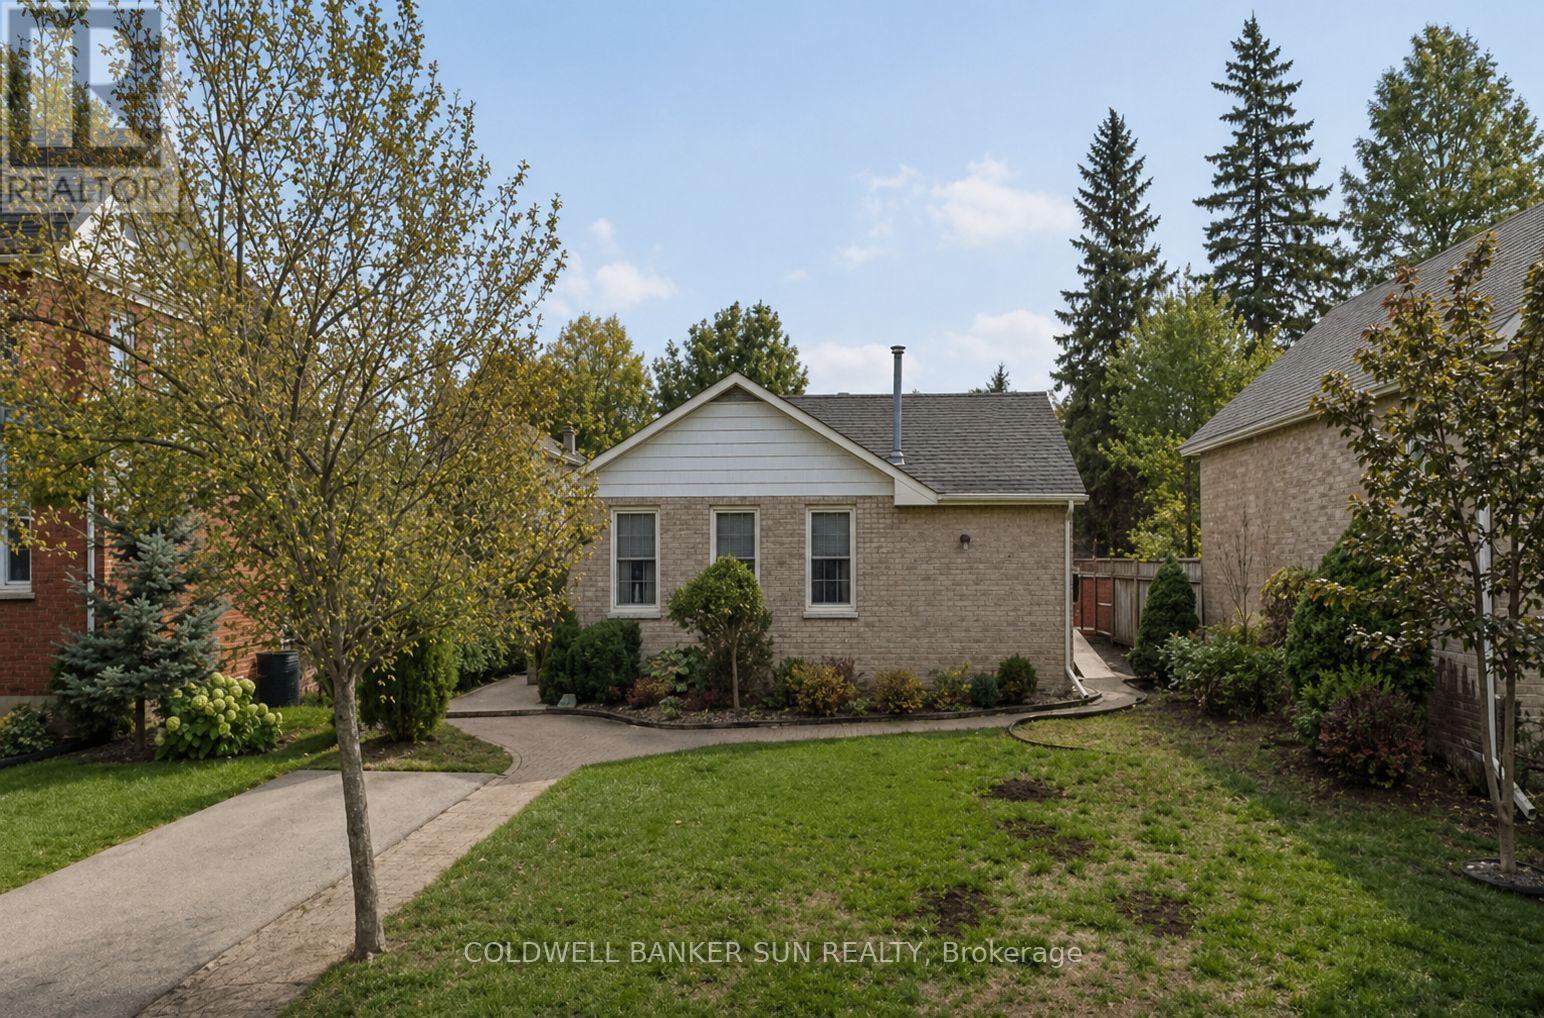
500 Canterbury Street
Woodstock, Ontario
Welcome to this charming fully detached 2-bedroom, 1-bathroom bungalow situated on a spacious lot in a highly desirable location. This carpet-free main floor home offers a bright and functional layout with a walkout to a large patio, perfect for entertaining or enjoying outdoor living. The kitchen was recently updated in June 2026, with approximately $20,000 invested in improvements, including extended custom cabinetry, new stainless steel appliances, updated ceilings with pot lights, and new flooring. The bathroom has also been partially renovated. The entire home is now wallpaper-free and has been freshly painted throughout. Additional lighting has been installed in the bedrooms and great room, enhancing both comfort and functionality. The basement features a finished bunk space that has been used as an additional sleeping area, providing flexibility for guests, extended family, a hobby room, or extra storage. Additional updates include recently installed central air conditioning for year-round comfort and convenience. Ideally located within walking distance to downtown shops, restaurants, parks, and everyday amenities, this property presents an excellent opportunity for first-time buyers, downsizers, or investors seeking a well-maintained home in a prime location. (id:62616)
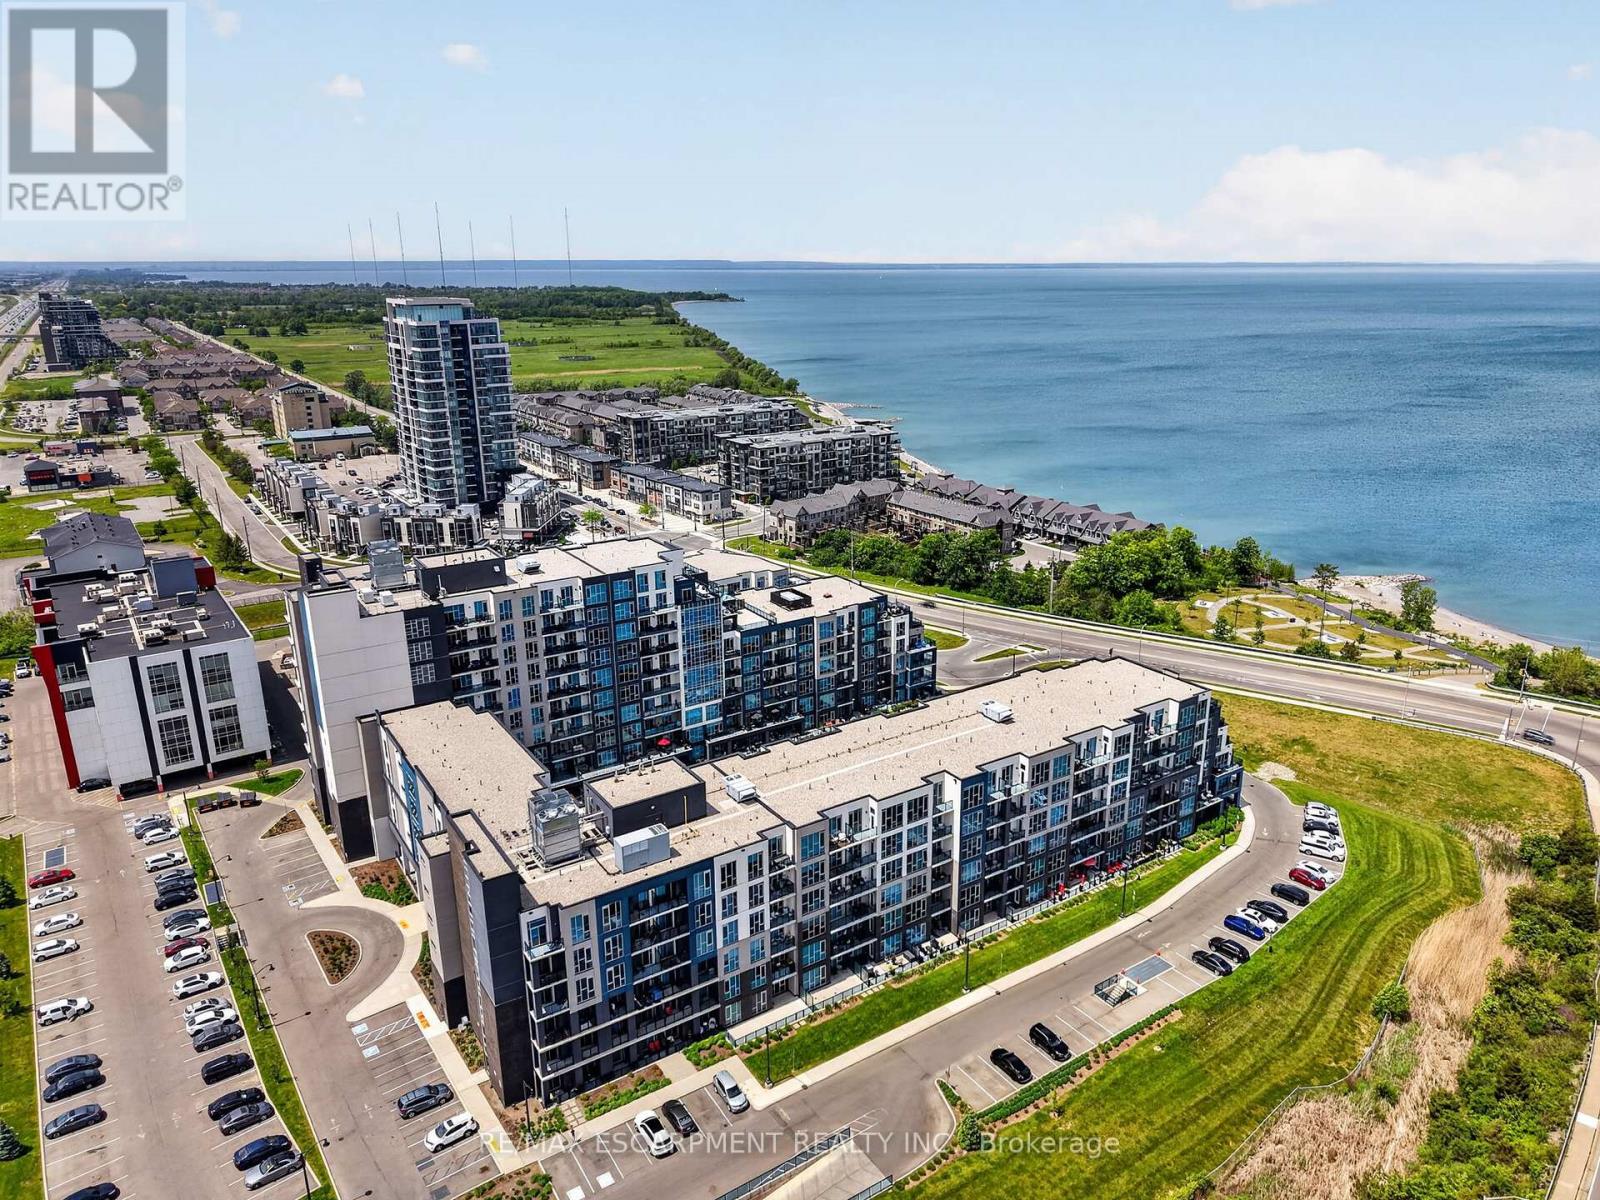
548 - 16 Concord Place
Grimsby, Ontario
Welcome to Grimsby-on-the-Lake. This bright and spacious 902 sq ft condo offers 2 bedrooms, 1 bathroom, floor-to-ceiling windows, pot lights, upgraded light fixtures, and a functional open-concept layout with beautiful lake views and a private walk-out terrace. The primary bedroom features a generous walk-in closet, while this rare offering also includes 2 underground parking spaces and a locker. Residents enjoy access to premium amenities including a pool, gym, party room, media room, and more, all just steps from the waterfront, trails, restaurants, cafes, and everyday amenities. (id:62616)

224212 Southgate Rd 22 Road
Southgate, Ontario
OPEN HOUSE!!!! This Saturday July 11 From 1:00 - 3:00. Welcome To This Gorgeous Custom Home That Was Built in 2021 And Has 2021 Square Feet On The Main Level. It Is On A Paved Road And Sits On Almost An Acre With Incredible Views Of The Surrounding Farmland. This Home Is Very Bright With 9 Foot Ceilings, Numerous Led Lights And Casement Windows That Allow An Abundance Of Light In. The Quality Gourmet Kitchen Has Full 9 Foot Ceiling Height Cabinetry, An Oversized Centre Island With Lots Of Extra Storage, Quartz Countertops And A Spacious Pantry For Your Convenience. All Appliances Are Stainless Steel And Include Fridge, Induction Stovetop, Double Ovens, Built-In Microwave And A Fisher & Paykel Double Drawer Dishwasher. The Great Room Has Cathedral Ceilings And A Propane Fireplace And A Double Door Walkout To The South Facing Sunroom Which Has A Walkout To A Composite Deck. There Is A Convenient Full Size Walk In Pantry With Pocket Doors Just Off The Kitchen. The Main Floor Laundry Room Has Stainless Steel Appliances And Ceiling Height Cabinets For Your Storage Needs. The Primary Suite Has A Walk-Out To The Composite Deck, A Walk-in Closet And A Sumptuous Ensuite Bathroom That Has Heated Floors And A Spacious Separate Shower. The Second Bedroom Has A Large Closet And Also Has A Walkout To The Composite Deck. The Third Bedroom Has A Large Closet. The Spacious Unfinished Basement Is Insulated And Has 9 Foot Ceilings, A Roughed In Bathroom And Above Grade Windows. The Basement Has A Walk Up To The Side Yard, Staircase Up To The Front Foyer And Staircase Up To The Spacious 27 Ft x 27 Ft Double Garage That Has High Ceilings And Is Insulated And Heated. The Garage Is Also Accessible From The Main Floor Of The House. There Is A 12 Ft x 24 Ft Shed With A Metal Roof For All Your Storage Needs. There Are 6 Galvanized Steel Garden Beds 3 Ft x 6 Ft. This Home Has Whole Home Automatic Generac Generator And Fibre Internet. (id:62616)

611 - 145 Columbia Street W
Waterloo, Ontario
This stylish suite for two offers modern finishes and a bright open-concept layout, ideally located just minutes from the University of Waterloo and Laurier University. Residents enjoy exceptional amenities, including concierge service, a fully equipped fitness centre, sauna, games room, private theatre, and study lounges. Perfect for students, young professionals, or investors seeking a blend of convenience, comfort, and upscale living. The unit also includes one parking space. (id:62616)
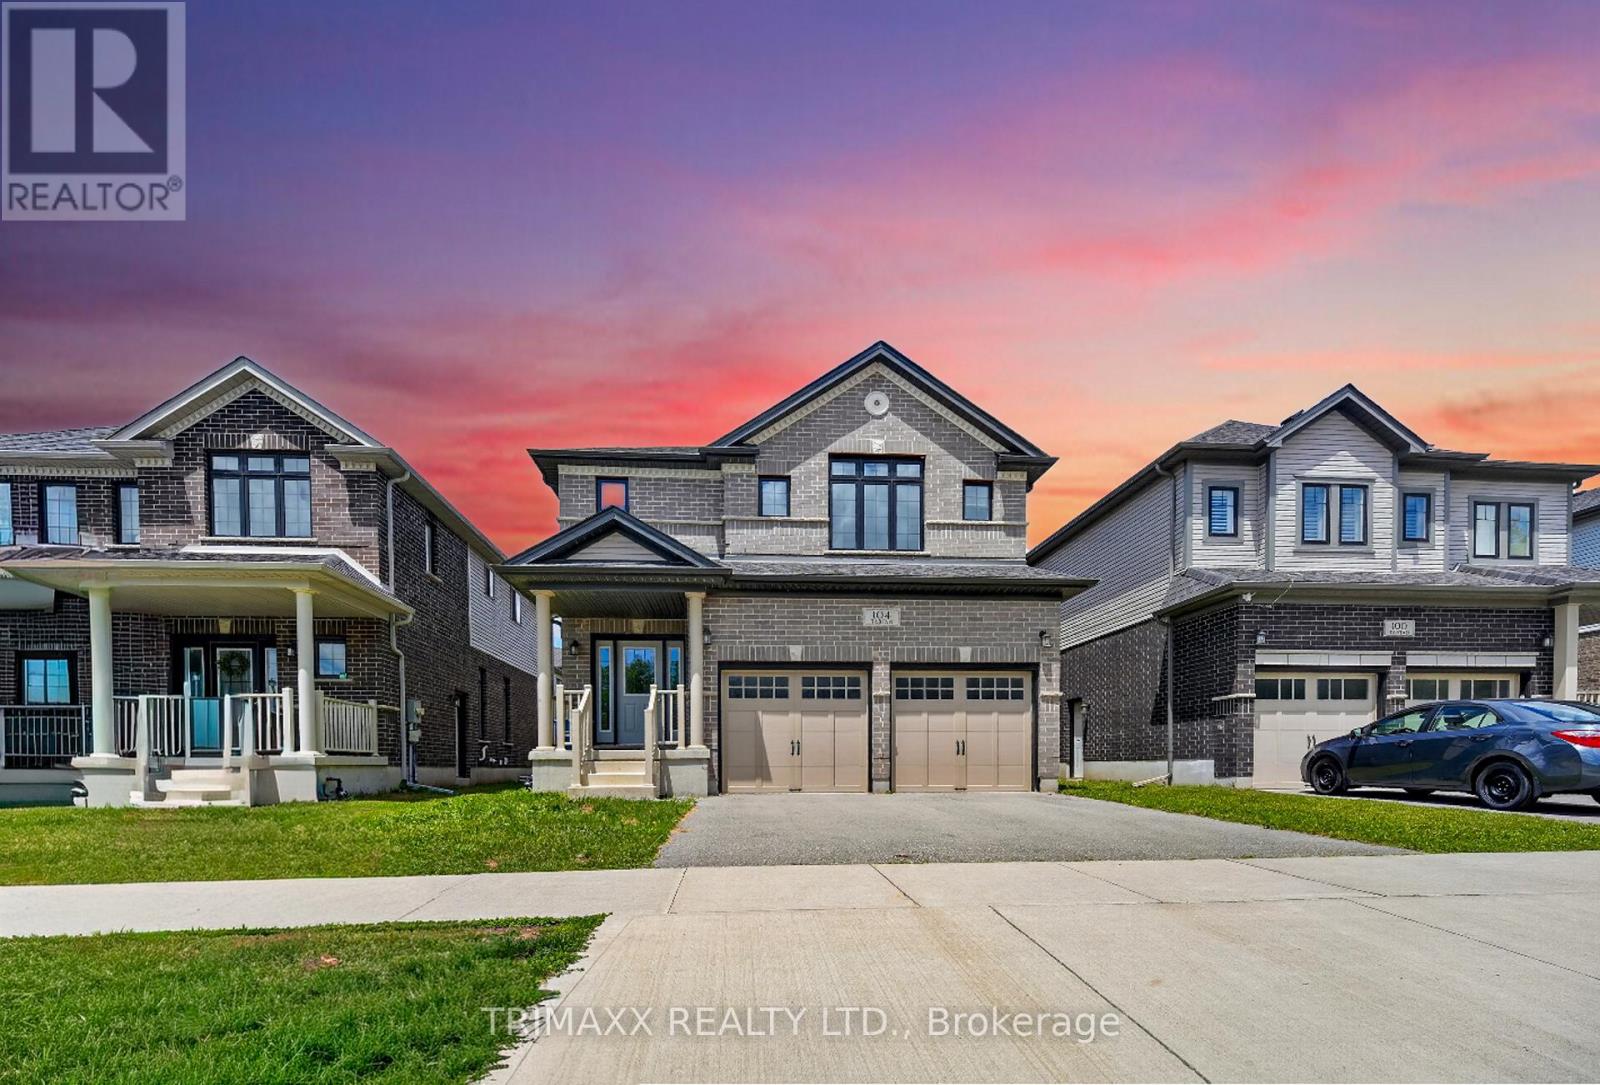
104 Tartan Avenue
Kitchener, Ontario
Welcome to this well-maintained home located in a desirable Kitchener neighbourhood. This property features a functional layout with spacious living areas, bright windows, and a welcoming atmosphere. Conveniently situated close to schools, parks, shopping, and major highways, this home offers both comfort and accessibility perfect for families or first-time buyers. Gorgeous and exceptionally spacious 4-bedroom + family room, 3.5-bathroom home located in the highly sought-after Wallaceton community! This beautiful brick exterior home offers afunctional and modern layout, featuring stainless steel appliances, quartz kitchen countertops, and convenient main floor laundry. Enjoy the comfort of a double car garage with additional driveway parking. A perfect opportunity to own a beautiful home in one of Kitchener's most desirable and growing communities. (id:62616)
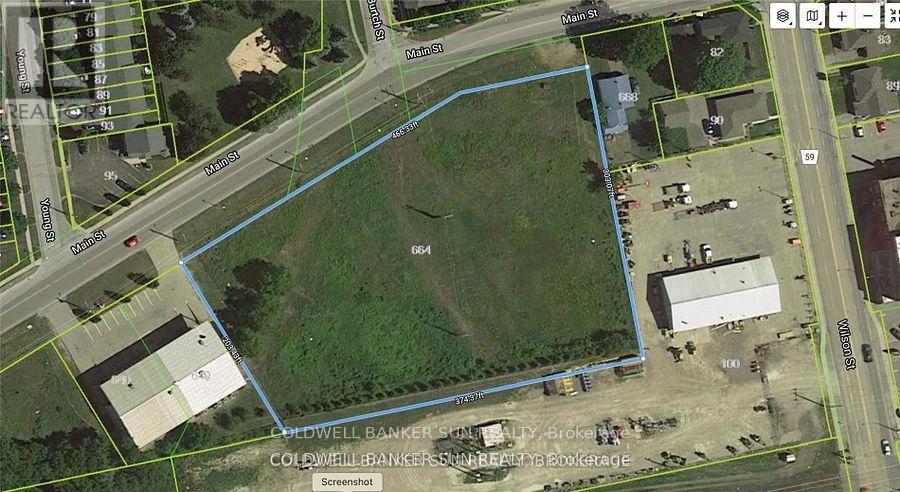
660 Main Street
Woodstock, Ontario
Approximately 1.25 acres Industrial land available for development to suit your specific industrial needs. The property is suitable for a wide range of Industrial applications, making it a versatile investment opportunity. M4 Zoning permits include Motor vehicle Dealership, service shop, parking, Public Garage, Bus storage facility, contractor's yard, fabricating Plant, machine shop, distribution, warehousing, manufacturing plant and much more. The property is making it an excellent opportunity for investors or business owners looking to expand. Services at property line. Buyer or Buyer's agent to verify all information. Sellers are Rrea. (id:62616)
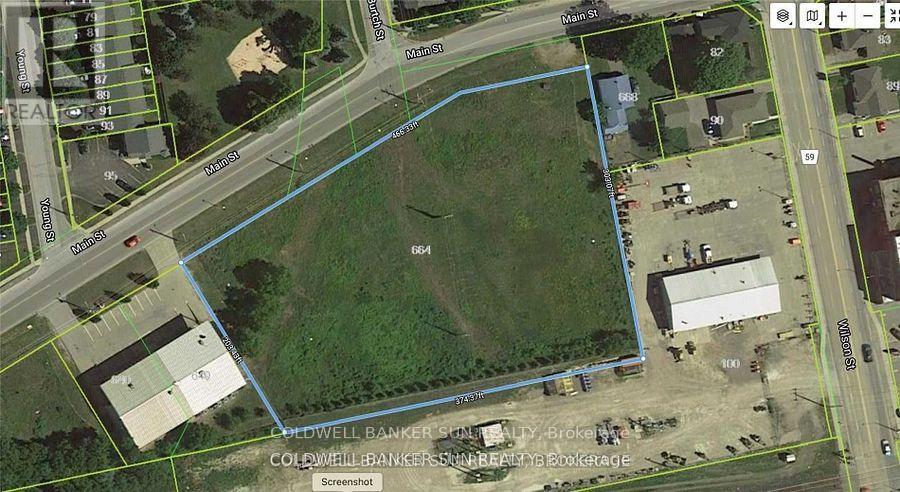
650 Main Street
Woodstock, Ontario
Approximately over 1.32 acres Industrial land available for development to suit your specific industrial needs. The property is suitable for a wide range of Industrial applications, making it a versatile investment opportunity. M4 Zoning permits include Motor vehicle Dealership, service shop, parking, Public Garage, Bus storage facility, contractor's yard, fabricating Plant, machine shop, distribution, warehousing, manufacturing plant and much more. The property is making it an excellent opportunity for investors or business owners looking to expand. Services at property line. Buyer or Buyer's agent to verify all information. Sellers are Rrea. (id:62616)
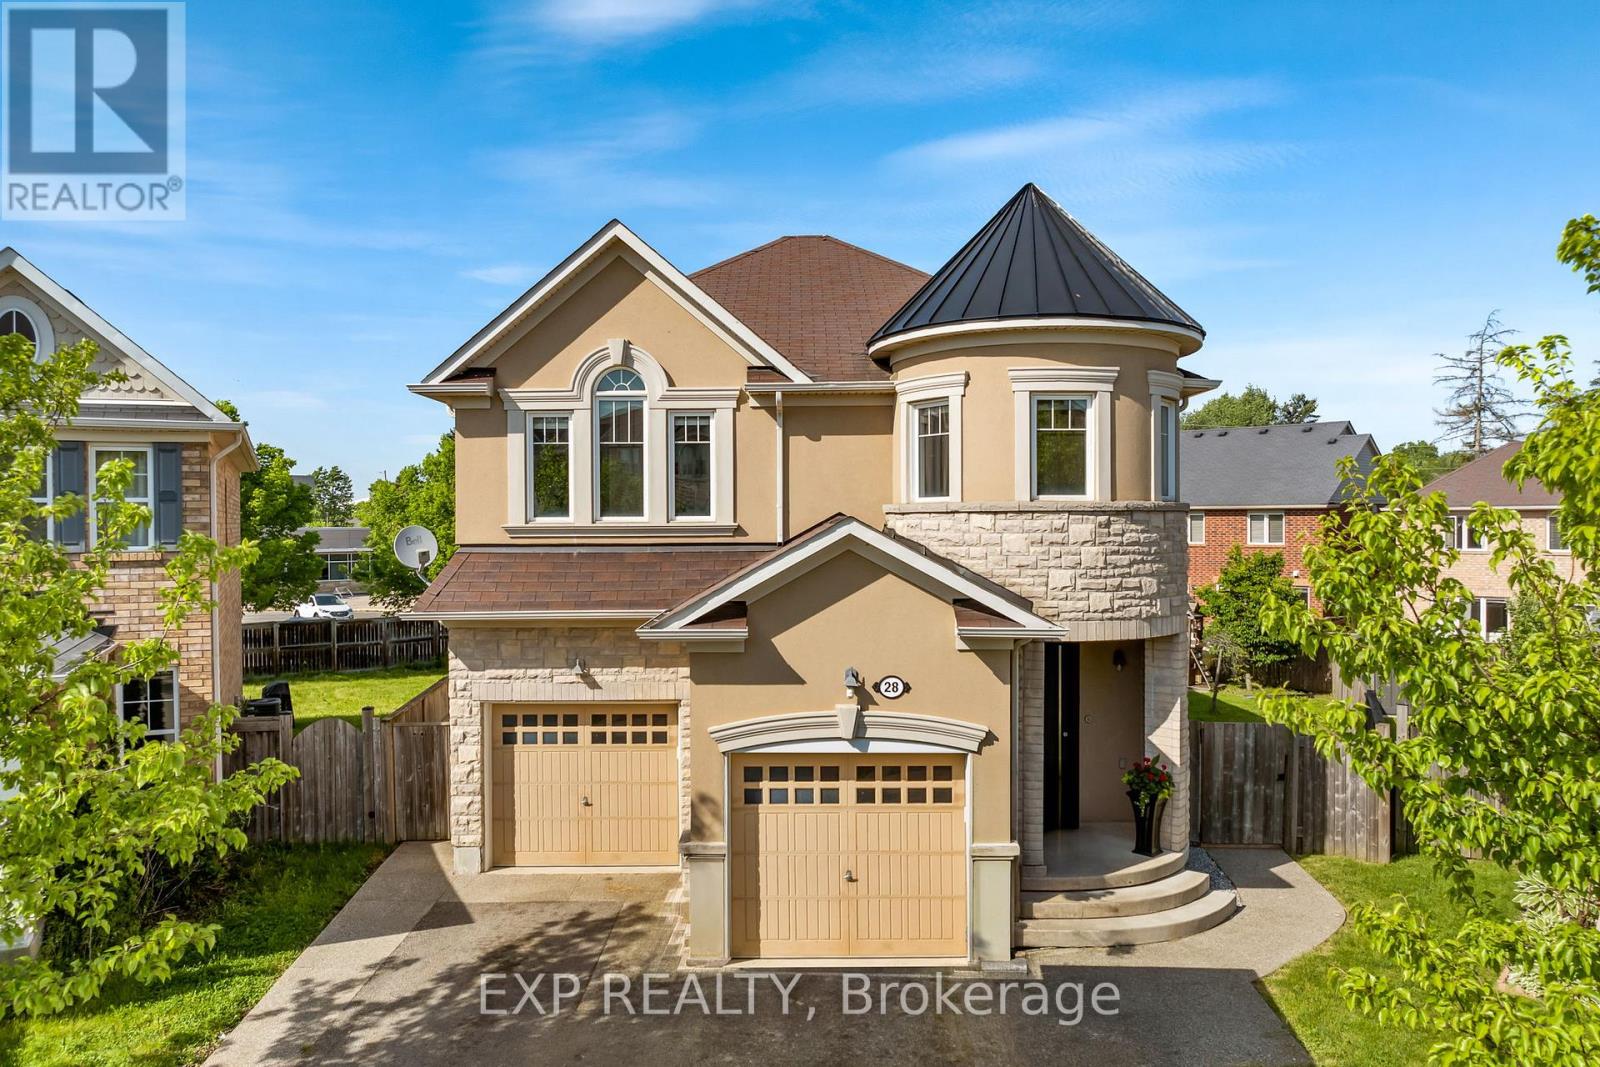
28 Ohara Lane
Hamilton, Ontario
Welcome To 28 Ohara Lane, A Beautifully Renovated 4+1-Bedroom, 3-Bathroom Home Set On A Premium Pie-Shaped Lot In Ancaster's Highly Sought-After Meadowlands Community. Bright, Spacious, And Thoughtfully Updated, This Home Offers The Kind Of Floor Plan, Lot Size, And Family-Friendly Setting That Rarely Come Together In One Package. The Main Level Makes An Immediate Impression With Oversized Windows, Exceptional Natural Light, Stunning Porcelain Tile, Elegant Pot-Lighting, And A Flexible Den/Study That Can Serve As A 5th Bedroom. The Open-Concept Living And Dining Areas Offer An Inviting Space To Gather, Anchored By A Gas Fireplace And Sleek Custom Built-Ins That Add Both Style And Storage. The Kitchen Is Equally Impressive, Featuring Granite Countertops, Premium Stainless Steel Appliances, Double Sinks, A Gas Range, A Custom Wall Garden For Fresh Herbs And Homegrown Ingredients, And A Separate Walkout To The Backyard. Upstairs, Hardwood Flooring Continues Across The Bedroom Level, Where Four Well-Proportioned Bedrooms Provide Excellent Space For Family, Guests, Or A Dedicated Home Office. The Upper Level Also Includes A Convenient Laundry Room With Sink, Along With A Spacious Primary Retreat Featuring Double Door Entry, A Walk-In Closet, Ceiling Fan, And A Beautifully Finished 5-Piece Ensuite With Double Sinks And Granite Counters. The Premium Pie-Shaped Lot Is Where This Home Truly Separates Itself. The Backyard Delivers A Rare Combination Of Size, Privacy, And Lifestyle, With An Impressive Salt Water On-Ground Pool And Expansive Outdoor Space Designed For Summer Entertaining, Family BBQs, And Relaxed Evenings At Home. Direct Gated Access To The School Behind The Property Adds An Incredible Everyday Convenience For Families, Making School Drop-Off And Pickup Feel Effortless. Enjoy Extensive Interior And Exterior Renovations, Access To Top-Rated Schools, Sports Complexes, Golf, Shopping, Restaurants, Highway 403, The QEW, And All Major Amenities. (id:62616)
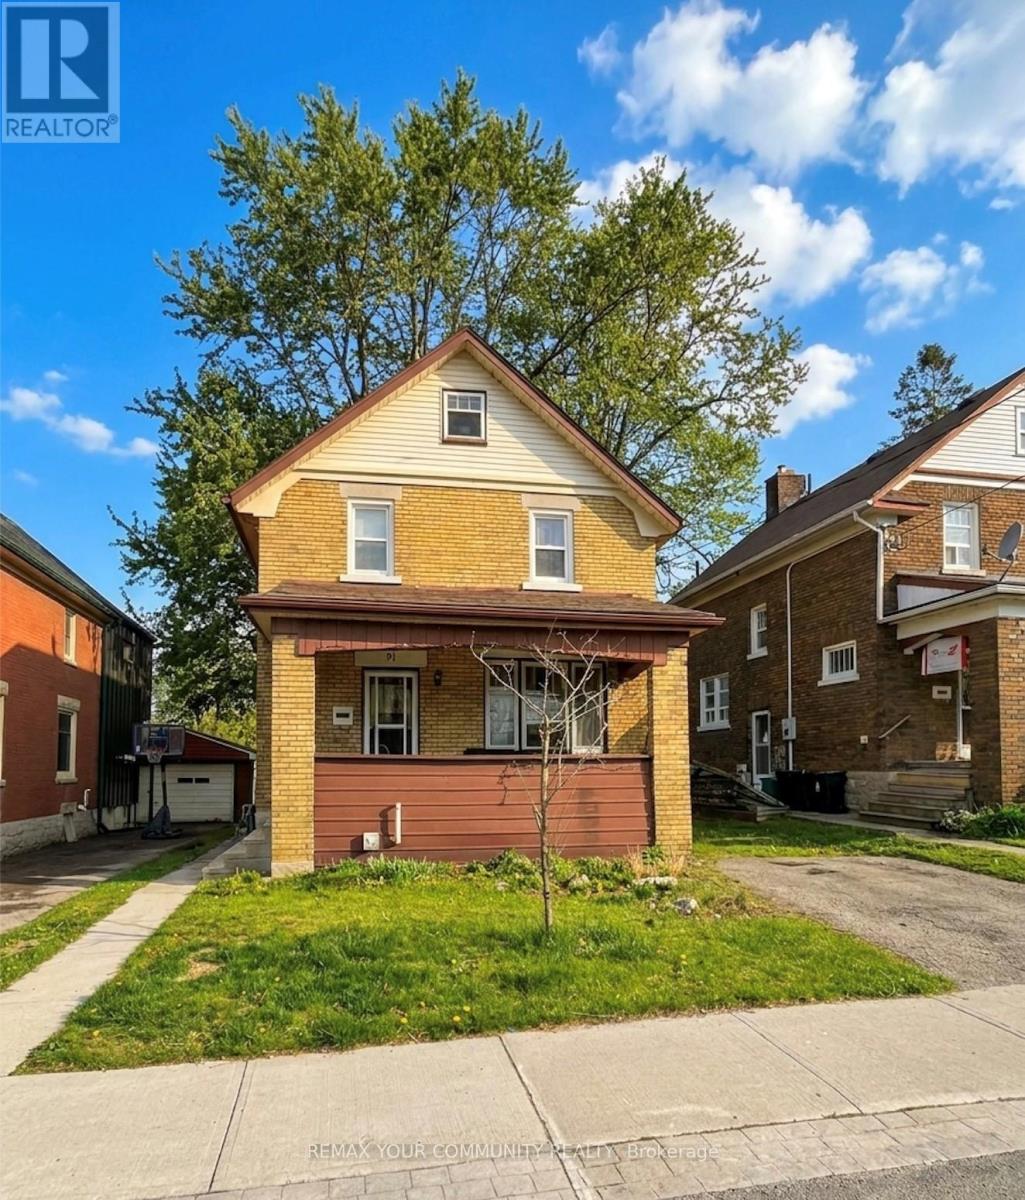
91 Peppler Street
Waterloo, Ontario
4 bedroom home on an uptown side street, loads of original charm. Situated within walking distance of Uptown Waterloo, Waterloo park, the LRT, Shops/Restaurants. A mere 9-minute walk to Wilfred Laurier University, 5 minutes by car to the University of Waterloo, and just 4 minutes by car to Conestoga College. Has it's own driveway and backyard space. This exceptional location is perfect for discerning tenants, including tech or university professionals, (ideal for couple or two friends/colleagues). Located in a family-friendly neighbourhood! Accessible laundry, perfect for couple, Small family or post graduates. Central and walkable to surrounding areas! Yard Maintenance is included! (id:62616)
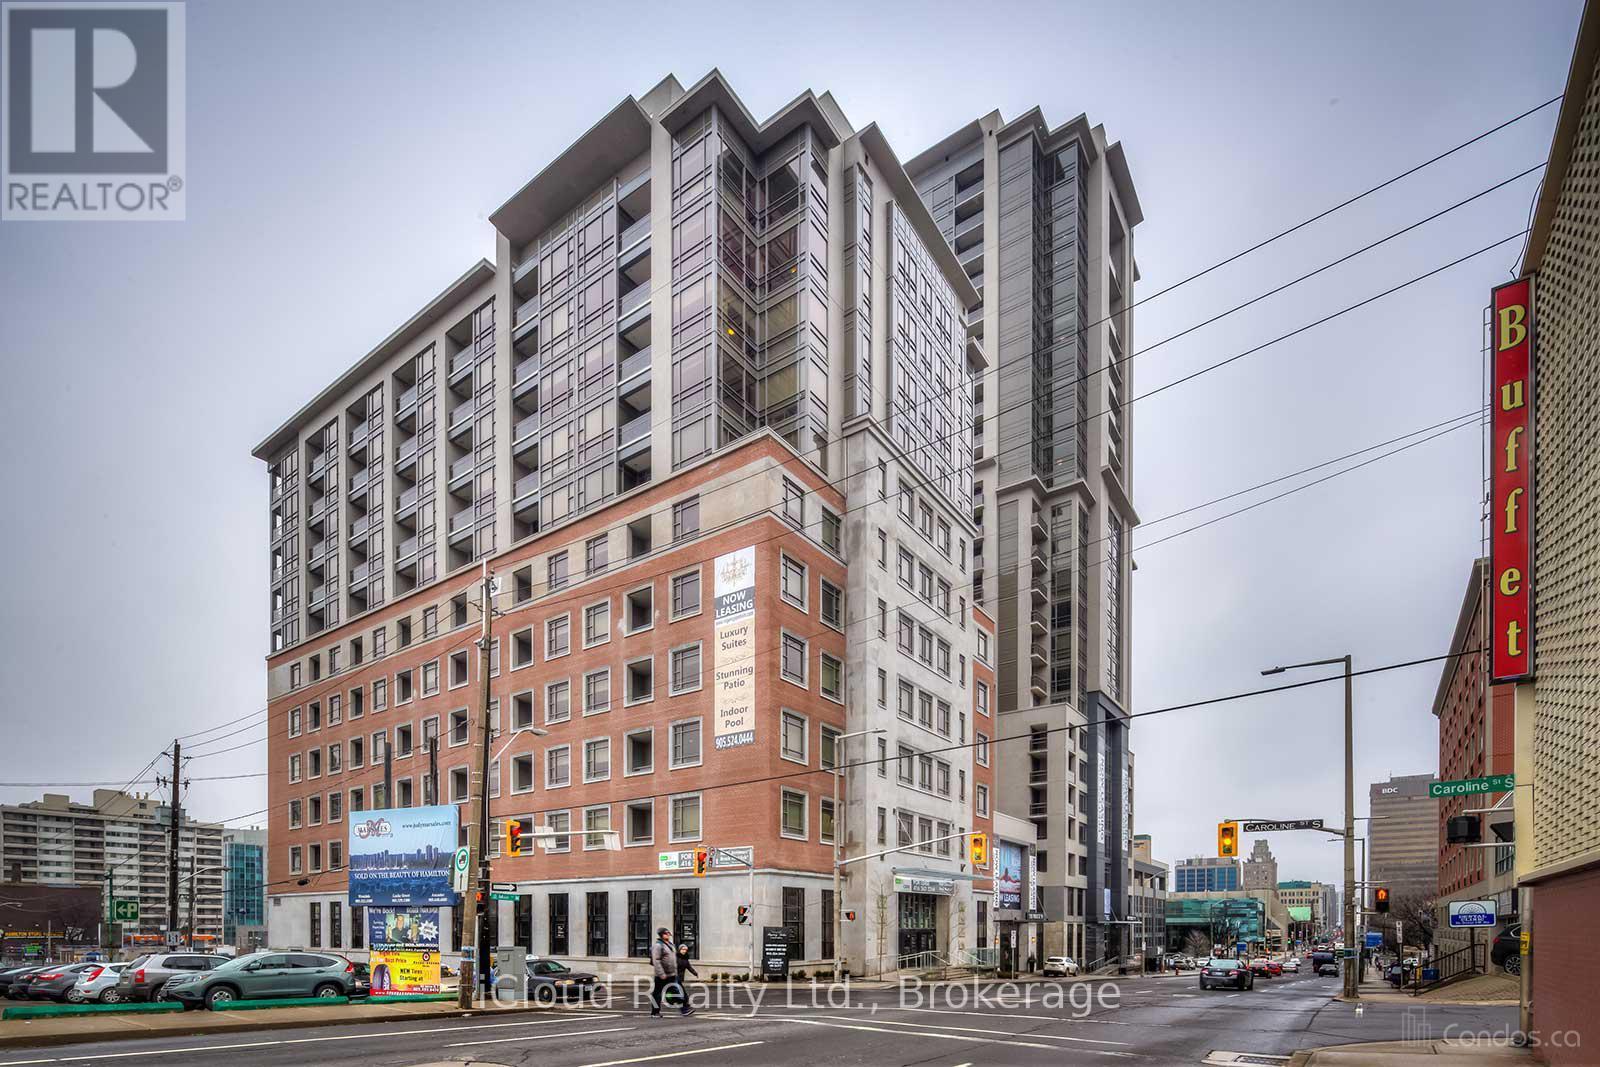
315 - 150 Main Street W
Hamilton, Ontario
One Of Hamilton's Most Desirable Building In The Downtown Area. This Is The One, With The Elegant Open Concept 1 Bedroom 2 Bath Condo With Floor To Ceiling Windows In Living Room & Bedroom, Kitchen With Quartz Island And Stainless Steel Appliances, Freshly Painted. Amenities Include Pool, Guest Suite, Games Room, Party Room, Lobby, Rooftop Lounge, Movie Theater, Gym, Yoga Room And A Bike Room. Walking Distance To Crowne Plaza, Landmark Place, John Sopinka Courthouse, HSBC Building, McMaster University, Downtown Campus. Within Walking Distance Is Commerce Place, Jackson Square, Hunter Street Go Station And The YMCA (id:62616)
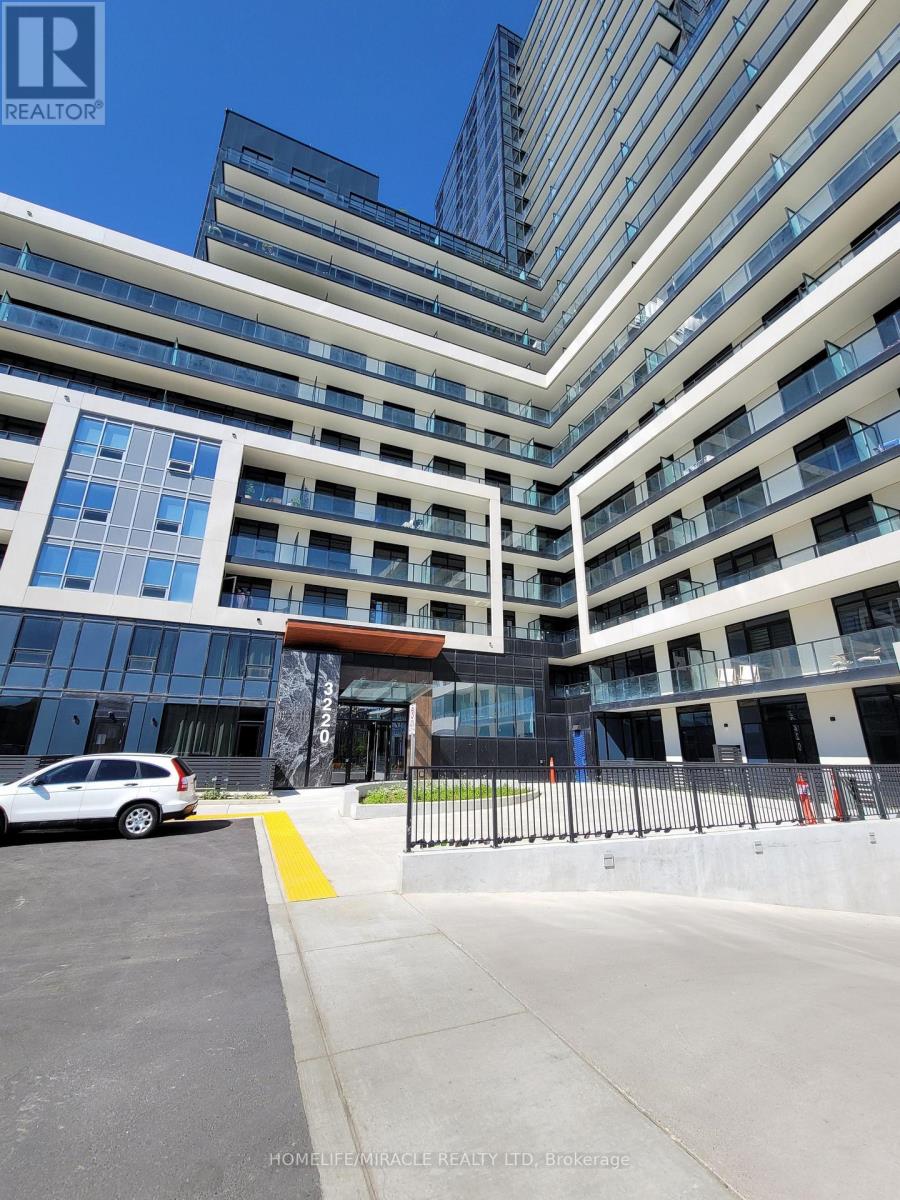
1507 - 3220 William Coltson Avenue
Oakville, Ontario
This brand-new, luxury residence features a spacious one-bedroom layout with 9-foot ceilings and an oversized 100 sq. ft. balcony. The open living and dining area creates an inviting space, while the bright kitchen boasts soft-close drawers, stainless steel appliances, and a cutlery organizer.Conveniently located near shopping, restaurants, schools, Sheridan College, the GO station, and Highways 403 and 407, this condo ensures easy access to all your needs. Enjoy a short 15-minute drive to Lake Ontario, and relax on the rooftop terrace with breathtaking panoramic city views.Ideal for professionals and couples, this dynamic home offers one parking spot and a locker. Embrace the upscale lifestyle in Oakville's most sought-after neighborhood. (id:62616)
207 - 3465 Rebecca Street
Oakville, Ontario
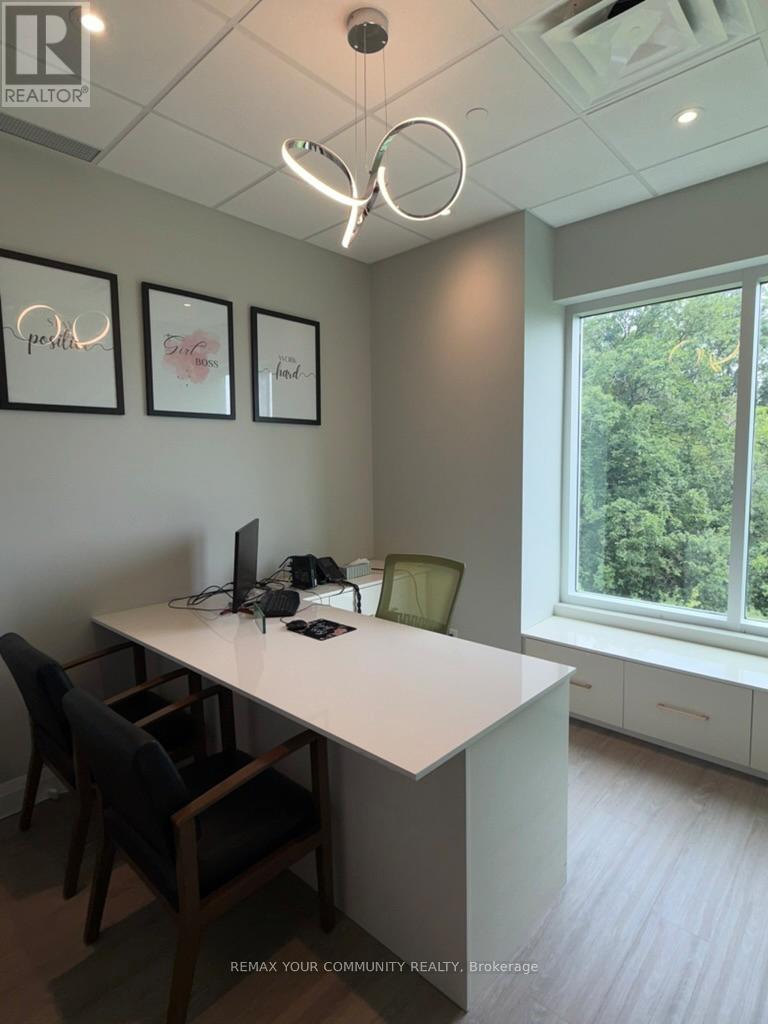
Impressive, turnkey professional office in Oakville's Kingridge Crossing! 965 SF ( as per landlord ), 4-5 private offices - ideal for accountants, lawyers, consultants or IT professionals. Finished with premium cabinetry & pot lighting throughout, plus a fully upgraded kitchenette. Abundant natural light & pleasant views from most offices. Minutes to QEW & May 403, amid national commercial/industrial neighbours. Ample on-site parking for staff & clients. Newer building, elevator, well-maintained common areas incl. accessible washrooms. A rare, move-in ready opportunity in a sought-after employment node. Impress your clients! (id:62616)
30 Marlow Place
Brampton, Ontario
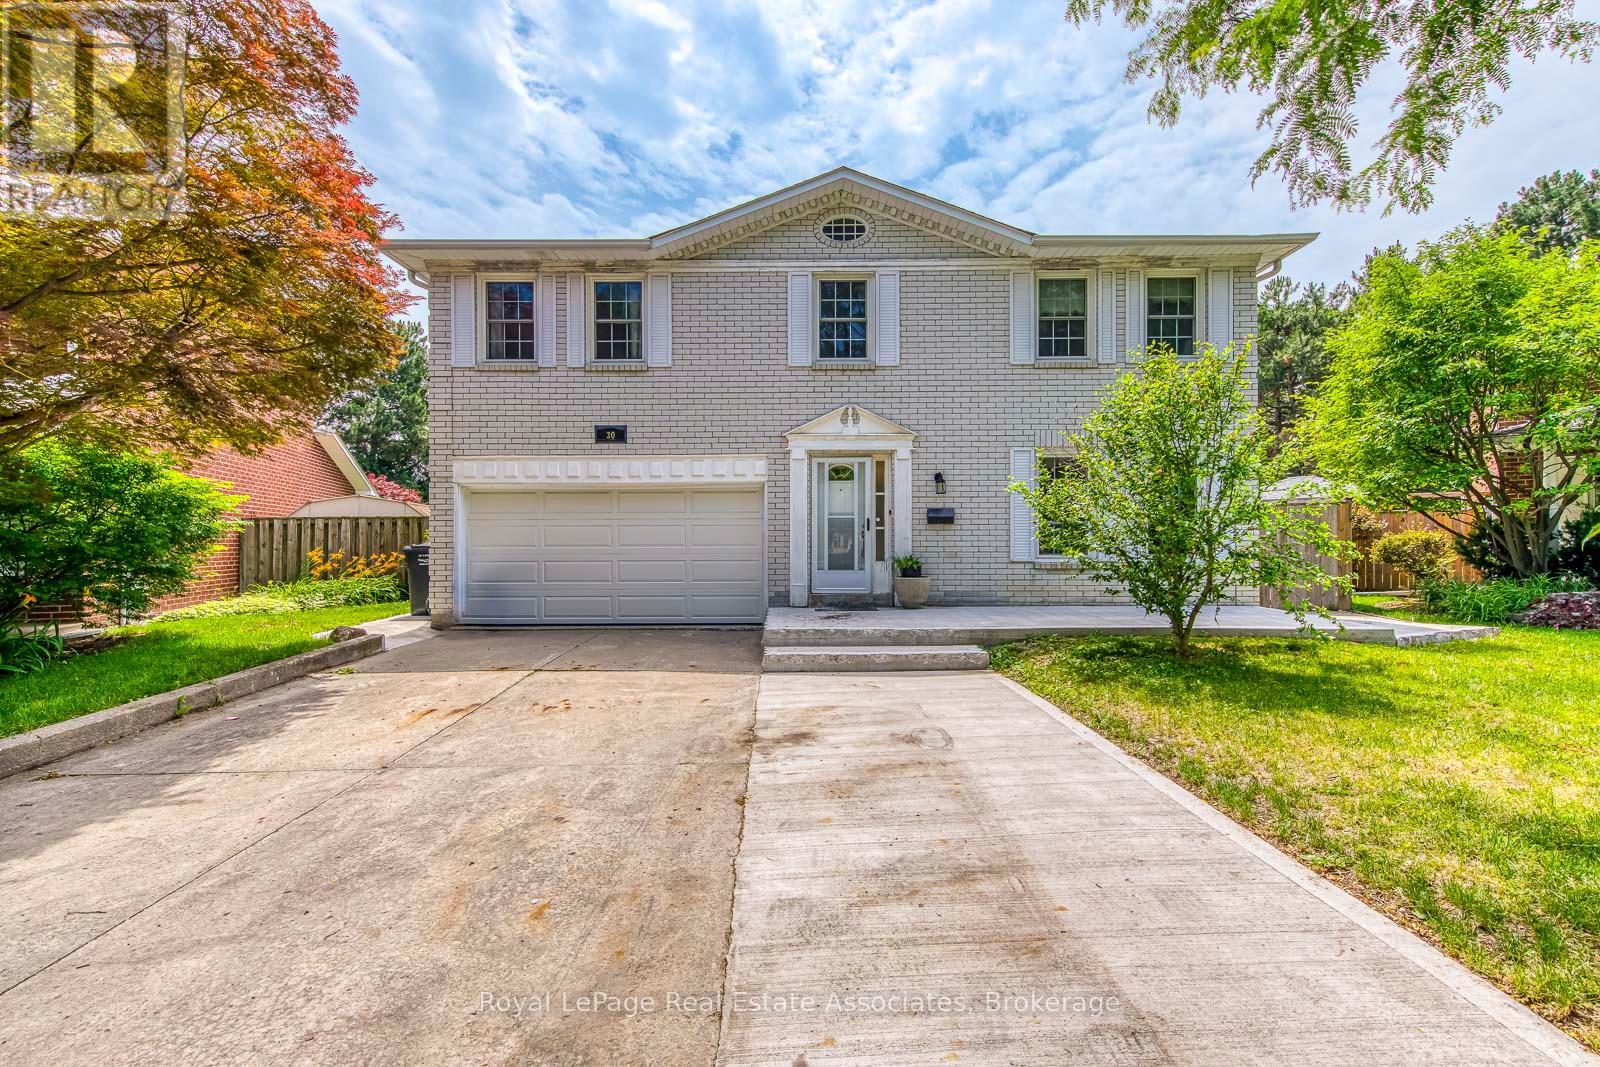
Your Forever Home Awaits! Large, Solid Brick, 2,427 sqft Home on a Quiet Cul-de-Sac, Lined with Tall Trees and Backing onto a Park with Access Through Your Own Gate. Wide Backyard Measuring 81 ft across offers an In-ground Pool, Gazebo, patio, and More Tall Trees.Double Car Garage and Parking in the Driveway for another 4-5 Cars. This 4+1 Bedroom Home has A Primary Suite with its own 4 pc Ensuite and Walk-In Closet. The Eat-In Kitchen has Wooden Cabinetry, Plenty of Storage and a Walk-Out to the Backyard. Next to the Kitchen is an Oversized Family Room with a Fireplace and Another Walk-Out to That Tranquil Backyard. Main Floor Has a Generously Sized Formal Living/Dining Combination with French Doors, Laundry Room and Side Entrance. In the Basement Is a Recently Constructed Separated Entrance Entering into a Large Room with a Fireplace and Income Potential! Rough-in bathroom, 1 Bedroom and Workshop. The Potential Rental Suite Is Partially Finished and Awaits Your Final Touches. Roof 5yrs. Pool Liner 1 yr. Pool Filter 2026, Windows 5 yrs. Furnace 1 yr. Concrete Back & Front 1 yr. (id:62616)
504 - 1333 Bloor Street
Mississauga, Ontario
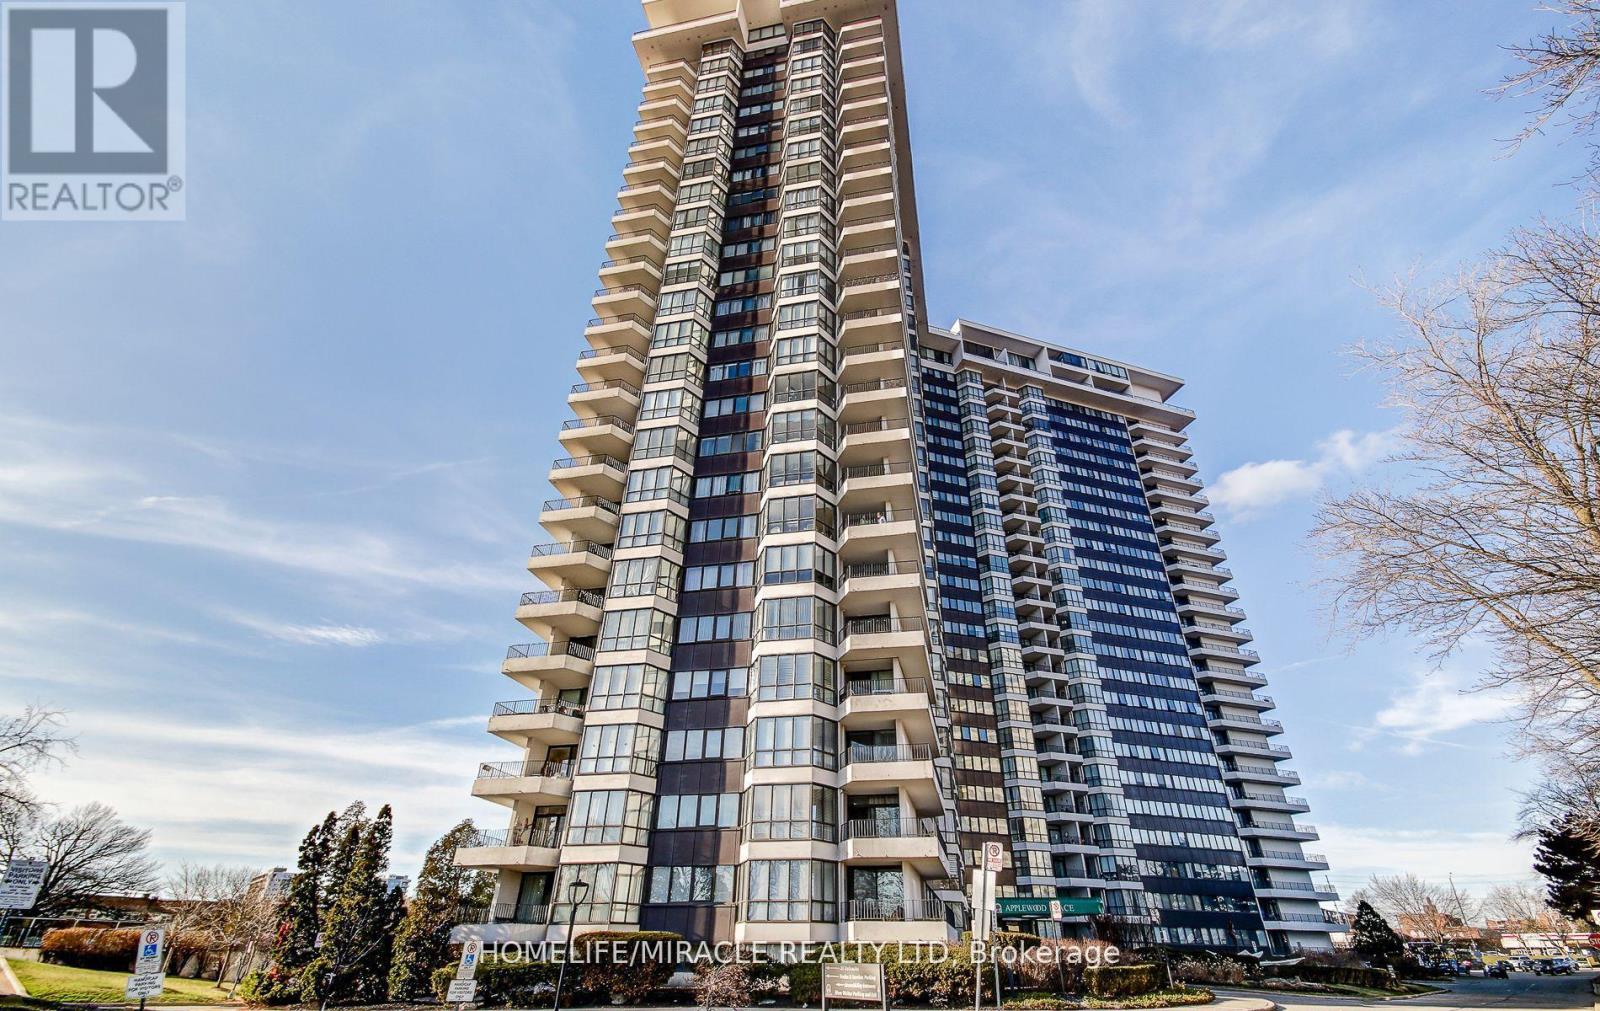
Welcome to Suite Life at Apple wood Place, Where the City Meets the Countryside At 1,287 sq ft, this isn't just a condo; it's a lifestyle upgrade you didn't know you were missing. Step inside and feel the difference immediately. Soaring natural light pours through oversized bay windows into a bright, open-concept living and dining space that's made for both relaxing evenings and effortless entertaining. The beautifully appointed kitchen turns everyday cooking into a pleasure - think sleek stainless steel appliances, elegant pot lights, and a seamless walk-out to your balcony, because why not have your morning coffee with a view? And what a view it is. Your wrap-around balcony frames a stunning panorama; city skyline to one side, lush green space, tennis courts, and your very own 6-hole golf course below. As the sun dips in the evening, you'll wonder how you ever lived without a sunset like this. Every detail inside has been considered. Both the main bathroom and ensuite have been thoughtfully renovated. Custom-built maple closets with soft-close drawers keep everything beautifully organized, while the original parquet flooring brings warmth and timeless character that newer builds simply can't replicate and the location? It truly checks every box. Families will love being just steps from Burnhamthorpe Public School - a top-rated JK-5 elementary school celebrated across Mississauga for its highly sought-after French Immersion program. Exceptional schooling, right outside your door. Oh, and your maintenance fees? It covers heat, hydro, water, internet, AND cable TV. Budgeting just got a whole lot easier. Opportunities like this at Applewood Place are rare; the perfect harmony of city convenience, resort amenities, and the tranquility of nature, all wrapped into one extraordinary suite. (id:62616)
22 - 6020 Derry Road
Milton, Ontario
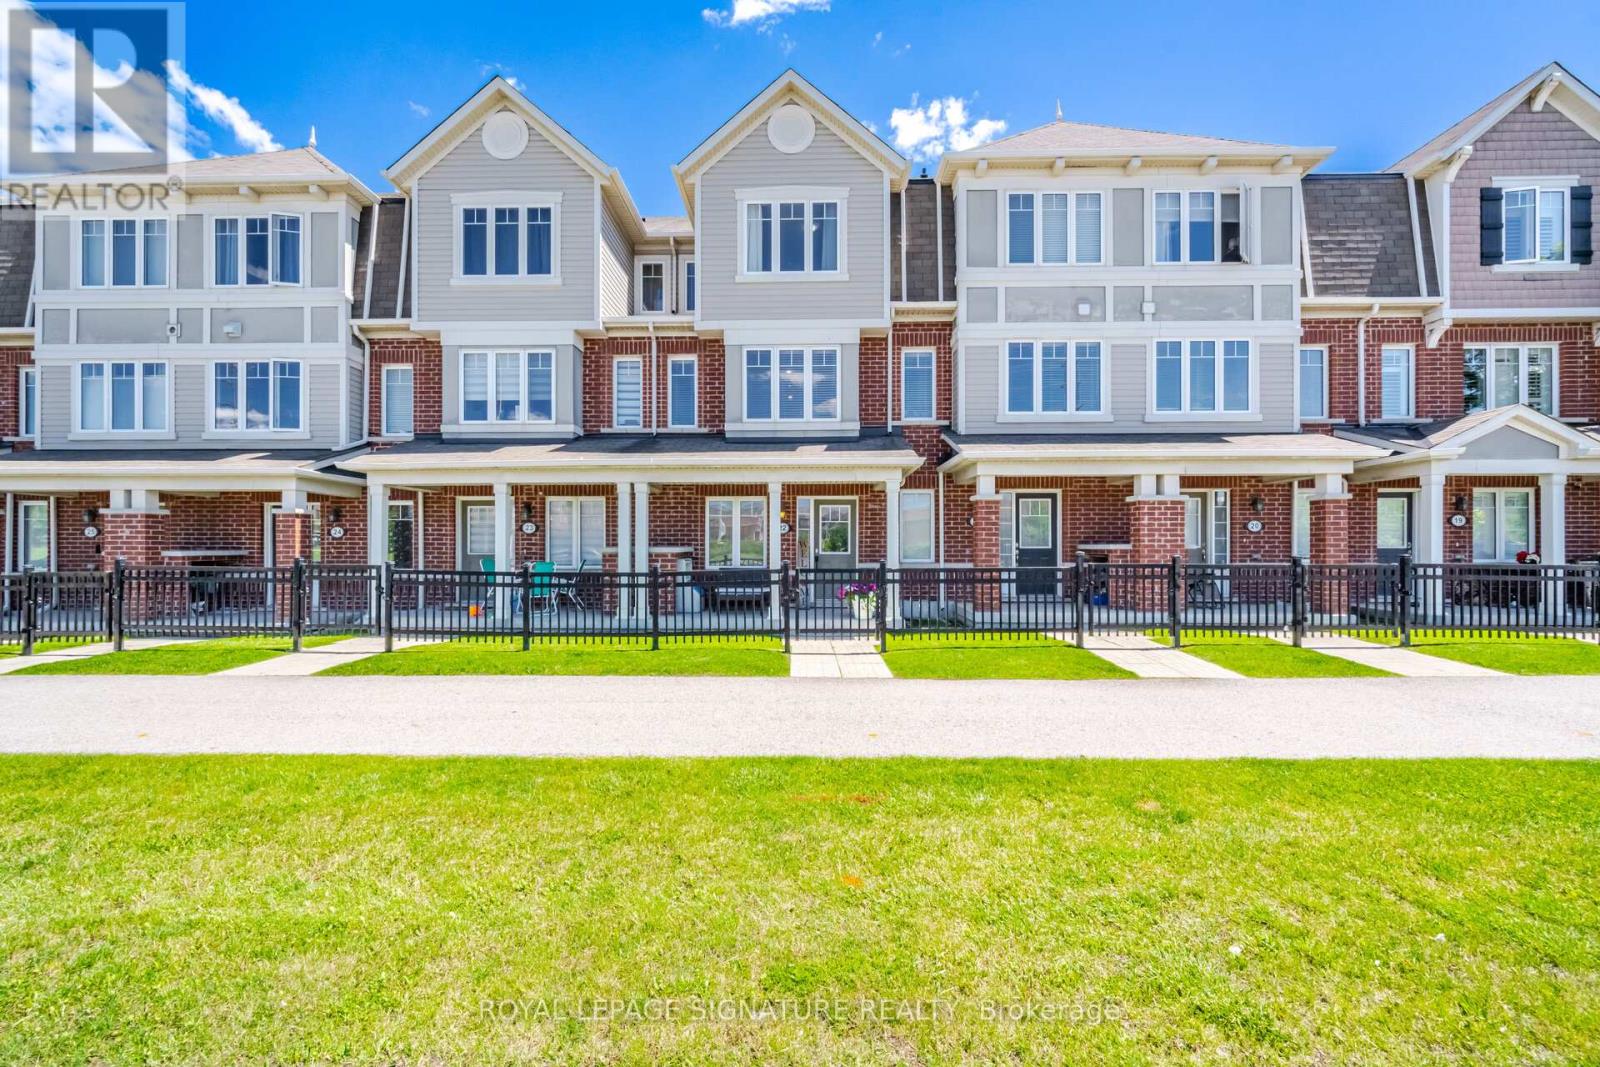
Fabulous 3 bedroom freehold Mattamy townhome. Freshly painted. Huge family kitchen adorned with quartz counter top, backsplash, stainless steel appliance package, pot lighting. Large dining room next to kitchen-great for family parties. After dinner, relax on your private deck/terrace while sipping your favourite beverage. 3 family size bedrooms - Primary Bedroom has ensuite and 2 double closets with closet organizers. The location is a perfect for quiet, personal adventure. Minutes to Rattlesnake Point Conservation, Spring Ridge Farm. Tranquil views of escapement. Near parks, man made lakes, hospital, schools, community centre-Ideal for children and families. We await your visit. "Let's make a bond" (id:62616)
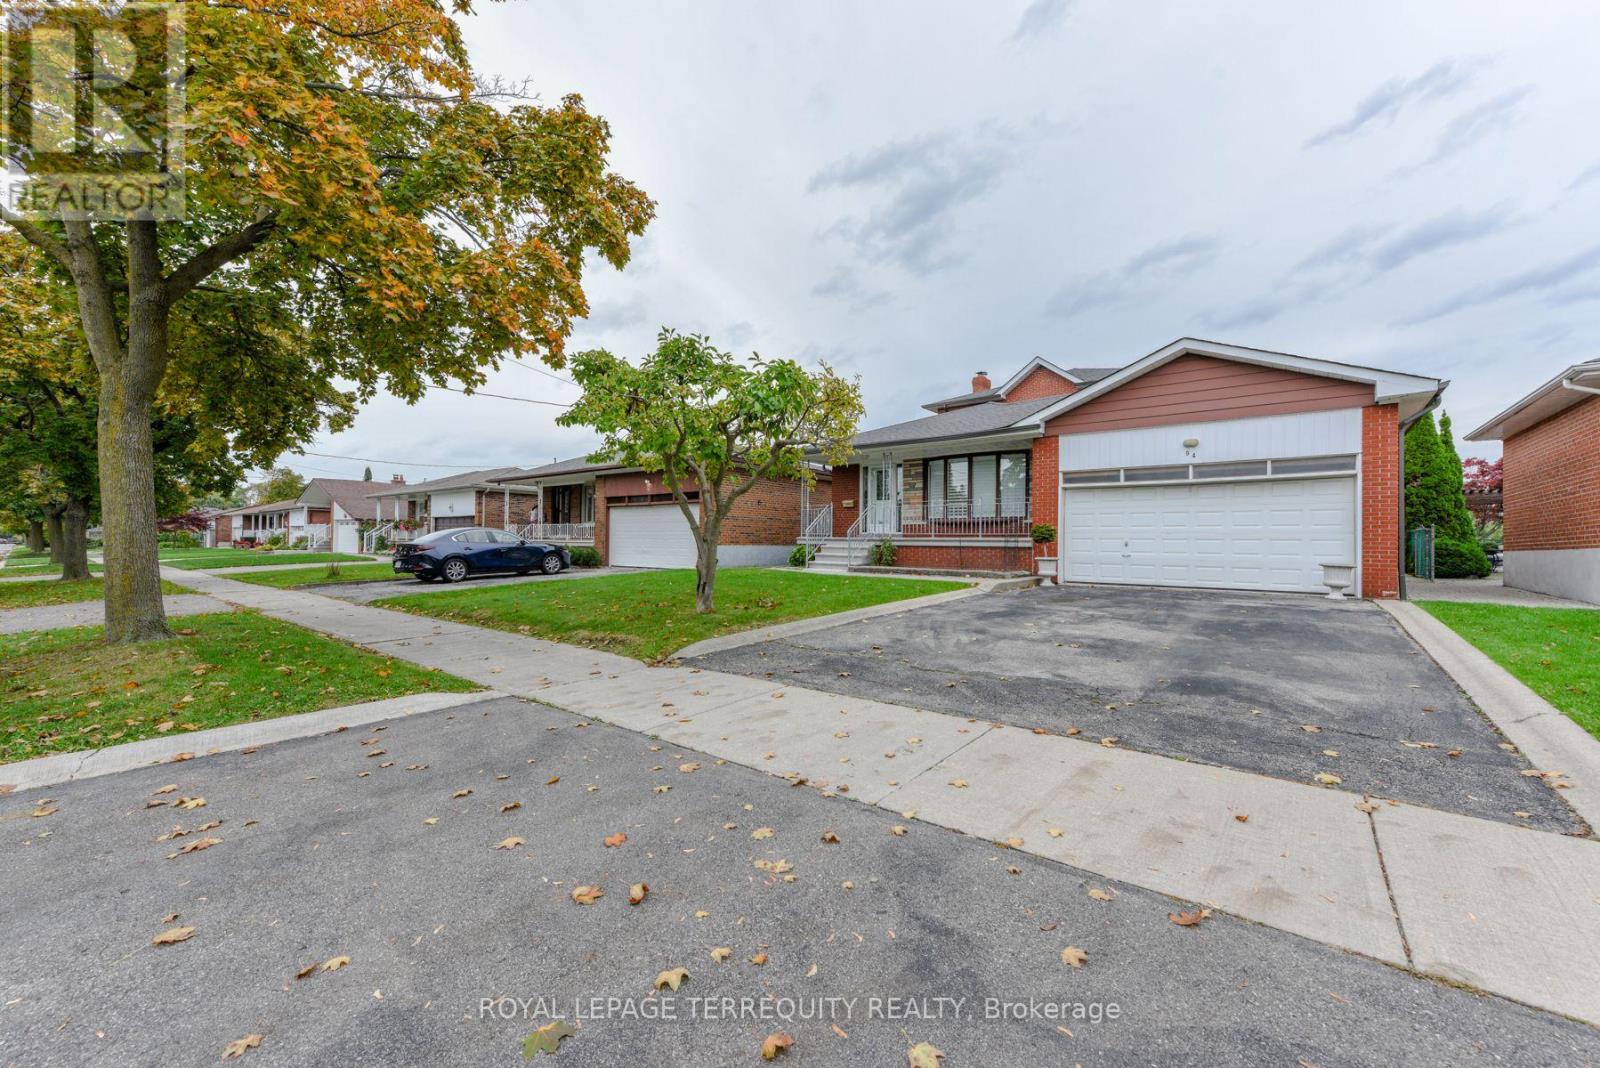
94 Melbert Road
Toronto, Ontario
Welcome to this beautifully maintained, exceptionally Spacious family home which reflects pride of ownership throughout. This home is nestled in the highly desirable Eringate-Centennial community. The immaculate interior features a well designed layout with 6 generous size bedrooms, 2 oversized kitchens and a gorgeous sunroom that features large bright windows & a walkout to the fenced very private backyard. The fully finished lower level has a huge recreation room and a beautiful fireplace adding warmth & character throughout. There is a complete 2nd kitchen, dining area, large cantina & beautiful 3 -piece washroom. This well cared for home is a rare opportunity to own a property that has been meticulously maintained with true pride of ownership throughout. Don't miss the chance to make this remarkable home your home. * Some rooms are Virtually Staged * (id:62616)
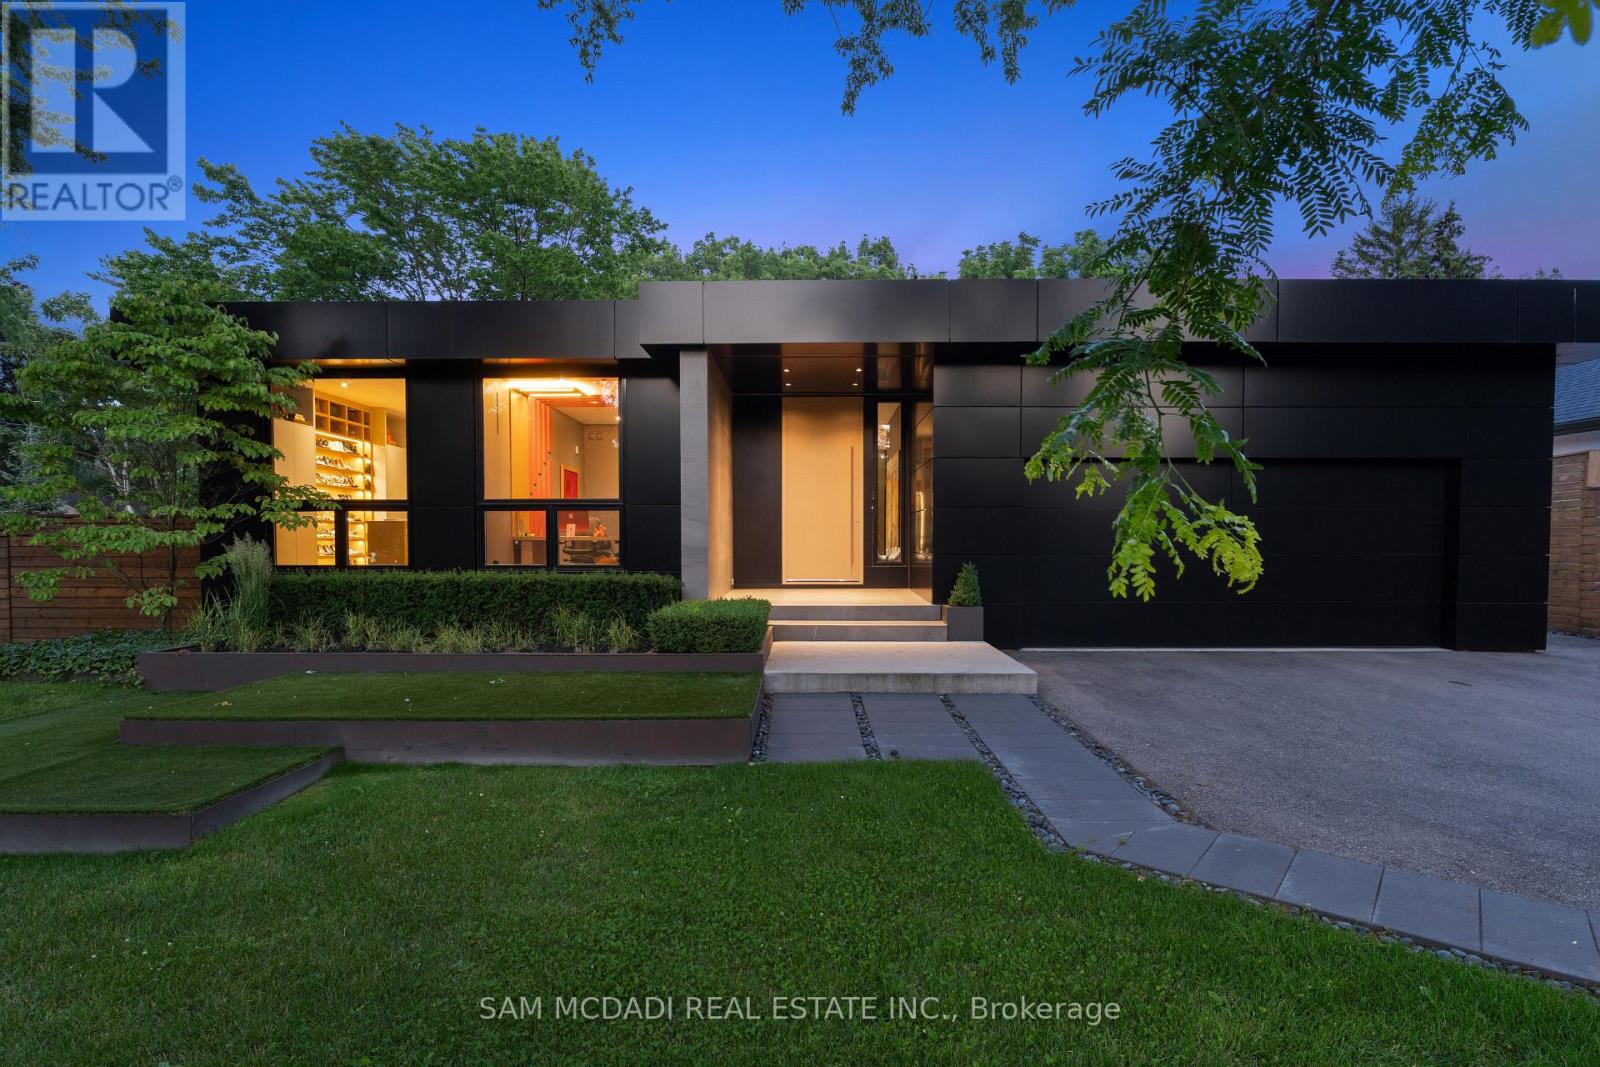
1516 Duncan Road
Oakville, Ontario
Welcome to 1516 Duncan Road, an extraordinary custom-built contemporary residence in prestigious Southeast Oakville where exceptional craftsmanship and state-of-the-art smart home technology come together seamlessly. Completed in 2020, this one-of-a-kind bungalow offers 5,000 sq. ft. of living space with 3+1 bedrooms, 4 bathrooms, and a residential elevator servicing all three levels, including the rooftop terrace. Soaring 15-ft floor-to-ceiling windows flood the open-concept interior with natural light while creating a seamless connection to the landscaped backyard featuring extensive hardscaping, an outdoor gas fireplace, heated outdoor living areas, and exceptional privacy. Polished concrete floors with hydronic radiant heating, custom cabinetry, and natural stone finishes define the sophisticated interior. The designer kitchen is equipped with Thermador and Bosch appliances, Brazilian Black Fusion stone countertops, double ovens, a barista station, and a wet bar featuring Grohe Blue chilled, sparkling, and filtered water. The tranquil primary suite overlooks a private bamboo courtyard and offers custom built-ins and a luxurious spa-inspired ensuite. The finished lower level is designed for entertaining with a games area, wet bar featuring Avocatus quartzite, dedicated home theatre, guest suite, and family room. Smart living is elevated through Lutron lighting, Home Assistant automation, Sonos audio, a 24-camera surveillance system, fibre internet with Starlink backup, motorized shutters, and whole-home smart leak protection. Highlights include a heated driveway, walkways and covered porches with integrated snow-melt system, oversized double garage with EV charger, central vacuum, smart irrigation, and low-maintenance landscaping. A truly exceptional residence blending innovative technology, timeless design, and uncompromising luxury in Oakville's most sought-after neighbourhoods. (id:62616)
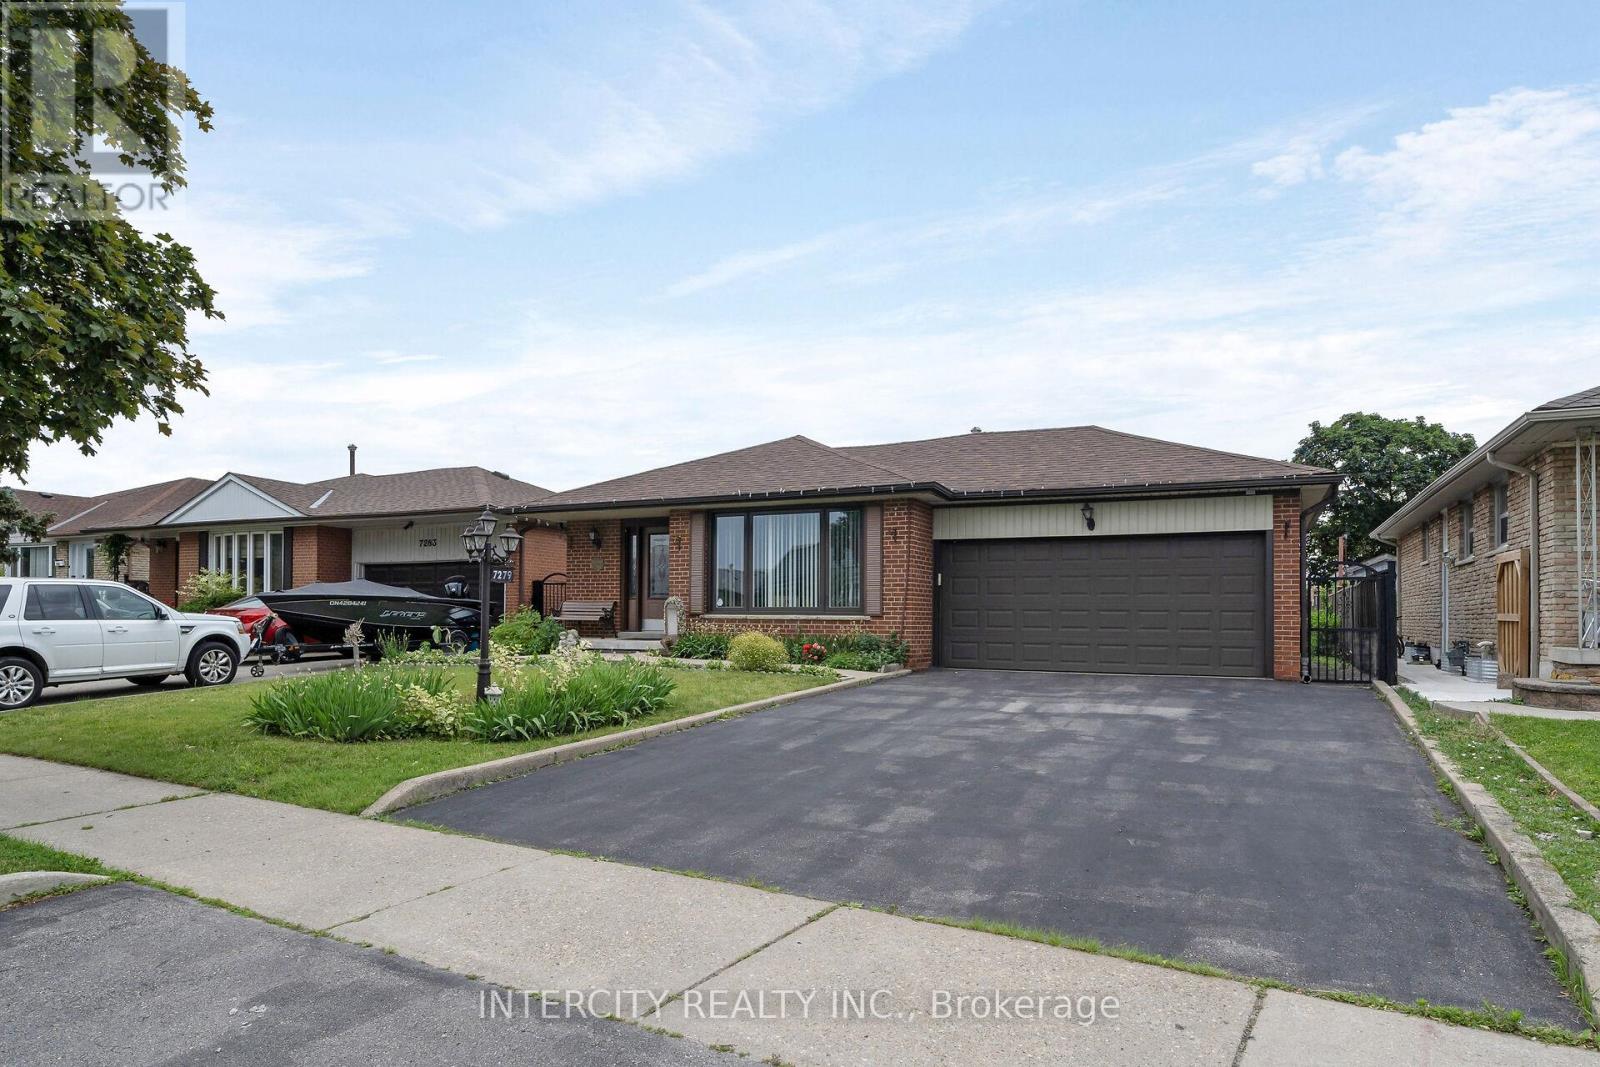
7279 Vernor Drive
Mississauga, Ontario
Welcome to this beautifully maintained detached 4-level backsplit, offering a versatile layout with plenty of space for growing families, multi-generational living, or those who love to entertain. This bright and inviting home features spacious principal rooms, large windows that fill the home with natural light, and a functional floor plan designed for comfortable everyday living. The main level boasts an open and welcoming living and dining area, and well-appointed kitchen. The upper level features generously sized bedrooms and a full bathroom, The family room had previously been used as an additional bedroom. The lower levels provide additional living space, ideal for a family room, home office, recreation area, or guest suite, with excellent potential for an in-law setup. Step outside to enjoy a private backyard, perfect for summer barbecues, gardening, or relaxing with family and friends. Complete with a private driveway and attached garage, this home is conveniently located close to parks, schools, shopping, transit, and major highways. A fantastic opportunity to own a spacious home in a desirable family-friendly neighbourhood. Pride of ownership really shows in this home and has great curb appeal with it's manicured lawn and charming front porch. (id:62616)
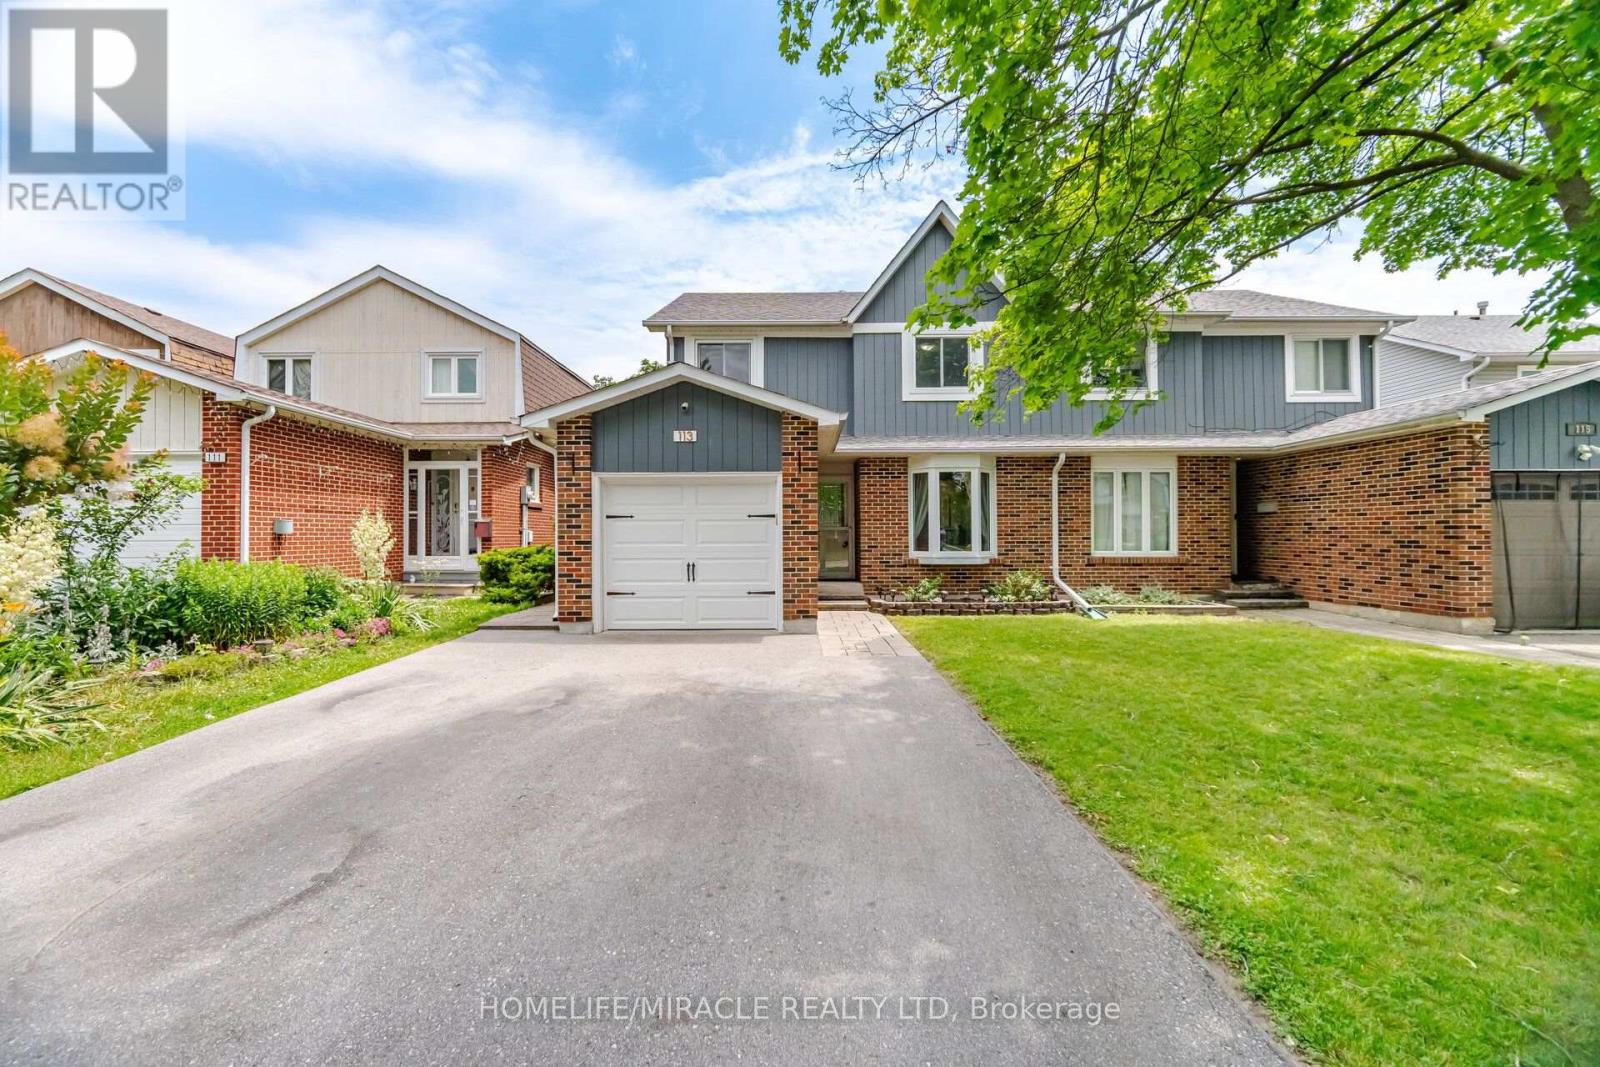
113 Fanshawe Drive
Brampton, Ontario
Welcome to this beautifully maintained semi-detached two-storey home, where comfort, style, and convenience come together in one of Brampton's most desirable family-friendly neighbourhoods. Offering 3 spacious bedrooms and 2 bathrooms, this move-in-ready home is perfect for first-time buyers, growing families, or anyone looking for a place to call home. Step inside to a bright and inviting sunken living room with a large bay window that fills the space with natural light. The open-concept dining area features oversized sliding doors leading to a large deck and fully fenced backyard-an ideal setting for summer BBQs, entertaining, or simply relaxing outdoors. The spacious kitchen is designed for both everyday living and hosting, complete with stainless steel appliances, a custom backsplash, LED pot lights, generous counter space, abundant cabinetry, and a bright eat-in area overlooking the backyard. Upstairs, the primary bedroom offers a walk-in closet and semi-ensuite access, while two additional bedrooms provide plenty of space for family, guests, or a home office. The finished basement adds valuable living space with a cozy recreation room featuring a fireplace, plus a bright laundry area with additional storage. Located just minutes from schools, parks, playgrounds, scenic trails, shopping, Brampton GO Station, public transit, and Brampton Civic Hospital, this home offers the perfect balance of everyday convenience and family living. A wonderful opportunity to own a home that's been lovingly cared for and is ready for its next chapter. Come see everything this exceptional property has to offer! (id:62616)
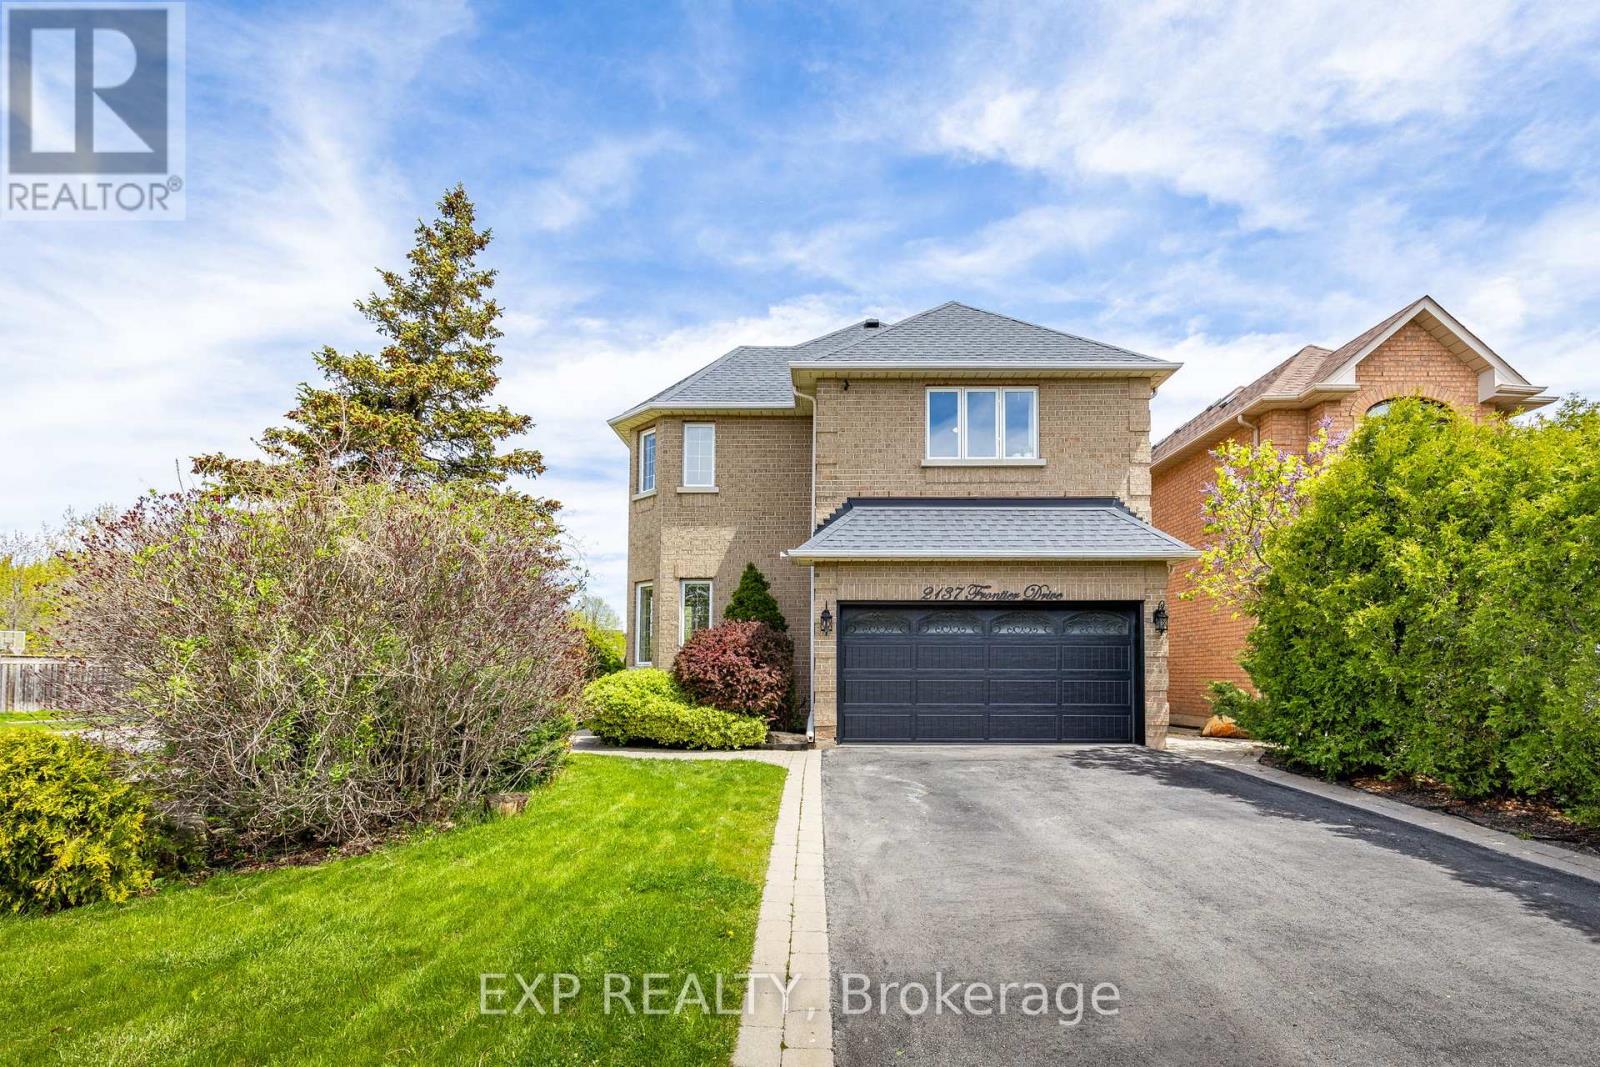
2137 Frontier Drive
Oakville, Ontario
Tucked Into One Of West Oak Trails' Most Desirable Family Pockets, This Beautifully Updated Home Backs Directly Onto Ravine Trails Linked To The Heritage Trail Network And Sixteen Mile Creek Pathways, The Kind Of Setting Buyers Dream About And Rarely Find. With Over 3,300 Sq Ft Of Finished Living Space, The Home Offers 4 Bedrooms, 4 Bathrooms, Hardwood And Marble Flooring, And A Sun-Filled Open-Concept Kitchen And Family Room That Walks Out To The Deck And Pool, Perfect For Everyday Living And Entertaining Alike.The Primary Suite Is A True Retreat, With A Walk-In Closet And Spa-Inspired Ensuite. Downstairs, The Finished Basement Brings Serious Flexibility: A Spacious Rec Room, Wet Bar, Gas Fireplace, And Room To Spare For A Home Gym, Guest Suite, Or Work-From-Home Setup. Outside, The Backyard Feels Like A Private Resort: Mature Landscaping, An Above-Ground Pool, A Generous Deck, And The Rare Privacy Of Backing Onto Trails Rather Than Neighbours (Irrigation System Updated In 2023). Add A Double Car Garage, A Private Driveway With No Sidewalk, Owned Hot Water Tank, And New Furnace And A/C, And This Home Checks Every Box. The Location Seals The Deal: Steps To Some Of Oakville's Top-Rated Schools (Forest Trail PS, Garth Webb SS, And The Sought-After White Oaks SS IB Program), With School Bus Pickup Right At The Door, Plus Easy Access To Bronte Creek Provincial Park, Hospital, Shopping, Transit, And Major Commuter Routes. A Rare Chance To Put Down Roots In One Of Oakville's Most Established And Beloved Communities. (id:62616)
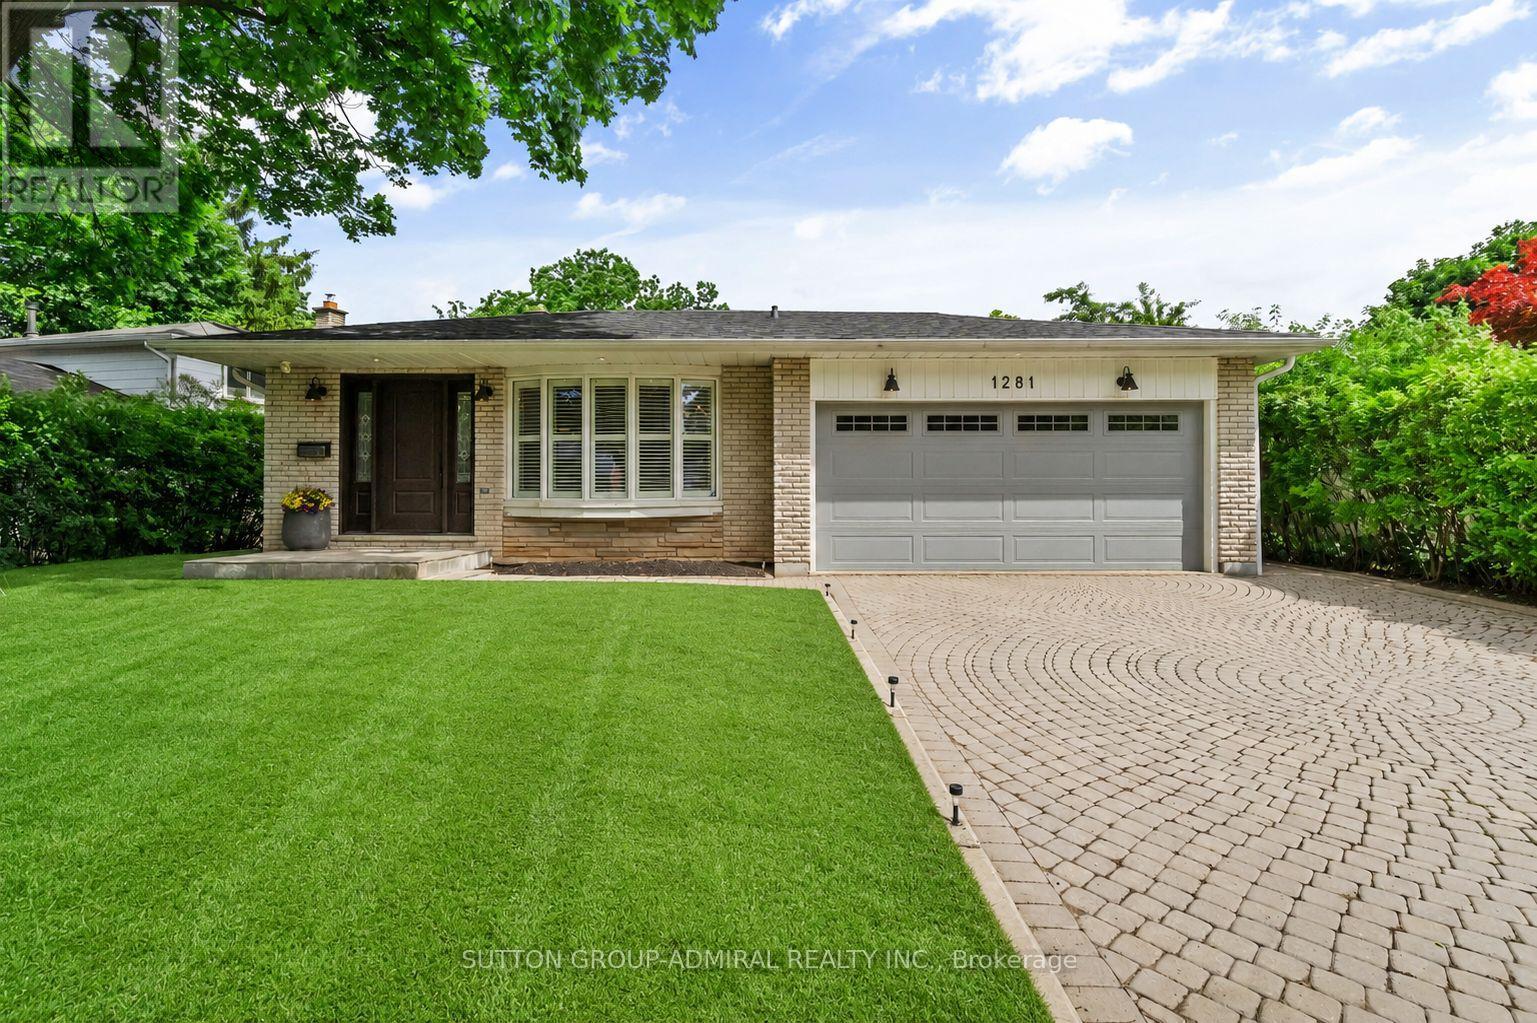
1281 Landfair Crescent
Oakville, Ontario
1281 Landfair Crescent is a beautifully renovated home on a quiet Oakville crescent in the highly desirable Falgarwood family neighbourhood. This open-concept home features cathedral ceilings, hardwood floors, RH-inspired bathrooms, and a chef's kitchen with a large island, granite countertops, and premium Wolf and Sub-Zero appliances. The family room with a cast stone gas fireplace and custom built-ins opens to a private backyard oasis with a heated in-ground pool and covered deck with skylights. A finished walk-out basement with a separate entrance adds versatility. Close to top-rated schools, parks, trails, shopping, and major highways, this move-in-ready home offers timeless style and exceptional outdoor living. (id:62616)
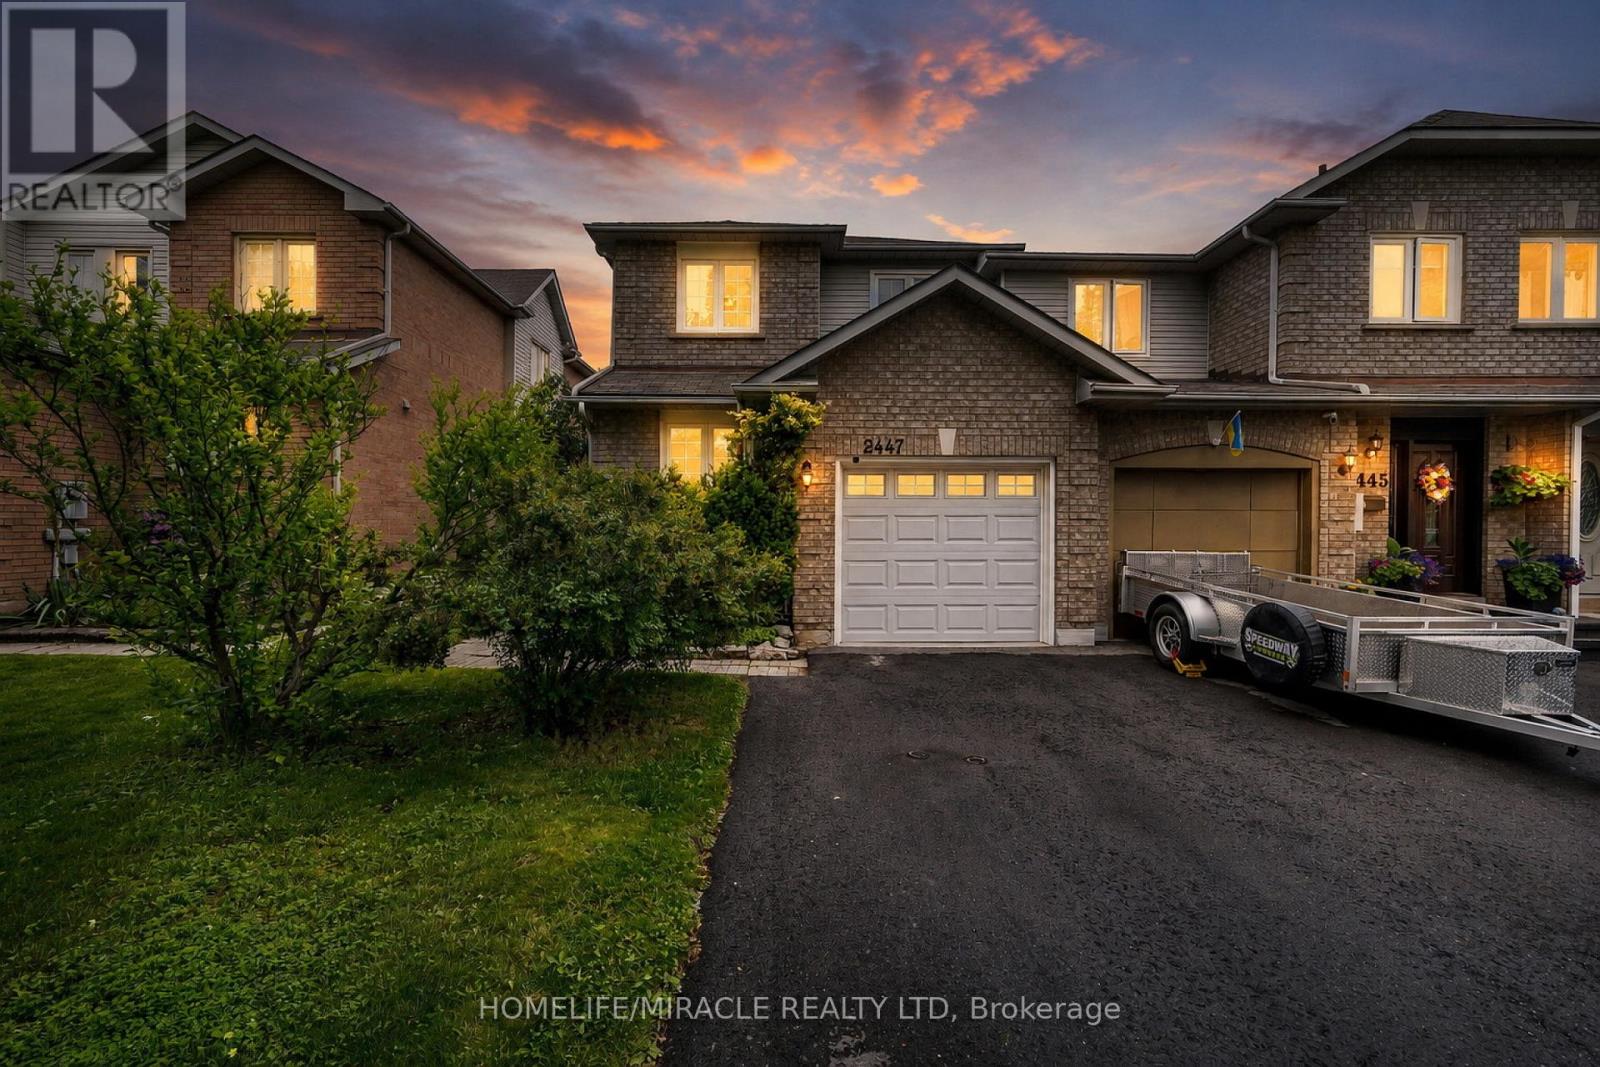
2447 New Wood Drive
Oakville, Ontario
Welcome to this charming freehold (Yes! No Maintenance Fees!) townhome located in one of Oakville's most sought-after family-friendly neighbourhoods. Offering a functional layout and comfortable living spaces, this home presents an excellent opportunity for first-time buyers, young families, downsizers, or investors alike.The inviting exterior offers great curb appeal and a welcoming entrance, while the private backyard provides a comfortable outdoor space to relax, garden, or entertain. As a desirable end-unit townhome, the home benefits from an abundance of windows that fill the interior with natural light. Surrounded by mature landscaping and greenery, the main floor enjoys peaceful views from every window, creating a bright, private, and tranquil atmosphere.Inside, the bright and well-maintained interior features spacious principal rooms and a practical floor plan designed for everyday living. The kitchen offers ample cabinetry and workspace, with a convenient connection to the dining and living areas, making it ideal for both daily routines and family gatherings.Upstairs, the generously sized primary bedroom is complemented by additional bedrooms that provide flexibility for growing families, guests, or a home office.The finished lower level adds valuable living space and can be used as a recreation room, home gym, office, or play area to suit your needs.Ideally situated close to parks, trails, shopping, restaurants, recreation facilities, highly regarded schools, and everyday conveniences, this home also offers easy access to major highways, public transit, and Oakville GO Station. Enjoy the perfect balance of comfort, convenience, and community in a desirable Oakville location. (id:62616)
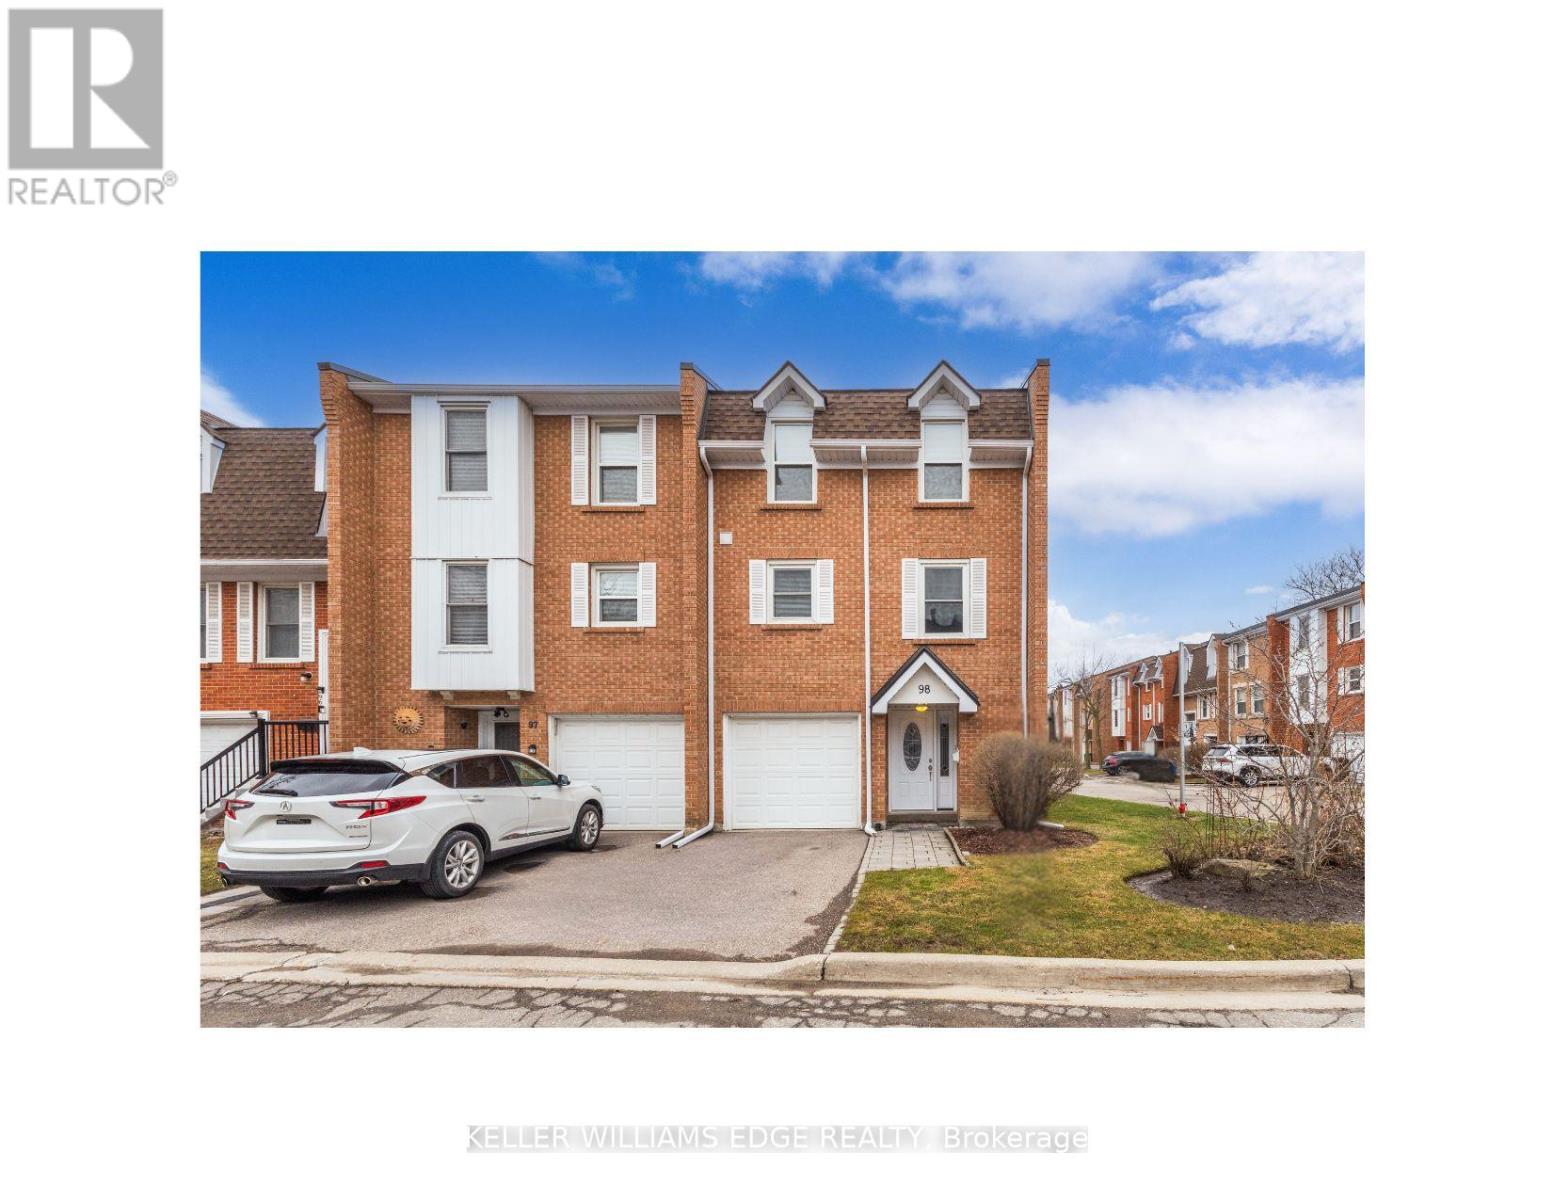
#98 - 333 Meadows Boulevard
Mississauga, Ontario
Beautiful end-unit townhome in a highly desirable, family-friendly complex, offering a functional layout and stylish, move-in ready updates throughout. The bright open-concept main level features hardwood flooring, a welcoming living room with a built-in entertainment unit, and a spacious dining area highlighted by a modern chandelier-perfect for hosting family gatherings and holiday dinners. The stunning kitchen, updated in 2023, showcases high-gloss white cabinetry, pots and pans drawers, quartz countertops, stainless steel appliances, a built-in coffee bar, and a classic subway tile backsplash, all enhanced by strategically placed pot lights and under-cabinet lighting for a bright and inviting atmosphere. The ground level offers a large open-concept family room with a convenient 2-piece bath and walk-out to a private, fully fenced backyard with a stone interlocking patio-ideal for relaxing or entertaining. Upstairs, you'll find generously sized bedrooms with hardwood flooring and a beautifully updated 4-piece bathroom (2025) featuring modern tile and a stylish furniture-style vanity. Additional updates include engineered hardwood and fresh paint throughout in 2025. Ideally located close to parks, schools, grocery stores, and shopping, this home offers the perfect balance of urban convenience and green space, with quick access to major highways (QEW, 403, 401, 427) in under 10 minutes, just 5 minutes to Square One, and 15 minutes to Port Credit's vibrant dining and entertainment scene. Set in a quiet area with minimal street noise and low condo fees compared to similar units, this is an exceptional opportunity-don't miss your chance to call it home! (id:62616)
88 Riverglen Drive
Georgina, Ontario
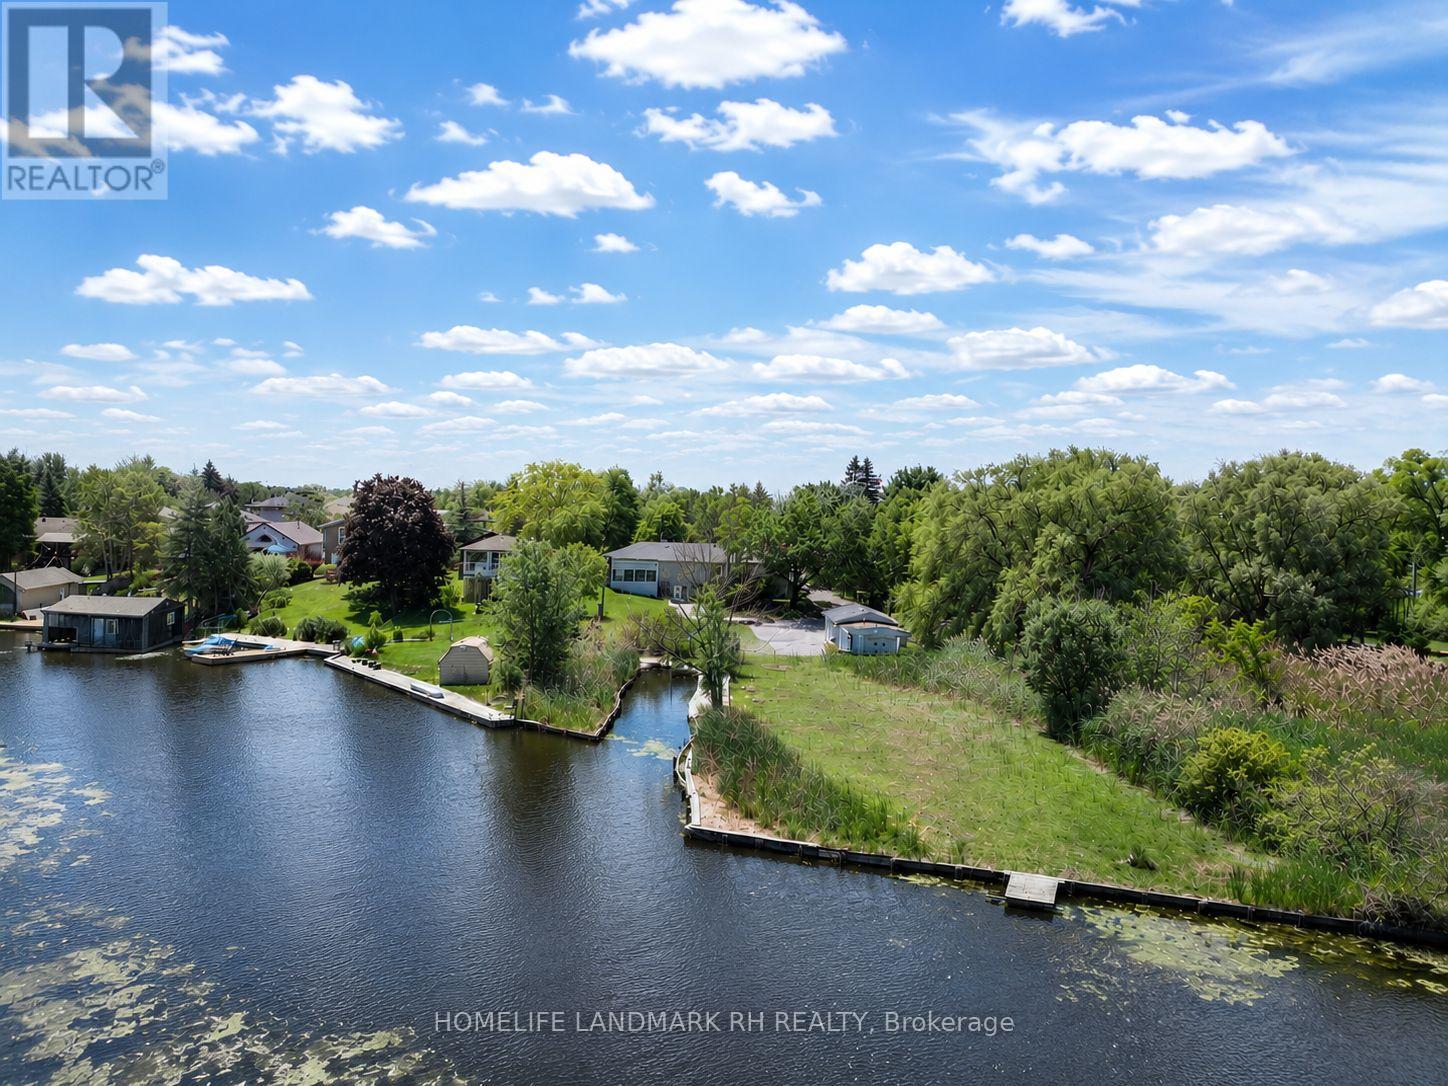
**Backing onto River & Direct Access to Lake Simcoe ** Stunning Riverfront Property On An Exceptional 100' x 500' Huge Lot with Private Dock & Breathtaking Waterfront Views. Enjoy abundant Wildlife & Endless Four-Season Outdoor Recreation: Boating, Fishing, Kayaking, Paddleboarding, Ice Skating. Beautifully Renovated 3+2 bdrm Bungalow with over 3000 S.F Living Space included Fin. W/O Basement. Spacious Living & Dining Areas with Picture Windows. $$$ Upgrades: Hardwood /Laminate Flooring & Pot Lights throughout. Gourmet Kitchen with Quartz Countertop, Backsplash & S/S Appl. Extended Kitchen Cabinet with Moulding & Valance Lighting. Quartz Vanity Top in Bathroom. Double car Garage + additional detached single car garage & long driveway on both sides can park 15+ Cars. The Impressive Outdoor Living Space Creates An Exceptional Setting For Entertaining Family & Friends While Enjoying Peaceful Waterfront Surroundings. Ideally Located In Desirable Keswick South Close To Shopping, Restaurants, Schools, Parks, Marina Facilities, Public Transit... Mins to Hwy404 & Go Transit. Nearby Amenities Include Keswick Marketplace, Walmart, Canadian Tire, Home Depot, Zehrs, No Frills, Georgina Ice Palace, Georgina Leisure Pool & The Shores Of Lake Simcoe. Excellent Opportunity To Enjoy Waterfront Living Without Sacrificing Urban Convenience. (id:62616)
7049 Gaslamp Walk
Mississauga, Ontario
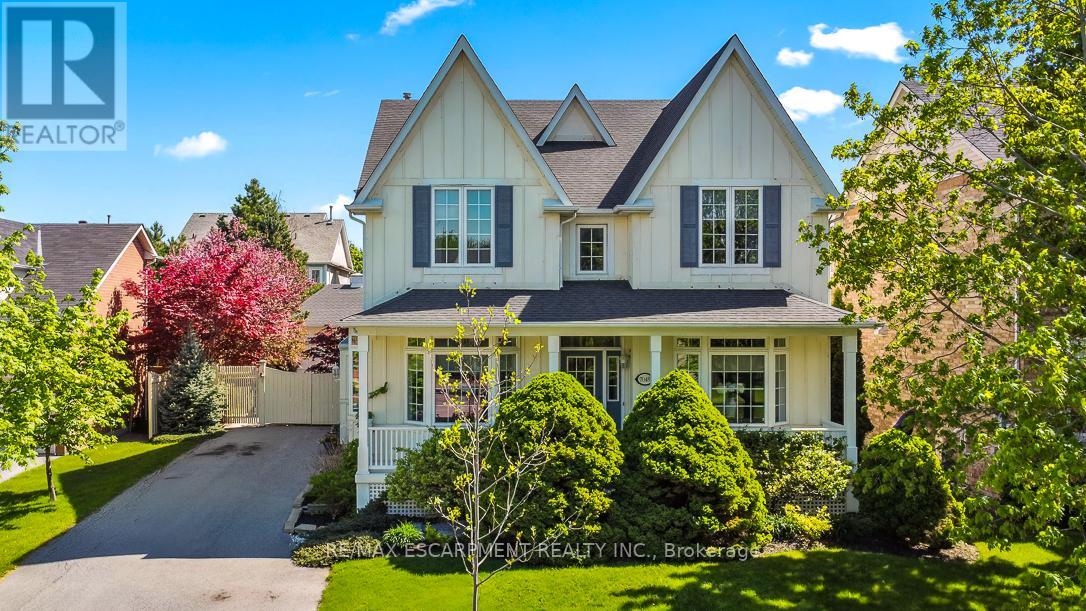
Nestled in the prestigious Gooderham Estates community of Meadowvale Village, a well established neighbourhood known for its larger executive homes, mature trees, quiet streets, and refined luxury feel, this beautiful two-storey home offers the perfect balance of charm, convenience, and family-friendly living. Opportunities to own in this highly coveted neighbourhood are rare, from the moment you arrive, this home feels like the perfect place to to settle in and stay awhile. Pull into the spacious driveway with room for up to six cars and feel instantly welcomed home. Inside, the home unfolds with warmth and timeless charm. The formal living and dining rooms create the perfect setting for holiday gatherings, celebrations, and quiet evenings alike. At the heart of the home, the kitchen overlooks an inviting great room complete with a cozy fireplace and built-ins, a space designed for everyday living and memorable moments with family and friends. One of the home's most special features is the Muskoka room, a peaceful retreat to be enjoyed all year round. Whether sipping your morning coffee overlooking the backyard or relaxing on a snowy evening, this space quickly becomes everyone's favourite room in the house. Upstairs, the rare layout of five spacious bedrooms all above grade offers comfort and flexibility for growing families. With three bathrooms and generous living space throughout, there is room for everyone to truly feel at home. The basement with a separate entrance offers endless possibilities whether as an in-law or nanny suite, additional living space, or the recreation area you've always imagined. Step outside to a charming backyard designed for making memories. The pool creates the perfect backdrop for summer BBQs, family swims, and evenings spent entertaining under the stars. Ideally located minutes from Highways 401 and 407, and dose to parks, trails, and the Meadowvale Conservation Area, this home beautifully combines nature, community. (id:62616)
41 Florida Crescent
Toronto, Ontario
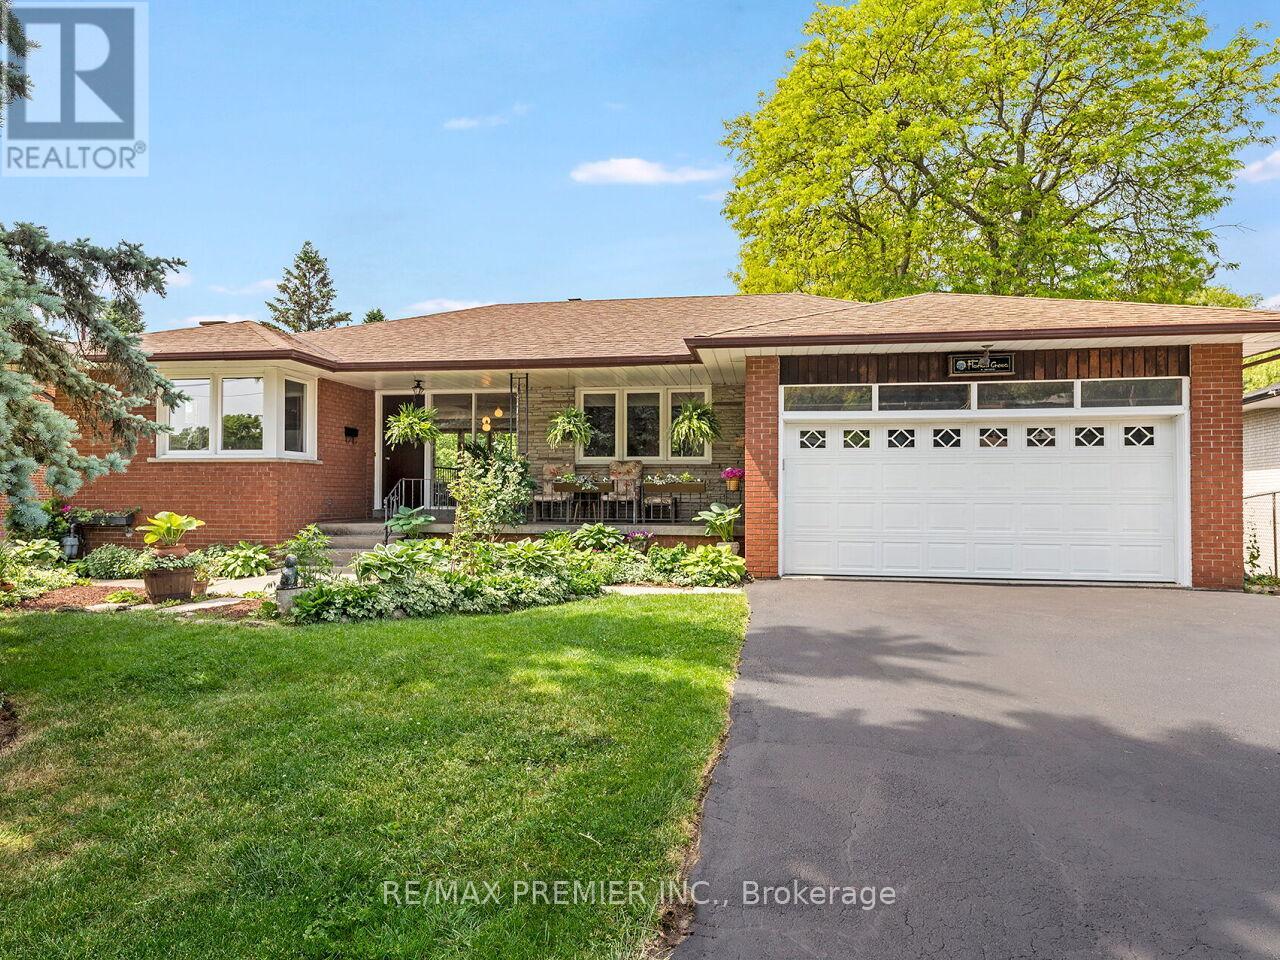
Ranch Style Bungalow on Premium Sized Lot Backing onto Ravine. Over 2500 Sq.Ft of Livable Space! Private backyard oasis outdoor wood burning Fireplace, Basement walk out beautifully landscaped and treed (cottage like feel). Main floor features Eat-In Kitchen, Dining Room, Sunken Family Room Overlooking Greenspace, Three Spacious Bedrooms, Full Bath and Two Piece Ensuite in Primary Bedroom. Basement features: High Ceilings, New Vinyl Plank Flooring, 2nd Kitchen with Eat in Area, Living Room with walkout to Sunroom, 4th Bedroom, Den/Office Space, Full Bathroom, Cold Room, and Laundry. Private driveway with double car garage with loft(Great Storage Space). Ideal location steps to TTC, major highways (400, 401, 409), Pearson Airport, Humber Valley Golf Course, Humber River Hospital, scenic trails along the Humber River, schools, parks, places of worship, FINCH LRT, and New Community Centre currently under development. Live in the City will a cottage like feel!!! (id:62616)
40 Donomore Drive
Brampton, Ontario
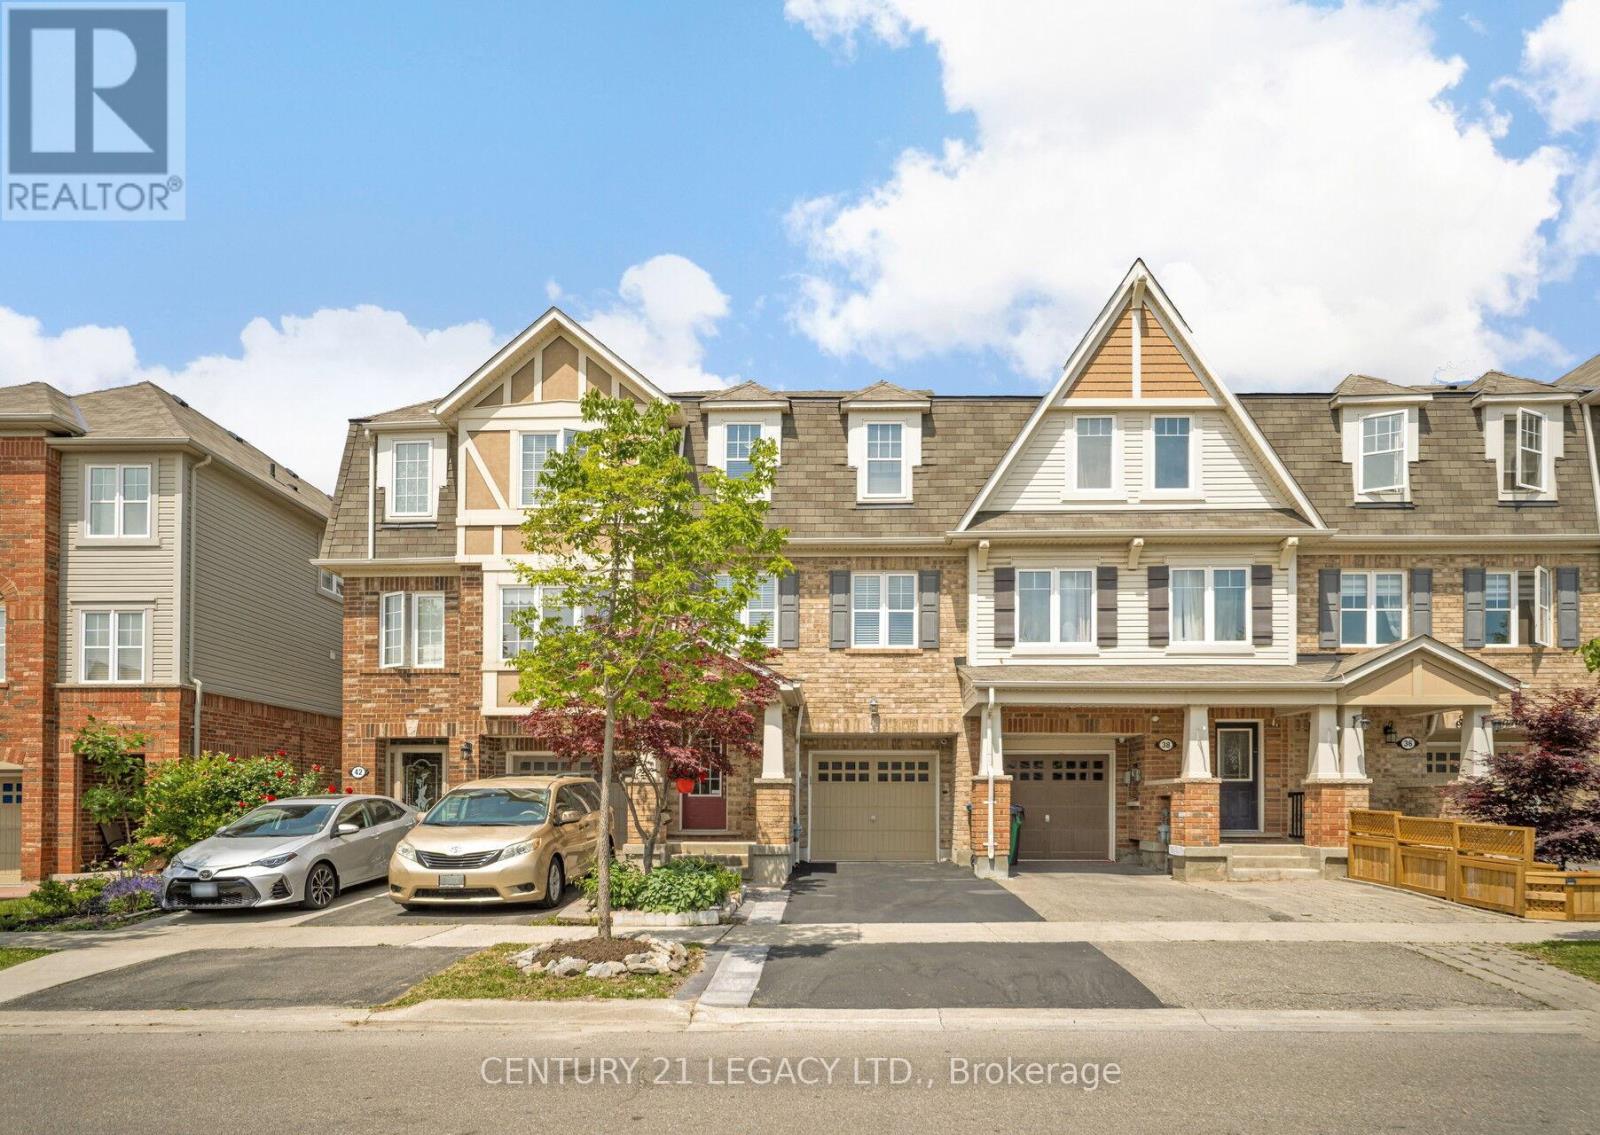
1496 Sq Ft, Absolutely Stunning, Immaculate 3 bedroom Freehold Townhouse diagonally across Park. Very close to Mt Pleasant GO Station, School, Park, Recreation Centre, Shopping etc. Ground Floor Rec Room could be used as Den or a room as it has 2 pc ensuite and ground floor also has a standing shower in laundry room area. This home has been kept like a charm and offers an amazing option to First time home buyers looking a place close to public transit. Carpet free home that is ready to move in! (id:62616)
113 Oren Boulevard
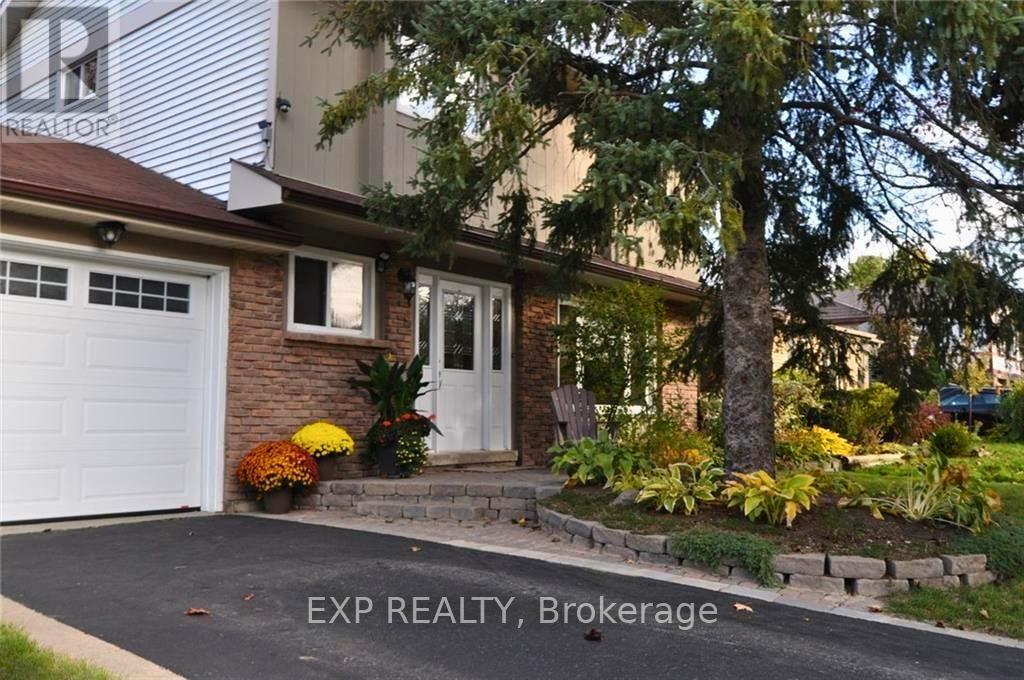
Barrie, Ontario
Beautifully maintained family home in Barrie's desirable Sunnidale neighbourhood featuring a functional layout and a private backyard retreat perfect for everyday living and entertaining. Bright living and dining spaces filled with natural light, spacious principal rooms, and a finished lower level offering additional living space for the family. Enjoy a beautifully landscaped backyard with an inviting patio and peaceful outdoor setting. Conveniently located close to Sunnidale Park, shopping, schools, public transit, and everyday amenities. A move-in ready home showing exceptional pride of ownership. (id:62616)
646 Walpole Crescent
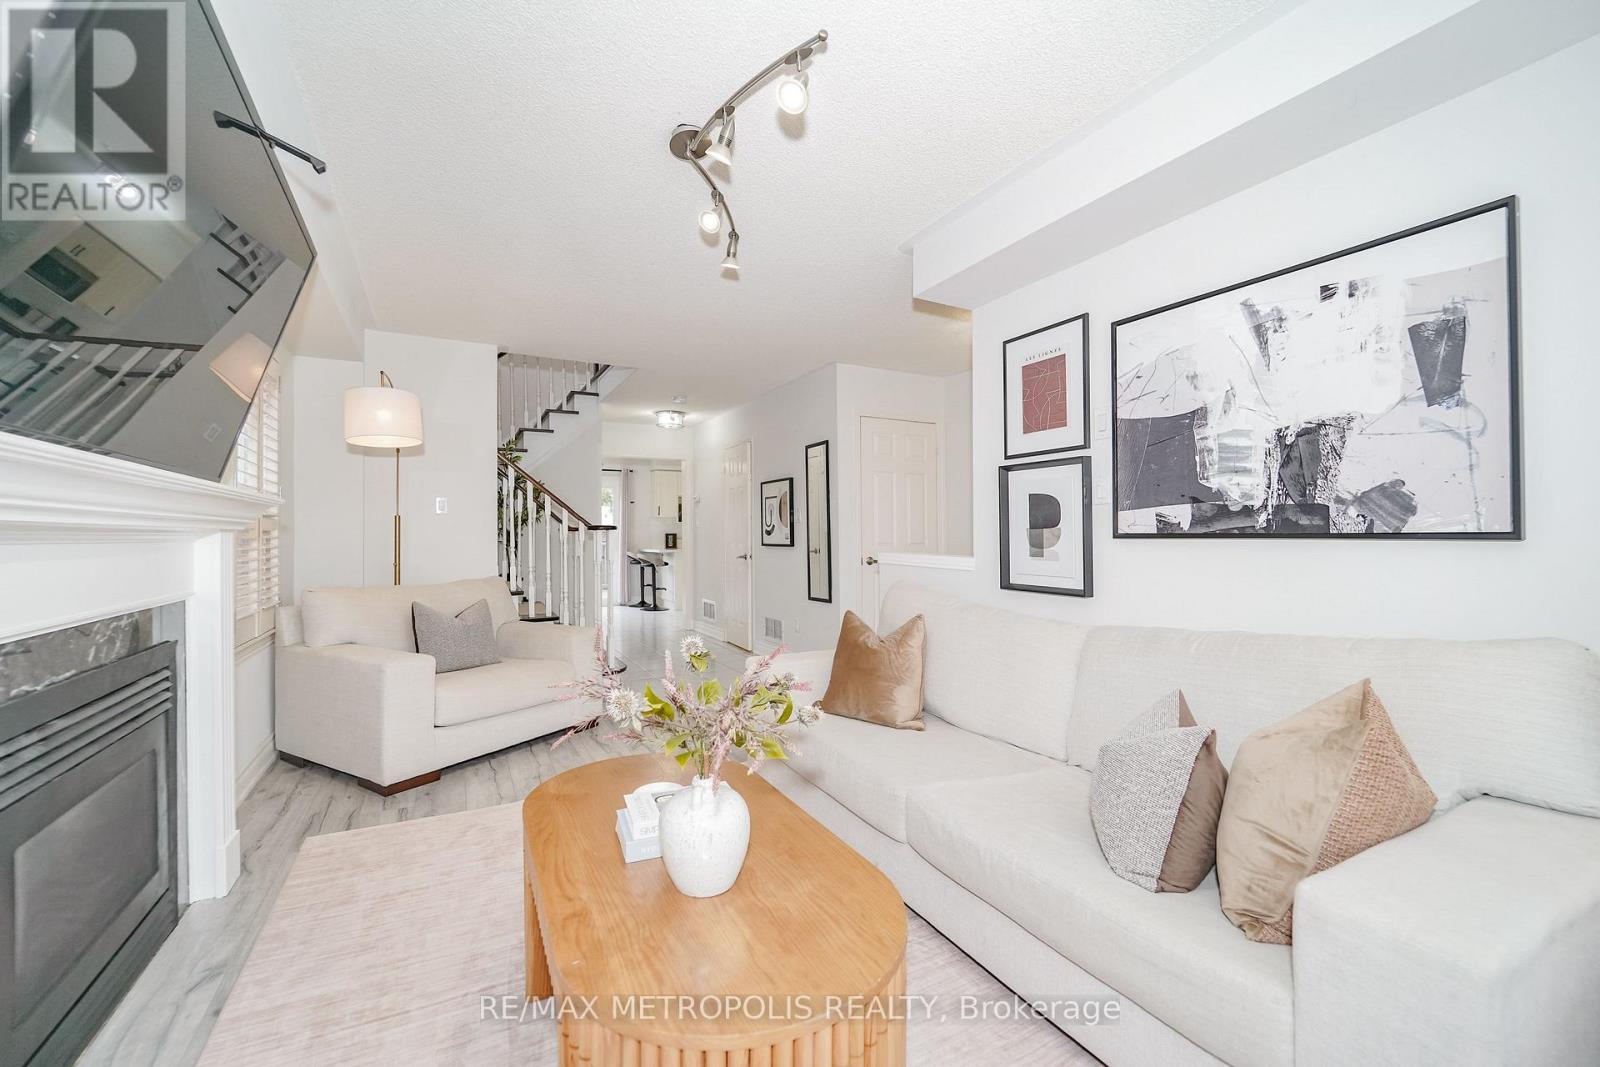
Newmarket, Ontario
Welcome to 646 Walpole Crescent, a beautifully updated 3-bedroom, 2.5 bathroom semi-detached home in the highly desirable Stonehaven-Wyndham community of Newmarket. Situated in a welcoming family neighbourhood, this truly turnkey, move-in-ready home offers the perfect combination of comfort, style, and convenience.The bright and well-maintained interior features numerous updates, including renovated bathrooms, a newly upgraded kitchen with quartz counters and backsplash, newer windows, roof, insulation, stone driveway, and fresh paint. Thoughtfully updated throughout, this home allows you to move in and enjoy from day one. The spacious open-concept lower level provides valuable additional living space, ideal for family movie nights, entertaining, a playroom, home office, or gym. A projector and projector screen are included, creating the perfect setup for your own home theatre experience. Enjoy being just steps to parks, trails, and the Magna Centre, with easy access to top-rated schools, Southlake Hospital, Highway 404, shopping, restaurants, and vibrant Downtown Newmarket. The backyard also features a beautiful deck, perfect for summer BBQs and outdoor entertaining. A rare opportunity to own a meticulously maintained, turnkey family home in one of Newmarket's most sought-after communities-simply unpack and enjoy. Window(2018), 2nd floor Washroom Renovations (2019), Finished Basement (2020), New roof shingles (2019), Furnace and AC (2019), New Quartz countertop in kitchen (2026), New tile backsplash in kitchen (2026) (id:62616)
11 Potter Crescent
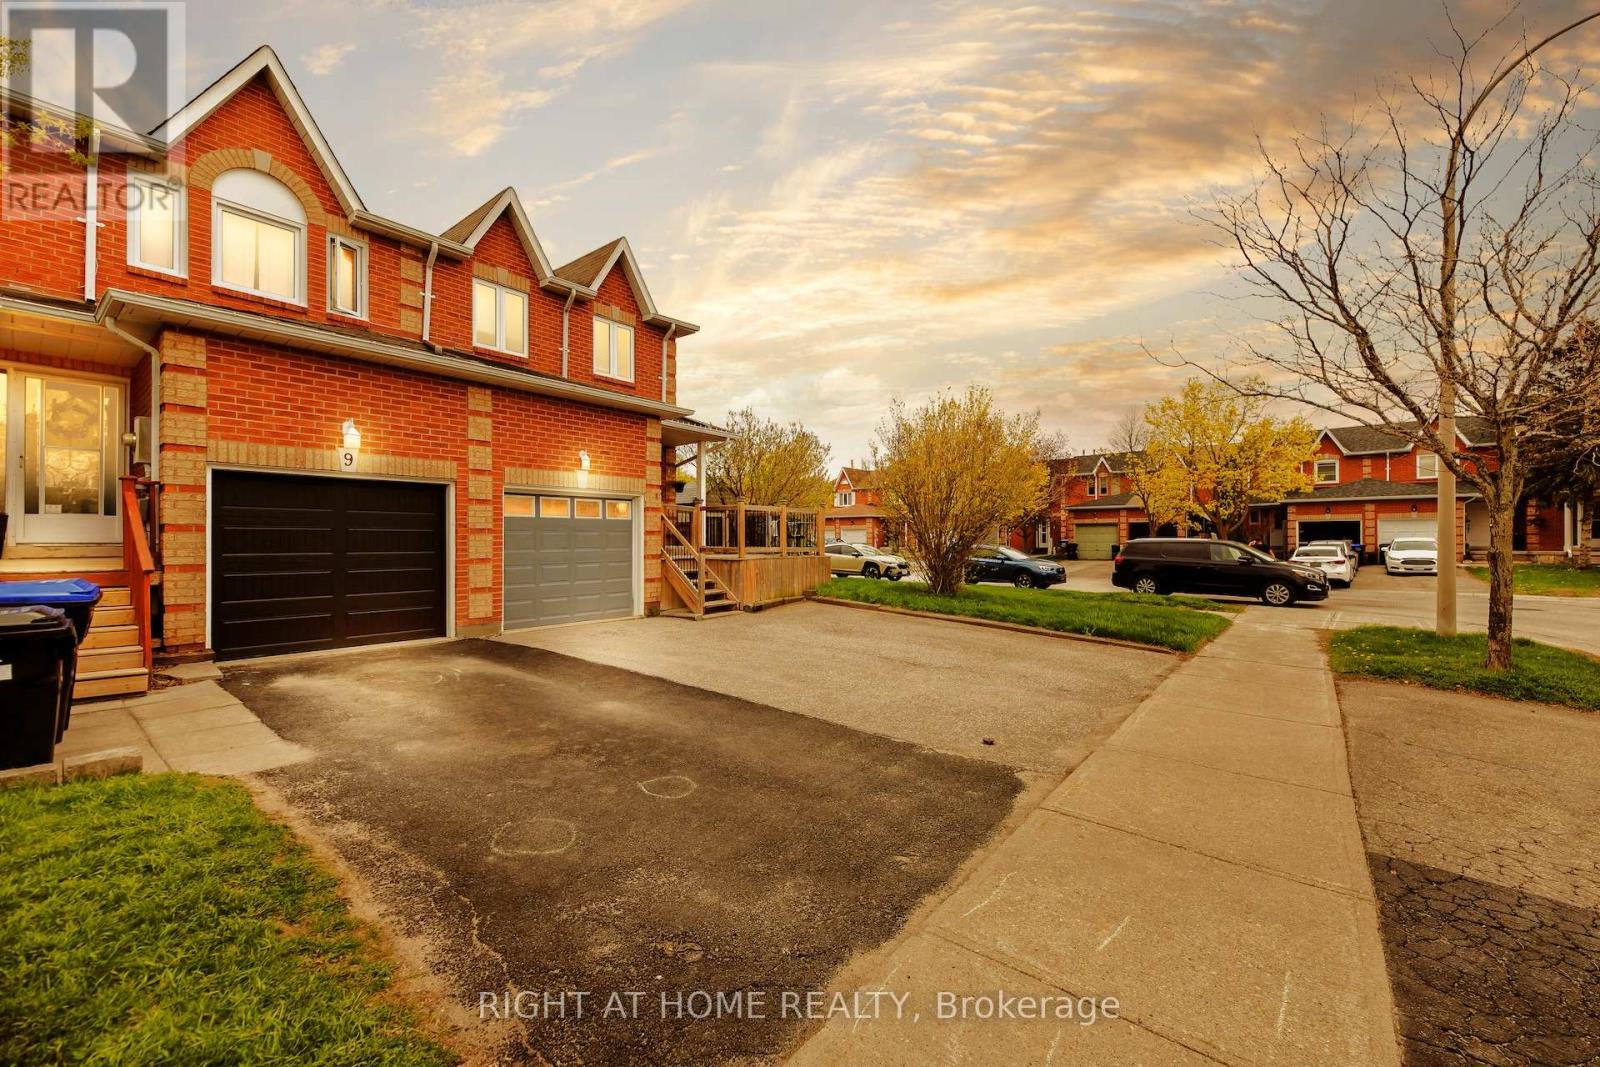
New Tecumseth, Ontario
Rare Opportunity! Stunning & Spacious Semi-Detached House with Huge Backyard, Five Parking Spots, a Finished Basement and a Bonus Cantina! Modern Kitchen with New Appliances and a Large Pantry, with Access to Dining Room and a Gorgeous Backyard! Spacious, Bright Bedrooms with Large Closets. Basement has Cozy Rec Room/Bdrm, a 3-Piece Bathroom, a Laundry and Cantina. Delight in an Outdoor Entertainer's Paradise with a Two-Level Back Deck, Stone Walkway, and Huge Yard with a Large Shed and Full, Private Fence. Natural Gas Line for BBQ. Indoor Access to Generous Garage. New Windows! Everything Nearby - Schools, Daycare, Community Centre, Gym, Parks, Shopping, Public Transportation, etc. Don't Miss This One! (id:62616)
95 Crimson Forest Drive
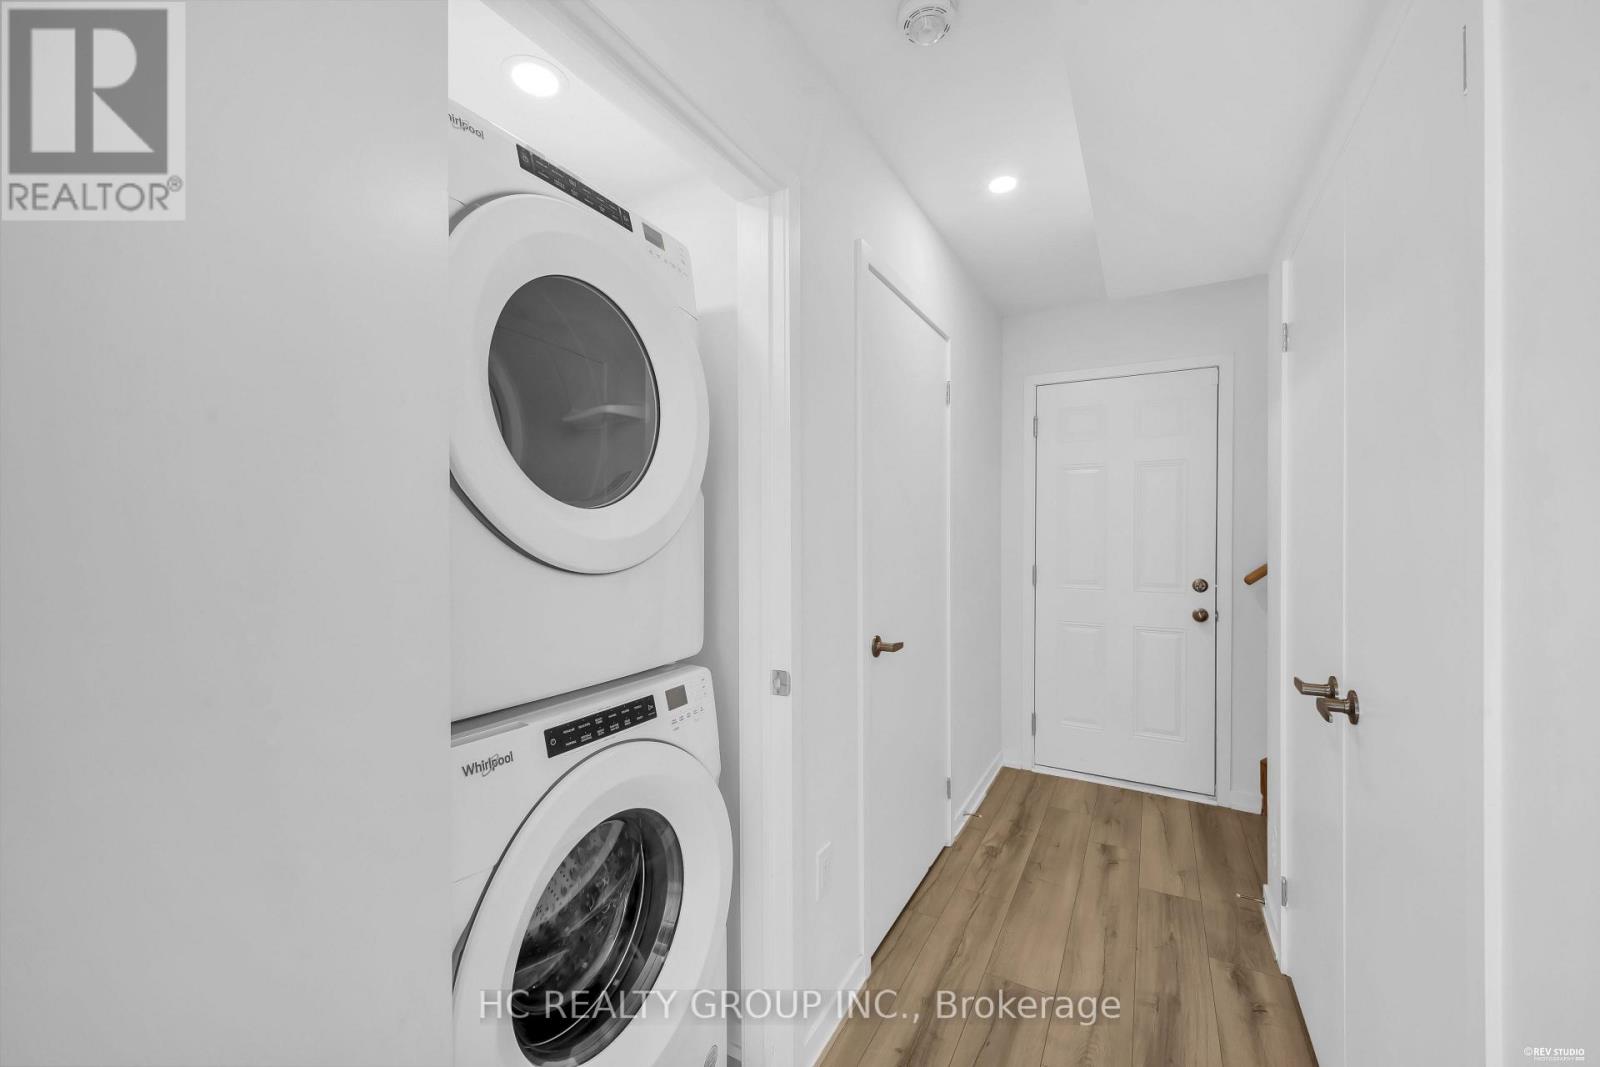
Vaughan, Ontario
Must See This Modern 3-Storey Townhome Located In The Heart Of Vaughan. 3+1 Bedrooms & 3 Washrooms. Bright & Spacious, Great Functional Layout, No Waste Of Space! 9Ft Smooth Ceiling. Massive Windows, Sun-Filled. Laminate Flooring Through Out. Open Concept Kitchen W/Island. 2 Balconies. Ground Floor 100% Can Be Use As 4th Bedroom Or Office. Convenient Access To Home Directly From Garage. Top Notch School District. Easy Access To Public Transit, Hwys, Go Train, Schools, Parks, Shops & So Much More! You Will Fall In Love With This Home! (id:62616)
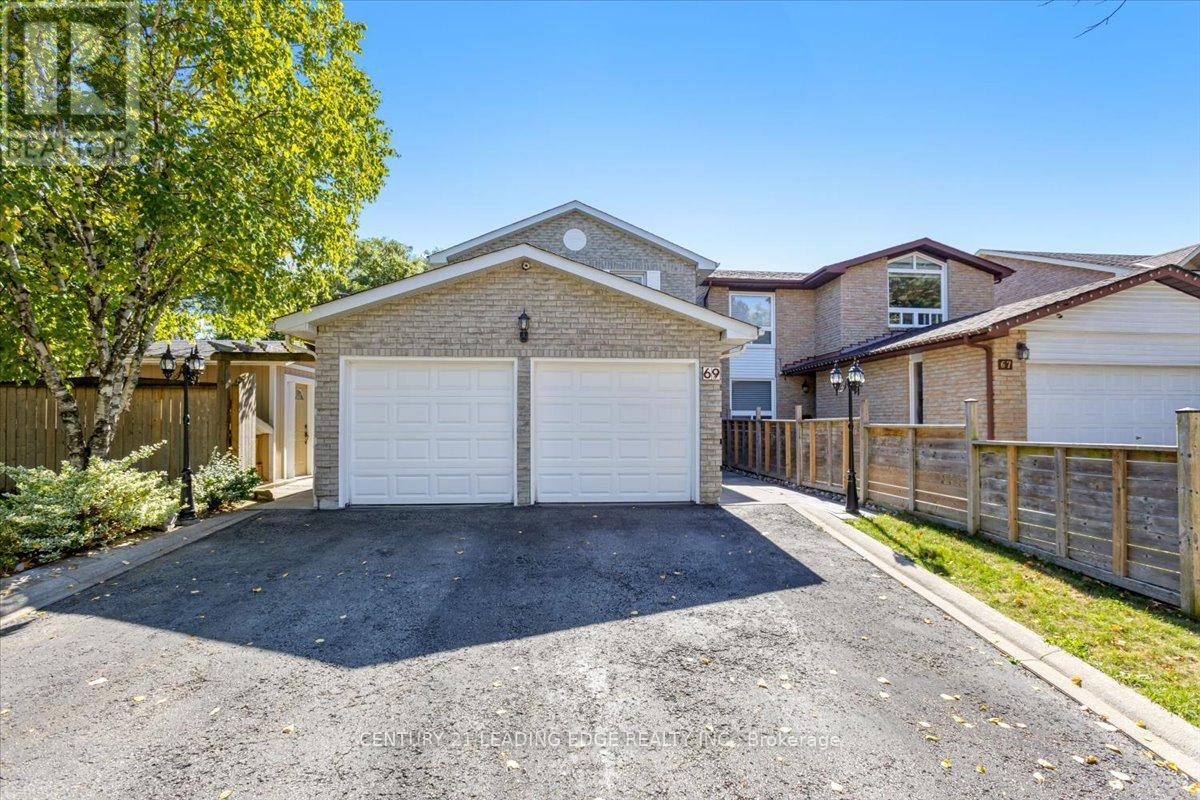
69 Parkinson Road
Markham, Ontario
Welcome to this beautifully maintained 3-bedroom, 3-bathroom home situated on a quiet street in the heart of the mature Markham Village community. This spacious corner-lot property features a fully finished basement with a wet bar, perfect for additional living or entertainment space. Enjoy a newly built backyard overhang offering privacy and an ideal setting for hosting or gardening. Just minutes from top-rated schools, Markham Stouffville Hospital, and quick access to Highway 407 for added convenience. A perfect home for families seeking comfort, location, and lifestyle ** This is a linked property.** (id:62616)