
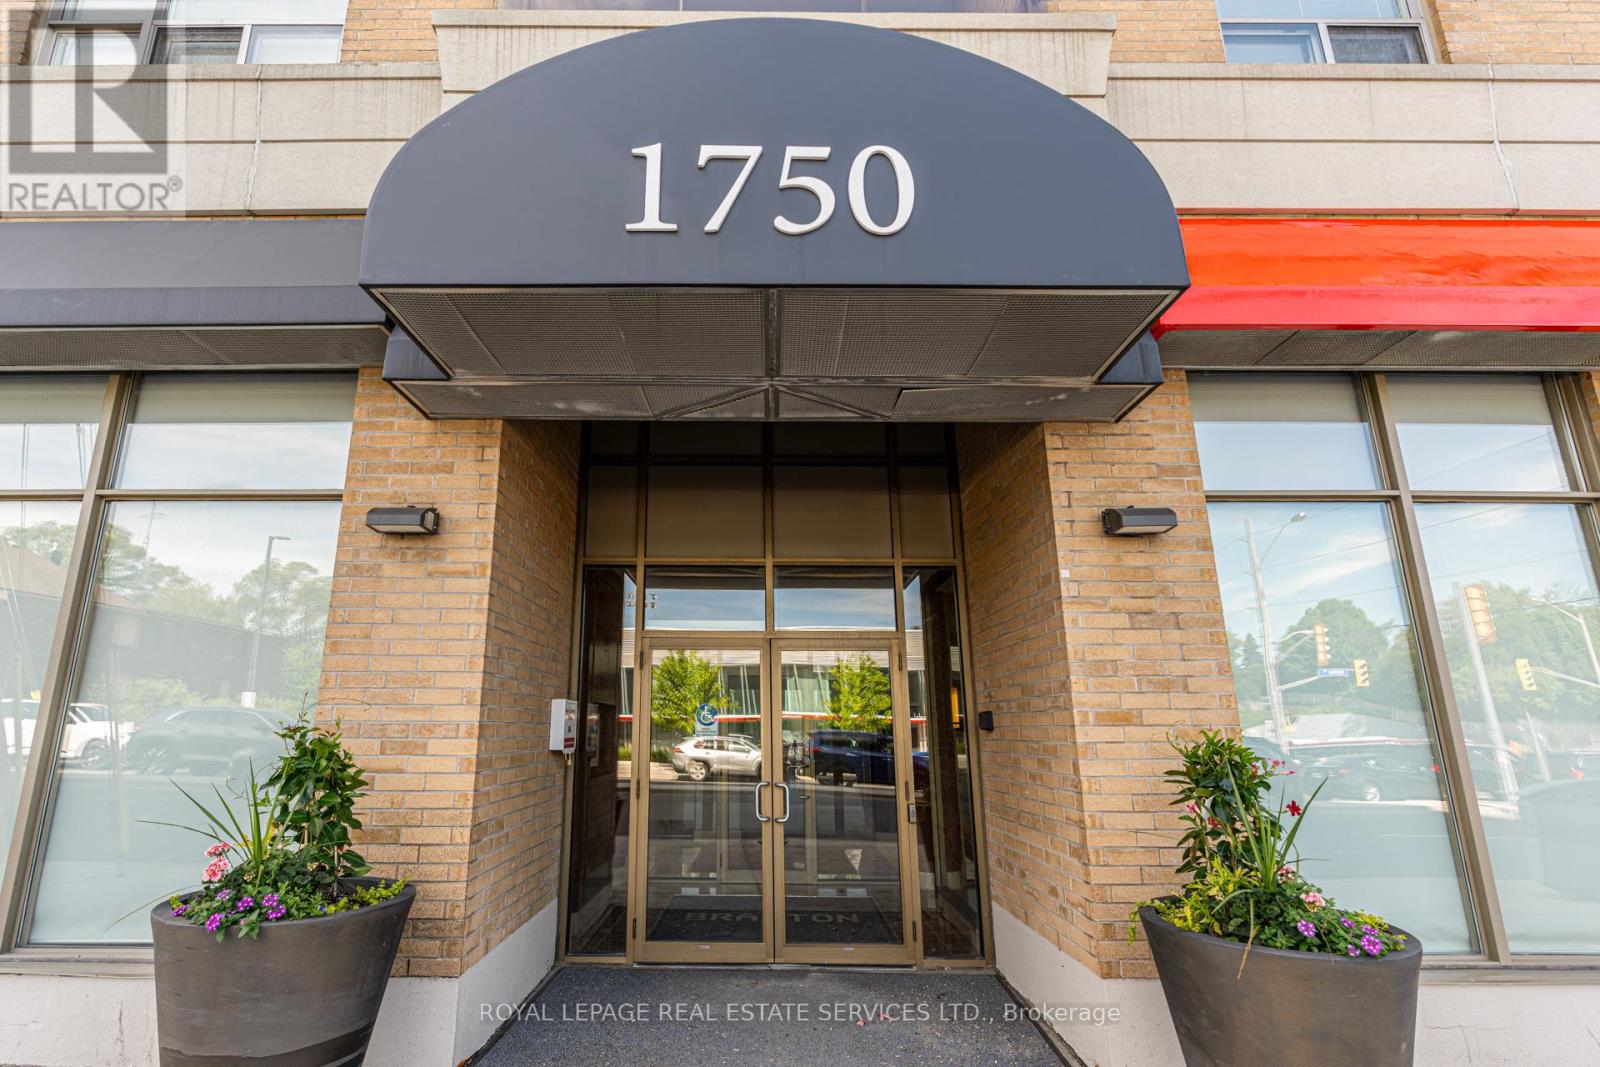
202 - 1750 Bayview Avenue
Toronto, Ontario
Welcome to The Braxton, a quiet and refined boutique building located in one of Toronto's most sought after neighbourhoods, Lovely Leaside. This elegant 2 bedroom, 2 bathroom suite at 1750 Bayview Avenue Suite 202, is bright and airy. The east facing orientation and expansive windows, ensures beautiful morning light throughout the well thought out split plan design and a good sized balcony is perfect for morning tea and coffee and evening sips. The suite comes complete with ensuite laundry, one underground parking space and one good sized locker. The location is unbeatable, placing you in the centre of convenience and lifestyle. Transit and groceries are literally steps from your front door. Metro grocery store is directly across the street for effortless errands, the Leaside LRT station provides rapid transit across the city, and there is even a handy dandy Tim Hortons on ground level. The charm of Bayview is just short and scenic stroll away for the beloved shops, local cafes and fine dining that define the Bayview strip. And that is not all! Mount Pleasant Village is just another stroll away through the leafy streets to all the unique boutiques and cafes and restaurants of the vibrant atmosphere of nearby Mount Pleasant. This is a rare opportunity to enjoy a "walk to everything" lifestyle in the tranquil and upscale setting of Lovely Leaside. Perfect for professionals, downsizers, first time buyers or even small families looking for quality and convenience. (id:62616)
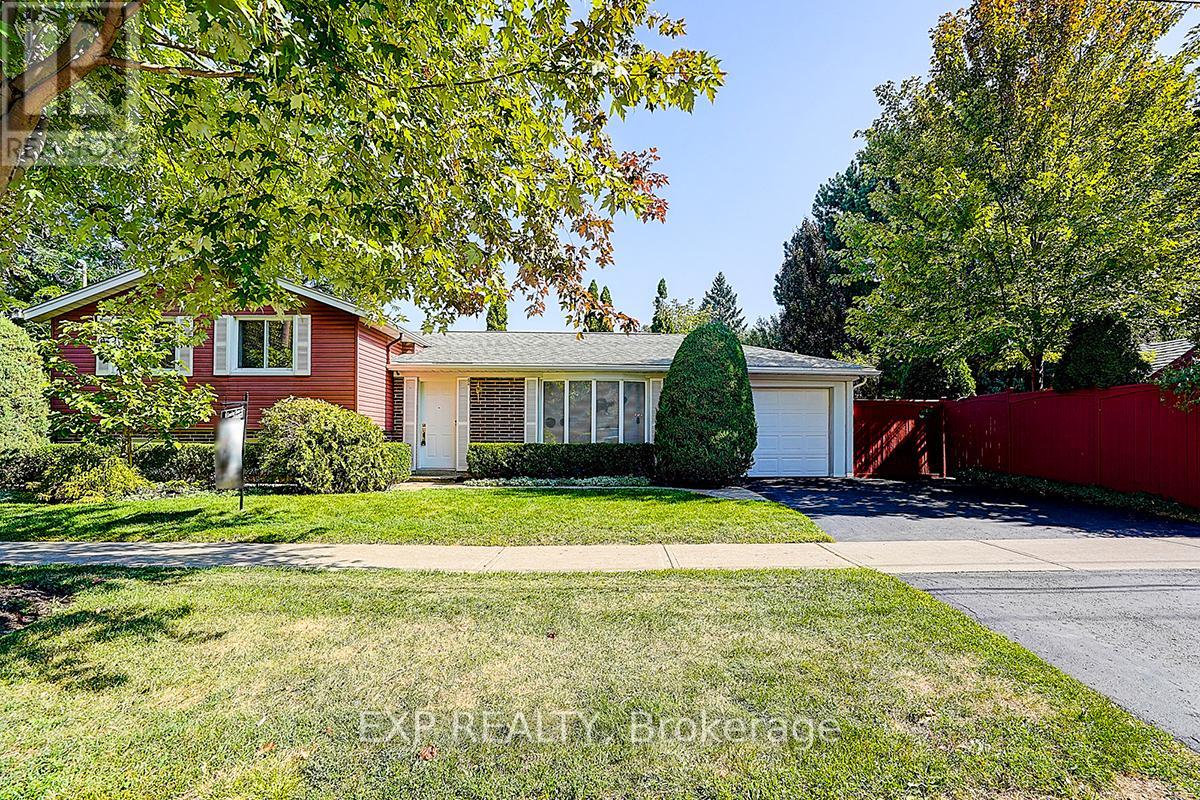
62 Kempsell Crescent
Toronto, Ontario
Welcome to this beautifully updated, move-in-ready home in the heart of North York's highly sought-after Don Valley Village. Just a 10-minute walk to the subway and Fairview Mall, this property offers exceptional convenience in a quiet, family-friendly neighbourhood close to top-rated schools, parks, shopping, and transit. Thoughtfully upgraded from top to bottom, the home features a bright modern kitchen with high-quality stainless steel appliances and two tastefully renovated bathrooms. The expansive L-shaped living and dining room is perfect for entertaining, enhanced by elegant crown moulding, custom entry details, and gleaming hardwood floors throughout the main and upper levels-creating a clean, carpet-free living space. The welcoming front entry showcases an electric fireplace with a custom mantle, adding warmth and charm. The lower level offers a cozy family room/den complete with built-in bookcases and a gas fireplace-an ideal retreat for relaxing evenings. Step outside to a fully landscaped, private backyard oasis. This fenced garden includes a tranquil pond and an enclosed gazebo featuring an antique coal-fired fireplace, perfect for summer gatherings or cozy fall nights. A truly unique opportunity, this property offers potential to build a secondary flat with its own street frontage and the possibility to build a garden suite ideal for multi-generational living or as an attractive investment option. Additional highlights include a 50-year Landmark Premium roof (installed 2011), upgraded insulation for improved energy efficiency, and an illuminated crawl space beneath the main living area for extra storage. This home is a rare find-offering comfort, character, and future potential all in one. Floor plans attached. Easy to show-don't miss your chance to make it yours! (id:62616)

277 Lawrence Avenue E
Toronto, Ontario
Exceptional opportunity in one of Toronto's most sought-after neighbourhoods. Ideally located steps to Toronto French School (TFS) and minutes to the prestigious Crescent School, as well as the shops and restaurants along Lawrence & Bayview. Set on a premium 50 x 139.79 ft lot, this charming family residence offers 4 bedrooms on the upper level and 3 bathrooms (including 2 on the second floor and 1 in the basement), providing a practical and comfortable layout for family living.The primary suite and ensuite have been thoughtfully renovated, while the entire home has been freshly painted, creating a bright and welcoming interior. Enjoy a beautifully landscaped backyard, perfect for outdoor relaxation and entertaining. The updated driveway and single-car garage enhance both convenience and curb appeal.Surrounded by excellent schools, parks, and amenities, this home offers an outstanding midtown Toronto lifestyle in a prestigious family-oriented community. 24 Hrs notice for showing please. Thank you !! (id:62616)
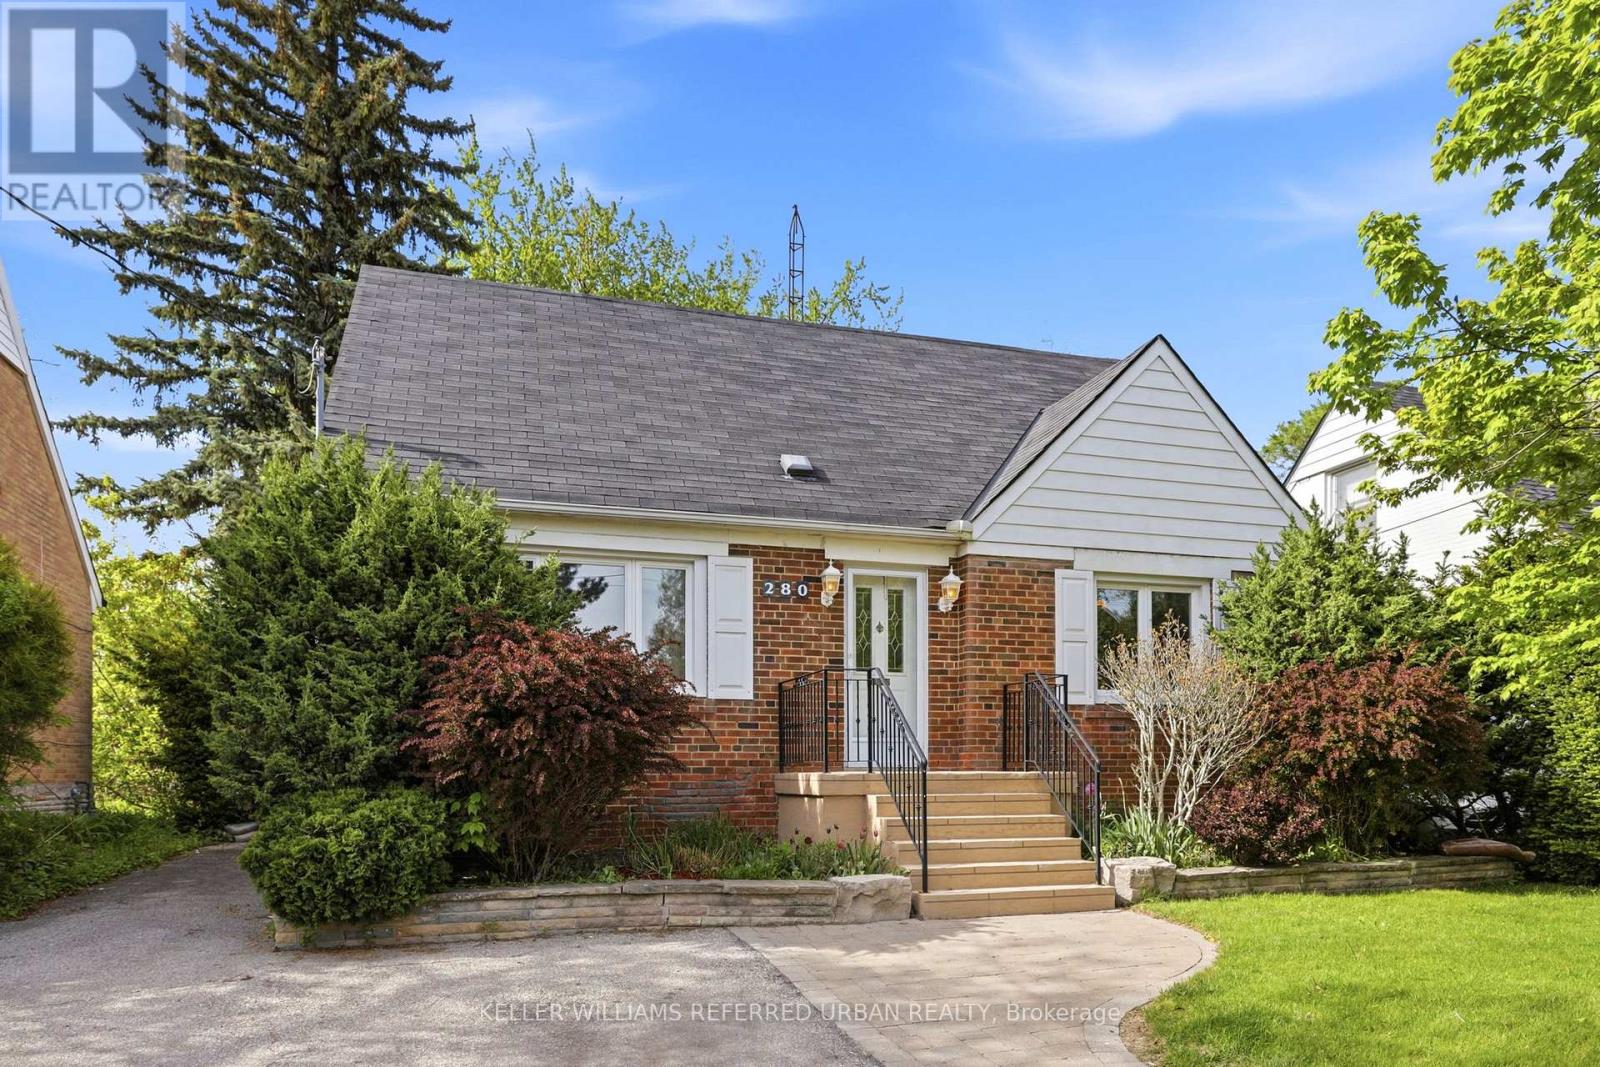
280 Bogert Avenue
Toronto, Ontario
**Handsome Solid Red Brick Home on Premium 50' Lot in Prime Location!** Surprising space, solid construction and endless opportunity come together in this well-loved family home in West Lansing. Steps to the Subway, Cameron P.S., St. Edward Catholic School and beautiful Gwendolen Park with tennis courts and hiking trails. This is your chance to enjoy something truly special in one of North York's most sought-after neighbourhoods. The spacious main floor offers hardwood floors throughout the living and dining rooms, a large TV/family room ideal for everyday living, plus a versatile main floor office or 4th bedroom. A convenient 2-piece bath and charming sunroom add function and flexibility. The sunroom walks out to a large tiered deck overlooking a private backyard - perfect for family gatherings, gardening or simply relaxing outdoors. Upstairs are 3 generous bedrooms with hardwood floors and a full family bath. The finished lower level features a large recreation room with hardwood flooring and plenty of storage space. Useful floor plan for growing families, teens, hobbies or work-from-home needs. Set on a premium 50' wide lot with private driveway parking for 3 cars, this property is equally appealing for renovators, builders and investors looking to capitalize on the exciting changes happening along the Sheppard corridor. Renovate further, Expand or Build new - Consider a multiplex! The possibilities here are exceptional. (id:62616)
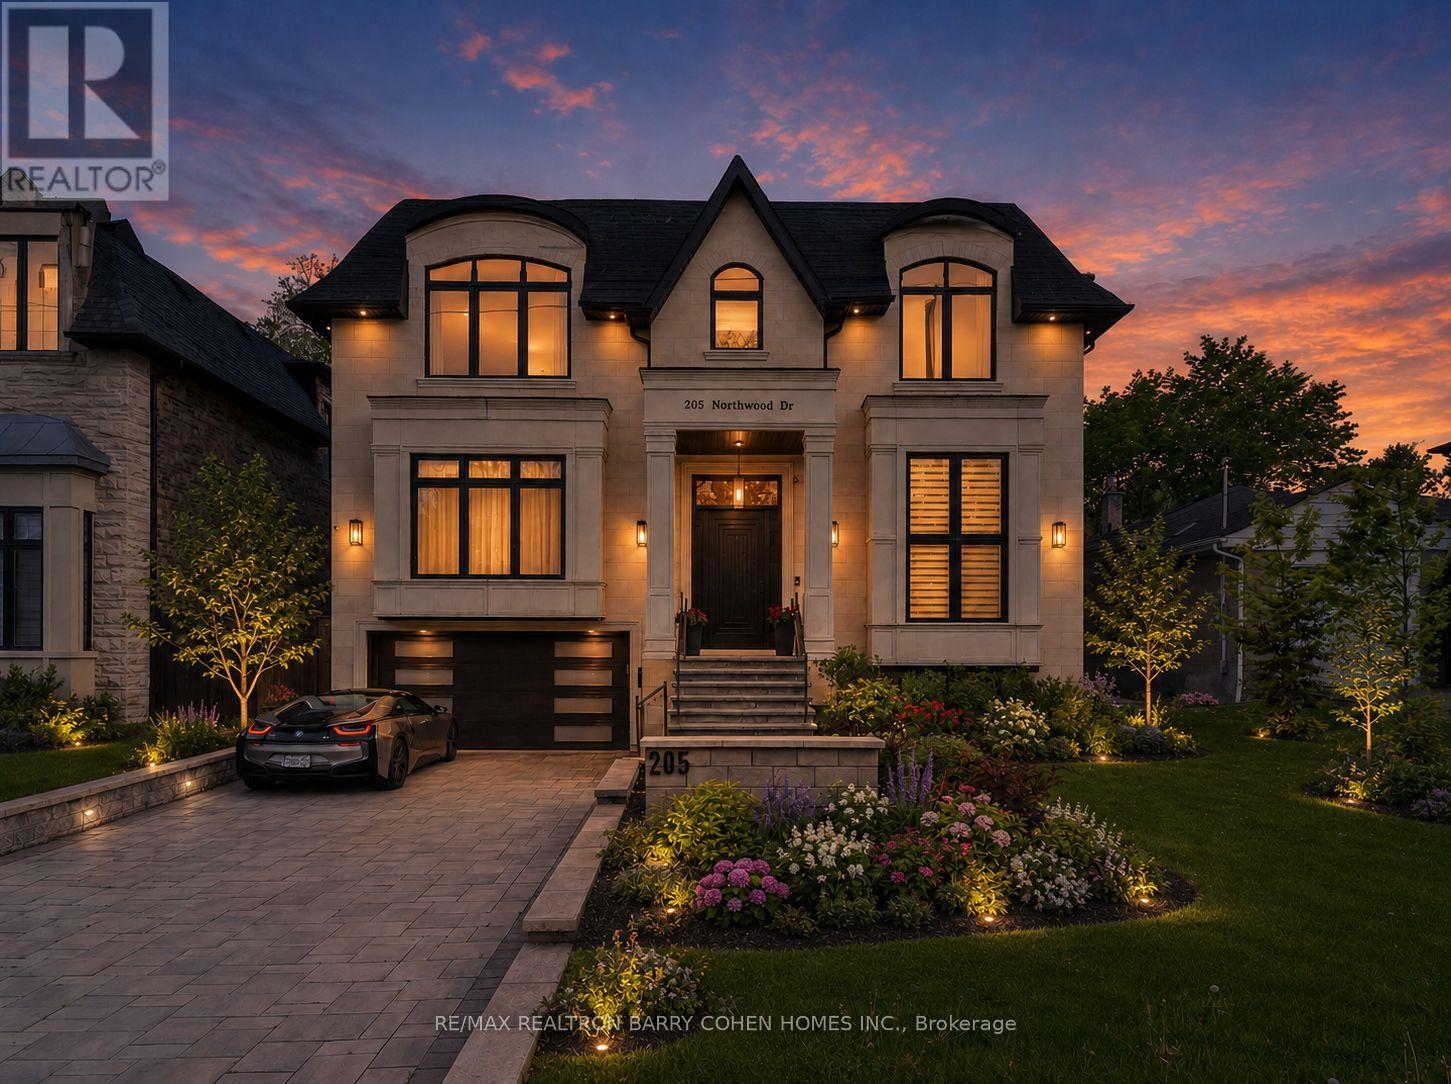
205 Northwood Drive
Toronto, Ontario
Exceptional Custom Built Residence On A 53 'x 150' Premium Lot In Family-Friendly Newtonbrook East. Meticulously Detailed Across All Levels With Bespoke Soaring Ceiling Heights, Custom Hardwood Floors With Walnut Inlays, Artist-Commissioned Panelled Wall Intstallations, Book-matched Marble Finishes, Top-Of-The-Line Appliances, Custom Designer Lighting Throughout, And Stunning Sun-Drenched Interiors. Control-4 Automation Seamlessly Commands Lighting, Audio, And Security At The Touch Of A Button. Private Elevator Services All Levels For The Utmost Convenience. Main Floor Features Library With Exquisite Millwork, Generous Main Hall Leading To Open Concept Living And Dining Room With Servery For Effortless Entertaining, Showpiece Chef's Kitchen With Breakfast Area Overlooking Family Room With Walkout To Two-Level Rear Garden Deck With Built-In Spa. A Central Open-Riser Oak Staircase With Glass And Oak Railings Provide Access To The 2nd Floor And Lower Level. On The 2nd Floor, A Luxurious Primary Retreat Features Sitting Area With Striking Fireplace, Tranquil Bedroom Suite, Lavish Dressing Room, And Hotel-Inspired 7-Piece Ensuite. A Laundry Suite Plus Four Additional Bedroom Suites Complete The 2nd Floor, While The Lower Level Features A 2nd Laundry Suite, Sprawling Rec Room With Full Bar Plus Custom Wine Cellar, Walk-Up To The Rear Garden, Nanny Suite With Separate Entrance, And Custom Theatre Room. A Highly Coveted Offering In A Highly Desirable Location, Minutes To Green Spaces, Top-Rated Public And Private Schools, Yonge St Corridor, High-End Shops And Intimate Dining. (id:62616)
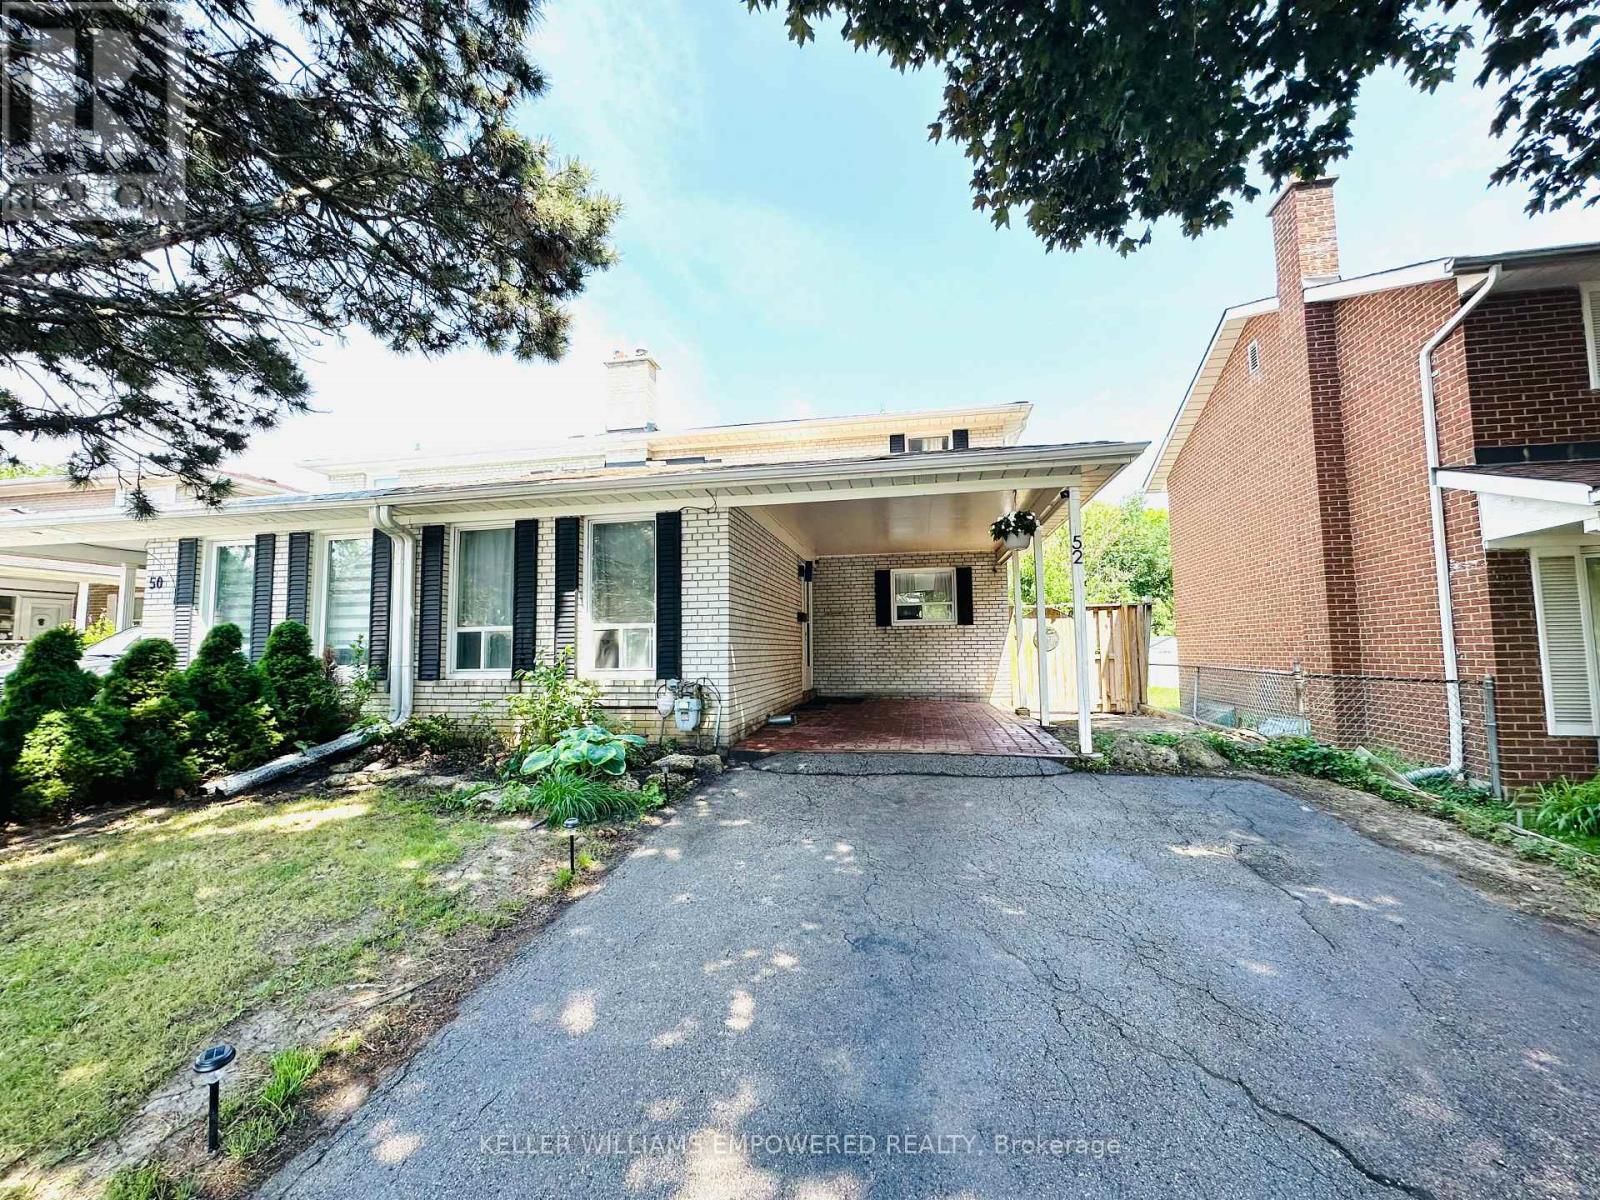
52 Endsleigh Crescent
Toronto, Ontario
Bright and spacious 2-storey semi-detached home located on a quiet family-friendly street in the desirable Pleasant View community. Functional layout featuring 4 bedrooms, including a main floor bedroom ideal for extended family, home office, or flexible living. Potential for additional living space or bedroom in the basement. Recently upgraded with modern 90-degree LED pot lights throughout with dimmable and selectable colour settings. Large dining area with walk-out to a spacious backyard and deck. Excellent opportunity for buyers looking to renovate, customize, invest, or create their dream home in a prime Toronto location. Conveniently located close to CF Fairview Mall, TTC subway, Highways 404/DVP & 401, schools, parks, and everyday amenities. (id:62616)
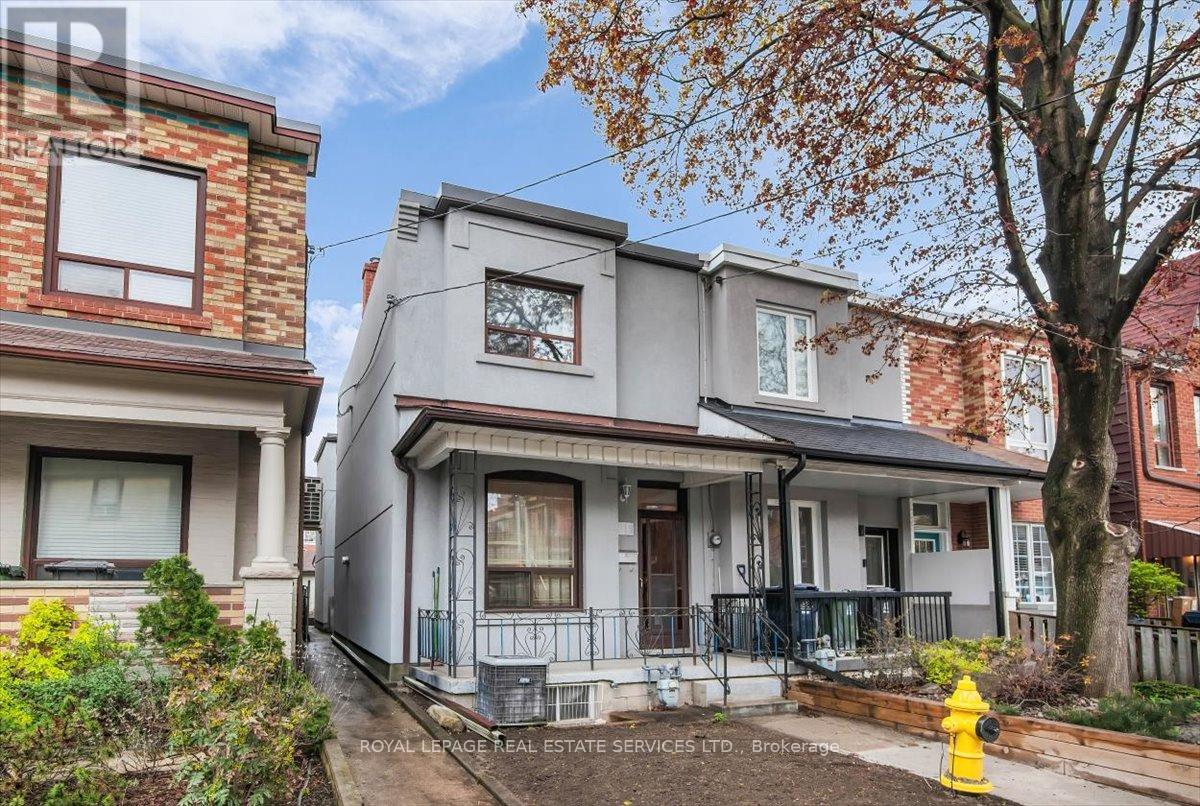
215 Clinton Street
Toronto, Ontario
Location! Location! Location! Welcome to Clinton St. in the Heart of Little Italy! An end-row property offering the distinct feel of a semi-detached dwelling. Cared for by the same family for over 50 years, this home now awaits your personal touch! Bright and spacious dwelling with great potential! The main level features living & dining areas with hardwood flooring; large eat-in kitchen with ceramic tiling overlooking the family room; 1x3pc main level bathroom and a large sunroom with a walkout to the rear yard! Upper level comprises three good sized bedrooms and one 4-piece common bathroom. Endless potential in the basement with a 1x4pc. bathroom, laundry sink, and a separate entrance with a walk-up to the side yard. Great-sized lot to enjoy a private, fenced backyard and a desirable detached two-car garage with rear laneway access. This home is steps away from some of Toronto's most iconic restaurants, local cafes and boutique shops on both trendy College St. to the south and Harbord St. to the north. For those who value community, it provides families convenient access to elementary & secondary schools, essential amenities, and city green spaces. It's more than just a neighbourhood-it's a lifestyle for people looking to be in the vibrant community of Palmerston- Little Italy! This is where you want to be! Do not miss out! Property is being sold in "as is" condition with no representations or warranties from the Seller or Listing Brokerage. Some photos have been virtually staged/virtual lawn. (id:62616)
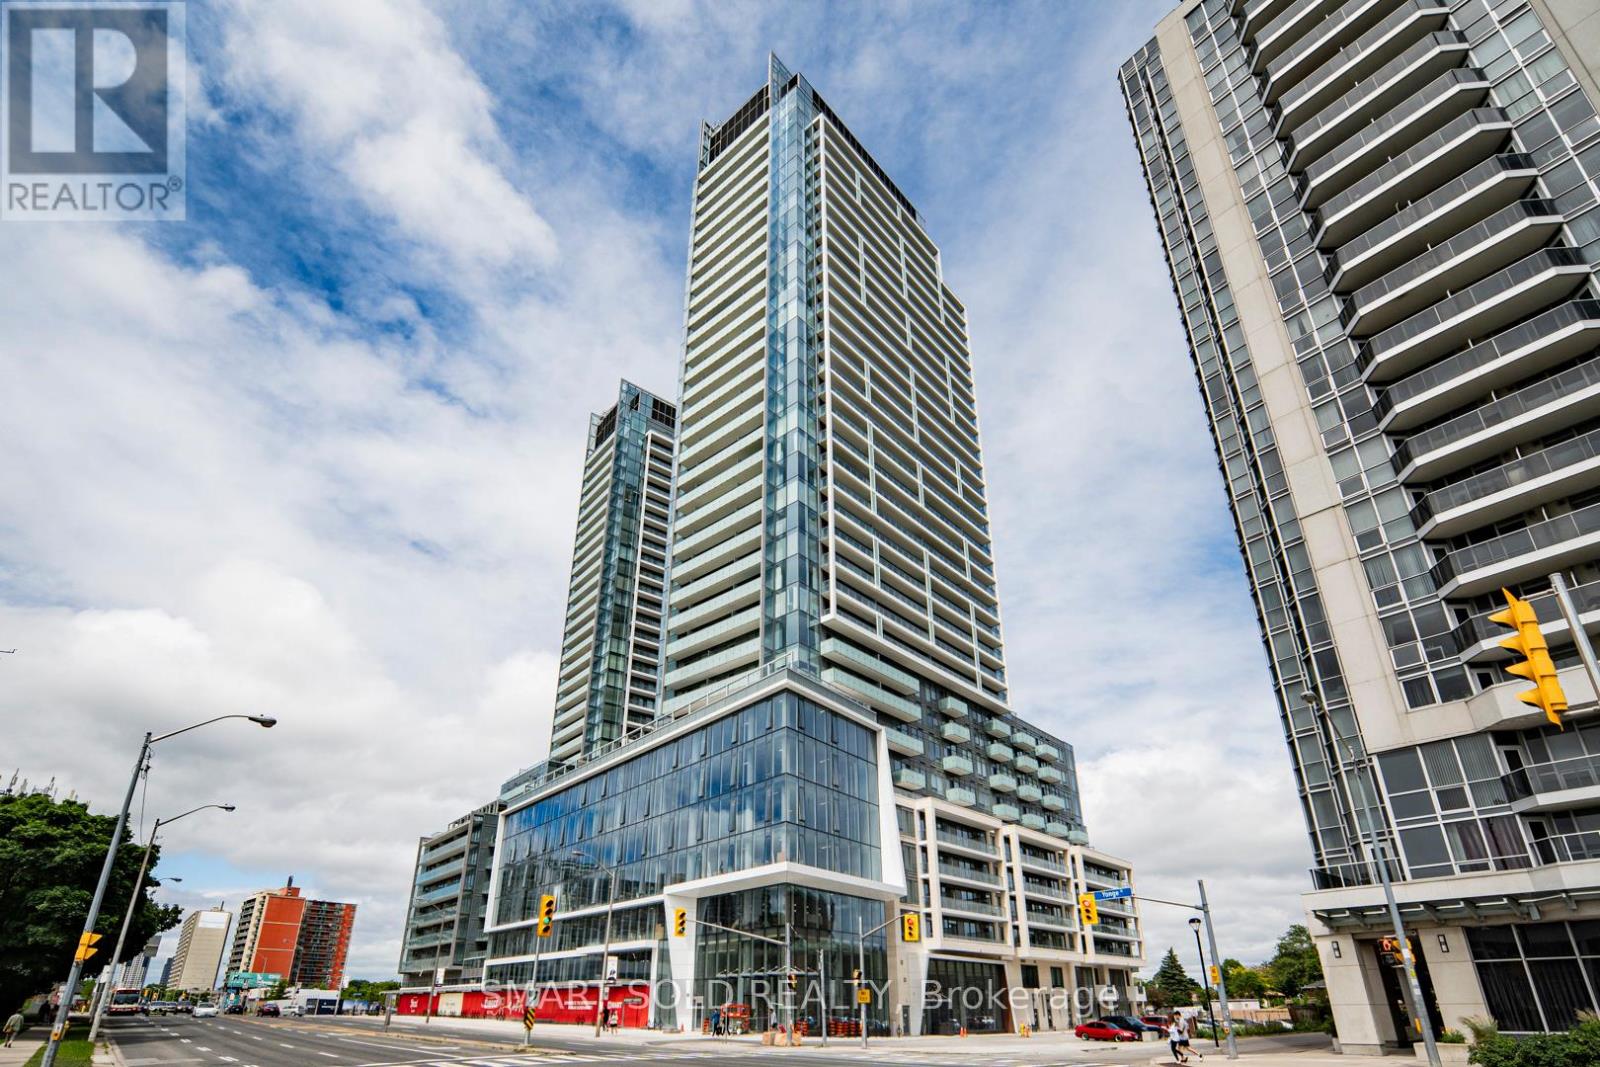
S3208 - 8 Olympic Garden Drive
Toronto, Ontario
Welcome to Unit S3208 at 8 Olympic Garden Drive, don't miss this gem located in the heart of North York. This stunning 2-bedroom, 2-bathroom unit spans approximately 750 square feet, offering ample space for comfort and style. Step into a bright and airy living space with soaring 9-foot ceilings and large drop-down windows that provide an abundance of natural light and breathtaking unobstructed views. The modern design and high-end finishes create an inviting atmosphere, perfect for both relaxation and entertainment. The open-concept kitchen is a chef's dream, equipped with state-of-the-art appliances and sleek cabinetry, making meal preparation a delight. The spacious bedrooms offer serene retreats, each with easy access to beautifully designed bathrooms featuring contemporary fixtures and finishes. Located in a vibrant neighborhood, this unit is just a 10-minute walk to Finch Station, ensuring easy access to public transportation. Enjoy the convenience of nearby shops and restaurants, offering a variety of dining and shopping options right at your doorstep. Don't miss the opportunity to make this exceptional unit your new home. Experience the perfect blend of luxury, convenience, and style at Unit S3208, 8 Olympic Garden Drive. (id:62616)
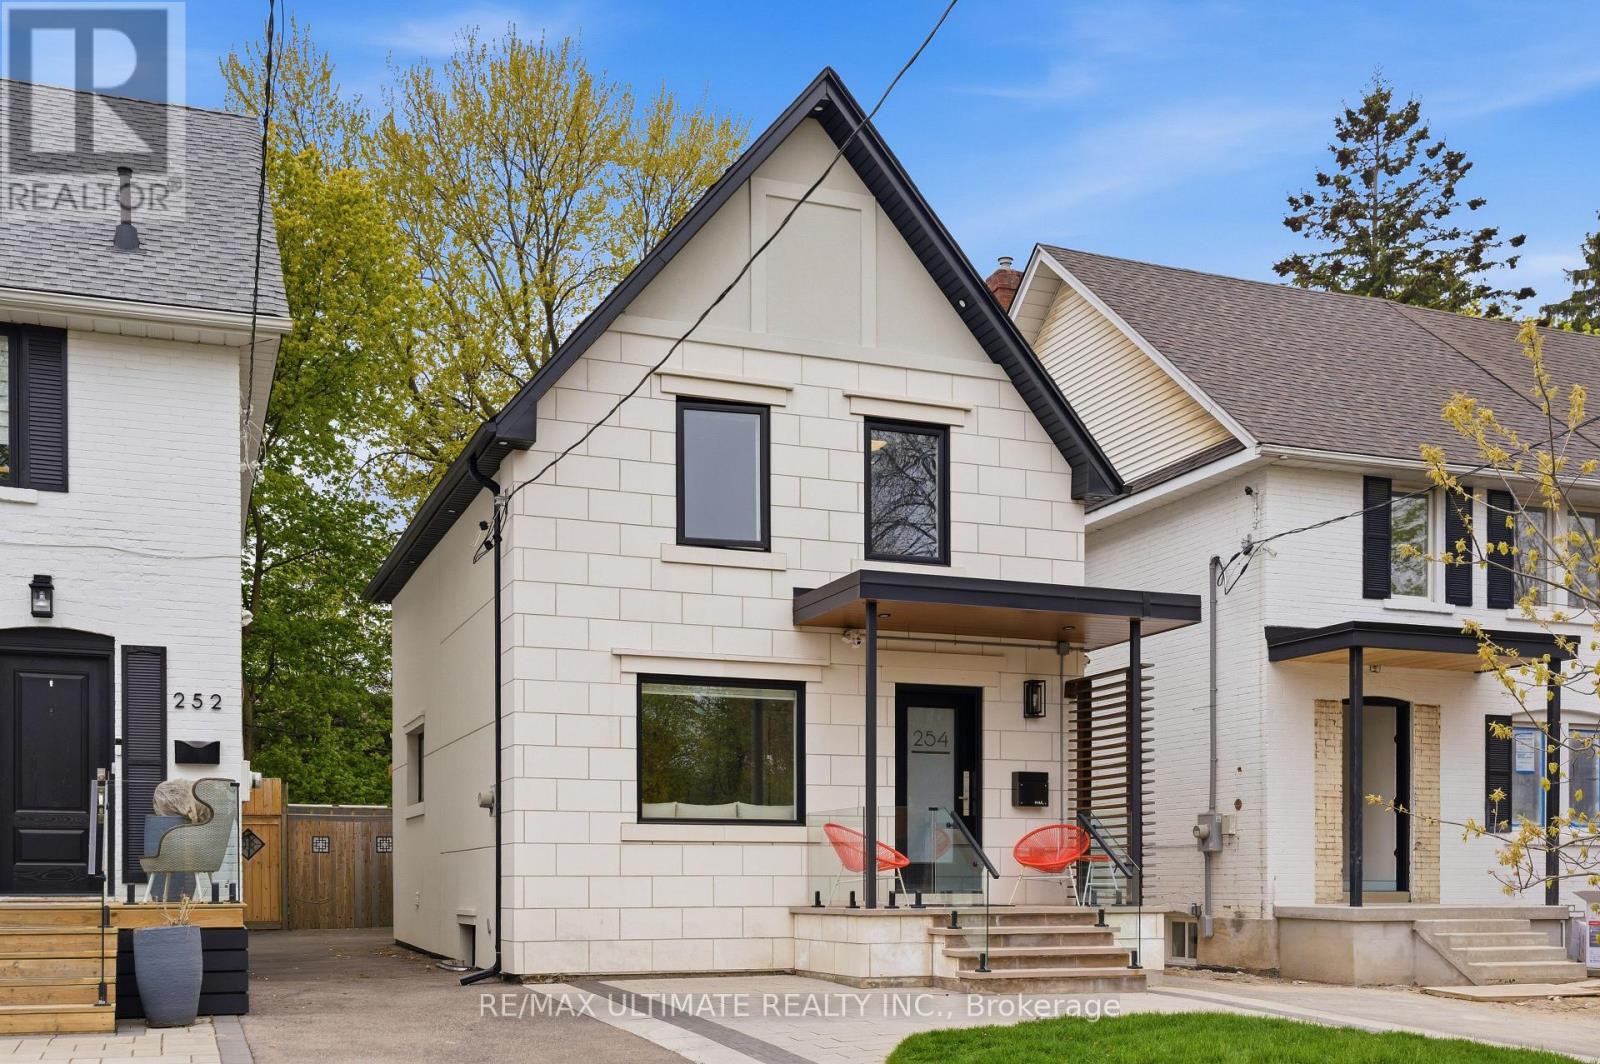
254 Airdrie Road
Toronto, Ontario
Welcome to 254 Airdrie Road, a beautifully updated turnkey home in the heart of South Leaside. Thoughtfully designed for modern family living, this home offers an exceptional layout, stylish finishes, and incredible functionality throughout. Step inside to a gracious foyer with a perfectly placed powder room and an inviting living room featuring an oversized window that fills the space with beautiful morning light. The updated kitchen is both elegant and practical, offering abundant storage, sleek white countertops and backsplash with seamless finishes, and an open view overlooking the dining area. At the rear of the home, the oversized family room is the perfect gathering space, complete with a custom built-in gas fireplace, extensive built-ins, and additional storage. Walk out to the beautifully maintained west-facing backyard, ideal for entertaining and family gatherings. Enjoy summer evenings on the oversized deck, relax in the hot tub, and take advantage of the convenient garden shed for seasonal storage. Upstairs, you'll find three generously sized bedrooms with hardwood flooring throughout, along with a spacious bathroom featuring double sinks for added convenience.The lower level offers a fantastic recreation room with custom built-ins, a large storage closet perfect for seasonal clothing and extra organization, and a well-equipped laundry area with oversized machines and a folding counter to make everyday living effortless.Located in one of Toronto's most sought-after family communities, this home is surrounded by fantastic neighbours and is just steps to Trace Manes Park, Leaside Library, Leaside Arena, Longo's, Farm Boy, local restaurants, public transit, and more. Situated within an excellent school district including Rolph Road PS, Bessborough PS, St. Anselm Catholic School, and Leaside High School.Don't miss this opportunity to own an exceptional home in vibrant and highly coveted South Leaside. (id:62616)

38 Fifeshire Road
Toronto, Ontario
A rare legacy estate awaits! Seize the opportunity to build your dream home on one of Toronto's most prestigious streets. Nestled in the heart of the coveted Bayview and York Mills enclave, 38 Fifeshire Road presents an exceptional offering to create a bespoke masterpiece in one of the city's most distinguished neighbourhoods. Spanning nearly 1/2 an acre, this expansive ravine lot is a canvas of serenity and prestige, framed by lush greenery, mature trees, and the tranquil beauty of its natural surroundings. With exceptional frontage, depth, and breathtaking ravine vistas, this property is a dream for visionary architects and discerning homeowners. The existing residence, boasting nearly 5,000 square feet of well-appointed living space, provides a foundation of grandeur, yet the true allure lies in the lands potential. Imagine a custom-designed estate with sweeping outdoor terraces, infinity pools, or private gardens all tailored to your unique vision of luxury. Located just moments from Toronto's finest offerings, including Bayview Villages upscale shopping, elite private and public schools, gourmet dining, exclusive clubs, and seamless access to Highway 401 & DVP, this address marries tranquility with connectivity. 38 Fifeshire Road is not merely a home its a legacy in the making, a rare chance to define timeless elegance on one of Toronto's most iconic streets. (id:62616)
613 - 115 Denison Avenue
Toronto, Ontario
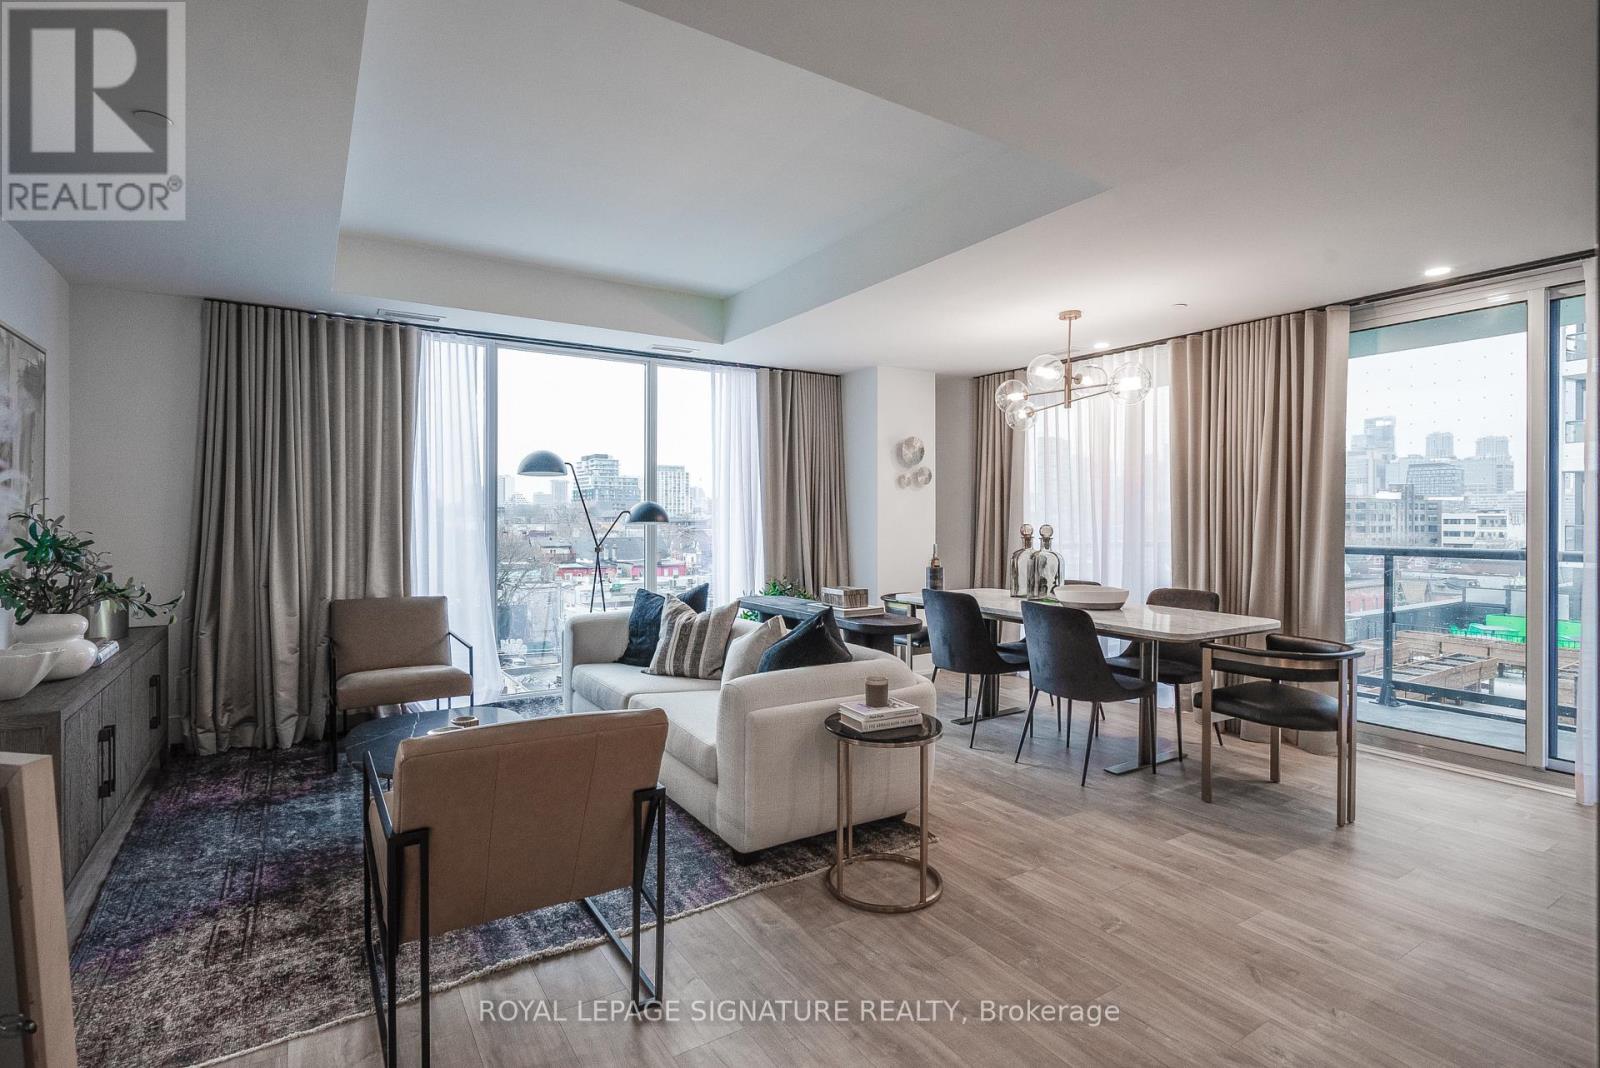
Welcome to MRKT Alexandra Park by Tridel, an 18-acre master-planned community offering modern design, remarkable amenities, and unbeatable connectivity. Spacious 2 bedroom and 2.5 bath suite offering 992 square feet of smart, open-concept living with sleek contemporary finishes, integrated and stainless steel appliances, split bedroom plan, ensuite baths and walk-in closet. Walk-out to an expansive 183 square foot balcony. Residents enjoy an outdoor pool, BBQ terrace, stylish party lounge, and a two-storey state-of-the-art fitness centre. Set in the heart of Kensington Market / Alexandra Park, you're surrounded by vibrant shops, global cuisine, local cafes, and lively markets-plus quick access to transit, parks, Queen West, Chinatown, and cultural hotspots. (id:62616)
613 - 75 The Donway W
Toronto, Ontario
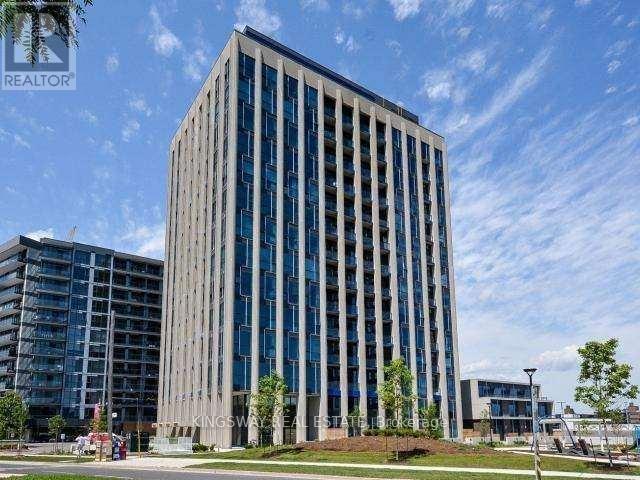
Fully furnished and move-in ready suite located in a well-maintained building in the desirable Don Mills community.**This bright and functional 1-bedroom unit offers a practical layout with modern finishes and comfortable living space throughout**The open concept living and dining area is complemented by large windows, bringing in plenty of natural light**The kitchen features quality cabinetry, stone countertops, and modern appliances**The spacious bedroom includes ample closet space**Offered fully furnished with tasteful décor, making it ideal for professionals, relocations, or anyone seeking a turnkey living experience**Enjoy access to building amenities and a convenient location close to Shops at Don Mills, parks, transit, and major highways**A great opportunity for comfortable and hassle-free urban living. (id:62616)